
London North, Ontario
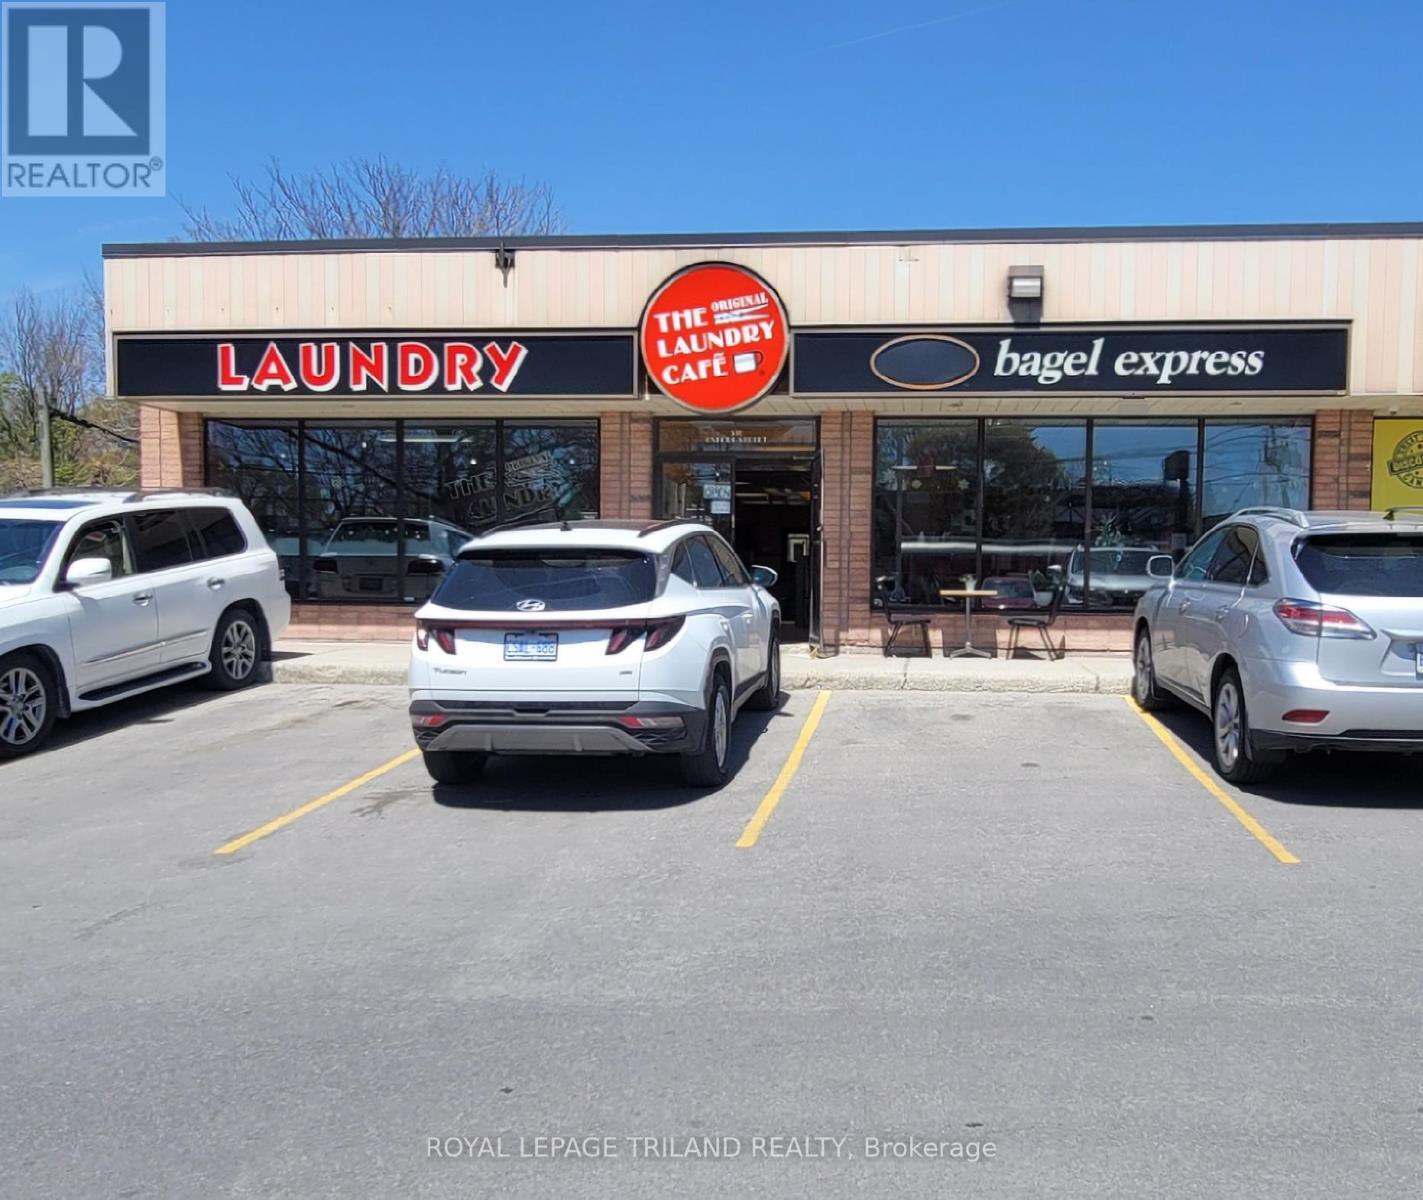
Laundromat with a licenced cafe (LLBO) for sale in North London. Located near UWO and Fanshawe College with high traffic on both Oxford St E and Adelaide St. Plenty of potential to expand and grow the business by adding more washers and dryers. Plenty of sitting area in cafe and lounge area. Potential to add different food menu. Owners had shortened the hours for the last 6 years. New owners could extend hours or open 24 hours. Free parking behind building and in front. Self serve laundromat with wash and fold services and alterations. Sellers willing to replace machines or sell as is and allow new owners to update and customize layout and machine sizes. (id:52373)
Aylmer, Ontario
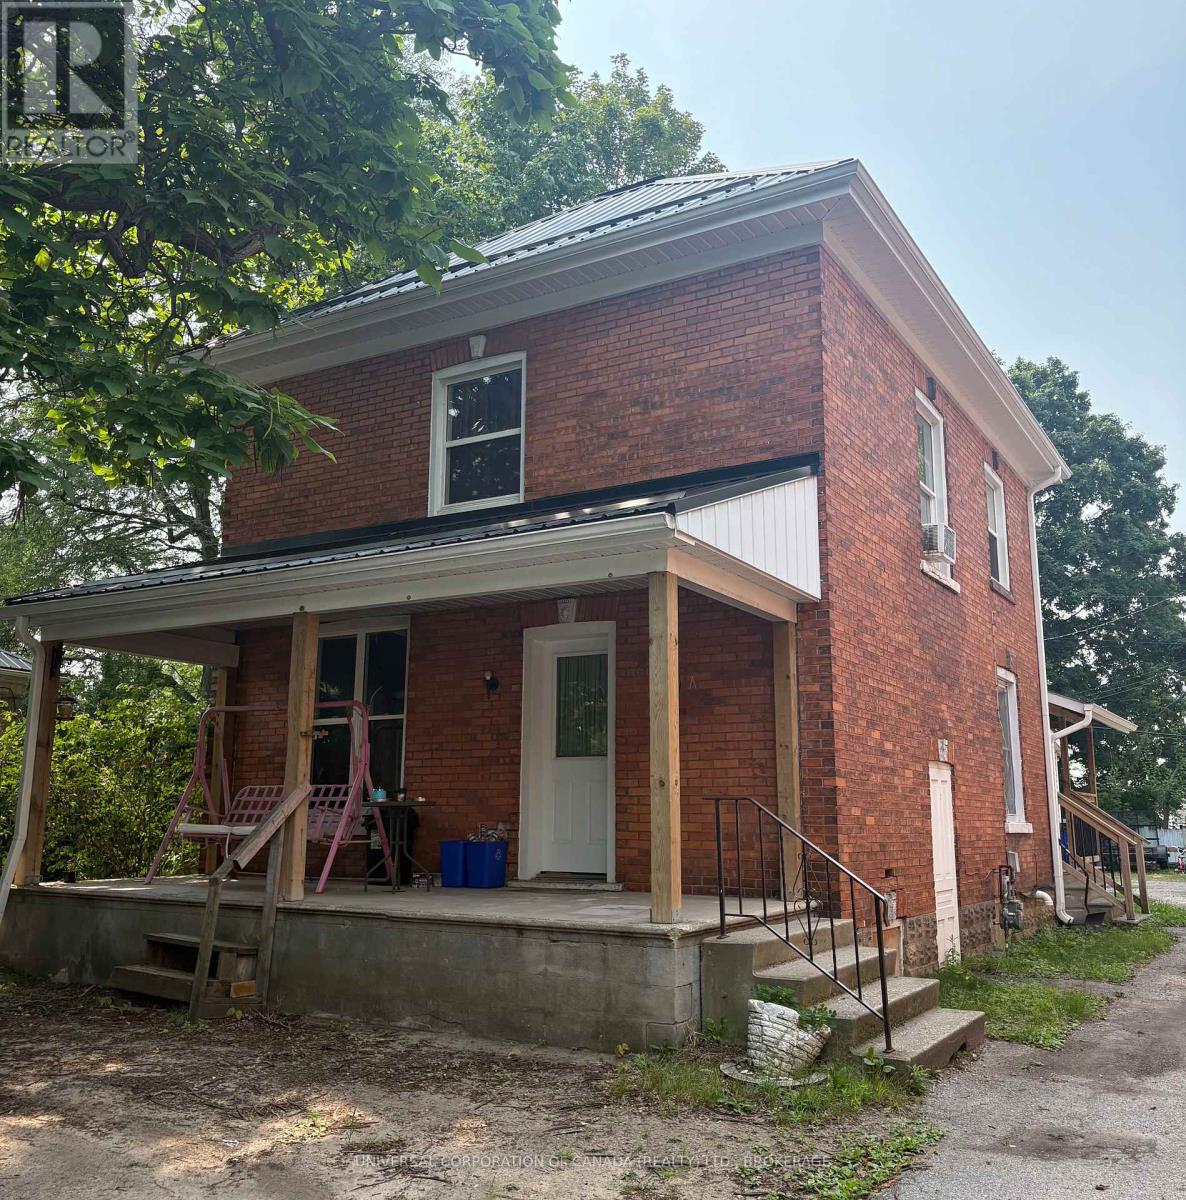
Two great units, both with A+ tenants paying $2,100 inclusive and $1,300 inclusive. Front unit is 3 bedrooms, 1 bath with basement laundry, on lease. Rear unit is month to month with 1 bedroom, 1 bathroom with laundry. (id:52373)
Chatham-Kent, Ontario
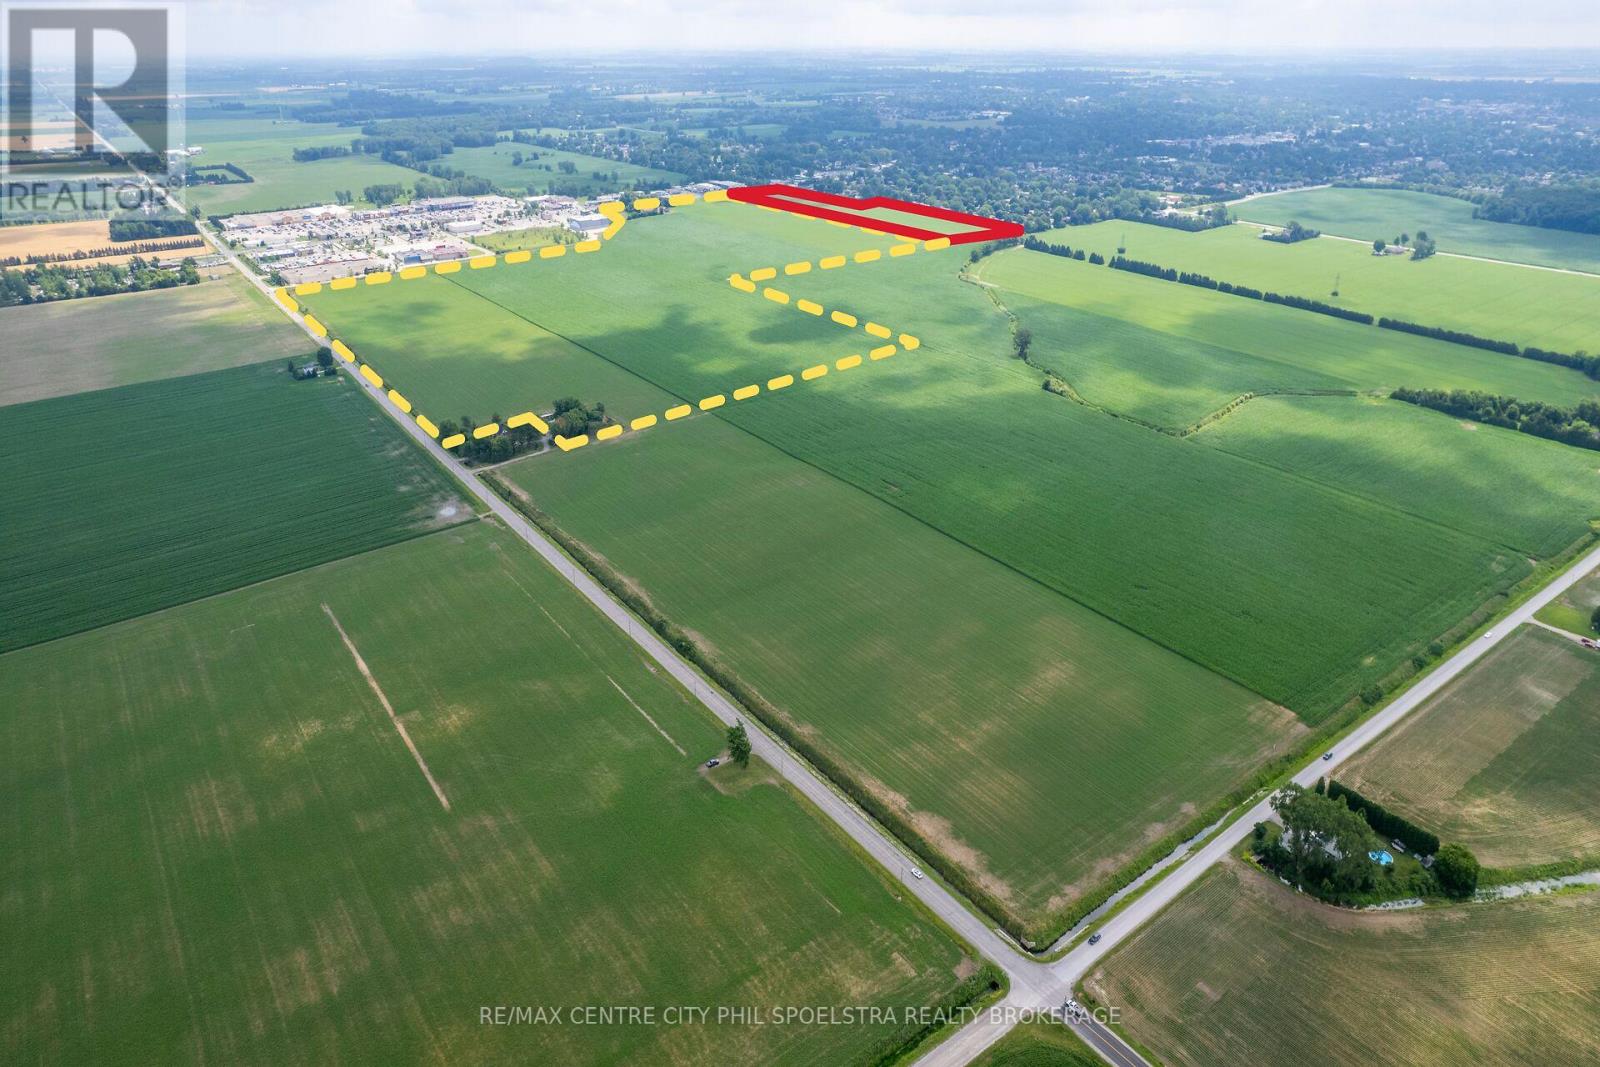
Chatham is growing and here is a perfect opportunity to take part in that growth. We are proud to offer two adjacent parcels that both include lands along bustling St Clair Street that are targeted for Chathams Expansion. In fact, all 157 acres have been considered for future growth. Chathams recent growth has been impressive, outpacing Windsor, Sarnia and other local communities. Year over year growth of 1.23% for Chatham Kent has been very encouraging and these lands are so well positioned to be a part of the continued population growth in the area. This 11 acre parcel is available on its own or can be purchased with the 146.6 acres to the North. Both are right between the City of Chatham and its highest volume retail area featuring a Smart Centre development, Home Depot, Walmart, Starbucks and the movie theatre. The corridor sees over 20,000 vehicles daily! This 11 acres in particular, fronts onto St Clair and is directly north of an established residential area. We look forward to connecting and discussing the potential that this 11 acre property offers. (id:52373)
Chatham-Kent, Ontario
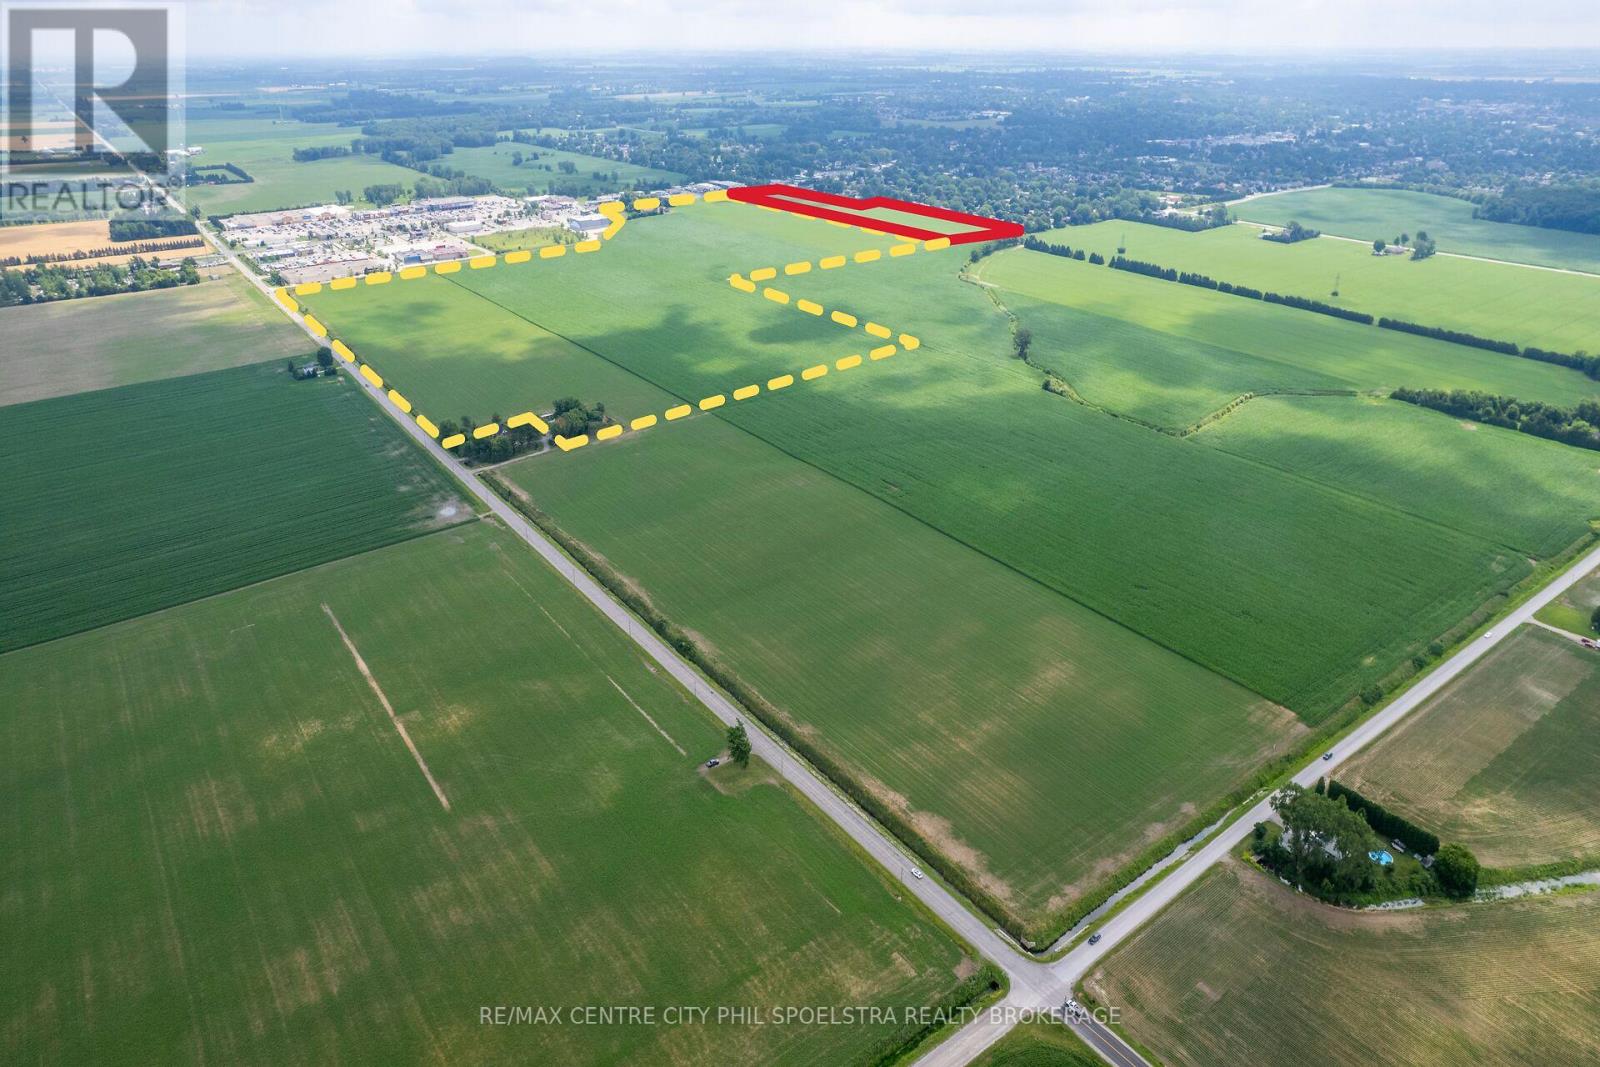
Chatham is growing and here is a perfect opportunity to take part in that growth. We are proud to offer two adjacent parcels that both include lands along bustling St Clair Street that are targeted for Chathams Expansion. In fact, all 157 acres have been considered for future growth. Chathams recent growth has been impressive, outpacing Windsor, Sarnia and other local communities. Year over year growth of 1.23% for Chatham Kent has been very encouraging and these lands are so well positioned to be a part of the continued population growth in the area. This 11 acre parcel is available on its own or can be purchased with the 146.6 acres to the North. Both are right between the City of Chatham and its highest volume retail area featuring a Smart Centre development, Home Depot, Walmart, Starbucks and the movie theatre. The corridor sees over 20,000 vehicles daily! This 11 acres in particular, fronts onto St Clair and is directly north of an established residential area. We look forward to connecting and discussing the potential that this 11 acre property offers. (id:52373)
Chatham-Kent, Ontario
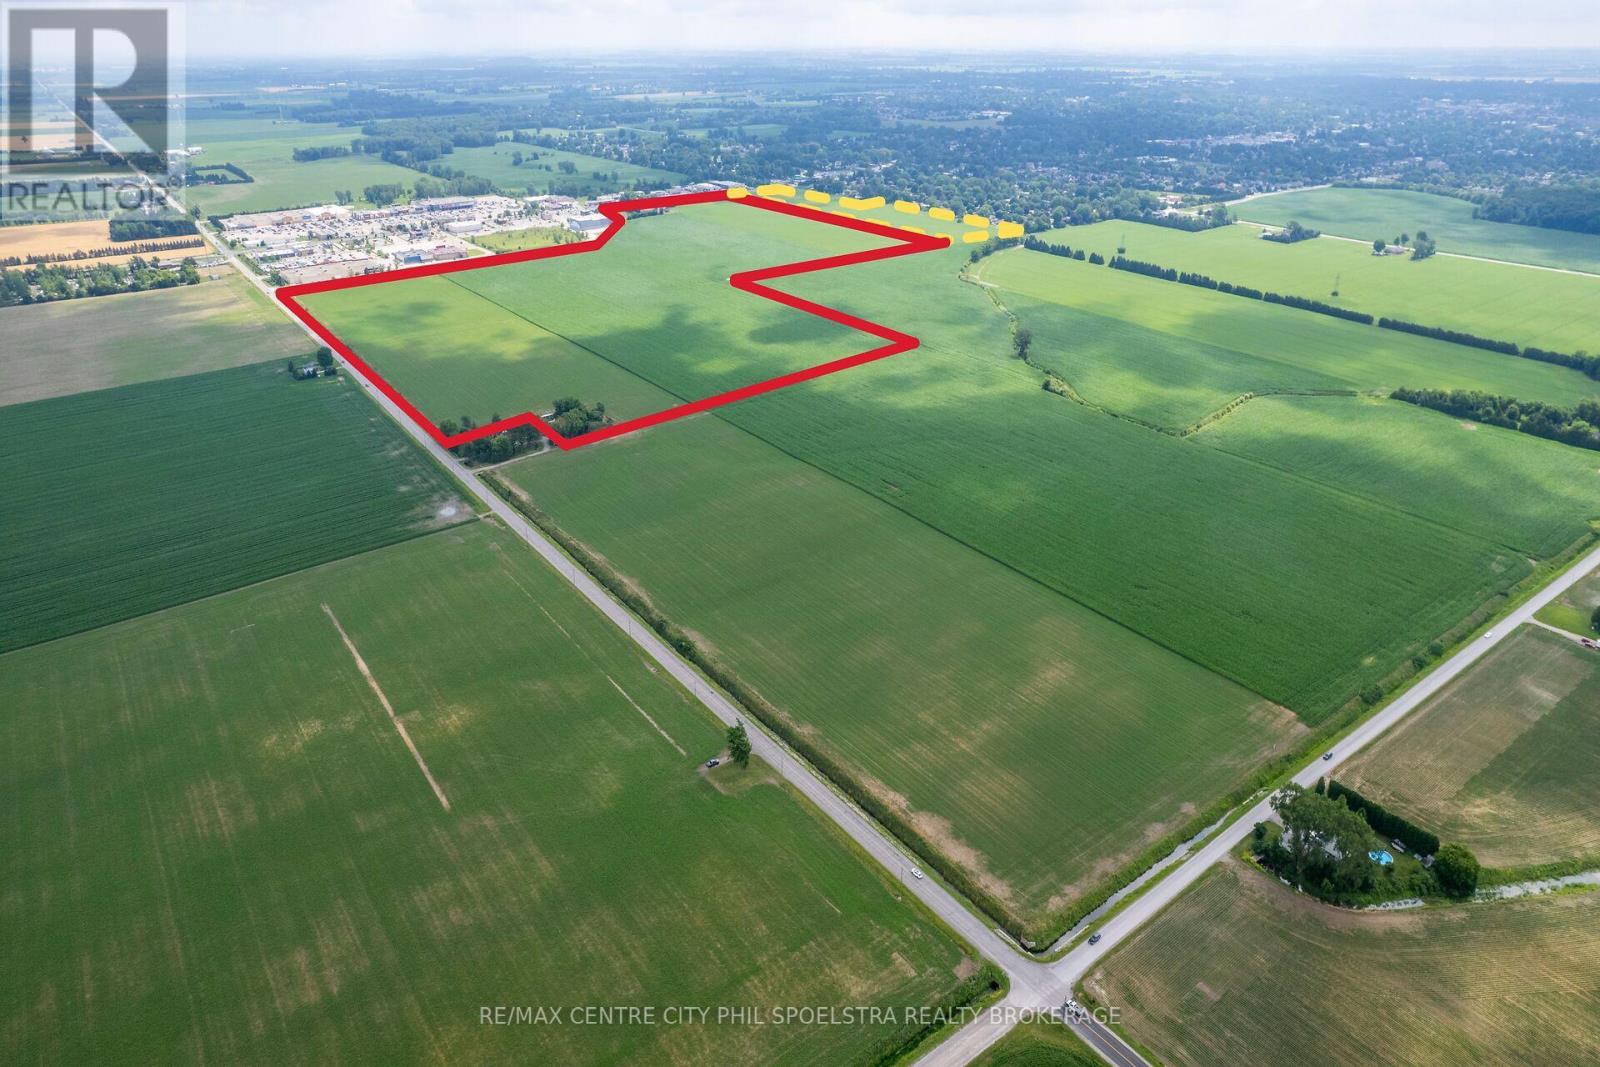
Chatham is growing and here is a perfect opportunity to take part in that growth. We are proud to offer two adjacent parcels that both include lands along bustling St Clair Street that are targeted for Chathams Expansion. In fact, all 157 acres have been considered for future growth. Chathams recent growth has been impressive, outpacing Windsor, Sarnia and other local communities. Year over year growth of 1.23% for Chatham Kent has been very encouraging and these lands are so well positioned to be a part of the continued population growth in the area. This 146 acre parcel is available on its own or can be purchased with the 11 acres to the South of it. Both are right between the City of Chatham and its highest volume retail area featuring a Smart Centre development, Home Depot, Walmart, Starbucks and the movie theatre. The corridor sees over 20,000 vehicles daily! This 146 acres in particular, fronts onto St Clair and Pioneer Line and is directly adjacent to the development including the Home Depot, Staples, Theatre, Starbucks and more. These lands currently feature income producing cash crop lands as well as multiple residences generating rental income. We look forward to connecting and discussing the potential that this 146 acre property offers. (id:52373)
Chatham-Kent, Ontario
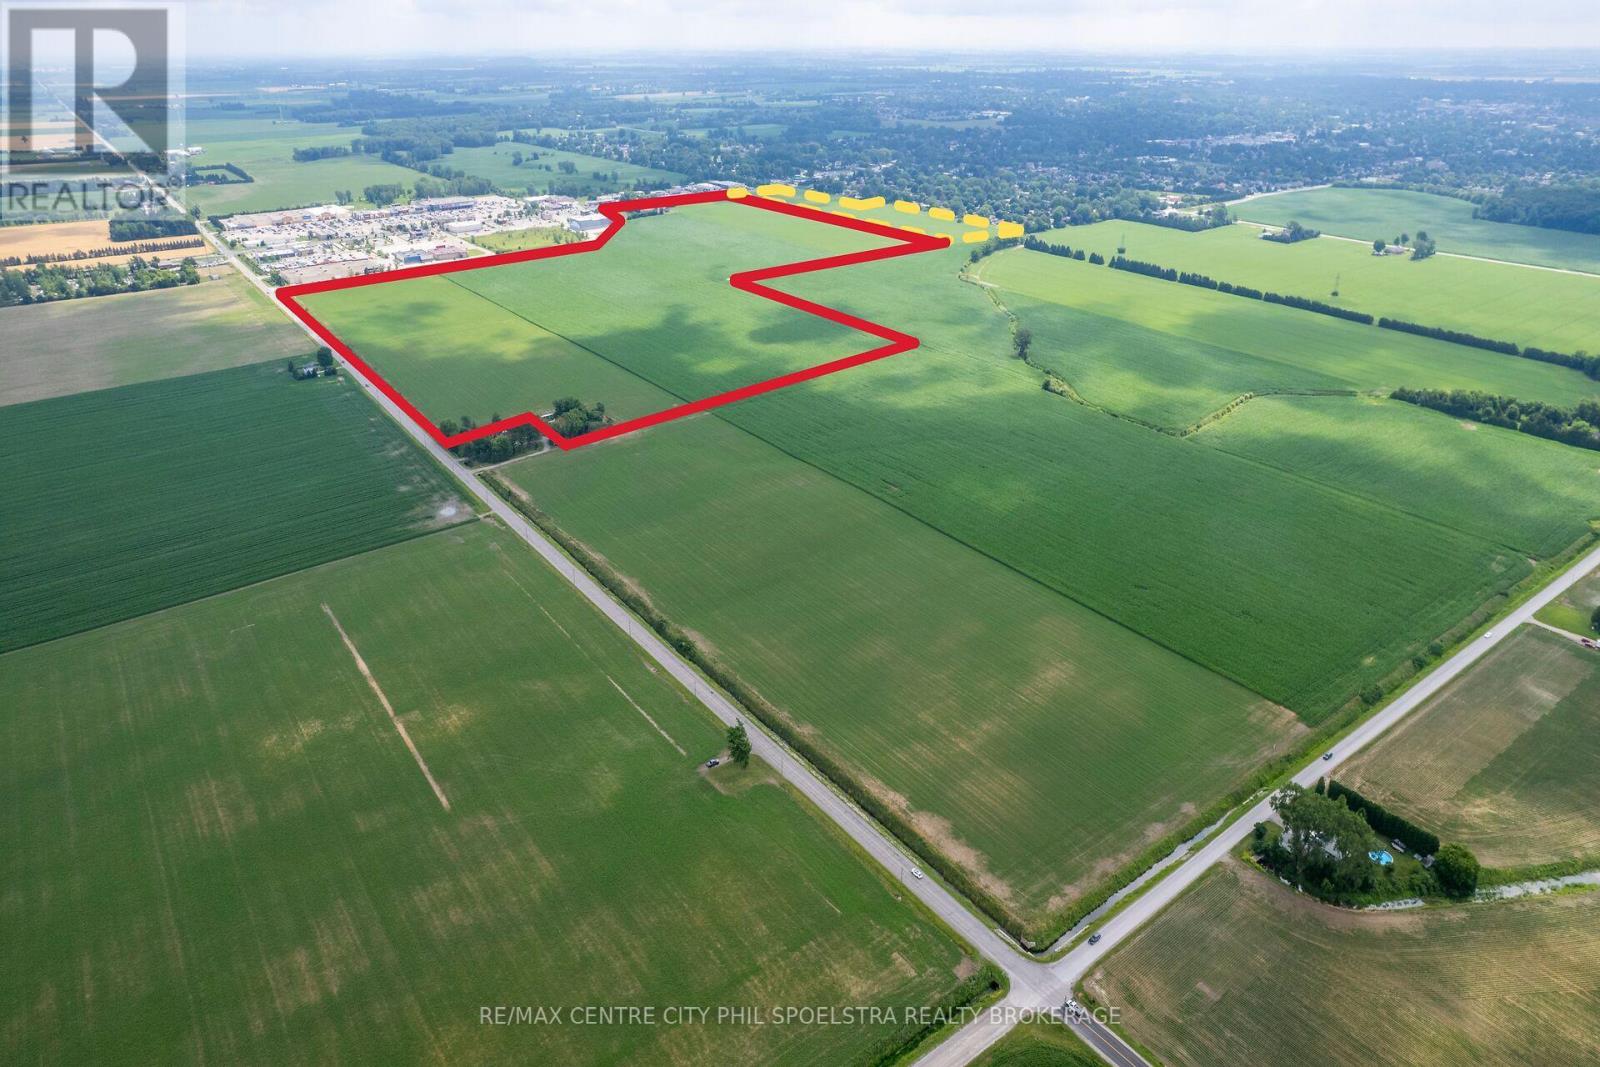
Chatham is growing and here is a perfect opportunity to take part in that growth. We are proud to offer two adjacent parcels that both include lands along bustling St Clair Street that are targeted for Chathams Expansion. In fact, all 157 acres have been considered for future growth. Chathams recent growth has been impressive, outpacing Windsor, Sarnia and other local communities. Year over year growth of 1.23% for Chatham Kent has been very encouraging and these lands are so well positioned to be a part of the continued population growth in the area. This 146 acre parcel is available on its own or can be purchased with the 11 acres to the South of it. Both are right between the City of Chatham and its highest volume retail area featuring a Smart Centre development, Home Depot, Walmart, Starbucks and the movie theatre. The corridor sees over 20,000 vehicles daily! This 146 acres in particular, fronts onto St Clair and Pioneer Line and is directly adjacent to the development including the Home Depot, Staples, Theatre, Starbucks and more. These lands currently feature income producing cash crop lands as well as multiple residences generating rental income. We look forward to connecting and discussing the potential that this 146 acre property offers. (id:52373)
Central Huron, Ontario
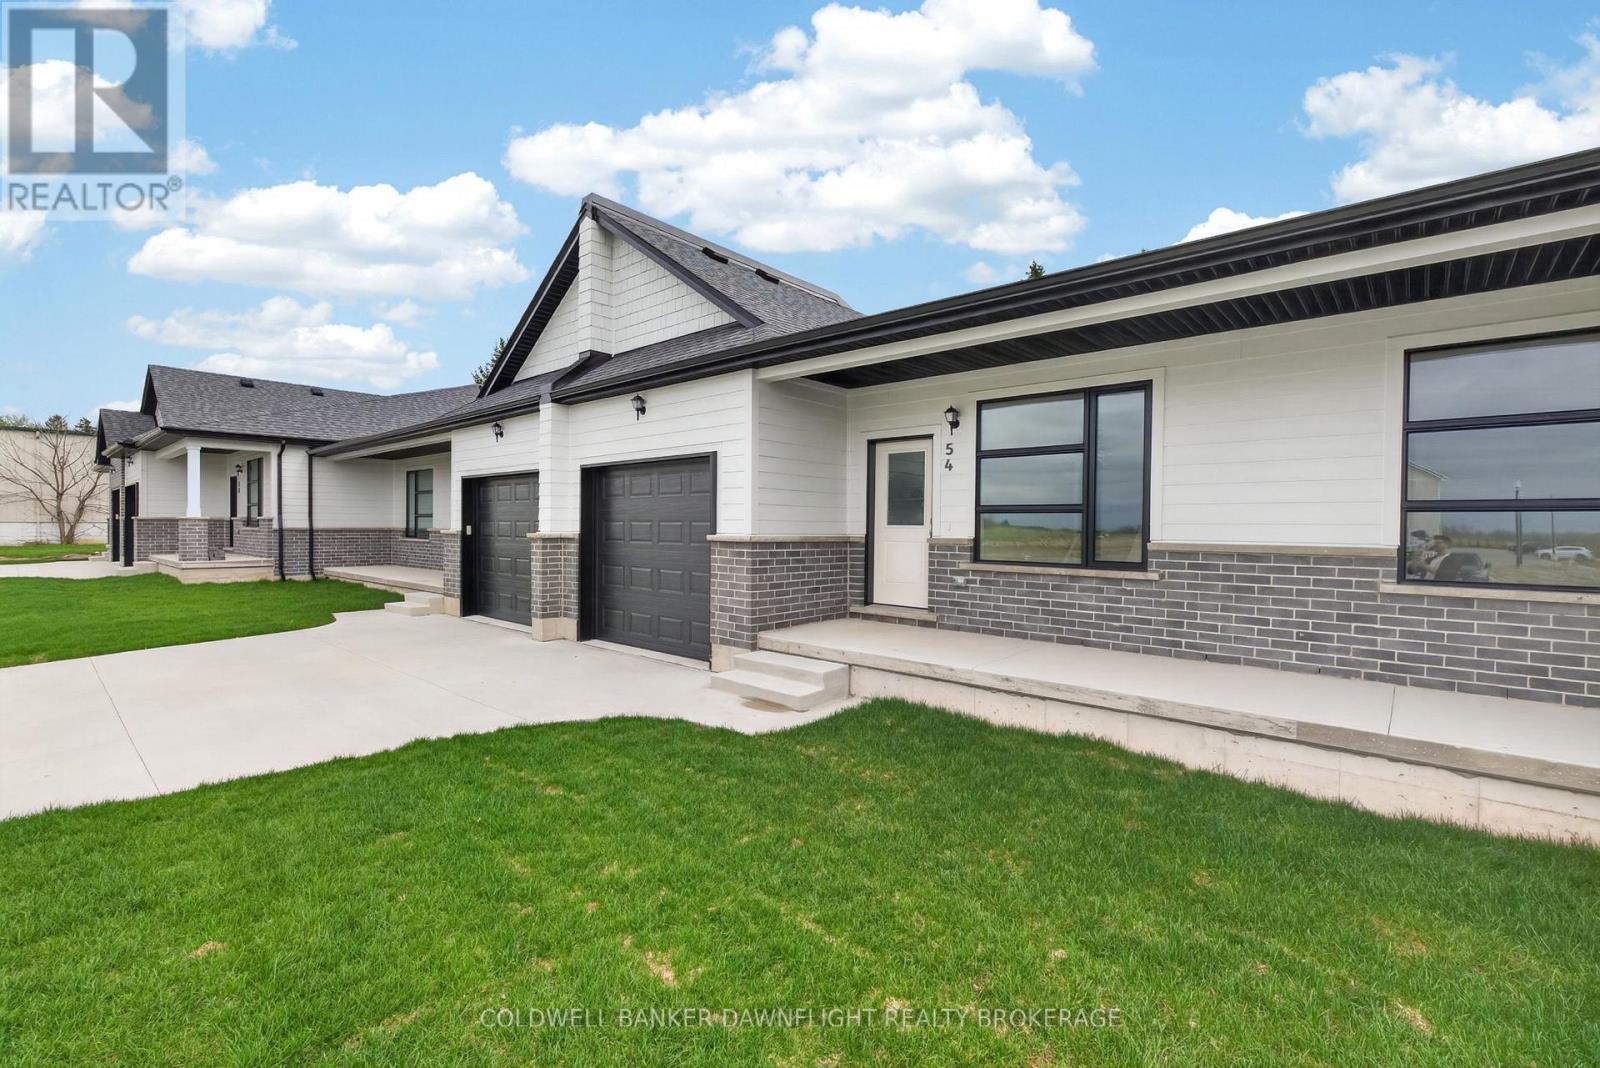
Contact the listing agent to learn more about the recently announced HST rebates and discover huge savings on the purchase price of this new construction home! Moonlight Court, a charming community in the northwest end of Clinton, offering modern living in a peaceful setting. The Jupiter floorplan is a 1,453 sq. ft. attached bungalow townhome designed to check off all the boxes for comfort and convenience. Step inside to an inviting open-concept layout, where the kitchen, dining, and living areas flow seamlessly perfect for both everyday living and entertaining. At the rear of the home, you will find the spacious primary bedroom, complete with a large walk-in closet and a 4-piece ensuite for ultimate convenience. The second bedroom, located at the front of the home, offers a generous closet and easy access to an additional 4-piece bathroom. For added practicality, main-floor laundry is included. The unfinished lower level provides endless potential, already roughed in for a 3-piece bathroom ready for your personal touch. If this model isn't the right fit for you, we have two other options available, including another spacious unit and a corner unit to better suit your needs. Located in the heart of Huron County, Clinton is centrally positioned between Goderich, Exeter, and Stratford, while offering all the essential amenities, including local shopping, hospital, schools, and more. Don't miss your chance to own this thoughtfully designed home in a fantastic location. (id:52373)
Central Huron, Ontario
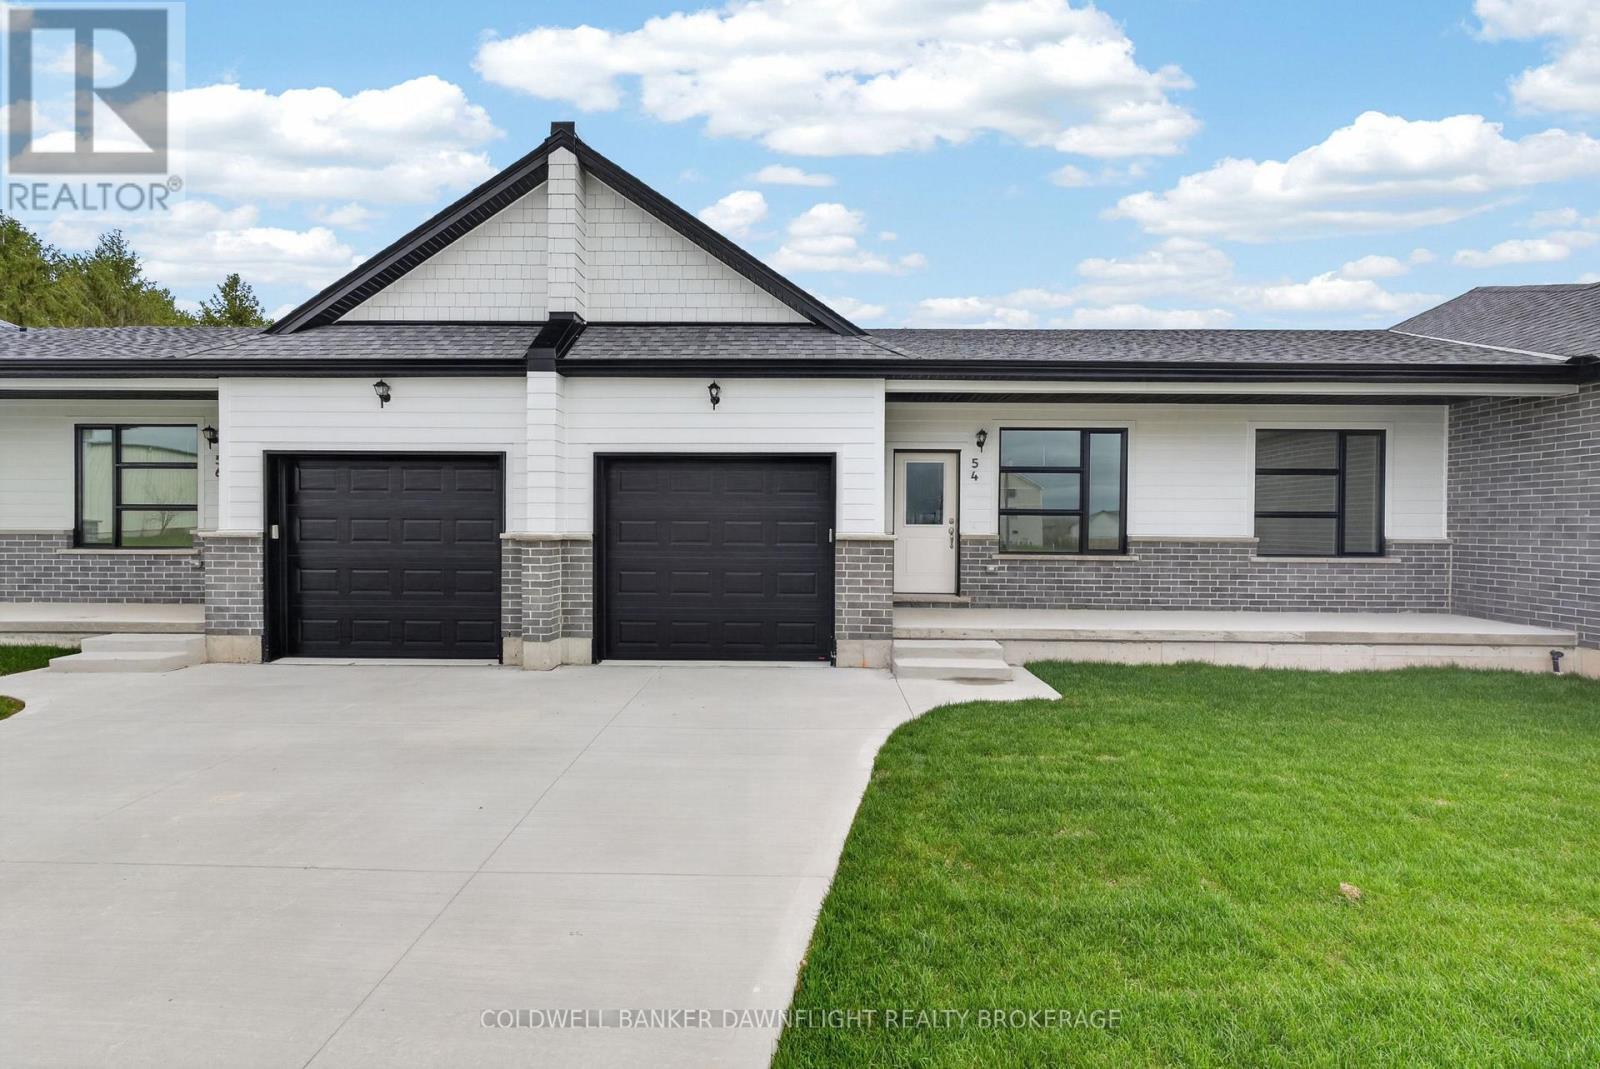
Contact the listing agent to learn more about the recently announced HST rebates and discover huge savings on the purchase price of this new construction home! Welcome to Moonlight Court, a charming community in the northwest end of Clinton, offering modern living in a peaceful setting. The Jupiter floorplan is a 1,453 sq. ft. attached bungalow townhome designed to check off all the boxes for comfort and convenience. Step inside to an inviting open-concept layout, where the kitchen, dining, and living areas flow seamlessly perfect for both everyday living and entertaining. At the rear of the home, you will find the spacious primary bedroom, complete with a large walk-in closet and a 4-piece ensuite for ultimate convenience. The second bedroom, located at the front of the home, offers a generous closet and easy access to an additional 4-piece bathroom. For added practicality, main-floor laundry is included. The unfinished lower level provides endless potential, already roughed in for a 3-piece bathroom ready for your personal touch. If this model isn't the right fit for you, we have two other options available, including another spacious unit and a corner unit to better suit your needs. Located in the heart of Huron County, Clinton is centrally positioned between Goderich, Exeter, and Stratford, while offering all the essential amenities, including local shopping, hospital, schools, and more. Don't miss your chance to own this thoughtfully designed home in a fantastic location. (id:52373)
South Huron, Ontario
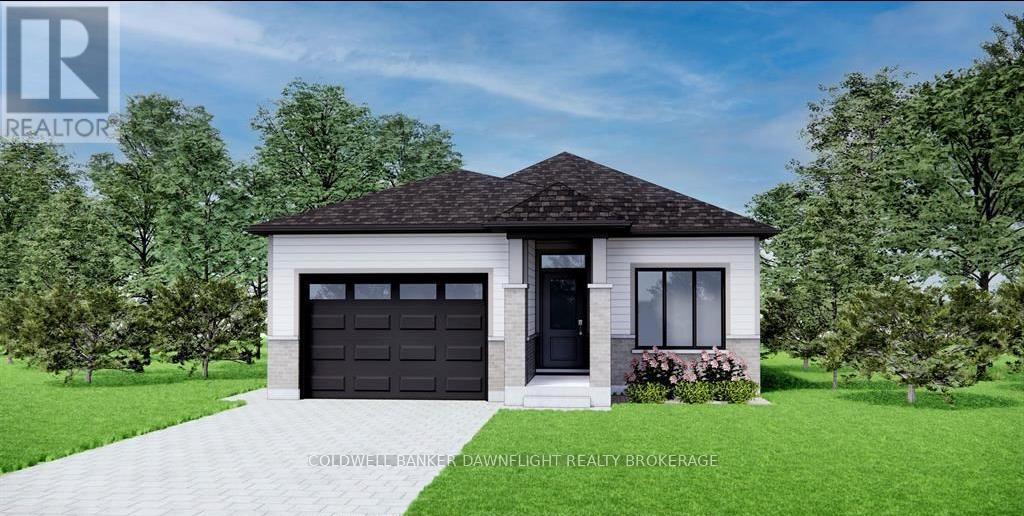
Contact the listing agent to learn more about the recently announced HST rebates and discover huge savings on the purchase price of this new construction home! Welcome to the Buckingham Estates subdivision in the town of Exeter where we have the "Kindall" which is a 1,294 sq ft bungalow. The main floor consists of an open concept kitchen, dining and great room. There are two bedrooms including a large primary bedroom with a walk in closet and four piece ensuite bathroom. You can also enjoy the conveniences of main floor laundry and another four piece bathroom. There are plenty of other floor plans available including options of adding a secondary suite to help with the mortgage or for multi-generational living. Exeter is located just over 30 minutes to North London, 20 minutes to Grand Bend, and over an hour to Kitchener/Waterloo. Exeter is home to multiple grocery stores, restaurants, arena, hospital, walking trails, golf courses and more. Don't miss your chance to get into this brand new build! To be Built-pictures provided are of a unit already built* (id:52373)
London South, Ontario
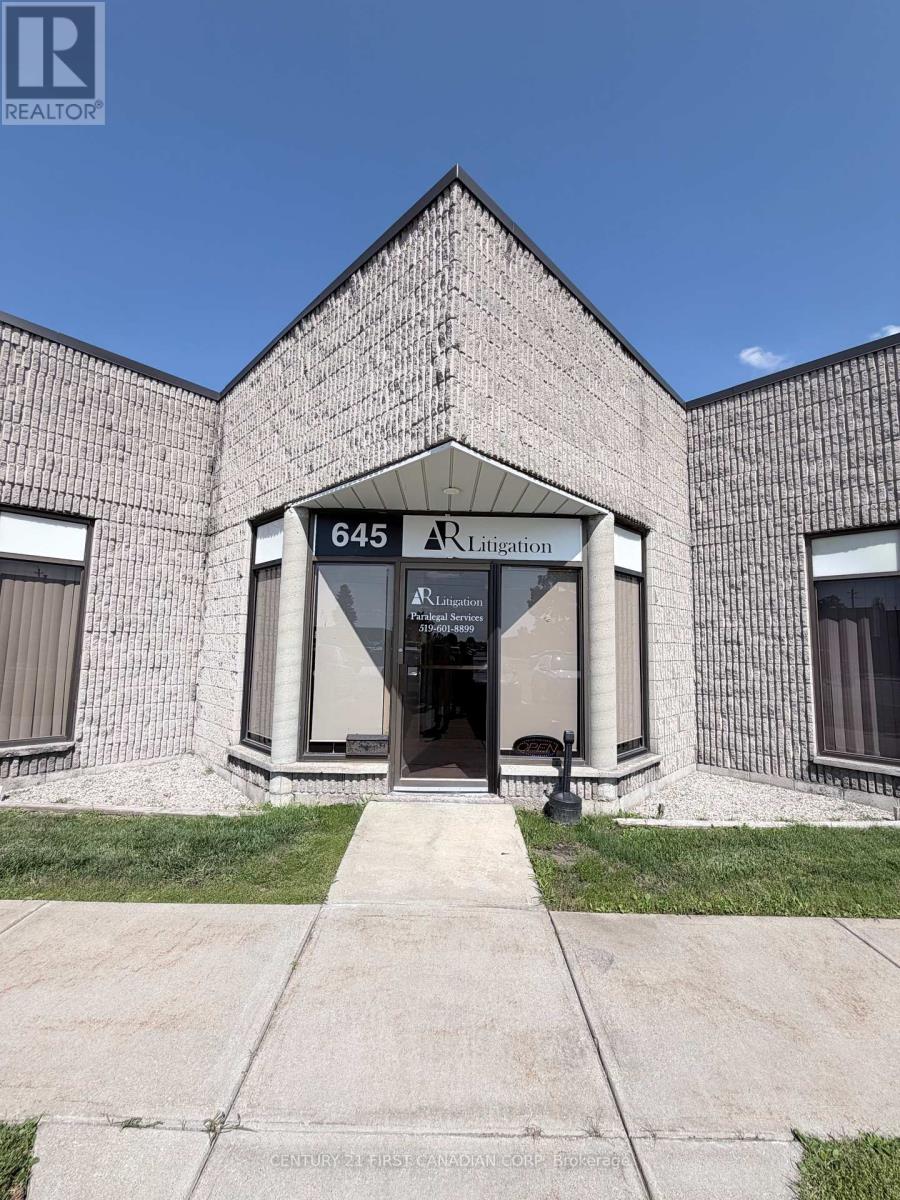
Professional office space available for sublease in the highly desirable Newbold Business Park. This well-maintained office offers approximately 1,373 sq. ft. and features three spacious private offices, a welcoming reception area, a common work area, and a versatile loading dock currently utilized as a staff lounge, gym, and kitchenette. The unit also includes two washrooms. The building is professionally maintained and offers ample free on-site parking for staff and visitors. LI2 and LI7 zoning permits a wide variety of office and commercial uses. Ideally situated with quick access to Highway 401 via Highbury Avenue and Wellington Road, and within close proximity to public transit and numerous amenities. Located within the multi-tenant Newbold Business Park, this location provides excellent flexibility and growth opportunities for expanding businesses. The current base rent is $10.45 per sq. ft. net until March 31, 2027, increasing to $10.92 per sq. ft. (April 1, 2027 - March 31, 2028), $11.41 per sq. ft. (April 1, 2028 - March 31, 2029), and $11.93 per sq. ft. (April 1, 2029 - March 31, 2030). Additional rent is $7.10 per sq. ft. (id:52373)
London North, Ontario
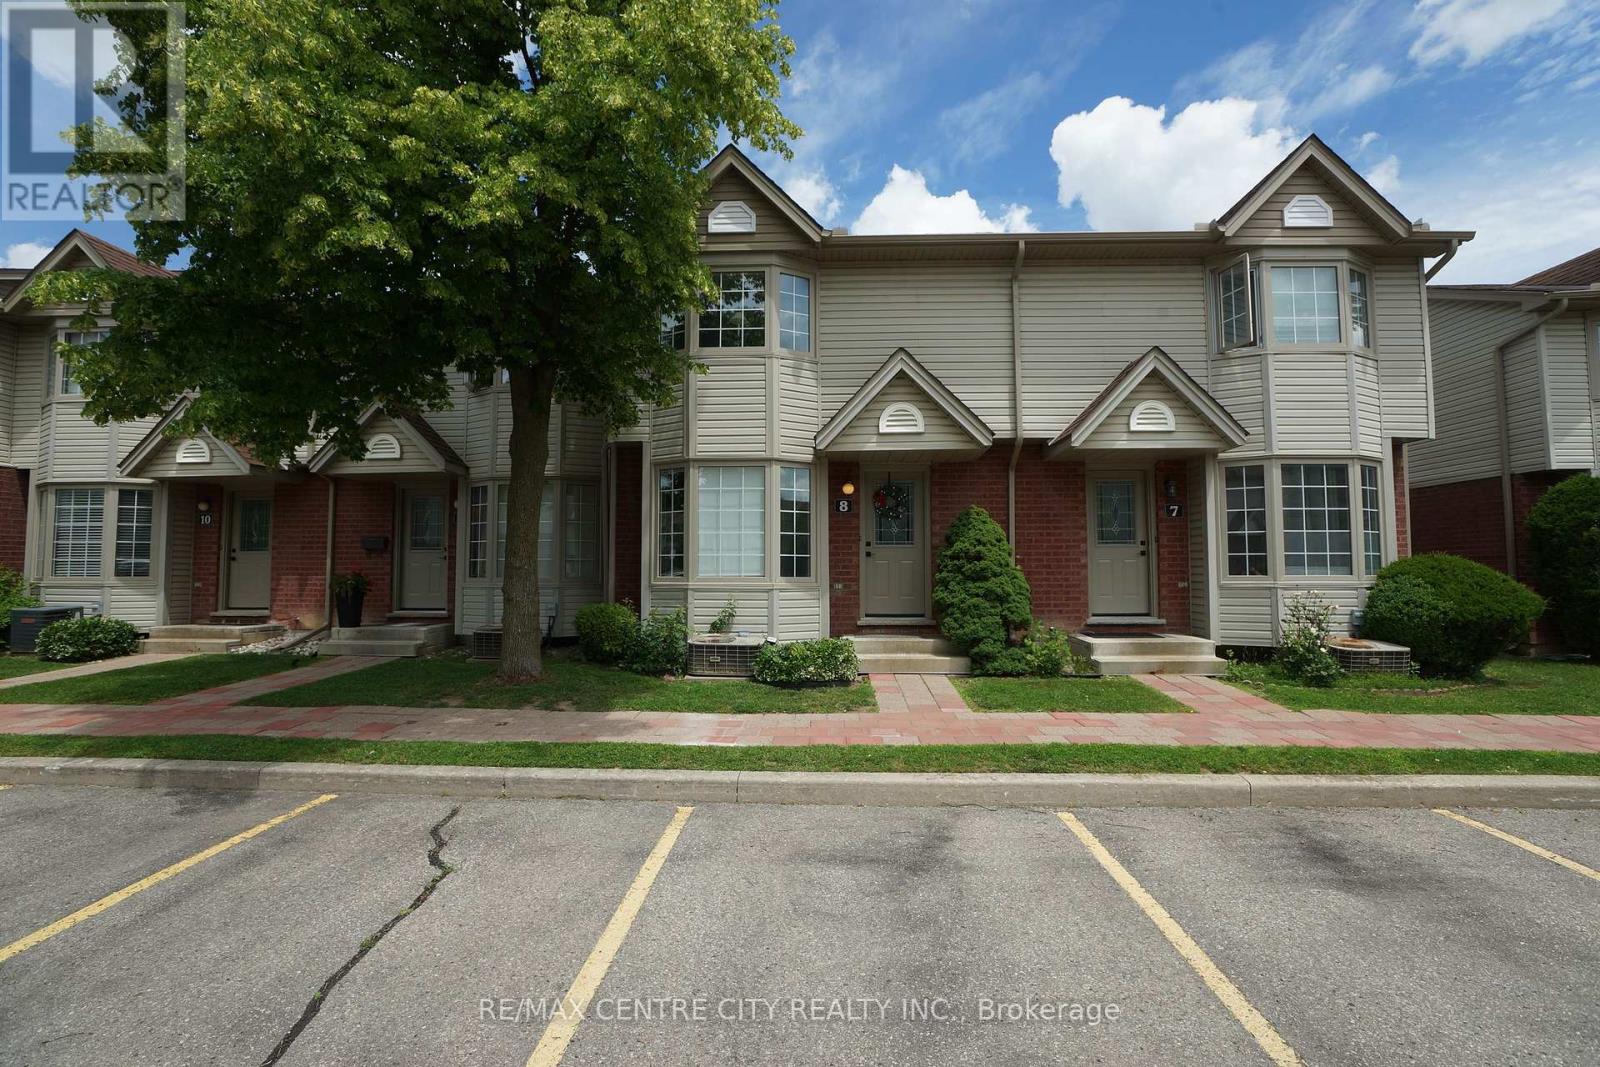
Great opportunity in a highly convenient location. To own this condo-perfect for first-time buyers or young families! The Fantastic 3 Bedroom + 2 Washroom Townhome Located In A Desirable Complex Within Walking Distance To UWO, Bus Routes, Costco, Banking, Restaurants. Finished Oak Hardwood Flooring on the main floor and laminated floor on the second floor and basement, Partially Finished Basement For A Rec Room. Eat-In Kitchen With Terrace Doors To Private Rear Deck. 2 Parking Spaces, Condo Fees $351 monthly. Move-In condition. (id:52373)
London East, Ontario
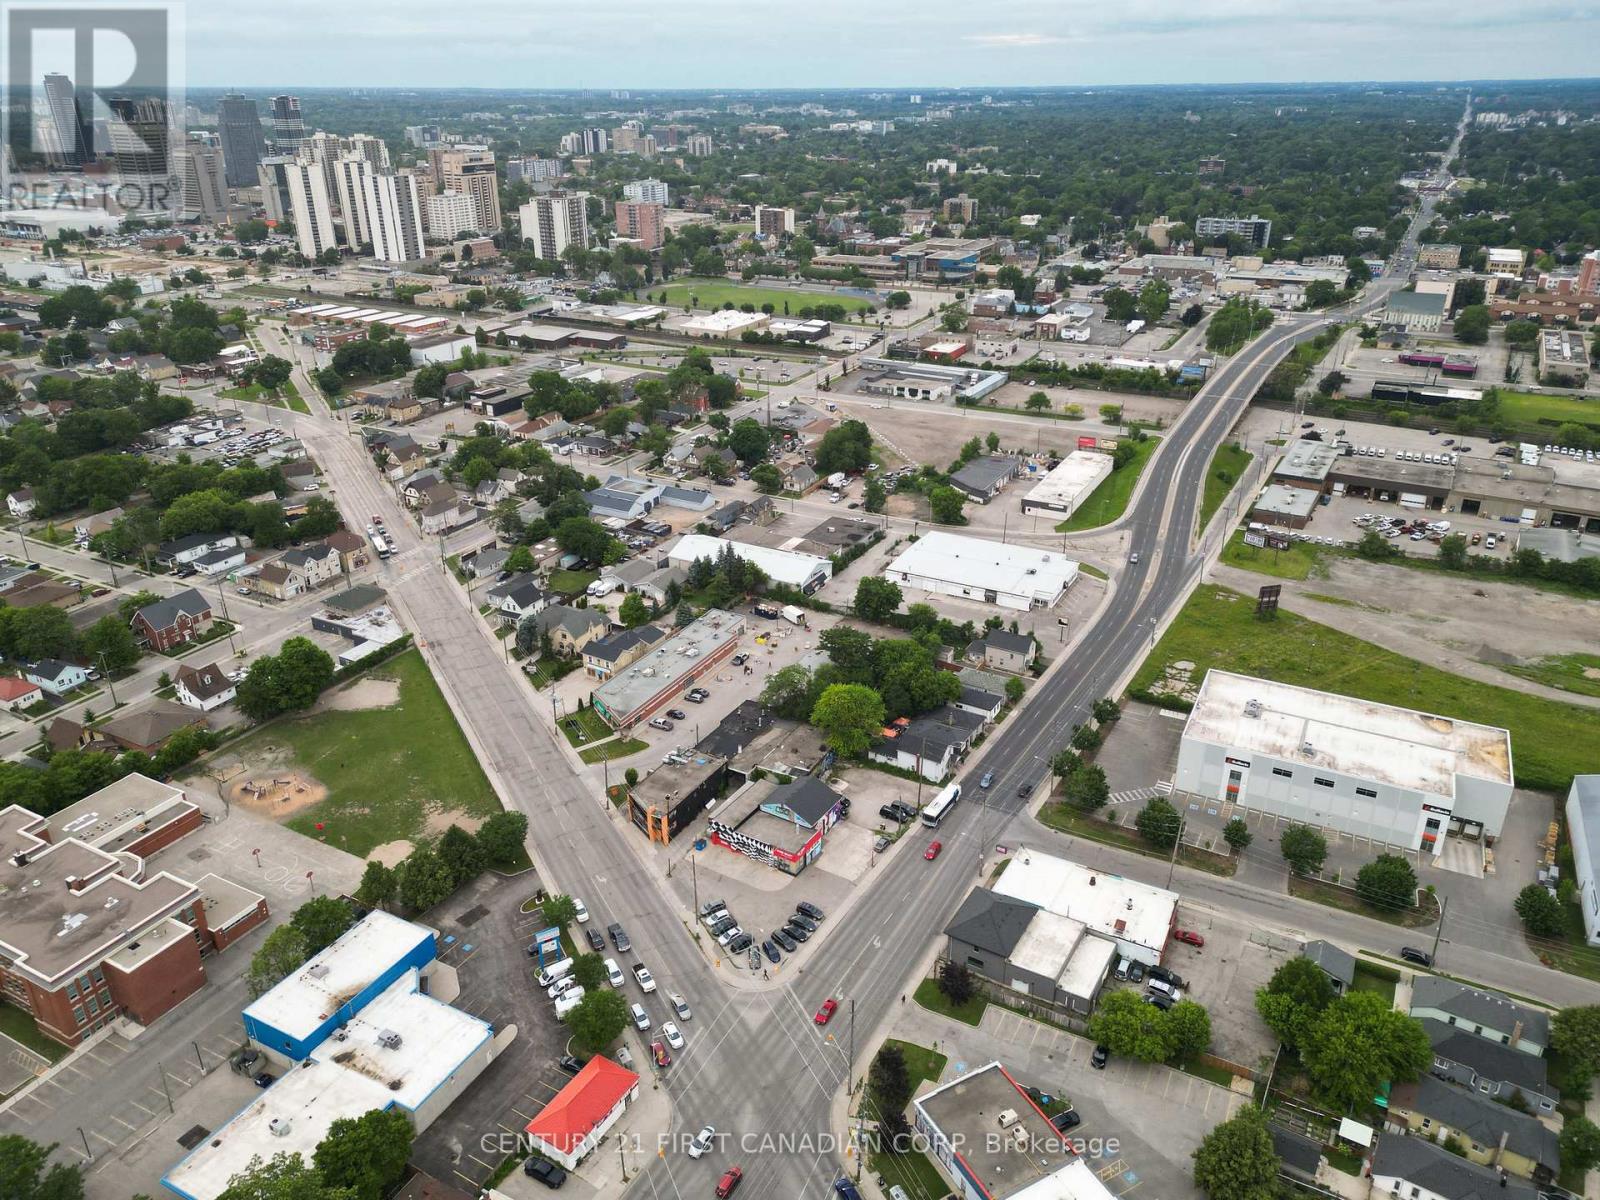
Build your vision on this exceptional vacant lot in an established London neighbourhood. Previously home to a residential dwelling, the property has been cleared, demolished, and backfilled, creating a rare opportunity for redevelopment. Municipal services including water, sewer, hydro, and natural gas have previously been connected to the property, offering added convenience for future development. Zoned L12, this property presents exciting potential for a variety of future uses, subject to all municipal approvals and buyer due diligence. Ideally situated close to downtown, public transit, parks, schools, shopping, and everyday amenities, this is an outstanding opportunity for builders, investors, and those looking to create something new in a growing area of the city. Buyer to verify zoning, permitted uses, servicing, building requirements, development charges, and all future intended uses with the appropriate authorities. (id:52373)