
Bluewater, Ontario
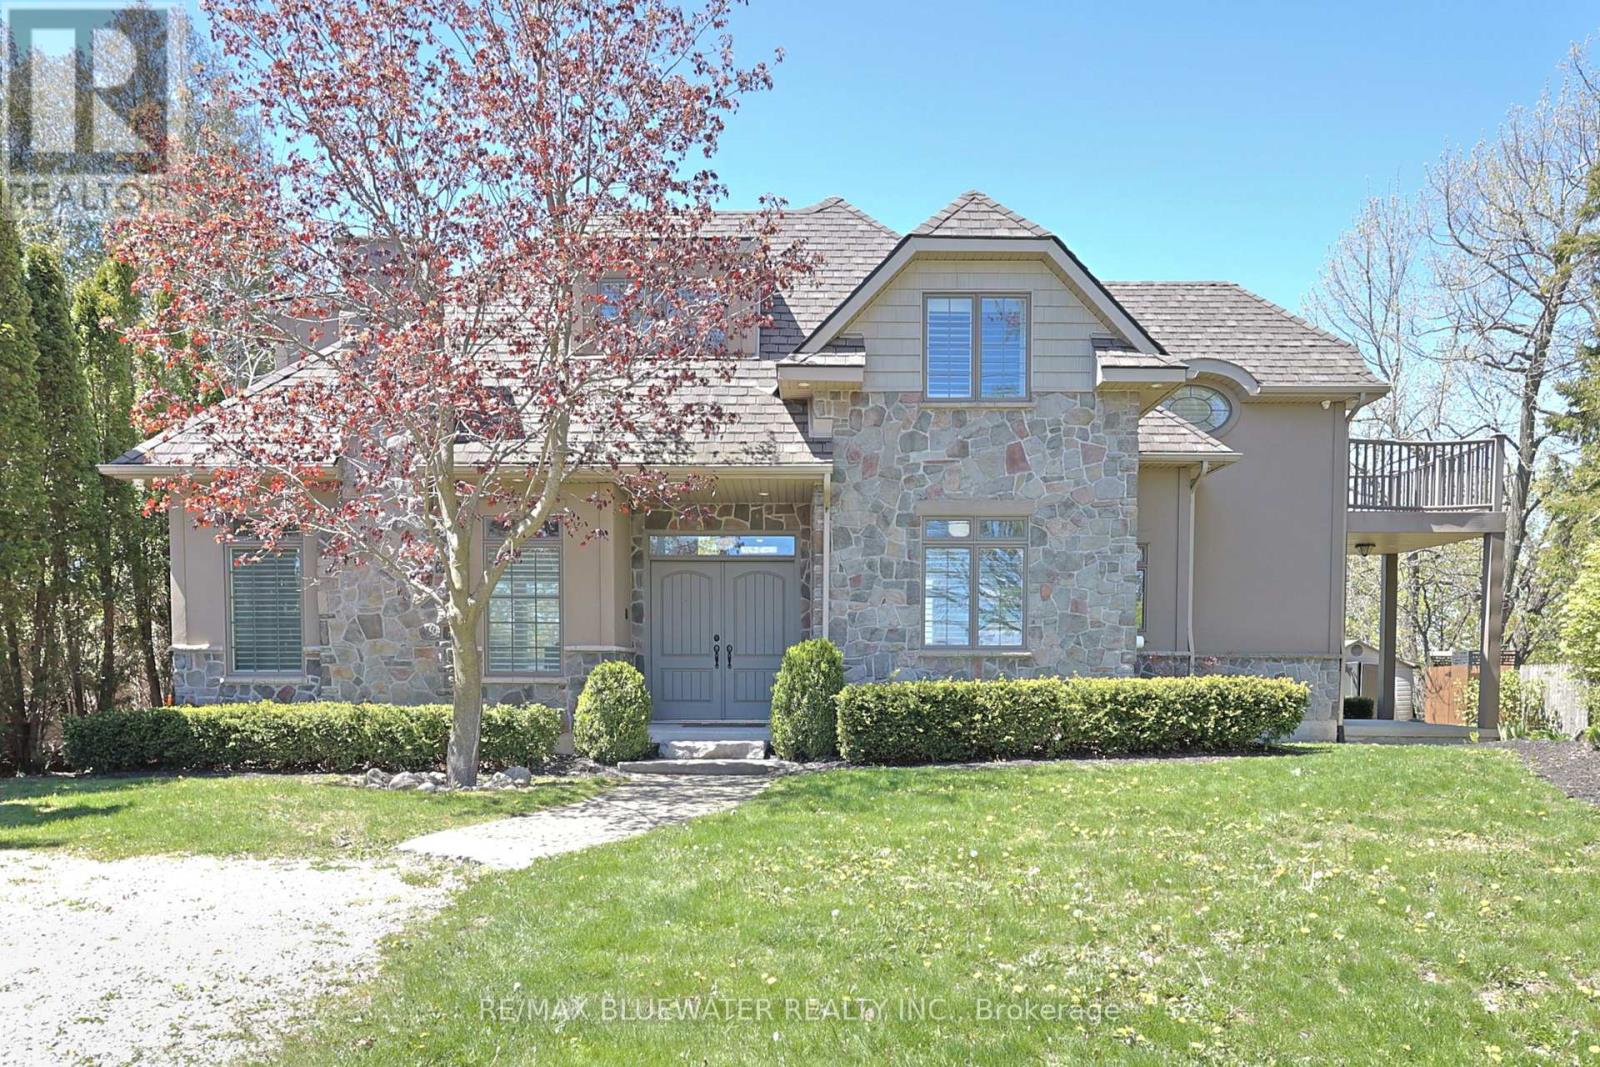
Executive lakefront north of Grand Bend with a completely updated modern interior at Northridge Subdivision. Custom built in 2009 with landscaped steps down to your private lakeside patio and sandy beaches of Lake Huron. Stunning curb appeal with the stone and stucco exterior and landscaped gardens with an expansive 15' x 45' composite deck overlooking the lake with glass railing system and lazy boy spa. Inside, the freshly updated interior highlights modern living space with tasteful design choices creating a turnkey home you can't wait to enjoy! With almost 3,000 sqft of living space designed to maximize lake views and glow with natural light. The front foyer opens to the 3 level grand staircase with sprawling windows and views of the lake. Enjoy the main floor living space with the gas fireplace built into a custom plaster feature wall by the eating area and spacious living room that includes a built in window seat overlooking the Lake. Wide plank hardwood flooring with a light tone finish, pot lighting and access to your back yard patio. The updated custom kitchen features quartz countertops, stainless steel appliances, gas range and coffee bar. Mudroom with laundry units nicely built into the cabinetry and powder room off the kitchen with heated tile floors throughout the space. Upstairs you have a spacious landing with 2 bedrooms and spa inspired bathroom. Lakeview primary bedroom with access to your private patio, large closet and ensuite. Bathroom with heated tile floors, double vanity, tile shower and soaker tub. Lower level features a family room with linear electric fireplace, light tone vinyl plank floors and large windows for natural light. Additional bedroom in the lower level for family or guests as well as a bonus room for hobbies, workout room and more. The lower level also includes a full bathroom and lots of storage space. Come enjoy life by the lake today with your private lakefront oasis! (id:52373)

London South, Ontario
An exceptional opportunity to acquire a fully equipped, turnkey medical spa and ladies' beauty clinic offering premium aesthetic and wellness services in a well-established and growing market.This profitable, multi-service operation features a comprehensive range of high-demand treatments, including advanced skincare, laser hair removal, cosmetic injectables, and a full-service ladies' salon. The business benefits from a loyal and recurring client base, with approximately 300 monthly returning clients and over 850 registered clients in its booking system-providing immediate, stable cash flow.The clinic is outfitted with state-of-the-art equipment, including Soprano ICE and Titanium laser systems, body contouring technology, Hydrafacial and microneedling devices, PRP equipment, and a full suite of salon and aesthetic tools. The space is modern, professionally designed, and fully operational-allowing a new owner to step in and generate revenue from day one.In addition to service revenue, the business offers multiple income streams, including:Active retail sales of cosmetic products Chair and room rental agreements (including salon chairs and massage space) Established partnership contract with military personnel in LondonAll furniture, medical equipment, sterilization systems, and monthly consumables are included in the sale, ensuring a seamless transition and continued operation without interruption.This is a rare, turnkey investment opportunity ideal for medical professionals, aestheticians, or investors seeking a scalable business with strong fundamentals, diversified revenue, and significant growth potential in the expanding beauty and wellness sector. (id:52373)
London South, Ontario
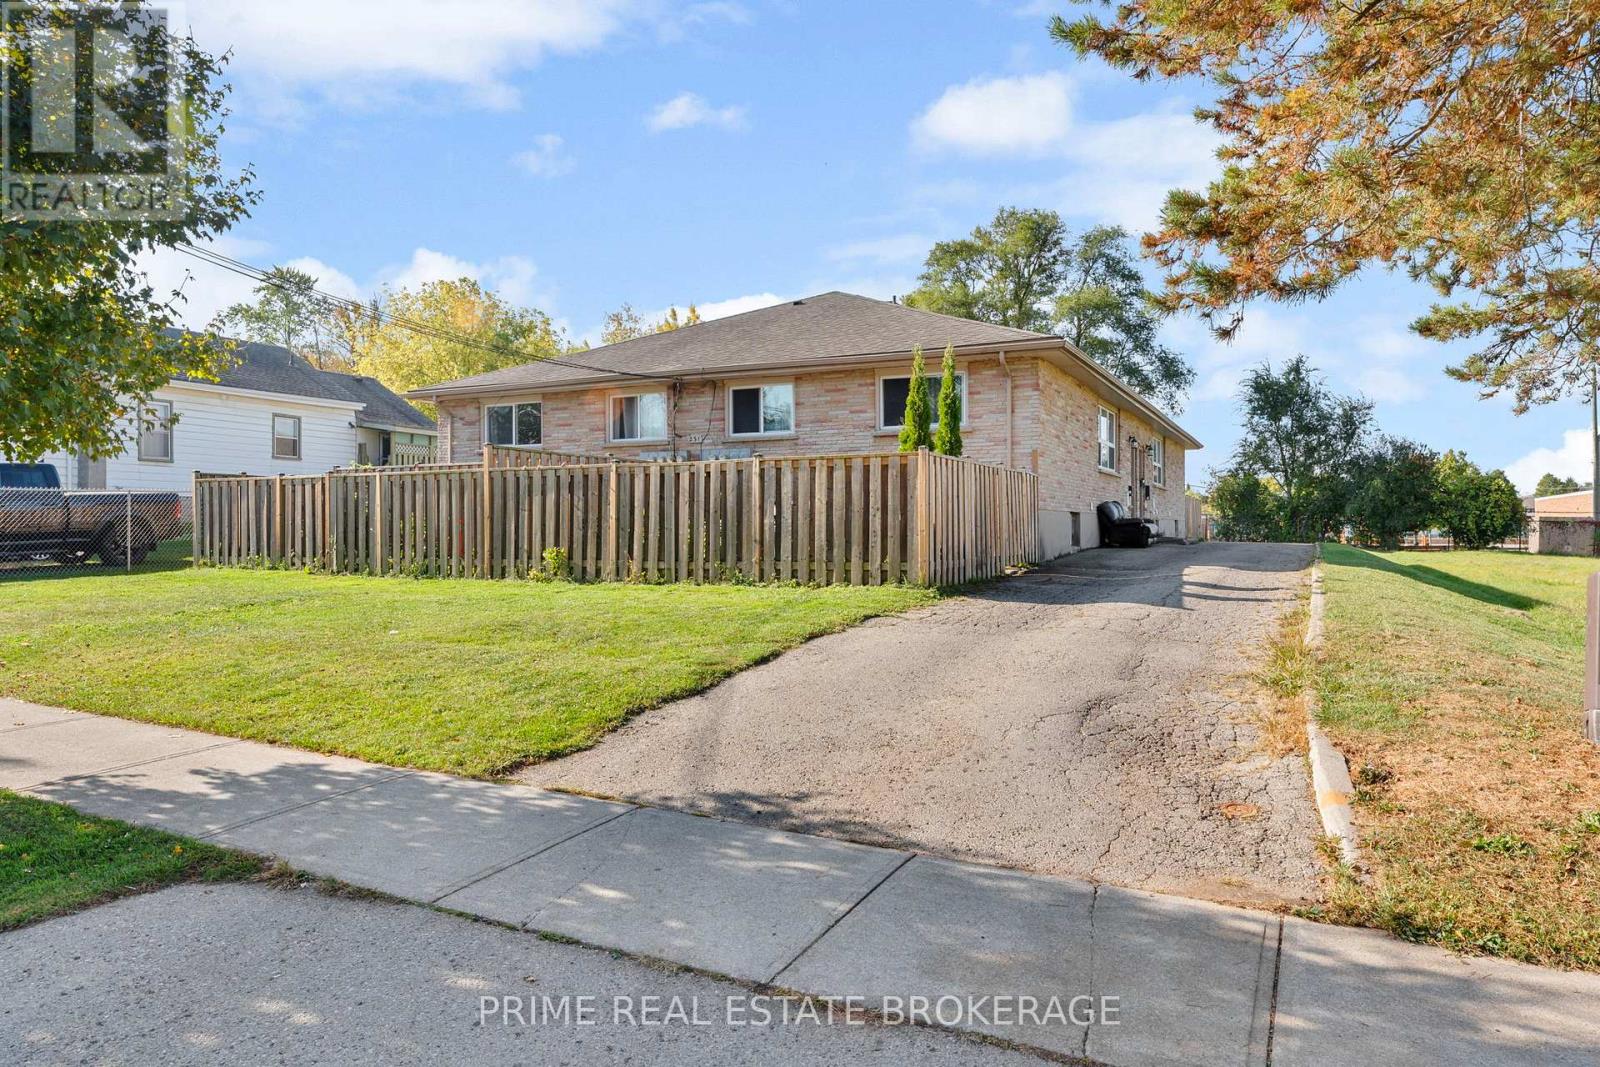
Welcome to 231 Greenwood Ave unit #2. Well-maintained 2+1 -bedroom, 1-bathroom unit available for lease off Springbank Dr in the Kensal Park area of London. This bright and clean unit offers updated finishes, including modern flooring throughout and an updated bathroom and kitchen with ample cabinetry and full-size appliances. There are two bedrooms on the main level and a third in the lower level along with a family room. Laundry is conveniently located in the basement. Neutral tones throughout create a fresh and comfortable living space. Also comes with a fenced in private outdoor patio to BBQ and play area. Available at $2000/month plus $100 for water plus tenant is also responsible for heat and hydro. Located close to downtown, transit routes, shopping, and everyday amenities. (id:52373)
London North, Ontario
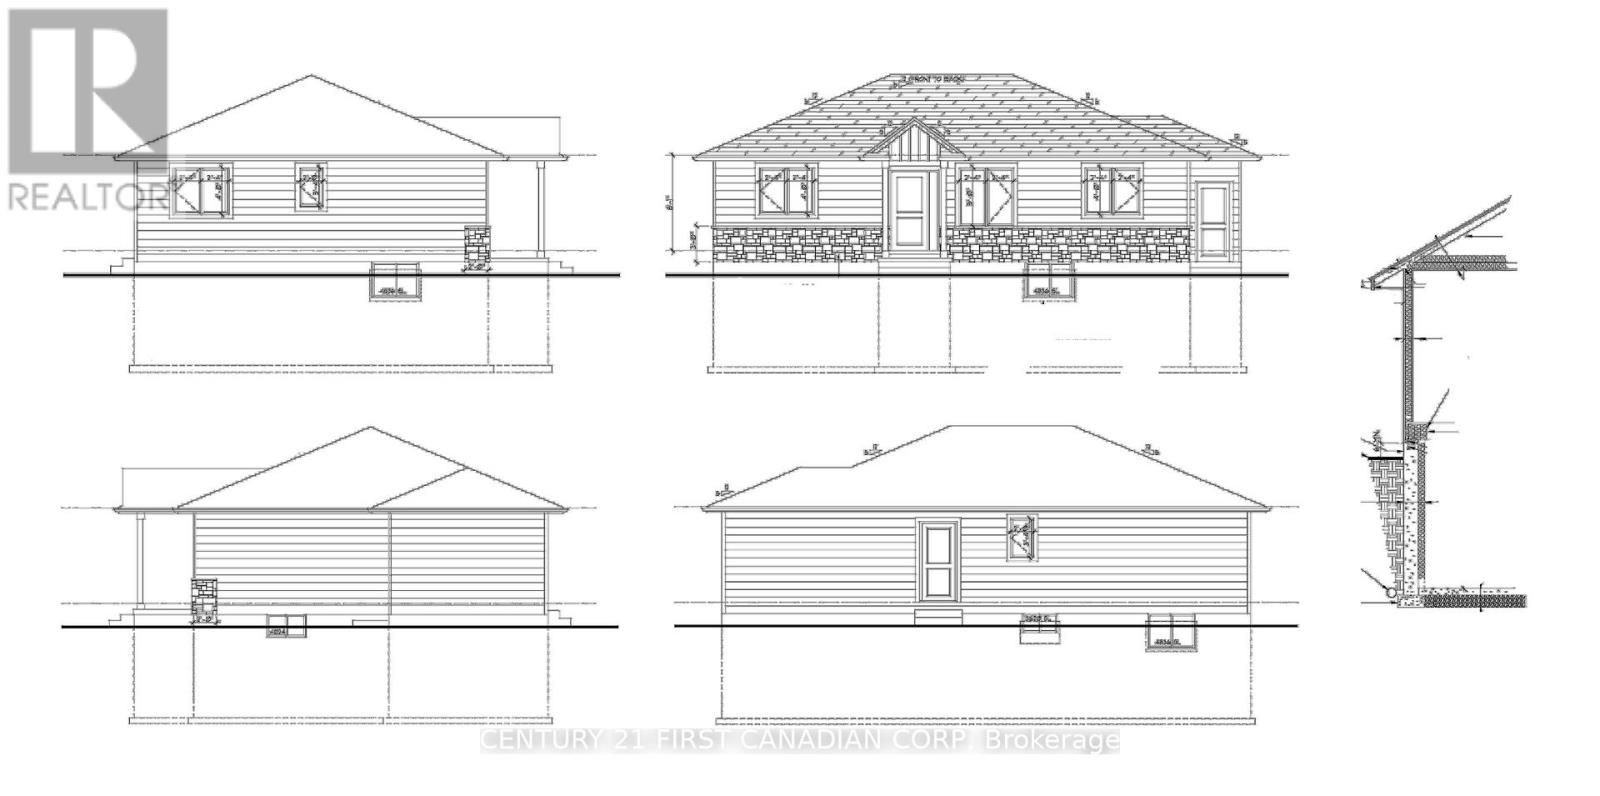
Exceptional residential building lot located in desirable North London. Offering approximately 7,900 sq. ft. with generous 75-foot frontage, this R2-2 zoned property provides excellent potential for future residential development. Ideal for builders, investors or anyone looking to construct a custom residence in an established neighbourhood. Close to shopping, schools, parks, Western University, University Hospital and all amenities. Buyer can verify zoning, permitted uses, servicing availability and development requirements with the City of London. (id:52373)
London South, Ontario
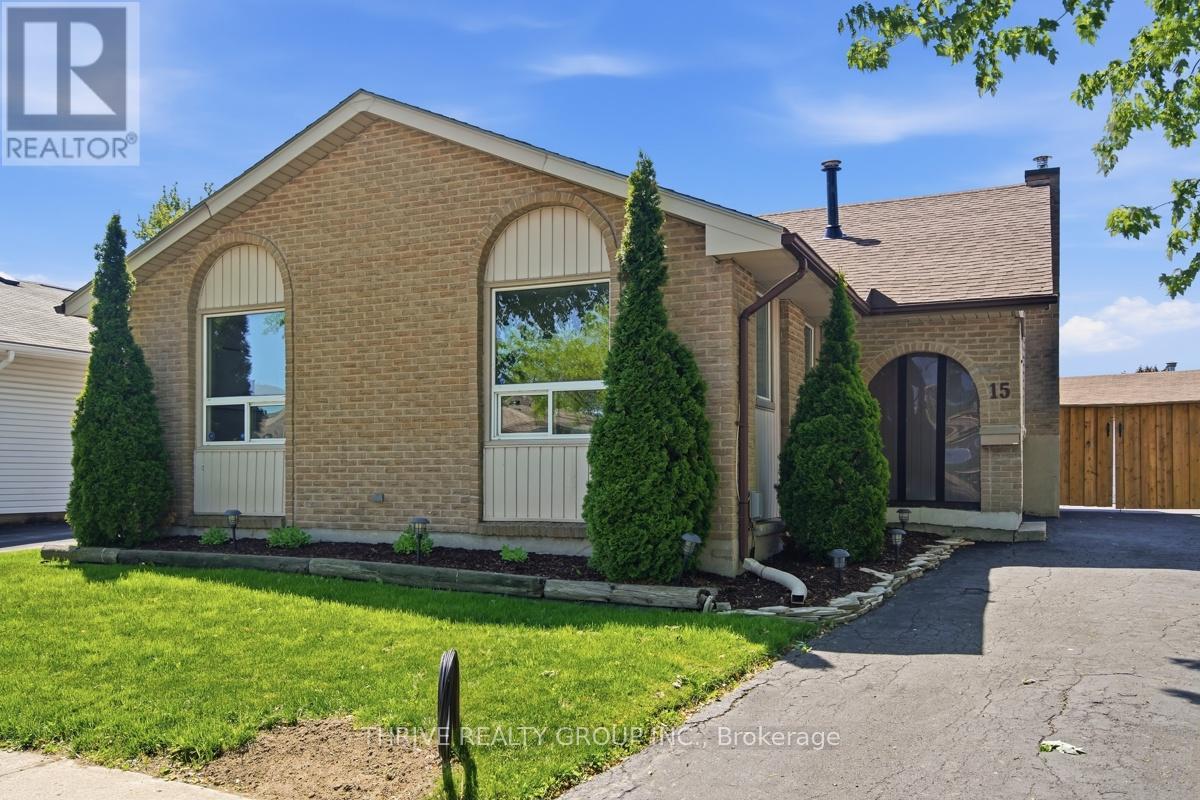
This spacious 4-level backsplit offers an incredible opportunity for families, investors, or those seeking extra living space in a highly convenient location just steps from White Oaks Mall. Bright and welcoming, the main floor features beautiful hardwood flooring, large windows that flood the home with natural light, and a functional kitchen with plenty of workspace and storage. The upper level offers three comfortable bedrooms, while the third level provides a cozy family room-perfect for movie nights, a play area, or relaxing after a busy day-along with a convenient 3-piece bathroom. A charming 3-season sunroom extends your living space and provides the perfect spot to enjoy morning coffee or unwind with views of the backyard. One of the standout features of this property is the rare detached double-car garage with automatic door openers, complemented by parking for up to six additional vehicles-ideal for hobbyists, car enthusiasts, or those needing extra storage and workspace. Potential income with lower level finishes. Located in the heart of the desirable White Oaks area, you'll appreciate the exceptional access to shopping, schools, parks, restaurants, transit, and everyday conveniences. Commuters will love the quick connection to major highways, making travel throughout the city and beyond effortless. A versatile home in a sought-after neighbourhood with plenty of potential and room to grow. (id:52373)
London South, Ontario
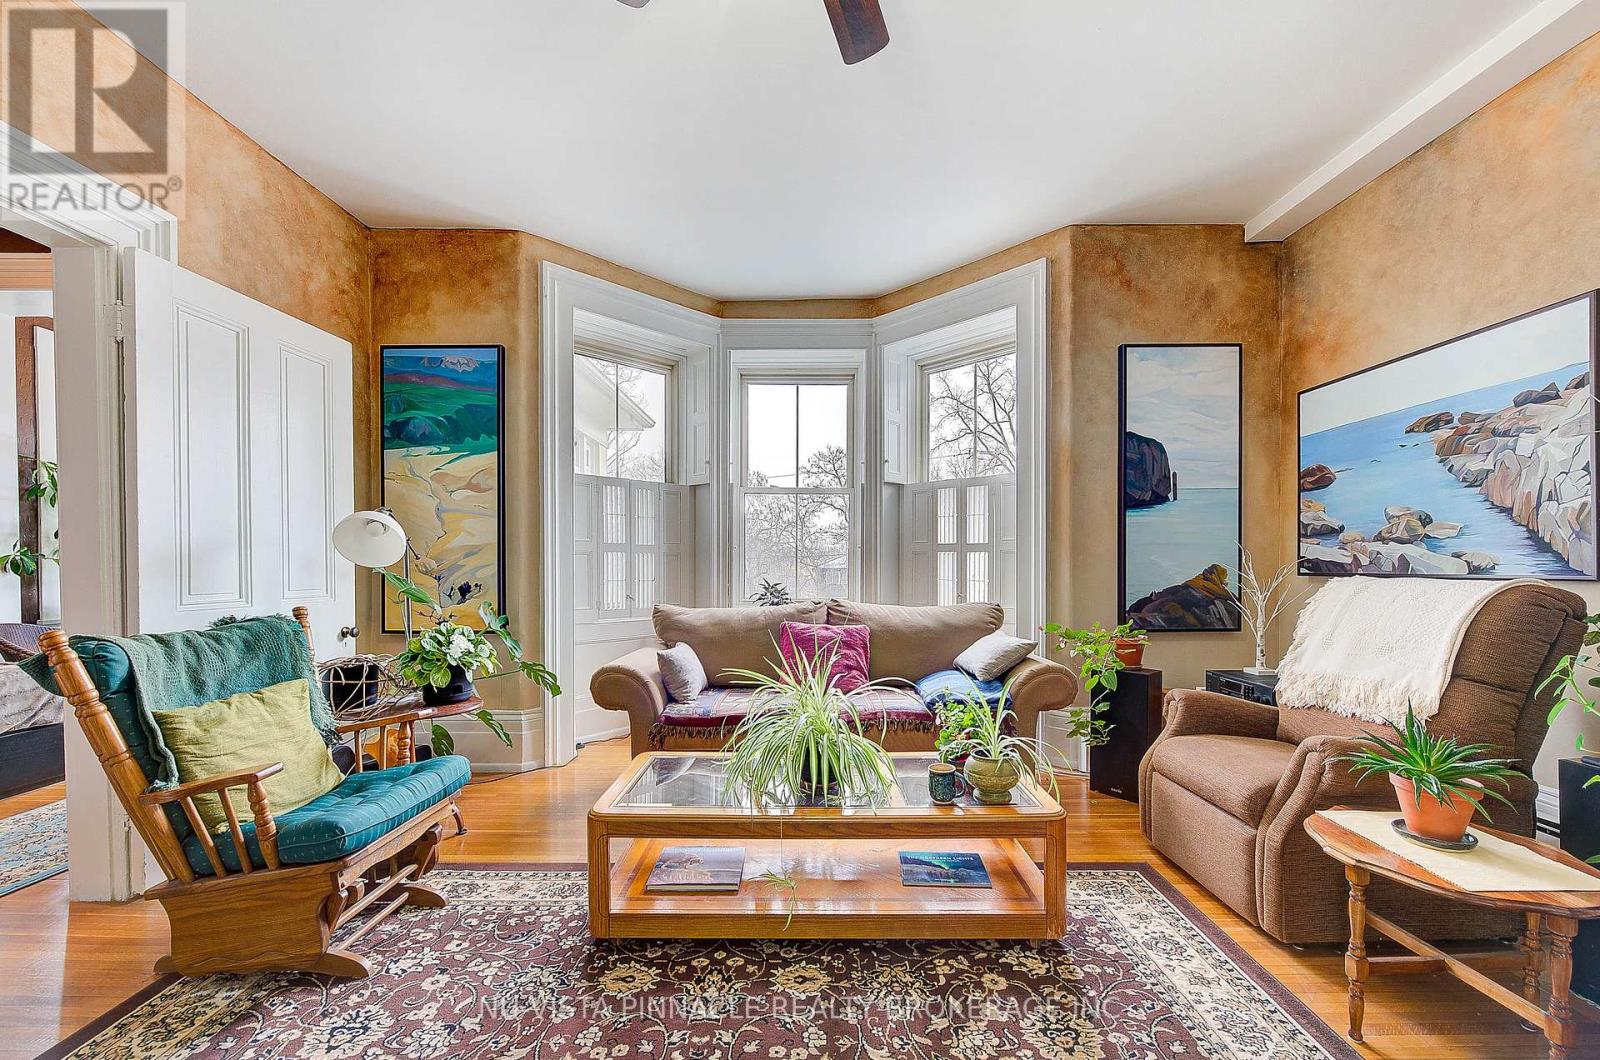
Welcome to 49 Ridout Street S, an exceptional opportunity to own a spacious and character-rich 2-bedroom condo in a boutique heritage building comprised of just seven exclusive residences. Originally constructed in 1872, this beautifully converted second-level home seamlessly combines historic charm with modern-day comfort, all in the heart of Wortley Village, one of London's most walkable and sought-after neighbourhoods. Inside, you'll find a generous eat-in kitchen, ideal for everyday meals, entertaining, or enjoying time cooking at home. The expansive living room offers ample space to relax or host guests and is enhanced by oversized windows that bring in abundant natural light while showcasing the original wood shutters with some functional louvres-a rare and charming feature. Both bedrooms are well sized and versatile, easily accommodating a guest room, home office, or creative workspace. A standout feature of this condo is the large sunroom, a bright and tranquil space perfect for plants, yoga, painting, reading, or simply enjoying a quiet moment with a cup of tea. With 9.5-foot ceilings, detailed hardwood floors, and an abundance of windows throughout, the home offers a warm, elegant atmosphere filled with character. Located directly beside the Thames Valley Parkway, residents enjoy immediate access to scenic trails for walking, running, and cycling. You're also just steps from the shops, cafés, and restaurants that define Wortley Village, with convenient access to downtown and public transit. This is a rare chance to own a truly unique home in a historic and highly coveted building. Contact us today to arrange your private showing. (id:52373)
Aylmer, Ontario
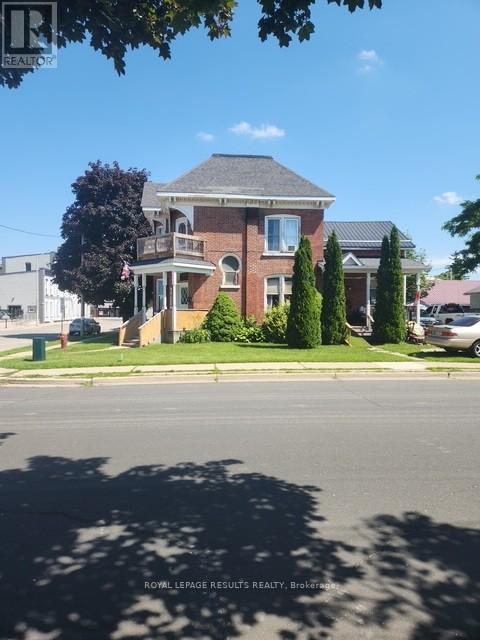
Situated steps from downtown; this charming fully tenanted triplex is a rare turnkey investment. The property produces strong monthly cash flow with minimal cost to the owner (insurance and property taxes), featuring separate hydro meters, separate owned hot water tanks and convenient on site parking. This character filled property is an excellent potential addition to any real estate portfolio. This well maintained investment property has seen several updates over the years such as updated kitchen cabinets and bathrooms. Property has two 2 bedroom 1 bath units and one 1 bedroom 1 bath unit. All units feature functional layouts, large principal rooms , high ceilings. Current rents are main floor unit $1400, upper unit $1300 and side unit $1179.Don't miss out on this excellent investment opportunity in the heart of Aylmer. Book your private showing today! (id:52373)
Fort Erie, Ontario
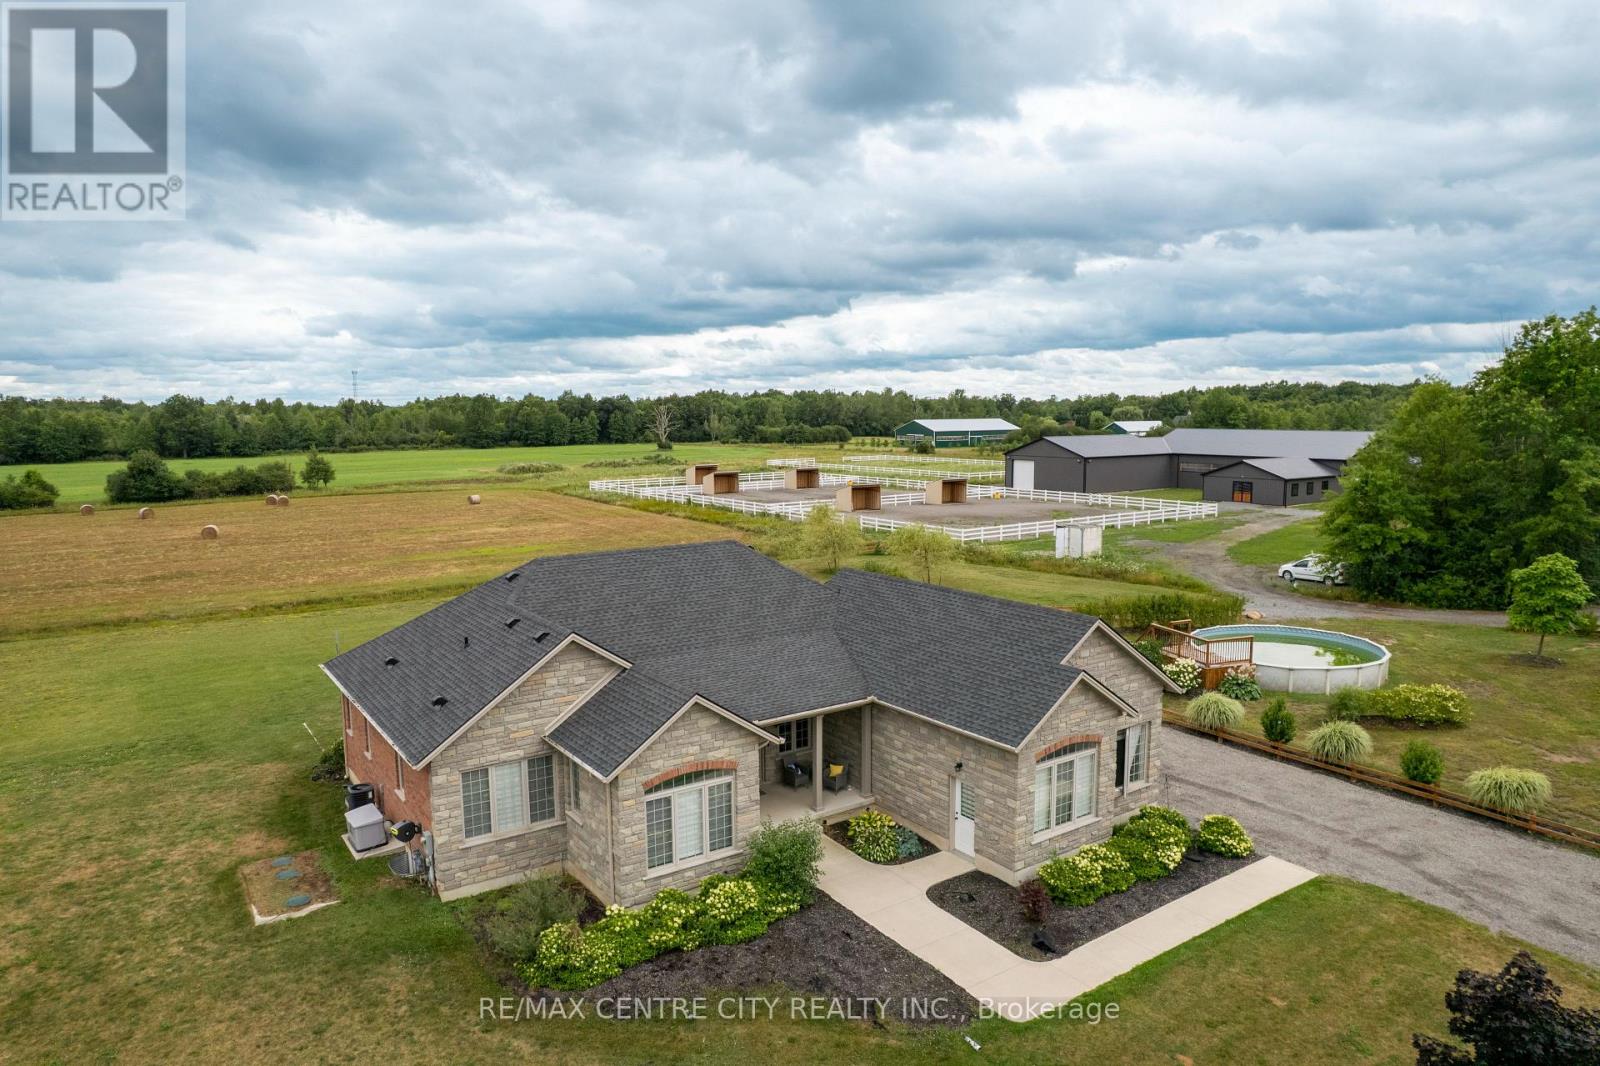
Discover a rare opportunity to own a truly exceptional 27-acre estate in the heart of Niagara-where luxury living, agricultural potential, and a world-class equestrian facility converge. Designed for versatility and long-term value, this property features two newly built luxury homes, expansive infrastructure, and 17 acres of fully workable farmland. Whether you're seeking a multigenerational retreat, a turnkey equestrian operation, or a diversified income property, this estate delivers unmatched potential. The primary residence is a stunning custom-built bungalow offering over 2500 sqft of finished living space. Showcasing vaulted ceilings, high-end finishes, and abundant natural light, featuring 2+1 bedrooms, 2.5 bathrooms, a finished walk-up basement, and a heated 2-car garage. A durable metal roof and a concrete wraparound deck complete this thoughtfully designed home. The 5yr old second residence is a spacious 2050sqft open-concept bungalow with 9-foot ceilings, 3(+2) bedrooms, and 3 bathrooms. The finished basement includes a kitchenette and separate entry. At the heart of the estate lies a brand-new, 12000+ sqft equestrian complex, meticulously designed for both performance and comfort.This facility includes six European-style 12x12 stalls, wash bay and tack room with laundry,60x100' riding arena, 48x64' shop with 4 additional stalls, and future living quarters. Outdoors, the property continues to impress with 3 professionally built gravel paddocks with great drainage, 5 shelters, automatic waterers, electrified PVC fencing, and a 100x200 outdoor riding ring. For operators and entrepreneurs, a separate 40x50' heated shop with a 16-foot overhead door provides ideal space for equipment, storage, or business use. Every structure is independently serviced offering flexibility and potential for future severance (buyer due diligence)This is more than a property-it's a turnkey lifestyle and investment opportunity with multiple revenue streams A MUST SEE! VTB Option (id:52373)
Strathroy-Caradoc, Ontario
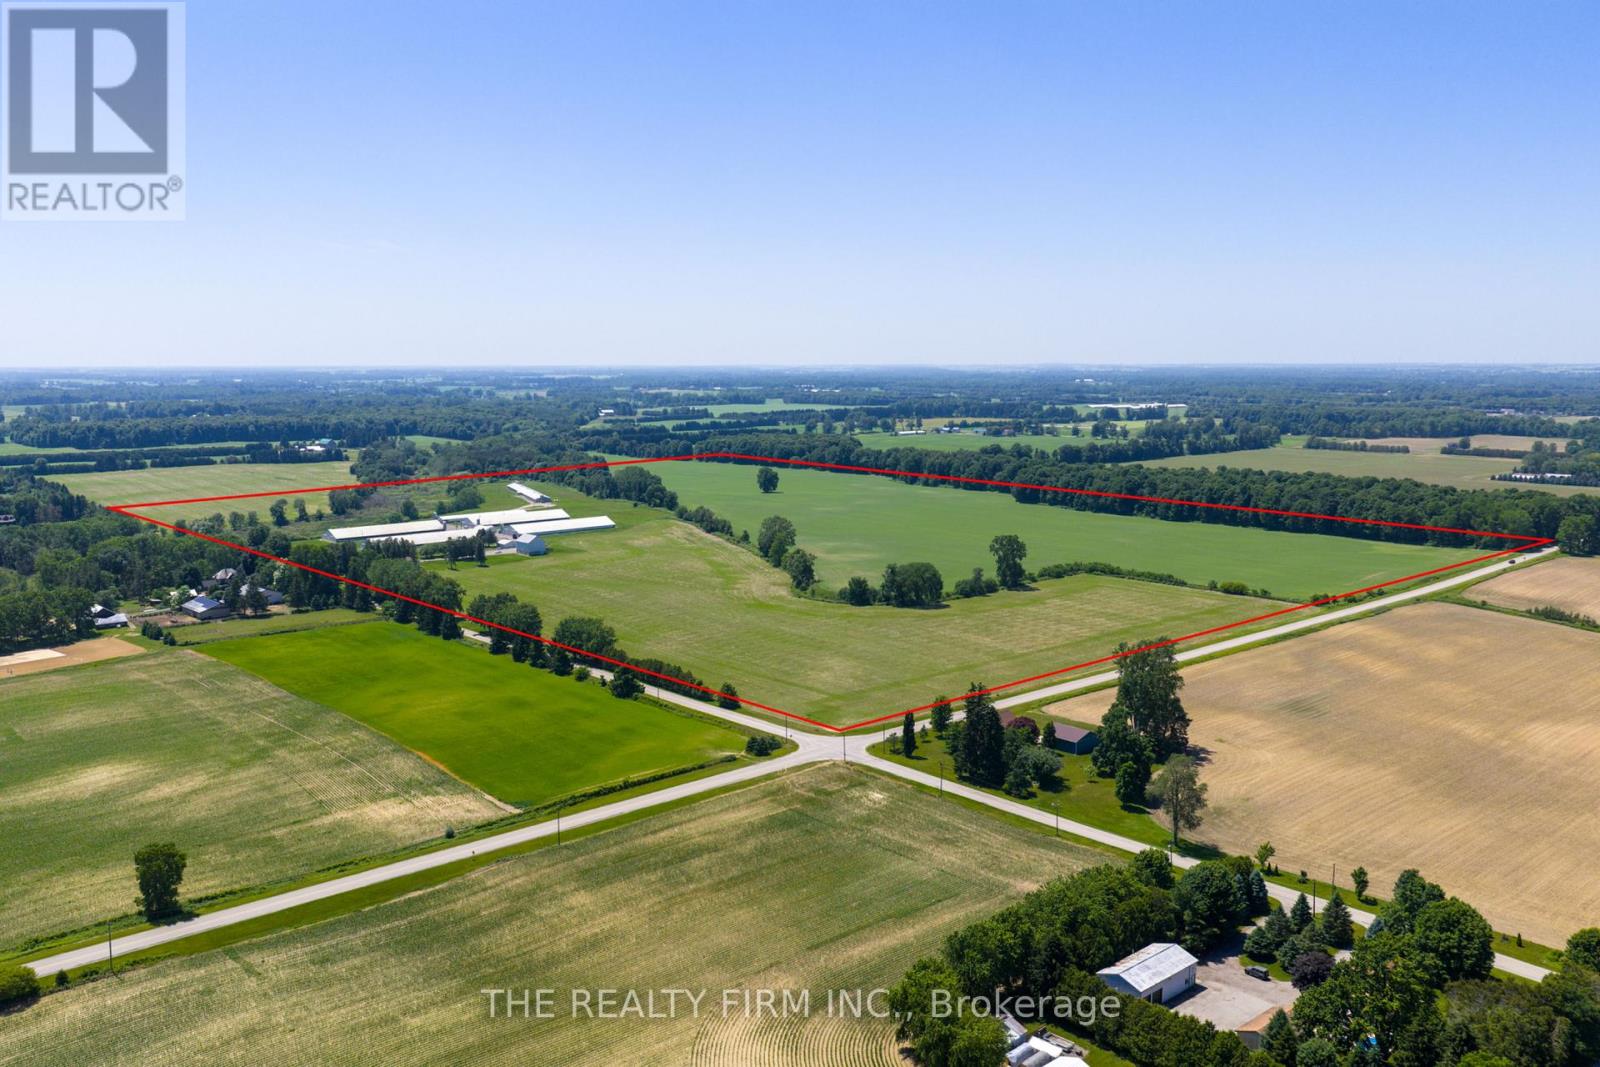
150-Acre Opportunity. Prime agricultural parcel ideally located close to Strathroy, Mount Brydges and London with nearby major highway access. Featuring 100+/- acres of productive, high-yield sandy loam soil previously used for soybean and pea rotation, with the remaining 50+/- acres comprised of bush, ravine, an assortment of buildings and residential 6-bedroom residential home. This farm was formerly a successful turkey operation and is well equipped to return to poultry or transition to other intensive agricultural use. On-site are 7 barns (6 with concrete floors, steel roofs, separate breaker panels and 1 older wood barn with soaring ceilings - perfect for equipment or dry storage). Two outbuildings formerly used as office administration and staff change facilities with showers adding flexibility for workforce accommodation. Main residence is a 7 bedroom, 2 full bathroom raised ranch with an attached garage - ideal for owner-occupied, rental housing, or staff quarters. Property serviced by well water and septic systems. The land features natural drainage with random tiling in low spots - no systemic tile needed thanks to the superior soil quality. This is a rare turnkey setup for poultry reactivation or scalable cash crop expansion, with strong infrastructure, valuable soil, and optimal location. Zoned AG1 with room to grow. Please note: a restrictive covenant must be registered on closing preventing swine operations. Contact listing agent for more information. (id:52373)
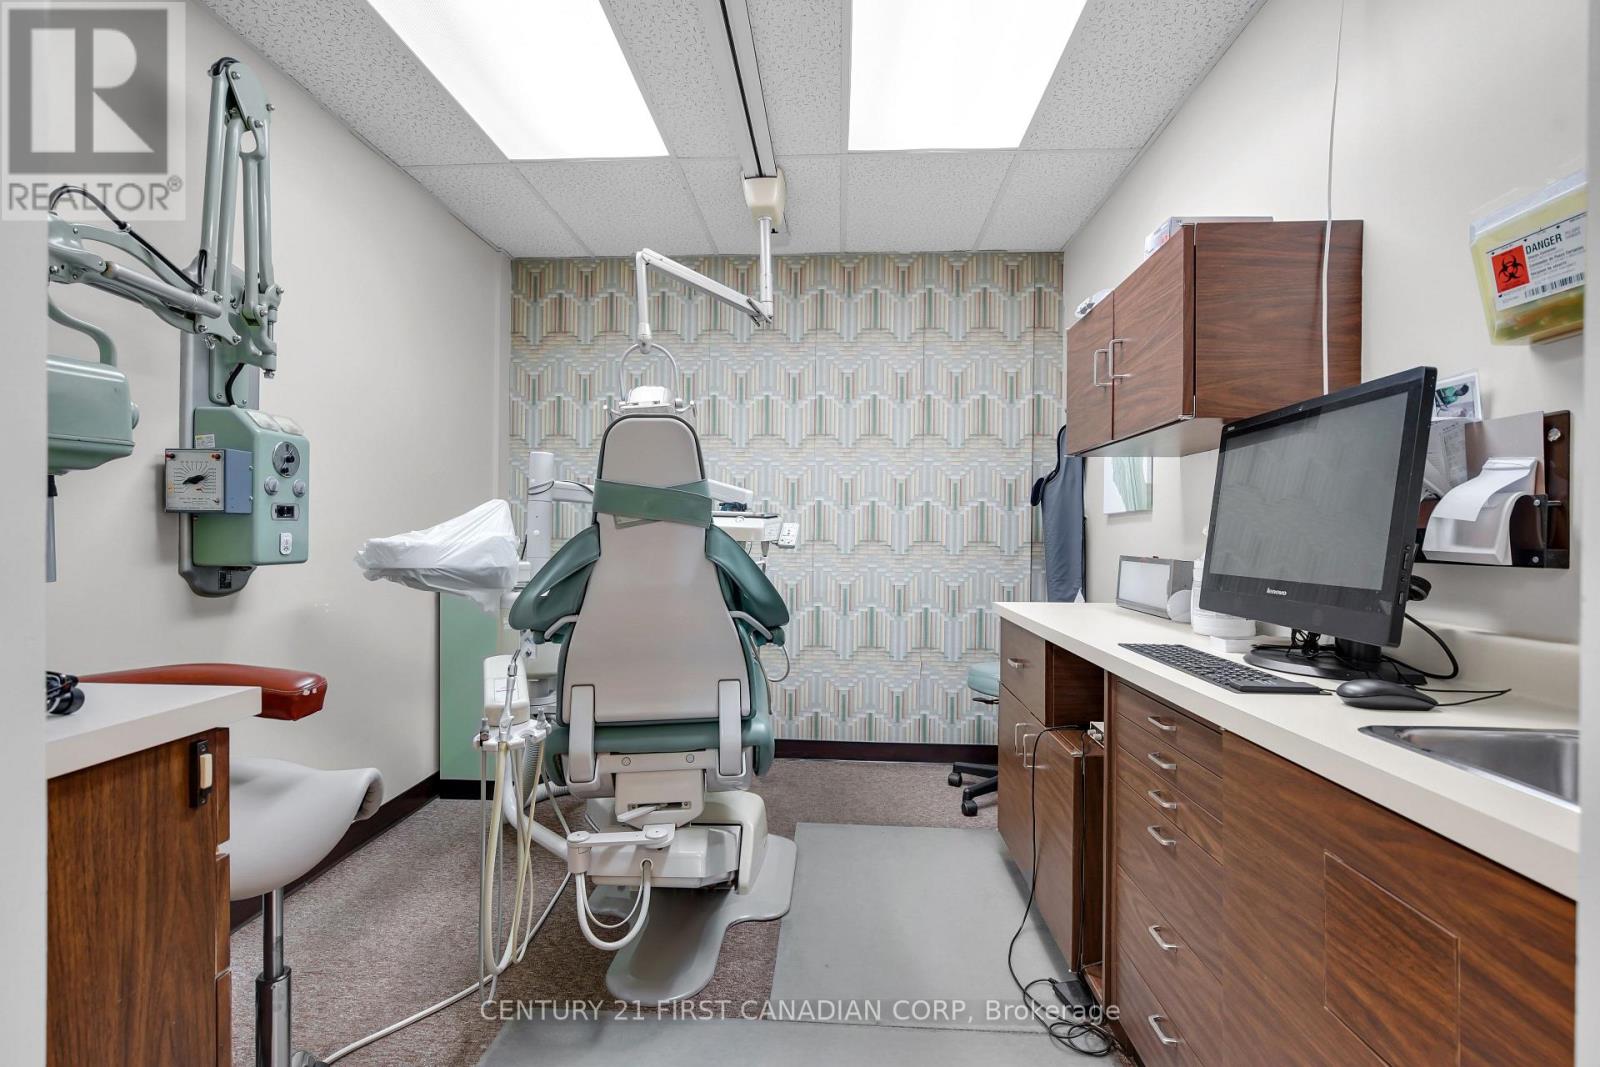
London East, Ontario
Prime opportunity to acquire a fully renovated, turnkey mixed-use commercial building in a high-visibility location. This exceptional investment is currently home to four established tenants, including a dental office, Asmara Café, a security company, and a fitness gym, providing a strong and diversified income stream. In addition, the property offers vacant space that is ideal for an owner-occupier or can be leased to generate additional rental income and enhance future returns. The favourable RSC2 and RSC4 zoning permits a wide range of commercial uses, making this an excellent opportunity for investors or business owners seeking flexibility and long-term growth potential. The building has undergone extensive renovations and capital improvements, including: Roof replacement (2018) New elevator (2017) Complete office build-out (2017) Café build-out (2019) UPS system with backup generator and automatic transfer switch (2017) Eight new HVAC units installed since 2018 This well-maintained property combines stable tenancy, modern infrastructure, and future leasing potential, making it an outstanding investment opportunity for both owner-users and investors alike. (id:52373)
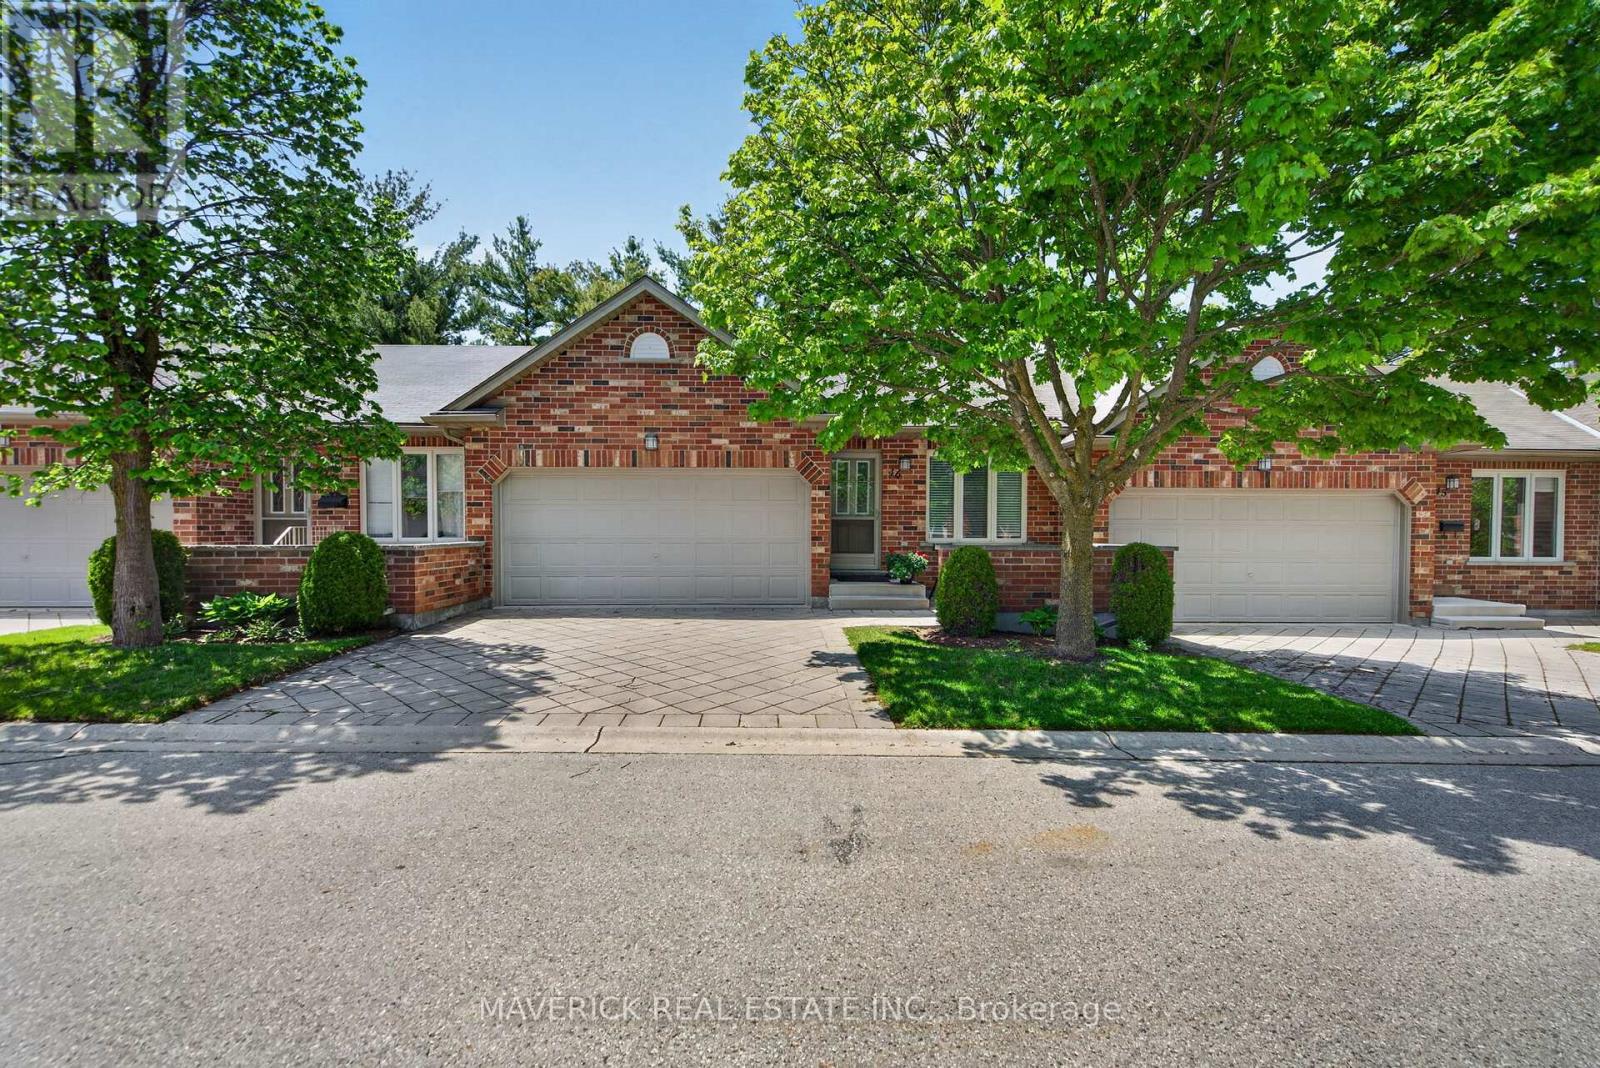
London North, Ontario
Beautifully maintained and thoughtfully finished, this one-floor condo at 43 Capulet Walk offers an exceptional low-maintenance lifestyle in a quiet, sought-after West/North London enclave. The main floor welcomes you with an open-concept layout, soaring vaulted ceilings in the living room, neutral decor, a tasteful combination of tile and beautiful hardwood flooring, and a functional kitchen with peninsula island. From the main living area, step directly onto the spacious wooden sun deck, a perfect spot to relax, entertain, or enjoy outdoor space without the upkeep of a traditional home. The main level features two generous bedrooms, including a primary suite with private ensuite bathroom, plus a separate 4-piece bathroom with tub and the convenience of main floor laundry. A double car garage, two driveway spaces, and nearby visitor parking add everyday practicality. Downstairs, the finished lower level provides impressive additional space with a large rec room, another bedroom, a full 3-piece bathroom, and a substantial unfinished area ideal for storage. Pride of ownership is evident throughout, with the A/C replaced approximately 2019 and the lower level updated with fresh paint and luxury vinyl plank flooring around 2018. Ideally located near Capulet Park, Silversmith Pond, Costco, the Canada Games Aquatic Centre, shopping, groceries, restaurants, and everyday amenities, this is a wonderful opportunity for buyers looking for comfort, convenience, and a true lock-and-leave lifestyle. (id:52373)
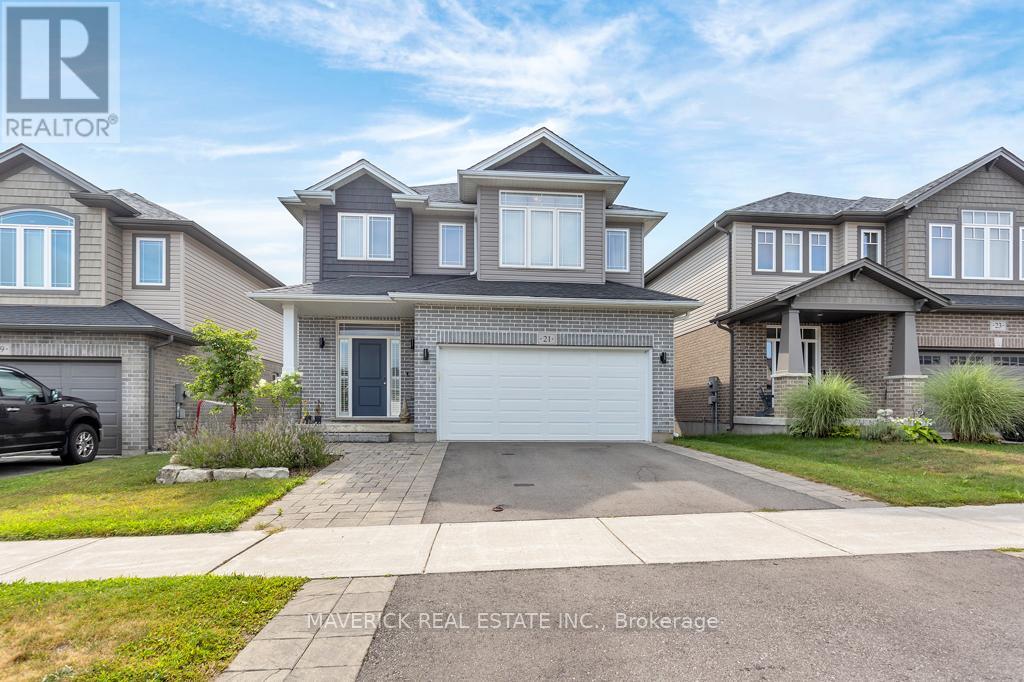
Ingersoll, Ontario
Welcome to one of Ingersoll's most exceptional homes a thoughtfully designed and impeccably upgraded 3+1 bedroom, 4-bathroom residence that seamlessly blends luxury, comfort, and practicality. From the moment you step inside, you're greeted by soaring 9-foot ceilings, rich hardwood flooring, and a bright, open-concept main floor adorned with custom window coverings, including motorized blinds for added convenience. At the heart of the home lies a stunning chefs kitchen, with quartz countertops, a marble backsplash, a built-in garburator, premium stainless steel appliances, and a spacious walk-in pantry; truly a culinary dream. Upstairs, the elegant primary suite offers a peaceful retreat, featuring a spa-inspired ensuite complete with double vanities, a soaker tub, and a glass-enclosed shower. Two additional generously sized bedrooms, a stylish 4-piece bathroom, and a full laundry room provide comfort and functionality perfectly suited to busy family life. The professionally finished basement (2018) expands the living space with a large recreation area, an additional bedroom ,and a full 3-piecebathroom; all enhanced with energy-efficient spray foam insulation for year-round comfort. Step outside to a fully fenced backyard designed for both relaxation and entertaining. Enjoy a spacious deck (built in 2018), additional space for flexible outdoor living, and a practical storage shed. Notable exterior updates include a widened driveway with newly laid asphalt and re-laid tiles (2023), as well as professionally landscaped front and rear gardens (2023).The garage is also wired and ready for an electric vehicle charger an ideal feature for eco-conscious homeowners. Recent appliance upgrades include a new microwave and dishwasher (2024), along with a washer and dryer(2025).Why wait for a new build when this exquisite, move-in-ready home is available now fully finished, meticulously maintained, and brimming with premium features and thoughtful upgrades throughout. (id:52373)