
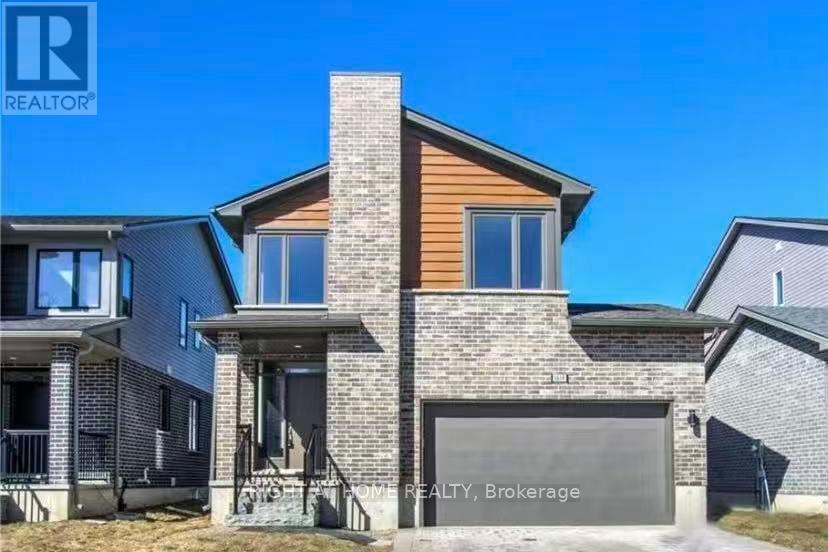
London North, Ontario
Only 7 years old with 3 bedrooms ,3.5 bathrooms and double garage. This 2 Storey California Style Contemporary home is located in desirable neighbourhood of North West London, (Hyde-Park Meadows). Close to schools, major shopping, restaurants, banks, specialty stores of all kinds, and close proximity to UWO & University Hospital! This home features an open concept main floor with island style kitchen, 6 included appliances, spacious bedrooms, large master with ensuite bathroom & walk in closet. Upper floor family room/office and full laundry & hardwood & ceramic tile flooring. Finished basement with big recreation room and 3 piece bath is great for family use. This home offers outstanding value, location, and great investment opportunity. (id:52373)
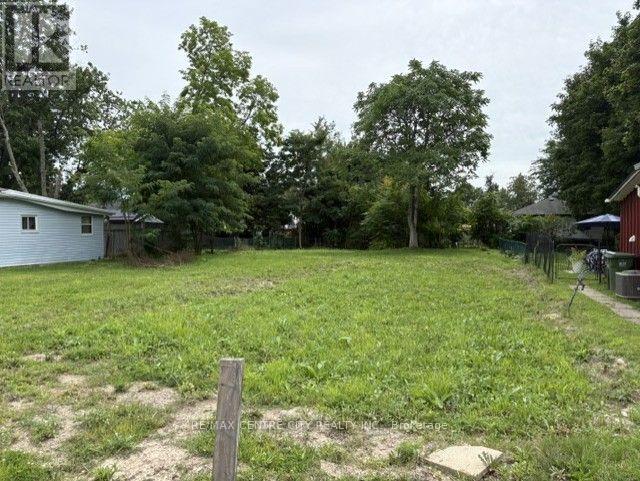
St. Thomas, Ontario
A Rare Opportunity, 18 Chester St. SOLD in CONJUNCTION with 20 Chester St. ( MLS X13696148) TWO LOTS FOR ONE PRICE. ONE Building Lot 60' frontage x 150' depth. Zoning Permits Residential or Multifamily. Quiet Location in the South - West Side of St. Thomas. Close to Arena, Pinafore Park, Schools, Hospital, with Quick Access to London and The Beaches of Port Stanley. Go Direct, Sign on Property. (id:52373)
St. Thomas, Ontario
A Rare Opportunity, 20 Chester Street, is SOLD in CONJUNCTION with 18 Chester St. ( MLS X13696142), TWO LOTS FOR ONE PRICE. ONE Building Lot 60' Frontage x 150' depth. Zoning Permits Residential or Multifamily. Quiet location in South - West side of St. Thomas. Close to Arena, Park, Schools, Hospital, Quick Access to London and Port Stanley. GO Direct. (id:52373)
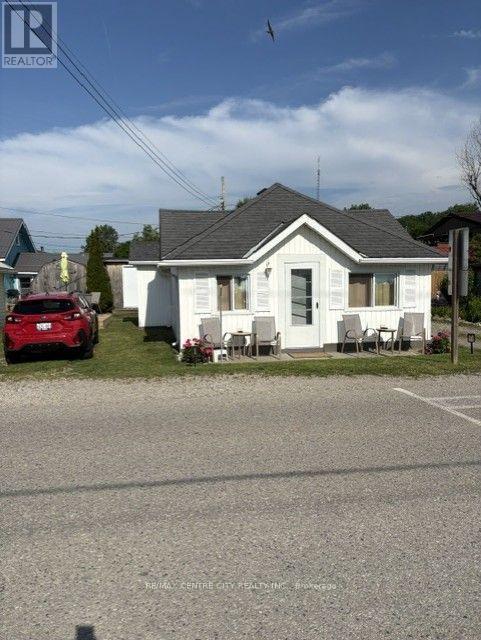
Malahide, Ontario
Welcome to the Village of Port Bruce. Nestled on the South Shores of Lake Erie. Located only 40 minutes South of the Highway 401 and 10 minutes South of the Town of Aylmer. This property is an Extremely Unique Property consisting of 2 Cottages, Take-out Food Stand and an Existing Lot. This turnkey investment opportunity featuring 2 Independent Cottages Both featuring 2 Bedrooms, Full Bathroom, Kitchen, Dining and Living room. Private Parking and side Deck for outside entertaining and enjoying those quiet lakeside evenings. Each cottage is a proven Cash Cow with Year-Round Revenue, Cottages in Peak Summer Revenue of $800 per week and Off Season revenue of $1800 Month Plus Utilities. The Food Stand is Leased for 2026 and 2027 seasons at $3500 Per Month, Plus Utilities (6 month season). Additional existing Lot offers valuable space for future developments, expansion or resale. This property is located Steps for the Beach, Pier, Park and Playground. Don't miss out on this RARE Lake Erie in Heart of Port Bruce package of Opportunity. (id:52373)
London North, Ontario
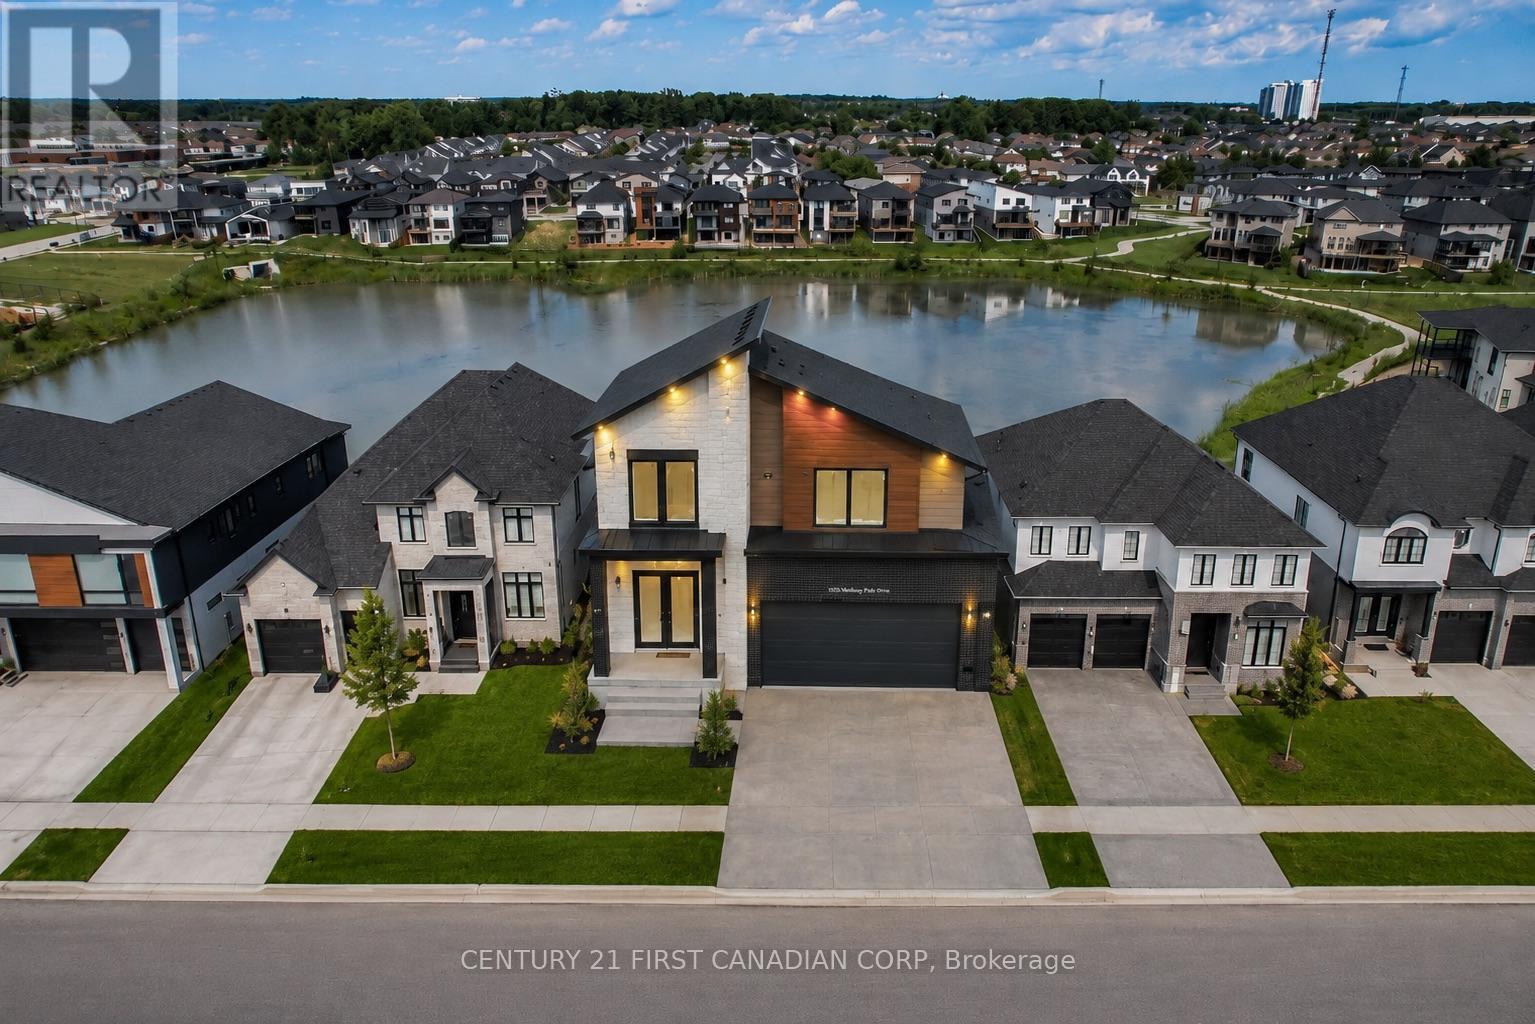
Welcome to 1535 Medway Park Drive, an exceptional opportunity to build your dream home with Manson Homes, known for quality craftsmanship, attention to detail, and beautiful high-end finishes. Starting at $1,290,000, custom home designs begin at approximately 2,700 sq. ft., with the opportunity to personalize the layout, finishes, and features to suit your lifestyle. Expect thoughtfully designed living spaces, impressive kitchens, elegant bathrooms, quality flooring, modern finishes, and the attention to detail Manson Homes is known for. Situated on a premium lot backing onto a beautiful pond, this home will feature a walkout basement, offering incredible potential for additional living and entertaining space while taking full advantage of the peaceful backyard setting and water views. Located in one of North London's desirable communities, surrounded by beautiful homes and close to excellent schools, shopping, parks, trails, and everyday amenities. Your home. Your style. Your premium lot. Built by Mansion Homes. A rare opportunity to create a truly custom home in a fantastic North London location. (id:52373)
Middlesex Centre, Ontario
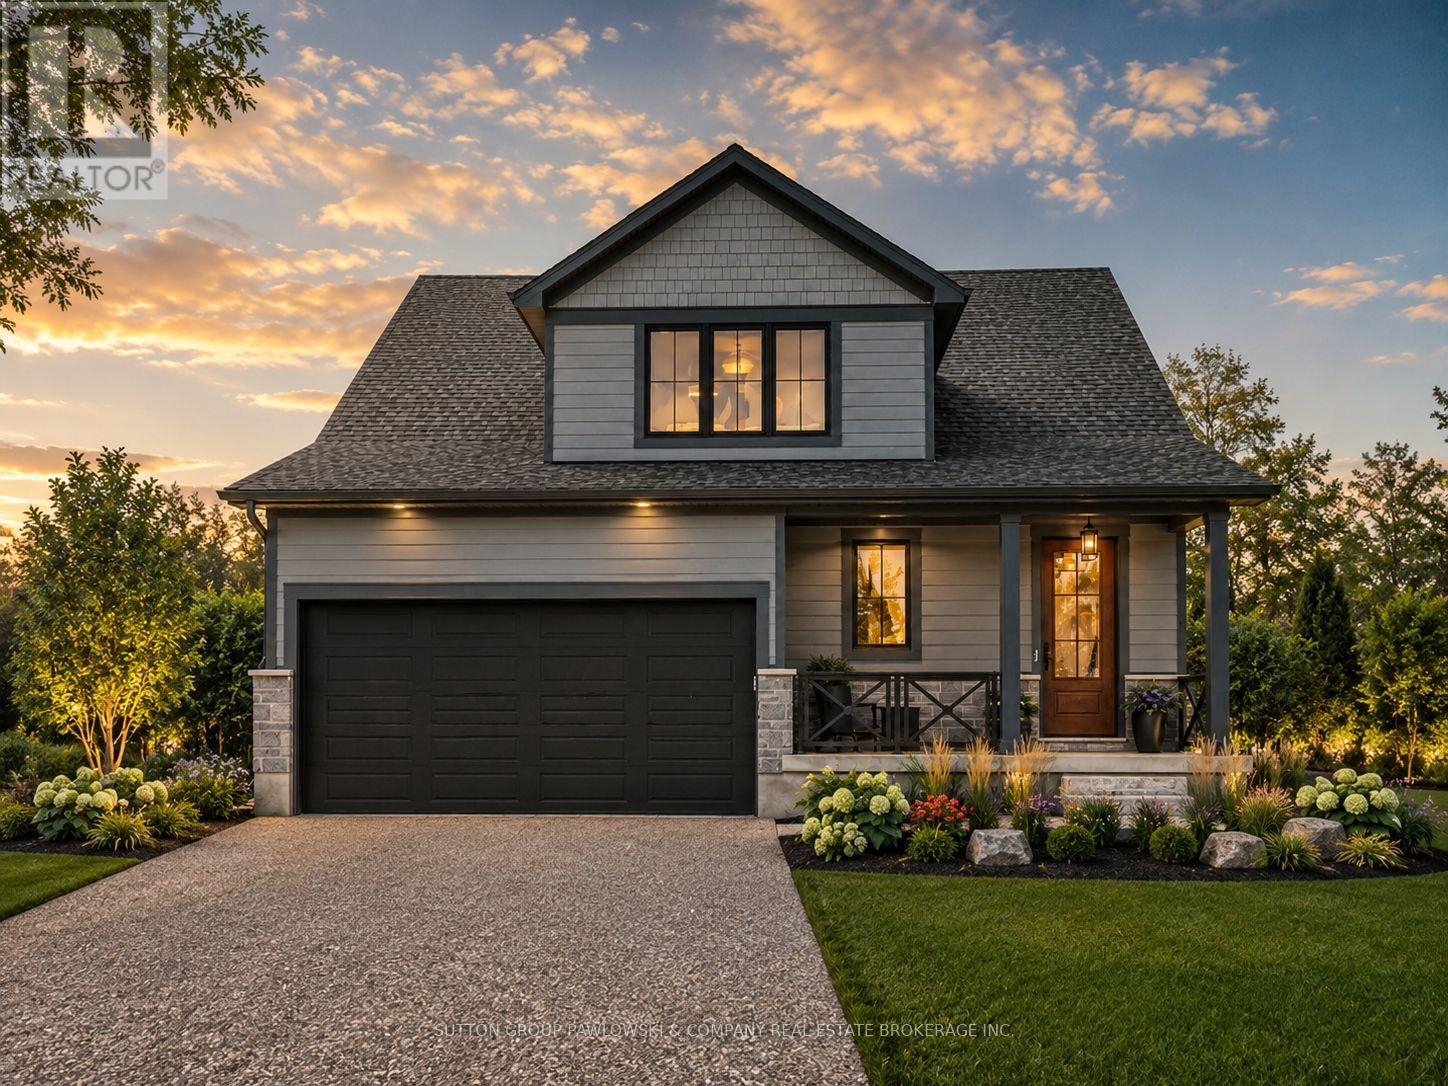
HUGE INCENTIVE ALERT!! For a Limited Time, Qualified Buyers Save the Government HST. TO BE BUILT by Award-Winning Melchers Developments Inc., a trusted family-owned builder creating quality homes since 1987. Known for exceptional craftsmanship, timeless design & a truly personalized building experience, Melchers offers outstanding standard finishes, full Tarion Warranty protection, in-house architectural design, professional décor consultation & the flexibility to customize plans to suit your lifestyle. Welcome to Timberwalk in Ilderton, a sought-after Middlesex Centre community offering small-town charm just minutes north of London. Enjoy a relaxed, family-friendly setting close to parks, walking trails, schools, shopping, recreation & golf, with convenient access to everything North London has to offer. This 2,353 sq. ft. design offers 3 bedrooms & 2.5 bathrooms with a smart layout that works beautifully for everyday living. The main floor features a spacious primary suite with walk-in closet & ensuite, open-concept kitchen, dining & living areas, convenient powder room, mudroom, laundry & covered front porch. Upstairs, two additional bedrooms share a full bathroom, while the generous bonus room adds flexible space for family living, guests or a home office. Visit our beautifully appointed Model Homes at 110 Timberwalk Trail, Ilderton, & Lot #25 - 29 Dearing Dr., Grand Bend, open most Saturdays & Sundays from 2-4 PM. Start building the home you've always wanted while this limited-time Government HST Savings incentive is available. NOTE: Photos are of a similar model home for reference purposes only & may show upgrades, finishes & features not included in the base price. (id:52373)
London East, Ontario
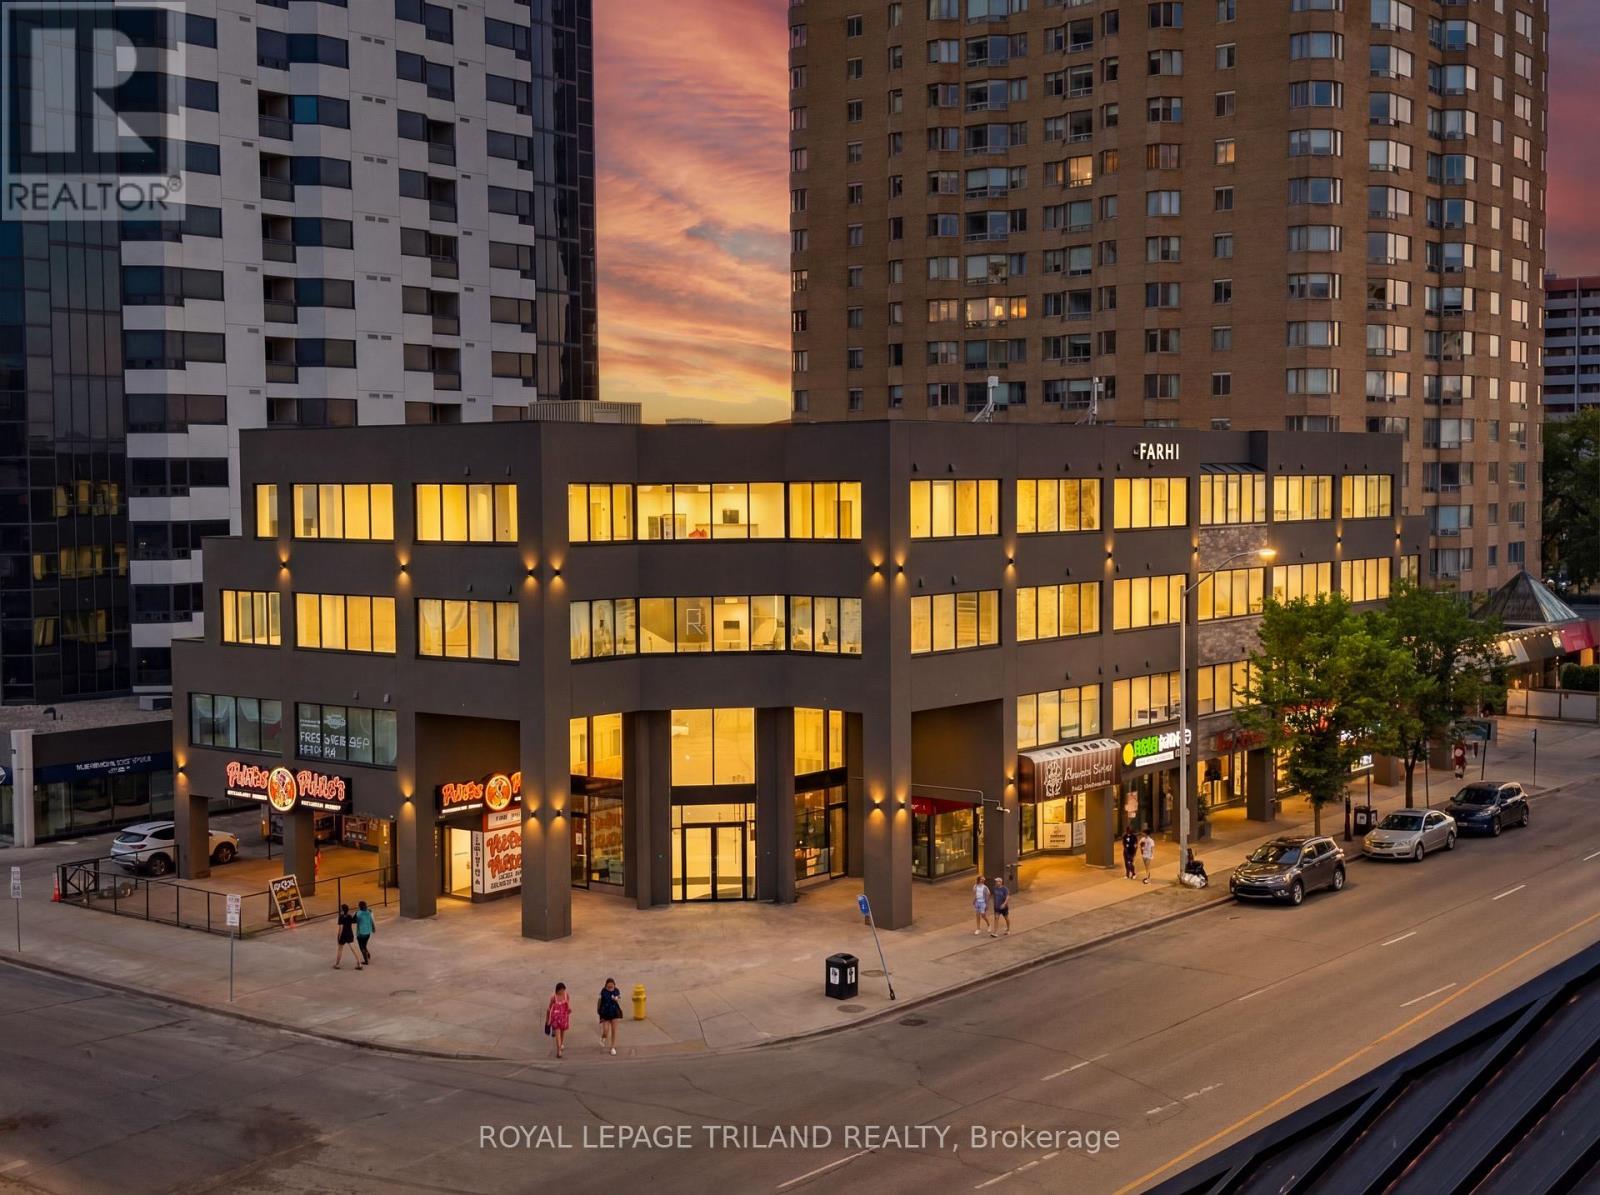
THREE MONTHS FREE RENT ON A 15 MONTH LEASE + $500 AMAZON GIFT CARD OR ONE MONTH FREE RENT ON A 13 MONTH LEASE + $500 AMAZON GIFT CARD! Experience elevated downtown living in this newly reimagined one bedroom suite in the heart of Downtown London at Richmond Square. Featuring a spacious layout and a beautifully updated four piece bathroom, these thoughtfully redesigned apartments offer the perfect balance of contemporary style and everyday comfort. The bright open concept living space is complemented by large newly installed windows that bring in an abundance of natural light. Residents will enjoy modern features including energy efficient LED lighting, pre wired high speed internet and TV connections in both the living room and bedrooms, in unit washers and dryers, and timeless finishes that create a clean and sophisticated feel. With sleek interiors and carefully curated design, Richmond Square seamlessly blends historic character with modern convenience. Ideally located steps from Richmond Row, restaurants, shopping, entertainment, and public transit, and a 5 minute drive to Western University, this vibrant downtown address places everything you need right at your doorstep. Secure entry systems and protected parking provide added comfort and peace of mind. Utilities are additional and are to be set up separately by the resident. Parking is not included and is an additional fee of $125.00 per month. Multiple suite layouts are available to suit a variety of lifestyles and needs. Photos are of a similar unit, refer to floor plan for layout. (id:52373)
Middlesex Centre, Ontario
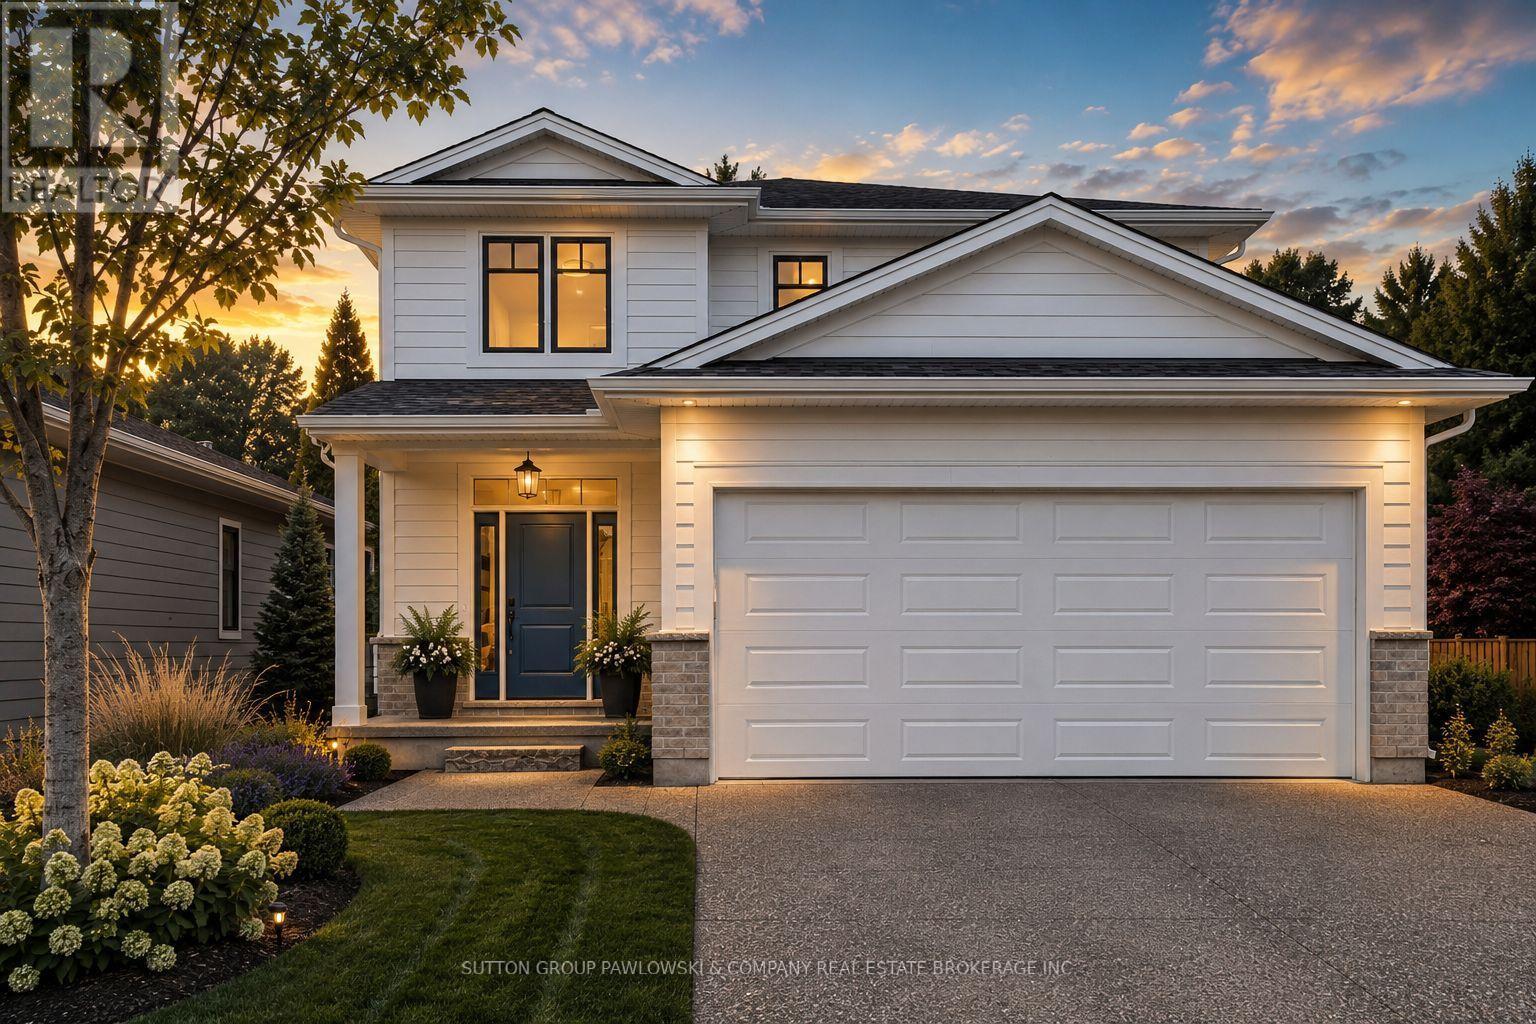
HUGE INCENTIVE ALERT!! For a Limited Time, Qualified Buyers Save the Government HST. TO BE BUILT in Timberwalk by Award-Winning Melchers Developments Inc., a family-owned builder creating exceptional homes in London & surrounding communities since 1987. Known for outstanding craftsmanship, timeless design & a truly personalized building experience, Melchers gives buyers the opportunity to work with their experienced in-house architectural design team & professional décor consultants to customize their home to suit the way they live. Exceptional standard finishes & a full Tarion Warranty provide even more confidence in your investment. Welcome to Timberwalk in Ilderton, where small-town charm meets everyday convenience just minutes north of London. This growing Middlesex Centre community offers a relaxed, family-friendly lifestyle close to parks, walking trails, schools, recreation, golf, shopping & the amenities of North London. This thoughtfully designed home is approximately 2,187 sq. ft. two-storey offers 4 bedrooms & 2.5 bathrooms with a functional layout designed for today's families. The main floor features spacious living & dining areas, a well-planned kitchen, powder room, mudroom with direct garage access & covered front & rear porches. Upstairs, the private primary suite includes a walk-in closet & ensuite, complemented by 3 additional bedrooms & a full family bathroom. It's a smart use of space with comfortable principal rooms & the flexibility to make it your own before construction begins. Visit our beautifully appointed Model Homes at 110 Timberwalk Trail, Ilderton, & Lot #25 - 29 Dearing Dr., Grand Bend, open most Saturdays & Sundays from 2-4 PM. Start building the home you've always wanted while this limited-time Government HST Savings incentive is available. NOTE: Photos are of a similar model home for reference purposes only & may show upgrades, finishes & features not included in the base price. (id:52373)
Middlesex Centre, Ontario
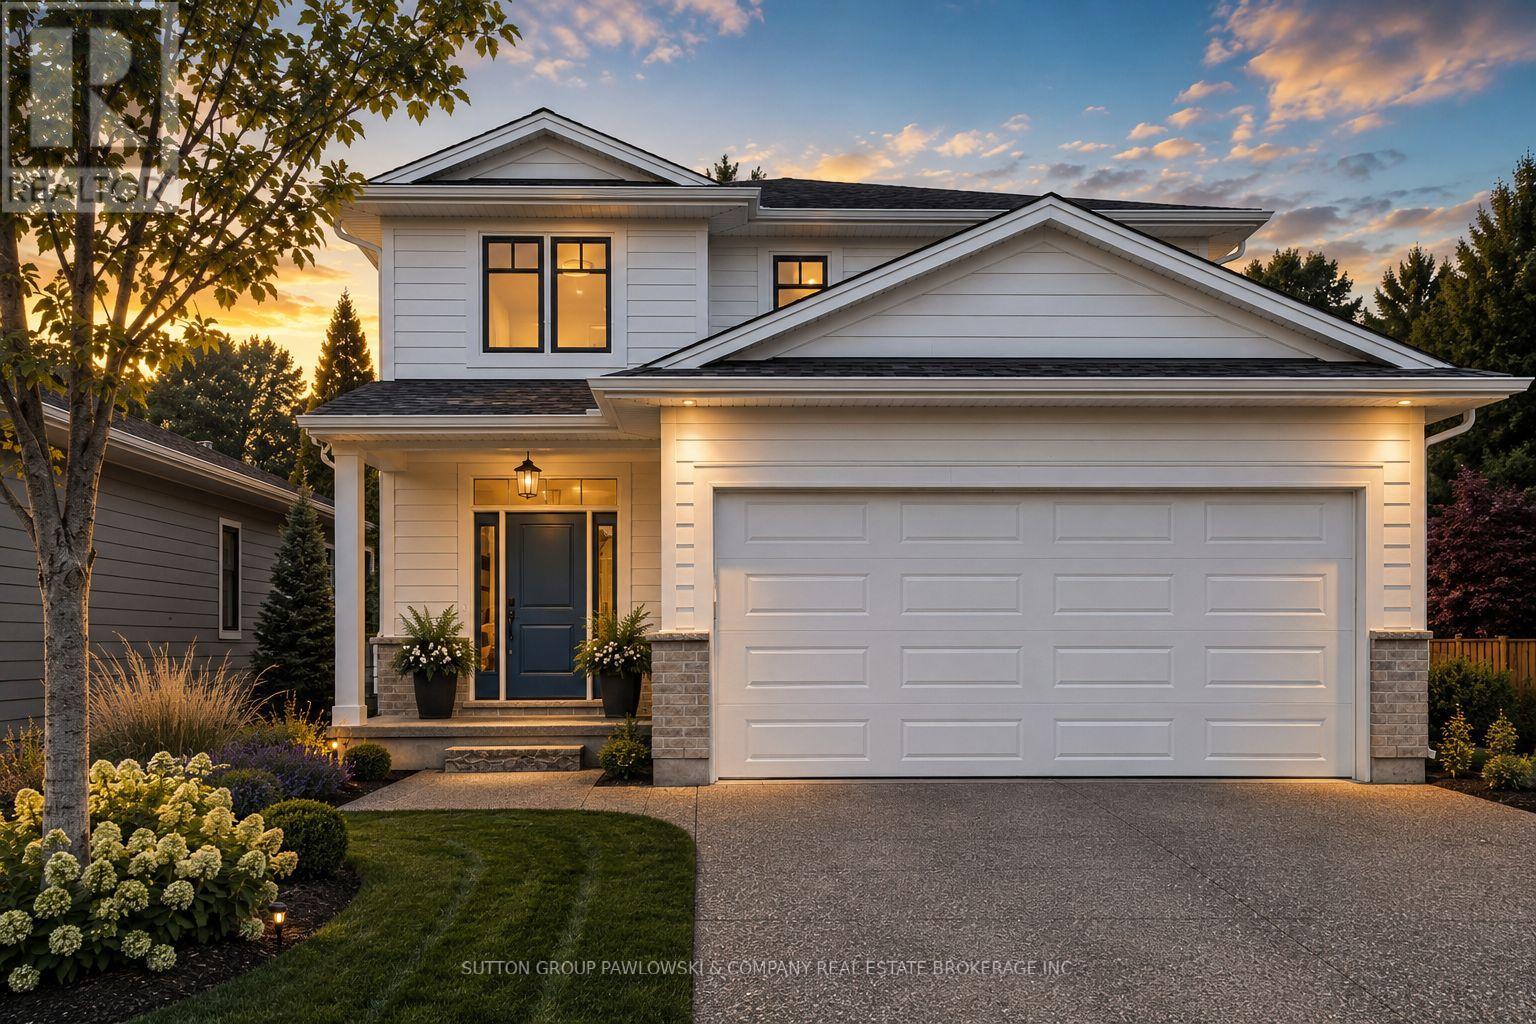
HUGE INCENTIVE ALERT!! For a Limited Time, Qualified Buyers Save the Government HST. Build with Award-Winning Melchers Developments Inc., a family-owned builder creating exceptional homes since 1987, known for craftsmanship, timeless design & a truly personalized building experience. Work with their in-house architectural design team & professional décor consultants to customize your plan, select from an outstanding range of standard finishes & enjoy the confidence of Full Tarion Warranty coverage. Welcome to Kilworth Heights West, one of Middlesex Centre's most desirable communities, just minutes from West London & Riverbend. Enjoy the convenience of nearby parks, walking trails, excellent schools, golf, shopping, restaurants, recreation & quick access to Highway 402, all while coming home to a quieter neighbourhood setting. TO BE BUILTD, this thoughtfully designed 2,187 sq. ft. two-storey offers 4 bedrooms & 2.5 bathrooms with a layout that makes excellent use of every square foot. The main floor features a welcoming foyer, powder room, mudroom & open living, dining & kitchen spaces that flow naturally for everyday living & entertaining, plus covered porches at both the front & rear. Upstairs, the primary suite includes a private ensuite & walk-in closet, joined by 3 additional bedrooms & a full main bath. Visit our beautifully appointed Model Homes at 110 Timberwalk Trail, Ilderton, & Lot #25 - 29 Dearing Dr., Grand Bend, open most Saturdays & Sundays from 2-4 PM. Start building the home you've always wanted while this limited-time Government HST Savings incentive is available. NOTE: Photos are of a similar model home for reference purposes only & may show upgrades, finishes & features not included in the base price. (id:52373)
Middlesex Centre, Ontario
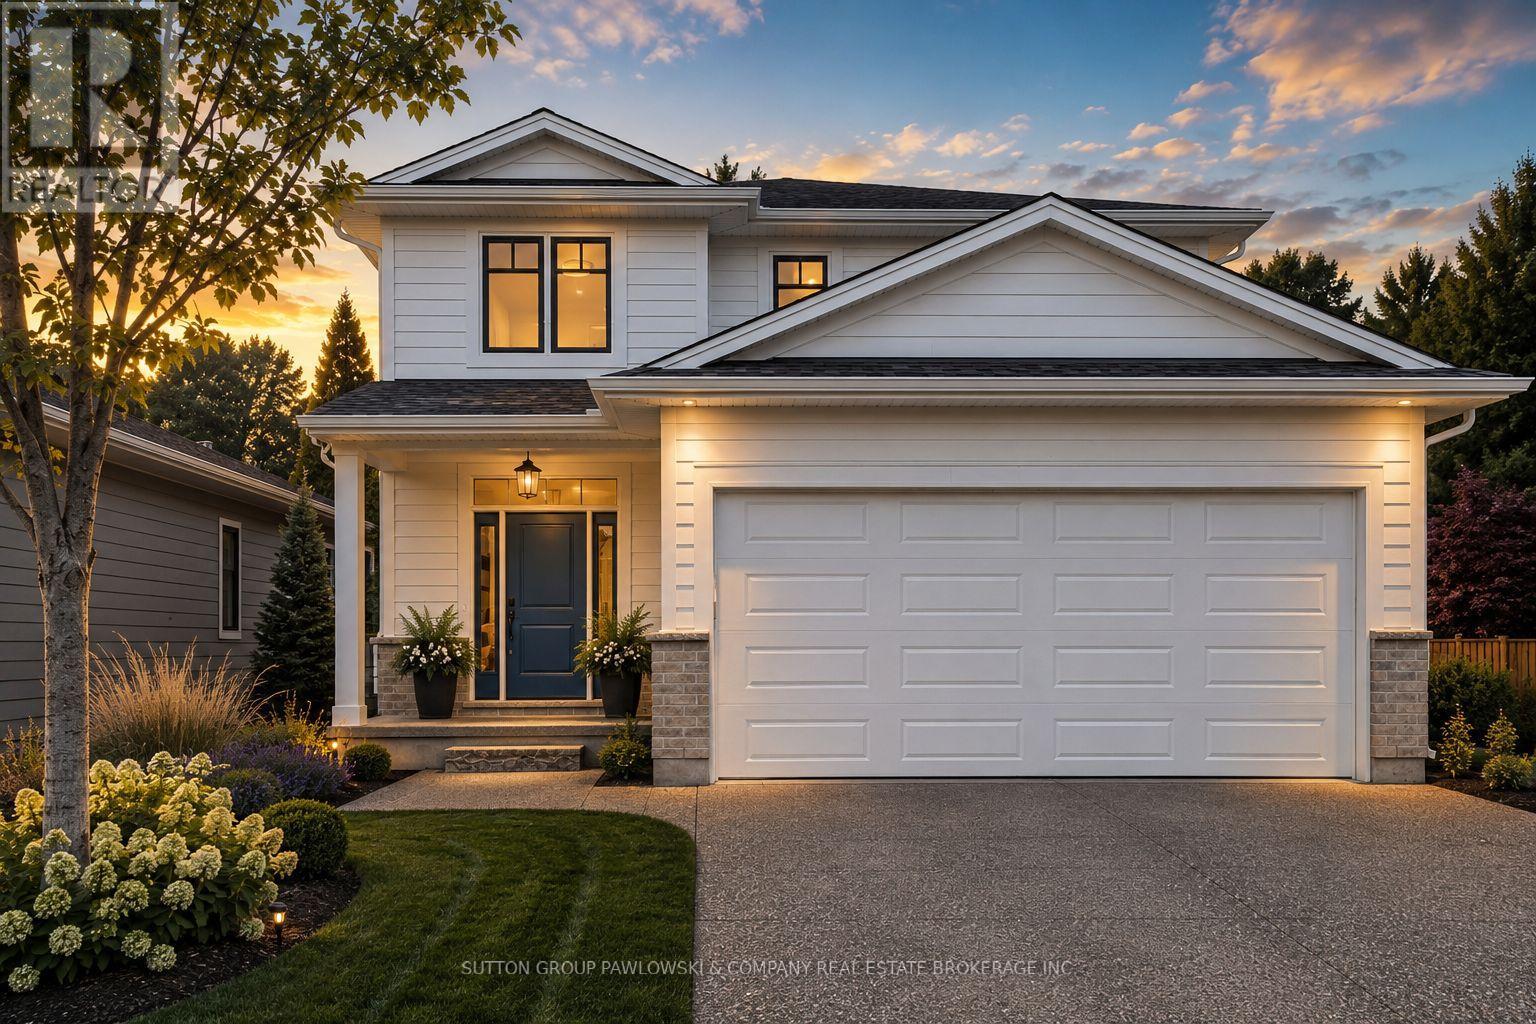
HUGE INCENTIVE ALERT!! For a Limited Time, Qualified Buyers Save the Government HST. Build with Award-Winning Melchers Developments Inc., a family-owned builder creating exceptional homes since 1987, known for craftsmanship, timeless design & a truly personalized building experience. Work with their in-house architectural design team & professional décor consultants to customize your plan, select from an outstanding range of standard finishes & enjoy the confidence of Full Tarion Warranty coverage. Welcome to Kilworth Heights West, one of Middlesex Centre's most desirable communities, just minutes from West London & Riverbend. Enjoy the convenience of nearby parks, walking trails, excellent schools, golf, shopping, restaurants, recreation & quick access to Highway 402, all while coming home to a quieter neighbourhood setting. TO BE BUILT is thoughtfully designed 2,187 sq. ft. two-storey offers 4 bedrooms & 2.5 bathrooms with a layout that makes excellent use of every square foot. The main floor features a welcoming foyer, powder room, mudroom & open living, dining & kitchen spaces that flow naturally for everyday living & entertaining, plus covered porches at both the front & rear. Upstairs, the primary suite includes a private ensuite & walk-in closet, joined by 3 additional bedrooms & a full main bath. Visit our beautifully appointed Model Homes at 110 Timberwalk Trail, Ilderton, & Lot #25 - 29 Dearing Dr., Grand Bend, open most Saturdays & Sundays from 2-4 PM. Start building the home you've always wanted while this limited-time Government HST Savings incentive is available. NOTE: Photos are of a similar model home for reference purposes only & may show upgrades, finishes & features not included in the base price. (id:52373)
London South, Ontario
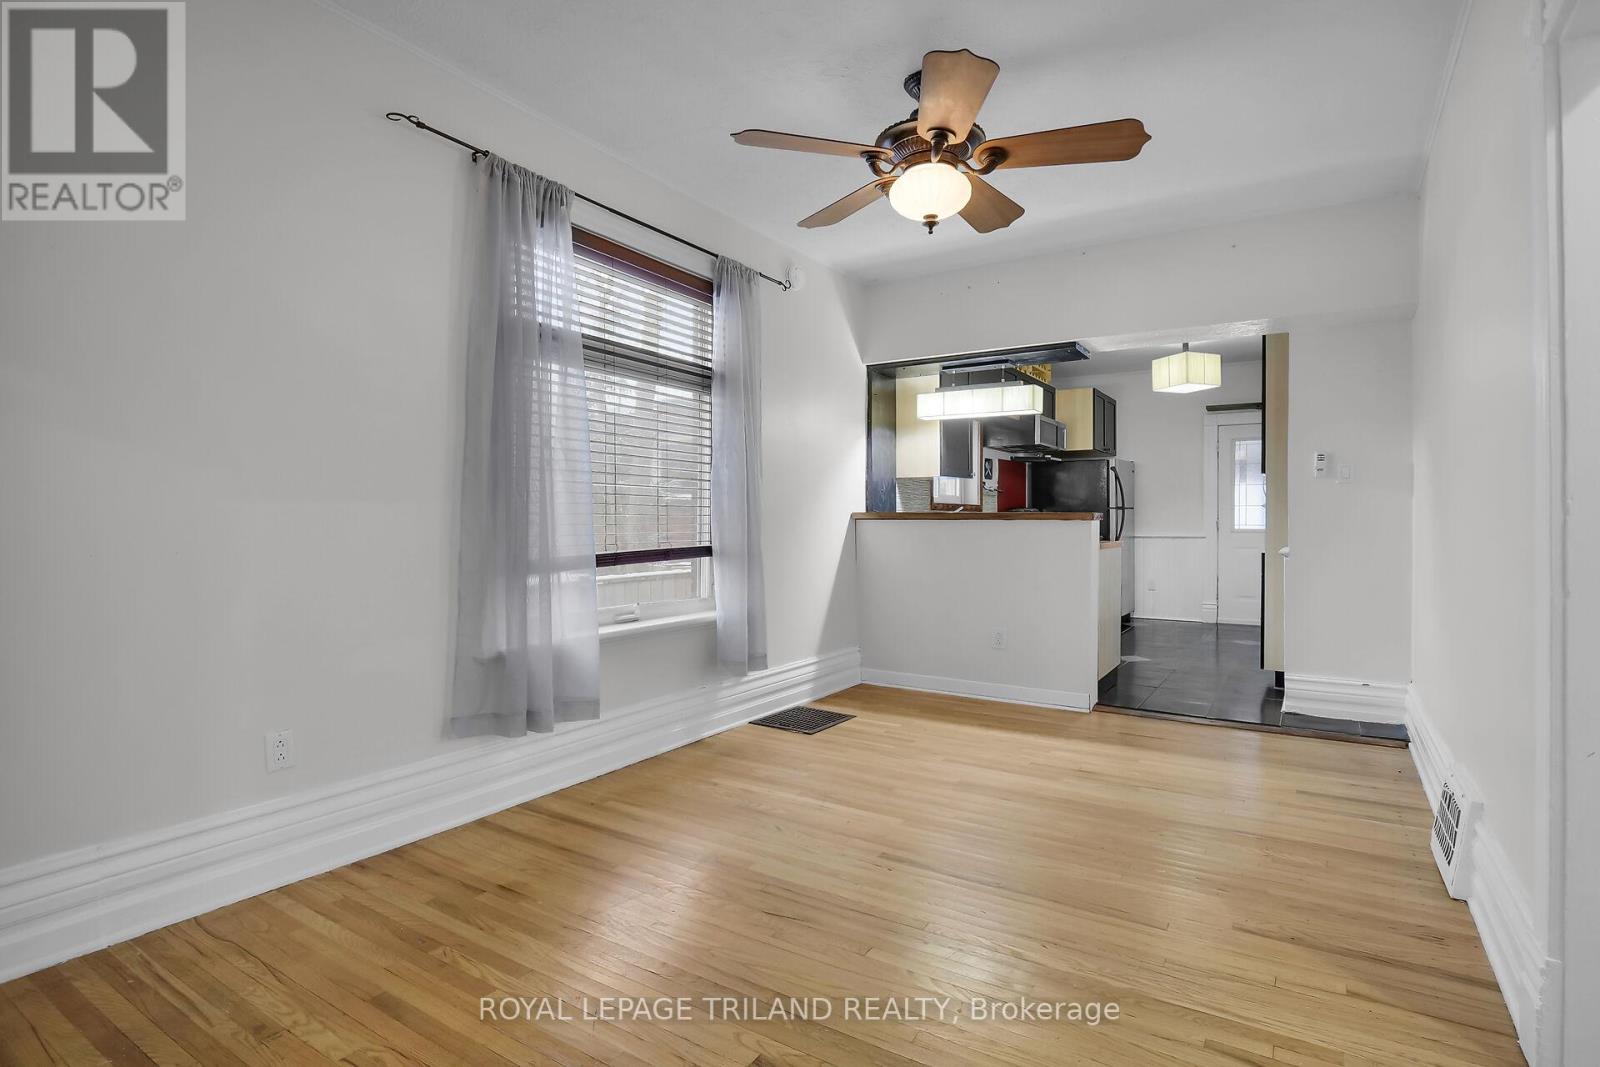
NO PARKING, DIRECT BUS ROUTE TO WESTERN! This bungalow offers a functional single level layout featuring a bright and spacious living room, separate dining area, and updated kitchen with ample cabinetry and workspace. The home includes two well sized bedrooms, a three piece bathroom, and central air conditioning. The unfinished basement provides convenient in suite laundry and excellent storage space. Outdoor features include a covered front porch, private backyard deck, and fully fenced yard. Located along a public transit route and just minutes from downtown London, Labatt Memorial Park, Western University, shopping, restaurants, and everyday amenities. The tenant is responsible for all utilities. (id:52373)
Middlesex Centre, Ontario
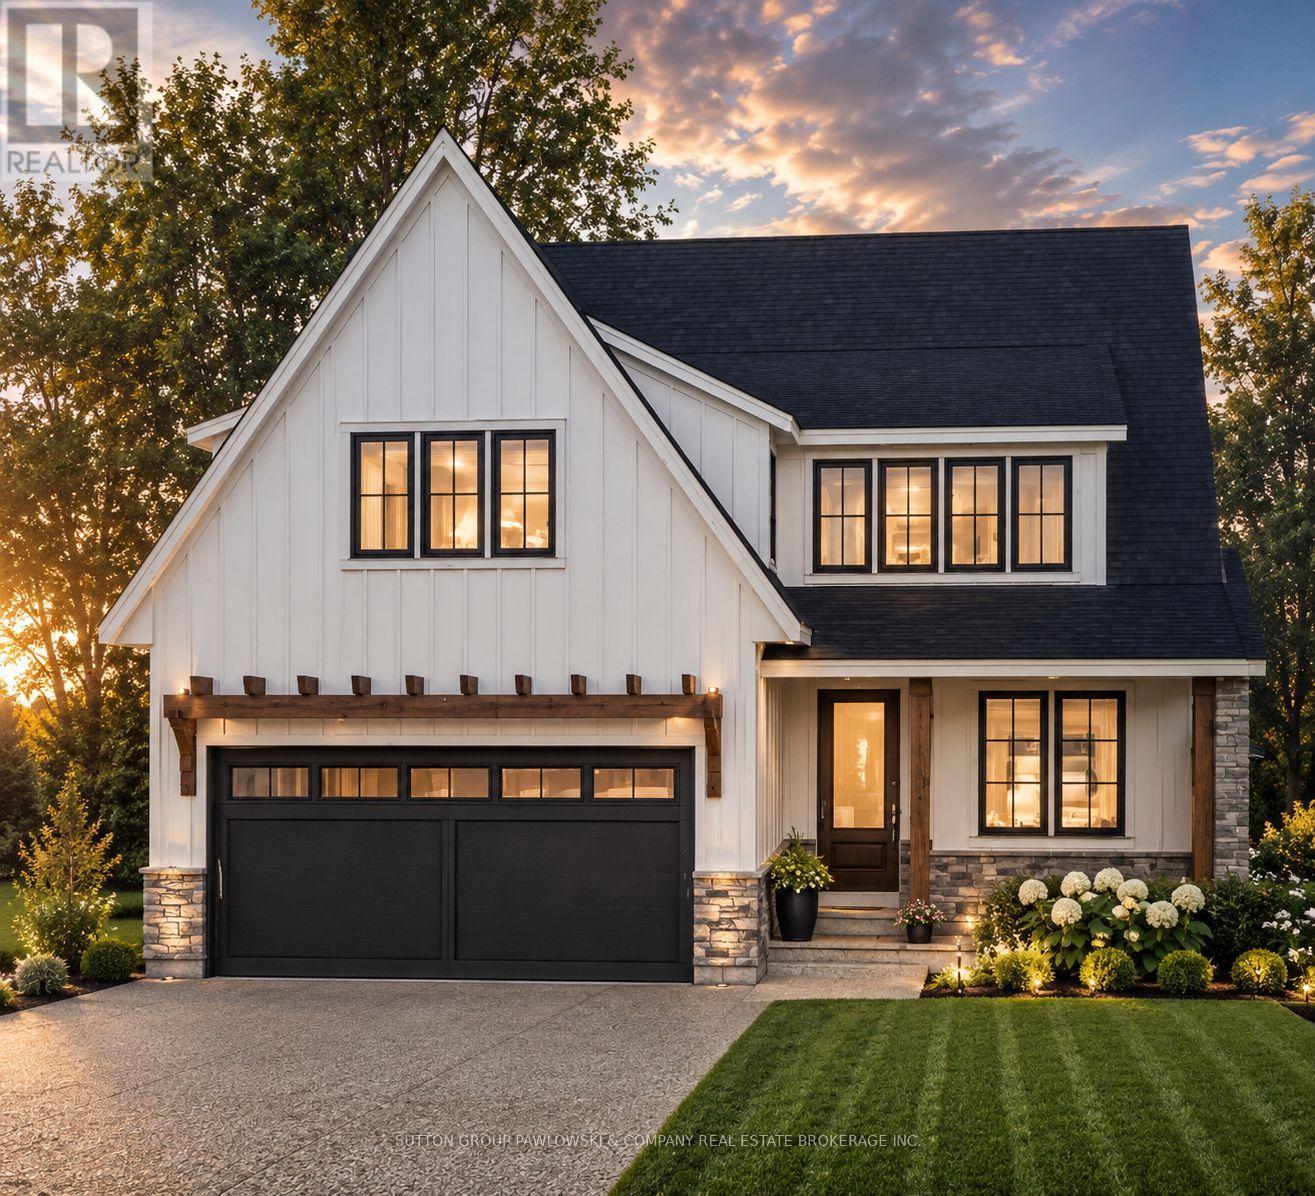
HUGE INCENTIVE ALERT!! For a Limited Time, Qualified Buyers Save the Government HST. TO BE BUILT at 123 Timberwalk Trail in Ilderton by Melchers Developments Inc., an award-winning, family-owned builder creating exceptional homes since 1987. Known for outstanding craftsmanship, timeless design & a truly personalized building experience, Melchers offers in-house architectural design, professional décor consultation, customizable plans, impressive standard finishes & full Tarion Warranty protection. Timberwalk gives you the best of Ilderton living-small-town charm, parks, walking trails, green space, great schools & everyday conveniences, all just minutes north of London with easy access to shopping, restaurants, golf, recreation & Hwy 402. This thoughtfully designed 2,716 sq. ft. home offers 4 bedrooms & 2.5 bathrooms with an open-concept main floor, dedicated den, generous great room, dining area, kitchen, walk-in pantry, mudroom & covered front porch. Upstairs, the primary suite includes a walk-in closet & ensuite, plus 3 additional bedrooms, a full bath & second-floor laundry. A well-planned home that balances family living, entertaining & everyday function, with the opportunity to personalize it to suit your lifestyle. Visit our beautifully appointed Model Homes at 110 Timberwalk Trail, Ilderton, & Lot #25 - 29 Dearing Dr., Grand Bend, open most Saturdays & Sundays from 2-4 PM. Start building the home you've always wanted while this limited-time Government HST Savings incentive is available. NOTE: Photos are of a similar model home for reference purposes only & may show upgrades, finishes & features not included in the base price. (id:52373)