
Costa Rica, Ontario
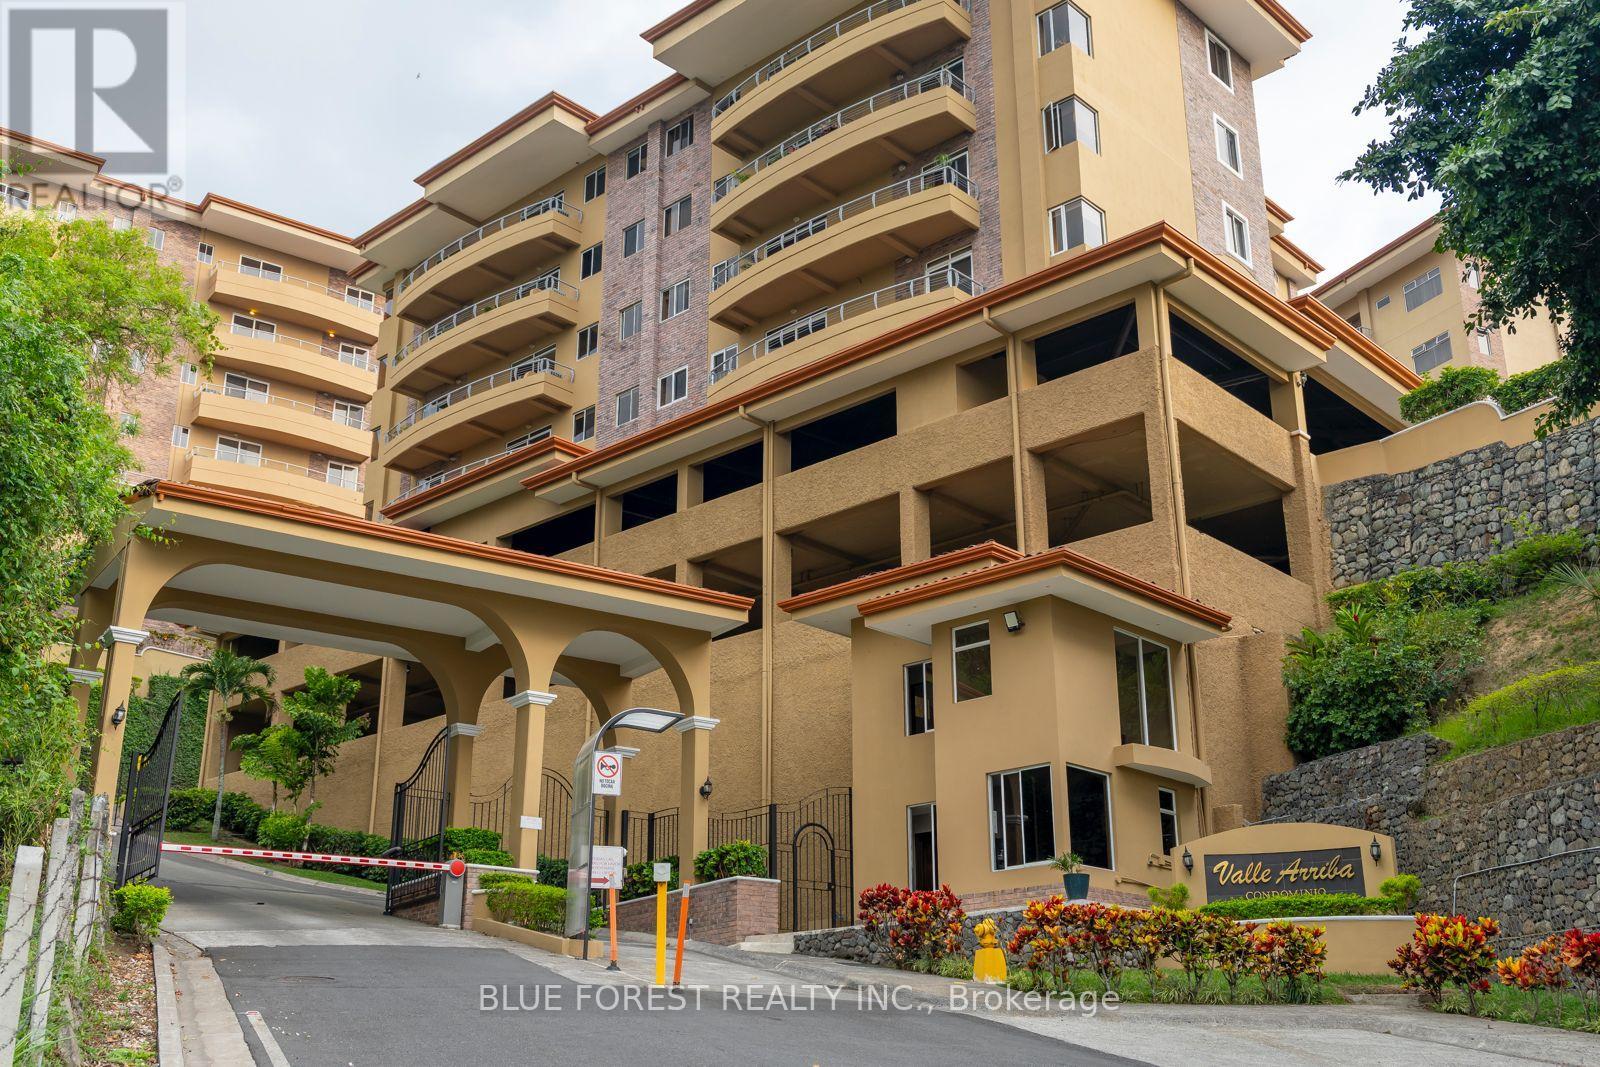
This spacious 3-bedroom, 2.5-bath luxury condominium is located in the prestigious Valle Arriba gated community in Escazú and has just been reduced to US$439,000.Offering approximately 220 m (2,370 sq. ft.), this beautifully designed home features an open-concept living and dining area, a large balcony with stunning Central Valley views, a spacious kitchen, laundry room, pantry, and generous storage throughout. The primary suite includes a walk-in closet and ensuite bathroom, while the two additional bedrooms provide plenty of space for family, guests, or a home office.Built in 2007, Valle Arriba is known for its spacious floor plans, mature landscaping, panoramic views, and resort-style amenities, including:It has 24/7 gated security, tennis courts, a lap pool, fully equipped gym, Outdoor rancho and bar B que area. Featuring beautifully landscaped grounds and a beautiful temperate climate it is ideally located just minutes from Multiplaza, CIMA hospital, International Schools a multitude of restaurants and shopping Price: US$439,000Owner Financing Available for qualified buyers. (id:52373)
Lambton Shores, Ontario
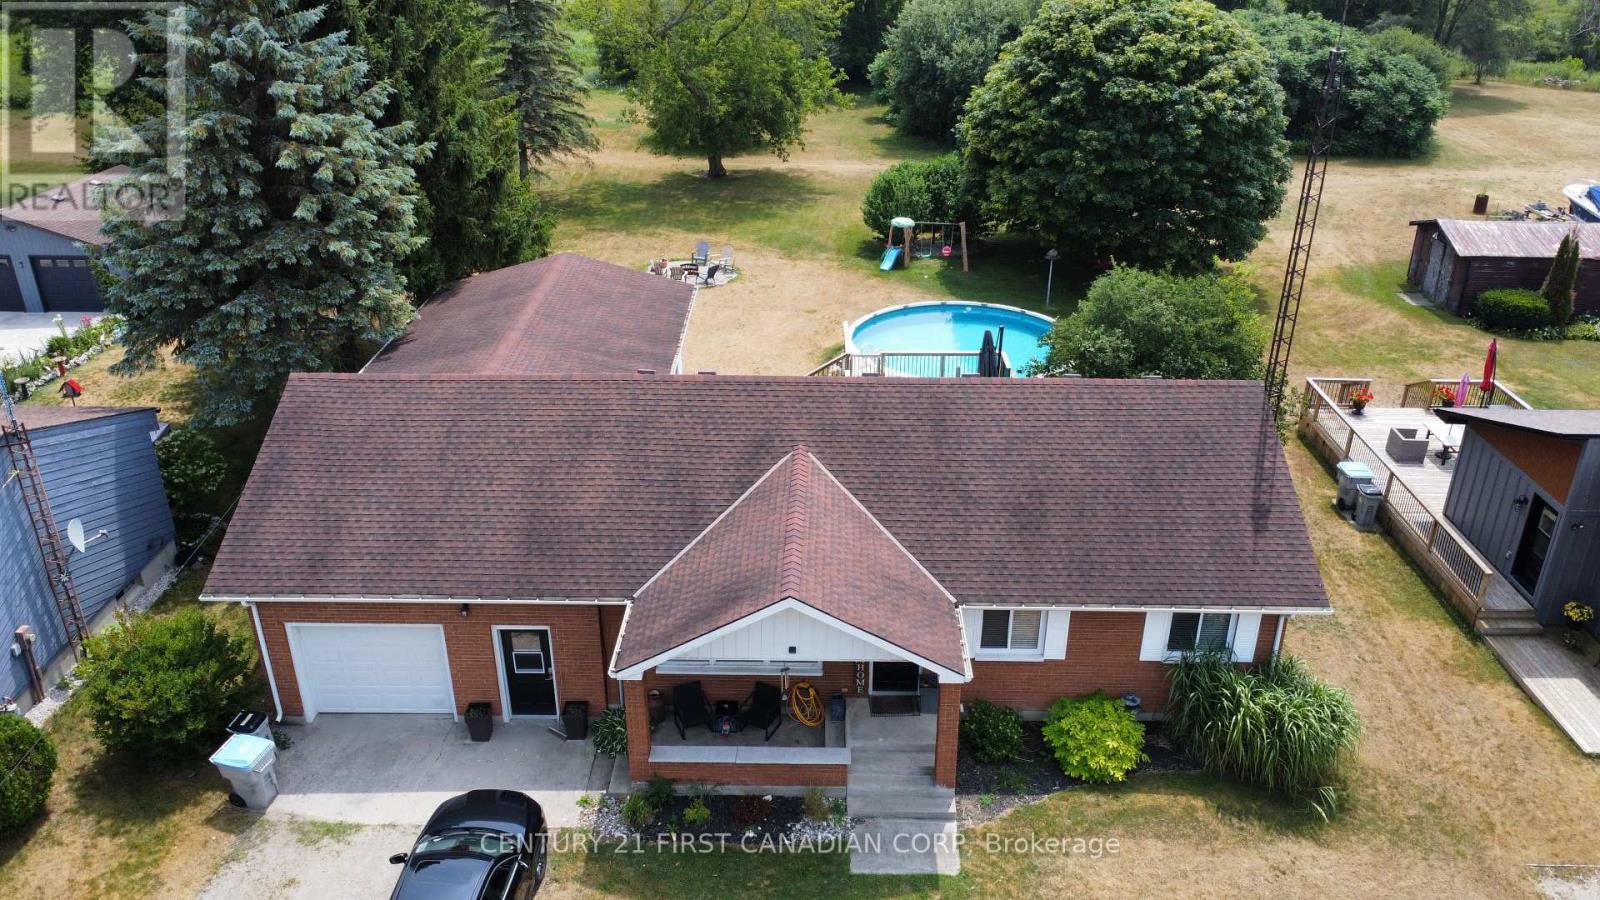
Welcome to this lovely family home, ideally located between Grand Bend and Port Franks. Offering approximately 2,000 sq. ft. of functional living space, this well-maintained brick bungalow sits on a spacious, mature lot in an exceptional location.Featuring 2+2 bedrooms and 1.5 bathrooms, this home is designed for comfortable family living. The oversized foyer welcomes you with custom built-in storage, a full bathroom, and convenient access to the attached oversized garage with tandem access to the backyard.The bright and spacious kitchen offers ample cabinetry and prep space, flowing seamlessly into the large dining area with sliding doors leading to an expansive deck and an on-ground pool-perfect for entertaining or enjoying warm summer days. The inviting living room features a large bay window that fills the space with natural light, while the oversized primary bedroom includes a generous walk-in closet.The fully finished basement expands your living space with a large recreation room, ideal for movie nights, kids' play areas, or family gatherings. Two additional bedrooms and a convenient powder room provide flexibility for growing families, guests, or a home office.Outside, you'll appreciate the mature lot, generous outdoor living space, and unbeatable location just minutes from the beautiful beaches, golf courses, and amenities of both Grand Bend and Port Franks. This is an excellent opportunity to enjoy year-round living or a relaxing family retreat in one of the area's most desirable locations. Completed Rental Applications should be sent to [email protected] prior to scheduling a viewing. Available October 1. (id:52373)
Middlesex Centre, Ontario
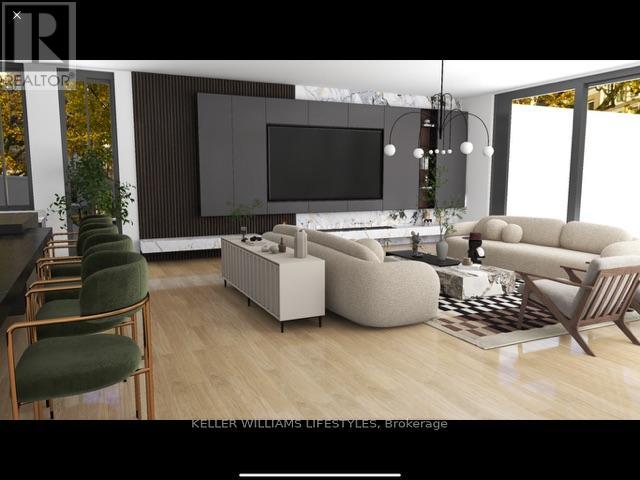
What discerning buyers expect from Harasym Developments is a bold design vision brought to life with precision, and this to-be-built residence delivers. Poised on a premium lot in Edgewater Estates, this 3-bedroom executive bungalow blends architectural elegance with thoughtful functionality. Enjoy tranquil views of Edgewater Pond framed by floor-to-ceiling windows, vaulted ceilings, and a walkout to a deck for seamless indoor-outdoor living. The chef-inspired kitchen includes custom cabinetry, stone counters, and a large pantry, flowing into an expansive great room perfect for entertaining. White oak stairs with a glass railing add a modern touch, while the spacious primary retreat features a walk-in closet and spa-worthy 5-piece ensuite. A stylish Jack & Jill bathroom connects two additional bedrooms. With nearly 3,000 sq ft above grade, an unfinished walkout basement, and a quiet, upscale setting just minutes from London, this home offers a rare opportunity, refinement, and the promise of peace. Welcome to Edgewater Estates in Komoka. (id:52373)
London North, Ontario
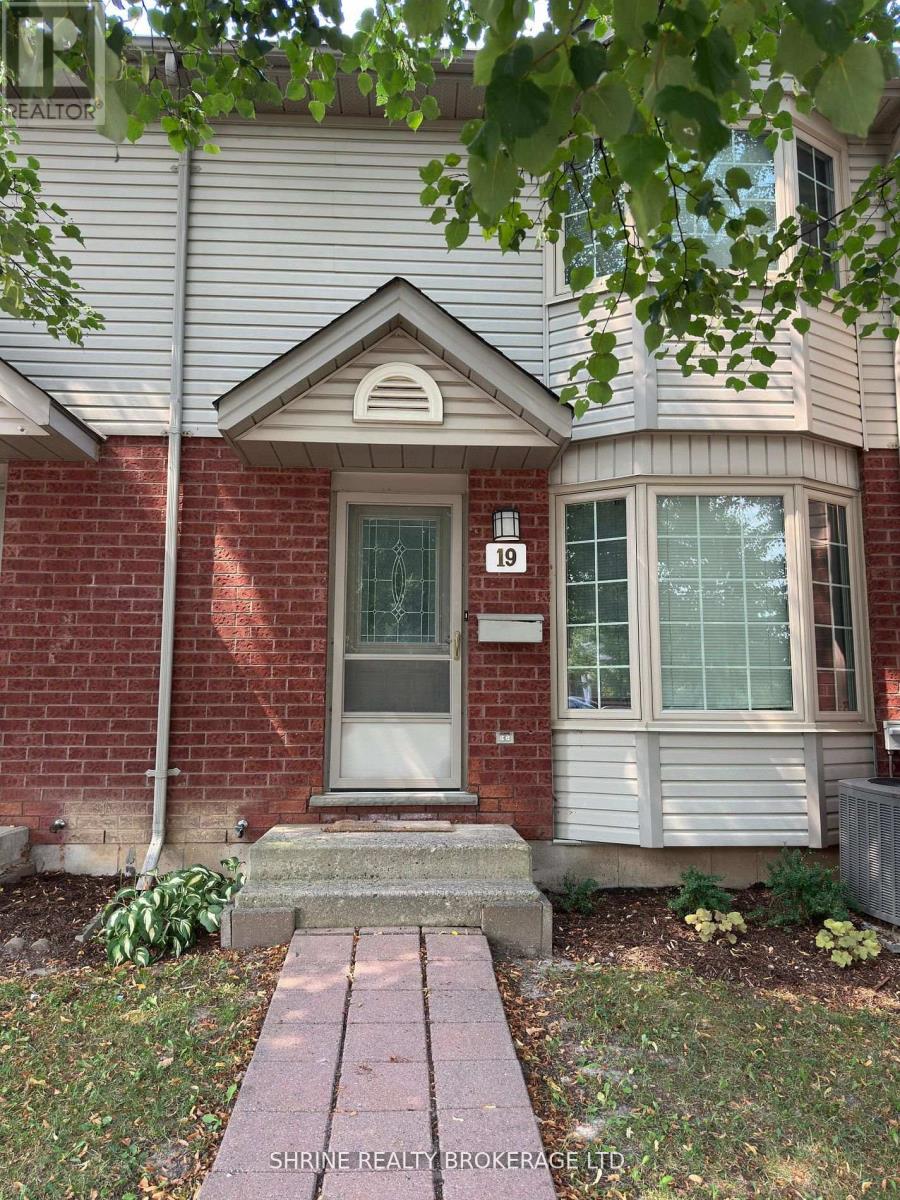
Client RemarksWelcome to this bright and spacious 3-bedroom, 1.5-bath townhouse for lease in the highly sought-after Northwest London Community. This carpet-free home offers a functional layout with a cozy living room, a dining area that walks out to a beautiful deck overlooking the backyard, and a gully furnished basement-perfect for a home office, rec rom, or extra living space. Located just minutes from Wester University, Masonville Mall, Costco, and a variety of restaurants, cafes, and grocery stores. Enjoy easy access to major bus routes, parks, and walking trails, making it ideal for families, professionals, or students. The entire property is yours to enjoy, offering comfort, convenience, and a welcoming neighbourhood atmosphere. (id:52373)
Strathroy-Caradoc, Ontario
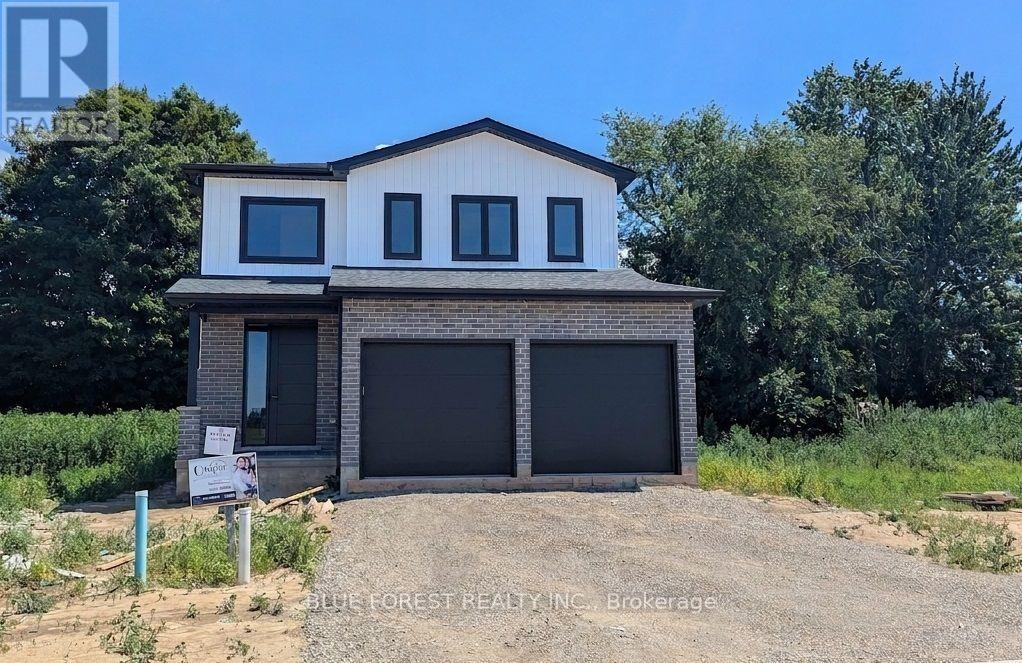
CURRENTLY BEING BUILT and READY IN 45 DAYS! This custom built two storey home offers 1,860 sq. ft. of living space and is situated on a large premium pie shape lot in Strathroy's newest subdivision - Buchanan Crossings! Main floor open concept layout with lots of natural lighting! Gourmet kitchen with quartz countertops, ample cupboard and cabinet space, soft-closing hardware, and a huge WALK-IN PANTRY for a growing family or for those that like to entertain. Upstairs, the huge primary bedroom easily fits a king size bed and has an ensuite and walk-in closet. The second floor also features 2 spacious bedrooms each with their own walk-in closet, a 5 piece bath, and convenient second floor laundry. Wide open basement with SEPARATE ENTRANCE - potential for a secondary unit! Located minutes to many of Strathroy's amenities and only 25 minutes to London and HWY 401! Several other lots and plans available. HST New Housing Rebate APPLIED! ** This is a linked property.** (id:52373)
Huron East, Ontario
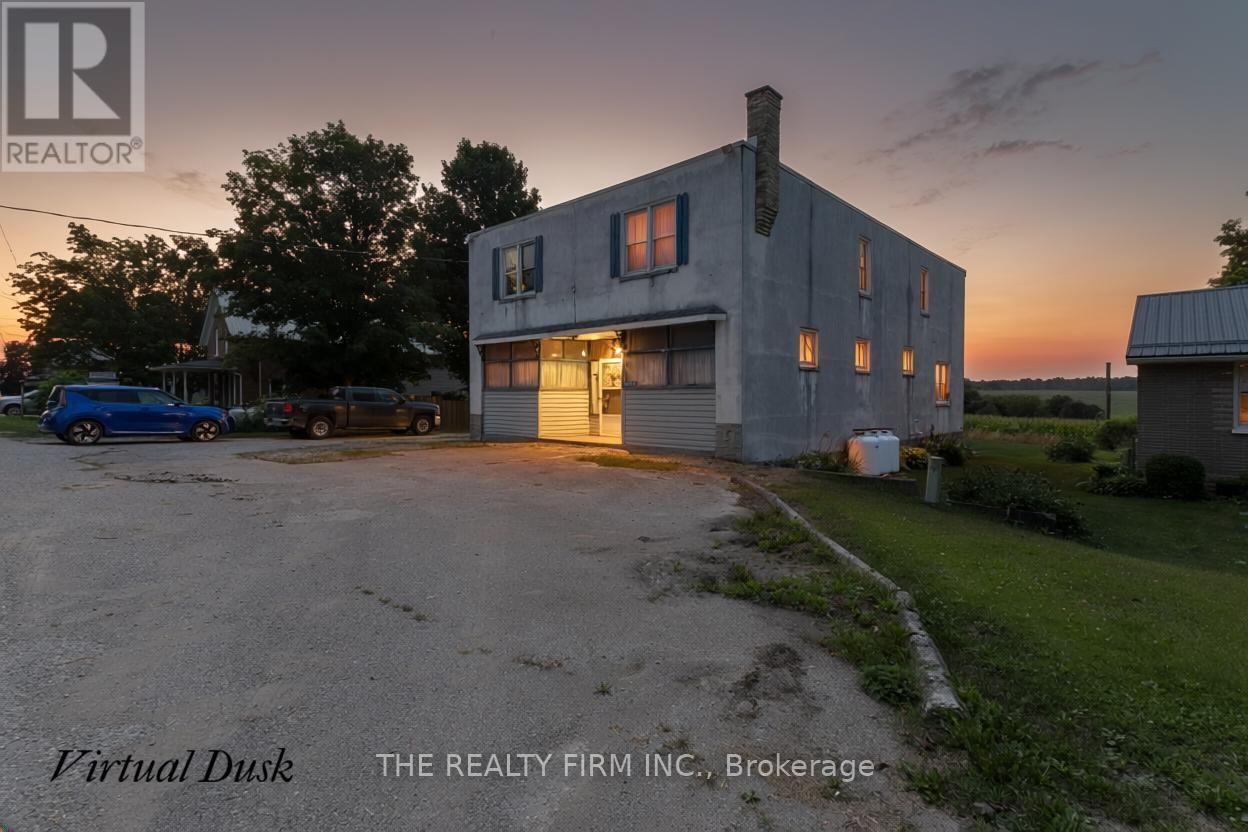
Opportunity meets flexibility at 44703 Perth Line 86. This unique property offers an exceptional combination of residential living and commercial potential, making it an ideal investment or owner-occupied opportunity. Featuring 5 bedrooms, the home provides ample space for a large family, multi-generational living, or potential accommodations for temporary foreign workers (subject to all applicable municipal bylaws, licensing requirements, and employer regulations). One of the property's standout features is the existing storefront, which can continue to operate as a retail or service-based business, giving entrepreneurs the chance to live and work from the same location or generate additional income. Whether you're looking to expand your business, invest in employee housing, or simply own a property with exceptional versatility, 44703 Perth Line 86 offers a rare opportunity with countless possibilities. (id:52373)
London East, Ontario
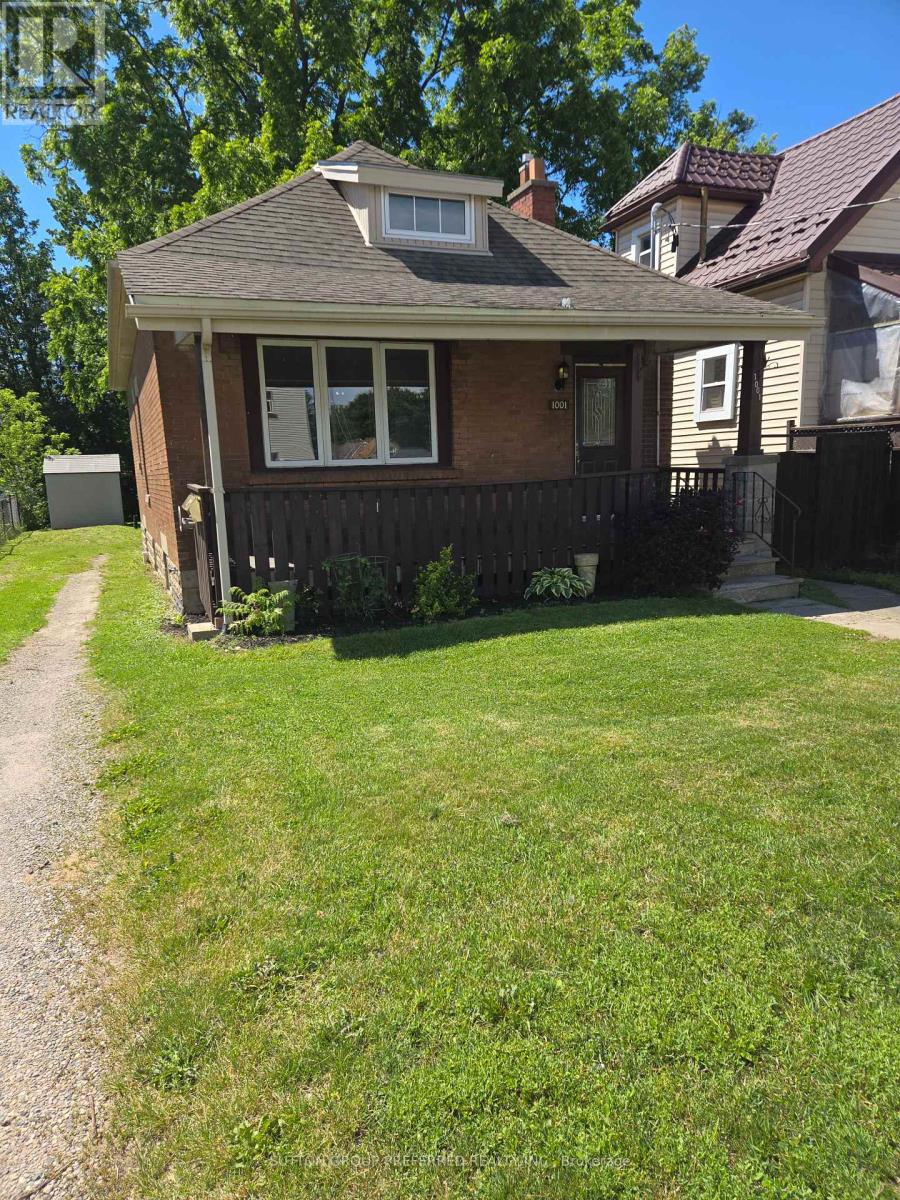
One floor duplex located just steps from Quebec Street, The unit is close to Fanshawe College on the main bus route. Front unit has been updated with the galley style kitchen. Both of the units have laundry hook ups. All of the windows on the main floor have been updated.The electrical has been updated and is now a 200 amp service. The main floor ceilings have been redone with the studs being 8 inch to add a future 2nd floor to the home. The front unit is larger than the rear. The basement is unfinished with separate entrance on the west side of the home. Large rear yard with patio off the rear unit. There are plans and permits that will allow for a new garage. Front unit is vacant and is perfect for the buyer to move in. Water heater is owned. Possession is flexible if required. (id:52373)
London East, Ontario
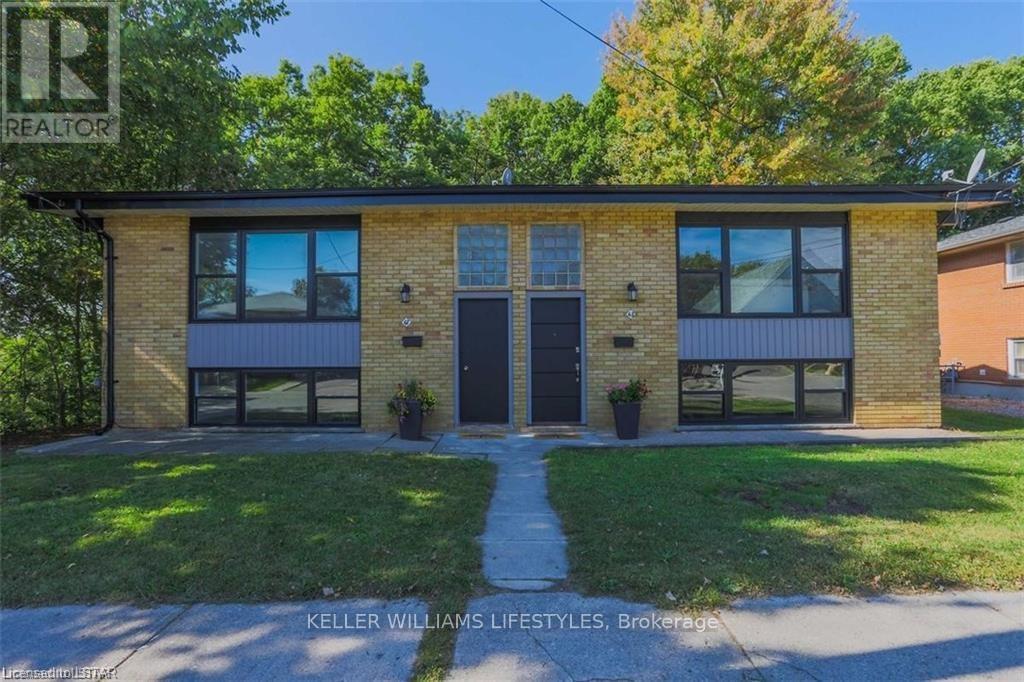
Welcome to 61/63 Dillabough Street, a purpose-built duplex offering a fantastic opportunity for investors or owner-occupants alike. Situated in East London, these side-by-side units provide privacy, functionality, and strong rental appeal. Backing onto a large green space, the property enjoys an open, park-like setting rarely found in the city. Each unit offers its own separate living space, making this an ideal option for multi-generational living, house hacking, or adding a solid income property to your portfolio. Conveniently located near schools, parks, shopping, transit, and major routes, this is a practical investment in a growing area with long-term upside. (id:52373)
Middlesex Centre, Ontario
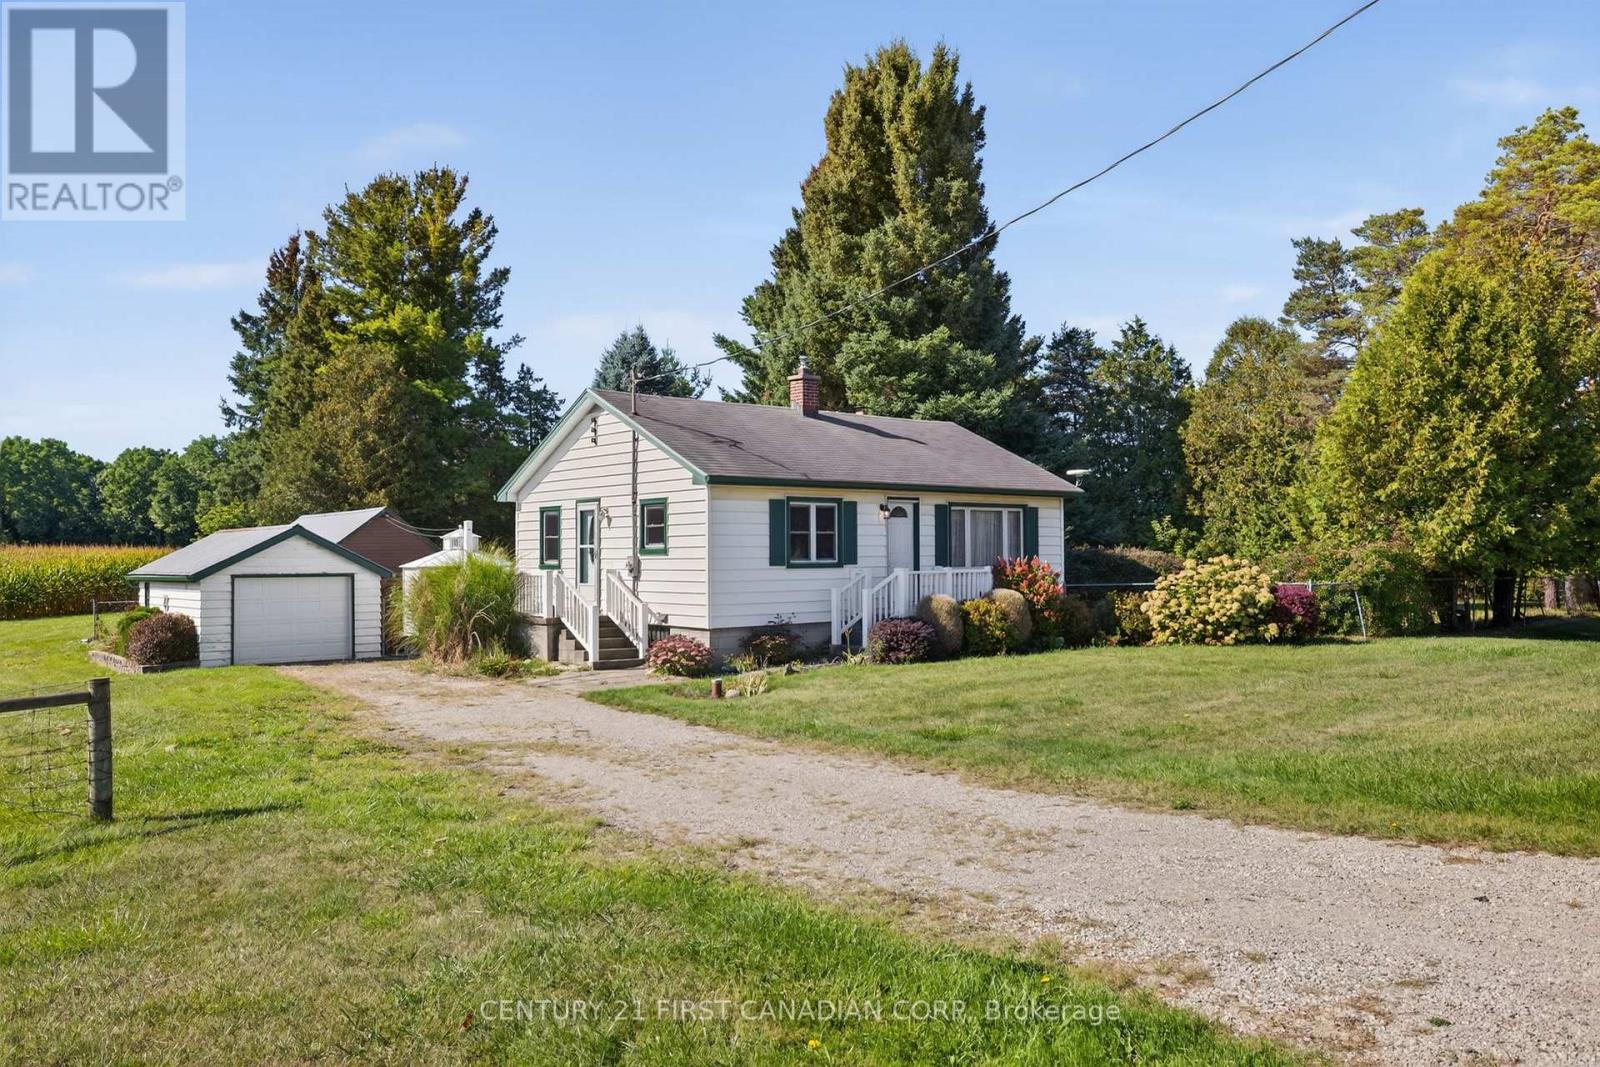
Welcome to 5147 Egremont Drive Poplar Hill. A charming property that combines country living with small-town community warmth. Perfect as a starter home, this cute as a button residence sits on a spacious 1-acre lot and offers endless potential for those looking to enjoy the peace of rural life while still being close to excellent schools, amenities, and the welcoming Poplar Hill community. The home features 2 bedrooms and a full 4-piece bathroom, making it a comfortable option for families, first-time buyers, or those looking to downsize. Inside, you will find bright living areas, a functional kitchen with wall oven and cooktop, and Centennial windows (2008) that bring in plenty of natural light. Practical updates include a newer air conditioning unit (2007), furnace (2007), water softener, central vac, and an owned hot water heater, giving peace of mind for years to come. Outside, the property shines with plenty of parking (driveway fits 4 vehicles), a single-car garage (11.5 x 18) with vinyl siding, and a picture-perfect backyard complete with a gazebo for relaxing or entertaining. The lot offers mature charm with room to enjoy outdoor living at its best. The homes solid bones and thoughtful updates make it move-in ready with opportunity to add your personal touches. A true highlight is the detached workshop at the back measuring 15 x 27, with vinyl siding, water, hydro, storage upstairs, and an additional storage unit behind. Whether you're a hobbyist, craftsman or simply need extra space for projects and toys, this workshop offers incredible versatility. 5147 Egremont Drive is more than a house, its a chance to live the lifestyle you've been dreaming of. With great schools, a supportive community and the serenity of country living, this Poplar Hill gem wont last long. Taxes have not been assessed. (id:52373)
London North, Ontario
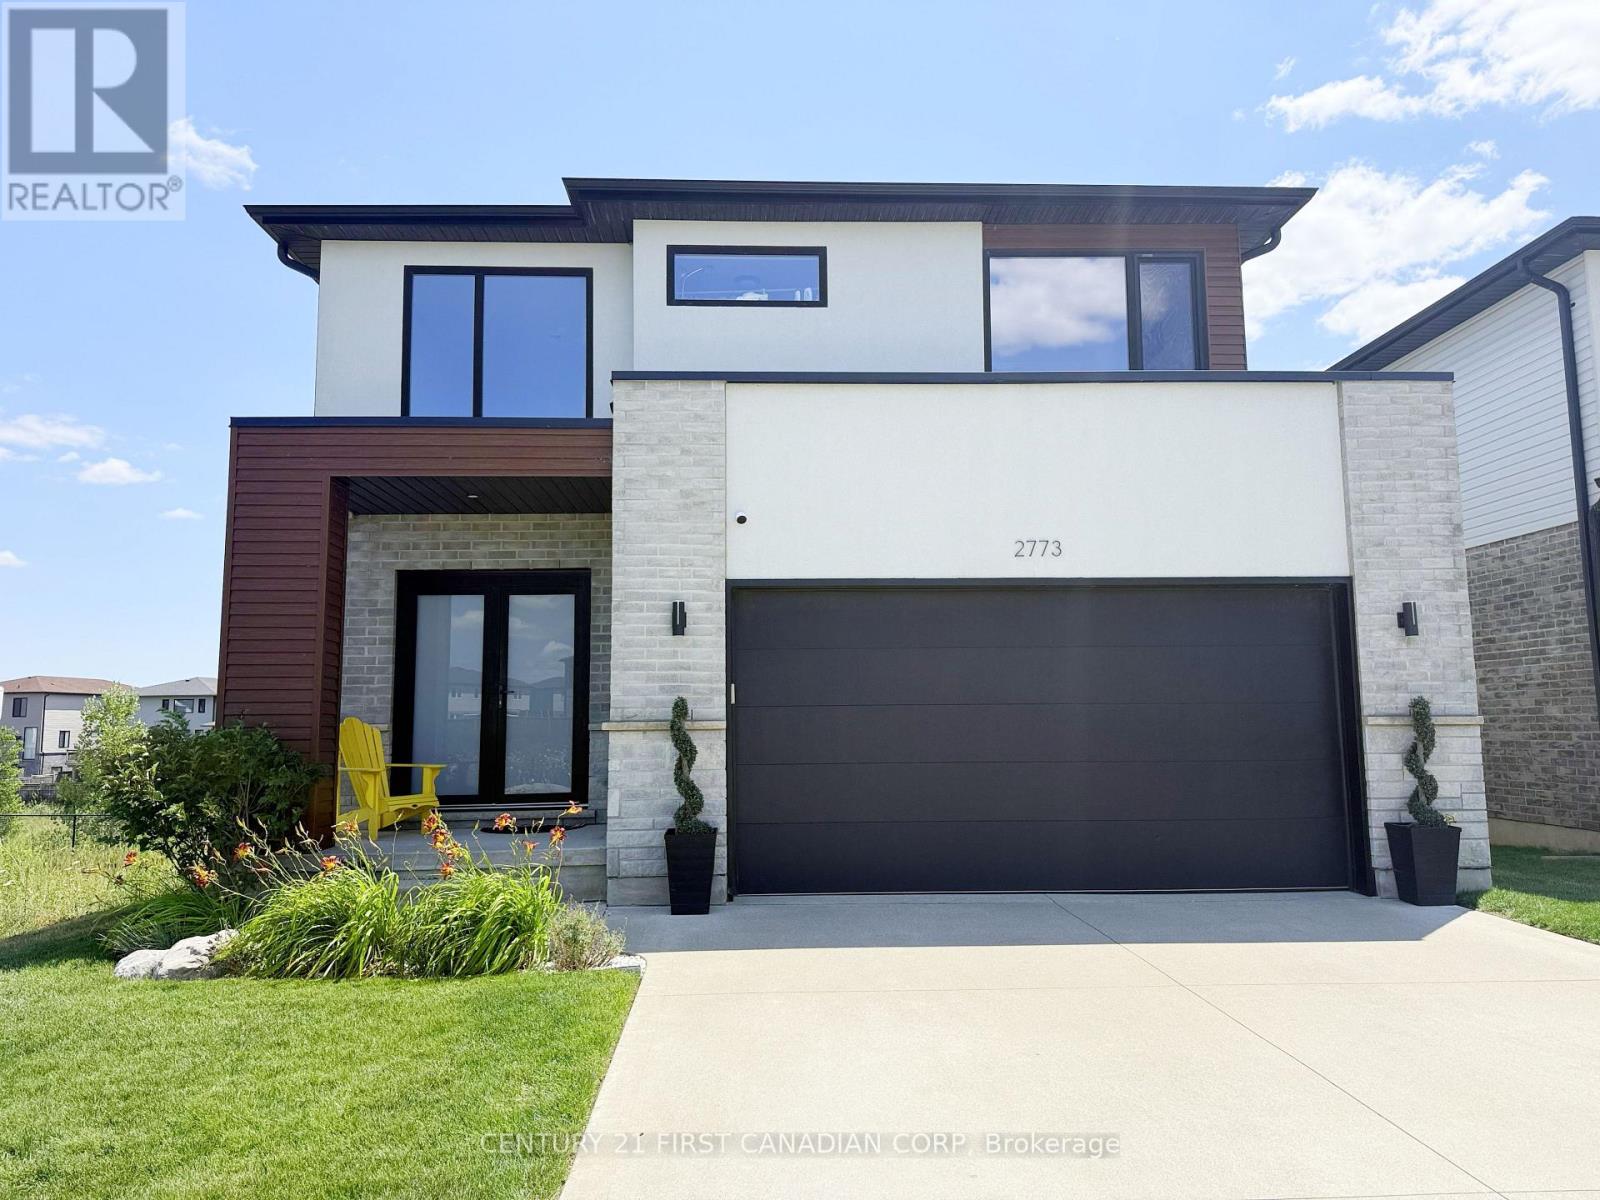
Welcome to 2773 Heardcreek Trail - a stunning modern home in one of Northwest London's most sought-after neighbourhoods, where style, space, and nature come together seamlessly. This beautifully designed 5-bedroom home offers the perfect layout for growing families and multi-generational living. The upper level features 4 spacious bedrooms, including a luxurious primary suite with a spa-inspired ensuite and walk-in closet. Large windows throughout the home flood the space with natural light, enhancing the clean, contemporary finishes and open-concept design. The fully finished walkout basement adds incredible versatility, complete with a 5th bedroom and a convenient kitchenette-ideal for extended family, guests, or potential in-law suite capabilities. Step outside to your private backyard oasis, where a raised deck overlooks the tranquil Snake Creek, offering peaceful views and a rare connection to nature right from your own home. Located in desirable Northwest London, this home is surrounded by top-rated schools, scenic walking trails, parks, and family-friendly amenities. You're just minutes from shopping, dining, and everyday conveniences at Hyde Park, while still enjoying the quiet charm of a newer, well-planned community. Easy access to major routes makes commuting across the city effortless. (id:52373)
Central Huron, Ontario
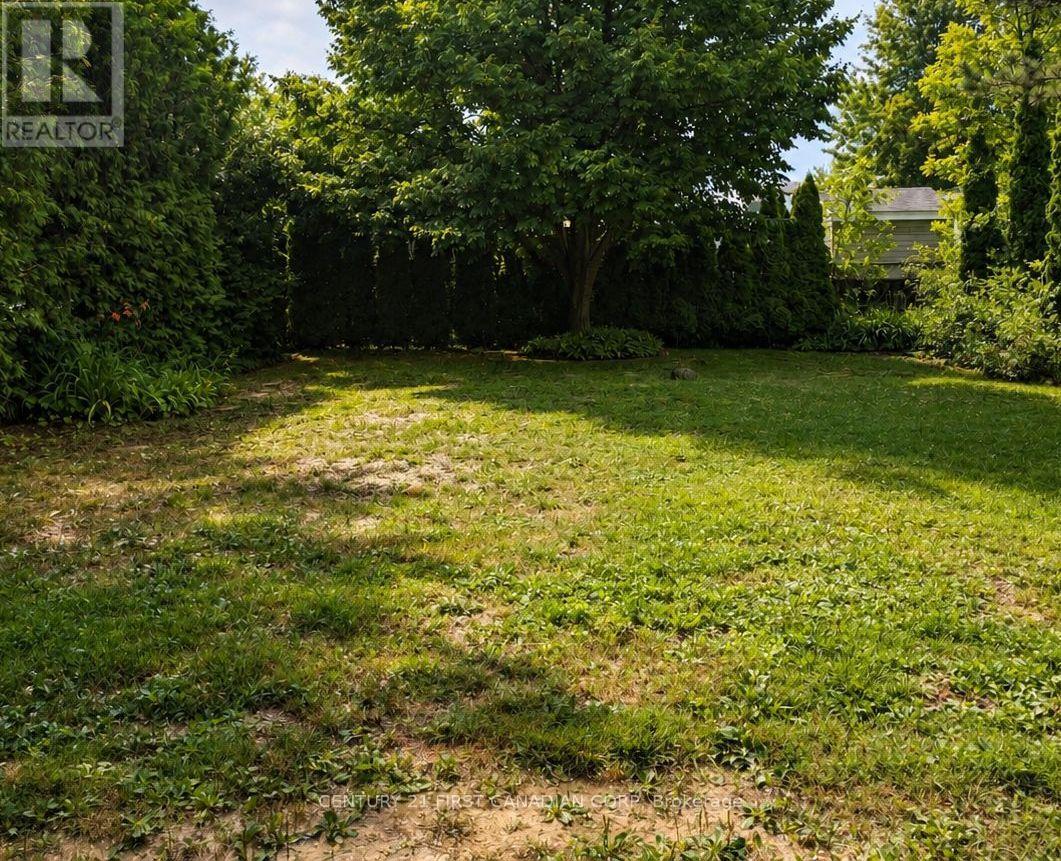
Your Seasonal Escape Starts Here! Welcome to this extra-large seasonal lease lot, perfectly situated in a beautiful lakefront resort. Backing onto a peaceful wooded area, this private setting offers the ideal place to park your RV trailer or install your modular summer home and enjoy the best of spring, summer, and fall. This spacious lot features 50-amp electrical service, providing added convenience for today's larger RVs and park models. Enjoy the privacy of having no rear neighbours, with tranquil forest views right from your own site. Return year after year and make this your family's vacation tradition. With annual lease renewals (subject to resort approval), you'll have your own seasonal retreat to relax, unwind, and create lasting memories without the cost of owning waterfront property. The resort offers outstanding amenities, including a private sandy beach, playground, washroom and shower facilities, on-site laundry, and a welcoming family-friendly atmosphere. Spend your days swimming, boating, fishing, kayaking, or simply relaxing by the lake before ending the evening around the campfire. Conveniently located near shopping, restaurants, golf courses, marinas, and local attractions, this is the perfect destination for families, couples, and retirees looking to enjoy the beauty of lakeside resort living. Don't miss this opportunity to secure an extra-large, seasonal lot and enjoy endless spring, summer, and fall getaways in one of the area's most desirable lakefront resorts. (id:52373)
Central Huron, Ontario
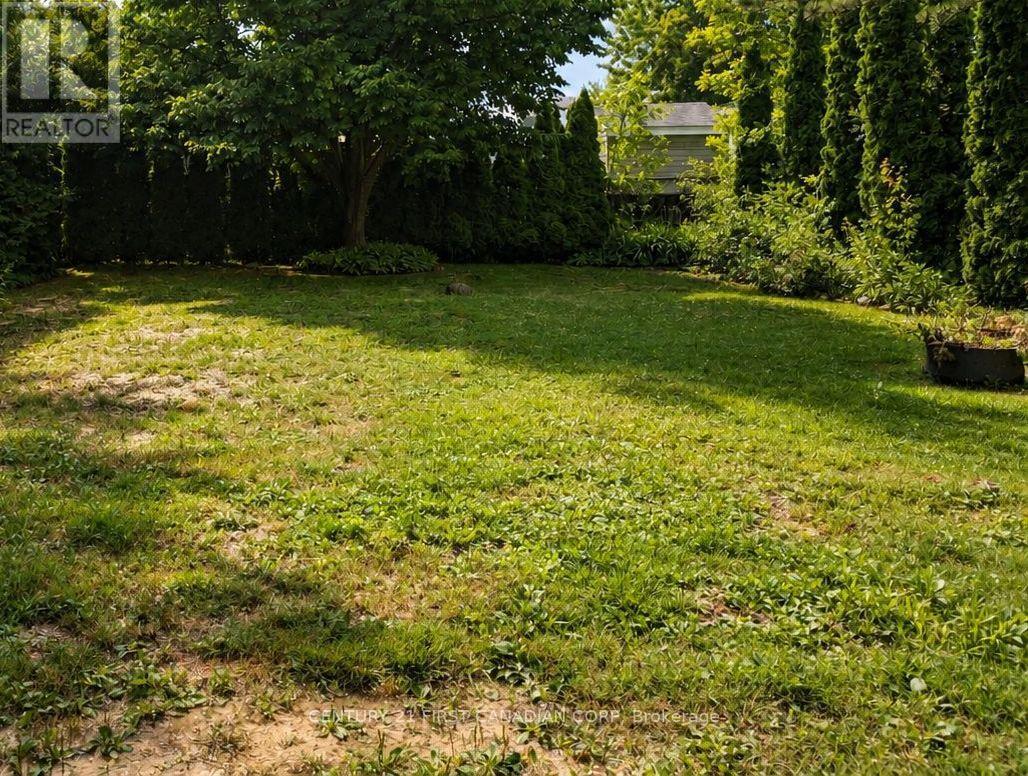
Your Seasonal Escape Starts Here! Welcome to this extra-large seasonal lease lot, perfectly situated in a beautiful lakefront resort. Backing onto a peaceful wooded area, this private setting offers the ideal place to park your RV trailer or install your modular summer home and enjoy the best of spring, summer, and fall. This spacious lot features 50-amp electrical service, providing added convenience for today's larger RVs and park models. Enjoy the privacy of having no rear neighbours, with tranquil forest views right from your own site. Return year after year and make this your family's vacation tradition. With annual lease renewals (subject to resort approval), you'll have your own seasonal retreat to relax, unwind, and create lasting memories without the cost of owning waterfront property. The resort offers outstanding amenities, including a private sandy beach, playground, washroom and shower facilities, on-site laundry, and a welcoming family-friendly atmosphere. Spend your days swimming, boating, fishing, kayaking, or simply relaxing by the lake before ending the evening around the campfire. Conveniently located near shopping, restaurants, golf courses, marinas, and local attractions, this is the perfect destination for families, couples, and retirees looking to enjoy the beauty of lakeside resort living. Don't miss this opportunity to secure an extra-large, seasonal lot and enjoy endless spring, summer, and fall getaways in one of the area's most desirable lakefront resorts. (id:52373)