
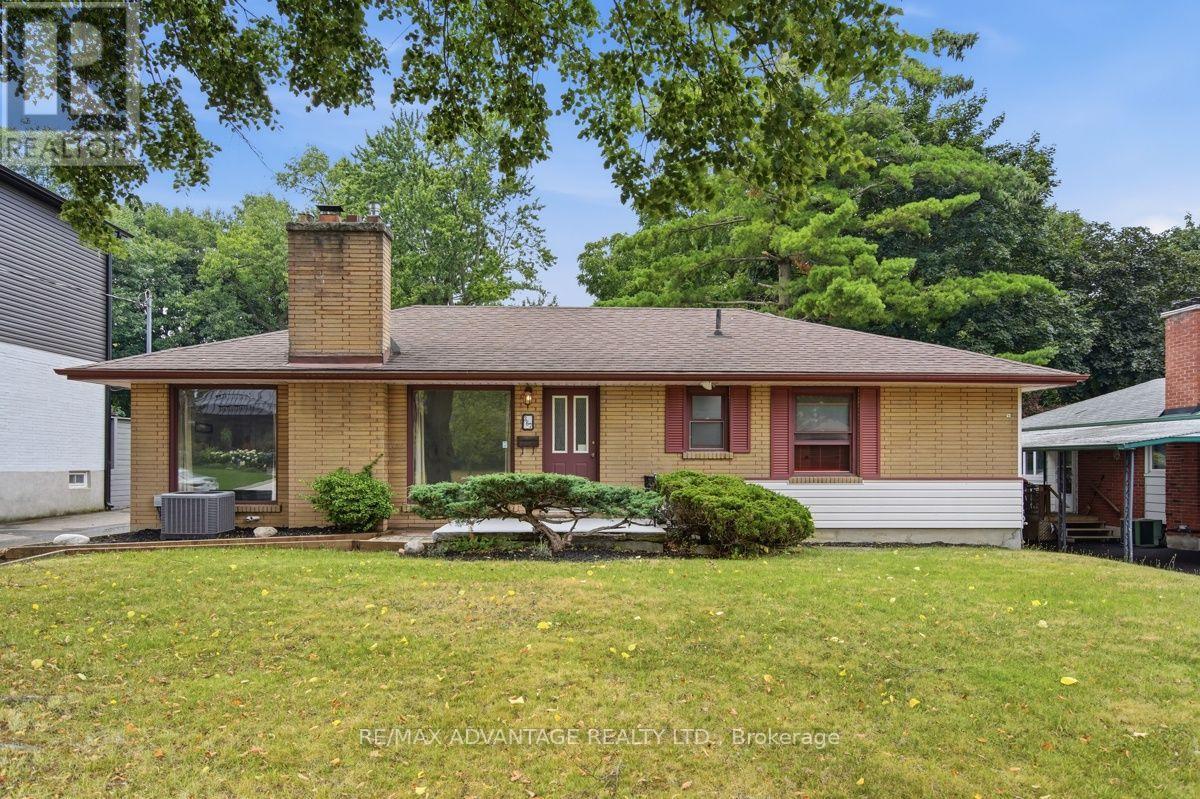
London South, Ontario
Move in ready and available now. Great features for your everyday enjoyment. Modern open concept kitchen, natural fireplace with large windows on each side, large rooms, 2 great bathrooms, super large covered patio across the rear of the home that looks over the pool. The private 60 ft x 180 ft lot faces southwest and afternoon sun. Parking for 4 vehicles is easy. Shingles, furnace and A/C all pretty recent. (id:52373)
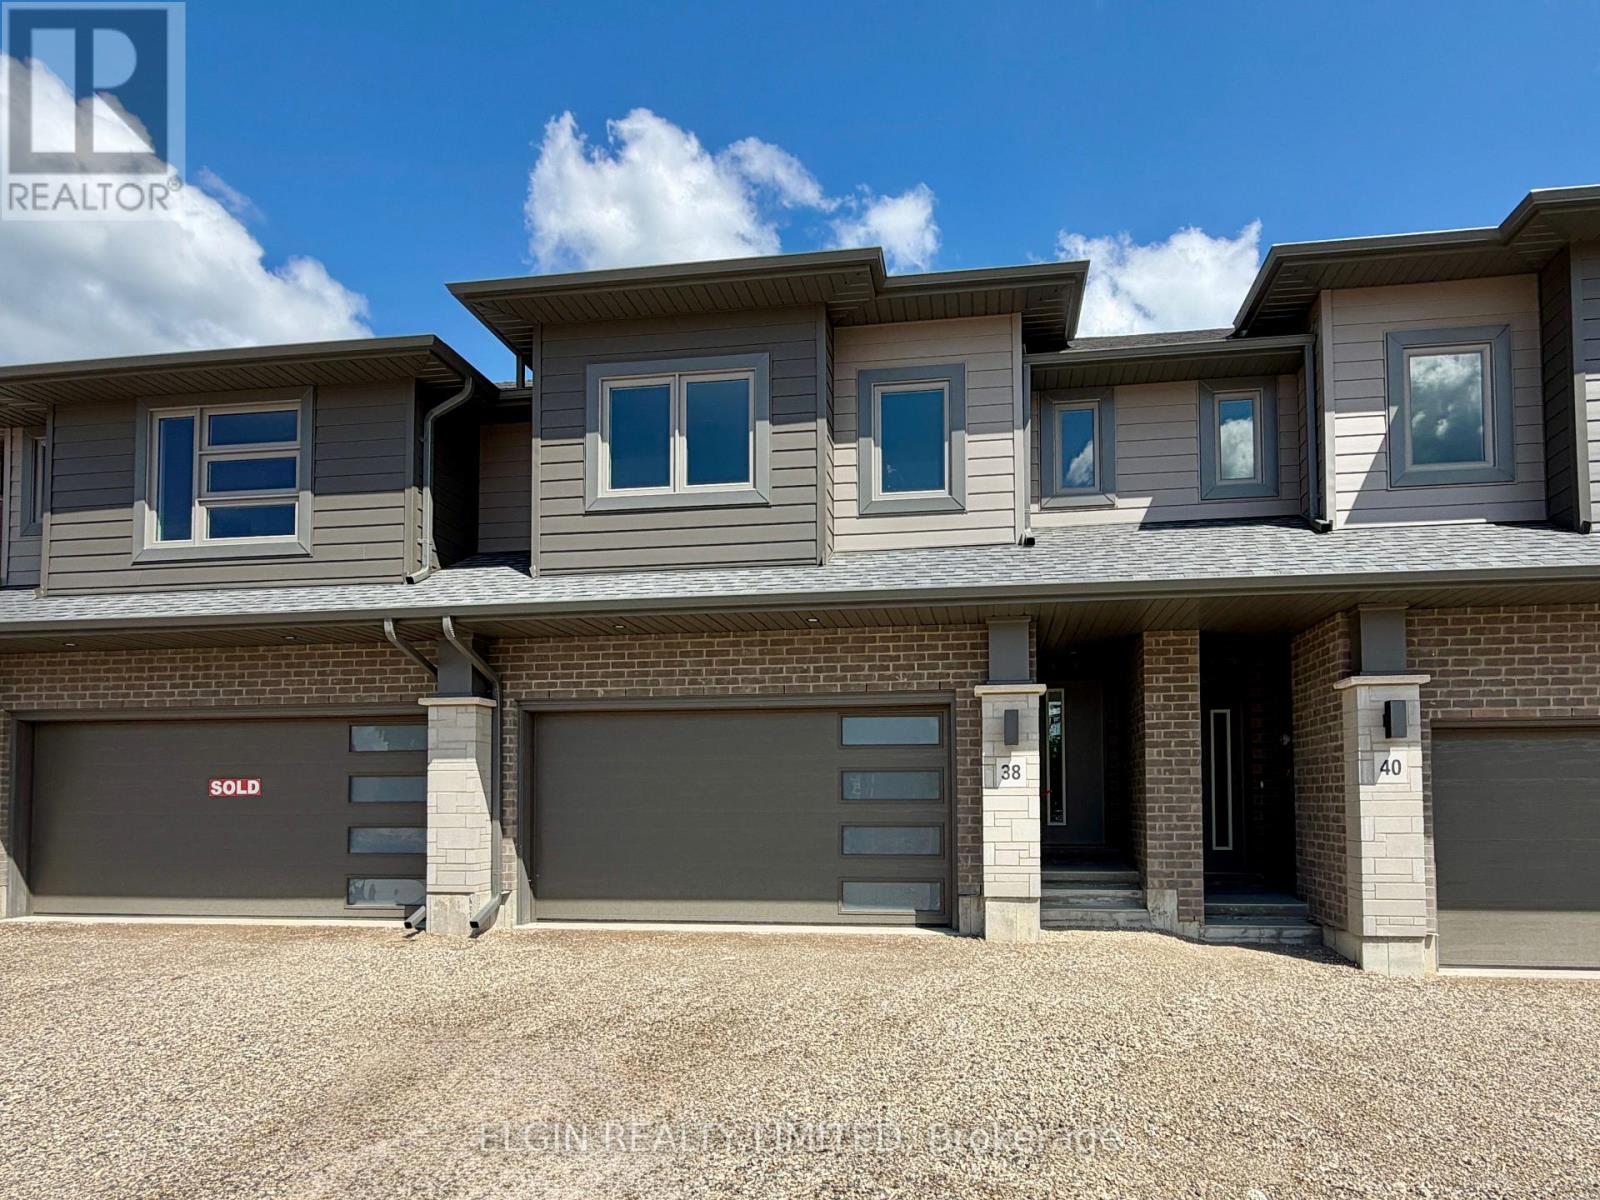
Tillsonburg, Ontario
HST Included! Freehold interior townhome (no condo fees) built by Hayhoe Homes, offering 4 bedrooms, 2.5 bathrooms, and double garage. The open-concept main floor features a designer kitchen with quartz countertops and a central island overlooking the eating area and spacious great room with sliding patio door to the rear deck. The upper level features a generous primary suite with a walk-in closet and private 5-piece ensuite with double sinks, walk-in shower and separate free-standing soaker tub along with three additional bedrooms, a full main bathroom, and convenient second-floor laundry. The unfinished basement offers excellent development potential to expand your living space with a future family room, fifth bedroom, and additional bathroom. Quality finishes include luxury vinyl plank flooring (as per plan), central air conditioning, an HRV system, Tarion New Home Warranty coverage, and numerous upgrades throughout. Ideally located in the desirable Rolling Meadows community, close to shopping, restaurants, parks, walking trails, and with easy access to major highways. Taxes to be assessed. (id:52373)
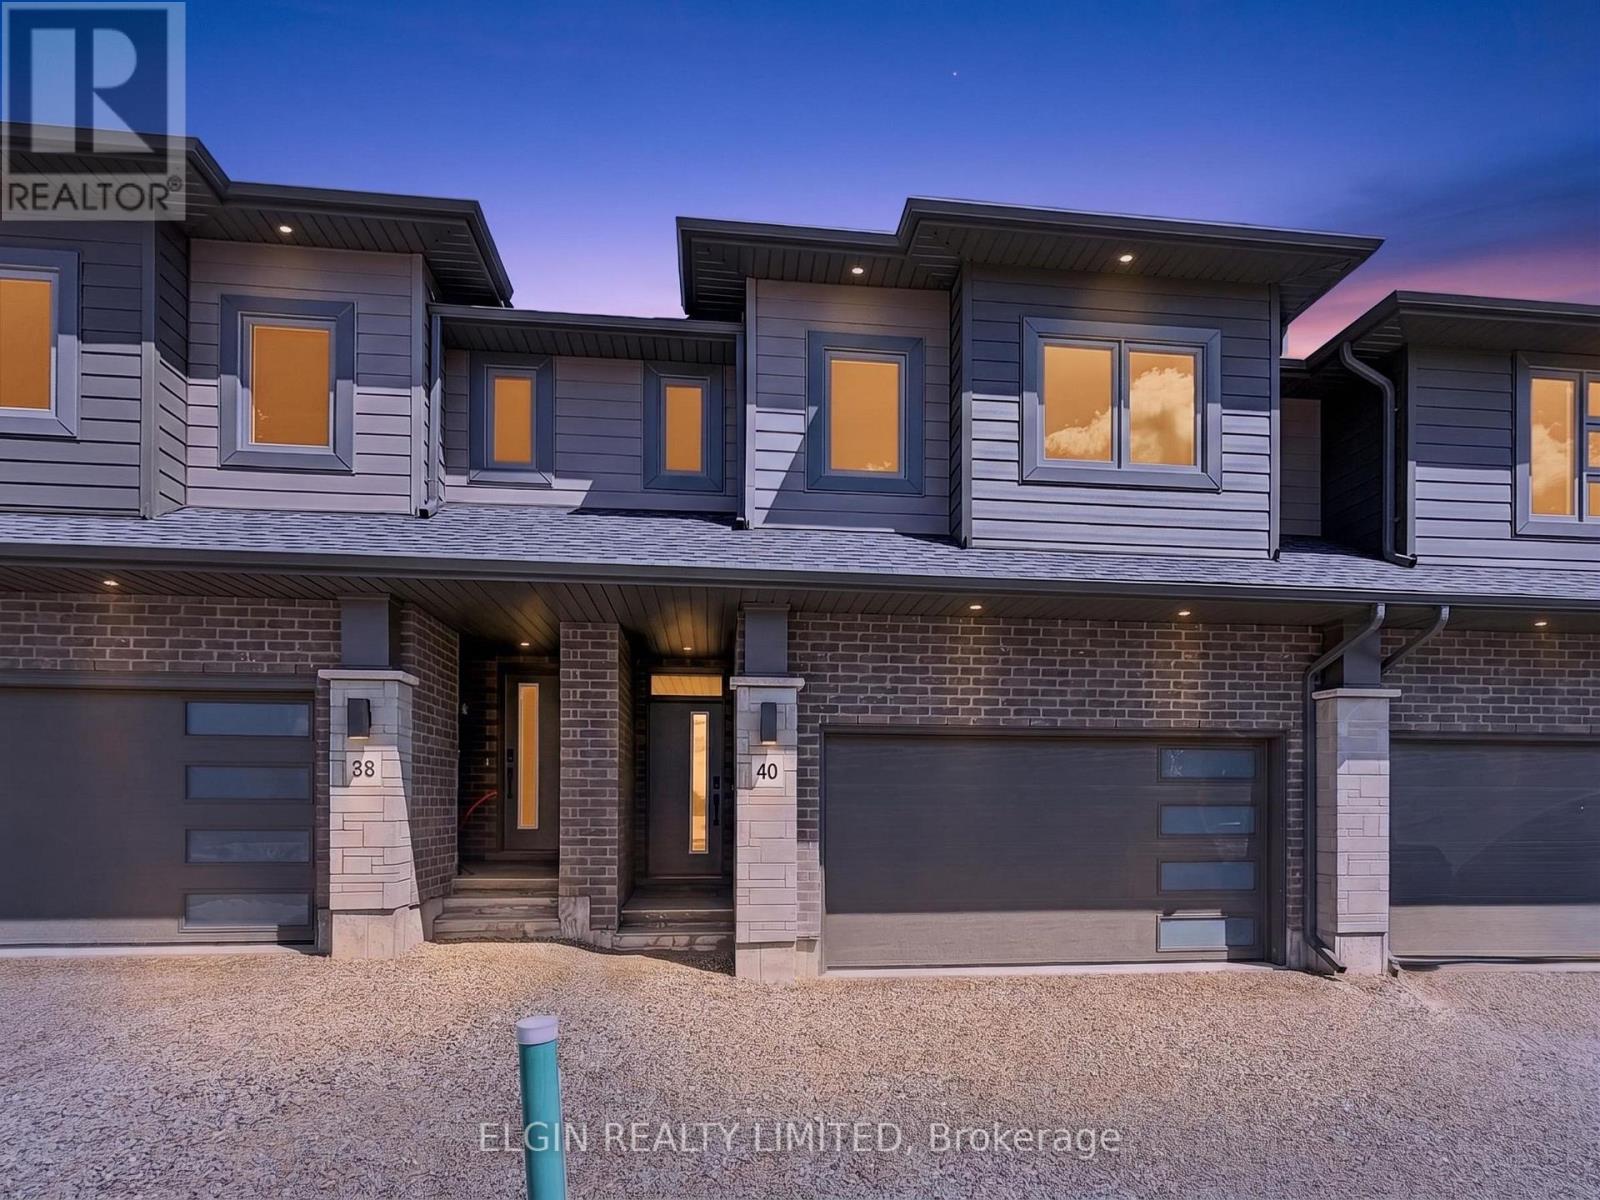
Tillsonburg, Ontario
HST Included! Freehold interior townhome (no condo fees) built by Hayhoe Homes, offering 4 bedrooms, 2.5 bathrooms, and double garage. The open-concept main floor features 9' main floor ceilings and a designer kitchen with quartz countertops and a central island overlooking the eating area and spacious great room with sliding patio door to the rear deck. The upper level features a generous primary suite with a walk-in closet and private 5-piece ensuite with double sinks, walk-in shower and separate free-standing soaker tub along with three additional bedrooms, a full main bathroom, and convenient second-floor laundry. The unfinished basement offers excellent development potential to expand your living space with a future family room, fifth bedroom, and additional bathroom. Quality finishes include luxury vinyl plank flooring (as per plan), central air conditioning, an HRV system, Tarion New Home Warranty coverage, and numerous upgrades throughout. Ideally located in the desirable Rolling Meadows community, close to shopping, restaurants, parks, walking trails, and with easy access to major highways. Taxes to be assessed. (id:52373)
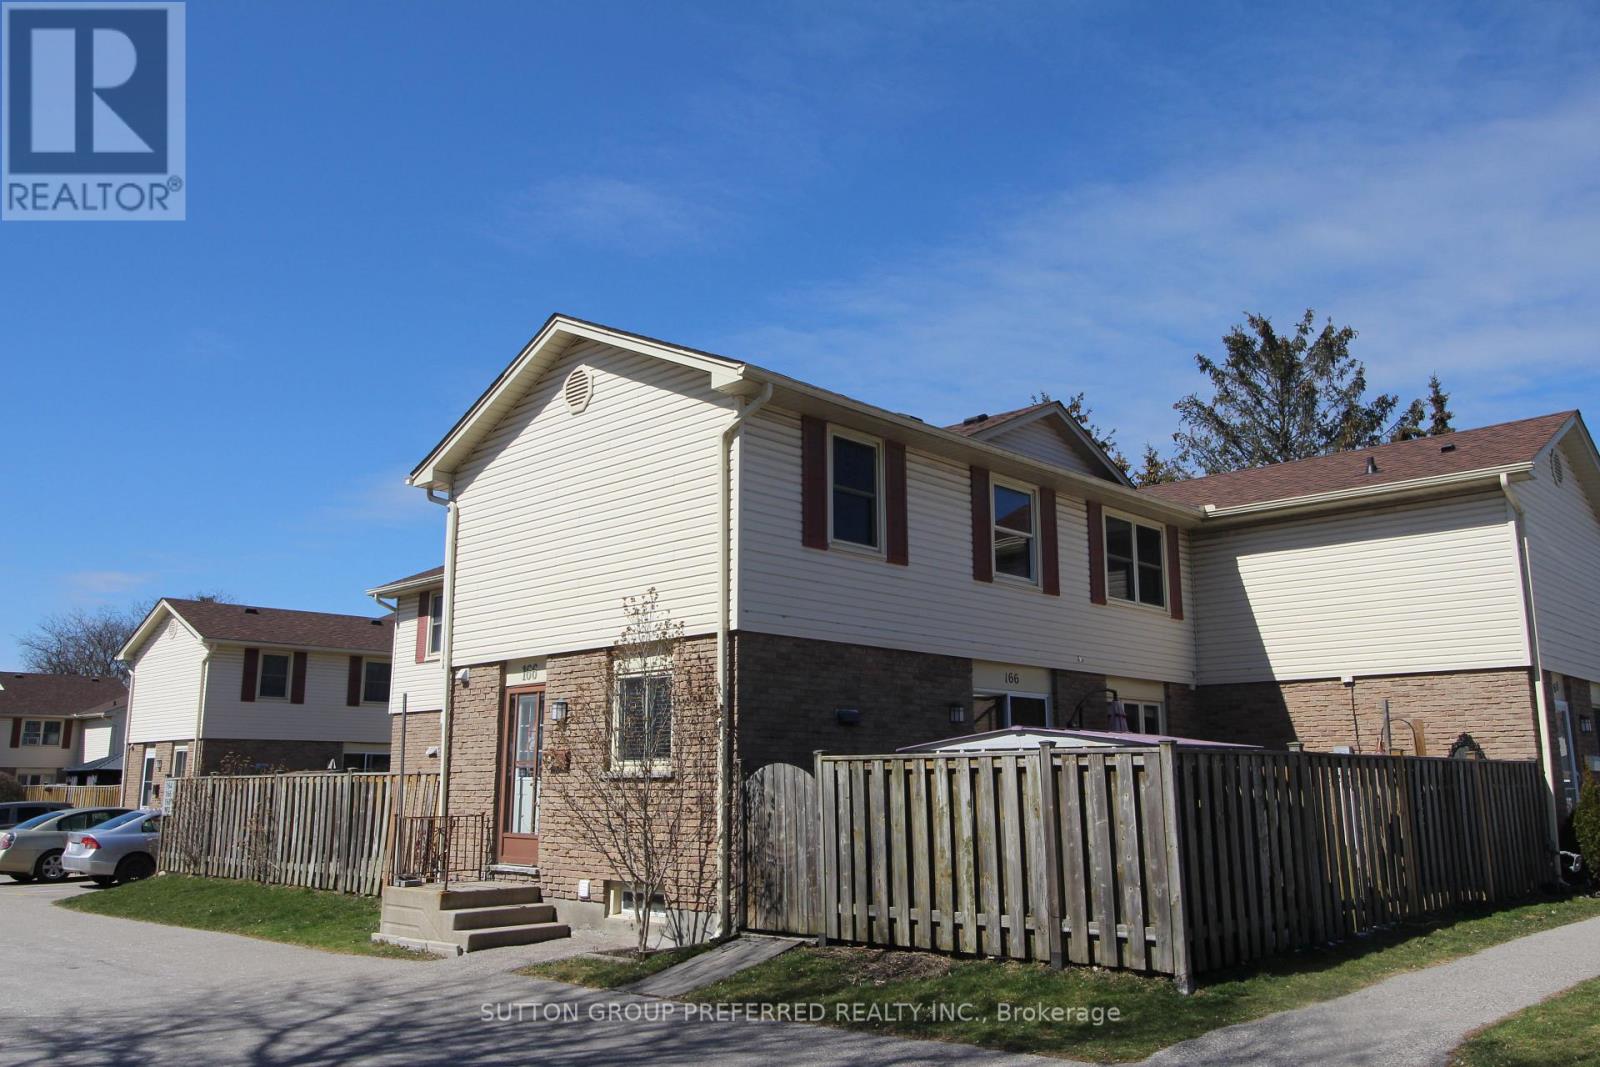
London East, Ontario
3 bedroom 1.5 bath updated open concept townhouse located near Argyle Mall available Oct 1st. This updated open concept unit has hardwood floors, updated kitchen with island & 3 appliances, 3 good sized bedrooms with carpet, updated 4 piece bathroom plus a 2 piece on main floor & finished Family Room on lower level with laundry. There's a private fenced patio area with storage shed. One assigned parking spot is included. Visitor spaces available throughout complex (2 cars max) - Lawncare and snow removal services included (except for private patio area) No Pets please. Water included. Close to schools, recreation center, restaurants, and shopping. (id:52373)
London East, Ontario
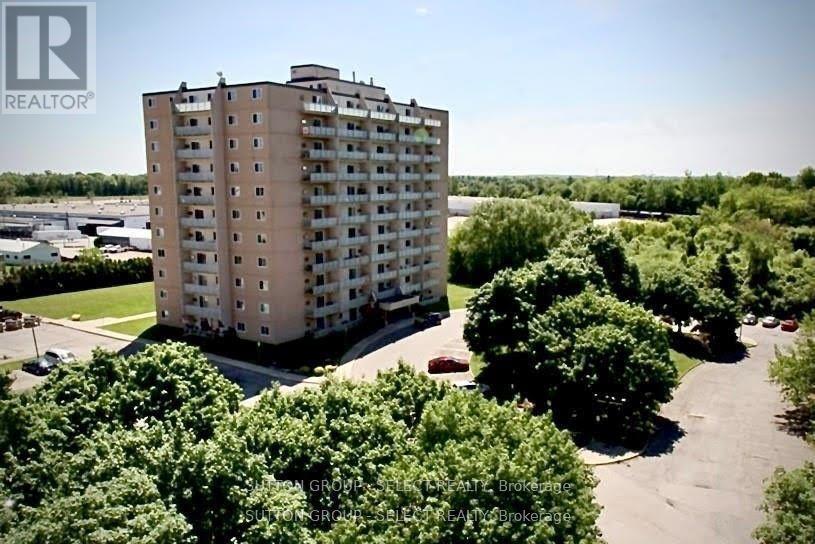
NEWLY RENOVATED LARGE North facing condo with a bright and spacious layout loads of storage! 1 Bedroom + Den or 2nd Bedroom. This move-in ready unit has a completely renovated kitchen featuring STAINLESS STEEL APPLIANCES. The fresh and warm 3-pc bathroom offers a large linen closet. The unit is freshly painted and has new luxury vinyl plank flooring throughout. Other features include modern track lighting, new hardware, and electrical fittings, including a walk-in closet/storage room. Walk out to a large covered balcony (gas BBQs allowed) ALL INCLUSIVE OF MAJOR UTILITIES (heat, hydro, and water). Family friendly neighbourhood, surrounded by mature trees and parks, close to Fanshawe College, walking distance to parks, shopping, and restaurants. 401 access nearby and bus stop at property entrance. Secure and safe building with security cameras and property management office on the ground floor. (id:52373)
London South, Ontario
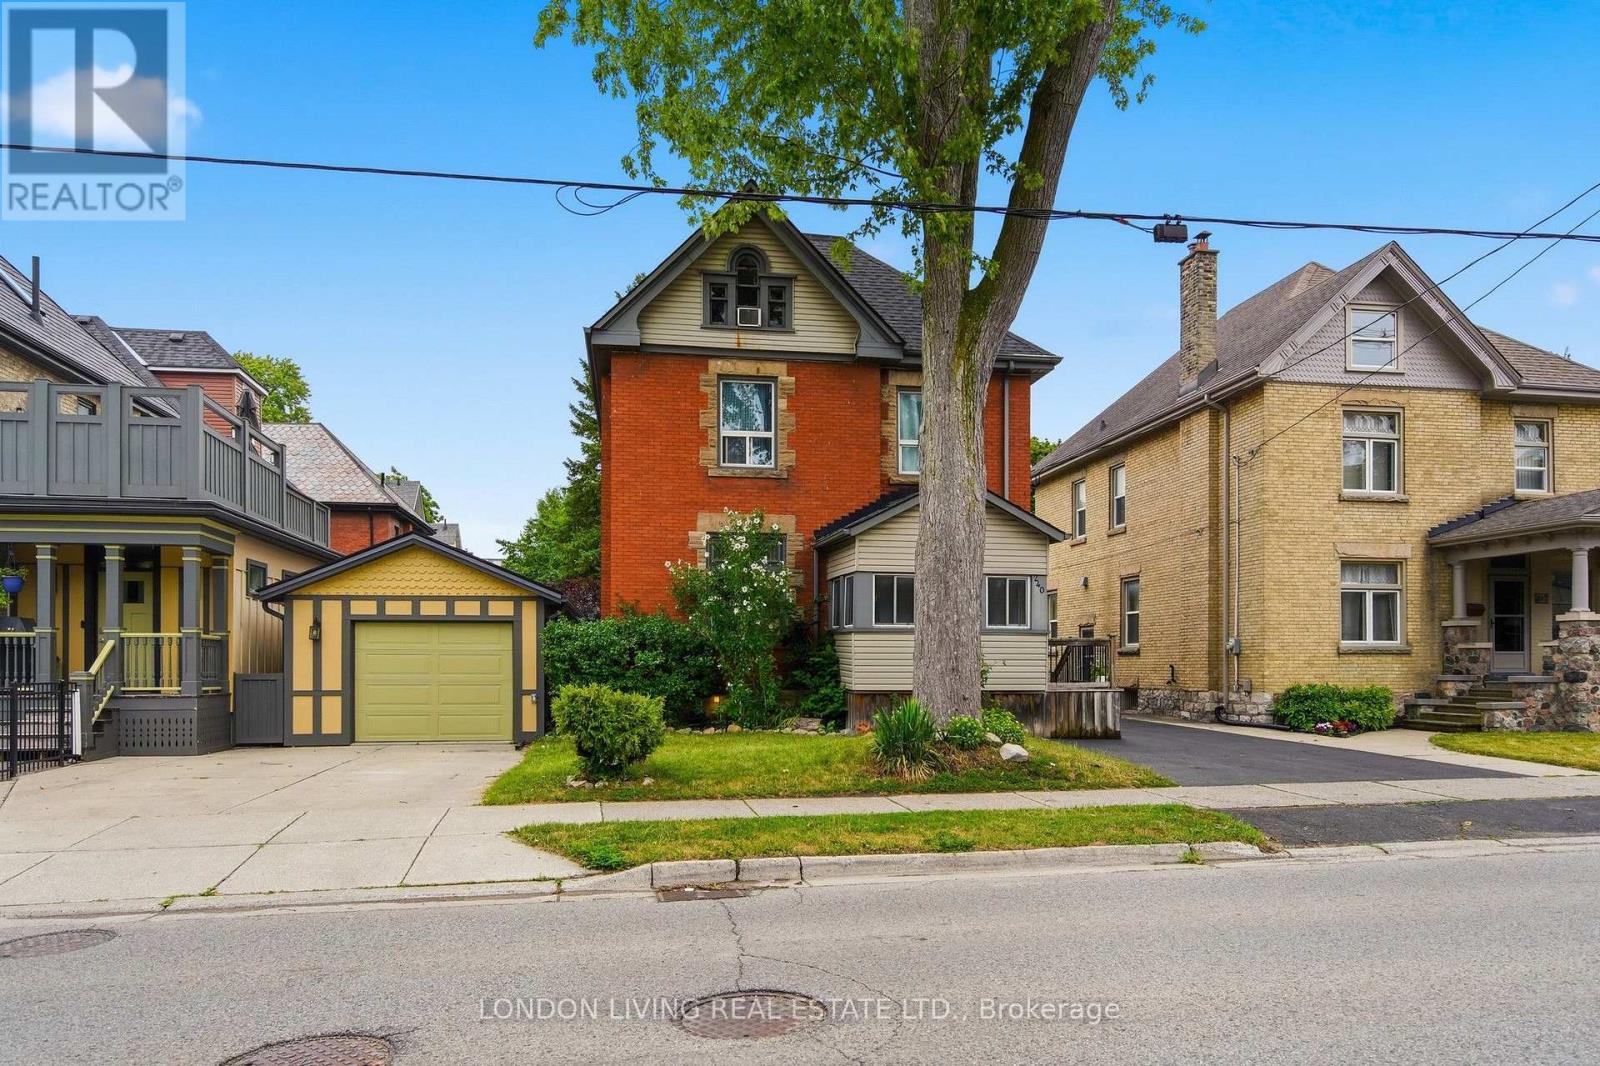
Location, location, location! Wortley Village, large brick duplex with separate meters, new shingles 2026, large decks. Long term upper tenant paying $2,400 per month plus hydro, main floor unit is vacant. Steps to park and all amenities. (id:52373)
Thames Centre, Ontario
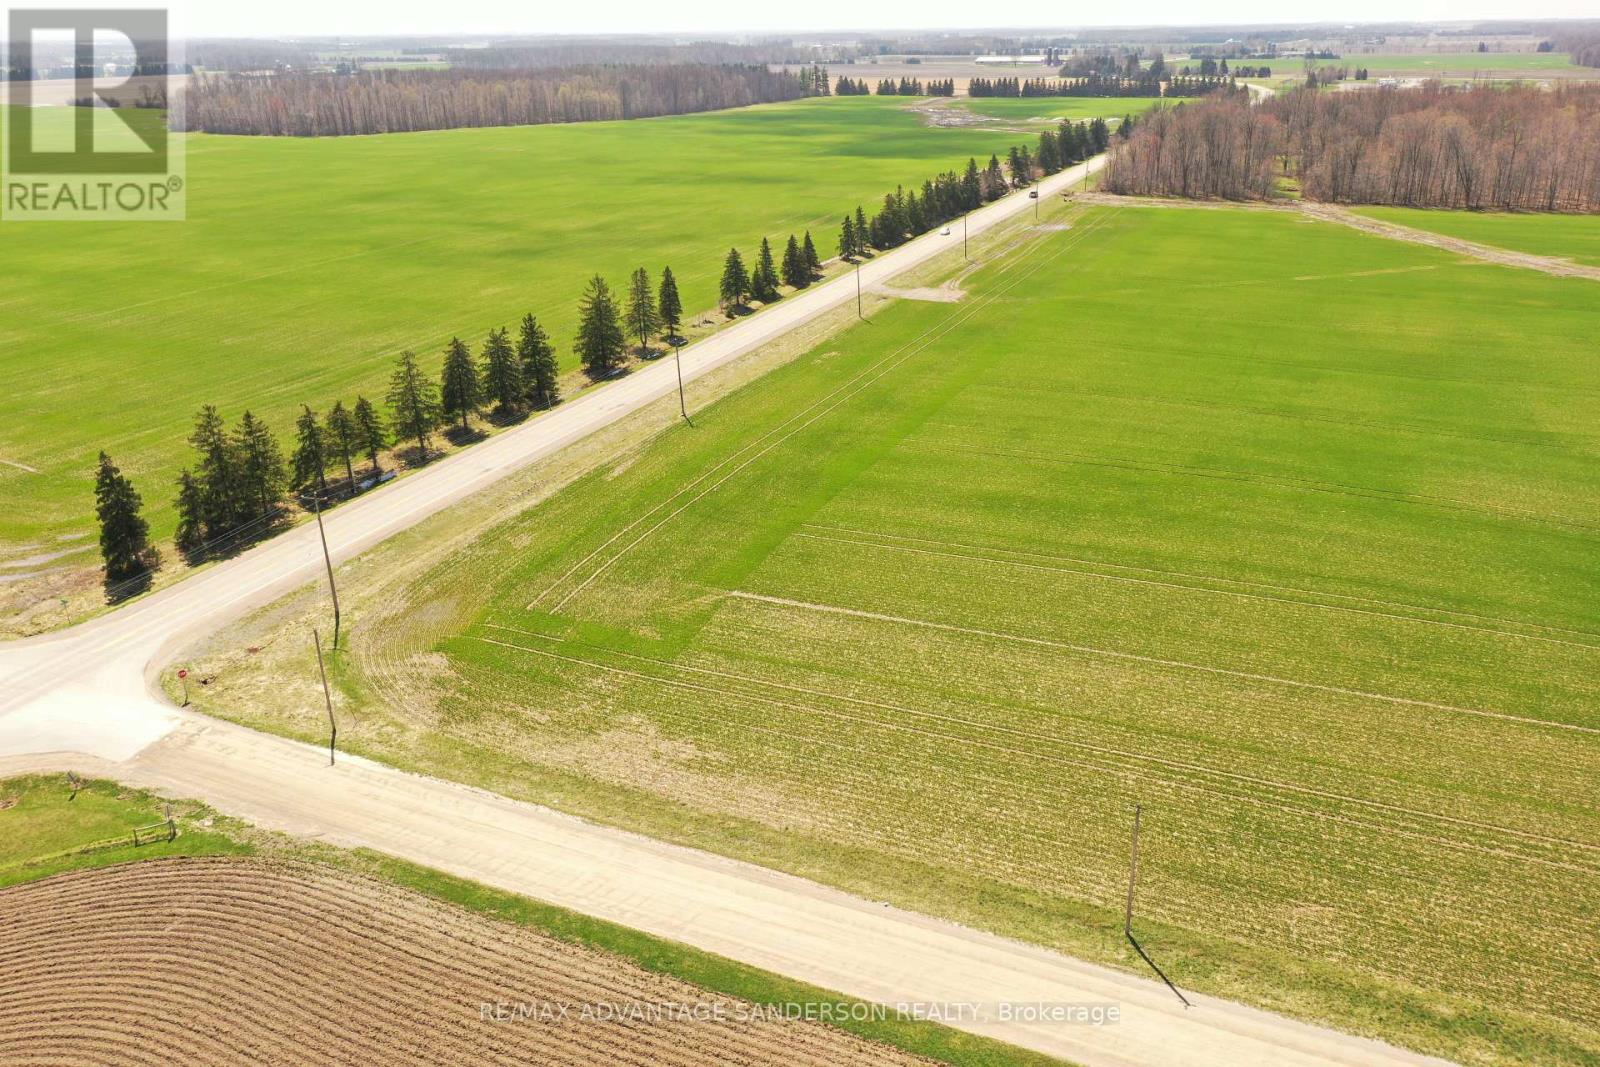
Exceptional country building lot approximately one acre and surrounded by farmland. Gorgeous panoramic views. Sought after location. Will require a well and septic. A very rare find today! (id:52373)
Central Huron, Ontario
Position your business for success in this charming and well-located commercial space in the heart of downtown Clinton. Situated within a historic building rich in character, this exceptional leasing opportunity offers a refined and versatile layout suited to a variety of professional or boutique uses. This is a rare opportunity to establish or expand your business in a prime central location with flexible occupancy options tailored to your operational needs. Gas and electricity are separately metered and not included in the lease rate (id:52373)
Central Huron, Ontario
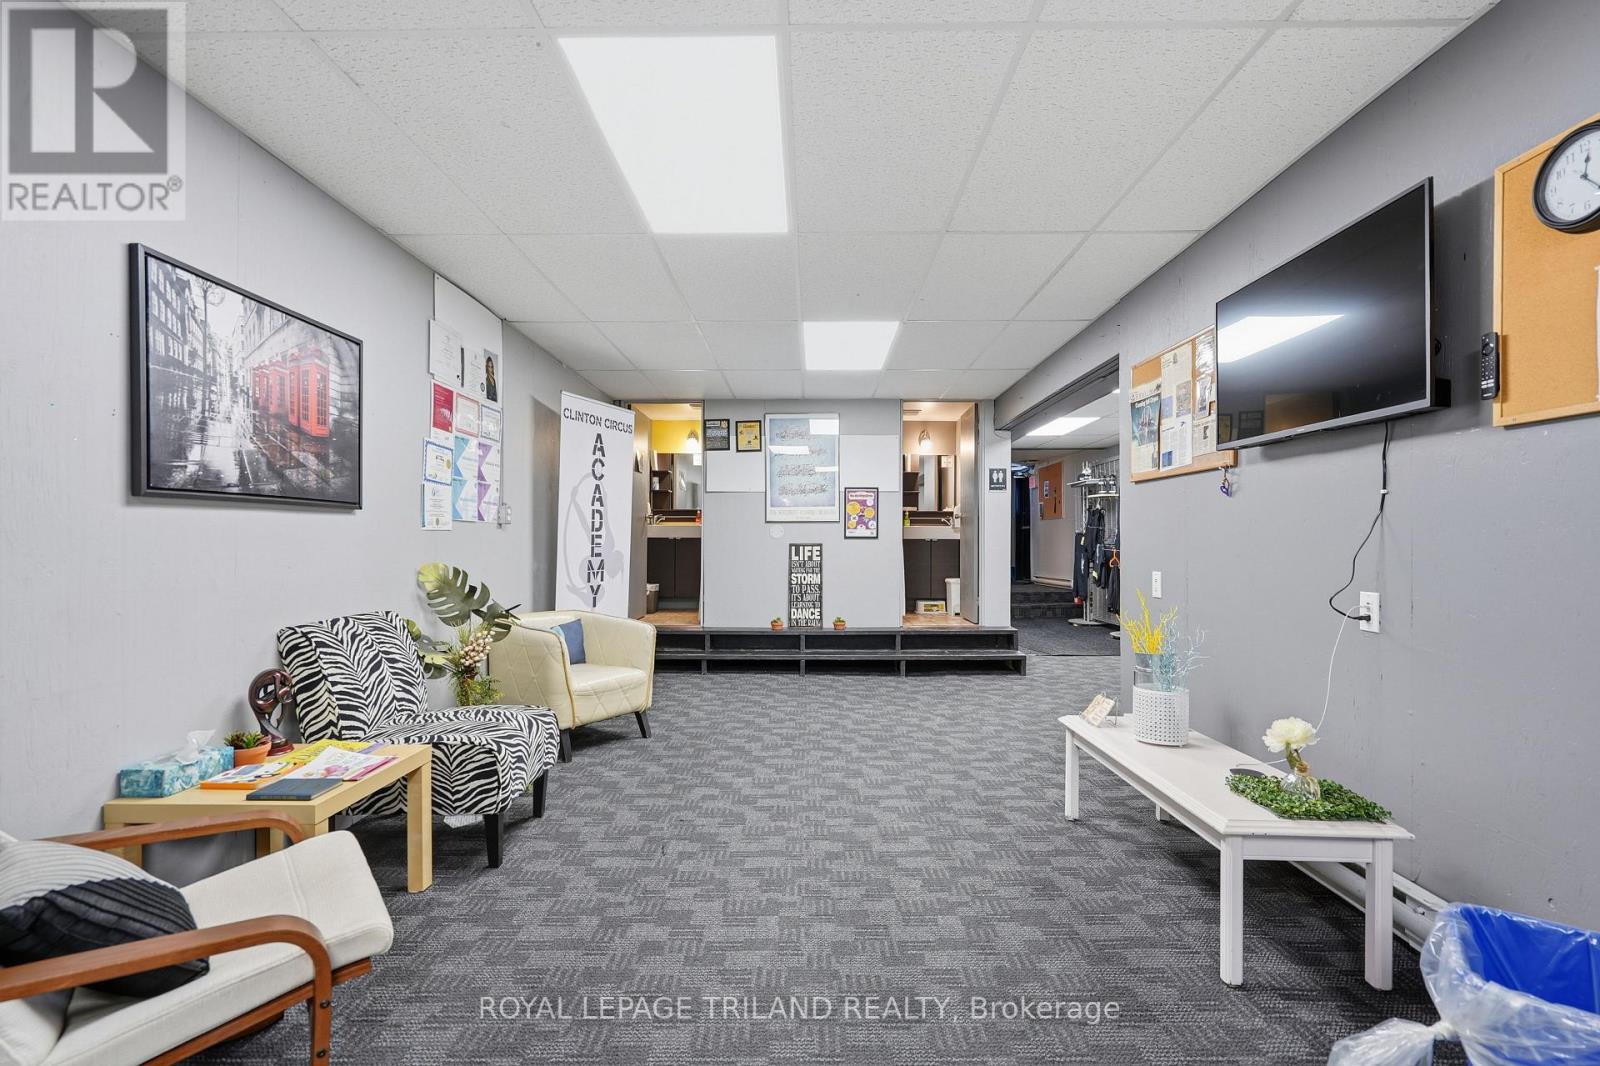
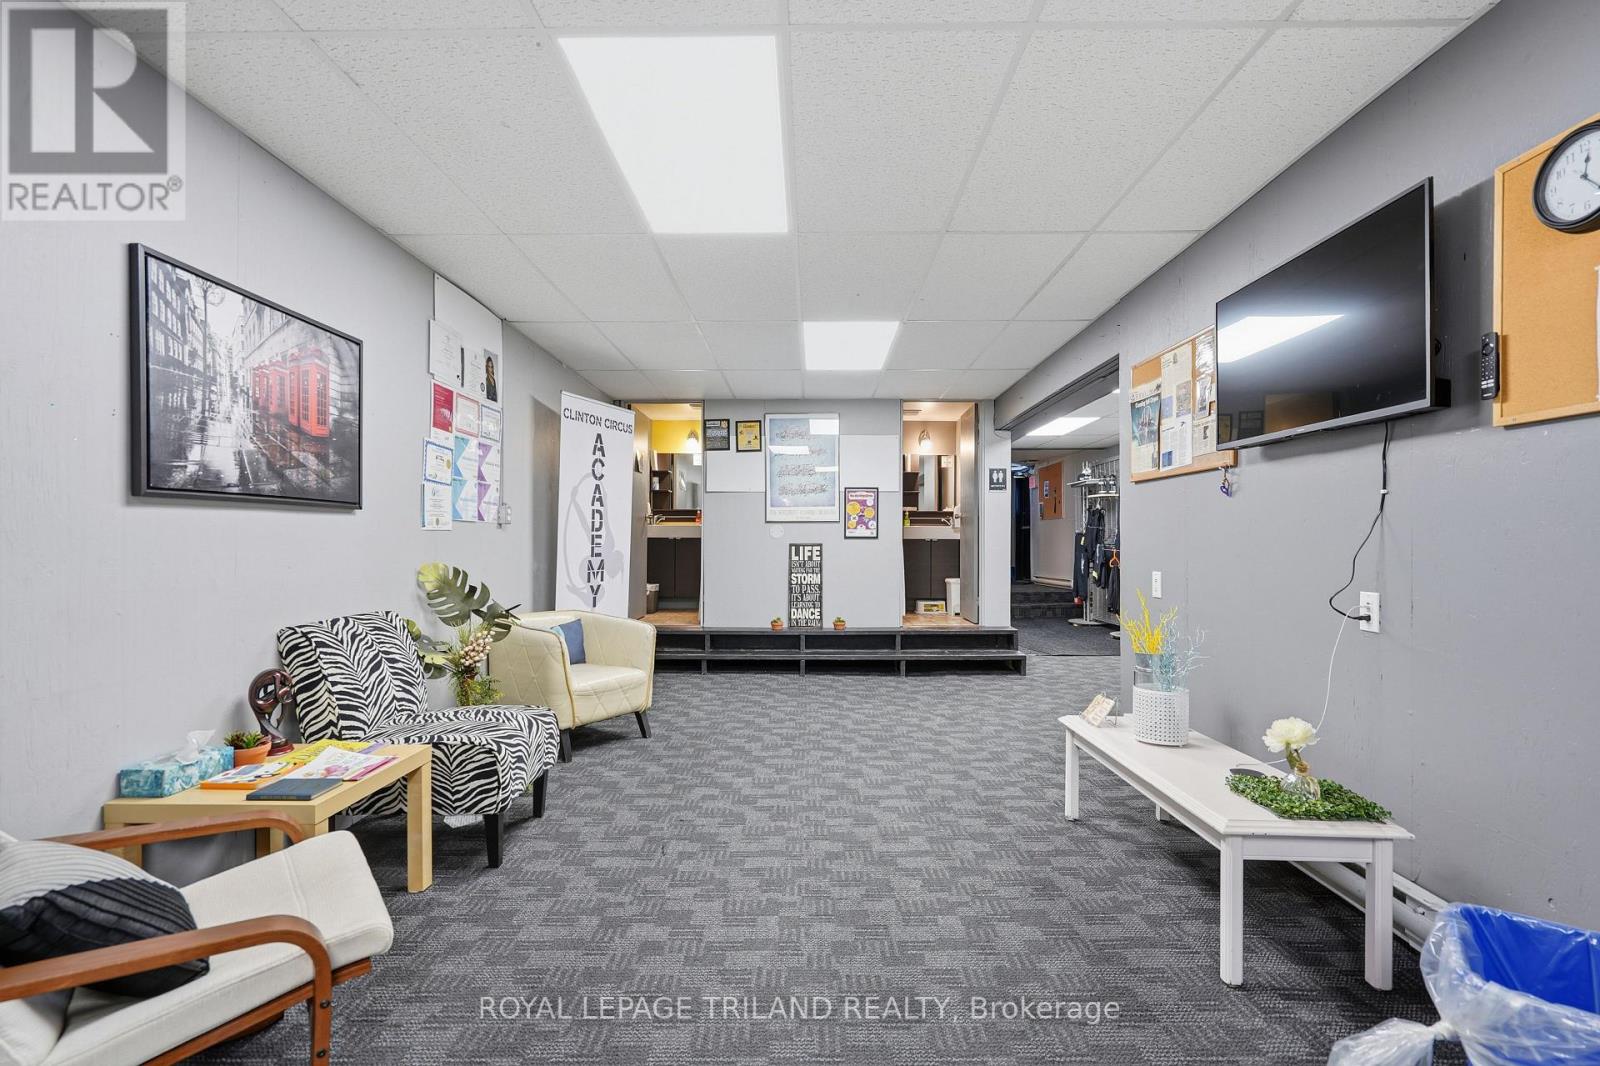
Position your business for success in this charming and well-located commercial space in the heart of downtown Clinton. Situated within a historic building rich in character, this exceptional leasing opportunity offers a refined and versatile layout suited to a variety of professional or boutique uses. The property features approximately 810 square feet of prominent front retail space, 1,258 square feet of expansive main studio space, and an additional 1,258 square foot lobby and office area, creating an ideal balance of visibility, functionality, and flow. A welcoming reception presence at the front enhances client experience while the generous studio and office areas allow for seamless operations. The space may be leased in its entirety by a single tenant seeking a distinguished downtown presence, or the landlord is open to curated subleasing arrangements on a fixed-term or hourly basis. Please note that a small storage room and basement storage area are excluded from the leased premises. This is a rare opportunity to establish or expand your business in a prime central location with flexible occupancy options tailored to your operational needs. Gas and electricity are separately metered and not included in the lease rate. (id:52373)
Central Huron, Ontario
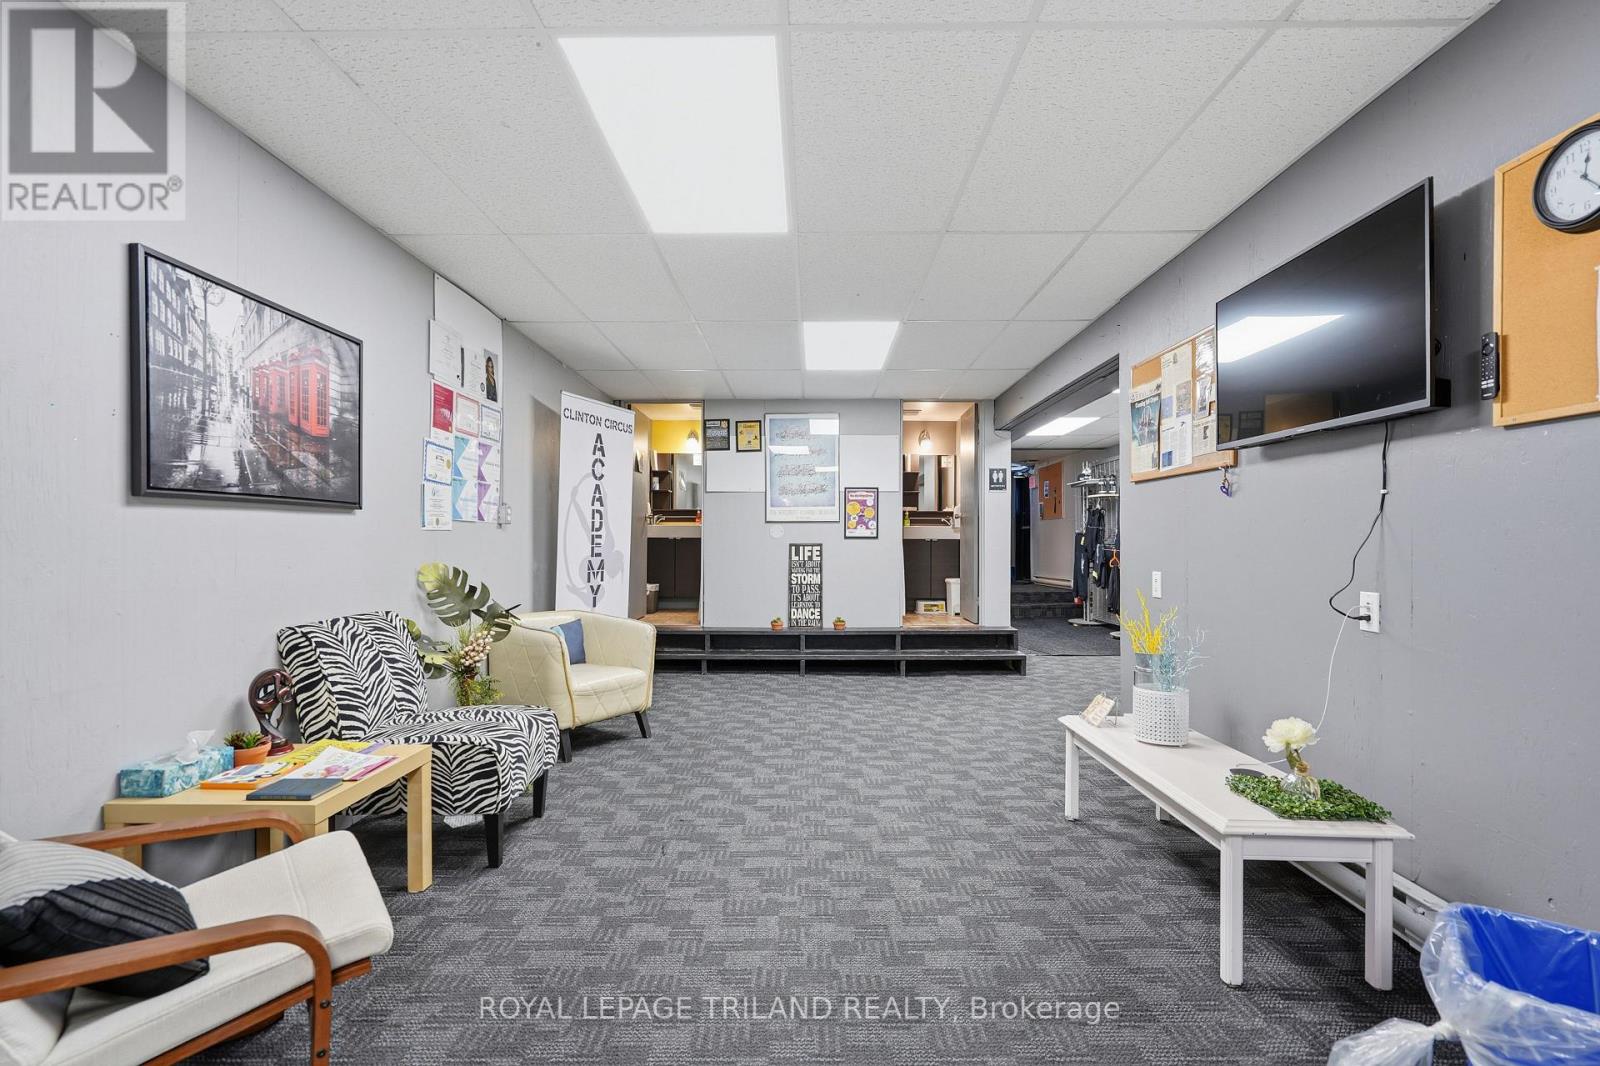
Position your business for success in this charming and well-located commercial space in the heart of downtown Clinton. Situated within a historic building rich in character, this exceptional leasing opportunity offers a refined and versatile layout suited to a variety of professional or boutique uses. This is a rare opportunity to establish or expand your business in a prime central location with flexible occupancy options tailored to your operational needs. Gas and electricity are separately metered and not included in the lease rate (id:52373)
Lucan Biddulph, Ontario
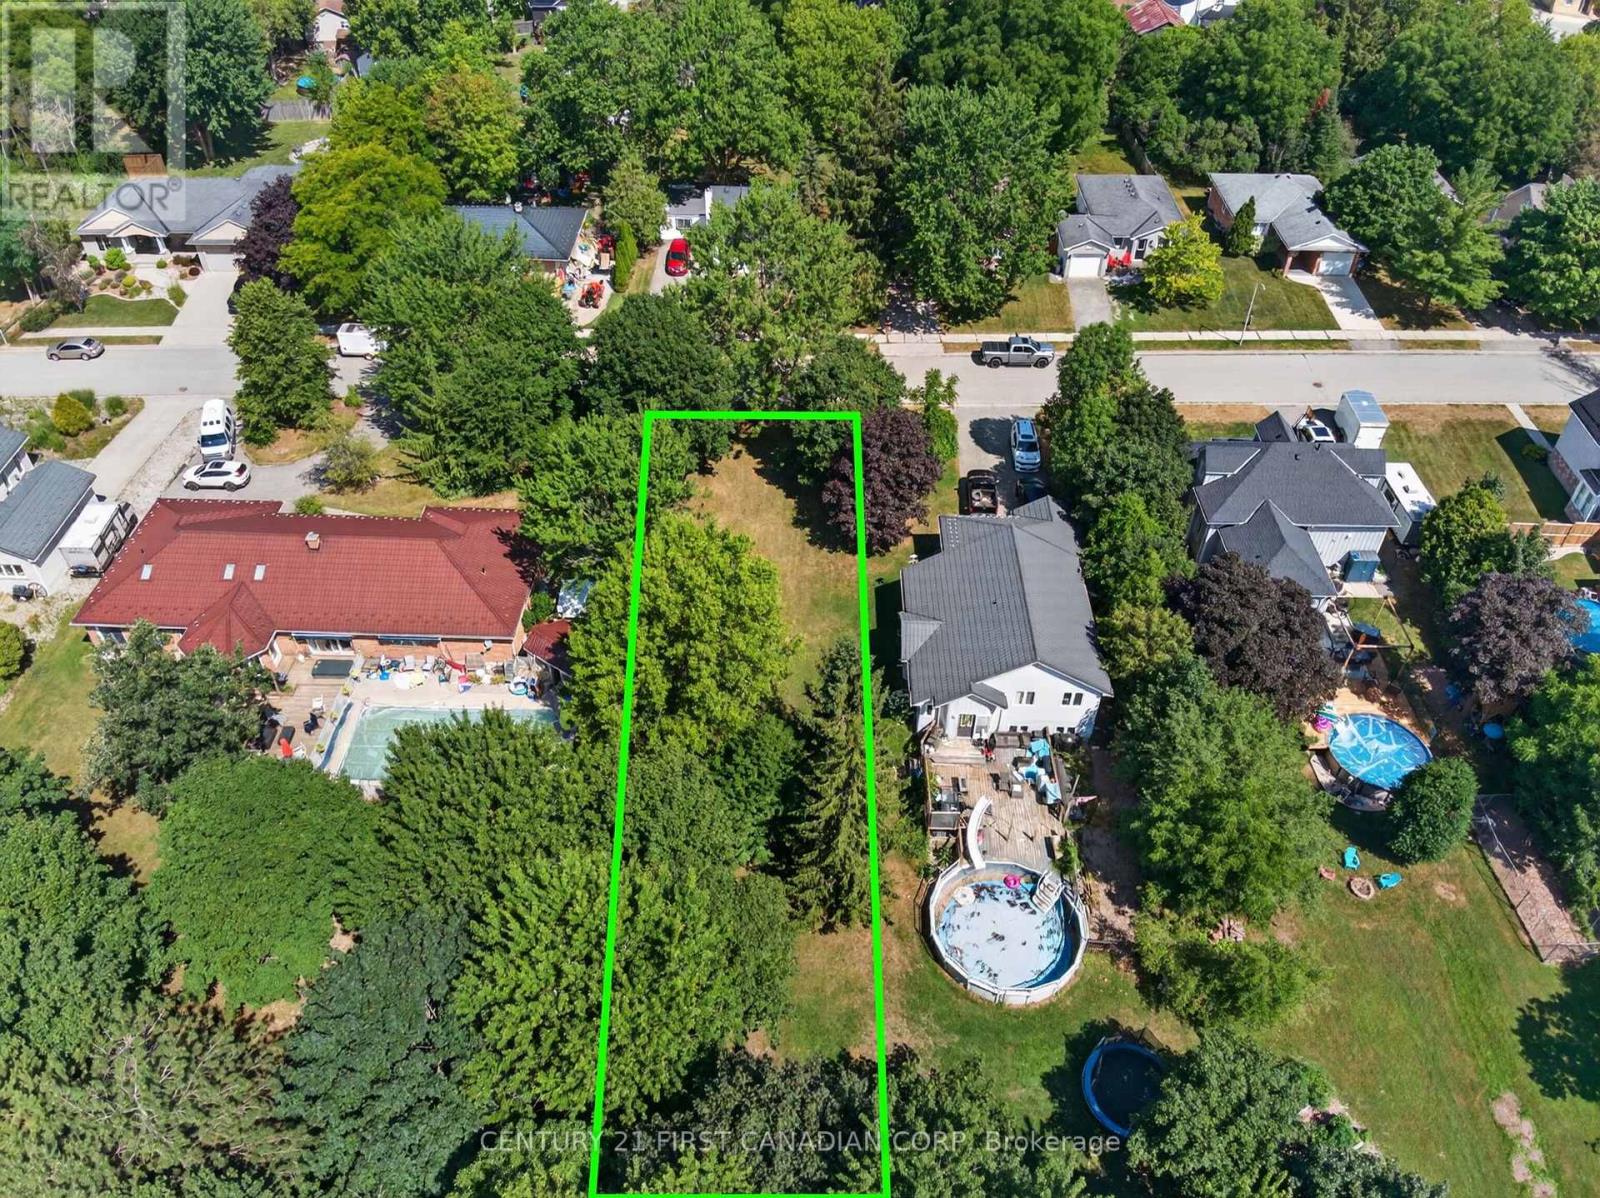
RARE BUILDING LOT! QUIET DEAD END STREET!! Build your dream home on this private, premium building lot spanning 50 ft x 217.45 ft. Set on a quiet paved road in the heart of Lucan, this 0.249 acre secluded lot offers an ideal setting to build your own custom home. Surrounded by mature trees, the property provides a peaceful rural atmosphere while remaining 25 minutes from London, 15 minutes from Exeter and a short drive to the beautiful shores of Lake Huron. Escape the hustle and bustle of the city and find tranquility when you build your dream home in this quaint community! (id:52373)
London East, Ontario
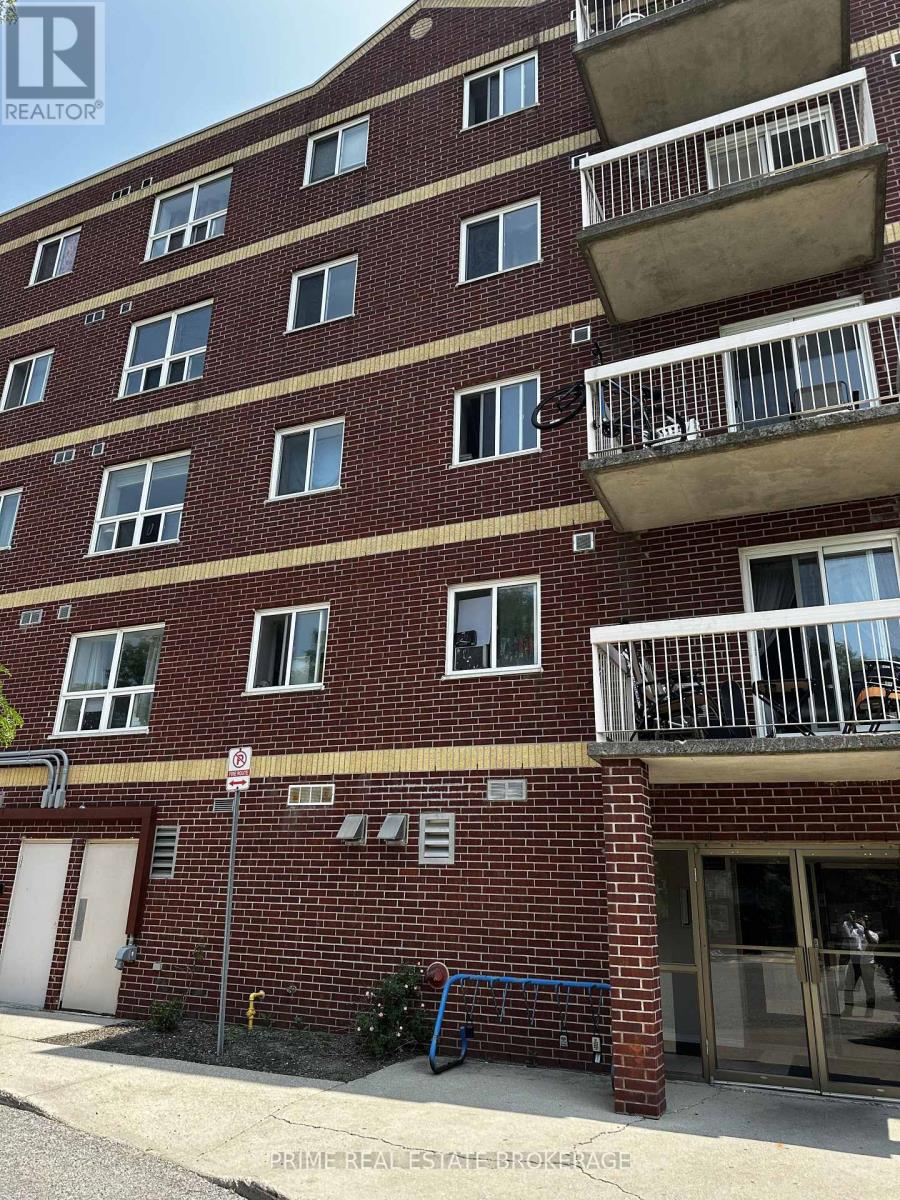
Whether you are a savvy investor looking to add a cash flowing asset to your portfolio or a parent with a child attending Fanshawe College, this one checks every box.Welcome to this bright and well-maintained 3 bedroom, 2 full bathroom condo apartment located on the second floor and just steps from Fanshawe College and everything the neighbourhood has to offer. With a built-in tenant pool right at your doorstep, this property practically markets itself.Inside you will find a thoughtfully updated space with a long list of recent improvements already taken care of for you. The entire unit was freshly painted in August 2025, giving it a clean and modern feel from the moment you walk in. The kitchen features a brand new sink and countertop installed in January 2025, a stylish backsplash, and a newer stove making it both functional and visually appealing. Both full bathrooms received updated toilets and minor updates in 2022, and the entire unit is carpet free following the installation of luxury vinyl plank flooring throughout in 2020.The layout offers comfortable living and dining areas that flow naturally together, while the private open balcony gives you that outdoor space to relax and recharge. Three generously sized bedrooms and two full bathrooms make this an ideal setup for students, young professionals, or families alike.Properties this close to Fanshawe do not stay available for long. Student demand in this area remains consistently strong year round, making vacancy a rare concern for investors who own here. Whether you choose to live here or lease it out, the location and the upgrades make this an easy decision.Move-in ready, well maintained, and priced to move. (id:52373)