
London South, Ontario
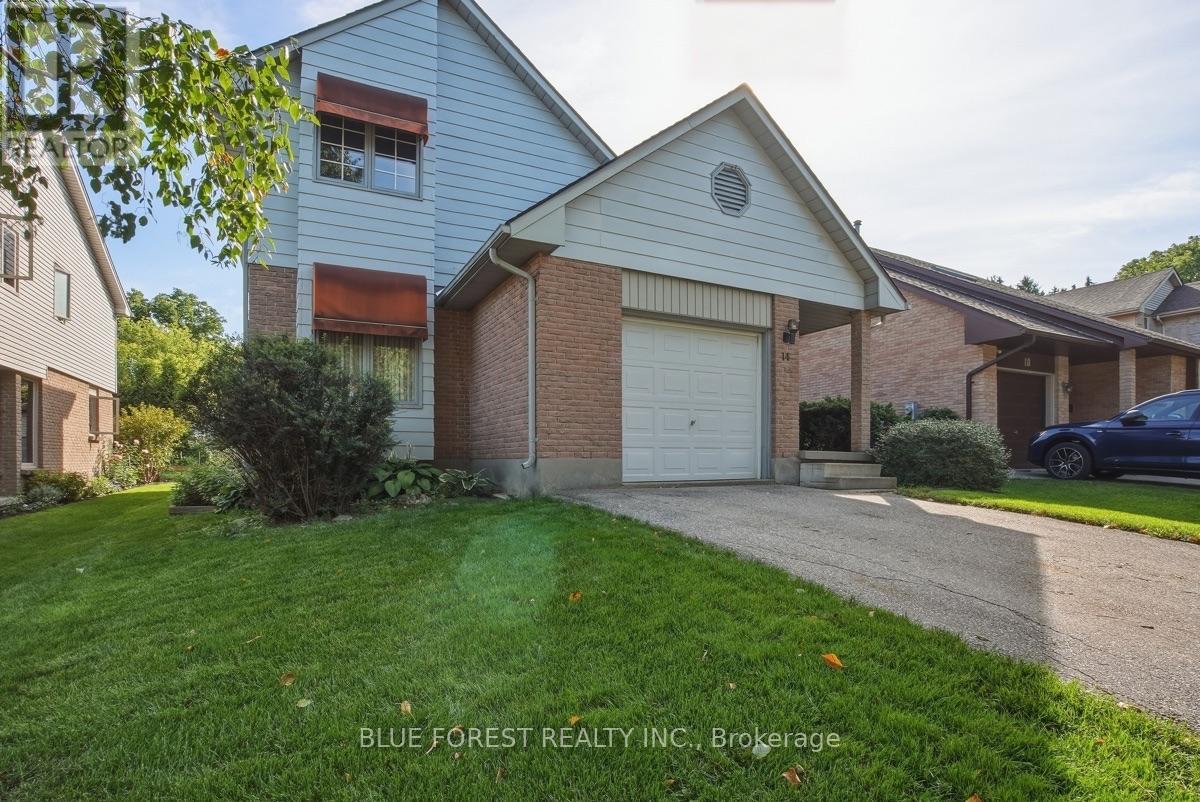
Welcome to this charming 3-bedroom, 3.5-bath home in Old South, full of character and nestled on a cul-de-sac in a quiet enclave with a wonderful sense of community. With great neighbours and an annual fall block party, this is a place where you'll truly feel at home. The main living room is a standout, featuring open ceilings and a striking angular fireplace feature. The second level overlooks the living space below, creating an open, airy, and connected feel throughout the home. A wood-burning fireplace and additional electric fireplace add warmth and character. The finished basement offers valuable additional living space, along with a workbench and several included tools. A partially finished bathroom provides an opportunity to add your own personal touches and further enhance the space. A single-car garage offers added convenience and storage. This is a truly unique home with plenty of original character, distinctive architectural details, and a layout full of possibilities. A wonderful opportunity to make a special space your own while enjoying the warmth and charm of an established neighbourhood. (id:52373)
London South, Ontario
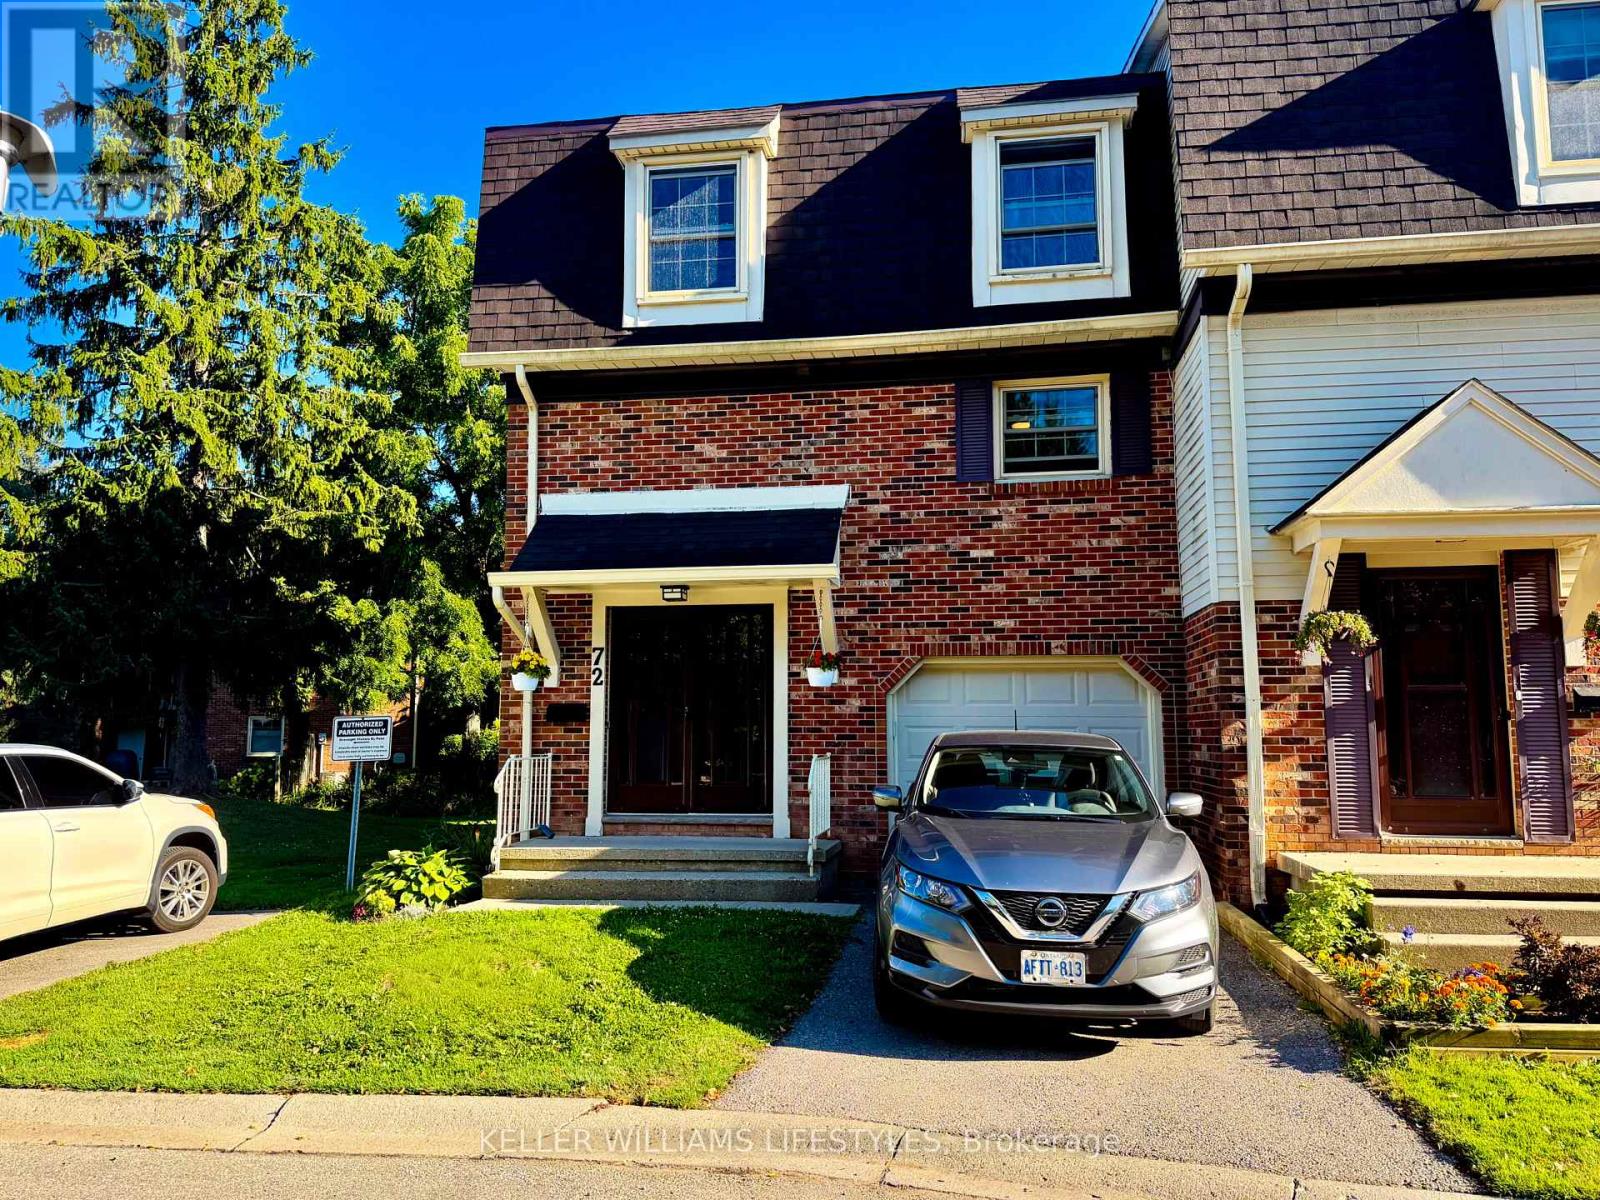
Welcome to this beautifully updated end-unit condo townhouse offering the space so many buyers are searching for! WITH FOUR BEDROOMS UPSTAIRS, a rare find in this complex, there's plenty of room for a growing family, a home office, or guests. The bright, updated kitchen features modern cabinetry, flooring and pot lights (2019), creating a welcoming space for everyday living and entertaining. Updated flooring throughout much of the home, new stair railings and handrails, plus overhead lighting and ceiling fans in all four bedrooms give this home a fresh, move-in ready feel. The finished walkout lower level adds valuable living space, perfect for a family room, games room or home office, while the second level balcony, which overlooks a lovely and private backyard garden, offers a great spot to relax with your morning coffee or unwind at the end of the day. Additional updates include a newer furnace and central air (2022), providing added comfort and peace of mind. A full list of updates is available. Located in a well-maintained complex with an attached garage and a tennis/pickle ball court, you will also enjoy being just minutes from Pond Mills Conservation Area, where scenic walking trails, fishing, and beautiful natural surroundings can be enjoyed year-round. Shopping, schools, public transit, hospitals, and quick access to Highway 401 are all nearby, making this an ideal location for commuters and families alike. Offering the perfect combination of space, comfort, thoughtful updates, and convenience, this move-in-ready home is one you won't want to miss! (id:52373)
London North, Ontario
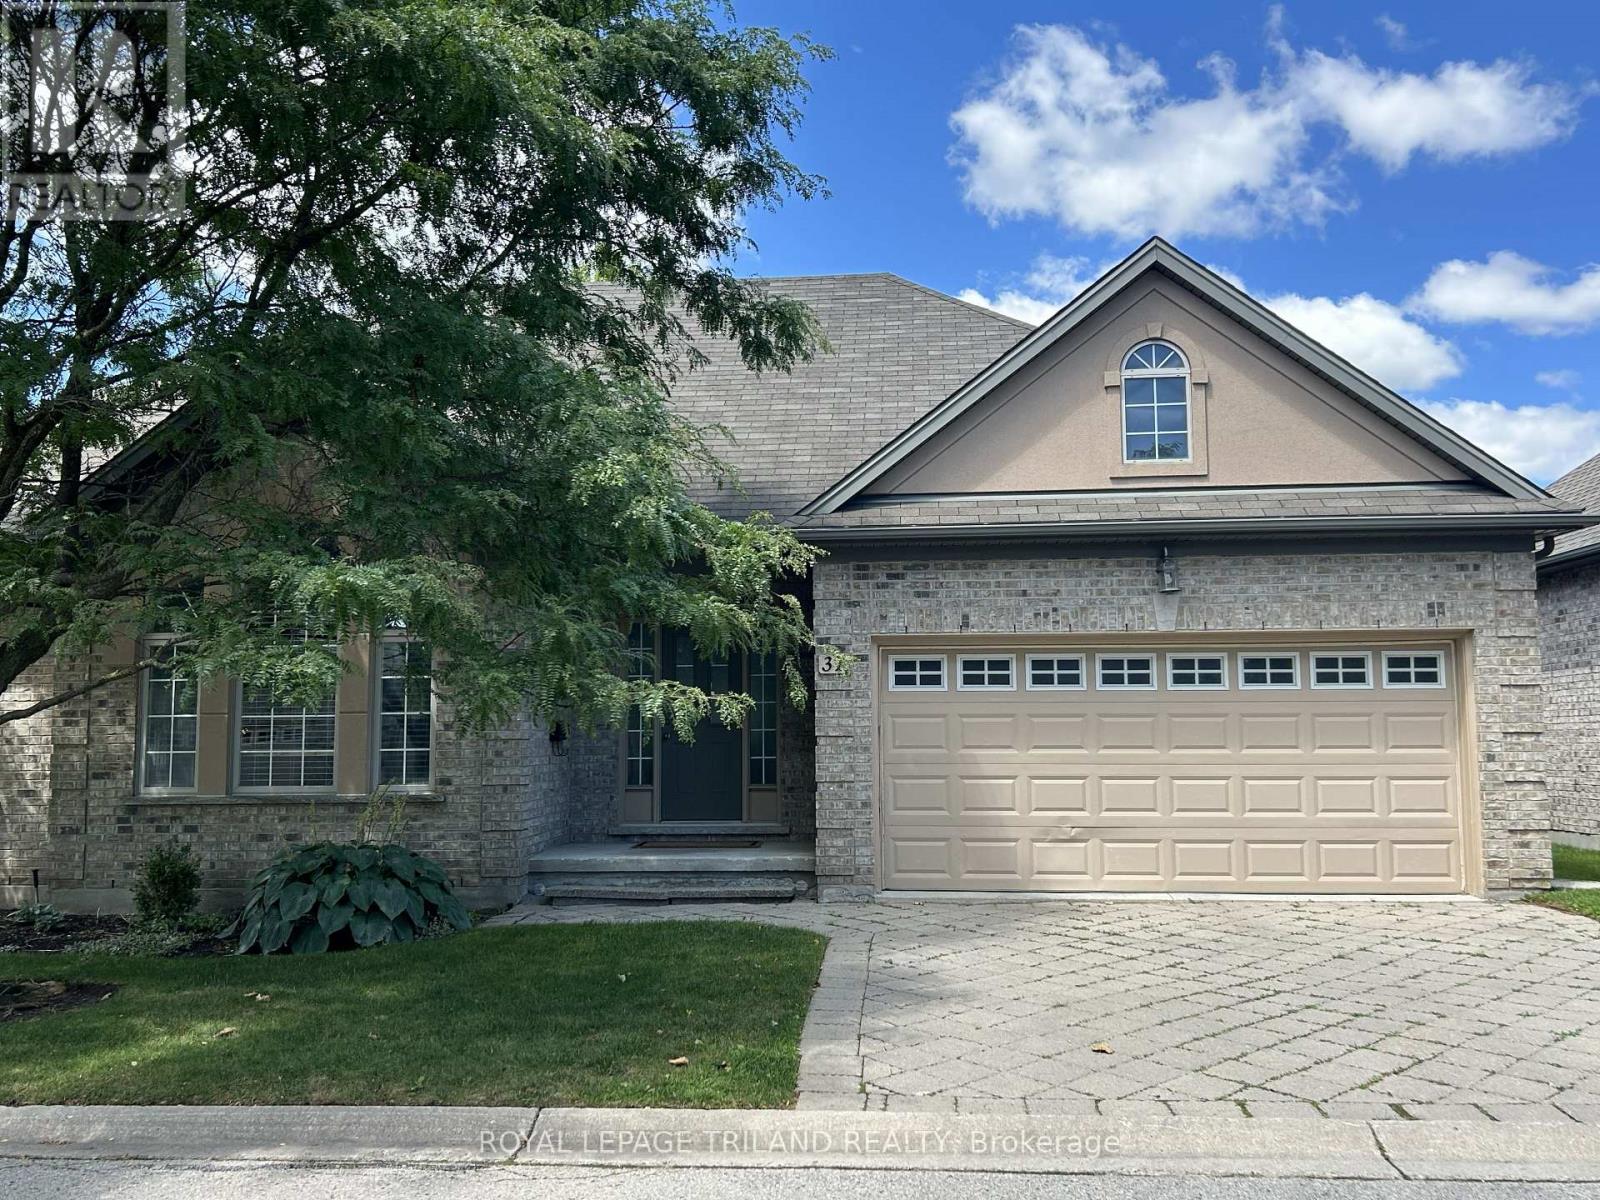
Rare One-Floor Living in the Highly Desirable Masonville/Sunningdale Area! This beautifully updated all-brick and stucco detached condo offers the perfect combination of comfort, style, and low-maintenance living in one of North London's most sought-after neighborhoods. The extra-wide floor plan features 9-ft ceilings, hardwood flooring, a bright living room with soaring cathedral ceilings, and an open dining area with a large bay window. The stunning renovated white kitchen boasts quartz countertops, stainless steel appliances, a ceramic tile backsplash, a spacious pantry, and a large center island-perfect for everyday living and entertaining. Corner windows with transoms fill the space with natural light. Enjoy the convenience of true one-floor living with two generous main-floor bedrooms, including a spacious primary suite with a walk-in closet and ensuite featuring a glass shower. The professionally finished lower level provides exceptional additional living space with a large family room, third bedroom, full bathroom, and one of this home's most unique features-a newly installed private sauna, creating your own spa-like retreat to relax, recharge, and enjoy year-round wellness without leaving home. Step outside to a private, tree-lined backyard with an expansive deck and gas BBQ rough-in, ideal for entertaining or quiet evenings outdoors. Thoughtfully updated throughout with extensive 2025-2026 renovations, including a redesigned open-concept kitchen and dining area, renovated kitchen and basement bathroom, custom entertainment wall, central vacuum, new carpeting, and the addition of the private sauna. Low condo fees include lawn care, snow removal right to your front door, and maintenance of common elements, allowing you to enjoy a carefree lifestyle just minutes from Masonville shopping, Western University, University Hospital, parks, walking trails, restaurants, and every convenience North London has to offer. (id:52373)
London North, Ontario
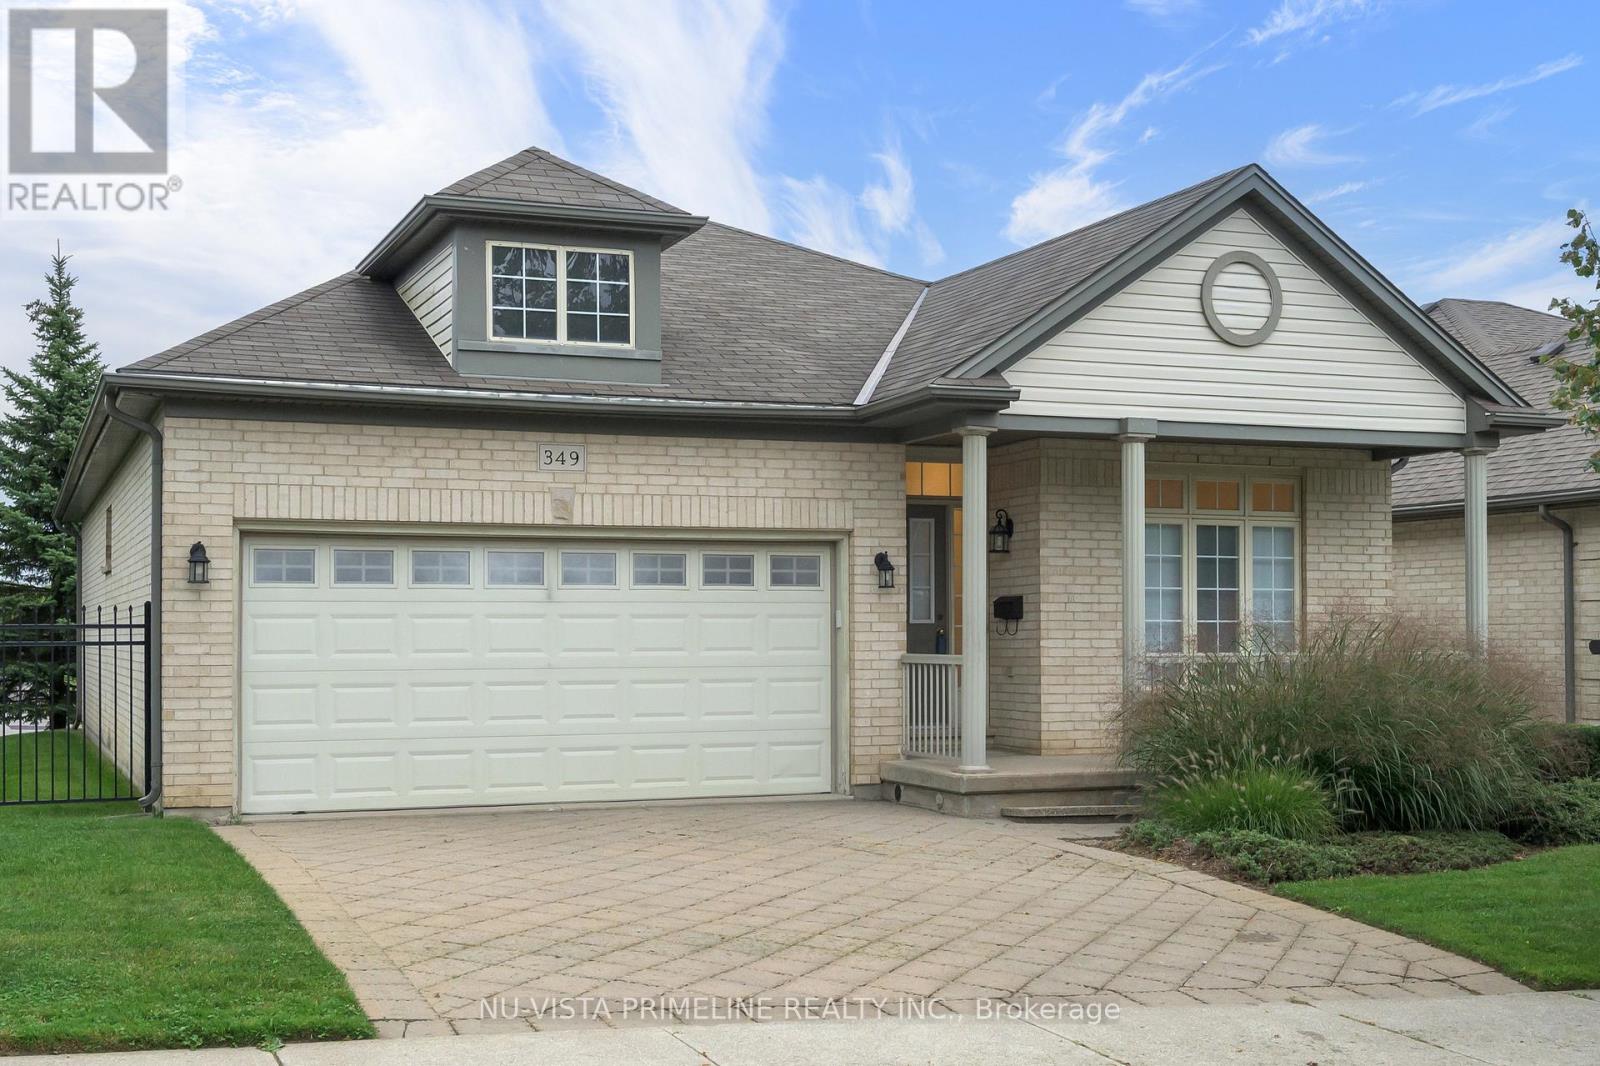
Located in North London's desirable Stoneybrook/Uplands area, this beautiful 2+1 bedroom, detached bungalow condo offers approximately 1,530 sq. ft. on the main floor, plus an additional 750 sq. ft. of finished living space in the basement.The home features a 2-car garage, 3 full bathrooms, and main-floor laundry. Freshly painted throughout and updated with newer flooring, this bright and inviting home is truly move-in ready.The open-concept kitchen and great room provide an ideal space for everyday living and entertaining, complete with a gas fireplace and a patio door leading from the kitchen to a large deck.The main floor includes a spacious primary bedroom with a large ensuite and an impressive 7' x 4.7' walk-in closet, as well as a second bedroom, a dedicated office, a large foyer, and convenient main-floor laundry.The finished basement adds even more living space, featuring a very large family room, third bedroom, 3-piece bathroom, and an oversized storage area.With its spacious layout, abundant living space, double garage, and sought-after North London location, this home is truly a pleasure to show.Condo fee is 247 per month -grass and Snow /common area. (id:52373)
London South, Ontario
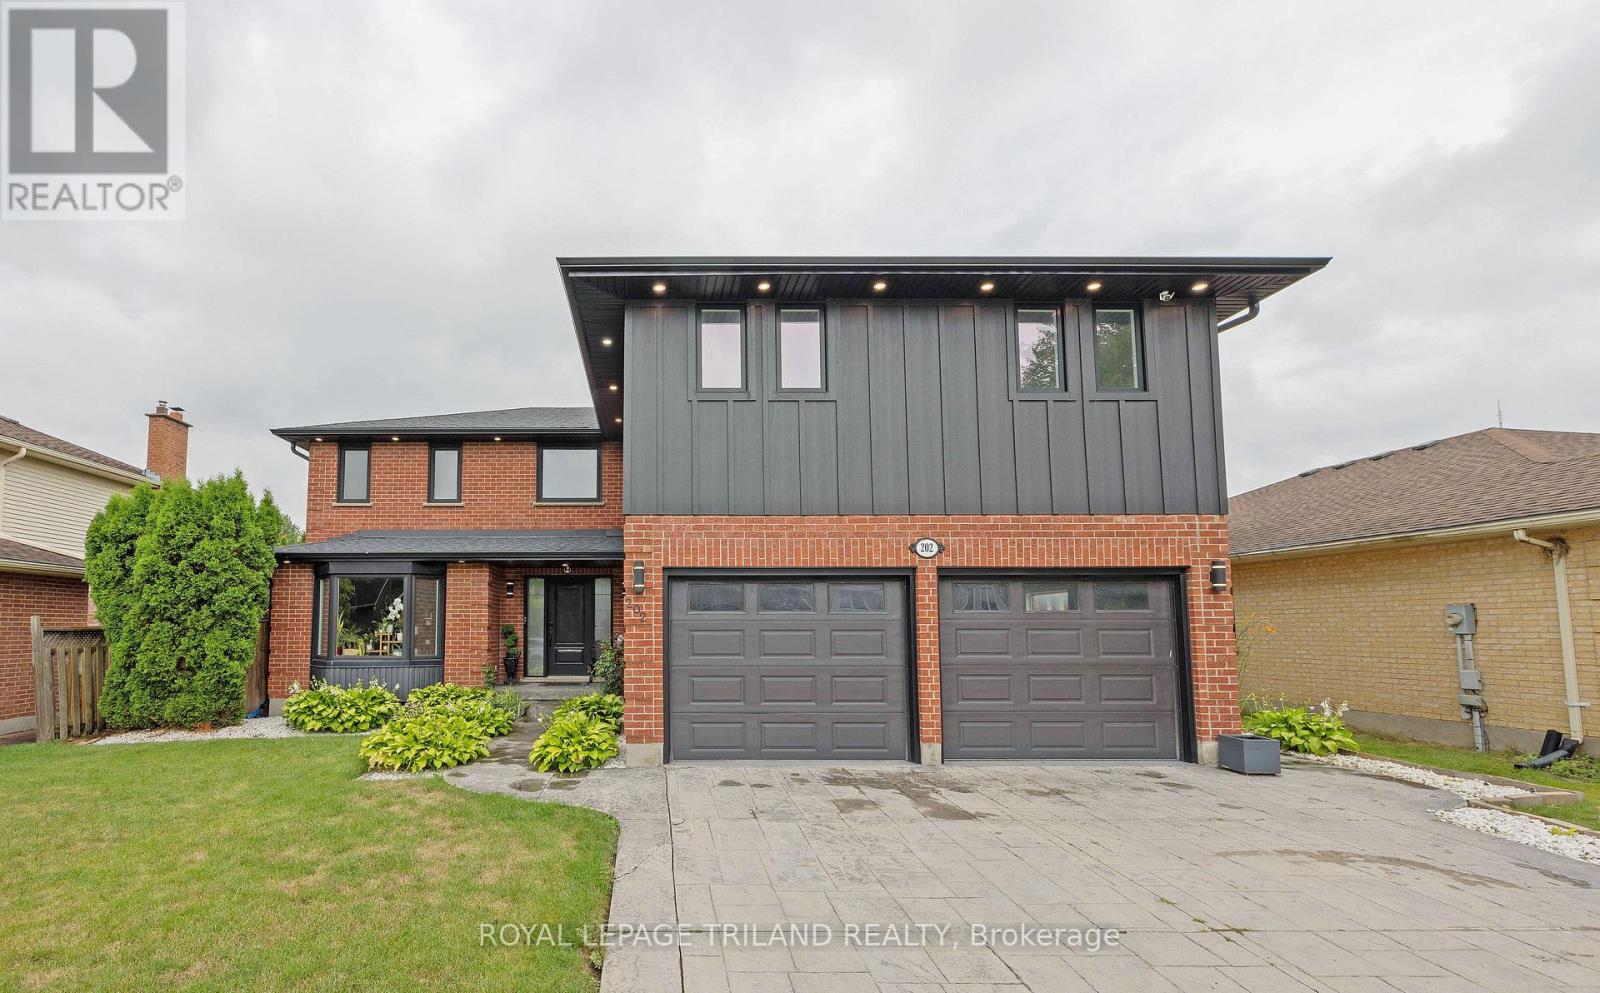
Welcome to an extraordinary smart home in beautiful Westmount, where sophisticated design, modern technology and exceptional family living come together! Completely and professionally renovated inside and out in 2023-and thoughtfully expanded to more than 2,500 finished square feet above grade-this impressive 5+1 bedroom residence is ready to make a lasting impression. Its striking brick and Hardie board exterior is complemented by newer roof shingles, upgraded insulation, windows and doors, along with a concrete double driveway and an insulated double-car garage equipped with universal wiring for two electric car chargers. Convenient inside entry leads directly into an efficient mudroom with built-in shelving, keeping busy everyday life organized. Step inside to discover luxurious finishes, sleek glass railings, and bright, flowing living spaces designed for effortless comfort and unforgettable entertaining. The stunning primary retreat offers a spacious walk-in closet and spa-inspired ensuite, while the second-floor laundry closet brings added convenience to a busy household. This house has no wasted space with abundant storage throughout. Outdoors, your private escape awaits with a renovated rear concrete patio and refreshed pool equipment, including pumps and piping, all completed alongside the major renovation. Whether hosting summer celebrations, relaxing poolside or simply enjoying room for everyone to spread out, this remarkable property delivers the space and lifestyle your growing family has been waiting for. Ideally located close to excellent schools, shopping, recreation, transit and countless lifestyle amenities, with easy access to the Highway 401/402 corridor, this is more than a renovated home-it is a complete traditional Westmount lifestyle, beautifully reimagined and ready to enjoy! (id:52373)
St. Thomas, Ontario
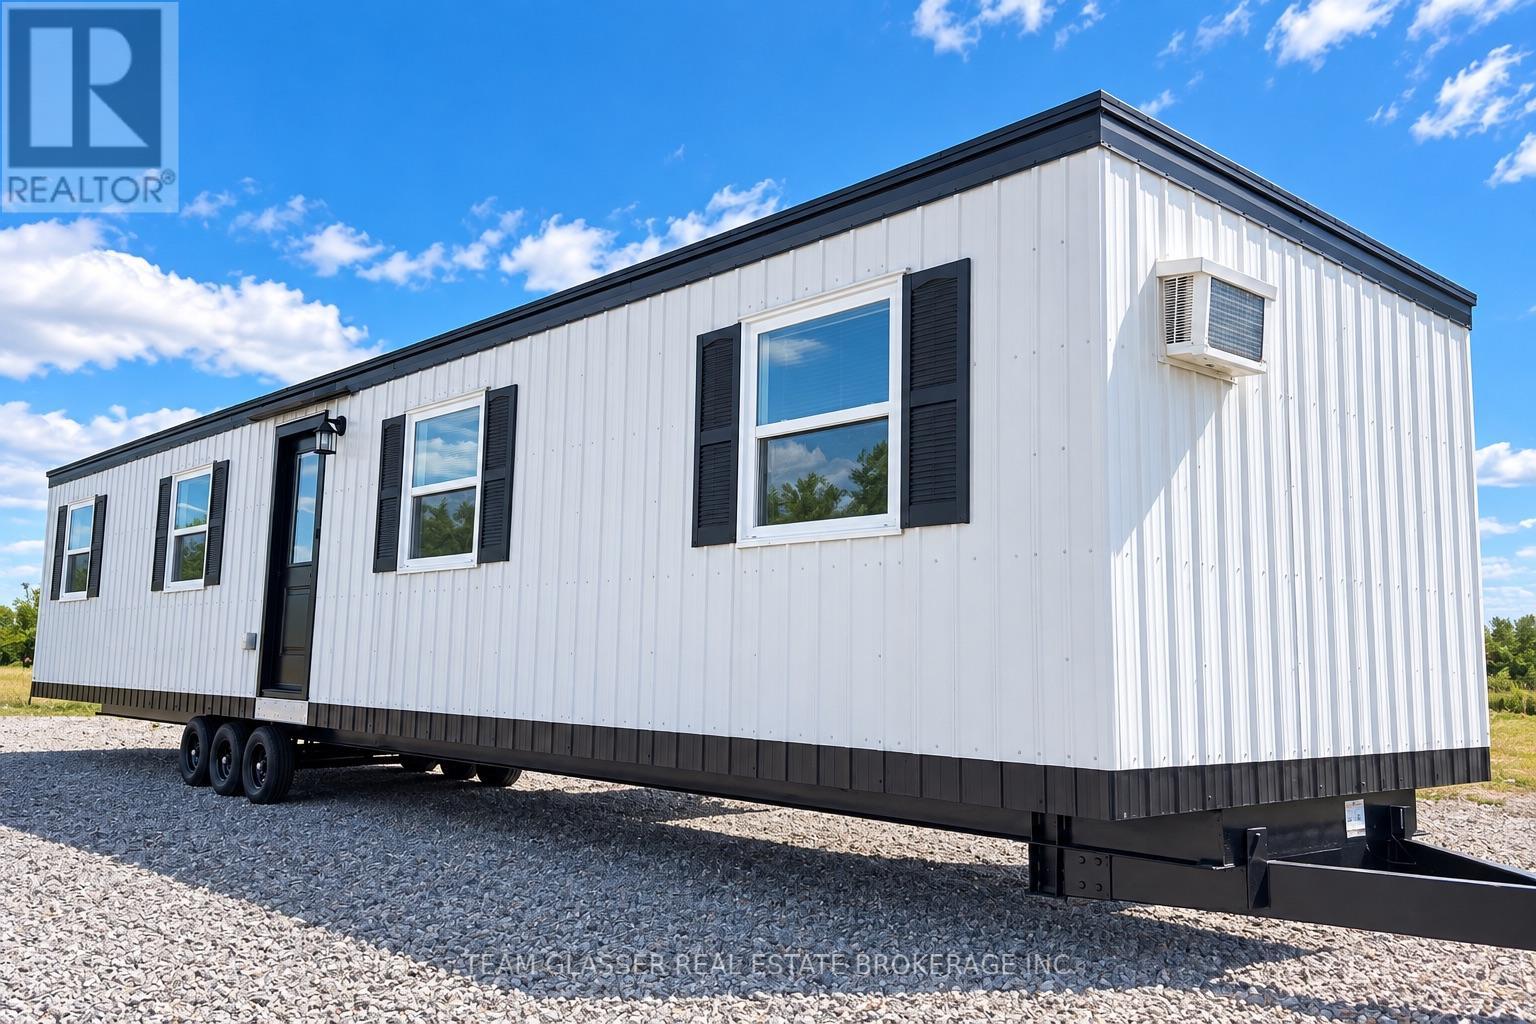
Opportunity to own an affordable mobile home that is ready to be relocated to its new property. This home is being sold as the mobile home only and is to be moved off the current Ferguson property by the purchaser. Offering a functional layout with comfortable living space, this is a great option for someone with their own land, recreational property, farm, or approved mobile home site.The home has been well maintained and offers excellent potential as a primary residence, secondary dwelling, cottage, or additional housing solution. Land is not included in the sale. Buyer is responsible for all costs and arrangements associated with moving the home, including transportation, permits, utility disconnections/reconnections, site preparation, and any required approvals. A unique opportunity to purchase an existing home and relocate it to the location that works best for you. (id:52373)
London East, Ontario
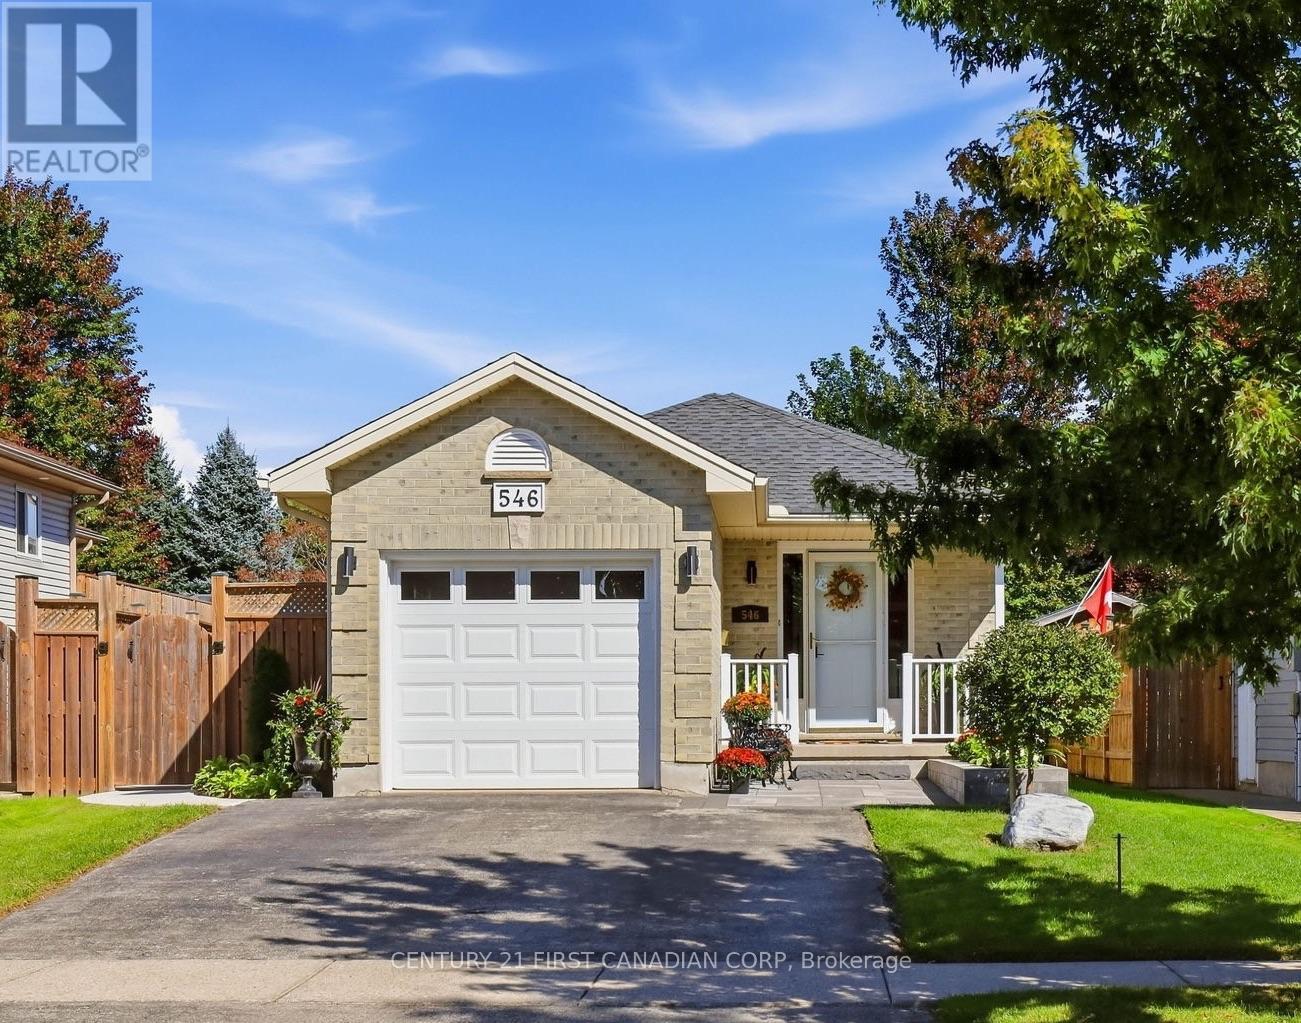
Welcome to this beautifully updated 4-level backsplit in Trafalgar Heights, offering 3 bedrooms, 2 full bathrooms and 1,874 sqft. of finished living space. Meticulously maintained and thoughtfully updated, this home offers stylish, comfortable living in a quiet neighbourhood close to schools, trails and amenities.The bright main level features an open-concept layout with high-end vinyl plank flooring, a spacious Kitchen/living/dining area and a large wraparound kitchen with ample cabinetry and counter space. New light fixtures inside and outside (2026) add a fresh, modern touch throughout.The upper level offers 3 bedrooms and an updated 4-piece bathroom, with the primary bedroom with large walk-in closet, spare bedroom/office and trim throughout freshly painted. New carpet on the stairs (2026) completes the space.The lower levels provide excellent flexibility, with a spacious family room, plus an updated 3-piece bathroom. On the lower level is a dedicated recreation room currently set up as a home gym and a Utility room/storage area. Enjoy the outdoors in the beautifully landscaped backyard featuring a concrete patio and walkway (2024), front yard patio stones and raised garden bed (2024), updated deck (2026), newer north-side fencing (2024) and freshly painted shed (2026). The patio doors were replaced in 2020, creating an easy access from the main floor to your backyard. .Other updates include a new front door with upgraded keypad lock and handle (2026) and freshly painted exterior trim and porch railings. The insulated single-car garage offers ventilation, heating capability and double patio doors(another convenient access to the backyard), making it a highly functional extension of the home.With thoughtful updates, flexible living space and a convenient Trafalgar Heights location, this move-in-ready home offers the perfect combination of comfort, functionality and easy living. (id:52373)
Malahide, Ontario
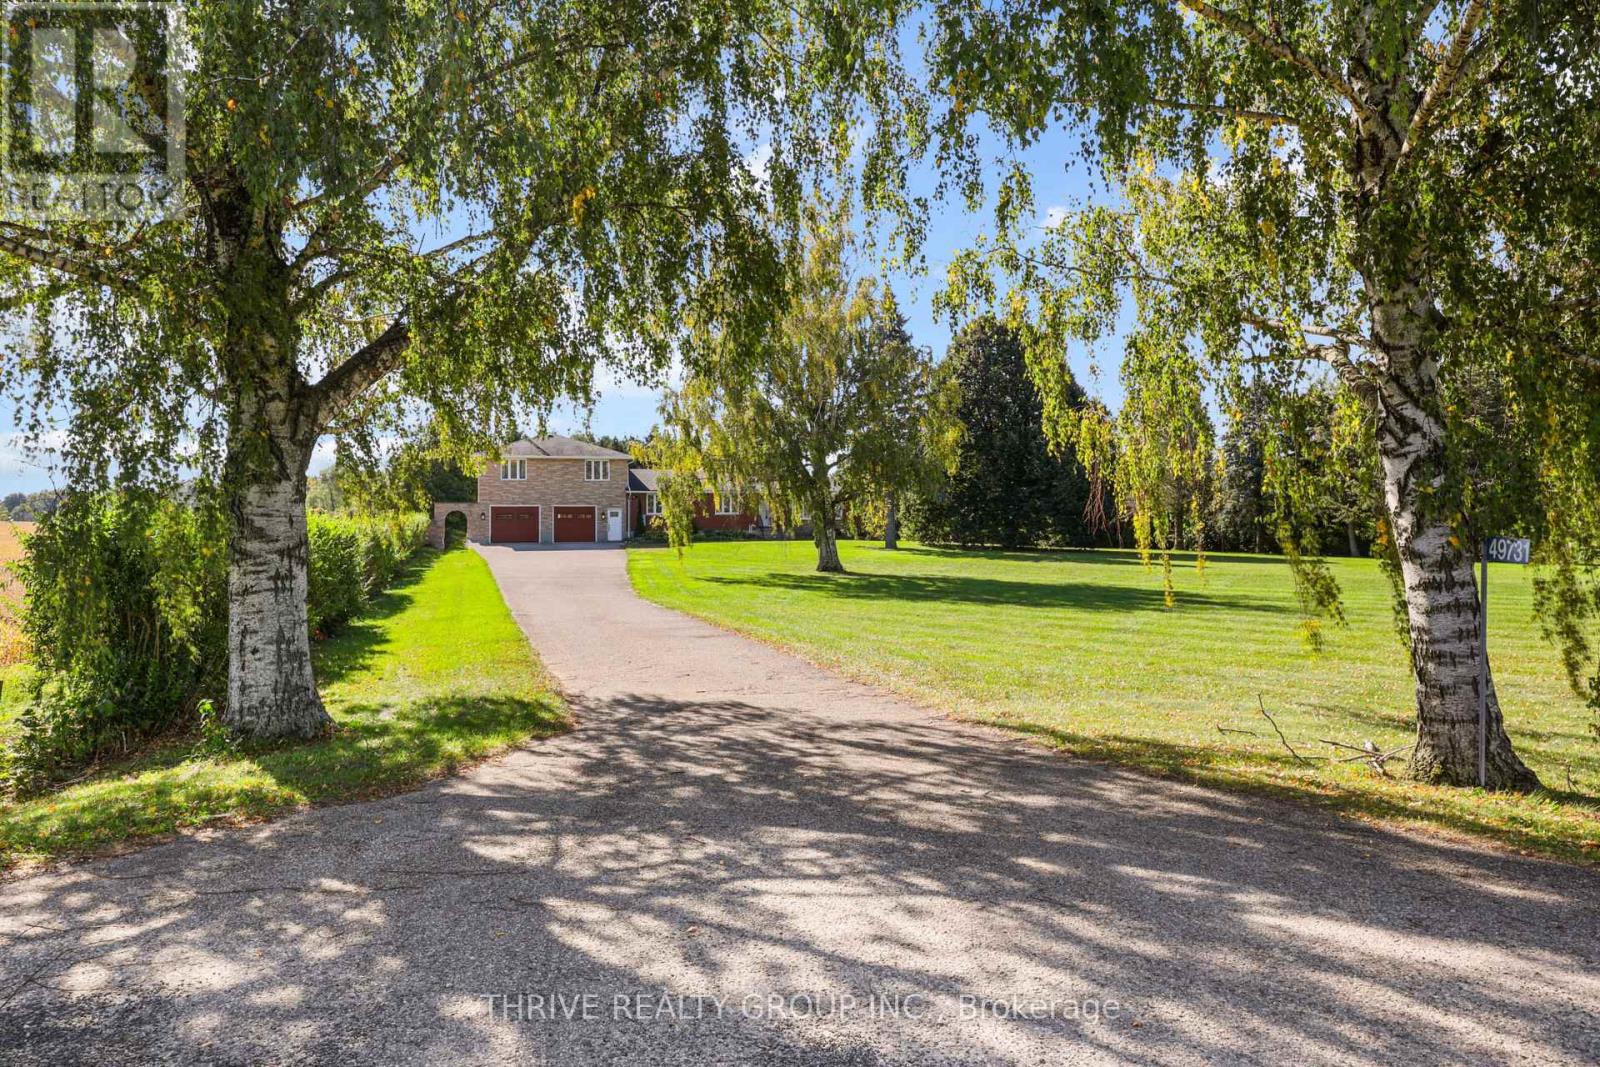
The Perfect Home - Where Privacy Meets Convenience! Just minutes from town, this stunning 4-bedroom, 3-bathroom home offers the perfect blend of privacy, space, and modern comfort on a beautiful private lot of just over 2 acres. Renovated in 2012 created a bright, open-concept kitchen, dining, and living area featuring a large island and terrace doors leading to the deck. The main floor recently painted throughout offers a cozy den/office/library, main-floor laundry, 3-piece bath, and spacious primary suite with walk-in closet, double closet, and beautiful ensuite with freestanding tub. Upstairs are 3 generous bedrooms, each with excellent closet space, including double closets or walk-ins. The spacious bathroom features another freestanding tub, corner shower, and plenty of storage. The lower level adds even more living space with direct garage access, a recently updated family room with natural wood fireplace, summer kitchen, second laundry hookup, and abundant storage. Outside, enjoy your own private backyard oasis! The 18' x 38' inground pool, approximately 3-5 feet deep, features a newer liner. The pool enclosure offers the opportunity to extend your swimming season by months and the covered patio, deck, and open patio areas provide plenty of space to relax and entertain. Bradley Creek borders the property to the west, while the unique triangular lot extends to a point at the south. The private yard offers the perfect area to enjoy the Sauna Barrel, or embrace country vibes with a fire pit, camping, or enjoying peaceful evenings outdoors. Over 2 acres, incredible privacy, extensive living space, a pool, and yet only minutes to all the daily conveniences needed just 5 minutes away in Alymer - this truly is the best of all worlds! Click on Multi Media Link for Video and Photo Gallery Floor Plan for Room Dimensions (id:52373)
London South, Ontario
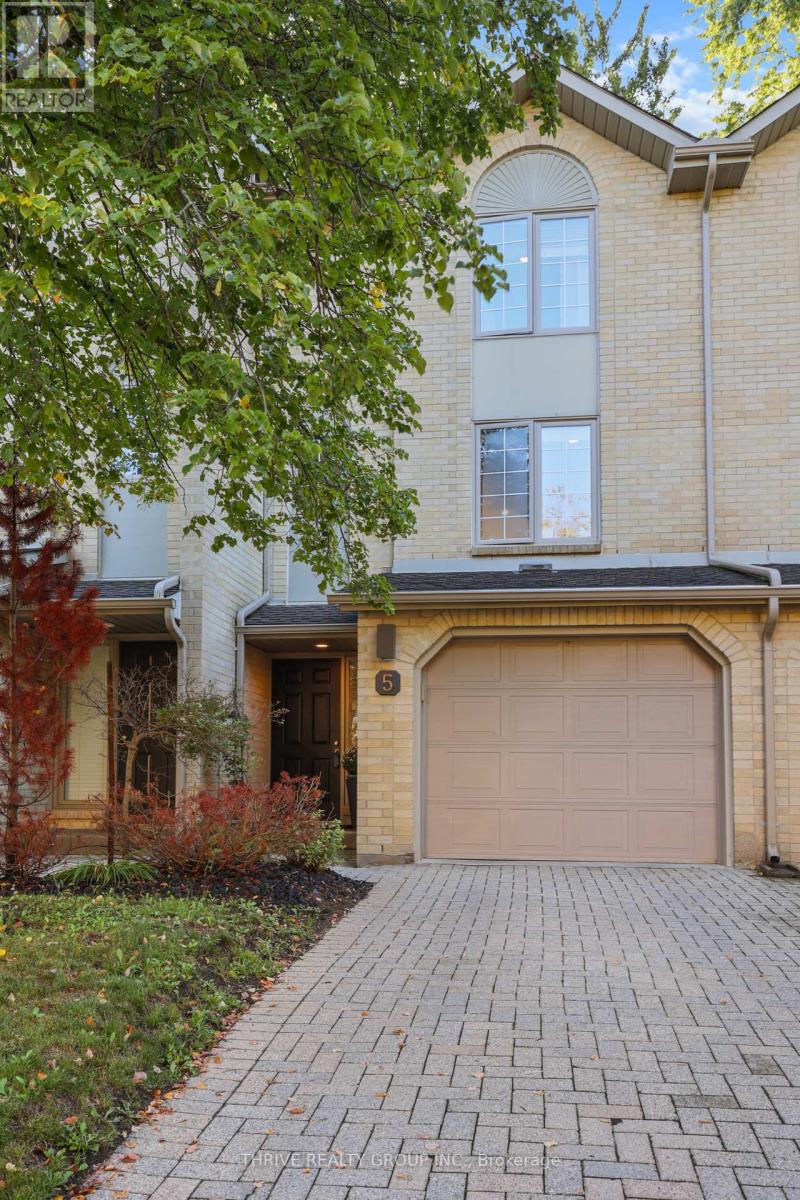
Welcome to your dream home in the heart of Byron! This stunning 3-level townhome in the sought-after "Byron on the Thames" complex offers a perfect blend of modern living and classic charm. Step into a well maintained residence boasting numerous updates throughout including new Windows and Patio Doors. On the main level you'll find updated slate flooring flowing through the entryway (with access to single car attached garage) and the family room (currently used as Home Office) which offers sliding patio doors with access to a private patio. On this level you'll also find space for laundry and utility room with updated furnace (2022) and storage. The spacious second level welcomes you with an open-concept design, featuring a stainless steel appliances and stylish cabinetry. Large room sizes create an inviting atmosphere for gatherings, complemented by hardwood floors that flow seamlessly in the kitchen, dining and powder room. Enjoy the convenience of a powder room on the main level, perfect for guests. Ascend to the third level where you'll find two generously sized bedrooms, providing ample space for relaxation. The 4pc full bath offers lots of storage including fantastic built-in wall cabinets. Take the entertaining outdoors on your private balcony off the living room or patio from the family room, offering a serene retreat for morning coffee or evening gatherings. The garage provides secure parking and additional storage space, enhancing the practicality of this exceptional home. Located in the desirable Byron neighborhood of London this townhome is surrounded by local amenities, parks, and schools. Immerse yourself in the vibrant community. (id:52373)
London East, Ontario
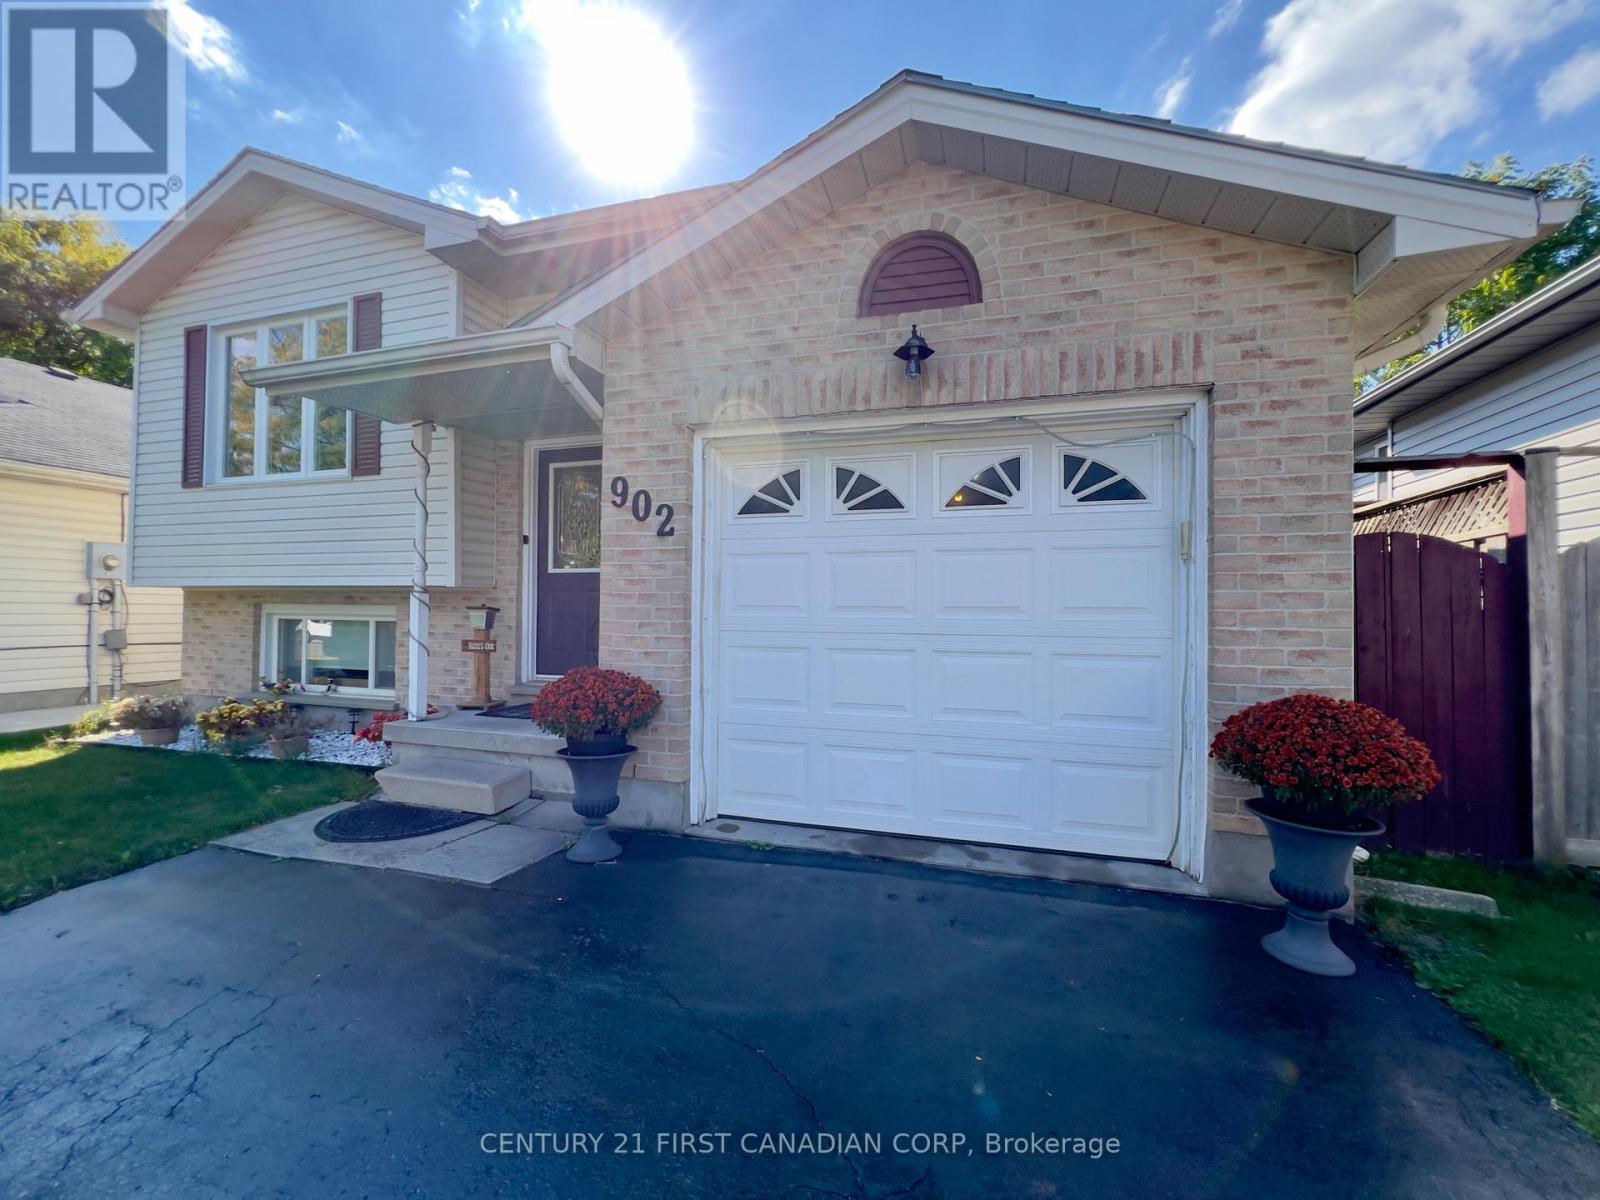
MUST-SEE RAISED BUNGALOW OFFERING OVER 2,080 SQ. FT. OF TOTAL FINISHED LIVING SPACE! Welcome to 902 Railton Avenue, situated on a quiet street in desirable East Argyle. Unlike typical multi-level split layouts, this spacious home offers a bright, highly functional 2-level floor plan with over 2,000 sq. ft. of fully finished, usable living space-featuring 3+1 bedrooms and 2 full bathrooms! Step inside to an expansive main level flooded with new pot lighting, leading to a stunning 2025 kitchen refresh complete with quartz countertops, a custom center island, and generous cabinet storage. Both full bathrooms have been beautifully renovated, and updated flooring spans throughout the home. The fully finished lower level offers impressive ceiling height, an oversized 4th bedroom, a massive rec room ideal for family, movie nights or a home gym, and a full secondary bath. Major Mechanical & Capital Upgrades Already Done:2025: Kitchen Refresh w/ Quartz Countertops & Island 2023: High- Efficiency Furnace & Central Air Conditioning 2021: Updated Windows Throughout. Roof 2018. Set on a prime 39.37' 104.99' lot featuring an attached garage with interior access and a private backyard space. Ideally located near top-rated schools, parks, shopping, and major transit routes. True turn-key quality with space for the whole family! (id:52373)

Lambton Shores, Ontario
Welcome home to Ontario's West Coast living in Lambton Shores! Enjoy the stunning views and sunsets of Lake Huron from your living room window or front patio! This 1,925 sq. ft. family home features 3 bedrooms and 3.5 bathrooms, situated on a beautifully landscaped 100 ft. X 200 ft. lot. Enclosed front porch entryway is perfect in inclement weather, with another doorway leading you into the spacious foyer and then to the formal living room. The formal dining room (with a patio door for yard access), the eat-in kitchen, and the family room (also with a patio door for yard access) span the back of the home. Main floor also includes a laundry room and a powder room. From the foyer the staircase leads to the second floor of this lovely home, which has 3 bedrooms and 3 bathrooms. The primary bedroom has a 3-piece ensuite and 2 closets. The other 2 bedrooms have ample space and a view of the lake. The backyard has many desirable features, including two separate patios separated by a pond, raised vegetable beds, a fountain, and a recently redone and landscaped walkway leading to 2 storage sheds. Double car garage has been renovated to house an extended laundry room and storage for lake-living equipment. The driveway has parking for 6 vehicles. This home has newer windows and doors and backup pump (2021), owned hot water tank (2025), and new roof(2023). This deeded lake access home provides year-round living and is located 10 minutes from Forest. Don't miss this rare lifestyle opportunity! (id:52373)
Lambton Shores, Ontario
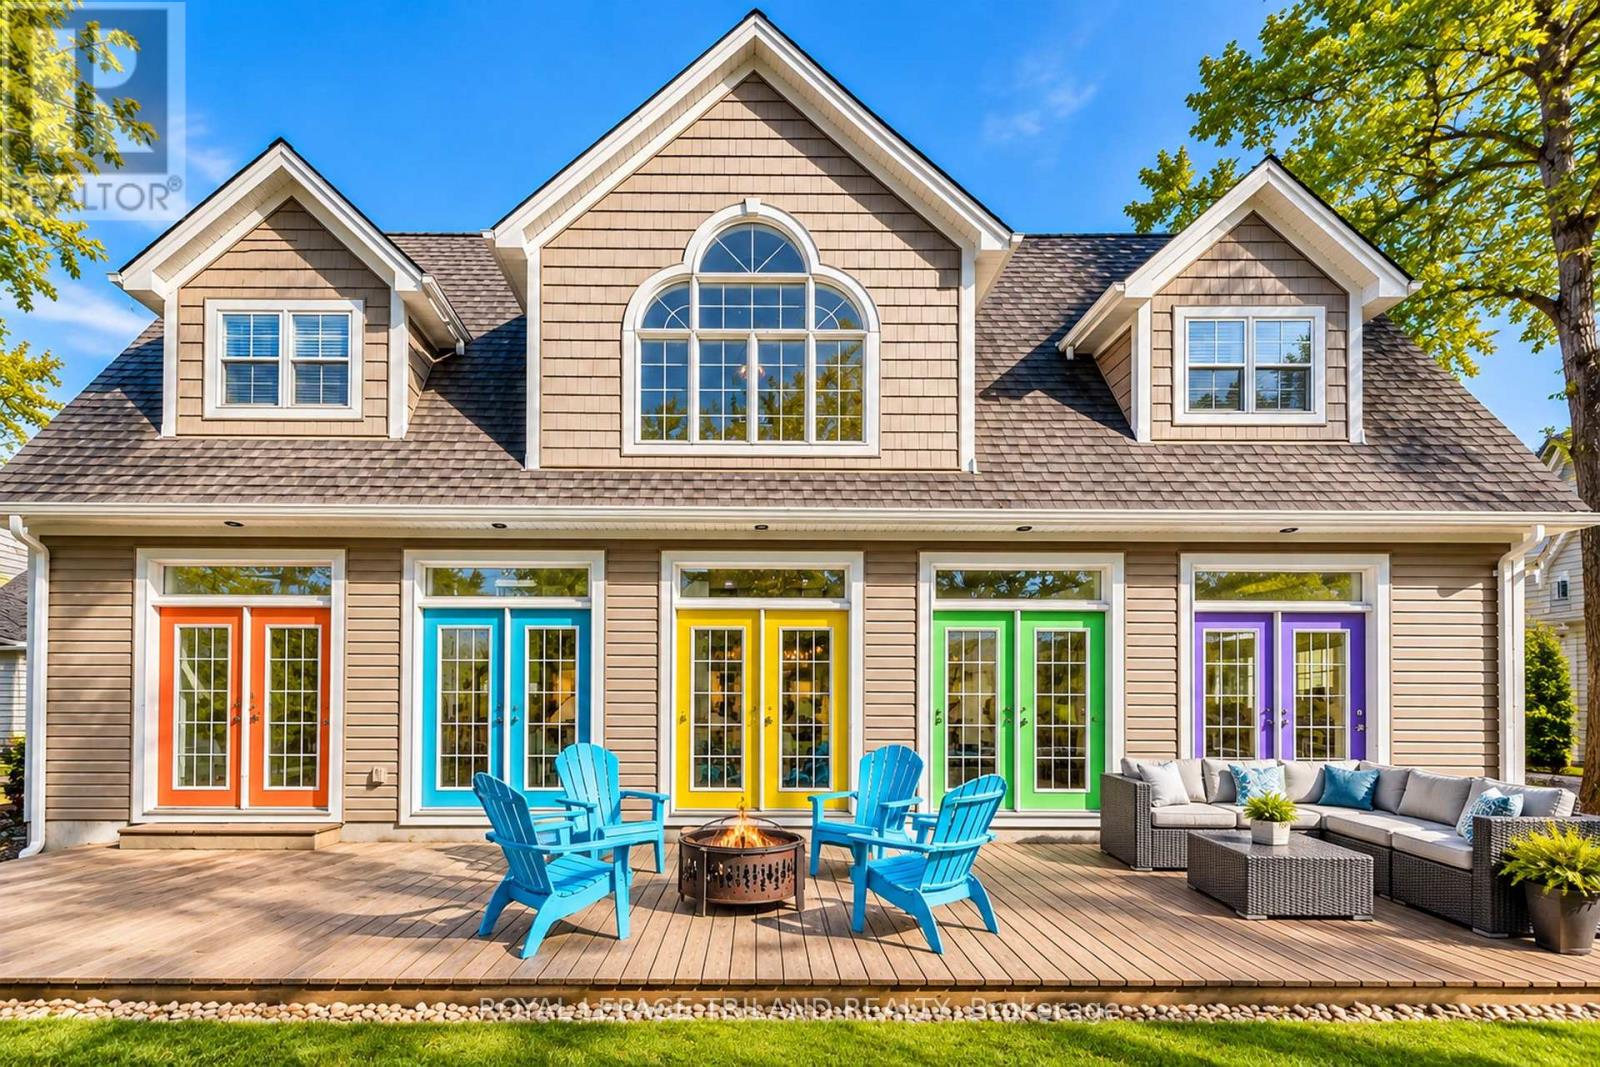
GRAND BEND VILLAGE CAPE COD STUNNER JUST 0380 METRES FROM MAIN BEACH | TURNKEY, MODERN, & PRIME FOR AIRBNB OR YEAR-ROUND LIVING! Welcome to this rare younger Village home, a beautifully finished Cape Cod-style 3-bed, 3-bath home offering carefree living you simply don't get w/ most properties in this historic lakeside neighbourhood. At just over a decade old & professionally completed on all 3 levels, this standout property delivers modern comfort, beach-town character, & unbeatable walkability. Set in the heart of Grand Bend's vibrant Village district, you're only 380 mtrs/ a 4-minute stroll from Grand Bend's world-famous Main Beach, consistently celebrated for its soft sand, warm water, & electric atmosphere. Wake up & wander down for sunrise swims, spend afternoons on the boardwalk, & enjoy evenings walking home from ice cream shops, patios, Tim Horton's, GB Gym, & live music. This is the true Grand Bend lifestyle, park the car & forget it. Inside, the main floor impresses w/ a dramatic great room featuring soaring two-storey windows & a striking gas fireplace, all overlooked by a charming upper-level catwalk. The custom updated 2019 kitchen & bright dining area make entertaining effortless. Downstairs, the professionally finished 2017 lower level adds a sunny bedroom w/ cheater ensuite w/ tile surround drop-in tub plus a cozy rec room/games zone, ideal for guests or AirBnB turnover. Upstairs, 2 spacious bedrooms & a spa-inspired 4-piece bath w/ soaker tub & HUGE walk-in tile shower create a peaceful retreat. Smart home touches, including a smart thermostat, add convenience, while outdoor living shines w/ a 16' x 10' 2016 cedar deck featuring corrugated metal privacy fencing & a sprawling 400 sq. ft. front deck perfect for summer nights under the stars. The super handy single-car garage w/ inside entry completes the package. Experience low-maintenance living as a 4 season home or rental income machine. Beachside living meets modern comfort. 10+ at this price! (id:52373)
Middlesex Centre, Ontario
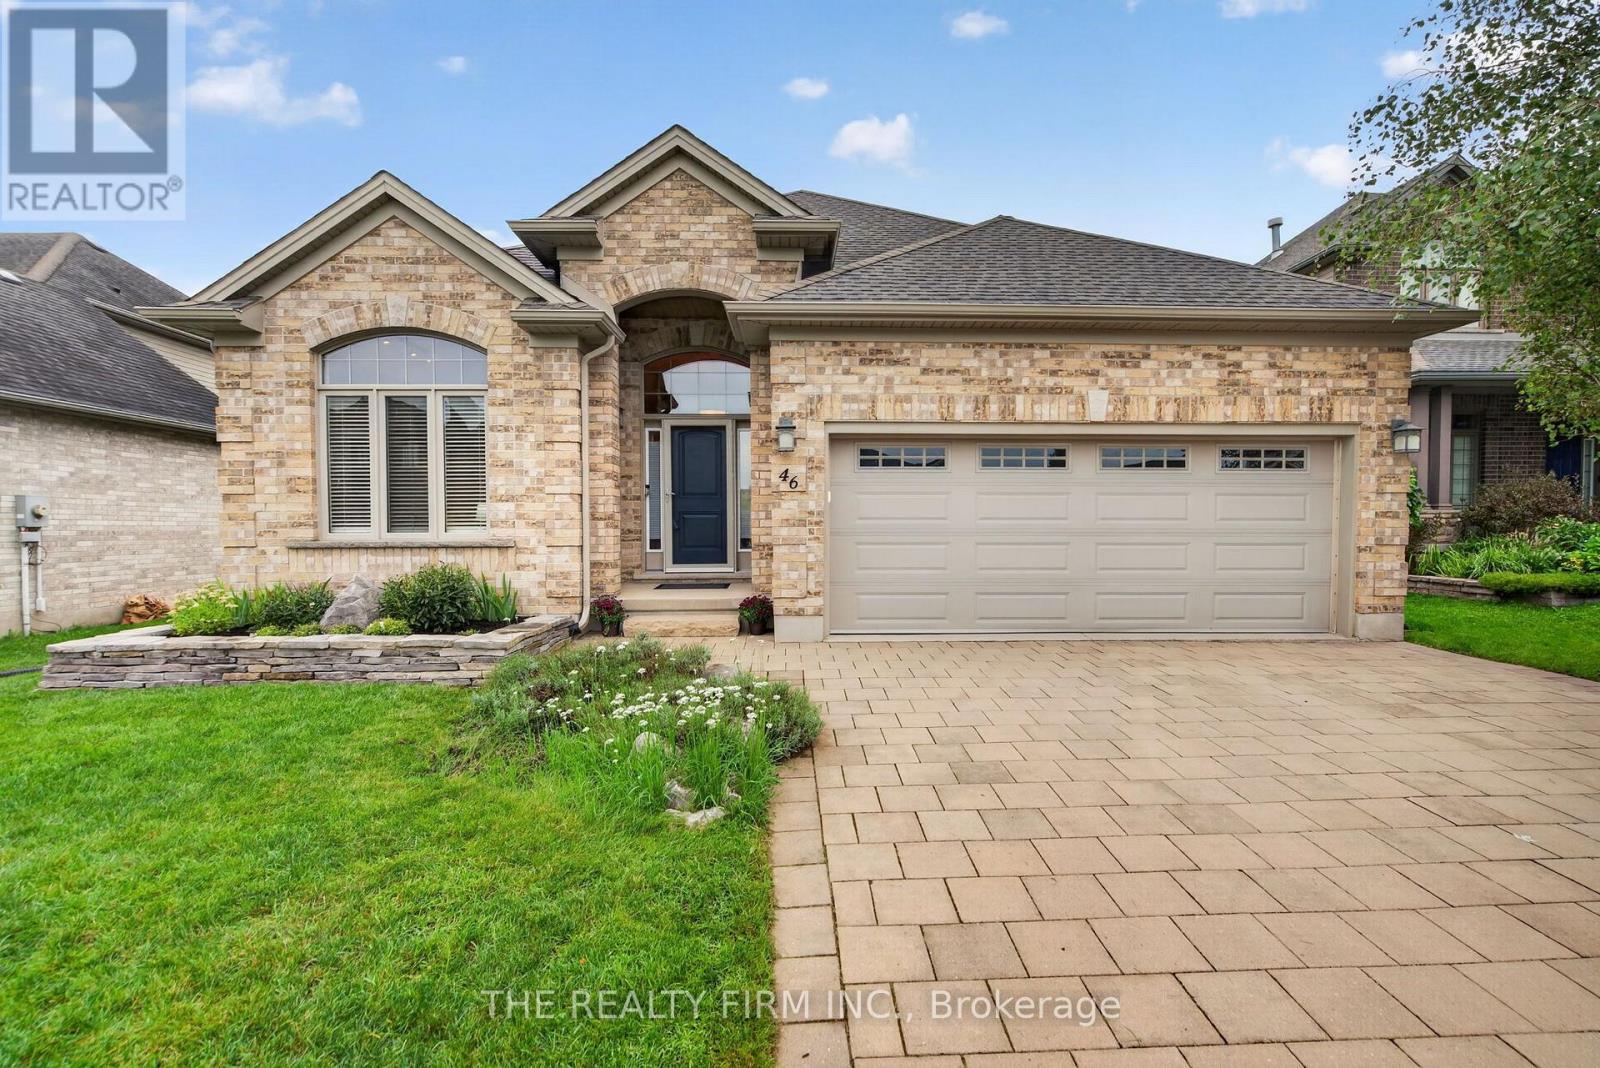
A refined home in a prime location, offering the space, comfort and low-maintenance lifestyle that empty nesters, professionals and downsizers are looking for. Welcome to 46 Ashwood Cres, a beautifully maintained 2-storey detached home offering 2+2 bedrooms, 3 bathrooms and an inviting blend of functional living space and thoughtful updates. The main floor is designed for easy everyday living and entertaining, featuring a spacious updated kitchen with generous cabinetry and counter space, convenient main-floor laundry, and an open living area highlighted by a striking two-way fireplace. Large windows bring in natural light, while the well-planned layout provides comfortable separation between living and private spaces. The primary bedroom offers a relaxing retreat, while the additional main-floor bedroom provides excellent flexibility as a home office, guest room or den. A full bathroom completes the main level. The finished lower level expands your living options with two additional bedrooms, a full bathroom and generous recreation space-ideal for visiting family, guests, hobbies or a comfortable home office setup. Step outside to a beautifully landscaped, fully fenced backyard designed for both privacy and enjoyment. The covered deck extends your outdoor living space and provides a comfortable setting for morning coffee, evening entertaining or simply relaxing in your own backyard. Additional features include a double garage, double driveway with parking for four, generator-ready setup, owned water softener, good roof and windows, and a hot water tank rental. Situated in a desirable location close to everyday amenities, this well-maintained home offers the convenience, flexibility and easy-care lifestyle that makes it an excellent fit for professionals, empty nesters and those looking to downsize without sacrificing space.Move-in ready, thoughtfully maintained and ideally located-this is a home you can settle into and enjoy. (id:52373)
Lucan Biddulph, Ontario
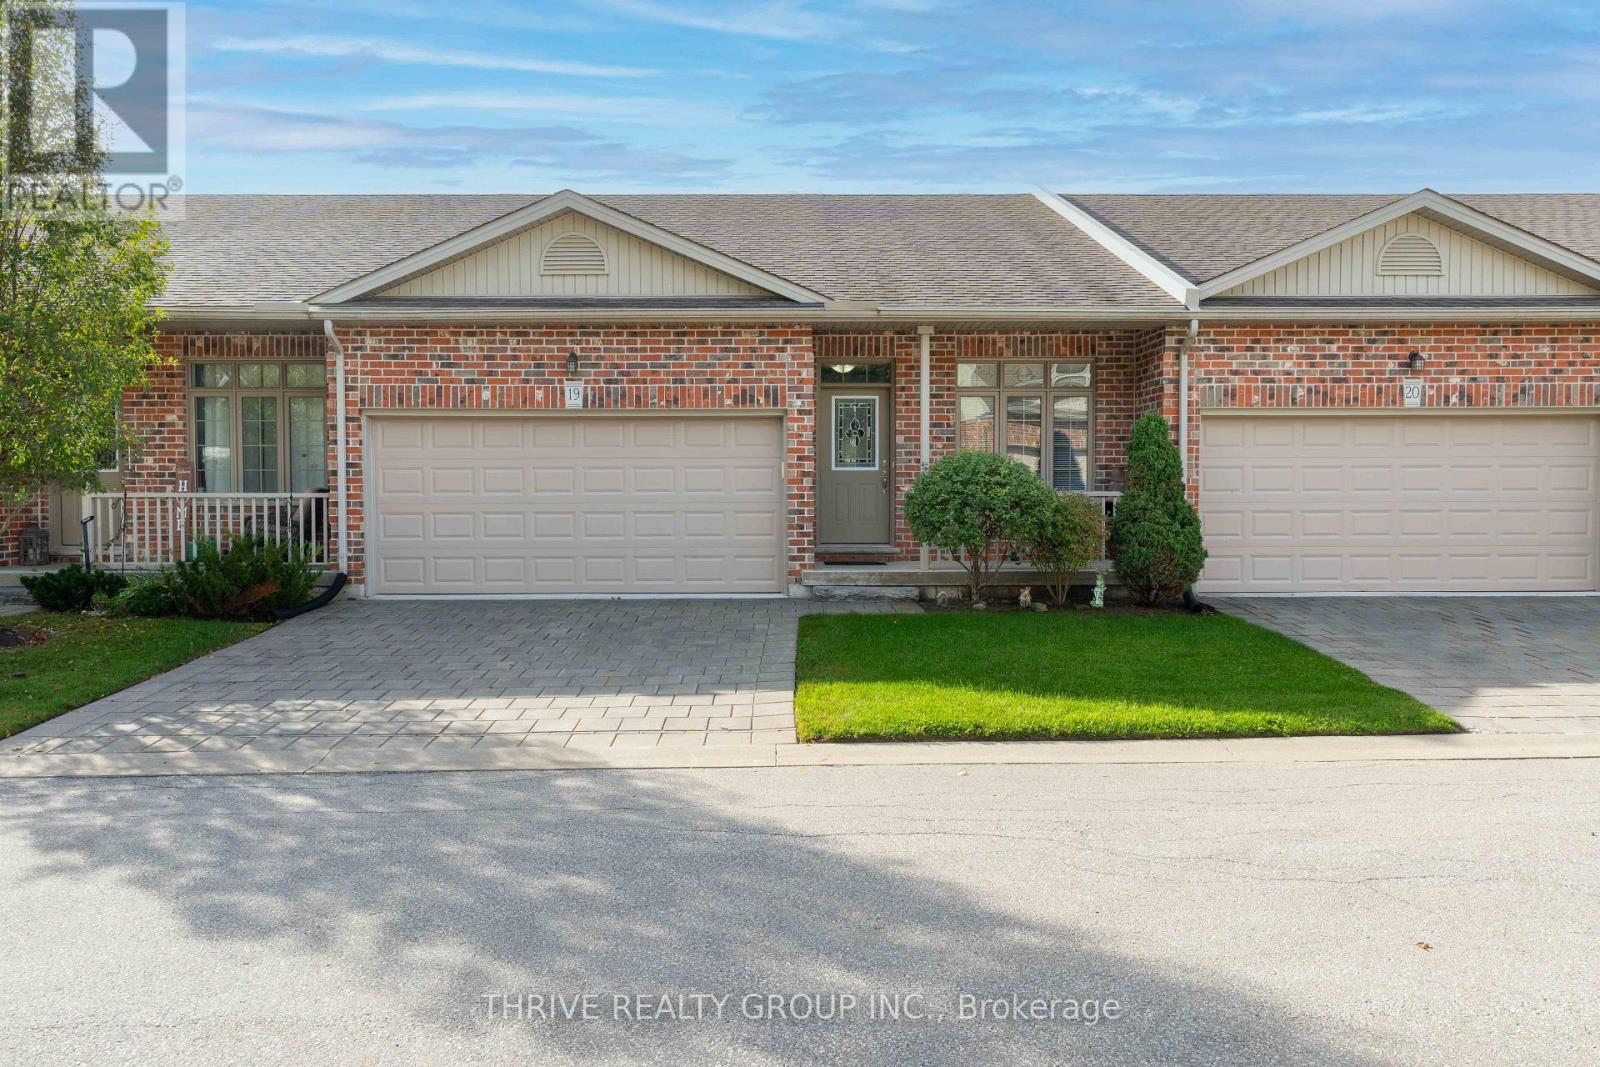
Rarely Offered | Single-Owner | Low-Maintenance Condo Living!! Enjoy the ease of one-floor living in this beautifully maintained condo, peacefully tucked at the back of the complex with beautiful woodland views. The bright, open-concept main floor seamlessly brings the kitchen, dining and living spaces together, with a private rear deck that's perfect for enjoying your morning coffee. The crisp white kitchen features modern cabinetry, ample storage and stainless steel appliances, complemented by hardwood and ceramic tile flooring throughout the main living areas. Convenient main floor laundry adds to the ease of everyday living.The spacious primary suite offers a private 3-piece ensuite and a peaceful retreat at the end of the day, while a second bedroom and 4-piece bath provide flexibility for guests. The fully finished basement adds valuable living space with a kitchenette, bedroom, 3-piece bath and abundant storage - ideal for guests, hobbies or extended family. At $410/month, condo fees include grass cutting and snow removal, giving you more time to enjoy the home and less time worrying about upkeep. Peaceful, private and wonderfully easy to live in - this is downsizing done right. Book your showing today! (id:52373)
London South, Ontario
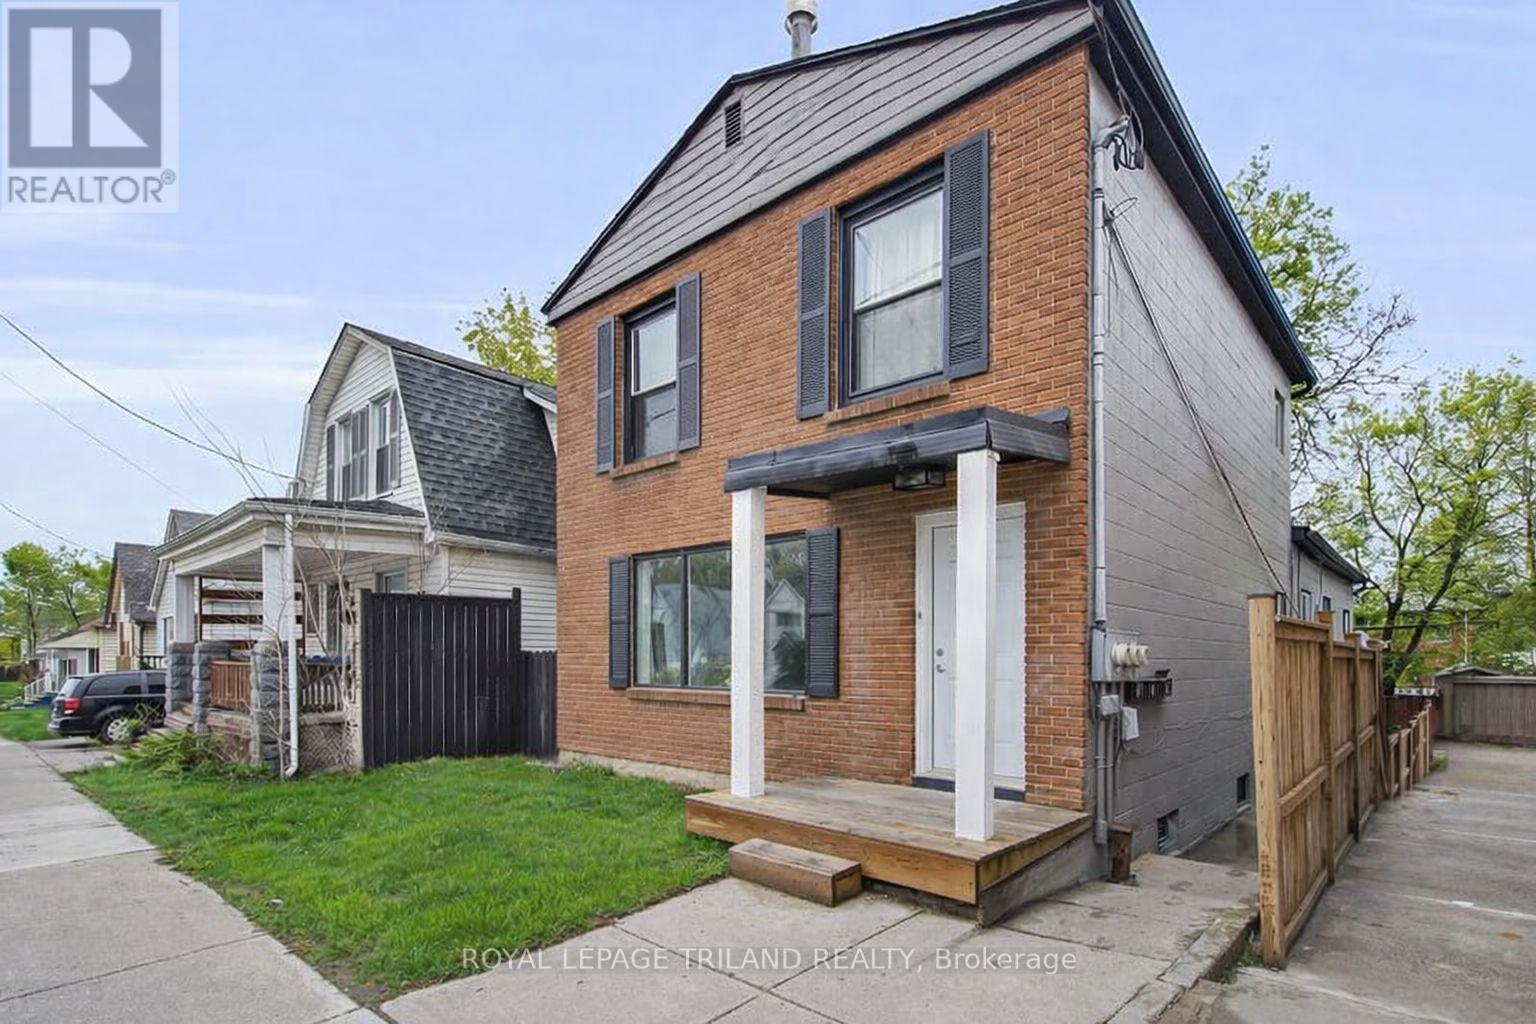
Triplex with ONE VACANT RENOVATED UNIT! 18.5 Adelaide Street South presents an exceptional opportunity for first time investors, house hackers, or those looking to expand their real estate portfolio. Ideally located just minutes from Victoria Hospital, Downtown London, and Highway 401, and close to 100 Kellogg Lane, the Western Fair District, as well as a wide variety of restaurants, shopping, and everyday amenities, this property offers both convenience and strong rental appeal. Unit 1 is a spacious three bedroom, one and a half bathroom unit currently rented at $2100.00 plus electricity. Unit 2 is a one bedroom, one bathroom, all inclusive unit and currently vacant. Unit 3 is is a spacious, two storey, three bedroom, one and a half bathroom unit currently rented at $1950.00 plus electricity. All units include in-suite laundry and parking. Whether you choose to live in one unit and rent out the other two, or lease all three units for steady rental income, this triplex offers versatility, reliability, and lasting value for any investor. Some photos are virtually staged. (id:52373)
London South, Ontario
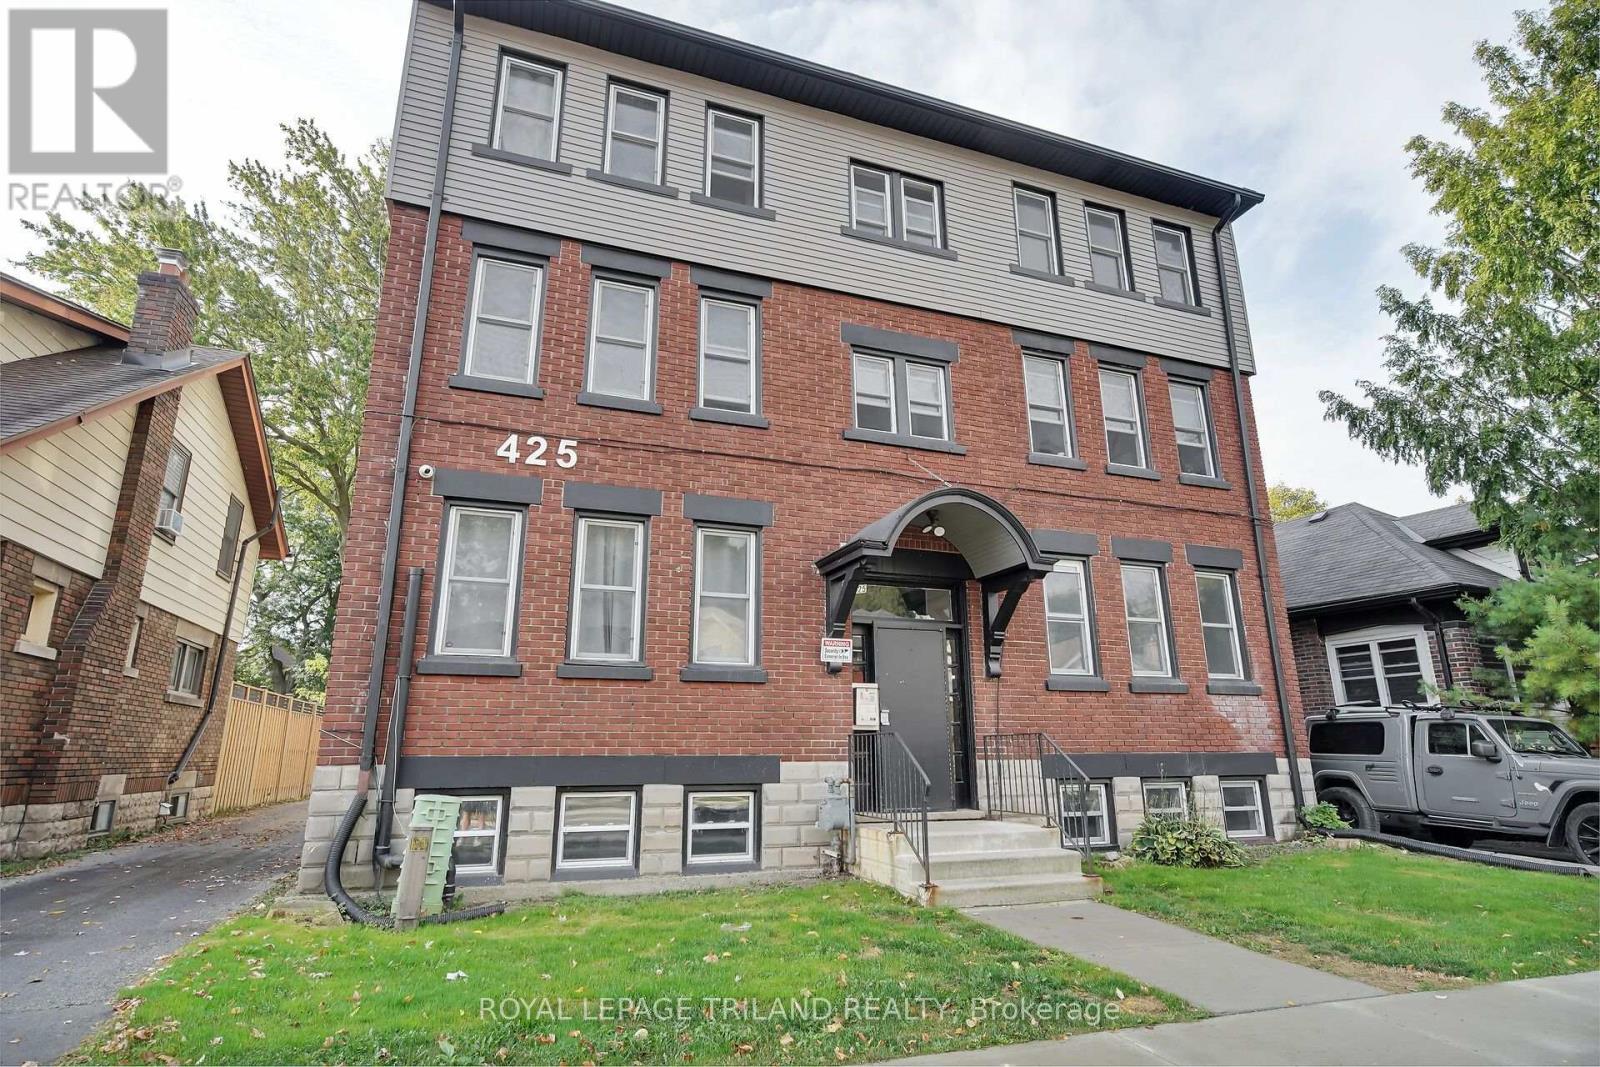
TWO MONTHS RENT FREE ON A 14 MONTH LEASE! Please note that no parking is available with this unit. Located in the heart of sought after Wortley Village, this beautifully updated one bedroom apartment offers a bright open concept layout with modern finishes throughout. The kitchen features stainless steel appliances and a dishwasher, while large windows bring plenty of natural light into the living space. Additional features include a four piece bathroom, in suite laundry, and air conditioning. Enjoy being just steps from local cafés, restaurants, boutique shops, parks, walking trails, and public transit, with convenient access to Downtown London, Victoria Hospital, Western University, and Highway 401. Heat and water are included in the rent, while electricity is additional. This unit offers comfortable and convenient living in one of London's most desirable neighbourhoods. Some photos are virtually staged. (id:52373)
Middlesex Centre, Ontario
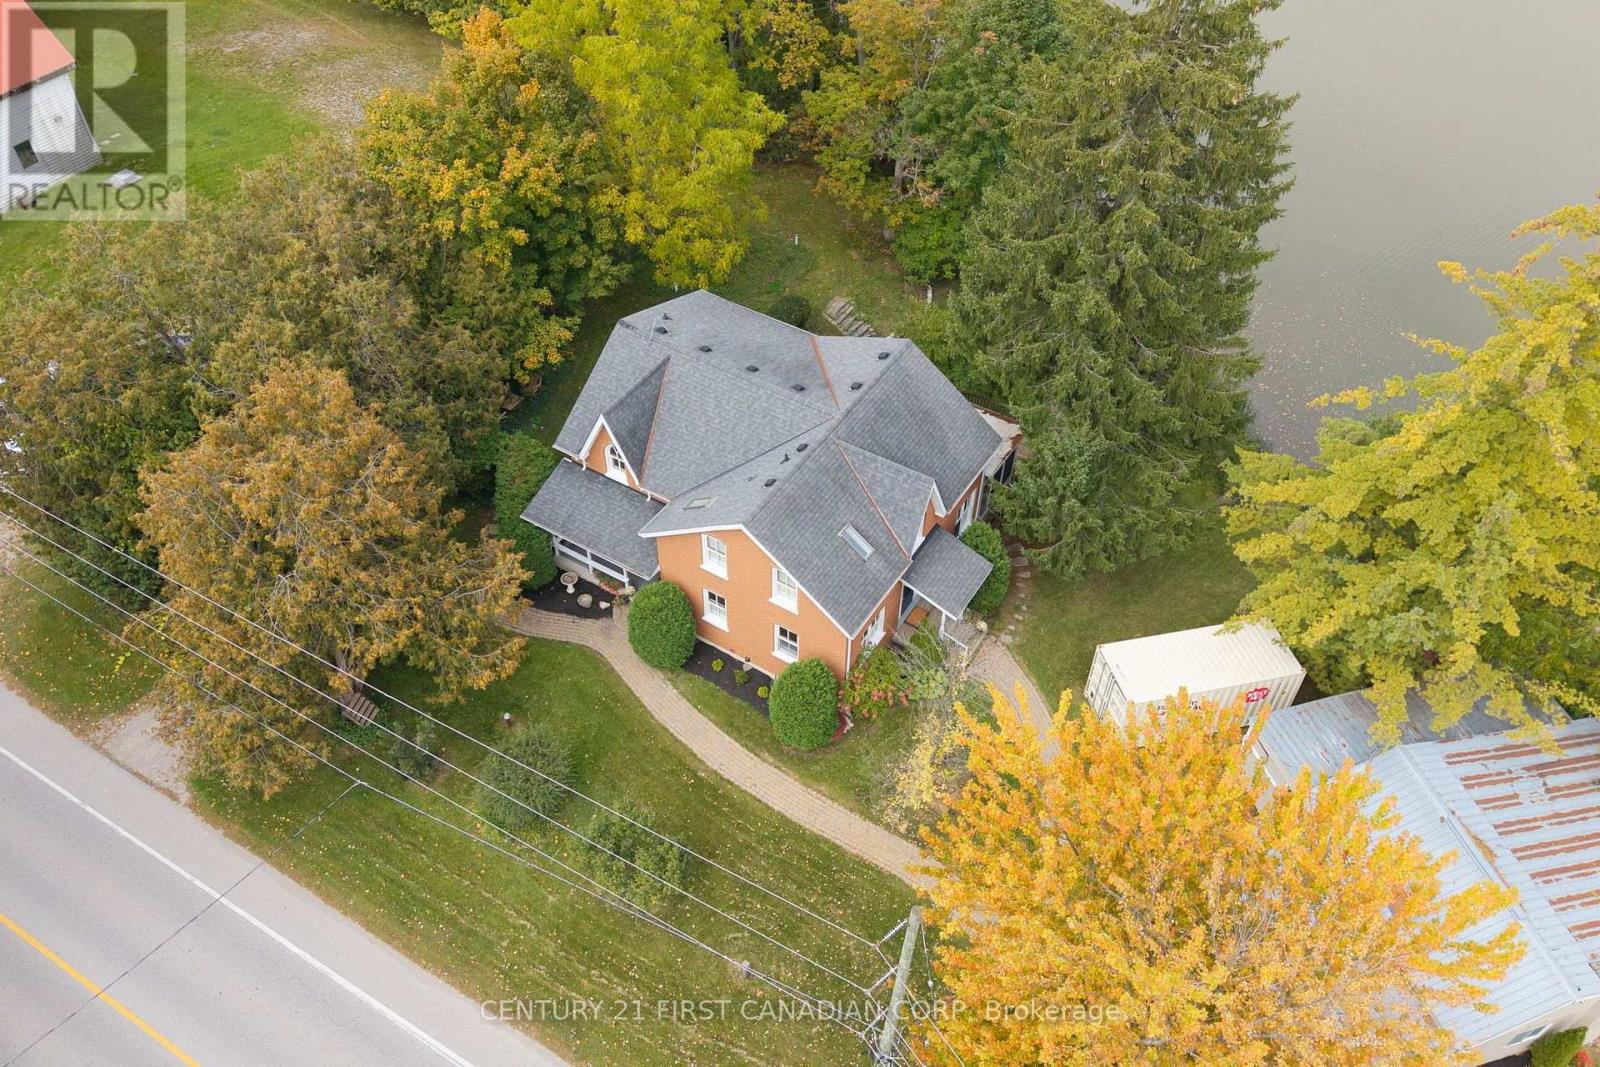
A TRULY RARE COLDSTREAM PROPERTY! Set on nearly half an acre with an extraordinary 263.19 feet of frontage along Ilderton Road, this distinctive property offers a combination of natural beauty, privacy, space and versatility that is seldom found. Backing onto Coldstream Lake and the adjoining Coldstream Conservation Area, the setting is exceptional, with scenic views, a peaceful natural backdrop and a welcoming sunroom with view of the Coldstream Lake. The attractive all-brick two-storey home, built in 1993, offers approximately 2,464 sq. ft. above grade with 4 bedrooms, main floor office, a spacious 5-piece upper-level bath with double sinks, 2 decks and a main-floor 2-piece bath. Engineered hardwood runs throughout the main level while distinctive Gothic-style windows add character. The walkout lower level features approximately 7.5-foot ceilings, separate exterior access, family room, coldroom and a possible additional bedroom offering excellent potential for additional living space. A substantial detached shop/workshop with separate electrical service and concrete floor provides excellent space for vehicles, storage, hobbies or workshop use. Additional features include 200-amp electrical service, natural gas forced-air furnace, central air replaced approximately 5 years ago, drilled well (2008), R-40 attic insulation, R-20 wall insulation and gutter guards.The property is zoned Village Commercial, which may allow for certain residential and/or commercial uses, subject to applicable municipal zoning provisions, approvals and permitted-use requirements. With remarkable frontage, a lake backdrop, conservation setting, spacious home, detached shop and flexible zoning, 10290 Ilderton Road offers a truly uncommon opportunity in Coldstream. (id:52373)
Kitchener, Ontario
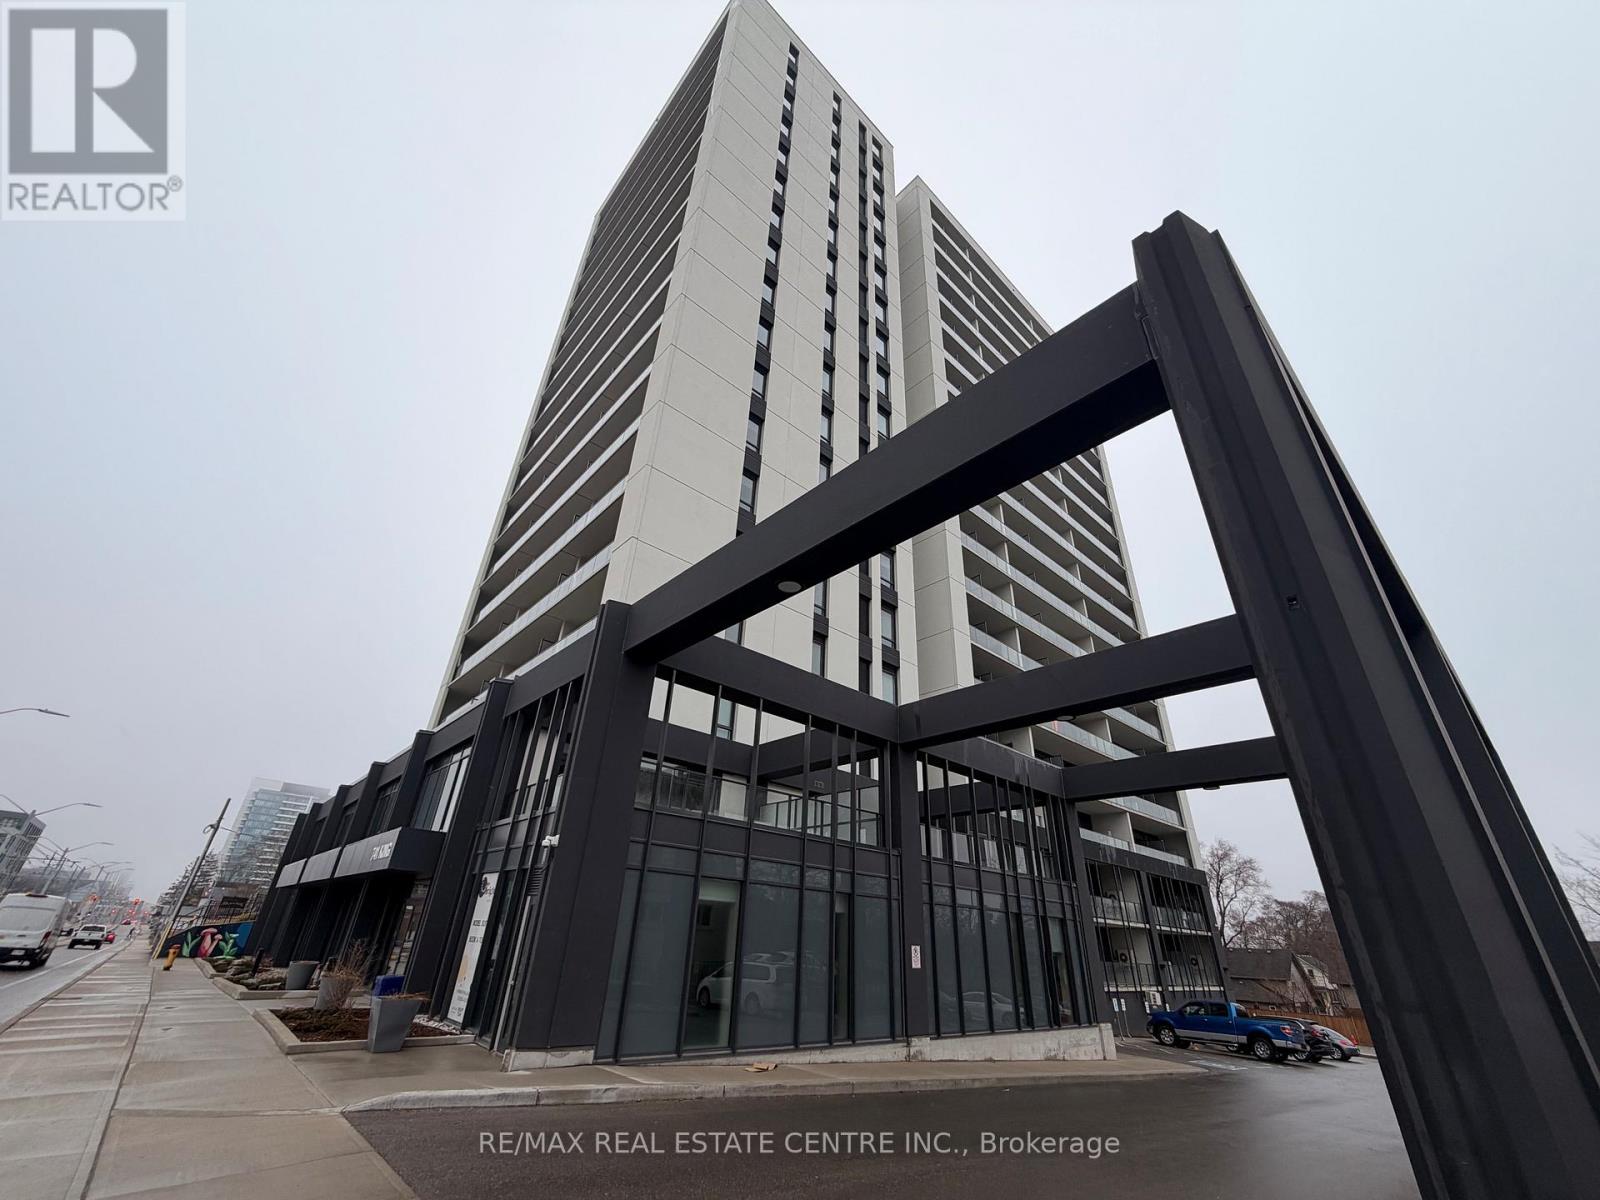
Welcome to the exceptional ORI+ suite-an uncommon offering that seamlessly blends modern design with intelligent living. Spanning 730 sq ft of thoughtfully designed interior space, this two-bedroom residence features spacious, well-appointed closets that double as efficient storage solutions, keeping your home effortlessly organized. The elegant full bathroom showcases premium finishes, including porcelain tiles with in-floor heating for year-round comfort. Step outside to your expansive 350 sq ft private terrace-an impressive extension of your living space, ideal for hosting guests or enjoying quiet outdoor moments. Inside, floor-to-ceiling windows flood the suite with natural light, enhancing the open and inviting atmosphere. The upgraded kitchen is both stylish and functional, complete with quartz countertops, sleek European-inspired cabinetry, and integrated appliances for a clean, contemporary look. This suite is equipped with advanced smart home features, including keyless entry and a centralized control system for lighting, climate, and security-delivering convenience and peace of mind at your fingertips. Perfectly positioned along the LRT corridor, this location places you between major employment hubs and healthcare facilities, while just steps from the Innovation District and a wide range of urban amenities. Situated within one of Kitchener-Waterloo's most sought-after developments, this building reflects the vision of a highly regarded developer known for shaping vibrant, community-focused spaces. (id:52373)
London South, Ontario
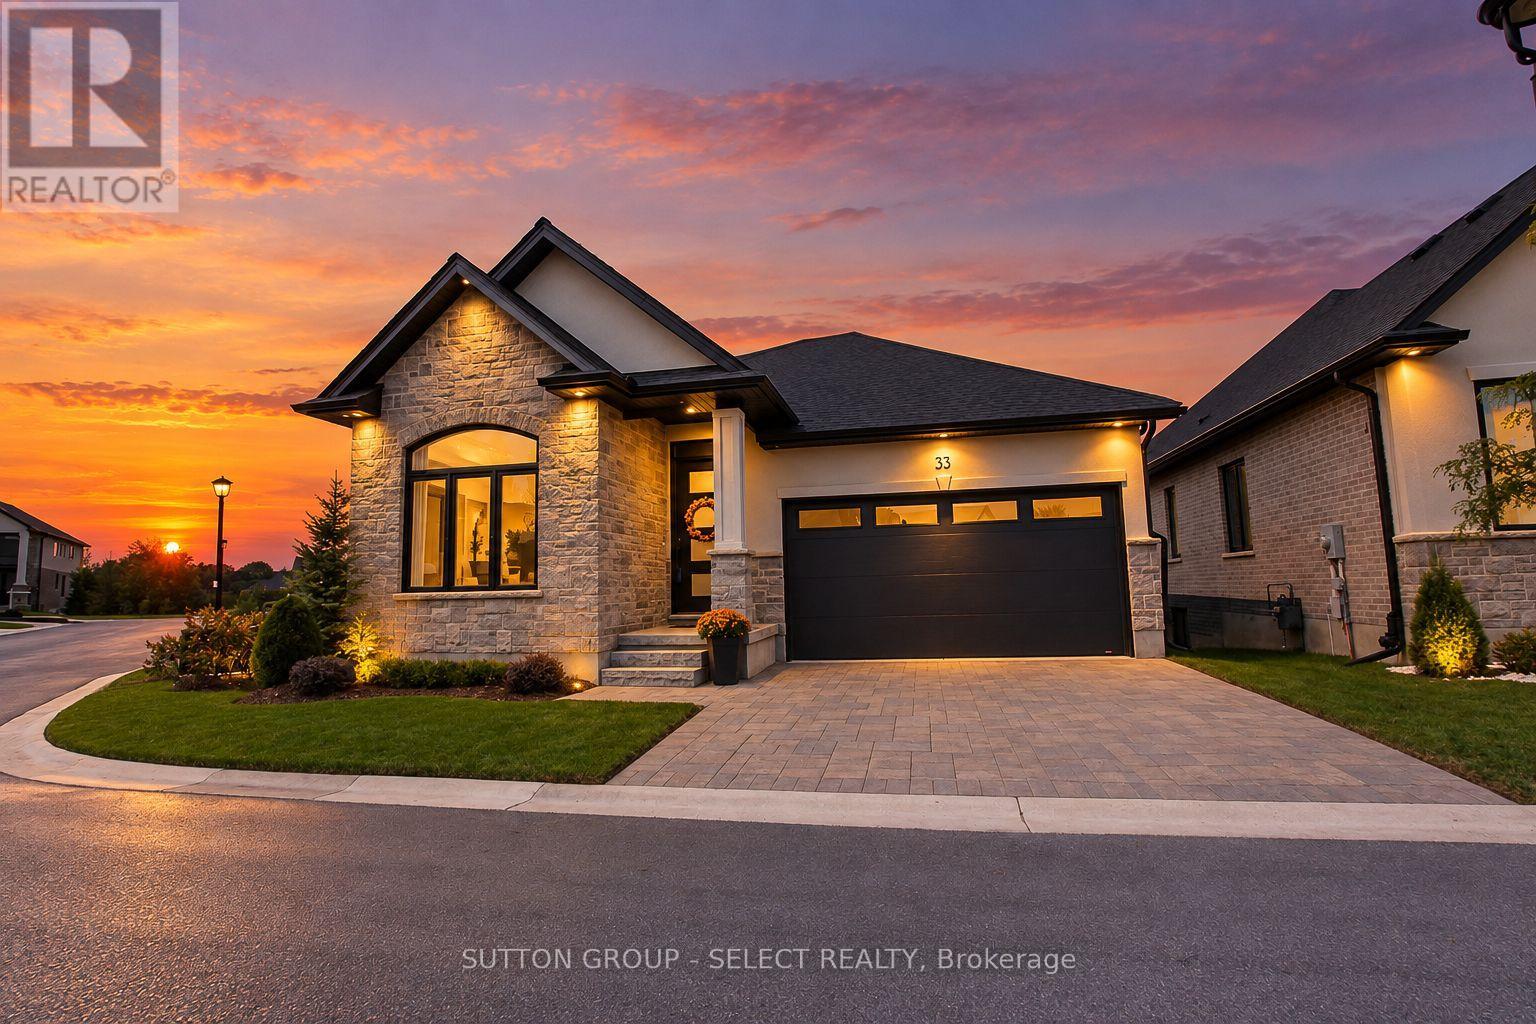
A fabulous opportunity to own a better-than-new executive bungalow, situated on the most sought after lot in an exclusive enclave of detached vacant land condominiums in south west London.The main level offers 1,702 square feet of beautifully appointed, open-concept living space, highlighted by dramatic 10 and 12 foot ceilings, oversized doors and expansive windows. Upgrades include premium white oak engineered wood flooring, custom kitchen cabinetry, island and pantry, with quartz countertops, and a stunning two-sided gas fireplace anchoring the great room.The spacious primary suite features a large custom walk-in closet and luxurious five-piece ensuite with upgraded tile, mirrors and quartz countertops. Also on main level are a versatile bedroom/office, powder room, laundry and custom mudroom. The double car garage features a slat-wall storage system.The 1340 sq ft finished lower level offers 8'6" ceilings, extra large lookout windows, two additional bedrooms plus a flex room, large three-piece bathroom and spacious recreation room with luxury vinyl plank flooring and built-in surround sound speakers. Additional features include a high-efficiency furnace, central air, life breath HRV, new home warranty and upgraded fixtures throughout.A spectacular 12 x 10 double patio door opens to a 260 sq ft of outdoor living space with premium composite decking and aluminum and glass railing overlooking environmentally-protected Mather's stream.This fully landscaped premium lot sides onto and backs onto protected green space, offering a peaceful, private setting just minutes from the 402 and 401 highways. A rare combination of quality, space, upgrades and setting--virtually new and offered well below today's replacement cost. (id:52373)
St. Thomas, Ontario
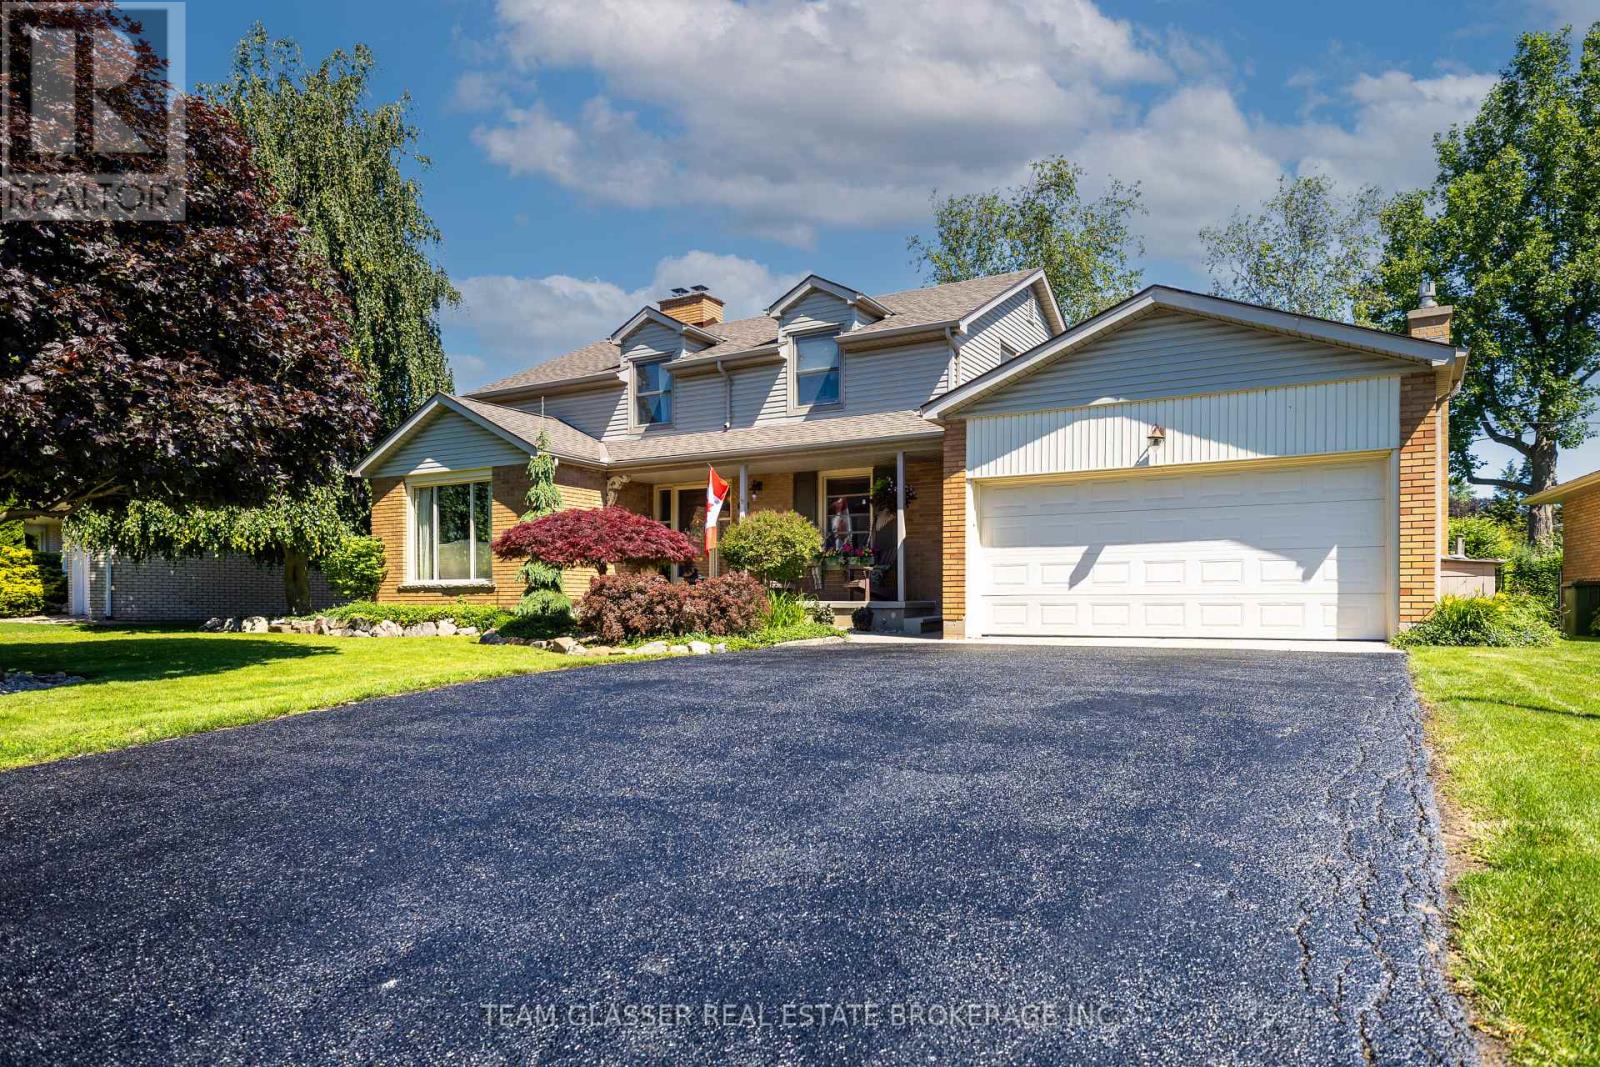
Welcome to 20 Parkview Drive, a beautifully maintained and extensively updated family home in one of St. Thomas' most sought-after neighbourhoods. Ideally situated within walking distance to St. Thomas Elgin General Hospital and Pinafore Park, this exceptional property combines an unbeatable location with spacious living and thoughtful upgrades throughout. Set on an oversized lot, the home offers outstanding curb appeal with a double car garage, freshly sealed driveway, and newly epoxied covered front porch. The fully fenced backyard is a private retreat featuring mature trees, perennial gardens, and multiple patio areas perfect for entertaining. Inside you'll find a carpet-free interior with matching tile flooring, real hardwood floors, and a stunning hardwood staircase. The versatile floor plan includes 4 generously sized bedrooms upstairs, each featuring two windows that provide abundant natural light. A basement den offers excellent potential to serve as a 5th bedroom or home office. The home features 2.5 beautifully updated bathrooms, with a bathroom conveniently located on each level. Formal living and dining rooms are anchored by a charming double-sided wood-burning fireplace, while the family room showcases floor-to-ceiling windows and a custom stone natural gas fireplace, creating an inviting space to gather year-round. The eat-in kitchen is designed for both everyday living and entertaining, featuring granite countertops, a double sink with garburator, and counter-depth appliances including a new refrigerator (2025), new dishwasher (2026), and stove. The fully finished basement (2024) provides valuable additional living space, while the dedicated laundry room includes a new washer and dryer (2024). Additional updates: Windows replaced (2011), Owned on-demand water heater, Updated 200-amp electrical panel, Furnace and AC professionally serviced annually, HVAC ductwork cleaned (2026), Both fireplaces professionally serviced (2026), Natural gas BBQ hookup. (id:52373)
Kitchener, Ontario
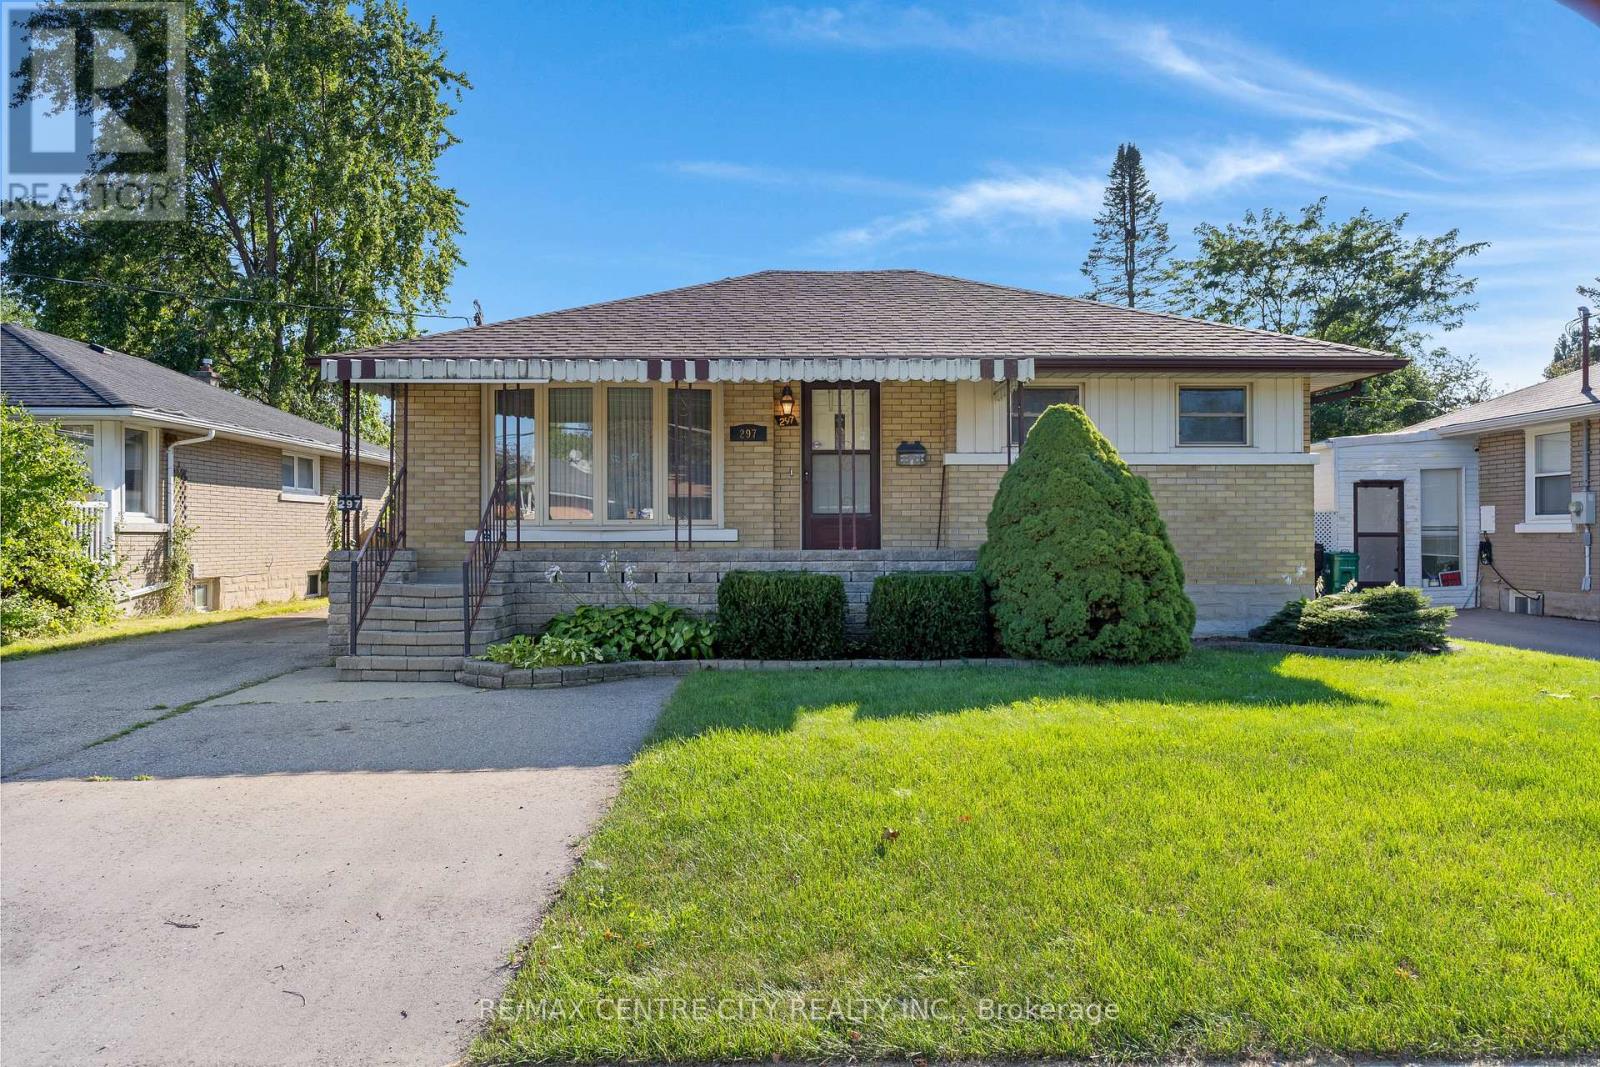
If you're looking for space, versatility, and an incredible workshop, this home has so much to offer! A standout feature is the HUGE heated & powered workshop/garage, complemented by a long driveway with parking for multiple vehicles. Inside, the home is bright, clean, and well maintained. The spacious main-floor addition has been a favourite place to relax, offering a bright and peaceful spot at the back of the home. Surrounded by windows and a sliding door, the space is filled with natural light while providing a quiet spot to unwind and enjoy views of the backyard. The main floor offers convenient everyday living with a primary bedroom and ensuite, main-floor laundry, and an accessible bathroom featuring a shower seat, grab bar, and additional shower lighting. A separate rear entrance adds flexibility and potential for an in-law setup. Downstairs, the fully finished basement provides even more living space with a recreation room, games area, 2 additional bedrooms, a bathroom and plenty of room for family and guests. Additional highlights include an owned hot water tank, water softener ample parking, and a great location close to shopping, parks, schools, and highway access. Whether you need room for hobbies, vehicles, a home workshop, extended family, or simply more space to enjoy, this home offers a unique combination that's hard to find. (id:52373)
Strathroy-Caradoc, Ontario
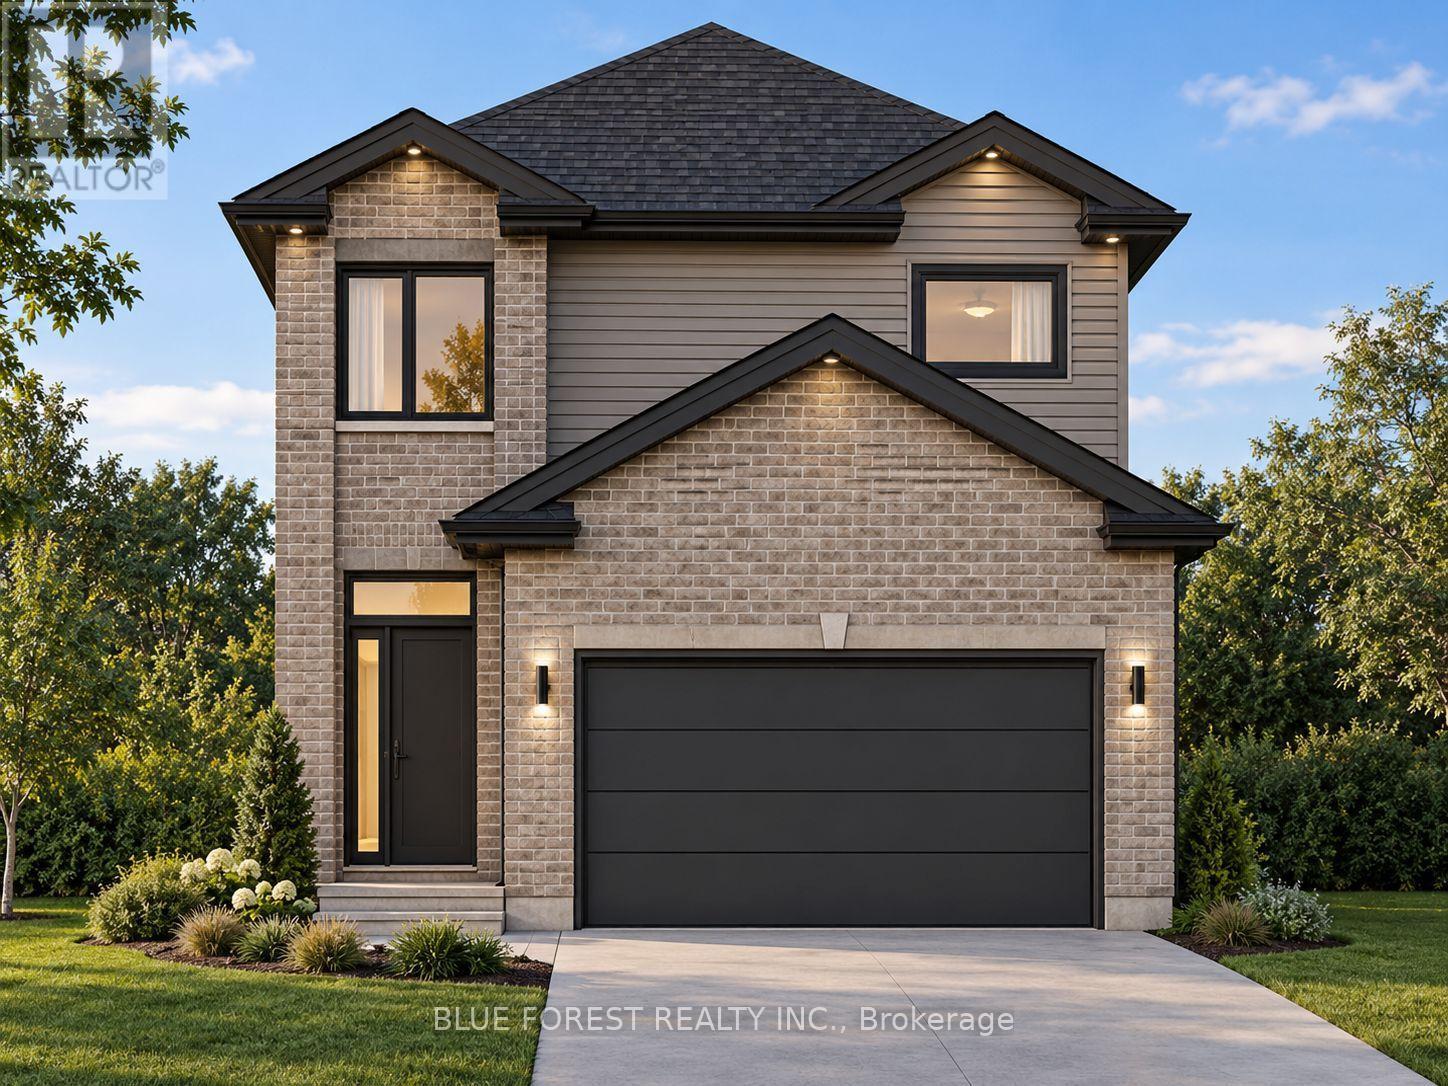
Welcome to Plan 3 by Modern Manor Homes - an impressive 1,800 sq. ft. home designed with modern living in mind. This thoughtfully designed layout offers 4 bedrooms and 2.5 bathrooms, with a spacious primary suite featuring a walk-in closet and private ensuite. The main floor showcases an open-concept design with a generous kitchen complete with island and pantry, a bright dining area, and a large great room that creates the perfect space for entertaining or relaxing with family. A convenient main-floor powder room, dedicated laundry, and attached double-car garage add everyday functionality. With quality construction, a striking brick and vinyl exterior, and carefully considered room proportions throughout, this home combines style and space in a beautifully designed package. TO BE BUILT! FULL HST REBATE APPLIED ** This is a linked property.** (id:52373)
London North, Ontario
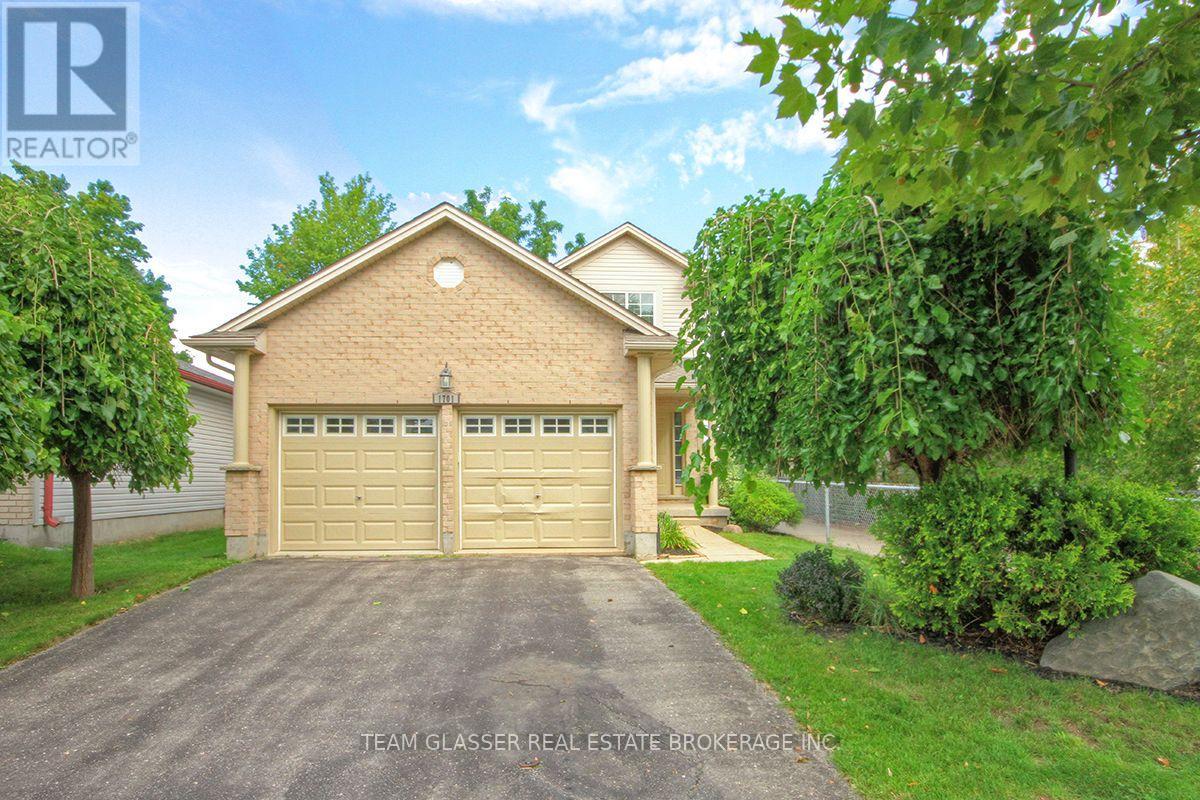
Welcome to 1701 Devos Drive, a beautifully situated two-storey home offering three bedrooms and two-and-a-half bathrooms in a quiet, desirable neighbourhood. The inviting main floor features a warm and welcoming living space with a gas fireplace, creating an ideal setting for relaxing or entertaining.Step outside to enjoy the private backyard, complete with a spacious deck and fire pit-perfect for summer evenings, family gatherings, and outdoor entertaining. Backing onto parkland, the backyard offers a peaceful setting with no immediate rear neighbours.Conveniently located near Stoney Creek Public School, A.B. Lucas Secondary School, and Mother Teresa Catholic Secondary School, this home also provides easy access to parks, shopping, amenities, and more. A wonderful opportunity to own a well-located family home in an excellent part of town. (id:52373)
St. Thomas, Ontario
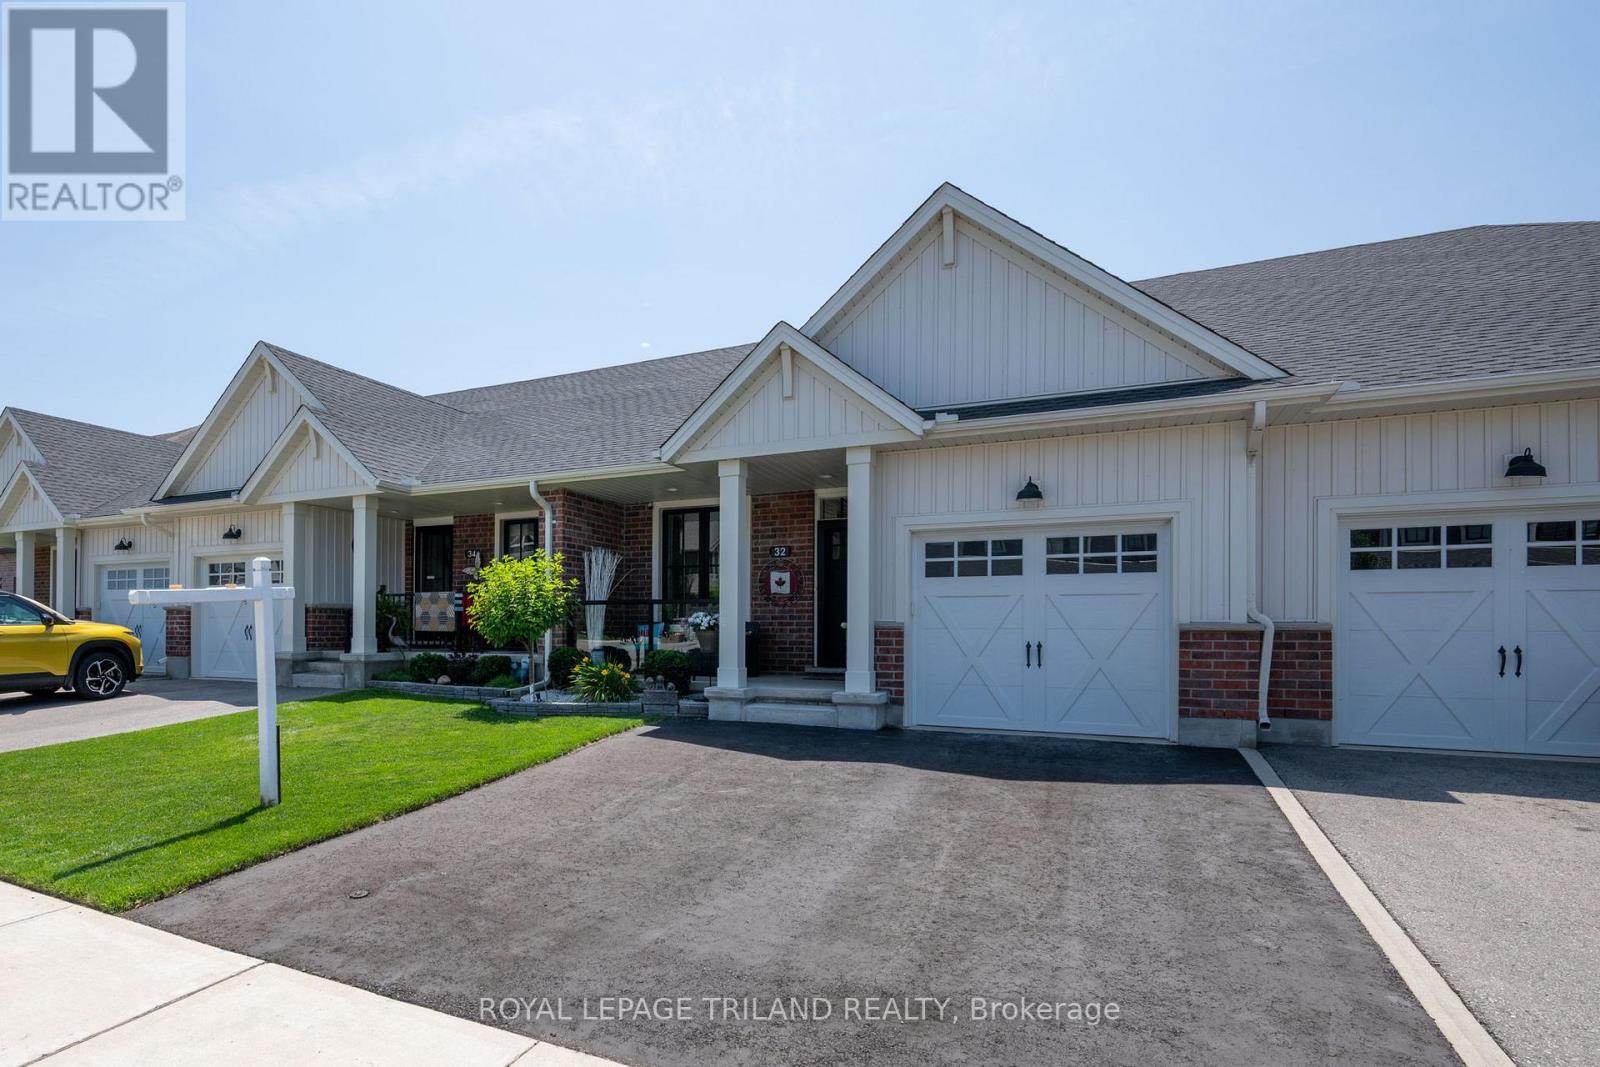
Quiet cul-de-sac. No rear neighbours. No condo fees. This freehold townhome works for first-time buyers, downsizers and investors alike. Enjoy a carpet-free main floor, a cozy fireplace, and a primary suite with two closets and a 3-piece ensuite. The kitchen has a gas stove, water-and-ice fridge, and pull-out drawers and racks for pots and pans. A Murphy bed with its own outlet and light switch is ready for overnight guests, then folds up quickly to create a sitting room or home office. Downstairs, the finished basement has a bedroom, a third bathroom and a family room. Lots of storage, plus a double-wide driveway that fits two large SUVs. Appliances included. Two lawn mowers and garden tools negotiable. (id:52373)
Middlesex Centre, Ontario
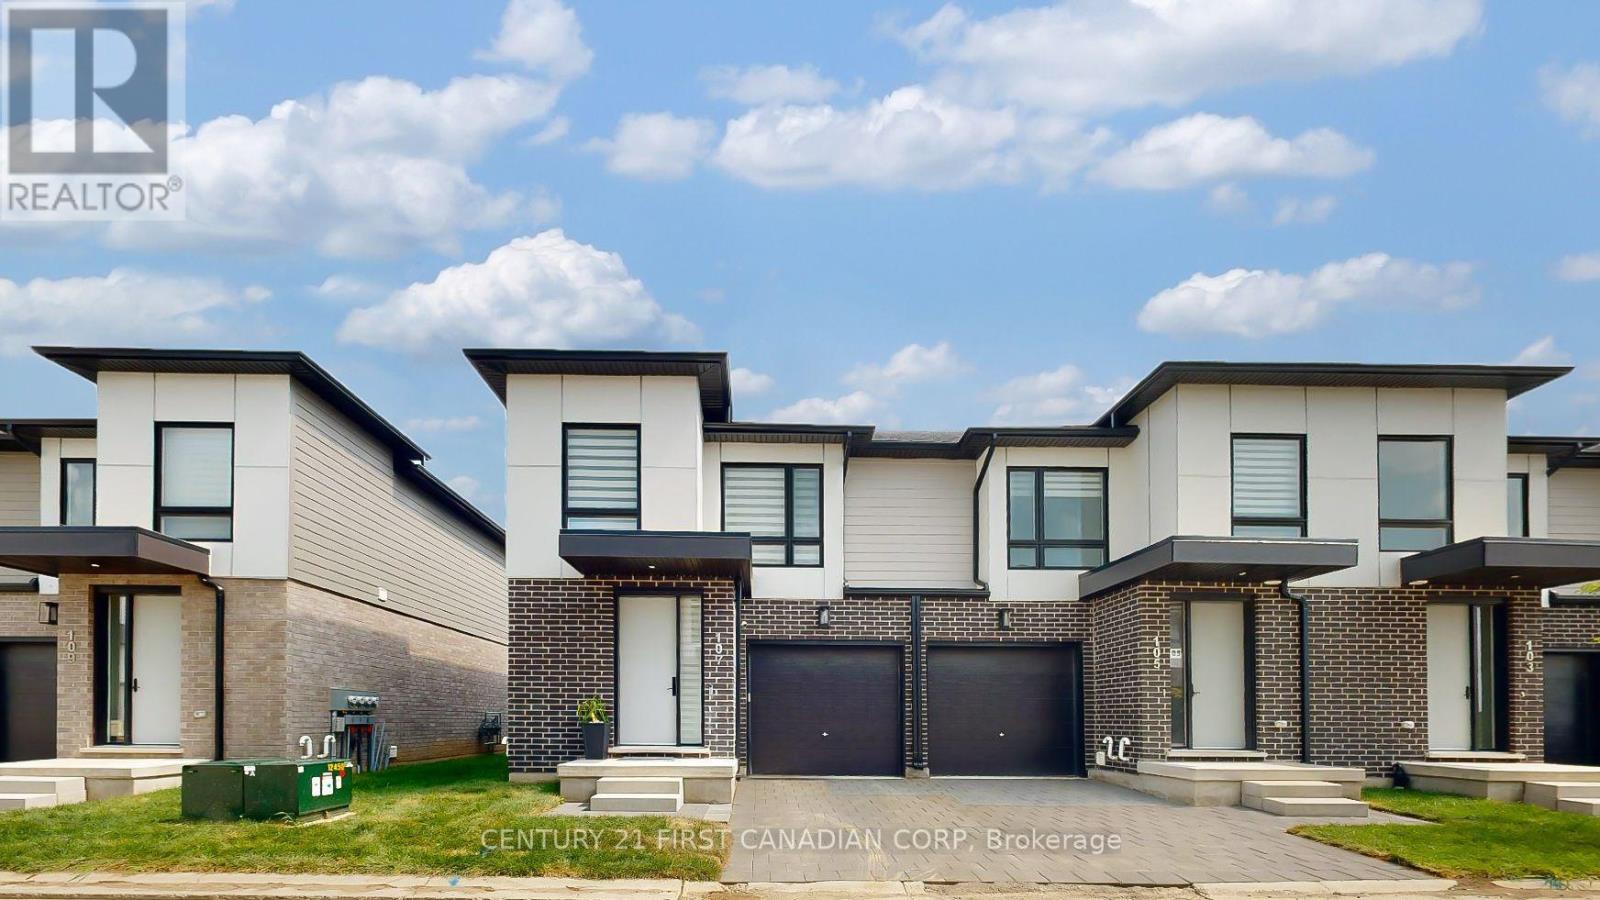
Stunning contemporary end-unit townhome in highly desirable Kilworth West!** This beautifully upgraded 3-bedroom, 4-bathroom home offers over 2,000 sq. ft. of finished living space, including a fully finished lower level. Features include an open-concept layout, high ceilings, carpet-free main and upper levels, modern chef's kitchen with quartz countertops, ceiling-height cabinetry, backsplash, peninsula seating and stainless-steel appliances. Spacious primary bedroom with walk-in closet and luxurious 4-pc ensuite, plus 2 additional bedrooms and convenient upper-level laundry. Finished basement offers a large recreation area, 2-pc bath and ample storage. Enjoy a south-facing patio, attached garage and 2 parking spaces. Additional upgrades include built-in 7.1 speaker system, reverse osmosis water system, Wi-Fi-controlled laundry, Zebra blinds and Cat-6 wiring throughout. Excellent location within walking distance to No Frills, Shoppers Drug Mart, parks and other amenities, with easy access to Komoka Wellness Centre and arenas. **A perfect home for tenants seeking modern style, space, comfort and low-maintenance living! (id:52373)
Central Huron, Ontario
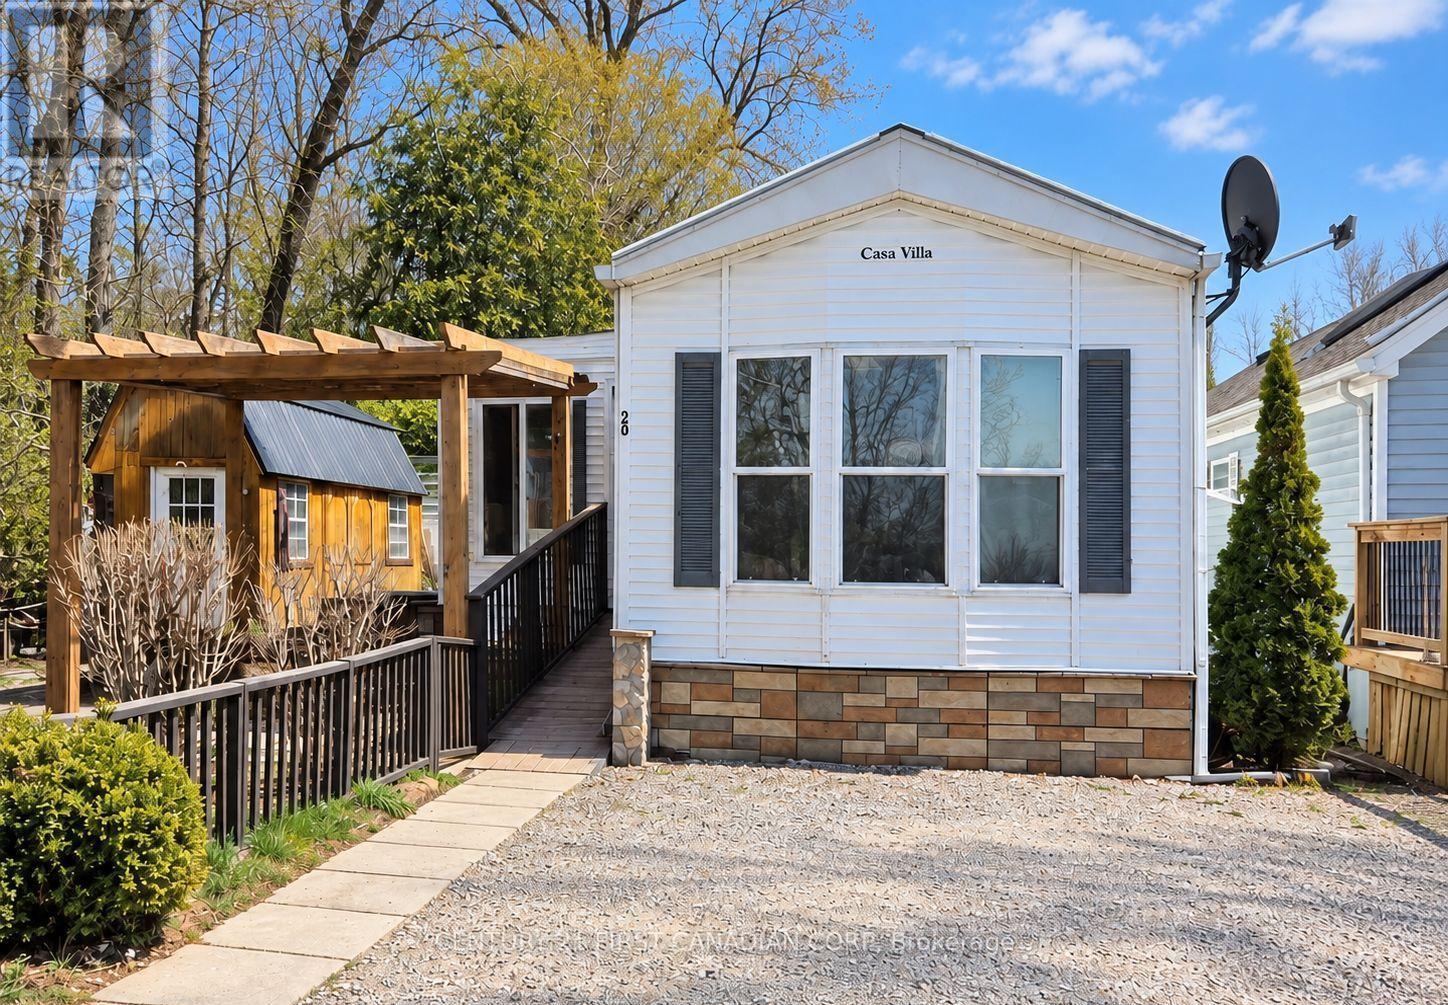
YEAR ROUND LIVING. Welcome to 79681 Bluewater Highway in Central Huron! This inviting all-season, year-round home offers two bedrooms and one full bathroom, plus a separate all-season Bunkie-ideal for additional sleeping space, guests or a private retreat. Enjoy beautiful lake views from the property and relax or entertain outdoors under the gazebo in the fully fenced yard. A storage shed and parking for two vehicles add everyday convenience. Located just a short walk from the beach and within easy driving distance of Goderich and Bayfield, this property offers the perfect blend of comfortable year-round living and the relaxed lifestyle of Ontario's west coast. (id:52373)
London North, Ontario
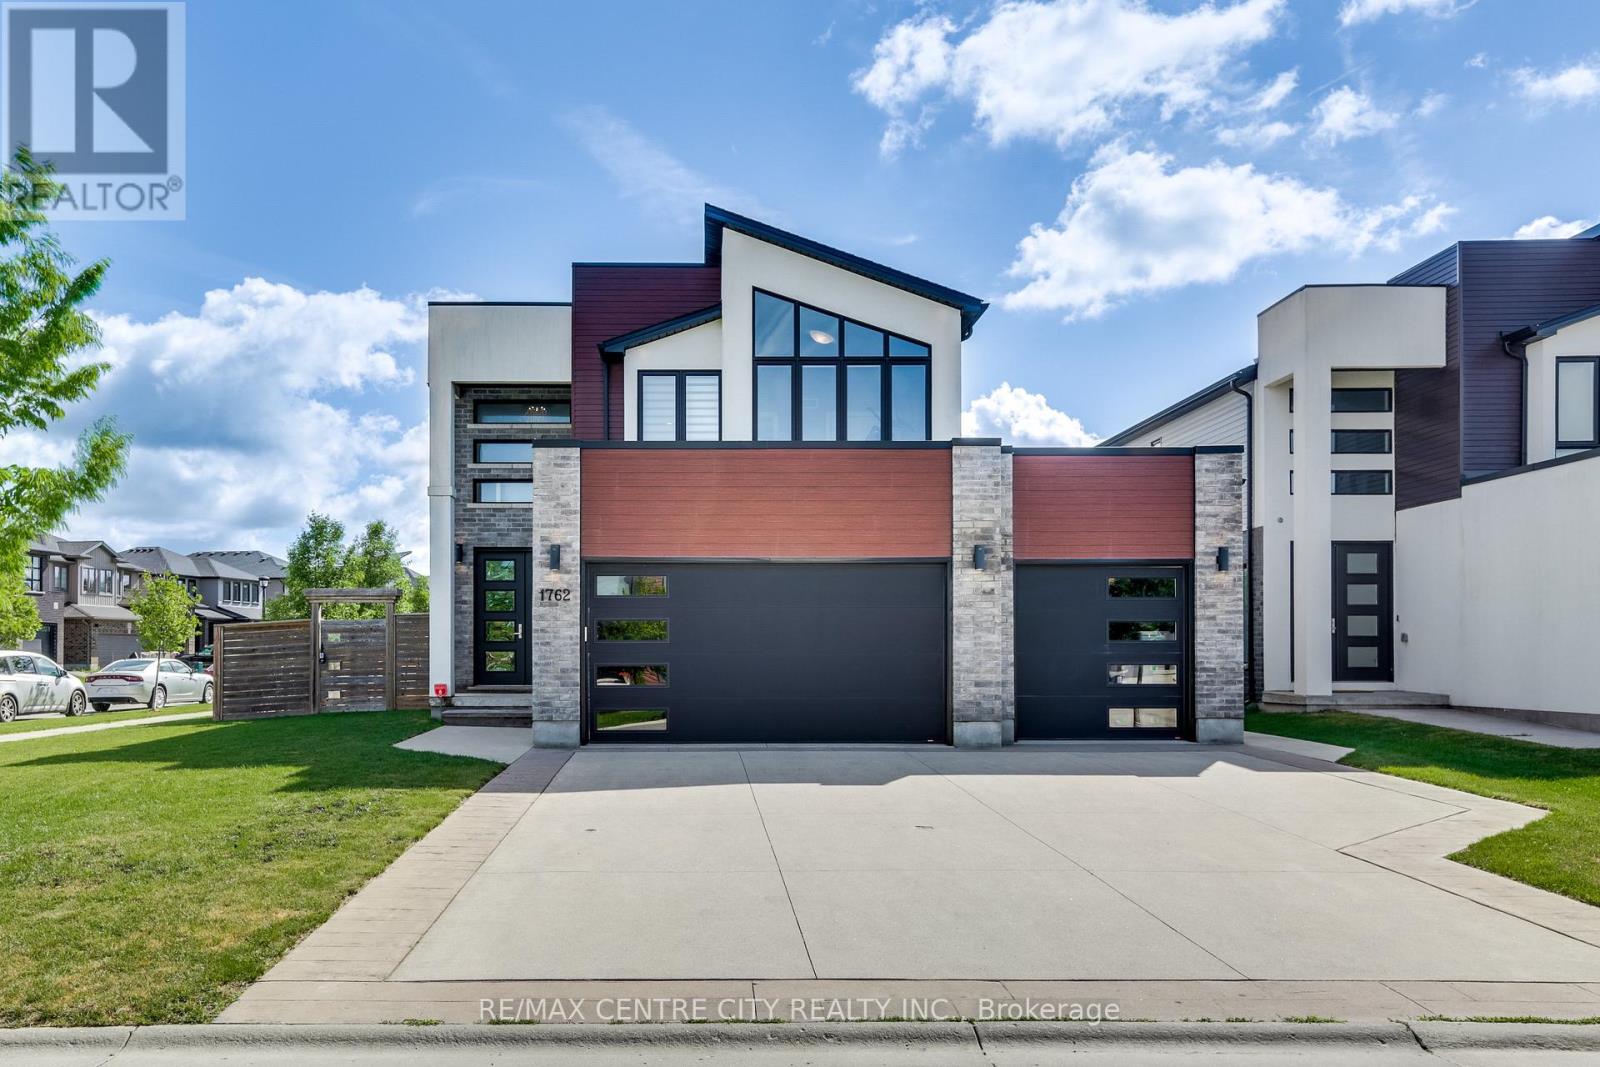
This impressive executive home is situated on a premium lot & proudly cared for by the original owners. Located on a quiet, family-friendly court in North London, this exceptional property offers over 3,200 sq. ft. of finished living space, FIVE generous bedrooms, a beautifully finished lower level & a RARE 3-CAR GARAGE. Step through the double-door entrance into a bright, welcoming foyer with an immediate sense of modern elegance. Designed for family living & entertaining, the main floor features a gorgeous living room with a cozy fireplace and a dramatic wall of windows, filling this space with an abundance of natural light. At the heart of the home is the stylish kitchen, showcased by an oversized island, built-in beverage fridge, gas stove & a new backsplash. A convenient mudroom & laundry area with direct garage access, along with a powder room, complete the main level. Upstairs, you'll find FOUR spacious bedrooms with plenty of room for the entire family. The inviting & expansive primary bedroom features a luxurious ensuite bath & walk-in closet, creating the perfect place to relax & recharge. The professionally, fully finished lower level adds tremendous flexibility and sets this home apart. Featuring 9-ft ceilings, a large recreation room, large bedroom, full bathroom, 2nd kitchen, laundry & a separate exterior entrance, this thoughtfully designed space is ideal for multi-generational living, extended family, guests, a home gym or games room with potential for additional income. Step outside to the fully fenced backyard with a large patio and plenty of room for children, pets, summer BBQs & relaxed evenings. Located minutes from Western University, University Hospital, shopping, dining, major amenities, & surrounded by parks, trails & recreation. Located within the Sir Arthur Currie & Sir Frederick Banting school districts, with nearby Catholic options including St. Marguerite d'Youville & St. Andre Bessette. (id:52373)
London North, Ontario
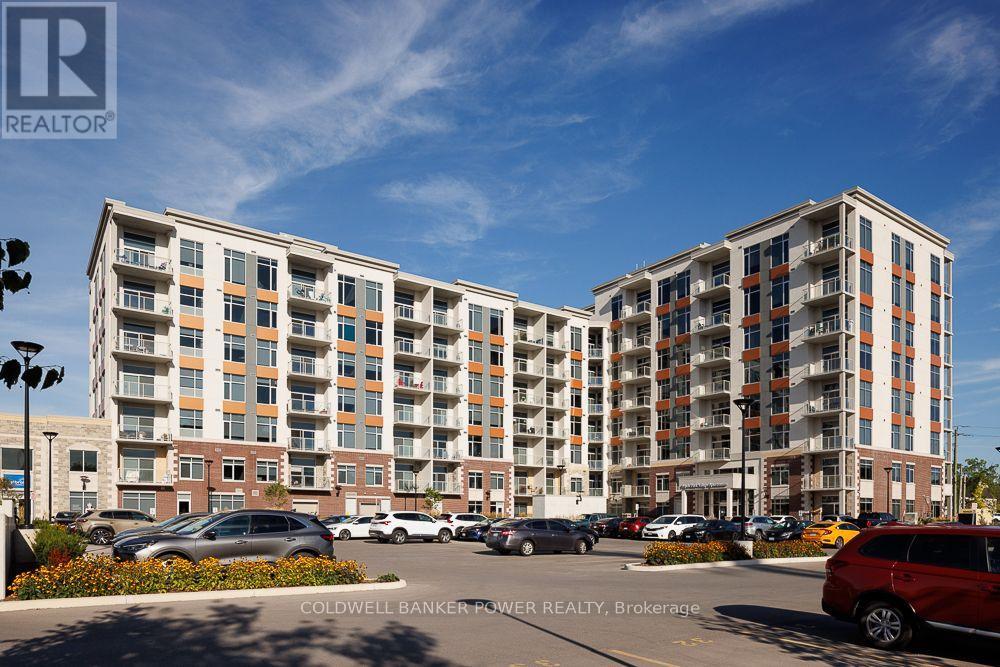
Welcome to modern living in the heart of Hyde Park! This beautifully designed two bedroom, two bathroom suite at 1600 Hyde Park Road offers the perfect blend of style, comfort, and convenience in one of London's most sought-after neighbourhoods. Each suite features a modern kitchen with stainless steel appliances, ample cabinetry, and generous counter space. The spacious open-concept living and dining area is filled with natural light from large windows, while the private balcony provides the perfect spot to enjoy your morning coffee. Additional features include in-suite laundry, air conditioning, and generous closet space. Residents enjoy an exceptional collection of premium amenities designed to enhance everyday living, including a fully equipped fitness centre, rooftop terrace with BBQs and lounge areas, a stylish community room, billiards room, bike storage, and a convenient dog wash station. Secure entry, elevator access, and professional on-site management provide added comfort and peace of mind. Ideally located in North London's vibrant Hyde Park community, you'll be just steps from shopping, restaurants, cafés, grocery stores, parks, walking trails, and public transit, with convenient access to Western University, University Hospital, Masonville Mall, and Highway 402. Leasing Incentives: Receive one month free rent with a 13-month lease, plus complimentary Bell high-speed internet for one year! Contact us today to schedule your private viewing! (id:52373)
London South, Ontario
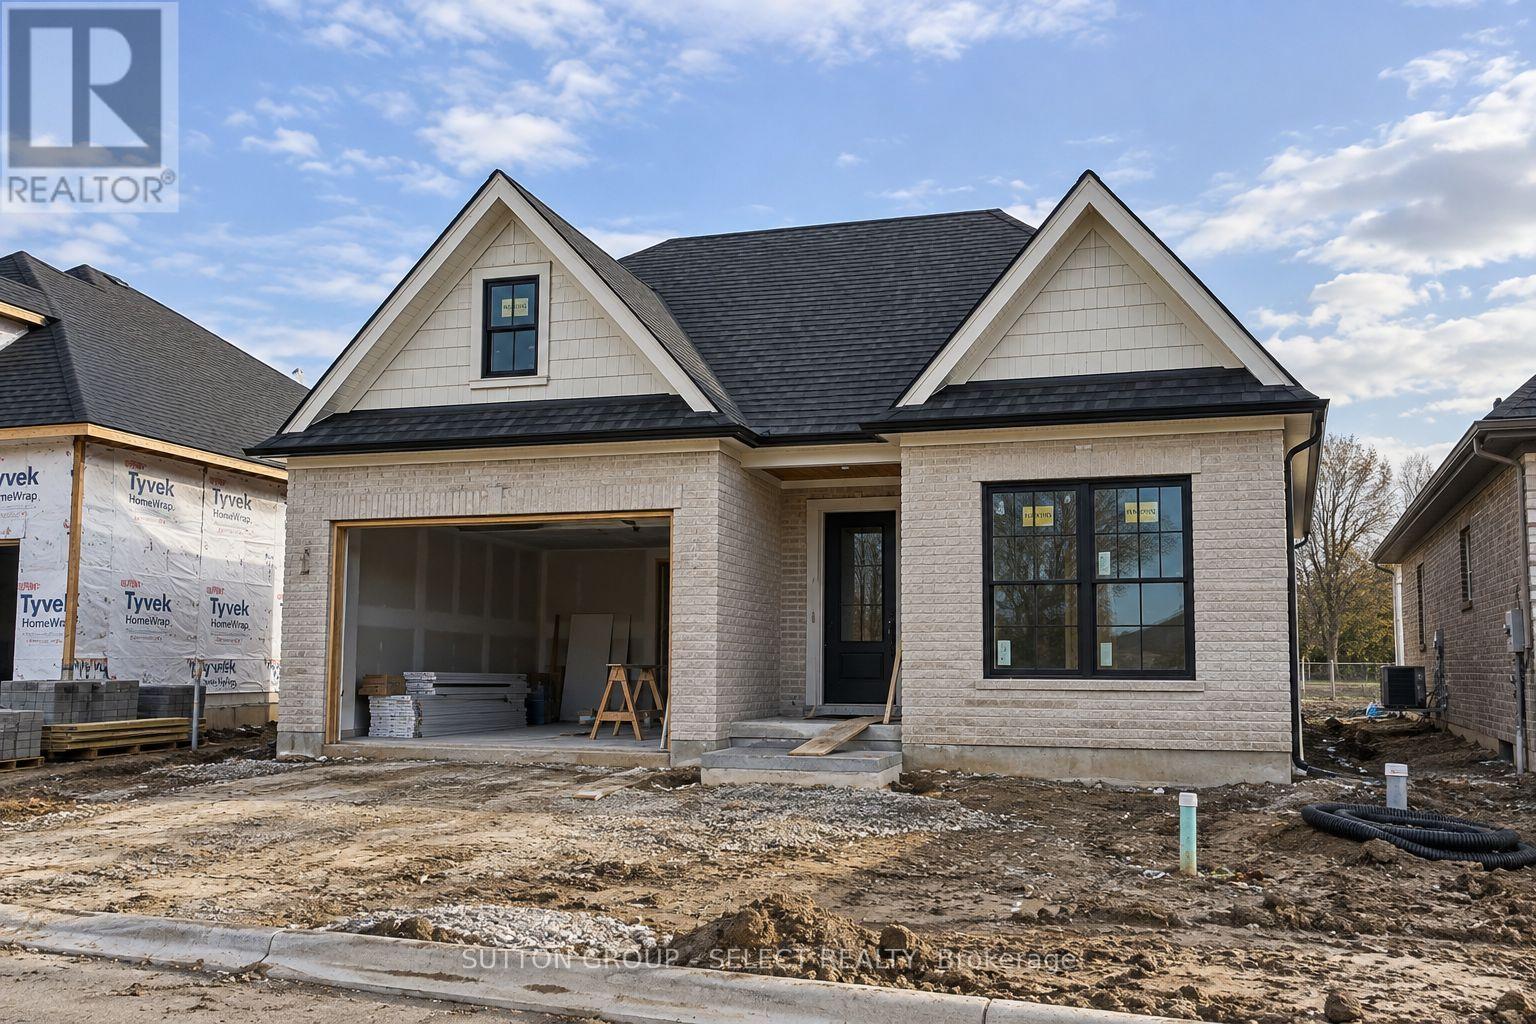
PREMIUM WALK-OUT LOT BACKING ONTO OPEN GREEN SPACE. Currently under construction and available for occupancy shortly, this detached bungalow by award-winning local builder Lux Homes Design & Build, a 2025 Builder of the Year Award recipient (Awards of Creative Excellence), offers a bright open-concept layout with a modern kitchen featuring quality finishes, flowing into the living and dining areas. The primary bedroom includes a walk-in closet and private ensuite, while a second bedroom and full main bathroom provide additional living space. The FINISHED WALK-OUT BASEMENT features 9 ft ceilings and additional finished living space, with convenient direct stair access from the garage to the basement. Attached garage with inside entry to a mudroom. Located in the desirable community of Lambeth with convenient access to highways, parks, schools, shopping, and amenities. Photos and renderings are for reference only; finishes and specifications may vary. Purchase price reflects the primary residence 13% HST rebate, subject to buyer qualification and assignment to the seller. Final purchase price is subject to adjustment based on the buyer's final selections and finishes. (id:52373)
St. Thomas, Ontario
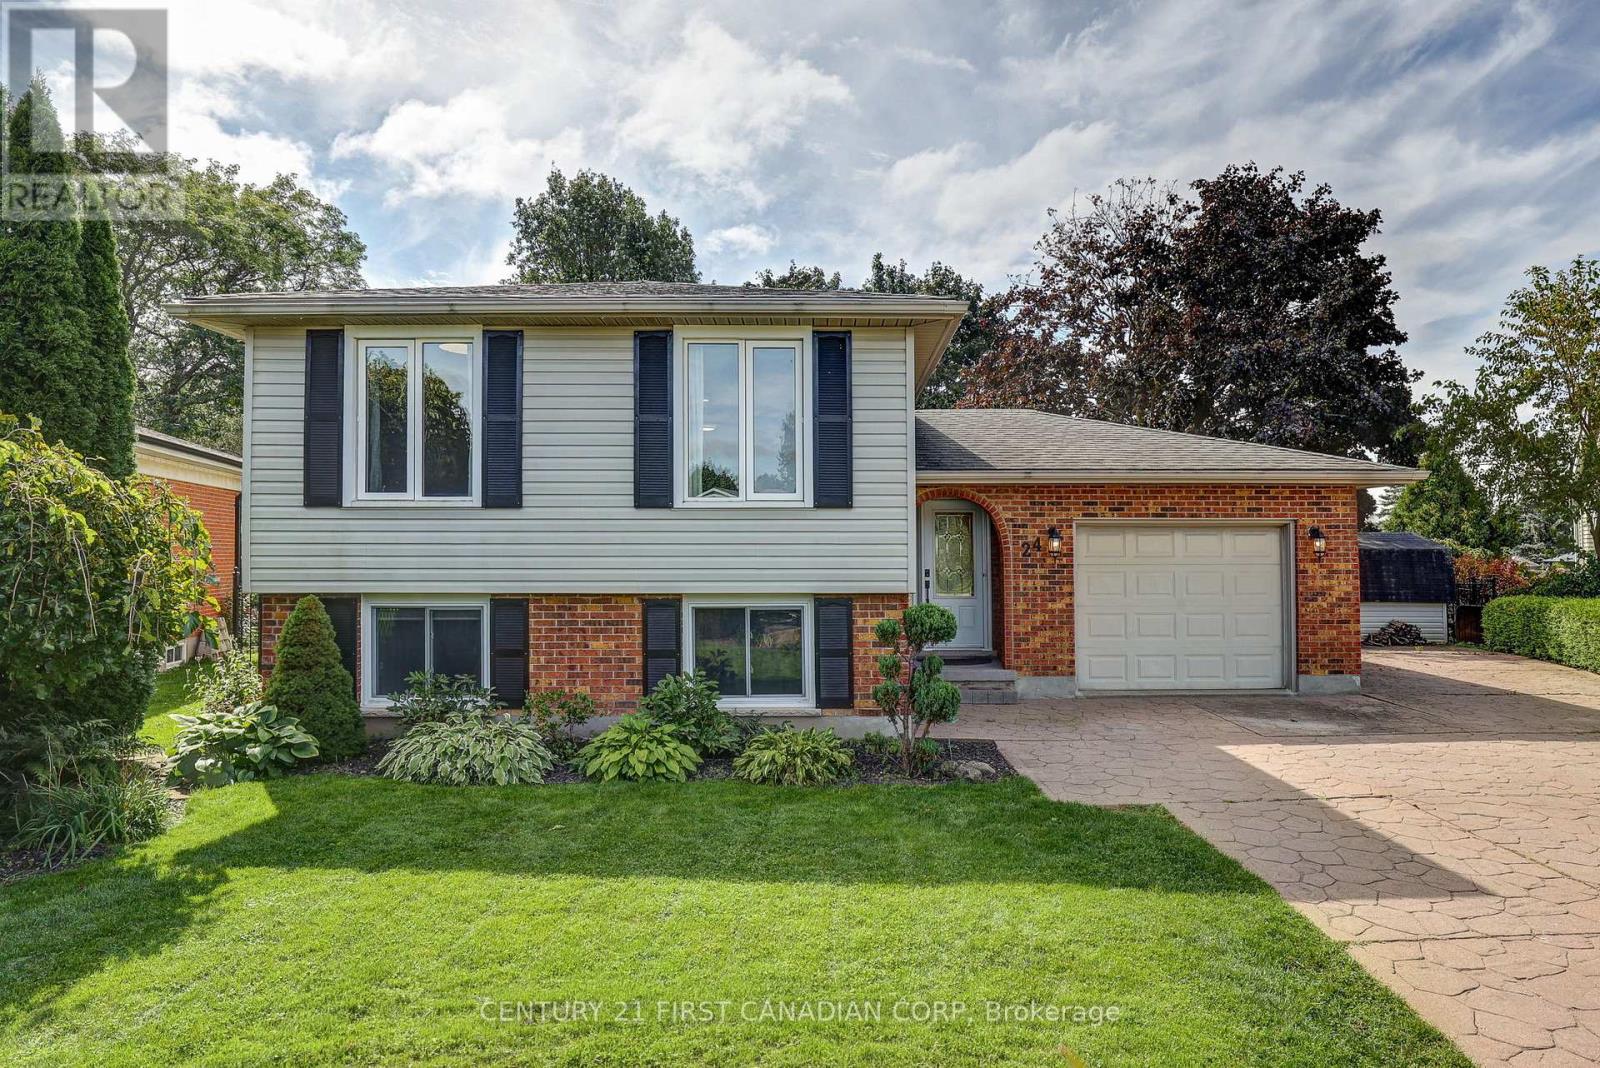
Welcome to 24 Erinlea Drive, nestled in a desirable southside neighbourhood on a quiet street and beautifully situated on a pie-shaped corner lot. This bright and inviting raised ranch offers 2+2 bedrooms and 2.5 bathrooms, with hardwood flooring throughout much of the main level and a spacious, open foyer. The updated kitchen features quartz countertops, a gas stove, stainless steel appliances, and plenty of workspace, opening to a separate dining area perfect for family meals and entertaining. The primary bedroom is privately positioned at the back of the home and features a convenient 3-piece ensuite, while an additional bedroom and 4-piece bathroom complete the main level. The finished lower level offers excellent additional living space, including a comfortable rec room with a gas fireplace, two additional bedrooms, a 2-piece bathroom, and a large laundry/utility room providing ample storage. Step outside to enjoy the large deck overlooking mature trees and beautifully landscaped yard, complete with a garden shed. An oversized single-car garage and large driveway enough for at least 4 vehicles adds valuable parking and storage. Additional features include central vacuum, newer windows, gutter guards, and owned mechanicals, including a hot water tank and A/C replaced in 2023 and a furnace replaced in 2024. (id:52373)
Central Elgin, Ontario
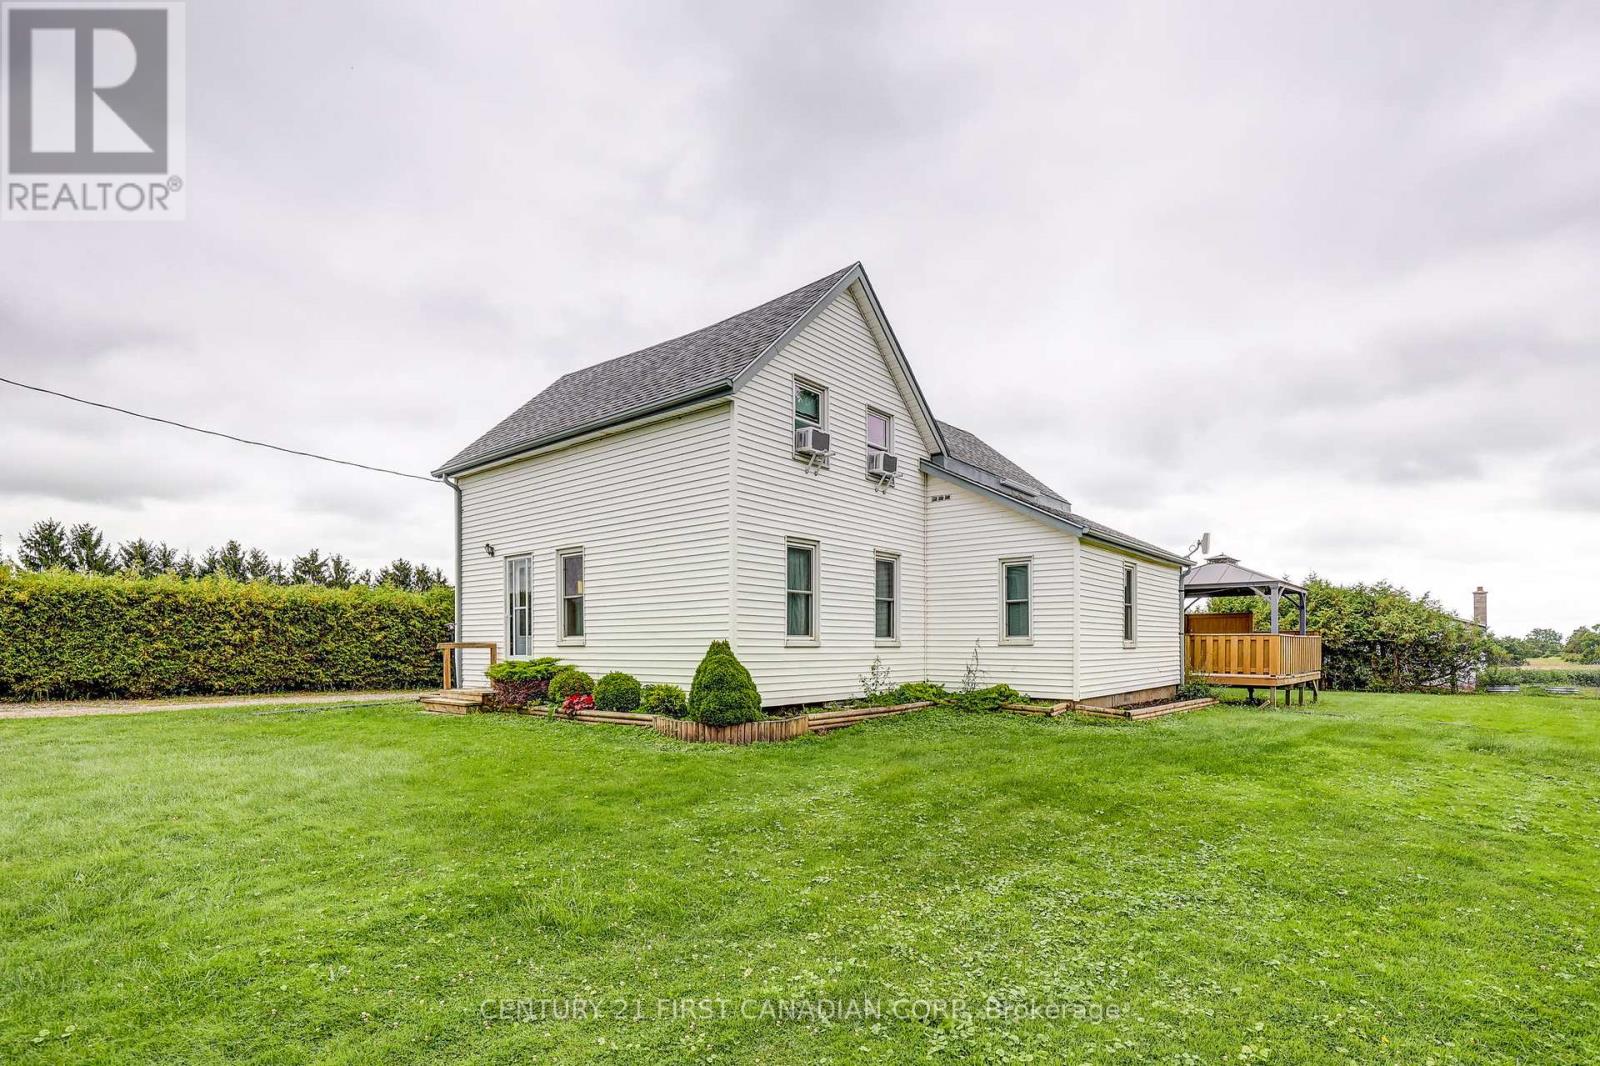
Enjoy peaceful country living on this quiet 1/2 acre property just southeast of St. Thomas, offering plenty of space, privacy, and beautiful rural surroundings. This charming two storey home features approximately 1,560 sq. ft. of living space. The main level includes a bright living room, separate dining area, a well laid out kitchen, convenient entry, and a four-piece bathroom. A central wood burning stove, and main floor laundry complete the space. Upstairs, two generously sized bedrooms provide comfortable and private retreats with plenty of natural light. Outside, enjoy the large, open yard, raised rear deck, and detached garage/shop, offering excellent space parking your vehicle, and room for any hobbies you might have. Mature greenery and open countryside create a beautiful backdrop, with stunning sunsets to enjoy from the property. Ideally located just a short drive from Port Stanley and the amenities of St. Thomas, this is a wonderful opportunity to enjoy a relaxed rural lifestyle while remaining close to town and the lake. (id:52373)
Central Elgin, Ontario
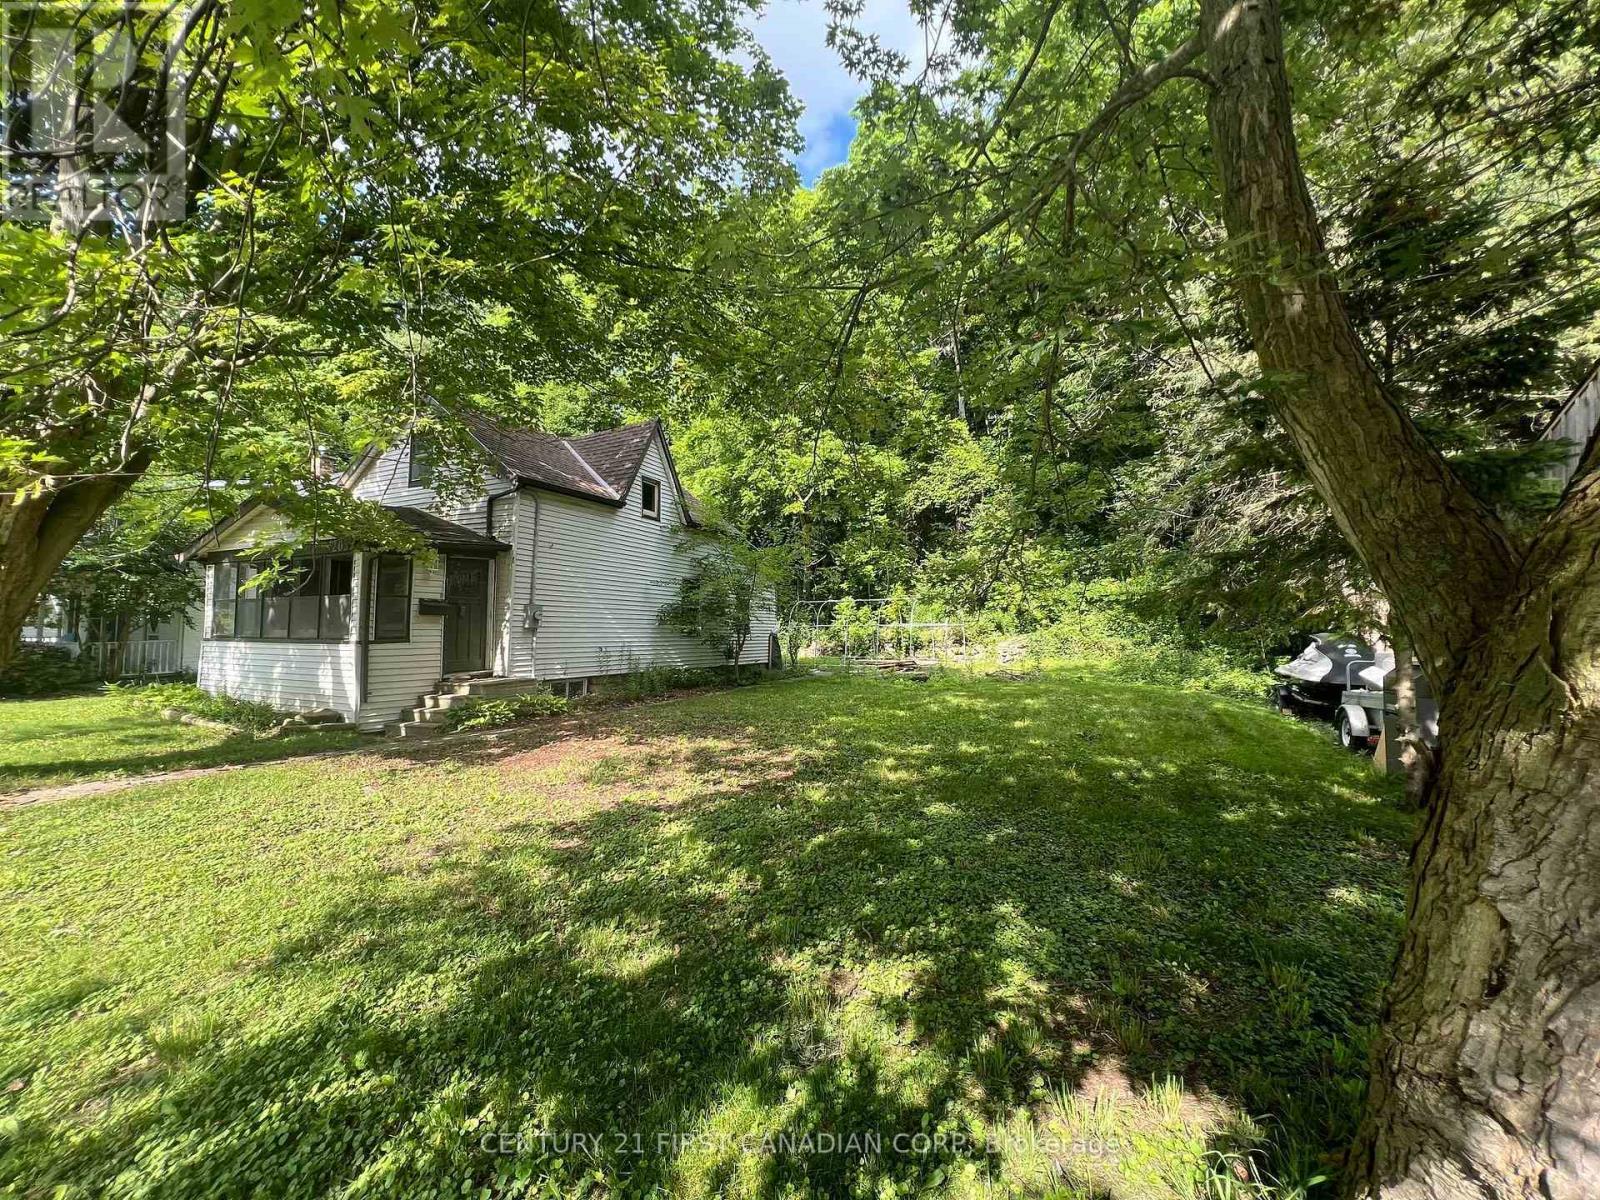
IMMEDIATE Possession available! Pretty rare these days to find a double lot (76' x 100'), with incredible privacy under an arbour of trees, gorgeous hillside scenery, and a fully serviced legal non-conforming residential house (as-is) all in one for such an affordable price tag! And, right in the heart of the downtown core, yet off to the side on a quiet treed dead-end street, reminiscent of storybook settings. With a quick walk around the corner to the Little Beach this 1.5 storey house comes as-is with these key updates as of 2022: 200 amp electrical panel, new gas meter, new water meter, and owned HWT (new in 2021); Roof was reshingled in 2021. Low property taxes for being right in the heart of the downtown core, with steps to all amenities. Take full advantage of this fully serviced large lot to build your dreamhome via prefab, new build, or tiny home on this existing residential footprint, and / or build a 2nd building with a business on the main floor & residential above, build up to 3 storeys here! - and right up to the lot lines! Many options on this large parcel! 6 allowable uses under this zoning. Zoning info is available upon request. B1 has its advantages! More advantages here than owning a residential lot if you're looking for a private "boutique" spa-like atmostphere on a quiet dead-end street!. Survey is in the photos. Book your showing with your Realtor to discover how you can transform this dreamy location into your long term residential home with business advantages! (id:52373)
London East, Ontario
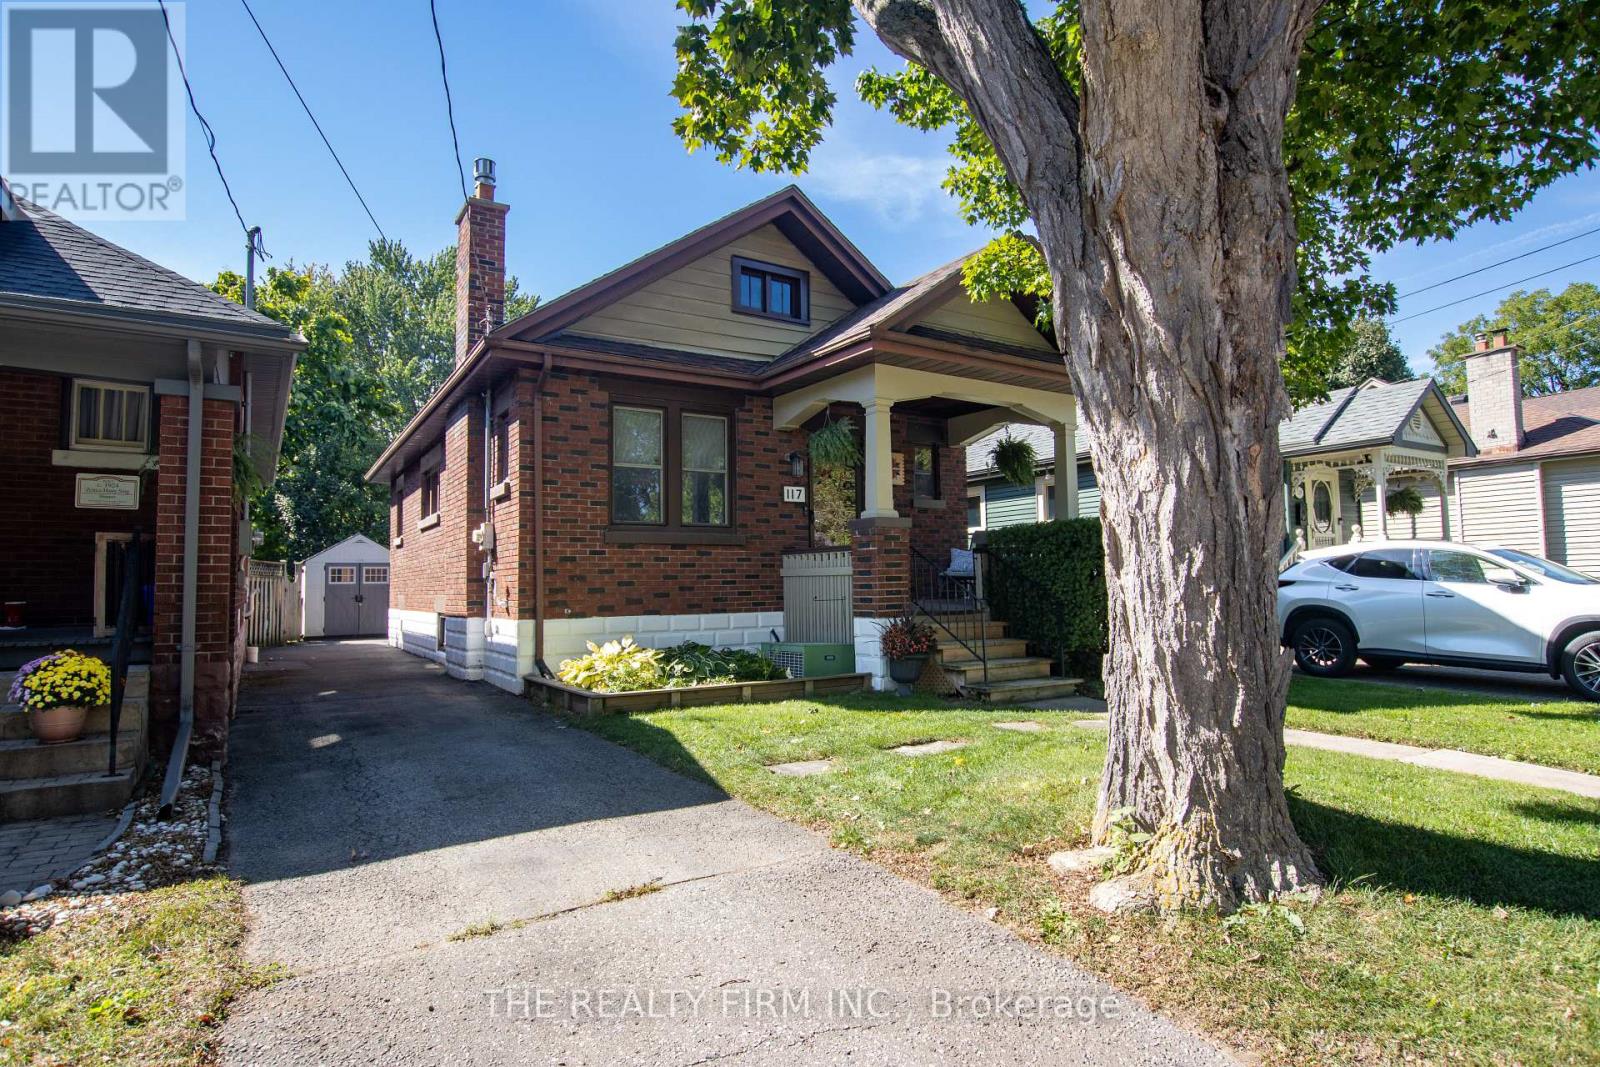
This is a home that offers a lot of what buyers are looking for: comfortable one-floor living, important updates, useful extra space, and a location that keeps everyday needs close by. Whether you are purchasing your first home, downsizing, or simply looking for something easier to maintain, the layout works well. The main floor has been renovated and opened up to create a bright, welcoming living space, while the finished lower level adds flexibility for a family room, home office, workout area, guests, or storage. Several larger updates have already been taken care of. The roof was replaced in 2022, along with the front and rear doors, and a new wood fence was added across the back of the yard in May of that year. In 2025, the neighbouring property owner replaced most of the chain-link fencing along the north side with new wood fencing, adding even more privacy. Most of the windows have also been updated, and the exterior has been professionally painted. The backyard is another feature that makes this home easy to enjoy. Mature trees, a covered rear deck, patio, large shed, and updated fencing create a private outdoor space with room for gardening, entertaining, pets, or simply relaxing. Inside, the gas fireplace adds warmth to the main living area, while two main-floor bedrooms and an updated 4-piece bathroom keep everyday living convenient. The lower level gives you additional usable space without taking on the size and upkeep of a much larger home. The location adds another layer of convenience. Set on a tree-lined street of single-family homes, the property is close to groceries, shopping, public transit, schools, parks, trails, restaurants, healthcare, and downtown. With a manageable layout, a private yard, meaningful updates, and extra space where you want it, this is a home that can work well for a variety of lifestyles and stages of life. It is move-in ready, easy to enjoy, and well worth seeing in person. (id:52373)
St. Thomas, Ontario
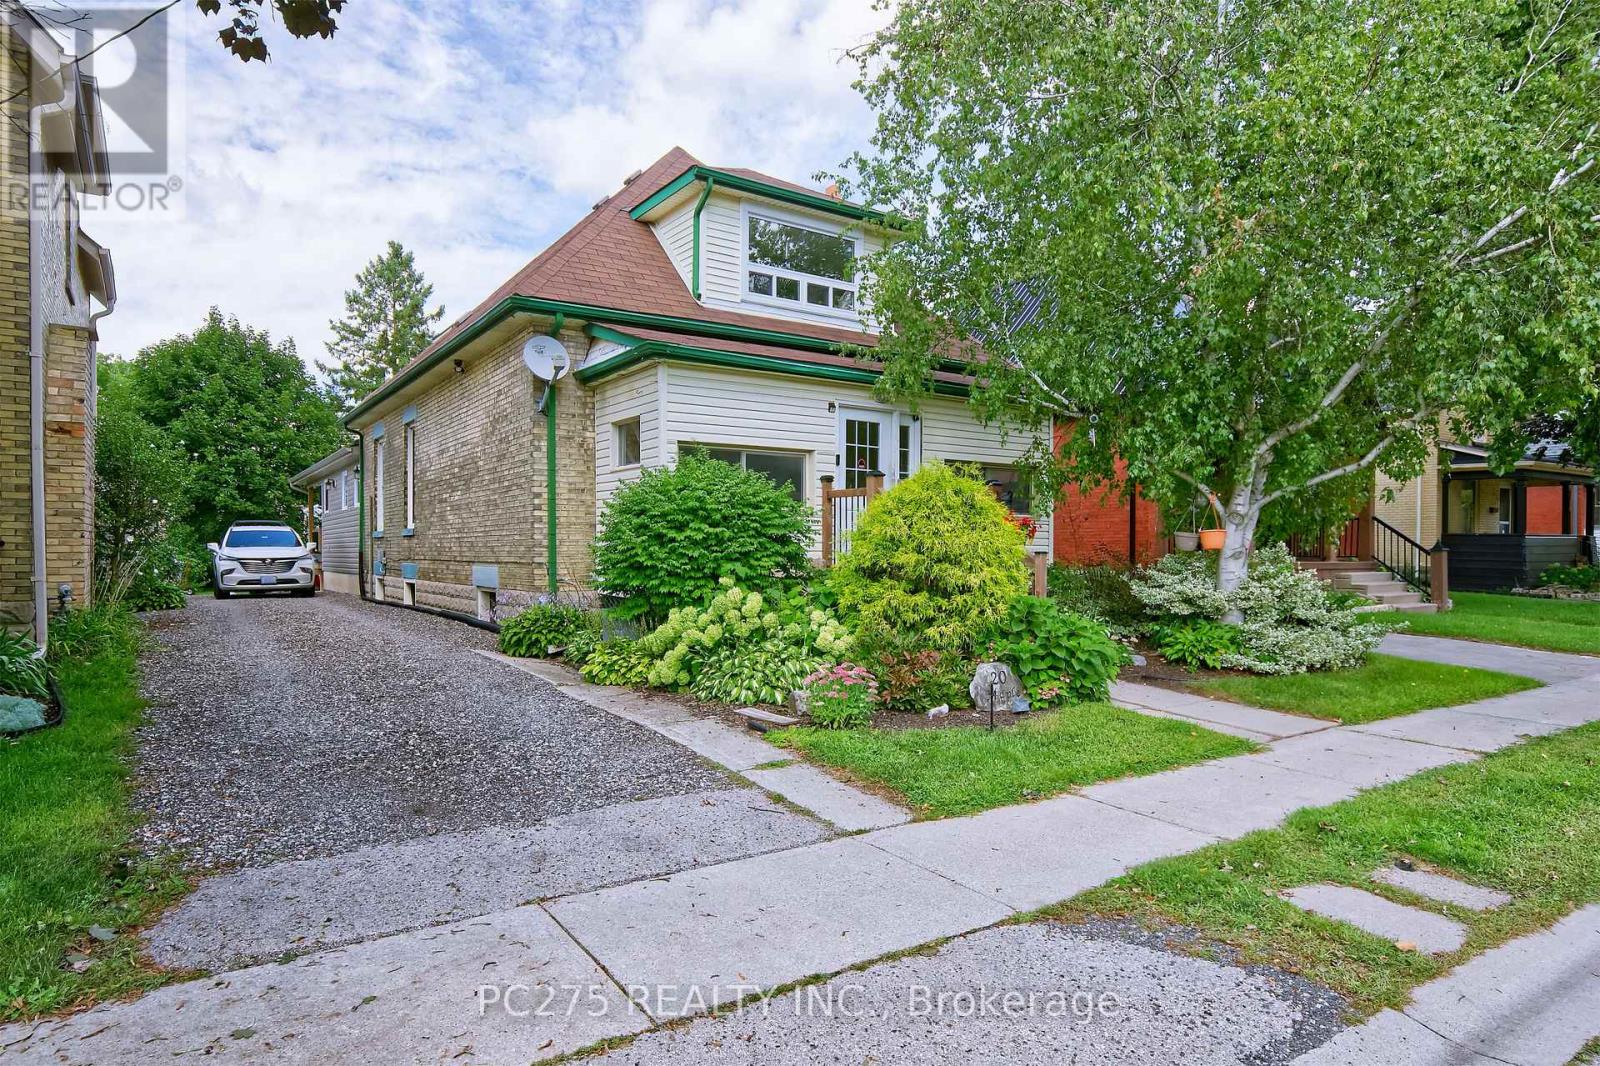
Welcome to this spacious 5-bedroom, 2-bathroom home located in South St. Thomas, where a thoughtfully designed recent addition adds modern character while preserving the home's original charm. The main floor features a generous primary bedroom with a large walk-in closet, large double doors leading to the back covered deck, convenient main-floor laundry, and an impressive new kitchen designed for both everyday living and entertaining. The kitchen boasts an extra-large island, built-in oven, gas cooktop, abundant cabinetry and storage, along with plenty of space for dining and gathering with family and friends. Upstairs, you'll find the fourth bedroom, a 3-piece bathroom, and a spacious second primary offering plenty of flexibility. Create a comfortable second living area, home office or playroom -- or transform the entire upper level into your own private primary suite retreat. Enjoy sitting on the covered deck in the backyard. Set in a family-friendly neighbourhood surrounded by mature trees, this home is conveniently located close to Pinafore Park, downtown St. Thomas, shopping, restaurants, schools and everyday amenities. With its blend of original character, modern updates and versatile living space, this is a home that offers room to grow and enjoy for years to come. (id:52373)
London South, Ontario
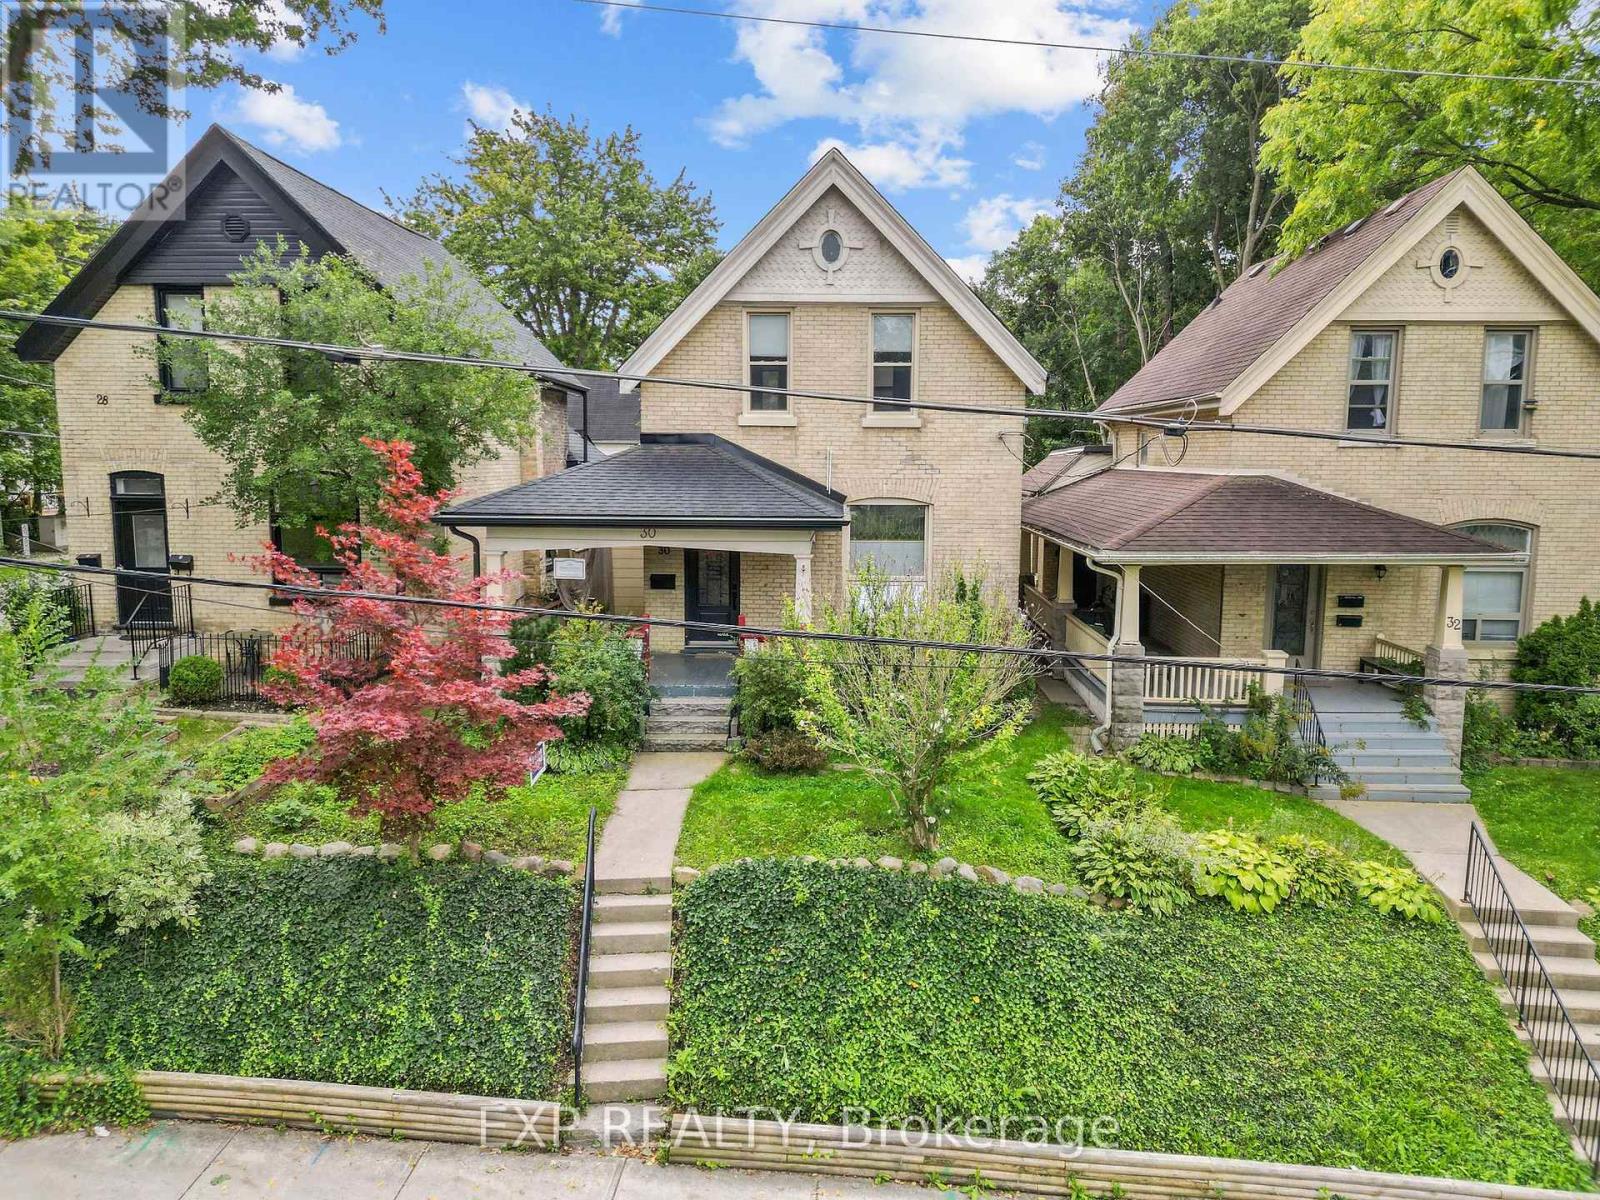
Welcome to The Coves, where character, location and potential come together in this all brick century home. Set on an elevated lot just minutes from downtown London and the charm of Wortley Village, this property offers approximately 1500 sq. above grade of finished living space and an exciting opportunity to create something truly your own. Inside, tall ceilings and original hardwood floors laid in a distinctive border pattern set the tone, while an opened wall between the front room and living room fills the main level with natural light and creates an easy flow for hosting into the spacious kitchen with open shelving and four piece bath. Upstairs you'll find three bedrooms, a renovated 4-piece bath (2021) and a mini split heat pump (2022) for added comfort. Key updates include windows (2018), front door (2021), kitchen sink and plumbing (2020), eavestroughs, fascia and soffits (2025), a roof approximately 7 years old and an EV charger (2018). Out back, the backyard space connects to rear parking. A rare opportunity to own a home with this much character in such a walkable location, ready for its next chapter. (id:52373)

London South, Ontario
Welcome to a BRAND NEW 3833 Campbell Street in Lambeth's highly sought-after Magnolia Fields, where small-town charm meets Modern Luxury living. This exceptional Custom-Built Two-Storey home offers over 3,400 sq. ft. of beautifully finished living space, featuring 5 bedrooms and 5 bathrooms, with meticulous craftsmanship and attention to detail throughout. The Open-Concept main floor showcases Engineered Hardwood flooring, 9-foot ceilings, elegant crown moulding, and a stunning designer living room with a feature wall and fireplace insert. The spacious Kitchen is designed for both everyday living and entertaining, complete with Granite Countertops and a bonus garburator. Convenience is thoughtfully built into this home with laundry rooms on both the main and second floors. The finished lower level includes a versatile in-law suite with walk-up access to the double garage, providing excellent space for extended family or guests. The attention to detail continues outdoors with an attractive Brick exterior, Concrete Driveway, Covered Front porch, and a beautifully finished brick storage shed. The backyard features a concrete patio with a covered roof, creating the perfect setting for family gatherings, BBQs, and outdoor entertaining. Even the primary bedroom offers an extra touch of luxury with its own fireplace - because sometimes, you simply deserve it! Built by an experienced Italian family builder, this home reflects quality workmanship, thoughtful design, and pride of ownership from top to bottom. Located in the welcoming Lambeth community with convenient access to Highways 401 and 402, excellent schools, parks, shopping, and everyday amenities. A rare opportunity to own a truly custom home in one of London's desirable growing communities. Come experience 3833 Campbell Street for yourself - book your Private Showing today! (id:52373)
Malahide, Ontario
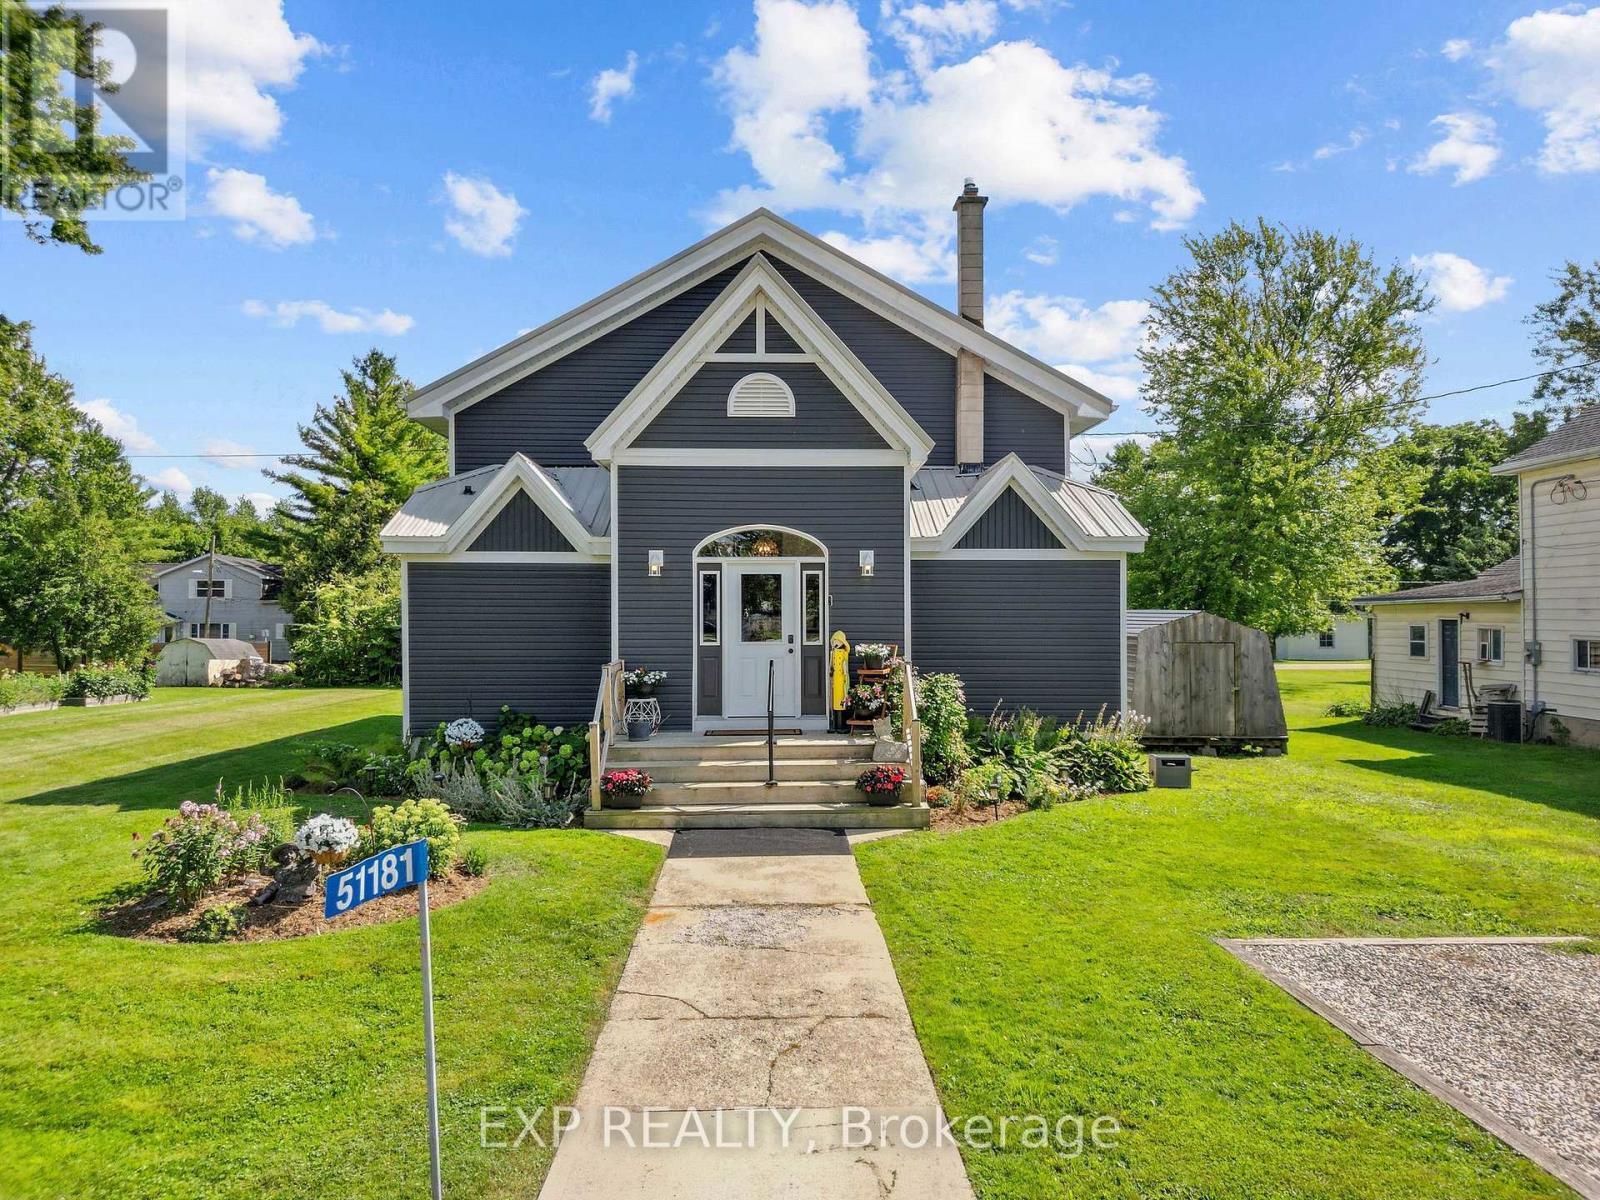
A home with a story unlike any other. Originally a church and later a community centre, this remarkable Springfield property has been thoughtfully transformed into a spacious residence while preserving the soaring ceilings, character and history that make it so special. The church was relocated to Springfield in 1871 and has since been extensively updated for modern living. Set on an oversized residential lot, the property features a newer two-tiered deck and saltwater pool, creating an incredible space for entertaining and enjoying the warmer months. Inside, the expansive main level offers impressive ceiling heights, a spacious kitchen and two bedrooms, while the second level provides additional flexible living space, secondary access and room to explore future possibilities, including space for an additional kitchen. This is far more than a cosmetic renovation, with extensive improvements including siding, insulation, windows, kitchen, electrical, plumbing, ceilings, floors, walls, bathrooms, HVAC and ductwork, along with a new roof in 2026, Bosch dishwasher in 2026, Trane furnace and central air in 2021, windows in 2019 and a newer sewage injection pump. Pieces of the property's past remain woven into the home today, including a rear storage area once used as the church stable, where horses were tied before services. Over the years, this building has been a church, community centre, gathering place filled with music and celebrations, and ultimately a labour of love transformed into a truly unique home. Recently surveyed and zoned residential, this one-of-a-kind property offers history, character, space and the opportunity for its next owner to write the next chapter. (id:52373)
London South, Ontario
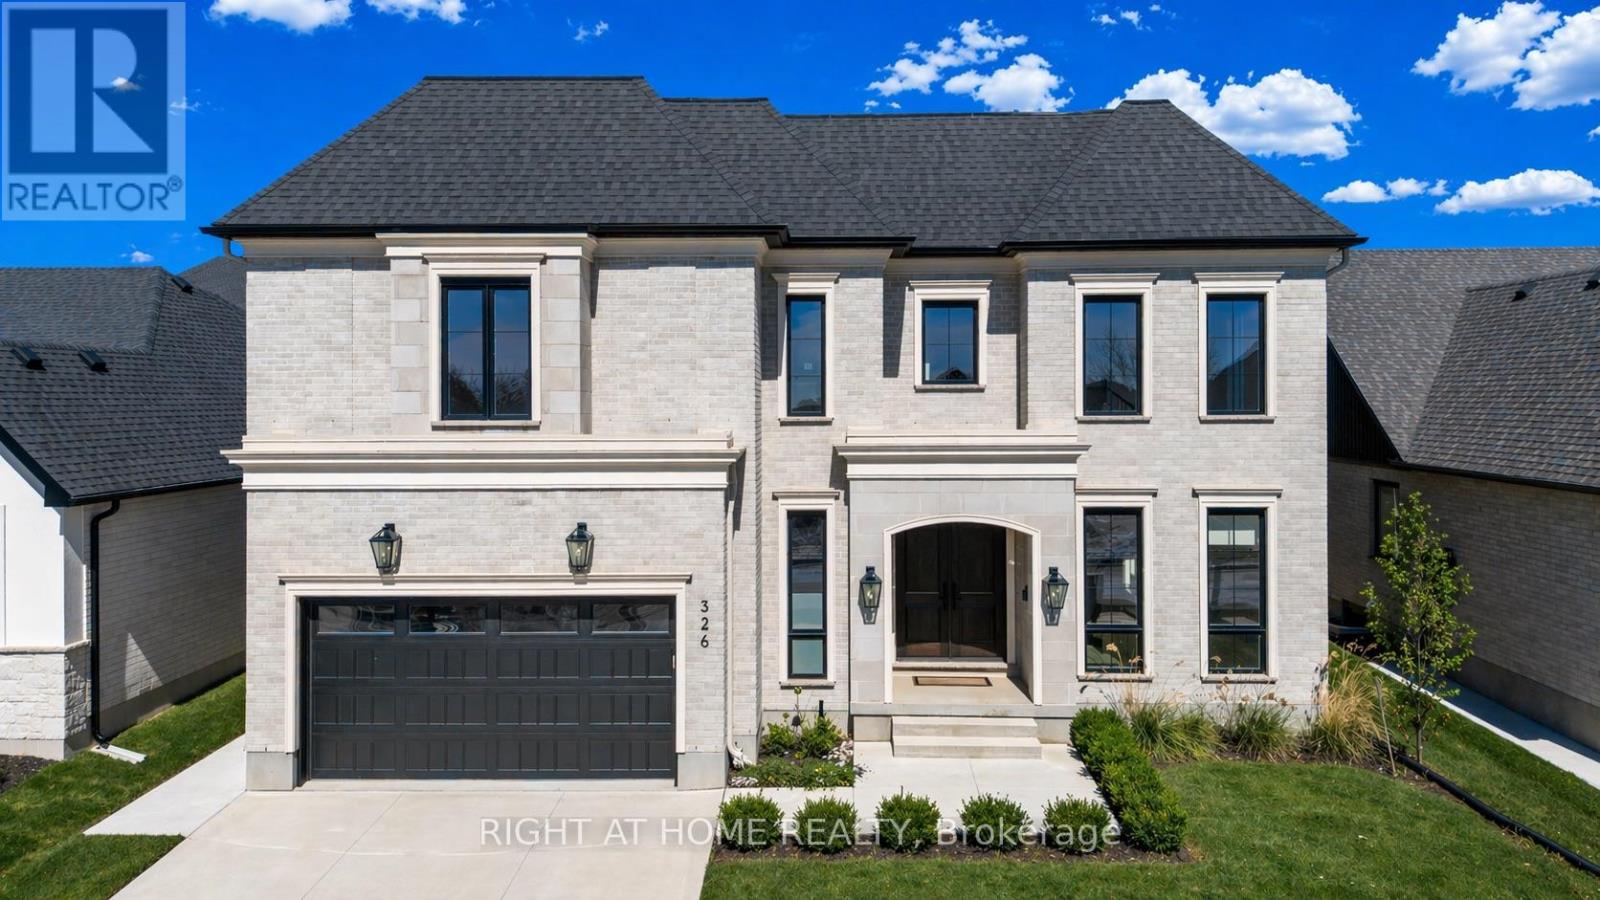
PRICE JUST REDUCED! OVER $450,000 IN DISCOUNTED BUILDER UPGRADES! Where exceptional design meets outstanding value. Welcome to this remarkable custom residence by Mapleton Homes, ideally situated in prestigious Boler Heights on a rare, pool-sized lot.From the moment you arrive, the striking stone, stucco and brick exterior sets the tone for the exceptional craftsmanship found throughout. Inside, soaring ceilings, impressive 8-foot doors and sophisticated designer finishes create a sense of space and luxury that is both elegant and inviting.At the heart of the home is a stunning chef-inspired kitchen showcasing custom cabinetry, striking Dekton countertops and backsplash, premium finishes and a thoughtfully designed layout ideal for both entertaining and everyday living.Each spacious bedroom features its own private ensuite, providing exceptional comfort and privacy for family and guests. The impressive primary suite is a true retreat, complete with a beautifully designed dressing room featuring custom built-ins and exceptional attention to detail.With over $450,000 in discounted builder upgrades, the value offered here is extraordinary. Every detail has been considered and the upgrades are already included-giving you the opportunity to enjoy true custom-home quality without the custom-build timeline or comparable cost.Luxury. Quality. Exceptional Value. This is Boler Heights living at its finest. (id:52373)
London South, Ontario
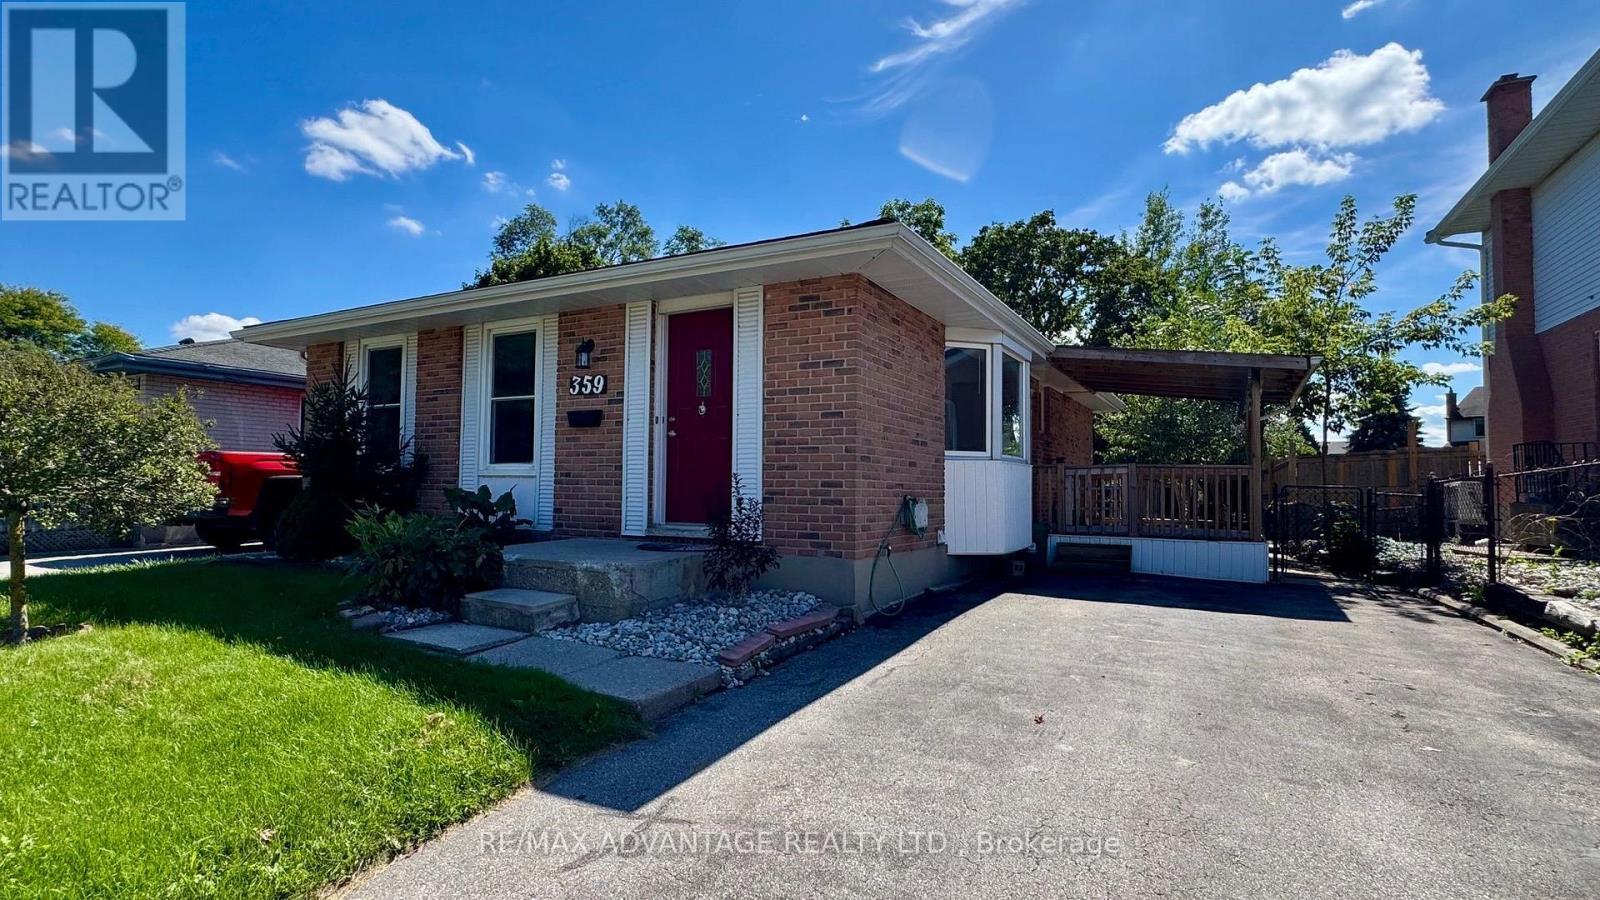
Beautiful bungalow for lease in a convenient South London location! This well-maintained, move-in-ready home offers 3 spacious bedrooms with generous closet space and a updated 4-piece bathroom. The bright main floor features new vinyl floor and ceramic flooring, neutral decor, new LED Light fixtures, and a new kitchen kitchen with quartz counter-top & back splash ,and stainless steel appliances.Enjoy the convenience of main-floor living plus a finished lower level offering excellent additional space, including a family room, office, den, 3-piece bathroom, laundry room, and plenty of storage.Outside, enjoy a covered side deck and a private, fully fenced backyard with a large stamped-concrete patio-ideal for relaxing, entertaining, or enjoying the warmer months. An extended driveway provides parking for 2-3 vehicles.Excellent location close to shopping, restaurants, parks, public transit, Victoria Hospital, downtown London, and with easy access to Highways 401 and 402.Includes fridge, stove, washer, dryer, central air conditioning, and forced-air gas heating. A spacious and comfortable home in a great location, ready for its next tenants! (id:52373)
London East, Ontario
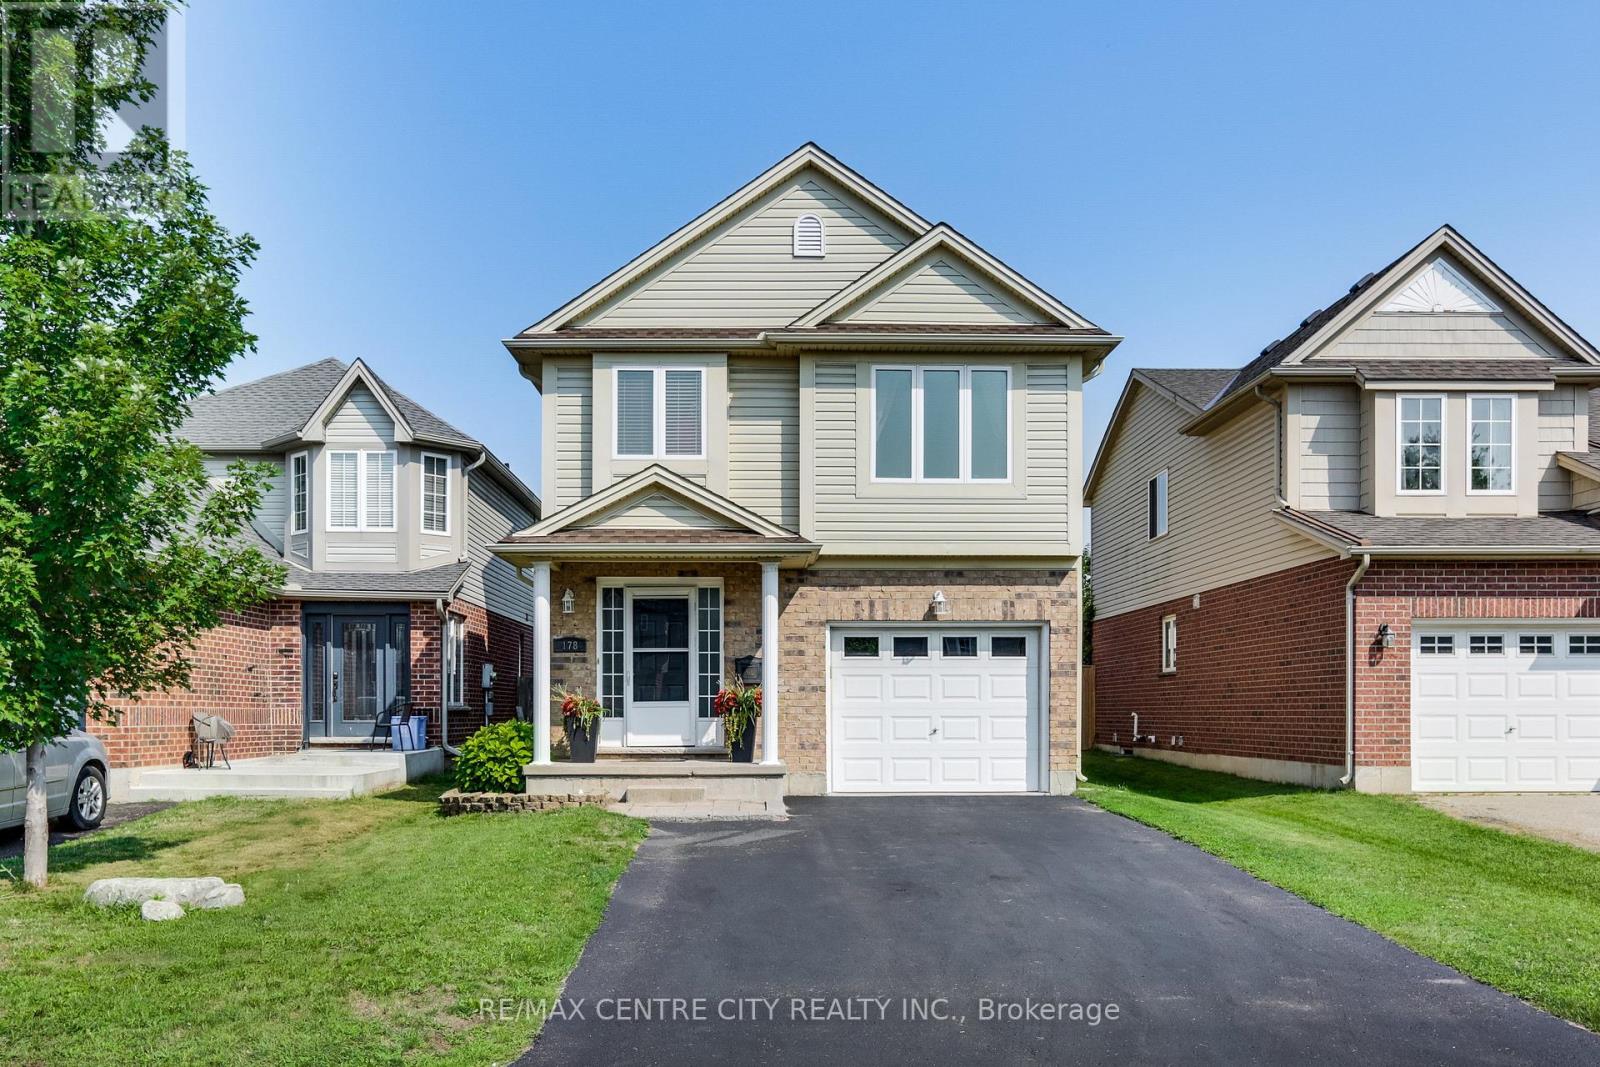
Welcome to your dream family retreat! Situated in a highly sought-after, newer downtown London subdivision, this bright 3-bedroom,3-bathroom home features an open-concept layout, a massive sun-drenched deck perfect for entertaining, and a refreshing above-ground pool. The new pool (2020), large multi-tier deck (2022) and new shingles (2019)are just some of the recent updates to this beautiful home. The interior features an open concept living, dining and kitchen area that's great for entertaining! A very large primary bedroom on the upper floor with a large walk-in closet and an ensuite washroom is a great place to lay your head down at the end of the day. This floor also features a ready to use laundry closet. The third floor has the other two bedrooms as well as a 4pc bathroom to make it the perfect family home. Located in the heart of the city on a quiet dead end street, there's easy access to shopping, entertainment venues, schools, bus routes, parks and community centers. It's the ultimate, move-in-ready haven for growing families in the heart of the city! (id:52373)
London South, Ontario
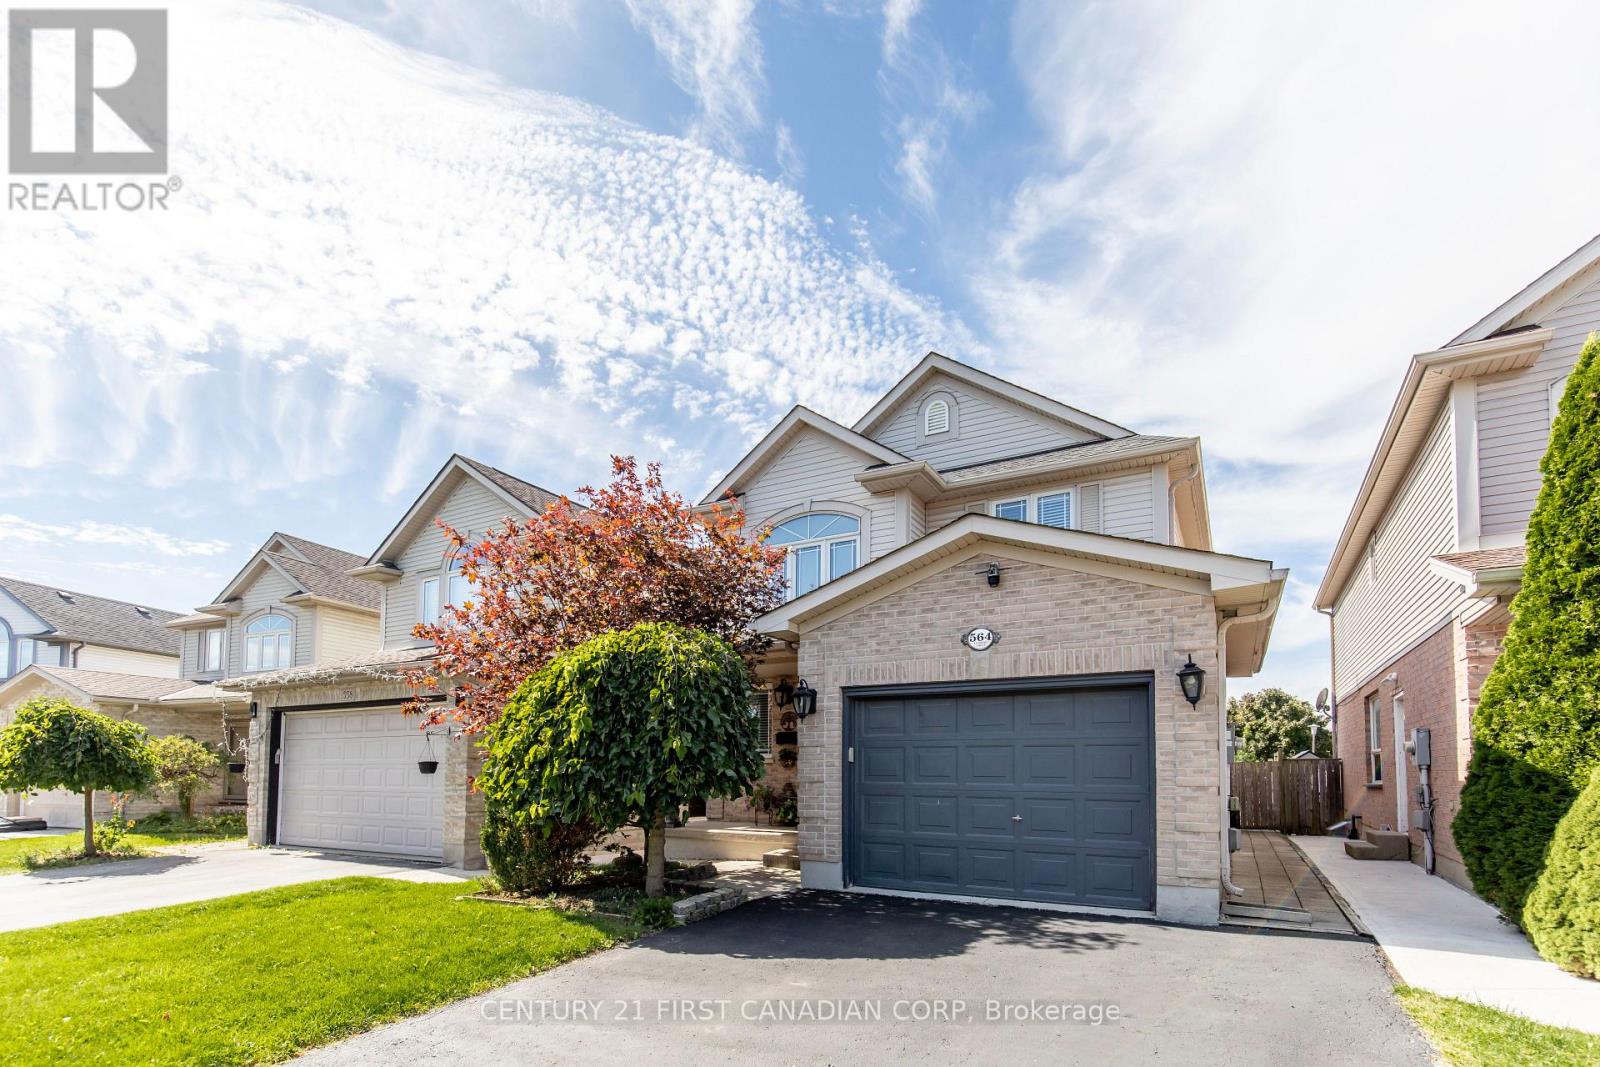
Welcome to 564 Cuthbert Circle, a beautifully maintained 2-storey residence offering 3 bedrooms, 3.5 bathrooms, two kitchens, and two laundry areas. The main level provides warm, inviting living spaces, while the second floor features three well-appointed bedrooms and two full bathrooms. A private, separate entrance leads to a refined basement suite complete with a sound-proofed ceiling and door, full bathroom, kitchen, living/dining area, and dedicated laundry-an exceptional space for multi-generational living or premium rental use. The lower level has been upgraded with a focus on comfort, safety, and elevated functionality, including a 200-amp electrical panel ("The electrical panel has been upgraded from 100 Amp to 200 Amp..."), new egress window, 5/8-inch fire-rated drywall, and two fire sprinkler heads ("Two new fire sprinkler heads were installed in the basement..."). Additional enhancements such as a furnace security system, soundproofing, DRICORE insulated subfloor ("Insulated subfloor panels (DRICORE) were installed throughout the basement..."), and relocated heating vents create a warmer, quieter, and more luxurious lower-level environment. Licensed for Short-Term Accommodation and successfully operated as an Airbnb, this home offers a turnkey opportunity for investors or homeowners seeking flexibility and elevated income potential. With an attached garage, a private double drive with parking for three, and a prime location near Victoria Hospital, White Oaks Mall, and Highway 401, this property delivers comfort, sophistication, and proven performance in a desirable family-friendly neighbourhood. (id:52373)
Southwold, Ontario
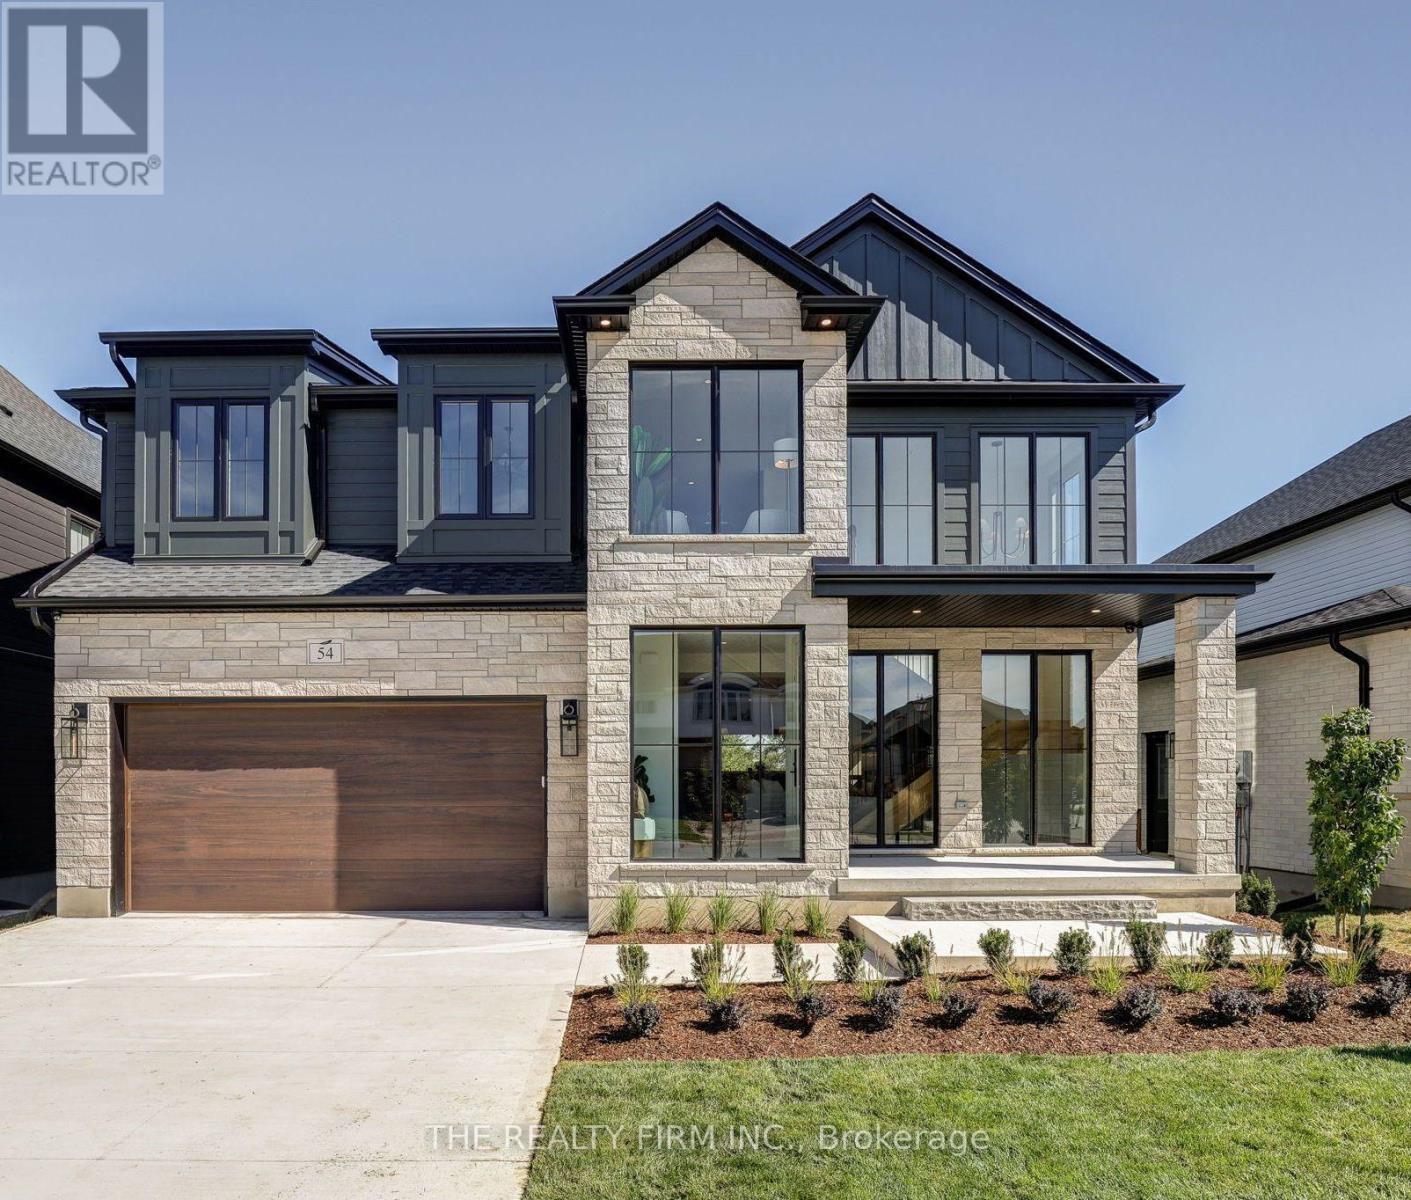
The 'Maxwell 2' by Halcyon Homes, this 5-bedroom, 3.5-bath home offers 3,400 finished square feet on a premium walkout lot backing onto foot path. Floor-to-ceiling black-framed windows, a stone and 'Hardie Board' custom exterior. Inside, wide-plank oak floors and a sculptural open-riser oak staircase with black metal spindles carry you through three floors of designer detail. The kitchen is made for entertaining. A stunning island centres the room with a dark stone top and toe-kick lighting anchors the space. Intentional 9ft cabinetry design with the rift oak design carried through. Second floor offers a Hotel inspired Primary retreat with warm oak, spa like 5pc ensuite, custom built'ins and direct access to laundry room. Walkout basement is fully finished with wet bar and fireplace. Enjoy two covered porch spaces out back and take full advantage of this premium lot location. This home is a true work of art and no detail has been over looked. Presentation Centre now open. (id:52373)
London South, Ontario
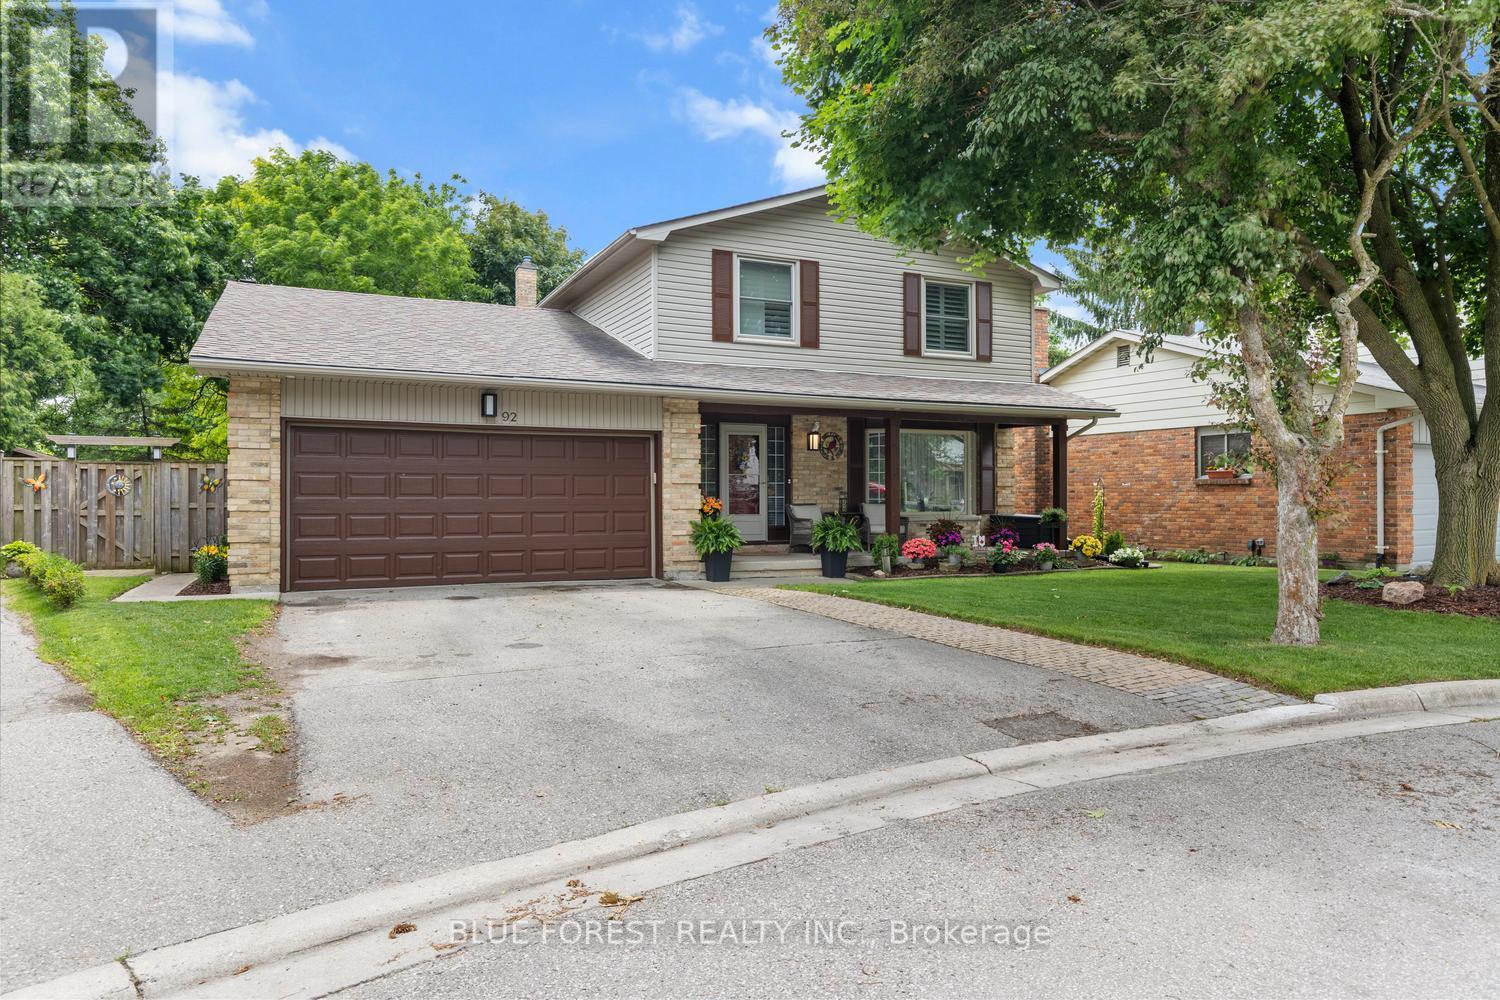
Welcome to this beautifully renovated two-storey family home, nestled on a quiet court in a highly sought-after neighbourhood. Offering 4 spacious bedrooms, 3 bathrooms, and a double-car garage, this move-in-ready home combines modern updates with exceptional family living. The renovated kitchen serves as the heart of the home, complemented by updated bathrooms, new flooring throughout the main and second levels, and an inviting family room with a cozy fireplace. Formal living and dining rooms provide the perfect space for entertaining. Upstairs, the spacious primary bedroom features a private 3-piece ensuite, while three additional bedrooms offer plenty of room for family or guests. The finished basement adds versatile living space with two recreation areas, ideal for a home theatre, gym, playroom, or home office. Outside, enjoy beautifully landscaped gardens and a brand-new deck, perfect for relaxing or entertaining. Located on a peaceful, low-traffic court, this exceptional home offers comfort, style, and space in a fantastic family-friendly setting. (id:52373)
London South, Ontario
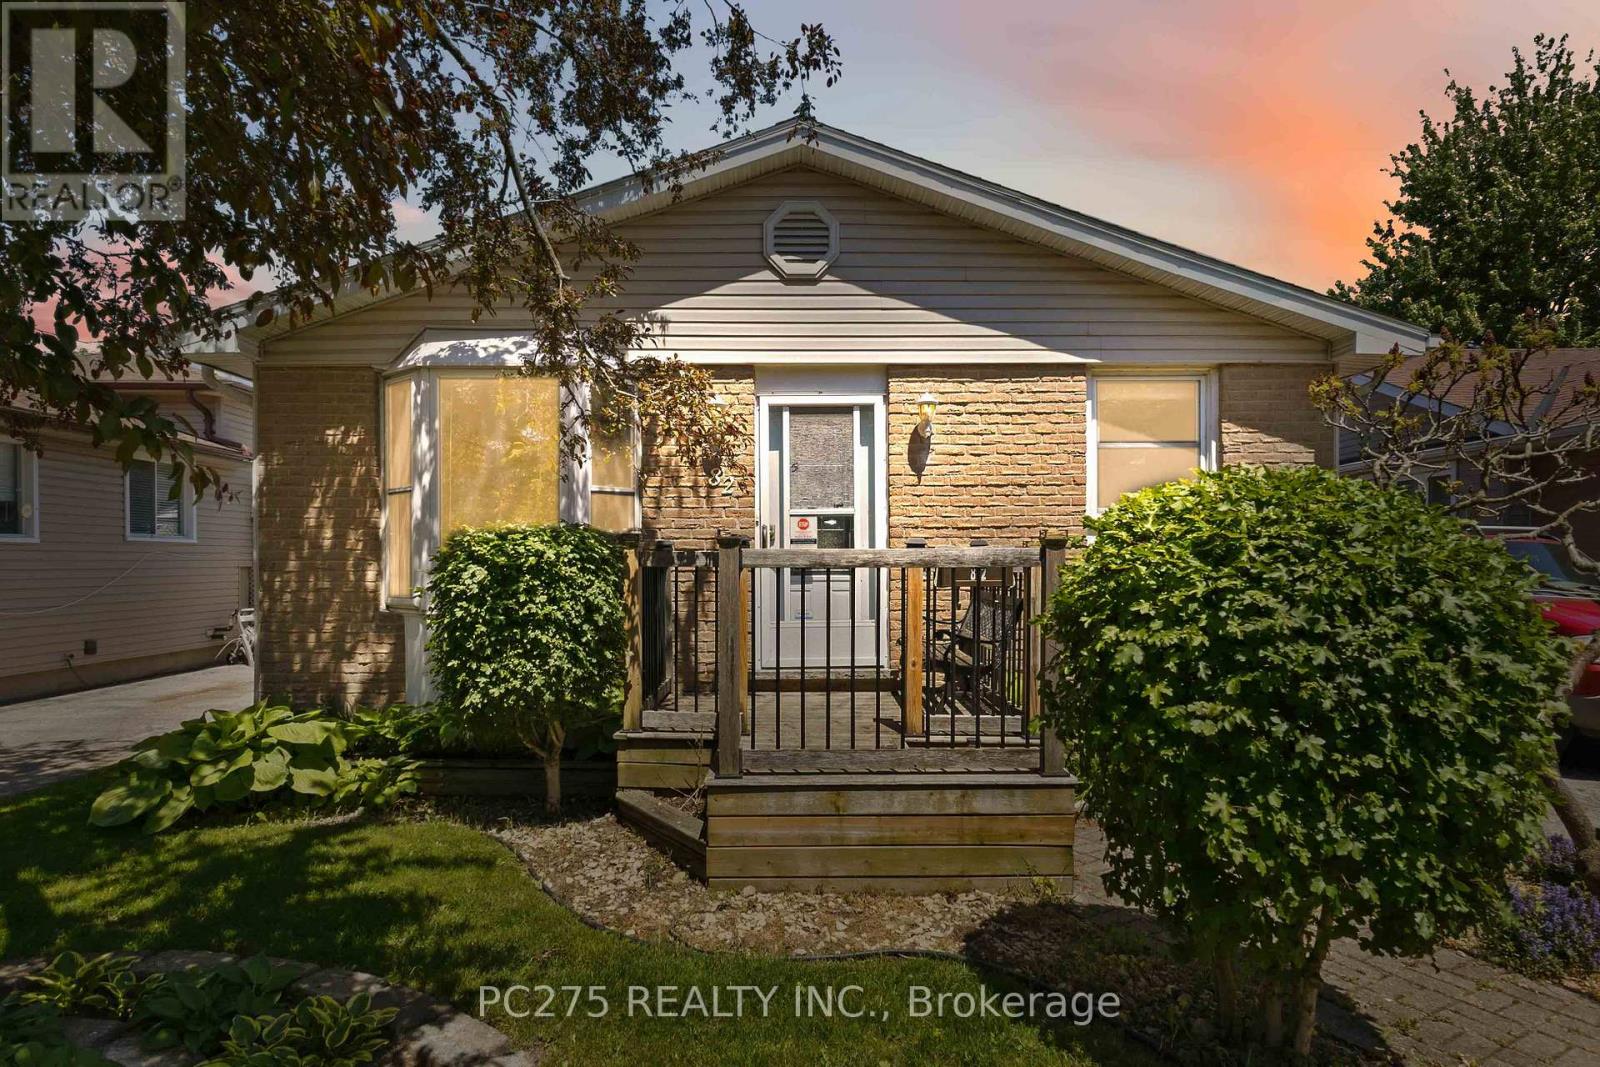
Opportunity knocks in this fantastic bungalow in White Oaks! This home is perfect for investors, empty nesters, downsizers, or multi-generational living. This inviting home features a stunning sunken family room addition with a cozy gas fireplace (2024), creating the ultimate gathering space for relaxing or hosting friends and family. The entertainer's bar area adds even more charm and could easily be changed into a second bedroom on the main floor, while the backyard has a private in-ground heated pool. The kitchen was completely updated in 2026, offering a fresh modern feel, while the main bathroom was tastefully renovated approximately 7 years ago. Additional updates include an ESA-certified electrical panel (2026), owned on-demand water heater, updated windows (2005), and pool equipment improvements including a newer filter and sand. The lower level has a separate entrance and offers a renovation opportunity and potential for a multi-generational setup, guest suite, or possible rental opportunity. Outside, enjoy a mature neighbourhood setting in one of South London's most convenient communities -- close to shopping, restaurants, parks, highways, and every amenity. (id:52373)
London North, Ontario
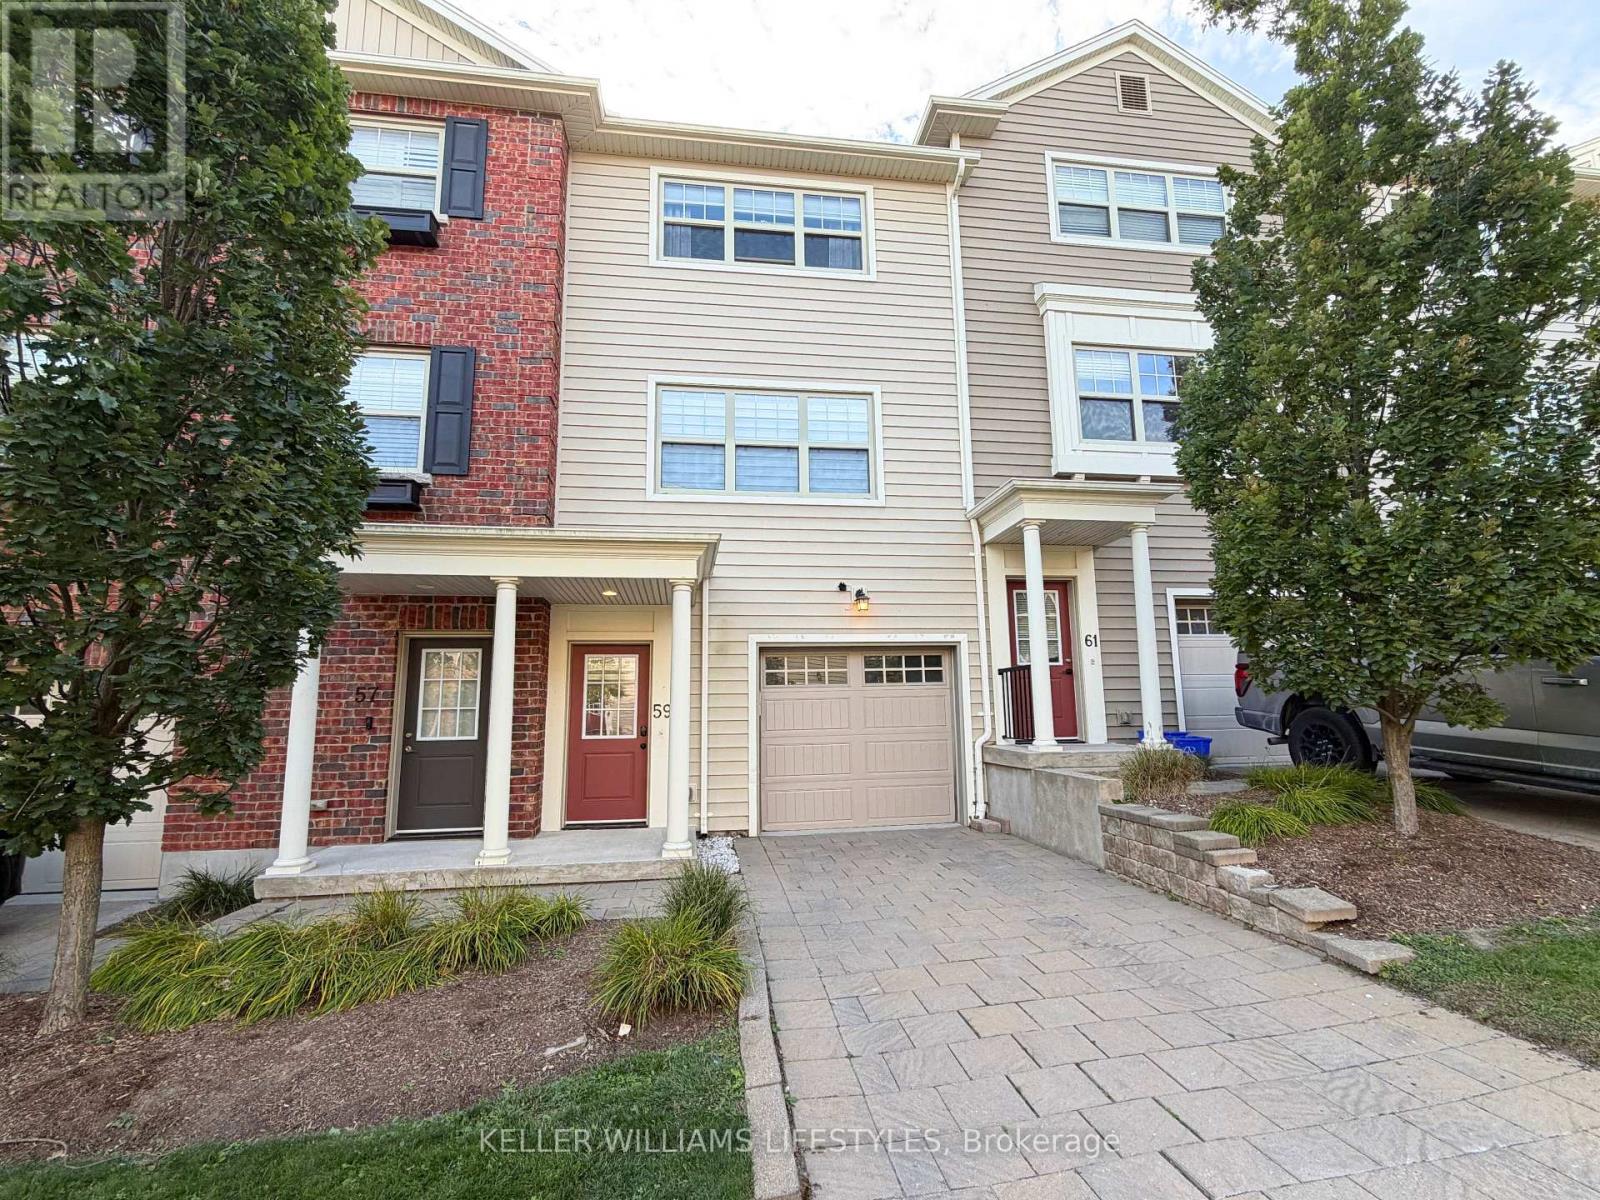
Tucked away in a quiet little alcove of nature stands this 2 bedroom, 3 bathroom sun filled home just waiting for you and your story. Brimming with European charm this walkable community offers great public transport on a bus route, lots of visitor parking, a cheerful playground and a maintenance free lifestyle. Soak in the sunshine relaxing in your new living space next to the cozy gas and stone fireplace surrounded by gorgeous custom built-in cabinetry. Triple patio door leads to your private balcony. Huge kitchen island, quartz countertops and stainless steel appliances create the hub of the home. Lots of space for a large harvest dining table and buffet in this inviting dining room with its wall of windows. Very large bedrooms with more huge windows, plenty of closet space and convenient upstairs laundry, this home checks all the boxes! Appreciate the convenience of parking inside the garage with a bonus space for storage, exercise room or potential second family room/ home office. Pop by and see this delightful home built by energy conscious builder Johnstone Homes! (id:52373)
London South, Ontario
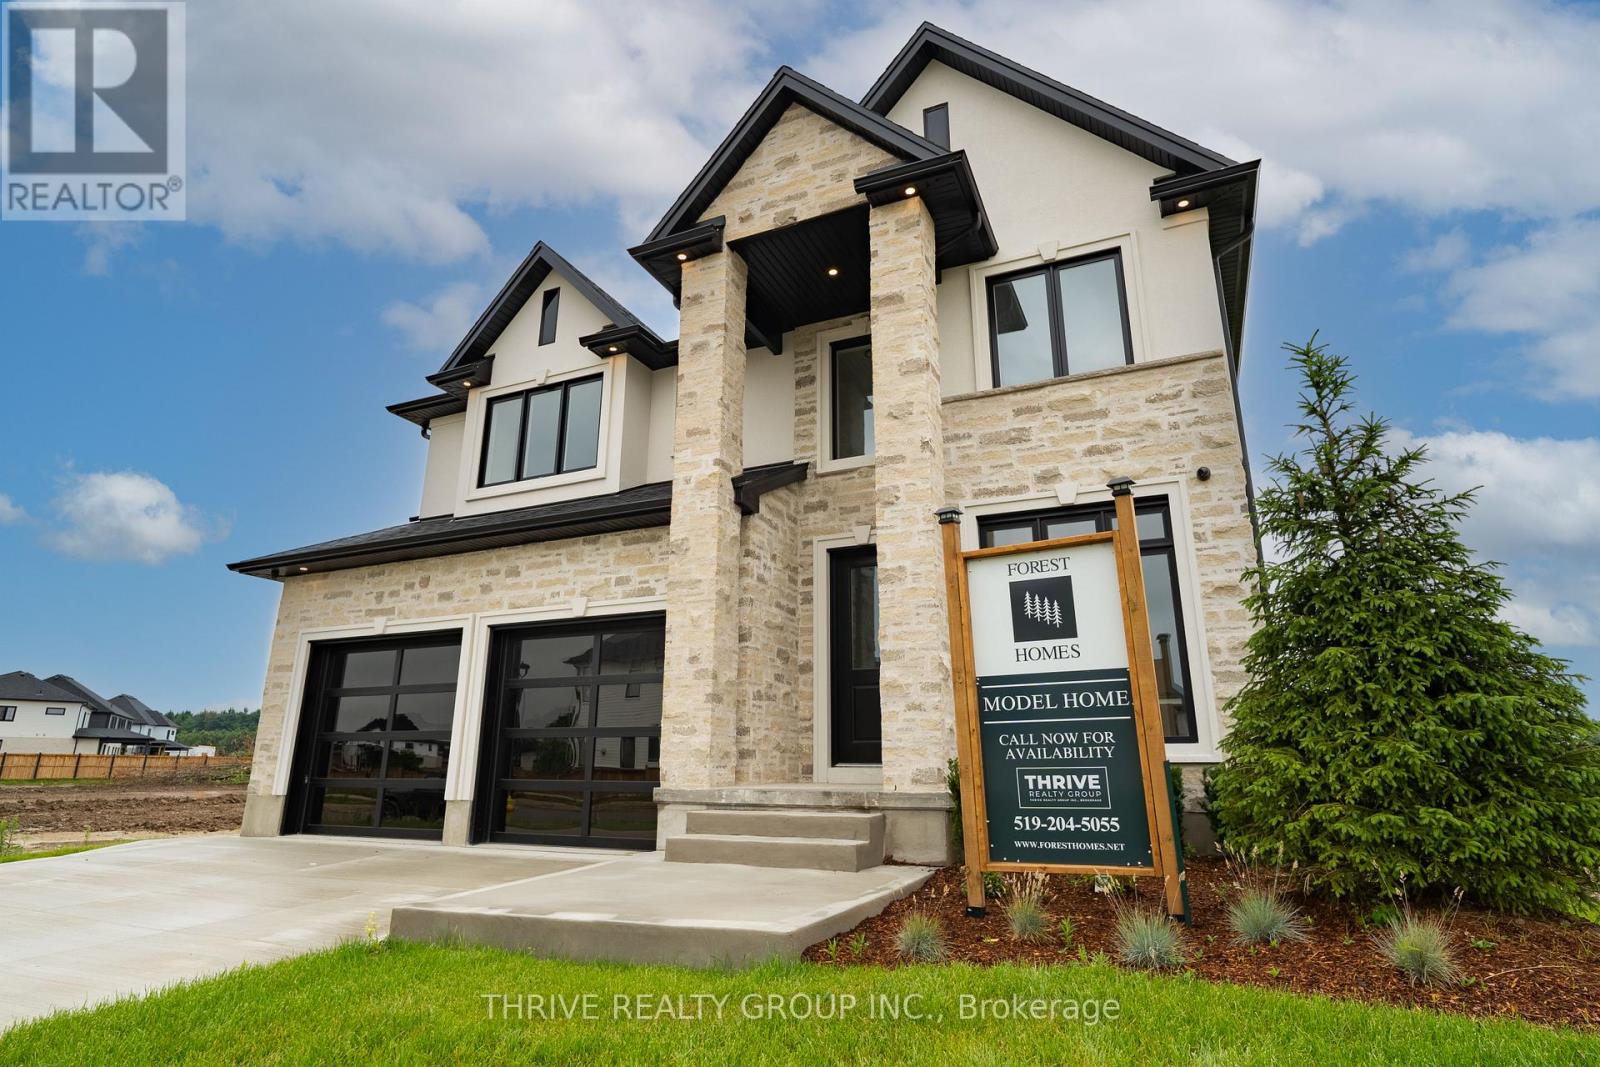
Welcome to Forest Homes' Newest Model Home - The Brandon. Thoughtfully designed and loaded with premium upgrades, this exceptional home features just shy of 3,000 sqft with 4 spacious bedrooms and 4 bathrooms above grade plus a fully finished basement suite. Situated on a premium lot of 55x120. The heart of the home is the stunning designer kitchen, showcasing premium Fisher & Paykel appliances, a built in wall oven, gas cooktop, panelled fridge and an impressive butler's pantry with an additional sink and ample storage space. The open-concept layout flows seamlessly into the breathtaking open-to-above great room, creating a bright and inviting atmosphere filled with natural light. Every detail has been carefully curated, from the custom trim work and designer lighting to the elegant tile selections and pristine finishes throughout. The lower level includes a separate entrance through the garage and offers a suite complete with a kitchenette, living area, laundry room, bathroom, a bedroom and a versatile gym/home office space. An open staircase adds architectural appeal, and a hidden door to the office implements privacy. Outside, you'll find an epoxy-coated garage floor, concrete driveway, and a concrete walkway leading to the side entrance. As well as a covered back deck. Part of Forest Homes' commitment to creating beautiful streetscapes, each lot is enhanced with four mature trees. A rare opportunity to own a showcase home loaded with upgrades and exceptional craftsmanship. The Brandon Model is where luxury, comfort, and thoughtful design come together. Price includes proposed 2026 HST rebates. Final rebate amount is subject to the passing of Provincial and Federal legislation, purchaser eligibility as per government guidelines and assignment to the Seller, including primary residence or qualifying rental. (id:52373)
London South, Ontario
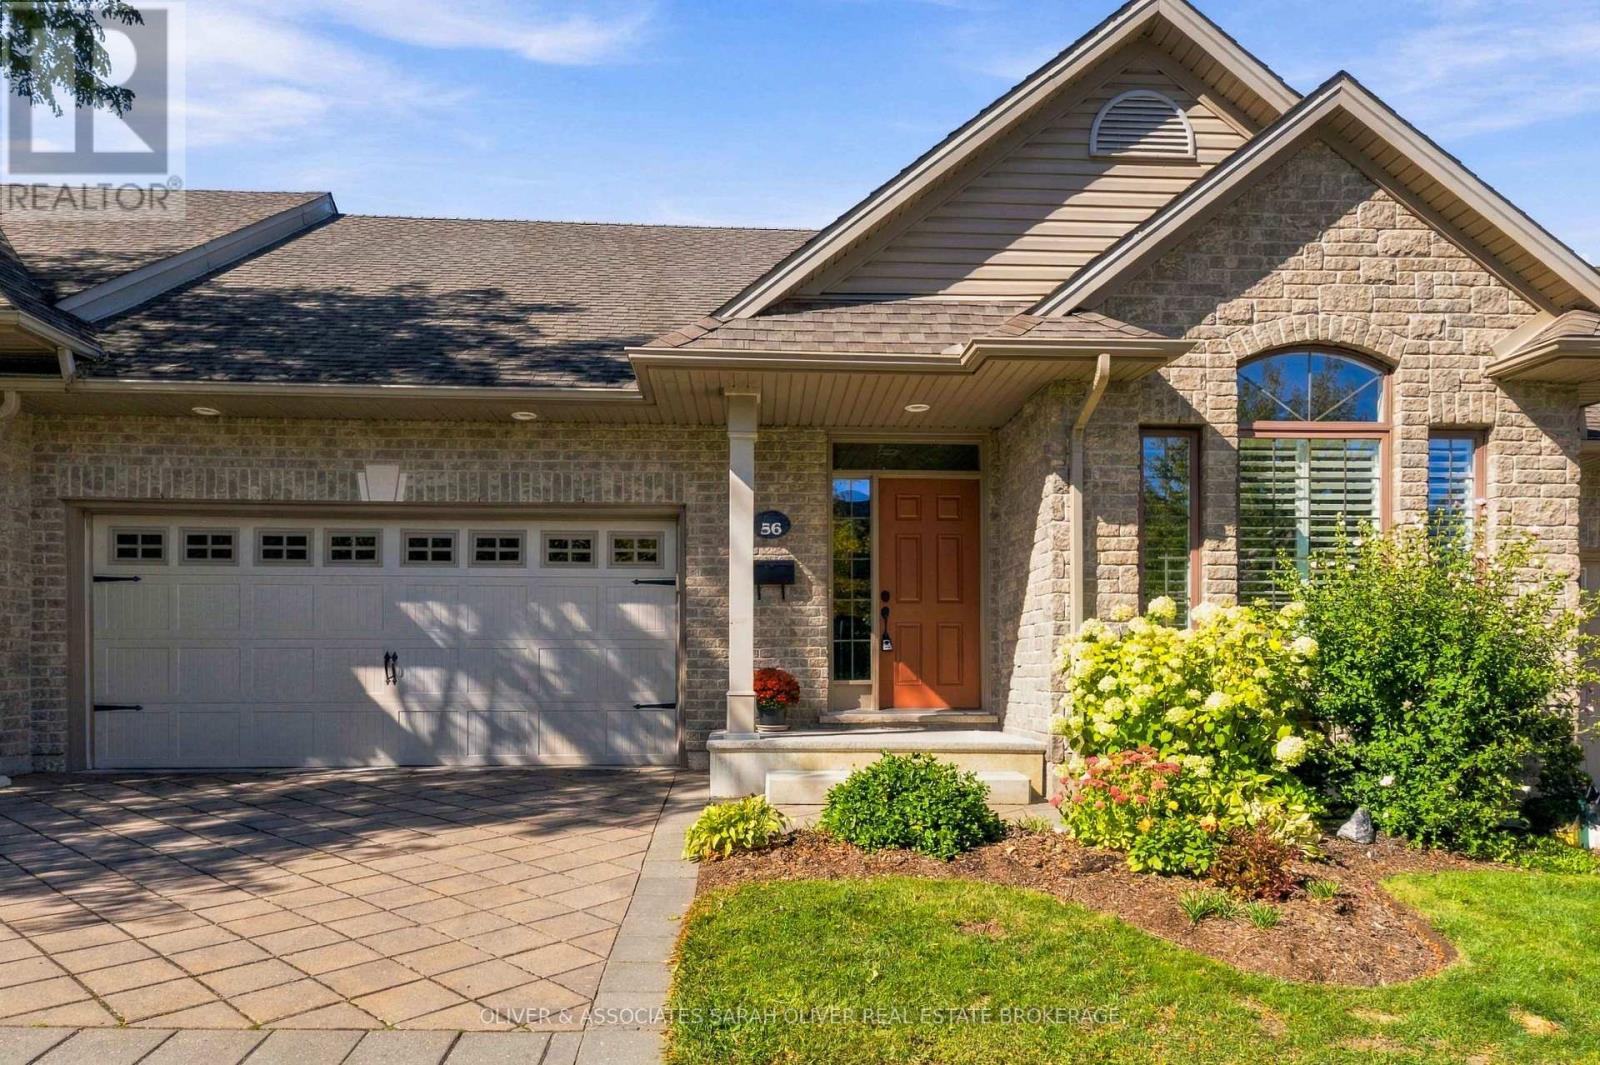
Simply Beautiful - inside and out, this 2+1-bedroom, 2.5-bath one-floor condo offers comfortable, low-maintenance living in sought-after vibrant area of Riverbend/West 5 where shops, parks and nature trails are just steps away. This former model home offers over 2000 sq ft of living space, a bright, spacious main floor designed for easy everyday living and entertaining, with an open-concept layout, vaulted ceiling, abundant natural light and California shutters. The inviting living and dining areas flow seamlessly into the stunning kitchen(new in Fall of 2025), featuring crisp cabinetry, plenty of storage, durable quartz countertops and a generous gathering-friendly design. Garden door from the main living space leads to a private covered back porch and deck extending the living space outdoors, perfect for morning coffee, outdoor dining or relaxing. The main floor also includes two generous bedrooms and two bathrooms. The well-appointed primary suite offers a luxury ensuite, walk-in closet. Main floor laundry. New Light oak tone engineered hardwood flooring in main living areas and bedrooms, also new lower-level carpeting installed Fall 2025. Two-car garage, offering parking for 2 cars and additional storage. The finished lower level offers a versatile third bedroom/den, full bath and generous family room, ideal for guests, hobbies or additional living space. There is ample storage space and a cold cellar too! Condo fees include windows, doors, roof, decks, snow removal, landscaping and lawn maintenance. The common areas are well managed and meticulously maintained. Close to Kains Woods and Thames River trails, as well as West 5 shopping, restaurants, cafés, markets and community events. An exceptional opportunity for one-floor living, convenient main-floor amenities, a two-car garage and a connected lifestyle in a highly sought after location. (id:52373)
London South, Ontario
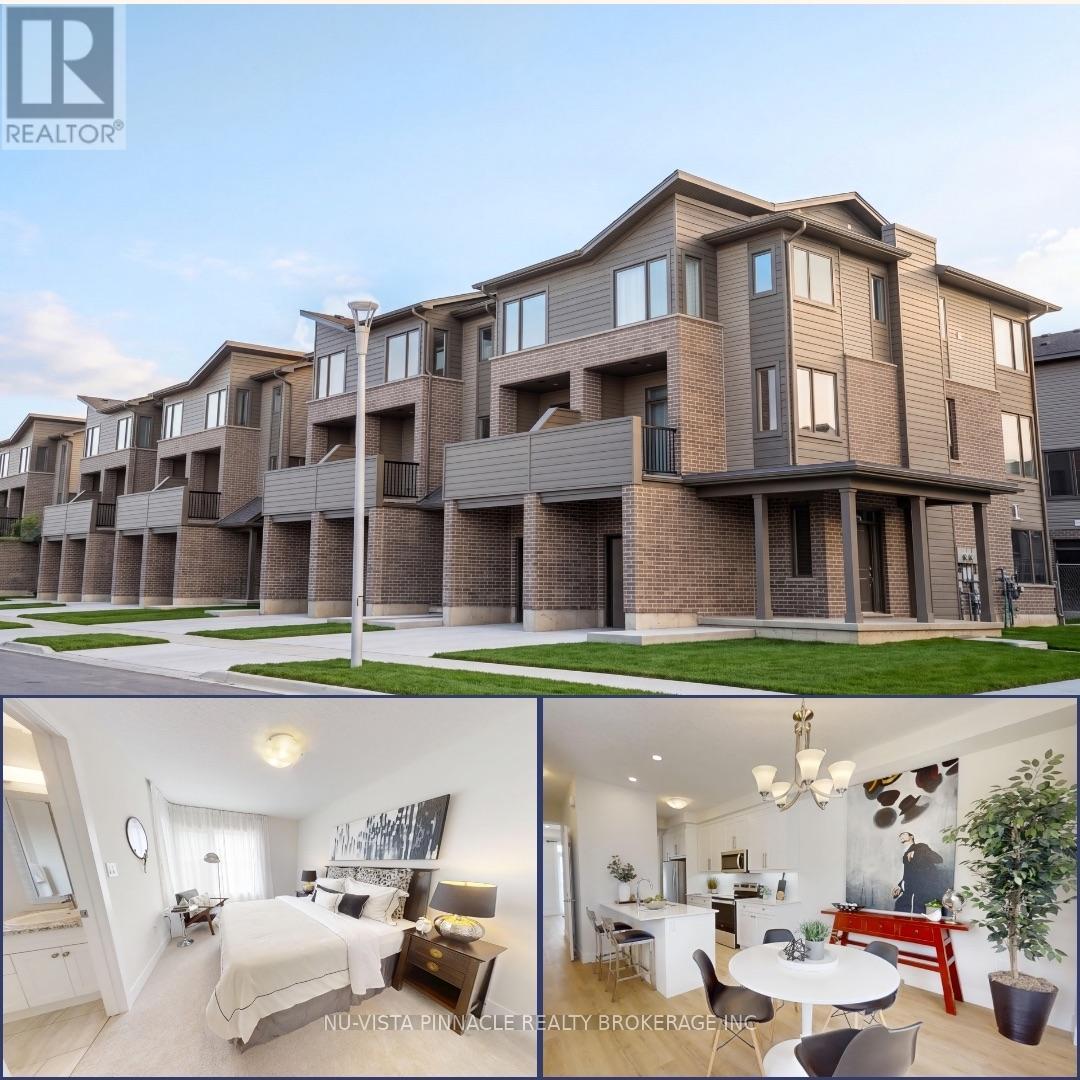
Welcome to Element Townhomes by The Ironstone Building Company - Corner unit with plenty of natural sunlight that bathes in the property! This thoughtfully designed 3-bedroom, 3.5-bathroom townhome offers a versatile ground-floor den with a full 3-piece bathroom, perfect for use as a guest suite or home office. Enjoy the ideal combination of modern finishes, functional living space, and low-maintenance living. The bright, open-concept main floor features 9-foot ceilings and a contemporary kitchen complete with quartz countertops and soft-close cabinetry. Bonus Incentive: A 5-piece appliance package is included, along with flexible closing dates to suit your needs. Enjoy the added value of condo fees at only $200/month. Ideally located less than 5 minutes from Highway 401 and close to shopping, restaurants, parks, everyday amenities, and the new Jackson Meadows Public School. An exciting opportunity to own a brand-new home at an attainable price point! (id:52373)