
Middlesex Centre, Ontario
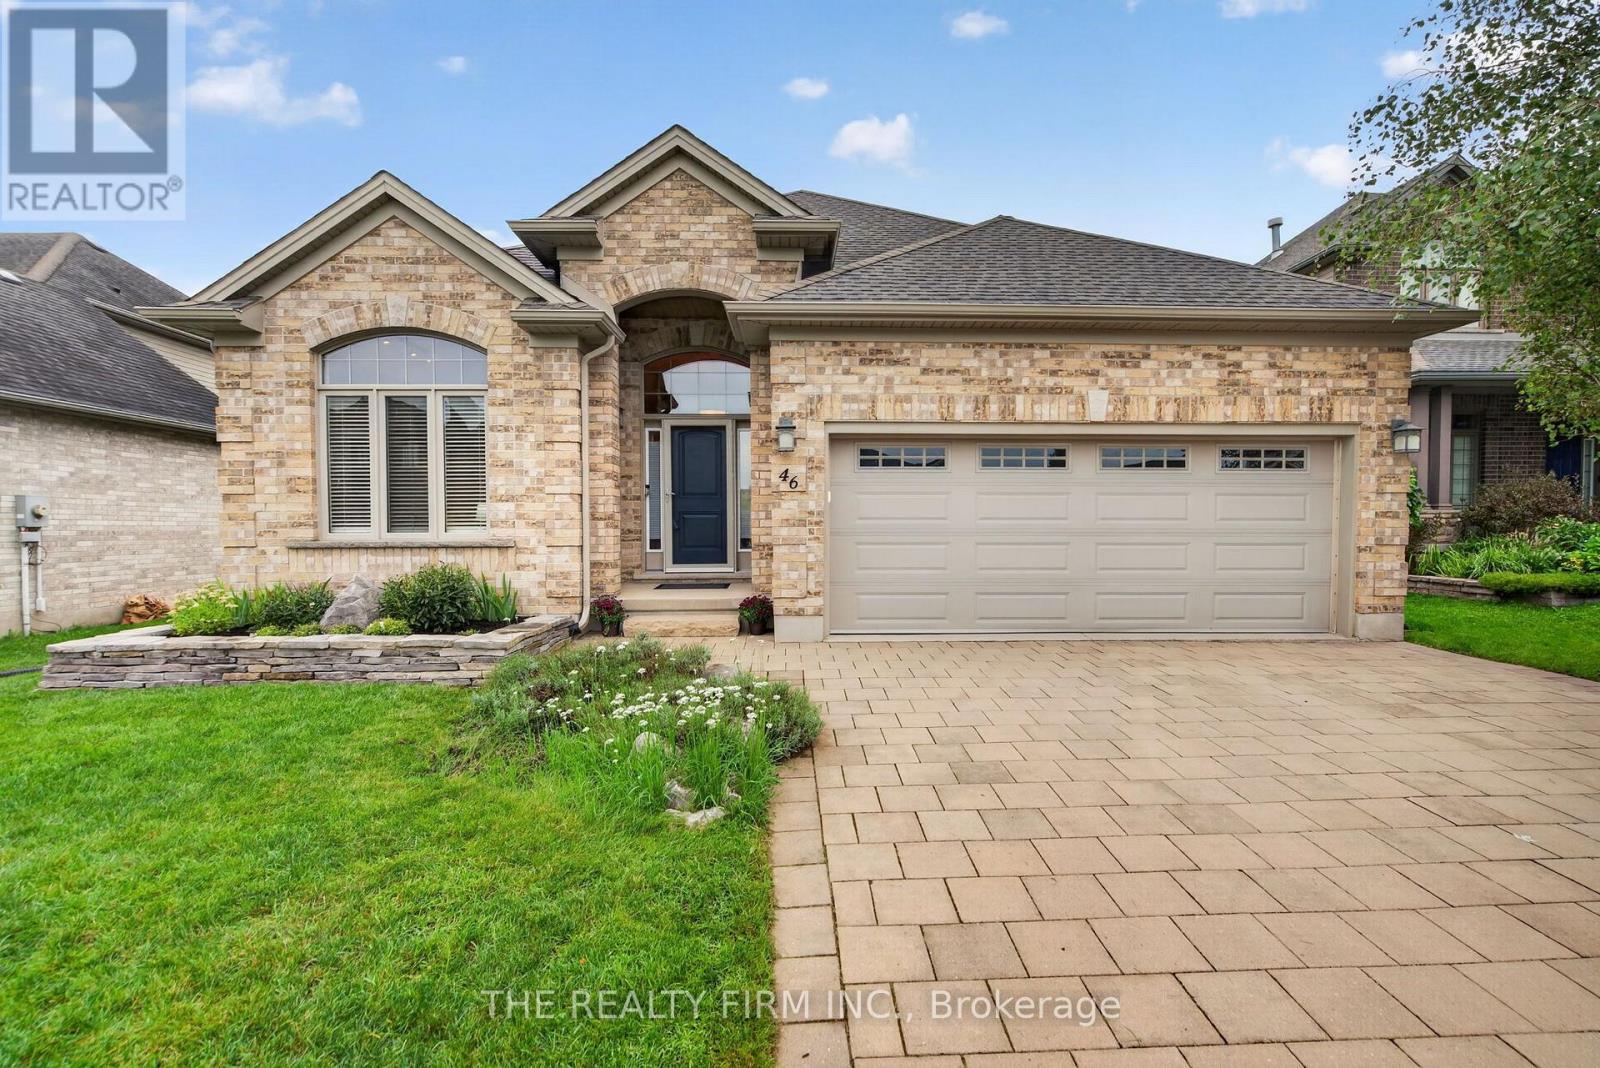
A refined home in a prime location, offering the space, comfort and low-maintenance lifestyle that empty nesters, professionals and downsizers are looking for. Welcome to 46 Ashwood Cres, a beautifully maintained 2-storey detached home offering 2+2 bedrooms, 3 bathrooms and an inviting blend of functional living space and thoughtful updates. The main floor is designed for easy everyday living and entertaining, featuring a spacious updated kitchen with generous cabinetry and counter space, convenient main-floor laundry, and an open living area highlighted by a striking two-way fireplace. Large windows bring in natural light, while the well-planned layout provides comfortable separation between living and private spaces. The primary bedroom offers a relaxing retreat, while the additional main-floor bedroom provides excellent flexibility as a home office, guest room or den. A full bathroom completes the main level. The finished lower level expands your living options with two additional bedrooms, a full bathroom and generous recreation space-ideal for visiting family, guests, hobbies or a comfortable home office setup. Step outside to a beautifully landscaped, fully fenced backyard designed for both privacy and enjoyment. The covered deck extends your outdoor living space and provides a comfortable setting for morning coffee, evening entertaining or simply relaxing in your own backyard. Additional features include a double garage, double driveway with parking for four, generator-ready setup, owned water softener, good roof and windows, and a hot water tank rental. Situated in a desirable location close to everyday amenities, this well-maintained home offers the convenience, flexibility and easy-care lifestyle that makes it an excellent fit for professionals, empty nesters and those looking to downsize without sacrificing space.Move-in ready, thoughtfully maintained and ideally located-this is a home you can settle into and enjoy. (id:52373)
Lucan Biddulph, Ontario
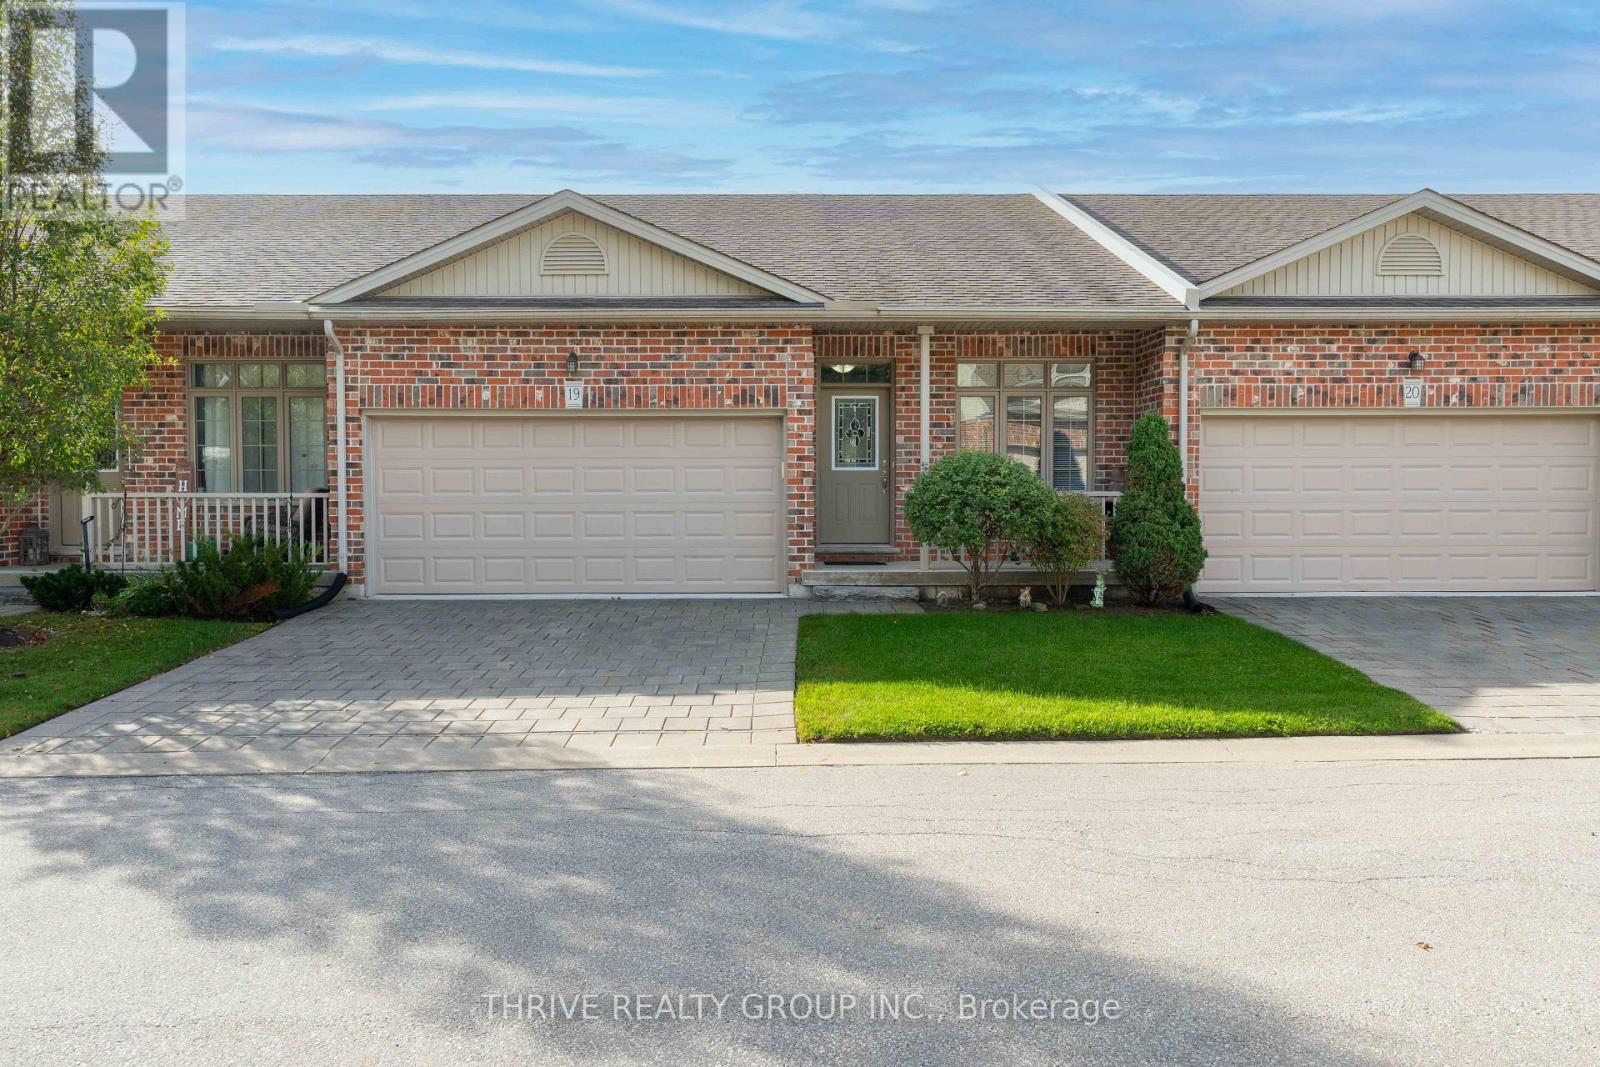
Rarely Offered | Single-Owner | Low-Maintenance Condo Living!! Enjoy the ease of one-floor living in this beautifully maintained condo, peacefully tucked at the back of the complex with beautiful woodland views. The bright, open-concept main floor seamlessly brings the kitchen, dining and living spaces together, with a private rear deck that's perfect for enjoying your morning coffee. The crisp white kitchen features modern cabinetry, ample storage and stainless steel appliances, complemented by hardwood and ceramic tile flooring throughout the main living areas. Convenient main floor laundry adds to the ease of everyday living.The spacious primary suite offers a private 3-piece ensuite and a peaceful retreat at the end of the day, while a second bedroom and 4-piece bath provide flexibility for guests. The fully finished basement adds valuable living space with a kitchenette, bedroom, 3-piece bath and abundant storage - ideal for guests, hobbies or extended family. At $410/month, condo fees include grass cutting and snow removal, giving you more time to enjoy the home and less time worrying about upkeep. Peaceful, private and wonderfully easy to live in - this is downsizing done right. Book your showing today! (id:52373)
London South, Ontario
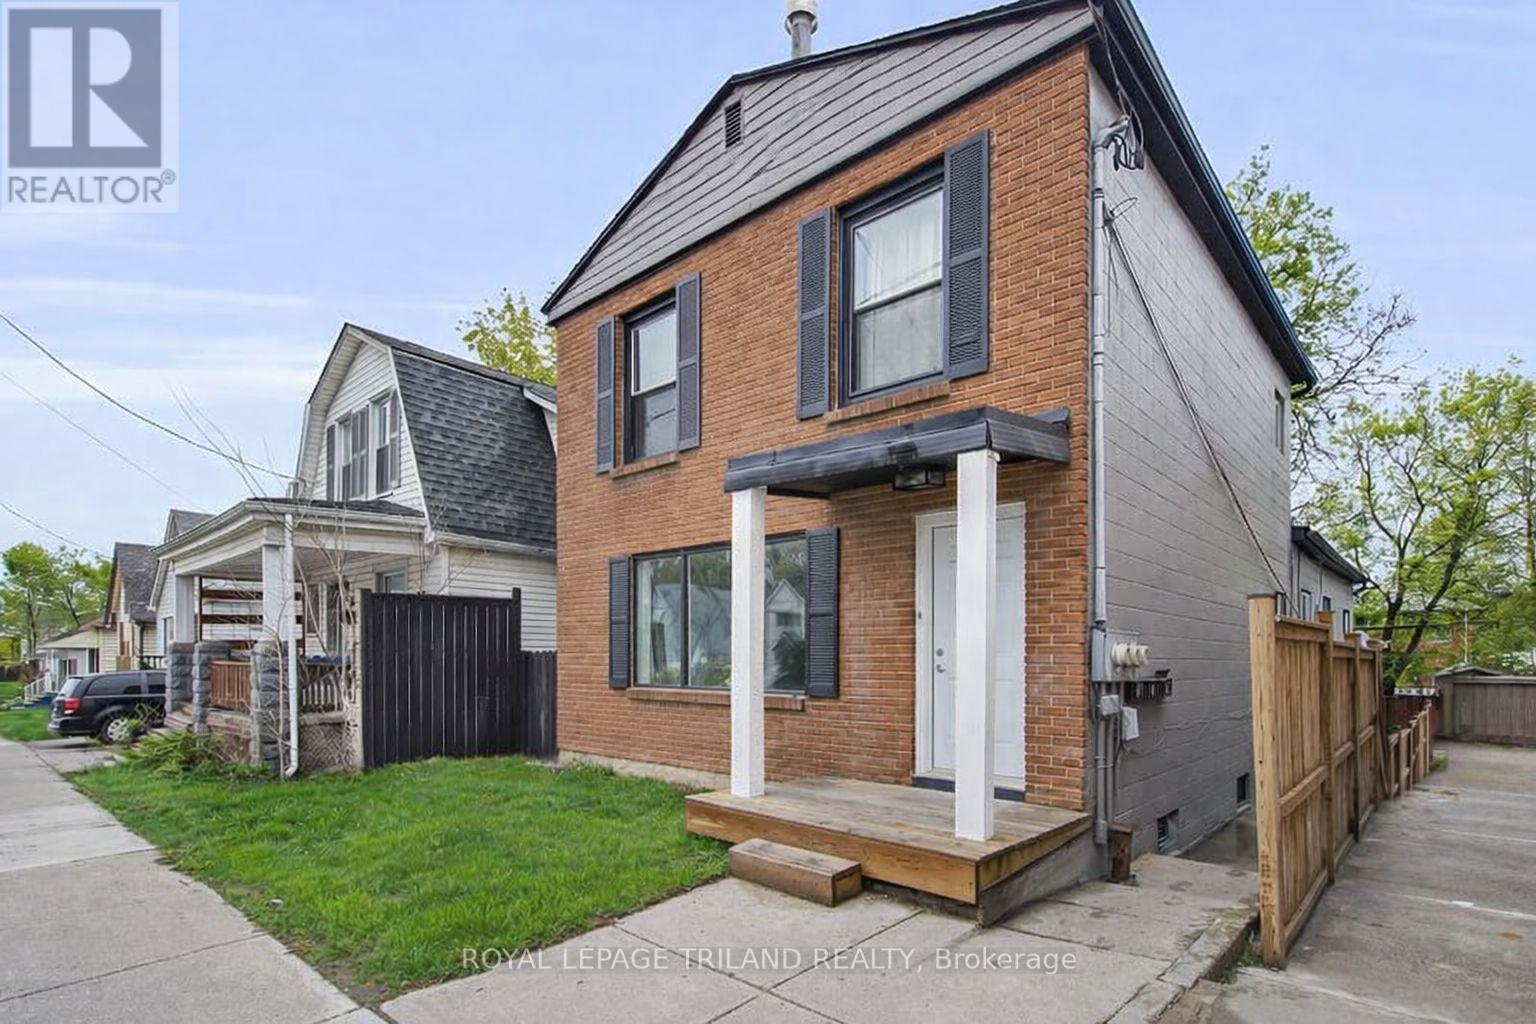
Triplex with ONE VACANT RENOVATED UNIT! 18.5 Adelaide Street South presents an exceptional opportunity for first time investors, house hackers, or those looking to expand their real estate portfolio. Ideally located just minutes from Victoria Hospital, Downtown London, and Highway 401, and close to 100 Kellogg Lane, the Western Fair District, as well as a wide variety of restaurants, shopping, and everyday amenities, this property offers both convenience and strong rental appeal. Unit 1 is a spacious three bedroom, one and a half bathroom unit currently rented at $2100.00 plus electricity. Unit 2 is a one bedroom, one bathroom, all inclusive unit and currently vacant. Unit 3 is is a spacious, two storey, three bedroom, one and a half bathroom unit currently rented at $1950.00 plus electricity. All units include in-suite laundry and parking. Whether you choose to live in one unit and rent out the other two, or lease all three units for steady rental income, this triplex offers versatility, reliability, and lasting value for any investor. Some photos are virtually staged. (id:52373)
London South, Ontario
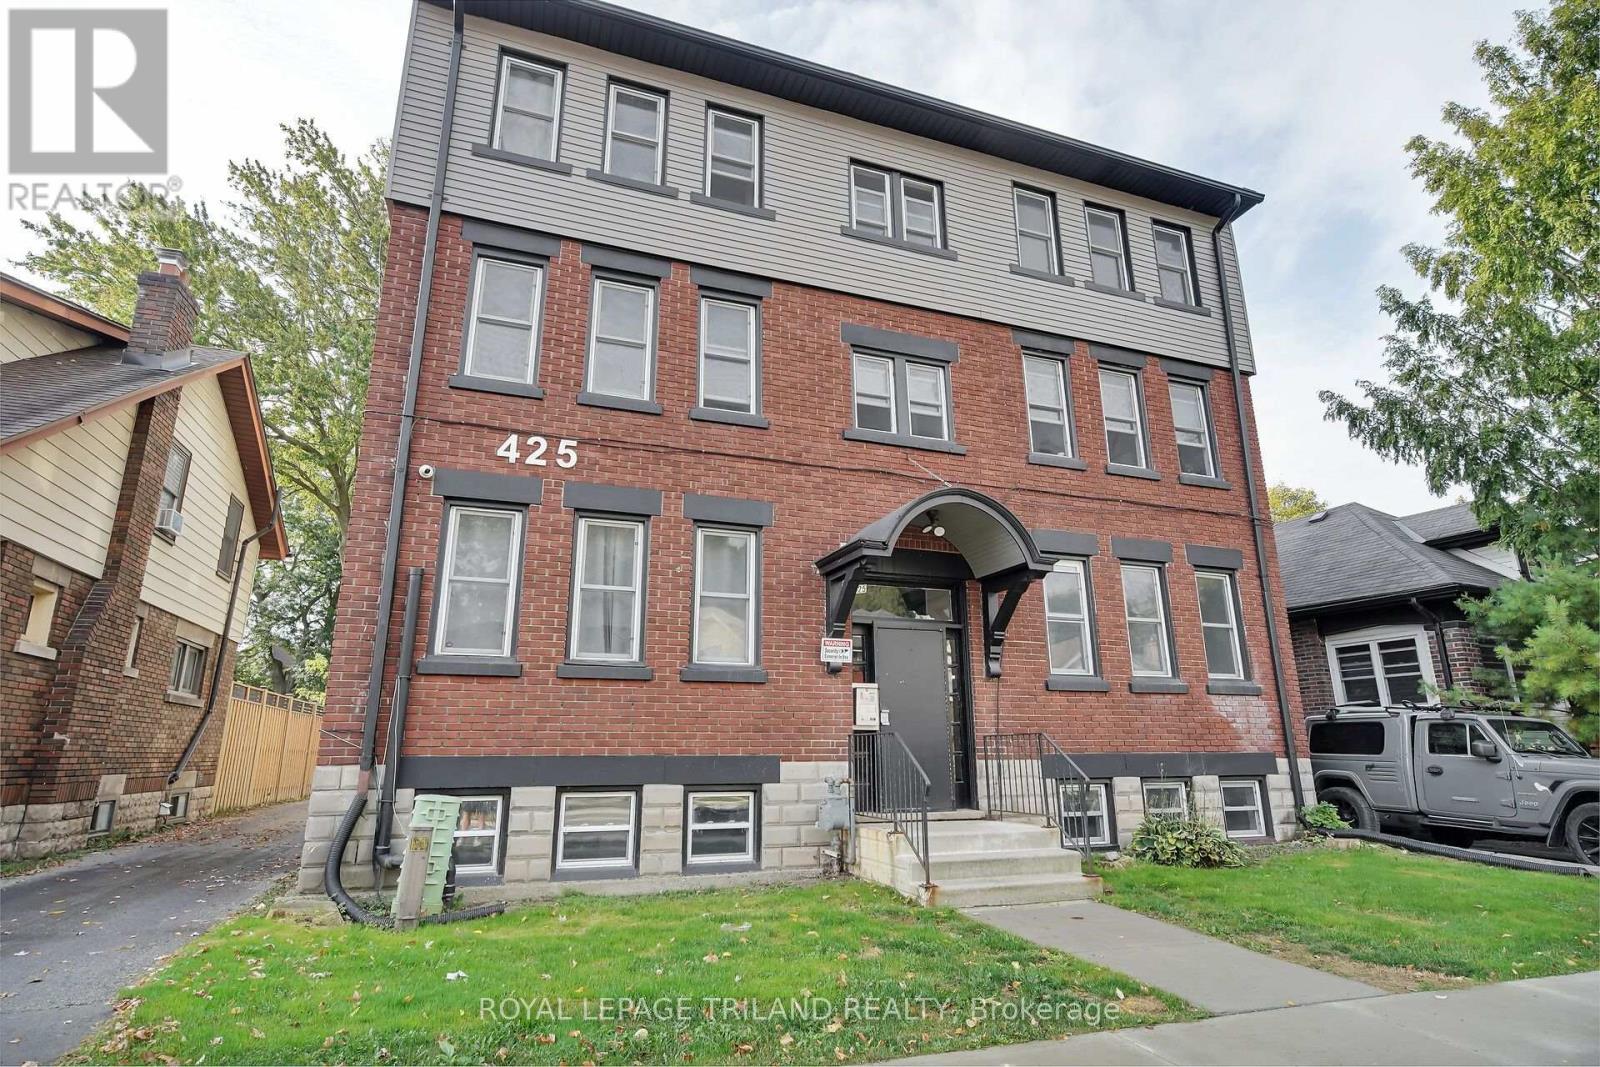
TWO MONTHS RENT FREE ON A 14 MONTH LEASE! Please note that no parking is available with this unit. Located in the heart of sought after Wortley Village, this beautifully updated one bedroom apartment offers a bright open concept layout with modern finishes throughout. The kitchen features stainless steel appliances and a dishwasher, while large windows bring plenty of natural light into the living space. Additional features include a four piece bathroom, in suite laundry, and air conditioning. Enjoy being just steps from local cafés, restaurants, boutique shops, parks, walking trails, and public transit, with convenient access to Downtown London, Victoria Hospital, Western University, and Highway 401. Heat and water are included in the rent, while electricity is additional. This unit offers comfortable and convenient living in one of London's most desirable neighbourhoods. Some photos are virtually staged. (id:52373)
Middlesex Centre, Ontario
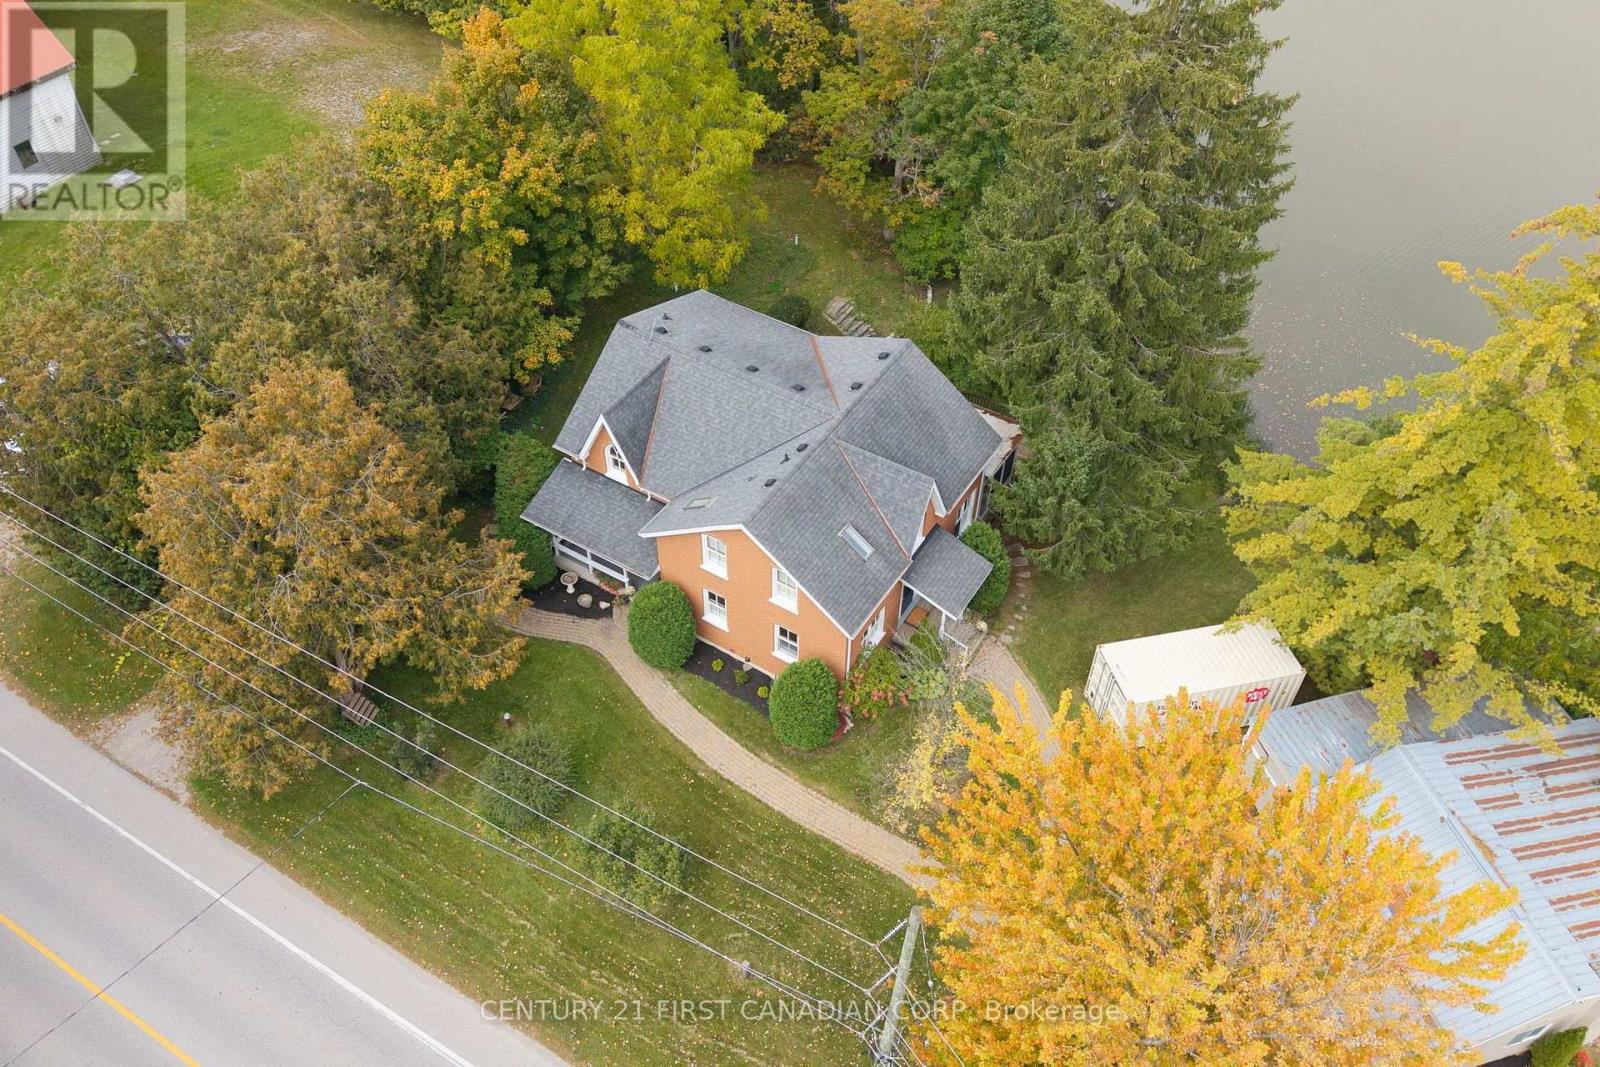
A TRULY RARE COLDSTREAM PROPERTY! Set on nearly half an acre with an extraordinary 263.19 feet of frontage along Ilderton Road, this distinctive property offers a combination of natural beauty, privacy, space and versatility that is seldom found. Backing onto Coldstream Lake and the adjoining Coldstream Conservation Area, the setting is exceptional, with scenic views, a peaceful natural backdrop and a welcoming sunroom with view of the Coldstream Lake. The attractive all-brick two-storey home, built in 1993, offers approximately 2,464 sq. ft. above grade with 4 bedrooms, main floor office, a spacious 5-piece upper-level bath with double sinks, 2 decks and a main-floor 2-piece bath. Engineered hardwood runs throughout the main level while distinctive Gothic-style windows add character. The walkout lower level features approximately 7.5-foot ceilings, separate exterior access, family room, coldroom and a possible additional bedroom offering excellent potential for additional living space. A substantial detached shop/workshop with separate electrical service and concrete floor provides excellent space for vehicles, storage, hobbies or workshop use. Additional features include 200-amp electrical service, natural gas forced-air furnace, central air replaced approximately 5 years ago, drilled well (2008), R-40 attic insulation, R-20 wall insulation and gutter guards.The property is zoned Village Commercial, which may allow for certain residential and/or commercial uses, subject to applicable municipal zoning provisions, approvals and permitted-use requirements. With remarkable frontage, a lake backdrop, conservation setting, spacious home, detached shop and flexible zoning, 10290 Ilderton Road offers a truly uncommon opportunity in Coldstream. (id:52373)
Kitchener, Ontario
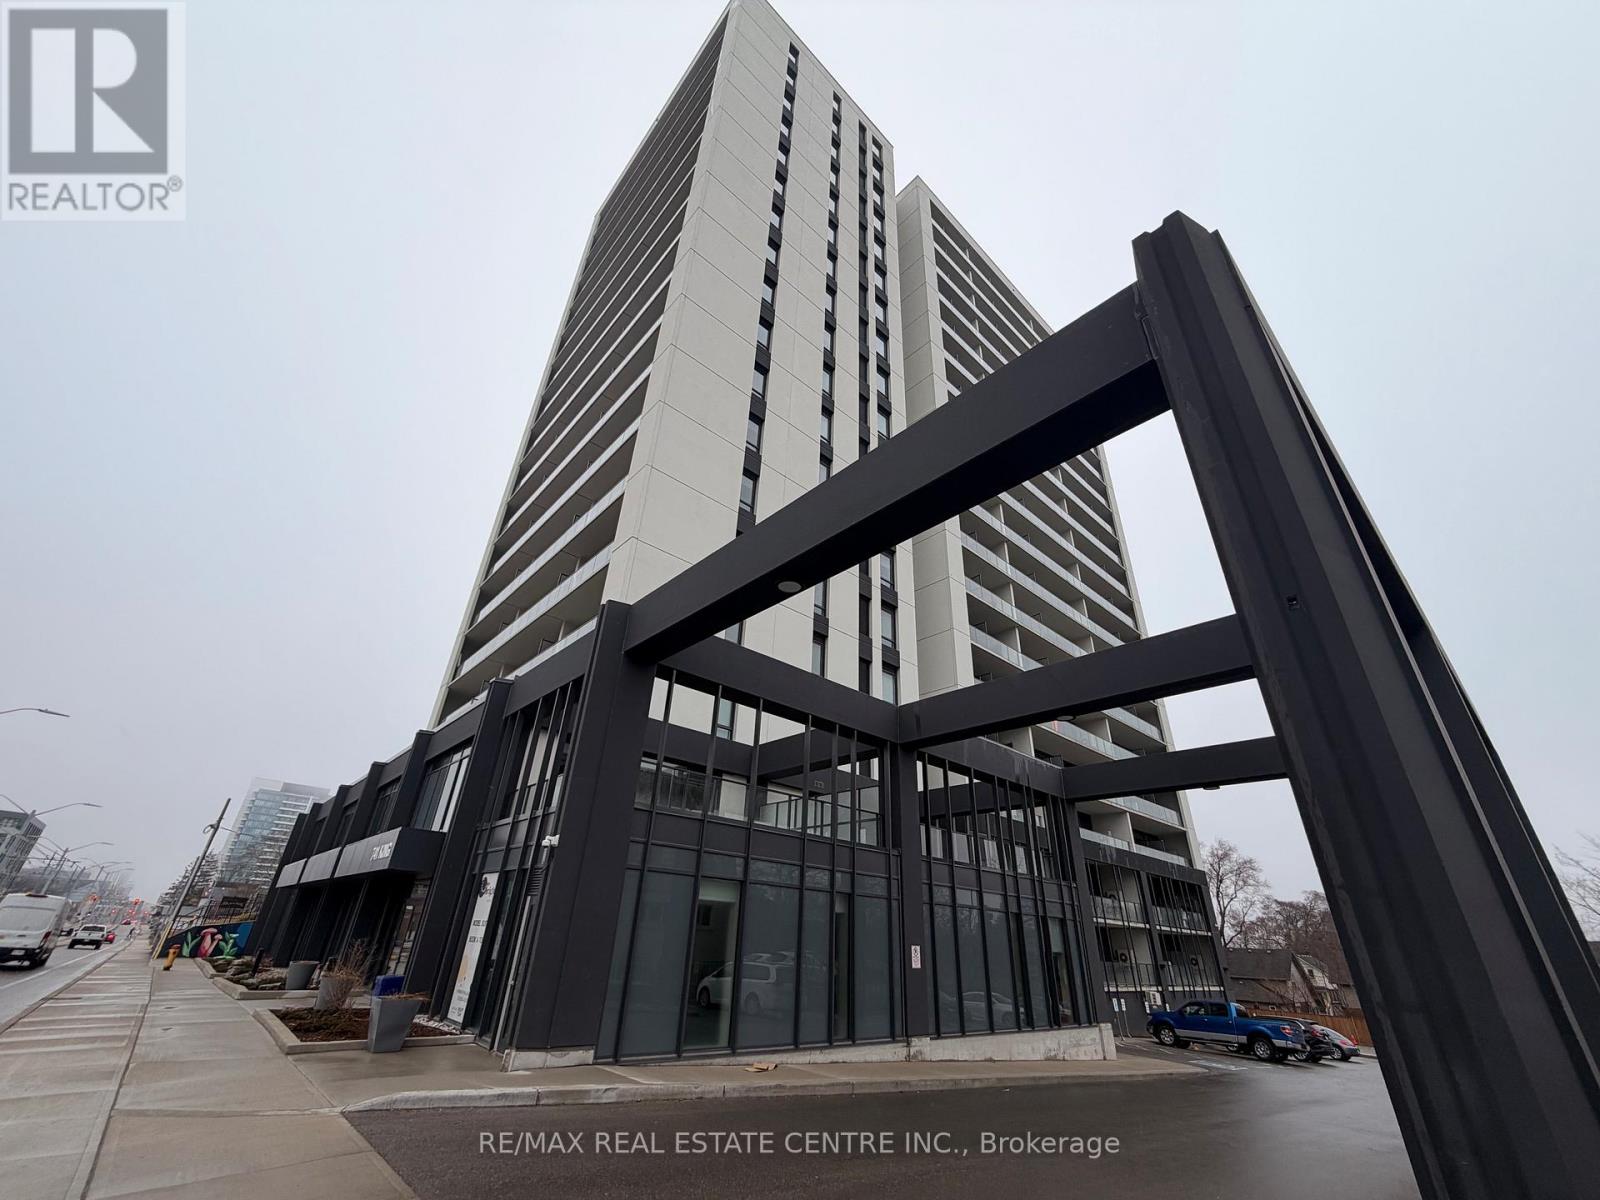
Welcome to the exceptional ORI+ suite-an uncommon offering that seamlessly blends modern design with intelligent living. Spanning 730 sq ft of thoughtfully designed interior space, this two-bedroom residence features spacious, well-appointed closets that double as efficient storage solutions, keeping your home effortlessly organized. The elegant full bathroom showcases premium finishes, including porcelain tiles with in-floor heating for year-round comfort. Step outside to your expansive 350 sq ft private terrace-an impressive extension of your living space, ideal for hosting guests or enjoying quiet outdoor moments. Inside, floor-to-ceiling windows flood the suite with natural light, enhancing the open and inviting atmosphere. The upgraded kitchen is both stylish and functional, complete with quartz countertops, sleek European-inspired cabinetry, and integrated appliances for a clean, contemporary look. This suite is equipped with advanced smart home features, including keyless entry and a centralized control system for lighting, climate, and security-delivering convenience and peace of mind at your fingertips. Perfectly positioned along the LRT corridor, this location places you between major employment hubs and healthcare facilities, while just steps from the Innovation District and a wide range of urban amenities. Situated within one of Kitchener-Waterloo's most sought-after developments, this building reflects the vision of a highly regarded developer known for shaping vibrant, community-focused spaces. (id:52373)
London South, Ontario
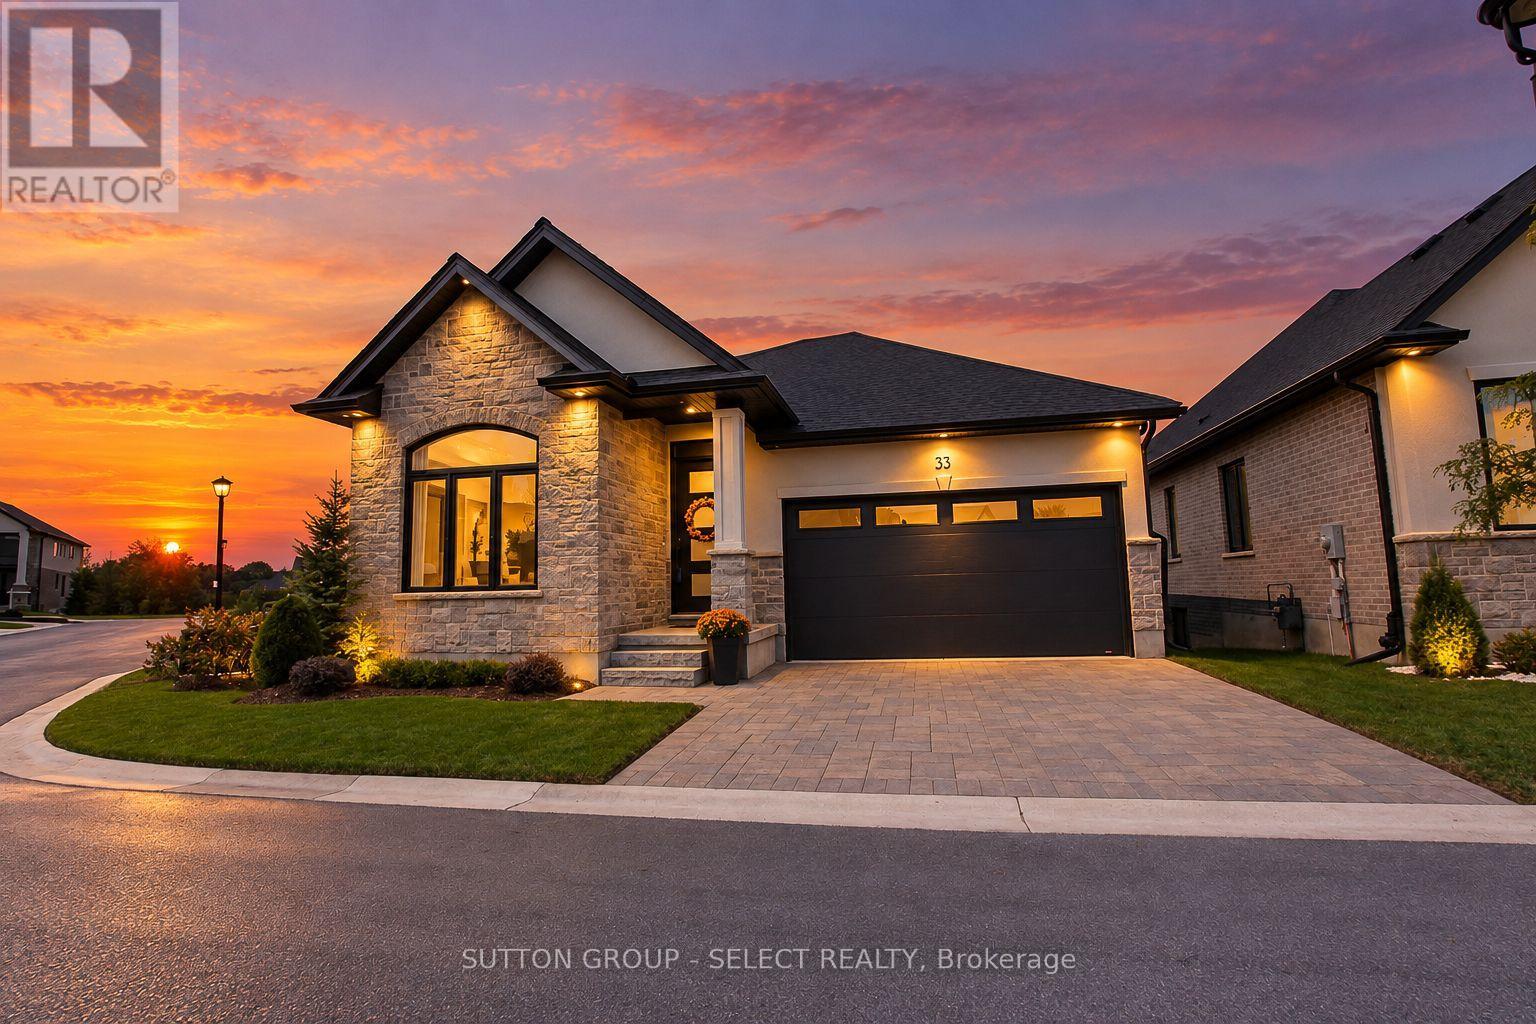
A fabulous opportunity to own a better-than-new executive bungalow, situated on the most sought after lot in an exclusive enclave of detached vacant land condominiums in south west London.The main level offers 1,702 square feet of beautifully appointed, open-concept living space, highlighted by dramatic 10 and 12 foot ceilings, oversized doors and expansive windows. Upgrades include premium white oak engineered wood flooring, custom kitchen cabinetry, island and pantry, with quartz countertops, and a stunning two-sided gas fireplace anchoring the great room.The spacious primary suite features a large custom walk-in closet and luxurious five-piece ensuite with upgraded tile, mirrors and quartz countertops. Also on main level are a versatile bedroom/office, powder room, laundry and custom mudroom. The double car garage features a slat-wall storage system.The 1340 sq ft finished lower level offers 8'6" ceilings, extra large lookout windows, two additional bedrooms plus a flex room, large three-piece bathroom and spacious recreation room with luxury vinyl plank flooring and built-in surround sound speakers. Additional features include a high-efficiency furnace, central air, life breath HRV, new home warranty and upgraded fixtures throughout.A spectacular 12 x 10 double patio door opens to a 260 sq ft of outdoor living space with premium composite decking and aluminum and glass railing overlooking environmentally-protected Mather's stream.This fully landscaped premium lot sides onto and backs onto protected green space, offering a peaceful, private setting just minutes from the 402 and 401 highways. A rare combination of quality, space, upgrades and setting--virtually new and offered well below today's replacement cost. (id:52373)
St. Thomas, Ontario
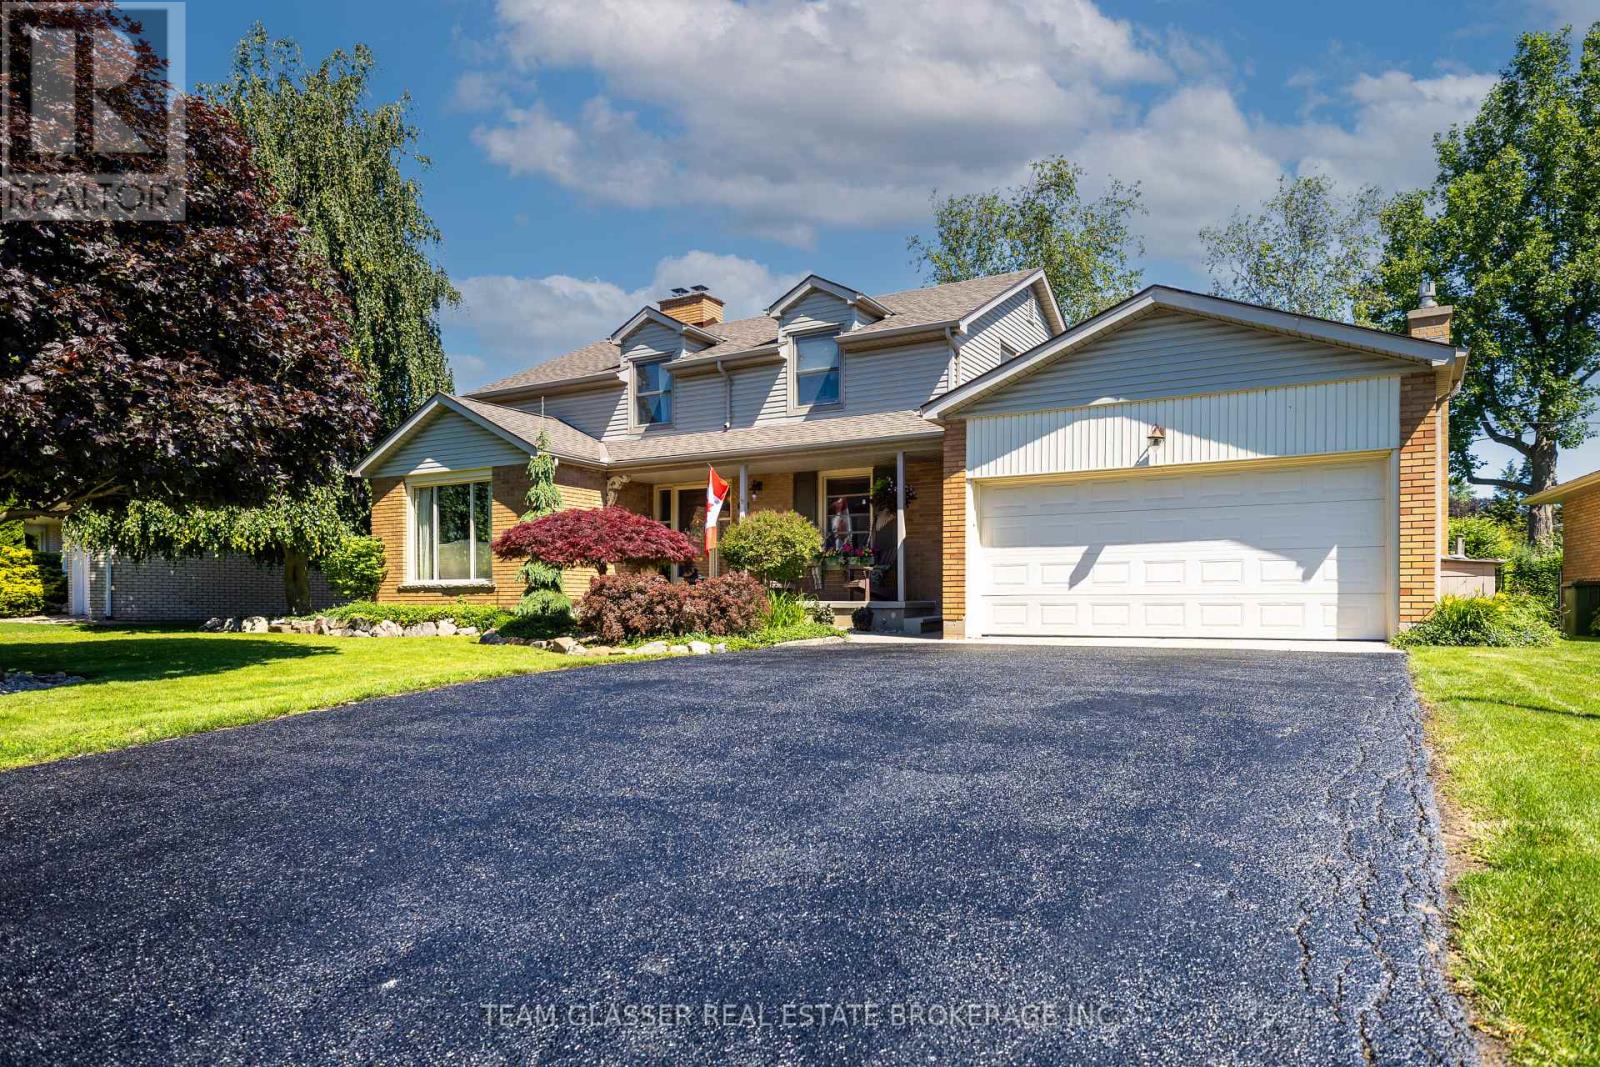
Welcome to 20 Parkview Drive, a beautifully maintained and extensively updated family home in one of St. Thomas' most sought-after neighbourhoods. Ideally situated within walking distance to St. Thomas Elgin General Hospital and Pinafore Park, this exceptional property combines an unbeatable location with spacious living and thoughtful upgrades throughout. Set on an oversized lot, the home offers outstanding curb appeal with a double car garage, freshly sealed driveway, and newly epoxied covered front porch. The fully fenced backyard is a private retreat featuring mature trees, perennial gardens, and multiple patio areas perfect for entertaining. Inside you'll find a carpet-free interior with matching tile flooring, real hardwood floors, and a stunning hardwood staircase. The versatile floor plan includes 4 generously sized bedrooms upstairs, each featuring two windows that provide abundant natural light. A basement den offers excellent potential to serve as a 5th bedroom or home office. The home features 2.5 beautifully updated bathrooms, with a bathroom conveniently located on each level. Formal living and dining rooms are anchored by a charming double-sided wood-burning fireplace, while the family room showcases floor-to-ceiling windows and a custom stone natural gas fireplace, creating an inviting space to gather year-round. The eat-in kitchen is designed for both everyday living and entertaining, featuring granite countertops, a double sink with garburator, and counter-depth appliances including a new refrigerator (2025), new dishwasher (2026), and stove. The fully finished basement (2024) provides valuable additional living space, while the dedicated laundry room includes a new washer and dryer (2024). Additional updates: Windows replaced (2011), Owned on-demand water heater, Updated 200-amp electrical panel, Furnace and AC professionally serviced annually, HVAC ductwork cleaned (2026), Both fireplaces professionally serviced (2026), Natural gas BBQ hookup. (id:52373)
Kitchener, Ontario
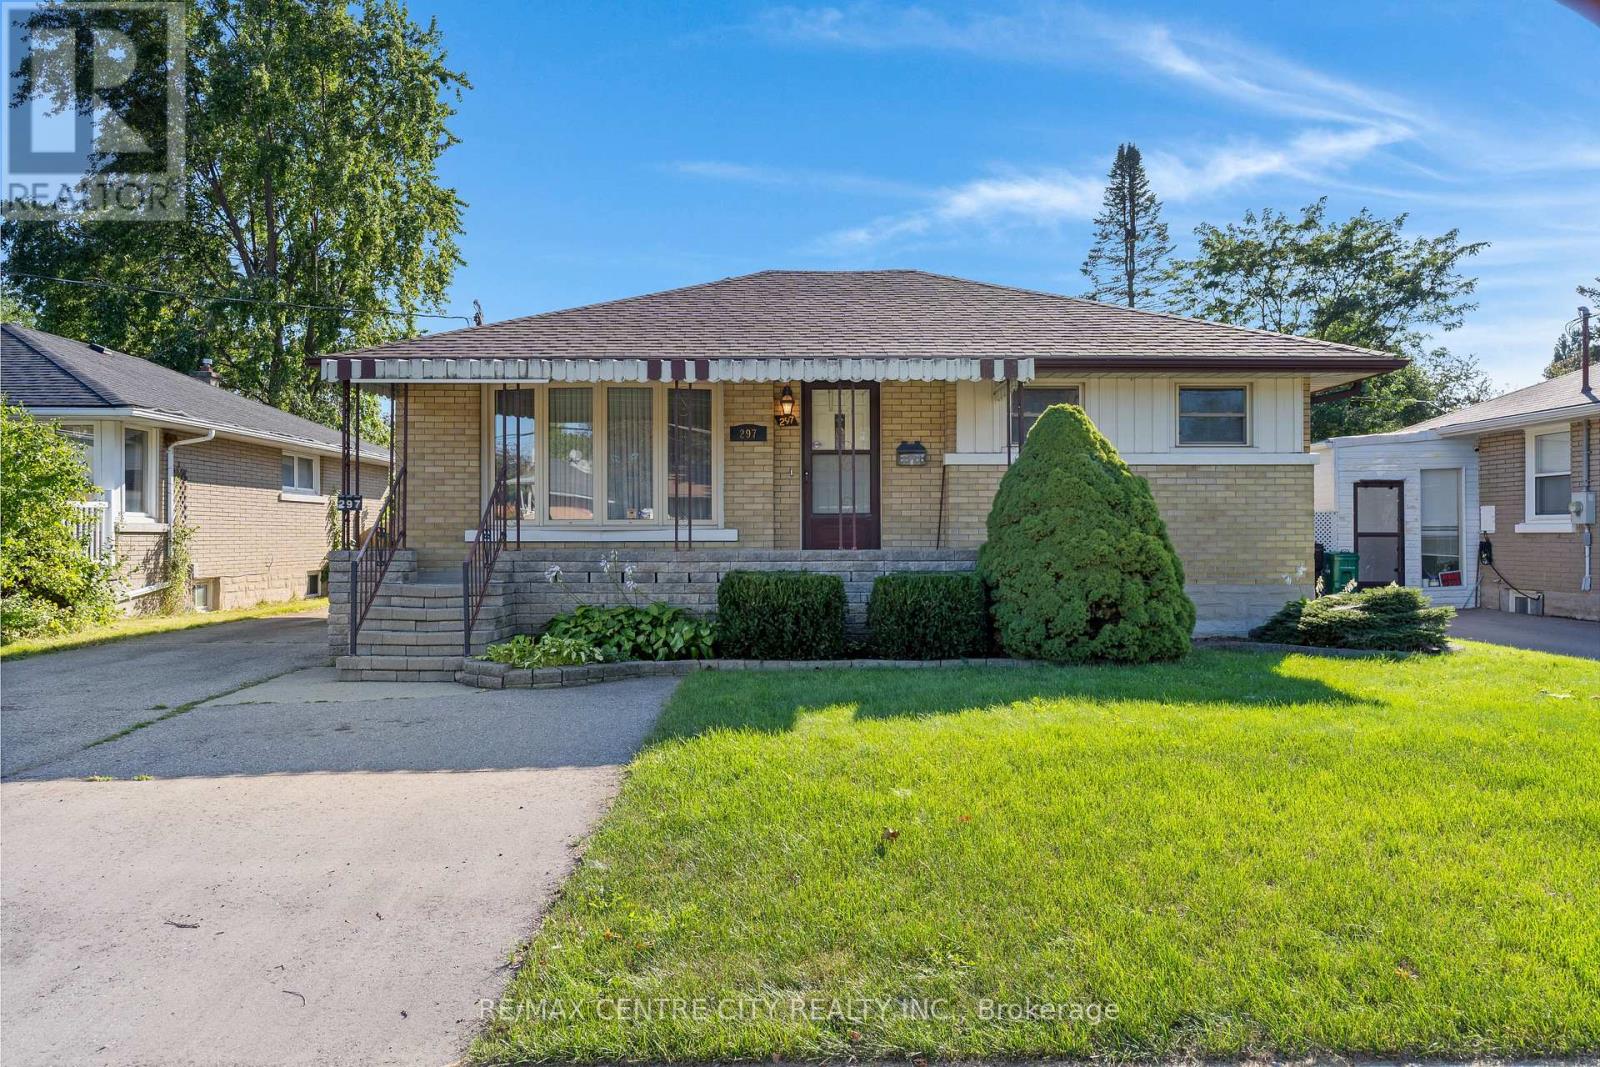
If you're looking for space, versatility, and an incredible workshop, this home has so much to offer! A standout feature is the HUGE heated & powered workshop/garage, complemented by a long driveway with parking for multiple vehicles. Inside, the home is bright, clean, and well maintained. The spacious main-floor addition has been a favourite place to relax, offering a bright and peaceful spot at the back of the home. Surrounded by windows and a sliding door, the space is filled with natural light while providing a quiet spot to unwind and enjoy views of the backyard. The main floor offers convenient everyday living with a primary bedroom and ensuite, main-floor laundry, and an accessible bathroom featuring a shower seat, grab bar, and additional shower lighting. A separate rear entrance adds flexibility and potential for an in-law setup. Downstairs, the fully finished basement provides even more living space with a recreation room, games area, 2 additional bedrooms, a bathroom and plenty of room for family and guests. Additional highlights include an owned hot water tank, water softener ample parking, and a great location close to shopping, parks, schools, and highway access. Whether you need room for hobbies, vehicles, a home workshop, extended family, or simply more space to enjoy, this home offers a unique combination that's hard to find. (id:52373)
Strathroy-Caradoc, Ontario
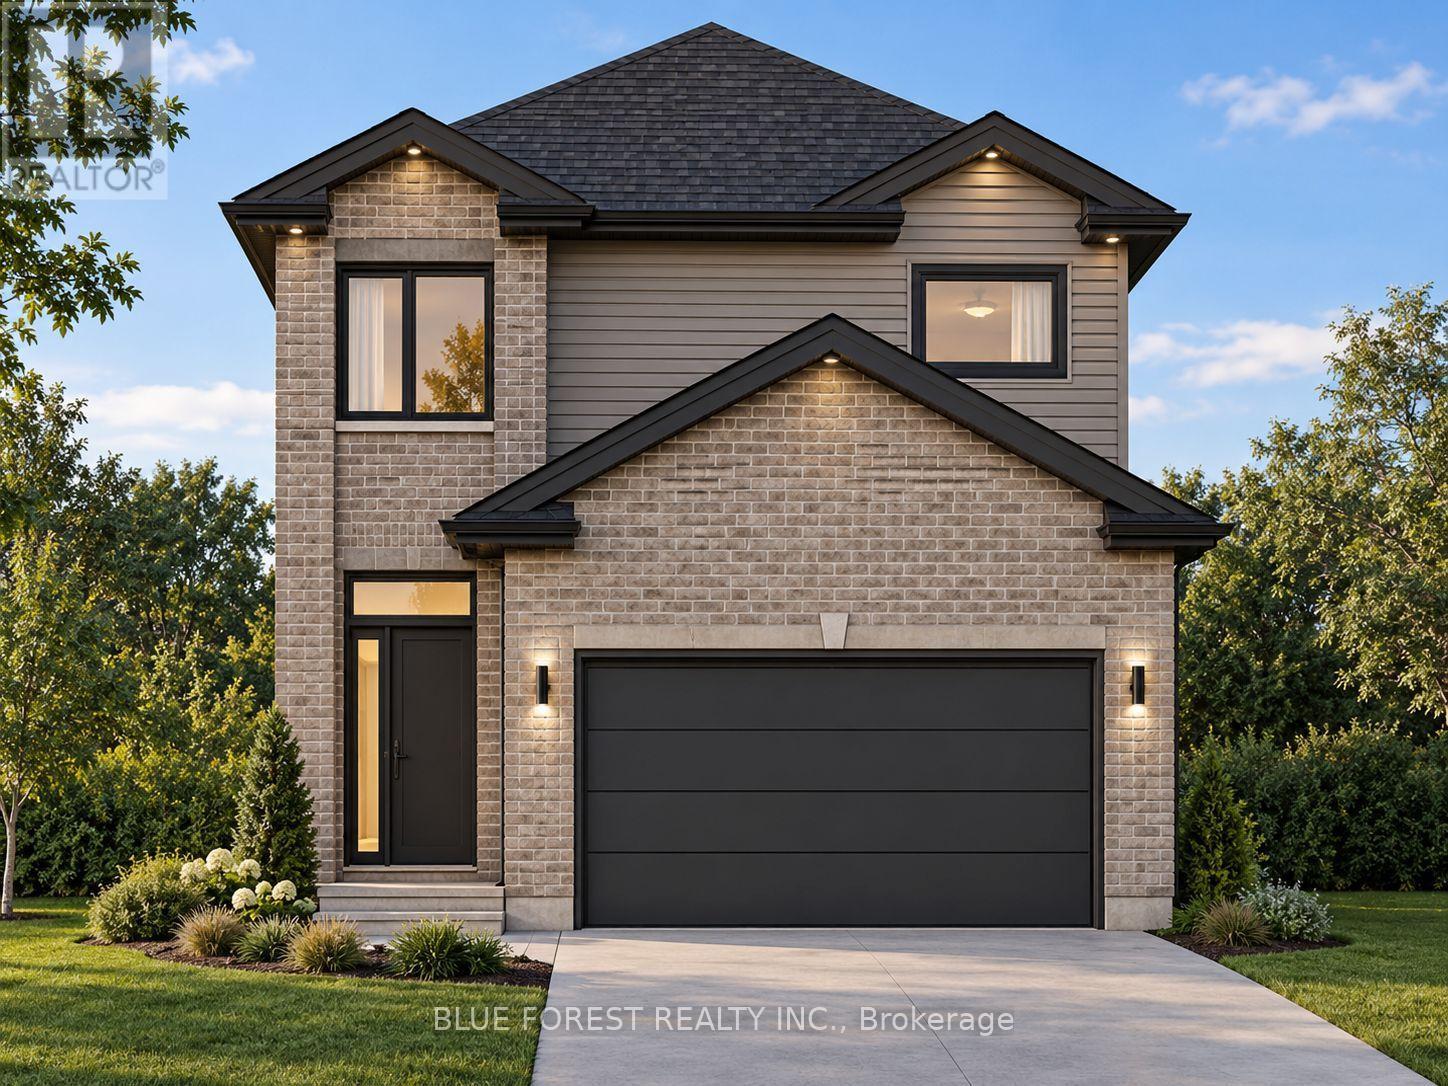
Welcome to Plan 3 by Modern Manor Homes - an impressive 1,800 sq. ft. home designed with modern living in mind. This thoughtfully designed layout offers 4 bedrooms and 2.5 bathrooms, with a spacious primary suite featuring a walk-in closet and private ensuite. The main floor showcases an open-concept design with a generous kitchen complete with island and pantry, a bright dining area, and a large great room that creates the perfect space for entertaining or relaxing with family. A convenient main-floor powder room, dedicated laundry, and attached double-car garage add everyday functionality. With quality construction, a striking brick and vinyl exterior, and carefully considered room proportions throughout, this home combines style and space in a beautifully designed package. TO BE BUILT! FULL HST REBATE APPLIED ** This is a linked property.** (id:52373)
London North, Ontario
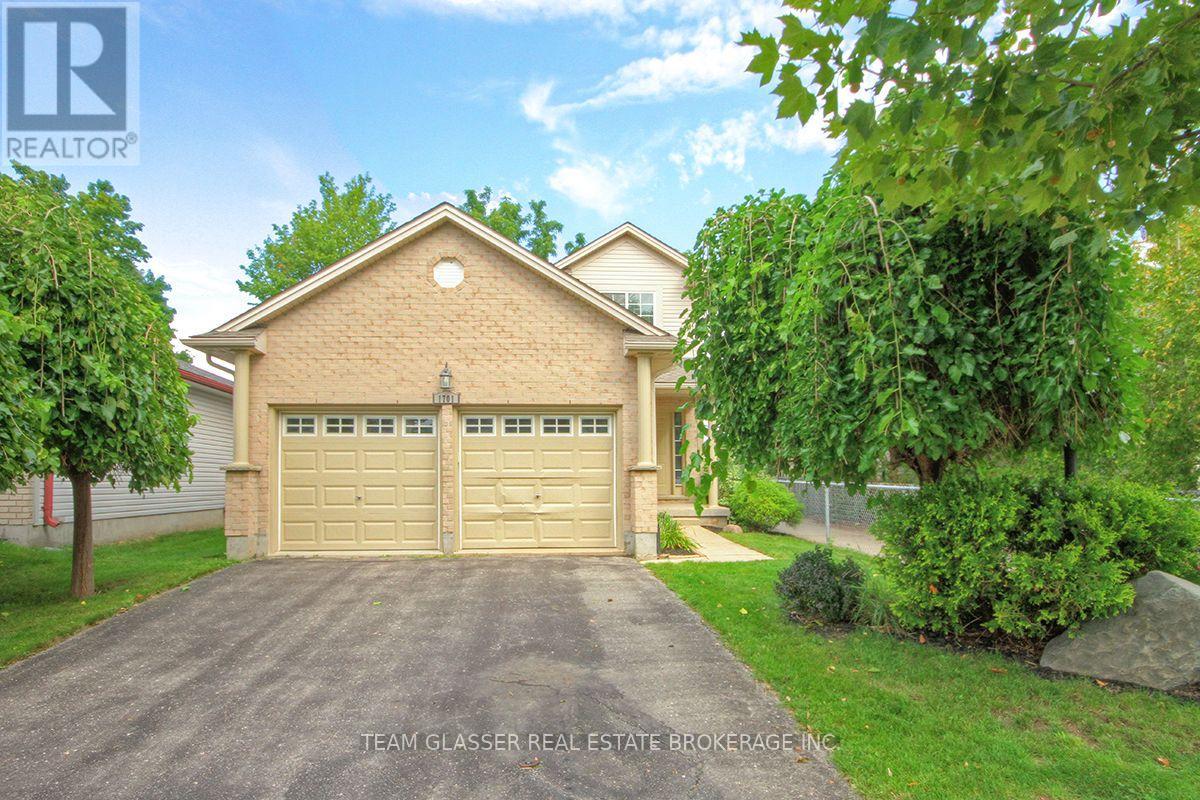
Welcome to 1701 Devos Drive, a beautifully situated two-storey home offering three bedrooms and two-and-a-half bathrooms in a quiet, desirable neighbourhood. The inviting main floor features a warm and welcoming living space with a gas fireplace, creating an ideal setting for relaxing or entertaining.Step outside to enjoy the private backyard, complete with a spacious deck and fire pit-perfect for summer evenings, family gatherings, and outdoor entertaining. Backing onto parkland, the backyard offers a peaceful setting with no immediate rear neighbours.Conveniently located near Stoney Creek Public School, A.B. Lucas Secondary School, and Mother Teresa Catholic Secondary School, this home also provides easy access to parks, shopping, amenities, and more. A wonderful opportunity to own a well-located family home in an excellent part of town. (id:52373)
St. Thomas, Ontario
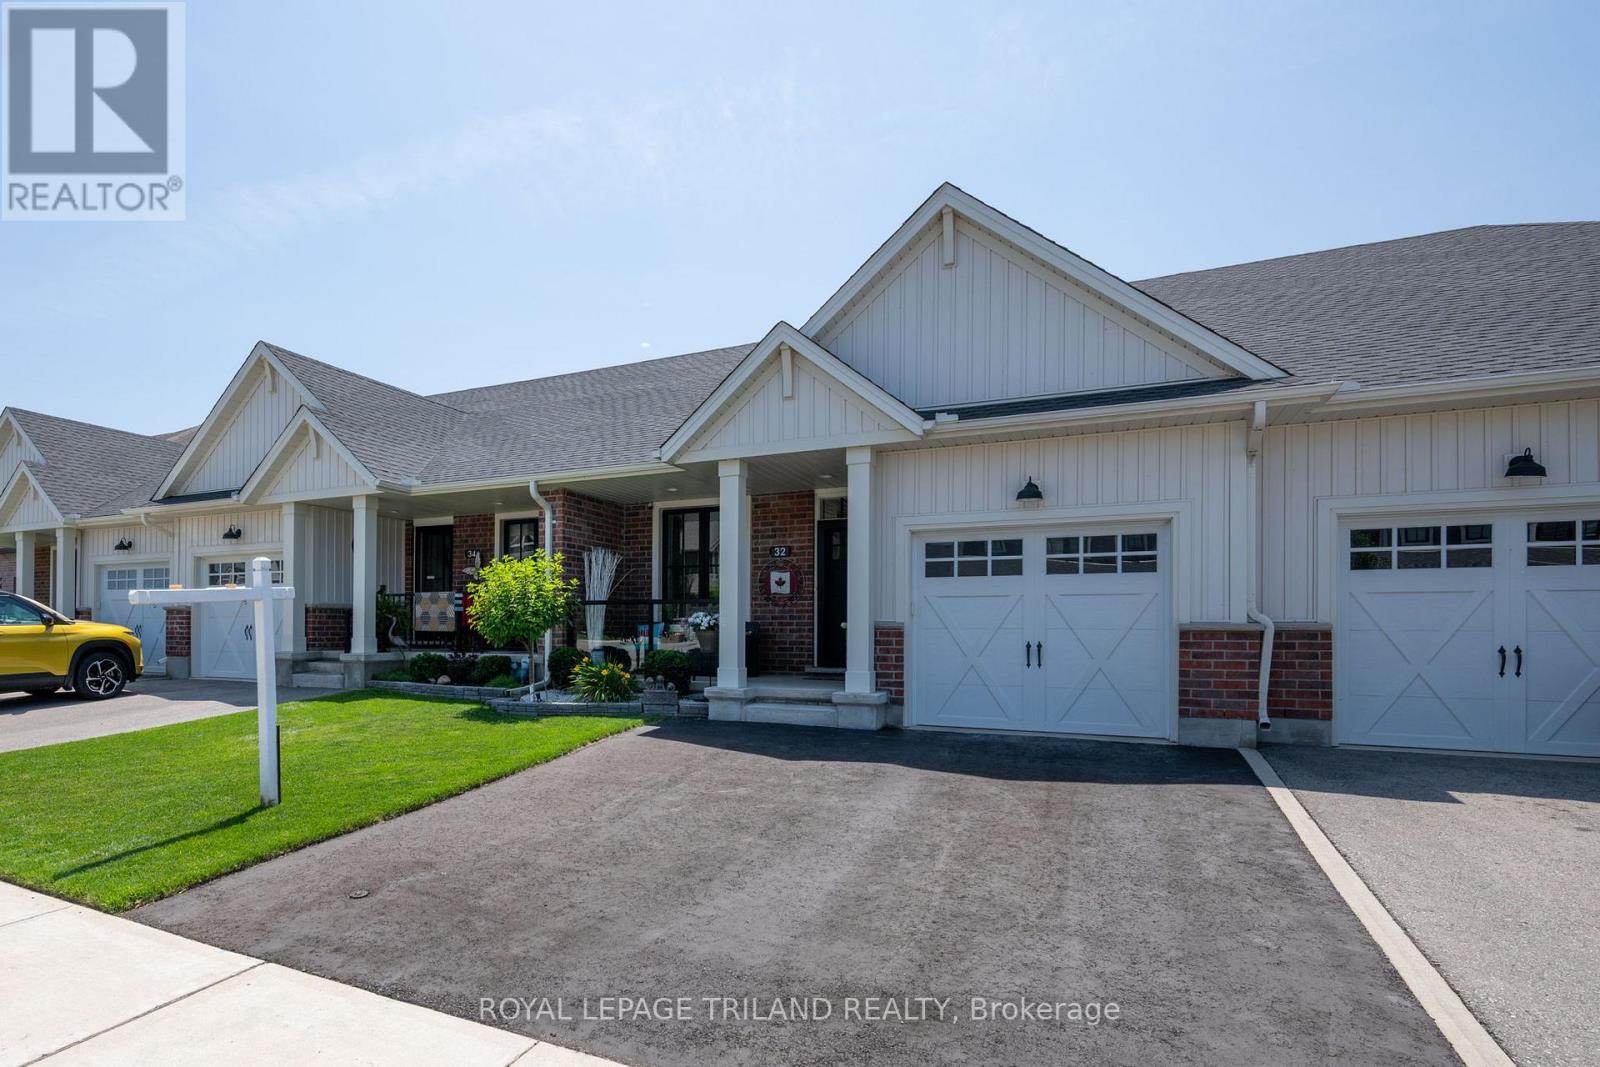
Quiet cul-de-sac. No rear neighbours. No condo fees. This freehold townhome works for first-time buyers, downsizers and investors alike. Enjoy a carpet-free main floor, a cozy fireplace, and a primary suite with two closets and a 3-piece ensuite. The kitchen has a gas stove, water-and-ice fridge, and pull-out drawers and racks for pots and pans. A Murphy bed with its own outlet and light switch is ready for overnight guests, then folds up quickly to create a sitting room or home office. Downstairs, the finished basement has a bedroom, a third bathroom and a family room. Lots of storage, plus a double-wide driveway that fits two large SUVs. Appliances included. Two lawn mowers and garden tools negotiable. (id:52373)
Middlesex Centre, Ontario
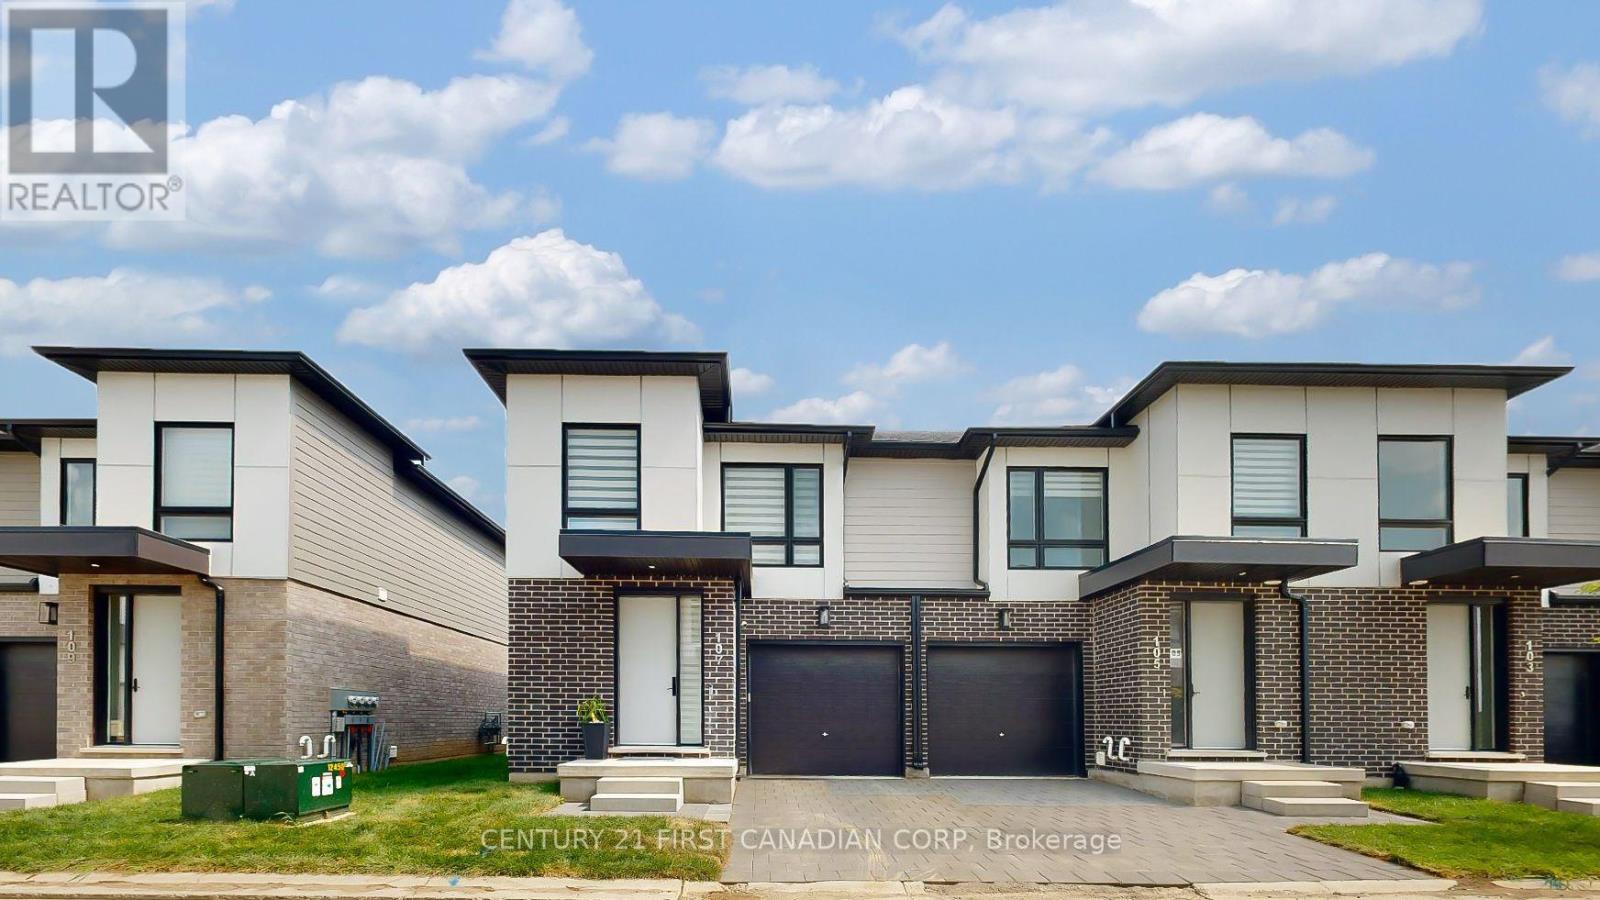
Stunning contemporary end-unit townhome in highly desirable Kilworth West!** This beautifully upgraded 3-bedroom, 4-bathroom home offers over 2,000 sq. ft. of finished living space, including a fully finished lower level. Features include an open-concept layout, high ceilings, carpet-free main and upper levels, modern chef's kitchen with quartz countertops, ceiling-height cabinetry, backsplash, peninsula seating and stainless-steel appliances. Spacious primary bedroom with walk-in closet and luxurious 4-pc ensuite, plus 2 additional bedrooms and convenient upper-level laundry. Finished basement offers a large recreation area, 2-pc bath and ample storage. Enjoy a south-facing patio, attached garage and 2 parking spaces. Additional upgrades include built-in 7.1 speaker system, reverse osmosis water system, Wi-Fi-controlled laundry, Zebra blinds and Cat-6 wiring throughout. Excellent location within walking distance to No Frills, Shoppers Drug Mart, parks and other amenities, with easy access to Komoka Wellness Centre and arenas. **A perfect home for tenants seeking modern style, space, comfort and low-maintenance living! (id:52373)
Central Huron, Ontario
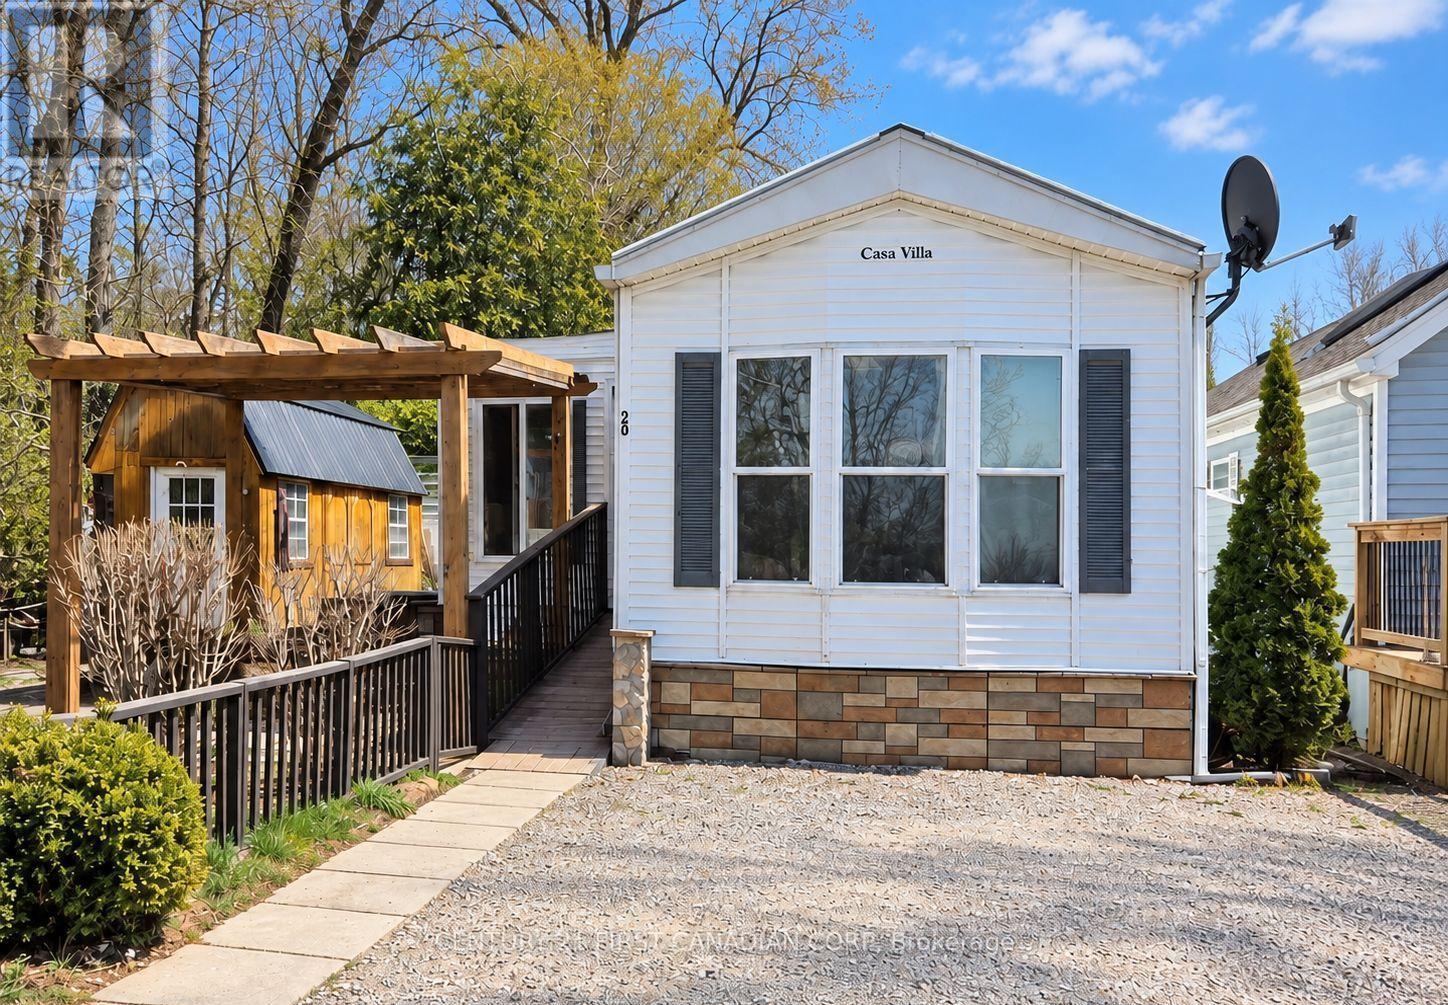
YEAR ROUND LIVING. Welcome to 79681 Bluewater Highway in Central Huron! This inviting all-season, year-round home offers two bedrooms and one full bathroom, plus a separate all-season Bunkie-ideal for additional sleeping space, guests or a private retreat. Enjoy beautiful lake views from the property and relax or entertain outdoors under the gazebo in the fully fenced yard. A storage shed and parking for two vehicles add everyday convenience. Located just a short walk from the beach and within easy driving distance of Goderich and Bayfield, this property offers the perfect blend of comfortable year-round living and the relaxed lifestyle of Ontario's west coast. (id:52373)
London North, Ontario
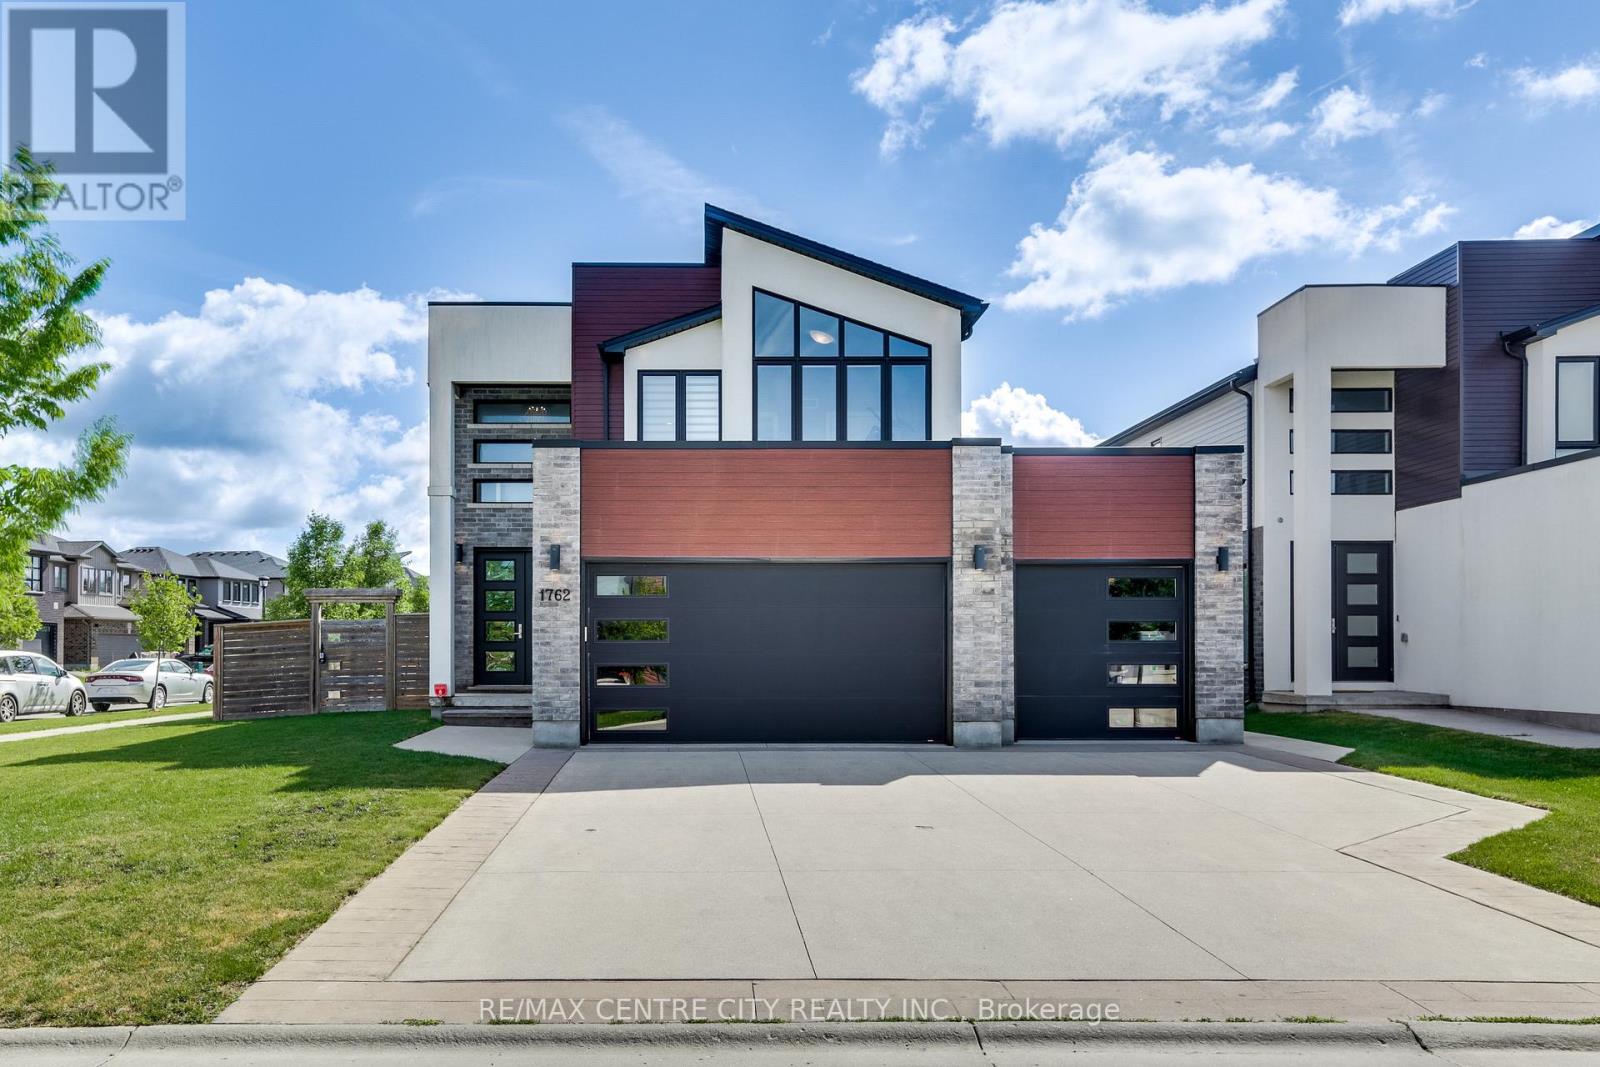
This impressive executive home is situated on a premium lot & proudly cared for by the original owners. Located on a quiet, family-friendly court in North London, this exceptional property offers over 3,200 sq. ft. of finished living space, FIVE generous bedrooms, a beautifully finished lower level & a RARE 3-CAR GARAGE. Step through the double-door entrance into a bright, welcoming foyer with an immediate sense of modern elegance. Designed for family living & entertaining, the main floor features a gorgeous living room with a cozy fireplace and a dramatic wall of windows, filling this space with an abundance of natural light. At the heart of the home is the stylish kitchen, showcased by an oversized island, built-in beverage fridge, gas stove & a new backsplash. A convenient mudroom & laundry area with direct garage access, along with a powder room, complete the main level. Upstairs, you'll find FOUR spacious bedrooms with plenty of room for the entire family. The inviting & expansive primary bedroom features a luxurious ensuite bath & walk-in closet, creating the perfect place to relax & recharge. The professionally, fully finished lower level adds tremendous flexibility and sets this home apart. Featuring 9-ft ceilings, a large recreation room, large bedroom, full bathroom, 2nd kitchen, laundry & a separate exterior entrance, this thoughtfully designed space is ideal for multi-generational living, extended family, guests, a home gym or games room with potential for additional income. Step outside to the fully fenced backyard with a large patio and plenty of room for children, pets, summer BBQs & relaxed evenings. Located minutes from Western University, University Hospital, shopping, dining, major amenities, & surrounded by parks, trails & recreation. Located within the Sir Arthur Currie & Sir Frederick Banting school districts, with nearby Catholic options including St. Marguerite d'Youville & St. Andre Bessette. (id:52373)
London North, Ontario
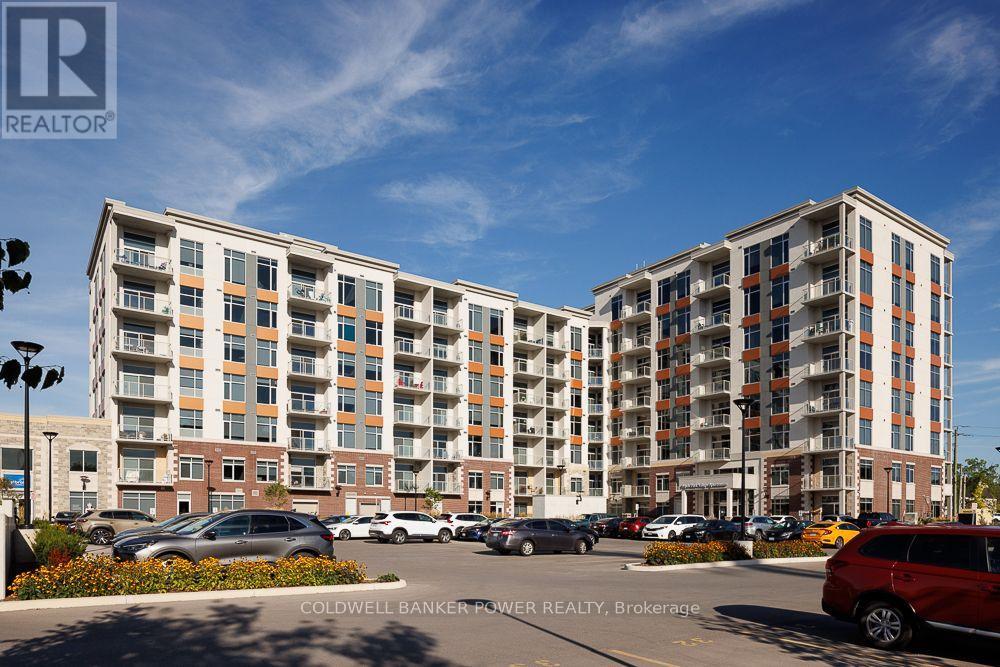
Welcome to modern living in the heart of Hyde Park! This beautifully designed two bedroom, two bathroom suite at 1600 Hyde Park Road offers the perfect blend of style, comfort, and convenience in one of London's most sought-after neighbourhoods. Each suite features a modern kitchen with stainless steel appliances, ample cabinetry, and generous counter space. The spacious open-concept living and dining area is filled with natural light from large windows, while the private balcony provides the perfect spot to enjoy your morning coffee. Additional features include in-suite laundry, air conditioning, and generous closet space. Residents enjoy an exceptional collection of premium amenities designed to enhance everyday living, including a fully equipped fitness centre, rooftop terrace with BBQs and lounge areas, a stylish community room, billiards room, bike storage, and a convenient dog wash station. Secure entry, elevator access, and professional on-site management provide added comfort and peace of mind. Ideally located in North London's vibrant Hyde Park community, you'll be just steps from shopping, restaurants, cafés, grocery stores, parks, walking trails, and public transit, with convenient access to Western University, University Hospital, Masonville Mall, and Highway 402. Leasing Incentives: Receive one month free rent with a 13-month lease, plus complimentary Bell high-speed internet for one year! Contact us today to schedule your private viewing! (id:52373)
London South, Ontario
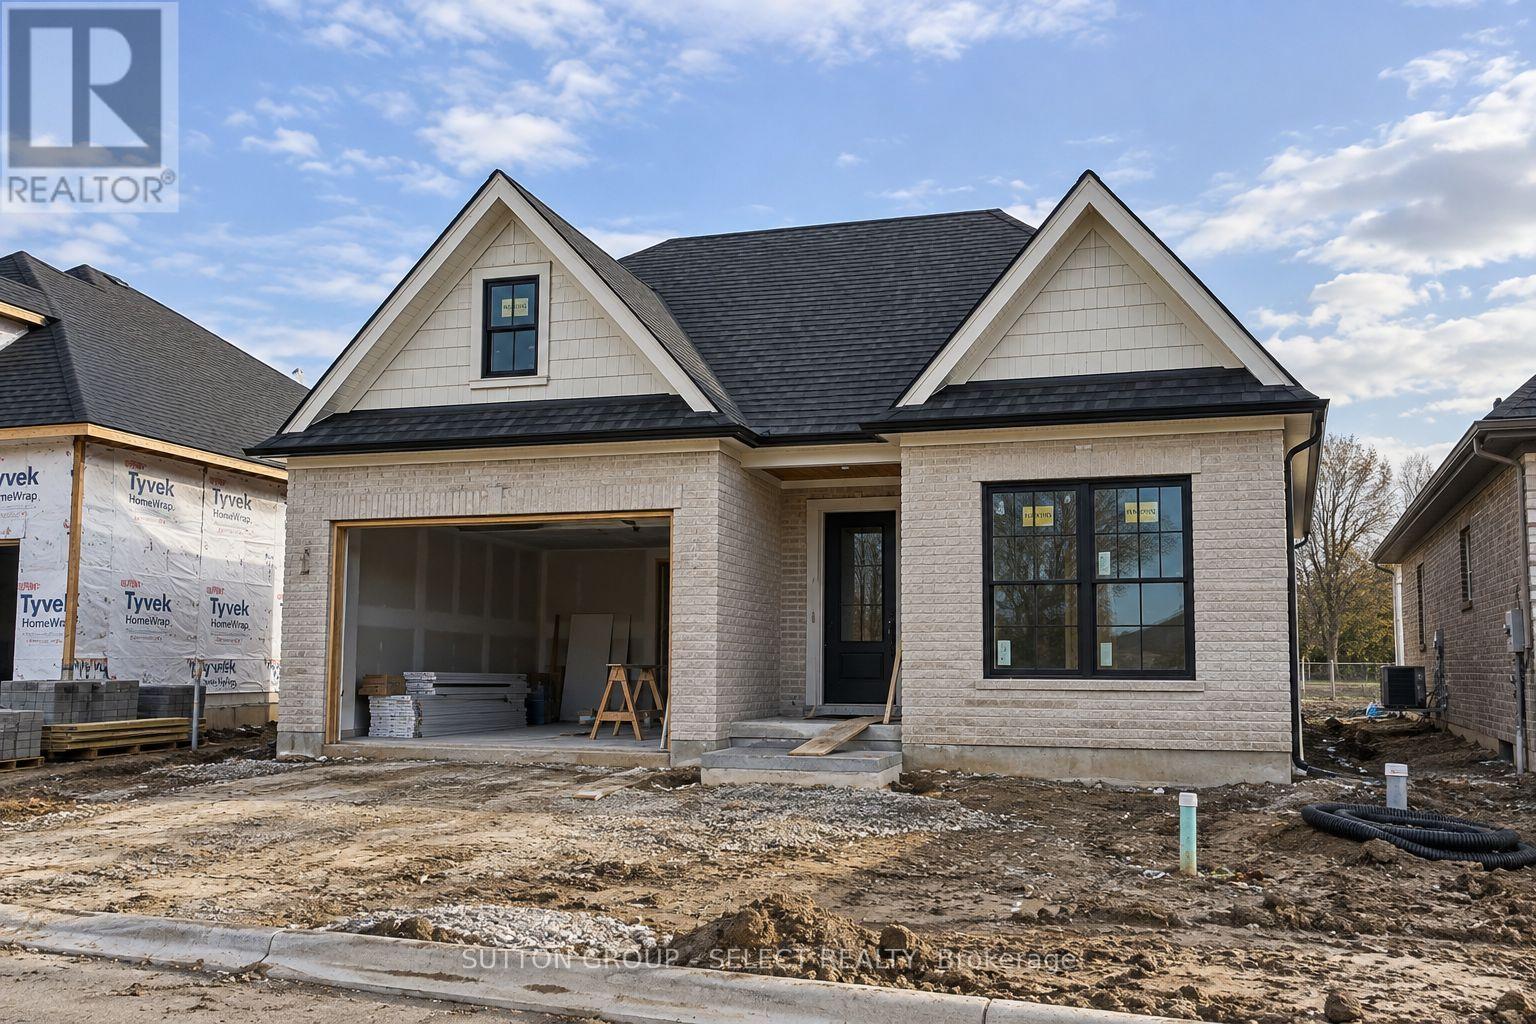
PREMIUM WALK-OUT LOT BACKING ONTO OPEN GREEN SPACE. Currently under construction and available for occupancy shortly, this detached bungalow by award-winning local builder Lux Homes Design & Build, a 2025 Builder of the Year Award recipient (Awards of Creative Excellence), offers a bright open-concept layout with a modern kitchen featuring quality finishes, flowing into the living and dining areas. The primary bedroom includes a walk-in closet and private ensuite, while a second bedroom and full main bathroom provide additional living space. The FINISHED WALK-OUT BASEMENT features 9 ft ceilings and additional finished living space, with convenient direct stair access from the garage to the basement. Attached garage with inside entry to a mudroom. Located in the desirable community of Lambeth with convenient access to highways, parks, schools, shopping, and amenities. Photos and renderings are for reference only; finishes and specifications may vary. Purchase price reflects the primary residence 13% HST rebate, subject to buyer qualification and assignment to the seller. Final purchase price is subject to adjustment based on the buyer's final selections and finishes. (id:52373)
St. Thomas, Ontario
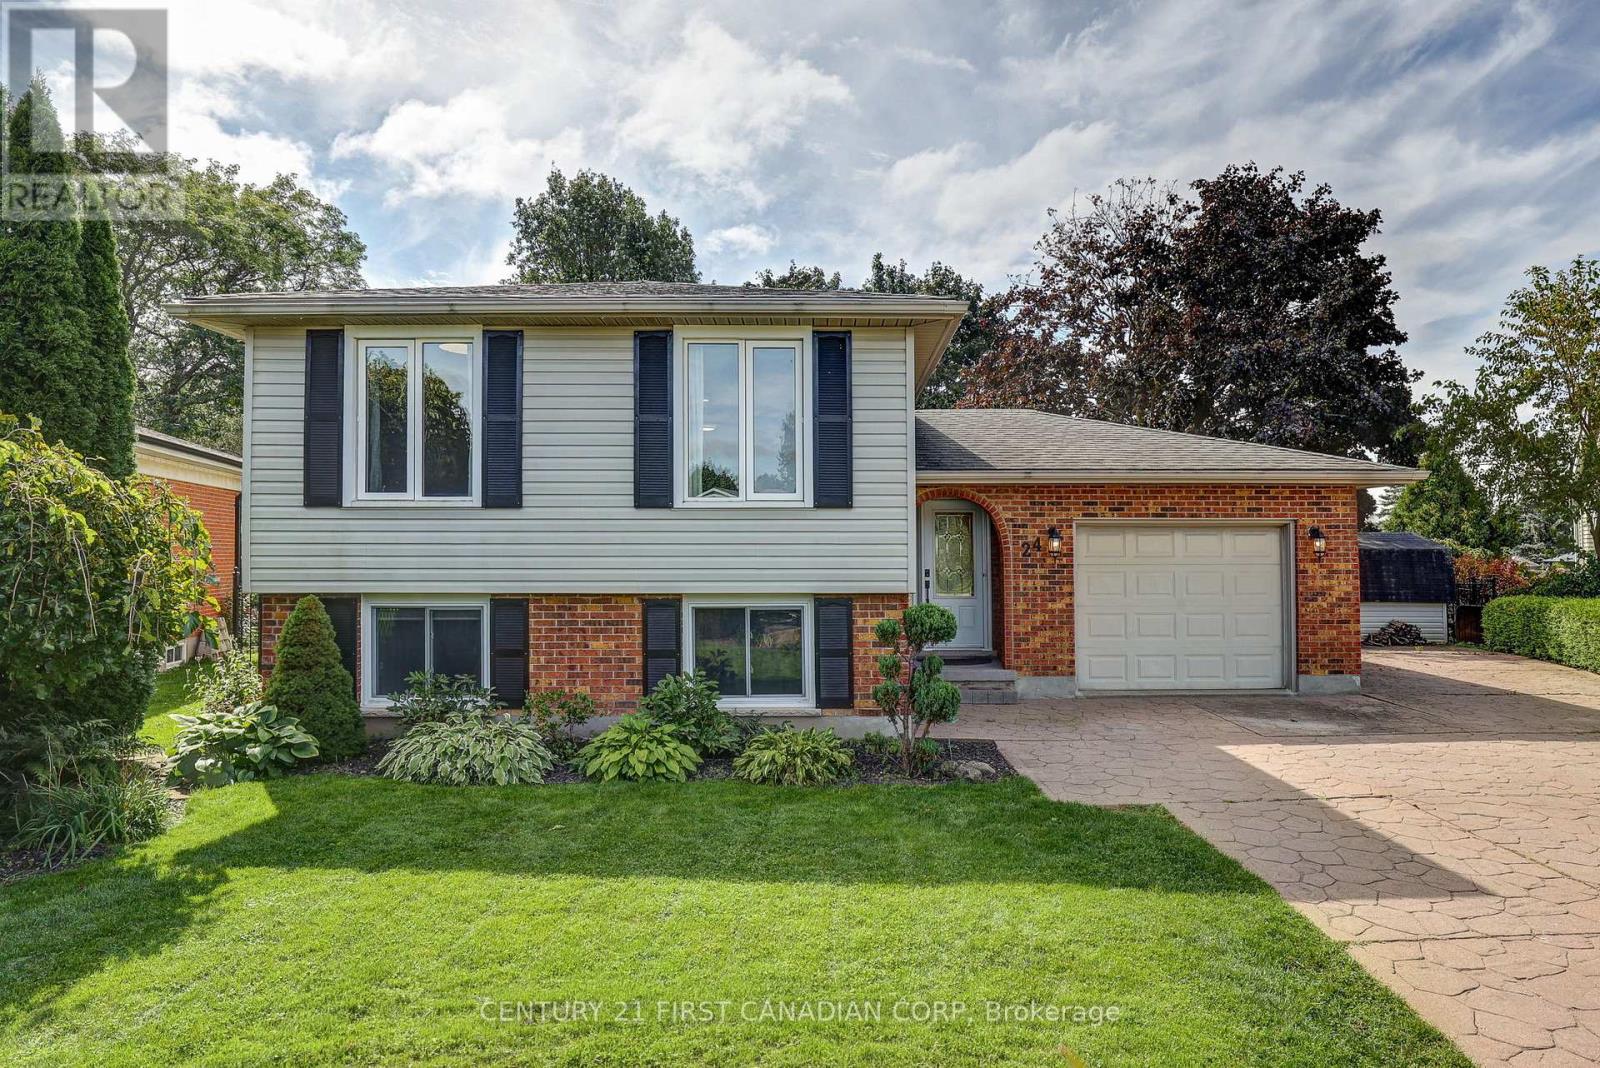
Welcome to 24 Erinlea Drive, nestled in a desirable southside neighbourhood on a quiet street and beautifully situated on a pie-shaped corner lot. This bright and inviting raised ranch offers 2+2 bedrooms and 2.5 bathrooms, with hardwood flooring throughout much of the main level and a spacious, open foyer. The updated kitchen features quartz countertops, a gas stove, stainless steel appliances, and plenty of workspace, opening to a separate dining area perfect for family meals and entertaining. The primary bedroom is privately positioned at the back of the home and features a convenient 3-piece ensuite, while an additional bedroom and 4-piece bathroom complete the main level. The finished lower level offers excellent additional living space, including a comfortable rec room with a gas fireplace, two additional bedrooms, a 2-piece bathroom, and a large laundry/utility room providing ample storage. Step outside to enjoy the large deck overlooking mature trees and beautifully landscaped yard, complete with a garden shed. An oversized single-car garage and large driveway enough for at least 4 vehicles adds valuable parking and storage. Additional features include central vacuum, newer windows, gutter guards, and owned mechanicals, including a hot water tank and A/C replaced in 2023 and a furnace replaced in 2024. (id:52373)
Central Elgin, Ontario
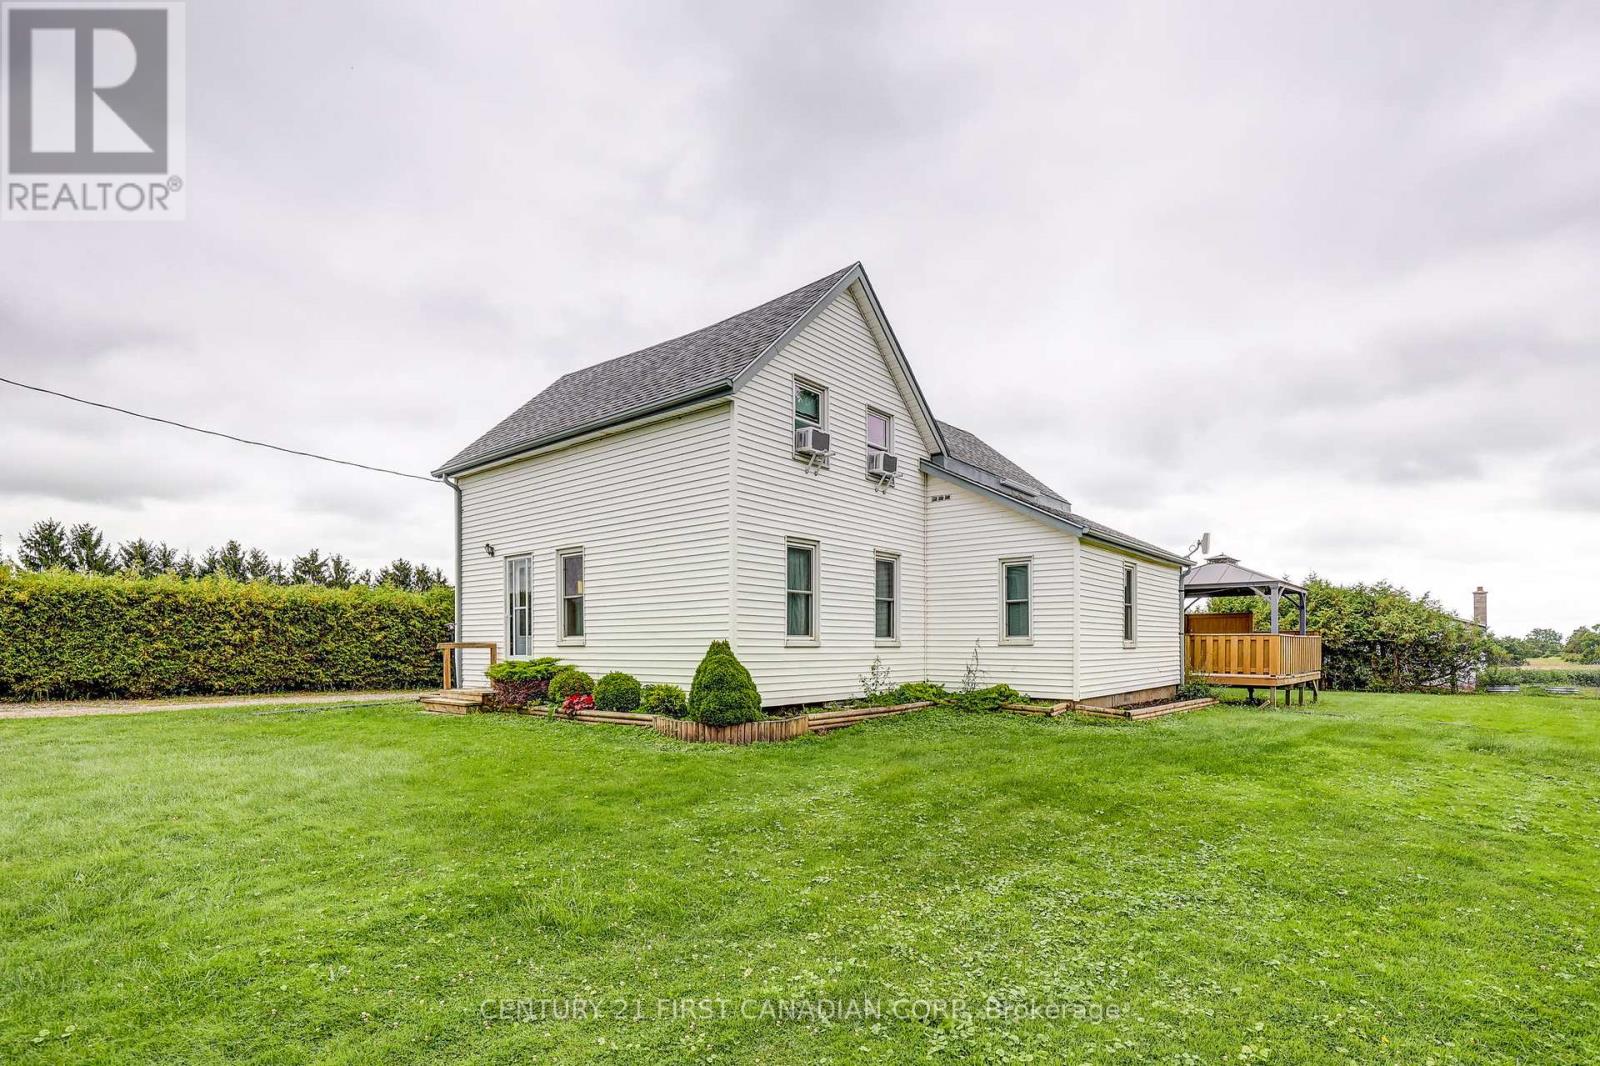
Enjoy peaceful country living on this quiet 1/2 acre property just southeast of St. Thomas, offering plenty of space, privacy, and beautiful rural surroundings. This charming two storey home features approximately 1,560 sq. ft. of living space. The main level includes a bright living room, separate dining area, a well laid out kitchen, convenient entry, and a four-piece bathroom. A central wood burning stove, and main floor laundry complete the space. Upstairs, two generously sized bedrooms provide comfortable and private retreats with plenty of natural light. Outside, enjoy the large, open yard, raised rear deck, and detached garage/shop, offering excellent space parking your vehicle, and room for any hobbies you might have. Mature greenery and open countryside create a beautiful backdrop, with stunning sunsets to enjoy from the property. Ideally located just a short drive from Port Stanley and the amenities of St. Thomas, this is a wonderful opportunity to enjoy a relaxed rural lifestyle while remaining close to town and the lake. (id:52373)
Central Elgin, Ontario
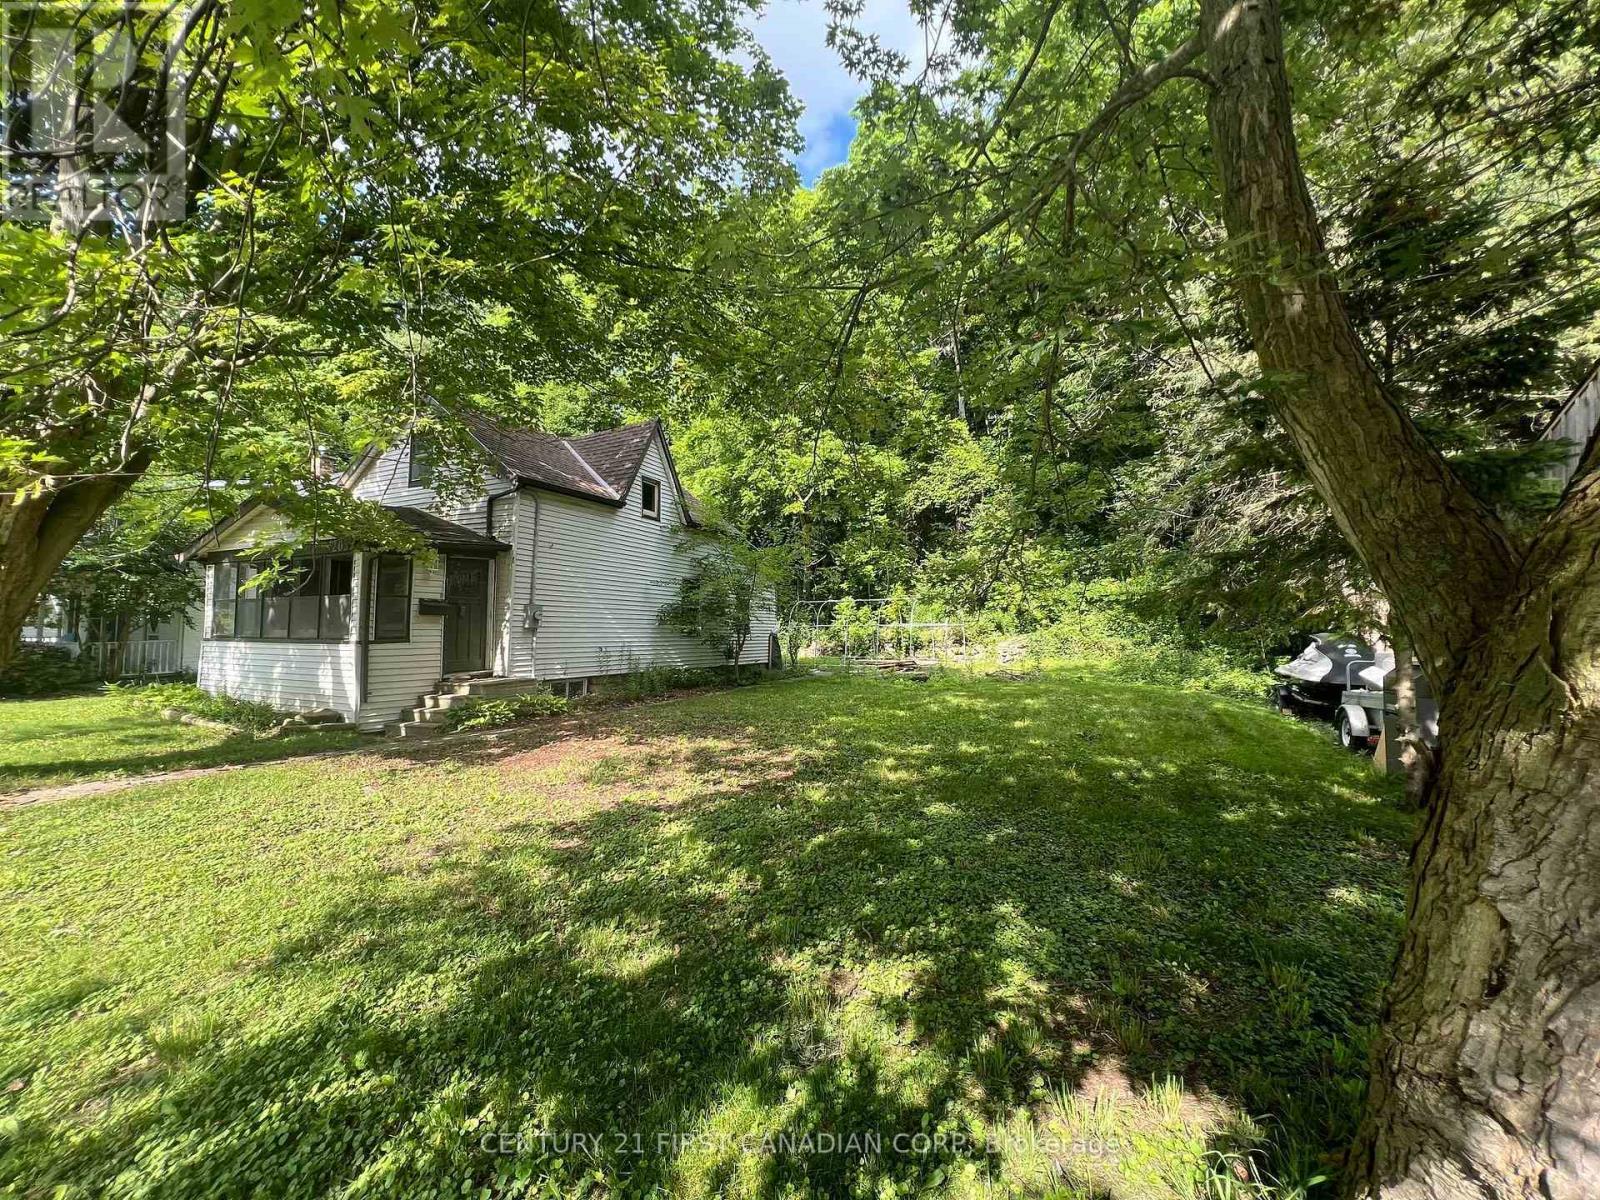
IMMEDIATE Possession available! Pretty rare these days to find a double lot (76' x 100'), with incredible privacy under an arbour of trees, gorgeous hillside scenery, and a fully serviced legal non-conforming residential house (as-is) all in one for such an affordable price tag! And, right in the heart of the downtown core, yet off to the side on a quiet treed dead-end street, reminiscent of storybook settings. With a quick walk around the corner to the Little Beach this 1.5 storey house comes as-is with these key updates as of 2022: 200 amp electrical panel, new gas meter, new water meter, and owned HWT (new in 2021); Roof was reshingled in 2021. Low property taxes for being right in the heart of the downtown core, with steps to all amenities. Take full advantage of this fully serviced large lot to build your dreamhome via prefab, new build, or tiny home on this existing residential footprint, and / or build a 2nd building with a business on the main floor & residential above, build up to 3 storeys here! - and right up to the lot lines! Many options on this large parcel! 6 allowable uses under this zoning. Zoning info is available upon request. B1 has its advantages! More advantages here than owning a residential lot if you're looking for a private "boutique" spa-like atmostphere on a quiet dead-end street!. Survey is in the photos. Book your showing with your Realtor to discover how you can transform this dreamy location into your long term residential home with business advantages! (id:52373)
London East, Ontario
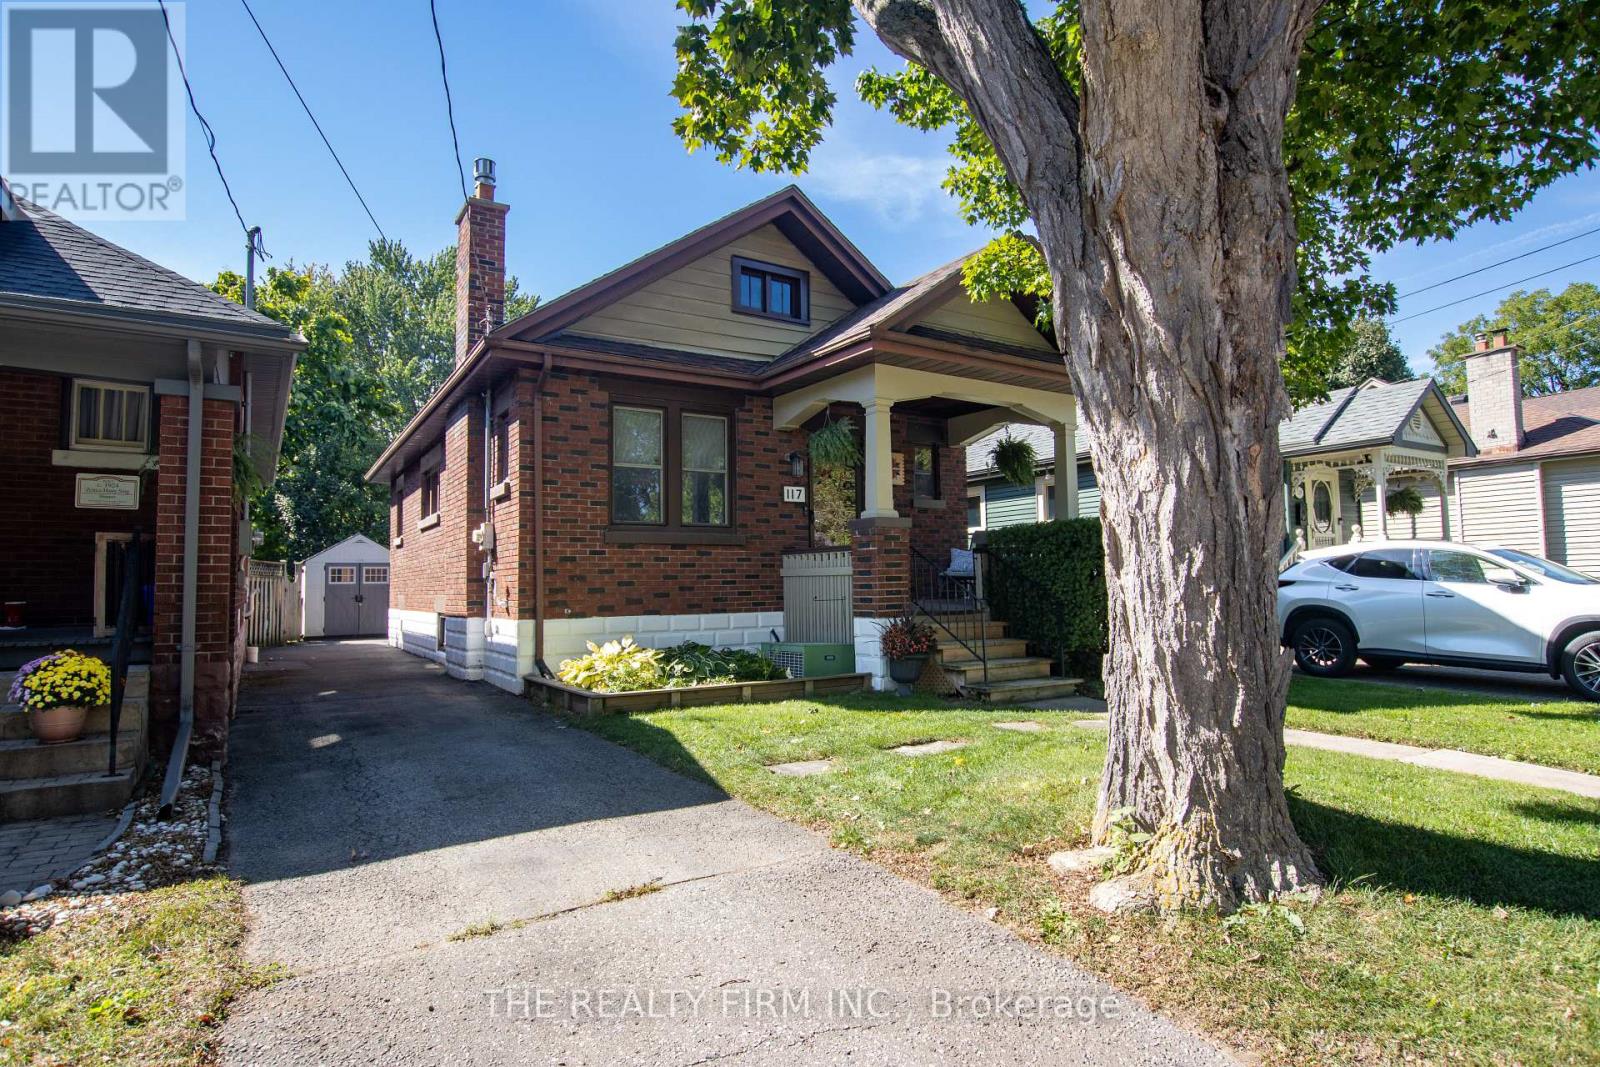
This is a home that offers a lot of what buyers are looking for: comfortable one-floor living, important updates, useful extra space, and a location that keeps everyday needs close by. Whether you are purchasing your first home, downsizing, or simply looking for something easier to maintain, the layout works well. The main floor has been renovated and opened up to create a bright, welcoming living space, while the finished lower level adds flexibility for a family room, home office, workout area, guests, or storage. Several larger updates have already been taken care of. The roof was replaced in 2022, along with the front and rear doors, and a new wood fence was added across the back of the yard in May of that year. In 2025, the neighbouring property owner replaced most of the chain-link fencing along the north side with new wood fencing, adding even more privacy. Most of the windows have also been updated, and the exterior has been professionally painted. The backyard is another feature that makes this home easy to enjoy. Mature trees, a covered rear deck, patio, large shed, and updated fencing create a private outdoor space with room for gardening, entertaining, pets, or simply relaxing. Inside, the gas fireplace adds warmth to the main living area, while two main-floor bedrooms and an updated 4-piece bathroom keep everyday living convenient. The lower level gives you additional usable space without taking on the size and upkeep of a much larger home. The location adds another layer of convenience. Set on a tree-lined street of single-family homes, the property is close to groceries, shopping, public transit, schools, parks, trails, restaurants, healthcare, and downtown. With a manageable layout, a private yard, meaningful updates, and extra space where you want it, this is a home that can work well for a variety of lifestyles and stages of life. It is move-in ready, easy to enjoy, and well worth seeing in person. (id:52373)
St. Thomas, Ontario
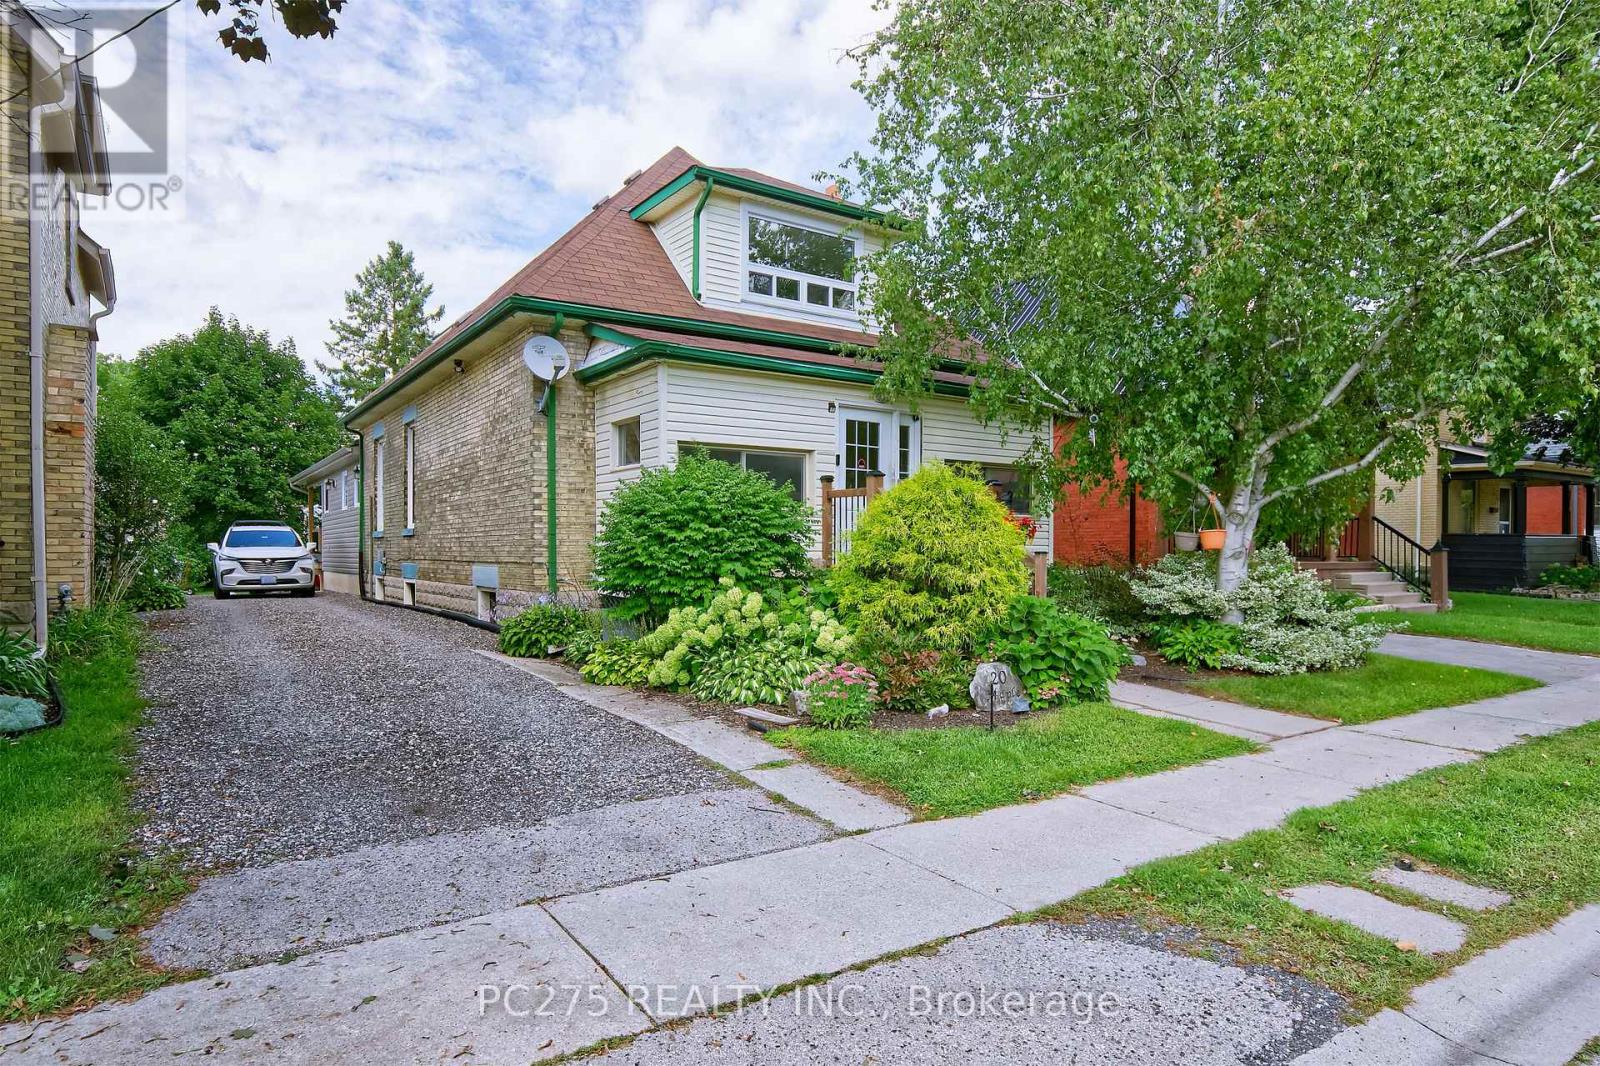
Welcome to this spacious 5-bedroom, 2-bathroom home located in South St. Thomas, where a thoughtfully designed recent addition adds modern character while preserving the home's original charm. The main floor features a generous primary bedroom with a large walk-in closet, large double doors leading to the back covered deck, convenient main-floor laundry, and an impressive new kitchen designed for both everyday living and entertaining. The kitchen boasts an extra-large island, built-in oven, gas cooktop, abundant cabinetry and storage, along with plenty of space for dining and gathering with family and friends. Upstairs, you'll find the fourth bedroom, a 3-piece bathroom, and a spacious second primary offering plenty of flexibility. Create a comfortable second living area, home office or playroom -- or transform the entire upper level into your own private primary suite retreat. Enjoy sitting on the covered deck in the backyard. Set in a family-friendly neighbourhood surrounded by mature trees, this home is conveniently located close to Pinafore Park, downtown St. Thomas, shopping, restaurants, schools and everyday amenities. With its blend of original character, modern updates and versatile living space, this is a home that offers room to grow and enjoy for years to come. (id:52373)
London South, Ontario
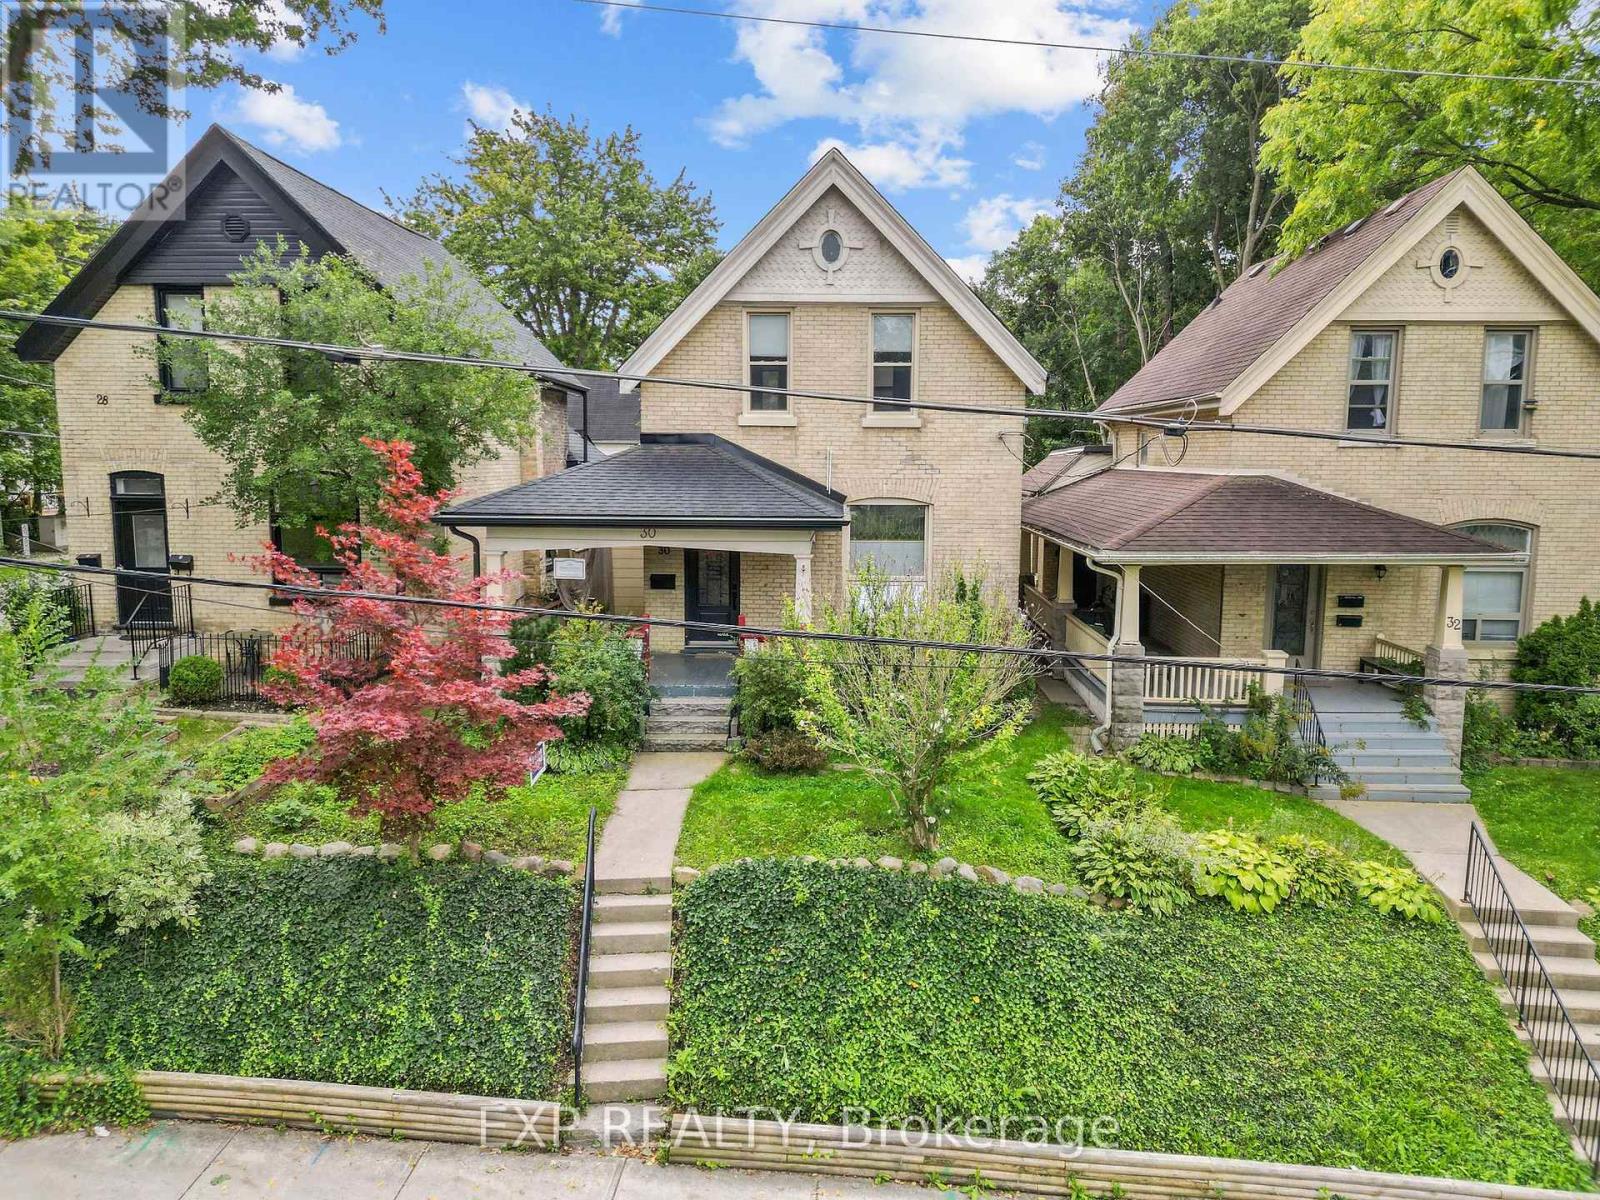
Welcome to The Coves, where character, location and potential come together in this all brick century home. Set on an elevated lot just minutes from downtown London and the charm of Wortley Village, this property offers approximately 1500 sq. above grade of finished living space and an exciting opportunity to create something truly your own. Inside, tall ceilings and original hardwood floors laid in a distinctive border pattern set the tone, while an opened wall between the front room and living room fills the main level with natural light and creates an easy flow for hosting into the spacious kitchen with open shelving and four piece bath. Upstairs you'll find three bedrooms, a renovated 4-piece bath (2021) and a mini split heat pump (2022) for added comfort. Key updates include windows (2018), front door (2021), kitchen sink and plumbing (2020), eavestroughs, fascia and soffits (2025), a roof approximately 7 years old and an EV charger (2018). Out back, the backyard space connects to rear parking. A rare opportunity to own a home with this much character in such a walkable location, ready for its next chapter. (id:52373)

London South, Ontario
Welcome to a BRAND NEW 3833 Campbell Street in Lambeth's highly sought-after Magnolia Fields, where small-town charm meets Modern Luxury living. This exceptional Custom-Built Two-Storey home offers over 3,400 sq. ft. of beautifully finished living space, featuring 5 bedrooms and 5 bathrooms, with meticulous craftsmanship and attention to detail throughout. The Open-Concept main floor showcases Engineered Hardwood flooring, 9-foot ceilings, elegant crown moulding, and a stunning designer living room with a feature wall and fireplace insert. The spacious Kitchen is designed for both everyday living and entertaining, complete with Granite Countertops and a bonus garburator. Convenience is thoughtfully built into this home with laundry rooms on both the main and second floors. The finished lower level includes a versatile in-law suite with walk-up access to the double garage, providing excellent space for extended family or guests. The attention to detail continues outdoors with an attractive Brick exterior, Concrete Driveway, Covered Front porch, and a beautifully finished brick storage shed. The backyard features a concrete patio with a covered roof, creating the perfect setting for family gatherings, BBQs, and outdoor entertaining. Even the primary bedroom offers an extra touch of luxury with its own fireplace - because sometimes, you simply deserve it! Built by an experienced Italian family builder, this home reflects quality workmanship, thoughtful design, and pride of ownership from top to bottom. Located in the welcoming Lambeth community with convenient access to Highways 401 and 402, excellent schools, parks, shopping, and everyday amenities. A rare opportunity to own a truly custom home in one of London's desirable growing communities. Come experience 3833 Campbell Street for yourself - book your Private Showing today! (id:52373)