
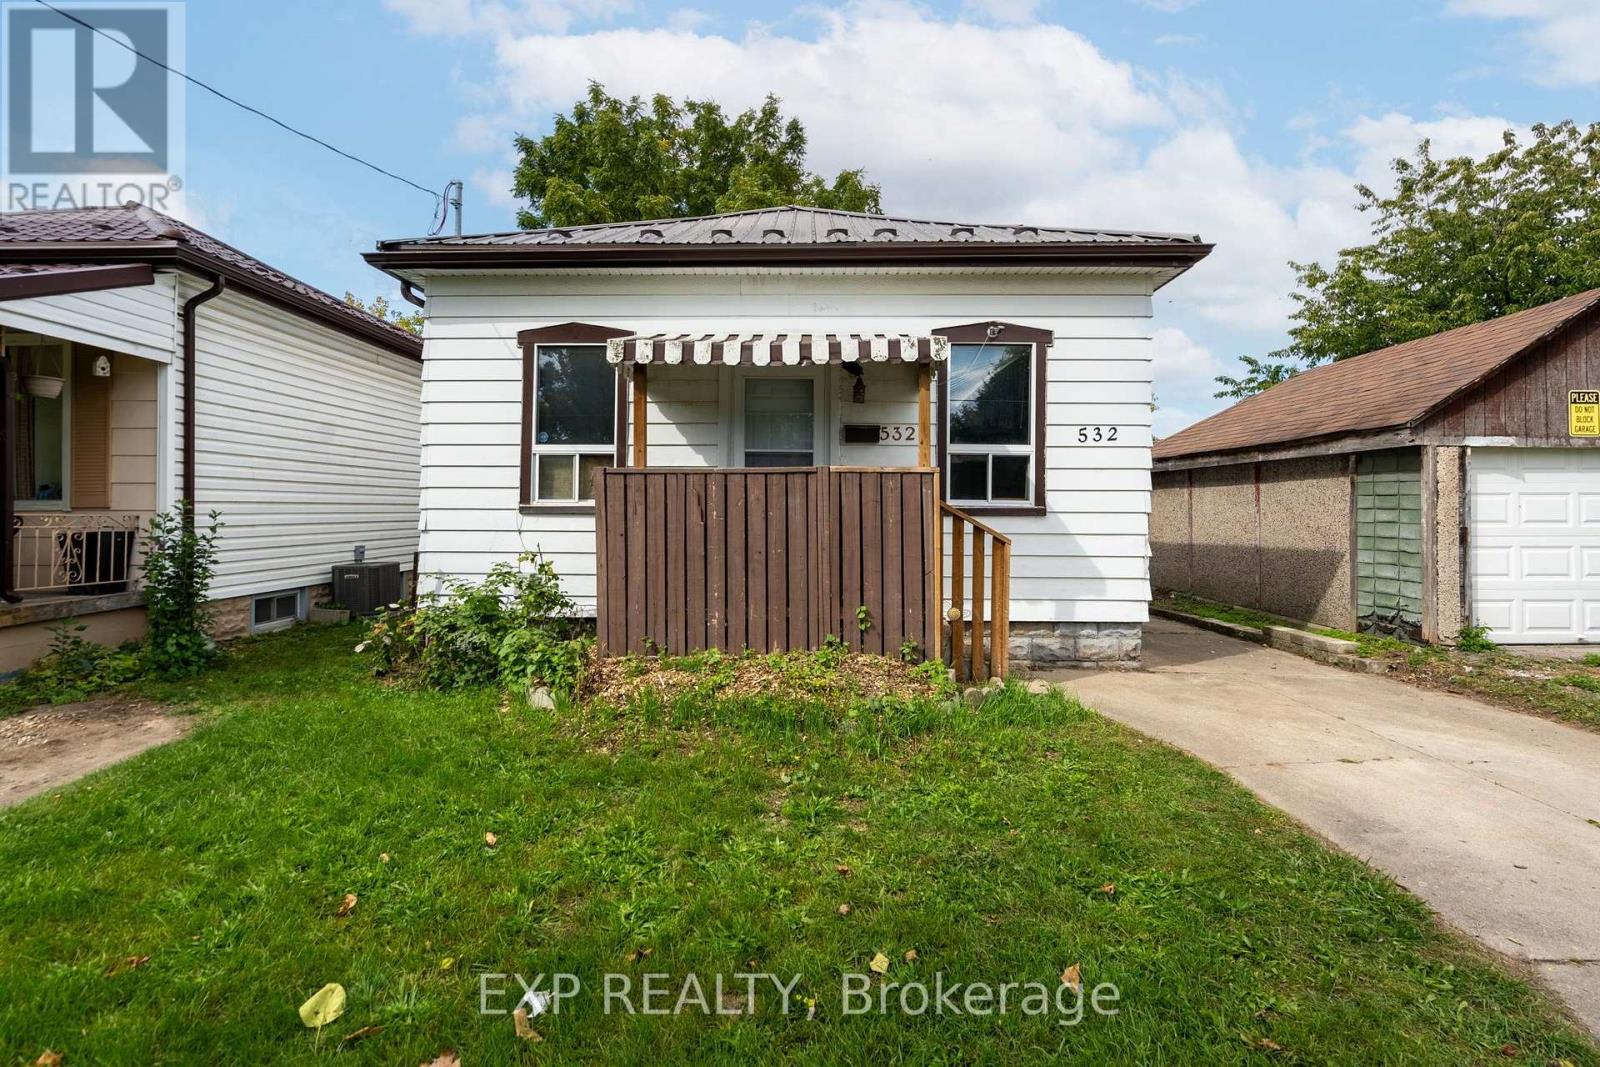
London East, Ontario
Project Home on large 32x196ft lot in SoHo.Rear Kitchen with deck overlooking large fenced yard. Bring your imagination and build some sweat equity. (id:52373)
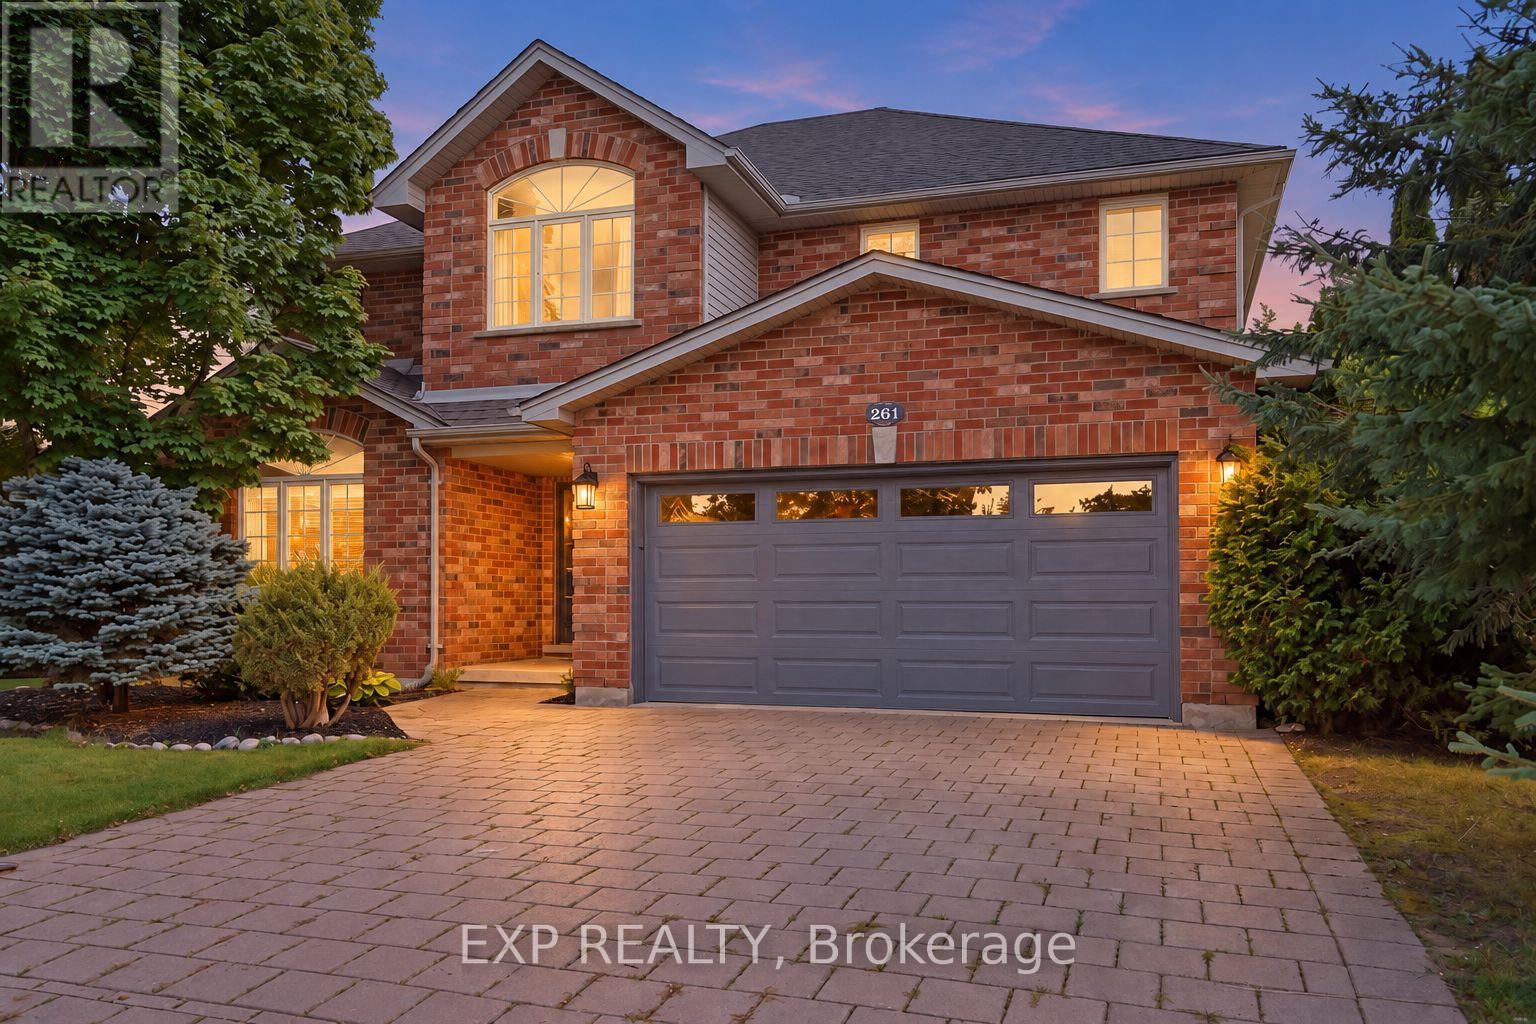
London North, Ontario
Impressive Executive 2 storey home in a highly desirable North London neighbourhood. Set on a premium corner lot beside a park and green space. Featuring 4 bedrooms, 2.5 bathrooms, this beautifully designed home offers a thoughtful layout that balances everyday family living with effortless entertaining. The bright and inviting main level is highlighted with 2 family rooms and a formal dining area. Oversized windows that fill the space with natural light, while the family room is anchored by a cozy fireplace, creating a comfortable and welcoming place to gather. An elegant open-to-below staircase enhances the sense of space and architectural interest throughout the home. Upstairs, four generously sized bedrooms provide comfortable accommodations for family and guests. Laundry in lower level and a rough -in for an extra laundry room on main floor. Step outside onto your private backyard retreat featuring a beautiful saltwater in-ground pool and perfect outdoor entertaining. Enjoy an exceptional sense of privacy and openness, with no neighbouring home on one side. Additional features include, double car garage, a new garage door installed in 2026, a Venmar Air Exchange Filtration System, a Morton Whole Home Water Filtration System. Conveniently located near parks, schools, Masonville, Western University, hospitals, shopping and a wide range of North London amenities, this home offers an exceptional combination of space, privacy, comfort and lifestyle. (id:52373)
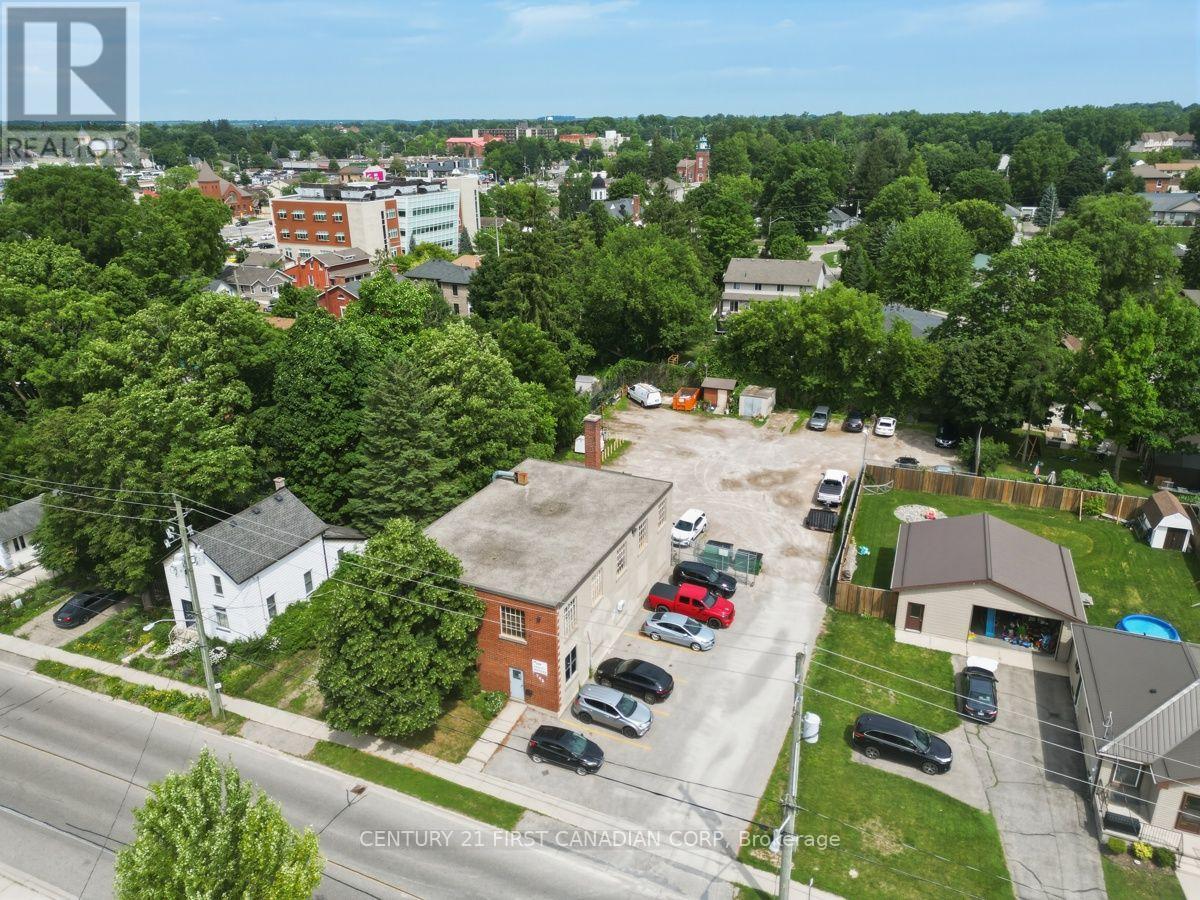
Woodstock, Ontario
Exceptional investment and redevelopment opportunity in the heart of Woodstock. Situated on a 0.48-acre site, this well-maintained 5,176 sq. ft. two-storey building is in excellent condition and offers incredible flexibility for a variety of uses. Ideal for contractors, trades, service businesses, municipal or institutional users, the property features office space, a secure fenced yard, ample on-site parking, and a functional layout that's perfectly suited for a shop, operations centre, or headquarters. Conveniently located just minutes from downtown Woodstock with quick access to Highways 59, 2, 401, and 403. Zoned Neighbourhood Institutional (N1-6), the property also presents excellent long-term redevelopment potential with the possibility of residential redevelopment, subject to municipal approvals and rezoning. A rare opportunity to acquire a versatile property offering immediate functionality and outstanding future upside. Rear parking lot parcel included in the sale. (id:52373)
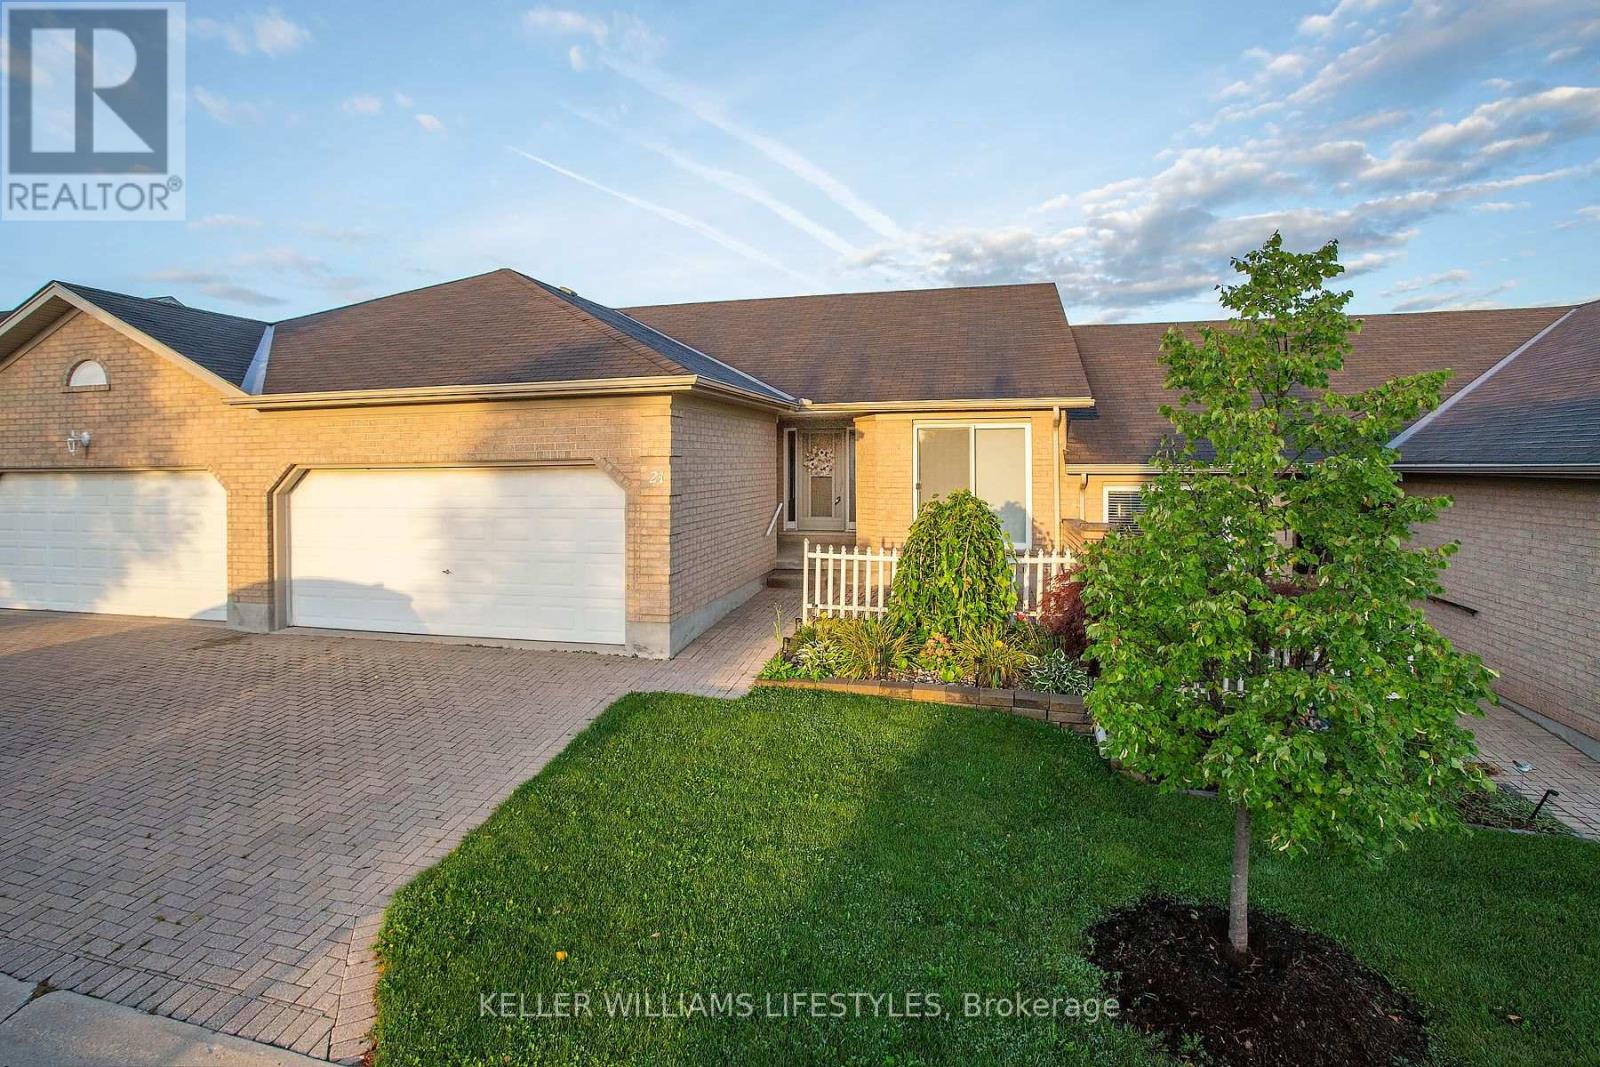
London South, Ontario
Welcome to South River Estates, a quiet complex located in Southeast London. This open concept layout features vaulted ceilings and a gas fireplace offering a unique and bright one floor living space. Your updated eat-in kitchen has plenty of counters and cupboards. The main floor features hardwood flooring and plush carpet in excellent condition. The fully finished lower level adds valuable living space with a spacious family room, a third full bathroom, and a flexible additional room suited to a den, office, or guest space. Your private deck includes a retractable awning and gas BBQ hookup. Parking for 4 vehicles including the double garage. Affordable condo fees ($383.52/month) and taxes ($3,571/2025) Priced to sell and ready for you to move in and enjoy! (id:52373)
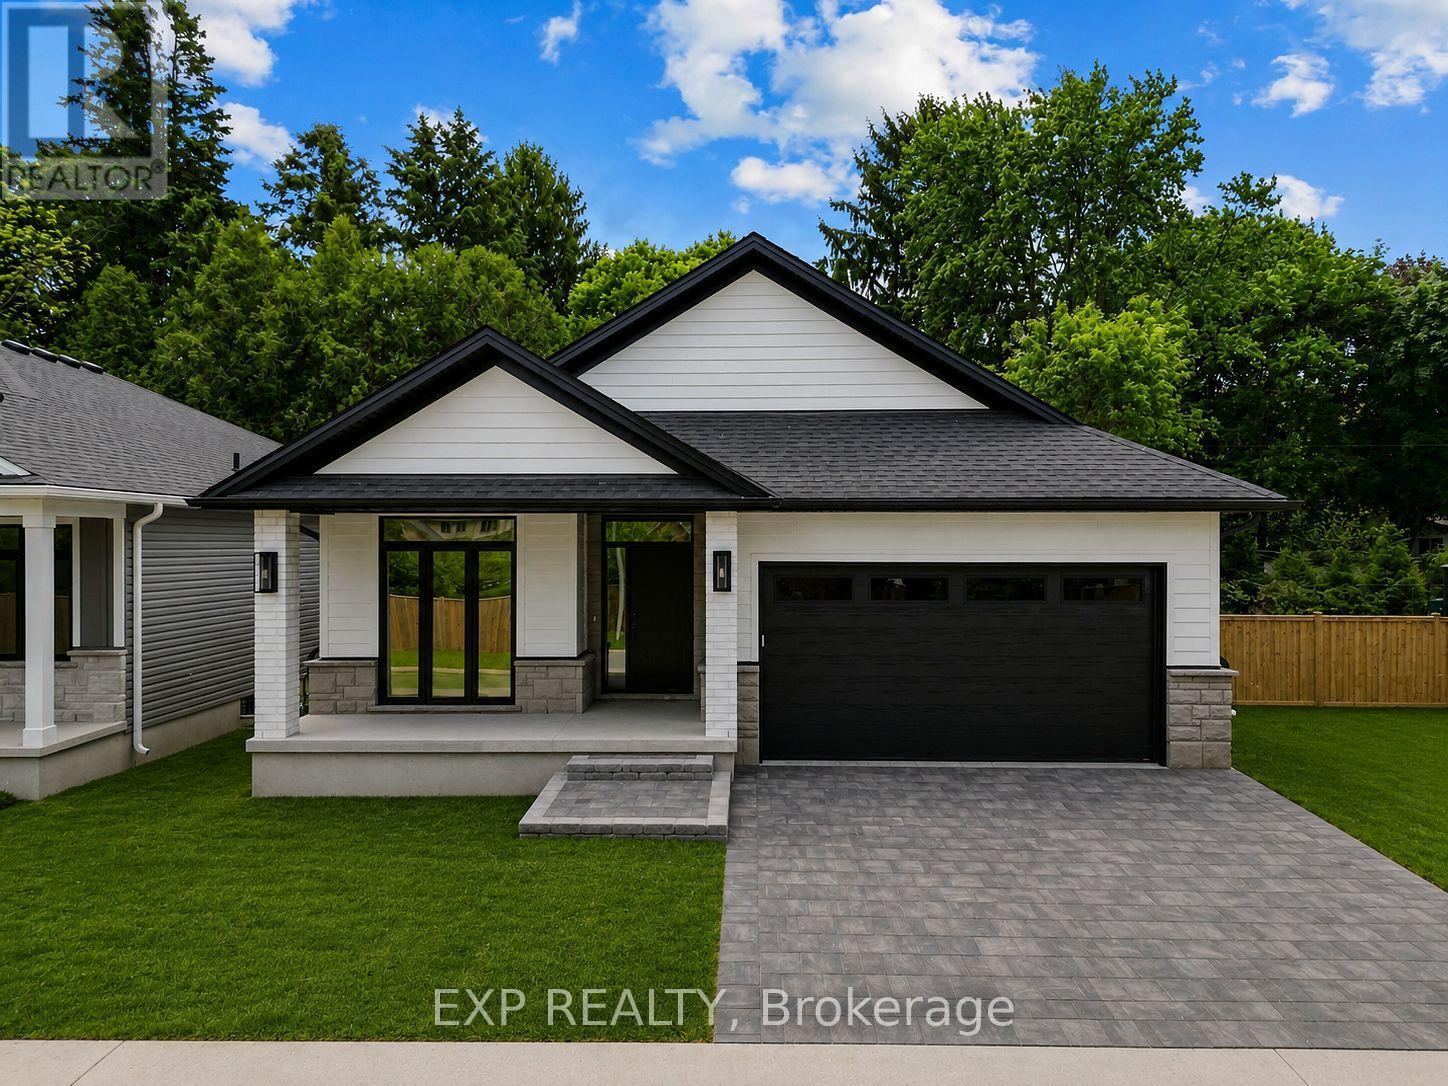
Strathroy-Caradoc, Ontario
Fully finished model now located at Lot 7, including for open houses. ** BEING BUILT, some selections can still be chosen. End of October completion possible. Welcome to this stunning new build by Rocco Luxury Homes, nestled in a sought-after enclave in Strathroy. Thoughtfully designed with high-end finishes throughout, this bungalow offers over 2,100 square feet across two levels; with 1,290 sq ft of beautifully appointed main floor living plus a fully finished basement (874 sq ft), providing 4 bedrooms and 3 bathrooms across two levels. One of the standout advantages of this home is the level of features that come standard with Rocco Luxury Homes, giving this home a more elevated feel from the start and offering exceptional value without the added cost. The open-concept main floor impresses with wide plank engineered hardwood flooring featuring Aria floor vents, 9 ft ceilings paired with 8 ft doors. The striking kitchen features white shaker cabinetry to the ceiling, quartz countertops, a sleek backsplash with pot filler, a wood-panel island with undermount sink, and a walk-in pantry all flowing into a living room anchored by a sleek linear fireplace and floor to ceiling windows overlooking the backyard. The dining area walks out to the rear yard, perfect for entertaining. The main floor primary suite offers a walk-in closet and 4-piece bath with double vanity and tiled glass shower, while a second bedroom, 4-piece bath, and full laundry/mudroom complete the level. Downstairs, the customizable finished basement adds two additional bedrooms, a spacious recreation room, and a full bathroom, ideal for guests, teenagers, or a home office setup. Outside, enjoy an attached and insulated double garage with man door and private double drive. Price includes proposed 2026 HST rebates. Taxes not yet assessed. Photos are of model home, finishes/upgrades may vary. 4 lots available (2 are walk-outs with no extra lot premium.) (id:52373)
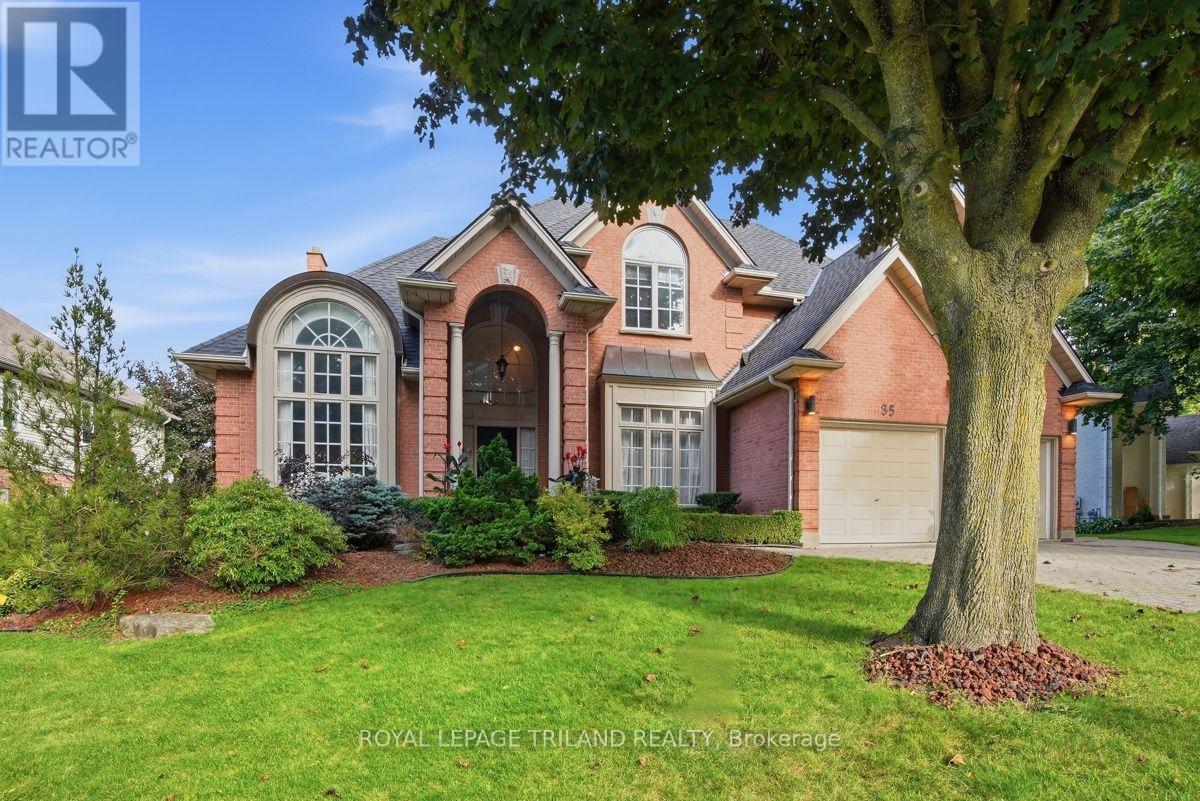
London South, Ontario
A rare opportunity awaits in prestigious Warbler Woods West in Byron! Set on an impressive lot with over 100 feet of frontage and beautiful curb appeal, this substantial two storey home offers close to 4,000 sq. ft. of above grade living space plus approximately 1,000 sq. ft. of finished walkout lower level. Built in 1992 and lovingly maintained, this home offers exceptional space, character and great bones, an ideal canvas for buyers looking to introduce their own style and modern updates. Timeless architectural details include circle top windows, transoms, leaded glass and classic crown moulding throughout. The gracious main staircase is complemented by a convenient secondary staircase. Formal living and dining rooms showcase elegant detailing, while the natural wood den features a coffered ceiling and built-in bookcases. The spacious family room shares a two sided fireplace with the kitchen, where a sun filled breakfast nook is highlighted by a charming turret style ceiling. Upstairs are four generously sized bedrooms, including an impressive primary retreat with vaulted ceilings, large windows and a two sided fireplace shared with the spacious en-suit featuring a separate shower and Jacuzzi tub. Another bedroom features vaulted ceilings, while another offers built-in bookcases. The main bath includes both a separate shower and soaker tub. The finished walkout lower level adds tremendous versatility with a recreation room, sitting room, kitchen with eating area, two additional bedrooms and a 4 piece bath. Patio doors open to a stone patio, creating excellent potential for an in-law or extended family suite. With new roof shingles completed in August 2026, remarkable proportions and distinctive architectural character, this is a home ready for its next chapter and your personal vision. (id:52373)
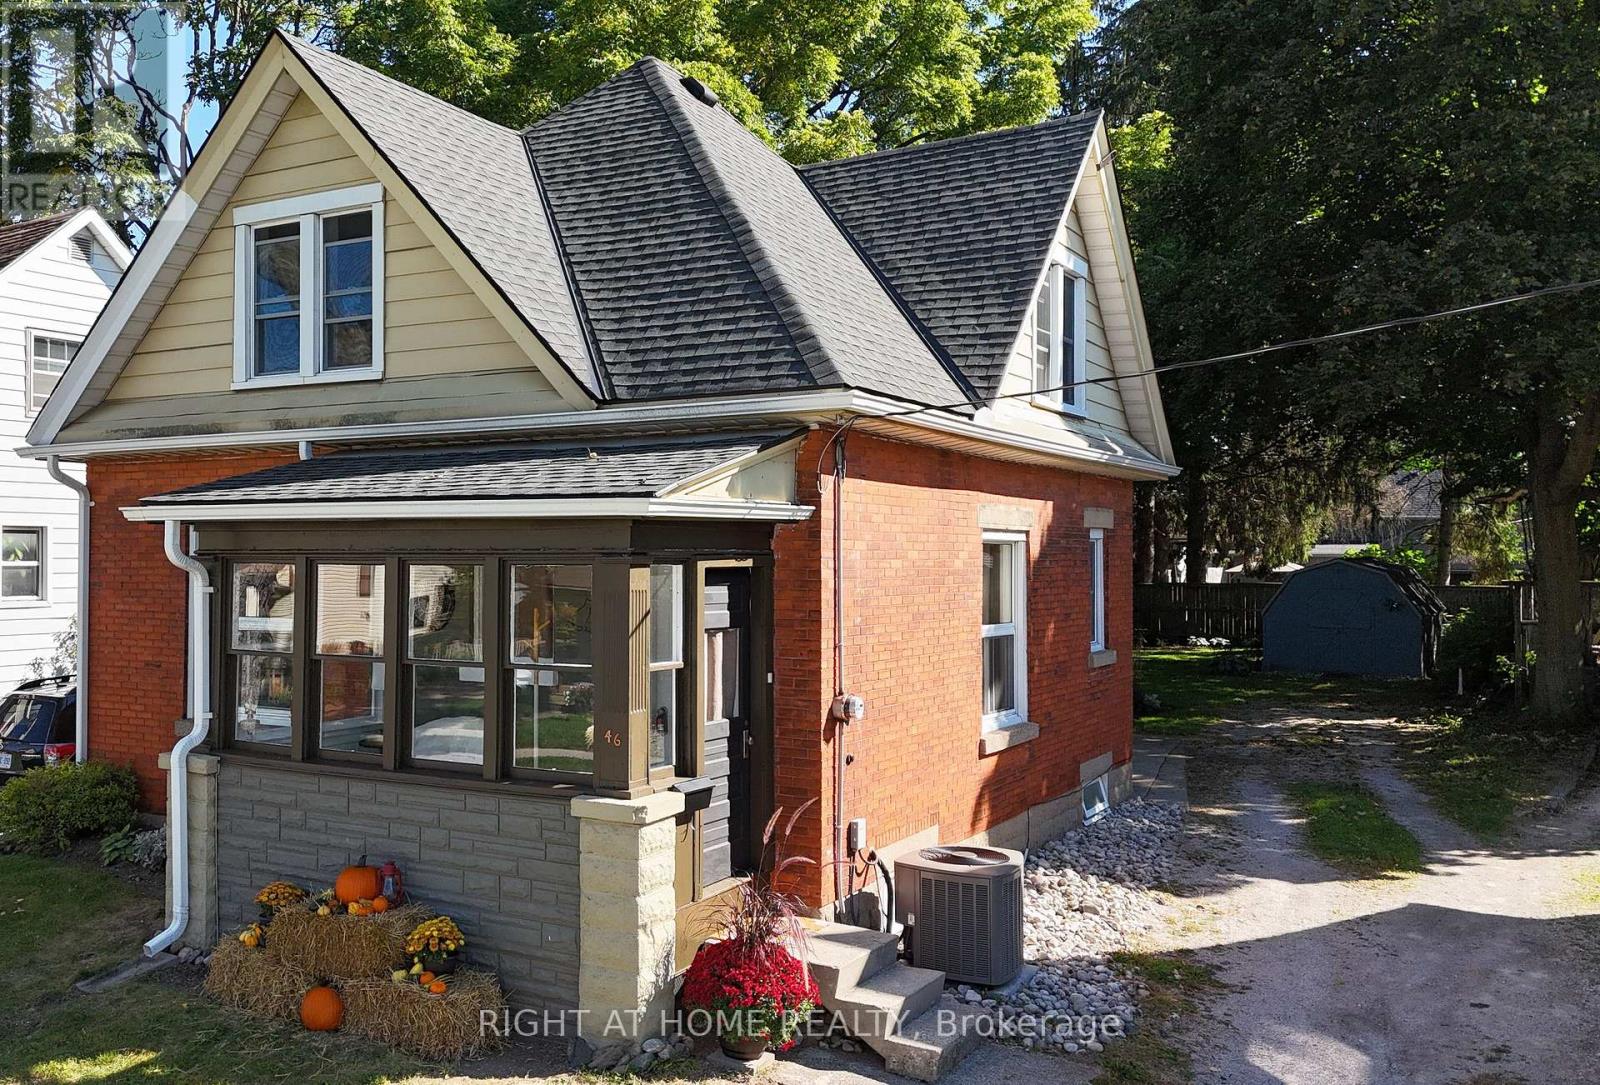
St. Thomas, Ontario
Welcome to 46 West Avenue, a charming 3-bedroom home in a convenient south-side location close to schools, parks, trails and everyday amenities. Step inside to a comfortable main-floor layout featuring a bright living room, separate dining room, a spacious retro-style kitchen and a 4-piece bathroom. The kitchen offers plenty of room to work and comes complete with pantry, fridge, stove and dishwasher. Upstairs you'll find three bedrooms, including a primary bedroom with a walk-in closet. The lower level provides additional storage and laundry space with washer, dryer and additional fridge included. Outside, enjoy a covered front porch and a large backyard with a patio and shed. Notable updates include updated windows, central air (2019) and shingles approximately 10 years old. The location is a standout-close to both elementary and secondary schools, with easy access to Wellington Road and Wonderland Road. Enjoy being within walking distance of the Great Canadian Trail system connecting to Pinafore Park and Lake Margaret, while the beaches and restaurants of Port Stanley are approximately 15 minutes away. A great opportunity for first-time buyers, families or investors looking for a well-located home with character and plenty of potential. The bedroom photos have been virtually staged. (id:52373)
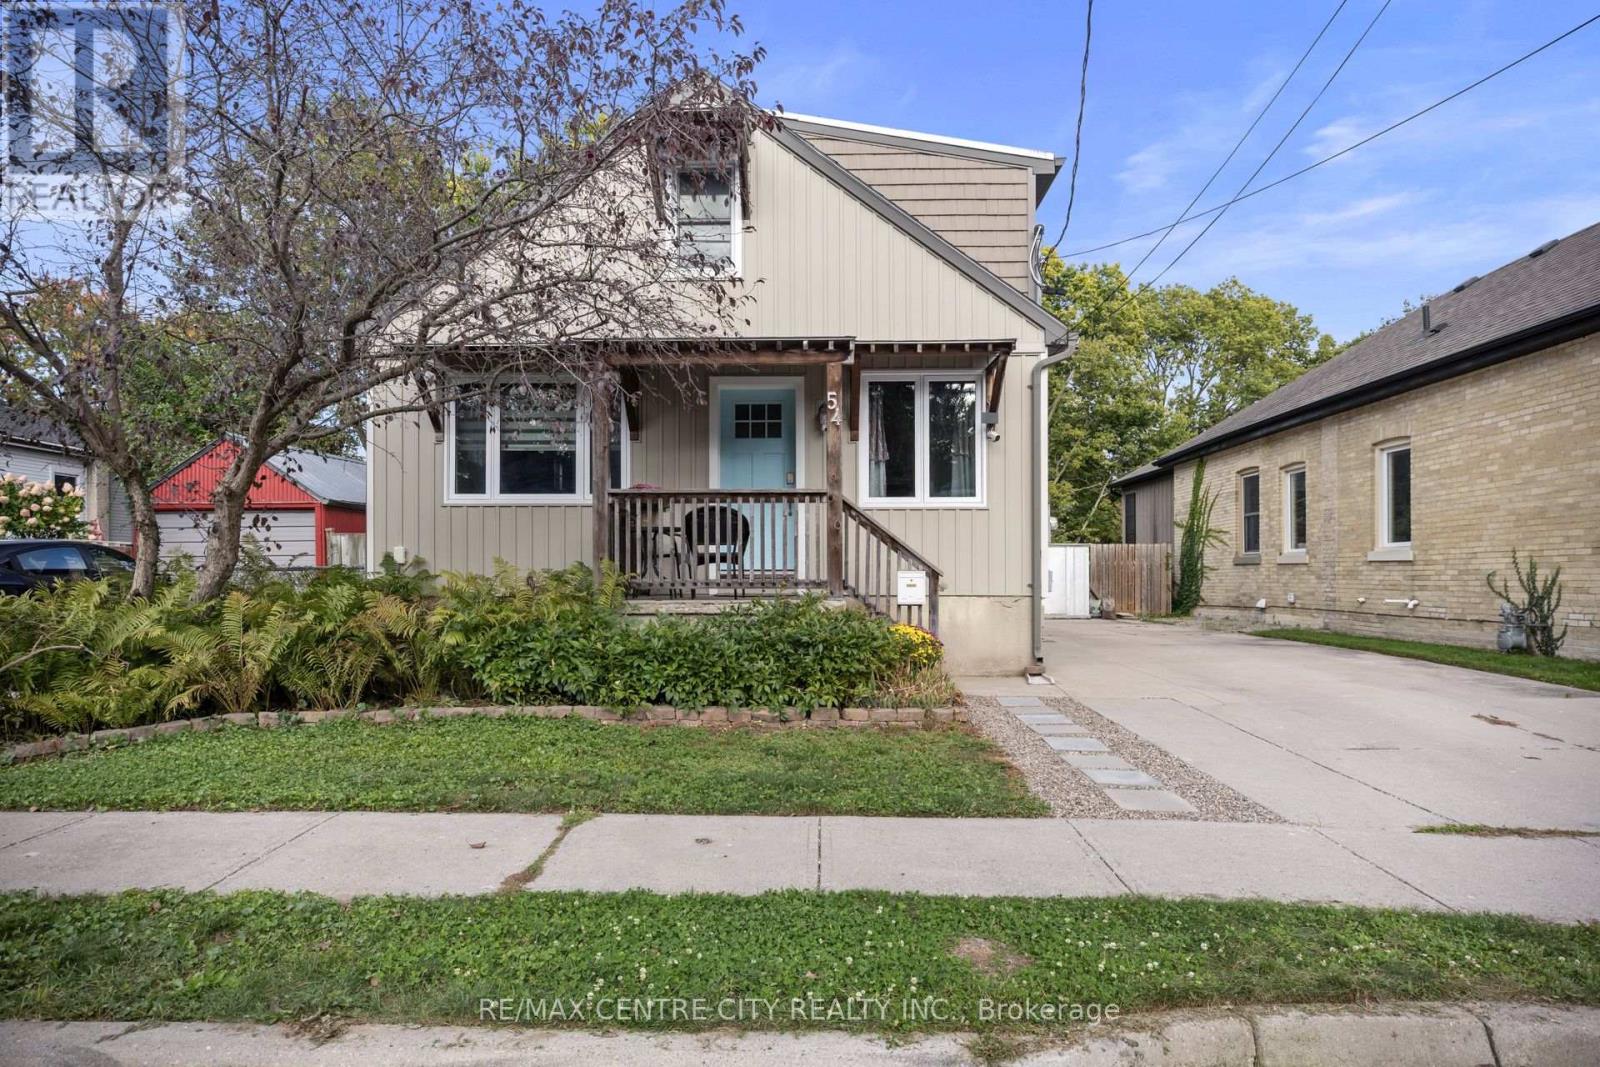
London East, Ontario
Welcome to this beautifully renovated and exceptionally well-maintained home, offering a modern design, thoughtful updates, and incredible flexibility for today's lifestyle. Located on a quiet, family-friendly street with great neighbours, this home is ideally situated close to shopping, schools, parks, restaurants, transit, and all the amenities you need. One of the standout features is the in-law suite potential, complete with a separate entrance, providing an excellent opportunity for extended family, guests, or additional rental income to offset your mortgage. The flexible layout makes this home a smart choice for both families and investors alike. Step outside and enjoy the large backyard, offering plenty of space for entertaining, summer gatherings, kids, pets, gardening, or simply relaxing outdoors. With its peaceful setting and welcoming neighbourhood, this property offers the perfect balance of comfort, convenience, and functionality. A rare opportunity to own a thoughtfully renovated home in a fantastic location-move in, enjoy, and make it your own! (id:52373)
London South, Ontario
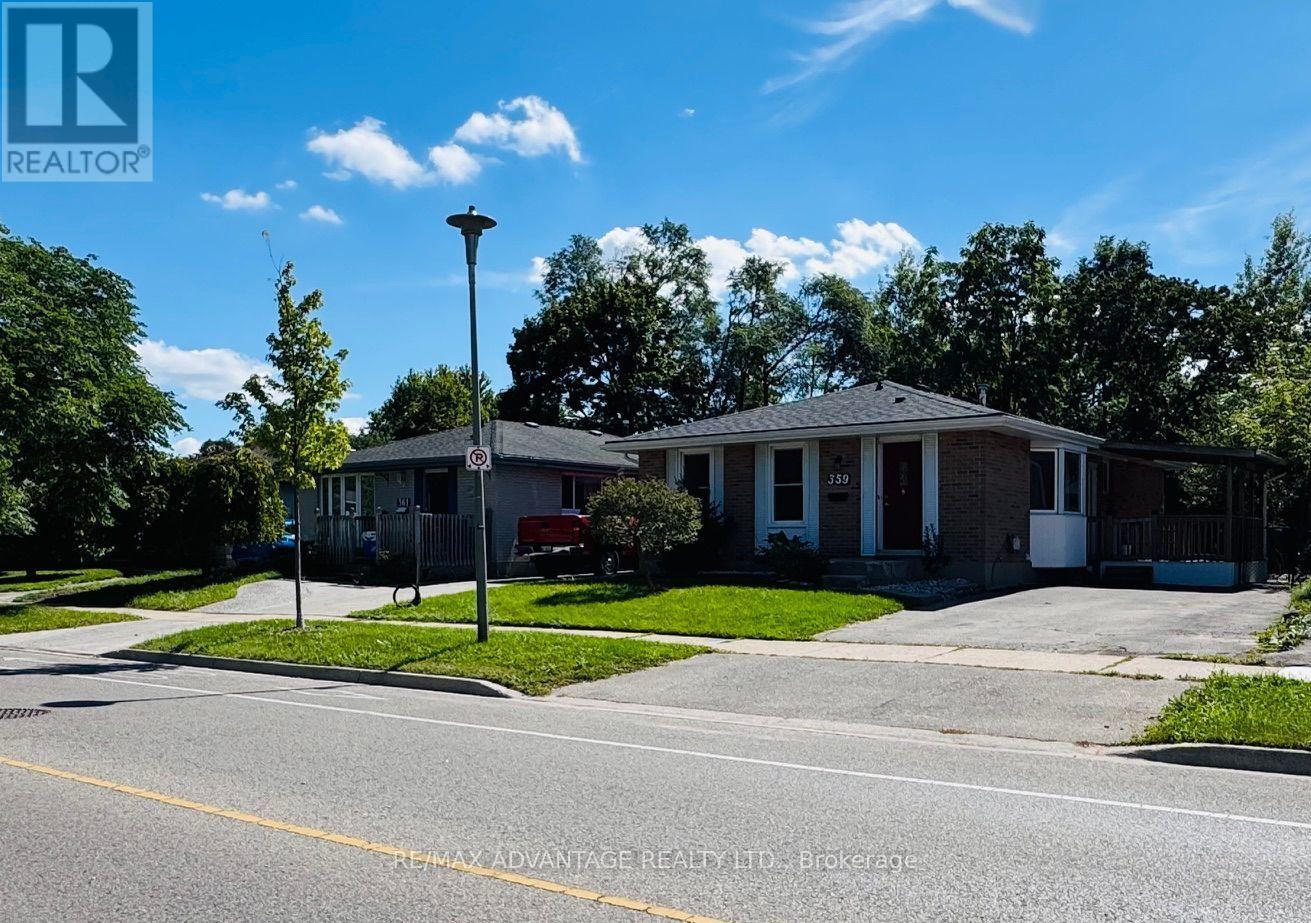
Beautiful bungalow for lease in a convenient South London location! This well-maintained, move-in-ready home offers 3 spacious bedrooms with generous closet space and a updated 4-piece bathroom. The bright main floor features new vinyl floor and ceramic flooring, neutral decor, new LED Light fixtures, and a new kitchen kitchen with quartz counter-top & back splash ,and stainless steel appliances.Enjoy the convenience of main-floor living plus a finished lower level offering excellent additional space, including a family room, office, den, 3-piece bathroom, laundry room, and plenty of storage.Outside, enjoy a covered side deck and a private, fully fenced backyard with a large stamped-concrete patio-ideal for relaxing, entertaining, or enjoying the warmer months. An extended driveway provides parking for 2-3 vehicles.Excellent location close to shopping, restaurants, parks, public transit, Victoria Hospital, downtown London, and with easy access to Highways 401 and 402.Includes fridge, stove, washer, dryer, central air conditioning, and forced-air gas heating. A spacious and comfortable home in a great location, ready for its next tenants! (id:52373)
Malahide, Ontario
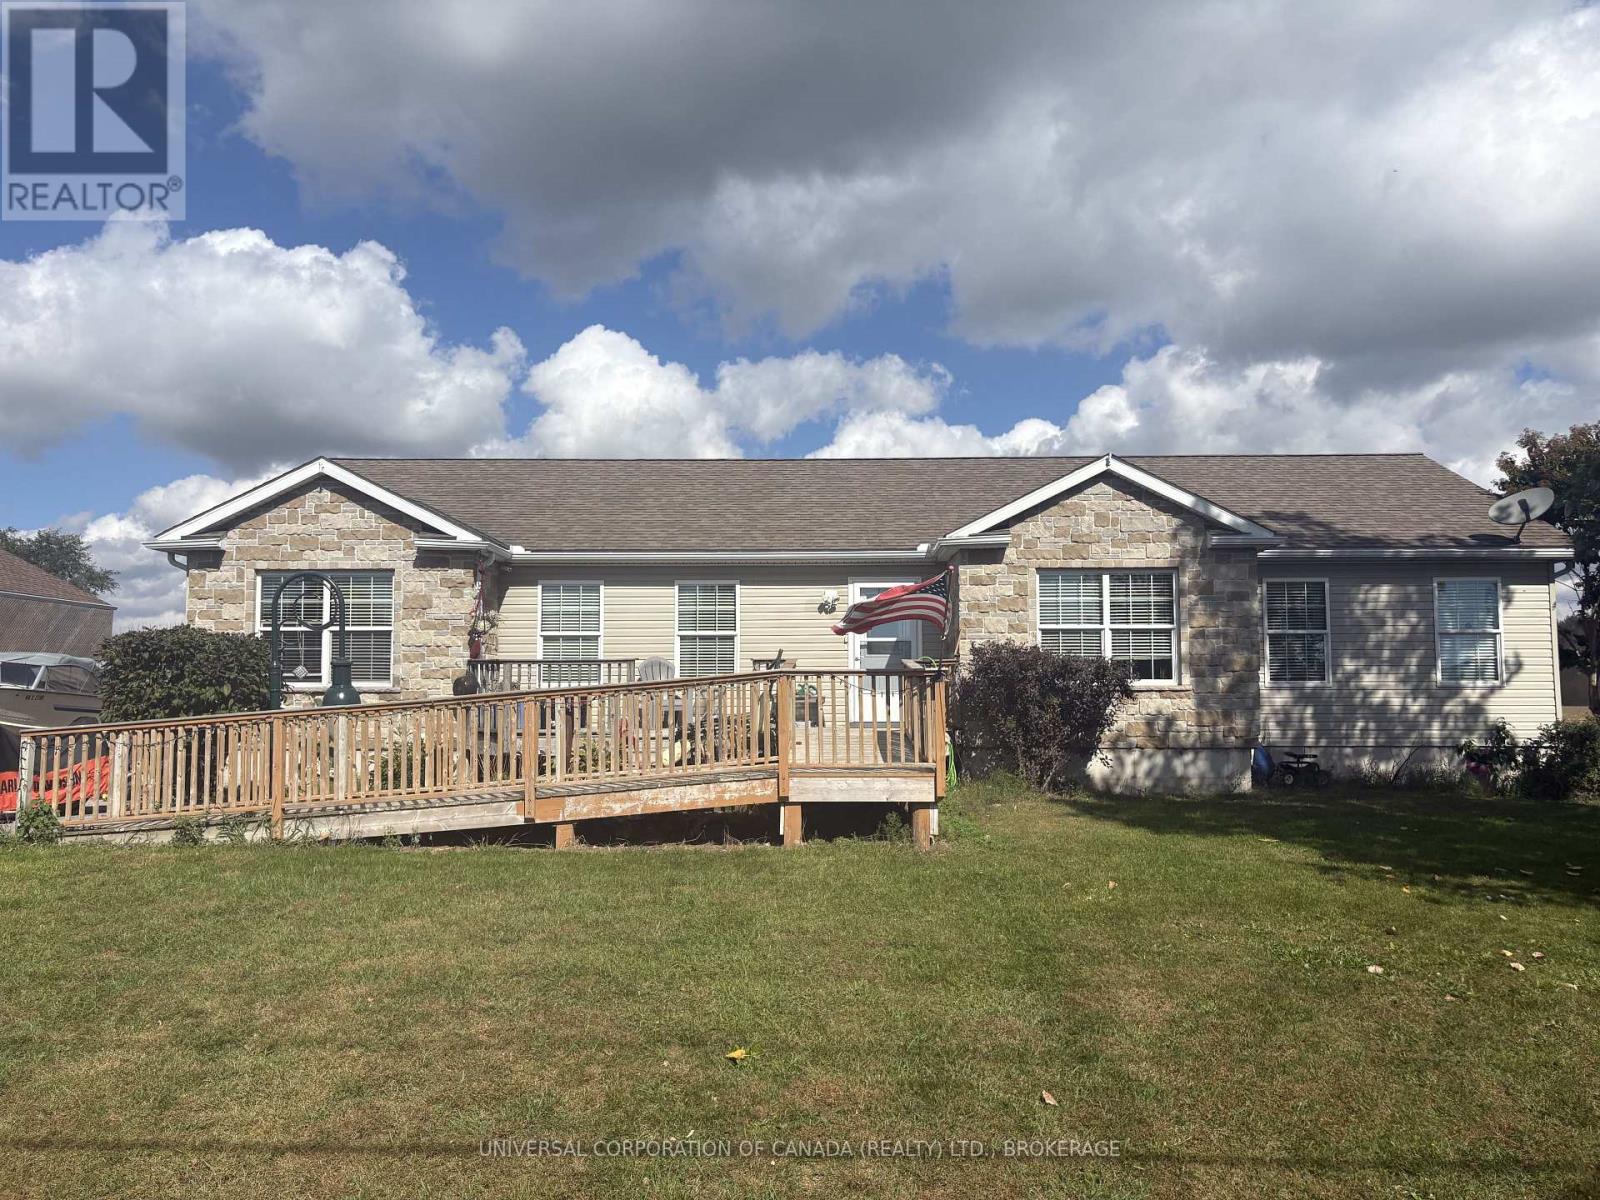
Beautiful, spacious, and country. This .498 acre property has everything you need with a beautiful setting. Come see the large rooms, generous kitchen with granite countertops, spectacular back yard and an abundance of space for the whole family. Gas fireplace in the extra large dining room, 3 main floor bedrooms, 2 baths, and laundry room, with two walkouts to the patio. Downstairs, a few added windows and you'll have yourself 3 spacious extra bedrooms with 9 foot ceilings in the basement. Lots of space for so many possibilities! Don't delay on this one! See it for yourself before its gone! (id:52373)
Thames Centre, Ontario
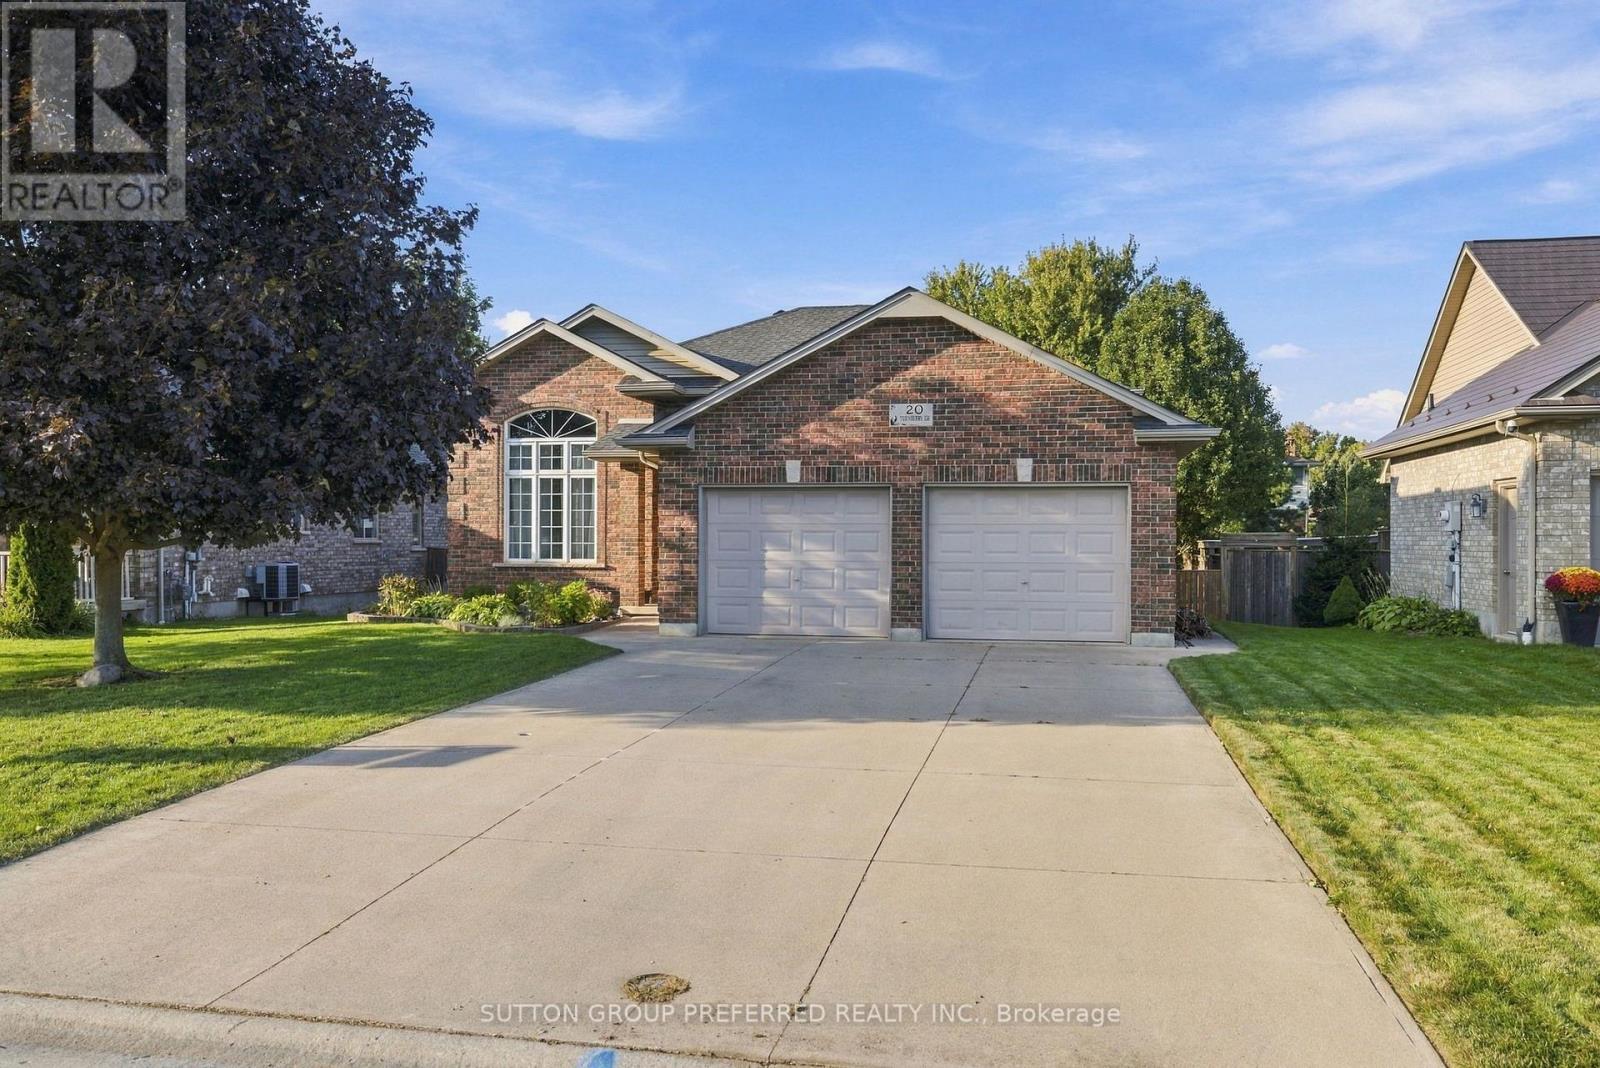
Welcome to this spacious 4 bedroom, 2 bathroom home offering a thoughtful layout, abundant natural light and plenty of room for the whole family to live, work and entertain in a very desirable neighbourhood. The main level features a bright, inviting open-concept living, dining, and kitchen area, highlighted by large windows that fill the space with beautiful natural light. The seamless layout creates an ideal setting for everyday family life and entertaining.The upper level you will find two comfortable bedrooms, convenient laundry facilities, and a generously sized bathroom complete with a relaxing soaker tub.The lower level offer more living space with a spacious rec room featuring a natural gas fireplace, an additional bedroom and a 3 piece bathroom- perfect for guests or teens.Continue to the next level where you'll find a utility room, additional bedroom potential and an additional area for you to create a space that suits your families needs.Outside, enjoy a fully fenced, landscaped yard with a shed for added storage, along with the convenience of a double car garage with cement driveway.This home offers versatile living spaces, generous bedroom options and ample storage. Easy access to Highway 401, shopping, parks, library, arena and schools. (id:52373)
St. Thomas, Ontario
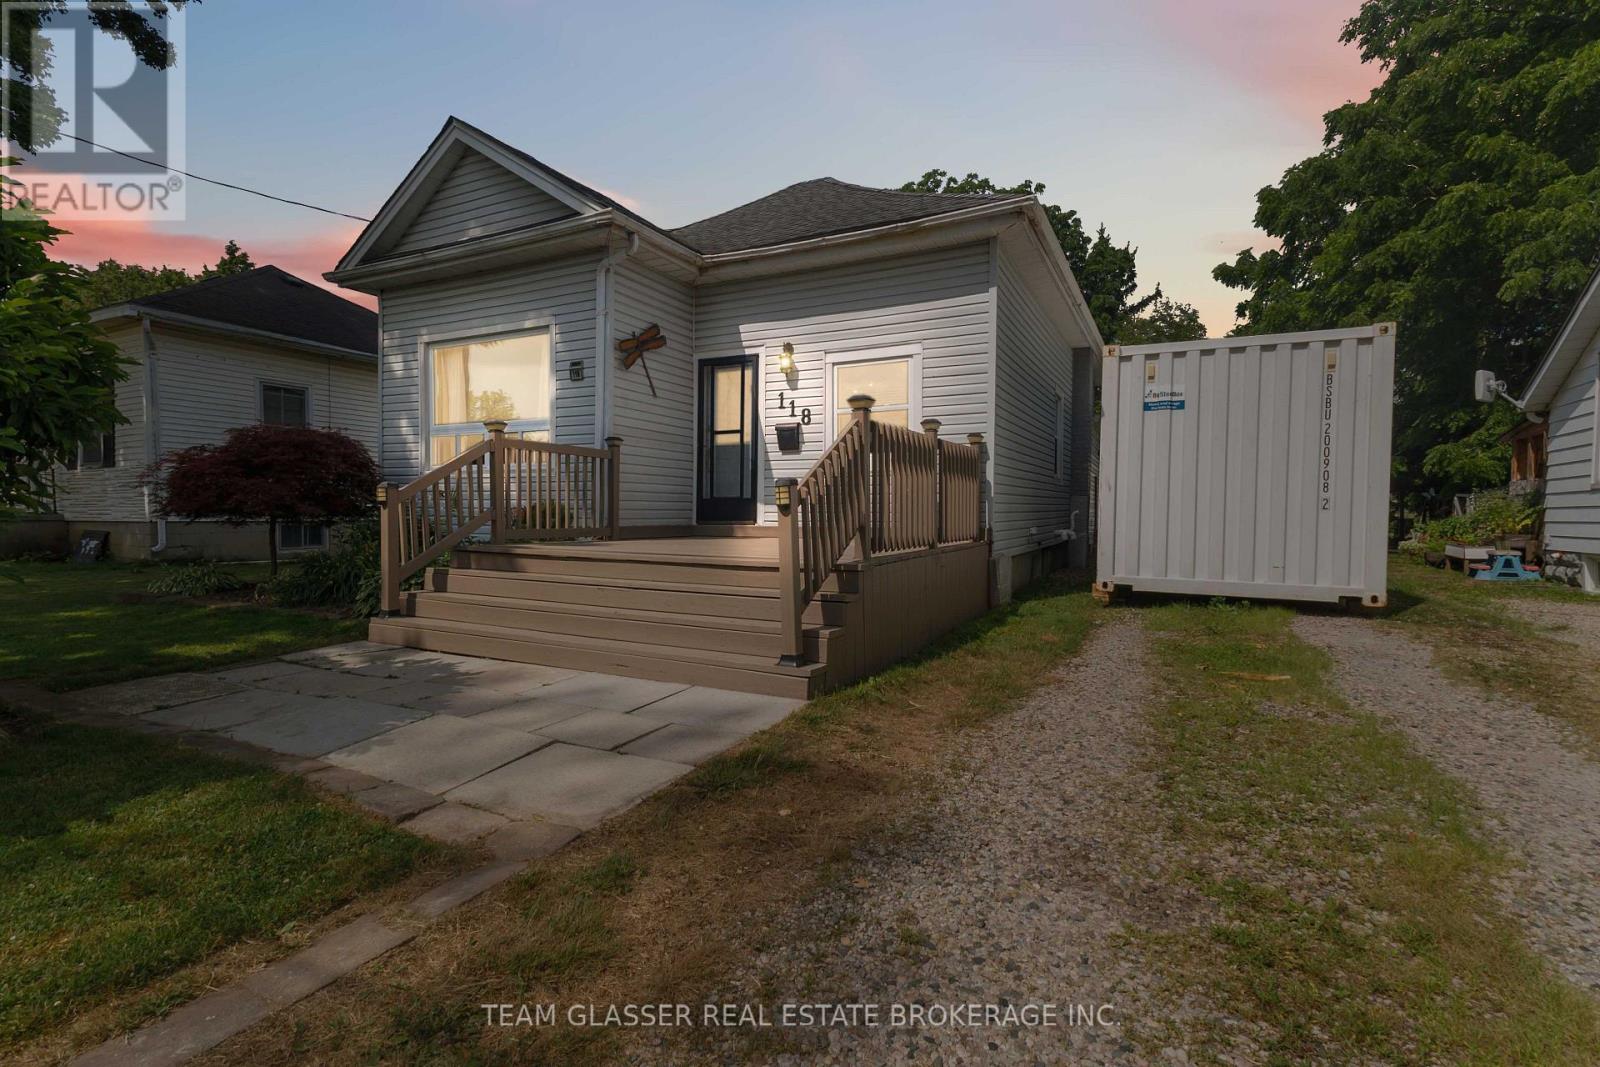
Welcome to this beautifully maintained 4-bedroom, 2-bathroom family home offering over 1,500 sq. ft. of comfortable living space on an impressive 9,440 sq. ft. lot. With a functional layout, generous room sizes, and exceptional outdoor living, this home is perfect for growing families.The main floor features a spacious primary bedroom complete with a private 3-piece ensuite featuring a relaxing soaker tub. You'll also appreciate the convenience of main-floor laundry and a brand-new 4-piece bathroom. The oversized kitchen offers an abundance of cabinetry and counter space and comes equipped with a stainless steel refrigerator and electric stove, making it the perfect space for everyday living and entertaining.Upstairs you'll find two generously sized bedrooms, while the home offers plenty of storage throughout. The unfinished basement provides endless possibilities to customize additional living space, a home gym, workshop, or extra storage to suit your needs.Step outside and fall in love with the backyard oasis. The large, newly resealed deck is ideal for entertaining or relaxing while overlooking the 26' above-ground pool. Beautiful, mature perennial gardens surround both the front and back yard, creating a private and picturesque setting you'll enjoy throughout the seasons. A detached garage/workshop offers excellent space for hobbies, projects, or additional storage, while the driveway comfortably accommodates up to four vehicles.Ideally situated just around the corner from an elementary school and within walking distance to shopping, restaurants, parks, and all everyday amenities, this location offers outstanding convenience while maintaining a welcoming neighbourhood feel.This move-in-ready home combines space, functionality, and exceptional outdoor living in a fantastic location. Don't miss your opportunity to make this wonderful property your next home! (id:52373)
London East, Ontario
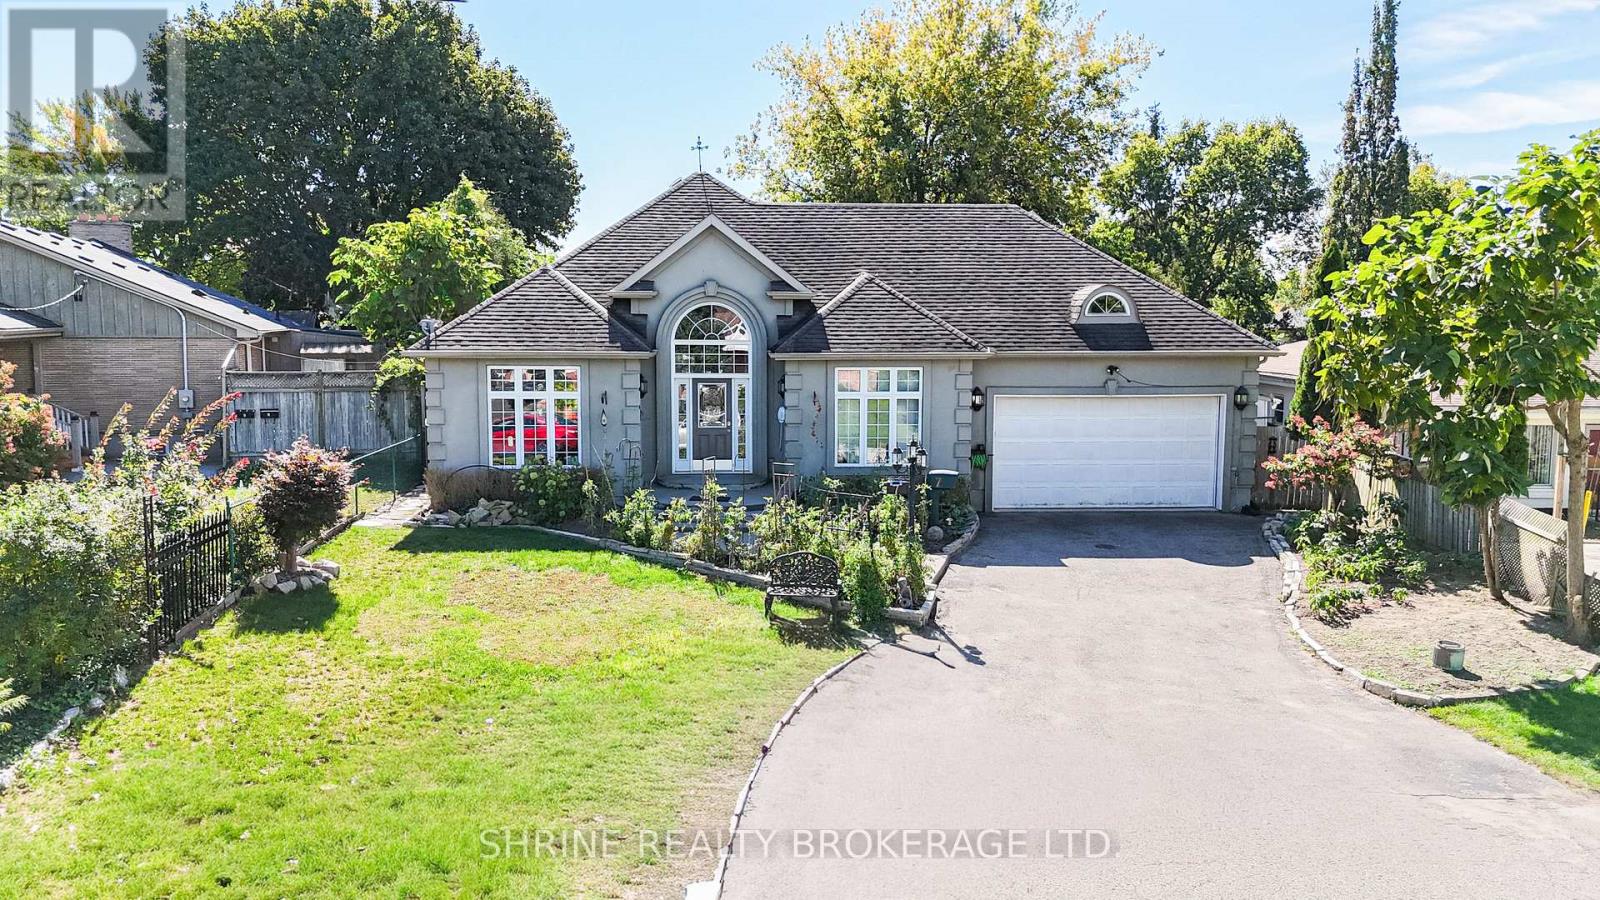
Stunning Custom Bungalow | Prime Location & Extensive Upgrades! Welcome to this charming custom-built, one-floor home situated on a quiet, desirable street with quick, convenient access to major commuter highways. Designed for effortless everyday living, the spacious and welcoming foyer flows directly into an open-concept kitchen, dining, and living area highlighted by a cozy fireplace and garden doors opening to the patio. The main floor features updated stainless steel appliances in the kitchen, a very spacious primary bedroom, two additional well-sized bedrooms, and a pristine 4-piece main bathroom. Enjoy ultimate convenience with main-floor laundry, complete with luxurious heated flooring, plus direct interior access to the attached 1.5-car garage. The expansive lower level expands your living space with a massive family room measuring over 45 feet long, a dedicated office nook, a second 4-piece bathroom, ample storage, and convenient outside entry through the garage. Step outside to a beautifully landscaped backyard retreat complete with a charming gazebo and a practical tool shed. Peace of mind is guaranteed with major mechanical updates completed in March 2024, including a brand-new furnace, air conditioning unit, upgraded attic insulation, and a water softener system. A turnkey property offering comfort , efficiency, and fantastic space inside and out! *** pictures are virtually staged. (id:52373)
London South, Ontario
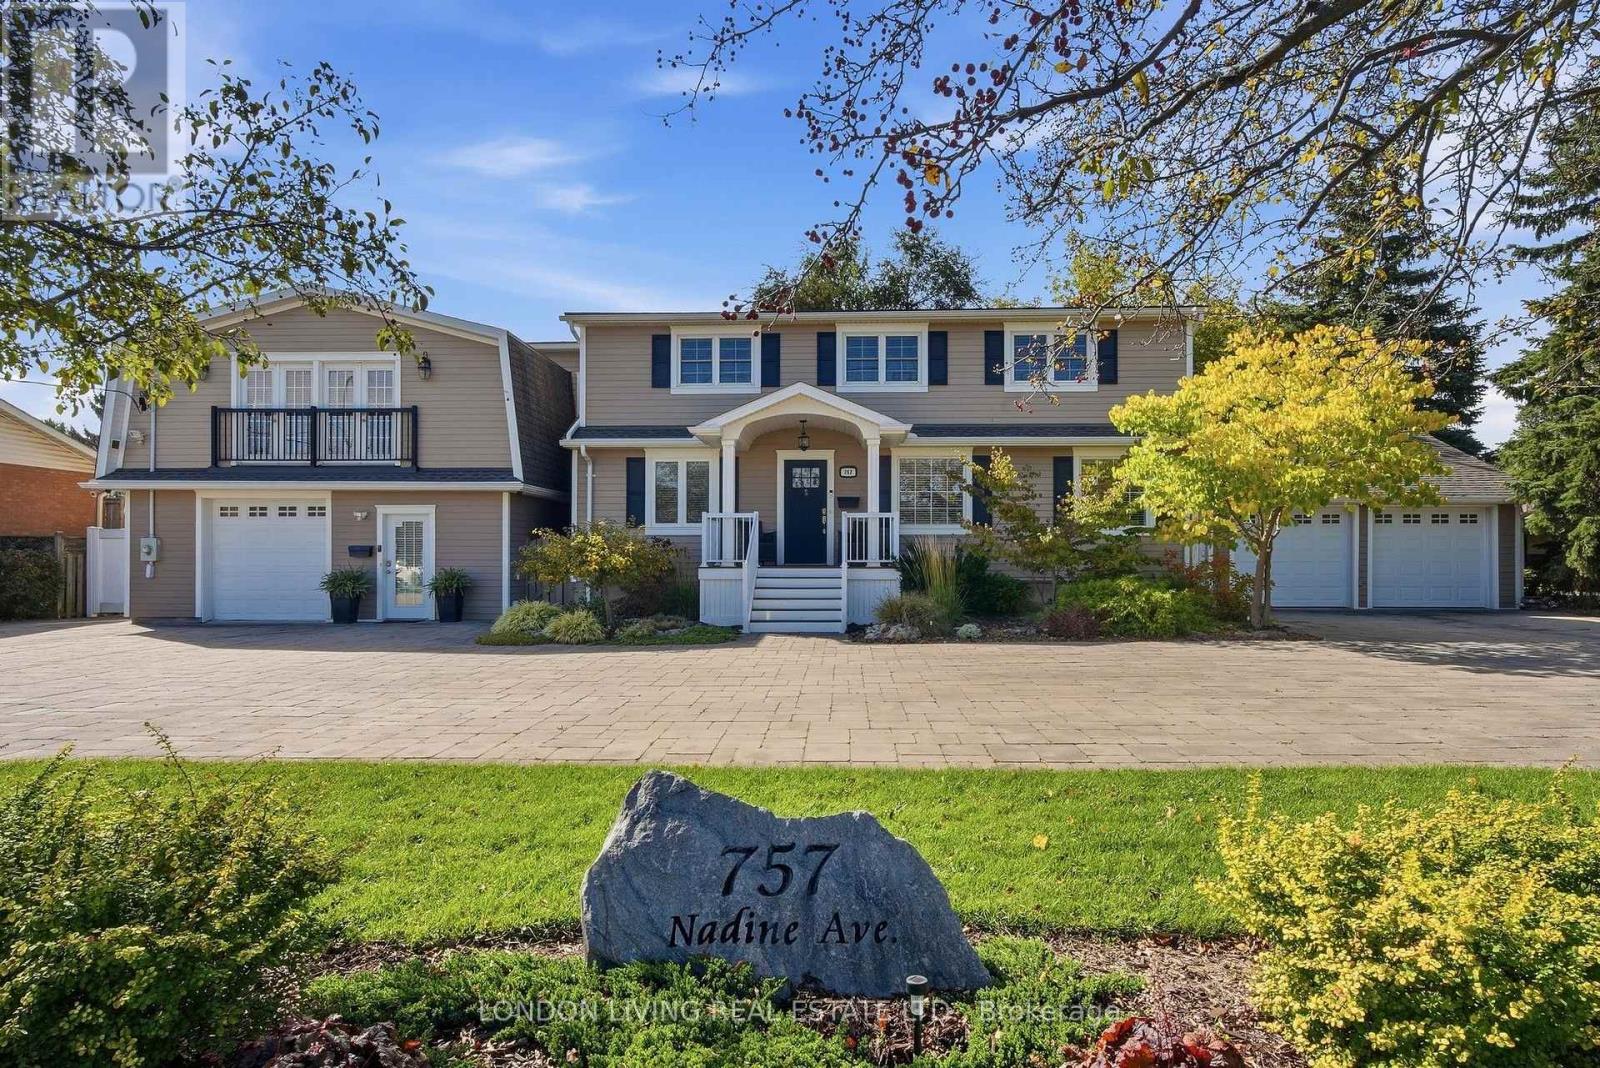
Opportunity knocks! This quality home is a perfect blend for multi generational living or additional income potential. Located on new BRT transit with new R1-8 zoning and enough frontage to build apartment building with no minor variance required. Just minutes to shopping, restaurants, LHSC and the 401. This impeccable property features 7 Bedrooms & 5 bathrooms and rebuilt to the studs from 2014-2022. All new plumbing, wiring, shingles, siding, upgraded vinyl flooring, 2 furnaces, 2 central air conditioners, 2 on demand water heaters (owned), 200 amp panel, many solid wood interior doors and insulated interior/exterior walls for extra sound reduction. All 5 custom kitchens. Double attached garage with interior access. Every unit has 2 entrances/exits plus connects to another unit inside. Unit 1 main floor with front porch has living room, den, kitchen with gas stove, dishwasher and refrigerator plus 2 bedrooms, 4 pc bathroom, laundry and covered patio. Unit 2 lower level offers 2 entrances plus egress window, galley kitchen with quartz counters, dishwasher and refrigerator. 1 bedroom, 4 pc bathroom, living room, dining room and laundry. Unit 3 is located upstairs and features 1 bedroom, den, living room, 4 pc bathroom, eat in kitchen with dishwasher, refrigerator, microwave with roast/bake option, laundry and access to large deck. Unit 4 is located upstairs with 2 bedrooms, 4 pc bathroom, open concept living room, dining area, kitchen with gas stove, dishwasher, refrigerator & washer/dryer. At the back is a large deck. Unit 5 is on the main floor and features an open concept living room, dining and kitchen with quartz counters, dishwasher and refrigerator, 1 bedroom, large walk in closet, 3 pc bathroom and laundry, walk-out access to large patio featuring gazebo. Take advantage of this rare opportunity. (id:52373)
Middlesex Centre, Ontario
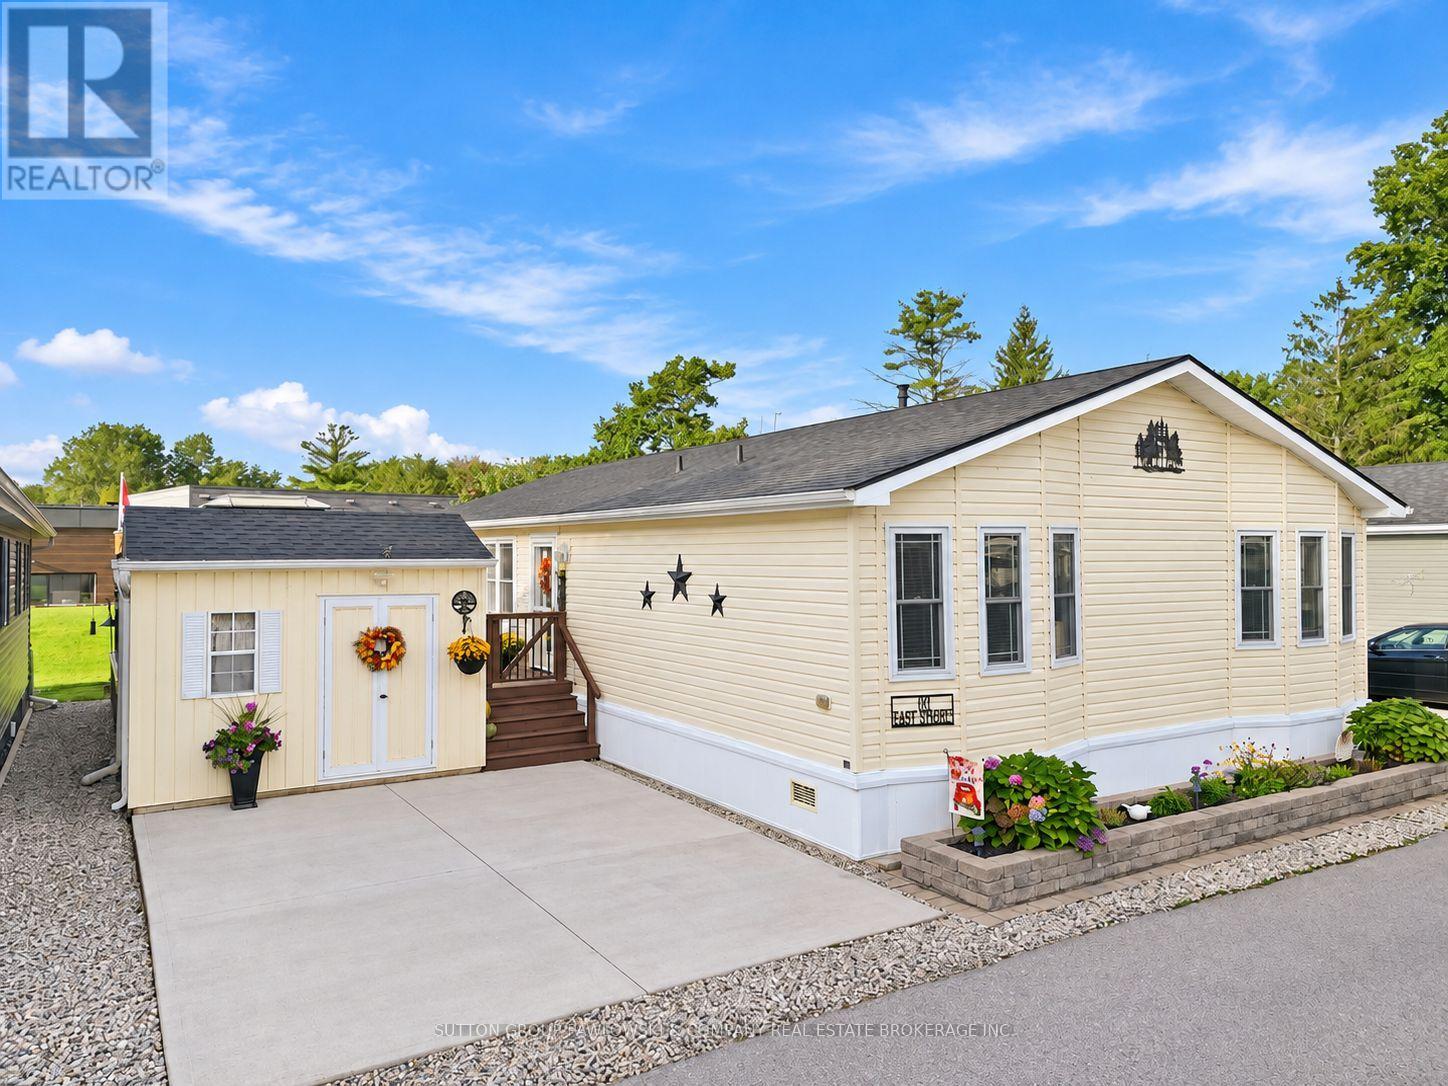
Welcome to 101 Easy Street in Oriole Park, a beautifully maintained 55+ adult lifestyle community in Komoka. Built in 2018, this General Coach custom Princeton offers approximately 1,404 sq ft with 2 bedrooms & 2 full bathrooms. The bright, spacious interior features an open-concept living, dining & kitchen area, newer luxury vinyl flooring with cork backing & a true barn-board feature wall. The impressive kitchen offers extensive cabinetry, marble countertops, quartz sink, touchless faucet, Bosch dishwasher with top cutlery rack, newer gas stove with air fryer & convection oven & a large 8' island finished with barn-board detailing. The primary bedroom includes a private ensuite with double sinks. Additional upgrades include updated light fixtures & ceiling fans, water filtration system & newer front closet door. The home & deck are both situated on a poured concrete slab. Outside, enjoy an oversized 29' x 17' deck with covered pergola, storage beneath the deck accessible from 3 areas & an extra-large shed with loft storage & electricity. A standout park location with no homes directly behind & views over green space, conveniently close to the community centre, heated outdoor pool, off-leash dog park, outdoor shuffleboard, community patio & fire pit. Oriole Park also offers a licensed lounge & bar, fitness centre, pickleball & recreational courts, golf simulator, games room, library, hobby rooms, walking paths, BBQ areas, social activities, beautifully maintained grounds & on-site management. (id:52373)
London North, Ontario
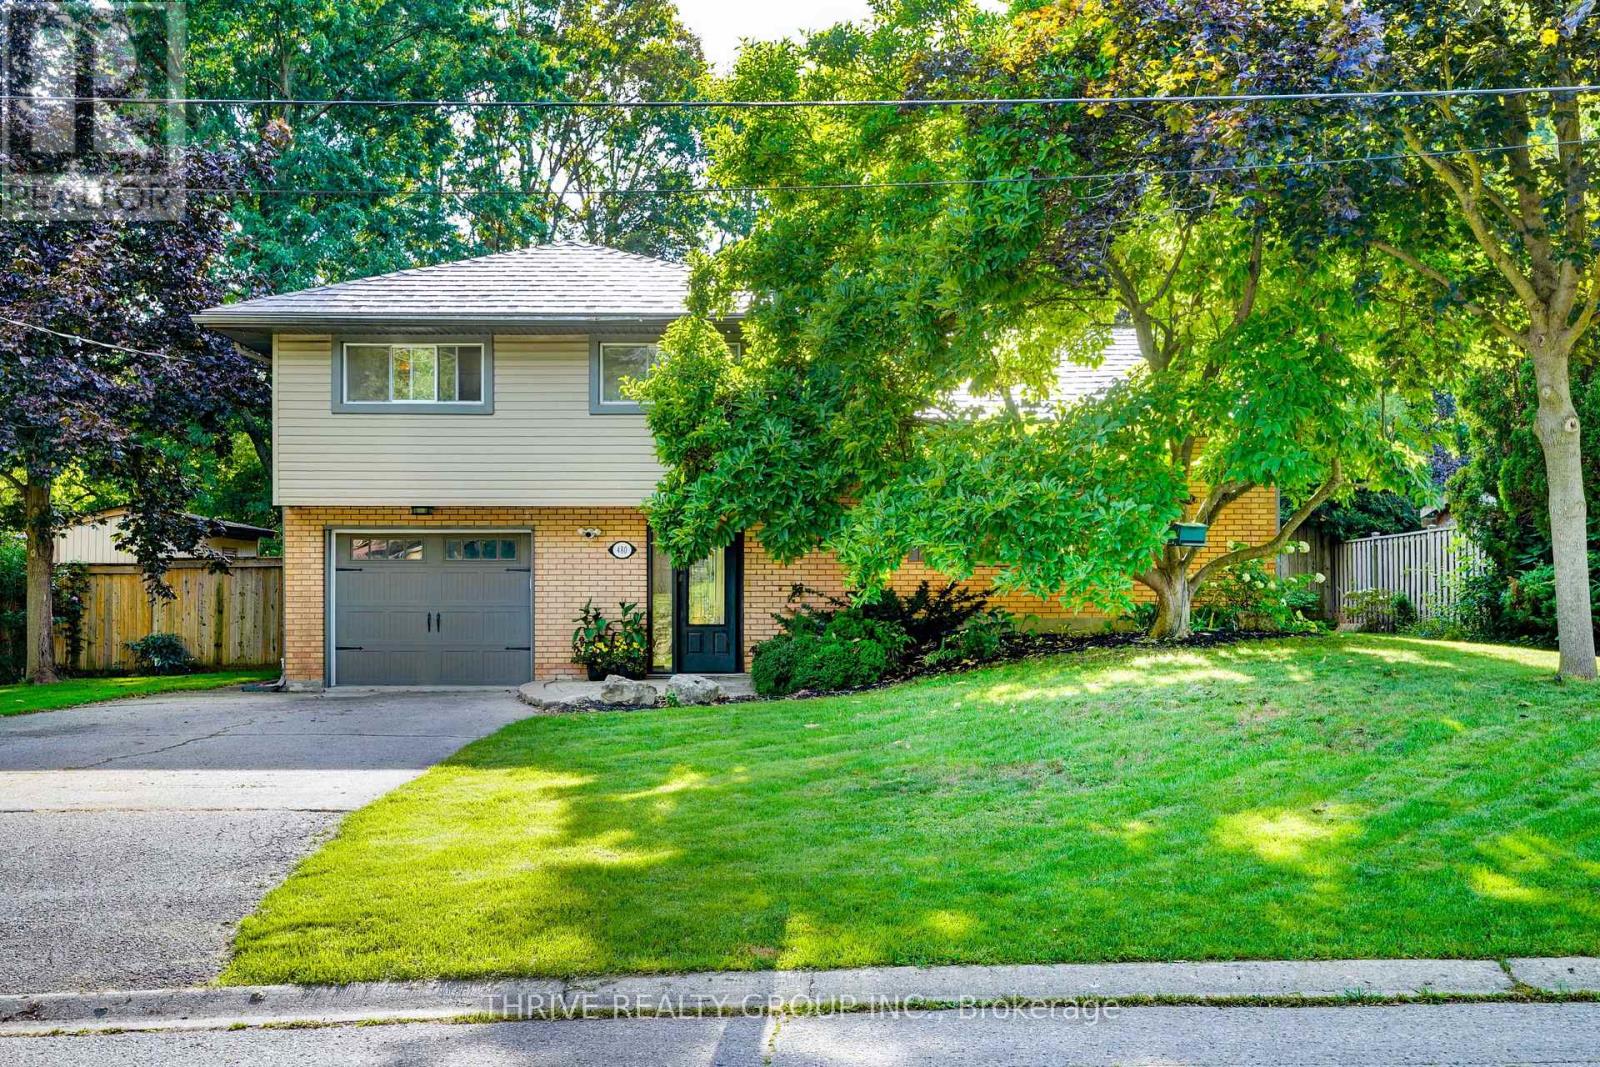
Welcome to this beautifully updated home in the heart of highly desirable Oakridge-offering the space, flexibility, and backyard families are looking for! From the moment you step inside, you'll appreciate the stylish renovations and thoughtful updates throughout. The main floor features a bright, modern kitchen designed for both everyday family life and entertaining. Durable vinyl plank flooring flows throughout the main level-stylish, practical, and ready to stand up to busy kids and even Fido! A main-floor bedroom and full bathroom provide fantastic flexibility and make an ideal teen retreat, guest space, or private home office. Upstairs, you'll find three nicely sized bedrooms and a 4-piece bathroom, providing plenty of room for a growing family. The lower level adds even more living space, with a comfortable family room perfect for movie nights, games, or simply relaxing together.The fully fenced, private backyard offers plenty of green space for kids and pets to play, summer barbecues, or quiet evenings outdoors. Best of all, enjoy your very own swim spa-perfect for year-round relaxation and fun without leaving home. This home offers the space and versatility today's families are looking for. Add in a sought-after Oakridge location and move-in-ready condition, and you have a home that checks all the boxes. (id:52373)
Aylmer, Ontario
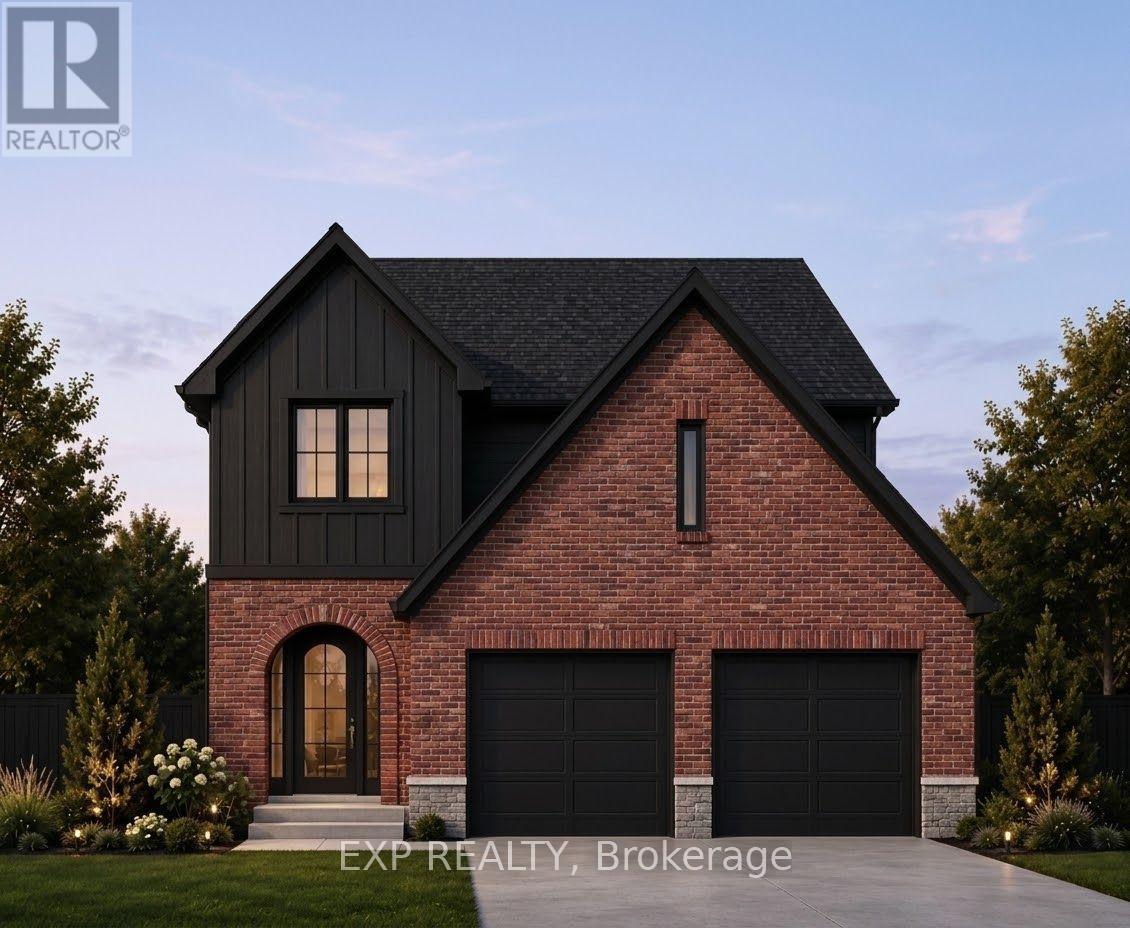
Calling all corner Lot enthusiasts! Carmo Building Group is now building in Cottonwoods, a growing community on the eastern outskirts of Aylmer. Offering 40' and 50' lots, this development features a variety of desirable settings including pond views, forested greenspace, and 1 corner Lot. Currently showcasing our model "The Eras" on Lot 44 Carmo is equally happy to build your custom home to the floor plan and design of your choice. Bring us your corner Lot ideas! The Eras model features a brick and vinyl exterior, offering 1,794 sq ft of finished living space in a thoughtfully designed two-storey layout with a double garage. Designed with both function and style in mind, the main level features a spacious mudroom, open-concept living, and a generous kitchen complete with quartz countertops and a pantry. Upstairs, you will find convenient second-floor laundry, a well-appointed primary suite with a walk-in closet and large 5-piece ensuite, and a Jack and Jill bathroom serving bedrooms two and three. Both secondary bedrooms enjoy pond views, as do the kitchen and living room. This home can be customized with upgrades to suit the buyer's preferences. Available finishes, workmanship, and upgrade options can be viewed at the Carmo Building Group model home on Lot 22. Price includes proposed 2026 HST rebates. Final rebate amount is subject to the passing of Provincial/Federal legislation and purchaser eligibility (Primary Residence/Qualifying Rental) as per government guidelines. (id:52373)
Aylmer, Ontario
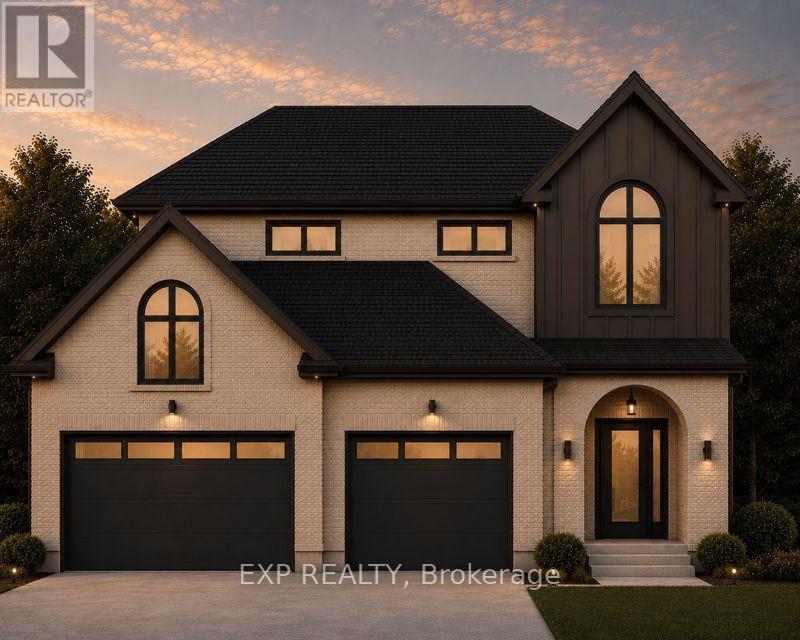
Discover The Eras by Carmo Building Group, a thoughtfully designed two-storey home in the sought-after Cottonwood community of Aylmer. Backing onto a tranquil pond and featuring a spacious three-car garage, this exceptional home offers 1,980 sq. ft. above grade plus a 650 sq. ft. finished basement. Designed for today's modern family, The Eras blends timeless style with everyday functionality. The home features engineered hardwood throughout the main and upper levels, quartz countertops throughout, and kitchen with ceiling-height cabinetry, a walk-in pantry, and premium finishes. A dedicated mudroom, convenient second-floor laundry, and a living room with gas fireplace. Additional upgrades include pot lights throughout, spray foam insulation for superior energy efficiency and comfort, and carefully selected fixtures and architectural details that reflect Carmo's commitment to quality craftsmanship and functional design. Final selections still available for buyers. Expected completion: November 2026. (id:52373)
London North, Ontario
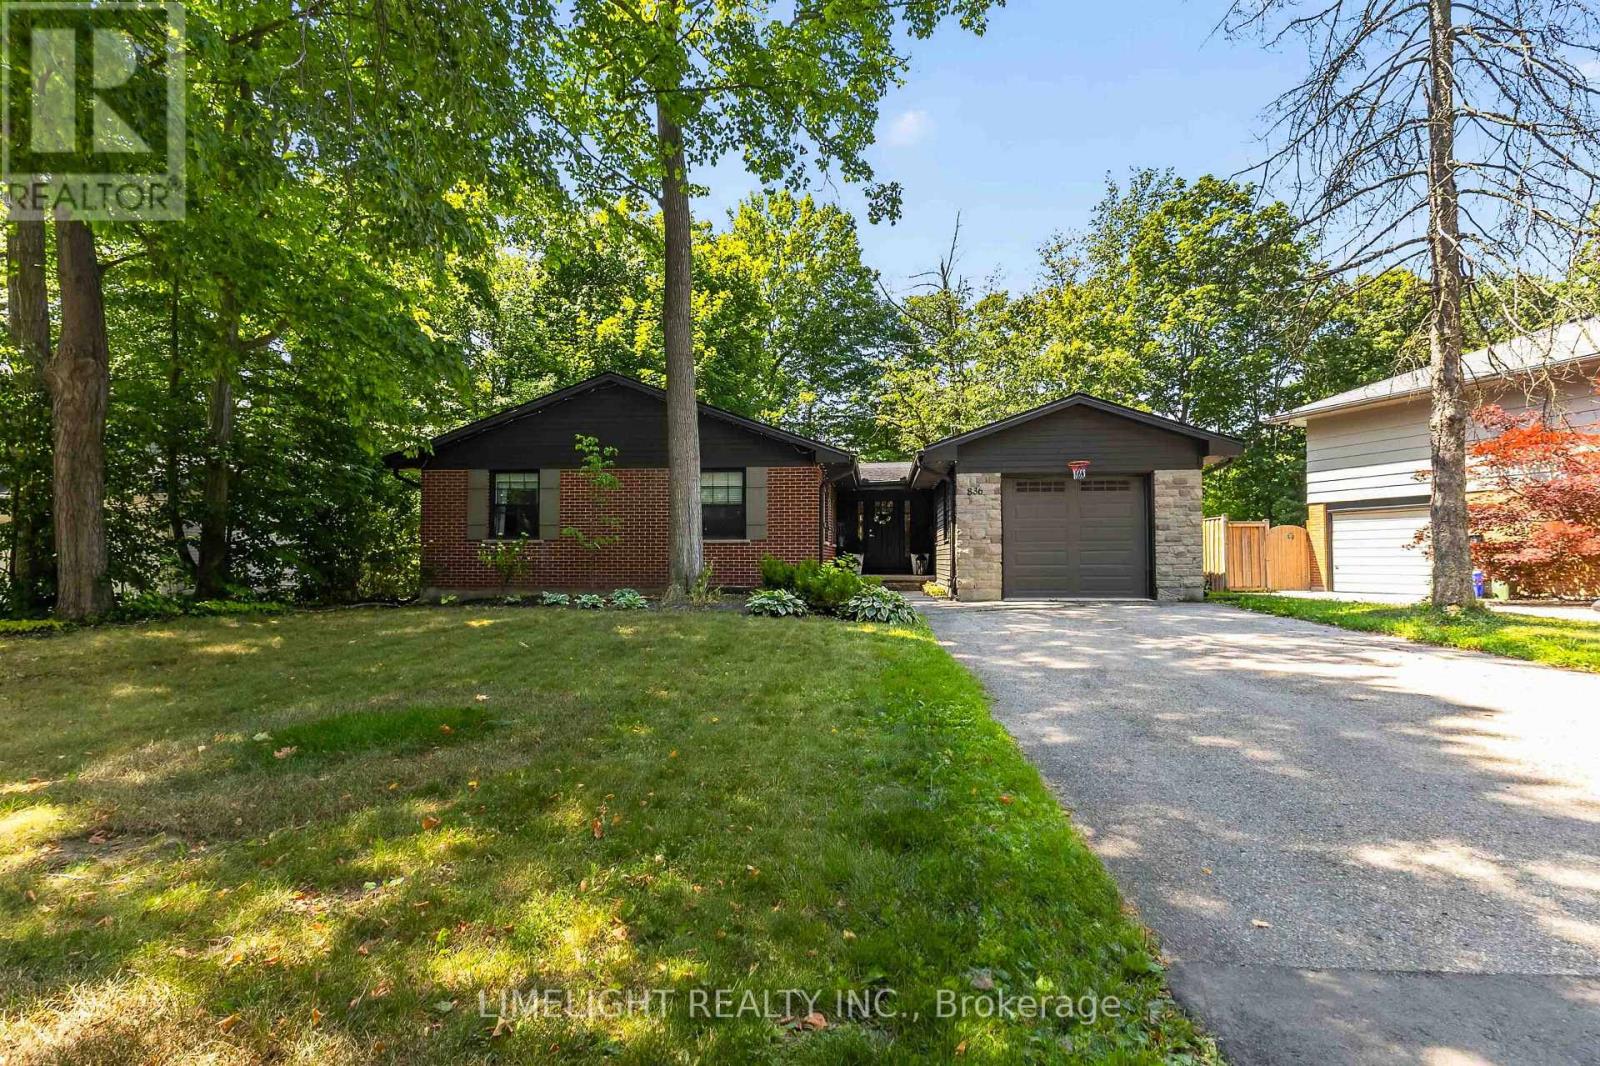
Renovated from top to bottom with over $200,000 in upgrades, this move-in-ready 2+2 bedroom, 4-bathroom ranch is located on a mature, tree-lined lot in Hunt Club. The home offers more than 3,000 sq. ft. of finished living space. The main floor features an open-concept kitchen with quartz countertops and stainless steel appliances, a living room with a gas fireplace and floor-to-ceiling tile surround, and a formal dining area. Both main-floor bedrooms have private ensuites.A large rear deck overlooks the fully fenced and professionally landscaped backyard. Surrounded by mature trees, the yard offers excellent privacy and plenty of space for relaxing, entertaining, or enjoying the outdoors. The finished lower level includes a second kitchen, two additional bedrooms, a spacious recreation room, a 4-piece bathroom, and a separate entrance with its own staircase. Major updates include the roof, windows, insulation, electrical, plumbing, furnace, air conditioning, furnace, kitchens, bathrooms, flooring, doors and much more. (id:52373)
Southwest Middlesex, Ontario
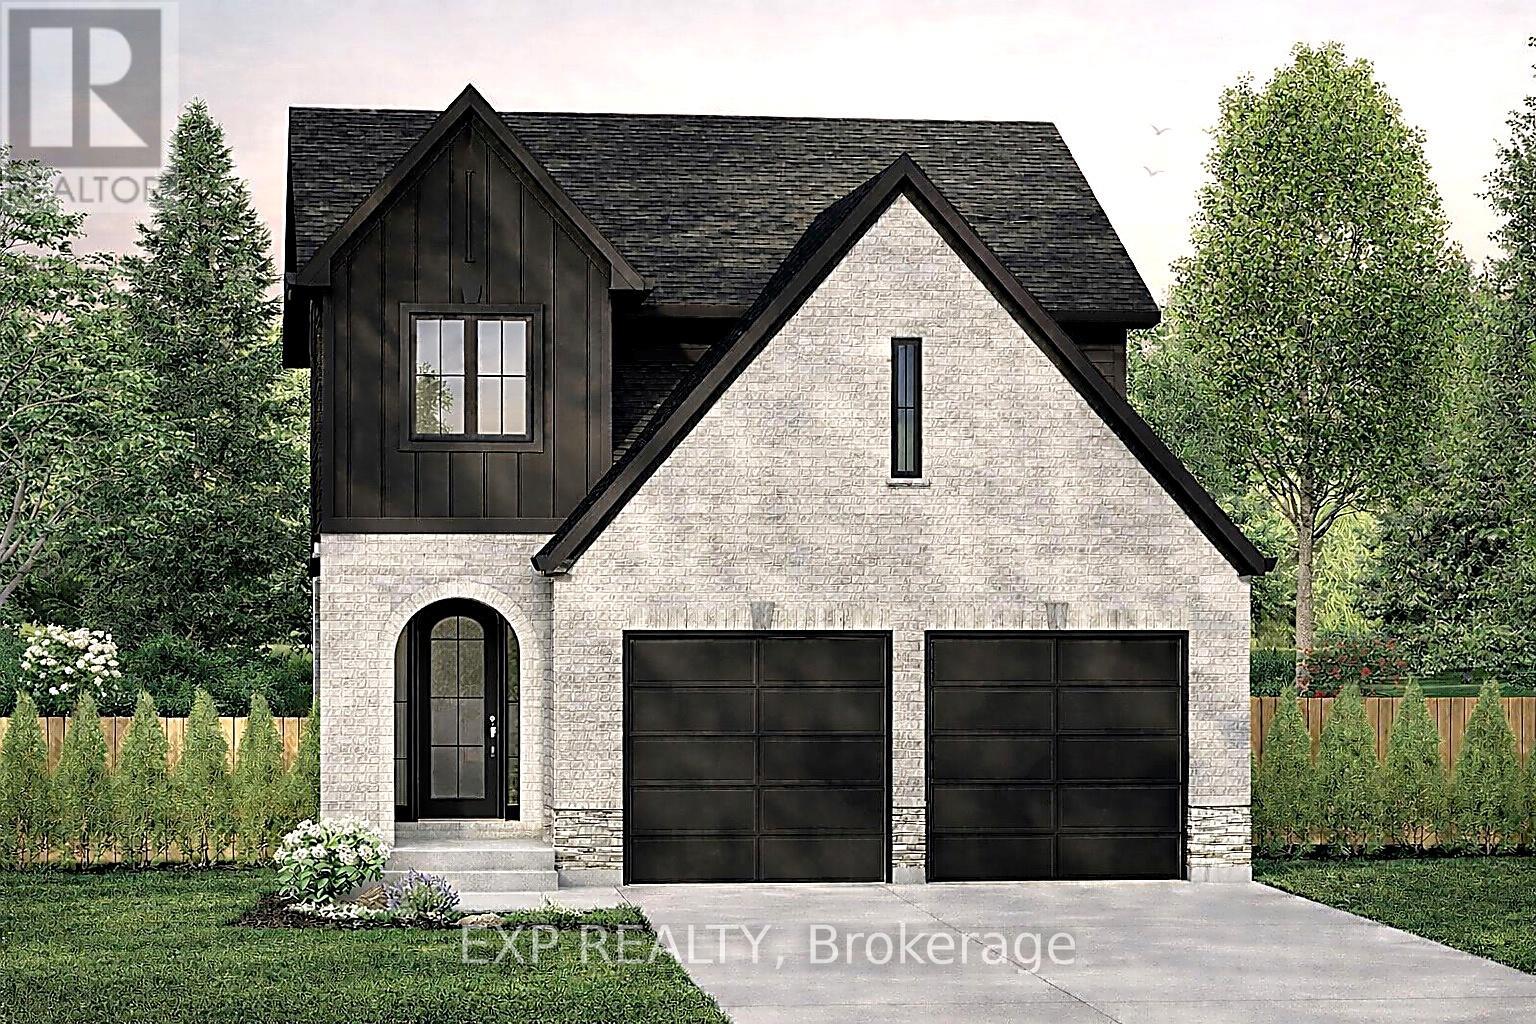
Carmo Building Group is now offering homes in Glencoe, bringing its signature craftsmanship and thoughtful designs to this growing Southwest Middlesex community. Proposed for Lot 14 Marcus Avenue, the Eras model features a classic brick and vinyl exterior and offers 1,794 sq ft of above-grade finished living space in a thoughtfully designed two-storey layout with a built-in double garage, set on a 36' x 124' lot. Inside, the main level is centred around open-concept living, with the kitchen, dining area, and great room flowing together for easy everyday living and entertaining, along with a pantry and practical mudroom for added function. Upstairs, the layout includes convenient second-floor laundry, a spacious primary suite with a walk-in closet and 5-piece ensuite, and two additional bedrooms connected by a semi-ensuite Jack and Jill-style bathroom. An unfinished full basement with rough-in bath offers future potential for added living space, while buyers also have the opportunity to work with Carmo Building Group on custom home options, subject to lot fit and zoning requirements. (id:52373)
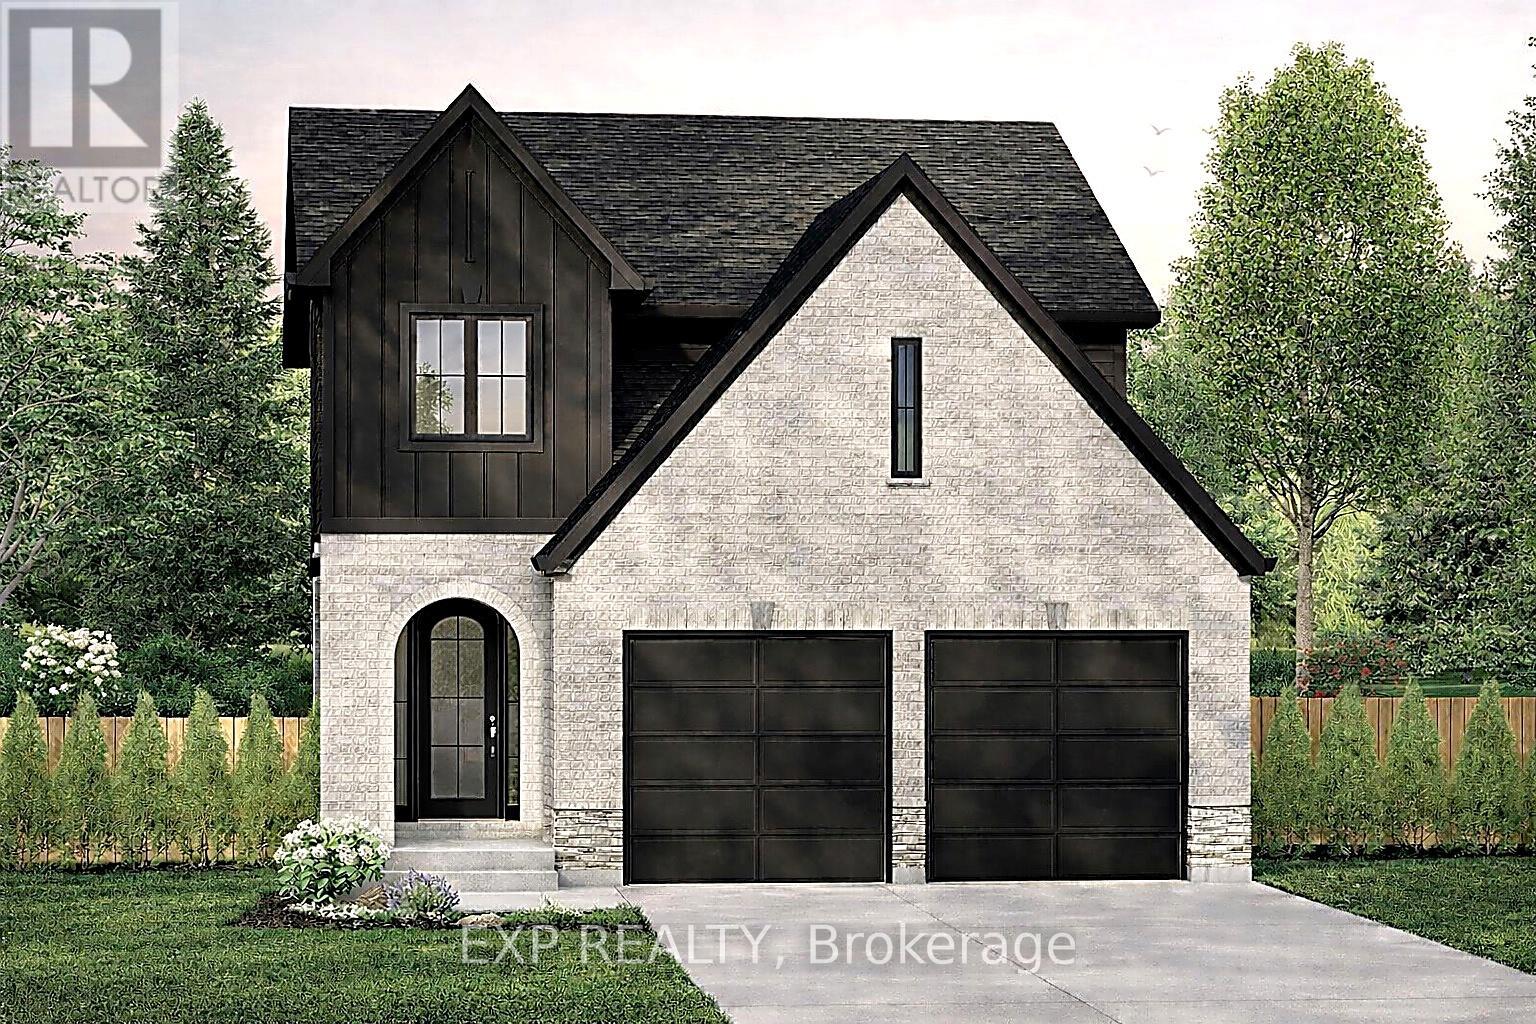
Southwest Middlesex, Ontario
Carmo Building Group is now offering homes in Glencoe, bringing its signature craftsmanship and thoughtful designs to this growing Southwest Middlesex community. Proposed for Lot 41 Marcus Avenue, the Eras model features a classic brick and vinyl exterior and offers 1,794 sq ft of above-grade finished living space in a thoughtfully designed two-storey layout with a built-in double garage, set on a 37' x 124' lot. Inside, the main level is centred around open-concept living, with the kitchen, dining area, and great room flowing together for easy everyday living and entertaining, along with a pantry and practical mudroom for added function. Upstairs, the layout includes convenient second-floor laundry, a spacious primary suite with a walk-in closet and 5-piece ensuite, and two additional bedrooms connected by a semi-ensuite Jack and Jill-style bathroom. An unfinished full basement with rough-in bath offers future potential for added living space, while buyers also have the opportunity to work with Carmo Building Group on custom home options, subject to lot fit and zoning requirements. (id:52373)
London North, Ontario
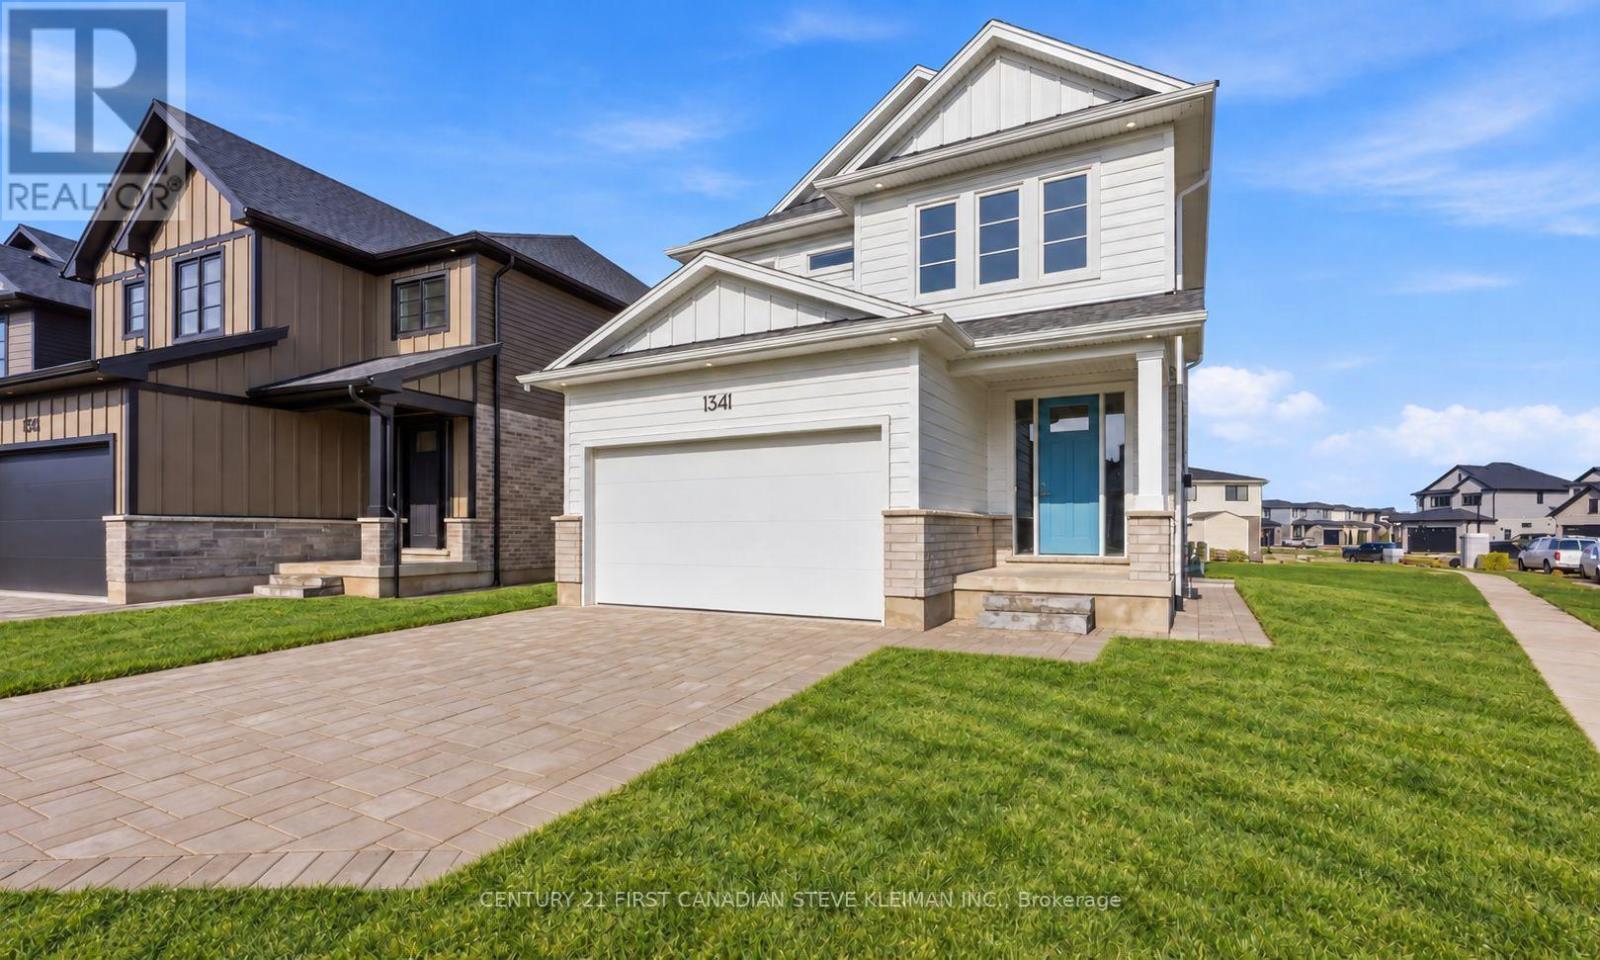
* TWO KITCHENS* Welcome to 1341 Bush Hill, a stunning show stopper model built by Auburn Homes showcasing exceptional craftsmanship on one of the areas deepest lots! This all brick & Hardie board (no vinyl siding) home offers double garage & extra long driveway. Step through the impressive 8 foot triple locking front door with transom & sidelights into a bright main floor featuring 9 foot ceilings, hardwood flooring & ceramic tile throughout the first & second levels. A practical mudroom includes built in hooks & cubbies. The designer kitchen features quartz countertops, ceramic tile backsplash, soft close cabinetry, an oak island with deep stainless steel sink & plenty of workspace. The living room is anchored by a fireplace flanked with built-in bookcases & transom windows above creating a stunning focal point. Hardwood stairs with solid oak railings lead upstairs to four spacious bedrooms and a convenient second floor laundry room with full size laundry sink & washer drain pan. The primary suite is overlooking the huge backyard & offers a massive walk in closet, double sinks in an oak vanity & an oversized walk-in shower with niche. The main bath includes a deep soaker tub and architectural ceramic tile. A Jack and Jill bath offers a stand up shower with vertical tile and transom window plus a secondary linen closet. One bedroom features a cathedral ceiling while another includes a walk in closet. A separate side entrance leads to a bright lower apartment with 8'6" ceilings, large windows, full kitchen with quartz counters, Whirlpool microwave, crown moulding, rough in for dishwasher, separate laundry area & cheater ensuite with tiled shower with niche. The suite has independent heating and cooling plus one hour fire separation & fire rated doors. The garage is fully drywalled and painted for a clean finished look. Walking distance to the new NorthWest school. (id:52373)
London South, Ontario
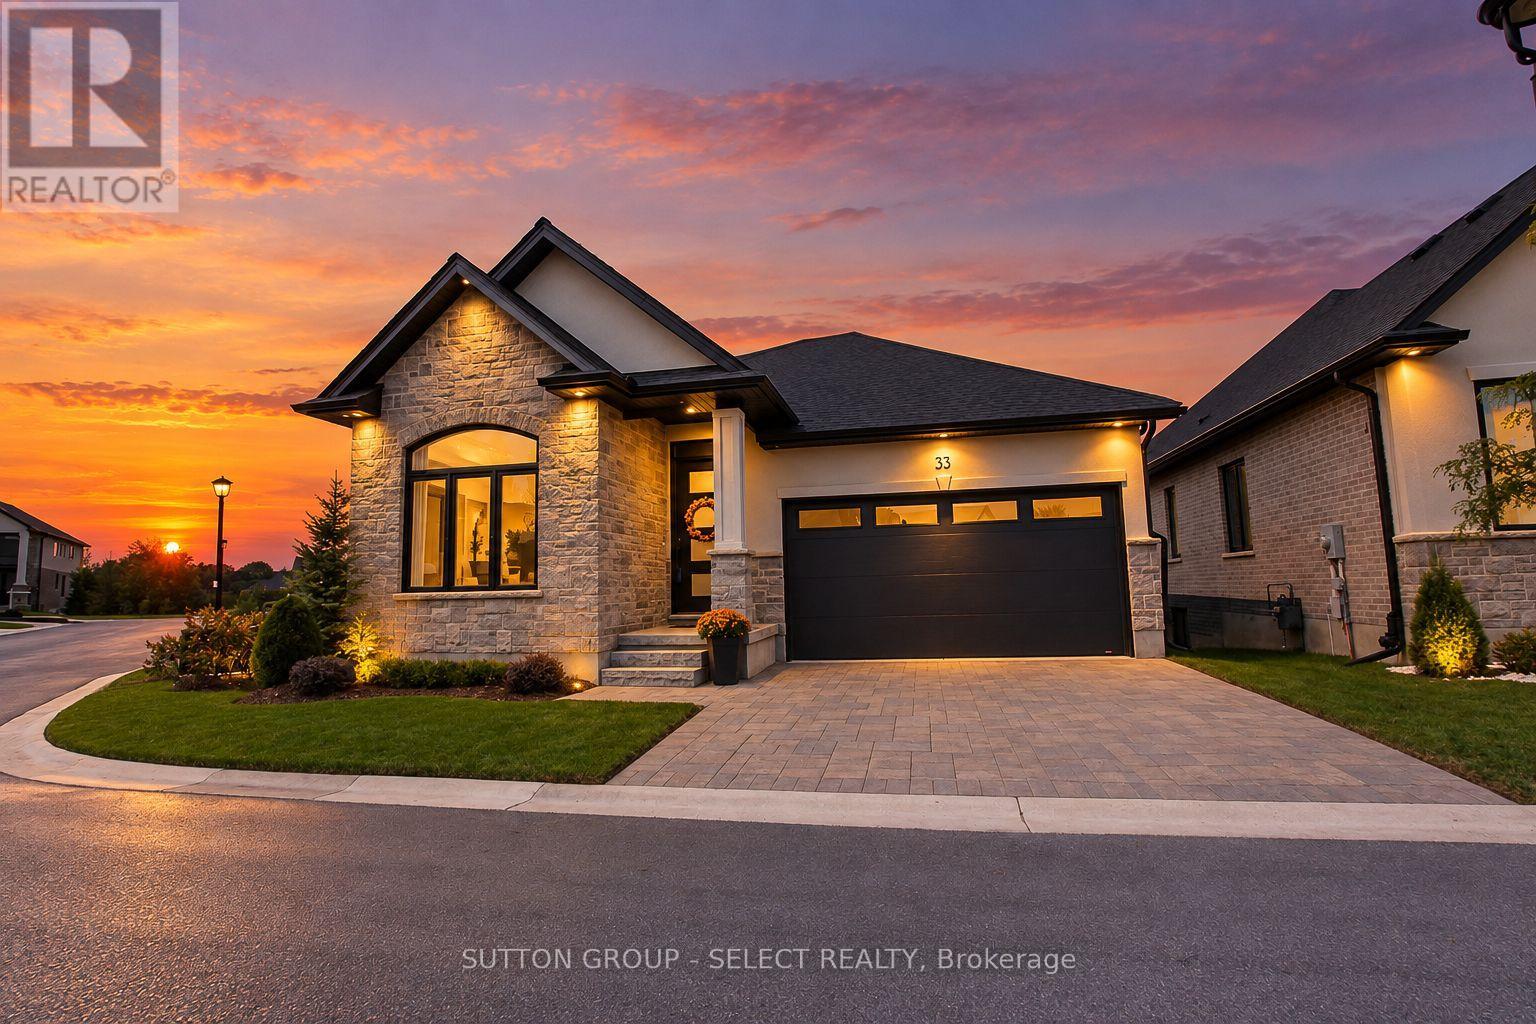
A fabulous opportunity to own a better-than-new executive bungalow, situated on the most sought after lot in an exclusive enclave of detached vacant land condominiums in south west London.The main level offers 1,702 square feet of beautifully appointed, open-concept living space, highlighted by dramatic 10 and 12 foot ceilings, oversized doors and expansive windows. Upgrades include premium white oak engineered wood flooring, custom kitchen cabinetry, island and pantry, with quartz countertops, and a stunning two-sided gas fireplace anchoring the great room.The spacious primary suite features a large custom walk-in closet and luxurious five-piece ensuite with upgraded tile, mirrors and quartz countertops. Also on main level are a versatile bedroom/office, powder room, laundry and custom mudroom. The double car garage features a slat-wall storage system.The 1340 sq ft finished lower level offers 8'6" ceilings, extra large lookout windows, two additional bedrooms plus a flex room, large three-piece bathroom and spacious recreation room with luxury vinyl plank flooring and built-in surround sound speakers. Additional features include a high-efficiency furnace, central air, life breath HRV, new home warranty and upgraded fixtures throughout.A spectacular 12 x 10 double patio door opens to a 260 sq ft of outdoor living space with premium composite decking and aluminum and glass railing overlooking environmentally-protected Mather's stream.This fully landscaped premium lot sides onto and backs onto protected green space, offering a peaceful, private setting just minutes from the 402 and 401 highways. A rare combination of quality, space, upgrades and setting--virtually new and offered well below today's replacement cost. (id:52373)
Lambton Shores, Ontario
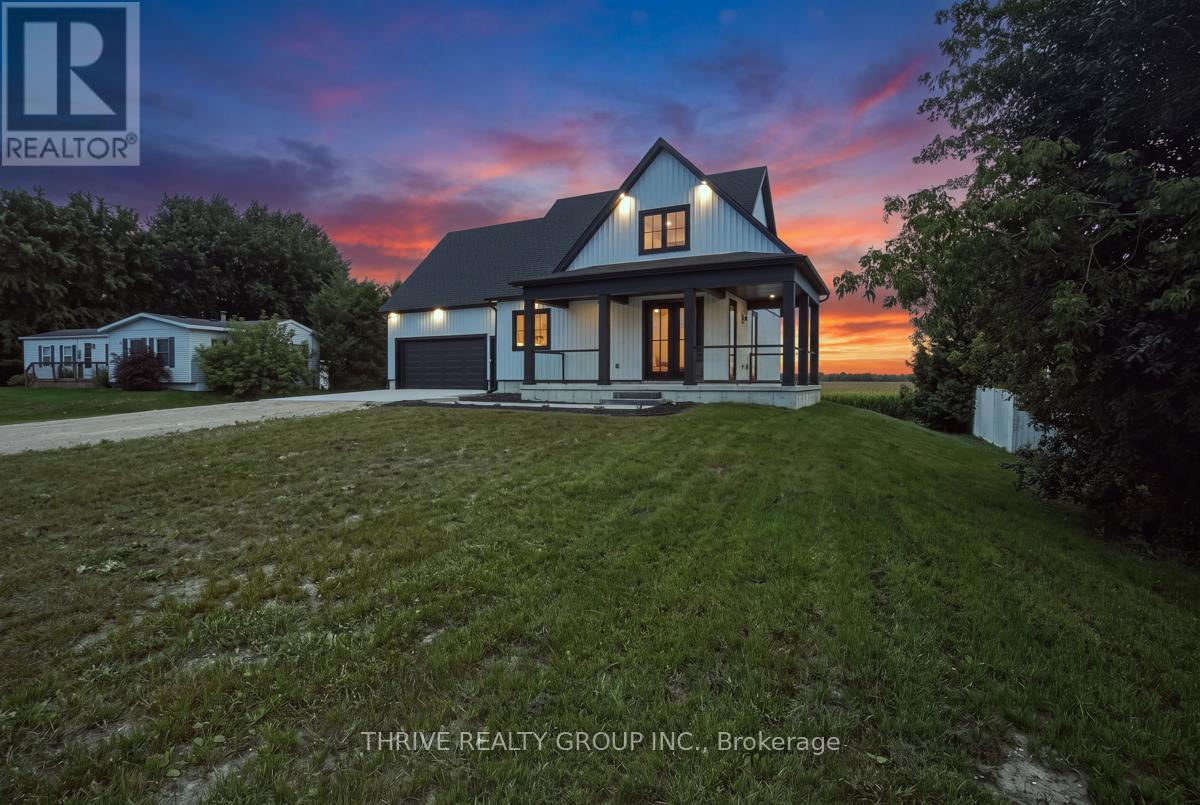
Experience modern riverside living in this stunning newly built farmhouse-style home, nestled in a sought-after riverfront community of Walden South in Lambton Shores, complete with deeded river rights. Thoughtfully designed with comfort and style in mind, this exceptional property offers a seamless blend of luxury finishes and practical living spaces. Step inside to discover a bright open-concept main floor featuring impressive 9-foot ceilings and expansive double doors leading to a beautiful wrap-around covered porch with sleek glass railings - the perfect setting to enjoy morning coffee or unwind while taking in the surrounding natural beauty. The spacious primary suite offers a private retreat with a luxurious 5-piece ensuite and a generous walk-in closet. The second level provides additional living space with a large bonus/family room, two bright and generously sized bedrooms, and a well-appointed 4-piece bathroom. Each bedroom has been pre-wired for wall-mounted TVs, adding convenience and modern functionality.No detail has been overlooked when it comes to comfort and efficiency. Significant investment was made into the home's HVAC system, featuring in-floor heating throughout alongside a forced-air furnace and central air conditioning for year-round comfort. The heated double-car garage is equally impressive, complete with in-floor heat and an exhaust ventilation system designed to help manage moisture and humidity year-round. All heating systems are individually controlled including garage in-floor heat. Adding to the appeal, the property backs onto uninterrupted views of peaceful farmers' fields, offering exceptional privacy and a serene country backdrop with no rear neighbours to disrupt the scenery. This exceptional new build delivers the perfect combination of modern farmhouse charm, premium upgrades, elevation, and an unbeatable riverside lifestyle. HST Rebate Has All Ready Been Adjusted For In Purchase Price. (id:52373)
London South, Ontario
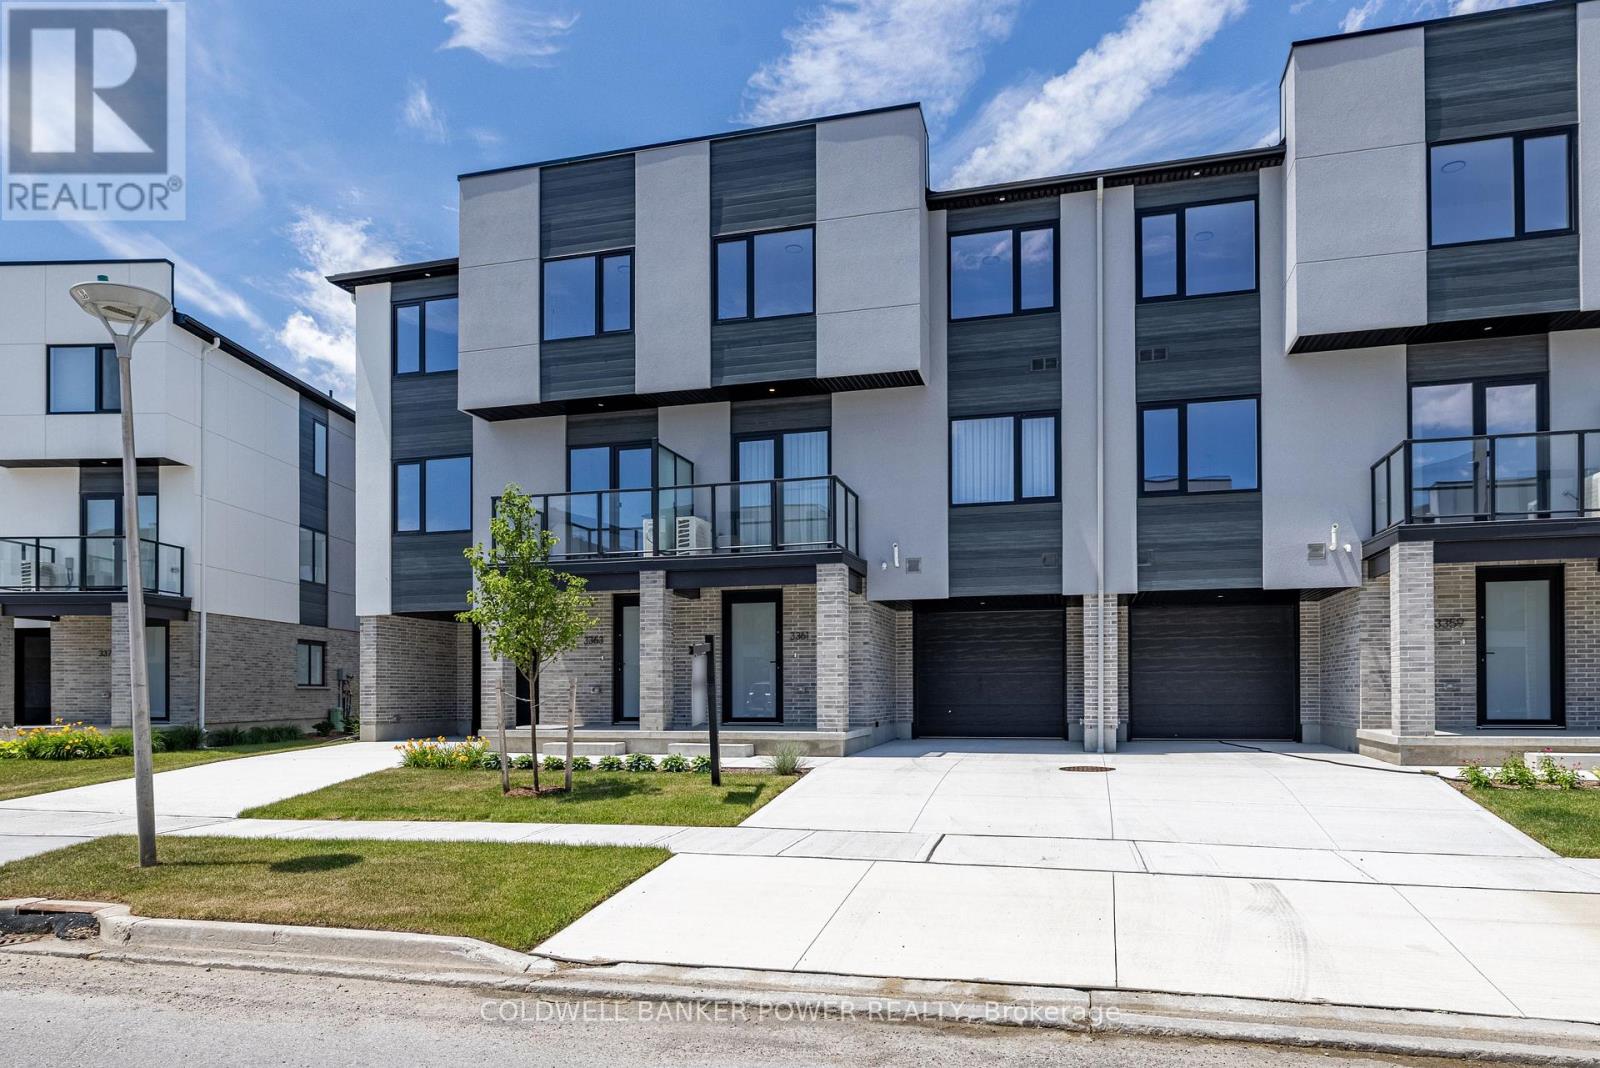
Welcome to 3361 David Milne Way, a brand-new, 1,650 sq. ft. interior townhome by Millstone Homes in their Goldfield community. Available for immediate possession, this beautifully crafted home offers the perfect opportunity to enjoy the benefits of new construction without the wait. Thoughtfully designed with modern living in mind, this home features three bedrooms and two and a half bathrooms. The main entry level welcomes you with a tiled foyer, interior access to the attached garage, and a utility/storage room for added functionality. The second level showcases a bright, open-concept living space finished in a contemporary interior palette. The stylish kitchen is complete with an island featuring Calacatta countertops, generous pantry storage, and seamless flow into the living/dining area, where a door leads to a private balcony. Upstairs, you'll find three well-appointed bedrooms, two full bathrooms, and a convenient laundry area. The primary suite offers a walk-in closet and ensuite. Perfect for families or professionals, this low-maintenance home is ideally located close to shopping, restaurants, entertainment, and has convenient access to Highways 401 and 402. Price includes proposed 2026 HST rebates. Final rebate amount is subject to the passing of Provincial/Federal legislation and purchaser eligibility (Primary Residence/Qualifying Rental) as per government guidelines. (id:52373)
London North, Ontario
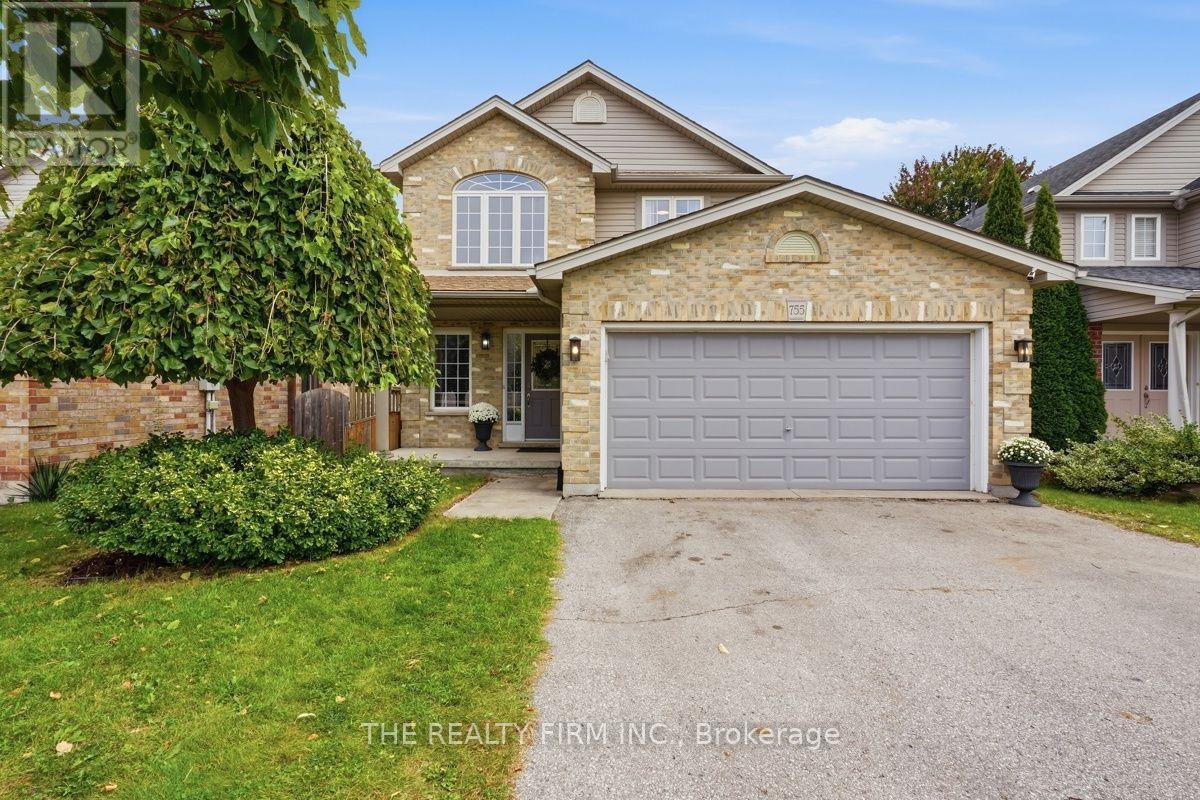
Standout North London location. Excellent school zone. Exceptional family living. Welcome to 755 Marigold Street, ideally situated on a quiet cul-de-sac in the highly sought after Stoney Creek neighbourhood of North London, close to parks, recreation, shopping & amenities, inc. walking distance to MTS & Stoney Creek PS, and the YMCA with pool & library. From the moment you enter, this home feels bright, spacious & welcoming. A grand 2 storey foyer w/soaring ceilings, an elegant chandelier & an abundance of windows creates an impressive 1st impression & fills the home with beautiful natural light. Designed for everyday living & entertaining, the heart of the home features an open concept kitchen, dining & living area anchored by a warm gas fireplace. Quartz countertops in the kitchen, updated lighting & a thoughtful floor plan add a fresh, polished feel, while plenty of storage keeps everyday living organized. Upstairs, an oversized wide hallway creates an open, bright & airy feel & leads to generously sized bedrooms. The impressive primary retreat features French doors, walk-in closet, 2nd closet & private 3pc ensuite, while a 2nd full 4pc bathroom off the main upper hall serves additional bedrooms. Quartz countertops in all above-grade bathrooms add a cohesive, elevated finish. With 2 full bathrooms on the 2nd floor & 3.5 bathrooms throughout the home, busy mornings just got easier. The fully finished basement extends the living space with 4th bathroom, excellent storage & flexible space for a rec room, home office, gym or guests. A private side entrance offers the opportunity to explore future lower ADU potential. Outside, enjoy a landscaped, private backyard w/large deck, covered hot tub & mature greenery providing added privacy. 6 car parking inc. 4 driveway spaces plus 2 inside the attached 2 car garage. Bright, spacious & beautifully positioned in one of North London's established family communities, 755 Marigold Street is a home designed to grow with you. (id:52373)
London North, Ontario
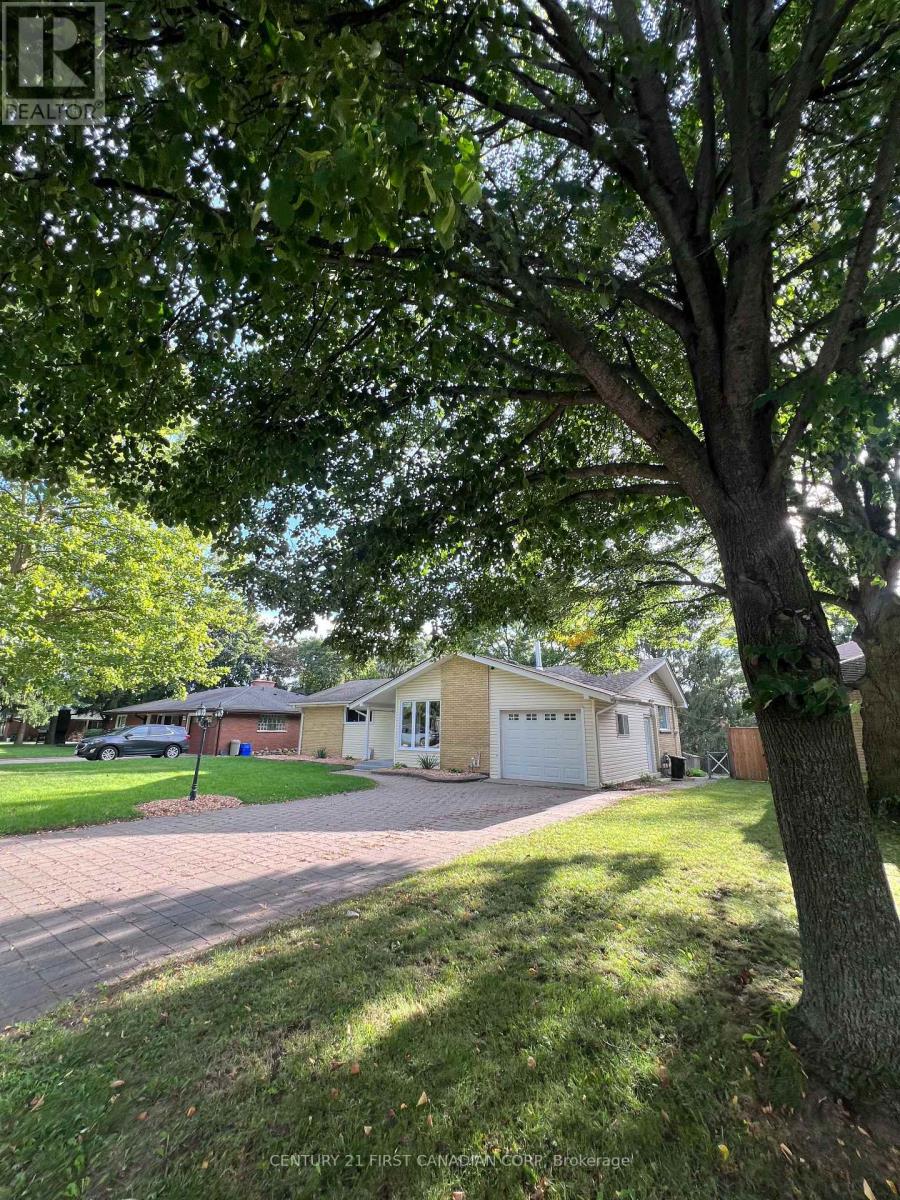
Welcome to this spacious and versatile walk-out home in desirable Oakridge! Situated on a large lot, this property offers 6 bedrooms, 2 kitchens, and 2.5 bathrooms across two levels, including a legal Additional Residential Unit (ARU)-ideal for multigenerational living, extended family, first-time buyers, or investors.The main level features 3 bedrooms, an updated 2-piece bathroom, and a newer 3-piece bathroom with custom shower. The bright, spacious living room features new energy-efficient pot lights and opens to a deck overlooking the backyard, perfect for relaxing or entertaining.The separate legal lower-level unit offers 3 bedrooms, full kitchen, living area, den, 3-piece bathroom with in-floor heating, and sunroom. Enjoy privacy between the two units while benefiting from the potential for rental income to help offset ownership costs.Numerous updates and improvements include sound-reduction construction between the units and additional sound-reducing materials in select basement walls. During the ARU renovation, plumbing was replaced on both levels and the lower-level electrical system was replaced. The upper level also received electrical improvements, including new wiring in renovated areas.All windows, except the small lower-level bathroom window, were replaced in 2026. Ten of the 13 new windows, along with the patio door, include a transferable warranty.Conveniently located close to schools, shopping, churches, Springbank Park, Sifton Bog, the Thames River, and scenic trails. A fantastic opportunity offering space, flexibility, privacy, and income potential in a peaceful Oakridge neighbourhood! (id:52373)
London South, Ontario
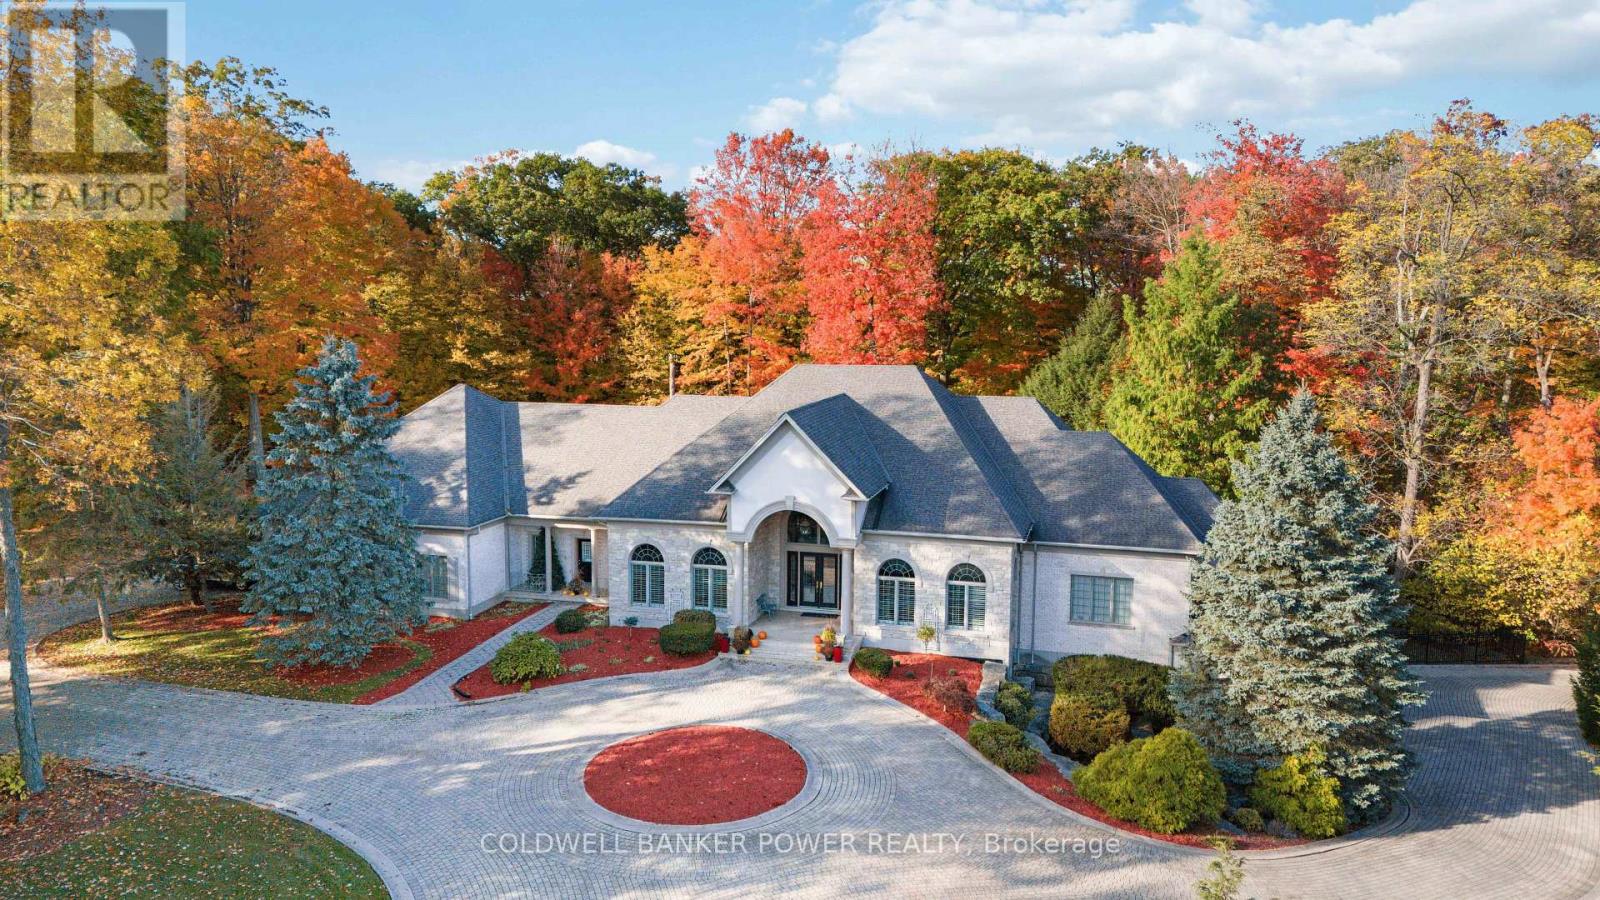
ONE OF LONDON'S MOST SPECTACULAR ESTATES situated on 3.4 beautifully treed acres in an exclusive 24-acre enclave of just six homes. The grounds feature an inviting in-ground pool with night lighting and pool deck water jets. Extensive landscaping and a picturesque waterfall feature, create a private outdoor retreat (partially fenced rear yard). Sprawling 10,000 sq ft ONE FLOOR RETREAT WITH FULL WALK OUT LOWER LEVEL. You will be amazed by the strikingly impressive 17 ft foyer with vaulted ceilings flowing to the open concept expansive dining room and spectacular great room with 12 & 14 ft ceilings as well as the cherry wood office off foyer with tin ceiling. Cathedral ceilings in kitchen area, beautifully appointed Muskoka room with cedar ceiling and main floor family room with access to rear yard. Gourmet chef's kitchen features newer Monogram 60" gas stove, sub zero fridge and 2 additional fridge drawers. Reading room off great room with granite terrace overlooking the landscape. Massive windows across the rear of this home. Marble, slate, ceramic and newer hardwood flooring is all heated throughout the home with an in-floor hot water gas heating system as well as supplemental forced air heating system. Luxurious primary bedroom features sitting area, spa like ensuite with separate shower/tub and direct access to terrace. 2 other bedrooms on the main feature ensuites. The open concept lower has a Muskoka inspired feel with wood panelling, a bistro kitchen, Irish bar, Tuscany wine cellar, exercise room, games area, nanny's suite with ensuite, cedar closet and plenty of secure storage. SONOS speaker system throughout with individual controls. Home features upper 2 car garage and lower 3 car garage with oversized doors and heated floors. No expense was spared in the original construction of this home and it has been custom crafted with exquisite attention to detail. A truly exceptional estate offering privacy, space and refined living in the heart of London. (id:52373)
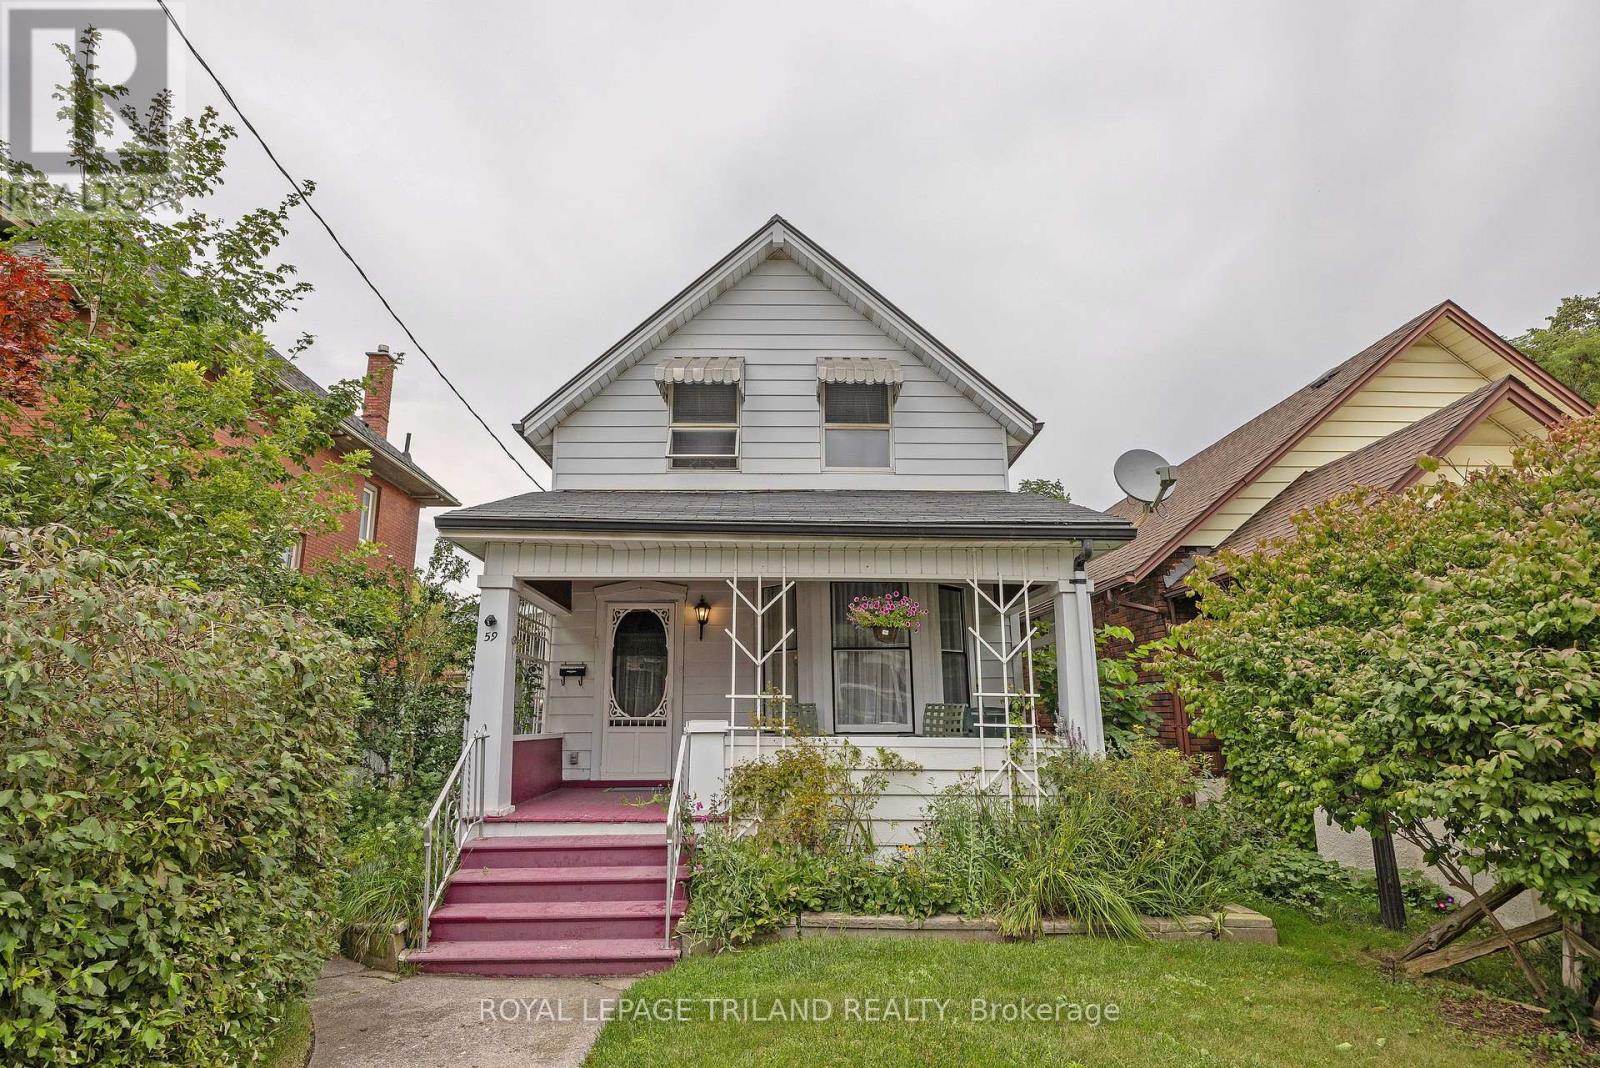
St. Thomas, Ontario
This spacious bright 4 bedroom, 2 bathroom home is located is a quiet neighbourhood within walking distance to downtown. It features a large eat-in kitchen, formal dining room and living room with hardwood floors and a stately staircase to the second level with 3 bedrooms, one with a 4 piece ensuite. The main level also has the primary bedroom and another 4 piece bath. The sunroom is accessed through the dining room. The former single car attached garage is accessed via a registered right of way off White Street. The garage is currently utilized as storage space and could be converted back with the installation of a garage door. A new steel roof has been installed on the main portion of the home on August 2026. Other upgrades by this owner include a new electrical service. (id:52373)
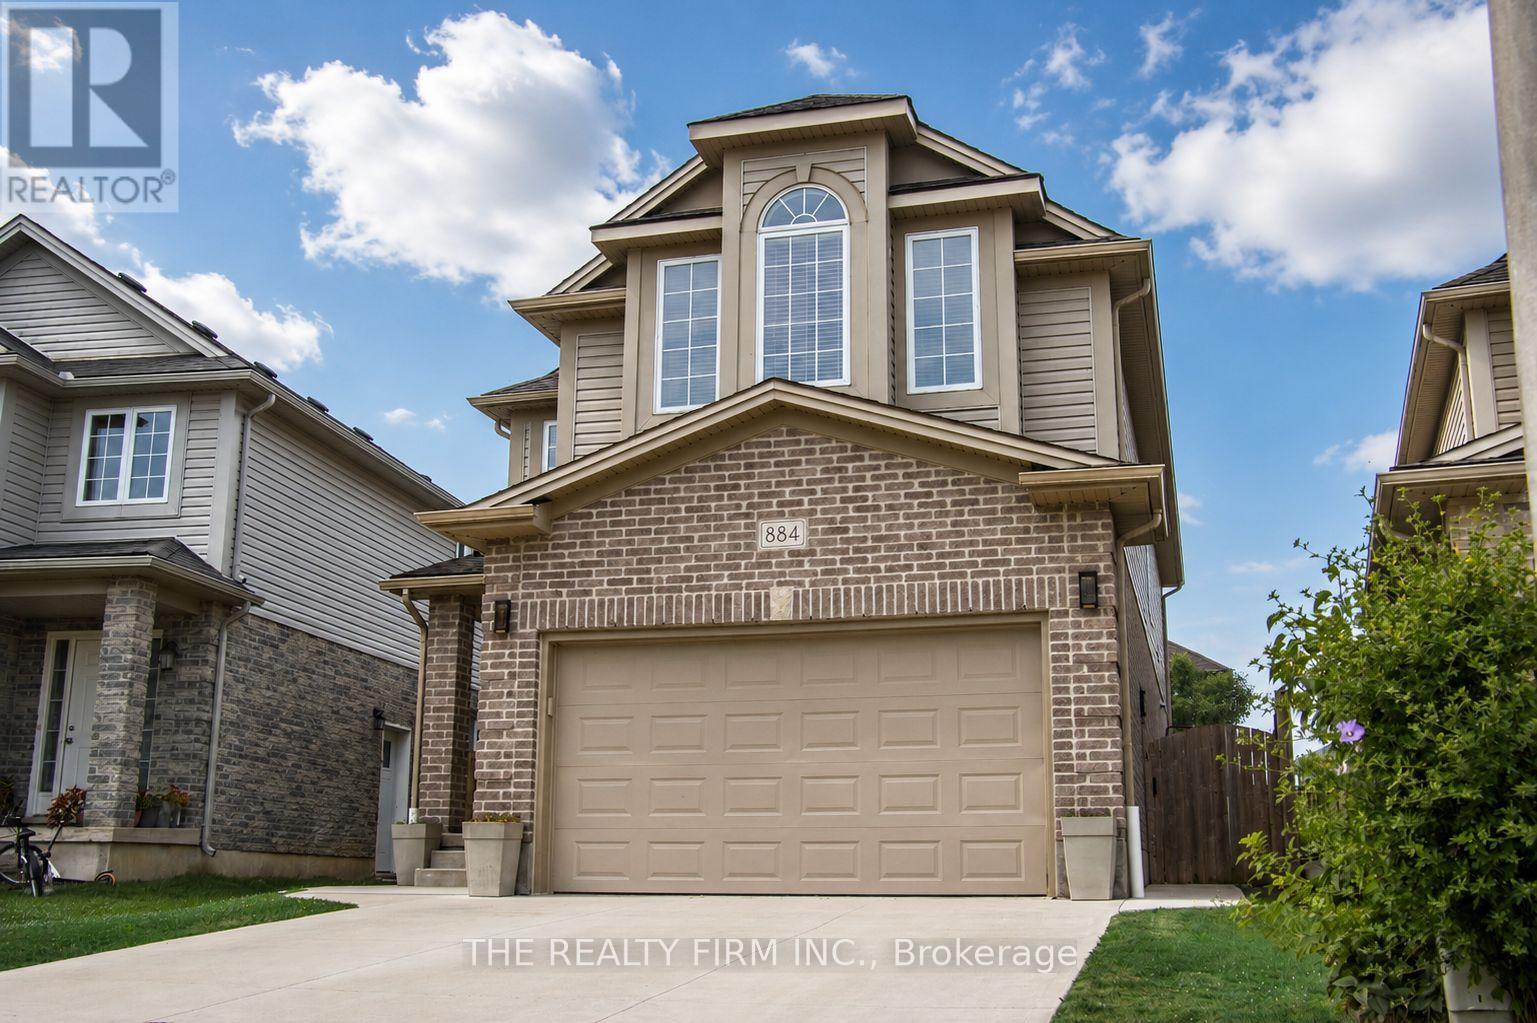
London North, Ontario
Welcome to 884 Reeves Avenue, a great family home in a sought-after North London neighbourhood. Built in 2013, this 4-bedroom, 3-bathroom home offers a practical layout with plenty of space for everyday family life. The main floor features a bright living room, functional kitchen, and dining area that's perfect for family dinners or entertaining guests. Upstairs, you'll love the convenience of second-floor laundry and a spacious primary bedroom complete with vaulted ceilings, a walk-in closet, and a full ensuite with a soaker tub. Outside, enjoy the stamped concrete patio, a great spot for relaxing or hosting summer BBQs. The driveway was redone in 2018, and the home also features a recently installed air purifier for added comfort. The unfinished basement gives you the opportunity to add your own touch and create extra living space down the road. Located close to excellent schools, this home is perfect for families looking for space, comfort, and a great location. (id:52373)
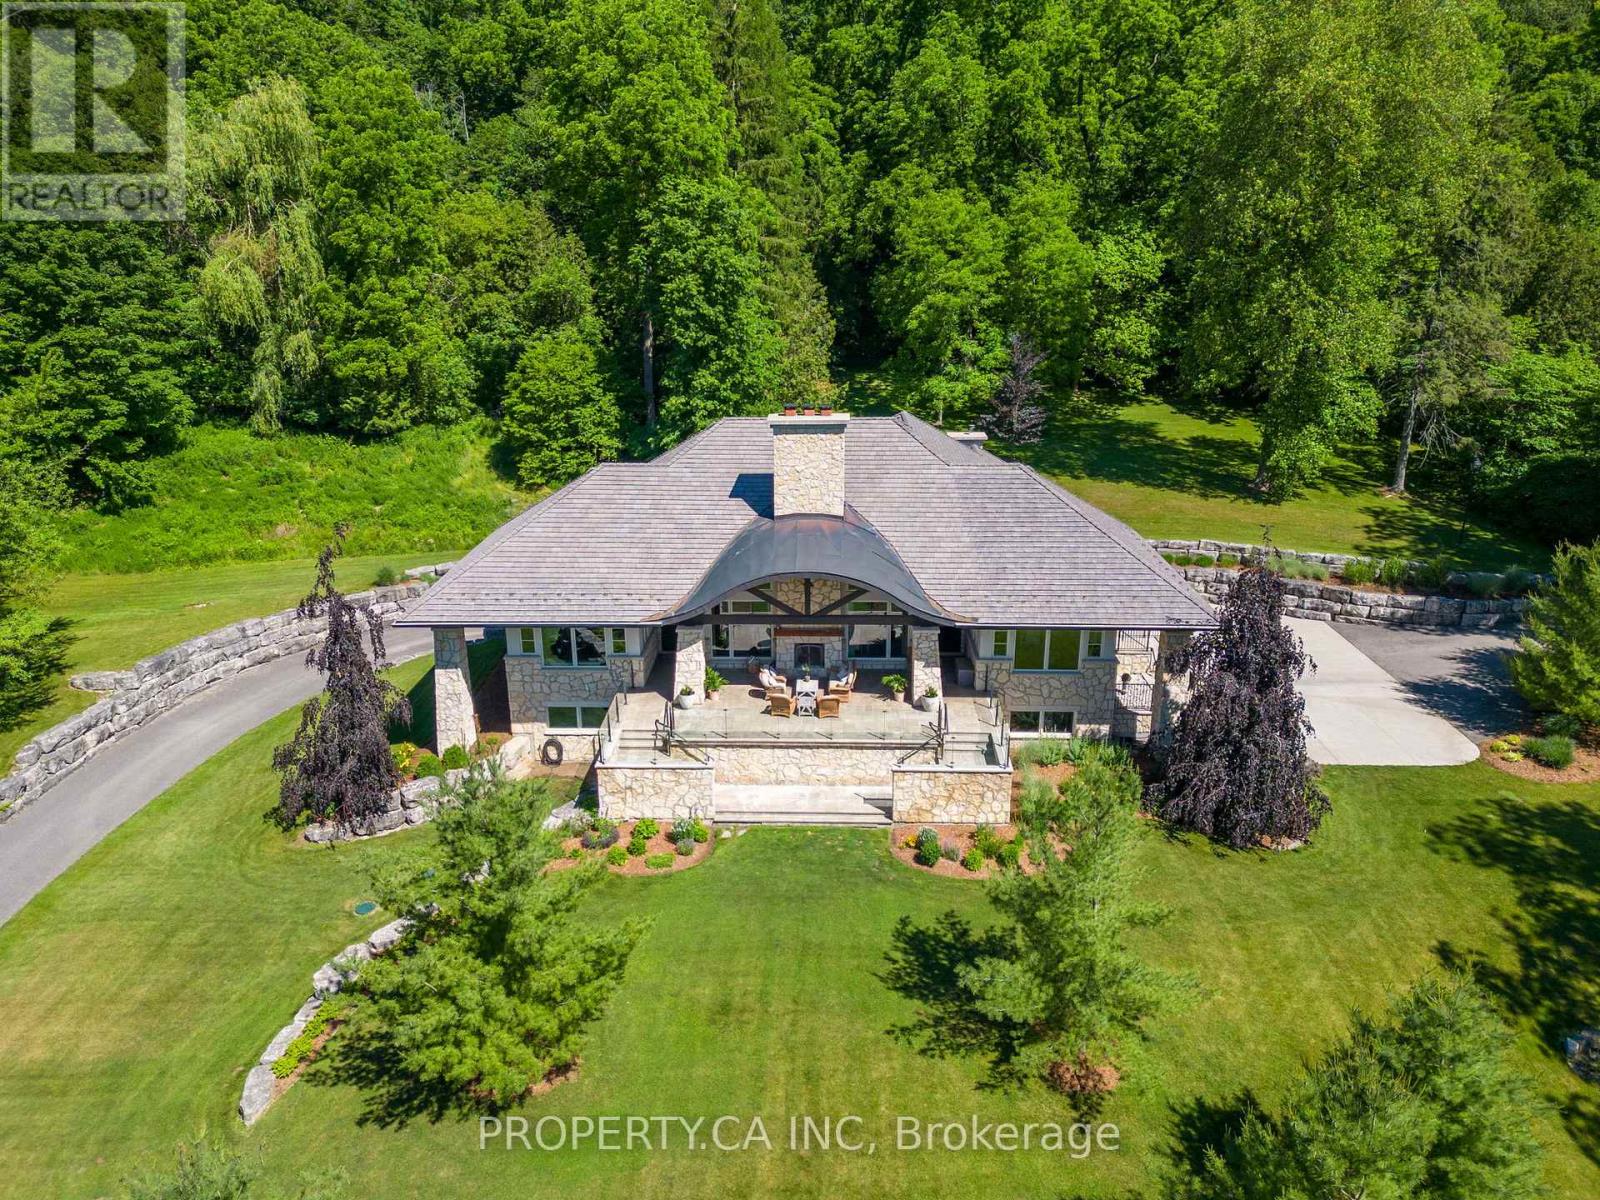
Middlesex Centre, Ontario
Nearly ten acres on the Thames River - and a residence shaped from reclaimed timbers and rare materials, much of it milled from the property itself. It cannot be reproduced. The land is three landscapes on one title: mature forest, untouched nature, and private parkland with a pond.Walk your own frontage to fish or kayak; share the grounds with deer, wild turkey, and eagles beneath century old hardwood and mature white pines. Then there is the house, where every element was custom designed and made - much of it from the land itself. The great room, kitchen,and terrace are crowned by enormous timber beams reclaimed from the original Toronto subway and a British Columbia railway trestle, given a second century here. The ash ceilings overhead were milled from ash trees harvested on the property; the millwork was shaped by hand tomatch. Around them, materials chosen to outlast everyone who chose them: Italian travertine, oak, solid-walnut and solid-maple cabinetry,custom granite, natural Owen Sound stone, copper eaves, and a century-rated Enviroshake roof. Inside, more than 5,700 square feet hold 4 bedrooms, 5 baths, and 10-foot ceilings that lift to an 18-foot barrel vault - a home that lives as cottage, estate, rural retreat, and urban residence at once. The kitchen is anchored by a Viking range and walnut island, with a walk-through butler's pantry. Five fireplaces. An eight-foot aquarium built into the cabinetry. Geothermal radiant heat, full Crestron control, hydraulic elevator, 300-amp service, generator pre-wiring, and a heated three-car garage - comfort engineered to disappear into daily life. Minutes from London Hunt & Country Club, The Oaks, FireRock, Riverbend, and West Haven, world-class golf fits seamlessly into your routine. Under 5 minutes to Komoka Provincial Park and 25 to downtown London, 10955 Old River Road offers seclusion without sacrifice. There is far more here than words or photographs can hold - click below for full property information. (id:52373)
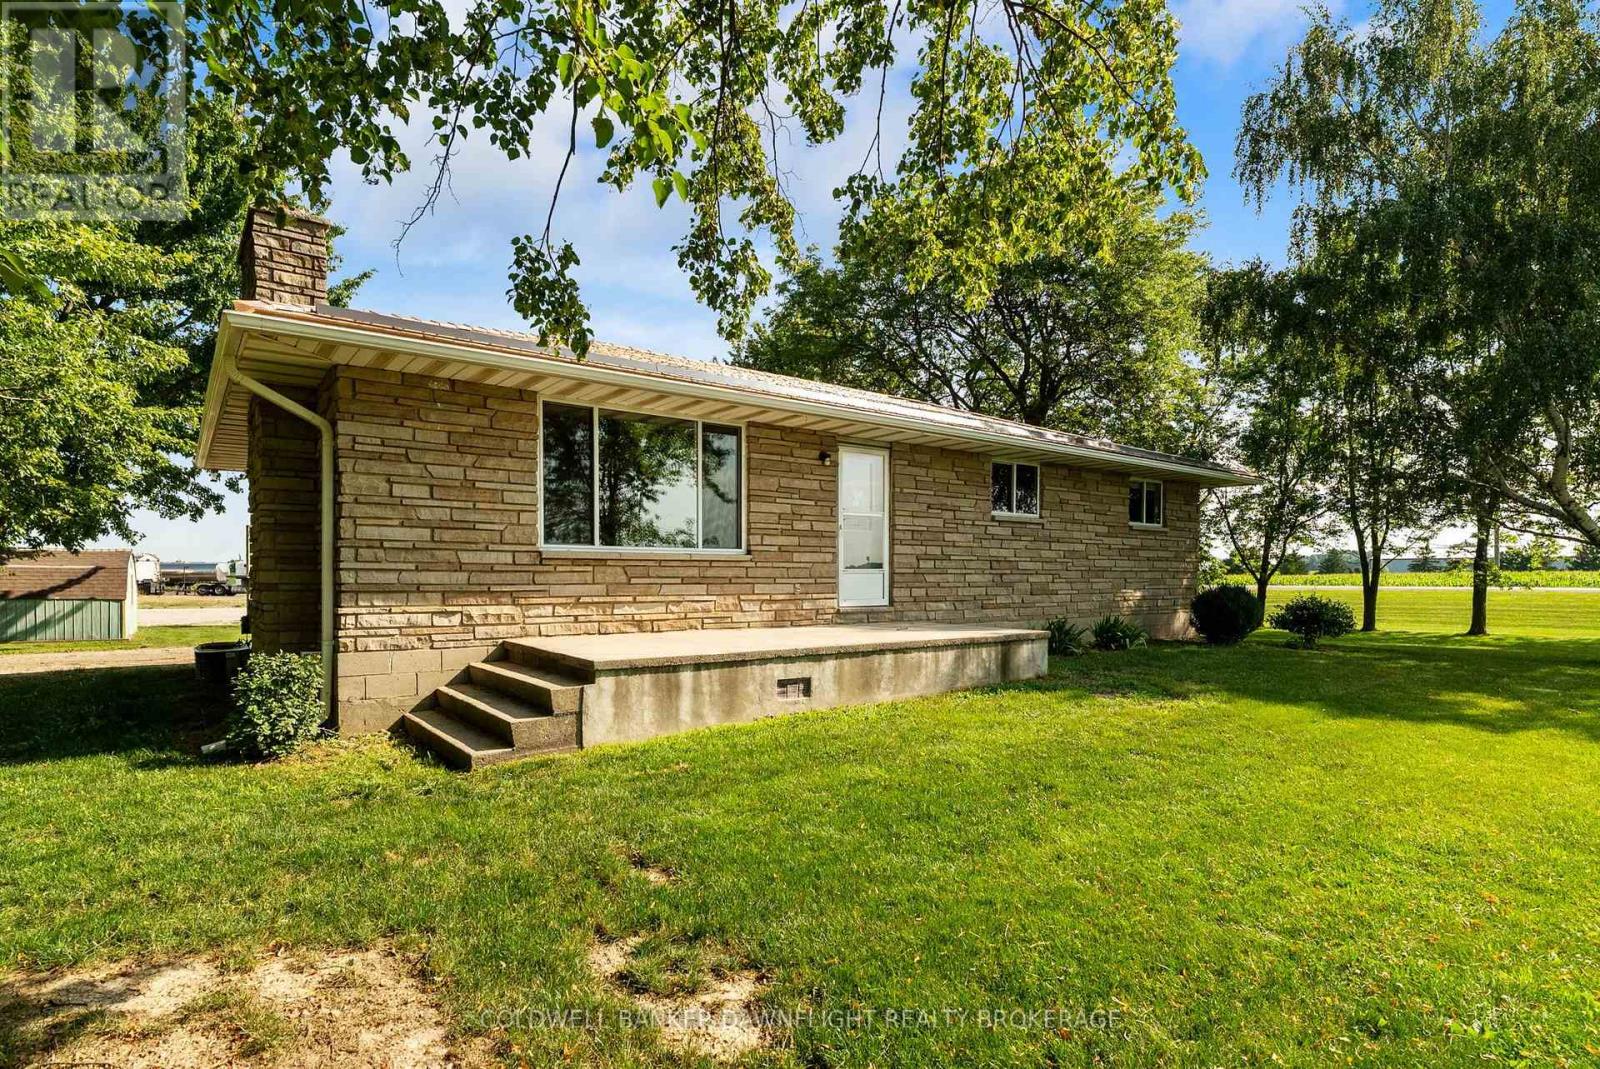
Bluewater, Ontario
PUBLIC OPEN HOUSE SATURDAY OCTOBER 03RD FROM 10:30AM - 12PM. Situated on just over half an acre, this country property offers the perfect blend of rural living with the convenience of municipal water, natural gas and being located on a paved road. The home features three bedrooms and 1.5 bathrooms on the main level which provides a functional layout for families or retirees alike.The finished, updated basement includes a separate exterior entrance and a second kitchen, offering excellent potential for an in-law suite, multi-generational living or possible income opportunities (subject to any required approvals). Additional highlights include a durable metal roof, an owned water heater which helps to reduce ongoing ownership costs and a generator is included, offering reliable backup power and peace of mind. While the main level could benefit from some updating and cosmetic improvements, it offers solid construction and tremendous potential to add value and make it your own. This home is centrally located to London, Stratford, Goderich and is only a short drive to the lovely beaches of Lake Huron. Be sure to book your showing today! (id:52373)
London South, Ontario
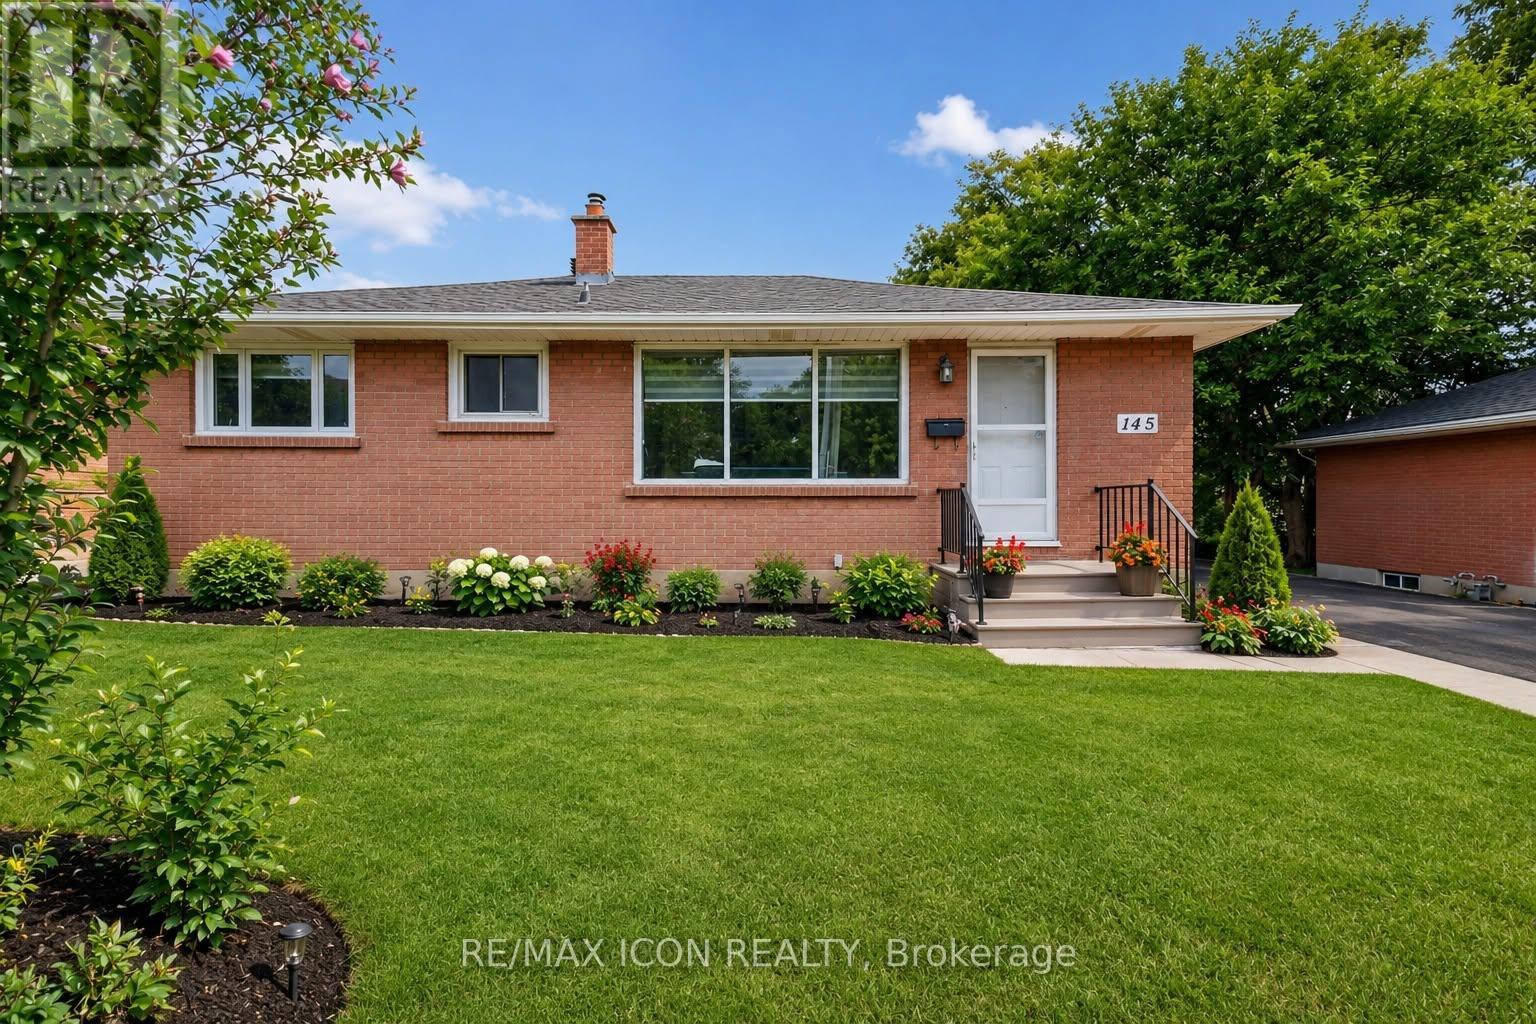
Welcome to 145 Gladstone Ave, London. This Fully updated bungalow offers an exceptional value, versatility and move-in-ready living. It is beautifully renovated with 5 bedrooms, 3 full bathrooms, a detached garage with additional panel and throughout updated extensively, making it an excellent opportunity for multi-generational households, growing families or any buyers seeking for additional living space.The bright main floor showcases a brand new stunning modern kitchen: with quartz counter-tops, elegant cabinetry, updated LVP flooring and the bright and spacious living areas designed for daily comfort. The lower level is finished featuring 2 additional bedrooms, spacious full kitchen, 3 large egress windows and a separate entrance; this provides outstanding flexibility for extended family, guests, or even for independent living arrangements.Recent improvements include updated main and lower levels, new flooring, updated water supply lines, central vacuum system, and many other upgrades throughout the home. A detailed list of improvements is available in the attached documents.The property is conveniently located close to Parks, Schools, Shopping, City Transit, Victoria Hospital and Highway 401. This turnkey property offers an outstanding combination of updates, space and value. Do not miss the opportunity to own a beautifully updated home that is ready for its next family to enjoy. (id:52373)
London South, Ontario
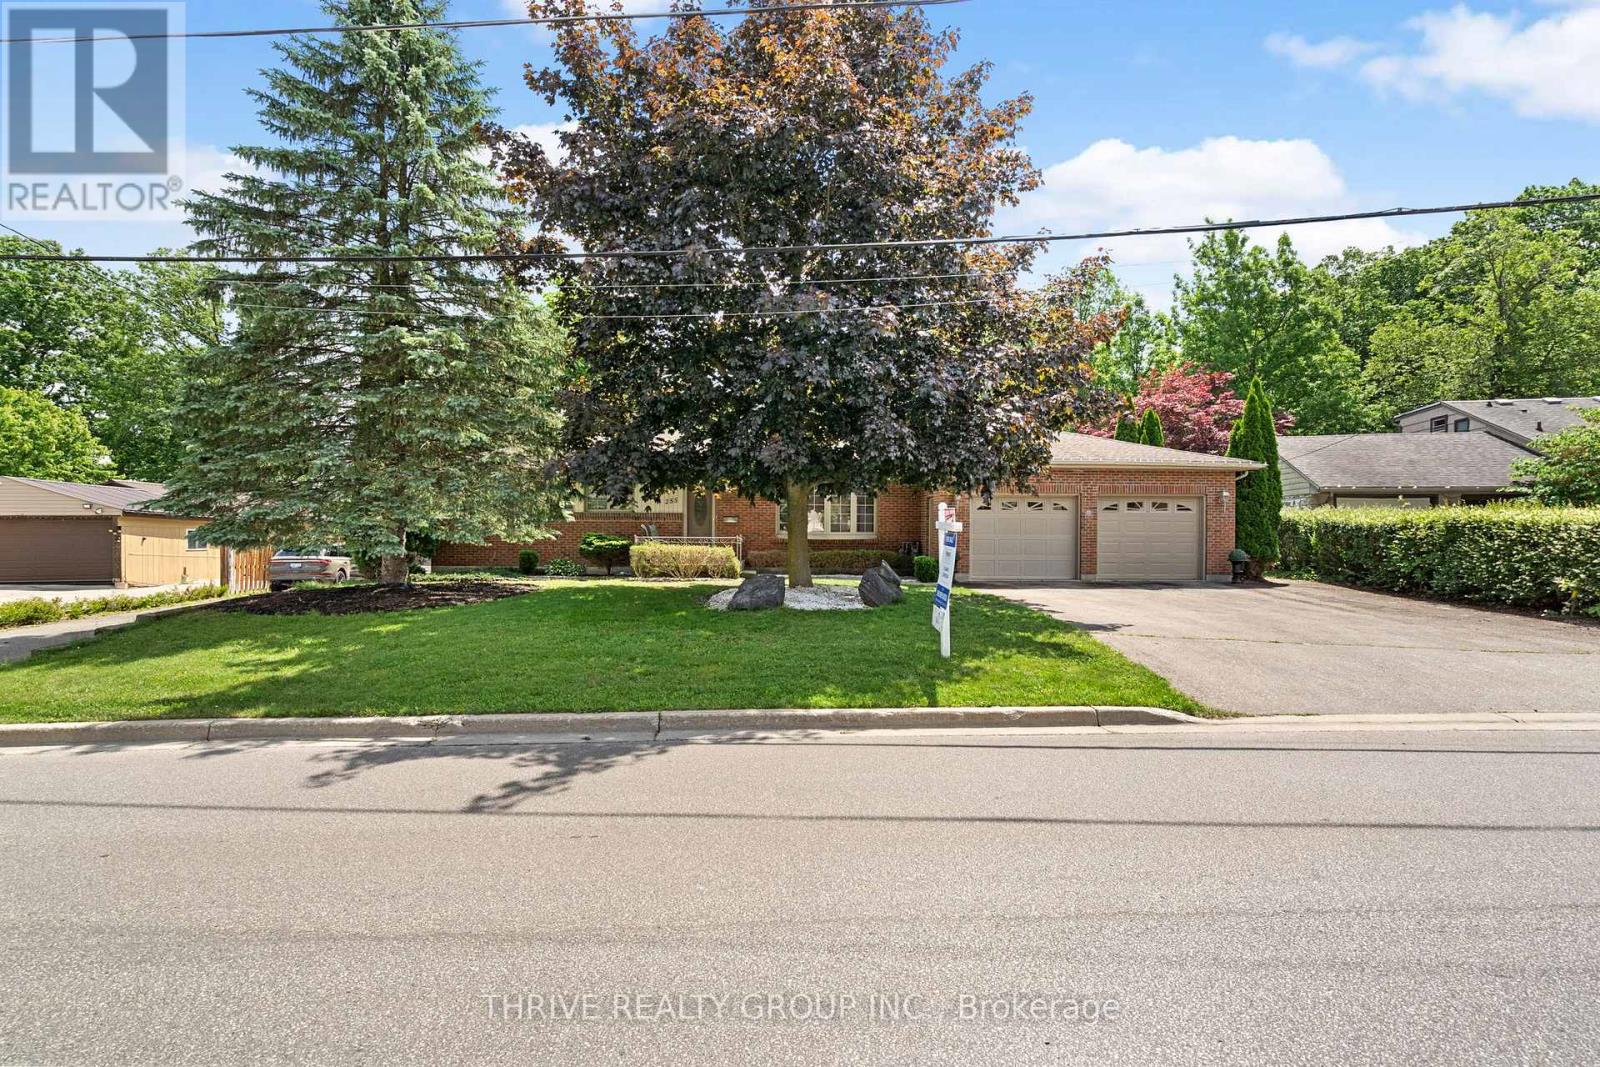
Larger than it looks! If you've ever dreamed of owning a country property within the city, this is your opportunity. Situated on approximately 2.62 acres in the sought-after Southcrest neighbourhood, this unique property offers privacy, greenspace, and room to breathe while remaining close to all city amenities. This well-maintained bungalow offers significantly more living space than you might expect thanks to a thoughtfully designed addition. The addition features a spacious kitchen with granite countertops, hardwood flooring, abundant natural light, and views overlooking the oversized deck and surrounding greenspace. It also includes a versatile hot tub room (originally designed as a bedroom with skylight and direct deck access), a 3-piece bathroom with walk-in shower, plus a convenient mudroom and storage area with access from the attached garage. The original portion of the home offers a generous living room with gas fireplace insert and large picture window, a formal dining room that was previously a bedroom (original doorway remains and could potentially be converted back), a spacious primary bedroom that easily accommodates a king-sized bed, an additional bedroom with original hardwood flooring, and a 4-piece main bath with soaker tub. Outside, you'll find an attached oversized 2-car garage plus an impressive detached 3.5-car garage/workshop (approximately 1025 sq. ft., built in 2017) featuring a 554sqft loft and three electrical panels, ideal for hobbyists, tradespeople, car enthusiasts, or additional storage needs. A walkway provides direct access into the surrounding greenspace, further enhancing the property's country-like feel. The basement has been professionally waterproofed(warranty transferrable) with a sump pump installed (2023). The space is currently unfinished and offers excellent workshop and storage potential. If you've been searching for a country property without giving up the convenience of city living, this is the one for you! (id:52373)
North Middlesex, Ontario
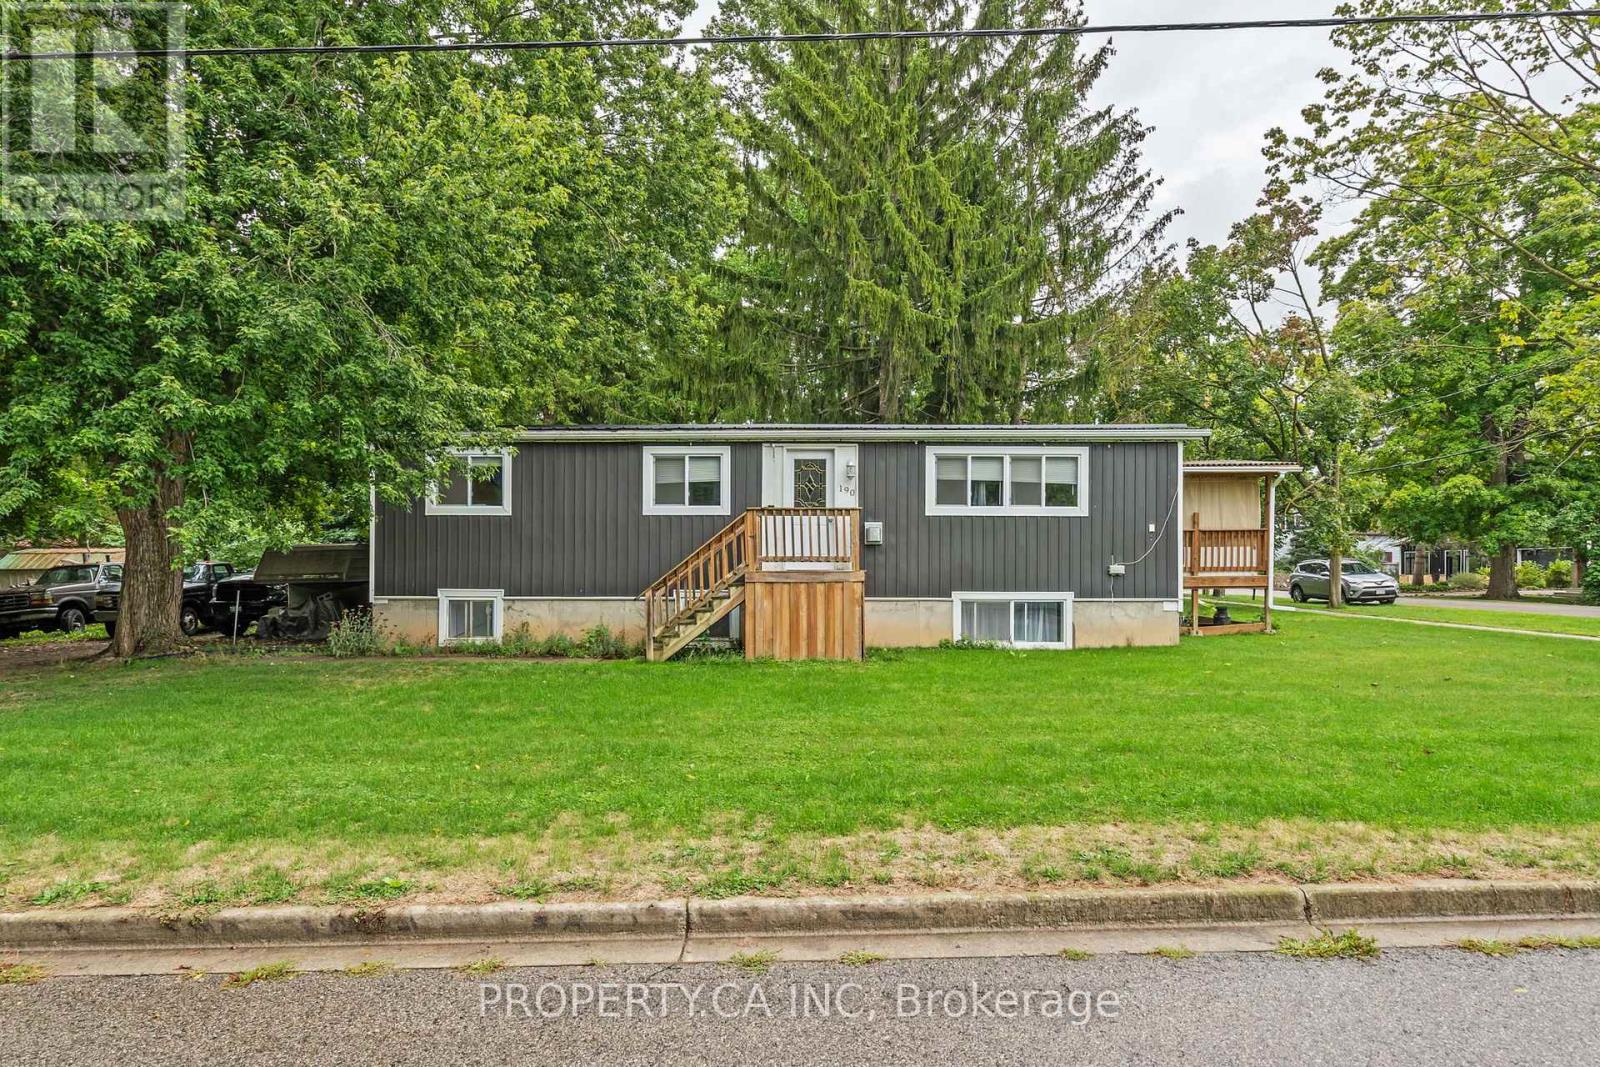
Welcome to this well-maintained up/down duplex in the heart of Parkhill, offering comfort, flexibility, and strong potential for both homeowners and investors. Ideally located directly across from Coronation Park, you'll enjoy beautiful green space, a playground, and a splash pad just steps from your front door-perfect for families or attracting quality tenants.This home is set in a friendly, growing community with schools, local shops, and everyday amenities close by. Its central location provides convenient access to London, Sarnia, Stratford, and Grand Bend, making commuting easy and weekend getaways to the beach or nearby city centres effortless.The property features two self-contained units, offering excellent versatility. The upper unit includes 3 spacious bedrooms, ideal for a primary residence. The lower unit offers 2 bedrooms plus a den, providing a great setup for extended family, in-laws, or a private rental suite to help offset mortgage costs.Both units have been thoughtfully updated, with the lower unit renovated within the past 3 years and the upper unit refreshed within the last 10 years. Major exterior improvements include a durable metal roof (2022), along with updated siding, windows, and eavestroughs, adding long-term value and peace of mind.Whether you're looking for a comfortable home with added income potential or a smart investment in a desirable small-town setting, this property offers a balanced opportunity in a welcoming community. (id:52373)
Norfolk, Ontario
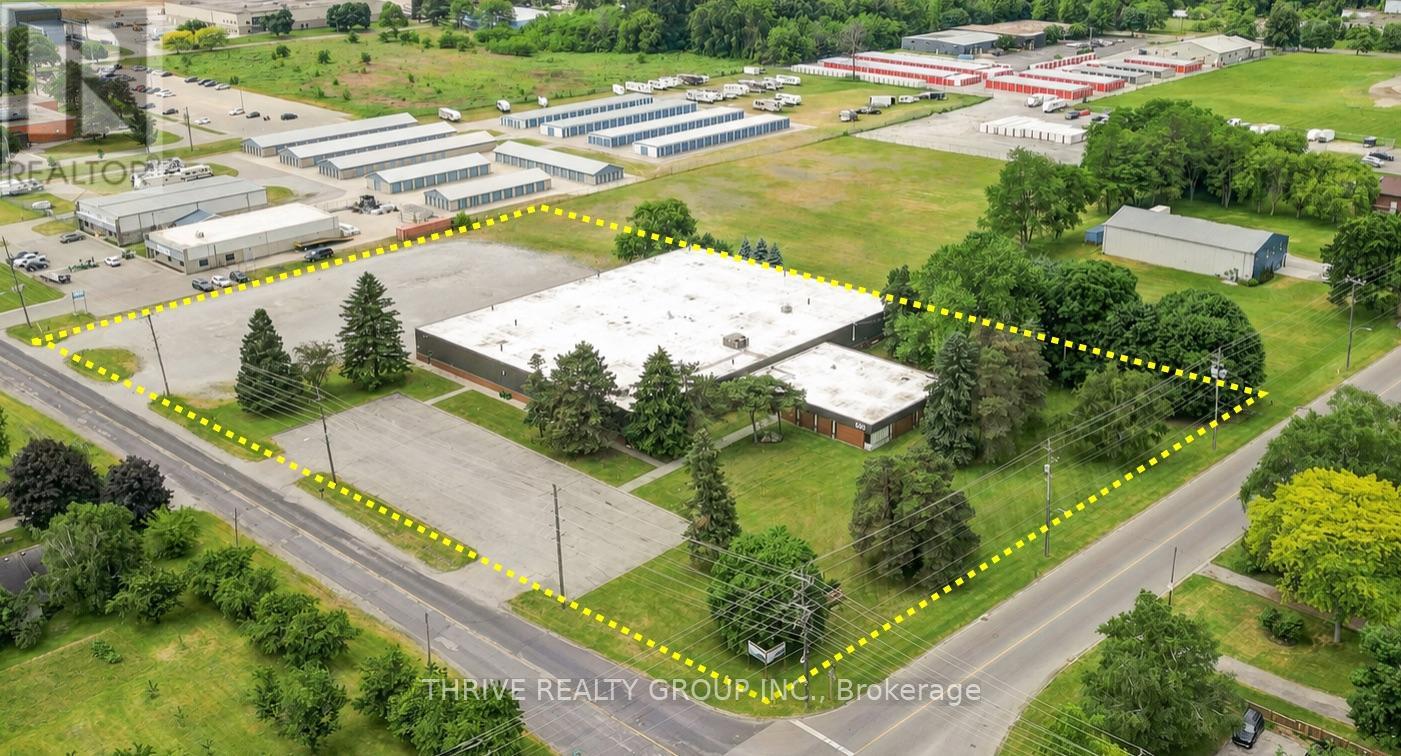
Rare Simcoe industrial lease opportunity: 38,025 SF on a 4.5-acre corner lot with significant outdoor storage potential. 620 Ireland Road offers a well-maintained, newly renovated industrial facility ideal for manufacturing, warehousing, logistics, assembly, and users requiring yard space.The building includes approximately 4,000 SF of office space, 14-foot clear height, two truck-level loading doors, and 600V / 400A power to support heavy operations. A drive-in door could be added, and the office area can be improved to suit the tenant's needs.The site also provides ample parking and trailer storage, plus a securable, expandable 1-acre yard with additional excess land for outdoor storage or future expansion.Located just east of downtown Simcoe, the property offers convenient access to regional labour markets and major routes, including Highway 3 within 2 km, Highway 24 within 4 km, Highway 403 within 45 km, London within 65 km, Hamilton within 70 km, and Highway 401 within 85 km. (id:52373)
London South, Ontario
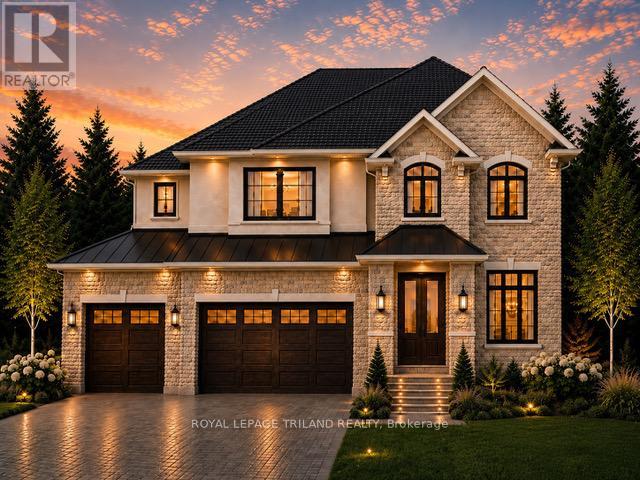
TO BE BUILT-IN POPULAR HEATHWOODS PHASE 4 in LOVELY LAMBETH! FABULOUS 4 BEDROOM, -3.5 BATH- 2 STRY Home with 3 CAR GARAGE! Model known as the "RIVERSIDE" featuring 2766 sq ft + 54 sq ft of quality Finishes Inside & Out! Separate Main Floor Livingroom- Sunny eat-in Kitchen with corner pantry & island overlooking the spacious Greatroom! Convenient main floor laundry/mudroom. -Choice of Granite or Quartz Countertops - Customized Kitchen with Premium Cabinetry- Hardwood Floors throughout Main Level-" - 2nd Floor features 3 FULL baths (TWO ENSUITES)- Spacious Primary Bedroom features a wonderful 5 pc ensuite & walk-in closet- Bedroom # 2 features a 3 pc ensuite & walk in closet. Great SOUTH Location!!- Close to Several Popular Amenities! Walking Trails- near by parks-Easy Access to the 401 & 402! Experience the Difference and Quality Built by: WILLOW BRIDGE HOMES - *** PLS.NOTE: PRICE REFLECTS HST REBATE - Several other lots & floor plans to choose from. (id:52373)
London East, Ontario
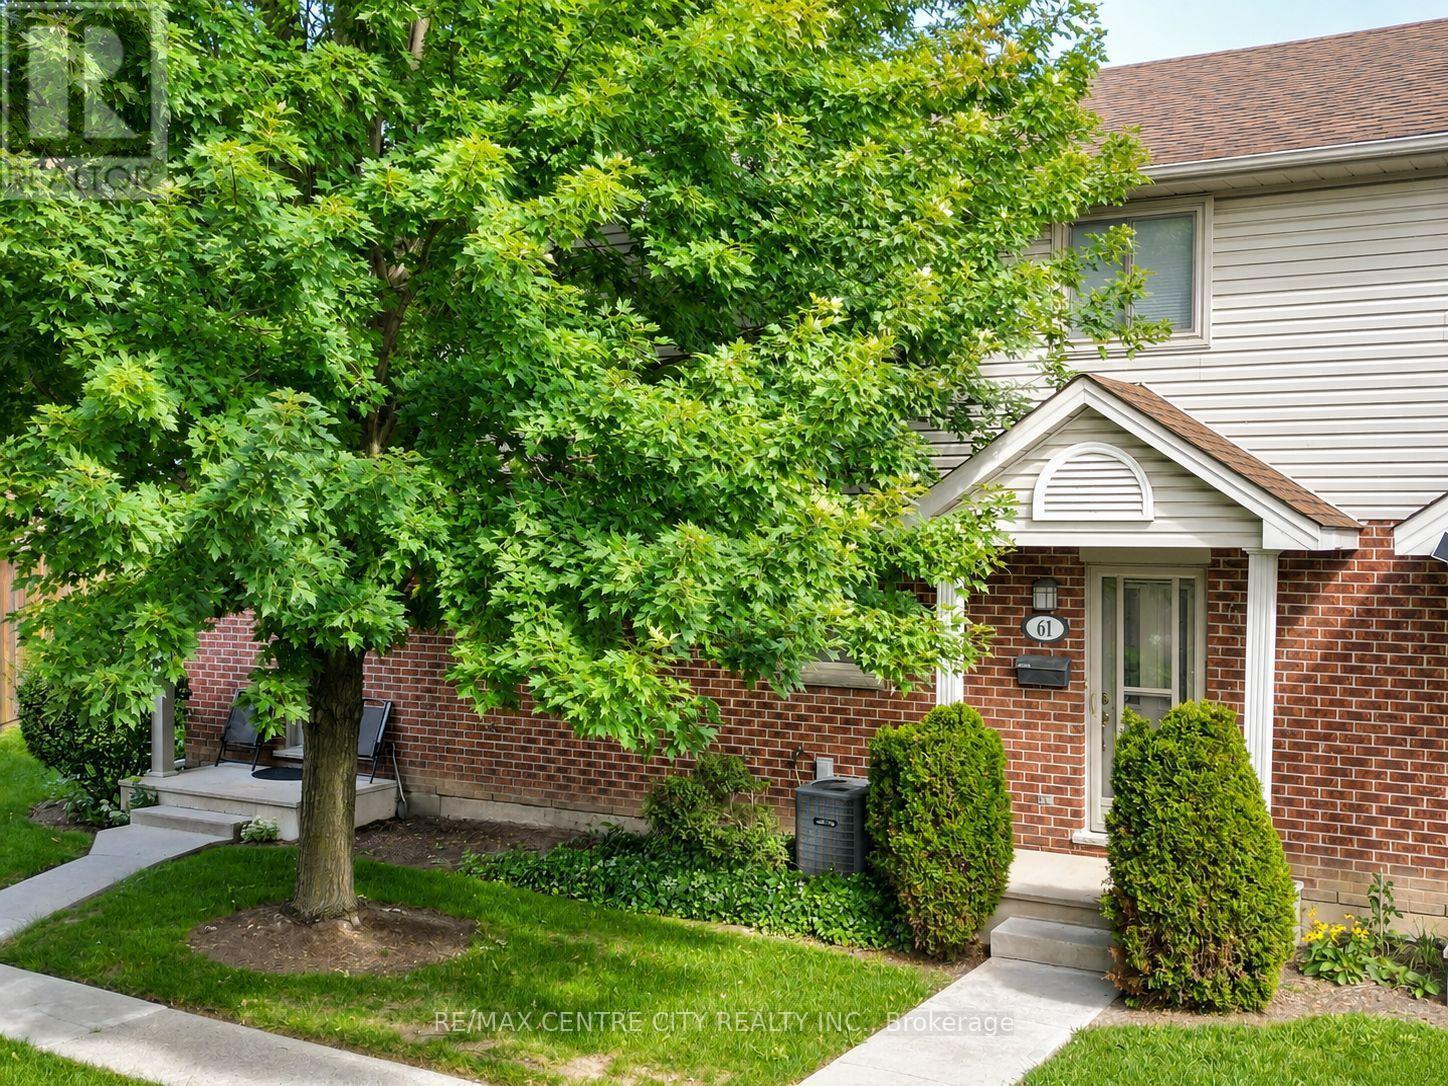
Welcome to Unit 61 at 511 Admiral Drive, a well-cared-for 3-bedroom, 1.5-bath condo-townhouse offering three finished levels and a location that could be especially appealing to busy professionals, frequent travellers, commuters, families, and anyone looking for the convenience of low-maintenance living. Tucked toward the back of this mature, well-kept complex, the main floor features a bright living room, a dedicated dining area, and a functional kitchen with quartz countertops and a reverse-osmosis drinking-water tap. Upstairs are three bedrooms and a full 4-piece bathroom, providing plenty of flexibility for a family, guests or a home office. The finished lower level adds a spacious recreation room, laundry area and additional storage, while the private rear deck provides a comfortable outdoor space to relax or enjoy the warmer months. Ample visitor parking is conveniently located nearby, and additional features include central air and an alarm system. The home has also been pet-free and smoke-free. Location is one of the standout advantages here. Situated just off Veterans Memorial Parkway, the property offers convenient access to Highway 401 and London International Airport, making it an attractive home base for those who travel regularly, commute for work or simply value being well connected to the city and beyond. Shopping, transit and everyday amenities are also within convenient reach. Whether you're a first-time buyer, a family looking for three bedrooms and additional finished living space, a downsizer wanting less exterior maintenance, or a frequent traveller looking for a comfortable lock-and-leave home base, Unit 61 offers a combination of space, convenience and location that's worth a closer look. (id:52373)
London East, Ontario
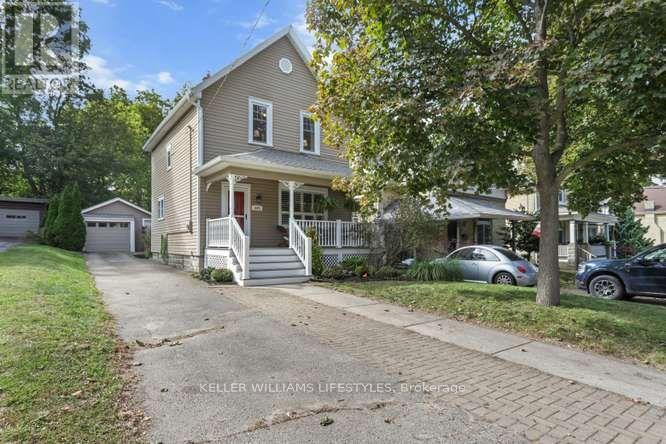
Set in the historic Woodfield district, this 3 bedroom, 1.1 bath home welcomes you with a covered front porch and spacious, functional layout. Slate flooring extends through the foyer, kitchen and bathroom, while the living and dining rooms feature hardwood floors. The dining room offers sliding door access to a large deck, and the cherry kitchen provides plenty of functionality. Recent updates include gutters & eaves (2022), composite front porch (2016), replacement windows with the exception of the dining room & kitchen, shingles (2021). High and dry unspoiled basement with a 1 pc bath as a start to a full bathroom. All this plus the large fenced yard and an over sized detached garage with hydro. Lots of parking. (id:52373)
London North, Ontario
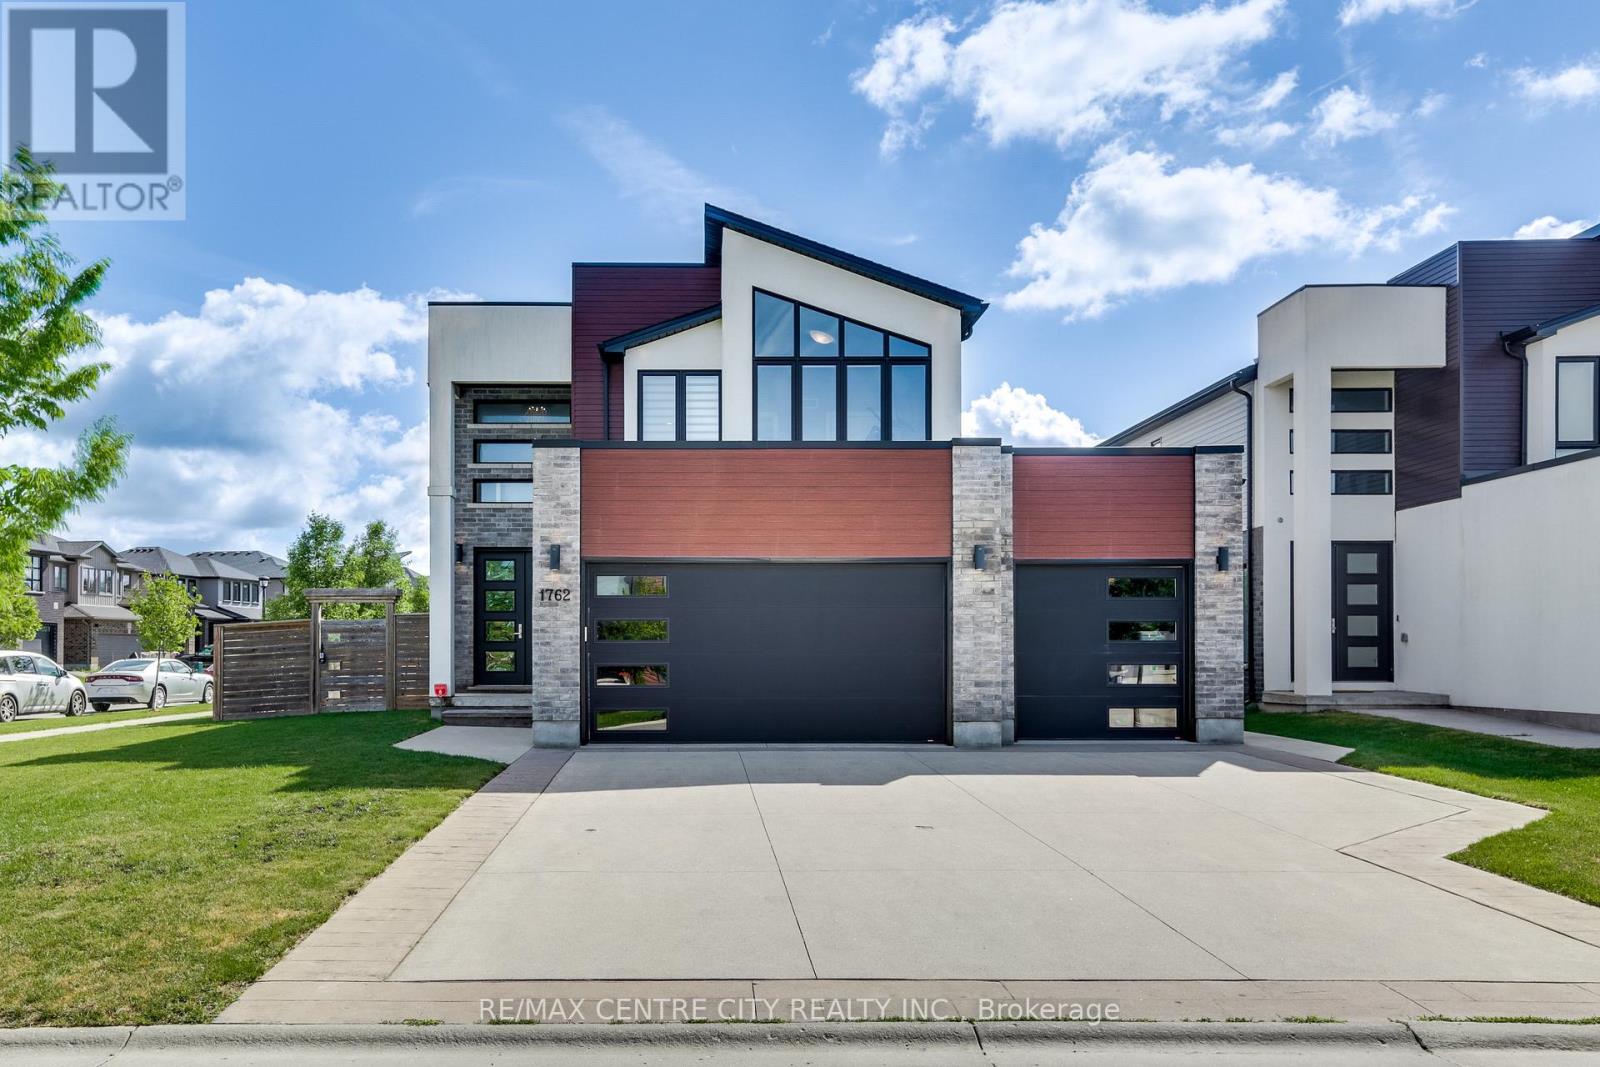
This impressive executive home is situated on a premium lot & proudly cared for by the original owners. Located on a quiet, family-friendly court in North London, this exceptional property offers over 3,200 sq. ft. of finished living space, FIVE generous bedrooms, a beautifully finished lower level & a RARE 3-CAR GARAGE. Step through the double-door entrance into a bright, welcoming foyer with an immediate sense of modern elegance. Designed for family living & entertaining, the main floor features a gorgeous living room with a cozy fireplace and a dramatic wall of windows, filling this space with an abundance of natural light. At the heart of the home is the stylish kitchen, showcased by an oversized island, built-in beverage fridge, gas stove & a new backsplash. A convenient mudroom & laundry area with direct garage access, along with a powder room, complete the main level. Upstairs, you'll find FOUR spacious bedrooms with plenty of room for the entire family. The inviting & expansive primary bedroom features a luxurious ensuite bath & walk-in closet, creating the perfect place to relax & recharge. The professionally, fully finished lower level adds tremendous flexibility and sets this home apart. Featuring 9-ft ceilings, a large recreation room, large bedroom, full bathroom, 2nd kitchen, laundry & a separate exterior entrance, this thoughtfully designed space is ideal for multi-generational living, extended family, guests, a home gym or games room with potential for additional income. Step outside to the fully fenced backyard with a large patio and plenty of room for children, pets, summer BBQs & relaxed evenings. Located minutes from Western University, University Hospital, shopping, dining, major amenities, & surrounded by parks, trails & recreation. Located within the Sir Arthur Currie & Sir Frederick Banting school districts, with nearby Catholic options including St. Marguerite d'Youville & St. Andre Bessette. (id:52373)
Middlesex Centre, Ontario
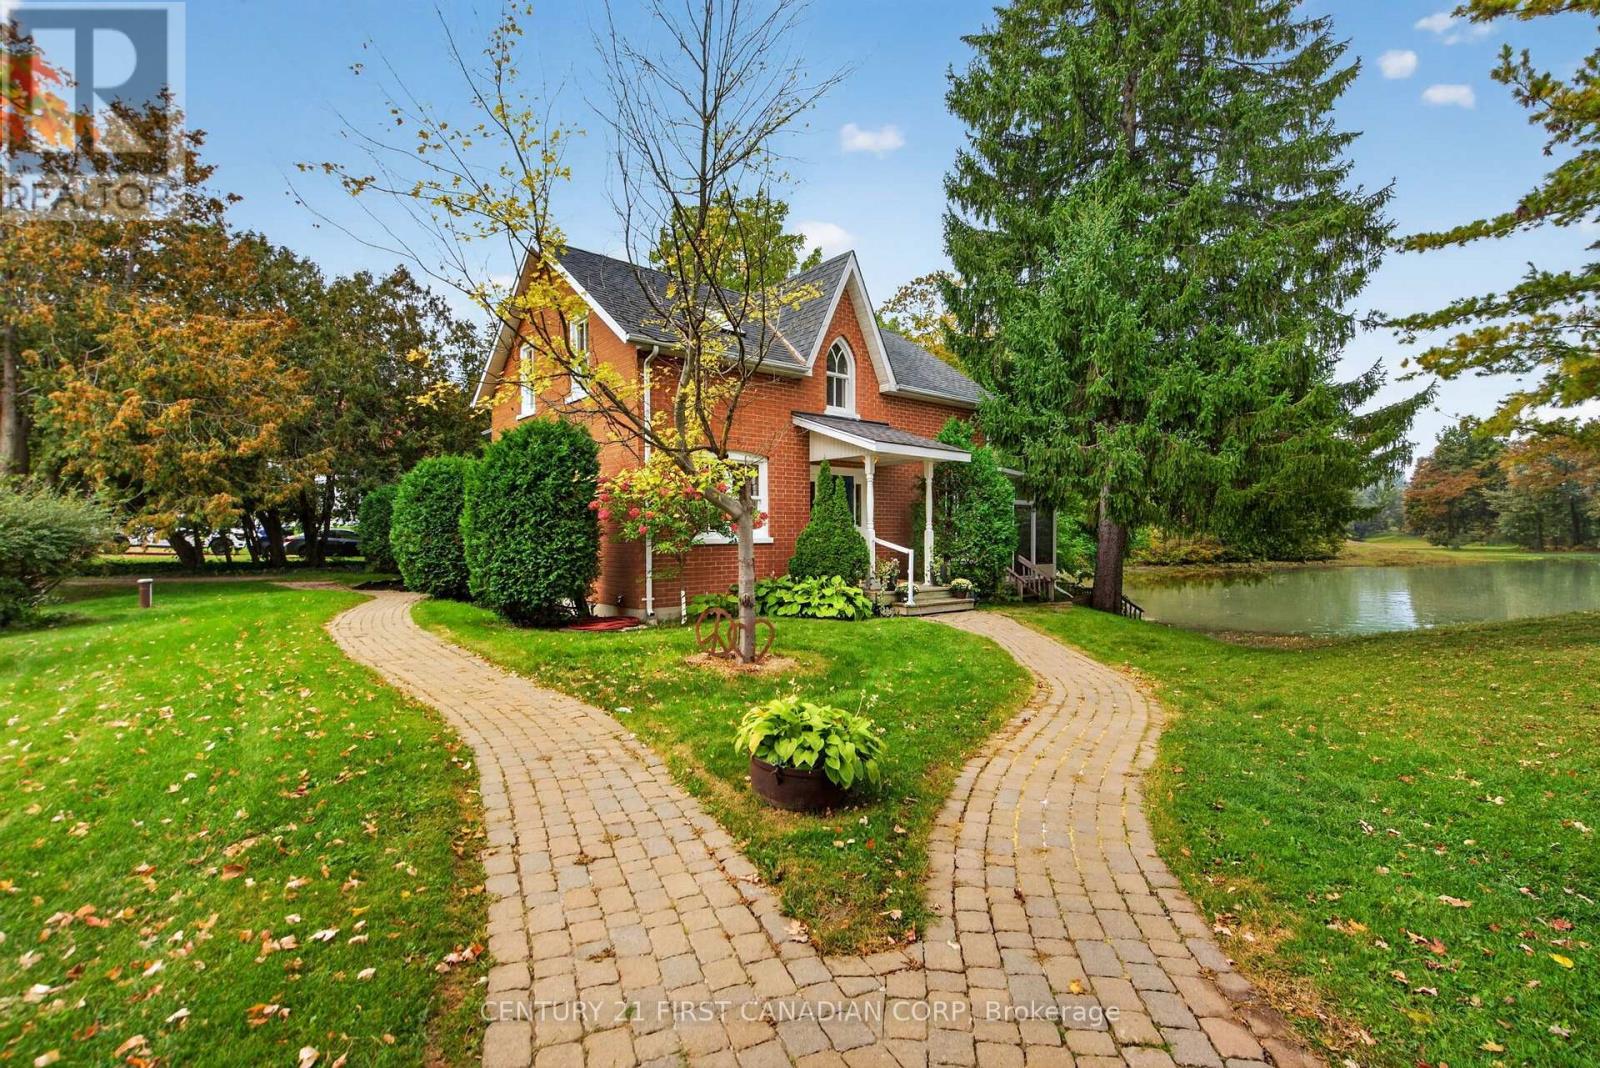
A TRULY RARE COLDSTREAM PROPERTY! Set on nearly half an acre with an extraordinary 263.19 feet of frontage along Ilderton Road, this distinctive property offers a combination of natural beauty, privacy, space and versatility that is seldom found. Backing onto Coldstream Lake and the adjoining Coldstream Conservation Area, the setting is exceptional, with scenic views, a peaceful natural backdrop and a welcoming sunroom with view of the Coldstream Lake. The attractive all-brick two-storey home, built in 1993, offers approximately 2,464 sq. ft. above grade with 4 bedrooms, main floor office, a spacious 5-piece upper-level bath with double sinks, 2 decks and a main-floor 2-piece bath. Engineered hardwood runs throughout the main level while distinctive Gothic-style windows add character. The walkout lower level features approximately 7.5-foot ceilings, separate exterior access, family room, coldroom and a possible additional bedroom offering excellent potential for additional living space. A substantial detached shop/workshop with separate electrical service and concrete floor provides excellent space for vehicles, storage, hobbies or workshop use. Additional features include 200-amp electrical service, natural gas forced-air furnace, central air replaced approximately 5 years ago, drilled well (2008), R-40 attic insulation, R-20 wall insulation and gutter guards.The property is zoned Village Commercial, which may allow for certain residential and/or commercial uses, subject to applicable municipal zoning provisions, approvals and permitted-use requirements. With remarkable frontage, a lake backdrop, conservation setting, spacious home, detached shop and flexible zoning, 10290 Ilderton Road offers a truly uncommon opportunity in Coldstream. (id:52373)
London South, Ontario
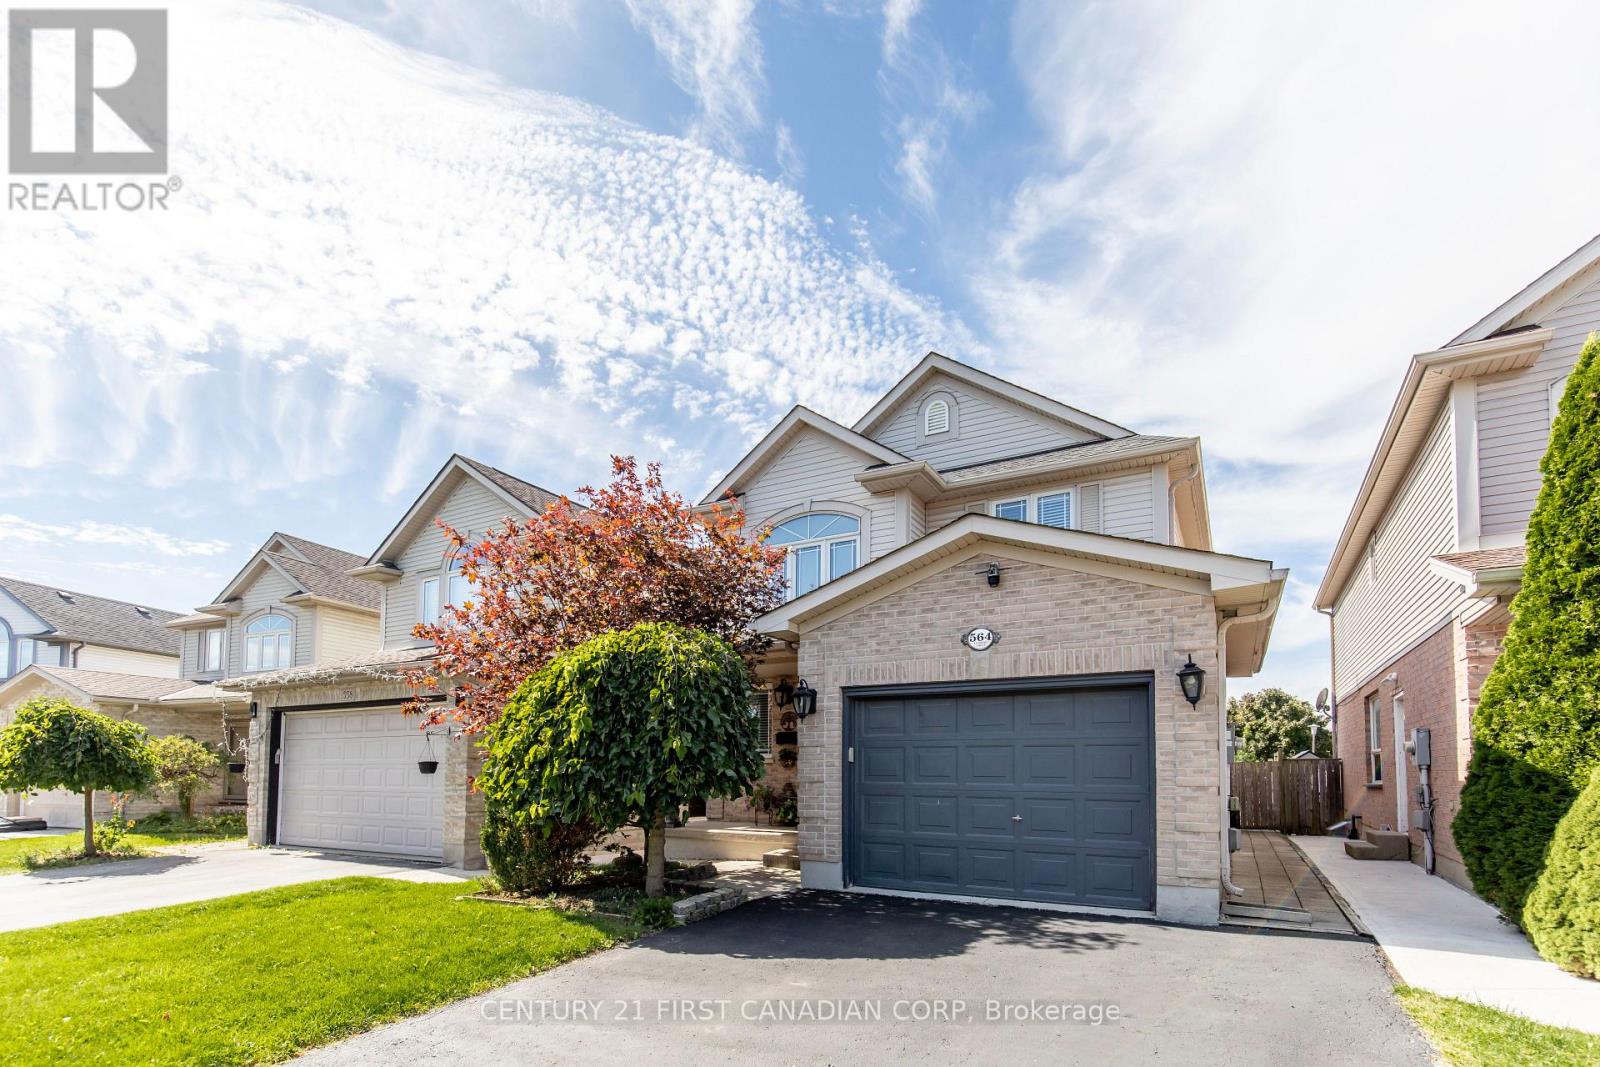
Welcome to 564 Cuthbert Circle, a beautifully maintained 2-storey residence offering 3 bedrooms, 3.5 bathrooms, two kitchens, and two laundry areas. The main level provides warm, inviting living spaces, while the second floor features three well-appointed bedrooms and two full bathrooms. A private, separate entrance leads to a refined basement suite complete with a sound-proofed ceiling and door, full bathroom, kitchen, living/dining area, and dedicated laundry-an exceptional space for multi-generational living or premium rental use. The lower level has been upgraded with a focus on comfort, safety, and elevated functionality, including a 200-amp electrical panel ("The electrical panel has been upgraded from 100 Amp to 200 Amp..."), new egress window, 5/8-inch fire-rated drywall, and two fire sprinkler heads ("Two new fire sprinkler heads were installed in the basement..."). Additional enhancements such as a furnace security system, soundproofing, DRICORE insulated subfloor ("Insulated subfloor panels (DRICORE) were installed throughout the basement..."), and relocated heating vents create a warmer, quieter, and more luxurious lower-level environment. Licensed for Short-Term Accommodation and successfully operated as an Airbnb, this home offers a turnkey opportunity for investors or homeowners seeking flexibility and elevated income potential. With an attached garage, a private double drive with parking for three, and a prime location near Victoria Hospital, White Oaks Mall, and Highway 401, this property delivers comfort, sophistication, and proven performance in a desirable family-friendly neighbourhood. (id:52373)
London North, Ontario
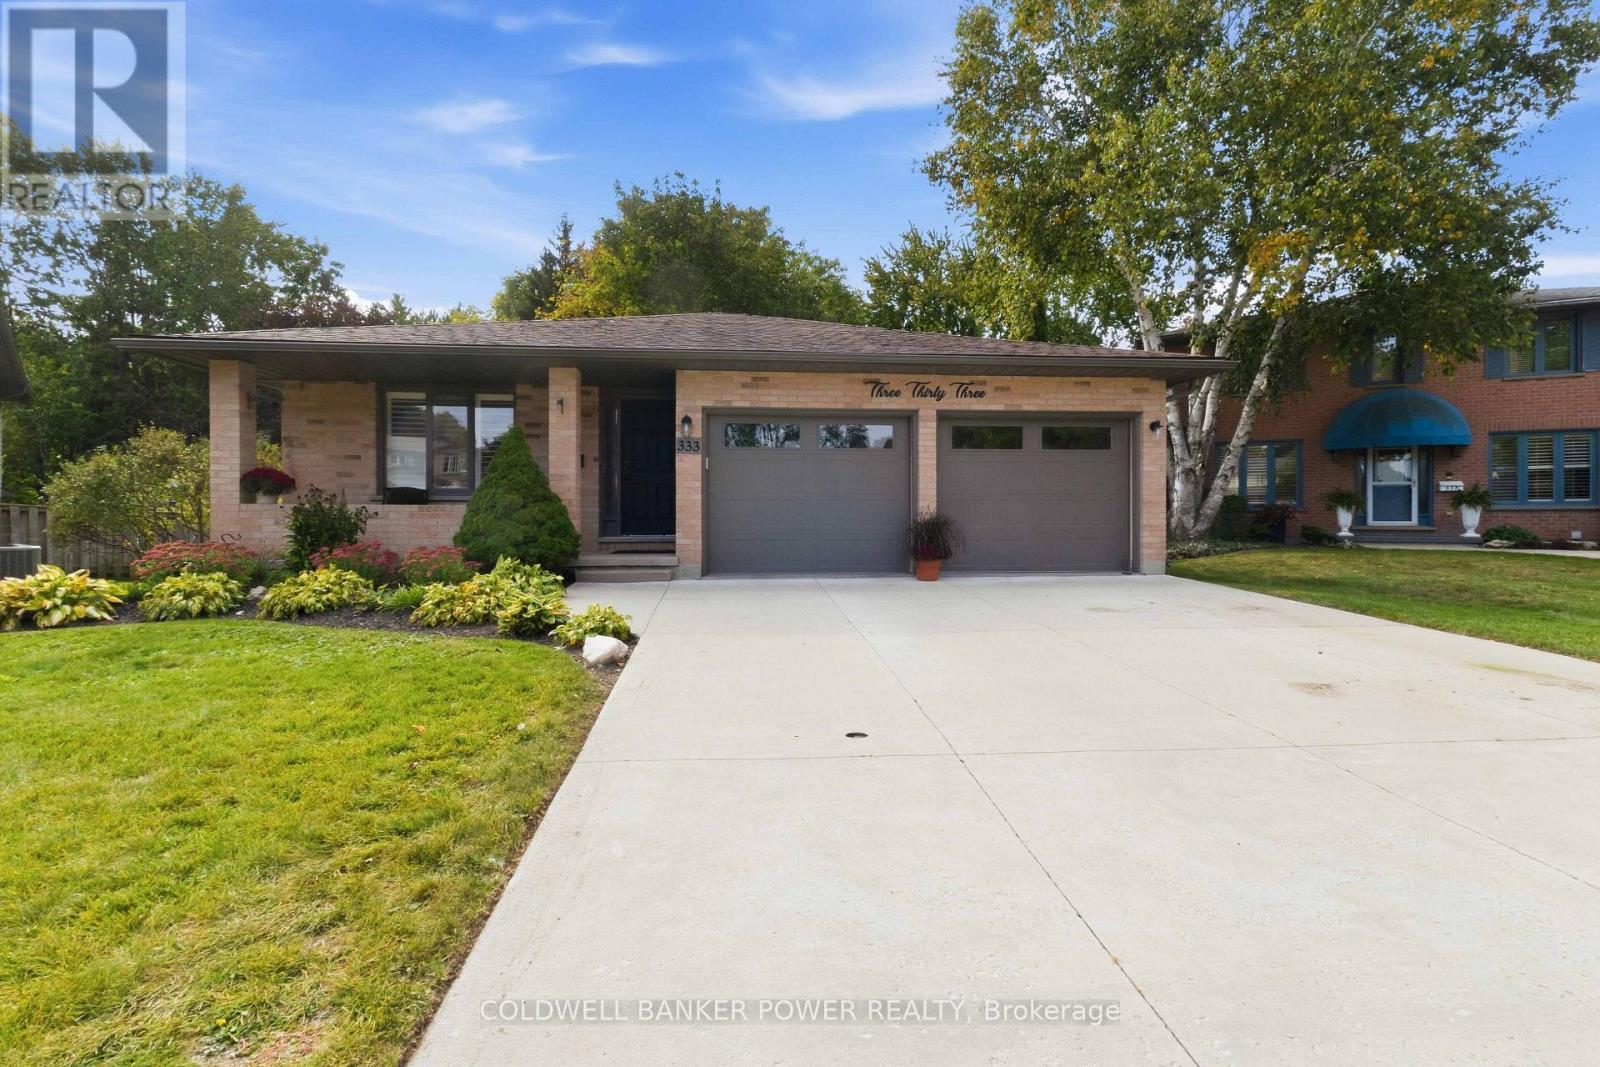
Don't miss this stunning home ON OVER 1/4 OF AN ACRE WITH HUGE PIE SHAPED YARD RETREAT including HEATED IN-GROUND (Bromine) POOL, CABANA SHED, AND NEWER SALT WATER HOT TUB....GORGEOUS YARD! This oversized back split features double car garage with concrete driveway. Formal living and dining room as well as expansive 'white' kitchen with granite counters and large breakfast bar overlooking huge cozy family room with gas fireplace. 3 +1 bedrooms including spacious primary suite and third bedroom currently used as a custom California closet but could easily be removed. 4th level is also finished. Huge rear deck and fire-pit overlooking the pool and landscape. Extensive list of updates includes: newer furnace and central air, roofing shingles recently replaced, new pool liner by Pioneer pools in 2024, new pool pump 2025, new winter pool cover in 2026, all flooring replaced at various times, California shutters, newer fridge, dishwasher, and washer/dryer, newer eavestroughs, updated bathrooms and more! Also includes Vermont Castings outdoor kitchen area and pool house with fridge, change room and serving area. Don't miss out on this rare opportunity! (id:52373)
London North, Ontario
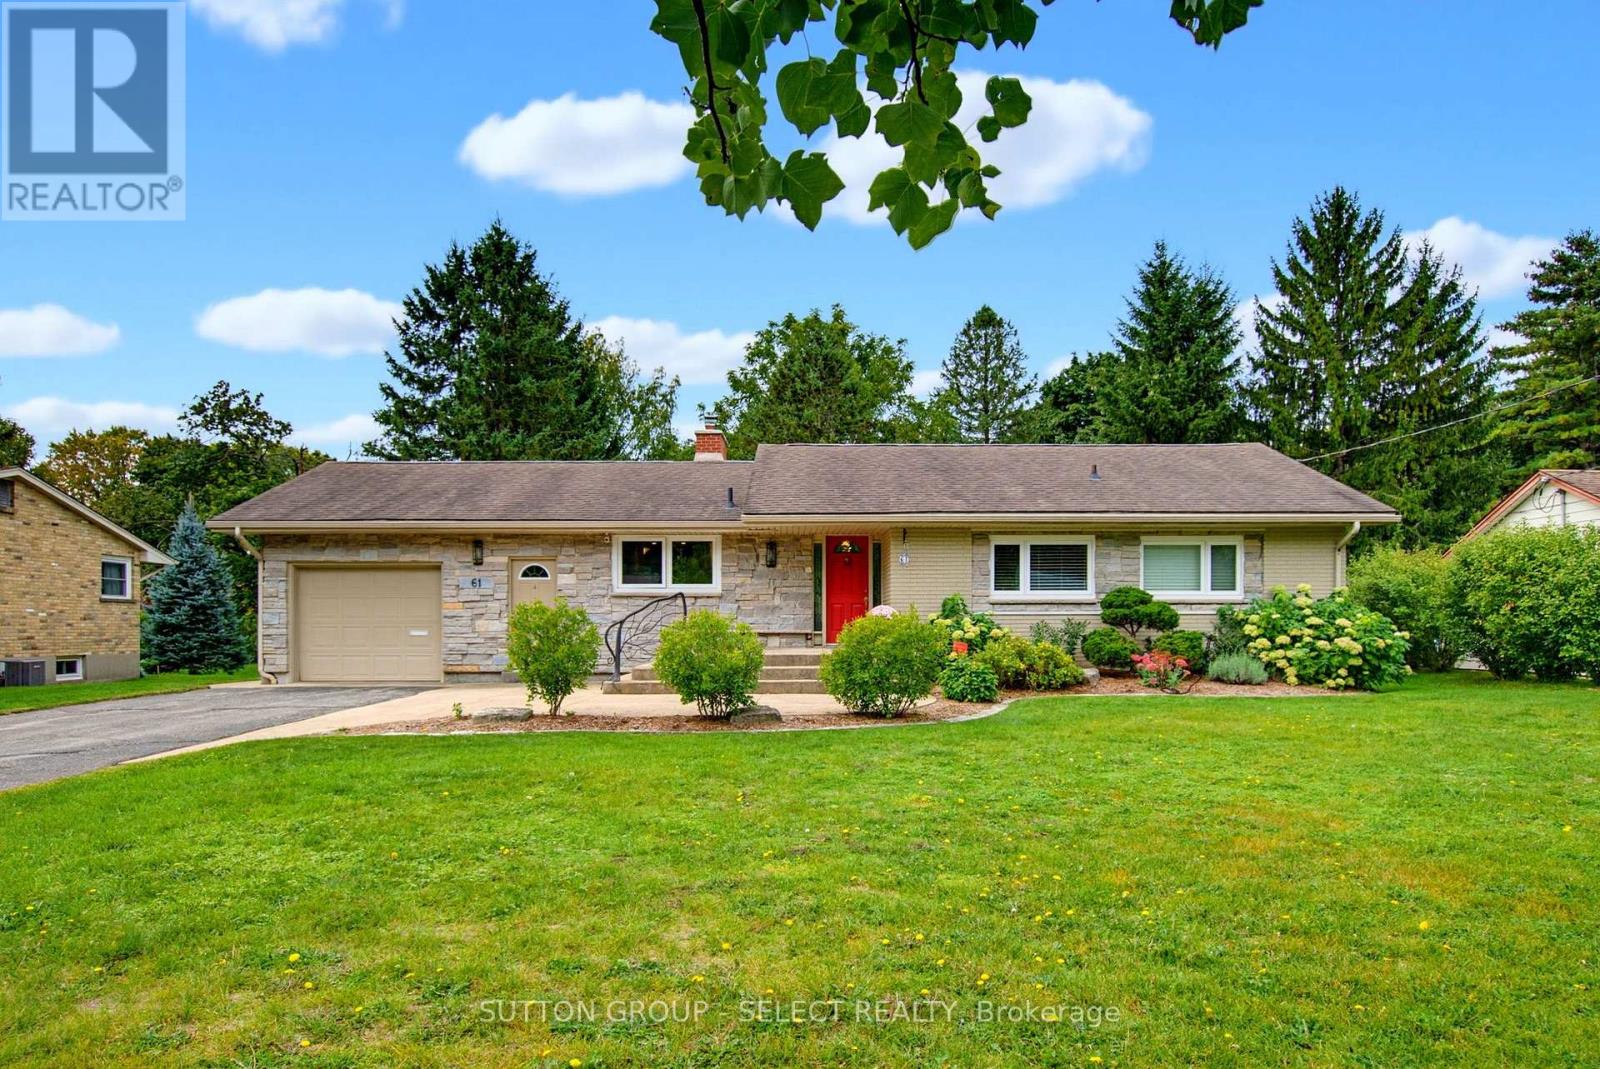
Beautifully maintained and thoughtfully updated, 61 Daleview Crescent offers a refined blend of comfort, functionality and timeless appeal in a desirable North London setting. The inviting main level features a beautifully appointed kitchen with extensive custom cabinetry, premium counters and a generous island overlooking the dining and living areas. The spacious primary bedroom offers an ensuite bathroom and an exceptional walk-in closet / additional bedroom, while a second bedroom and additional bathroom provide flexibility for family or guests. The finished lower level adds an impressive recreation room, third bedroom and full bathroom, creating an ideal space for entertaining, a home office, guests or extended family. Detailed trim work and carefully selected finishes contribute to the home's warm and polished presentation. Outside, mature landscaping, established gardens and a private, fully fenced setting create an attractive backdrop for everyday living and outdoor enjoyment. A distinctive property offering an exceptional combination of location, thoughtful updates, versatile living space and enduring appeal. (id:52373)
London North, Ontario
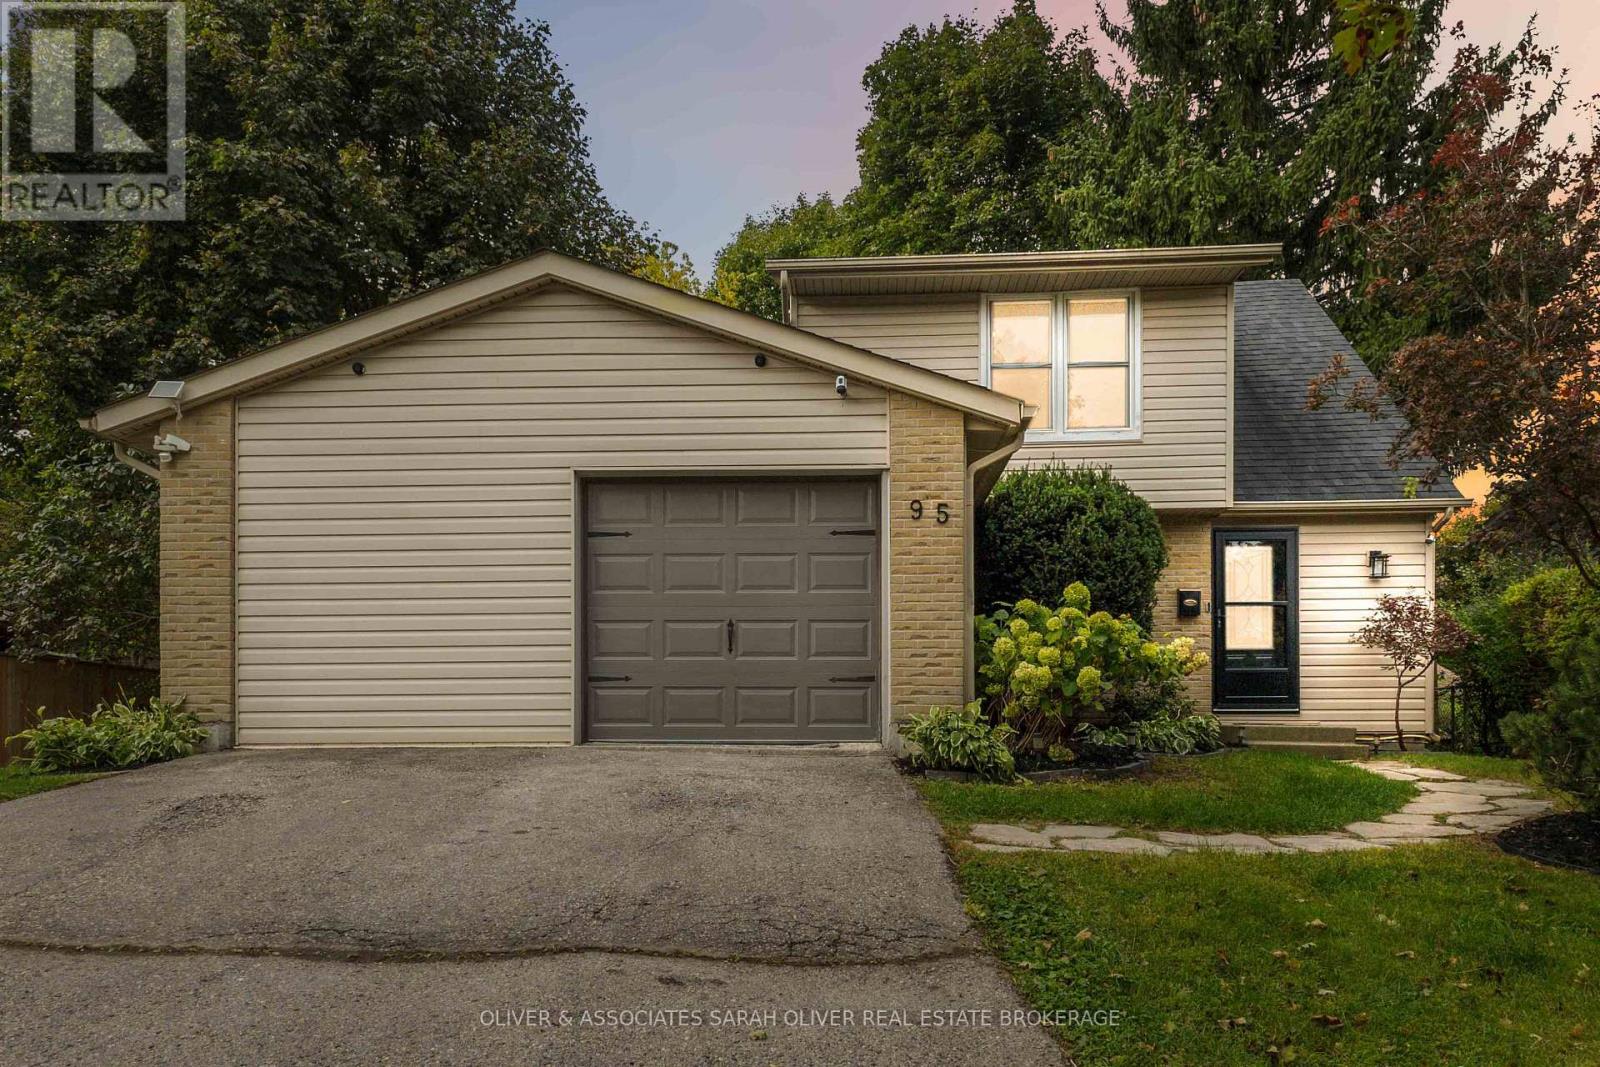
Welcome to this beautifully reimagined 4-bed, 1.5-bath home in one of London's most convenient, family-friendly neighbourhoods. Taken right down to the studs and rebuilt, this property blends modern finishes with reliable, long-term peace of mind.Step inside to find new flooring throughout, fresh paint, and a bright, updated layout. The kitchen features quartz countertops, clean lines, direct access to the backyard, and a fresh contemporary feel. Enjoy the convenience of a single attached garage with inside entry and an on-demand water heater for efficient, worry-free living.Outside, the large fully fenced backyard is a standout-nicely landscaped, complete with an ample deck perfect for entertaining, relaxing, or watching kids play.Located close to schools, parks, and shopping, this home offers comfort, style, and everyday practicality. (id:52373)
Lambton Shores, Ontario
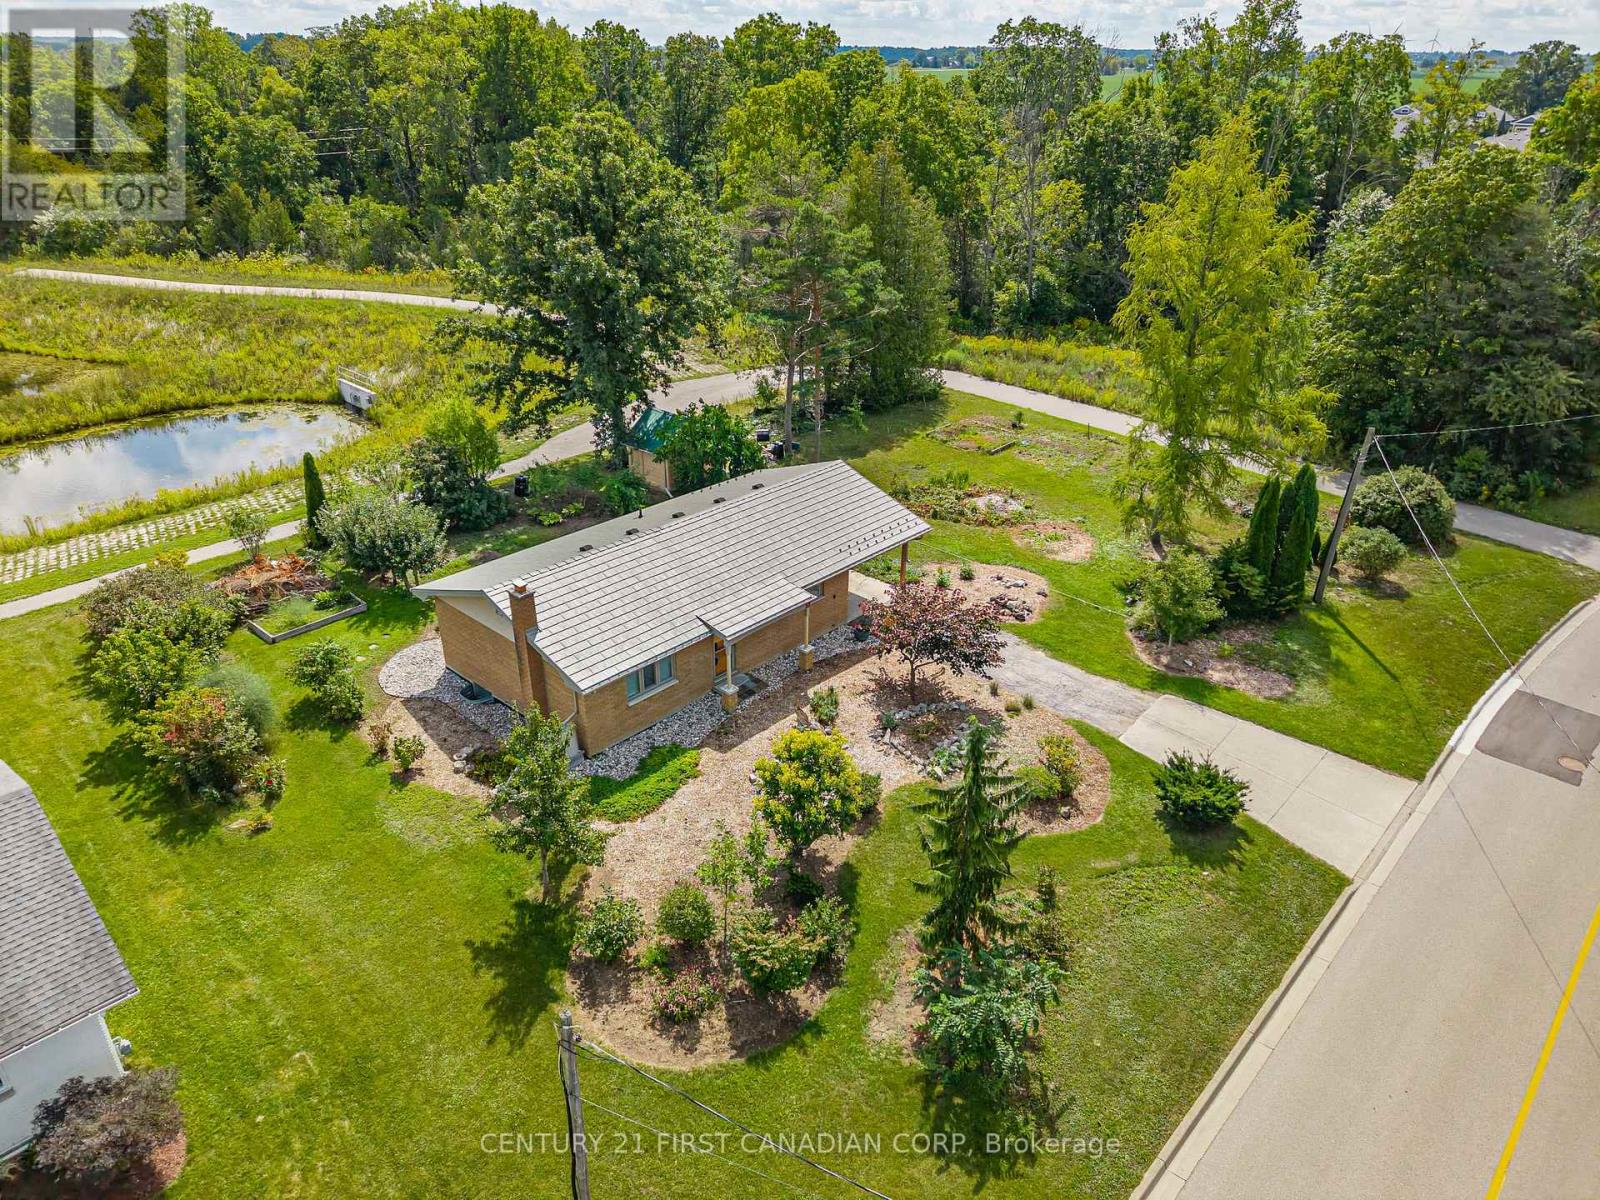
Incredible Brick Bungalow in an A+ Grand Bend Location!Welcome to 52 Gill Road, ideally situated in the heart of Grand Bend, just steps from the local school and park and minutes from the sandy shores of Lake Huron, grocery stores, pharmacy and all the amenities this sought-after community has to offer.Impeccably maintained and lovingly cared for, this charming brick bungalow offers comfortable, functional living with an inviting open-concept main floor. The updated kitchen provides plenty of cabinetry and storage, flowing seamlessly into the cozy dining area and expansive living room, all flooded with natural light through large windows complemented by California shutters.The main level features a spacious primary bedroom retreat with oversized windows and a wall-to-wall closet complete with built-in shelving, an additional well-sized bedroom and an updated 4-piece bathroom.The finished lower level offers even more living space, with a generous recreation room highlighted by a beautiful stone-surrounded wood-burning fireplace-perfect for cozy evenings or entertaining. A versatile additional room provides excellent potential for a third bedroom, home office or guest space, along with ample additional storage.Outside, enjoy the convenience of a carport and a low-maintenance 90' x 100' lot surrounded by mature landscaping. The backyard backs onto a peaceful trail and pond, creating a private and tranquil setting, and also features a handy storage shed.Whether you're looking for a year-round home, weekend getaway or an opportunity to enter the Grand Bend real estate market, this property offers an incredible combination of location, charm and value.Don't miss your opportunity to get into the Grand Bend market for under $600,000! Two New Owned Hot Water Tanks, Newer Ostaco Windows, Steel Roof & California Shutters to name a few recent upgrades! (id:52373)
London East, Ontario
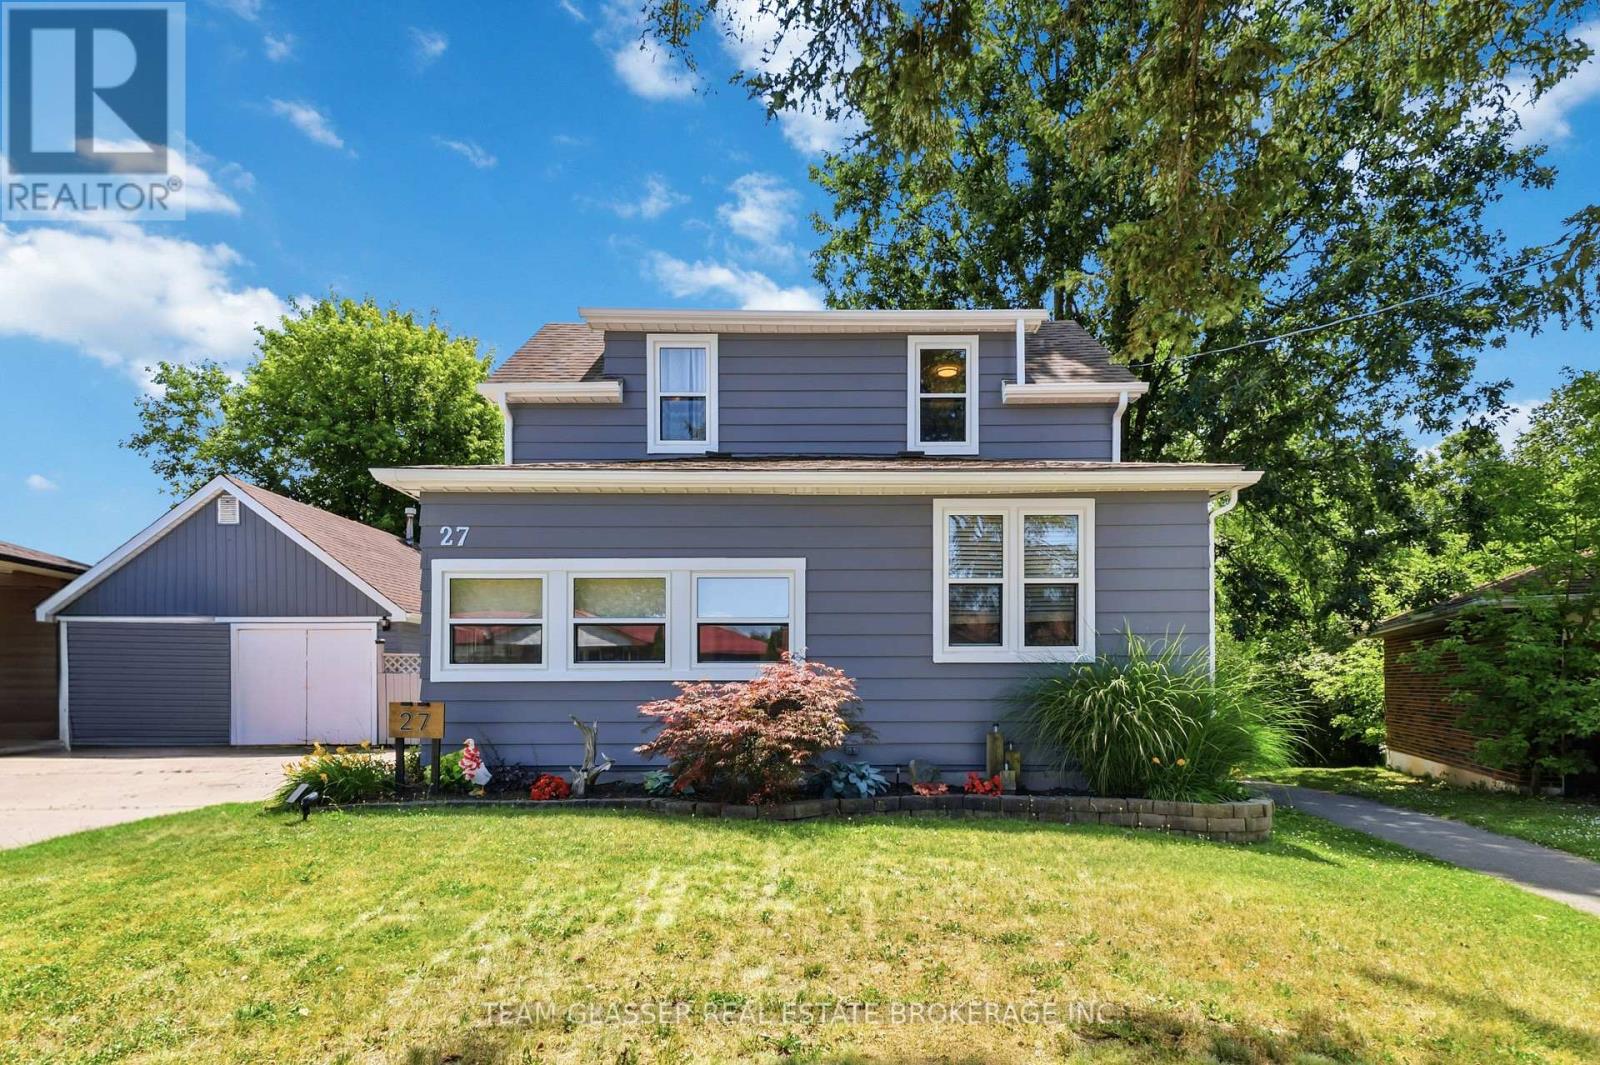
Welcome to 27 Dengate Crescent, situated on a generous 50' x 193' lot in a mature, quiet and family-friendly neighbourhood in East London. This inviting home offers the perfect blend of comfort, privacy and functionality, with updated windows throughout. As you enter, you'll be welcomed into a cozy living room that flows naturally into the kitchen and bright dining area. The kitchen features ample freshly painted oak cabinetry, providing plenty of storage and workspace. Upstairs, you'll find two comfortable bedrooms and an updated full bathroom, offering a practical layout for family living. The finished basement adds valuable additional living space, featuring a three-piece bathroom, cozy bedroom and comfortable living area. This versatile space is ideal for visiting guests, extended family, a teenager's retreat or simply a place to relax and unwind. Outside, enjoy the privacy of a fully fenced backyard, perfect for entertaining, relaxing or enjoying time with family. For those who love the outdoors, the property is conveniently located within walking distance of neighbourhood amenities, parks and walking trails, making it easy to enjoy everything the area has to offer. The backyard is made for entertaining, featuring a cool above-ground pool attached to a two-tier deck-a wonderful spot to enjoy warm summer days and evenings. For the hobbyist or someone needing additional workspace, the property also offers a heated workshop with a loft. Whether you enjoy woodworking, crafts, hobbies or need space for a home-based business or extra storage, this is a fantastic bonus. 27 Dengate Crescent offers a wonderful combination of indoor comfort, outdoor enjoyment and versatile living space-all on a beautifully private lot in a welcoming East London neighbourhood. (id:52373)
London East, Ontario
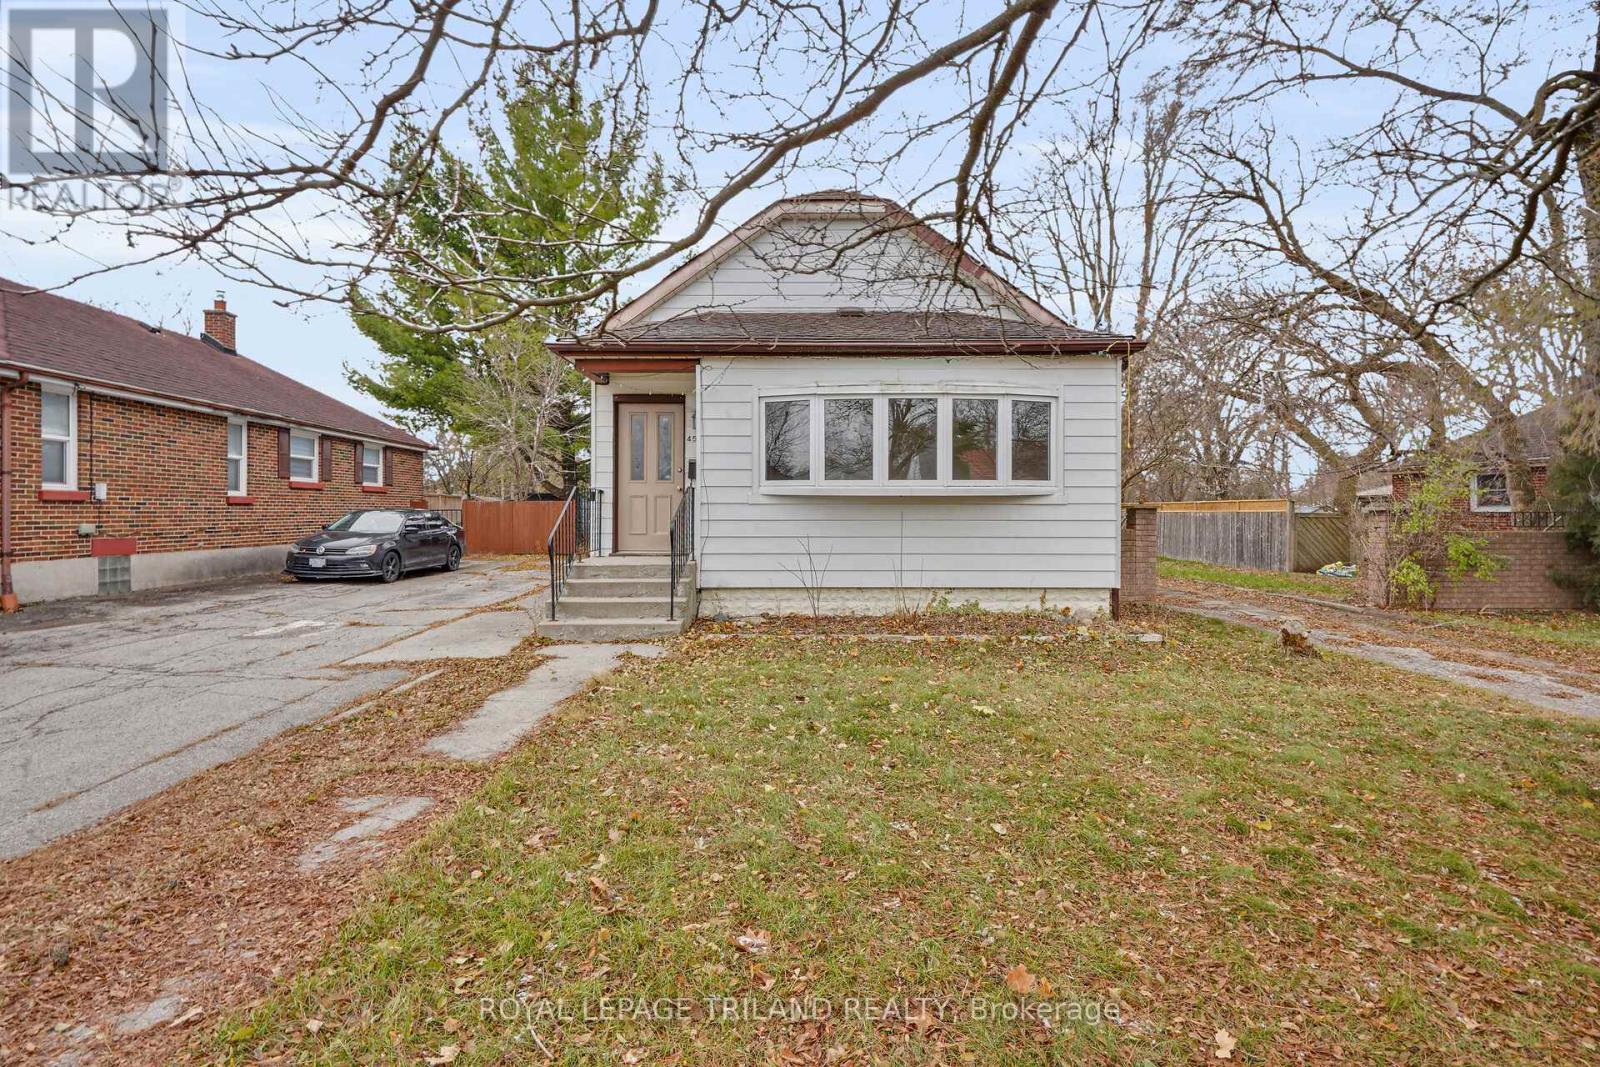
Larger Than It Looks! Spacious 3-Level Split in Sought-After Kiwanis Park Offering over 2,700 sq. ft. of finished living space, this bright and beautifully updated home is perfect for a large or growing family. With 5 bedrooms and 2 full bathrooms, there's plenty of room for everyone. Recent renovations include fresh paint, updated windows, a modernized kitchen, and refreshed bathrooms, making this home move-in ready. The main level features a large living room with hardwood floors, a sunny, updated kitchen with abundant cabinetry, and great flow for everyday living. A convenient main-floor office with large windows provides the perfect spot to work from home or host a home-based business. The lower level offers a separate entrance, giving you excellent granny suite potential or the option to create an income-generating rental unit-ideal flexibility for multigenerational living or investors. Located in desirable Kiwanis Park, this home is just minutes from schools, shopping, parks, and Hwy 401, offering exceptional convenience for commuters and families alike. A rare combination of space, updates, and opportunity-don't miss your chance to make this wonderful home yours! (id:52373)