
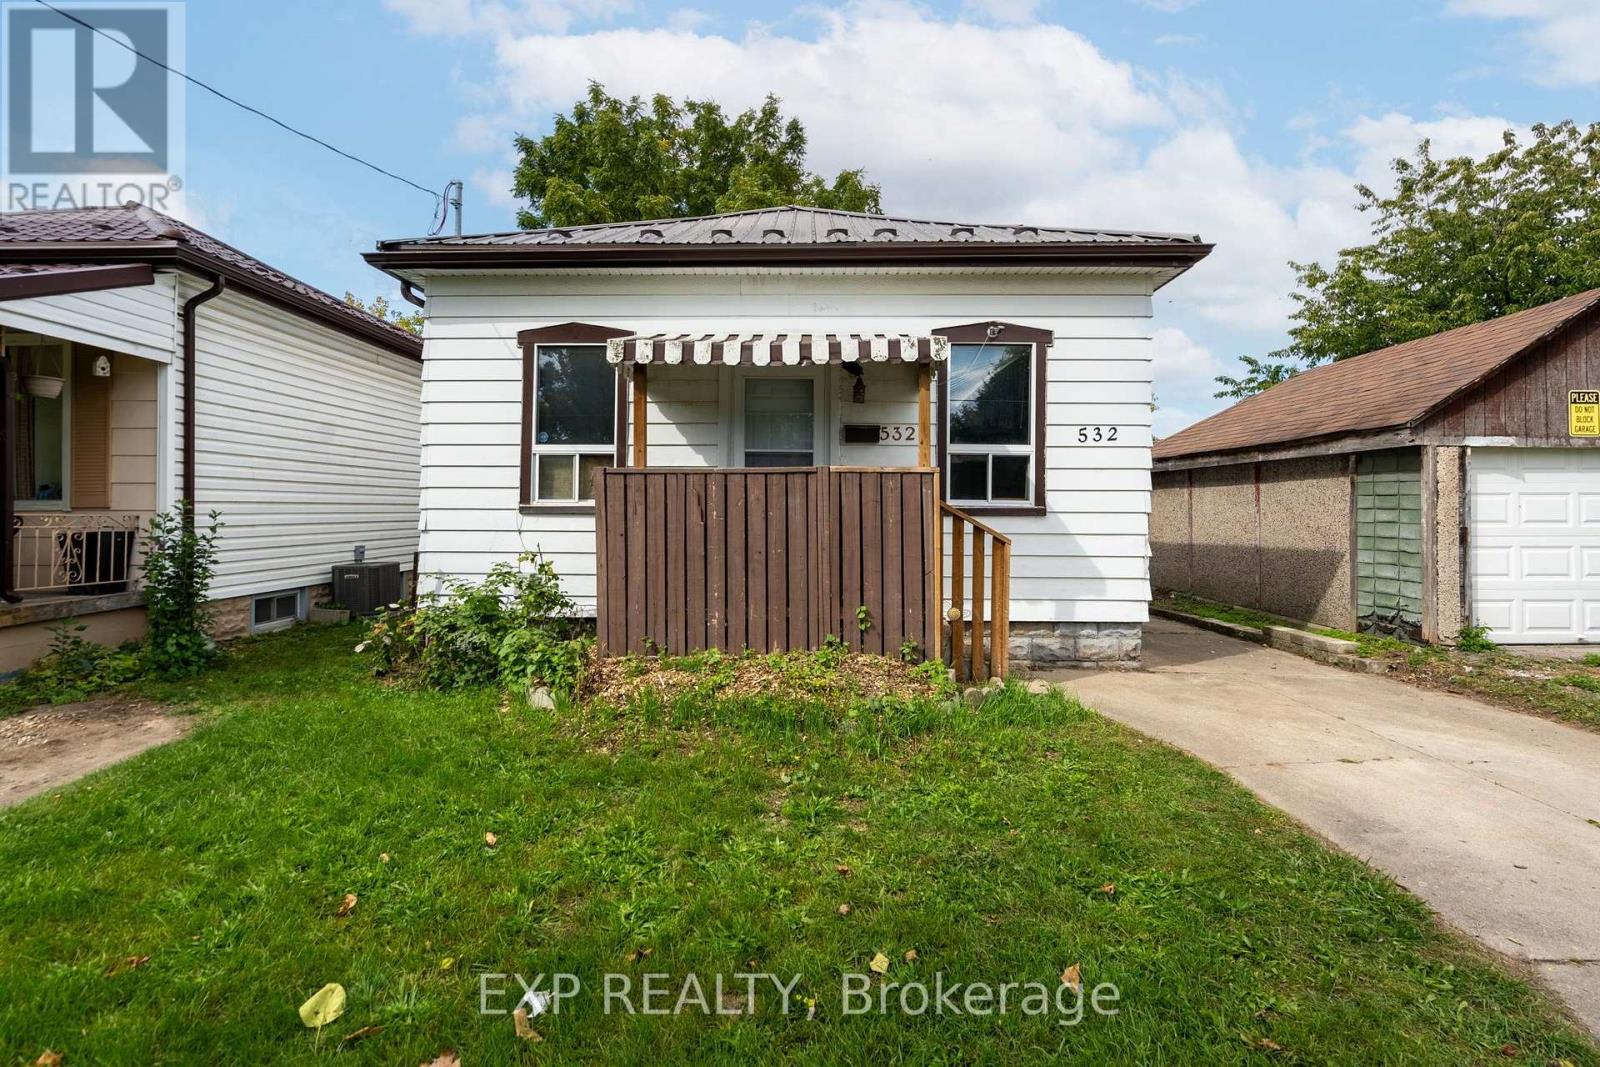
London East, Ontario
Project Home on large 32x196ft lot in SoHo.Rear Kitchen with deck overlooking large fenced yard. Bring your imagination and build some sweat equity. (id:52373)
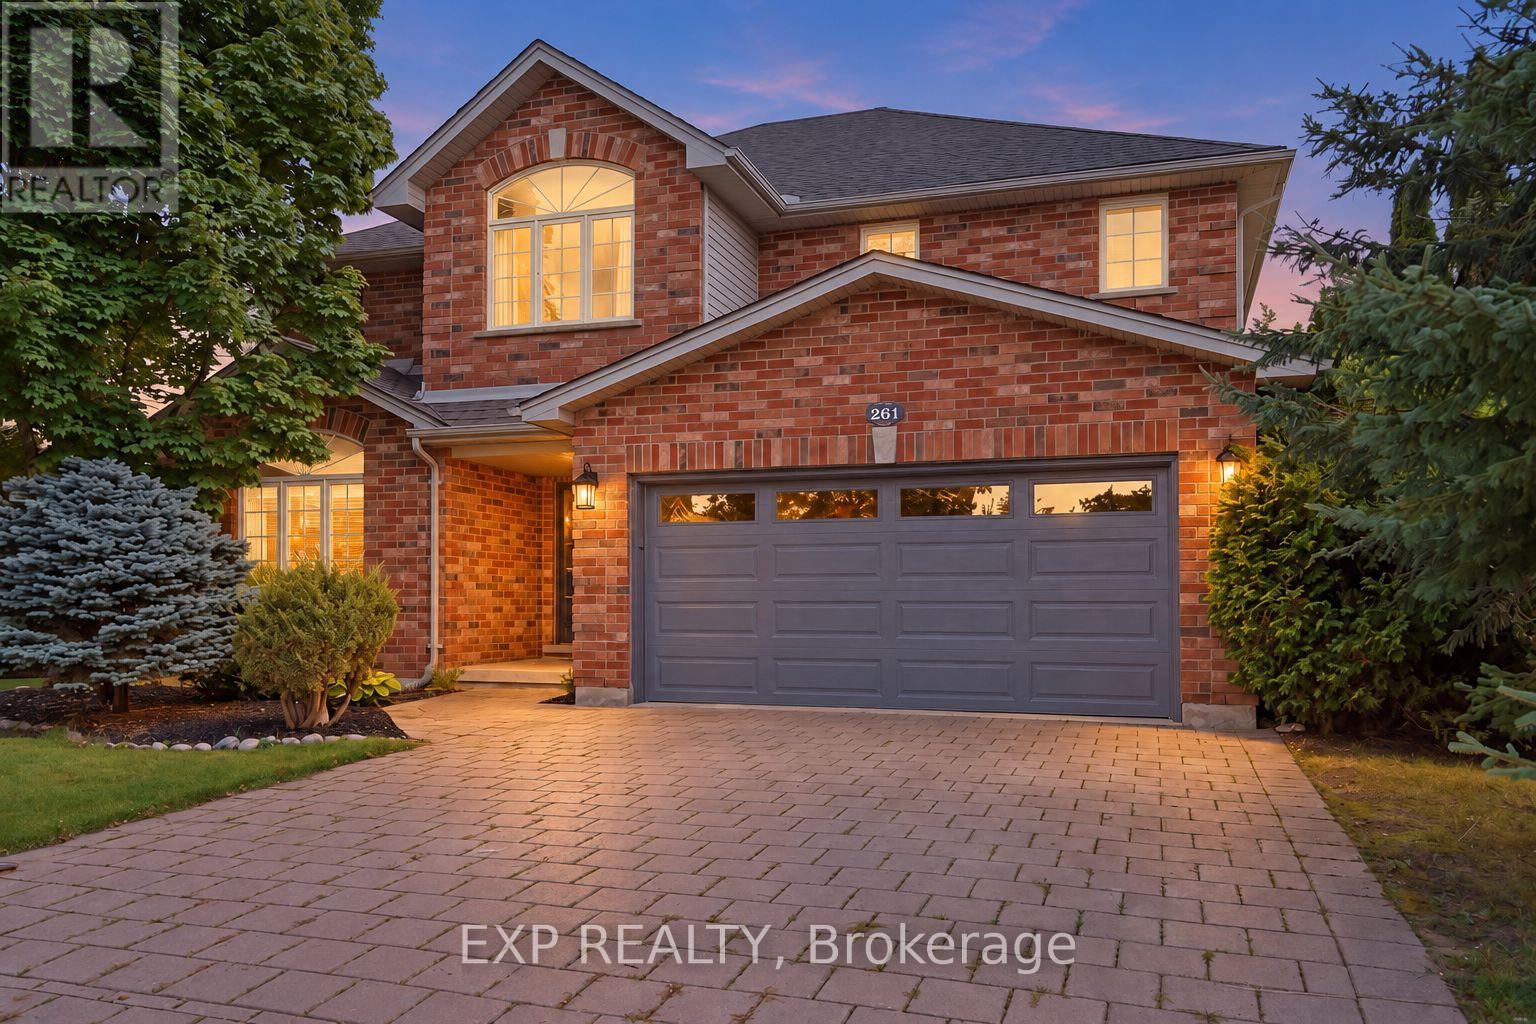
London North, Ontario
Impressive Executive 2 storey home in a highly desirable North London neighbourhood. Set on a premium corner lot beside a park and green space. Featuring 4 bedrooms, 2.5 bathrooms, this beautifully designed home offers a thoughtful layout that balances everyday family living with effortless entertaining. The bright and inviting main level is highlighted with 2 family rooms and a formal dining area. Oversized windows that fill the space with natural light, while the family room is anchored by a cozy fireplace, creating a comfortable and welcoming place to gather. An elegant open-to-below staircase enhances the sense of space and architectural interest throughout the home. Upstairs, four generously sized bedrooms provide comfortable accommodations for family and guests. Laundry in lower level and a rough -in for an extra laundry room on main floor. Step outside onto your private backyard retreat featuring a beautiful saltwater in-ground pool and perfect outdoor entertaining. Enjoy an exceptional sense of privacy and openness, with no neighbouring home on one side. Additional features include, double car garage, a new garage door installed in 2026, a Venmar Air Exchange Filtration System, a Morton Whole Home Water Filtration System. Conveniently located near parks, schools, Masonville, Western University, hospitals, shopping and a wide range of North London amenities, this home offers an exceptional combination of space, privacy, comfort and lifestyle. (id:52373)
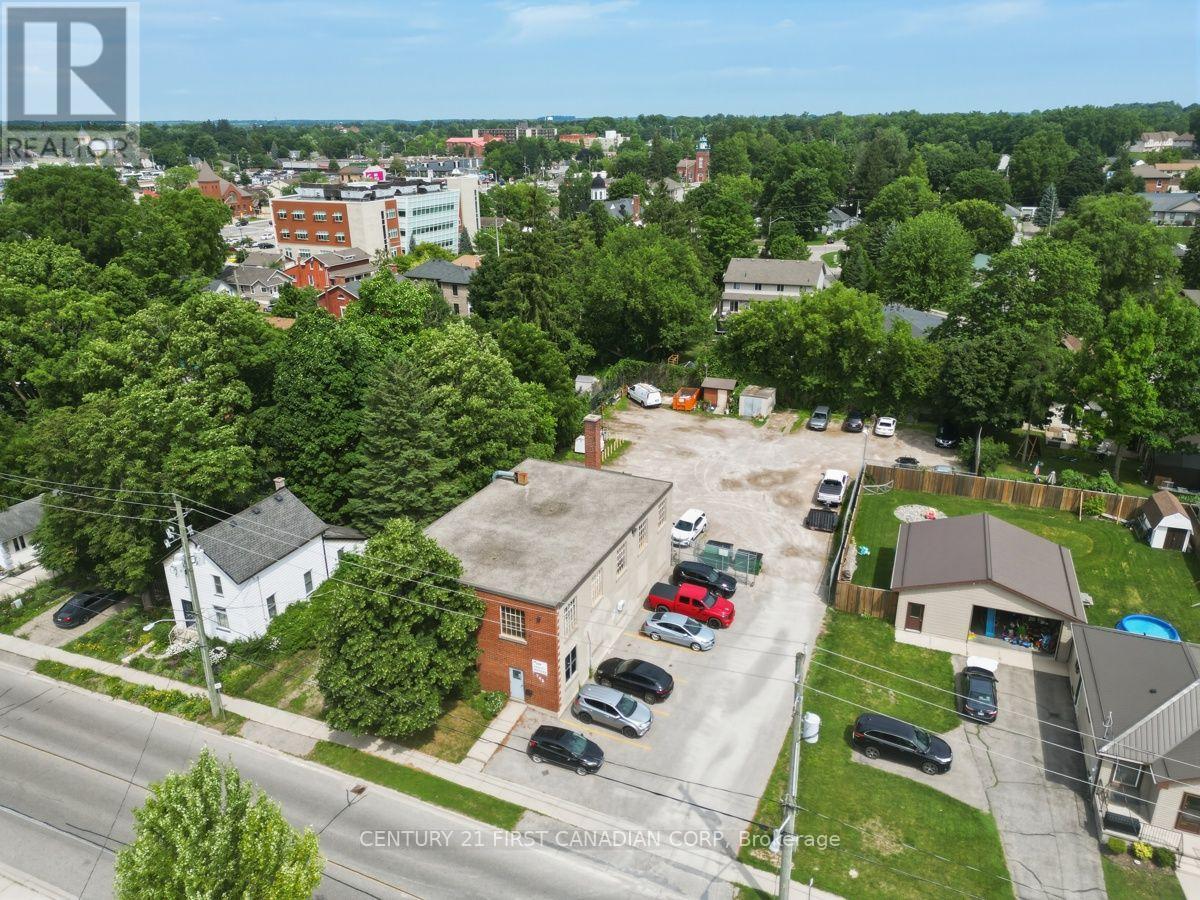
Woodstock, Ontario
Exceptional investment and redevelopment opportunity in the heart of Woodstock. Situated on a 0.48-acre site, this well-maintained 5,176 sq. ft. two-storey building is in excellent condition and offers incredible flexibility for a variety of uses. Ideal for contractors, trades, service businesses, municipal or institutional users, the property features office space, a secure fenced yard, ample on-site parking, and a functional layout that's perfectly suited for a shop, operations centre, or headquarters. Conveniently located just minutes from downtown Woodstock with quick access to Highways 59, 2, 401, and 403. Zoned Neighbourhood Institutional (N1-6), the property also presents excellent long-term redevelopment potential with the possibility of residential redevelopment, subject to municipal approvals and rezoning. A rare opportunity to acquire a versatile property offering immediate functionality and outstanding future upside. Rear parking lot parcel included in the sale. (id:52373)
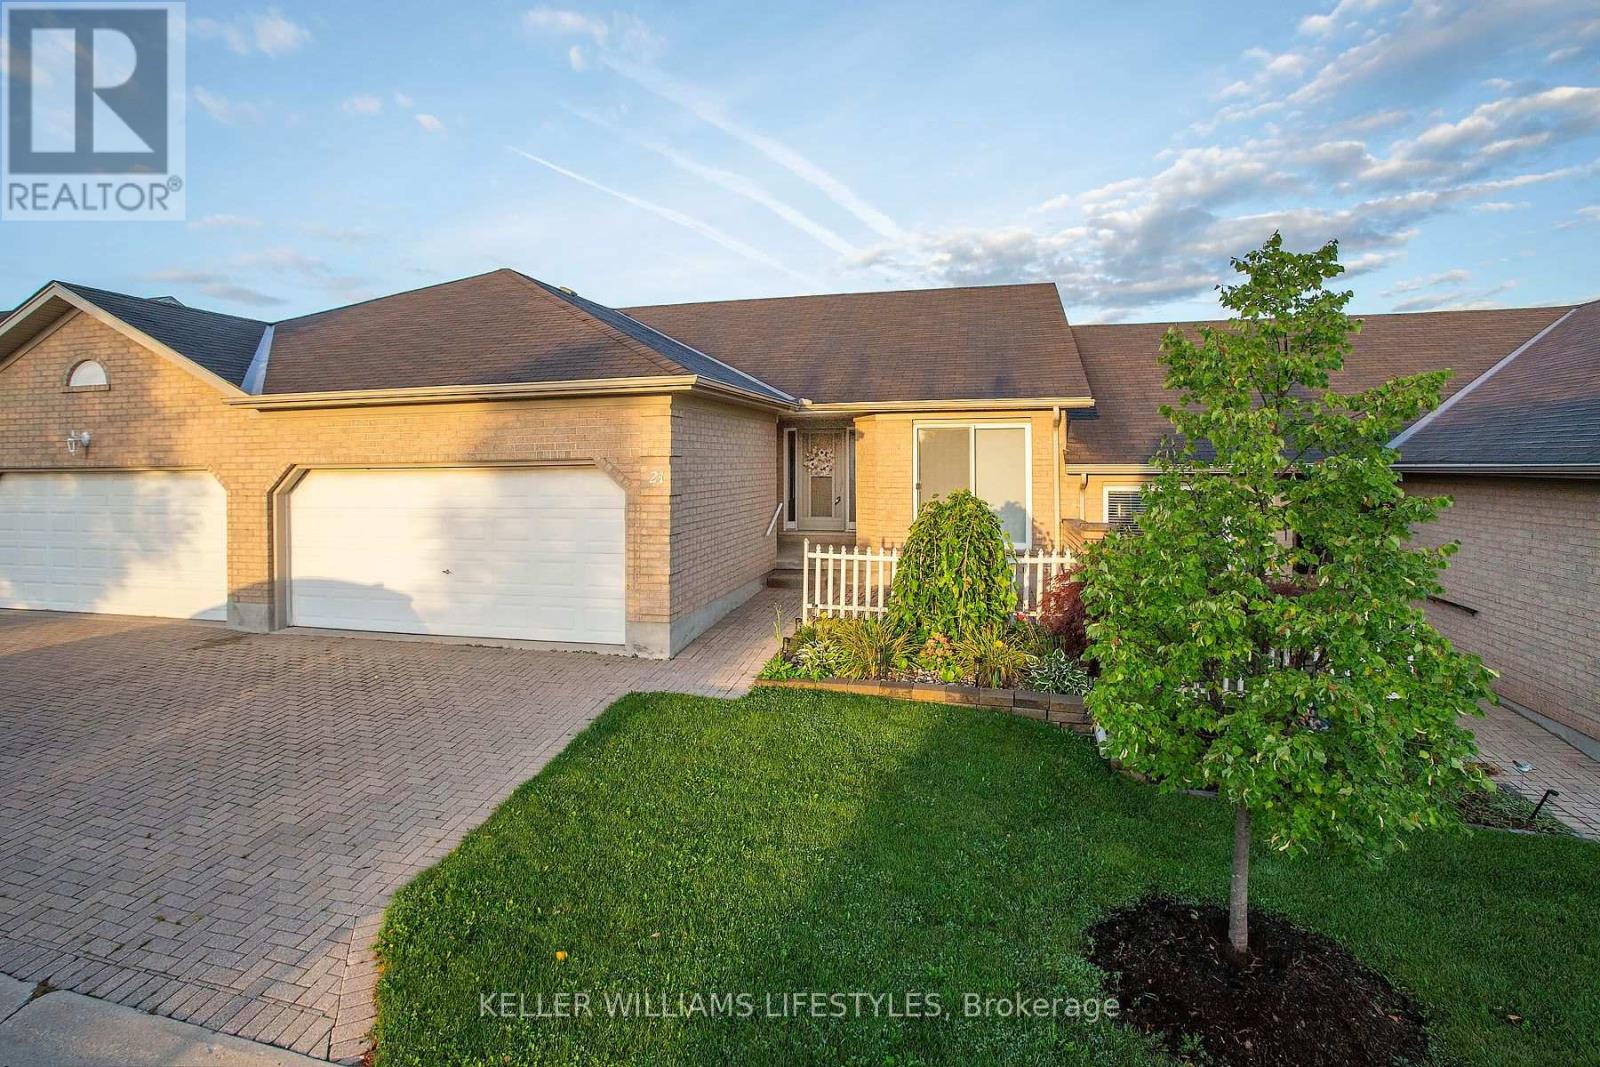
London South, Ontario
Welcome to South River Estates, a quiet complex located in Southeast London. This open concept layout features vaulted ceilings and a gas fireplace offering a unique and bright one floor living space. Your updated eat-in kitchen has plenty of counters and cupboards. The main floor features hardwood flooring and plush carpet in excellent condition. The fully finished lower level adds valuable living space with a spacious family room, a third full bathroom, and a flexible additional room suited to a den, office, or guest space. Your private deck includes a retractable awning and gas BBQ hookup. Parking for 4 vehicles including the double garage. Affordable condo fees ($383.52/month) and taxes ($3,571/2025) Priced to sell and ready for you to move in and enjoy! (id:52373)
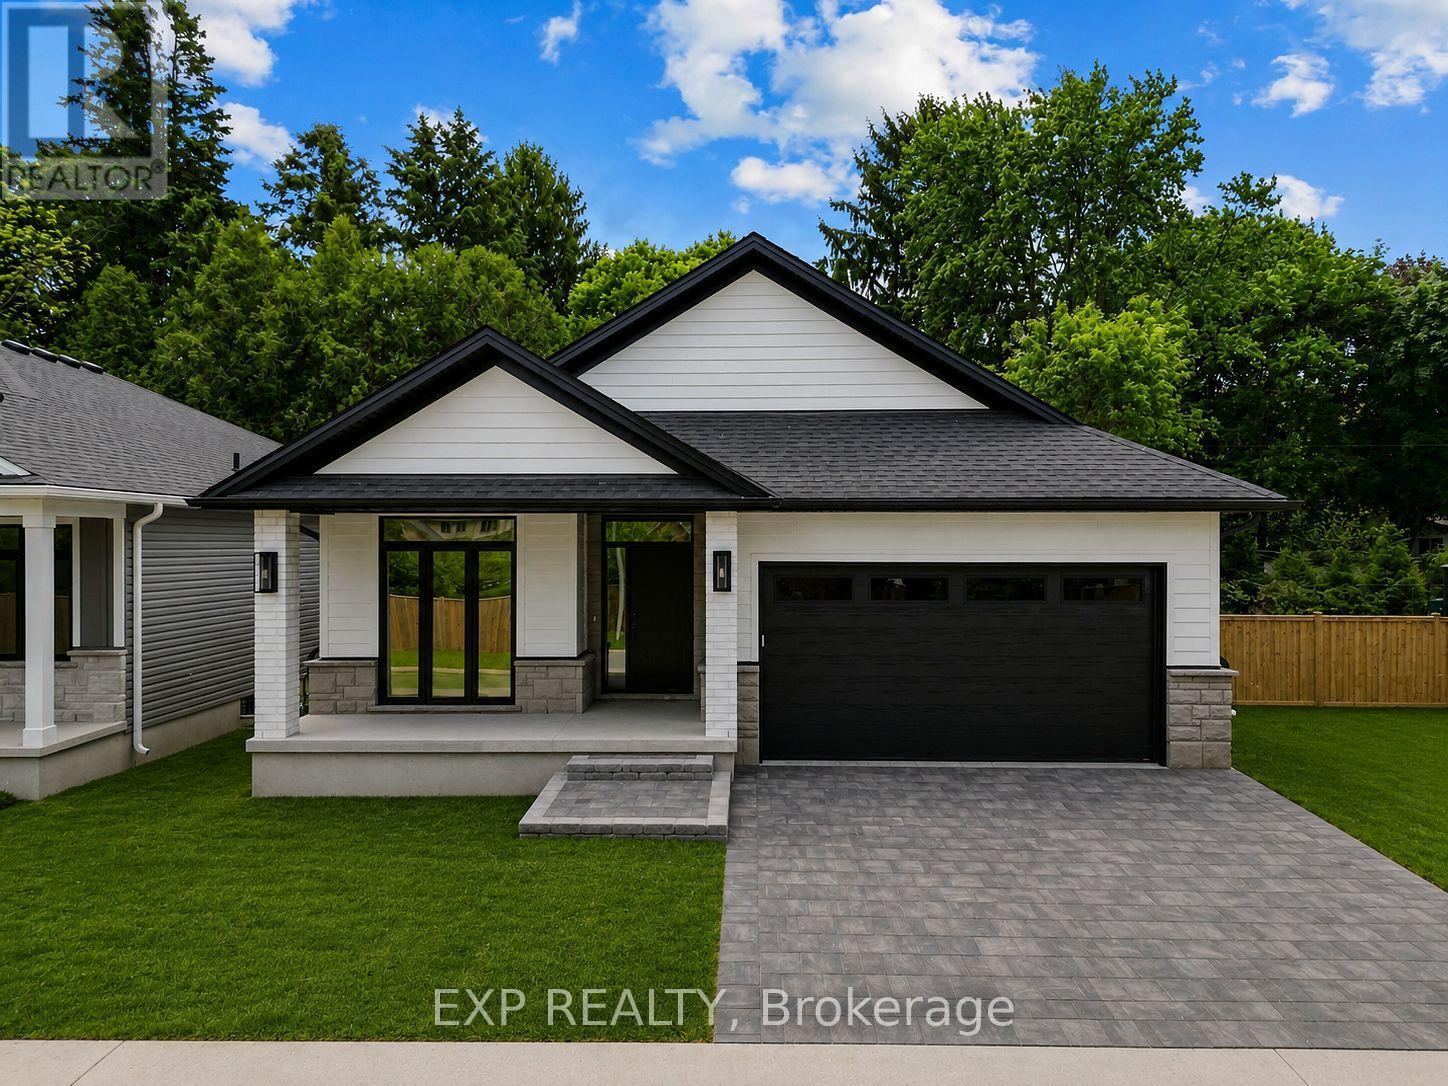
Strathroy-Caradoc, Ontario
Fully finished model now located at Lot 7, including for open houses. ** BEING BUILT, some selections can still be chosen. End of October completion possible. Welcome to this stunning new build by Rocco Luxury Homes, nestled in a sought-after enclave in Strathroy. Thoughtfully designed with high-end finishes throughout, this bungalow offers over 2,100 square feet across two levels; with 1,290 sq ft of beautifully appointed main floor living plus a fully finished basement (874 sq ft), providing 4 bedrooms and 3 bathrooms across two levels. One of the standout advantages of this home is the level of features that come standard with Rocco Luxury Homes, giving this home a more elevated feel from the start and offering exceptional value without the added cost. The open-concept main floor impresses with wide plank engineered hardwood flooring featuring Aria floor vents, 9 ft ceilings paired with 8 ft doors. The striking kitchen features white shaker cabinetry to the ceiling, quartz countertops, a sleek backsplash with pot filler, a wood-panel island with undermount sink, and a walk-in pantry all flowing into a living room anchored by a sleek linear fireplace and floor to ceiling windows overlooking the backyard. The dining area walks out to the rear yard, perfect for entertaining. The main floor primary suite offers a walk-in closet and 4-piece bath with double vanity and tiled glass shower, while a second bedroom, 4-piece bath, and full laundry/mudroom complete the level. Downstairs, the customizable finished basement adds two additional bedrooms, a spacious recreation room, and a full bathroom, ideal for guests, teenagers, or a home office setup. Outside, enjoy an attached and insulated double garage with man door and private double drive. Price includes proposed 2026 HST rebates. Taxes not yet assessed. Photos are of model home, finishes/upgrades may vary. 4 lots available (2 are walk-outs with no extra lot premium.) (id:52373)
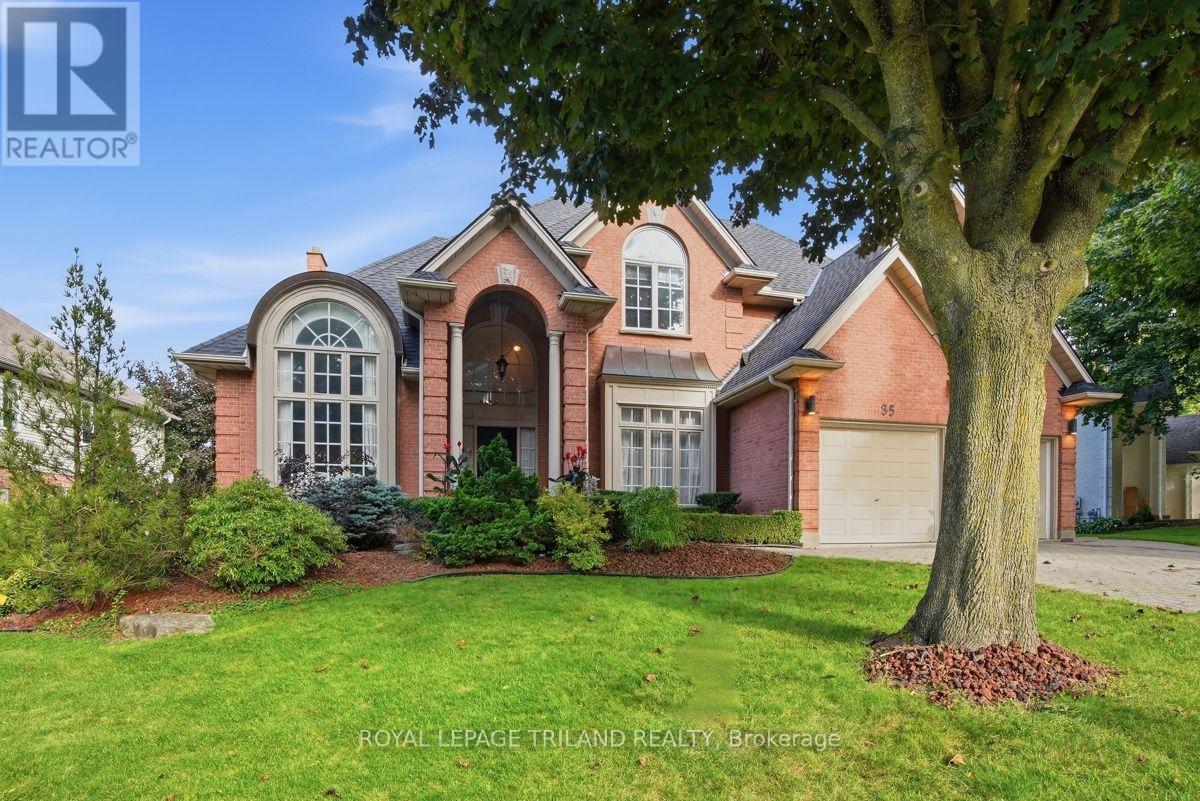
London South, Ontario
A rare opportunity awaits in prestigious Warbler Woods West in Byron! Set on an impressive lot with over 100 feet of frontage and beautiful curb appeal, this substantial two storey home offers close to 4,000 sq. ft. of above grade living space plus approximately 1,000 sq. ft. of finished walkout lower level. Built in 1992 and lovingly maintained, this home offers exceptional space, character and great bones, an ideal canvas for buyers looking to introduce their own style and modern updates. Timeless architectural details include circle top windows, transoms, leaded glass and classic crown moulding throughout. The gracious main staircase is complemented by a convenient secondary staircase. Formal living and dining rooms showcase elegant detailing, while the natural wood den features a coffered ceiling and built-in bookcases. The spacious family room shares a two sided fireplace with the kitchen, where a sun filled breakfast nook is highlighted by a charming turret style ceiling. Upstairs are four generously sized bedrooms, including an impressive primary retreat with vaulted ceilings, large windows and a two sided fireplace shared with the spacious en-suit featuring a separate shower and Jacuzzi tub. Another bedroom features vaulted ceilings, while another offers built-in bookcases. The main bath includes both a separate shower and soaker tub. The finished walkout lower level adds tremendous versatility with a recreation room, sitting room, kitchen with eating area, two additional bedrooms and a 4 piece bath. Patio doors open to a stone patio, creating excellent potential for an in-law or extended family suite. With new roof shingles completed in August 2026, remarkable proportions and distinctive architectural character, this is a home ready for its next chapter and your personal vision. (id:52373)
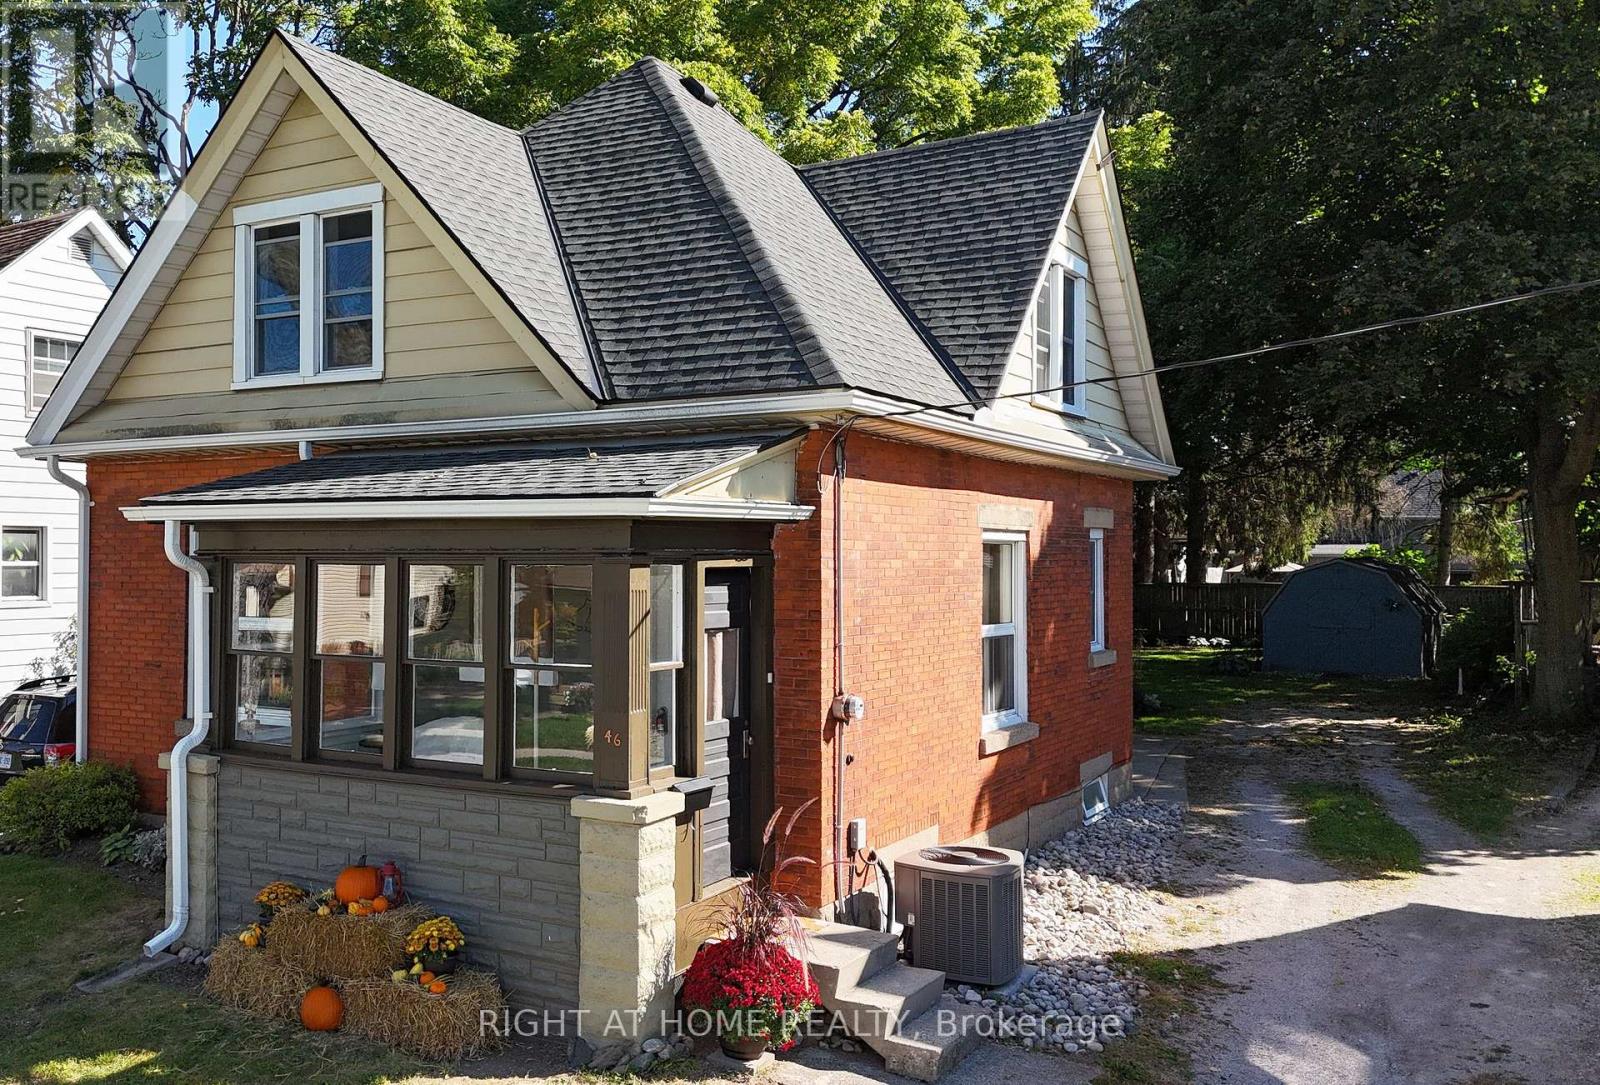
St. Thomas, Ontario
Welcome to 46 West Avenue, a charming 3-bedroom home in a convenient south-side location close to schools, parks, trails and everyday amenities. Step inside to a comfortable main-floor layout featuring a bright living room, separate dining room, a spacious retro-style kitchen and a 4-piece bathroom. The kitchen offers plenty of room to work and comes complete with pantry, fridge, stove and dishwasher. Upstairs you'll find three bedrooms, including a primary bedroom with a walk-in closet. The lower level provides additional storage and laundry space with washer, dryer and additional fridge included. Outside, enjoy a covered front porch and a large backyard with a patio and shed. Notable updates include updated windows, central air (2019) and shingles approximately 10 years old. The location is a standout-close to both elementary and secondary schools, with easy access to Wellington Road and Wonderland Road. Enjoy being within walking distance of the Great Canadian Trail system connecting to Pinafore Park and Lake Margaret, while the beaches and restaurants of Port Stanley are approximately 15 minutes away. A great opportunity for first-time buyers, families or investors looking for a well-located home with character and plenty of potential. The bedroom photos have been virtually staged. (id:52373)
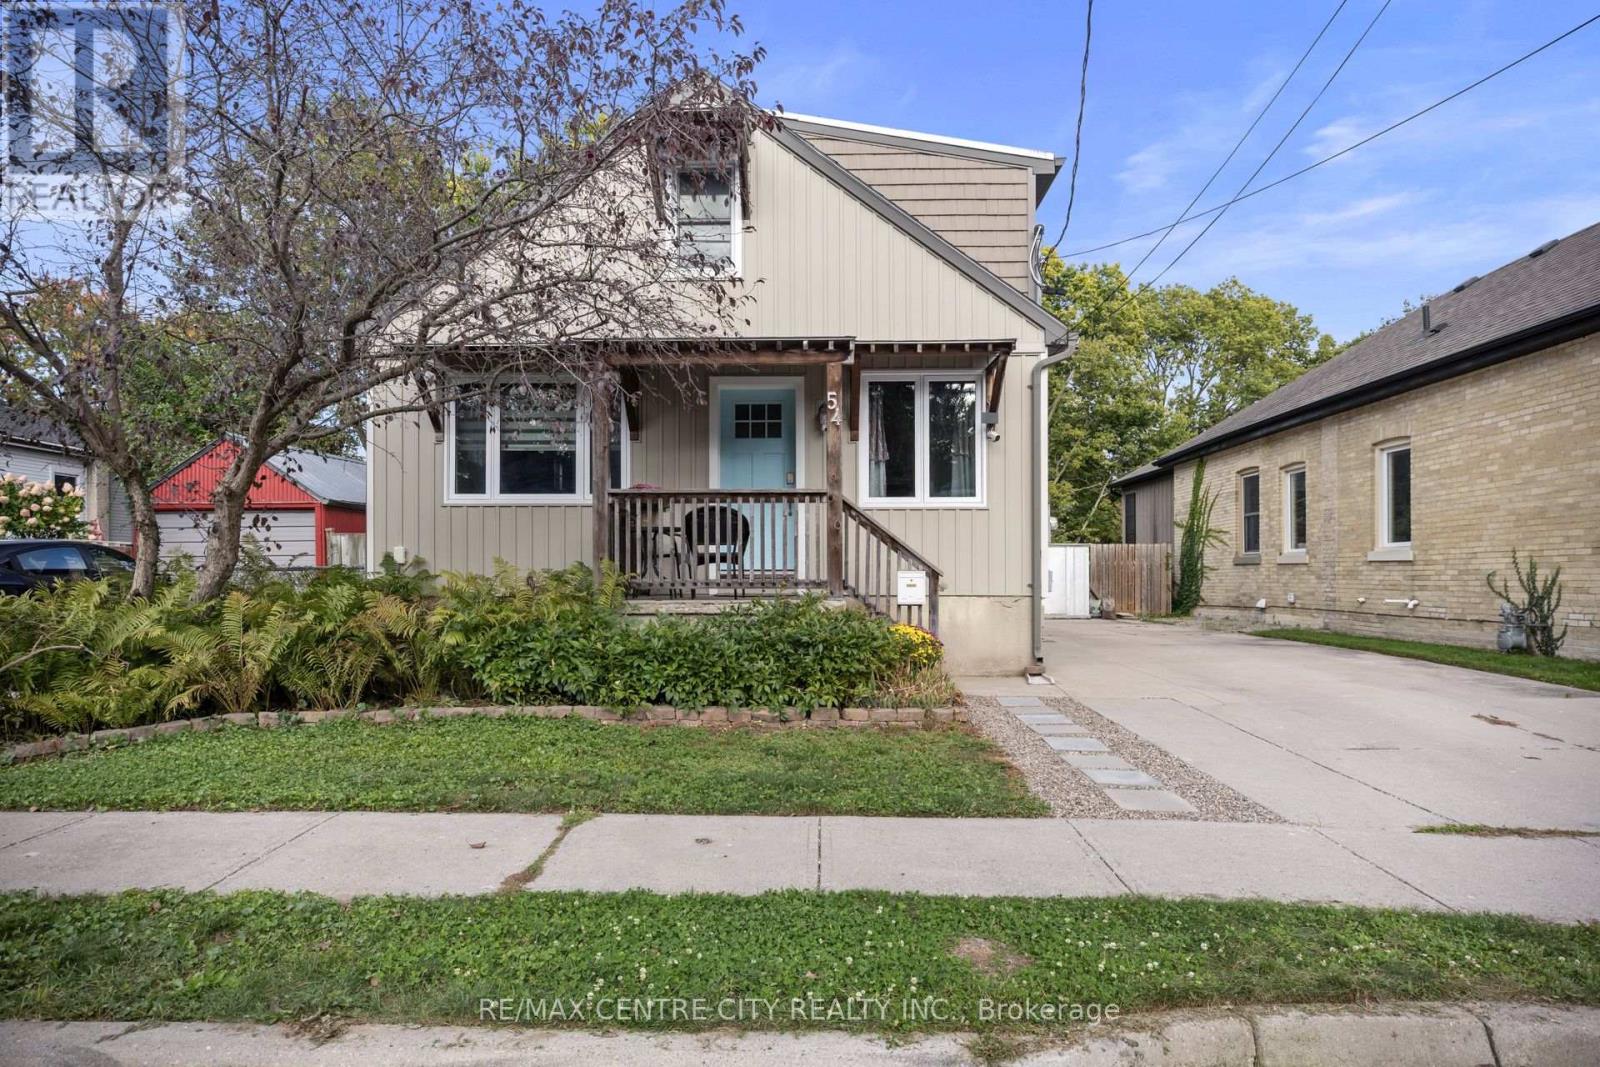
London East, Ontario
Welcome to this beautifully renovated and exceptionally well-maintained home, offering a modern design, thoughtful updates, and incredible flexibility for today's lifestyle. Located on a quiet, family-friendly street with great neighbours, this home is ideally situated close to shopping, schools, parks, restaurants, transit, and all the amenities you need. One of the standout features is the in-law suite potential, complete with a separate entrance, providing an excellent opportunity for extended family, guests, or additional rental income to offset your mortgage. The flexible layout makes this home a smart choice for both families and investors alike. Step outside and enjoy the large backyard, offering plenty of space for entertaining, summer gatherings, kids, pets, gardening, or simply relaxing outdoors. With its peaceful setting and welcoming neighbourhood, this property offers the perfect balance of comfort, convenience, and functionality. A rare opportunity to own a thoughtfully renovated home in a fantastic location-move in, enjoy, and make it your own! (id:52373)
London South, Ontario
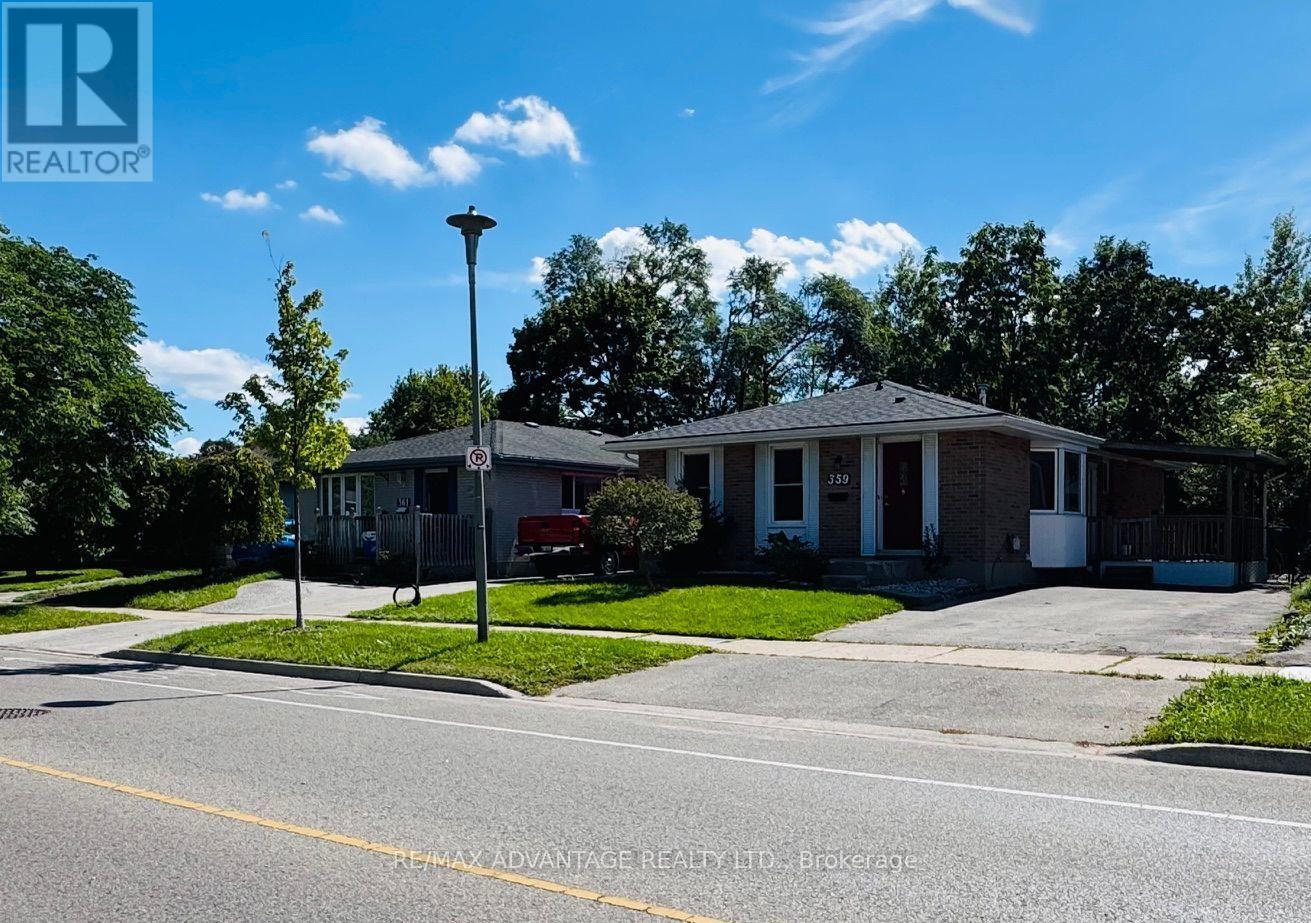
Beautiful bungalow for lease in a convenient South London location! This well-maintained, move-in-ready home offers 3 spacious bedrooms with generous closet space and a updated 4-piece bathroom. The bright main floor features new vinyl floor and ceramic flooring, neutral decor, new LED Light fixtures, and a new kitchen kitchen with quartz counter-top & back splash ,and stainless steel appliances.Enjoy the convenience of main-floor living plus a finished lower level offering excellent additional space, including a family room, office, den, 3-piece bathroom, laundry room, and plenty of storage.Outside, enjoy a covered side deck and a private, fully fenced backyard with a large stamped-concrete patio-ideal for relaxing, entertaining, or enjoying the warmer months. An extended driveway provides parking for 2-3 vehicles.Excellent location close to shopping, restaurants, parks, public transit, Victoria Hospital, downtown London, and with easy access to Highways 401 and 402.Includes fridge, stove, washer, dryer, central air conditioning, and forced-air gas heating. A spacious and comfortable home in a great location, ready for its next tenants! (id:52373)
Malahide, Ontario
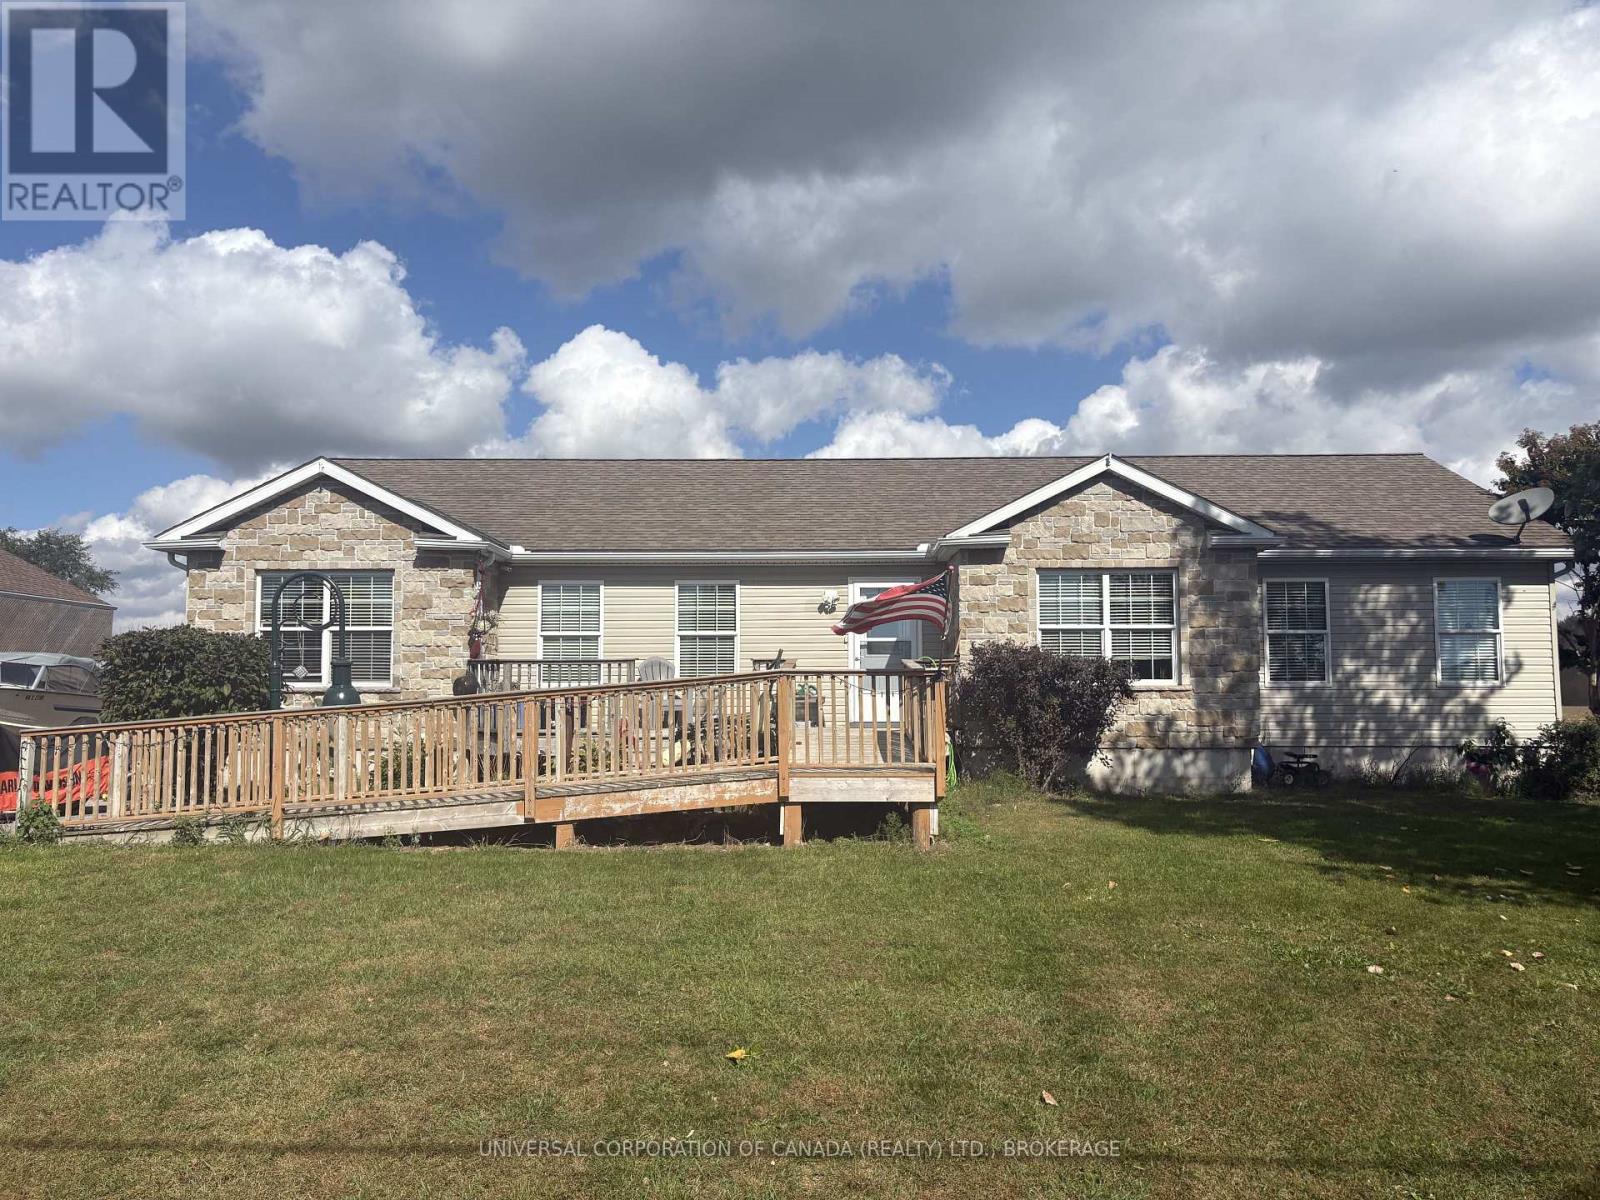
Beautiful, spacious, and country. This .498 acre property has everything you need with a beautiful setting. Come see the large rooms, generous kitchen with granite countertops, spectacular back yard and an abundance of space for the whole family. Gas fireplace in the extra large dining room, 3 main floor bedrooms, 2 baths, and laundry room, with two walkouts to the patio. Downstairs, a few added windows and you'll have yourself 3 spacious extra bedrooms with 9 foot ceilings in the basement. Lots of space for so many possibilities! Don't delay on this one! See it for yourself before its gone! (id:52373)
Thames Centre, Ontario
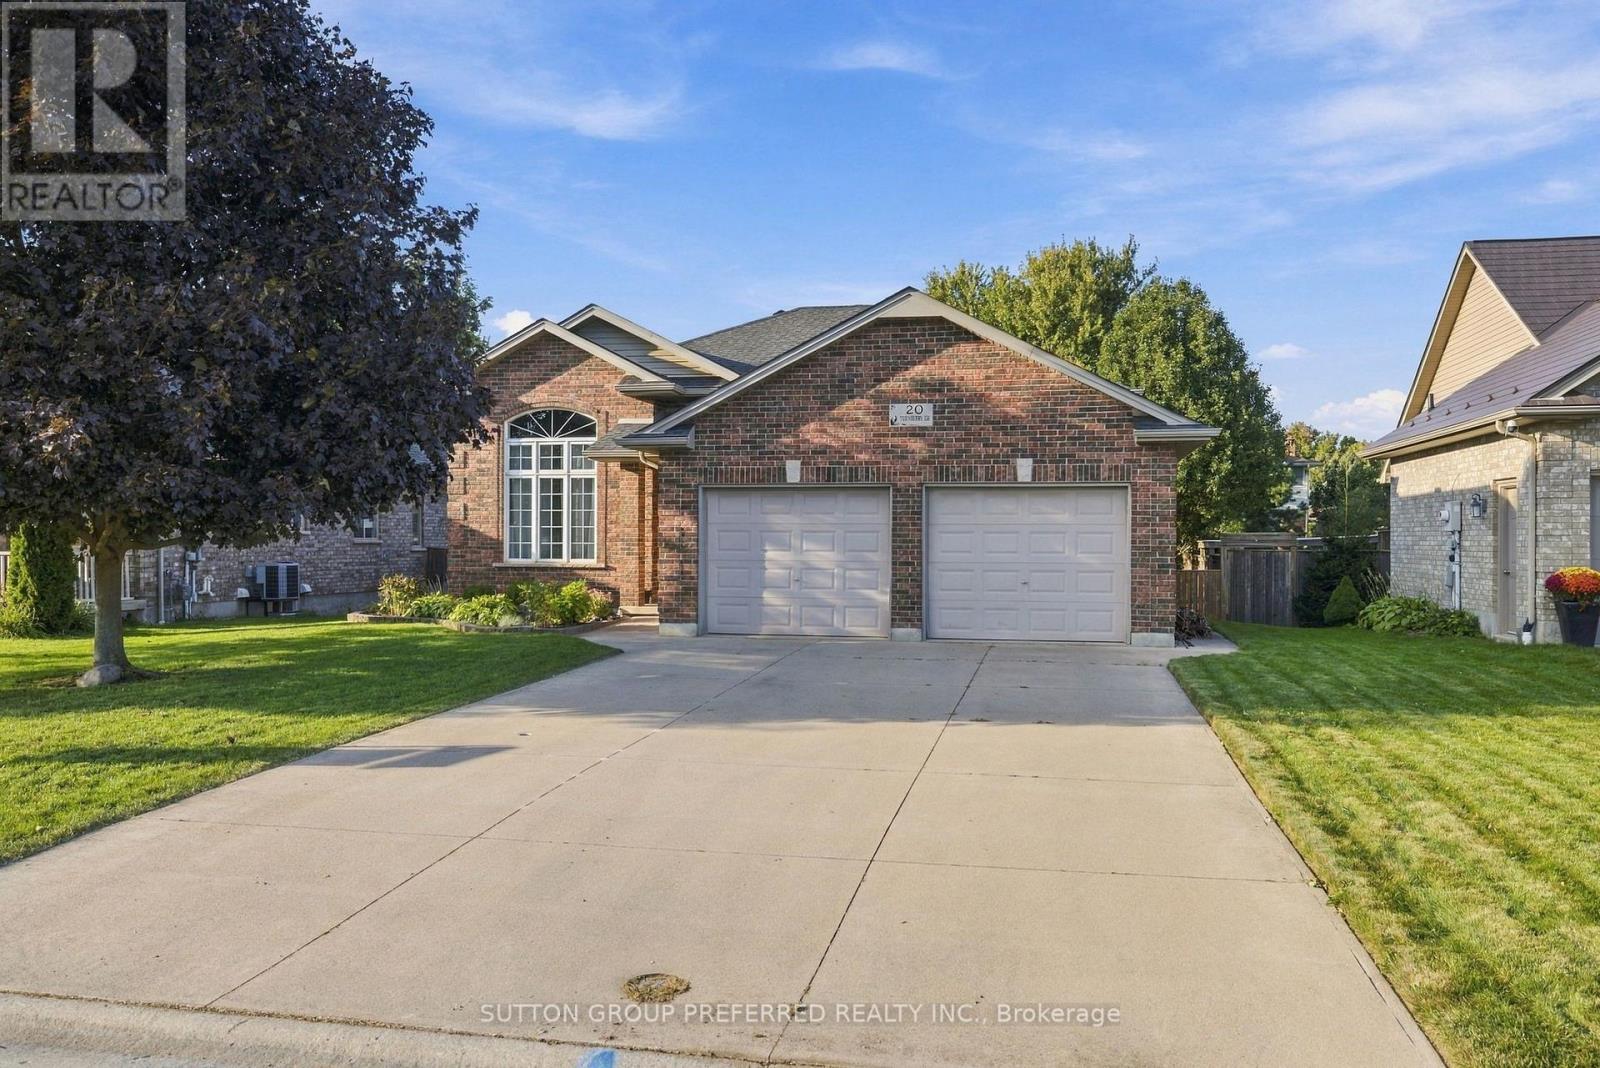
Welcome to this spacious 4 bedroom, 2 bathroom home offering a thoughtful layout, abundant natural light and plenty of room for the whole family to live, work and entertain in a very desirable neighbourhood. The main level features a bright, inviting open-concept living, dining, and kitchen area, highlighted by large windows that fill the space with beautiful natural light. The seamless layout creates an ideal setting for everyday family life and entertaining.The upper level you will find two comfortable bedrooms, convenient laundry facilities, and a generously sized bathroom complete with a relaxing soaker tub.The lower level offer more living space with a spacious rec room featuring a natural gas fireplace, an additional bedroom and a 3 piece bathroom- perfect for guests or teens.Continue to the next level where you'll find a utility room, additional bedroom potential and an additional area for you to create a space that suits your families needs.Outside, enjoy a fully fenced, landscaped yard with a shed for added storage, along with the convenience of a double car garage with cement driveway.This home offers versatile living spaces, generous bedroom options and ample storage. Easy access to Highway 401, shopping, parks, library, arena and schools. (id:52373)
St. Thomas, Ontario
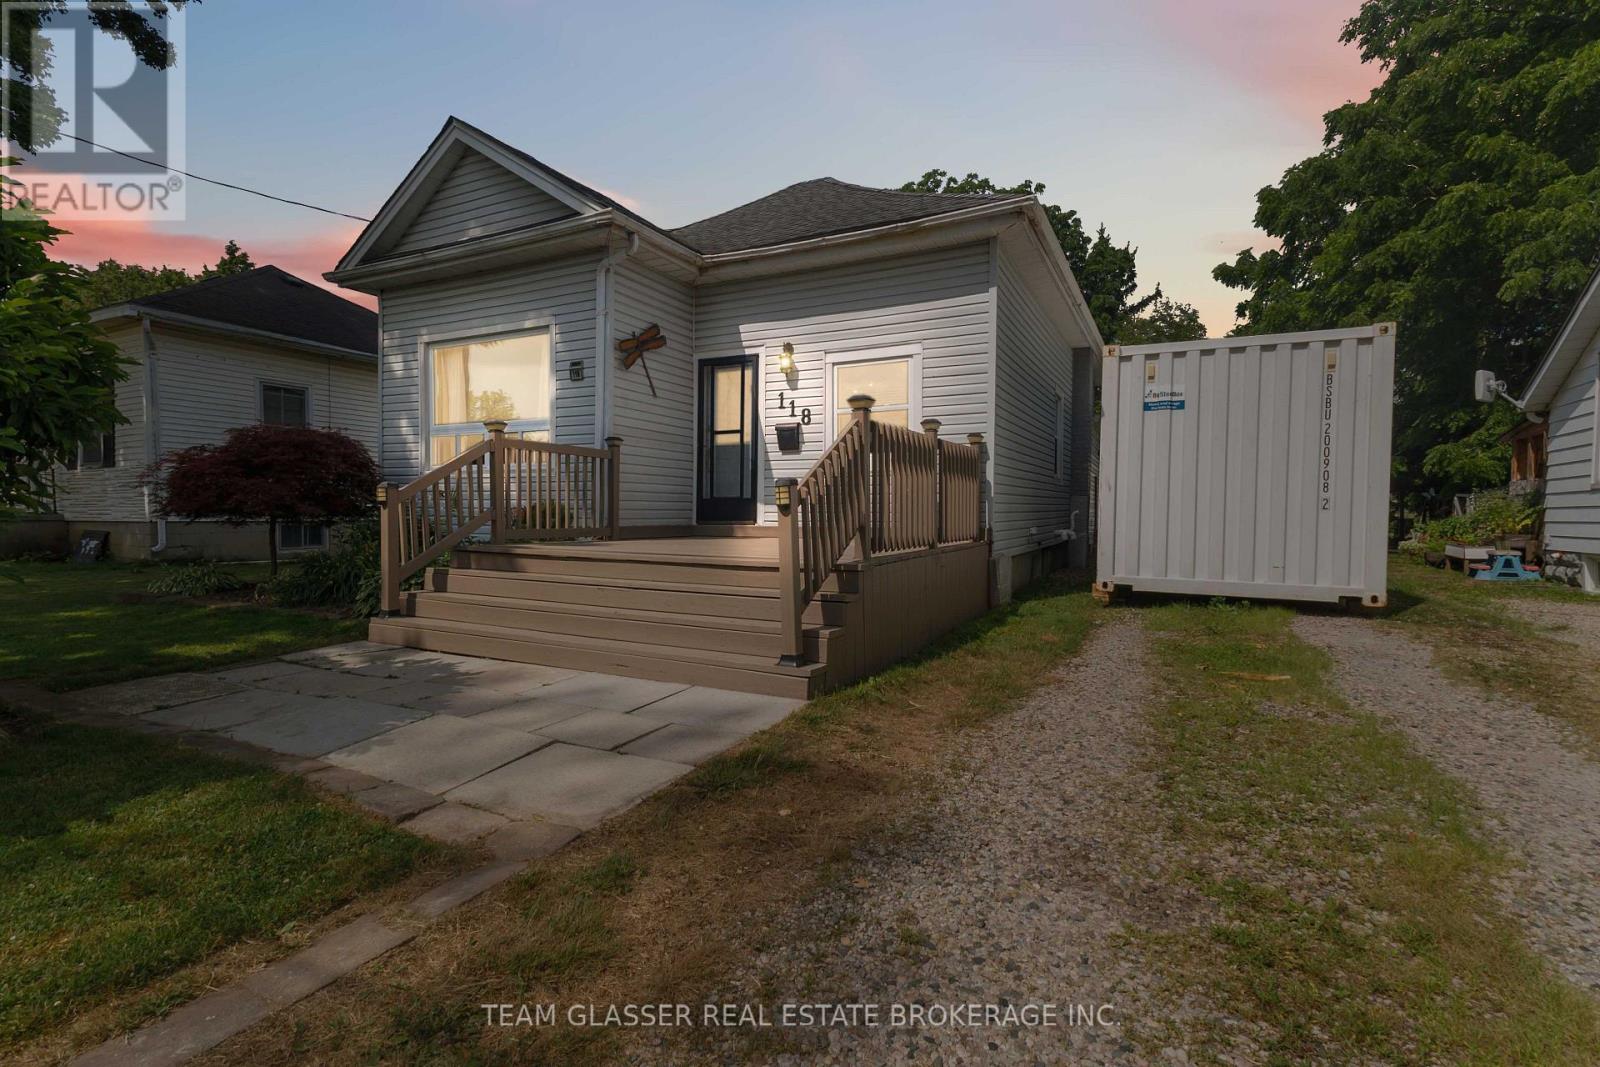
Welcome to this beautifully maintained 4-bedroom, 2-bathroom family home offering over 1,500 sq. ft. of comfortable living space on an impressive 9,440 sq. ft. lot. With a functional layout, generous room sizes, and exceptional outdoor living, this home is perfect for growing families.The main floor features a spacious primary bedroom complete with a private 3-piece ensuite featuring a relaxing soaker tub. You'll also appreciate the convenience of main-floor laundry and a brand-new 4-piece bathroom. The oversized kitchen offers an abundance of cabinetry and counter space and comes equipped with a stainless steel refrigerator and electric stove, making it the perfect space for everyday living and entertaining.Upstairs you'll find two generously sized bedrooms, while the home offers plenty of storage throughout. The unfinished basement provides endless possibilities to customize additional living space, a home gym, workshop, or extra storage to suit your needs.Step outside and fall in love with the backyard oasis. The large, newly resealed deck is ideal for entertaining or relaxing while overlooking the 26' above-ground pool. Beautiful, mature perennial gardens surround both the front and back yard, creating a private and picturesque setting you'll enjoy throughout the seasons. A detached garage/workshop offers excellent space for hobbies, projects, or additional storage, while the driveway comfortably accommodates up to four vehicles.Ideally situated just around the corner from an elementary school and within walking distance to shopping, restaurants, parks, and all everyday amenities, this location offers outstanding convenience while maintaining a welcoming neighbourhood feel.This move-in-ready home combines space, functionality, and exceptional outdoor living in a fantastic location. Don't miss your opportunity to make this wonderful property your next home! (id:52373)