
London South, Ontario
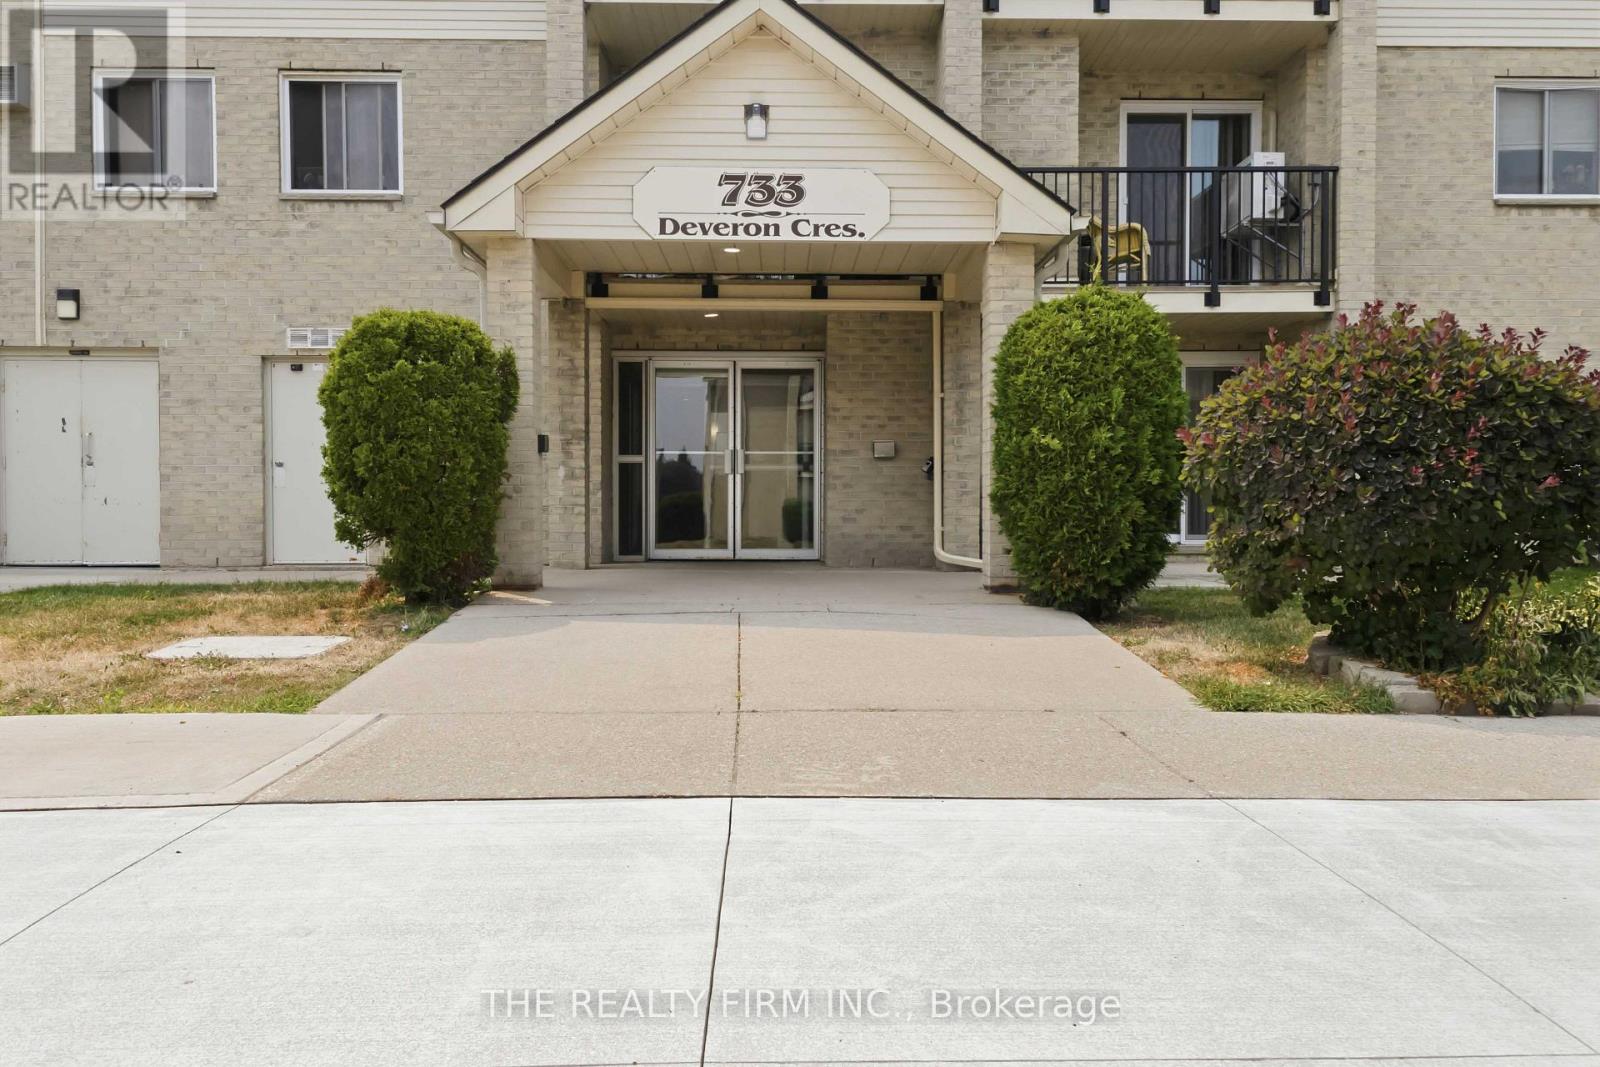
Welcome to this beautifully updated 3-bedroom, 1.5-bathroom end unit condo in the desirable Pond Mills neighbourhood. Three good sized bedrooms give this unit the space families need. Offering 1,131 sq ft of living space and added privacy with fewer shared walls, this unit is maintenance free living at its finest.Available immediately, this is the perfect opportunity for kids to start at their new school in September.Step inside to find fresh, modern finishes with new vinyl plank flooring and carpet, fresh paint throughout, and a newly redone balcony, all completed in 2023. Stay cool all summer with the brand new A/C system, just installed in 2026.The bright and functional layout features a cozy gas fireplace, in suite laundry, and a large pantry offering excellent storage. The primary bedroom is a true retreat, complete with a walk in closet and private 2-piece ensuite. Electric baseboard heating provides efficient, zone controlled comfort throughout the unit.Building amenities make everyday living feel like a getaway, with access to an on-site gym and two pools, one saltwater and one chlorine, plus plenty of parking for residents and guests. Condo fees are $619.50/month and include water, so you can spend less time on upkeep and more time enjoying life.Book your showing today! (id:52373)
Goderich, Ontario
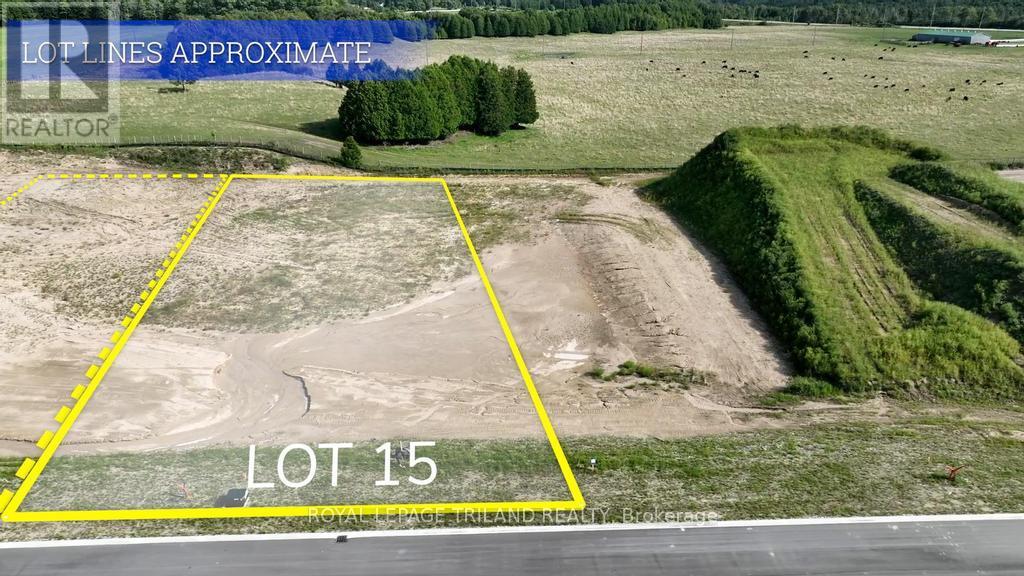
SALTFORD ESTATES LOT 15. 1 ACRE BUILDING LOT. The Saltford/Goderich region is ripe with spectacular views, experiences and amenities to complement living in the Township. The picturesque lots,surrounded by mature trees and green space, will be appreciated and sought after by those seeking space and solitude. Embrace the opportunity to custom build a home for your family, or perhaps a residence to retire to, with the ability to eventually 'age in place'. Farm to table is the norm for this area. Markets boasting local produce, baked goods, dairy, grains and poultry/meats are plentiful. Lifestyle opportunities for athletic pursuits, hobbies and general health are found in abundance. The ability to visit local breweries,wineries and theatre is found within minutes or a maximum of 60 minutes away (Stratford). Breathe country air, enjoy spectacular sunsets, and experience Township charm while enjoying community amenities: Local shopping, Restaurants, Breweries, Local and Farm raised products and produce, Markets,Boating, Kayaking, Fishing, Golf, Tennis/Pickle ball, Biking, Flying, YMCA, Cross Fit, Local Hospital, Big Box Shopping. Seek serenity, community; the lifestyle and pace you deserve. Visit www.saltfordestates.com for more details and other property options. (id:52373)
Goderich, Ontario
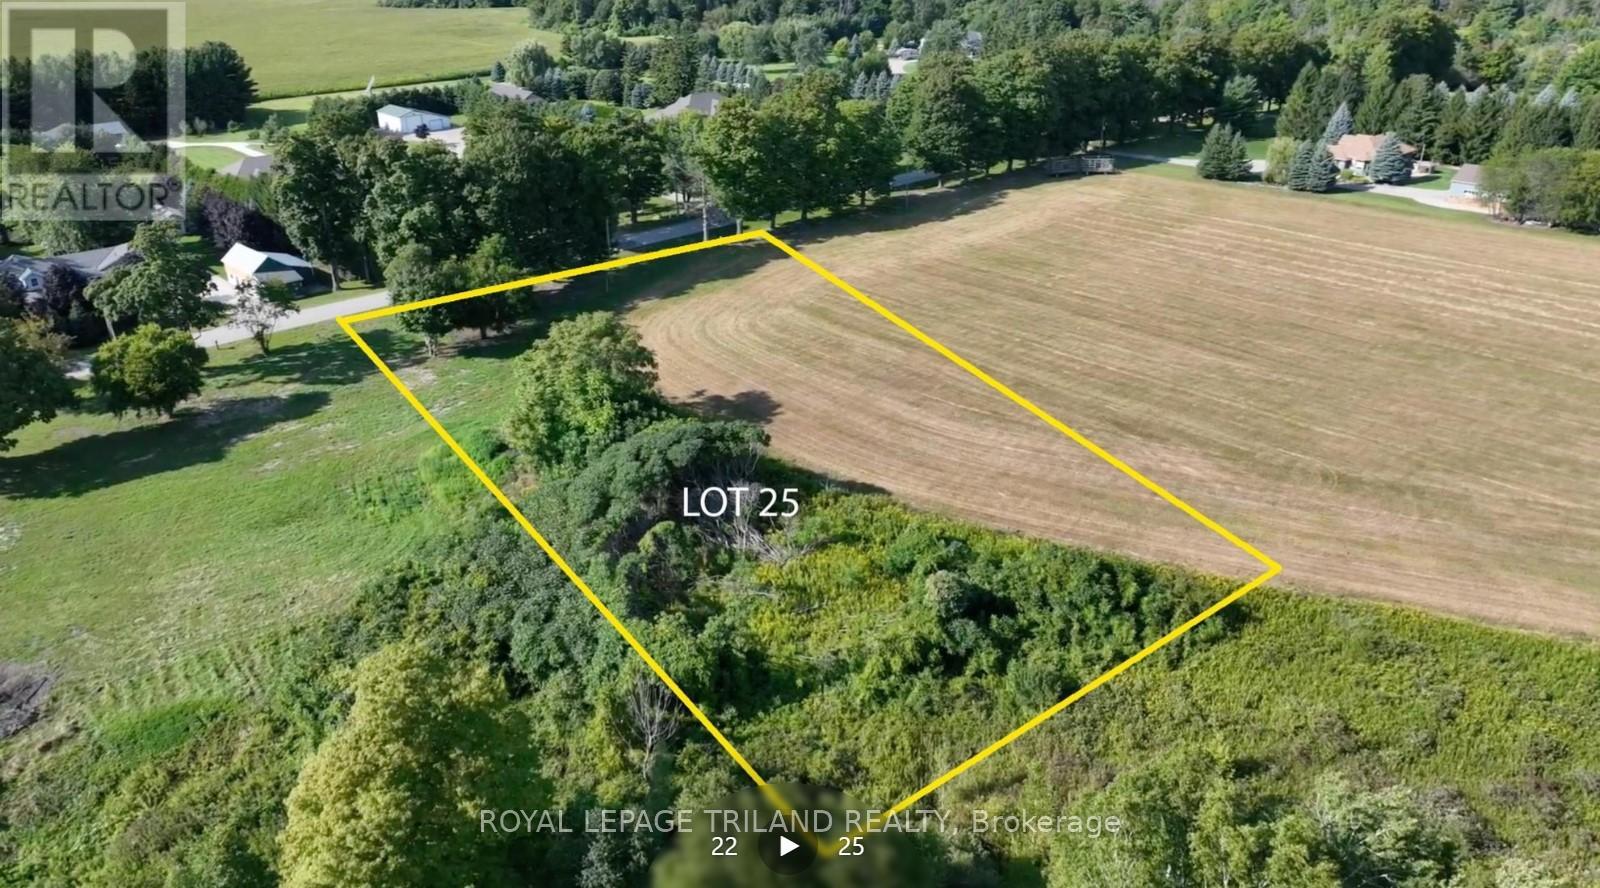
SALTFORD ESTATES LOT 25. 1.3 ACRE BUILDING LOT. The Saltford/Goderich region is ripe with spectacular views, experiences and amenities to complement living in the Township. The picturesque lots, surrounded by mature trees and green space, will be appreciated and sought after by those seeking space and solitude. Embrace the opportunity to custom build a home for your family, or perhaps a residence to retire to, with the ability to eventually 'age in place'. Farm to table is the norm for this area. Markets boasting local produce, baked goods, dairy,grains and poultry/meats are plentiful. Lifestyle opportunities for athletic pursuits, hobbies and general health are found in abundance. The ability to visit local breweries, wineries and theatre is found within minutes or a maximum of 60 minutes away (Stratford). Breathe country air, enjoy spectacular sunsets, and experience Township charm while enjoying community amenities: Local Shopping, Restaurants, Breweries, Local and Farm raised products and produce, Markets, Boating, Kayaking, Fishing, Golf, Tennis/Pickle ball, Biking, Flying, YMCA, Cross Fit, Local Hospital, Big Box Shopping. Seek serenity, community; the lifestyle and pace you deserve. Visit www.saltfordestates.com for more details and other property options. (id:52373)
London East, Ontario
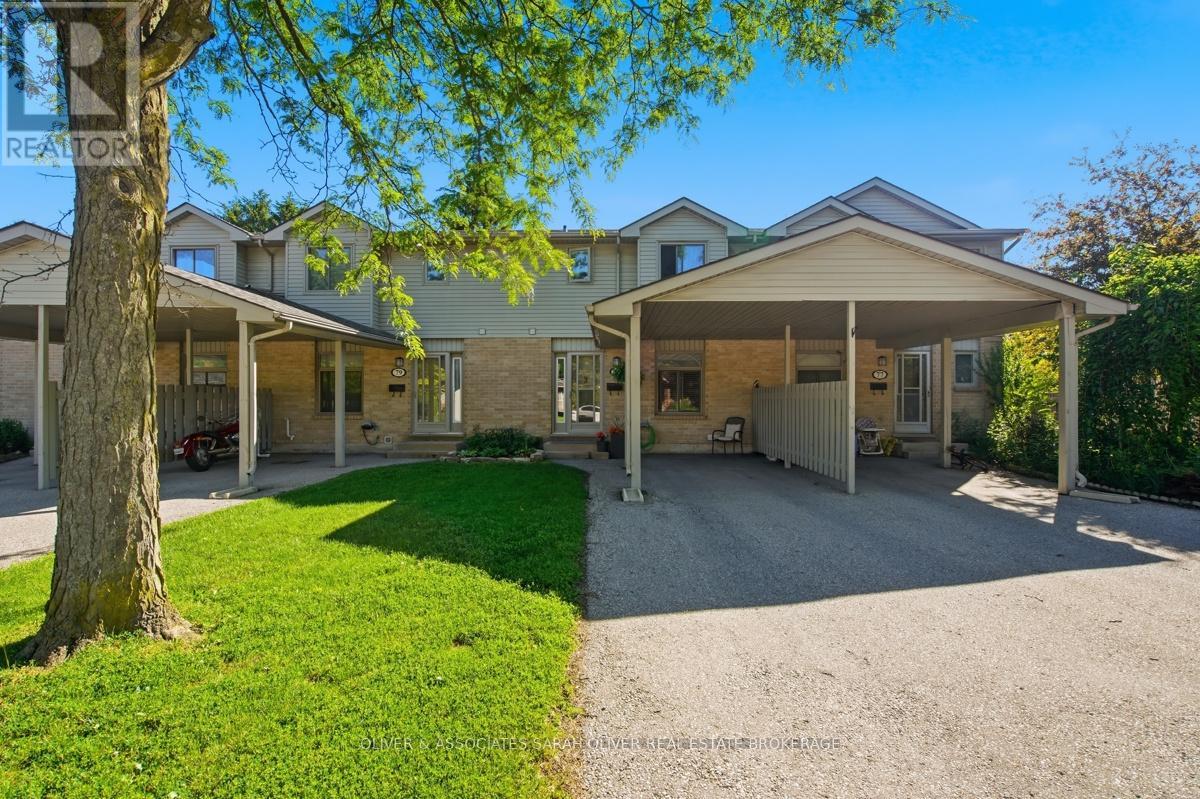
This one has had the kitchen upgraded with white shaker style cabinetry and quartz counter tops, undermont sink and Stainless Appliances, The recreation room is larger than most offfering that extra space familioes need. (id:52373)
Central Elgin, Ontario
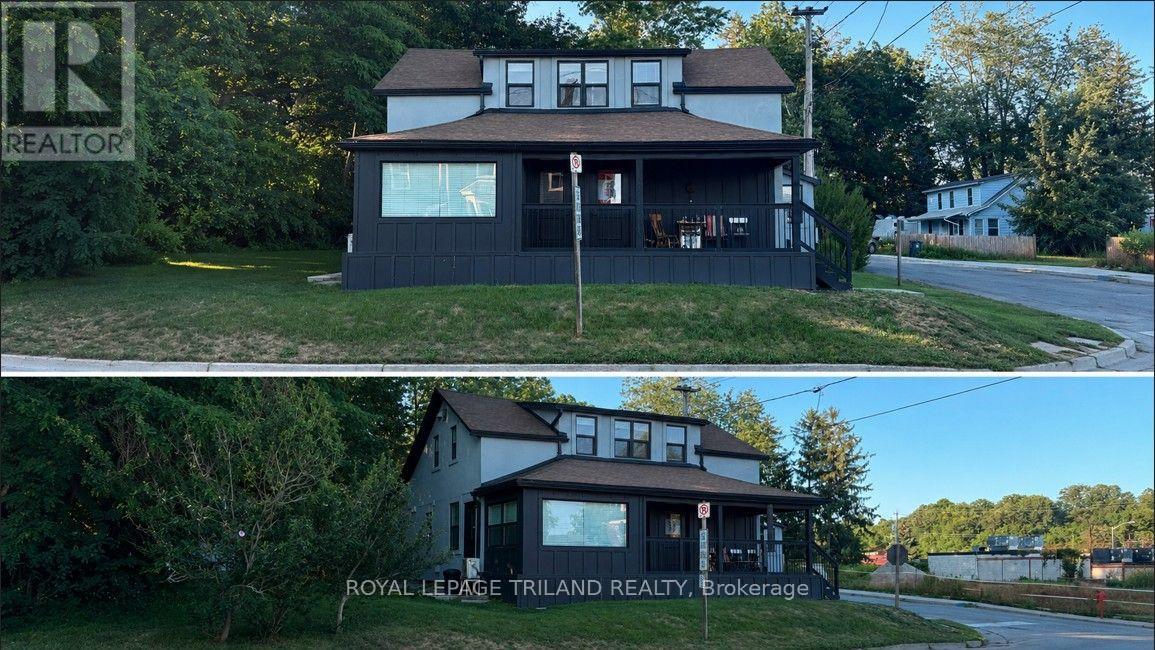
Welcome to your fully furnished beachside retreat! This charming 2-bedroom, 1-bathroom rental offers the perfect blend of comfort and convenience, located just a **9-minute walk to the beach. Enjoy stress-free living with all utilities included in the rent-simply move in and make yourself at home. The property comes fully furnished, making it an ideal option for professionals, couples, or anyone looking for a turnkey rental. Whether you're relaxing indoors or taking a short stroll to the waterfront, this home offers a fantastic lifestyle in a great location. Just bring your suitcase-everything else is ready for you! (id:52373)
Chatham-Kent, Ontario
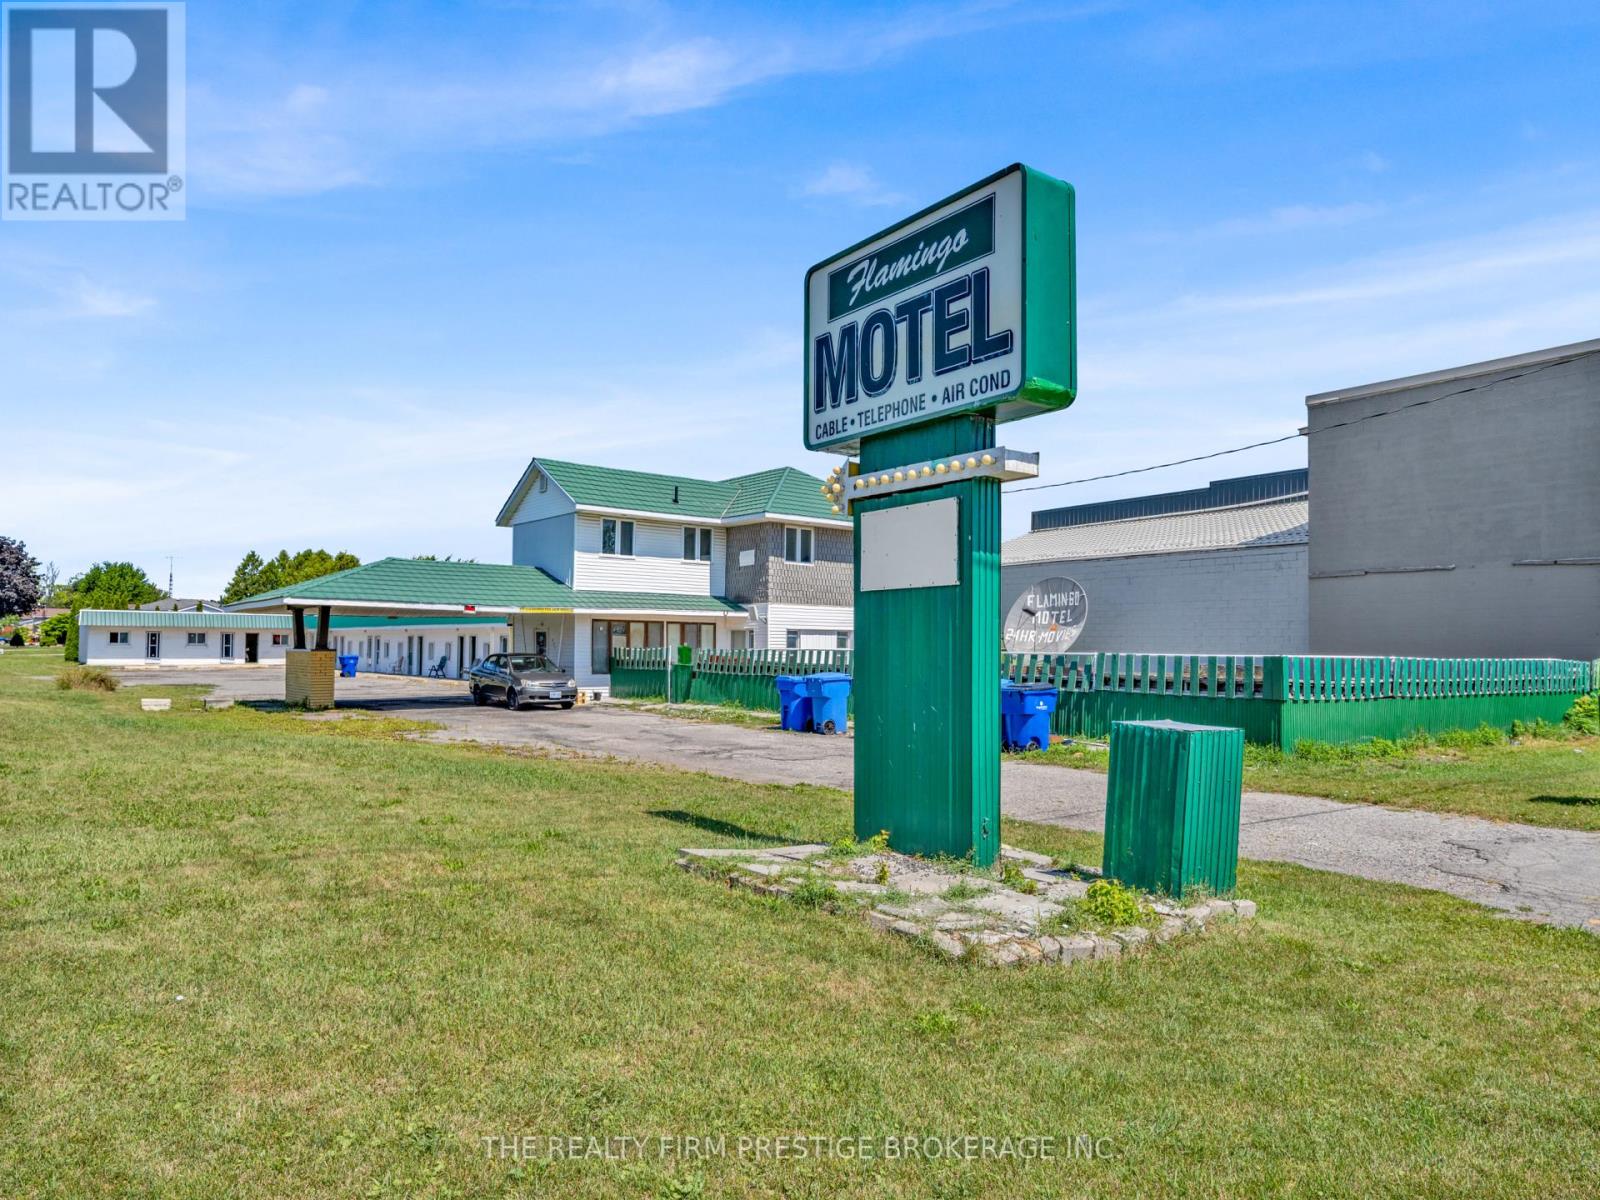
Incredible opportunity for an investor looking for a well-established property with plenty of upside. The Flamingo Motel has a long history of providing travellers, workers and longer-term guests with an affordable and welcoming place to stay in Chatham.The property currently operates with 14 motel rooms, along with a spacious attached residence featuring four bedrooms, three full bathrooms, a kitchen and a living room. The residence offers flexibility for an owner-operator, on-site manager or staff accommodations. Subject to municipal approval, a buyer may also wish to explore options for creating additional rentable suites or reconfiguring portions of the property to increase its income potential.The building has benefited from several important updates, including most windows, a newer roof, an updated fire alarm system and renovations to three of the motel units. The existing layout provides a solid foundation for a new owner to continue operating the business while updating additional rooms over time.Located in Chatham, the property is well positioned to serve guests travelling through Southwestern Ontario, as well as contractors, seasonal workers, families and visitors requiring short- or longer-term accommodations. Chatham is a growing regional centre with convenient access to Highway 401, shopping, restaurants, healthcare, recreation and a diverse local economy supported by agriculture, manufacturing and service industries.Whether you are looking for an owner-operated business, an income-producing property or a value-add investment, the Flamingo Motel offers a rare combination of existing operations, on-site living accommodations and future potential. Property and business are being sold together. Buyers are responsible for completing their own due diligence regarding zoning, licensing, permitted uses and any future renovations or additional units. (id:52373)
London East, Ontario
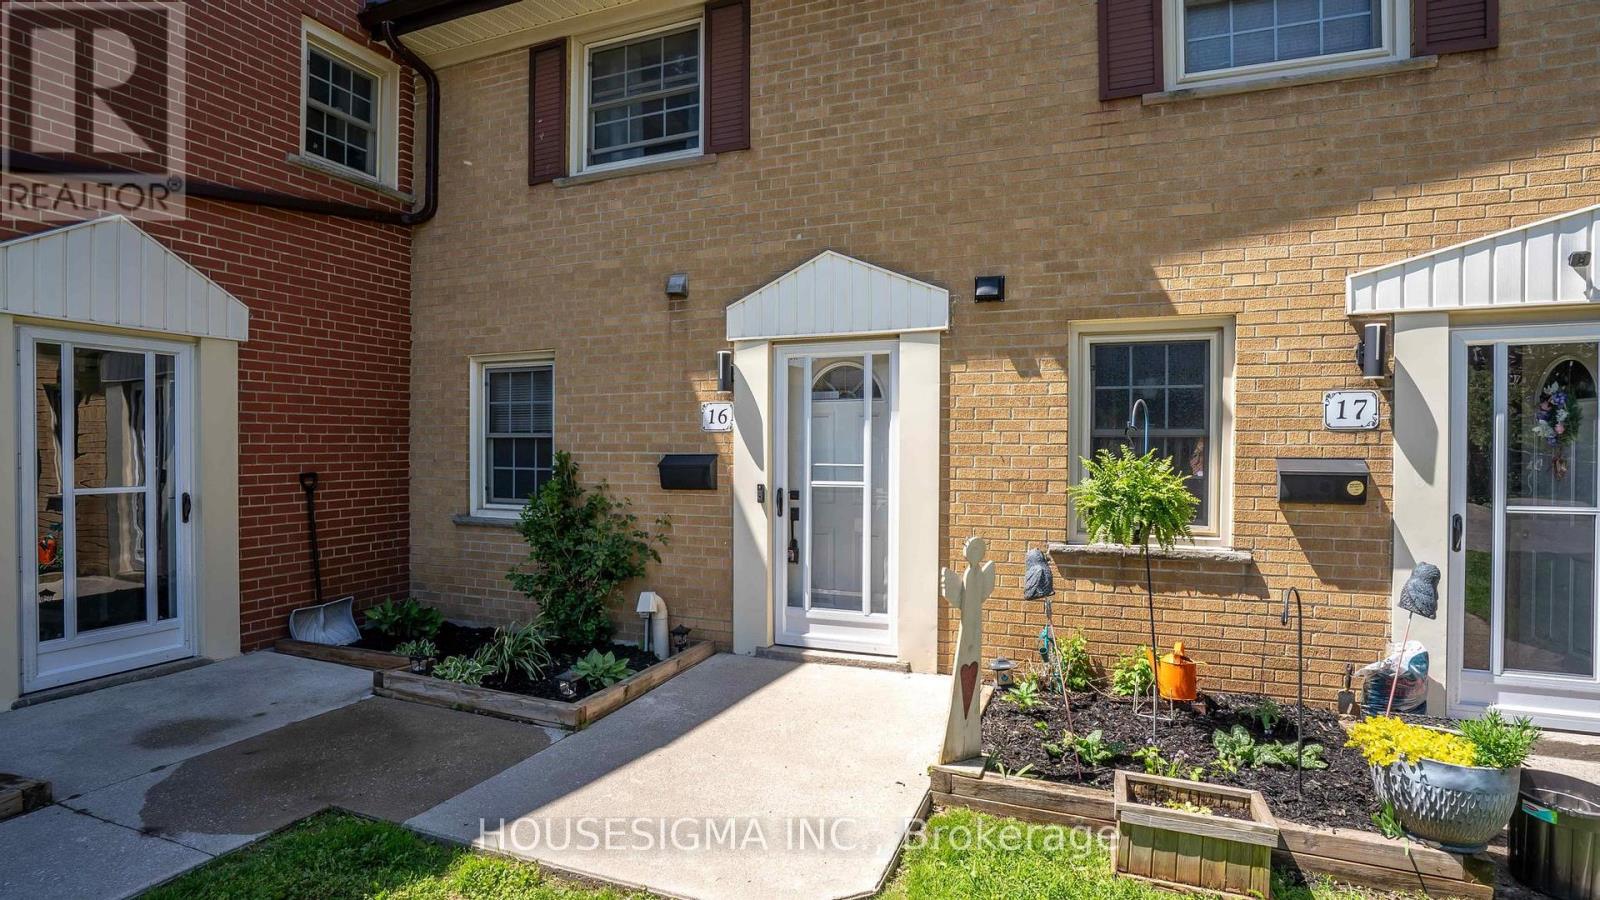
Spacious 3 bedroom, 2 bathroom townhome located at 16 Arbour Glen Crescent in London. Offering over 1,200 sq. ft. of finished living space, larger than many comparable units, this home is perfect for first time buyers, families, or investors. Enjoy year round comfort with a gas forced air furnace, central air conditioning, gas fireplace, and an outdoor pool in the complex. You will also have access to a large back deck for the BBQ and entertaining! Recent updates include bathrooms, flooring, and paint, providing a fresh and move in ready feel. The functional layout offers generous living areas, ample bedroom space, and excellent value in a convenient location. Basement offers an additional opportunity to add value with rough-in bathroom, storage space, and lots of potential. Close to significant green space and walking trails along the Thames River, shopping, and everyday amenities, this home is also conveniently located near both Fanshawe College and Western University. An affordable opportunity to own a well maintained home with plenty of space in London. Book your showing today! (id:52373)
Southwest Middlesex, Ontario
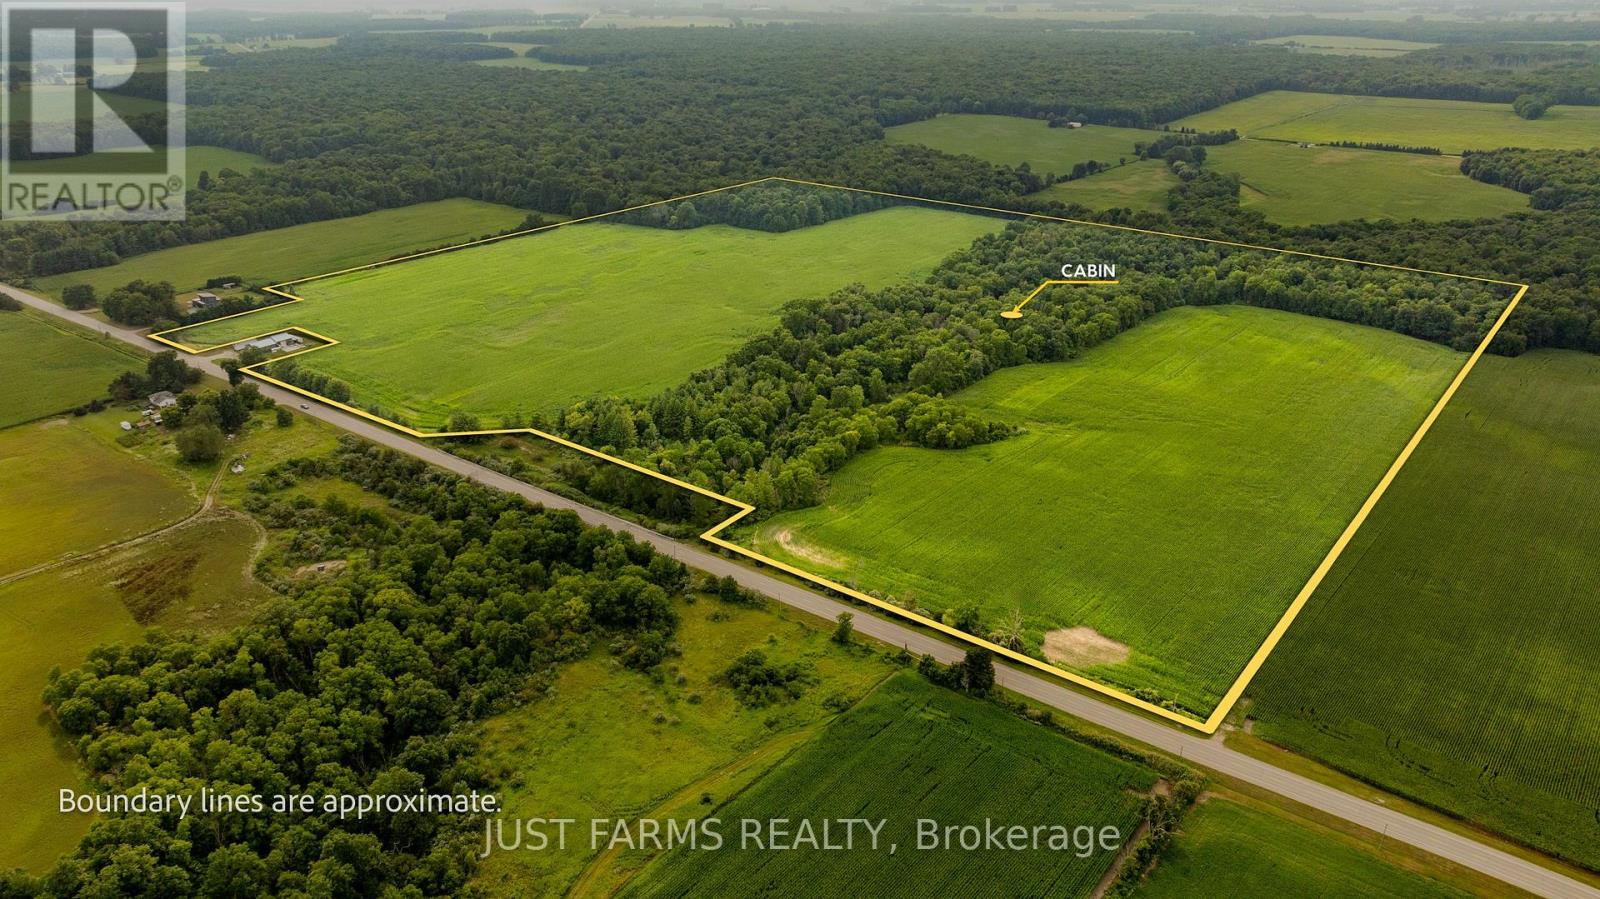
Discover the potential of this expansive +/- 120 acre farm conveniently located on the north side of paved Longwoods Road just 4km west of Wardsville. This farm offers 77 acres of tiled workable land. Tile map available. 2025 corn yield 230-240 bu. The remaining 45 acres feature natural bush, gully, and a small stream, adding both charm and diversity to the landscape. Nestled in the bush is a heated 26' x 32' cabin perfect for summer or winter retreats. Sale subject to severance of the onsite shop and approximately 3 acres. Don't wait, this location offers both rural charm and convenience! Seller willing to leaseback bush with cabin. Seller willing to include 2026 corn crop. (id:52373)
London North, Ontario
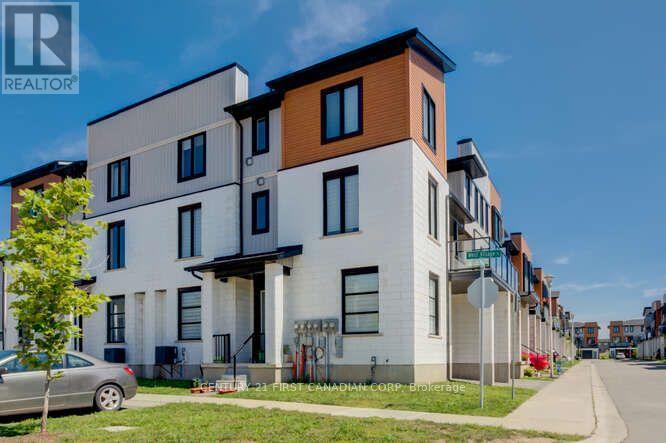
End unit. This 3 bedroom + den condo located in one of the hotest Northwest London areas. Close to all amenities - UWO, Costco, resturants, supermarkets, LCBO. Main floor has a den which could be used as a bedroom or study room. Open concept contemporary design on 2nd floor. Bright living space + dining + kitchen. Quartz countertop, new powerful rangehood. You can enjoy BBQ on the large balcony. Three bedrooms on the 3rd floor. The primary bedroom has its own ensuite while other two rooms share a full bathroom. Fast growing subdivision. (id:52373)
London North, Ontario
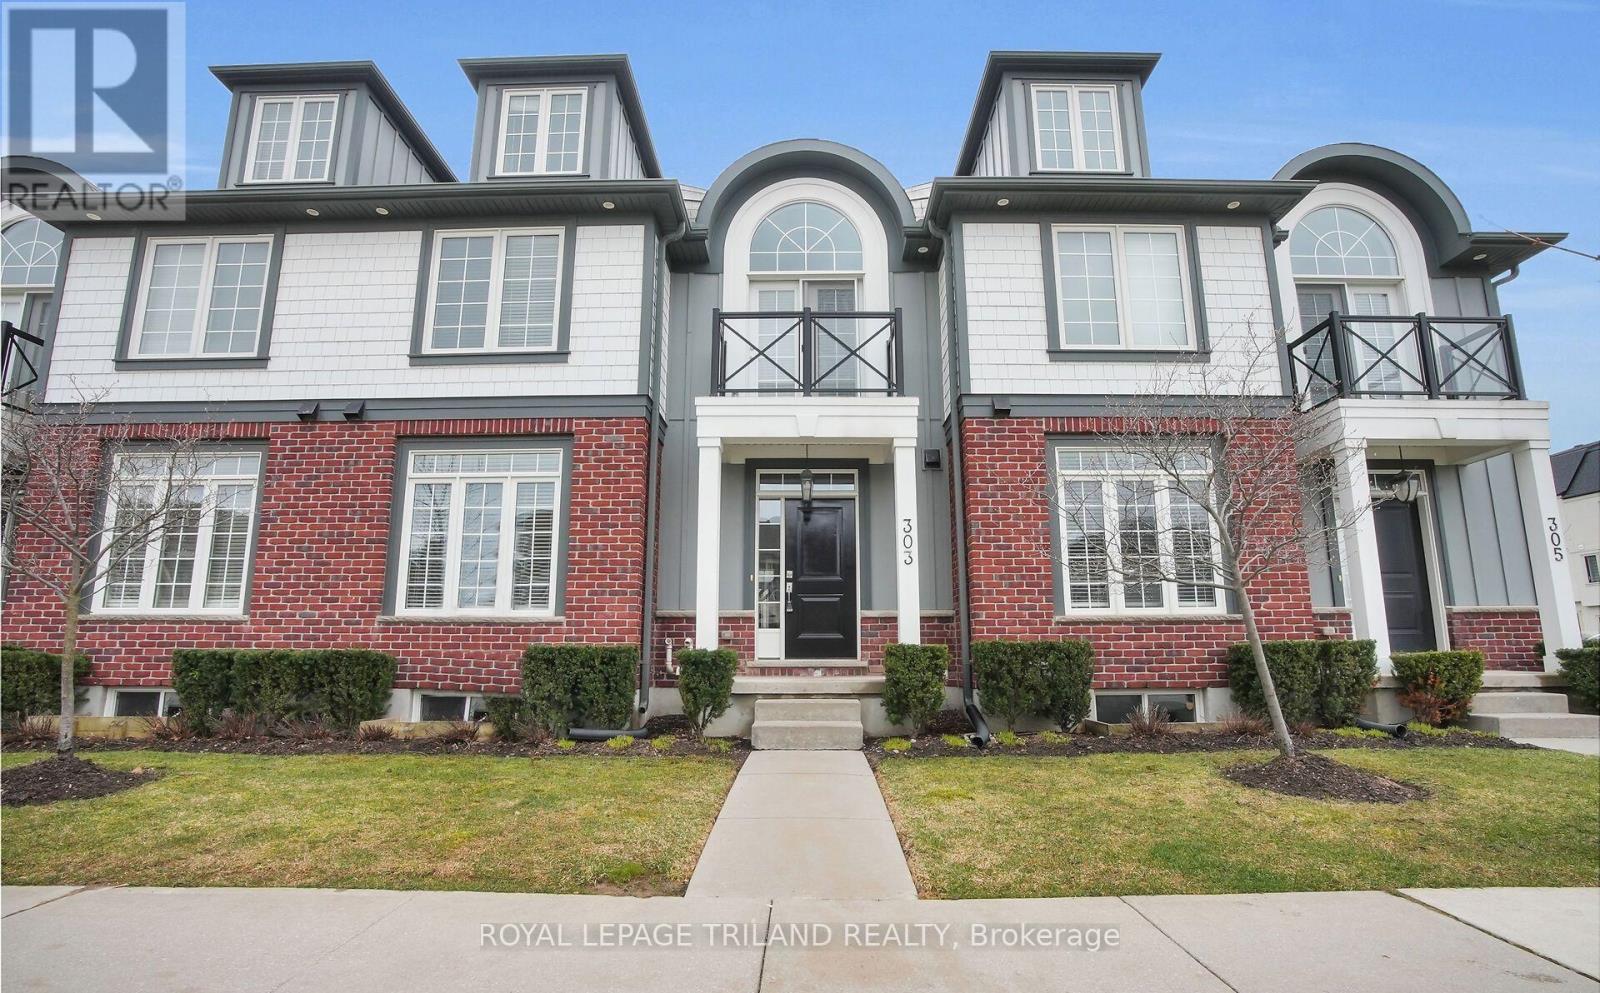
Experience luxury condominium living in this exceptional 2,500 square foot home, thoughtfully designed with premium finishes and an expansive layout to suit a variety of lifestyles. Offering five spacious bedrooms and four and a half bathrooms, this unique residence provides outstanding flexibility for large families, multi generational living, or those seeking additional space for guests or a home office. A standout feature is the three private bedroom suites, including an impressive third level loft complete with its own full bathroom, creating the perfect retreat or private living space. The open concept main floor is centred around a custom designed kitchen featuring stunning 2 inch tier 3 granite countertops, a breakfast bar with built in cabinetry, and seamless flow into the living and dining areas, making it ideal for both everyday living and entertaining. The second level showcases hard surface flooring throughout and includes a spacious primary suite with a walk in closet and a beautifully appointed four piece ensuite. Located just minutes from Masonville Mall, Western University, University Hospital, St. Joseph's Hospital, shopping, dining, parks, walking trails, and major transportation routes including Highway 401, this home offers exceptional convenience in one of North London's most desirable areas. Combining generous living space, quality craftsmanship, and a thoughtfully designed floor plan, this exceptional condo offers a rare opportunity to enjoy luxury, comfort, and versatility in one remarkable home. Utilities are additional and are not included in the rent. (id:52373)
St. Thomas, Ontario
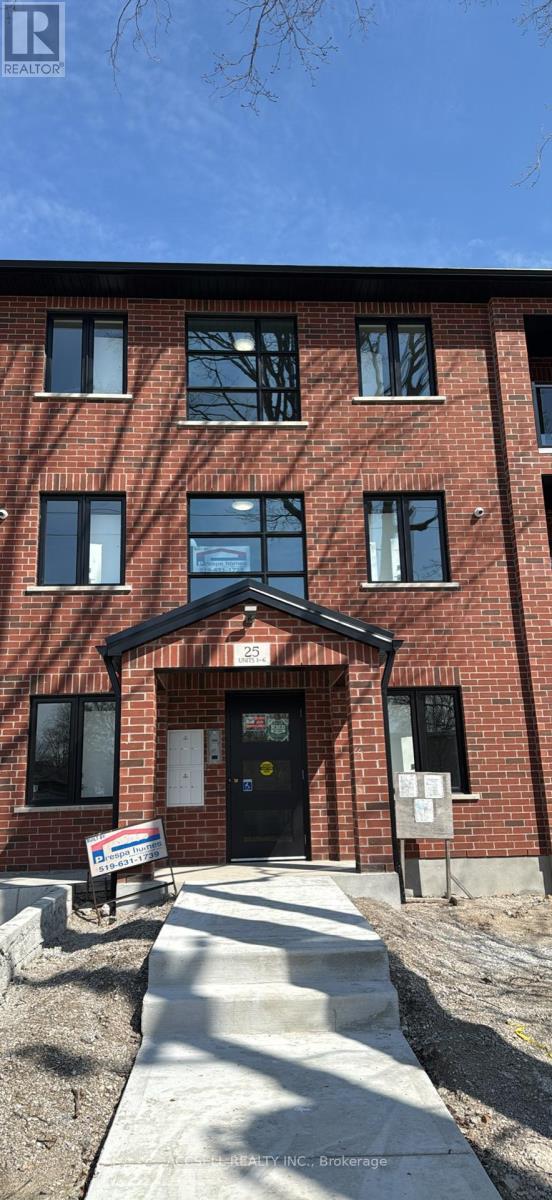
Available now - welcome to 25 Alexandria Avenue, where brand new 2-bedroom apartments offer bright, modern living in a convenient St. Thomas location just north of Talbot Street. These spacious units feature approximately 1,200 square feet of open-concept living space, a large bathroom, in-suite laundry, central air conditioning, and separate heating controls for added comfort. The kitchen comes equipped with appliances, and each unit includes one parking space. Water, water heater, grounds maintenance, and snow removal are included, making this an excellent option for tenants looking for a fresh, low-maintenance rental home. (id:52373)
London North, Ontario
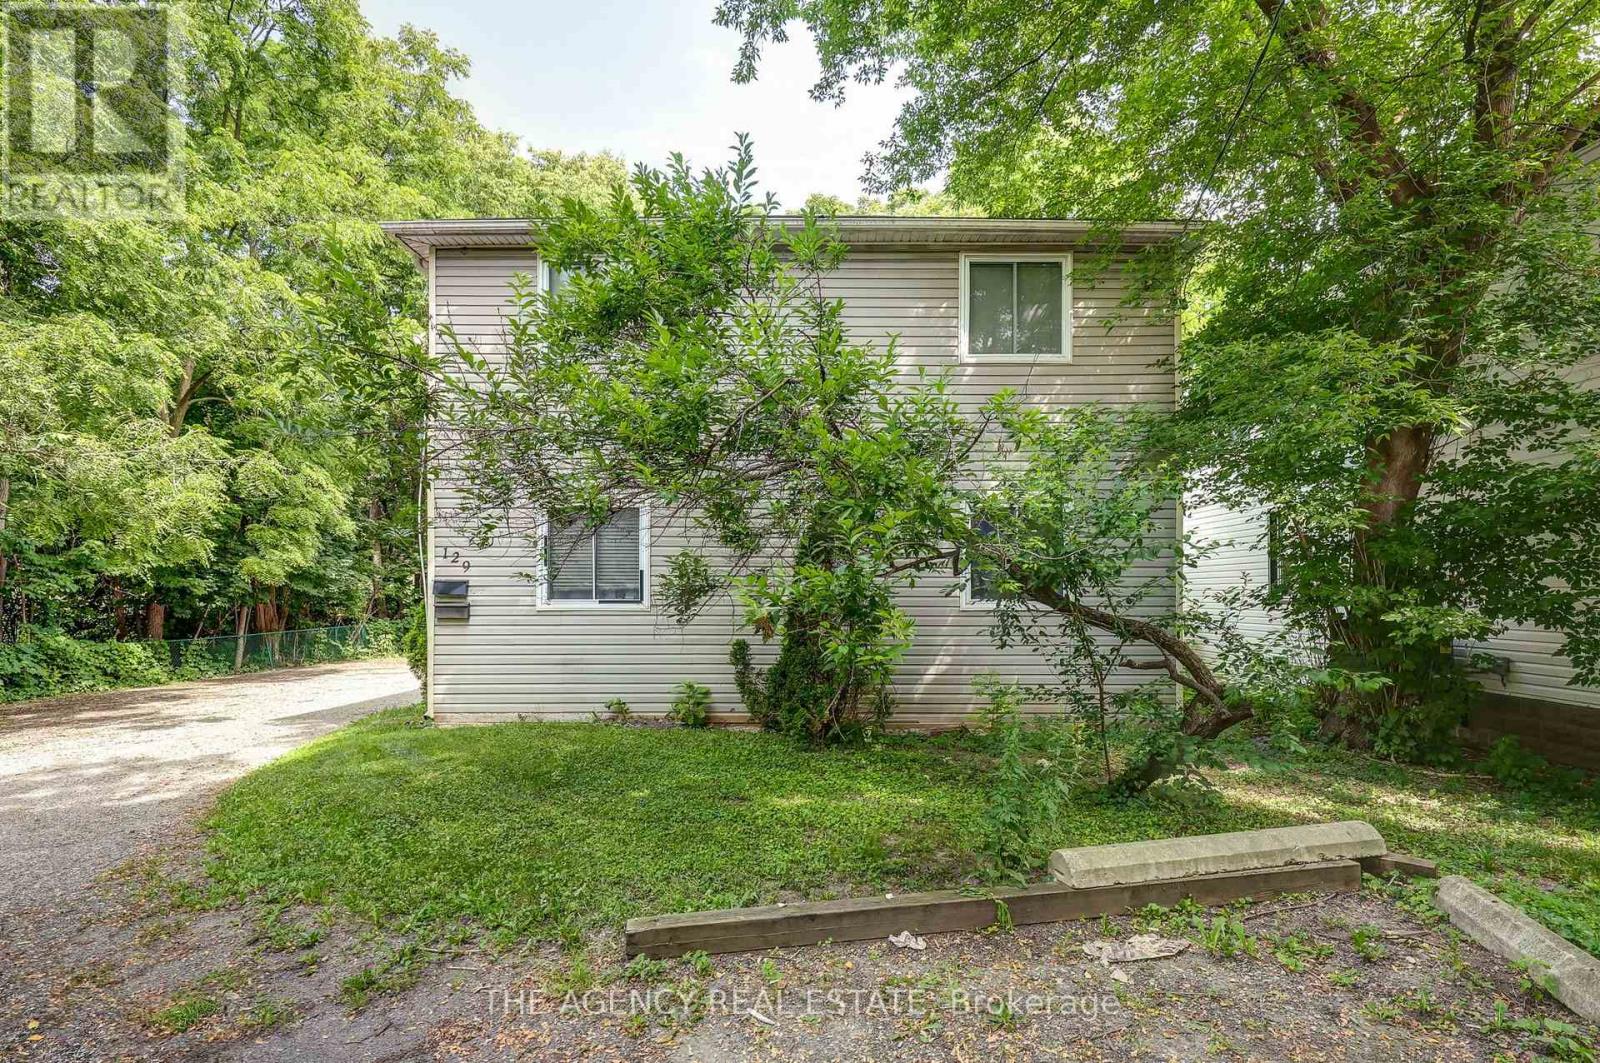
Turnkey investment opportunity in a prime location close to Western University, shopping, and everyday amenities! This 6+6 duplex delivers two independent income streams from 12 total bedrooms, generating $122,000 in gross annual income and $83,306 in net operating income, with tenants responsible for all utilities. Located on the Oxford St E corridor with direct bus access, the property benefits from strong, consistent rental demand and offers ongoing upside to NOI as tenant turnover creates opportunities to adjust rents toward current market levels. A rare chance to own scaled rental housing in one of London's strongest rental markets. (id:52373)