
London South, Ontario
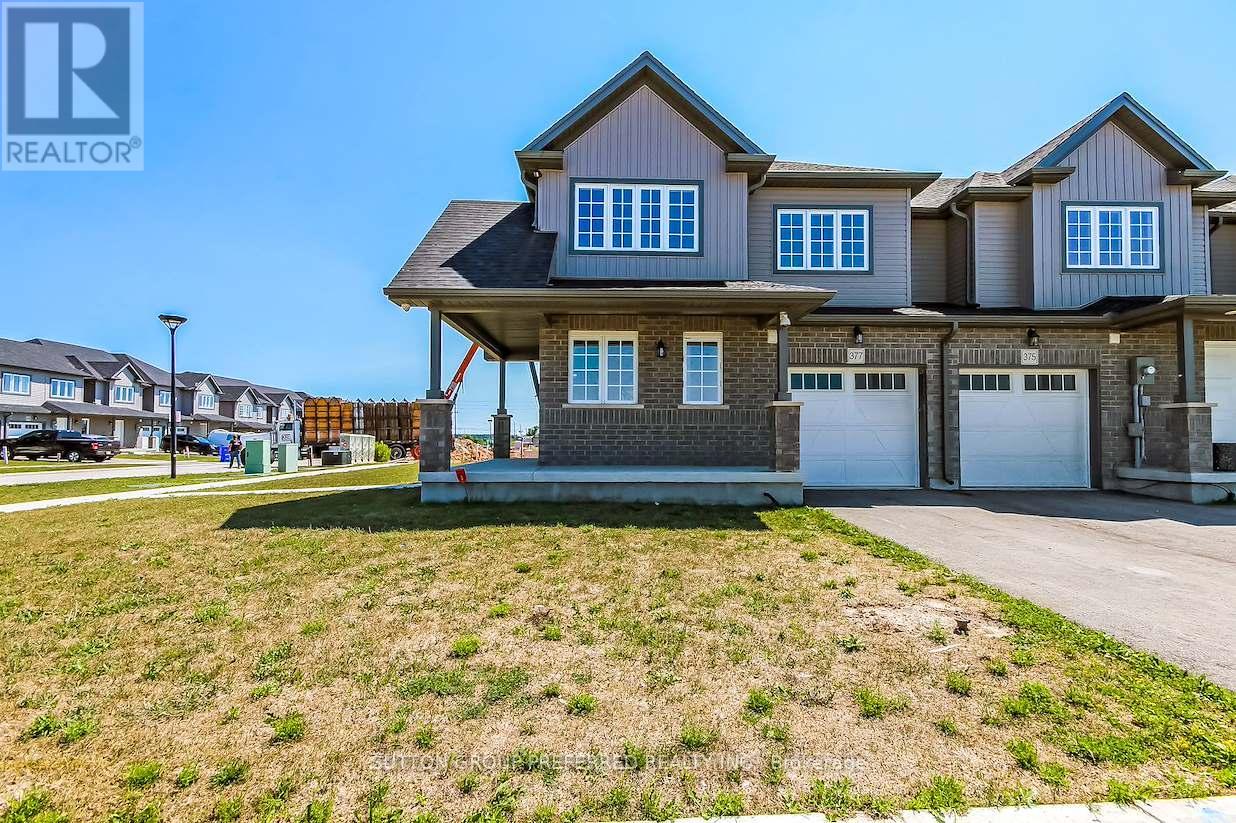
This Two Storey 1850 sq ft freehold Townhouse has NO Condo Fees! Welcome to the YORKTON Model - this corner unit features a large wrap around porch with side entry into a large foyer, private 2pc guest bath separated from the living space by the stairs up and down. This corner unit has a lot of windows facing the east side street making the open concept living, dining and kitchen with a walk-in pantry and centre island all open to each other, bright and grand. The stairs to the second floor are well lit with a window and open railings. The Master bedroom at the rear with a private 3pc bath, walk-in closet and looks out to south and west side of home. There is a centrally located luandry and main 4 pc bathroom for easy access to the other three bedooms upstairs with 2 at the front and 1 on the west side of the home. The private 10' x 20' garage has access into the main floor hall as well as a door to access the rear-yard breezeway to the rear yard for lawn maintenance. The basement is unfinished and includes a 3pc rough-in and a large egress window for future development potential with an area for utilities and storage at the rear. These townhomes have natural gas heat. Located in desirable south-west London close to all amenities with quick access to 401 & 402 highways. Price is Net of HST rebate (id:52373)
London North, Ontario
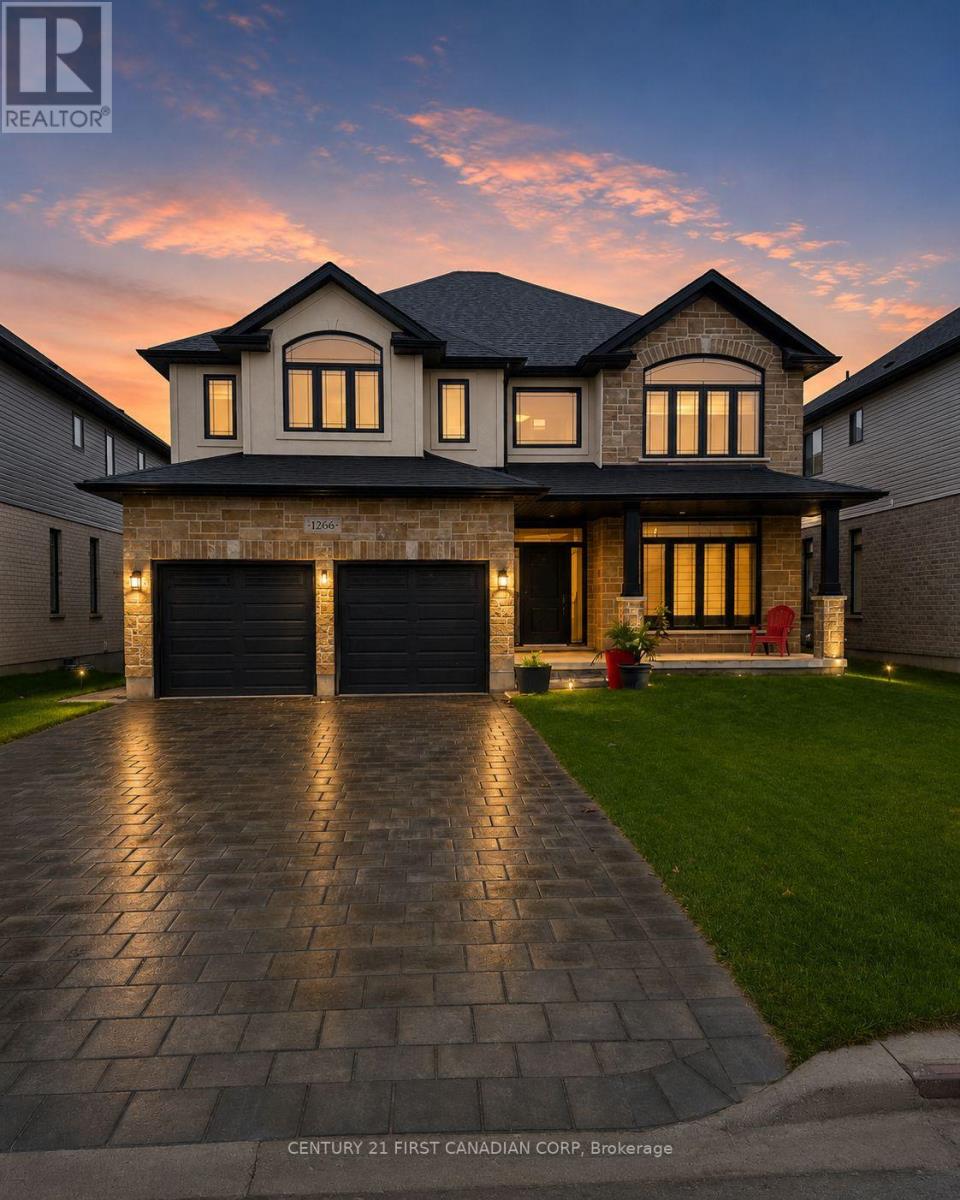
Welcome to this exceptional executive home in one of North London's most desirable communities, offering over 4,000 sq. ft. of beautifully finished living space, including a fully self-contained walk-out secondary dwelling. Backing onto scenic walking trails and surrounded by parks, top-rated schools, and the convenience of Hyde Park shopping and everyday amenities, this property perfectly blends luxury, flexibility, and location. The bright and thoughtfully designed main home features 4 spacious bedrooms, 2.5 bathrooms, and an open-concept layout ideal for modern family living. The main floor offers a dedicated home office/den, an elegant dining area, a welcoming family room, a stylish kitchen with ample cabinetry and workspace, a convenient powder room, and a main-floor laundry room. Upstairs, the impressive primary retreat boasts a spa-inspired 5-piece ensuite and walk-in closet, while three additional generously sized bedrooms and a full bathroom provide plenty of space for the entire family. The fully finished walk-out lower level is a rare bonus, featuring a legal second dwelling with its own private entrance, 2 bedrooms, 2 full bathrooms, a spacious kitchen, separate laundry, and bright open living space. Whether you're looking for multi-generational living, a mortgage helper, or an outstanding investment opportunity, this versatile suite offers endless possibilities. Enjoy the peace of a family-friendly neighbourhood while remaining just minutes from Hyde Park shopping, restaurants, schools, walking trails, parks, Western University, and all the amenities North London has to offer. A rare opportunity to own a modern home that delivers exceptional space, functionality, and income potential in a highly sought-after location. (id:52373)
London South, Ontario
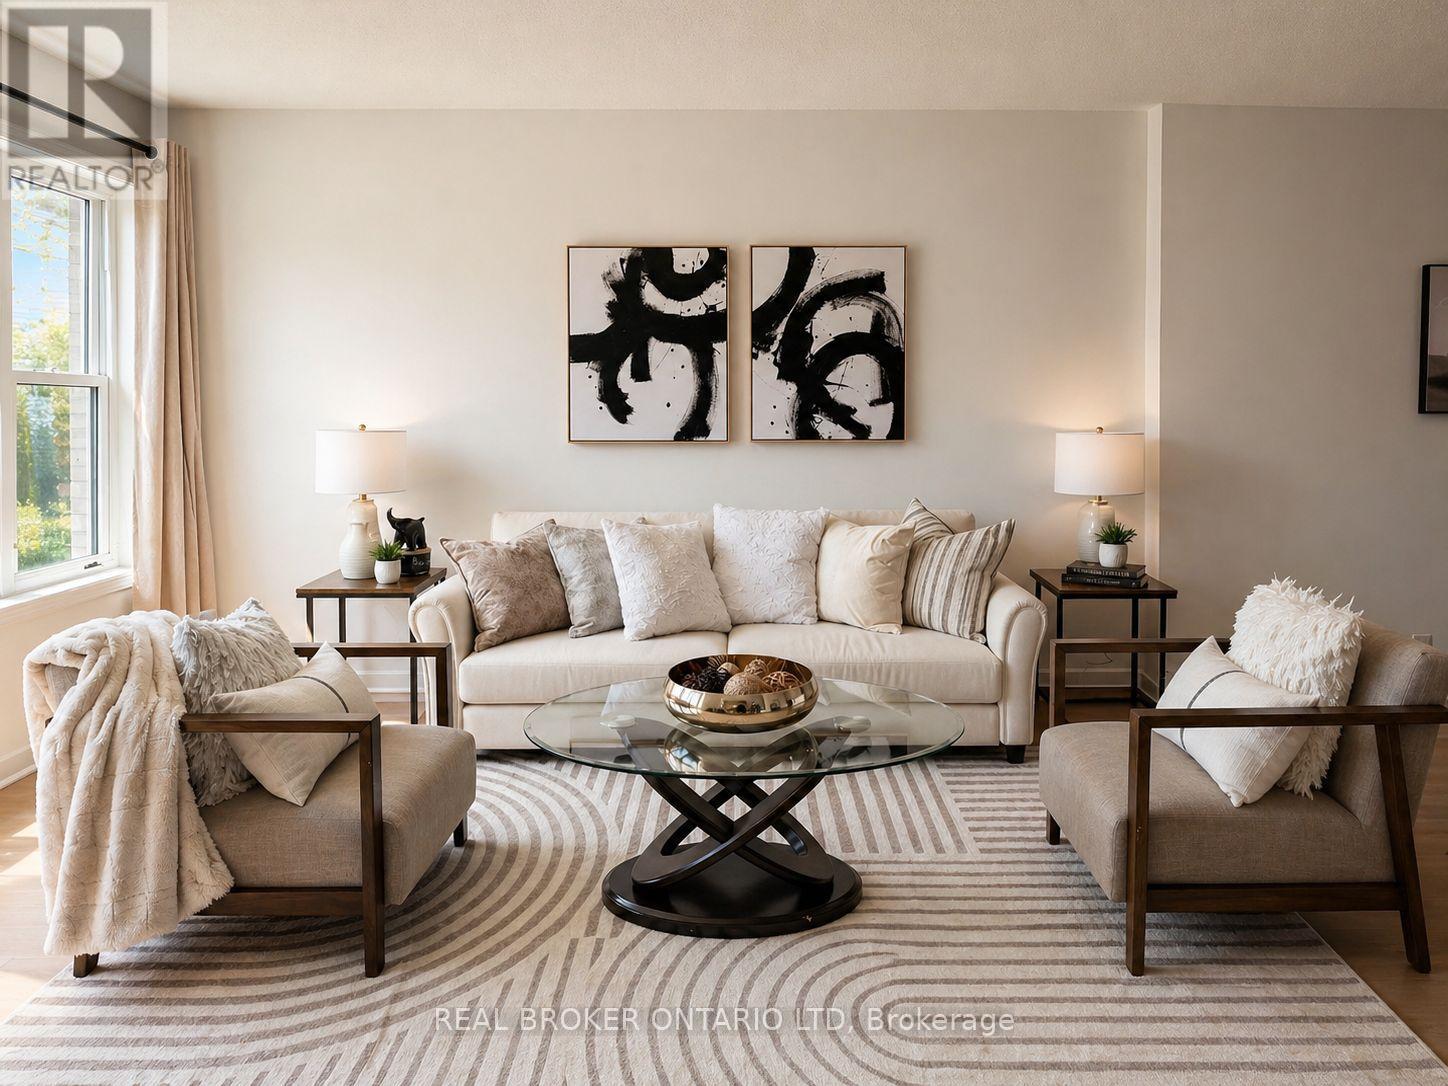
Welcome to 700 Osgoode Drive, Unit 60-a beautifully renovated 3+1 bedroom townhome, move-in-ready home offering an attached garage, modern comfort, stylish finishes, and exceptional space across three fully finished levels. Thoughtfully updated from top to bottom, this property showcases quality craftsmanship and contemporary design throughout. Step inside to a bright and expansive living room, ideal for both everyday living and entertaining. The functional layout offers seamless flow, providing generous space to live, work, and unwind. The oversized primary bedroom is a true retreat, offering rare space and comfort at this price point. The stunning new kitchen (2024) features brand new appliances (2024) and modern finishes, perfectly complemented by all new flooring and LED lighting throughout the home. Both bathrooms have been fully redesigned with sleek, contemporary finishes. Additional updates include a new air conditioning system (2024), delivering efficiency and peace of mind for years to come. Perfectly located in a central, convenient neighbourhood, this home is just minutes to schools, shopping, restaurants, parks, and quick access to Highway 401. Whether you're a first-time buyer, growing family, or investor, this is an outstanding opportunity to own a turnkey home in a prime location. (id:52373)
Lambton Shores, Ontario
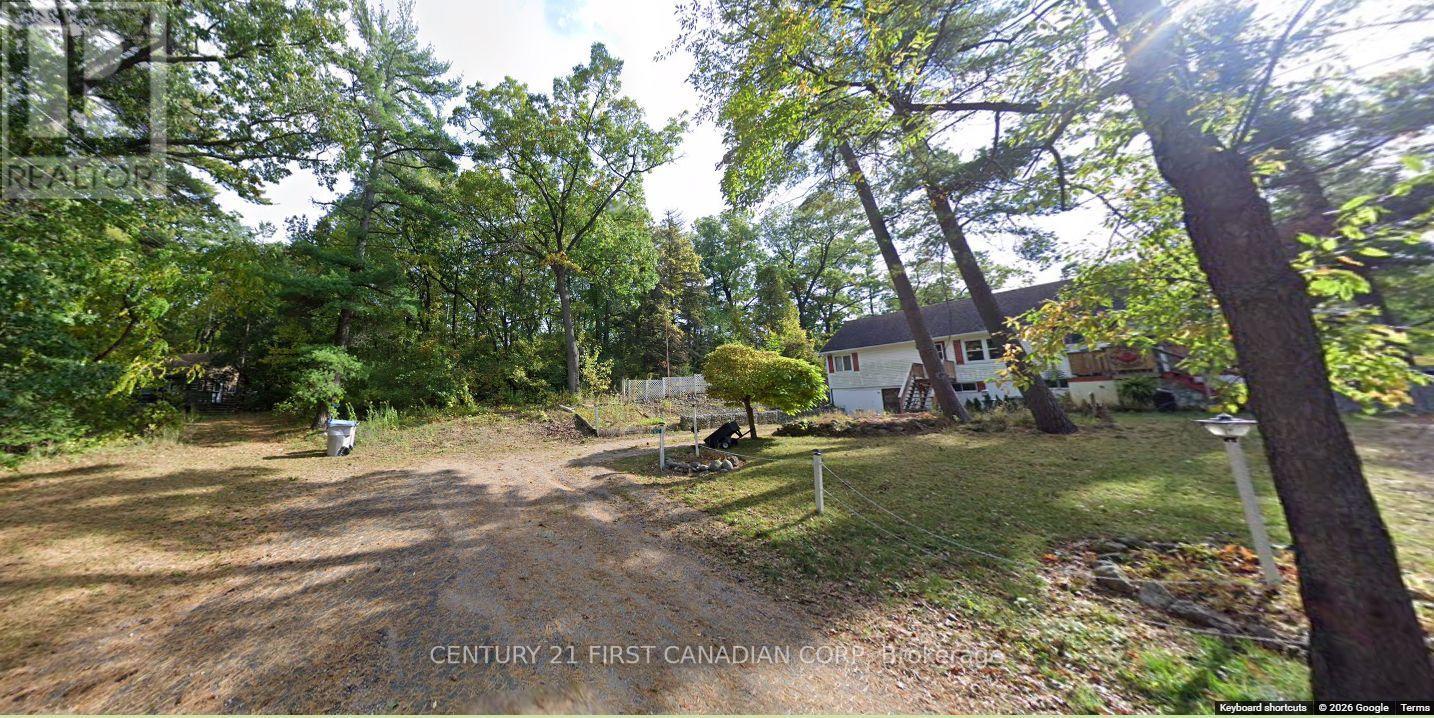
BUILD YOUR DREAM IN ONE OF ONTARIO'S MOST SOUGHT-AFTER LAKESIDE COMMUNITIES. Located in the heart of Port Franks, this premium treed building lot offers the perfect opportunity to create your ideal cottage, year-round residence, or investment property surrounded by nature and luxury. Nestled among four stunning SeaSpan cottages, this exceptional parcel provides an upscale setting while maintaining the privacy and tranquility buyers crave. Enjoy the ultimate lifestyle location just moments from beautiful sandy beaches, the river, multiple marinas, and countless opportunities for boating, fishing, kayaking, and waterfront adventure. Walk to restaurants, local amenities, and everything that makes Port Franks one of Southwestern Ontario's hidden gems. Whether you envision a custom luxury retreat, a family cottage getaway, or a permanent escape from city living, opportunities like this are becoming increasingly rare. Premium location. Premium surroundings. Unlimited potential.Build the lifestyle you deserve. (id:52373)
London North, Ontario
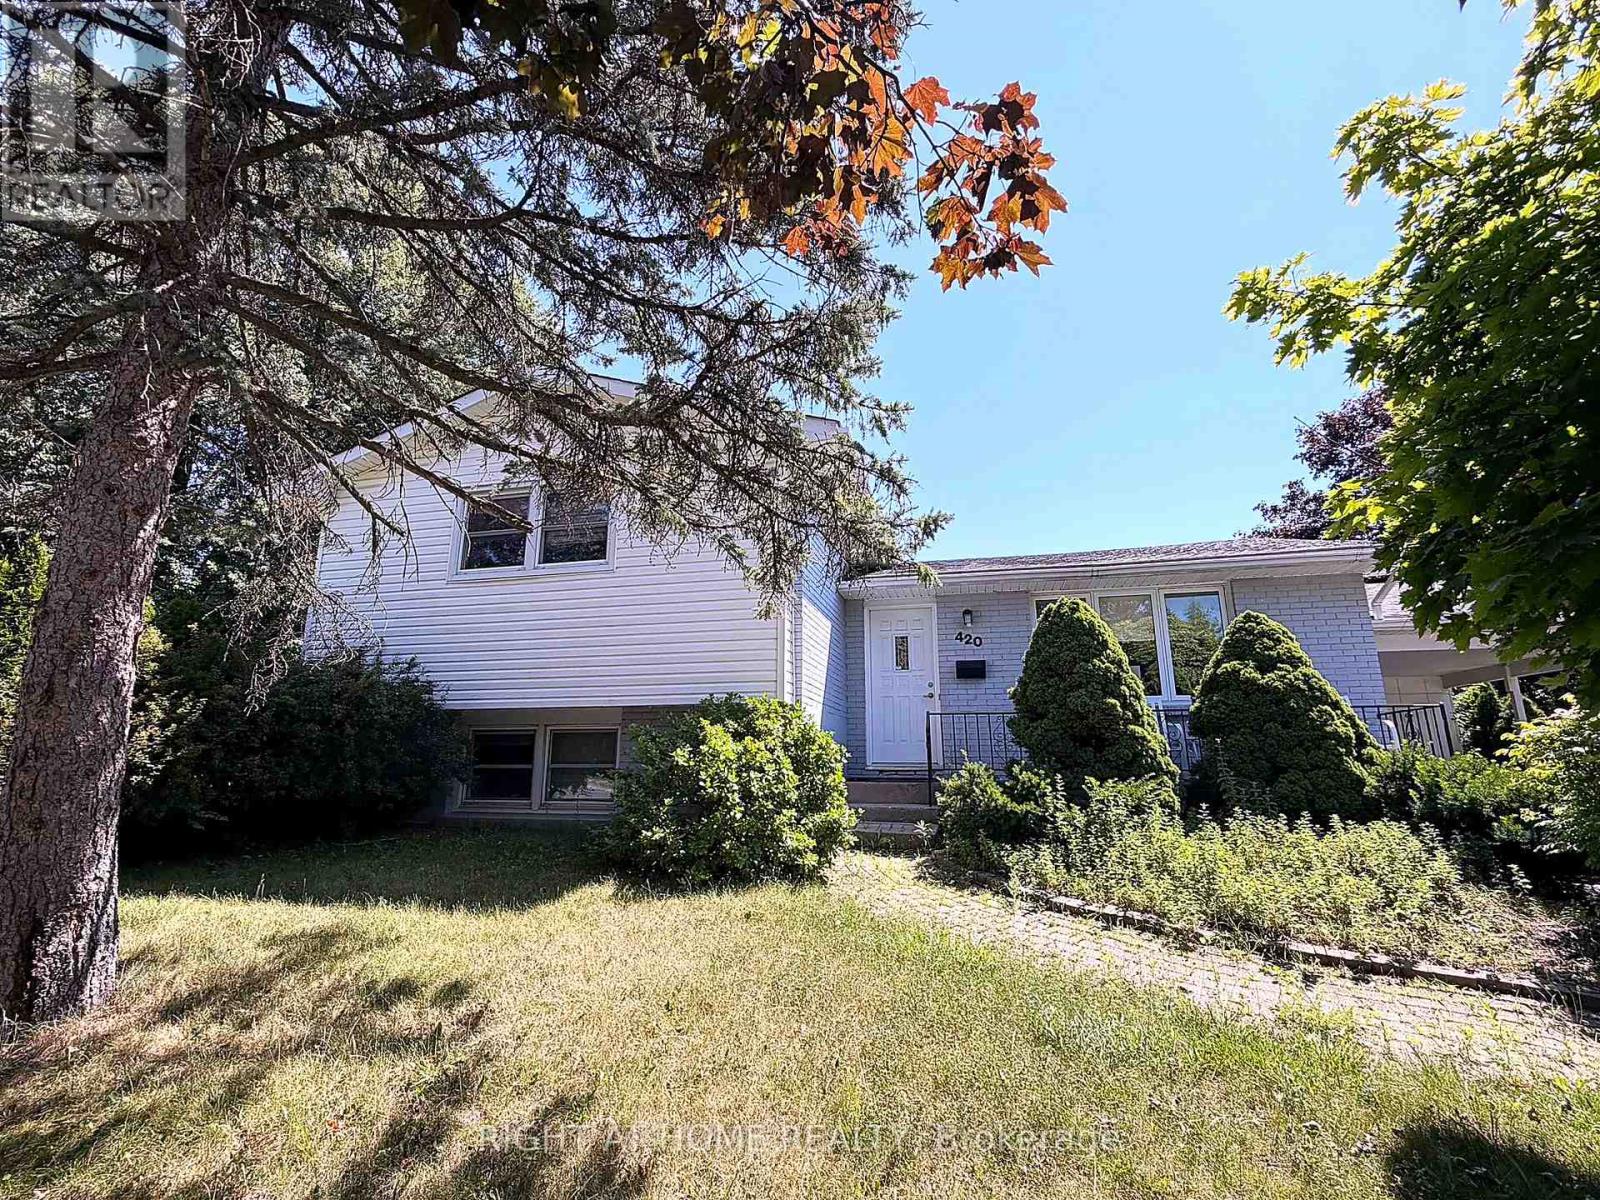
Welcome to this spacious and well-maintained 6-bedroom, 4-bathroom home, ideally located on a quiet street just minutes from Western University, University Hospital, shopping, restaurants, parks, and public transit. Available for immediate occupancy, this property is an excellent option for students, professionals, or a large family seeking generous living space in a highly desirable neighbourhood. The home features six oversized bedrooms, four full bathrooms, and a beautifully updated kitchen complete with modern cabinetry, quality stainless steel appliances, and ample storage and counter space. Bright and inviting living areas provide plenty of room for studying, entertaining, and everyday living. Step outside to enjoy the fully fenced backyard with a stamped concrete patio, creating the perfect setting for outdoor dining, relaxing, or gathering with friends. A responsive and professional landlord is committed to maintaining the property to a high standard, ensuring a comfortable and worry-free rental experience. Available immediately. Utilities are extra. Room furnishing Optional for extra. (id:52373)
Southwold, Ontario
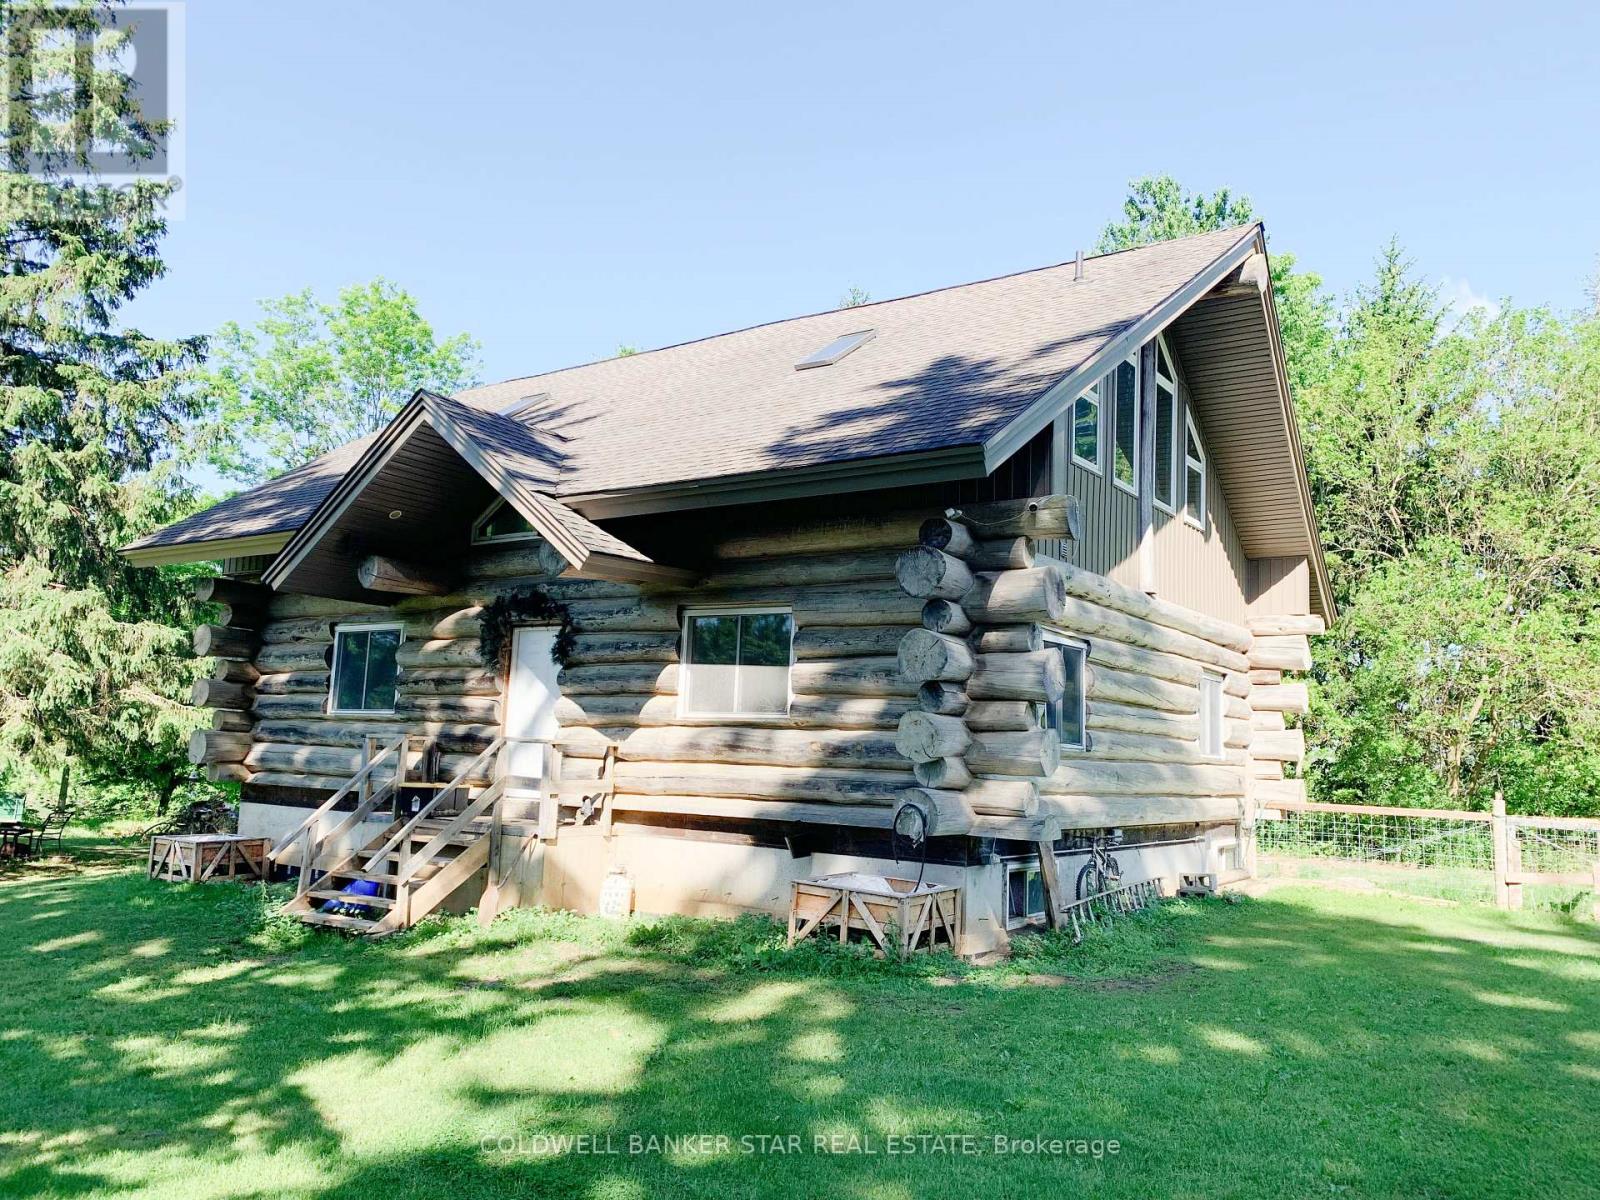
Are you searching for a 1.75 Acre country property with a Log Home overlooking a small pond / ravine yet close to all amenities? Then you need to have a look at this home! Note - even though this is a country home, all roads leading to it are paved. MAIN FLOOR - As you enter this home from the south entrance you are welcomed into a guest friendly Foyer area. The open concept area of this home includes an eat-in Kitchen, a formal Dining area with a patio door to the west facing 8' x 32' Sundeck, a Livingroom with a wood burning woodstove and access to a Mud Room addition, a combo Laundry Room and 3 piece Bath and access to the basement. SECOND FLOOR LOFT - The Primary Bedroom overlooks the main floor and includes a 3 piece ensuite Bath with a Jacuzzi tub. BASEMENT - The basement is unfinished and includes an in-floor heating system and awaits your plans to develop it into a functional living space. EXTERIOR - The vinyl gable ends and aluminum soffits were installed in the fall of 2025. SPECTACULAR VIEWS - Accessed from the Kitchen / Dining Area through a patio door, the 8' x 32' Sundeck overlooks a pond and offers amazing westerly sunsets. BARN - Although the Barn needed repairs, it includes a 200A hydro service with 100A servicing the home and a municipal water line. UTILITIES - The furnace is an energy efficient geothermal system and includes an HRV system. The geothermal lines are located in the neighbouring pond area. The Hot Water Tank is owned and a sewage pump allows the addition of a full Bath if required. SERVICES - The property is serviced by a 200A hydro service, Municipal water and a septic system - pumped 2021 approx. WHATS NEXT? - Book your private showing today and you'll see that this charming Log Home is the perfect place to call HOME! (id:52373)
London East, Ontario
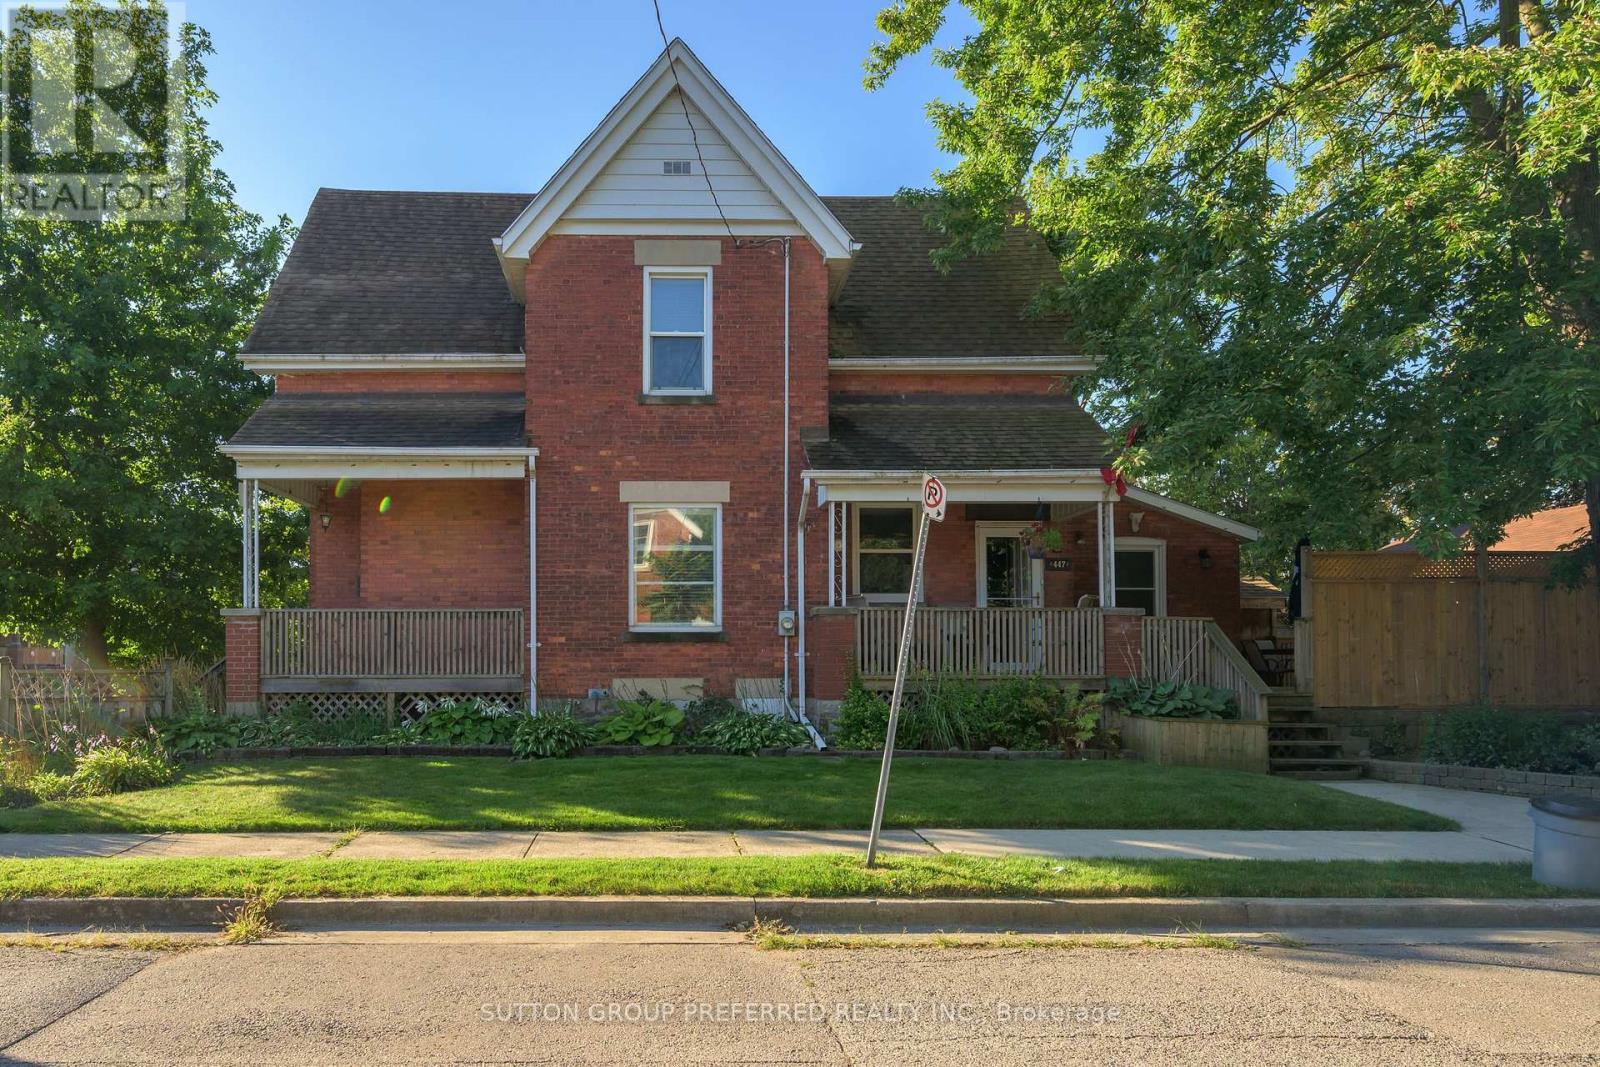
OLD EAST BEAUTY! Updated spacious 3 bedroom and 1.5 bathroom 2 storey home. Large eat-in kitchen. Good sized living room. Separate family room area. Hardwood flooring in living/dining room. Lower level laundry, outside access to the lower level, workshop area, lots of storage space, 200 amp panel, Furnace and c/air approx 10 years old, roof approx 12 years old. Windows updated. Sewer lines updated to the street. Detached garage has been turned into an amazing man cave set up with a bar - easily used as a garage/workshop again. Great side/rear deck and patio. Large shed. Great home - close to Western Fair market, The Factory, restaurants, Old East Village, bus routes and easy access to Downtown London. (id:52373)
London North, Ontario
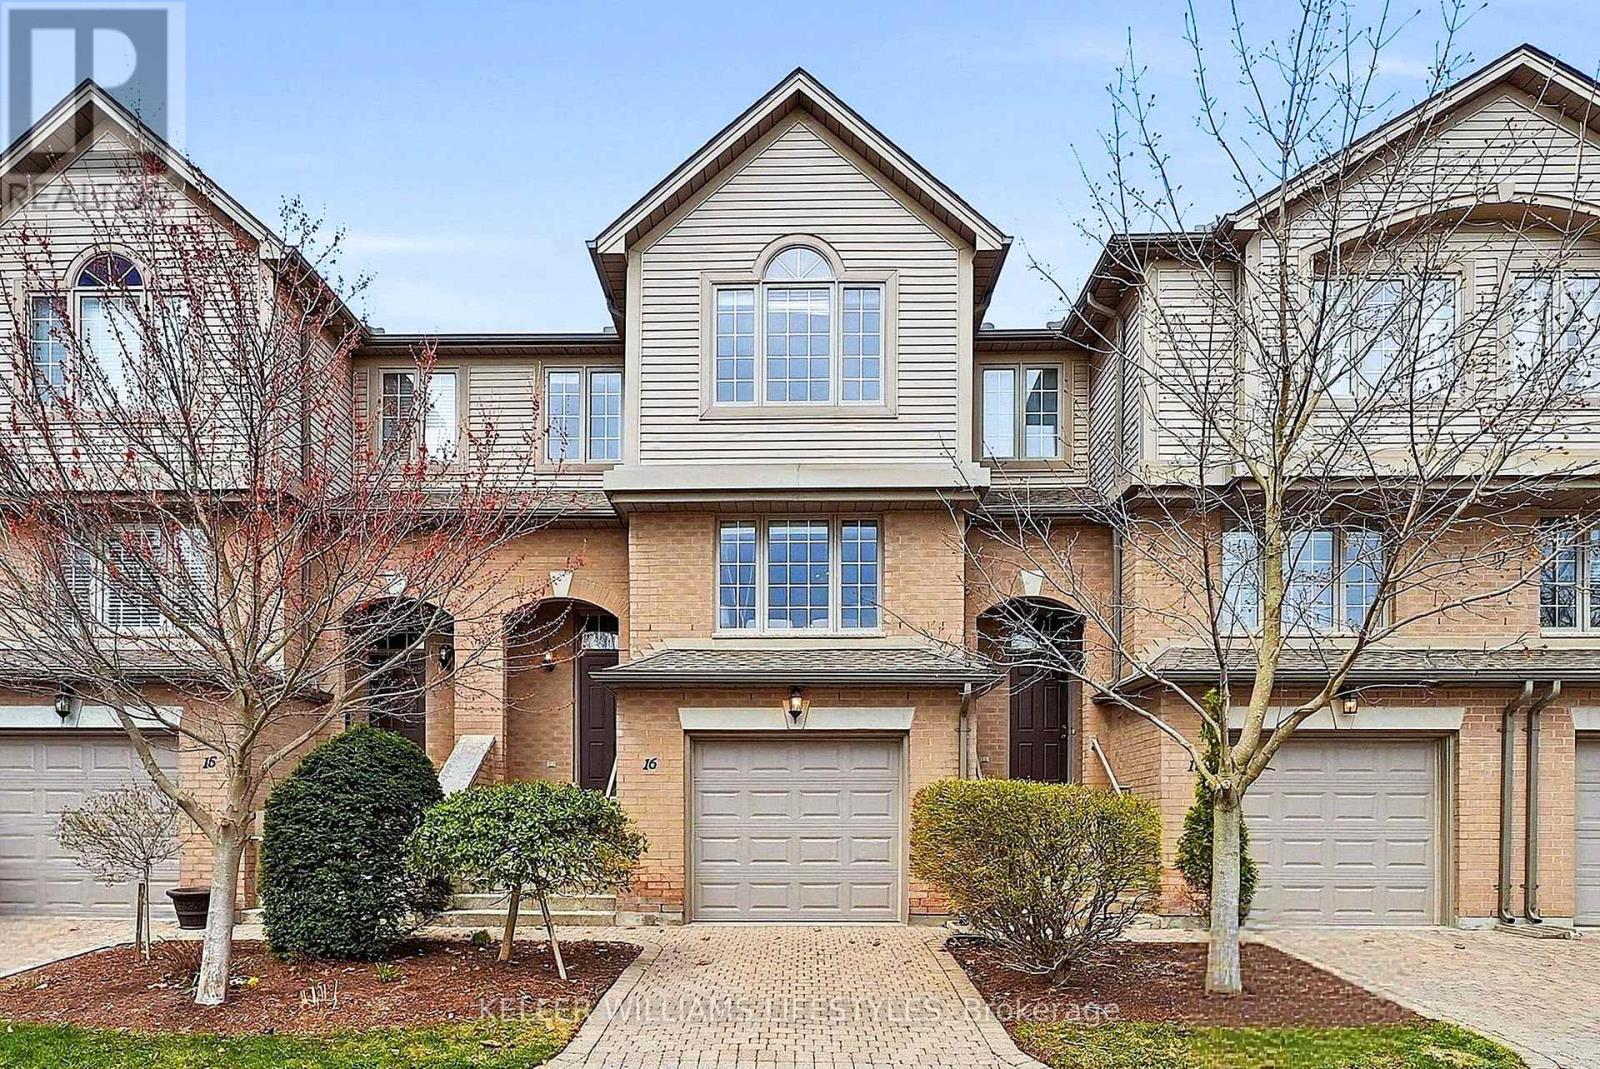
Welcome to this beautiful and modern 3-bedroom, 3-bathroom townhouse in the heart of North London, where comfort meets everyday convenience. This home feels bright and inviting, with hardwood floors throughout that add both warmth and ease of maintenance. The main living area is perfect for relaxing or entertaining, featuring a cozy gas fireplace that creates a welcoming atmosphere year-round. You will love the practical layout, including a deep garage with an automatic door for easy parking and additional storage. Upstairs, the large master bedroom offers a walk-in closet and a shared bathroom, along with two additional bedrooms that are ideal for kids or a home office, giving you flexibility to suit your lifestyle. The finished basement is a standout feature, offering a private family room and a full bathroom-perfect for a guest suite, a quiet home office, or a dedicated space to unwind. Step outside to enjoy your own backyard with beautiful grass and no rear neighbours, providing a rare sense of privacy and a peaceful setting for outdoor living. Location is everything, and this home sits in a top-rated school area near Western University; younger children can safely take the school bus to Masonville Public School and A.B. Lucas Secondary School. You're also conveniently located just steps from some of the best shopping, amenities, restaurants, and a grocery store-everything you could want within walking distance. Whether you are looking for a place to grow into, a comfortable home that supports your professional life, or a smart investment in a sought-after neighborhood, this property offers incredible value and a lifestyle that feels both easy and elevated. (id:52373)
London North, Ontario
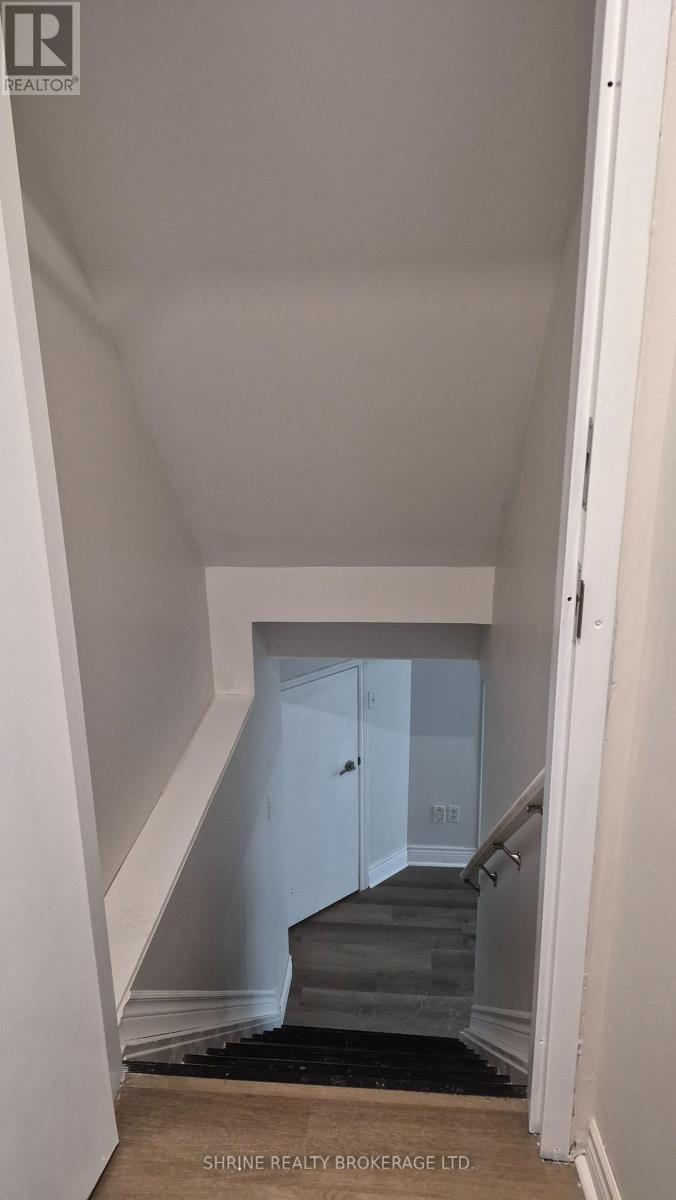
Welcome to this bright, move-in-ready 1-bedroom basement unit in one of North London's most desirable communities! Offered at $1,500 per month plus 30% utilities, this modern rental is available for immediate move-in and includes one parking space and convenient in-unit basement laundry access. Tailored perfectly for a working professional or small family seeking a pet-free and smoke-free environment, it features a large bedroom, a sleek walk-in shower, a full kitchen, and a massive recreation room. Situated at 1961 Rollingacres Drive, this quiet neighbourhood is just minutes from the Stoney Creek Community Centre, YMCA, and Ballymote Trail, with quick, easy access to Western University and University Hospital. (id:52373)
St. Thomas, Ontario
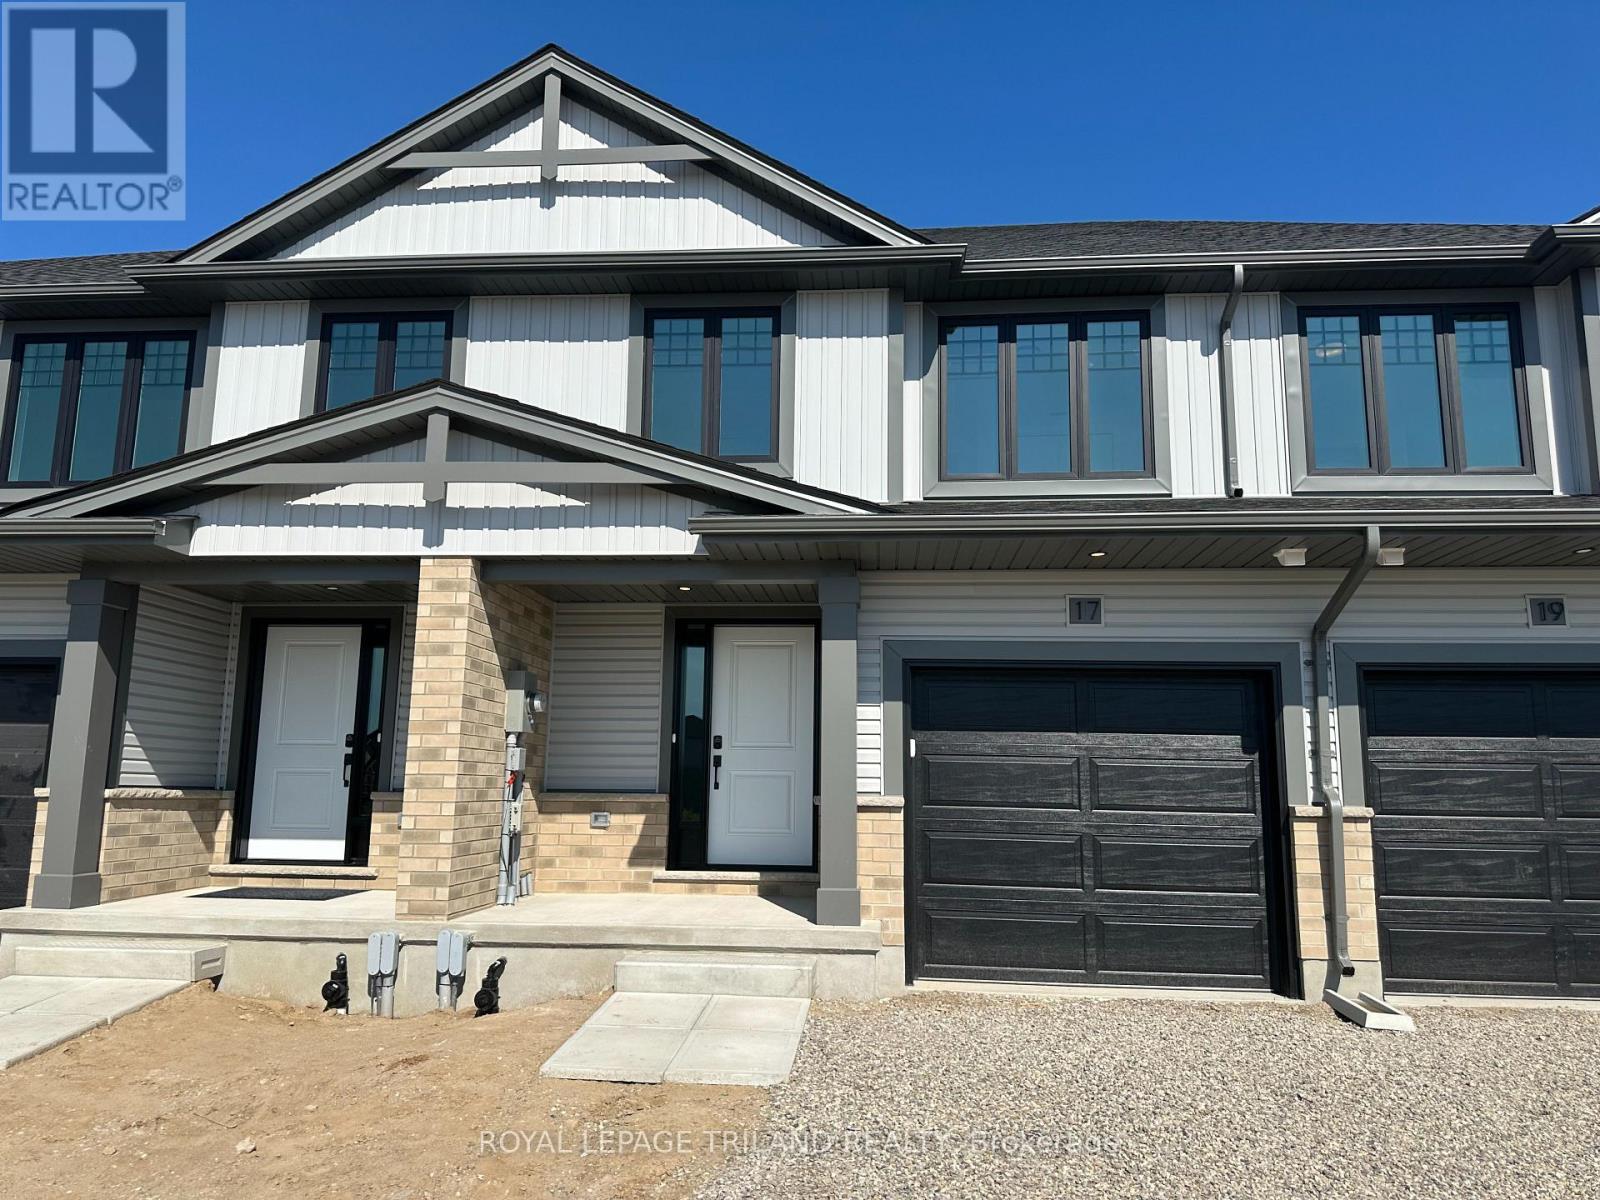
Welcome to the Ashlee model! This move in ready Doug Tarry built, interior unit townhome is the perfect starter home! A welcoming foyer leads to the open concept main floor including a 2pc bathroom, Kitchen with island and Quartz countertops and backsplash, a Dining / Great Room with sliding doors to a wood Deck. The second level features 3 spacious Bedrooms including the Primary Bedroom (complete with walk in closet) as well as a 4pc main bath and a separate laundry room. The lower level is finished and includes a Rec Room, 4th Bedroom and a convenient 3 pc Bathroom. Other features: attached single car garage, LVP flooring in main living spaces, FRIDGE, STOVE and DISHWASHER INCLUDED. This all electric Doug Tarry Home is both Energy Star and Net Zero Ready. A fantastic location, located in desirable Miller's Pond and just down the street from beautiful Parish Park. All that is left to do is move in, get comfortable and enjoy! Welcome Home. *Price reflects potential HST rebate. Rebate subject to government approval and buyer eligibility. Seller makes no representations. Price may change if rebate not applicable. (id:52373)
Central Elgin, Ontario
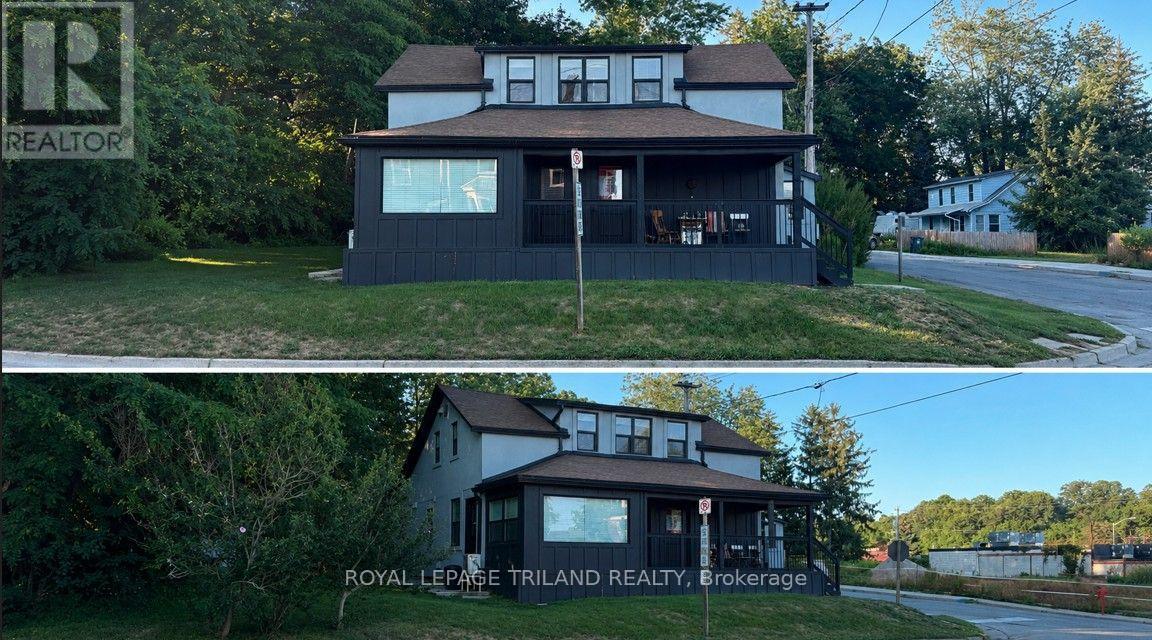
Welcome to this beautifully maintained 3-bedroom, 1-bathroom basement suite, perfectly located just a 9-minute walk to the beach. This spacious and comfortable rental is fully furnished and all utilities are included in the rent, offering a truly hassle-free living experience. Simply move in and enjoy everything this home has to offer-no extra setup required. Ideal for families, professionals, or roommates, this turnkey basement suite provides excellent value in a fantastic location close to the beach and everyday amenities. Just bring your personal belongings and start enjoying your new home! (id:52373)
London North, Ontario
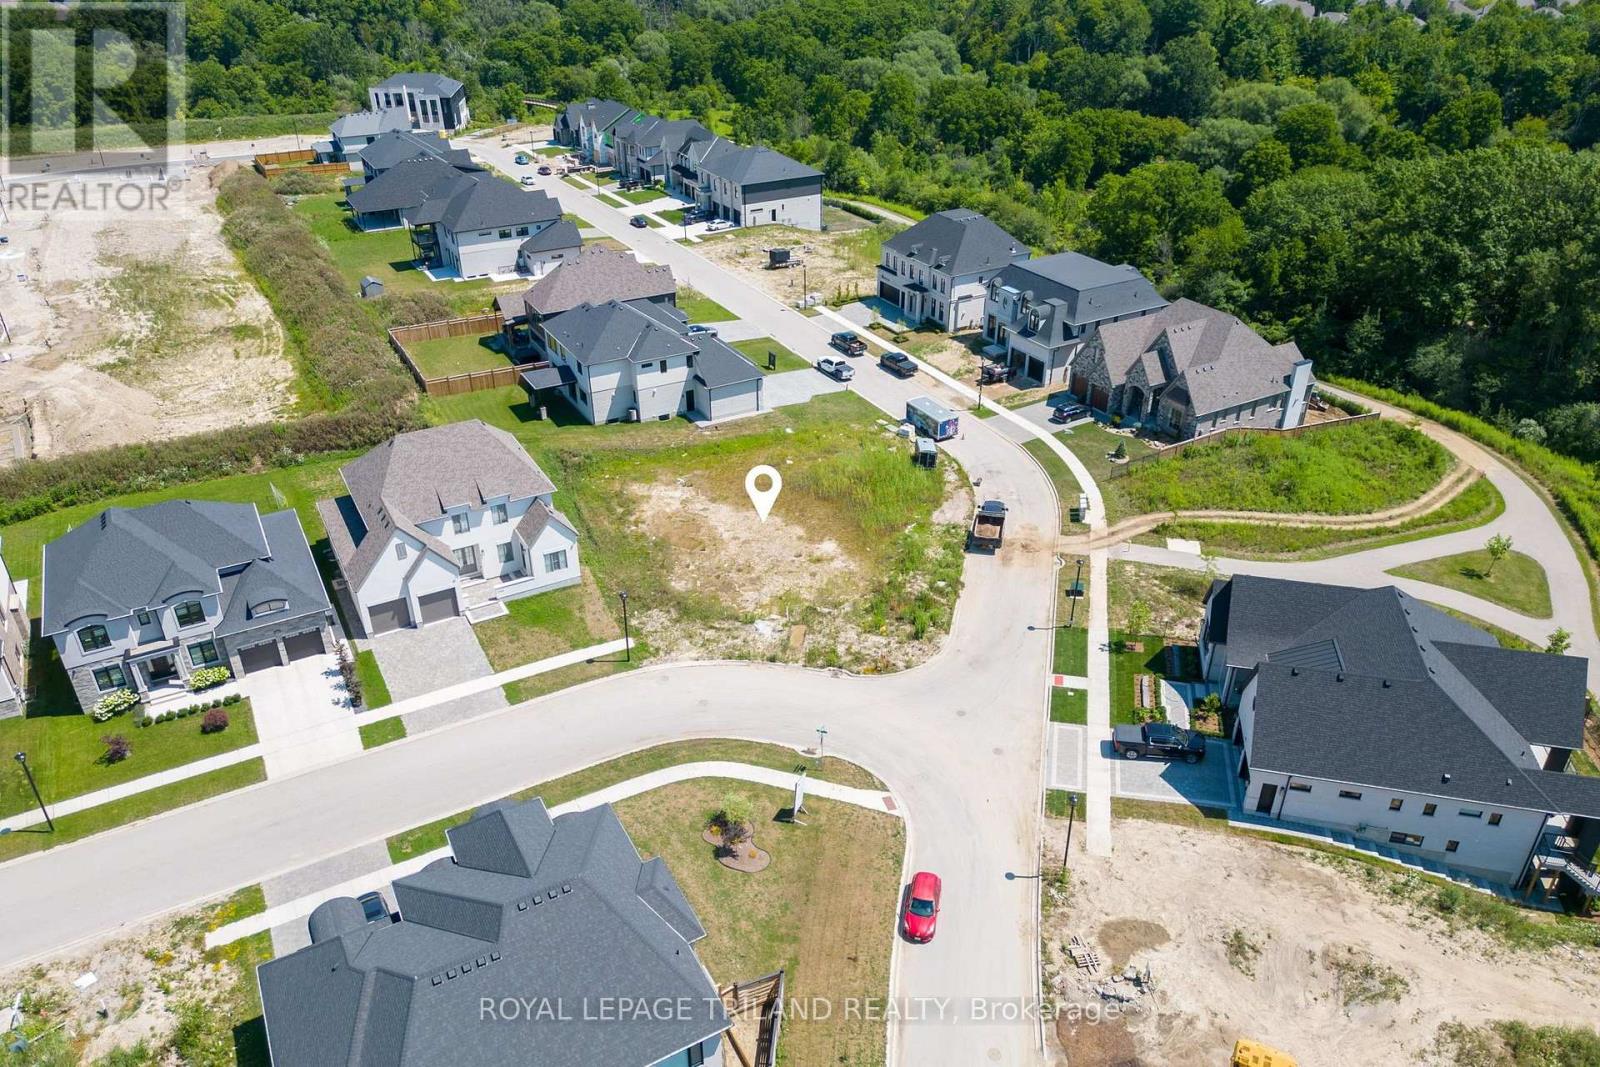
An exceptional opportunity to build your dream home at 2146 Robbies Way, an impressive 83' x 121' premium lot in the prestigious Sunningdale Court community. This shovel-ready property includes a fully designed custom home with completed plans and a paid permit package, saving you months of design work, approvals, and additional costs. Build the existing custom design or customize it to suit your vision. The home can also be built, offering a seamless, turnkey building experience from start to finish. Surrounded by Sunningdale Golf & Country Club and the scenic Medway Valley Heritage Forest, you'll enjoy luxury living just minutes from Masonville, Western University, University Hospital, top-rated schools, restaurants, and premier shopping. Contact us today for more information on the included plans, permit package, and custom building opportunities. (id:52373)