
London North, Ontario
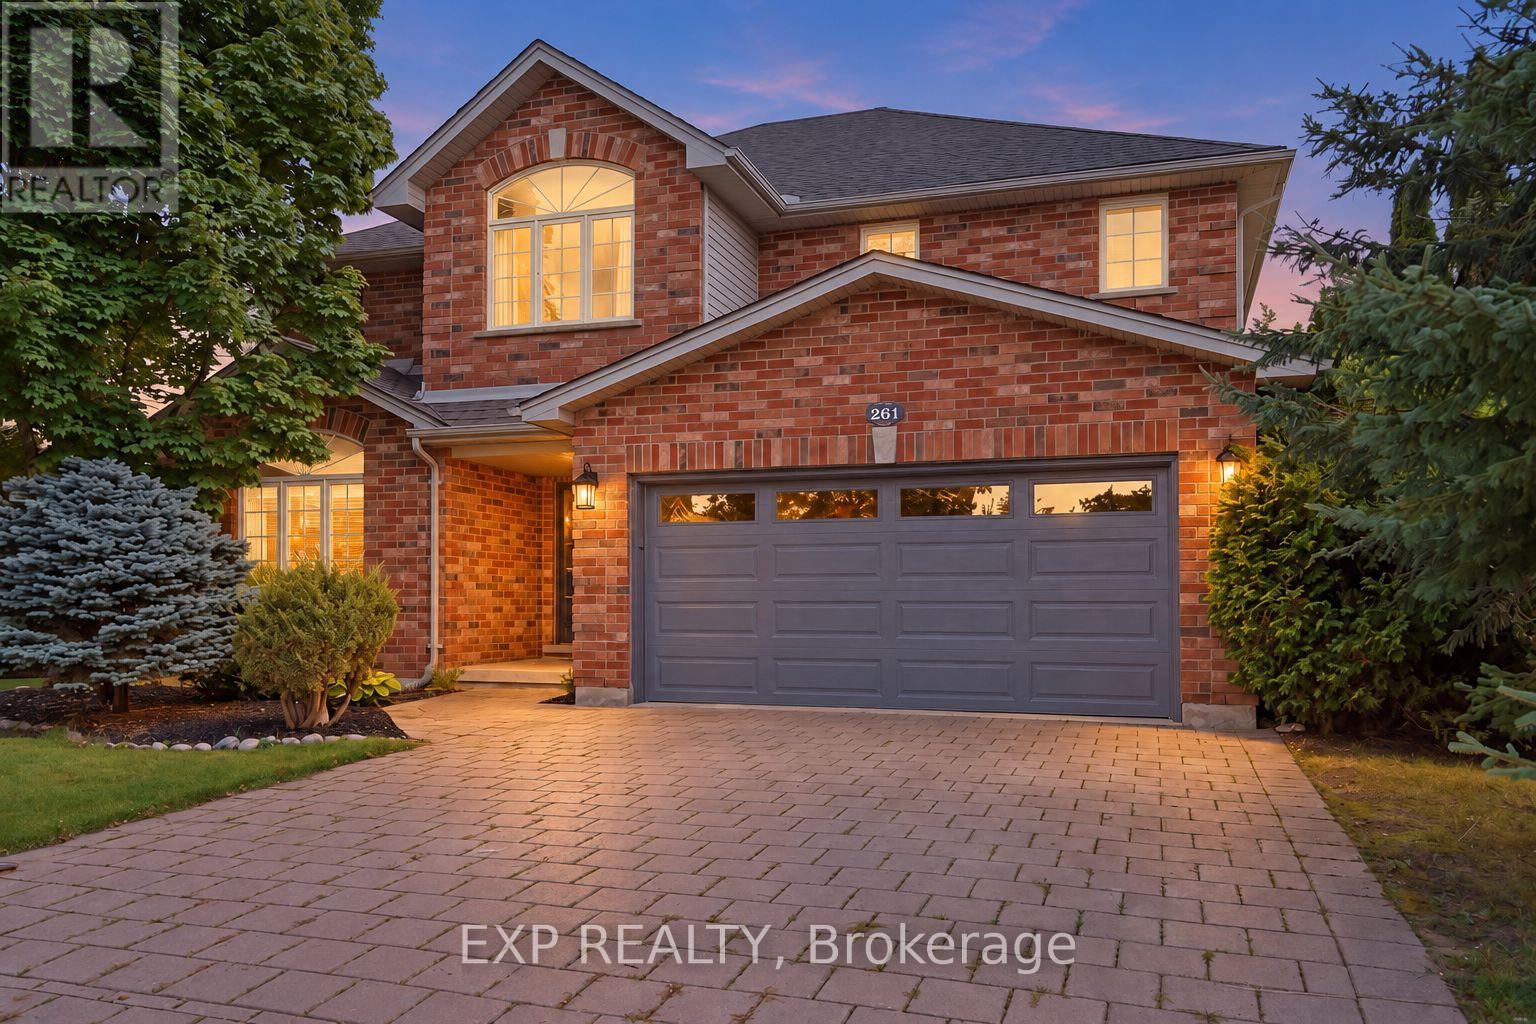
Impressive Executive 2 storey home in a highly desirable North London neighbourhood. Set on a premium corner lot beside a park and green space. Featuring 4 bedrooms, 2.5 bathrooms, this beautifully designed home offers a thoughtful layout that balances everyday family living with effortless entertaining. The bright and inviting main level is highlighted with 2 family rooms and a formal dining area. Oversized windows that fill the space with natural light, while the family room is anchored by a cozy fireplace, creating a comfortable and welcoming place to gather. An elegant open-to-below staircase enhances the sense of space and architectural interest throughout the home. Upstairs, four generously sized bedrooms provide comfortable accommodations for family and guests. Laundry in lower level and a rough -in for an extra laundry room on main floor. Step outside onto your private backyard retreat featuring a beautiful saltwater in-ground pool and perfect outdoor entertaining. Enjoy an exceptional sense of privacy and openness, with no neighbouring home on one side. Additional features include, double car garage, a new garage door installed in 2026, a Venmar Air Exchange Filtration System, a Morton Whole Home Water Filtration System. Conveniently located near parks, schools, Masonville, Western University, hospitals, shopping and a wide range of North London amenities, this home offers an exceptional combination of space, privacy, comfort and lifestyle. (id:52373)
London East, Ontario
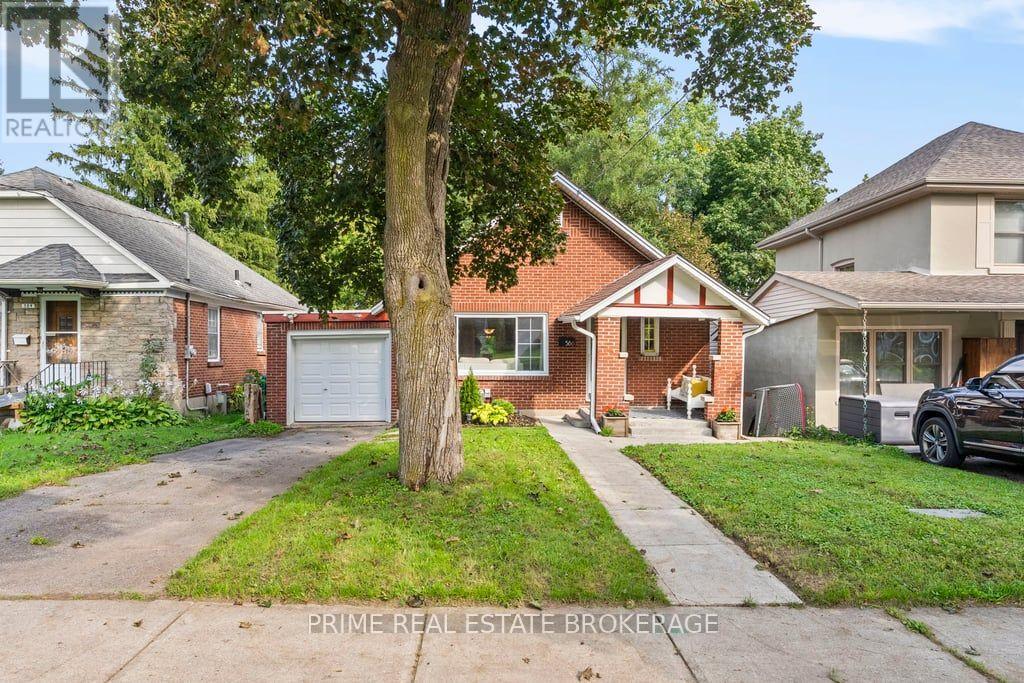
Located on a long-matured, beautifully treed lot in desirable Old North London, this stately one-floor home offers charm, space, and an excellent opportunity for first-time buyers. The home features two bedrooms, plus a spacious family room addition that could easily be converted into a home office or third bedroom, providing flexibility to suit your needs. Inside, you'll find a spacious kitchen and dining area, along with a bright and inviting living room highlighted by a cozy gas fireplace. The partially finished, dry, high basement offers valuable additional living space, including a separate room ideal for an exercise area, office, TV room, or hobby space. A single attached garage provides convenient parking and storage, with a rear door opening onto a small concrete patio. With its mature trees, attractive curb appeal, generous living spaces, and fantastic Old North location, 586 Victoria St is a wonderful opportunity for first-time home buyers looking to get into a great London neighbourhood. (id:52373)
London North, Ontario
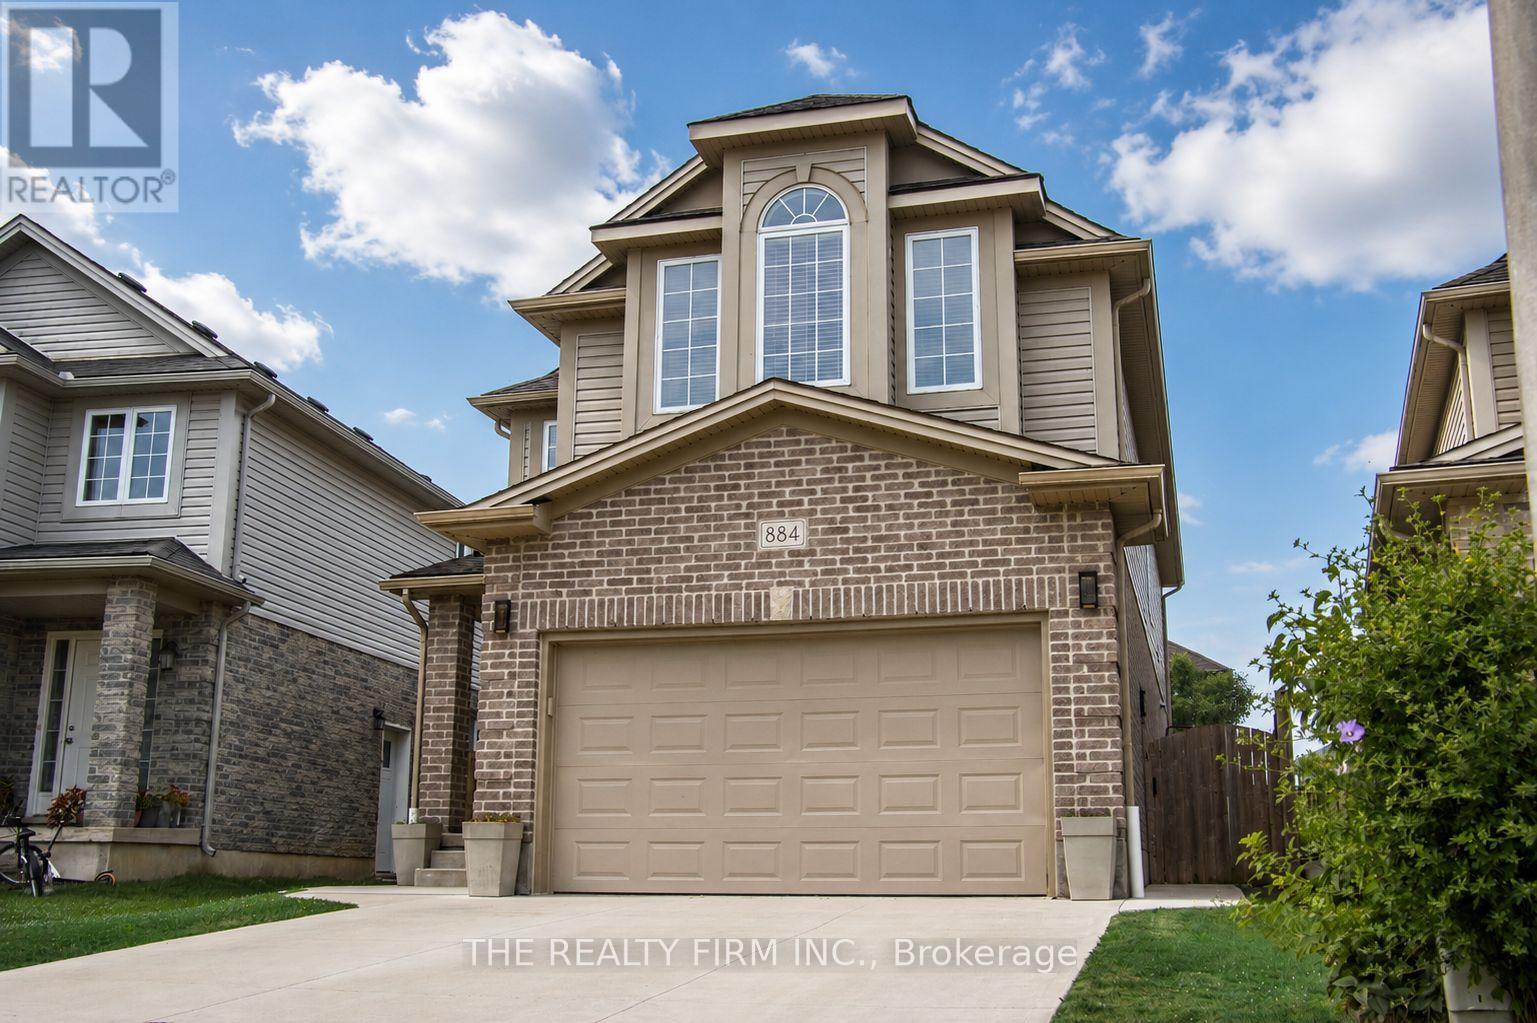
Welcome to 884 Reeves Avenue, a great family home in a sought-after North London neighbourhood. Built in 2013, this 4-bedroom, 3-bathroom home offers a practical layout with plenty of space for everyday family life. The main floor features a bright living room, functional kitchen, and dining area that's perfect for family dinners or entertaining guests. Upstairs, you'll love the convenience of second-floor laundry and a spacious primary bedroom complete with vaulted ceilings, a walk-in closet, and a full ensuite with a soaker tub. Outside, enjoy the stamped concrete patio, a great spot for relaxing or hosting summer BBQs. The driveway was redone in 2018, and the home also features a recently installed air purifier for added comfort. The unfinished basement gives you the opportunity to add your own touch and create extra living space down the road. Located close to excellent schools, this home is perfect for families looking for space, comfort, and a great location. (id:52373)
London South, Ontario
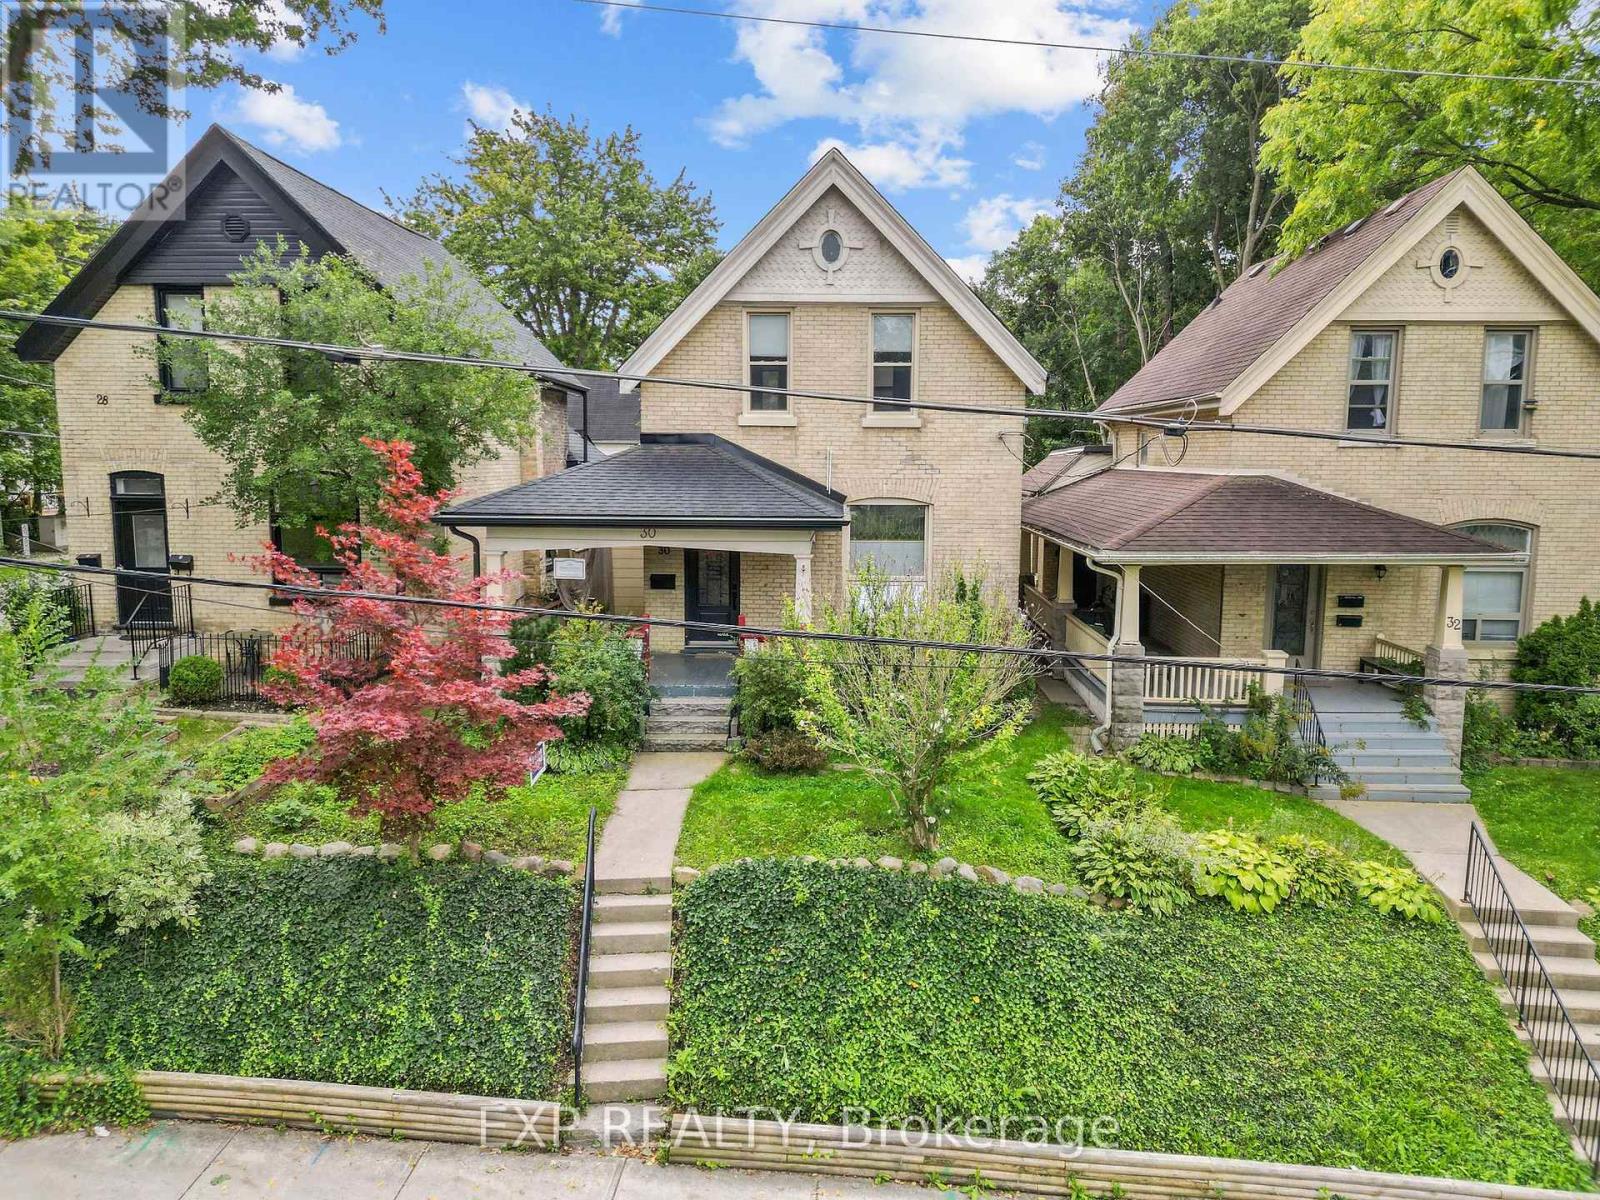
Welcome to The Coves, where character, location and potential come together in this all brick century home. Set on an elevated lot just minutes from downtown London and the charm of Wortley Village, this property offers approximately 1500 sq. above grade of finished living space and an exciting opportunity to create something truly your own. Inside, tall ceilings and original hardwood floors laid in a distinctive border pattern set the tone, while an opened wall between the front room and living room fills the main level with natural light and creates an easy flow for hosting into the spacious kitchen with open shelving and four piece bath. Upstairs you'll find three bedrooms, a renovated 4-piece bath (2021) and a mini split heat pump (2022) for added comfort. Key updates include windows (2018), front door (2021), kitchen sink and plumbing (2020), eavestroughs, fascia and soffits (2025), a roof approximately 7 years old and an EV charger (2018). Out back, the backyard space connects to rear parking. A rare opportunity to own a home with this much character in such a walkable location, ready for its next chapter. (id:52373)
London North, Ontario
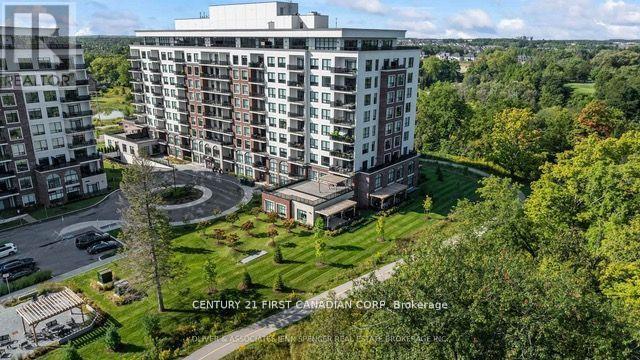
Terrific rental opportunity at NorthLink Condominiums beside Sunningdale Golf & Country Club. This MOVING READY modern unit (4 years old) offers 2 bedrooms + DEN, 2 full bathrooms, high ceilings, engineered hardwood, pot lights, upgraded tile, and a bright open layout with a 5-element electric fireplace and large balcony. The kitchen features upgraded quartz counters and backsplash, extended breakfast bar, stainless steel appliances, under-cabinet lighting, and a walk-in pantry. The primary bedroom includes a walk-in closet and a 4-piece en-suite with double sinks and a glass-tiled shower. Second bedroom with built-in closet and blackout coverings. Underground parking available for an additional monthly fee. Amenities include fitness room, golf simulator, lounge/party room, guest suite, pickleball courts, and BBQ area. Utilities included except personal hydro (approx. $50/month). Designed for mobility needs with wider doorways, accessible bathrooms, and kitchen. Prime North London location near Masonville Mall, UH, Western, Upper Richmond Plaza, and trails. (id:52373)
London East, Ontario
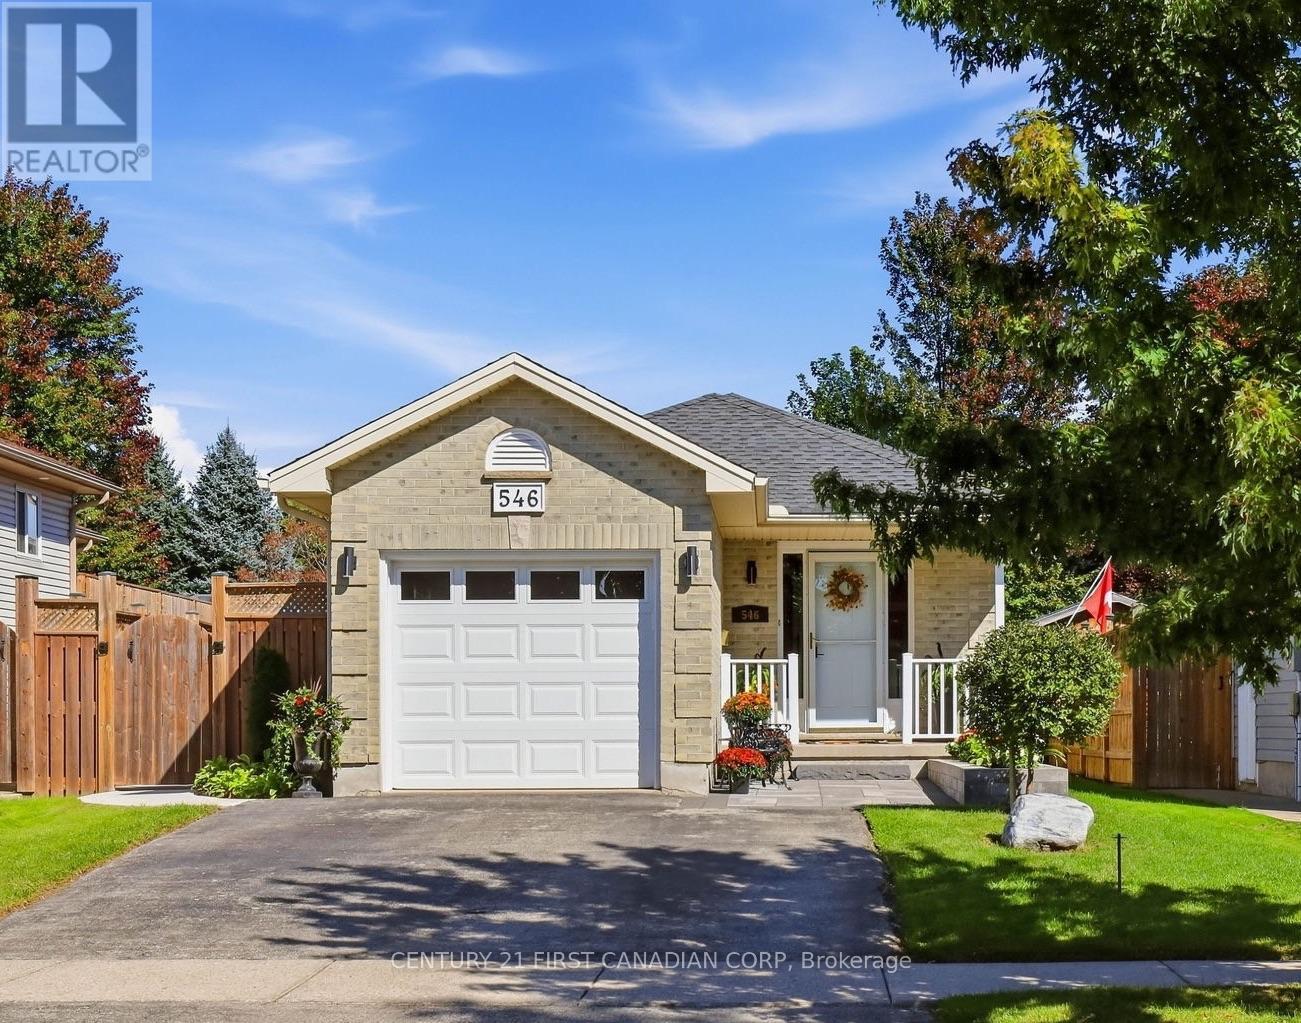
Welcome to this beautifully updated 4-level backsplit in Trafalgar Heights, offering 3 bedrooms, 2 full bathrooms and 1,874 sqft. of finished living space. Meticulously maintained and thoughtfully updated, this home offers stylish, comfortable living in a quiet neighbourhood close to schools, trails and amenities.The bright main level features an open-concept layout with high-end vinyl plank flooring, a spacious Kitchen/living/dining area and a large wraparound kitchen with ample cabinetry and counter space. New light fixtures inside and outside (2026) add a fresh, modern touch throughout.The upper level offers 3 bedrooms and an updated 4-piece bathroom, with the primary bedroom with large walk-in closet, spare bedroom/office and trim throughout freshly painted. New carpet on the stairs (2026) completes the space.The lower levels provide excellent flexibility, with a spacious family room, plus an updated 3-piece bathroom. On the lower level is a dedicated recreation room currently set up as a home gym and a Utility room/storage area. Enjoy the outdoors in the beautifully landscaped backyard featuring a concrete patio and walkway (2024), front yard patio stones and raised garden bed (2024), updated deck (2026), newer north-side fencing (2024) and freshly painted shed (2026). The patio doors were replaced in 2020, creating an easy access from the main floor to your backyard. .Other updates include a new front door with upgraded keypad lock and handle (2026) and freshly painted exterior trim and porch railings. The insulated single-car garage offers ventilation, heating capability and double patio doors(another convenient access to the backyard), making it a highly functional extension of the home.With thoughtful updates, flexible living space and a convenient Trafalgar Heights location, this move-in-ready home offers the perfect combination of comfort, functionality and easy living. (id:52373)
London South, Ontario
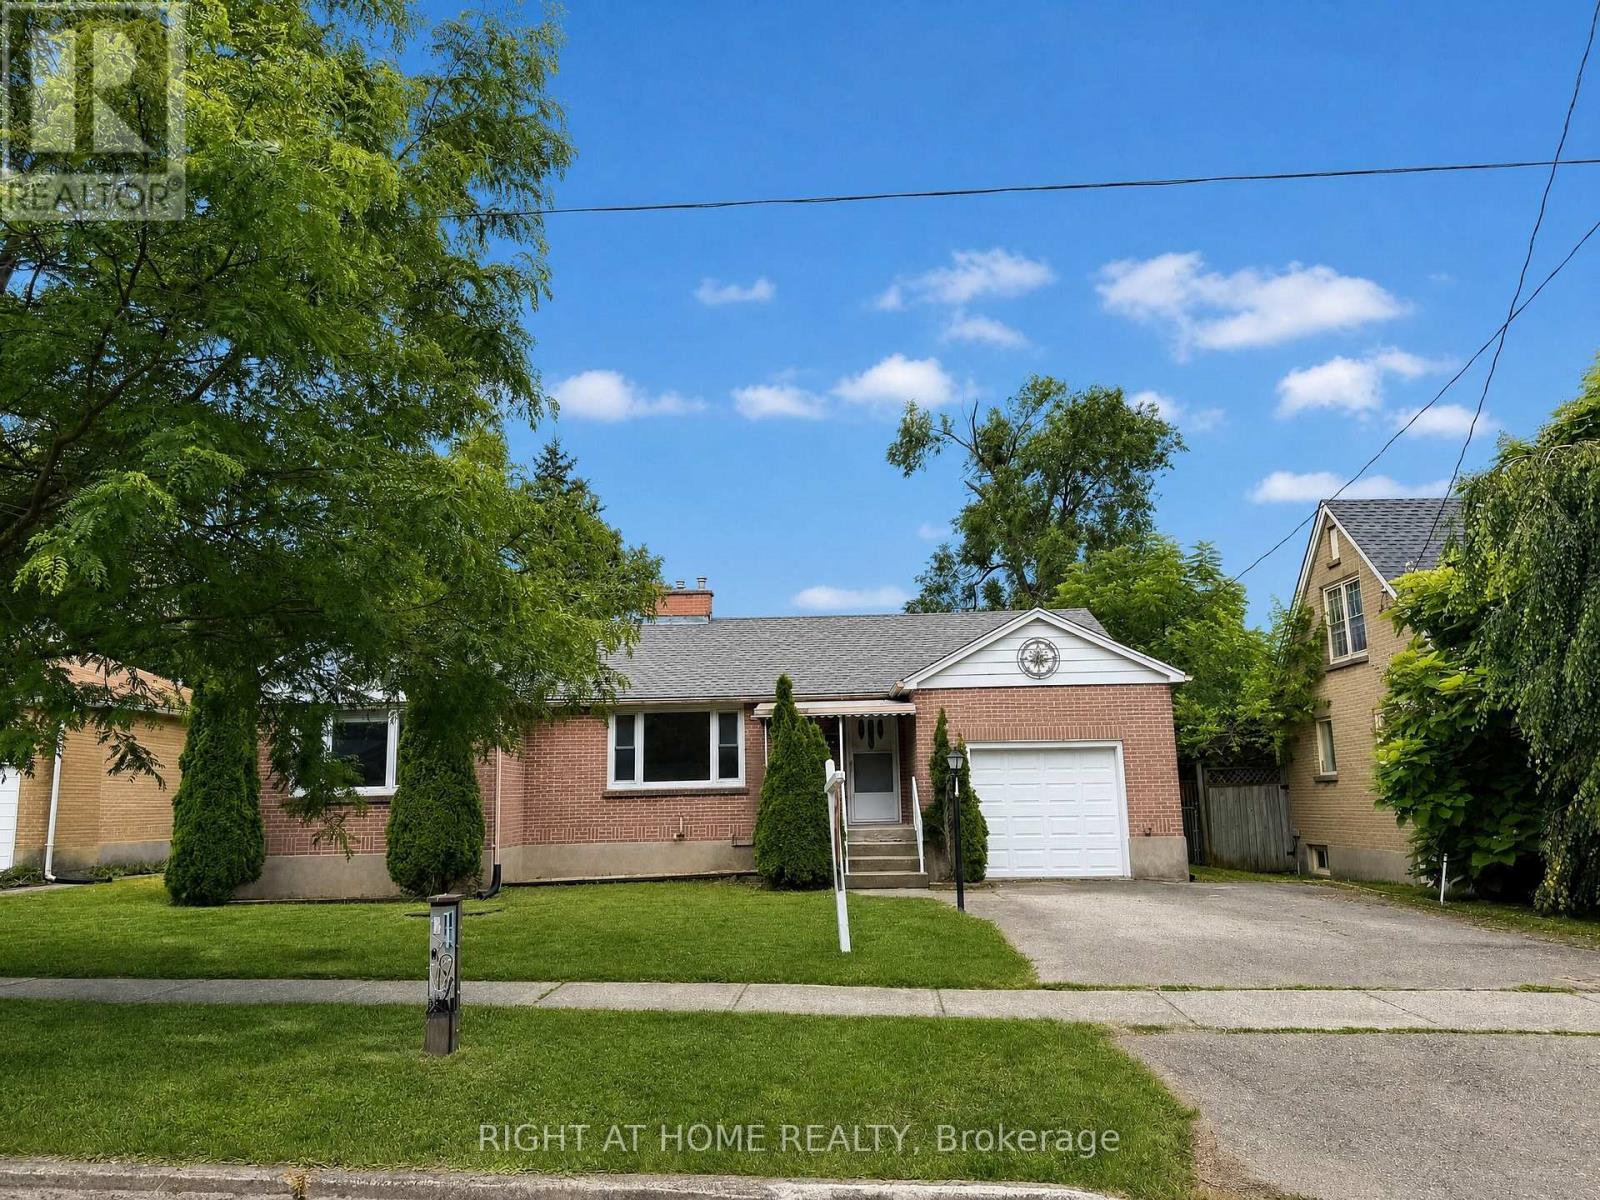
Welcome to this well-maintained, move-in-ready home, ideally located within walking distance to Victoria Hospital and close to parks, schools, shopping, public transit, and other everyday amenities. The bright main floor features 3 spacious bedrooms, 1 full bathroom, a welcoming living room, and a functional kitchen. Recent updates include new flooring and fresh paint throughout, creating a clean, modern living space. A separate side entrance leads to the lower level, which includes 1 bedroom and a 3-piece bathroom, offering excellent potential for a future secondary suite or in-law accommodation (subject to municipal approvals). Enjoy the fully fenced backyard, ideal for children, pets, or outdoor entertaining. Recent updates include: Roof & attic insulation (2021) Central A/C (2023) Owned hot water tank (2024) Dishwasher (2026). Whether you're a first-time buyer, investor, or growing family, this home offers an excellent combination of location, updates, and future income potential. (id:52373)
Lambton Shores, Ontario
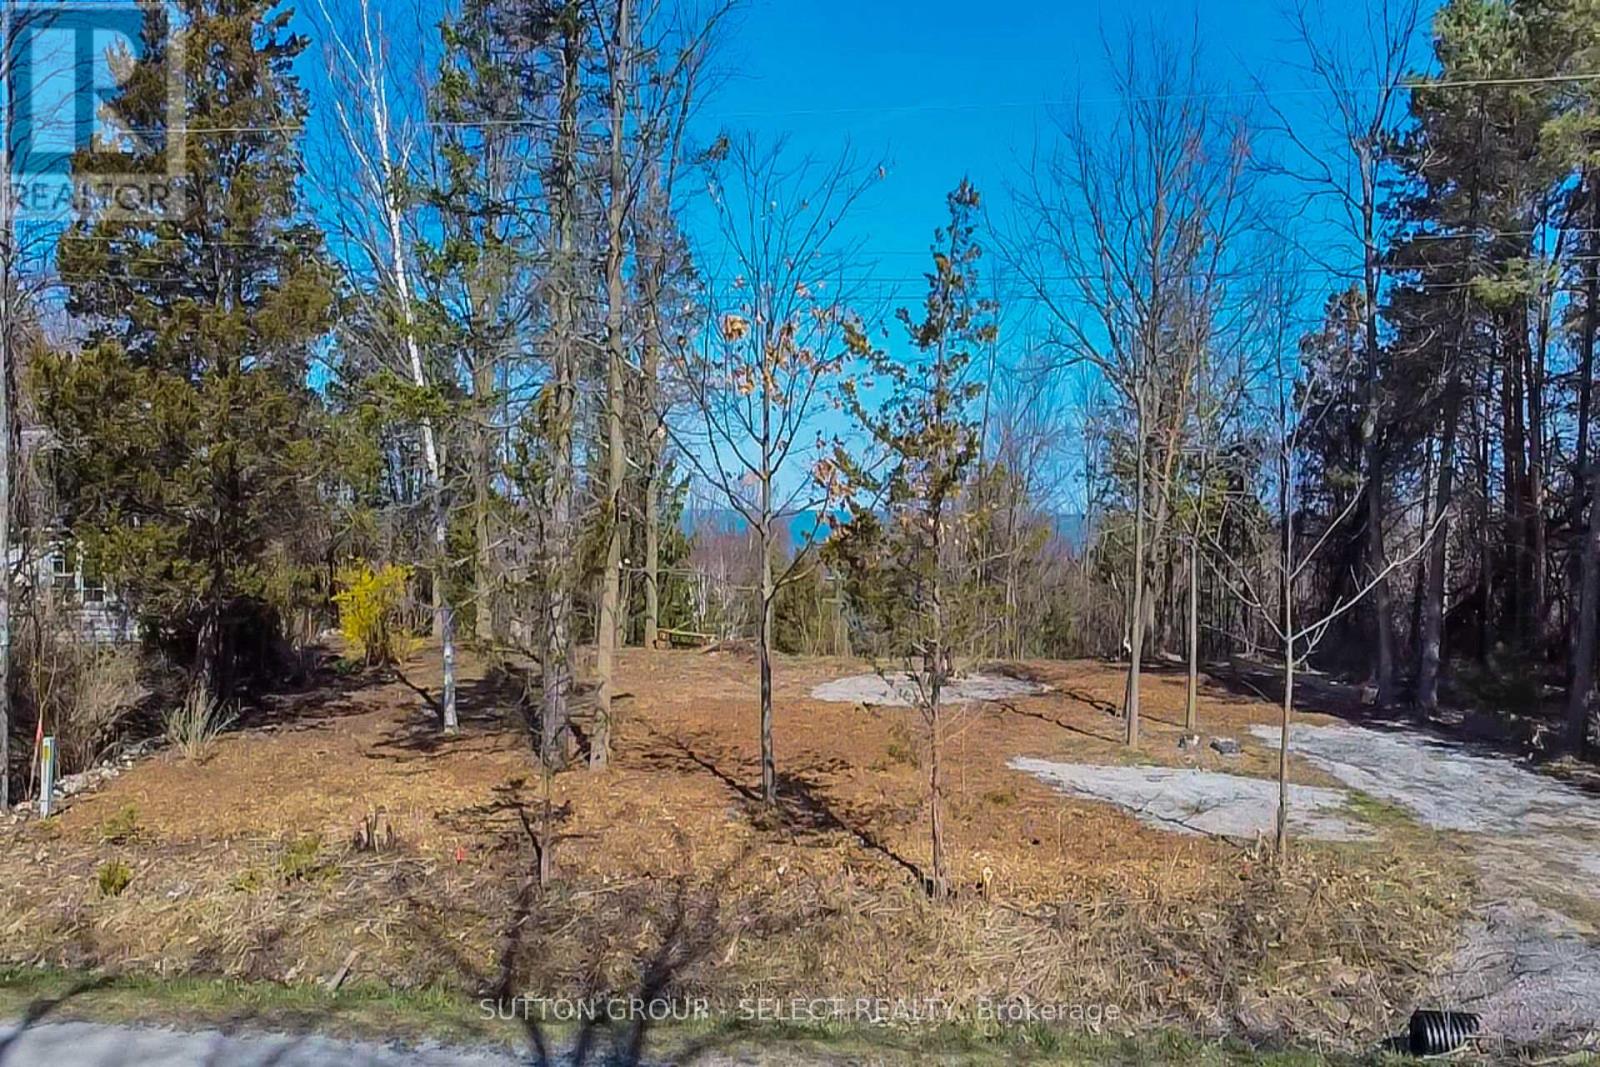
LAKE VIEW - VACANT LOT. 85 ft. frontage! Build your dream home or cottage on this picturesque vacant lot with a lake view and memorable Lake Huron sunsets! Situated in the quiet community of Gustin Grove with just a short stroll to the sandy beach of Lake Huron. This property is conveniently located with a 5-minute drive to the town of Forest and 20 minutes to Grand Bend. Also, there are 6 golf courses with a 15 minute drive. Water and electricity are available at lot. A septic system is required. Requirements are to build a 4-season home. Seller has soil test and preliminary building plans done and are available upon request. (id:52373)
Strathroy-Caradoc, Ontario
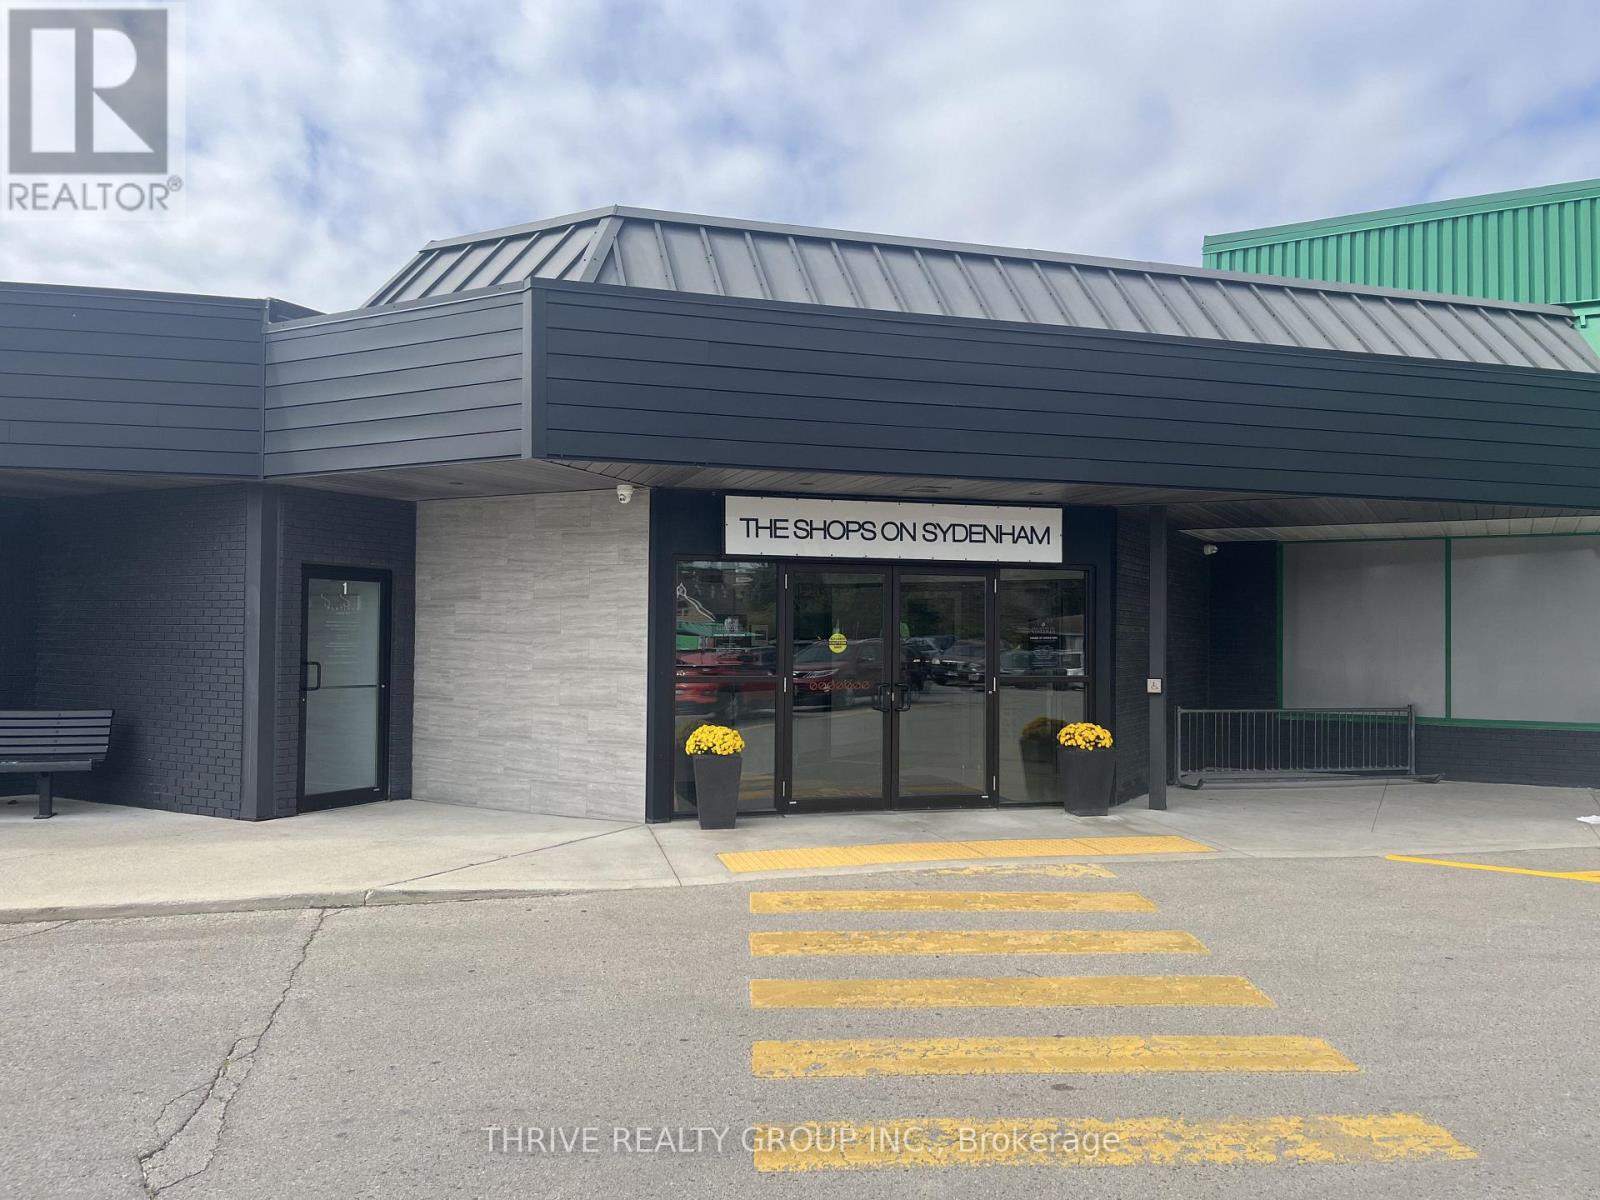
550 Sq Ft available at The Shops on Sydenham, one of the largest and busiest commercial destinations in town. Located in the heart of downtown Strathroy, unit 1 was previously a hair salon and includes man door access from the large parking lot as well as an interior mall entrance providing both exposure and convenience. The unit includes a sink and plumbing rough ins for 2 additional fixtures and a washer and dryer. The property is home to Food Basics, Dollarama, Tim Horton's, Anytime Fitness, Circle K, Gino's Pizza, Hearing Life and many more businesses. Unit 1 is being offered at $1995/month + HST and Tenant is to hold utilities in their name. (id:52373)
London East, Ontario
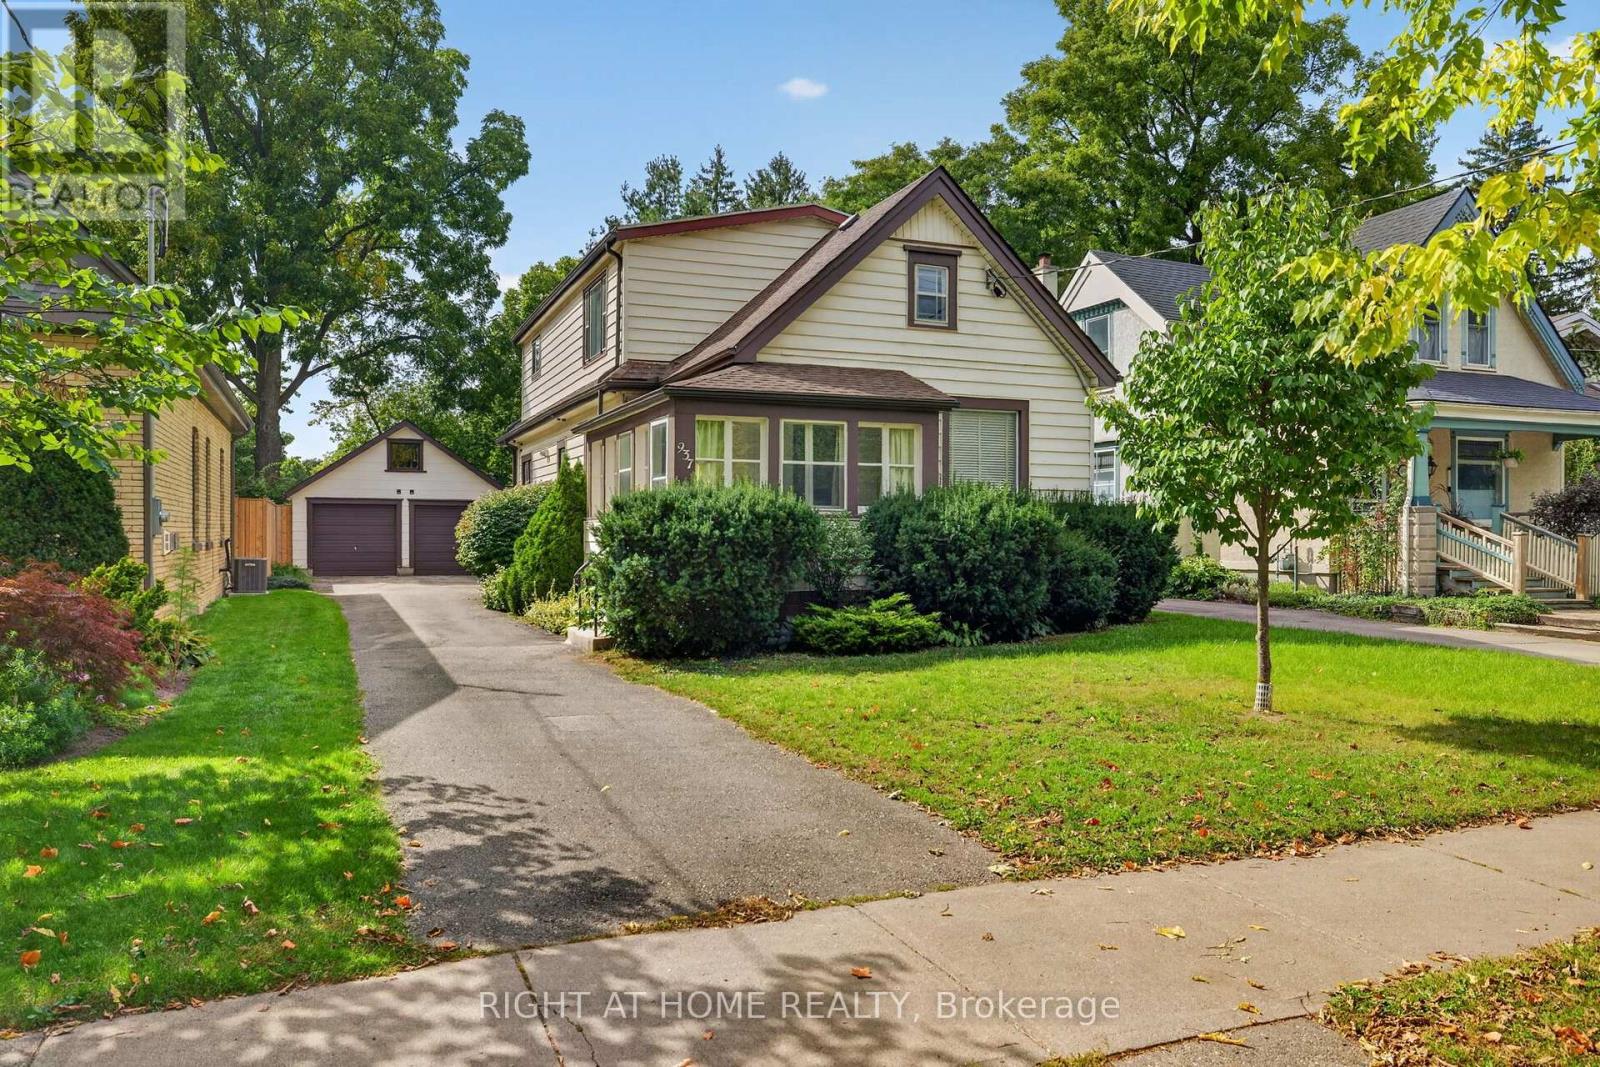
This Duplex is a rare find in Old North! Vacant possession allows you to set your own rents from day one. The main floor boasts the beauty of a traditional layout which includes a foyer, living room, dining room, and eat-in kitchen. Three bedrooms, one 4-piece bath, plus a small bonus room, ideal as a home office. High ceilings and large windows give the space an open, airy feel from the moment you walk in. The upper unit with separate entrance is generously sized. It features a large kitchen and living room, two large bedrooms, one 4-piece bath, and tons of natural light. Situated in one of London's most highly sought-after neighbourhoods, this property backs directly onto Old North Public School and is just steps to King's College and Western University. Outside, enjoy a detached double car garage with loft, ideal for parking, storage, or workshop space, plus a large backyard with room to garden, play, or simply unwind. Incredible potential as an investment property or as a family home with a mortgage helper. Live in one unit and rent the other, or lease both for maximum cash flow. The choice is yours with vacant possession. Opportunities like this in Old North rarely come to market. (id:52373)
London East, Ontario
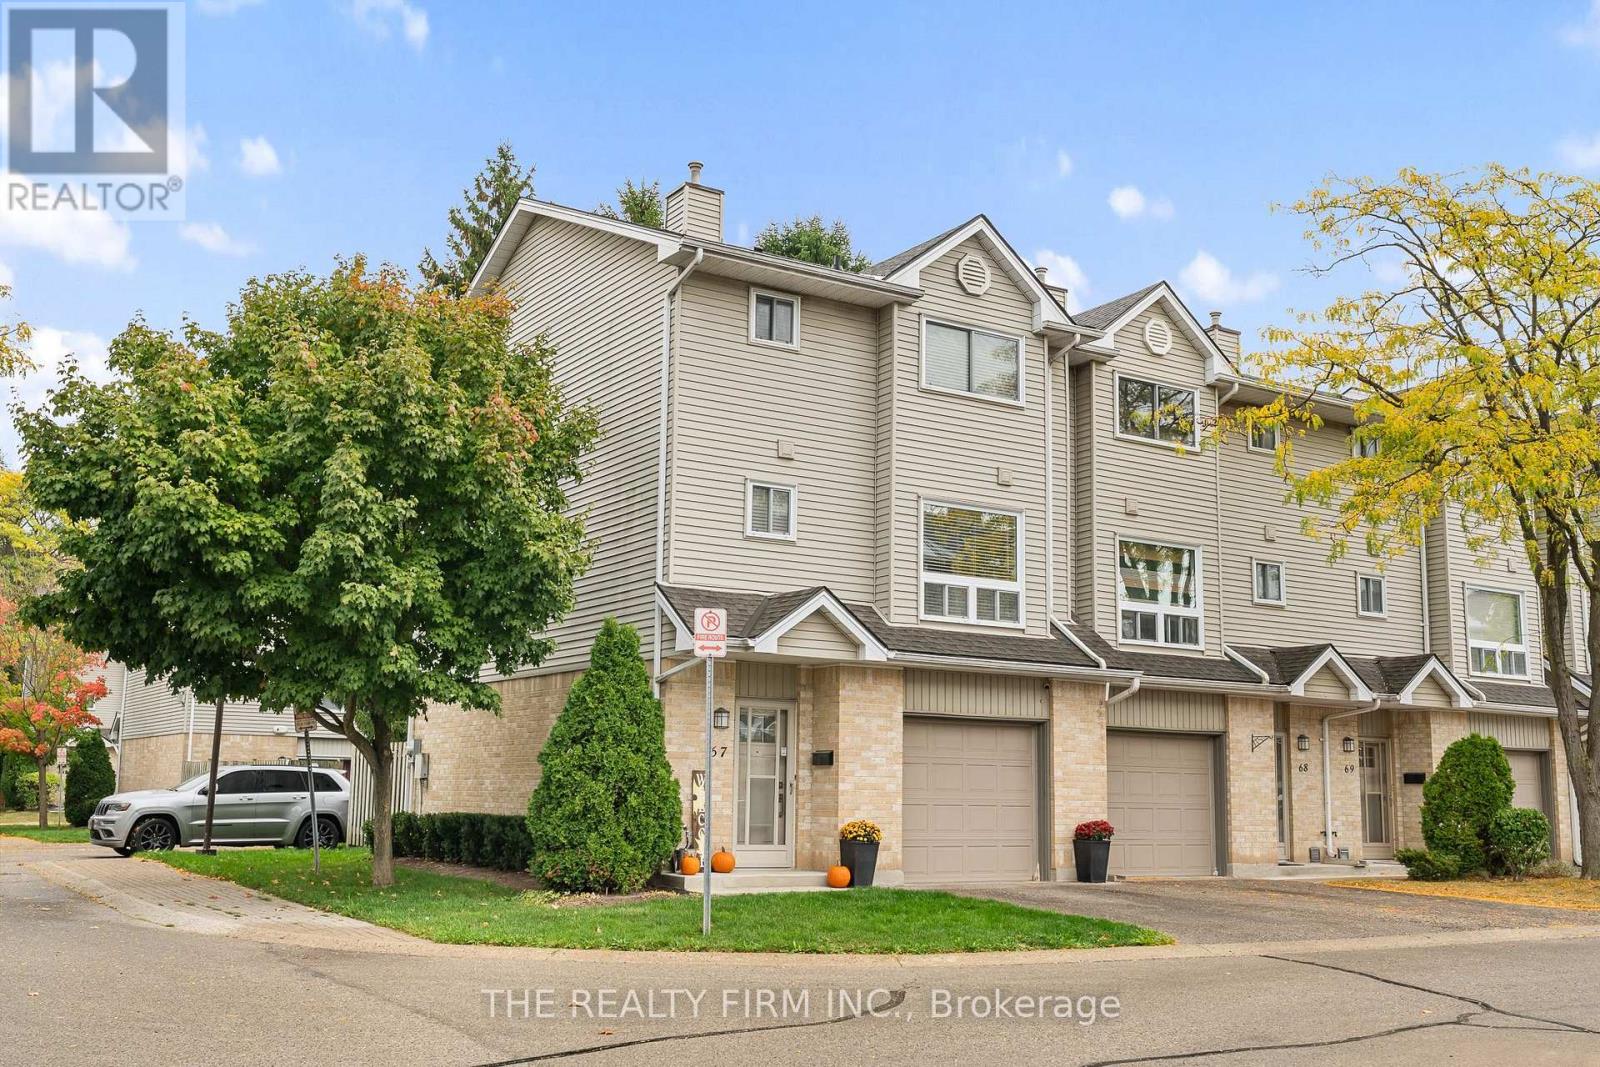
Welcome to 67-1990 Wavell Street, a stylish three-level townhome nestled in a desirable East London enclave just steps from Argyle Mall, restaurants, and everyday amenities. Located only moments from Argyle Arena, Clarke Road Secondary School, and several excellent schools, this home offers comfortable, designer-inspired living in a well-maintained community of proud homeowners. Commuters will appreciate the quick access to Veterans Memorial Parkway and Highway 401, while nearby parks, playgrounds, transit, and the library add to the home's everyday convenience.The walkout lower level opens to a private patio surrounded by mature trees, creating a peaceful, park-like setting. Guest parking is conveniently located just beyond the backyard, making it ideal for visiting family and friends. The main floor is thoughtfully designed with a spacious living room, convenient two-piece bathroom, and laundry area just off the kitchen. The modern kitchen features upgraded appliances and flows seamlessly into the bright dining area, where oversized windows fill the space with natural light. A cozy gas fireplace serves as the focal point of the living area, providing warmth and ambiance throughout the colder months. Upstairs, you'll find three generously sized bedrooms, offering plenty of space for families, guests, or a home office. Combining comfort, style, and an unbeatable location, this attractive East London townhome is an excellent opportunity for first-time buyers, families, or anyone seeking low-maintenance living close to everything. (id:52373)
Southwold, Ontario
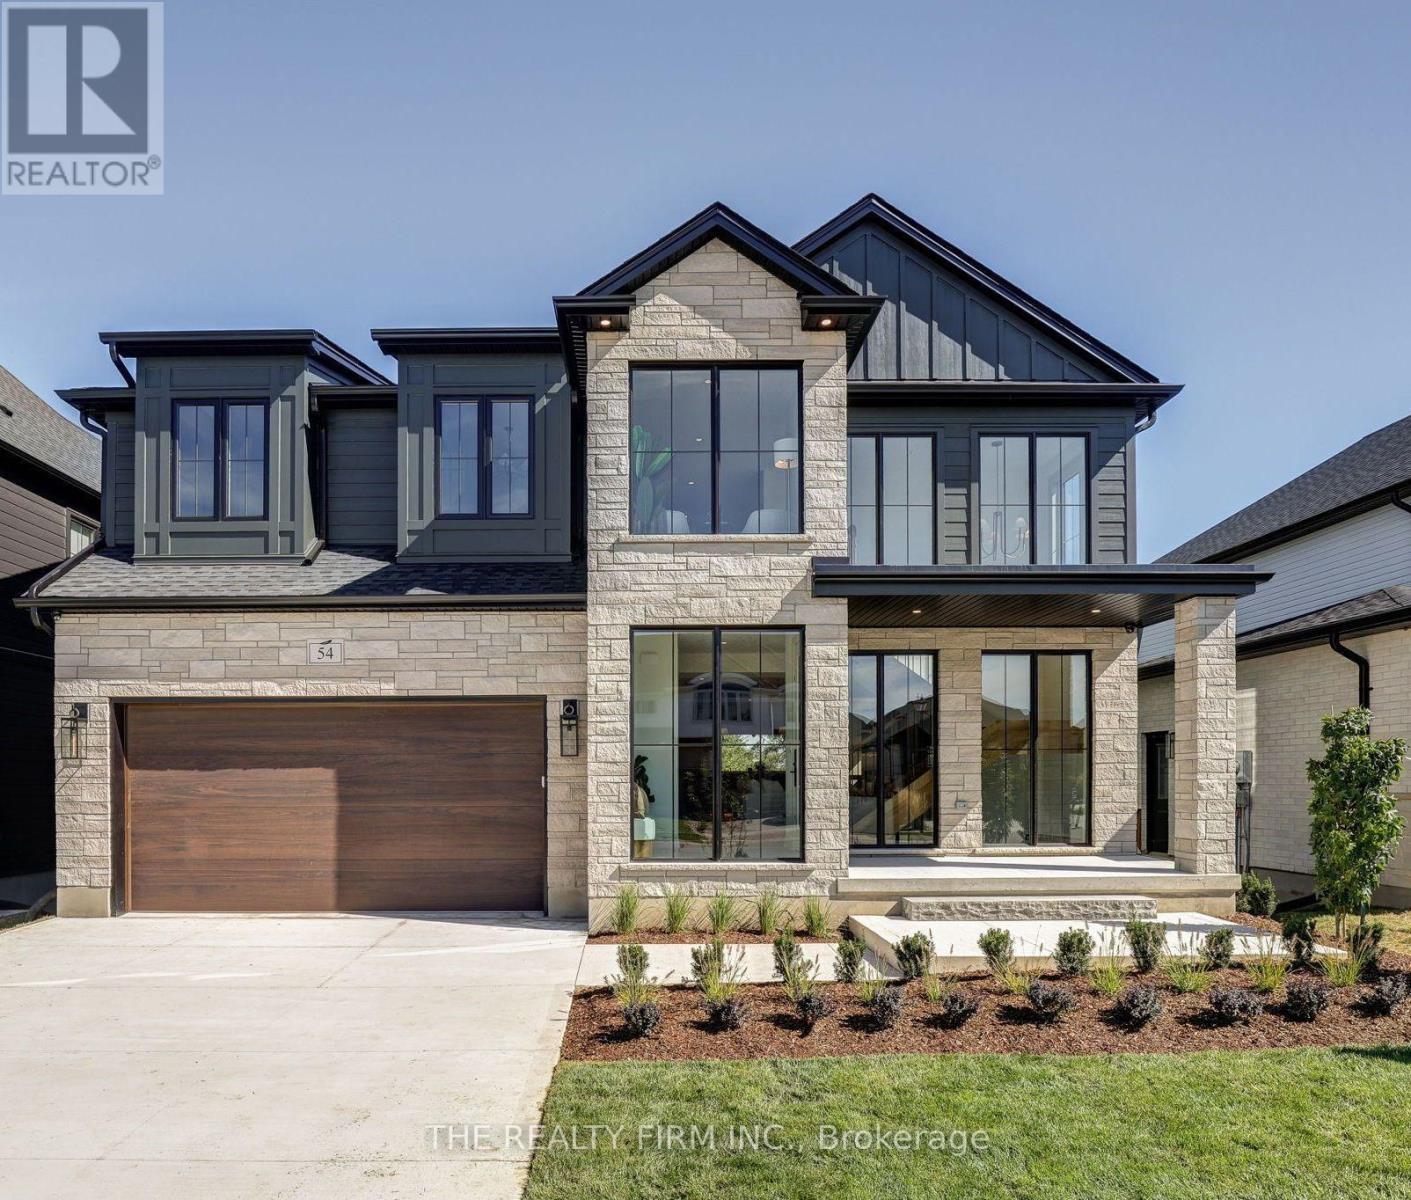
The 'Maxwell 2' by Halcyon Homes, this 5-bedroom, 3.5-bath home offers 3,400 finished square feet on a premium walkout lot backing onto foot path. Floor-to-ceiling black-framed windows, a stone and 'Hardie Board' custom exterior. Inside, wide-plank oak floors and a sculptural open-riser oak staircase with black metal spindles carry you through three floors of designer detail. The kitchen is made for entertaining. A stunning island centres the room with a dark stone top and toe-kick lighting anchors the space. Intentional 9ft cabinetry design with the rift oak design carried through. Second floor offers a Hotel inspired Primary retreat with warm oak, spa like 5pc ensuite, custom built'ins and direct access to laundry room. Walkout basement is fully finished with wet bar and fireplace. Enjoy two covered porch spaces out back and take full advantage of this premium lot location. This home is a true work of art and no detail has been over looked. Presentation Centre now open. (id:52373)
Bayham, Ontario
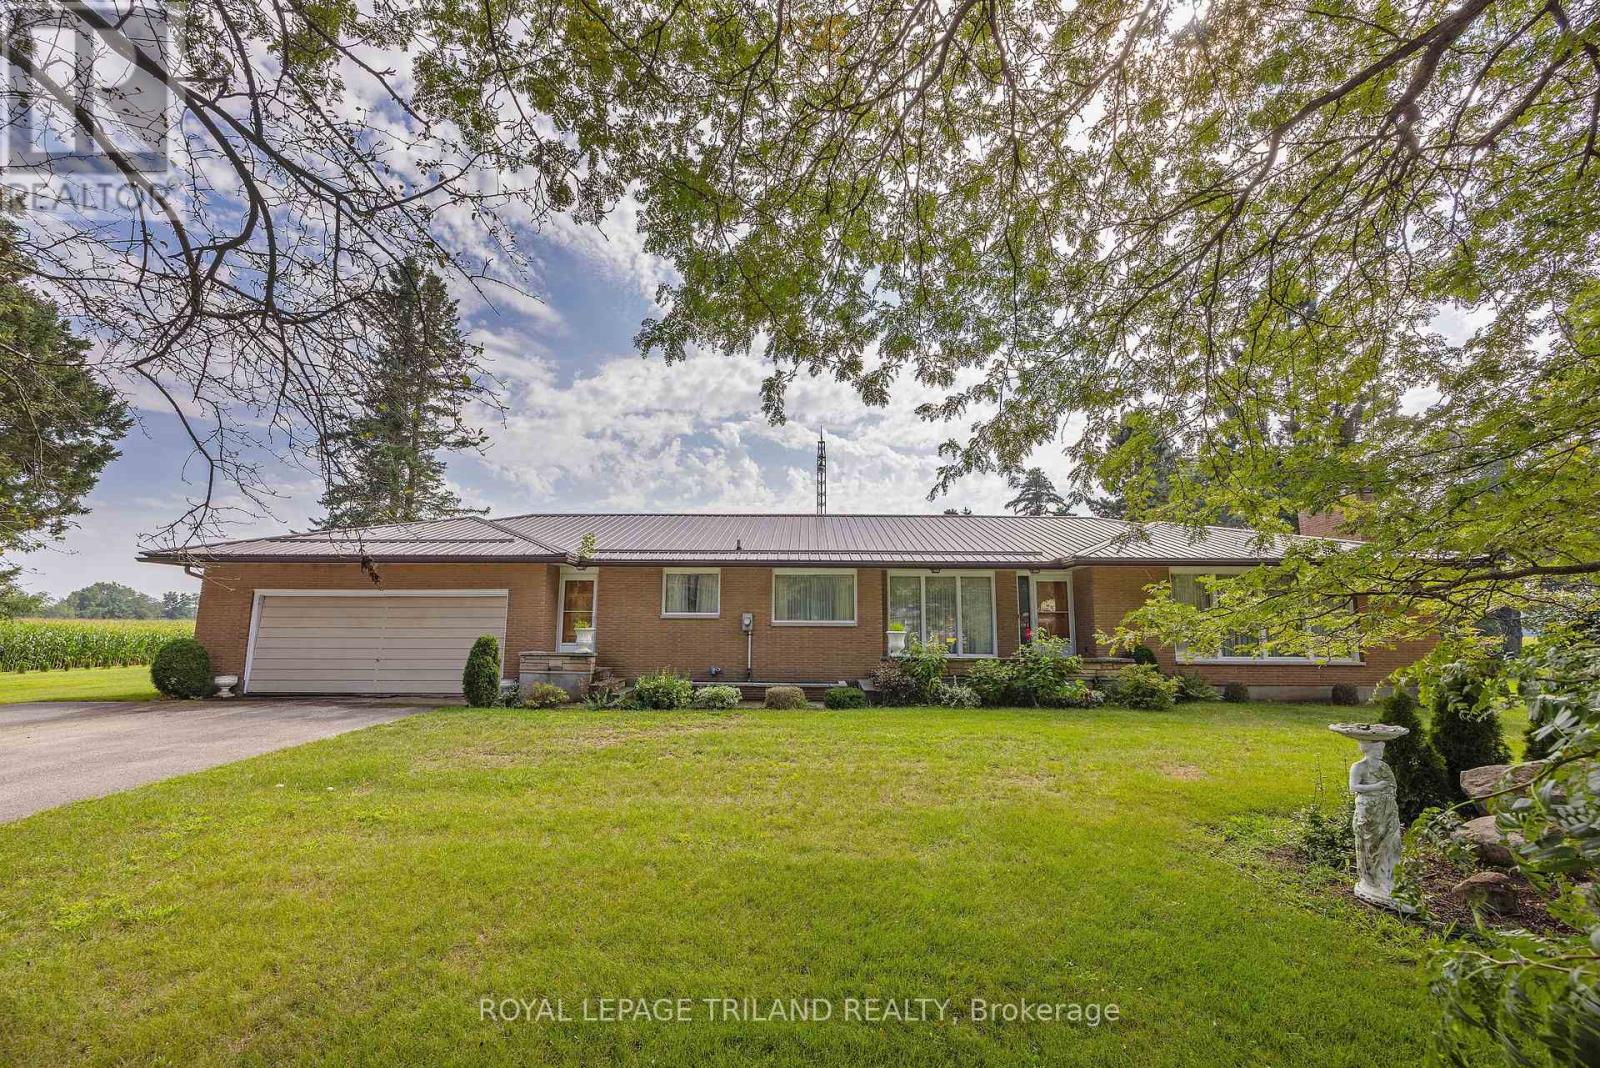
This one owner custom built brick ranch boosts a double car attached garage. The main floor offers a den with a 3 piece washroom, kitchen with eating area, formal dining room, living room with a wood burning fireplace, 3 bedrooms, 5 piece bathroom and main floor laundry. There are hardwood floors on most of this level. The lower level has 2 recreation rooms, one with a wood burning fireplace and bar area. There is also a pool table in this area that will remain with the home. There was a steel roof installed in 2015, forced air gas furnace and central air in 2022, a drilled well with a newer pressure tank and pump as well as the basement windows being replaced in 2024. All of this on 3/4 acre lot on the outskirts of the Village of Vienna. (id:52373)
South Huron, Ontario
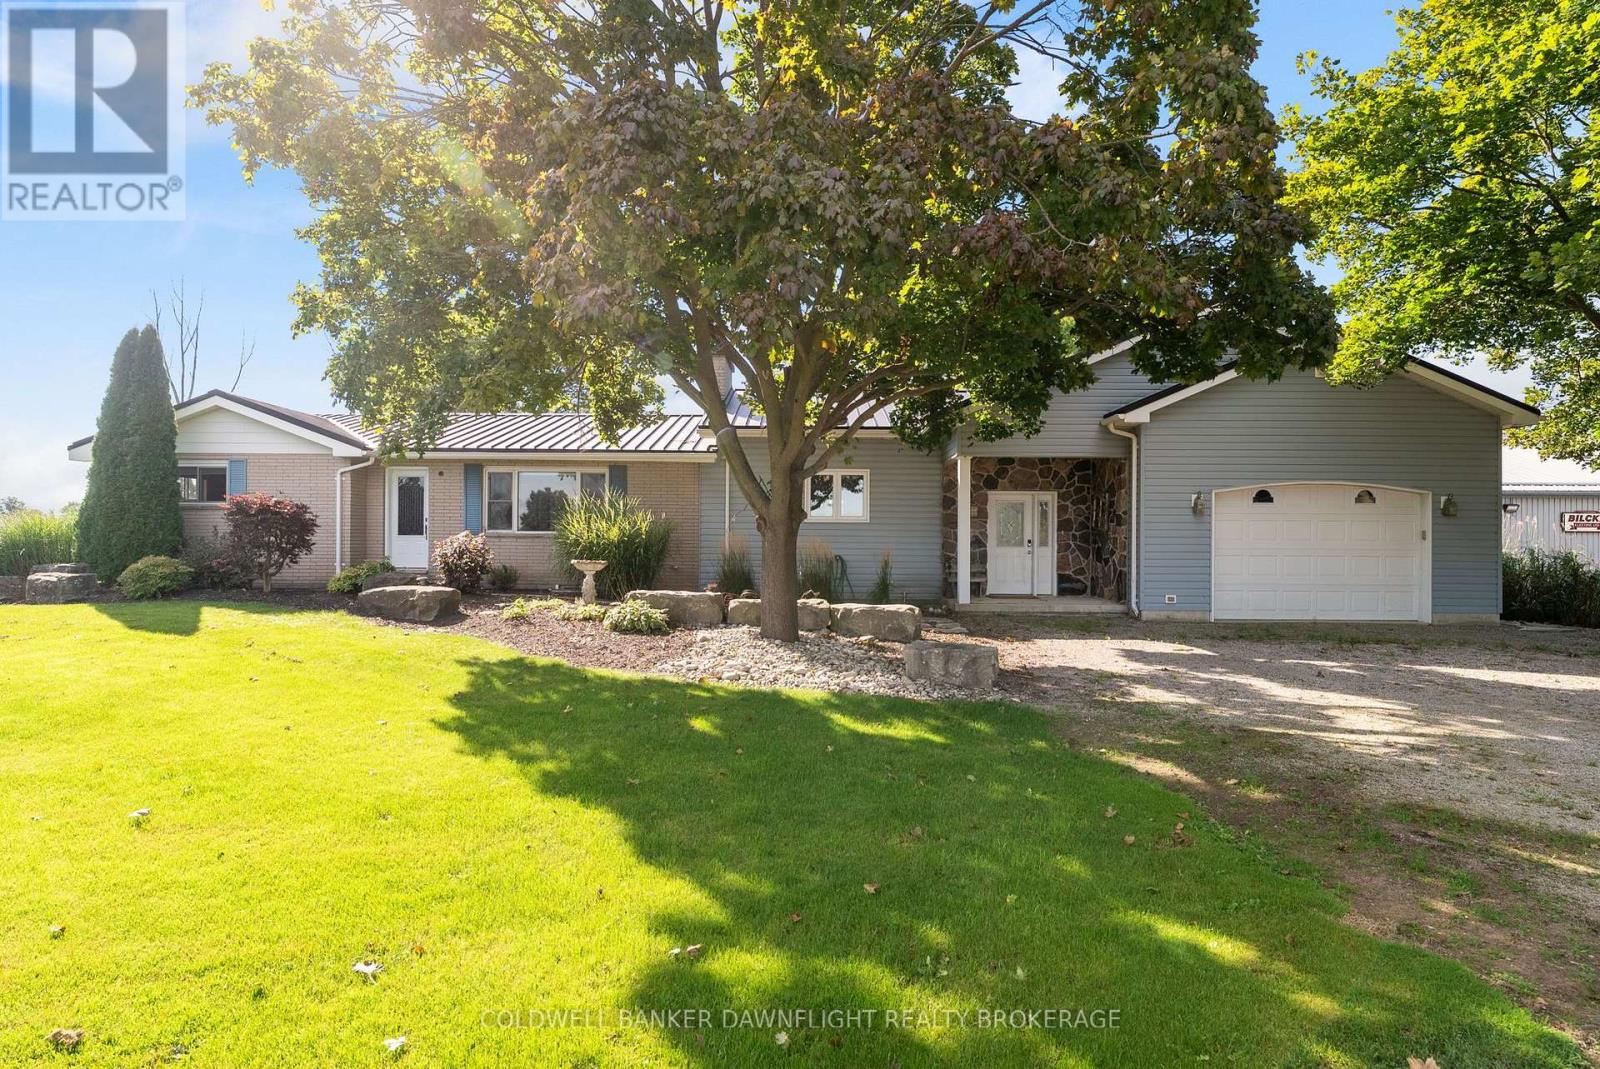
PUBLIC OPEN HOUSE SATURDAY OCTOBER 03 FROM 1PM - 2:30PM. Welcome to a unique country property offering nearly 2 acres of space, privacy and versatility, all just minutes from Exeter and its many amenities. A major highlight of the property is the impressive collection of detached outbuildings. The primary shop measures approximately 40' x 60' and is heated, with its own bathroom and office area. Whether you're looking for space for a home-based business, trades, equipment, or a serious workshop, this building offers exceptional flexibility. A second detached shop which is approximately 16' x 20', adds even more room for storage, projects or additional workspace. The expansive driveway and parking area provide plenty of room for vehicles, trailers, machinery and recreational equipment. Inside the bungalow, you'll find a home that has been well maintained and cared for by the same family for many years. The main level features two bedrooms and a renovated bathroom, along with two comfortable living areas. One of the living rooms is bright and inviting, with views toward the backyard and pool. The open-concept kitchen sits conveniently between the two living spaces, creating a practical layout for both daily life and entertaining. Step outside and you'll find a backyard designed for making the most of the warmer months. The pool provides a refreshing place to gather, while the large covered rear deck offers a comfortable outdoor setting for morning coffee, family dinners or entertaining friends. The unfinished basement provides a blank canvas for future development. With plenty of room to work with, there is potential to create additional bedrooms, living space, a recreation area, home office or whatever best suits your needs. Offering the combination of substantial shop space, outdoor amenities and proximity to town, this property presents plenty of opportunity for those looking for more room without giving up convenience. (id:52373)
St. Thomas, Ontario
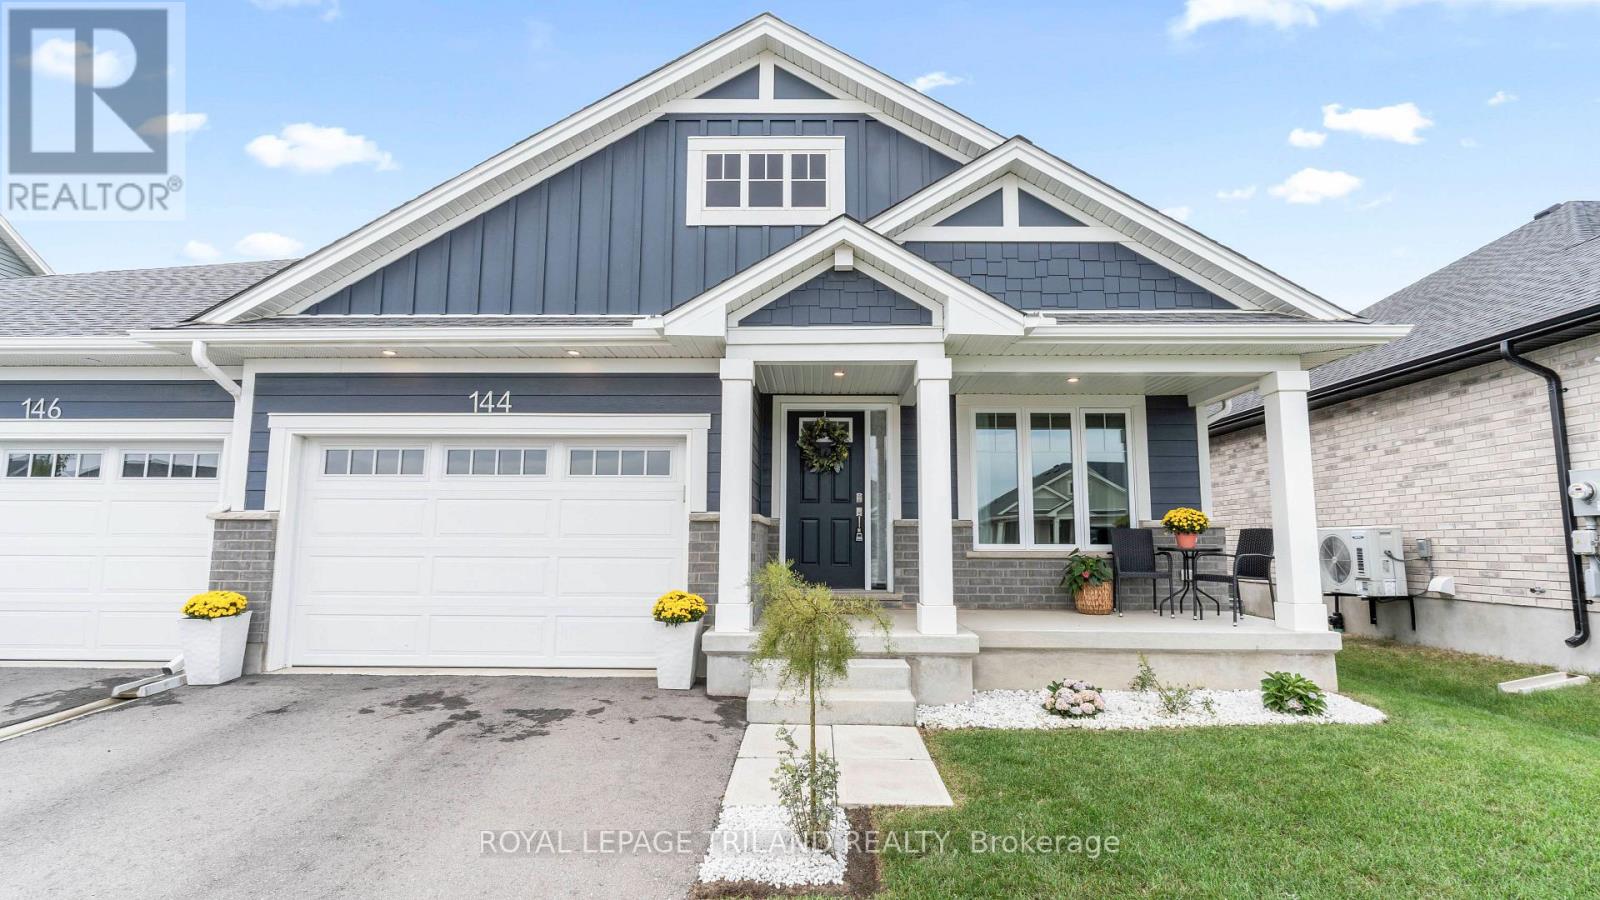
Welcome to this beautifully finished, 2-year-old semi-detached bungalow in sought-after Harvest Run, just minutes from scenic walking trails and beautiful Orchard Park. Built by Doug Tarry Homes, this all-electric home offers 1,792 sq. ft. of finished living space and is Energy Star certified & Net Zero Ready for exceptional comfort and efficiency. The bright, open-concept main floor features a stylish kitchen with island and walk-in pantry and quartz countertops, spacious great room, convenient main floor laundry room and 2 bedrooms, including a lovely primary suite with walk-in closet and 3-piece ensuite. A second full bath completes this level. The fully finished lower level adds 2 more bedrooms, a 3-piece bath and generous recreation room-ideal for guests, family or a home office. Beautiful LVP, ceramic tile and carpet throughout. Move-in ready and ideally located a short drive to Port Stanley's beach, London and easy access to Hwy 401. Welcome home! (id:52373)
St. Thomas, Ontario
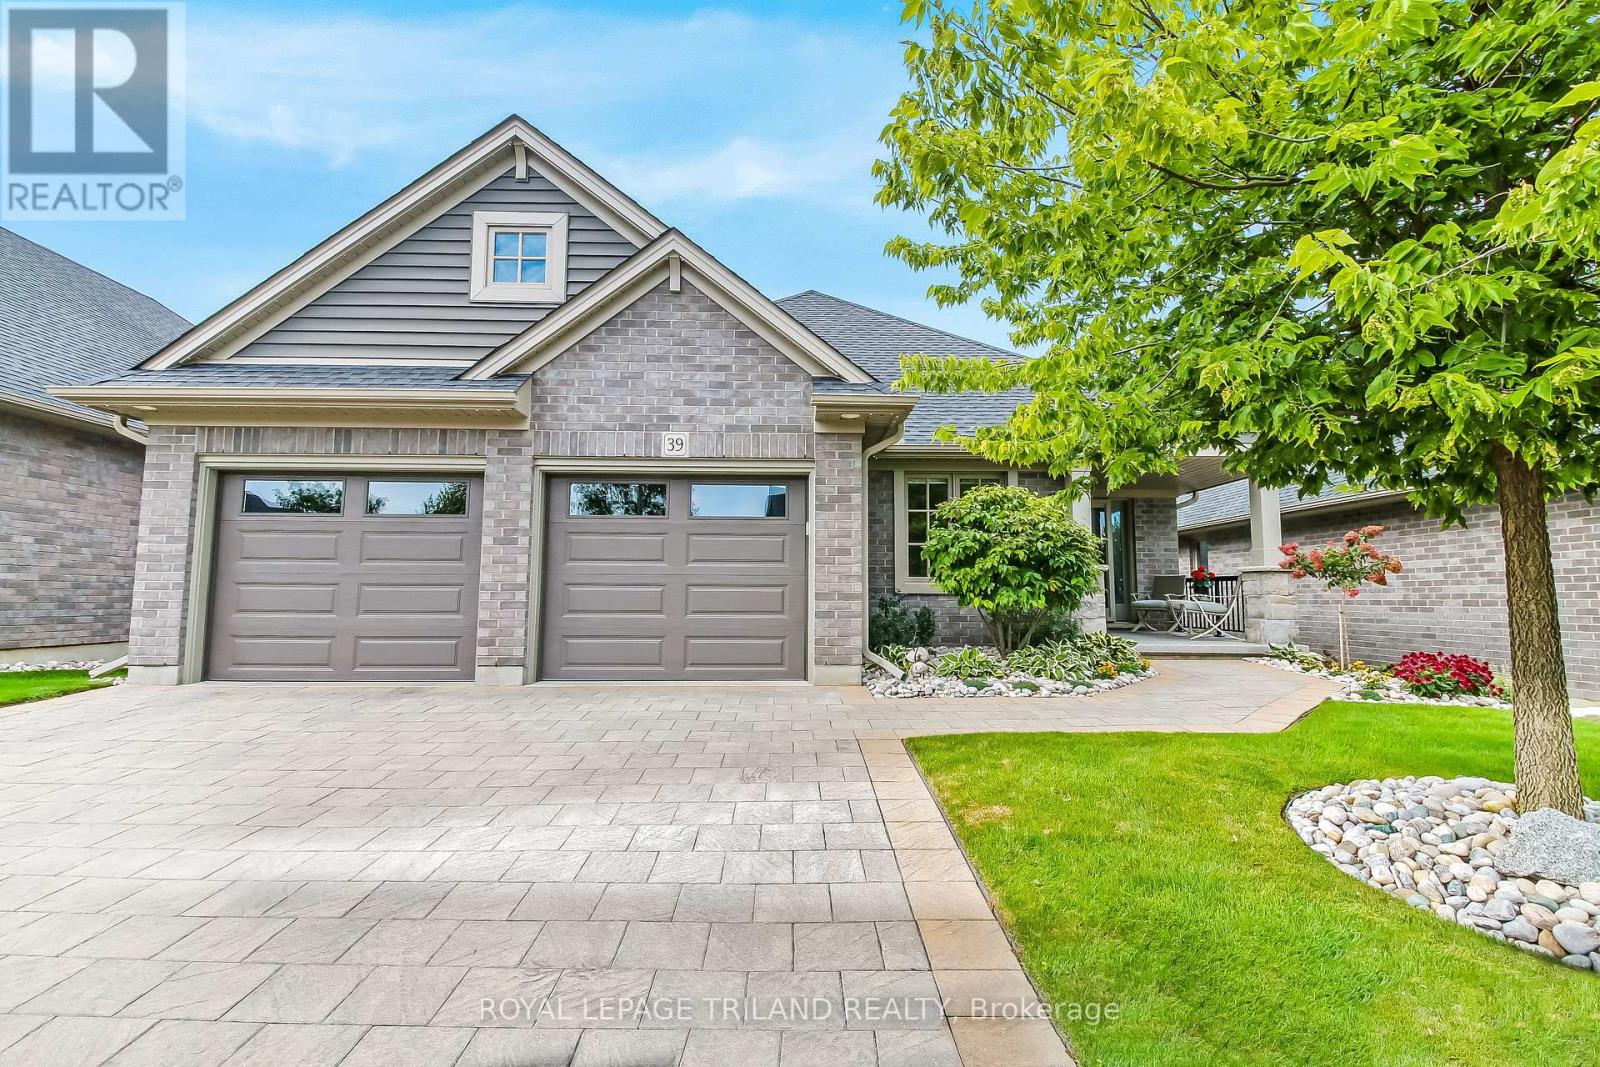
Experience luxurious living in this meticulously maintained 2 + 1 bedroom, 3 full bath bungalow located in the highly desired Southpoint condominium community by Hayhoe Homes. Boasting 1462 sq.ft on the main floor and an additional 543 sq.ft in the lower level, this home offers spacious comfort and exquisite craftsmanship. Enter into a bright and airy foyer, the great room features a cozy gas fireplace and vaulted ceiling. The stunning kitchen is a chef's dream, complete with a large island (with tons of seating space) and walk-in pantry. Convenient main floor laundry rooms leads to the spacious double car garage finished with epoxy flooring. Retreat to the serene primary bedroom with a walk-in closet and a luxurious 4-piece ensuite. The lower level is an entertainer's paradise, showcasing a spacious rec room with all oversized basement windows, one additional bedroom, and another full bath. Step outside to the covered back patio finished with epoxy floor, equipped with power sun shades and a gas line for your BBQ, offering the perfect setting to relax and enjoy the surrounding beauty of the lush trees. Home also includes Lift Lighting permanent holiday lighting which is perfect for all of the holiday seasons. Don't miss out on this exceptional opportunity for upscale living without worrying about the maintenance of grass cutting or snow removal. Welcome Home! (id:52373)

London North, Ontario
Welcome to 1609 Blackwell Blvd, a stunning two-storey home in the sought after Fanshawe Ridge neighborhood of North London. A striking stone front and soaring stone archway create instant curb appeal, leading you into a bright foyer with a vaulted ceiling. Inside, you'll find 4 spacious bedrooms, 2.5 bathrooms and a double car garage, offering plenty of room for a growing family. Hardwood flooring runs throughout the main level, complemented by extensive millwork and crown moulding. The open concept kitchen features granite countertops and generous cabinet space, perfect for everyday living and entertaining. A bonus den, office space and mudroom with laundry area add everyday convenience. The great room impresses with coffered ceilings and a cozy gas fireplace, ideal for family gatherings. Upstairs, the primary bedroom is a true retreat with a spa like ensuite featuring double sinks, a soaker tub and two large walk in closets. One of the true showpieces of this home is the covered porch, thoughtfully designed with soaring high ceilings, elegant outdoor lighting and a gas hookup ready for your barbecue. It's the perfect space to entertain guests or unwind outdoors, rain or shine, morning or night. The fully fenced backyard is professionally landscaped with concrete walkways, a sprinkler system with a dedicated zone for potted plants, an 8x10 wooden shed and additional covered patio space. Located in a quiet, family friendly neighborhood close to a brand new plaza with all the amenities you need, 1609 Blackwell Blvd offers the space, style and outdoor lifestyle today's buyers are looking for. Book your private showing today. (id:52373)
London South, Ontario
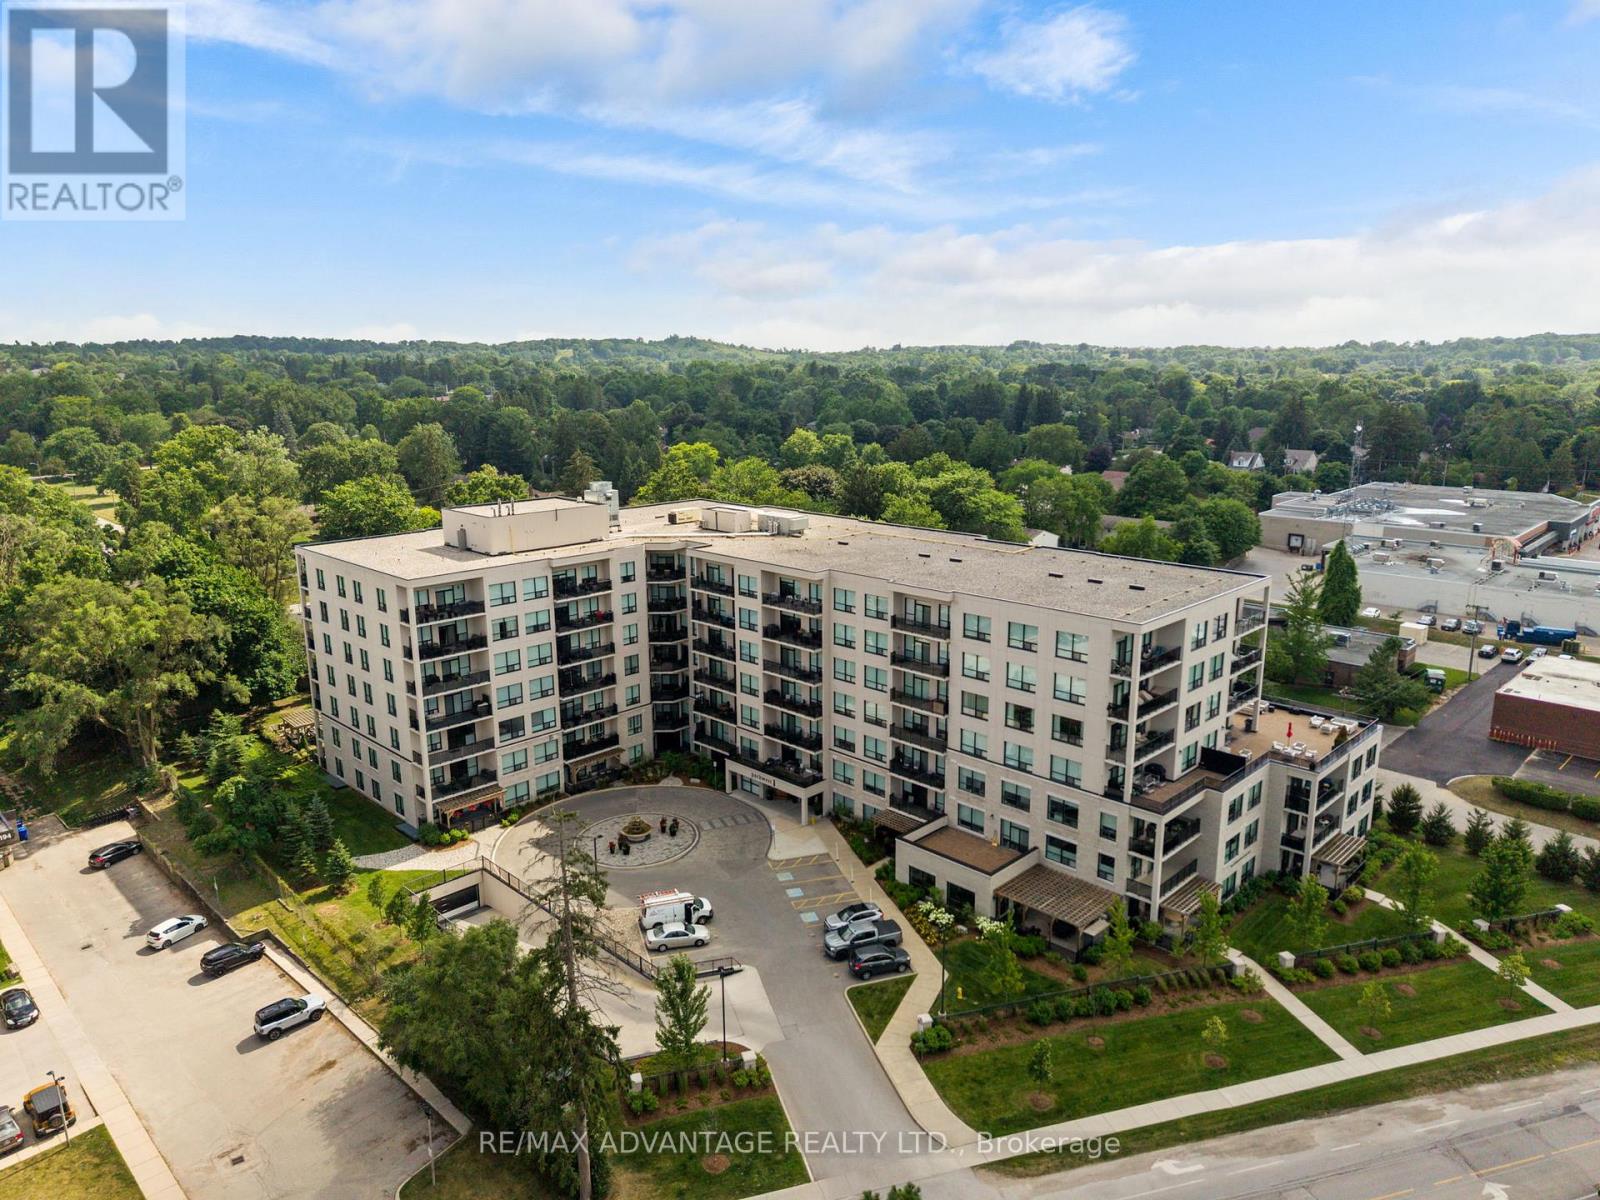
Welcome to this bright and inviting condominium in the highly sought-after Park West building in beautiful Byron. Among its most valuable and rarely available features are two separate, non-tandem underground parking spaces-both included with the unit. Inside, the two bedroom + den layout offers generous living space without the upkeep of a traditional home. Large windows fill the open-concept living area with natural light while framing peaceful views over Springbank Park. The modern, thoughtfully designed kitchen features premium finishes, abundant counter space and quality stainless steel appliances.The versatile den can serve comfortably as a home office, reading room, intimate dining space or additional guest area. The spacious primary suite provides a quiet place to unwind, complete with a large walk-in closet and well-appointed ensuite bathroom. In-suite laundry and a dedicated storage locker add to the everyday practicality of the home. Condo fees include heating, cooling and water, making monthly expenses easy to manage while supporting a truly low-maintenance lifestyle. Residents of Park West enjoy an impressive collection of amenities: a fully equipped fitness centre, golf simulator, stylish party lounge with billiards and wet bar, guest suite, and beautiful outdoor patio spaces. Step onto the balcony and enjoy a peaceful outlook over Springbank Park, London's premier green space, known for its scenic trails, mature trees and year-round recreation. Located in the heart of Byron, the building is close to local shops, restaurants, grocery, banking, medical centres, Boler Mountain, and other everyday conveniences, with easy access to the rest of the city. For those ready to simplify without compromising on space, comfort or location, this is a rare opportunity to enjoy one of Byron's most desirable condominium communities. (id:52373)
Aylmer, Ontario
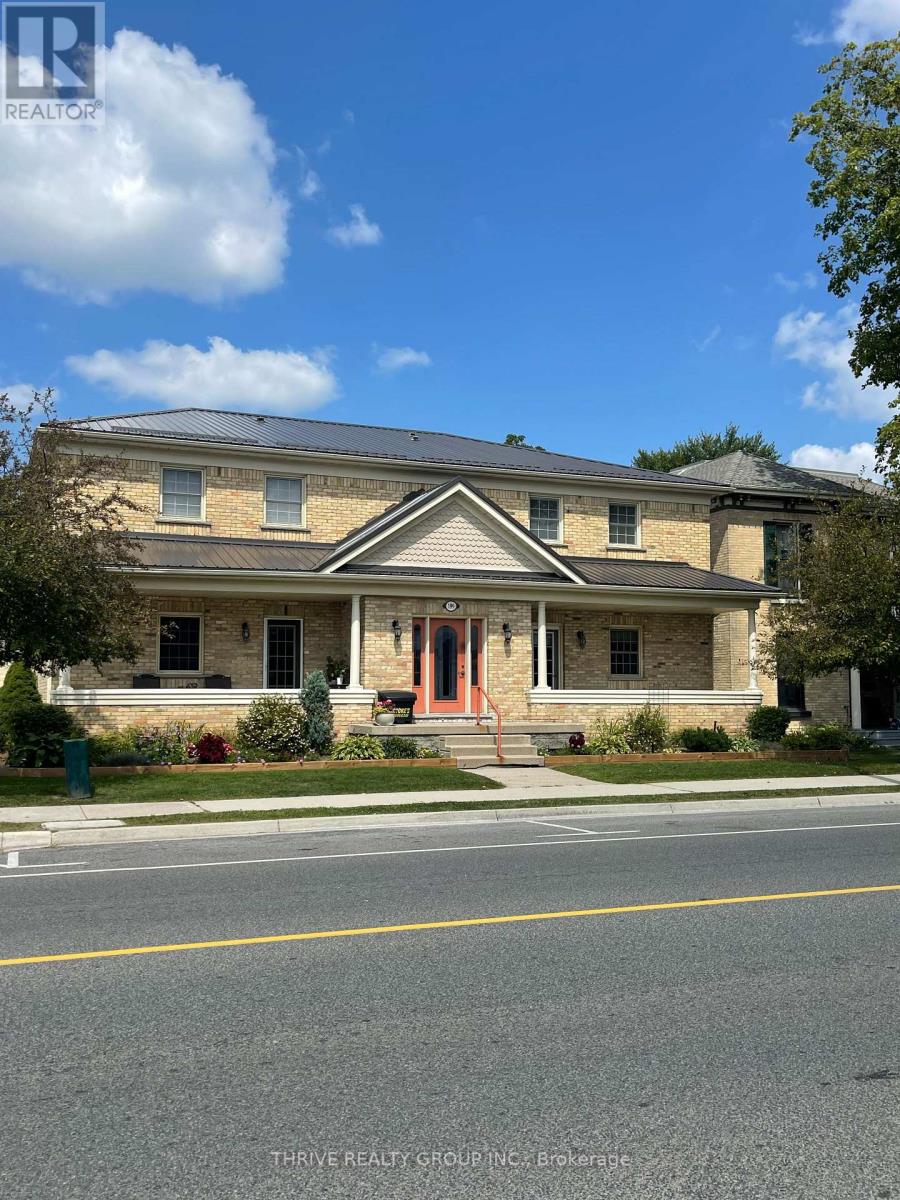
Fabulous two bedroom condo in the heart of Aylmer. This beautiful unit has an open concept layout with approximately 1000 square feet of well designed space. THIS ADULT ONLY BUILDING is for those aged 55 years and older. Back entrance from parking has chair stair lift to this second floor unit. New flooring and fresh paint thru-out makes this bright and beautiful unit ready to move in immediately. Vaulted ceiling adds to the spaciousness in the living room along with a cozy gas fireplace. Lots of great workspace in the kitchen, with new countertop. The dining room opens up to a large balcony for outdoor enjoyment. Large master bedroom with double closets, also has door to cheater ensuite. Oversized bathroom has a corner tub and separate shower. In suite laundry, forced air gas furnace, and central air conditioning. This is a very quiet building with only 4 units. Private parking space out back. Extremely well maintained property with lovely landscaping. Large storage room in the lower lever (approx 15 x 7' with heat and hydro). Please note, this is an adult only building (no children permitted), certain pets allowed with restriction (no dogs). Aylmer is a lovely community, convenient to St. Thomas, London, Tillsonburg and a few Port Towns along Lake Erie. Units in this building rarely come to market. $1,895 plus utilities. (id:52373)
St. Thomas, Ontario
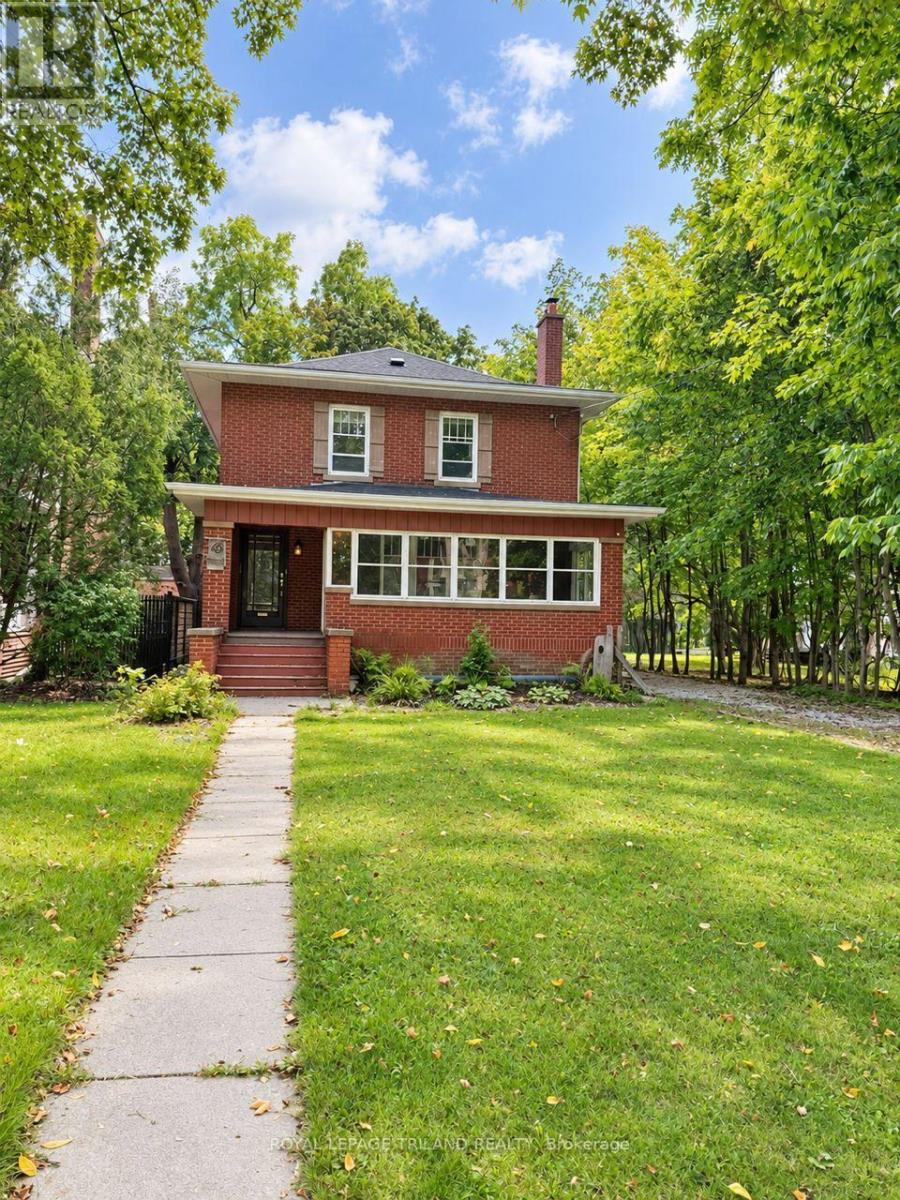
Set on a mature, tree-lined street in St. Thomas's sought-after Courthouse area, this triple-brick home offers 3 bedrooms, 2.5 bathrooms and spacious rooms filled with character. A long private driveway provides ample parking, while a front porch with sunroom and a two-bay storage building add to the property's appeal. Inside, hardwood floors lead through a bright living room with a decorative fireplace and a separate dining room. The eat-in kitchen has abundant cabinetry, included appliances and room for a cozy seating area. It opens to a generous family room with a gas fireplace, hardwood floors and a bay window overlooking the backyard. At the rear of the home, a mudroom with closet connects the deck and yard to the main-floor laundry and three-piece bathroom. Upstairs, refinished hardwood floors continue through three roomy bedrooms. The primary suite features a gas fireplace, walk-in closet and access to a cheater ensuite with a deluxe tub and shower unit. Downstairs, you'll find a rec room with a third gas fireplace, a powder room and storage space. Enjoy the fenced yard, spacious entertaining deck and treed views. Ductless A/C units (2026) on both the main and second floors provide year-round comfort. With its generous layout and distinctive details, this home is ready for your personal touch. (id:52373)
Bluewater, Ontario
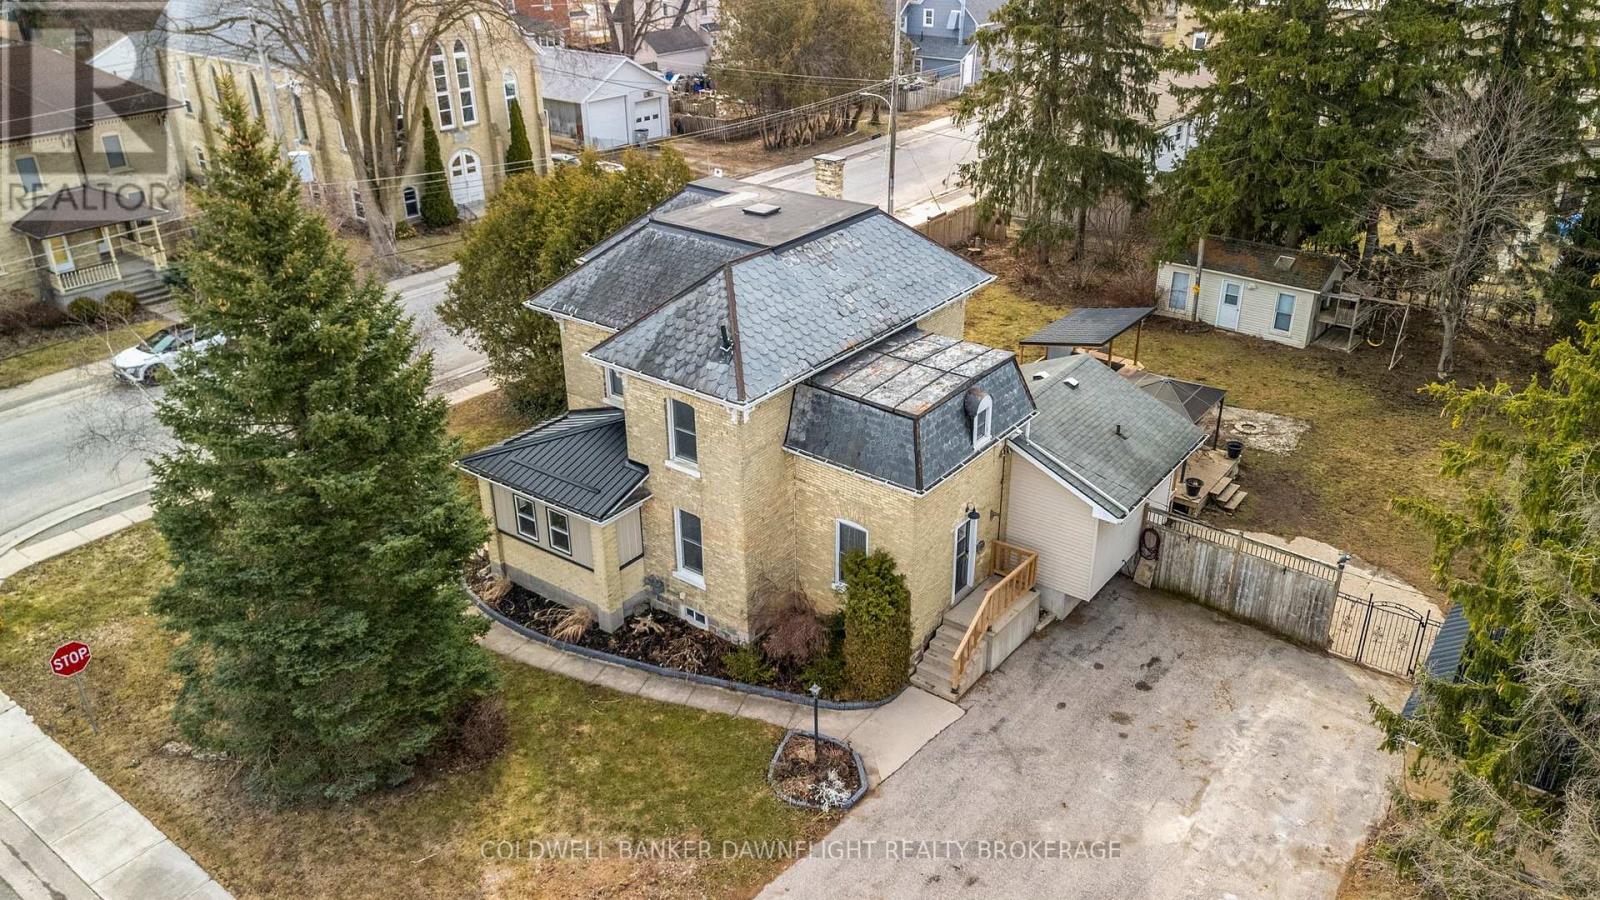
This charming yellow brick 2-storey home offers a blend of character and functionality in the heart of Hensall, complemented by incredible curb appeal. Featuring 4 bedrooms and 2 bathrooms, the home includes a spacious kitchen with island seating and appliances that flows seamlessly into a large dining area and inviting living room, highlighted by a striking 3-sided fireplace. Hardwood floors, high ceilings, and original details such as pocket doors add timeless appeal, while a dedicated office space with built-ins enhances everyday living. A thoughtfully designed mudroom with direct access from Nelson Street adds convenience for busy households. Upstairs, you'll find four well-sized bedrooms, a 4-piece bathroom, and the added convenience of second-floor laundry. The basement provides excellent storage, a 2-piece bathroom, and in-floor heating in the addition for added comfort. Mechanical updates include 200-amp electrical service and central air (2022). Set on a fully fenced lot, the outdoor space is ideal for entertaining, featuring a two-tier deck, two gazebos, and an outdoor kitchen with hydro. A detached insulated shop with a concrete floor and steel exterior, along with a separate guest or pool house with hydro, adds versatility. The expansive lot also offers potential for severance (buyer to verify), presenting additional future opportunity. Complete with a double-wide paved driveway, this property delivers space, character, and flexibility both inside and out. (id:52373)
Central Elgin, Ontario
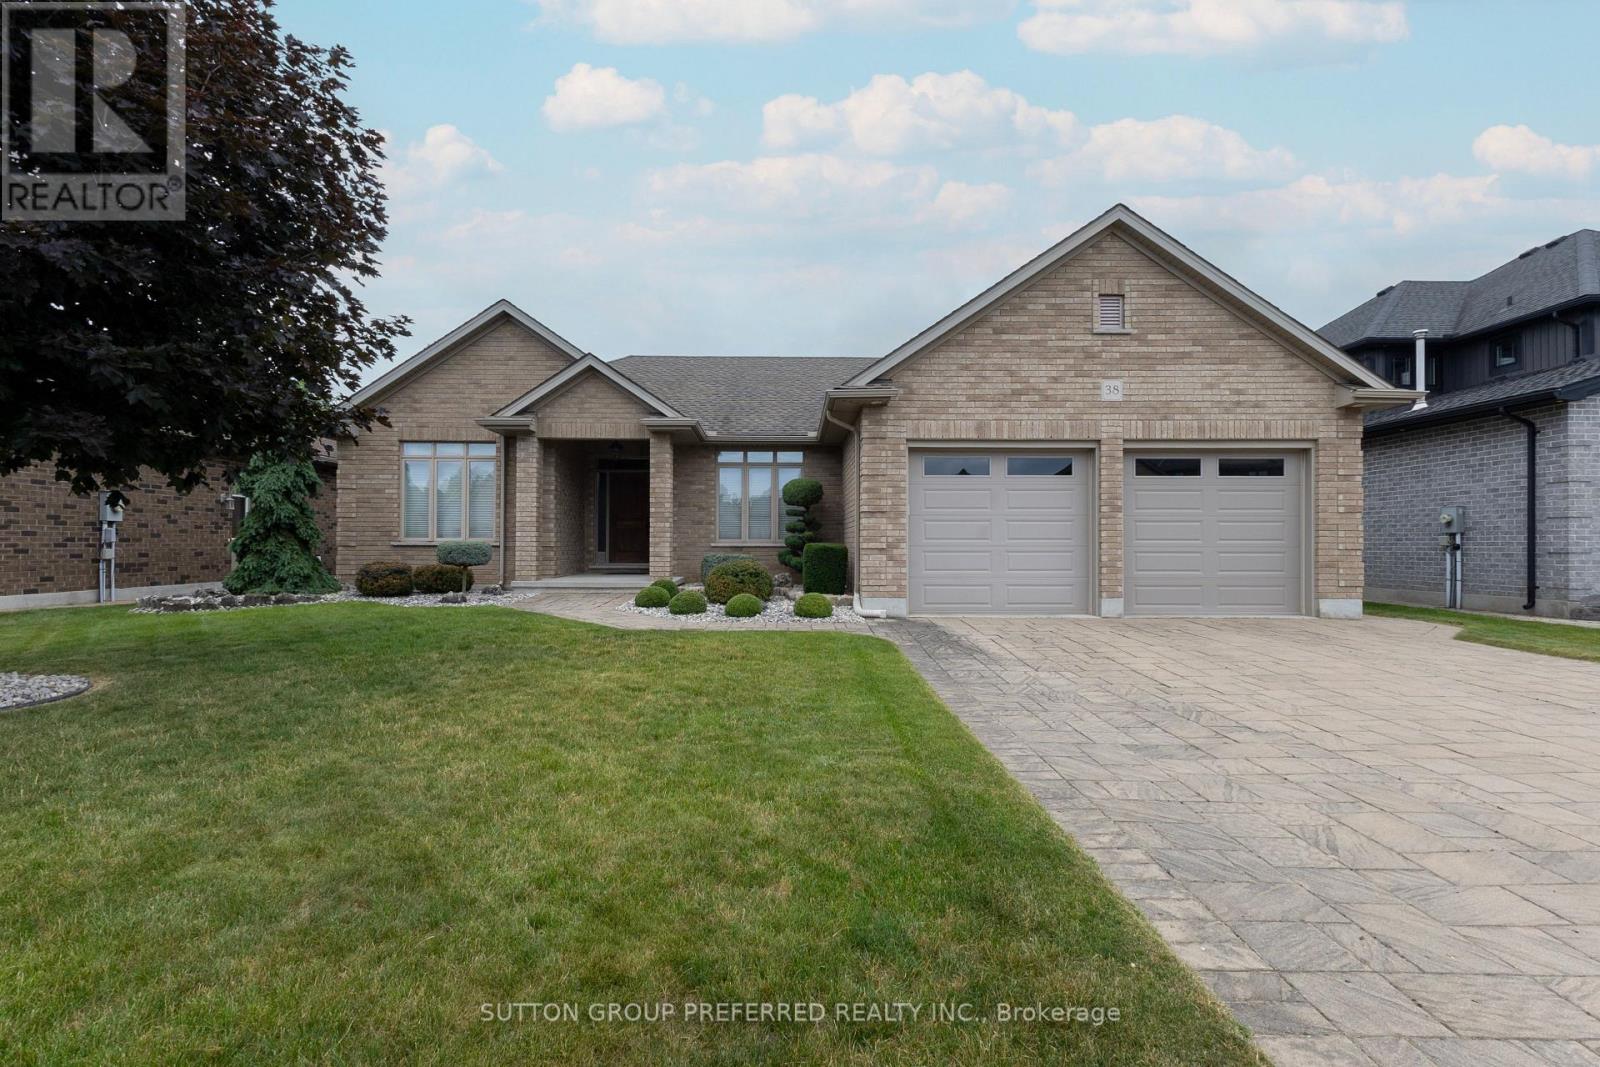
Quiet Belmont Location! Looking for the perfect one-floor home? Your search ends here.This beautiful custom-built home, built in 2013, was thoughtfully designed with spacious, comfortable living in mind. The open-concept main floor features elegant ash hardwood flooring and a stunning custom kitchen, complete with stainless steel appliances, granite island, and a convenient walk-in pantry-ideal for both everyday living and entertaining.The bright and inviting living room boasts a cozy corner gas fireplace, while large windows and patio doors fill the space with natural light and provide easy access to the backyard. A stylish dining area completes the main living space.The well-planned layout offers privacy, with the primary bedroom tucked away on the right side of the home. It features a generous walk-in closet and a 4-piece ensuite bath.A custom laundry room with built-in shelving provides direct access to the oversized double garage, offering plenty of room-even for a pickup truck.Step outside to enjoy beautifully landscaped front and back yards. The mostly fenced backyard offers both privacy and functionality, while the impressive 12' x 16' covered porch with ceiling fan is perfect for relaxing or entertaining. Unspoiled lower level ( 52' 2'' x 36' 8'') is waiting for your finishing touches. New furnace installed in November 2023. New public school coming soon and currently being built. Lots of local amenities. Close to major highways and many surrounding communities. This home truly shows pride of ownership and is a pleasure to show. (id:52373)
London North, Ontario
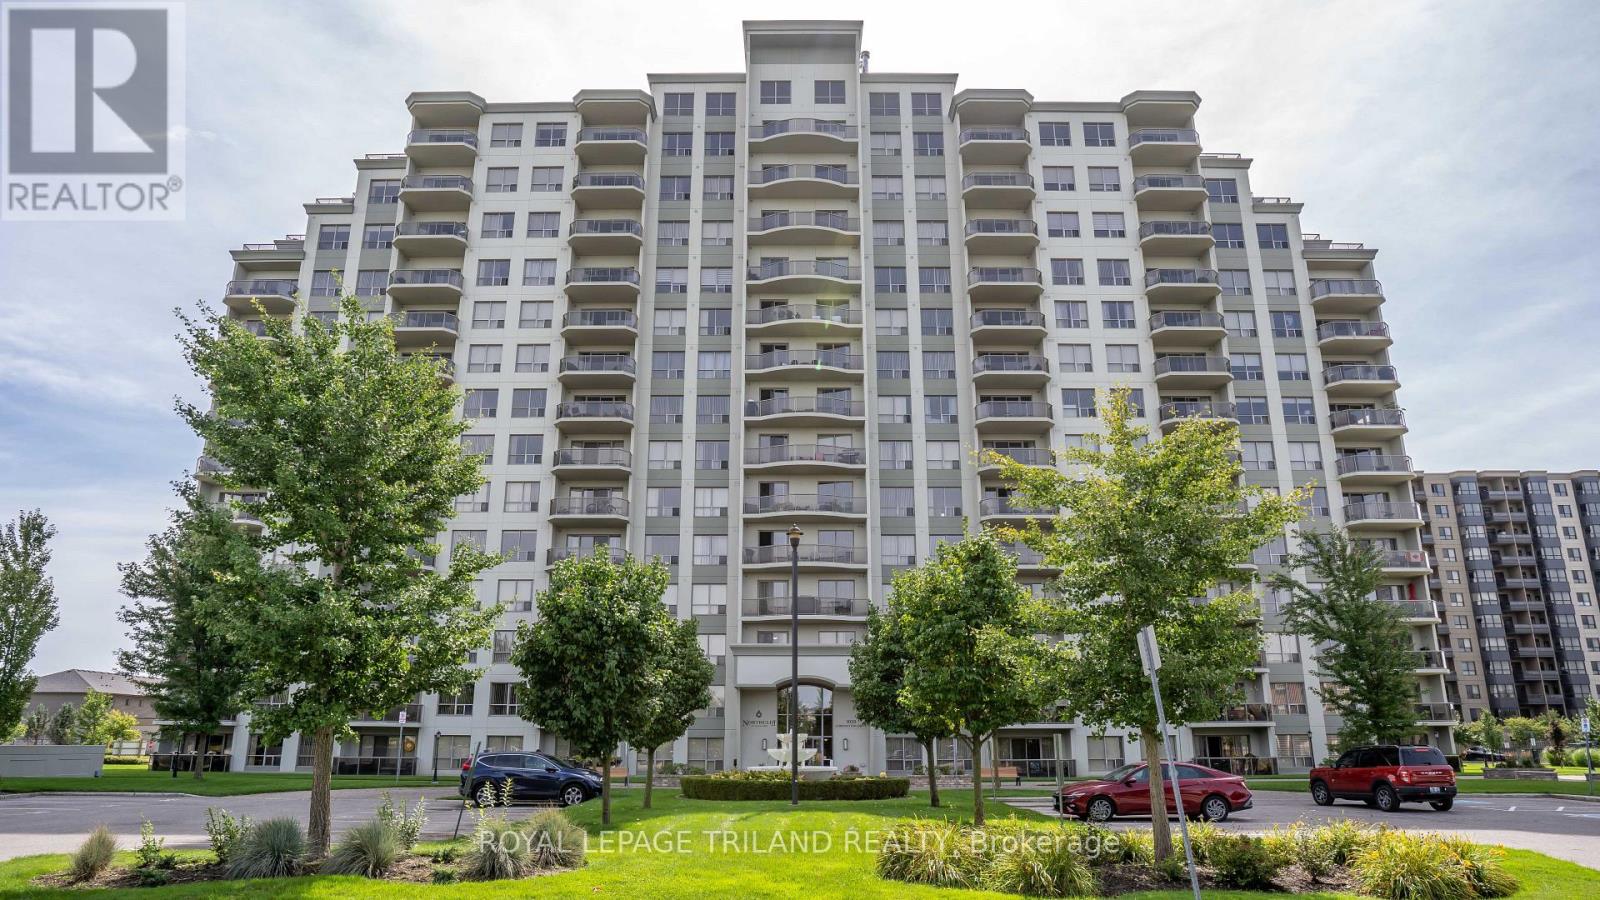
UNBEATABLE VALUE - THE ONLY 2 BEDROOM, 2 BATHROOM LAYOUT PRICED UNDER $400K IN THE ENTIRE COMPLEX. This highly aggressive pricing offers a premium 2 bedroom for the price of a 1 bedroom. Welcome to a completely refreshed and modernized condo. With just under 1,200 sq ft of fully updated living space, this immaculate unit has been professionally repainted in a modern, neutral colour palette. The welcoming living area and kitchen flow seamlessly together in a bright, open concept design. Relax by the cozy fireplace, or step through the sliding doors onto a big patio with great city views. The kitchen comes equipped with premium upgraded stainless steel appliances, granite countertops and a spacious breakfast bar. This unit also features a convenient in-suite laundry room. This premium layout stands apart with rare comforts, including an oversized primary bedroom, walk-in closet, and ensuite bathroom featuring a double-sink vanity and separate walk-in shower. This layout is only available in a handful of units. You also get the massive added convenience of highly coveted, side-by-side underground parking spaces and a premium storage locker which is also rare in this building. Residents enjoy included access to exceptional building amenities: a well-equipped fitness room, library with lounge and fireplace, outdoor patio, games/theatre rooms, a party room and a separate guest suite for out of town guests. Monthly condo fees conveniently include heat, water, and parking. Ideally located near Western University, University Hospital, shopping, restaurants, top-tier schools, and golf courses, this property delivers high end maintenance-free condo living. It is incredibly rare to find a layout with these finishes and two parking spots at this price point. This is one you simply cannot afford to pass up. (id:52373)
London North, Ontario
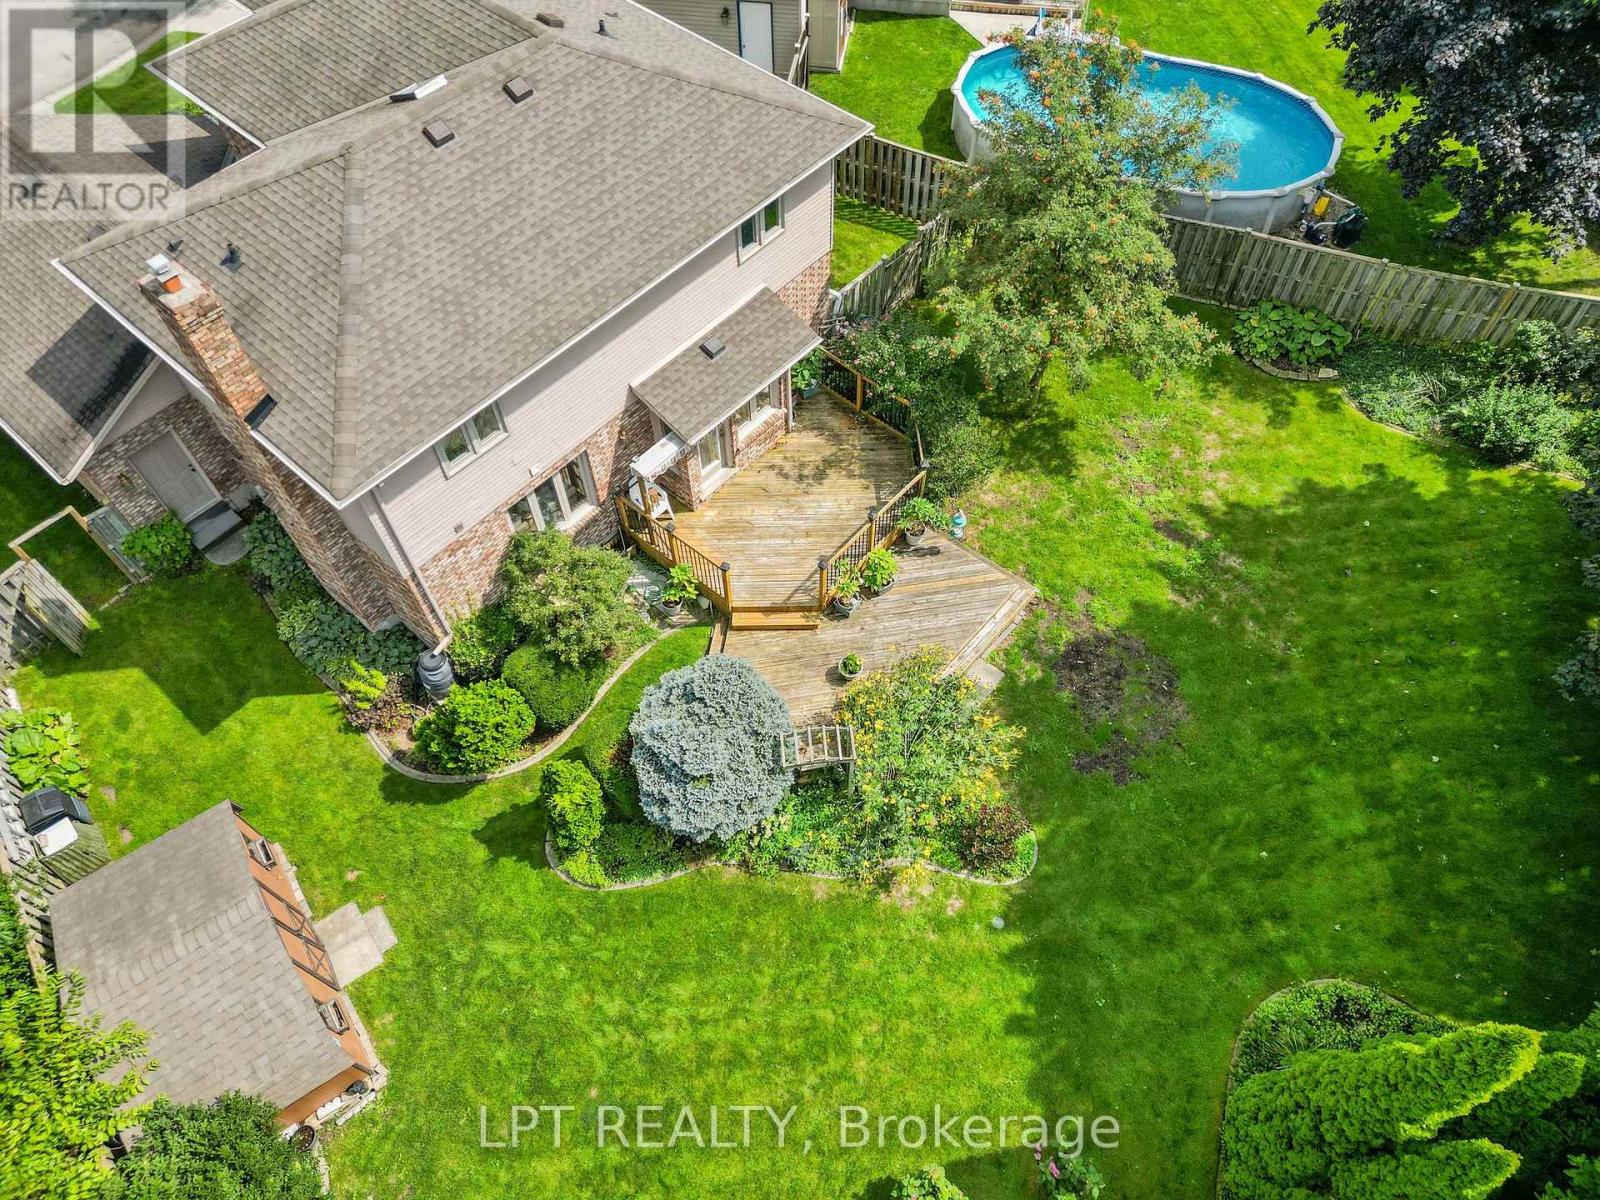
Tucked at the end of a quiet Stoneycreek cul-de-sac, this 3-bedroom, 4-bathroom home gives a family room to grow, above and below ground. A wide entrance and hardwood staircase set the tone the moment you walk in. To the left, a formal living room opens into the dining room, ready to host Sunday dinners. The kitchen flows into a bright eat-in space overlooking a private backyard with beautiful, established gardens and continues into a family room centered around a brick, natural gas fireplace where you can cozy up for the fall and winter months. Upstairs holds three well-sized bedrooms, including a massive primary with its own ensuite that has lots of closet space, plus a full separate 4-piece bath, and the rare bonus of upstairs laundry. Downstairs, the fully finished lower level is built for flexibility: a large rec room, easily big enough to section off an additional bedroom, home gym, media room, or in-law suite, a separate office for remote work, a full 3-piece bath, a cold room, and plenty of storage. Minutes from great schools, groceries, and shopping. This is a home built for real life with room to make it your own. (id:52373)