
London South, Ontario
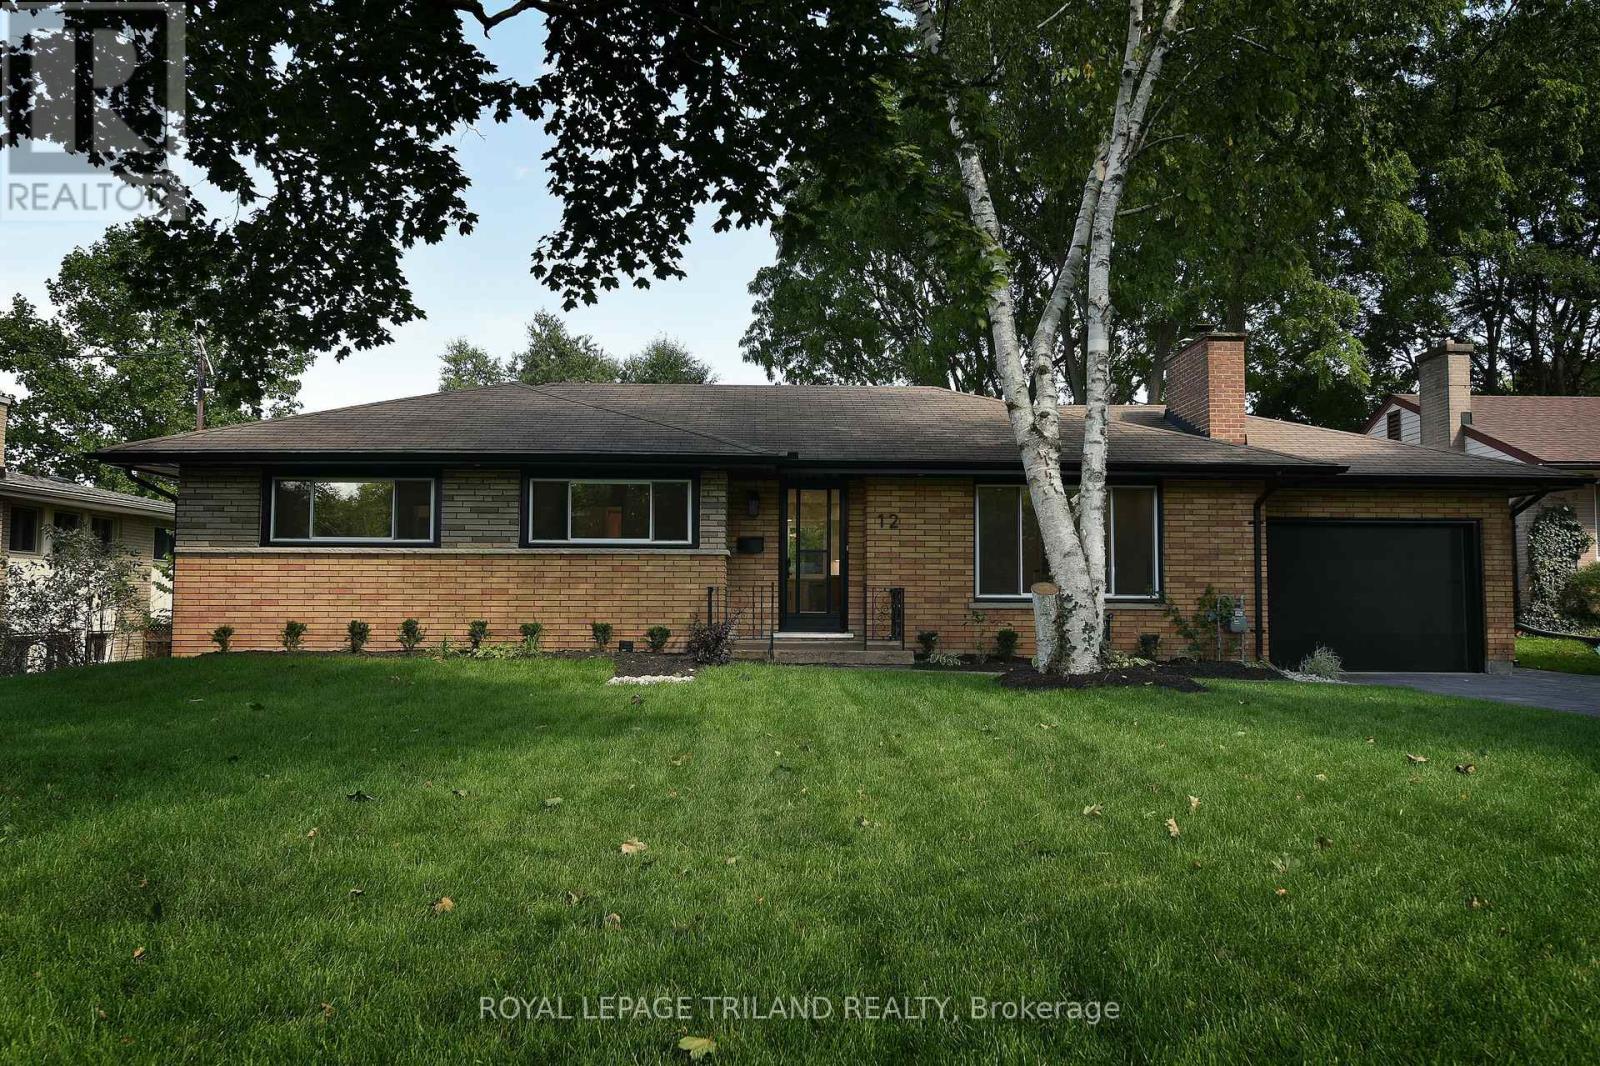
Presenting 12 Mountsfield Dr, a fully permitted and professionally engineered 2+2 Bed, 3 Bath Bungalow. This extensively renovated Old South Bungalow offers the feel of anew property with thoughtful design, quality finishes, and exceptional flexibility. The main floor has been reconfigured into a bright, open-concept Living Room, Dining Room, and Kitchen with new engineered hardwood and recessed lighting throughout. The relocated Kitchen features new cabinetry, quartz countertops, LG appliances, and an island with casual seating. The Dining Area opens directly to a new cedar deck with structural supports for a future covered outdoor living area. The redesigned main-floor Primary Bedroom includes a walk-in closet and accessible ensuite with walk-in shower, double vanity, stylish tile, and radiant heat. A separate laundry closet supports convenient one-floor living. The finished Lower Level is insulated to code and features recessed lighting, a spacious Family Room with wet bar, two bedrooms with a new egress window, a new three-piece bathroom, open linen storage, and a separate laundry room with utility sink. The cold room includes a new submersible sump system with battery backup and exterior surface discharge representing a water management solution that is guaranteed for twenty years. Extensive exterior improvements include a new stone driveway and walkway that was regraded, two new garage doors, and a 200 amp service for the home with a 60 amp service ready for a future EV Charger. The rear yard was significantly regraded to create a usable rolling greenspace, then levelled and sodded. Major tree maintenance, a new pressure-treated privacy fence and gate, and the new mahogany deck complete the transformation. Ideally located near Mountsfield Public School, Highland Golf & Country Club, London Health Sciences Centre, and 400-series highways. A worry-free renovation offering Old South living in what feels like anew home. (id:52373)
London East, Ontario
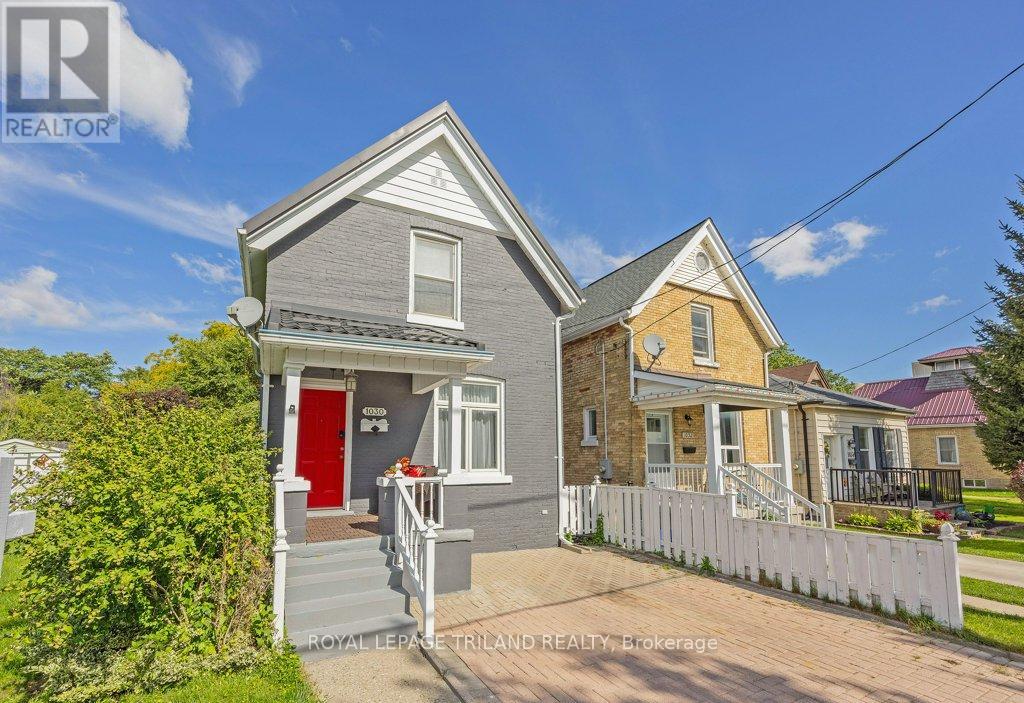
Freshly painted exterior, a newer two-year-old metal roof, and a vibrant entrance create a cheerful first impression of this York Street home. Inside, you'll be welcomed into this warm and welcoming two-storey that has been lovingly cared for and thoughtfully updated over the years. A spacious living and dining area gives you plenty of room to gather, while the kitchen-updated within the past five years-adds a sweet eat-in spot overlooking the backyard. It's the kind of view that might have you lingering over your morning coffee a little longer. Upstairs, all three bedrooms are together, one with a large walk-in closet, along with an updated bathroom featuring a new tub & shower insert and a clever bit of separation between the bathing and toilet areas-a small detail that can make busy mornings run much more smoothly. And don't overlook the lower level. Finished, comfortable and far from feeling like an afterthought, it's ready to become the ultimate movie-night hideaway, gaming cave, playroom or simply an extra place to retreat when everyone needs their own corner. Out back is one of this home's best surprises. The fully fenced yard is deeper than you might expect, with a side gate, plenty of green space and a picturesque little garden shed at the far end. Settle onto the patio and take it all in-it feels peaceful, private and wonderfully removed from the city around you. Yet when you're ready to head out, you're just steps from the excitement around 100 Kellogg Lane and the Hard Rock Hotel, with Western Fair District, BMO Centre, great local eats and downtown London all within easy reach. Character, updates, a fantastic backyard and plenty of room to make yourself at home-all at a price point that makes this East London gem especially worth a look. (id:52373)
Middlesex Centre, Ontario
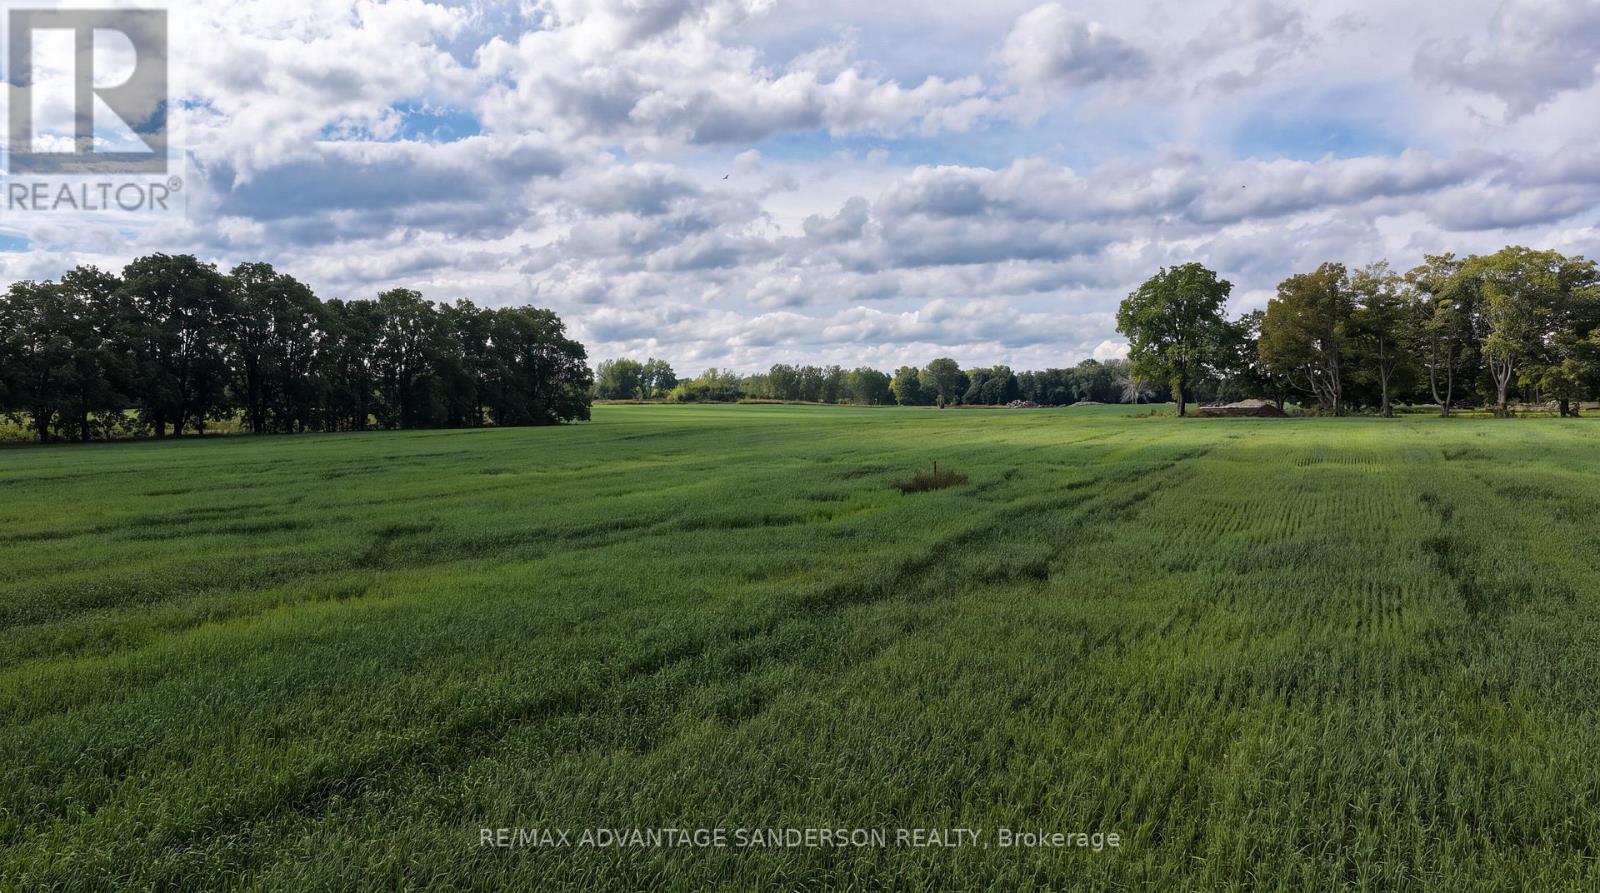
A very rare find! 1.62 acre building lot. Quiet beautiful setting in A+ location. Gorgeous panoramic farm views surrounding. Call quickly, this one won't last! (id:52373)
Thames Centre, Ontario
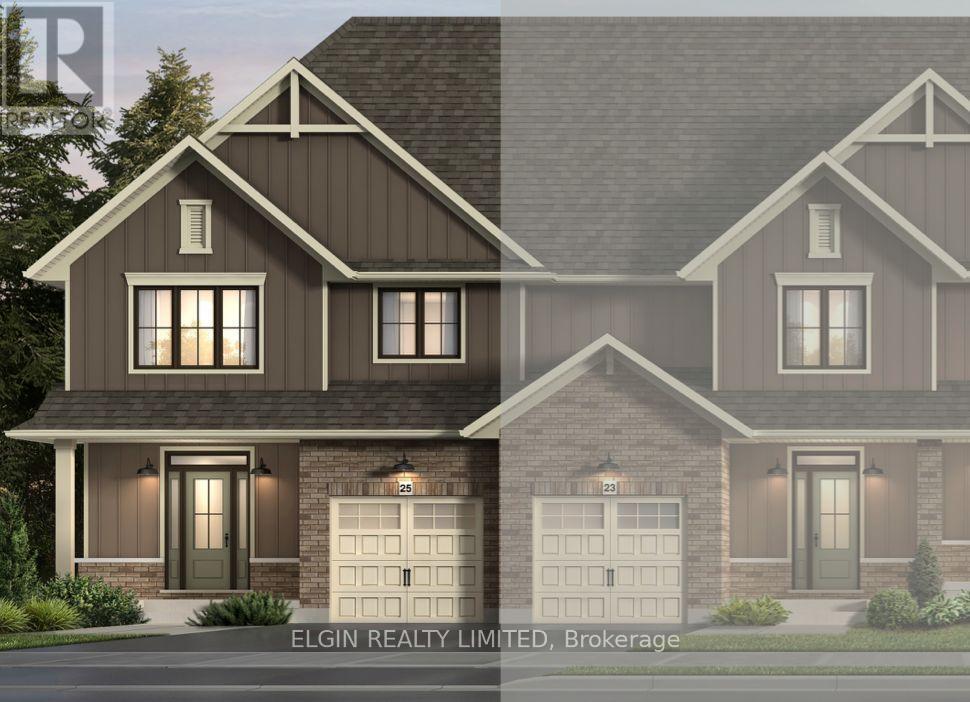
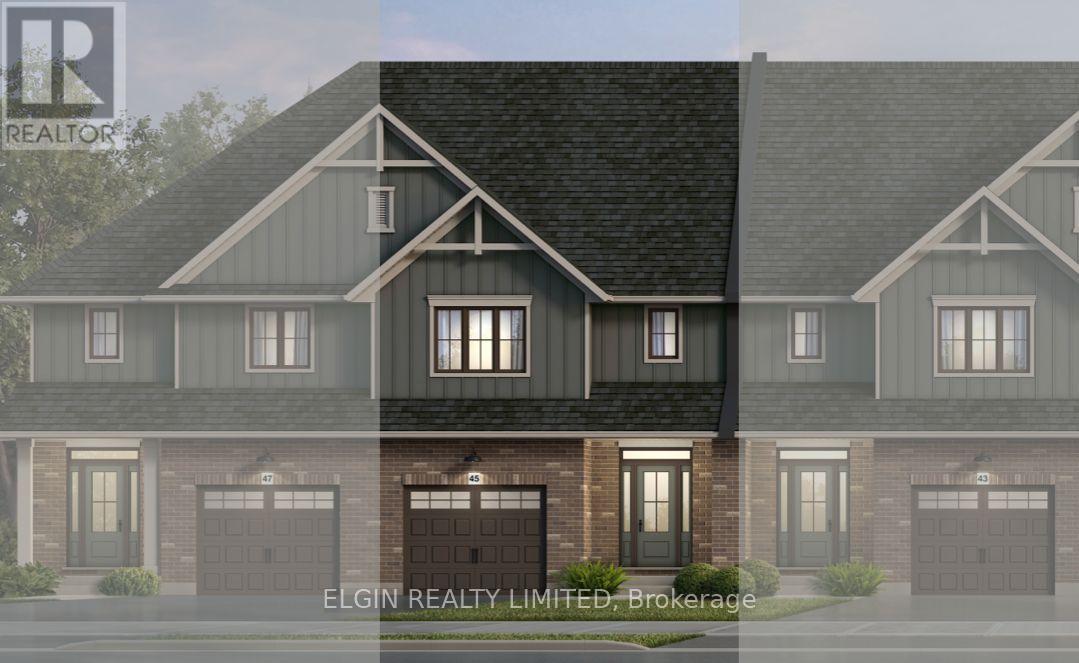
HST Removed! UNDER CONSTRUCTION WITH A COMPLETION DATE OF FEBRUARY 16, 2027. This 2-storey Town end unit by Hayhoe Homes offers 4 bedrooms, 2.5 bathrooms, and an attached single-car garage located in the Hawthorne Park community in Dorchester. The open-concept main floor features 9' ceilings and luxury vinyl plank flooring throughout, with a designer kitchen boasting quartz countertops, tile backsplash, pantry, and a large central island that flows seamlessly into the great room with sliding patio door to the rear deck. Upstairs, the spacious primary suite includes a walk-in closet and private 3-piece ensuite with walk-in shower, complemented by three additional bedrooms, a full bathroom, and convenient second-floor laundry. The unfinished basement provides development potential to expand the living space for a future family room and additional bathroom. Highlights include a covered front porch, central air, HRV system, owned tankless hot water heater, Tarion New Home Warranty, and numerous upgrades throughout. Taxes to be assessed. (id:52373)
Thames Centre, Ontario
HST Removed! UNDER CONSTRUCTION WITH A COMPLETION DATE OF FEBRUARY 2, 2027. This 2-storey interior Town unit by Hayhoe Homes offers 3 bedrooms, 2.5 bathrooms, and an attached single-car garage located in the Hawthorne Park community in Dorchester. The open-concept main floor features 9' ceilings and luxury vinyl plank flooring throughout, with a designer kitchen boasting quartz countertops, tile backsplash, and central island that flows seamlessly into the eating area and spacious great room with sliding patio door to the rear deck. Upstairs, the spacious primary suite includes a walk-in closet and private 5-piece ensuite with walk-in shower, freestanding soaker tub and double sinks, complemented by two additional bedrooms, a full bathroom, and convenient second-floor laundry room. The unfinished basement provides development potential to expand the living space for a future family room, 4th bedroom and additional bathroom. Highlights include a covered front porch, central air, HRV system, owned tankless hot water heater, Tarion New Home Warranty, and numerous upgrades throughout. Taxes to be assessed. (id:52373)
St. Thomas, Ontario
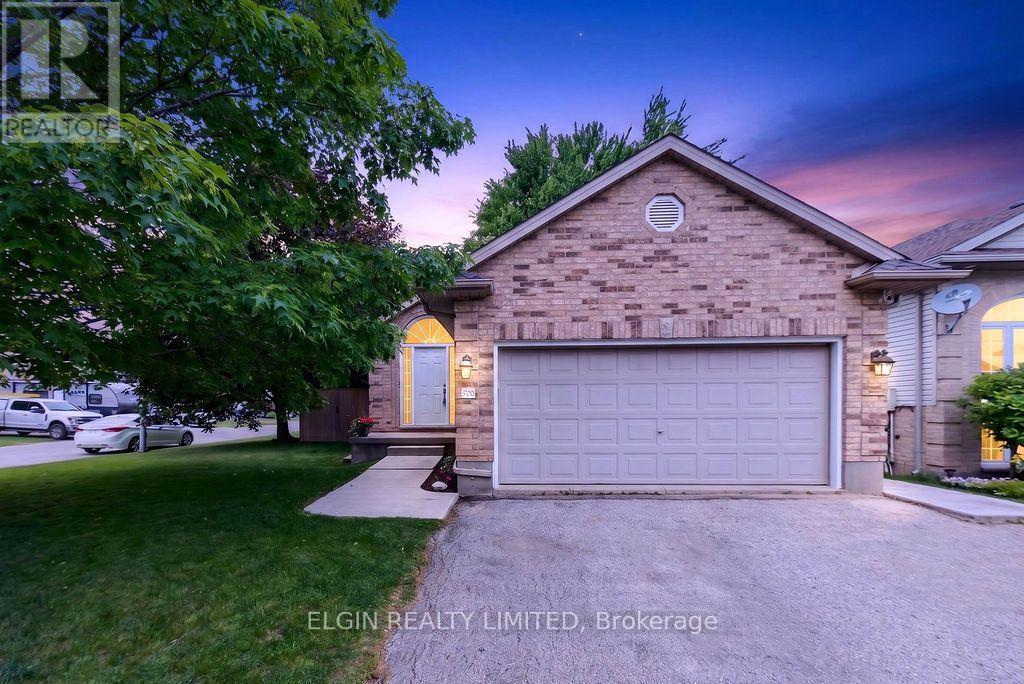
Welcome to this charming all-brick bungalow in a sought-after southeast location with easy access to major routes, just 20 minutes to London, minutes from the St. Thomas Industrial Park and the new battery plant, and within the desirable New Sarum Public School zone. The main floor features durable laminate and tile flooring, a spacious primary bedroom with walk-in closet, a 4-piece cheater ensuite with quartz countertop, and two additional bedrooms. The inviting living room offers a cozy electric fireplace, while the kitchen and dining area opens through sliding doors to a fully fenced, north-facing backyard surrounded by mature trees. Designed for entertaining, the outdoor space includes a large deck, hot tub with pergola, gas line for a fire table, and a separate gas hookup for the BBQ. The fully finished lower level adds exceptional living space with a large recreation room, a fourth bedroom with walk-in closet, and a 4-piece bathroom featuring a relaxing jet tub. Recent updates include a new dishwasher, new fence along the west property line, roof (approx. 6 years), furnace and A/C (approx. 5 years), plus a shed with concrete pad and ramp. A well-maintained family home in a fantastic location close to schools, industry, and everyday amenities. (id:52373)
London East, Ontario
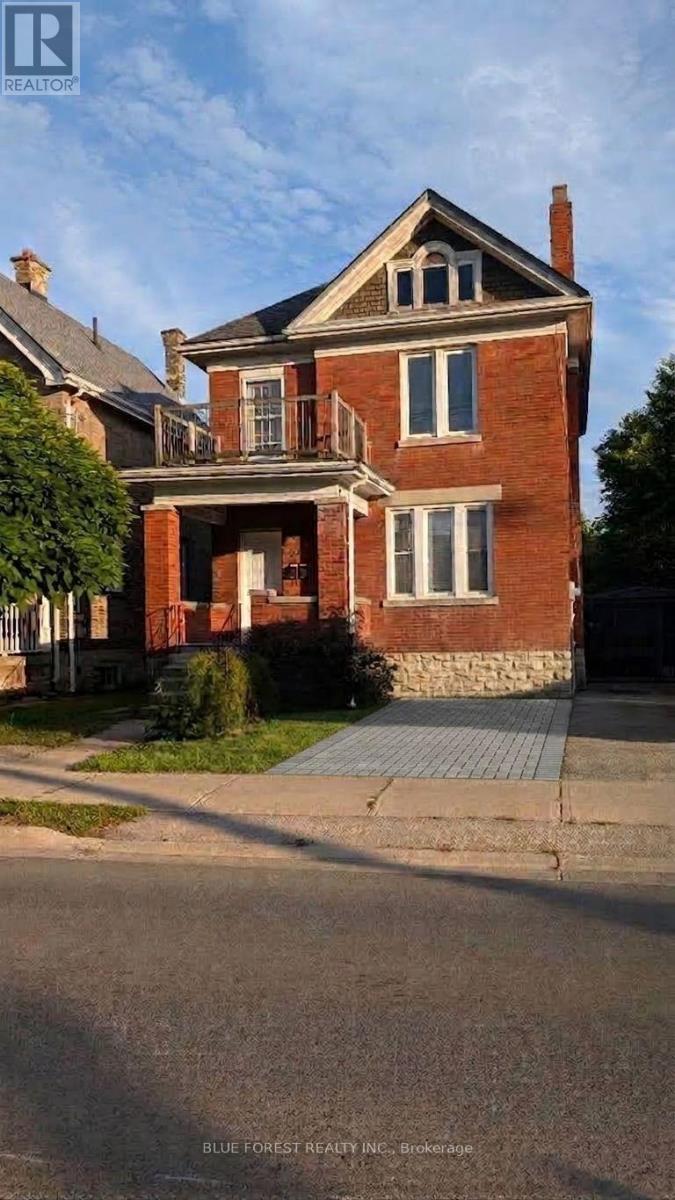
Sought-after OEV! Check out this great opportunity in character-filled Old East Village. Traditional red-brick century home currently set-up as two units. One bedroom on main has access to rear yard and one bedroom on upper level. Laminate and hardwood floors. Partially finished lower level. Relaxing front porch. Some replacement windows. Easily converted back to single family. Ready for quick possession. Sold as is. Some Photos have been virtually staged (id:52373)

London South, Ontario
LARGE CORNER LOT/ TREED/ NEAR GOLF COURSES & TRAILS/ Set on an elevated corner in sought after Riverbend, this spacious two storey home offers exceptional privacy on one of the neighbourhood's larger lots. Surrounded by mature trees and gardens, the fully fenced, pool sized backyard feels like a countryside oasis in the city. Enjoy the 2025 gazebo, new deck with privacy wall and plenty of room to entertain or explore a future pool. The property line extends beyond the fencing, and there is a scenic walking trail is just steps away from your front door. Inside, the front sitting room flows into the formal dining room, featuring large windows and California shutters, while the back of the home features an open kitchen, living room and eat in area overlooking the treed backyard. The kitchen offers granite countertops, backsplash and a high end GE Profile gas stove, while a gas fireplace brings warmth to the living space. Upstairs are four generous bedrooms with engineered hardwood, including a primary suite with two closets and a four piece ensuite. One secondary bedroom features a massive walk in closet. A second four piece bathroom completes this level. The finished lower level adds a fifth bedroom, added modern bathroom(2021), large entertainment or second living area, vinyl flooring and ample storage with 2 storage rooms. Additional improvements include new central air in 2025, a driveway re-laid in 2024 with parking for four, updated stair carpeting, The main level was professionally painted in 2025 and other features in the home include updated lighting, new central vacuum attachments, larger size garage with parking for 2 cars and space for tools and toys. Riverbend and West 5 offer well regarded schools, trails, nearby golf, restaurants such as Los Olivos, West Social, fitness such as Oxygen Yoga & Fitness and BackRoads and everyday conveniences. Grocery is a short drive away. This home is a a rare combination of privacy, space and true community living. (id:52373)
London East, Ontario
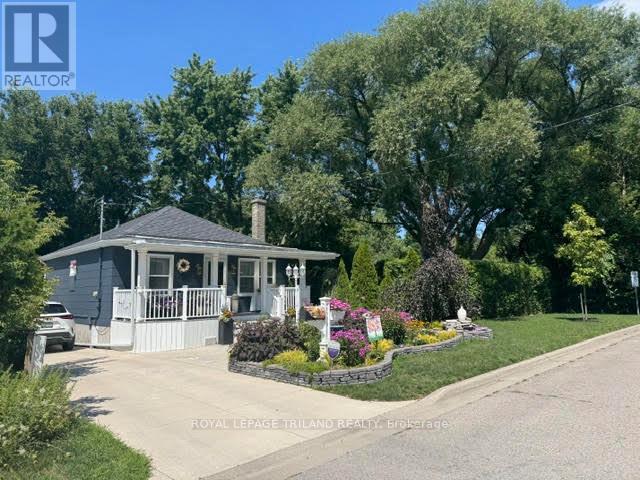
POSSIBLE SEVERENCE. Its a outdoor adventure here at the very end of Princess Ave! Just minutes from downtown in a thriving area with ample parking on 119 ft frontage. Cute and solid home with modern decor top to bottom. Pocket windows in kitchen overlook the perennial gardens. Front and rear lighted porches, stamped concrete, private patio, front yard fish pond and 2 storage sheds with hydro compliment the one of a kind property. The vinyl gazebo and fence add solid value. Economically friendly as the walls and attic had insulation upgrade. Basement consists well designed storage closets, laundry area and a hobby room. All appliances included. Move in and enjoy. (id:52373)
London East, Ontario
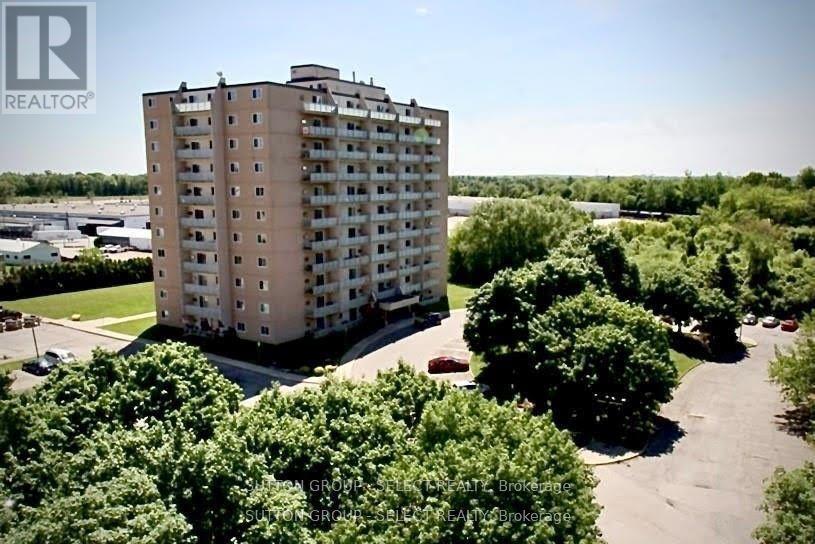
NEWLY RENOVATED LARGE North facing condo with a bright and spacious layout loads of storage! 1 Bedroom + Den or 2nd Bedroom. This move-in ready unit has a completely renovated kitchen featuring STAINLESS STEEL APPLIANCES. The fresh and warm 3-pc bathroom offers a large linen closet. The unit is freshly painted and has new luxury vinyl plank flooring throughout. Other features include modern track lighting, new hardware, and electrical fittings, including a walk-in closet/storage room. Walk out to a large covered balcony (gas BBQs allowed) ALL INCLUSIVE OF MAJOR UTILITIES (heat, hydro, and water). Family friendly neighbourhood, surrounded by mature trees and parks, close to Fanshawe College, walking distance to parks, shopping, and restaurants. 401 access nearby and bus stop at property entrance. Secure and safe building with security cameras and property management office on the ground floor. (id:52373)

London North, Ontario
A condo with a view - and not the view you expect in London! Welcome to Villa Ridge on Richmond Hill, a quiet enclave of Sifton-built one-floor condos just minutes from Masonville. Unit 9 offers spacious one-floor living with a double garage, main-floor laundry, primary suite, second bedroom/den and bright open living areas. But the showstopper is the enclosed 3-season sunroom. Perched above the surrounding neighbourhood, it provides a wonderful treetop outlook toward Masonville - or "Calamity Corners" as longtime Londoners may remember it. Downstairs, a finished walkout provides plenty of additional living space and opens to a covered 30' x 10' patio. Add the gas fireplace, hardwood floors, generous kitchen, four-car parking and excellent North London location and this is downsizing without feeling like you've downsized. Come for the condo. Stay for the view. (id:52373)
London North, Ontario
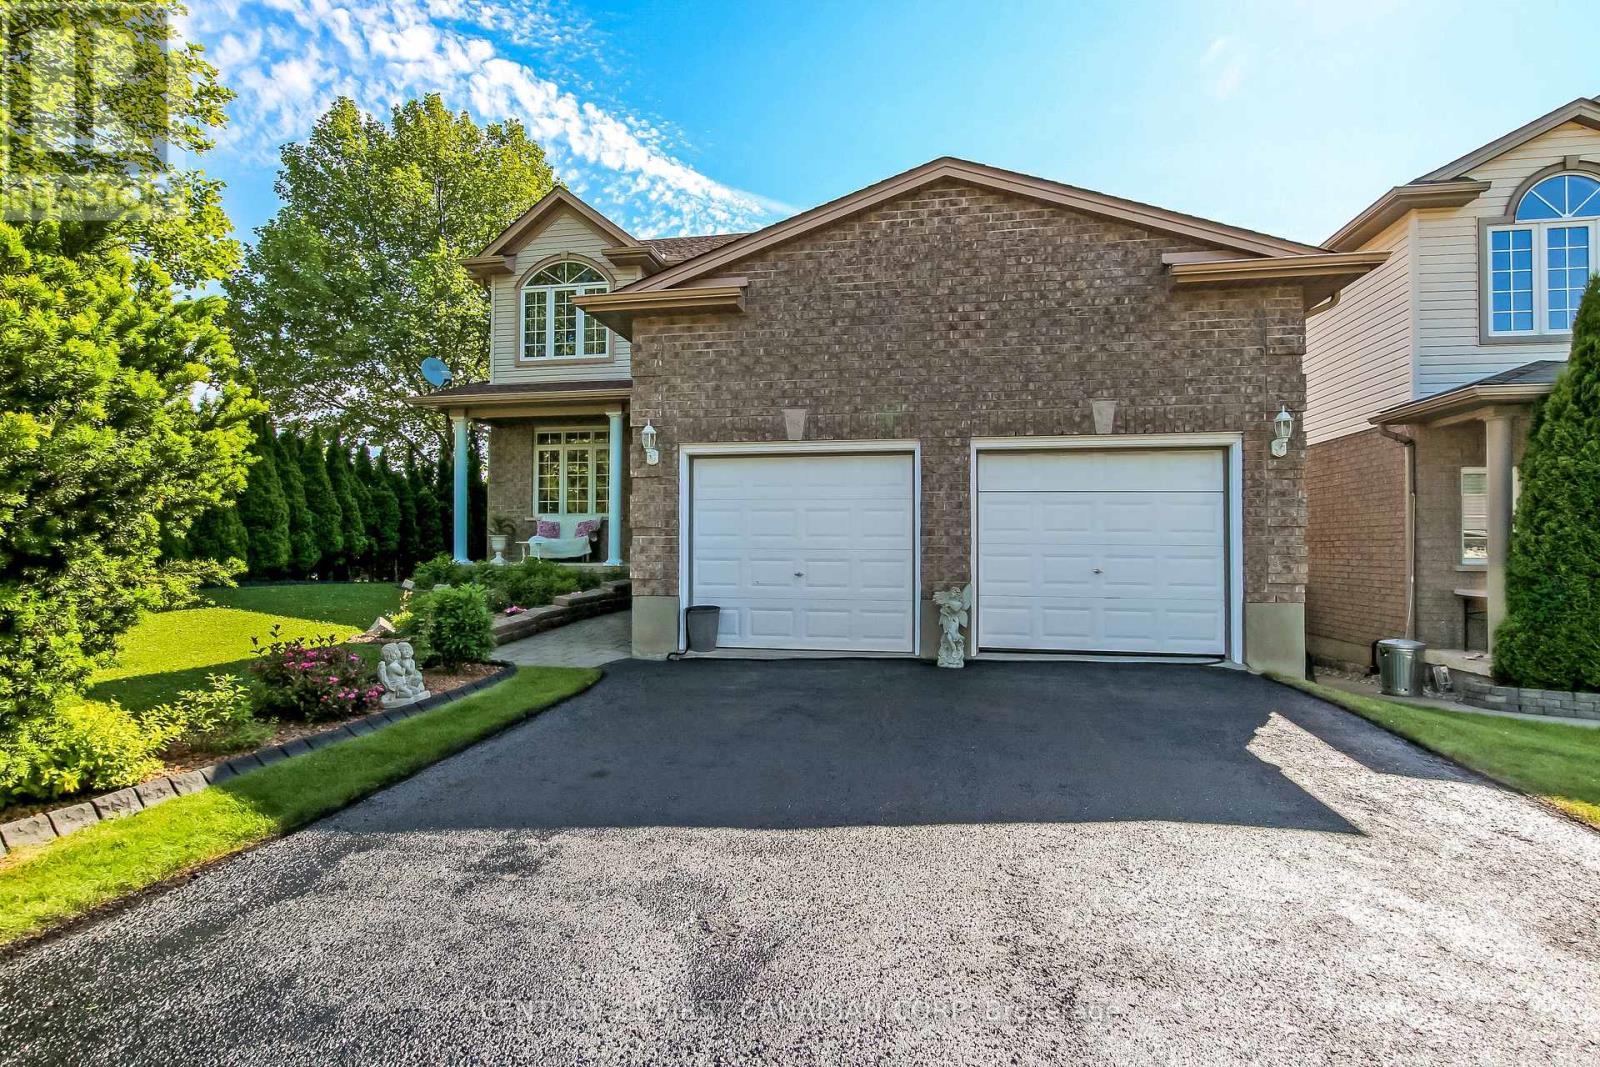
Great opportunity for families looking for space, comfort, and convenience in a desirable location. This beautiful home offers excellent in-law suite potential with a fully finished walk-out basement featuring full-size windows, high ceilings, laminate flooring, and ample space to add a kitchen. The basement can easily accommodate a separate entrance, has an additional bedroom, and a walk-in closet, making it ideal for multi-generational living or future flexibility. Enjoy your morning coffee on the covered front porch overlooking a private front yard framed by mature evergreen trees. The professionally landscaped Japanese-inspired garden features low-maintenance perennials, creating a peaceful outdoor retreat. Inside, you'll find high ceilings, an open-concept layout, spacious bedrooms, and an impressive open-to-above staircase. Hardwood flooring runs throughout the main and second levels, complemented by elegant crown moulding on the main floor. The oversized double-car garage offers abundant storage with extensive shelving. The sunny backyard is a true retreat, featuring a lower deck perfect for sunbathing, outdoor entertaining, or simply relaxing while enjoying tranquil views of the Zen-inspired garden. A second lower deck provides additional outdoor living space.Situated on a corner lot in a small, quiet neighbourhood, this home is within walking distance of parks, trails, and a playground. Conveniently located near schools with bus routes, public transit, the YMCA, banks, grocery stores, dental and medical offices, and all essential amenities.A rare combination of location, functionality, outdoor beauty, and in-law suite potential. This home is ready to welcome its next family. (id:52373)
Central Elgin, Ontario
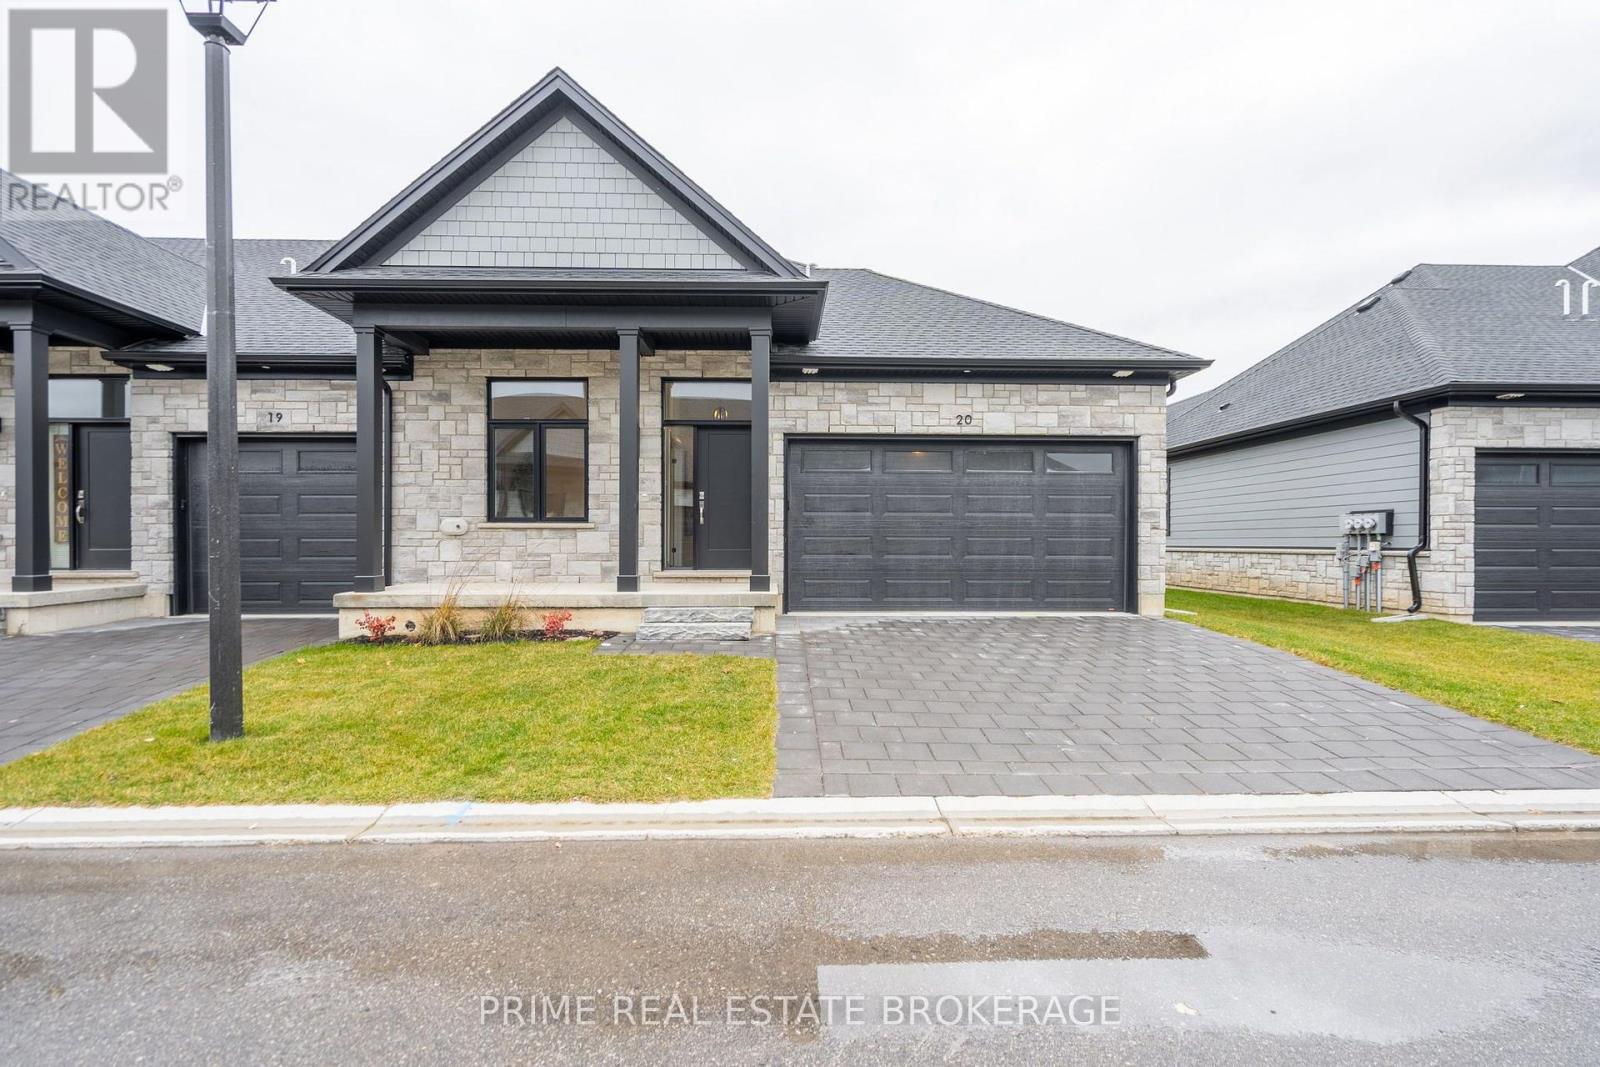
Imagine stepping into your brand-new, beautifully crafted attached condo, where every day feels like a retreat. Welcome to 62 Compass Trail, Unit #9, an exceptional opportunity to secure a lifestyle of ease just minutes from the shoreline of Port Stanley's Main Beach. Listed at $569,900, this stunning residence perfectly captures the essence of coastal charm while delivering a smart, high-value investment.Designed with an emphasis on seamless main floor living, this property invites you to experience a bright and airy atmosphere. It is the ultimate canvas for your personal style, offering the incredible opportunity to customize your space through the builder's selection process. Whether you envision creating a cozy lower-level retreat by opting to finish the basement or adding bespoke lighting, the potential to tailor this home to your exact needs is limitless.Beyond its beautiful interiors, this home promises an effortless lock-and-leave lifestyle. It is tailored perfectly for down-sizers looking to simplify, busy professionals seeking a modern sanctuary, or snowbirds wanting a low-maintenance home base. Outside your front door, a vibrant community awaits, offering immediate access to boutique shops, local dining, and the relaxing lakeside atmosphere. Whether you are looking for a permanent year-round haven or a weekend escape, this residence blends luxury and practicality in an idyllic location.Opportunities to secure a brand-new home of this caliber in such a sought-after neighborhood are rare. Don't miss your chance to experience this exceptional property firsthand. Please note that these homes are to be built and photos showcase a previous model. (id:52373)
Middlesex Centre, Ontario
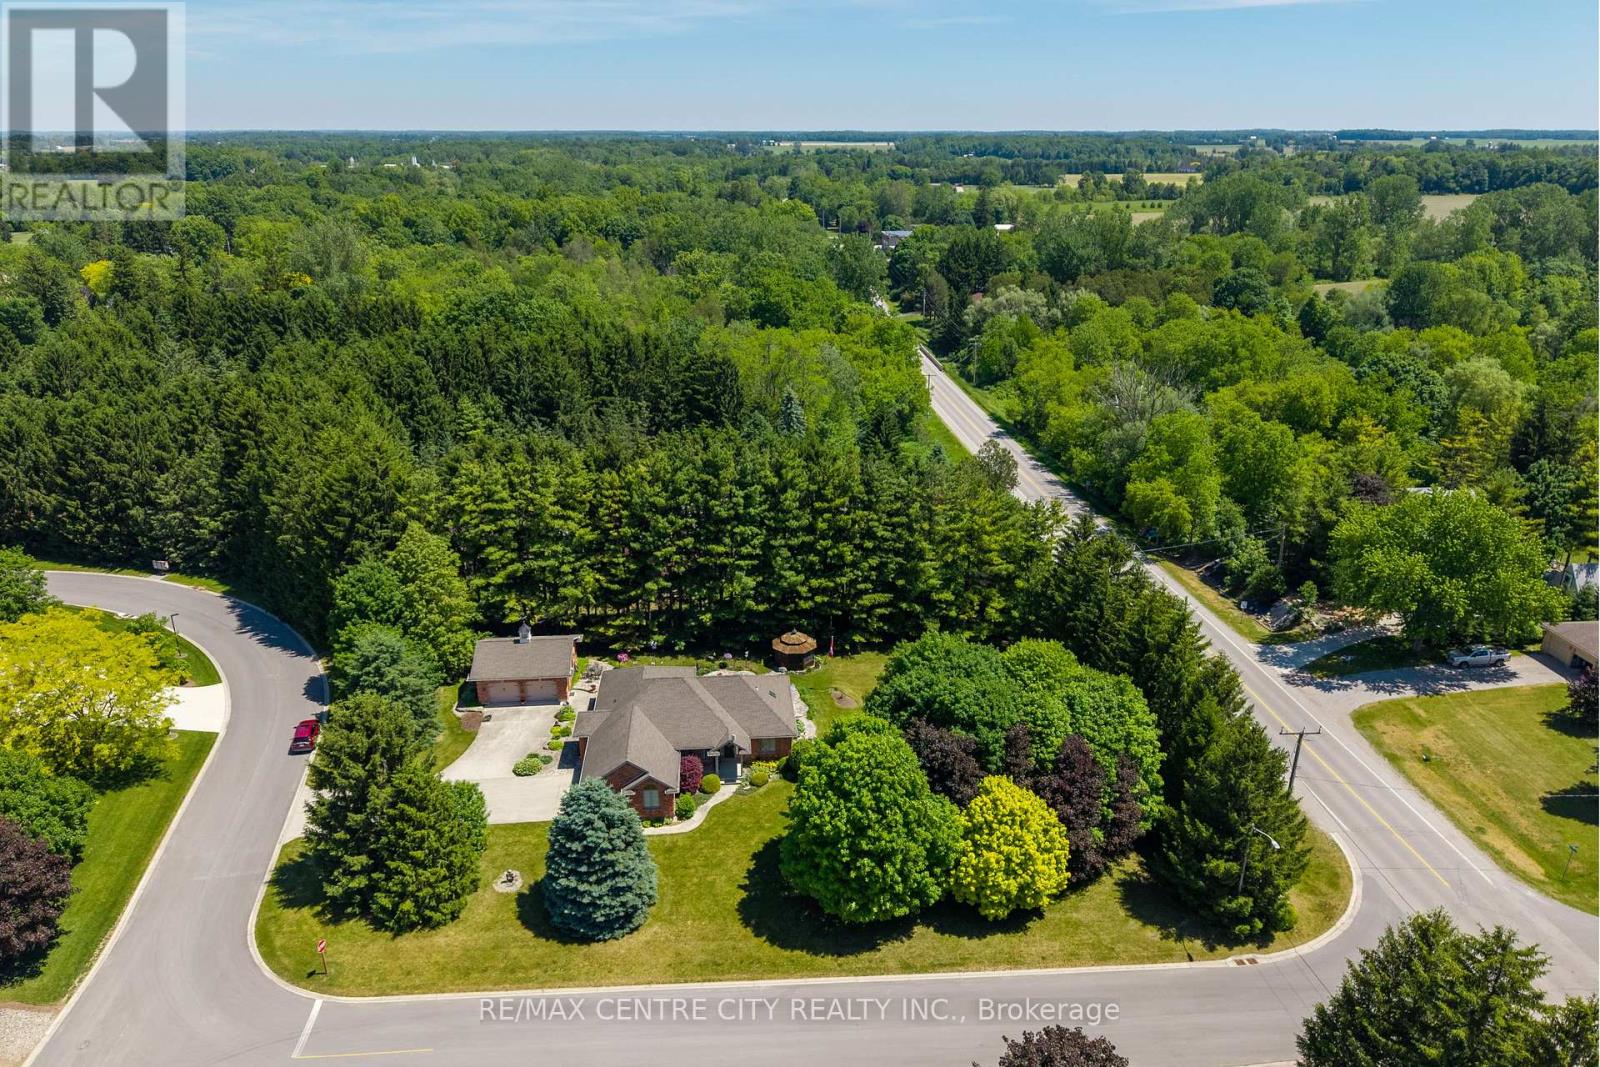
Custom-built bungalow in the sought-after Hawk's Ridge community, set on a private, mature-treed lot just under an acre. Lovingly maintained by the original owners, this well-cared-for property offers the perfect blend of quiet country living and practical space for retirees, hobbyists, tradespeople, and outdoor enthusiasts.The property features an oversized attached garage with convenient basement access, plus an impressive 26' x 24' all-brick insulated detached garage/workshop, ideal for woodworking, farming equipment, recreational vehicles, classic cars, or hobby projects.Offering approximately 1,700 sq. ft. on the main level, the home showcases spacious principal rooms, hardwood flooring throughout most of the living areas, and a functional layout designed for comfortable everyday living. The welcoming foyer leads to a formal dining room and a bright family room with vaulted ceilings and a gas fireplace. The updated eat-in kitchen features quartz countertops and a sunny dining area with terrace doors opening to both a covered patio and a flagstone patio overlooking beautifully landscaped gardens and a cedar gazebo.The generous primary suite includes a walk-in closet and updated 3-piece ensuite. A second full bathroom has also been updated with granite countertops. The main-floor office offers flexibility as a home office, guest room, or potential third bedroom. Convenient main-floor laundry and extensive crown moulding add to the home's appeal.The finished lower level includes a large L-shaped family room, a 2-piece bathroom with shower rough-in, workshop space, cold room storage, and ample unfinished area with potential for additional living space or bedrooms.A rare opportunity to enjoy privacy, mature trees, multiple garage spaces, and one-floor living in a highly desirable location. Ideal for retirees seeking extra space, hobby farmers needing room for equipment and projects, or anyone looking for a peaceful country setting with all the comforts of home. (id:52373)
London North, Ontario
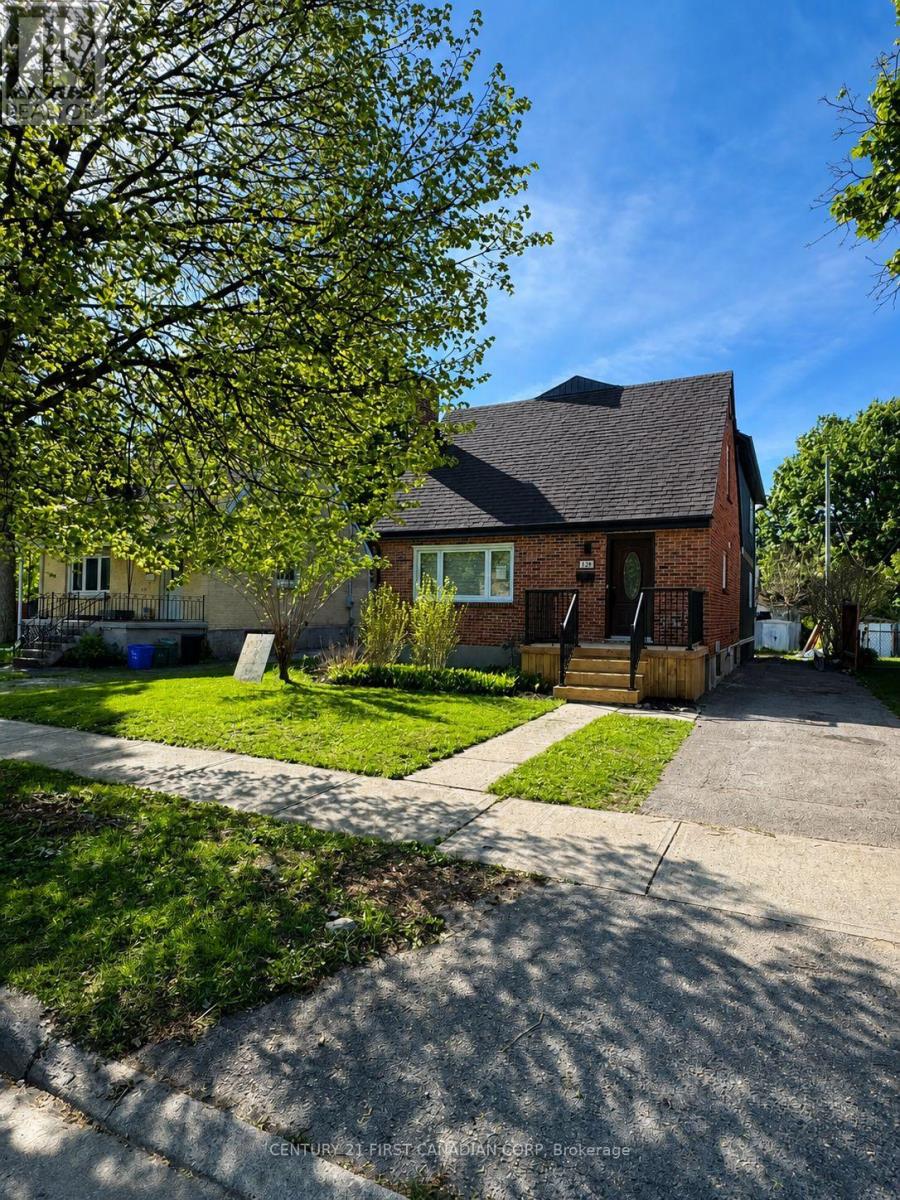
Exceptional Turnkey Investment Opportunity. Welcome to this stunning newly constructed in 2025/2026 income-generating property located in one of London's most sought-out area, just minutes from University of Western Ontario. Purpose built with Investors in mind, this premium residence offers an outstanding combination of strong cash flow, modern design, and long-term appreciation potential. Featuring approximately 2500 sq ft, with each room offering its own private 4 piece ensuite and walk in closets providing a highly desirable living arrangement crafted for comfort and style. The open concept main level showcases contemporary finishes throughout, including a stylish kitchen with sleek white cabinetry, quartz countertops, walk-in pantry and new stainless steel appliances. Built with quality craftsmanship and attention to detail, this property offers low-maintenance ownership and peace of mind. Additional features include all new electrical work with 200 AMP Panel, new plumbing, new furnace and A/C, main-floor laundry, a convenient powder room, durable luxury vinyl flooring and pot lights throughout. Currently leased until April 30, 2027, providing immediate cash flow and an attractive return from day one with an estimated 7.33% cap rate. Minutes from major transit route, shopping, restaurants and every day amenities. Strong cash flow. Premium construction. Prime location. Secure your investment today. ( Virtually staged, furniture may not represent exact photos in the listing ) (id:52373)
London North, Ontario
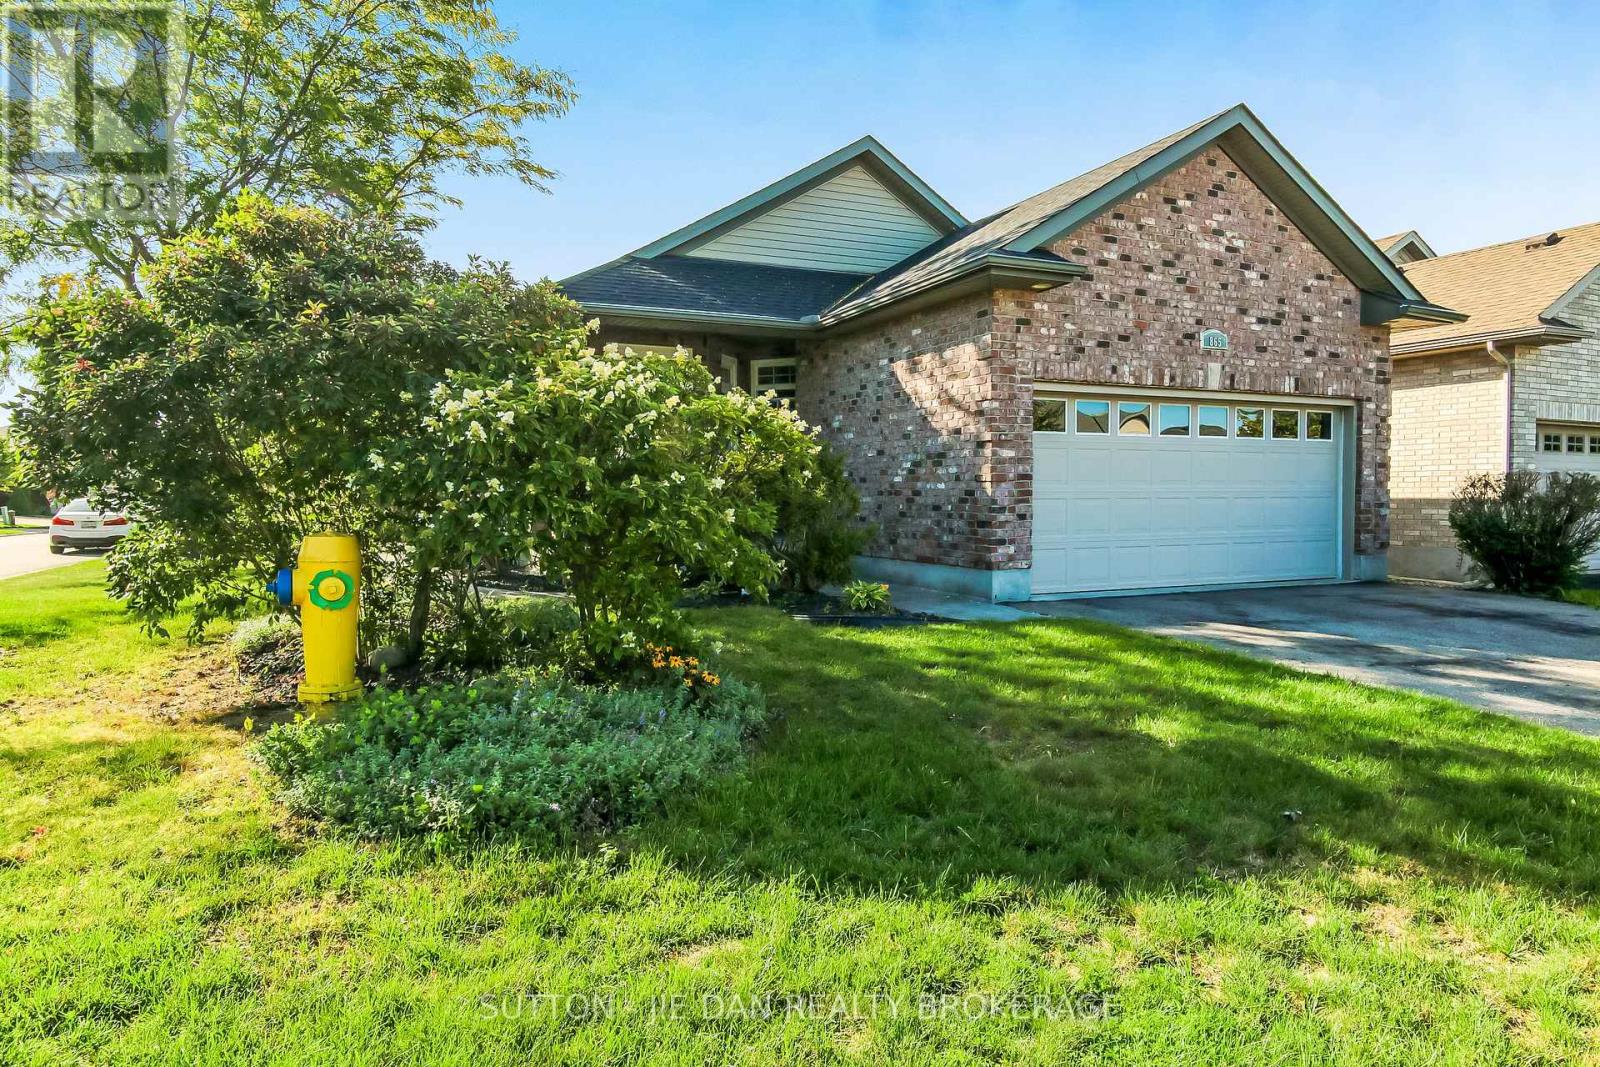
Excellent value! This one floor bungalow with double garage is surely excellent option for empty nesters or starters! Located in quiet neighbourhood in North West London, This 2+2 bedroom one floor with fully finished basement with all convenience around is perfect for your family! Hardwood floor, ceramic tiles. Open concept living and dining area, main floor laundry. California shutters throughout. Stamped concert walk way and patio. 2 large bedrooms with master bedroom ensuite. Lower lever features another 2 additional bedrooms with full bath room. Newer windows ( 2022), Newer Shingle (2023). Main floor laundry. Private backyard, ample parking! Look no further! Hurry! (id:52373)
Adelaide Metcalfe, Ontario
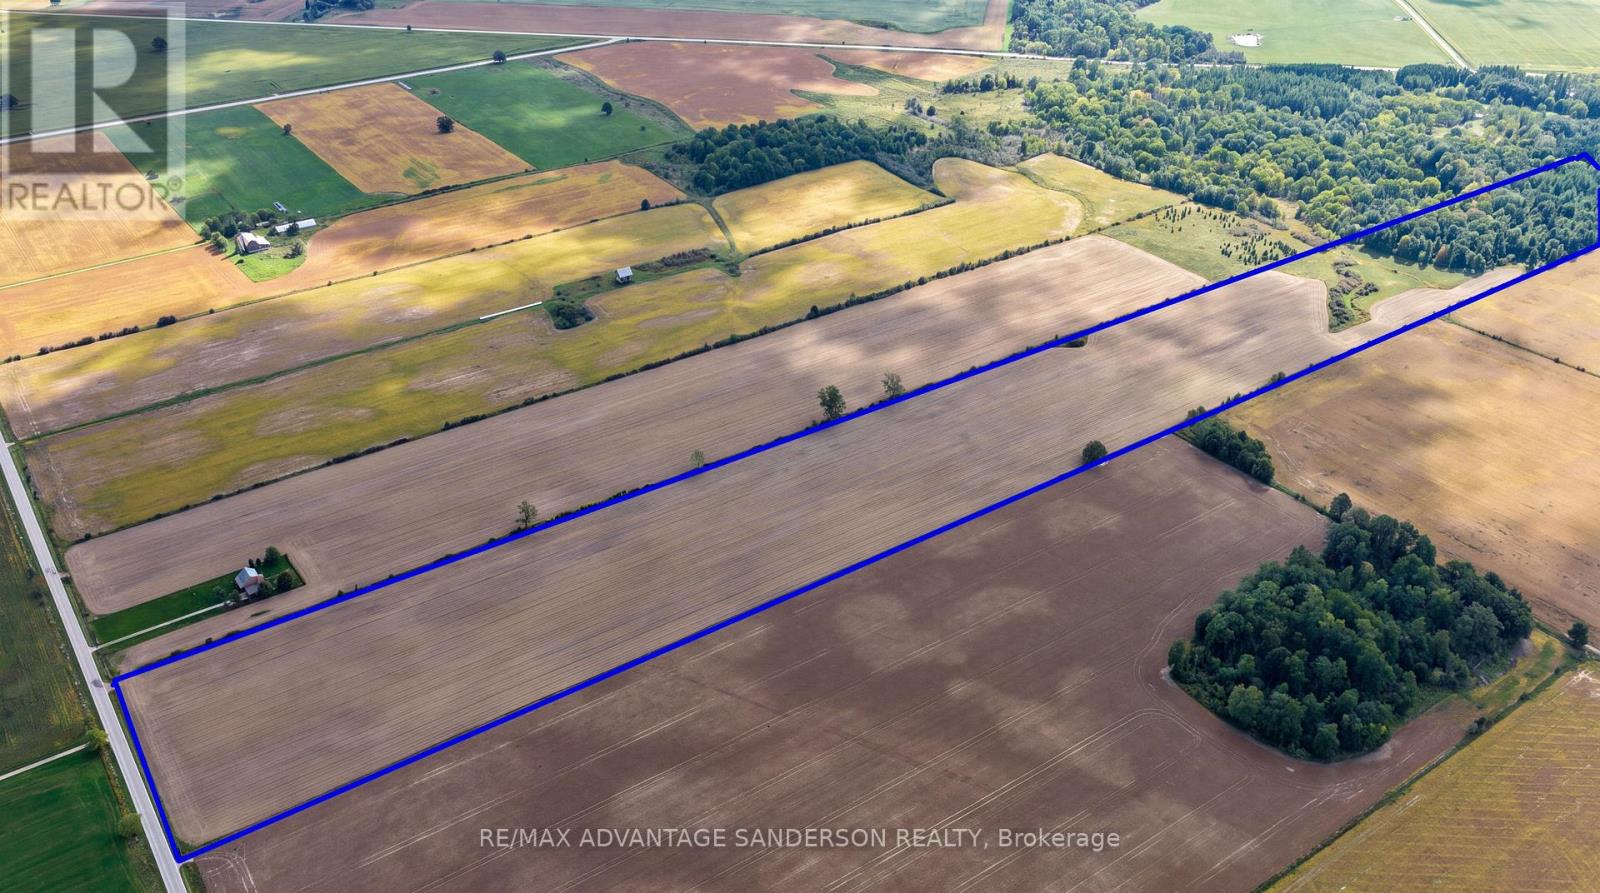
50 acre parcel of which approx 37 acres are workable. Farmers - great opportunity to add to your land base. 10 acres bush at back. Great building site as well for one residential home. Bids/offers due by 10am on Wednesday Oct 14th. (id:52373)
Adelaide Metcalfe, Ontario
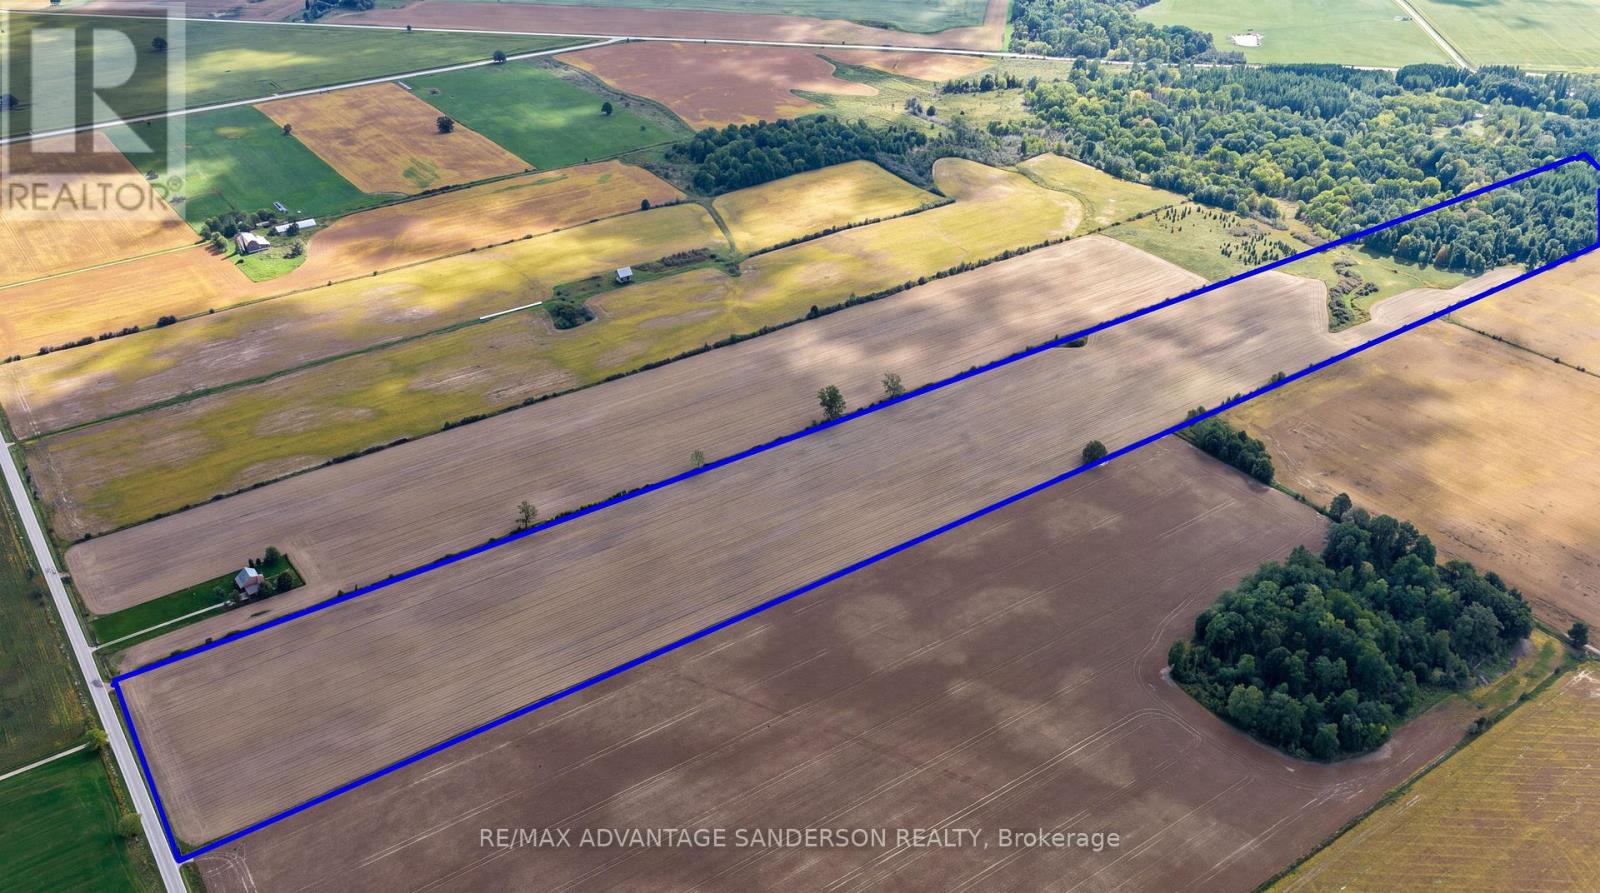
50 acre parcel of which approx 37 acres are workable. Farmers - great opportunity to add to your land base. 10 acres bush at back. Great building site as well for one residential home. Bids/offers due by 10am on Wednesday Oct 14th. (id:52373)
London South, Ontario
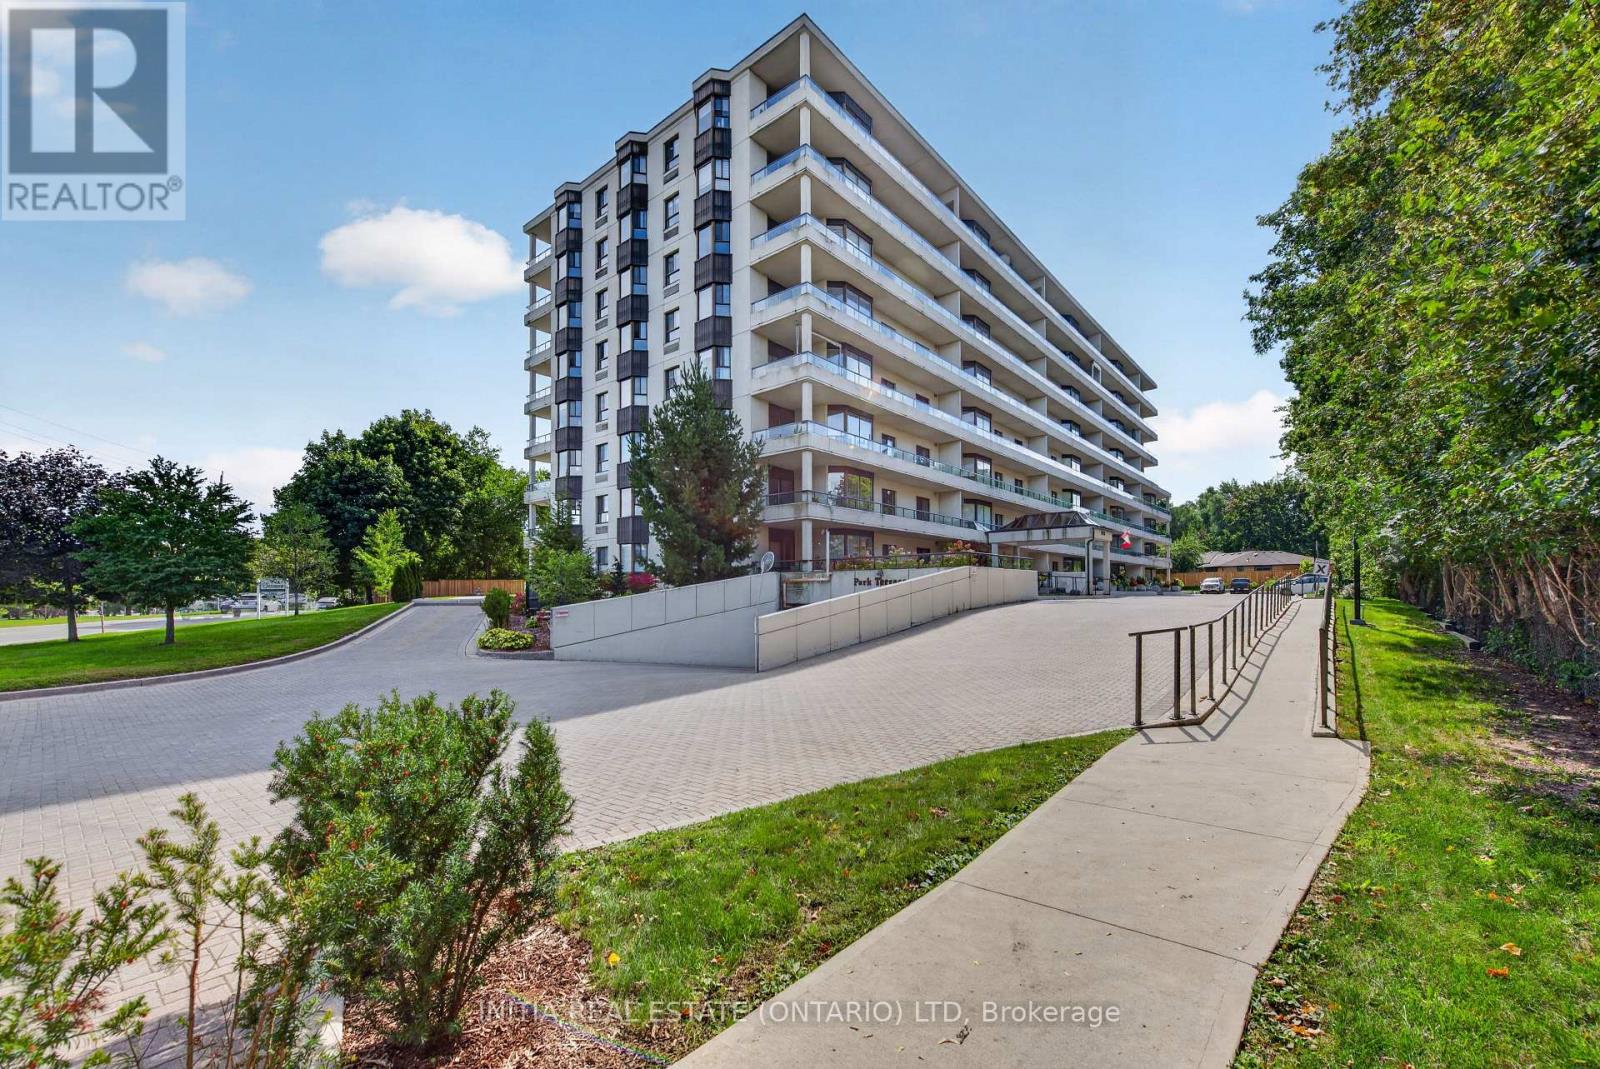
Welcome to this exceptional one-bedroom apartment in desirable Byron area, ideally situated directly across from the scenic Springbank Park. Perfect for investors, professionals, or those looking to downsize, this updated unit offers a bright and functional open-concept layout with spacious living and dining areas. The modern kitchen features granite countertops, ample cabinetry, and excellent storage. Enjoy the convenience of in-suite laundry and the added comfort of underground parking. Residents also have access to fantastic building amenities, including an indoor saltwater pool and sauna. Located close to shopping, schools, public transit, and a wide range of amenities, this home combines comfort, convenience, and an outstanding park-side setting. A great opportunity to enjoy a low-maintenance lifestyle in one of London's desirable locations. (id:52373)
Lambton Shores, Ontario
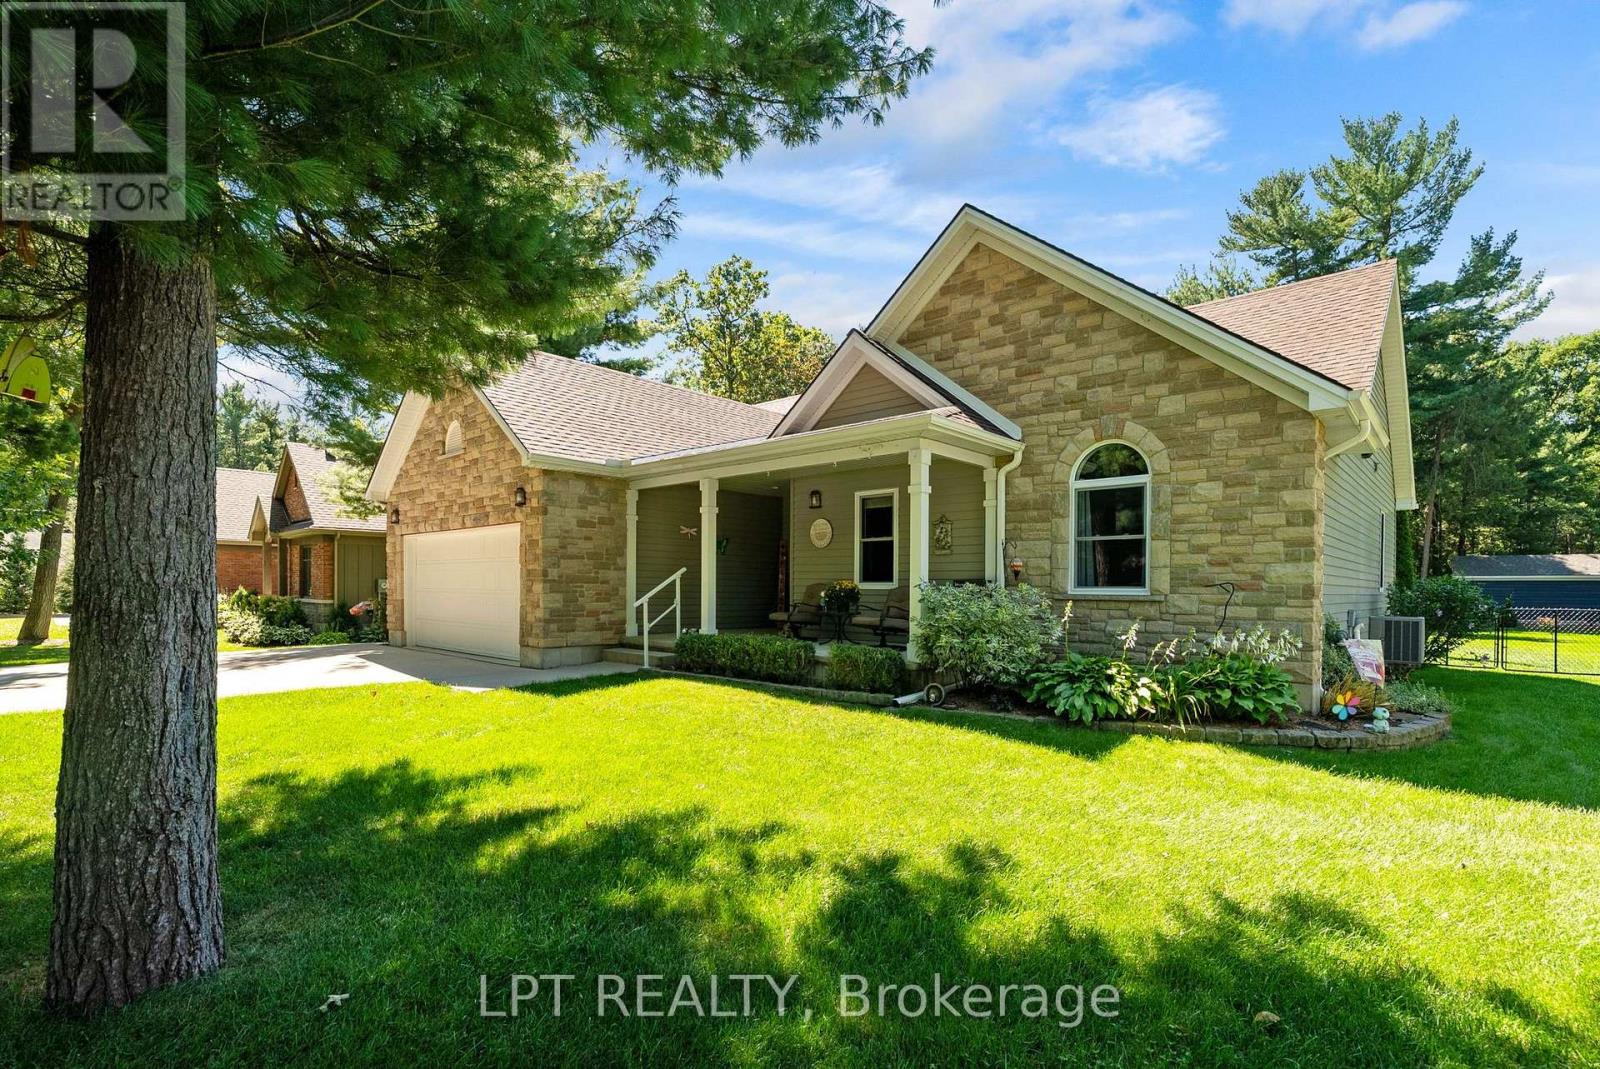
WELCOME TO DEER RUN! This beautifully updated 3 bedroom, 2 bathroom bungalow offers over 3,000 sq. ft. of finished living space and is situated on just over half an acre in the sought-after Deer Run subdivision, directly across from the trails of Pinery Provincial Park and just south of Grand Bend. A new double-wide paved laneway leads to the attached double garage, while the covered front porch provides the perfect spot to enjoy your morning coffee overlooking the beautifully landscaped yardInside, a spacious foyer welcomes you into the newly renovated living room and kitchen. The bright kitchen offers an abundance of cupboard space and features beautiful new quartz countertops, while the living room boasts a gas fireplace and patio doors leading to the rear sundeck. The dining area is filled with natural light and provides a wonderful view of the private backyard. The main level also features two generous bedrooms, a 4-piece main bathroom, a convenient oversized laundry room, and a spacious primary bedroom complete with a walk-in closet and 4-piece ensuite. The lower level offers incredible additional living space with a rec room designed for the whole family, including a kids' zone, entertainment area, and exercise space. You will also find plenty of storage, workshop space, and a cozy sitting area perfect for relaxing. Step outside to enjoy the large sundeck and exceptionally private backyard. The irrigation system keeps the beautifully landscaped property looking its best, while the Generac generator provides peace of mind, especially for those working from home. This home has seen numerous updates, including all new windows and flooring in 2025, a brand-new kitchen in 2025, and a new patio door in 2021. Located on a quiet street close to the river for boating enthusiasts and only a short drive to some of Canada's finest beaches, this property truly offers the perfect blend of comfort, privacy and location. A fantastic opportunity in Deer Run and a must-see! (id:52373)
St. Thomas, Ontario
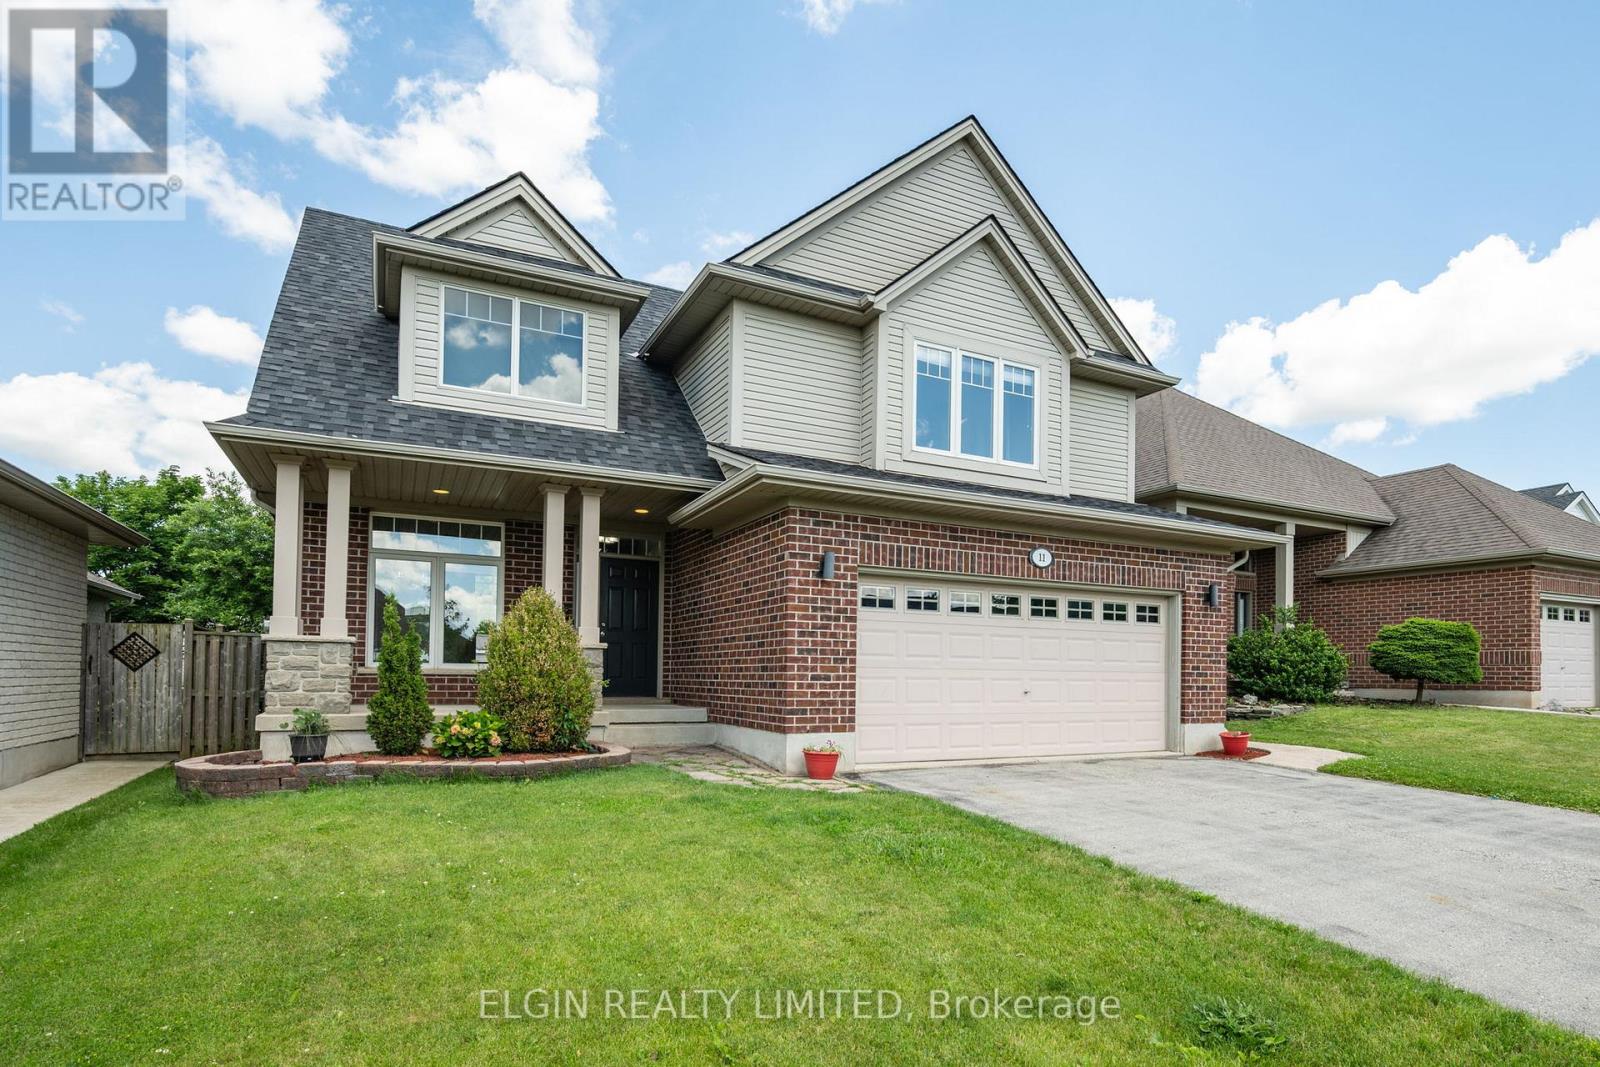
Discover the perfect mix of comfort, location, and value in this beautiful home - complete with a heated inground saltwater pool, ready and waiting for you to dive in and make the most of summer! Nestled on a quiet cul-de-sac in sought-after Mitchell Hepburn school district, this beautiful 3-bedroom, 3.5-bathroom home offers space for the whole family, plus green space for kids and pets to run and play. Step inside to a bright and inviting main level featuring hardwood and ceramic flooring and stunning cathedral ceilings that create an airy, open feeling in the living room. Upstairs, you'll find three generous bedrooms, including a spacious primary retreat with a private 3-piece ensuite, plus an additional 4-piece family bathroom. The ultimate hangout zone is the fully finished lower level perfect for movie nights, game days, or teen living. There's even a versatile bonus room ideal for home office, gym, or hobby space. With a full bathroom downstairs, it's truly a dream setup for growing families. Outside, your backyard oasis awaits. Fully fenced and designed for entertaining, it features a sparkling saltwater pool, two-tier deck, gas BBQ hookup, and a large shed for all your outdoor storage needs. Additional highlights include main-floor laundry in the mudroom, newer shingles (installed May 2022), a double-car garage, irrigation system, and a double-wide driveway with parking for four vehicles. Even better - the gazebo, appliances, and all pool equipment are included, so you can move in and start enjoying right away. Take notice - This is the one you've been waiting for - book your showing before it's gone! (id:52373)
St. Thomas, Ontario
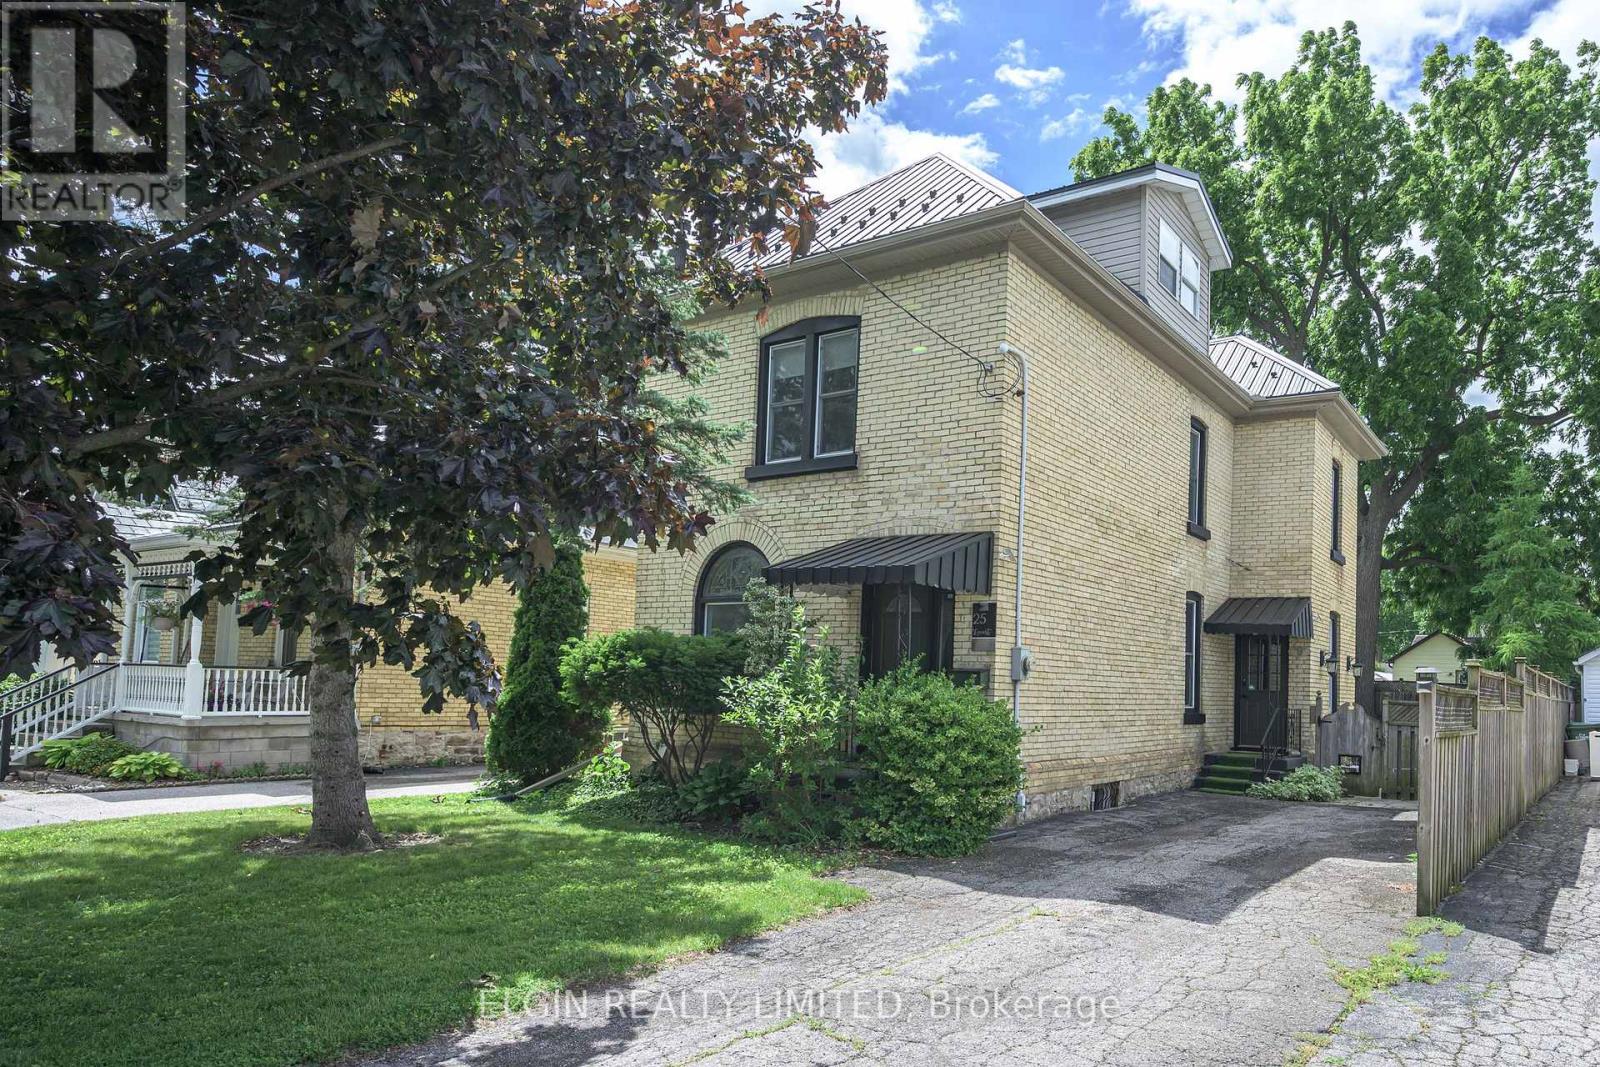
New 22 foot x 10 foot deck! Solid century brick home in excellent condition on a quiet street within walking distance to plaza, butcher, downtown. 9 foot ceilings main floor, stained glass window, Close to hospital. Features 3 bedrooms on second flor plus an additional bedroom could be in the finished attic, and 2 bathrooms. Approx. 1867 sq. feet inc. attic. Metal roof, newer furnace and central air , recent carpets, paint, hardwood, fireplace, walk in closet, electric fireplace, vinyl windows. Kitchen has hard surface countertops. Fenced yard. John Wise and Parkside School areas. Appliances included.2 Fridges, washer, dryer, stove, microwave. Newer electrical service. Sub panel for hot tub. (id:52373)
London North, Ontario
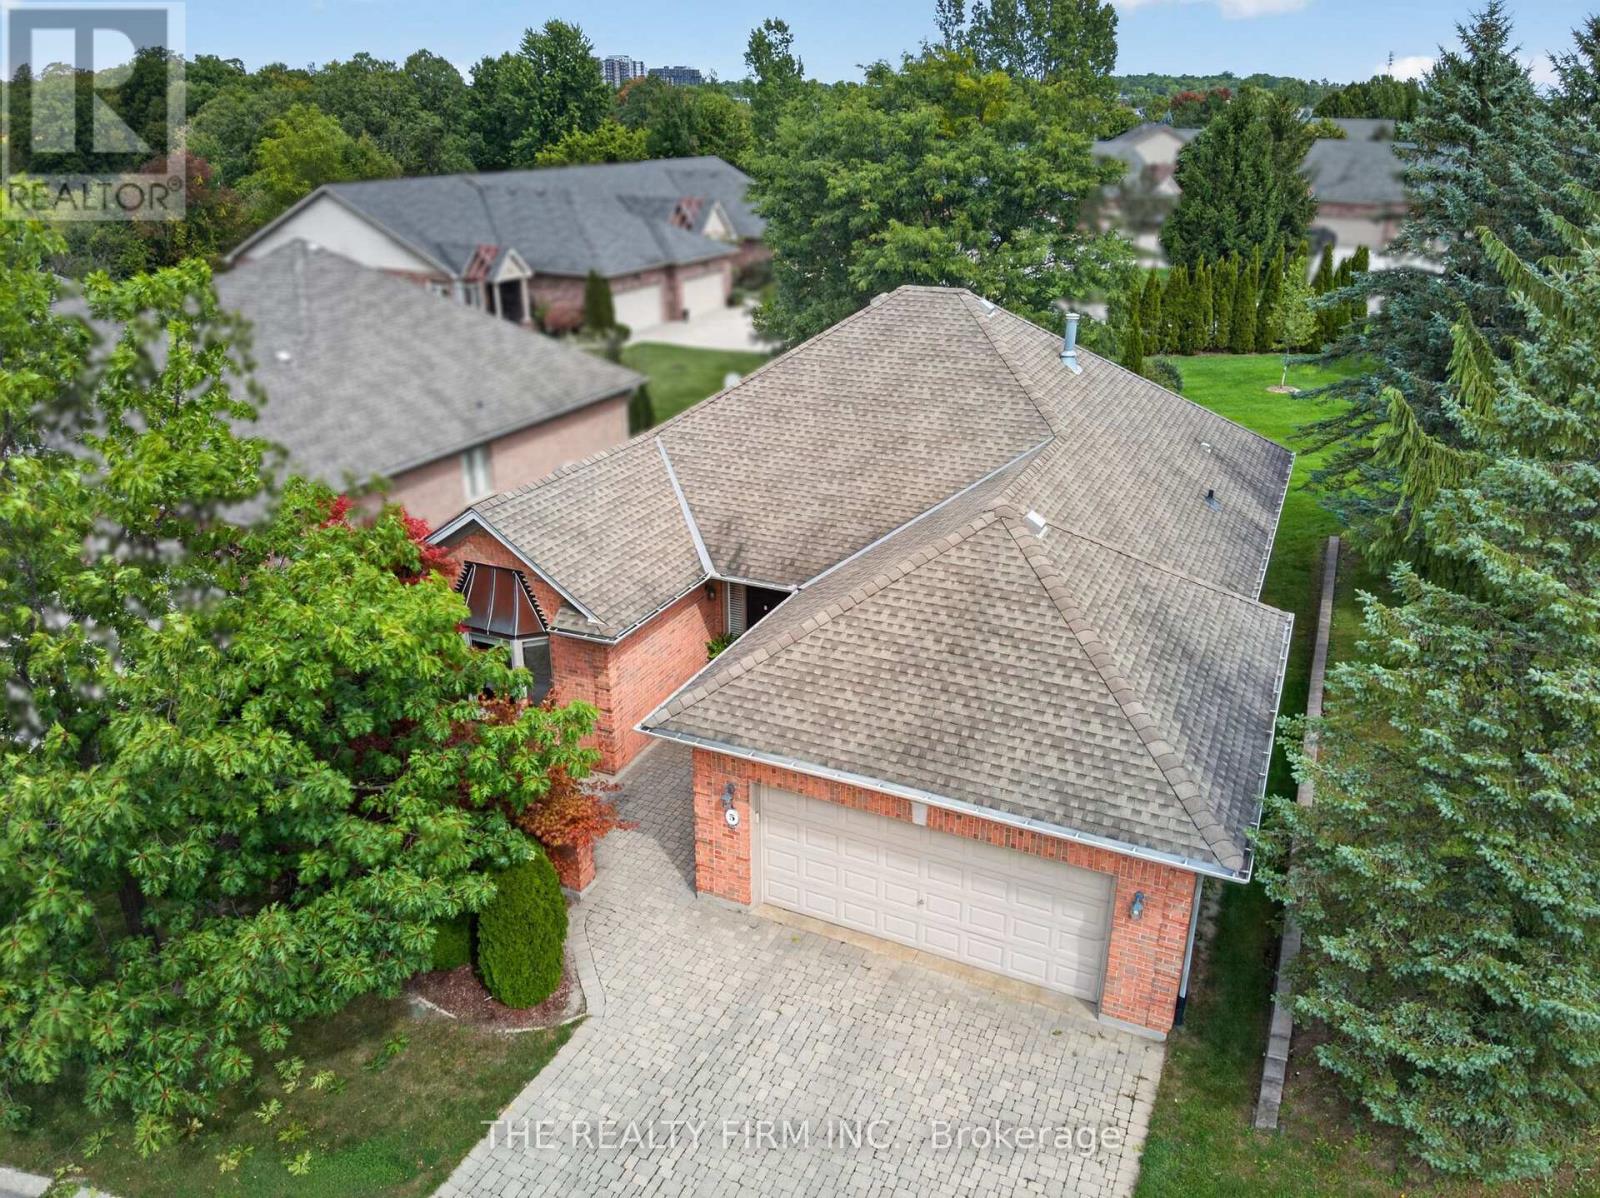
Tucked away in a quiet, peaceful setting in prestigious Hunt Club, this one-floor detached condo offers comfortable, thoughtfully arranged living with 2 bedrooms, 2 bathrooms and an attached double-car garage. Mature landscaping, shrubs and a paving stone driveway create a welcoming approach to the home. Inside, the generous foyer showcases crown moulding, a double closet and engineered hardwood flooring that continues throughout the main level. The living room is finished with a tray ceiling, gas fireplace and transom windows, creating a relaxed space to unwind or entertain. The kitchen offers oak cabinetry with plenty of storage, dark countertops, stainless steel dishwasher and French-door refrigerator, along with a sunlit dinette positioned by the window. For more formal meals and gatherings, the separate dining room is detailed with crown moulding and wainscoting. Windows and sliding doors bring in natural light and provide direct access to the covered stone patio. The primary bedroom includes a double-door closet and private 4-piece ensuite with a separate shower and jetted tub. The generously sized second bedroom features a bay window and ample closet space, with the main 4-piece bathroom situated nearby. Main-floor laundry adds everyday convenience with washer and dryer, sink, cabinetry, storage closet and tile flooring, plus direct access to the garage. The unfinished basement provides substantial additional space with a rough-in for a bathroom and cold room, offering plenty of potential for future finishing. Out back, mature trees and lush landscaping create a serene setting with a covered stone patio for outdoor seating. Residents also enjoy free access to the on-site clubhouse - complete with a full kitchen, cozy fireplace sitting area, dining space, and fitness classes. Close to parks, trails, golf, schools and shopping, this Hunt Club condo offers one-floor living without sacrificing space or future potential. (id:52373)
Thames Centre, Ontario
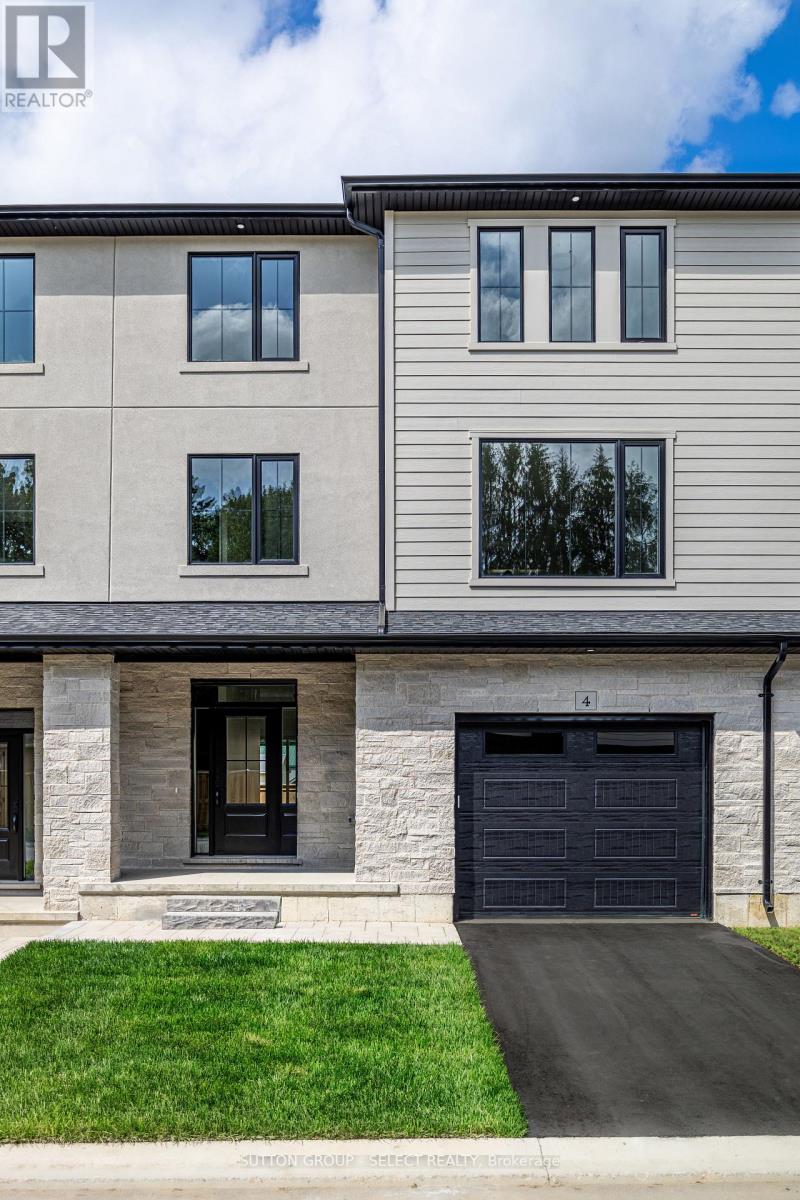
FINAL SINGLE CAR UNIT REMAINING!! Welcome to this beautifully finished INTERIOR unit approximately 2005 sq. ft in the growing community of Thorndale, ideally located beside a park. This spacious home offers 4 bedrooms, 4 bathrooms, and an attached single-car garage with a garage door opener. The open-concept main floor features a designer kitchen with quartz countertops, stylish back splash, pot lights, and a full 6-piece stainless steel appliance package, flowing seamlessly into the living and dining areas. Luxury vinyl plank flooring extends throughout the home, complemented by stained staircases, oversized tile in the bathrooms and laundry room, quartz countertops throughout, a glass ensuite shower, and convenient third-floor laundry. The exterior is finished with upgraded James Hardie siding, upgraded stone accents, and premium shingles for exceptional curb appeal. Offered at $529,900, this price includes the full government ENHR HST rebate assigned back to the builder. (id:52373)
London East, Ontario
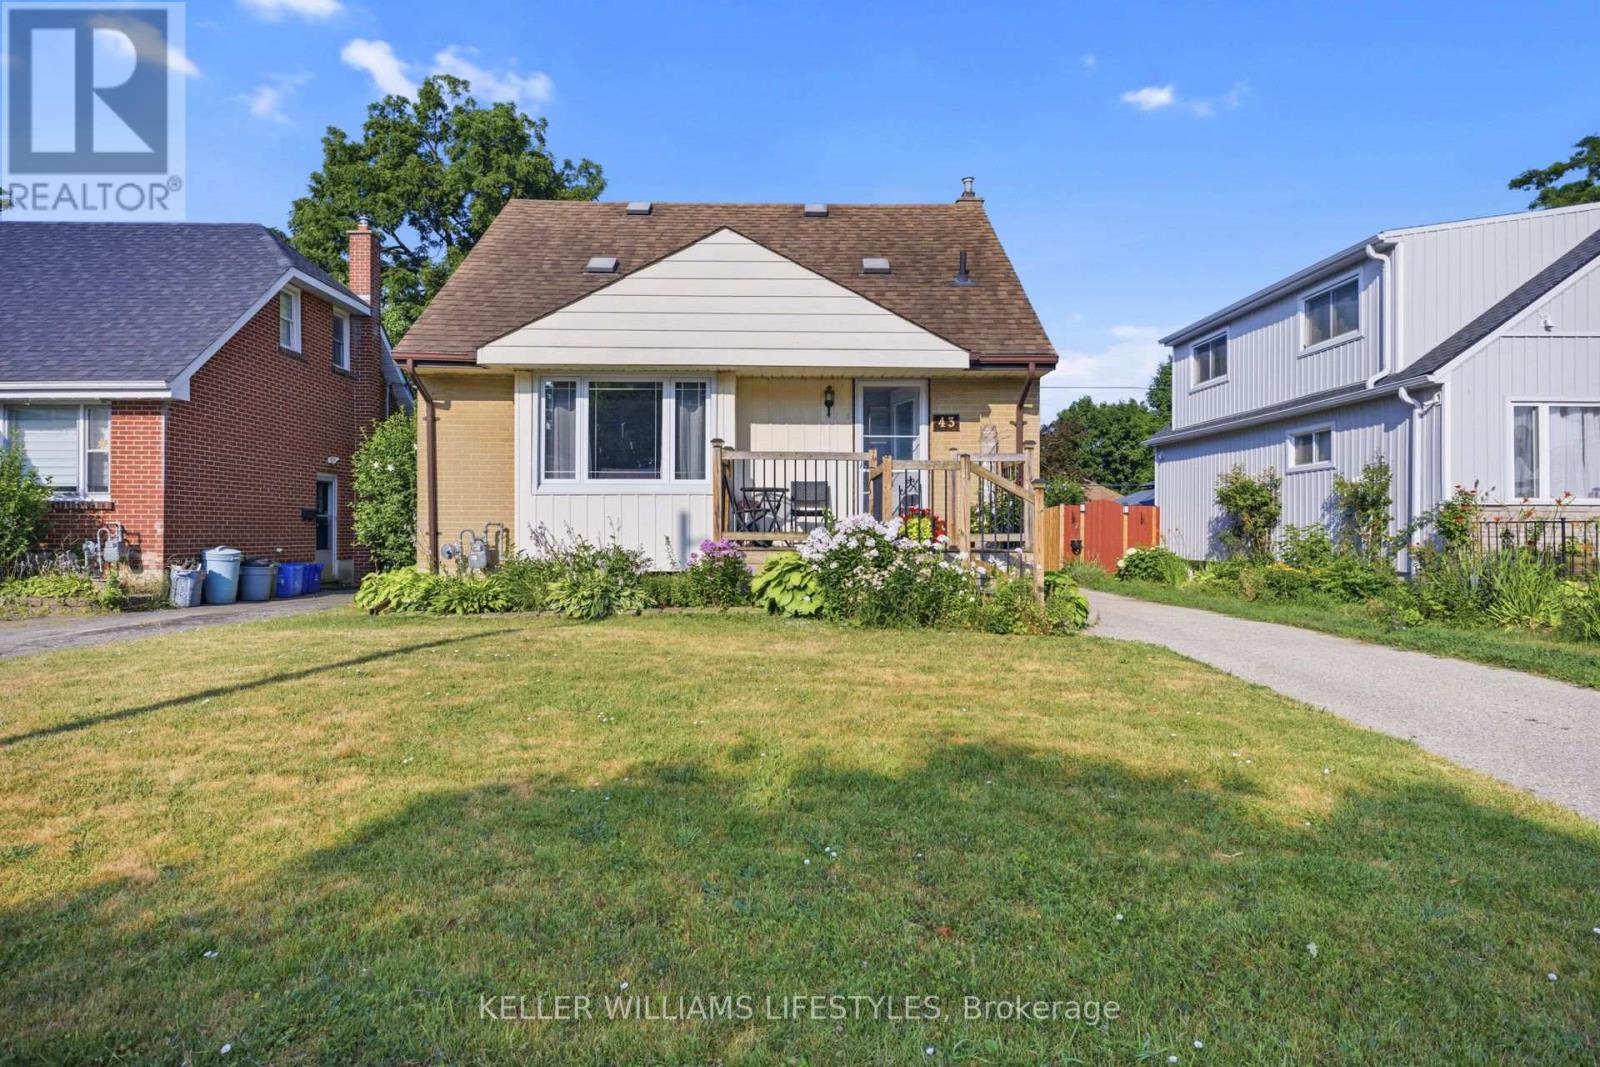
Welcome to 43 Stevenson Avenue, a charming 4-bedroom home offering just under 1,700 sq. ft. of finished living space, plenty of character, and an excellent opportunity to make it your own. Ideally located close to schools, parks, shopping, public transit, and with easy access to downtown and Highway 401, this property sits on a generous lot. The main floor features a functional layout with a spacious living and dining area, a bright sunroom overlooking the backyard, a convenient main floor bedroom, and a kitchen ready for your personal updates and design vision. Upstairs, you'll find three additional bedrooms and a beautifully updated 4-piece bathroom (2024). The finished basement expands your living space with a large recreation room featuring a rough-in for a future bar, a full bathroom, and plenty of room for entertaining, hobbies, or family gatherings.Outside, the impressive 40' detached garage/workshop with hydro provides exceptional versatility for hobbyists, tradespeople, or additional storage. Major updates include the roof (2015), main floor windows (2015), upper-level windows (2019), furnace (2019), and a 100-amp breaker electrical panel. With solid fundamentals, a large lot, and endless potential to add your own personal touches, this is a fantastic opportunity to create a home you'll enjoy for years to come. (id:52373)
London North, Ontario
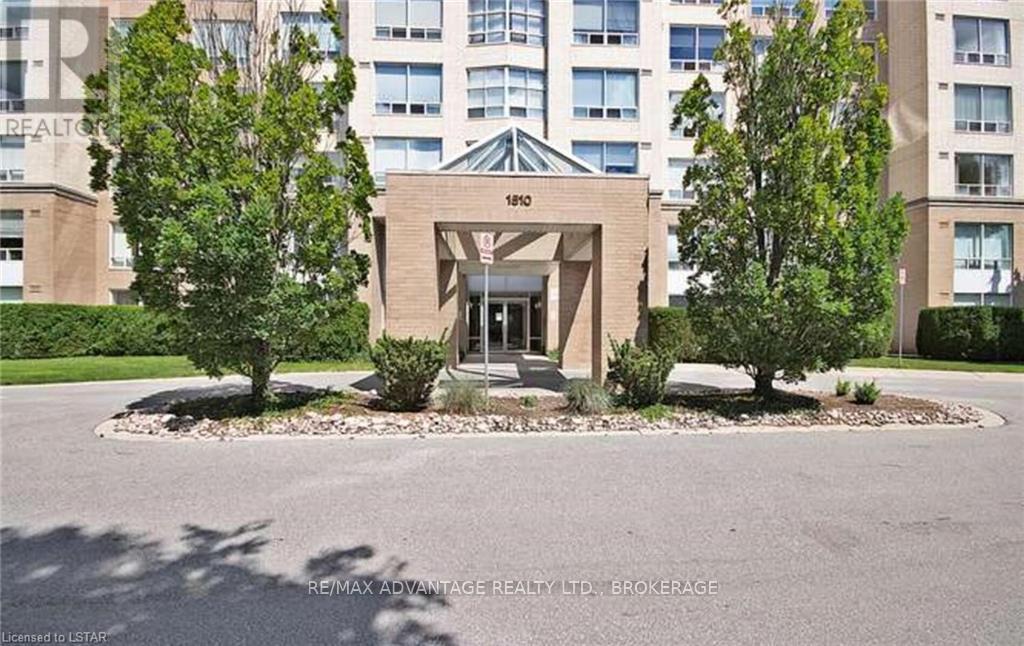
Fantastic third floor condo at Wyndham Gate. This west facing 2 bedroom 2 bathroom unit comes fully furnished and is available for immediate occupancy. Features include hardwood and laminate flooring, window treatments, in-suite laundry and central air. Walking distance to shopping, restaurants, UWO and more. Bus route at the end of the laneway. Unit includes covering parking, gym and sauna on site. (id:52373)
London South, Ontario
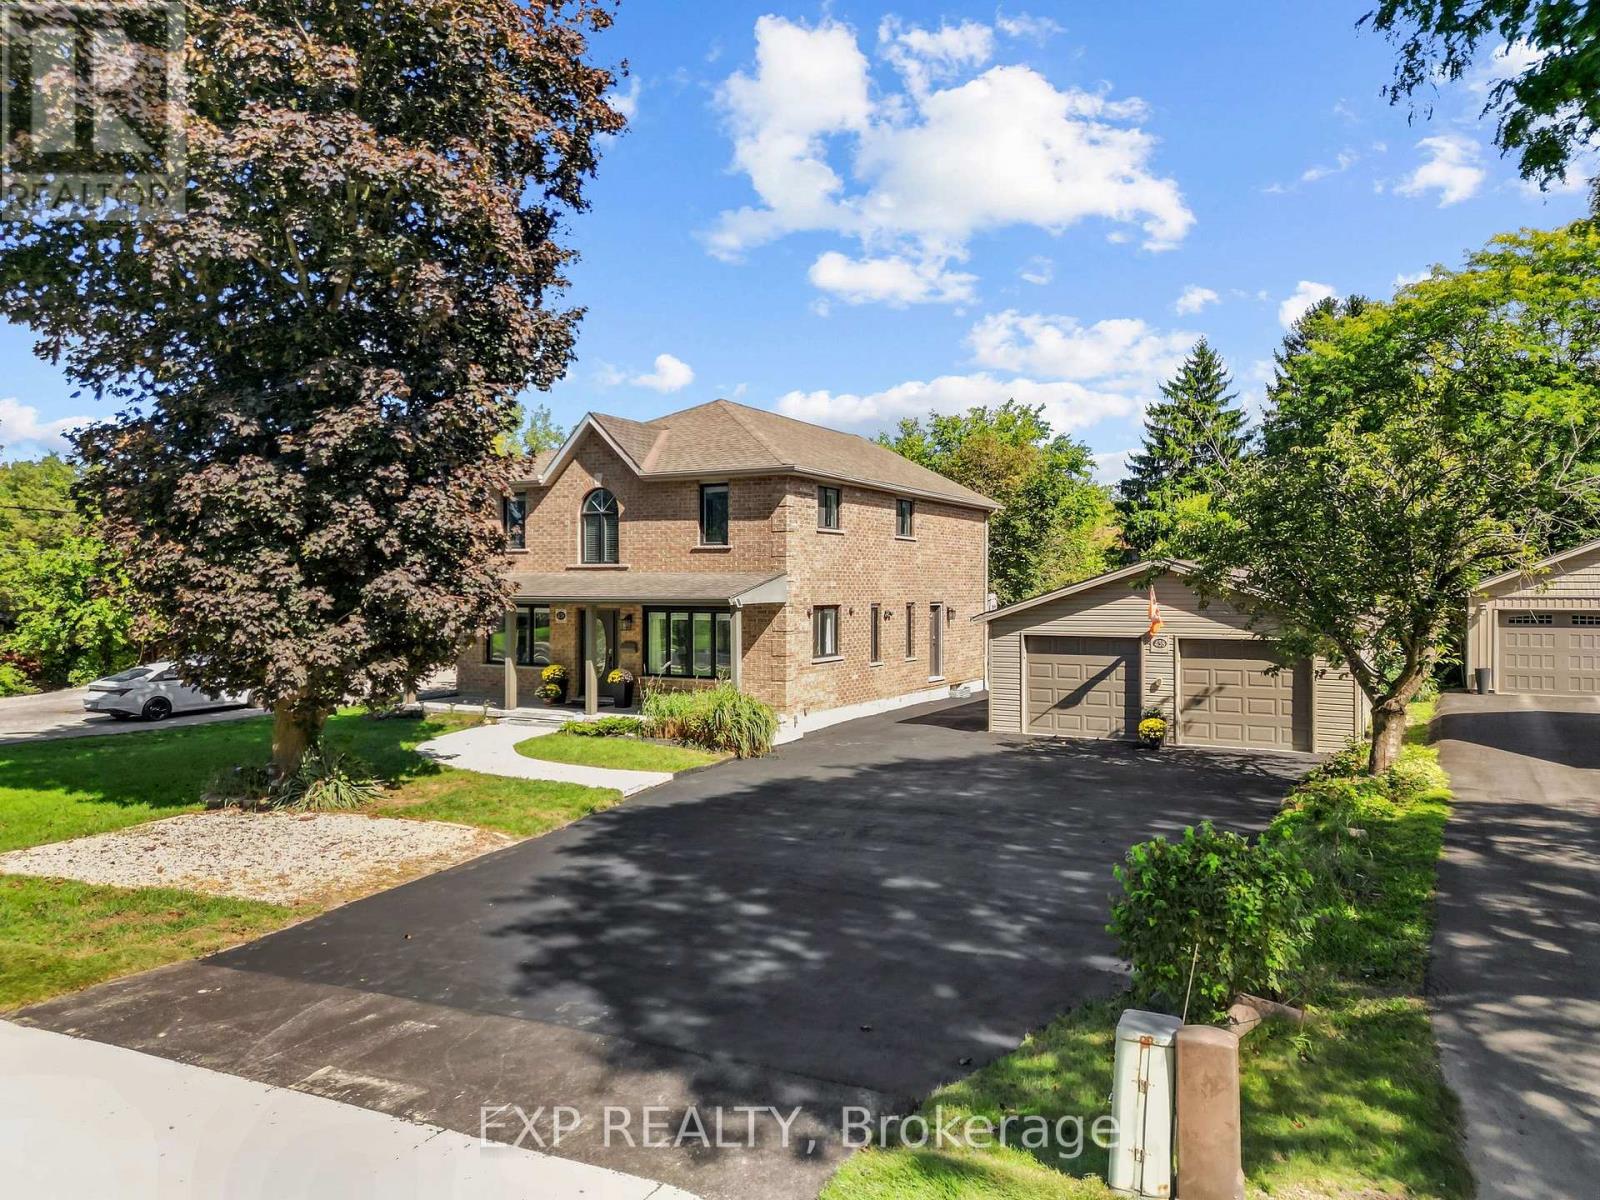
A rare opportunity in the heart of Byron offering an incredible combination of home, land and workspace. Set on an impressive 75' x 264' lot, this extensively renovated property features an approx. 23' x 50' heated and insulated detached garage with epoxy flooring and stainless-steel cabinetry, PLUS a separate approx. 25' x 48' heated and insulated workshop-an exceptional setup for car enthusiasts, tradespeople, hobbyists or anyone needing serious storage and workspace. Extensive driveway parking adds even more flexibility. Inside, the home offers over 3,500 sq. ft. of finished living space with 4+2 bedrooms and 4 bathrooms. The updated main floor features a bright living room, private office, formal dining area and a beautifully finished kitchen with granite countertops, shaker cabinetry, oversized centre island and generous pantry storage. A custom fireplace feature wall and French doors connect the family space to a large covered composite deck overlooking the expansive landscaped yard with a granite fire pit and picturesque fish pond. Upstairs you'll find four spacious bedrooms, convenient upper-level laundry and a stunning primary retreat with walk-in closet and spa-inspired 5-piece ensuite featuring double vanities, soaker tub and multi-jet walk-in shower. The fully finished lower level adds two additional bedrooms, a large recreation area and 4-piece bathroom, providing excellent flexibility for guests or extended family. All of this just minutes from the shops, restaurants, schools, parks and amenities of Byron. A truly unique property offering a level of space, versatility and functionality that is incredibly difficult to find within the city. (id:52373)
London South, Ontario
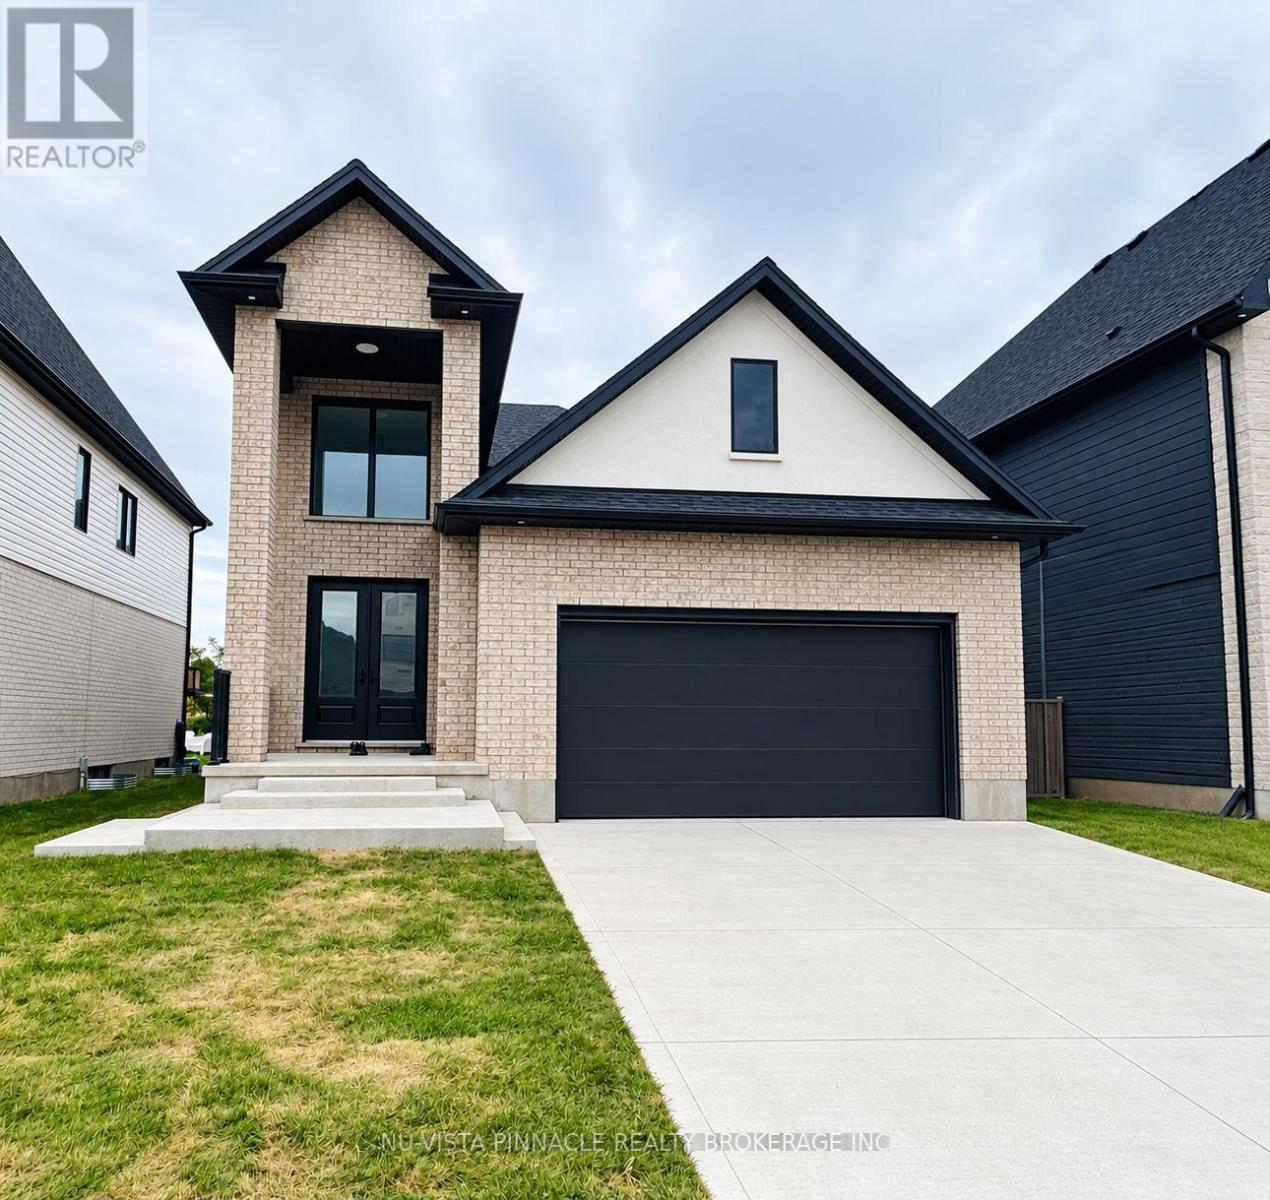
Welcome to 3944 Campbell Street, Lambeth! Welcome to this newly built, beautifully designed lower-level unit in a stunning detached home, located in the desirable Lambeth area.This bright and spacious basement unit features an open-concept kitchen and living area, creating a comfortable and inviting atmosphere. The fabulous kitchen offers granite countertops, a double sink, all-new appliances, and modern finishes, while the 8-foot ceilings provide a bright and airy feel.The unit features two generously sized bedrooms, each offering plenty of natural light and ample closet space, along with one full bathroom finished with contemporary fixtures and finishes.Beautifully finished and thoughtfully designed, this home offers modern comfort in a desirable location. This is truly a must-see! (id:52373)
London East, Ontario
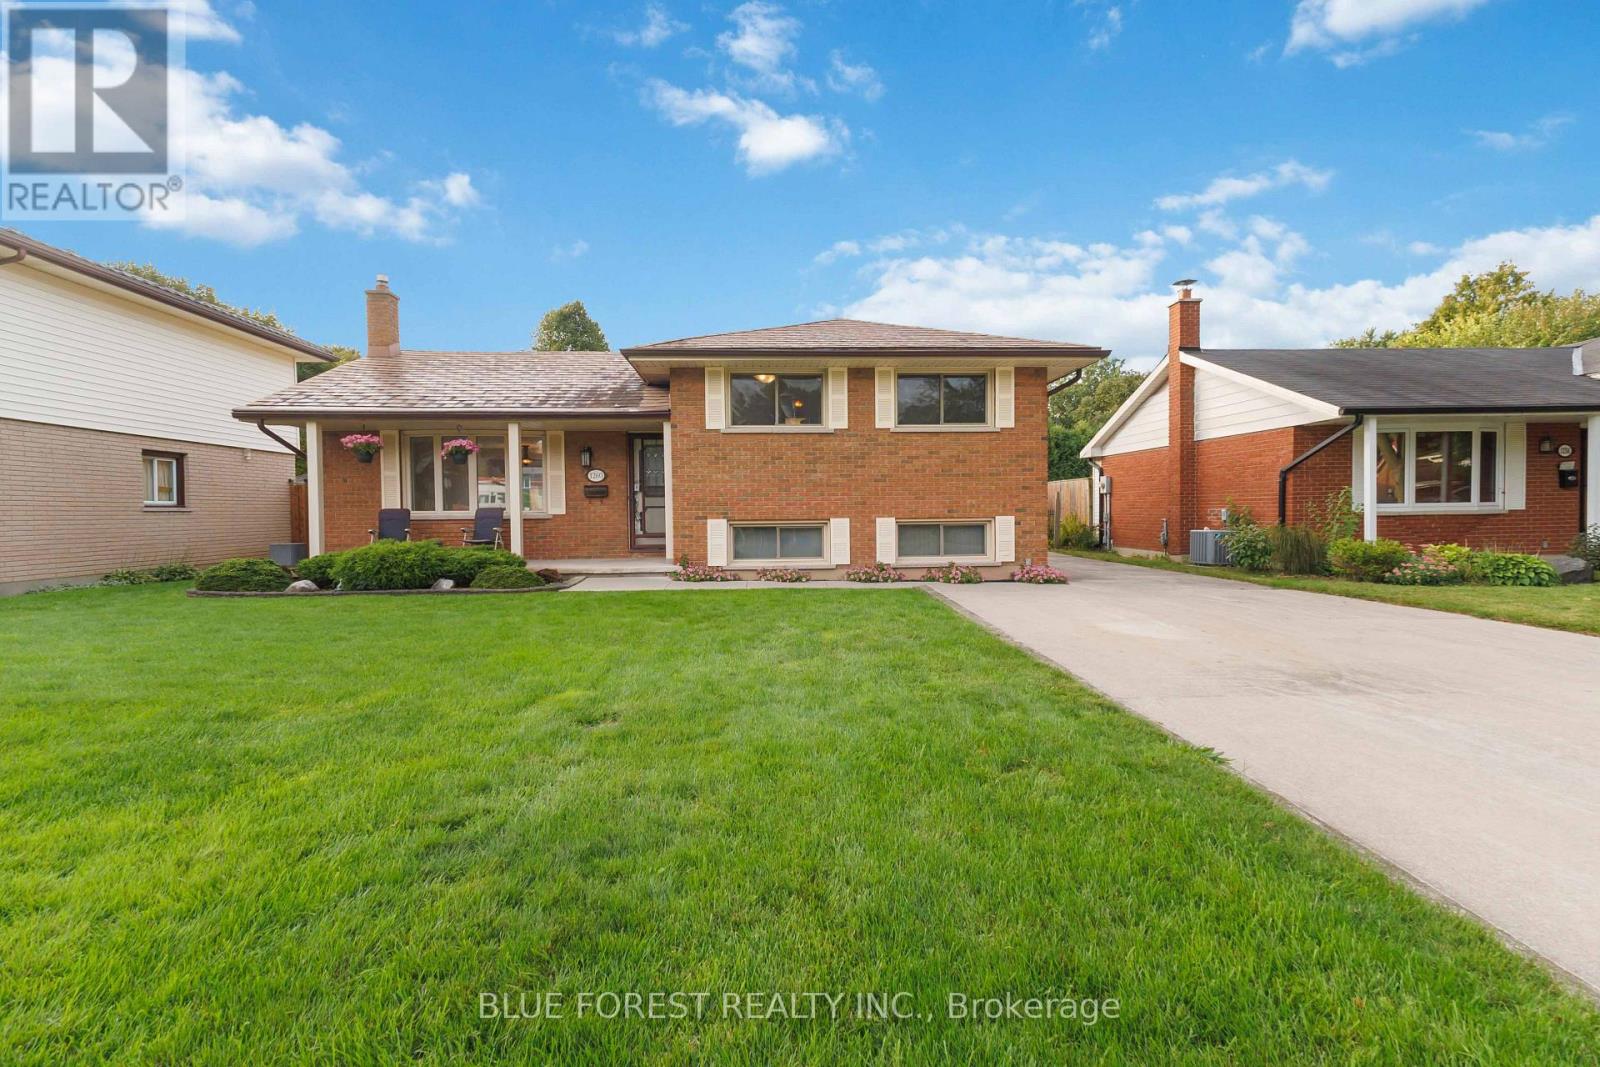
Welcome to 1260 Victoria Dr! This inviting 4-level side split offers a versatile floor plan, and many updates that pose an excellent opportunity to enter the London real estate market in a move in ready home. Recently refinished flooring and baseboards throughout give the home a fresh, polished feel from the moment you step inside.The main level opens with a welcoming foyer leading to a sun-filled living room, where a beautiful bay window draws in plenty of natural light. The adjoining dining area flows seamlessly into the kitchen, complete with updated appliances, including a gas stove. Upstairs, you'll find three well-appointed bedrooms and a full 4-piece bathroom. The lower level expands the home's possibilities with a generous family room centred around a natural gas fireplace, an additional bedroom, 2-piece bathroom and separate entrance providing direct access to the backyard and driveway-ideal for an in-law-suite, guests, a home office or additional living space. The unfinished basement features high ceilings, a utility area and substantial storage, with excellent potential for future development. Outside, the fully fenced yard is complemented by an expansive composite deck and oversized detached single-car garage, perfect for parking, a workshop or additional storage. A concrete driveway accommodates 6+ vehicles, while a steel roof and security system add further value. Situated in an established London neighbourhood close to shopping, schools, parks, restaurants, transit and everyday conveniences, this 4-bedroom home delivers space, flexibility and valuable updates inside and out. A fantastic opportunity for first-time buyers ready to make their move into the market. Check this home out by taking the 3D virtual tour or book your private showing today! (id:52373)
London East, Ontario
Great property for a family or someone that would like to live there with extra rental income. Raised bungalow with single garage in Huron Heights. Upper level contains of large open concept living/din room with kitchen, 2 bdrms and 4 pc bath. Main floor features: kitchen, 3 berms and 4pc bathroom. There is a separate entrance off the garage to the main floor. Parking for 7 cars. Many upgrades over the years: upper floor kitchen, bathrooms, flooring, furnace, a/c on-demand water heater. Currently rented $3,000.00 plus all utilities. Tenants are willing to vacate or stay and sign a new lease. Close by Fanshawe College, shopping, bus stop, restaurants. (id:52373)
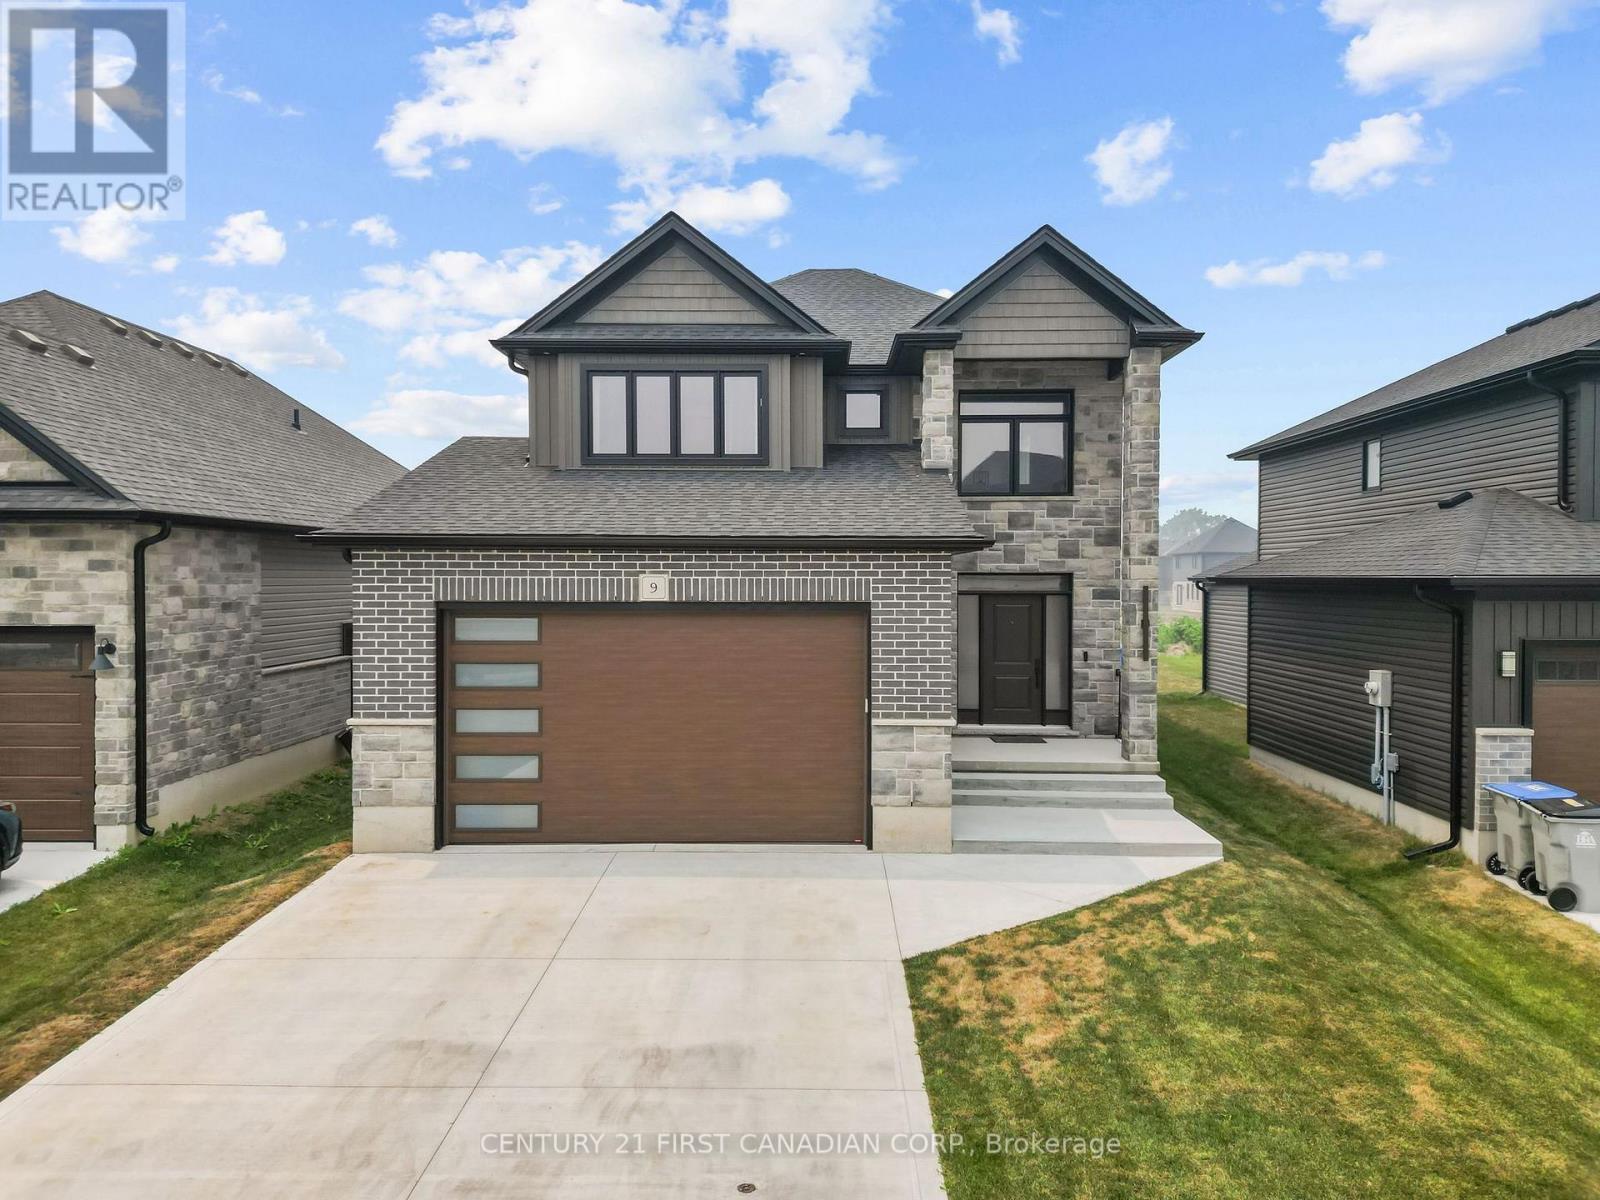
North Middlesex, Ontario
Welcome to 9 Sheldabren Street in the welcoming community of Ailsa Craig, where modern design, quality craftsmanship, and peaceful country surroundings come together. This impressive two-storey home offers the perfect balance of comfort, style, and functionality. Step inside to a spacious foyer that leads into a bright, open-concept main floor designed for both everyday living and entertaining. Featuring 9-foot ceilings, oversized windows, and an inviting living room with an electric fireplace, the home is filled with natural light and warmth. The well-appointed kitchen showcases granite countertops and plenty of workspace while flowing seamlessly into the dining and living areas. A convenient main-floor laundry room with mudroom access and a powder room add to the home's thoughtful layout.The upper level offers a versatile loft that can easily serve as a home office, media room, or children's play area. Two generous secondary bedrooms share a beautifully finished 4-piece bathroom, while the spacious primary suite provides a relaxing retreat complete with a walk-in closet and a luxurious ensuite featuring a stunning oversized double shower. The fully finished basement expands the home's living space with a large recreation room, an additional bedroom, and a full bathroom, making it ideal for guests, teenagers, or multi-generational living. Outside, enjoy the privacy of a covered rear deck perfect for outdoor entertaining and summer nights. Located just 20 minutes north of London, 15 minutes to Strathroy, and approximately 25 minutes from the sandy beaches of Lake Huron, 9 Sheldabren Street delivers the perfect combination of small-town living and modern convenience. ** Seller can accomodate a quick closing ** (id:52373)
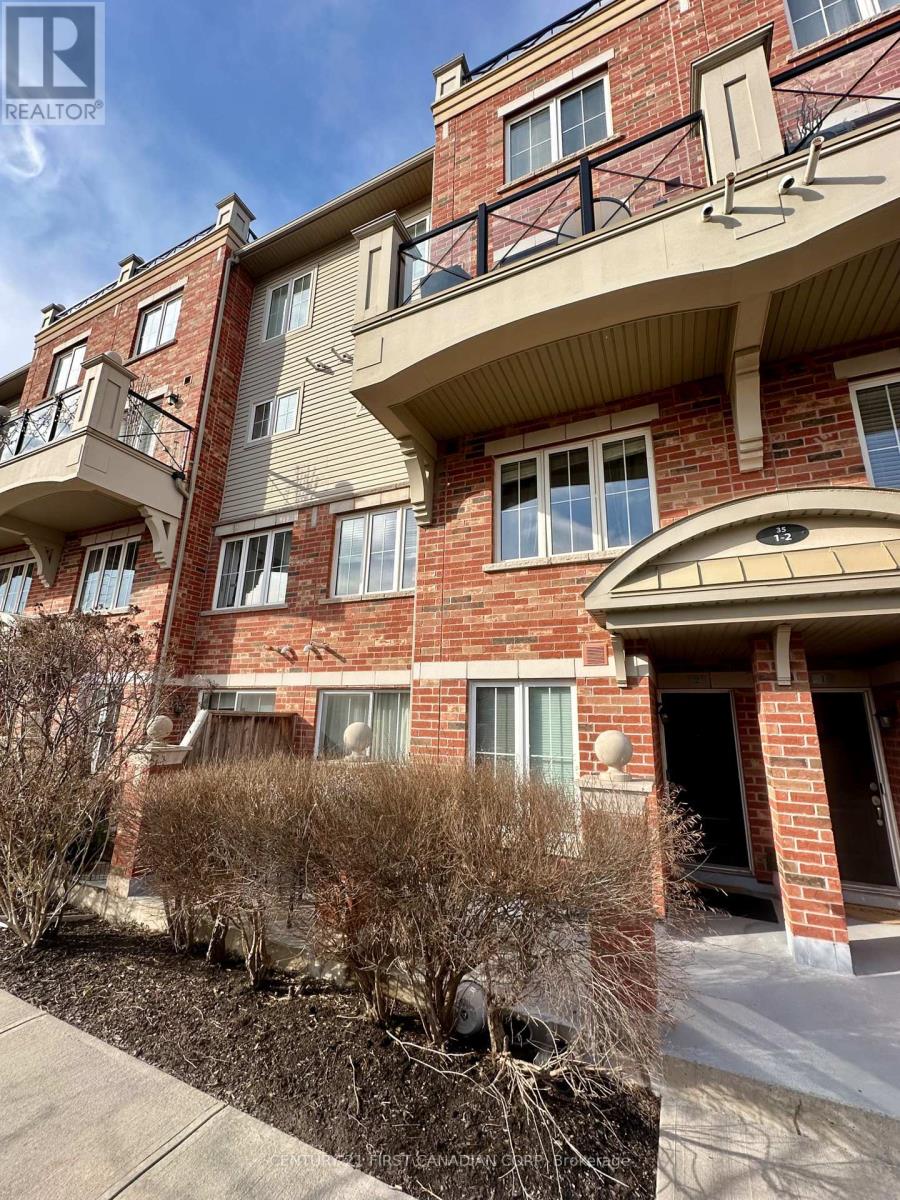
Oakville, Ontario
Ground-floor stacked townhouse overlooking pond and open green space, offering 2 bedrooms, 2 bathrooms, 1 underground parking space, and 2 lockers. This beautifully updated unit features an open-concept kitchen with quartz countertops, smooth ceilings throughout, updated light fixtures, new front-load washer/dryer, and a refreshed bathroom vanity. Spacious living and dining area with patio, gas BBQ hookup, and direct ground-level exterior access. The generous primary bedroom includes a walk-in closet, office nook, and ensuite bathroom. Located in a well-managed community with EV charging in the underground garage, this move-in ready home offers convenient no-stair living in a highly desirable setting. (id:52373)
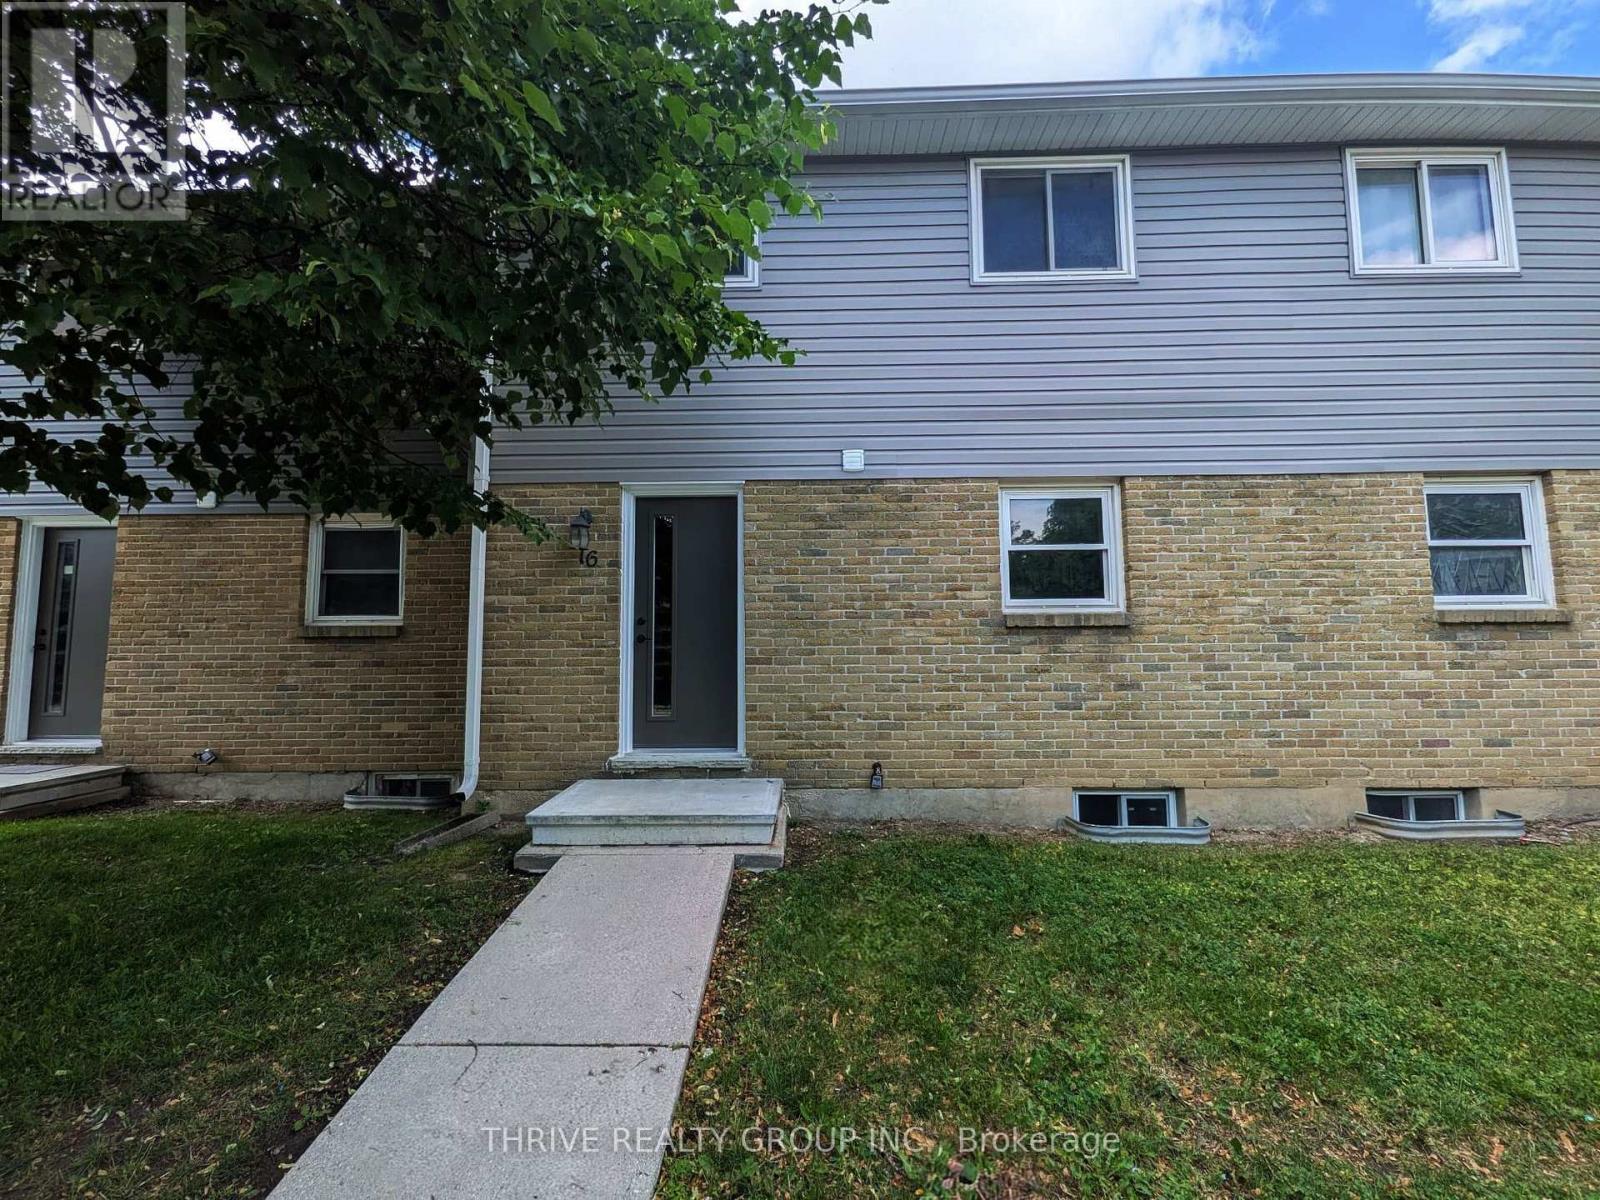
London East, Ontario
This clean & well-maintained townhouse is ready for its next renters. Bright and updated, with three bedrooms & lots of space, this home is close to Fanshawe College, bus routes & shopping and all amenities. Quick lease available. (id:52373)
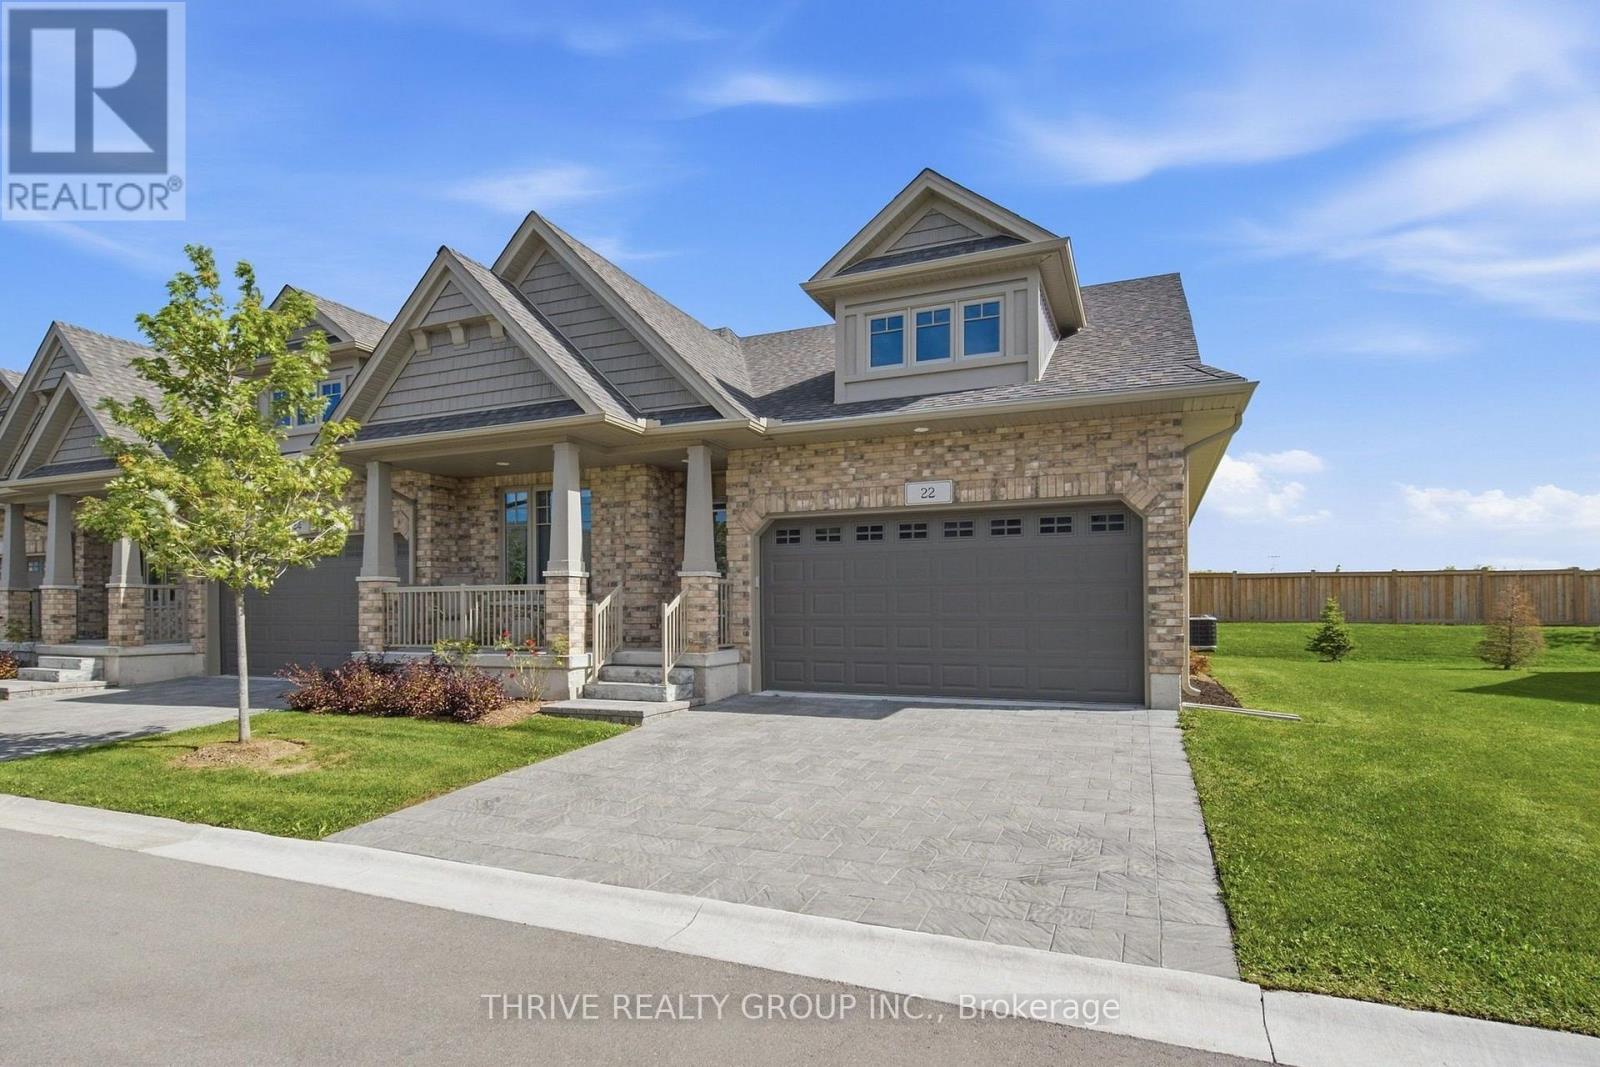
London North, Ontario
Welcome to this inviting end unit bungalow tucked back away from the main road in a small enclave of one floor homes in the heart of Hyde Park. Located in a growing North London community known for its family friendly feel, parks, schools and convenient access to shopping, restaurants and everyday amenities, this home offers a wonderful blend of comfort, style and easy living.Step inside and you'll immediately appreciate the bright, open feel, enhanced by the additional dining room window that comes with being an end unit. The beautifully upgraded custom kitchen features high end appliances, including an impressive CAFÉ Professional Series 30" Smart Built In Convection French Door Double Wall Oven. The kitchen flows into the main living space, where a gas fireplace creates a warm and welcoming place to relax or entertain.Sliding patio doors lead to the wooden deck with a gas BBQ hookup and a lovely outlook, presently backing onto green space. It's a peaceful spot for morning coffee & summer dinners. The spacious primary bedroom features a modern ensuite with double sinks and a walk in shower. The second main floor bedroom is currently used as a home office, offering flexibility to suit your lifestyle. Main floor laundry features a stylish matte black washer and dryer, and the attached double garage adds everyday convenience.The fully finished lower level offers a generous family room with space for relaxing, games or entertaining, plus an additional bedroom, full bathroom, hobby room and plenty of storage.With one floor living, thoughtful upgrades and flexible living space, this is a home that can adapt to many stages of life. Comfortable, stylish and easy to enjoy, this one feels like home the moment you walk in. (id:52373)
St. Thomas, Ontario
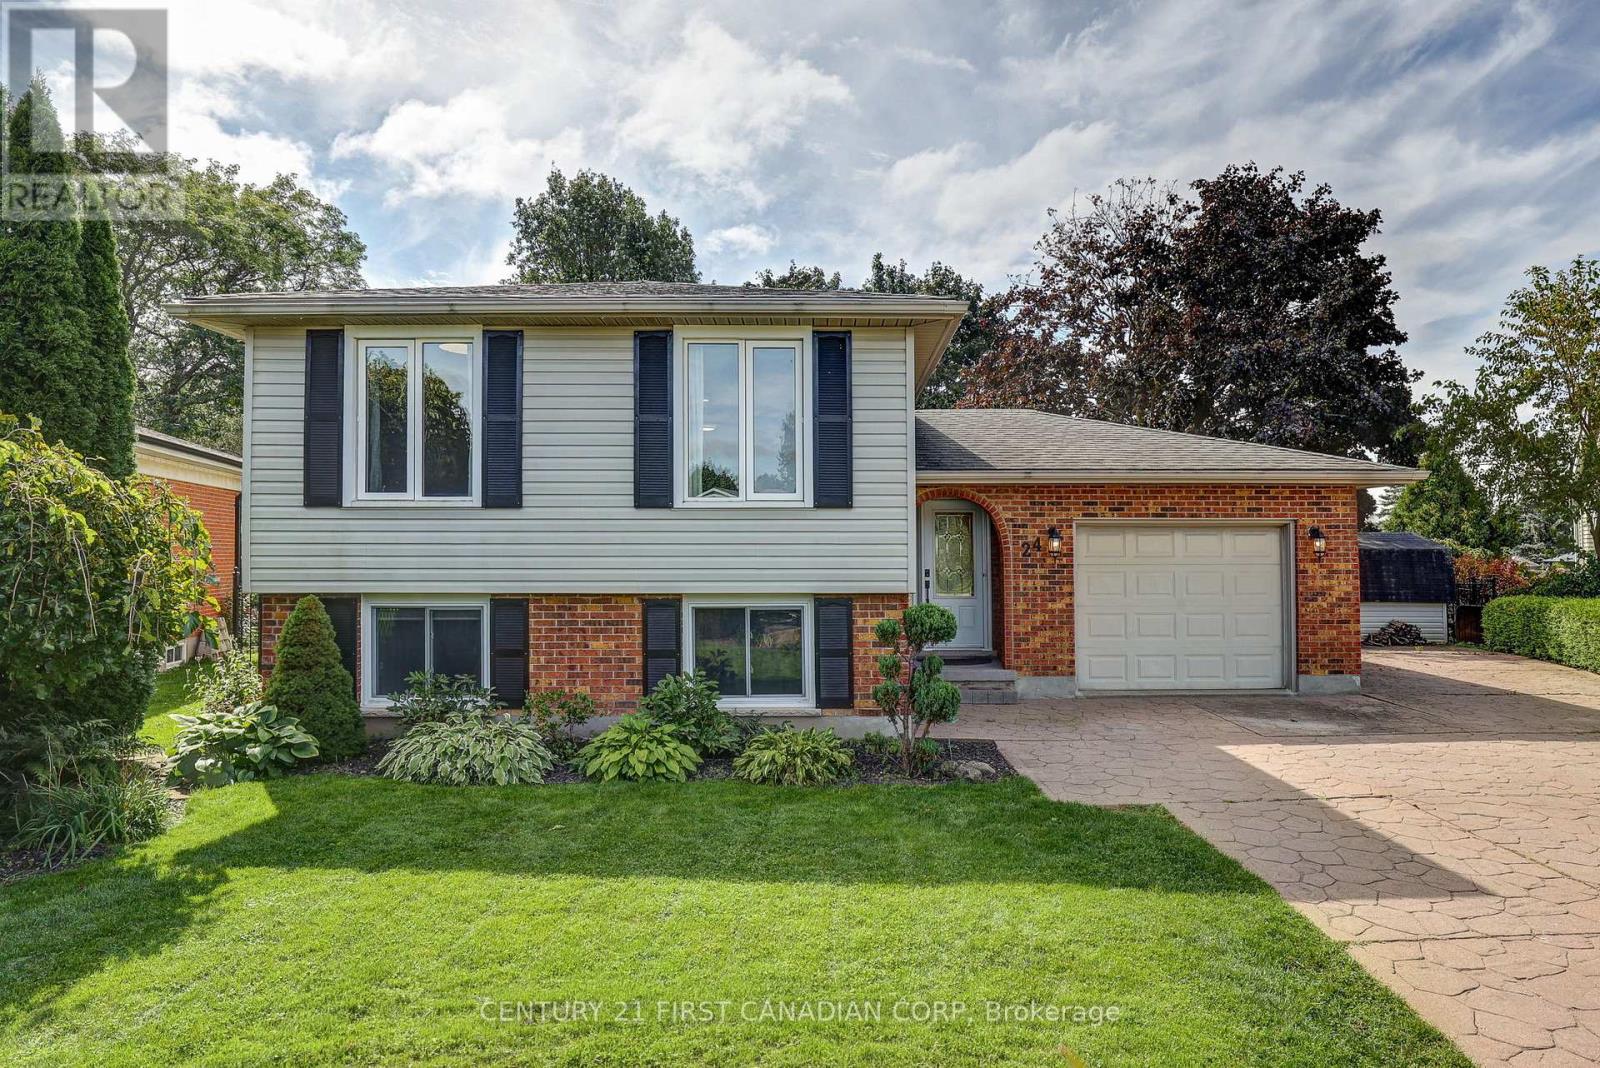
Welcome to 24 Erinlea Drive, nestled in a desirable southside neighbourhood on a quiet street and beautifully situated on a pie-shaped corner lot. This bright and inviting raised ranch offers 2+2 bedrooms and 2.5 bathrooms, with hardwood flooring throughout much of the main level and a spacious, open foyer. The updated kitchen features quartz countertops, a gas stove, stainless steel appliances, and plenty of workspace, opening to a separate dining area perfect for family meals and entertaining. The primary bedroom is privately positioned at the back of the home and features a convenient 3-piece ensuite, while an additional bedroom and 4-piece bathroom complete the main level. The finished lower level offers excellent additional living space, including a comfortable rec room with a gas fireplace, two additional bedrooms, a 2-piece bathroom, and a large laundry/utility room providing ample storage. Step outside to enjoy the large deck overlooking mature trees and beautifully landscaped yard, complete with a garden shed. An oversized single-car garage and large driveway enough for at least 4 vehicles adds valuable parking and storage. Additional features include central vacuum, newer windows, gutter guards, and owned mechanicals, including a hot water tank and A/C replaced in 2023 and a furnace replaced in 2024. (id:52373)
London South, Ontario
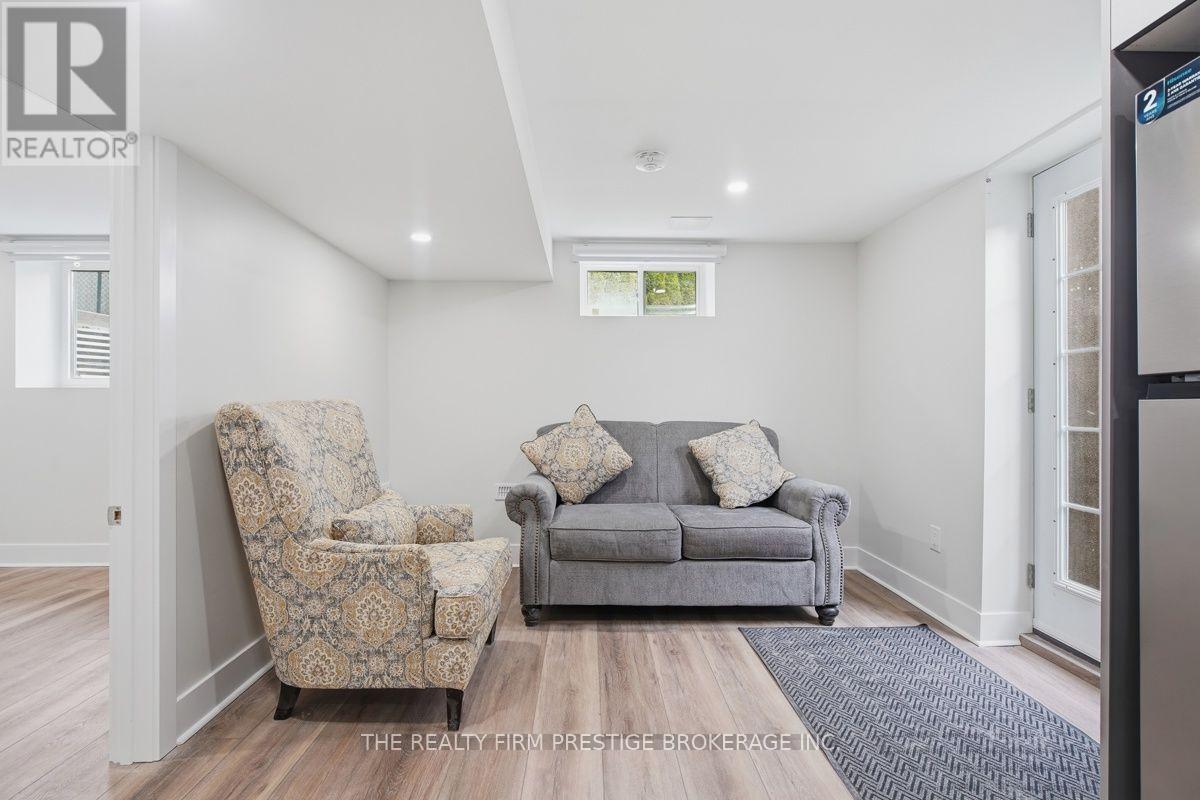
Welcome to 612 Fox Mill Place! Nestled on a quiet street, this bright and spacious, newly renovated 3 bedroom lower unit offers the perfect combination of comfort, convenience, and a peaceful setting. With its own private entrance, you'll enjoy added privacy and independence. Two 3-piece bathrooms add a fresh, modern touch. Shared laundry is conveniently located in the unit and one parking space is included. Located in a quiet neighbourhood close to schools, parks, shopping, and public transit, this is an ideal home for someone looking for an affordable, low-maintenance lifestyle. Available immediately for $1600/month plus $300 for utilities (includes hydro, water, heat/ac, high speed internet). Partially furnished (as seen in photos). Tenant responsible for snow removal along pathway to backyard (shared with studio tenant). No smoking. Rental application, references, credit check, income verification, first and last month's rent, and tenant insurance are required. (id:52373)
London East, Ontario
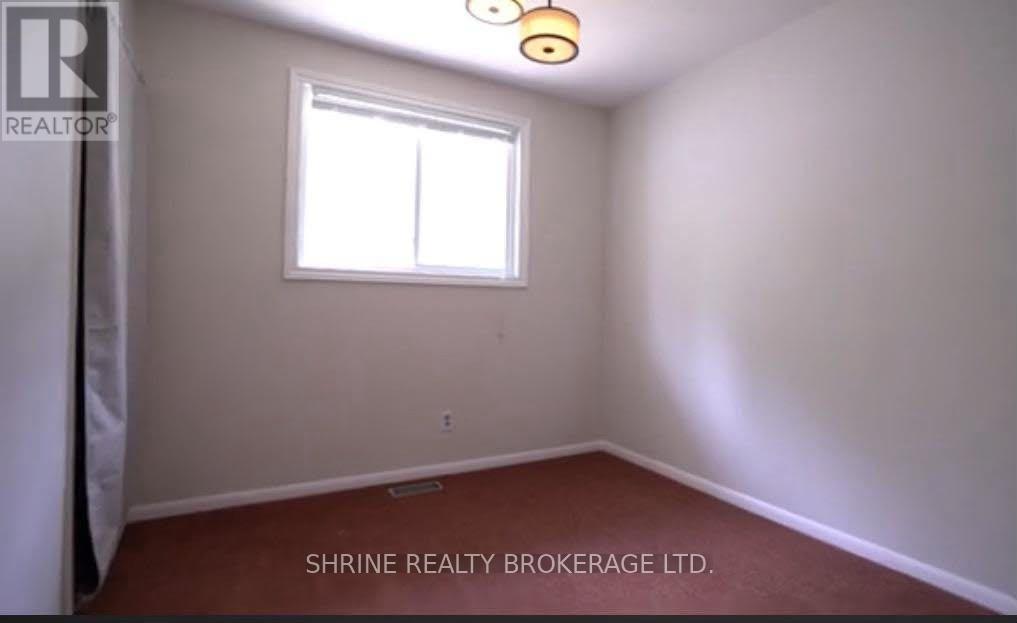
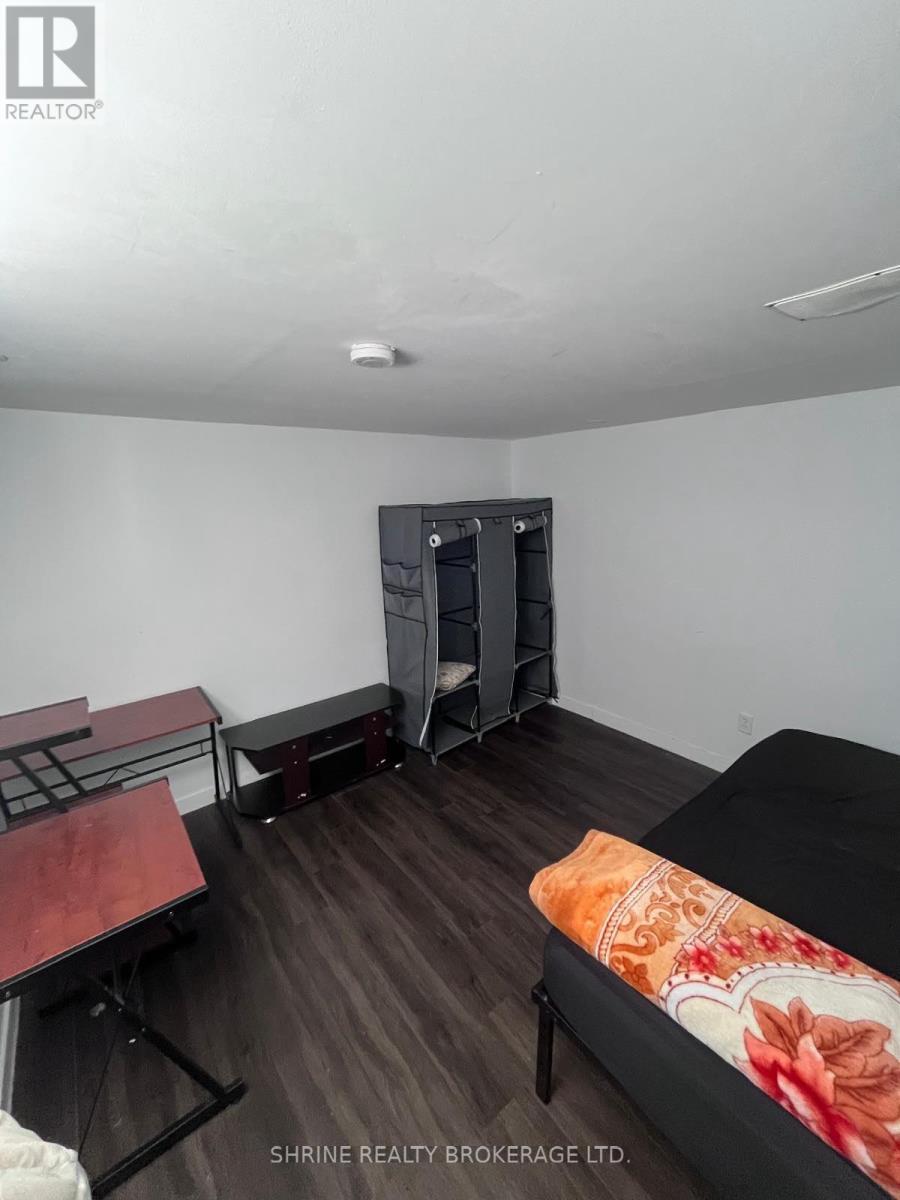
Private Room Rental in Meticulously Maintained Carling Heights Home!Ideal for students or working professionals looking for a clean, well-maintained living space. Enjoy the convenience of living in a spacious 5-bedroom, 2-bathroom semi-detached home strategically located with direct, short transit routes to both Western University and Fanshawe College. (id:52373)
London East, Ontario
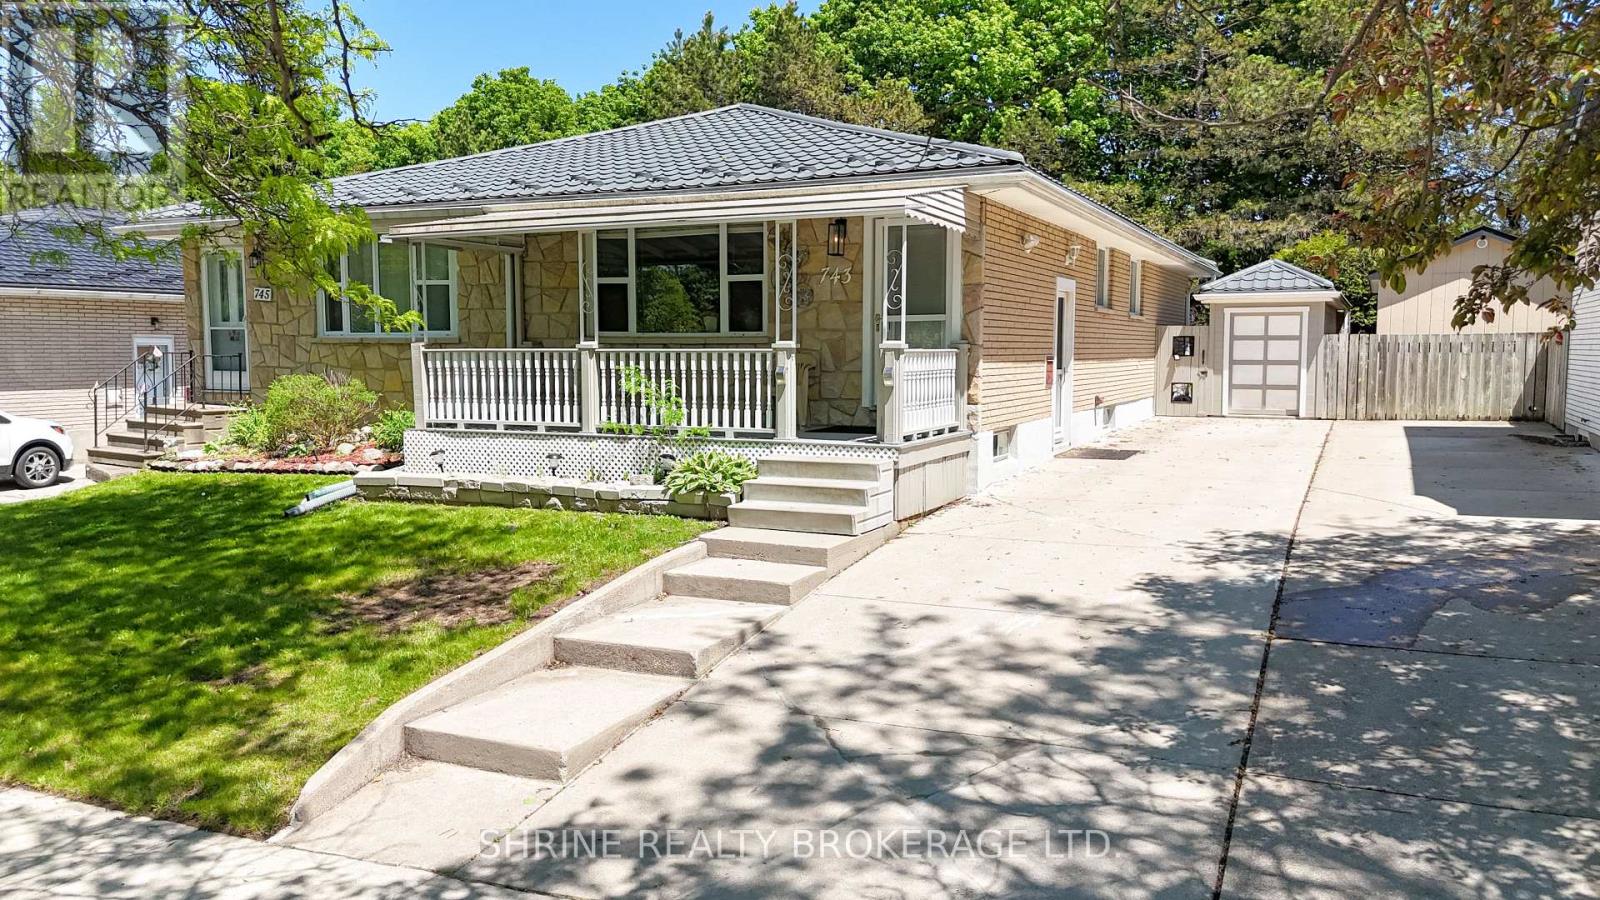
Private Room Rental in Meticulously Maintained Carling Heights Home!Ideal for students or working professionals looking for a clean, well-maintained living space. Enjoy the convenience of living in a spacious 5-bedroom, 2-bathroom semi-detached home strategically located with direct, short transit routes to both Western University and Fanshawe College. (id:52373)
London East, Ontario
Private Room Rental in Meticulously Maintained Carling Heights Home!Ideal for students or working professionals looking for a clean, well-maintained living space. Enjoy the convenience of living in a spacious 5-bedroom, 2-bathroom semi-detached home strategically located with direct, short transit routes to both Western University and Fanshawe College. (id:52373)
London North, Ontario
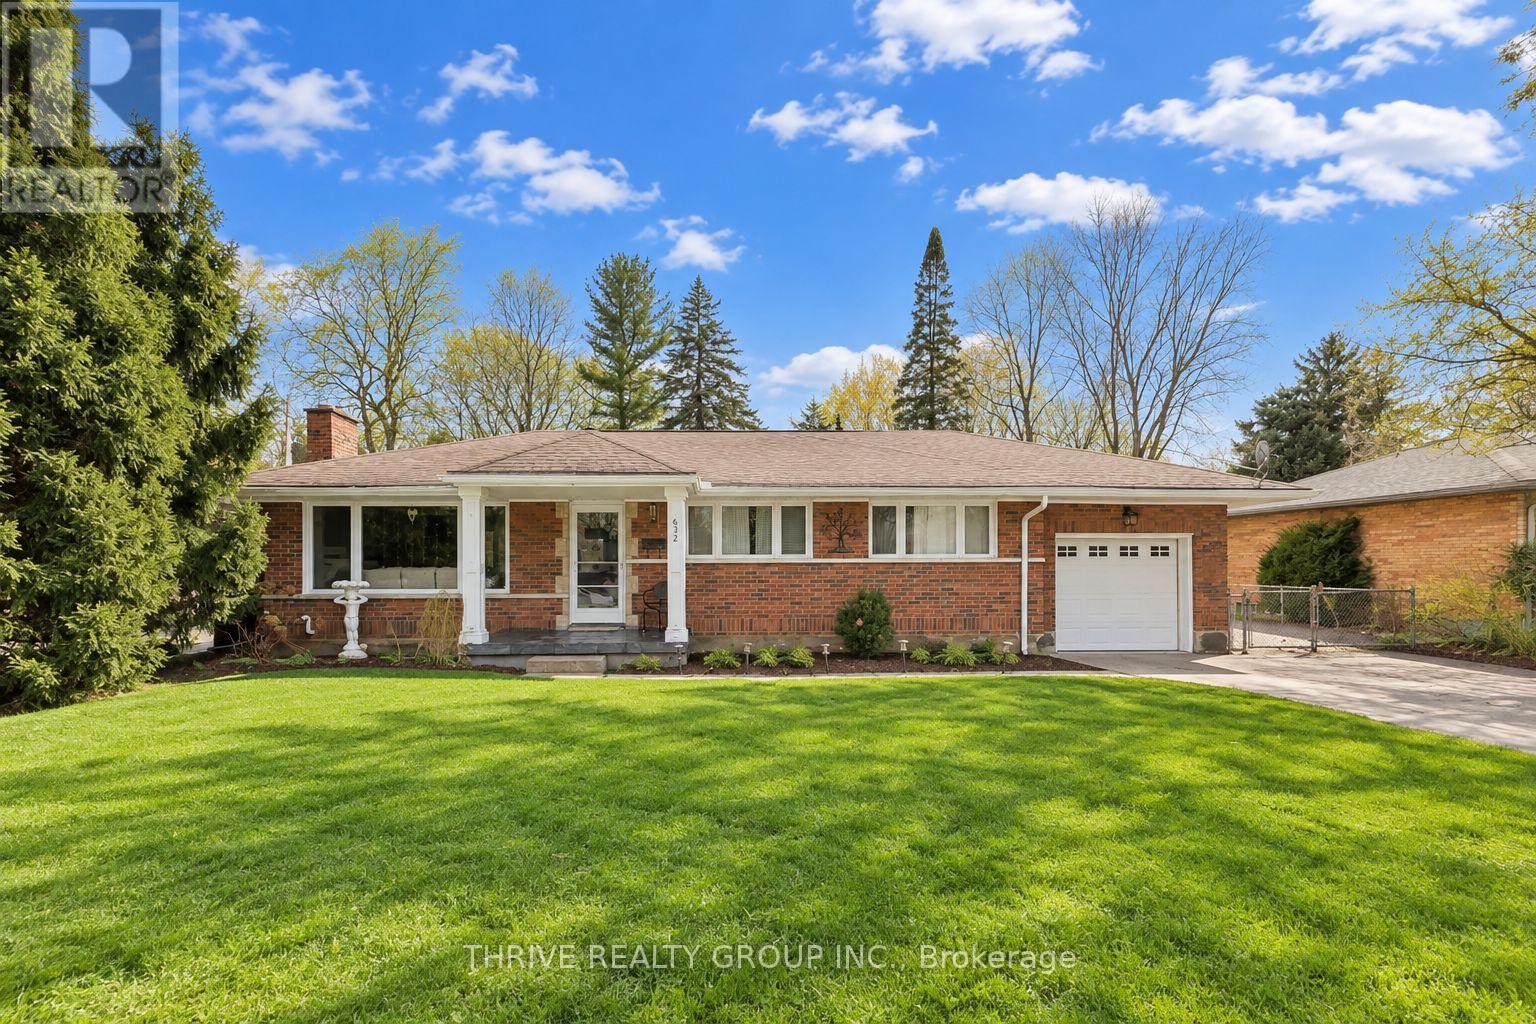
Welcome to 632 Sherene Terrace, Lower, located in the highly desirable Oakridge community. This spacious and fully furnished 1-bedroom lower suite offers an oversized living area, large kitchen and dining space, as well as a cold room and extra storage. Natural light pours in through numerous windows and pot lights, creating a bright and inviting atmosphere. Enjoy access to a sunroom and a generous backyard, perfect for summer campfires, gatherings or a dog. With two parking spots included and only 30% of utilites to be paid by the tenant. WIFI is covered making this a fantastic, low-maintenance living option in a sought-after area with top-rated schools and all the amenities you need nearby. (id:52373)
Bayham, Ontario
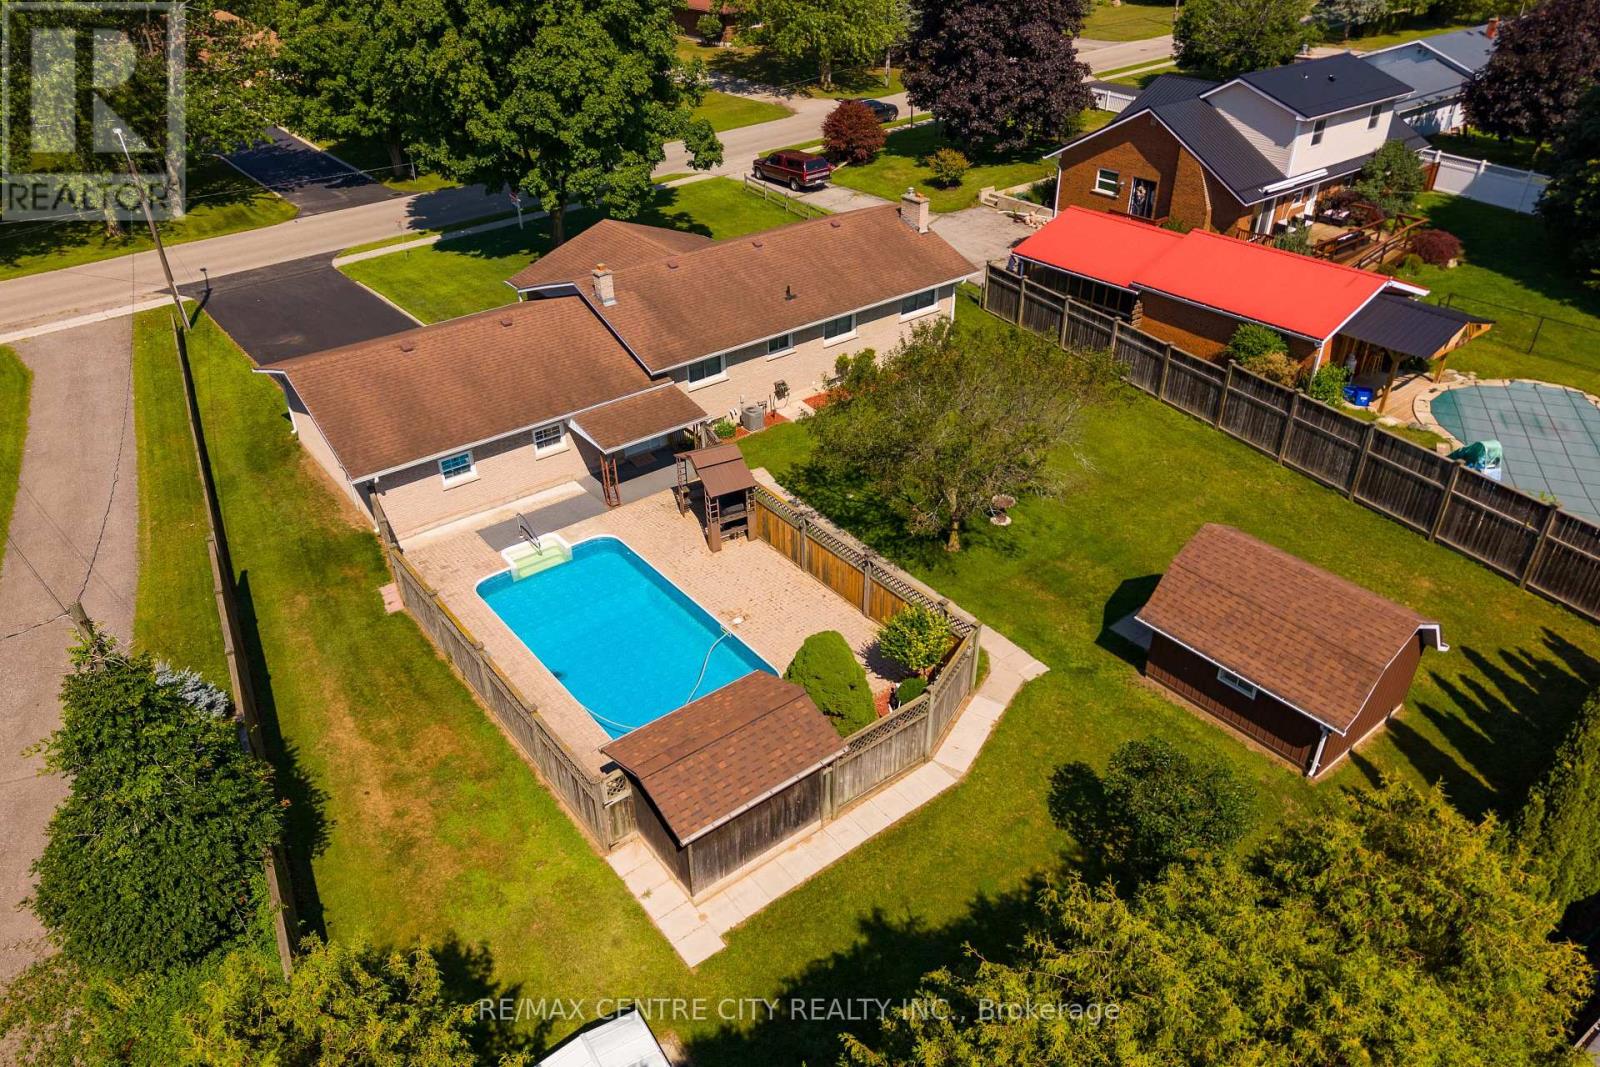
Welcome to a property designed for relaxed living, where privacy, comfort and outdoor enjoyment come together. Set on a large, beautifully treed lot in a welcoming, family-friendly community, this well-maintained brick bungalow offers convenient one-level living for families and retirees alike. Spend summer days around the inground pool, complete with equipment, solar cover and pool house. The fully fenced backyard provides plenty of private space for children and pets to play, as well as room to entertain or simply unwind. Just down the road, a large community park features a playground, pavilion, baseball diamonds and expansive green space. A practical breezeway connects the backyard and home to the oversized, insulated garage, offering plenty of room for vehicles, hobbies and projects. Inside, the comfortable layout flows naturally through the kitchen, dining room and living room with a cozy gas fireplace. Three bedrooms complete the main level, while the finished basement extends the living space with a generous recreation room, second gas fireplace and workshop. This is a wonderful place to slow down, spread out and enjoy life both inside and out. Book your private showing today or reach out for a booklet about the property! (id:52373)
London South, Ontario
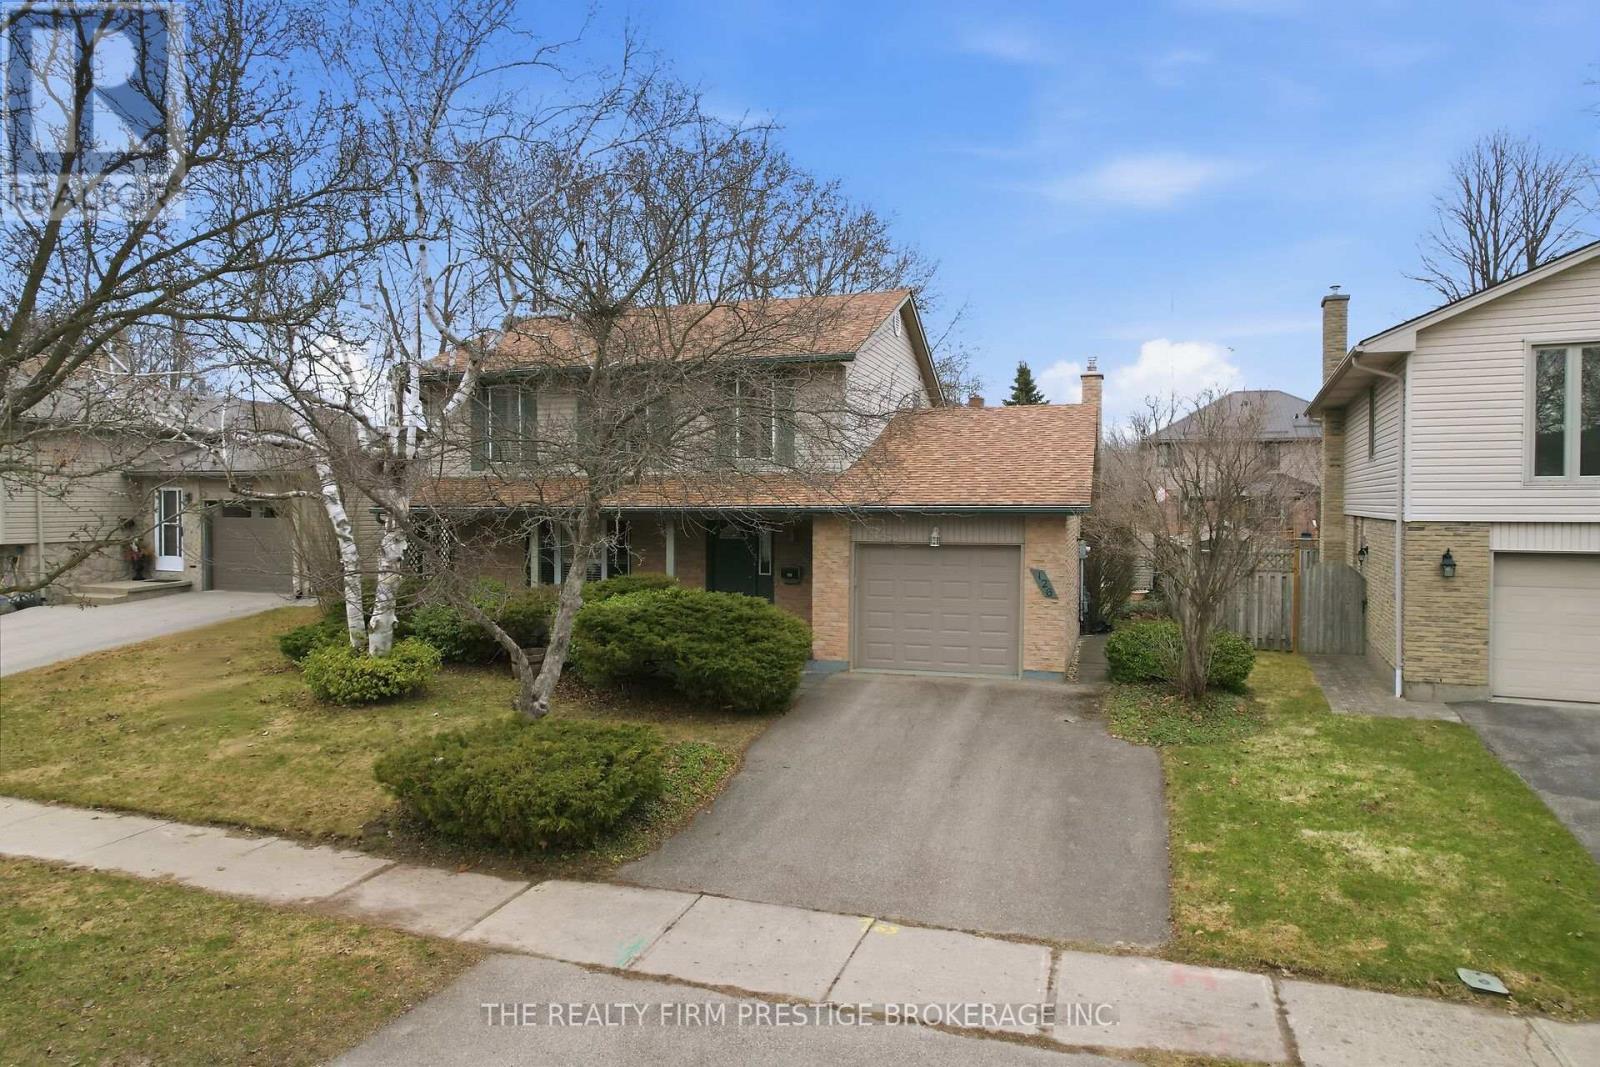
Welcome to this lovingly maintained, Sifton built, 4 bedroom, 2 bathroom home nestled on a quiet crescent in the highly desirable Westmount neighbourhood. Proudly owned by the original family for nearly 50 years, this home offers a rare opportunity to step into a property filled with care, history, and timeless charm. The main level features flooring throughout most rooms and a functional layout perfect for everyday living. A standout feature is the bonus family room, complete with a cozy gas fireplace and glass patio doors that open to a private, fully fenced backyard, ideal for relaxing or entertaining. Step outside to enjoy the back deck, complete with a retractable awning, offering the perfect blend of sun and shade for outdoor living. Upstairs, you will find four generously sized bedrooms, each filled with natural light from large, bright windows, creating warm and inviting spaces for the whole family. The spacious unfinished basement offers endless possibilities, ready for your personal touch to create additional living space, a home gym, or recreation area. This home has seen many important updates over the years, including a furnace, heat pump/AC, and upgraded garage insulation (all within the last few years), helping provide comfort, efficiency, and peace of mind for years to come. A true gem in a family friendly neighbourhood, this home is ready for its next chapter, welcoming a new family to create lasting memories for decades ahead. (id:52373)
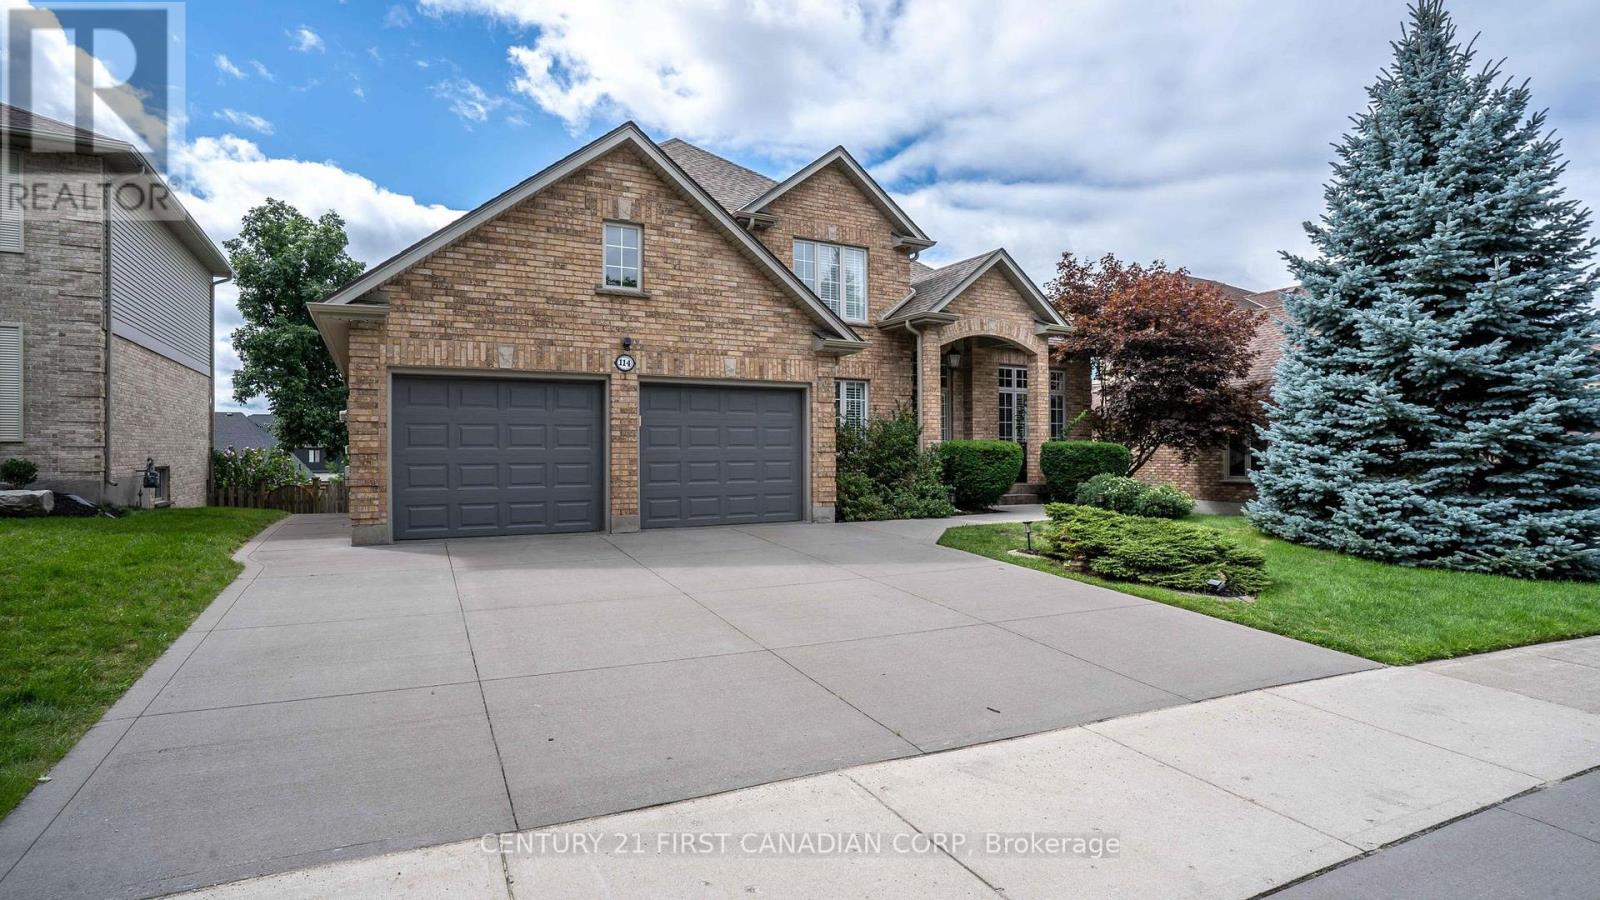
London South, Ontario
Tucked onto a mature, tree-lined court in one of Byron's most sought-after pockets, this beautifully finished two-storey home delivers the space, comfort, and outdoor lifestyle families dream about. Inside, you'll find over 2,657 sq ft above grade plus an additional 1,533 sq ft of finished living space in the walk-out lower level - more than 4,100 square feet of total living space to spread out and grow into. Four bedrooms and 3.5 bathrooms offer room for everyone, while the walk-out basement adds flexible space for a home gym, media room, or teen retreat. But the real showstopper is the backyard - your own private resort. Take a dip in the saltwater pool, unwind in the built-in hot tub combo, and retreat to the covered lounge area to stay dry and relax, rain or shine. It's the perfect setting for summer entertaining or quiet evenings at home. Homes on a court like this, in a neighbourhood like Byron, don't come along often. (id:52373)
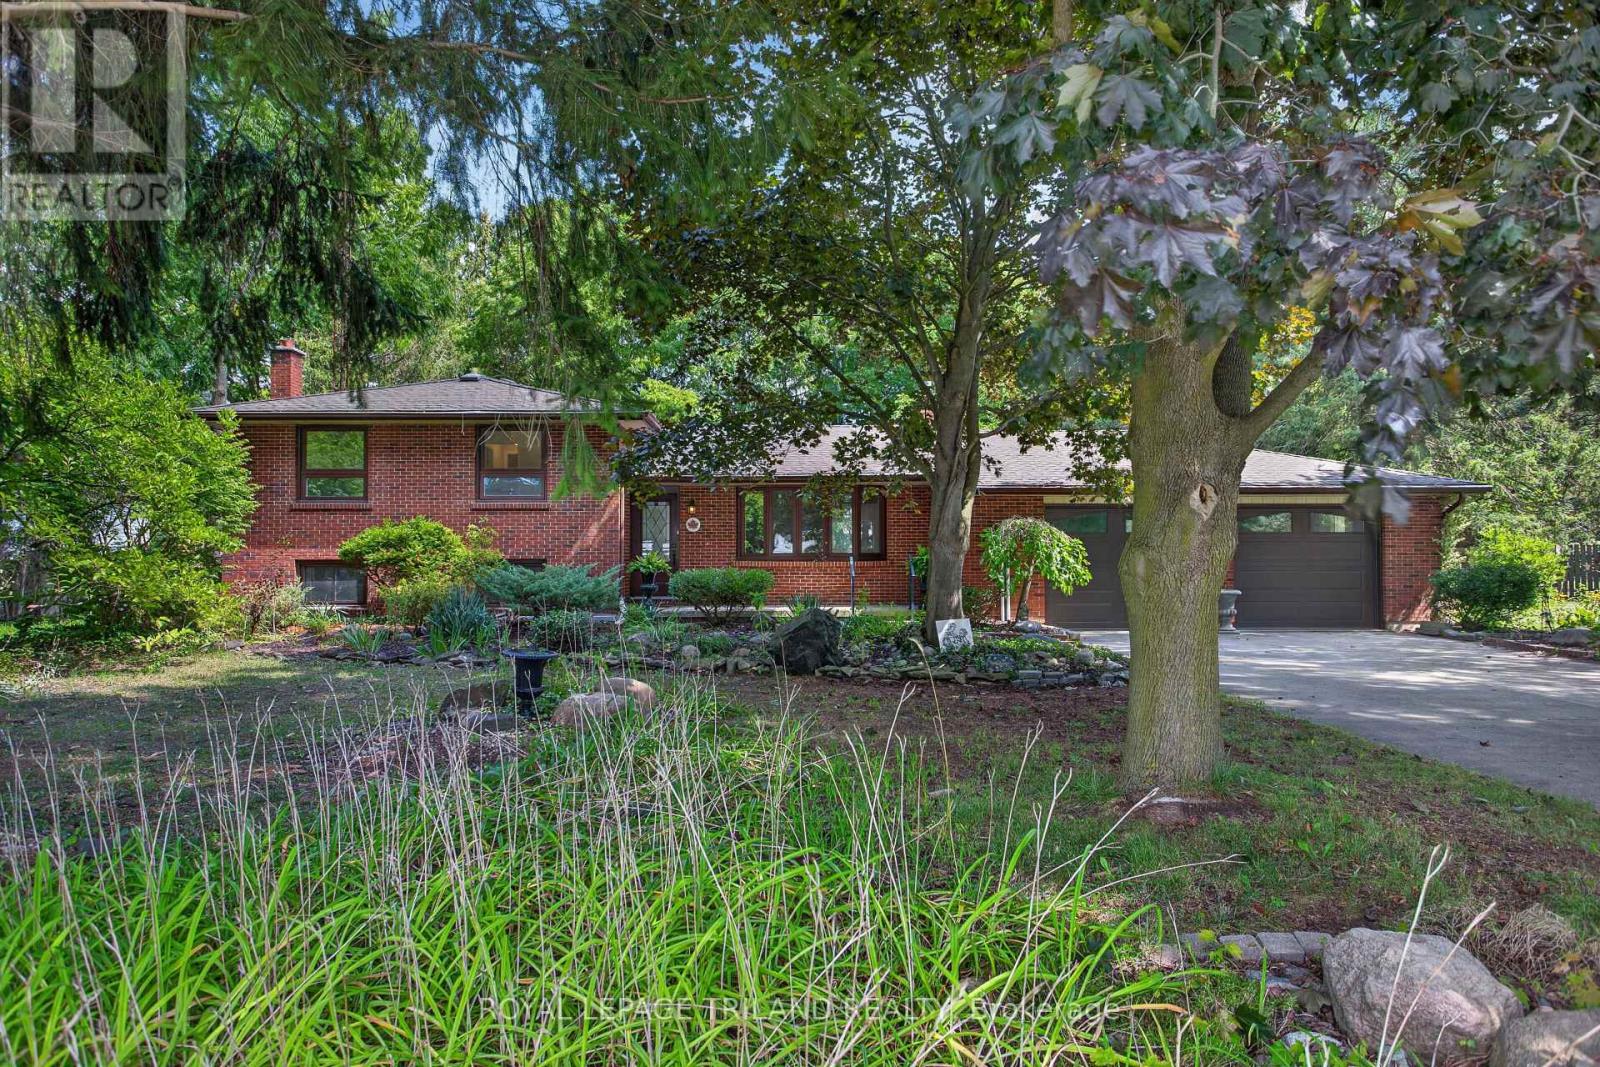
Middlesex Centre, Ontario
Welcome to 115 Springer Street! This spacious four level side-split is located just minutes west of London, in the family-friendly community of Komoka! Enjoy an impressive, mature park-like lot (180 x 120) featuring a kidney-shaped inground pool and a generous patio area, perfect for all your summer gatherings! With room to spare, the main level showcases a bright living room with a bay window, an inviting kitchen, a dining room, and a sunroom/eating area, plus a rough-in for main floor laundry. Upstairs, you'll find three well-sized bedrooms and a full bathroom. The third level is home to a cozy family room complete with a fireplace, an additional bedroom, and a convenient two-piece bathroom. The fourth level offers ample storage space, laundry facilities, a double sink and access to the garage. As an added bonus, the oversized double-car garage is truck friendly and includes a separate walkdown to the lower level - ideal for the hobbyist or tradesperson. Recent updates include the kitchen with stainless steel appliances, both bathrooms, flooring, freshly painted throughout, and windows. Surrounded by mature trees this property provides a retreat where nature and comfort come together. When you live here, you'll be close to Parkview Public School, the community park with tennis courts, baseball diamond and a pavilion, Highway 402, and many amenities. (id:52373)
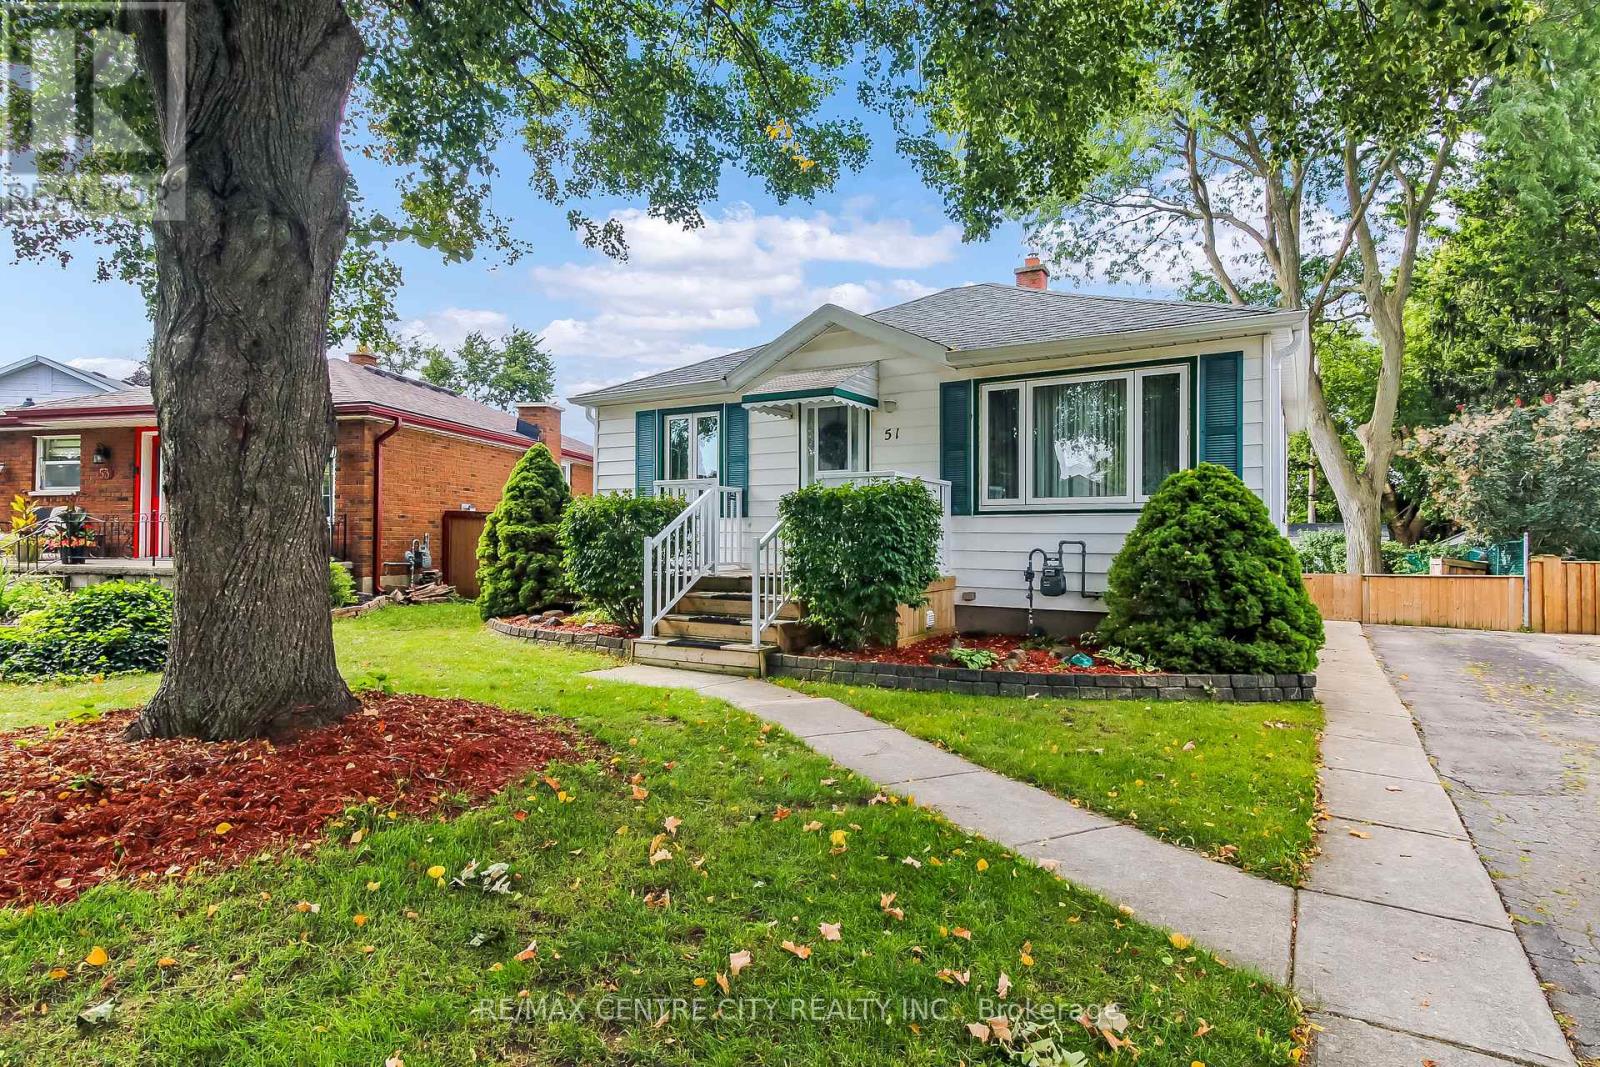
London East, Ontario
Welcome to this charming, move-in-ready home on Stevenson Avenue, located in a wonderful East London neighborhood. Whether you're a first-time buyer, downsizer, retiree, or investor, this well-cared-for home offers comfortable living today with exciting possibilities for the future. The main floor features two bedrooms, a full bathroom, a bright living room, and an inviting eat-in kitchen. At the back of the home, you'll love the three-season sunroom-a wonderful spot to enjoy your morning coffee, relax with a book, or unwind at the end of the day. The lower level provides additional living space with a comfortable recreation room, laundry area, and plenty of storage, giving you flexibility for hobbies, entertaining, or everyday living. Outside is where the possibilities really stand out. The large backyard provides plenty of room to garden, entertain, or simply enjoy the outdoors, with potential for a future addition or garage. updated windows over time, new furnace, central air + hot water heater 2022, new singles 2023, hydro panel 1999.Clean, comfortable and ready to enjoy, this is a wonderful opportunity to get into the market, simplify your lifestyle, or add to your investment portfolio. A sweet home with lots of potential in a great East London location-come see what makes it special! (id:52373)

London North, Ontario
Welcome to 1609 Blackwell Blvd, a stunning two-storey home in the sought after Fanshawe Ridge neighborhood of North London. A striking stone front and soaring stone archway create instant curb appeal, leading you into a bright foyer with a vaulted ceiling. Inside, you'll find 4 spacious bedrooms, 2.5 bathrooms and a double car garage, offering plenty of room for a growing family. Hardwood flooring runs throughout the main level, complemented by extensive millwork and crown moulding. The open concept kitchen features granite countertops and generous cabinet space, perfect for everyday living and entertaining. A bonus den, office space and mudroom with laundry area add everyday convenience. The great room impresses with coffered ceilings and a cozy gas fireplace, ideal for family gatherings. Upstairs, the primary bedroom is a true retreat with a spa like ensuite featuring double sinks, a soaker tub and two large walk in closets. One of the true showpieces of this home is the covered porch, thoughtfully designed with soaring high ceilings, elegant outdoor lighting and a gas hookup ready for your barbecue. It's the perfect space to entertain guests or unwind outdoors, rain or shine, morning or night. The fully fenced backyard is professionally landscaped with concrete walkways, a sprinkler system with a dedicated zone for potted plants, an 8x10 wooden shed and additional covered patio space. Located in a quiet, family friendly neighborhood close to a brand new plaza with all the amenities you need, 1609 Blackwell Blvd offers the space, style and outdoor lifestyle today's buyers are looking for. Book your private showing today. (id:52373)
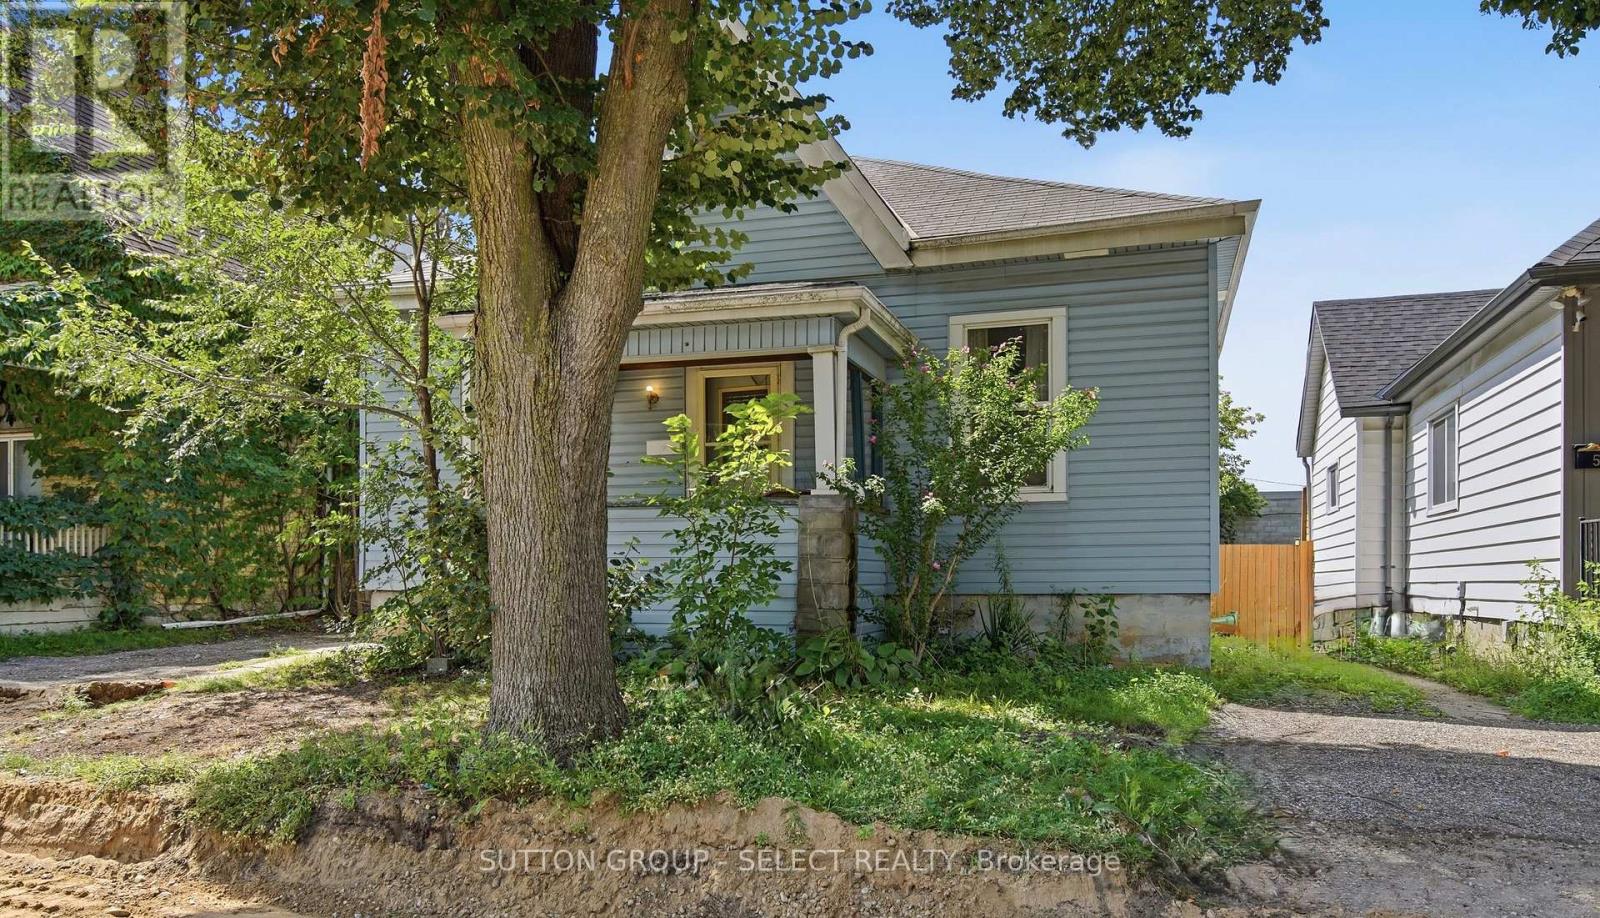
London East, Ontario
Attention first-time buyers and those wishing to downsize while enjoying living near the heart of the city. This property sits on a cute street that is near completion of new roads and sidewalks that will add to the curb appeal of this charming 3-bed bungalow. Come step onto the front covered porch and inside to a warm and welcoming entryway, bright sun-filled rooms with large updated windows, high ceilings and a cozy gas fireplace. Three comfortable bedrooms and a generously sized full bathroom with double sinks provide for this easy-living layout. The spacious master bedroom comes equipped with a walk-in closet and enough room to add a future ensuite bathroom. There's more development potential in the full, unfinished basement. Out back you'll find a deep, treed lot offering space for play, extra fencing for kids or pets, and 2 sheds. Enjoy summer evenings under the covered back deck and morning coffee on the front porch; and take advantage of the garden space that's ready for your green thumb. Walk to cafés, restaurants, craft breweries, galleries, farmer's market, and city trails. Updates include: New furnace (2026), Central Air (2018), Windows (2019), Upgraded Insulation (2026), Dishwasher(2023) & Fridge (2025). (id:52373)
London South, Ontario
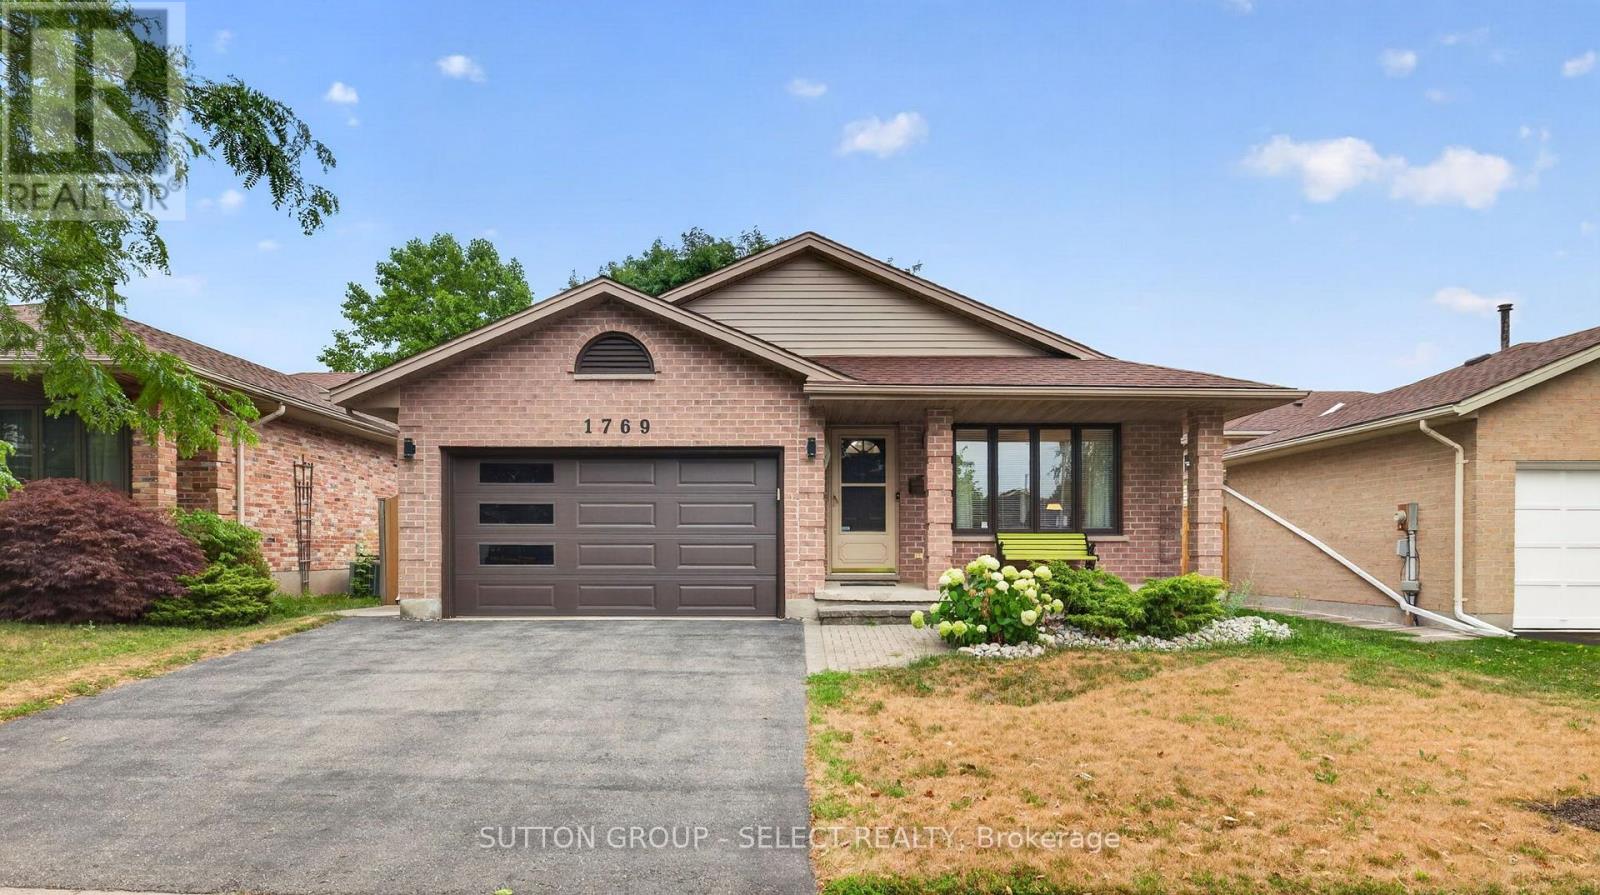
Welcome to 1769 Jalna! Lovingly maintained by only its second owners, this 3+1 bedroom, 3 bathroom, four-level backsplit offers a spacious and versatile layout with thoughtful updates throughout. Beautiful oak hardwood flooring flows throughout the main living areas. The bright kitchen features oak cabinetry, quartz countertops, a centre island (can be removed), and a gorgeous skylight, creating a welcoming space for everyday living and entertaining. Just off the kitchen is the impressive four-season sunroom addition, complete with heated floors, skylights, an electric fireplace, and its own ductwork, the perfect place to enjoy the backyard year-round. Upstairs, you'll find 3 spacious bedrooms, including the Primary bedroom with an ensuite. The additional 2 bedrooms offer a great size and the convenience of upper-level laundry added in 2024. The separate side entrance and flexible four-level layout provides excellent potential for multi-generational living or a future in-law suite, subject to any required approvals. The lower level provides a large space to gather as well as an additional bedroom and full bath. This flexible space offers plenty of room for family living and gathering. A second laundry area in the basement, complete with a brand-new washer. Outside, enjoy the 14' x 14' deck updated in 2024, complete with a steel canopy overlooking your private backyard, along with a 10' x 10' shed with its own skylight and power. Located close to schools, parks, shopping, restaurants, public transit, and Highway 401, this well-cared-for home offers the space, flexibility, and convenience today's families are looking for. A true pride-of-ownership home, ready for its next chapter. (id:52373)