
Grimsby, Ontario
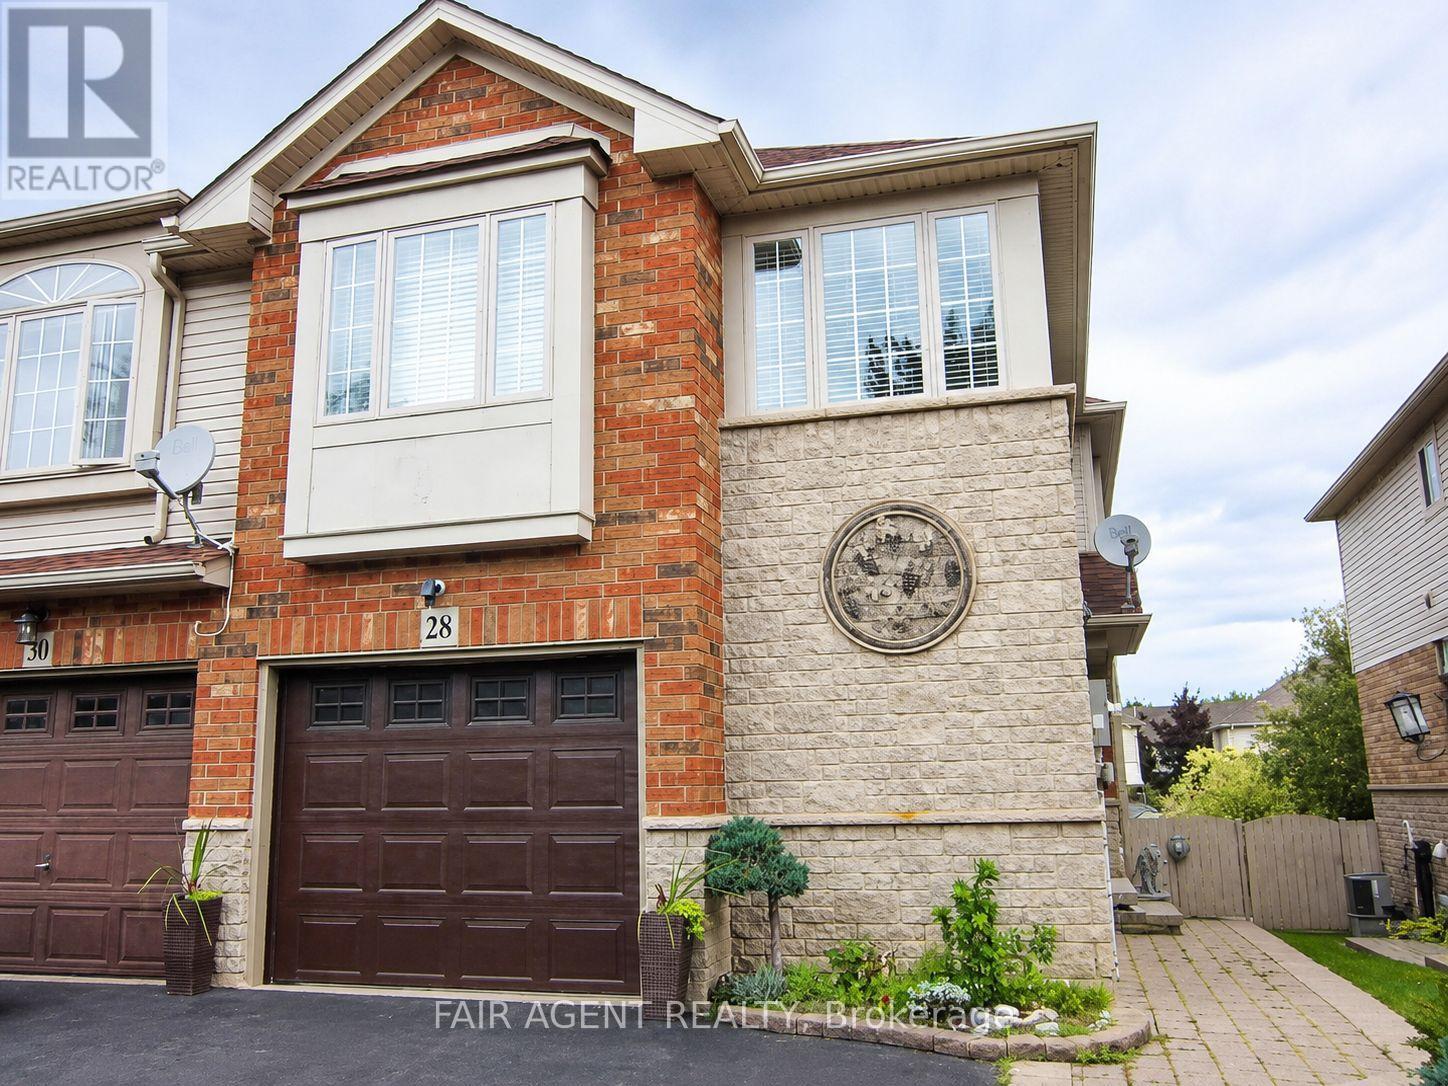
Set on a quiet street in Grimsby's sought-after West End, built in 2003, this freehold end-unit townhome offers extra outdoor space, a double-wide driveway exclusive to end units in the neighbourhood, and a layout that's been exceptionally well maintained. The bright open-concept main floor features hardwood flooring, large windows, and an updated kitchen overlooking the living and dining areas, creating a comfortable space for everyday living and entertaining. Patio doors lead to a fully fenced backyard complete with a gazebo, gas BBQ hookup, and plenty of room to relax or garden. A solid oak staircase leads to the second level, where oversized corner windows fill the landing with natural light. The upper floor includes a versatile den that's ideal for a home office, reading nook, or TV area, along with two spacious bedrooms. The primary bedroom offers a walk-in closet and ensuite privilege to the 4-piece bath featuring a soaker tub and separate shower. The finished basement adds valuable living space with a large recreation room, laundry area, and an oversized window looking out to the backyard thanks to the home's partially above-grade rear elevation. Recent updates provide peace of mind, including windows (2024), furnace and central air (2022), and roof (2020). Additional features include central vacuum, water softener, owned hot water tank, attached garage, and parking for three vehicles. Conveniently located near parks, schools, shopping, transit, and quick QEW access, this move-in-ready home offers an easy lifestyle in a growing lakeside community. (id:52373)
London South, Ontario
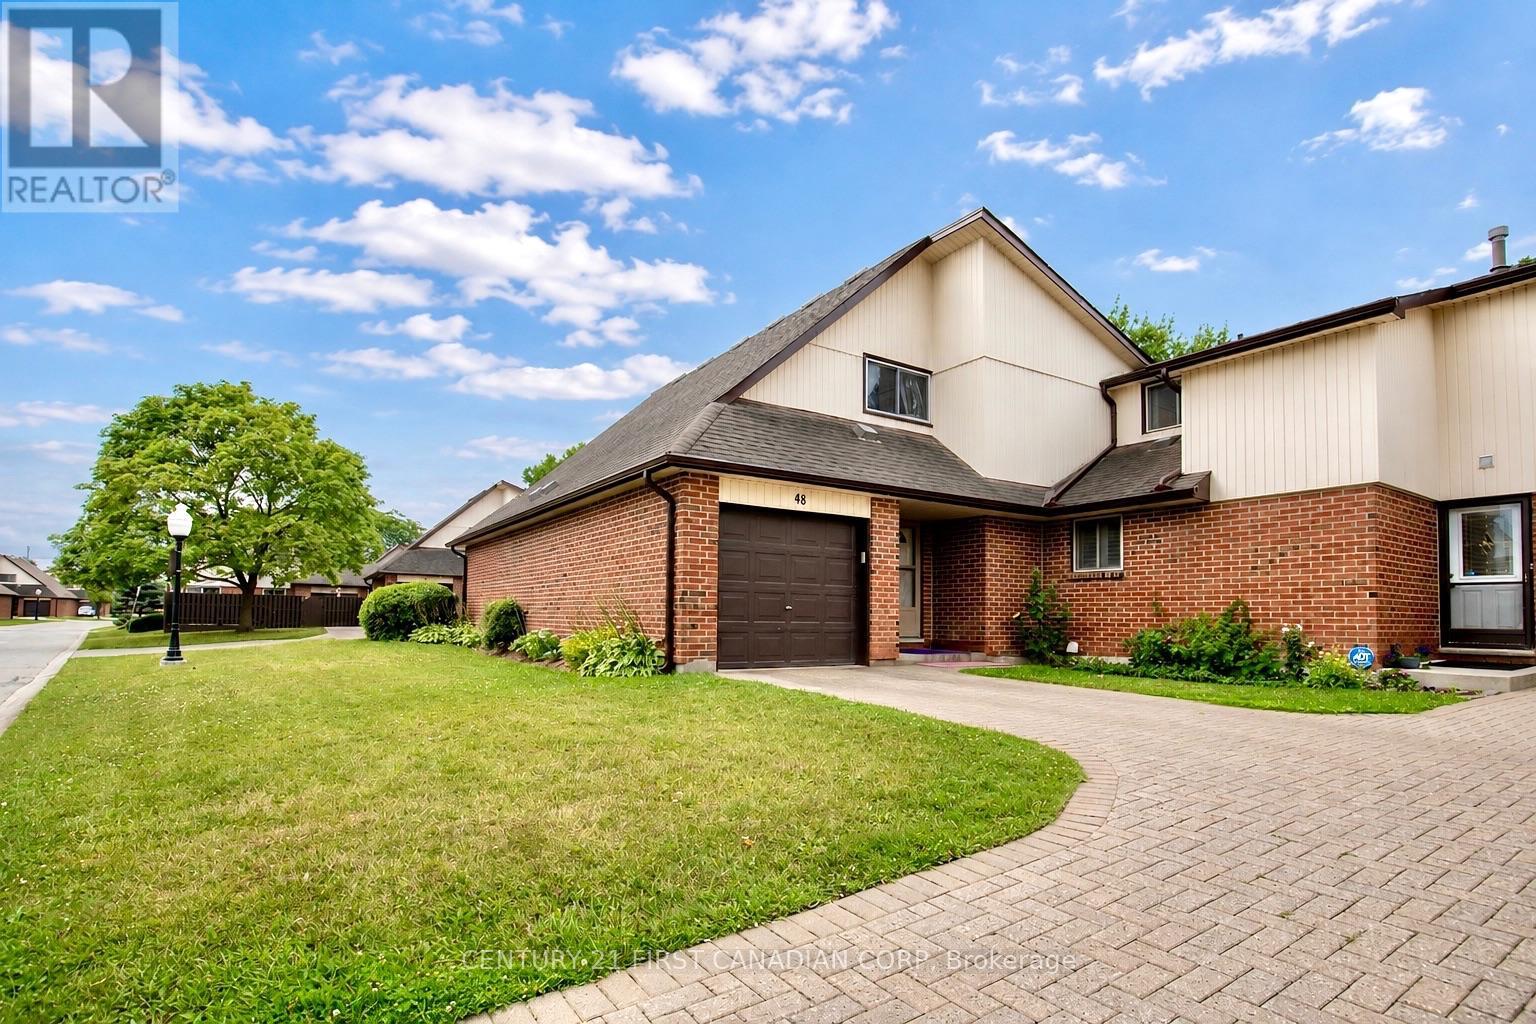
Welcome to this well-kept 3 bedroom, 2 bath condo townhouse in South London, offering a single-car attached garage, private driveway, finished basement, and private rear deck. The main floor features a functional layout with a comfortable living room flowing into the kitchen and dining area. Upstairs offers three good-sized bedrooms and a full bathroom, while the finished basement provides additional living space with flexibility for a family room, home office, gym, or storage. Recent updates include a new fridge and stove (2026), washer and dryer (2025), electrical panel (2025), front door (2025), and windows (2023), with air duct cleaning completed in 2026. The private rear deck and fenced yard offer a quiet outdoor space with views of the surrounding green space. Conveniently located close to White Oaks Mall, LHSC Victoria Campus Hospital, schools, shopping, transit, and Highway 401. (id:52373)
London South, Ontario
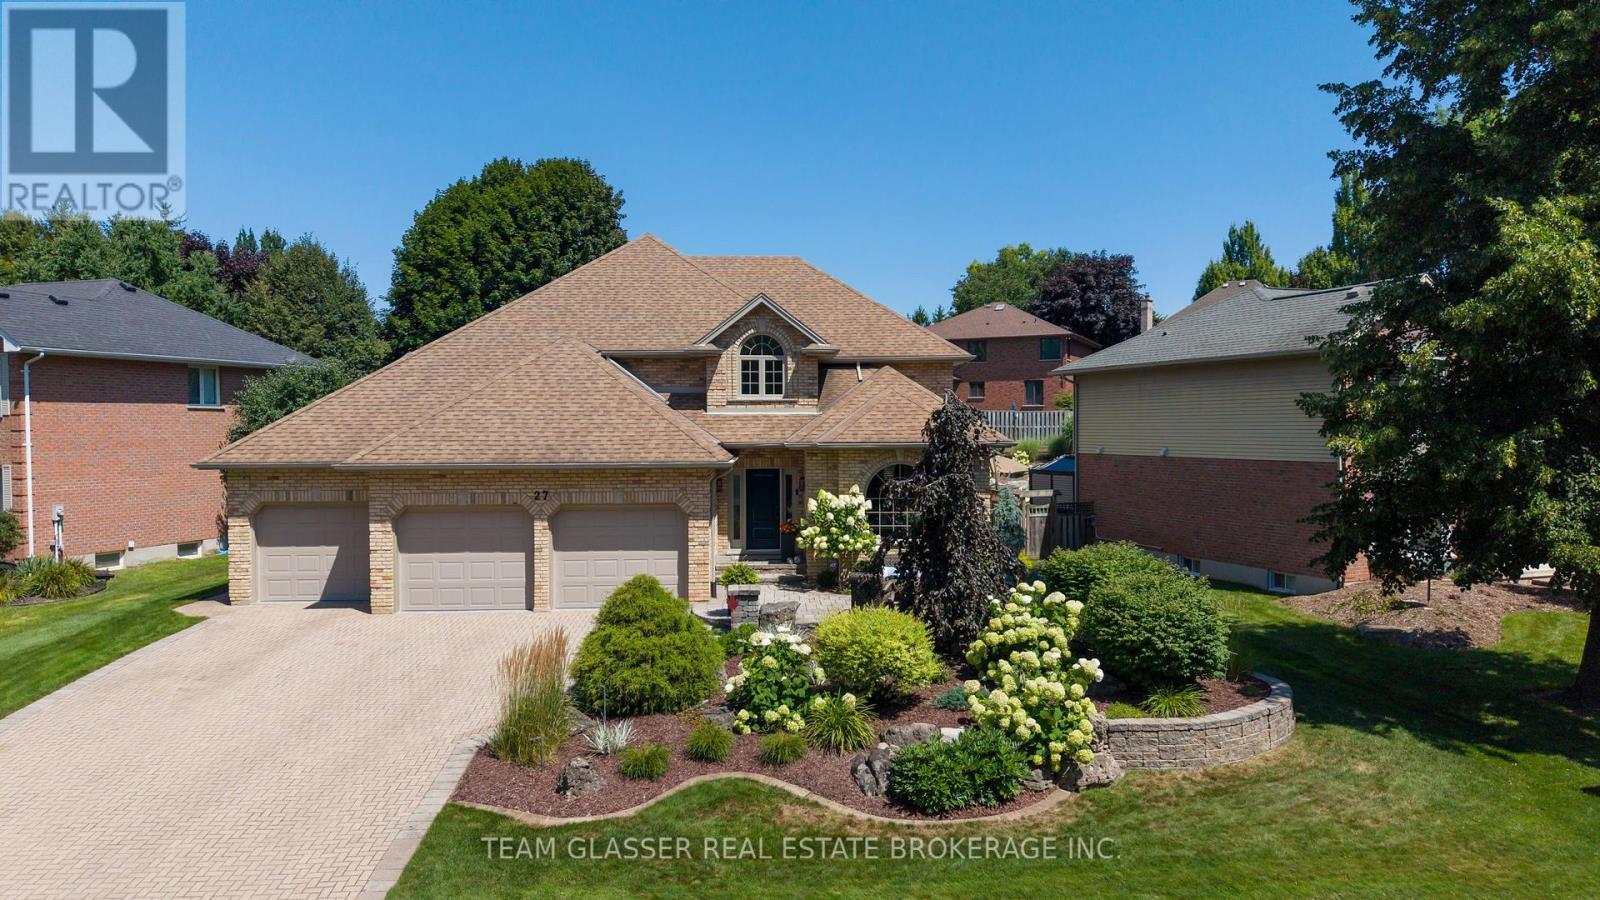
BETTER THAN NEW! Fabulous 4-bedroom home with gorgeous inground pool in exclusive enclave of Warbler Woods West! This home has been redone top to bottom, inside & out! Tastefully decorated in neutral shades, with views of gardens and mature trees from every window, this bright home offers formal living room & stunning dining room, an open-concept kitchen with island, and bar area. Spacious eating area overlooks the family room with gas fireplace and windows overlooking gardens. Main floor den is used as a workout room and a 2-pc bath with Main-floor laundry at garage entry. Off the eating area, a patio door leads to a gracious, tiered yard with stone landscaping, inground heated pool, inground sprinkler system and extensive entertaining area featuring dining and sitting areas plus a built-in gazebo with side bar for poolside parties. Relax in the rain under the gazebo roof! Tiered gardens lead to a large, grassed area for games or additional seating, plus a shed. Grand entrance with newer stairway leads to a spacious, well-laid-out 4-bedroom second floor. Generous primary features an all-new ensuite with heated floors, double sinks, glass-enclosed shower, modern freestanding tub beneath a huge bright skylight-bathe under the stars! Spacious bedrooms, 4th bedroom like a 2nd primary with a huge closet. Newer family bathroom. Greet your guests at the lovely private garden patio at the front door. NOTE: THREE-CAR GARAGE (628 sq.ft)- plenty of room for sports car, boat or other toys - 3 covered parking spaces and up to 5 vehicles in the triple driveway. Huge unfinished lower level offers excellent future potential.Central Vac. Major updates: NEW forced air FURNACE '26, with efficient HEAT PUMP A/C '24, and exterior siding freshly painted with 15-yr warranty. Smart Technology Home, Garage Painted & Epoxy Floors being done now! Why build new - walk into this completely redone home, with pool, yard, gardens and fencing already done for you! Quiet, gorgeous, wooded setting! (id:52373)
London East, Ontario
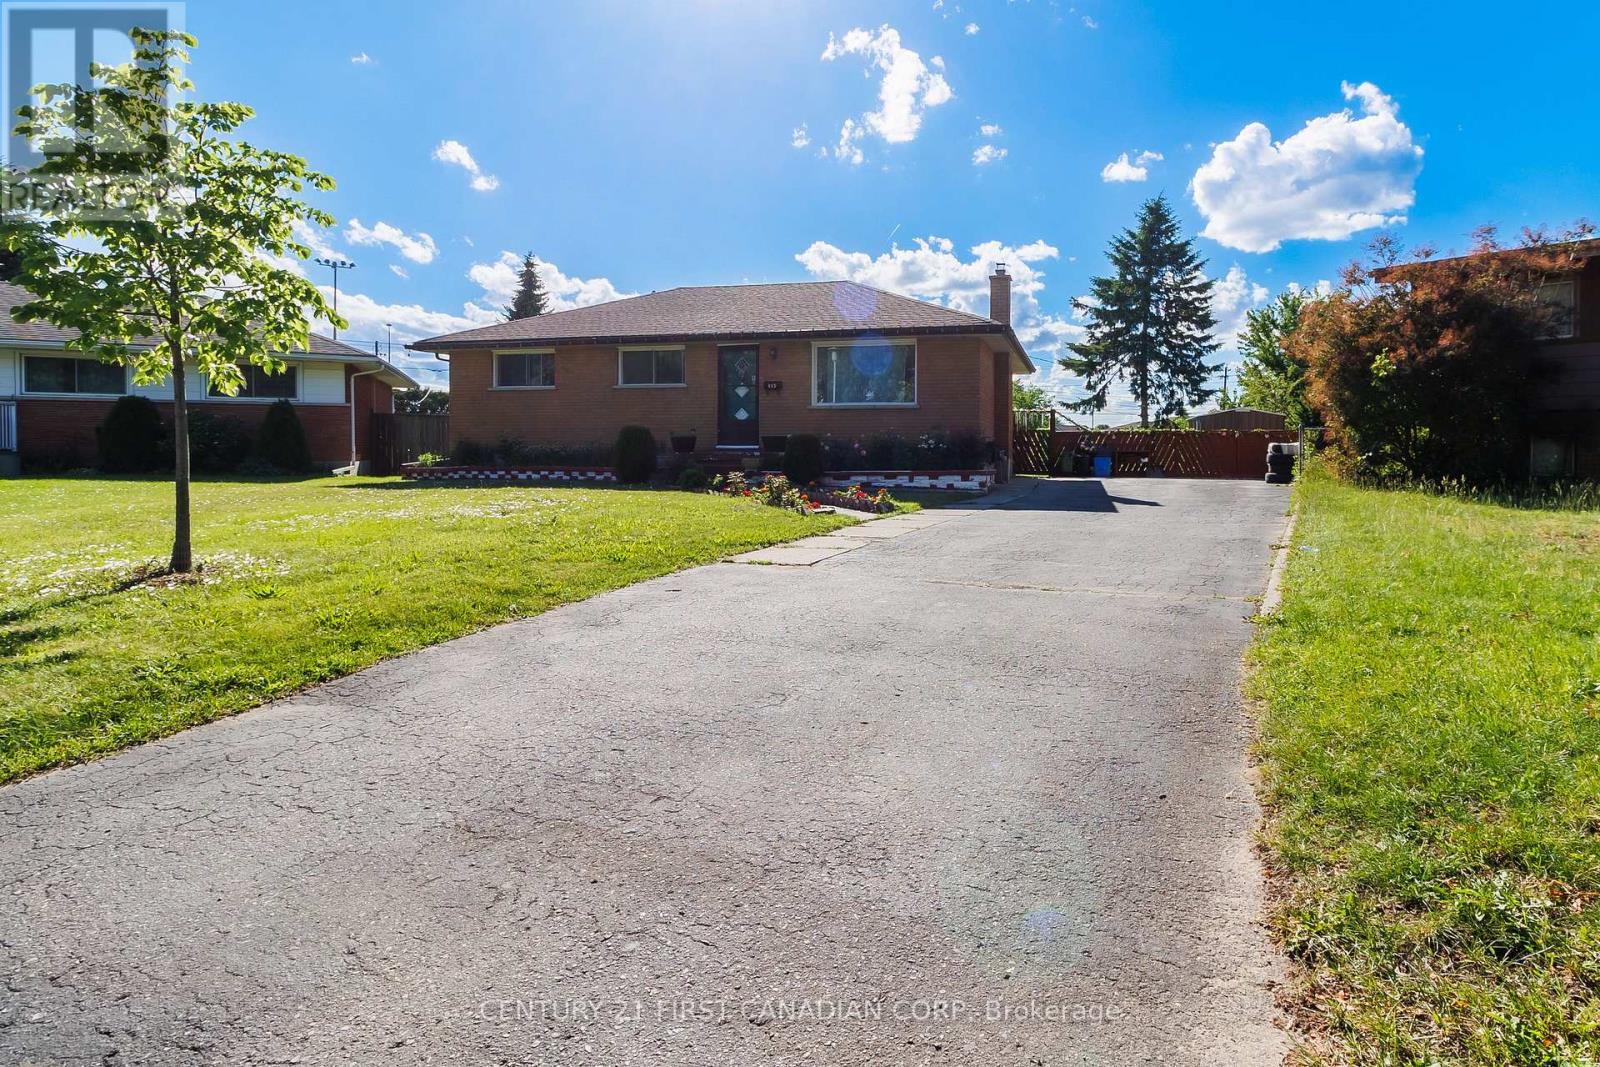
Welcome to 117 Goldwick Crescent - a solid brick bungalow situated on one of the largest lots in the neighbourhood, tucked away on a quiet crescent in a family-friendly East London community. Set on an impressive pie-shaped property surrounded by mature trees, this home offers exceptional outdoor space and endless potential for families, investors, or buyers looking for room to grow. The main floor features a bright sun-filled living room, spacious eat-in kitchen with ample cabinetry, and three generous bedrooms with plenty of closet space. Recent upgrades include three newly installed heat pump (2025), with units added to two bedrooms and the main living area for efficient year-round comfort. The home is heated through a water-based heating system powered by a newly installed on-demand water heater (2025), offering efficient and modern comfort throughout the house. The partially finished basement adds valuable extra living space with a large recreation area, second bathroom, and abundant storage. Step outside to a massive private backyard complete with an in-ground pool and plenty of green space - a rare find in this neighbourhood. The oversized pie-shaped lot truly sets this property apart from surrounding homes and offers incredible outdoor enjoyment and future potential. Located minutes from Fanshawe College, shopping, parks, schools, public transit, and easy access to Highway 401, this is a fantastic opportunity to own in a well-established East London neighbourhood known for its convenience, mature trees, and strong sense of community (id:52373)
Lucan Biddulph, Ontario
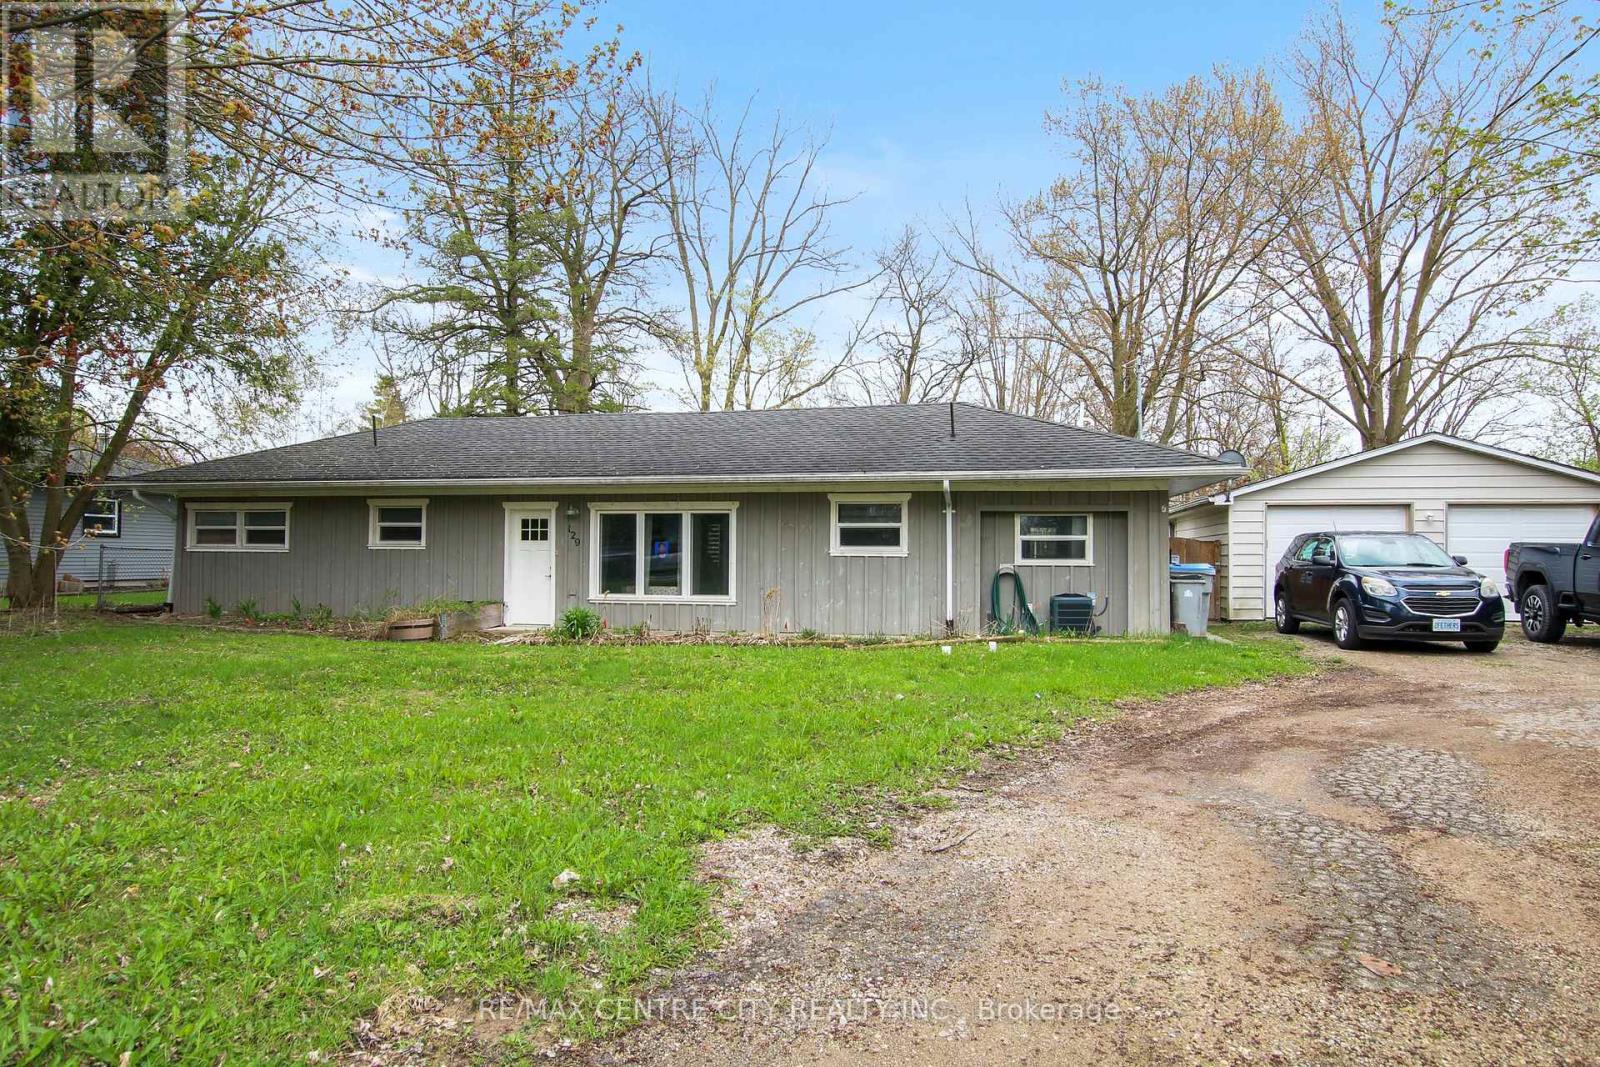
Great property for investors (R2 zoning), first time home buyers or those looking to downsize. ** Rent to own option is available. Located in the lovely town of Lucan, just 15 mins North of London, this 2 bedroom Bungalow is situated on a half acre lot (125ftx174ft) on a quiet street. A detached 2 car garage, large driveway and lots of mature trees for privacy. Enjoy the open concept design and the bright sunroom looking out onto this large open space. In-floor heating in the kitchen, living room, dining room and both bedrooms. Walking distance to Wilberforce Public School and to all of the amenities offered downtown. Use the large lot to build a shop, park your RV or potentially sever. The Seller has contacted the planning department and there is a possibility of severing a lot off of this property to build another house. Buyer is to confirm the requirements for this with the planning department. (id:52373)
London North, Ontario
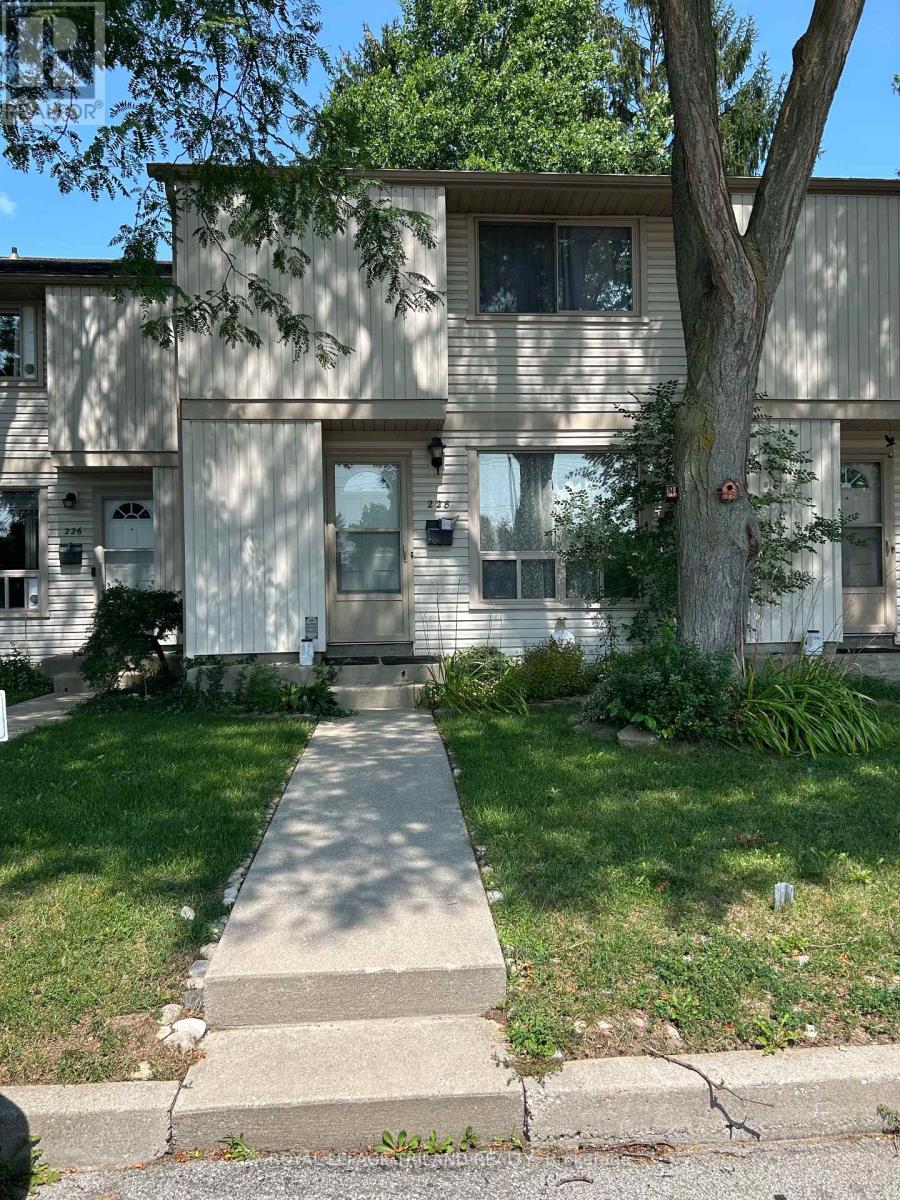
Great opportunity to build sweat equity! Other units in this complex have sold over $400,000!! Fantastic location close to Western U., elementary schools, shopping and more. (id:52373)
London East, Ontario
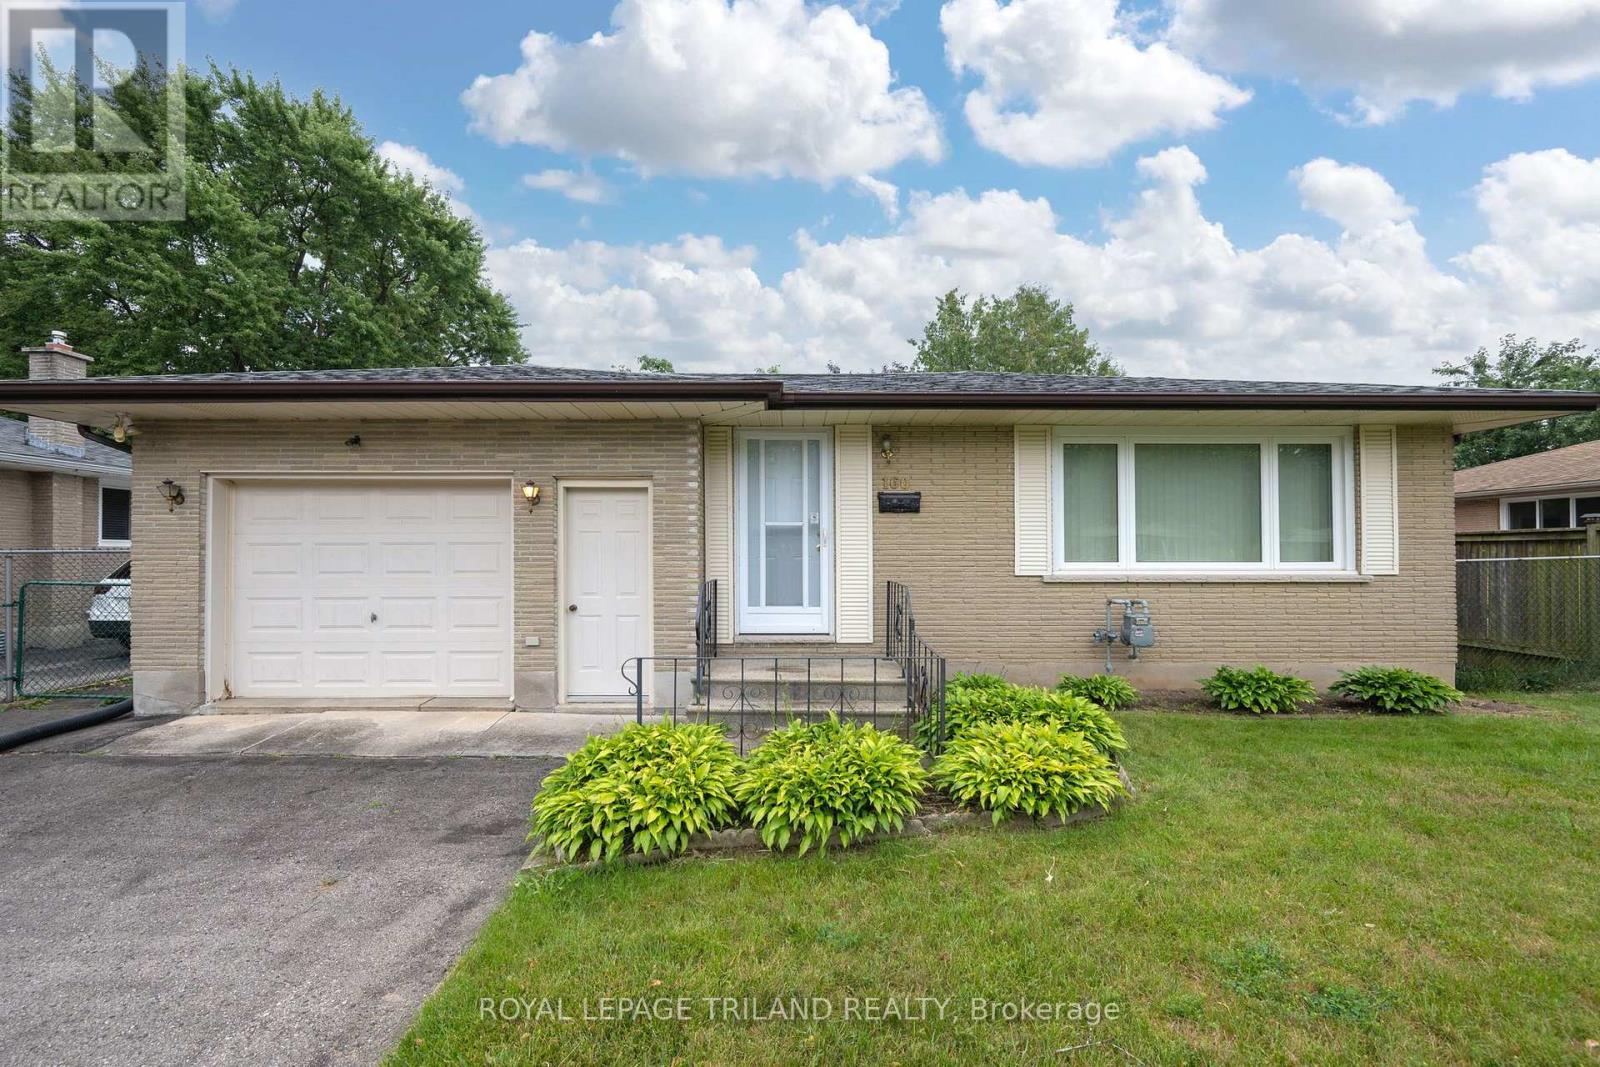
Welcome home! Nestled on a quiet, family-friendly street, this charming 3-bedroom bungalow is the perfect place to start your next chapter. Whether you're a first-time buyer, downsizer, or investor, you'll appreciate the pride of ownership and the opportunity to make this well-cared-for home your own.Inside, you'll find a bright, functional layout with much of the home's original character beautifully preserved. Thoughtful updates have already been completed, including newer main-floor windows (2014), a new front door (2025), a newer roof, and a furnace and central air conditioning system replaced in 2013, allowing you to move in with confidence while adding your own personal touches over time.Step outside to a fully fenced backyard that's perfect for kids, pets, summer barbecues, or simply relaxing after a long day. The oversized insulated garage offers much more than just parking it's an ideal space for a workshop, hobby area, or extra storage.Located in a peaceful, established neighbourhood close to parks, schools, shopping, and everyday amenities, this home offers comfort, value, and endless potential. If you've been searching for an affordable home that's been lovingly maintained and is ready for its next owners, this bungalow is one you won't want to miss. (id:52373)
London South, Ontario
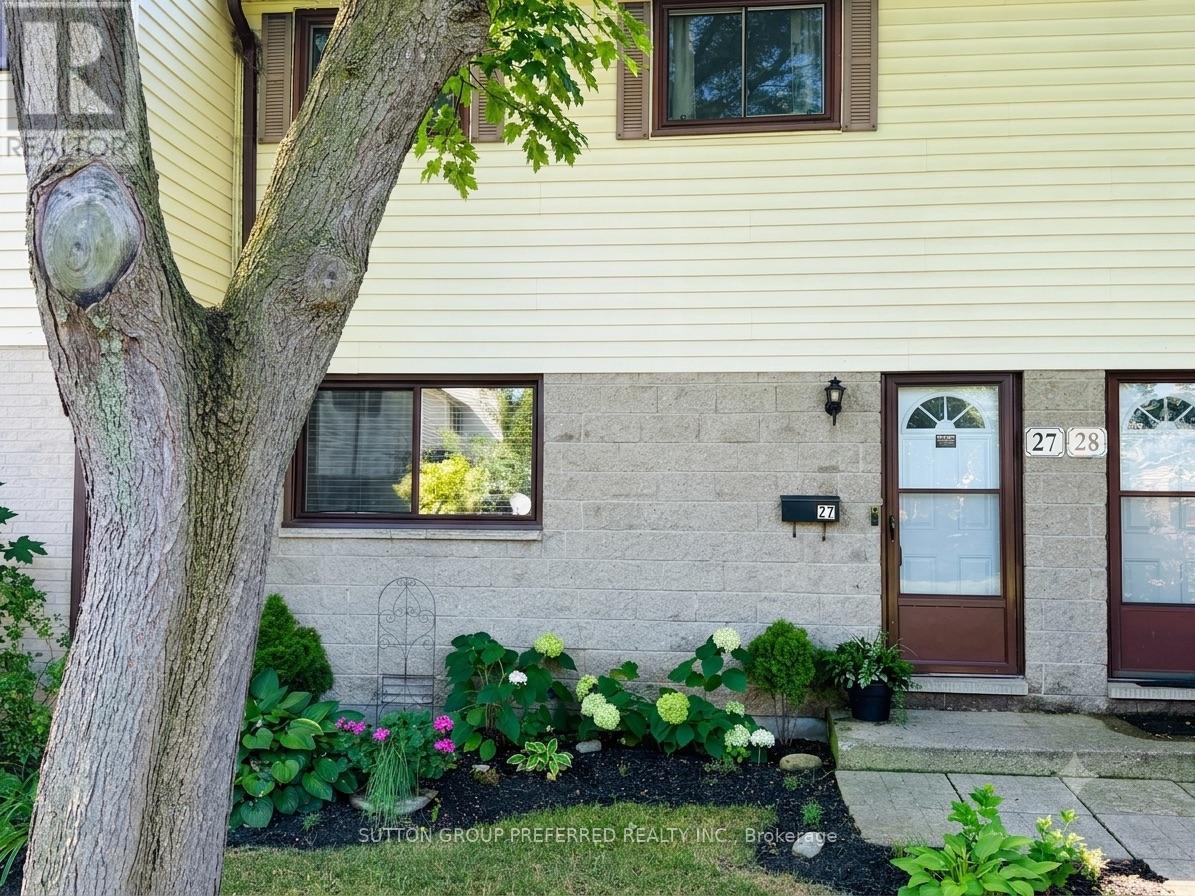
Welcome to luxurious, turnkey living at 27 - 825 Dundalk Drive. This extensively renovated 3-bedroom townhouse perfectly blends high-end style with everyday convenience in South London. Step inside to a bright, open layout where the main floor and fully finished lower level have been professionally painted to reflect a modern, sophisticated aesthetic. The gourmet kitchen has been completely transformed as a true centerpiece, boasting elegant quartz countertops, a professionally installed custom tile backsplash, and sleek modern renovations. The upscale experience continues into the renovated 3-piece bathroom, offering a crisp, spa-like retreat. Your living space extends seamlessly outdoors to a backyard oasis, completely transformed with premium patio stones and manicured gardens, complemented by matching professional landscaping in the front yard. For ultimate convenience, this unit secures premium status with the first and absolute closest parking spot in the entire lot. Minutes from the 401, White Oaks Mall, and top-tier amenities, this punchy, upscale home is entirely move-in ready. Book your private showing today. (id:52373)
London North, Ontario
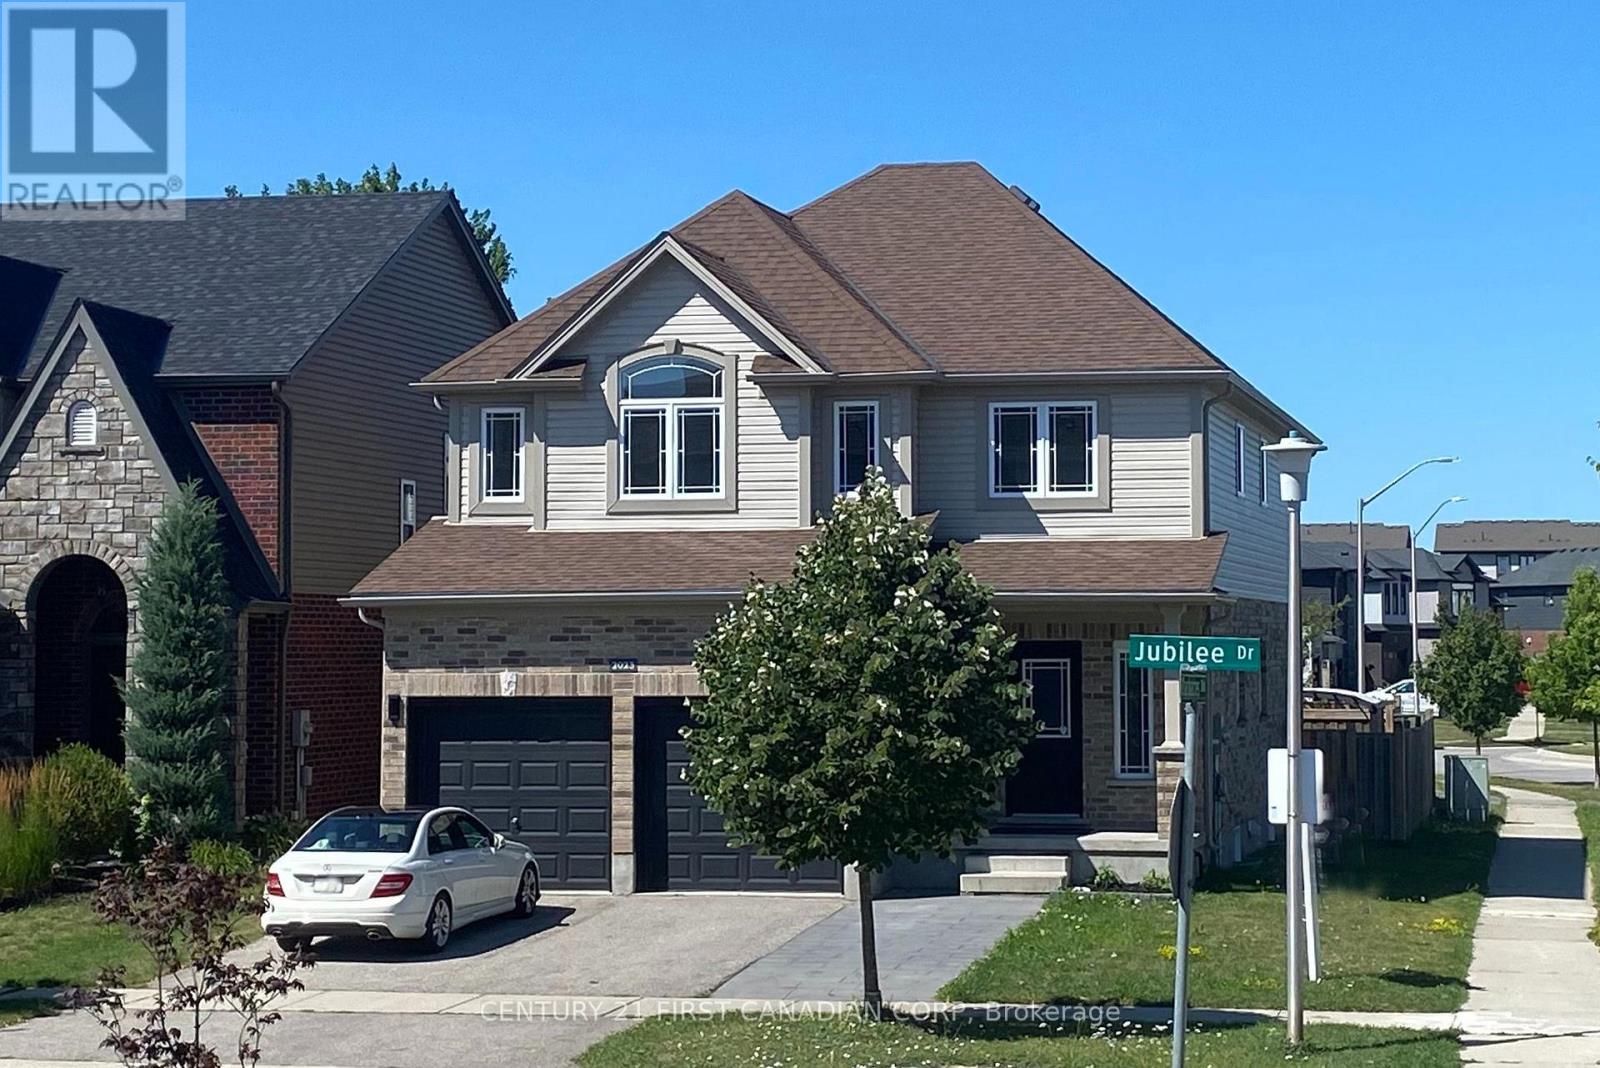
Gorgeous home with 2 separate units: total 6 bedrooms, 6 full bathrooms, 2 kitchens, 2 laundries. Over 3800 sqft living space (2752 above grade + 1100 sqft lower). Entance with18 ft high-raised hallway; Open concept main floor with 9 ft ceiling has living room, kitchen, dining room, breakfast room and an office. Upgraded kitchen with quartz countertop, gas stove, high efficancy hood and walk-in pantry. Second level has 4 bedroom and 3 full baths. Master bedroom has 6 piece ensuite, One more bedroom has ensuite private bath and a huge walk-in closet; other 2 bedrooms share another full bath. Fully finished basement with seperate entrance has 2 bedrooms, 2 bathrooms, kitchen, dining room and seperate laundry. Lots of upgrades: Finished lower unit with seperate entrance (2024); Fridge, gas stove and high efficency hood (2024); Main level full bath, second ensuite bath and other bathrooms (2025), main level floor and cement tile (2026), all lighting (2026), brand new painting (2026). (id:52373)
London South, Ontario
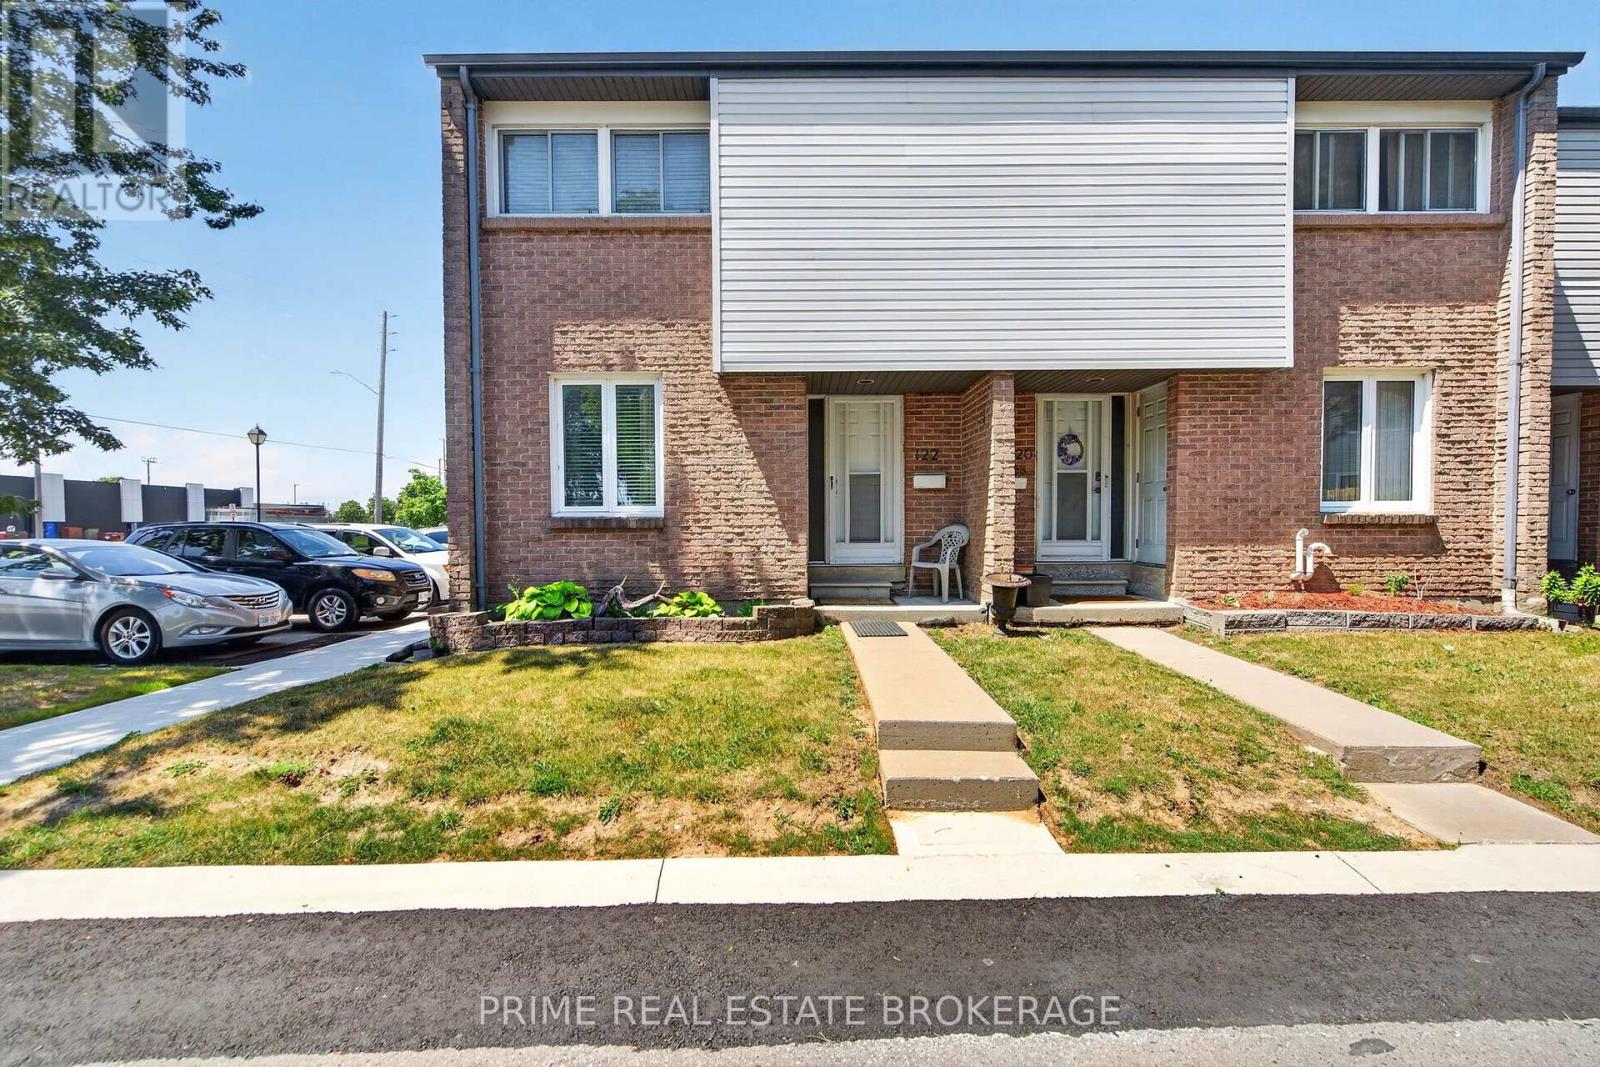
Welcome home to your beautifully renovated corner unit at 500 Osgoode Drive. Pride of ownership is evident the moment you walk in, as this pristine property has been owner occupied and lovingly maintained for many years, offering incredible peace of mind. Step inside to a bright and airy open-concept floor plan that effortlessly connects the living and dining areas, creating a perfect setting for both entertaining and everyday family life. Large windows fill the room with natural light, while a sliding glass door invites you directly out to your private patio and fully fenced yard. Upstairs you will find three incredibly spacious bedrooms, each featuring well sized closets. A full four piece bathroom, along with a deep linen closet for storage, conveniently completes this upper level. Head down to the fully finished basement to find a fantastic bonus living space that is perfect for a family room, home office, or playroom. This lower level also features a dedicated laundry room with additional storage space to keep your home completely organized and clutter free. The location is truly unbeatable! You are just minutes away from shopping at White Oaks Mall, a wide variety of excellent restaurants, grocery stores, and quick highway access for an effortless commute. Seldom does a property with this level of genuine owner care and thoughtful updates hit the market at this price point. Offering the rare advantage of a corner unit layout, ample living space, and a completely turn key finish, this home truly stands in a class of its own. (id:52373)
Middlesex Centre, Ontario
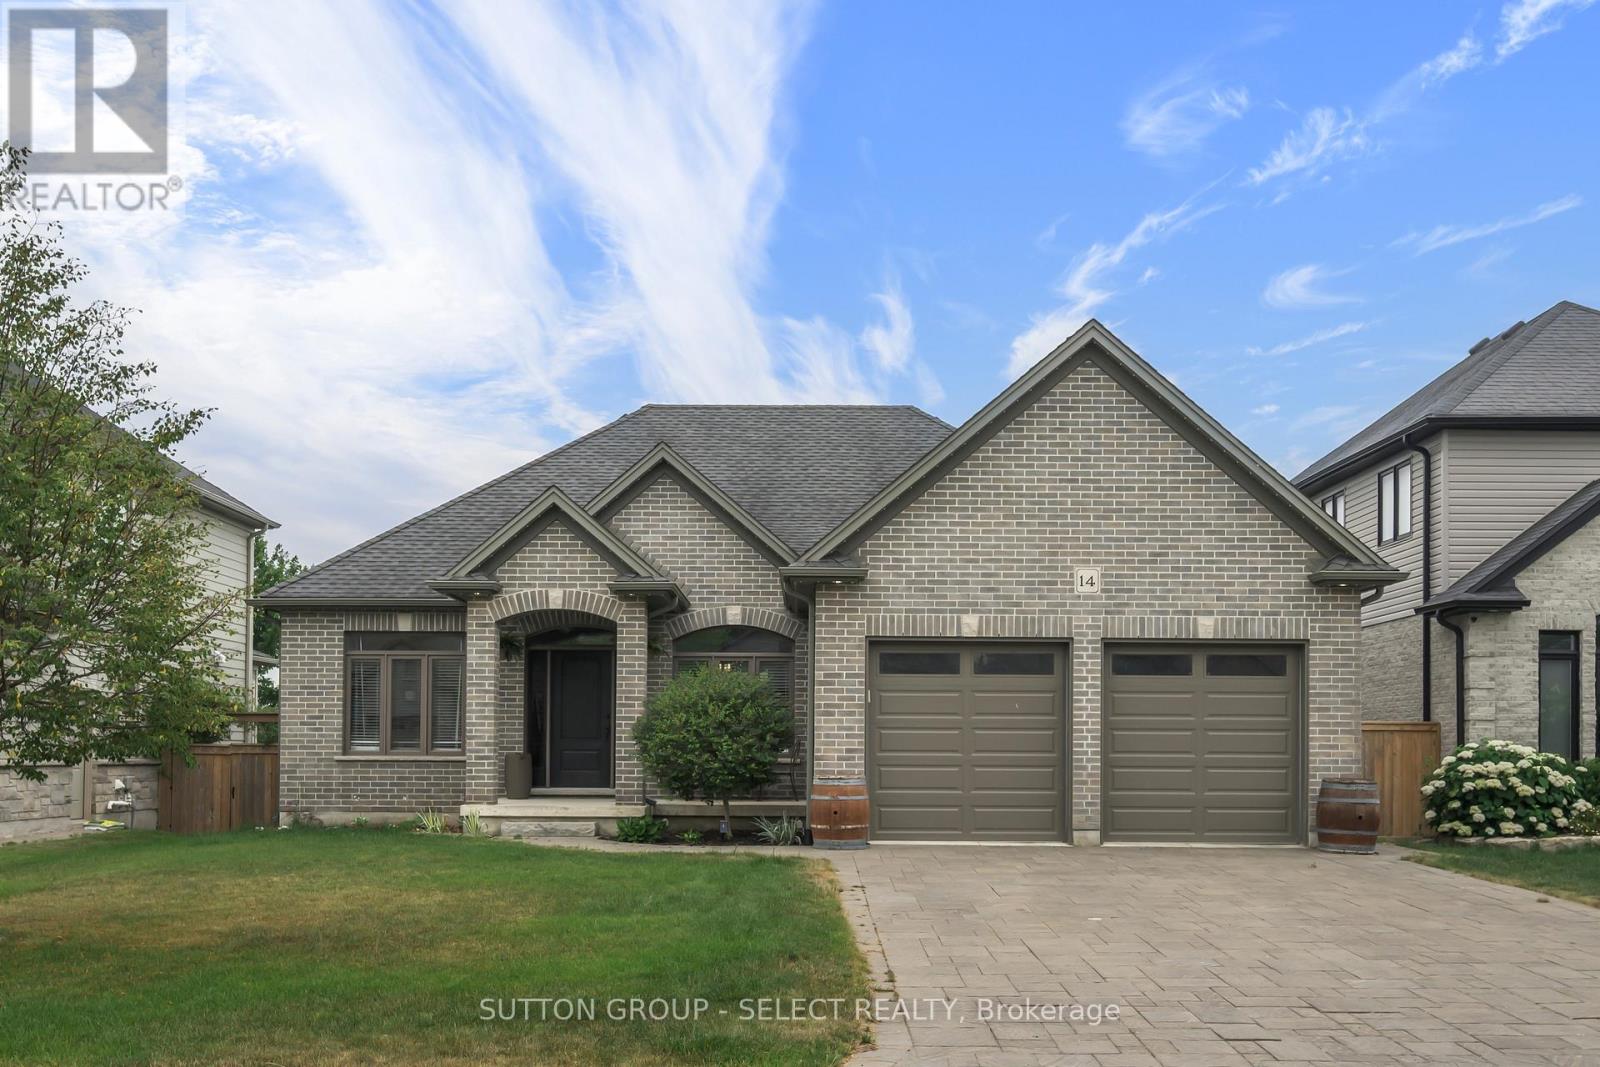
Thoughtfully updated and move-in ready, this beautifully maintained bungalow offers the perfect blend of style, comfort, and functionality.With 2+2 bedrooms and a well-designed layout, there's room for families, guests, a home office, or hobbies. The beautifully renovated kitchen is the heart of the home, featuring a large centre island where family naturally gathers, homework gets done, and entertaining feels effortless. The main floor also offers a bright dining area, an inviting living room, two spacious bedrooms, and a beautifully updated bathroom.The finished lower level expands your living space with two additional bedrooms, a full bathroom, and a spacious rec room that easily adapts to your family's changing needs.Step outside to enjoy the low-maintenance composite deck and gazebo-an ideal space for morning coffee, summer BBQs, or relaxing with family and friends. It's a backyard designed to be enjoyed, not maintained.Located in one of Ilderton's most desirable neighbourhoods, you'll love the sense of community, nearby parks and trails, excellent schools, and the convenience of being just minutes from London. (id:52373)
St. Thomas, Ontario
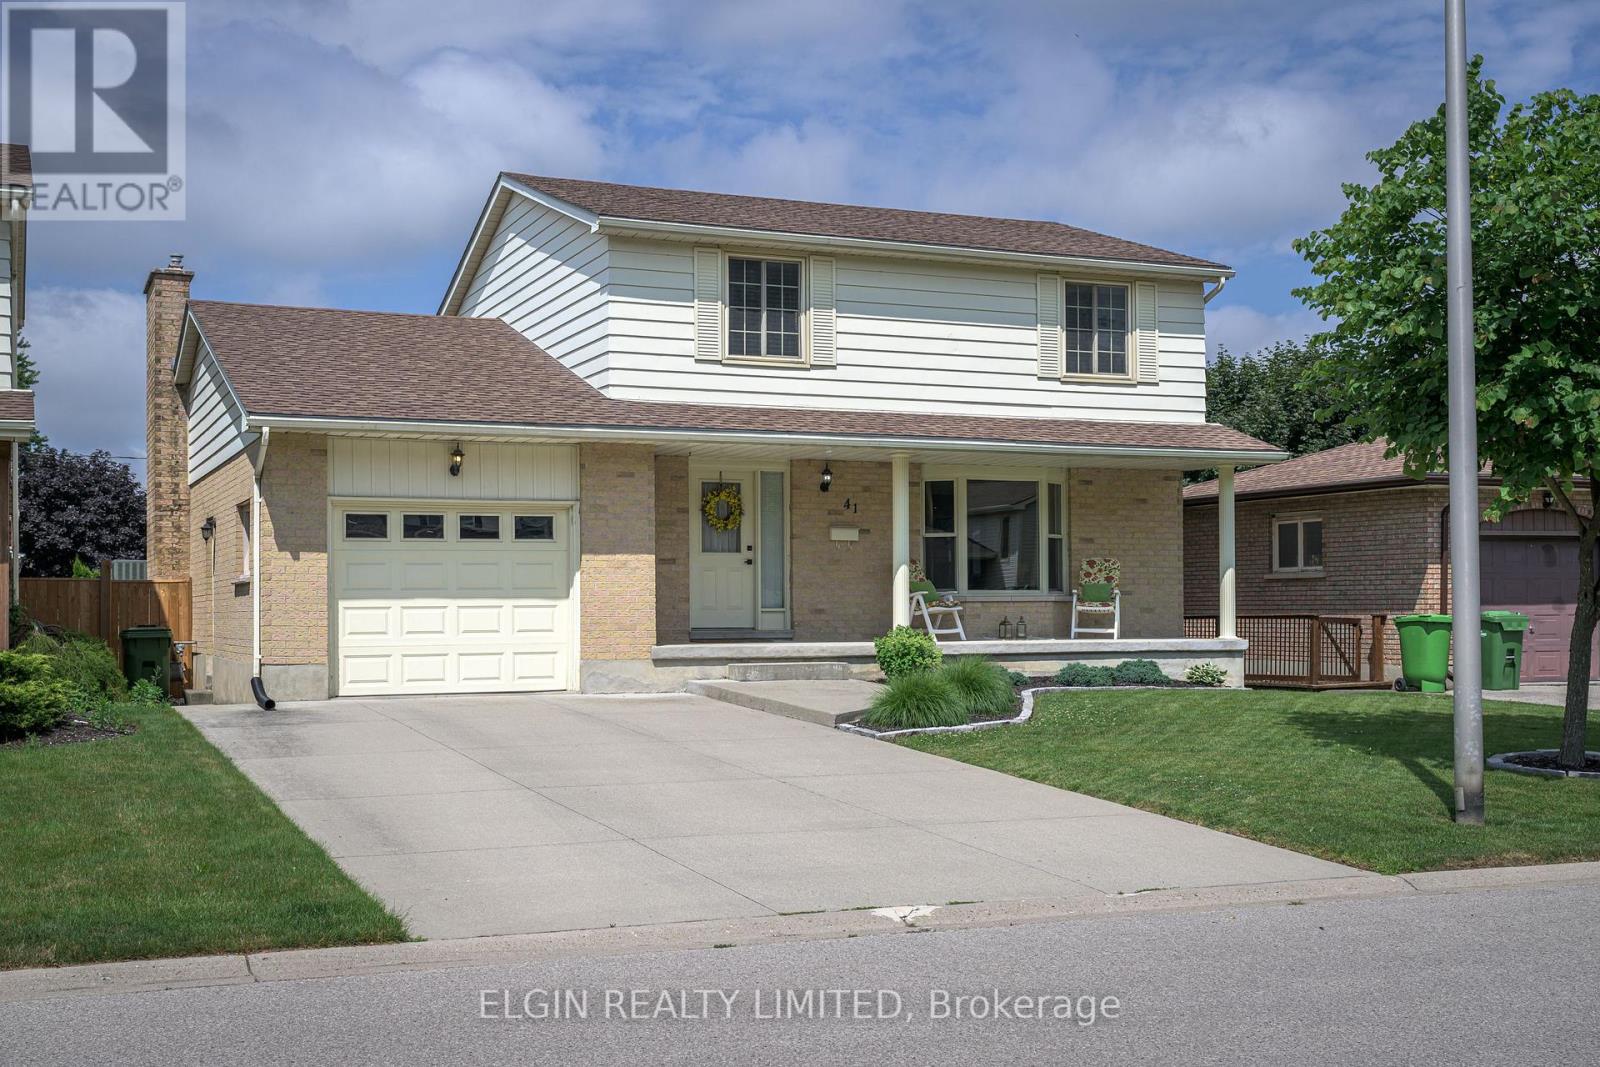
Lovely Family Home in mature southside neighbourhood. Double concrete drive. French doors from foyer to Formal Livingroom and Dining room with newer hardwood floors and coved ceilings. Ceramic flooring in foyer and kitchen. Kitchen leads out to 2 level sundeck. Large main floor family room with hardwood floors and lovely brick fireplace. 3 spacious bedrooms on second level. Primary bedroom has 4 pc ensuite. Lower level features a walk out to patio from Recreation Room as well as an office, 3 pc bath and large Laundry/Storage room. Ideal set up for In Law suite!! (id:52373)