
London East, Ontario
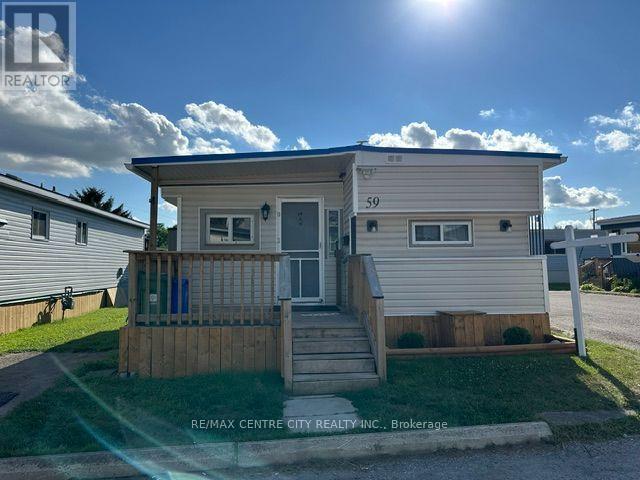
Welcome to #59-2189 Dundas Street in desirable Terrace Gardens Mobile Home Park! This well-maintained 2-bedroom home is move-in ready and has been freshly painted throughout & new carpet in the bedrooms. Enjoy your morning coffee on the spacious front porch or relax and entertain on the private rear deck. Major updates provide peace of mind, including a brand new furnace, central air conditioner, heat pump, and tankless hot water heater, all with a transferable 20-year warranty, plus a 4-year-old metal roof. The home also offers two parking spaces for added convenience. The affordable monthly land lease fee of $847.20 includes water, sewer, property taxes, and garbage collection, making budgeting simple and worry-free. A fantastic opportunity to enjoy affordable, low-maintenance living in a friendly community close to shopping, restaurants, public transit, and all amenities. (id:52373)
South Huron, Ontario
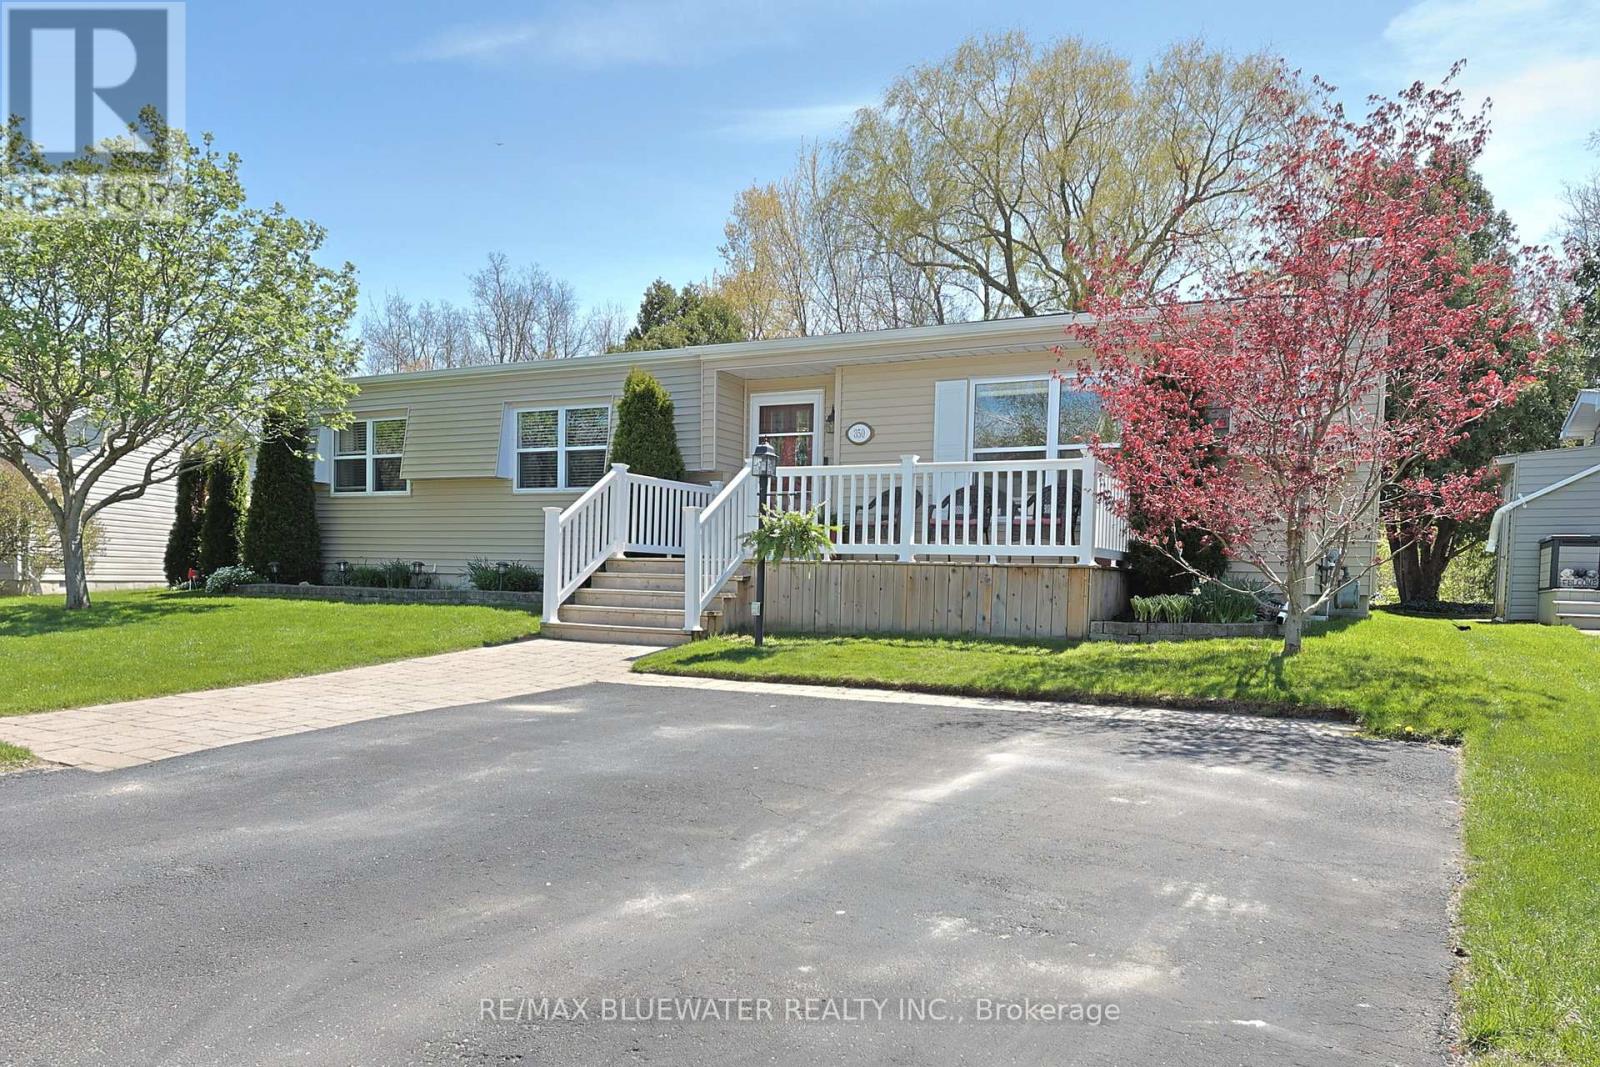
Updated site built bungalow backing onto nature in the land leased community of Grand Cove. Situated in a quiet setting with a large yard, overlooking mature trees, green space and natural stream plus the community pond across the road. First impressions include the landscaped gardens, large front porch, paver stone walk way and vinyl siding. Inside you have the popular Newcastle II floor plan featuring an open concept design with large principle rooms and a nicely updated interior. Large living room with built in cabinetry on each side of the gas fireplace and brick feature wall. Spacious horseshoe style kitchen with stainless steel appliances, pantry cupboard, new countertops and tile backsplash. Dining area off the kitchen overlooks the living room and creates a welcoming space to entertain. Added on family room at the back side of the floor plan with a wall of windows overlooking the natural setting and patio doors leading to your back yard oasis. The quality of this home shows throughout with high quality laminate flooring throughout the floor plan and crown molding in the main living space. Main floor primary bedroom suite with walk in closet and updated ensuite bath that includes a large walk-in shower and stacking laundry. Guest bedroom and second bathroom complete the inside of the home plus allow friends and family to visit. The backyard features a large sun deck for enjoying the outdoors overlooking the green space, separate patio area with shade awning overlooking the vegetable gardens and a screened in porch for those early evenings. A private setting with space to enjoy in a great community. Grand Cove Estates is a land lease community located in the heart of Grand Bend with activities for everybody from the heated saltwater pool, tennis courts, lawn bowling, dog park and so much more. All this and you are only a short walk to downtown and the sandy beaches of Lake Huron. (id:52373)
Southwold, Ontario
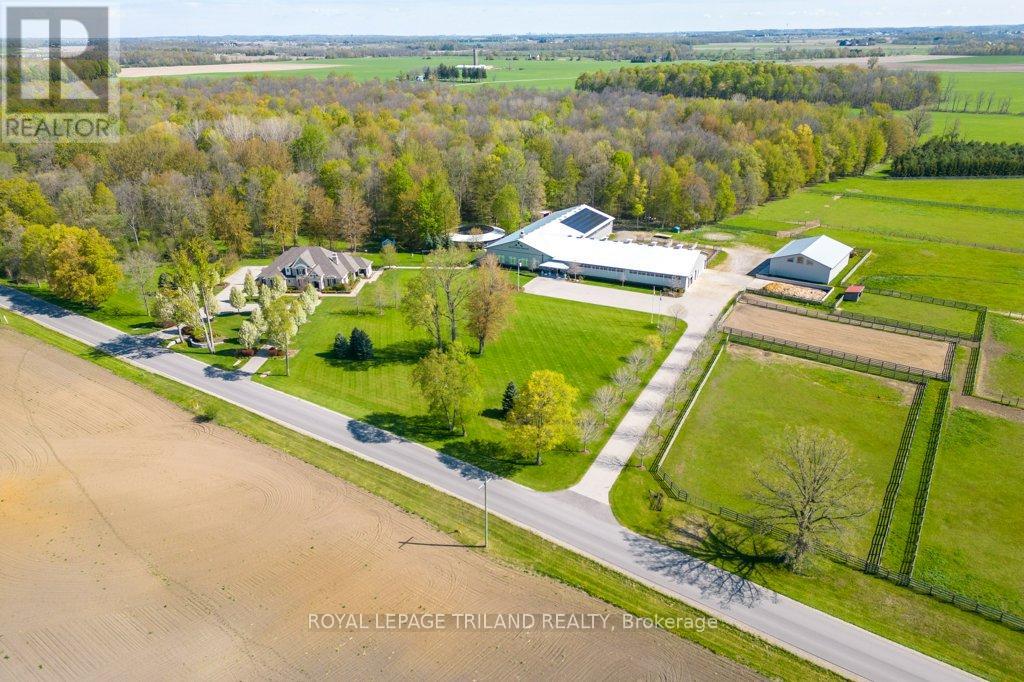
A rare offering, this exceptional 65-acre estate blends luxury living with premier equestrian amenities, ideally located in Southwold with easy access to St. Thomas, Hwy 401 and Pt. Stanley. Positioned outside the edge of London, the property includes approx. 40 acres of mature bush with trails and 20 acres of pasture/hayfield. The distinguished 2015 Hayhoe-built modern farmhouse residence showcases timeless French Country architecture with elegant stone finishes and approx. 4925 sq ft of curated living space. Interior features include engineered hardwood and tile flooring, quartz surfaces and window sills, crown moulding, wainscotting, custom millwork, three tiled walk-in showers and three gas fireplaces. The open-concept main level is anchored by a chef-inspired kitchen with custom cabinetry, premium built-in appliances, quartz island, walk-in pantry and dining area, flowing into a screened sunroom with retractable screens, gas fireplace and slate flooring. A grand great room with 10' coffered ceiling, elegant living room, private office with built-ins, and a luxurious primary suite with dual ensuites and walk-in closets complete the main level. The upper level offers a guest suite with private ensuite plus two additional bedrooms with shared semi-ensuite. The partially finished lower level includes a family room, bathroom and garage walk-up access. Professionally landscaped grounds create a private, resort-style setting with irrigation, lighting, stone walkways, slate porches and a stone firepit. Equestrian facilities include a 72' x 168' indoor arena with viewing room with a 128' x 74' barn with 15 stalls, group pens with run-outs, in-floor heating, wash stalls, tack room, and 6-horse exerciser. A 72' x 160' outdoor sand ring, paddocks, run-in shelter, and a fully insulated and heated 52' x 72' shop complete the property. Solar system (2023) with net metering, municipal water, gas furnace and standby generator. A seamless blend of luxury, land and lifestyle! (id:52373)
London East, Ontario
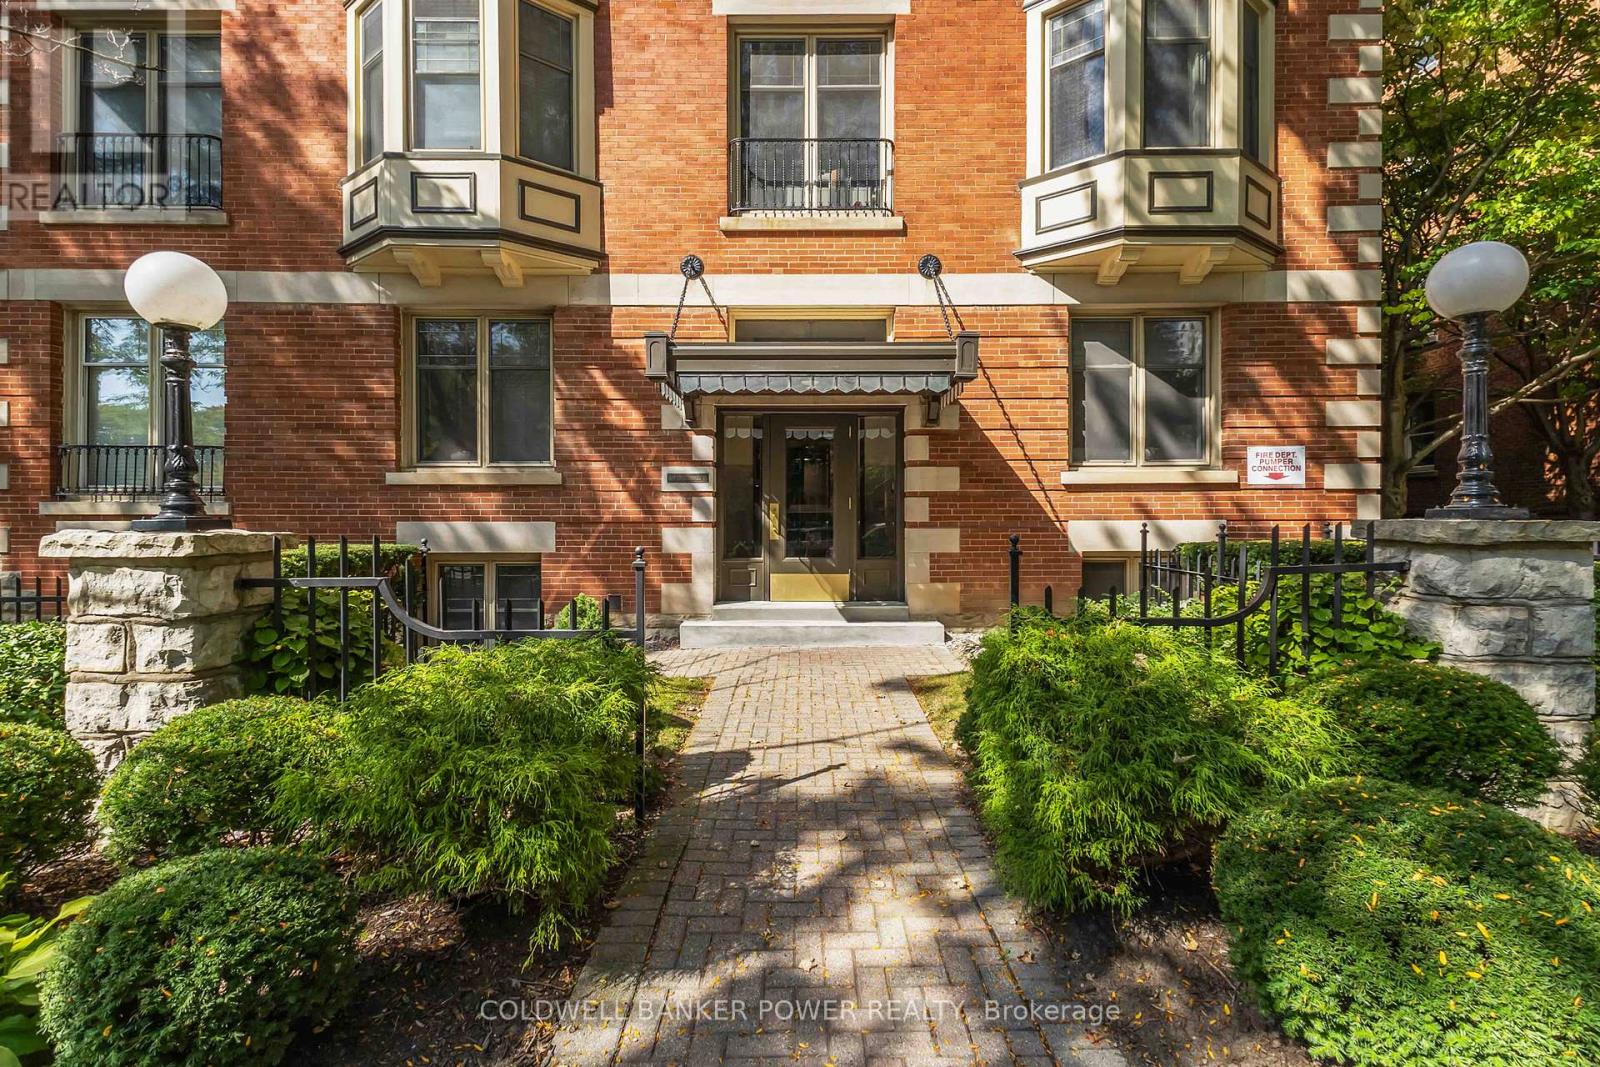
Priced to sell - incredible value! Charming and historic building in the heart of Downtown within minutes of restaurants, public transit, parks, river trails, major employers, Richmond Row, The Canada Life Centre and more! Close to Central Secondary School, H.B Beal S.S and easy access to Western University and Fanshawe College. Spacious Victorian 2 bedroom home in meticulous condition with hardwood floors throughout, high ceilings, high baseboards, plenty of windows for natural light, ample closet space including large pantry, modern kitchen with quartz counters, stainless steel appliances including new fridge, stove and hood vent as well as a new washer and dryer in 2025. Newer light fixtures. Painted in fresh neutral tones. This building comes with one of London's most beautiful indoor pools, a workout room, hot tub, and guest suite. Underground parking and a larger locker included. 6 appliances included. Lowest condo fees in this building. Plenty of visitor parking. A great opportunity to live in the heart of it all. (id:52373)
London East, Ontario
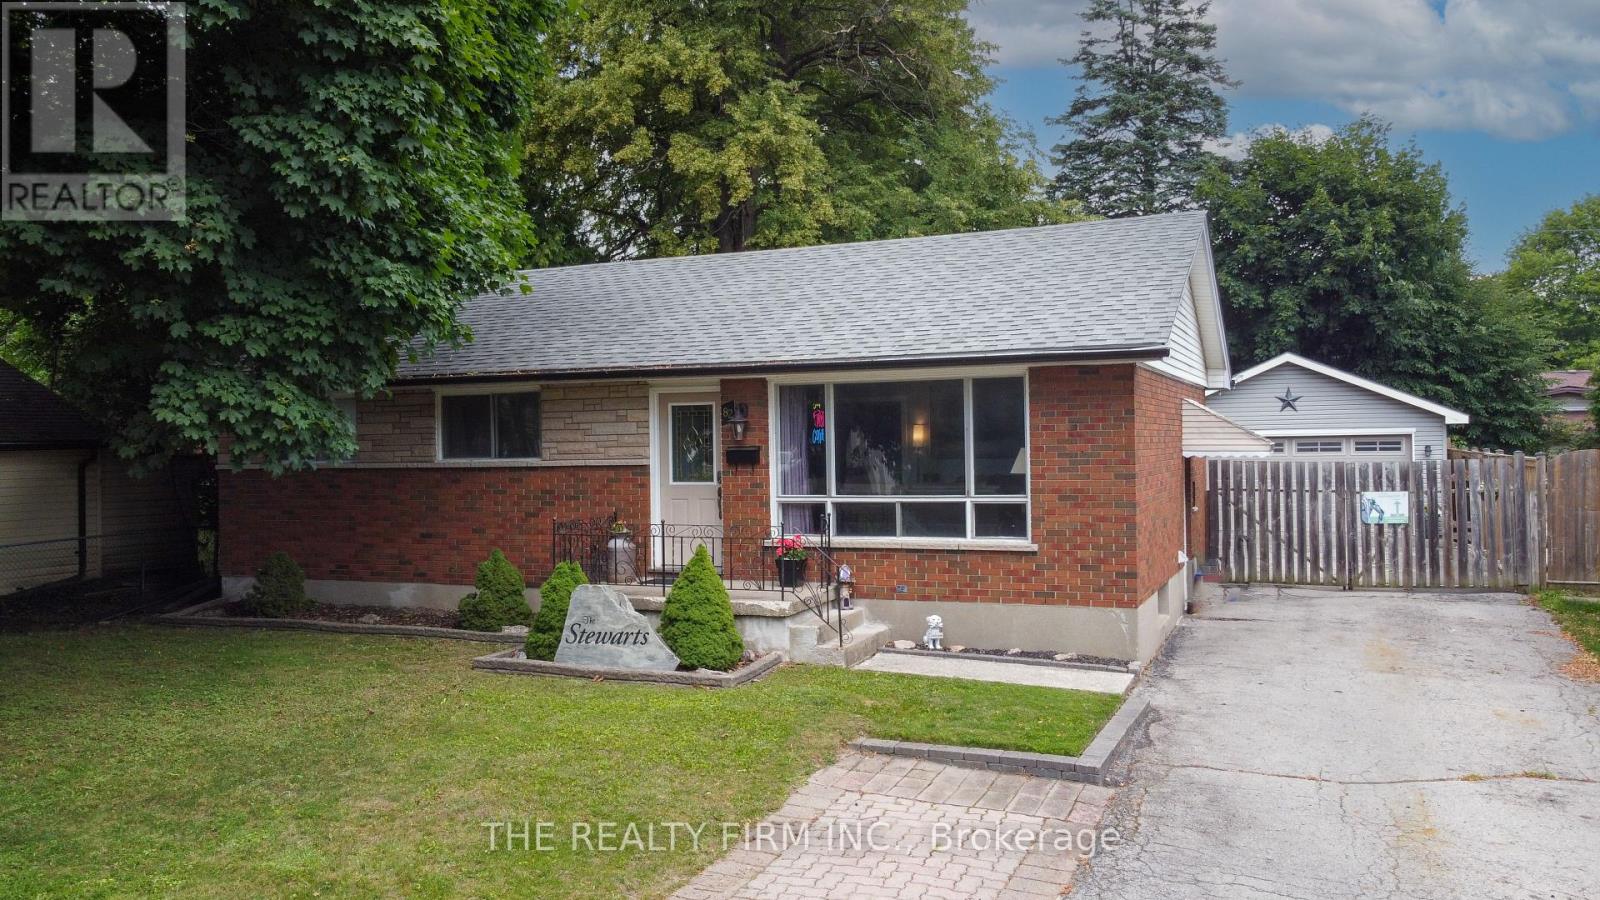
Knock, knock. Who's there? Opportunity. Welcome to 82 Langton Road, where endless possibilities meet an unbeatable location just steps from Fanshawe College. Whether you're an investor looking to maximize cash flow, a multi-generational family searching for the perfect setup, or a savvy buyer hoping to offset your mortgage, this property checks every box. The main level features a spacious 3-bedroom layout with bright, comfortable living spaces and plenty of room for the whole family. Downstairs, you'll find a fully equipped 2-bedroom in-law suite complete with its own separate entrance and second kitchen, creating incredible flexibility for extended family, rental income, or student housing. Need a place to work from home? The dedicated office space offers the perfect environment to stay productive without sacrificing living space. Outside, the opportunities continue with a massive detached garage complete with its own electrical panel-ideal for hobbyists, tradespeople, car enthusiasts, extra storage, or even future workshop potential. Location is everything, and this home delivers. Situated just a short walk to Fanshawe College and close to shopping, restaurants, parks, public transit, and all major amenities, you'll love the convenience whether you're living here or adding a high-demand property to your investment portfolio. Properties offering this much versatility in such a sought-after location don't come around often. Whether you're looking to invest, accommodate multiple generations under one roof, or let rental income help pay your mortgage, 82 Langton Road is an opportunity you won't want to miss. (id:52373)
London South, Ontario
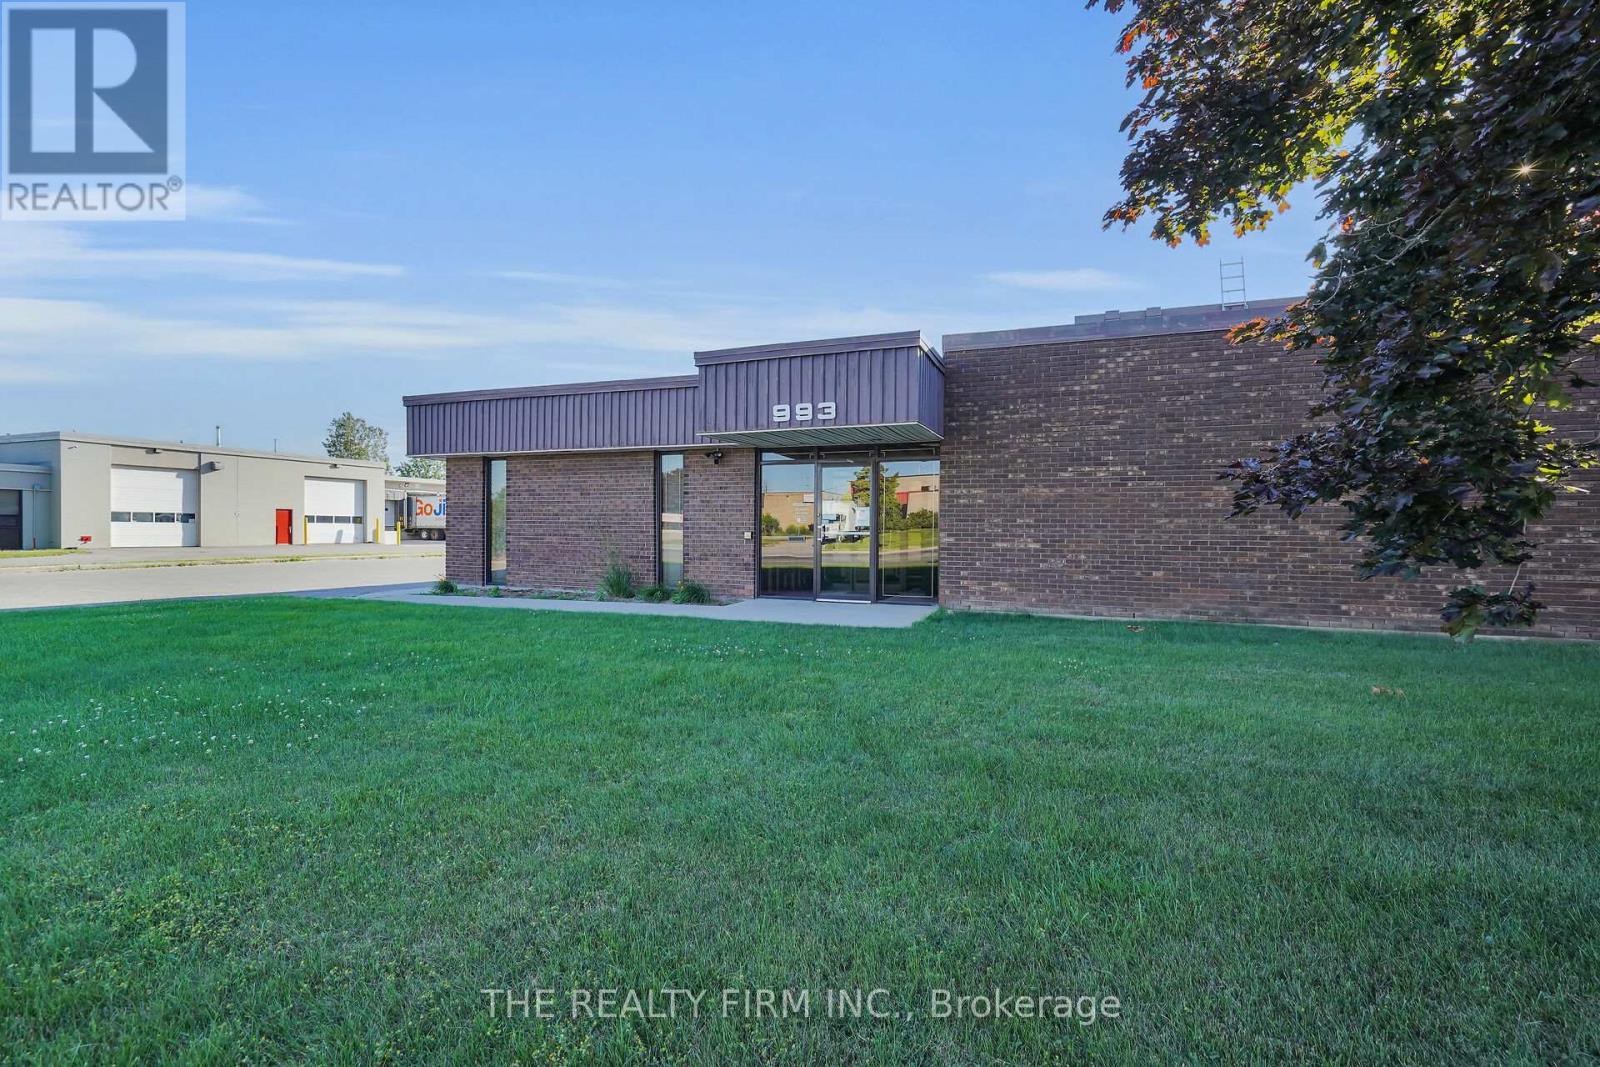
57000 sq. ft plus building with excellent proximity to Highway 401/Interchange access. Warehouse features 47,856 sq. ft. with two sections (16ft. and 21 ft. clear). Four dock and six grade level doors. Warehouse is fully sprinklered. Extra mezzanine storage space of 2,303 sq. ft. Office section 5,306 sq. ft with service counter area and side customer entrance. Showroom space 4,402 sq. ft. Zoned LI2 and LI7. One long term Tenant and one short term Tenant in place (smaller spaces). Excellent investment opportunity or for an owner occupied company. (id:52373)
St. Thomas, Ontario
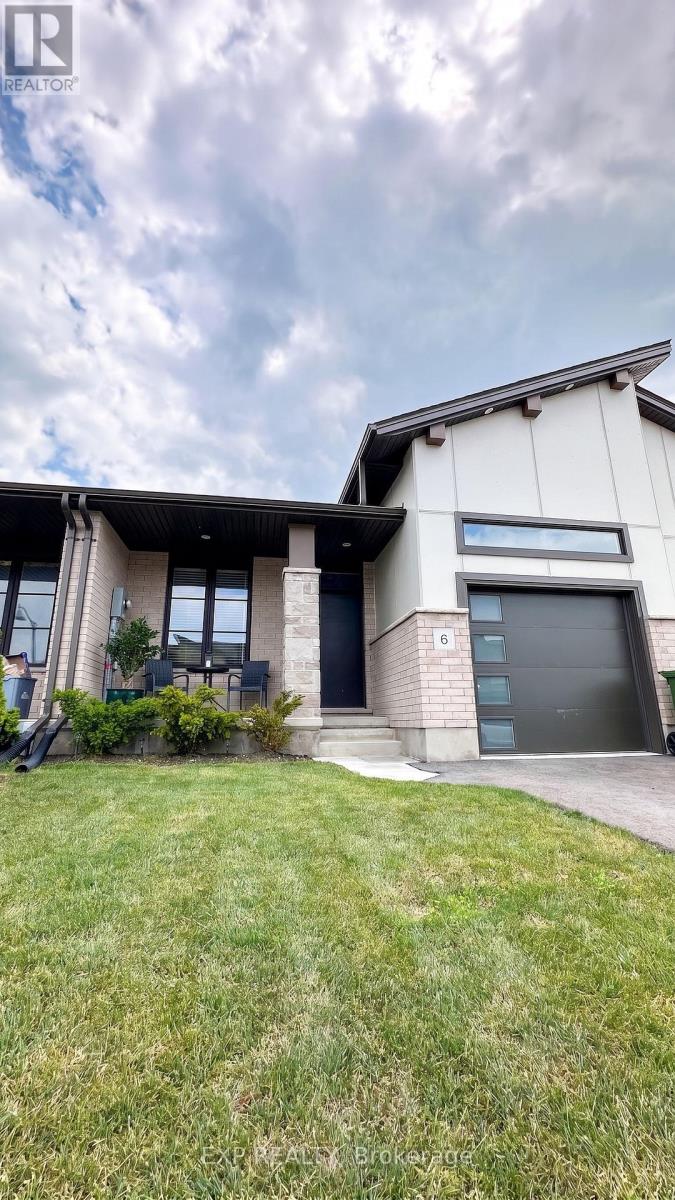
Fully finished freehold townhome - no condo fees. Built 2024, this one-storey home lives large with a fully finished basement, offering 3 bedrooms, 3 full bathrooms and living spaces on two levels. Main floor: open-concept great room and kitchen with breakfast bar, undermount sink and hard-surface counters, luxury vinyl plank throughout, plus a primary bedroom with private ensuite and walkout to the rear deck. A second bedroom and full bath complete the level. The professionally finished lower level adds a spacious family room and third bedroom with a lot more space for additional rooms . Fully fenced yard, high-efficiency gas furnace, central air, HRV, attached garage and private drive. Balance of Tarion New Home Warranty. Close to parks, trails and a new on-site elementary school in a fast-growing family community. (id:52373)
Bluewater, Ontario
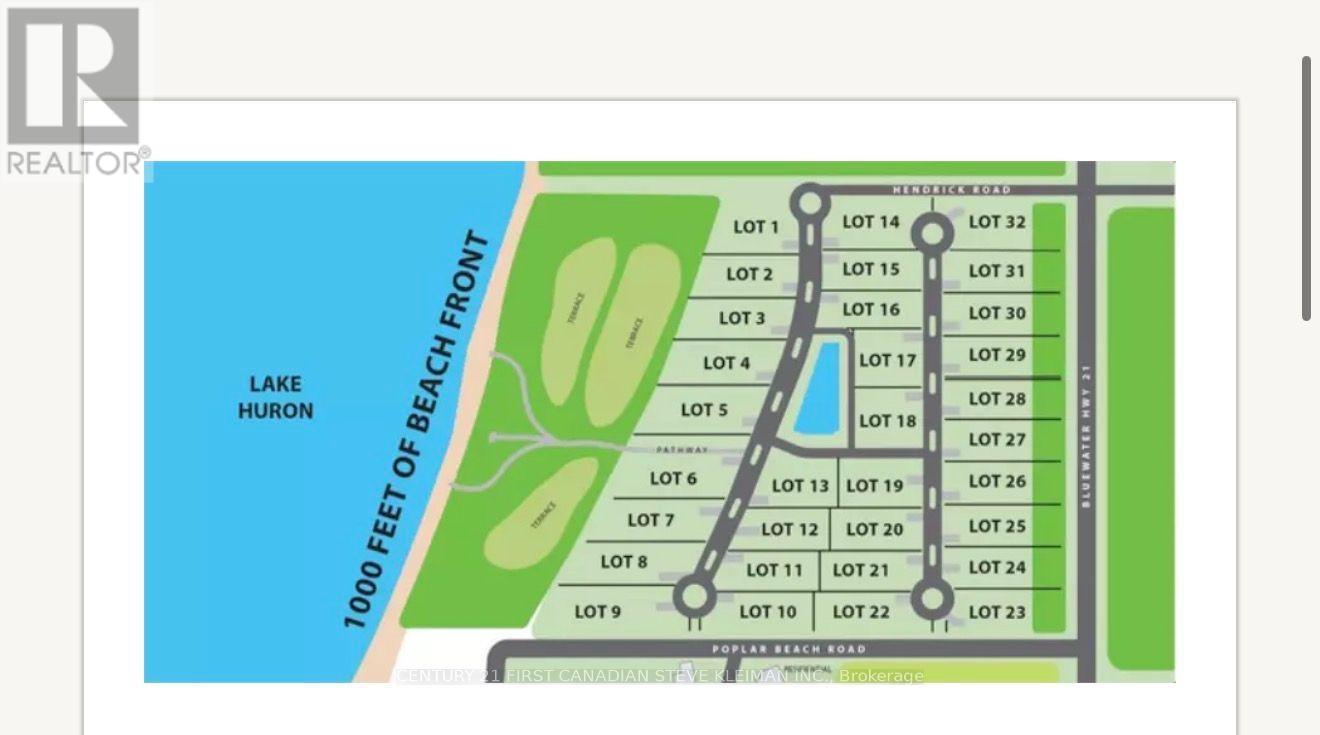
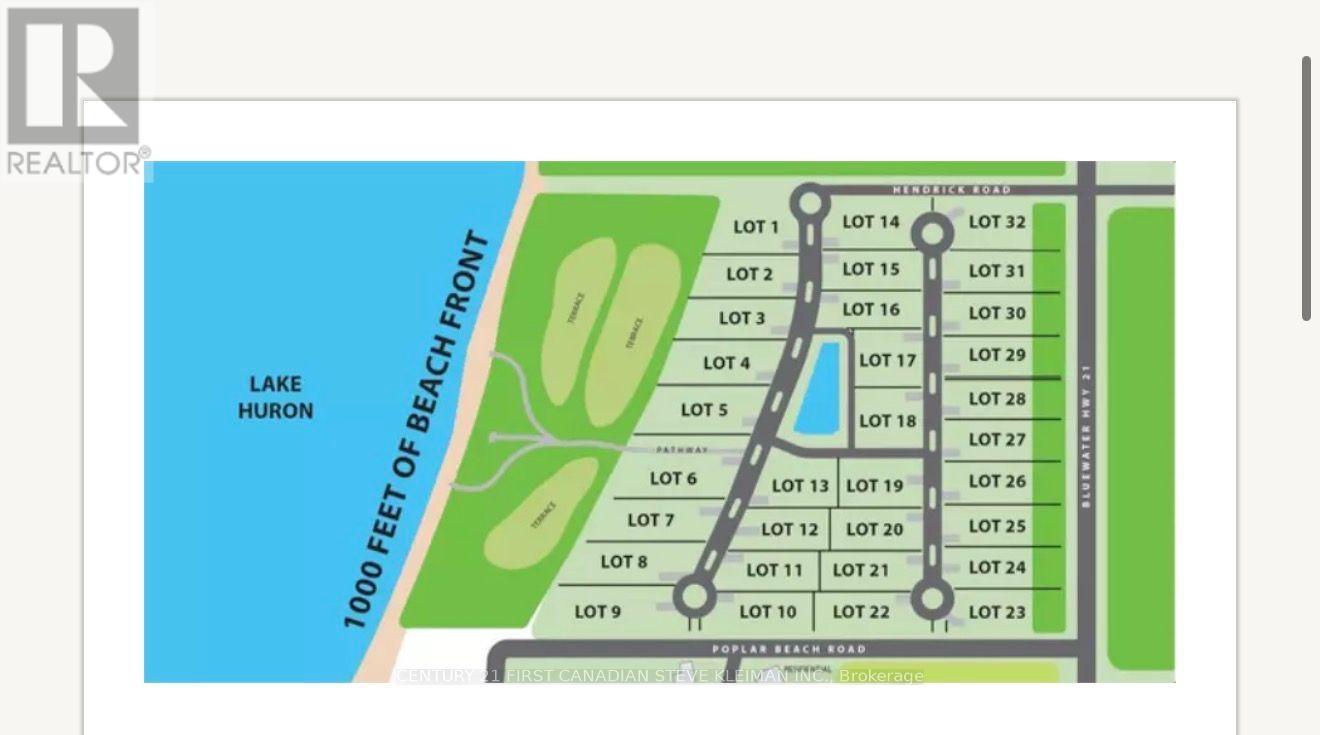
Sunset Terrace - Where Family Memories Last for Generations. Discover the opportunity to build your dream home in Sunset Terrace, an exclusive gated lakeside community on the shores of magnificent Lake Huron. These premium building lots offer a peaceful setting with private roads, a large central water feature, and access to approximately 9 acres of private waterfront parkland and common area for the exclusive enjoyment of residents, their families, and guests. A gently sloping private road provides convenient access to the shoreline by foot, golf cart, ATV, or while towing a personal watercraft. Spend your days relaxing on the beautiful sandy beach, swimming in the crystal-clear waters of Lake Huron, launching your watercraft, or simply enjoying one of Ontario's most spectacular stretches of shoreline. The developer has invested millions of dollars in professionally engineered shoreline protection, helping preserve the beauty and integrity of the waterfront while allowing owners to enjoy the lake with greater peace of mind for generations to come. Some of life's greatest memories are made at the family lake house and are treasured for generations. There is something truly special about waking up beside Lake Huron, spending your days on the water, and enjoying the relaxed pace of lakeside living. As the name suggests, Sunset Terrace is a place where evenings become unforgettable. Gather with family, friends, and neighbours on the sandy beach to experience the spectacular sunsets that have made Lake Huron one of Ontario's most cherished waterfront destinations. These are the moments that become family traditions-the memories that will be cherished and passed down from one generation to the next. Located just minutes from Grand Bend and Bayfield, Sunset Terrace offers the perfect blend of privacy, security, and relaxed Lake Huron living. Bring your own builder or inquire about our preferred custom home builders. Multiple lot sizes and locations are available. (id:52373)
Bluewater, Ontario
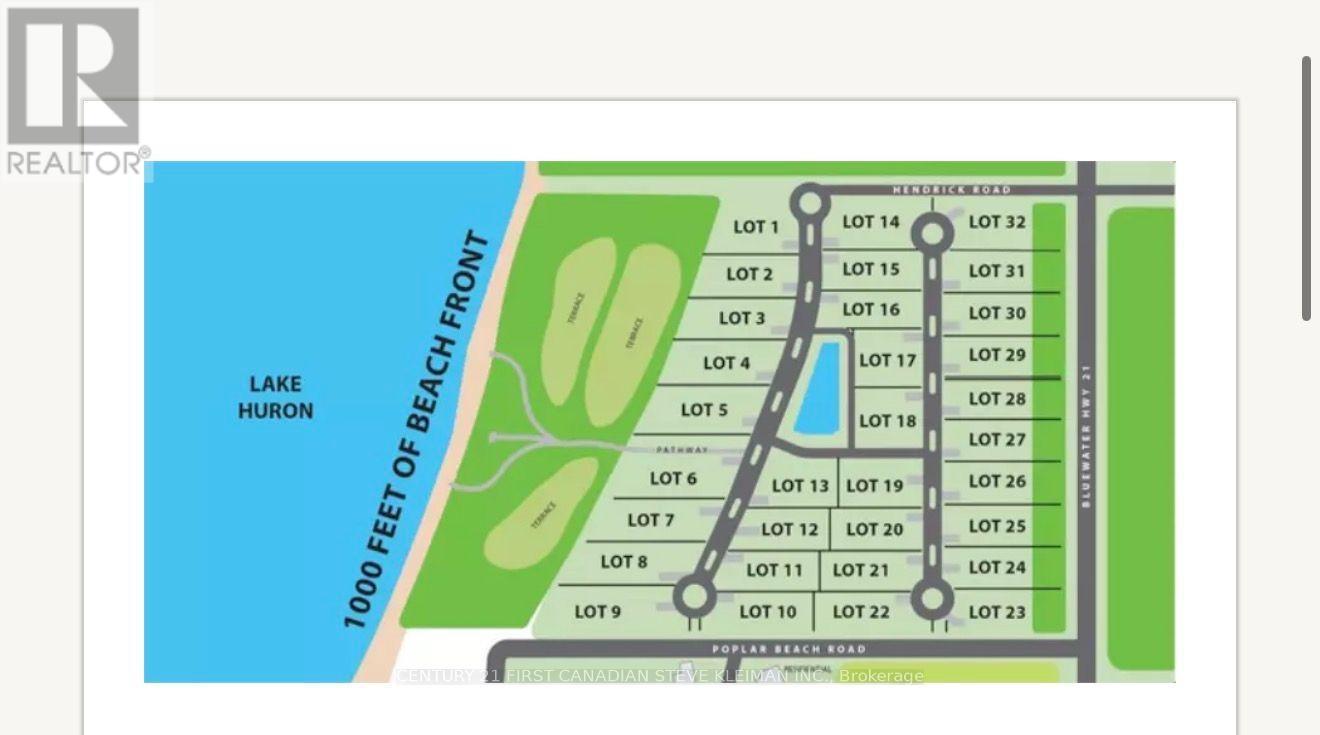
WATERFRONT BUILDING LOT - Where Family Memories Last for Generations. Discover the opportunity to build your dream home in Sunset Terrace, an exclusive gated lakeside community on the shores of magnificent Lake Huron. These premium building lots offer a peaceful setting with private roads, a large central water feature, and access to approximately 9 acres of private waterfront parkland and common area for the exclusive enjoyment of residents, their families, and guests. A gently sloping private road provides convenient access to the shoreline by foot, golf cart, ATV, or while towing a personal watercraft. Spend your days relaxing on the beautiful sandy beach, swimming in the crystal-clear waters of Lake Huron, launching your watercraft, or simply enjoying one of Ontario's most spectacular stretches of shoreline. The developer has invested millions of dollars in professionally engineered shoreline protection, helping preserve the beauty and integrity of the waterfront while allowing owners to enjoy the lake with greater peace of mind for generations to come. Some of life's greatest memories are made at the family lake house and are treasured for generations. There is something truly special about waking up beside Lake Huron, spending your days on the water, and enjoying the relaxed pace of lakeside living. As the name suggests, Sunset Terrace is a place where evenings become unforgettable. Gather with family, friends, and neighbours on the sandy beach to experience the spectacular sunsets that have made Lake Huron one of Ontario's most cherished waterfront destinations. These are the moments that become family traditions-the memories that will be cherished and passed down from one generation to the next. Located just minutes from Grand Bend and Bayfield, Sunset Terrace offers the perfect blend of privacy, security, and relaxed Lake Huron living. Bring your own builder or inquire about our preferred custom home builders. Multiple lot sizes and locations are available. (id:52373)
Bluewater, Ontario
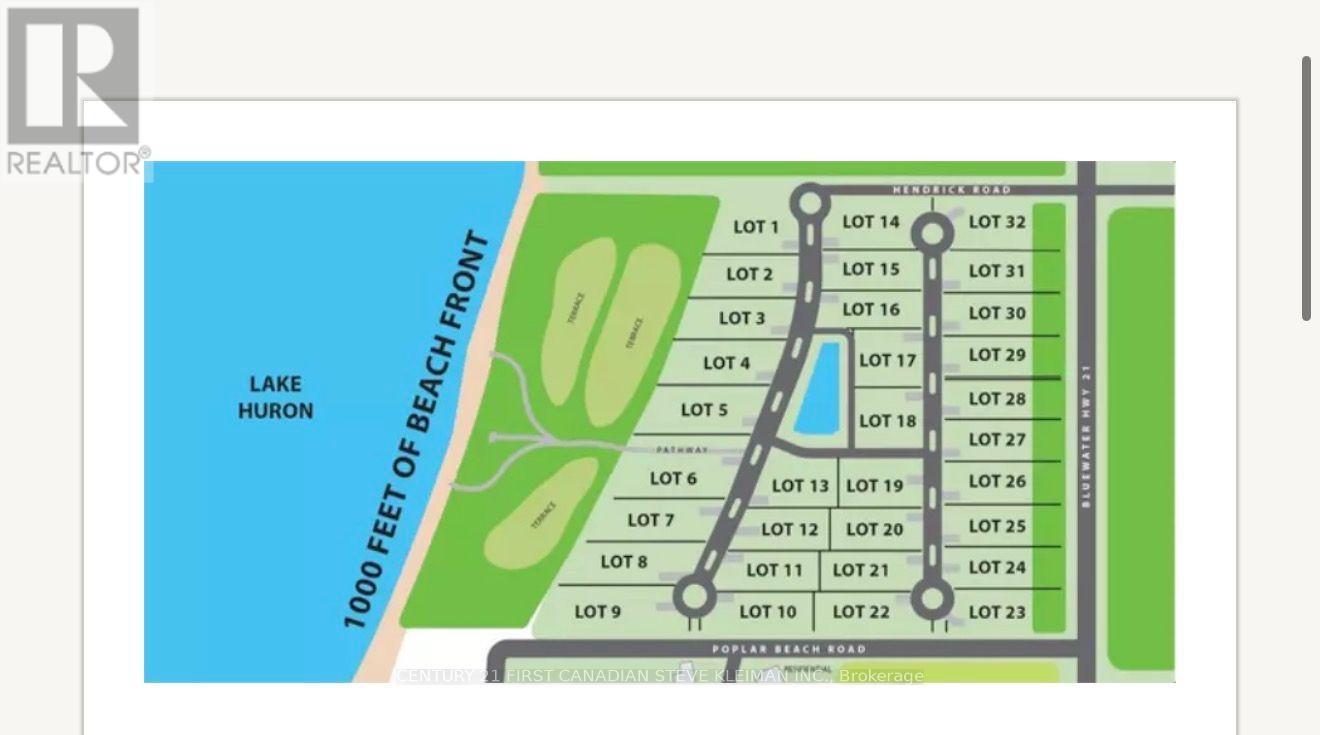
WATERFRONT LOT- Where Family Memories Last for Generations. Discover the opportunity to build your dream home in Sunset Terrace, an exclusive gated lakeside community on the shores of magnificent Lake Huron. These premium building lots offer a peaceful setting with private roads, a large central water feature, and access to approximately 9 acres of private waterfront parkland and common area for the exclusive enjoyment of residents, their families, and guests. A gently sloping private road provides convenient access to the shoreline by foot, golf cart, ATV, or while towing a personal watercraft. Spend your days relaxing on the beautiful sandy beach, swimming in the crystal-clear waters of Lake Huron, launching your watercraft, or simply enjoying one of Ontario's most spectacular stretches of shoreline. The developer has invested millions of dollars in professionally engineered shoreline protection, helping preserve the beauty and integrity of the waterfront while allowing owners to enjoy the lake with greater peace of mind for generations to come. Some of life's greatest memories are made at the family lake house and are treasured for generations. There is something truly special about waking up beside Lake Huron, spending your days on the water, and enjoying the relaxed pace of lakeside living. As the name suggests, Sunset Terrace is a place where evenings become unforgettable. Gather with family, friends, and neighbours on the sandy beach to experience the spectacular sunsets that have made Lake Huron one of Ontario's most cherished waterfront destinations. These are the moments that become family traditions-the memories that will be cherished and passed down from one generation to the next. Located just minutes from Grand Bend and Bayfield, Sunset Terrace offers the perfect blend of privacy, security, and relaxed Lake Huron living. Bring your own builder or inquire about our preferred custom home builders. Multiple lot sizes and locations are available. (id:52373)
Bluewater, Ontario
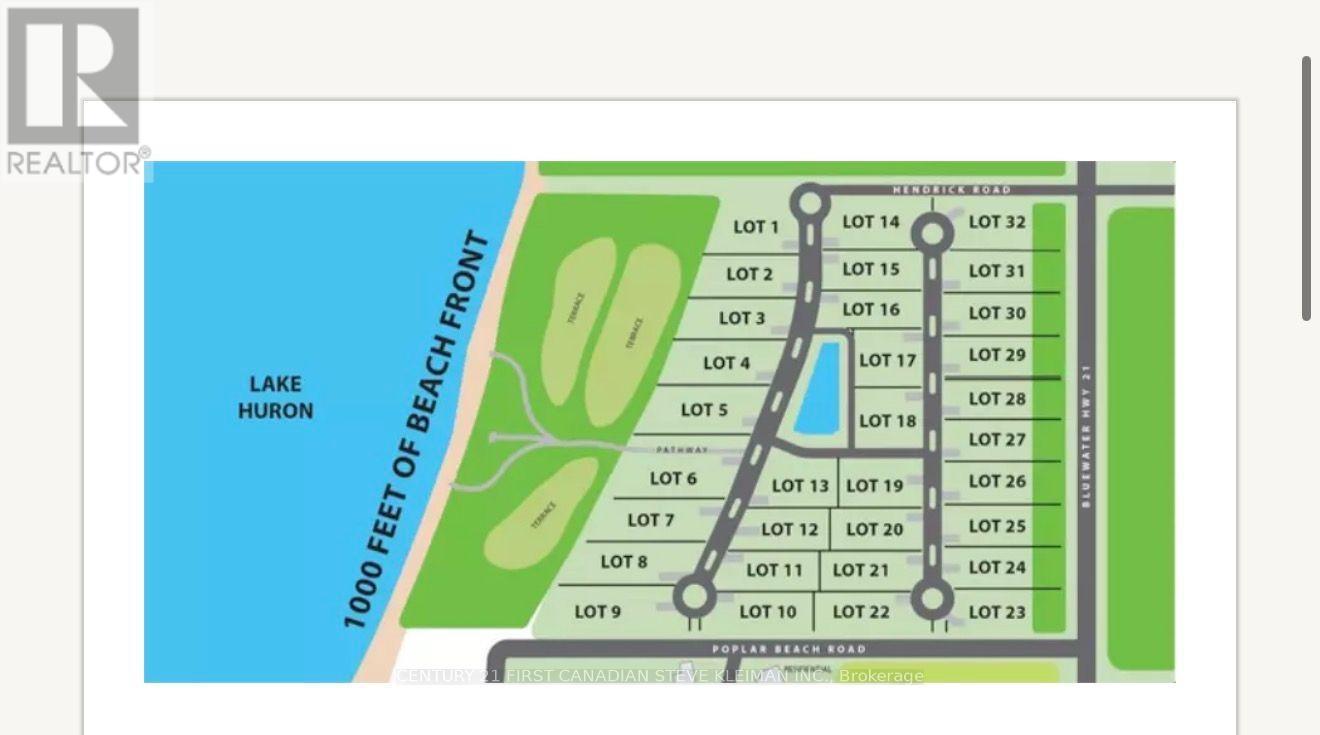
Sunset Terrace - Where Family Memories Last for Generations. Discover the opportunity to build your dream home in Sunset Terrace, an exclusive gated lakeside community on the shores of magnificent Lake Huron. These premium building lots offer a peaceful setting with private roads, a large central water feature, and access to approximately 9 acres of private waterfront parkland and common area for the exclusive enjoyment of residents, their families, and guests. A gently sloping private road provides convenient access to the shoreline by foot, golf cart, ATV, or while towing a personal watercraft. Spend your days relaxing on the beautiful sandy beach, swimming in the crystal-clear waters of Lake Huron, launching your watercraft, or simply enjoying one of Ontario's most spectacular stretches of shoreline. The developer has invested millions of dollars in professionally engineered shoreline protection, helping preserve the beauty and integrity of the waterfront while allowing owners to enjoy the lake with greater peace of mind for generations to come. Some of life's greatest memories are made at the family lake house and are treasured for generations. There is something truly special about waking up beside Lake Huron, spending your days on the water, and enjoying the relaxed pace of lakeside living. As the name suggests, Sunset Terrace is a place where evenings become unforgettable. Gather with family, friends, and neighbours on the sandy beach to experience the spectacular sunsets that have made Lake Huron one of Ontario's most cherished waterfront destinations. These are the moments that become family traditions-the memories that will be cherished and passed down from one generation to the next. Located just minutes from Grand Bend and Bayfield, Sunset Terrace offers the perfect blend of privacy, security, and relaxed Lake Huron living. Bring your own builder or inquire about our preferred custom home builders. Multiple lot sizes and locations are available. (id:52373)
Bluewater, Ontario
Sunset Terrace - Where Family Memories Last for Generations. Discover the opportunity to build your dream home in Sunset Terrace, an exclusive gated lakeside community on the shores of magnificent Lake Huron. These premium building lots offer a peaceful setting with private roads, a large central water feature, and access to approximately 9 acres of private waterfront parkland and common area for the exclusive enjoyment of residents, their families, and guests. A gently sloping private road provides convenient access to the shoreline by foot, golf cart, ATV, or while towing a personal watercraft. Spend your days relaxing on the beautiful sandy beach, swimming in the crystal-clear waters of Lake Huron, launching your watercraft, or simply enjoying one of Ontario's most spectacular stretches of shoreline. The developer has invested millions of dollars in professionally engineered shoreline protection, helping preserve the beauty and integrity of the waterfront while allowing owners to enjoy the lake with greater peace of mind for generations to come. Some of life's greatest memories are made at the family lake house and are treasured for generations. There is something truly special about waking up beside Lake Huron, spending your days on the water, and enjoying the relaxed pace of lakeside living. As the name suggests, Sunset Terrace is a place where evenings become unforgettable. Gather with family, friends, and neighbours on the sandy beach to experience the spectacular sunsets that have made Lake Huron one of Ontario's most cherished waterfront destinations. These are the moments that become family traditions-the memories that will be cherished and passed down from one generation to the next. Located just minutes from Grand Bend and Bayfield, Sunset Terrace offers the perfect blend of privacy, security, and relaxed Lake Huron living. Bring your own builder or inquire about our preferred custom home builders. Multiple lot sizes and locations are available. (id:52373)