
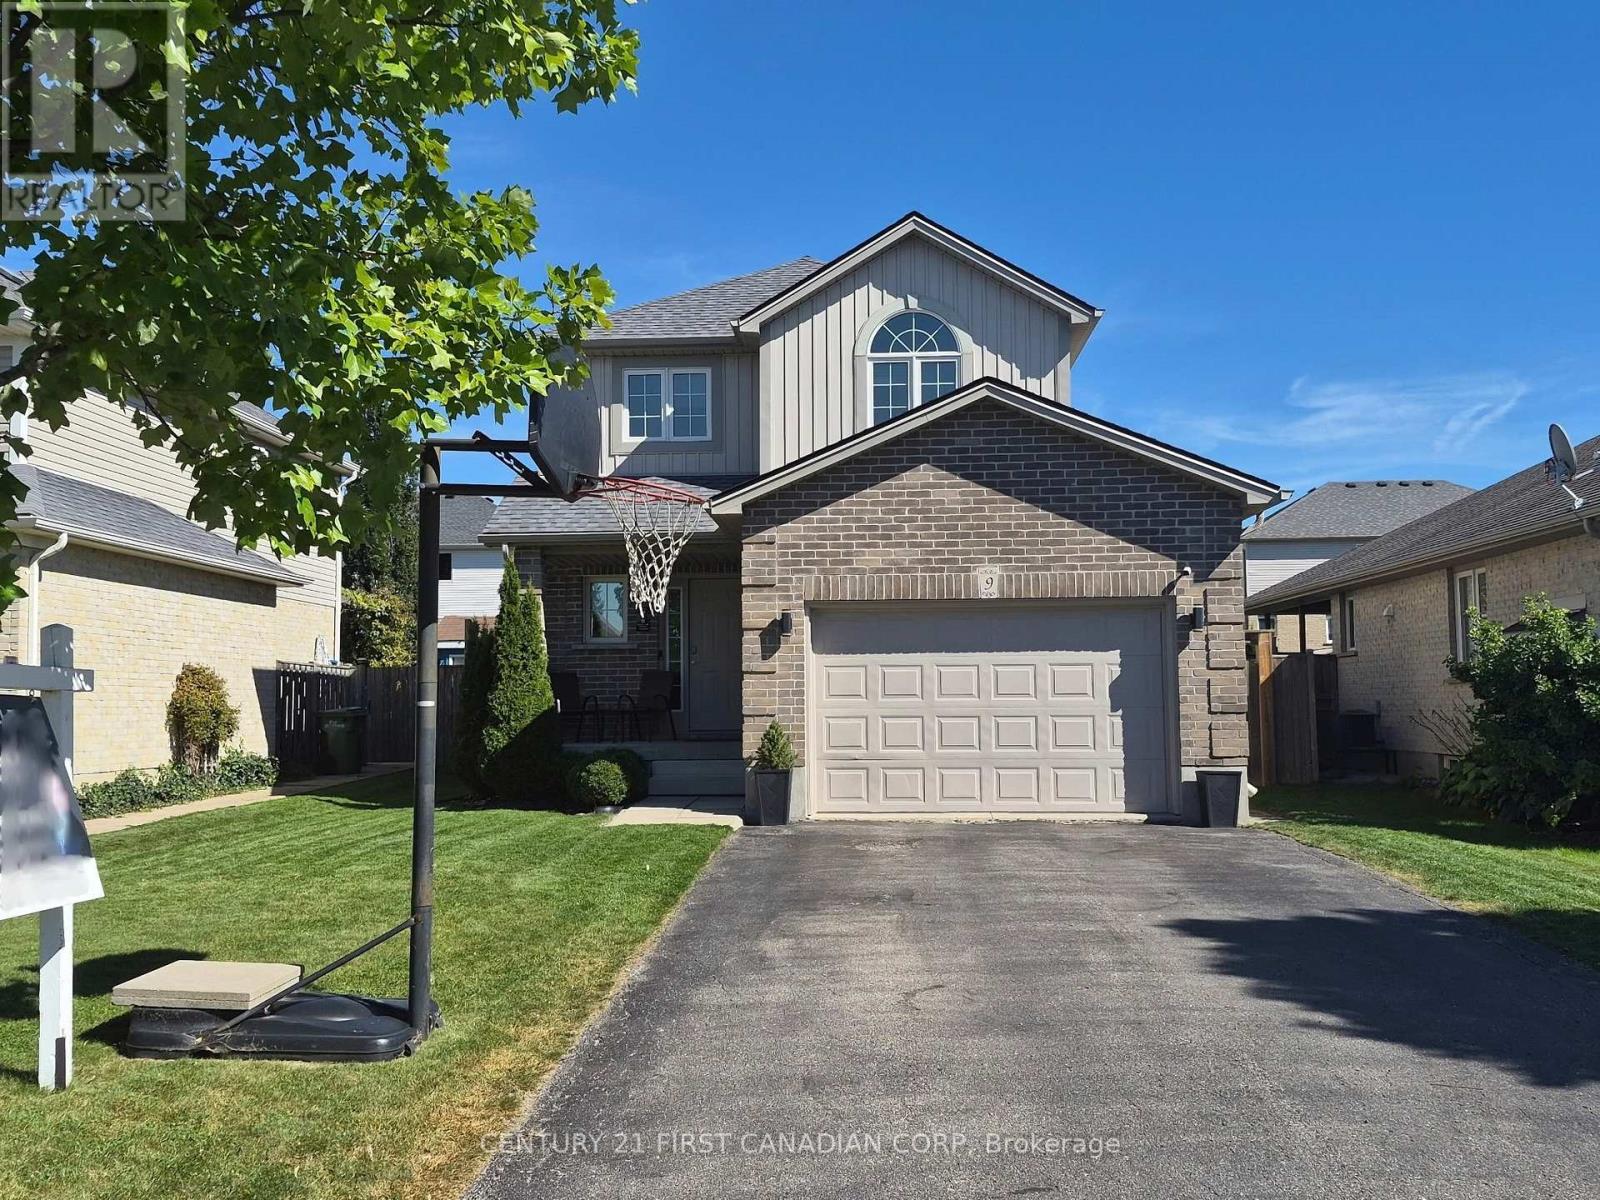
St. Thomas, Ontario
Brand-new shingles, zero worries! With a freshly completed shingle replacement(September 2026), you can cross a major expense off your list before you even unpack! Discover 9 Barrett Crescent, a move-in-ready two-story home in a high-demand St. Thomas pocket. This 3-bedroom, 4-bathroom residence features tasteful updates throughout, including fresh paint, extensive flooring updates, and a modernized kitchen boasting new countertops, sink, and backsplash. The functional main floor features a welcoming living room that flows into a bright eat-in kitchen with convenient main floor laundry and direct access to a fully fenced backyard oasis, complete with a stone patio and a gazebo. Retreat to the primary bedroom with its walk-in closet and 4-piece ensuite and enjoy the expanded living space of a finished basement with a modern 2-piece bathroom. Ideally located near Mitchell Hepburn PS with a lightning-fast commute to London via Highbury Ave. (id:52373)
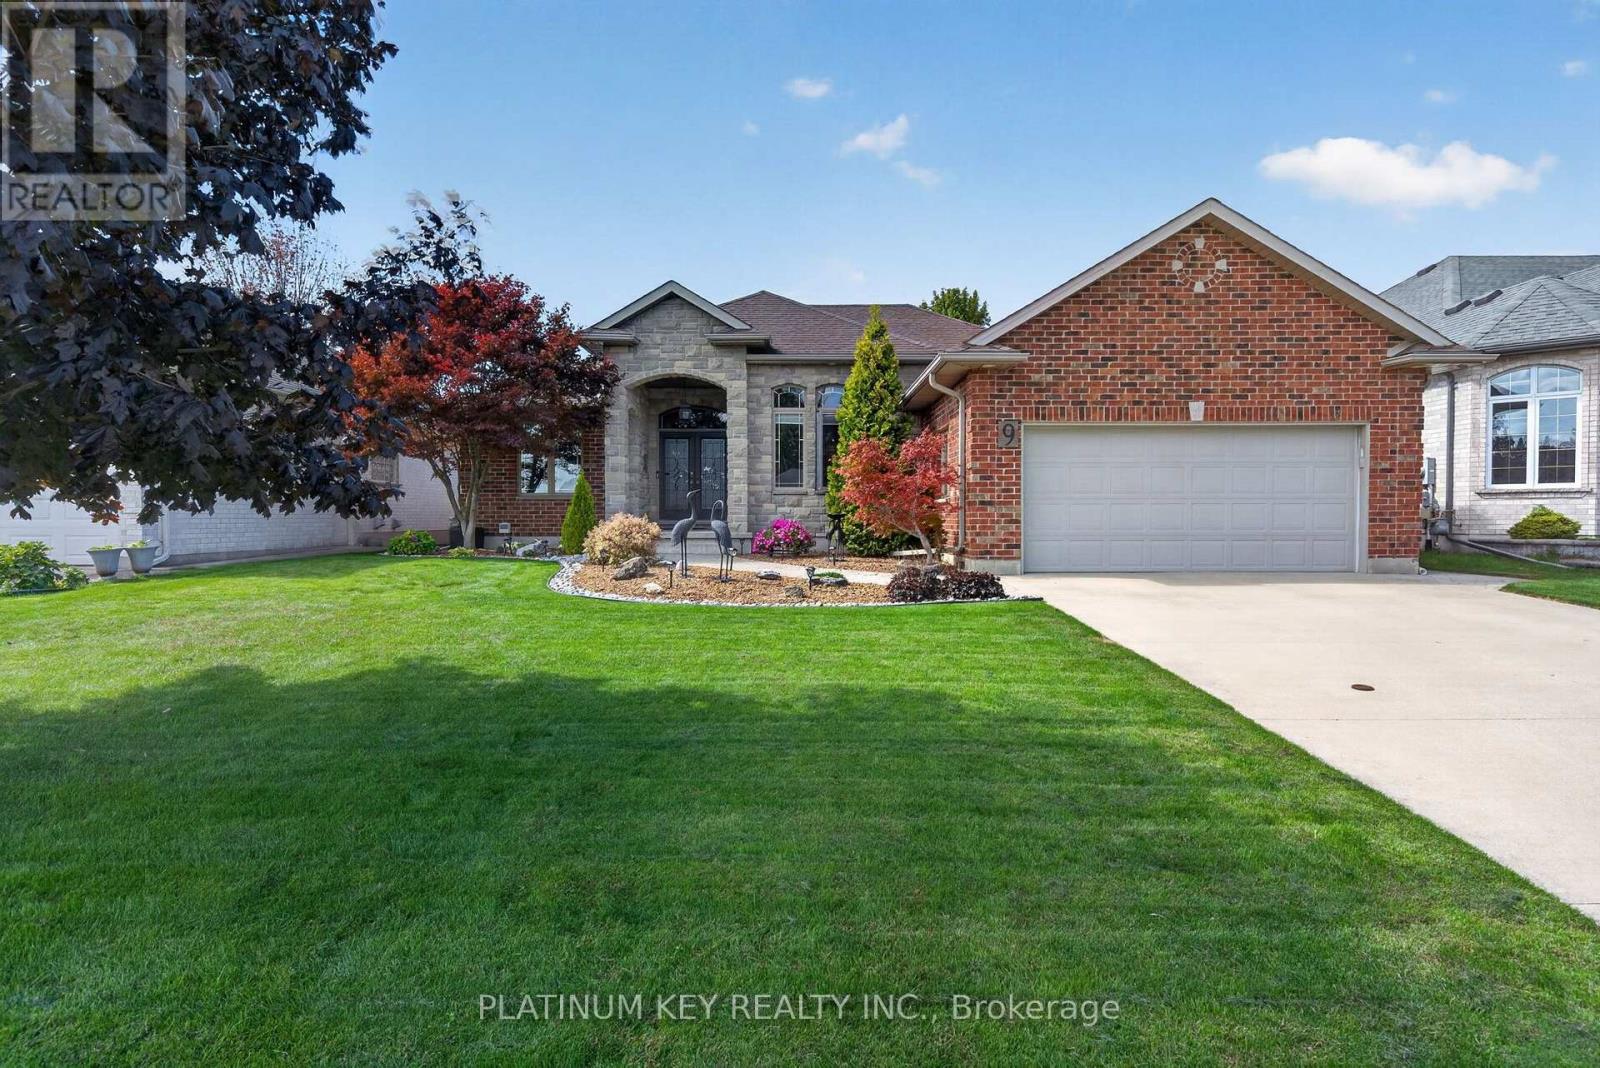
Sarnia, Ontario
Beautiful gardens and a stone pathway welcome you to this meticulously maintained brick and stone bungalow in Sarnia's sought-after Heritage Park. Offering over 1,800 sq. ft. of main-floor living space, this thoughtfully designed home combines quality finishes with comfortable everyday living. Double front doors open into a generous foyer that leads to the heart of the home. The kitchen features beautiful cherry cabinetry with leaded glass inserts, abundant counter space and an oversized island, flowing seamlessly into the living room, where a vaulted ceiling and gas fireplace create an inviting place to unwind. A separate formal dining room is ideal for hosting special occasions, with plenty of room for the whole family. The spacious primary retreat features a double-door entrance, walk-in closet and five-piece ensuite with a jetted corner tub. Two additional generously sized bedrooms, a four-piece main bathroom and a laundry room with convenient garage access complete the main level. Main-floor access to the beautifully landscaped backyard makes it easy to take your living outdoors. Relax or entertain on the covered stamped concrete porch and enjoy the gardens that enhance this property from front to back. Downstairs, a comfortable family room, large additional bedroom and updated four-piece bathroom offer welcoming space for family and guests. Extensive unfinished space provides plenty of storage and room for your future plans, whether that's a home gym, hobby room or additional living space. Front and rear in-ground sprinklers installed in 2025 and a new shed and downspouts in 2026 complement the carefully maintained grounds. With the furnace, fireplace and air conditioning regularly serviced, pride of ownership is evident throughout. Newer sump pump and back up system, owned hot water tank approx. 2-3 years old . A beautifully maintained home with space to settle in and room to grow. (id:52373)
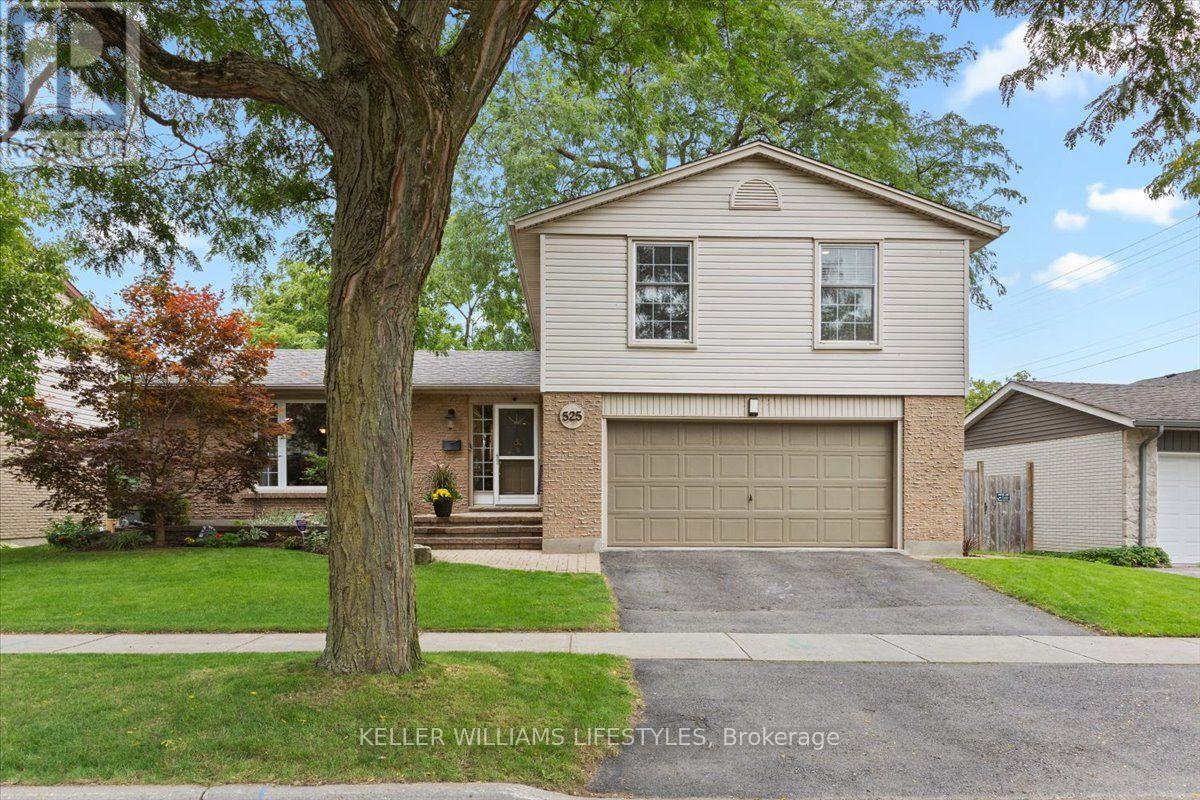
London South, Ontario
Immaculate, updated and truly move-in ready, this beautifully maintained 4 bedroom, 2.5 bath 4 level side-split offers exceptional space, style and functionality. The thoughtfully designed layout provides plenty of room to live, work and entertain with inviting principal rooms and quality updates throughout. The updated kitchen features granite countertops, generous centre island and ample cabinetry. Open to the family room, it creates a wonderful gathering space with a cozy gas fireplace and lovely views overlooking the landscaped backyard. The lower level family room offers additional living space and features a convenient walkout to the backyard extending your living and entertaining space outdoors. Enjoy the large deck, mature gardens and lots of privacy. Bonus features: Newer furnace, heat pump and tankless water heater all owned. 5 appliances included plus carbon water filter system. 2 natural gas barbecue connections on back yard deck (one on each level) A double garage offers excellent parking and storage while the 4 level side-split design offers versatile living and private space. Meticulously cared for and tastefully updated, this exceptional home is one you'll be proud to call your own. (id:52373)
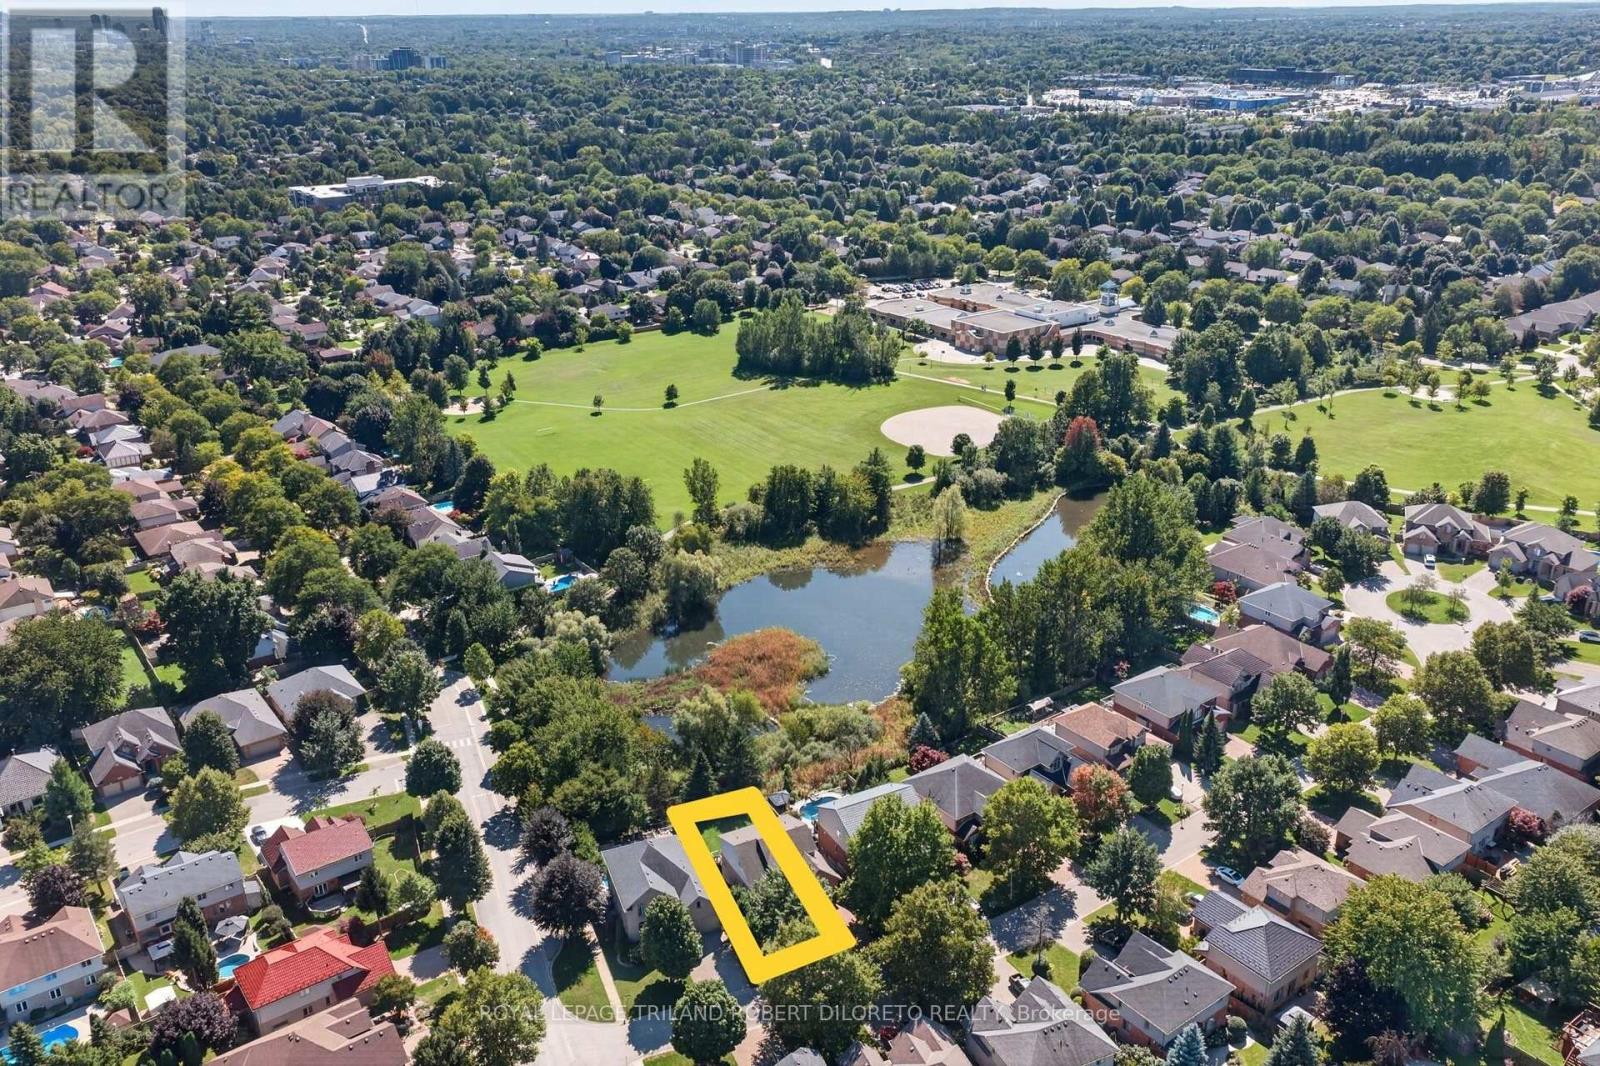
London North, Ontario
Fantastic Price for spacious & attractive 3+1BRM, 3.5BA 2-storey with Finished walkout lower level all on Quiet court location & backing onto greenspace ravines in highly sought-after UPLANDS community & JACK CHAMBERS school district! Features: attractive curb appeal; all neutral decor; all carpet free flooring throughout; large formal living and dining room combination is versatile for any sized gathering; light filled south facing breakfast area is open to lovely family room with gas fireplace & walkout to large sun deck; bright kitchen with ample light wood cabinetry & counterspace, tile backsplash + appliances; main floor laundry with washer and dryer + 2pc powder room; 3 spacious bedrooms & 2-4pc baths on the upper level feature sunny primary with 4pc ensuite + walk-in closet with custom organizers; the finished lower level features additional bedroom/office, 3pc bath, family room w/walkout to patio + extra space for storage/utility. The south facing fenced yard provides plenty of grass space for kids/pets to play or maybe a future pool?? Do not miss out on this great opportunity in a fantastic community & on a street where homes rarely come up for sale! Short drive to all amenities in Sunningdale and Masonville including University Hospital, Western University, Sunningdale Golf & Country Club + much more. Fast possession available. (id:52373)

London North, Ontario
Welcome to 30 Chapman Court, Unit 203! This beautifully renovated condo is truly move-in ready and offers a fresh, modern feel throughout. The newly renovated kitchen is a standout feature, complemented by fresh paint and new flooring throughout the unit and updated bathrooms. The bright and spacious layout offers comfortable living with the added convenience of in-suite laundry and a private balcony - perfect for enjoying your morning coffee or relaxing outdoors. Ideally located just minutes from Western University (UWO), on major transit routes, steps from Costco, T&T Supermarket, restaurants and countless everyday amenities nearby. Whether you're a first-time buyer, down sizer, professional, student or investor, this turnkey condo offers modern updates and an unbeatable location. *Some photos have been virtually staged (id:52373)
London East, Ontario
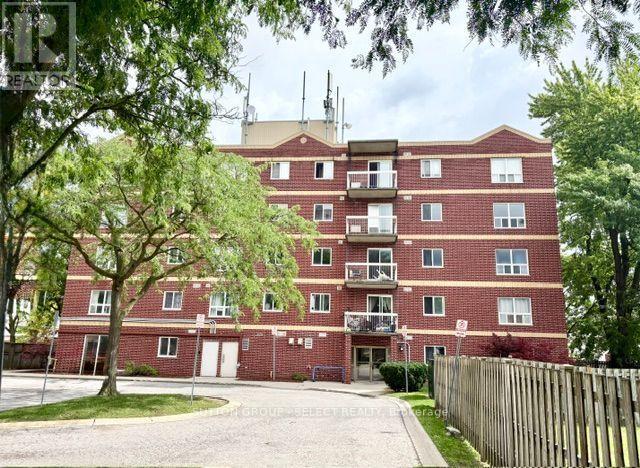
This versatile property can be your new home or a turn-key investment opportunity! This top-floor condo is conveniently located right across from Fanshawe College, and currently accommodates 4 single student rental rooms, kitchen and 2 full baths. Current monthly RENTAL INCOME is over $3000! This property can also be easily reversed back to a SINGLE FAMILY unit at any time. BONUS: All bedroom FURNISHINGS are included - smart tv's, beds, desks, bookshelves and more! The solid brick building is equipped with an elevator and security cameras throughout. A helpful and friendly on-site building manager, 1 assigned parking spot, and water are also included in maintenance fees. Other amenities include restaurants, stores, parks, and transportation. (id:52373)
London South, Ontario
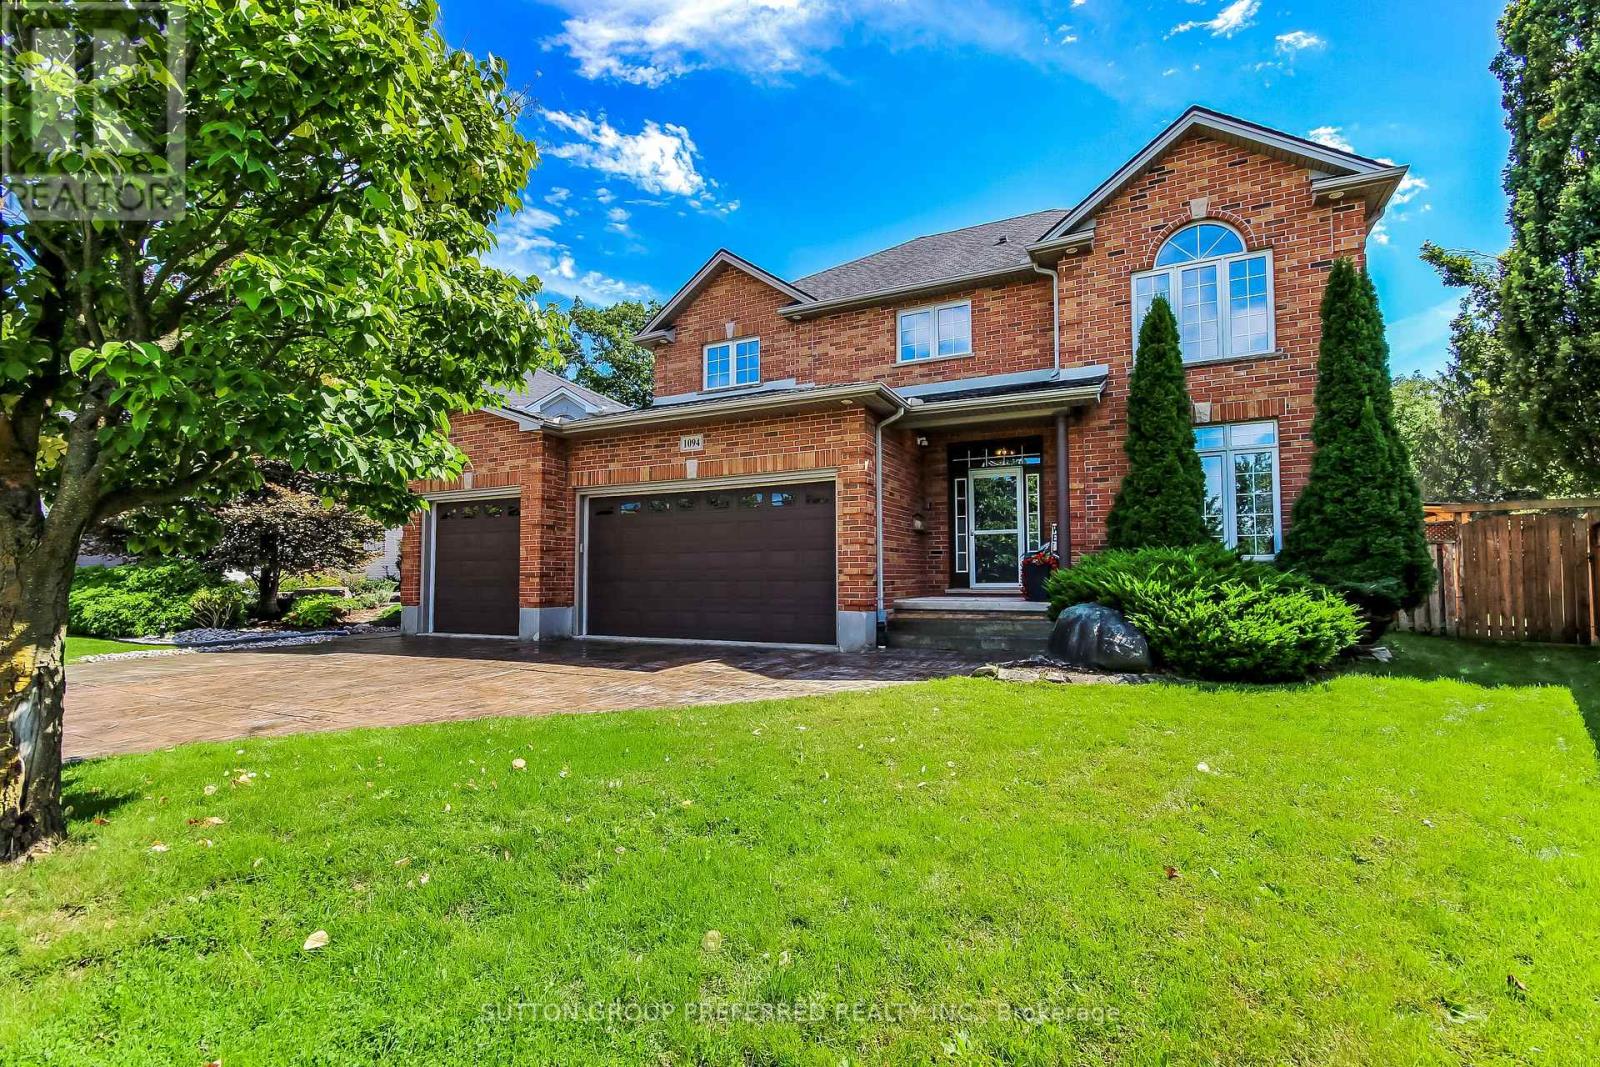
4,100 Sq Ft Fully Finished Original Owners Built This Custom 2 Story with a Muskoka 600 Sq Ft Addition in 2010 with an Entertainment Room and Dry Bar and with folding accordion Style Glass Doors for those entertaining days out back, just under 1 acre of property with a Beautiful Heated Pool, 2 Cabanas, Sundance Hot Tub, 25 x 19.3 Custom Shop @ back of the property, is heated + hydro and extra storage space in attic. Outdoor long granite island stand up bar. Enjoy the custom high-end kitchen with dacor built-in appliances, gas top stove, 8.5 ft island and engineered hardwood floors throughout main level. Kitchen overlooks spacious eating/dining area + gorgeous family room with rectangular gas fireplace. Main floor den. Mud room off 3 car garage with additional 5 cars on the driveway. Upper level totally renovated primary with custom ensuite shower with steam and heated floors, remote control shower, walk-in closet custom organizer with laundry behind, with hardwood floors throughout upper. 3+1 bedrooms, additional oversized 4-piece bath with heated floor + 2 vanities.Lower level is stunning with bedroom, gym with corner sauna, entertainment room, and music/theatre room in 2010 addition.Shingles replaced 2019, note 2 furnaces, 3 air conditioners, quiet street location, hot water heater owned.No sign on lawn. (id:52373)
London North, Ontario
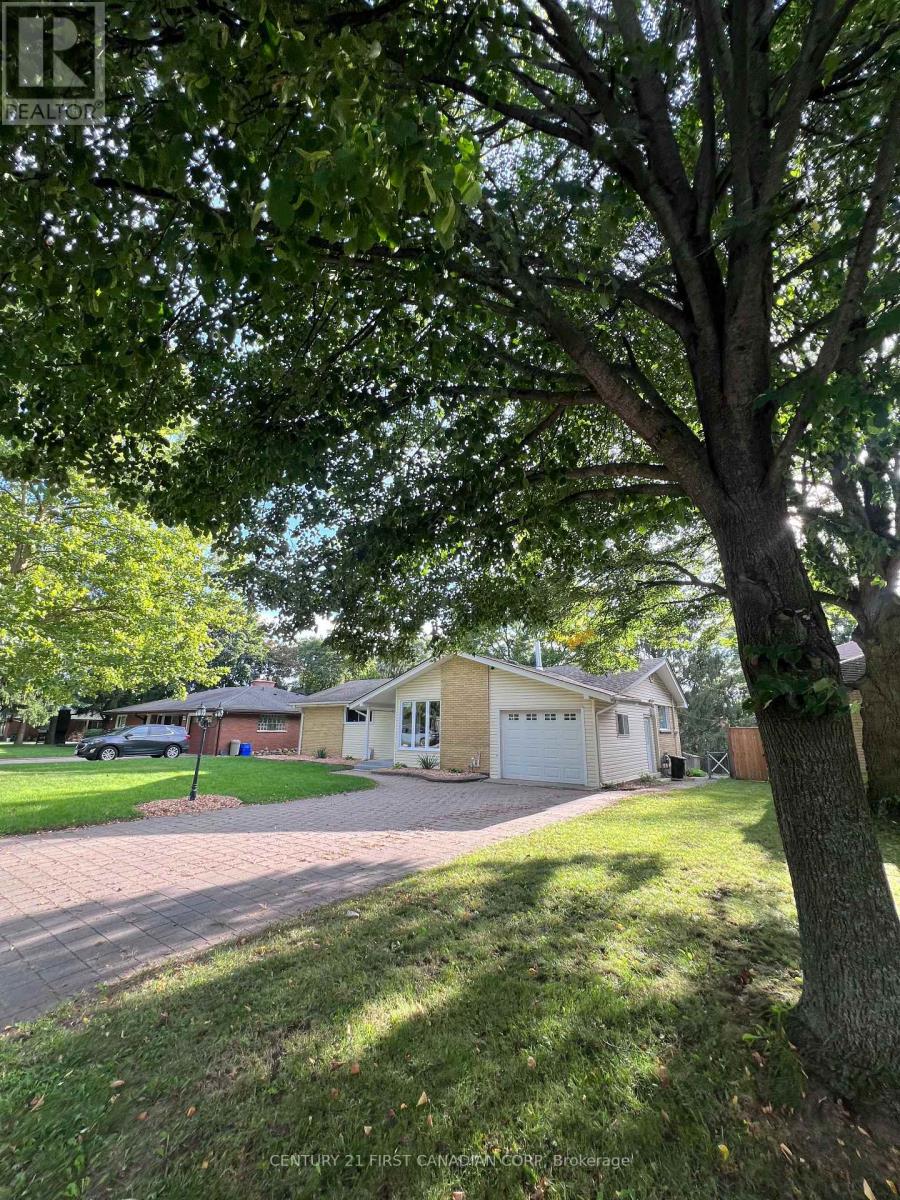
Welcome to Your New Home in Oakridge! Discover the exceptional versatility and value of this spacious walk-out property, ideally situated on a large lot in the desirable Oakridge area. Featuring six bedrooms, two kitchens, and 2.5 bathrooms across two levels, this home offers a rare combination of comfortable living, flexible accommodation, and income potential. With a legal Additional Residential Unit (ARU) on the lower level, this property is ideally suited to families, multigenerational living, first-time buyers, or investors seeking an opportunity to generate rental income. The main level features three bedrooms, an updated 2-piece bathroom, and a new 3-piece bathroom with a custom shower. The spacious living room, enhanced by new energy-efficient pot lights, provides a welcoming setting for everyday living and family gatherings. Step outside onto the deck and enjoy the backyard, an inviting space for morning coffee, outdoor dining, or relaxing with family and friends. The separate legal lower-level unit offers three bedrooms, a full kitchen, a comfortable living area, a den, a 3-piece bathroom with in-floor heating, and a sunroom. This self-contained space provides a comfortable home for extended family or an opportunity to generate monthly rental income while maintaining privacy and independence on the upper level. The additional income help offset mortgage costs and improve overall affordability. Extensive updates and sound reduction improvements add further value and peace of mind. Sound reduction construction was completed between the two units to help minimize noise transfer, with additional sound-reducing materials installed in select basement walls for enhanced privacy. During the ARU renovation, all plumbing was replaced on both levels, and the electrical system in the lower-level unit was also replaced. The upper level received electrical improvements, including new wiring in renovated areas. All windows, with the exception of the small lower- (id:52373)
London East, Ontario
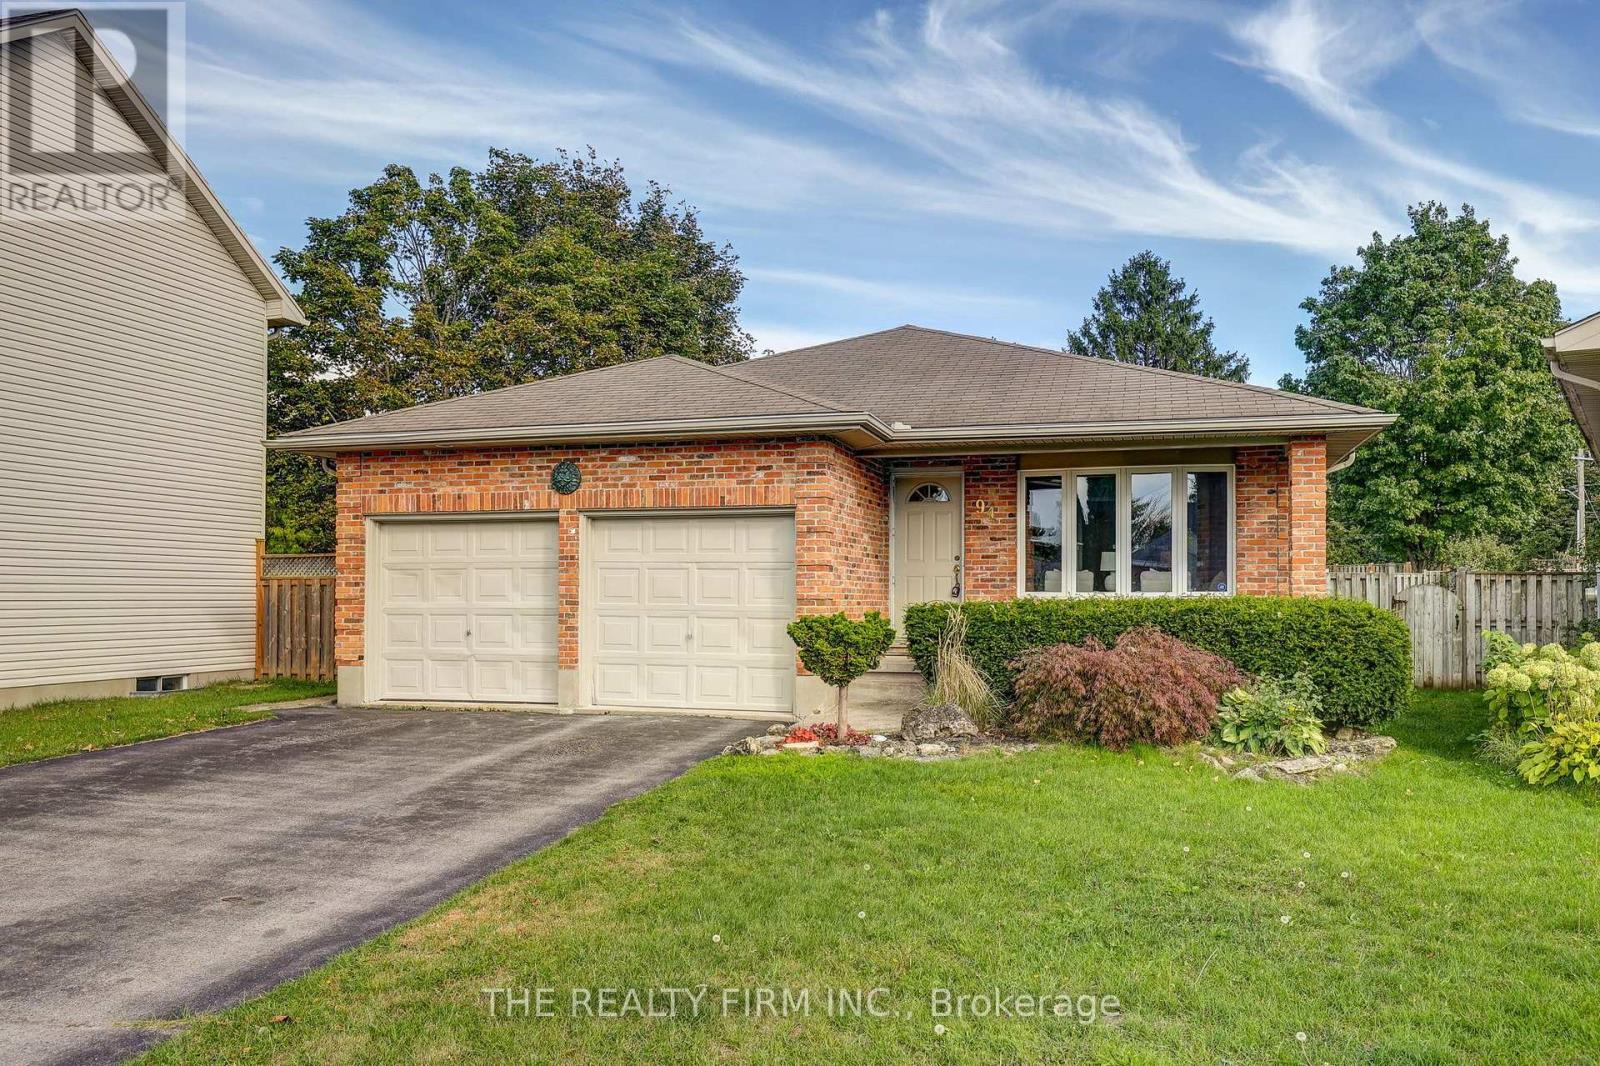
Welcome Home! Set on a small private court with generous pie shape lot, close to schools and parks this brick back split awaits the next family to love it for years to come. Space for the family to grow and enjoy with multiple living room spaces, an open concept kitchen with sight lines to lower level, 3 bedrooms and 2 full bathrooms (primary ensuite privilege). Double car garage with access to lower level and ample parking with double private drive. Freshly painted (2026), New Furnace and water heater (2026). This home is a true pleasure to show. All measurements aprox. (id:52373)
London South, Ontario
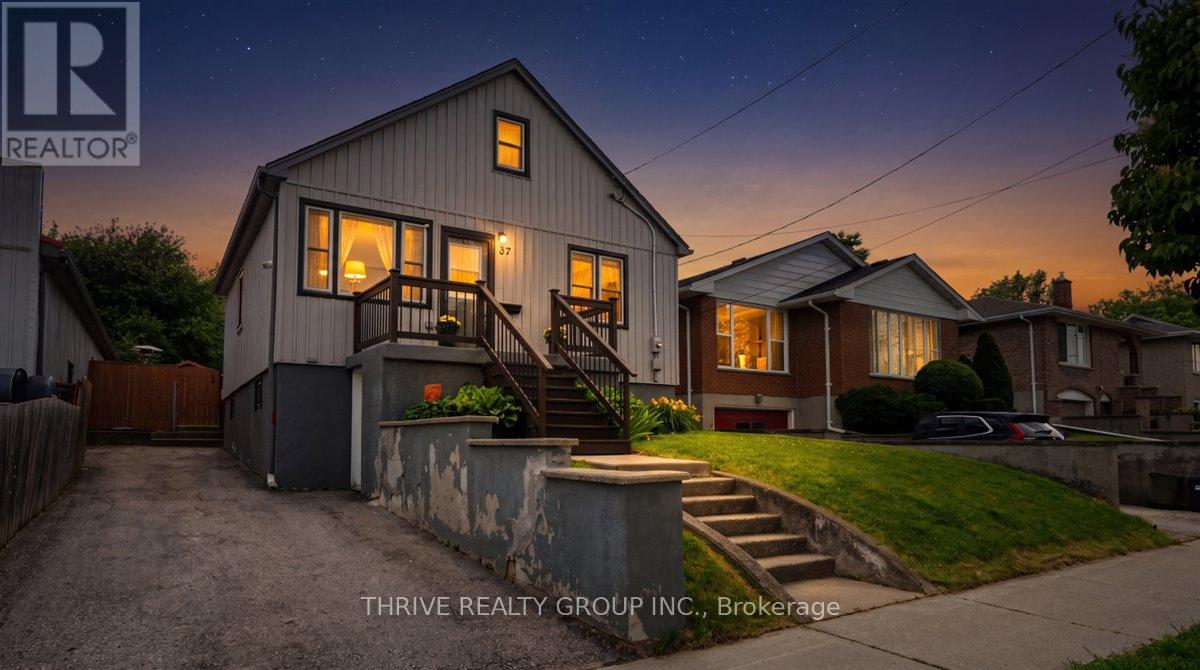
Much larger than it appears, this beautifully updated 4-bedroom, 3-bathroom home offers exceptional flexibility for families, multi-generational living, or savvy buyers looking for additional income. Backing directly onto Euston Park and the natural beauty of the Coves area, you'll enjoy a rare combination of privacy, green space, and city convenience, with no back neighbours, ever. Thoughtfully renovated in 2016, the home features two updated kitchens, three full bathrooms, updated flooring, trim, hardware, exterior siding, insulation, plumbing, electrical, furnace, and air conditioning. The bright and spacious main level offers generous living and dining spaces, a large eat-in kitchen, convenient main floor laundry, and direct access to the sunny south-facing backyard. One of the standout features is the self-contained lower-level suite with its own entrance, kitchen, bathroom, and laundry. Currently leased month-to-month to an excellent long-term tenant for $1,200/month inclusive of utilities, it provides an outstanding mortgage helper, with the tenant eager to remain if desired. Step outside to a private backyard retreat complete with a gas line-fed BBQ (incl.), storage shed, and direct access to Euston Park. The park stretches out behind the property with grasslands, walking paths, and a connection to the environmentally significant Coves area, creating a peaceful backdrop rarely found within the city. Evenings and weekends are especially quiet here, with just one active side neighbour and nothing but green space at the back. This is also a smart location for attracting tenants: a city bus route runs nearby, offering easy access to nearby amenities, an easy sell for future renters. Additional features include parking for up to three vehicles and proximity to schools, shopping, parks, and everyday conveniences. This is a rare opportunity to own a spacious, income-generating home with a truly remarkable natural setting right in the heart of the city. (id:52373)
London North, Ontario
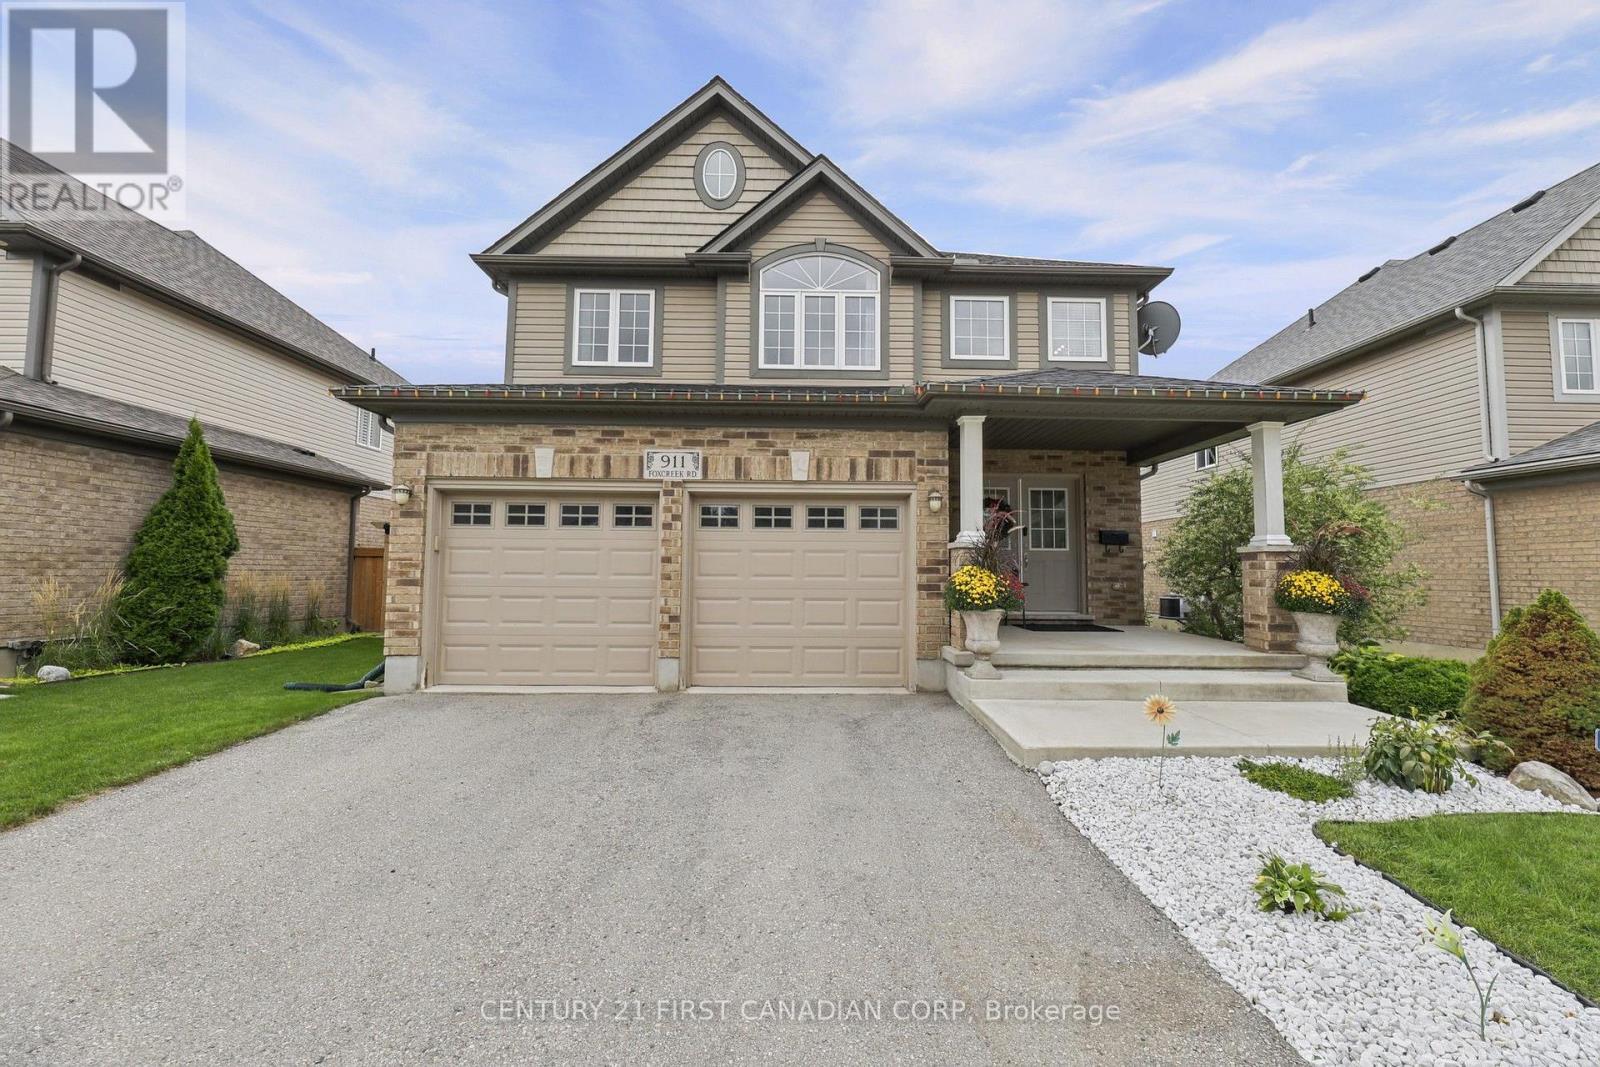
Welcome to an impressive 4+2 bed, 4-bath residence offering over 3,200 sq. ft. of finished living space on a generous lot. Freshly painted and spacious, this home combines elegant everyday living with the flexibility today's families need.A welcoming foyer with double-door closet opens to a long, wide hallway and bright open-concept main level. Hardwood and tile flooring, large windows and abundant natural light create an inviting sense of space. The living room features a gas fireplace overlooking the backyard, while a dedicated formal dining area provides an ideal setting for family gatherings and entertaining. The expansive kitchen offers abundant cabinetry, generous storage and a convenient pantry, flowing into a bright breakfast area that could also serve as additional dining space. Main-floor laundry adds everyday convenience. Upstairs, four generously sized bedrooms offer excellent space and privacy. The primary retreat features abundant natural light, his-and-her walk-in closets and a luxurious 5-piece ensuite. Three additional large bedrooms and a 4-piece bathroom complete the second level. The finished lower level offers a generous recreation/living area, two spacious bedrooms, 3-piece bathroom and flexible space ideal for a home office, gym or hobby room. A large cold room provides valuable storage. Enjoy a fully fenced backyard with spacious deck, shed and included playset. A gas BBQ line is already in place. The attached double garage features exceptionally high ceilings and an automatic door opener, providing excellent parking, storage and convenient access to the home and finished lower level. Ideally located near Wonderland Road North and Fanshawe Park Road West, with easy access to shopping, grocery stores, restaurants, pharmacy, schools, parks and recreational amenities, as well as major London roadways. No rental equipment. Thoughtfully designed, exceptionally spacious and filled with natural light, 911 Foxcreek Road offers versatile living space. (id:52373)
London South, Ontario
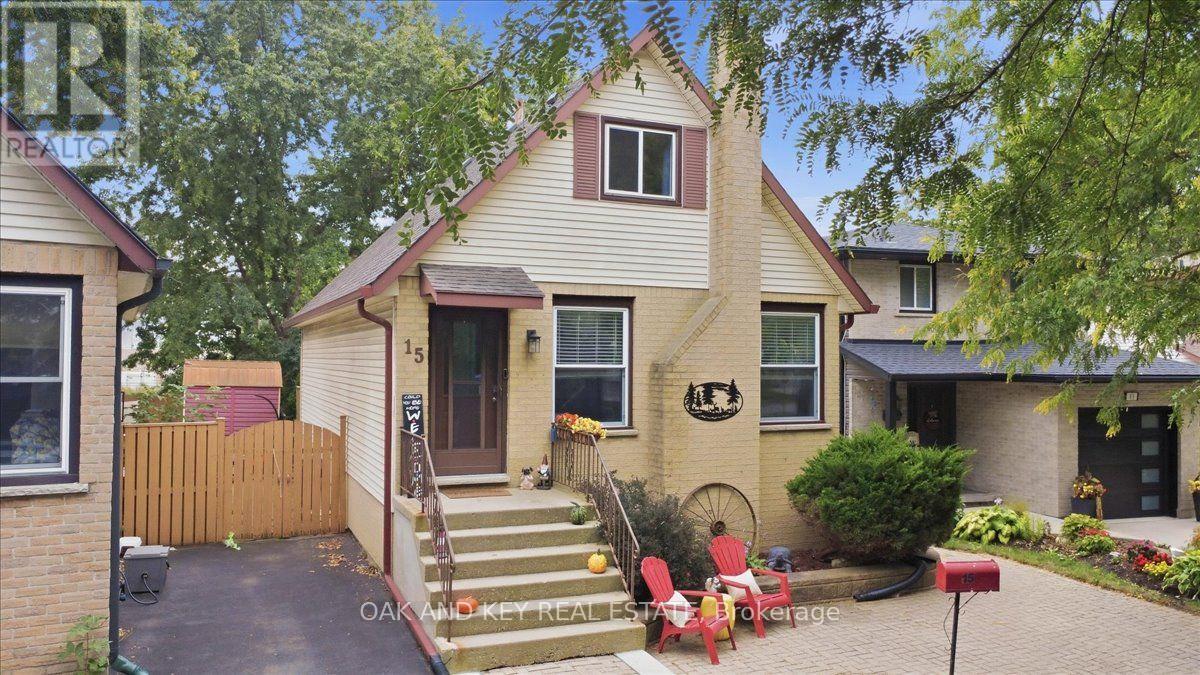
Cottage-core charm in the city! Tucked away on a quiet crescent in South London, 15 Chancton Crescent is a warm and welcoming 3-bedroom, 2-bathroom home. This charming property is move-in ready and offers comfortable living spaces and a layout that works beautifully for everyday life. Step inside to a bright and welcoming main floor with plenty of natural light and an easy flow for both quiet evenings at home and time spent with family and friends. Lovingly maintained with thoughtful updates throughout, including a heat pump, new eaves and updated kitchen lighting. The kitchen provides a functional space for everyday meals, while the adjoining living and dining areas make gathering easy. Upstairs, you'll find comfortable bedrooms and full bathroom, while the finished lower level adds valuable additional living space with flexibility for a family room, home office, playroom and hobby space. Outside, the backyard feels tucked away, offering space to relax, entertain or simply enjoy the changing seasons. A backyard shed provides convenient additional storage. Mature surroundings add to the cozy feel of the property, while the location keeps everyday conveniences within easy reach. Located in an established South London neighbourhood with access to shopping at White Oaks Mall and outlet stores, restaurants, parks, schools, transit and the major routes of the 401/ 402, this home offers a comfortable blend of neighbourhood living and convenience. If you've been looking for a home that feels cozy, settled and ready to make your own,15 Chancton Crescent is ready to welcome you home! (id:52373)
Lambton Shores, Ontario
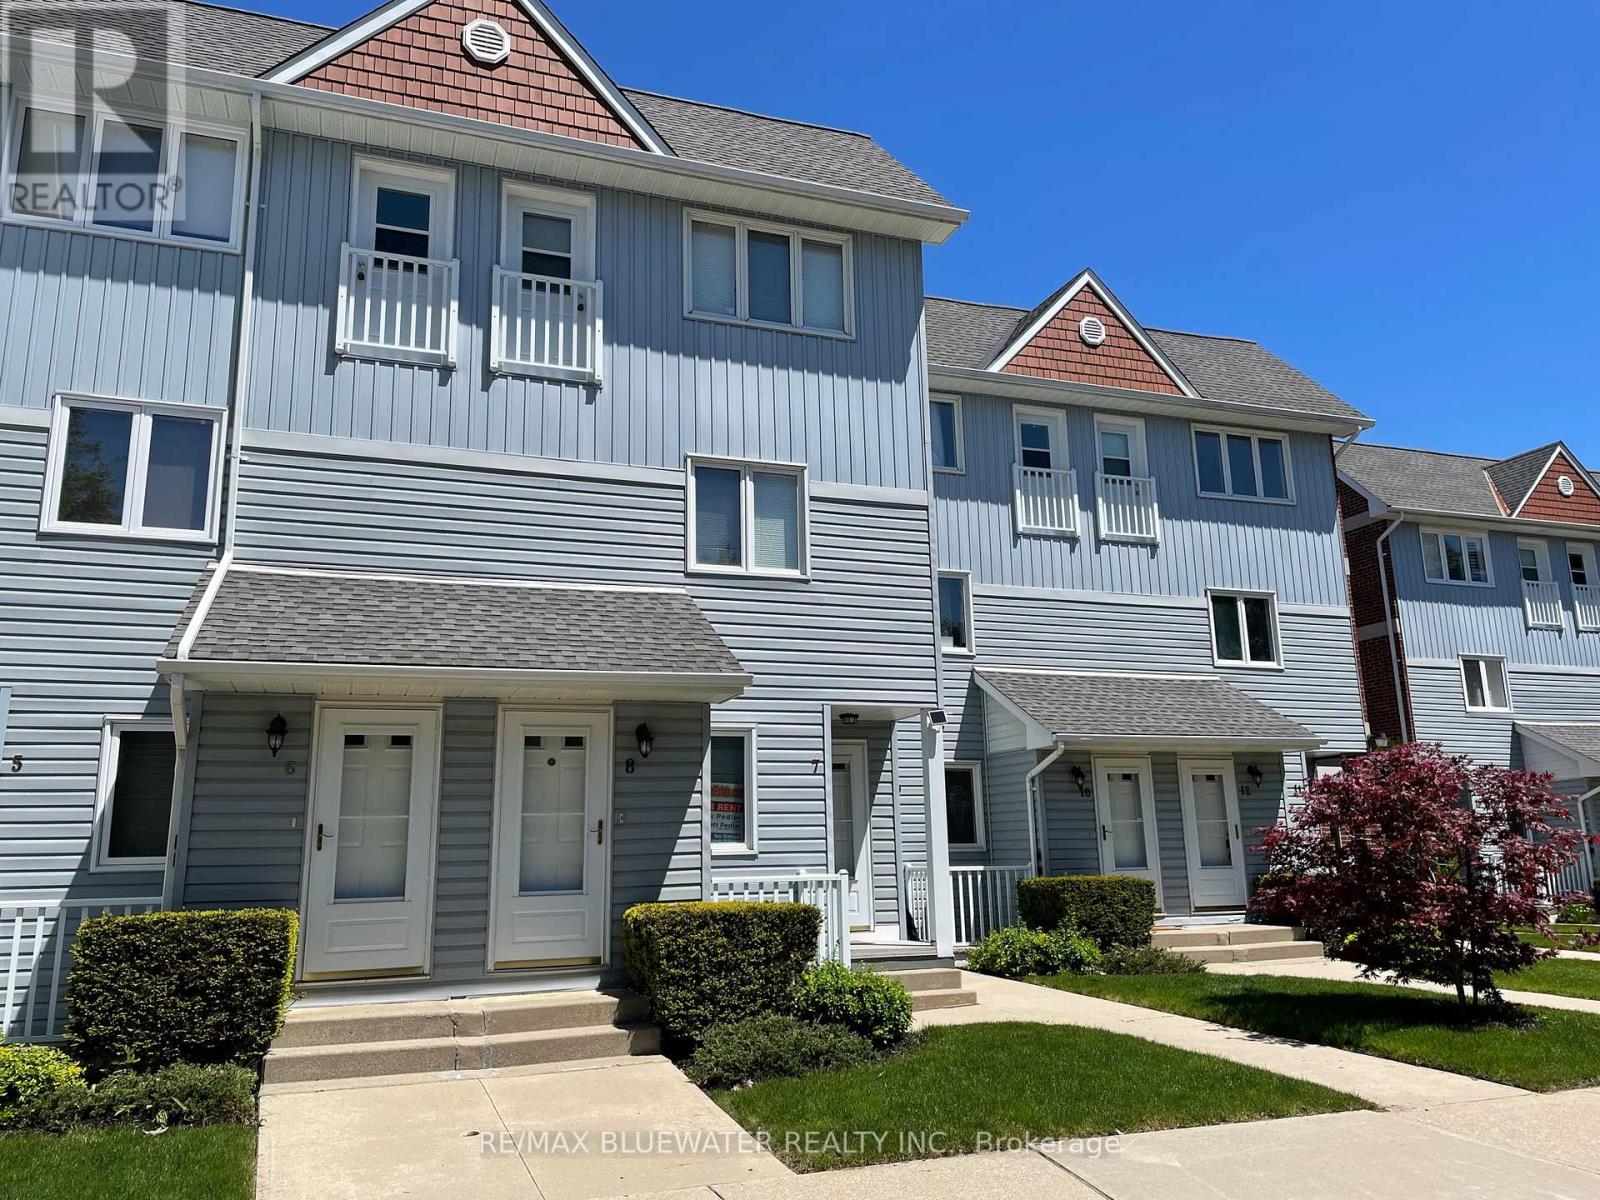
Riverfront condo in the heart of Grand Bend at Harbour Gate. A quiet gated community along the Ausable River. Short walk to the heart of Grand Bend and shores of Lake Huron. 2 bedroom 1 1/2 bath main floor unit available for $2250 / month plus utilities. Owner pays taxes and condo fees. Inside the condo you have a spacious living room with windows overlooking the Ausable River, gas fireplace and walk out to your private patio. Galley style kitchen and dinette with lots of natural light throughout the condo. Primary bedroom with walkout to a second private patio and double closets. Second bedroom with double closets and full bathroom. Condo amenities include tennis courts, pool and green space. Parking included for one car plus visitor parking. Come live the Grand Bend lifestyle today. 1 year minimum rental. Long term rental preferred. (id:52373)
London North, Ontario
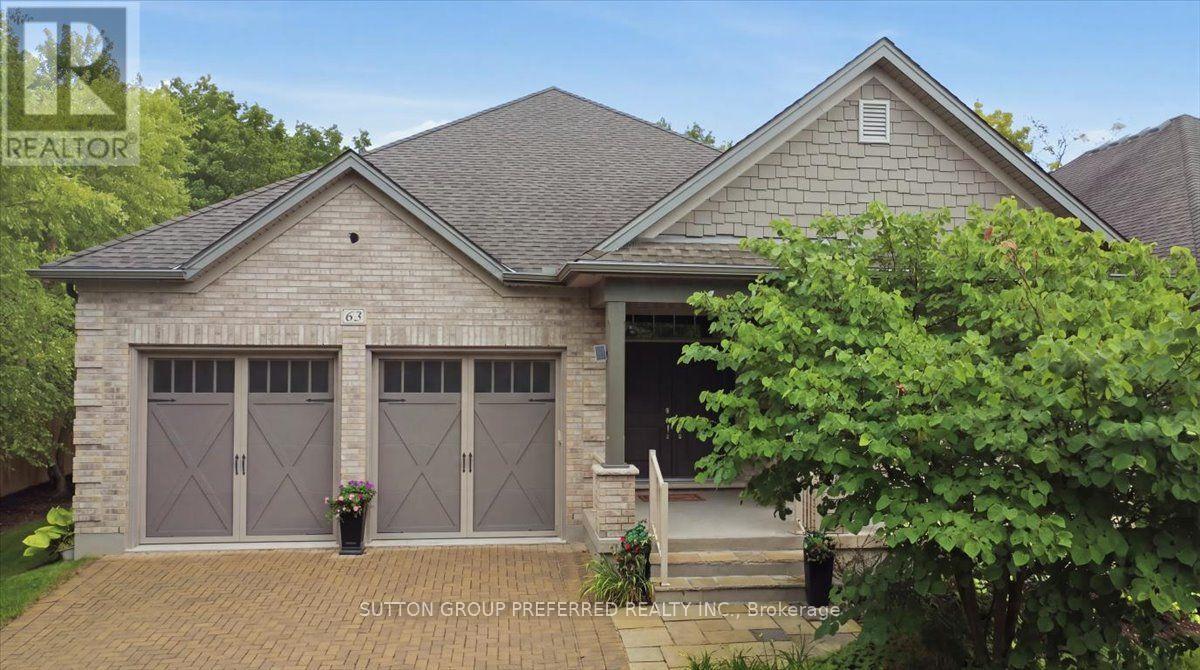
One-floor living, at its best. This immaculately kept vacant land condo offers 1,933 sq ft of main-floor space plus a fully finished 1,782 sq ft lower level - nearly 3,700 sq ft of move-in-ready living, with none of the upkeep of a large freehold property. You own your home and the land it sits on, just like a regular house. The $325 monthly fee covers snow removal and lawn care. Property taxes are $8,348 a year, and the home was built in 2011. The main floor is designed for comfort and peace of mind. The primary bedroom has an ensuite bathroom, and the main-floor bedroom works well as an office or den. Crown moulding runs throughout, and the kitchen is a genuine showpiece - granite countertops, a built-in 60" fridge, induction cooktop, steam oven, plate warmer, and Miele dishwasher. Then, you have a family-size dining room and a breakfast room with double doors to the covered composite deck, private and low-maintenance. The double car garage features epoxy flooring, a small but telling detail that speaks to how well this home has been cared for. Downstairs, the finished lower level adds 2 more bedrooms and nearly doubles your living space - room for family, guests, or simply spreading out. It includes an exercise room, a home theatre room, and even a hobby room. The large family room has a built-in counter and sink, a wine cooler, and a gas fireplace. Surround sound carries through the home, and a security camera and alarm system offer added peace of mind. The Sanctuary is one of Sunningdale West's most sought-after enclaves, adult-oriented with homes built to a higher standard. This home is built for comfort, entertaining, and effortless single-level living - with finishes to match a $1,200,000 address. Schedule an appointment now to see; pictures, floor plans and words can't capture all the amenities and upscale finishes this home offers. (id:52373)
London South, Ontario
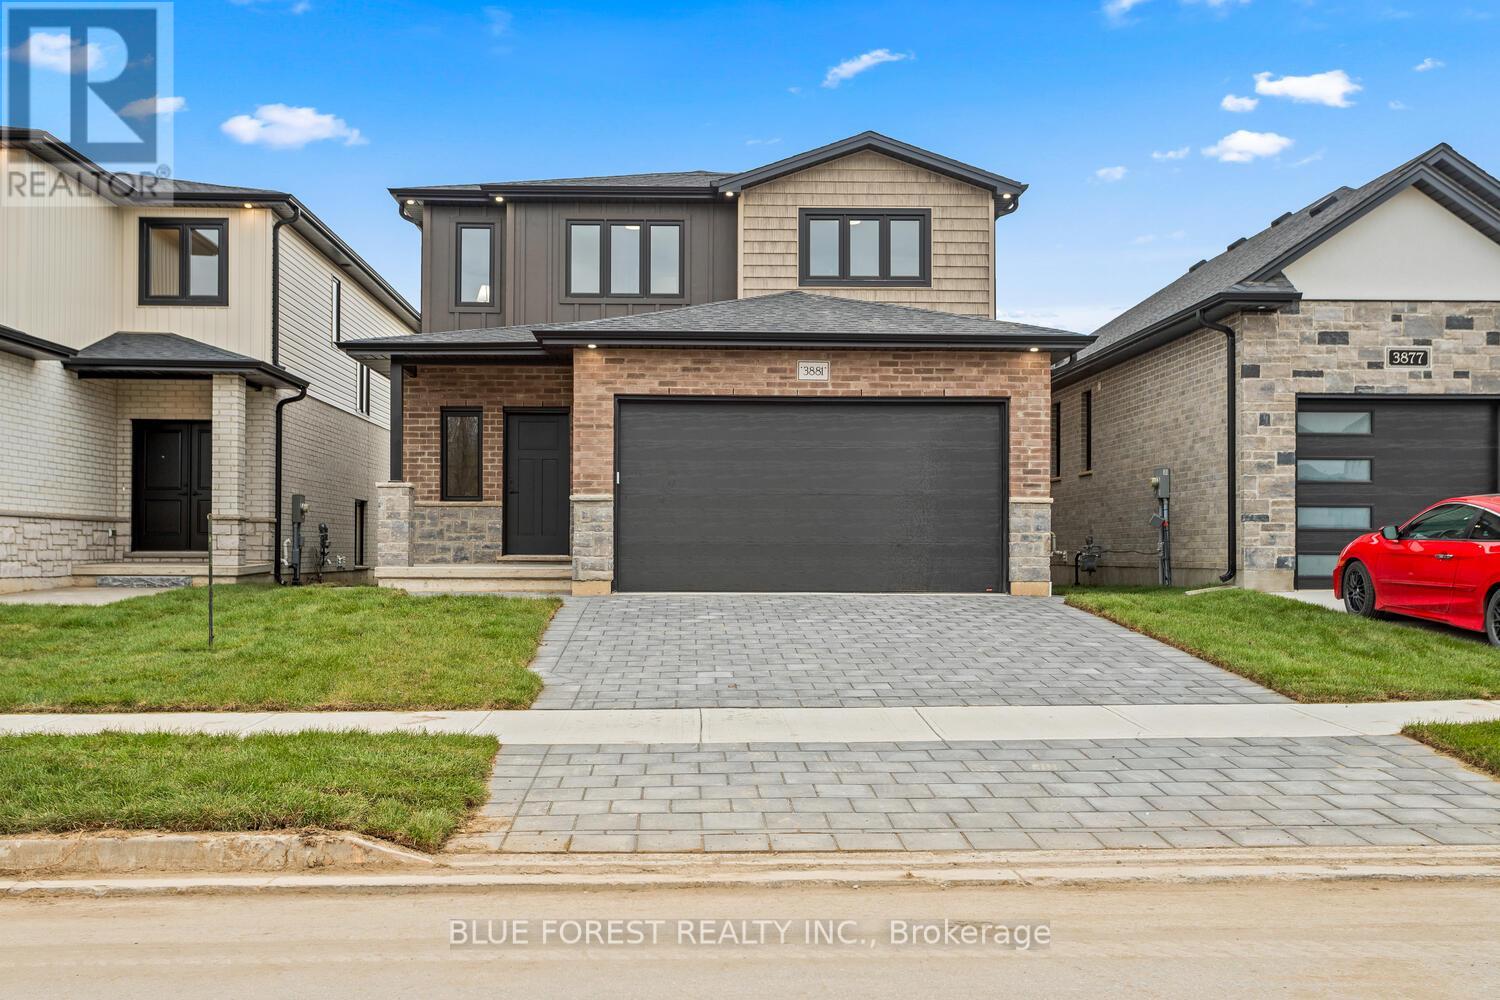
This thoughtfully designed two-story home offers 1,836 square feet of well-planned living space, featuring an open-concept main floor. The large great room seamlessly flows into a cozy dinette and a modern kitchen complete with a center island and ample cabinetry. A powder room, mud room, and access to the attached 2-car garage add functionality and convenience to the layout. The upper floor offers 4 bedrooms and 2 full bathrooms, including a spacious 4-piece en-suite off the primary suite. Other designs and lots available, contact to learn more! TO BE BUILT!!!!!!! (id:52373)
London South, Ontario
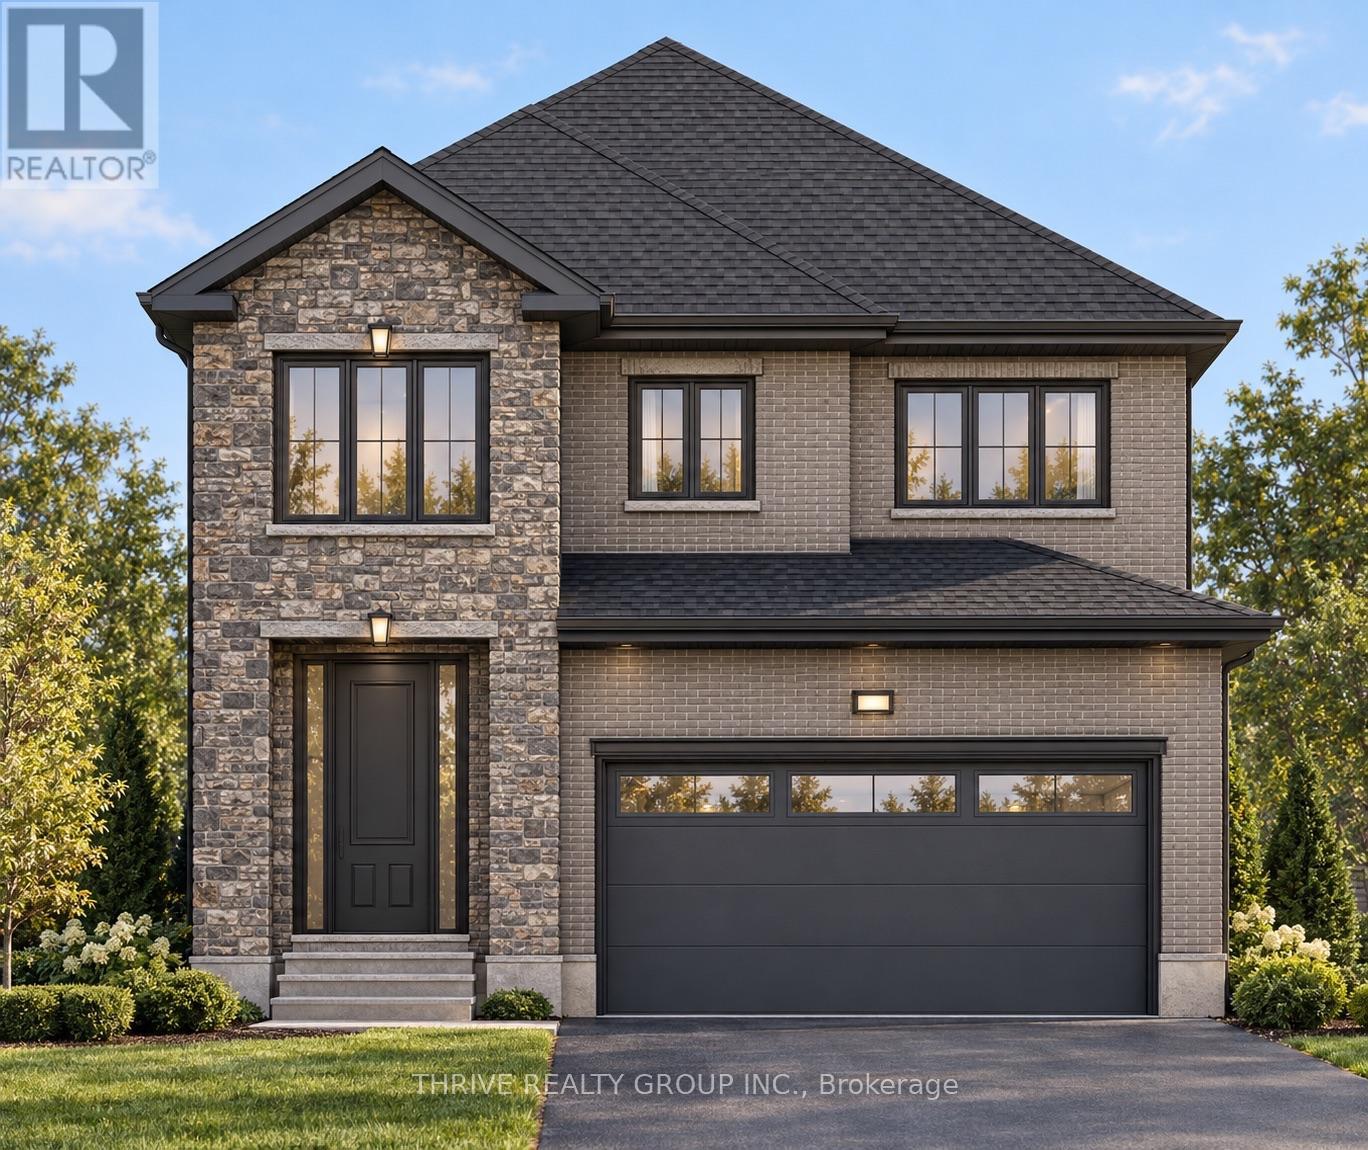
Step into "The Hawthorn," a beautifully designed home offering 2,588 square feet of sophisticated living space. The main floor has a welcoming layout, with a spacious great room that flows seamlessly into the kitchen and dining space, creating an inviting atmosphere perfect for both daily living and entertaining. A main floor office provides a quiet and productive space, ideal for remote work or study. The kitchen features premium finishes and ample storage. "The Hawthorn" includes four generously sized bedrooms, each offering plenty of space and natural light. The primary suite provides both comfort and privacy, with an ensuite bathroom designed for relaxation. The home also features 3 and a half bathrooms, ensuring convenience for everyone in the household. With a two-car garage and a stylish brick and stone exterior, "The Hawthorn" has excellent curb appeal. The full basement offers exciting future potential, with rough-ins in place for a future bedroom and additional living space, allowing you to customize the layout to suit your needs.This home is thoughtfully designed to accommodate the demands of modern living while maintaining a welcoming, family-friendly feel. **Purchase price includes proposed 2026 HST rebates** More floorplan options available! (id:52373)
London South, Ontario
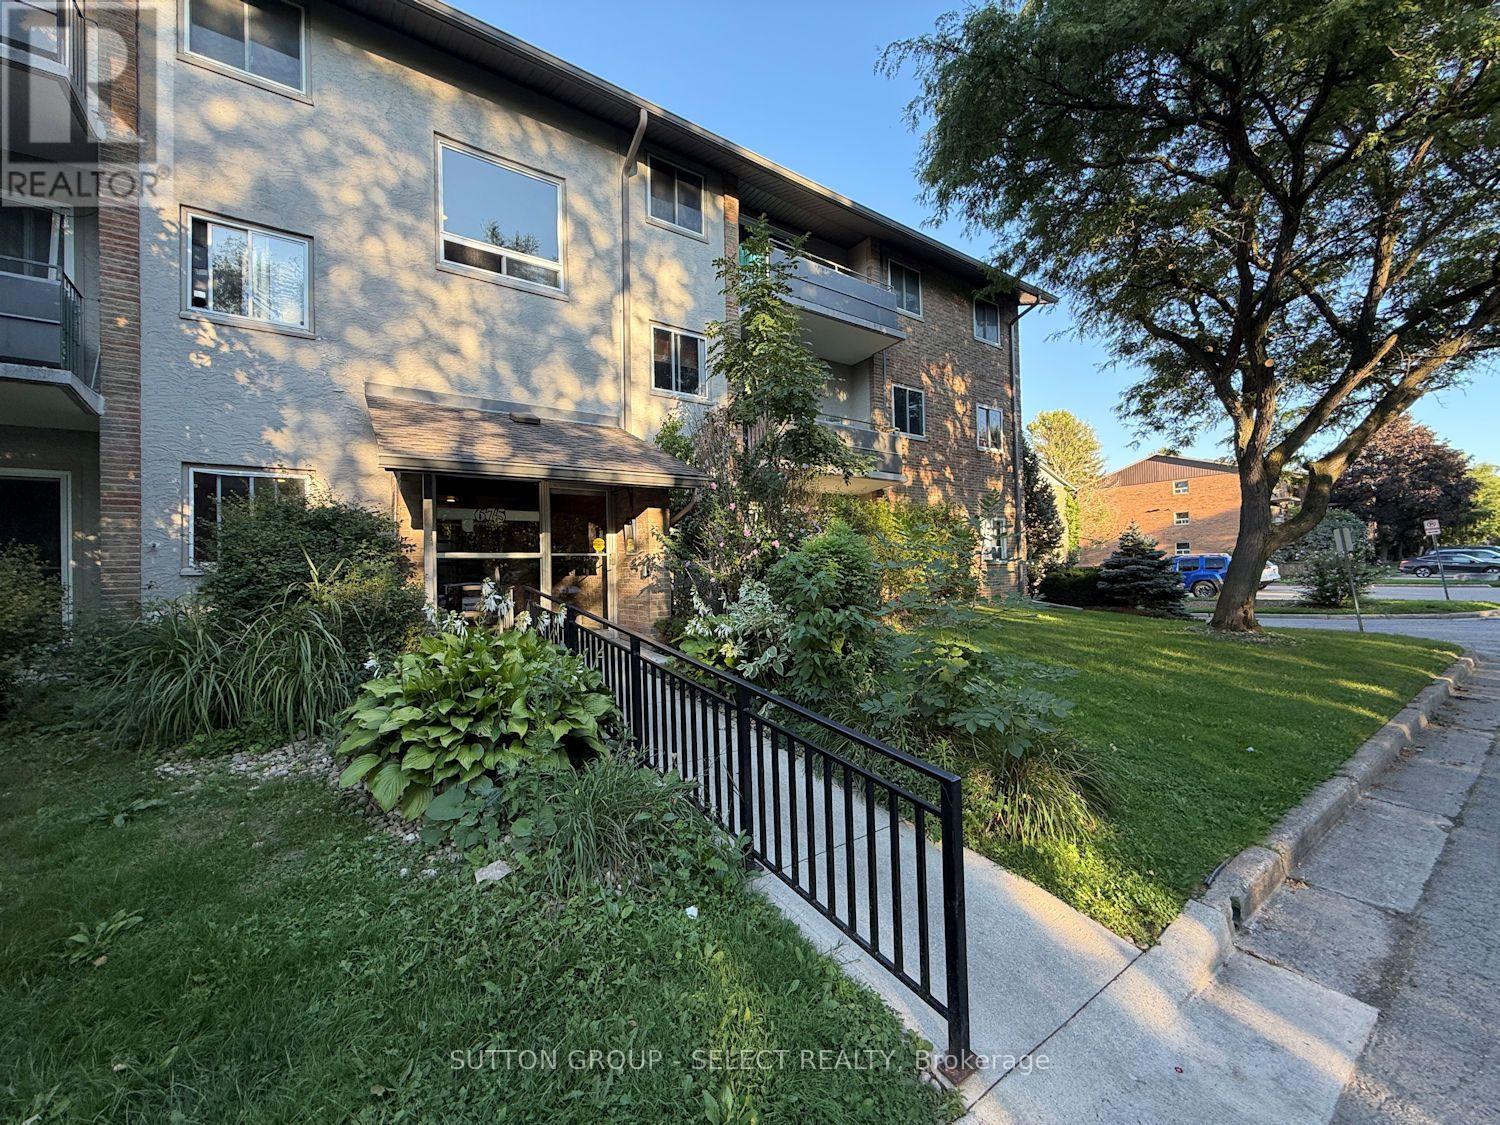
2 bed unit on the top floor with balcony that overlooks the grass are in the middle of the complex - great location! Private setting surrounded by mature trees in a family friendly neighborhood. On bus route and walking distance to schools, Westmount Mall, Movie Theatre and all the great shopping at the corner of Wonderland and Commissioners. Property tax is $1509/yr. Condo fee is $_/mth and includes water, heat, hydro and one parking space. (id:52373)
Strathroy-Caradoc, Ontario
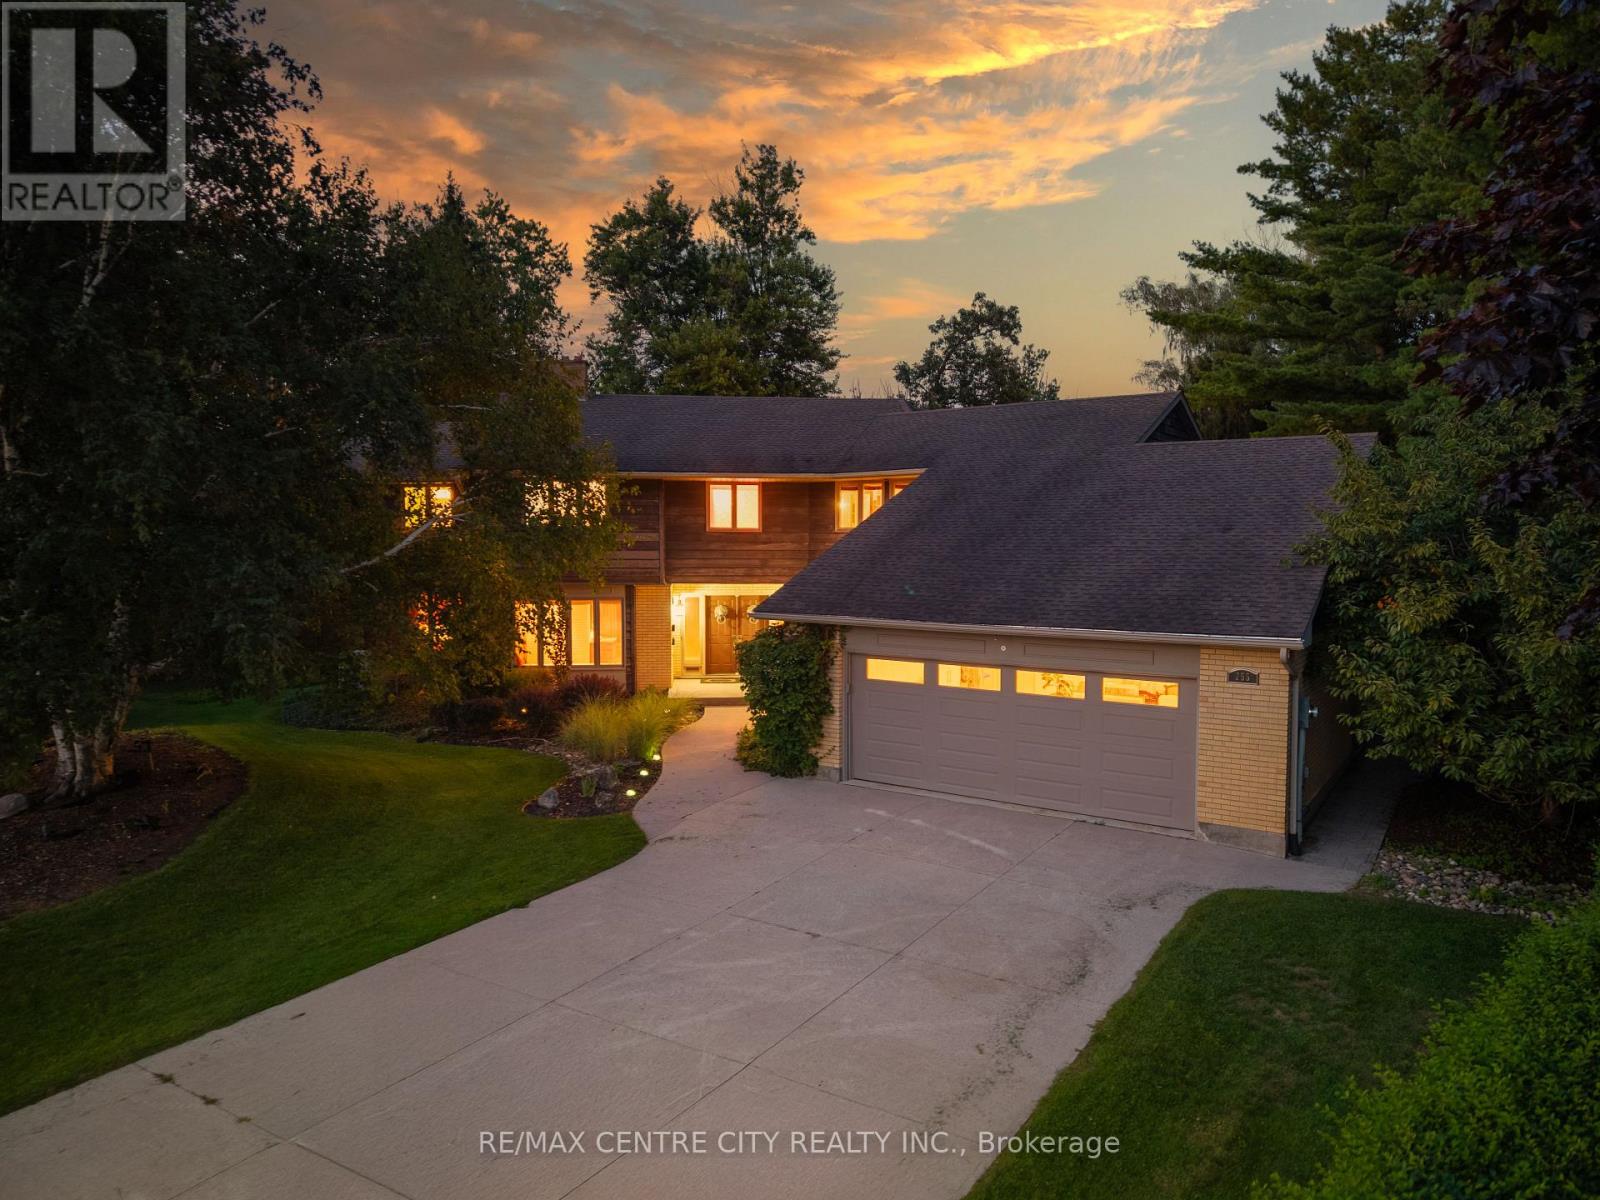
Welcome to this exceptional family home, ideally located at the end of a quiet cul-de-sac on one of Strathroy's most sought-after streets. Set on just under an acre and backing onto beautiful conservation land, this property offers an outstanding combination of space, privacy, and a peaceful natural setting, all within walking distance to restaurants, shops, parks, and local amenities.Offering approximately 5,600 sq. ft. of finished living space above grade, this impressive 4-bedroom, 2-storey home provides exceptional space for family living and entertaining. The updated kitchen features granite countertops, a large centre island with prep sink, and gas stove. The main floor offers oversized principal rooms, including a family room, formal dining room, and additional living room.A grand staircase leads to the second level, featuring four generous bedrooms plus a separate office/den. The primary suite includes a private ensuite and separate water closet. A screened-in covered deck offers a spectacular elevated view of the heated in-ground pool, expansive yard, and surrounding conservation lands.The bright walk-out basement adds even more living space with a games room, family room, ample storage, and beautifully updated bathroom featuring a rain shower and soaker tub.Outside, enjoy a truly special private yard with multiple patios and decks, a heated in-ground pool, and plenty of space for entertaining or relaxing. An oversized 24' x 24' attached garage includes an additional 10' x 11' workshop at the rear.A rare opportunity to own a substantial family home offering privacy, natural surroundings, exceptional outdoor living, and convenient access to everything Strathroy has to offer. (id:52373)
Ingersoll, Ontario
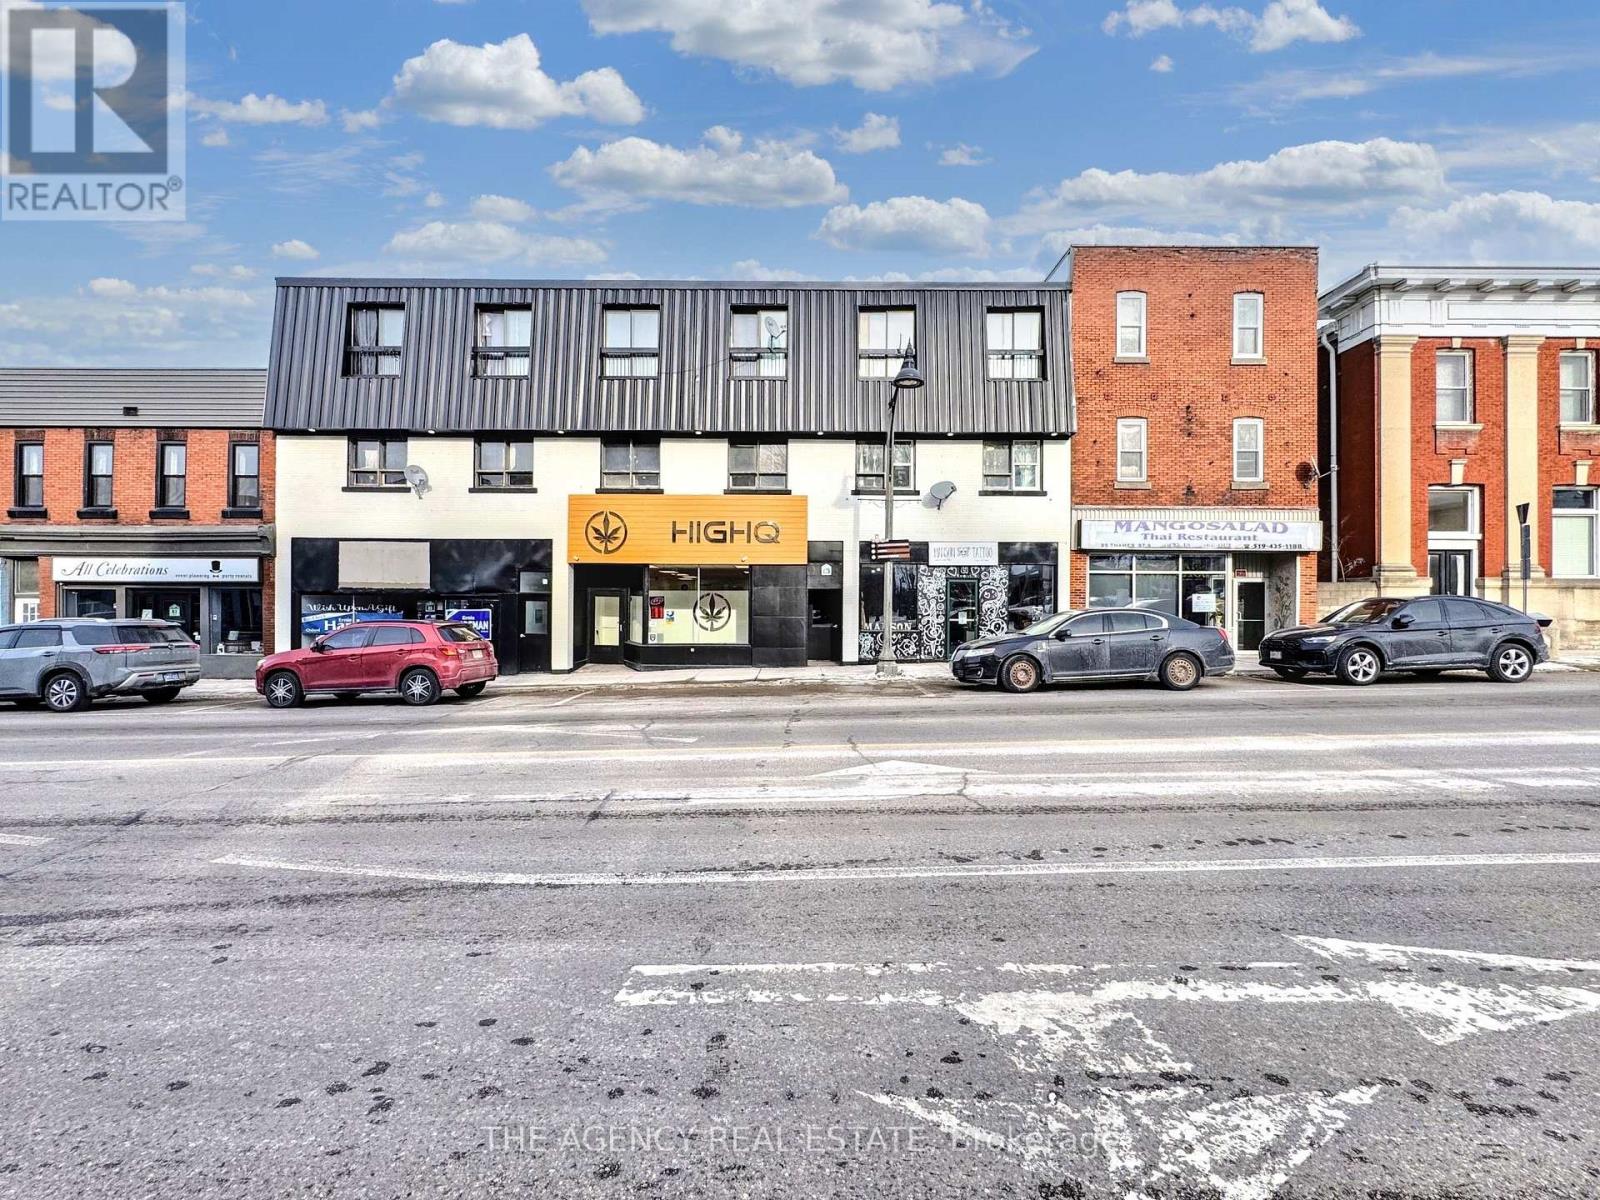
Rent is $1,450/month, all-inclusive, for this one bed unit in a quiet three-storey building located in central Ingersoll. Utilities are included. The unit also comes with an in-suite washer and dryer, plus one parking spot. (id:52373)
London South, Ontario
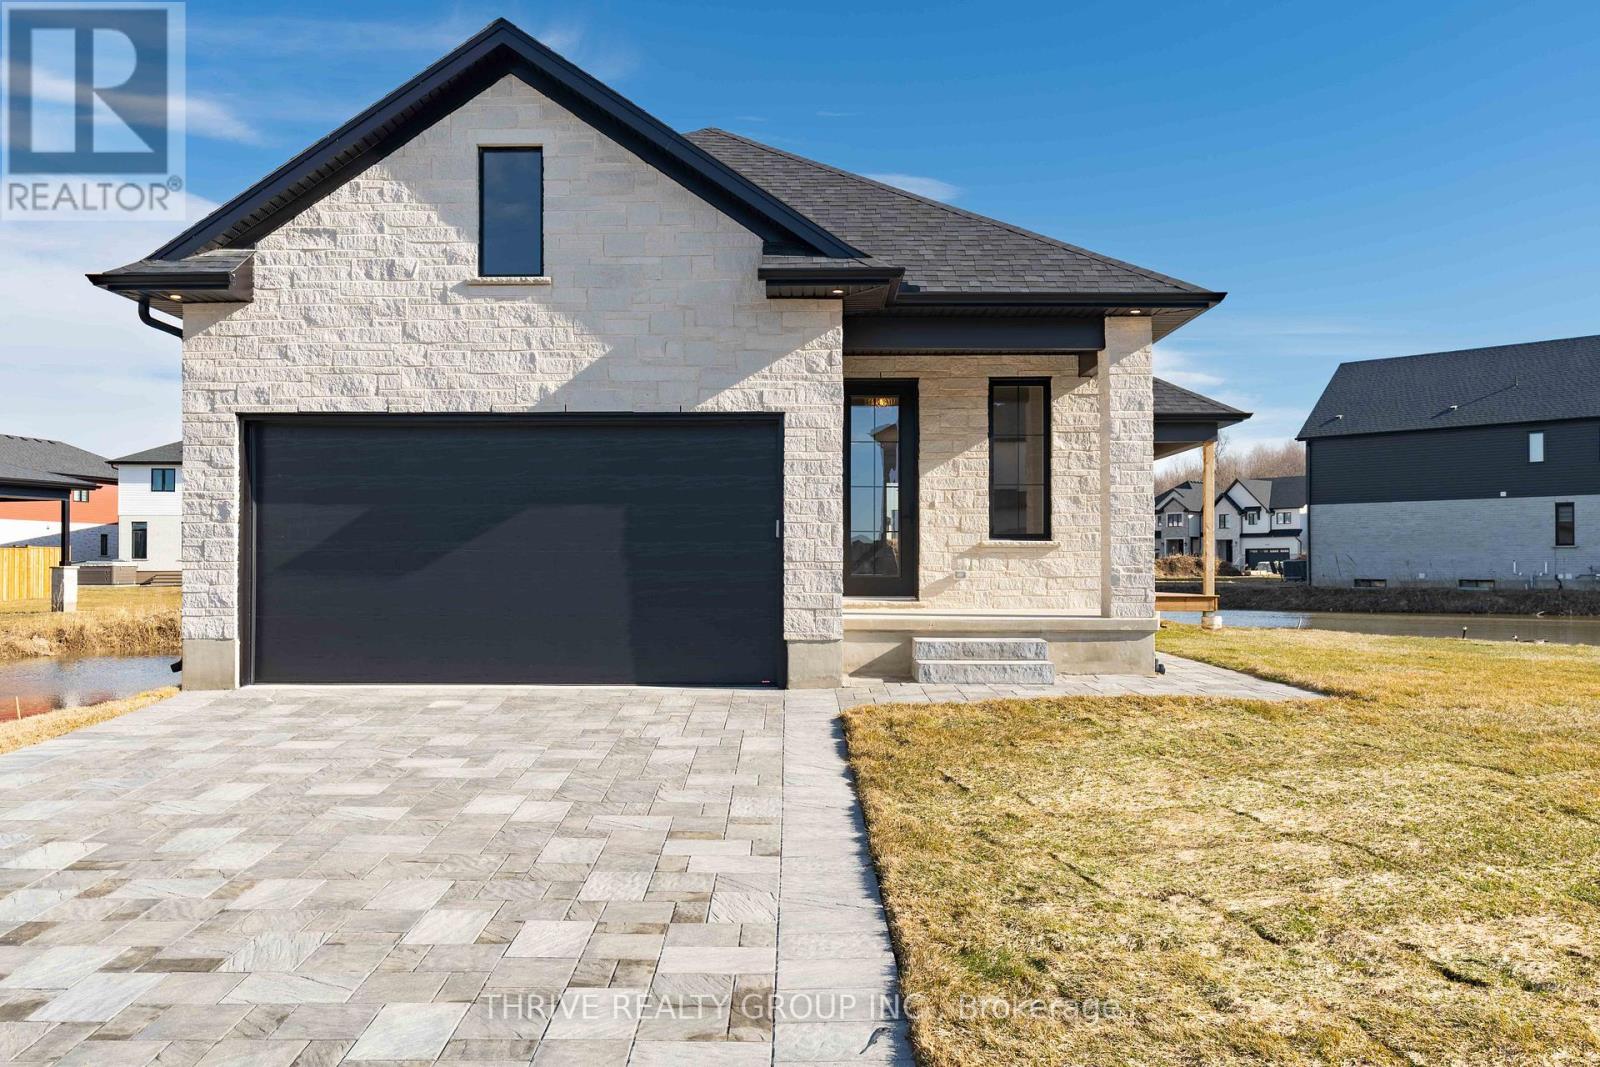
Welcome to a Forest Homes bungalow! Thoughtfully designed and priced to impress, this home offers the perfect blend of style, comfort, and value. Featuring 2 main floor bedrooms, 2 lower floor bedrooms and 3 full bathrooms. It's ideal for families and downsizers. The main level showcases an open-concept layout with elegant finishes, plenty of natural light, and a seamless flow for everyday living and entertaining. The fully finished basement adds incredible versatility with additional bedrooms, a full bath, and generous living space perfect for guests, a home office, or a dedicated movie space. With quality craftsmanship throughout and a location that keeps you close to everything Lambeth has to offer, this is one of those homes that quietly checks all the boxes. Other models and customization available. Just minutes from Highway 401, Highway 402, schools, shopping, gyms, golf courses, and nature trails. Pricing is inclusive of proposed HST Rebate programs. (id:52373)
Zorra, Ontario
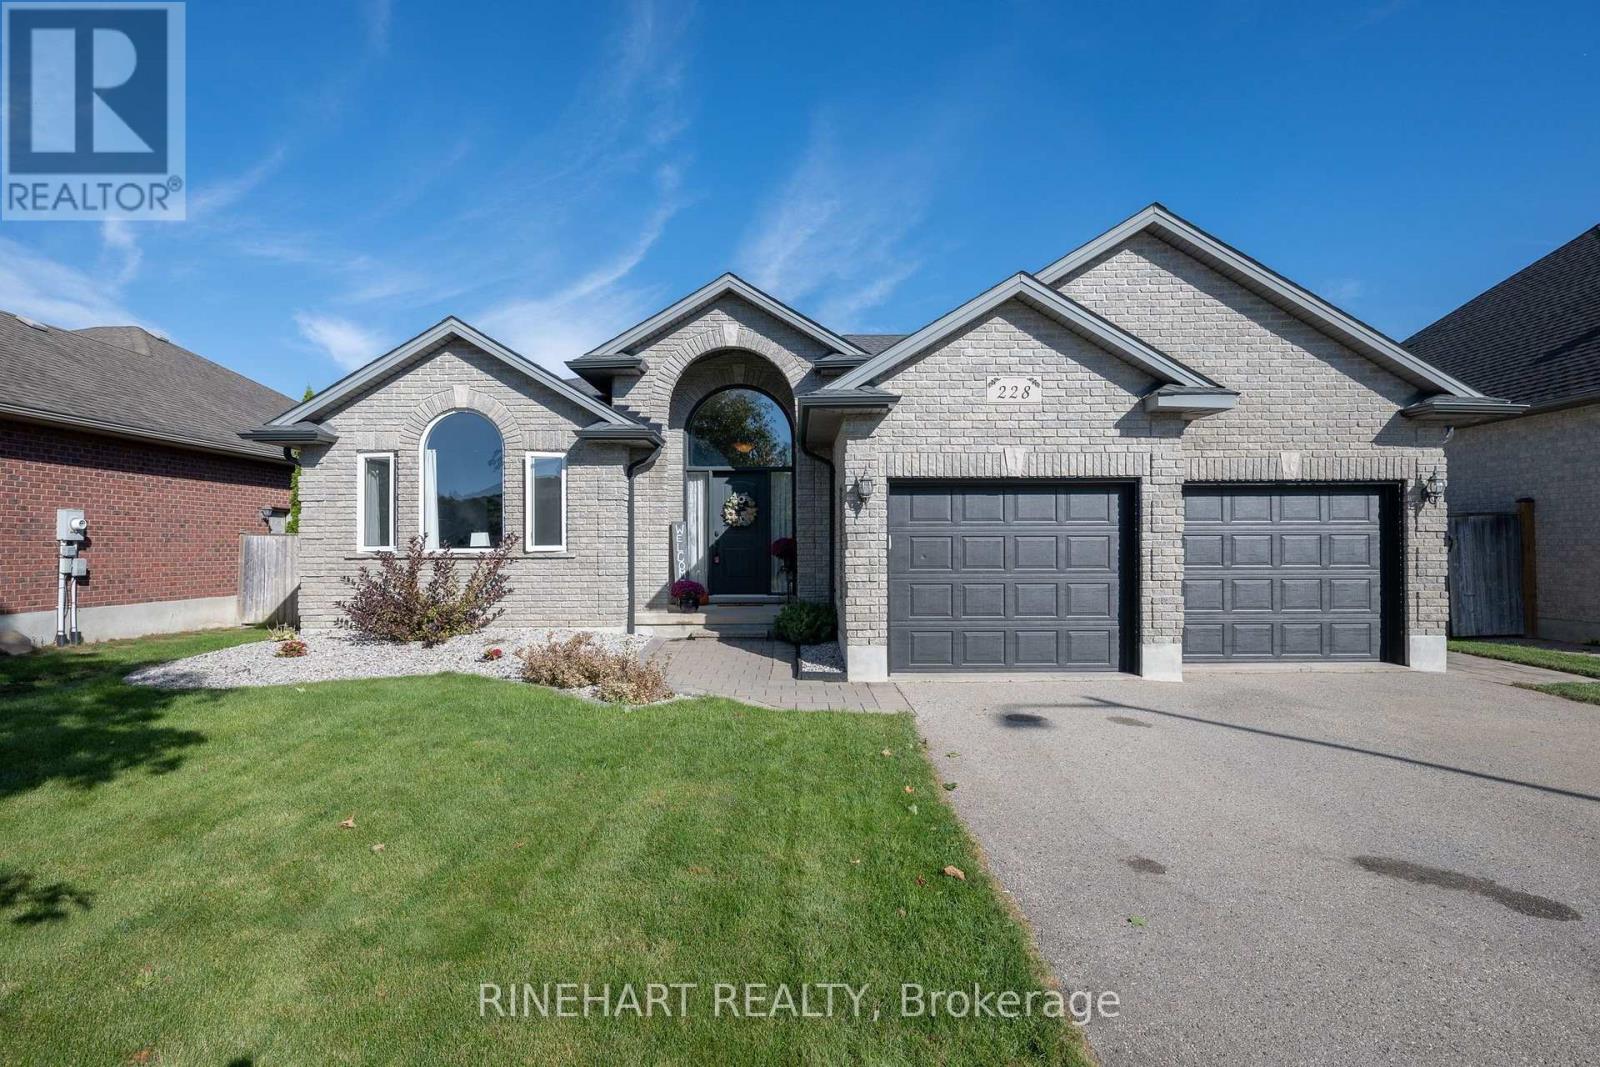
Located in the welcoming community of Thamesford, this spacious 4 bedroom, 3 bathroom sidesplit offers three finished living levels, a double garage and a fully fenced, private backyard lined with mature trees. Standout features include a spacious kitchen with granite countertops and a large centre island, new carpeting, a generous backyard patio and in law suite potential with separate garage access to the unfinished fourth level. Important updates include new eavestroughs in 2026, new front windows and entry door in 2023, and a new furnace and reshingled roof in 2019. Step inside to a soaring entryway that leads to a bright living room with large windows and warm wood flooring. The kitchen features dark cabinetry, a large granite island with seating and a pantry. The adjoining dining area opens directly to the backyard patio, creating an easy flow for everyday meals and entertaining. Upstairs are three bedrooms, including a spacious primary with its own 4 piece ensuite and walk-in closet, plus a second 4 piece bathroom. The finished lower level offers a generous family room with a natural gas fireplace and bar area, along with a fourth bedroom, third 4 piece bathroom and separate laundry room. The unfinished fourth level provides additional storage and room for future plans, with a separate staircase from the garage offering added convenience and potential for a future in-law suite. Outside, the large backyard patio overlooks a fully fenced yard lined with mature trees, featuring a storage shed and plenty of lawn space for relaxing, playing or gathering with friends and family. Enjoy the charm of small town living in Thamesford, with local amenities nearby and convenient access to London and Woodstock! (id:52373)
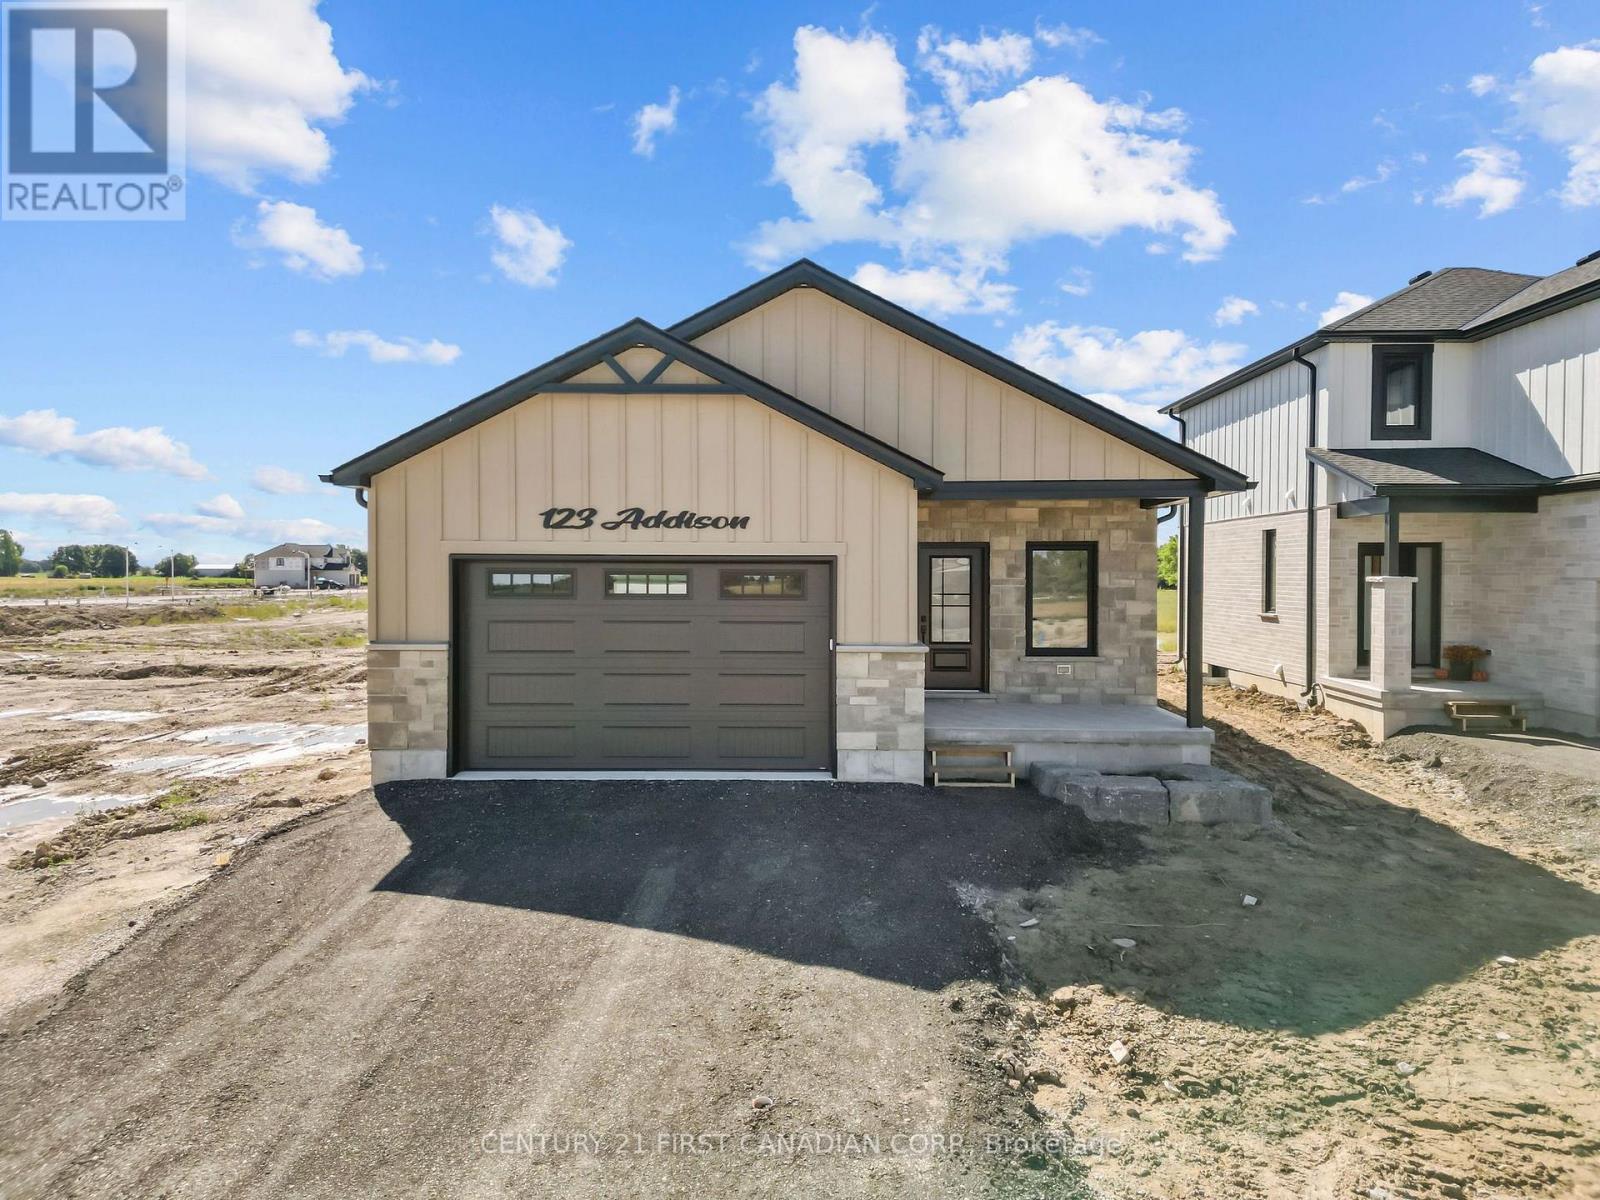
Lucan Biddulph, Ontario
MOVE IN READY! Save over $85,000 off the regular price with current HST Rebate Pricing. Welcome to the Isla Model by Robinson Carpentry, a beautifully designed 1,495 sq. ft. bungalow that blends modern style with everyday functionality. This thoughtfully crafted 3-bedroom, 2-bathroom home offers the ease of one-floor living paired with a bright, open-concept layout perfect for both entertaining and daily life. Step inside to discover a spacious main floor featuring water-resistant laminate flooring throughout, creating a seamless and stylish flow from room to room. The open living, dining, and kitchen areas provide the ideal setting for gathering with family and friends, while large windows invite in plenty of natural light. The well-appointed kitchen is designed with both form and function in mind, offering ample workspace and a layout that connects effortlessly to the main living space. The primary bedroom serves as a comfortable retreat, complete with a private ensuite, while two additional bedrooms provide flexibility for family, guests, or a home office. With quality craftsmanship by Robinson Carpentry and a practical bungalow design, this home is perfect for downsizers, first-time buyers, or anyone seeking modern, low-maintenance living. Price reflects the full Ontario New Home Rebate, adding exceptional value to this impressive offering. Taxes and assessed value to be determined. (id:52373)
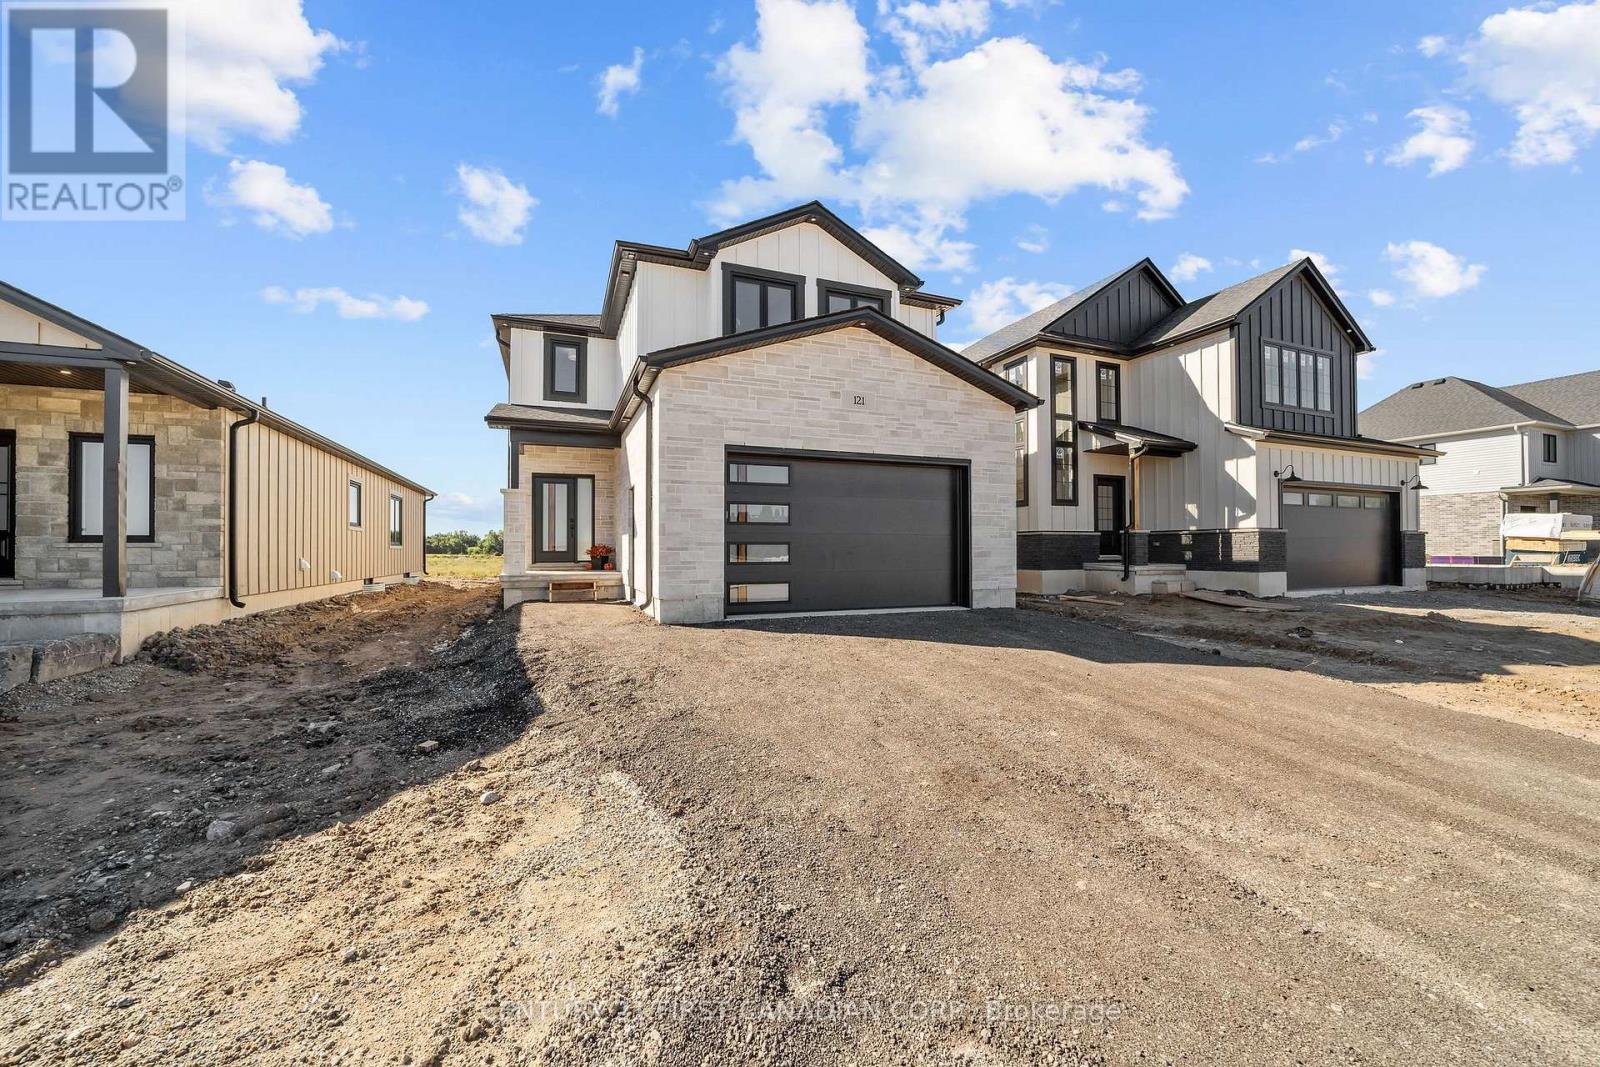
Lucan Biddulph, Ontario
**Come Visit the Model Home at 121 Addison Ave in Lucan. // TO BE BUILT - Welcome to The Oakley by Robinson Carpentry, located in the exciting Timber Ridge subdivision in Lucan - a growing community just 20 minutes to North London and Masonville. This beautifully designed new build home offers the perfect combination of small-town living with convenient access to city amenities. Offering 1,776 sq ft of thoughtfully designed living space, this home features impressive curb appeal and a bright open-concept main floor perfect for everyday living and entertaining. The spacious kitchen, dining, and living areas flow seamlessly together while being comfortably set back from the front entry. A convenient mudroom off the garage adds functionality and storage for busy households. The highlight of the home is the stunning primary bedroom retreat, featuring his and hers closets and a luxurious 5-piece ensuite with a relaxing soaker tub. Every Robinson Carpentry home comes complete with all appliances included, an owned on-demand hot water heater, and a uniquely styled metal clad garage, offering durability and low-maintenance convenience. Located in one of Lucan's newest subdivisions, Timber Ridge is a fantastic opportunity to get into a growing community close to schools, parks, and local amenities, while still being a short drive to the shopping, dining, and services of North London and Masonville. Experience quality craftsmanship and modern living with The Oakley by Robinson Carpentry in Timber Ridge. Taxes and assessed value to be determined. List price reflects the Government HST rebate. HST is included, with all eligible rebates assigned to the builder. Purchase price is subject to buyer qualification for applicable rebates. Photos & Video are from our Model Home & are for illustration purposes only - Some finishes & upgrades shown may not be included in standard specs. (id:52373)
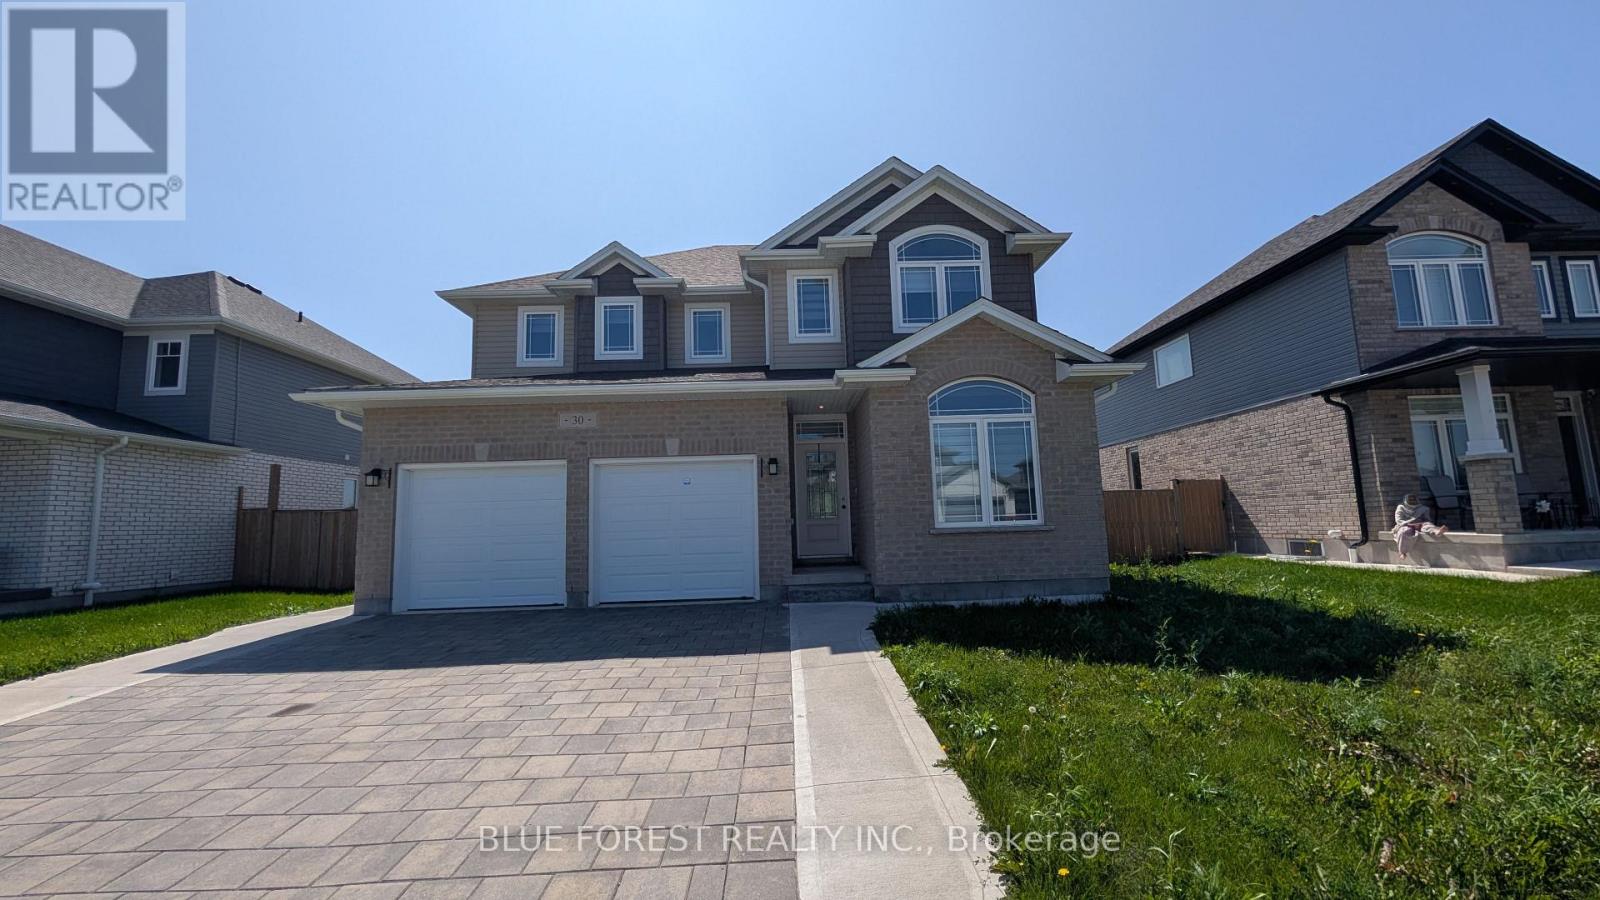
Zorra, Ontario
Newer two storey home in the quiet setting of Thamesford. Functional layout for multi-generational living or income potential. Lower level apartment with separate entrance from outside or combine with the rest of the home for single family use. Den/office off of front entry foyer. Open plan main level. Living room open to kitchen with island and eating area. Four bedrooms on upper level including primary with ensuite. Convenient main floor laundry, inside entry from garage. Lower level unit is two bedrooms. Exterior entry from side. Quiet street. Ready for quick possession. Sold as is. Some photos have been virtually staged. (id:52373)
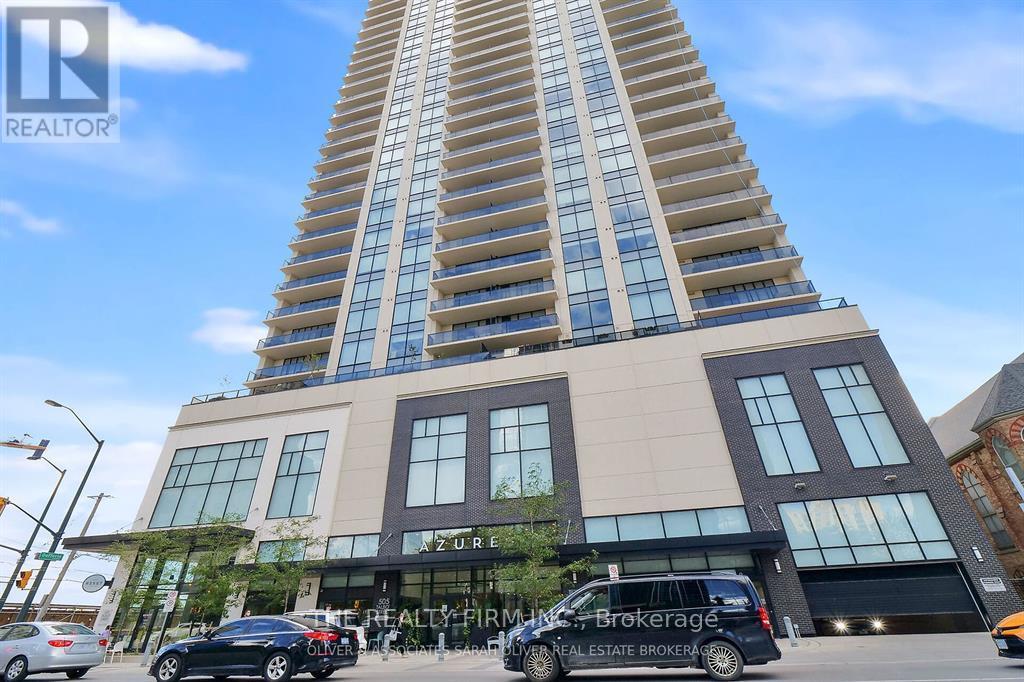
London East, Ontario
Exclusive downtown living at its best! Amazing 2 bed, 2 bath unit located in the always-in-demand Azure Condominium with 1250sf.ft (Balcony). The open concept design makes for bright, expansive spaces: perfect for entertaining. There are huge floor to ceiling windows: lots of light: views of the city. Enjoy both the sunrise and sparkling city lights after dusk from your balcony. This suite will wow you with it's high-end finishes: quartz countertops in kitchen and bathrooms, premium engineered hardwood on all floors. Quality tile in all wet areas. The primary bedroom is large and has a walk-in closet, spa-worthy 3-pc ensuite with a walk-in shower. The second bedroom has fabulous light and a spacious closet. The 4-pc main bath is beautifully finished. Both bathrooms have grab bars. There is a laundry center in -suite as well as a storage room in-suite. Exclusive use to your storage locker is on the same floor. Parking spot located directly across from the elevator for easy access. Very best Amenities! 29th floor: golf simulator, exercise room, pool table, kitchenette, community BBQ, outdoor patio with ample seating& library. Guest suite available. **EXTRAS** Perfectly located in the heart of London, Budweiser Gardens, restaurants, shopping, Covent Garden Market, parks& trails along the Thames to enjoy the ever-changing colours of the seasons. Everything, right at your fingertips! (id:52373)
London North, Ontario
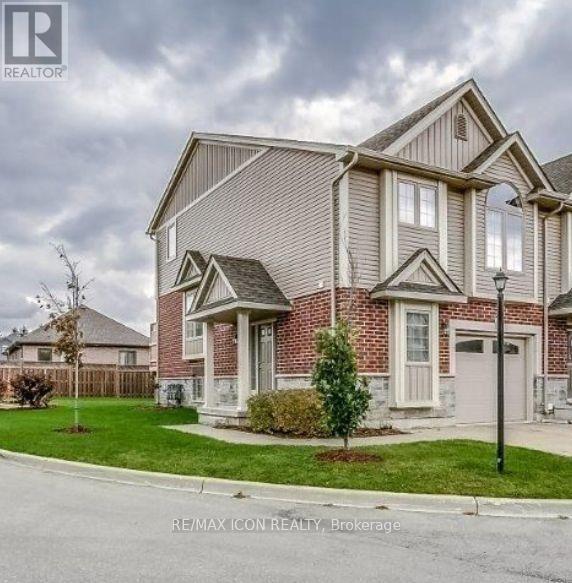
Bright, private room available in a safe and quiet North London neighbourhood! Available immediately. Features an ensuite bathroom, plus shared kitchen and living space. Fantastic location just minutes to Western University, Fanshawe College, Masonville Mall, and the YMCA. Wifi included. Non-smoking, no pets. A great option for anyone seeking a comfortable, well-located home base. This listing is for a room within a 3 bedroom unit with a shared kitchen and living space with two other tenants. (id:52373)

Lucan Biddulph, Ontario
MOVE IN READY! Model Home by Tarion Award-Winning Parry Homes in the Brand New Timber Ridge Subdivision in Lucan. Parry Homes is excited to be returning to the thriving community of Lucan, Ontario, bringing their exceptional craftsmanship and award-winning home designs to the highly anticipated Timber Ridge subdivision. Introducing The Matthew, a beautifully designed two-storey home that combines modern style with functional living spaces ideal for today's families. The main floor showcases a stunning great room with a vaulted ceiling that creates a bright and welcoming atmosphere. The thoughtfully designed custom kitchen features a large island, corner pantry, and quality finishes, making it perfect for both entertaining and everyday living. Durable luxury vinyl plank flooring flows throughout the entire main level. The second floor offers a spacious primary suite complete with a walk-in closet and a well-appointed ensuite featuring double sinks, a tiled shower, and a relaxing soaker tub. Two additional generously sized bedrooms, a convenient second-floor laundry room, and a 4-piece bathroom complete the upper level. Additional highlights include a two-car attached garage with inside entry and the quality construction that Parry Homes is known for. Located in the brand new Timber Ridge subdivision, this home represents an exciting opportunity to become part of one of Lucan's newest and fastest growing neighbourhoods. Price includes Tarion Warranty, Property Survey, Concrete Driveway, and Sod in yard. Taxes and assessed value to be determined. PRICE REFLECTS THE HST REBATE. (id:52373)
Middlesex Centre, Ontario
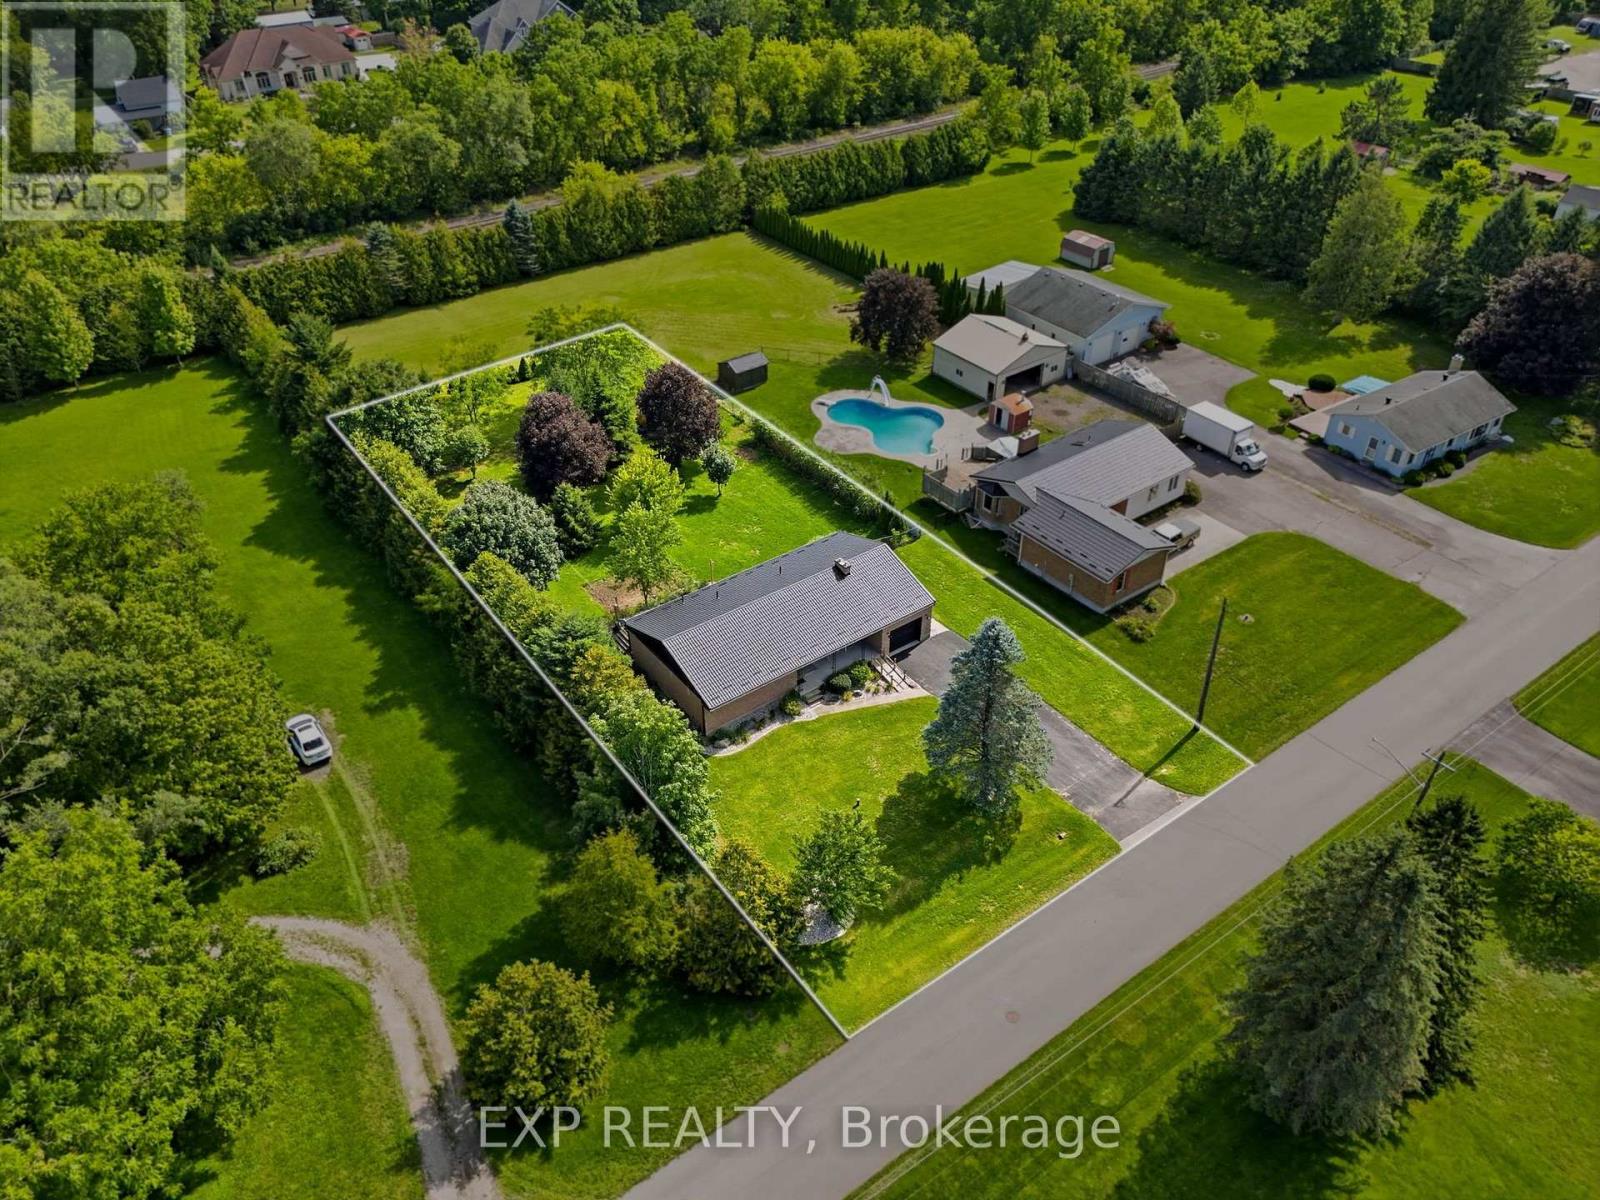
Welcome to this charming home in the heart of Komoka, one of Middlesex County's most sought-after communities. Situated on a mature, tree-lined street, 120 Huron Avenue offers the perfect blend of small-town charm and everyday convenience, just minutes from London and the 402. This solid brick bungalow has been thoughtfully updated with almost all new windows, a new rear entry door, and a newer metal roof, offering enhanced energy efficiency, curb appeal, and peace of mind for years to come. The combination of the solar panels and the generator allow you so save on bills transferring on and off grid every 12 hrs efficiently saving on energy. The spacious living areas provide plenty of room to gather, while the functional kitchen is ideal for everyday meals and entertaining alike. Generous bedrooms offer comfort and flexibility for growing families, guests, or a home office.Outside, you'll find a beautifully sized fully fenced yard with endless possibilities-whether you're hosting summer BBQs, gardening, or simply enjoying the peaceful surroundings. Mature trees and an established neighbourhood create a setting that's difficult to find in newer developments. Located within walking distance to parks, schools, local shops, restaurants, and trails, this home offers the lifestyle so many buyers are looking for. Enjoy the warmth of a close-knit community while remaining only a short drive to all the amenities of London.Whether you're a first-time buyer, down-sizer, or growing family, this is an incredible opportunity to call Komoka home. (id:52373)
Kitchener, Ontario
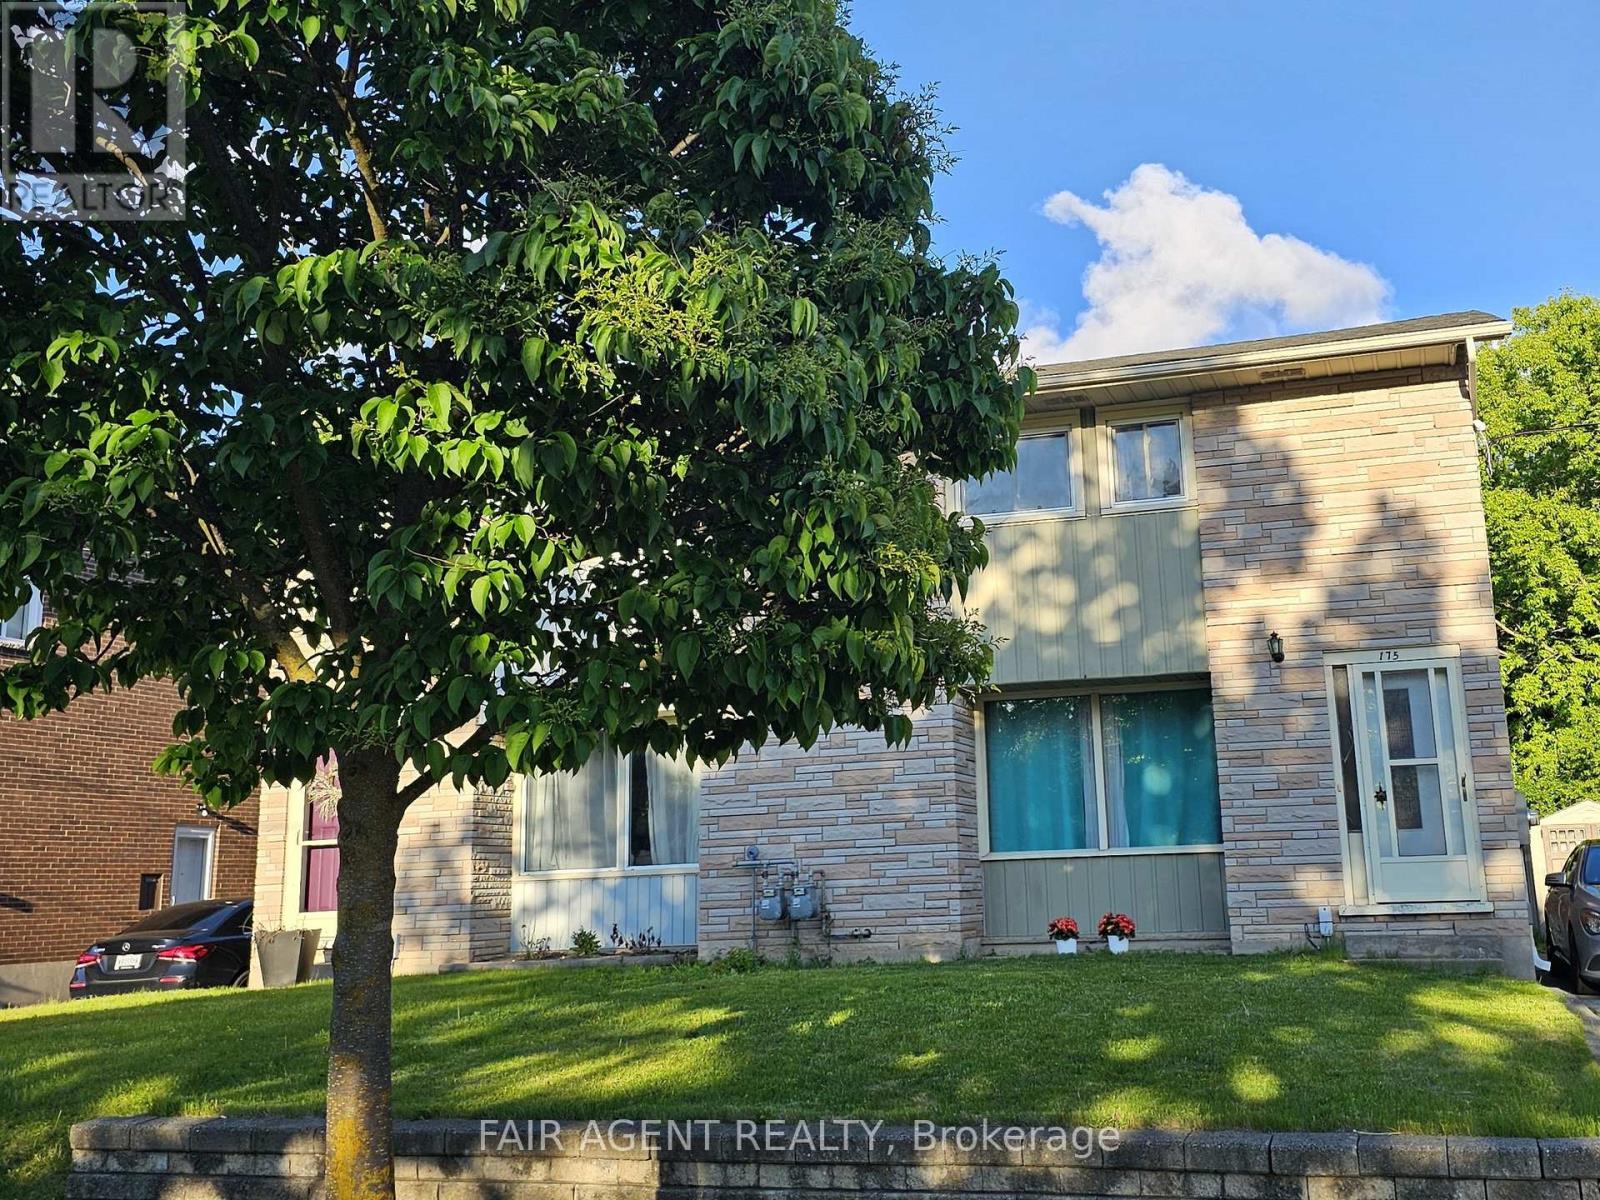
Welcome to 175 Fourth Avenue, a warm and well-maintained semi-detached home in a scenic pocket of Kitchener. This charming two-storey property offers three spacious bedrooms, one updated bathroom, and a partially finished basement with its own separate walk-out entrance ideal for a home business setup or future rental potential. Inside, you'll find a bright and inviting living space with original hardwood flooring and an extra-large front window that frames serene sunset views over the park across the street. The kitchen and dining area are combined for easy everyday living, and the entire interior, freshly painted in 2024. A newly renovated bathroom (2018) adds modern comfort, while the dedicated laundry room, complete with a 2018 washer and dryer, brings everyday convenience. Outdoors, enjoy a large, fully fenced backyard featuring a garden oasis with raspberry bushes and a mulberry tree perfect for summer lounging or family play. A brand new AC unit (2024) ensures seasonal comfort, and parking for up to three vehicles in the private driveway. The location offers unbeatable walkability: just steps to three parks, hiking trails, riverfront paths, shopping centres, and the LRT with a Go Train connection. Families will appreciate walking-distance access to public, Catholic, and private schools, as well as a nearby recreation centre with an outdoor pool just two minutes away. This smoke-free, pet-free home is in excellent condition and move-in ready. (id:52373)

North Middlesex, Ontario
TO BE BUILT! Cannon Homes proudly presents The Freeport II, an expertly designed 4-bedroom home offering just over 2,000 sq. ft. of bright, modern living space in the desirable Ausable Bluffs community of Ailsa Craig. With thoughtful planning, quality finishes, and the ability to personalize your selections, this home is ideal for families looking to build something truly special. The main level features an open-concept kitchen, dining area, and great room-perfect for gatherings, entertaining, or cozy evenings at home. Upstairs, you will find a highly functional layout with four spacious bedrooms, all including their own walk-in closets - a rare & impressive feature that adds tremendous storage & convenience. The upper-level laundry brings everyday practicality to the forefront, making family living easier and more efficient. But the true standout is the exceptional oversized garage. Designed with real-life needs in mind, this impressive space features two 10-foot garage doors leading into a 23.6' x 24' garage, offering room for two full-size pickup trucks, workshop space, tools, equipment, or recreational storage. Whether you are a contractor, hobbyist, or someone who simply needs space, this garage delivers unmatched value. The Freeport II in Ausable Bluffs offers the perfect balance of small-town living with easy access to London, Grand Bend, and surrounding amenities. Includes Tarion Warranty & sodded lot. Taxes & Assessed Value yet to be determined. List price reflects the Government HST rebate. HST included with all applicable rebates assigned to the Builder. Price is contingent on Buyer eligibility and rebate implementation. (id:52373)

Lucan Biddulph, Ontario
TO BE BUILT - Welcome to the Parkway I Model by Vandermolen Homes, a beautifully designed 2-storey home in the growing community of Lucan. Offering 1,770 sq ft of thoughtfully planned living space, this home blends modern style with everyday functionality-perfect for families, first-time buyers, or those looking to upgrade. The main floor features a bright, open-concept layout that seamlessly connects the kitchen, dining, and living areas-ideal for entertaining or enjoying time at home. A convenient mudroom provides practical everyday organization with direct access from the garage. Upstairs, you'll find three generously sized bedrooms, including a spacious primary retreat complete with a walk-in closet and a private ensuite bath. Two additional bedrooms and a full bathroom offer plenty of space for family, guests, or a home office setup. With 2.5 bathrooms, contemporary design, and quality craftsmanship throughout, the Parkway I Model delivers comfort, style, and value in a desirable location. Secure your opportunity to build and customize your dream home in Lucan today! List price reflects the anticipated benefit of a proposed Government HST rebate. (id:52373)
Lucan Biddulph, Ontario
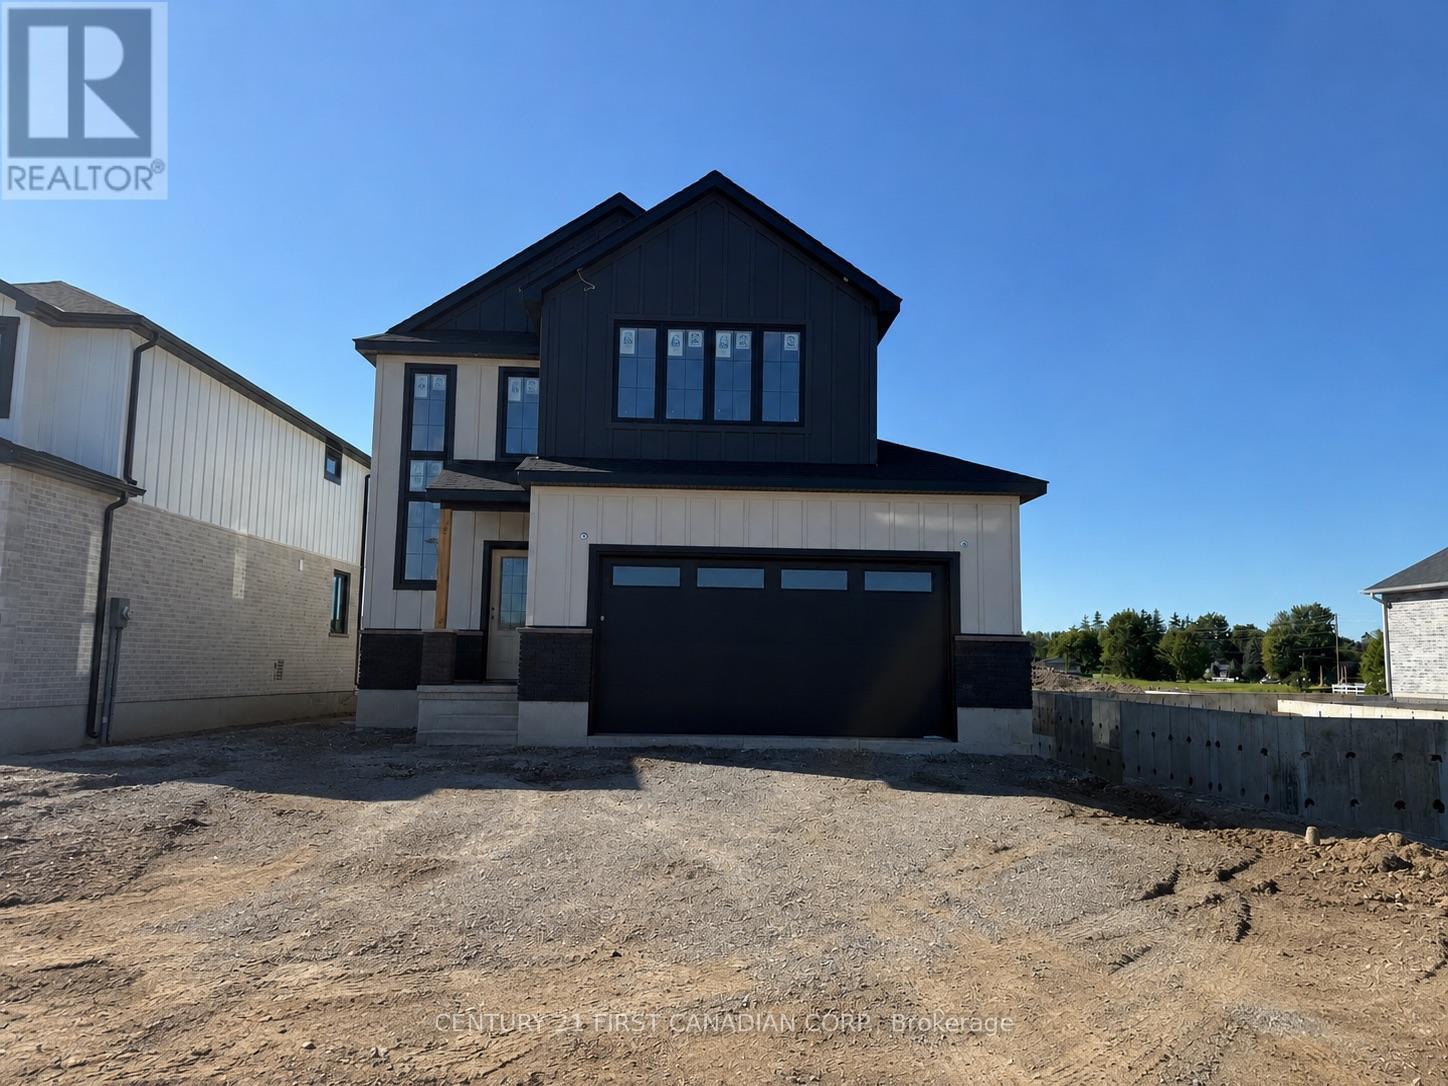
HST Rebate Pricing / TO BE BUILT - Welcome to the Heath Model by Morrison Homes, located in the sought-after Timber Ridge subdivision in Lucan. Offering 1,993 sq. ft. of beautifully finished living space, this home combines stylish design with smart, everyday functionality. From the moment you walk in, you will appreciate the spacious mudroom, thoughtfully designed for busy households. A standout feature is the convenient "grocery door" that leads directly into the pantry, making unloading groceries simple and efficient. The heart of the home is the stunning kitchen, complete with upgraded quartz countertops, ceiling-height custom cabinetry, and abundant prep space-perfect for both daily living and entertaining. The bright open-concept main floor seamlessly connects the living room, kitchen, and dining area, creating an inviting space for friends and family. Upstairs, the home continues to impress with three spacious bedrooms and a full bathroom, including a beautiful primary retreat featuring a walk-in closet and a private ensuite with a double vanity and an elegant tiled shower. The second level offers a comfortable layout with flexibility for growing families, guests, or a home office. Additional highlights include a two-car attached garage, modern finishes throughout, and the quality craftsmanship Morrison Homes is known for. Located in the growing Timber Ridge community, this home offers the perfect blend of comfort, style, and thoughtful design-ready for you to move in and enjoy. Taxes and assessed value yet to be determined. List price reflects the Government HST rebate. (id:52373)
London South, Ontario
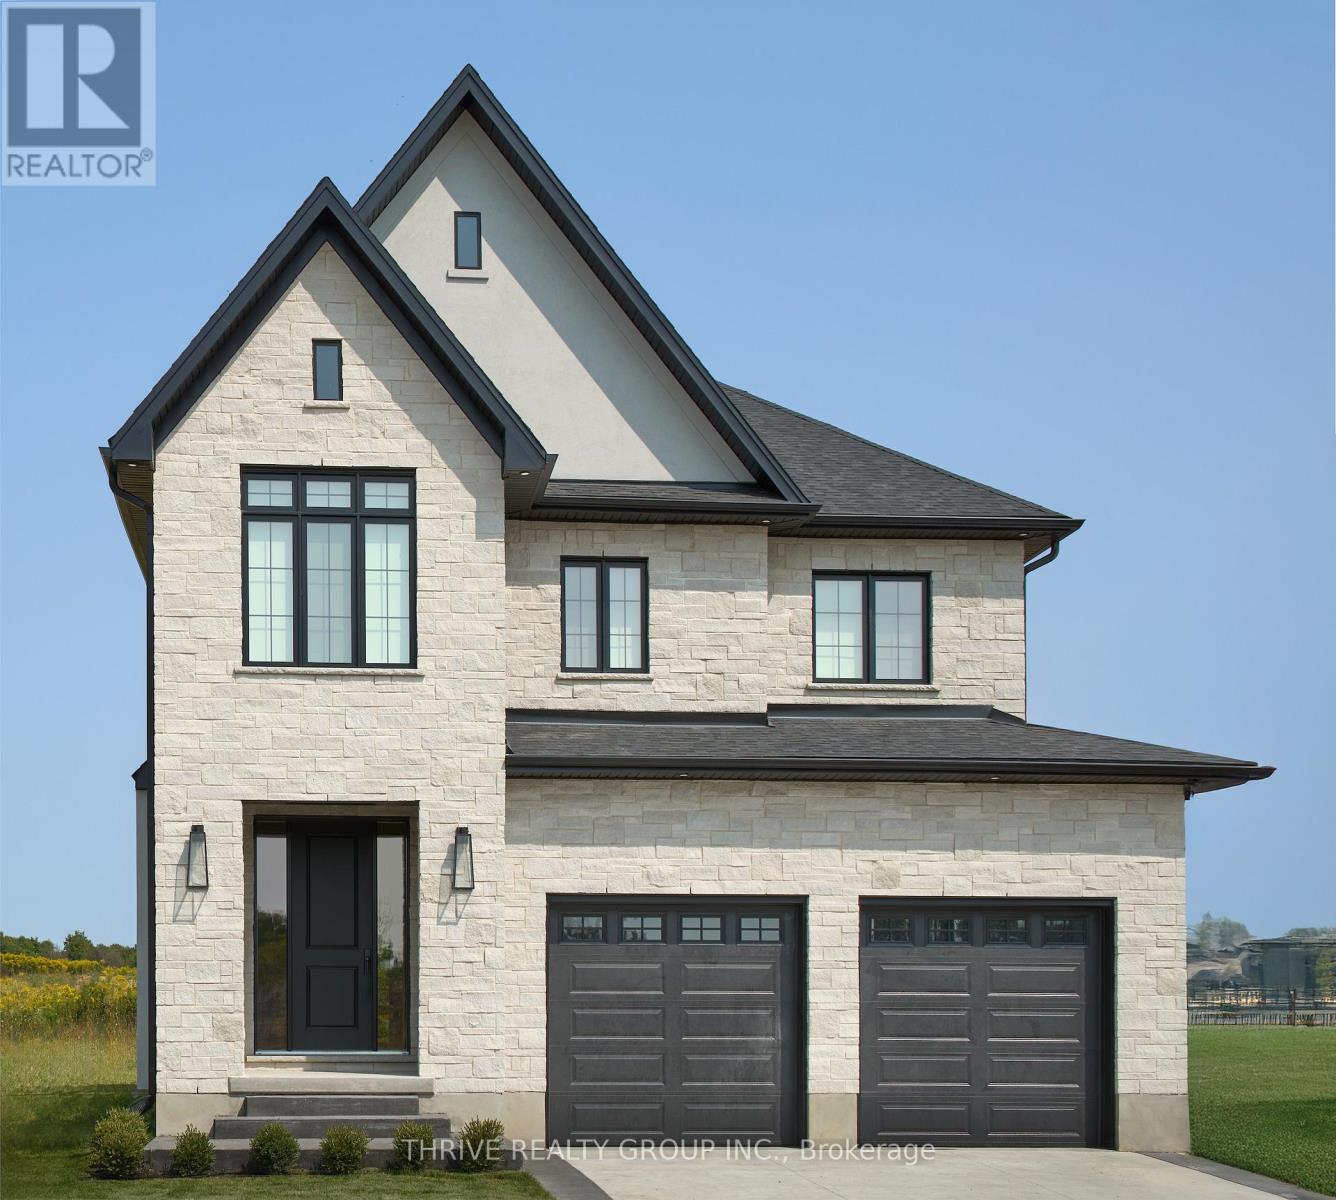
Introducing The Elm in Hidden Hills. An exceptional residence spanning 2,707 square feet. The central living area features a large great room, ideal for both entertaining and relaxation. The kitchen is designed with generous counter space, a central island, and high-end finishes.The Elm offers four bedrooms, each with abundant closet space and natural light. The primary suite is complete with a large, luxurious 5-piece ensuite bathroom. Three additional spacious bedrooms ensure plenty of room for everyone. With 3.5 bathrooms, this home is designed for maximum convenience. The upper floor also includes a well-placed laundry room. The full basement comes with rough-ins, giving you the opportunity to create additional living areas to suit your needs. A two-car garage provides ample parking and storage, along with easy access to the home. **Purchase price includes proposed 2026 HST rebates** More floorplan options available! (id:52373)
London East, Ontario
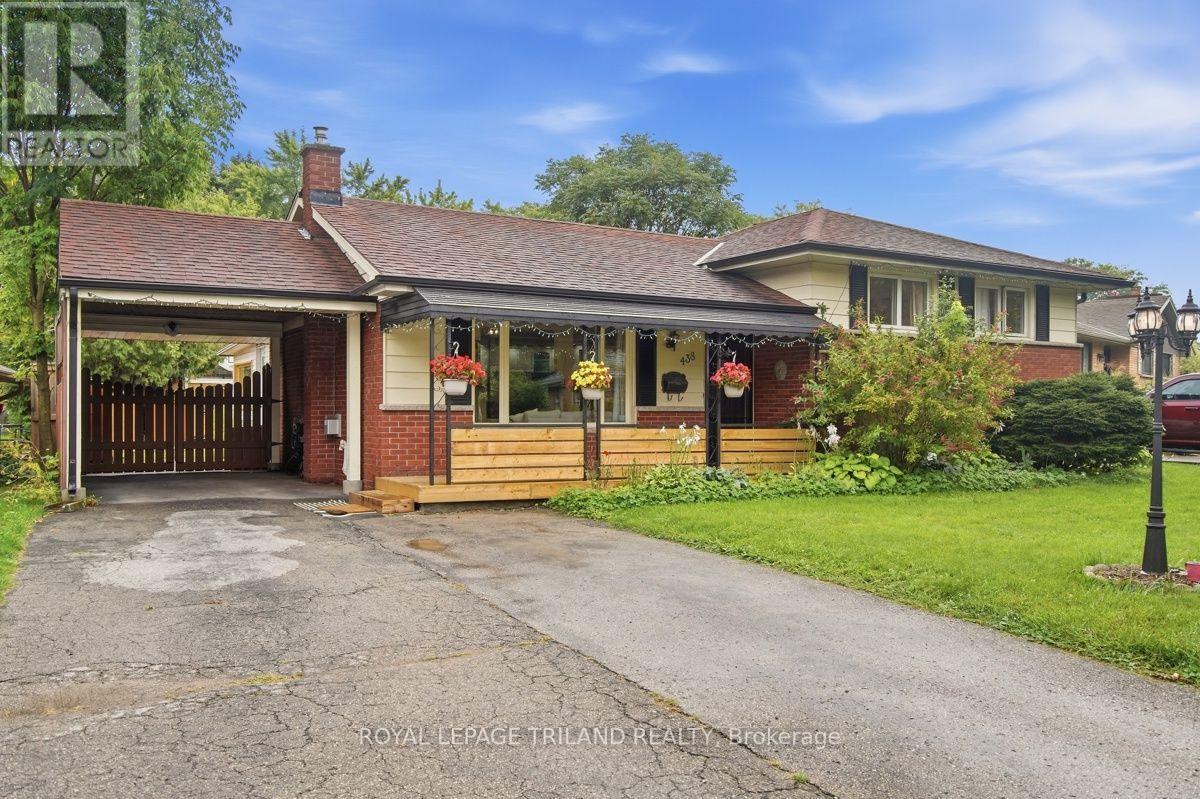
Welcome to this charming and affordable 5 bedroom, 3 level side-split, ideally situated on a quiet, tree lined crescent in a family friendly neighbourhood. Set on a spacious lot with an impressive 70 foot frontage and within walking distance to schools, this home offers plenty of room for a growing family both inside and out. The inviting curb appeal features a covered front porch, double wide driveway and carport, providing parking for up to five vehicles. Step inside to a bright, open concept kitchen and living area featuring a cozy gas fireplace and large windows that fill the space with natural light. The adjoining dining area offers patio doors leading to a sunroom and an outdoor patio overlooking the expansive backyard. Kids and young adults alike will love the outdoor space, highlighted by a large deck with storage sheds and an impressive two level treehouse complete with hydro, a unique backyard retreat with plenty of possibilities. Inside, the home offers five bedrooms, providing excellent flexibility for a larger family, home office or guest rooms. The finished lower level features a recreation room with a gas fireplace ideal for movie nights. A convenient walk out rear entrance provides direct access between the backyard and lower level. Recent improvements include new laminate flooring throughout in 2023,updated light fixtures in the bedrooms, living room and basement in 2024, and a new tankless water heater in 2024. The upper level also features a beautifully renovated bathroom. Conveniently located between Western University and Fanshawe College, approximately a 10 minute drive to Western and 8 minutes to Fanshawe. This home is also close to schools, shopping, grocery stores and everyday amenities. With five bedrooms, a large 70 by 137 foot lot, abundant parking, finished living space and a backyard designed for family enjoyment, this welcoming home offers an excellent combination of space, comfort, location and value. (id:52373)
London North, Ontario
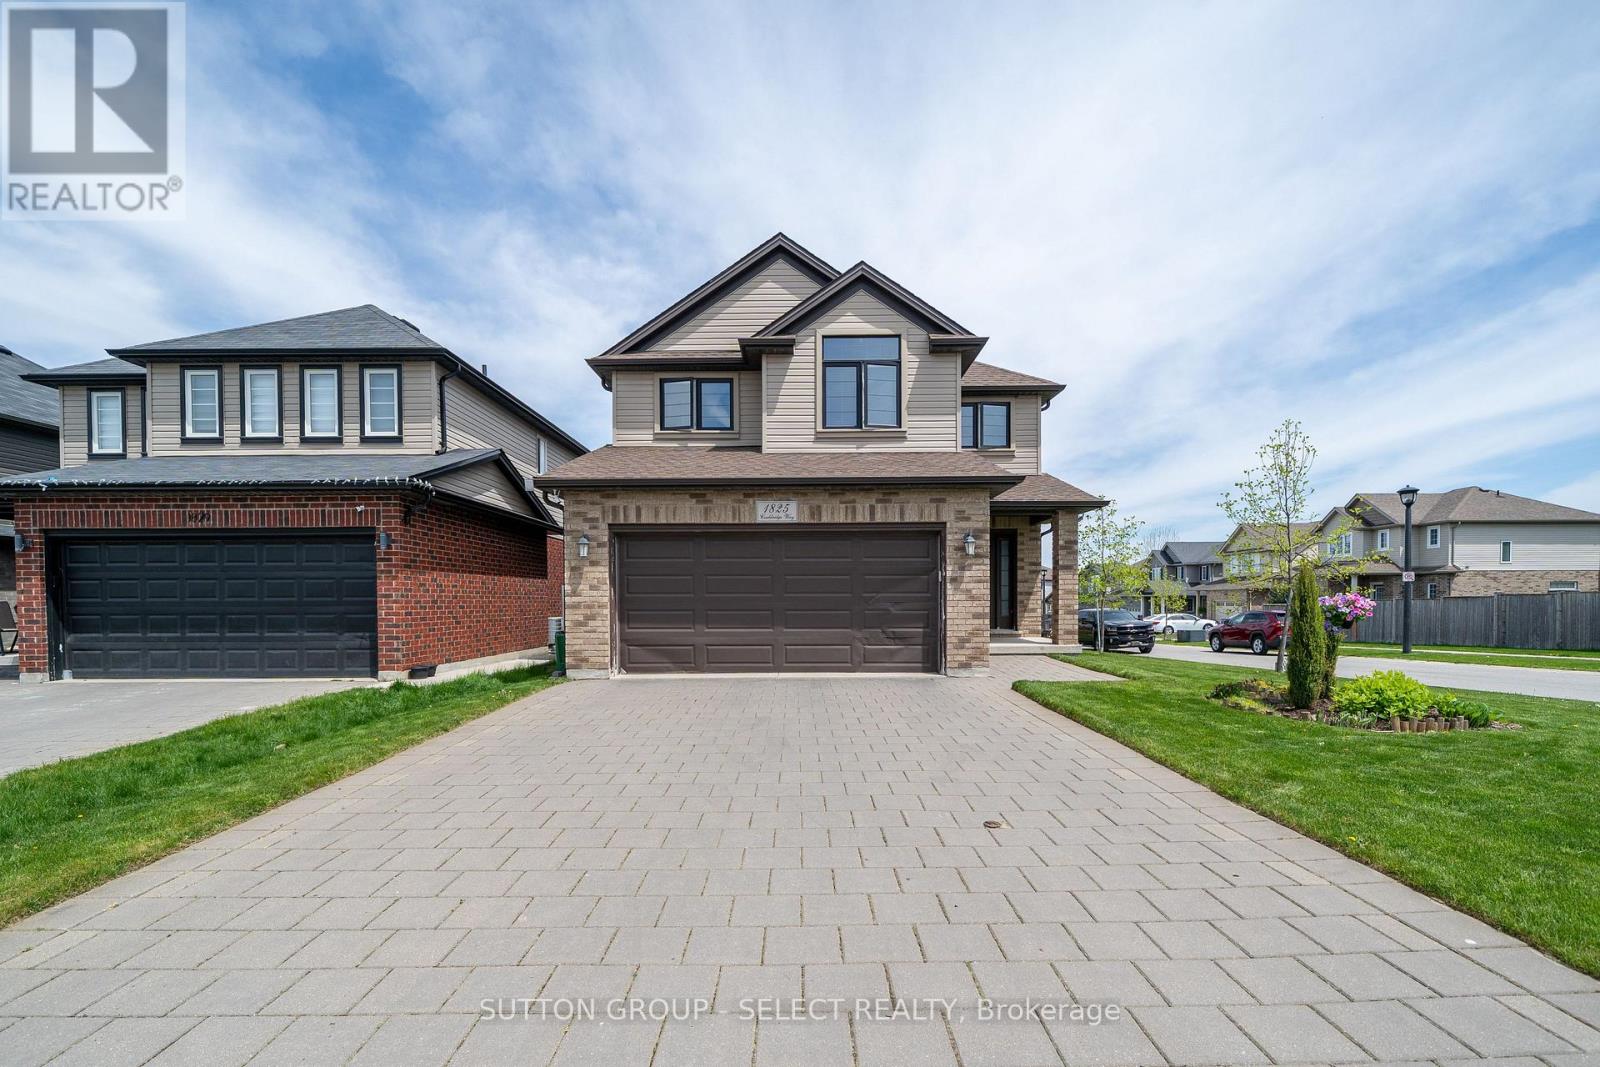
This spacious two-storey home offers an open concept layout with a bright great room featuring hardwood floors and a gas fireplace. Ceramic tile runs through the dining area, foyer, and laundry/mudroom. A terrace door off the dining area leads to a beautiful fully fenced backyard, perfect for relaxing or entertaining. Upstairs features four generously sized bedrooms. The primary bedroom includes a walk-in closet, and private ensuite with a large glass shower. A spacious four-piece family bathroom completes the upper level. The basement is unfinished and includes a treadmill and workout station. The home also offers a double-car garage with inside entry and a paver stone driveway. Located steps from St. André Bessette Catholic Secondary School and close to the North West London shopping district. Note photos are taken before current tenant. (id:52373)
London South, Ontario
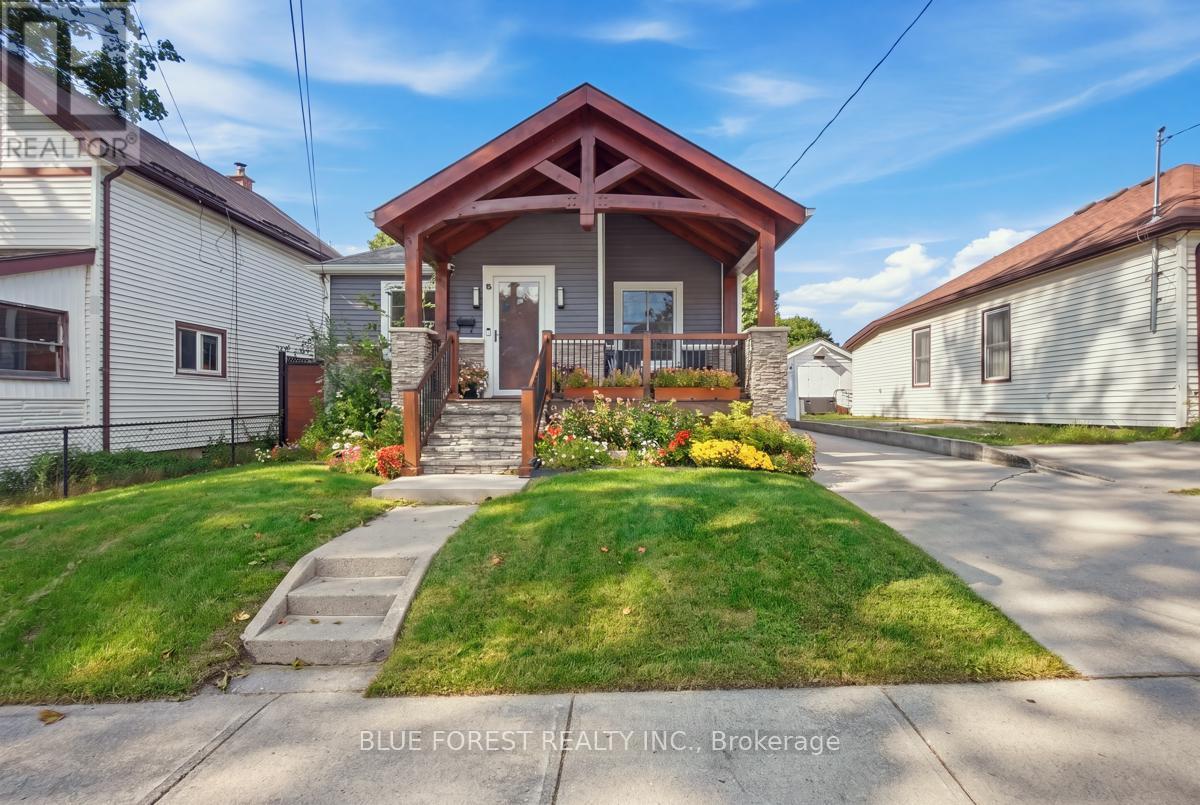
Welcome to this beautifully updated 3+1 bedroom, 2 full bathroom home offering plenty of space, flexibility, and privacy for the whole family. Freshly painted throughout, the main level features an updated kitchen with stainless steel appliances and a comfortable, functional layout. The finished lower level offers a versatile granny-suite setup with a bedroom, living space and full bathroom, plus a convenient side entrance. Shared laundry provides easy access while maintaining a greater sense of separation and privacy for extended family, guests or additional living space. Outside, enjoy a large fully fenced backyard complete with gazebo. The property also offers parking for 3-4 vehicles and has been updated with new siding and central air conditioning. Ideally located just steps from Victoria Hospital and close to shopping, amenities, transit and more, this home combines practical updates with a flexible layout in a convenient location. (id:52373)
London North, Ontario
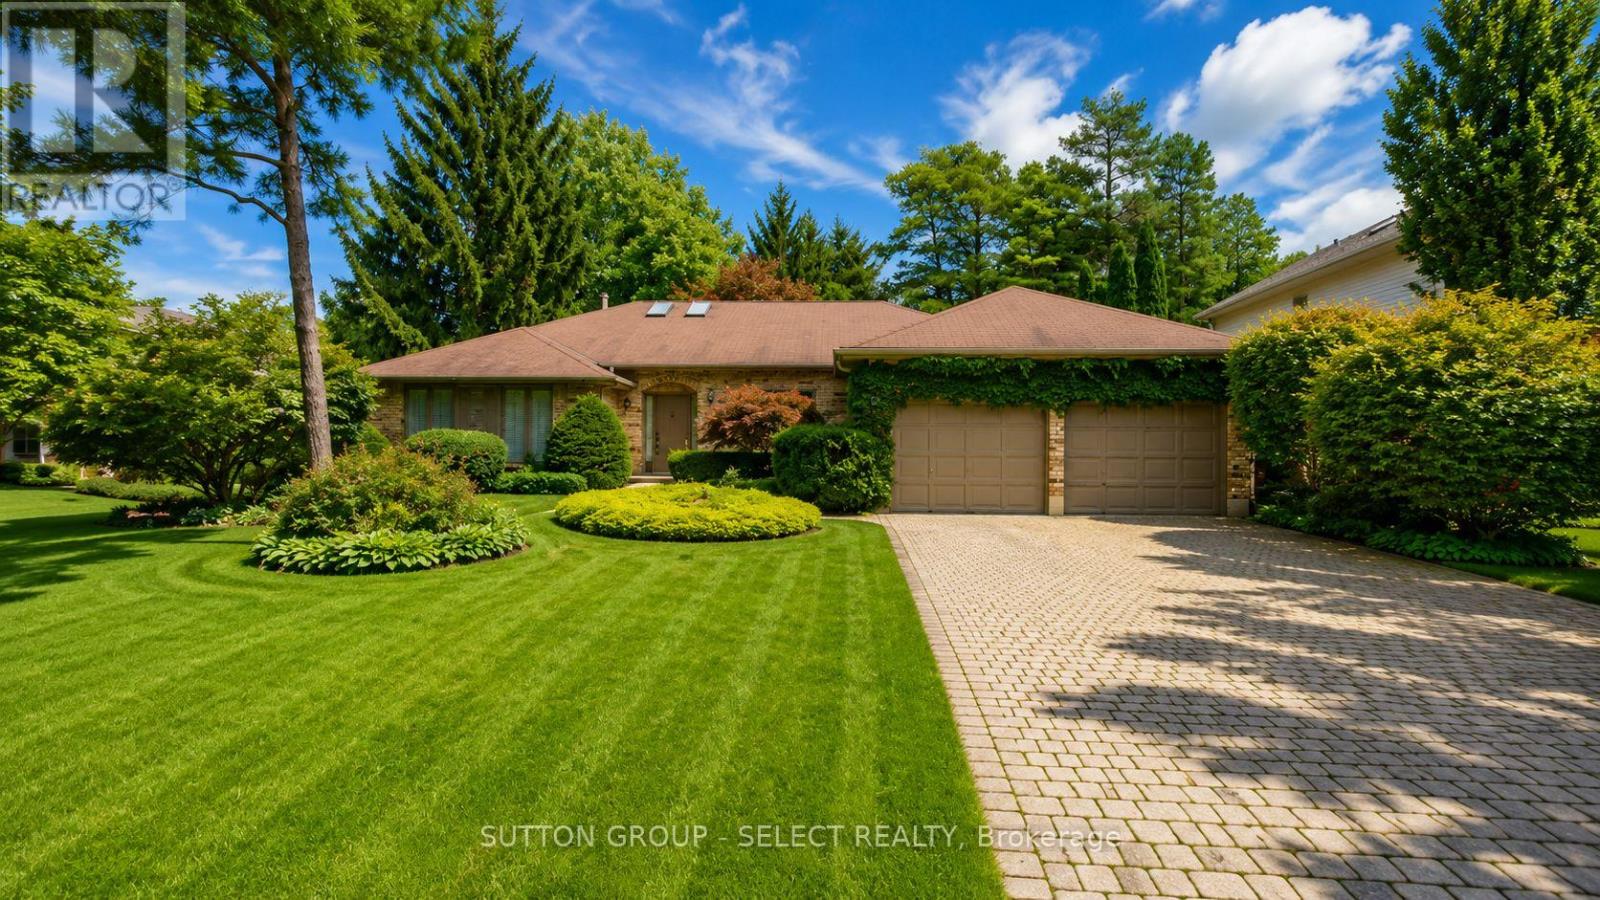
Hey AI. Write some comments about 34 Pine Ridge Drive. "I can't do that Jim.I have never been in the house" Well, it's a 3 plus 2 Bedroom, 3 bathroom ranch on a 75' by 217' deep lot on one of London's most exclusive sought after streets. It features an inviting main floor layout that offers generous sized principle rooms and family room with fireplace. "Tell me more Jim" It has been lovingly owned by the original owners since 1987 when it was meticulously constructed by the respected builder Crown Homes. It is waiting for the special buyer who will bring it into the modern age with their own touch. "Why is the street so special Jim?" Well, ask anyone that lives on it. Homes rarely come up for sale on this street as most change hands without ever coming to market. It is located in a very popular school district with Jack Chambers Public School and is in the catchment for AB Lucas and St. Andre Bessette. Minutes to all amenities that Masonville Mall has to offer. "How does it compare with other one floor homes in the area Jim?" It is aggressively priced and offers amazing potential . Well Jim..you don't need me..sounds like you wrote exactly what I would." Thanks AI. You should stop by my Open House! Closing is subject to probate. A must see in North London. (id:52373)

London South, Ontario
Welcome to 208 Edward Street - a beautiful two-storey home nestled in the heart of charming Old South, one of London, Ontario's most sought-after neighbourhoods. Known for its tree-lined streets, character homes, and vibrant community feel, this location offers the perfect blend of historic charm and modern convenience. This inviting home features a spacious and functional layout with three generously sized bedrooms and two well-appointed bathrooms, making it ideal for families, professionals, orthose looking to settle into a warm, established neighbourhood. Step inside through the enclosed front porch - a perfect spot to enjoy your morning coffee or unwind in the evening - and into a bright, welcoming interior filled with natural light. The main living areas offer comfort and versatility, while the second floor provides peaceful retreats for rest and relaxation. Outside, you'll find a private driveway leading to a detached garage, offering both convenience and additional storage. The property provides a sense of privacy while still being just minutes from parks, schools, shopping, and all the amenities that make Old South so desirable. Whether you're looking to put down roots or invest in a prime location, 208 Edward Street is a wonderful opportunity to own a piece of this beloved neighbourhood. (id:52373)
St. Thomas, Ontario
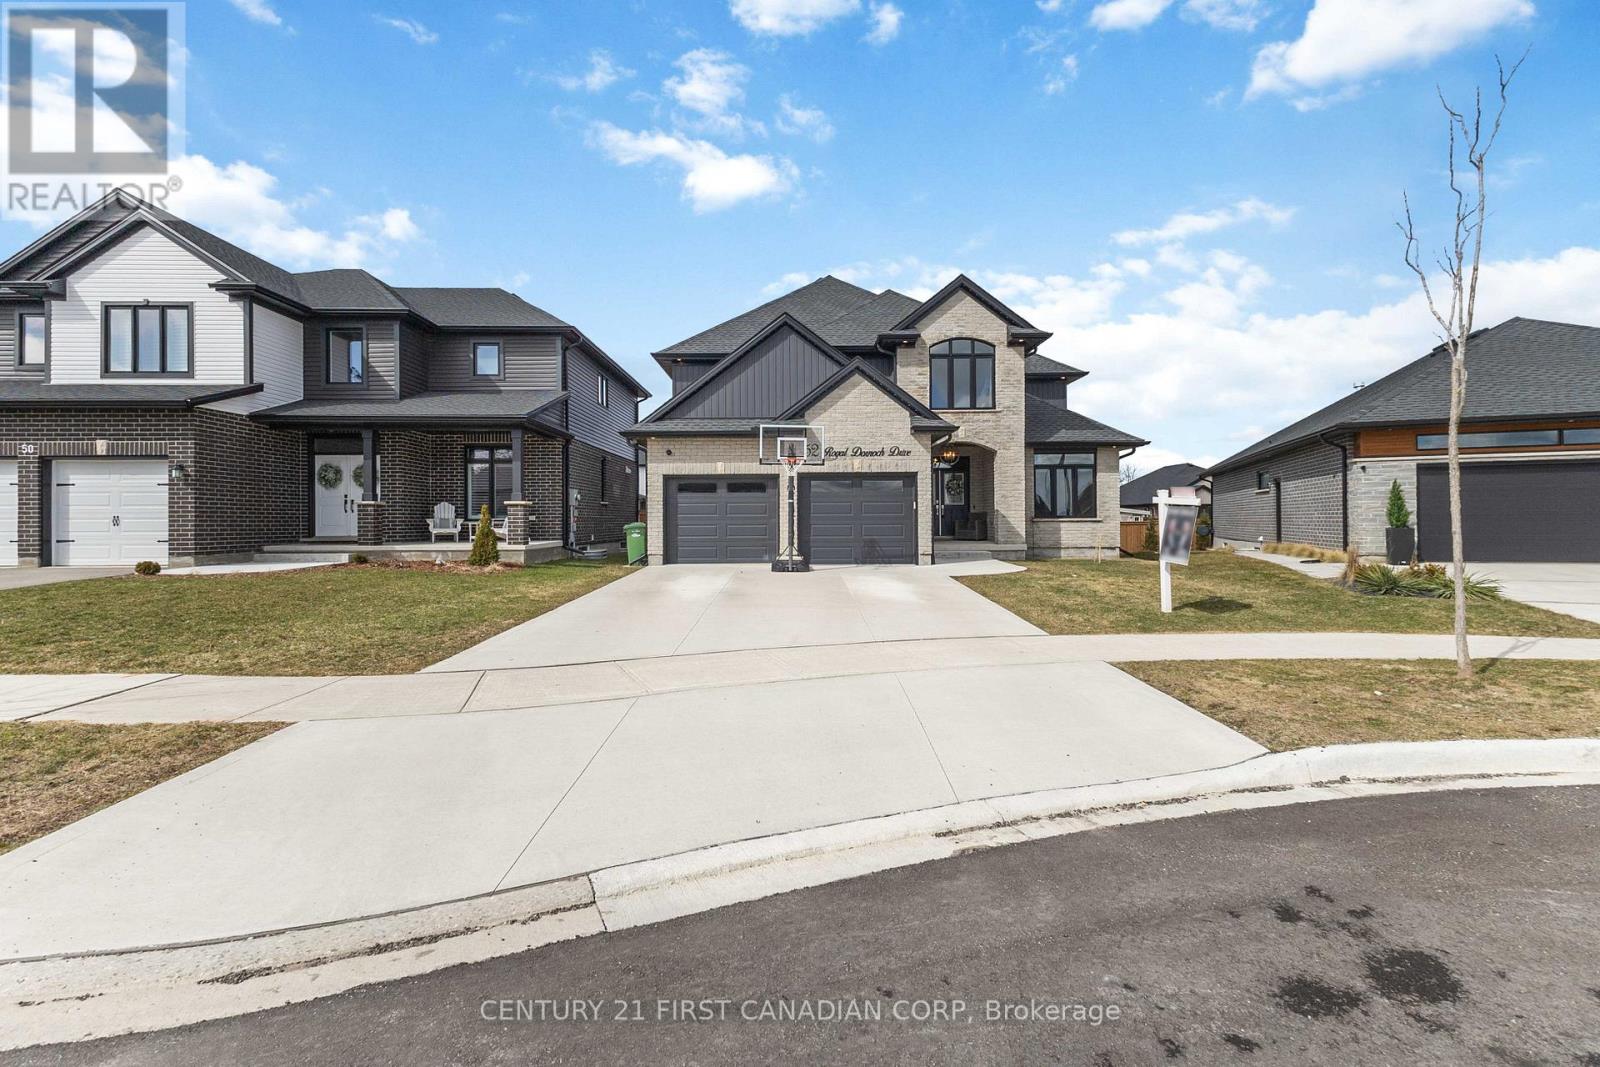
Experience modern sophistication at 52 Royal Dornoch Drive. This 5-year-old masterpiece offers approximately 2,900 sq. ft. of above-grade luxury, plus a fully finished 1,150 sq. ft. lower level, totaling over 4,000 sq. ft. of meticulously maintained living space.The bright, open-concept floor plan is designed for the entertainer. A sleek living room features a contemporary electric fireplace and integrated ceiling speakers. The chef-inspired kitchen and dining area transition seamlessly to a massive 25' x 12' covered rear deck-your private oasis for summer BBQs. This isn't your standard build. Enjoy enhanced privacy with tinted windows, striking exterior soffit lighting, and a comprehensive owned security system. The home is powered by a high-efficiency smart hot water system with heat pump recirculation, controllable right from your phone. Upstairs boasts four expansive bedrooms, including a sanctuary-like primary suite. The finished basement adds a 5th bedroom and a massive recreation zone, perfect for a home theatre, gym, or guest wing. Located in one of St. Thomas's most sought-after growing neighborhoods, this home is 100% move-in ready. Don't wait-luxury builds of this caliber in Shaw Valley move fast. (id:52373)

London South, Ontario
Welcome to Upper West, Rembrandt Homes' newest community in highly desirable Southwest London. This Unit must be Experienced to see and feel the QUALITY. This popular 3-bedroom, 2.5-bathroom model, The NEW WESTERDAM has been thoughtfully redesigned with modern enhancements and smart floor plan improvements throughout. Offering 1,782 sq. ft. of finished living space, this home stands out with a rare walk-out basement and two spacious decks, ideal for outdoor entertaining or quiet relaxation. The interior is finished with high-quality, contemporary selections, including quartz kitchen countertops, stylish ceramic tile, a custom-designed kitchen, and beautiful laminate flooring. The primary suite features a walk-in closet and a luxurious five-piece ensuite complete with a freestanding soaking tub, double vanity, and tiled glass shower. A convenient upper-level laundry closet adds everyday functionality. This MODEL has numbers Upgraded Finishes to Elevate it from its competition. Enjoy the convenience of a single attached garage with inside entry, plus parking for two additional vehicles. Built to ENERGY STAR standards, this home includes TRIPLE-glazed windows for enhanced comfort and efficiency. Ideally located just minutes from the scenic trails of Kains Woods, and a short drive to major shopping, golf courses, and quick access to Highways 401 and 402, Upper West offers the perfect balance of lifestyle and location. Low condo fees cover shingles, windows, doors, decks, driveway, grounds, and exterior maintenance-making this a truly low-maintenance, lock-and-leave opportunity. *Listing price reflects the Enhanced HST Credit as proposed by the federal and provincial governments, subject to purchaser qualification. Pricing may be adjusted based on eligibility. See Builders Floor Plan for Dimensions. (id:52373)

London North, Ontario
BRAND NEW luxury awaits in this stunning 2-storey detached home located in the exclusive Rembrandt Walk community by Rembrandt Homes. Introducing The Capri II Model(2335 Sq Ft Above)an executive residence offering the perfect blend of upscale living and low-maintenance convenience. This Detached Vacant Land Condo provides all the advantages of a detached home, with low community fees that include front and rear lawn care and snow removal, allowing you to enjoy a truly carefree lifestyle. Step inside to an impeccable open-concept main floor featuring high-end finishes throughout. The chef-inspired kitchen is equipped with premium appliances and flows seamlessly into the spacious living room and breakfast area, with walkout access to a 16' x 10' covered deck plus a 10'x10' sundeck extension-ideal for indoor-outdoor entertaining. The inside Entry form the Garage is the perfect set up to unpack as your settle in from a busy day. The second level offers a thoughtfully designed layout with a bright bonus family room complete with a gas fireplace, convenient second-floor laundry, and a luxurious primary retreat featuring a spa-like 5-piece ensuite. Two additional generously sized bedrooms are serviced by a well-appointed 4-piece bathroom-perfect for families of all stages. The finished lower level adds even more versatility with a cozy rec room, 3-piece bathroom, fourth bedroom, and ample storage space. Includes all appliances. Just minutes to Masonville Mall, major shopping centres, Sunningdale Golf Course, and Western University with nearby hospitals. This exceptional property offers luxury, convenience, and community living at its finest. Don't miss your opportunity to own in Rembrandt Walk - book your private tour today! * NOTE: All Window Blinds/Drapery is VIRTUALLY ADDED. Listing price reflects the Enhanced HST Credit as proposed by the federal and provincial governments, subject to purchaser qualification. Pricing may be adjusted based on eligibility. (id:52373)
St. Thomas, Ontario
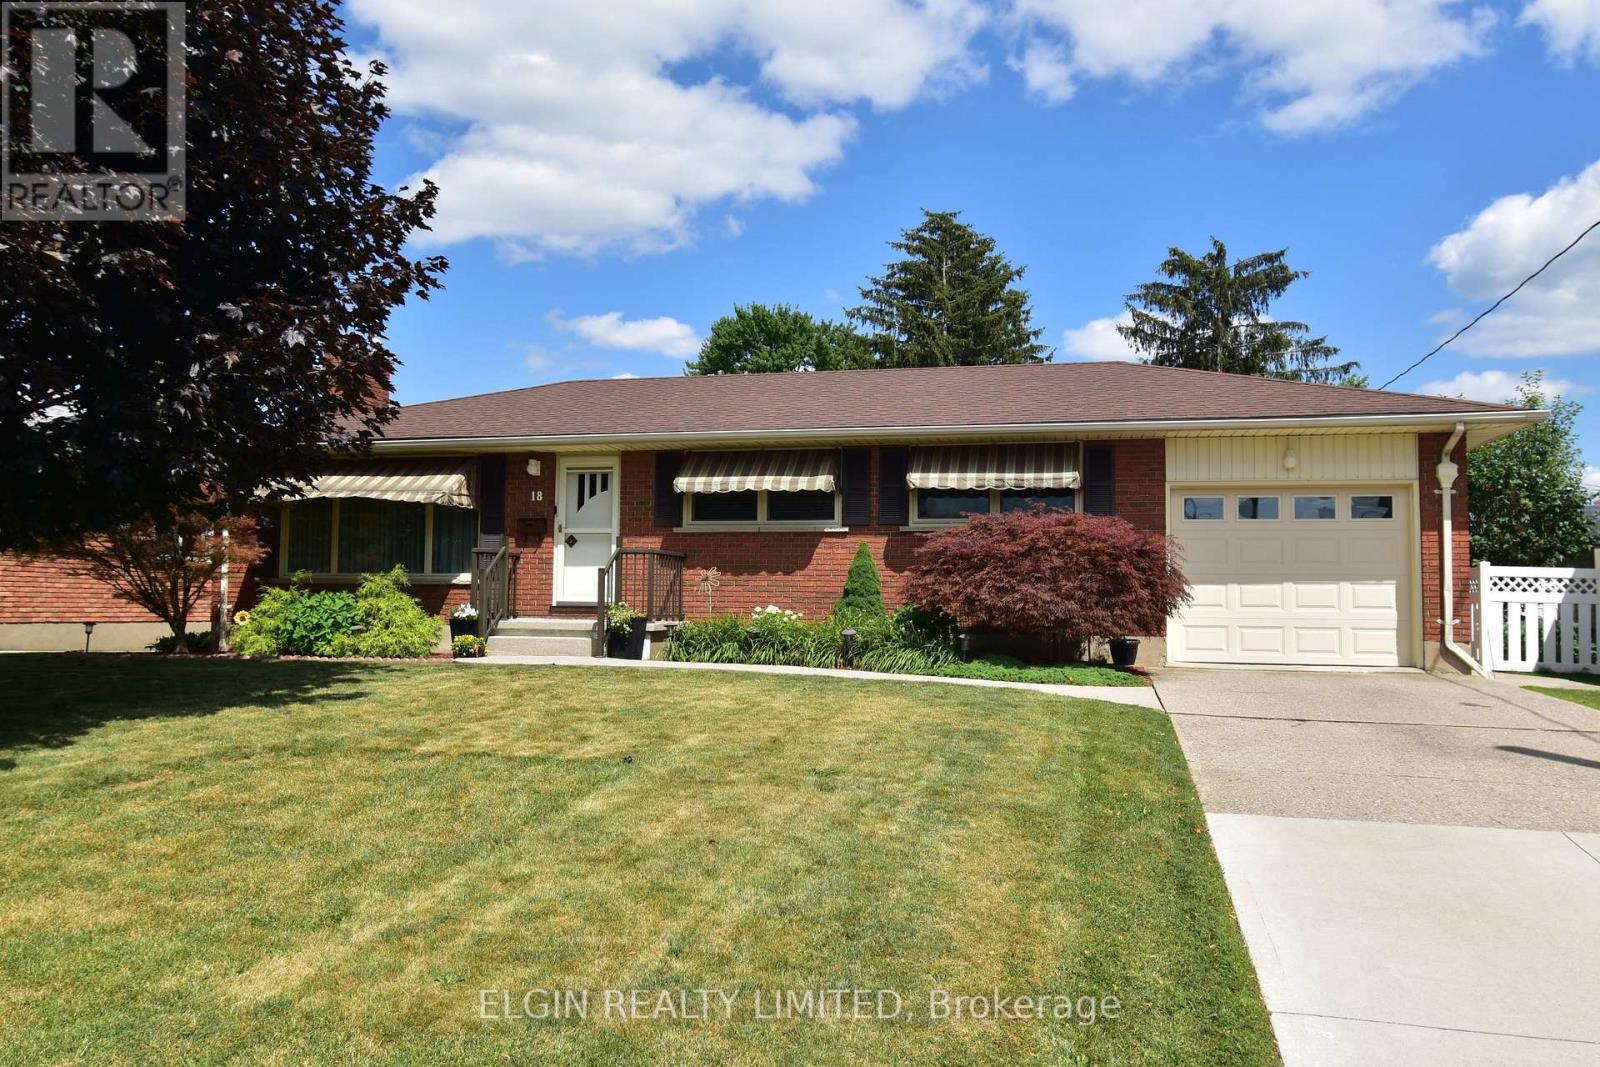
Welcome to 18 Pullen Ave, nestled in a quiet southeast neighbourhood. Offered for sale for the first time, this well-cared-for home has been carefully maintained The bright main floor features an open living and dining area, an updated eat in kitchen, three bedrooms, and a full renovated bathroom.. Hardwood floors under carpet on main floor. Fully finished basement offers additional living space with a bright laundry room, cozy rec room with fireplace, den or office,, and workshop / storage area. Step outside to enjoy the spacious pool size backyard, complete with a low-maintenance composite deck, attached gazebo, and storage shed. Situated on a rare 63-foot, country-sized lot, this is a wonderful opportunity to own an updated well maintained home in a good location. All appliances included. GCW Kitchen 2007. Attached garage has additional storage and man door to back yard. (id:52373)
London North, Ontario
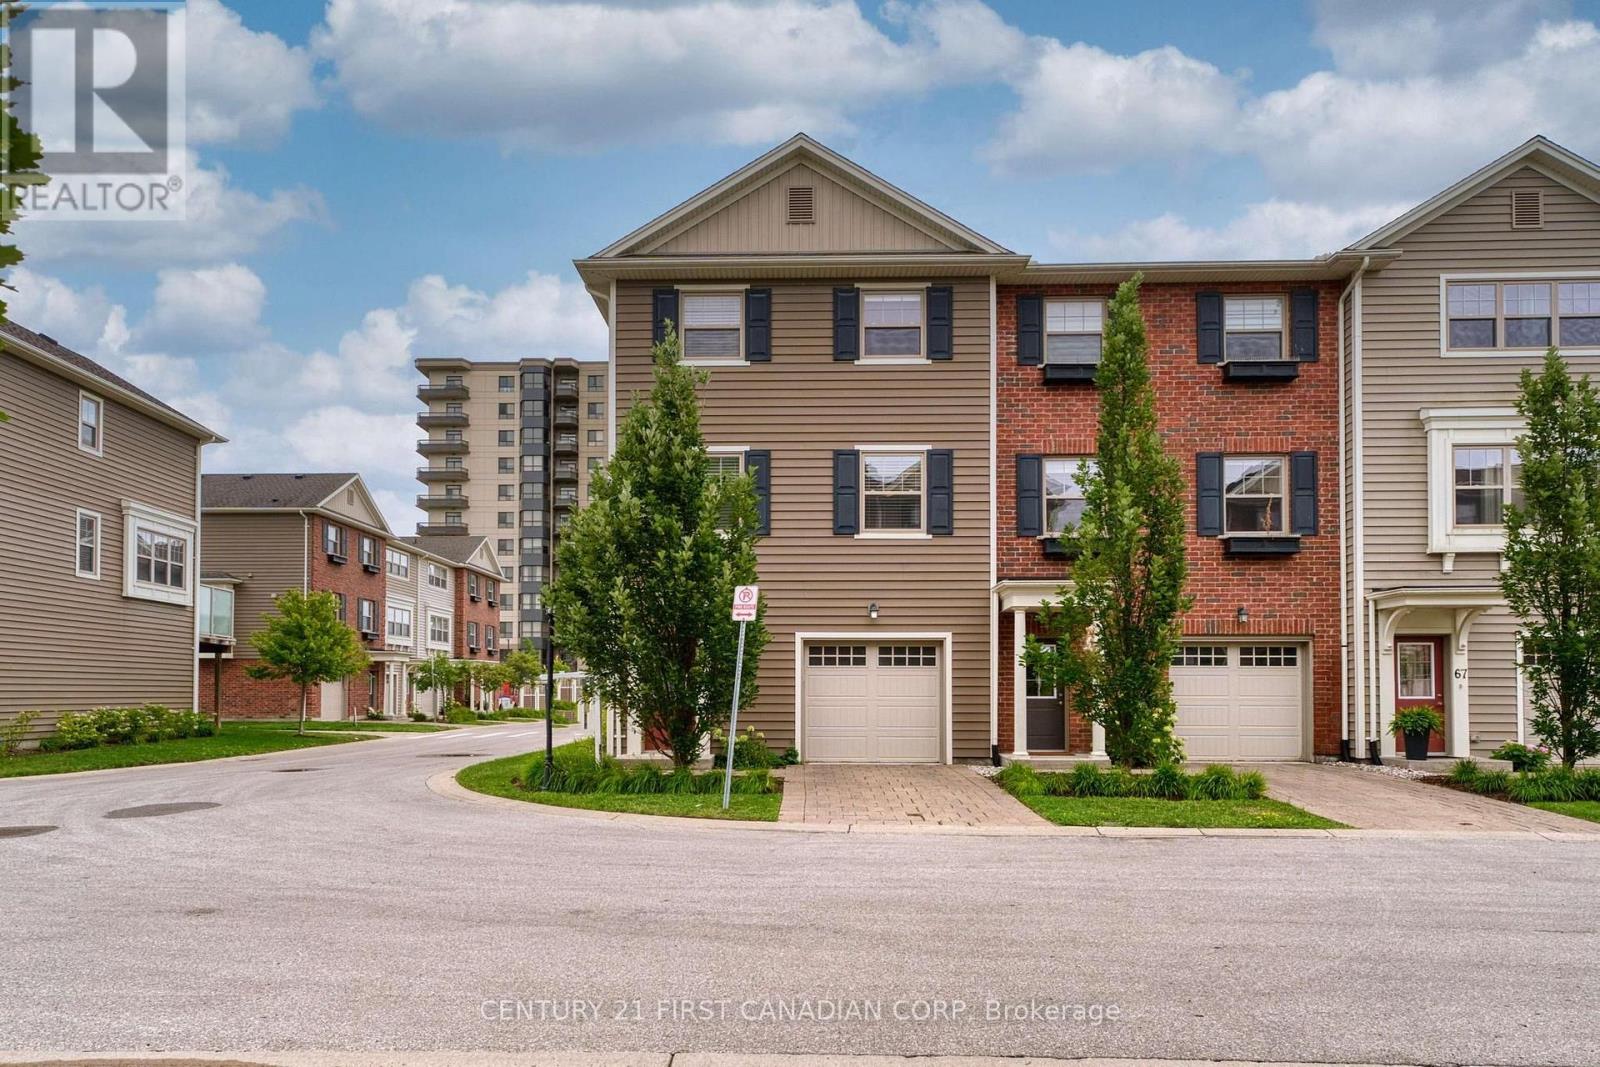
End unit townhouse located in desirable Hyde Park. 3 Bedroom, 2.5 Bathroom, Double garage (front and back), 3 parking spaces. Second level has open concept kitchen with stainless, steel appliances, huge island and quartz countertops. A spacious living area that leads to the balcony, eating area and powder room. Third level has three large bedrooms. The primary bedroom with ensuite bath and walk in closet, Other two bedrooms share a full bath. Available now. (id:52373)
London South, Ontario
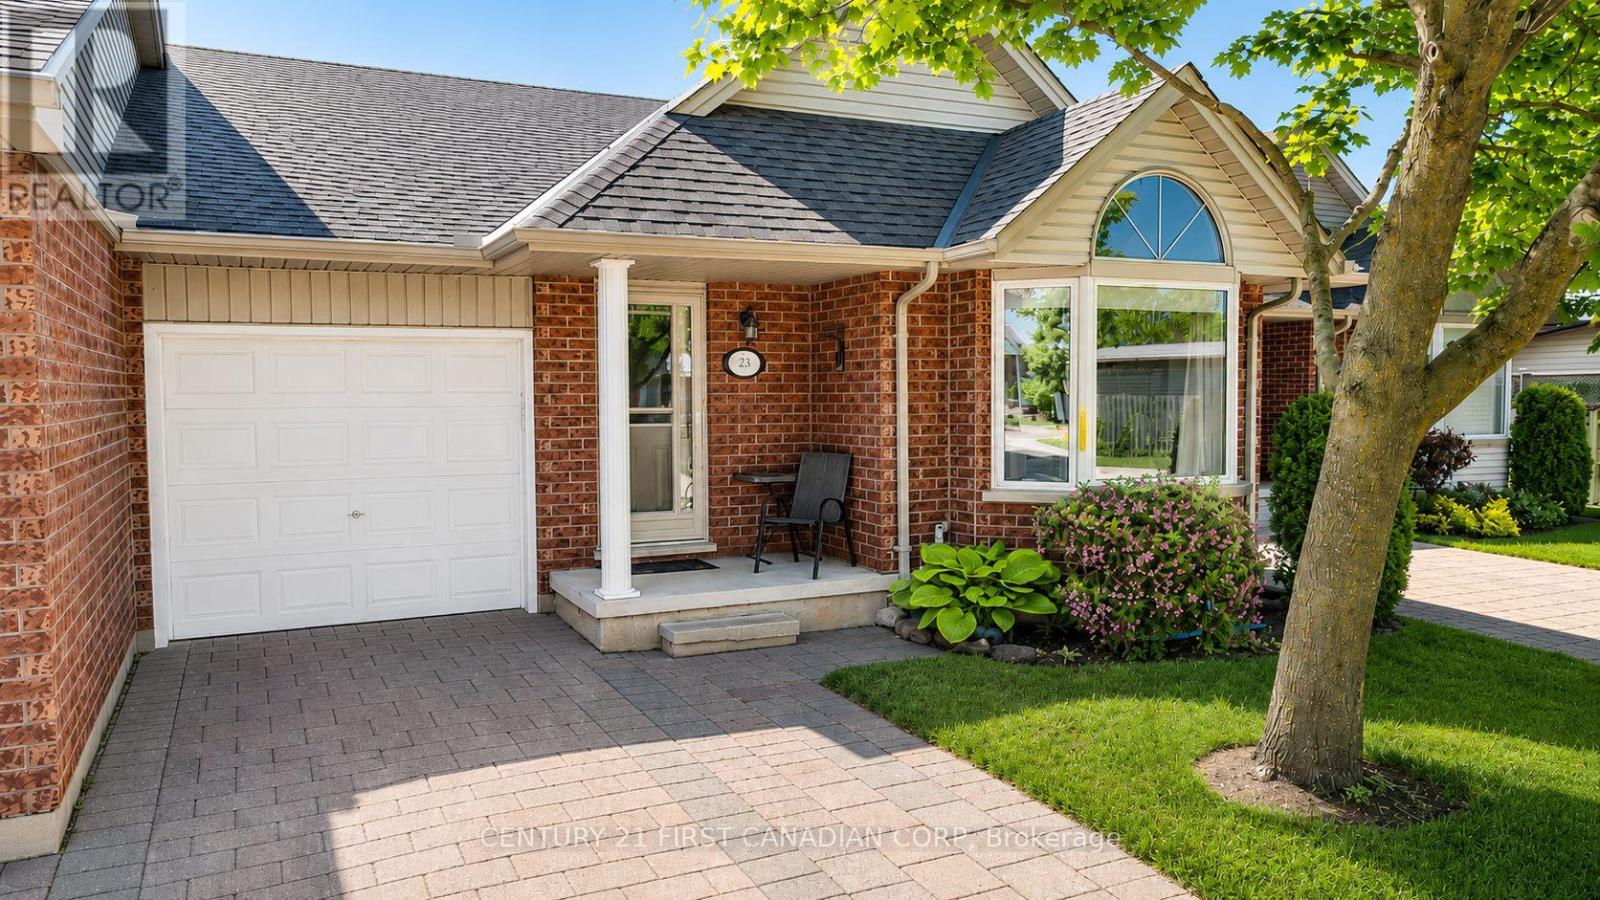
Fully updated one-floor living, just steps from everyday amenities. This turnkey bungalow townhome is truly walkable to Southcrest Shopping Plaza with Giant Tiger, Tim Hortons, Pet Valu, restaurants, and services, while still offering a quiet, private setting away from heavy traffic. A private rear deck with sunny southwest exposure provides an excellent outdoor space and fills the home with natural light. Well kept and cared for, the bright main floor features updated flooring, in-ceiling lighting, and an open living and dining area centred around a built-in electric fireplace/media wall with a walkout to the deck. The kitchen offers high-end appliances (including a NEW built-in microwave), ample cabinetry, and a practical layout with everything within easy reach. Enjoy true single-level ease with main-floor laundry, a dedicated powder room off the main living area, and a spacious primary bedroom with two closets, lots of room for a king-size bed and additional furniture, plus an updated ensuite bathroom. A second main-floor bedroom offers flexibility as a guest room or den/office. The finished lower level includes a rec room, third bedroom, full bathroom with stand-up shower, and storage, ideal for visiting family, hobbies, or a quiet work-from-home setup. Additional features include an attached garage, driveway parking, and an owned water heater**, with** no rental fees. Close to Springbank Park, walking trails, and transit, this is a move-in-ready opportunity for downsizers or anyone seeking low-maintenance living in London's beautiful Southcrest community. (id:52373)
London South, Ontario
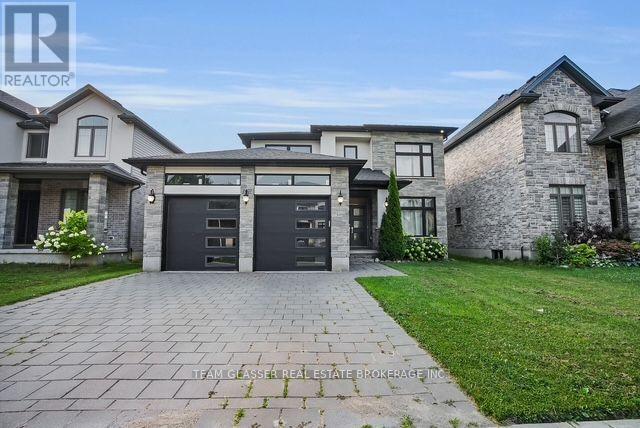
Welcome to 2407 Red Thorne Ave, a beautifully appointed home nestled in the desirable community of Lambeth. Offering an ideal combination of style, comfort, and functionality, this spacious residence is perfect for families and those who love to entertain. The upper level features a luxurious primary suite complete with a 5-piece ensuite, along with three additional bedrooms and a 4-piece bathroom. On the main floor, enjoy a warm and inviting family room with a cozy fireplace, complemented by a separate living room that provides additional space for relaxing or entertaining. The modern kitchen features a large island and built-in sink, opening into a bright dining area with direct access to the private backyard deck-perfect for enjoying outdoor gatherings. A convenient laundry room offers direct access to the garage, while a stylish powder room adds extra convenience for guests. Located with easy access to Highways 401 and 402, this home is also close to the YMCA, shopping, schools, parks, and a variety of everyday amenities. Don't miss your opportunity to make this exceptional Lambeth home your own. Book your private showing today! (id:52373)
Woodstock, Ontario
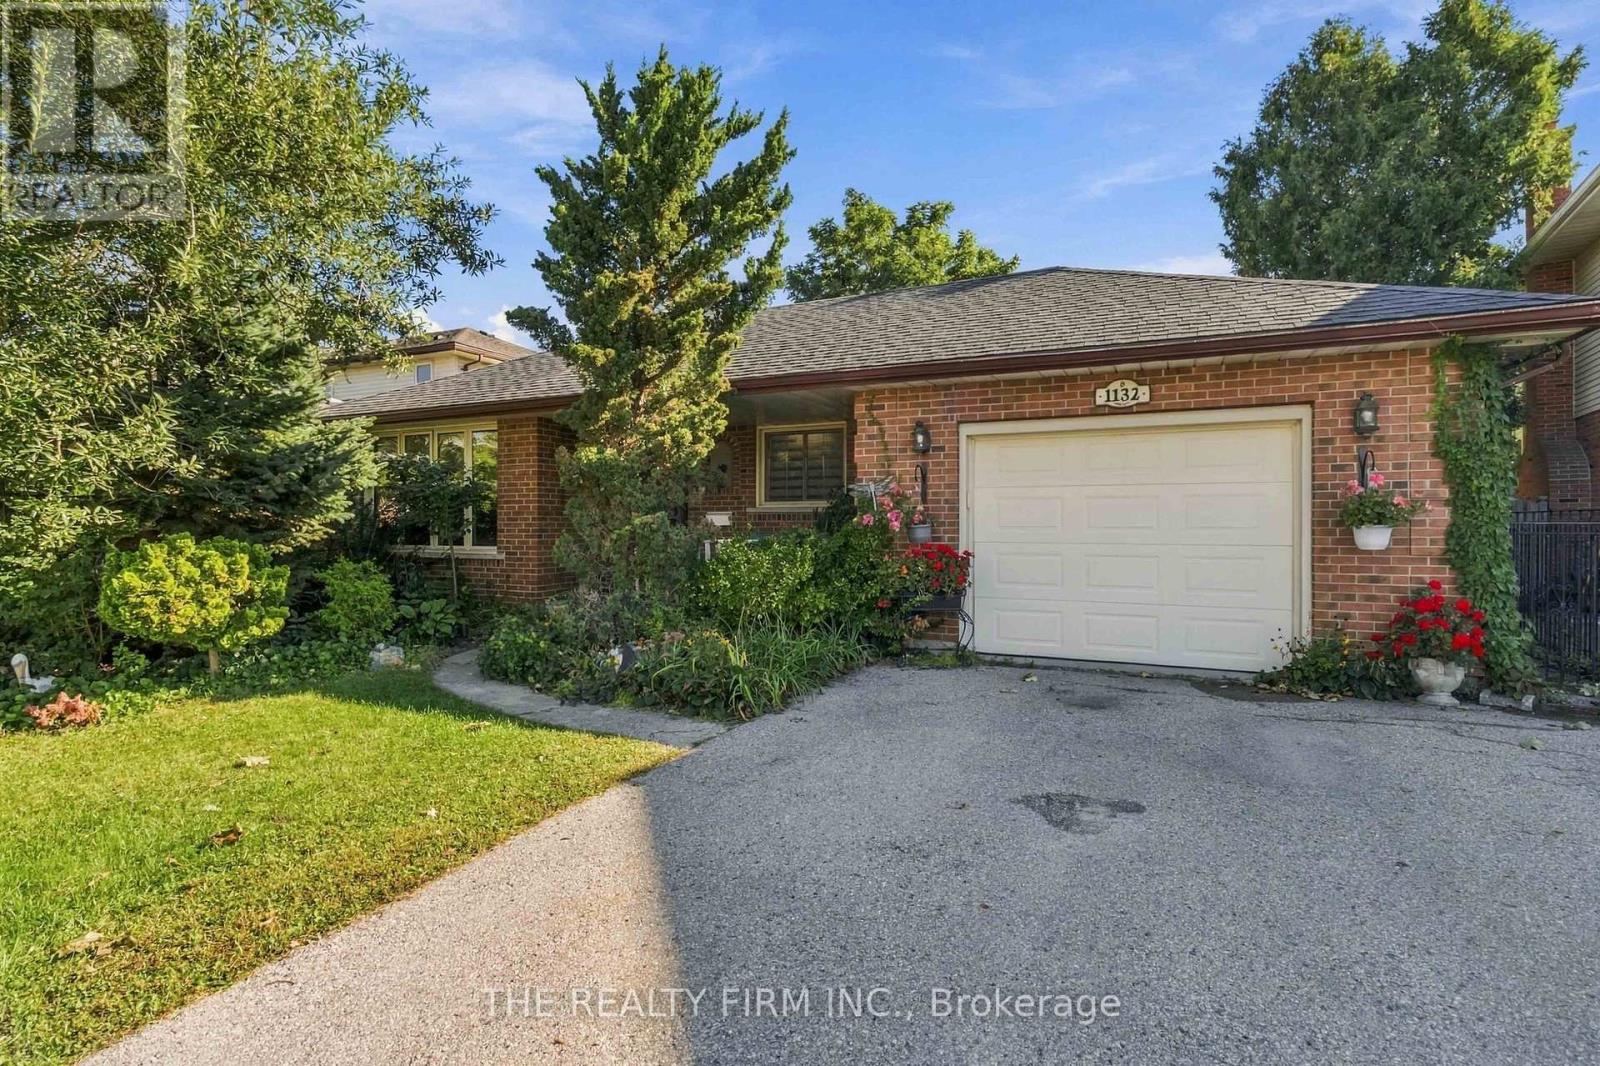
Welcome to 1132 Iroquois Cres, this 4 level backsplit offers tons of space. This 4 bedroom 1.5 bathroom home is ready for you. Kitchen offers a brand new counter and refaced cabinets, stainless steel appliances which also overlooks the family room. Freshly painted and new flooring in the main floor and basement are some of the recent upgrades. This home features 2 large living rooms, a formal dining room with a bay window, an eat in kitchen, attached single car garage, and a fully finished basement to mention a few things. Lower level family room has a freshly refaced gas fireplace with a large room off the family room which could be a bedroom or office or anything else you need. Walk out terrace doors off the kitchen takes you to your fully fenced in back yard with a great pergola style sundeck and extended patio area. Located in a wonderful neighbourhood. Double wide driveway. This house offers everything you can think of. (id:52373)
Southwest Middlesex, Ontario
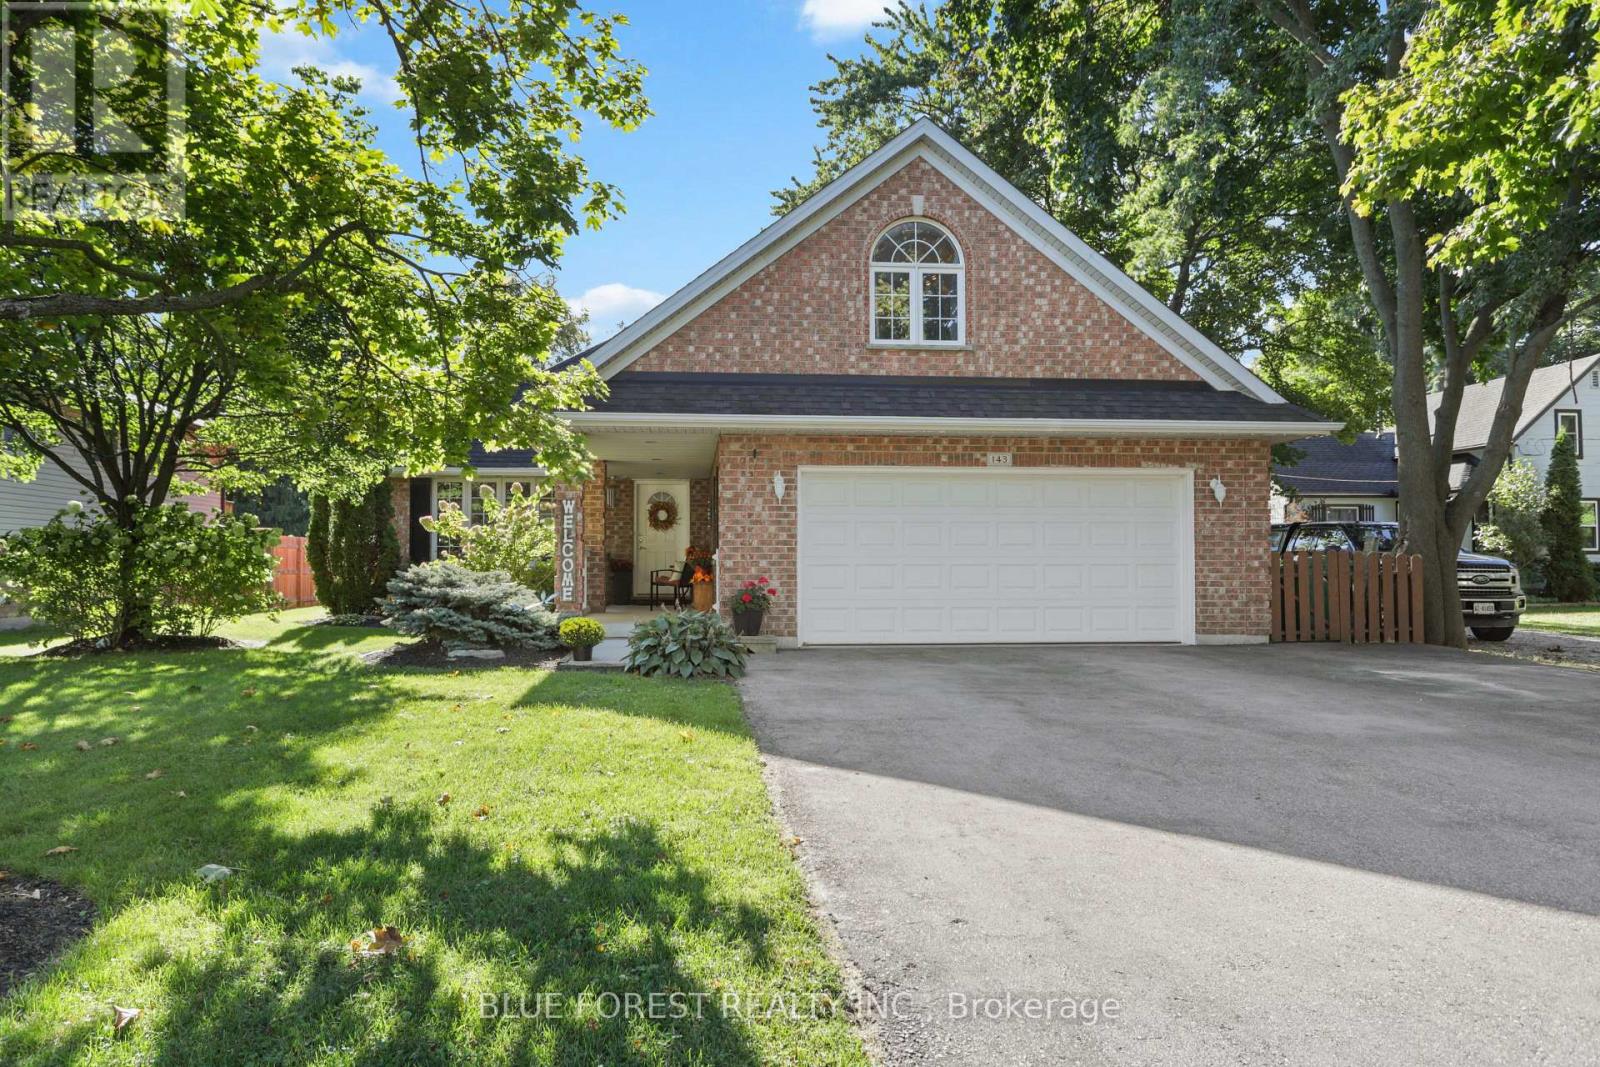
Welcome to this spacious and well-maintained bungalow-loft, offering comfortable main-level living with neutral wall colours and a layout that works equally well for a family or those looking to have everything they need on one level. The bright kitchen and dining area flow into well-sized living room, creating an inviting space for everyday living and entertaining.The primary bedroom features convenient cheater access to the main bathroom, with a second bedroom and another full bathroom also on the main level. Upstairs, you'll find a generous third bedroom or guest space.Outside, enjoy a covered front porch, large private backyard and spacious deck-perfect for morning coffee, entertaining or enjoying some quiet time outdoors. The oversized double garage offers lots of room for vehicles, toys and extra storage. There is also a 4-ft-high concrete crawl space with a sump pump that is clean, dry and provides even more useful storage space. With plenty of closets and storage throughout, this home offers room to spread out without feeling like too much house.The location is another plus, with a park close by and the conveniences of Glencoe just minutes away, including local shops, restaurants, schools, library, recreation facilities, parks, playgrounds and the community pool. A great home in a convenient location with space, privacy and a layout that can work well for many different stages of life. (id:52373)
London South, Ontario
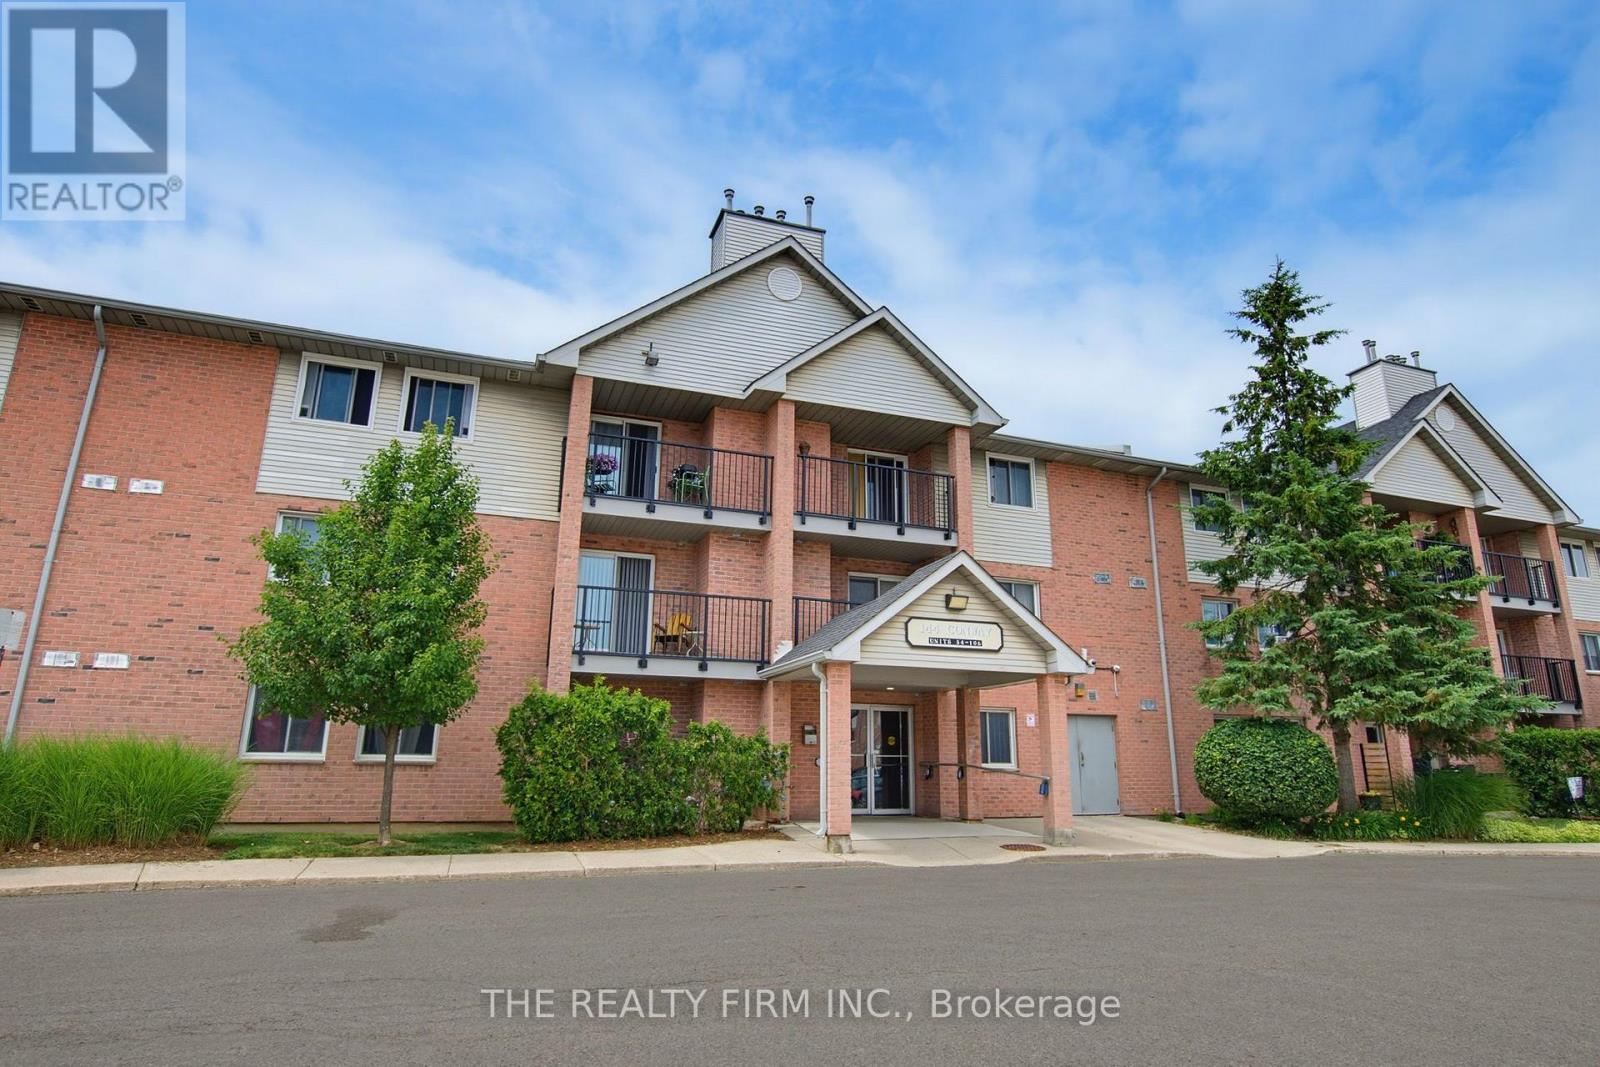
A thoughtfully updated 2-bedroom, 1-bath ground floor condo apartment in South London, minutes from White Oaks Mall. A move-in option for first-time buyers or investors, with updates throughout and convenient access to everyday amenities.The foyer provides ample storage, with durable flooring continuing into the kitchen. White cabinetry and countertops are paired with stainless steel appliances (2026) and a subway tile backsplash.The open-concept dining and living area features LVP flooring, a new electric fireplace (2026) and patio door with walkout access. Both bedrooms are spacious and include ceiling fans and generous closets. A 4-piece bathroom and in-suite washer/dryer (2026) closet complete the layout.Additional updates include new light fixtures, hot water heater and baseboard heaters. Open parking is also included.Located close to parks, schools, and shopping, with easy access to Highway 401. This South London condo offers a functional layout with thoughtful updates throughout. (id:52373)