
London East, Ontario
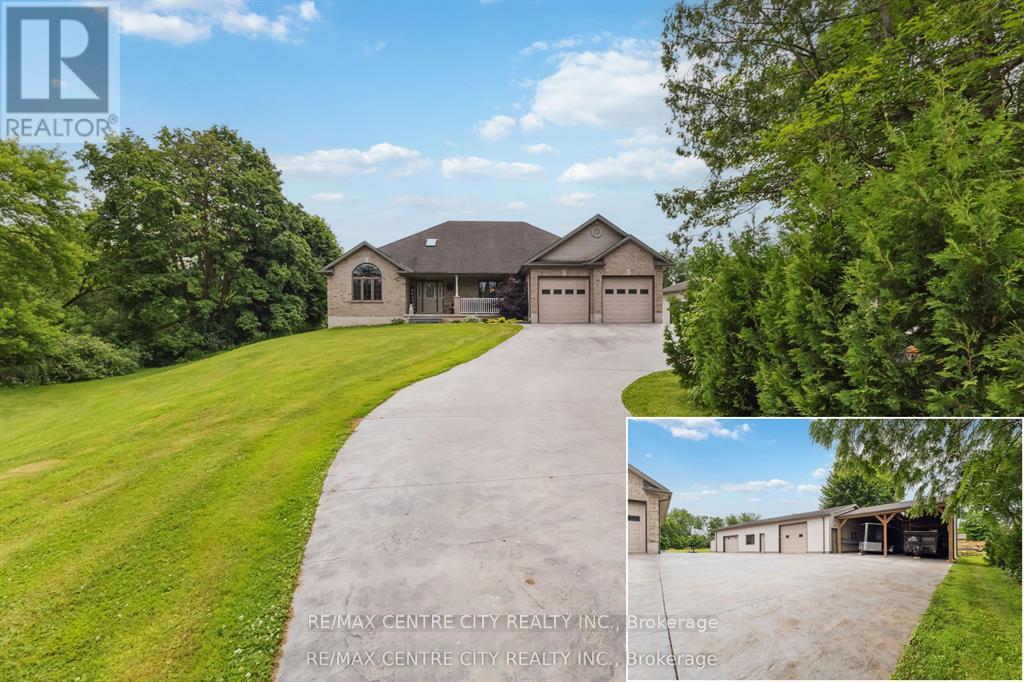
Client Rmks: Stunning 2-Acre Retreat in the City! This exquisite all-brick ranch offers 2,200 sq.ft of sophisticated living space on a single level, with an additional 2,200 sq.ft of finished lower level amenities. The expansive layout features a modern, open-concept kitchen with top-of-the-line stainless steel appliances, perfect for entertaining family and friends. Step outside to enjoy the beautifully landscaped 2-acre lot, complete with 9,500 sq.ft stamped concrete drive, a charming gazebo, spacious rear deck, and a relaxing hot tub under a stunning gable ideal for outdoor gatherings and peaceful evenings. The property boasts a scenic ravine backdrop, adding to its privacy and natural beauty. Inside, you'll find a luxurious mix of hardwoods, ceramic tile, and granite throughout, complemented by elegant California shutters upstairs and downstairs. The lower level is a true entertainment haven, featuring a state-of-the-art movie theatre, wet bar, games room, exercise room, and a dedicated man cave perfect for relaxing and unwinding. For the hobbyist or business owner, the meticulously crafted 2,200 sq.ft workshop with 2 piece bathroom, 2x6 construction, all services, insulation, and thoughtful finishing touches an exceptional space for work or hobbies. Additional highlights include a two-car garage and plenty of storage. This residence perfectly combines urban luxury with a peaceful, private retreat. Seize this rare opportunity to own this exceptional property book your private tour today and experience it first hand. Check multi media links (id:52373)
London South, Ontario
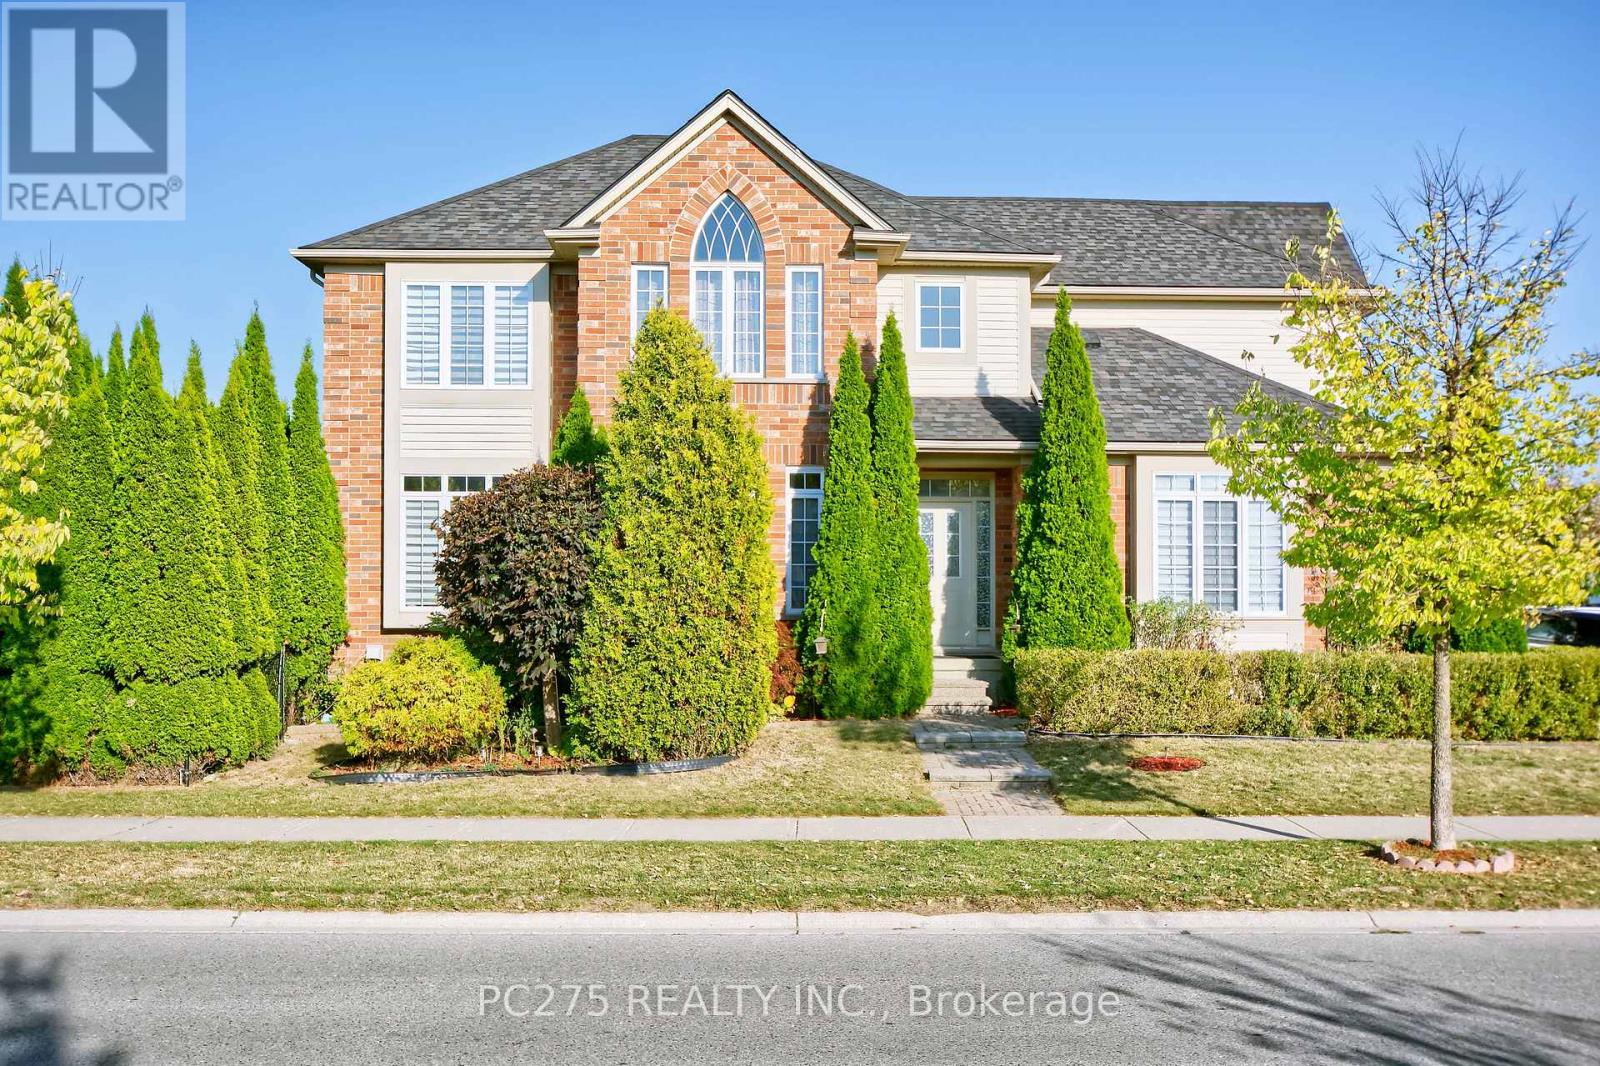
Everything desired in a dream home is here, combining thoughtful design, spacious living, and modern features, making it a perfect choice for families seeking comfort and style. The main floor boasts soaring 10-foot ceilings, creating an open and airy atmosphere filled with natural light and gleaming hardwood floors. A cheerful open concept Great room to kitchen with eat in area and walkout to the deck provides the perfect spot to enjoy morning coffee, while the formal dining room and living room offer elegant spaces for entertaining and family gatherings. All four bedrooms are exceptionally spacious, each featuring oversized closets for ample storage. The elegant master suite is designed as a private retreat, accessed by a separate staircase, and showcases a cathedral window, a walk-in closet, a luxurious ensuite with a soaker tub, and a linen closet. The basement has a large family room that could also have potential uses as games/theatre room. The outdoor space is equally impressive, with a full-width deck overlooking a beautifully landscaped yard enclosed by mature cedar hedges, ensuring privacy and tranquility. Roof shingles 2020. Mechanical features include a Life Breath recovery system, humidifier, and central vacuum, providing modern convenience and comfort throughout the home. (id:52373)
Ashfield-Colborne-Wawanosh, Ontario
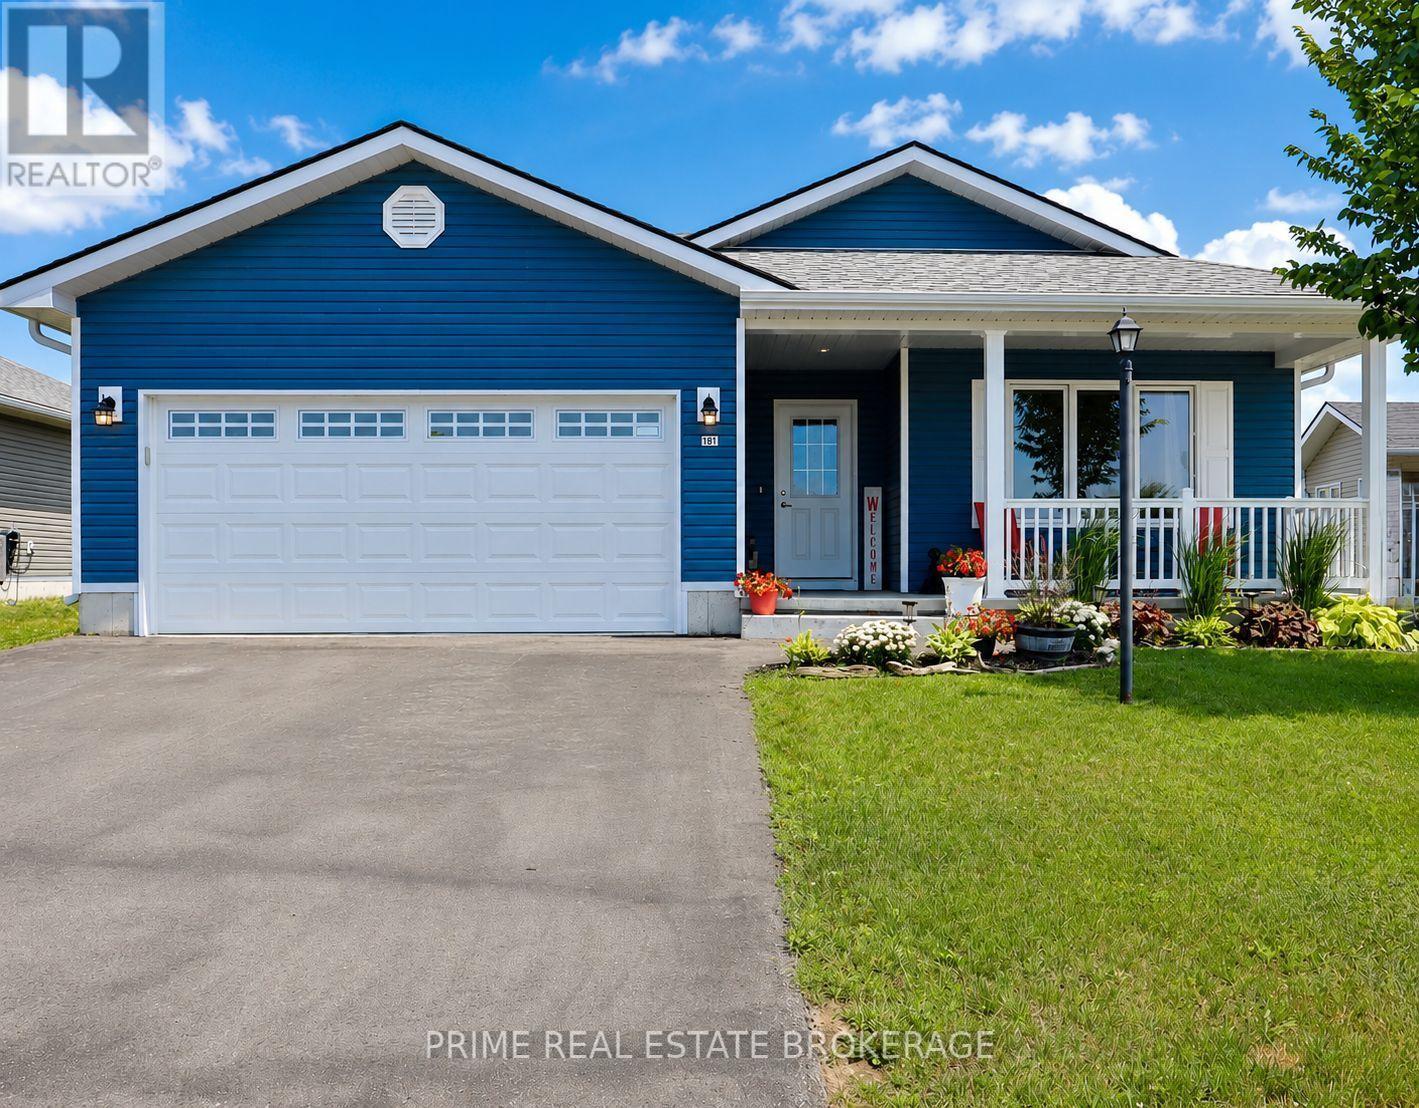
Welcome to life at the lake in Bluffs at Huron, a vibrant 55+ community where neighbours become friends and proudly call themselves the "Bluffers." This beautifully upgraded "Lakeside with Sunroom" model offers approx. 1,455 sq ft of thoughtfully designed living space with OVER $35,000 IN UPGRADES, blending comfort, accessibility, and low-maintenance living near Lake Huron. The bright, open-concept layout features a sun-filled living room with fireplace and a stunning sunroom with vaulted ceilings, pot lights, and fresh paint (March 2026). The kitchen and dining area were also professionally painted in March 2026 and showcase new white artisan tile backsplash, laminate countertops, extended cabinetry, and a large island with seating for 3-4. Designed with ease in mind, the kitchen includes upgraded deep drawers, four extra-deep accessibility drawers, lazy Susan, under-counter garbage, under-cabinet lighting, and newer appliances including a gas stove and ice-maker fridge (approx. 3 years old).The home offers 2 bedrooms and 2 bathrooms, including a spacious primary suite with walk-in closet and ensuite featuring a 5 ft glass shower. Additional features include higher toilets, a dedicated laundry room with side-by-side Samsung washer and dryer, and thoughtful storage throughout.Enjoy a covered front porch with pull-down solar shade and a private concrete patio with gazebo. Attached garage and exterior storage add convenience.Exclusive community access to a clubhouse overlooking Lake Huron offers world-famous sunsets, plus a deeded beach path to the water. Amenities include a library, sauna, gym, billiards room, living room, kitchen, rec hall, pickleball court, indoor + outdoor cornhole, gazebo, + fenced dog park (2025), along with entertainment and live music year round! Ideally located beside Goderich Sunset Golf Club, 4 minutes to Point Farms Provincial Park, 8 minutes to downtown Goderich, 10 min. to Benmiller Inn and Falls Reserve + more! (id:52373)
Thames Centre, Ontario
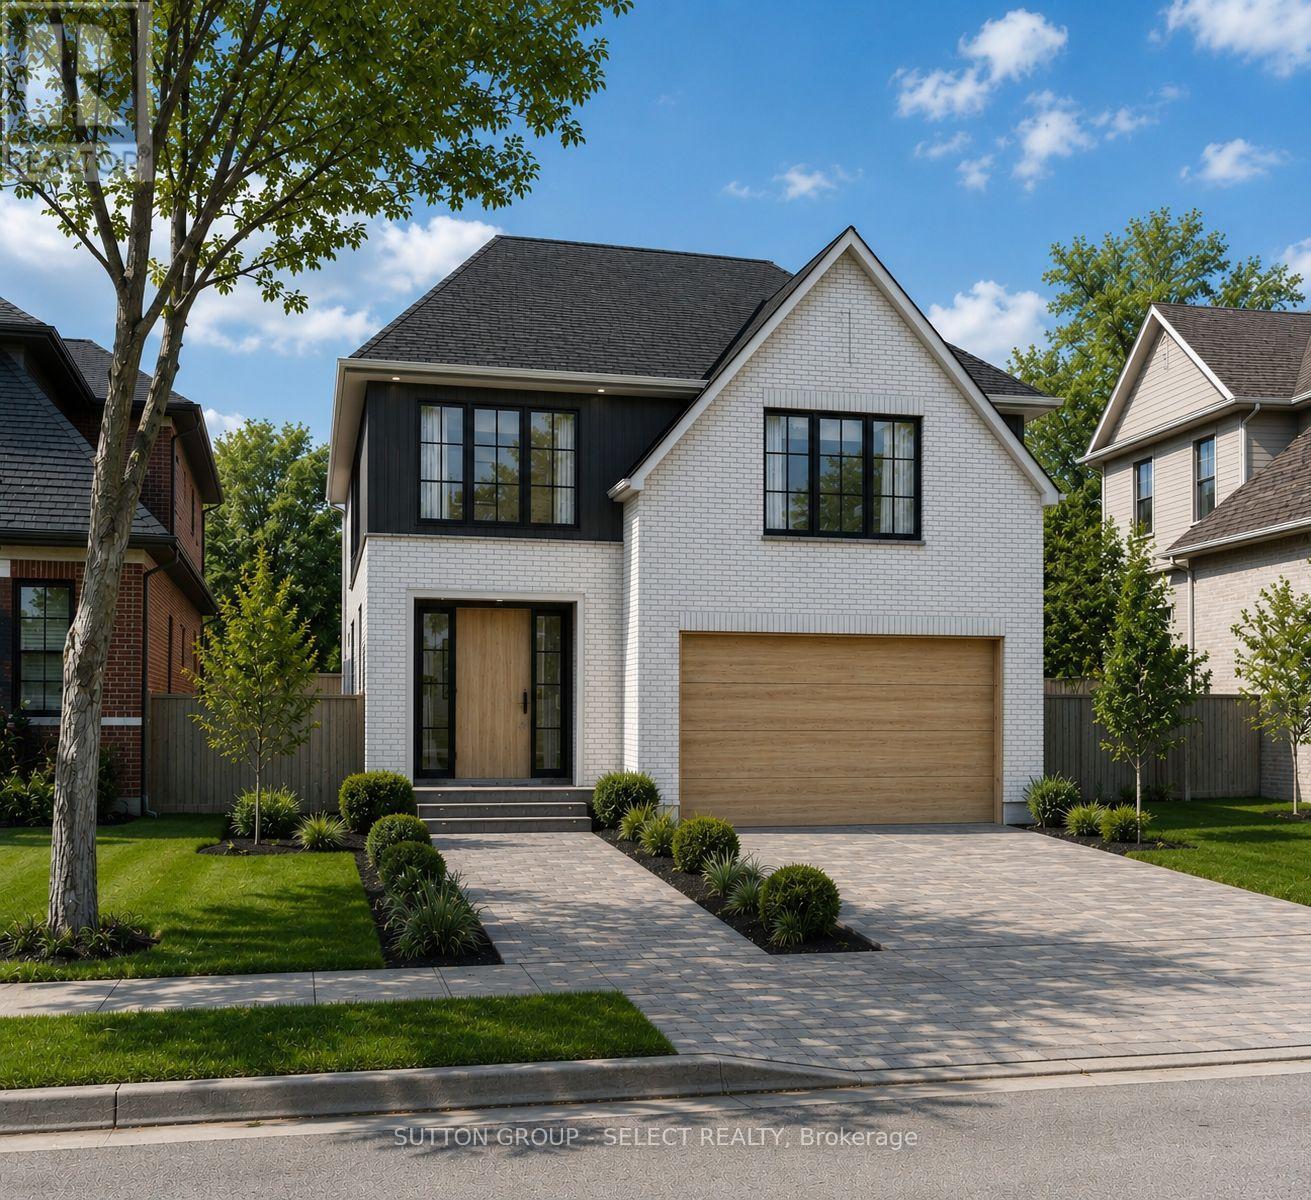
Pre-construction detached Verona model to be built by Lux Homes Design & Build. The main floor features an open concept layout with a modern kitchen, sleek countertops, contemporary finishes, and a walk-in pantry connected to the principal living and dining areas. The second level includes a spacious primary bedroom with a walk-in closet and private ensuite, along with two additional bedrooms, a full Jack and Jill bathroom, and upper-level laundry. The unfinished basement offers future development potential or storage, with an option to finish at an additional cost. Additional features include an attached garage with inside access through a mudroom, private driveway, and brick and vinyl exterior construction. Located in a growing community minutes from London, with nearby parks, schools, shopping, and everyday amenities. Home to be built with flexible closing available. Pictures include renderings and photos of a completed home from another location for reference. Subject home to be built. Finishes and specifications to be confirmed and may vary based on buyer selections. Purchase price reflects the 13% HST rebate, subject to Buyer qualification and assignment to the Seller. (id:52373)
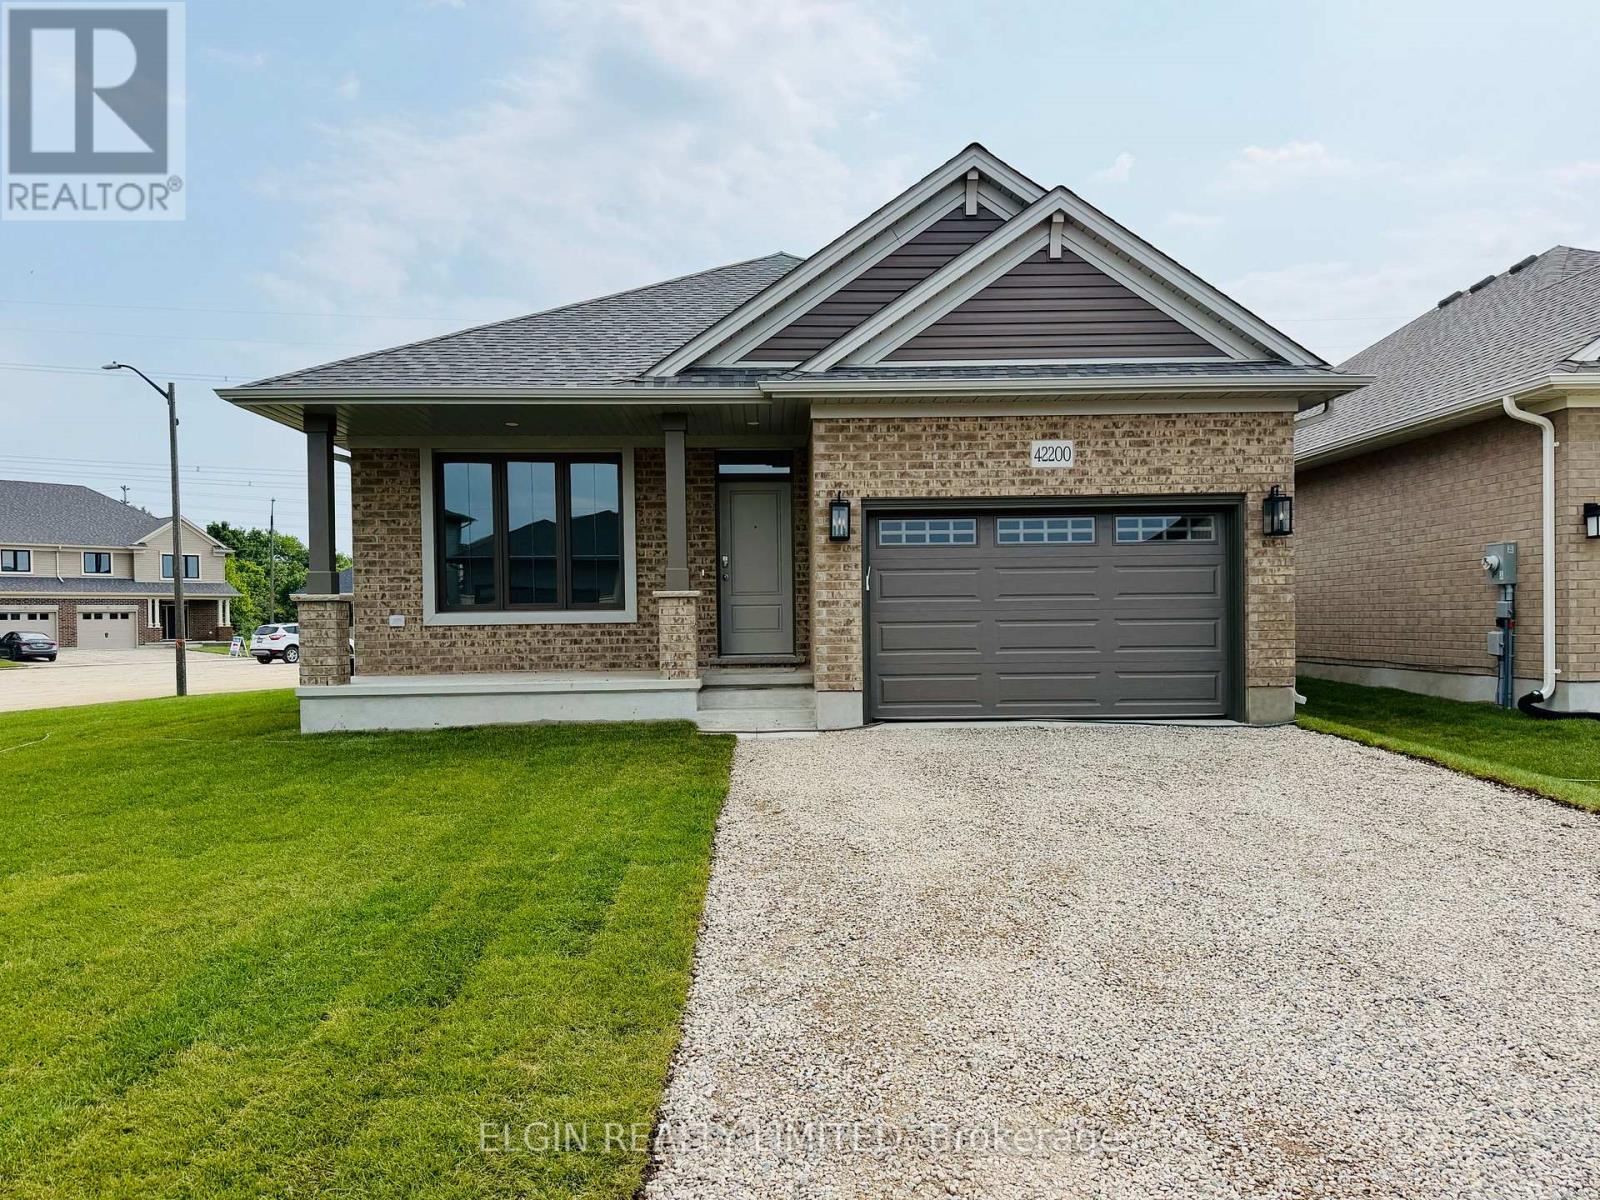
Central Elgin, Ontario
HST Removed! Move-in ready and ideal for young families or empty nesters, The Rumford bungalow by Hayhoe Homes features 3 bedrooms (2+1), 3 bathrooms, and a 1.5-car garage in a well-designed, open-concept layout. The main floor offers 9' ceilings and luxury vinyl plank flooring (as per plan), with a stylish kitchen that includes quartz countertops, a tile backsplash, and central island flowing into the great room with patio door to a rear deck complete with BBQ gas line. The primary suite features a walk-in closet and a 3-piece ensuite with shower. A second bedroom, a full bathroom, and convenient main floor laundry round off the main floor. The finished basement adds a spacious family room, 3rd bedroom, and bathroom with development potential for a future 4th bedroom. Additional highlights include a covered front porch, central air & HRV system, Tarion New Home Warranty, and numerous upgrades throughout. Taxes to be assessed. (id:52373)
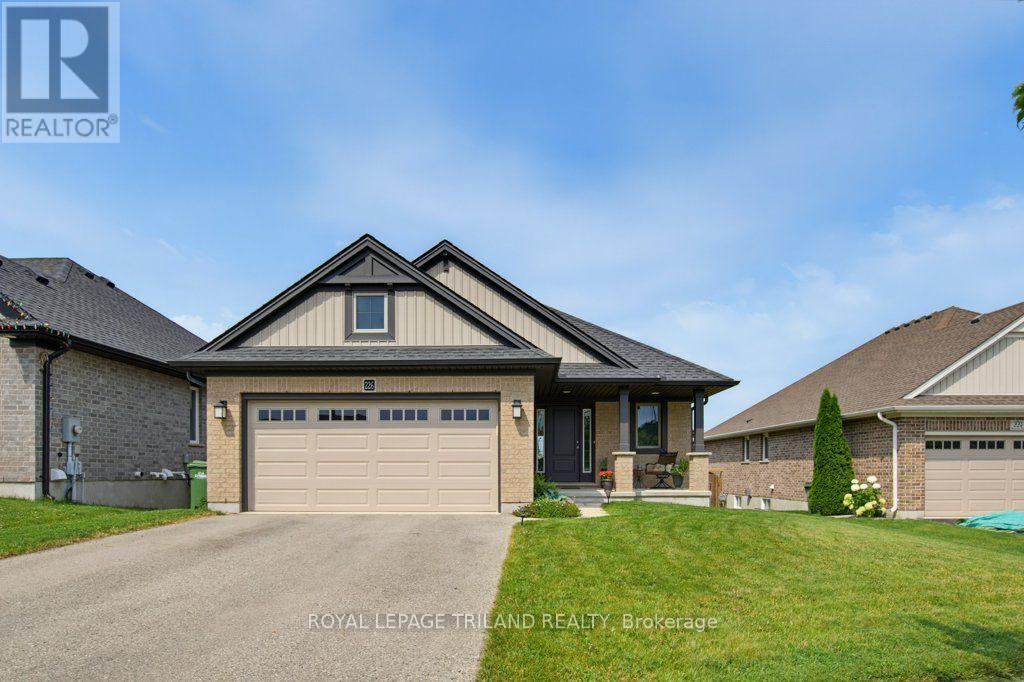
St. Thomas, Ontario
Welcome to 226 Peach Tree Blvd, an exceptional residential property located in one of St. Thomas, Ontario's most desirable and family-friendly neighborhoods. Perfectly positioned with attractive curb appeal, this home offers a seamless blend of modern design, comfort, and everyday functionality.As you step inside, you are greeted by a functional foyer then onto a bright and inviting open-concept layout featuring generous living space, stylish finishes, and abundant natural light throughout. The main level is designed for effortless entertaining and comfortable daily living, complete with a spacious living room and a well-appointed kitchen boasting ample cabinetry plus a walk-in pantry. Adjoining dining space provides a welcoming atmosphere for hosting family meals or intimate gatherings. The main floor also offers well-proportioned bedrooms offering peaceful retreats for the entire family, including a spacious primary suite designed with comfort in mind, complete with generous closet space and easy access to full bathroom facilities. The outdoor space enhances the living experience with a private backyard ideal for relaxing weekends, summer barbecues, or outdoor recreation. Conveniently located near top-rated schools, scenic parks, shopping amenities, and easy commuter routes, 226 Peach Tree Blvd combines suburban tranquility with total modern convenience. Whether you are a growing family or seeking a welcoming community to call home, this move-in ready property presents an incredible opportunity in St. Thomas. (id:52373)
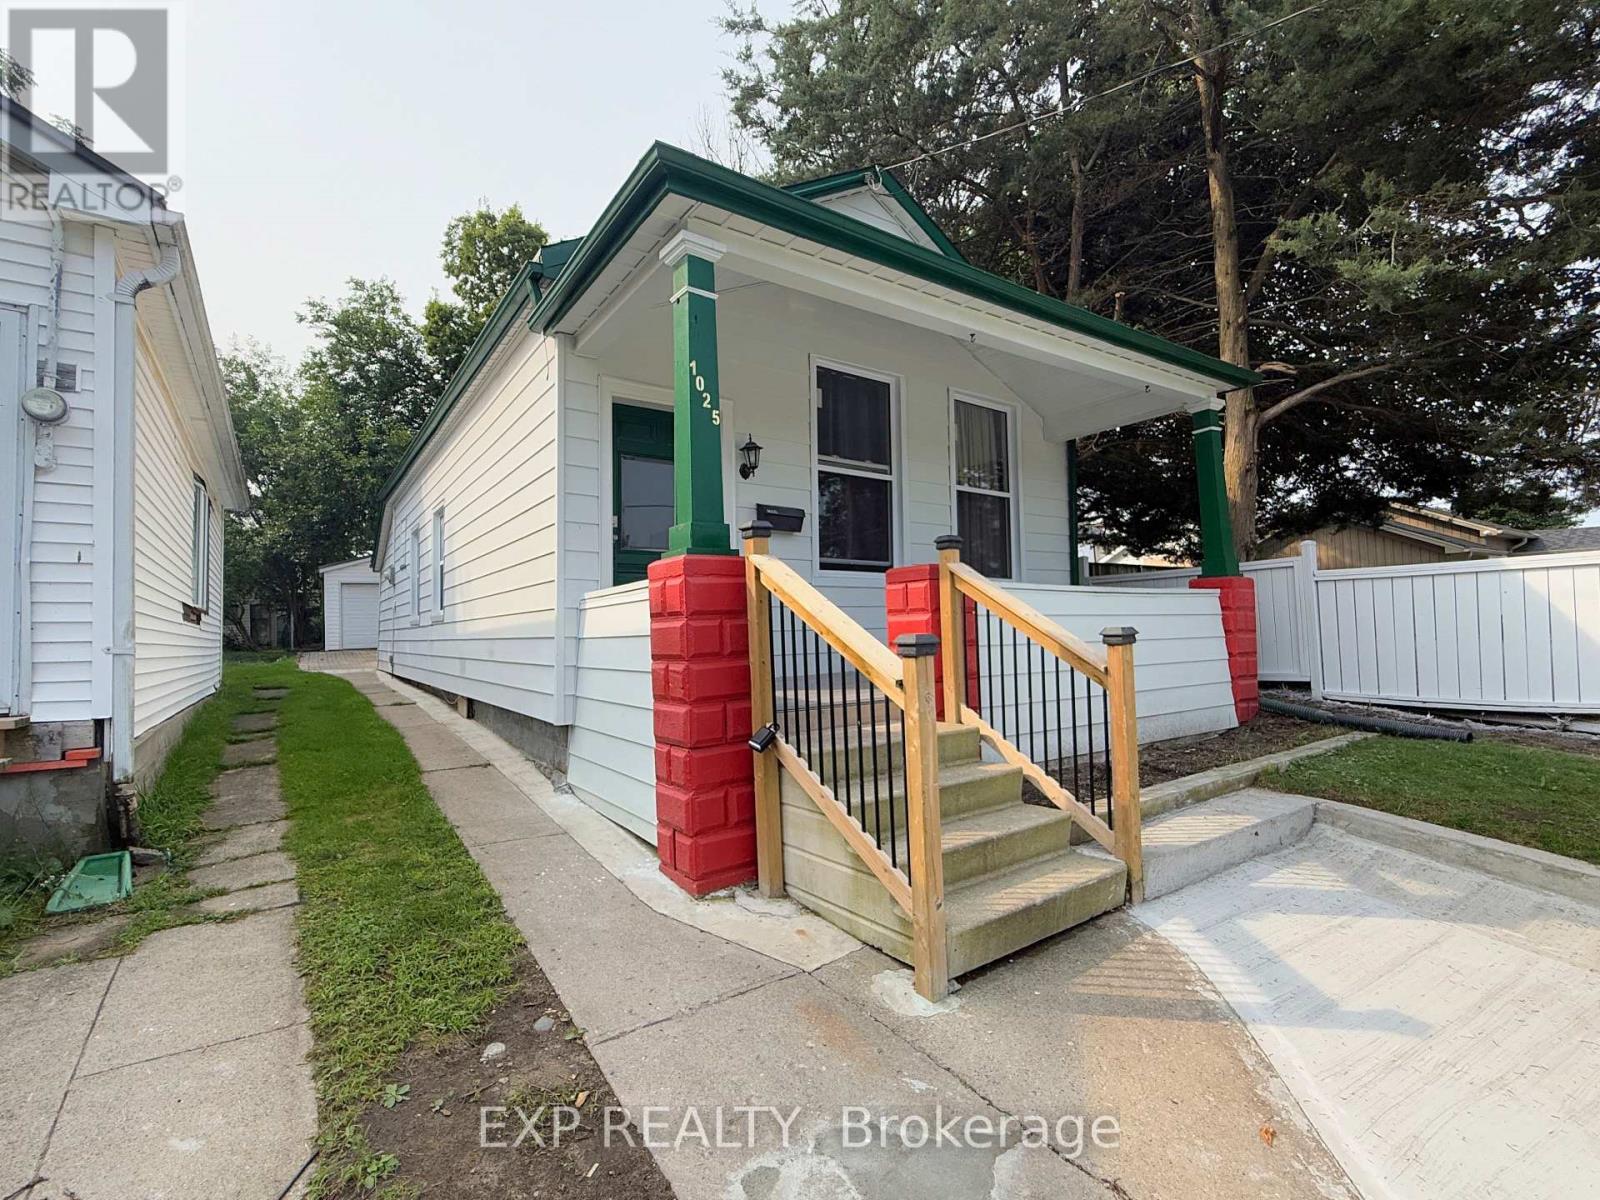
London East, Ontario
Charming property in the heart of Old East Village. Walk distance to 100 Kellogg Lane. Home features nice covered front porch, 3 Bedrooms, Full Bath, Kitchen, and Detached garage. Very deep lot 167 feet with plenty of parking. Big Detached garage 5.40 meters by 6.31 meters and additional small piece of land that can be used for gardening or just kept as plain grass. Home is ready to move in. Book a Showing today! (id:52373)
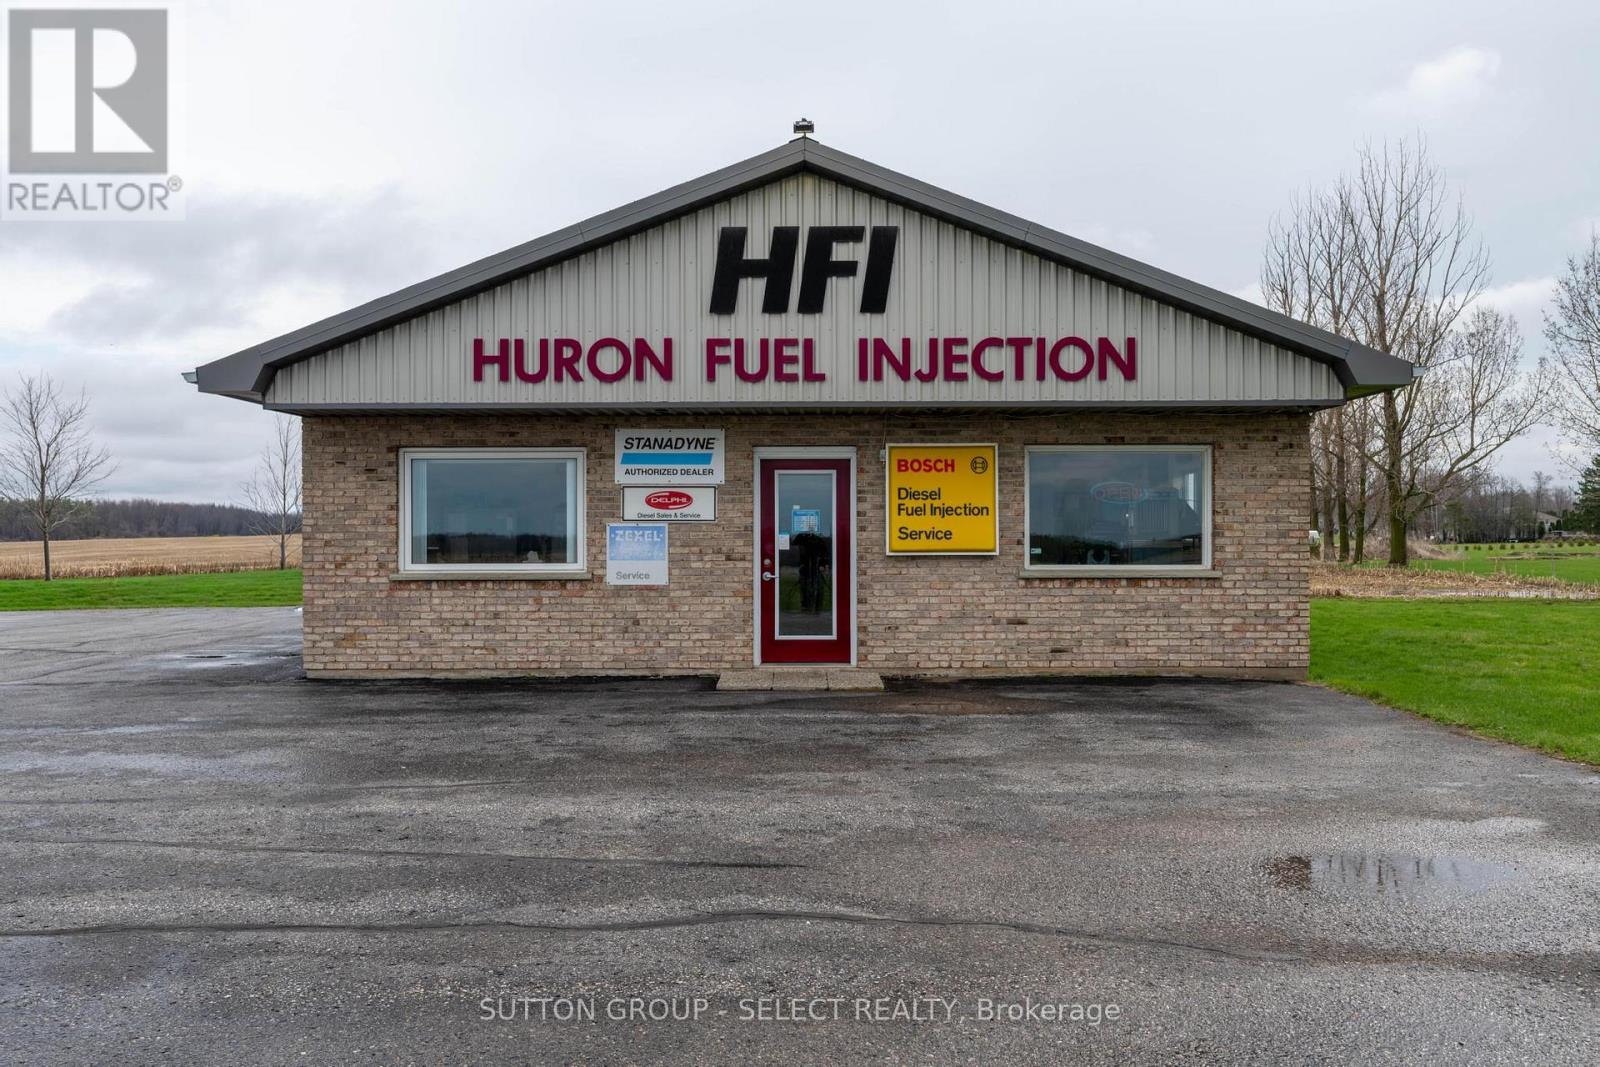
Huron East, Ontario
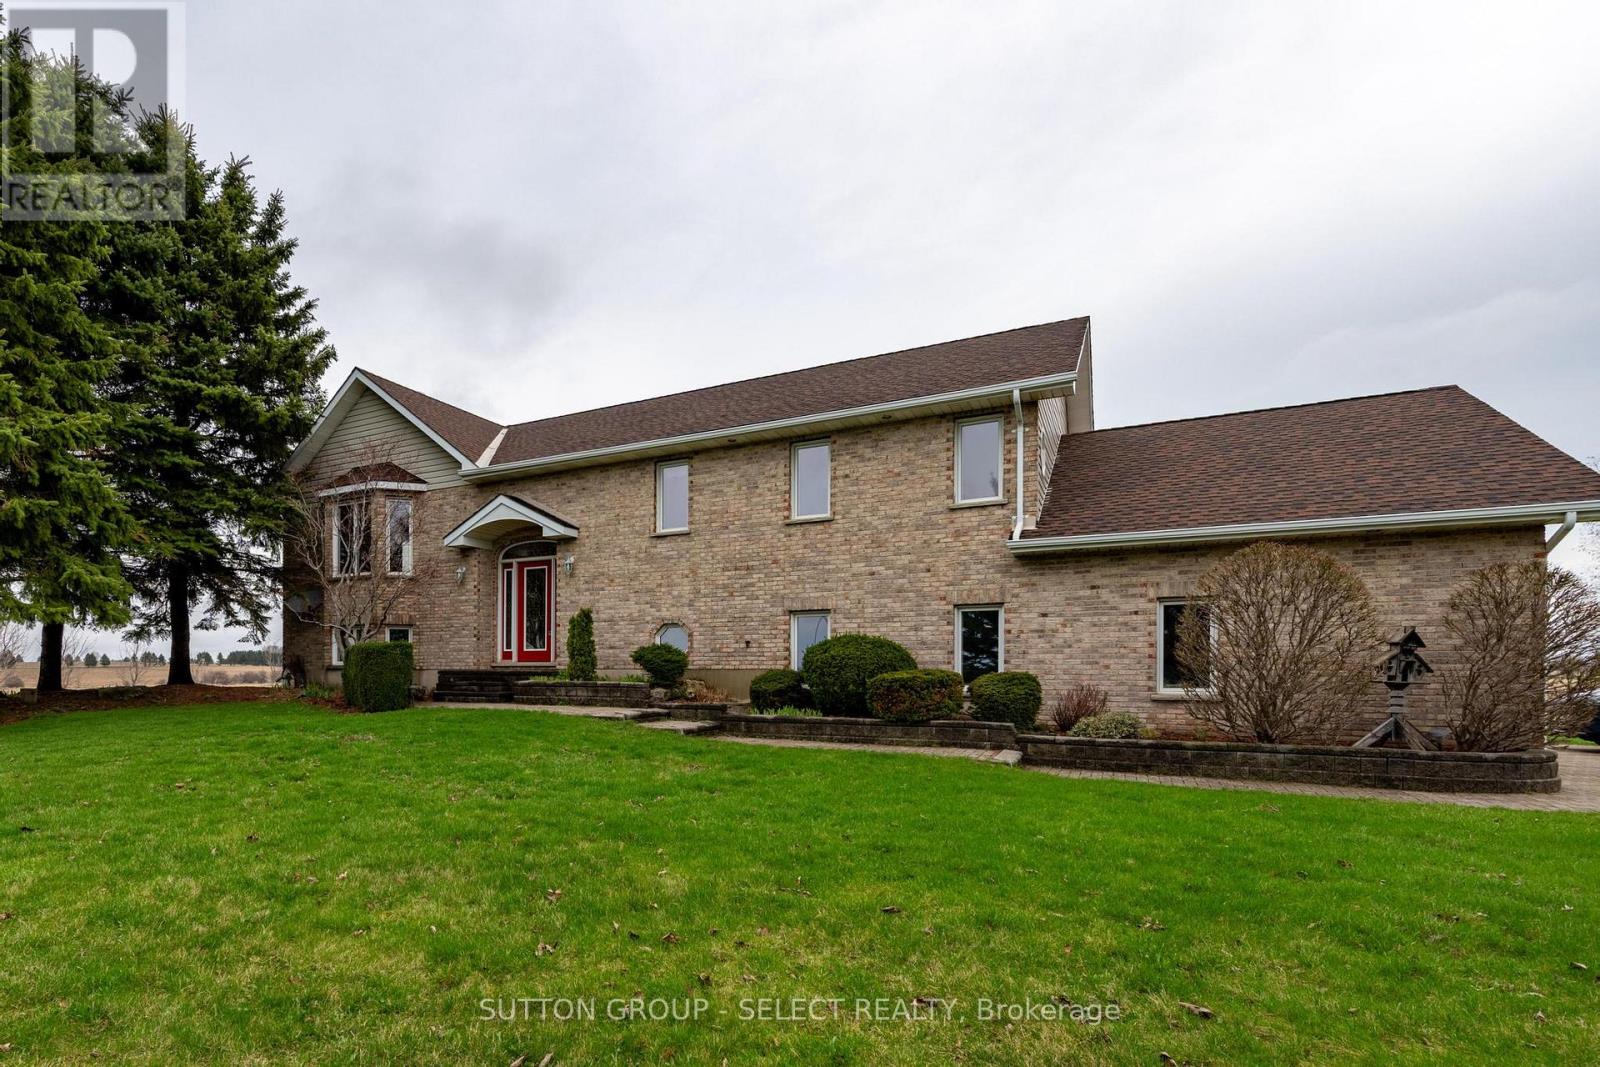
A unique opportunity to combine country living with supplementary income. Set on approximately 1.77 acres, this versatile property offers a spacious residence, oversized garage and a separate commercial building that is now leased for $1,800 per month plus utilities, providing $21,600 in annual gross rental income. The commercial building is independently serviced with separate electrical, water and septic systems, with the tenant responsible for their own utilities. Enjoy the property as your home while the commercial component helps offset ownership costs. Looking ahead, the separate building may also provide exciting possibilities for a future owner-operated business, subject to the existing tenancy, zoning and permitted uses. Ideally located on London Road with excellent exposure and convenient access to Clinton, Exeter, Seaforth and surrounding communities. A rare combination of home, land, income and future flexibility. (id:52373)
Huron East, Ontario
A unique opportunity to combine country living with supplementary income. Set on approximately 1.77 acres, this versatile property offers a spacious residence, oversized garage and a separate commercial building that is now leased for $1,800 per month plus utilities, providing $21,600 in annual gross rental income. The commercial building is independently serviced with separate electrical, water and septic systems, with the tenant responsible for their own utilities. Enjoy the property as your home while the commercial component helps offset ownership costs. Looking ahead, the separate building may also provide exciting possibilities for a future owner-operated business, subject to the existing tenancy, zoning and permitted uses. Ideally located on London Road with excellent exposure and convenient access to Clinton, Exeter, Seaforth and surrounding communities. A rare combination of home, land, income and future flexibility. (id:52373)
Niagara-On-The-Lake, Ontario
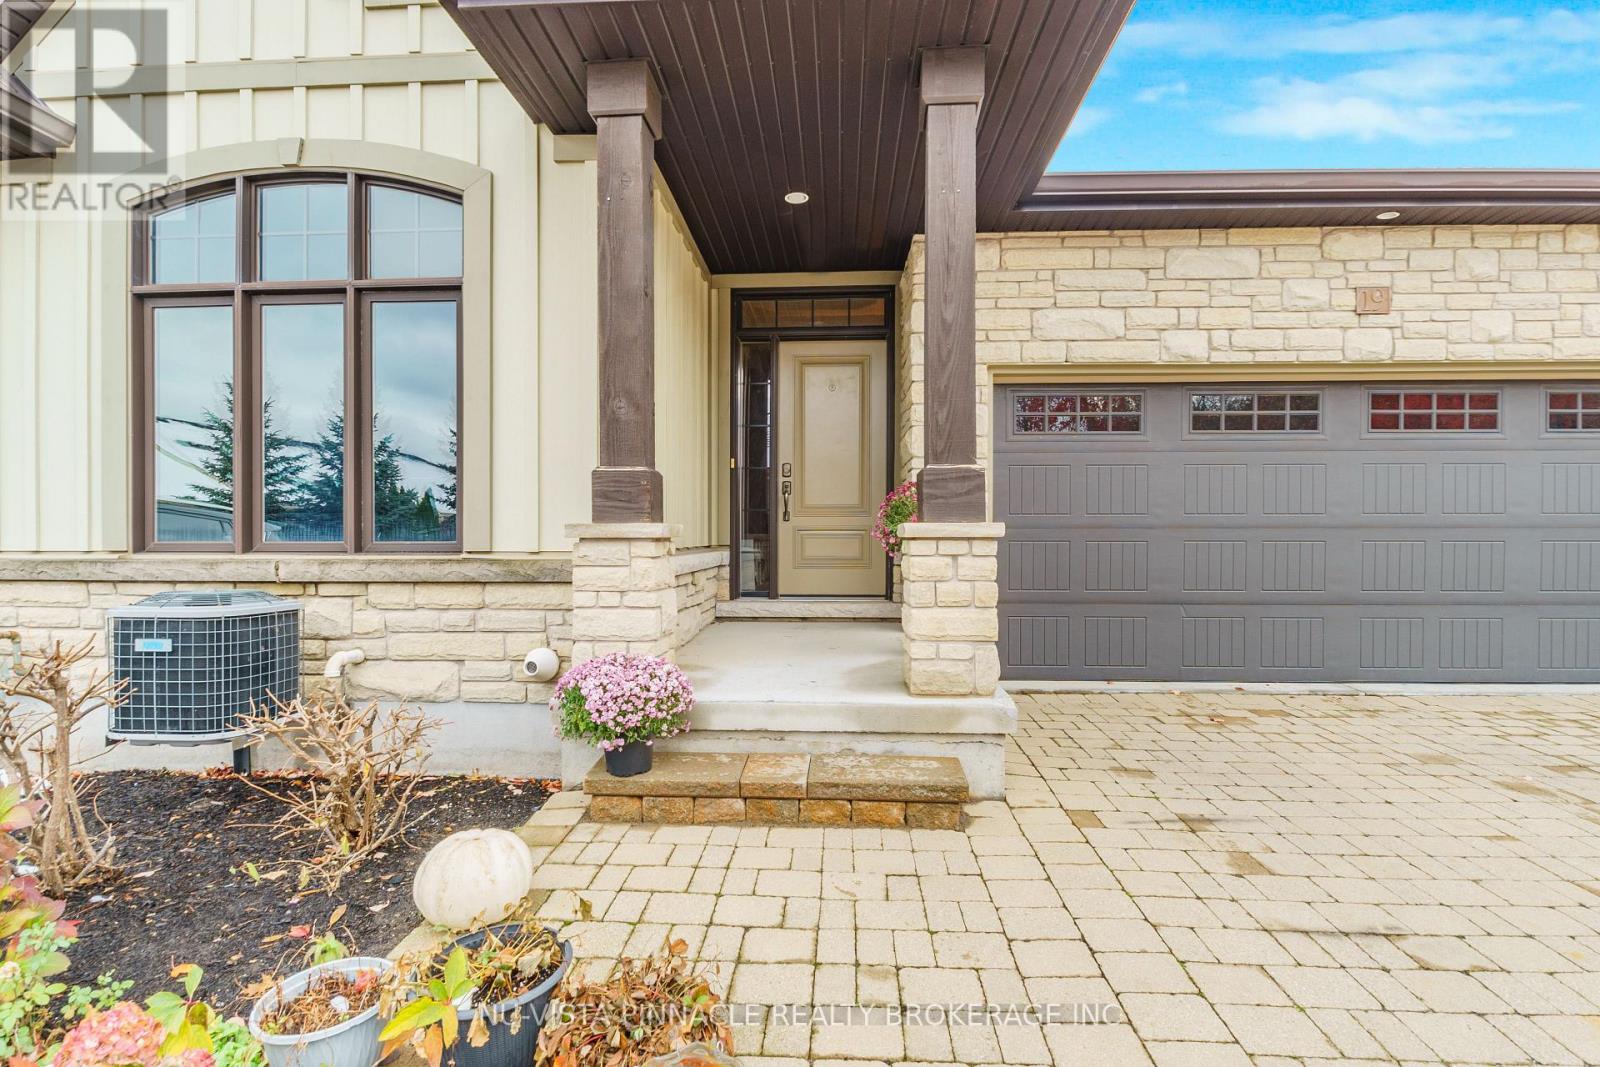
Gorgeous bungalow townhome tucked away in the prestigious Harvest Creek community in the quaint town of St. David's. A sought after bungalow with a double car garage. Walk out basement with sliding doors to wood and cement tiled patio overlooking wooded area and creek/stream, home has a lot of upgrades like granite counter tops in the open concept kitchen, hardwood floors and tile throughout, heated finished cement floors in the basement, finished basement with large closets and storage throughout the entire home, walk out to covered terrace in the kitchen and dining area, cathedral ceilings and open concept main floor as well as downstairs, large windows in the basement that make it very light and open, large gas fireplace, glass and tile shower in the ensuite bathroom, 2 good size main floor bedrooms as well as another in the basement, walk in closet in the master bedroom and large closets in all other bedrooms, large storage and furnace room, composite decking, one of the premiere locations with the opportunity to enjoy all the local wineries, breweries, walking trails, shopping, tennis courts, playground, school near by, Old Town of Niagara on the Lake just minutes away as well as close to the QEW and the USA border. (id:52373)
St. Thomas, Ontario
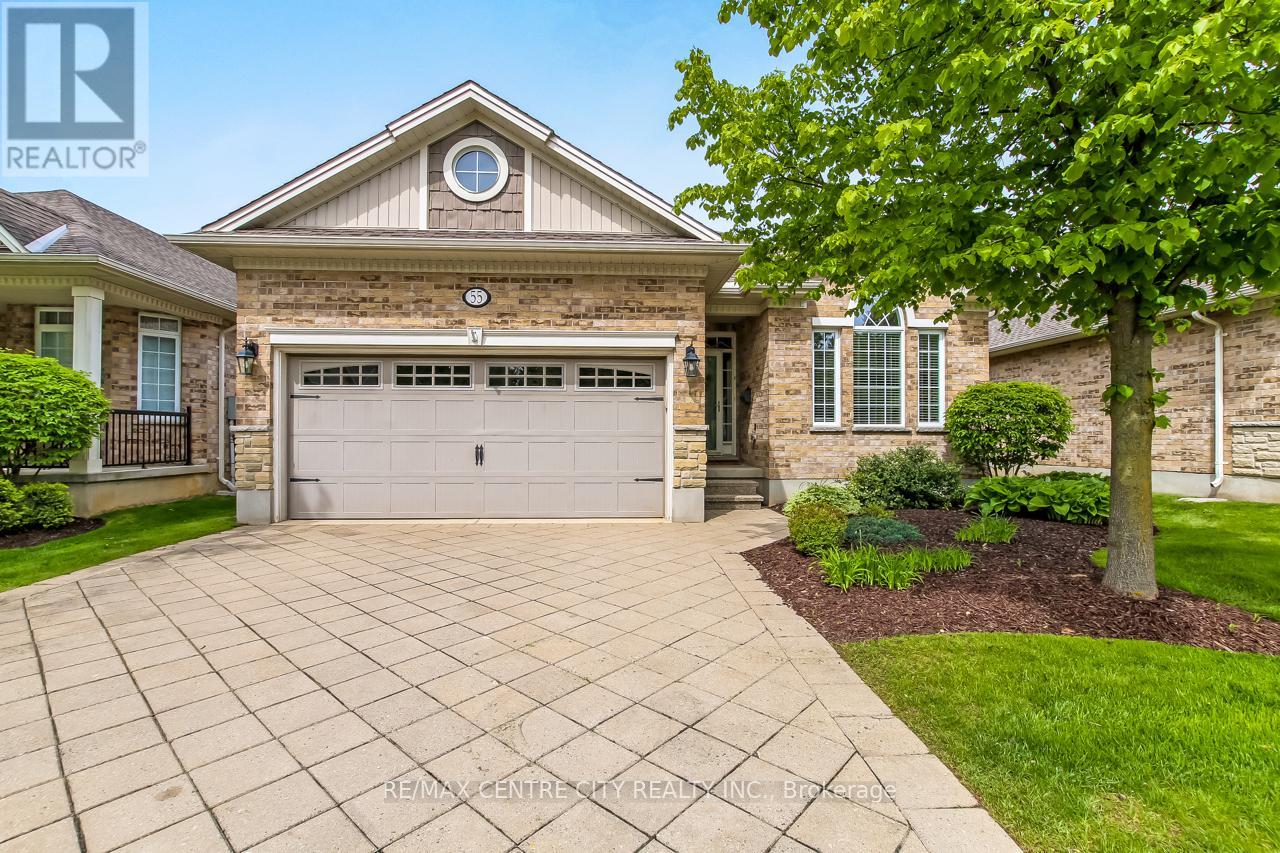
Welcome to 55-45 Lake Margaret Trail, a beautifully maintained 2+1 bedroom, 3 bathroom bungalow condo located in the quiet and peaceful Lake Margaret Station detached condo complex, built in 2006 by Doug Tarry Homes. This friendly community offers a serene setting with a small nature path and sitting area in the heart of the complex, while being conveniently close to Lake Margaret Trail, shopping, restaurants, and all local amenities. Designed for comfortable main-floor living, this home offers everything you need on one level. Step into the welcoming foyer where you'll find a bright front bedroom to your right, perfect for guests, a home office, or hobby space, complete with large front-facing windows that fill the room with natural light. Down the hall is the convenient mudroom/laundry area with direct access to the attached 2-car garage, along with a well-appointed 4-piece guest bathroom. The heart of the home features a spacious open-concept layout with plenty of natural light throughout. The kitchen offers granite countertops, a breakfast bar, ample cabinetry, and generous counter space, all overlooking the dining area with access to the back deck and the inviting living room with a cozy gas fireplace.The primary suite is tucked just off the living area and includes a spacious bedroom, his-and-hers closets, and a large 4-piece ensuite bathroom. Outside, the private back deck features privacy screens and backs onto greenery, creating a peaceful outdoor retreat. The finished lower level adds even more living space with a large rec room, third bedroom, 3-piece bathroom, and utility/storage room. A wonderful opportunity to enjoy low-maintenance living in a sought-after condo community with a welcoming neighbourhood feel. (id:52373)
London East, Ontario
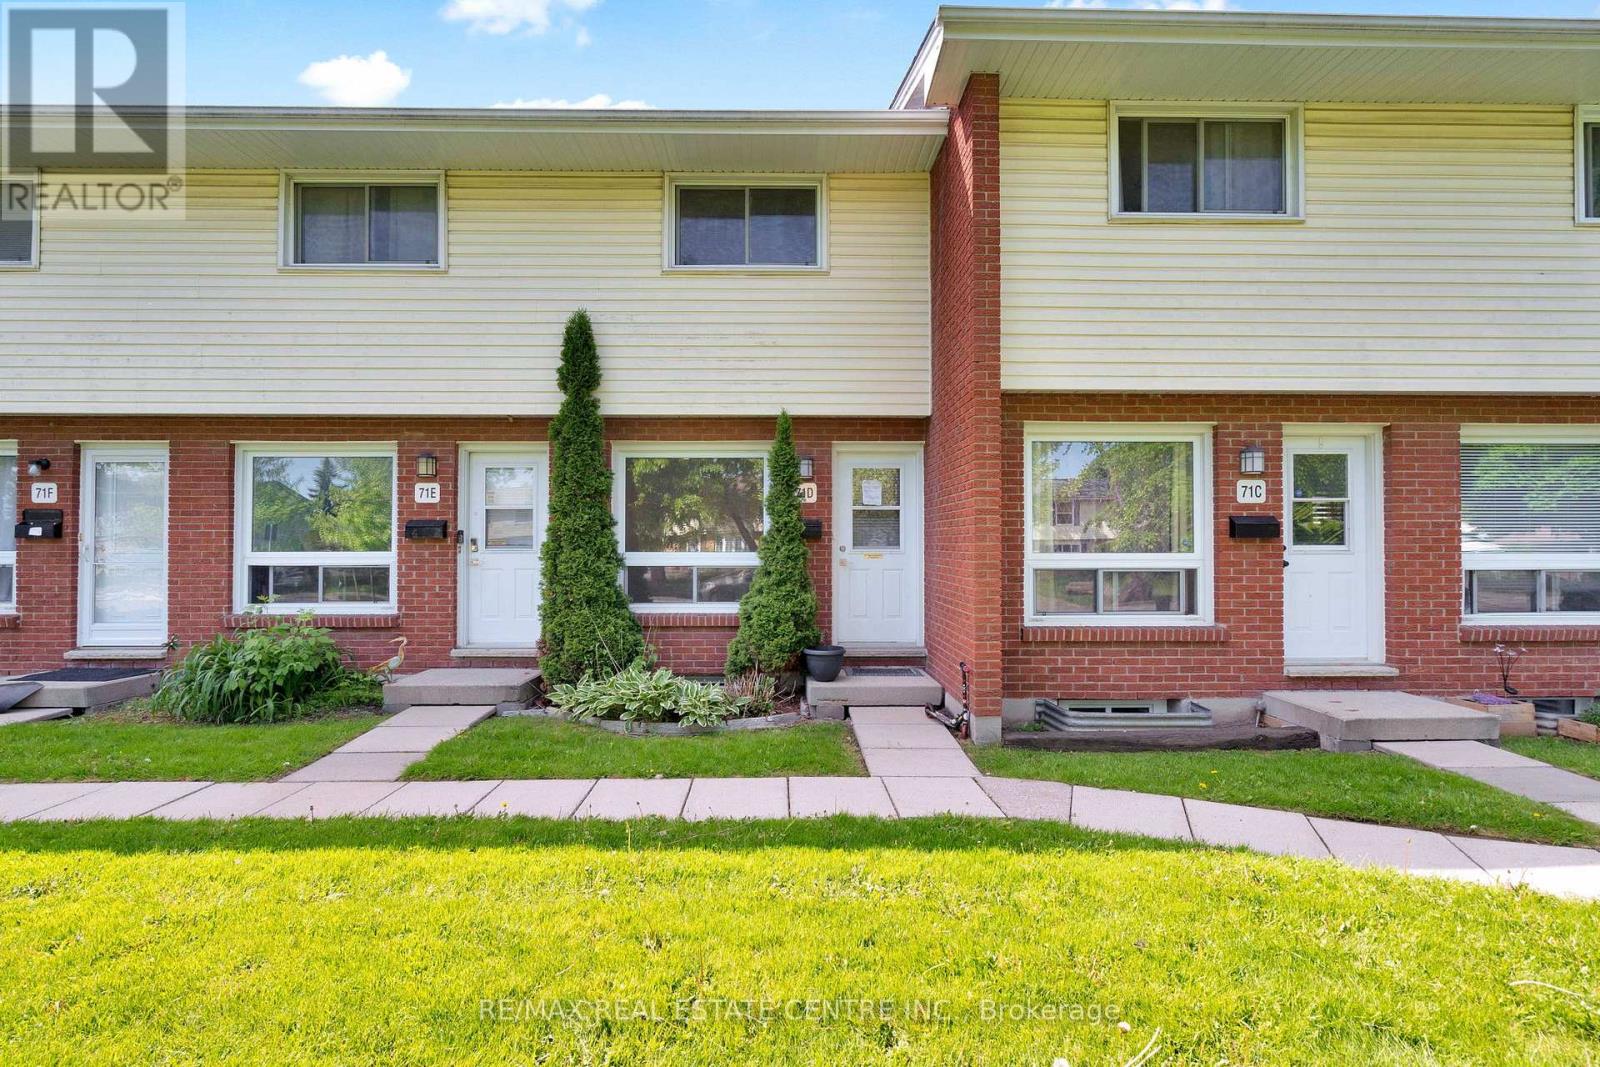
This functional 2-storey townhome offers the perfect blend of space, convenience, and low-maintenance living, making it an ideal property for first-time buyers, downsizers, or savvy investors. Inside, you'll find a bright and open living room with a large window to let the sunshine in, 2 bedrooms and 2 full bathrooms, plus a finished basement that's ready for a home office, gym, media room, or playroom. Outside, your fenced back patio is the perfect spot to enjoy morning coffee, summer entertaining with friends and family, or simply relaxing in your own space. Location is everything, and this one delivers. Walk to schools, grocery stores, and nearby plazas featuring shops, restaurants, and your favourite coffee spots. Public transit is just steps away, and commuters will love being less than 15 minutes from Highway 401. Whether you're buying your first home, simplifying your lifestyle, or adding to your portfolio, this townhouse checks all the boxes. (id:52373)