
London South, Ontario
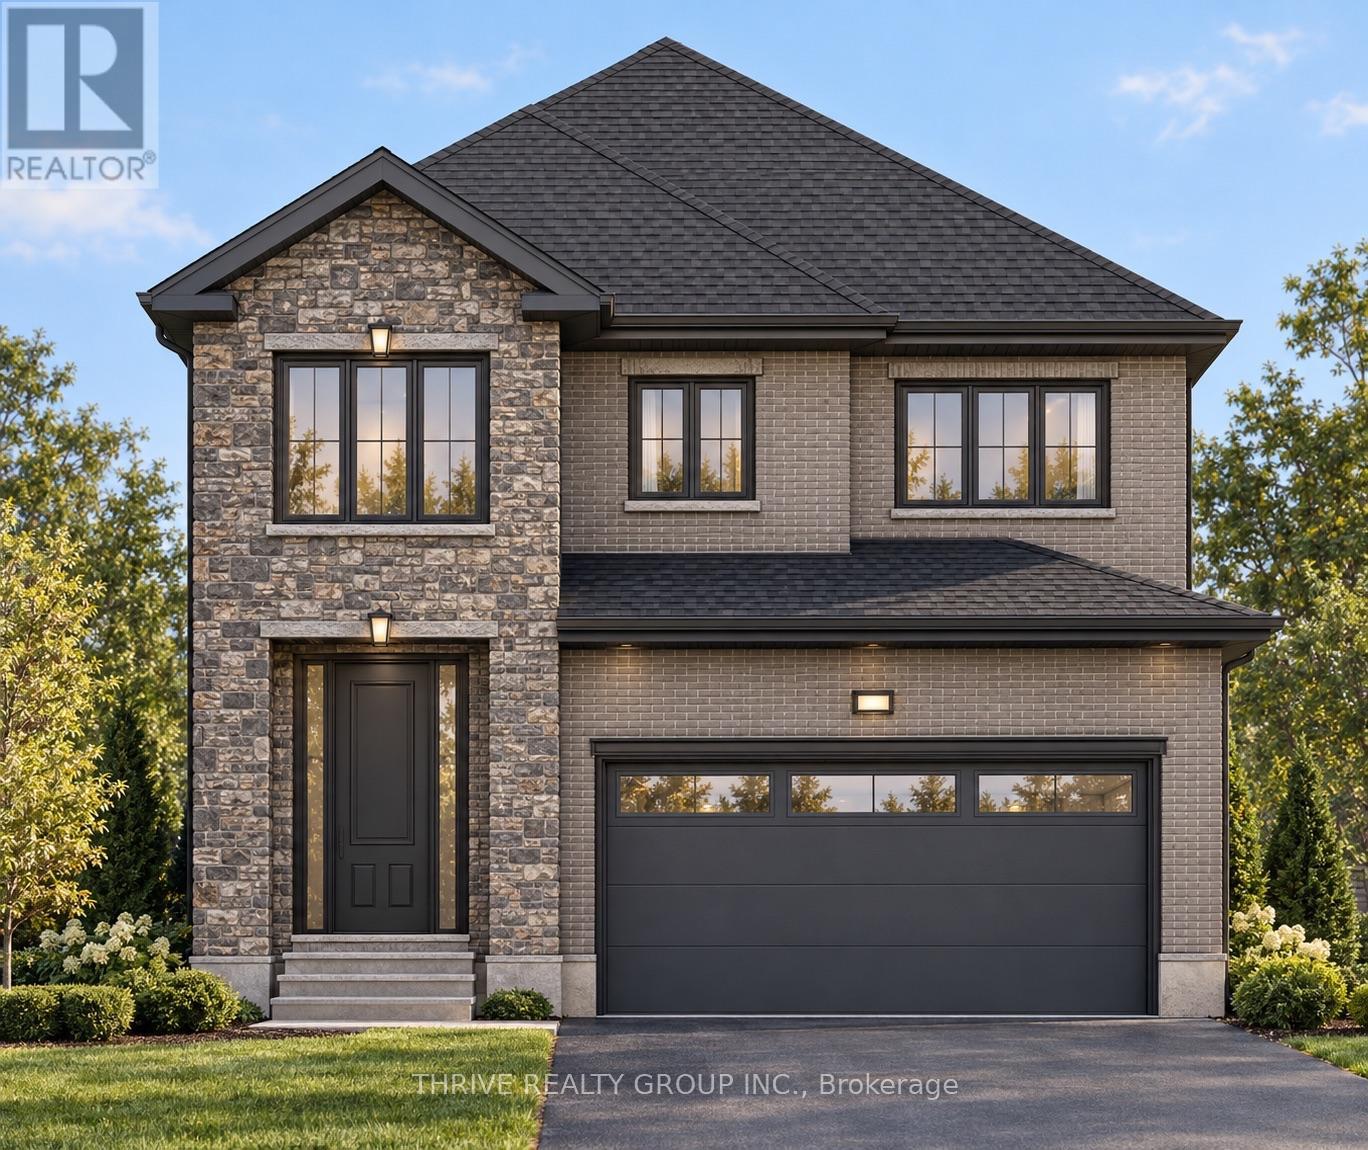
Step into "The Hawthorn," a beautifully designed home offering 2,588 square feet of sophisticated living space. The main floor has a welcoming layout, with a spacious great room that flows seamlessly into the kitchen and dining space, creating an inviting atmosphere perfect for both daily living and entertaining. A main floor office provides a quiet and productive space, ideal for remote work or study. The kitchen features premium finishes and ample storage. "The Hawthorn" includes four generously sized bedrooms, each offering plenty of space and natural light. The primary suite provides both comfort and privacy, with an ensuite bathroom designed for relaxation. The home also features 3 and a half bathrooms, ensuring convenience for everyone in the household. With a two-car garage and a stylish brick and stone exterior, "The Hawthorn" has excellent curb appeal. The full basement offers exciting future potential, with rough-ins in place for a future bedroom and additional living space, allowing you to customize the layout to suit your needs.This home is thoughtfully designed to accommodate the demands of modern living while maintaining a welcoming, family-friendly feel. **Purchase price includes proposed 2026 HST rebates** More floorplan options available! (id:52373)
London South, Ontario
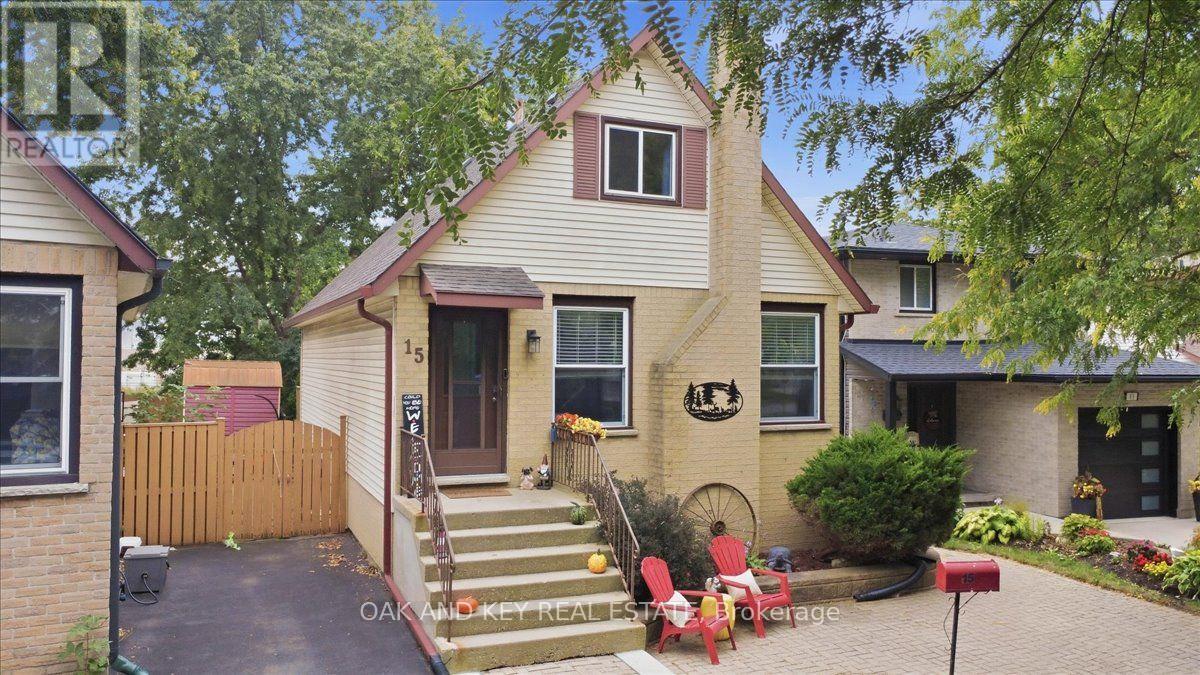
Cottage-core charm in the city! Tucked away on a quiet crescent in South London, 15 Chancton Crescent is a warm and welcoming 3-bedroom, 2-bathroom home. This charming property is move-in ready and offers comfortable living spaces and a layout that works beautifully for everyday life. Step inside to a bright and welcoming main floor with plenty of natural light and an easy flow for both quiet evenings at home and time spent with family and friends. Lovingly maintained with thoughtful updates throughout, including a heat pump, new eaves and updated kitchen lighting. The kitchen provides a functional space for everyday meals, while the adjoining living and dining areas make gathering easy. Upstairs, you'll find comfortable bedrooms and full bathroom, while the finished lower level adds valuable additional living space with flexibility for a family room, home office, playroom and hobby space. Outside, the backyard feels tucked away, offering space to relax, entertain or simply enjoy the changing seasons. A backyard shed provides convenient additional storage. Mature surroundings add to the cozy feel of the property, while the location keeps everyday conveniences within easy reach. Located in an established South London neighbourhood with access to shopping at White Oaks Mall and outlet stores, restaurants, parks, schools, transit and the major routes of the 401/ 402, this home offers a comfortable blend of neighbourhood living and convenience. If you've been looking for a home that feels cozy, settled and ready to make your own,15 Chancton Crescent is ready to welcome you home! (id:52373)
Lucan Biddulph, Ontario
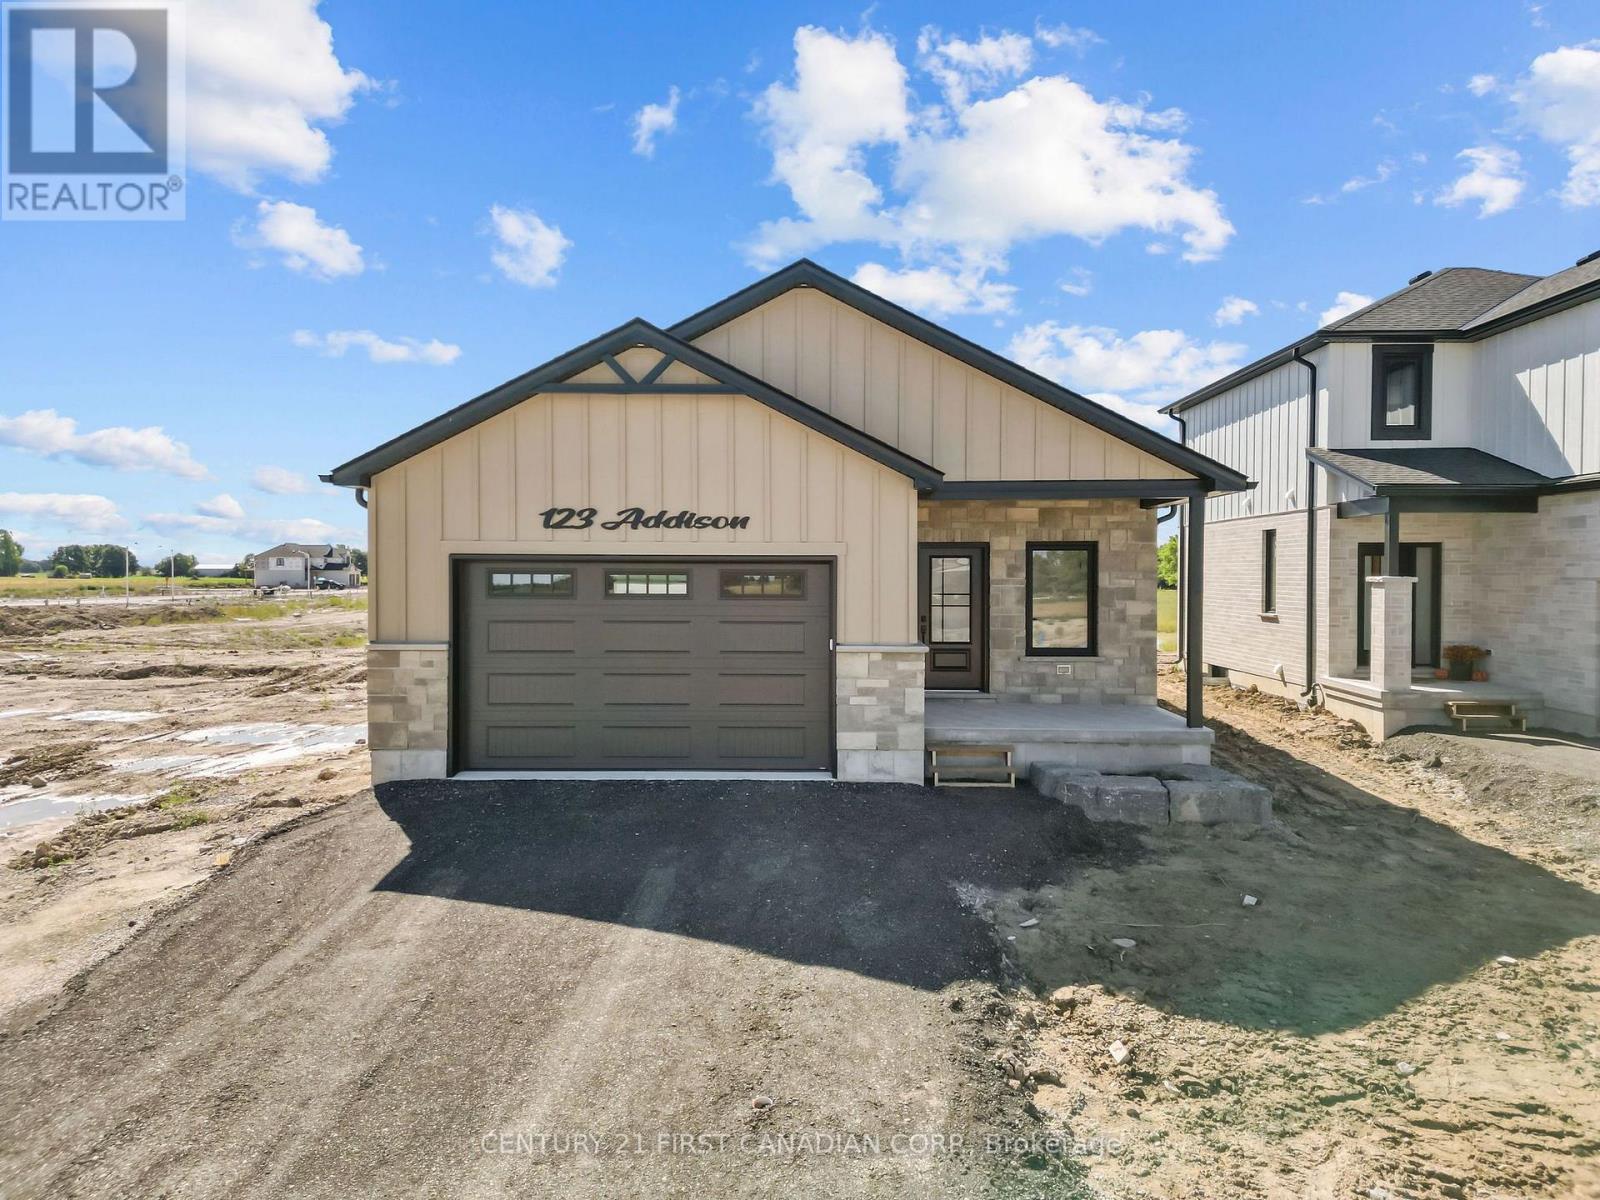
MOVE IN READY! Save over $85,000 off the regular price with current HST Rebate Pricing. Welcome to the Isla Model by Robinson Carpentry, a beautifully designed 1,495 sq. ft. bungalow that blends modern style with everyday functionality. This thoughtfully crafted 3-bedroom, 2-bathroom home offers the ease of one-floor living paired with a bright, open-concept layout perfect for both entertaining and daily life. Step inside to discover a spacious main floor featuring water-resistant laminate flooring throughout, creating a seamless and stylish flow from room to room. The open living, dining, and kitchen areas provide the ideal setting for gathering with family and friends, while large windows invite in plenty of natural light. The well-appointed kitchen is designed with both form and function in mind, offering ample workspace and a layout that connects effortlessly to the main living space. The primary bedroom serves as a comfortable retreat, complete with a private ensuite, while two additional bedrooms provide flexibility for family, guests, or a home office. With quality craftsmanship by Robinson Carpentry and a practical bungalow design, this home is perfect for downsizers, first-time buyers, or anyone seeking modern, low-maintenance living. Price reflects the full Ontario New Home Rebate, adding exceptional value to this impressive offering. Taxes and assessed value to be determined. (id:52373)
Lucan Biddulph, Ontario
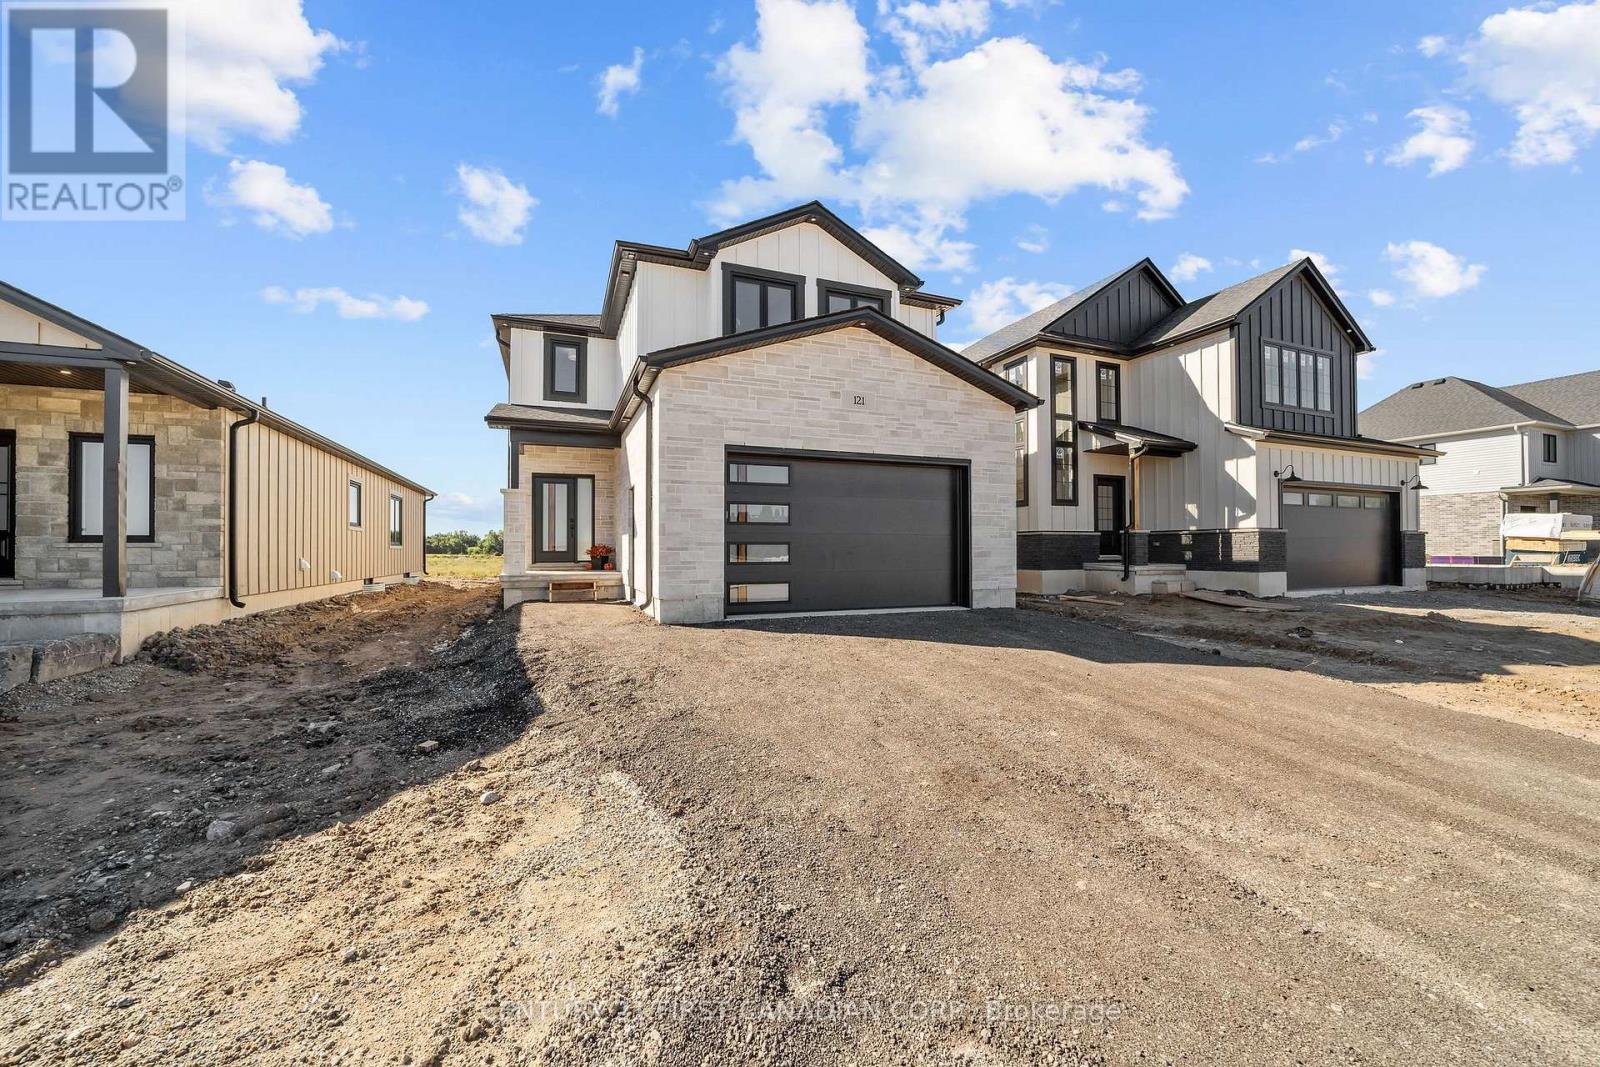
**Come Visit the Model Home at 121 Addison Ave in Lucan. // TO BE BUILT - Welcome to The Oakley by Robinson Carpentry, located in the exciting Timber Ridge subdivision in Lucan - a growing community just 20 minutes to North London and Masonville. This beautifully designed new build home offers the perfect combination of small-town living with convenient access to city amenities. Offering 1,776 sq ft of thoughtfully designed living space, this home features impressive curb appeal and a bright open-concept main floor perfect for everyday living and entertaining. The spacious kitchen, dining, and living areas flow seamlessly together while being comfortably set back from the front entry. A convenient mudroom off the garage adds functionality and storage for busy households. The highlight of the home is the stunning primary bedroom retreat, featuring his and hers closets and a luxurious 5-piece ensuite with a relaxing soaker tub. Every Robinson Carpentry home comes complete with all appliances included, an owned on-demand hot water heater, and a uniquely styled metal clad garage, offering durability and low-maintenance convenience. Located in one of Lucan's newest subdivisions, Timber Ridge is a fantastic opportunity to get into a growing community close to schools, parks, and local amenities, while still being a short drive to the shopping, dining, and services of North London and Masonville. Experience quality craftsmanship and modern living with The Oakley by Robinson Carpentry in Timber Ridge. Taxes and assessed value to be determined. List price reflects the Government HST rebate. HST is included, with all eligible rebates assigned to the builder. Purchase price is subject to buyer qualification for applicable rebates. Photos & Video are from our Model Home & are for illustration purposes only - Some finishes & upgrades shown may not be included in standard specs. (id:52373)
Zorra, Ontario
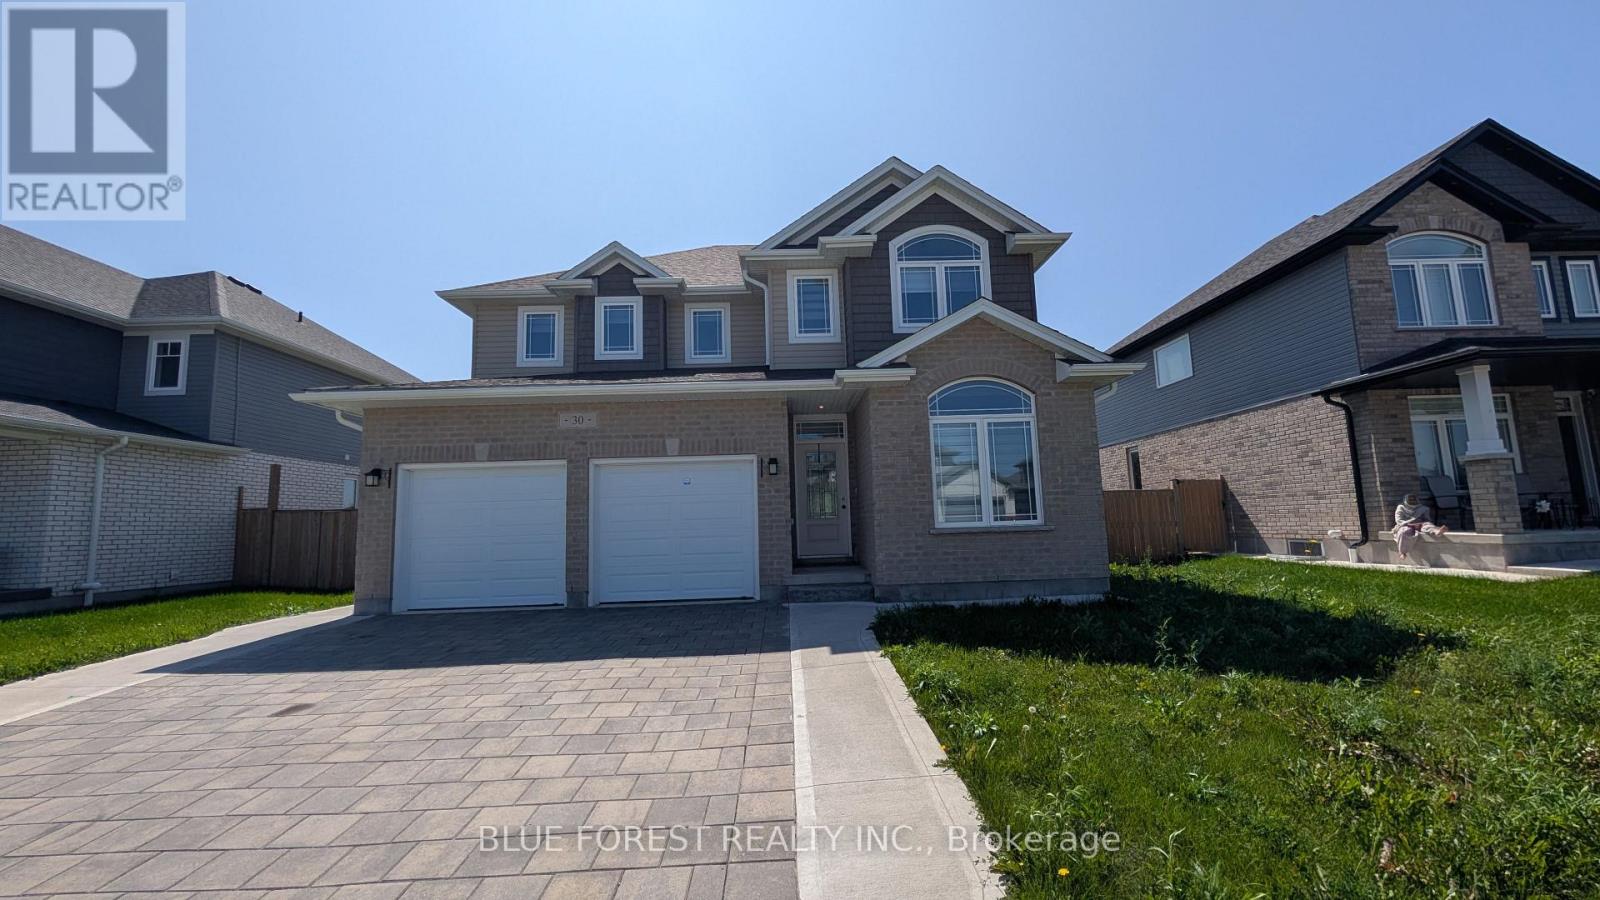
Newer two storey home in the quiet setting of Thamesford. Functional layout for multi-generational living or income potential. Lower level apartment with separate entrance from outside or combine with the rest of the home for single family use. Den/office off of front entry foyer. Open plan main level. Living room open to kitchen with island and eating area. Four bedrooms on upper level including primary with ensuite. Convenient main floor laundry, inside entry from garage. Lower level unit is two bedrooms. Exterior entry from side. Quiet street. Ready for quick possession. Sold as is. Some photos have been virtually staged. (id:52373)
London East, Ontario
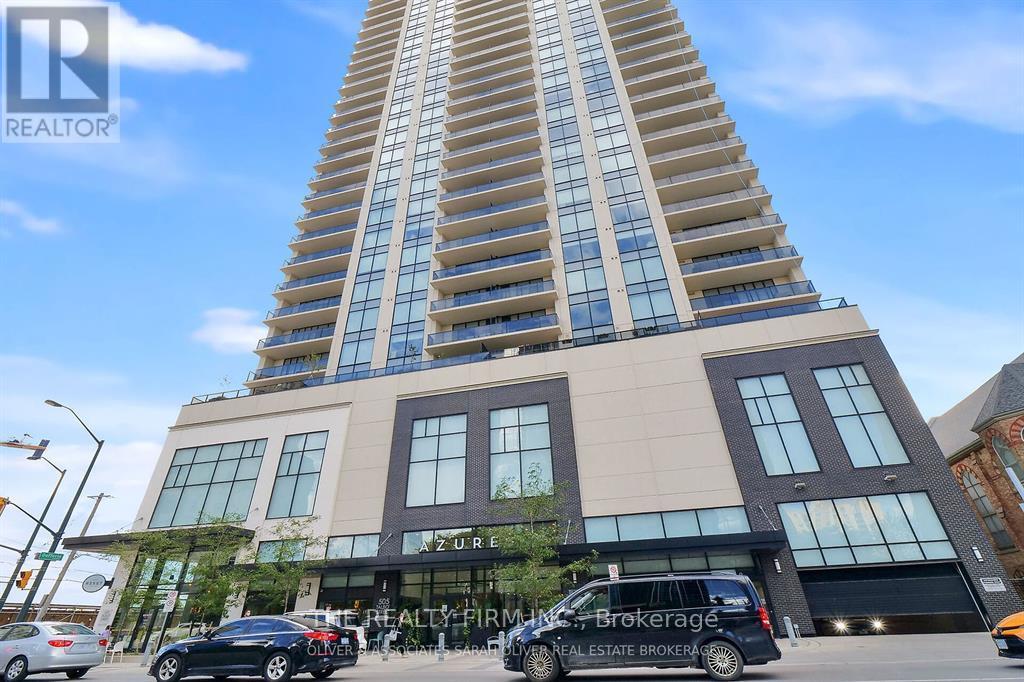
Exclusive downtown living at its best! Amazing 2 bed, 2 bath unit located in the always-in-demand Azure Condominium with 1250sf.ft (Balcony). The open concept design makes for bright, expansive spaces: perfect for entertaining. There are huge floor to ceiling windows: lots of light: views of the city. Enjoy both the sunrise and sparkling city lights after dusk from your balcony. This suite will wow you with it's high-end finishes: quartz countertops in kitchen and bathrooms, premium engineered hardwood on all floors. Quality tile in all wet areas. The primary bedroom is large and has a walk-in closet, spa-worthy 3-pc ensuite with a walk-in shower. The second bedroom has fabulous light and a spacious closet. The 4-pc main bath is beautifully finished. Both bathrooms have grab bars. There is a laundry center in -suite as well as a storage room in-suite. Exclusive use to your storage locker is on the same floor. Parking spot located directly across from the elevator for easy access. Very best Amenities! 29th floor: golf simulator, exercise room, pool table, kitchenette, community BBQ, outdoor patio with ample seating& library. Guest suite available. **EXTRAS** Perfectly located in the heart of London, Budweiser Gardens, restaurants, shopping, Covent Garden Market, parks& trails along the Thames to enjoy the ever-changing colours of the seasons. Everything, right at your fingertips! (id:52373)
London North, Ontario
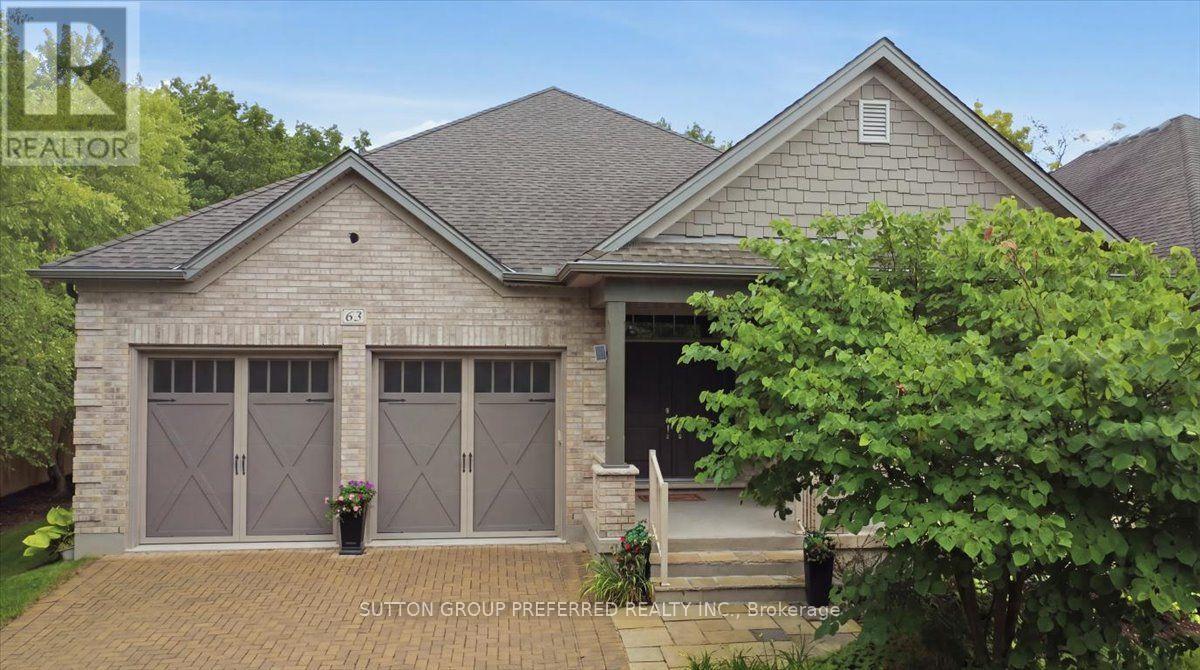
One-floor living, at its best. This immaculately kept vacant land condo offers 1,933 sq ft of main-floor space plus a fully finished 1,782 sq ft lower level - nearly 3,700 sq ft of move-in-ready living, with none of the upkeep of a large freehold property. The main floor is designed for comfort and peace of mind. The primary bedroom has an ensuite bathroom, and the main-floor bedroom works well as an office or den. Crown moulding runs throughout, and the kitchen is a genuine showpiece - granite countertops, a built-in 60" fridge, induction cooktop, steam oven, plate warmer, and Miele dishwasher. Then, you have a family-size dining room and a breakfast room with double doors to the covered composite deck, private and low-maintenance. The double car garage features epoxy flooring, a small but telling detail that speaks to how well this home has been cared for. Downstairs, the finished lower level adds 2 more bedrooms and nearly doubles your living space - room for family, guests, or simply spreading out. It includes an exercise room, a home theatre room, and even a hobby room. The large family room has a built-in counter and sink, a wine cooler, and a gas fireplace. Surround sound carries through the home, and a security camera and alarm system offer added peace of mind. The Sanctuary is one of Sunningdale West's most sought-after enclaves, adult-oriented with homes built to a higher standard. This home is built for comfort, entertaining, and effortless single-level living - with finishes to match a $1,200,000 address. Schedule an appointment now to see; pictures and words can't capture all the amenities and upscale finishes this home offers. (id:52373)

Lucan Biddulph, Ontario
MOVE IN READY! Model Home by Tarion Award-Winning Parry Homes in the Brand New Timber Ridge Subdivision in Lucan. Parry Homes is excited to be returning to the thriving community of Lucan, Ontario, bringing their exceptional craftsmanship and award-winning home designs to the highly anticipated Timber Ridge subdivision. Introducing The Matthew, a beautifully designed two-storey home that combines modern style with functional living spaces ideal for today's families. The main floor showcases a stunning great room with a vaulted ceiling that creates a bright and welcoming atmosphere. The thoughtfully designed custom kitchen features a large island, corner pantry, and quality finishes, making it perfect for both entertaining and everyday living. Durable luxury vinyl plank flooring flows throughout the entire main level. The second floor offers a spacious primary suite complete with a walk-in closet and a well-appointed ensuite featuring double sinks, a tiled shower, and a relaxing soaker tub. Two additional generously sized bedrooms, a convenient second-floor laundry room, and a 4-piece bathroom complete the upper level. Additional highlights include a two-car attached garage with inside entry and the quality construction that Parry Homes is known for. Located in the brand new Timber Ridge subdivision, this home represents an exciting opportunity to become part of one of Lucan's newest and fastest growing neighbourhoods. Price includes Tarion Warranty, Property Survey, Concrete Driveway, and Sod in yard. Taxes and assessed value to be determined. PRICE REFLECTS THE HST REBATE. (id:52373)
Middlesex Centre, Ontario
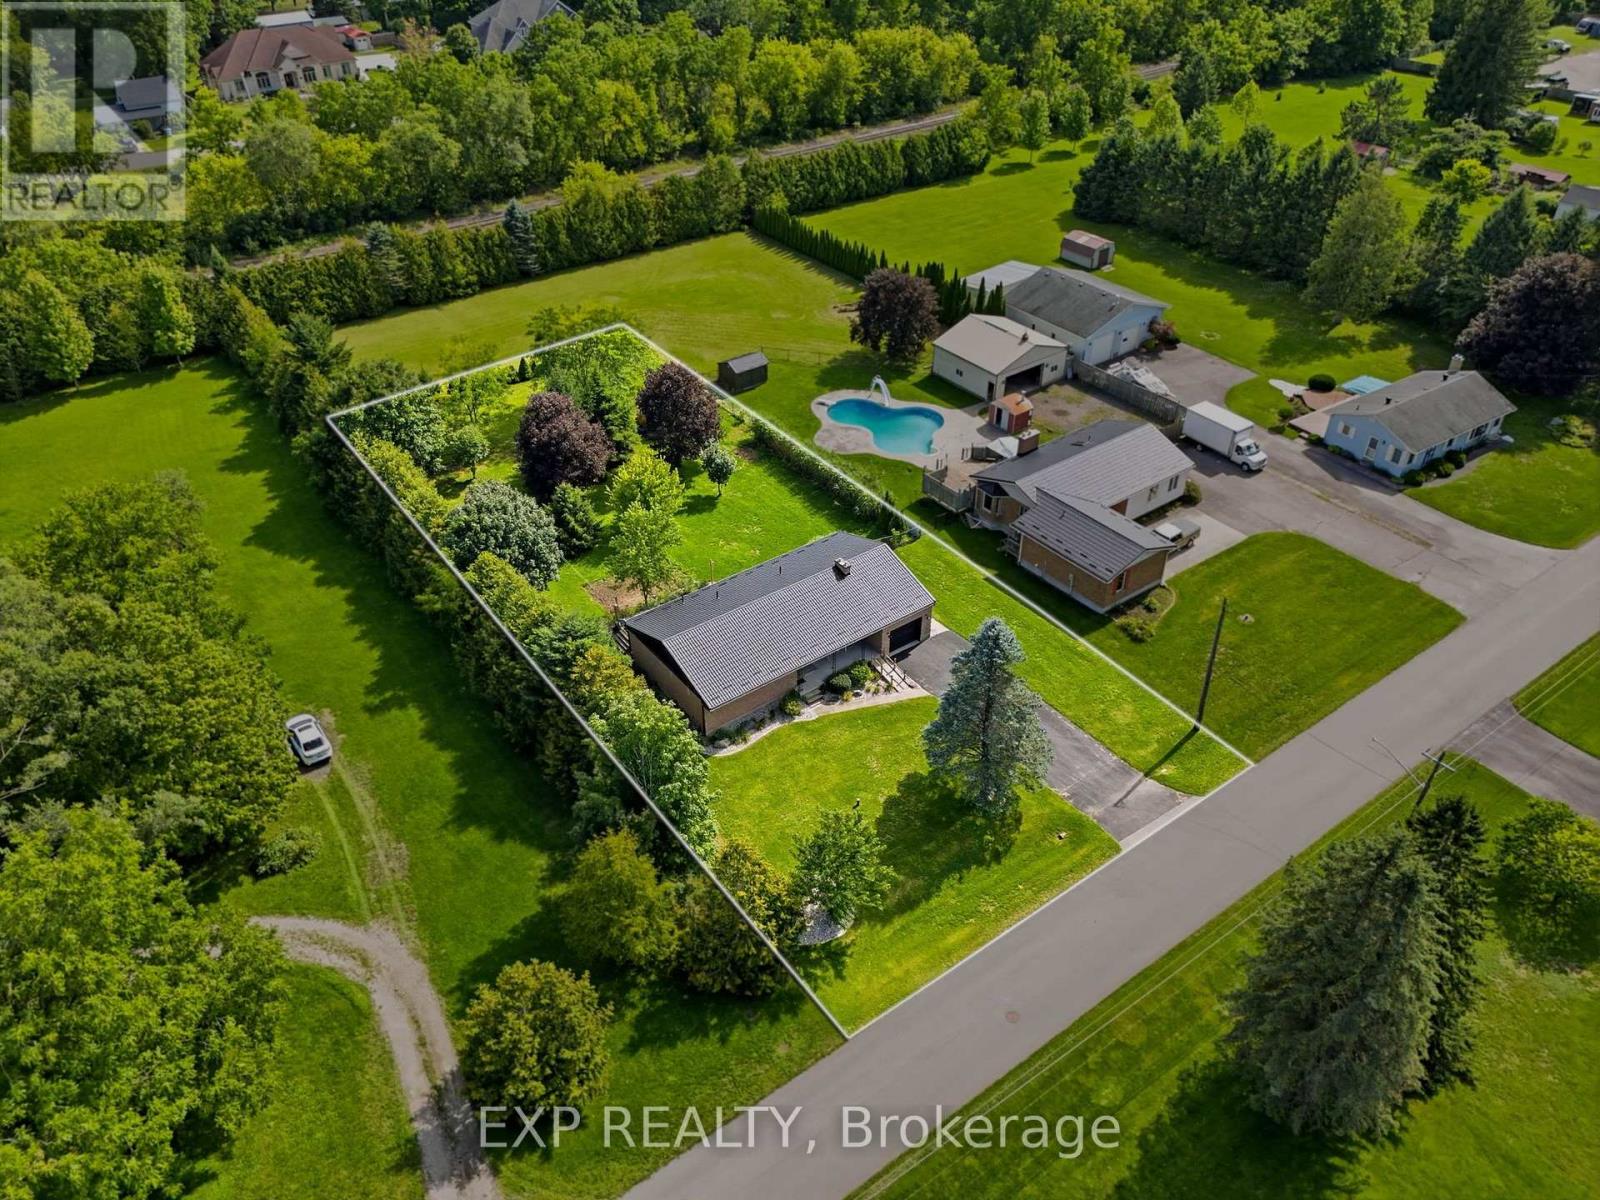
Welcome to this charming home in the heart of Komoka, one of Middlesex County's most sought-after communities. Situated on a mature, tree-lined street, 120 Huron Avenue offers the perfect blend of small-town charm and everyday convenience, just minutes from London and the 402. This solid brick bungalow has been thoughtfully updated with almost all new windows, a new rear entry door, and a newer metal roof, offering enhanced energy efficiency, curb appeal, and peace of mind for years to come. The combination of the solar panels and the generator allow you so save on bills transferring on and off grid every 12 hrs efficiently saving on energy. The spacious living areas provide plenty of room to gather, while the functional kitchen is ideal for everyday meals and entertaining alike. Generous bedrooms offer comfort and flexibility for growing families, guests, or a home office.Outside, you'll find a beautifully sized fully fenced yard with endless possibilities-whether you're hosting summer BBQs, gardening, or simply enjoying the peaceful surroundings. Mature trees and an established neighbourhood create a setting that's difficult to find in newer developments. Located within walking distance to parks, schools, local shops, restaurants, and trails, this home offers the lifestyle so many buyers are looking for. Enjoy the warmth of a close-knit community while remaining only a short drive to all the amenities of London.Whether you're a first-time buyer, down-sizer, or growing family, this is an incredible opportunity to call Komoka home. (id:52373)
Kitchener, Ontario
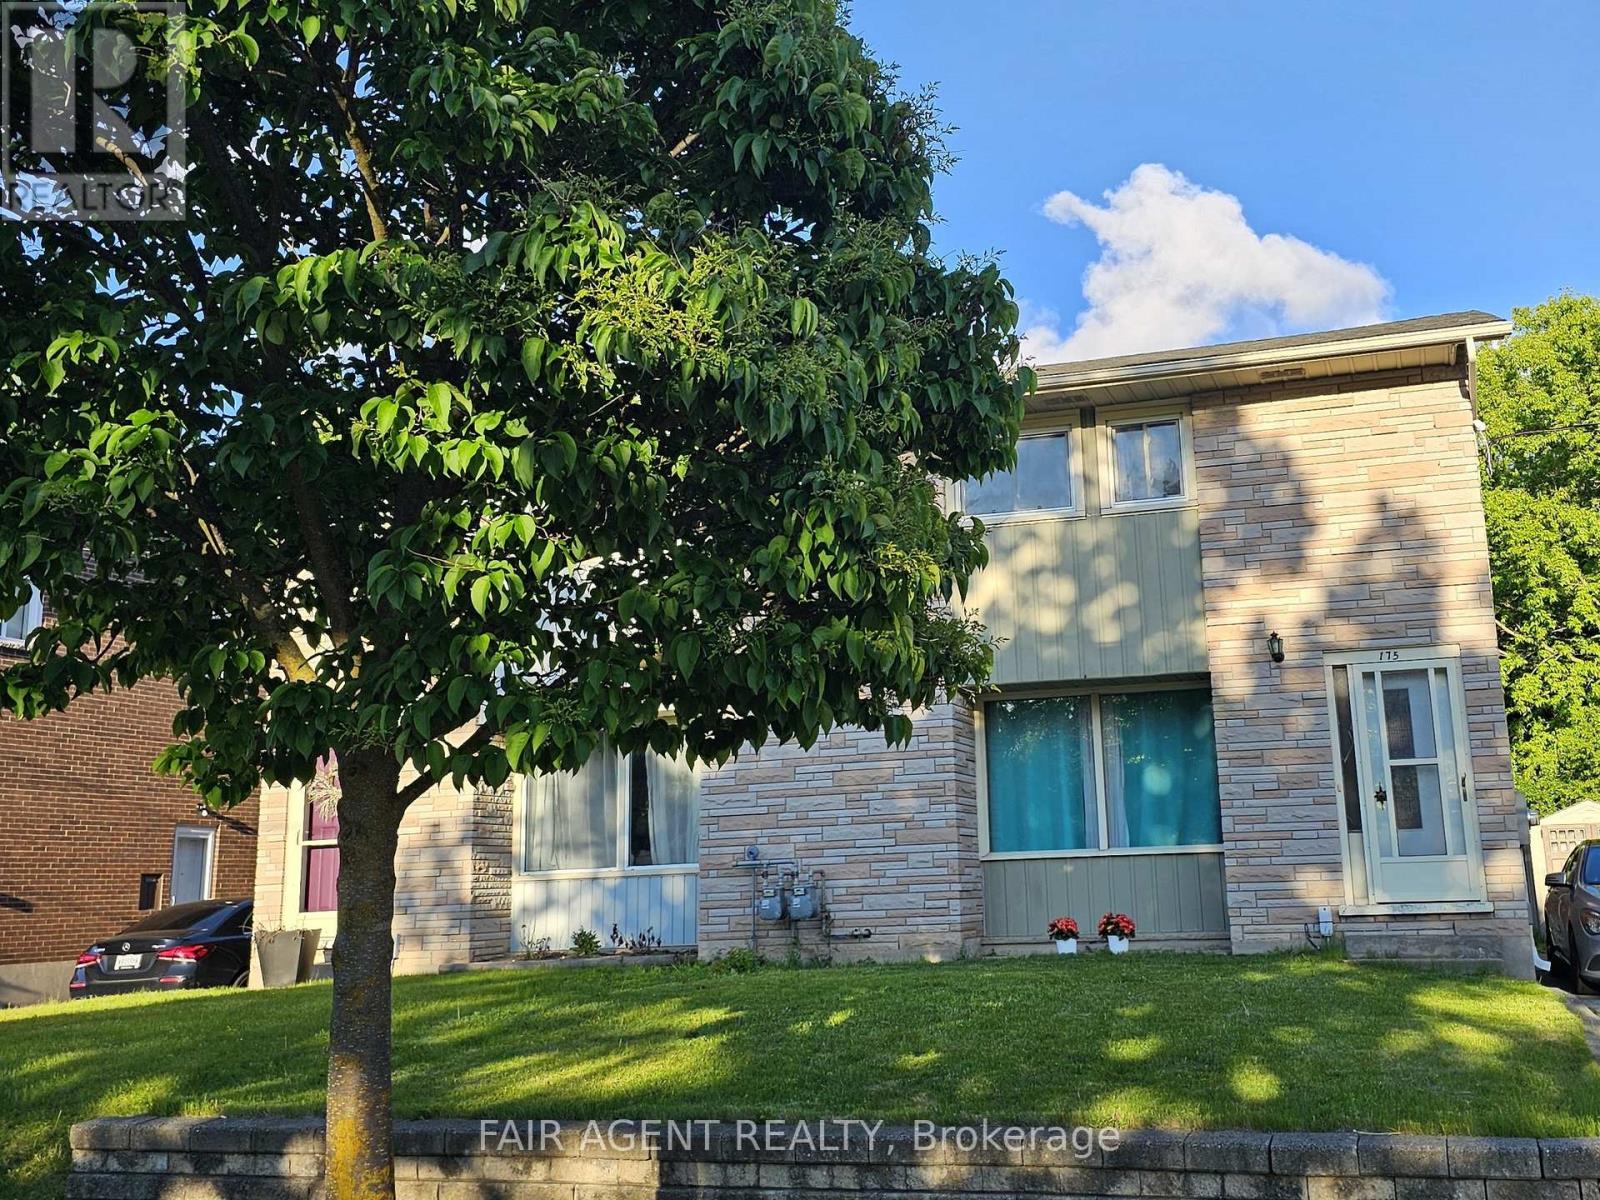
Welcome to 175 Fourth Avenue, a warm and well-maintained semi-detached home in a scenic pocket of Kitchener. This charming two-storey property offers three spacious bedrooms, one updated bathroom, and a partially finished basement with its own separate walk-out entrance ideal for a home business setup or future rental potential. Inside, you'll find a bright and inviting living space with original hardwood flooring and an extra-large front window that frames serene sunset views over the park across the street. The kitchen and dining area are combined for easy everyday living, and the entire interior, freshly painted in 2024. A newly renovated bathroom (2018) adds modern comfort, while the dedicated laundry room, complete with a 2018 washer and dryer, brings everyday convenience. Outdoors, enjoy a large, fully fenced backyard featuring a garden oasis with raspberry bushes and a mulberry tree perfect for summer lounging or family play. A brand new AC unit (2024) ensures seasonal comfort, and parking for up to three vehicles in the private driveway. The location offers unbeatable walkability: just steps to three parks, hiking trails, riverfront paths, shopping centres, and the LRT with a Go Train connection. Families will appreciate walking-distance access to public, Catholic, and private schools, as well as a nearby recreation centre with an outdoor pool just two minutes away. This smoke-free, pet-free home is in excellent condition and move-in ready. (id:52373)

North Middlesex, Ontario
TO BE BUILT! Cannon Homes proudly presents The Freeport II, an expertly designed 4-bedroom home offering just over 2,000 sq. ft. of bright, modern living space in the desirable Ausable Bluffs community of Ailsa Craig. With thoughtful planning, quality finishes, and the ability to personalize your selections, this home is ideal for families looking to build something truly special. The main level features an open-concept kitchen, dining area, and great room-perfect for gatherings, entertaining, or cozy evenings at home. Upstairs, you will find a highly functional layout with four spacious bedrooms, all including their own walk-in closets - a rare & impressive feature that adds tremendous storage & convenience. The upper-level laundry brings everyday practicality to the forefront, making family living easier and more efficient. But the true standout is the exceptional oversized garage. Designed with real-life needs in mind, this impressive space features two 10-foot garage doors leading into a 23.6' x 24' garage, offering room for two full-size pickup trucks, workshop space, tools, equipment, or recreational storage. Whether you are a contractor, hobbyist, or someone who simply needs space, this garage delivers unmatched value. The Freeport II in Ausable Bluffs offers the perfect balance of small-town living with easy access to London, Grand Bend, and surrounding amenities. Includes Tarion Warranty & sodded lot. Taxes & Assessed Value yet to be determined. List price reflects the Government HST rebate. HST included with all applicable rebates assigned to the Builder. Price is contingent on Buyer eligibility and rebate implementation. (id:52373)

Lucan Biddulph, Ontario
TO BE BUILT - Welcome to the Parkway I Model by Vandermolen Homes, a beautifully designed 2-storey home in the growing community of Lucan. Offering 1,770 sq ft of thoughtfully planned living space, this home blends modern style with everyday functionality-perfect for families, first-time buyers, or those looking to upgrade. The main floor features a bright, open-concept layout that seamlessly connects the kitchen, dining, and living areas-ideal for entertaining or enjoying time at home. A convenient mudroom provides practical everyday organization with direct access from the garage. Upstairs, you'll find three generously sized bedrooms, including a spacious primary retreat complete with a walk-in closet and a private ensuite bath. Two additional bedrooms and a full bathroom offer plenty of space for family, guests, or a home office setup. With 2.5 bathrooms, contemporary design, and quality craftsmanship throughout, the Parkway I Model delivers comfort, style, and value in a desirable location. Secure your opportunity to build and customize your dream home in Lucan today! List price reflects the anticipated benefit of a proposed Government HST rebate. (id:52373)
Lucan Biddulph, Ontario
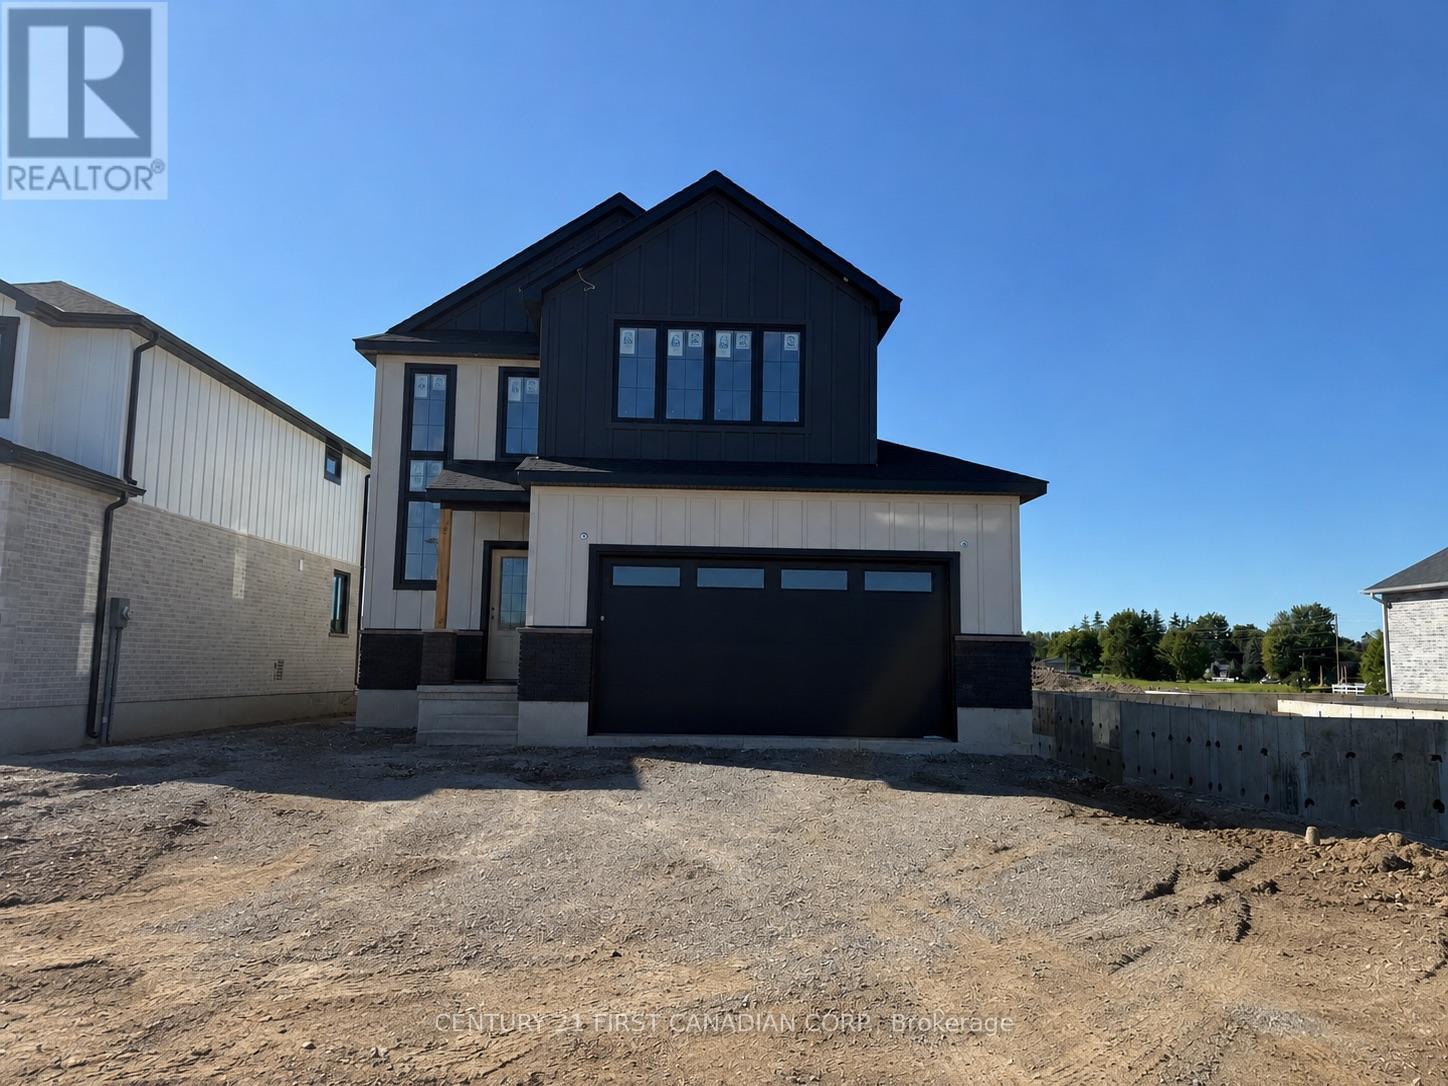
HST Rebate Pricing / TO BE BUILT - Welcome to the Heath Model by Morrison Homes, located in the sought-after Timber Ridge subdivision in Lucan. Offering 1,993 sq. ft. of beautifully finished living space, this home combines stylish design with smart, everyday functionality. From the moment you walk in, you will appreciate the spacious mudroom, thoughtfully designed for busy households. A standout feature is the convenient "grocery door" that leads directly into the pantry, making unloading groceries simple and efficient. The heart of the home is the stunning kitchen, complete with upgraded quartz countertops, ceiling-height custom cabinetry, and abundant prep space-perfect for both daily living and entertaining. The bright open-concept main floor seamlessly connects the living room, kitchen, and dining area, creating an inviting space for friends and family. Upstairs, the home continues to impress with three spacious bedrooms and a full bathroom, including a beautiful primary retreat featuring a walk-in closet and a private ensuite with a double vanity and an elegant tiled shower. The second level offers a comfortable layout with flexibility for growing families, guests, or a home office. Additional highlights include a two-car attached garage, modern finishes throughout, and the quality craftsmanship Morrison Homes is known for. Located in the growing Timber Ridge community, this home offers the perfect blend of comfort, style, and thoughtful design-ready for you to move in and enjoy. Taxes and assessed value yet to be determined. List price reflects the Government HST rebate. (id:52373)
London South, Ontario
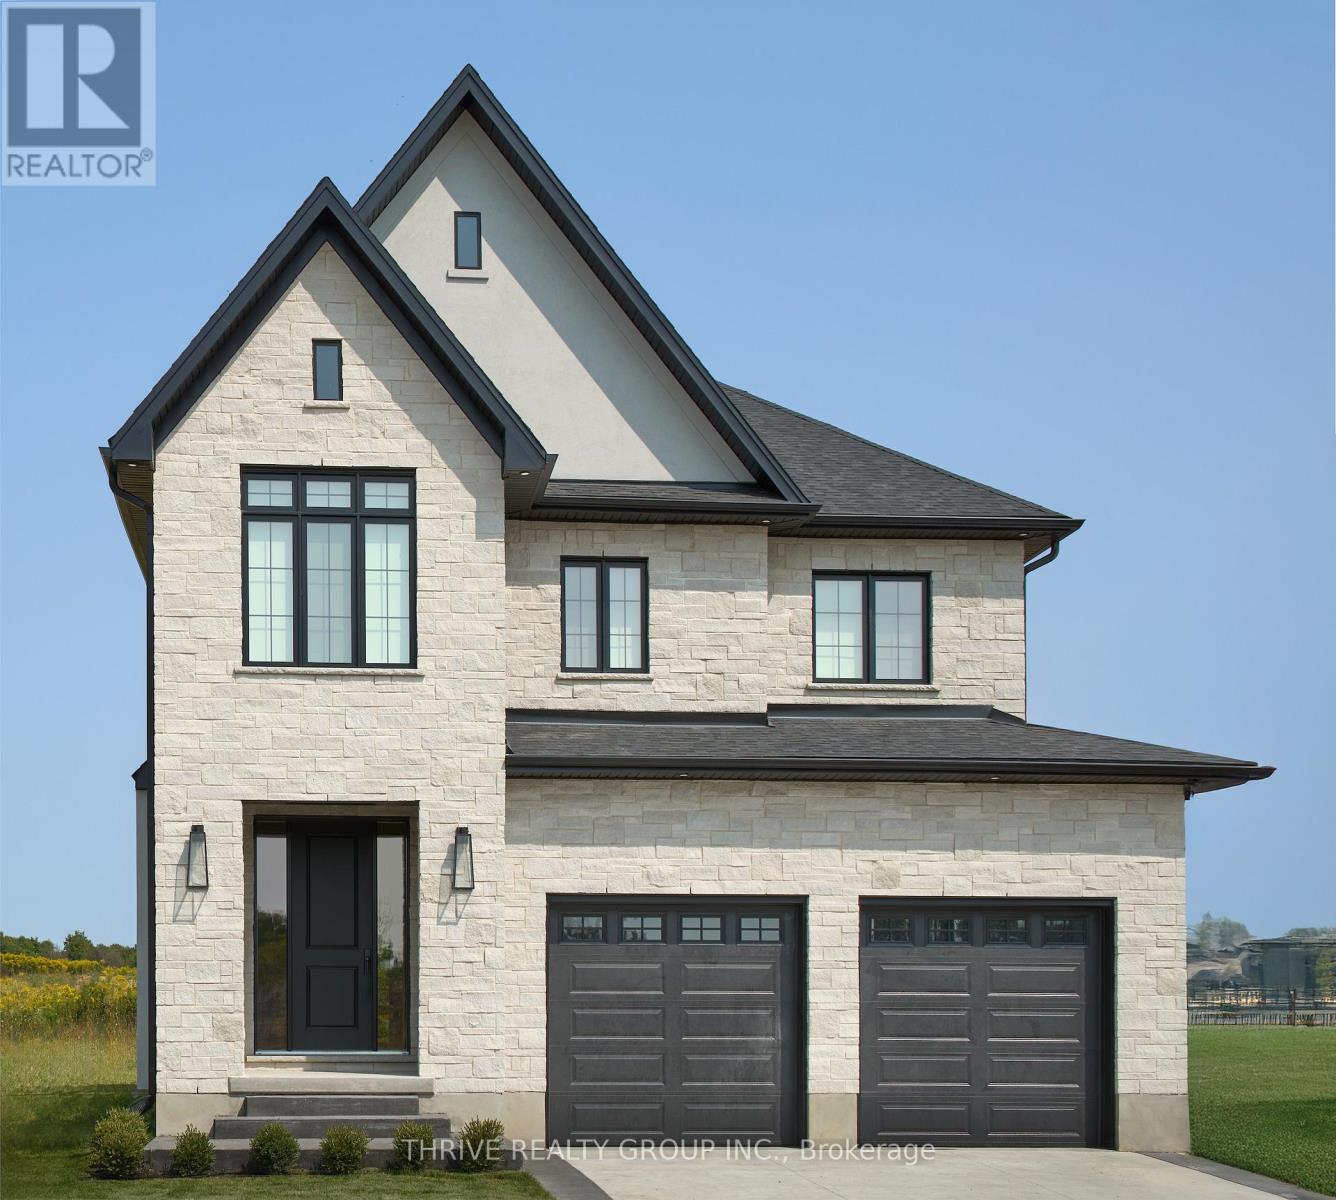
Introducing The Elm in Hidden Hills. An exceptional residence spanning 2,707 square feet. The central living area features a large great room, ideal for both entertaining and relaxation. The kitchen is designed with generous counter space, a central island, and high-end finishes.The Elm offers four bedrooms, each with abundant closet space and natural light. The primary suite is complete with a large, luxurious 5-piece ensuite bathroom. Three additional spacious bedrooms ensure plenty of room for everyone. With 3.5 bathrooms, this home is designed for maximum convenience. The upper floor also includes a well-placed laundry room. The full basement comes with rough-ins, giving you the opportunity to create additional living areas to suit your needs. A two-car garage provides ample parking and storage, along with easy access to the home. **Purchase price includes proposed 2026 HST rebates** More floorplan options available! (id:52373)
London East, Ontario
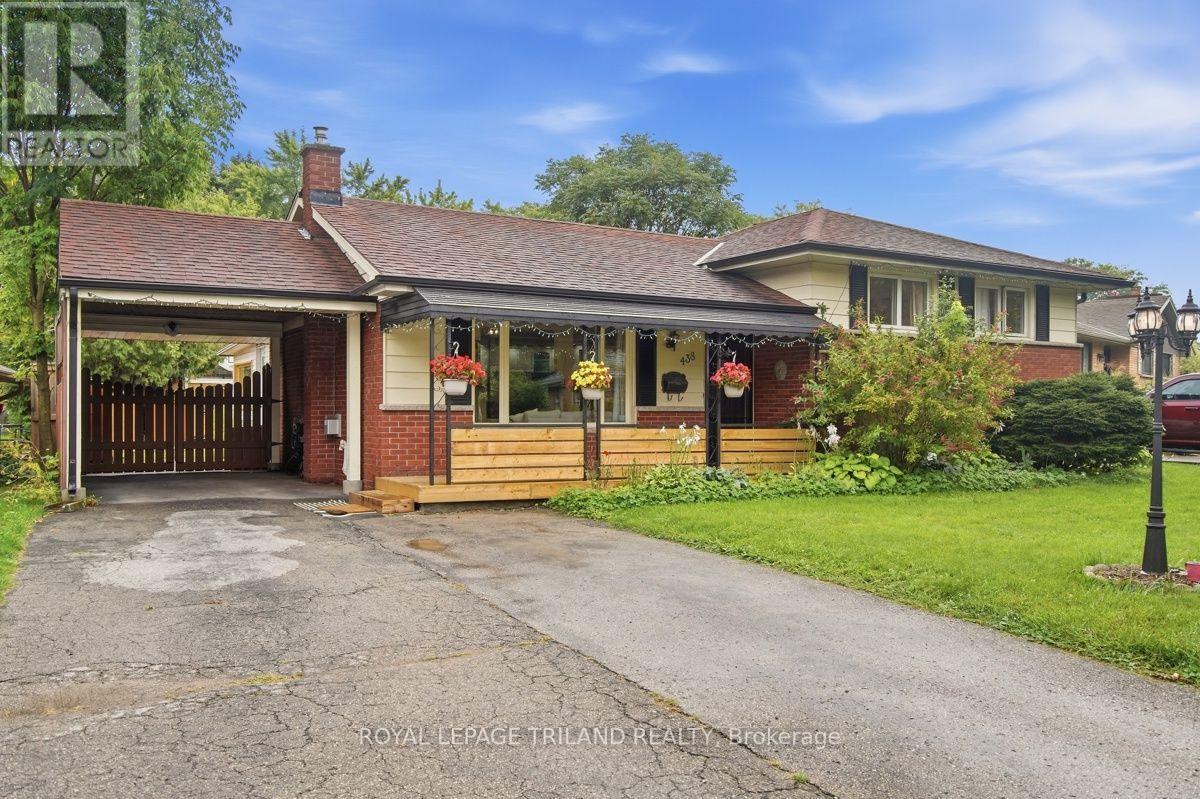
Welcome to this charming and affordable 5 bedroom, 3 level side-split, ideally situated on a quiet, tree lined crescent in a family friendly neighbourhood. Set on a spacious lot with an impressive 70 foot frontage and within walking distance to schools, this home offers plenty of room for a growing family both inside and out. The inviting curb appeal features a covered front porch, double wide driveway and carport, providing parking for up to five vehicles. Step inside to a bright, open concept kitchen and living area featuring a cozy gas fireplace and large windows that fill the space with natural light. The adjoining dining area offers patio doors leading to a sunroom and an outdoor patio overlooking the expansive backyard. Kids and young adults alike will love the outdoor space, highlighted by a large deck with storage sheds and an impressive two level treehouse complete with hydro, a unique backyard retreat with plenty of possibilities. Inside, the home offers five bedrooms, providing excellent flexibility for a larger family, home office or guest rooms. The finished lower level features a recreation room with a gas fireplace ideal for movie nights. A convenient walk out rear entrance provides direct access between the backyard and lower level. Recent improvements include new laminate flooring throughout in 2023,updated light fixtures in the bedrooms, living room and basement in 2024, and a new tankless water heater in 2024. The upper level also features a beautifully renovated bathroom. Conveniently located between Western University and Fanshawe College, approximately a 10 minute drive to Western and 8 minutes to Fanshawe. This home is also close to schools, shopping, grocery stores and everyday amenities. With five bedrooms, a large 70 by 137 foot lot, abundant parking, finished living space and a backyard designed for family enjoyment, this welcoming home offers an excellent combination of space, comfort, location and value. (id:52373)
London North, Ontario
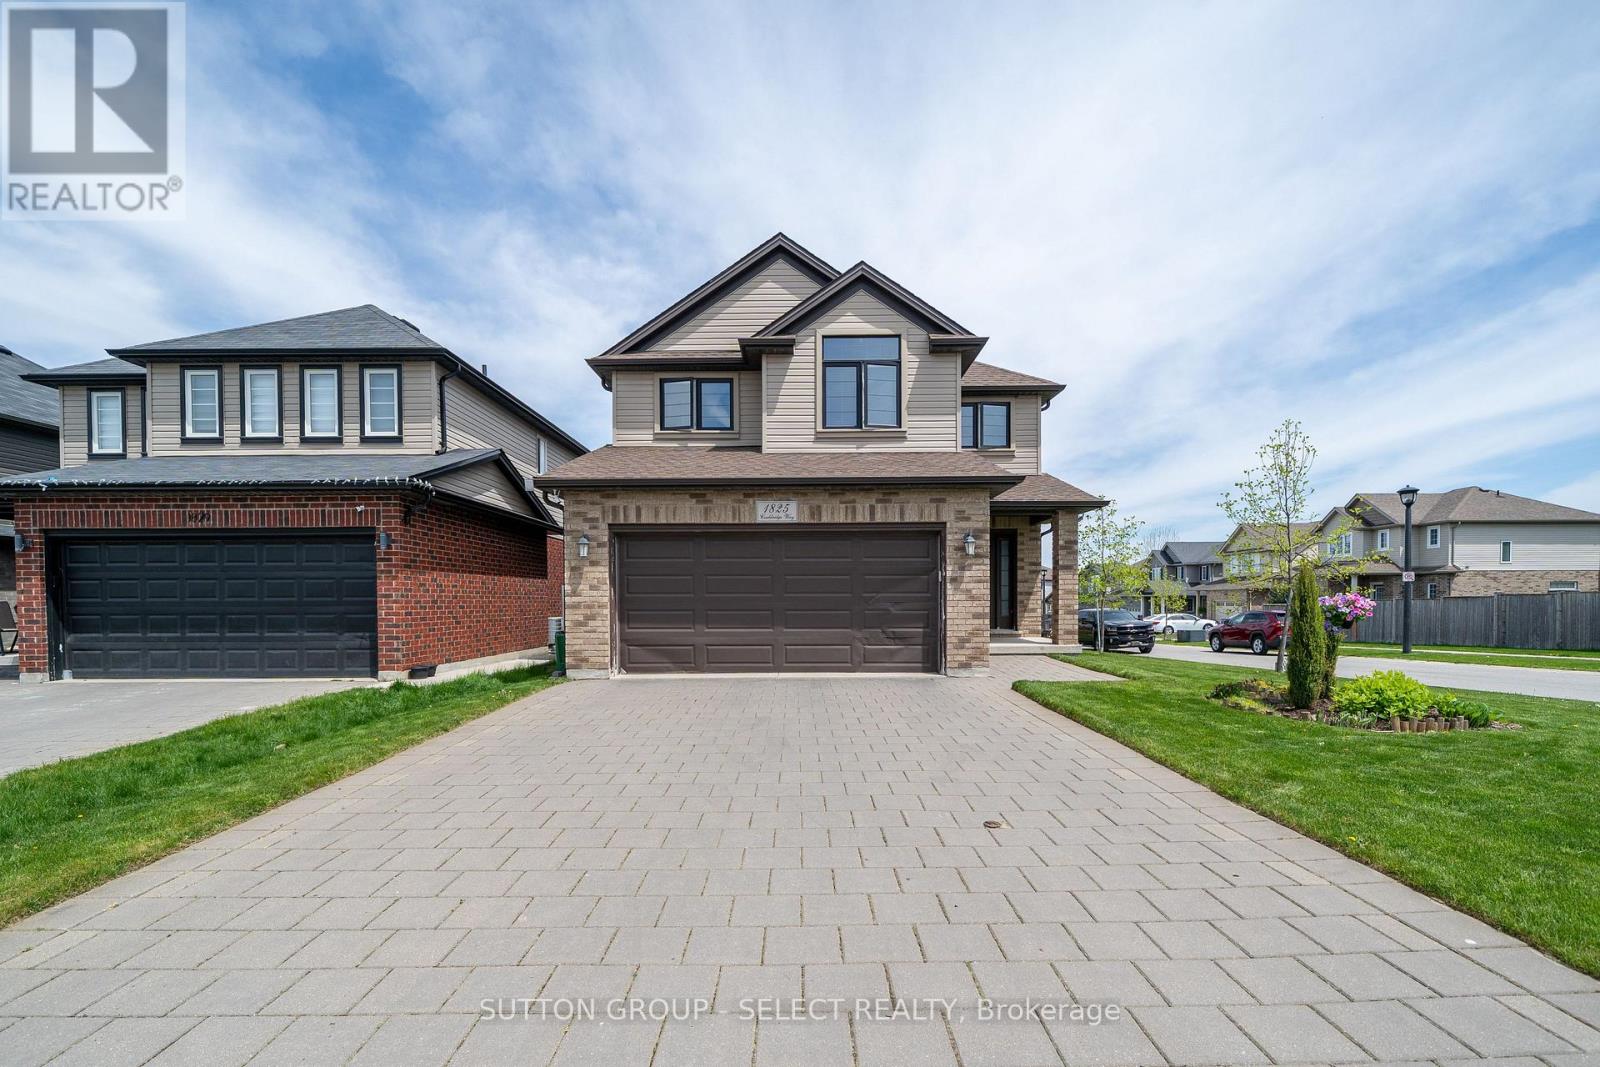
This spacious two-storey home offers an open concept layout with a bright great room featuring hardwood floors and a gas fireplace. Ceramic tile runs through the dining area, foyer, and laundry/mudroom. A terrace door off the dining area leads to a beautiful fully fenced backyard, perfect for relaxing or entertaining. Upstairs features four generously sized bedrooms. The primary bedroom includes a walk-in closet, and private ensuite with a large glass shower. A spacious four-piece family bathroom completes the upper level. The basement is unfinished and includes a treadmill and workout station. The home also offers a double-car garage with inside entry and a paver stone driveway. Located steps from St. André Bessette Catholic Secondary School and close to the North West London shopping district. Note photos are taken before current tenant. (id:52373)
London South, Ontario
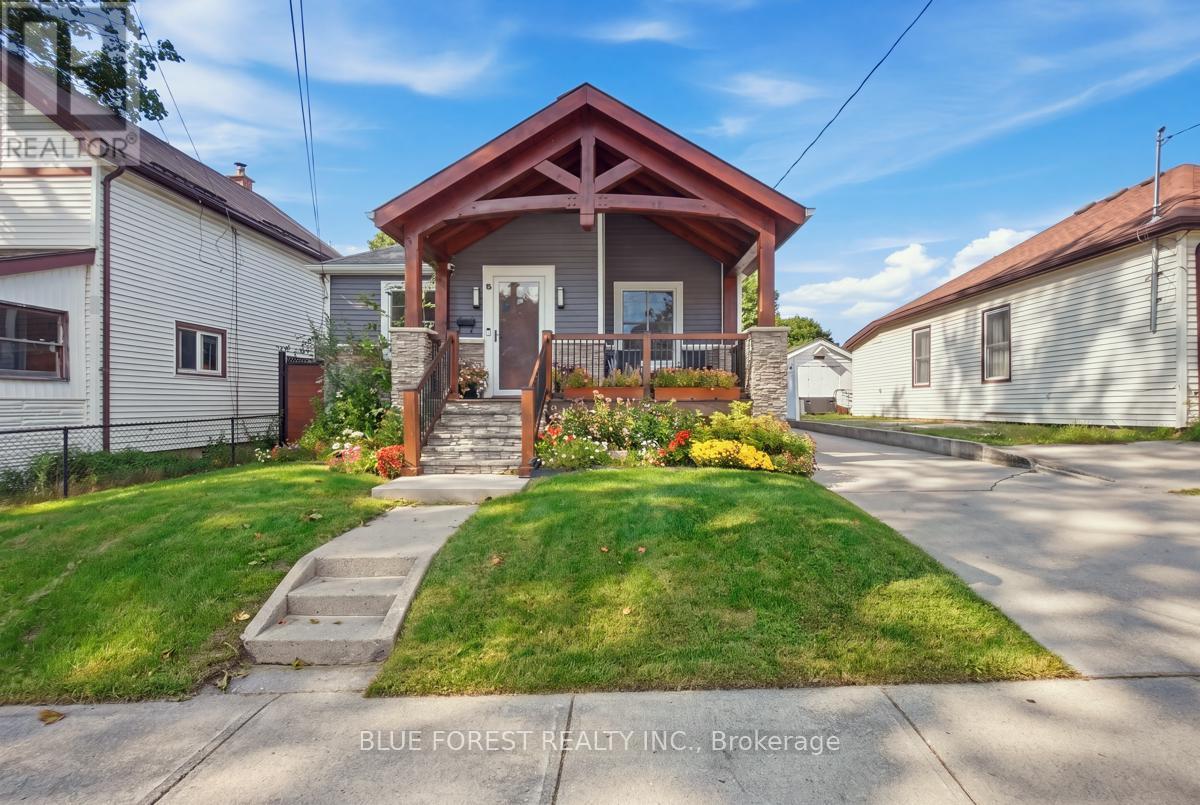
Welcome to this beautifully updated 3+1 bedroom, 2 full bathroom home offering plenty of space, flexibility, and privacy for the whole family. Freshly painted throughout, the main level features an updated kitchen with stainless steel appliances and a comfortable, functional layout. The finished lower level offers a versatile granny-suite setup with a bedroom, living space and full bathroom, plus a convenient side entrance. Shared laundry provides easy access while maintaining a greater sense of separation and privacy for extended family, guests or additional living space. Outside, enjoy a large fully fenced backyard complete with gazebo. The property also offers parking for 3-4 vehicles and has been updated with new siding and central air conditioning. Ideally located just steps from Victoria Hospital and close to shopping, amenities, transit and more, this home combines practical updates with a flexible layout in a convenient location. (id:52373)
London North, Ontario
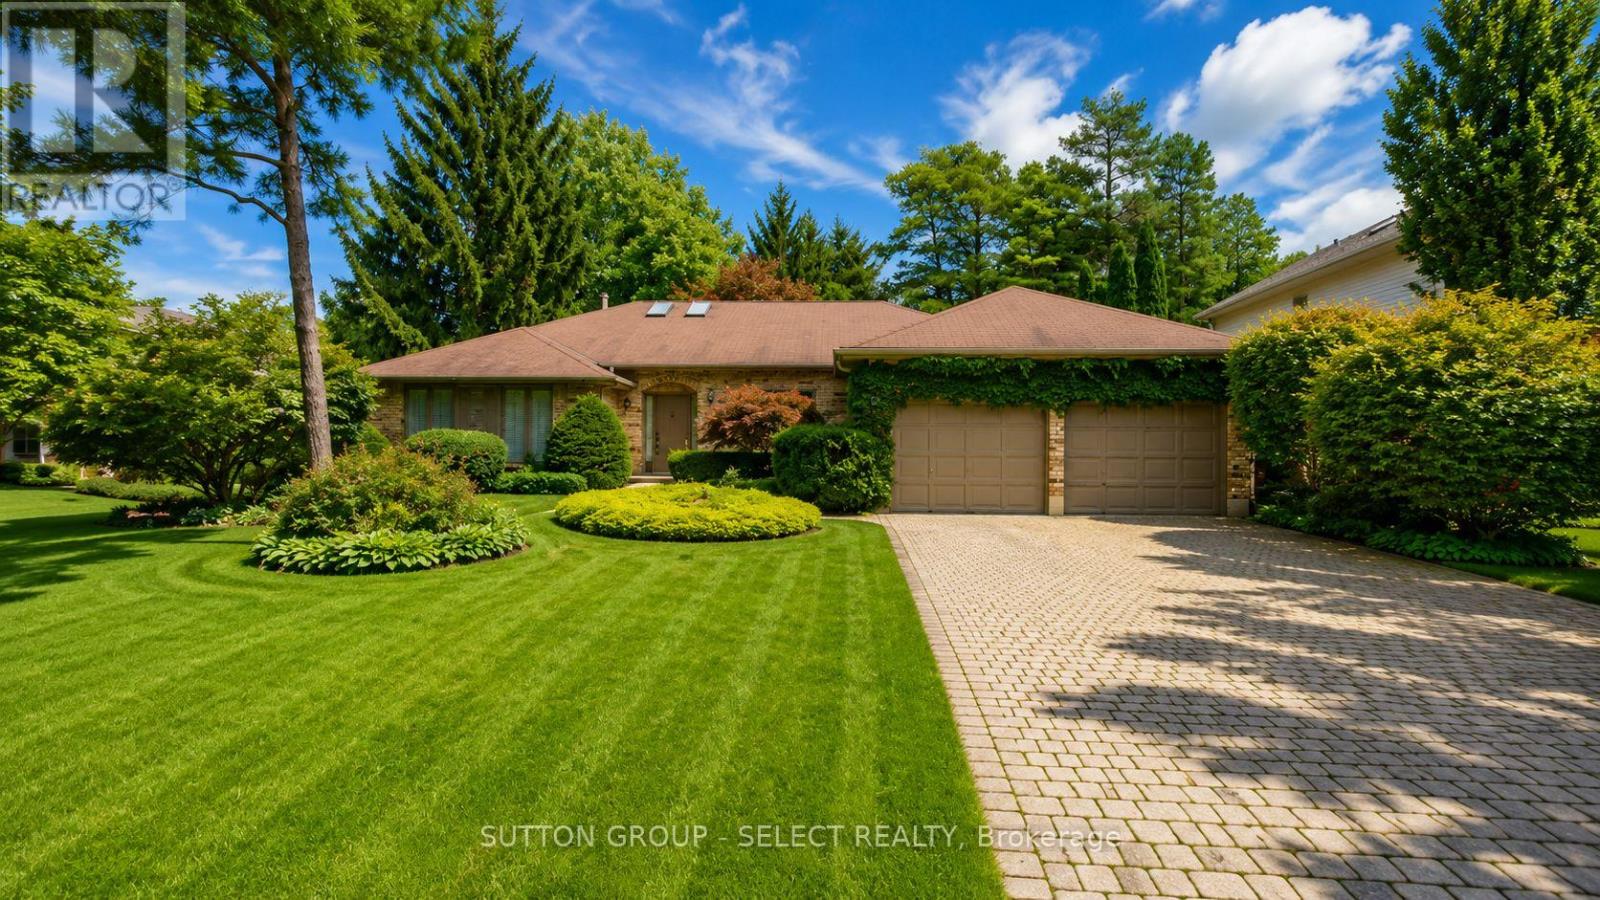
Hey AI. Write some comments about 34 Pine Ridge Drive. "I can't do that Jim.I have never been in the house" Well, it's a 3 plus 2 Bedroom, 3 bathroom ranch on a 75' by 217' deep lot on one of London's most exclusive sought after streets. It features an inviting main floor layout that offers generous sized principle rooms and family room with fireplace. "Tell me more Jim" It has been lovingly owned by the original owners since 1987 when it was meticulously constructed by the respected builder Crown Homes. It is waiting for the special buyer who will bring it into the modern age with their own touch. "Why is the street so special Jim?" Well, ask anyone that lives on it. Homes rarely come up for sale on this street as most change hands without ever coming to market. It is located in a very popular school district with Jack Chambers Public School and is in the catchment for AB Lucas and St. Andre Bessette. Minutes to all amenities that Masonville Mall has to offer. "How does it compare with other one floor homes in the area Jim?" It is aggressively priced and offers amazing potential . Well Jim..you don't need me..sounds like you wrote exactly what I would." Thanks AI. You should stop by my Open House! Closing is subject to probate. A must see in North London. (id:52373)

London South, Ontario
Welcome to 208 Edward Street - a beautiful two-storey home nestled in the heart of charming Old South, one of London, Ontario's most sought-after neighbourhoods. Known for its tree-lined streets, character homes, and vibrant community feel, this location offers the perfect blend of historic charm and modern convenience. This inviting home features a spacious and functional layout with three generously sized bedrooms and two well-appointed bathrooms, making it ideal for families, professionals, orthose looking to settle into a warm, established neighbourhood. Step inside through the enclosed front porch - a perfect spot to enjoy your morning coffee or unwind in the evening - and into a bright, welcoming interior filled with natural light. The main living areas offer comfort and versatility, while the second floor provides peaceful retreats for rest and relaxation. Outside, you'll find a private driveway leading to a detached garage, offering both convenience and additional storage. The property provides a sense of privacy while still being just minutes from parks, schools, shopping, and all the amenities that make Old South so desirable. Whether you're looking to put down roots or invest in a prime location, 208 Edward Street is a wonderful opportunity to own a piece of this beloved neighbourhood. (id:52373)
St. Thomas, Ontario
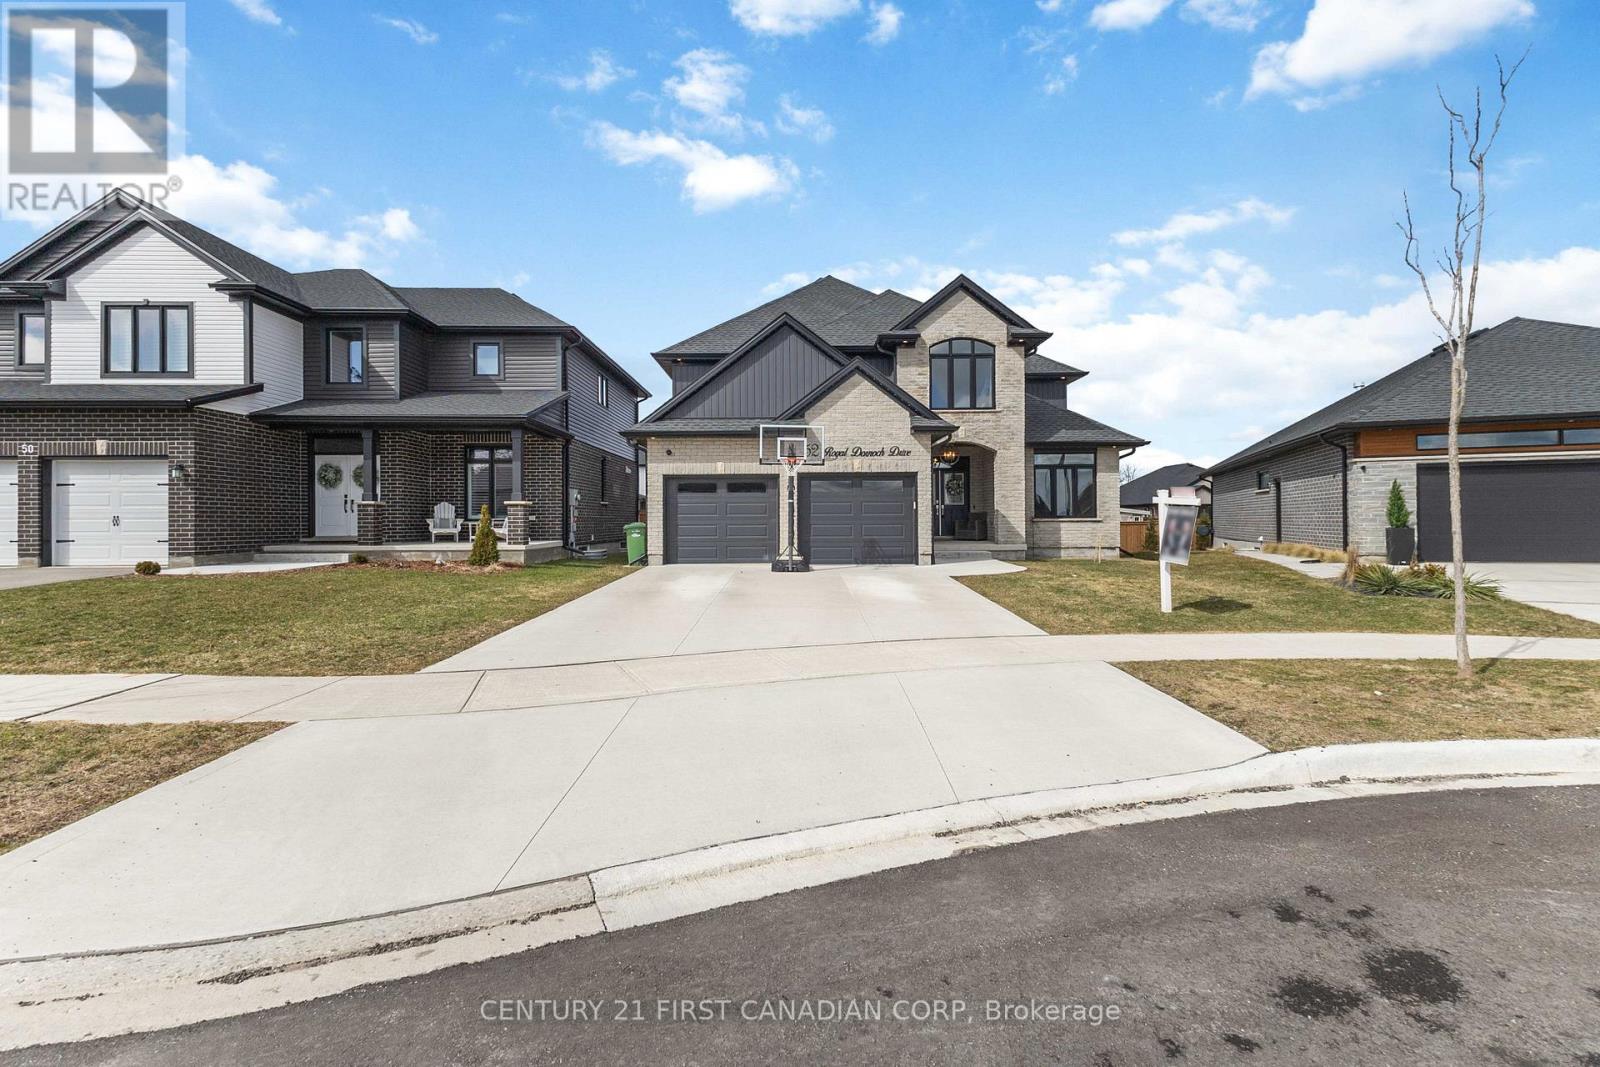
Experience modern sophistication at 52 Royal Dornoch Drive. This 5-year-old masterpiece offers approximately 2,900 sq. ft. of above-grade luxury, plus a fully finished 1,150 sq. ft. lower level, totaling over 4,000 sq. ft. of meticulously maintained living space.The bright, open-concept floor plan is designed for the entertainer. A sleek living room features a contemporary electric fireplace and integrated ceiling speakers. The chef-inspired kitchen and dining area transition seamlessly to a massive 25' x 12' covered rear deck-your private oasis for summer BBQs. This isn't your standard build. Enjoy enhanced privacy with tinted windows, striking exterior soffit lighting, and a comprehensive owned security system. The home is powered by a high-efficiency smart hot water system with heat pump recirculation, controllable right from your phone. Upstairs boasts four expansive bedrooms, including a sanctuary-like primary suite. The finished basement adds a 5th bedroom and a massive recreation zone, perfect for a home theatre, gym, or guest wing. Located in one of St. Thomas's most sought-after growing neighborhoods, this home is 100% move-in ready. Don't wait-luxury builds of this caliber in Shaw Valley move fast. (id:52373)

London South, Ontario
Welcome to Upper West, Rembrandt Homes' newest community in highly desirable Southwest London. This Unit must be Experienced to see and feel the QUALITY. This popular 3-bedroom, 2.5-bathroom model, The NEW WESTERDAM has been thoughtfully redesigned with modern enhancements and smart floor plan improvements throughout. Offering 1,782 sq. ft. of finished living space, this home stands out with a rare walk-out basement and two spacious decks, ideal for outdoor entertaining or quiet relaxation. The interior is finished with high-quality, contemporary selections, including quartz kitchen countertops, stylish ceramic tile, a custom-designed kitchen, and beautiful laminate flooring. The primary suite features a walk-in closet and a luxurious five-piece ensuite complete with a freestanding soaking tub, double vanity, and tiled glass shower. A convenient upper-level laundry closet adds everyday functionality. This MODEL has numbers Upgraded Finishes to Elevate it from its competition. Enjoy the convenience of a single attached garage with inside entry, plus parking for two additional vehicles. Built to ENERGY STAR standards, this home includes TRIPLE-glazed windows for enhanced comfort and efficiency. Ideally located just minutes from the scenic trails of Kains Woods, and a short drive to major shopping, golf courses, and quick access to Highways 401 and 402, Upper West offers the perfect balance of lifestyle and location. Low condo fees cover shingles, windows, doors, decks, driveway, grounds, and exterior maintenance-making this a truly low-maintenance, lock-and-leave opportunity. *Listing price reflects the Enhanced HST Credit as proposed by the federal and provincial governments, subject to purchaser qualification. Pricing may be adjusted based on eligibility. See Builders Floor Plan for Dimensions. (id:52373)

London North, Ontario
BRAND NEW luxury awaits in this stunning 2-storey detached home located in the exclusive Rembrandt Walk community by Rembrandt Homes. Introducing The Capri II Model(2335 Sq Ft Above)an executive residence offering the perfect blend of upscale living and low-maintenance convenience. This Detached Vacant Land Condo provides all the advantages of a detached home, with low community fees that include front and rear lawn care and snow removal, allowing you to enjoy a truly carefree lifestyle. Step inside to an impeccable open-concept main floor featuring high-end finishes throughout. The chef-inspired kitchen is equipped with premium appliances and flows seamlessly into the spacious living room and breakfast area, with walkout access to a 16' x 10' covered deck plus a 10'x10' sundeck extension-ideal for indoor-outdoor entertaining. The inside Entry form the Garage is the perfect set up to unpack as your settle in from a busy day. The second level offers a thoughtfully designed layout with a bright bonus family room complete with a gas fireplace, convenient second-floor laundry, and a luxurious primary retreat featuring a spa-like 5-piece ensuite. Two additional generously sized bedrooms are serviced by a well-appointed 4-piece bathroom-perfect for families of all stages. The finished lower level adds even more versatility with a cozy rec room, 3-piece bathroom, fourth bedroom, and ample storage space. Includes all appliances. Just minutes to Masonville Mall, major shopping centres, Sunningdale Golf Course, and Western University with nearby hospitals. This exceptional property offers luxury, convenience, and community living at its finest. Don't miss your opportunity to own in Rembrandt Walk - book your private tour today! * NOTE: All Window Blinds/Drapery is VIRTUALLY ADDED. Listing price reflects the Enhanced HST Credit as proposed by the federal and provincial governments, subject to purchaser qualification. Pricing may be adjusted based on eligibility. (id:52373)
St. Thomas, Ontario
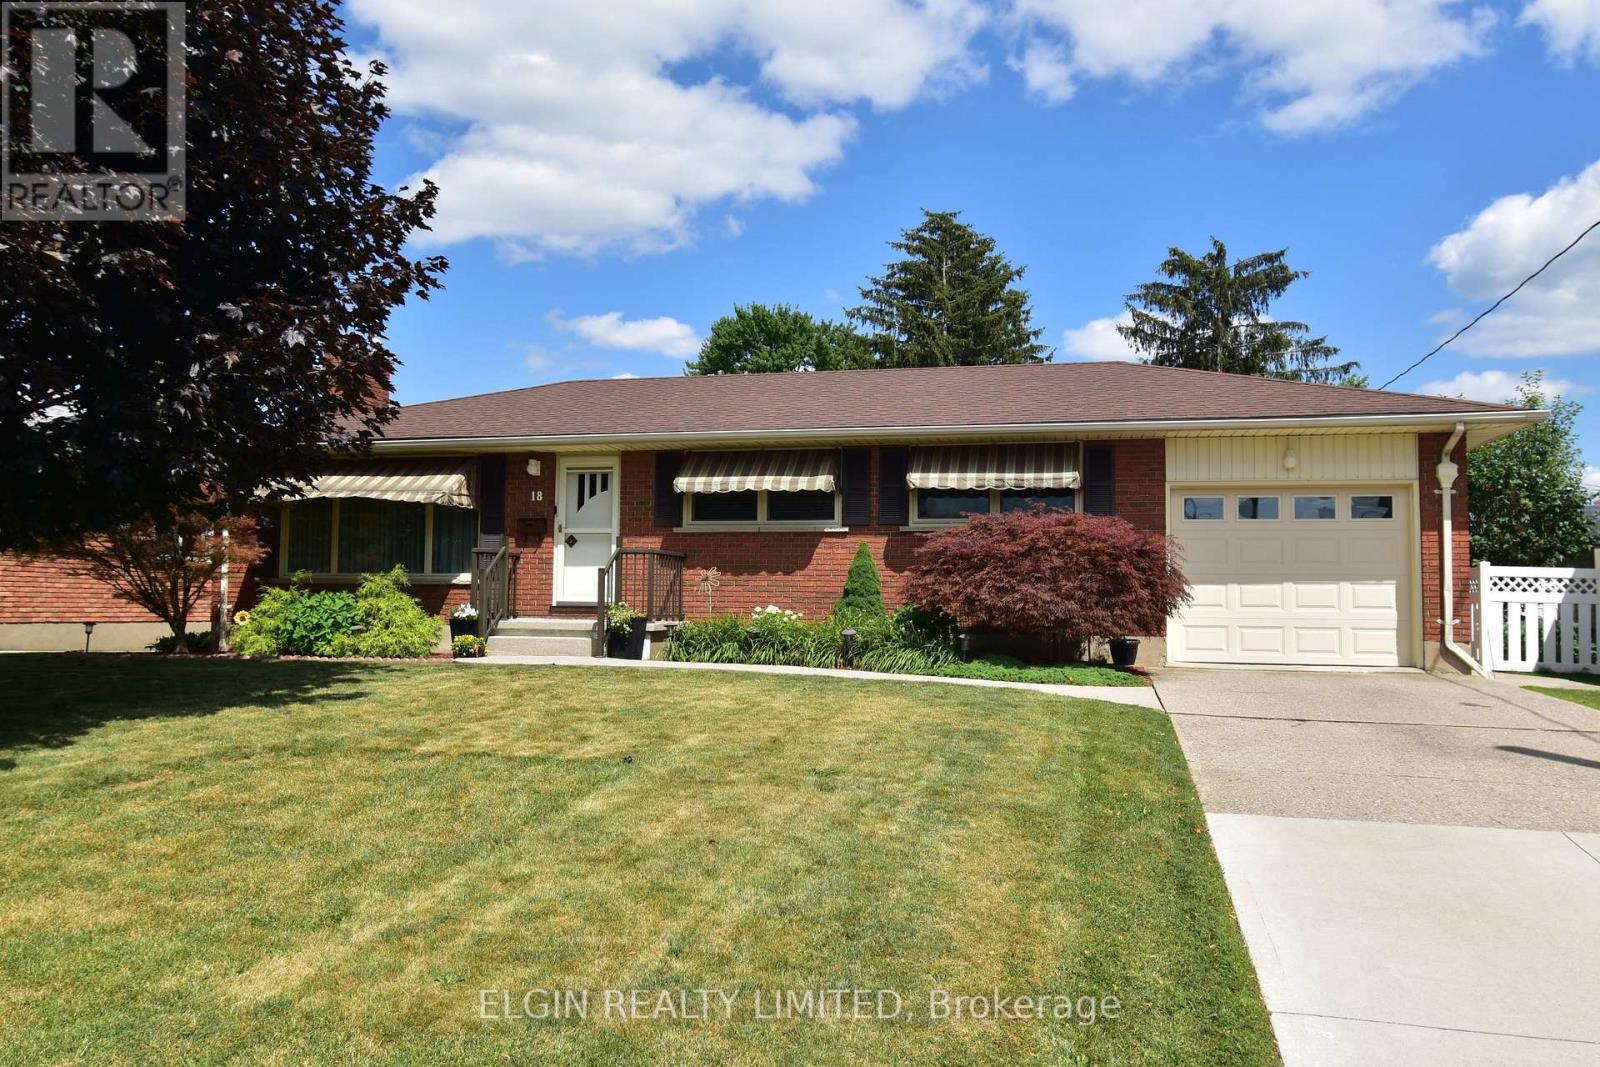
Welcome to 18 Pullen Ave, nestled in a quiet southeast neighbourhood. Offered for sale for the first time, this well-cared-for home has been carefully maintained The bright main floor features an open living and dining area, an updated eat in kitchen, three bedrooms, and a full renovated bathroom.. Hardwood floors under carpet on main floor. Fully finished basement offers additional living space with a bright laundry room, cozy rec room with fireplace, den or office,, and workshop / storage area. Step outside to enjoy the spacious pool size backyard, complete with a low-maintenance composite deck, attached gazebo, and storage shed. Situated on a rare 63-foot, country-sized lot, this is a wonderful opportunity to own an updated well maintained home in a good location. All appliances included. GCW Kitchen 2007. Attached garage has additional storage and man door to back yard. (id:52373)
London North, Ontario
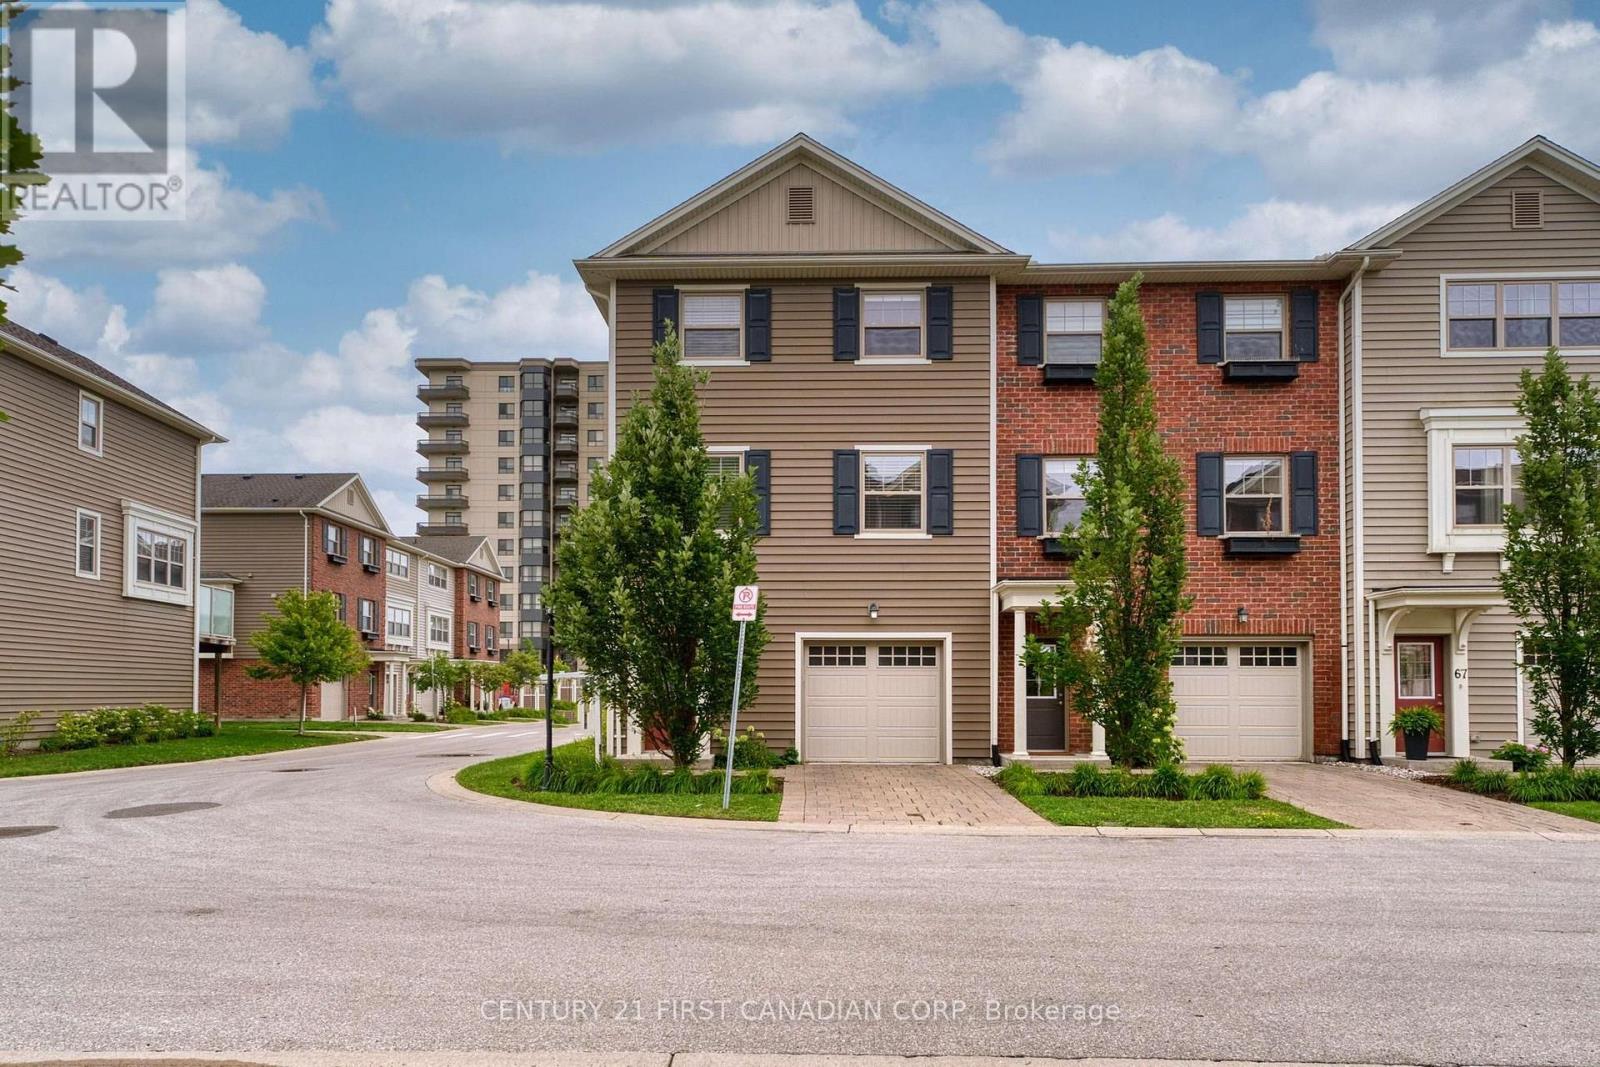
End unit townhouse located in desirable Hyde Park. 3 Bedroom, 2.5 Bathroom, Double garage (front and back), 3 parking spaces. Second level has open concept kitchen with stainless, steel appliances, huge island and quartz countertops. A spacious living area that leads to the balcony, eating area and powder room. Third level has three large bedrooms. The primary bedroom with ensuite bath and walk in closet, Other two bedrooms share a full bath. Available now. (id:52373)