
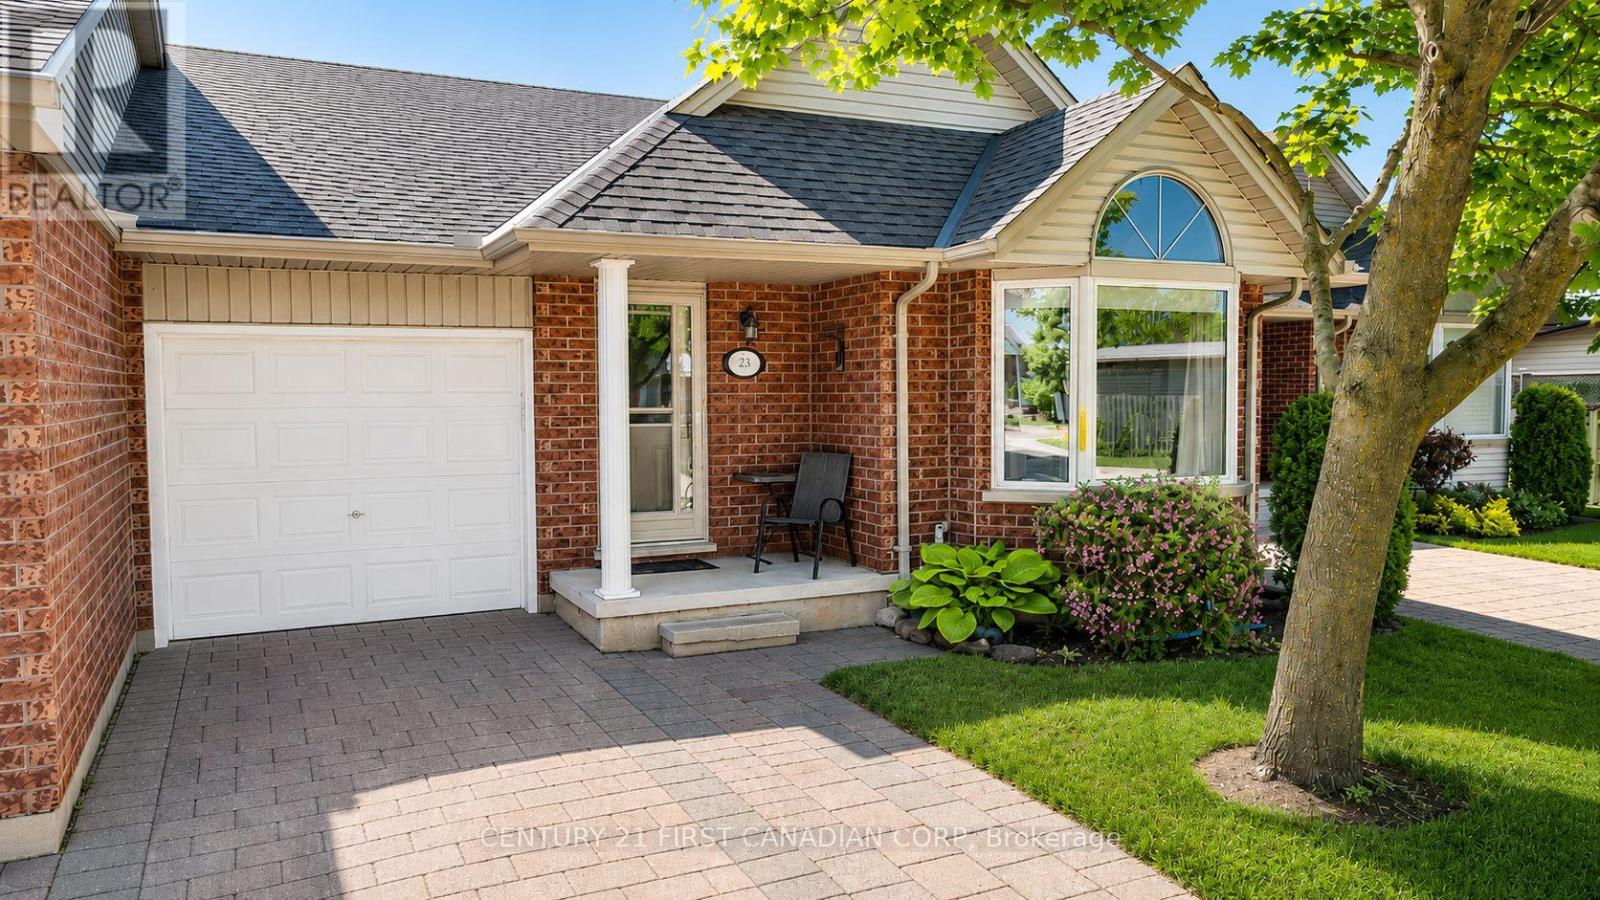
London South, Ontario
Fully updated one-floor living, just steps from everyday amenities. This turnkey bungalow townhome is truly walkable to Southcrest Shopping Plaza with Giant Tiger, Tim Hortons, Pet Valu, restaurants, and services, while still offering a quiet, private setting away from heavy traffic. A private rear deck with sunny southwest exposure provides an excellent outdoor space and fills the home with natural light. Well kept and cared for, the bright main floor features updated flooring, in-ceiling lighting, and an open living and dining area centred around a built-in electric fireplace/media wall with a walkout to the deck. The kitchen offers high-end appliances (including a NEW built-in microwave), ample cabinetry, and a practical layout with everything within easy reach. Enjoy true single-level ease with main-floor laundry, a dedicated powder room off the main living area, and a spacious primary bedroom with two closets, lots of room for a king-size bed and additional furniture, plus an updated ensuite bathroom. A second main-floor bedroom offers flexibility as a guest room or den/office. The finished lower level includes a rec room, third bedroom, full bathroom with stand-up shower, and storage, ideal for visiting family, hobbies, or a quiet work-from-home setup. Additional features include an attached garage, driveway parking, and an owned water heater**, with** no rental fees. Close to Springbank Park, walking trails, and transit, this is a move-in-ready opportunity for downsizers or anyone seeking low-maintenance living in London's beautiful Southcrest community. (id:52373)
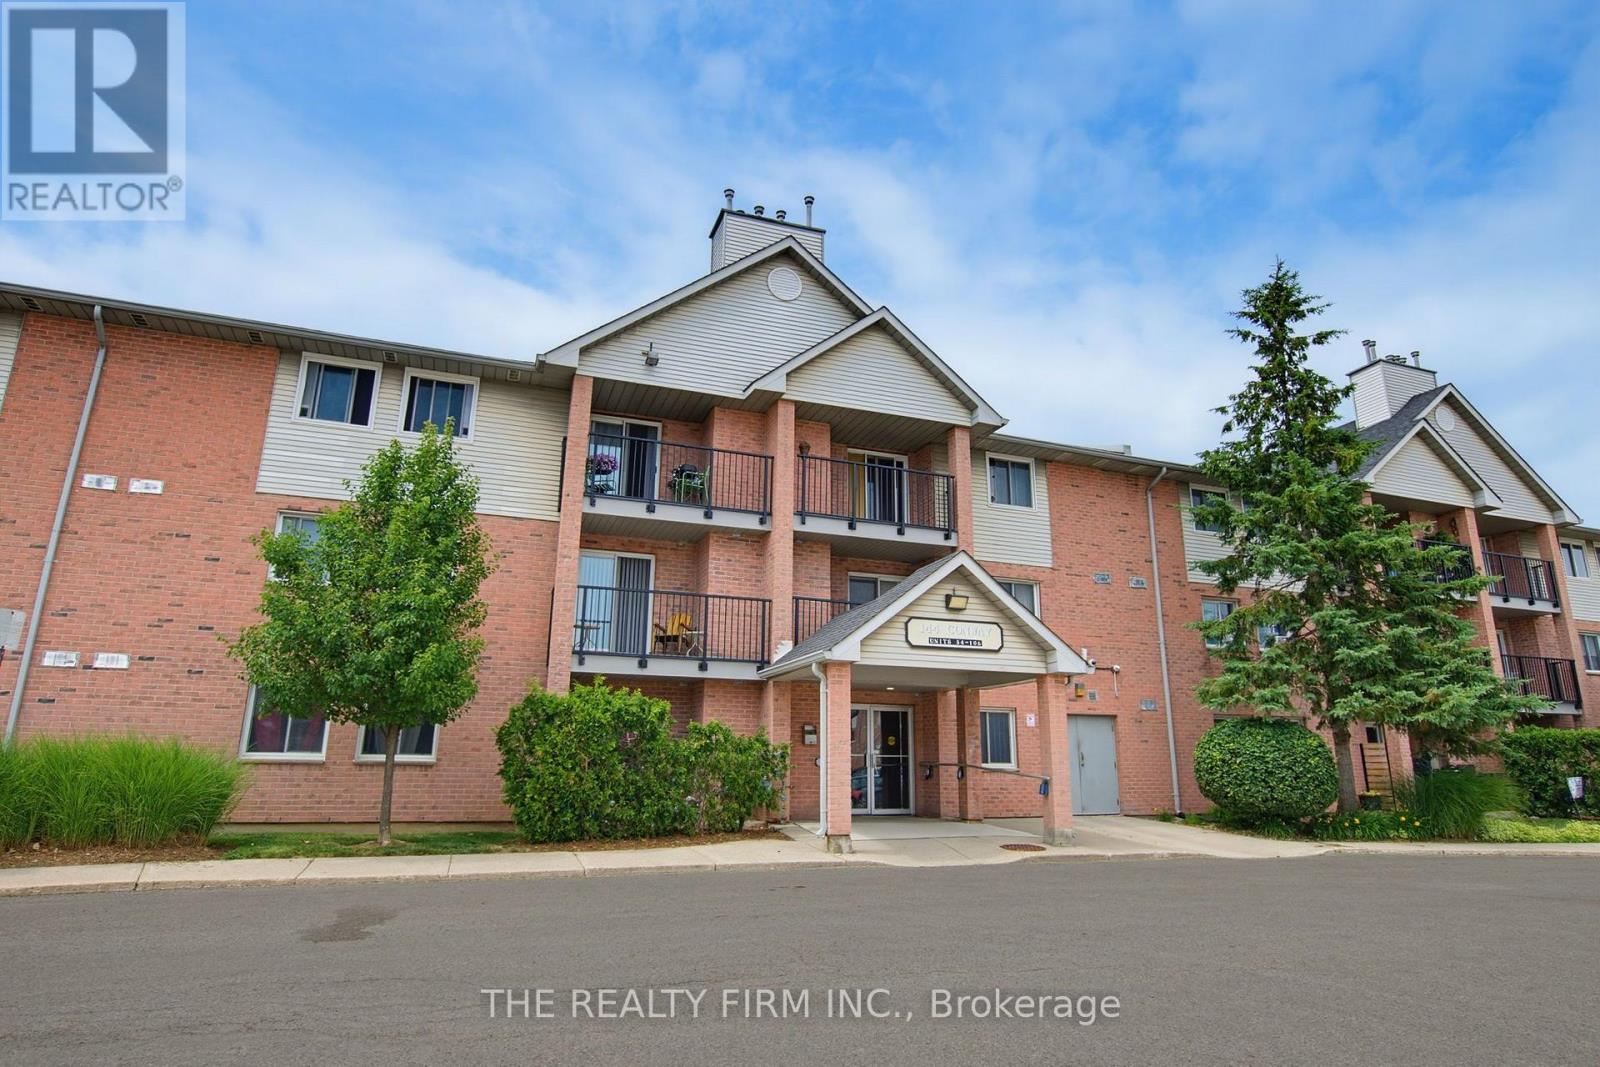
London South, Ontario
A thoughtfully updated 2-bedroom, 1-bath ground floor condo apartment in South London, minutes from White Oaks Mall. A move-in option for first-time buyers or investors, with updates throughout and convenient access to everyday amenities.The foyer provides ample storage, with durable flooring continuing into the kitchen. White cabinetry and countertops are paired with stainless steel appliances (2026) and a subway tile backsplash.The open-concept dining and living area features LVP flooring, a new electric fireplace (2026) and patio door with walkout access. Both bedrooms are spacious and include ceiling fans and generous closets. A 4-piece bathroom and in-suite washer/dryer (2026) closet complete the layout.Additional updates include new light fixtures, hot water heater and baseboard heaters. Open parking is also included.Located close to parks, schools, and shopping, with easy access to Highway 401. This South London condo offers a functional layout with thoughtful updates throughout. (id:52373)
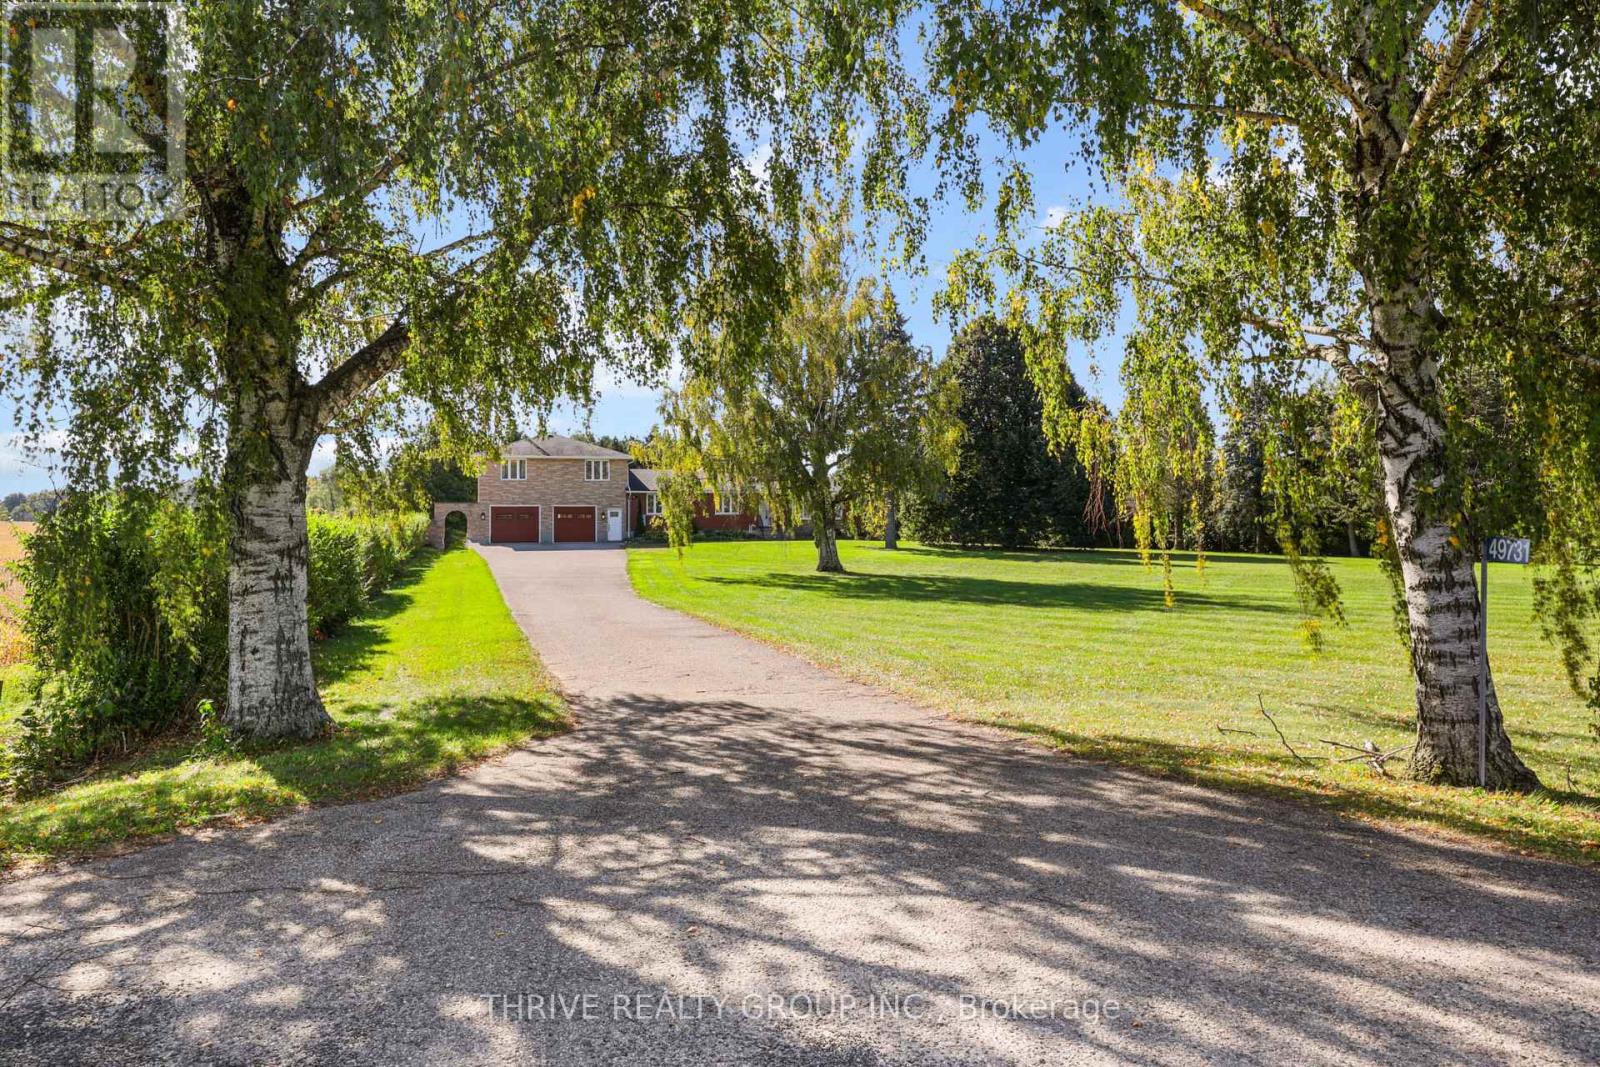
Malahide, Ontario
The Perfect Home - Where Privacy Meets Convenience! Just minutes from town, this stunning 4-bedroom, 3-bathroom home offers the perfect blend of privacy, space, and modern comfort on a beautiful private lot of just over 2 acres. Renovated in 2012 created a bright, open-concept kitchen, dining, and living area featuring a large island and terrace doors leading to the deck. The main floor recently painted throughout offers a cozy den/office/library, main-floor laundry, 3-piece bath, and spacious primary suite with walk-in closet, double closet, and beautiful ensuite with freestanding tub. Upstairs are 3 generous bedrooms, each with excellent closet space, including double closets or walk-ins. The spacious bathroom features another freestanding tub, corner shower, and plenty of storage. The lower level adds even more living space with direct garage access, a recently updated family room with natural wood fireplace, summer kitchen, second laundry hookup, and abundant storage. Outside, enjoy your own private backyard oasis! The 18' x 38' inground pool, approximately 3-5 feet deep, features a newer liner. The pool enclosure offers the opportunity to extend your swimming season by months and the covered patio, deck, and open patio areas provide plenty of space to relax and entertain. Bradley Creek borders the property to the west, while the unique triangular lot extends to a point at the south. The private yard offers the perfect area to enjoy the Sauna Barrel, or embrace country vibes with a fire pit, camping, or enjoying peaceful evenings outdoors. Over 2 acres, incredible privacy, extensive living space, a pool, and yet only minutes to all the daily conveniences needed just 5 minutes away in Alymer - this truly is the best of all worlds! Click on Multi Media Link for Video and Photo Gallery Floor Plan for Room Dimensions (id:52373)
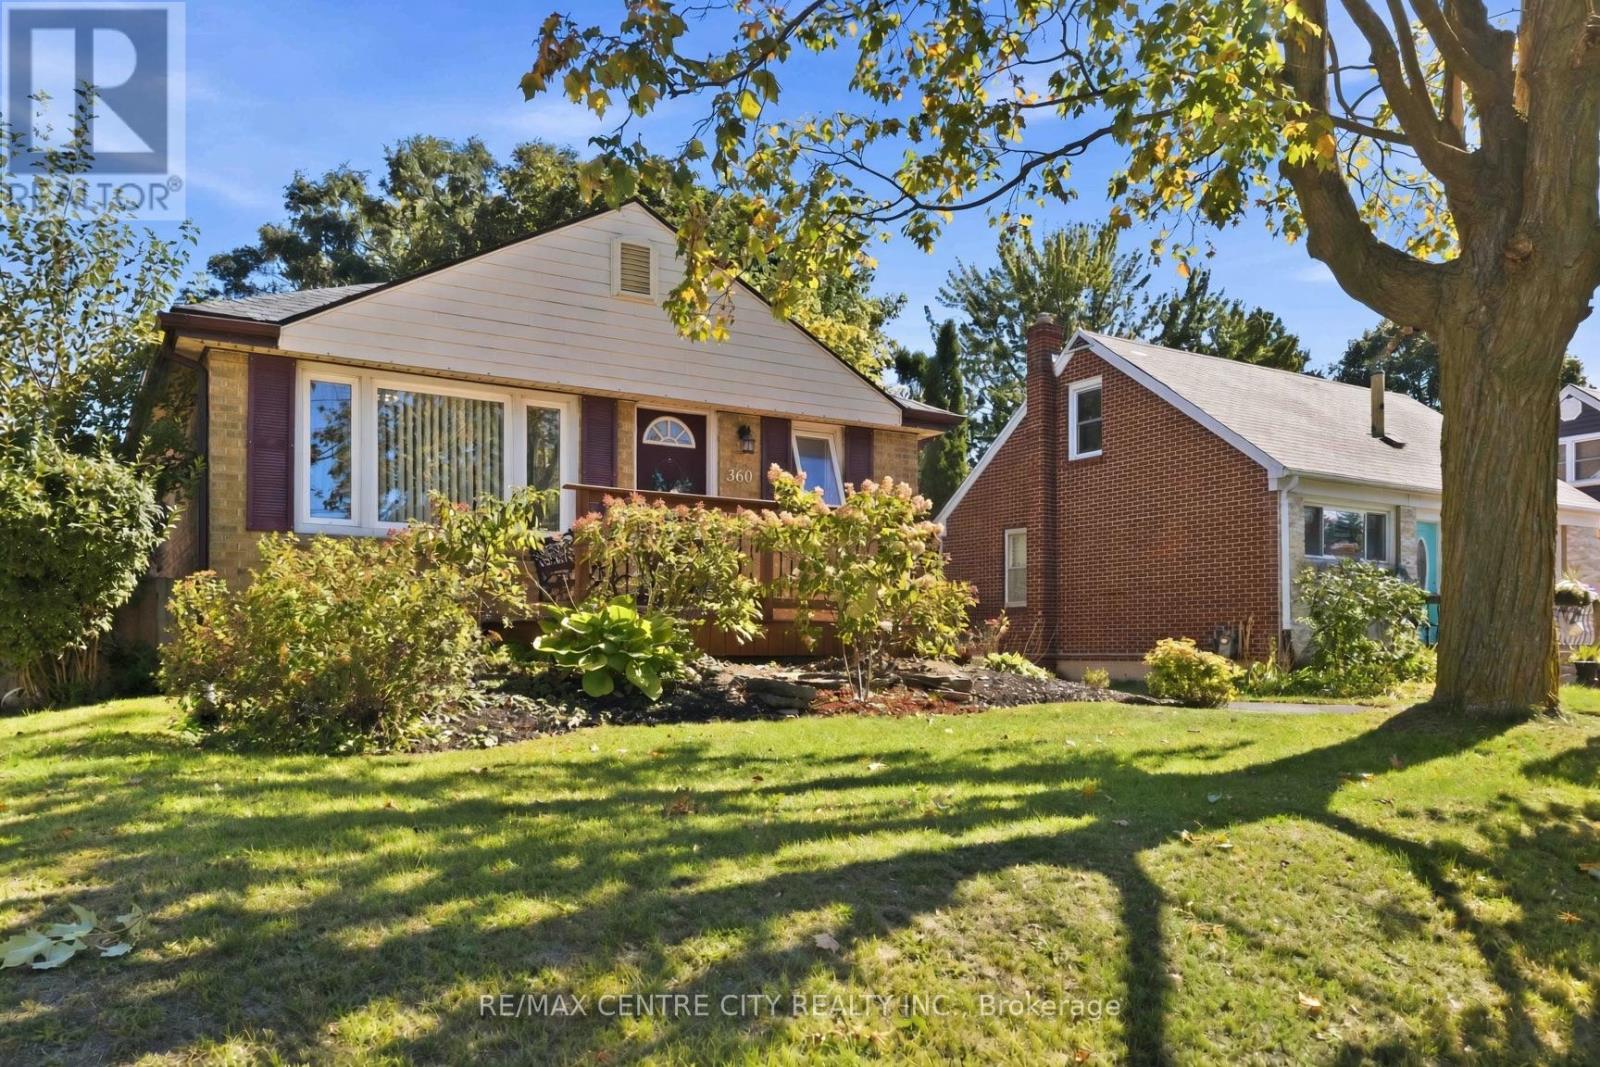
London East, Ontario
Wow! Welcome to 360 Hale Street, a beautifully updated 2+1 bedroom, 2.5 bathroom home in the heart of established east London. Whether you're a first-time buyer, growing family, down-sizer, or investor, this turnkey property delivers comfort, style, and future income potential. Step inside to a bright, completely carpet-free interior warmed by stylish pot lighting. The extra large, fully renovated primary bedroom is a retreat with direct walkout access to your private backyard deck, the perfect spot for morning coffee or evening unwinding. The updated kitchen features newer cabinets, counters, and a custom-built pantry, while the main floor 4 piece washroom has been completely renovated by Bath Fitters. The fully finished basement is an entertainer's dream, featuring a third bedroom, large family room, second kitchen, and a custom 4 piece washroom complete with jetted tub, plus a separate side entrance. With its own kitchen, the lower level is set up for true independent living, offering excellent potential for an in-law suite or income-generating apartment. Outside is your private oasis: a fully fenced, beautifully landscaped 150 foot deep lot with a private deck and gorgeous gazebo, perfect for entertaining, gardening, or relaxing in total privacy. Recent upgrades bring peace of mind: a brand-new roof backed by a transferable 40-year warranty (receipt available) and a fully owned hot water tank replaced last year, so no monthly rental fees. Location: approx. 8 minutes to Highway 401 via Highbury Ave, 8 minutes to Fanshawe College, and 15 minutes to Western University. Top-rated nearby schools include Prince Charles Public School, St. Pius X Catholic Elementary, and Princess Anne French Immersion. Enjoy nearby parks, trails along Pottersburg Creek, East Park golf and recreation, Argyle-area shopping and dining, and convenient bus routes right on Hale Street. Pride of ownership shines from top to bottom. This east-end beauty won't last. Your chance today! (id:52373)
Bayham, Ontario
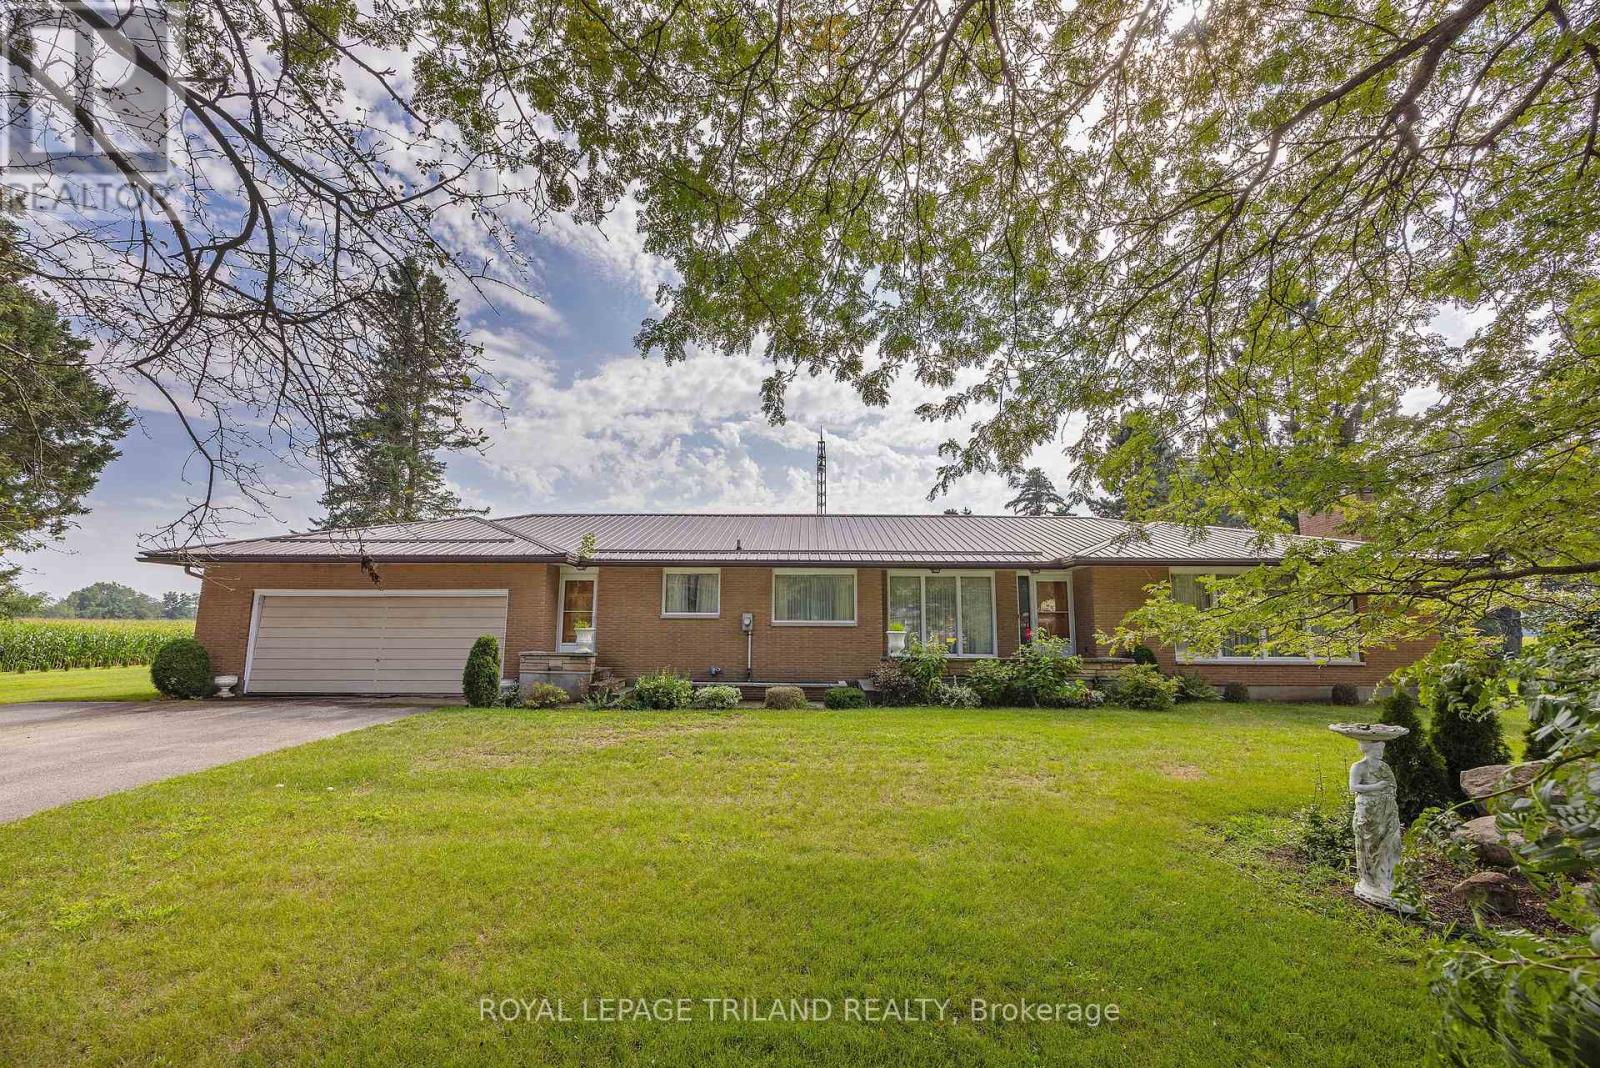
This one owner custom built brick ranch boosts a double car attached garage. The main floor offers a den with a 3 piece washroom, kitchen with eating area, formal dining room, living room with a wood burning fireplace, 3 bedrooms, 5 piece bathroom and main floor laundry. There are hardwood floors on most of this level. The lower level has 2 recreation rooms, one with a wood burning fireplace and bar area. There is also a pool table in this area that will remain with the home. There was a steel roof installed in 2015, forced air gas furnace and central air in 2022, a drilled well with a newer pressure tank and pump as well as the basement windows being replaced in 2024. All of this on 3/4 acre lot on the outskirts of the Village of Vienna. (id:52373)

London South, Ontario
Priced to Sell !! 3 Units Remaining ! Immediate Possession ! Step inside to this stylish 3-storey, 3 bedroom, 4-bathroom townhome offers approx 1,900 sq. ft. of thoughtfully designed living space! Featuring Hardwood Flooring on all levels with 9 foot ceilings, pot lights throughout, blending modern finishes with everyday comfort! The ground floor offers versatility for a home office, guest space or a 3rd bedroom with 3pc bath. As you transition to the second floor, you're welcomed into a quartz kitchen which is the centrepiece of the home, featuring a large kitchen island with stainless steel appliances, pot lights and ample cabinetry-perfect for both casual meals and entertaining! The adjoining living and dining areas provide a seamless flow, ideal for hosting friends or relaxing at the end of the day.. The upper level unites 2 bedrooms and 2 full bathrooms. All bedrooms are well-proportioned, offering plenty of space for rest, work, or study. The bathrooms are tastefully finished with modern fixtures, double sinks, glass showers , enhancing the home's fresh, contemporary feel. With three full storeys, there is a comfortable separation of living, sleeping, and entertaining areas, giving everyone room to spread out with style and luxury in mind.This move-in-ready townhome is an excellent opportunity for first-time buyers or investors looking for a low-maintenance property with affordable condo fees. Don't miss out on this fantastic home! (id:52373)
London South, Ontario
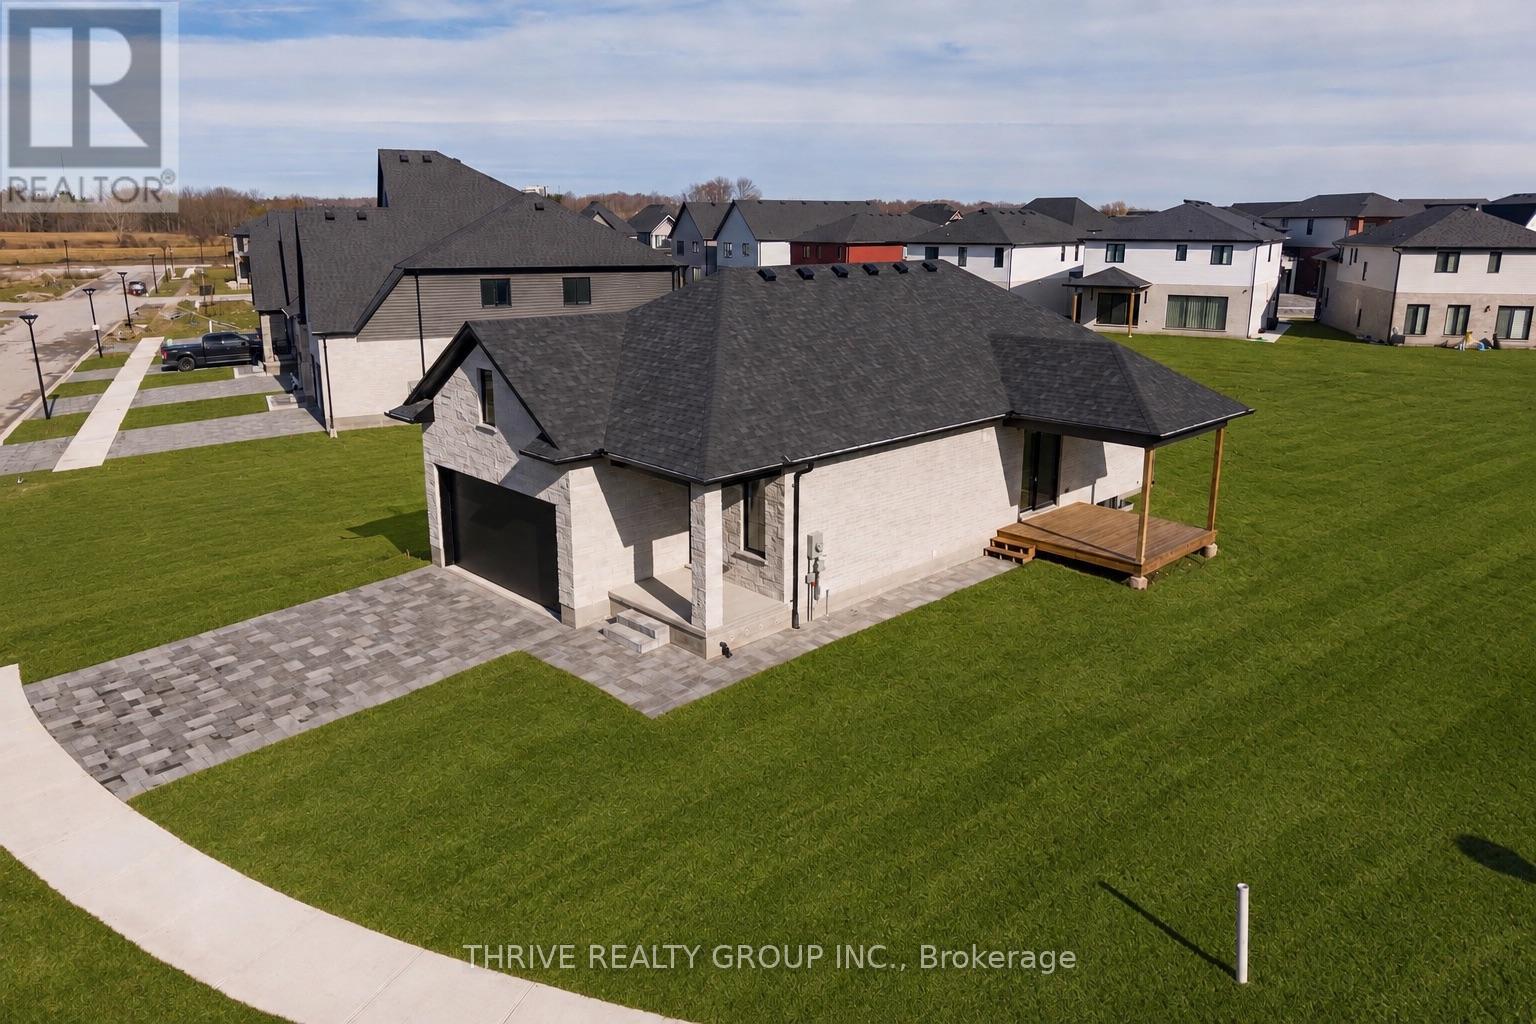
Welcome to Forest Homes QUICK-CLOSE bungalow in Lambeth! This thoughtfully designed home features 4 bedrooms and 3 bathrooms. the primary bedroom is located on the main-floor, including a spacious walk-in closet and 4-piece ensuite with a double vanity and standing tiled shower. The second main floor bedroom is versatile as a bedroom or office space. Enjoy a large open-concept kitchen and living space with a modern-trimmed electric fireplace and large windows for tons of natural sunlight. Highlights include an accented tiled mudroom with built in's, a fully finished basement with 2 additional bedrooms, 3-piece bath, cold storage, a large recreational room with a rough-in for additional kitchen availability and tons of storage space. Outside, relax on the finished deck with a fully sodded yard and paver stone driveway. Just minutes from Highway 401, Highway 402, schools, shopping, gyms, golf courses, and nature trails. Pricing is inclusive of proposed HST Rebate programs. (id:52373)
London North, Ontario
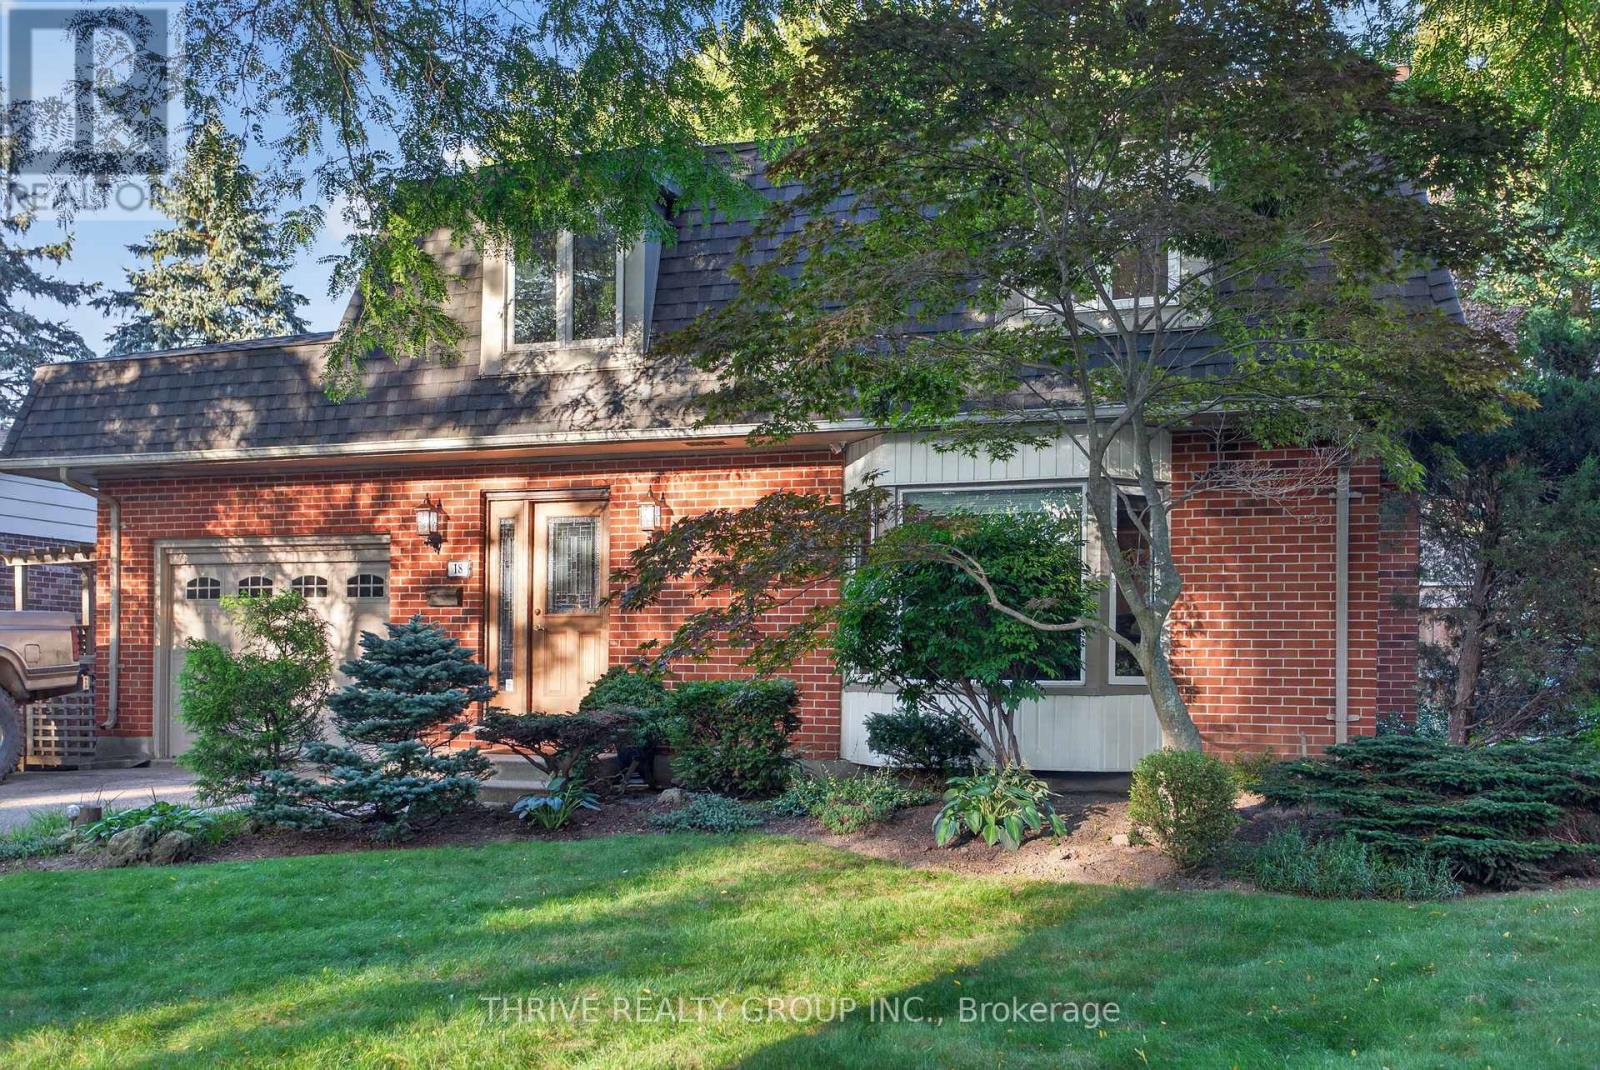
Tucked away on a quiet, tree-lined street, this 3 bedroom family home is surrounded by mature trees that offer a private, peaceful setting right in the heart of the city! The main floor features a large and bright living room with hardwood floors, that lead into the dining room and a spacious kitchen. The upstairs has large primary bedroom and 2 additional bedrooms and a 4 piece bathroom cheater ensuite. The basement has a large family room with pot lights, gas fireplace and an office. The backyard is beautifully landscaped, fully fenced, has a shed with electricity, play structure and a charming patio with pergola. Updates include new carpeting on second level and basement, basement refinished, freshly painted throughout, roof 2022, water heater owned 2023, appliances less than 5 years and newer windows. Close to Western, University Hospital, Walmart, Rona, Goodlife, grocery stores, Costco and all other amenities. (id:52373)
London East, Ontario
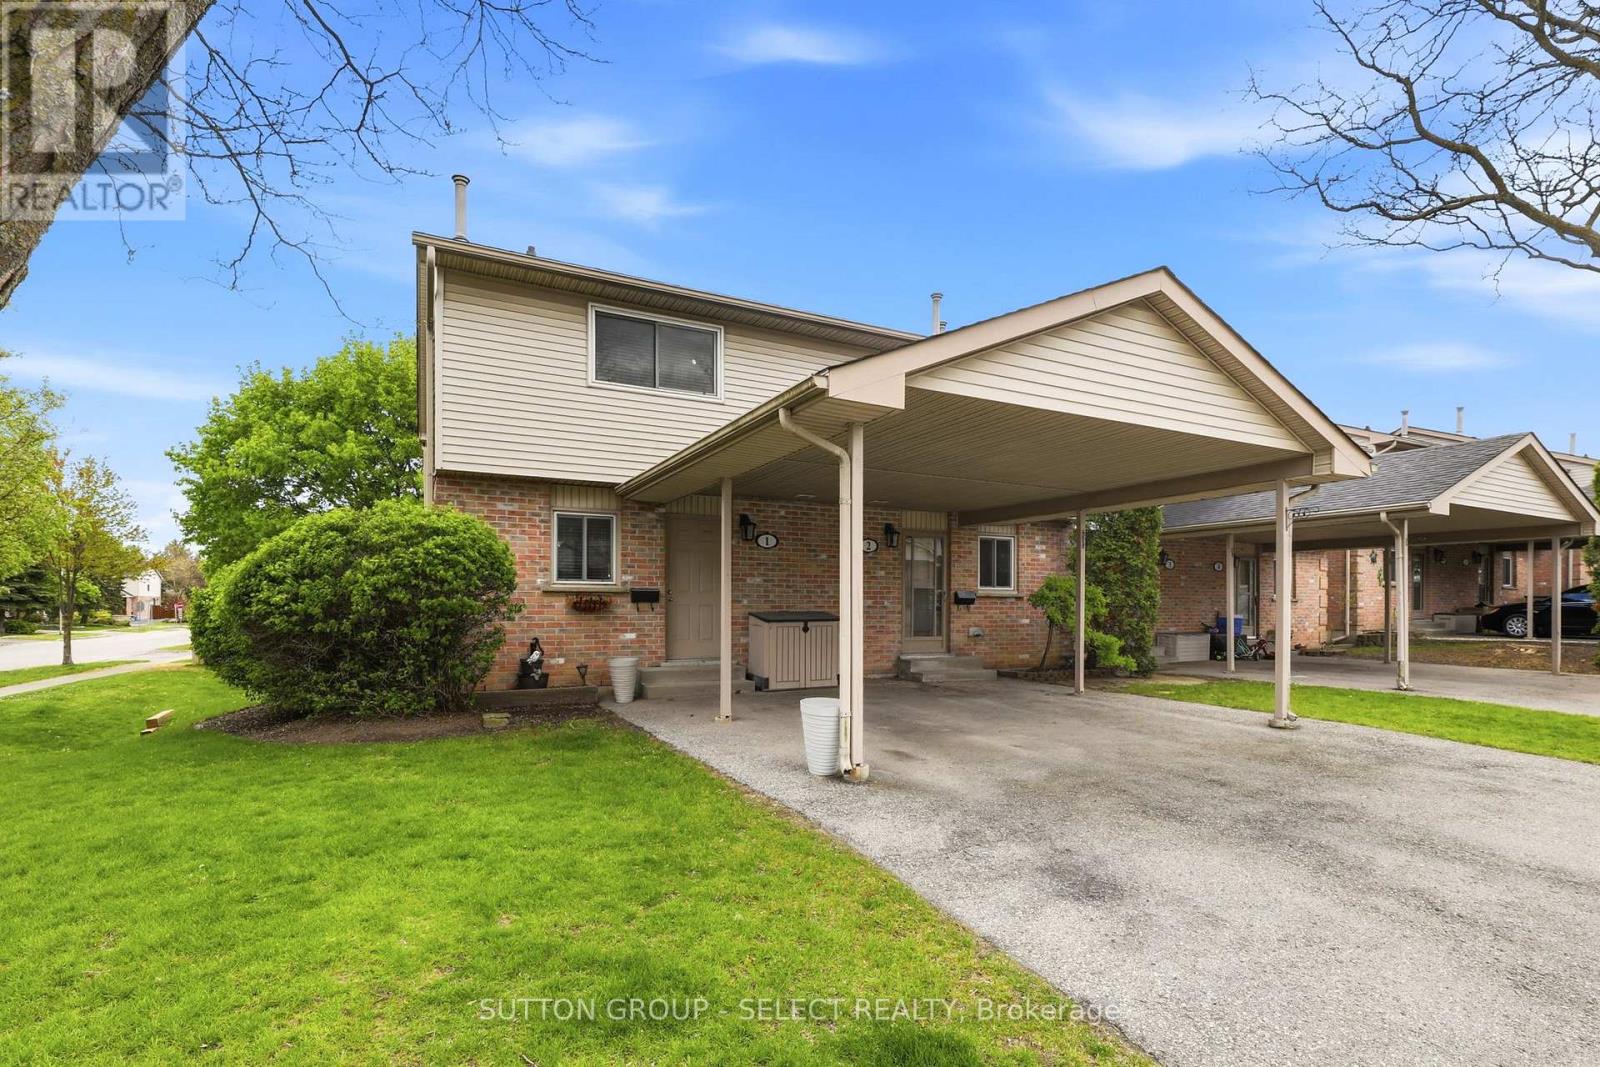
Opportunity in Excellent School Location - Steps to Bonaventure Public School. This bright 3 bedroom, 3-bath end unit offers an open concept main floor with new laminate flooring in the living and dining room areas. The kitchen features an island with seating for 4, window above the sink, and includes 4 appliances. A convenient 2-piece bath is also located on the main level. A large sunny rear window overlooks the backyard and cozy deck complete with an 8 ft gazebo. Upstairs offers 3 bedrooms with an updated 4-piece bathroom by 'Bathfitters'. The lower level includes a family room with an electric fireplace, laundry area and a 3-piece bathroom. Gas furnace and A/C (new 2024). There is parking for 2 cars under the attached carport as well as guest parking on the premises. Ideal opportunity for first time home buyers in a family oriented neighbourhood. (id:52373)
Chatham-Kent, Ontario
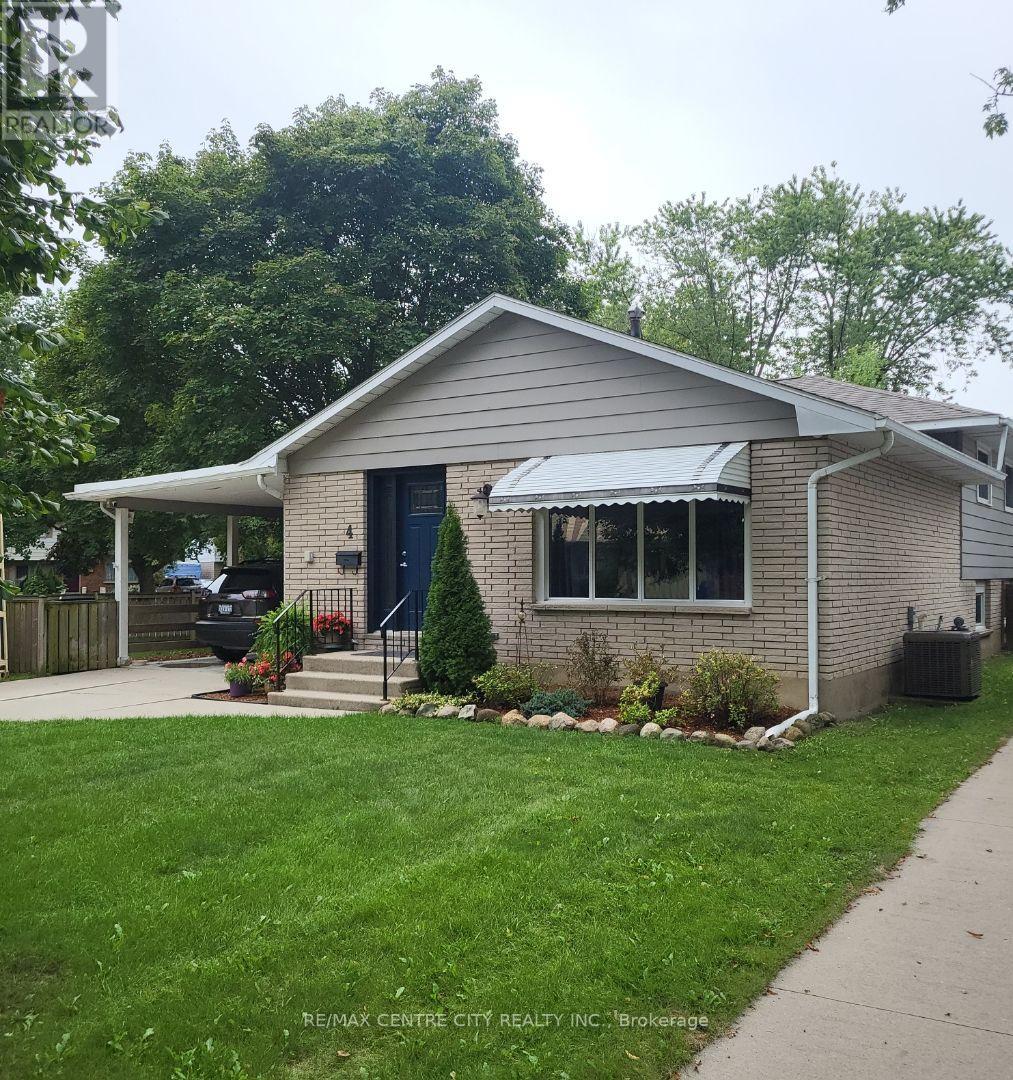
Welcome to 4 Quail Place! This spacious 4 level backsplit is nestled on a quiet cul-de-sac in the desirable Birdland neighbourhood just a short walk to Lark Park, Tecumseh Public School, and St. Angela Merici Catholic school. This home has been dutifully maintained and shows exceptionally well. Large eat-in kitchen, and living/dining combo gives numerous entertaining options. Three spacious bedrooms with original hardwood floors and large full bath on upper level. Large 4th bedroom/office, powder room, and family room with outside entry on lower level. Two large rooms in basement provide plenty of storage and a workshop option for the hobbyist. Plenty of options here depending on your family dynamics. Outside is a large backyard, with plenty of shed(s) storage space. Side yard gate off Lark Ave, for trailer parking. Recent updates/upgrades include roof shingles (2024) Furnace/Central Air w/ annual service (2021), Front door (2025) Microwave (2024) Updated Breaker panel (2026) North Star replacement windows. Flexible possession. Priced to sell ! (id:52373)
Central Elgin, Ontario
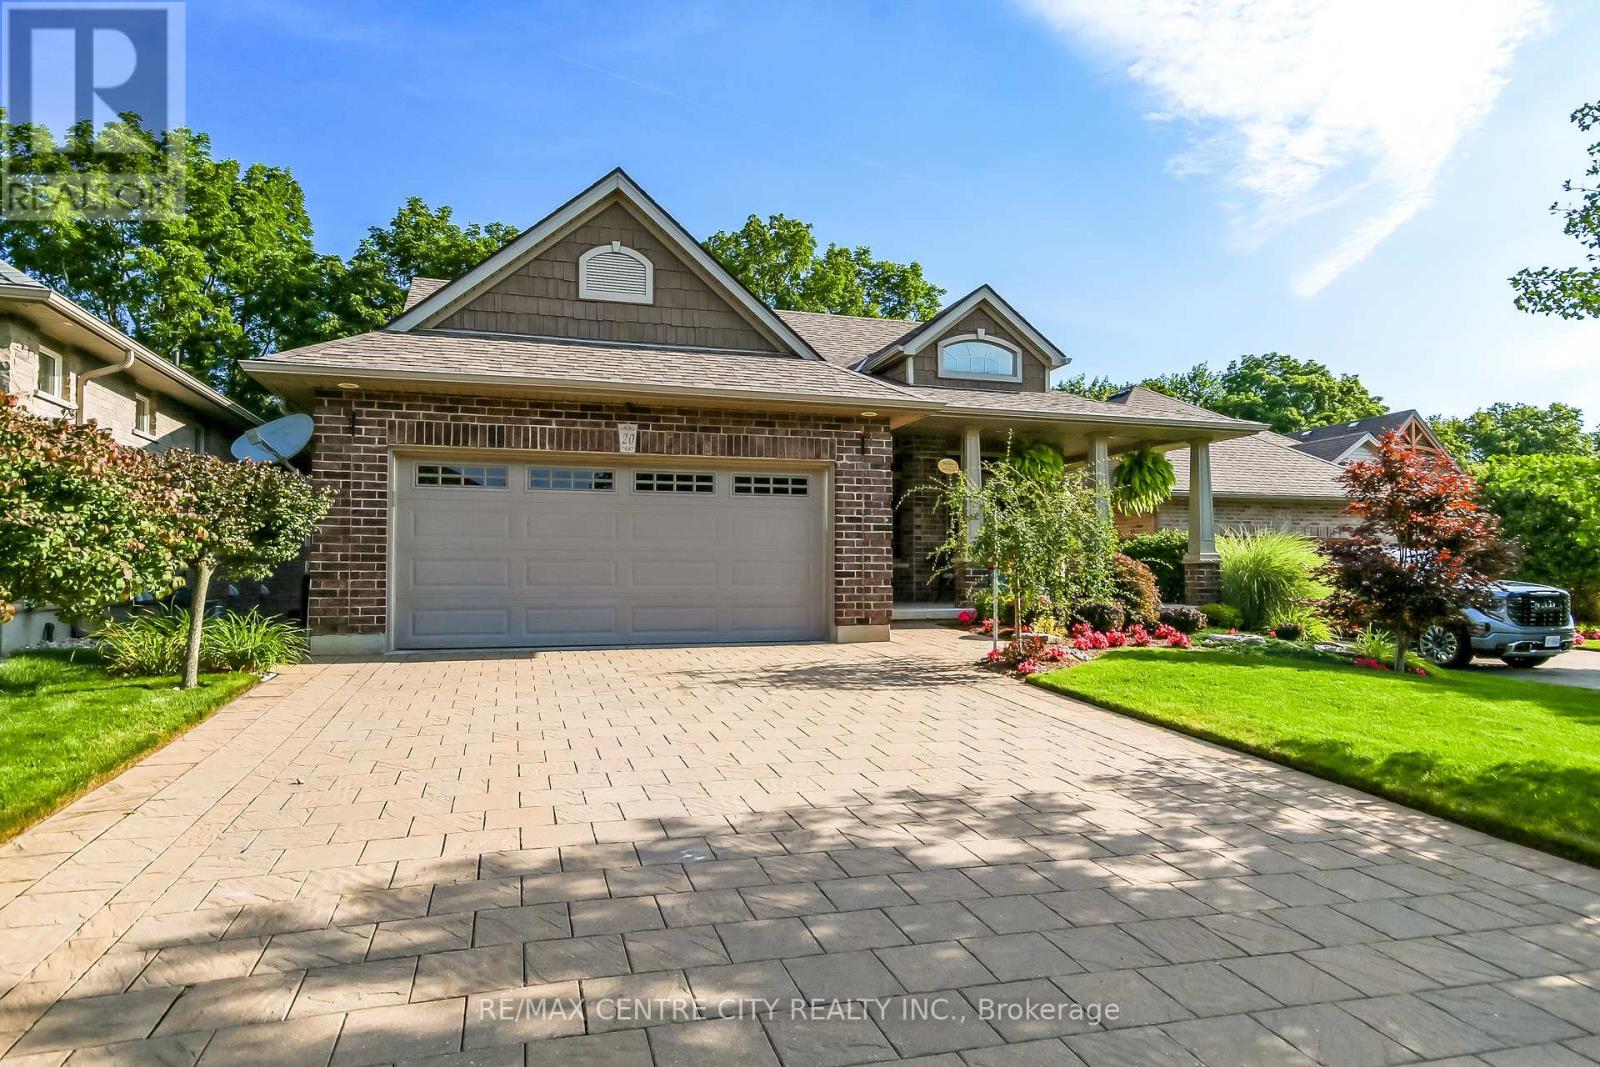
Welcome to this executive custom-built brick bungalow tucked away on a quiet cul-de-sac in Port Stanley, backing onto a peaceful treed ravine. Designed with both everyday living and entertaining in mind, this home offers four bedrooms, three bathrooms, a walk-out lower level, and plenty of indoor and outdoor space. The main level features a bright open-concept layout with an inviting foyer, cathedral-ceiling dining area with transom windows, and a spacious kitchen complete with a large island, pantry, stone backsplash, and ceramic flooring. The great room is filled with natural light and features a beautiful gas fireplace with views of the treed backyard. The primary suite offers double-door entry, a walk-in closet, and a spacious 5-piece ensuite with soaker tub, walk-in shower, and double sinks. A second main-floor bedroom, 4-piece bathroom, and convenient laundry/mudroom complete the main level. The in-floor heated lower level adds excellent flexibility with a large family/games room featuring built-in cabinetry, entertainment centre with quartz countertop, and wet bar, along with two additional bedrooms, a full bathroom, and walk-out access. The lower level offers great potential for extended family, guests, a home office, or additional living space. Outside, enjoy professionally landscaped front and rear yards with irrigation, a fully fenced backyard, covered front porch, upper rear deck, lower paver stone patio, and a 3-season sunroom overlooking the ravine. The oversized garage accommodates a pickup truck, while the extra-wide paver stone driveway provides plenty of parking. Additional features include heated lower-level floors, electrical surge protection, furnace humidifier, Lifebreath system, 2022 sump pump, 2026 50 year shingles with transferable warranty and 2022 rental water heater. A well-appointed home offering privacy, space, and a fantastic Port Stanley setting. (id:52373)
Central Elgin, Ontario
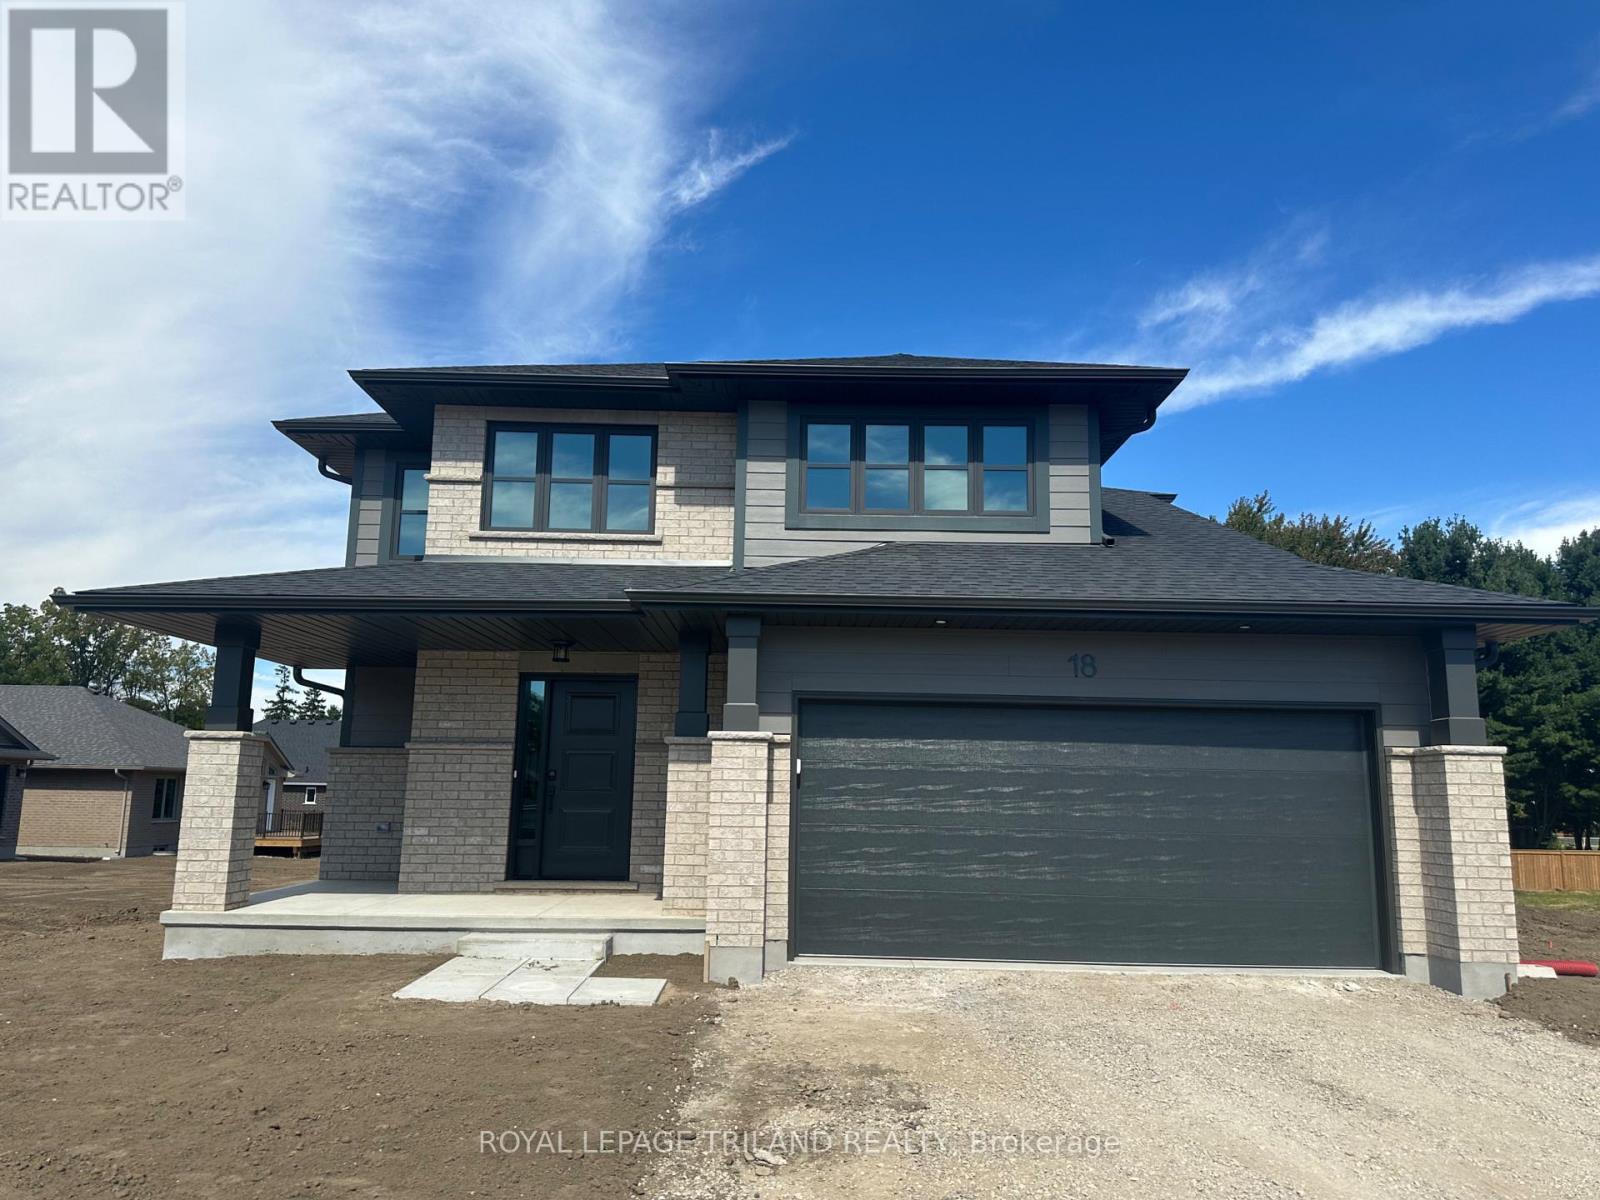
HST Removed and Move in Ready! Welcome to the Livingston model, a Doug Tarry built 1,847 square foot, 2 storey home nestled just outside of St.Thomas in the sought after Eagle Ridge development. The main floor features a spacious Great Room, Dining area and Kitchen with quartz countertops and a large walk-in Pantry giving you plenty of room for entertaining family and friends. Conveniently located in the mud room is laundry with tub. The upstairs is complete with 3 spacious bedrooms and 2 bathrooms. The Primary Suite includes a large walk-in closet and a 3-piece ensuite. The lower level is a blank canvas with an egress window ready for you to create the perfect space for you and your family. Doug Tarry Homes Energy Star Certified, High Performance and Net Zero Ready for energy savings and comfortable living spaces for you and your family. *Price reflects HST rebate. Rebate subject to government approval and buyer eligibility. Seller makes no representations. Price may change if rebate not applicable. Welcome Home! (id:52373)