
London South, Ontario
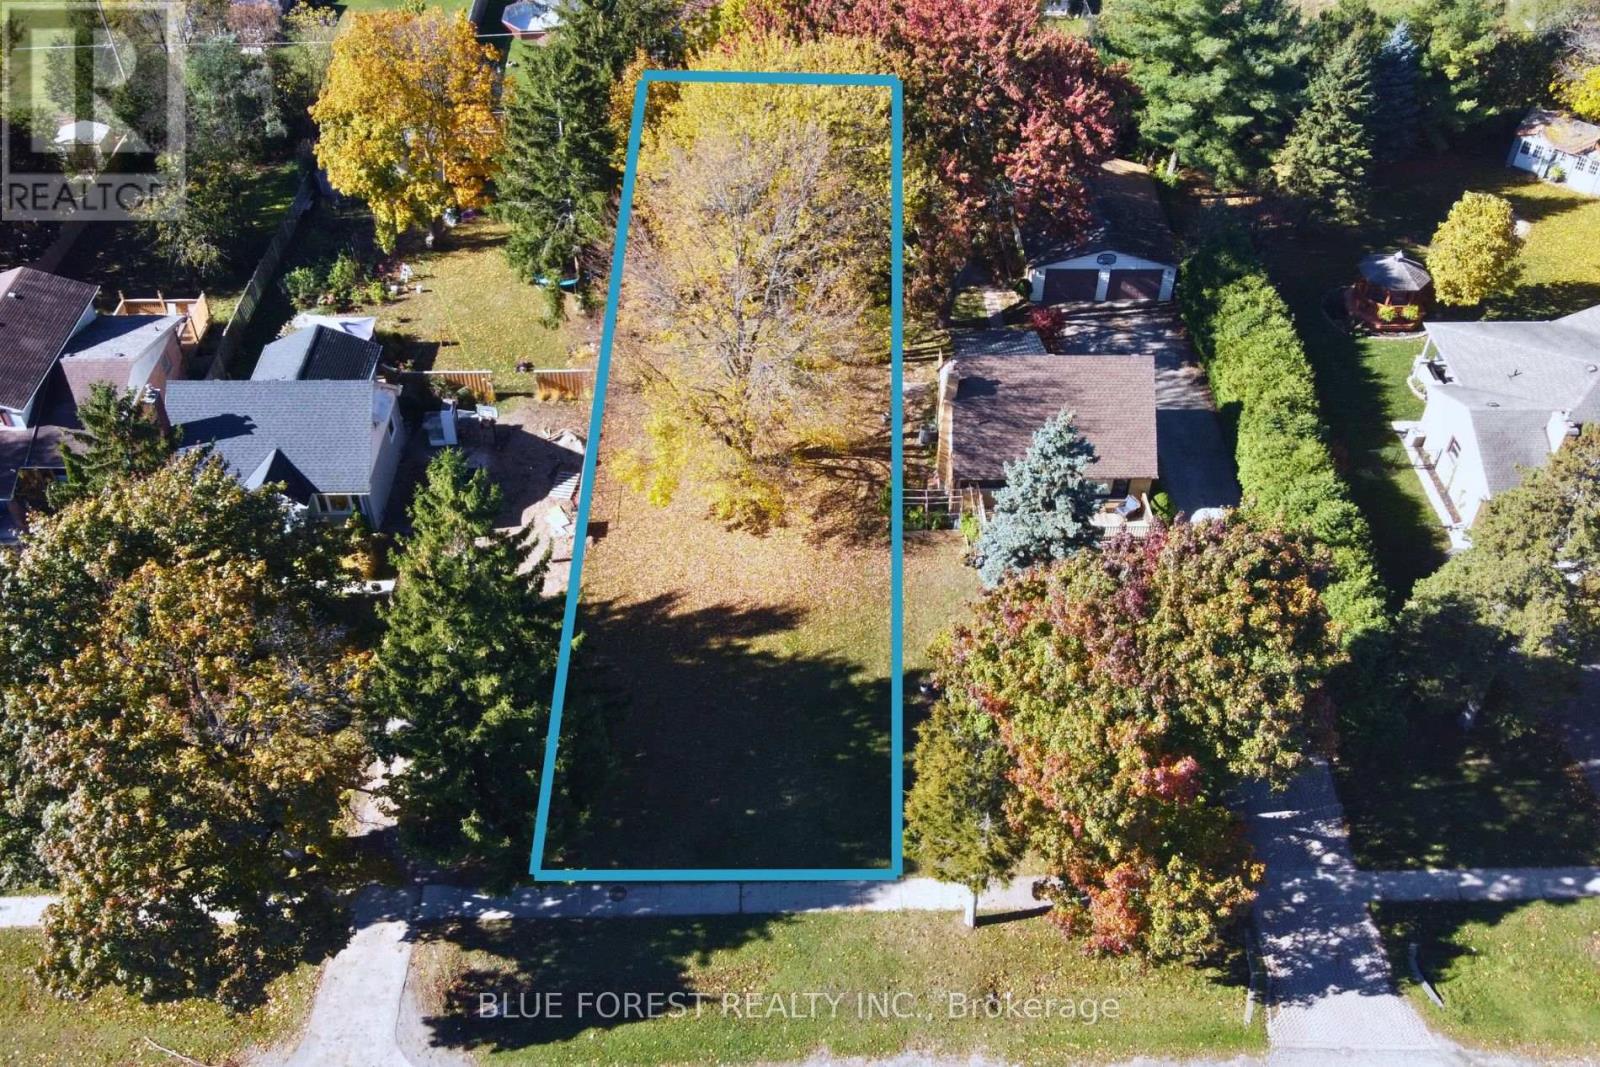
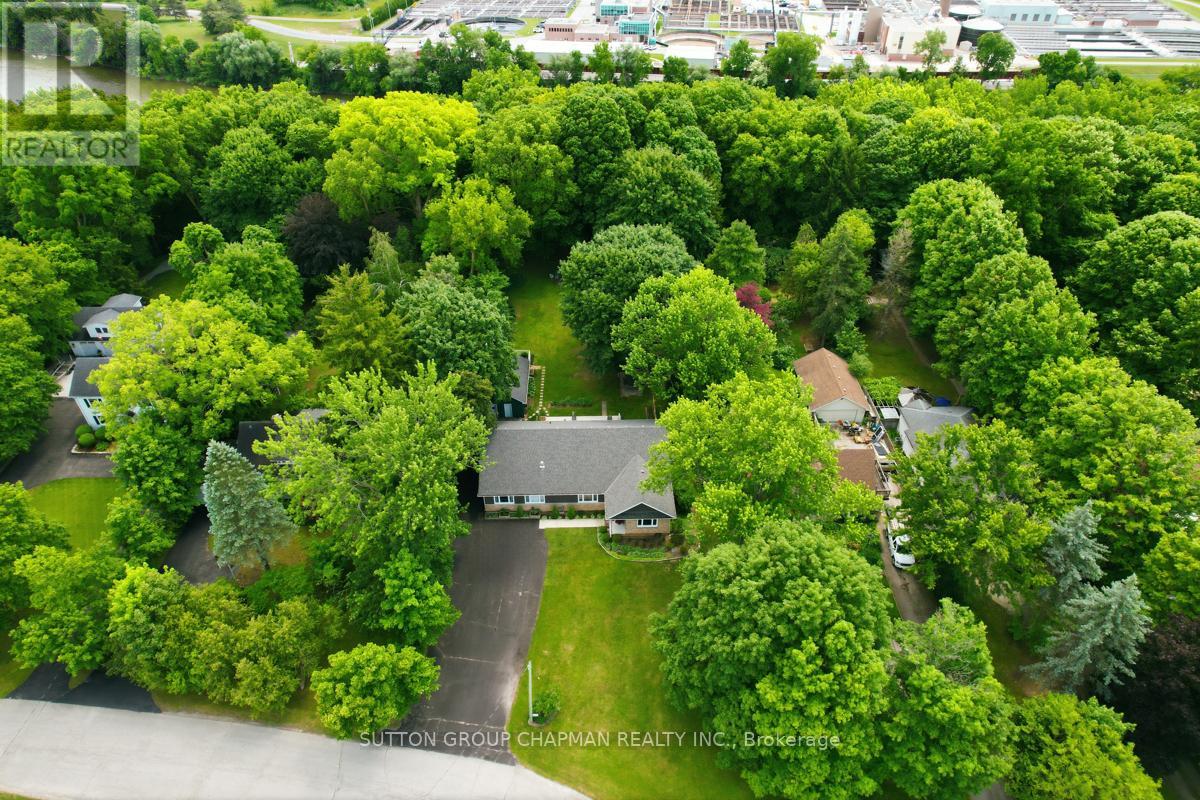
Prime 45.12 ft x 193.99 ft vacant residential lot with R1-4 zoning, in a sought-after, well-established South London neighbourhood. This property offers easy access to everything London has to offer. Enjoy close proximity to White Oaks Mall, parks, schools, public transit, and major routes, while still having the peace and quiet of a mature residential street. The rear yard is lined with mature trees, creating a natural backdrop and added privacy rarely found with city lots. Imagine waking up each morning in a brand-new home built from scratch, tailored to your style, on a site in one of London's solid growth corridors. Or consider the investment angle: secure the land now, design later, and capture upside as South London continues to expand. *Three of the large trees have been scheduled for removal in September.* (id:52373)
London South, Ontario
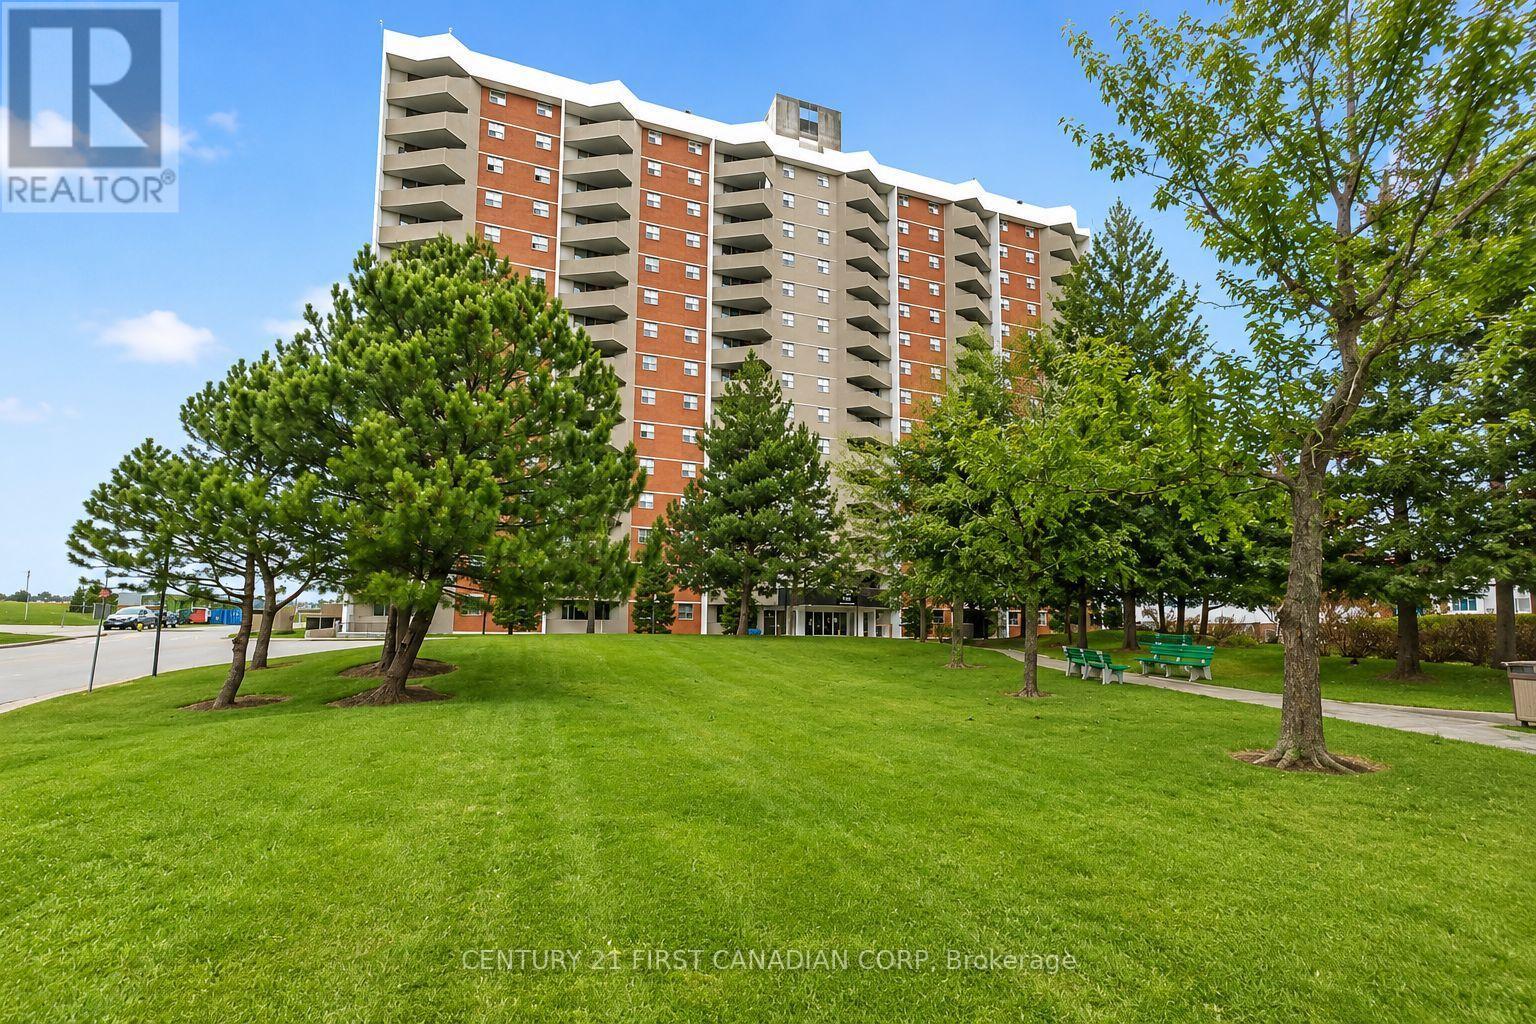
First-time buyers and investors - this is an opportunity you won't want to miss! Welcome to this spacious and beautifully updated main-floor condo, ideal for first-time buyers, downsizers, and investors alike. This well-appointed 1-bedroom, 1-bathroom unit features a recently renovated kitchen and bathroom, along with a private north-facing balcony offering a quiet and comfortable outdoor retreat. Enjoy the convenience of secure entry and all-inclusive condo fees that cover utilities, making budgeting simple and stress-free. The unit includes one designated underground parking space, along with ample visitor parking. Ideally located just steps from White Oaks Mall, schools, parks, a community center, library, restaurants, and public transit. Commuters will appreciate quick access to Highway 401 and downtown. As an added bonus, enjoy a massive outdoor playground and spray pad right in your backyard - perfect for families and outdoor enthusiasts. Don't miss this incredible opportunity to own in a prime, convenient location! (id:52373)
West Elgin, Ontario
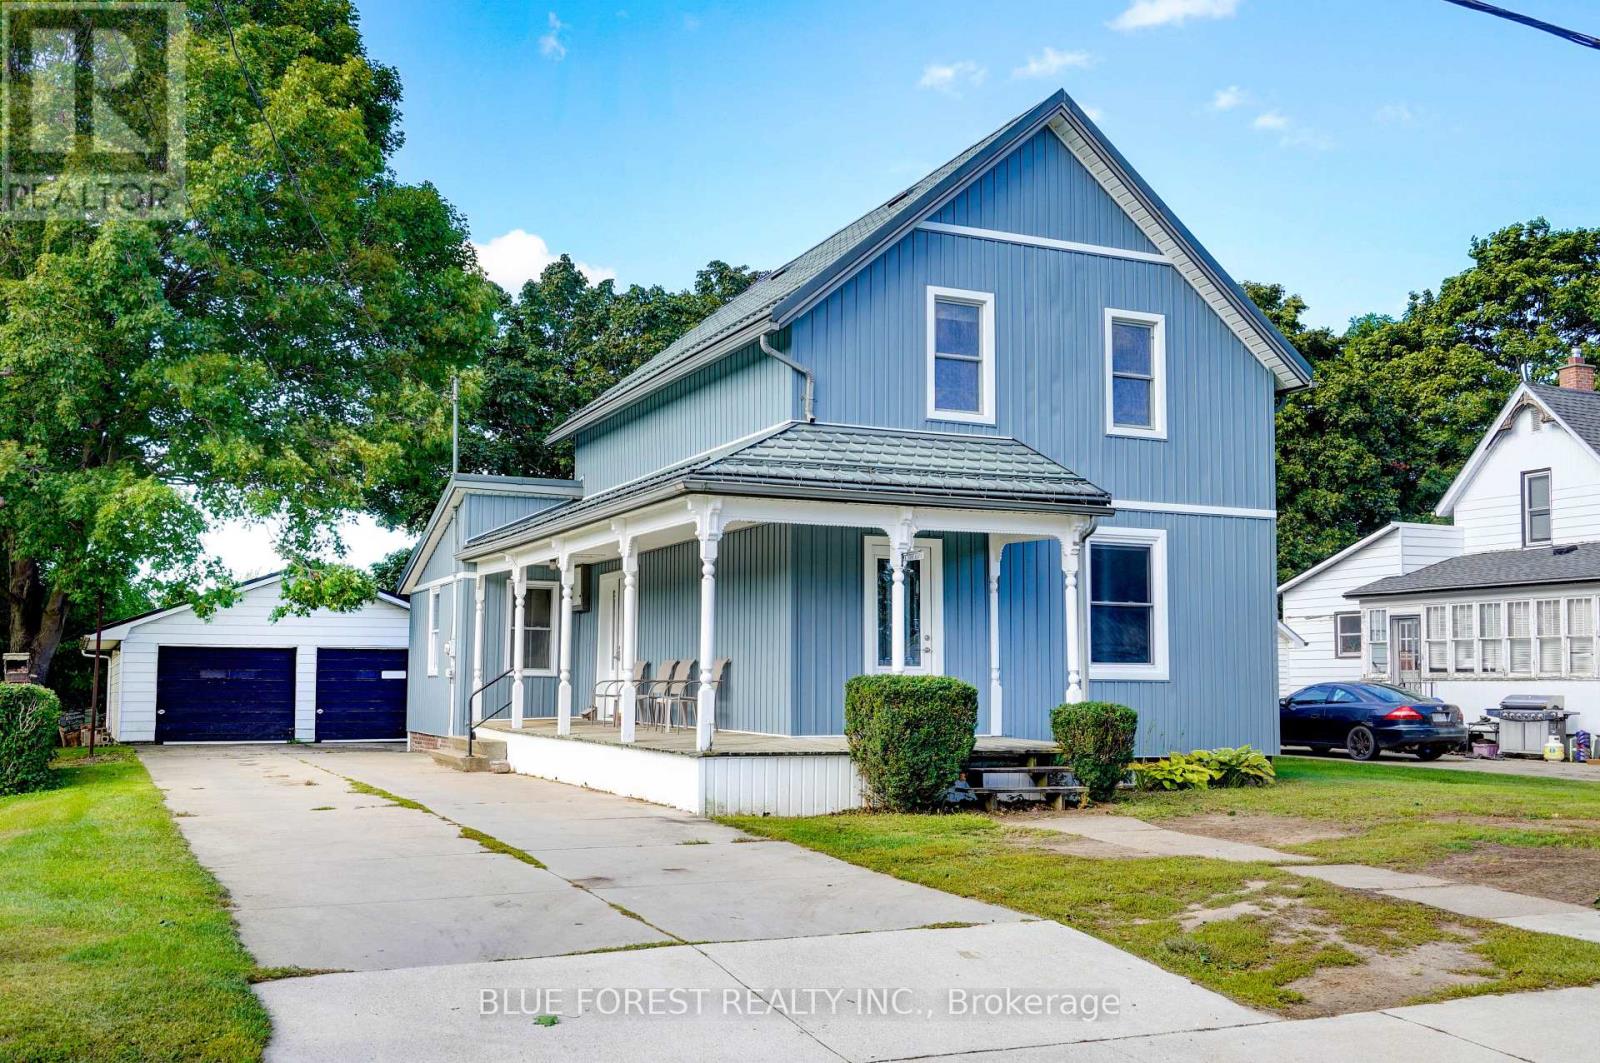
Welcome to 264 Furnival Road in Rodney-a lovingly cared-for and beautifully updated home offered for sale for the first time in 50 years. This spacious four-bedroom, three-bathroom property offers comfortable main-floor living and numerous recent updates. Renovated between 2018 and 2020, the main level features a bright, open-concept kitchen, dining and living area, along with a walk-in pantry and 2 pc bath and laundry area. The large main-floor primary bedroom includes a private ensuite and walk-in closet. Upstairs, you'll find three additional bedrooms and a four-piece bathroom, while the full, partially finished basement provides plenty of additional living and storage space. Major improvements include electrical updates completed in 2020, new main-floor windows and doors in 2022, main floor spray-foam insulation, a new furnace and updated siding in 2025, plus a durable steel roof with a transferable warranty. Outside, the property offers a concrete driveway and a detached two-car garage with hydro and a concrete floor. Conveniently located just two minutes from Highway 401 and within walking distance of restaurants, shopping and the local park. Aldborough Public School, Port Glasgow Marina and the Lake Erie beach are also only a short drive away. (id:52373)
London South, Ontario
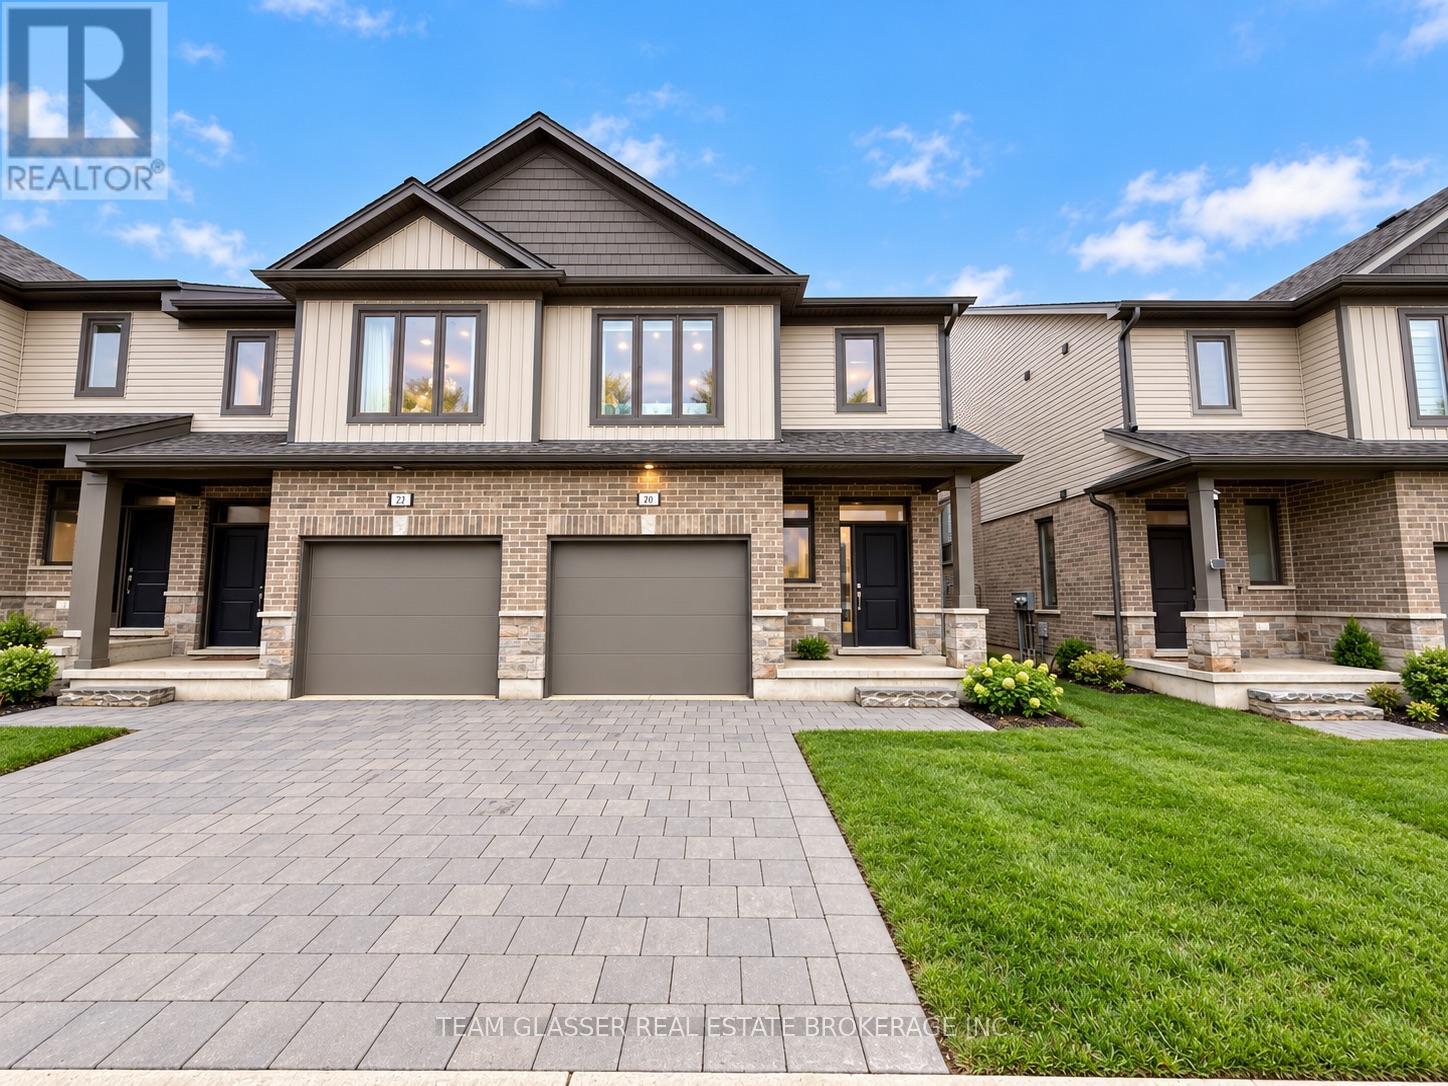
Welcome to 745 Chelton Road, a spacious and well-maintained 4- bedroom, 4-bathroom home available for lease. Offering a functional layout with bright living spaces, this home provides plenty of room for comfortable everyday living and entertaining. The generous bedrooms and multiple bathrooms make it an excellent option for families, couples, or working professionals. Located in a desirable London neighbourhood with convenient access to shopping, schools, parks, restaurants, and major amenities (id:52373)
London North, Ontario
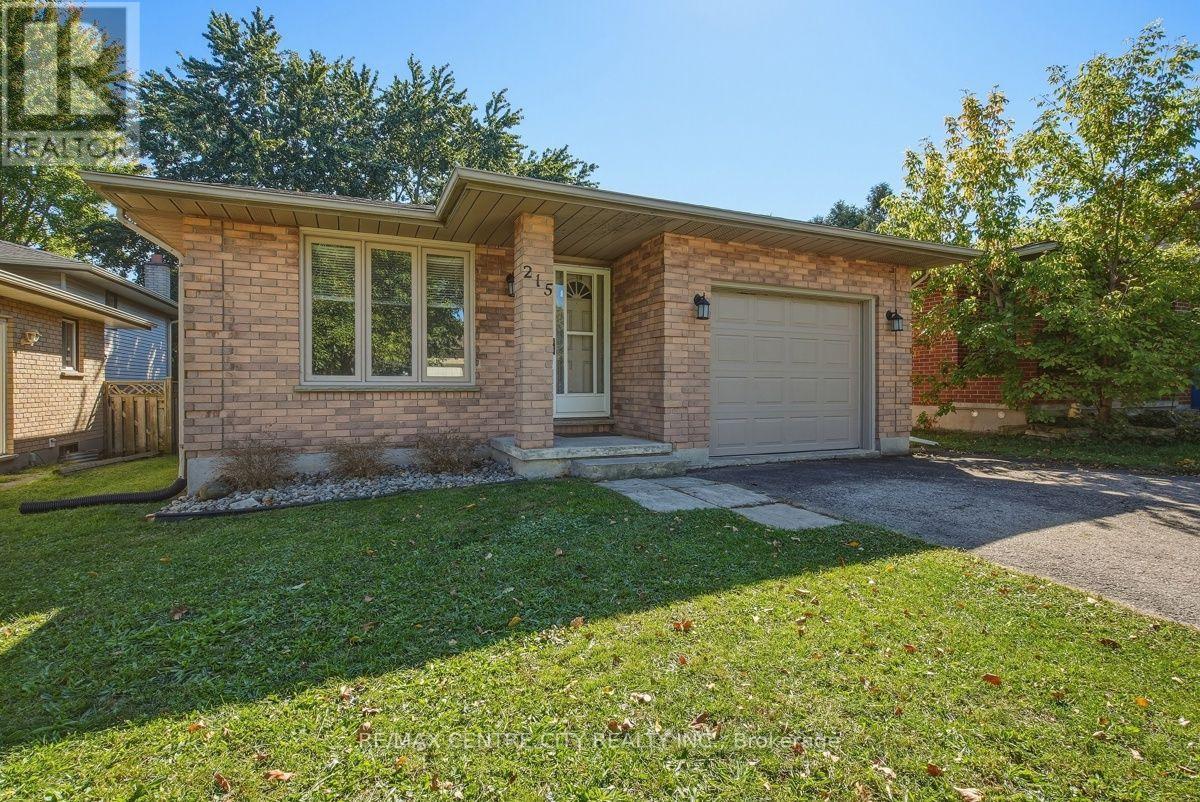
ATTENTION WESTERN PARENTS AND INVESTORS!!!! THIS SPACIOUS 4 LEVEL SIDESPLIT IN CHESHAM ESTATES IS EXACTLY WHAT YOU HAVE BEEN LOOKING FOR!!! 5+1 SPACIOUS BEDROOMS, 2 FULL BATHS, 2 KITCHEN AREAS, WITH PLENTY OF COMMON AREA, LOWER LEVEL WALKOUT AND SIDE DECKING (CONVENIENT BBQ AREA OFF THE KITCHEN).THE PROPERTY IS IMMACULATE, WITH UPGRADED FLOORING, NEUTRAL PAINT TONES THROUGH OUT, RENOVATED BATHS AND PLENTY OF PARKING!!! JUST MINUTES TO WESTERN CAMPUS ALONG WESTERN RD.!!!! CURRENTLY RENTED AT $800.00/BD +UTIL., AND CAN BE VACANT FOR MAY 1, 2027. (id:52373)
London East, Ontario
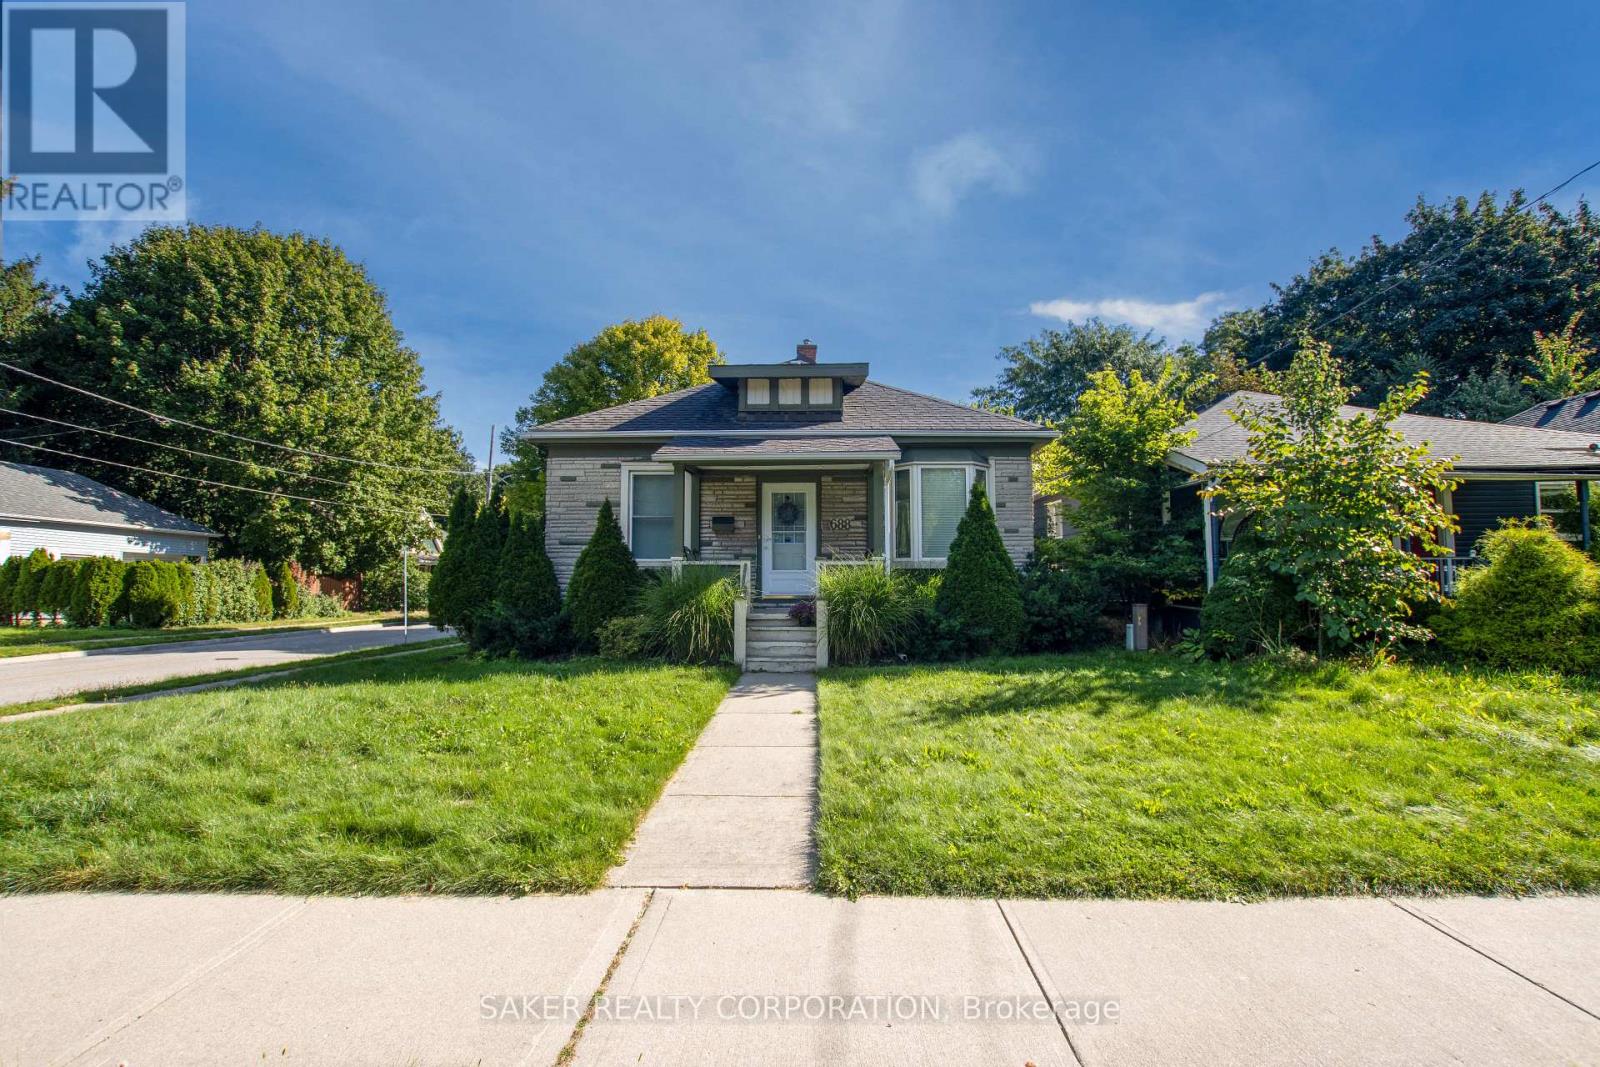
DOWNTOWN LIVING WITHOUT THE CONDO FEES - PLUS PRIVATE PARKING & YOUR OWN BACKYARD! Beautifully updated and move-in ready, this charming bungalow is tucked into London's sought-after Woodfield neighbourhood and offers a great fit for first-time buyers, investors, or empty nesters.Inside, the bright main floor features high ceilings, pot lights, a welcoming living area, and a fresh white kitchen with stainless steel appliances and centre island. You'll also find convenient main-floor laundry, a 2-piece bath, a spacious primary bedroom with walk-in closet, and a beautifully renovated 4-piece Jack & Jill bath shared with the versatile second bedroom/den.Step outside to a peaceful, landscaped backyard with a private rear deck and oversized storage shed. Ideally located close to downtown, transit, Western University, Fanshawe's downtown campus, restaurants, shopping, and Victoria Park.Freshly painted inside and out and ready to enjoy - LIVE IN IT, RENT IT OR DOWNSIZE INTO IT. (id:52373)
London South, Ontario
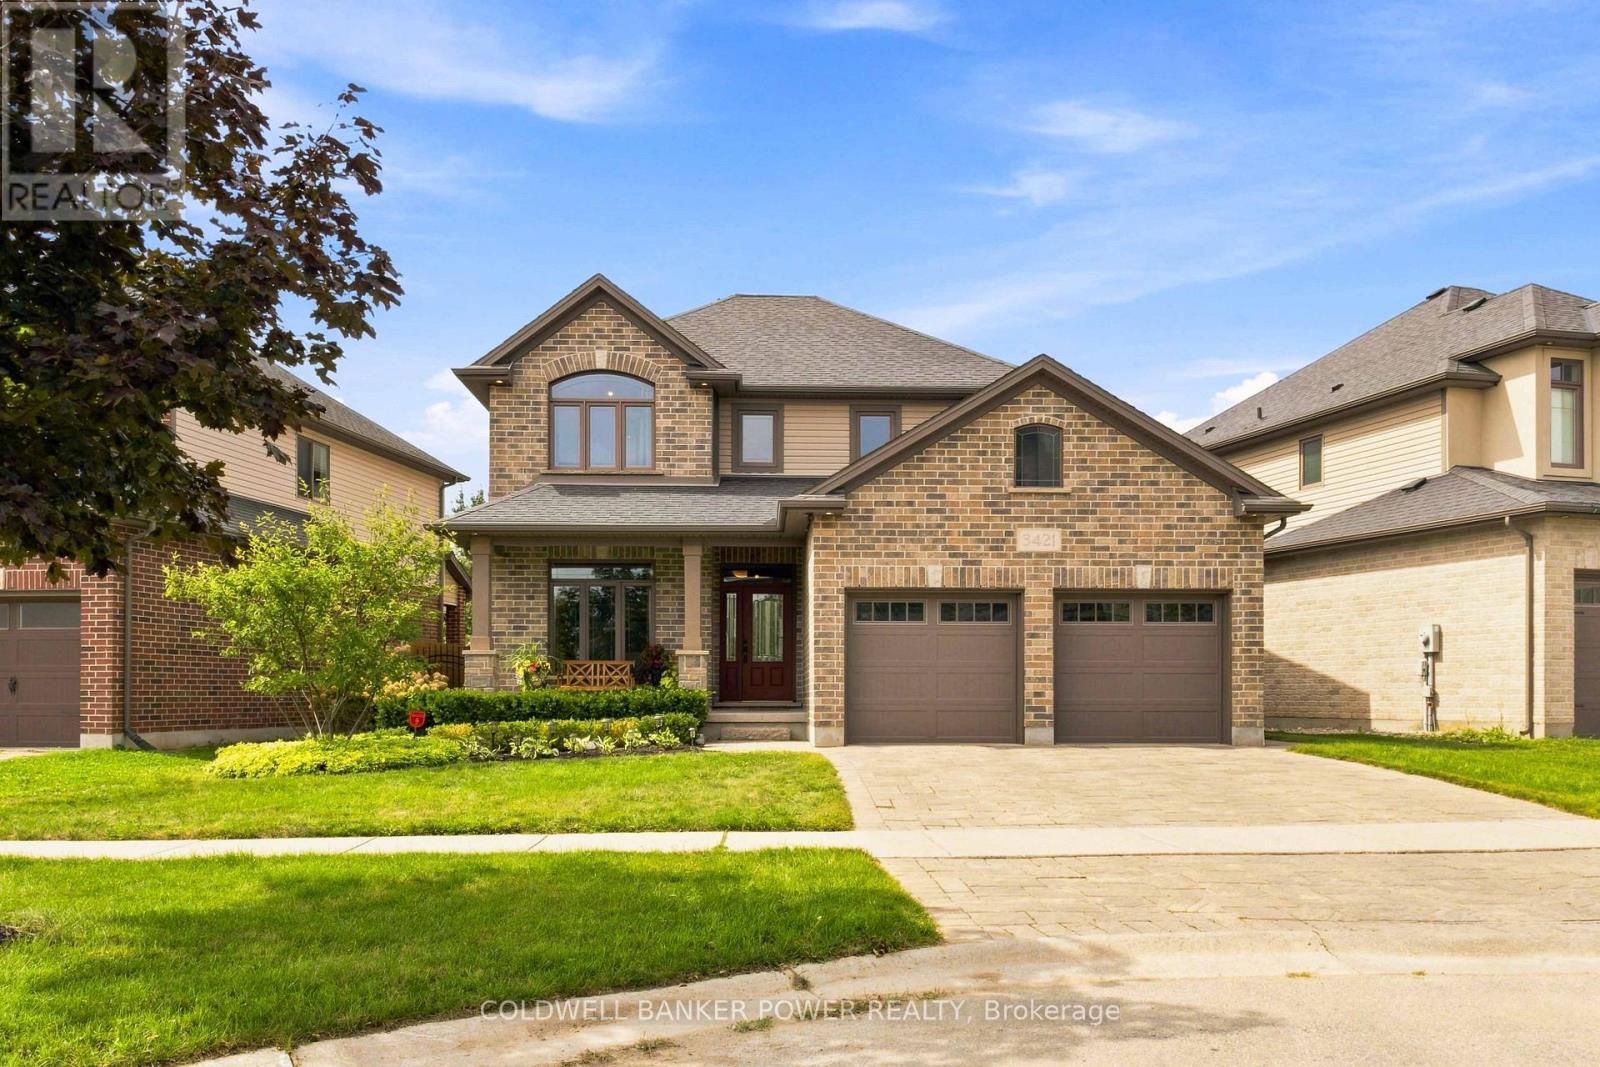
Welcome to 3421 Singleton Ave, an immaculate 4-bedroom home where pride of ownership is evident from the moment you arrive. Situated on an impressive 55-foot frontage, this meticulously cared-for property offers exceptional value with the space, privacy and mature setting that can be difficult to find. A covered front porch welcomes you inside to a bright, functional layout featuring a dedicated front office/flex room, spacious principal living areas and custom millwork and cabinetry throughout, including beautiful built-ins in the office and laundry room. The kitchen offers generous prep and gathering space and opens naturally into the dining and living areas, making the home ideal for everyday family life and entertaining. Upstairs, four well-proportioned bedrooms provide plenty of room for a growing family. Outside is where this property truly separates itself. Mature trees and established landscaping create a private backyard oasis, complemented by an expansive stamped concrete patio and stunning wood pergola with plenty of room to entertain, relax and enjoy the yard. From the landscaping to the interior finishes, this is a home that has been exceptionally well maintained and thoughtfully cared for throughout. With a larger 55-foot lot, four bedrooms, excellent privacy, beautiful outdoor living and a truly move-in-ready interior, 3421 Singleton Ave represents outstanding value. This is the one you've been waiting for. (id:52373)
London East, Ontario
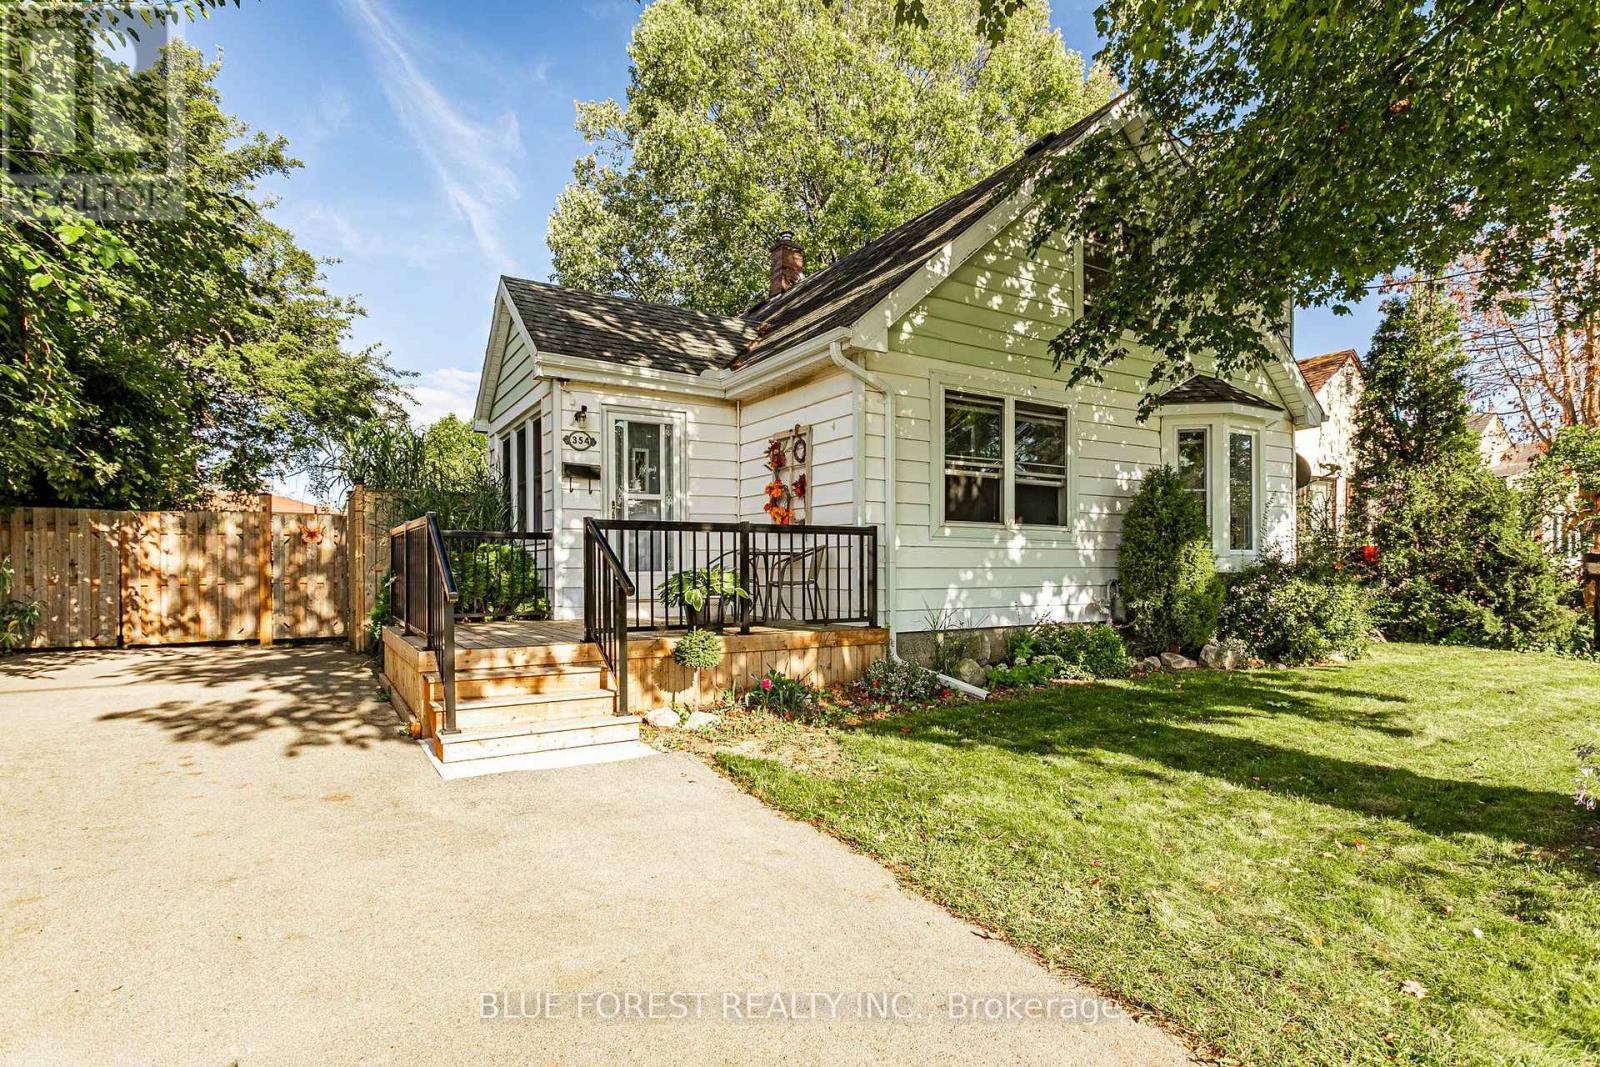
Think you can't check all of your boxes - check this out! Let's start with the oversized lot - large, fenced, mature trees and surrounded by gardens. Morning coffee on the front porch or a glass of wine at sunset and evening entertaining on the large covered rear deck, before retiring to gather around the firepit and enjoying the serenity of your new domain. The home is spacious and offers nearly 1400 square feet of living space. With 2 bedrooms on the main level and two bedrooms on the upper level and a full bathroom on each, you have plenty of options for the kids, guests, or a multigenerational set up. Stepping in the front door you enter the foyer, currently set up as an office, surrounded by windows and natural light. Moving on, you enter the family room that flows into the updated kitchen with custom maple cabinets, stainless appliances, a pantry and plenty of room for dining. Off the rear of the kitchen is a mudroom and basement entrance. Finishing off the main level are two spacious bedrooms and a full bathroom. Being a home of this era, you will find character and styling ques throughout. Climb the stairs and you find two more bedrooms, with updated hardwood and bathroom. The addition of the dormer across the South side of the home makes for large bedrooms with more great lighting and at the end of the hall, a second full bathroom. If you need more space, the basement level offers it, while it's currently utilized for storage and utility, it offers options with ceiling height of over 6 feet - it's "high and dry". There are so many other features, that take this property from house to home. Double wide paved drive, 2 large sheds, fully fenced, cedar strip ceilings, updated windows, new front porch and maybe best of all - the sun rises and sets in your new yard! All this as well as close proximity to the East Lions Community Centre, shopping, Hwy access, pool, airport and even a neighborhood pub. (id:52373)
London East, Ontario
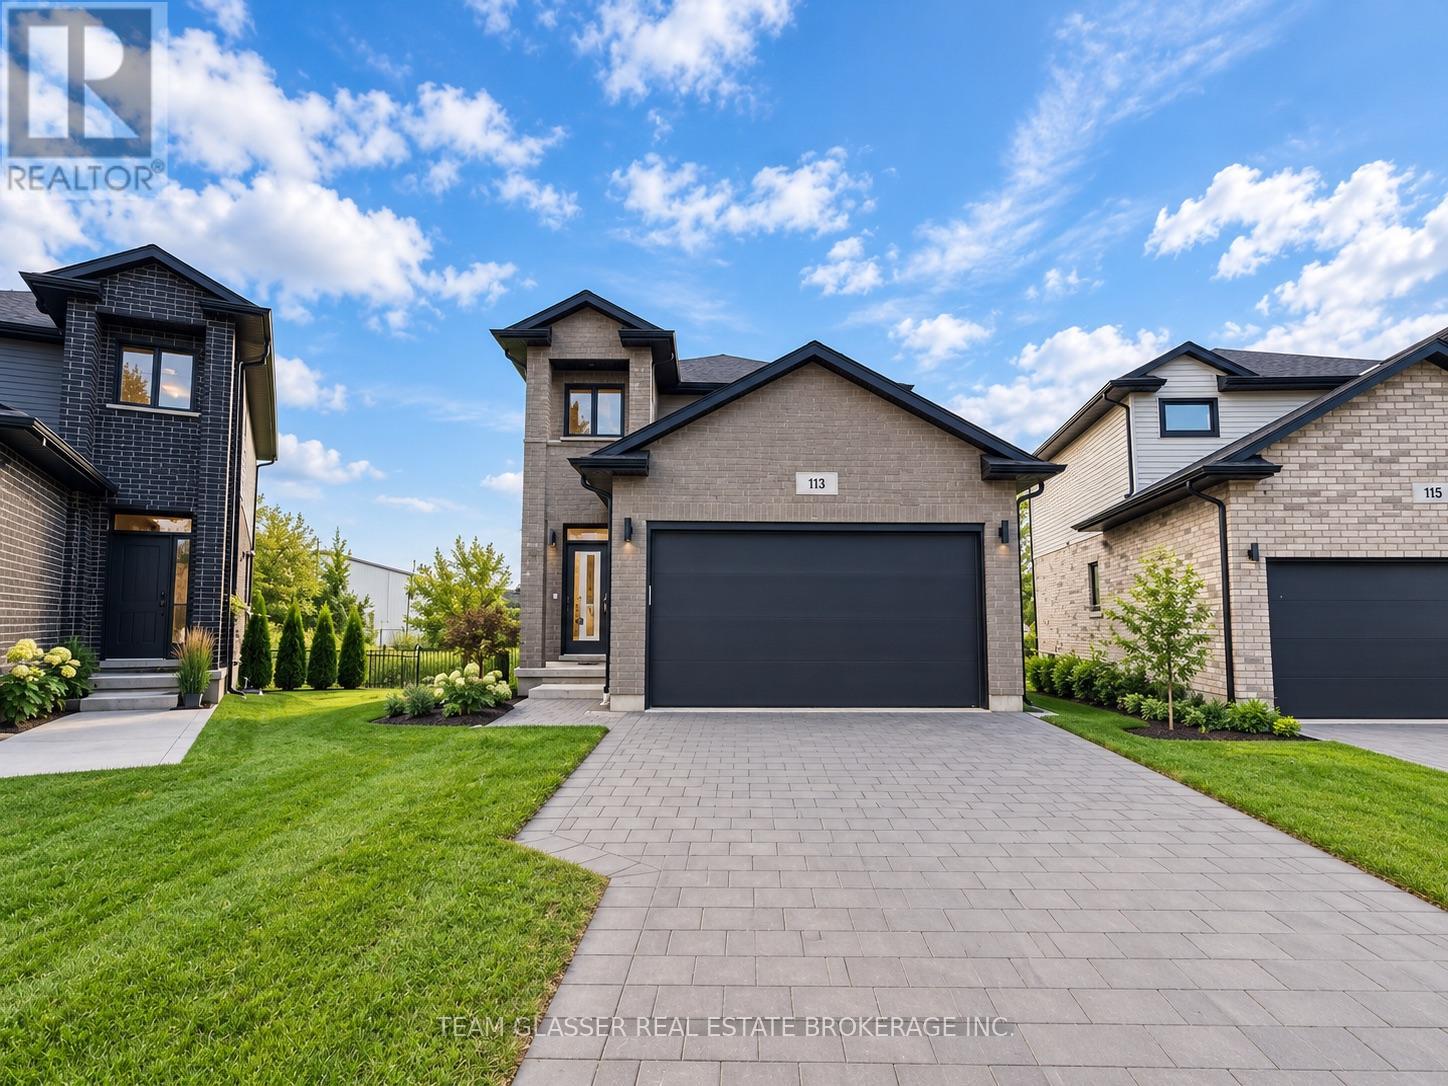
Welcome to 113 Marconi Boulevard! This spacious 5-bedroom, 3.5-bathroom home offers plenty of room for a growing family or anyone looking for extra living space. Featuring a functional layout with generous-sized bedrooms, multiple bathrooms, and bright, comfortable living areas throughout. One of the standout features is the backyard, which backs onto a huge open field, offering added privacy, peaceful views, and no immediate rear neighbours. With ample space inside and out, this home provides the perfect combination of comfort, privacy, and convenience. A fantastic opportunity you won't want to miss! (id:52373)
London South, Ontario
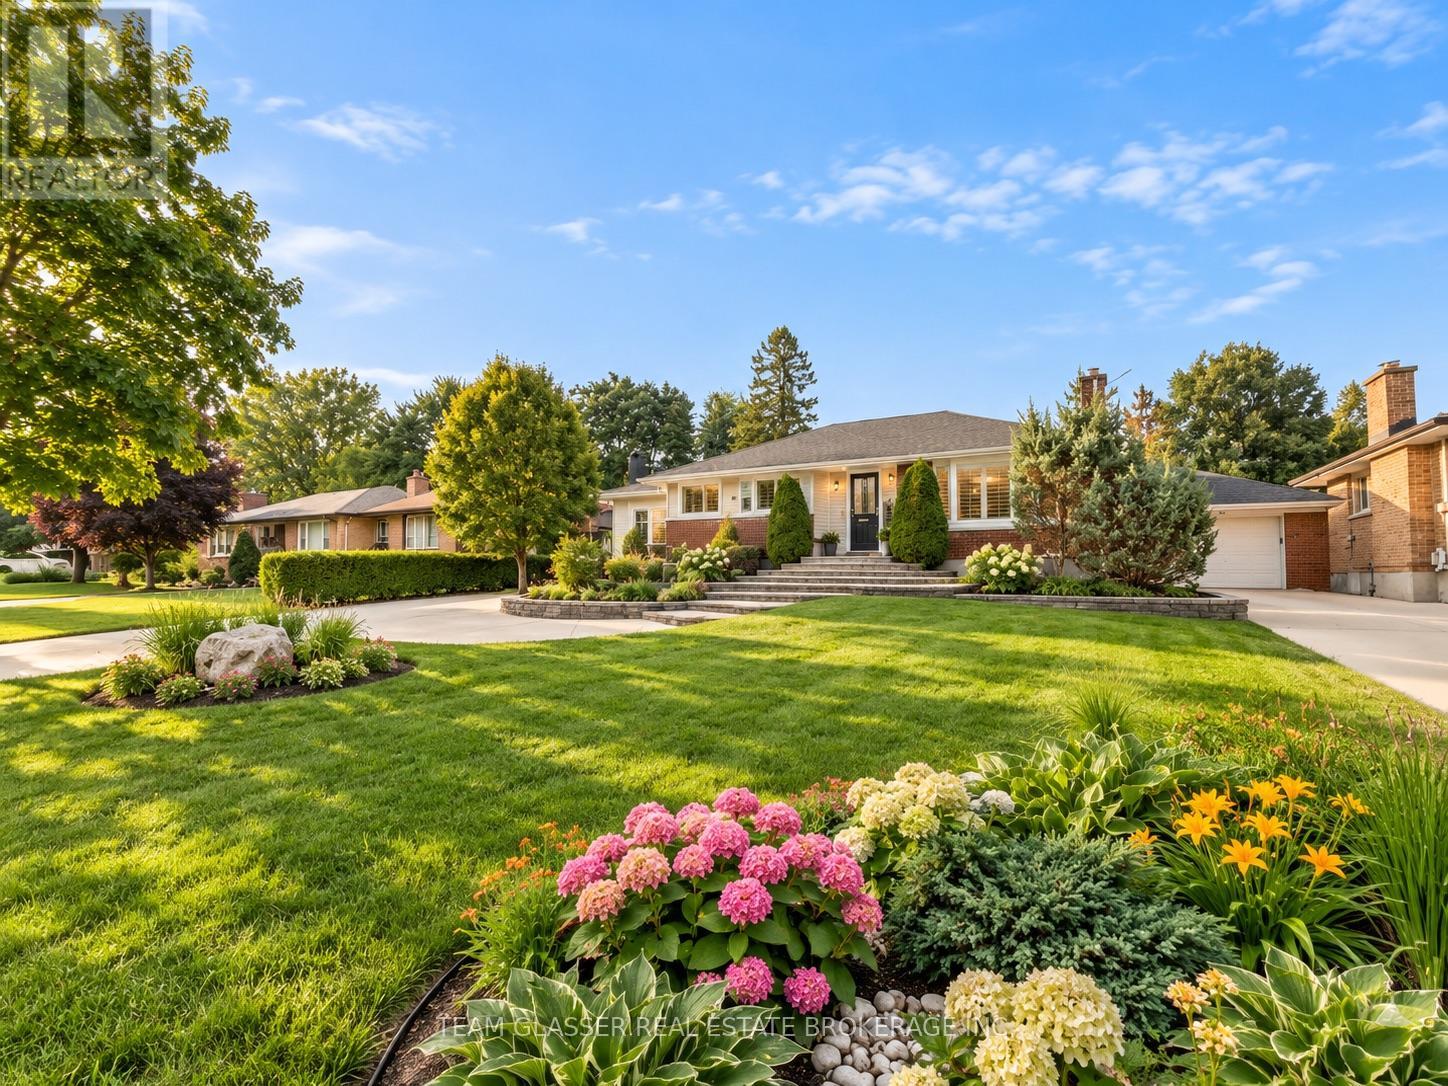
Welcome to 173 Baseline Road W! This well-maintained 2-bedroom, 1-bathroom home offers comfortable and convenient living in a desirable London location. Featuring a functional layout with bright living spaces, two generously sized bedrooms, and a full bathroom, this property is ideal for professionals, couples, or a small family. Enjoy the simplicity of all-inclusive rent, making monthly expenses easy to manage. Conveniently located close to everyday amenities, shopping, public transit, and major routes. A great opportunity to enjoy comfortable, low-maintenance living in a central location. (id:52373)
London South, Ontario
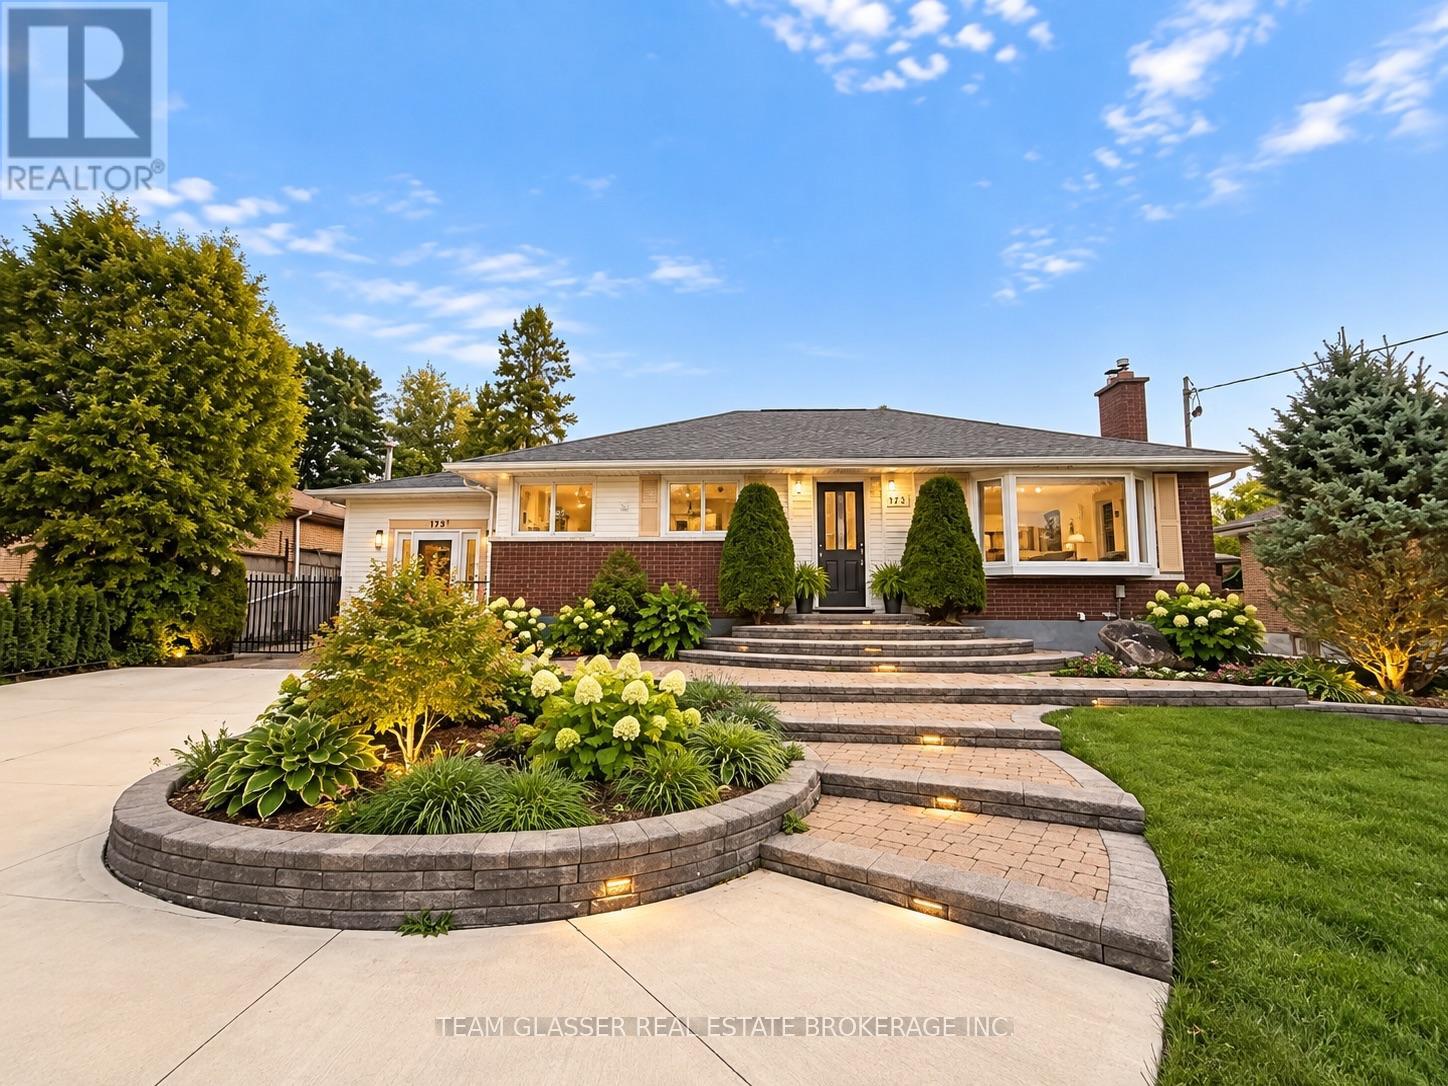
Welcome to 173 Baseline Road W! This well-maintained 2-bedroom, 1-bathroom home offers comfortable and convenient living in a desirable London location. Featuring a functional layout with bright living spaces, two generously sized bedrooms, and a full bathroom, this property is ideal for professionals, couples, or a small family. Enjoy the simplicity of all-inclusive rent, making monthly expenses easy to manage. Conveniently located close to everyday amenities, shopping, public transit, and major routes. A great opportunity to enjoy comfortable, low-maintenance living in a central location. ** This is a linked property.** (id:52373)
Huron East, Ontario
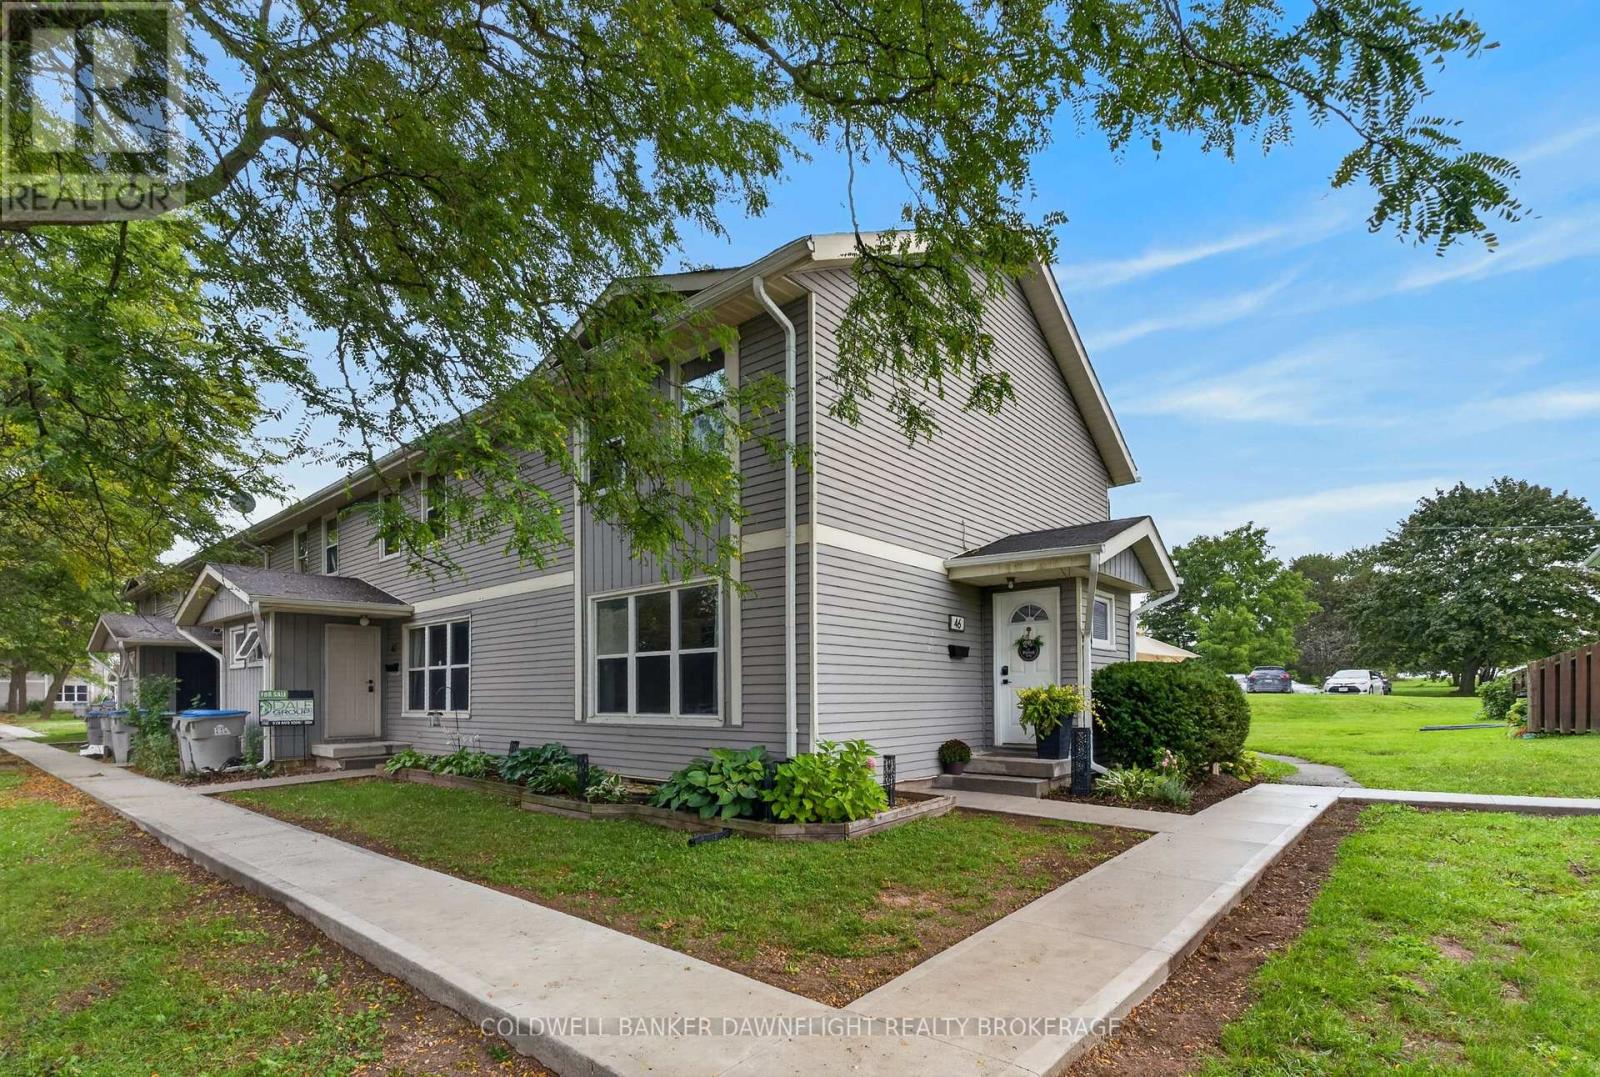
Welcome to 46 St. Charles Place in Vanastra, a well maintained and updated end unit townhome offering a functional layout, comfortable living space, and excellent potential for first time buyers, investors, or those looking for an affordable place to call home. The main floor features an open concept kitchen and dining area with vinyl flooring, an island with additional seating, built-in bench seating, and a gas line for the stove. The spacious living room provides plenty of room for everyday living and entertaining. Upstairs, you will find three bedrooms including the primary bedroom with a walk in closet. There is also a renovated four piece bathroom. The unfinished basement provides plenty of additional storage space and future potential. Recent improvements include an updated kitchen, renovated bathroom, newer furnace, central air conditioning and ductwork, along with new basement window wells and drainage. There are gas lines for the BBQ, stove, furnace and dryer which is a rarity in the complex. Whether you are looking to enter the market, add to your investment portfolio, or simply find a comfortable home at an approachable price point, 46 St. Charles Place, Vanastra is well worth a look. The kitchen is already plumbed for a dishwasher, but the current owners use that space for their garbage bin. (id:52373)
Strathroy-Caradoc, Ontario
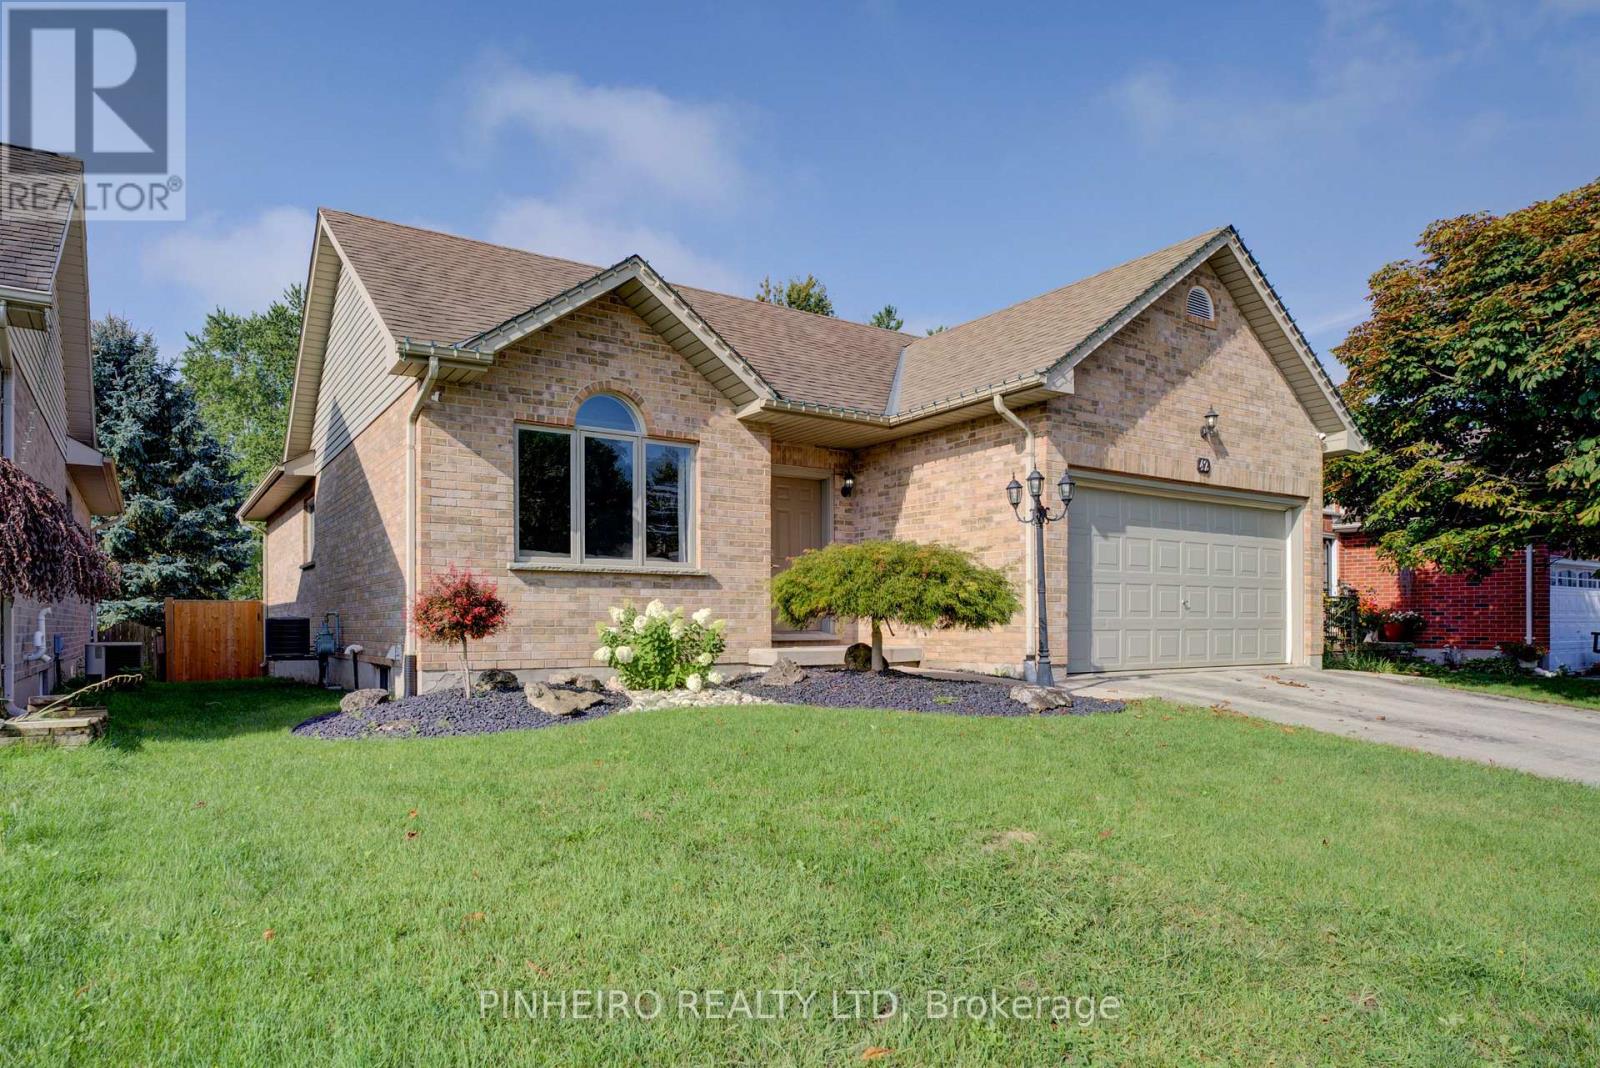
Beautifully maintained bungalow with over 2200sqft of finished living space, tucked away on a quiet, family-friendly boulevard in Strathroy. This move-in-ready home offers an inviting layout with bright, natural light flowing through the main living spaces. The renovated kitchen features modern cabinetry, generous storage, and a dedicated dining area ideal for everyday meals or hosting friends. From here, sliding doors open to a spacious back deck overlooking a peaceful fully fenced yard with no rear neighbours, creating a rare sense of privacy for outdoor relaxation or entertaining. The main floor includes three comfortable bedrooms and an updated 4-piece bathroom, complemented by newer flooring and carpet. Downstairs, the fully finished basement expands your living space with a large rec room - perfect for movie nights, a play area, or a home gym - plus an additional bedroom, a convenient 3-piece bath, storage, and laundry. A double attached garage and a private double driveway provide parking for four vehicles. The home sits close to Strathroy's best amenities, parks, and everyday conveniences, including a short walk to York Park. Updates include: renovated kitchen, updated bathrooms, newer main-floor flooring and carpet, landscaping improvements, and furnace (2016).This is a fantastic opportunity to secure a well-cared-for bungalow in a desirable neighbourhood - offering privacy, functionality, and a welcoming atmosphere from the moment you arrive. (id:52373)
Thames Centre, Ontario
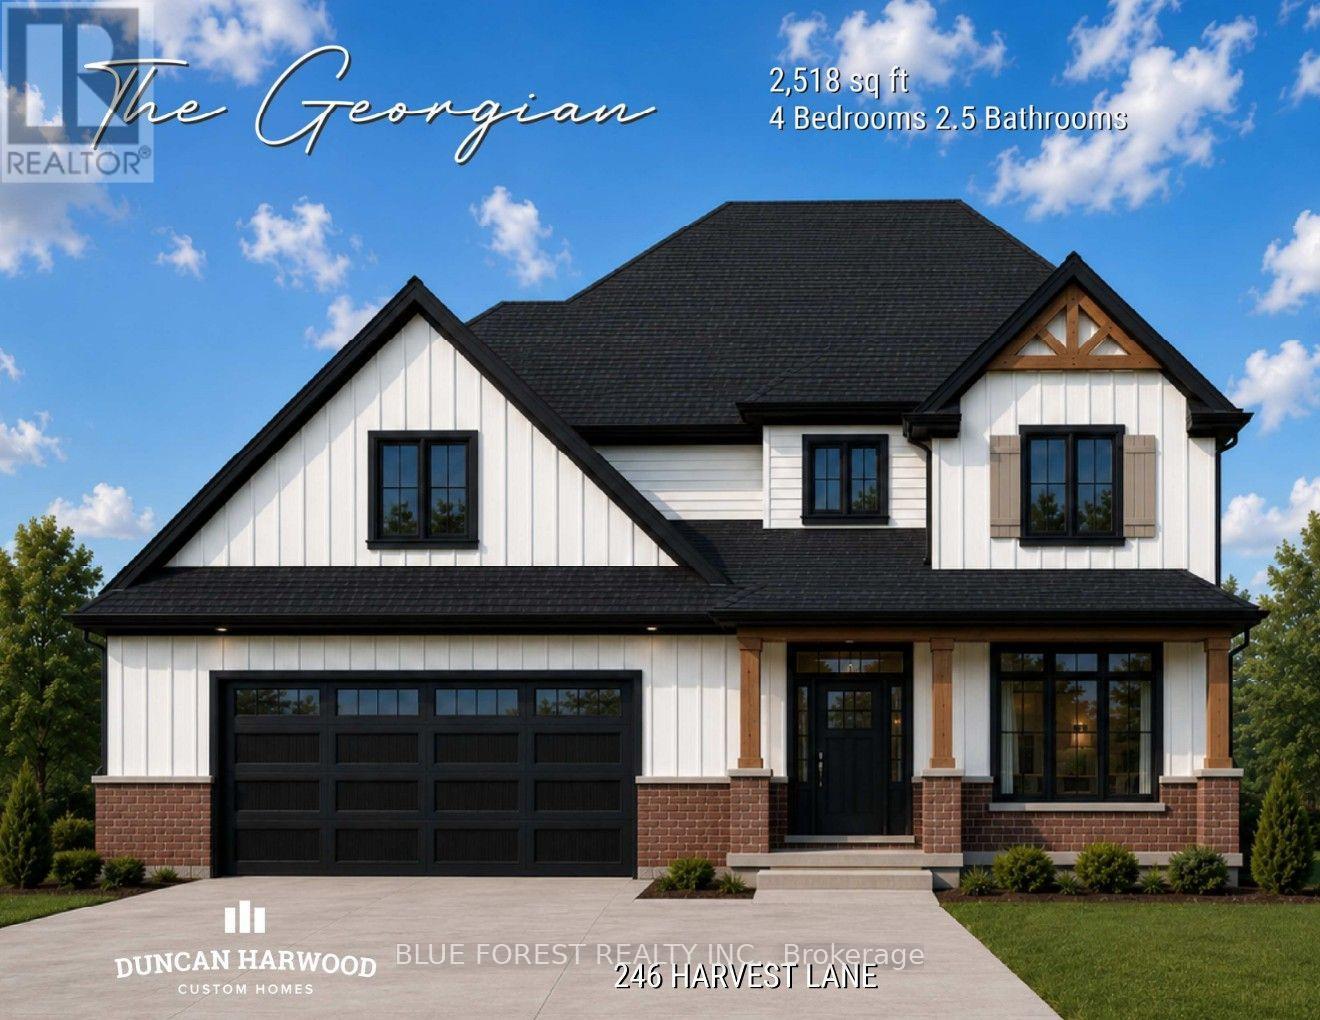
Coming soon, this to be built Georgian model will be the next model home built by Duncan Harwood Custom Homes. Featuring over 2,500 sq ft of open concept living space with 4 bedrooms and 2.5 bathrooms, there's room for the whole family. This home also features two rear covered patios, a full 9ft basement depth and oversized two car garage and beautiful finishes throughout. Available for closing as early as January 2027, this house will qualify for the Expanded HST Rebate. Visit our current model home at 225 Harvest Lane to see Duncan Harwood's commitment to quality. Price includes transfer of the full HST rebate to the builder. (id:52373)
Thames Centre, Ontario
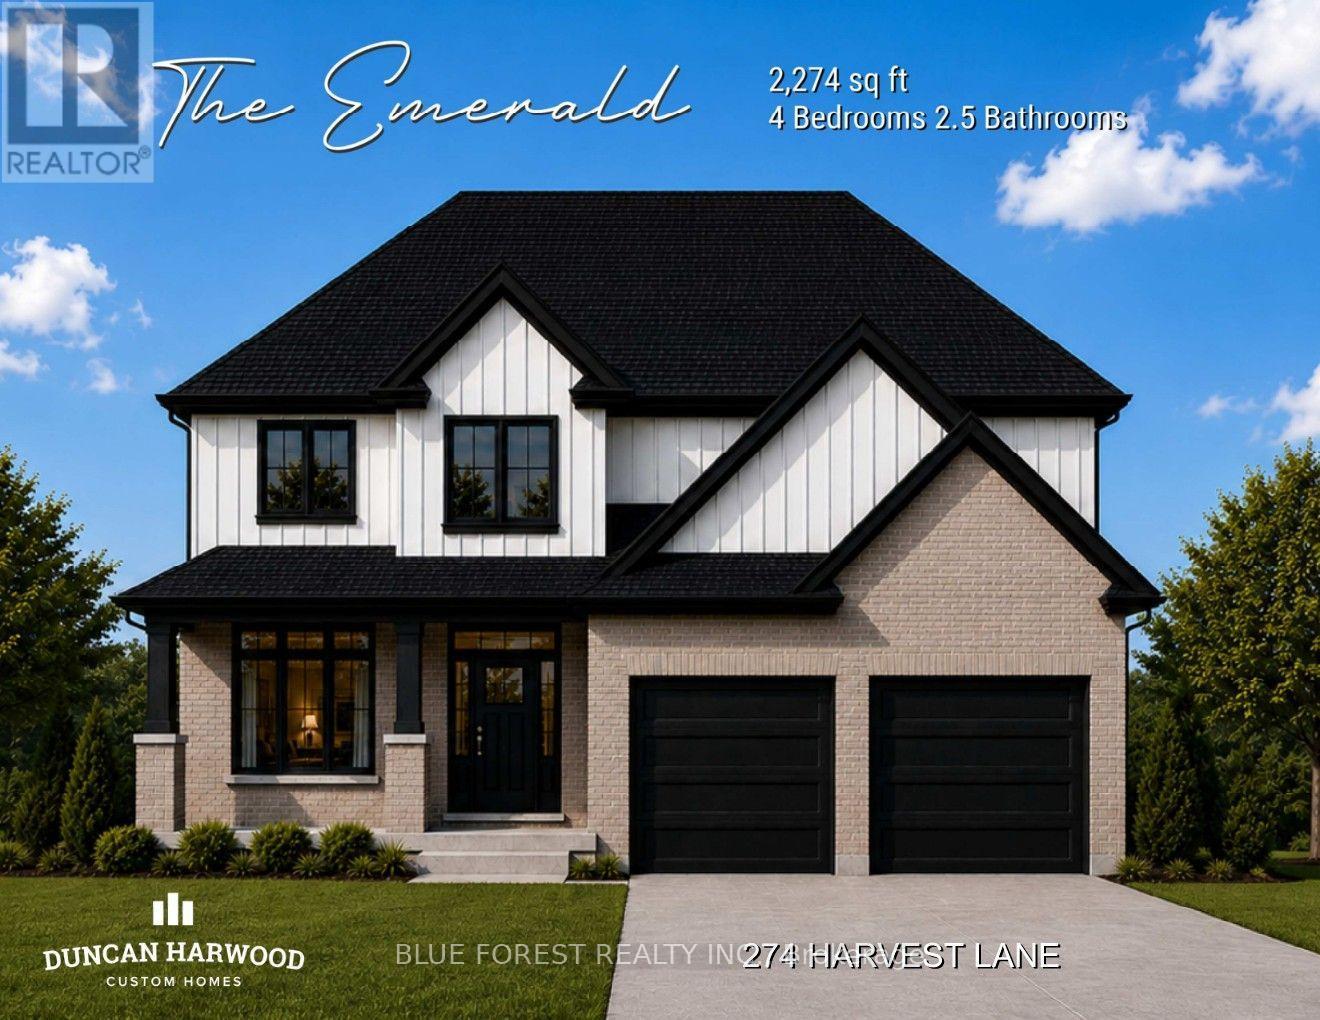
Coming soon, this to be built Emerald model will commence construction soon and be ready for closing as early as February 2027. The beautiful two storey home built by Duncan Harwood Custom Homes features 4 bedrooms and 2.5 bathrooms. At a price point under $900,000 this is a rare opportunity and won't last long. Come see our model home at 225 Harvest Lane to see first hand, Duncan Harwood's commitment to quality. Price includes HST rebate being transferred to the vendor. (id:52373)
Thames Centre, Ontario
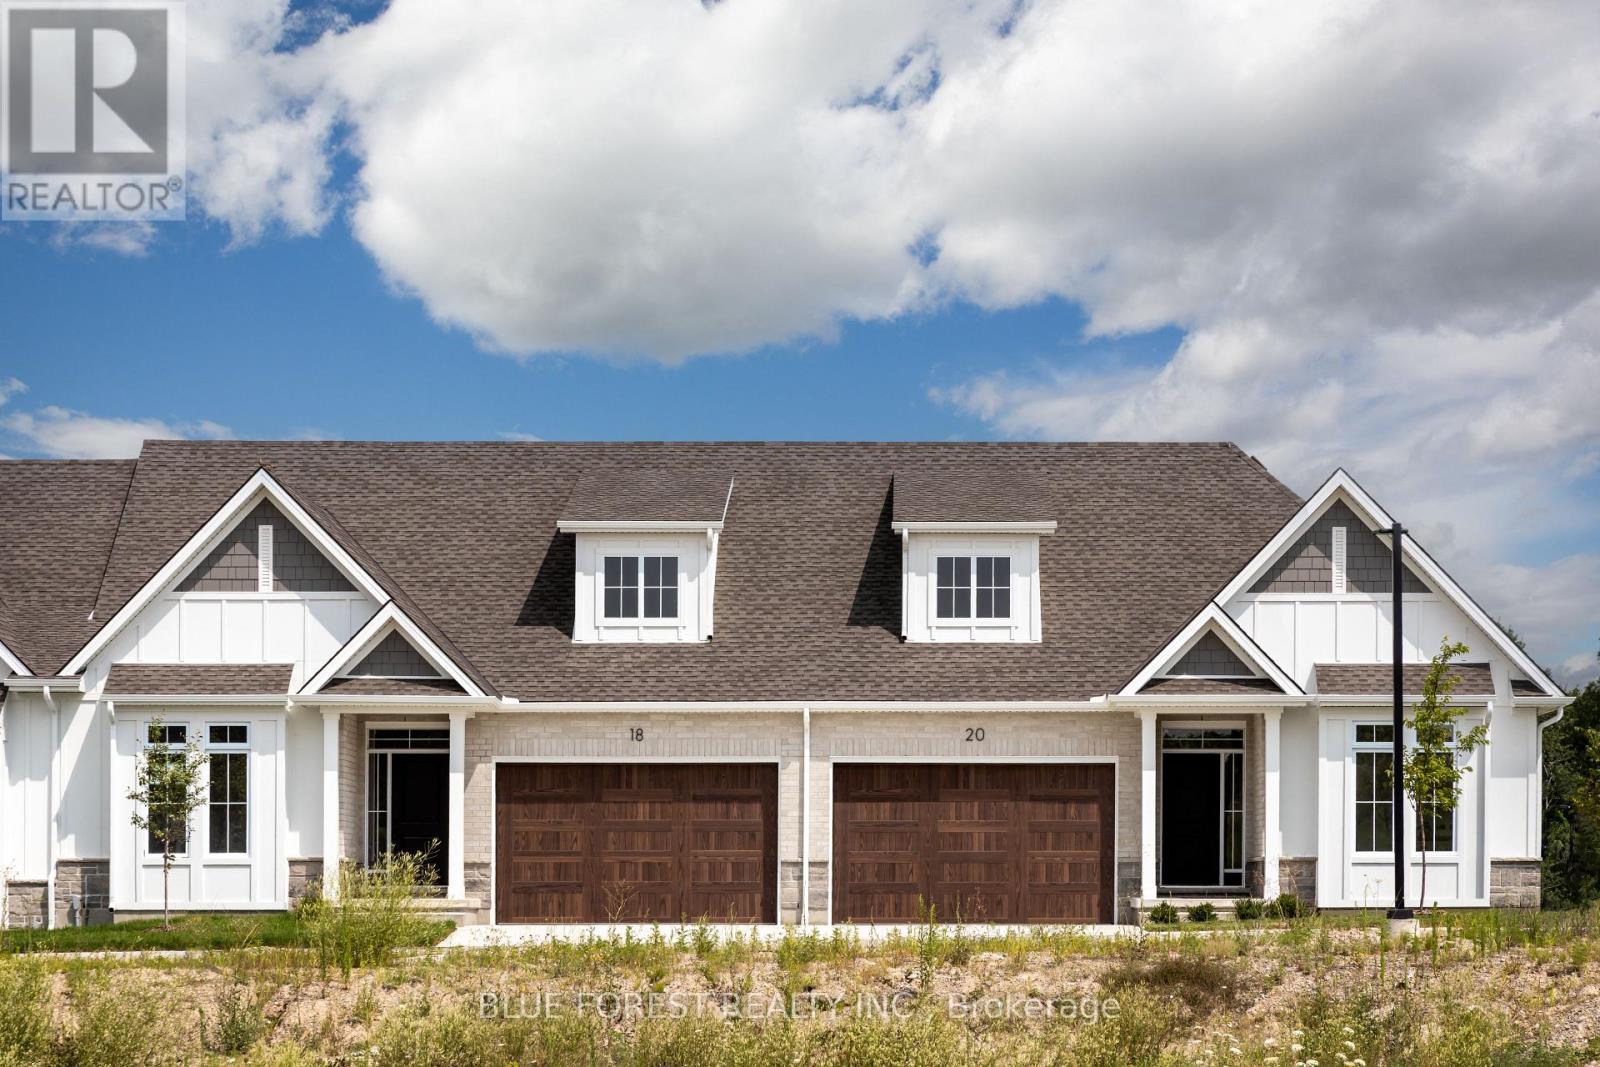
Welcome to White Pine Meadows, a Vacant Land Condominium Townhome development in Dorchester, Ontario. Located just minutes off Hwy 401 on the East side of London. We're in the ideal location for quaint small town living with easy access to major amenities. The "Parks" model is 1252 sq ft, 1 bedroom, 1.5 bathrooms, open concept interior unit with large dinette and lots of nautral light. Featuring 9' ceilings, deep basements and high end finishes, our townhomes are made for comfortable living. With a wide array of options in engineered hardwood, ceramic tile, quartz and more, our units are customizable to suit your taste. Other features include an oversized 1.5 car garage, concrete driveway, 8 x 10' rear concrete patio, and curbless ensuite shower. Our vacant land condo structure gives the condo corp control while keeping the monthly fees low. Condo fees include lawncare and snow removal. Accessible options are also available. (id:52373)
London South, Ontario
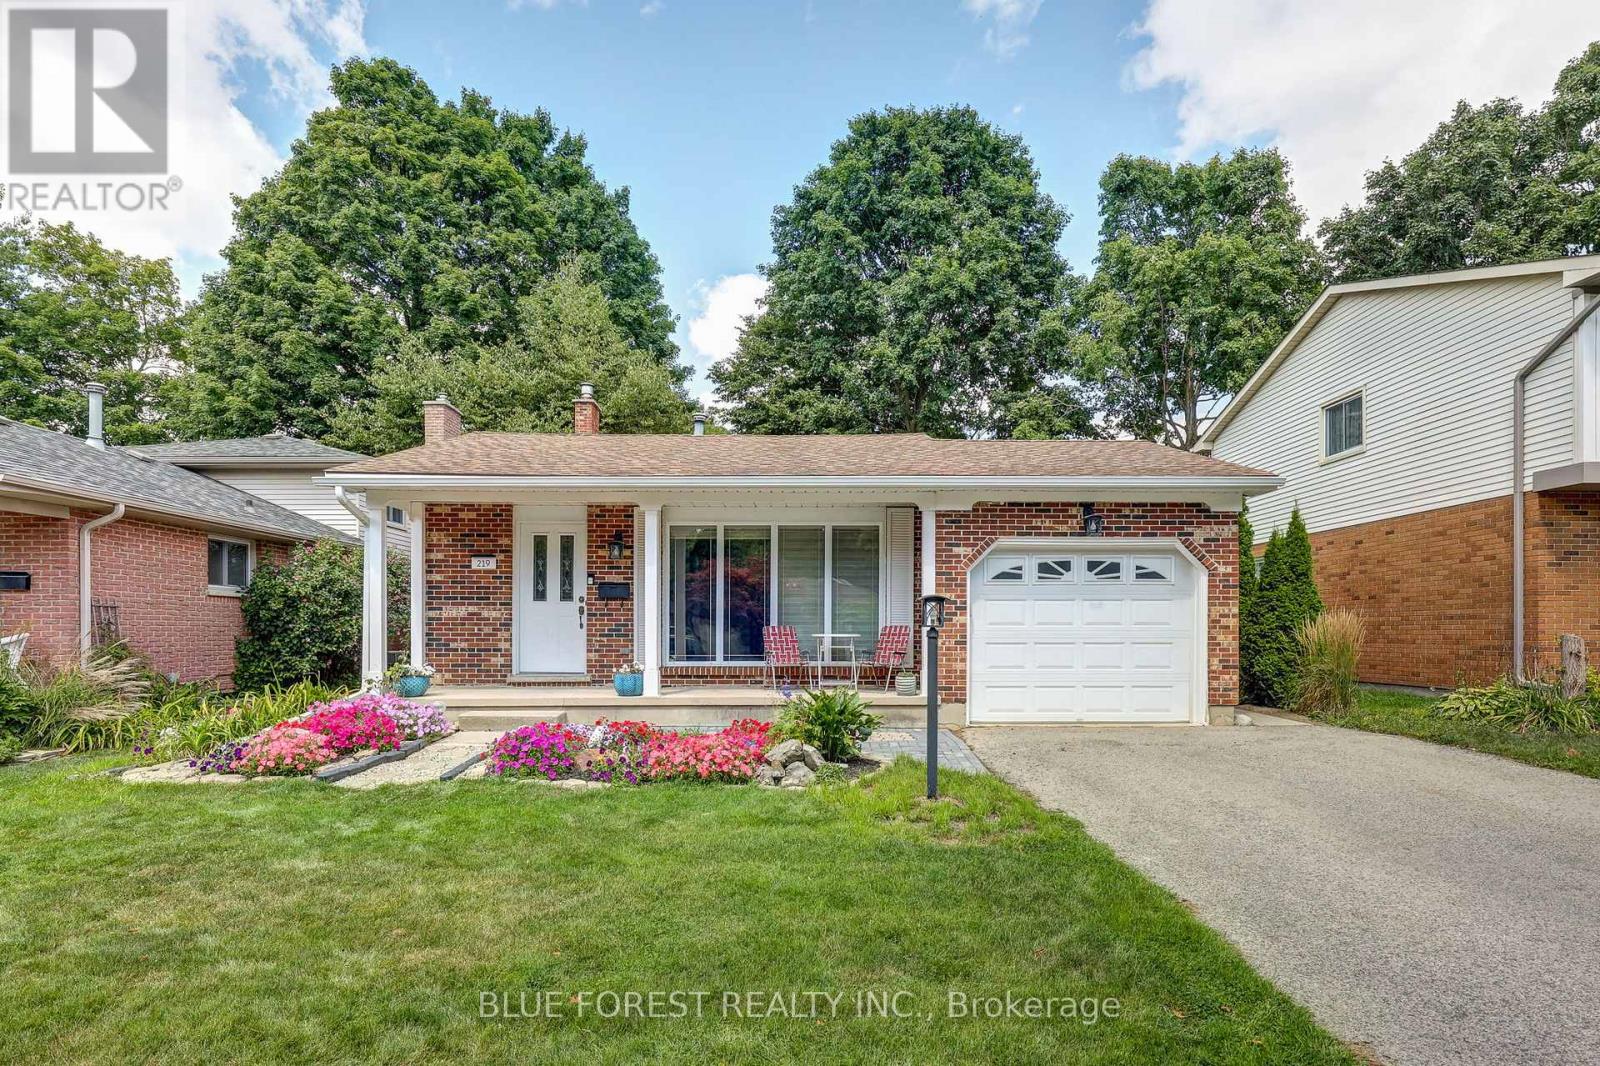
Welcome to 219 Worthington Avenue, a beautifully maintained and thoughtfully updated home offering over 1,800sqft of finished living space in a sought-after, family-friendly neighbourhood. From the moment you arrive, the curb appeal stands out with its charming covered front porch, beautiful gardens, and a paved double driveway with parking for four vehicles, plus an attached single-car garage. Recently painted and updated LED lighting throughout, this bright and spacious 3+1 bedroom (plus den in basement), 2.5 bathroom home is truly move-in ready. The main floor features a sun-filled living room with a massive front window and real hardwood flooring, creating a warm and inviting space. Downstairs, you'll find even more living space, including a cozy family room with a gas fireplace, and a recently finished flex room ideal for a home office, gym, playroom or guest suite. The basement has a finished laundry and flex room with new windows and abundant storage. The basement bathroom was updated this year with a new ceiling, added toilet, and vanity. Other major updates include a furnace and A/C (2018), added insulation, some updated windows, professional waterproofing of some of the lower levels, new gutters and eavestroughs, and some updated doors - offering peace of mind for years to come. Step outside to enjoy your private backyard oasis featuring a stamped concrete patio, wooden deck, gazebo, shed, and a convenient gas line for summer BBQs. This home combines space, thoughtful upgrades, and fantastic indoor and outdoor living; All in a wonderful location. Don't miss your chance to make it yours! (id:52373)
London South, Ontario
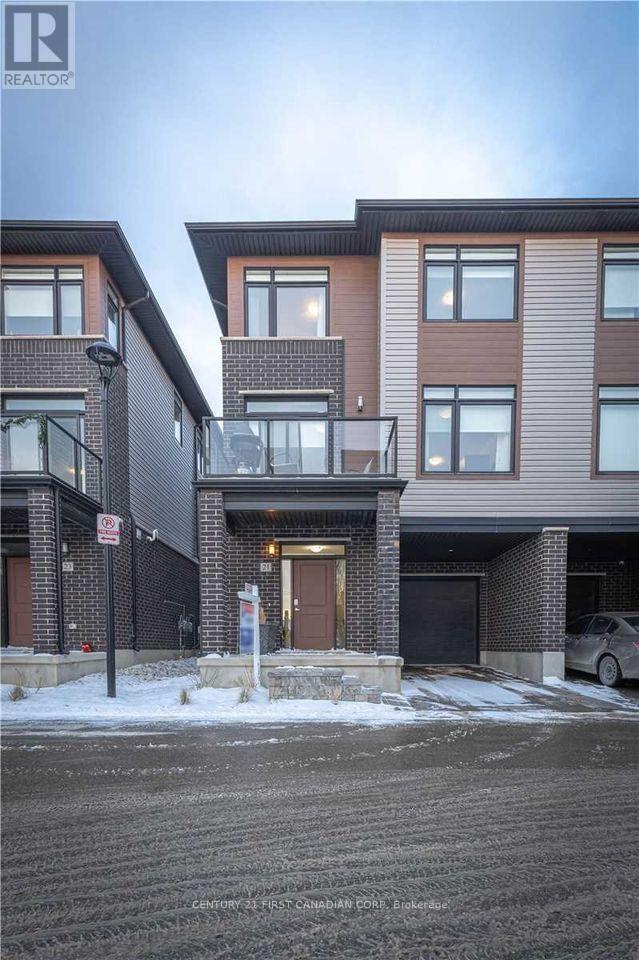
Welcome home to 21-3260 Singleton Ave in desirable South London. Conveniently located just minutes from the highway, shopping, schools and transit. This spacious open concept home offers 4 bedrooms, with the main floor bedroom also ideal as a home office, den or library. The upgraded kitchen features stainless steel appliances, quartz countertops, soft-close cabinetry and a large island with walkout to the spacious balcony. All bedrooms are spacious and bright, with the primary bedroom featuring a large ensuite bathroom. This is a great opportunity for lease in a fantastic South London location! (id:52373)
Strathroy-Caradoc, Ontario
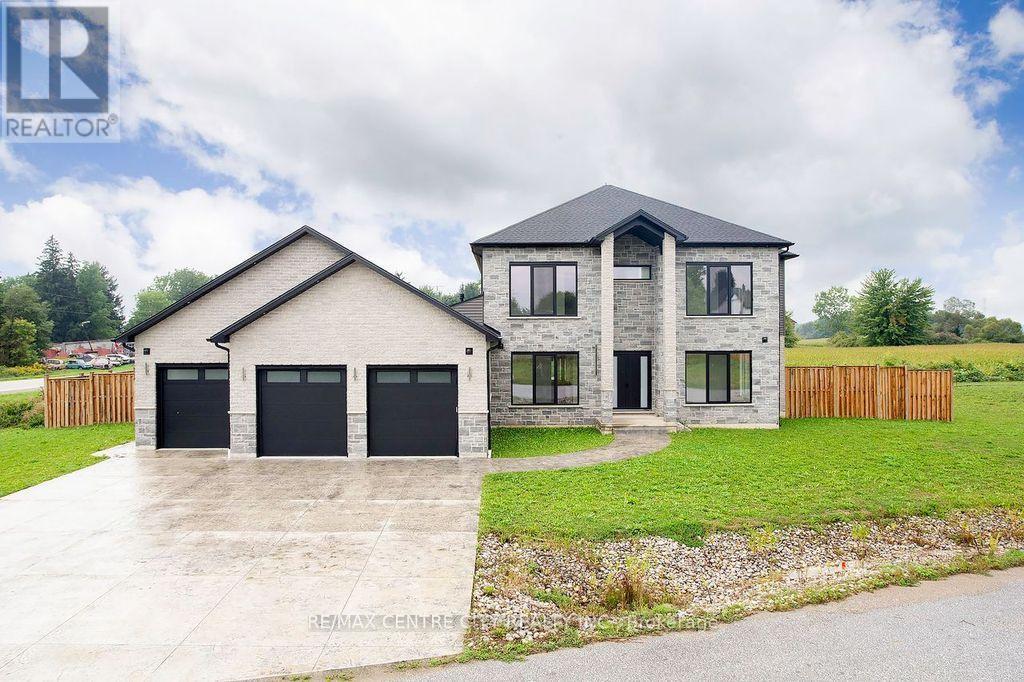
POWER OF SALE!!! Don't miss!!Over 6000 Sq Ft of Luxury living space! Magnificent 2 storey features a rare three-car garage with 4 garage doors and situated on a large lot-139 feet frontage. Soaring 10-foot ceilings throughout the levels. This impressive 5-bedroom, 6-bathroom layout is an entertainer's delight, showcasing a seamless open-concept design that connects the large family room with the chef's kitchen, which is complete with abundant cabinetry. large pantry, a bright breakfast area & walkout to a large covered patio. A separate, formal dining area with wet bar. The main floor is elevated by a serene Primary Suite retreat, featuring a massive walk-in closet and a spa-inspired 5-piece ensuite for ultimate comfort. Upstairs, three additional spacious bedrooms each boast their own private ensuite bathroom and walk-in closet. 2nd floor family room, teenage retreat or a dedicated office space provide versatility. The mainly finished basement with extra high ceilings expands your living space with a large rec room, a 5th bedroom, a full bathroom & walkup to the oversized garage. Enjoy summer gatherings in the Beautiful fully fenced backyard with inground pool. Quick possession possible. All measurements approximate-Buyer can verify. (id:52373)
London South, Ontario
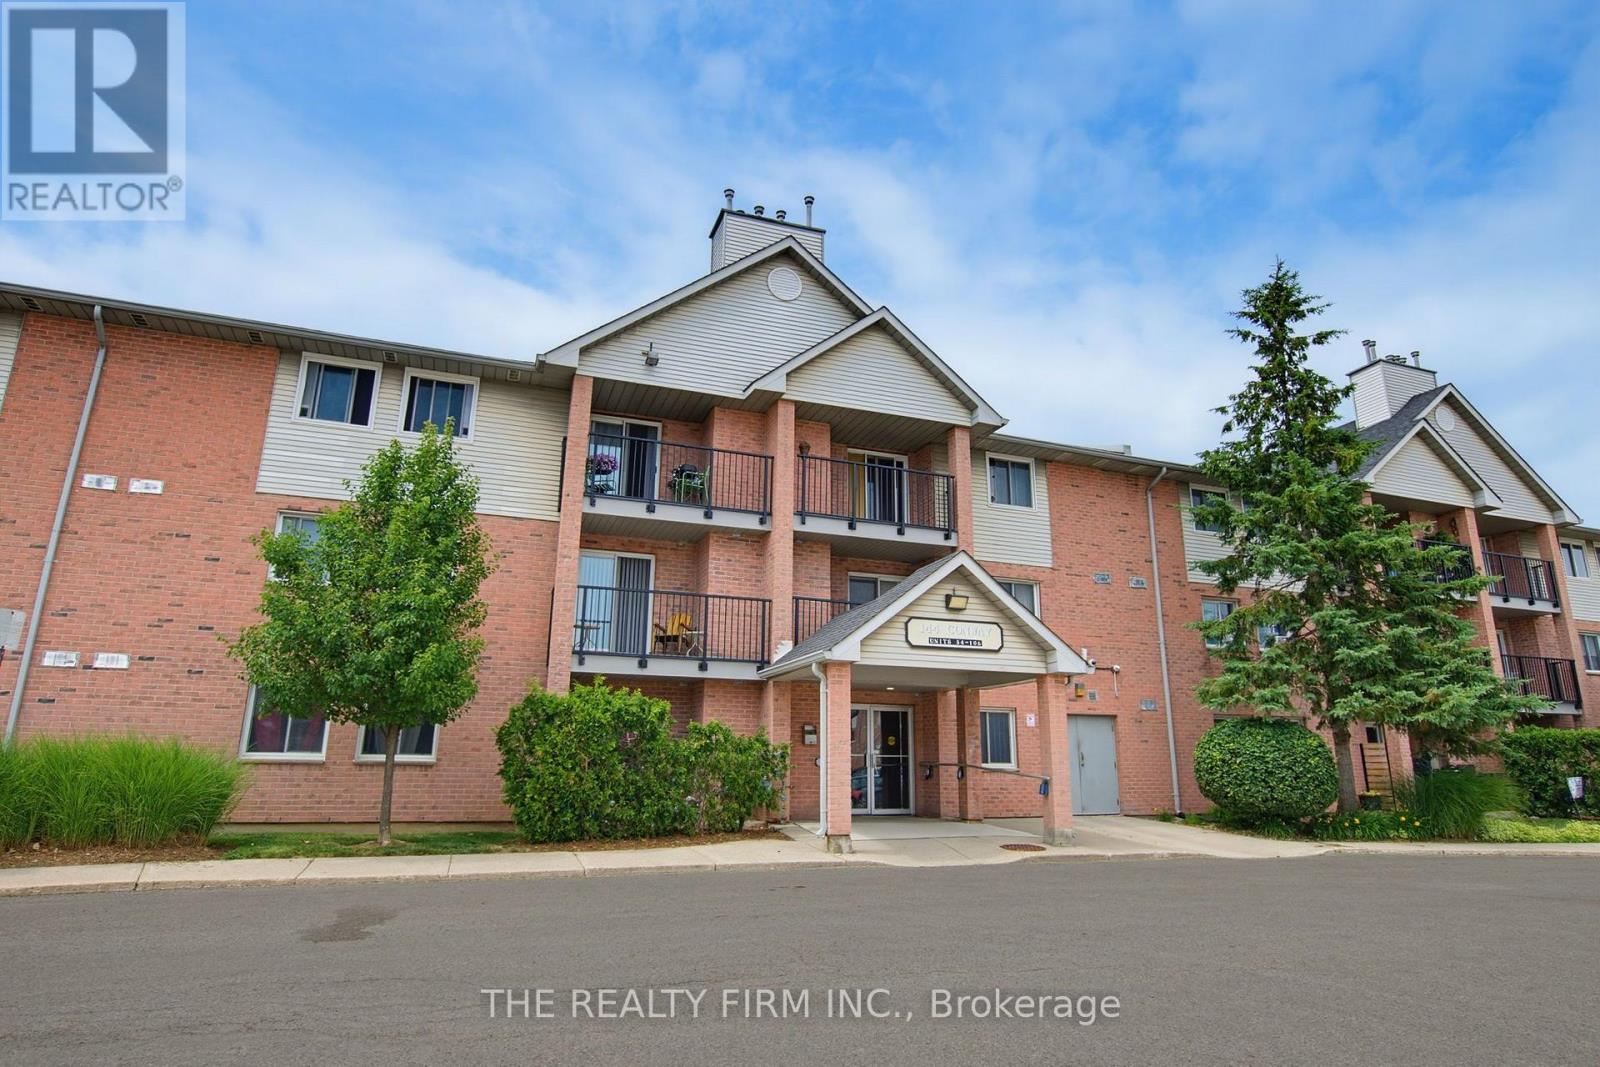
A thoughtfully updated 2-bedroom, 1-bath ground floor condo apartment in South London, minutes from White Oaks Mall. A move-in option for first-time buyers or investors, with updates throughout and convenient access to everyday amenities.The foyer provides ample storage, with durable flooring continuing into the kitchen. White cabinetry and countertops are paired with stainless steel appliances (2026) and a subway tile backsplash.The open-concept dining and living area features LVP flooring, a new electric fireplace (2026) and patio door with walkout access. Both bedrooms are spacious and include ceiling fans and generous closets. A 4-piece bathroom and in-suite washer/dryer (2026) closet complete the layout.Additional updates include new light fixtures, hot water heater and baseboard heaters. Open parking is also included.Located close to parks, schools, and shopping, with easy access to Highway 401. This South London condo offers a functional layout with thoughtful updates throughout. (id:52373)
Strathroy-Caradoc, Ontario
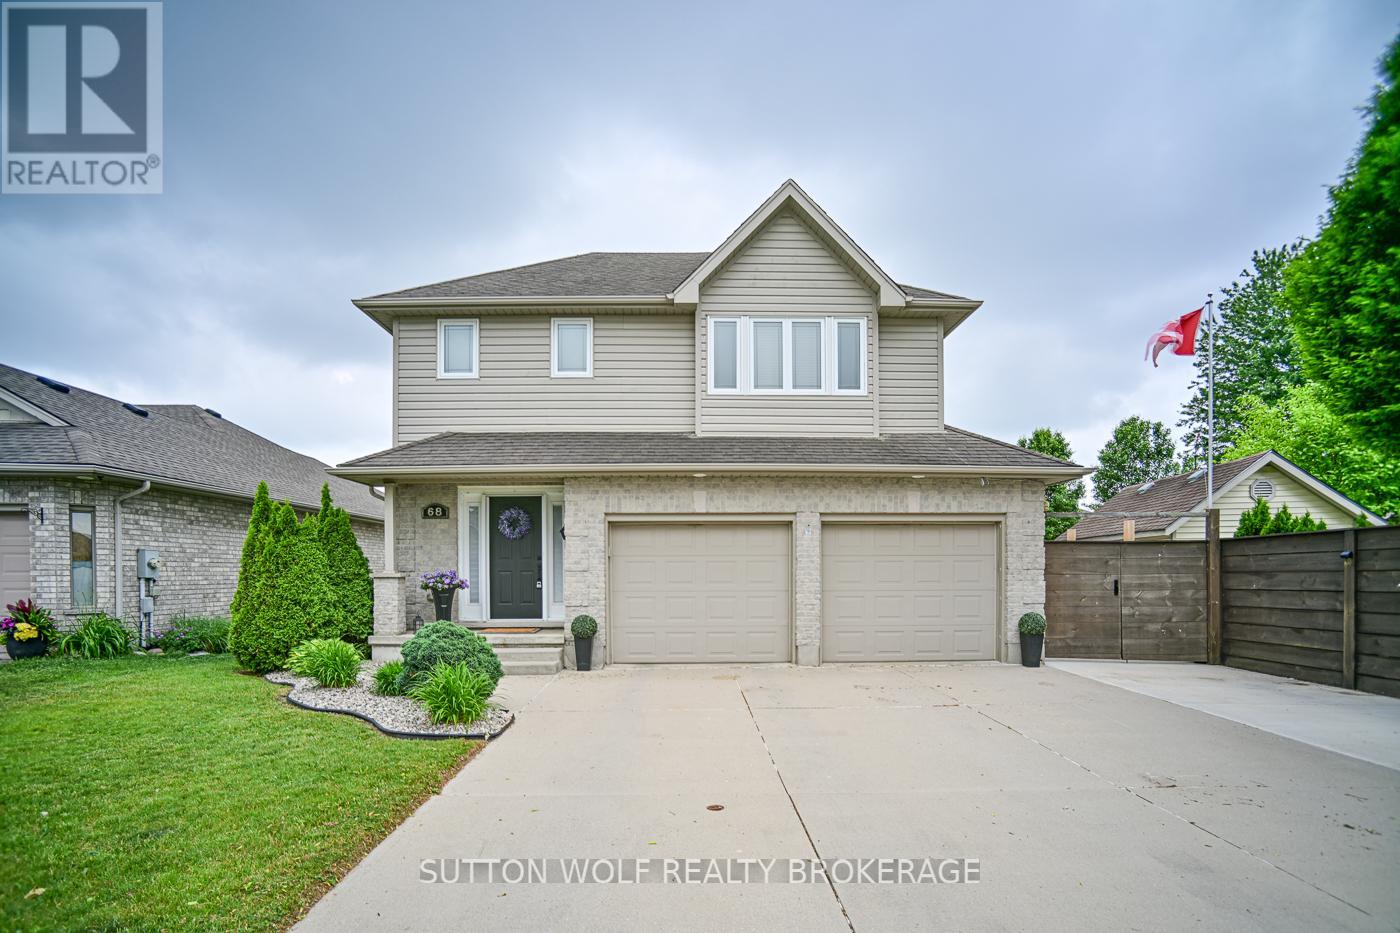
Welcome to 68 Laura Lane, a beautifully updated two-storey home located in the desirable north end of Strathroy. This spacious open-concept family home offers exceptional value with a double-car garage plus parking for up to six additional vehicles, complete with an extra concrete parking pad beside the garage. Inside, you'll find 3 generous bedrooms with the potential for a 4th bedroom, along with 4 bathrooms, including a stunning custom Bath Fitter ensuite shower, plus a walk-in closet and a convenient second floor main 5-piece bathroom. The home has been extensively renovated and updated throughout, featuring brand-new quartz countertops, fresh paint, all-new flooring, upgraded light fixtures, switches and outlets, new powder-coated metal staircase railings, and a new 200-amp electrical service. Additional mechanical upgrades include a new furnace, central air conditioning, humidifier (2025), and a sewer clean-out for added peace of mind. Step outside to your own private backyard retreat. Enjoy summer days in the heated 15' 25' saltwater in-ground pool (installed in 2022), then relax in the hot tub under the stars. Entertain family and friends on the impressive 16' 12' covered composite deck overlooking the beautifully landscaped yard featuring stamped concrete, paver stone surrounds, a fully fenced lot for privacy, and an 8' 10' storage shed. This move-in-ready home combines modern updates, outstanding outdoor living, and a prime family-friendly location. Don't miss your opportunity to own this exceptional property-call today for more details or to schedule your private viewing! (id:52373)
London East, Ontario
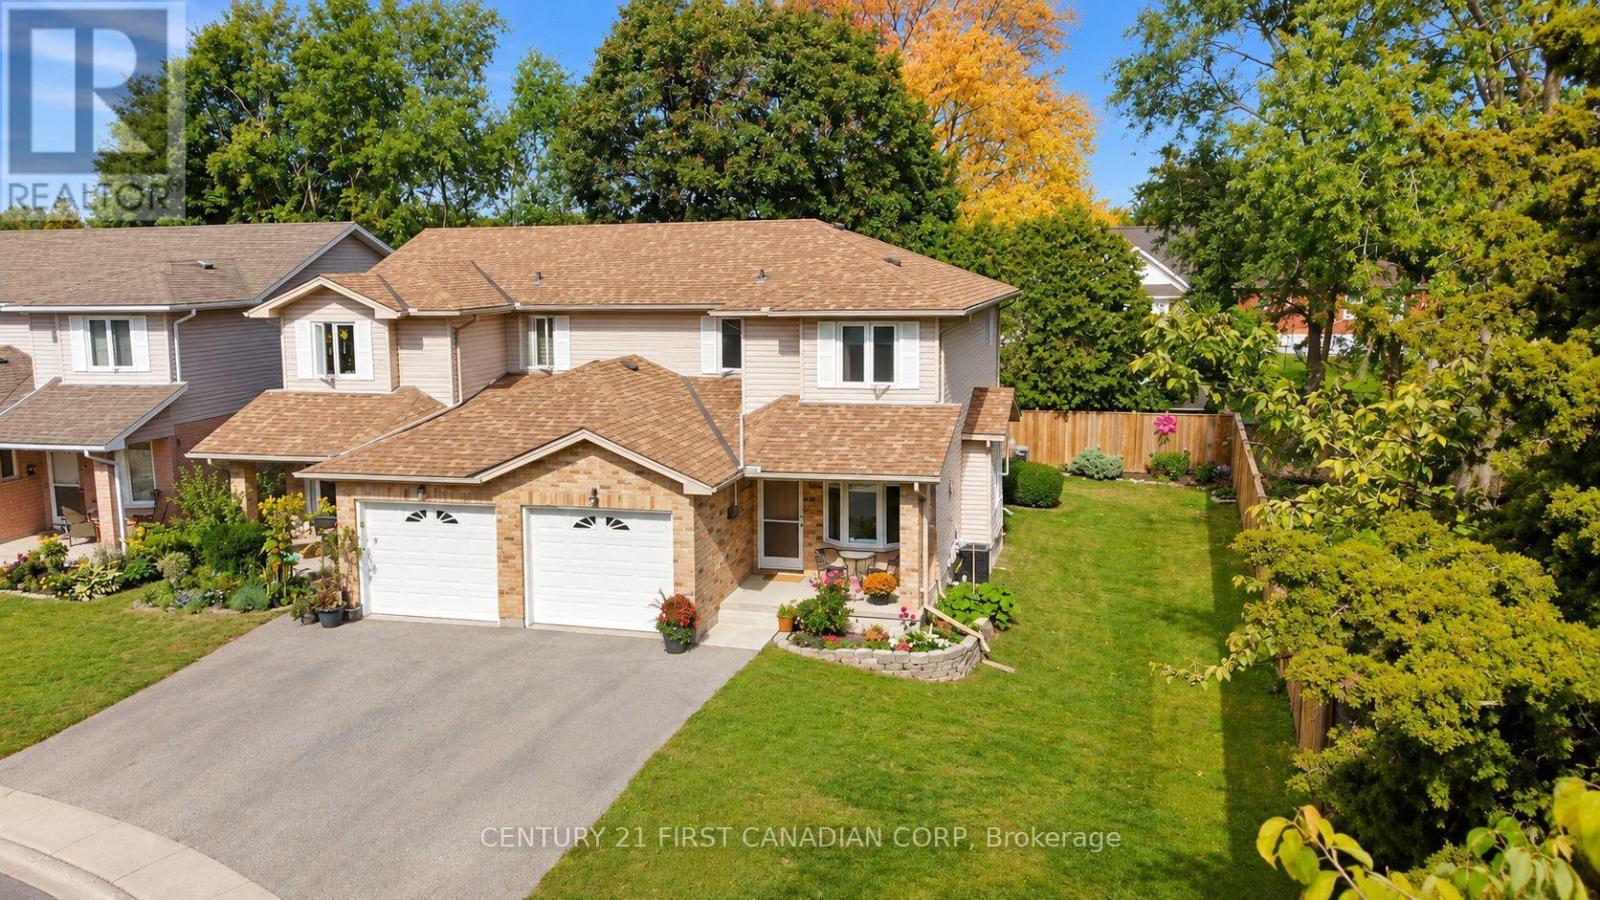
Welcome to this spacious 3-bedroom, 2.5-bathroom corner-unit townhouse in Carling Heights. Extra windows throughout bring in plenty of natural light, while the exceptionally large side yard extends into the backyard, offering plenty of additional outdoor space to enjoy. The main floor features a comfortable living area, dedicated dining space, and a separate breakfast nook/eat-in kitchen. Upstairs, the primary bedroom includes a walk-in closet, while the full bathroom features a double vanity for added convenience. The finished basement offers a versatile rec room and 3-piece bathroom, ideal for guests or everyday use. The attached garage provides convenient direct access into the home. Ideally located near Fanshawe College, Western University, shopping, schools, transit, and other amenities. (id:52373)
London East, Ontario
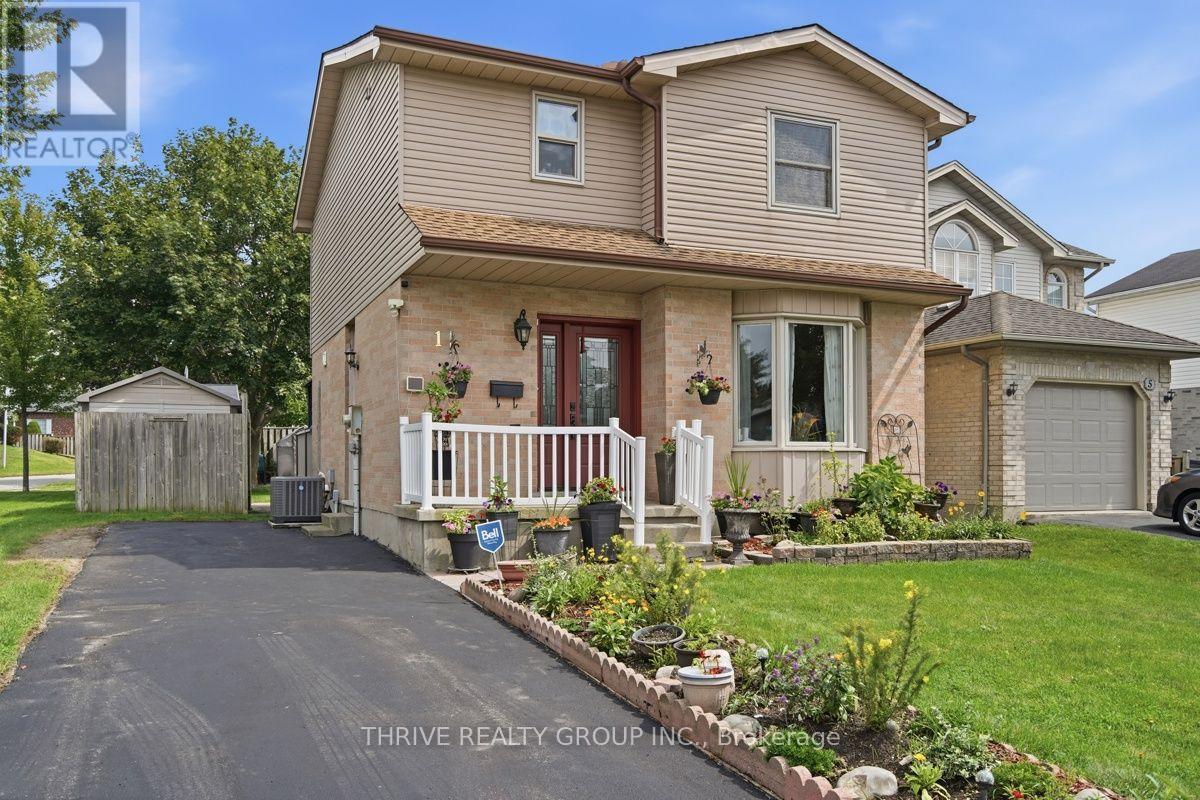
Welcome to 1 Tanner Drive, a move-in-ready, two-storey home offering three bedrooms and 1.5 bathrooms in one of London's desirable quiet neighbourhoods. Conveniently located near Highway 401, East Park, highly rated schools, shopping, parks and everyday amenities, this home is ideal for families. The main floor features a bright, spacious living room with large windows, a two-piece bathroom and a lovely kitchen with an open-concept peninsula overlooking the dining area. Sliding doors lead to a fully fenced backyard complete with a large deck, gazebo and storage shed, perfect for relaxing or entertaining. The driveway provides parking for three to four vehicles. Upstairs, you'll find three spacious bedrooms, each with a closet and large windows providing plenty of natural light, along with a four-piece bathroom. The partially finished basement offers additional living and storage space. Additional features include vinyl windows throughout, a 100-amp breaker panel, and a furnace and central air conditioner installed approximately in 2018. Located in a quiet, family-friendly neighbourhood, this welcoming home is ready for its next family! (id:52373)
Strathroy-Caradoc, Ontario
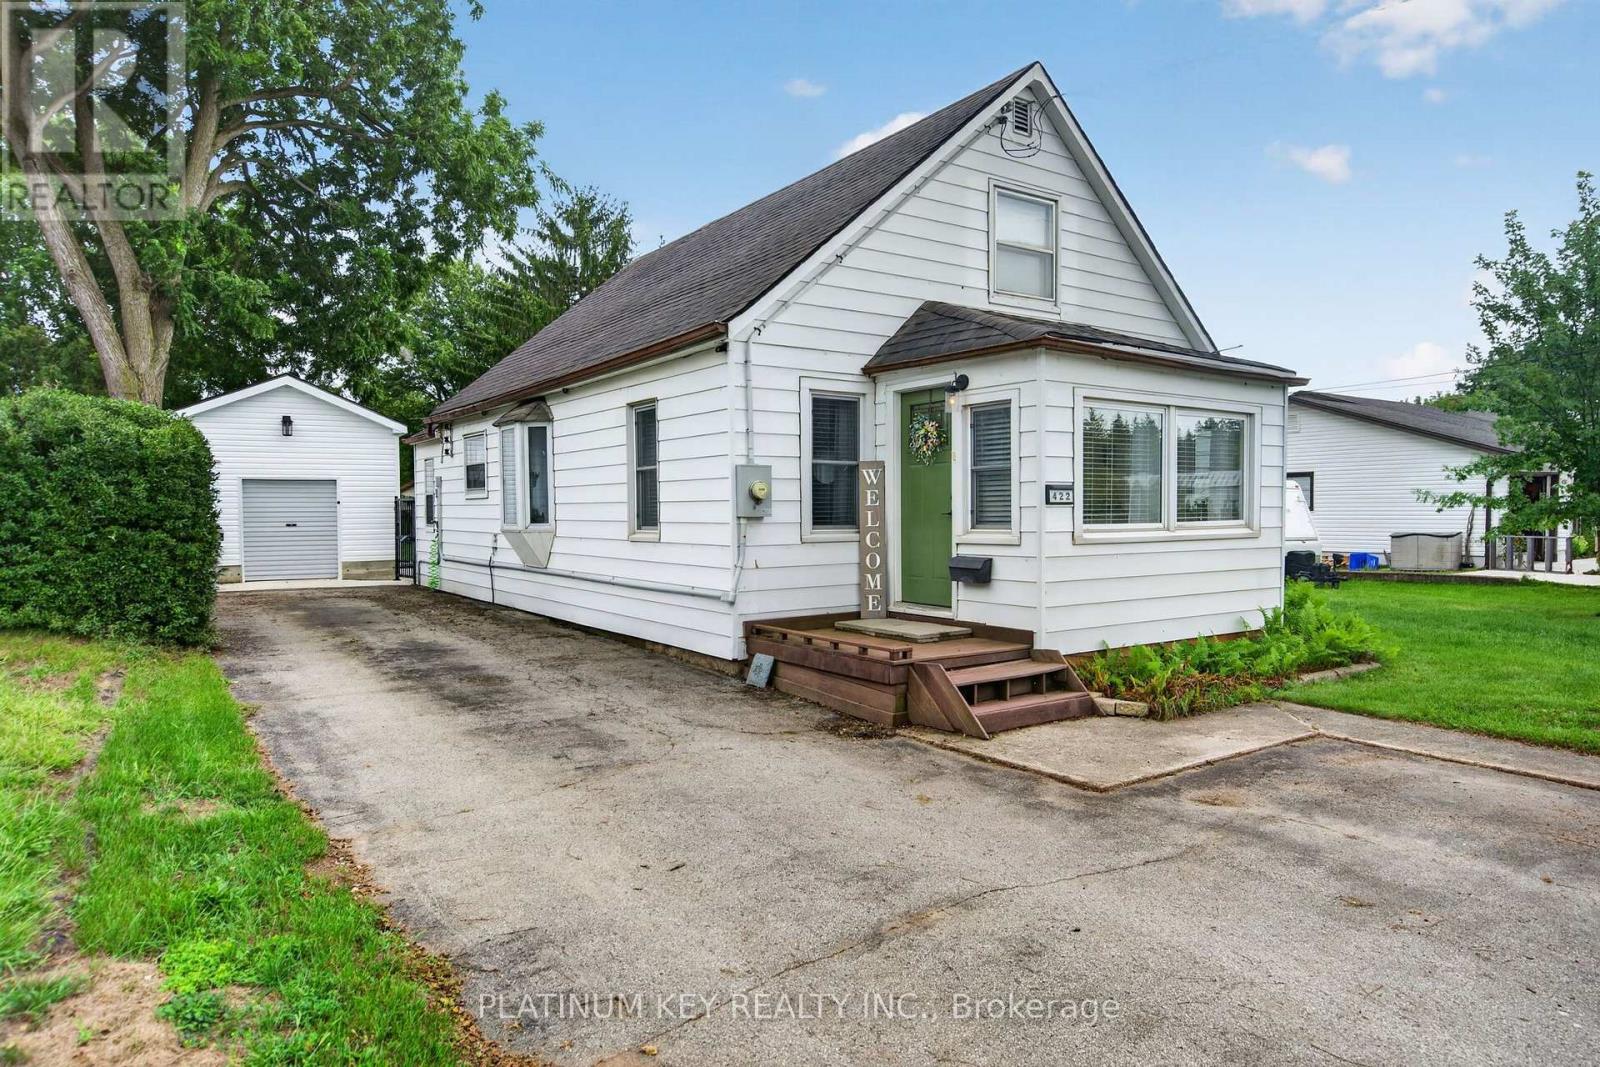
Welcome to 422 Metcalfe Street West in Strathroy, a cozy and quaint 1-storey home that has been lovingly owned by the same family since 1987. Set on an impressive 63' x 170' lot, this charming property has plenty of room to enjoy inside and out. Enter through the enclosed front sunroom, a welcoming space that would make a great reading nook, morning coffee spot or mudroom, before continuing into the comfortable living room with built-ins. The layout carries through to the dining area and functional L-shaped kitchen with a gas stove. A spacious main-floor bedroom, 4-piece bathroom, main-floor laundry and additional mudroom area offer the convenience of main-level living. Head upstairs to find two more cozy bedrooms that could easily suit children, overnight guests, a home office or additional storage. Step outside and you'll really appreciate the size of this property. The beautiful backyard leaves lots of room for entertaining, gardening, playing or relaxing. A double-wide gate provides easy access to the backyard, making landscaping and storing a trailer or other recreational items a breeze. There's also a detached one-car garage, approximately three years old, an additional shed with lean-to and plenty of room to park an RV or other recreational toys without giving up your backyard space. Close to Strathroy's shops, restaurants, parks and amenities, this well-loved home combines cozy character, a flexible layout and a fantastic-sized lot. (id:52373)
London East, Ontario
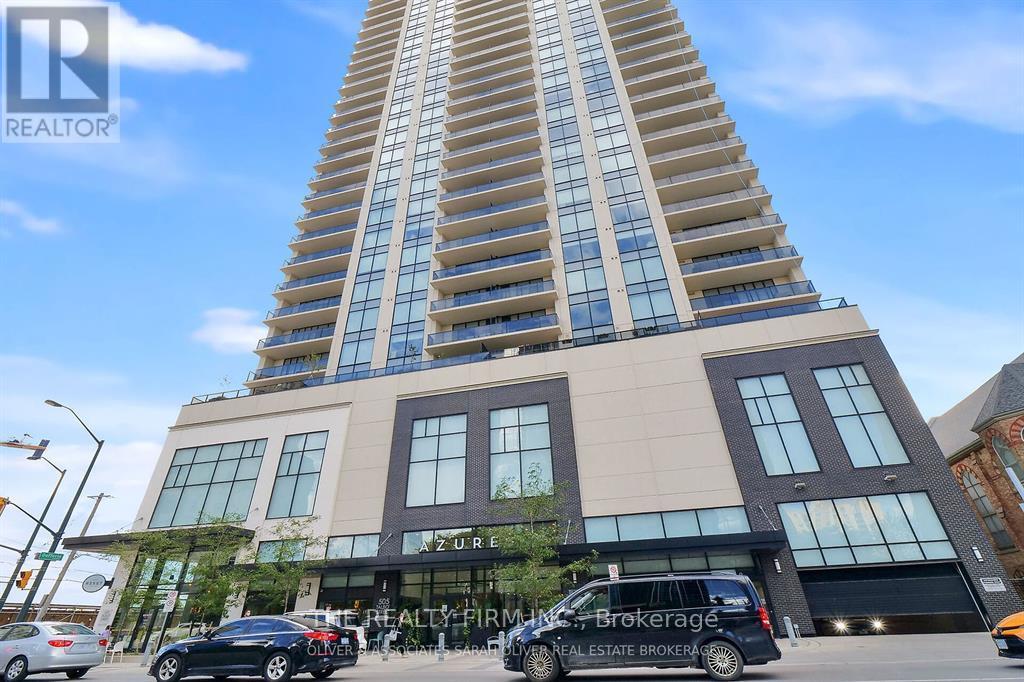
Exclusive downtown living at its best! Amazing 2 bed, 2 bath unit located in the always-in-demand Azure Condominium with 1250sf.ft (Balcony). The open concept design makes for bright, expansive spaces: perfect for entertaining. There are huge floor to ceiling windows: lots of light: views of the city. Enjoy both the sunrise and sparkling city lights after dusk from your balcony. This suite will wow you with it's high-end finishes: quartz countertops in kitchen and bathrooms, premium engineered hardwood on all floors. Quality tile in all wet areas. The primary bedroom is large and has a walk-in closet, spa-worthy 3-pc ensuite with a walk-in shower. The second bedroom has fabulous light and a spacious closet. The 4-pc main bath is beautifully finished. Both bathrooms have grab bars. There is a laundry center in -suite as well as a storage room in-suite. Exclusive use to your storage locker is on the same floor. Parking spot located directly across from the elevator for easy access. Very best Amenities! 29th floor: golf simulator, exercise room, pool table, kitchenette, community BBQ, outdoor patio with ample seating& library. Guest suite available. **EXTRAS** Perfectly located in the heart of London, Budweiser Gardens, restaurants, shopping, Covent Garden Market, parks& trails along the Thames to enjoy the ever-changing colours of the seasons. Everything, right at your fingertips! (id:52373)
Huron East, Ontario
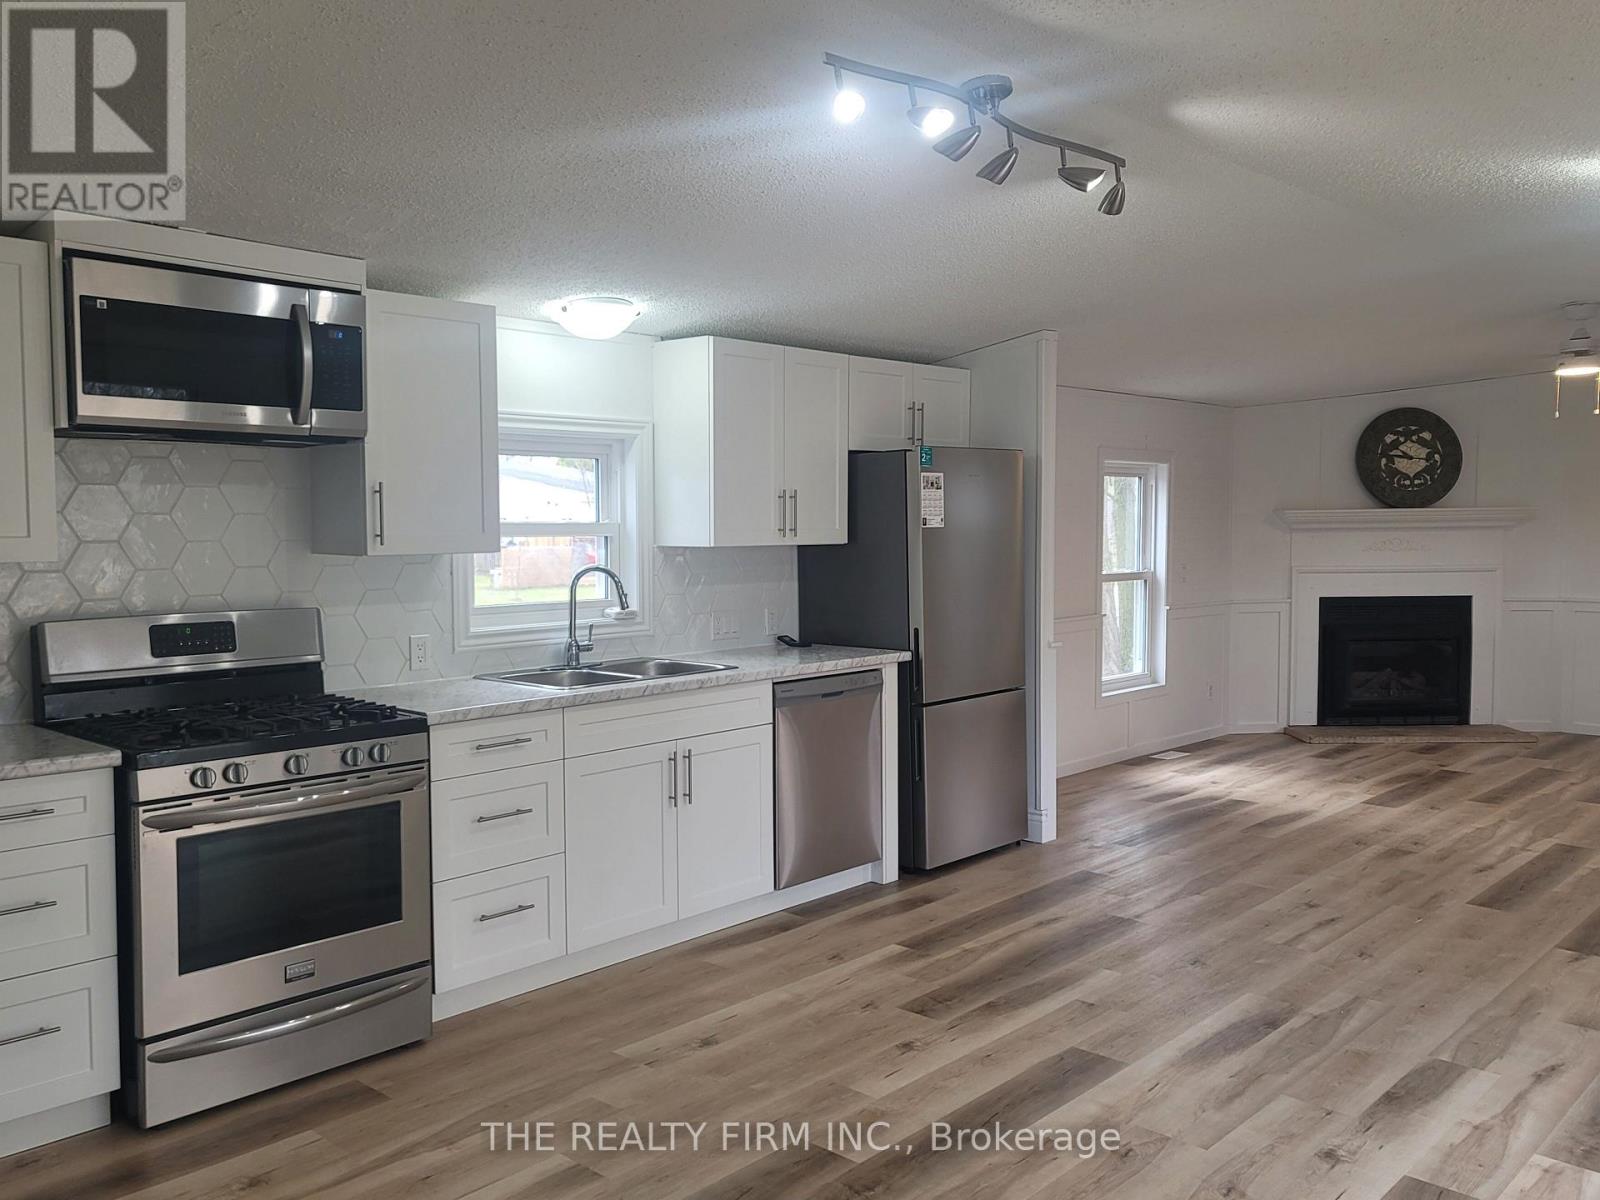
Welcome to low-maintenance country living at Heritage Estates! This beautifully updated 3-bedroom, 2-bath bungalow sits on a massive corner lot just outside Seaforth, perfectly combining peace and quiet with an incredible lifestyle. It has been extensively renovated from top to bottom-including a brand-new roof, windows, furnace, and a pristine new interior layout with furniture included-offering absolute peace of mind.The location is a dream for active adults. You are just minutes from the Seaforth Community Hospital, Lions Park, the community pool and splash pad, and a fantastic lineup of local recreation including the Seaforth golf, curling, lawn bowling, and agriculture clubs. Plus, with the Stratford Festival, St. Jacobs, and the stunning beaches of Lake Huron all within easy reach, your weekends will be packed with culture, farmers' markets, and world-class sunsets.Affordable, turn-key, and packed with value, this country retreat is a must-see. Rbc and some credit unions may mortgage this land lease for well qualified buyers. Lot fees are only $495. (id:52373)
London South, Ontario
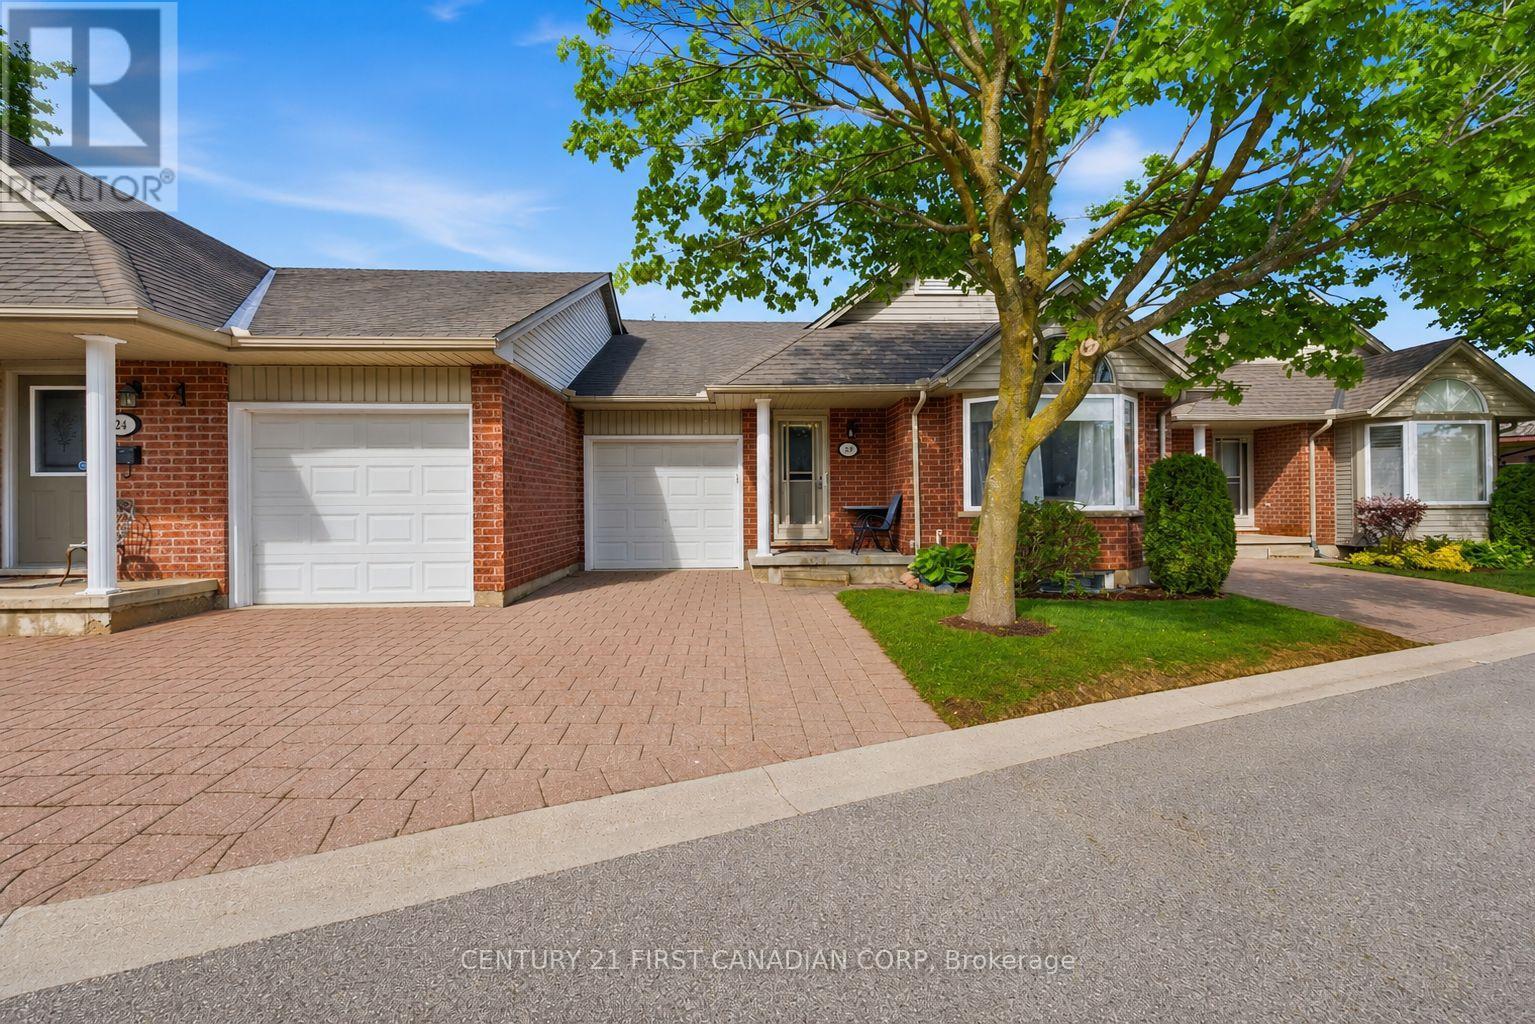
Fully updated one-floor living, just steps from everyday amenities. This turnkey bungalow townhome is truly walkable to Southcrest Shopping Plaza with Giant Tiger, Tim Hortons, Pet Valu, restaurants, and services, while still offering a quiet, private setting away from heavy traffic. A private rear deck with sunny southwest exposure provides an excellent outdoor space and fills the home with natural light. Well kept and cared for, the bright main floor features updated flooring, in-ceiling lighting, and an open living and dining area centred around a built-in electric fireplace/media wall with a walkout to the deck. The kitchen offers high-end appliances (including a NEW built-in microwave), ample cabinetry, and a practical layout with everything within easy reach. Enjoy true single-level ease with main-floor laundry, a dedicated powder room off the main living area, and a spacious primary bedroom with two closets, lots of room for a king-size bed and additional furniture, plus an updated ensuite bathroom. A second main-floor bedroom offers flexibility as a guest room or den/office. The finished lower level includes a rec room, third bedroom, full bathroom with stand-up shower, and storage, ideal for visiting family, hobbies, or a quiet work-from-home setup. Additional features include an attached garage, driveway parking, and an owned water heater**, with** no rental fees. Close to Springbank Park, walking trails, and transit, this is a move-in-ready opportunity for downsizers or anyone seeking low-maintenance living in London's beautiful Southcrest community. (id:52373)
London East, Ontario
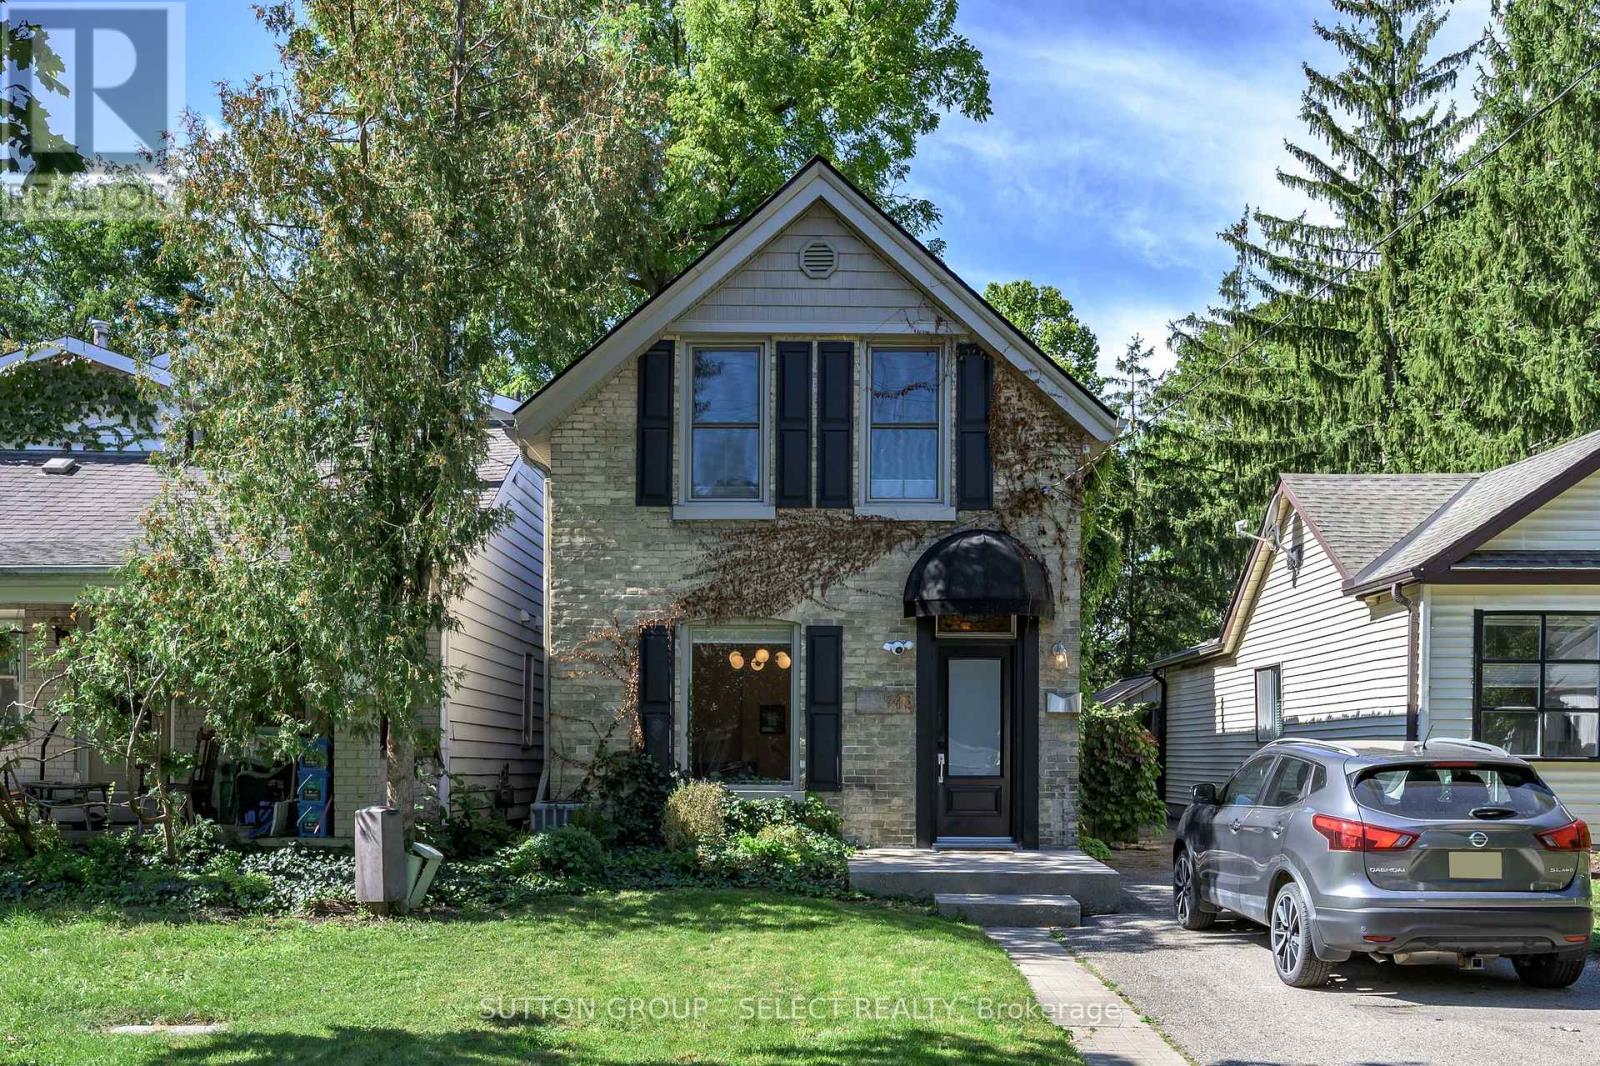
This turn key property actually earns the name! A brand new roof (2026) furnace (2026) mostly new windows and high quality interior updates including hardwood floors and renovated bathrooms. A standout single family home, and currently tenanted for $4000/month making this a truly turn key property to add to your portfolio. Located in the prestigious Old North neighbourhood, and walking distance to downtown London, Western University, King's College and University Hospital, this property attracts professionals and graduate students alike who treat it like their own. 4 spacious bedrooms and 2 full bathrooms, the main floor is impressive with high ceilings and a living room built in feature that centres the space. The kitchen has ample cabinetry and direct access through sliding patio doors to a private rear deck. A single detached garage is rare to find in this area! The basement is fully finished with a large egress window and practical storage. Flexible possession if you're looking for an investment opportunity, leased until June 30th, 2027. (id:52373)
London East, Ontario
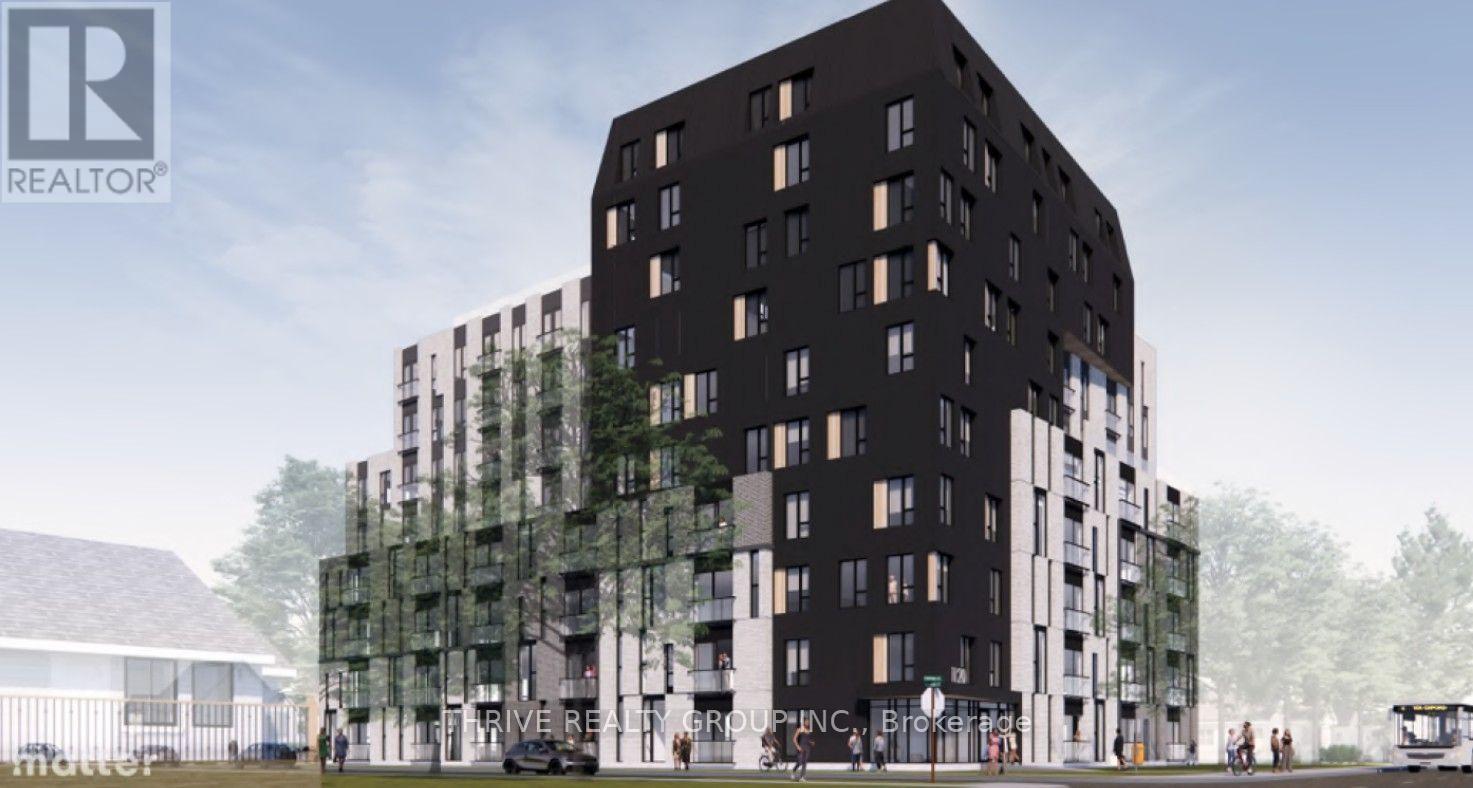
Included properties: 1120-1122-1126 Oxford Street East and 2-6 Clemens Street. Properties must be purchased together. 0.75 Acre Development Site located on the north east corner of Oxford Street East and Clemens Street in Northeast London. 136 ft frontage on Oxford Street East and 240 ft frontage along Clemens Street. Ideal location for student apartments located approximately one block from Fanshawe College with bus stop at door. Directly across the street from Tim Hortons, Finch Nissan, etc. Convenient access to major highways, shopping centres, schools, sport facilities and other amenities. Approved zoning for a 10-Storey, 136 unit residential development. Excellent high-density infill development opportunity. Current Zoning: R9- 7(37) which allows Apartment buildings; Lodging house class 2; Senior citizens apartment buildings; Handicapped persons apartment buildings and Continuum-of-care facilities. (id:52373)
London East, Ontario
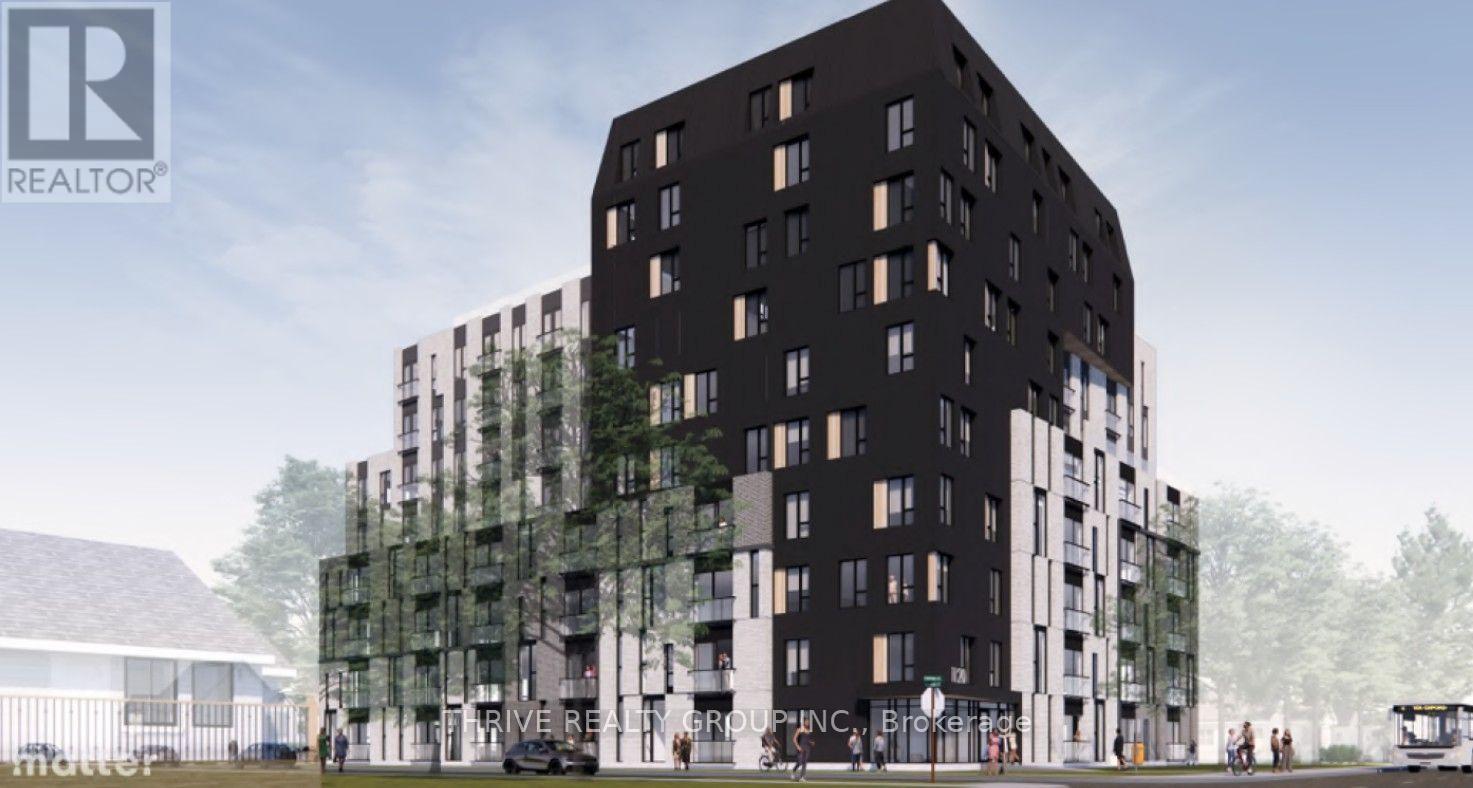
Included properties: 1120-1122-1126 Oxford Street East and 2-6 Clemens Street. Properties must be purchased together. 0.75 Acre Development Site located on the north east corner of Oxford Street East and Clemens Street in Northeast London. 136 ft frontage on Oxford Street East and 240 ft frontage along Clemens Street. Ideal location for student apartments located approximately one block from Fanshawe College with bus stop at door. Directly across the street from Tim Hortons, Finch Nissan, etc. Convenient access to major highways, shopping centres, schools, sport facilities and other amenities. Approved zoning for a 10-Storey, 136 unit residential development. Excellent high-density infill development opportunity. Current Zoning: R9-7(37) which allows Apartment buildings; Lodging house class 2; Senior citizens apartment buildings; Handicapped persons apartment buildings and Continuum-of-care facilities. (id:52373)
London South, Ontario
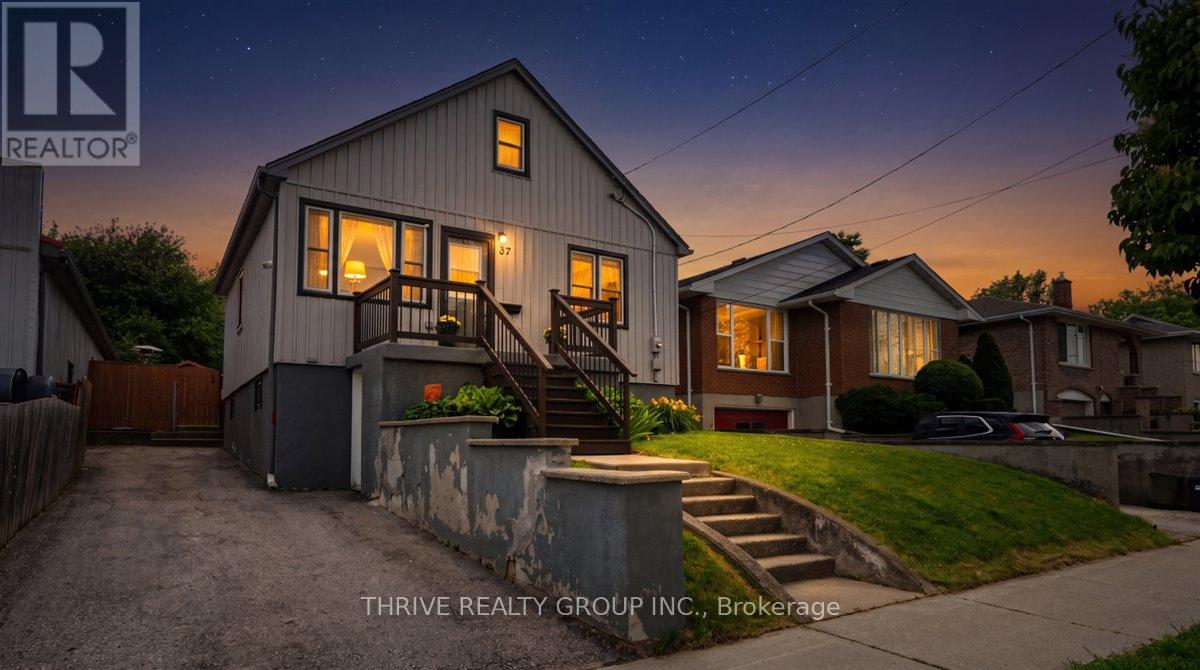
Much larger than it appears, this beautifully updated 4-bedroom, 3-bathroom home offers exceptional flexibility for families, multi-generational living, or savvy buyers looking for additional income. Backing directly onto Euston Park and the natural beauty of the Coves area, you'll enjoy a rare combination of privacy, green space, and city convenience, with no back neighbours, ever. Thoughtfully renovated in 2016, the home features two updated kitchens, three full bathrooms, updated flooring, trim, hardware, exterior siding, insulation, plumbing, electrical, furnace, and air conditioning. The bright and spacious main level offers generous living and dining spaces, a large eat-in kitchen, convenient main floor laundry, and direct access to the sunny south-facing backyard. One of the standout features is the self-contained lower-level suite with its own entrance, kitchen, bathroom, and laundry. Currently leased month-to-month to an excellent long-term tenant for $1,200/month inclusive of utilities, it provides an outstanding mortgage helper, with the tenant eager to remain if desired. Step outside to a private backyard retreat complete with a gas line-fed BBQ (incl.), storage shed, and direct access to Euston Park. The park stretches out behind the property with grasslands, walking paths, and a connection to the environmentally significant Coves area, creating a peaceful backdrop rarely found within the city. Evenings and weekends are especially quiet here, with just one active side neighbour and nothing but green space at the back. This is also a smart location for attracting tenants: a city bus route runs nearby, offering easy access to nearby amenities, an easy sell for future renters. Additional features include parking for up to three vehicles and proximity to schools, shopping, parks, and everyday conveniences. This is a rare opportunity to own a spacious, income-generating home with a truly remarkable natural setting right in the heart of the city. (id:52373)
London North, Ontario
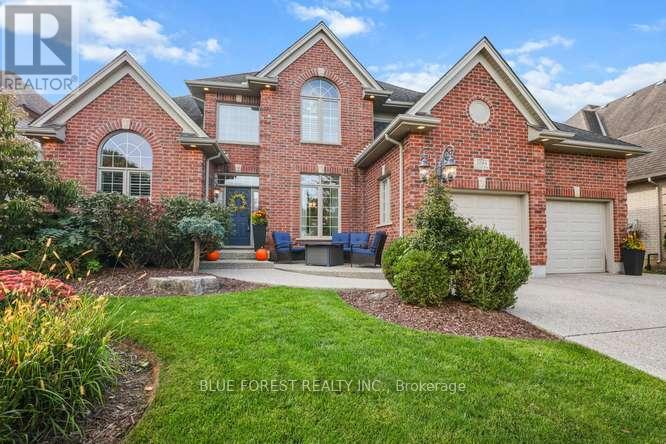
This meticulously manicured 2 Storey in sought after North London location, close to park, schools and shopping is ready for it's next family. Welcome to this spacious, beautifully maintained 4+1 bedroom, 3+1 bathroom home offering approximately 3,050 sq. ft. of living space and an impressive list of upgrades! Hardwood floors, extensive millwork, crown moulding, pot lights and California shutters add character and quality throughout. The kitchen features maple cabinetry and granite countertops, while the main floor also offers a convenient office and laundry.Enjoy the warmth of two fireplaces and a generous family room with plenty of space for a pool table. The fully finished basement is perfect for entertaining, complete with a bar and dishwasher. Additional highlights include 9' ceilings, transom windows, custom shelving in all closets and under-cabinet/valance lighting.Outside, relax on the brick patio and enjoy the convenience of a gas line for your BBQ. A 12' x 8' shed with hydro provides excellent additional storage or workspace. This pool size backyard is ready for a buyer to add their own personal touch. This original-owner, Harasym built home has been thoughtfully cared for and is both pet-free and smoke-free. Major updates include furnace (March 2024), roof (approx. 7 years) and A/C (approx. 10 years). A spacious, well-appointed home with quality finishes and room for the whole family! (id:52373)
Iroquois Falls, Ontario
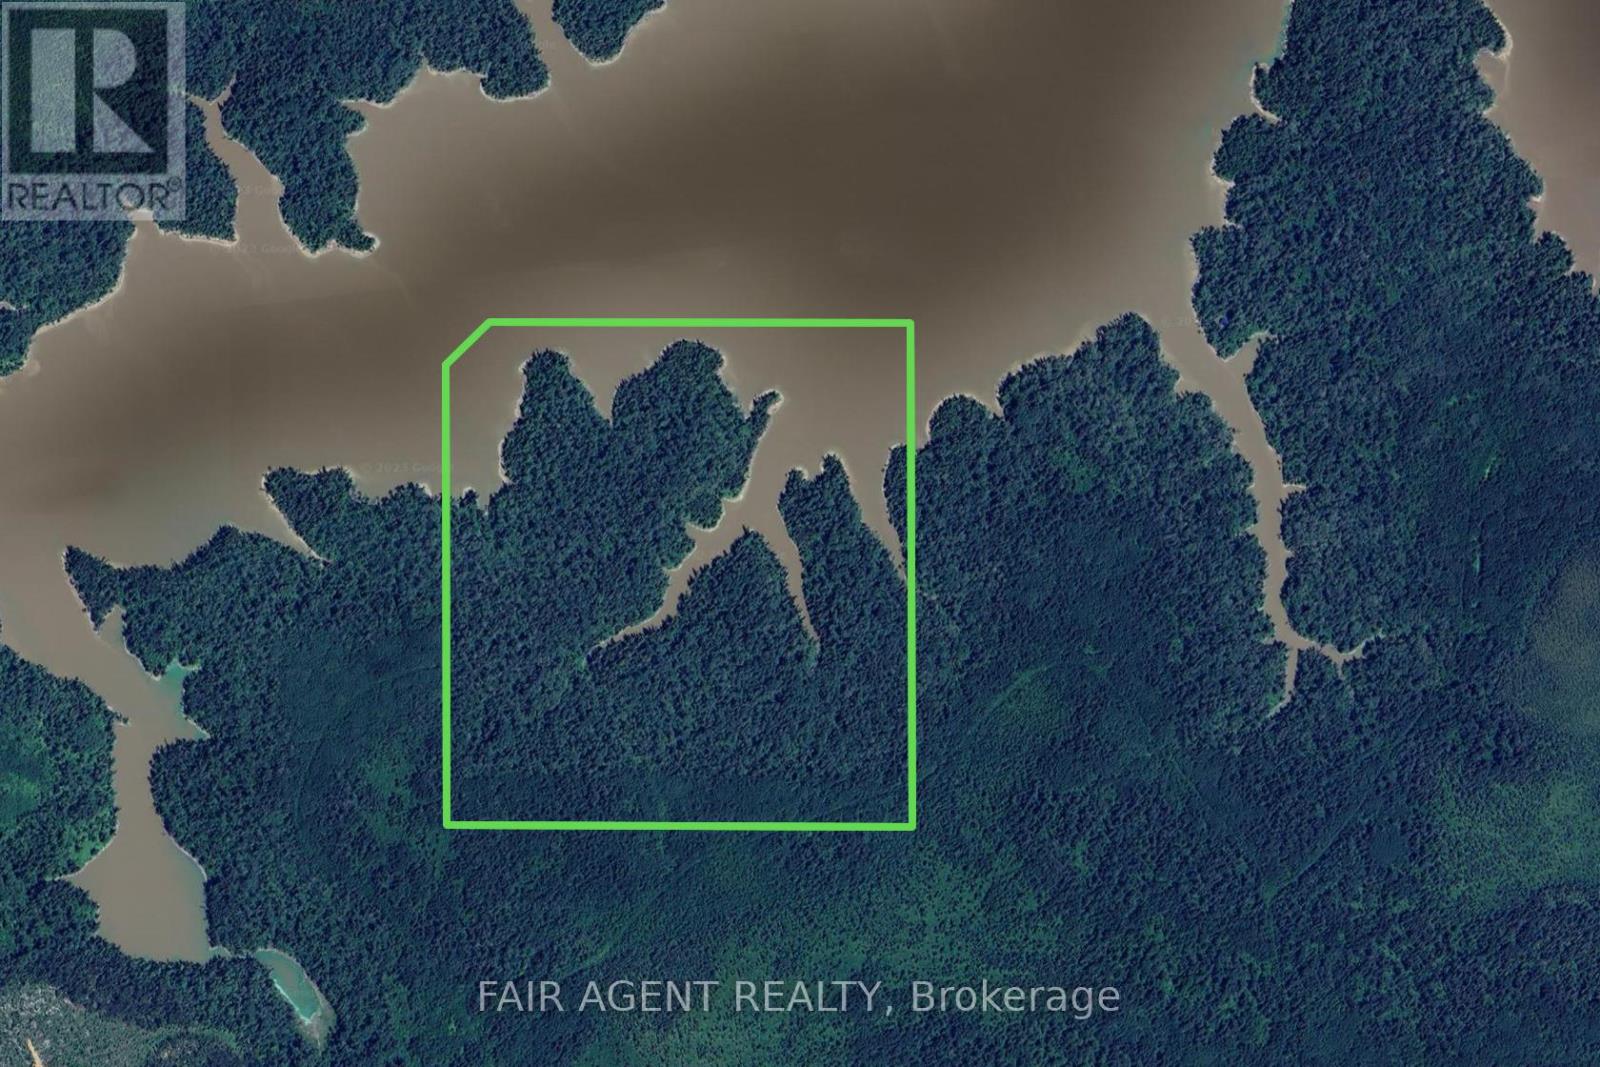
THIS 159.5 ACRE WATERFRONT PROPERTY has over 2,600 FEET OF SHORELINE. The property which is a 3.5 mile boat ride, about 10 minutes from Twin Falls Landing, has approx. 130 acres of woodland and another 29.5 acres of land under the waters of the Abitibi River. SURFACE, MINERAL AND TREE RIGHTS COME WITH THE PROPERTY(except the pine trees which belong to the Crown). The property can also be accessed via logging road and atv trails, (atv trails will require some brush work as it has been a few years since the property was accessed this way. The easiest way is by boat on the river). This property is located on the natural border (the Abitibi River) between WMU 27 and 28 and is a sportsman's dream, with world-class walleye and northern pike fishing in the Abitibi River and into Abitibi Lake itself. Also the healthy population of moose and black bear make this place a prized location for harvesting larger game. (id:52373)
Bluewater, Ontario
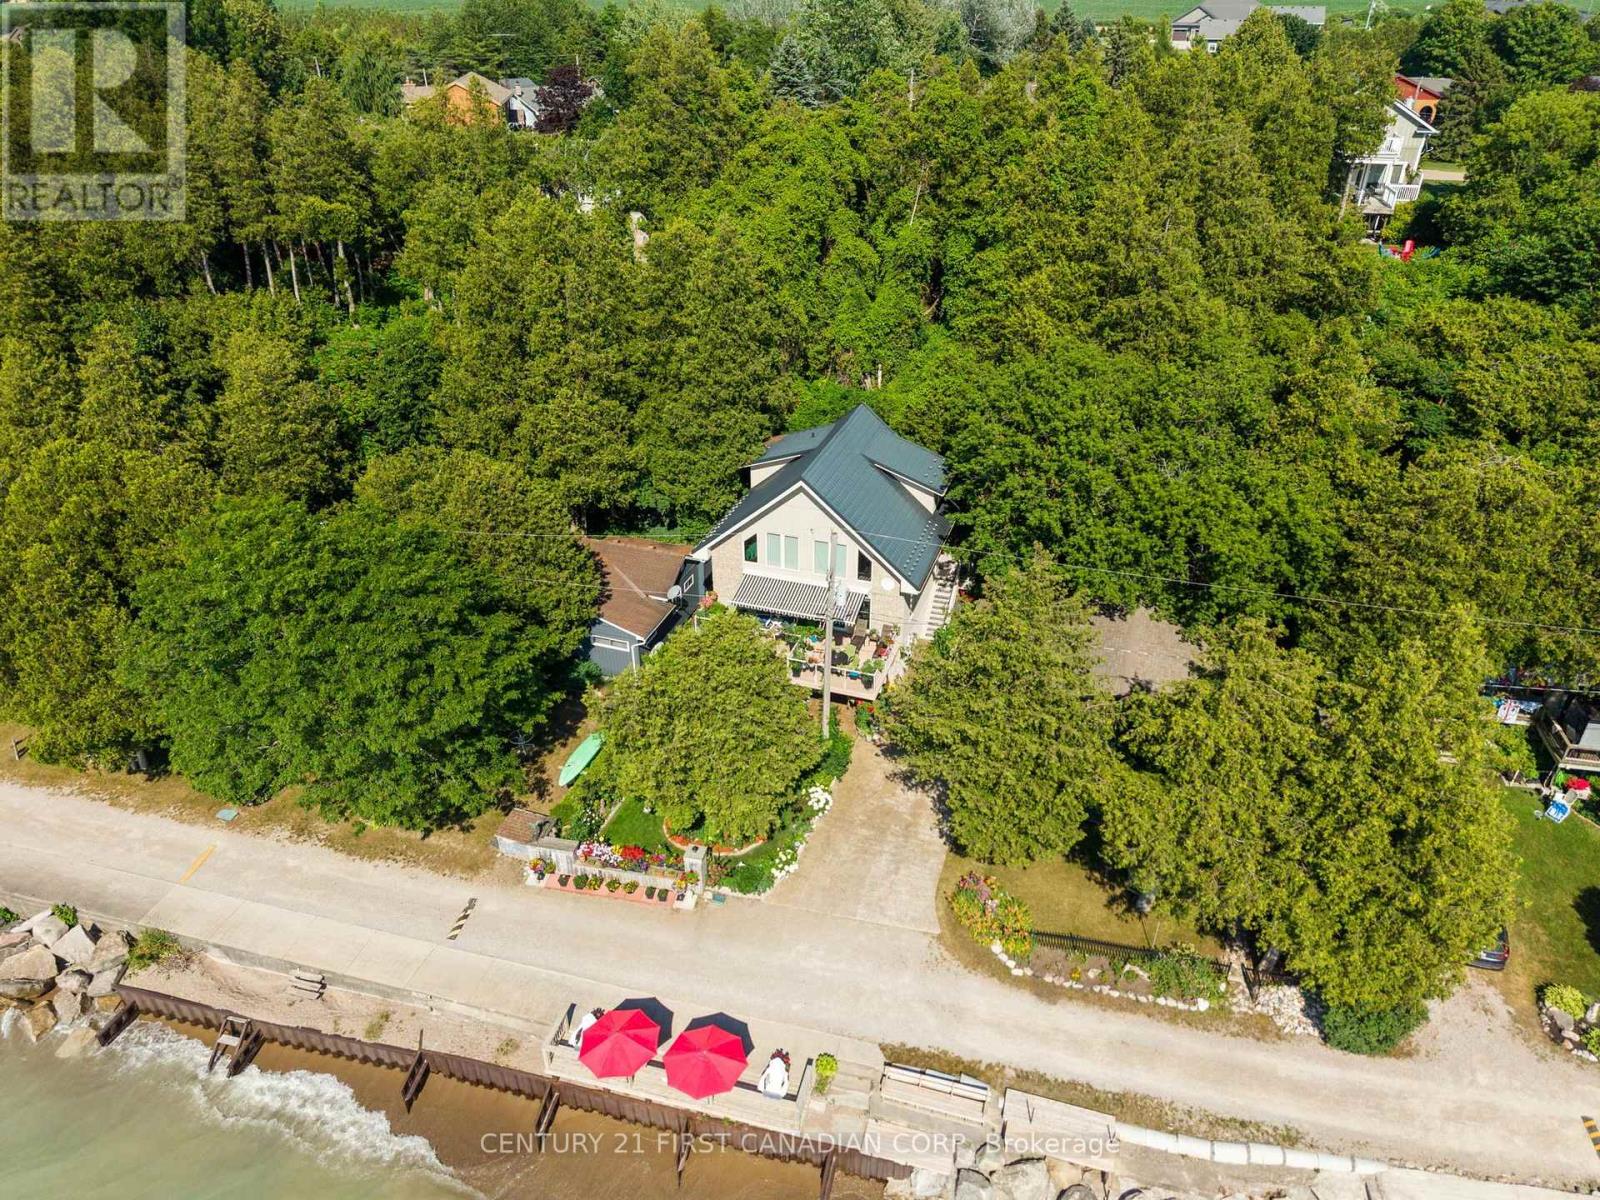
EXPERIENCE TRUE LAKE-LEVEL LIVING AT 73614 DRYSDALE BEACH ROAD - A CLEAN, MODERN (2003 built), TURNKEY LAKEFRONT HOME DESIGNED FOR SIMPLICITY, COMFORT, AND LOW-MAINTENANCE ENJOYMENT. With direct walk-out access to Lake Huron (no bluff or steps) and uninterrupted views from every main space, this chalet-style property delivers the effortless waterfront lifestyle buyers are seeking. The main living area features soaring floor-to-vaulted wood ceilings, warm natural finishes, and dramatic windows that frame the lake like a moving piece of art. The open layout creates a calm, uncluttered flow between the kitchen, dining area, main-floor bedroom, and living room, making the home ideal for everyday living or weekend escapes. Updated quartz surfaces, refreshed lighting, and a well-maintained interior mean the home is truly move-in ready. The two lofted bedrooms offer peaceful elevated views of the shoreline. The lower level offers a separate exterior entrance and includes a family room, workshop and 2 pc. bath provides flexible space for guests, hobbies, storage. With 3 bedrooms and 2 bathrooms, plus a full lower level with additional potential, the home offers all the space you need to relax or entertain. Outdoor living is exceptional, with multiple lakefront seating areas including a covered balcony deck, a ground-level patio, a lakeside deck at the water's edge, and a front-yard firepit. The upper terrace off the living room provides spectacular views and unforgettable sunsets. Mature natural privacy, a steel breakwall, and an efficient lot size keep maintenance minimal while maximizing your connection to the lake - spend your time enjoying the water, not managing it. Located between Grand Bend and Bayfield, this property offers a relaxed, modern lakefront lifestyle with quick access to dining, golf, and amenities. A private boat launch and extra parking are just steps away. You won't get closer to the water than this... unless you're in it... hear the waves. (id:52373)
Bluewater, Ontario
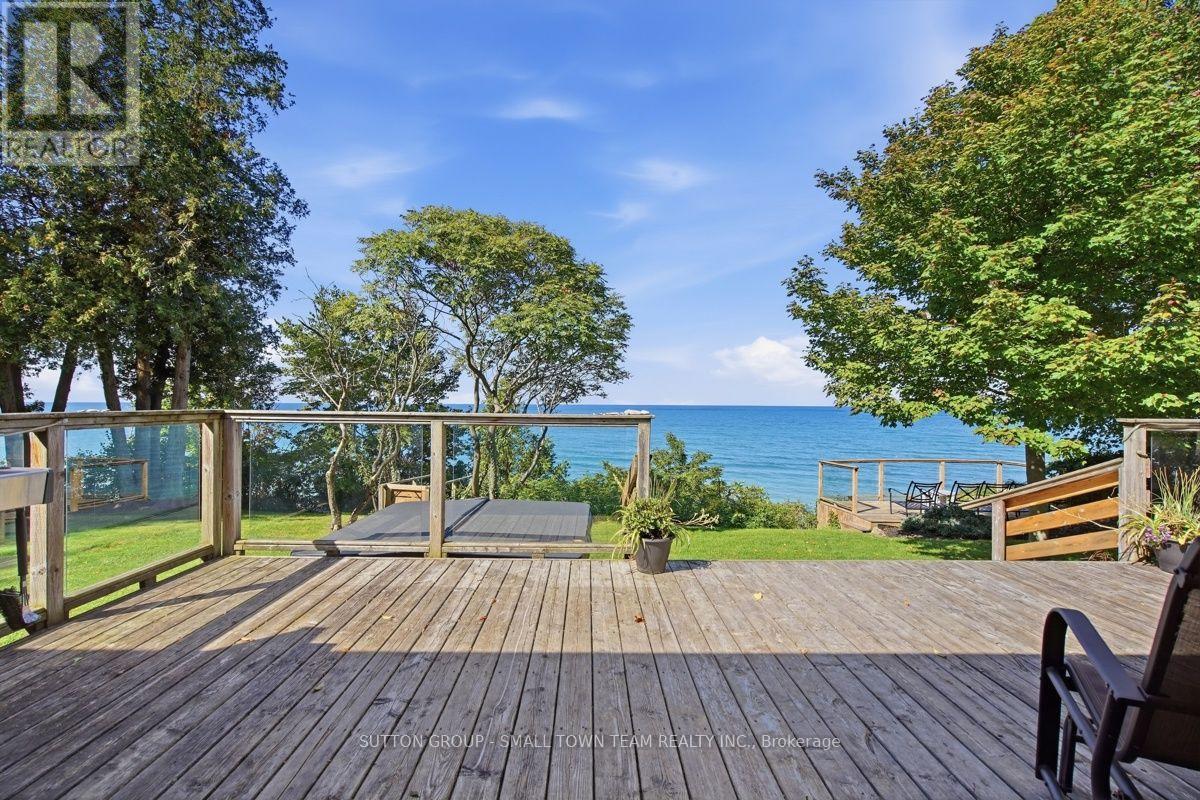
LAKE HURON WATERFRONT - where spectacular sunsets become part of everyday life! Tucked away on quiet Cardinal Court just minutes south of Bayfield, this beautifully updated bungalow offers approximately 100 feet of direct Lake Huron frontage and an exceptional setting for year-round living, weekend escapes or entertaining family and friends. The shoreline is protected by a seawall, helping protect the bank from erosion, with stairs leading to your own sand beach area at the water's edge. Even better, the property sits beside a public beach that, because of its limited accessibility, is rarely used-creating a wonderful sense of space and privacy along the shoreline. It's a rare combination-protected shoreline, sandy waterfront and the feeling of having far more beach to enjoy, without the crowds typically associated with public access. And then there are the sunsets...Lake Huron is famous for them, and from here you have a front-row seat to some truly unforgettable evenings. Inside, the bright open-concept main level is designed to take advantage of the lake views and features an updated kitchen, dining and living areas, plus a separate family room with gas fireplace. The main-floor primary suite includes a walk-in closet and ensuite, with an additional bedroom and bath completing this level. The finished lower level dramatically expands the living space with a huge recreation area, additional bedrooms, bathroom and plenty of room for guests, games and family gatherings. Outside, multiple decks and sitting areas invite you to dine, relax and entertain overlooking the water, while the hot tub, outdoor shower and private fully fenced yard enhance the experience. Municipal water, natural gas, central air, attached garage and generous parking provide everyday convenience. All this just a short drive from Bayfield's shops, restaurants and charm. This is more than a lakefront home-it's a place to gather, unwind and watch the sun disappear into Lake Huron night after night. (id:52373)
Bluewater, Ontario
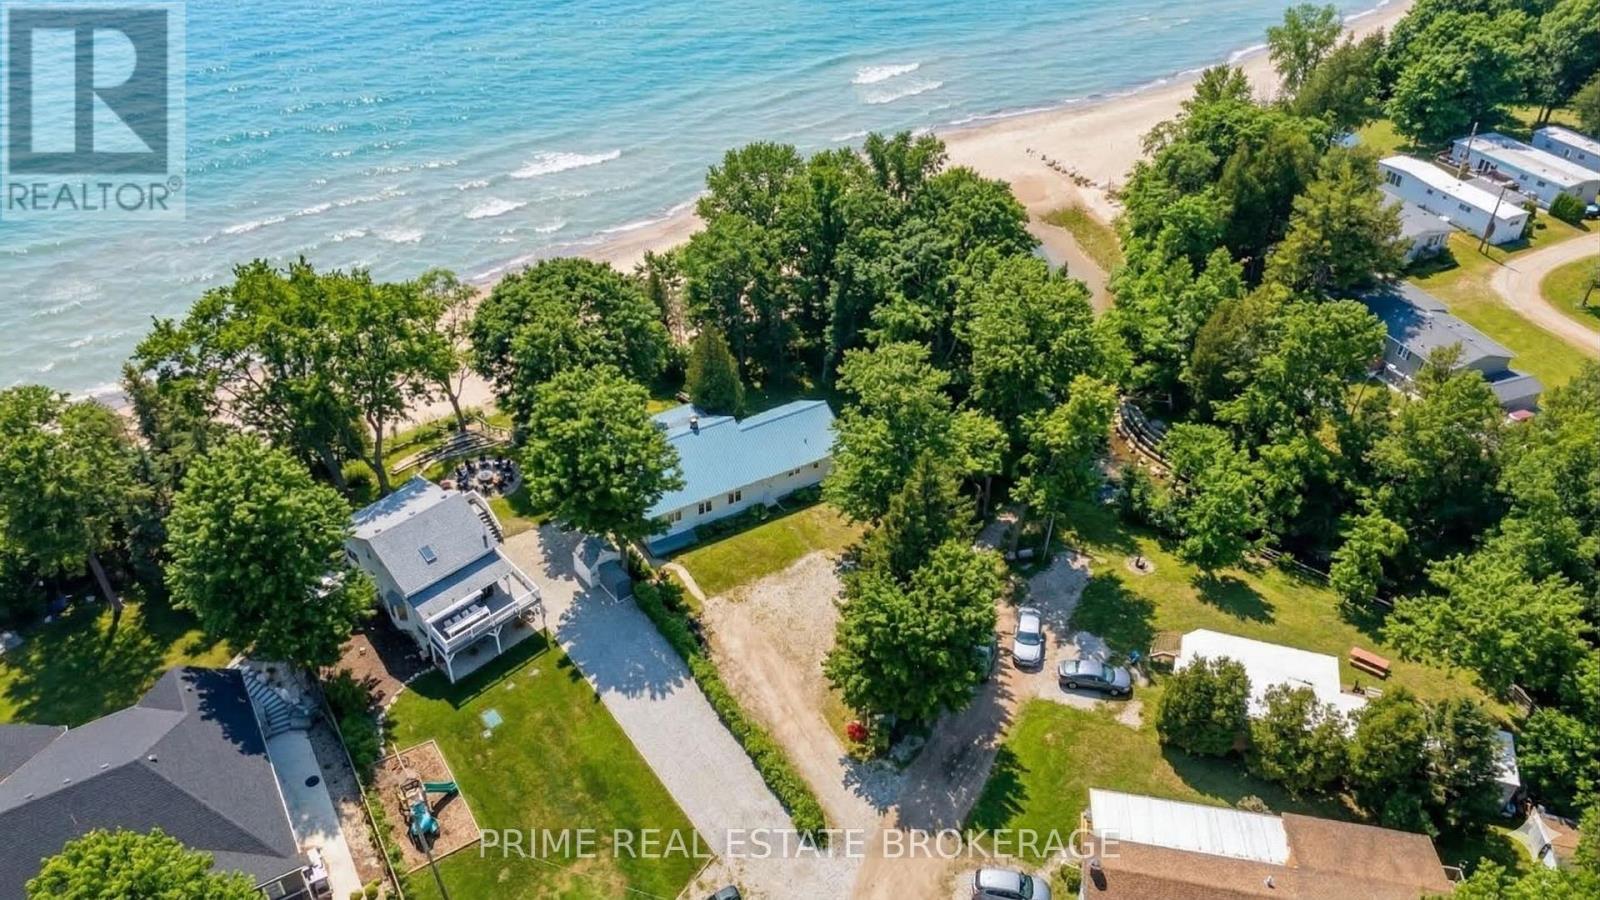
Rare Lakefront Opportunity: 210 Feet of Private, Barrier-Free Sandy Beachfront on Lake Huron. Imagine waking up to the gentle sound of rolling waves and stepping directly from your door, and down a few steps onto pure, soft sand. This is not just near the beach, this is the beach. Located at 71367 Branch Road North in Bluewater, Ontario, this extraordinary property offers 210 feet of usable Lake Huron frontage. While most waterfront lots offer a narrow slice of water, this expansive property provides unmatched width, privacy, and sidelines that stretch for kilometers. It is a family friendly oasis where lifelong memories are made, from morning coffees by the water to sunset strolls along the shore.The heart of this property is a charming 1949 cottage rich in character, featuring three bedrooms, two bathrooms, and 1,496 square feet of living space. A favorite feature is the spacious porch, the ultimate summer hangout spot that offers panoramic, full views of the lake.It is the perfect place to spend lazy afternoons or sit back and safely watch majestic summer thunderstorms roll across the water. Inside, original millwork and a classic brick fireplace offer a cozy retreat for evening gatherings after a day in the sun. The flat terraced topography and mature trees create a private sanctuary overlooking the lake.Whether you choose to enjoy this turnkey cottage as is or use it as the foundation for a spectacular future custom build, you are investing in an irreplaceable piece of shoreline. You can walk unobstructed along the shoreline to the vibrant energy of Grand Bend, then return to the complete tranquility of your own cottage. True sandy frontage of this scale is the ultimate luxury, holding its value through any market shift because scarcity never goes out of style.This is a rare find that won't last long. (id:52373)
London North, Ontario
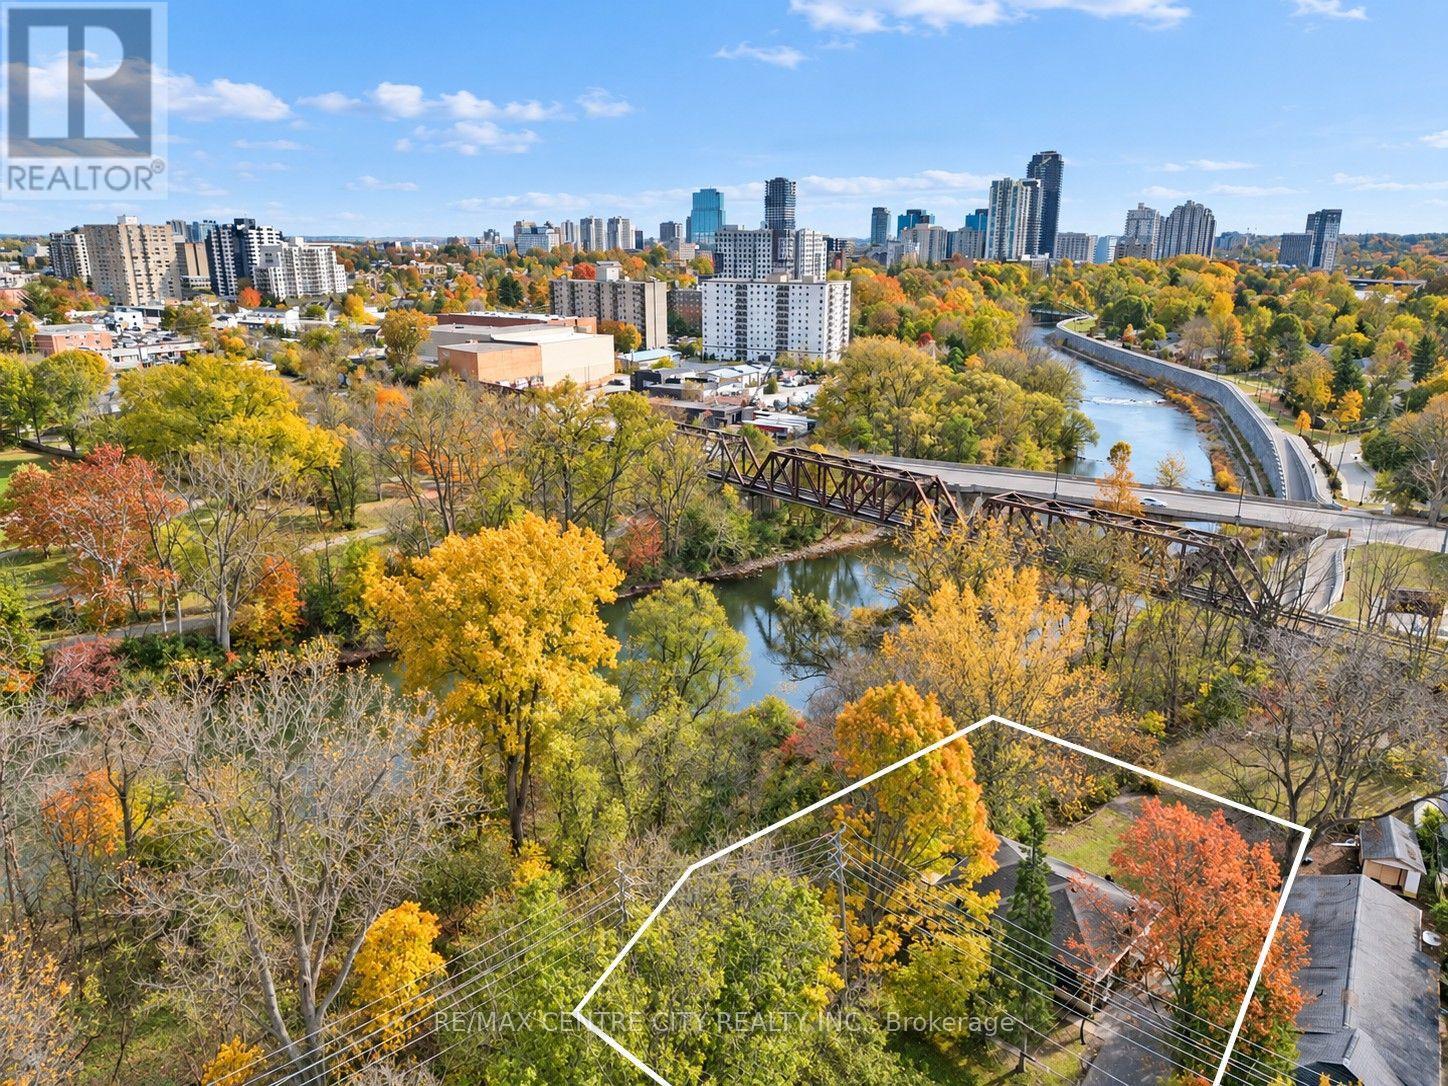
Rarely does an opportunity like this come along. Nestled on a spectacular 1.3-acre riverfront lot, this fully renovated sprawling bungalow offers the perfect blend of luxury, flexibility, and natural beauty. Set on a park-like property measuring an impressive 100 feet wide by 580 feet deep, this is truly a private sanctuary within the city. Step inside to discover a bright and spacious 2,000 sq. ft. open-concept floor plan highlighted by soaring cathedral ceilings and thoughtfully designed living spaces. The gourmet kitchen is a chef's dream, featuring a double-wide refrigerator, professional-grade double gas oven, abundant workspace, and seamless flow into the main living areas. The great room is the heart of the home, complete with a custom built-in wall unit and a striking gas fireplace that creates a warm and inviting atmosphere. With 3 bedrooms and 3 full bathrooms, comfort and convenience abound. A unique feature of this home is its versatile layout, allowing the main level to function as two separate suites, each with its own primary bedroom. This arrangement is ideal for multi-generational living, accommodating an elderly parent, extended family, guests, or even generating additional income. The lower level includes a finished room perfect for a rec room, home office, gym, or hobby space. Outside, enjoy exceptional outdoor living with a covered rear porch overlooking the grounds and a large patio designed for entertaining. Practical features include parking for up to 8 vehicles, an oversized detached garage with 220-amp service, and endless space to enjoy nature right at your doorstep. A rare combination of riverfront living, modern upgrades, and incredible flexibility-this exceptional property must be seen to be appreciated. (id:52373)
Plympton-Wyoming, Ontario
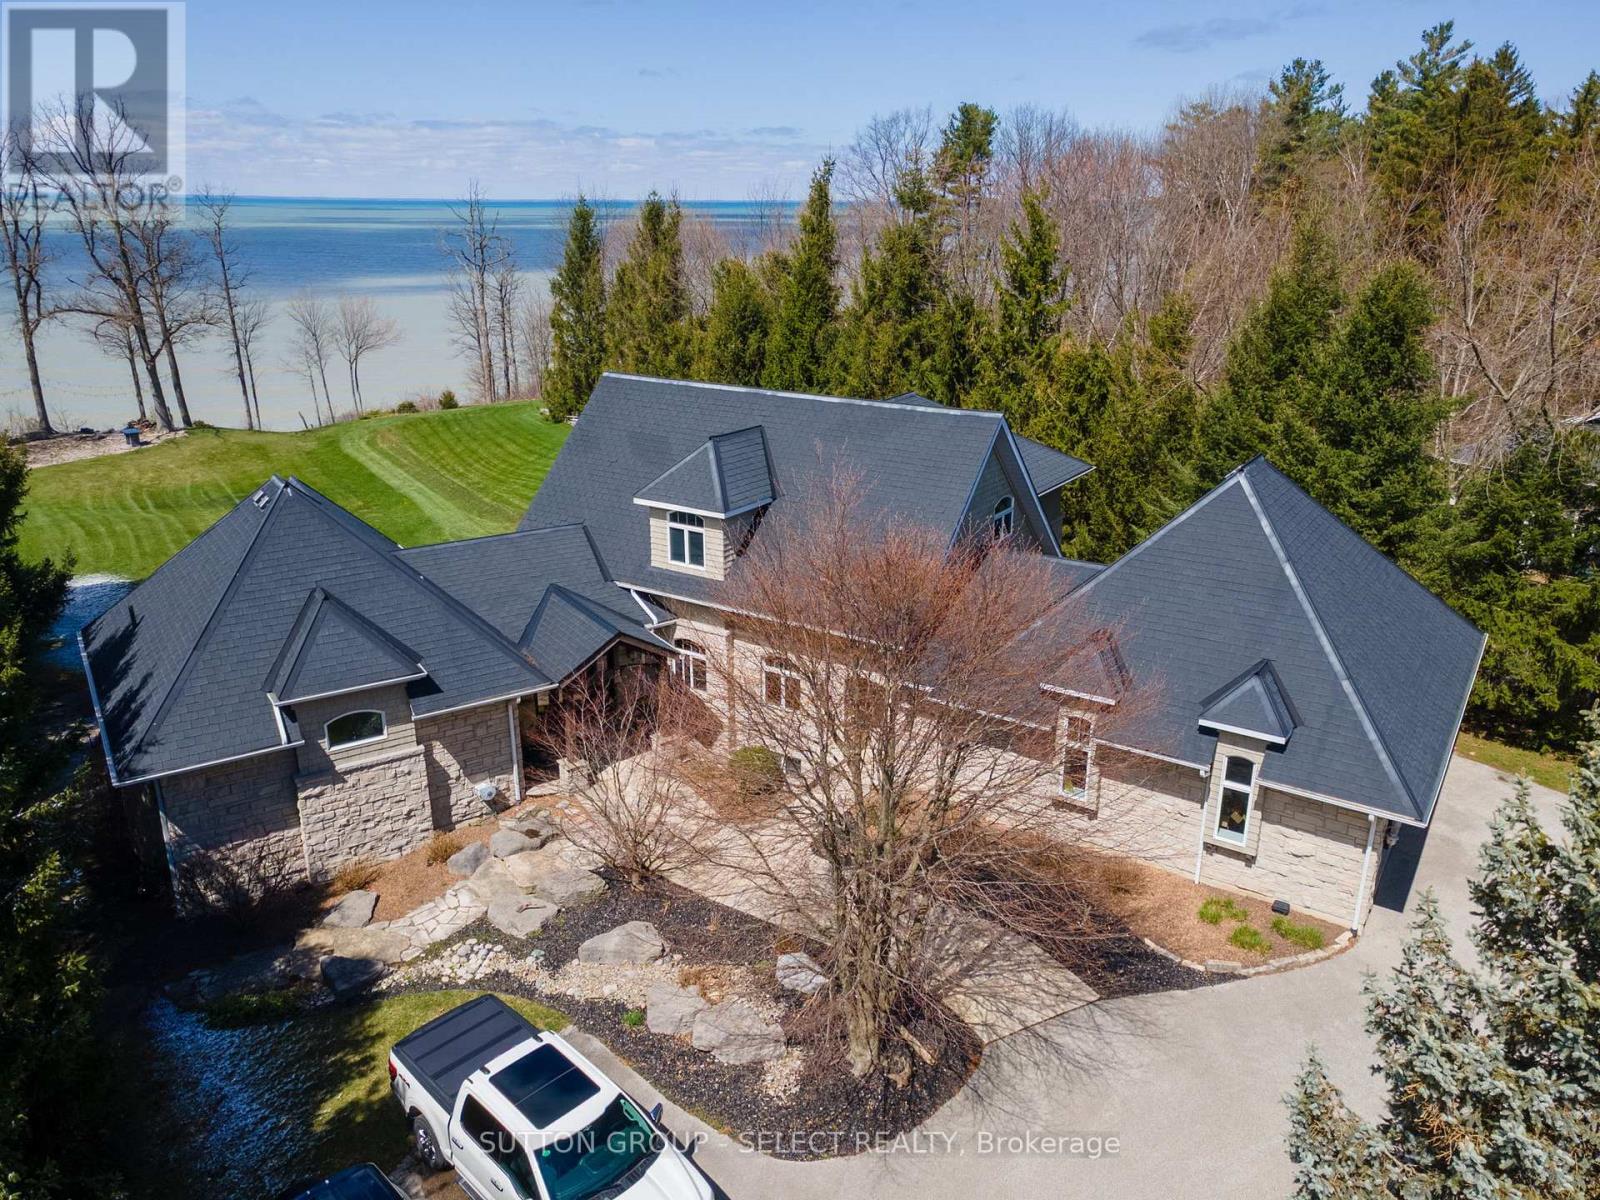
Situated on Lakeshore Rd in Plympton-Wyoming, this custom-built family home sits on just over 2 acres looking over Lake Huron. The property is tastefully landscaped, has a separate detached double drive-through garage for your water toys, cars and boat with stone and cedar exterior, plastic roof with metal flashing, flagstone walkways and patios, and backup generator, this home is made to last. The home has an in-floor radiant heat boiler system, 3 A/C units running on 2 forced air furnaces and the cylinder hot water tank is owned. The main floor has a spacious dining area with lots of natural light built-in storage and boasts majestic views of Lake Huron. The amazing kitchen with cooktop, Thermador stove and warming oven, Sub Zero refrigerator, Maytag dishwasher, and plenty of storage. The adjacent living room is magnificent and boasts barn board flooring, 17-foot ceiling, gas insert fireplace with mantle and stonework accent as well as access to the fabulous sunroom. The 4-season sunroom is large and has a gas insert fireplace with stonework, bifold opening windows, electric screens and sunshade, a keg fridge and bar fridge and views of the lake. The main floor also has a convenient office and laundry area. The primary bedroom suite completes the main floor and has its own fireplace as well as a large walk-in closet and fabulous ensuite bathroom with soaker tub and tiled shower with glass door. The second level has 2 additional large bedrooms and a full 4-piece bathroom. The walk-out basement has a great rec room with back patio access, exercise room, an additional bedroom and 3-piece bathroom with shower. The backyard has a great upper deck area with flagstone and built-in BBQ. The lower flagstone patio is large with a hot tub area. At the edge of the yard overlooking the lake is an amazing flagstone sitting area with a fire-pit to enjoy world class sunsets. Additional features include a security system, heated garages with storage and municipal water and sewers. (id:52373)
Middlesex Centre, Ontario
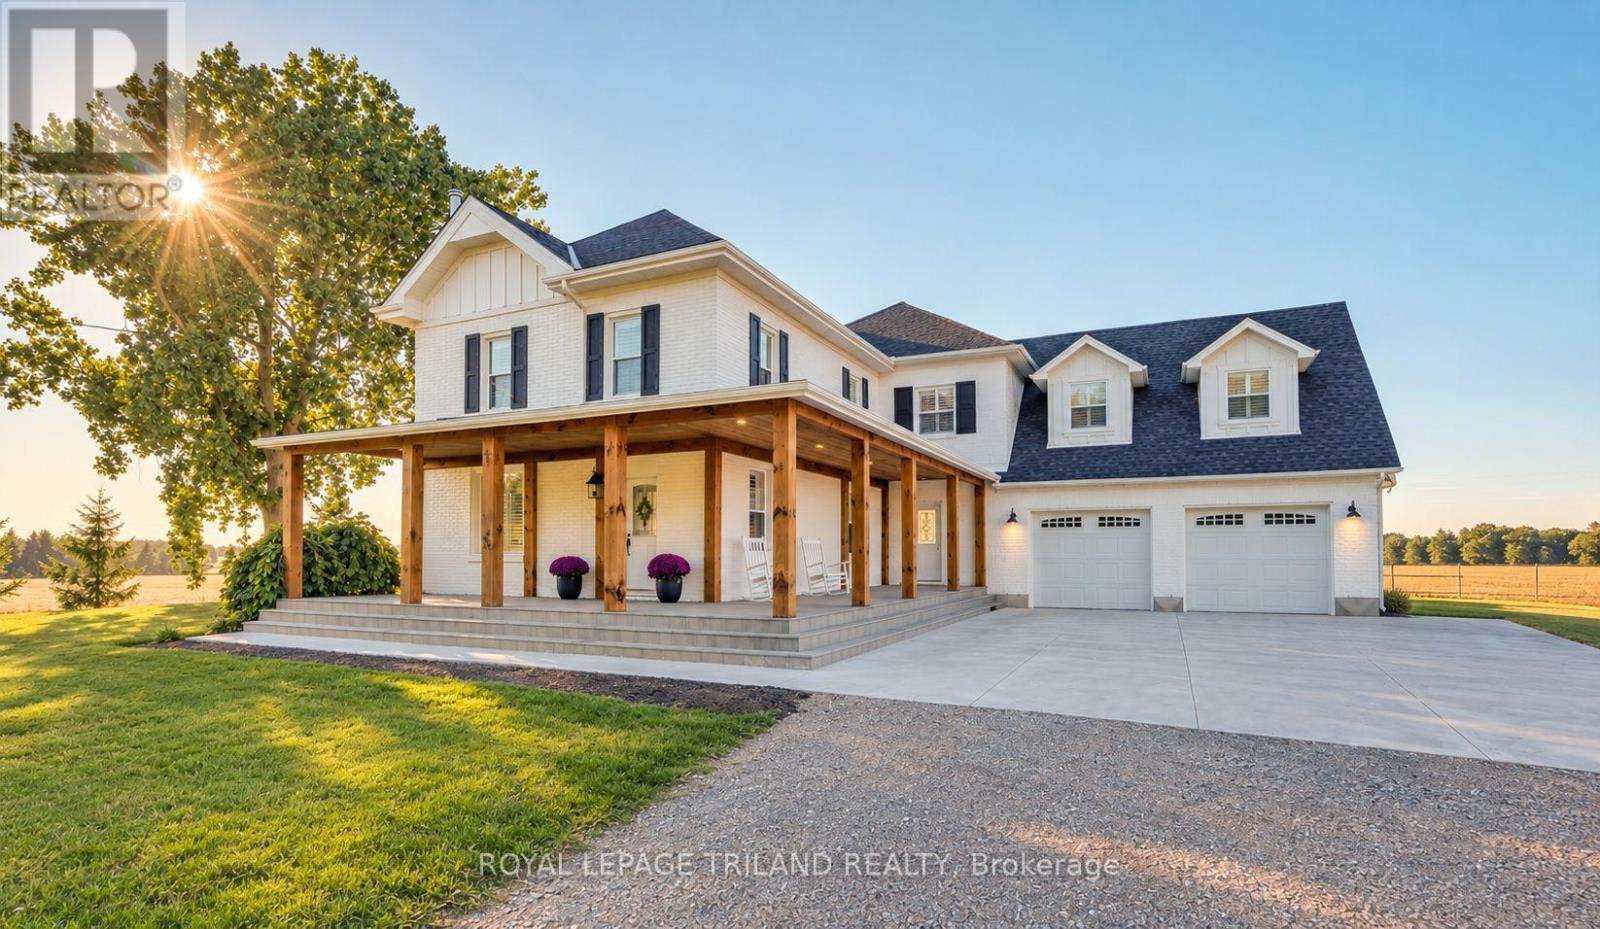
Welcome to 11688 Charlton Drive! Offering the perfect blend of peaceful rural living and modern luxury, this exceptional 3,682 sq ft home sits on a private 2/3-acre lot enveloped by scenic farmland, just a short drive from the conveniences of Ilderton and London. Designed for both relaxation and entertaining, the residence boasts a sprawling main floor layout, a cozy living room featuring a charming wood-burning stove, a chef's kitchen with a huge island and beautiful upscale finishes throughout. The upstairs features 4 bedrooms and two bathrooms, including a massive primary suite complete with a luxurious ensuite and walk-in closet with built-ins. The newly finished basement has heated floors, high ceilings and a rough-in for another bathroom. Step outside to enjoy quiet country breezes from the expansive wrap-around front porch, or relax on the large back deck with a covered area ideally situated for taking in breathtaking golden sunsets. The impressive property is rounded out by an oversized attached double garage and a detached 1,200 sq ft shop, with the ultimate comfort of radiant in-floor heating servicing the finished basement, garage, and shop. (id:52373)
London North, Ontario
DUPLEX ON THE THAMES RIVER!!! Exceptional investment opportunity with strong multi-unit income potential. This well-appointed duplex bungalow features a fully finished lower level and an outstanding location near downtown London and Western University. Residents enjoy convenient access to a wide range of amenities within walking distance, along with nearby public transit at Oxford Street and Western Road. The property also borders the Thames River and offers beautiful views of the river, Gibbons Park, and London's iconic Thames-Oxford Railway Bridge. The main level features three spacious bedrooms, a full kitchen, and a complete bathroom. The lower unit offers an additional three bedrooms, a separate full kitchen, and a full bathroom-providing versatile rental options and comfortable living space for tenants. Previously generating more than $51,000 in annual net income, based on rental income of approximately $717 per bedroom per month plus utilities, this property is designed for efficient cash flow. Both units are separately metered for hydro, while gas heating and water costs are shared between the tenants. With its rare riverfront setting, flexible layout, and proximity to downtown and Western University, this is a unique turnkey investment opportunity offering excellent long-term value. Don't miss your chance to own one of London's most distinctive income properties. (id:52373)
Lambton Shores, Ontario
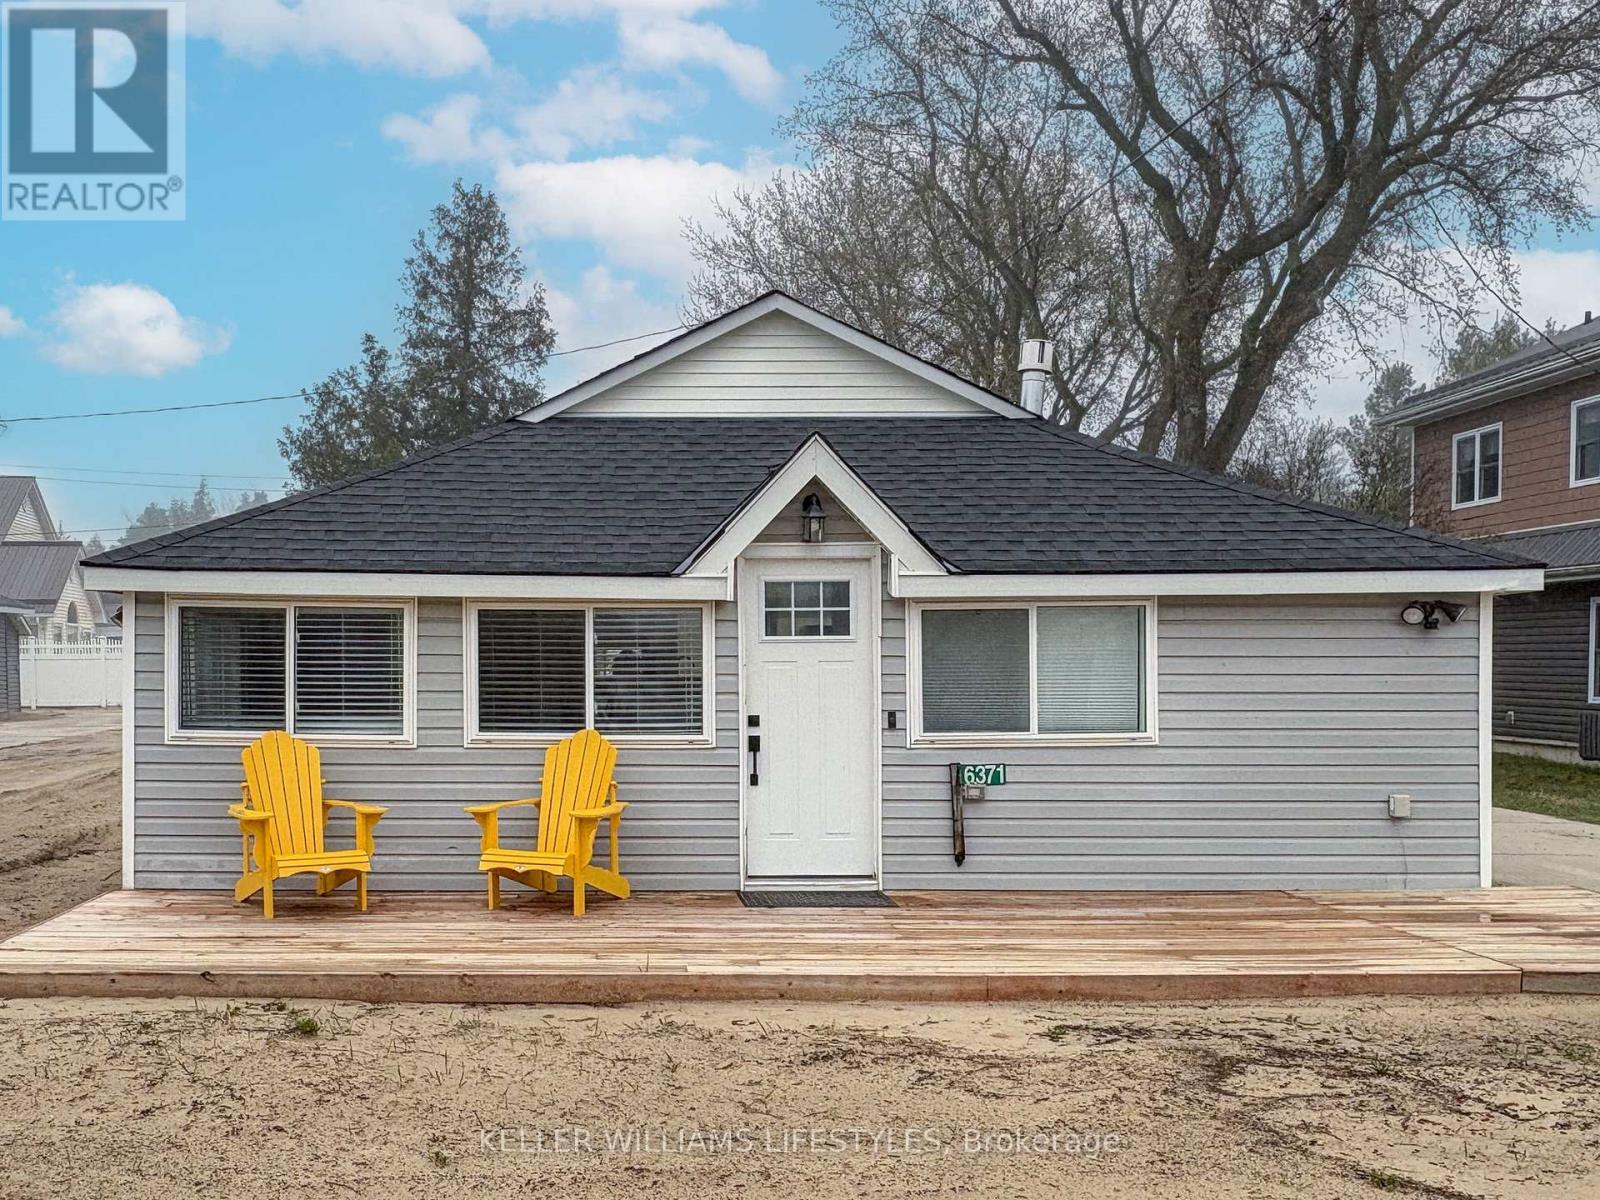
Don't let the classic exterior fool you-stepping inside this Lake Huron retreat is an absolute revelation. While it looks like a traditional, unassuming beach house from the outside, the interior has been completely gutted and transformed into a striking, ultra-modern oasis. This beautifully updated bungalow offers a jaw-dropping contrast, seamlessly blending classic cottage charm on the outside with high-end, contemporary convenience on the inside. Every corner of this home has been thoughtfully reimagined to create a bright, open, and stylish living space that defies expectations. Natural light floods the interior, highlighting sleek finishes, tasteful fixtures, and an inviting layout that is both functional and stylish.The living areas flow seamlessly, making this home ideal for entertaining or relaxing after a day at the beach. The kitchen features modern appliances, ample storage, and clean, minimalist design, perfect for preparing meals to enjoy with family and friends. Bedrooms are cozy yet spacious, providing peaceful retreats, while the updated bathroom offers spa-like comfort with contemporary finishes.Step outside, and you'll find yourself just minutes from the pristine sands of Lake Huron. Enjoy easy access to swimming, boating, or simply soaking up the sun, all without the maintenance of a waterfront property. The outdoor spaces complement the home's modern aesthetic, offering opportunities for relaxation or summer gatherings.Located in a friendly, welcoming community, this cottage is perfect as a seasonal getaway or a year-round residence. Whether you're seeking a serene escape, a weekend getaway, or a modern beach-adjacent home, this bungalow delivers. Bright, stylish, and move-in ready, it's a rare opportunity to enjoy the best of Lake Huron living-without compromising on contemporary comfort. (id:52373)
London East, Ontario
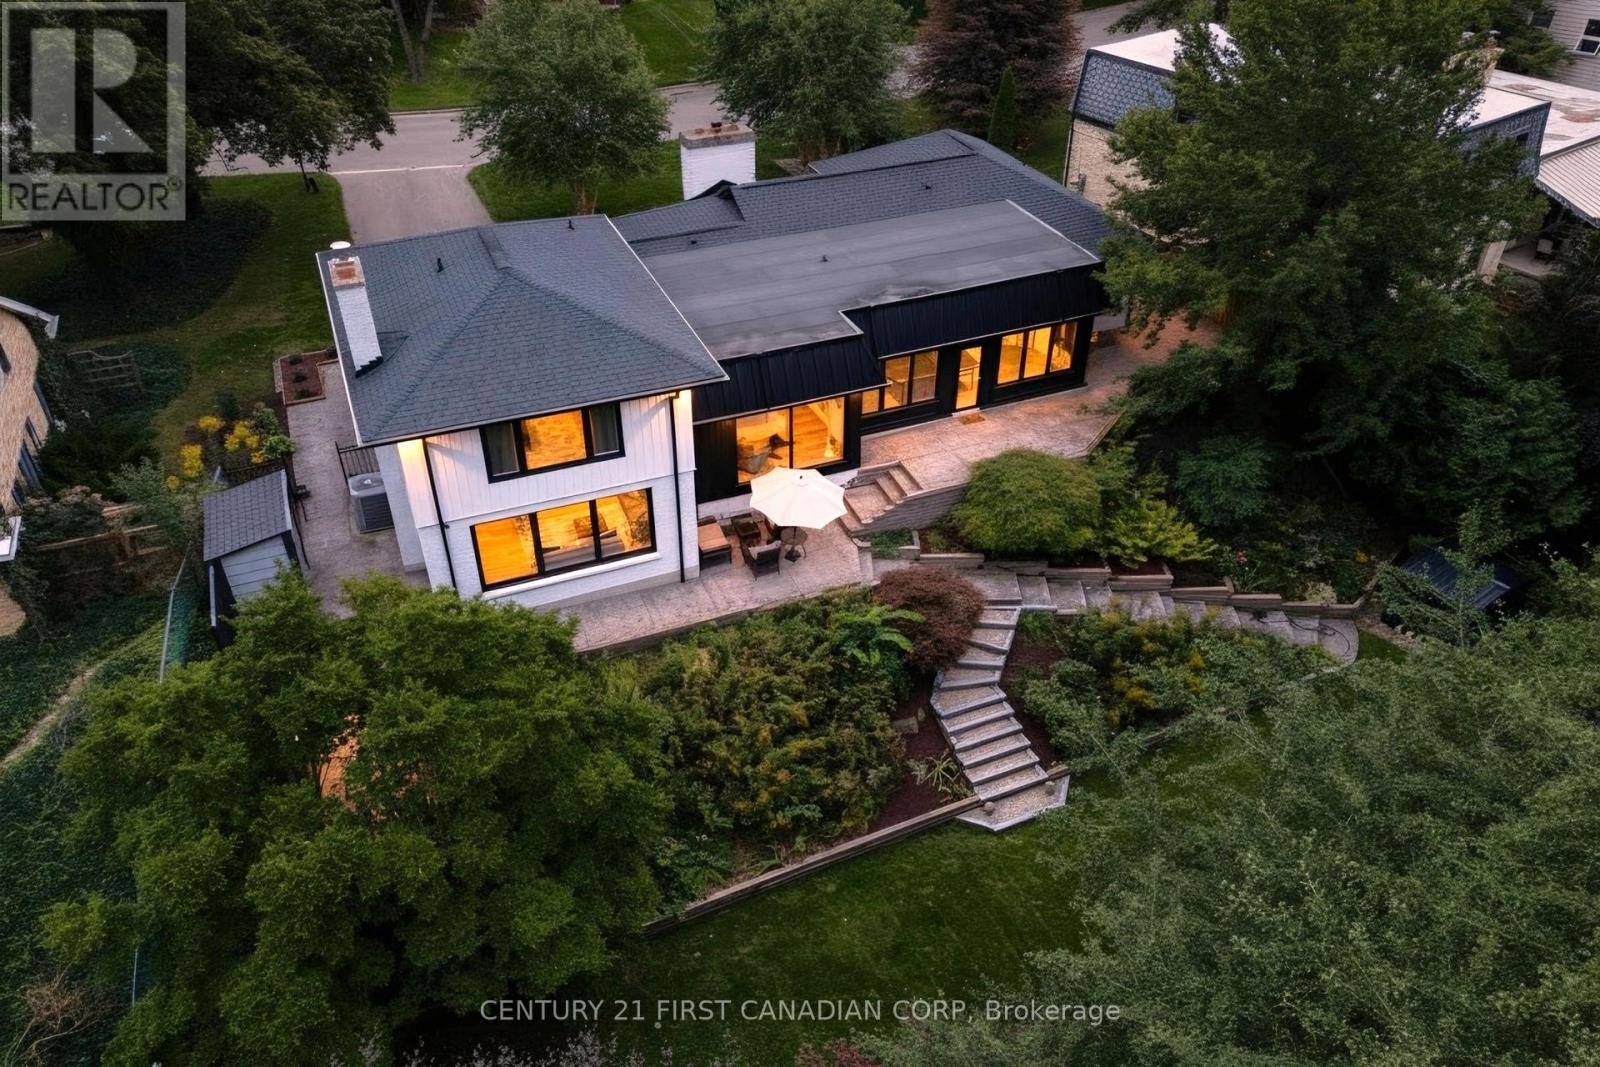
Welcome to 1125 The Parkway-an exceptional residence set on a spectacular, nearly half-acre (.40-acre) fully fenced lot with panoramic views of the river and surrounding landscape. Thoughtfully redesigned with quality materials throughout, this remarkable home offers close to 4,000 sq. ft. of beautifully finished living space and an expansive open-concept layout ideal for everyday living and entertaining. Oversized rear windows fill the home with natural light while showcasing the breathtaking setting. At the heart of the home is a stunning modern walnut kitchen, completed in 2019, featuring quartz countertops, a Wolf gas range, side-by-side full-size refrigerator and freezer, built-in espresso machine, custom range hood and an impressive hidden pantry. A soaring 14-foot vaulted ceiling with skylights further enhances this extraordinary space. The private upper-level primary retreat overlooks the rear grounds and features a luxurious ensuite and spacious walk-in closet. Additional highlights include a custom metal-and-glass walk-in wine cellar with bar, in-ceiling speakers throughout the main level, main-floor laundry, updated plumbing and 200-amp electrical service. Step outside to enjoy the extensively landscaped ,treed, private and fully fenced grounds, complete with a brand-new deck added in 2026 and a Wi-Fi-controlled irrigation system. New furnace 2026. Major exterior improvements completed in 2020 include new roofing shingles and flat roof, eavestroughs, soffits, fascia, gutter guards, garage doors, front landscaping and exterior lighting. UPDATED WINDOW. Ideally located at the edge of Western University, within walking distance of University Hospital and only minutes from St. Joseph's Hospital, downtown London and excellent schools and One of the best schools boundary(CENTRAL SCHOOL. Old North PS.etc.) A truly distinctive home offering exceptional design, privacy and natural beauty in one of London's most desirable neighborhoods. (id:52373)
Chatham-Kent, Ontario
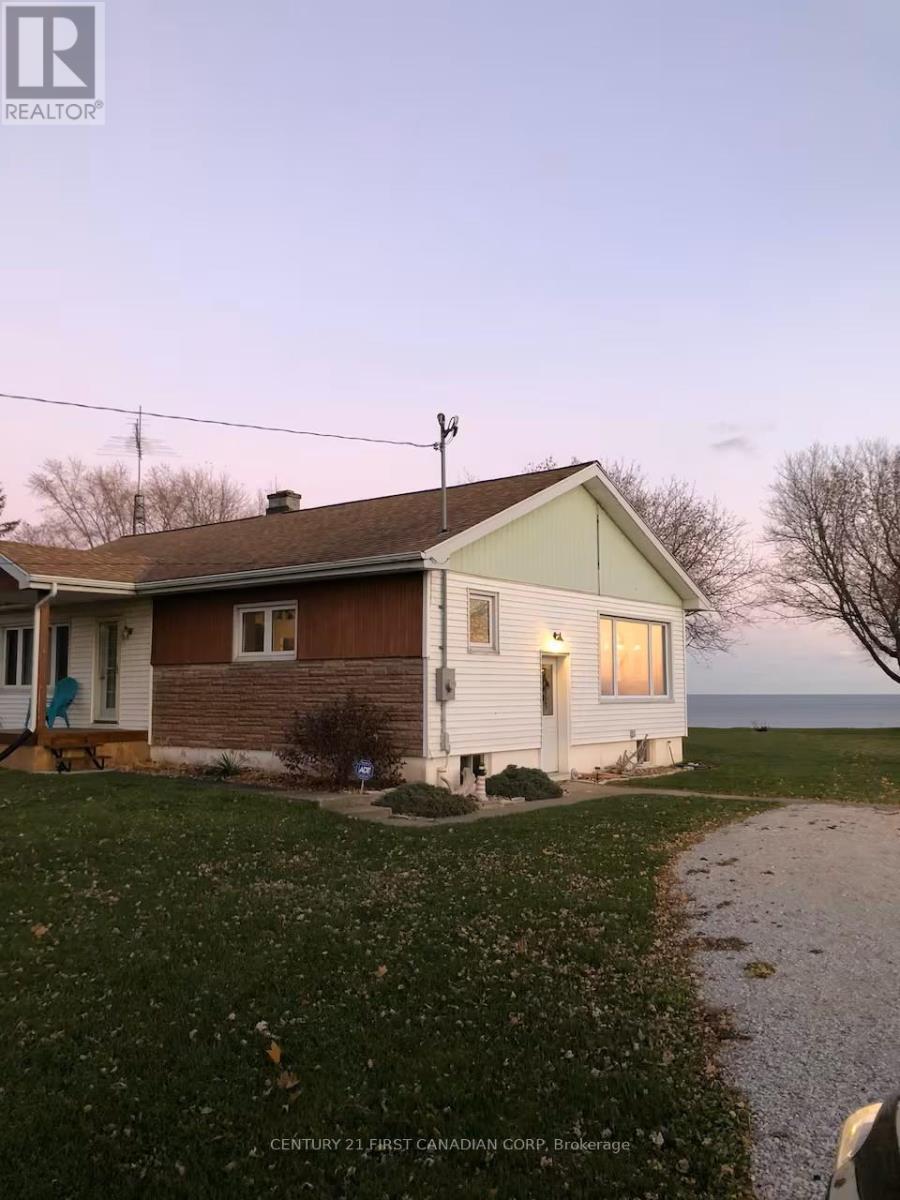
Welcome to this well-cared-for waterfront cottage overlooking Lake Erie, where you can enjoy relaxed lakeside living every day. Set on an approximately 100 ft x 450 ft lot, the property offers generous outdoor space and your own private beach. This inviting 2-bedroom home showcases thoughtful craftsmanship, including custom wood accents and stone features that add warmth and character throughout. Large windows bring in natural light while framing beautiful water views. The functional main level includes a comfortable living area, kitchen, and dining space, along with well-proportioned bedrooms. A fully renovated bathroom adds modern comfort, and the unfinished basement provides flexibility for storage or future customization. Recent updates include a refreshed exterior siding and bathroom renovation, reflecting consistent upkeep and pride of ownership. Serviced with municipal water, natural gas, and an updated 200-amp electrical system. Conveniently located just minutes from Merlin. Whether you're looking for a peaceful place to call home or a relaxing waterfront lifestyle, this well-maintained cottage offers a great opportunity to enjoy comfortable lakeside living. (id:52373)
Bluewater, Ontario
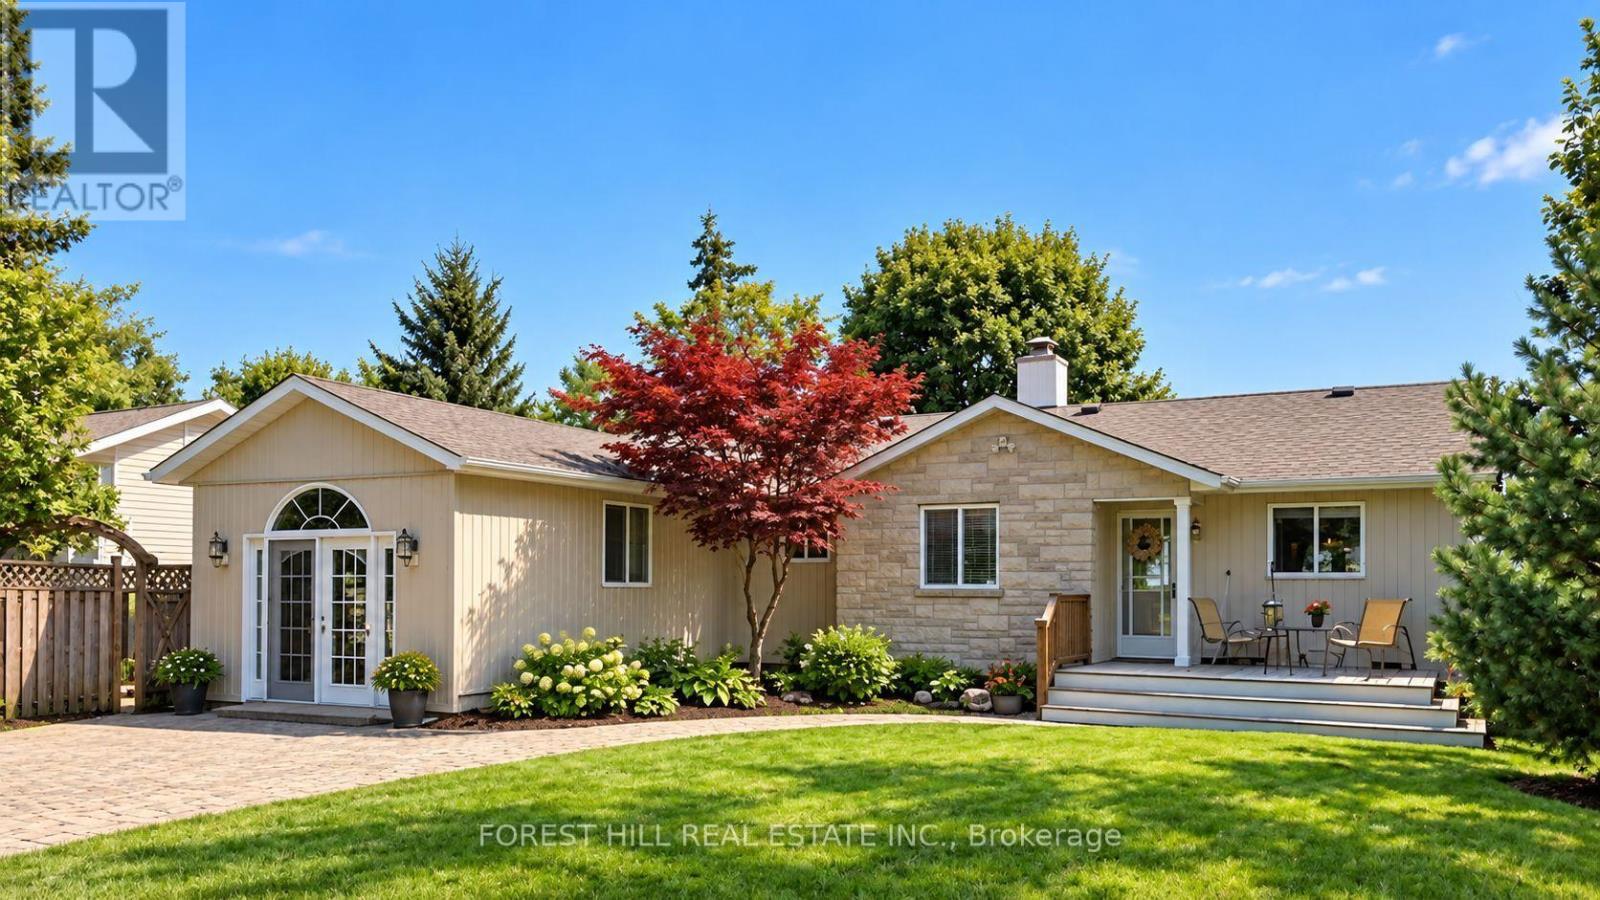
Welcome to 72187 Lake Shore Drive in Bluewater. Direct Lake Huron waterfront on 60 ft of frontage just minutes north of Grand Bend. This 1,630 sqft detached bungalow offers 2 bedrooms and 2 baths on one level - ideal for year-round living or an easy cottage retreat. The vaulted living room features a stone wood burning fireplace and direct lake views, flowing into an open dining area with French doors to the screened porch and expansive deck. A separate knotty-pine family room creates a cozy retreat of its own and offers flexible space for movie nights, guests or additional sleeping accommodations when family and friends arrive. The primary bedroom features double closets, built-in shelving, and a 3-piece ensuite with jacuzzi tub, while the renovated main bath offers a quartz counter and glass shower. Stainless steel appliances complete the kitchen. Outside, enjoy the hot tub, fire pit, 2-person swing, mature trees and spectacular Lake Huron sunsets. For the garden lover, beautifully landscaped grounds and impressive stone-step landscaping lead toward the lake, complemented by newer wood stairs to the soft-bottom shoreline. Nearby community stairs also provide access to a shared beach. Recent improvements include a high-efficiency furnace and numerous updates throughout. High-speed fiber internet available. A rare opportunity to own a true Lake Huron waterfront gem between Grand Bend and Bayfield. Come for the view, stay for the sunsets. Make it your all season Lake Huron retreat, with the warmth, space and flexibility to bring everyone along. (id:52373)
Norfolk, Ontario
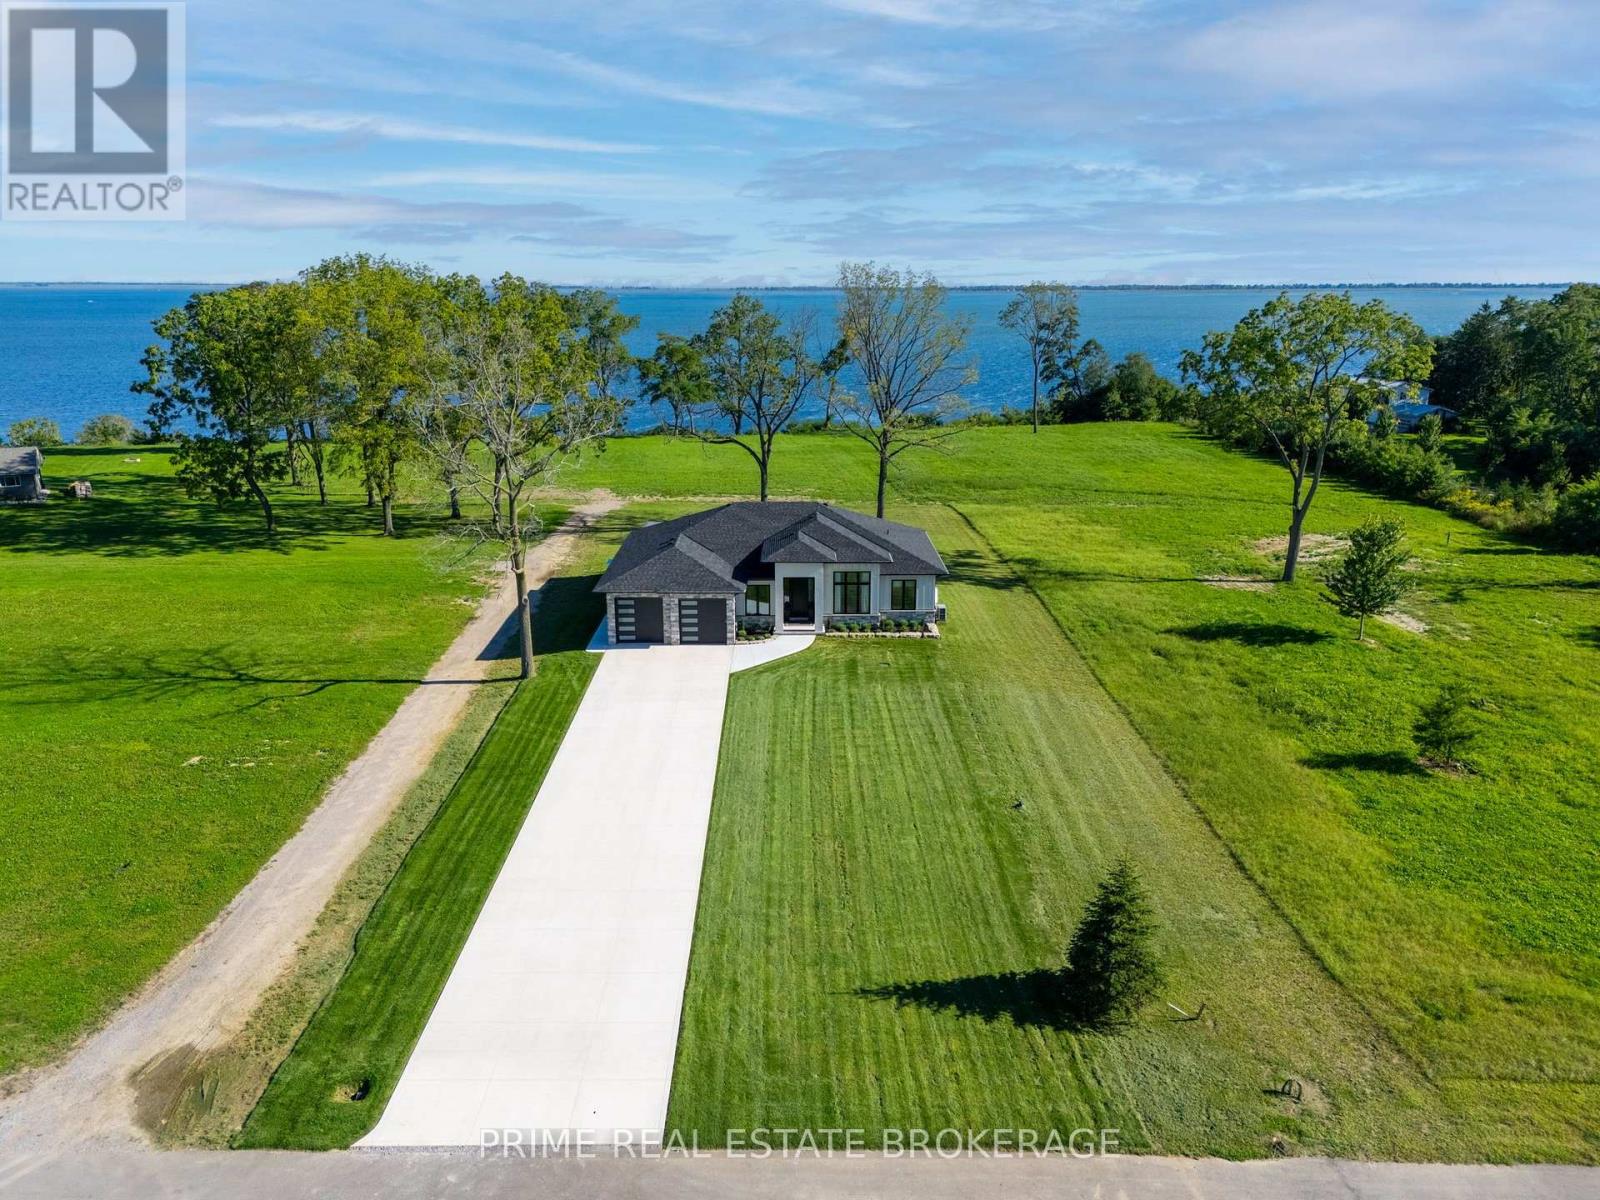
Set on the Lake Erie shoreline in the Long Point area, 9 Black Walnut Drive is a custom-built residence designed to make water, natural light and outdoor living part of the everyday experience. The home offers a main level and finished lower level, with 12-foot raised ceilings in the great room, foyer and primary suite. Generous covered and uncovered porches extend the living space into the lakeside setting, creating places to begin the day outside, host a relaxed meal or simply take in the changing light over the water.At the centre of the home, the kitchen is anchored by a 12-foot island, a Fulgor Milano range and Frigidaire Professional appliances. Brizo Litze Industrial Black Gold fixtures, Studio McGee x Kohler selections, and lighting from Matteo, Hinkley, Kichler and Visual Comfort bring a considered level of finish throughout.The finished lower level adds a custom wet bar with wrought-iron glass cabinetry, a workout room and an additional office or bedroom, giving the home meaningful flexibility for guests, work or recreation.This is a finished example of modern Long Point lakefront living, comfortable for daily life, properly equipped for entertaining and connected to the beaches, marinas, trails, fishing and Norfolk County food and wine culture nearby. It offers a more immediate path to the setting and lifestyle that many waterfront buyers are trying to create from the ground up.The home was designed for more than a single moment of arrival. Its ceiling height, spacious outdoor living area and finished lower level create distinct areas for hosting, retreating, working and staying active, without losing the connection between the main living spaces and the water. From early coffee on the porch to dinner after a day on the lake, it supports the rhythm buyers come to Long Point to find.All showings are available by appointment for buyers who want to experience the home, the outdoor spaces and the shoreline setting in person. (id:52373)
Norfolk, Ontario
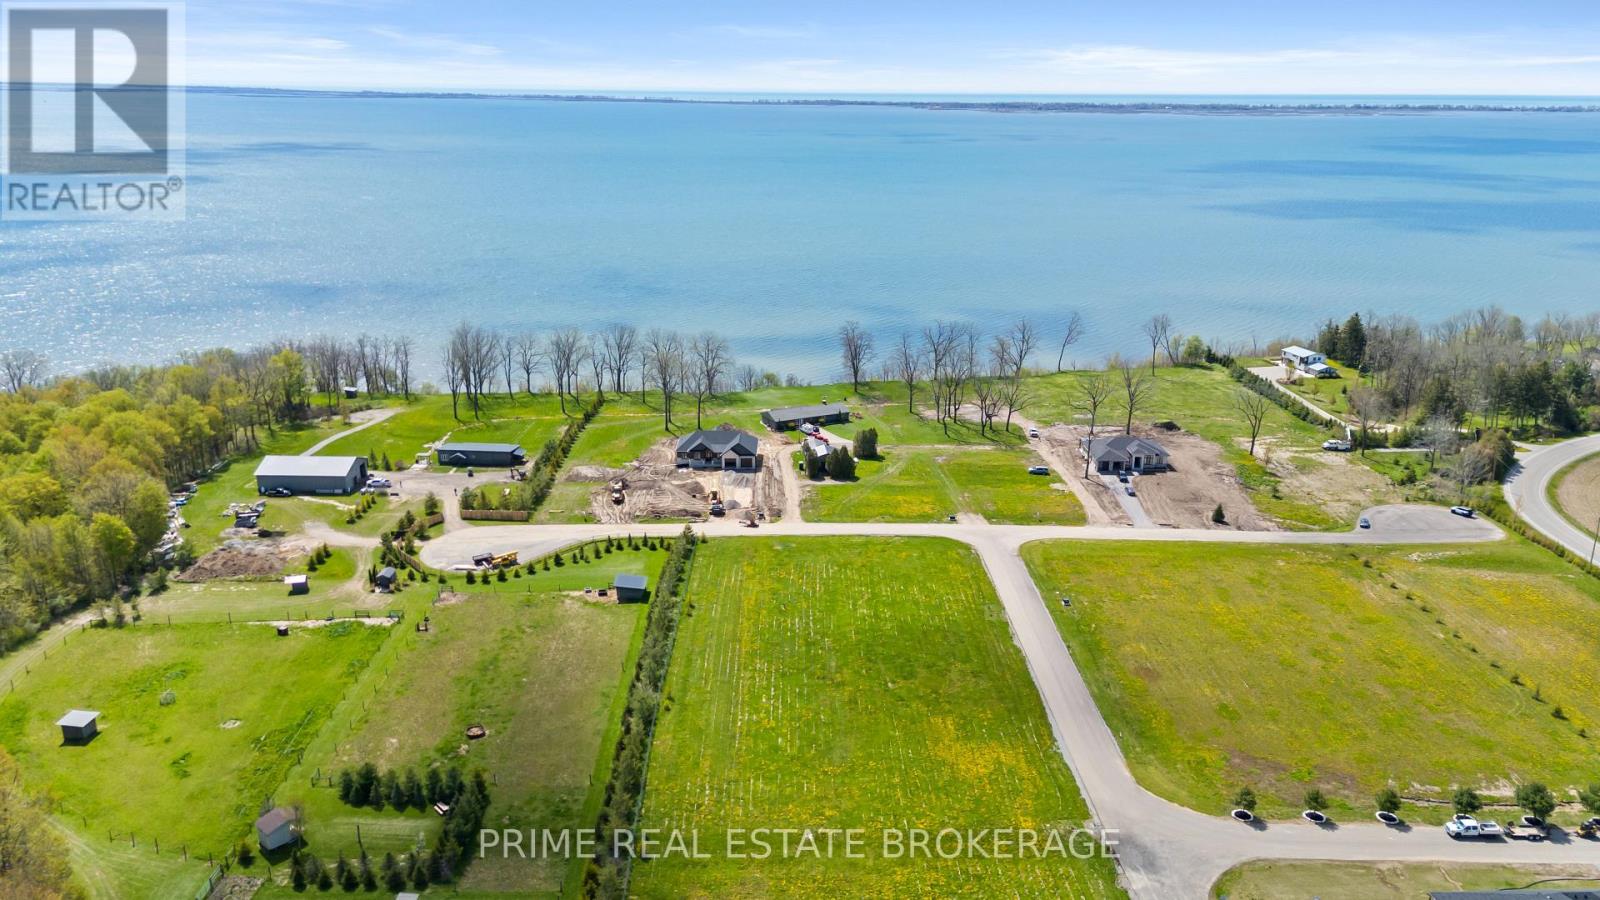
A quieter Lake Erie setting with the room to create a waterfront home that feels entirely your own. Lot 29 at BB Ranch is a fully serviced, lake-facing parcel set deeper within the community, with a distinct buildable area and tree-lined character. It is an opportunity to build for full-time living, a polished weekend escape or the retirement home you have been planning toward, without accepting someone else's layout, finishes or priorities. The lake remains the focal point, with morning light across the water and a setting that invites an intentional indoor-outdoor design. Picture a residence planned around the way your household actually gathers, from slow mornings with the lake in view to summer dinners outdoors and weekends shaped by the shoreline rather than a schedule. Hydro and telecom are available at the lot line, with individual propane and cistern servicing planned for the home. Select the architect and builder that fit your vision, then bring a custom home to life on a site that offers both a natural backdrop and an established waterfront address. Long Point and the surrounding Norfolk County lifestyle put beaches, boating, fishing, birding, trails, farm markets, wineries and nearby Port Dover within an easy drive. It is a location that rewards time outdoors but remains practical for a longer stay. Long Point carries a rhythm that makes it easy to use the property differently across the year. Come for a weekend, spend a long summer, work remotely for a stretch or create a longer-term base close to the water. The value of this lot is not simply the ability to construct a home. It is the ability to determine how it functions, what it opens toward and what kind of time it creates for the people who use it. Buyers are encouraged to bring their design team to a private visit and begin the conversation on site. Walk the lot, then begin to imagine your plan. HST is in addition to the purchase price. See the setting on site and begin the design conversation now. (id:52373)
Norfolk, Ontario
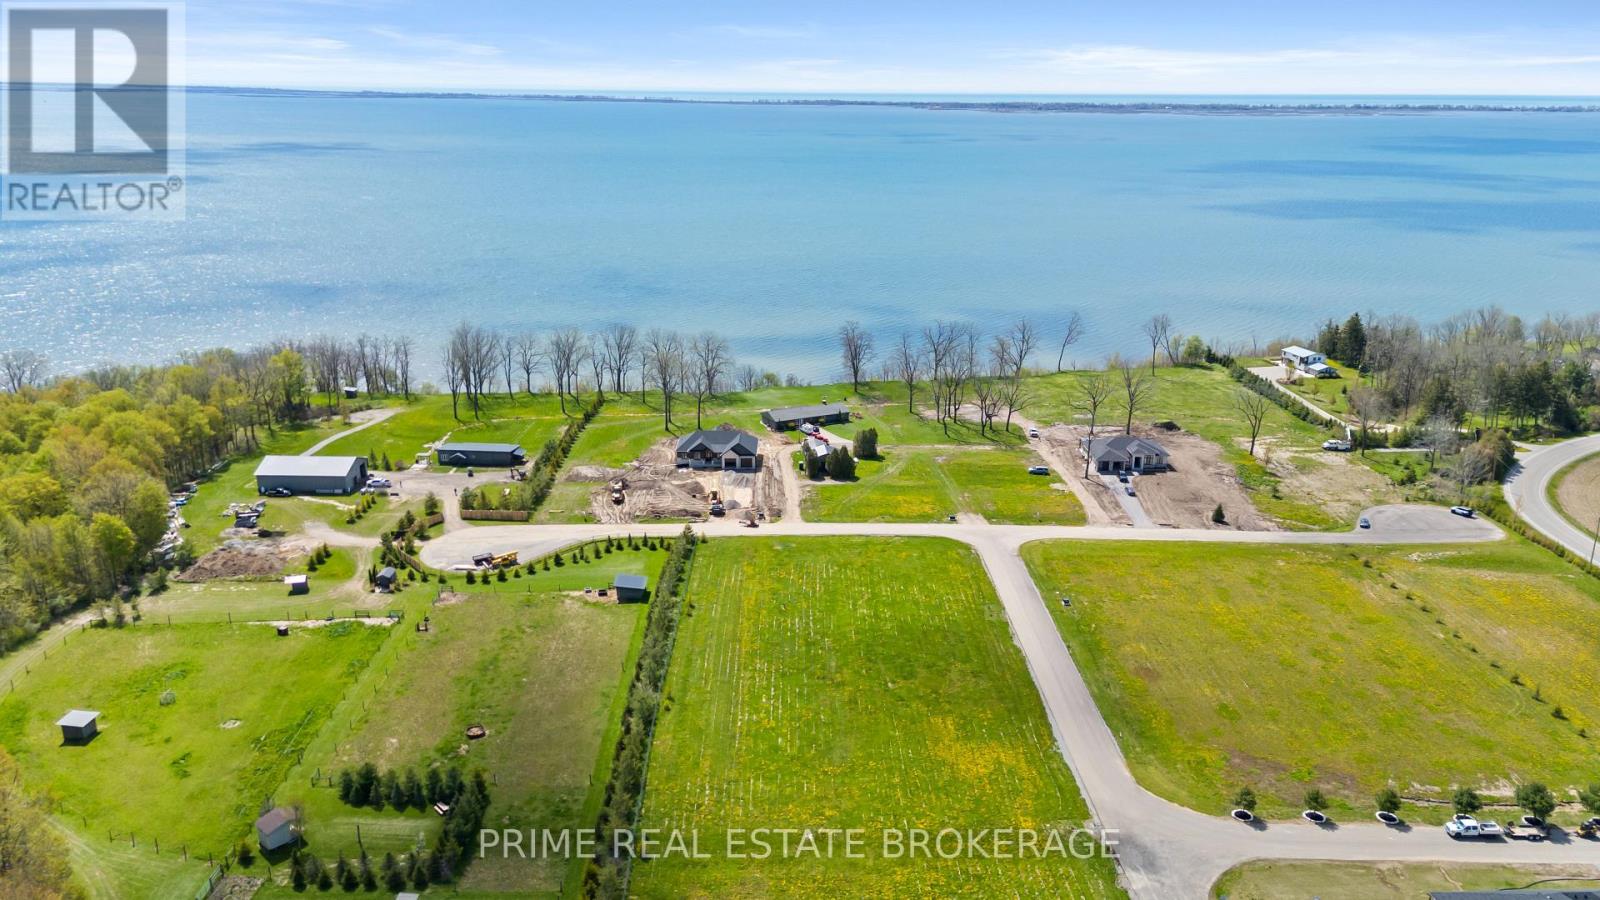
Lake Erie view, morning light and the freedom to plan a home around the way you want to live. Lot 13 at BB Ranch is a fully serviced waterfront parcel in the Long Point area, positioned for a custom year-round residence, a refined second home or a future retirement retreat. The setting brings open water, natural shoreline character and a sense of separation from the pace of the city, while keeping the beaches, marinas, trails and everyday conveniences of Norfolk County within reach. This is the kind of setting where the architecture can follow the landscape, with living spaces oriented to the water, outdoor areas designed for long afternoons and evenings, and a plan that accommodates family, friends and the quiet moments in between. Hydro and telecom are available at the lot line, with individual propane and cistern servicing planned for the home. Bring the architect and builder that suit your vision, then create a property shaped around the lake, the seasons and your own priorities. The Long Point area is known for sand-bottom shoreline, boating, fishing, birding, cycling, conservation lands, local markets and the wine-country experiences that make a weekend feel like a true departure. It also works as a place to spend more time, whether that means a summer base, a four-season escape or the next chapter of a long-term plan. Long Point moves at a different rhythm than a typical cottage market. It gives buyers the ability to arrive for a short break, stay for a season or establish a lasting home base while remaining connected to a wider network of towns and services. The result is a site that works as well for a thoughtful retreat as it does for a home designed to make lake living part of daily life. Buyers are encouraged to bring their design team to a private site visit and start the conversation with the land itself. The setting needs to be experienced in person. HST is in addition to the purchase price. See the setting in person and begin the design conversation. (id:52373)
Norfolk, Ontario
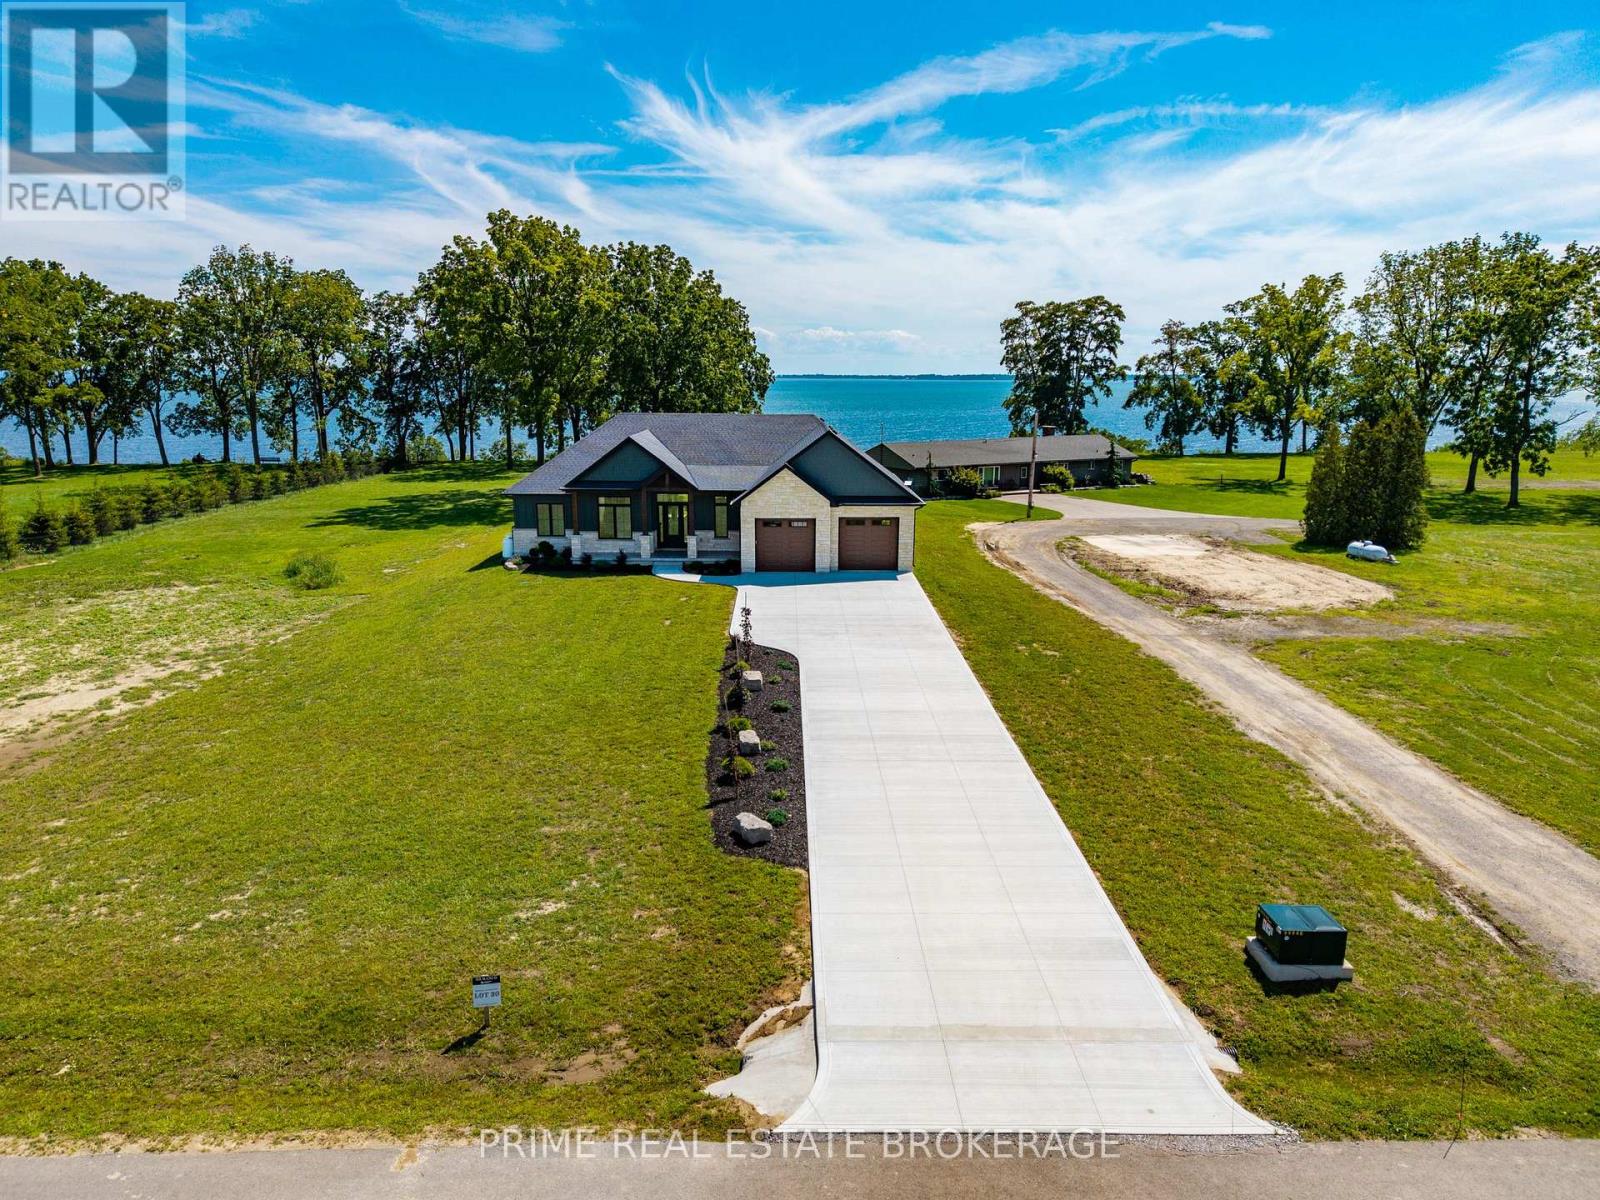
Welcome to this stunning custom-built ranch in the desirable BB Ranch community, offering over 4,100 sq. ft. of finished living space with luxury finishes, thoughtful design, and beautiful countryside and lake views. Step inside the grand foyer and be welcomed by soaring vaulted ceilings, expansive windows, and beautiful views of the lake and surrounding landscape. The open-concept main floor features 10-foot ceilings throughout and is designed for both comfortable family living and effortless entertaining. The spacious living room flows seamlessly into the dining area and kitchen, all filled with natural light and picturesque views of pastured fields. The primary suite is a private retreat, complete with a walk-in closet featuring custom built-ins and a luxurious ensuite with heated tile floors, a large glass shower, and a soaker tub. Two additional bedrooms and a full bathroom complete the main level. A standout feature is the oversized laundry room, offering extensive custom cabinetry, ample storage, dedicated folding space, and large windows overlooking the countryside. The finished lower level provides approximately 1,800 sq. ft. of additional living space, including two more bedrooms, a full bathroom, a large gym area, and an incredible custom-built bar perfect for entertaining. Outside, timeless curb appeal shines through with a beautiful combination of stone, Hardie board, and board-and-batten siding. Timber accents, tongue-and-groove porch ceilings, stamped concrete, professional landscaping, and a concrete driveway create the perfect blend of modern luxury and country charm. This exceptional home offers quality craftsmanship, spacious rooms, stunning views, and an unbeatable BB Ranch lifestyle. (id:52373)