
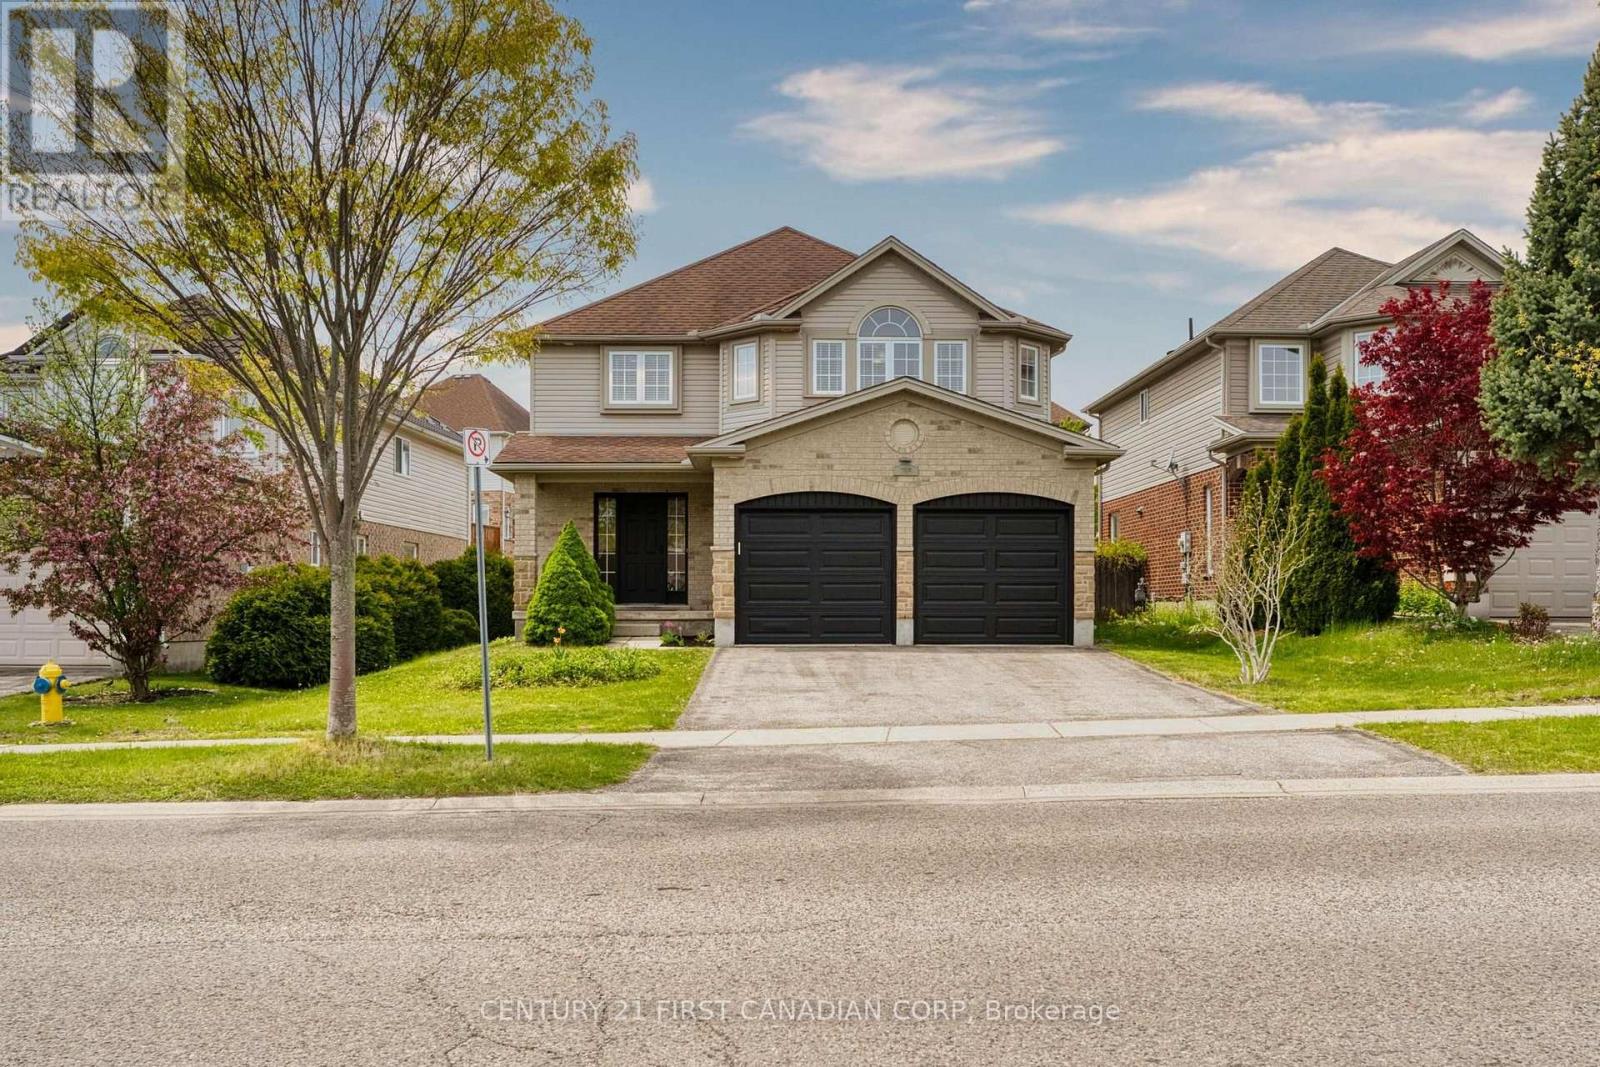
London North, Ontario
Welcome to 799 Oakcrossing Road, a spacious and inviting family home offering approximately 2,620 sq. ft. of above-grade living space, plus a fully finished basement. Thoughtfully redesigned and renovated throughout in 2025-2026, this home now showcases a warm, natural wood-inspired country style, creating a bright, cozy, and welcoming atmosphere. In 2026, the garage door and selected appliances, including the stove, refrigerator, and microwave, were also replaced, adding further value to the home. The main floor features a bright living room, kitchen, formal dining room, and an open-concept family room, offering a comfortable and functional layout for both everyday living and entertaining. Walk out through the patio doors to a fully fenced backyard with a sundeck, perfect for outdoor relaxation, summer barbecues, and family gatherings. Upstairs, you will find four spacious bedrooms, highlighted by an oversized primary bedroom that offers exceptional comfort and space. The primary suite features a large walk-in closet and a private ensuite bathroom, creating a relaxing retreat within the home. The fully finished basement offers more area for family use. Conveniently located approximately 10 minutes from Western University, with nearby public transit, shopping, Costco, Farm Boy, schools, parks, and many other amenities. This is a wonderful opportunity to own a beautifully updated and spacious family home in a desirable London neighbourhood. 2026 RENOVATIONS & UPGRADES Entire home freshly painted New flooring throughout New light fixtures throughout New window coverings throughout Four bathrooms updated: two 4-piece baths upstairs, one 2-piece powder room on the main floor, and one 3-piece bath in the basement New staircase New kitchen countertops New stove, range hood, microwave, and refrigerator New garage door (id:52373)
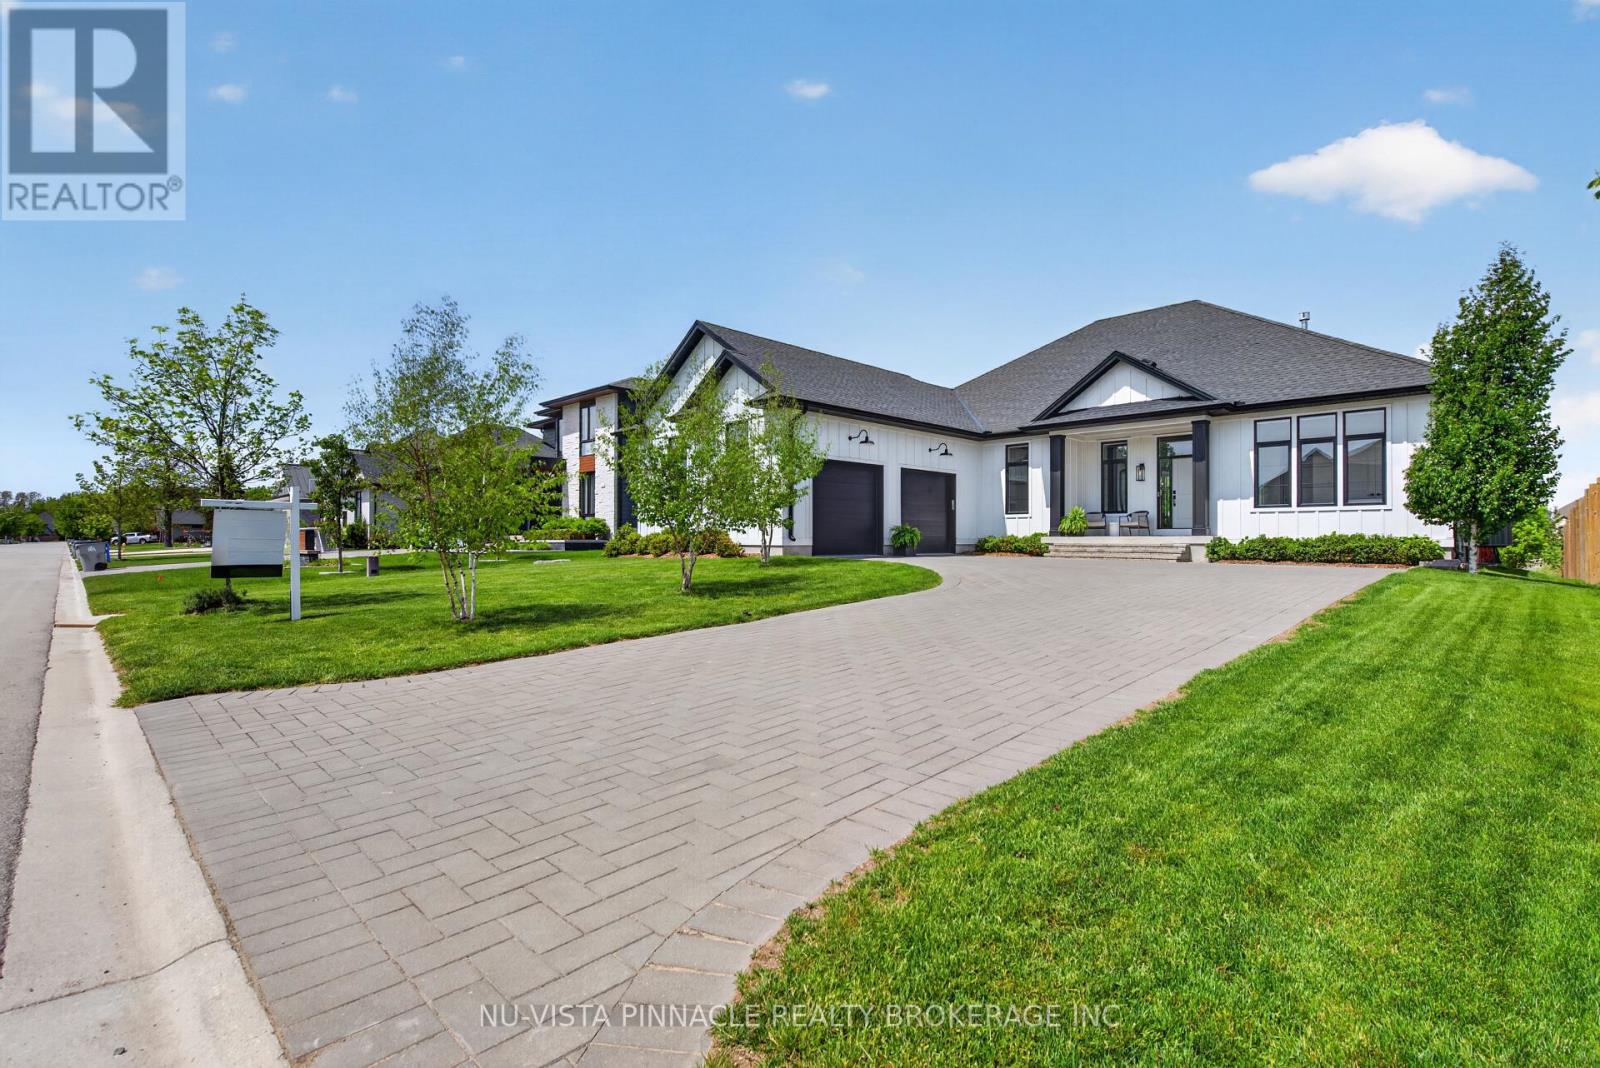
Strathroy-Caradoc, Ontario
Stunning luxury ranch bungalow in the heart of Mount Brydges! Situated on a rare oversized lot with no rear neighbours, this exceptional modern farmhouse offers the perfect combination of upscale living, privacy, and small-town charm. Boasting 5 spacious bedrooms throughout, soaring 10-foot ceilings on main level, and an incredible 16-foot vaulted ceiling in the main living space, this home is designed to impress from the moment you walk in. Oversized custom windows flood the home with natural light while showcasing breathtaking pond views. The chef-inspired kitchen features premium finishes, upgraded appliances, large fridge, and an ideal layout for entertaining and everyday living.The fully finished lower level provides versatile additional living space perfect for a gym, guest suites, or growing family. There is a portion of the basement that is still unfinished, ready for your own personal touch. Step outside to your private backyard retreat featuring a large deck, mature trees, and peaceful surroundings - the ultimate space to relax or entertain - with no rear neighbours. Car enthusiasts and families alike will appreciate the almost 3 car garage (double with huge extension) and oversized driveway with ample parking. So much space to park your vehicles, boat and motorcycles. Located beside a playground and just steps to walking trails, parks, tennis courts, restaurants, Tim Hortons, and the vibrant centre of Mount Brydges, this home truly offers the best of luxury and convenience. Quick access to Highway 402 makes commuting effortless.Rarely does a property like this come to market. Luxury bungalow living, incredible outdoor space, premium upgrades, and an unbeatable location - this home is a must-see and truly impossible to appreciate in photos alone. (id:52373)
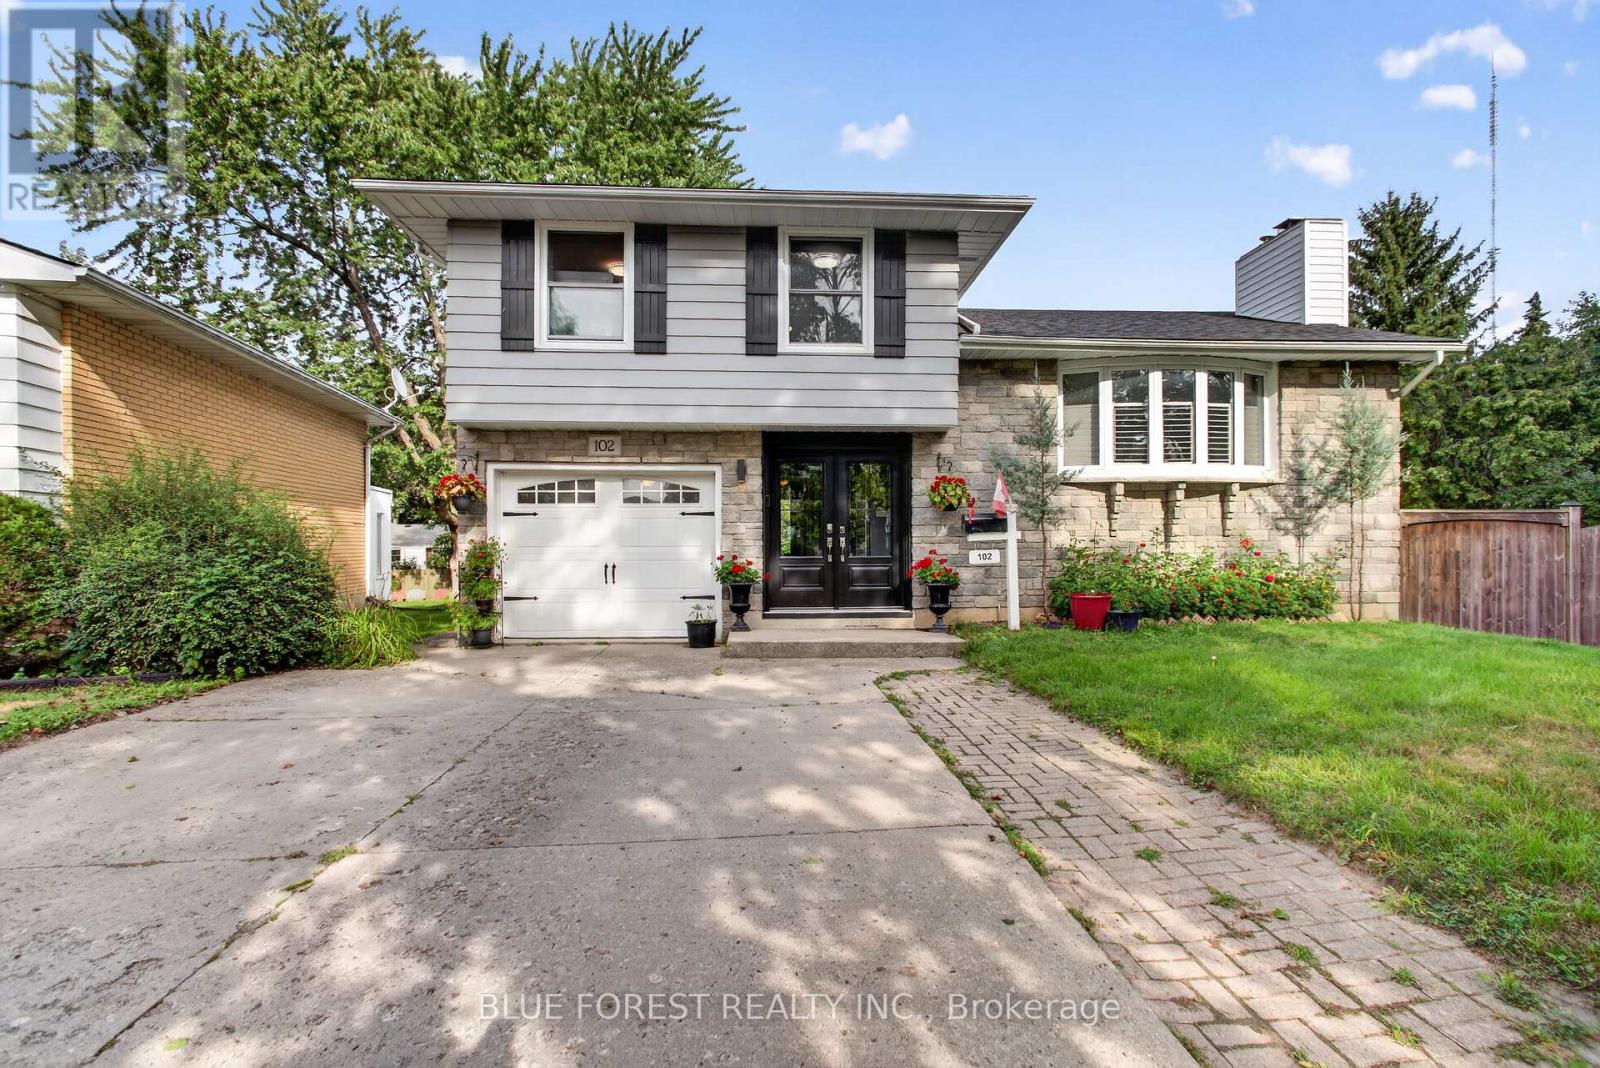
London South, Ontario
Welcome to 102 Odessa Ave! Nestled on a quiet avenue in a highly convenient location, this 3-bedroom, 2-bathroom, 4-level sidesplit offers plenty of space, character, and an outdoor lifestyle you'll love. The bright open-concept main floor features hardwood flooring, a comfortable living room, and a 3-season sunroom that fills with beautiful morning light. The finished lower level adds versatile living space with a gas fireplace, perfect for family movie nights, entertaining, or a cozy retreat. Step outside and discover your own backyard oasis, complete with an in-ground salt water pool and hot tub-ideal for summer gatherings and relaxing year-round. Major updates include furnace & A/C (2021), roof shingles (2021), and pool liner (2025).Located close to schools, shopping centres, parks, and everyday amenities, this home offers the perfect balance of peaceful surroundings and convenience. A home with space to live, room to entertain, and a backyard made for making memories. Don't miss 102 Odessa Ave! (id:52373)
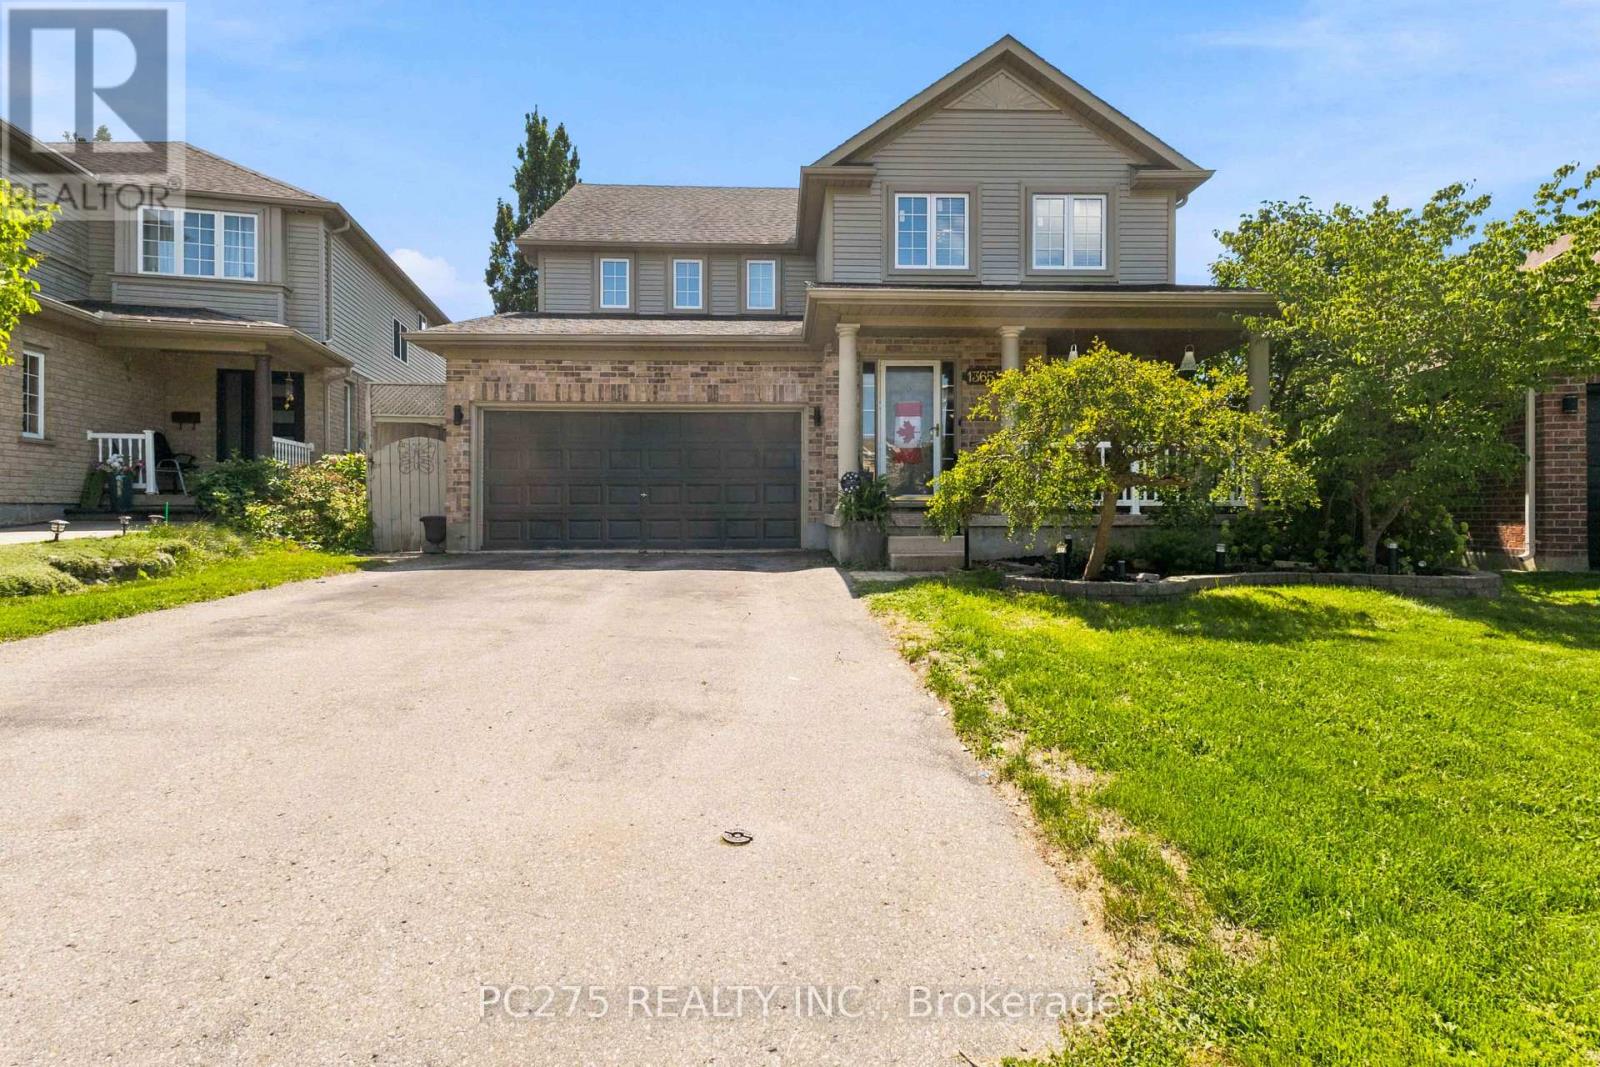
London South, Ontario
Welcome to 1365 Bramblewood Street in Byron! This 4+1 bedroom, 2 story home is located on a quiet, family-friendly street in one of London's most desirable neighborhood's. Spacious floorplan with an open concept main floor featuring hardwood and ceramic flooring. Oversized living and dining space. Second main floor living room is perfect for cozying up beside the gas fireplace and open views to the kitchen, designed with stone countertops, extra cabinets and a breakfast bar. Roomy walk-in pantry, plus main floor laundry. Upstairs you will find 4oversized bedrooms. Large master bedroom comes equipped with a walk-in closet and 4pc ensuite bathroom. The basement adds even more living space, or ideal for a granny suite. With another spacious bedroom. Walk in shower and heated floors in the bathroom. Kitchenette and ample storage. Steps down from the main kitchen, or direct access from the basement walkout; escape into your own private backyard oasis with Lazy L-shaped inground pool perfect for cooling down in the hot summer days, family gatherings or entertaining friends. Conveniently located close to excellent schools, sports complex, Boler Mountain, walking trails, restaurants, shopping and all the incredible amenities Byron has to offer! Please note that minor decluttering has been completed through photo editing. The property is otherwise represented as photographed. (id:52373)
London East, Ontario
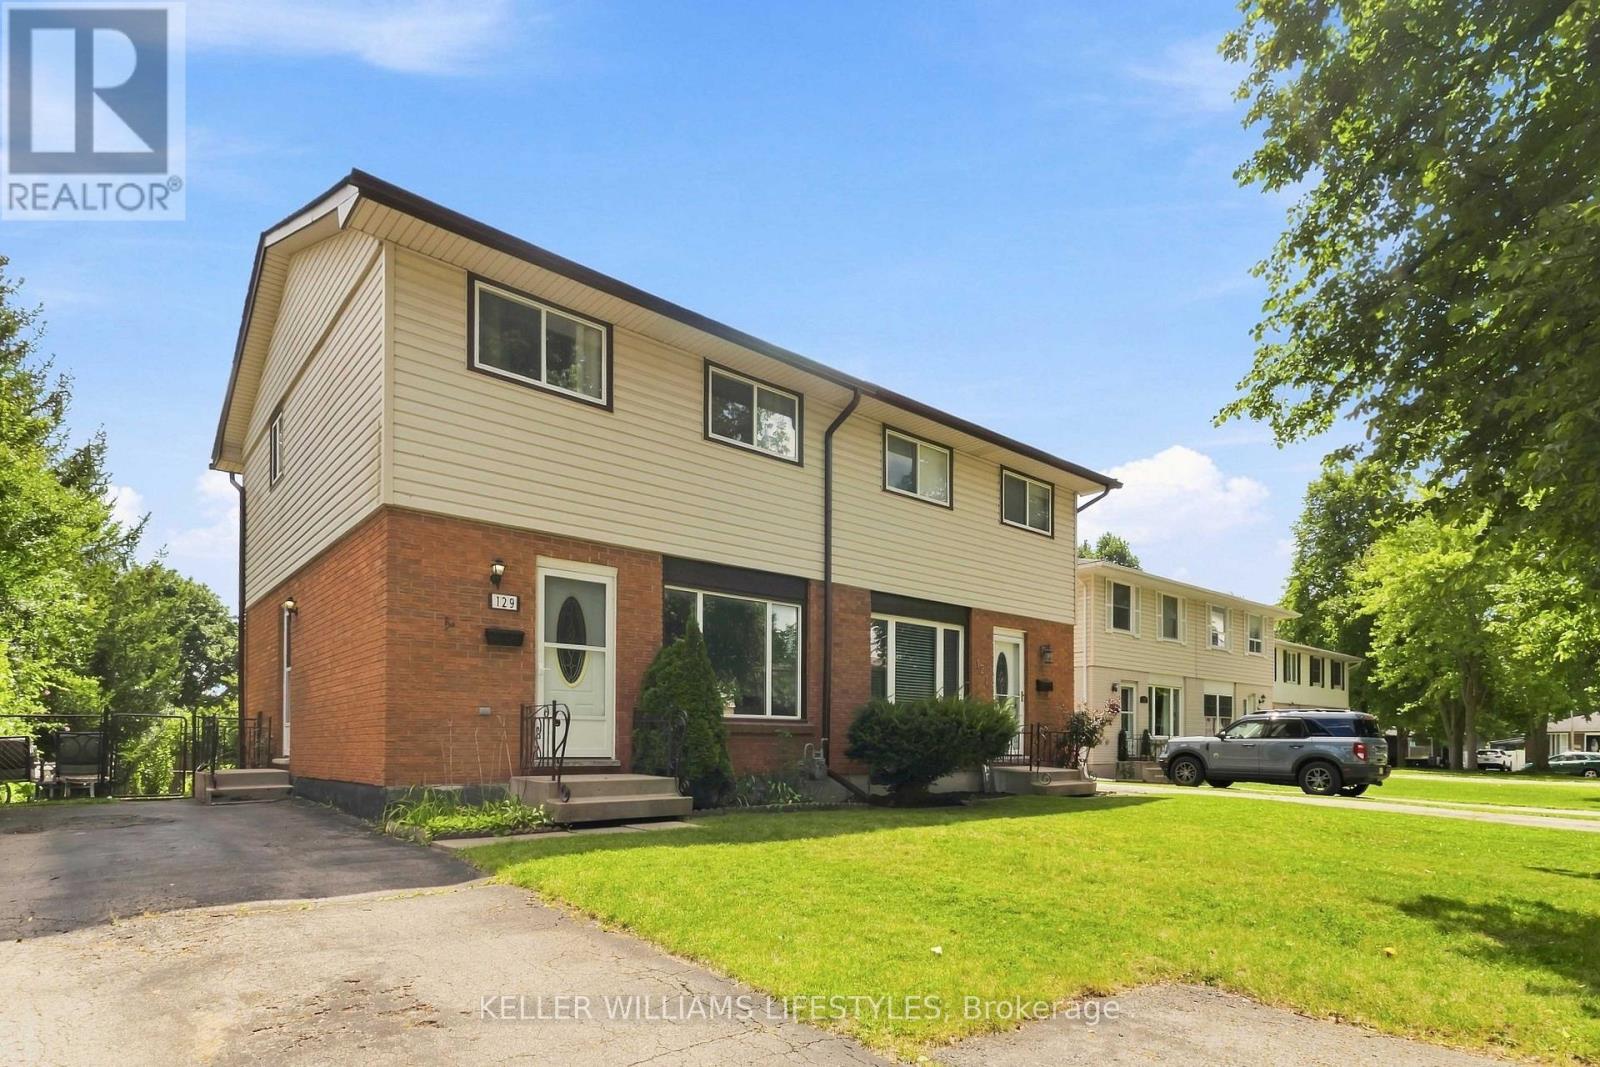
129 Culver Crescent is being offered for the first time by this original owner home. This 3-bedroom, 2 storey semi-detached home sits on a flat, landscaped private lot. This is a solid freehold opportunity for first-time buyers and investors in London's east end to enjoy a turn key home. Inside, the main floor is made for everyday living: a comfortable living room, a separate dining room for sit-down dinners, and a generously sized renovated kitchen with updated fridge and stove. Take advantage of the side entrance to drop off groceries or head downstairs to basement. Upstairs are three comfortable bedrooms, including a spacious primary, plus a 3-piece bathroom with a convenient walk-in shower. Downstairs, the finished rec room offers flexible space for movie nights, a home office, or a gym, with plenty of unfinished area for storage and laundry. Key updates include the roof (2026), furnace, central air conditioner, paint, kitchen update, exterior doors and windows. The big-ticket items already handled. All appliances included (fridge, stove, washer, and dryer), this home is ready for its next chapter. The location makes daily life easy: a short walk to Culver Park's playground and wooded creek trails, and just minutes to Fanshawe College, Argyle Mall shopping, the East Lions Community Centre, schools, the library, and public transit. Commuters will appreciate quick access to Highbury Avenue, Veterans Memorial Parkway, and Highway 401. Flexible possession available. (id:52373)
North Middlesex, Ontario
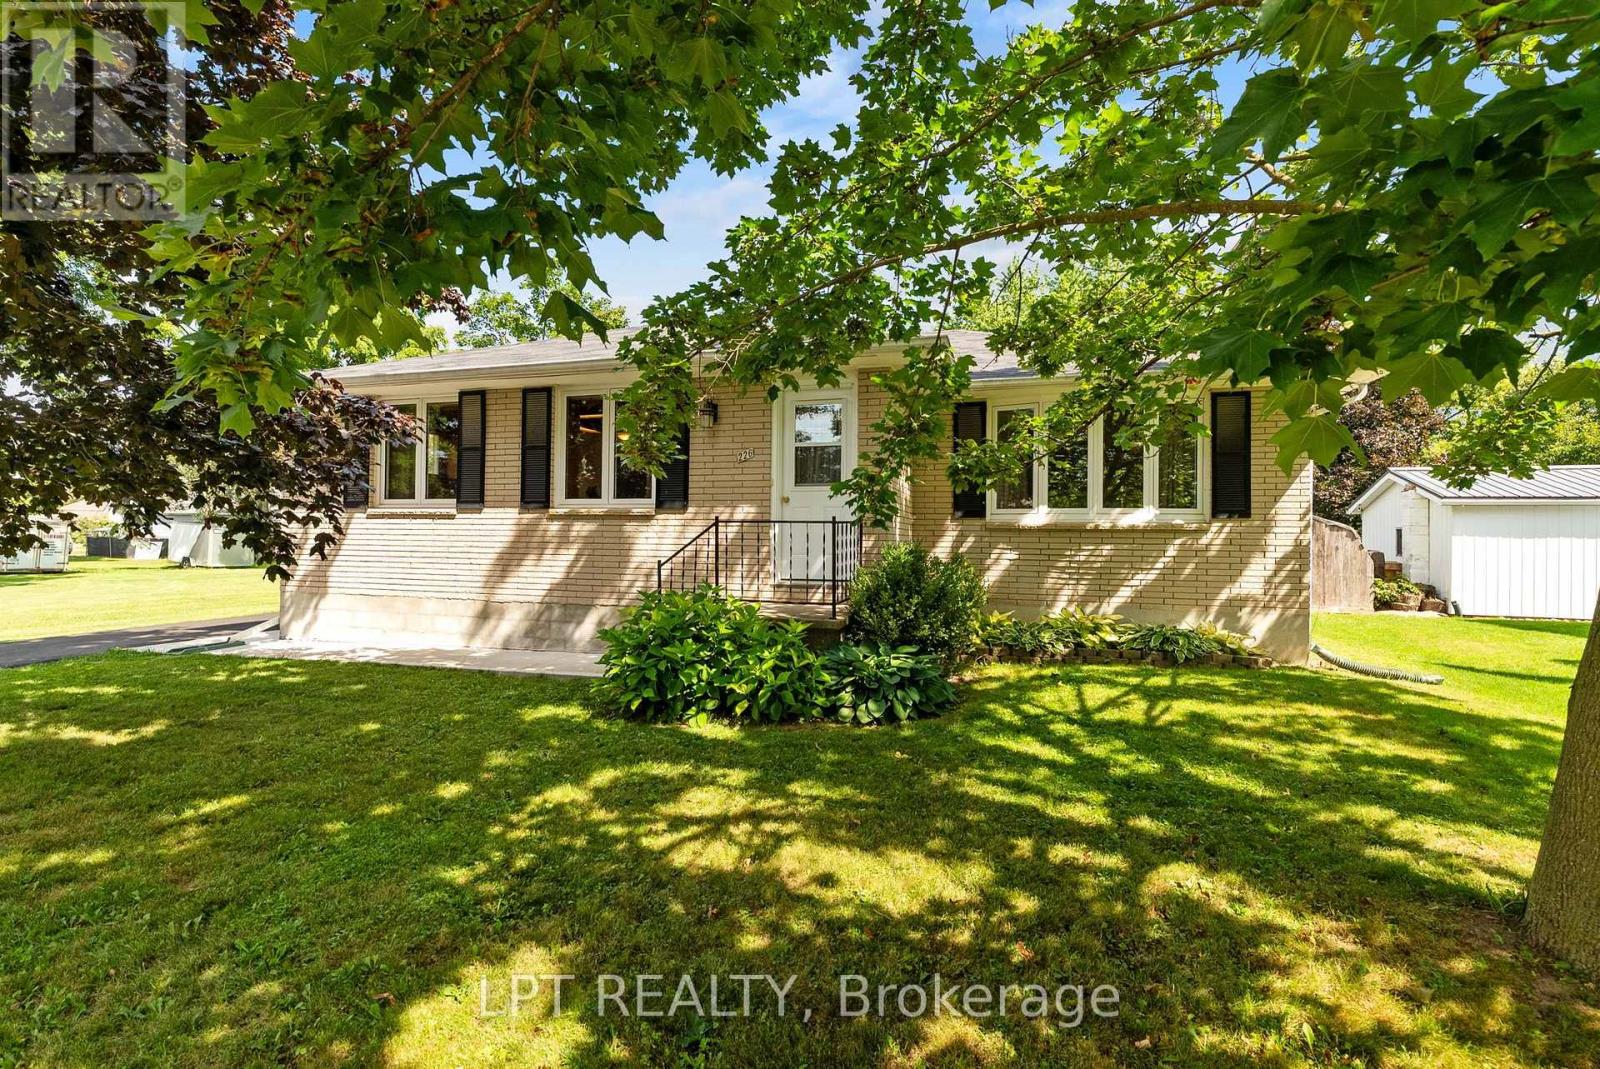
Welcome to this beautifully renovated 3-bedroom, 2-bath fully bricked bungalow in the heart of Parkhill, Ontario! Offering a fantastic combination of space, comfort, and location, this home is perfect for families looking for a move-in-ready property in a friendly small-town community. The oversized open-concept kitchen is sure to be the showstopper, featuring an abundance of cupboard and counter space with plenty of room for extended family and friends to gather around the large island or kitchen table. The kitchen flows seamlessly into the spacious living room, complete with a cozy gas fireplace, creating the perfect space for entertaining or relaxing with the family. The main floor also offers a 4-piece bathroom, a comfortable spare bedroom, and a spacious primary bedroom. Downstairs, the huge recreation room provides endless possibilities for family activities, entertaining, hobbies or crafts, with built-in cupboards providing excellent storage. The lower level also features a 3-piece bathroom, laundry area and an additional bedroom, making it ideal for guests, teenagers or extended family. A large cold storage room completes this level and provides plenty of additional storage. Outside, enjoy just under a quarter-acre of property with a fully fenced, private backyard, perfect for children, pets and summer gatherings. A patio beside the detached garage provides a great spot for outdoor entertaining, while the newly paved private asphalt driveway offers plenty of parking. Location is everything, and this property delivers! Just a short walk to the local schools, tennis courts, gym, recreation centre, hockey arena, skateboard park, and baseball diamonds. Parkhill offers the perfect setting to raise a family, with many of the amenities you need right outside your door. A renovated home, great yard, fantastic location, and plenty of living space-this one checks all the boxes. **Come see it before it's gone!** (id:52373)
London North, Ontario
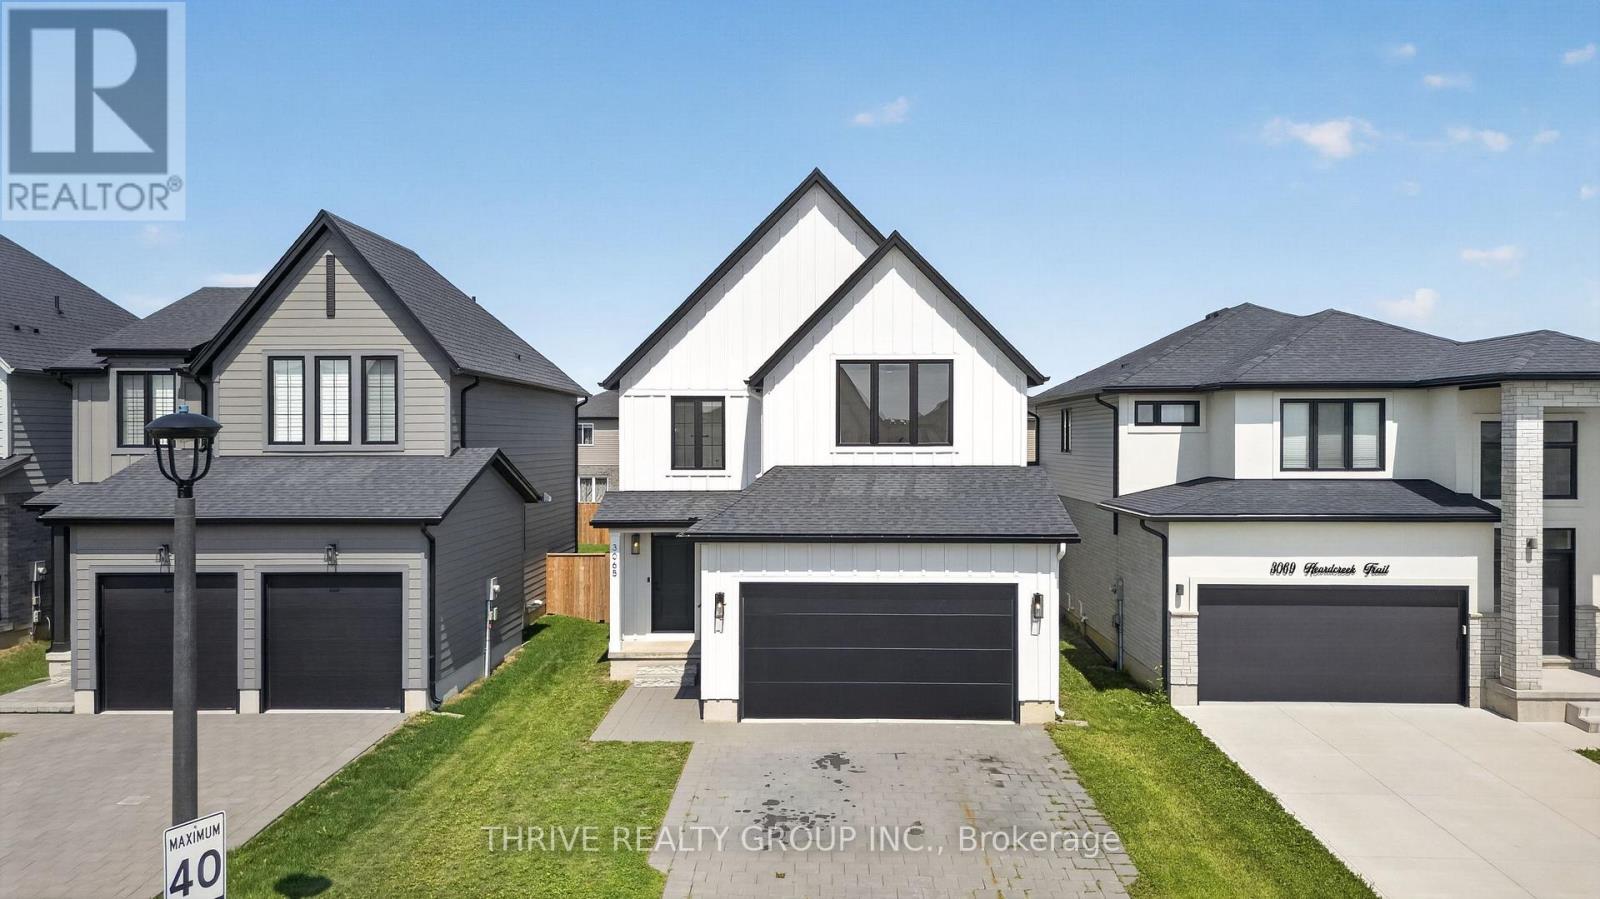
Welcome this beautifully maintained 3-bedroom, 4 bathroom home (2 full, 2 half) in the highly desirable Hyde Park/Northwest London community. Built in 2021, this move-in ready home offers the perfect combination of modern design, quality finishes, and exceptional value. The bright open-concept main floor features 9' ceilings, engineered hardwood flooring, quartz countertops, ceramic tile, a stylish backsplash, pot lights, oversized windows, and a spacious kitchen with a large island. Convenient main floor laundry and a powder room complete the level. Upstairs offers three generous bedrooms, including a spacious primary suite with a curbless glass and tiled ensuite shower. The professionally finished basement provides additional living space ideal for a family room, home office, gym, or playroom. Step outside to a fully fenced backyard featuring a concrete patio and sundeck, perfect for entertaining or relaxing. The double-car garage offers smart garage door opener, INSULATED walls and door. Additional features include custom window coverings, built-in ceiling speakers, smart thermostat, luxury touch dimmers, heated towel rack in ensuite, and appliances. Located just minutes from Hyde Park shopping, Walmart, HomeSense, restaurants, parks, walking trails, excellent schools, and convenient access to Western University and major routes.Why buy new when this home already has it all? Unlike many newly built homes, this property already includes the costly upgrades buyers typically complete after closing, including the finished basement, fenced yard, concrete patio, appliances, and custom window coverings, saving you tens of thousands of dollars and months of additional work. Simply move in and enjoy. (id:52373)
London East, Ontario
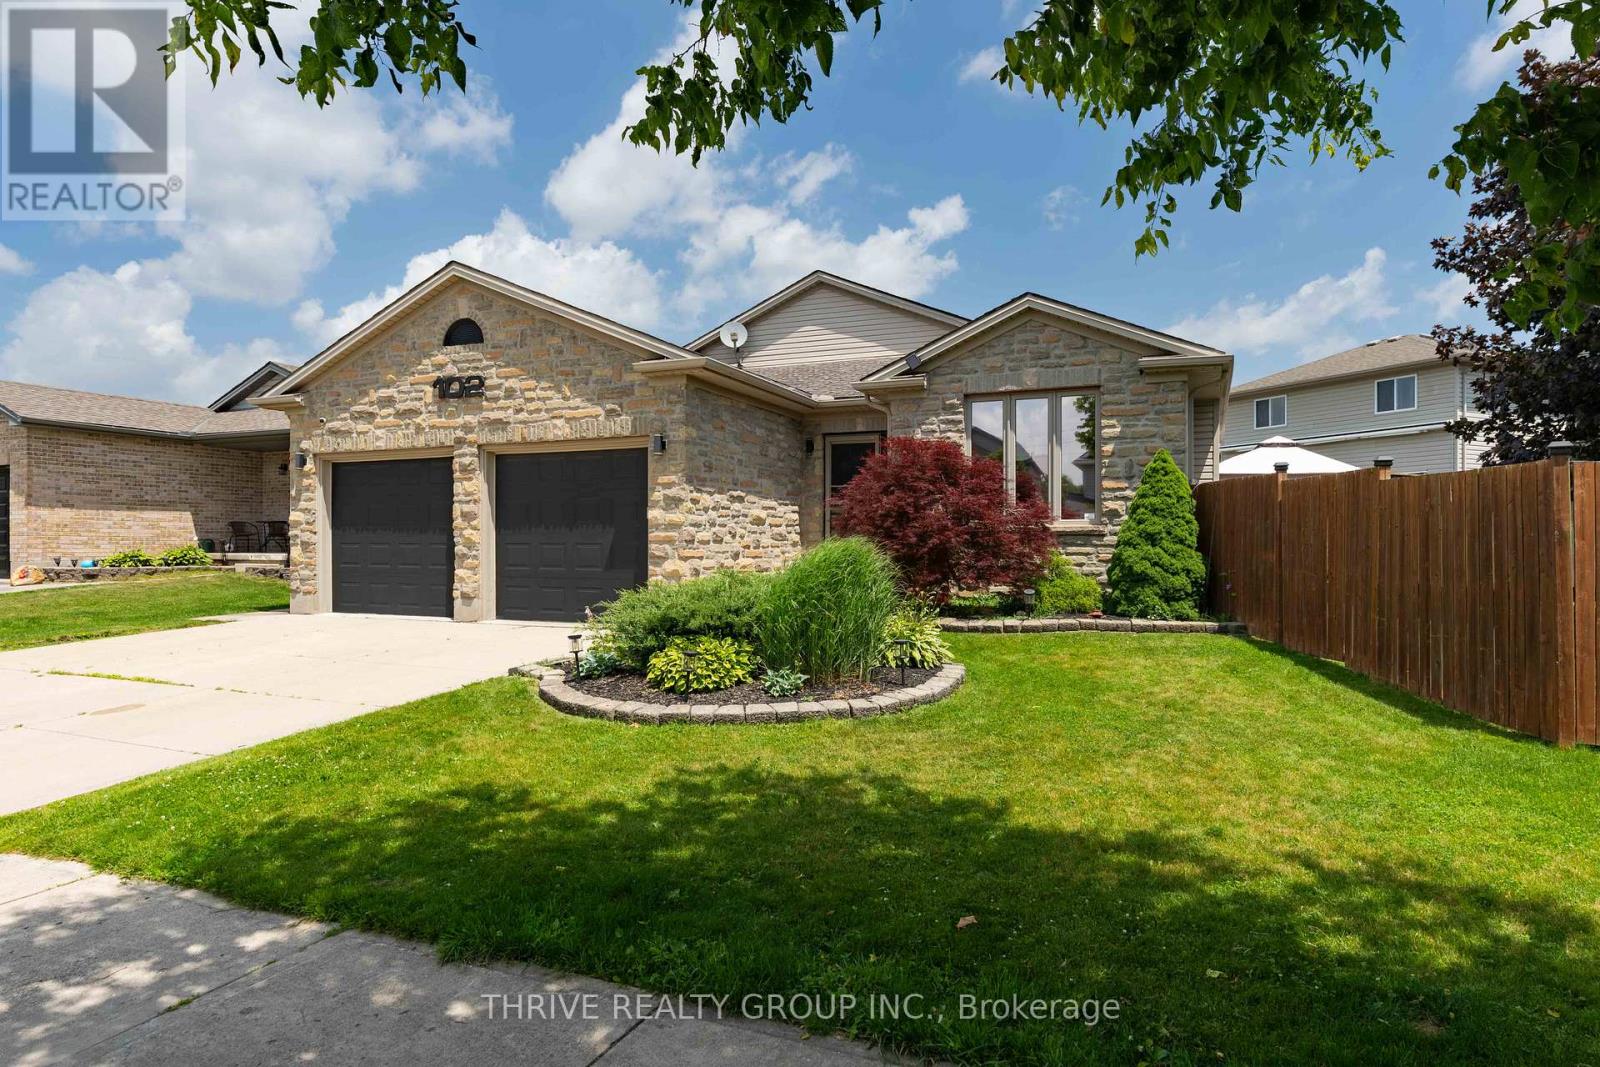
Welcome home to this beautifully maintained 3+1 bedroom bungalow offering the perfect blend of comfort, functionality, and everyday convenience. From the moment you step inside, you'll appreciate the warm hardwood flooring throughout the main level and a thoughtful layout designed for modern living.The bright front office provides the ideal work-from-home space and can easily serve as a fourth main-floor bedroom if desired. At the heart of the home, the inviting living room is anchored by a stunning gas fireplace with an elegant mantel, creating the perfect place to gather with family and friends.The well-appointed kitchen features a gas stove, a stainless steel refrigerator, a functional centre island, and plenty of workspace for cooking and entertaining. Tinted windows in the main living areas provide added privacy and energy efficiency, while the dining area overlooks the fully fenced backyard complete with a storage shed for all your outdoor essentials.The main floor is finished with two additional spacious bedrooms and a full family bathroom. Downstairs, the finished lower level expands your living space with a generous family room featuring a second gas fireplace controlled by its own thermostat, updated flooring (2019), abundant storage, and a cold room. A large fourth bedroom and stylish full bathroom with a glass walk-in shower make this level ideal for guests, teenagers, or extended family.The oversized two-car garage is truly a standout feature, offering plenty of room for vehicles, hobbies, and storage. Complete with automatic openers, built-in shelving and cabinetry that stay with the home, plus a patio door leading to a newer concrete walkway along the west side of the house, it's a space that's as practical as it is impressive.Whether you're looking for room to grow, space to entertain, or simply a move-in ready home with thoughtful updates, this exceptional bungalow checks all the boxes. (id:52373)
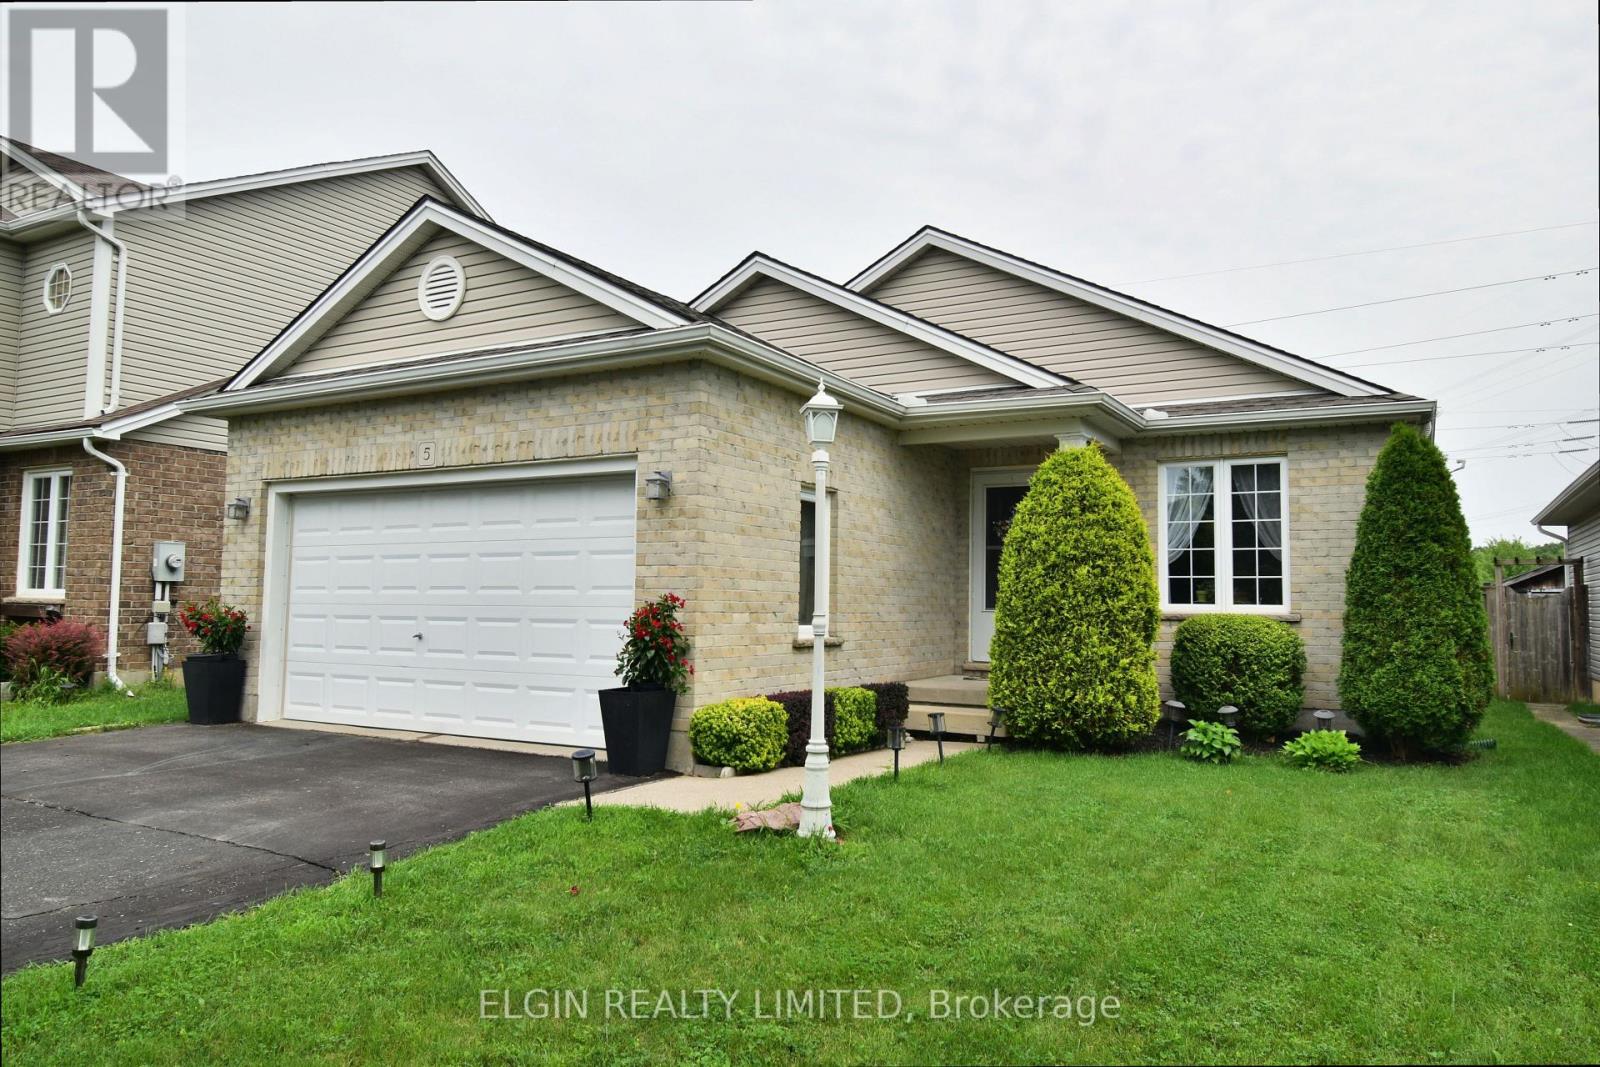
St. Thomas, Ontario
Well-cared-for 2+1 bedroom bungalow situated on a quiet court in north St. Thomas. Enjoy a great location within walking distance to parks and walking trails, with easy access to London. The main floor offers a spacious eat-in oak kitchen with patio doors leading to the back deck, convenient laundry room, two bedrooms, bright living room, and inside access to the garage. The finished basement provides excellent additional living space with a large recreation room, full bathroom, and flexible office/bedroom/den. A comfortable home in a quiet, convenient location. (id:52373)
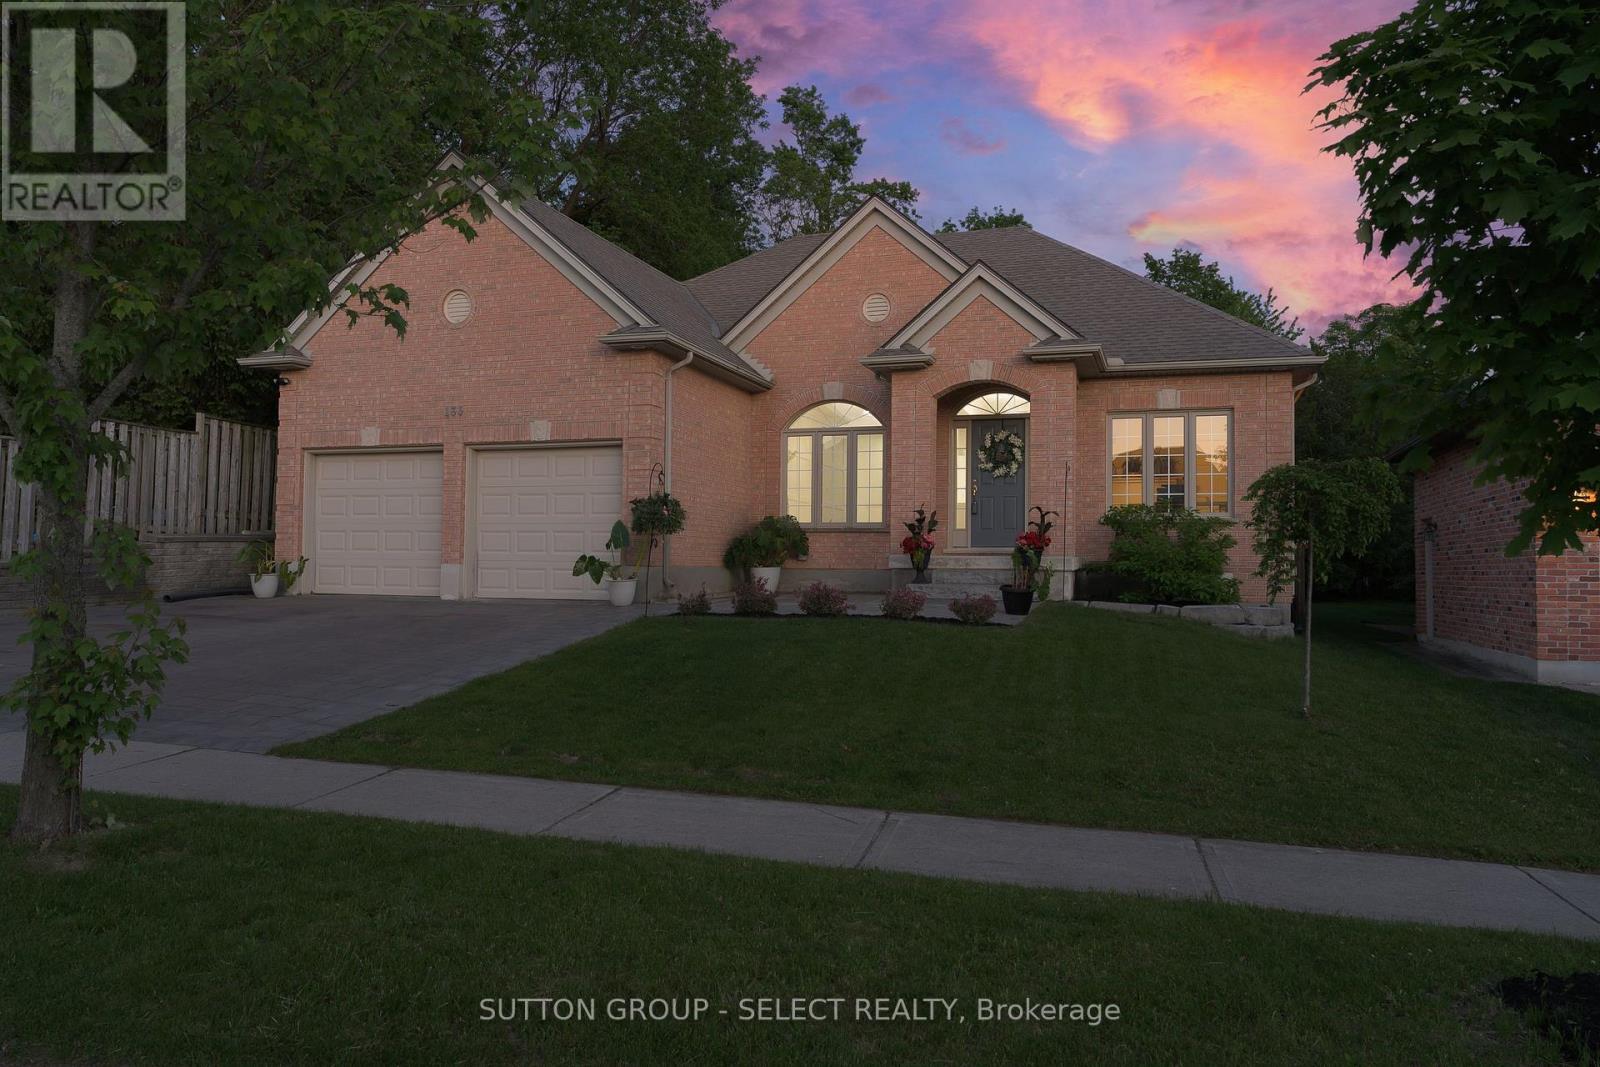
London North, Ontario
Impressive, totally renovated and updated ranch, with newer, solar, heated salt, water pool on large lot on a private setting. 3+1 bedrooms. Located in Sunningdale/Richmond Village, close to nature trails, hospital, Western University, schools and parks. Open concept with large windows, 9 foot ceilings. Decorative wainscotting and updated trim on main floor. Living/dining/kitchen open concept. Living area with two sided fireplace with hardwood throughout. Renovated bright kitchen, large pantry, stainless appliances, and quartz counter with island. Primary bedroom with walk in closet custom shelving,newly renovated en suite, tub and separate shower, quartz countertops, and double sink. Lower level finished with large rec room, built-in entertainment, shelving, and surround sound, newer flooring, bedroom, and three-piece bath. Rough in area used for exercise room. Large fenced backyard, (lot, 149 feet deep) very private setting Outdoor kitchen with sink and barbecue, granite counters Pool house with saltwater pool and quartz sandstone patio surrounding pool. Other features: timberline Shingles 2020, central air 2016, newer, pot, lighting, central back, two car garage ,with widened drive (id:52373)
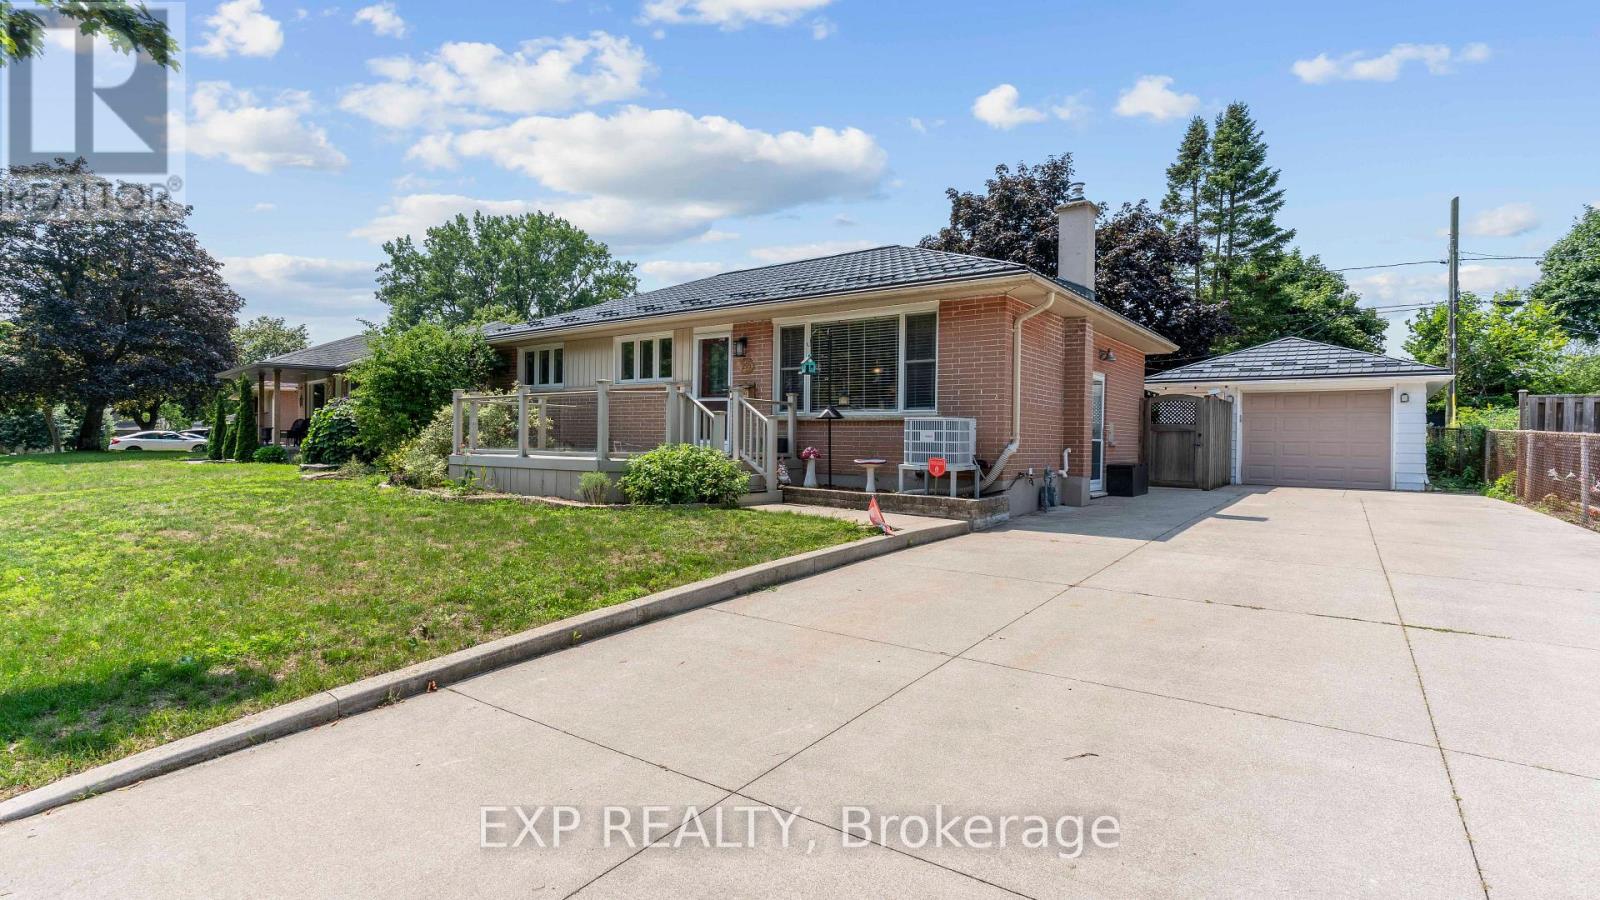
London East, Ontario
Welcome to 295 Tweedsmuir Ave, a move-in-ready brick bungalow offering 3 above-grade bedrooms, 2 full bathrooms and 912.55 sq. ft. above grade, plus a fully finished basement. The bright main level features hardwood floors, a spacious kitchen with stainless steel appliances, plenty of cabinetry and a breakfast bar. Downstairs offers additional living space, a flexible bonus room with Murphy bed and a full bathroom with heated flooring. Outside, enjoy a deck, hot tub included, underground sprinkler system and the added privacy of no neighbours directly behind. Detached one-car garage, metal roof, central-vac rough-in, fresh paint in select rooms, plus a new furnace and A/C in 2022 round out an impressive list of features. A fantastic opportunity for buyers looking for a well-equipped bungalow in East London. (id:52373)
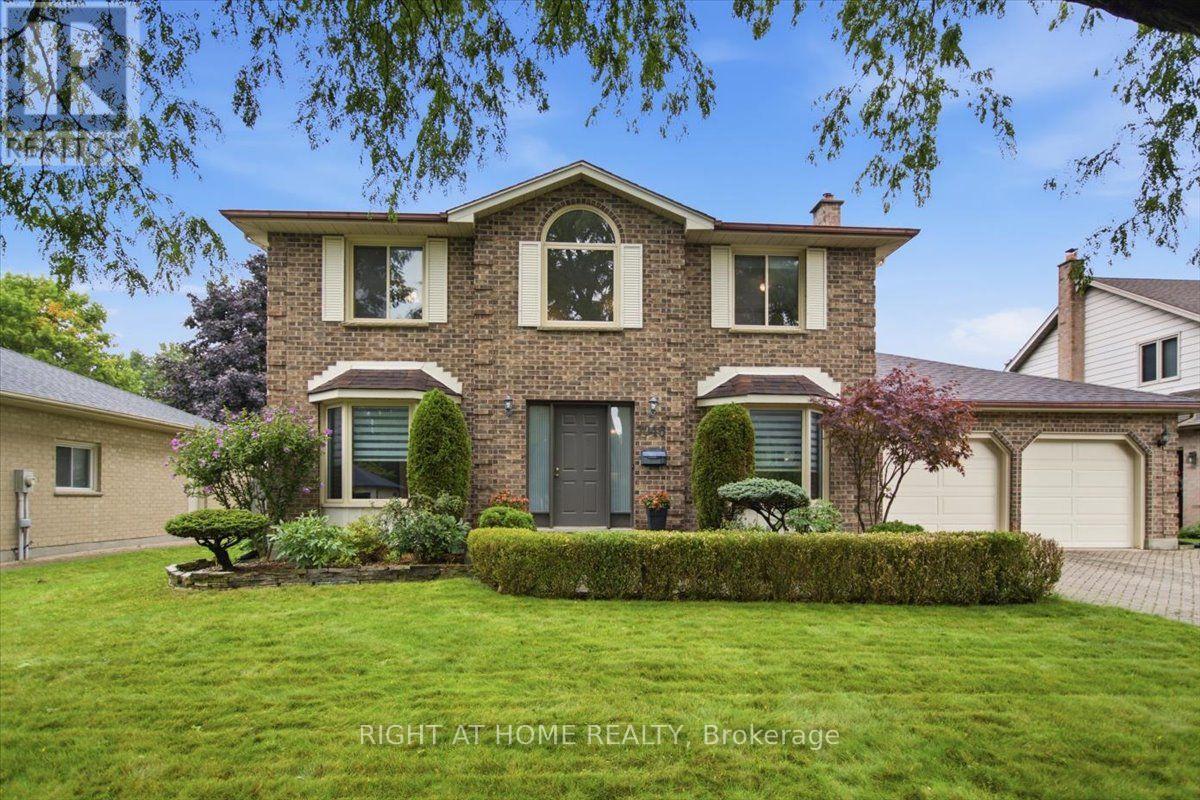
London South, Ontario
Welcome to 7046 Diane Crescent, a beautifully maintained 2-storey home in the sought-after community of Lambeth. Offering 4 bedrooms, 2.5 bathrooms, a double garage and a 4-car driveway, this home combines generous living spaces with valuable recent updates. Step inside to a bright and welcoming main floor featuring a spacious living room, separate family room with a striking brick fireplace, dedicated dining area, breakfast nook and convenient main-floor laundry. The refreshed kitchen (2025) is the heart of the home, showcasing contemporary cabinetry, abundant counter space and peninsula seating, creating an inviting place for everyday meals and entertaining. Flooring and ceramics (2024) add a fresh, cohesive look throughout, with the added benefit of no carpet. Upstairs, four comfortable bedrooms provide plenty of flexibility, including a spacious primary bedroom with its own ensuite. Important mechanical updates include furnace and central A/C (2025), adding comfort and peace of mind for years to come. The unfinished basement offers excellent potential for future living space, a recreation room, home gym, office or additional storage. As an added bonus, the homeowner has already purchased drywall and a toilet intended for the basement finishing project, and these materials will be included with the home. Outside, enjoy a large backyard surrounded by mature landscaping, with plenty of green space and a deck ready for summer dinners, entertaining or simply unwinding outdoors. A wonderful opportunity to make your move to Lambeth in southwest London and enjoy a spacious home with key updates already completed. (id:52373)