
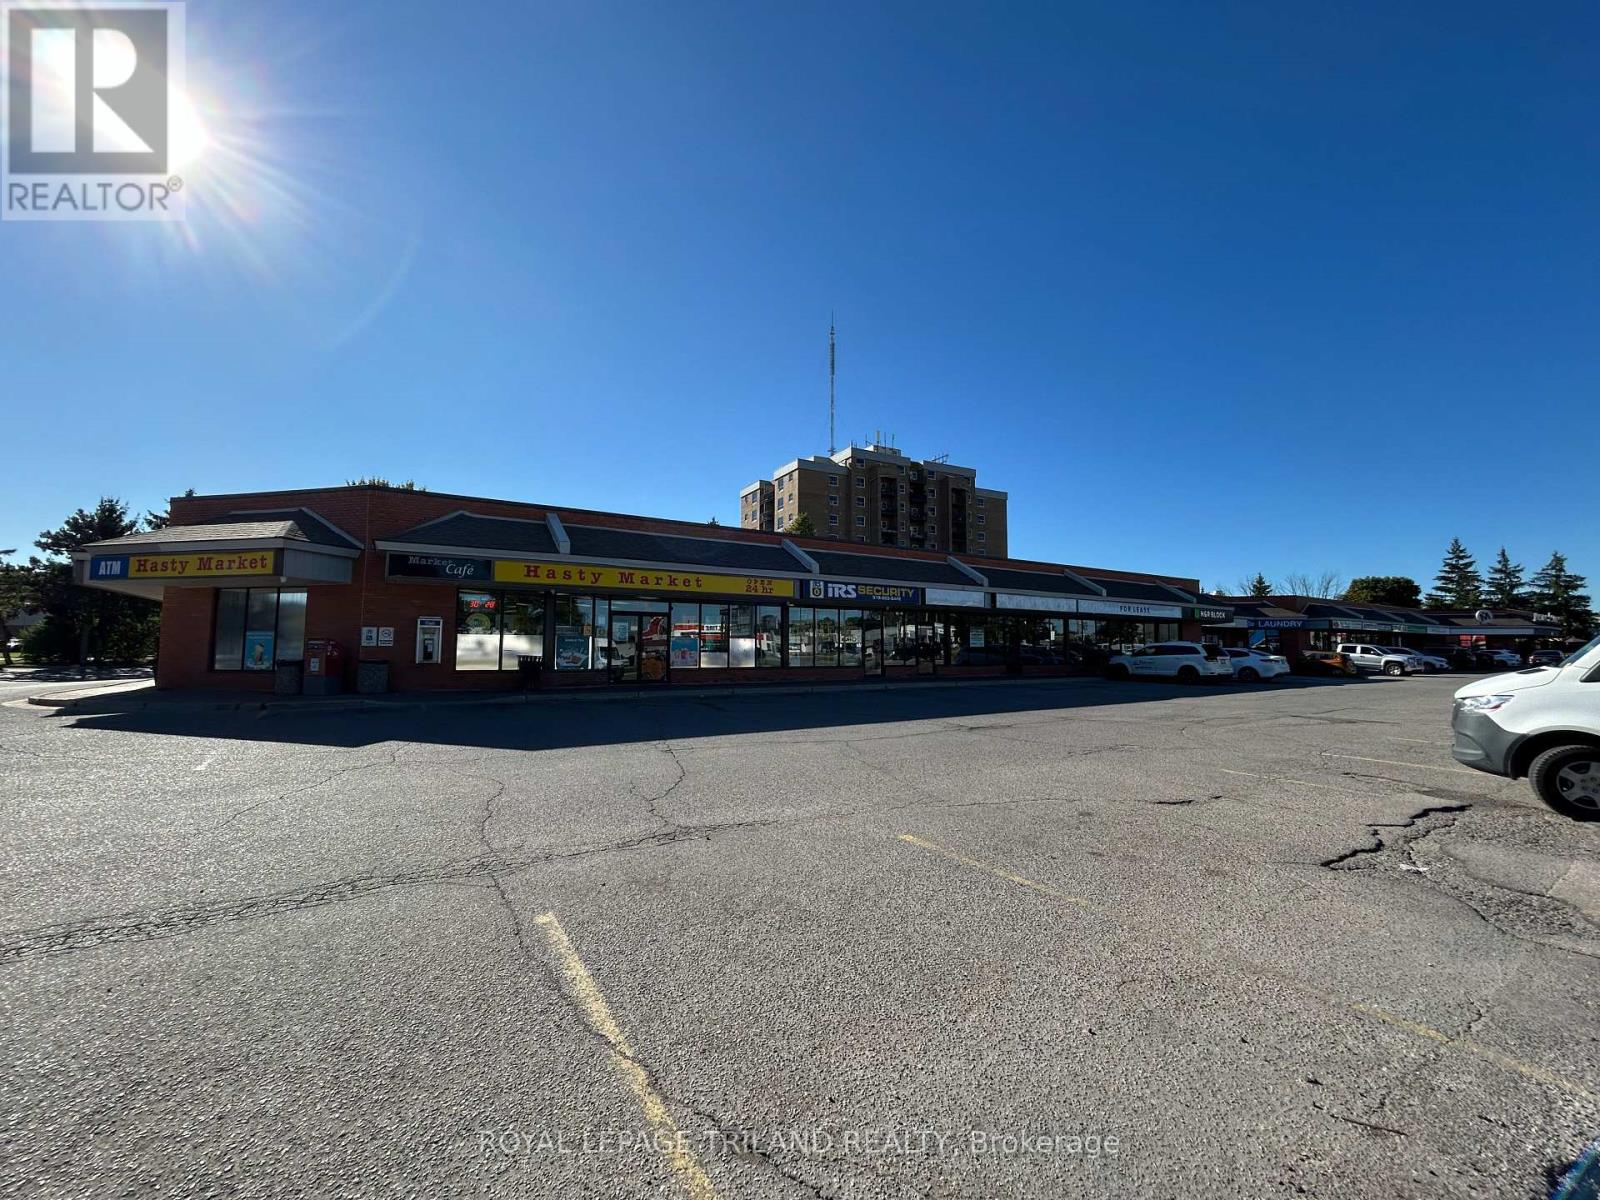
London South, Ontario
Rare leasing opportunity in this busy South London retail plaza. Unit 3-4 offers 1,720 sq ft of open concept retail/showroom space with grade level O/H loading door at rear. Plenty of on-site parking. Traffic count is 34,000 cars per day along Wharncliffe Road. Very easy access to Downtown and the 401 via Wharncliffe Rd. Other Tenants include: Mustang Sally's, Hasty market, Pho for you Vietnamese Cuisine, Twice the Deal Pizza, Coin Laundry, Dental Office, H&R Block, Rusty's Locksmith and more. Additional rent is $11.25 per sq ft for 2026. (id:52373)
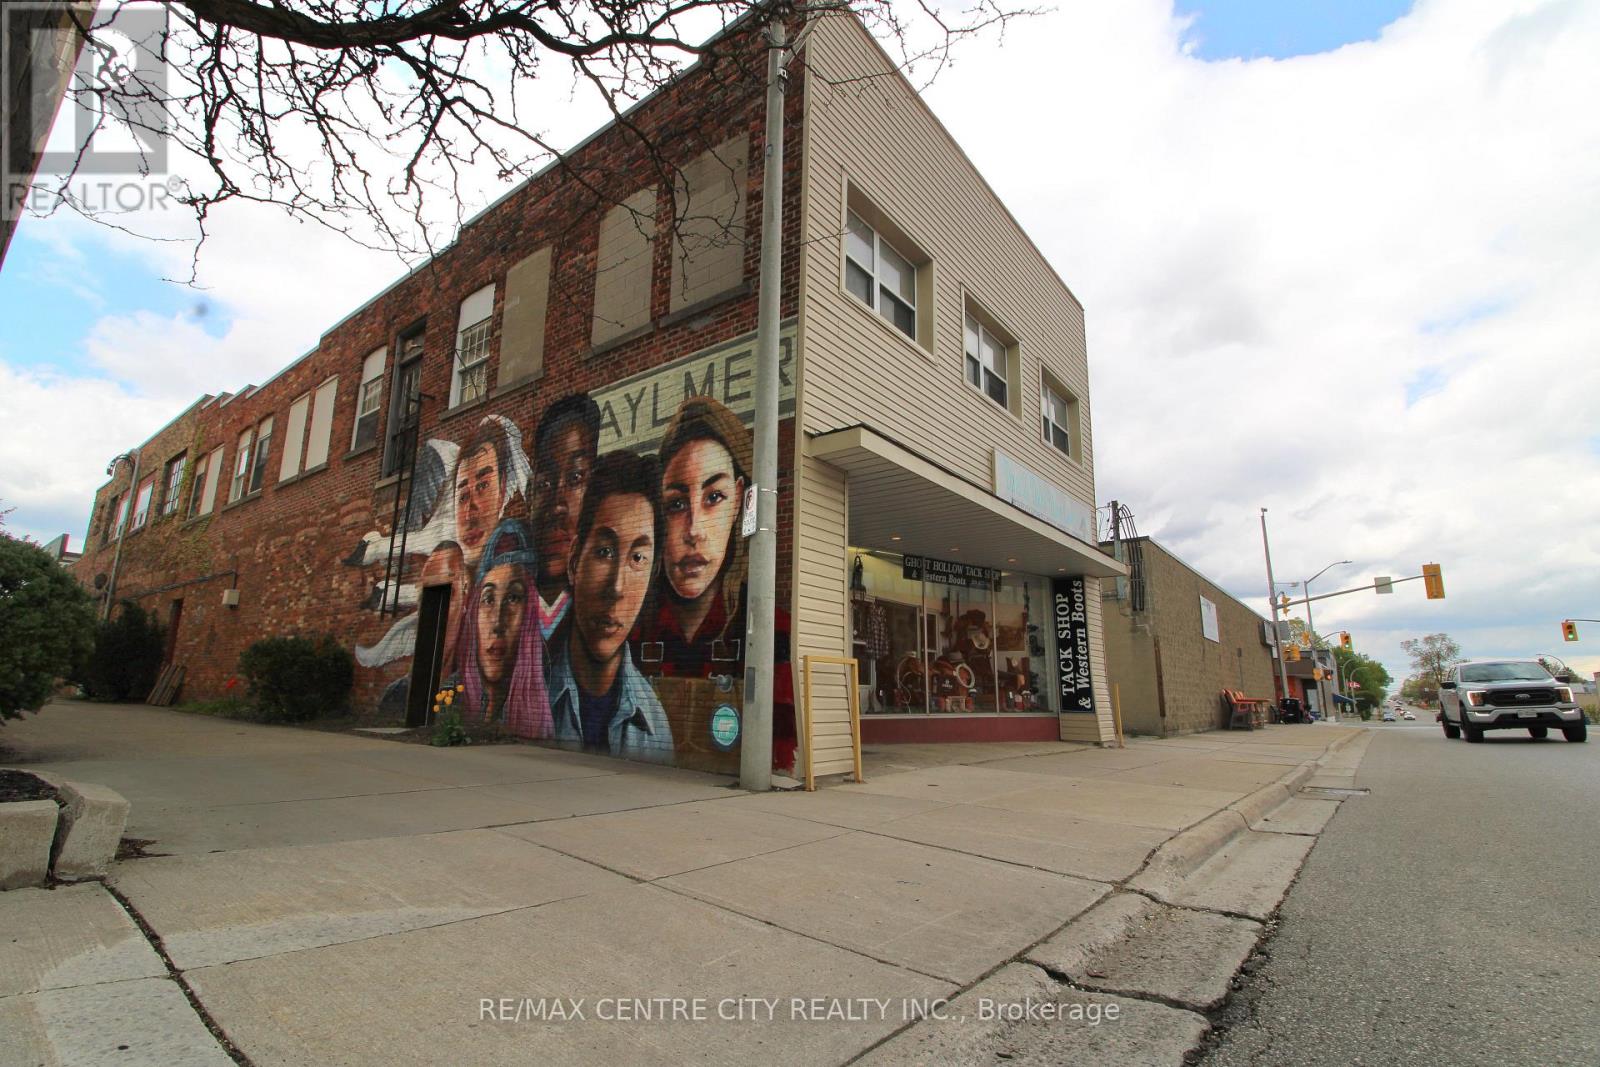
Aylmer, Ontario
Established and well-known business opportunity now available in the heart of Aylmer with 43 Years in Operation. Ghost Hollow Tack Shop & Western Boots has built a strong reputation as a trusted destination for equestrian supplies, western apparel, footwear, and specialty products, serving a loyal customer base from across the region. This turnkey commercial opportunity offers an established brand presence, strong community recognition, and a unique niche within the retail market. Featuring an inviting retail showroom, established clientele, and excellent visibility, this business is ideal for an entrepreneur looking to step into a successful operation or expand an existing portfolio. A rare opportunity to own a respected and recognizable business in a growing community.1,800 sq. ft. of floor space. (id:52373)
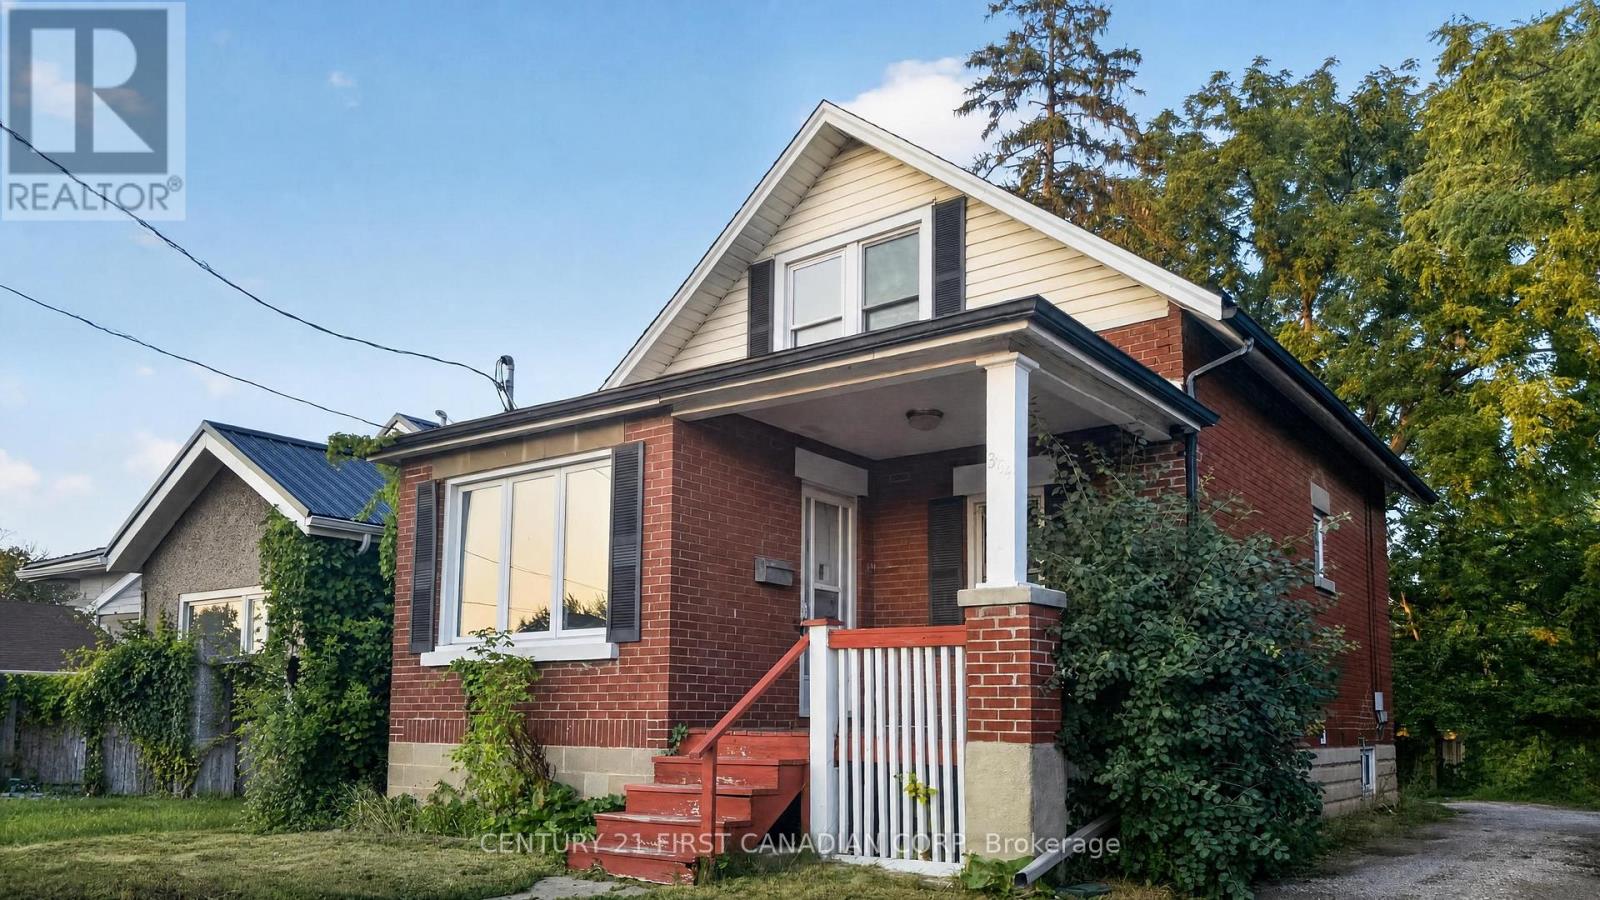
London South, Ontario
Location, Location, Location! Welcome to 384 Wharncliffe Road South, London-a fantastic opportunity for first-time home buyers, investors, or those seeking multi-generational living. Ideally located with convenient public transit, the property is approximately a 20-minute bus ride to Western University and about 25 minutes to Fanshawe College South Campus. Enjoy being within walking distance of grocery stores, restaurants, shopping, and other everyday amenities.Extensively renovated in 2023, this home offers a functional and versatile layout. The main level features a bright living and dining area, an updated kitchen, three bedrooms, two full bathrooms, and convenient main-floor laundry. A separate entrance leads to the lower level, which includes its own kitchen, living area, two bedrooms, a full bathroom, and a dedicated laundry room, providing added flexibility for a variety of living arrangements (Buyer to satisfy themselves regarding all permitted uses).The shared driveway leads to private rear parking with space for multiple vehicles. Don't miss the opportunity to view this well-appointed home in a convenient South London location. (id:52373)
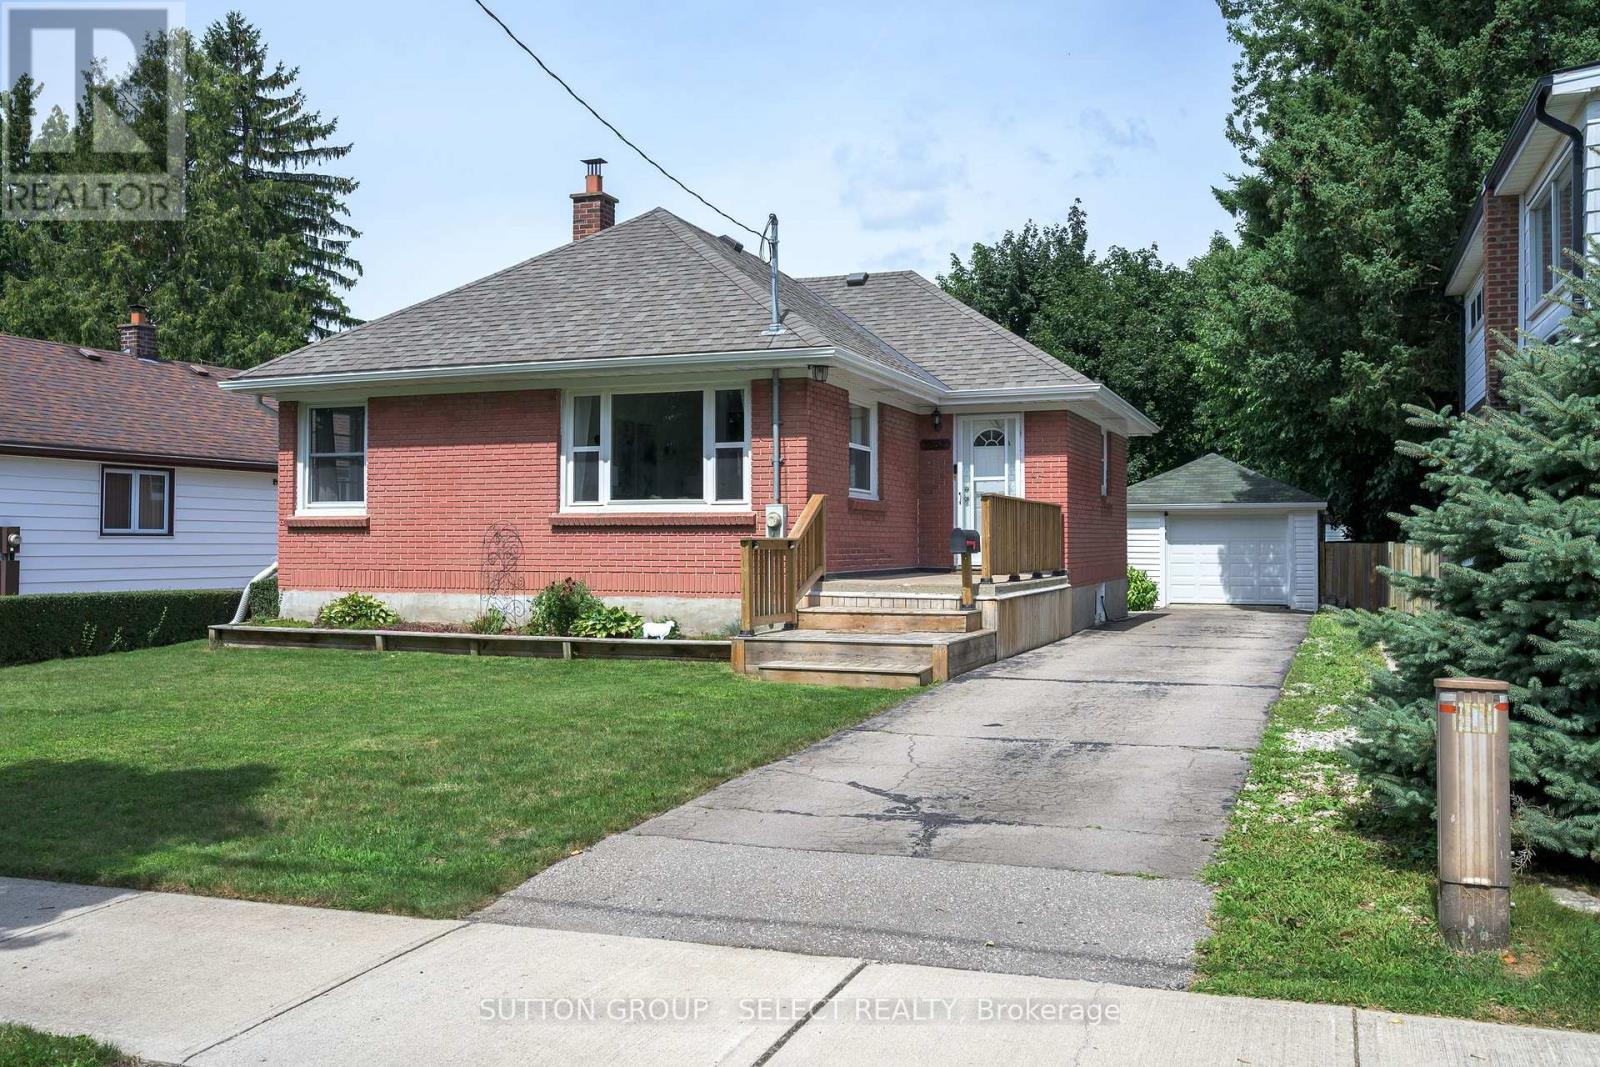
London East, Ontario
Welcome to this charming all brick 2+1 bedroom bungalow tucked away on a quiet street. This home offers a fantastic combination of comfortable living space, a huge yard and an incredible detached oversized garage/workshop with hydro, perfect for hobbyists, tradespeople, car enthusiasts or anyone looking for extra space. Enjoy the outdoors from the covered back patio, providing the perfect spot to relax, entertain or enjoy your morning coffee rain or shine. The backyard offers plenty of room for kids, pets, gardening and summer gatherings. Inside you'll find original charming features like arched openings, hardwood floors, combined with a more open floor plan that will make any future kitchen renovations simple! Both of the main floor bedrooms are equal sized and share an updated bathroom, and the lower level was recently finished with a large 3rd bedroom and rec room. Recent updates include a new furnace (2026), roof (2021), eavestroughs (2020), stamped concrete patio (2020), awning (2022), and garage and man door (2019). Many newer windows. With a functional layout, fantastic outdoor space and a workshop that is sure to impress, this is a home with plenty to offer. Come see why this one deserves a spot on your must-see list! (id:52373)
Adelaide Metcalfe, Ontario
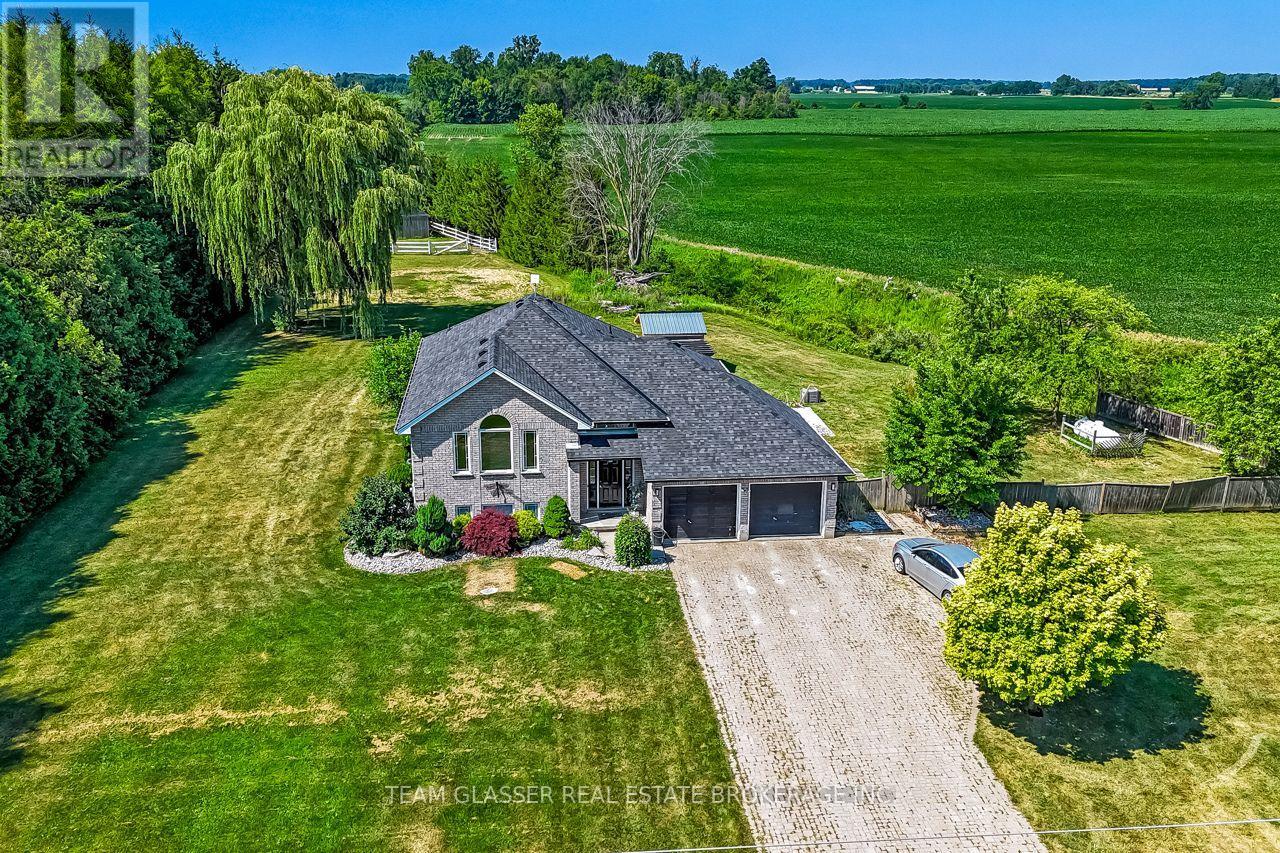
Discover the perfect blend of country living, modern comfort, and exceptional versatility on this beautiful property that's just shy of 2 acres. Ideal for horse enthusiasts or multi-generational living, this fully loaded 4-bedroom, 3-bathroom raised ranch offers everything you've been looking for. Enjoy breathtaking sunsets from the expansive family-sized deck overlooking the grounds and a stunning heated inground pool, only 3 years old-perfect for relaxing or entertaining. The bright, spacious home features a functional layout with a double car garage and a fully finished lower level complete with a large family room with a cozy fireplace, generous bedroom, 3-piece bathroom, full kitchen, and separate entrance, creating an excellent opportunity for an in-law suite or potential income-generating unit. Horse lovers will appreciate the impressive paddocks featuring 12' x 10' horse stalls and ample space to enjoy the peaceful rural setting. Recent updates provide peace of mind, including the furnace, central air conditioning, and roof, all replaced within the last four years. A backup generator ensures comfort and reliability year-round. This exceptional country property offers the rare combination of lifestyle, functionality, and flexibility-all within a picturesque setting. (id:52373)
London South, Ontario
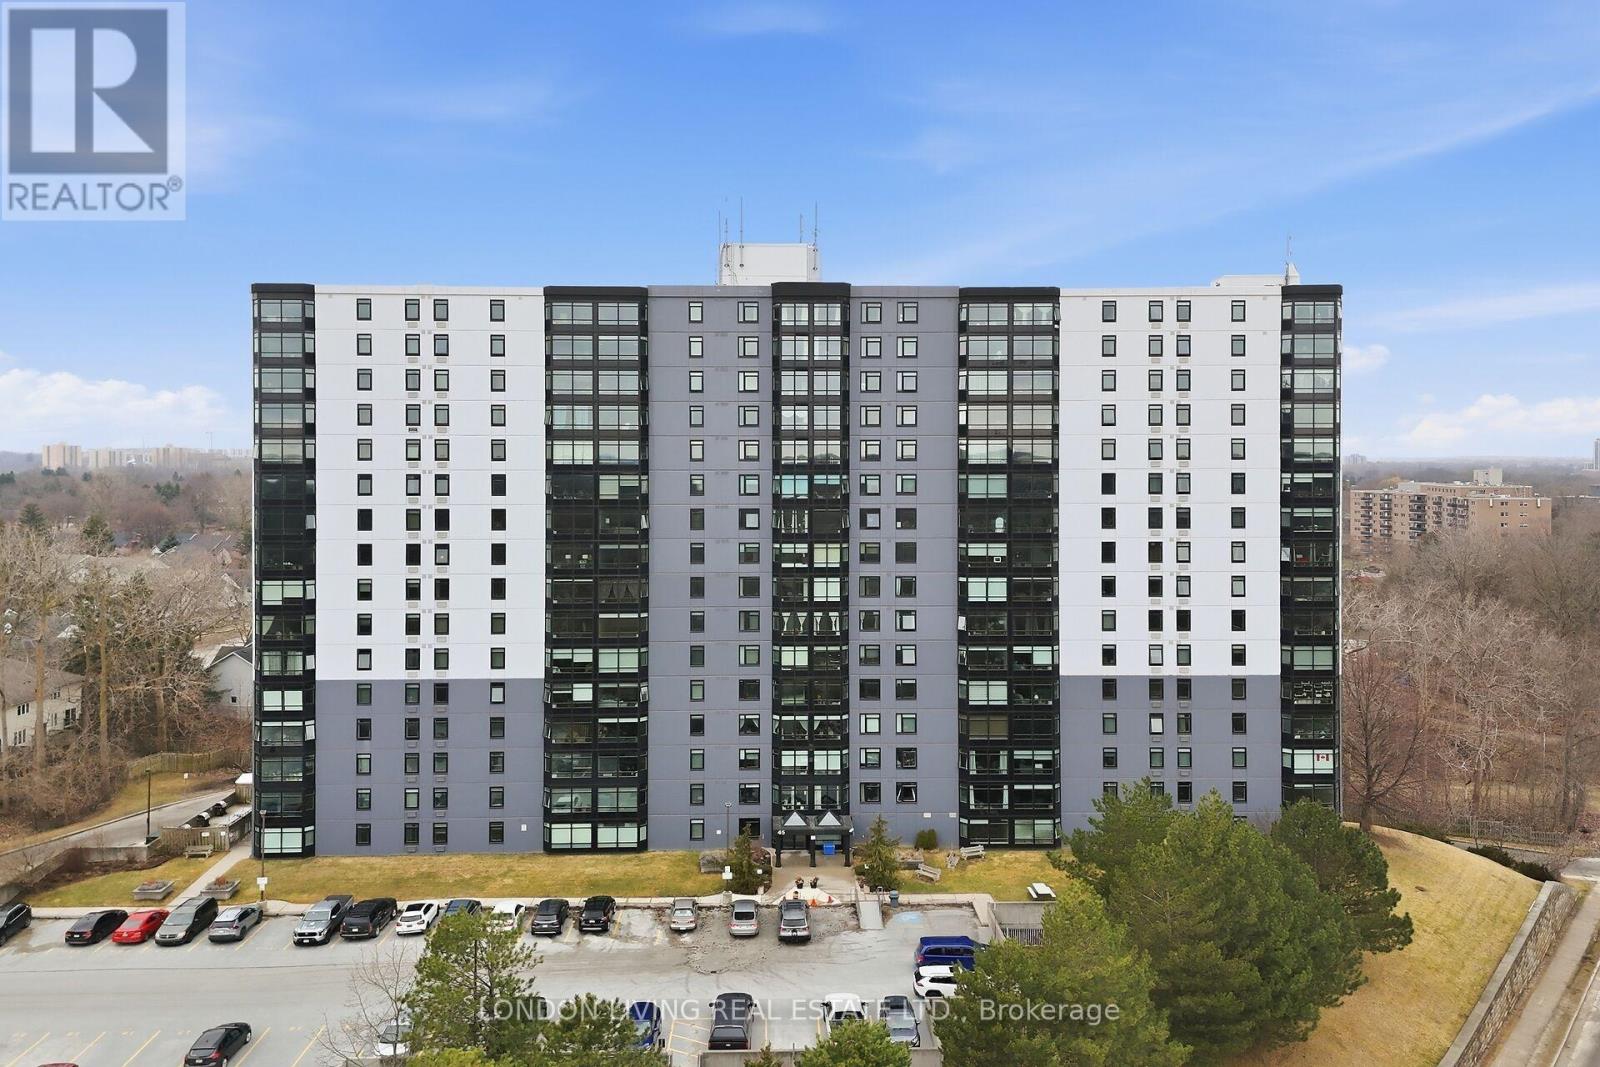
Furnished and renovated bachelor unit in a well managed building at 45 Pond Mills Rd. Underground parking, main floor unit, excellent condition, laundry in building. Rent includes internet. Vacant and immediate occupancy. (id:52373)
Malahide, Ontario
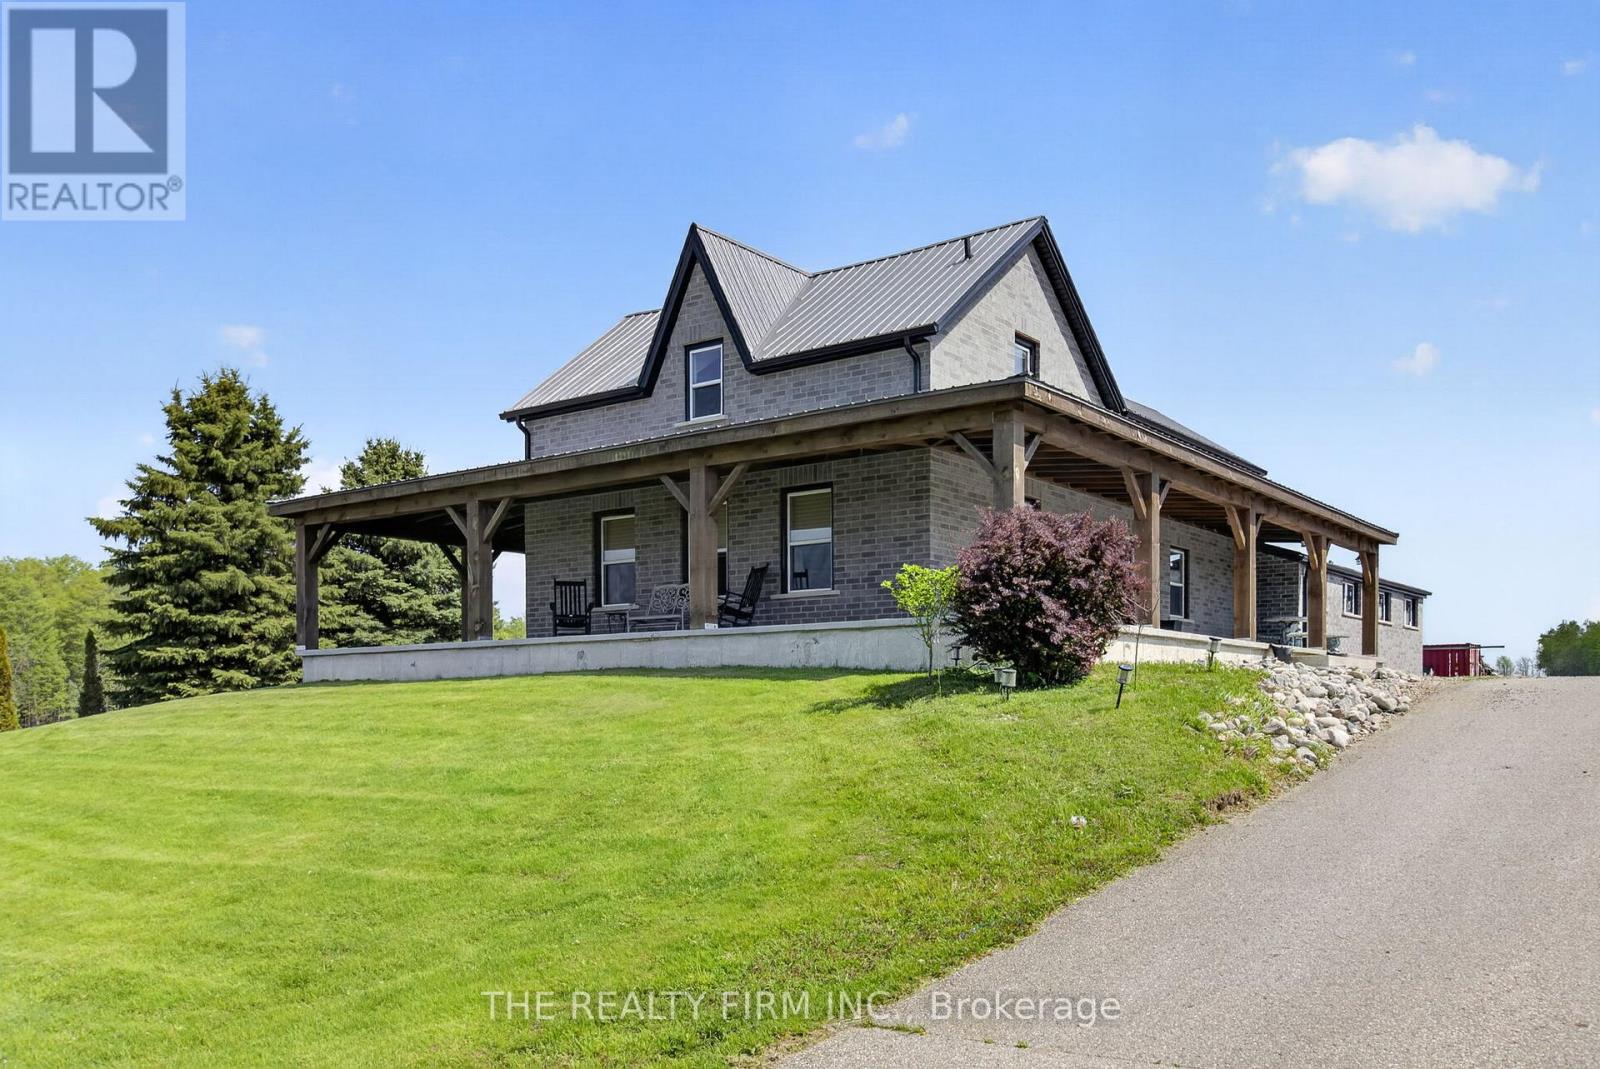
Modern Country Retreat with Exceptional Workshop and Quality Upgrades Experience the perfect blend of modern comfort and rural beauty in this emaculite updated contemporary home set on 1.88 scenic acres. Designed for both relaxation and functionality, this property offers premium finishes and an incredible 4,700 sq. ft. custom-built, heated shop - ideal for trades, storage, or creative pursuits. Home Features: Stamped concrete flooring (2017) for durability and modern style Granite kitchen countertops with ample prep and entertainment space Updated windows (2017) to enhance energy efficiency and natural light Steel roof (2014) offering long-term protection and low maintenance Generac generator (2023) ensuring reliable backup power year-round Expansive concrete wrap-around porch (900+ sq. ft.) with 10" posts - the perfect spot to enjoy country sunsets overlooking the golf course. Outside, enjoy peaceful surroundings with plenty of room for gardening, recreation, or future expansion. The large custom shop provides endless possibilities - from business operations to vehicle storage or workshop projects. The shop is constructed at the highest levels sitting on 8" engineered foundation 4' walls, 2x6 lumber, tied in with tornado clips, 10" concrete slab, cinder block interior walls prefilled with rebar and concrete, spray foam insulation, 4 (14'x14') factory black garage doors and 1 (14x12) garage door, 2 exit doors, 20' ceiling height exhaust fan, (4) welding plugs, 1 Techolift rated 13000 lbs, two bathrooms and two offices, two washrooms with exclusive shop septic. This property is one of a kind and combines modern upgrades, exceptional craftsmanship, and country charm, located in a desirable community close to major highways and surrounded by beautiful homes. (id:52373)
Strathroy-Caradoc, Ontario
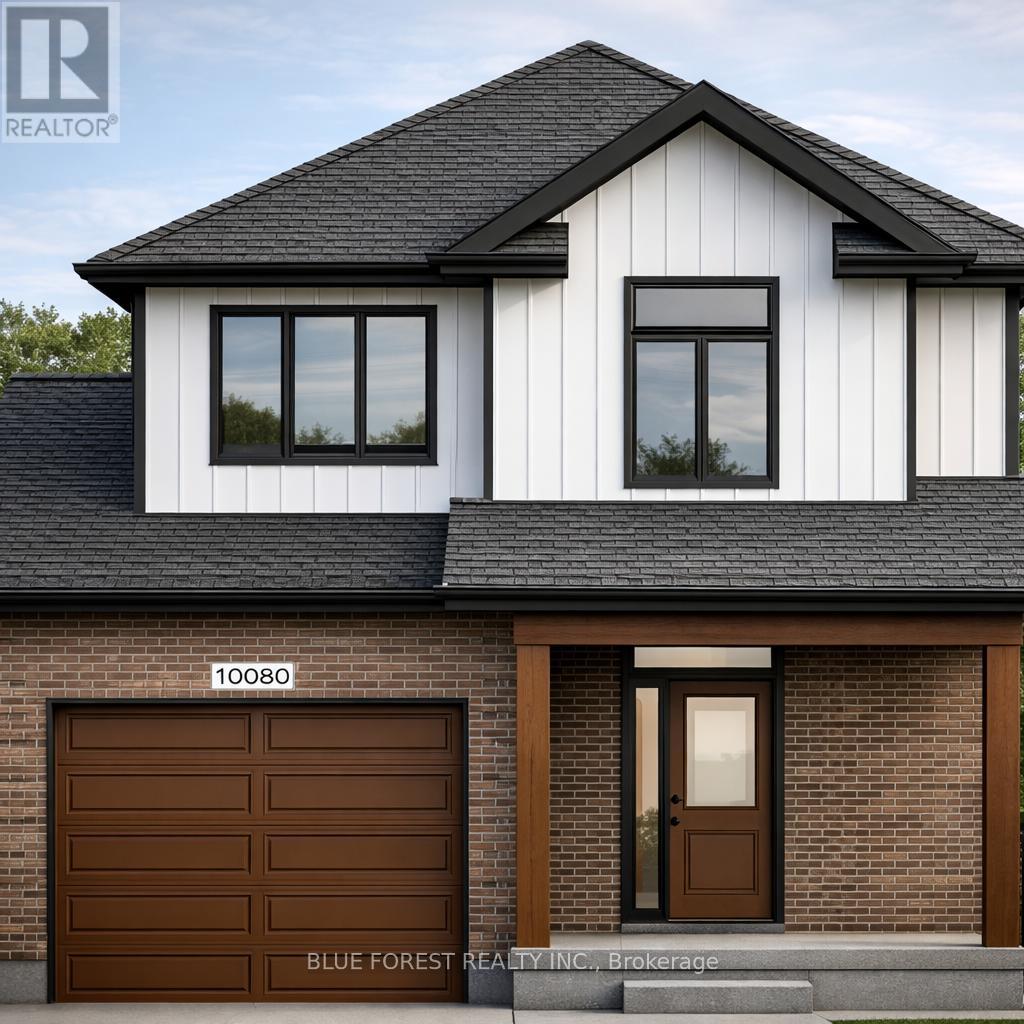
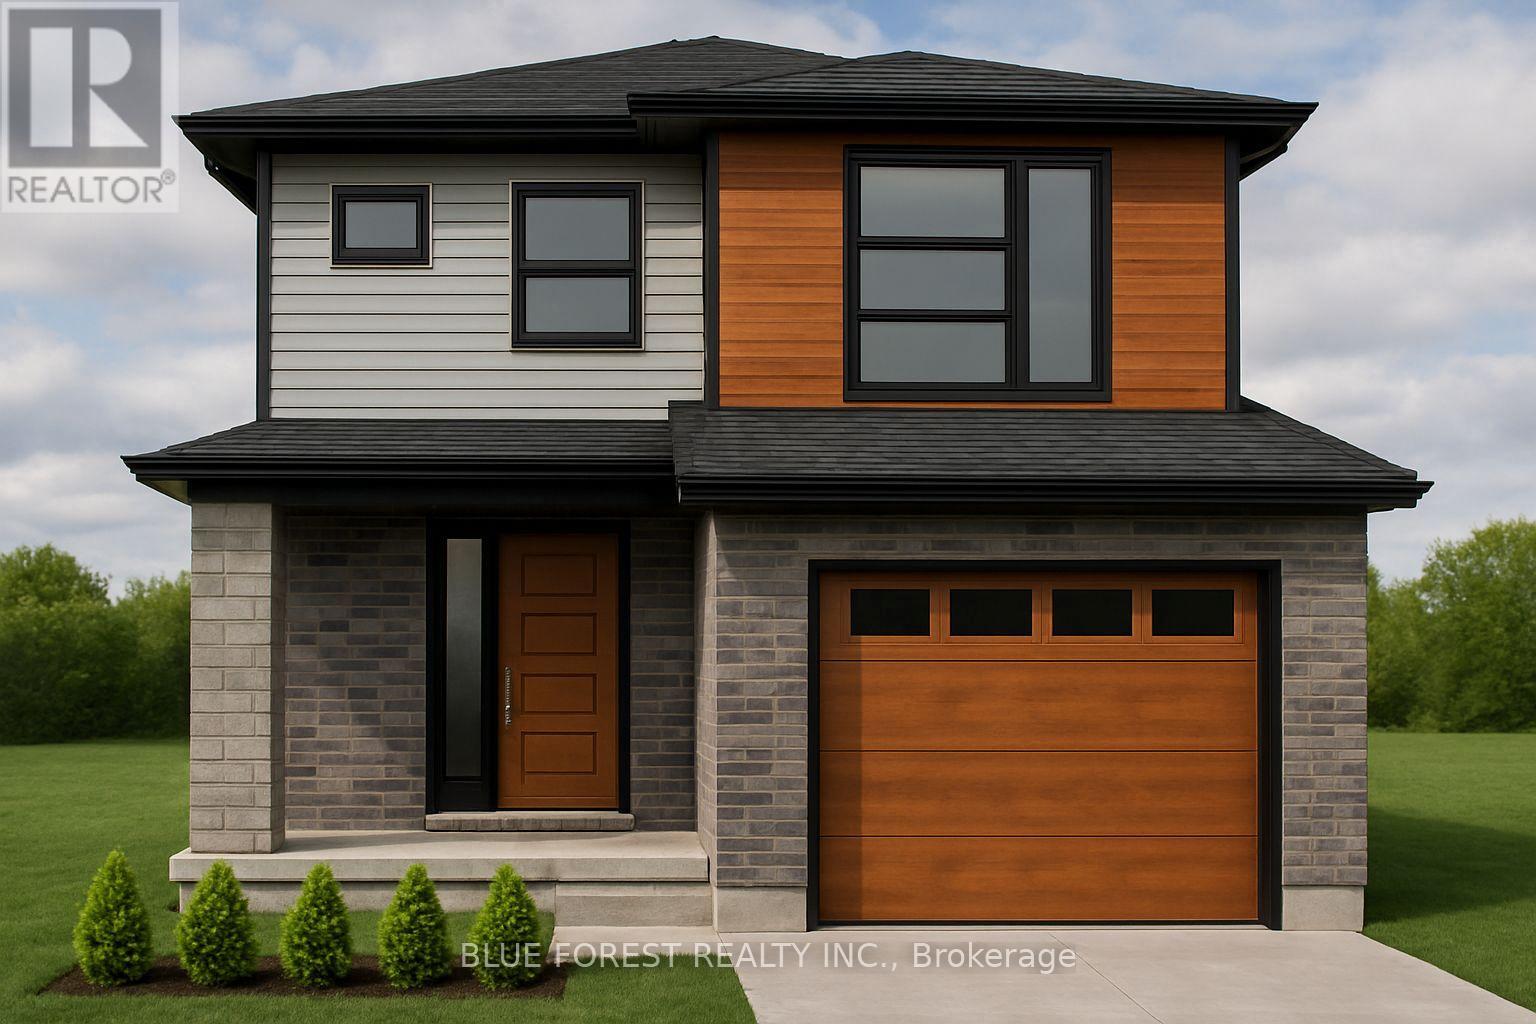
Welcome to The Francis, a thoughtfully crafted two-storey home by Bakker Design & Build, offering 1809 sq. ft. of beautifully designed living space. Known for quality craftsmanship and intentional design, this home blends functionality with timeless style. The main floor features a bright, open-concept kitchen and dining area centred around a spacious island - perfect for entertaining and everyday living. A walk-in pantry provides exceptional storage, while the inviting living room offers a comfortable space to gather and relax. Direct access to the garage, a convenient powder room, and smart main-floor flow make this layout both practical and family-friendly. Upstairs, you'll find three generously sized bedrooms, including a private primary retreat complete with a walk-in closet and ensuite bath. The additional bedrooms share a well-appointed main bathroom, and the second-floor laundry room adds everyday convenience right where it's needed most. TO BE BUILT! Other lots and designs are available. Price based on base lot, premiums extra. Check out more plans at BUCHANANCROSSINGS.COM ** This is a linked property.** (id:52373)
Strathroy-Caradoc, Ontario
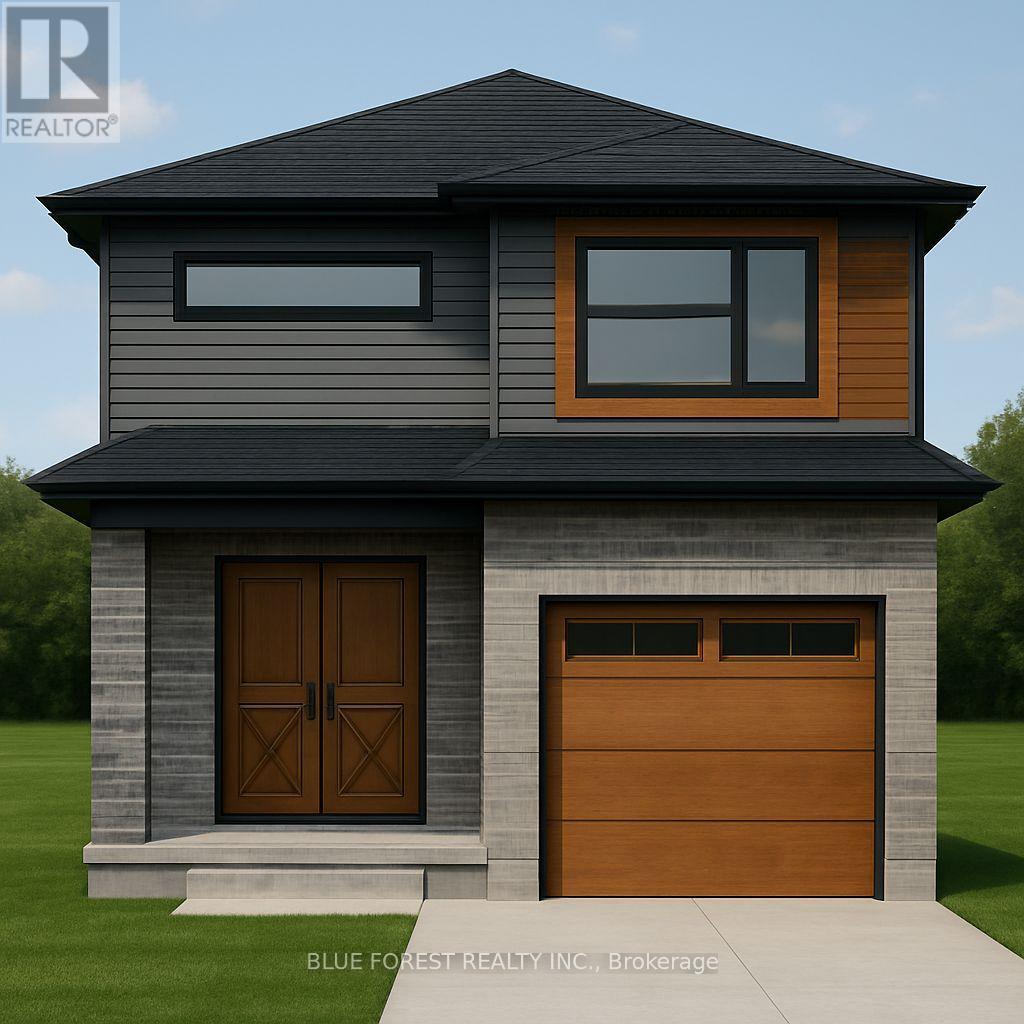
Welcome to "The Tova". This FREEHOLD new build offers 1,827 sqft over two storeys. The open-concept main level blends a bright living room, spacious dining area, and modern kitchen, creating a natural hub for family life. Upstairs, three well-proportioned bedrooms include a private primary suite with a 4pc ensuite bath and generous closet space. The additional full bath and convenient laundry room make daily routines a breeze. The lower level offers future development potential, with space for a recreation room, extra bedroom, and a rough-in for a three-piece bathperfect for growing families or guests. TO BE BUILT! Other lots and designs available. Price based on base lot, premiums extra. Check out more plans at BUCHANANCROSSINGS.COM ** This is a linked property.** (id:52373)
Strathroy-Caradoc, Ontario
Bakker Design & Build Inc presents "The Abbey". This FREEHOLD new build offers 1,946 sqft., and delivers style, space, and versatility across two floors. The open main floor layout features a large living room, a family-friendly dining space, and a kitchen with plenty of counter space and storage. Upstairs, four bedrooms provide flexibility for family, guests, or a home office, while the primary suite offers a private retreat with a 4-pc ensuite bath and walk-in closet. A full bath and dedicated laundry room on this floor add everyday convenience. The basement offers future living space with a rough-in for a three-piece bath, making this home as adaptable as it is inviting. TO BE BUILT! Other lots and designs are available. Price based on base lot, premiums extra. Check out more plans at BUCHANANCROSSINGS.COM ** This is a linked property.** (id:52373)
London North, Ontario
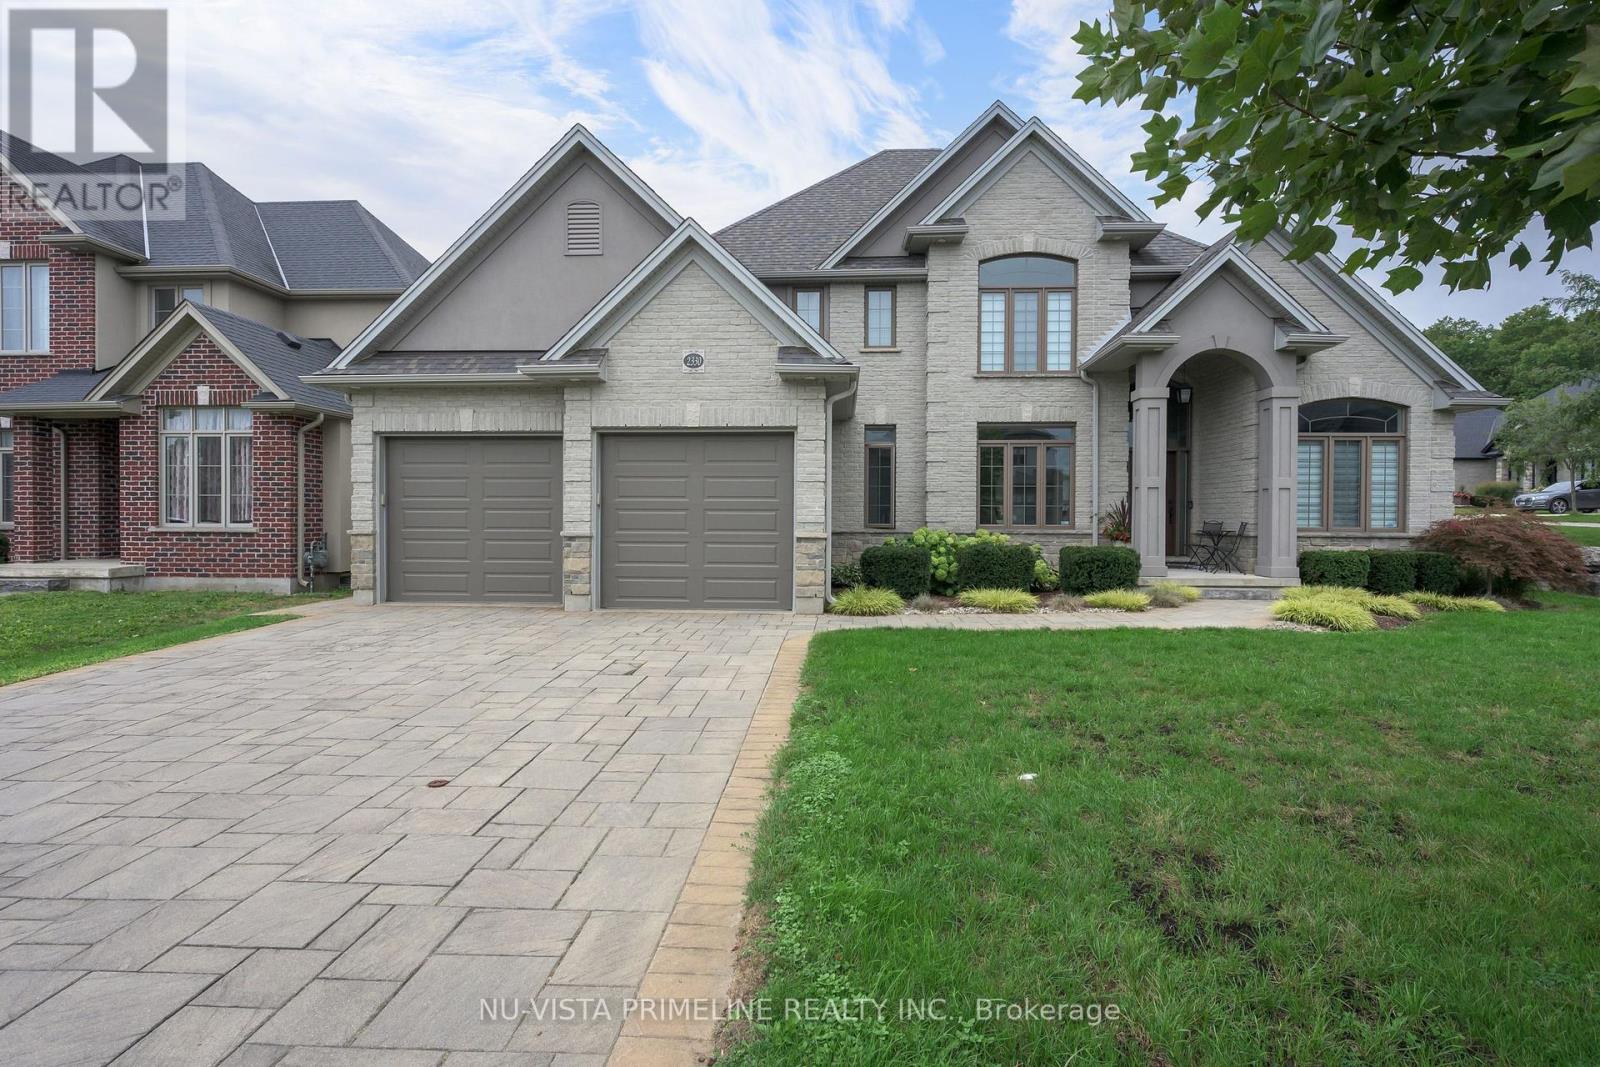
Welcome to 2330 Dauncey Crescent in the sought-after Uplands neighbourhood of North London. Built by Westhaven Homes, this impressive two-storey home offers 4+1 bedrooms, 4 bathrooms, approximately 2,691 sq. ft. of finished living space, plus a partially finished basement. The oversized 2.5-car garage is tandem on one side for extra storage or parking.Enjoy your private backyard oasis featuring a luxury in-ground pool with desirable western exposure for all-day sun, beautiful concrete patios surrounded by stone , and a custom awning for shade.The home features 9-ft., 17-ft., cathedral and tray ceilings, a stunning foyer, hardwood and ceramic flooring throughout the main and second floors, transom windows, extensive crown moulding, and oversized baseboards and casings. A spacious mudroom with a walk-in closet and separate laundry room is conveniently located off the garage.The gourmet kitchen offers stainless steel appliances, gas cook top stove ,granite countertops, a large centre island, walk-in pantry, and stylish backsplash. It opens to the spacious family room with a gas fireplace, custom built-in shelving, surround sound, and large windows overlooking the backyard. The main floor also includes an stunning 17ft foyer ,elegant dining room and private office.Going Upstairs on the hardwood stairs you'll find four generous bedrooms, including a luxurious primary suite with a tray ceiling, walk-in closet, and spa-like ensuite featuring a glass shower, freestanding tub, dual sinks granite top vanity, and a second full bathroom for the remaining bedrooms.The partially finished basement includes a fifth bedroom or gym with room to expand. Custom blinds are featured throughout. The driveway has no sidewalk, allowing parking for multiple vehicles. This beautifully maintained home shows like new and is a pleasure to view. (id:52373)
Central Elgin, Ontario
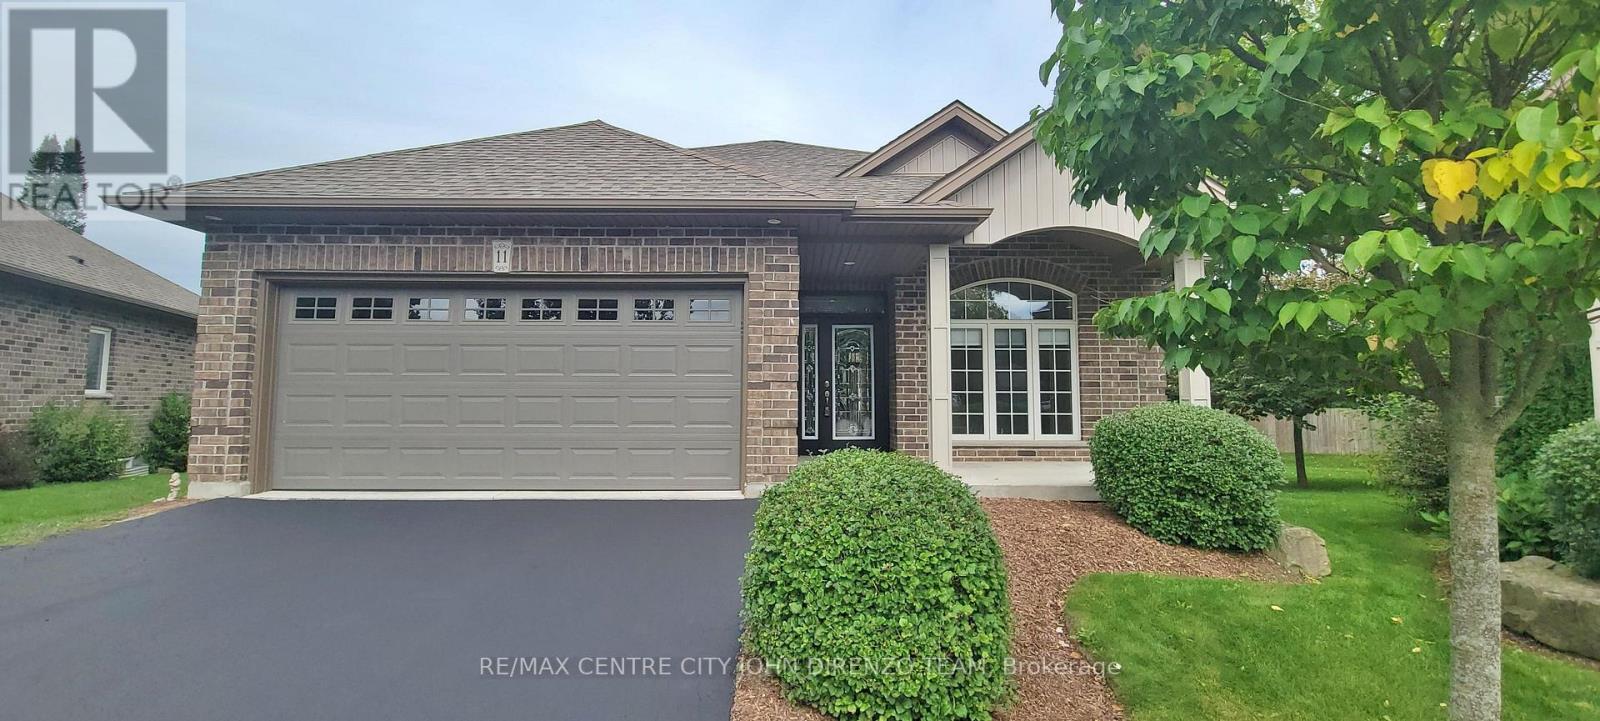
Handicap Friendly Brick Bungalow Condo, Many Special Features To Assist With Many Mobility Issues. You own the Large Pie shaped Lot & House. Condo Fees 257/mthly, 2 Car Attached Garage, Flat Entry From Garage & Front Door, Double Drive, 2+1 Bedrooms, 3 Baths, Main Floor Laundry, Lots of Windows Throughout, Covered Front Porch, Rear Deck, Park Like Settings, Designer Kitchen With Island & Appliances, Large Foyer, Master Bedroom With Large Ensuite Bath With Easy Access Shower, Vaulted Ceiling In Great Room With Gas Fireplace, Lower Level Finished Stairs Equipped With Stairlift. Many Extra Features, Fridge, Stove, Dishwasher, Microwave, Washer/Dryer, Stairlift, Garage Door Opener & Window Coverings Included. Lovely Home & Complex Of only 12 Condo Bungalows, Large Mature Landscaped Lot, Main Floor Apprx 1188 Sqft. Ramp Paved Driveway Right To Front Door. No Stairs To Entry Of Home From Front Door Or Inside Garage. Great Location, Edge Of Town, Lots Of Greenspace In The Area & Park. Easy Access Location. Quick Closing Possible. Condo Fee Includes Grass Cutting, Snow Plough, Common Area. (id:52373)