
Dutton/dunwich, Ontario
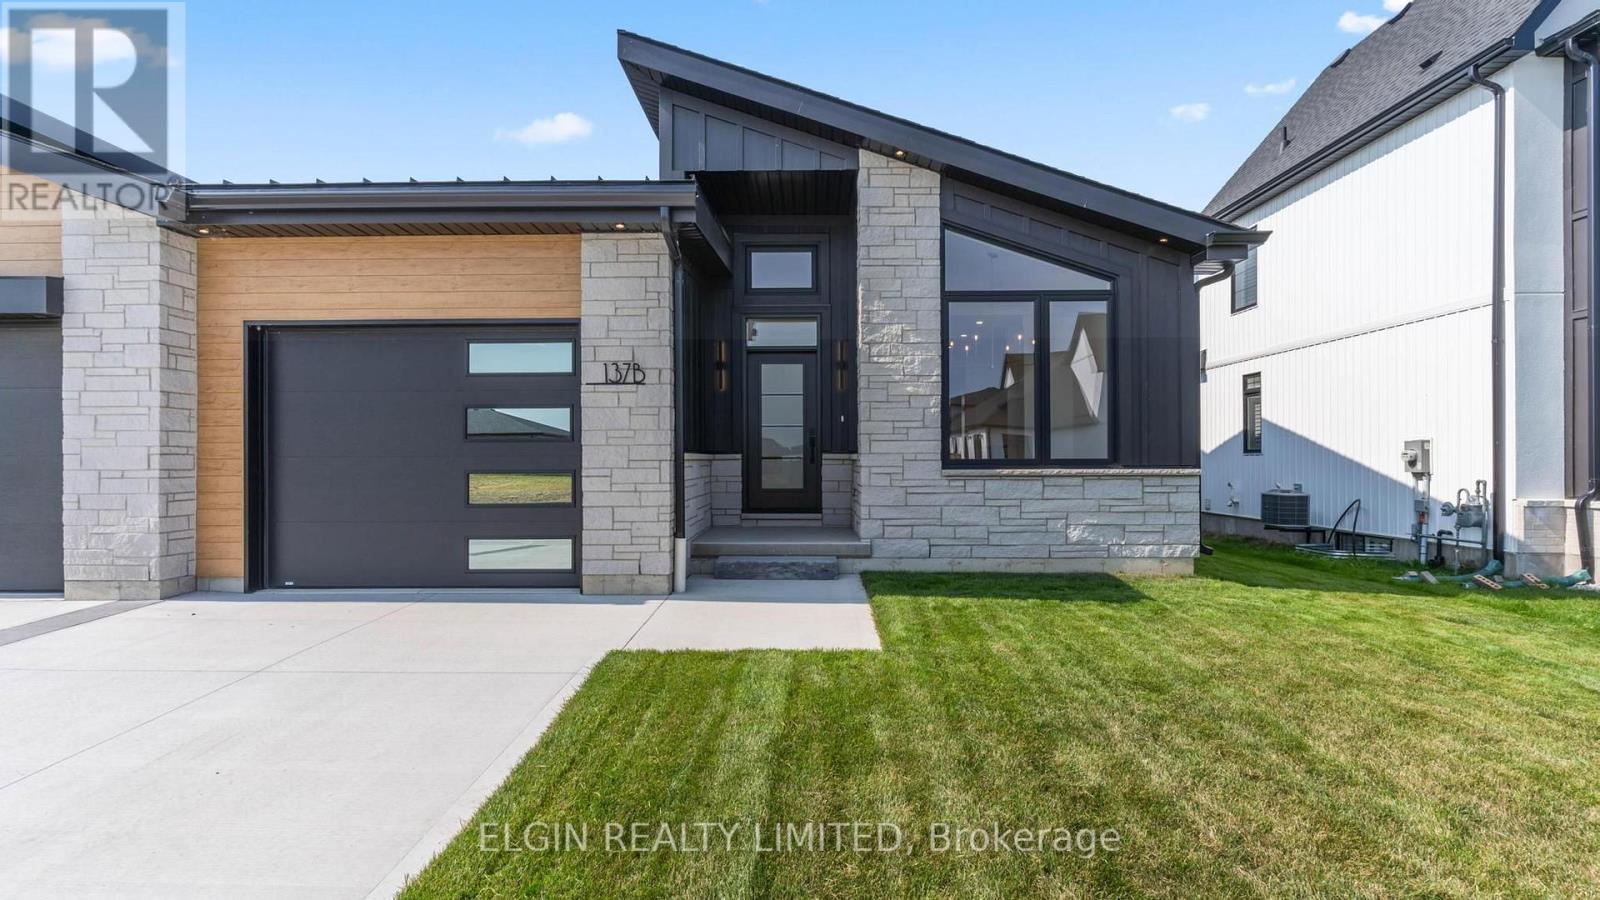
Be the first to live in this newly built semi-detached home, ideally situated in the up-and-coming village of Dutton, ON, just a 25 minute commute to London. Originally designed by the builder as a model home, the high-end details and finishes are evident at first glace. As you enter through the front door your eyes are drawn to the 13ft ceiling in the foyer, and the bright, natural light that fills the space. The open concept main floor flows seamlessly with engineered hardwood throughout. At the heart of the home is a stunning kitchen, anchored by an impressive 11-foot quartz countertop island with built-in storage, ideal for both casual mornings and effortless entertaining. A seamless matching quartz slab backsplash enhances the clean, contemporary aesthetic and elevates the overall design. Another highlight, among many, is the spacious primary bedroom, offering a private retreat, complete with a walk-in closet featuring custom shelving and a beautifully appointed 5-piece ensuite. Enjoy double sinks, a sleek curbless glass shower, and a spa-inspired soaker tub, creating a calming space to relax and unwind. A generous second bedroom, a stylish secondary bathroom with sliding glass shower doors, and a conveniently located main-floor laundry room complete the level. An upgraded open oak staircase leads you down to the large unfinished basement, spray-foam insulated and full of potential. With ample space to add additional bedrooms and a bathroom already roughed in, this area is ready to adapt to your future needs. Outside, a double-wide concrete driveway has been installed, while fresh sod laid this past spring enhances the home's attractive curb appeal.The Village of Dutton is known for its friendly neighbours and a growing list of amenities. A brand new Foodland grocery store, McDonald's, Dollarama, Fibre Optic internet, a local gym and a stylish cafe are just a few of the gems you'll get to enjoy here. (id:52373)
London North, Ontario
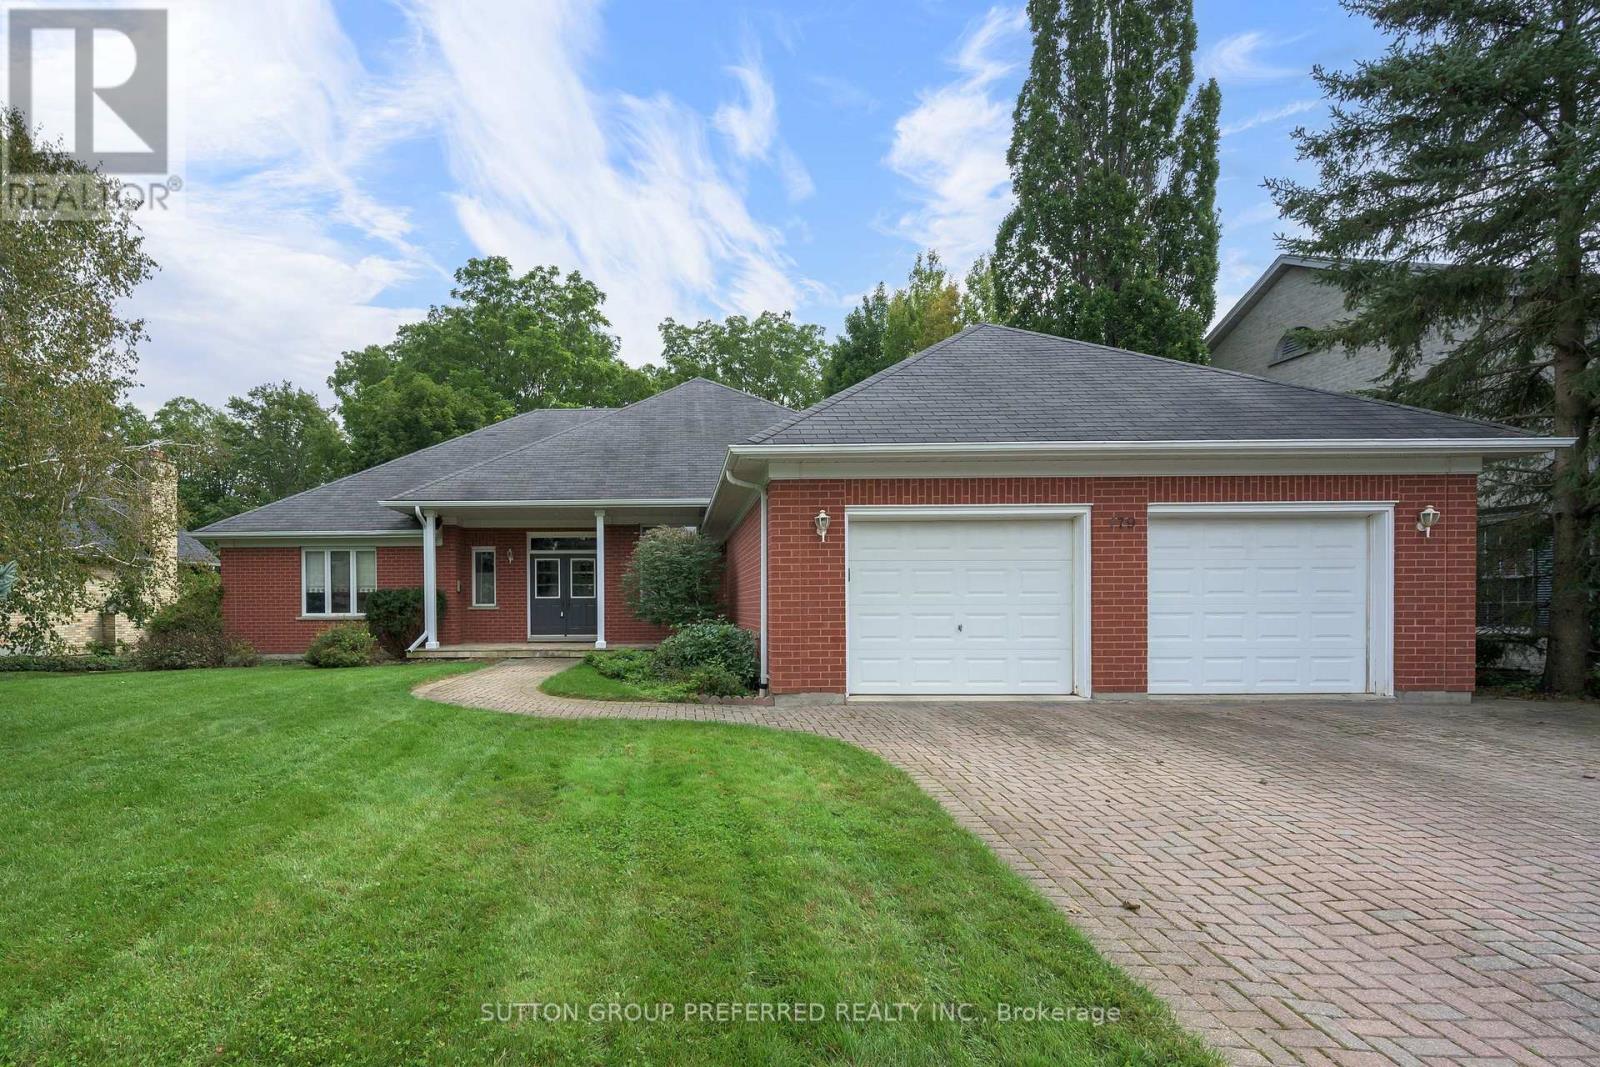
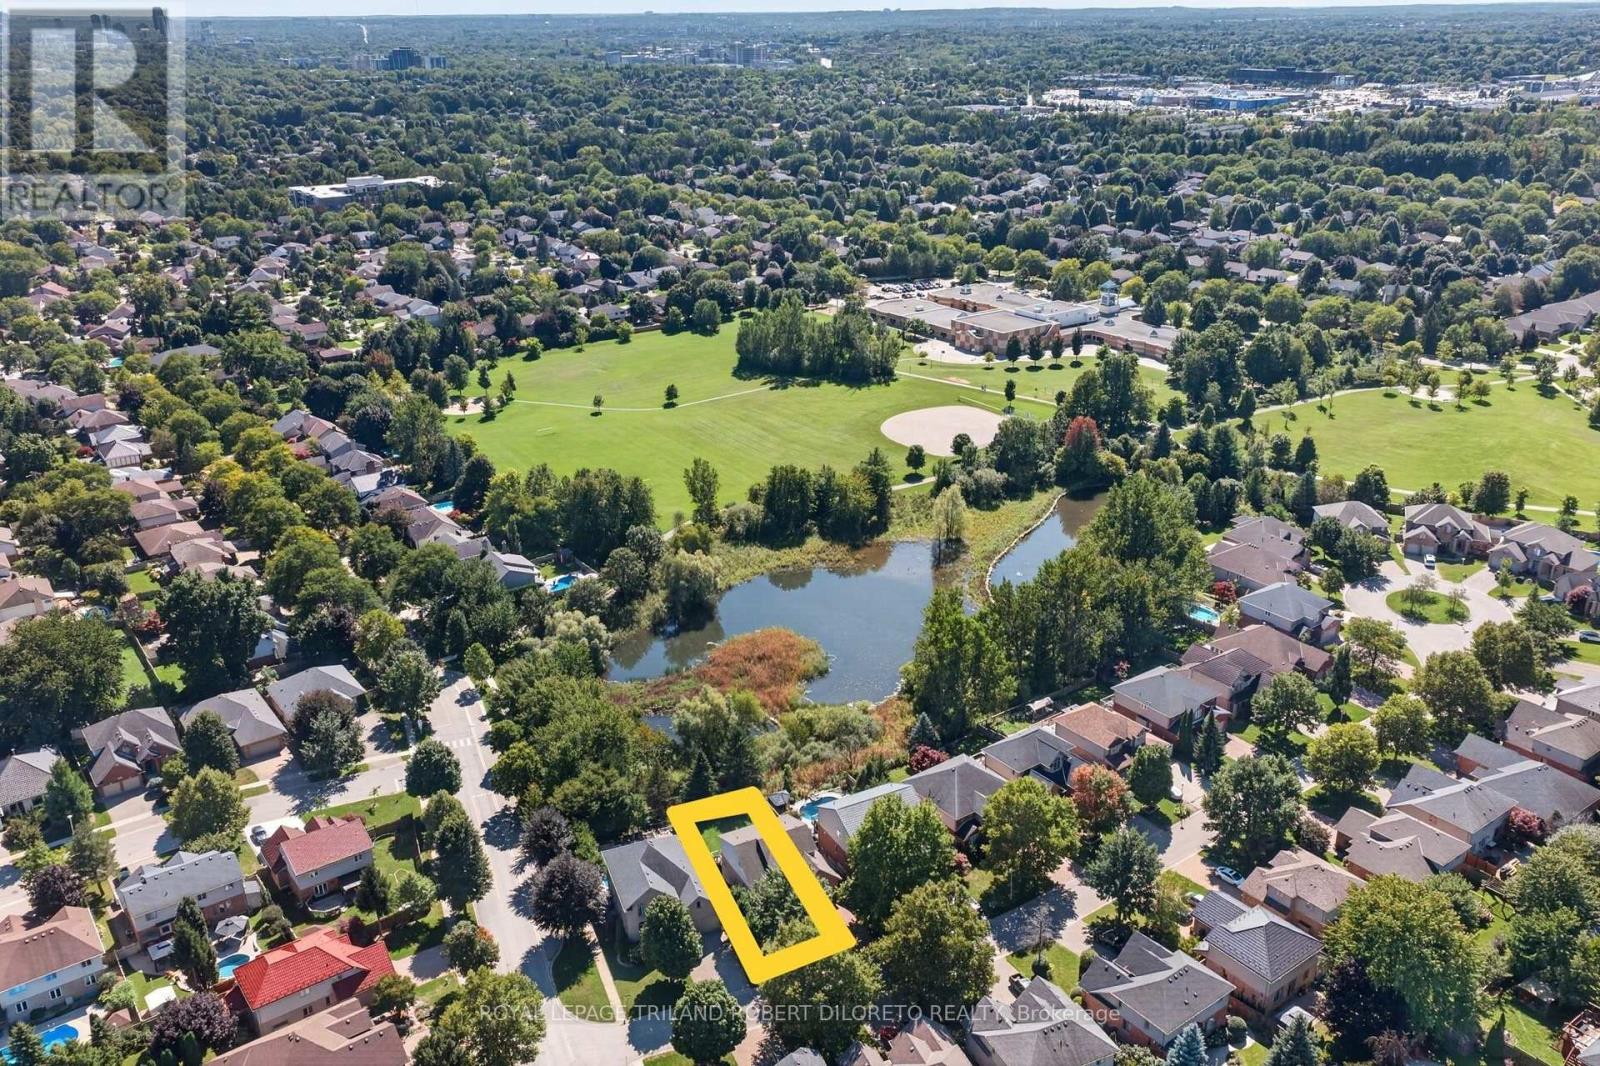
Private Ravine Oasis in North London-Walking Distance to Western UniversityWelcome to this spacious 4 bedroom, 2.5 bathroom bungalow offering approximately 2455 sqft of bright open concept living on an extra wide, deep lot of approximately 91' x 221'.Ideally located within walking distance of Western University and University Hospital, this home combines everyday convenience with an exceptional sense of privacy. The standout feature is the beautiful backyard oasis backing onto a private ravine, surrounded by mature natural beauty and offering a peaceful retreat rarely found so close to the city.The spacious primary bedroom features a walkout to the deck overlooking the ravine, creating a secluded retreat with beautiful views. An extra-wide double garage provides excellent parking and storage, while the unfinished basement offers exciting potential for future living space. (id:52373)
Central Elgin, Ontario
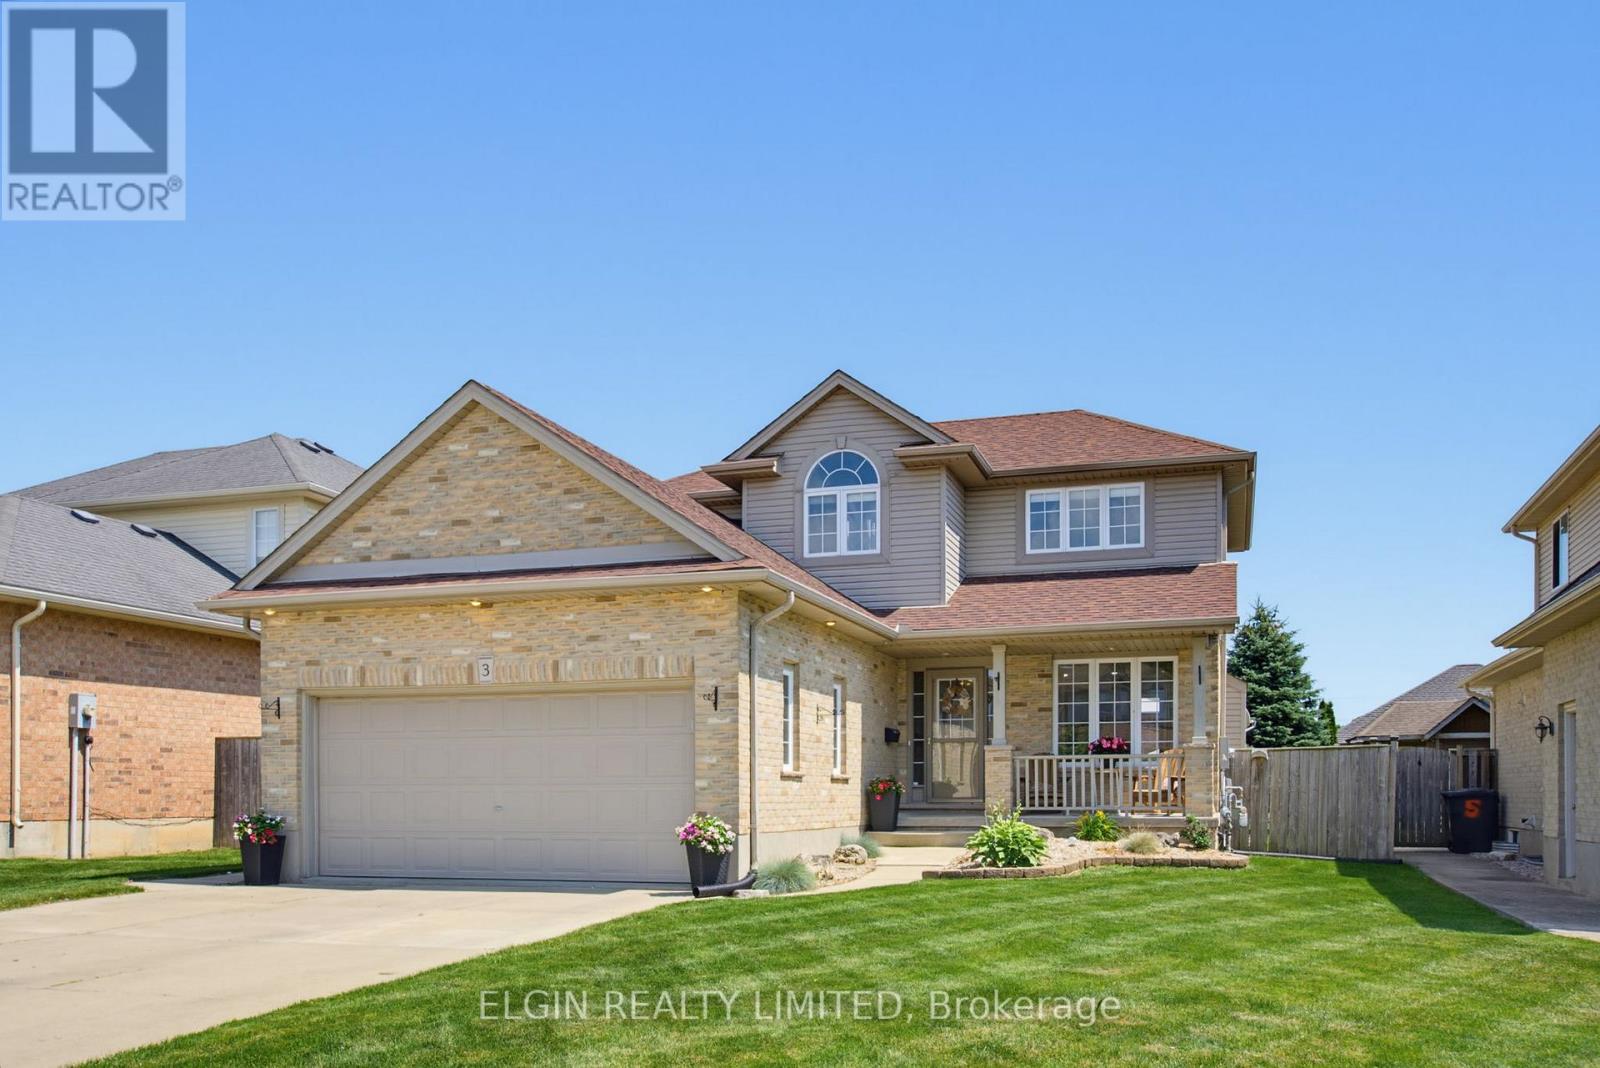
Welcome to this beautiful family home nestled on a quiet crescent in the highly sought-after Lynhurst Village on the north side of St. Thomas, just 10 minutes from London and within the Southwold Public School District. Offering exceptional curb appeal and a thoughtfully designed layout, this home is perfect for growing families seeking space, comfort, and an outstanding neighbourhood. The bright and inviting main floor features a spacious living room with a cozy gas fireplace, a stunning kitchen complete with stainless steel appliances, a centre island with seating, and an adjoining dining area. Patio doors lead to a beautifully landscaped, fully fenced backyard featuring a concrete patio, gazebo, garden shed, and plenty of room to relax or entertain. The main floor also includes a convenient powder room and laundry room. Upstairs, you'll find three generous bedrooms, highlighted by an impressive primary suite with a large walk-in closet and a luxurious ensuite featuring a relaxing, jetted tub. Two additional bedrooms are served by a well-appointed four-piece bathroom. The fully finished lower level offers exceptional flexibility with a large room currently used as a bedroom that would also make an excellent rec room or family room, two additional bedrooms, a three-piece bathroom, and convenient cold storage beneath the front porch. Significant recent updates provide added peace of mind, including a new furnace and heat pump (2024), sump pump (2024), roof (2022), rental on demand water heater (2026) and washer and dryer (2025). Located in one of St. Thomas's most desirable family neighbourhoods, Lynhurst Village offers an incredible lifestyle with nearby parks, walking trails, basketball, pickleball and tennis courts, creating a vibrant community where families can truly enjoy the outdoors. This is a rare opportunity to own a move-in-ready home in an exceptional location that combines outstanding indoor living with a backyard you'll enjoy all season long. (id:52373)
London South, Ontario
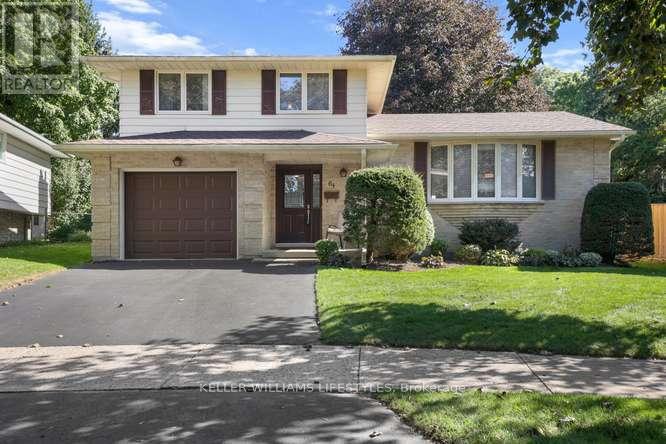
Nestled on a quiet, established street, this Byron property welcomes you with the community's signature small-town feel. Conveniently located close to schools, shopping, Boler Mountain. Springbank Park, and the quaint Byron Village. Well maintained and ready for a new owner this split level offers a living room with bay window, dining room, eat in kitchen and 3 bedrooms. The primary bedroom hosts a 2 piece ensuite bath and walk in closet and the main 4 piece bath includes a newer tub surround. Family room with wood burning fireplace and patio doors to a large pie shaped treed lot add to the appeal. With the attached garage and double drive, this home checks all the boxes! (id:52373)
London South, Ontario
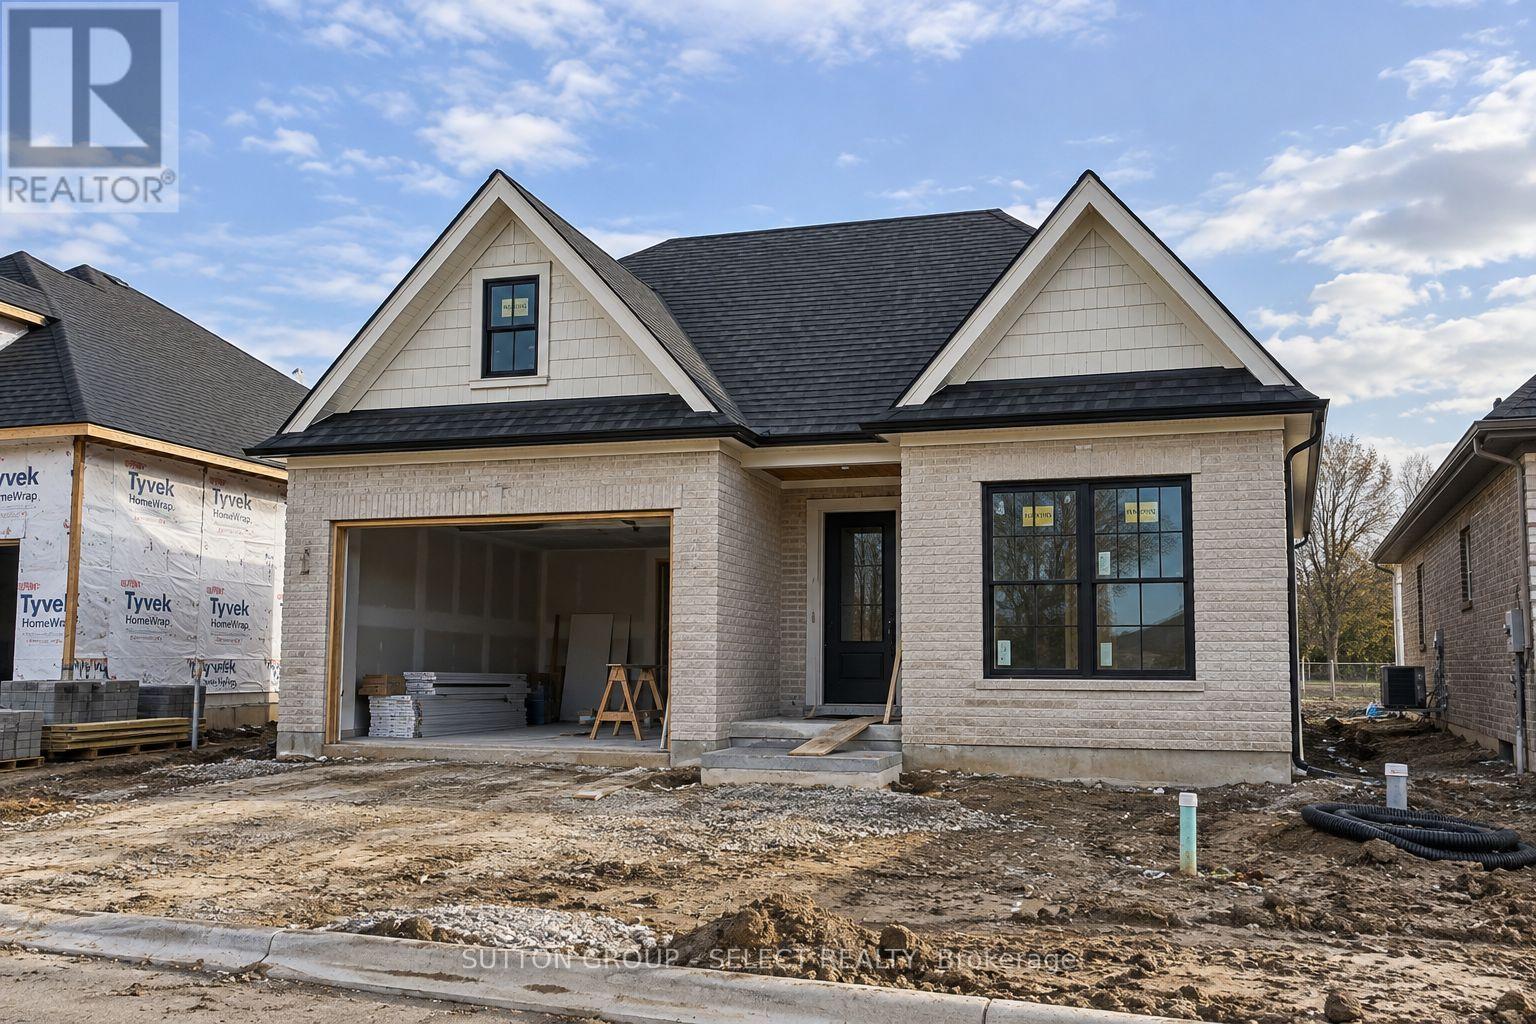
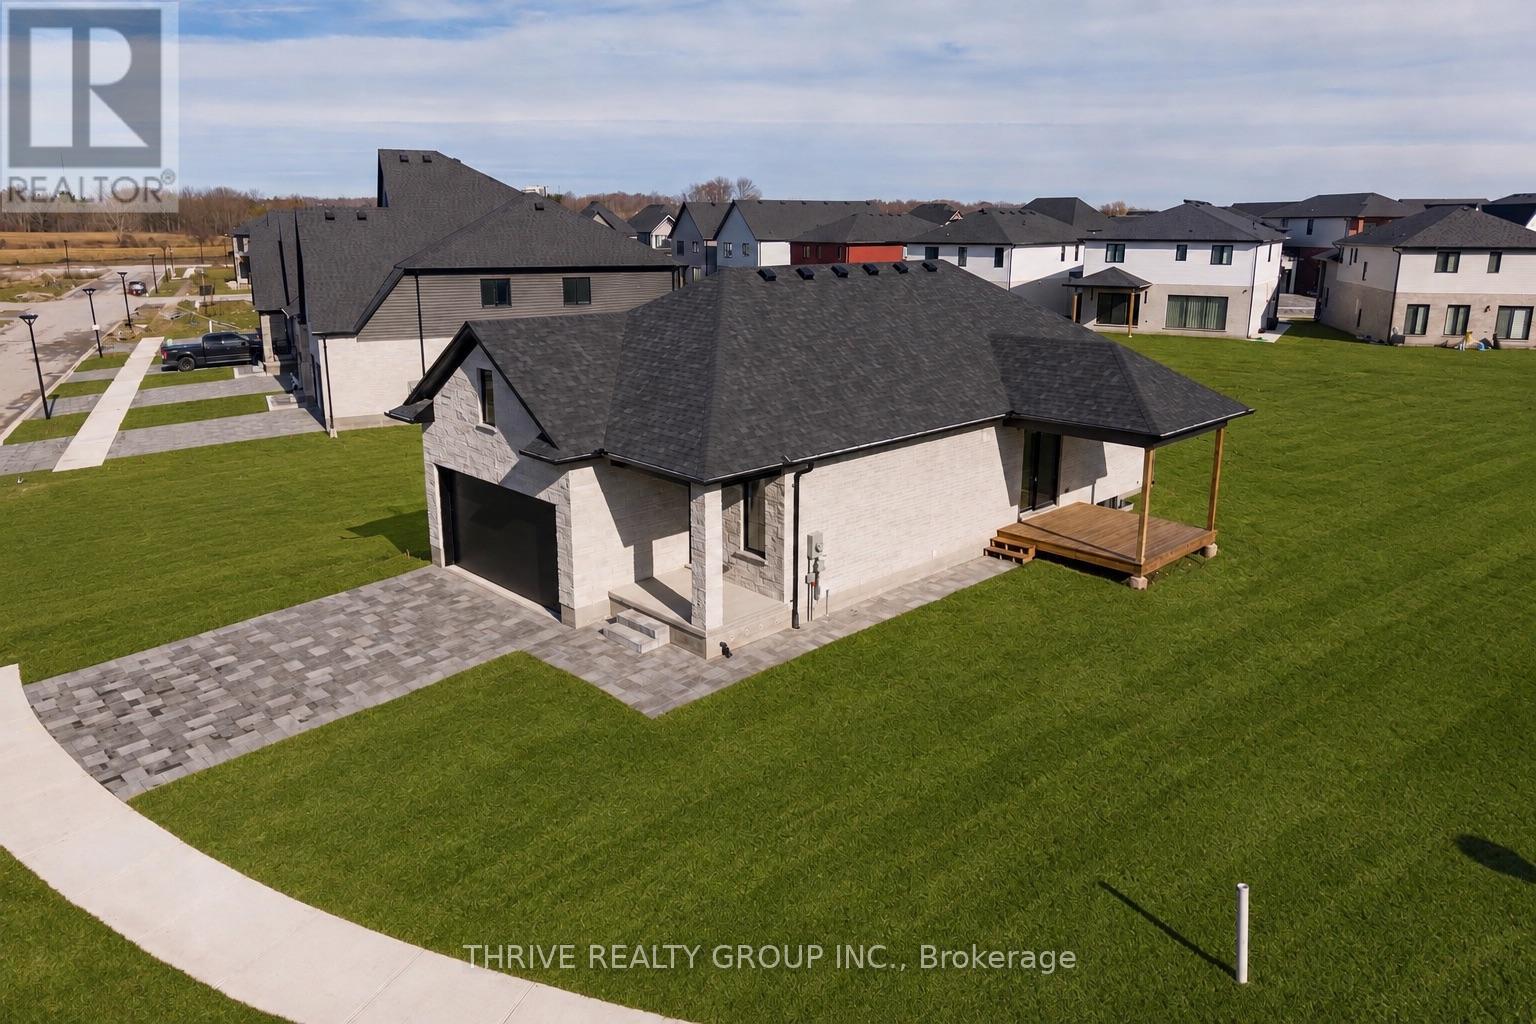
PREMIUM WALK-OUT LOT BACKING ONTO OPEN GREEN SPACE. Currently under construction and available for occupancy shortly, this detached bungalow by award-winning local builder Lux Homes Design & Build, a 2025 Builder of the Year Award recipient (Awards of Creative Excellence), offers a bright open-concept layout with a modern kitchen featuring quality finishes, flowing into the living and dining areas. The primary bedroom includes a walk-in closet and private ensuite, while a second bedroom and full main bathroom provide additional living space. The FINISHED WALK-OUT BASEMENT features 9 ft ceilings and additional finished living space, with convenient direct stair access from the garage to the basement. Attached garage with inside entry to a mudroom. Located in the desirable community of Lambeth with convenient access to highways, parks, schools, shopping, and amenities. Photos and renderings are for reference only; finishes and specifications may vary. Purchase price reflects the primary residence 13% HST rebate, subject to buyer qualification and assignment to the seller. Final purchase price is subject to adjustment based on the buyer's final selections and finishes. (id:52373)
London East, Ontario
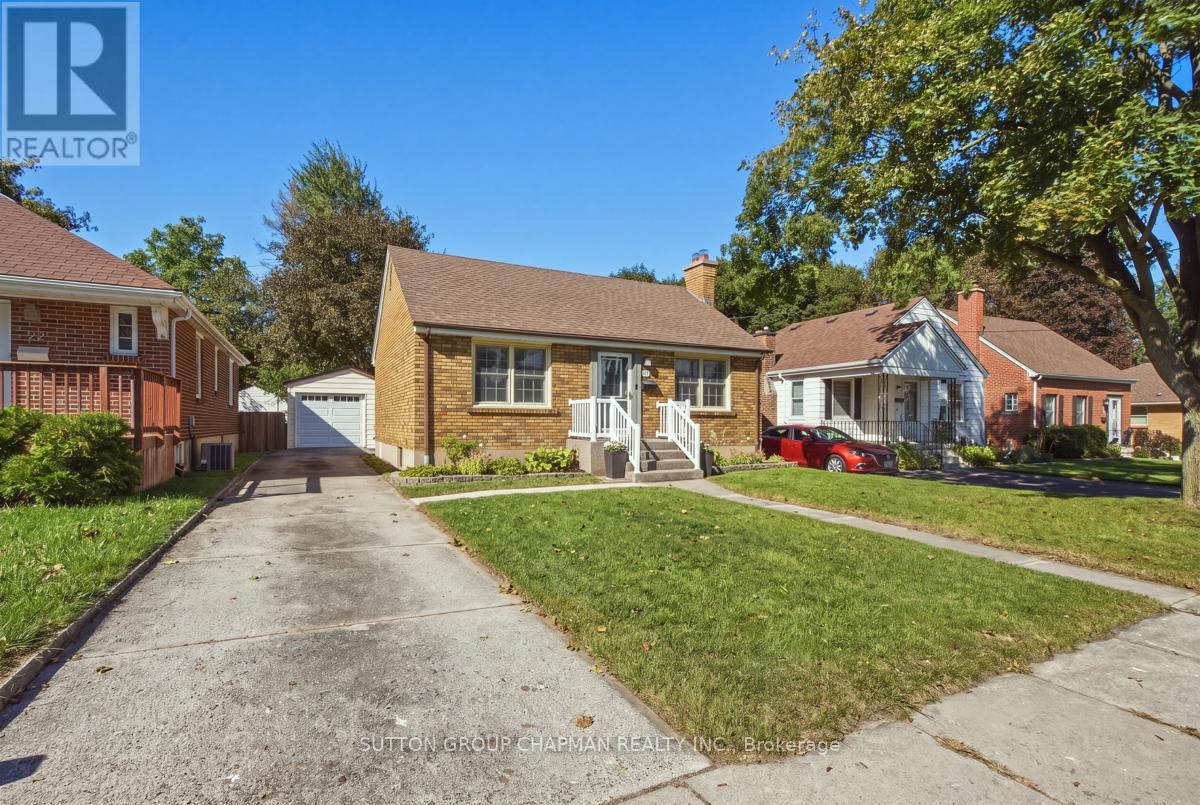
Move-in ready and extensively updated! Welcome to 24 Graydon Street, a charming bungalow situated on a generous 45' x 130' lot in East London. With numerous updates completed throughout over the past six years, this home offers a great combination of modern comfort, character, and functional living space. The bright and inviting main level offers 1,013 sq. ft. with 2 bedrooms, a 4-piece bathroom, and a comfortable, easy-flow layout. Downstairs, the full basement adds valuable additional space along with a 3-piece bathroom, providing plenty of flexibility for a recreation room, home office, guest area, or additional storage. Outside, the deep backyard offers plenty of room to entertain, garden, play, or simply enjoy your own outdoor space. A detached single-car garage and private driveway with ample parking complete the property. Updated, well cared for, and ready to enjoy, this is a fantastic opportunity for first-time buyers, downsizers, or anyone looking for a move-in-ready home on a great-sized lot. Conveniently located close to parks, schools, shopping, transit, and everyday amenities - come see everything 24 Graydon Street has to offer! (id:52373)
London East, Ontario
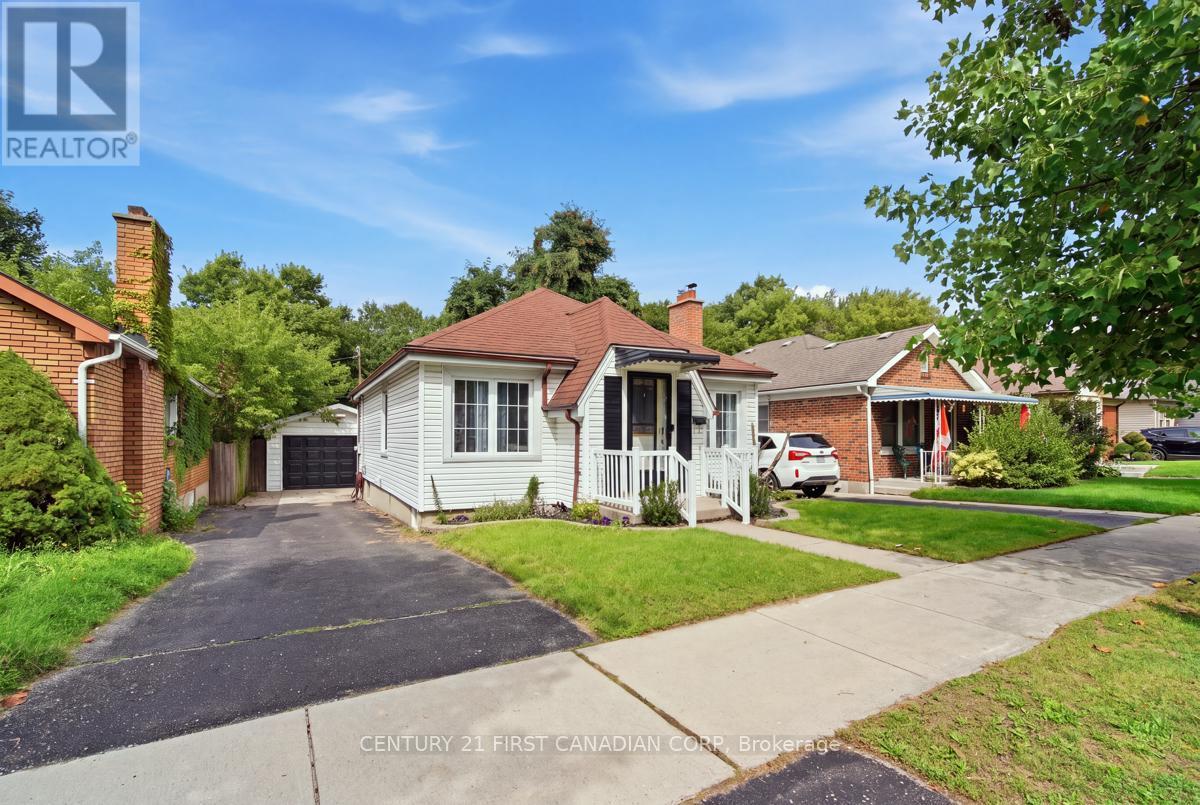
Welcome to this charming 2+1 bedroom, 2-bathroom bungalow nestled on a quiet street in a mature and established neighborhood. Offering bright, spacious principal rooms, thoughtful updates, and plenty of living space, this home is ideal for families, first-time buyers, or those looking for convenient one-level living with additional space downstairs. The main floor features a spacious living room with a cozy wood-burning fireplace, flowing seamlessly into the formal dining area. The upgraded kitchen, completed in 2024, features updated cabinetry, countertops, newer appliances premium refrigerator with built-in touchscreen display, and new flooring, offering plenty of workspace and an oversized window that fills the space with natural light. Fresh paint throughout portions of the home adds to the bright, refreshed feel, while pot lights in the main living areas provide a modern touch. The impressive primary bedroom offers an abundance of space and comfort, complemented by a generously sized second bedroom and a 4-piece bathroom on the main level. The lower level offers even more room to enjoy, featuring a large recreation room, a third bedroom, and a brand-new full bathroom completed in 2026. New flooring in the basement adds a fresh, updated feel, while the unfinished utility/laundry area provides excellent additional storage and future potential. Outside, enjoy the fully fenced backyard with convenient access to the oversized detached one-car garage/shop. The garage has its own power and features a new Wi-Fi-enabled MyQ garage door opener, making it ideal for a workshop, hobbyist, additional storage, or parking. Located within walking distance to Kiwanis Park, offering a playground, walking trails, splash pad, skate park, and more. Enjoy easy access to the 401 and close to public transit, grocery stores, schools, restaurants, and everyday amenities. A well-maintained home with meaningful updates in a convenient location move-in ready and waiting for its next owner. (id:52373)
London East, Ontario
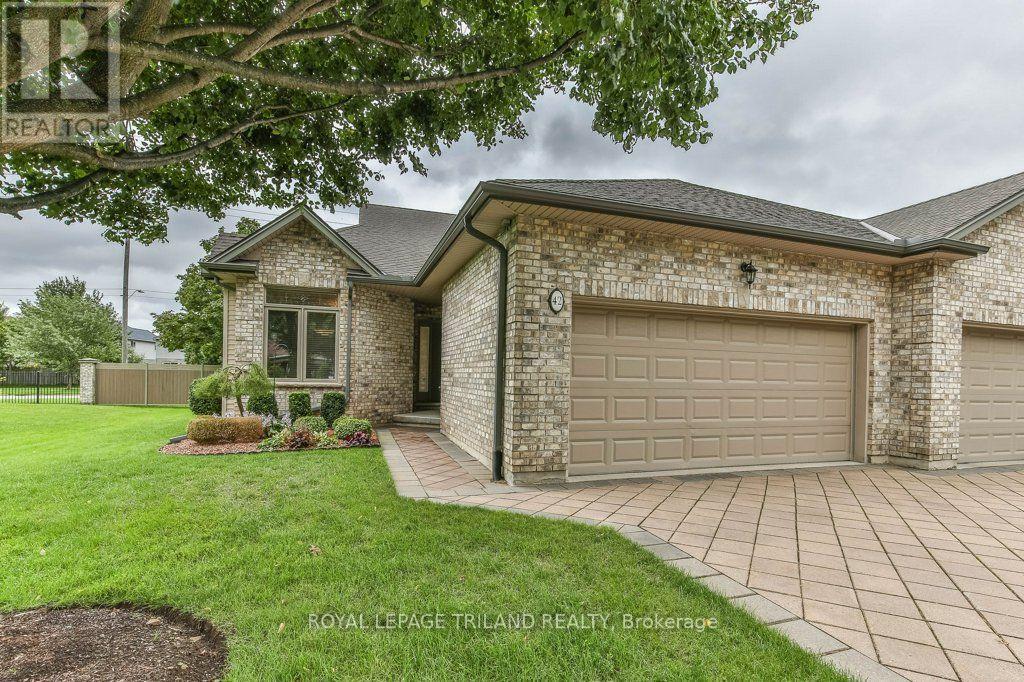
Welcome to Unit 42 at the sought-after Riverview Condo complex, ideally located at 44 Edgevalley Road in desirable Kilally Woods. This impeccably maintained one-floor home offers the perfect combination of easy living, space and privacy, with 2+1 bedrooms, 3 full bathrooms and a beautifully finished lower level. The bright and inviting main floor features 9-foot ceilings, elegant crown moulding and a cozy gas fireplace, creating a warm and welcoming atmosphere. Enjoy the convenience of main floor laundry, central vacuum and an eat-in kitchen, while the spacious primary living areas are designed for comfortable everyday living and entertaining. The finished lower level provides exceptional additional space, including a third bedroom and full bathroom-ideal for guests, extended family or a private retreat. Step outside to the large sundeck and enjoy the peaceful setting with no rear neighbours and an oversized green space beside the unit - arguably the nicest location within the complex for views and location. Nature lovers will appreciate being just steps from the scenic walking trails along the Thames River. Additional features include a double car garage, UV coating on the windows, heated cables along key eaves to assist with winter ice management, a security system that can be professionally monitored, plus important updates including the furnace and central air conditioning in 2017 and water heater in 2024. Located in a well-run condo complex with low condo fees, this exceptional home offers the convenience of low-maintenance living without sacrificing space, privacy or access to nature. (id:52373)
West Elgin, Ontario
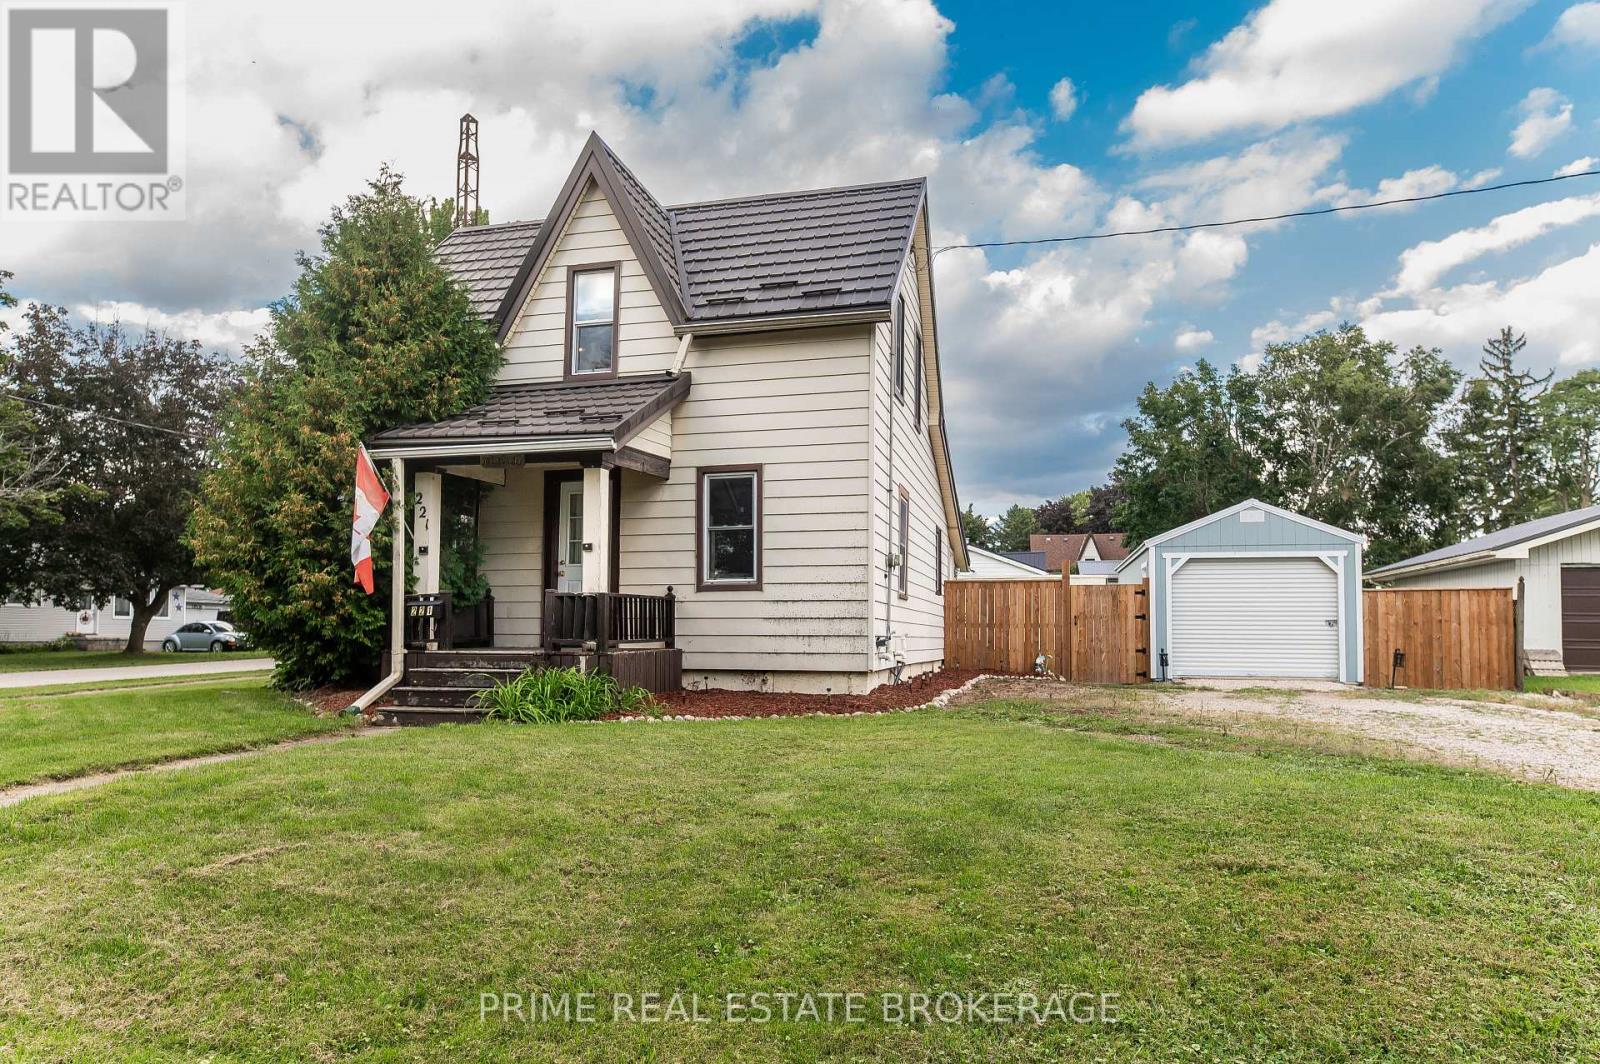
Charming, updated home set on a prime corner lot in the quiet neighbourhood of Rodney, just steps from parks and local shopping, and a 10-minute drive to Port Glasgow! This move-in ready property features an updated kitchen, updated full bath, newer plumbing, electrical, and updated ductwork. The main floor offers main-floor laundry, a large rear mudroom, and bright living room. Upstairs, enjoy the renovated space with primary bedroom and a versatile loft, ideal for a home office, den, or studio, with clear potential for a second bedroom setup.Outdoors features a newly added 12 x 28 2-car garage (2025) plus a separate workshop equipped with hydro? perfect for hobbyists or extra storage. Complete with a durable metal roof, fenced yard and more! Incredible value with major mechanical and interior upgrades already complete! (id:52373)
St. Thomas, Ontario
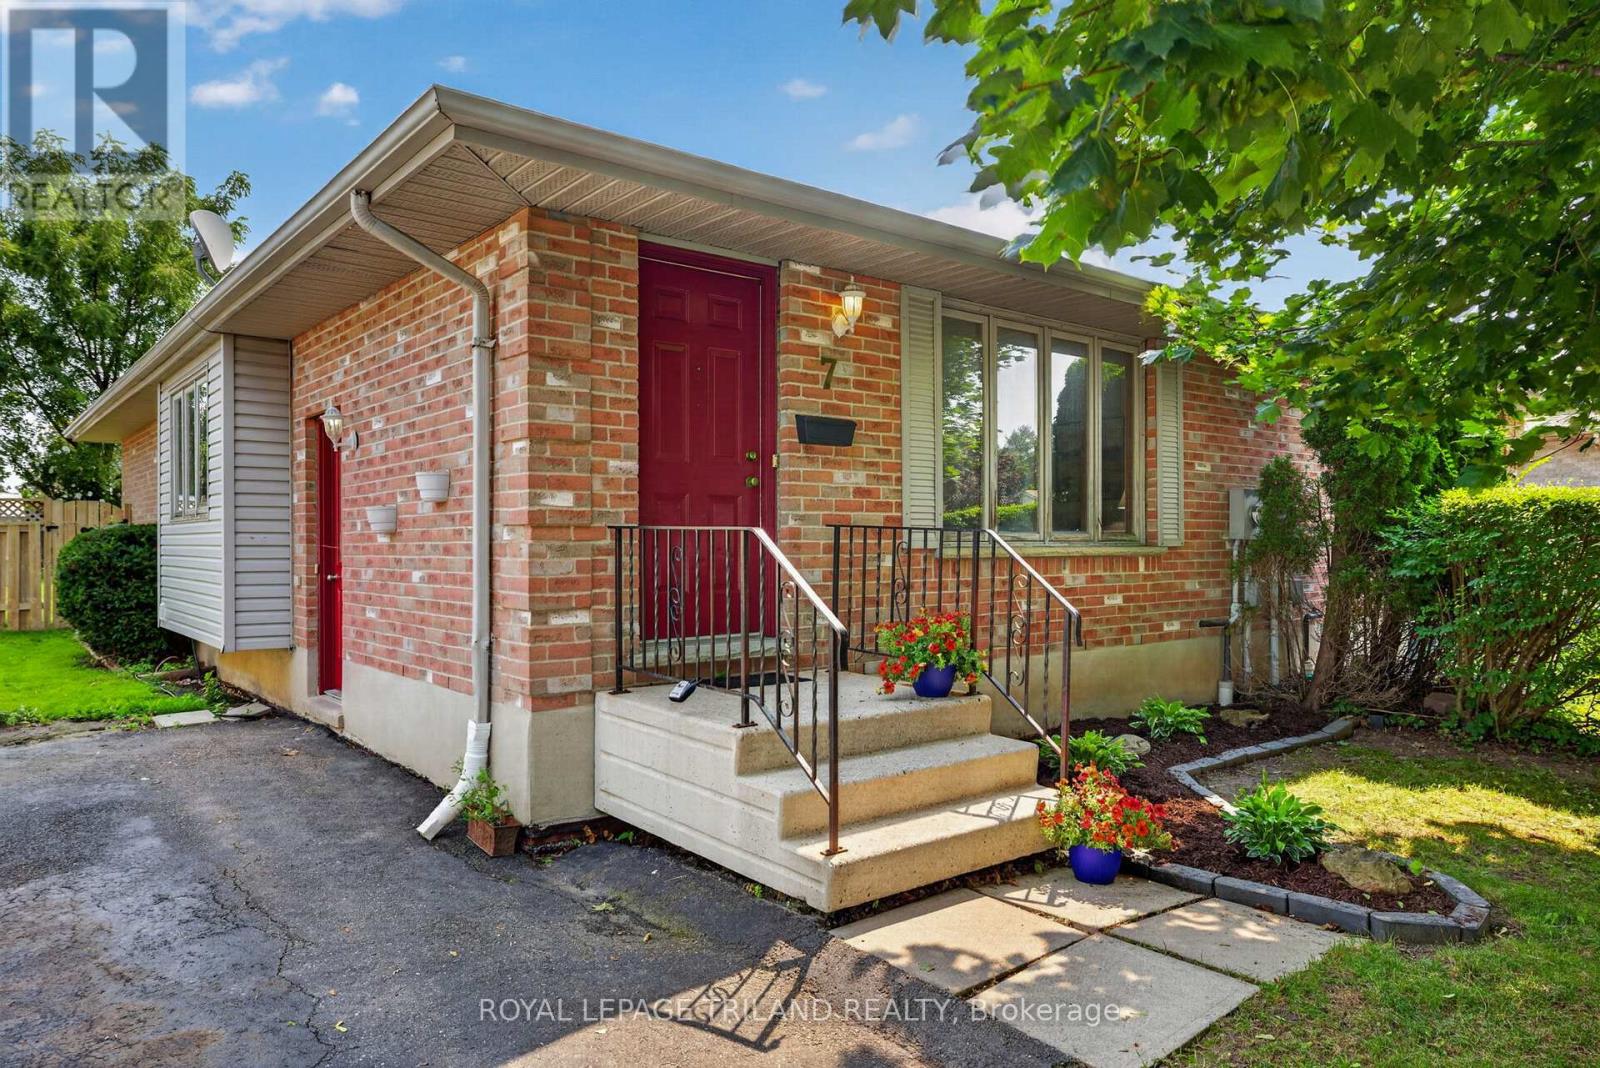
Welcome to 7 Fanjoy Drive in the beautiful City of St. Thomas! This move-in ready 3-bedroom, 2 full bathroom home is the perfect opportunity for first-time home buyers, young families, or anyone looking to get into the market. The freshly painted main floor offers a bright, welcoming space to call home, while the partially finished basement provides additional living space with room to make it your own. Step outside to enjoy the fully fenced backyard-ideal for children, pets, entertaining, or relaxing on warm summer evenings. A paved driveway with parking for three vehicles adds everyday convenience. Situated in a family-friendly neighbourhood close to parks, schools, shopping, and amenities, this home offers great value and plenty of potential. Don't miss your chance to make this wonderful property your own! (id:52373)
London East, Ontario
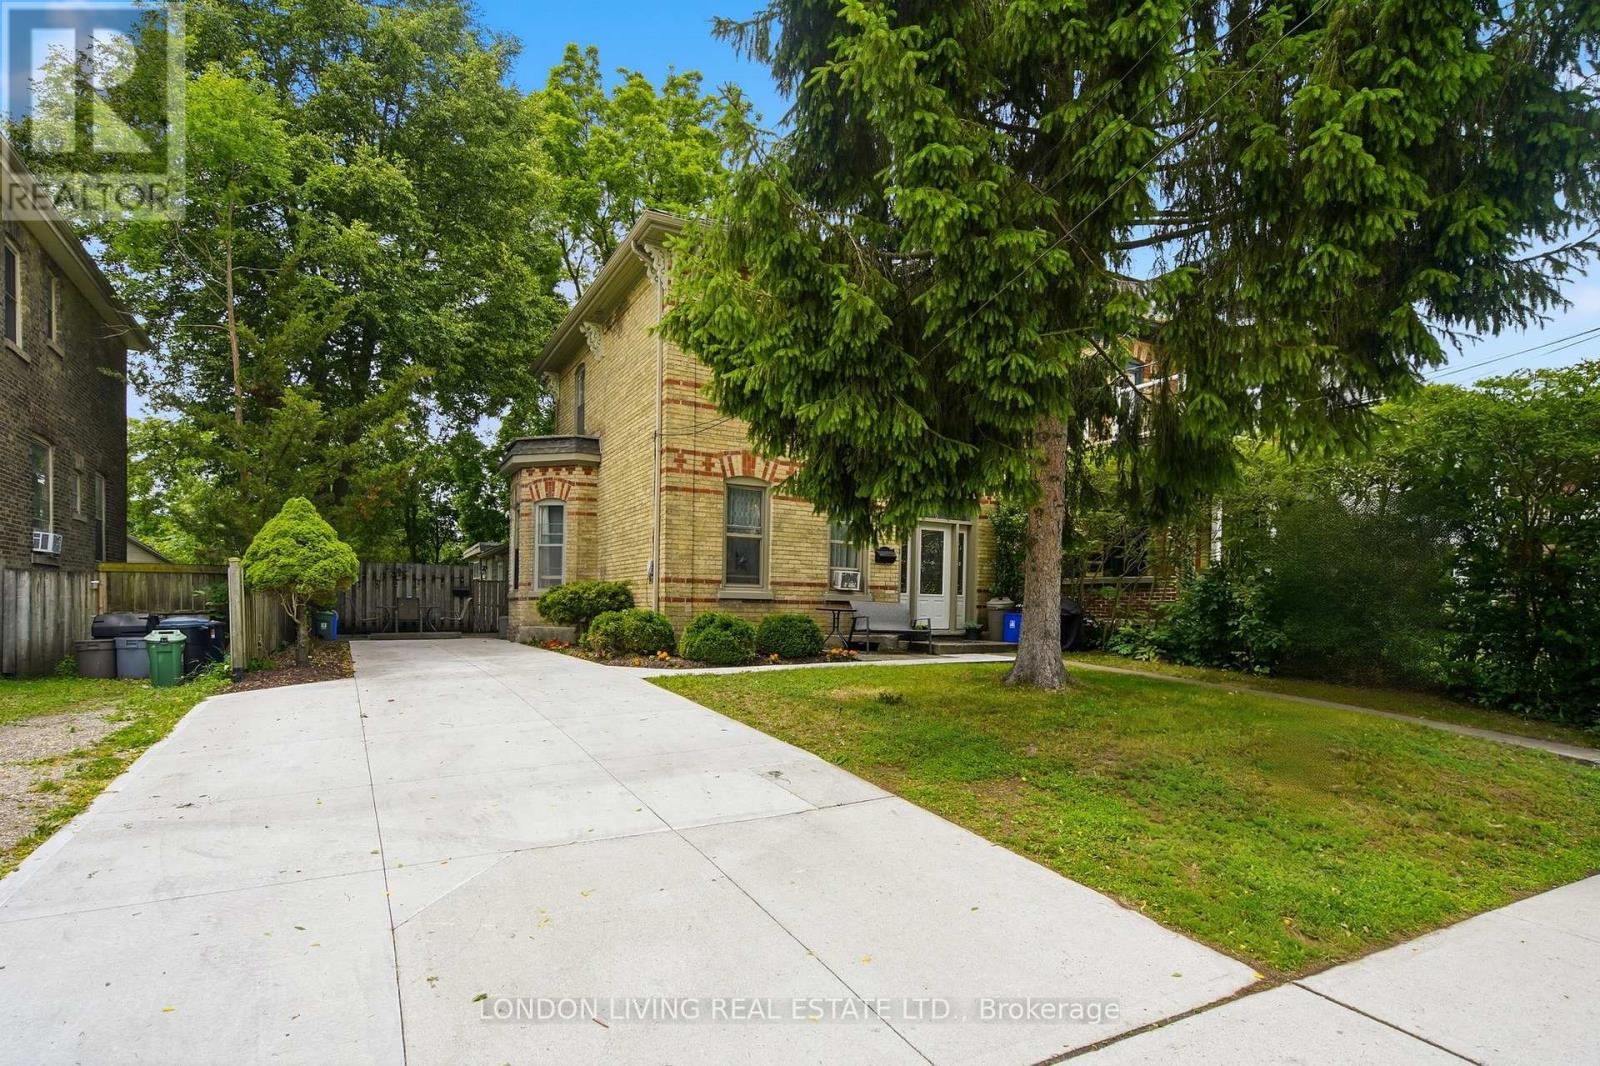
Old East Village, well maintained triplex with long term tenants. Separate meters, ample parking with access to more parking in the rear. Updated electrical and plumbing, front concrete driveway replaced 2025. Opportunity for live-in with income. (id:52373)
London South, Ontario
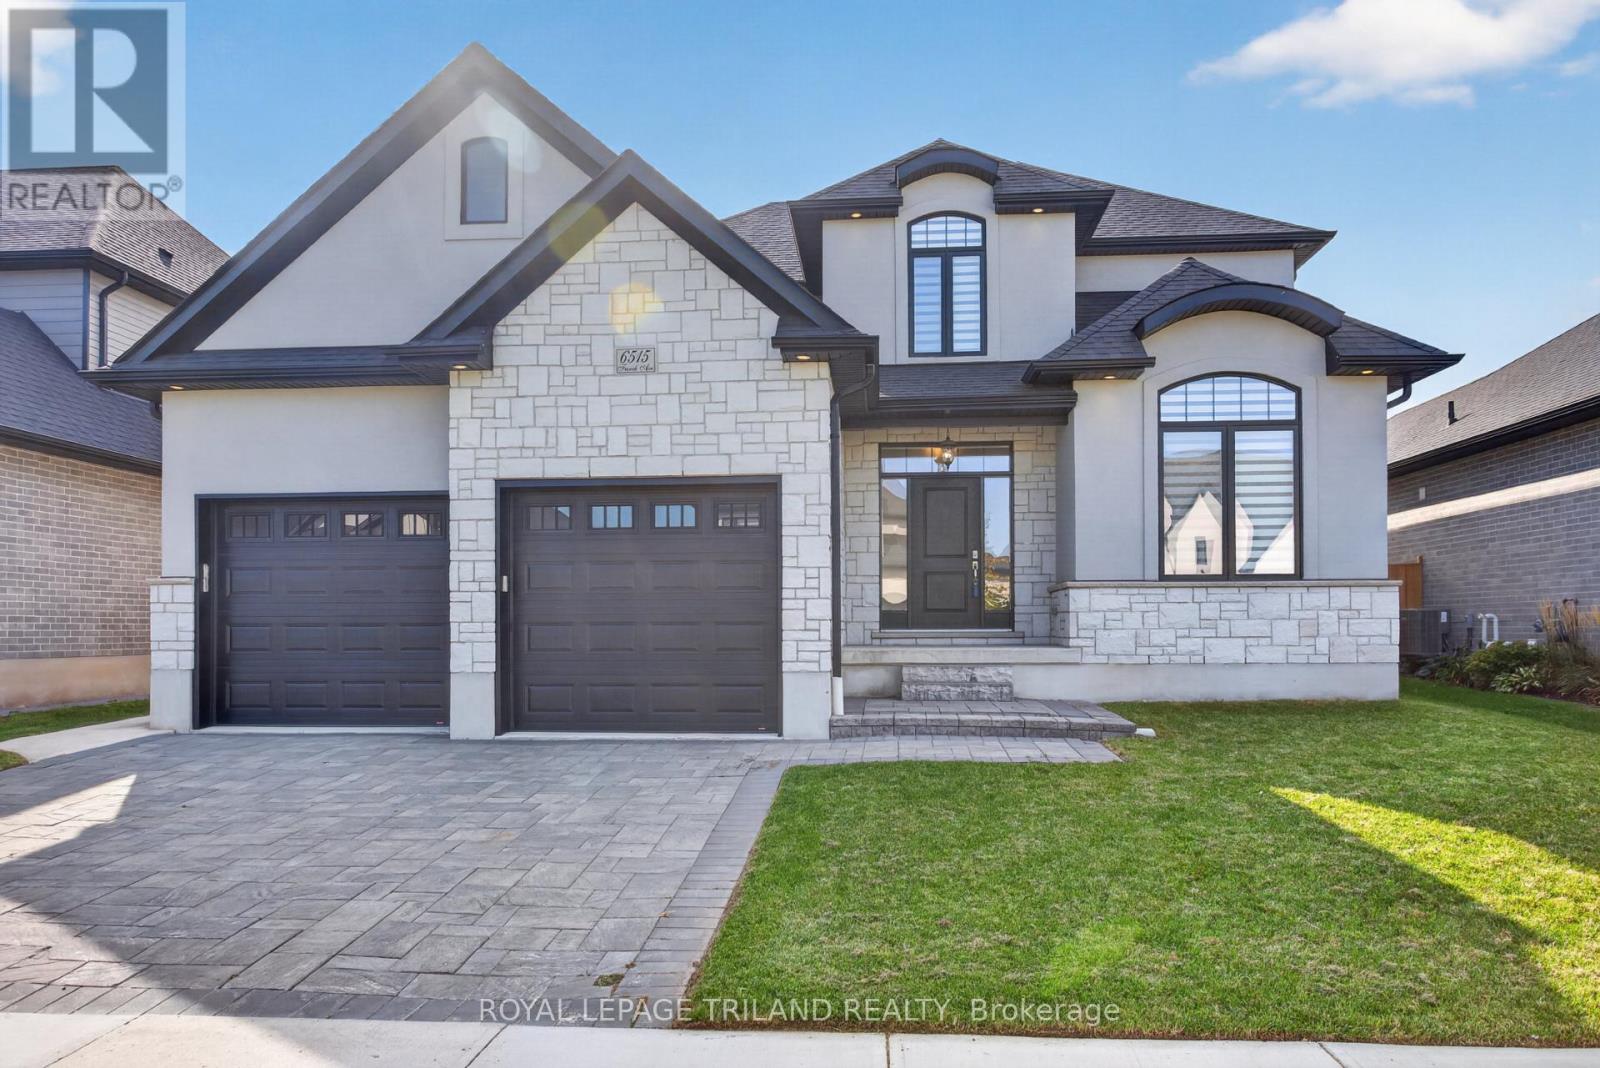
Welcome to 6515 French Ave, a beautifully appointed detached home in Talbot Village, one of Southwest London's sought-after communities. Built in 2021 and thoughtfully designed for modern family living, this home offers an impressive combination of space, functionality and beautiful finishes across all three levels.Step inside to an inviting main floor designed to bring everyday living and entertaining together. A dedicated office provides the flexibility to work comfortably from home, while the updated kitchen serves as the heart of the space. Featuring quartz countertops, crown moulding, mosaic backsplash, smart stainless steel appliances, an additional pantry and a beautiful centre island, the kitchen flows naturally into a welcoming family room.From here, step outside to a fully fenced backyard ready for you to make it your own. A concrete patio provides space for outdoor dining and entertaining, while a second dedicated concrete patio is waiting for your future gazebo and hot tub-creating the opportunity to design your own backyard retreat.Upstairs, you'll find four bedrooms and two full bathrooms, providing plenty of room for a growing family. The spacious primary bedroom offers its own private escape, complete with a walk-in closet featuring closet organizers and a beautiful 5-piece ensuite.The finished lower level takes this home to another level. With impressive 9-foot ceilings and beautiful finishes, the basement feels like a natural extension of the home rather than an afterthought. It features a fifth bedroom, full 3-piece bathroom, phenomenal recreation room and a separate wet bar that provides additional preparation and entertaining space.Complete with a double-car garage and 3.5 bathrooms, 6515 French Ave offers the space today's growing and move-up families are looking for, with the flexibility to evolve as their needs change.If you've been waiting for a home that has it all, this got to be it! (id:52373)
South Huron, Ontario
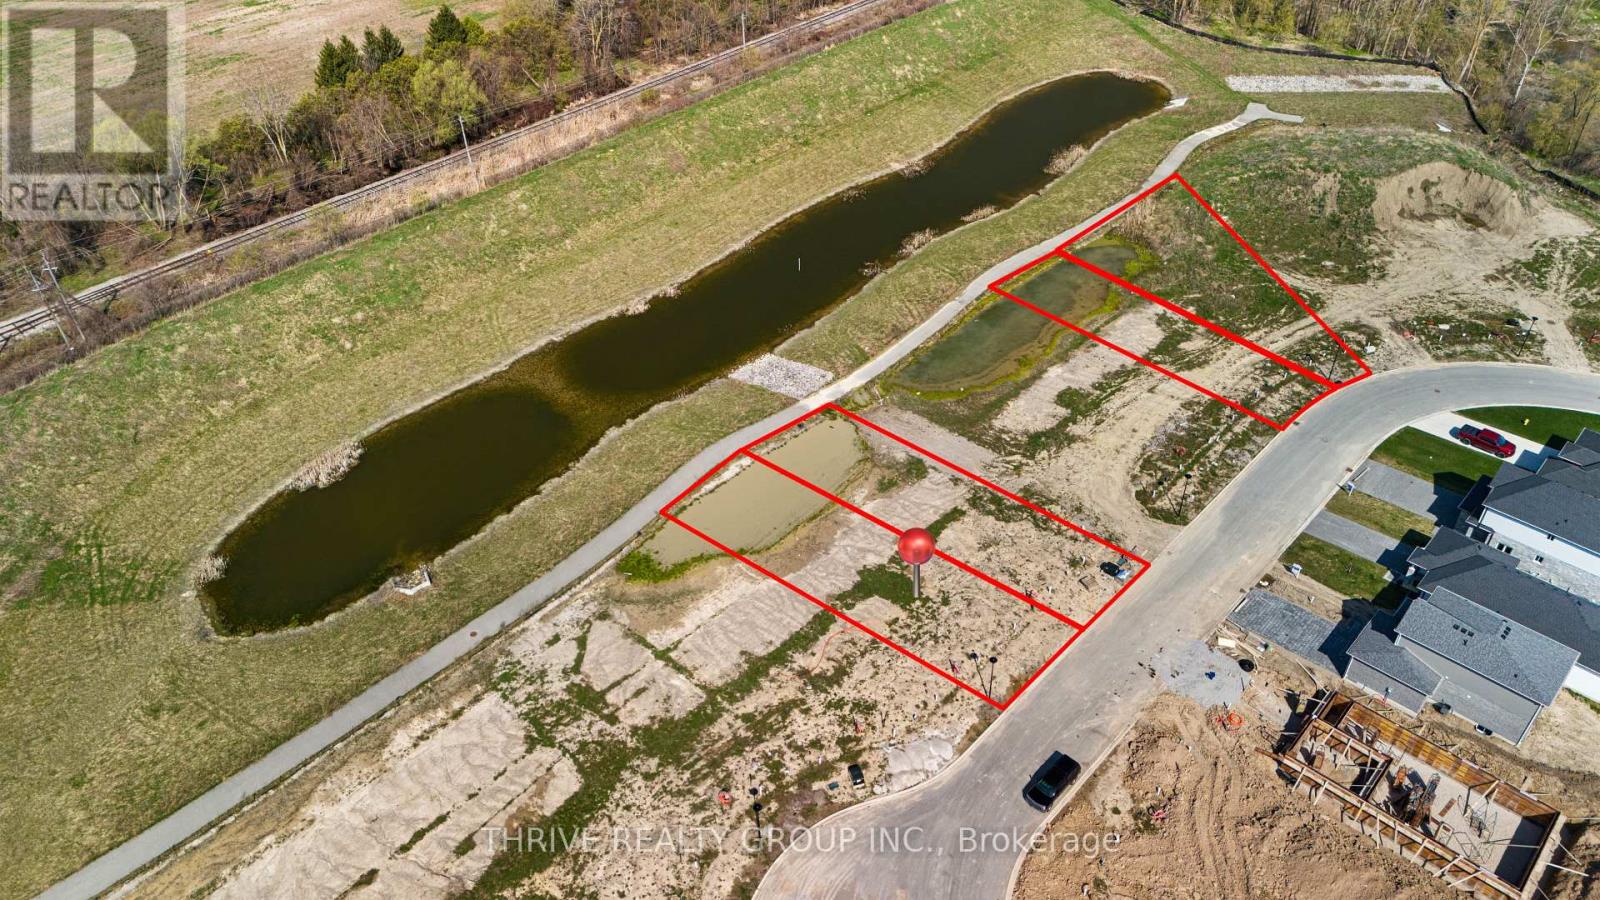
Limited time pricing! With South Huron development fees set to increase January 1, 2027 and the applicable HST rebate ending March 31, 2027, NOW is the time to lock in the price of your new home. Take advantage of today's savings before costs increase and move into your custom-built home knowing you got in at the right time. Starting from $679,900 for a 1,500 sq. ft. bungalow or two-storey on a premium lot, bring your own plans or work with the builder to customize a design and choose the features and finishes you've always wanted! (id:52373)
Dutton/dunwich, Ontario
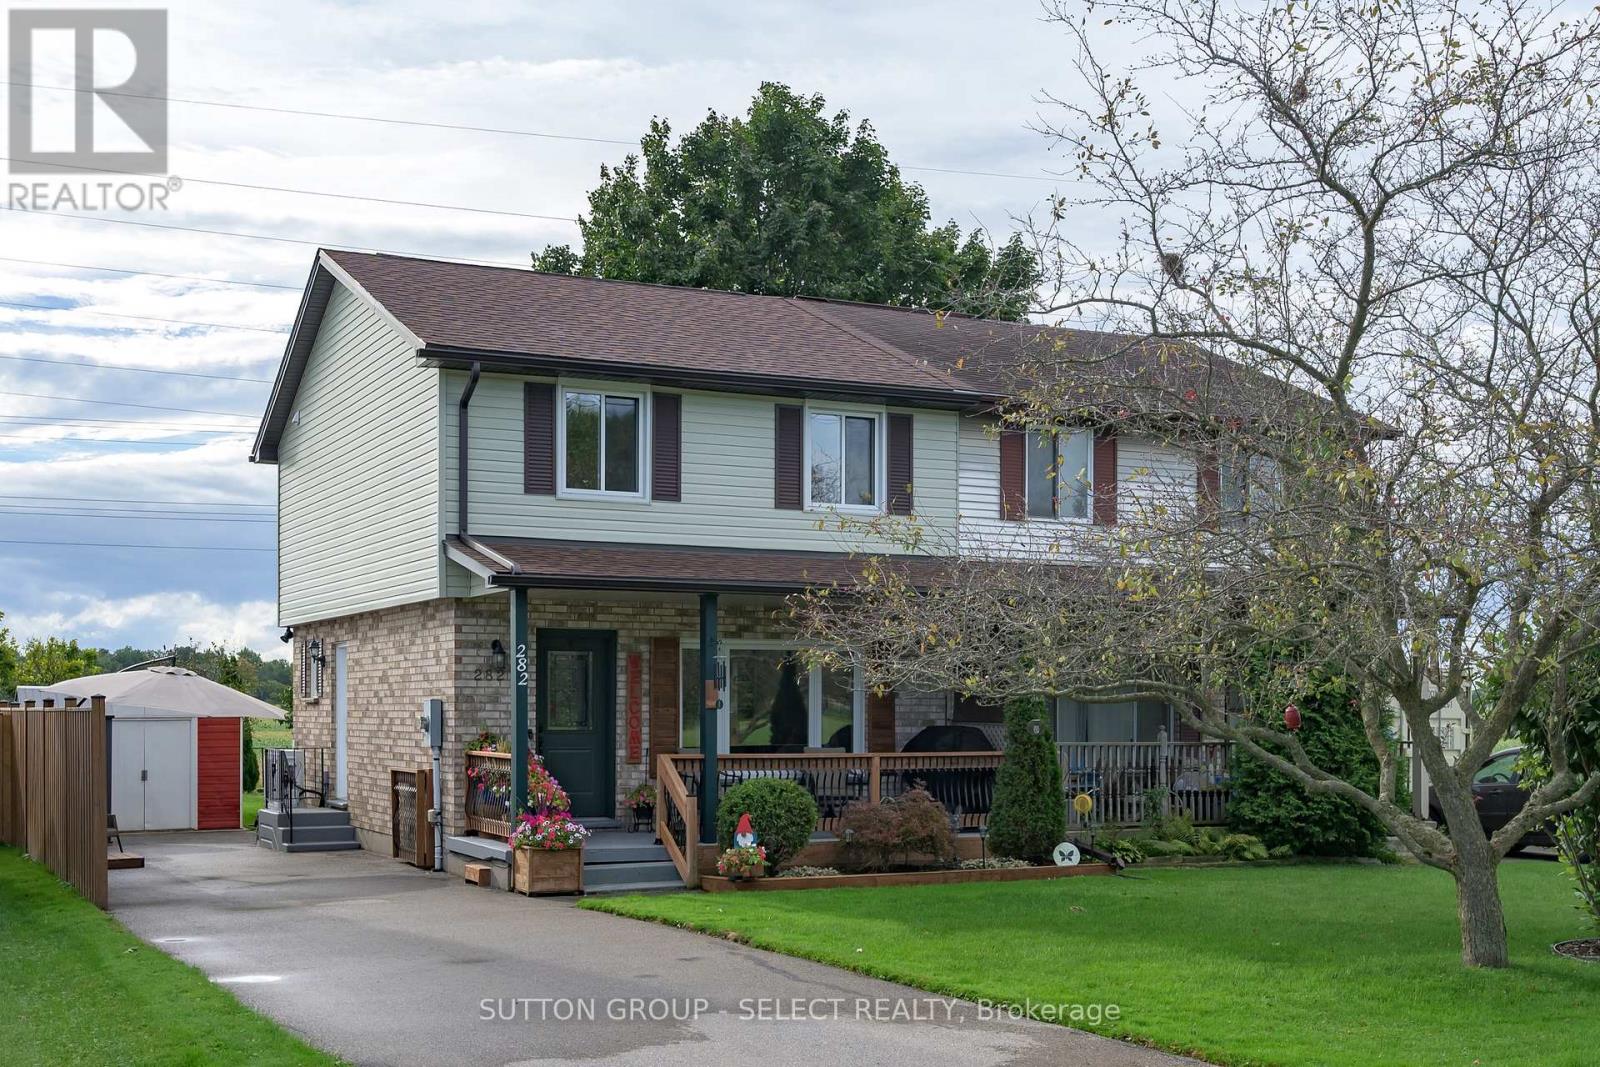
A home where many of the big ticket updates have already been taken care of! 3 bedrooms and 2.5 baths. The kitchen has been updated, while important mechanical and exterior improvements include a forced-air gas furnace with variable-stage heat pump system (2024), owned tankless water heater (2023) with no monthly rental fee, vinyl siding (2023), 50 year shingles (2022), updated eavestroughs and gutter guards, doors and windows (2020), wood privacy fence (2021), and blown-in insulation (2014). Central vacuum and attachments are also included. Situated on a 33' x 132' lot, this home offers excellent value with many of the costly improvements already completed-leaving the next owner to focus on the fun stuff: adding their own style and making it home. Drive a little, save a lot! (id:52373)
Sarnia, Ontario
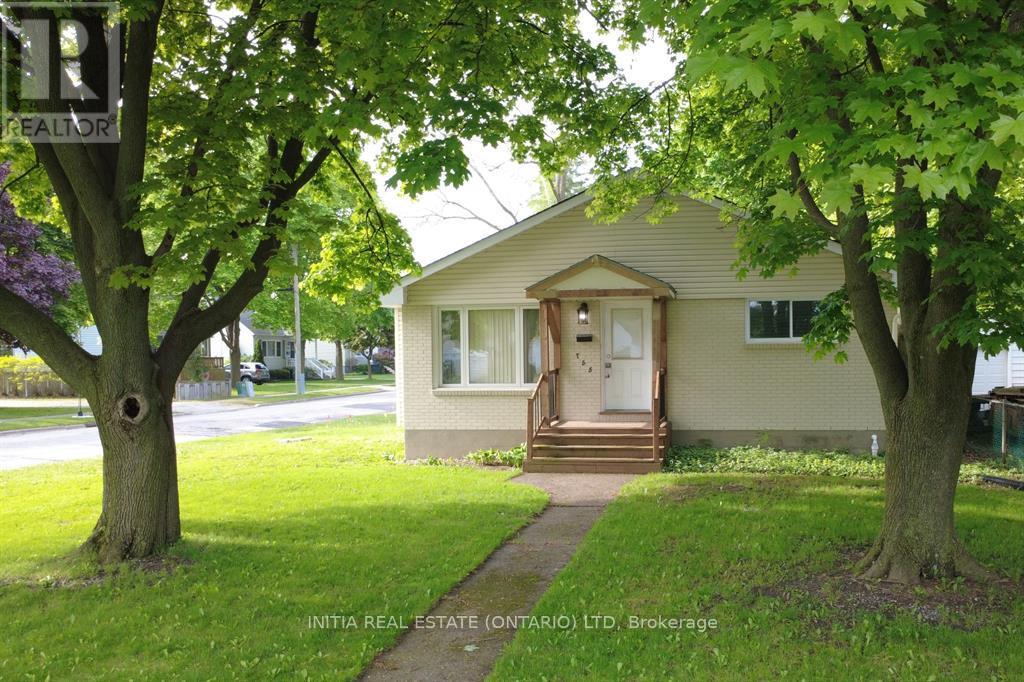
Welcome to this bright, well maintained 3+1 bedroom home with many updates to showcase. The main level features a sunfilled living room highlighted by a detailed bump out window with replaced glass and updated insulation '16, flooring '18. A seamless flow into the kitchen and dining area keeps everyone connected making entertaining a breeze. The kitchen also has a hook up for a gas stove. Completing the main floor are 3 spacious bedrooms and a modern full bathroom featuring a walk-in shower '18. The lower level offers in-law suite potential, complete with a dedicated side entrance (redone '19), an additional bedroom, a cozy rec room with gas fireplace, laundry room, ample storage, and a bathroom equipped with a bathtub and toilet. Step outside to enjoy the beautiful lot, mature trees, partially fenced backyard, storage shed '18, and an impressive double detached garage with electrical service, a natural gas hookup, and a versatile attic space for extra storage. (id:52373)
London North, Ontario
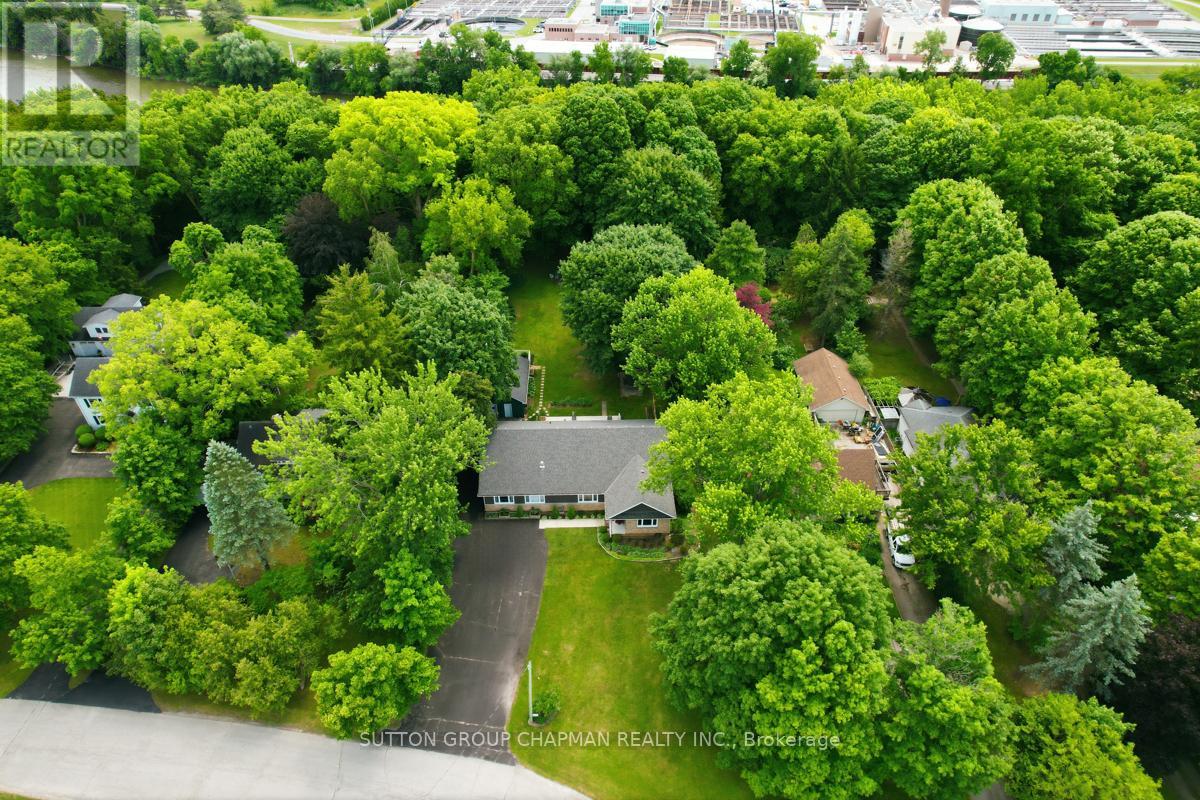
Rarely does an opportunity like this come along. Nestled on a spectacular 1.3-acre riverfront lot, this fully renovated sprawling bungalow offers the perfect blend of luxury, flexibility, and natural beauty. Set on a park-like property measuring an impressive 100 feet wide by 580 feet deep, this is truly a private sanctuary within the city. Step inside to discover a bright and spacious 2,000 sq. ft. open-concept floor plan highlighted by soaring cathedral ceilings and thoughtfully designed living spaces. The gourmet kitchen is a chef's dream, featuring a double-wide refrigerator, professional-grade double gas oven, abundant workspace, and seamless flow into the main living areas. The great room is the heart of the home, complete with a custom built-in wall unit and a striking gas fireplace that creates a warm and inviting atmosphere. With 3 bedrooms and 3 full bathrooms, comfort and convenience abound. A unique feature of this home is its versatile layout, allowing the main level to function as two separate suites, each with its own primary bedroom. This arrangement is ideal for multi-generational living, accommodating an elderly parent, extended family, guests, or even generating additional income. The lower level includes a finished room perfect for a rec room, home office, gym, or hobby space. Outside, enjoy exceptional outdoor living with a covered rear porch overlooking the grounds and a large patio designed for entertaining. Practical features include parking for up to 8 vehicles, an oversized detached garage with 220-amp service, and endless space to enjoy nature right at your doorstep. A rare combination of riverfront living, modern upgrades, and incredible flexibility-this exceptional property must be seen to be appreciated. (id:52373)
South Huron, Ontario
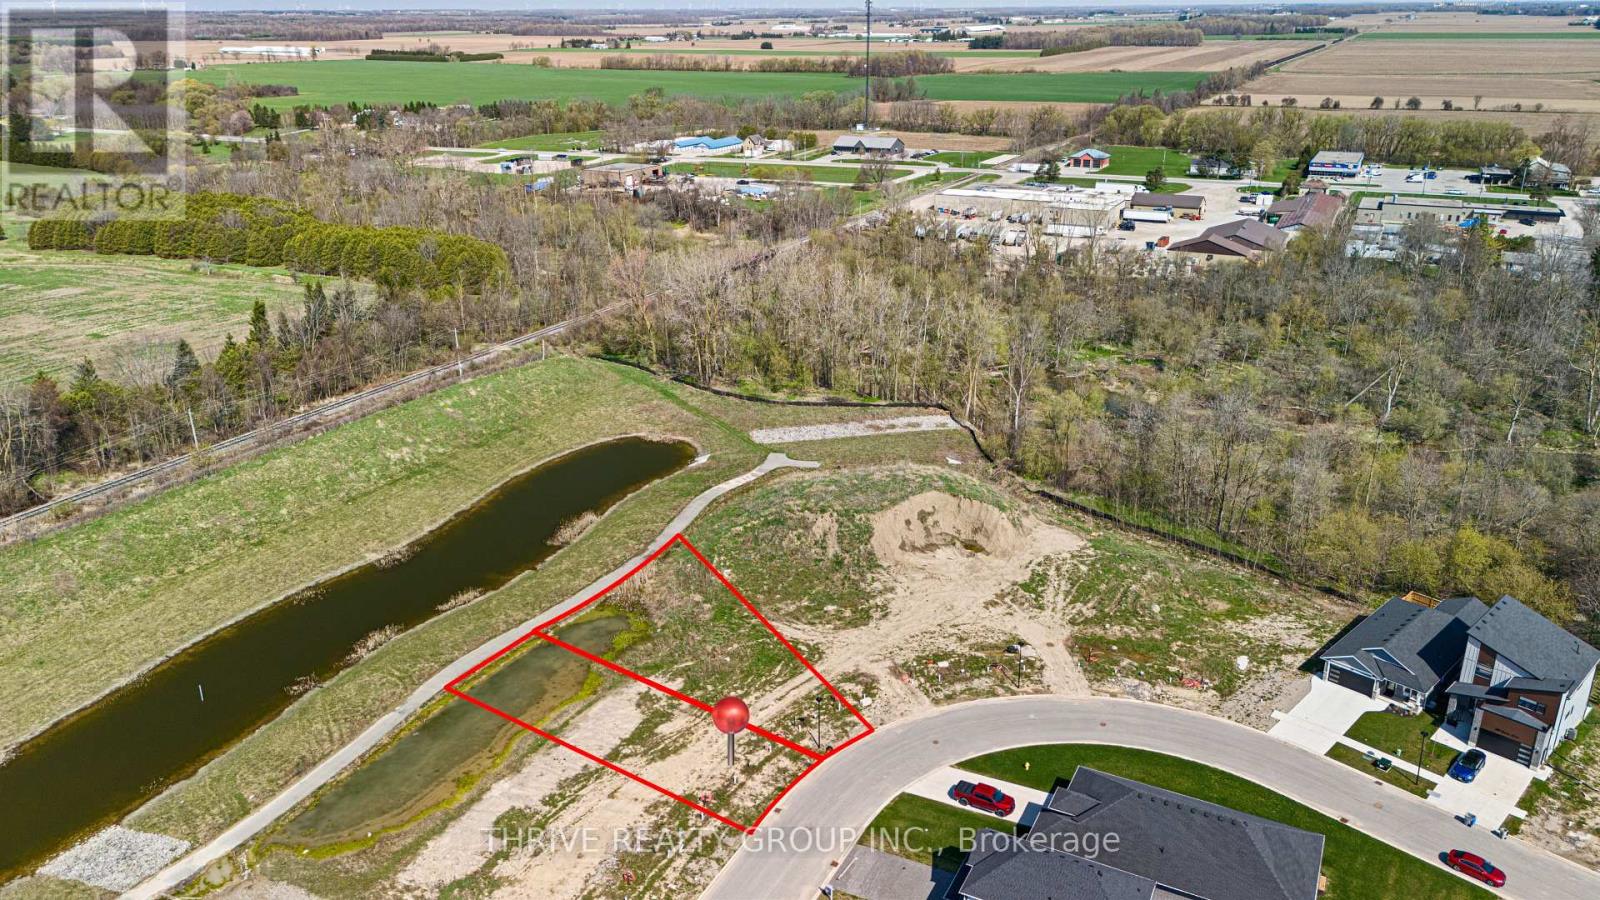
Limited time pricing! With South Huron development fees set to increase January 1, 2027 and the applicable HST rebate ending March 31, 2027, NOW is the time to lock in the price of your new home. Take advantage of today's savings before costs increase and move into your custom-built home knowing you got in at the right time. Starting from $679,900 for a 1,500 sq. ft. bungalow or two-storey on a premium lot, bring your own plans or work with the builder to customize a design and choose the features and finishes you've always wanted! (id:52373)
London East, Ontario
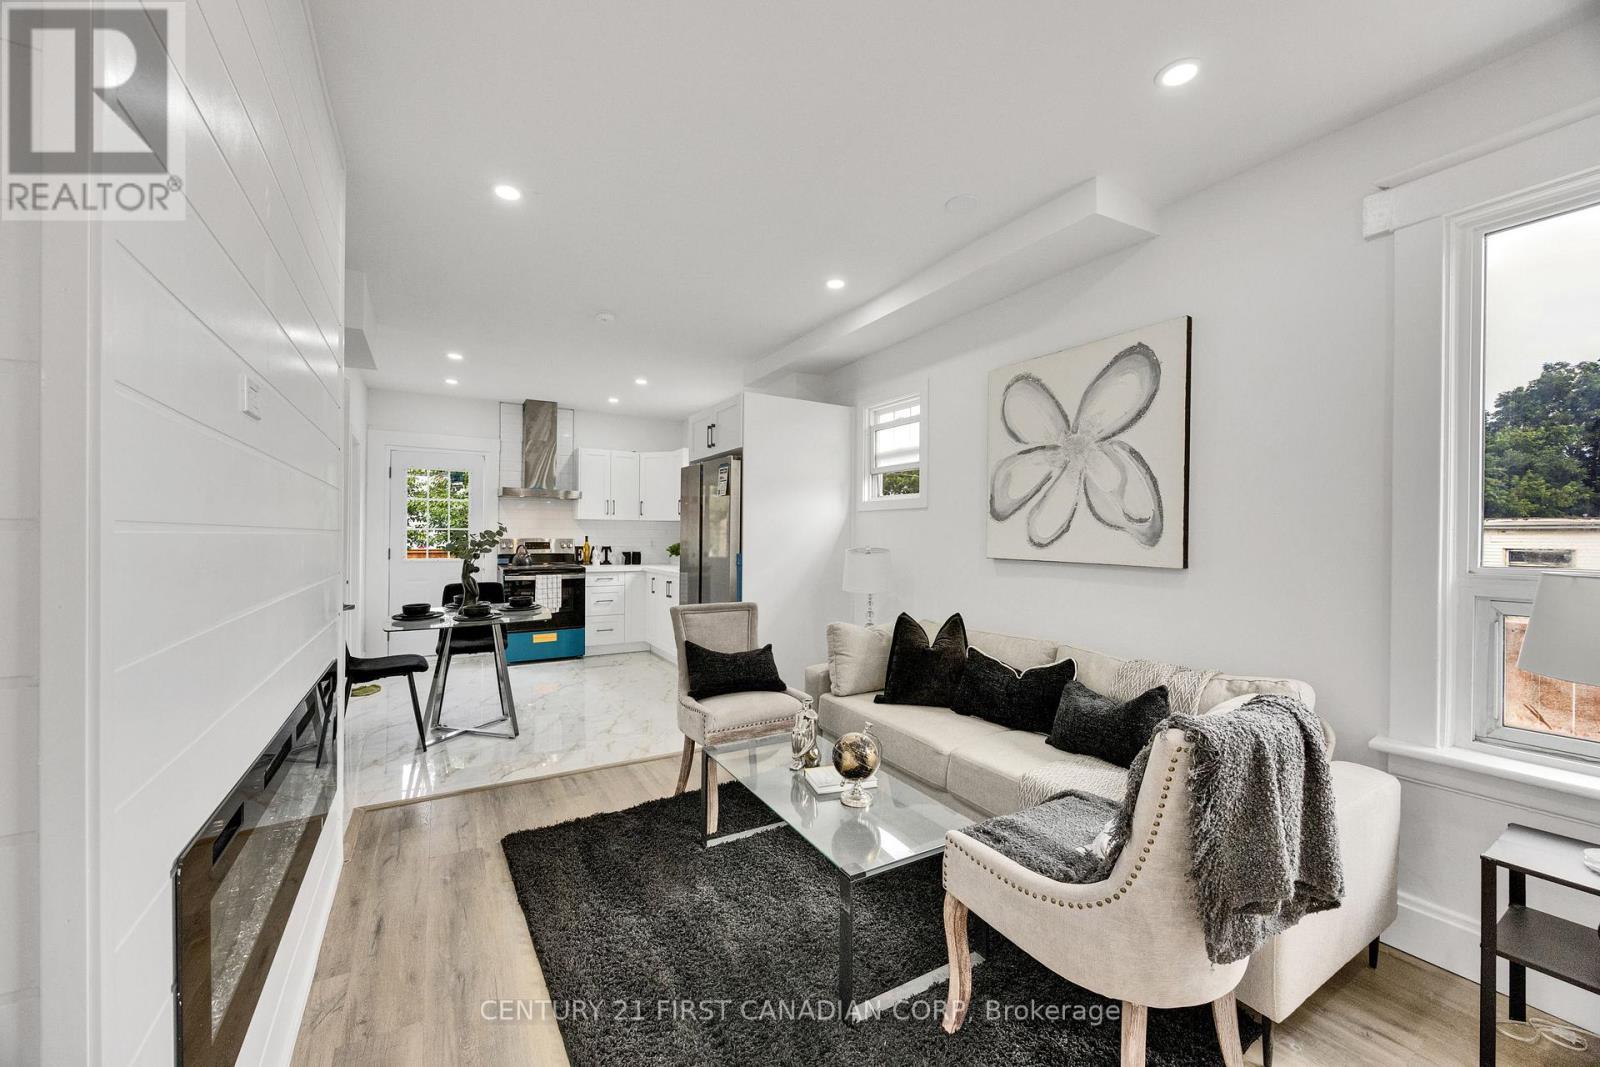
Welcome to 328 Oakland Ave, beautiful renovated and move-in-ready home situated on a corner lot, offering a comfortable and modern living space with plenty of privacy. Thoughtfully updated throughout, this home combines modern convenience with a warm atmosphere. The spacious living room features an inviting fireplace, creating a cozy setting for relaxing evenings and enjoying conversations with family and friends. The open-concept layout seamlessly connects the living room to the brand-new kitchen, creating a bright and welcoming space for everyday living and entertaining. The main floor offers two spacious bedrooms and fully updated bathroom, making this home ideal for a family, couple, or professionals. The brand-new kitchen with tiled flooring features modern finishes and all-new appliances, including a stove, dishwasher and refrigerator. For added convenience and to make it truly move-in ready, the home also includes a brand-new washer, dryer and A/C installed in 2026 for added comfort during the warmer months A furnished loft with additional bathroom provides a versatile space that can be used as a recreation room, entertainment area or home office. Step outside to enjoy a private backyard enclosed with a privacy fence (2026), offering a peaceful outdoor space to relax or entertain. The property also features a concrete driveway (2026) for convenient parking. Located just minutes from The Factory at Kellogg Lane, you'll enjoy convenient access to entertainment, restaurants, recreation, family attractions, and community events. Situated in a neighbourhood where homes continue to be renewed, this property offers a great combination of modern updates, comfort, privacy, and location. Don't miss your opportunity to own this beautifully renovated gem in London. (id:52373)
London South, Ontario
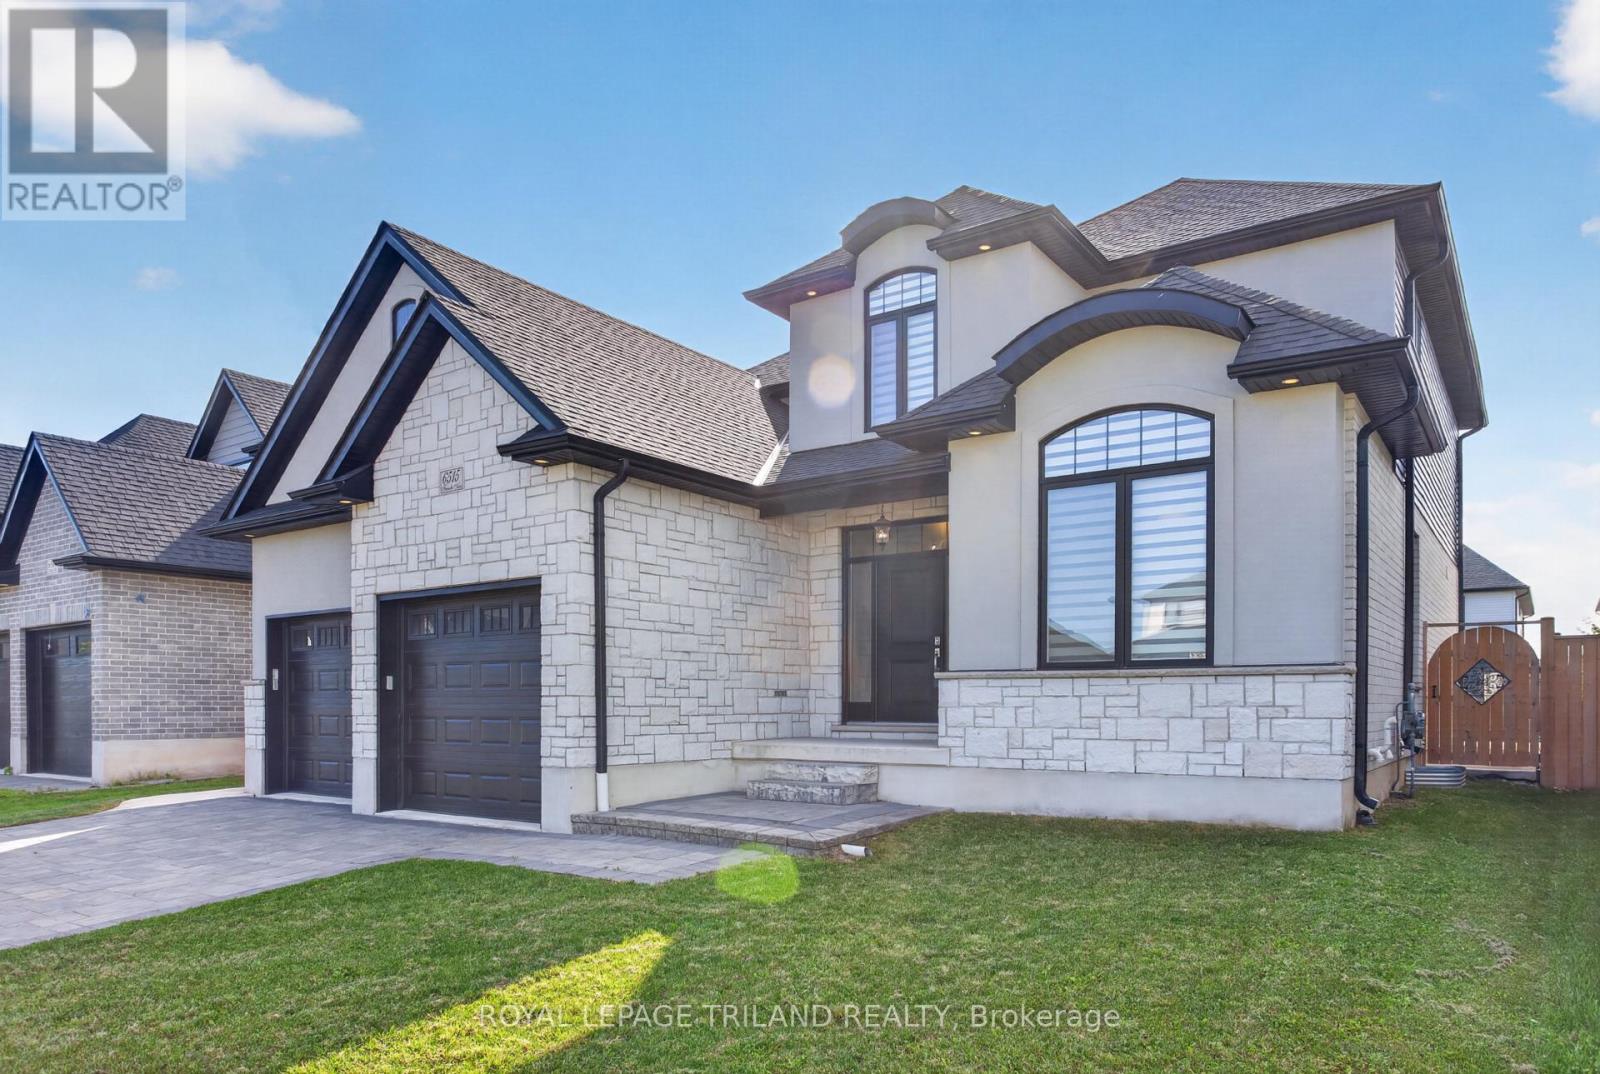
Welcome to 6515 French Ave, a beautifully finished detached home available for lease in Talbot Village, Southwest London. Built in 2021 and offering generous living space across three finished levels, this 4+1 bedroom, 3.5 bathroom home provides the space, comfort and functionality to settle in and truly feel at home.The inviting main floor offers a thoughtful layout for everyday living. A dedicated office provides an ideal space for working or studying from home, while the spacious kitchen is designed to be both functional and welcoming. It features quartz countertops, crown moulding, mosaic backsplash, smart stainless steel appliances, an additional pantry and a beautiful centre island with plenty of preparation and gathering space.The kitchen flows naturally into the family room, creating a comfortable setting for relaxing and spending time together. Step outside to a fully fenced backyard with a concrete patio for outdoor dining and entertaining, plus a second concrete patio offering additional space for you to personalize and enjoy.Upstairs, you'll find four bedrooms and two full bathrooms. The spacious primary bedroom features a walk-in closet with organizers and a beautiful 5-piece ensuite, creating a comfortable private retreat.The finished lower level adds an impressive amount of additional living space. With 9-foot ceilings and beautiful finishes, it features a fifth bedroom, full 3-piece bathroom, a generous recreation room and a separate wet bar-ideal for additional preparation space when entertaining or enjoying the lower level.A double-car garage provides added convenience and storage, while the combination of five bedrooms, 3.5 bathrooms, a dedicated office, finished basement and private fenced backyard gives you the flexibility to make the home work around your lifestyle.Located in Talbot Village in Southwest London, 6515 French Ave offers an opportunity to enjoy the space and privacy of a detached home in a desirable residential community. (id:52373)
St. Thomas, Ontario
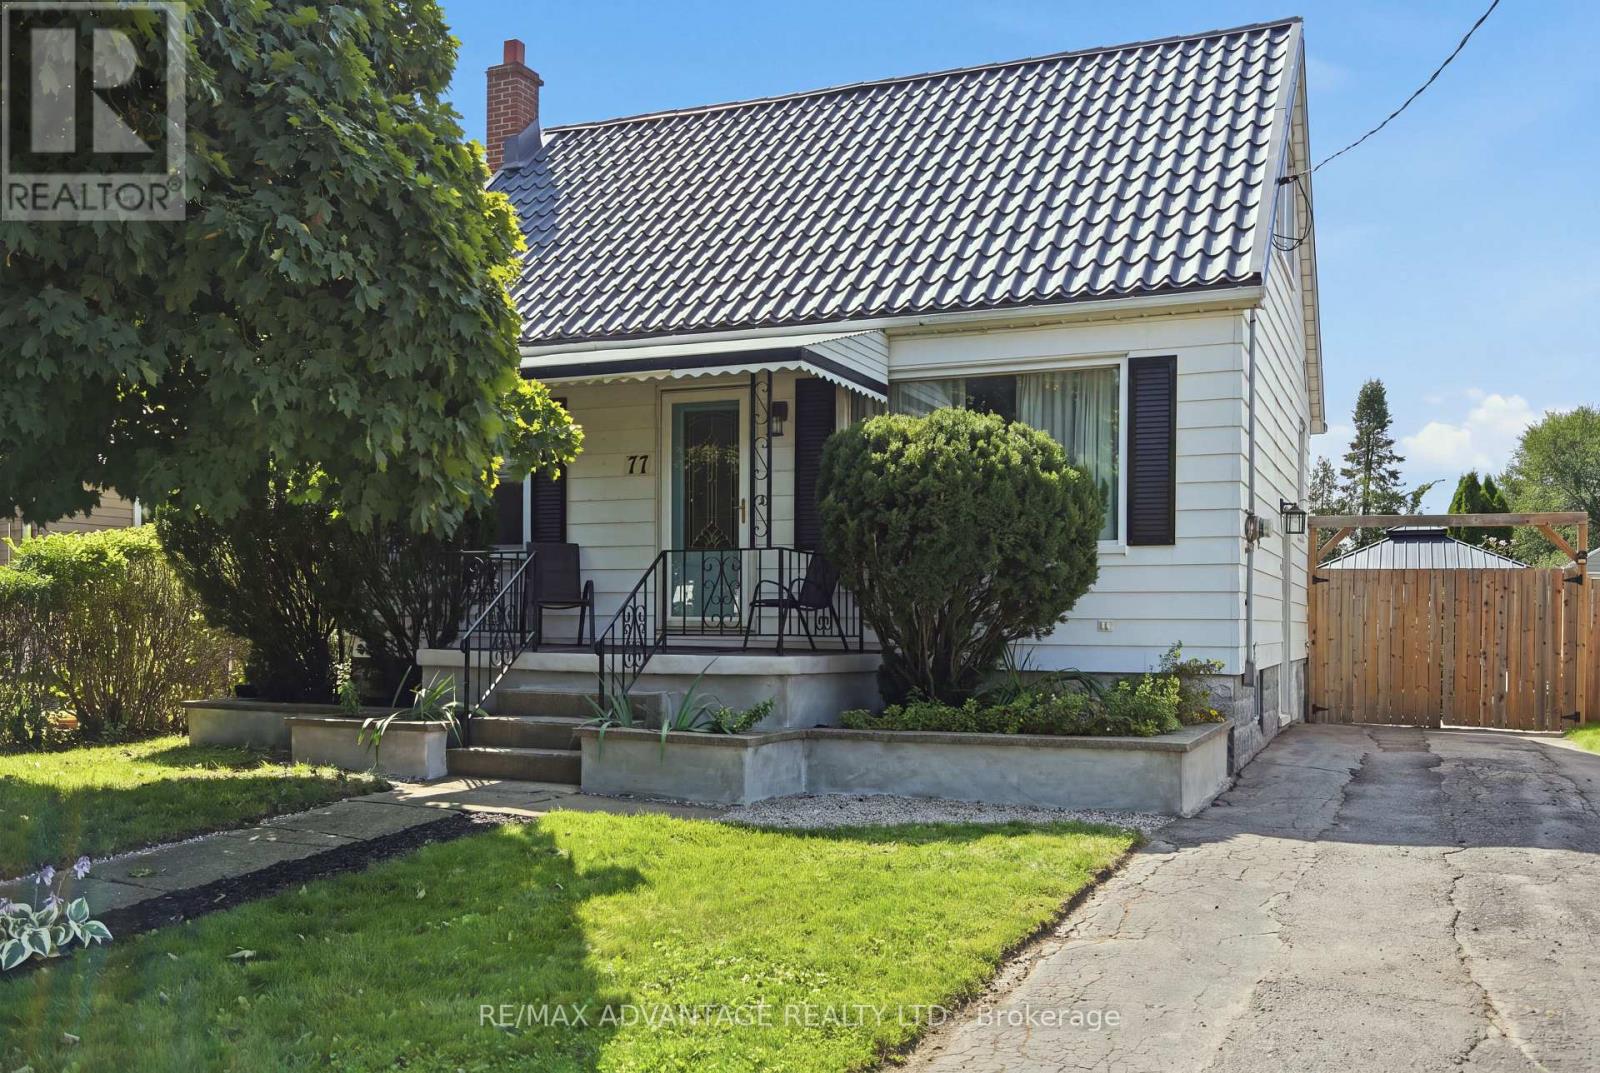
Welcome to 77 First Avenue in St. Thomas! This charming 1-storey home is an excellent opportunity for first-time buyers, downsizers or anyone looking for a property with room to grow. The main floor features a bright, open-concept living and dining area, an updated kitchen with granite countertops and backsplash, an updated bathroom, and a versatile office or bedroom with patio doors leading to the deck. Upstairs, you'll find the primary bedroom and a second bedroom. The unfinished basement includes a roughed-in bathroom and offers plenty of potential for additional living space. Outside, the fully fenced backyard is made for summer enjoyment, complete with an inground saltwater pool and a fantastic patio for entertaining. Improvements over the years include the furnace and central air conditioning (approx. 2021), flooring throughout (approx. 2021), granite kitchen countertops and backsplash (approx. 2021), an updated electrical panel (approx. 2020), owned water heater (2026), pool sand filter and solar cover (2026), fencing and deck (approx. 2020). The durable metal roof was installed by a previous owner and remains in great condition. Conveniently located close to shopping, schools, the hospital, restaurants, the Family YMCA and everyday amenities, this inviting home offers comfort, versatility and exceptional outdoor living. Plus did we mention there was a POOL!! (id:52373)
South Huron, Ontario
Limited time pricing! With South Huron development fees set to increase January 1, 2027 and the applicable HST rebate ending March 31, 2027, NOW is the time to lock in the price of your new home. Take advantage of today's savings before costs increase and move into your custom-built home knowing you got in at the right time. Starting from $679,900 for a 1,500 sq. ft. bungalow or two-storey on a premium lot, bring your own plans or work with the builder to customize a design and choose the features and finishes you've always wanted! (id:52373)
London South, Ontario
Welcome to Forest Homes QUICK-CLOSE bungalow in Lambeth! This thoughtfully designed home features 4 bedrooms and 3 bathrooms. the primary bedroom is located on the main-floor, including a spacious walk-in closet and 4-piece ensuite with a double vanity and standing tiled shower. The second main floor bedroom is versatile as a bedroom or office space. Enjoy a large open-concept kitchen and living space with a modern-trimmed electric fireplace and large windows for tons of natural sunlight. Highlights include an accented tiled mudroom with built in's, a fully finished basement with 2 additional bedrooms, 3-piece bath, cold storage, a large recreational room with a rough-in for additional kitchen availability and tons of storage space. Outside, relax on the finished deck with a fully sodded yard and paver stone driveway. Just minutes from Highway 401, Highway 402, schools, shopping, gyms, golf courses, and nature trails. Pricing is inclusive of proposed HST Rebate programs. (id:52373)
London North, Ontario
Quiet court location & backing onto greenspace ravines in highly sought-after UPLANDS community & JACK CHAMBERS school district! Fantastic opportunity for large or growing families in this very spacious & attractive 3+1 Bedroom, 3.5 Bath 2-storey with double garage & finished lower level with walkout to private yard! Features: attractive curb appeal; all neutral decor; all carpet free flooring throughout; large formal living and dining room combination is versatile for any sized gathering; light filled south facing breakfast area is open to lovely family room with gas fireplace & walkout to large sun deck; bright kitchen with ample light wood cabinetry & counterspace, tile backsplash + appliances; main floor laundry with washer and dryer + 2pc powder room; 3 spacious bedrooms & 2-4pc baths on the upper level feature sunny primary with 4pc ensuite + walk-in closet with custom organizers; the finished lower level features additional bedroom/office, 3pc bath, family room w/walkout to patio + extra space for storage/utility. The south facing fenced yard provides plenty of grass space for kids/pets to play or maybe a future pool?? Do not miss out on this great opportunity in a fantastic community & on a street where homes rarely come up for sale! Short drive to all amenities in Sunningdale and Masonville including University Hospital, Western University, Sunningdale Golf & Country Club + much more. Fast possession available. (id:52373)
London South, Ontario
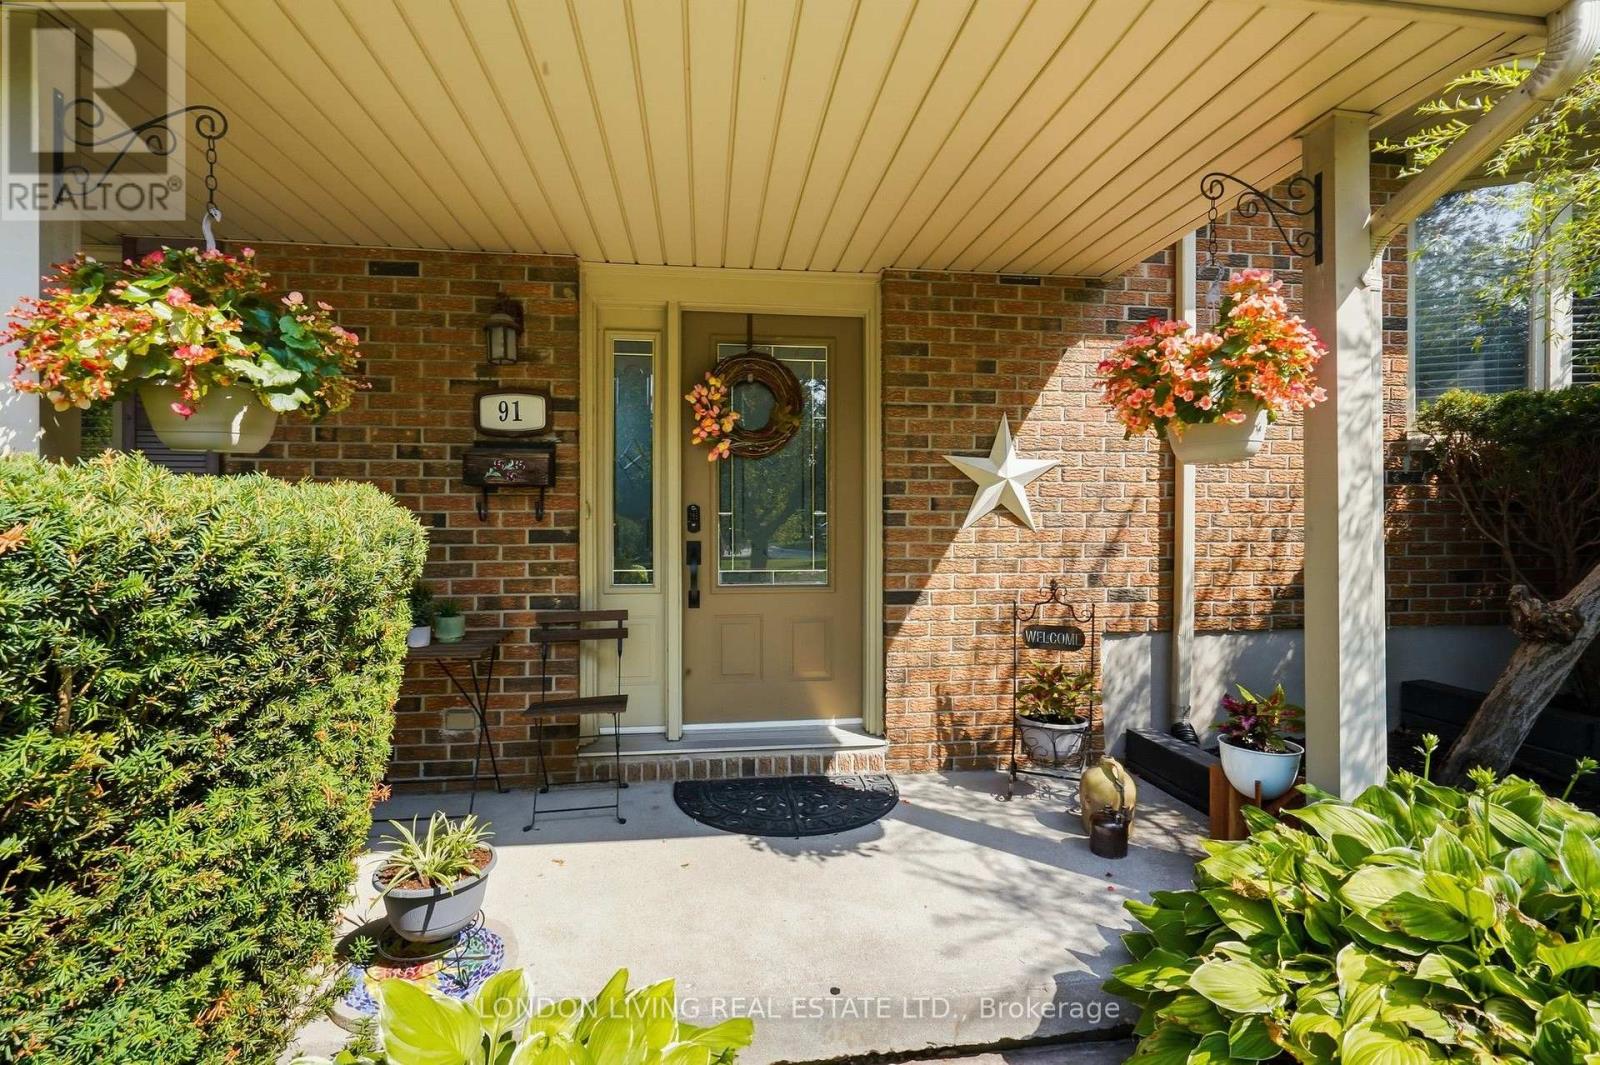
Welcome to your own private retreat! Whether you're hosting summer barbecues, enjoying quiet mornings in the garden, or simply looking for a home where everything has been thoughtfully prepared for you, this exceptional property truly has it all. Don't miss your opportunity to own this beautiful family home with a backyard you'll never want to leave! This move-in ready 3-bedroom, 2.5-bathroom family home is perfectly situated on a quiet, tree-lined street and offers the ideal blend of comfort, style, and outdoor living. From the moment you arrive, you'll appreciate the curb appeal, featuring a concrete driveway with parking for up to four vehicles. Inside, the beautifully renovated kitchen showcases elegant hard-surface countertops, making it the perfect space for everyday living and entertaining. Step outside and discover the true highlight of this home-a spectacular RESORT-style backyard designed for unforgettable staycations. Set on a generous, private lot surrounded by mature trees and low-maintenance perennial gardens, this peaceful oasis offers exceptional privacy and the perfect setting to relax, entertain, or create lasting family memories. Major updates provide added peace of mind, including a newer furnace (1 year old), a 1-year- old pool liner, and a Reliance tankless water heater. (id:52373)
London East, Ontario
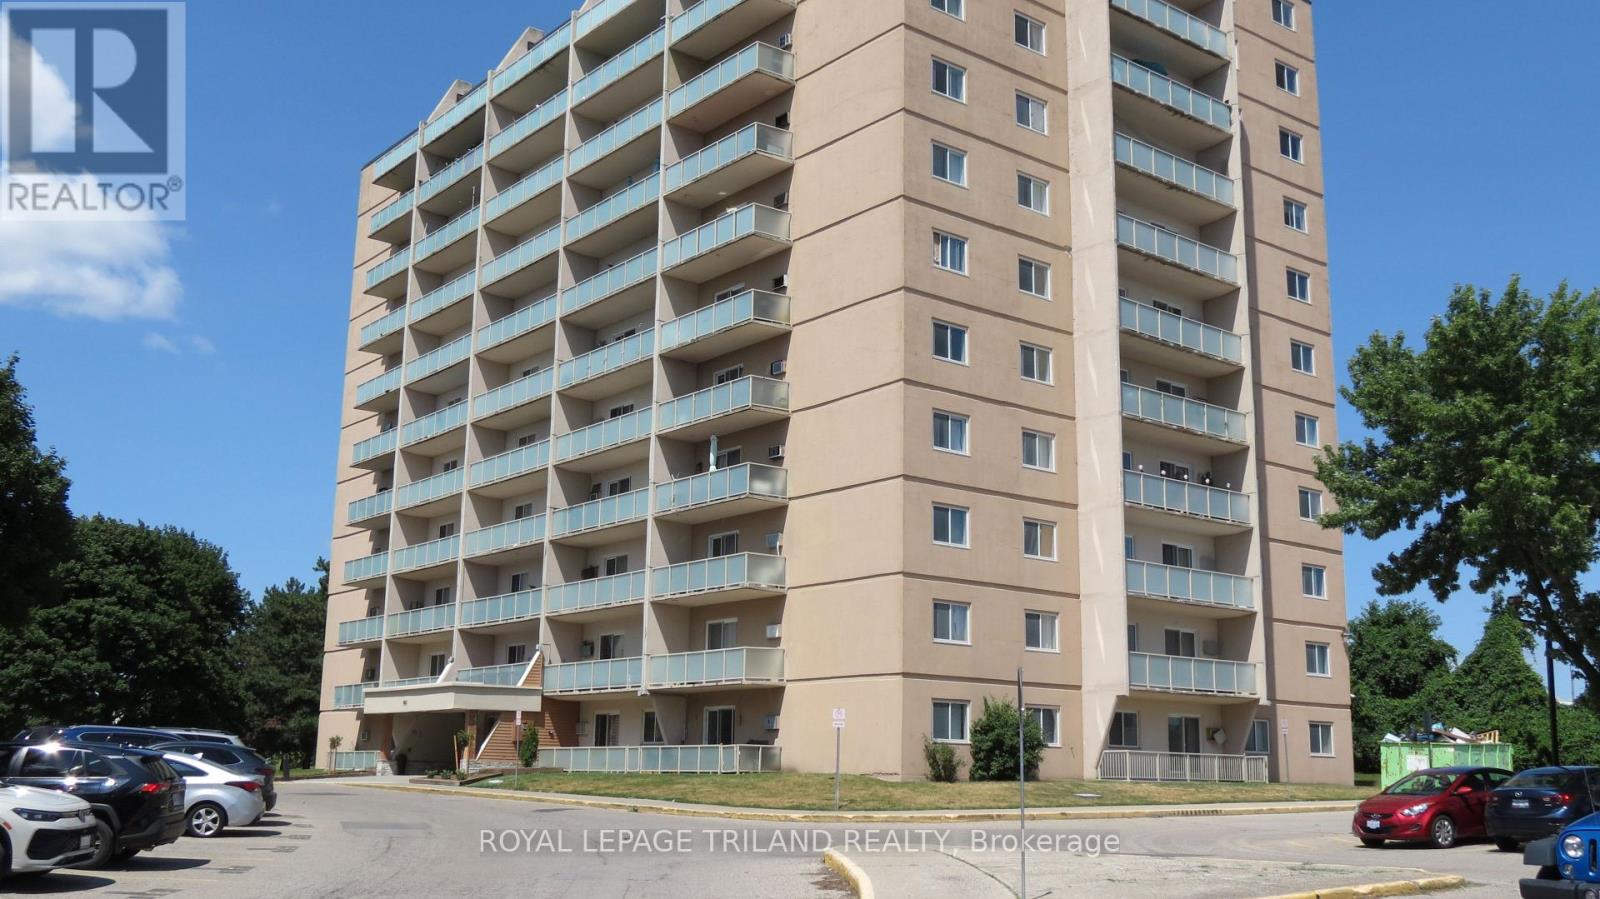
Experience the largest two-bedroom floorplan available in Sunrise Condos, offering a great investment and steady rental demand in London East. This is a stand-out corner unit with luxury laminate plank flooring throughout, a modernized four-piece bathroom, and in-suite storage. The maintenance fee includes hydro, heat, water, and dedicated surface parking. You're just steps from major public transit with a direct, minutes-long route straight to Fanshawe College, comfortable walking distance to the extensive shopping and dining options along the Oxford Street commercial corridor, local elementary schools, and neighborhood parks. Whether you are looking to secure a turnkey entry-level home or capitalize on London's robust rental market, this home delivers! (Couch/Pullout bed, and queen hydraulic bed are negotiable.) (id:52373)
London North, Ontario
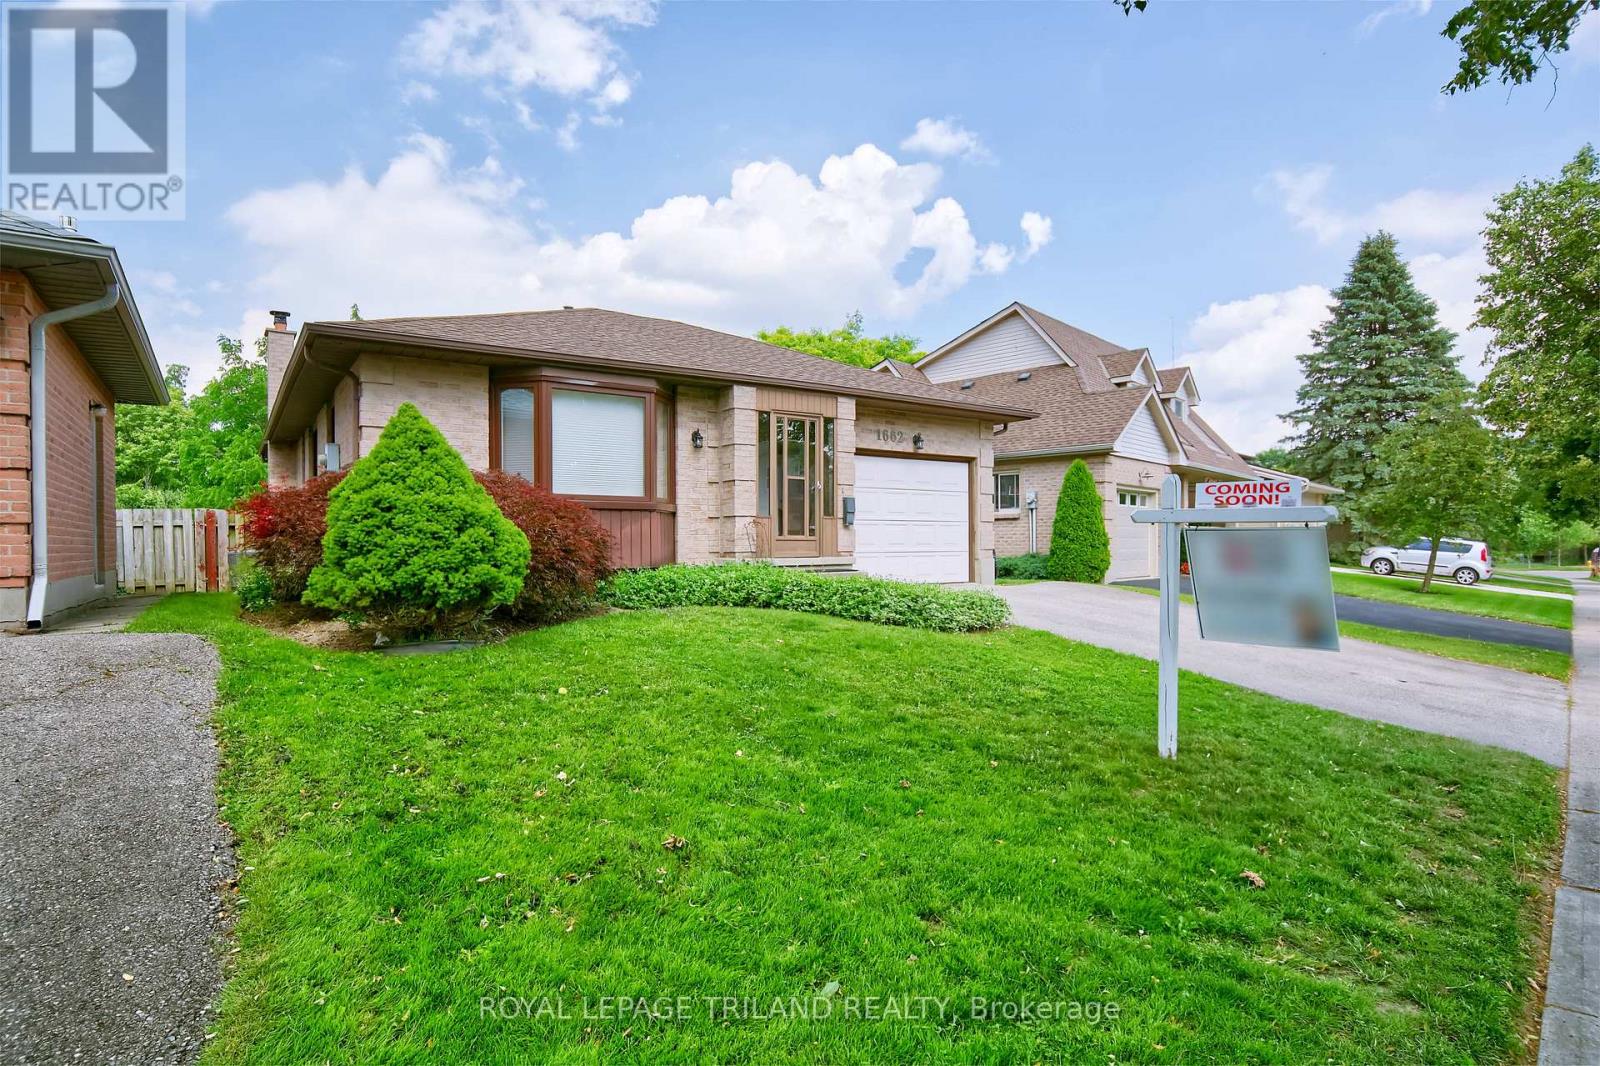
Situated in family-friendly North-west London, this one-owner home in the Medway area offers an outstanding opportunity for first-time homebuyers, empty-nesters and downsizers. Backing onto the Medway Valley Heritage Forest London, with scenic walking trails. You'll appreciate living within minutes of Western University and University Hospital, just down the road from Sherwood Forest Mall, Medway Arena, Canada Games Aquatic Centre, and 7 minutes to Masonville Place. The main level showcases a 2024 kitchen update with soft-close cabinetry and laminate tile flooring, spacious main bedroom with dual closets, second bedroom, main-floor laundry and a three-piece bathroom with a full jetted-tub. Downstairs, the lower-level bedroom utilizes eco-friendly cork flooring for efficient temperature control and a great family room anchored by a gas fireplace replaced in 2013. Other major updates include new windows (2022), new shingles (2016), updated 200-amp electrical service. Outdoor living features living room balcony and a walkout to a fully-fenced backyard with a hot tub (2023). Book a showing for your family's amazing new home soon! (id:52373)
London South, Ontario
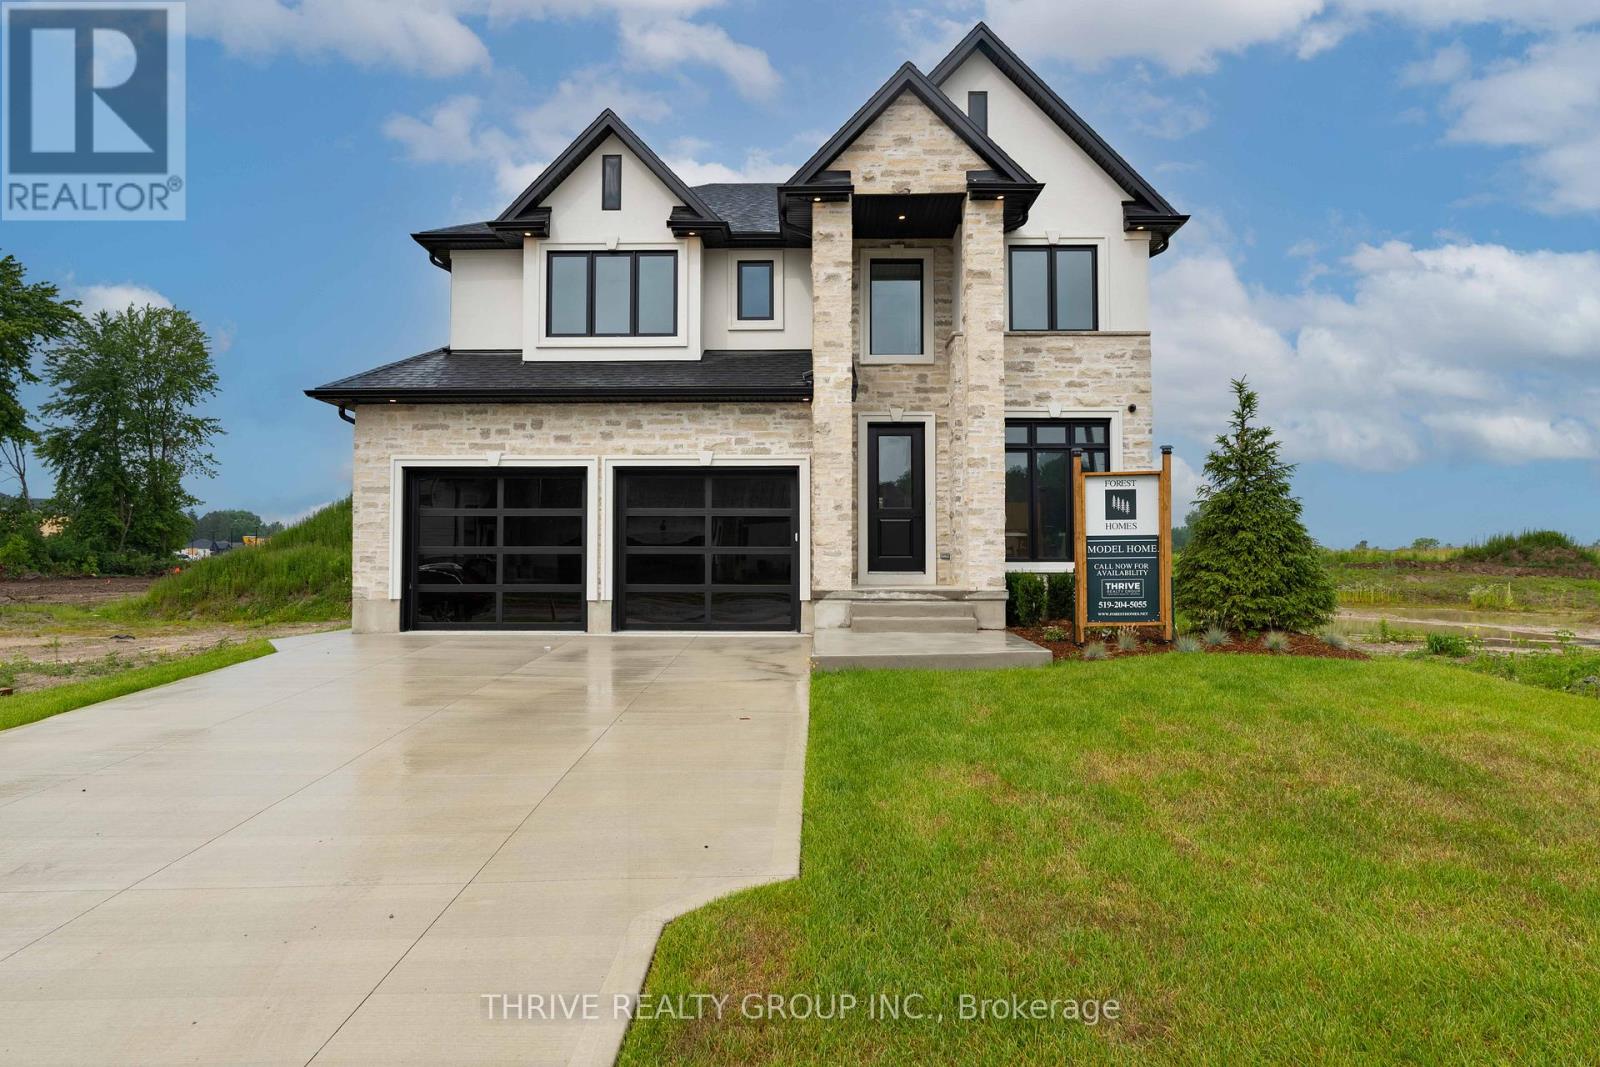
Welcome to Forest Homes' Newest Model Home - The Brandon. Thoughtfully designed and loaded with premium upgrades, this exceptional home features just shy of 3,000 sqft with 4 spacious bedrooms and 4 bathrooms above grade plus a fully finished basement suite. Situated on a premium lot of 55x120. The heart of the home is the stunning designer kitchen, showcasing premium Fisher & Paykel appliances, a built in wall oven, gas cooktop, panelled fridge and an impressive butler's pantry with an additional sink and ample storage space. The open-concept layout flows seamlessly into the breathtaking open-to-above great room, creating a bright and inviting atmosphere filled with natural light. Every detail has been carefully curated, from the custom trim work and designer lighting to the elegant tile selections and pristine finishes throughout. The lower level includes a separate entrance through the garage and offers a suite complete with a kitchenette, living area, laundry room, bathroom, a bedroom and a versatile gym/home office space. An open staircase adds architectural appeal, and a hidden door to the office implements privacy. Outside, you'll find an epoxy-coated garage floor, concrete driveway, and a concrete walkway leading to the side entrance. As well as a covered back deck. Part of Forest Homes' commitment to creating beautiful streetscapes, each lot is enhanced with four mature trees. A rare opportunity to own a showcase home loaded with upgrades and exceptional craftsmanship. The Brandon Model is where luxury, comfort, and thoughtful design come together. Price includes proposed 2026 HST rebates. Final rebate amount is subject to the passing of Provincial and Federal legislation, purchaser eligibility as per government guidelines and assignment to the Seller, including primary residence or qualifying rental. (id:52373)
Chatham-Kent, Ontario
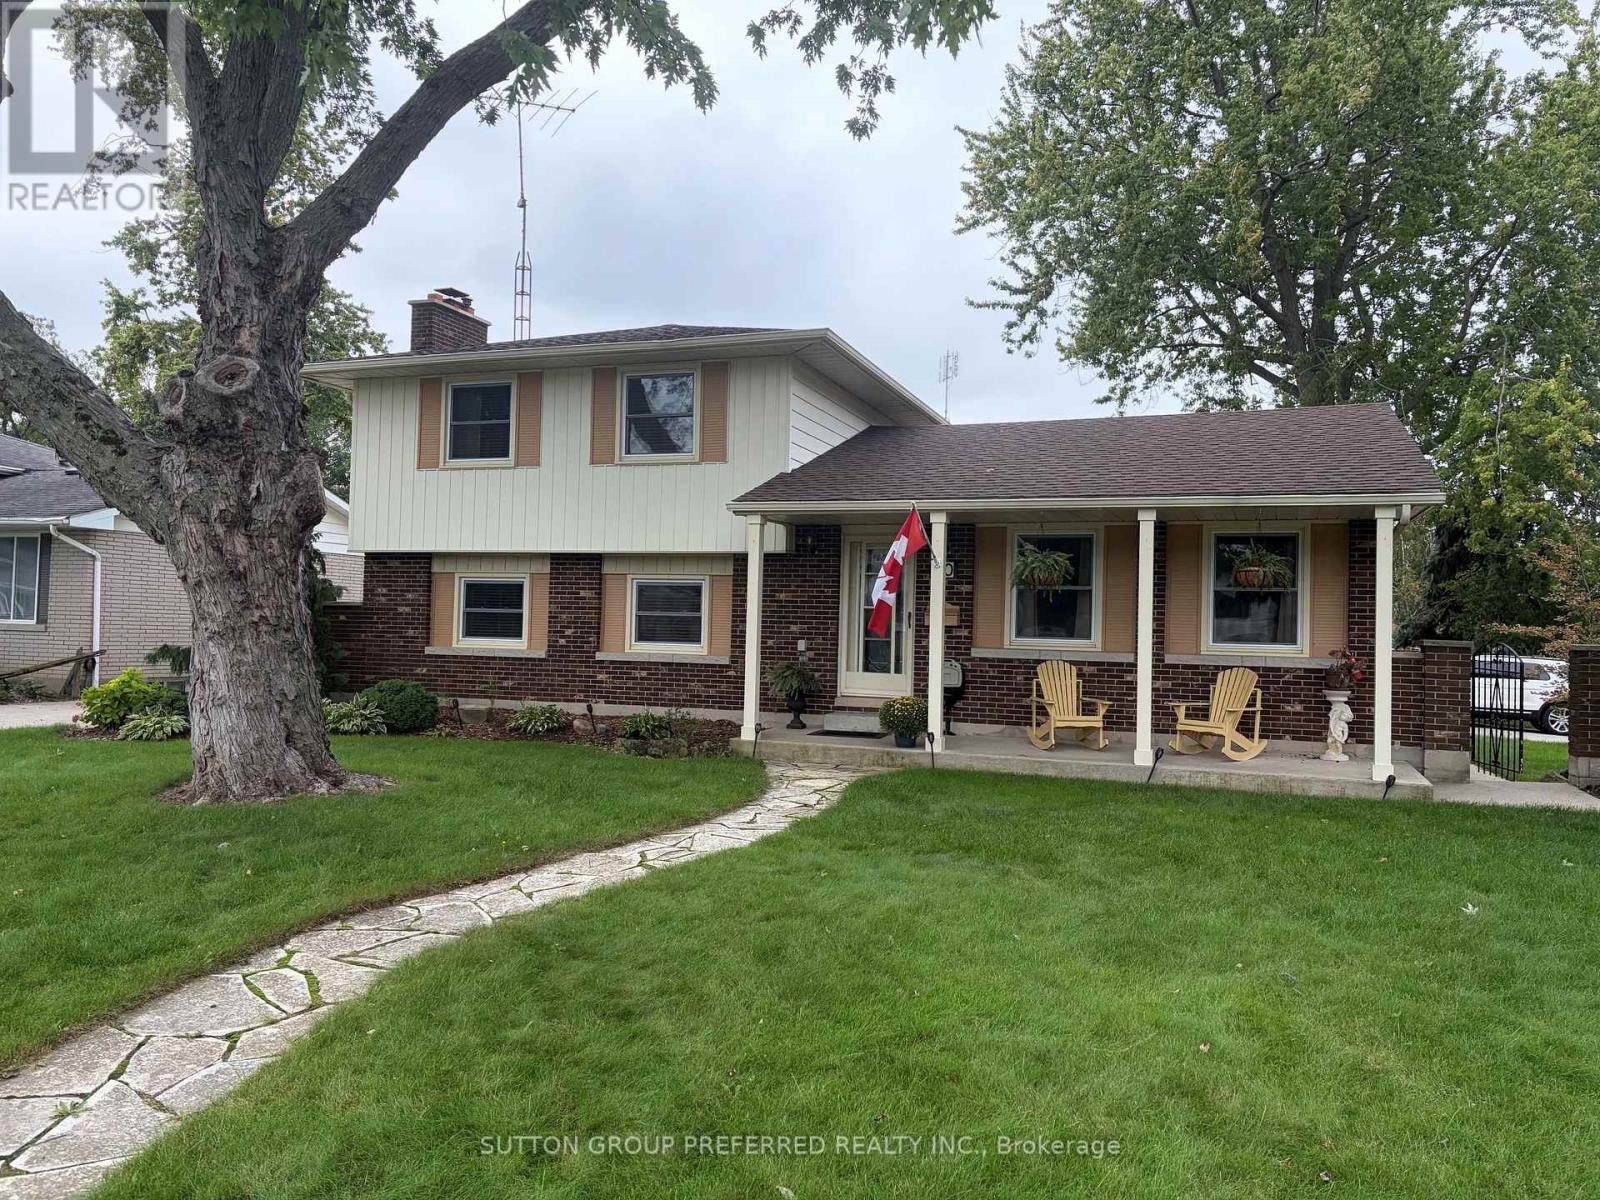
This beautiful four level side split in North Chatham has much to offer. The home is situated on a large corner lot, on a quiet street with lots of families. The back yard is meticulously kept with lawn space, trees, and a stone patio. The interior has been very well maintained as well and has undergone a full renovation in the upstairs bathroom recently. The upper level is equipped with three sizeable bedrooms, and a four piece bath. The main level has a formal sitting room with hard wood floors, and a spacious eat-in kitchen. The lower levels feature two large family room areas (fully finished), wood fireplace, laundry room, workshop area, and plenty of storage space. Other updates include roof (house and garage) 2024, and windows replaced within the last 8 years. (id:52373)
Strathroy-Caradoc, Ontario
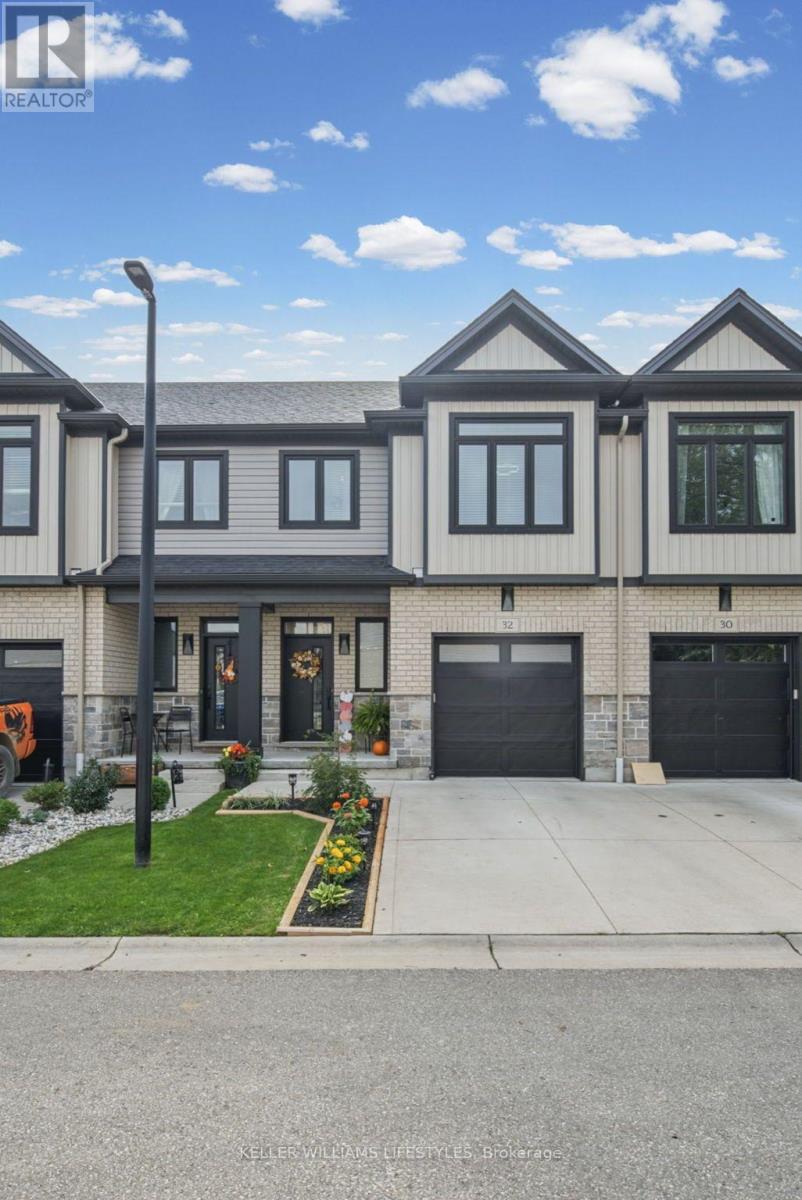
Move-in ready and backing onto green space, this 3 bedroom, 3.5 bathroom multi-level vacant land condo offers a great combination of modern living, privacy and low-maintenance convenience. Built in 2020, this is one of only a few units in the development with no neighbours directly behind. The bright kitchen opens to an upper deck overlooking the greenery, while the finished lower level features a walkout to a second deck and fully fenced outdoor space. With an attached garage, modern finishes and multiple levels of finished living space, this home offers plenty of room to spread out while enjoying a private setting in the growing community of Mt. Brydges. (id:52373)
London South, Ontario
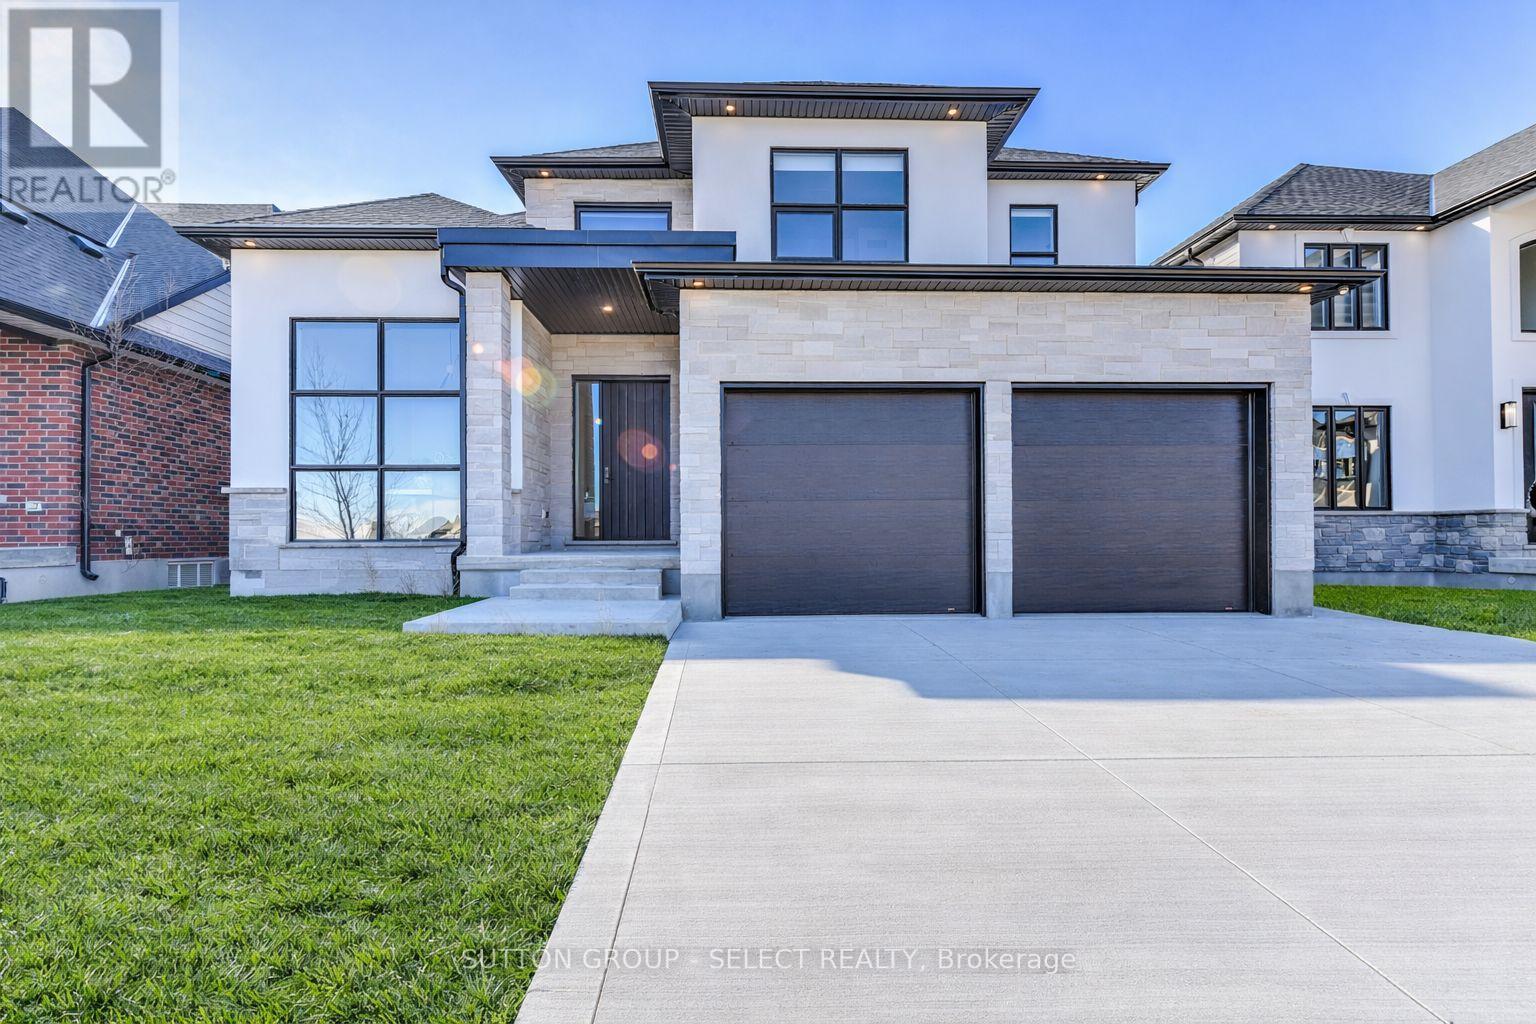
TO BE BUILT on a premium lot backing onto protected forest in the sought-after Liberty Crossing community in Lambeth. This home features a walk-out basement and a private rear setting. Pre-construction detached home by award-winning local builder Lux Homes Design & Build, recipient of the 2025 Builder of the Year Award through the Awards of Creative Excellence. This thoughtfully designed two-storey home offers a functional layout ideal for modern living. The main floor features a bright open-concept design with a spacious great room, dining area, and modern kitchen with quality finishes, quartz countertops, and a walk-in pantry, along with a dedicated main-floor study and convenient mudroom access from the attached double garage. The second level includes a large primary bedroom with walk-in closet and private ensuite, three additional bedrooms including a Jack and Jill bathroom, a full family bathroom, and second-floor laundry for added convenience. The unfinished walk-out basement offers excellent future living space potential and includes a rough-in for a bathroom. Built with quality construction standards including 9 ft ceilings on the main floor, hardwood flooring, quartz surfaces, central air, HRV system, and Tarion warranty. Located in a desirable Lambeth neighbourhood with easy access to Highway 401, parks, schools, shopping, and community amenities including the Bostwick YMCA Centre. Home to be built with flexible closing available. Photos and renderings are for reference only. Finishes and specifications may vary. Property taxes to be assessed. Purchase price reflects the primary residence 13% HST rebate, subject to Buyer qualification and assignment to the Seller. (id:52373)
London North, Ontario
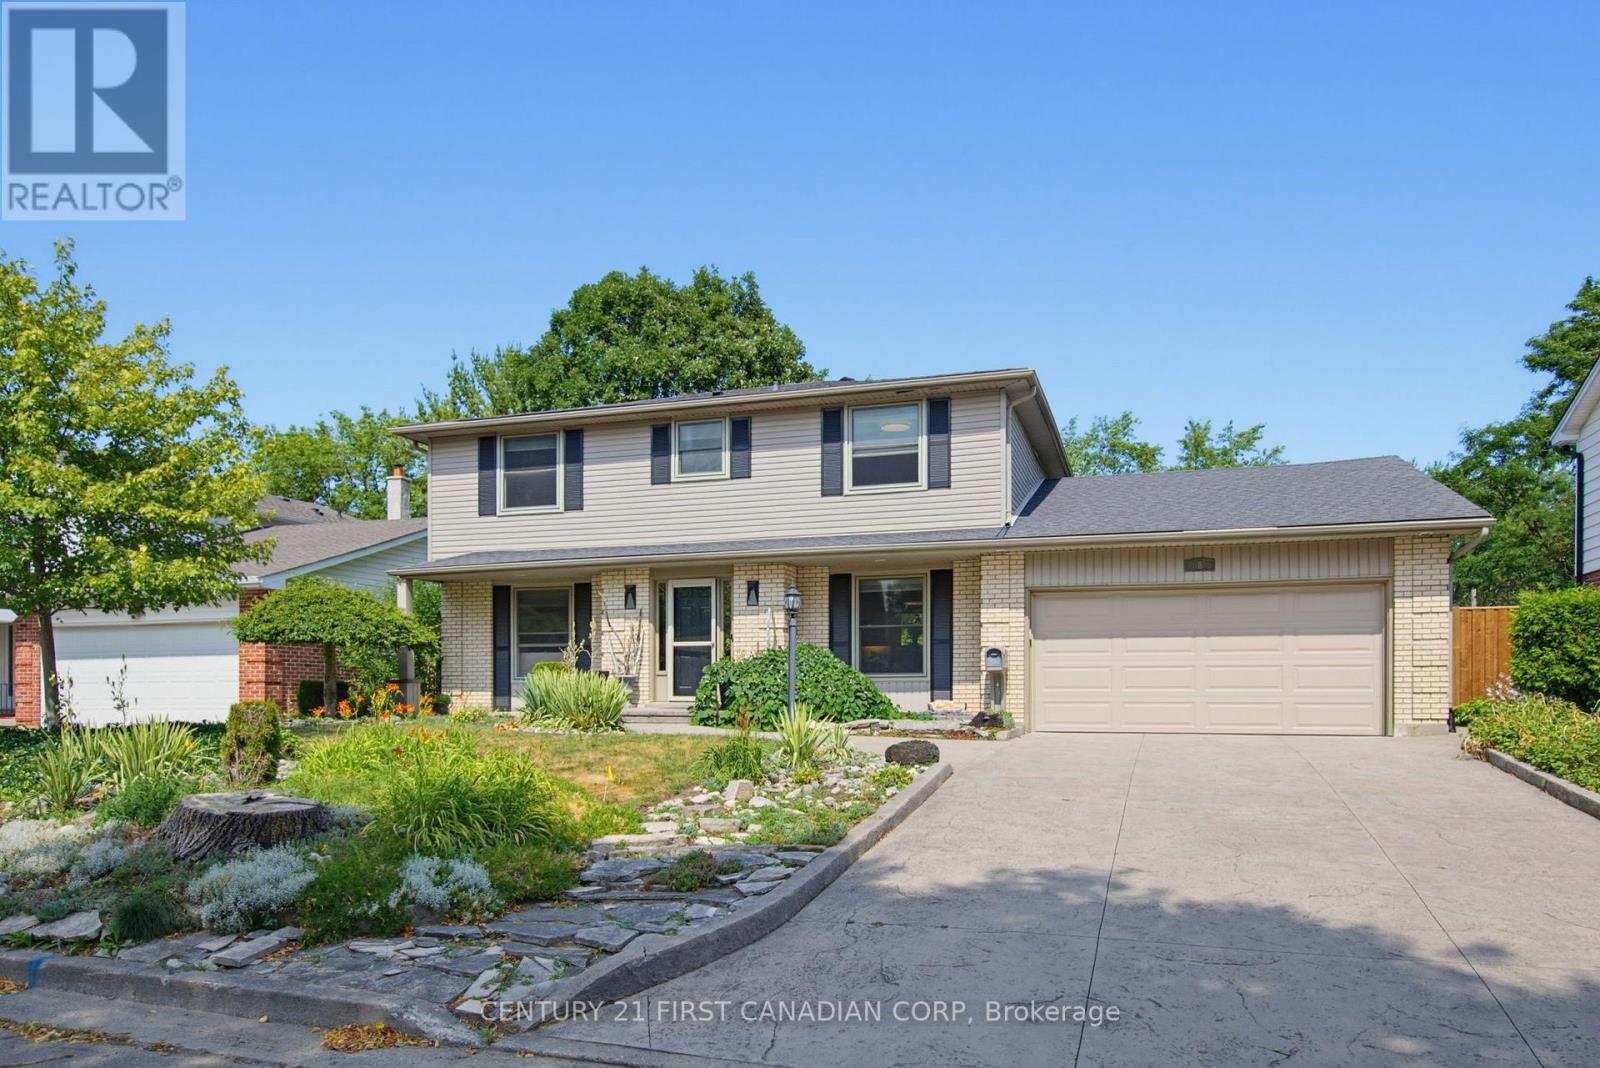
UNBEATABLE LOCATION backing onto Stoneybrook Valley park and pathways, this 4 bed, 3 bath is just waiting for your love. VERY PRIVATE and tranquilly quiet, set upon one of Stoneybrook's most lovely treelined crescents. Your main floor offers open BRIGHT and AIRY living spaces with a 2nd living room with warm gas fireplace, built-ins, and patio door access to rear gardens. The contemporary kitchen boasts a QUARTZ ISLAND on antiqued cabinets overlooking a warm and family sized dining area. The second level offers beautiful hardwoods, large bedrooms, and a Primary with FULL ensuite including a GLASS SHOWER and QUARTZ VANITY. In your lower level you'll find an ABSOLUTELY ADORABLE playroom with practice rock wall and a MASSIVE GYM area... or convert that to anything else for your family's recreational needs! Over 2400 SF of living space in total! The fully fenced back gardens present a SPRAWLING COMPOSITE DECK, ideal for large gatherings, plus a SUPER COOL storage shed with faux field stone exterior and transoms, ideal for a play house beyond excellent storage for your landscaping tools. The PRIVACY is truly tremendous, while you still have a gate to the meandering paths of the Stoneybrook Valley - that offer seemingly ENDLESS ACCESS throughout the neighbourhoods. Upgrades include: A gorgeous STAMPED CONCRETE drive with paths to rear yard and front door; High efficient gas furnace 2022, vinyl sash windows on main and upper, door hardware, and Electrical panel too! Featuring further: Ceramic inlays, Crown and Tray ceilings, Garden beds of river stone, perennials and periwinkle ground cover, TONS of storage space, Main Floor laundry with maple cabinets and laundry chute, Covered front porch, Gas fireplace with field stone hearth. You just cannot find a better location anywhere! - just STEPS AWAY from one of the best schools in London - Stoneybrook PS.; Masonville Mall just minutes away, UWO and UH close, and PARKS and PATHS ARE ALL AROUND!!! (id:52373)
London North, Ontario
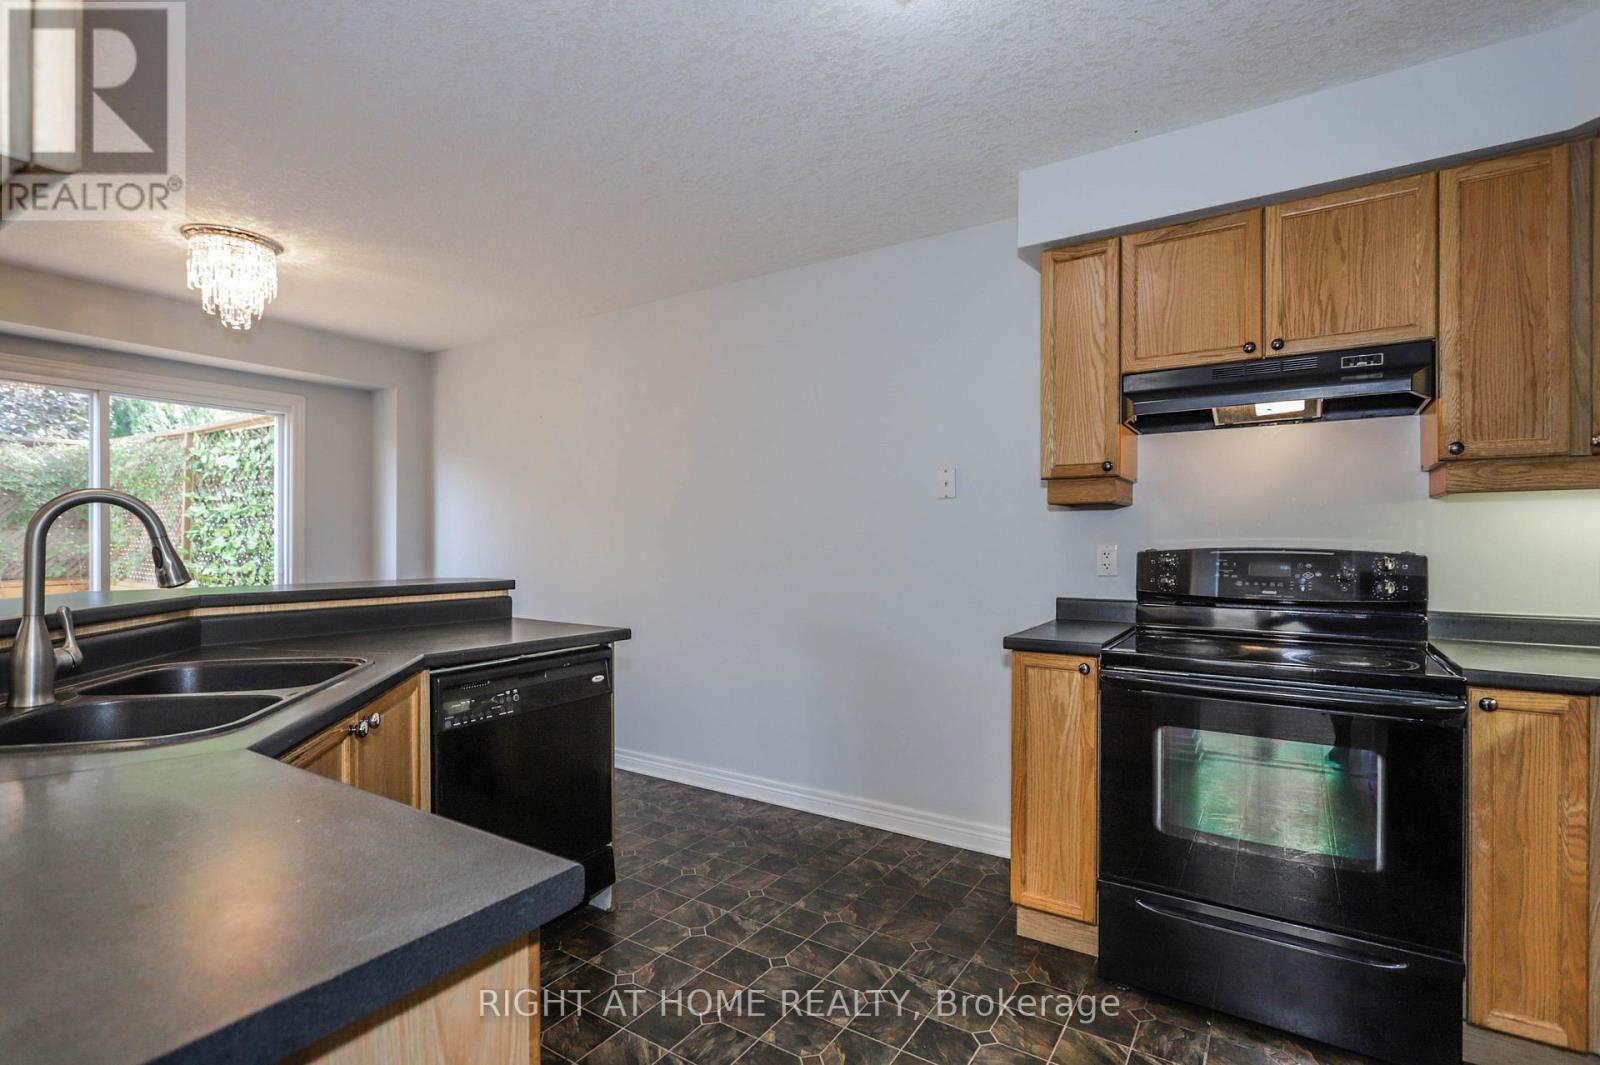
Attention for Western University students & professionals and families. If you like a family friendly neighbourhood for building a successful career, yes - this is the best option. Exceptional value - don't miss this opportunity! Welcome to 756 Hedgerow Place - 2 storey, located on a quiet cul-de-sac in one of the best school districts & family-oriented neighbourhoods. North London. This stunning 4 bedroom, spacious main & upper-level family room; second floor laundry for added comfort and convenience. 6 parking spots, 3 bathrooms, den/office and kitchen with $$$ dollar upgrades. This carpet free home will capture your heart. Unfinished basement gives you more rooms for office/study room and recreational and lots of storage rooms. Walking trails, Masonville Mall, close to Western University, LHSC hospital, great schools - A.B. Lucas, Mother Teresa Catholic Secondary School, St Marks Catholic School, also many stores. Enjoy plenty of opportunities for recreation, leisure and social outings. This home is ideal for a growing family and is a must-see! Move in ready. Don't miss this amazing opportunity (id:52373)
London South, Ontario
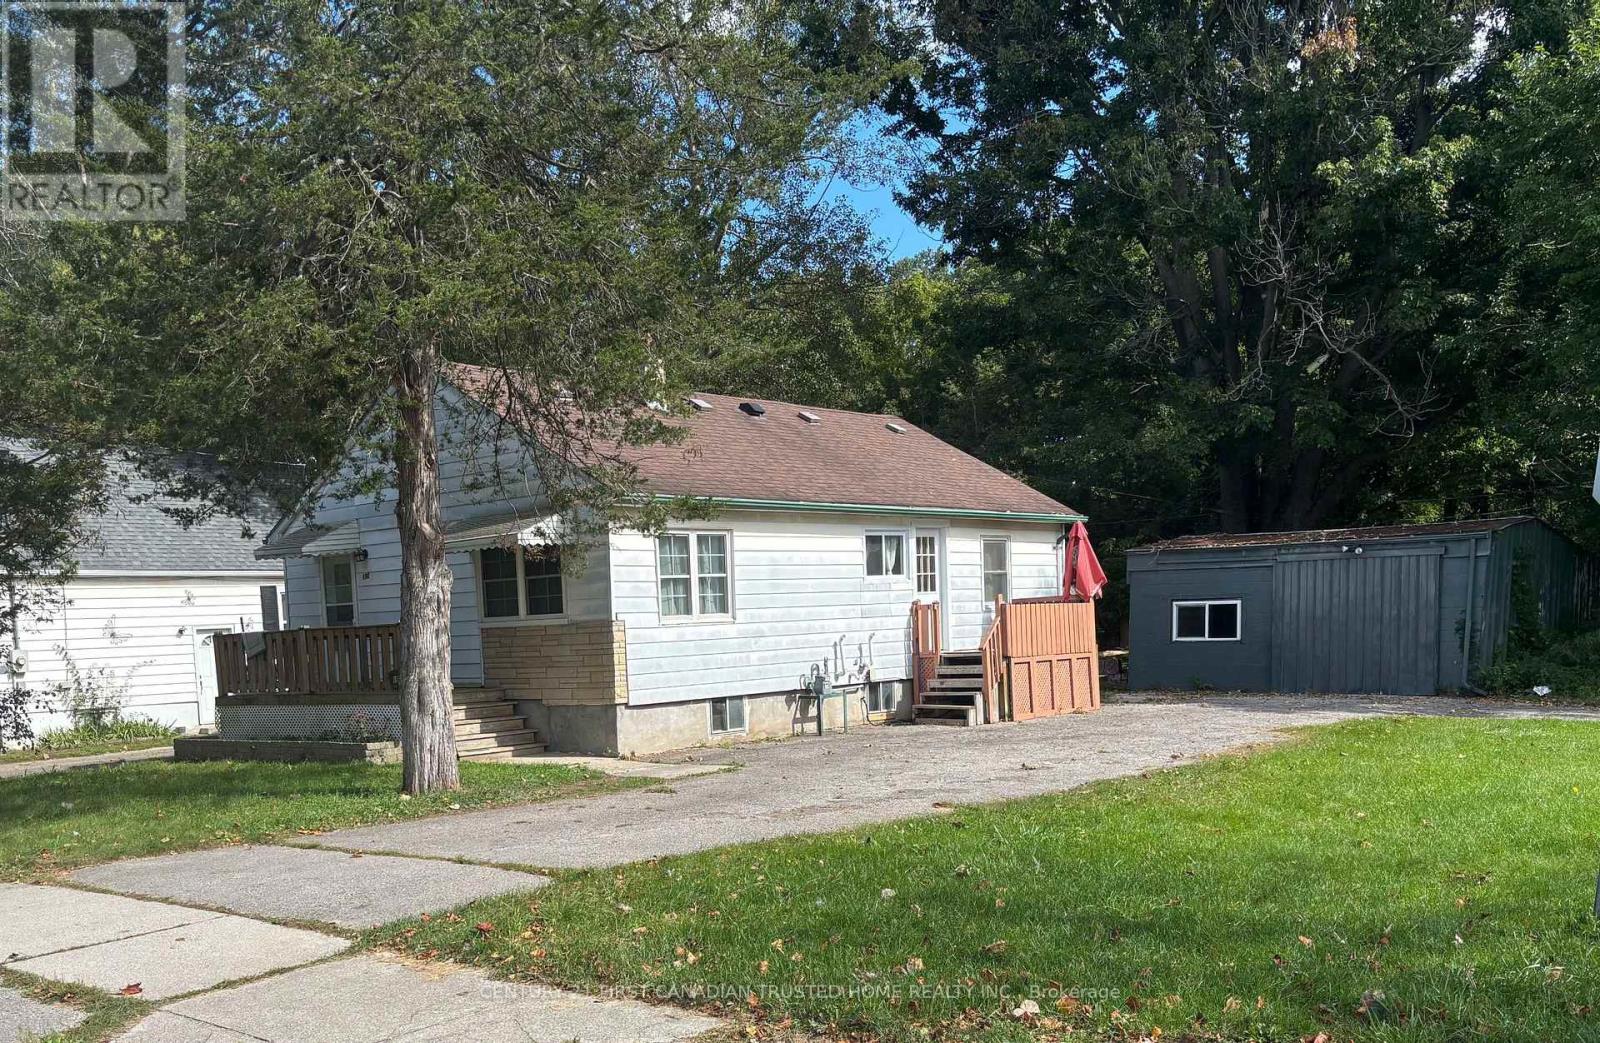
Rare opportunity! This charming bungalow is tucked away on a large, private lot near the corner of Thompson Rd and Adelaide-it's country living in the heart of the city. Welcome to 190 Helena Avenue, a home offering plenty of parking and exceptional privacy. This carpet-free, 3+1 bedroom home features a lower level with its own private access. Highlights include newer flooring on the main level, a newer furnace, a recently updated bathroom, and an attractive kitchen. Additionally, the property boasts a huge garage with an attached shed, perfect for use as an oversized man cave or a home business space. Located just steps from the hospital and shopping, and only minutes from the 401. (id:52373)
London South, Ontario
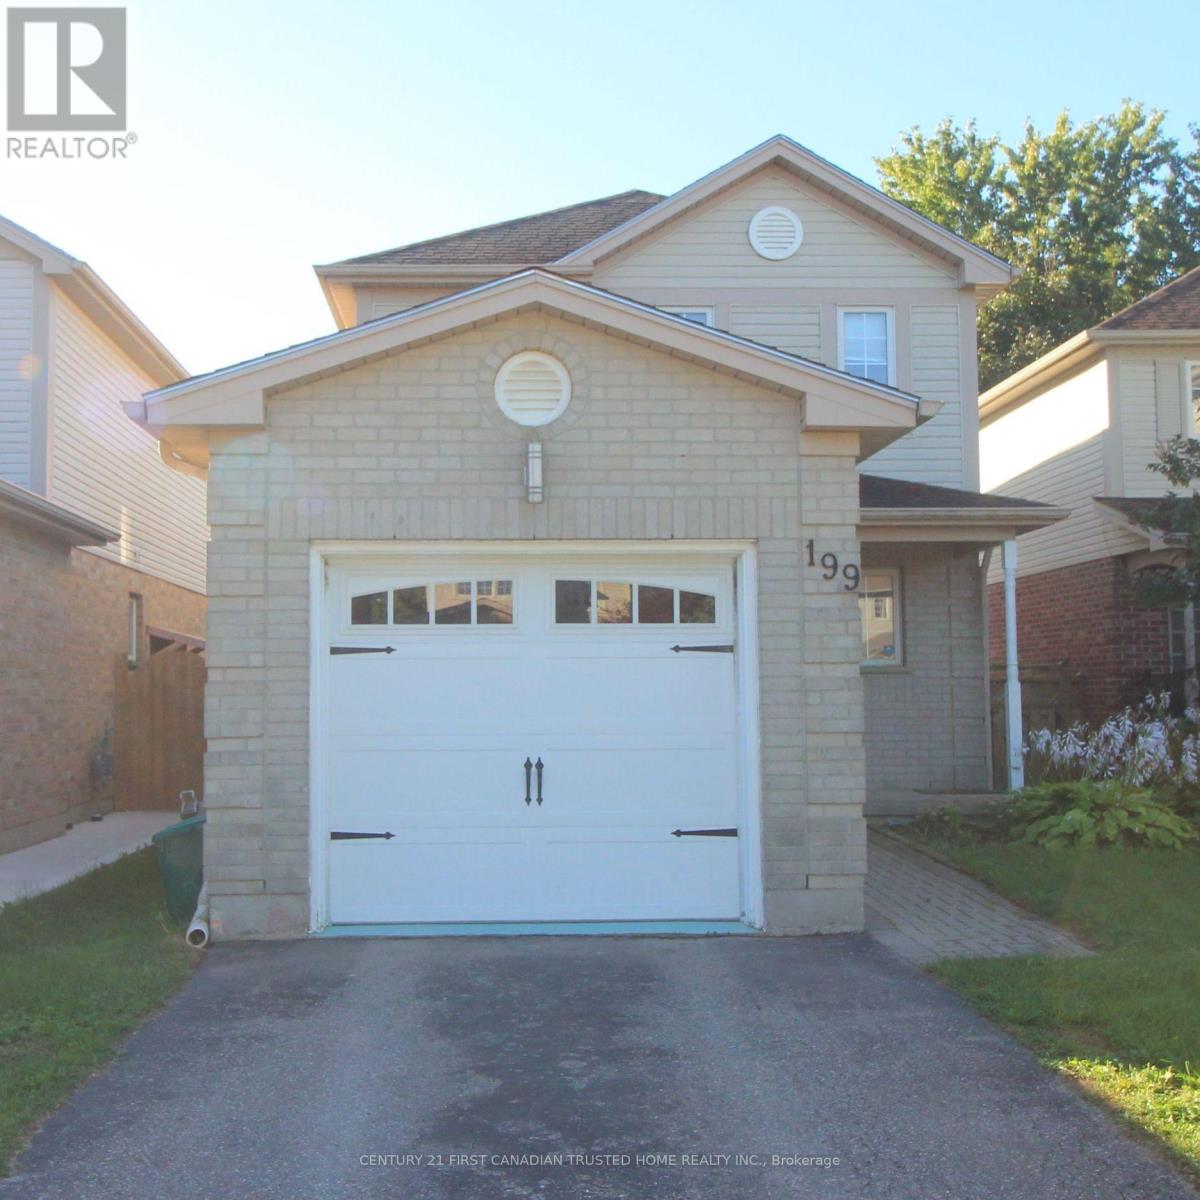
Experience the perfect blend of value, comfort and community in this lovely 3-bedroom home, nestled on a peaceful, family-friendly street in the heart of desirable Summerside. Inside, you are welcomed by a light-filled kitchen, a generous primary suite, and a versatile lower-level recreation room ideal for family play or relaxing evenings. Outdoor living is effortless with a fully fenced backyard and a deck, perfect for hosting summer gatherings. Ideally positioned for a lifestyle of convenience, this home is moments away from top-rated schools, scenic walking trails, vibrant shopping, and essential amenities including City Wide Sports Park and Victoria Hospital, with seamless access to Highway 401 for an easy commute. This is a rare opportunity for first-time buyers and growing families alike! (id:52373)
London East, Ontario
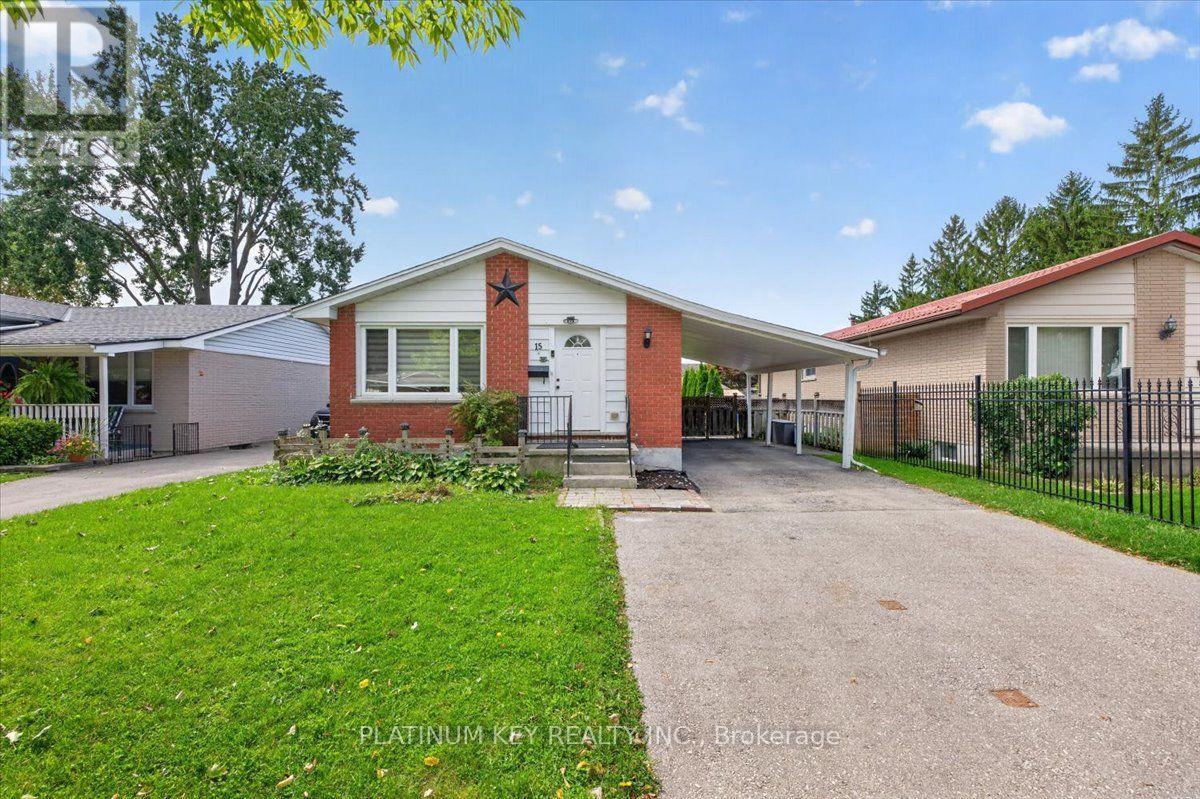
A charming bungalow with a carport and flexible lower level suite in a mature neighbourhood. This home has 3+1 bedrooms, 2 full, 4 piece bathrooms and 2 kitchens. The main floor features a bright, open living room with a large picture window, electric fireplace with built-in cabinetry and shelving, and new flooring, opening to the recently updated kitchen with centre island. Three bedrooms and a four-piece bathroom complete the main level. The lower level offers an additional family room, kitchenette with fridge and stove, fourth bedroom and four piece bathroom, along with a separate side entrance. The unfinished area provides laundry and plenty of storage. The layout offers flexibility for extended family, guests or additional living space. Outside, the fully fenced backyard includes a garden shed and fire pit, with a single-car carport and driveway parking for two additional vehicles. Located close to schools, Argyle Business Centre and Fanshawe College, with easy access to Highway 401. (id:52373)
London South, Ontario
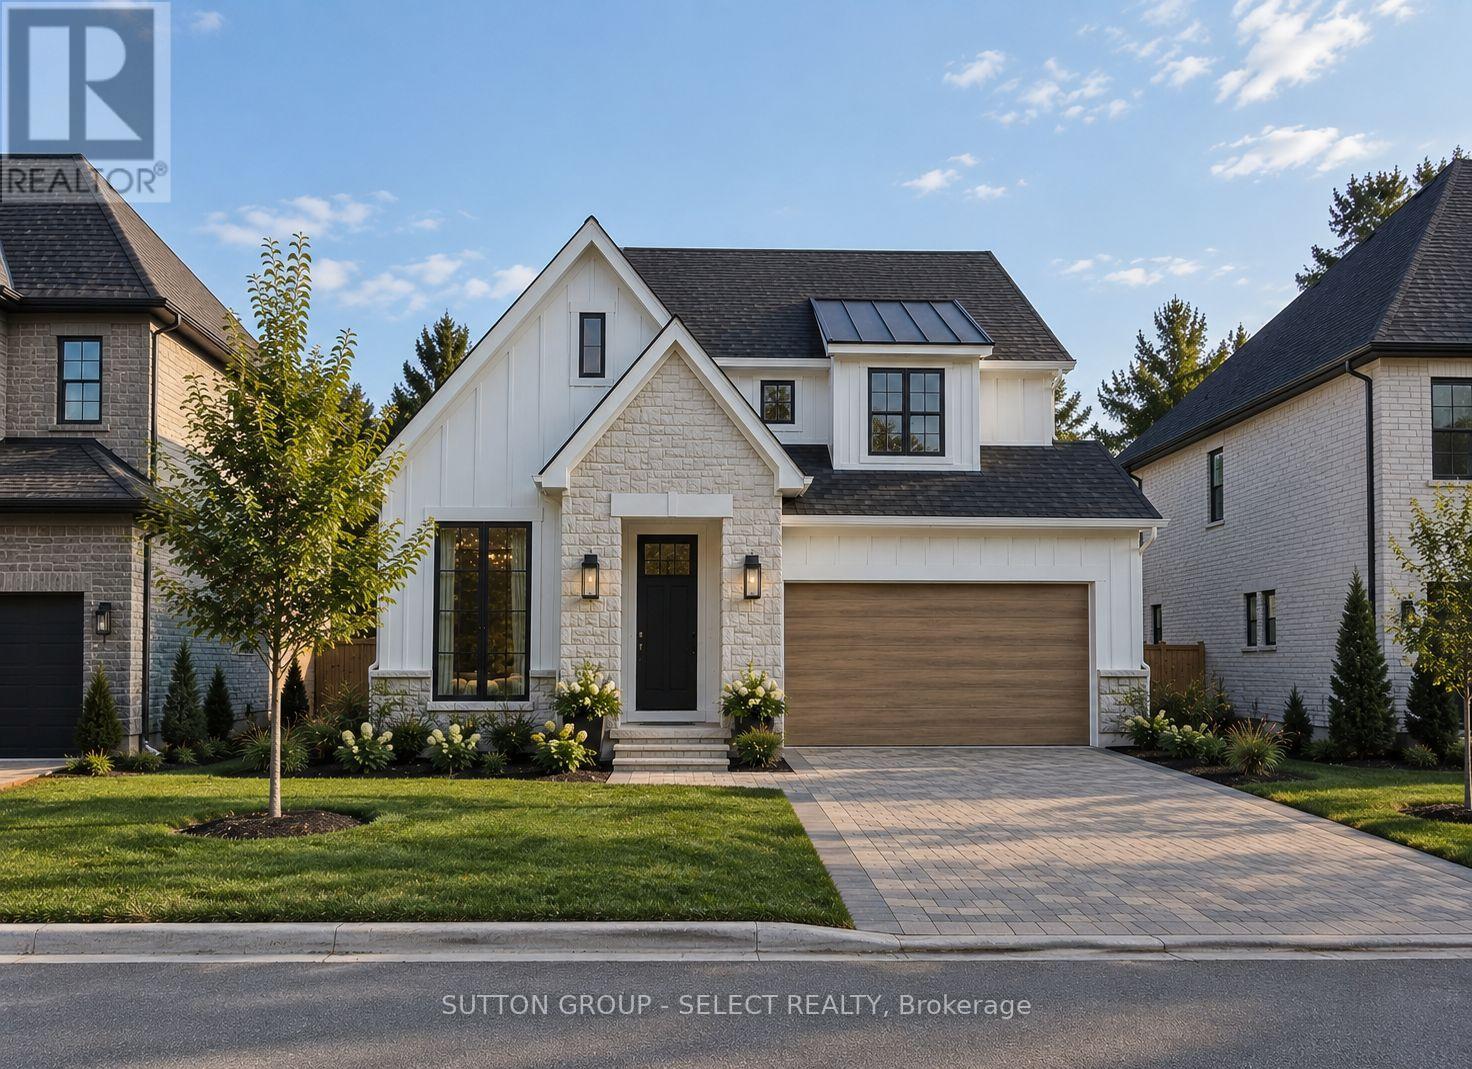
TO BE BUILT in the Liberty Crossing community in Lambeth. Pre-construction detached home by award-winning local builder Lux Homes Design & Build, recipient of the 2025 Builder of the Year Award through the Awards of Creative Excellence. The Venato model offers thoughtfully designed 2040 sqft of living space. The main floor features a bright open-concept layout with large windows, modern kitchen with quality finishes, sleek countertops, and a walk-in pantry, flowing into the principal living and dining areas. A dedicated main floor office provides a functional work-from-home space. The second floor includes a spacious primary bedroom with walk-in closet and private ensuite, two additional bedrooms, a full family bathroom, and convenient second-floor laundry. Unfinished basement offers future living space potential and may be finished at an additional cost. Additional features include attached garage with inside entry through a mudroom, private driveway, and brick and vinyl exterior construction. Located in a sought-after Lambeth location with convenient access to Highway 401, parks, schools, shopping, and community amenities including the Bostwick YMCA Centre. Home to be built with flexible closing available. Photos and renderings are for reference only. Finishes and specifications may vary. Purchase price reflects the primary residence 13% HST rebate, subject to Buyer qualification and assignment to the Seller. Property taxes to be assessed. (id:52373)
London North, Ontario
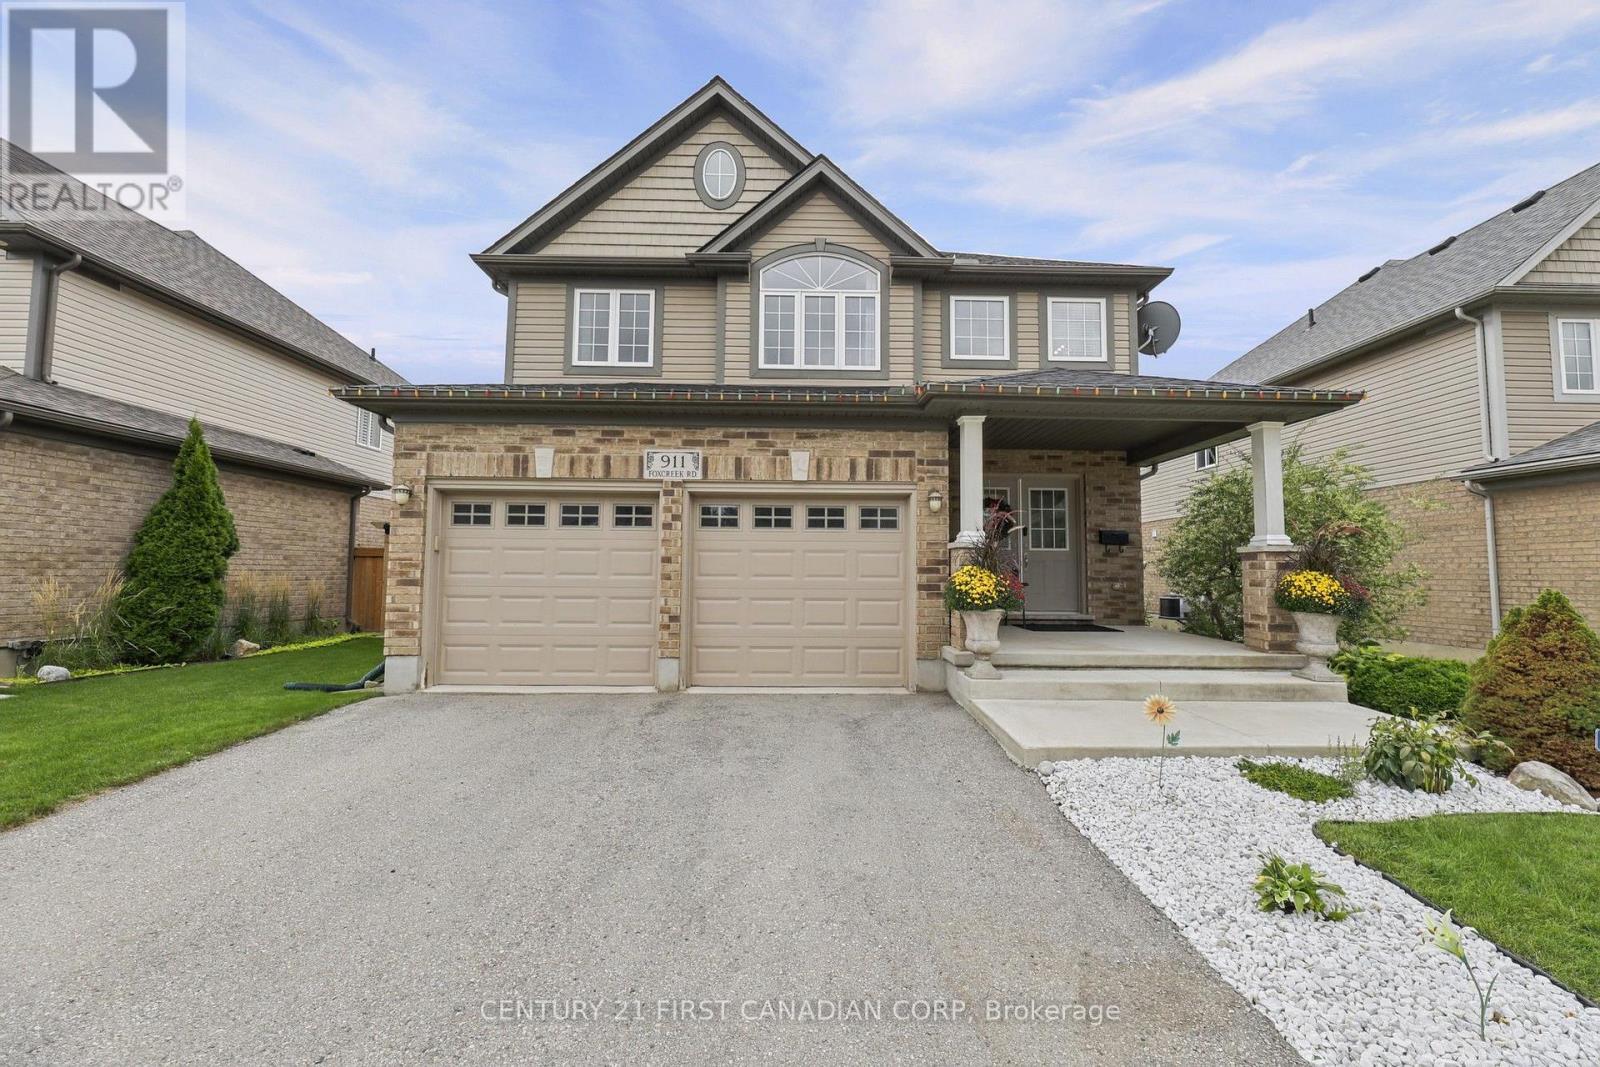
Welcome to an impressive 4+2 bed, 4-bath residence offering over 3,200 sq. ft. of finished living space on a generous lot. Freshly painted and spacious, this home combines elegant everyday living with the flexibility today's families need.A welcoming foyer with double-door closet opens to a long, wide hallway and bright open-concept main level. Hardwood and tile flooring, large windows and abundant natural light create an inviting sense of space. The living room features a gas fireplace overlooking the backyard, while a dedicated formal dining area provides an ideal setting for family gatherings and entertaining. The expansive kitchen offers abundant cabinetry, generous storage and a convenient pantry, flowing into a bright breakfast area that could also serve as additional dining space. Main-floor laundry adds everyday convenience. Upstairs, four generously sized bedrooms offer excellent space and privacy. The primary retreat features abundant natural light, his-and-her walk-in closets and a luxurious 5-piece ensuite. Three additional large bedrooms and a 4-piece bathroom complete the second level. The finished lower level offers a generous recreation/living area, two spacious bedrooms, 3-piece bathroom and flexible space ideal for a home office, gym or hobby room. A large cold room provides valuable storage. Enjoy a fully fenced backyard with spacious deck, shed and included playset. A gas BBQ line is already in place. The attached double garage features exceptionally high ceilings and an automatic door opener, providing excellent parking, storage and convenient access to the home and finished lower level. Ideally located near Wonderland Road North and Fanshawe Park Road West, with easy access to shopping, grocery stores, restaurants, pharmacy, schools, parks and recreational amenities, as well as major London roadways. No rental equipment. Thoughtfully designed, exceptionally spacious and filled with natural light, 911 Foxcreek Road offers versatile living space. (id:52373)
Strathroy-Caradoc, Ontario
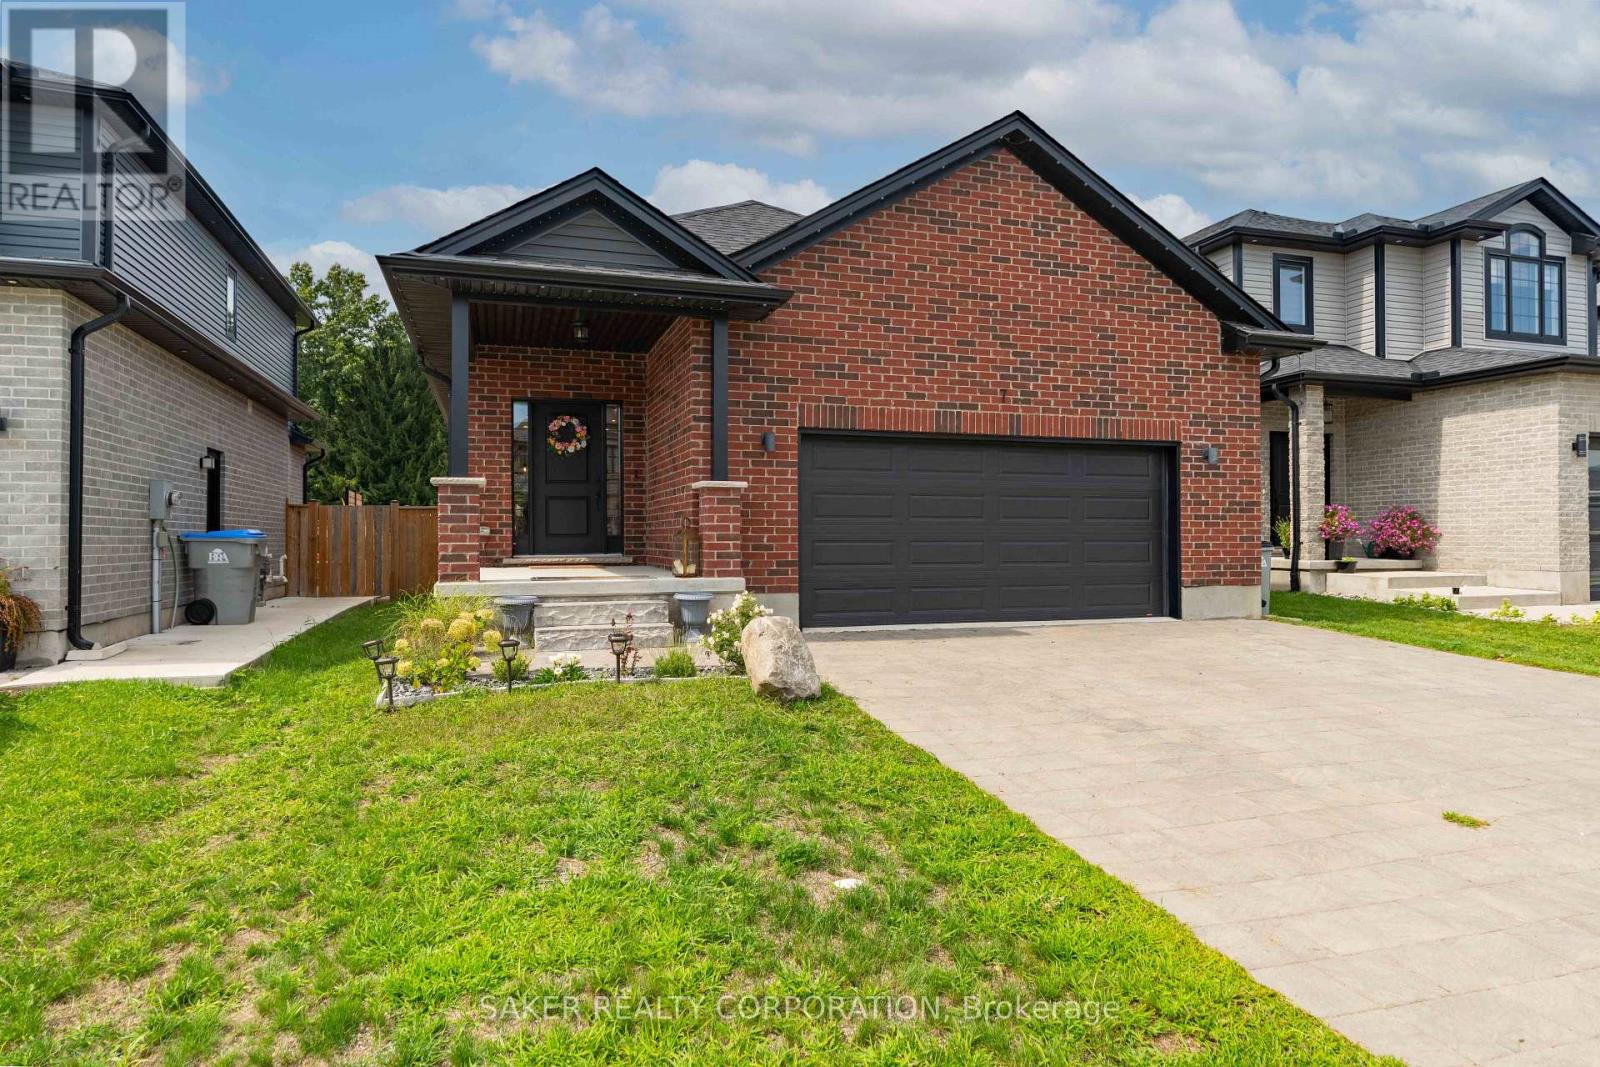
Calling all first-time home buyers and empty nesters! Welcome to your nearly new home in Mount Brydges, where affordability, convenience and easy one-floor living come together. Located just 15 minutes from London, 3 minutes from Highway 402 and surrounded by great local amenities and recreation, including The Delaware Speedway, several golf courses and multiple hockey arenas within a small radius. This growing community offers the perfect balance of small-town living with easy access to the city. Step inside this turnkey, all-brick bungalow and you'll immediately appreciate the open sightlines, engineered hardwood flooring and bright, spacious layout. The living room flows seamlessly into the gourmet kitchen, complete with two peninsulas, quartz countertops and space to gather on either side. The open-concept design continues into the dining area, where you'll find direct access to the covered back deck. Built for entertaining inside and out, the backyard is ready for summer nights with family and friends, featuring a covered deck, hot tub and gravel fire pit. The spacious primary suite offers a walk-in closet and spa-like 5-piece ensuite, while a second main-floor bedroom is ideal for kids, guests or a home office. Downstairs is where the opportunity really stands out. While the lower level is unfinished, much of the hard work has already been completed, including the mechanical rough-ins and a finished full bathroom. With drywall, flooring and finishing touches, you can quickly add significant living space while building strong equity. There's even an additional room already framed that makes an ideal home office or future bedroom once completed to your needs. Nearly new. One-floor living. Built for entertaining and an easy opportunity to add value from day one. All in a growing community just minutes from West London. Come see this one TODAY! Note the owner is a cousin of the listing salespeople (id:52373)
Middlesex Centre, Ontario
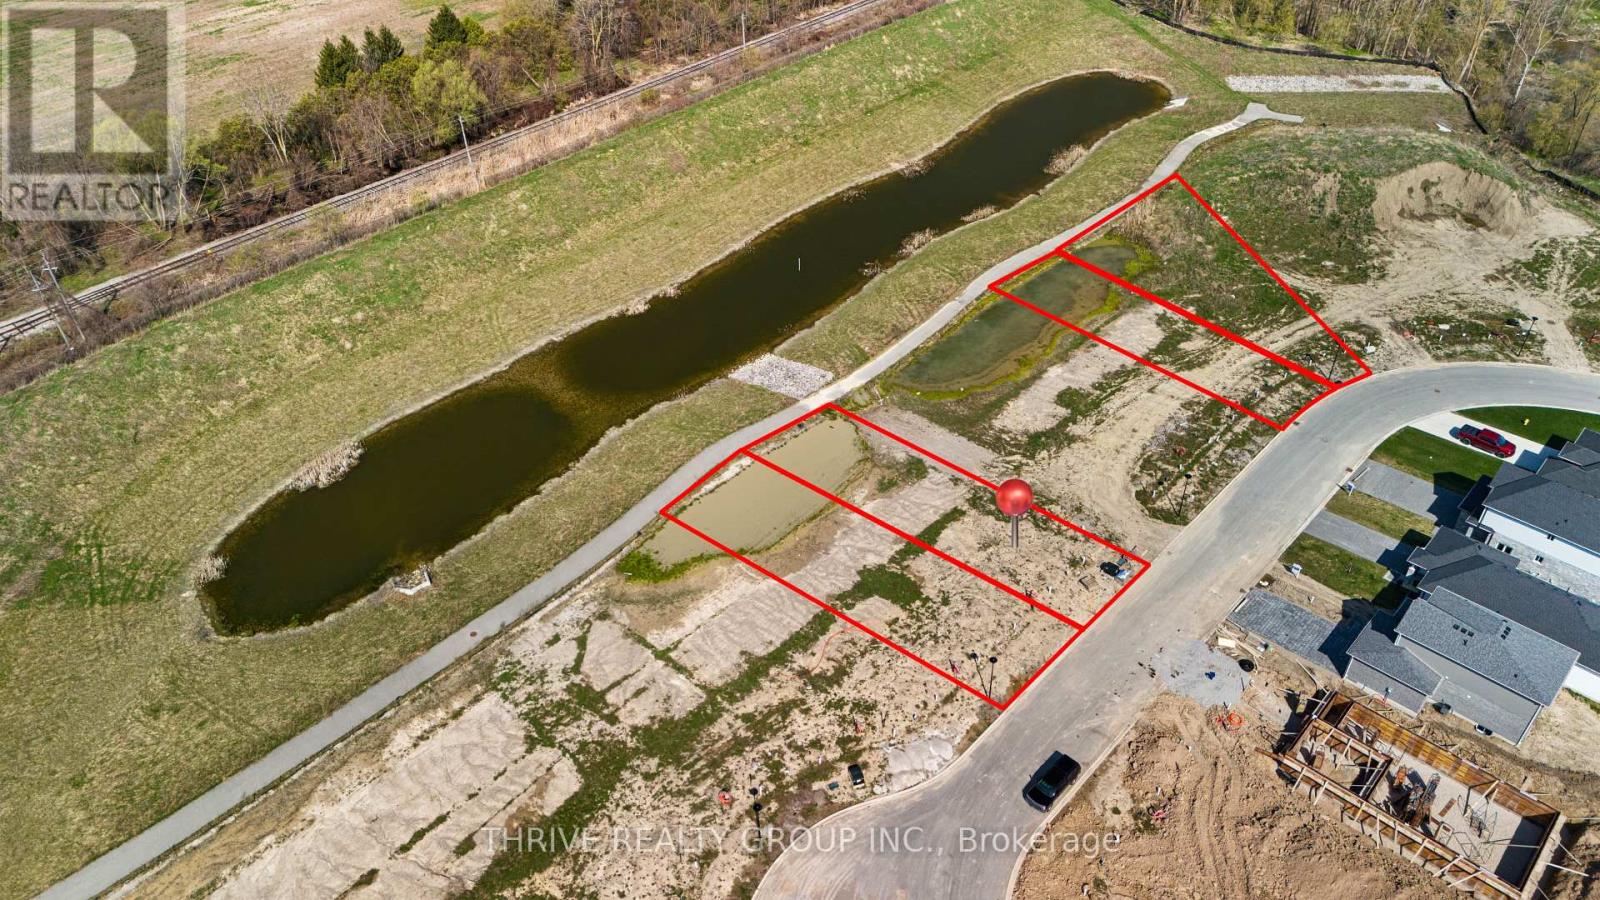
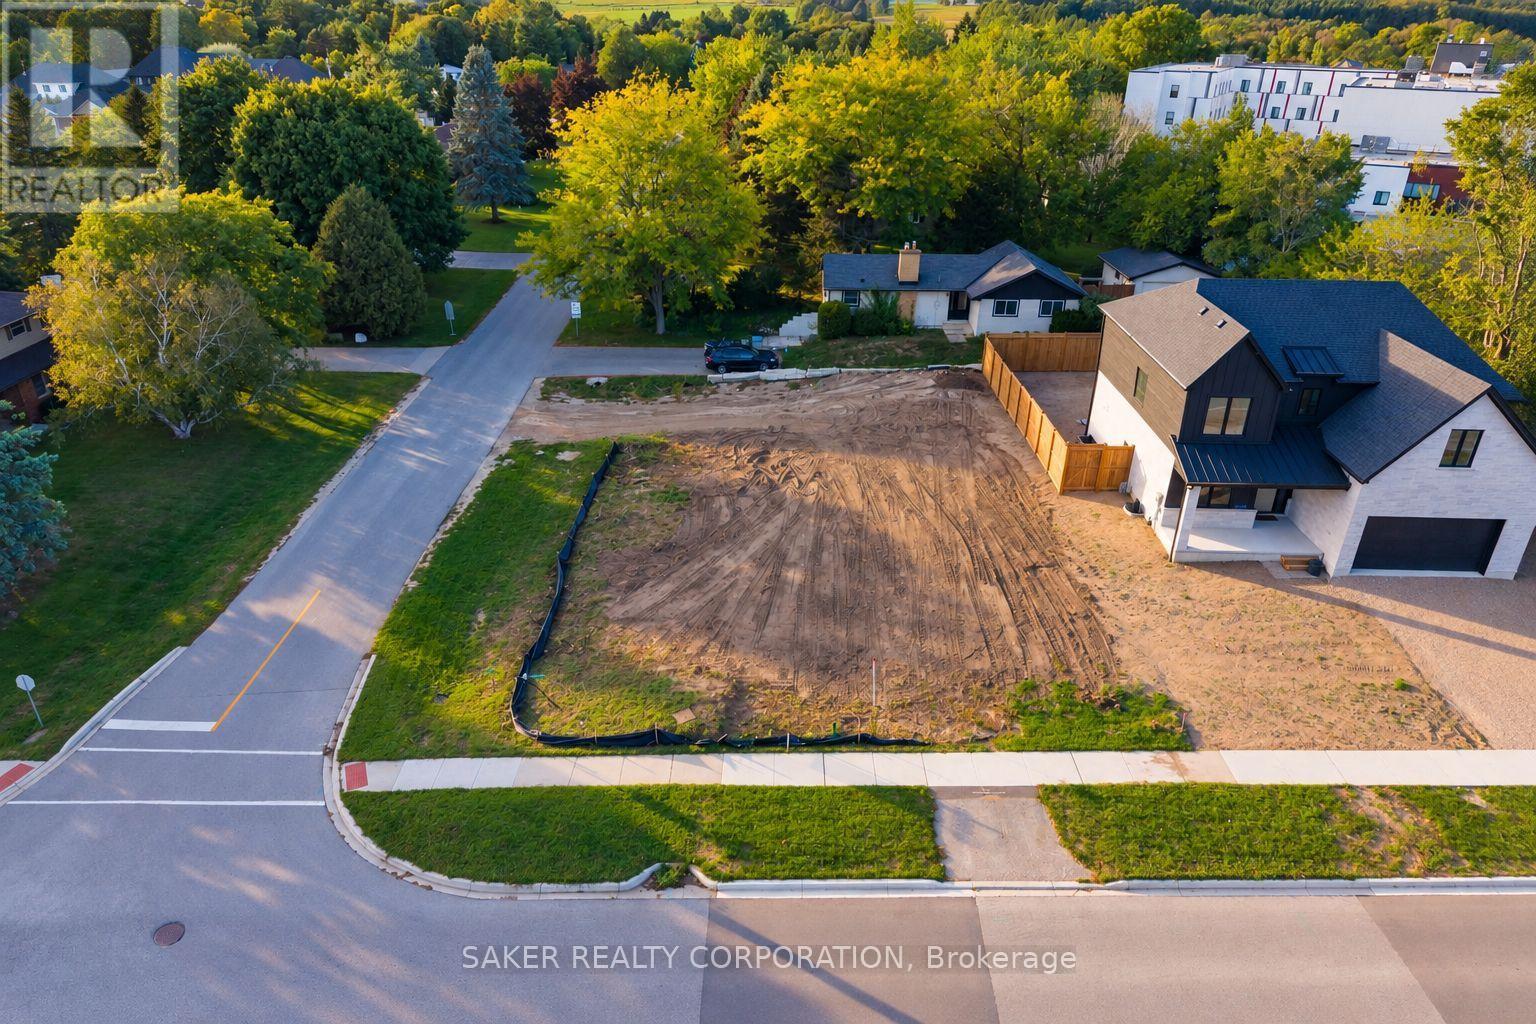
Build your dream home or make your next equity-building play HERE! Located just 5 minutes from London, this fully serviced 70' x 112' building lot is ready for your plans. A minor variance has already been approved, allowing for a home up to 44' wide and giving you plenty of flexibility when it comes to design. With the new HST rebate offering potential savings of up to $130,000 on qualifying builds, there is a significant advantage to breaking ground before April 2027. Add in a $1.2M home already well underway next door, and the numbers on this opportunity are worth a serious look. The location is just as appealing. Enjoy a short walk to the Komoka Wellness Centre, featuring twin NHL-sized ice rinks, a YMCA-operated fitness facility, library, splash pad and playground. Nearby parks offer sports courts, walking trails and plenty of green space, while Komoka Provincial Park provides scenic trails along the Thames River. Local dining, shopping and everyday amenities are all close by, and quick access to Highway 402 makes commuting into London easy. Whether you're looking to build your dream home or create equity through your next project, this lot offers the location, dimensions and flexibility to make it happen. Survey and approved minor variance are available upon request. Bring your plans, run the numbers and give us a call today! (id:52373)
London South, Ontario
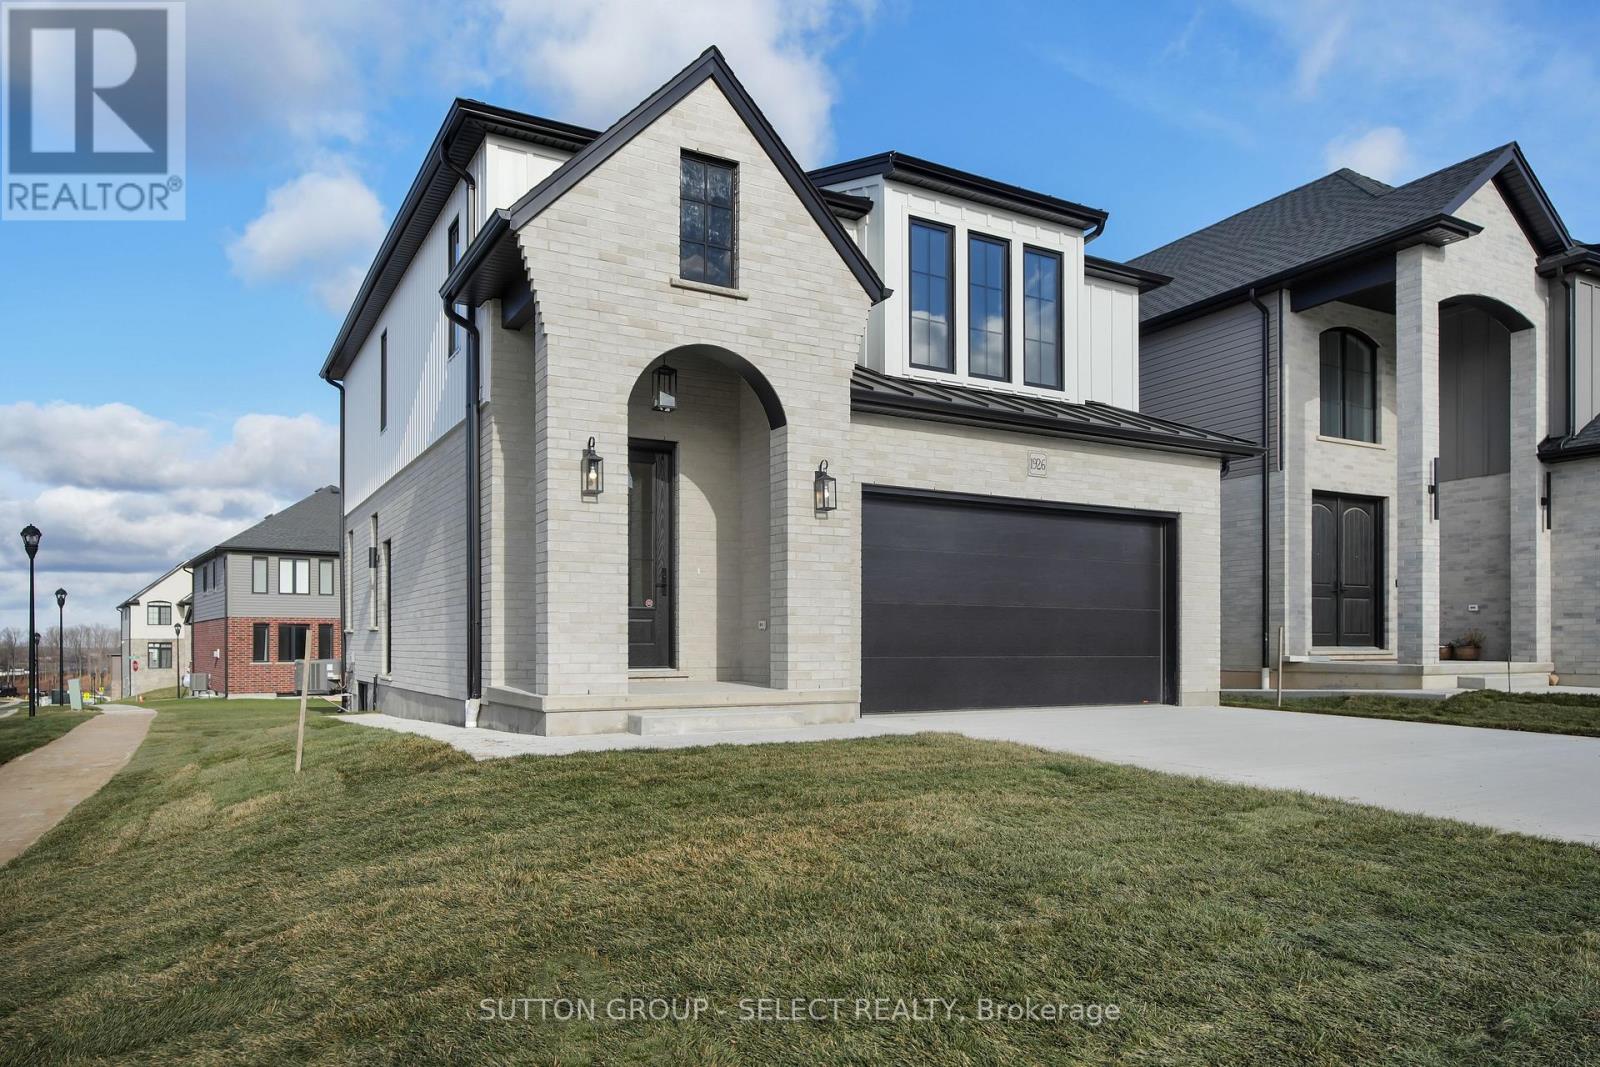
TO BE BUILT ON A PREMIUM LOT BACKING ONTO GREEN SPACE. Pre-construction two-storey Verona model home by award-winning local builder Lux Homes Design & Build, located in the Liberty Crossing community in Lambeth. Bright open-concept main floor with large windows, modern kitchen with quality finishes and customizable design options, and functional living and dining areas. Second floor features a primary suite with walk-in closet and private ensuite, two additional bedrooms connected by a Jack and Jill bathroom, and convenient second-floor laundry. Quality finishes include upgraded doors and windows, premium flooring, black plumbing fixtures and hardware, central vacuum, and other features as per builder specifications. Unfinished basement provides additional living space potential and may be finished at an additional cost. Located with convenient access to Highway 401, parks, schools, shopping, and community amenities including the Bostwick YMCA Centre. Purchase price reflects the primary residence 13% HST rebate, subject to Buyer qualification and assignment to the Seller. Property taxes to be assessed. Photos and renderings are for reference only and may not reflect final finishes. Finishes and specifications may vary. (id:52373)
Lucan Biddulph, Ontario
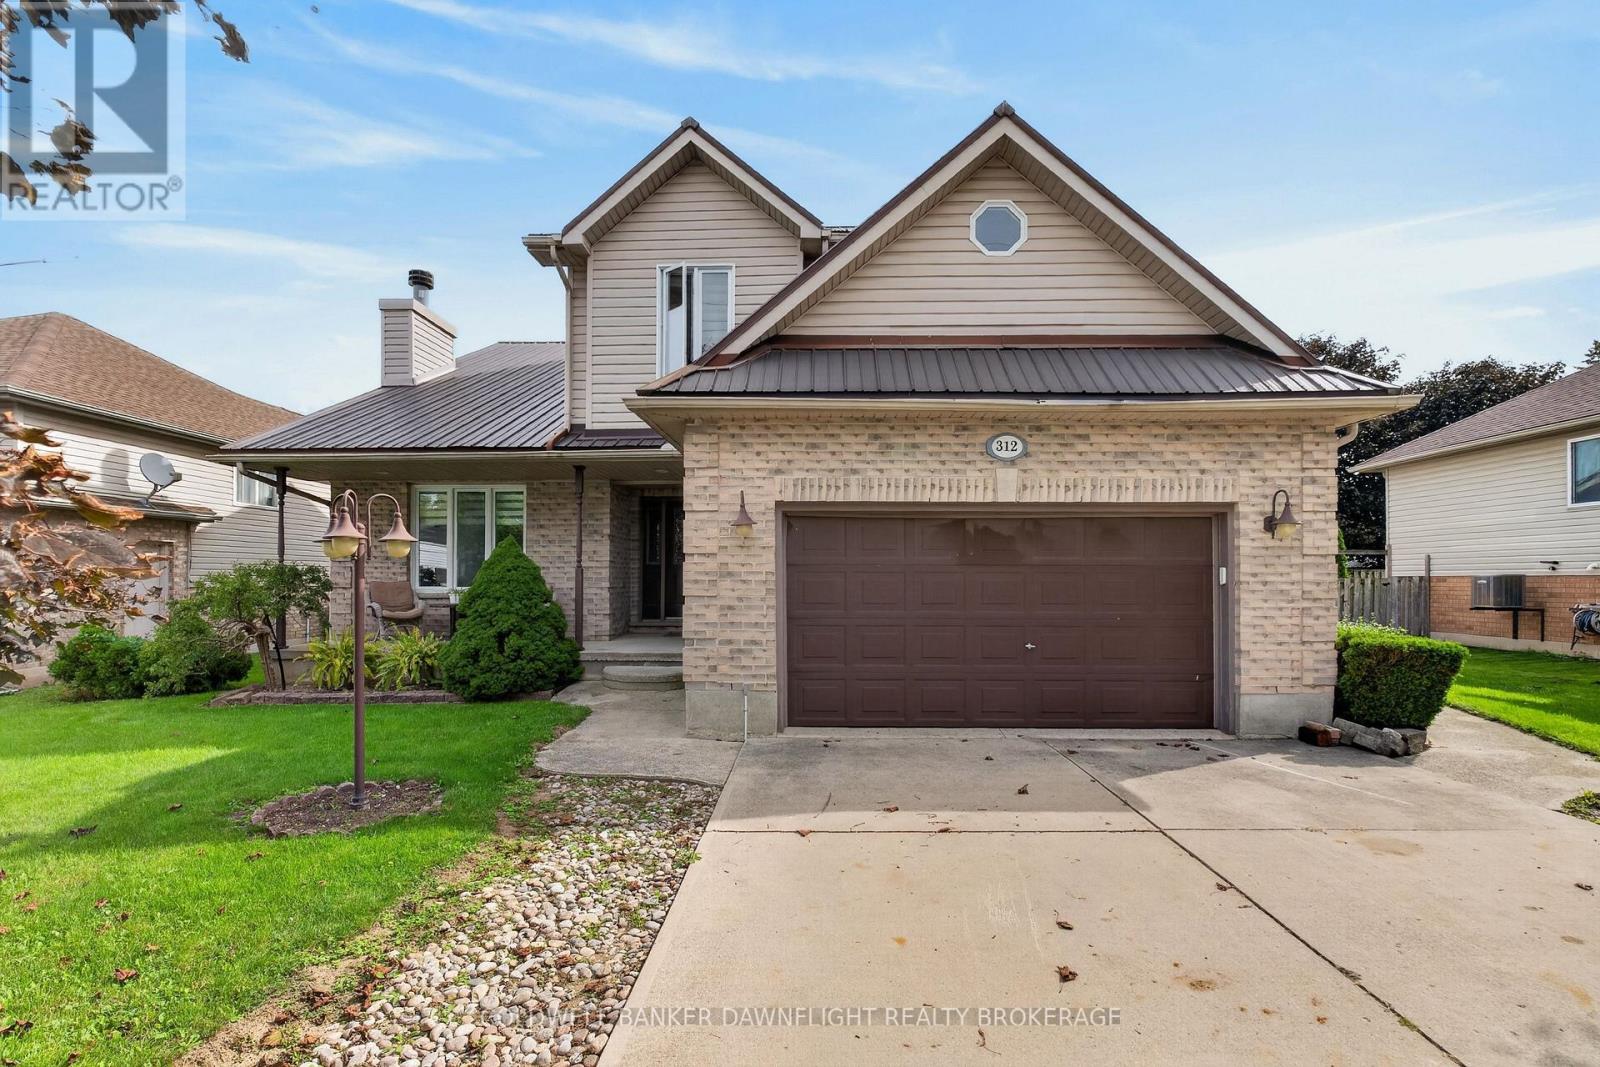
Welcome to 312 Beech St in Lucan, a spacious family home offering four bedrooms and an incredible backyard designed for entertaining, recreation and making lasting family memories. The covered front porch welcomes you into a functional main floor featuring a convenient laundry room, large mudroom with side yard access and a 2 piece bathroom. The bright kitchen offers white cabinetry, a full appliance package and a convenient front pantry. The living and dining areas provide comfortable spaces for everyday living and entertaining, while the wood-burning fireplace adds warmth and character to the home.Upstairs, you'll find four large bedrooms, including a spacious primary suite complete with a four piece ensuite, large soaker tub and walk-in closet. A second four piece bathroom serves the additional bedrooms, providing plenty of room for a growing family or overnight guests.Head downstairs where the partially finished basement offers even more potential living space. A large unfinished area could be completed as an additional bedroom, recreation space or home office, allowing the next owners to customize the space to suit their needs.Outside, the backyard is truly the highlight of this property. Designed for entertaining and recreation, it features an in-ground pool with a newer liner, pool house with a three piece bathroom, basketball court and space that could accommodate badminton or pickleball. Extensive outdoor lighting creates an inviting atmosphere for evening gatherings, while the generous yard provides plenty of room for family and friends to enjoy the outdoors. The heated garage, double-wide concrete driveway and ample parking add to the home's everyday functionality.With spacious living areas, four bedrooms, and an exceptional backyard built for summer fun and year-round recreation, 312 Beech St offers a wonderful opportunity to enjoy comfortable family living in the community of Lucan. (id:52373)
Adelaide Metcalfe, Ontario
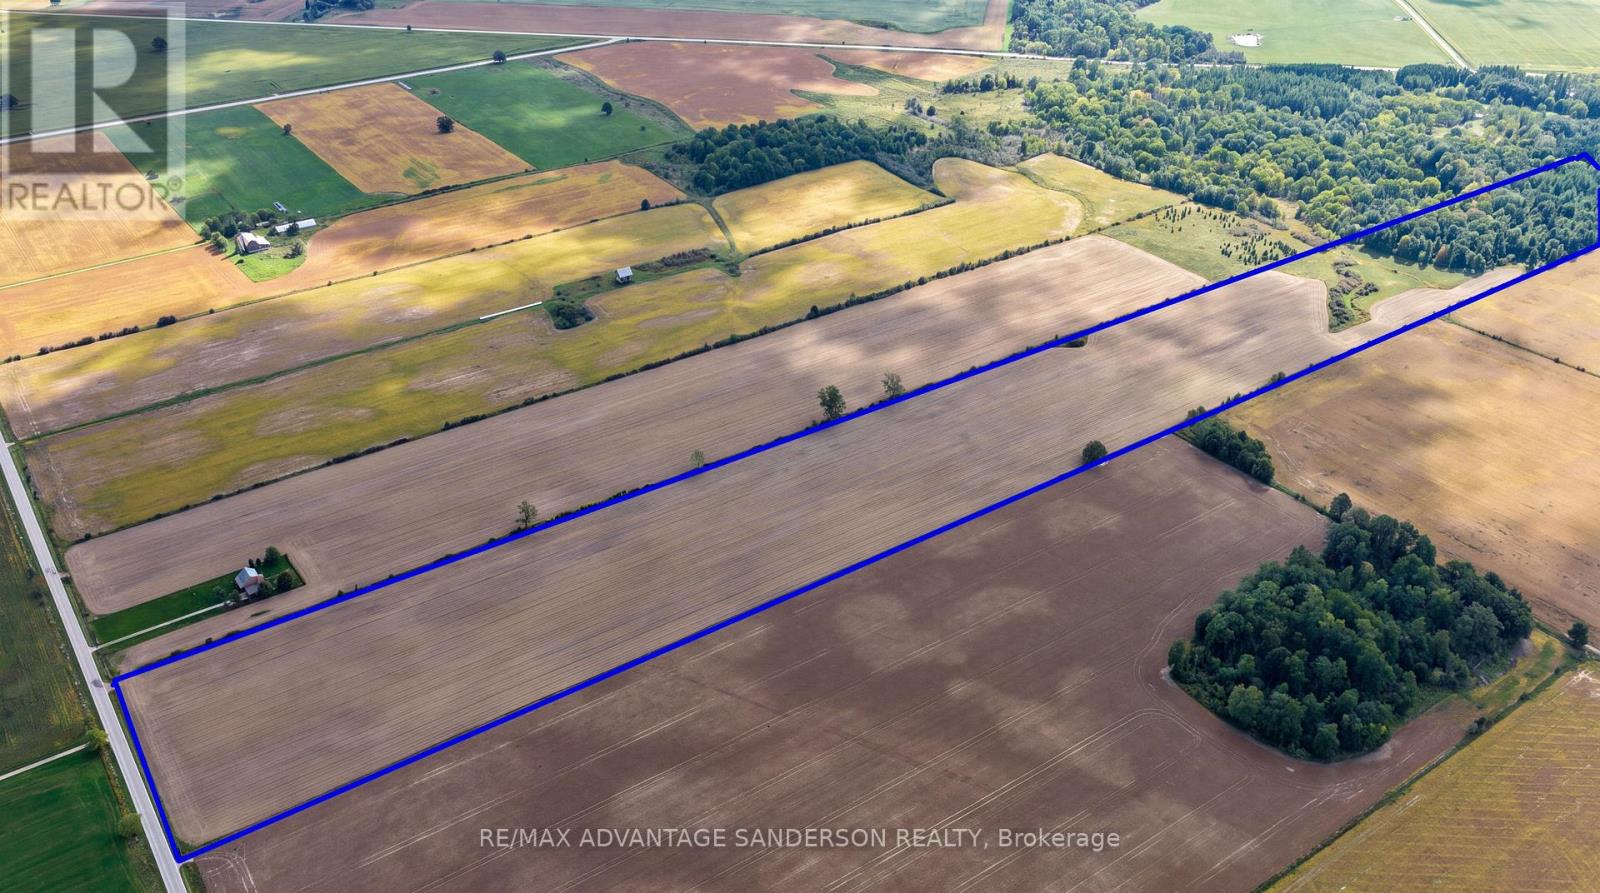
50 acre parcel of which approx 37 acres are workable. Farmers - great opportunity to add to your land base. 10 acres bush at back. Great building site as well for one residential home. Bids/offers due by 10am on Wednesday Oct 14th. (id:52373)
Adelaide Metcalfe, Ontario
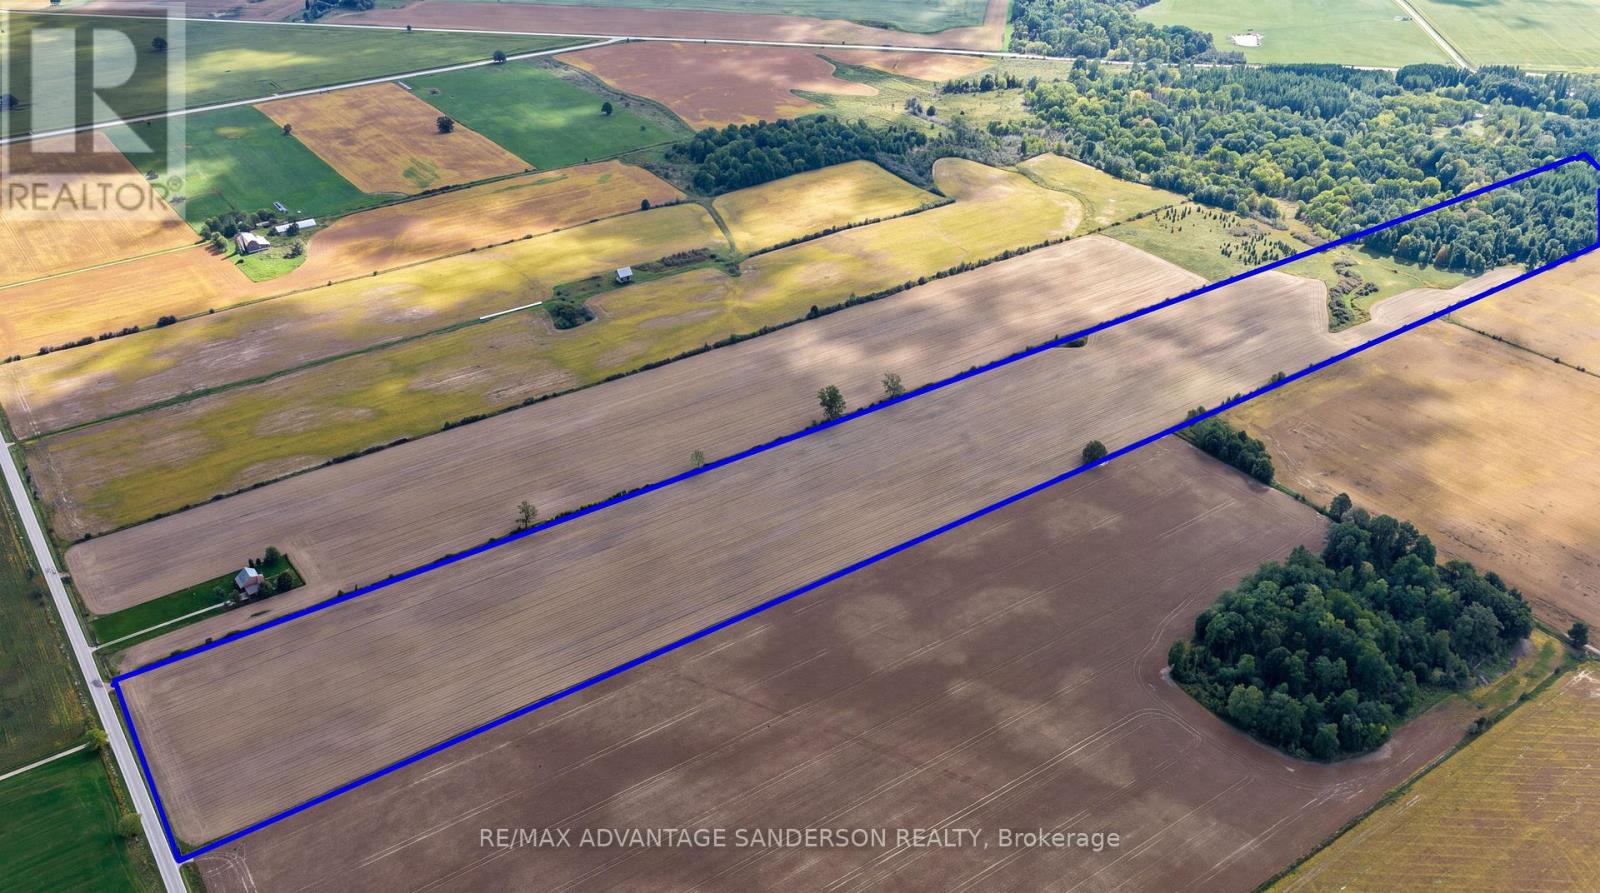
50 acre parcel of which approx 37 acres are workable. Farmers - great opportunity to add to your land base. 10 acres bush at back. Great building site as well for one residential home. Bids/offers due by 10am on Wednesday Oct 14th. (id:52373)
London East, Ontario
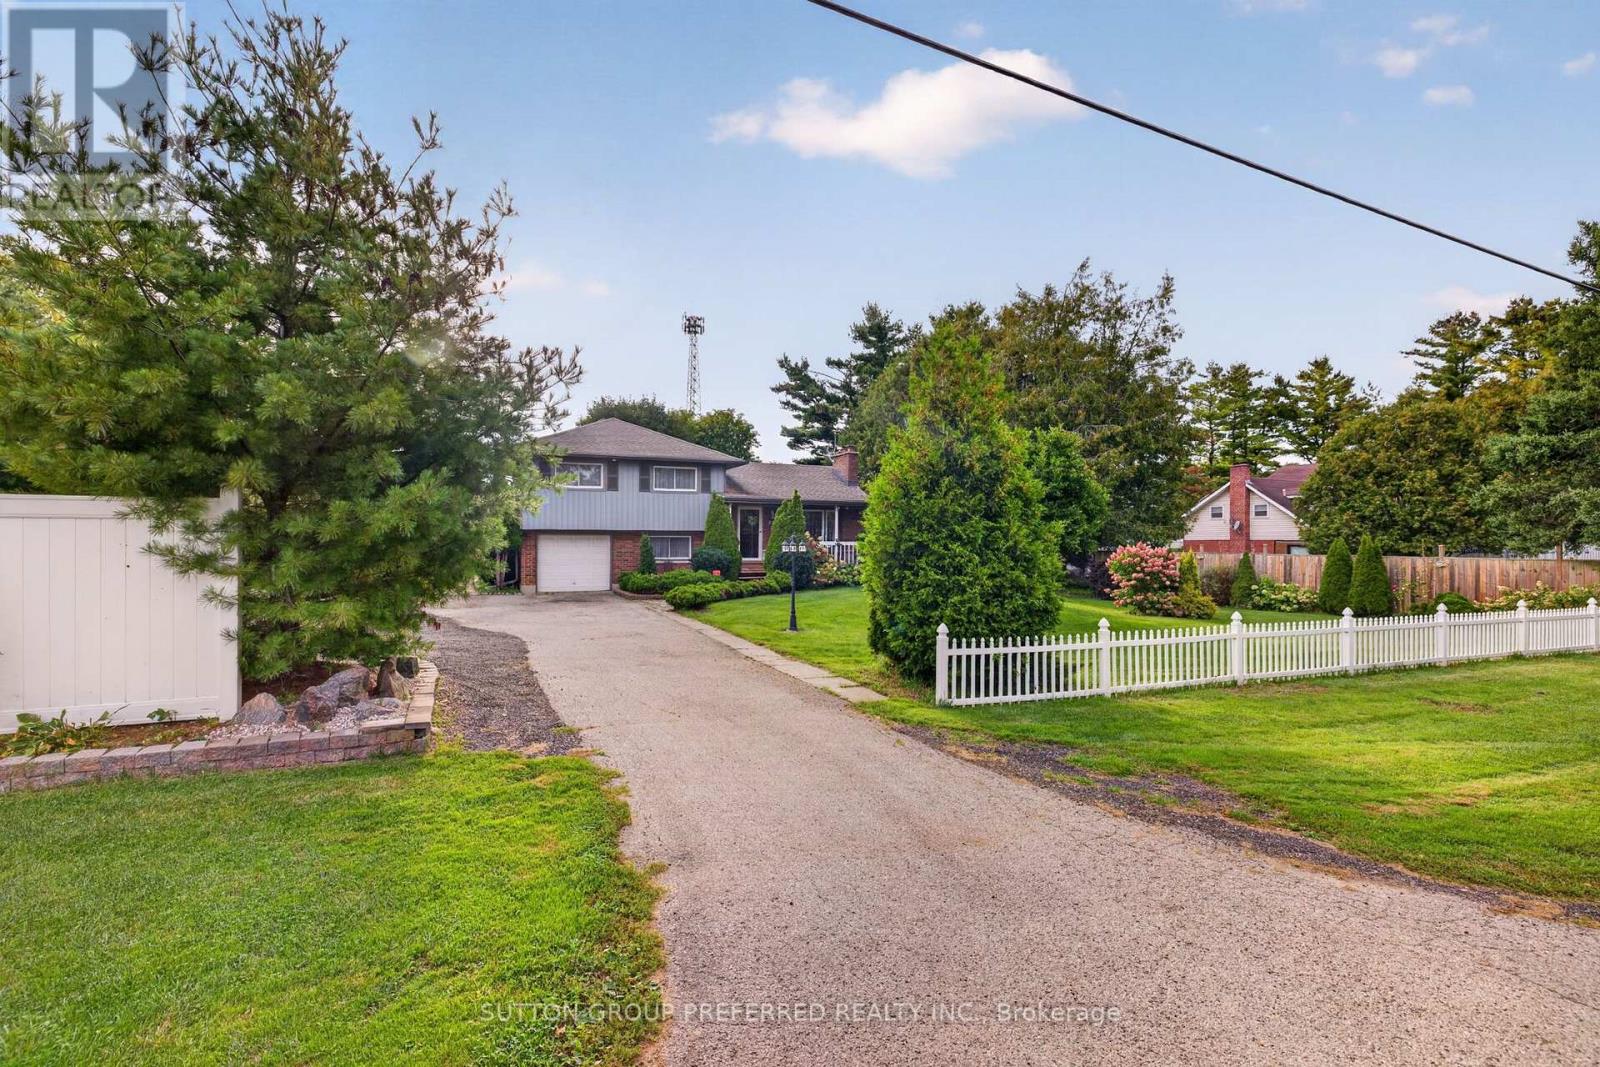
Welcome to 533 Crumlin Sideroad - a beautifully maintained and thoughtfully updated 4-level side-split set on an impressive 150' x 150' lot, offering exceptional space, privacy, and versatility. The main level features a welcoming living room along with a bright kitchen and dining area, complete with convenient access to the large covered rear deck - an ideal space for outdoor entertaining or relaxing while overlooking the beautifully landscaped grounds. Upstairs, you'll find three comfortable bedrooms, including a spacious primary bedroom with direct access to the family bathroom. The bathroom has been completely renovated this year, offering a fresh and modern finish. The lower level provides even more flexibility with a dedicated office, 3-piece bathroom, laundry room, and a practical mudroom with direct access to the backyard. The basement level features a generous recreation room and a utility/storage room with plenty of space for organization. Outside, the property truly shines. The expansive, fully fenced yard features beautifully landscaped gardens and backs onto green space, providing a wonderful sense of privacy and a peaceful setting. The large driveway offers parking for up to 8 vehicles .Adding to the property's versatility is its L12/L17 zoning, which offers a range of potential uses and possibilities for the next owner. With its substantial lot size, flexible layout, extensive updates, and desirable green-space backdrop, 533 Crumlin Sideroad presents a unique opportunity to enjoy a well-cared-for home with room to grow and explore its potential. (id:52373)
Southwold, Ontario
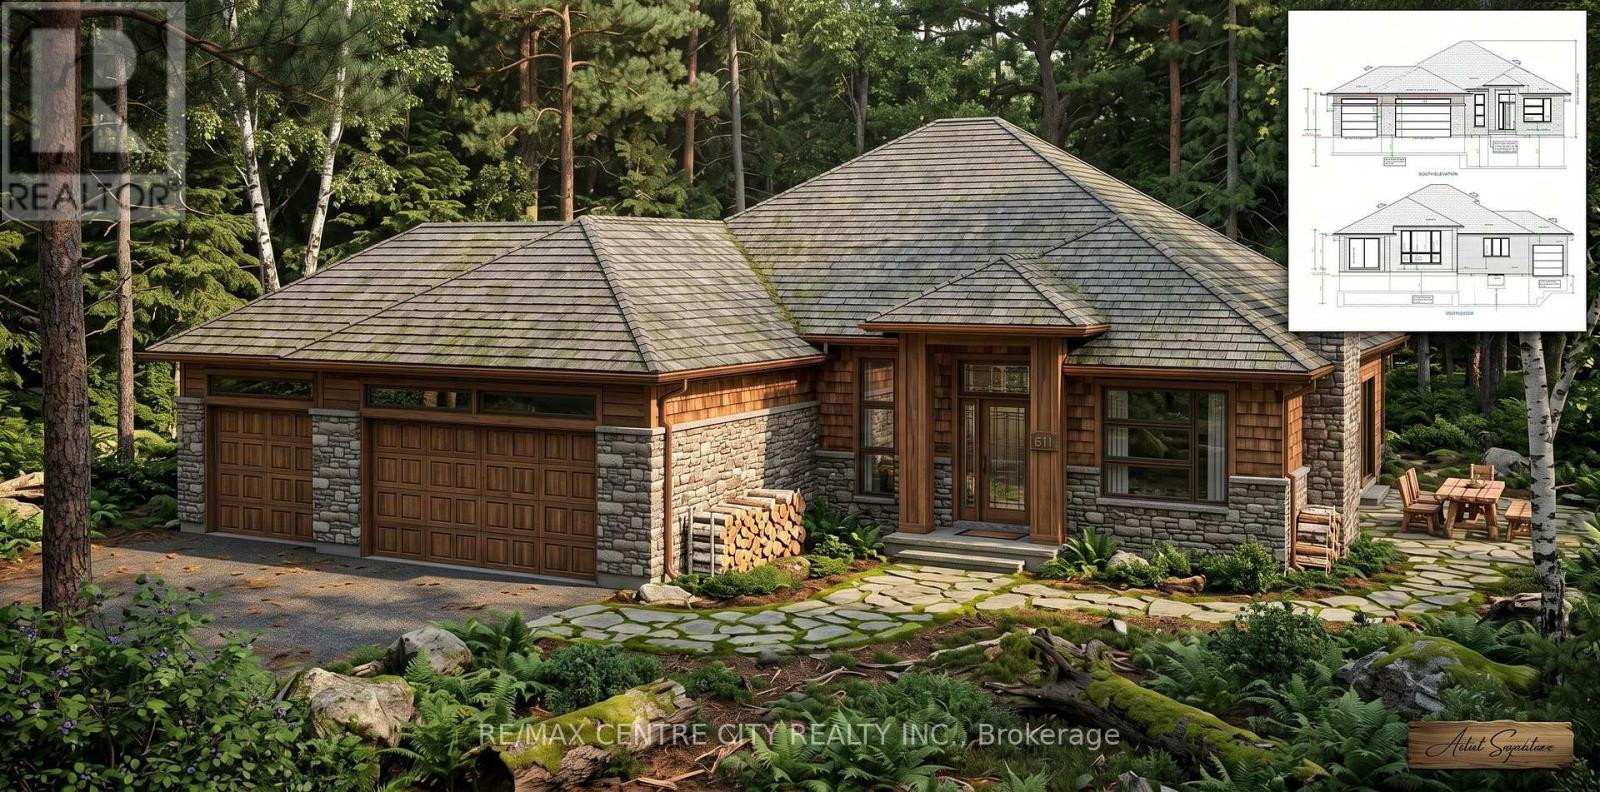
Birch Lane Homes presents this breathtaking executive model show home, showcasing the uncompromising craftsmanship that defines their brand. Command attention with a striking brick and stone façade. Hobbyists will marvel at the deep, expansive three-car garage, while brilliant transom windows, coffered ceilings, and luxury finishes invite the sunshine in to brighten your life. Ground has officially been broken on this masterpiece - open house coming soon! These inspiration images are only the beginning-if you can dream it, we can build it. These sprawling 1/2-acre nature lots occupy an uncompromisingly perfect location just seconds from Port Stanley's core. Lincoln's Hollow offers privacy, ravines, forests, and rivers that simply cannot be replicated. The time to choose your lot is now to ensure next summer is legendary. With only 7 lots available in this unique enclave, this fleeting opportunity will not last. Let's Get You Moving! (id:52373)
London North, Ontario
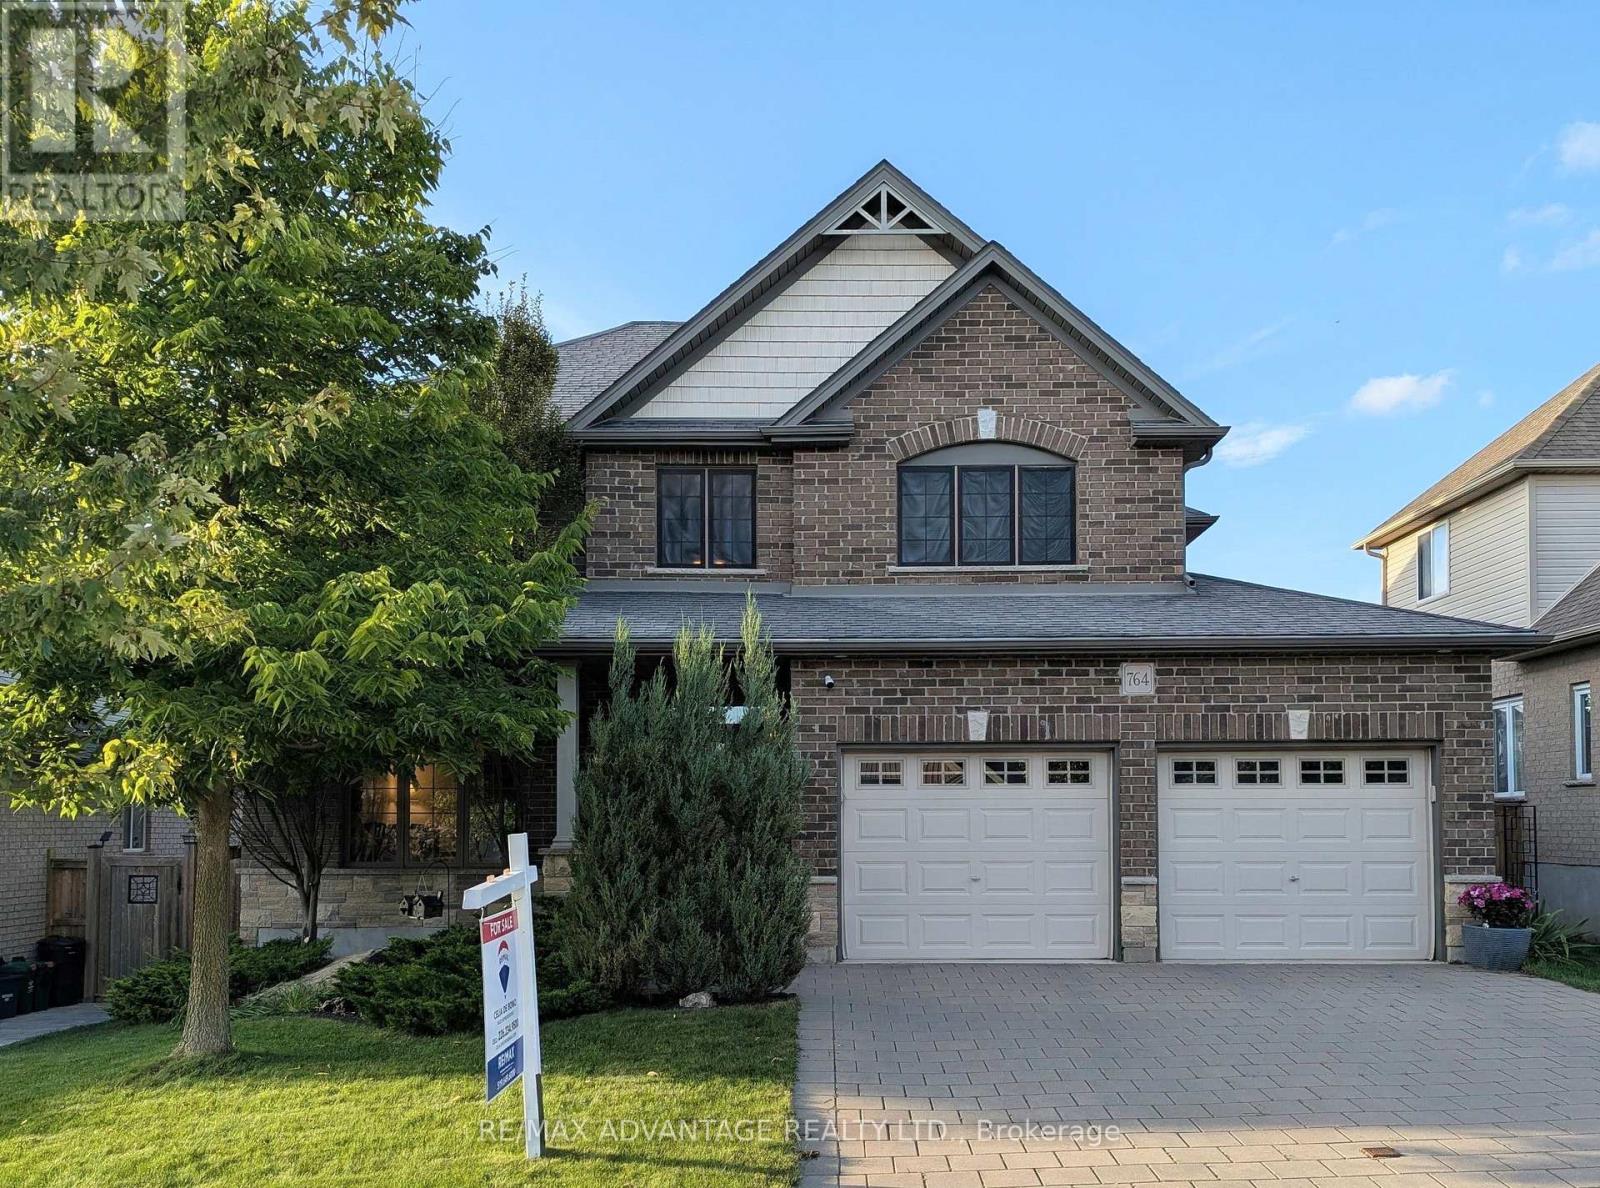
Welcome to this beautiful executive home in sought-after North Uplands featuring 4+1 bedrooms, 2.5 baths, over 3,000 sq ft of finished living space and a treed backyard. With hardwood flooring throughout and 8 custom built-ins, this home combines the beauty of a model home with the practicality and comfort every family needs. The kitchen features quartz surfaces, custom backsplash and range hood, butler's pantry and 4 full banks of drawers for smart storage. A spacious island provides additional seating and ample workspace alongside a generous eating area with garden door access to the yard. The main floor boasts 2 separate spaces for living and entertaining: an inviting great room with built-in window seats and a formal dining room. A 2-piece powder room and practical main-floor laundry with garage and backyard access complete the main level. Upstairs, you'll find 4 generous bedrooms and a 4-piece main bath. The primary suite includes a walk-in closet and an ensuite with a glass shower, soaker tub and double vanity. The finished basement expands your living space with a large rec room plus a 5th bedroom/office with walk-in closet. The exterior features a brick finish, mature gardens and extensive landscaping with stamped concrete patio, composite deck, custom garden boxes, gazebo and a natural gas BBQ hookup to make outdoor entertaining easy. Stylish, spacious and well cared for, 764 Eclipse Walk offers the opportunity to move into a home with all the upgrades you need. A whole-house HEPA filtration system keeps the air fresh and an owned tankless hot water heater saves you money! Outside, a Rain Bird irrigation system helps keep the grounds looking their best. The insulated garage includes 20-amp electrical and rough-ins for an EV charger and a heater. The home is also fully networked, ideal for remote work or a home-based business. You'll enjoy easy access to top-rated schools, parks, walking trails, shopping, dining and Western University. (id:52373)
London North, Ontario
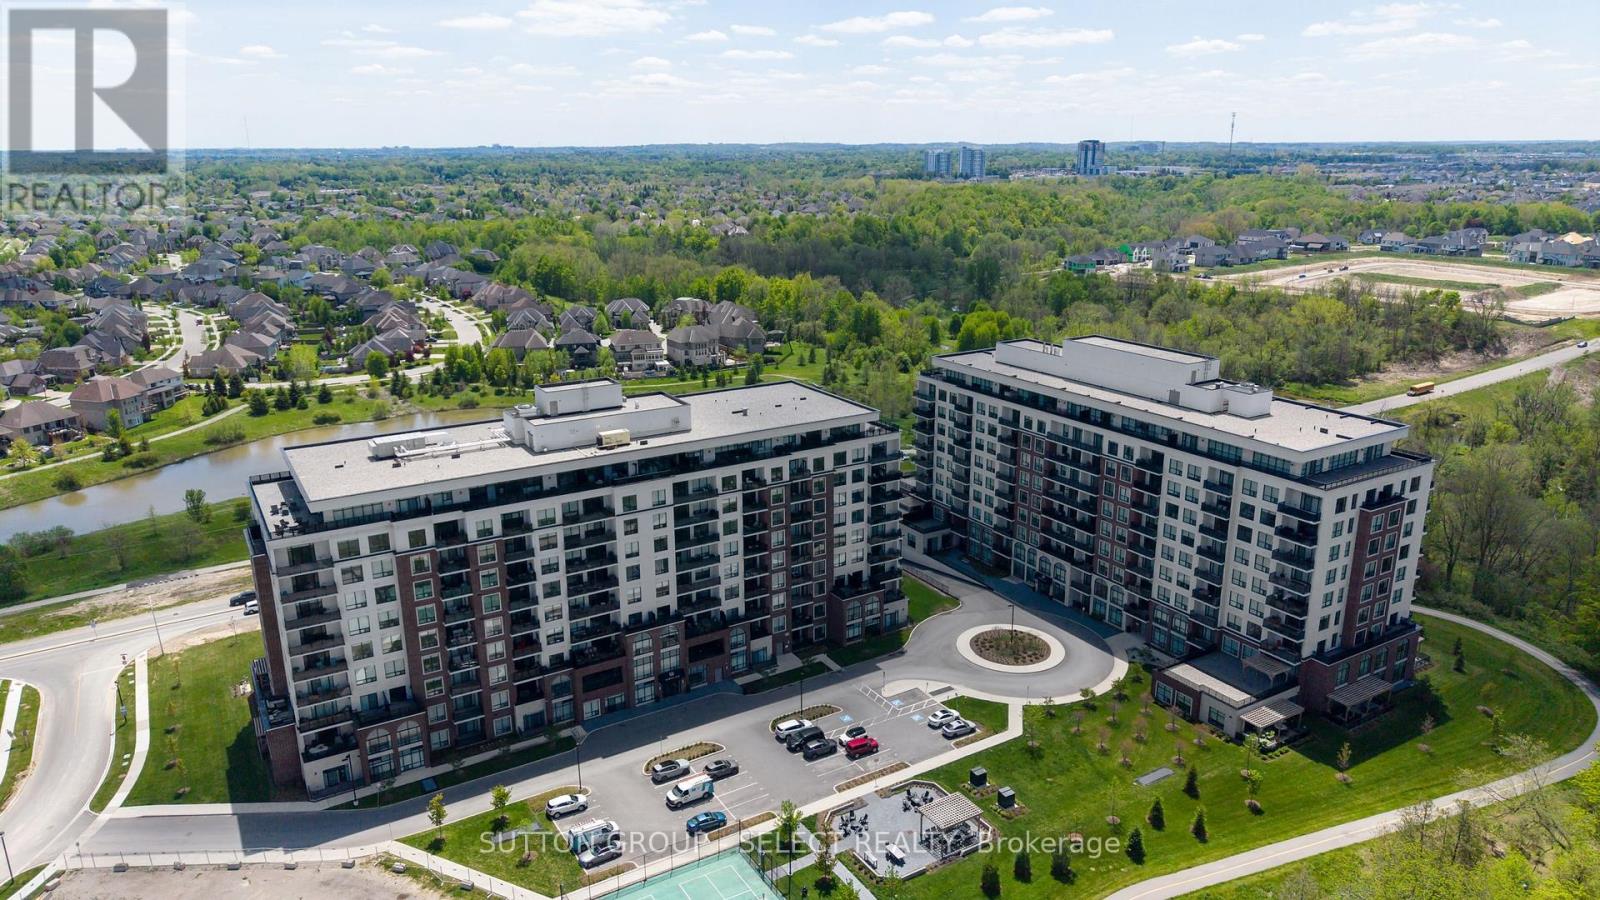
Welcome to 480 Callaway Road North Link, an exceptional 2-bedroom plus den, 2-bathroom main-floor condo offering approximately 1,800 sq. ft. of beautifully designed living space. This spacious previous model features an impressive open-concept layout with engineered wood laminate flooring, elegant granite finishes, and a cozy fireplace creating a warm and inviting atmosphere. The generous primary suite offers a walk-in closet, private suite and direct access to one of two large private patios - an incredible feature rarely found in condo living. The second spacious patio provides even more outdoor living and entertaining space. Enjoy the convenience of two side-by-side parking spaces, complete with a dedicated EV charger, as well as exclusive private storage. Residents also have access to a stunning amenity centre offering an impressive array of spaces and amenities designed to enhance everyday living. With exceptional indoor and outdoor space, premium features, abundant storage, and the convenience of main-floor living, this is a truly special condo that combines comfort, style, and an elevated lifestyle. (id:52373)
St. Thomas, Ontario
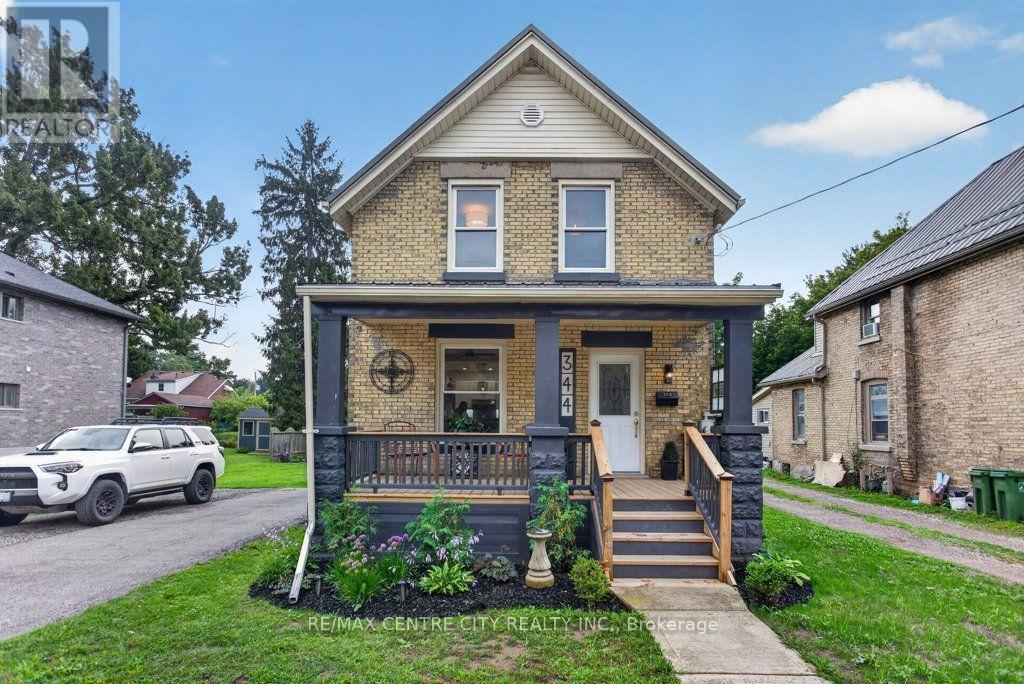
Welcome to his impeccably updated 1.5 storey solid home, perfectly blending classic curb appeal with high-end modern finishes. Step onto the inviting front covered porch, or head around back to your expansive, private oversized deck, an ideal sanctuary for outdoor living and entertaining, complete with parking for 4+ vehicles, featuring landscaped oversized lot 60' x 125'. Inside, no detail has been overlooked. The fully renovated interior features updated mechanicals and water line supply from the property line, newer plumbing, updated electrical, central air conditioning (2026), and efficient furnace (2023). The main floor offers a bright, open layout featuring a custom gourmet kitchen complete with an island, sleek modern appliances (fridge, stove, dishwasher, microwave, washer dryer), updated flooring, updated light fixtures, and a convenient main floor laundry room with 2pc bathroom. Accommodating three bedrooms and modern 4pc bathroom, this home offers total peace of mind and move-in ready comfort. (id:52373)