
London North, Ontario
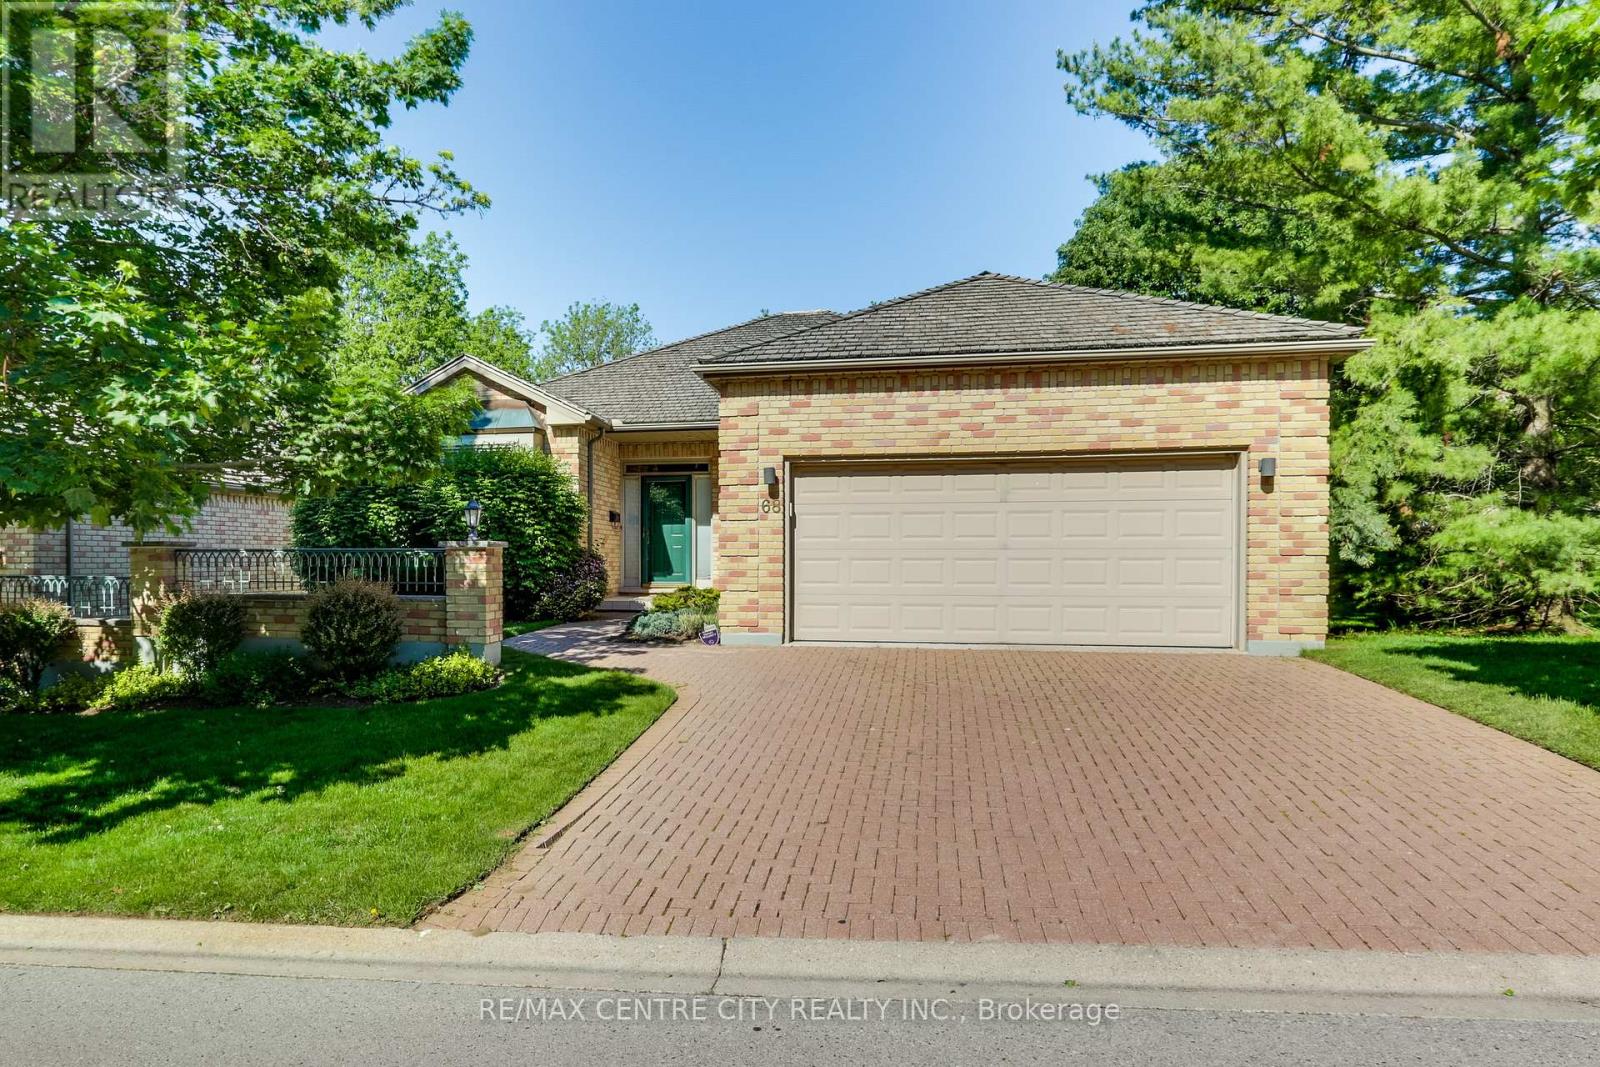
Welcome to Hazel Lanes, a premier luxury community nestled within one of London's most prestigious condominium communities. Bordered by the picturesque Thames Valley Golf Course, this enclave of detached homes enjoys an enviable location just steps from the Thames River and Springbank park. This floor plan offers 2 plus one bedrooms with 3 full bathrooms and a den (or sitting room) off the large foyer. Separate dining area and a eat in kitchen with sliding doors off to deck. The great room has a gas fireplace. The kitchen has lots of cabinetry and counterspace with 2 pantries. The master bedroom has a gas fireplace, 4 piece ensuite including soaker tub and walk in closet. The main floor has 9 foot ceilings throughout with crown mouldings in great room, dining room, kitchen, foyer and hallways. Hardwood flooring in foyer, dining area and hallways. The lower level offers a bedroom with double closets, 3 piece bathroom and lots of room for storage or large area to finish a lower family room. Main floor laundry with extra closet and laundry sink. The double car garage with inside entry also has 2 open parking spots with lots of visitor parking. New deck June 2026! This complex also has a large outdoor saltwater pool for summer enjoyment! (id:52373)
St. Thomas, Ontario
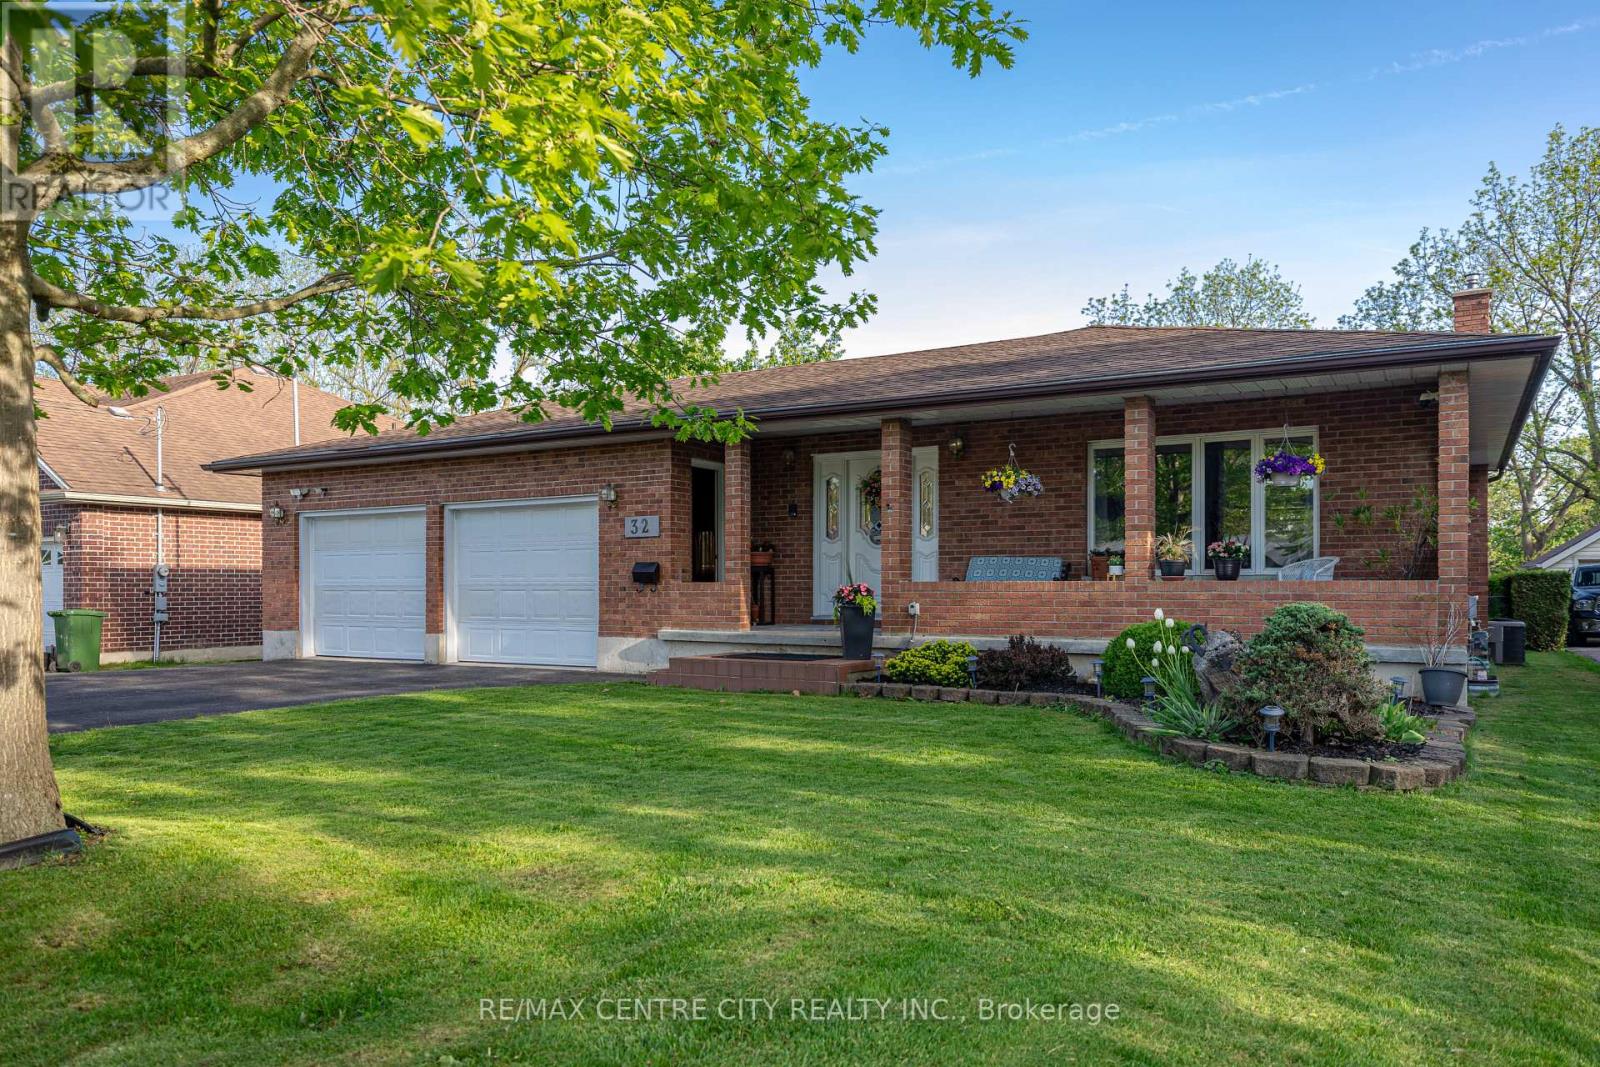
This spacious four-level back split is on the market for the first time and features a two-car garage with a separate basement entrance. Upon entering, you are greeted by a generous living and dining area, which flows into an eat-in kitchen overlooking the family room on the lower level. This level also includes a three-piece bathroom and a fourth bedroom. Upstairs, you'll find three bedrooms and a large five-piece bathroom. The basement offers a rec room with direct access to the garage, along with a laundry and storage room. Outside, enjoy a roomy sun deck with a gas BBQ, all set against a ravine lot featuring a sizable garden and shed. (id:52373)
Chatham-Kent, Ontario
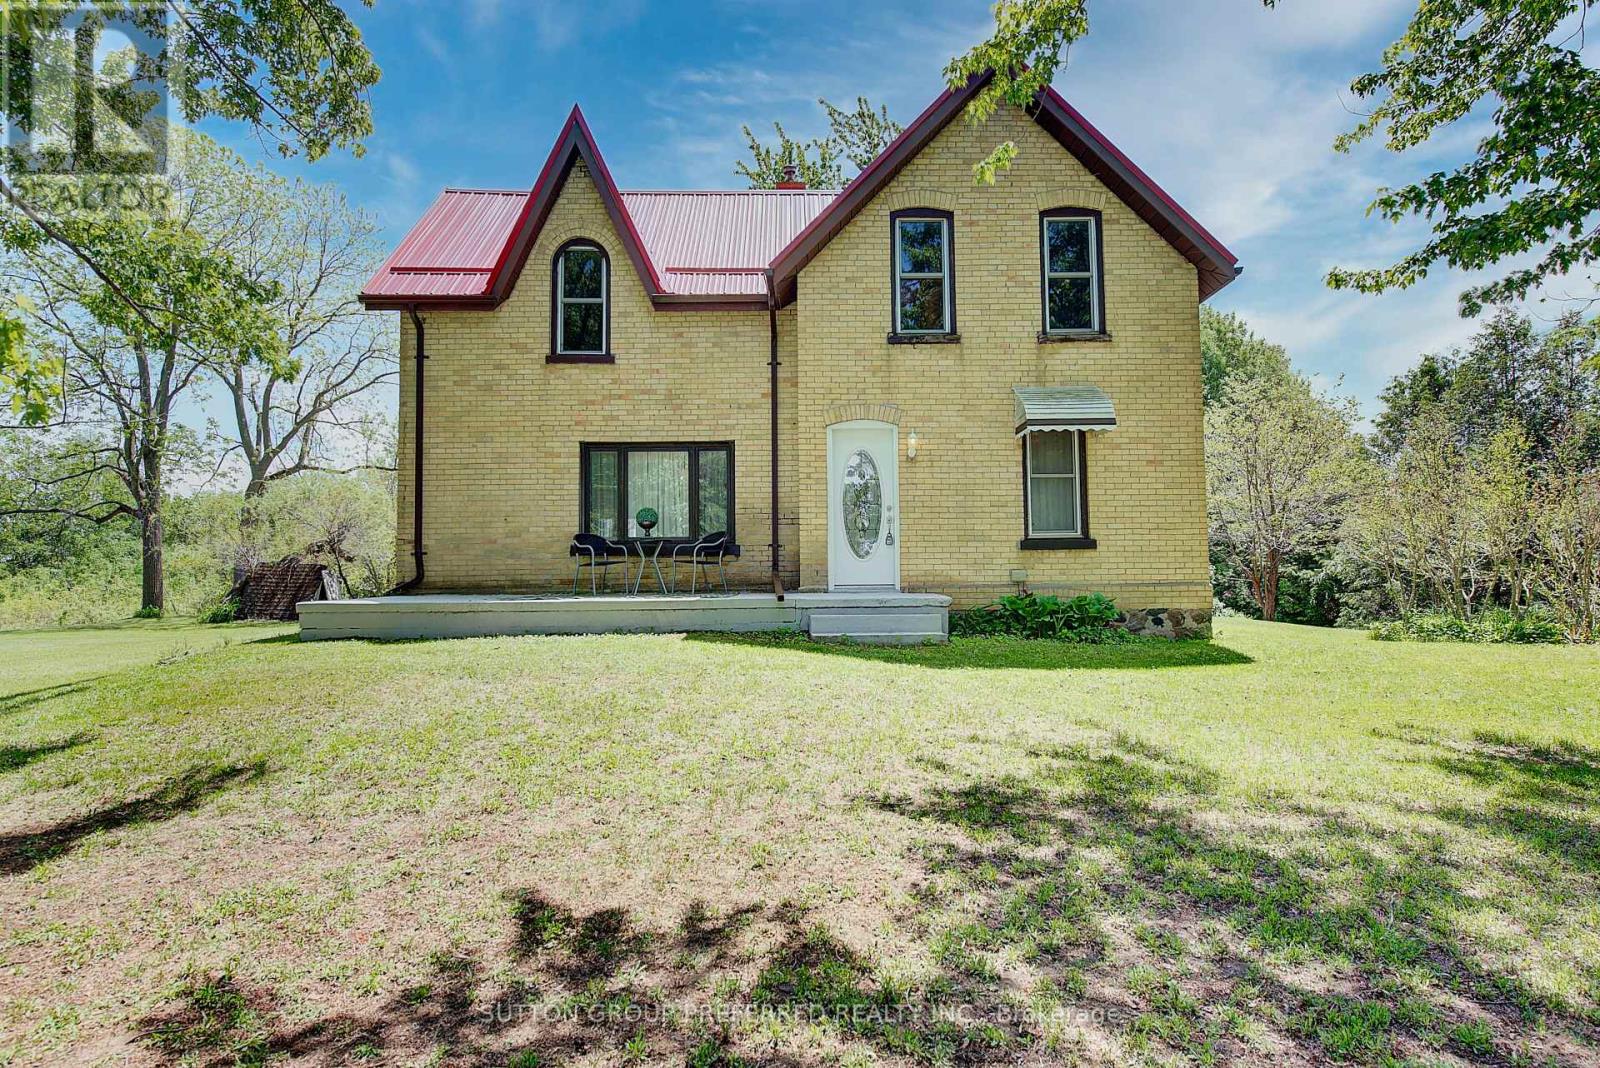
Escape to the country with this charming 100+ year old home nestled on just over 11 picturesque acres. Featuring 4 spacious bedrooms and 2 bathrooms, this character-filled property blends timeless charm with modern comfort through its neutral paint palette, beautiful hardwood floors, and durable metal roof. The bright and airy sunroom offers the perfect place to relax and take in the surrounding views year-round. Outside, the property continues to impress with a peaceful pond, classic barn, and plenty of open space for recreation, or simply enjoying nature. Complete with well and septic systems, this unique rural retreat offers privacy, space, and endless potential (id:52373)
Norfolk, Ontario
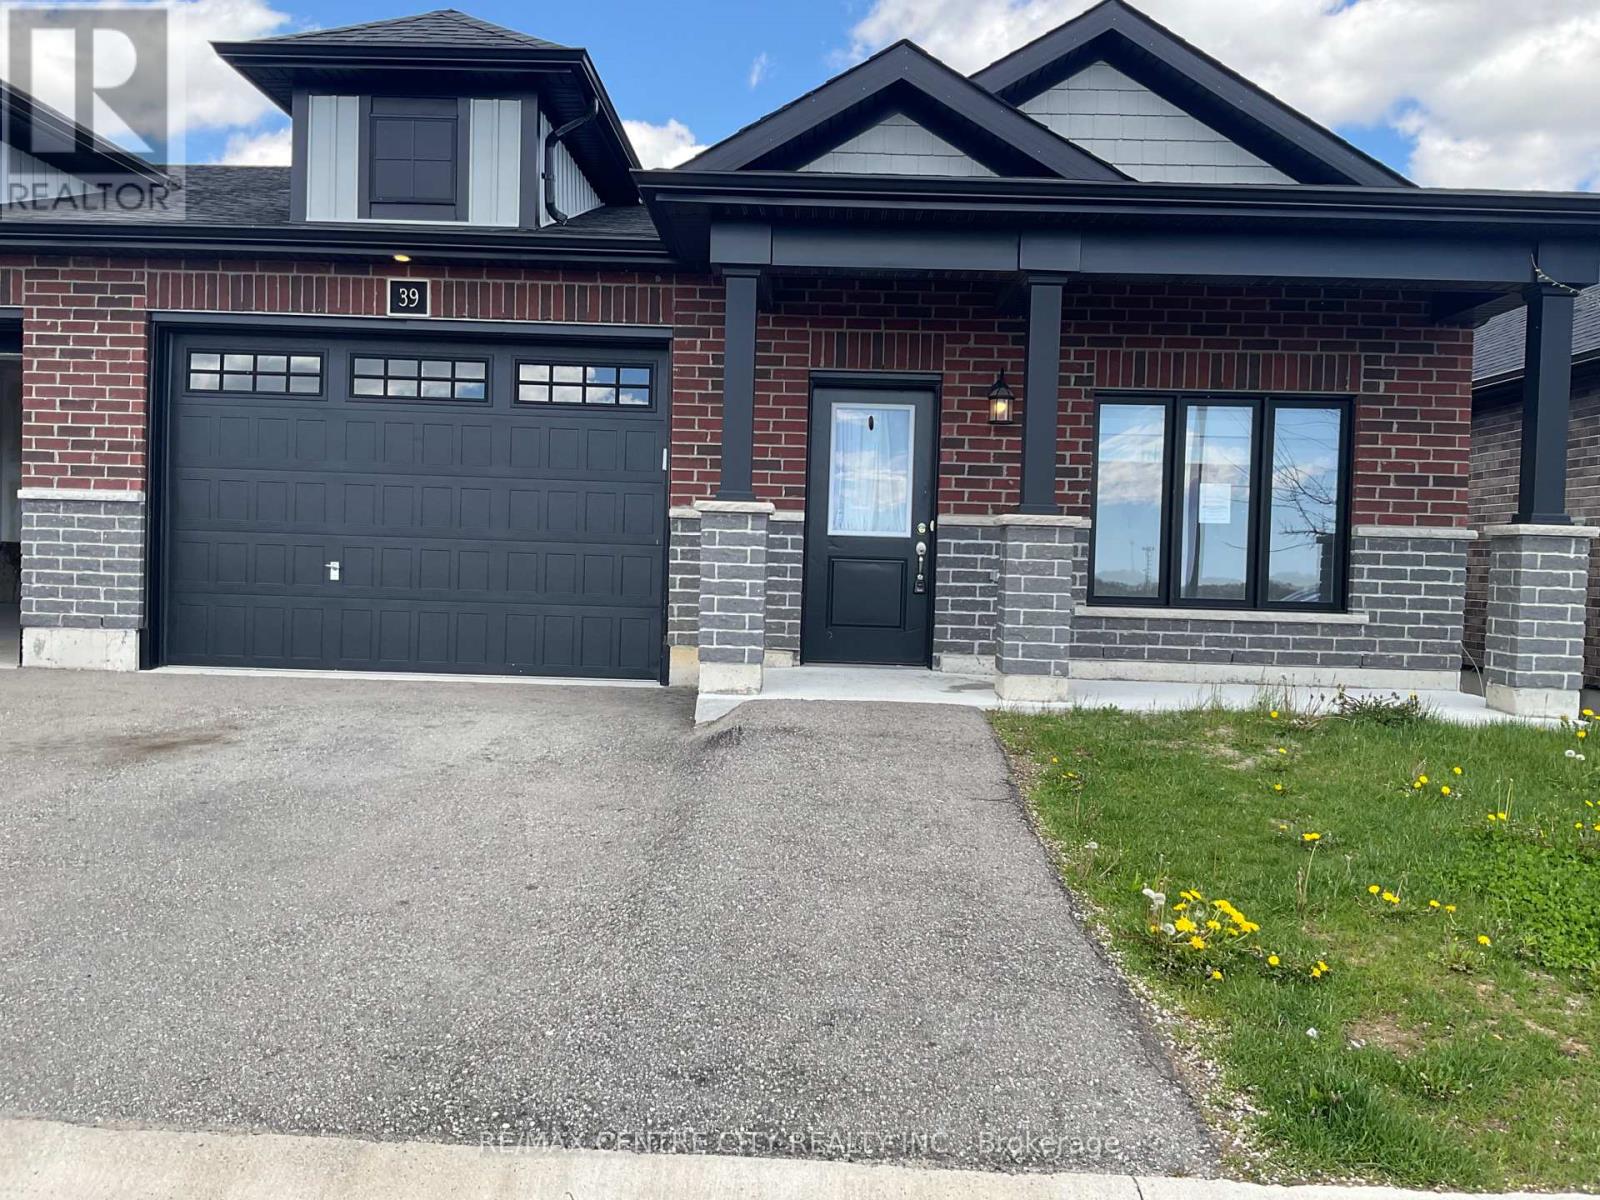
Open House Sunday August 30th 2026 from 3:00pm to 5:00pm. Beautifully designed freehold semi-detached bungalow located in the desirable Woodway Trail community. This bright, open-concept home features impressive 9-foot ceilings and elegant laminate flooring throughout the main living spaces, creating a warm and inviting atmosphere.The home boasts stylish, modern cabinetry and offers a functional layout with 3+1 bedrooms and 3 full bathrooms-perfect for growing families or those seeking extra space. The fully finished basement adds even more living area, complete with a spacious bedroom, a large recreation room, and an additional full bathroom.Enjoy the convenience of an extra-large garage and a family-friendly neighborhood close to schools, school bus routes, churches, shopping, and everyday amenities. Ideally situated in the charming town of Simcoe, you're just a short 15-minute drive to the beautiful beaches of Port Dover.A perfect blend of comfort, style, and location-an excellent opportunity for families or anyone looking to enjoy relaxed, modern living. (id:52373)
London South, Ontario
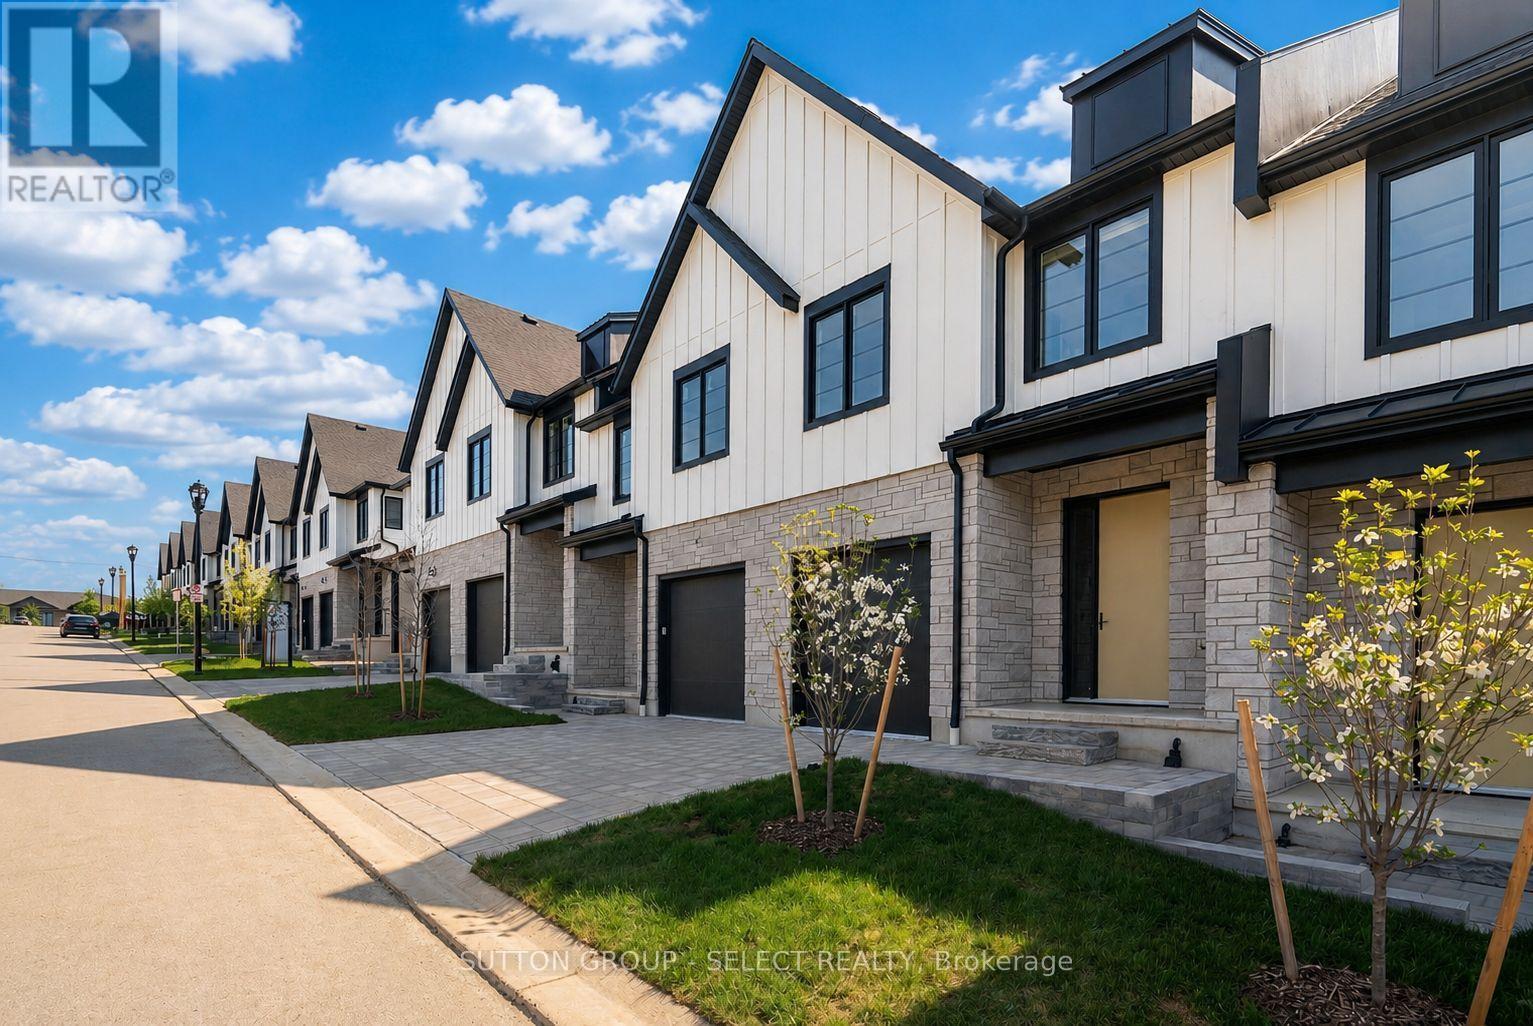
Currently under construction with a June 2026 completion, this newly built modern freehold vacant land condo townhome is crafted by award-winning Lux Homes Design and Build Inc. and located in the desirable Riverbend Towns community in West London. This move-in-ready two-storey home features an open-concept main floor with oversized windows, nine-foot ceilings, and a contemporary kitchen with quartz countertops and sleek cabinetry. The bright and functional living and dining areas are ideal for everyday living and entertaining, with direct access to a private rear deck offering outdoor living space. The second level offers three spacious bedrooms, including a primary suite with a walk-in closet and four-piece ensuite, along with an additional full bathroom and convenient upper-level laundry. Finished with neutral modern selections, black plumbing fixtures, and thoughtful details throughout, this is an inside unit located in the final building of the development. Ideally situated close to highways, parks, trails, shopping, restaurants, golf courses, the YMCA, West 5, and highly regarded schools. Photos are of the builder's model home within the community. Purchase price reflects the 13% HST rebate, subject to Buyer qualification and assignment to the Seller. (id:52373)
London South, Ontario
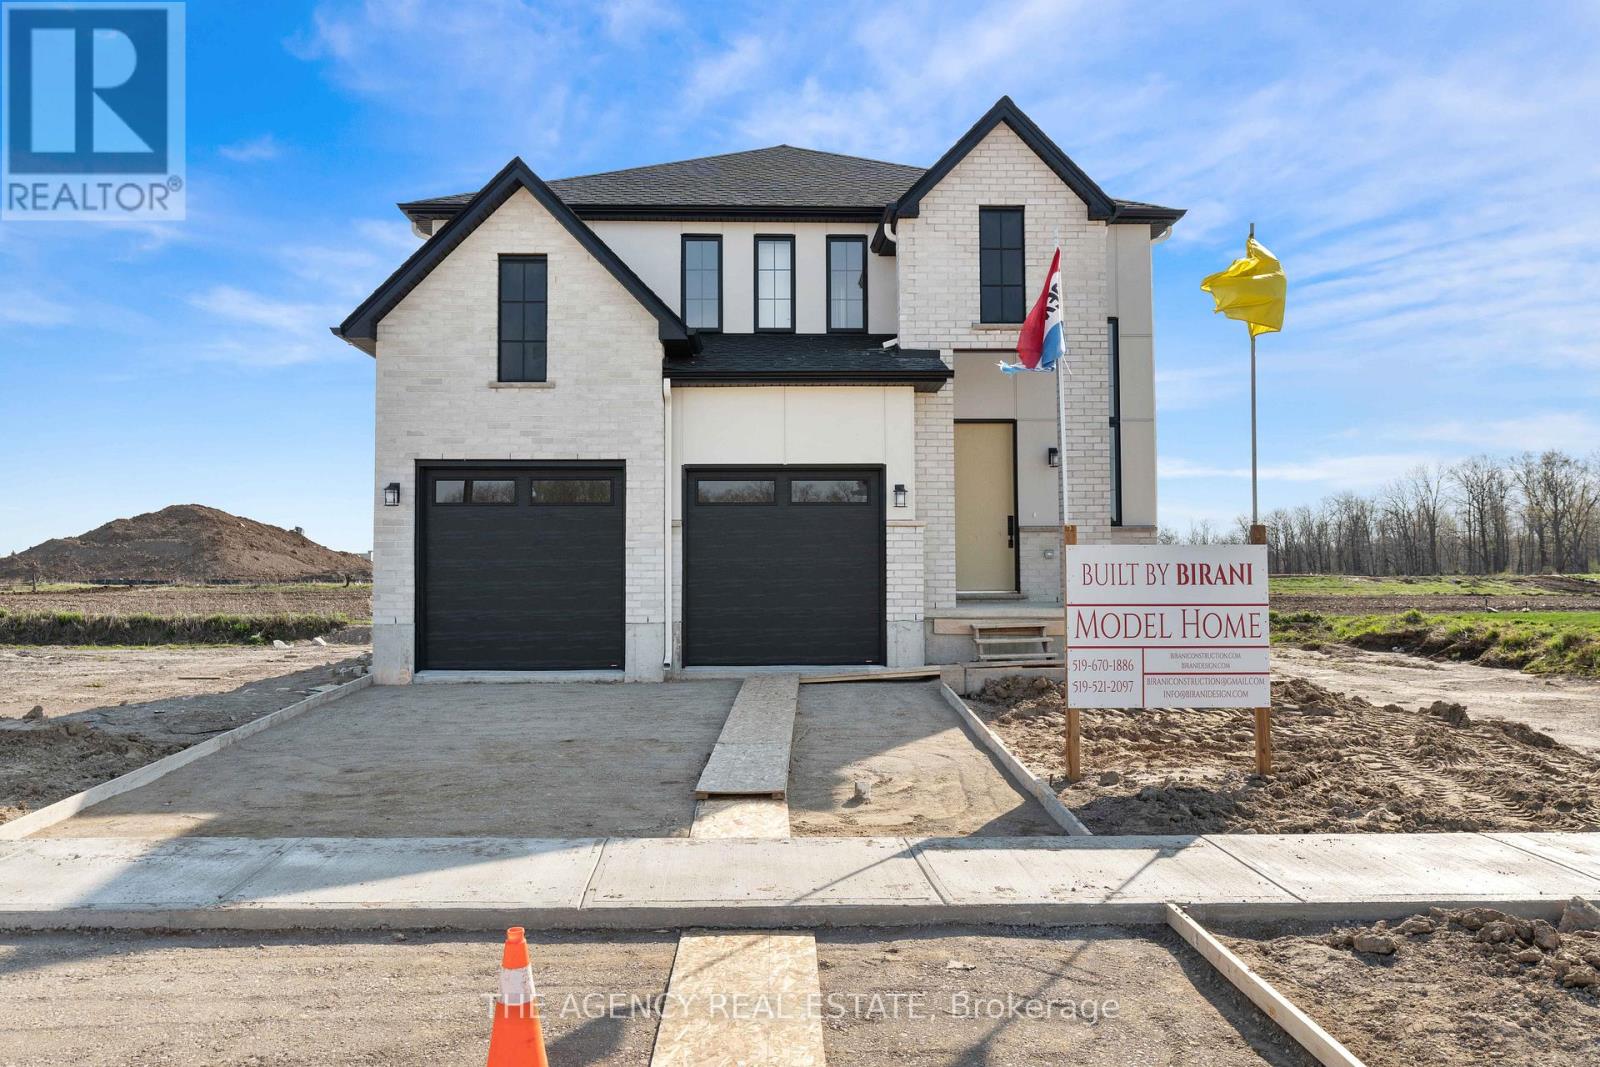
Welcome to this stunning new home in the highly sought-after community of Talbot Village. Offering 4 spacious bedrooms and 3.5 bathrooms, this thoughtfully designed property blends modern elegance with everyday functionality. The open-concept layout is complemented by a beautifully upgraded kitchen featuring a statement walk-in pantry with a custom arched opening, adding both charm and practicality. Enjoy seamless indoor-outdoor living with a finished deck included, perfect for entertaining or relaxing. This home comes complete with appliances included, making it truly move-in ready. Located in one of London's most desirable neighbourhoods, Talbot Village is known for its family-friendly atmosphere, proximity to top-rated schools, parks, shopping, and quick access to major routes. An exceptional opportunity to own in a growing and vibrant community. (id:52373)
Warwick, Ontario
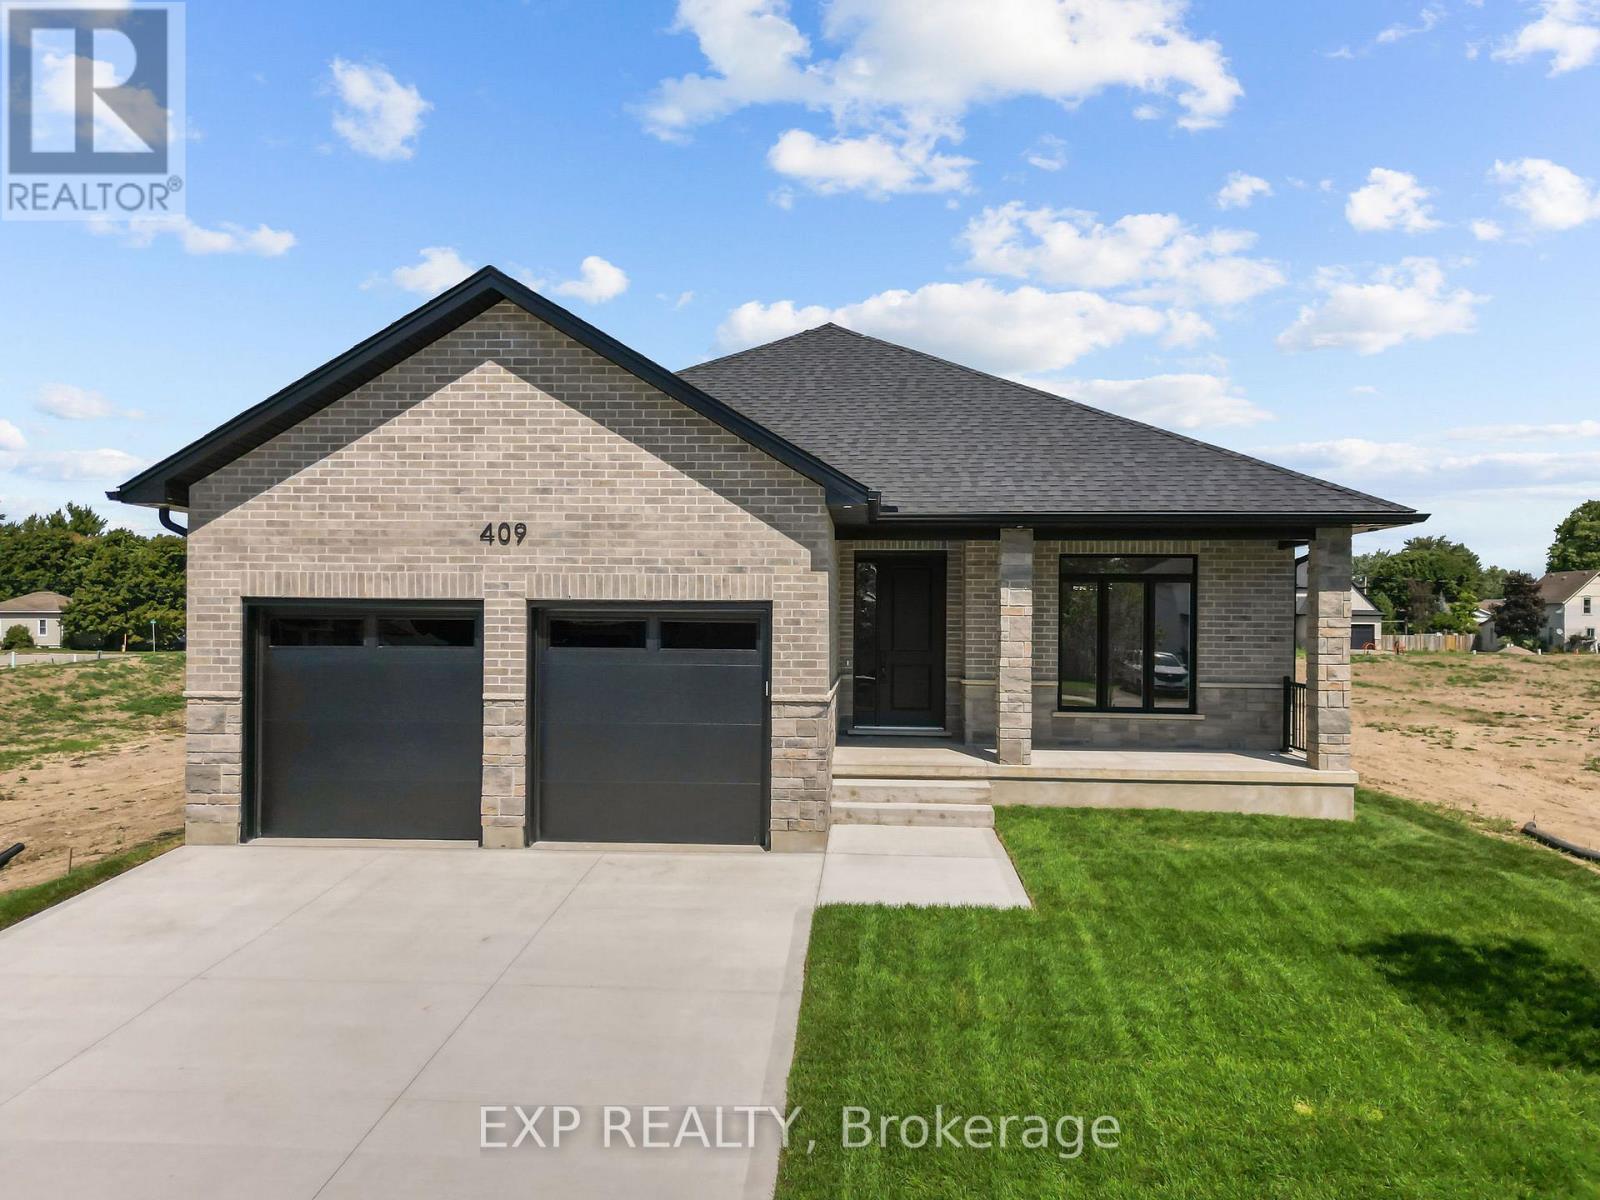
** TO BE BUILT - Welcome to The Violet, a thoughtfully designed 1,746 sq. ft. bungalow offering modern finishes and a functional layout perfect for everyday living. This 2-bedroom, 2-bathroom home features a primary suite tucked privately at the back, complete with a walk-in closet and a luxurious ensuite. The ensuite is outfitted with a zero-entry shower, custom glass door and panel with trim enclosure, and a built-in niche for a spa-like experience. The open-concept main living area is ideal for entertaining, showcasing 9-foot ceilings, 8-foot doors, and up to 40 pot lights throughout. The living room centres around a cozy gas fireplace and flows seamlessly into the dining area and custom kitchen. The kitchen includes granite or quartz countertops, a range hood, and plenty of storage for the home chef. Enjoy outdoor living year-round with a covered front porch, a perfect spot to relax with a morning coffee or unwind at the end of the day. Engineered hardwood runs through the bedrooms, hallways, and main living spaces, while the bathrooms are finished with timeless tile. A laundry/mud room conveniently located off the attached 2-car garage adds everyday practicality and keeps things organized. Additional highlights include carefully curated finishes that balance style and function. Make this to-be-built home uniquely yours and enjoy the quality craftsmanship and attention to detail you deserve. Upgrades are available but not necessary. **PLS NOTE: PRICE REFLECTS HST REBATE** (id:52373)

London North, Ontario
*Quick possession available* The Stuart 2 floor plan at Fox Crossing is the most popular. This condo is complete and will be ready for closing. Fox Crossing by Auburn Homes, their newest, Modern Two Storey Town House Condo site. "Designed for your Life". Open concept main floor with modern finishes that include: Solid surface flooring on the main floor. Gourmet Kitchen features premium Cardinal Fine Cabinetry with soft close doors & drawers, floating shelves, under and over cabinet lighting. Lots of counter space plus a breakfast bar island all with quartz counter tops. Dining room & great room, are awash with natural light. Oak railings with Black iron spindles, & plush carpet lead you upstairs. Convenient laundry on this 2nd floor (with floor drain). Primary bedroom will be your private escape: ensuite walk-in shower with marble base, tiled surround and a glass door, & walk-in closet. There are two other bedrooms on this level, plus 4piece bath with tiled tub surround. Outside: modern exterior black windows and doors, single car garage, insulated door, stone driveway pavers, professionally landscaped, covered front porch. Plus, you will be able to enjoy your own private 10 ft. x10 ft. deck off the great room. Battery back-up on the sump pump included. Never water grass (underground sprinkler system), cut the grass or shovel snow again! Easy living with an extra sense of community. We have others that you can choose your finishes with in-house designer! New park located across the street from the site entrance & new North West elementary school almost done. Model homes located at 2366 Fair Oaks Blvd. Price includes proposed 2026 HST rebates. Final rebate amount is subject to the passing of Provincial and Federal legislation and purchaser eligibility as per government guidelines, including primary residence or qualifying rental. (id:52373)
South Huron, Ontario
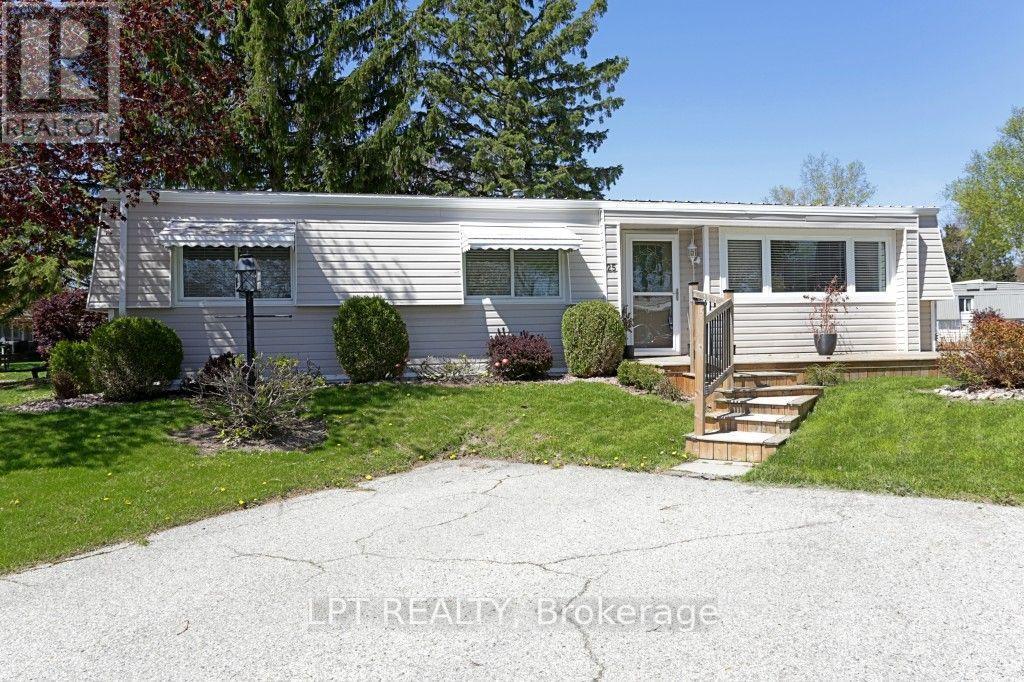
Completely refinished. New floors, $8,000.00 of new appliances (id:52373)
London North, Ontario
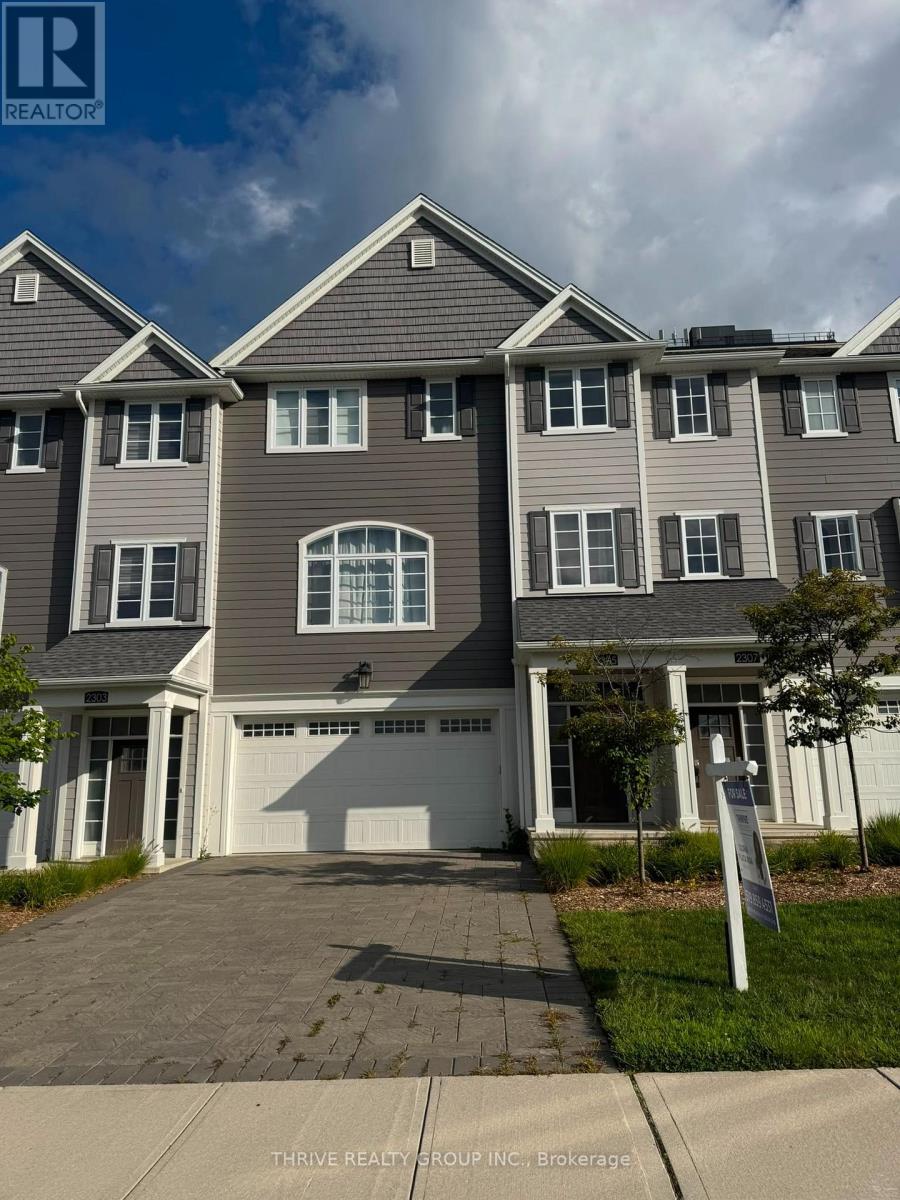
PRICE IMPROVED - YOUR OPPORTUNITY IN SUNNINGDALE! Welcome to this beautifully designed modern townhome in Callingham Mews, one of Sunningdale's most desirable communities. This bright and spacious 4-bedroom + office, 3.5-bathroom home offers a sophisticated blend of style, comfort, and versatility. The main level is an entertainer's dream, featuring an expansive open-concept layout, inviting living room with fireplace, access to a lovely terrace, and a chef-inspired kitchen with stainless-steel appliances, oversized island, professional-quality finishes, and elegant quartz countertops. Oversized windows fill the home with natural light, creating a bright and welcoming atmosphere. The upper level features three spacious bedrooms, plus a conveniently located laundry/storage room. The ground level offers a generous double garage and a versatile fourth bedroom/flex space with its own ensuite-perfect as a guest suite, home office, media room, gym, or family retreat. Currently tenanted by an excellent tenant who is willing to stay, providing an attractive opportunity for investors or buyers seeking an established occupant. Vacant possession is also available, offering flexibility for those wanting to make this exceptional property their own. Enjoy an upscale lifestyle close to shopping, schools, fitness facilities, and world-class medical services, with the Medway Trail System and Sunningdale Golf & Country Club within walking distance. Sophisticated, spacious, versatile, and exceptionally located-this home truly has it all. With the price improved, don't miss your opportunity to make Callingham Mews your next home or investment! (id:52373)
Lambton Shores, Ontario
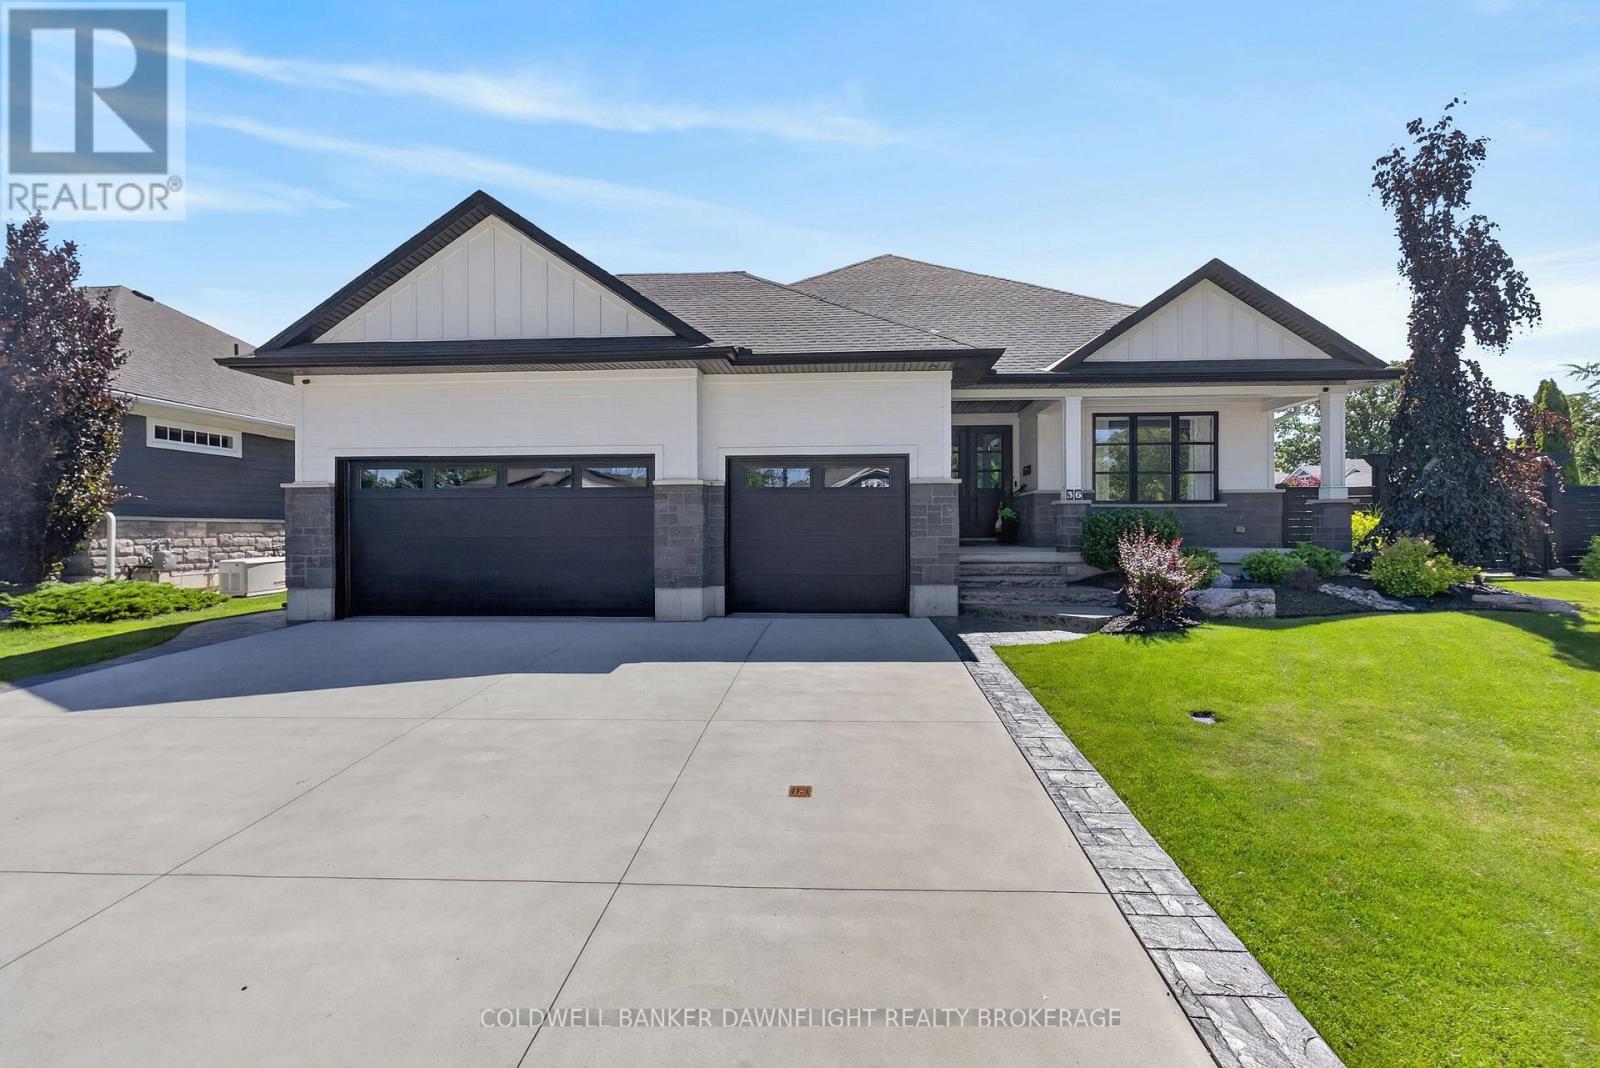
Welcome to this exceptional custom-built residence in the prestigious Harborside neighbourhood, where timeless architecture, superior craftsmanship, and modern luxury create an unparalleled living experience. With a beautifully finished lower level, this home offers expansive space designed for both refined everyday living and effortless entertaining. An impressive façade, triple-car garage, and grand entrance set the tone for the exquisite interiors. Oversized custom doors open to a striking stone foyer and a spectacular great room featuring coffered ceilings, a statement gas fireplace, and a wall of sliding glass doors leading to the covered outdoor living area complete with automated blinds and privacy screens.The chef's kitchen is a showpiece, centred around a large quartz island and equipped with premium JennAir, Miele, and Marvel appliances. A dedicated prep kitchen, walk-in pantry, and dual wine refrigerators provide exceptional convenience for hosting.The private primary retreat offers direct access to the covered porch and hot tub, complemented by a spa-inspired ensuite with a double granite vanity and oversized glass shower. The main level is completed with 9-foot ceilings and a thoughtfully designed laundry area.Offering four bedrooms and 2.5 bathrooms, this residence showcases the extensive building and design expertise. Outside, the award-winning Cobblestone-designed landscaping, fully fenced yard, dog run, fire pit, composite decking, irrigation system, and powered shed create a private outdoor oasis.Additional premium features include an insulated epoxy-finished garage, walk-up lower-level access, high basement ceilings, wide-plank hardwood flooring, built-in speakers, touch faucets, Lennox variable-speed furnace, R60/R40 insulation, cold storage, and battery backup sump system.A rare opportunity to own a meticulously crafted luxuryhome where every detail has been considered. Seller warrants they have never experienced water issues in the lower level. (id:52373)
London East, Ontario
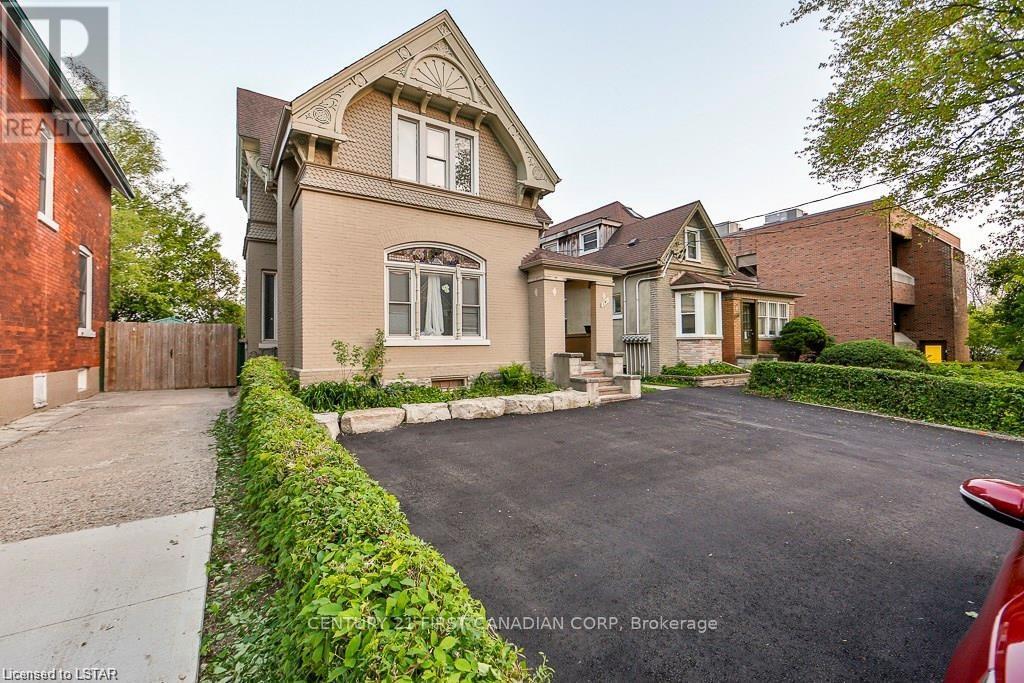
Fantastic Duplex - Core Area classic yellow brick 2 storey Building. Featuring 2 spacious renovated 2 bedroom apartments. Trendy units, good layouts, lots of parking, tenant pays hydro, water, all on separate meters. Single car detached garage detached in the rear (could be rented for extra income). Located steps from BRT corridor with easy access to downtown. Excellent rental area. Building is very well maintained. Large Lot - Great for Additions or create extra units - R3-4 Zone! (id:52373)