
Bayham, Ontario
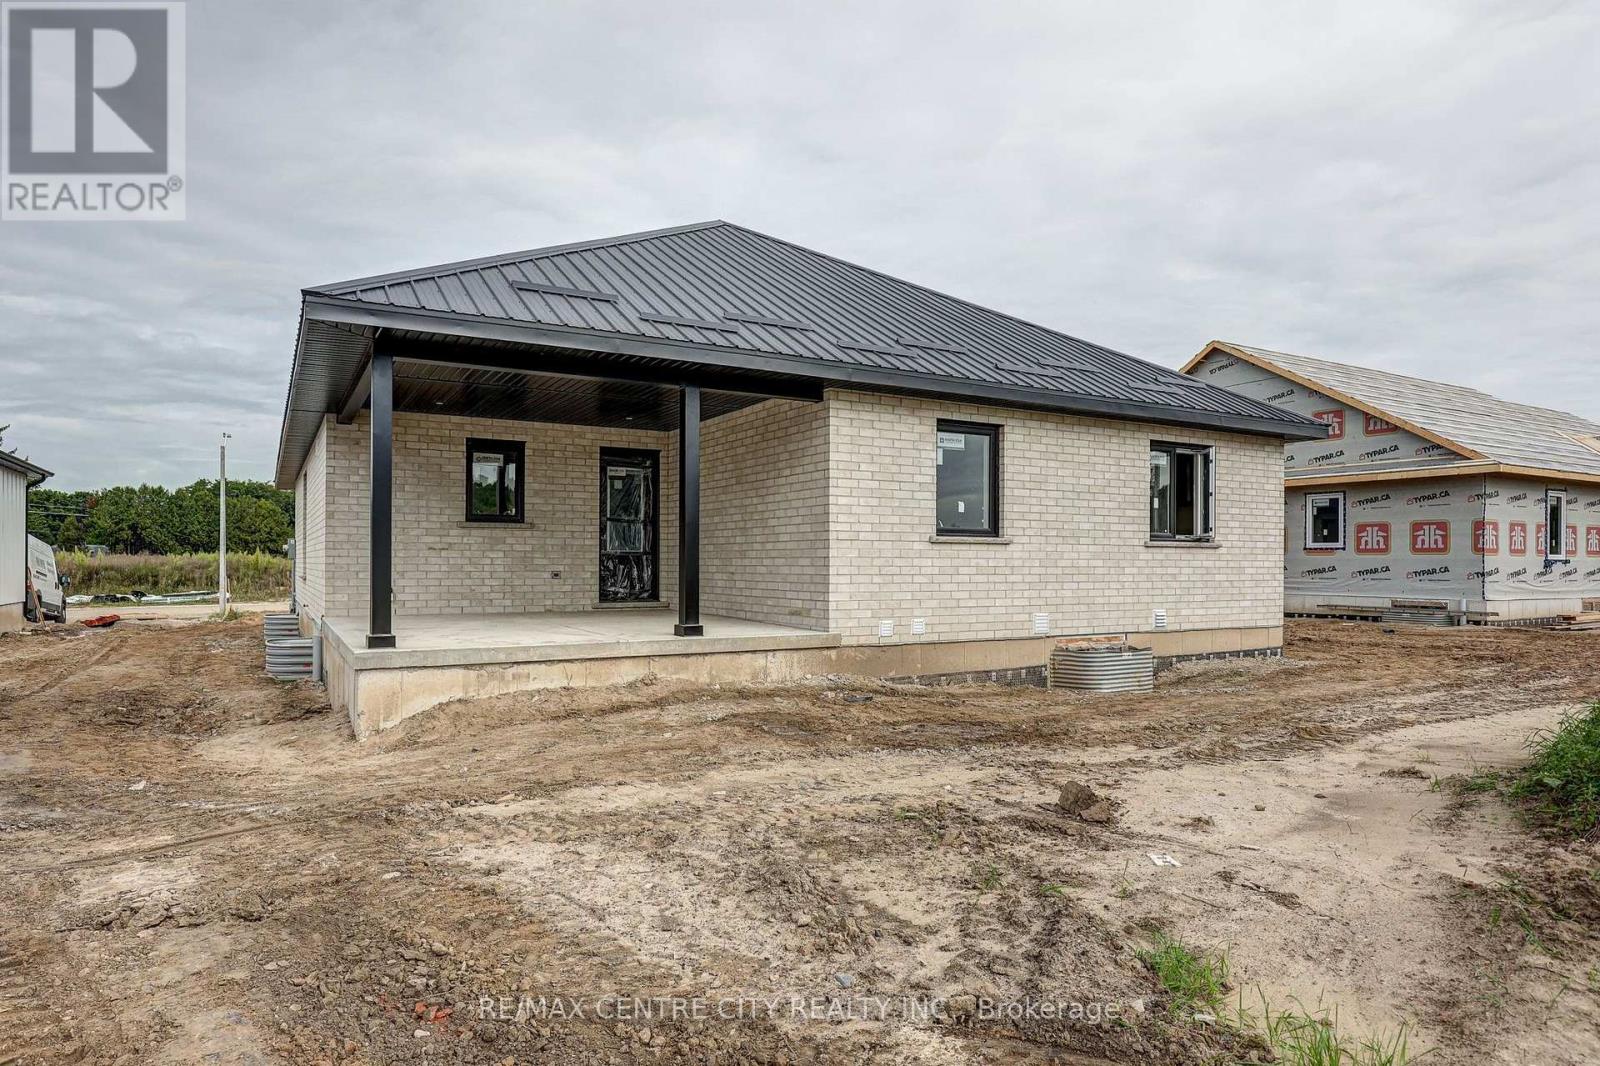
Built with pride by Wagler Homes, this brand-new 1,655 sq.ft. bungalow blends quality craftsmanship with a smart, modern layout in a high and dry subdivision. The main floor features an open-concept living, dining, and kitchen area with a tray ceiling, quartz countertops, island, and precision-built cabinetry. Three bedrooms (or two plus an office), a 4-pc main bath, a 3-pc ensuite with a rain shower, and a convenient laundry room with garage access complete the main level. Large 2 car garage has auto openers, side door, and a separate stairway to the basement plus an inside door to the main floor. The lower level, which has its own separate entrance and is partly drywalled, wired, and plumbed for a future second living space. Enjoy outdoor living with a covered rear patio, gas BBQ line, covered front verandah, and a double-wide concrete driveway. Stone and James Hardie exterior, Textured Steel Roofing, Oversized Windows, 200-amp service, gas HVAC, HRV, and owned hot water on demand are added upgrades at no extra charge. Plus one more free upgrade is the large and good quality Wagler Mini Barn on a concrete pad. The Tarion Warranty Fees and HST is included in the sale price. The builder has already subtracted the HST rebate from the list price. The buyer gets the advertised price and the contract will require them to sign the government rebate over to the builder at closing (id:52373)
South Huron, Ontario
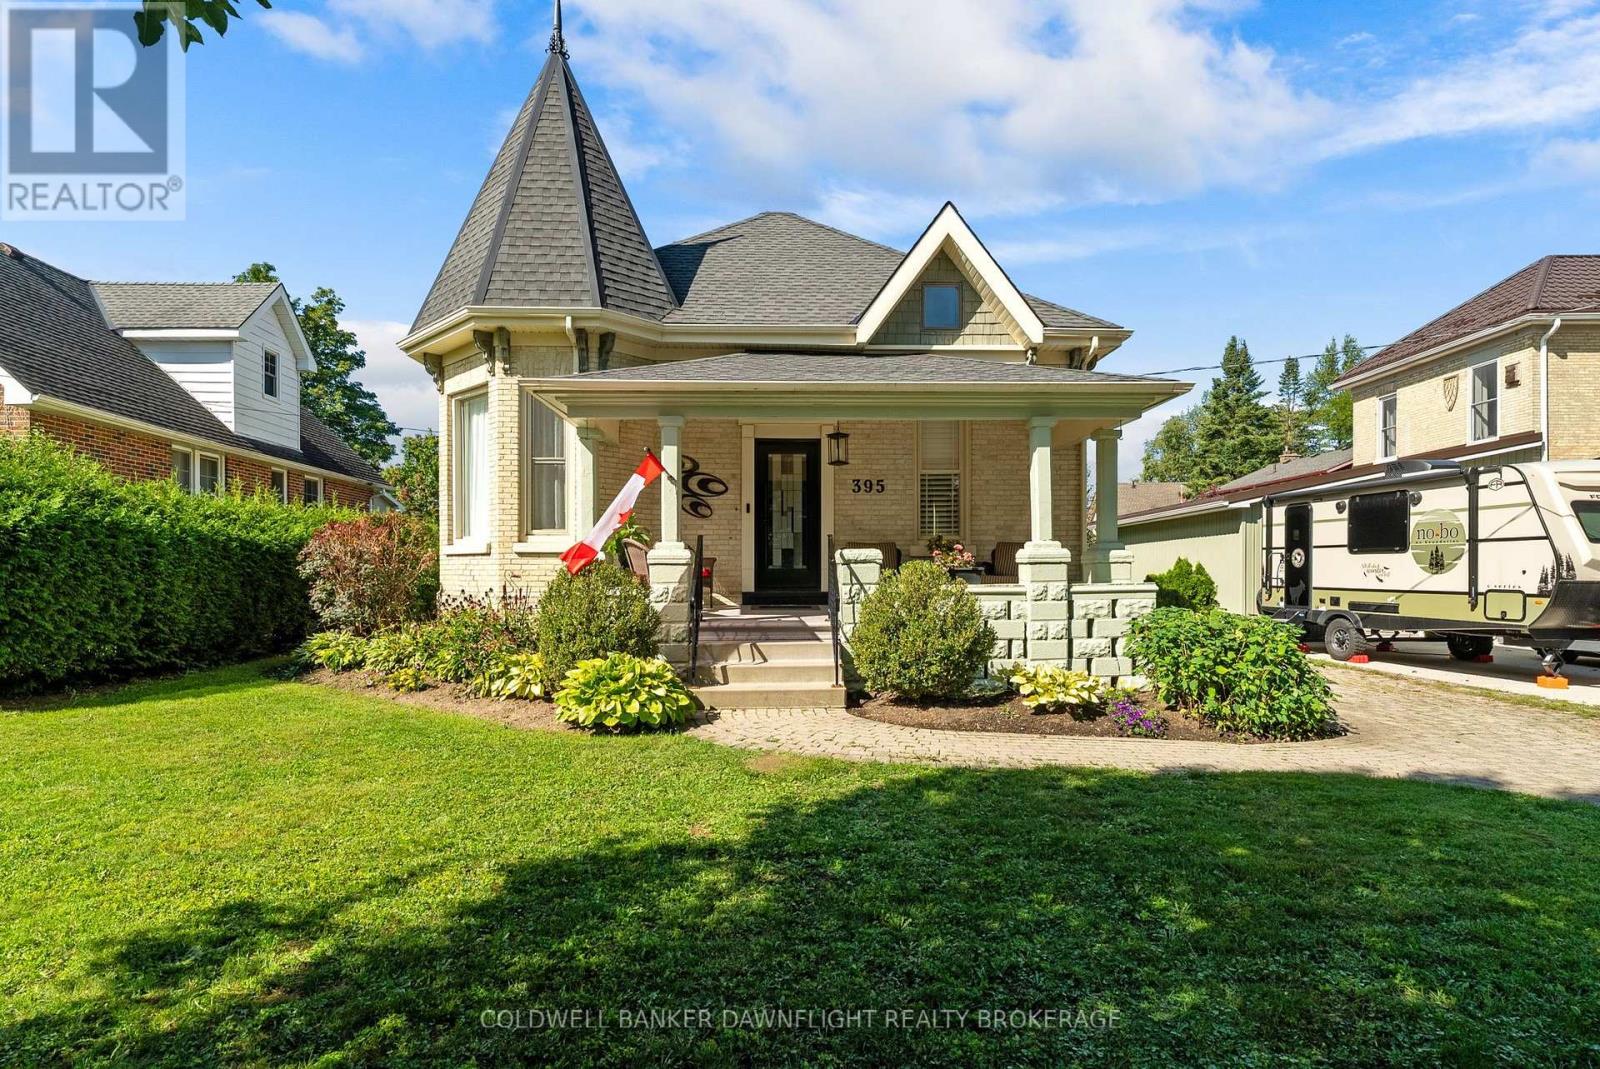
A home with distinctive character and a story to tell, this quaint Victorian is ideally situated among Exeter's beautiful historic homes. Its striking corner turret gives the exterior a unique presence, while inside, original details including intricate trim, pocket doors, transom windows and high ceilings carry its timeless appeal throughout.The upper level offers additional living space, featuring a spacious primary bedroom, a convenient washroom and a charming turret space just off the bedroom. This unique nook provides the perfect opportunity for a quiet reading area, meditation space or private retreat. An additional room, ideal for a home office, includes distinctive built-in storage that adds both character and functionality.On the main floor, you'll find a comfortable family room, convenient laundry and a versatile den or sunroom with cozy heated floors overlooking the picturesque yard. Traditional interior décor, complemented by updated roof shingles and refreshed rear landscaping, further enhance the home's established character.A wonderful opportunity to own a distinctive Victorian in a desirable Exeter location. (id:52373)
London South, Ontario
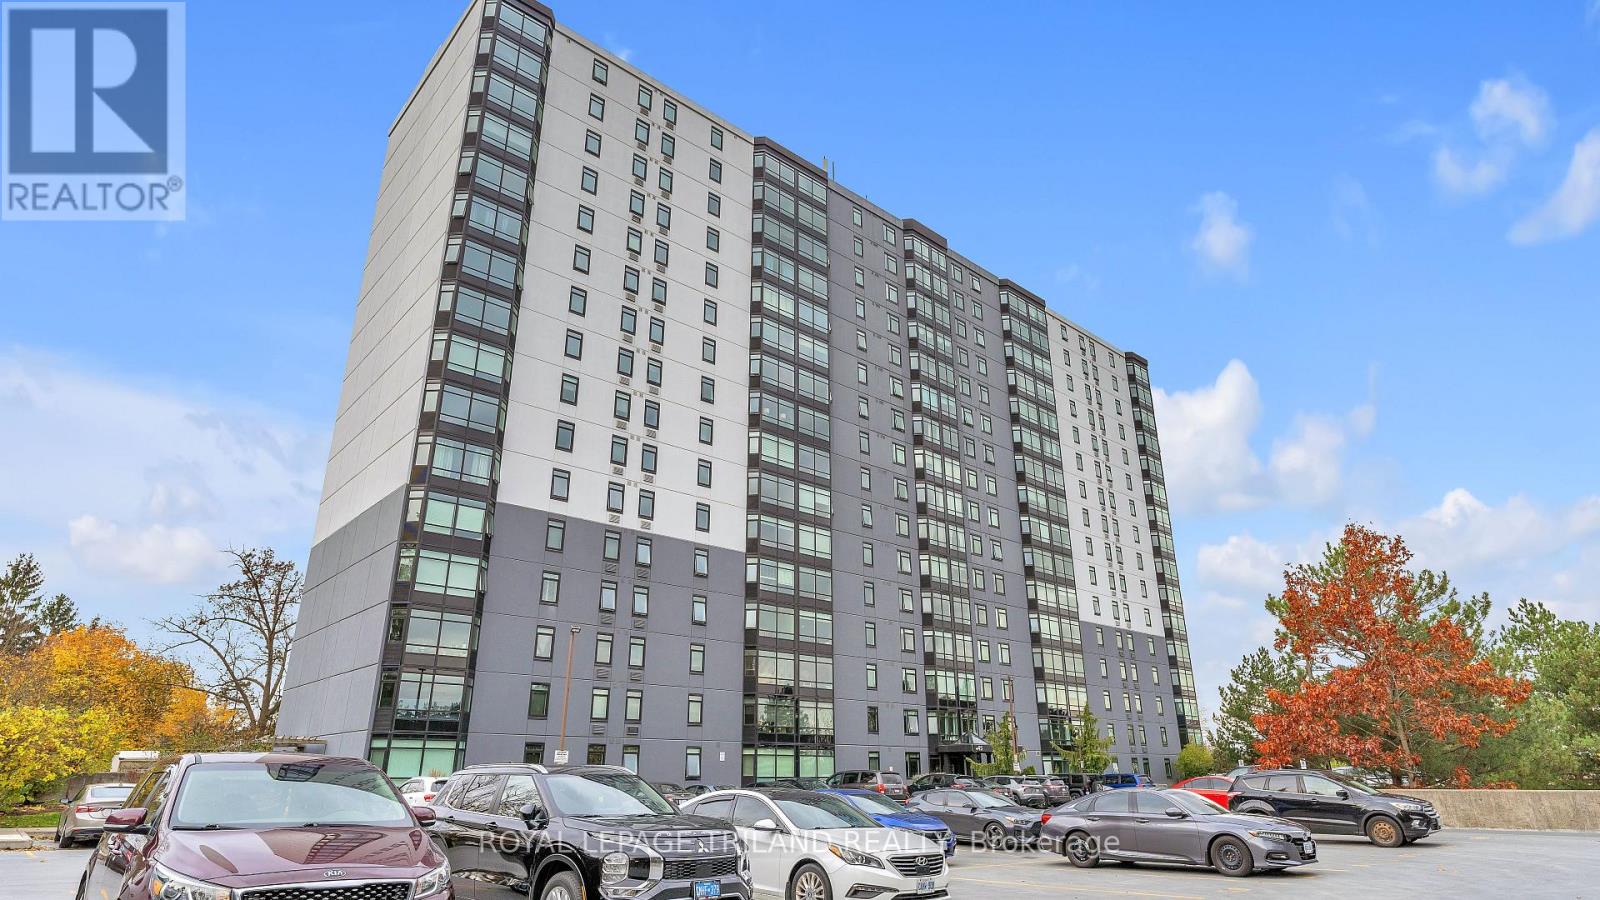
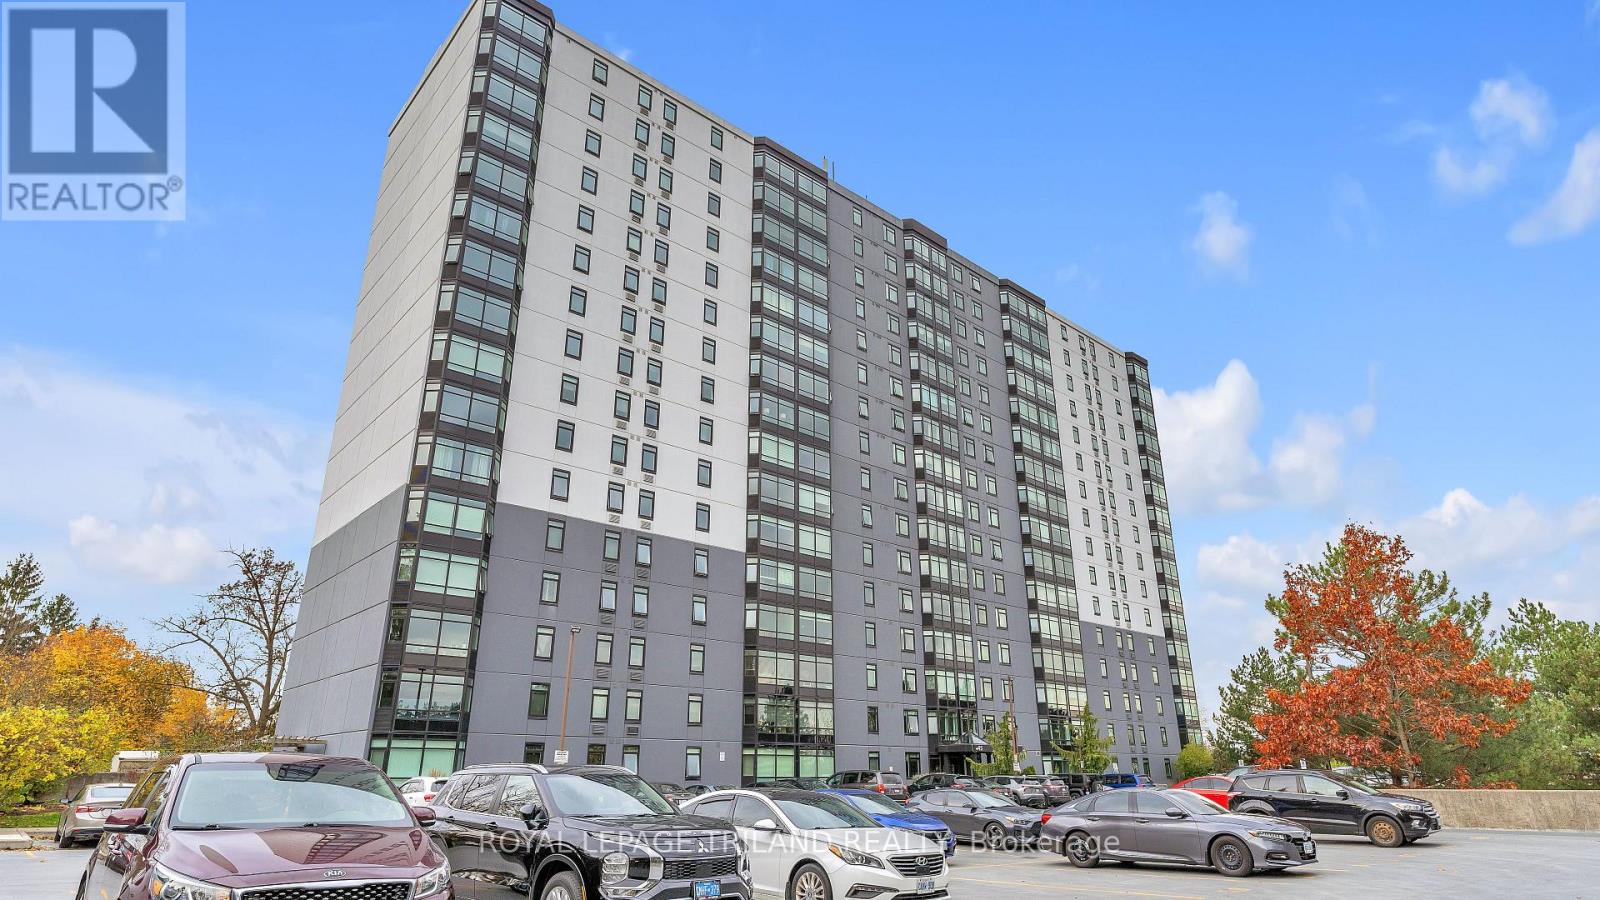
London's Hidden Gem with the BEST view! Welcome Home to 45 Pond Mills Road in South East London! This recently updated suite (and recently updated building)is the perfect place to call Home Sweet Home and we're looking for an amazing tenant! Is it you? Updated/brand new windows throughout with new roller blinds, stainless steel appliances (and a new in-suite washer and dryer) and new A/C unit and new hot water tank. The building is centrally-located, quiet and awesome - and includes a party/rec room, gym and a laundry room (not that you'll need it with your own set in the unit). Also comes with an UNDERGROUND parking space!! Rental Application, Credit Check, References and Employment Letter required -available for immediate occupancy. (id:52373)
London South, Ontario
Welcome to Unit 509 at Rivers Edge, 45 Pond Mills Road. This bright 1 bedroom condo combines comfort, convenience and a setting that's hard to beat. It has 750 square feet of well-planned living space, with an open living and dining area that gets lots of natural light. The galley kitchen is functional, with everything you need, and the primary bedroom is generous-sized. In-suite laundry adds everyday convenience. Freshly painted, with updated windows, this unit feels like home. From the 5th floor you'll enjoy beauiful views of the Forest City and the Thames River. The building's newer windows add energy efficiency and natural light. Your purchase includes one underground parking space, and the building offers a sauna, a rooftop deck and a smoke-free environment. The location is great for anyone who loves the outdoors. You're minutes from the Thames River, the Kiwanis Park trails and Pond Mills Conservation Area. Transit, shopping, groceries and quick routes downtown and to the 401 are all close by. This home suits first-time buyers, downsizers and investors alike. It's move-in ready for you today! (id:52373)
London East, Ontario
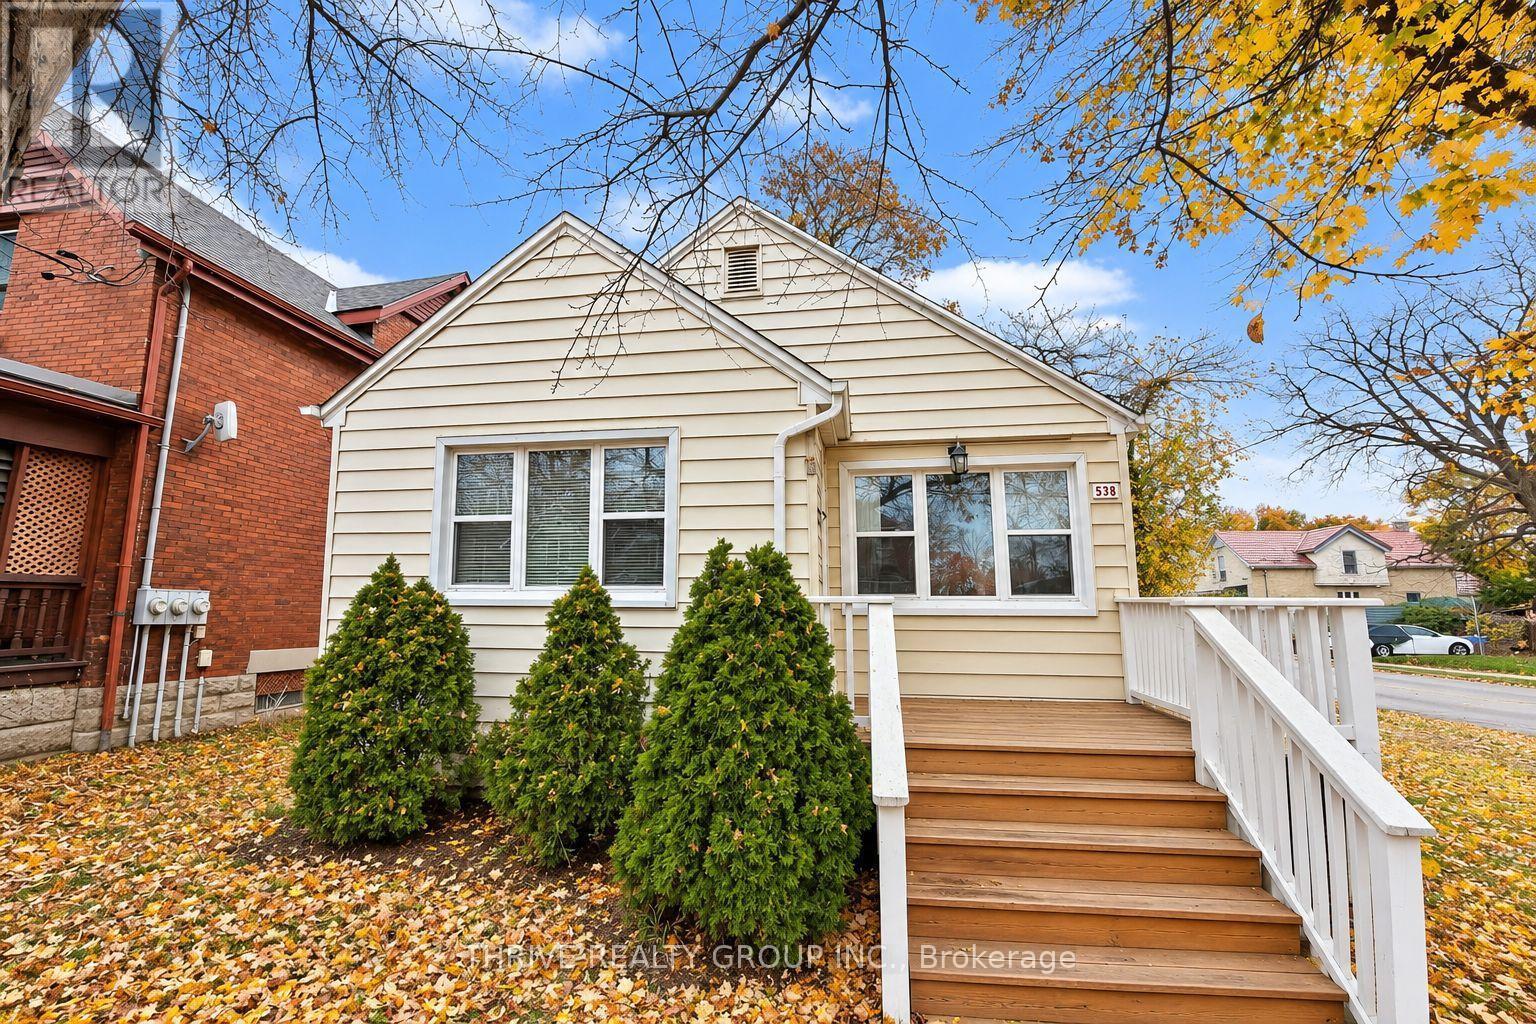
Welcome to the lower unit at 538 Quebec Street! This bright and affordable one-bedroom, one-bathroom unit offers a spacious kitchen with room for a small dining table, a comfortable living room separate from the kitchen, and a three-piece bathroom. Free shared laundry is located in a separate room, and one parking spot is available. Conveniently located close to grocery stores, everyday amenities, and more. Tenant pays 30% of utilites and wifi. (id:52373)
London South, Ontario
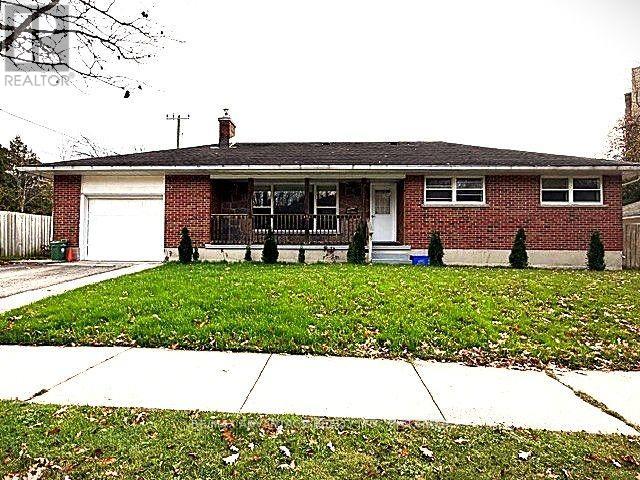
A $500,000 FIRST MORTGAGE WITH A MONTHLY PAYMENT OF JUST $1900 PER MONTH IS AVAILABLE. This rare property comes with two separate generous driveways, one for the oversized attached garage with inside entry to the home and rear yard. The second driveway serves a separate detached garage perfectly suited for a workshop, home business, storage or your ultimate hobby cave. The home is all brick with a generous private deck. Step through the front door and immediately experience the bright and spacious open-concept living area where the great room with natural fireplace flows seamlessly into the dining space and new white kitchen. This home is move-in ready and is perfectly located at the end of a quiet street. (id:52373)
London South, Ontario
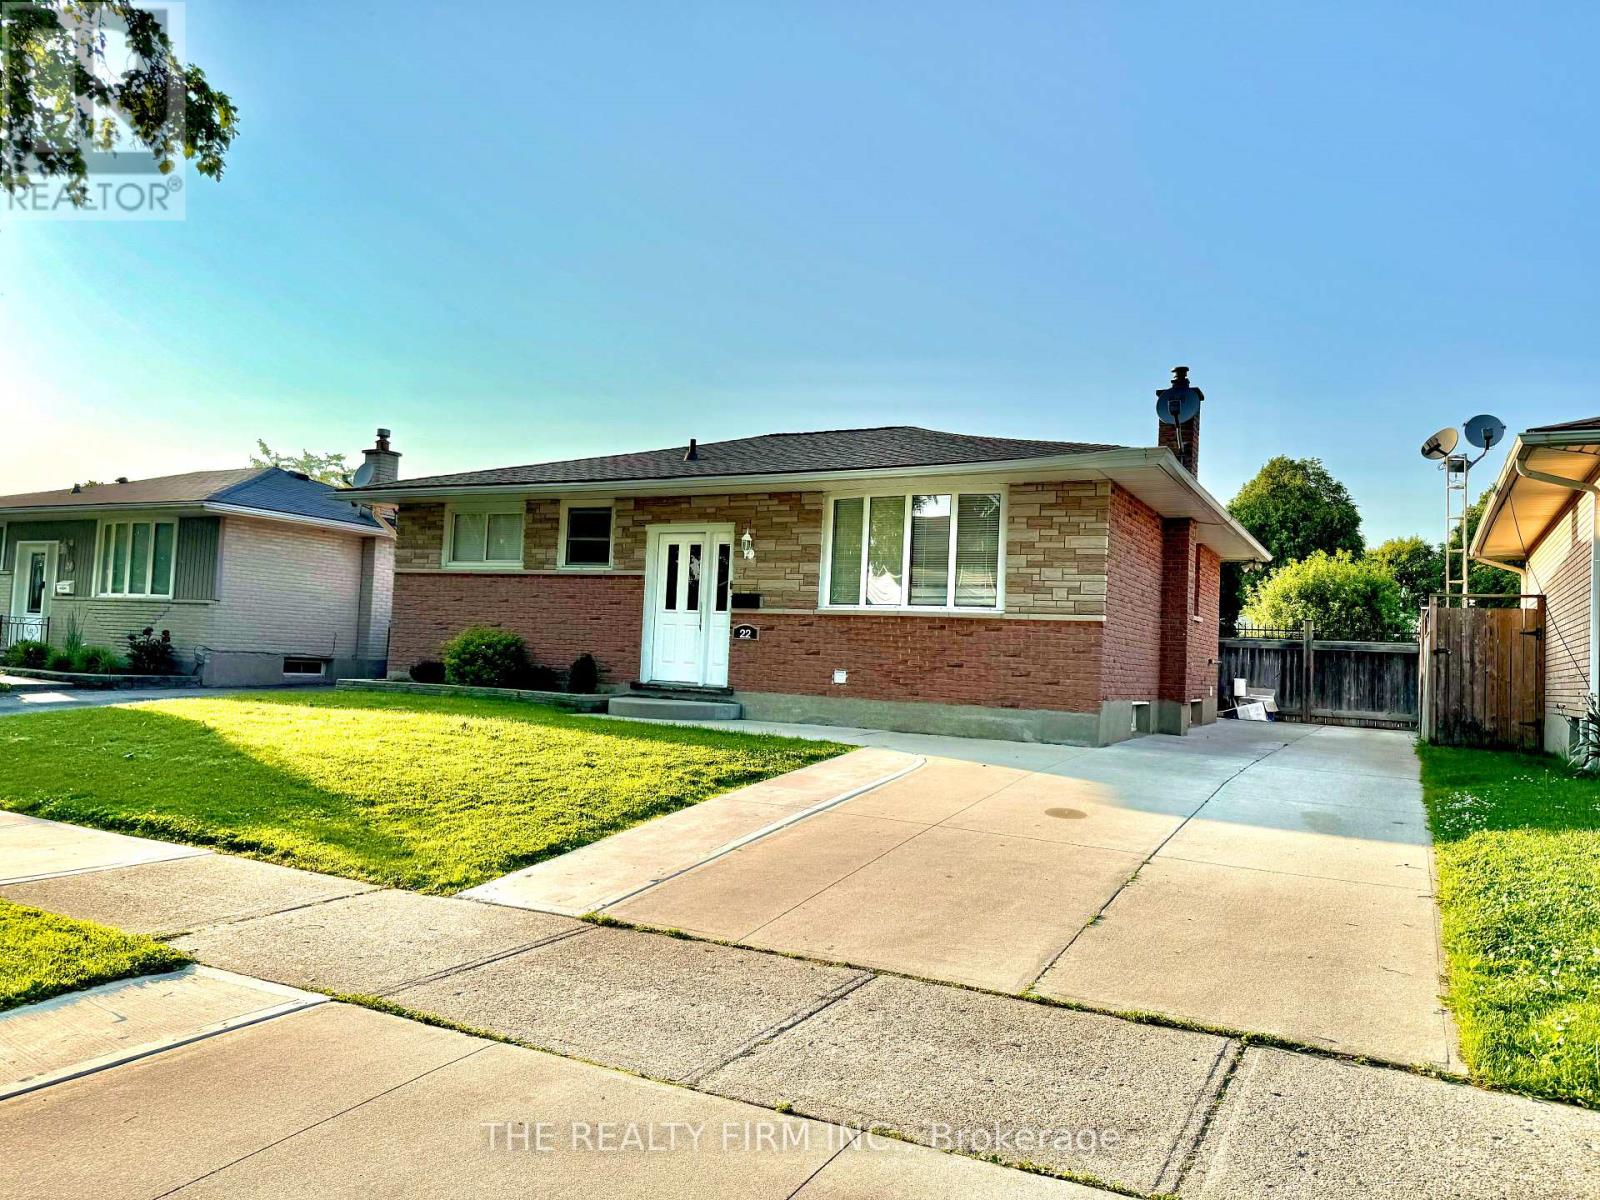
1-Bedroom Lower-Level Unit for Lease - 22 Archer Crescent, London, ON!Ideally located near White Oaks Mall and Highway 401, this well-maintained lower-level unit offers comfortable living in a family-friendly neighbourhood. Featuring 1 spacious bedroom, 1 full bathroom, a large living room, and a modern kitchen. This unit is move-in ready! Enjoy access to the backyard and the convenience of 1 designated parking space. Close to schools, parks, shopping, public transit, and major commuter routes.Utilities extra. A great opportunity for comfortable and convenient living in a desirable South London location! (id:52373)
London East, Ontario
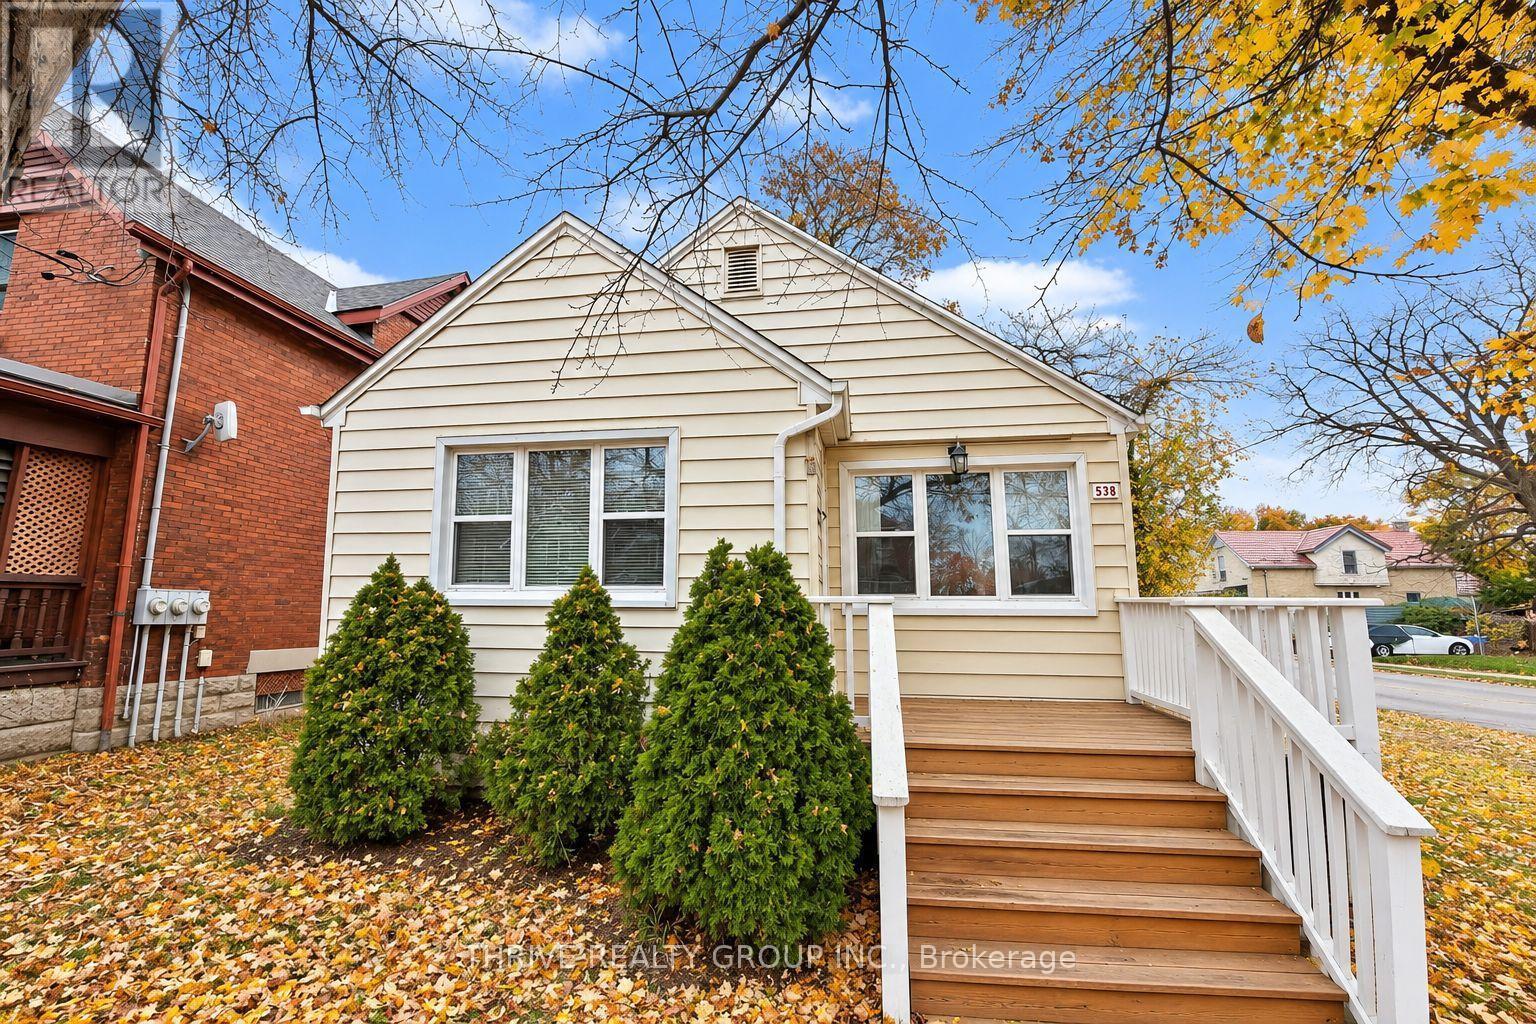
This charming, updated two-storey unit offers 3 bedrooms, 1.5 bathrooms, plenty of living space, and lots of natural light. The main floor features two bedrooms with closets, a spacious kitchen, a comfortable living room, and a full bathroom. Upstairs, you'll find a large third bedroom with a closet and a convenient two-piece bathroom. The unit also includes free shared laundry in the basement and two parking spaces. Tenants pay 70% of houses total utility bill. The whole house is also available for rent, or just the basement unit. Contact the listing agent for more details! (id:52373)
Stratford, Ontario
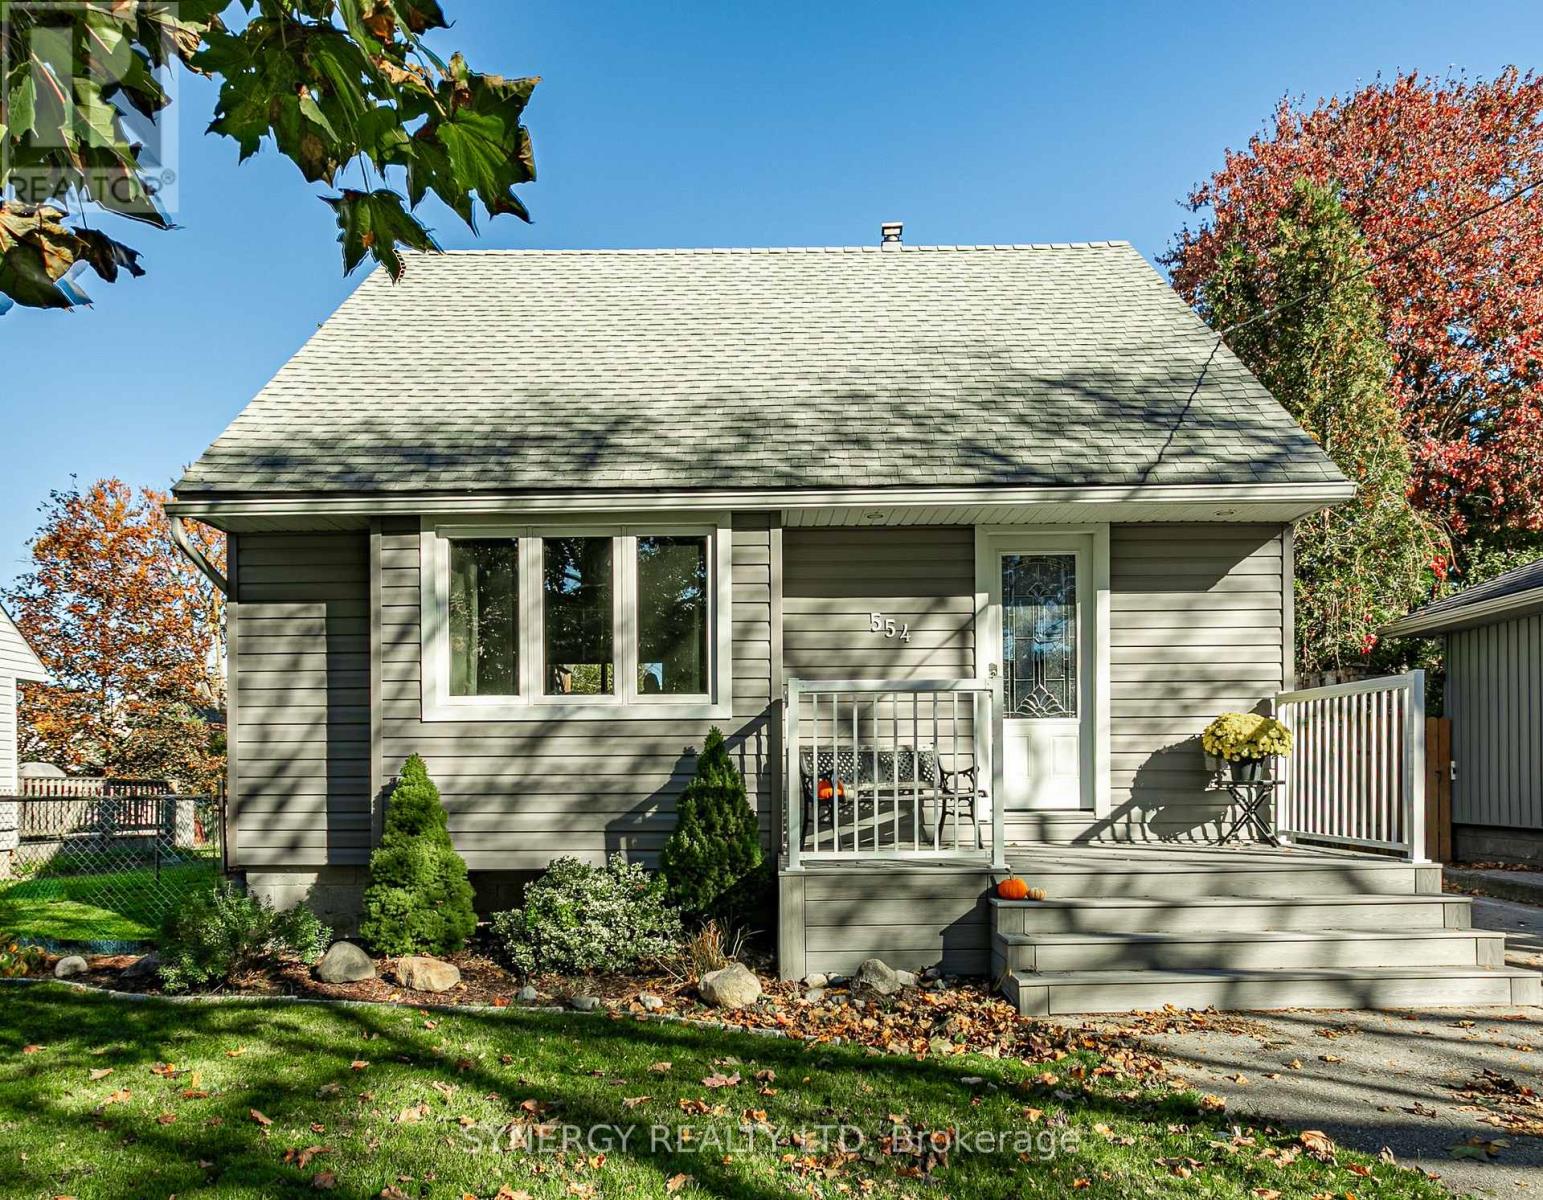
Welcome to 554 Brunswick Street in the lovely sought after city of Stratford! Tucked away on a quiet street, this charming home radiates a warm and cozy atmosphere from the moment you arrive. The bright, open-concept main floor creates a seamless flow between the living room, dining area, and kitchen-ideal for easy everyday living and entertaining. This meticulously well-maintained house features 2 comfortable bedrooms filled with natural light and an updated 1-bathroom setup designed for effortless living. Step outside onto the large deck-your own peaceful retreat, perfect for quiet morning coffees or hosting intimate gatherings in a serene neighborhood setting. Affording absolute pride of ownership, this move-in-ready gem offers the perfect blend of modern layout and peaceful, small-town comfort. Updates to the home include; Rear Deck, Insulation, Siding, Soffit, Fascia, Trough, Patio Door 2019. Heat pump, Furnace/air conditioning unit 2023. Front Porch, Front and Back doors 2026. (id:52373)
St. Thomas, Ontario
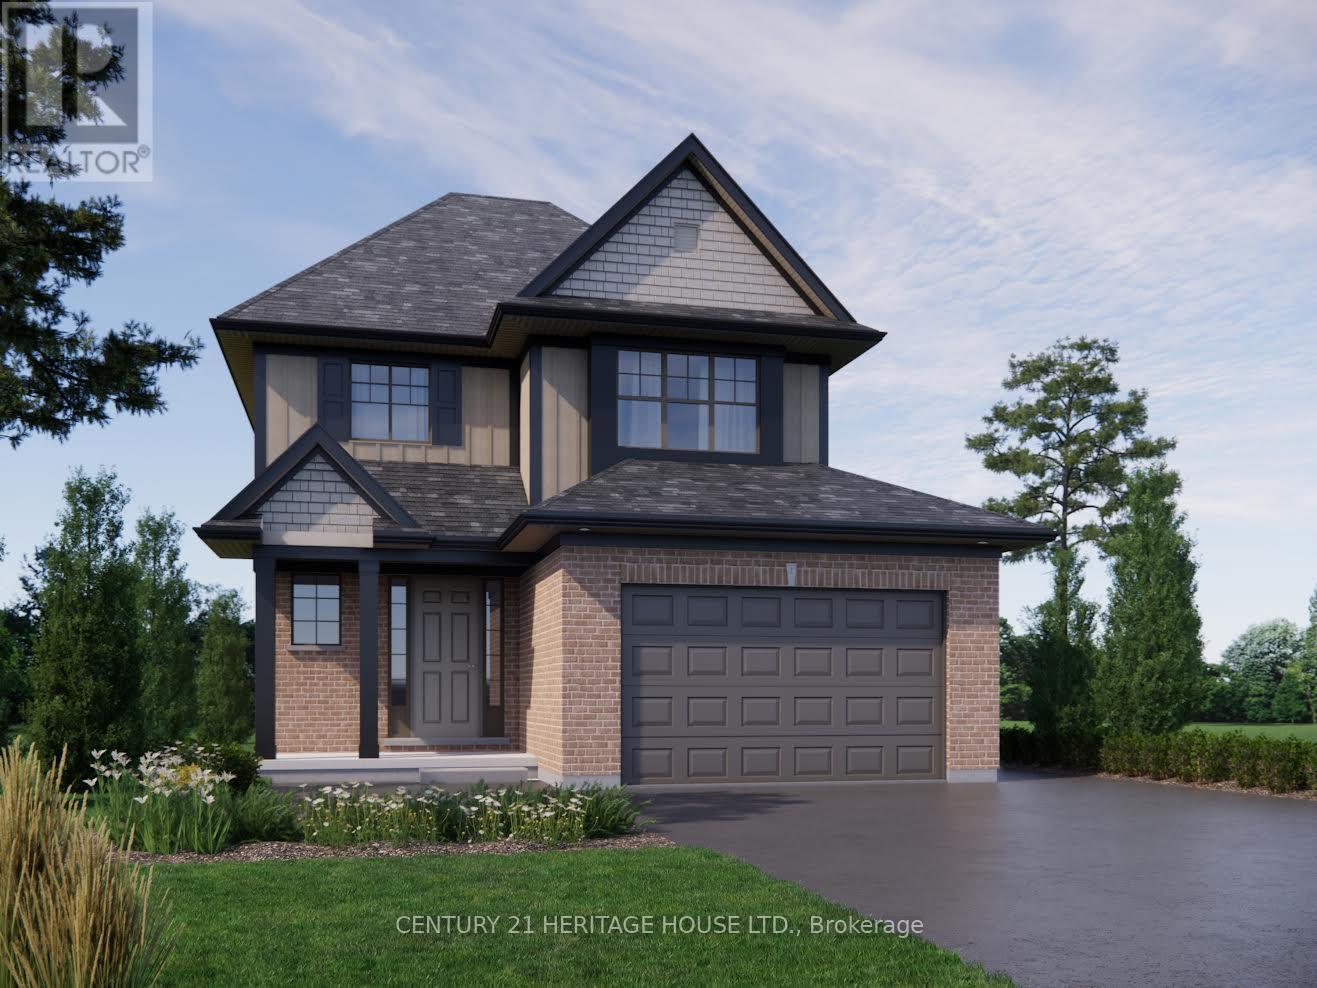
Welcome to the Doug Tarry fan favourite Aspen model, located in one of St. Thomas' most desirable neighborhoods! Offering 1,475 sq. ft. of thoughtfully designed living space, this beautiful home features 3 bedrooms, 2.5 bathrooms, and plenty of upgrades throughout. The spacious kitchen is complete with a large island and walk-in pantry, making it perfect for everyday living and entertaining. Enjoy being just a short walk to Parish Park, with an abundance of nearby walking trails to explore. Looking for a little beach time? Port Stanley is only a 13-minute drive away! Experience the perfect blend of modern living, outdoor recreation, and small-town charm. Don't miss your chance to make this home yours! (id:52373)
London South, Ontario
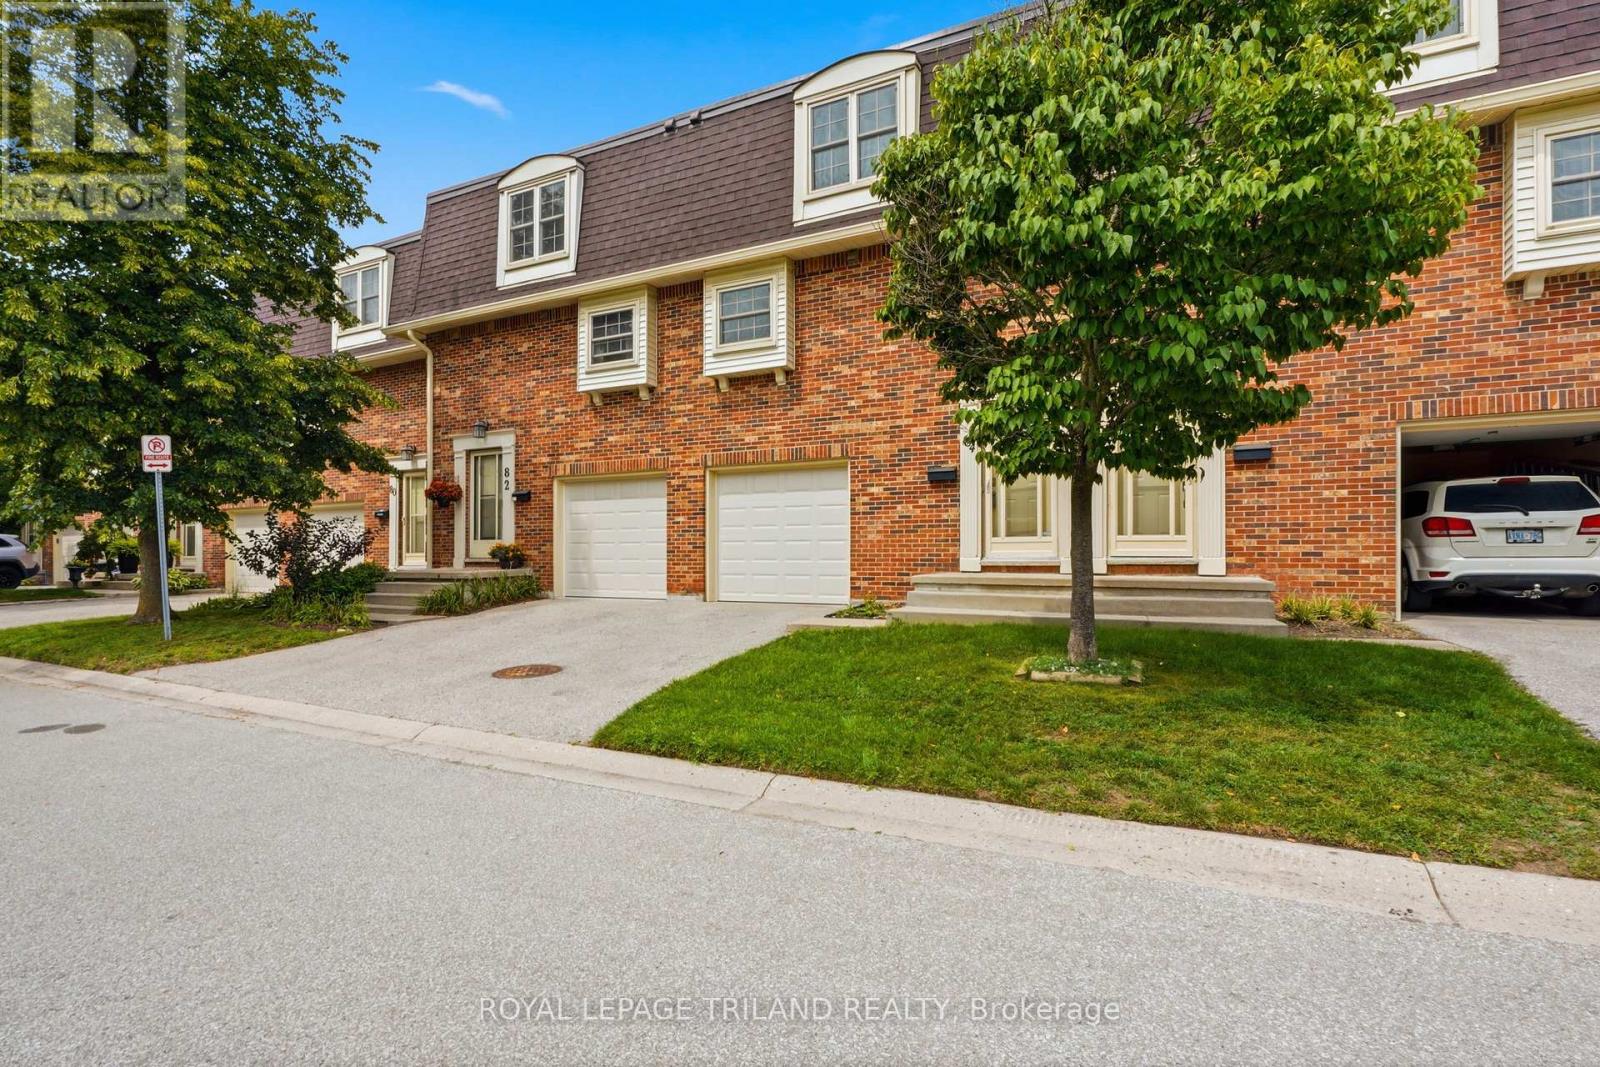
Outstanding location, desirable complex and move-in ready appeal! This well-maintained home is ideally situated close to ponds, schools, shopping and all amenities. The sought-after complex offers ample visitor parking and the added bonus of a private Tennis/Pickleball court. The updated kitchen features stone countertops, white shaker-style cabinetry, soft-close drawers and convenient pull-out pantry storage. Bright, open-concept main floor with an inviting living space and balcony overlooking mature trees. Upstairs offers three generously sized bedrooms and an updated 4-piece bath. The finished lower level provides a comfortable family room with walk-out access to the private, treed rear yard backing onto single-family homes. Conveniently located near public transit, Victoria and Parkwood Hospitals, and with quick access to Highways 401, 402 and routes to St. Thomas. A great opportunity in a fantastic location! Some photos are virtually staged. (id:52373)
London South, Ontario
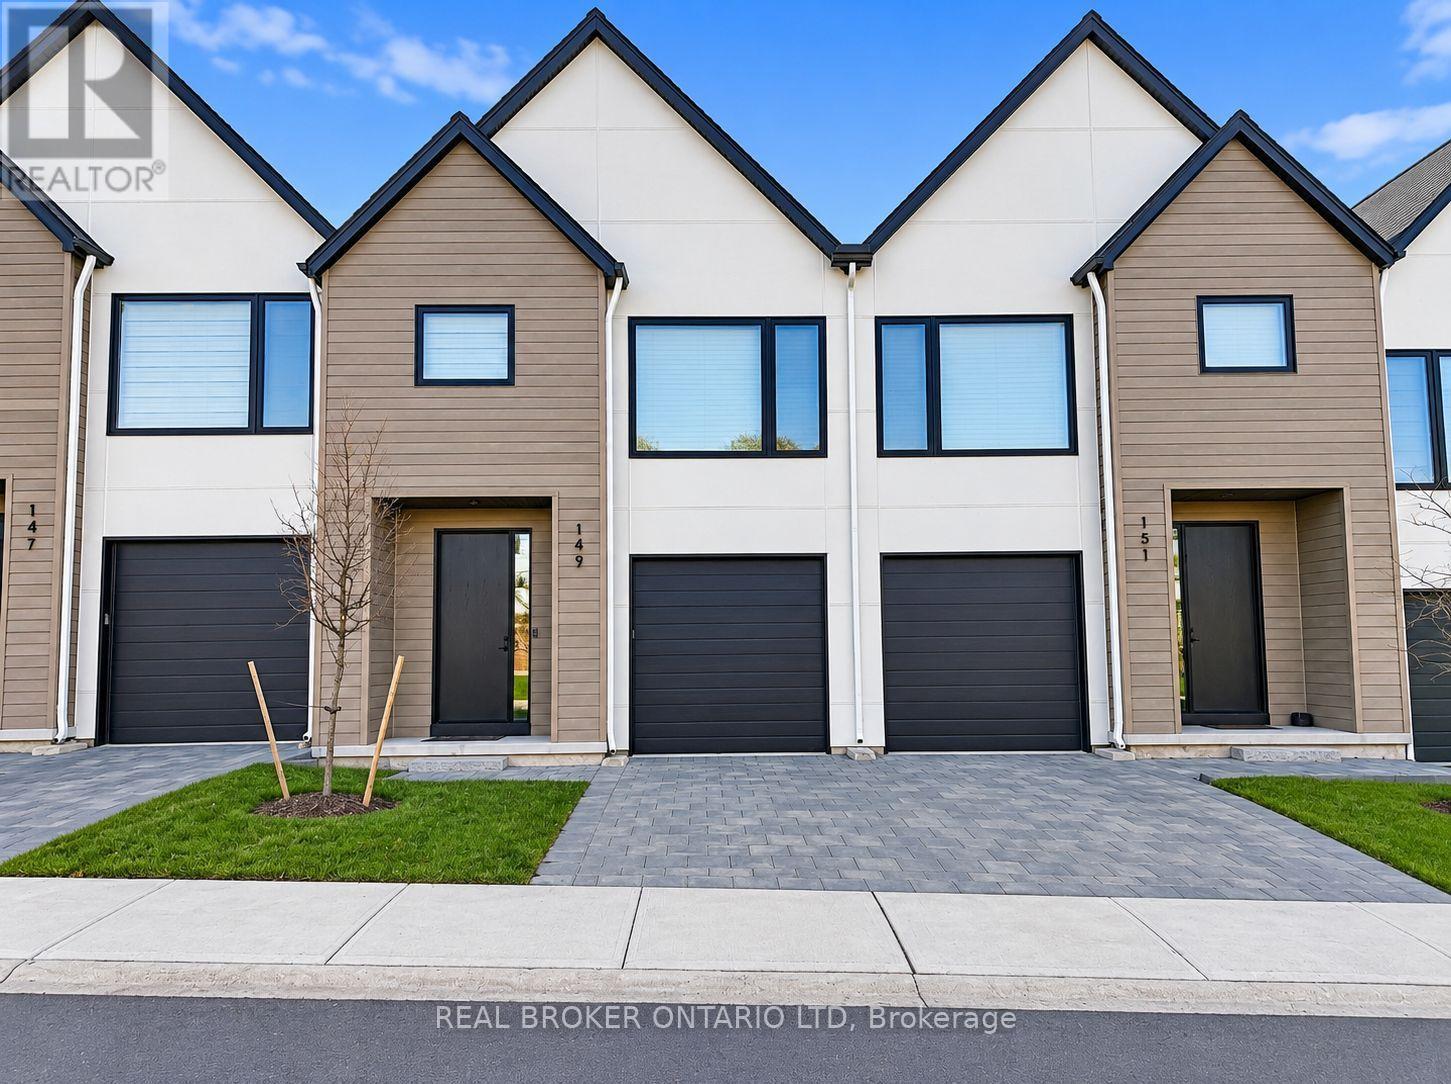
Welcome to luxurious living in the highly desirable Warbler Woods community of London! These stunning modern two-storey townhomes offer approximately 1,750 sq. ft. of beautifully designed living space, featuring 3 spacious bedrooms and 2.5 bathrooms, with an additional approximately 600 sq. ft. of unfinished walk-out basement space. Available for possession December 1, 2026, this home showcases upscale finishes and exceptional attention to detail throughout. The main floor features impressive 9-foot ceilings, elegant 8-foot doors, and gleaming engineered oak hardwood flooring. The bright, open-concept layout seamlessly connects the kitchen, dining, and living areas, creating an inviting space for everyday living and entertaining. The contemporary kitchen boasts crisp white cabinetry, quartz countertops, designer light fixtures, and stylish black Riobel plumbing fixtures. A convenient powder room completes the main level. Step through the dining area's patio doors to your fully fenced private backyard, complete with an included 10' x 10' deck, perfect for enjoying the outdoors. Upstairs, you'll find three generously sized bedrooms, a spacious landing, and the convenience of second-floor laundry. The primary suite offers a large walk-in closet and a beautifully appointed ensuite featuring a double vanity and walk-in tiled shower. Additional features include an attached garage and private driveway. Ideally located close to parks, walking trails, golf courses, top-rated schools, restaurants, West 5, and with easy access to Highway 402. Experience the comfort of modern living in one of London's sought-after communities. (id:52373)