
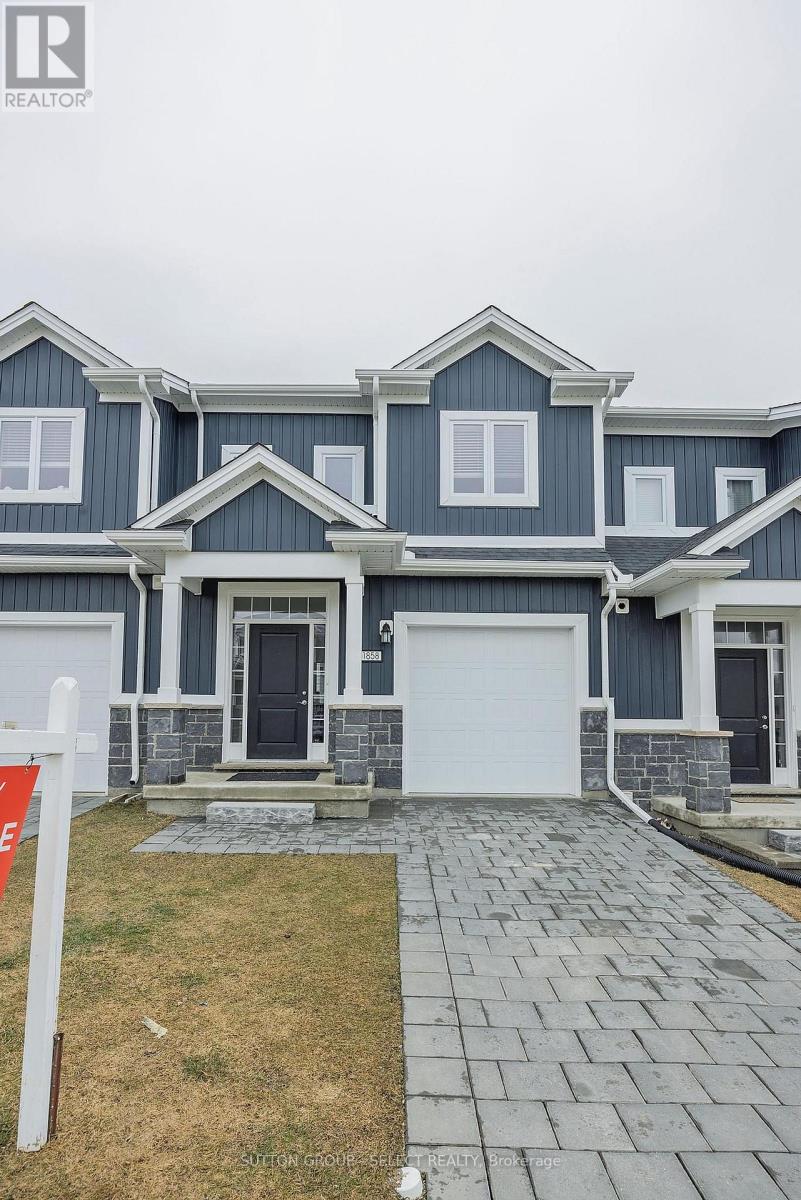
London North, Ontario
5 year young 3 bedroom townhouse with single car garage vacant land condo no condo fees in popular Hyde Park. Close to schools a bus route and all amenities. Open concept main floor with hard floor surfaces. 2nd floor features nice sized bedrooms with 2 full baths including primary bedroom with 3 pc ensuite. Fantastic opportunity for 1st time buyer family or young couple. (id:52373)
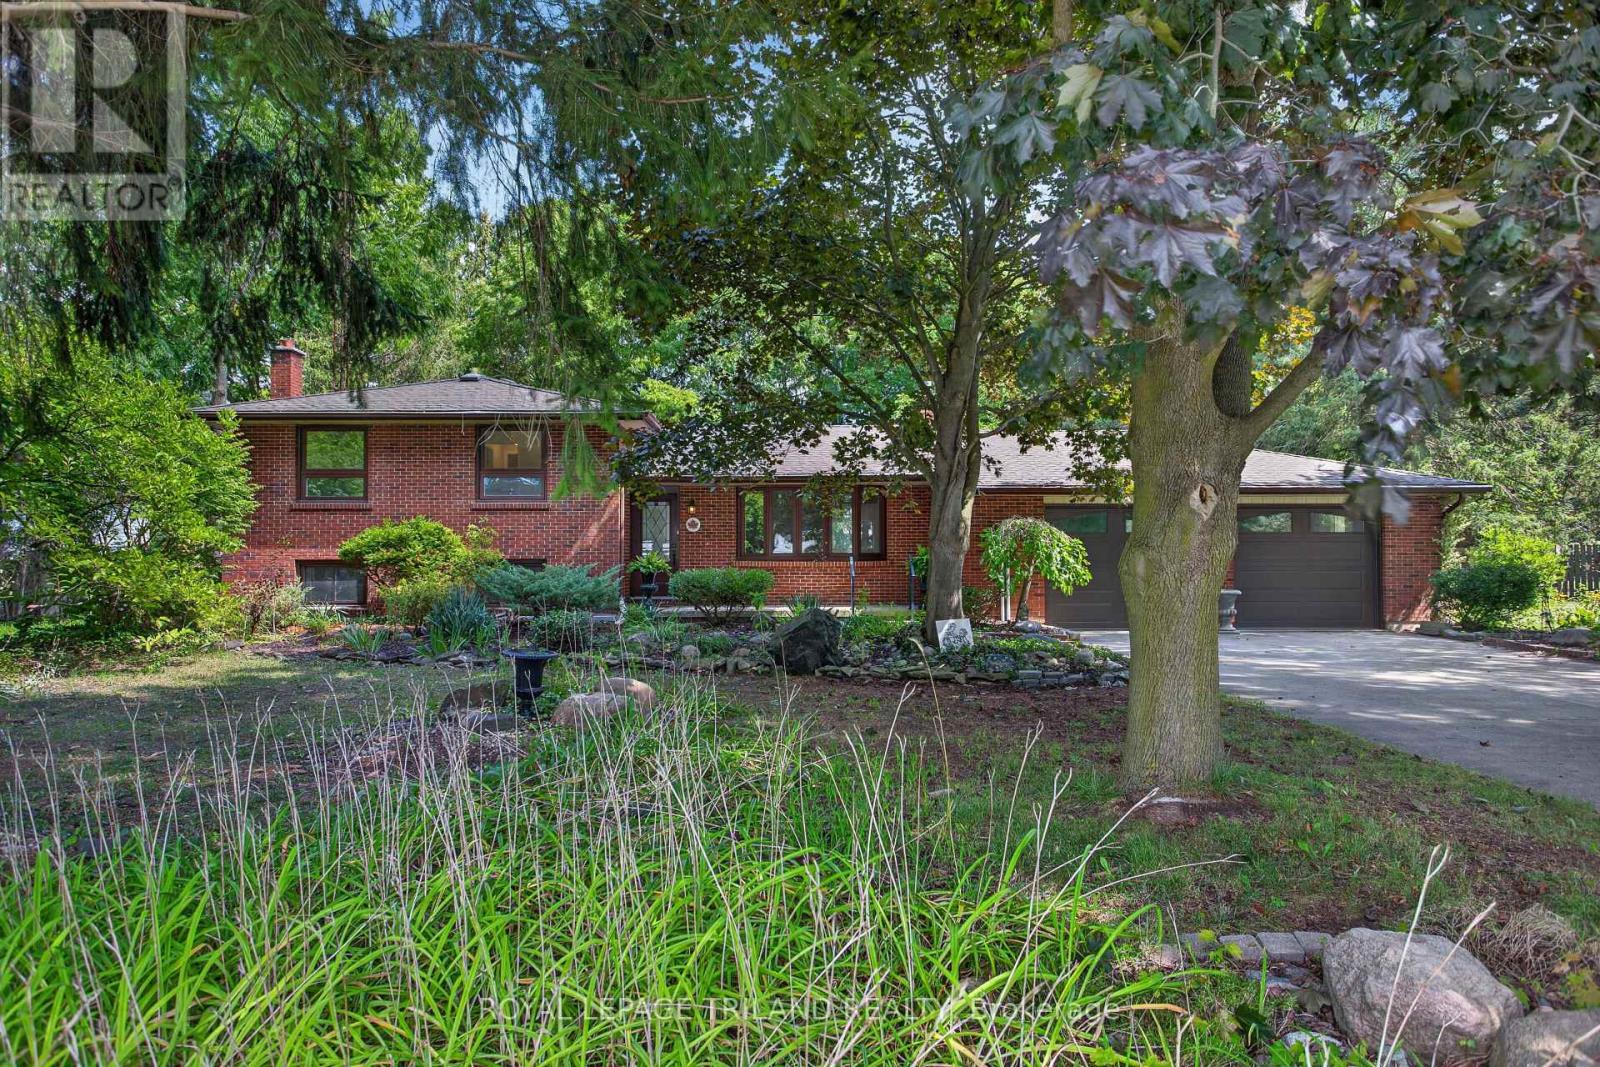
Middlesex Centre, Ontario
Welcome to 115 Springer Street! This spacious four level side-split is located just minutes west of London, in the family-friendly community of Komoka! Enjoy an impressive, mature park-like lot (180 x 120) featuring a kidney-shaped inground pool and a generous patio area, perfect for all your summer gatherings! With room to spare, the main level showcases a bright living room with a bay window, an inviting kitchen, a dining room, and a sunroom/eating area, plus a rough-in for main floor laundry. Upstairs, you'll find three well-sized bedrooms and a full bathroom. The third level is home to a cozy family room complete with a fireplace, an additional bedroom, and a convenient two-piece bathroom. The fourth level offers ample storage space, laundry facilities, a double sink and access to the garage. As an added bonus, the oversized double-car garage is truck friendly and includes a separate walkdown to the lower level - ideal for the hobbyist or tradesperson. Recent updates include the kitchen with stainless steel appliances, both bathrooms, flooring, freshly painted throughout, and windows. Surrounded by mature trees this property provides a retreat where nature and comfort come together. When you live here, you'll be close to Parkview Public School, the community park with tennis courts, baseball diamond and a pavilion, Highway 402, and many amenities. (id:52373)
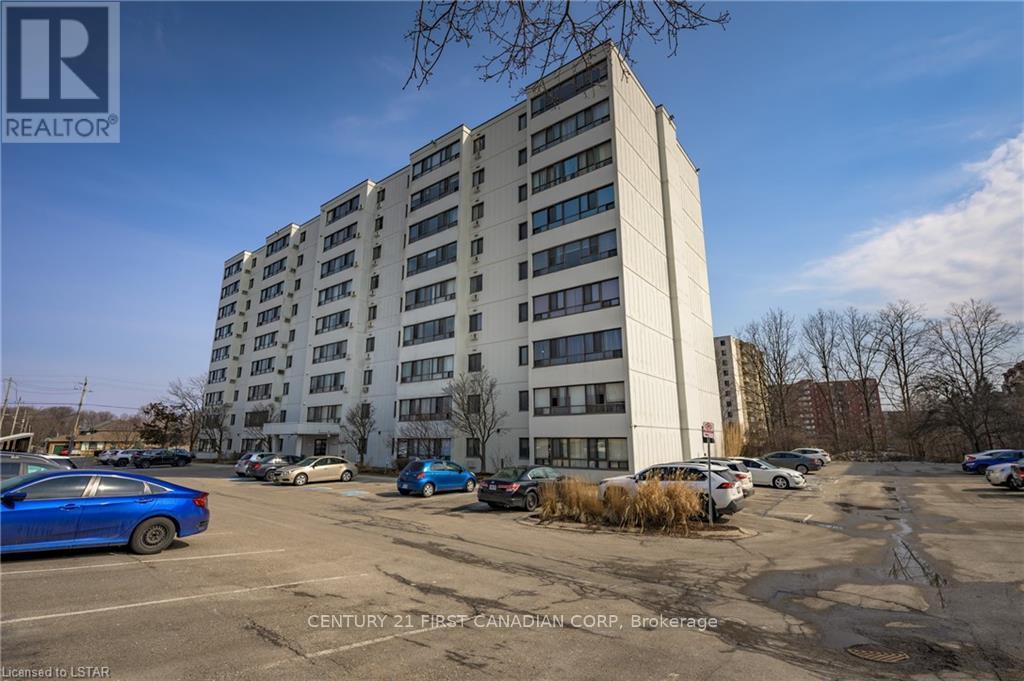
London South, Ontario
Come check out this 2-bed/1-bath mid-floor unit in one of London neatest condo apartments! Enjoy stunning views and breathtaking sunsets from your living room window. The well kept wooden and ceramic floor tiles makes it an ideal unit for a young professional couple. With in-suite laundry and included appliances, this unit is partly furnished and ready to move-in. Enjoy building amenities like a sauna, party room, and exercise facility for leisure and socializing. Located in a prime area near shopping, public transit, and easy highway access, this condo is convenient and affordable. (id:52373)
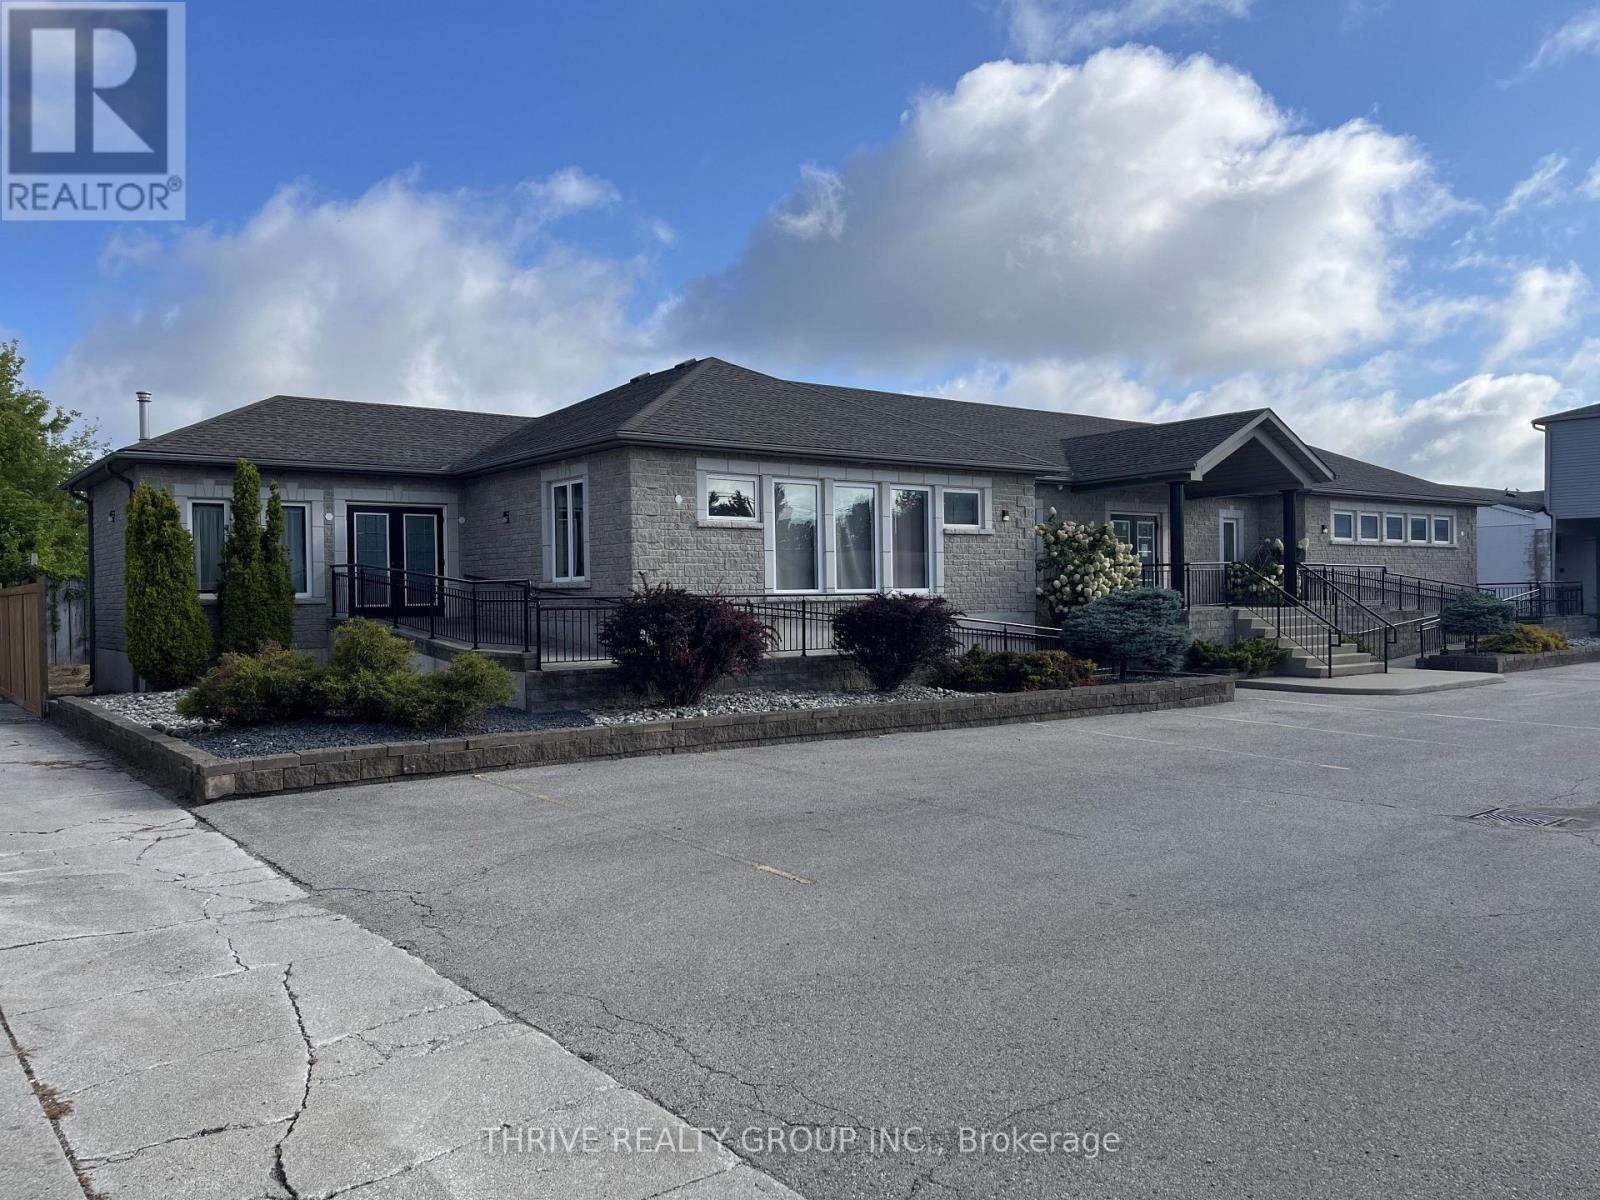
Strathroy-Caradoc, Ontario
71 Maitland Terrace is a well maintained 4,954 Sq Ft freestanding commercial building including ~25 parking spaces and accessible ramps. The main floor includes ~3,162 Sq Ft of open concept office space and the lower level consists of an additional ~1,792 Sq Ft. C1 zoning permits a wide range of uses including a daycare, professional office building, funeral home, commercial school, retail, or personal services establishment. The property is being offered for lease at $20/Sq Ft + additional rent (property taxes and insurance) and HST. Utilities are to be held in the tenants name. (id:52373)
Central Elgin, Ontario
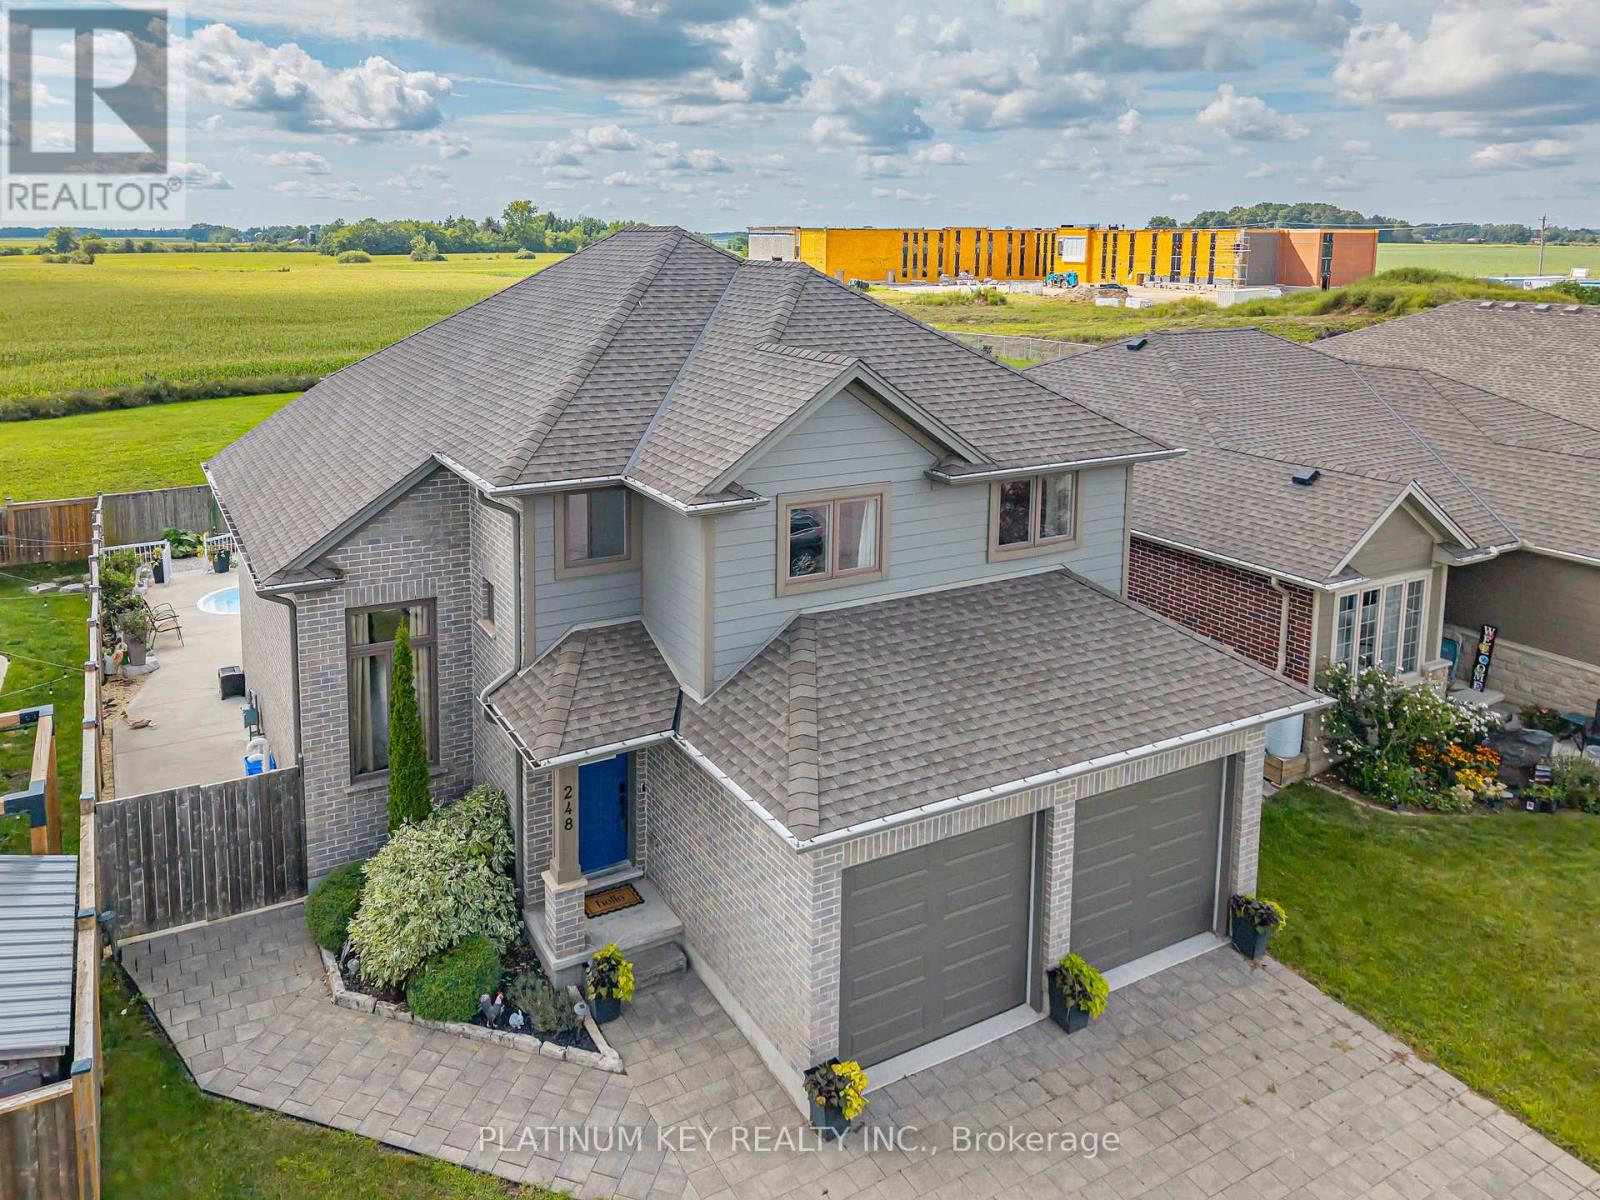
This home combines modern design with everyday comfort. Step inside and be greeted by soaring ceilings, grand windows that create a bright, open feel throughout. The spacious eat-in kitchen offers room for a full dining table, features a convenient pantry, and flows seamlessly to the main living areas. With 3 bedrooms plus an additional bedroom in the finished basement, there's plenty of room for everyone. The main floor laundry provides easy access to the attached 2-car garage, complete with inside entry and a side door leading directly to the backyard.Out back, enjoy your own private retreat with a heated inground pool, cabana, outdoor kitchen.This home truly has it all - space, style, and a backyard oasis in a wonderful community. (id:52373)
Malahide, Ontario
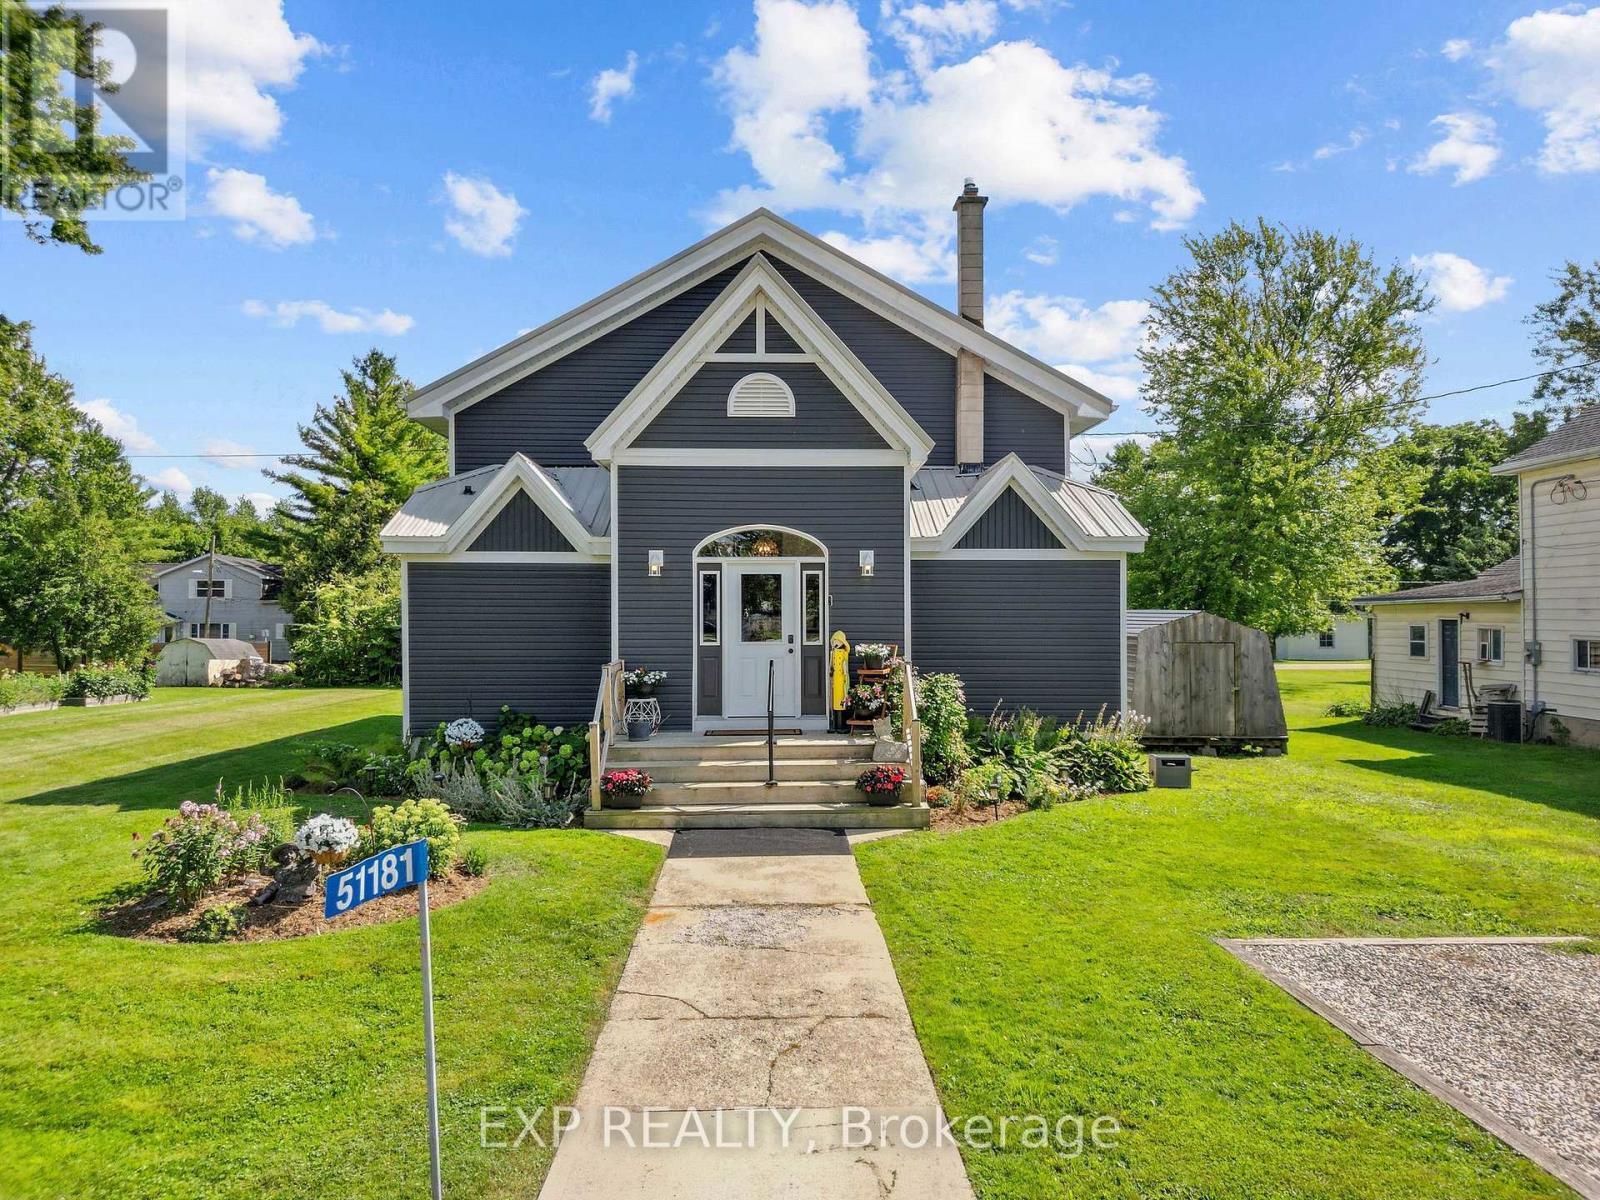
A home with a story unlike any other. Originally a church and later a community centre, this remarkable Springfield property has been thoughtfully transformed into a spacious residence while preserving the soaring ceilings, character and history that make it so special. The church was relocated to Springfield in 1871 and has since been extensively updated for modern living. Set on an oversized residential lot, the property features a newer two-tiered deck and saltwater pool, creating an incredible space for entertaining and enjoying the warmer months. Inside, the expansive main level offers impressive ceiling heights, a spacious kitchen and two bedrooms, while the second level provides additional flexible living space, secondary access and room to explore future possibilities, including space for an additional kitchen. This is far more than a cosmetic renovation, with extensive improvements including siding, insulation, windows, kitchen, electrical, plumbing, ceilings, floors, walls, bathrooms, HVAC and ductwork, along with a new roof in 2026, Bosch dishwasher in 2026, Trane furnace and central air in 2021, windows in 2019 and a newer sewage injection pump. Pieces of the property's past remain woven into the home today, including a rear storage area once used as the church stable, where horses were tied before services. Over the years, this building has been a church, community centre, gathering place filled with music and celebrations, and ultimately a labour of love transformed into a truly unique home. Recently surveyed and zoned residential, this one-of-a-kind property offers history, character, space and the opportunity for its next owner to write the next chapter. (id:52373)
Southwest Middlesex, Ontario
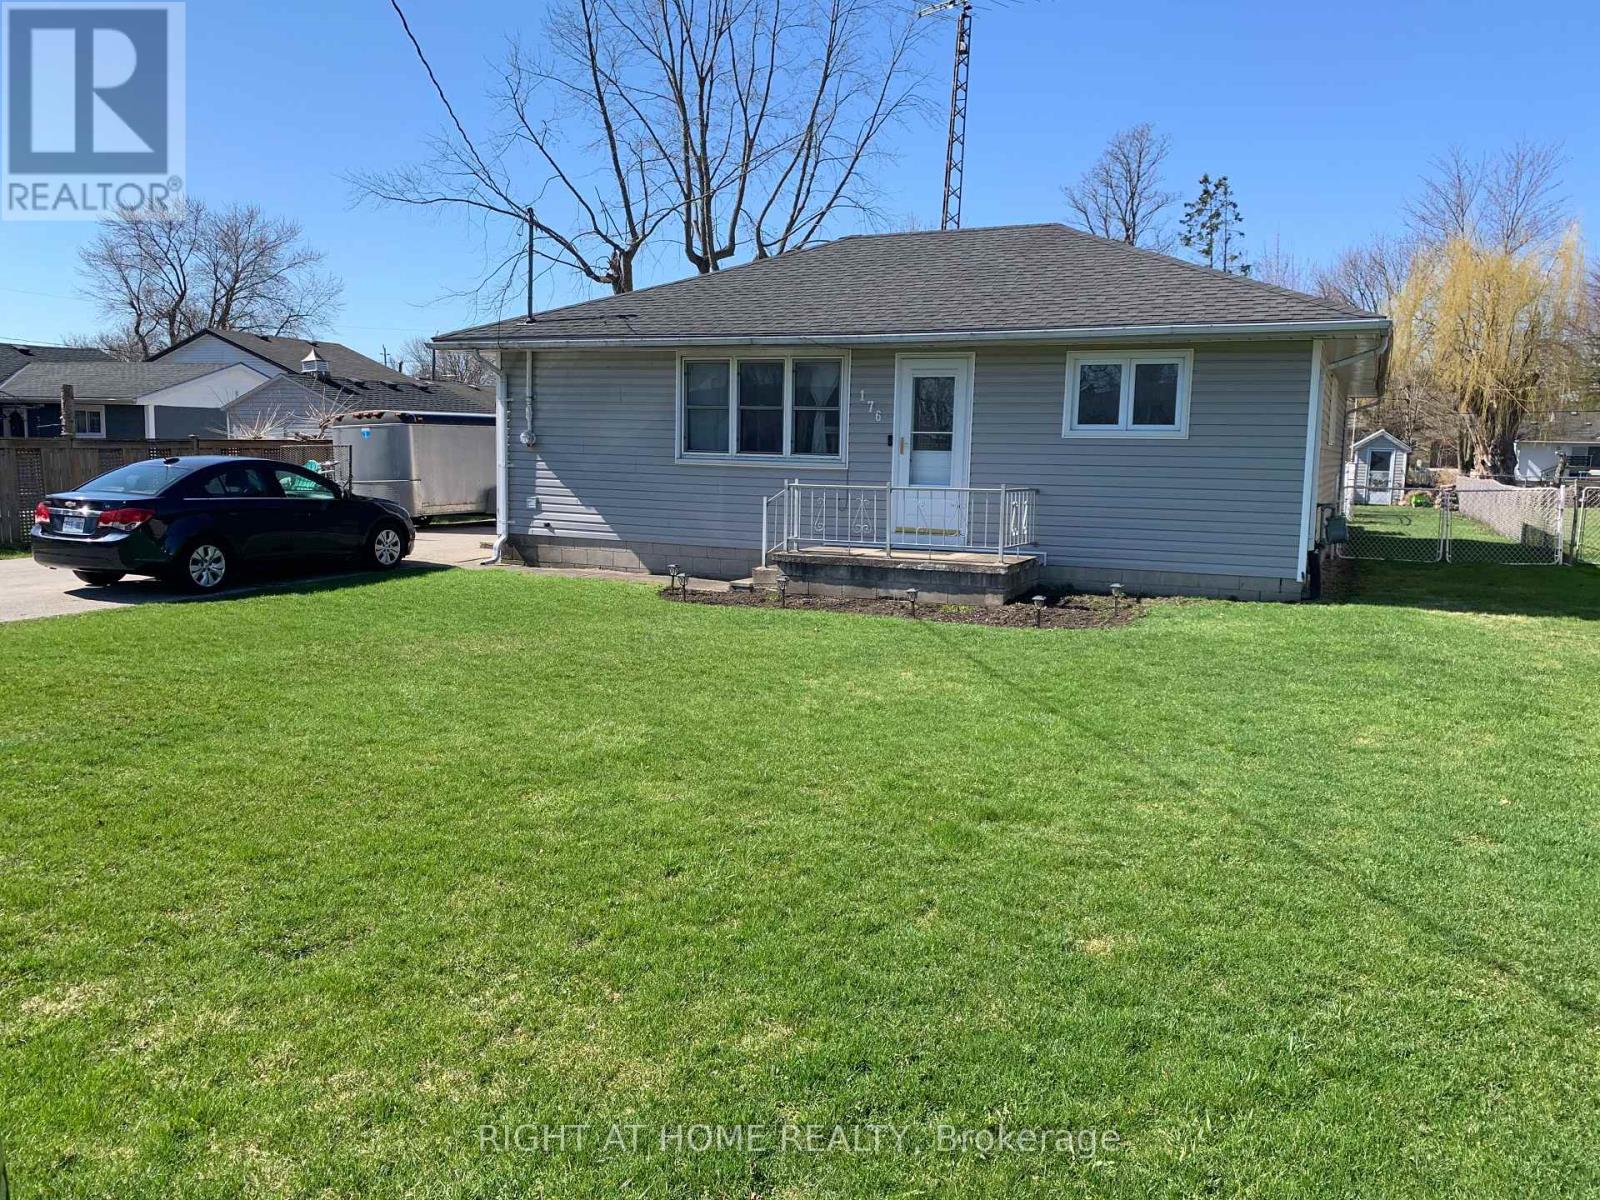
First time buyers, downsizing, but big enough to accommodate a family, this 3 bedroom 1.5 bath, carpet free bungalow sits on a large 66'x 165' lot in a quiet neighborhood. The home features a spacious (11'x 23') eat-in kitchen, updated main bath, living room (presently used as a bedroom) with access to rear deck, main floor laundry, (14'x 21') detached garage, (16'x 32')in ground pool with pump room, fenced rear yard, large double drive to accommodate multiple vehicles. Home comes with 5 appliances. Located central to London, Chatham, Sarnia and Strathroy. Town amenities include 2 banks, 2 grocery stores, 2 pharmacies, 2 dentist offices, medical clinic, optometrist, Tim Hortons, Subway, restaurants, hockey and curling arenas, public pool and splash pad, library and Legion Hall. Daily Via Rail service. Minutes to 4 Counties Hospital and Wardsville 27 hole golf course. This may be the property for you. (id:52373)
London South, Ontario
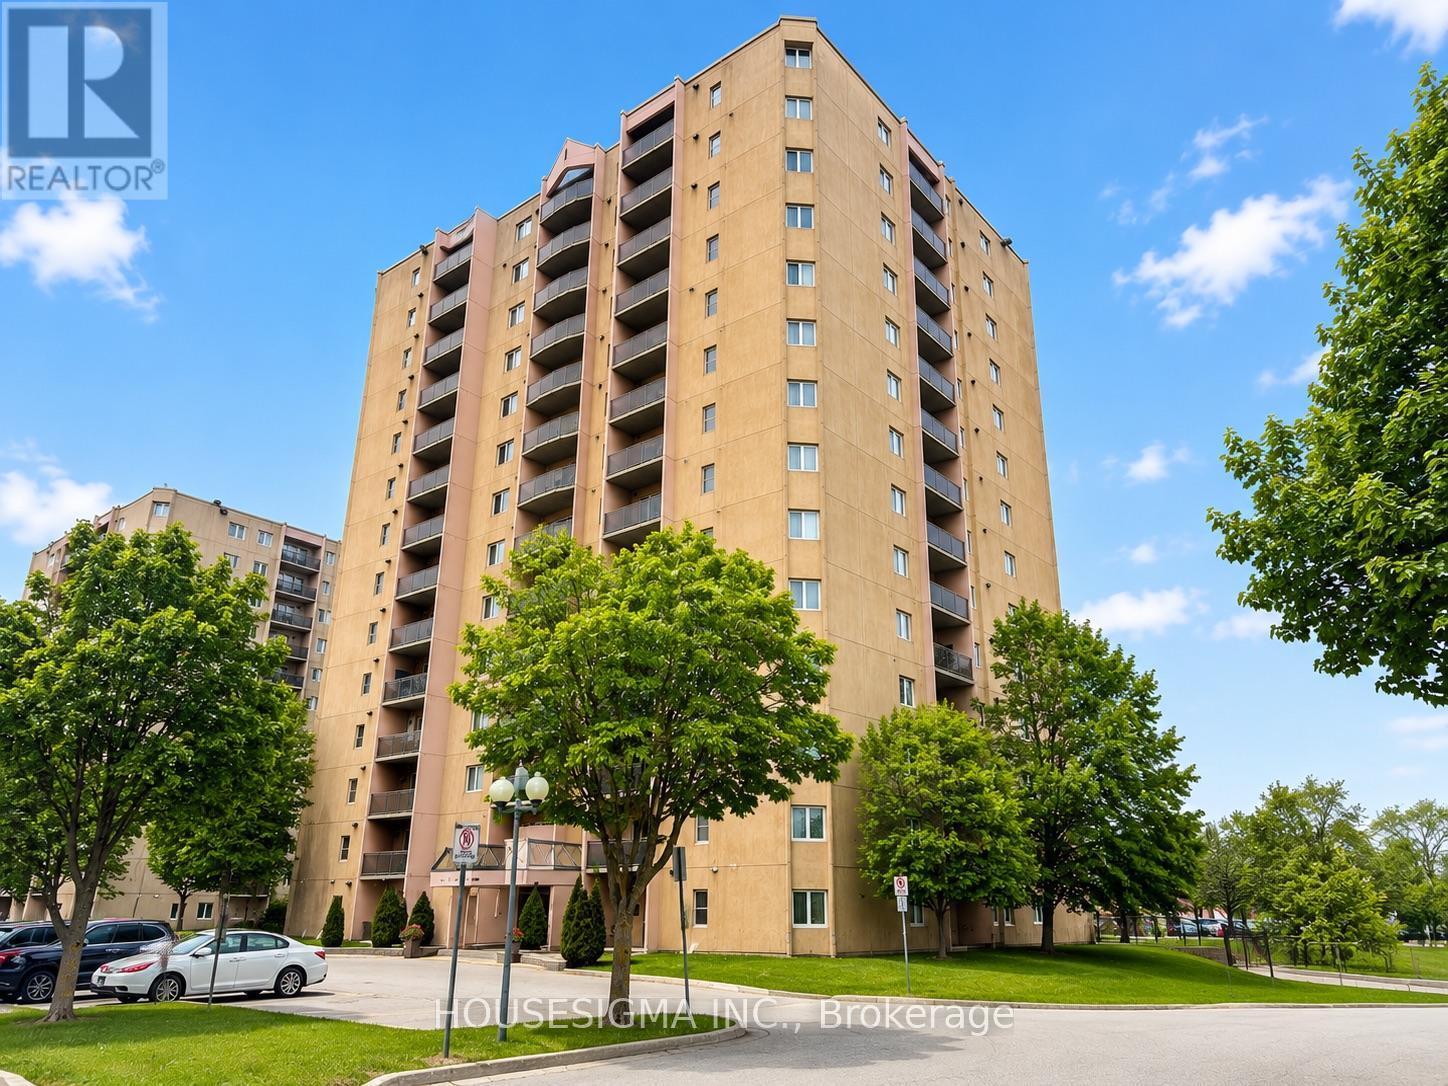
Conveniently Located & Move-In Ready! Bright, updated 2-bedroom, 1-bathroom condo offering 974 sqft (per MPAC) of comfortable living space with easy access to Highway 401, Victoria Hospital, Parkwood Hospital, shopping, Westminster Ponds, dog parks, and everyday amenities. A fantastic opportunity for commuters, healthcare professionals, first-time buyers, or investors alike. This well-maintained unit features forced air heating and central air-conditioning - a rare bonus in many condo apartments. Over the past few years, the kitchen has been beautifully updated with modern cabinetry, countertops, backsplash, flooring, and stainless steel appliances. The bathroom has also been refreshed with updated shower tile, vanity, fixtures, and countertop. Ensuite laundry adds extra convenience. Premium flooring with cork underlay runs throughout the living, dining, and hallway areas, while large windows fill the space with natural light. Enjoy beautiful views from the private balcony. Residents also enjoy excellent building amenities including an outdoor pool, fitness center, sauna, and tennis courts. The building features upgraded elevators, onsite management, secure controlled entry, surveillance system, and audible fire alarm system. One parking space is included, with plenty of additional surface and covered parking available. (id:52373)
Dutton/dunwich, Ontario
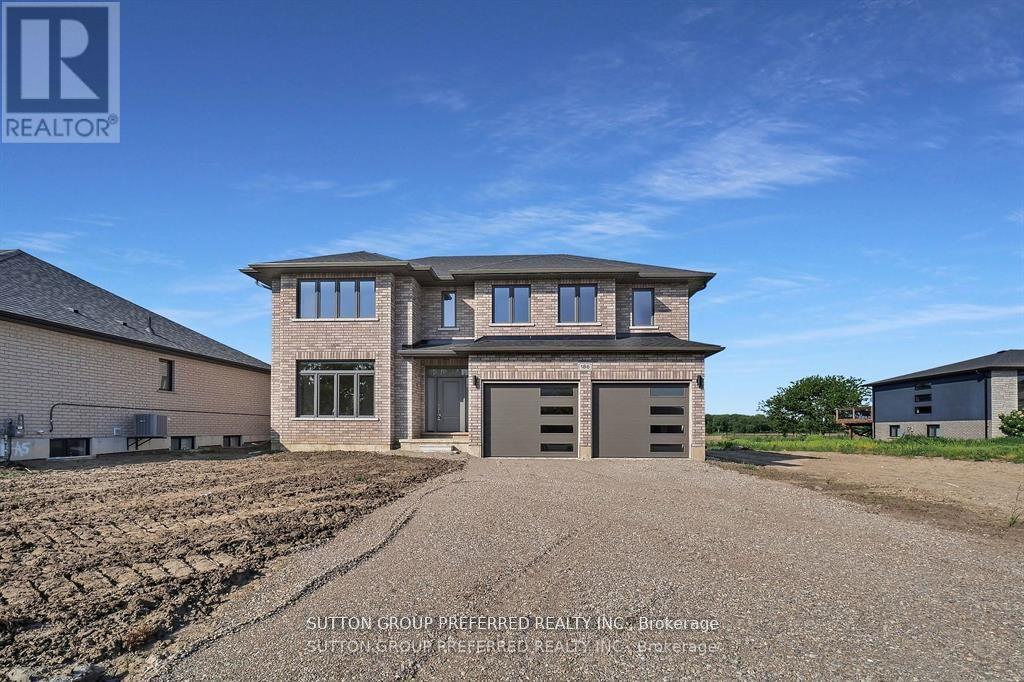
Executive 2 story with 5 bedrooms & 3 bathrooms on a premium lot (218' DEEP) is an ideal place for a family! This brick & stone 2596 sf family home with 2 car attached garage is ready to move in! Tastefully designed with high quality finishing this home features an open concept floor plan. Great room showcases the electric fireplace. Quartz counter tops in bright kitchen & bathrooms. 4pc ensuite with large glass corner shower, & 2 sinks and walk in closet off main bedroom. Convenient second floor laundry with cupboards. Impressive 9 ft ceilings, 8 ft doors, beautiful floors & gleaming tile. Desirable location in Highland Estate subdivision close to park, walking path, rec centre, shopping, library, splash pas, pickle ball court & public school with quick access to the 401. Move in and enjoy. Other new homes for sale on Leitch - ask agent for details. (id:52373)
Dutton/dunwich, Ontario
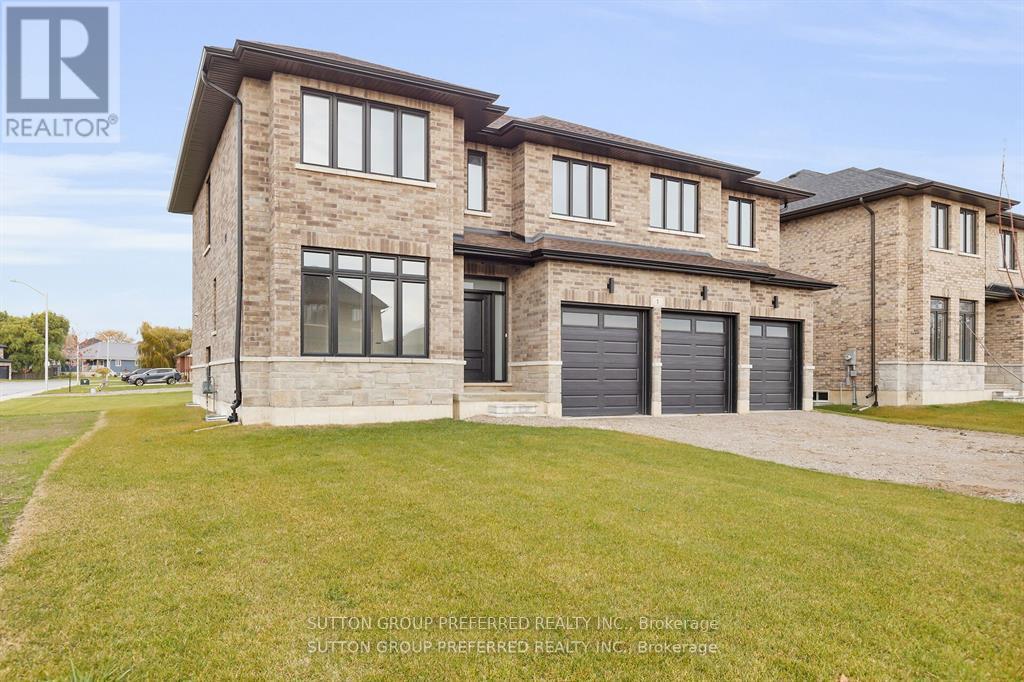
First time Offered! Stunning executive 2903 sf 2 storey on a corner lot on a quiet cul de sac is ready to move in. This brick & stone family home with 3 car attached garage features 5 generous bedrooms & 4 bathrooms! Tastefully designed with high quality finishing this home features an open concept floor plan. Great room showcases the electric fireplace. Quartz counter tops in bright kitchen & bathrooms. 4pc en suite with large glass corner shower, 2 sinks and walk in closet off main bedroom. Convenient second floor laundry with cupboards. Impressive 9 ft ceilings, 8 ft doors. Desirable location in Highland Estate subdivision close to park, walking path, rec centre, shopping, library, splash pad, pickle ball court & public school with quick access to the 401.Move in and enjoy. If doing an offer, please attach ALL schedules - found in documents. New home - taxes to be assessed. (id:52373)
Dutton/dunwich, Ontario
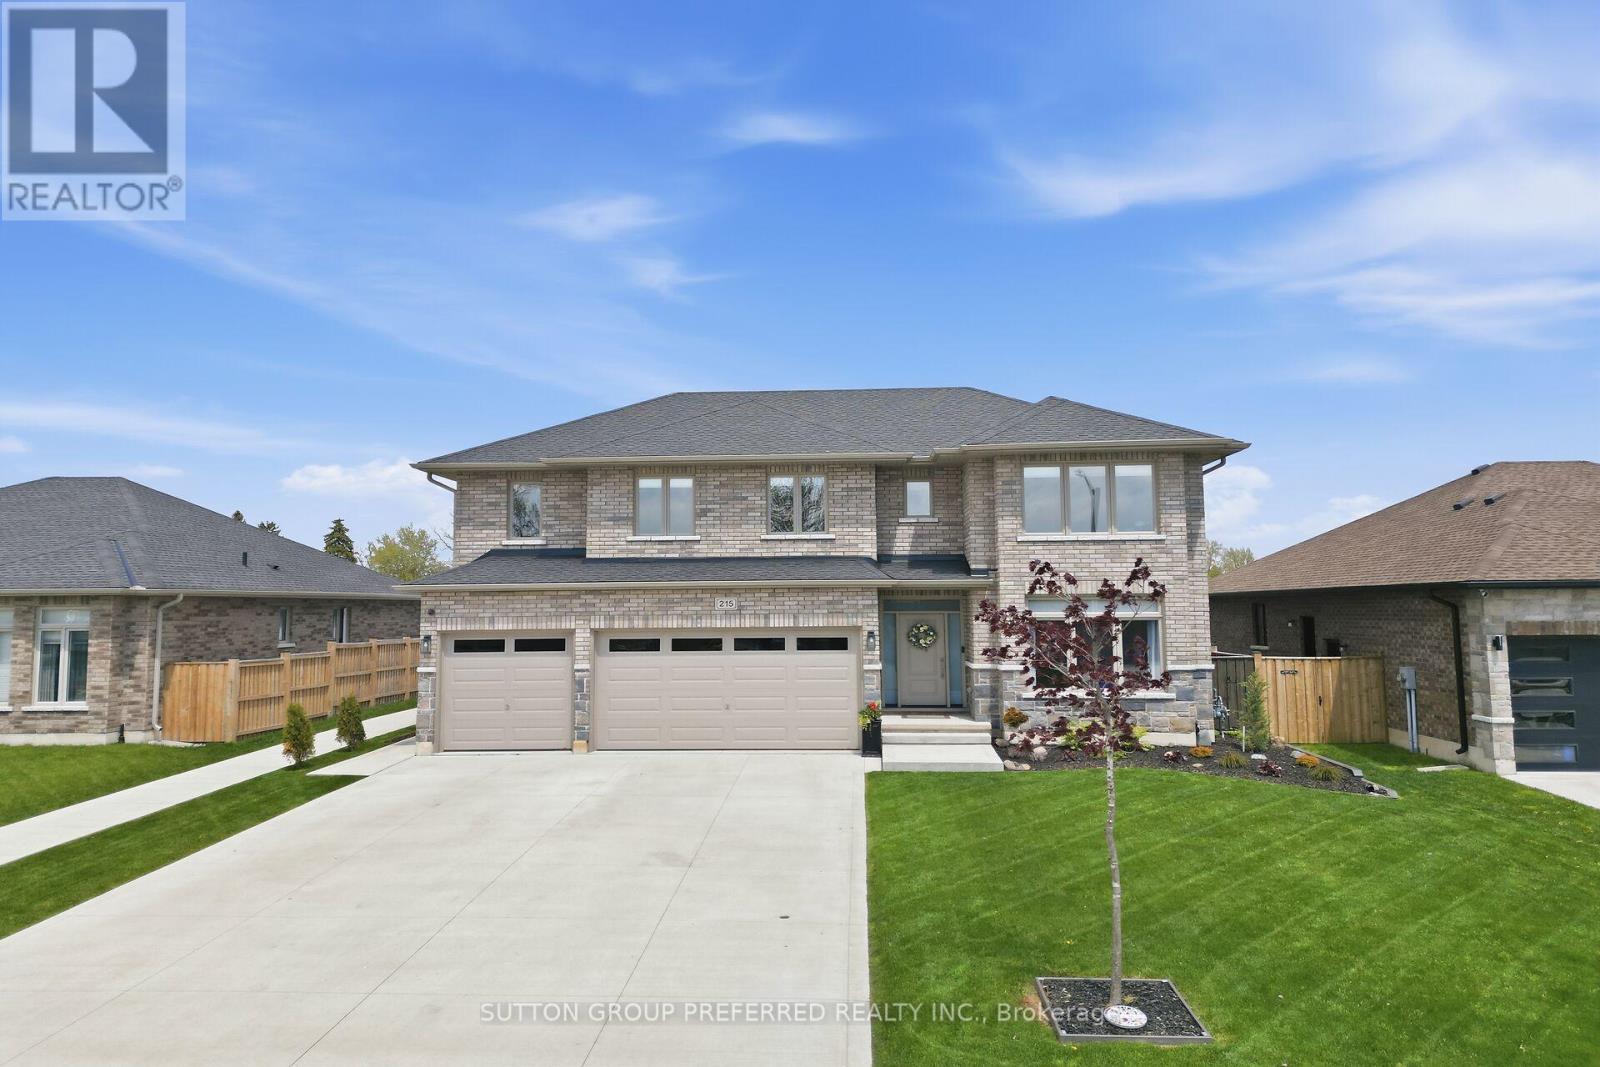
Stunning, brick, 4 bedroom, 3 bathroom spacious executive home with concrete drive & numerous updates a pleasure to show! Tastefully designed 2,818 sq ft 2 storey family home with high quality finishings. Off the large foyer is the bright den which could serve as a 5th bedroom. Handy shower in main floor bathroom. Large custom kitchen with peninsula, pantry, ceramic backsplash, 2 German etched glass doors & under counter lighting. Spacious primary bedroom with gorgeous ensuite & sound proofing in interior walls. Three more generous bedrooms, one with custom made floor to ceiling bookshelf with sliding ladder. Convenient second floor laundry with cupboards. Lower level is partly finished with an industrial look family room, storage area, utility room & an egress window. Walk out to vinyl fenced yard perfect for entertaining & featuring a salt water pool with heater & deck with tempered glass surrounding it, 2 other PVC decks, a garden shed, a pool shed & stamped concrete pad with gas hookup for BBQ. Three car garage has a dedicated plug for auto charging. Features 9 ft ceilings, 8 ft doors, gleaming porcelain tiles, luxury plank vinyl flooring & quartz countertops. Includes microwave, alarm system, fridge, stove & dishwasher. Desirable location backing onto park with walking path, rec centre, splash pad, pickle ball court, & close to shopping & public school and close to 401. (id:52373)
West Elgin, Ontario
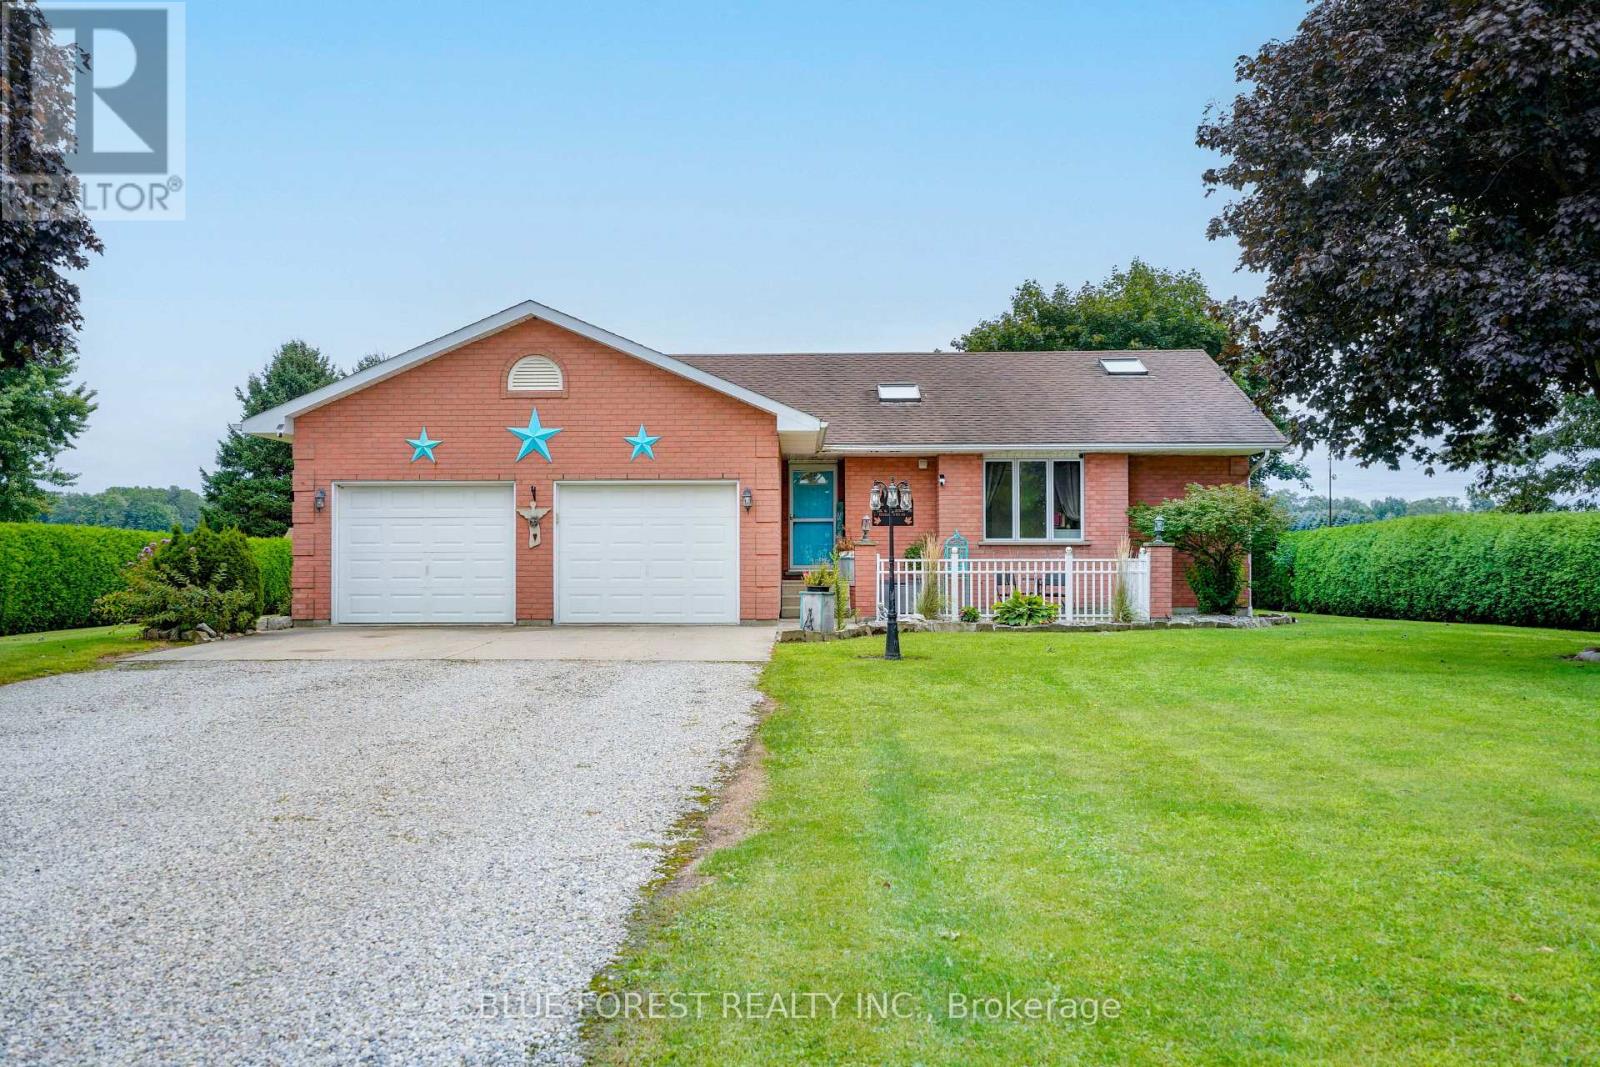
Check out 23081 Pioneer Line, West Elgin! Welcome to this spacious full-brick bungalow situated on a large, nearly half-acre lot in a convenient West Elgin location between West Lorne and Rodney. Just 6 minutes to Highway 401, approximately 4 minutes to schools and parks in West Lorne, 3 minutes to schools and parks in Rodney, and less than 10 minutes to Port Glasgow Marina, this property offers the perfect combination of space, convenience and small-town living. The home features 4 bedrooms and 3 bathrooms, including two bedrooms on the main floor and two large bedrooms in the fully finished basement. The primary bedroom offers patio door access to the rear tiered deck along with a spacious ensuite. The bright open-concept kitchen, dining and living area features vaulted ceilings, a centre island and a gas fireplace, with patio doors leading directly to the rear tiered deck-ideal for entertaining or relaxing outdoors. Main-floor laundry adds everyday convenience. The fully finished basement provides plenty of additional living space with two large bedrooms and a generous recreation room, making it ideal for a growing family, guests or a home office/hobby area. Outside, enjoy the large private lot, a 10' x 18' detached shed with concrete floor, and an above-ground pool with deck, added in 2024. Most of the home's flooring was also updated in 2024. An attached two-car garage provides excellent parking and storage, while the expansive driveway offers parking for up to 8 vehicles, including plenty of room for large trucks, trailers or RVs. A well-located family home with generous indoor and outdoor space, close to schools, parks, the 401 and Lake Erie-this one is worth a look! (id:52373)