
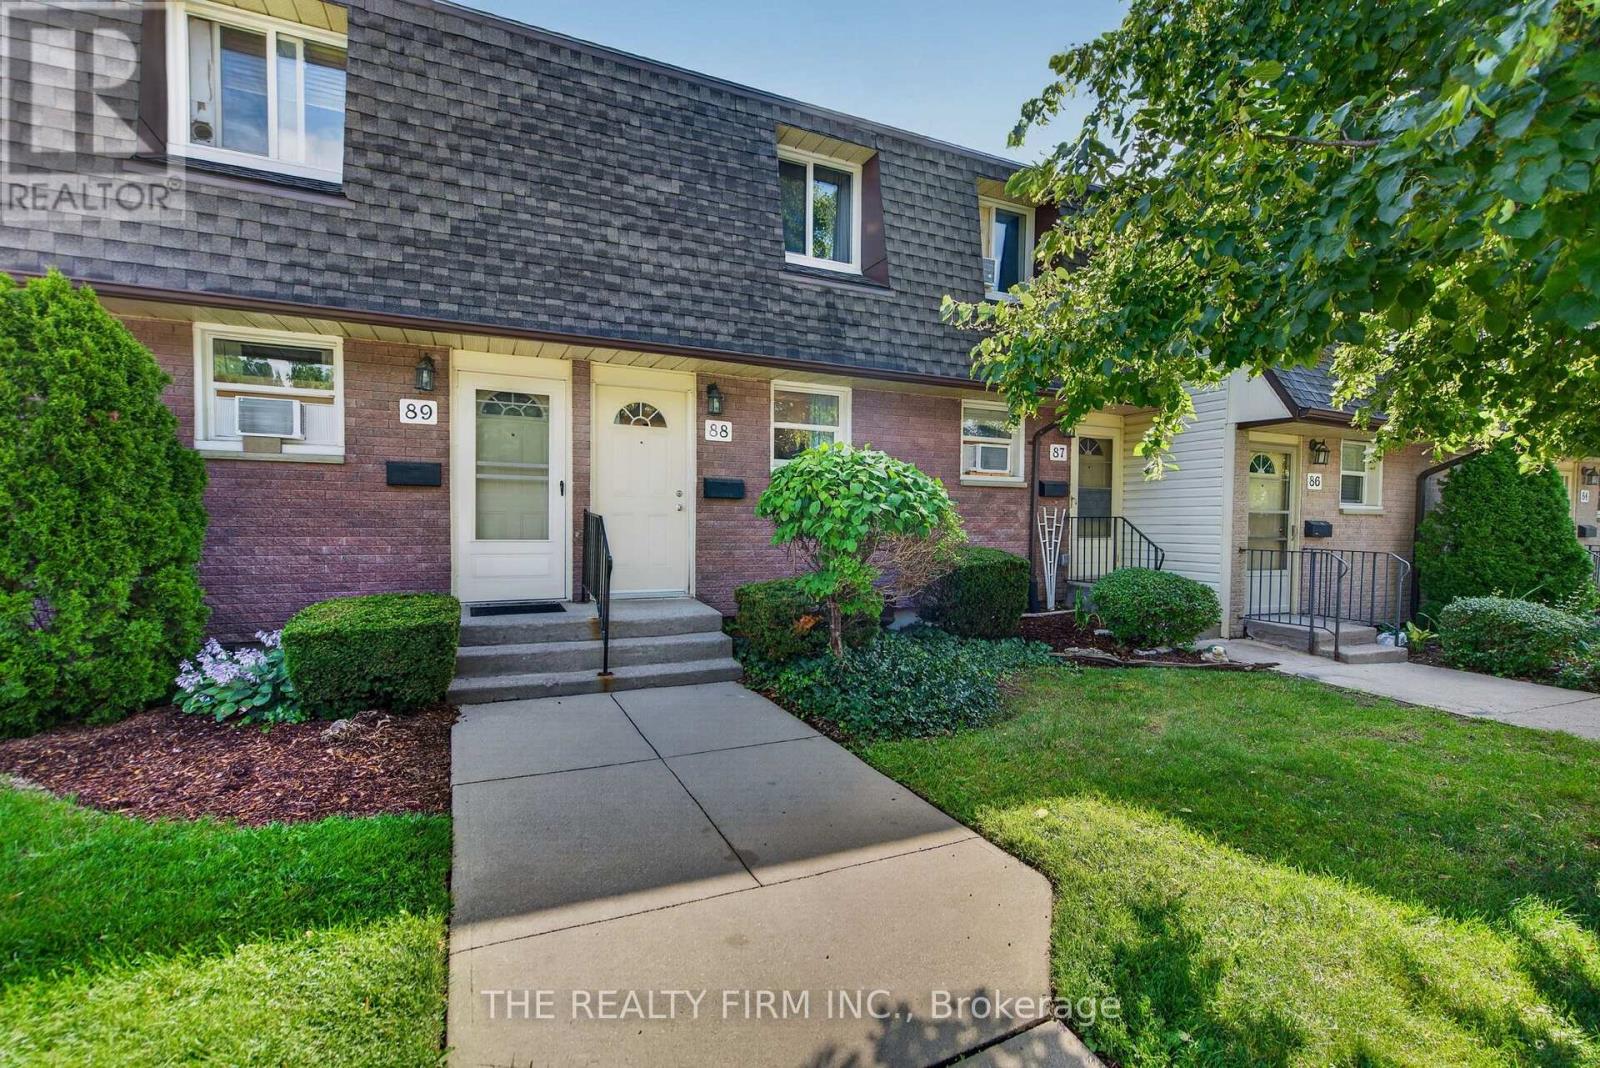
London East, Ontario
Charming Townhouse Condo - Move-In Ready & Priced to Sell! Welcome to this beautifully updated townhouse-style condo, offering the perfect blend of modern comfort and affordable living. Priced below market value, this home is an incredible opportunity for first-time buyers, downsizers, or investors alike - and with low condo fees, your monthly costs stay easy on the wallet too. Open-Concept Living. Step inside to a bright, modern open-concept layout that's perfect for both everyday living and entertaining. The updated kitchen is a true showstopper, featuring sleek quartz countertops and backsplash with all appliances included - just move in and start cooking! The Spacious & Flexible Layout of this home offers three total bedrooms: two comfortable bedrooms upstairs, plus a third bedroom in the basement that's been thoughtfully soundproofed for extra privacy and peace of mind - ideal for a guest room, home office, or teen retreat. Peace of Mind, built in. No need to worry about big-ticket updates here - this home has already been taken care of. Updates include: kitchen, bathrooms, electrical panel and baseboard heaters, doors and hardware throughout, windows throughout and sound-insulated basement bedroom. Unbeatable Value With low, affordable condo fees and a price that's under market value for the area, this townhouse condo offers exceptional value without compromising on quality or comfort. Don't miss your chance to own this move-in-ready gem - book your showing today! (id:52373)
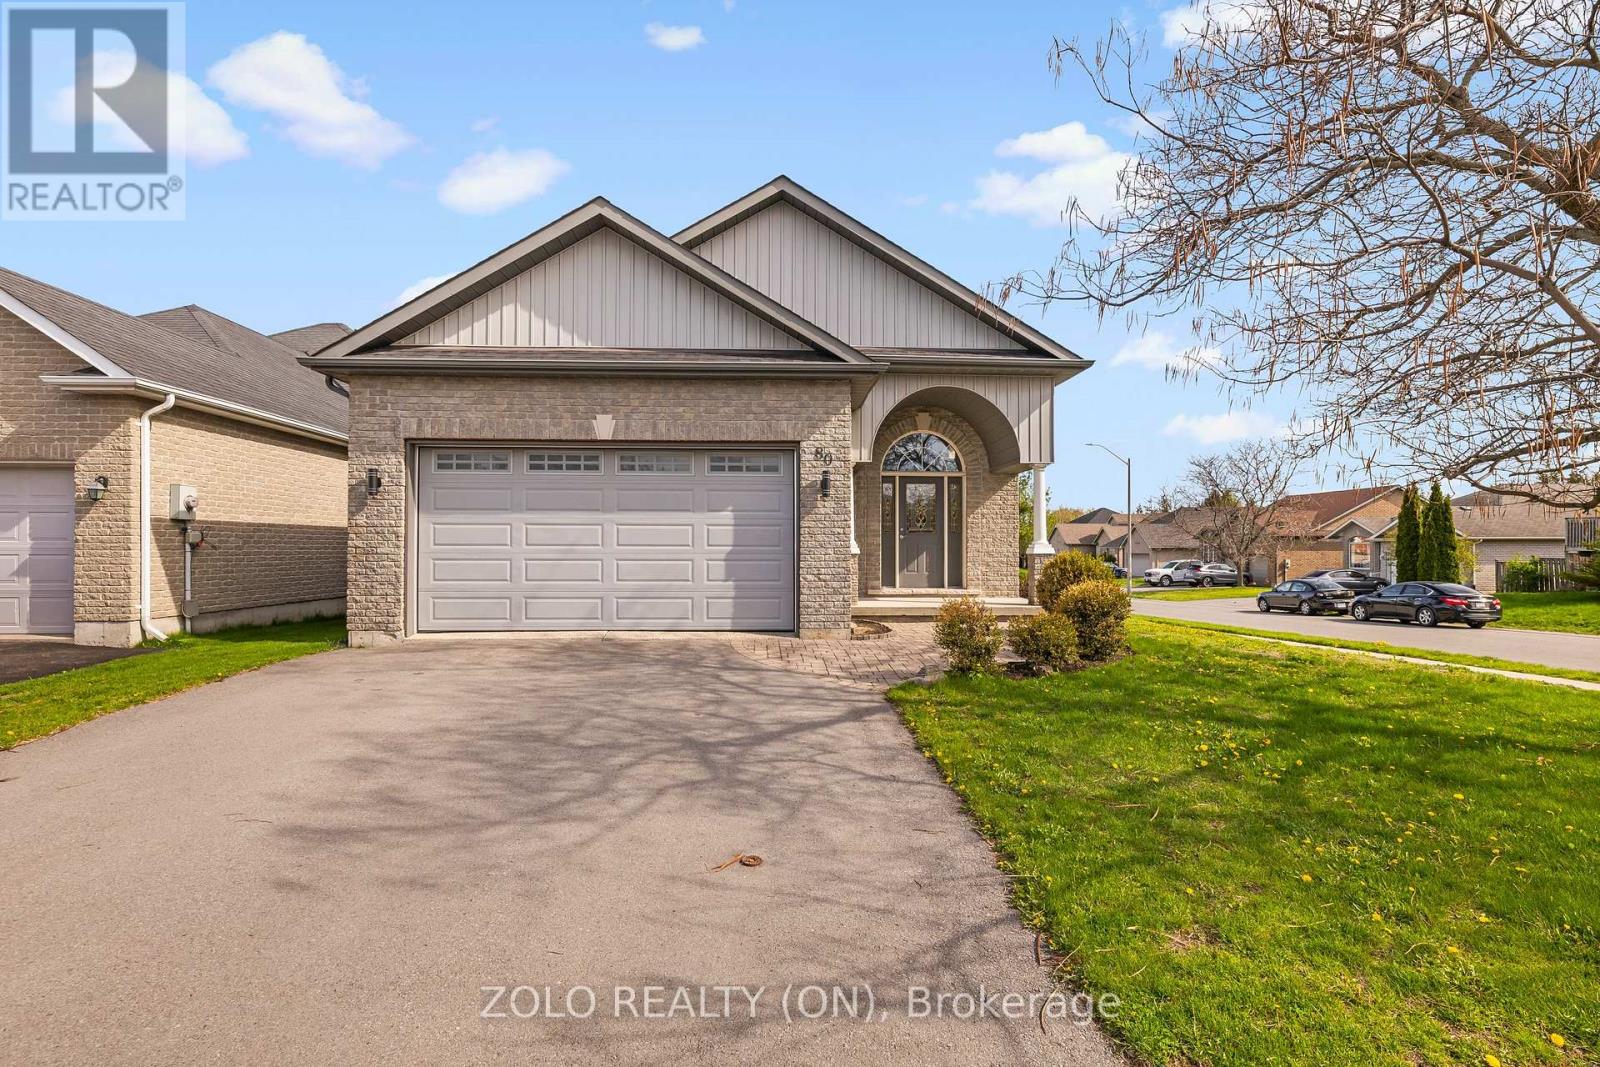
Belleville, Ontario
Exceptional all-brick 2-car garage detached Raised Bungalow home boasting a TOTAL OF 3,035 SQ FT OF FINISHED LIVING SPACE across the main & lower levels! Located in Belleville's highly sought-after Deerfield Park, this impeccably maintained residence features a seamless, open-concept main floor with beautiful hardwood flooring. The CHEF'S KITCHEN is a true standout, beautifully equipped with sleek quartz countertops, a gas range, a reverse osmosis water system, and walkout access to a sun-drenched, south-facing deck. Upgraded quartz counters flow through every bathroom, and the main bedrooms showcase newly installed, modern vinyl floors. The professionally finished basement offers unmatched versatility, highlighting large windows with lots of natural light, elegant French doors, a private HOME OFFICE (easily used as a 5th bedroom), an additional basement bedroom, and an expansive family room with a sleek modern bar and beverage fridge. Premium functional upgrades include a built-in CENTRAL VAC system and an OWNED TANKLESS WATER HEATER (Oct 2024). Peacefully located near top schools and local amenities, just 90 minutes from the GTA. QUICK CLOSE OR FLEXIBLE POSSESSION AVAILABLE! (id:52373)
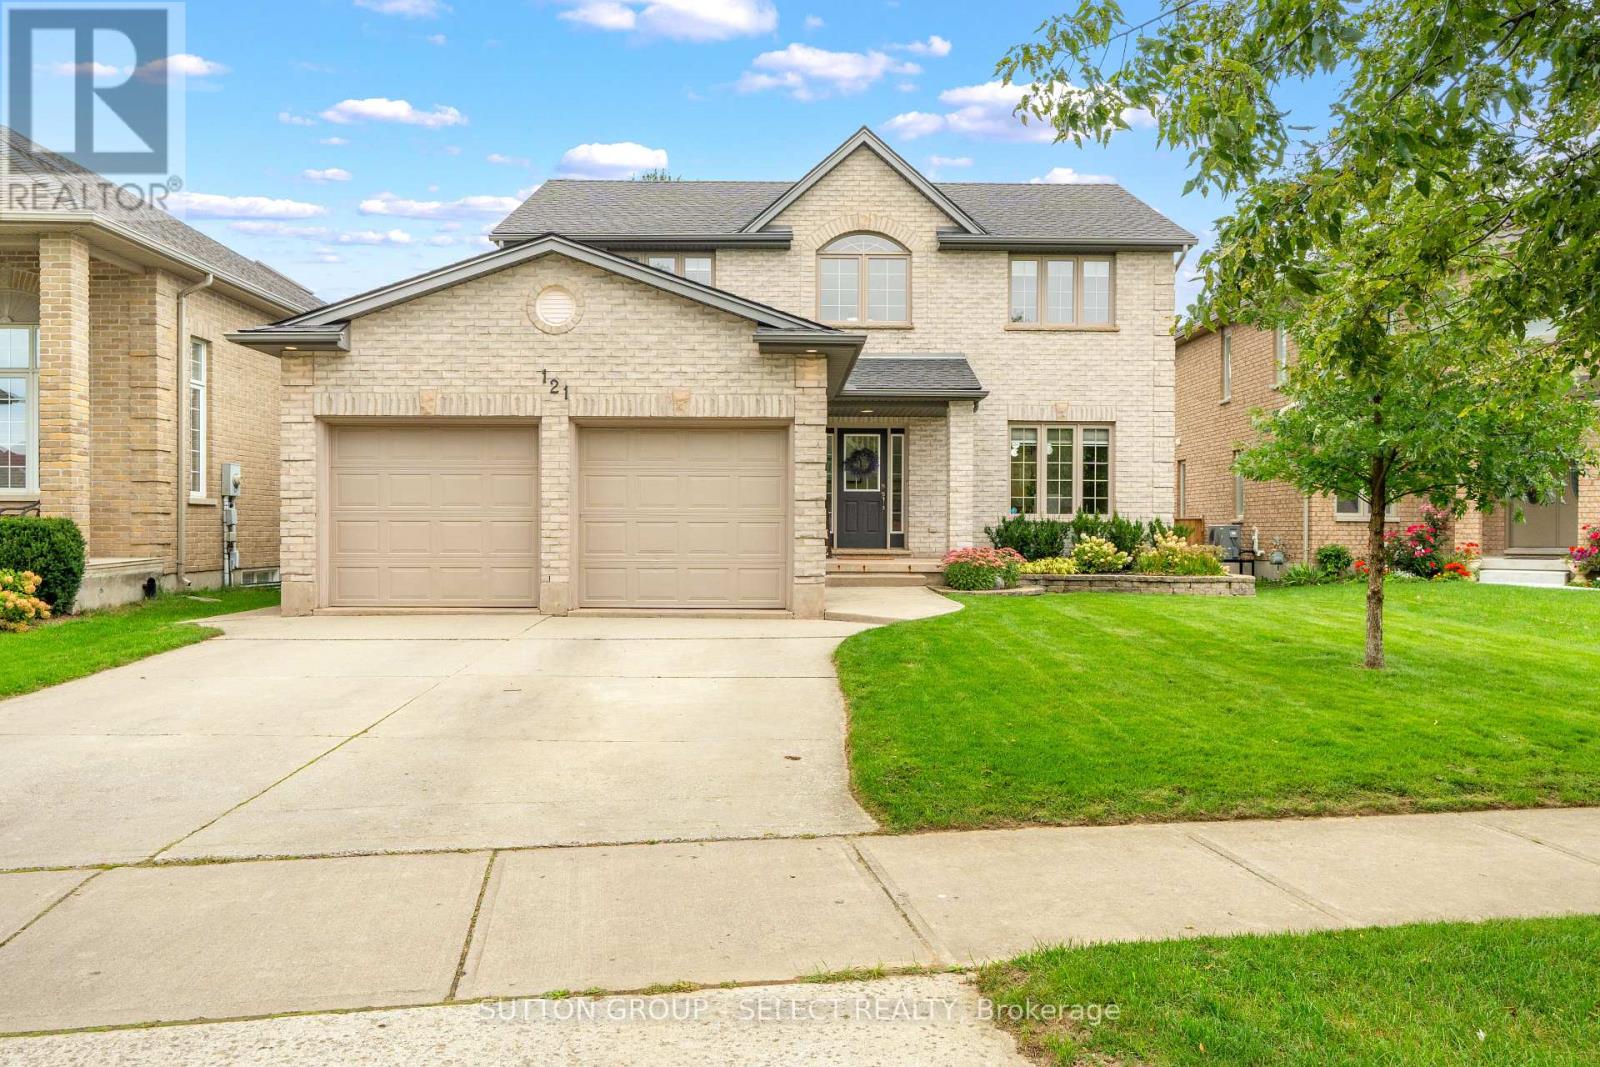
London North, Ontario
Welcome home to this inviting 3+1 bedroom, 3.5 bath, 2 car garage home offering approx 2850sf of finished living space, thoughtfully finished top to bottom. Set on a generous 49 X 141 lot in a mature neighbourhood, this home welcomes you with charming curb appeal. Step inside to a bright foyer with soaring ceilings & convenient built-ins. Beautiful HW flooring flows throughout the main floor. The kitchen is designed for both everyday family life & entertaining, offering quartz countertops, abundant cabinetry, a large centre island & an inviting eat-in area with direct access to the backyard, perfect for summer BBQ's or gathering with friends & family. The kitchen is open to a cozy living room complete with custom built-ins & fireplace, creating a comfortable space to relax & unwind. For larger gatherings, the spacious formal dining room provides plenty of room to host family dinners, holiday celebrations & memorable evenings with friends. A convenient powder room & main floor laundry area with direct access to the garage with walk-up, complete the main level. Upstairs, retreat to the exceptional primary suite featuring a walk-in closet with built-in organizer & 4-piece ensuite with jetted soaker tub, perfect for relaxing in. 2 additional bedrooms, a linen closet & a 4-piece bathroom provide plenty of space for a growing family. The fully finished lower level adds even more versatility with a spacious recreation room, 4th bedroom with its own 3-piece ensuite, plus a flex area ideal for a home gym, office, playroom or hobby space. A cold room & utility room provide additional storage. Notable updates: furnace & heat pump June 2026, roof 2020, custom built-in in living room, engineered HW flooring throughout the main floor, sump pump with battery back-up 2023. Close to schools, parks, trails, shopping & everyday amenities, this move-in-ready home offers a wonderful opportunity to put down roots, grow together & create memories that will last for years to come. (id:52373)
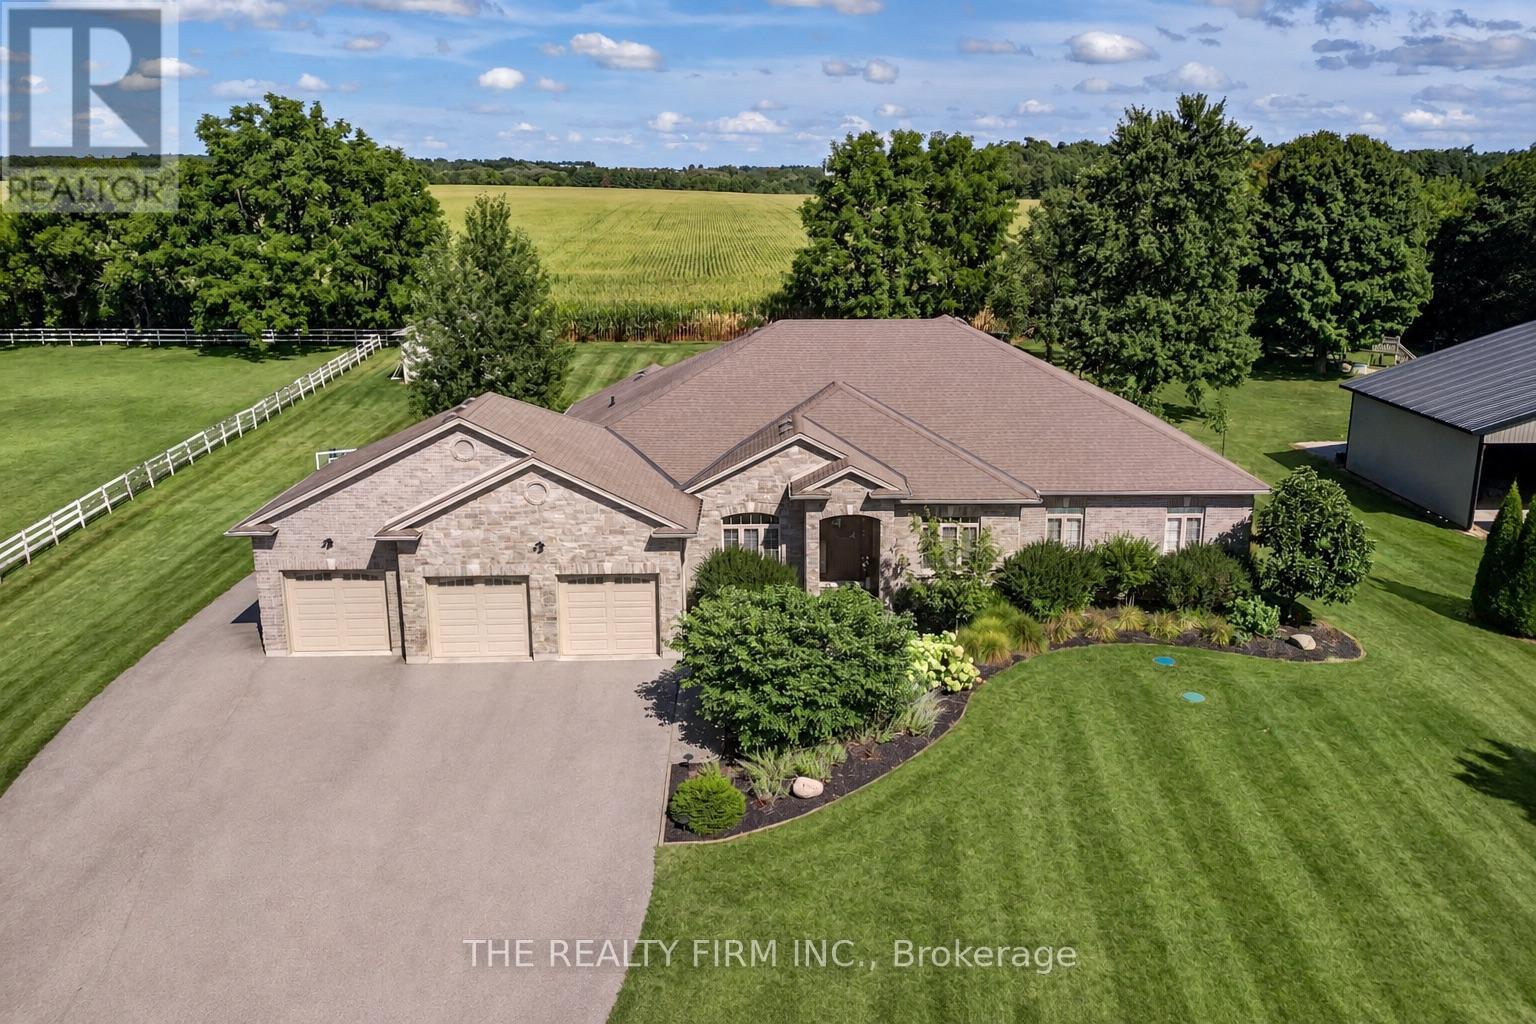
Thames Centre, Ontario
Welcome to your sanctuary of refined rural living at 22060 Nissouri Rd. Thorndale On. A breathtaking estate nestled on 1.33 acres spanning over 5,000 sq ft with exquisitely finished space. This majestic home features 4 + 1 bedrooms and 3.5 baths, crafted with thoughtful design and premium craftsmanship at every turn. Step through the stately entry into a 12' coffered-ceiling foyer with poplar custom trim flowing seamlessly into the family room with its soaring 13 vaulted ceiling and commanding floor-to-ceiling plaster gas fireplace. The kitchen, dazzles with maple cabinetry, a massive island with sink with reverse osmosis, a 6 burner gas stove, double wall ovens and luxe finishes like a travertine backsplash, Brizo faucets and Electrolux ICON fridge/freezer. The main level boasts 10 ceilings, 8 doors, hand scraped oak floors, Italian porcelain tile, granite throughout and an ambient speaker system all complemented by Hunter Douglas window treatments. A convenient main-floor laundry and custom drop zone add to daily ease. The lower level inspires with a stylish wet bar, wine fridge, additional bedroom, full bath, quartz and dual electric fireplaces, oak staircase, spray-foam insulation, separate garage access and a cold room. This property is ideal for multigenerational living with the separate lower level entrance, full amenities and expansive layout. Outside experience meticulously curated 360 landscaping and lighting, stamped concrete walkways and patios, a covered 10' x 25' patio with speakers, insulated attic & 2 extra circuits for a future sunroom addition. Completing the yard is a gas fire pit, a 20' x 22' shed with hydro, gazebo, backyard hydrant and a triple garage with an extra bay door to the back. Thorndale offers tranquility and vibrant community living with playgrounds, splash pad, skate park, sports courts and community gardens. A short drive to Londons premier shopping, business district & airport. The perfect blend of rural and urban charm (id:52373)
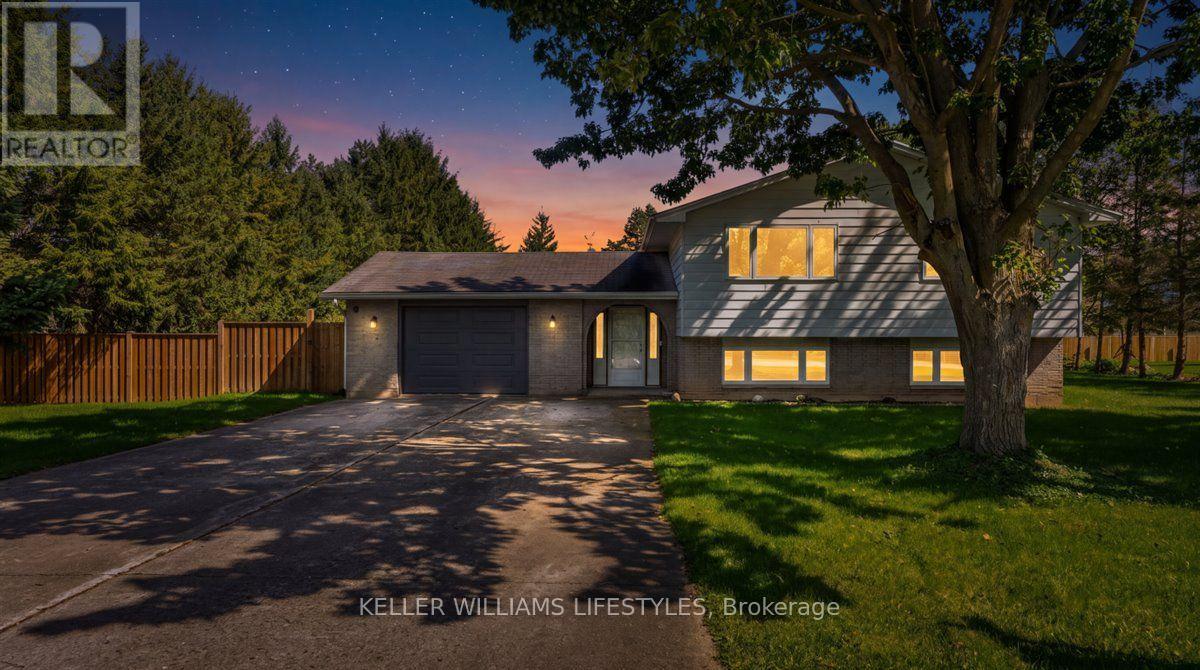
Adelaide Metcalfe, Ontario
Welcome to peaceful living in the charming community of Kerwood, offering the perfect blend of small-town tranquility with convenient access to nearby city amenities. This spacious 3+1 bedroom home is situated on an expansive 132 x 132 lot surrounded by large mature trees, providing abundant privacy and outdoor space. Inside, the heart of the home is a generously sized kitchen featuring a large center island, ample cabinetry, and a bright adjoining dining area that overlooks the scenic front yard. As you make your way to the lower level, you will be greeted by large windows that flood the space with natural light, ensuring the area feels open and airy. This level boasts a massive recreation room anchored by a stunning built-in fireplace with a classic white brick surround, creating a warm and inviting atmosphere for family gatherings. A versatile fourth bedroom completes the lower level, perfect for hosting guests or setting up a private home office. Step outside to appreciate the sprawling backyard, offering a serene backdrop for outdoor entertaining, gardening, or quiet relaxation away from the hustle and bustle. Located just a short drive from the conveniences of the city while maintaining its quintessential rural charm, this property offers an incredible lifestyle opportunity. Book your private showing today and discover the unmatched appeal of this beautiful Kerwood home. (id:52373)
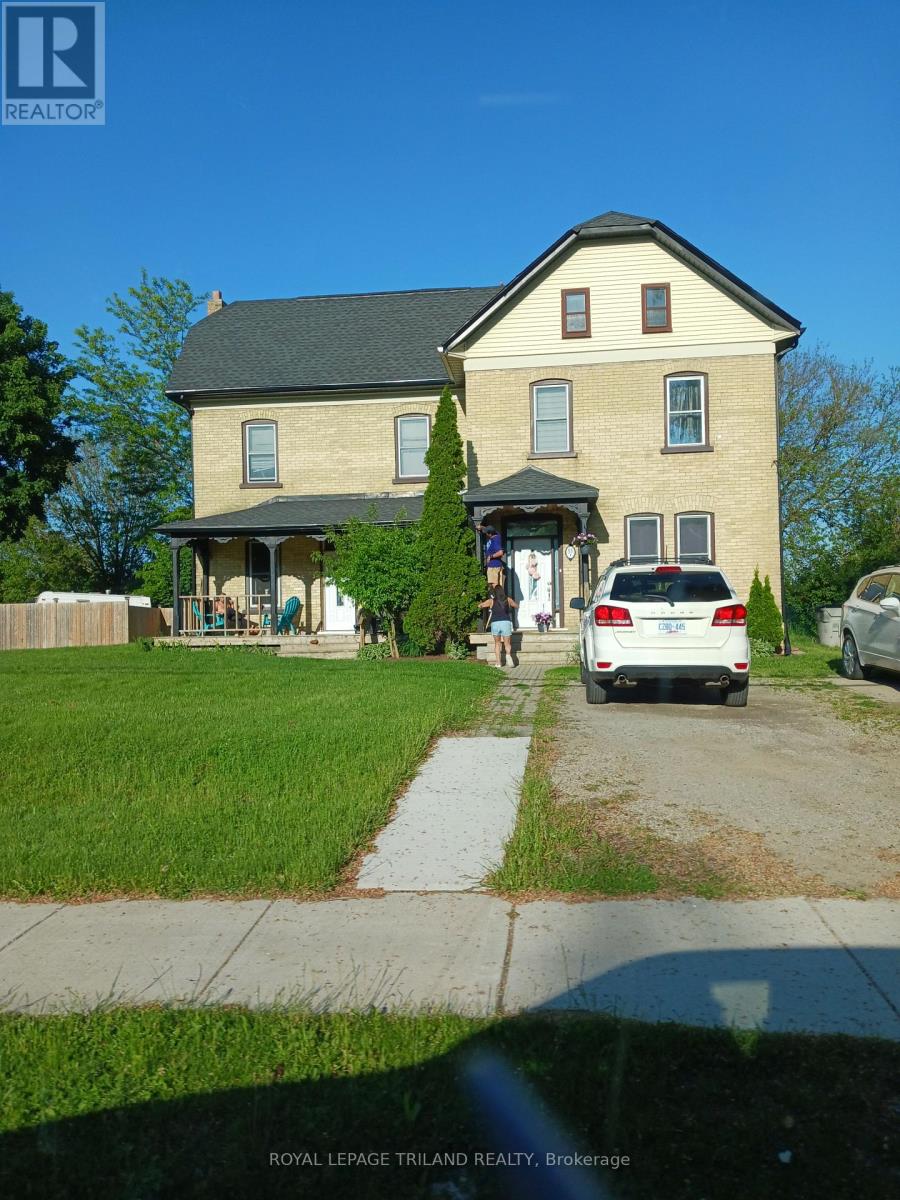
Lambton Shores, Ontario
GREAT INVESTMENT OPPORTUNITY. Solid brick "side-by-side" duplex with two 3-bedroom apartments. Each unit has their own gas and hydro meters as well as their own furnace/central air. Many updates completed including the roof (2017), furnace (2017), HWT (2022) and some windows. Centrally located between downtown and Hwy 402. Close to the grocery store, theatre, shopping, restaurants, pharmacies, banks and golf. Approx 30 minutes to Sarnia or Strathroy. Current tenants pay $1700/month and $1950/month plus utilities. (id:52373)
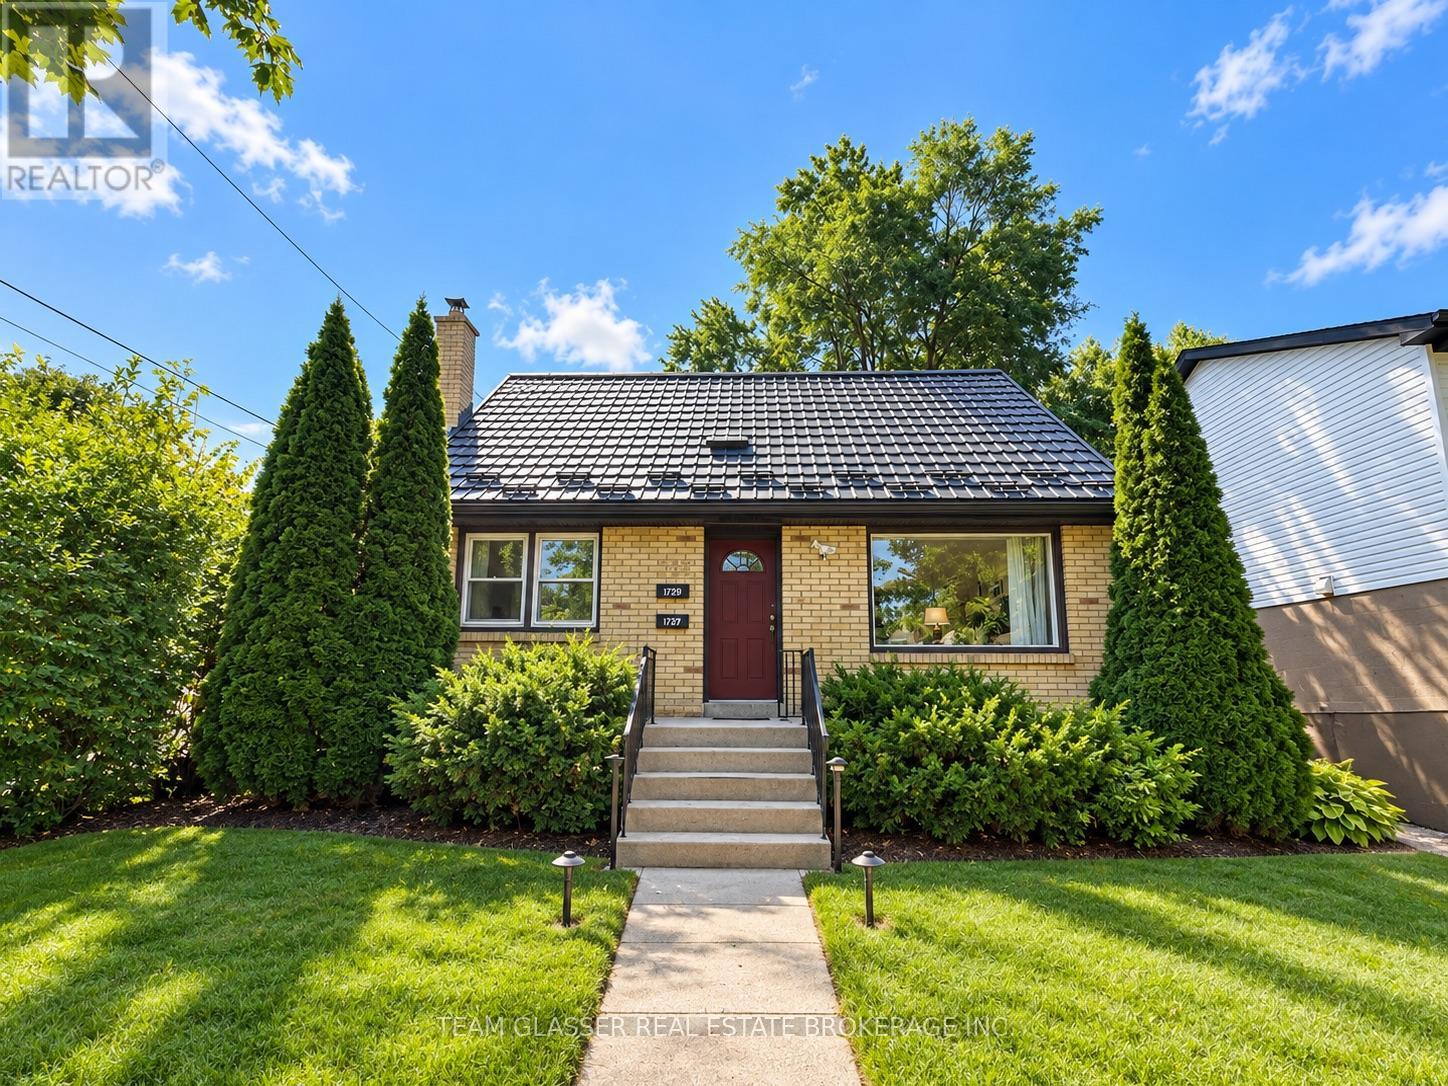
London East, Ontario
Welcome to the upper unit at 723 Strathmeyer Street! This bright and spacious 3-bedroom, 1-bathroom unit offers a comfortable and functional layout with plenty of natural light throughout. Featuring a generous living area, functional kitchen, three well-sized bedrooms, and a full bathroom, this home provides plenty of space for a family, professionals, or roommates. Conveniently located close to shopping, schools, parks, public transit, and everyday amenities, with easy access to major routes throughout London. A great opportunity to enjoy comfortable living in a convenient location (id:52373)
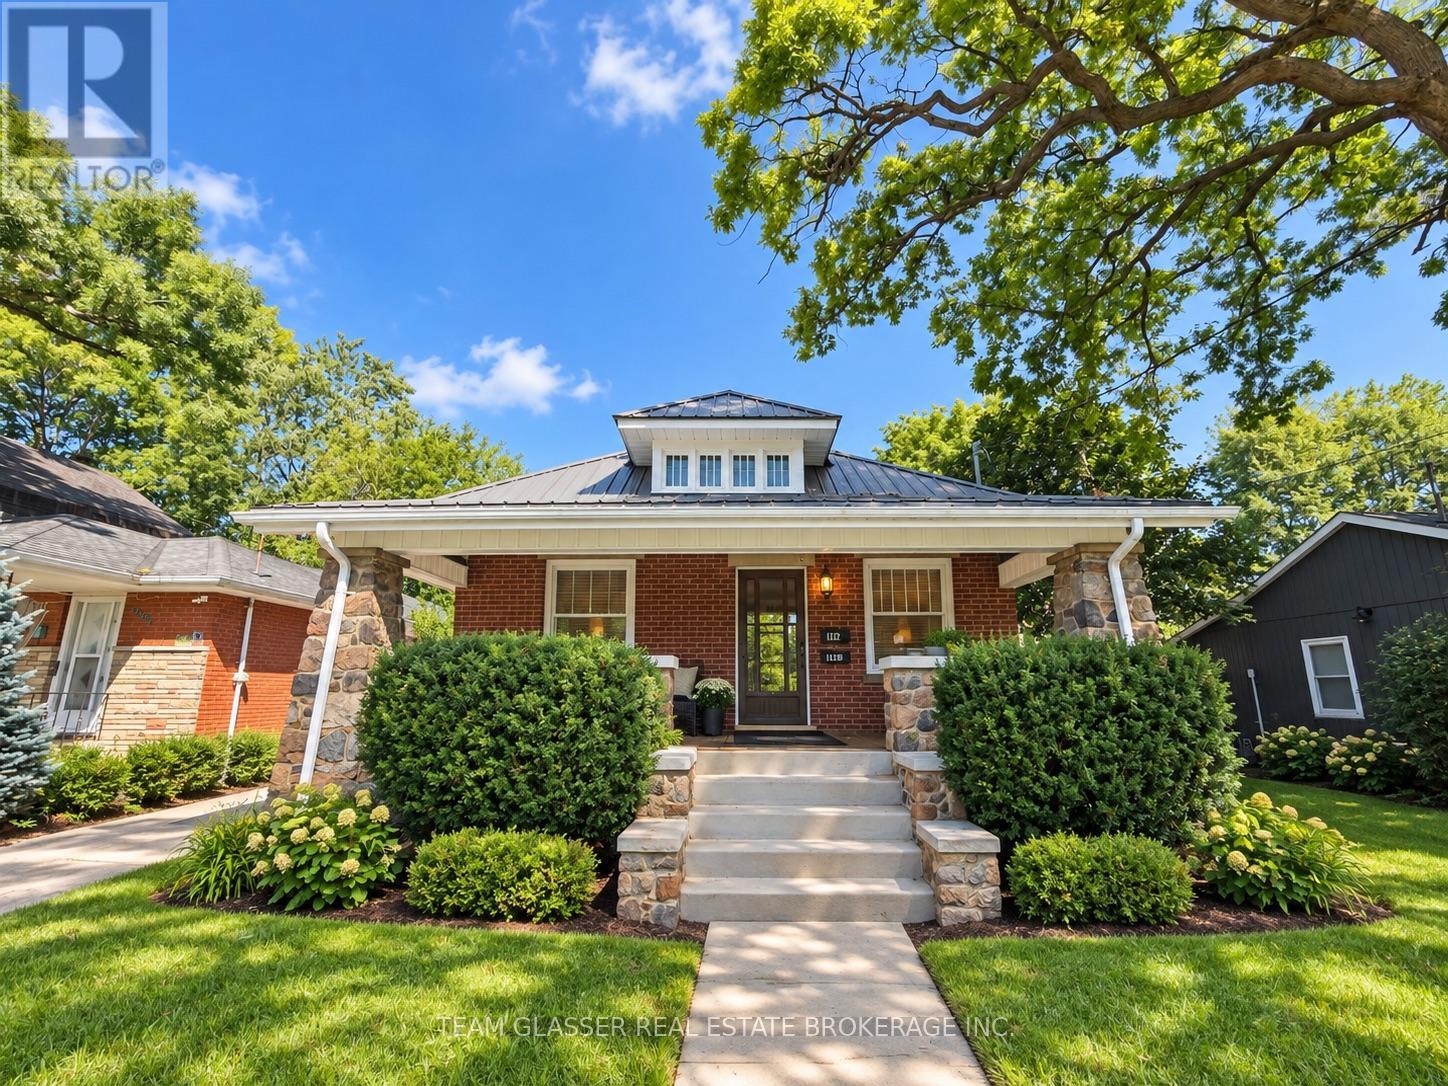
London East, Ontario
Welcome to the upper unit at 884 Trafalgar Street! This bright and inviting 2-bedroom, 1-bathroom unit offers a comfortable and functional layout with plenty of natural light throughout. Featuring a spacious living area, practical kitchen, two well-sized bedrooms, and a full bathroom, this unit is ideal for a professional couple, small family, or roommates. Conveniently located close to shopping, public transit, restaurants, parks, and everyday amenities, with easy access to downtown London and surrounding areas. A great opportunity to enjoy comfortable living in a central and convenient location (id:52373)
London East, Ontario
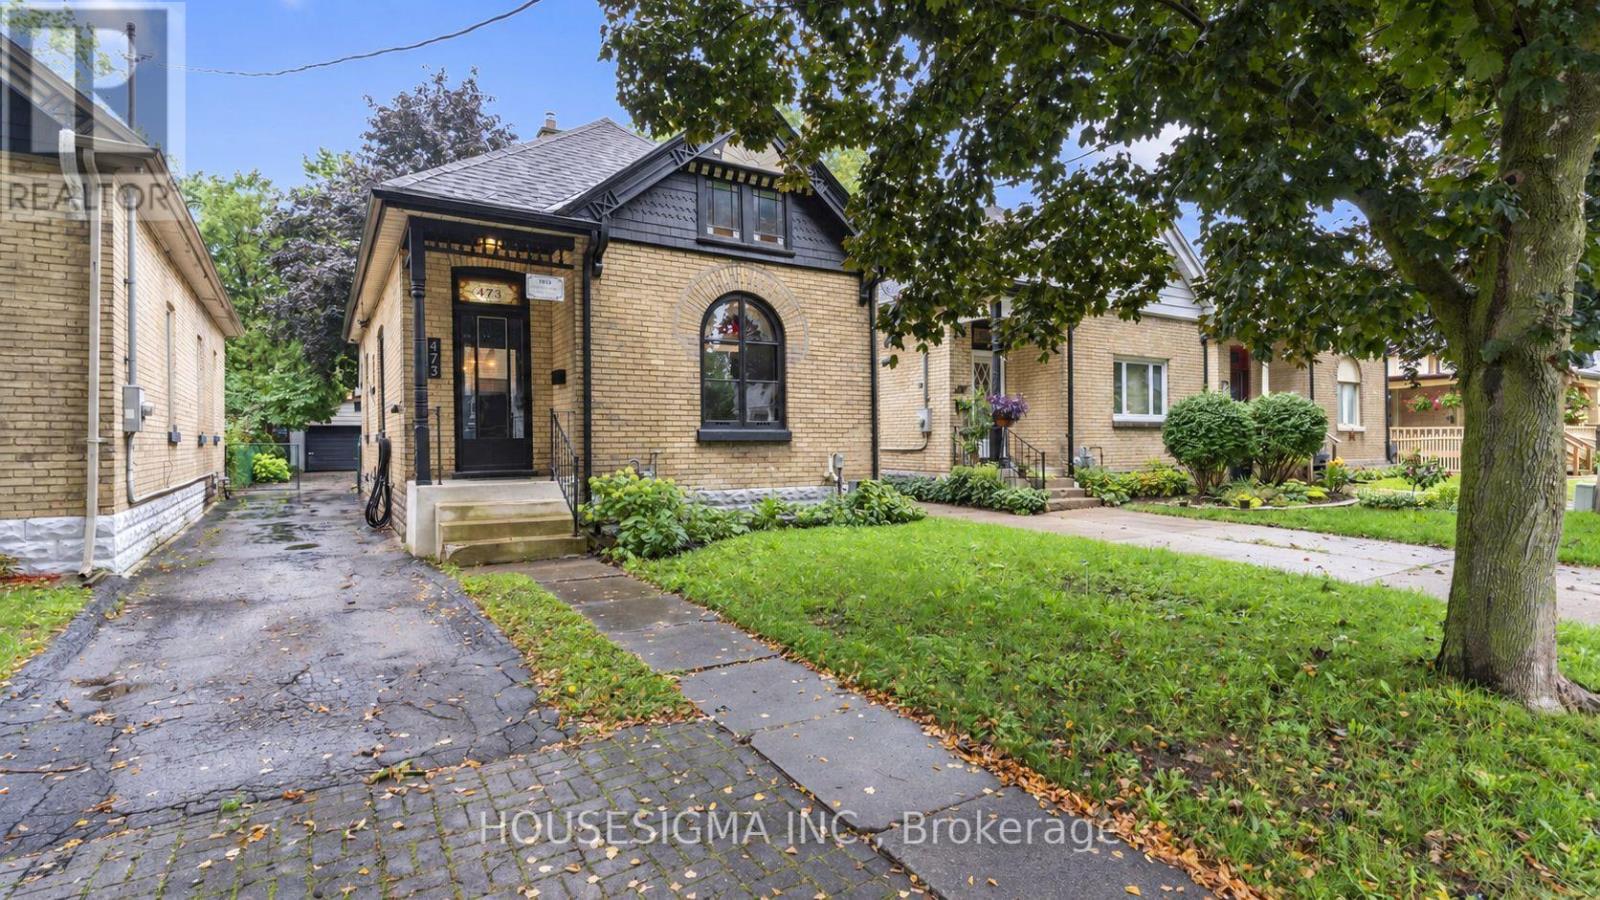
Located on a quiet, tree-lined street in Old East Village, this brick home is close to public transit, shopping, parks, 100 Kellogg Lane (Children's Museum and The Factory), Western Fair Market, local craft breweries, and great restaurants. With excellent curb appeal, it offers two full bathrooms, two kitchens, laundry on both levels, plenty of parking, and a detached double garage. The flexible layout can accommodate different needs, with the current main-floor living room offering potential as an additional bedroom and further possibilities for living or bedroom space in the lower level (currently setup as in-law suite with kitchen).The carpet-free interior combines original woodwork, substantial trim, and high ceilings with neutral finishes and updated flooring. The main kitchen and dining area offer stainless steel appliances, plenty of cabinetry, and generous counter space.The lower level has a three-piece bathroom, laundry, storage, and additional flexible living space with kitchen. Outside, the fully fenced backyard features mature shade trees, low-maintenance garden areas, two storage sheds, and plenty of room for entertaining, children, and pets. Major improvements include a furnace and central air conditioning installed in 2019, upgraded electrical service, wiring, and light fixtures completed in 2019, several replacement windows, sump pump, copper water service, and water meter. You do not want to miss this versatile London home at an affordable price. Book your private showing today! (id:52373)
London South, Ontario
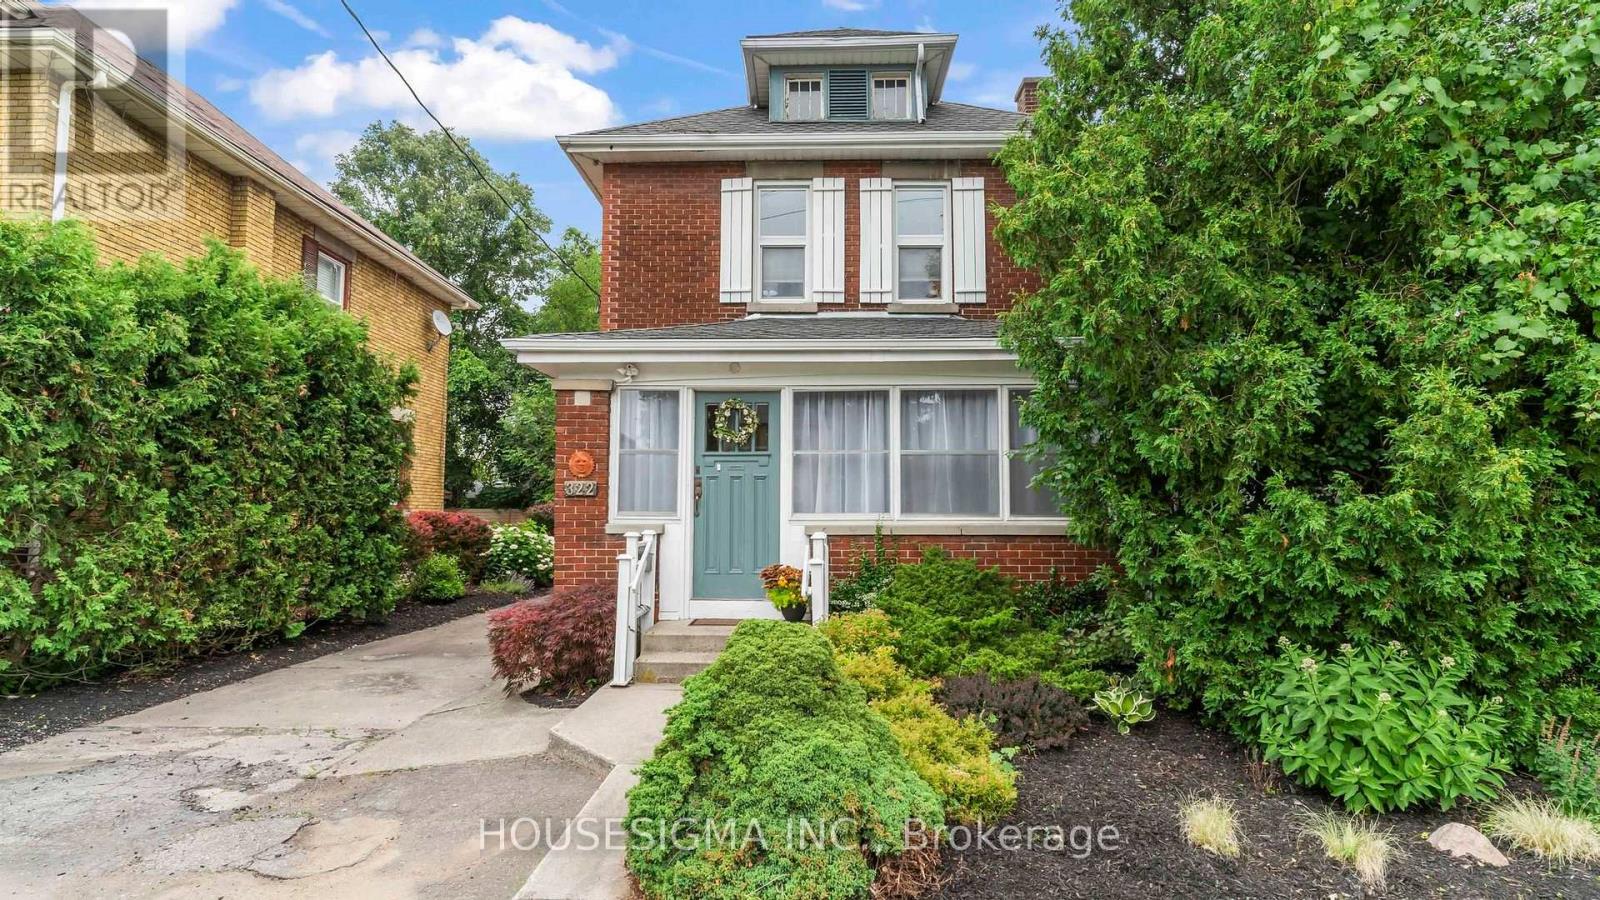
Live just steps from the shops, restaurants, parks, and highly rated schools of London's sought after Wortley Village. This well maintained home is a fantastic opportunity to get into one of London's most desirable neighbourhoods while enjoying separate living and dining rooms, an additional family room on the main level, numerous updates, a large backyard, and a versatile detached storage building with excellent workshop potential.The main floor features a bright living room, a separate dining room, an updated kitchen, a convenient 2 piece bathroom, an enclosed entry-way sunroom, and a spacious rear family room that could also serve as a home office, playroom, or additional entertaining space. Upstairs, you'll find two generously sized bedrooms with excellent closet space and a full 4 piece bathroom. The unfinished attic offers potential for future development, subject to all required approvals. Step outside to enjoy the large deck and spacious fenced backyard, perfect for entertaining, family gatherings, or relaxing evenings. The detached storage building offers plenty of storage today while also providing excellent workshop potential. The basement adds even more valuable storage space.If you've been looking for an affordable home in one of London's most walkable and sought after neighbourhoods, this is one you won't want to miss. Book your private showing today! (id:52373)
Chatham-Kent, Ontario
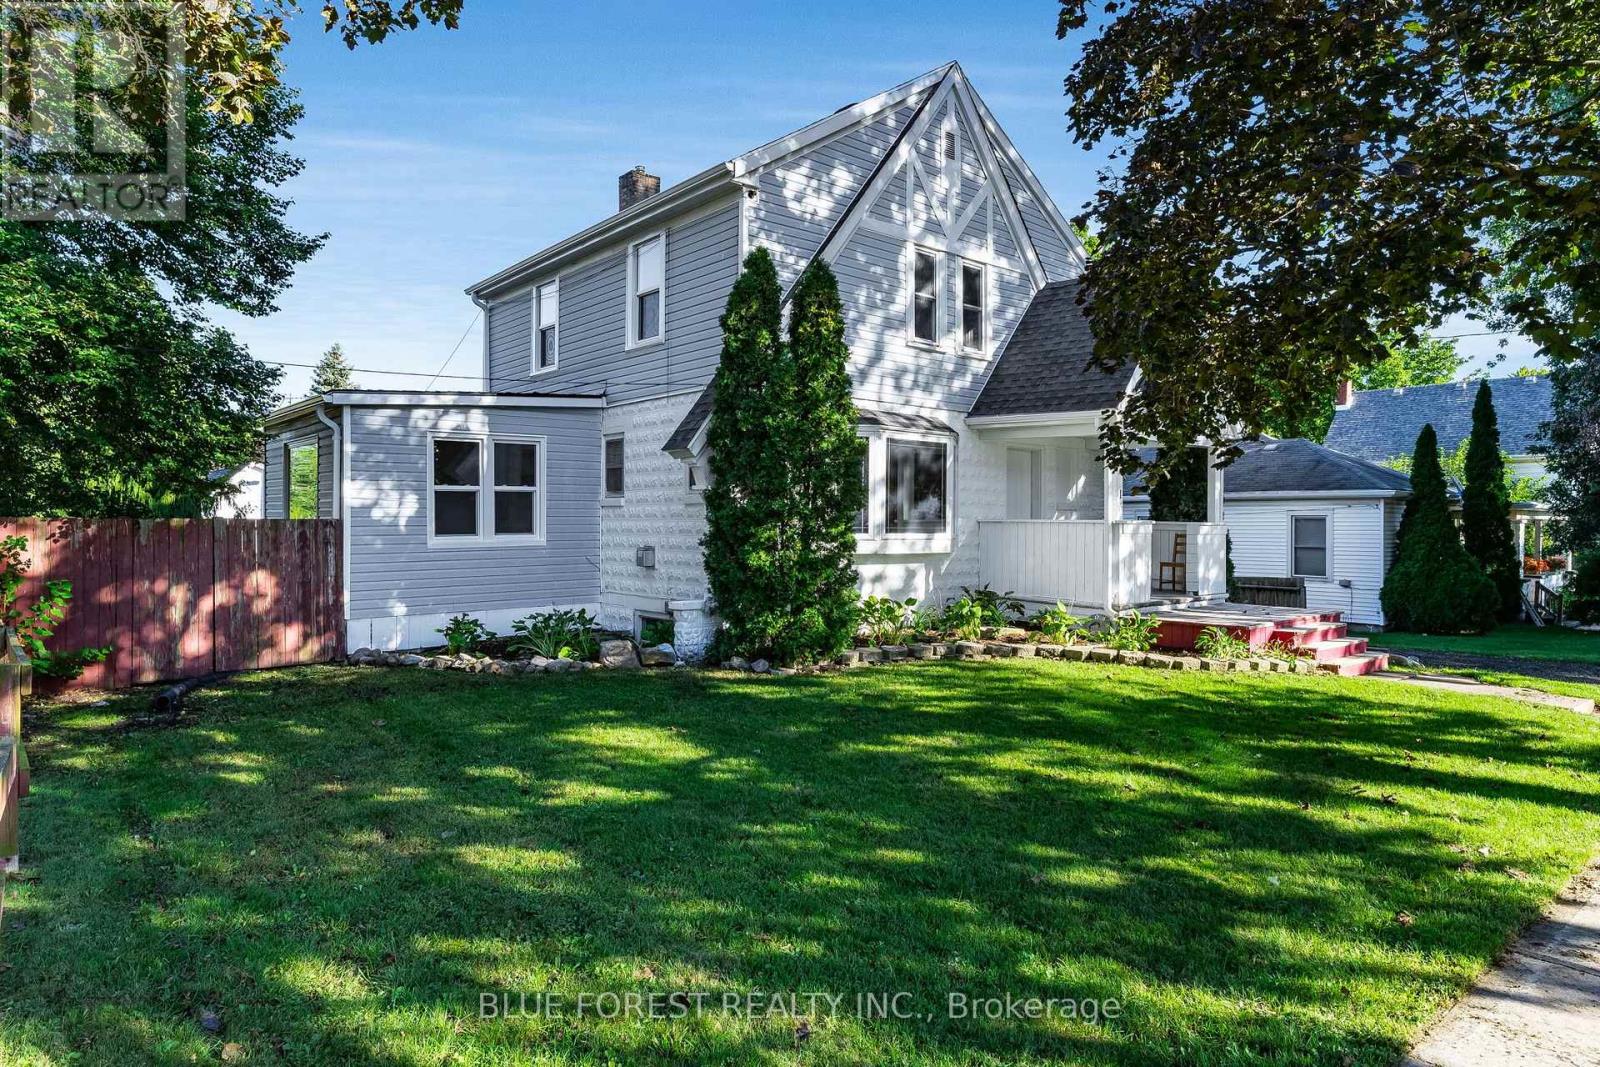
Welcome to 16 York Ave E, a charming 2-storey home situated on a spacious corner lot in the heart of Ridgetown. Full of character and warmth, this inviting home offers a great combination of traditional charm, functional living space and an impressive backyard. The main floor features an updated kitchen, dining room, spacious living room and an additional sitting room or playroom, offering plenty of flexibility for everyday living, entertaining or working from home. A convenient 2-piece bathroom completes the main level, while hardwood flooring adds to the home's timeless character. Upstairs, you'll find three generously sized bedrooms with plenty of space for a growing family, guests or a home office, along with a 4-piece bathroom. The partially finished basement provides even more usable space with a recreation room or playroom and additional storage. Whether you're looking for a cozy movie room, kids' space, home gym or hobby area, there's plenty of opportunity to make it your own. Step outside and you'll find one of the highlights of this property-a huge backyard with tons of room to play, garden, entertain or simply enjoy the outdoors. A large detached shed/workshop with hydro provides excellent space for projects, hobbies and storage, while the deck tucked behind it creates a great spot to relax or gather with friends and family. Additional parking is available in the backyard with convenient access from Alberta Ave. With its charming character, large bedrooms, flexible living spaces, updated kitchen, workshop, expansive backyard and ample parking, 16 York Ave E offers plenty of space both inside and out to settle in and make it your own. (id:52373)
London North, Ontario
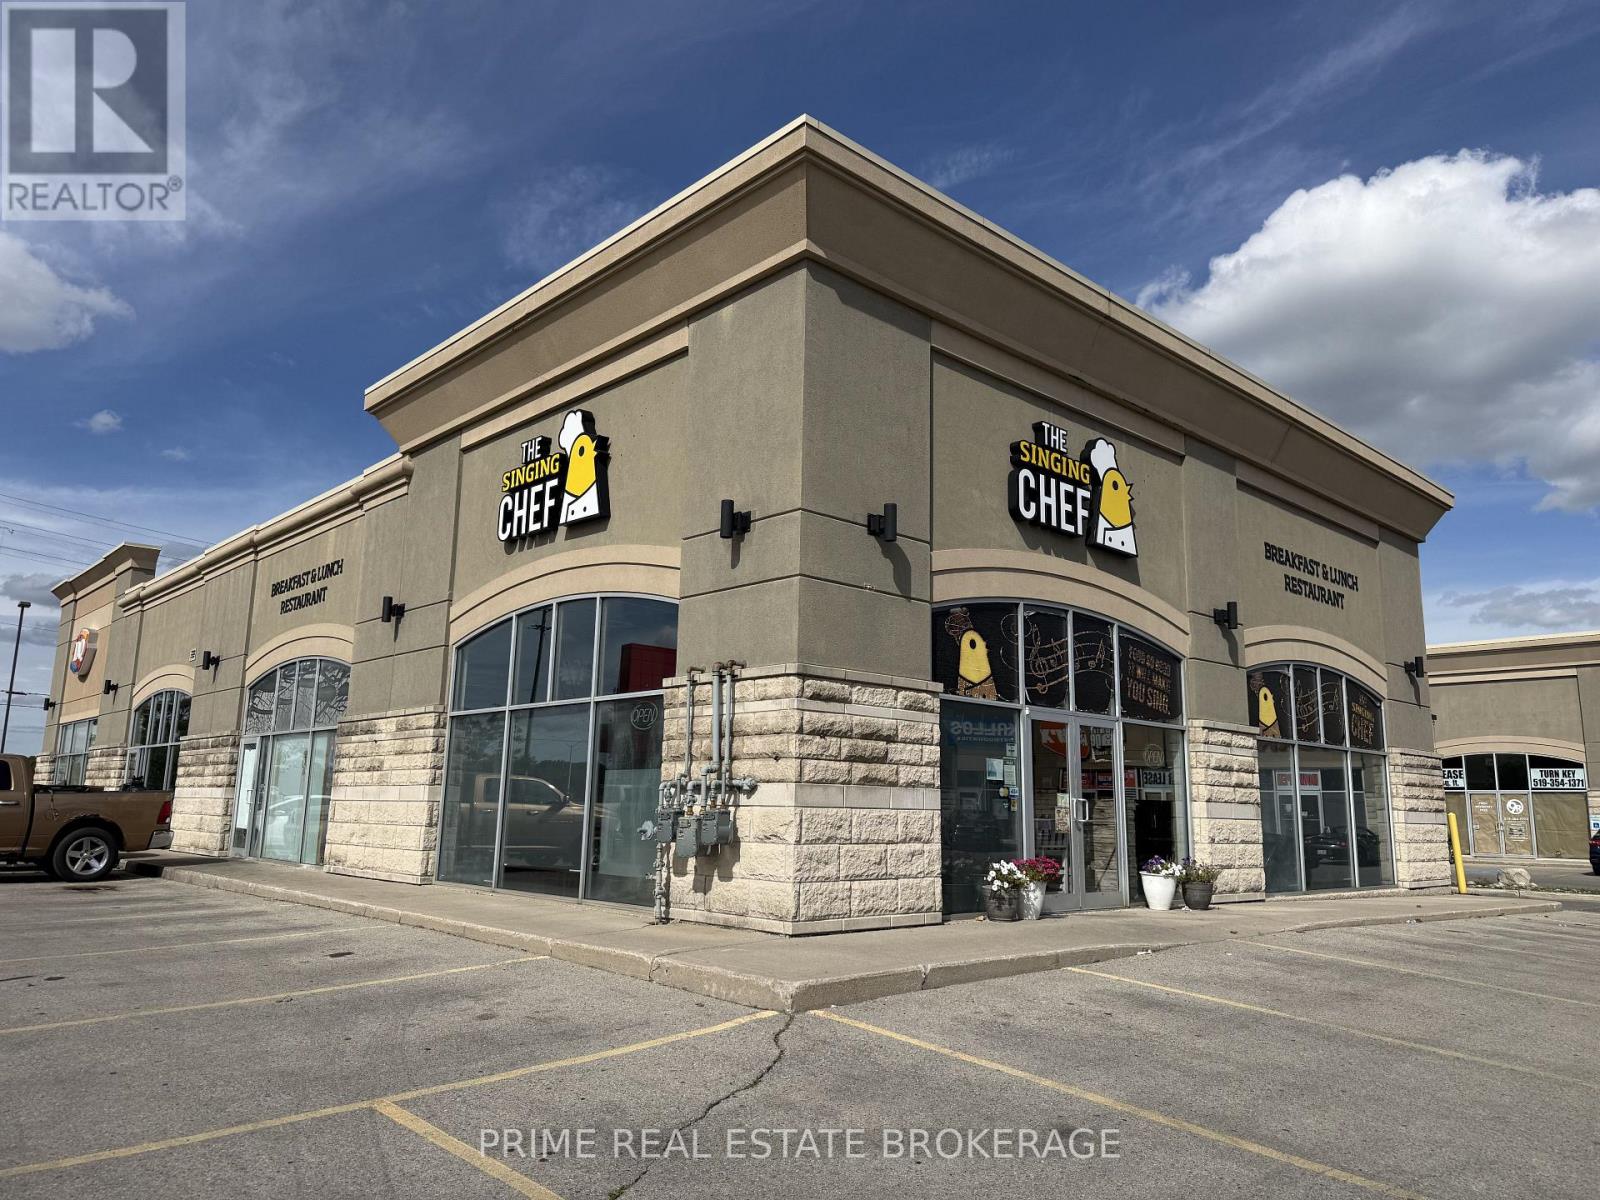
Rare turnkey opportunity to acquire a successful, fully established breakfast and family restaurant in London's sought-after Hyde Park commercial corridor. Located at 1426 Fanshawe Park Road West, Unit 3, this approximately 2,400sq. ft. premises features a beautifully maintained 65-seat dining room and a fully equipped commercial kitchen with separate entrance.The business is fully outfitted with an extensive selection of owned equipment and assets, including two fryers, two gas flat-top grills, a charbroiler, a six-burner gas oven, Alto-Shaam equipment and more. The dishwasher and water heater are rented.The current lease term expires April 30, 2027, with one final five-year renewal option available, potentially providing continuity through April 2032. Estimated rent of $8,750.00 / month +hst, which includes base rent, pylon sign rent, and additional rent. Utilities are extra.An experienced, long-standing team is currently in place, including a General Manager and Kitchen Manager and dedicated serving staff. The seller is willing to provide transition support and training to the successful purchaser. The existing brand and trade name are not included, providing the purchaser with the opportunity to introduce their own concept and identity.Purchaser will be subject to the landlord's review and approval.Currently operating only 36 hours per week-Tuesday through Sunday from 8:00 a.m. to 2:00 p.m.-the business offers significant potential to increase revenue by opening seven days a week, introducing evening service, and expanding takeout and delivery channels. An excellent opportunity for an owner-operator, chef or growing hospitality group seeking an established presence in North London. Financials available with a signed Confidentiality Agreement. (id:52373)