
London South, Ontario
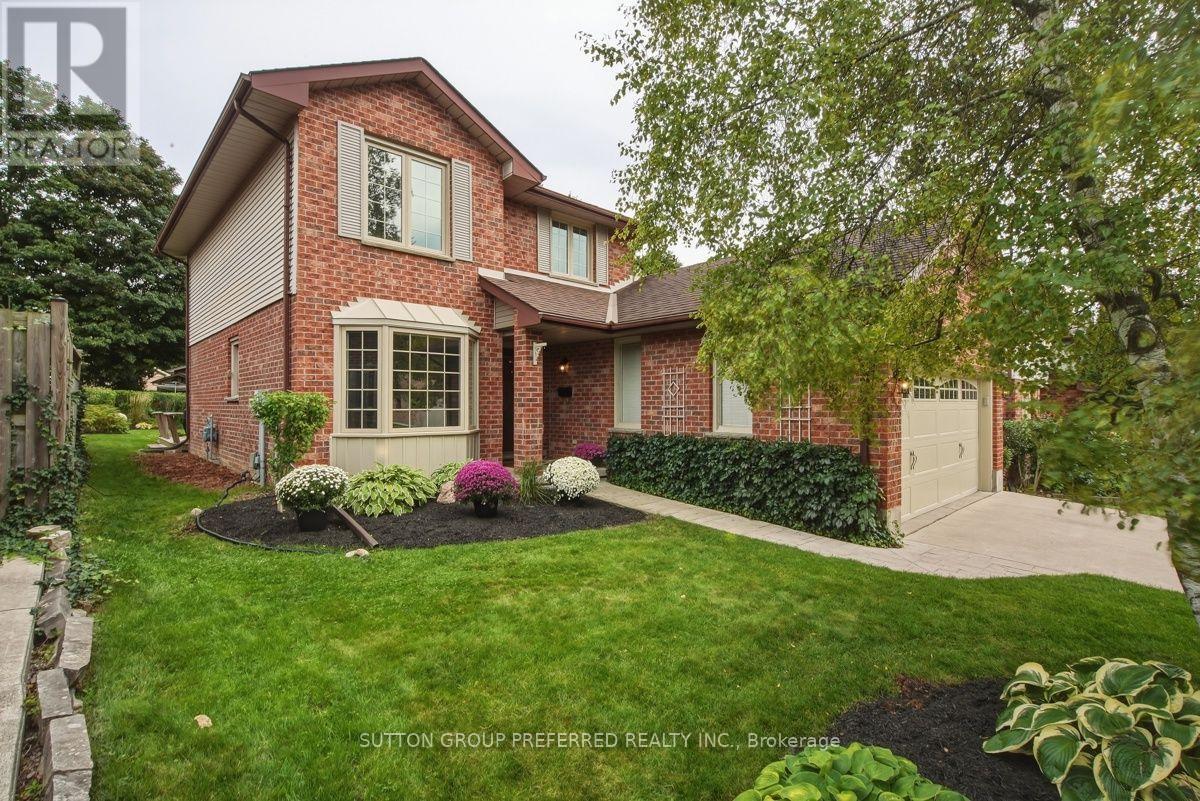
Welcome to this beautifully maintained 3 bedroom, 2.5 bath 2 storey with 2 car garage tucked into one of the area's most peaceful, family friendly enclaves. Mature tree lined streets and timeless character define this Highland community - and this home fits right in. Step inside to a bright, generous eat-in kitchen with granite counters, abundant cabinetry and natural light, plus a convenient 2 piece powder room on the main floor. Hardwood floors and a thoughtfully removed wall now opens the dining area to the living room, creating an ideal flow for entertaining family & friends. The updated gas fireplace adds warmth and ambiance, while garden doors off the dining area lead directly to the backyard - blending indoor and outdoor living effortlessly. A separate main floor family room gives everyone room to spread out for movie nights, game nights or use as a main floor office. Upstairs, the spacious primary bedroom features its own 3 piece ensuite bathroom with a relaxing jetted tub. Two additional bedrooms share a well-appointed 4 piece bathroom - perfect for a growing family. The basement offers a partially finished room plus a large open area ready for your vision, whether that's a rec room, home gym or media space. This home has been lovingly cared for, featuring new windows in nearly every room, fresh paint in select areas, and standout curb appeal that welcomes you before you even step inside. Out back, a well landscaped yard with deck sets the stage for summer barbecues, quiet mornings or entertaining friends and family. Location doesn't get better than this - close to schools, parks, Highland Woods trails and shopping, with the Highland Country Club around the corner. Don't miss your chance to own this exceptional home in a truly unbeatable neighbourhood. (id:52373)
London South, Ontario
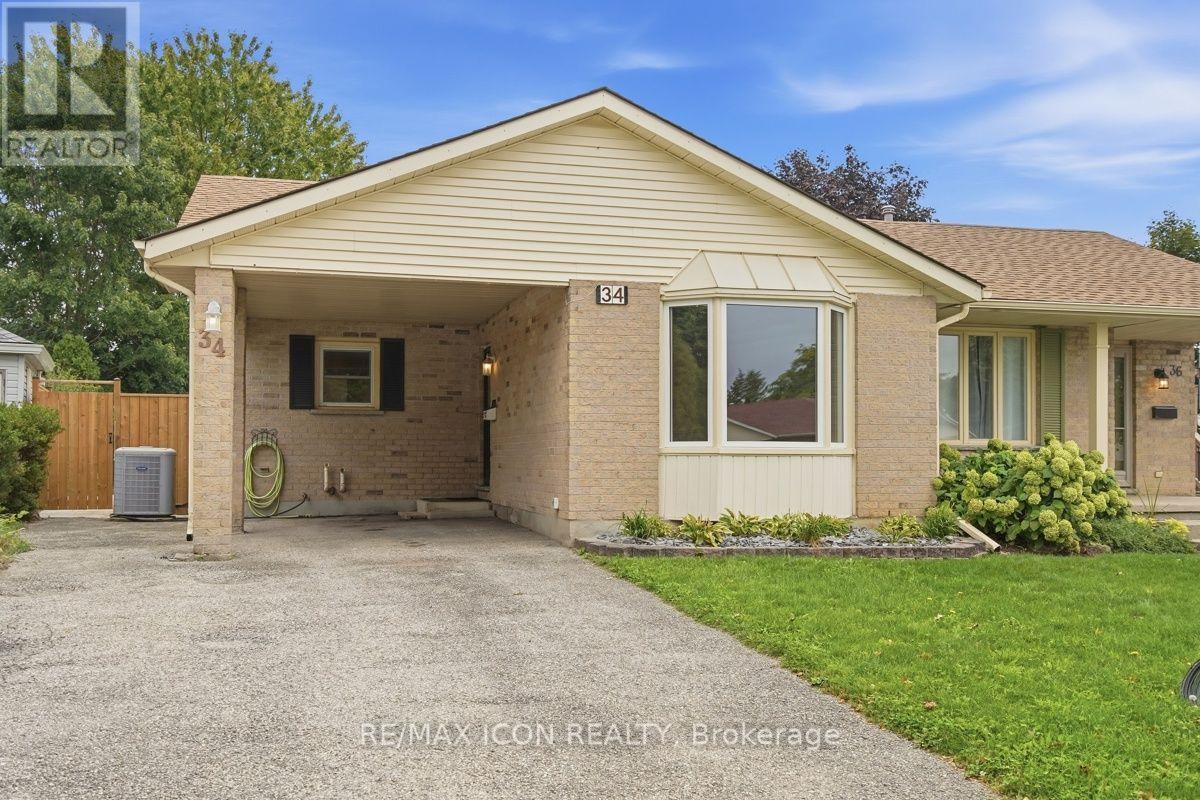
Fantastic Pond Mills location with a park right outside your back gate! This spacious 4 level backsplit semi offers 3+1 bedrooms, 2 bathrooms and a great layout for a growing family. The main floor features a living room, dining area and kitchen with a sliding door leading to the private patio. From there, the backyard is where this home really shines. Fully fenced and surprisingly spacious, there is plenty of room for kids to play, pets to run and the whole family to enjoy. Backing directly onto greenspace with a playground and splashpad means even more space to enjoy, right outside your door. Upstairs, you will find 3 bedrooms with new flooring throughout (2026) and an updated 4 piece bathroom (2021). The lower level offers a comfortable family room with lots of natural light and a gas fireplace, a 4th bedroom and an updated 3 piece bathroom (2021). The lowest level provides a laundry area and a large storage room. Other updates include a new roof in 2023 and front bay window in 2025. The front carport adds convenient covered parking. This home is a great combination of space, a family friendly layout, a large private yard with the added bonus of a convenient location to all the essentials. (id:52373)
South Huron, Ontario
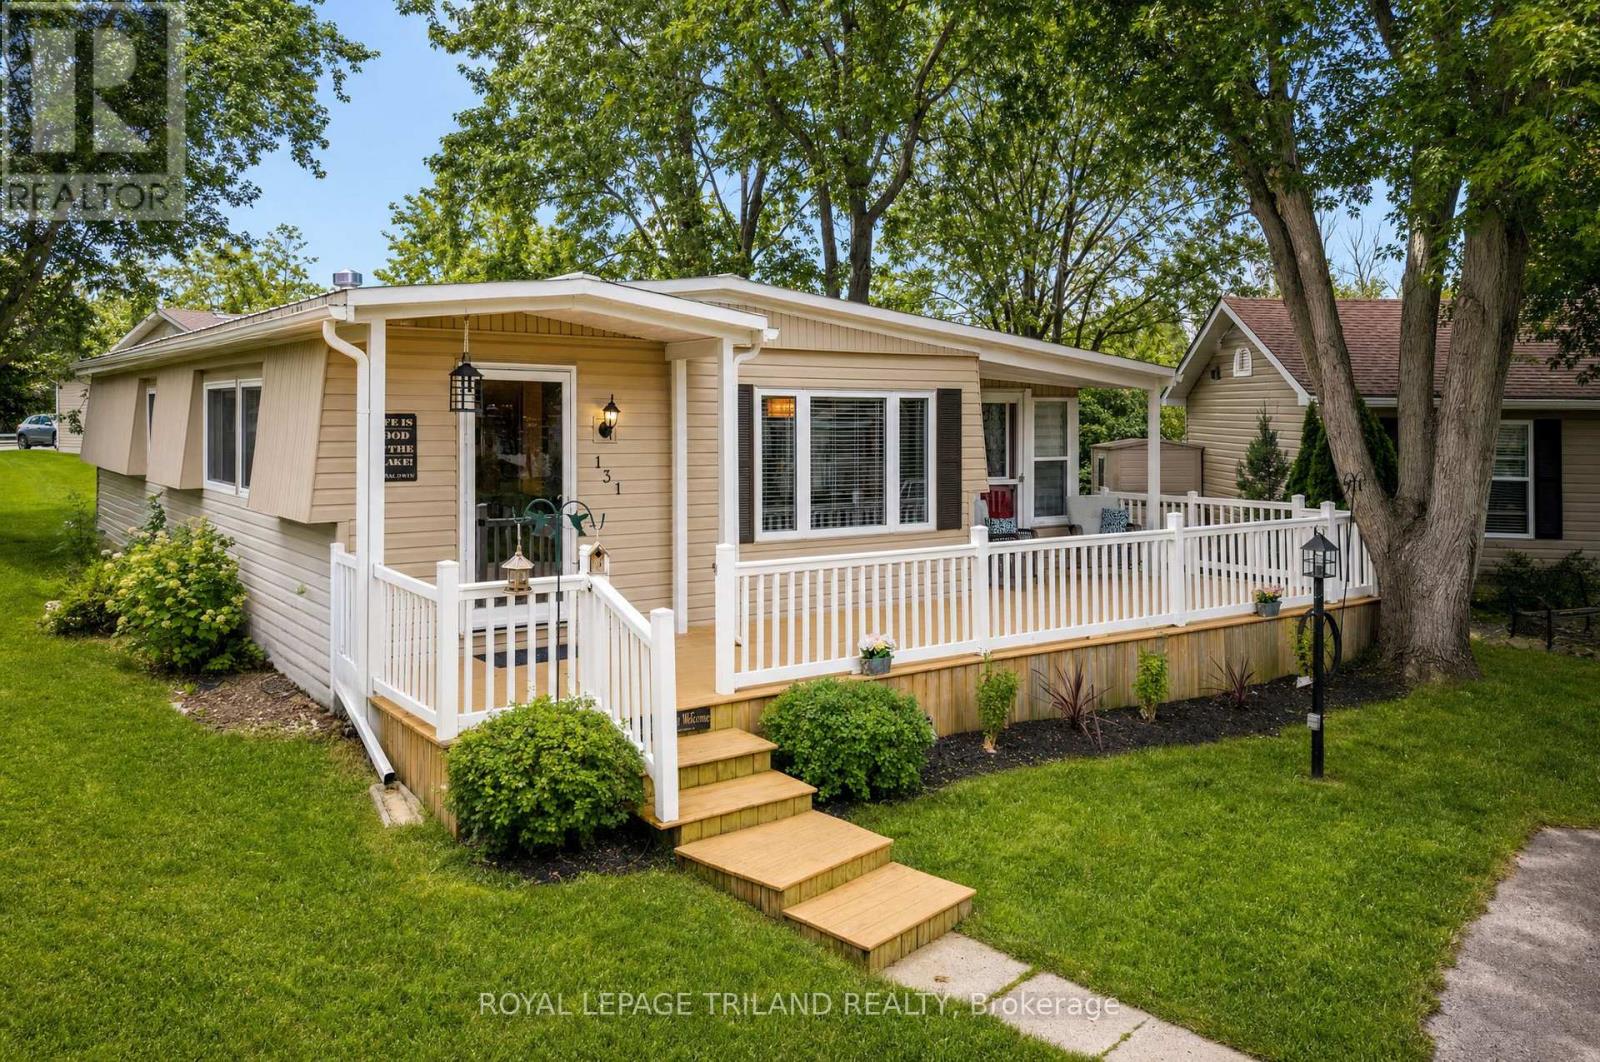
LOCATION LOCATION LOCATION - MEGA VALUE IN GRAND COVE, GRAND BEND'S MOST SOUGHT-AFTER LAND-LEASE COMMUNITY AT THE BEACH IN TOP 10 LOCATION! This property checks every box: an exceptional lot on a quiet, secluded cul-de-sac at the very back of the Cove, opening onto a wide, private green space; offers a well-kept, renovated home featuring a metal roof, forced-air gas furnace, central air, 2 full bathrooms, gas fireplace, large bonus room, and excellent front and rear decks. The upgrades continue with a brand-new full kitchen renovation showcasing Caesarstone countertops, new cabinetry, backsplash, and more, plus a freshly completed washroom remodel that adds a second full bathroom-all done by the current owner and ready for you to enjoy. This bright, comfortable home offers 2 bedrooms and 2 bathrooms, along with a sunroom that walks out to an oversized front porch. The living room's gas fireplace sets the stage for cozy winter days, while the primary bedroom features a 3-piece ensuite and a walk-out to the private rear deck and patio. Recent improvements include a steel roof, vinyl windows, a 6-year-new gas furnace, and 4-year-new central air, adding peace of mind and long-term value. Even the space underneath the home in great shape compared to most in the park - dry, insulated, etc. Bottom line, this is a good one, & in a great spot in the Cove! Grand Cove is a gated, year-round adult lifestyle community of approximately 400 homes, offering an unmatched amenity package: a vibrant community centre with gym, pool tables, darts, computer room, library, dance floor, and full kitchen, plus a separate woodworking shop. Outdoor amenities include a heated saline pool, lawn bowling, tennis, pickleball, shuffleboard, bocce, walking trails, and more. All of this is comes with a monthly land lease fee in the low 700s (more affordable than many in the Cove) and it's just a short walk from world-class sunsets and one of Canada's premier Blue Flag beaches. (id:52373)
London North, Ontario
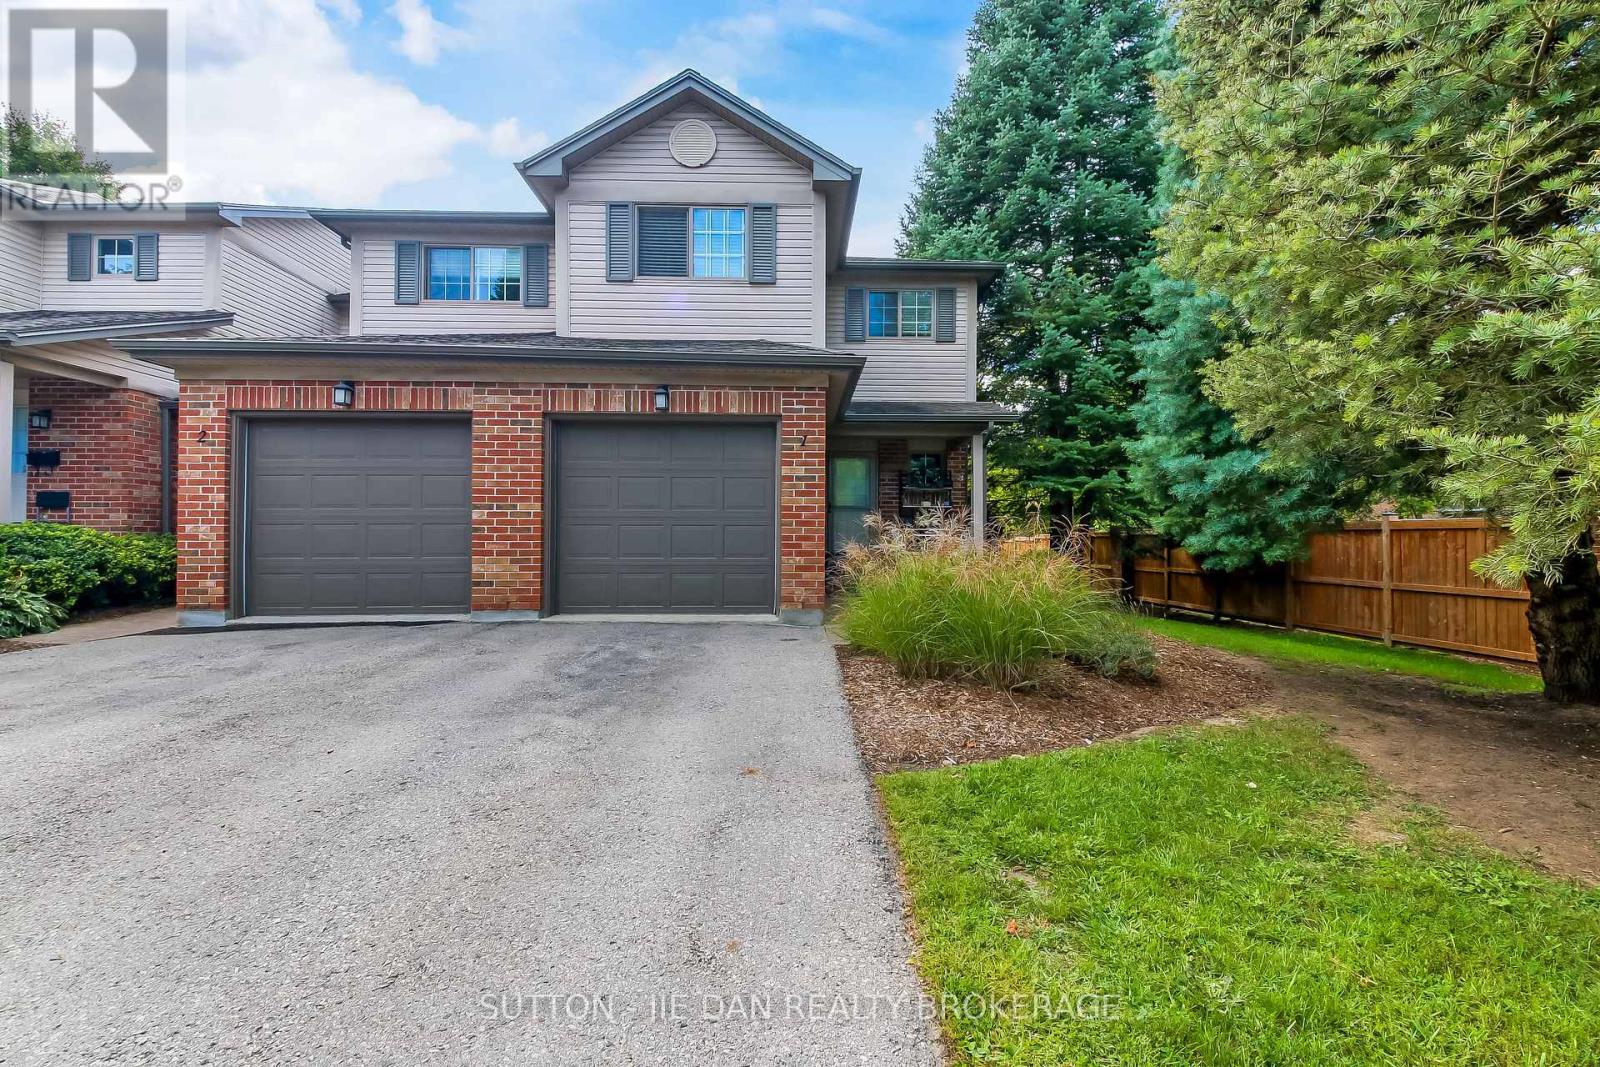
Looking for just the right home to get into the market, This outstanding end-unit townhouse offers a great floorplan and a location that's close to everything, including Western and University Hospital, downtown, Costco, and all the services in the Wonderland Road corridor. The main level provides great sightlines, hardwood flooring throughout, and lots of light (an end-unit bonus). Conversations and people will flow easily from the nice-sized living room anchored by a gas fireplace with traditional mantel under a leaded glass window to a kitchen that offers lots of workspace and storage and a generous dining area. There's also walkout access to a rear deck, providing a treed, private corner of the complex for you to enjoy. Upstairs offers three bedrooms, including a primary with updated 3 pc ensuite and a walk-in closet. The bonus loft makes a great family room, with the option to wall-in for another bedroom for even more flexibility. There's a full 4 pc main bath here as well to complement the powder room on the main. The double-length driveway is rare in the complex and can fit two vehicles outside the single garage. This is a great community with a lively cross-section of residents, from families, professionals, students, to retirees with close proximity to parks, trails, shopping, restaurants, and day-to-day essentials. Whether for yourself or your future tenants, this is a great opportunity in an ideal location! (id:52373)
London South, Ontario
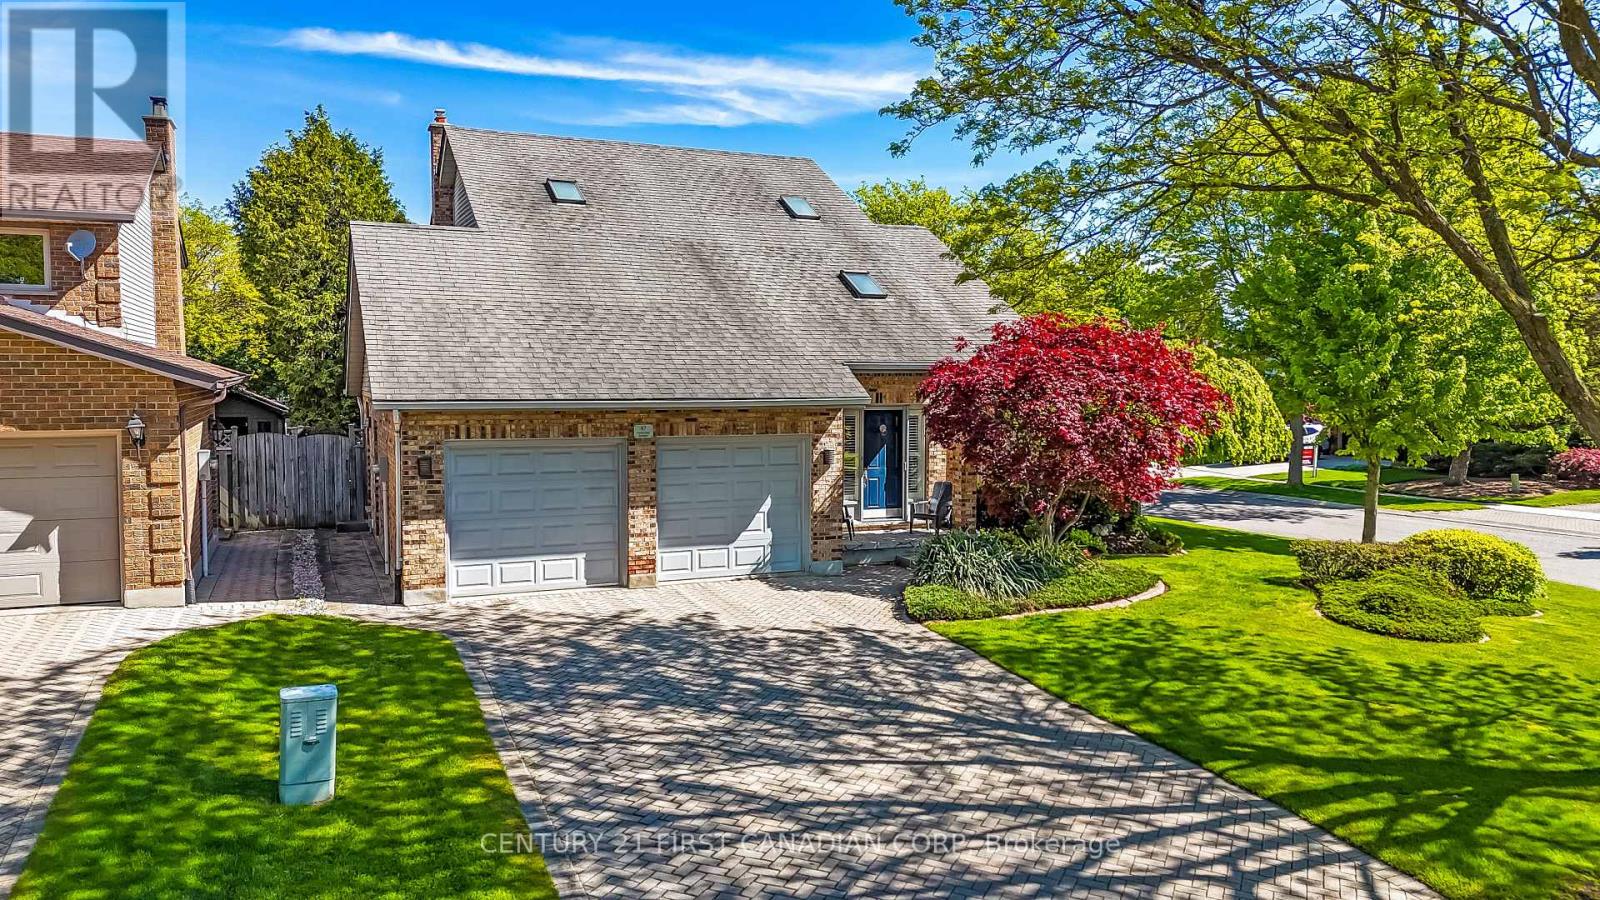
Welcome to this lovingly maintained family home, Sifton built, 3 bedroom, 3 bathrooms situated on a quiet crescent in the highly desirable Westmount neighbourhood. The main level features thoughtfully designed rooms and a functional layout perfect for everyday living. Other features include the main family room, complete with a cozy gas fireplace, a spacious dining room and living room and functional kitchen and dinette with glass patio doors that open to a private, fully fenced backyard, ideal for relaxing or entertaining. Upstairs, you will find three generously sized bedrooms, each filled with natural light from large, bright windows, creating warm and inviting spaces for the whole family. The spacious unfinished basement offers plenty of options, ready for your personal touch to create additional living space. This home has seen many updates over the years, including a furnace and central air, new flooring in ensuite, granite and quartz counters in kitchen and bath, and new windows on second level. This amazing family home is just a short walk to Jesse Davidson Park with splash pad, play equipment, soccer fields and plenty of space to run. Close to Westmount Mall, a short drive to the newly built Community Centre, YMCA and library, and walking distance to great schools and public transit. Your next family home awaits. (id:52373)
Lucan Biddulph, Ontario
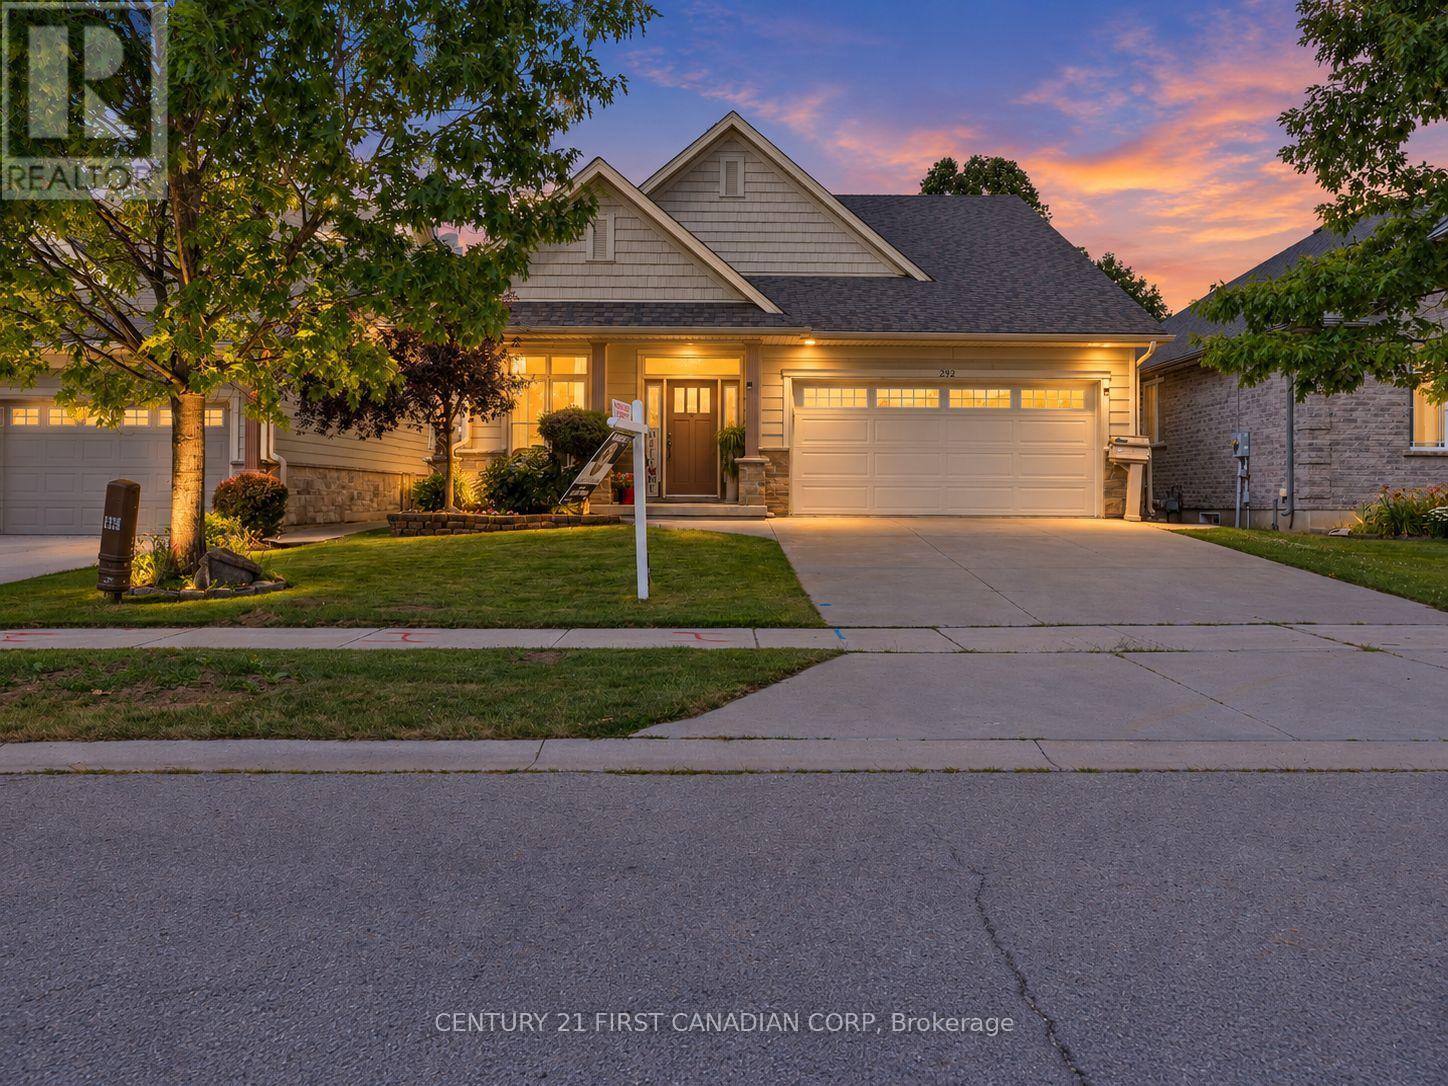
Welcome to 292 Walnut St, a beautifully maintained raised bungalow, perfectly situated on a quiet dead-end street in one of Lucan's most sought-after subdivisions. Offering exceptional curb appeal with a charming covered front porch, this home makes a lasting first impression from the moment you arrive. Step inside to an inviting foyer highlighted by a soaring vaulted ceiling that creates a bright and spacious welcome. Just off the entrance, you'll find a versatile den that also serves as the perfect guest bedroom or home office, complete with an impressive ceiling that enhances the sense of space. The main level features a thoughtfully designed open-concept layout, ideal for both everyday living and entertaining. The bright kitchen is the heart of the home, showcasing a centre island with quartz countertops, abundant cabinetry, and seamless flow into the dining and living areas. A convenient powder room completes the main floor. Privately tucked away, the spacious primary retreat offers a walk-in closet and a well-appointed 4-piece ensuite, providing the perfect place to unwind.The fully finished lower level is equally impressive, featuring oversized windows and exceptional ceiling height that fill the space with natural light. Enjoy year-round comfort with in-floor heating, providing a cozy and energy-efficient secondary heat source, while the gas fireplace creates a warm and inviting atmosphere in the family room. Two additional generously sized bedrooms, a full 4-piece bathroom, an expansive under-stair storage area, and a spacious utility/laundry room with plenty of room for storage complete the lower level.Step outside to your own private backyard oasis. Surrounded by mature trees, the fully fenced yard offers a raised deck, covered hot tub, and plenty of space to relax or entertain in complete privacy. (id:52373)
Norfolk, Ontario
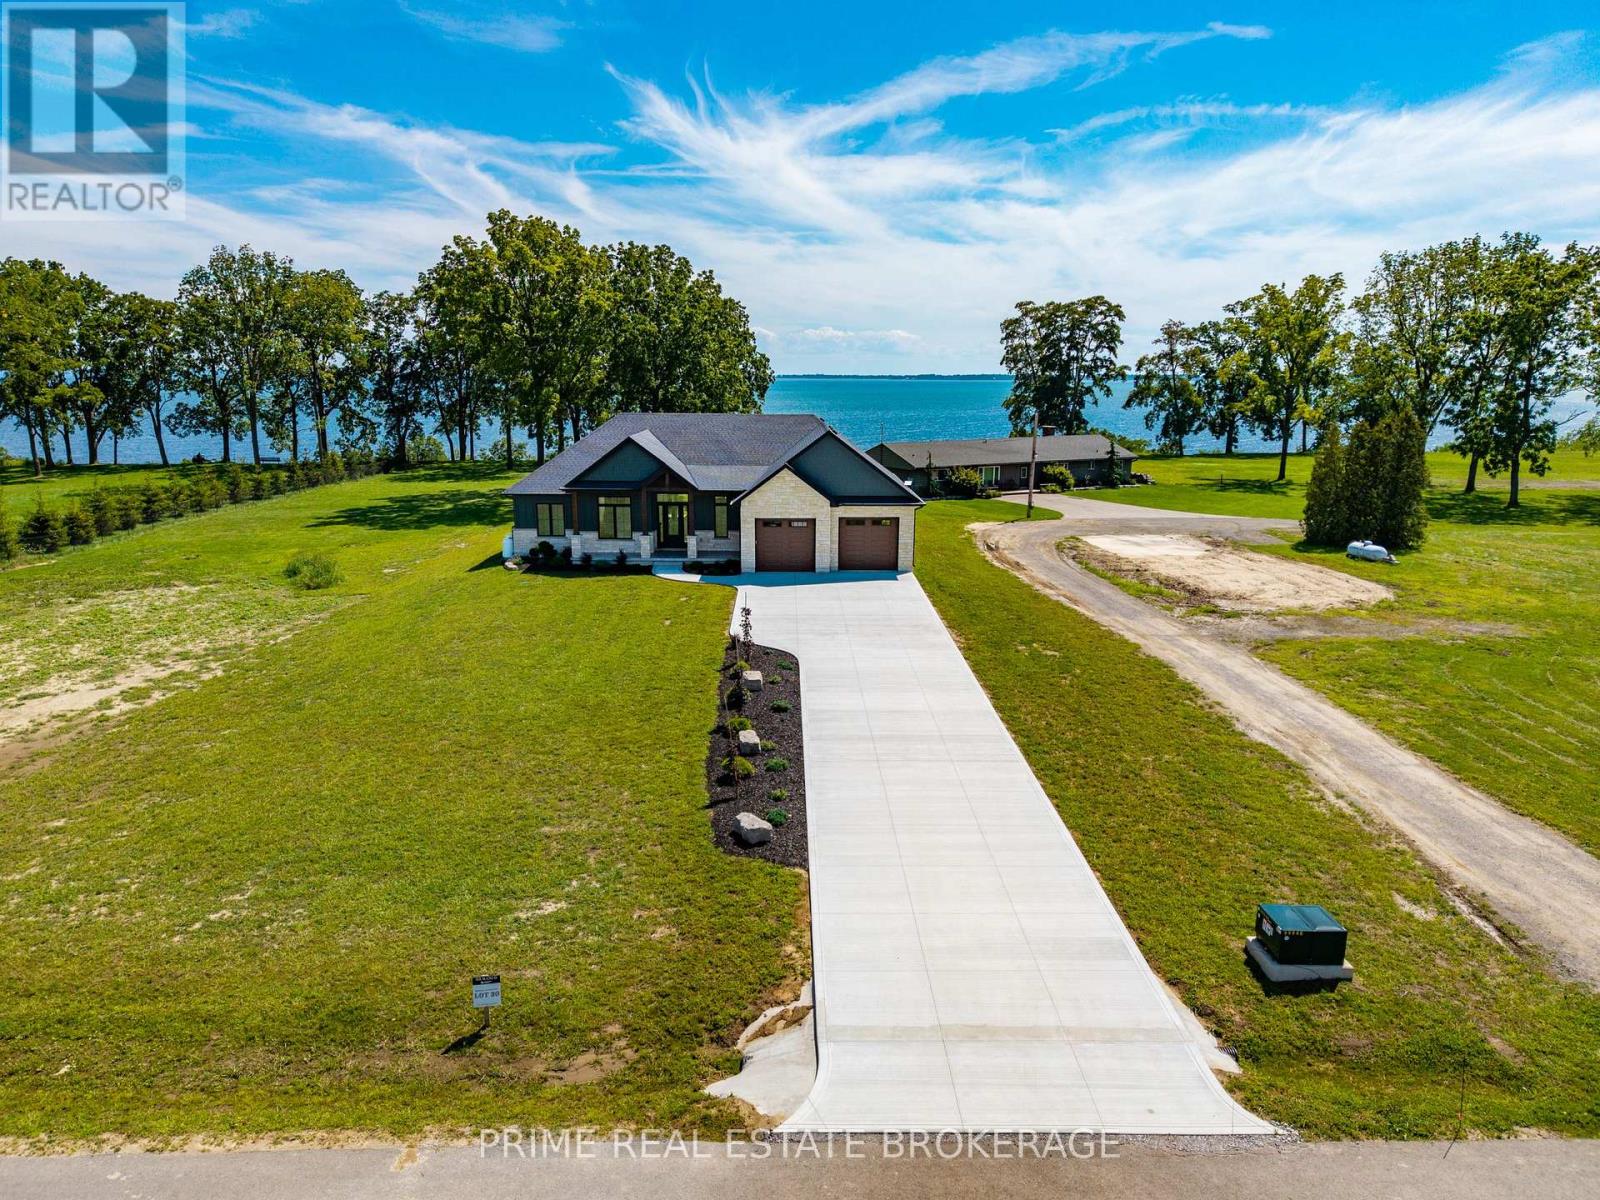
Welcome to this stunning custom-built ranch in the desirable BB Ranch community, offering over 4,100 sq. ft. of finished living space with luxury finishes, thoughtful design, and beautiful countryside and lake views. Step inside the grand foyer and be welcomed by soaring vaulted ceilings, expansive windows, and beautiful views of the lake and surrounding landscape. The open-concept main floor features 10-foot ceilings throughout and is designed for both comfortable family living and effortless entertaining. The spacious living room flows seamlessly into the dining area and kitchen, all filled with natural light and picturesque views of pastured fields. The primary suite is a private retreat, complete with a walk-in closet featuring custom built-ins and a luxurious ensuite with heated tile floors, a large glass shower, and a soaker tub. Two additional bedrooms and a full bathroom complete the main level. A standout feature is the oversized laundry room, offering extensive custom cabinetry, ample storage, dedicated folding space, and large windows overlooking the countryside. The finished lower level provides approximately 1,800 sq. ft. of additional living space, including two more bedrooms, a full bathroom, a large gym area, and an incredible custom-built bar perfect for entertaining. Outside, timeless curb appeal shines through with a beautiful combination of stone, Hardie board, and board-and-batten siding. Timber accents, tongue-and-groove porch ceilings, stamped concrete, professional landscaping, and a concrete driveway create the perfect blend of modern luxury and country charm. This exceptional home offers quality craftsmanship, spacious rooms, stunning views, and an unbeatable BB Ranch lifestyle. (id:52373)

London East, Ontario
Welcome to this charming 2+1 bedroom, 2-bathroom bungalow nestled on a quiet street in a mature and established neighborhood. Offering bright, spacious principal rooms, thoughtful updates, and plenty of living space, this home is ideal for families, first-time buyers, or those looking for convenient one-level living with additional space downstairs. The main floor features a spacious living room with a cozy wood-burning fireplace, flowing seamlessly into the formal dining area. The upgraded kitchen, completed in 2024, features updated cabinetry, countertops, newer appliances premium refrigerator with built-in touchscreen display, and new flooring, offering plenty of workspace and an oversized window that fills the space with natural light. Fresh paint throughout portions of the home adds to the bright, refreshed feel, while pot lights in the main living areas provide a modern touch. The impressive primary bedroom offers an abundance of space and comfort, complemented by a generously sized second bedroom and a 4-piece bathroom on the main level. The lower level offers even more room to enjoy, featuring a large recreation room, a third bedroom, and a brand-new full bathroom completed in 2026. New flooring in the basement adds a fresh, updated feel, while the unfinished utility/laundry area provides excellent additional storage and future potential. Outside, enjoy the fully fenced backyard with convenient access to the oversized detached one-car garage/shop. The garage has its own power and features a new Wi-Fi-enabled MyQ garage door opener, making it ideal for a workshop, hobbyist, additional storage, or parking. Located within walking distance to Kiwanis Park, offering a playground, walking trails, splash pad, skate park, and more. Enjoy easy access to the 401 and close to public transit, grocery stores, schools, restaurants, and everyday amenities. A well-maintained home with meaningful updates in a convenient location move-in ready and waiting for its next owner. (id:52373)
London South, Ontario
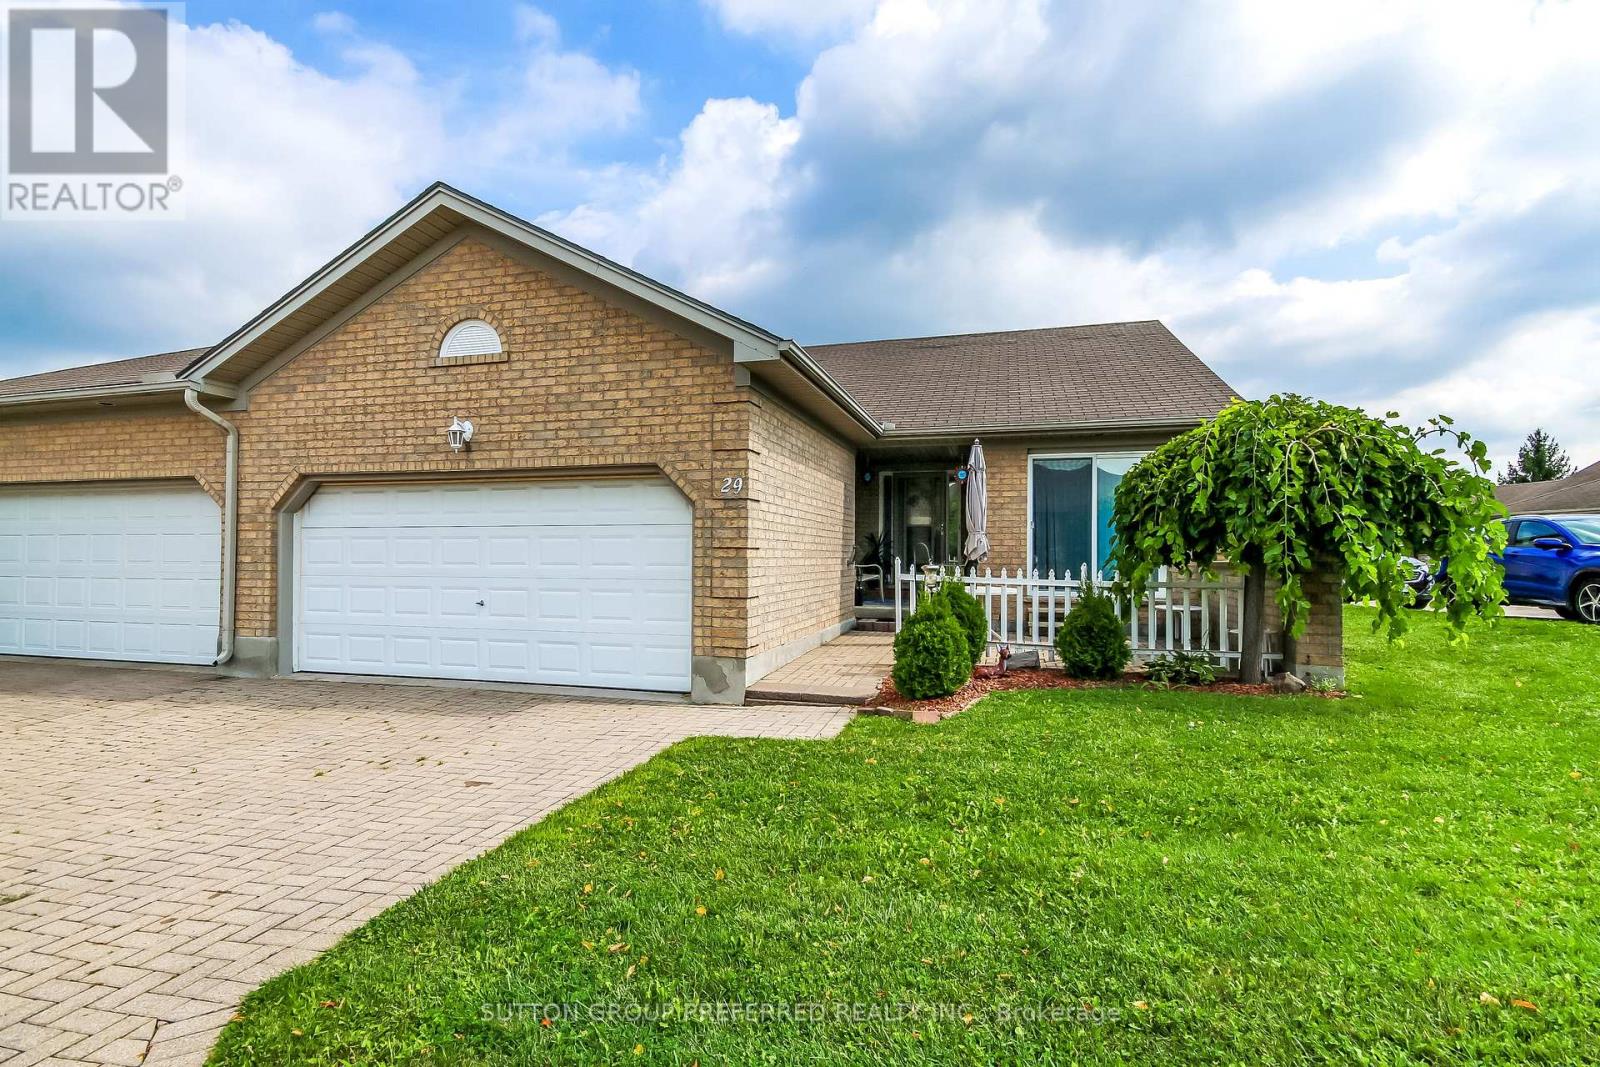
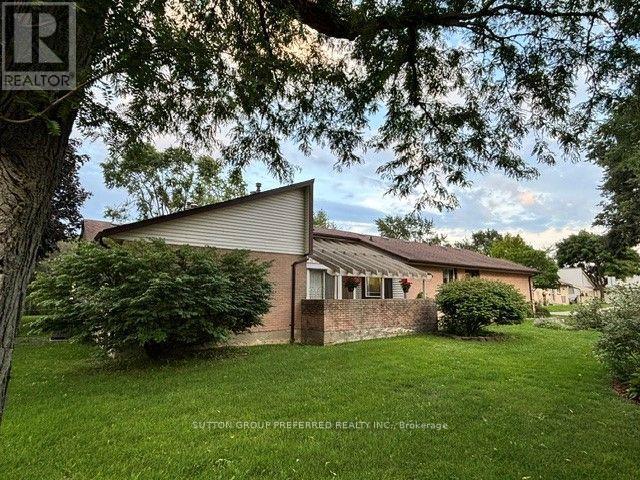
DARE TO COMPARE! RARE ONE FLOOR LIVING!! Welcome to South River Estates, a well appointed 2 bedroom, 3 bathroom home boasting premium quality from top to bottom across its 1,959 Sq. Ft. of impeccably finished living space. This bright and airy condo offers the ultimate urban living experience and is perfect for first time home buyers, young professionals, empty nesters and investors. Step inside to convenient main floor living with a layout offering tremendous ease of flow. Spacious eat-in kitchen will appeal to the cook in you. Bright, sun soaked living room with vaulted ceiling, gleaming oak hardwood and elegant gas fireplace with gorgeous wood mantle surrounded by dramatic windows. Oversized master retreat complimented by double closets and ensuite. Lovely finished basement will accommodate visiting family and friends beautifully. Generous deck with a retractable awning will allow you to enjoy the outside comfortably. This is a must see in person. (id:52373)
London North, Ontario
Come home this year! This warm and welcoming one floor condo is waiting for its newest owner. Lovingly maintained, and impeccably decorated, it will allow you to seek the peace and quiet of a true home. Three spacious bedrooms are conveniently talked away for much needed privacy and seclusion. Kitchen is conveniently located next to the dining room yet the double doors allow for a quick division between the two areas should it be required. The layout is smart and very accommodating. The living room offers a cozy fireplace in addition to lovely columns and pitched ceiling. The atmosphere is truly inviting.The basement is fully finished with additional full bathroom and generous of storage room.The area is mature with proximity to shopping, dining and leisurely activities. You will not be disappointed with the location or the property.All measurements are approximate and to be verified by the buyer.This home deserves a private viewing. So don't hesitate and call me at 519-719-2449. (id:52373)
Sarnia, Ontario
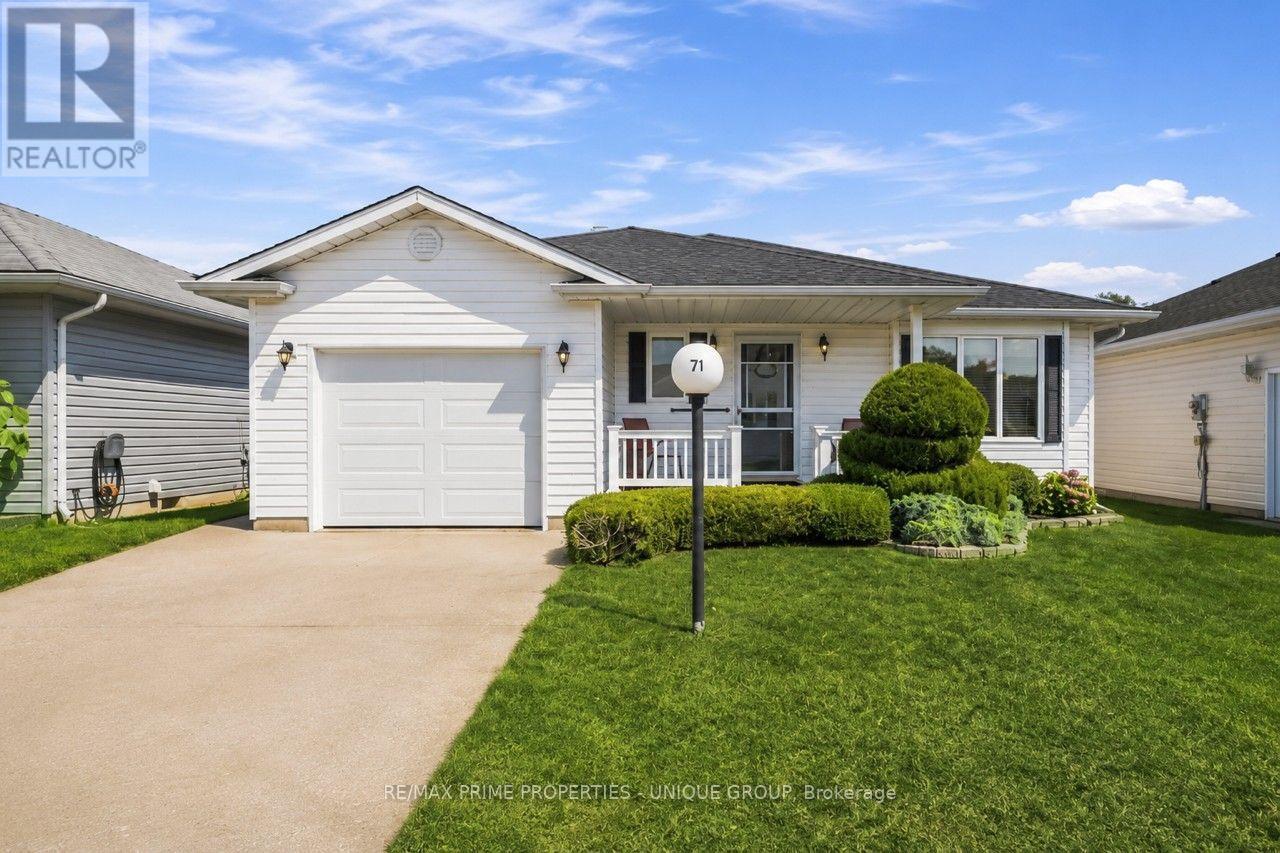
WELCOME TO 71-5700 BLACKWELL SIDEROAD, LOCATED IN ONE OF SARNIA'S POPULAR LAND LEASE COMMUNITIES. THIS WELL-KEPT HOME OFFERS 2 BEDROOMS AND 2 BATHROOMS, INCLUDING A 4-PIECE ENSUITE WITH A CONVENIENT WALK-IN TUB. THE BRIGHT AND COMFORTABLE LIVING SPACE FEATURES A COZY GAS FIREPLACE, PERFECT FOR RELAXING ON COOLER DAYS. A SINGLE ATTACHED GARAGE PROVIDES ADDED STORAGE AND EVERYDAY CONVENIENCE. STEP OUTSIDE TO ENJOY THE COMPOSITE DECK WITH RETRACTABLE AWNING, SURROUNDED BY BEAUTIFUL LANDSCAPING. BACKING ONTO A CREEK AND GREENSPACE, THE REAR YARD OFFERS A PEACEFUL SETTING TO RELAX AND ENJOY THE OUTDOORS. A GREAT OPPORTUNITY FOR COMFORTABLE, LOW-MAINTENANCE LIVING IN A DESIRABLE SARNIA COMMUNITY. (id:52373)

London South, Ontario
Welcome To Whiterock Promenade, A Modern And Growing Community Of Stylish Townhomes In South London, Offering The Perfect Blend Of Comfort, Convenience, And Affordability. This 3 Bedroom Plus Den Townhome Is An Excellent Opportunity For First-Time Homebuyers, Investors, Or Growing Families Looking For A Well-Designed Home In A Great Location. Enjoy A Bright Open-Concept Layout With Functional Living Spaces, Quality Finishes, And Large California-Style Windows Bringing In Plenty Of Natural Light. The Home Features Higher Ceiling Heights, Quartz Countertops Throughout, Zebra Blinds, Quality Construction Materials, And Flexible Multi-Purpose Spaces Designed For Everyday Family Living.Ideally Situated Close To Grocery Stores, Big-Box Shopping, Regional Malls, Schools, Places Of Worship, Restaurants, Entertainment, Gyms, Parks, And Walking Trails, Everything You Need Is Just Minutes Away. With Convenient Access To Highways 401 And 402, Getting Around London And Beyond Is Easy And Convenient. Whether You Are Looking To Enter The Market, Add To Your Investment Portfolio, Or Find A Comfortable Home For Your Family, Whiterock Promenade Offers Great Value In A Convenient South London Location. Quick Possession Is Available. Prices Reflect Applicable HST Rebates Where Eligible. (id:52373)
London North, Ontario
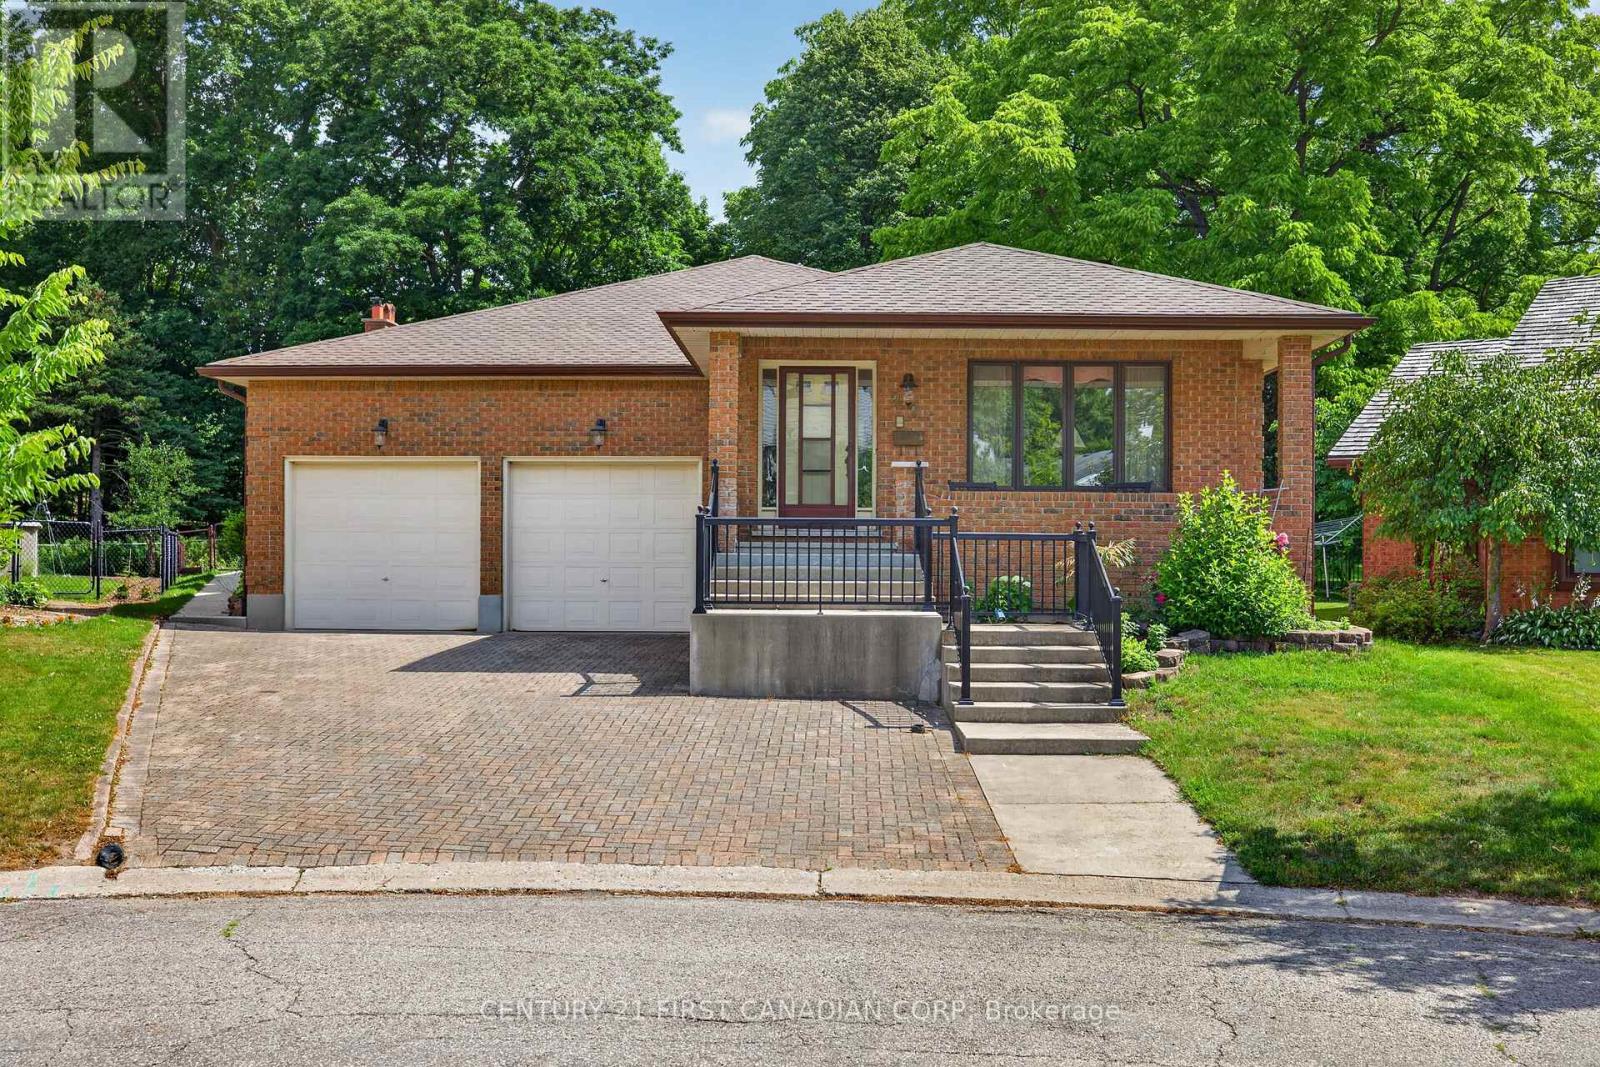
LOCATION, LOCATION!!! Welcome to 27 Stirrup Crt! This one owner home has been lovingly cared for over the past 43 years and is the perfect opportunity for investors, those looking for granny suite potential, or just a solid family home on a quiet court. Enjoy your morning coffee on the huge front porch in this quiet court location. This home boasts over 2200 square feet on the main floor, featuring three generously sized bedrooms, two full baths, a formal living and dining room, family room with wood fireplace and a large kitchen with tons of cupboards and all appliances included. Downstairs there is a partial kitchen with a huge great room, three piece bath and a family room that could easily be converted to two additional bedrooms. Out back you have a partially covered cement patio, beautiful gardens and tons of trees with lots of privacy. Only steps from Western University, public schools and on a major bus route, and only 7minutes to downtown. (id:52373)
St. Clair, Ontario
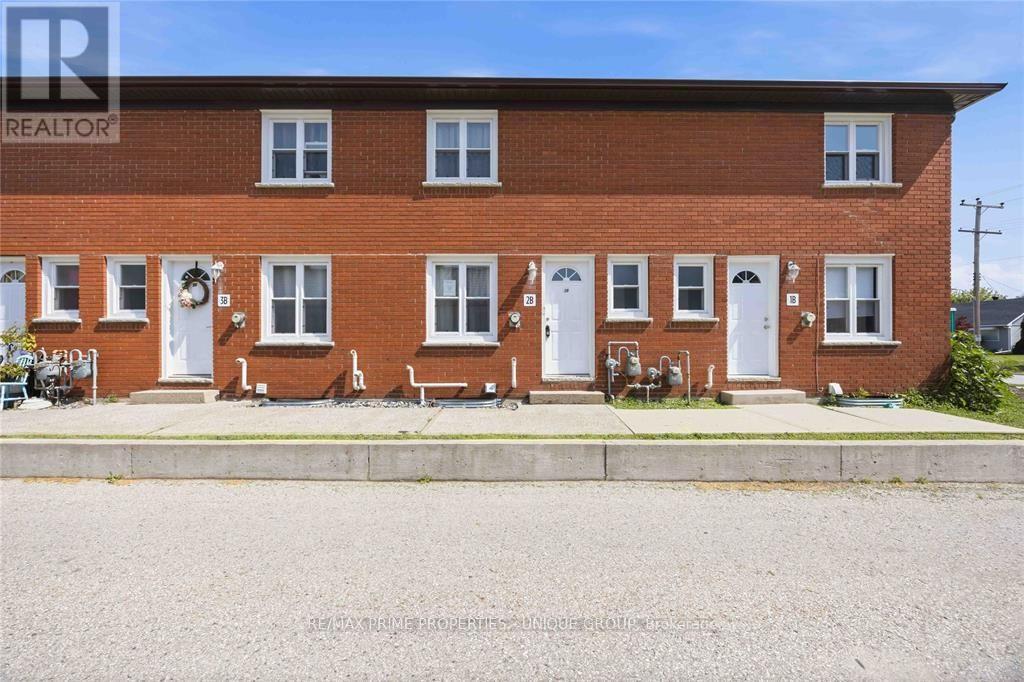
2 BEDROOM, 1.5 BATHROOM TWO STOREY TOWNHOUSE CONDO LOCATED AT 2B-205 FANE ST. IN CORUNNA. CONVENIENTLY LOCATED CLOSE TO THE ST. CLAIR RIVER, SHOPPING, PARKS, SCHOOLS, AND RECREATION. A GREAT OPPORTUNITY FOR FIRST-TIME BUYERS, INVESTORS, OR THOSE LOOKING TO ADD THEIR OWN PERSONAL TOUCHES. PROPERTY IS BEING SOLD "AS IS, WHERE IS" WITH NO REPRESENTATIONS OR WARRANTIES BY THE SELLER. BUYER TO SATISFY THEMSELVES REGARDING PROPERTY CONDITION, USE, ZONING, TAXES, CONDO FEES, STATUS CERTIFICATE, AND ALL OTHER MATTERS RELATING TO THE PROPERTY. (id:52373)
Central Elgin, Ontario
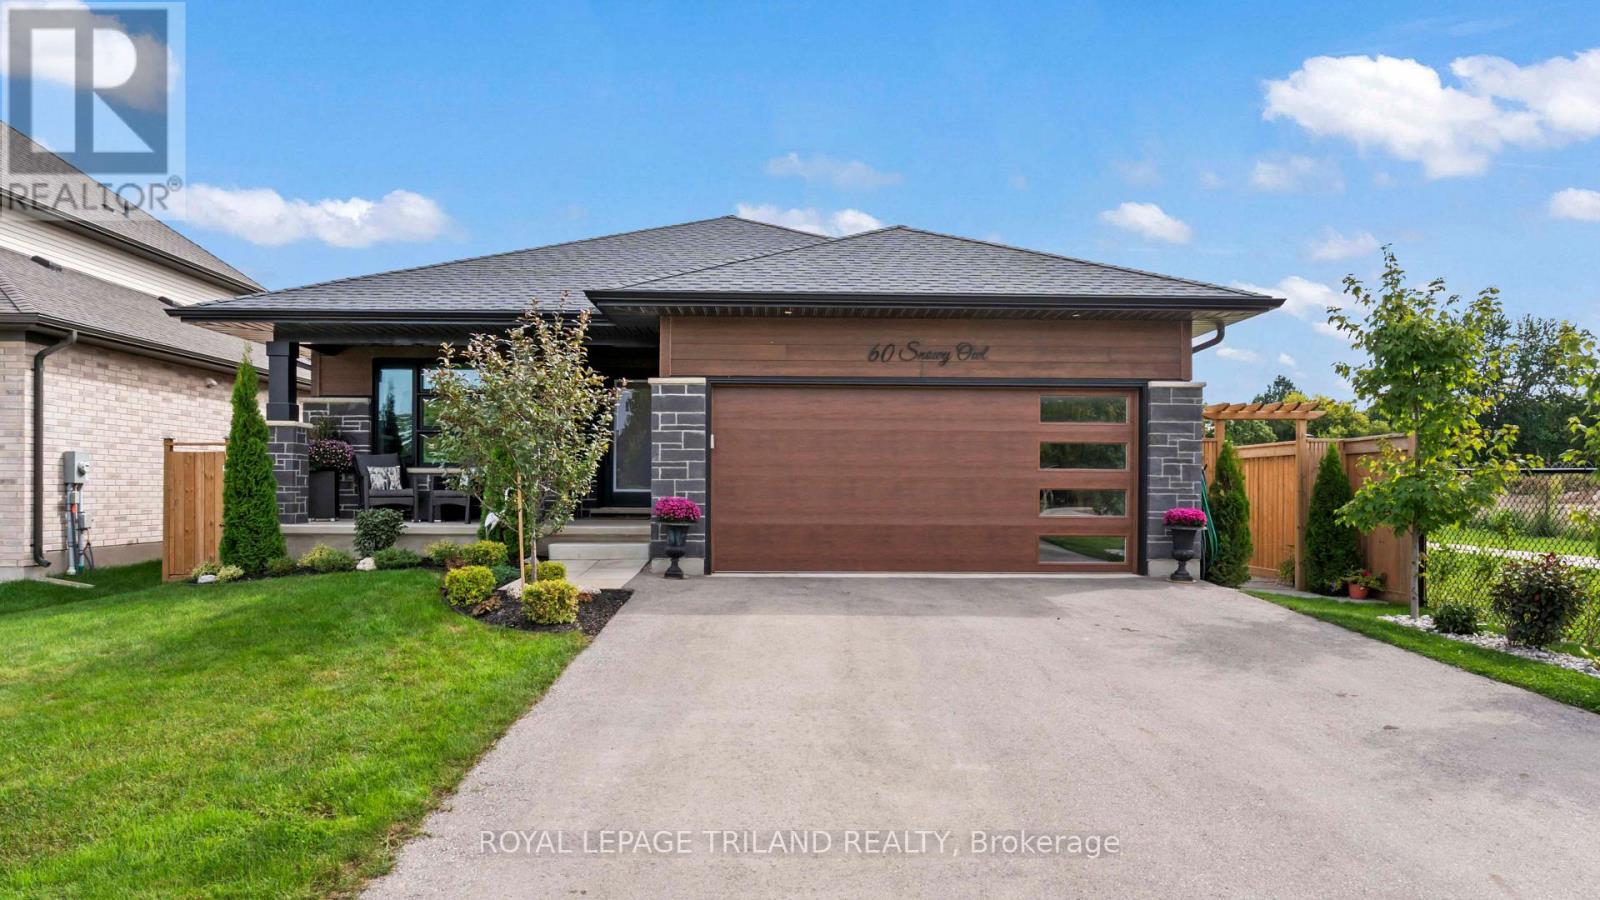
Welcome to beautiful Eagle Ridge! Built in 2023, this impressive fully finished 2+2 bedroom, 3 full bath bungalow offers modern comfort, exceptional efficiency and a fantastic location directly across from a park and next to a walking trail. A charming covered front porch provides the perfect spot to relax and enjoy the park views. Inside, luxury vinyl plank flooring flows through the bright, open-concept living areas. The gorgeous kitchen features quartz countertops, backsplash, a large island and walk-in pantry, with all appliances included. The spacious primary bedroom easily accommodates a king-size bed and features a walk-in closet, 3pc ensuite and separate linen closet. A second bedroom, full bath and generous main-floor laundry complete this level. Downstairs, enjoy a large rec room, two additional bedrooms, full bath and plenty of storage. Outside is stunning with plenty to enjoy including a deck, pool, landscaped yard, shed & full fencing. Add a double garage, Energy Star certification & Net Zero Ready construction, and this move-in-ready home truly has it all! (id:52373)
London South, Ontario
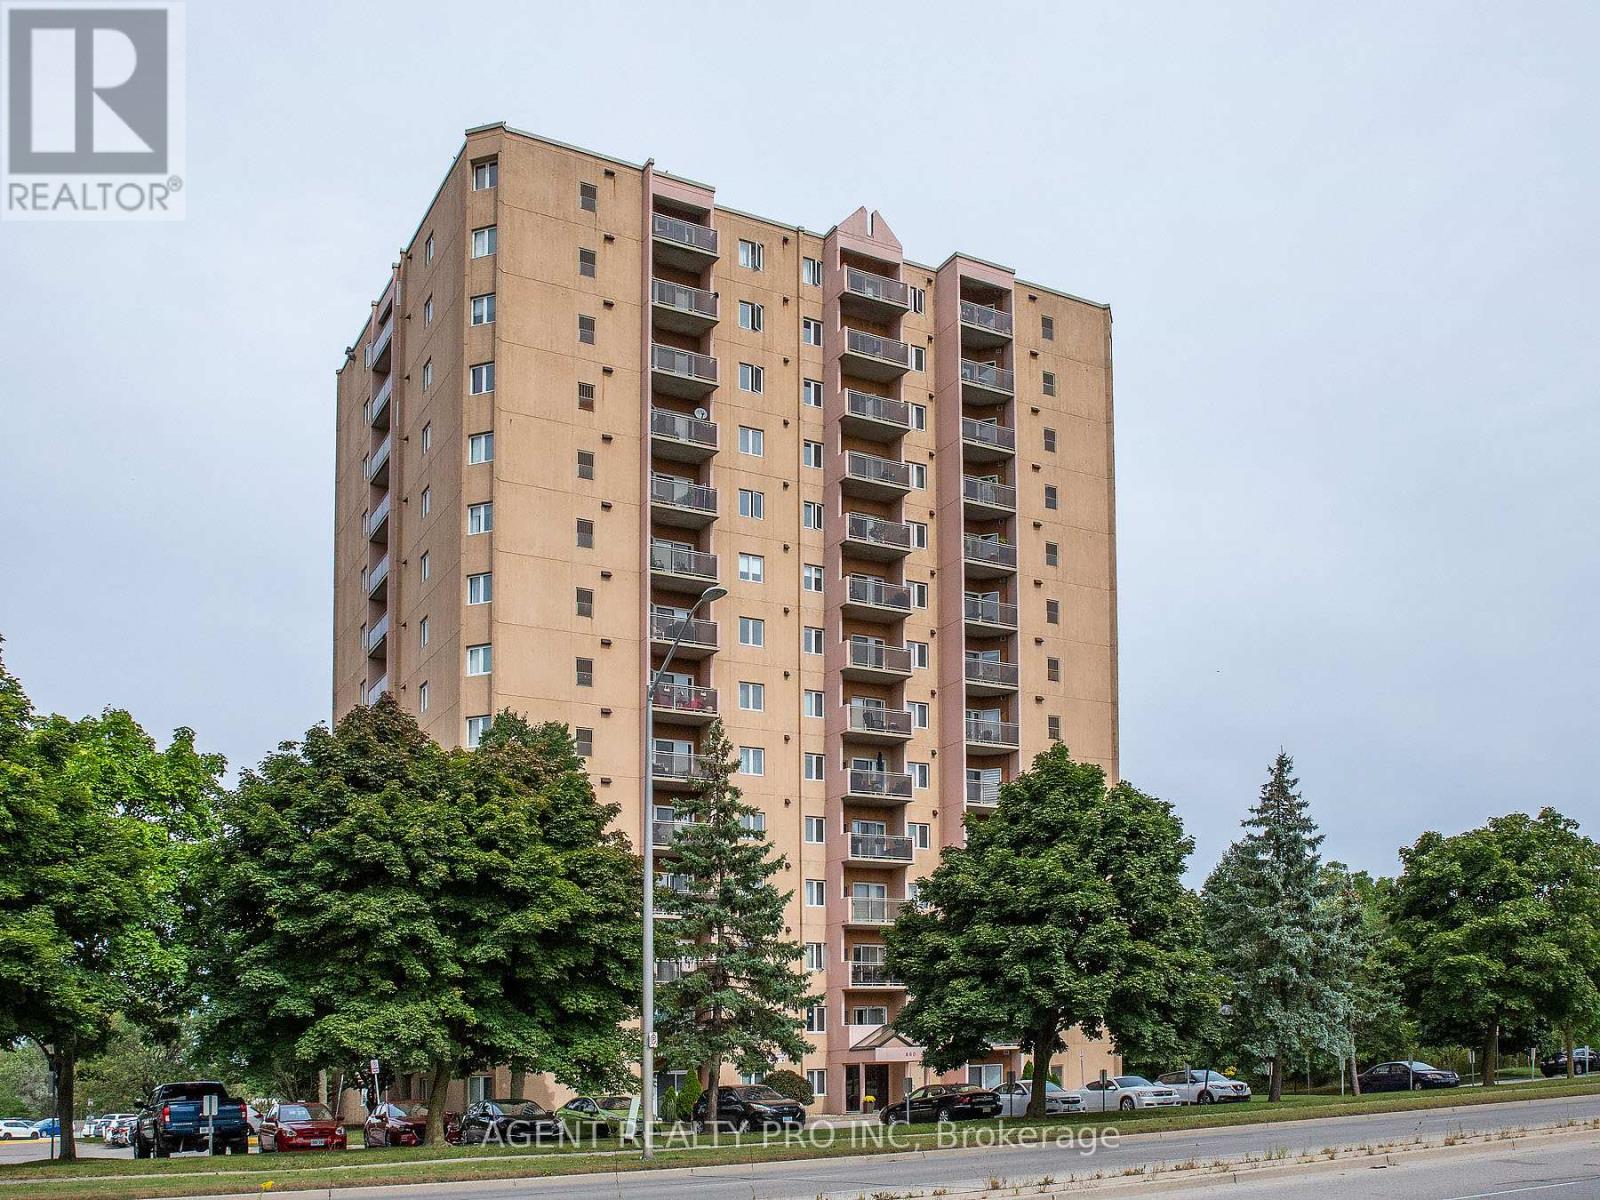
Welcome to this nicely renovated spacious 2 bedroom condo located steps to Victoria hospital, shopping, restaurants and parks and trails. Situated a quick drive the 401, downtown and white oaks mall, with transit to most of the city just steps away. The bright unit with southern exposure, overlooks the trees and hills of Westminster ponds. Outfitted with an updated kitchen bathroom and newer floor this a great space for anyone to live in a great building. The building amenities include a sauna, indoor pool, tennis court, and Gym. This is a wonderful place to live. Could be rented furnished, Do not miss your opportunity. Call now for a viewing . (id:52373)
West Elgin, Ontario
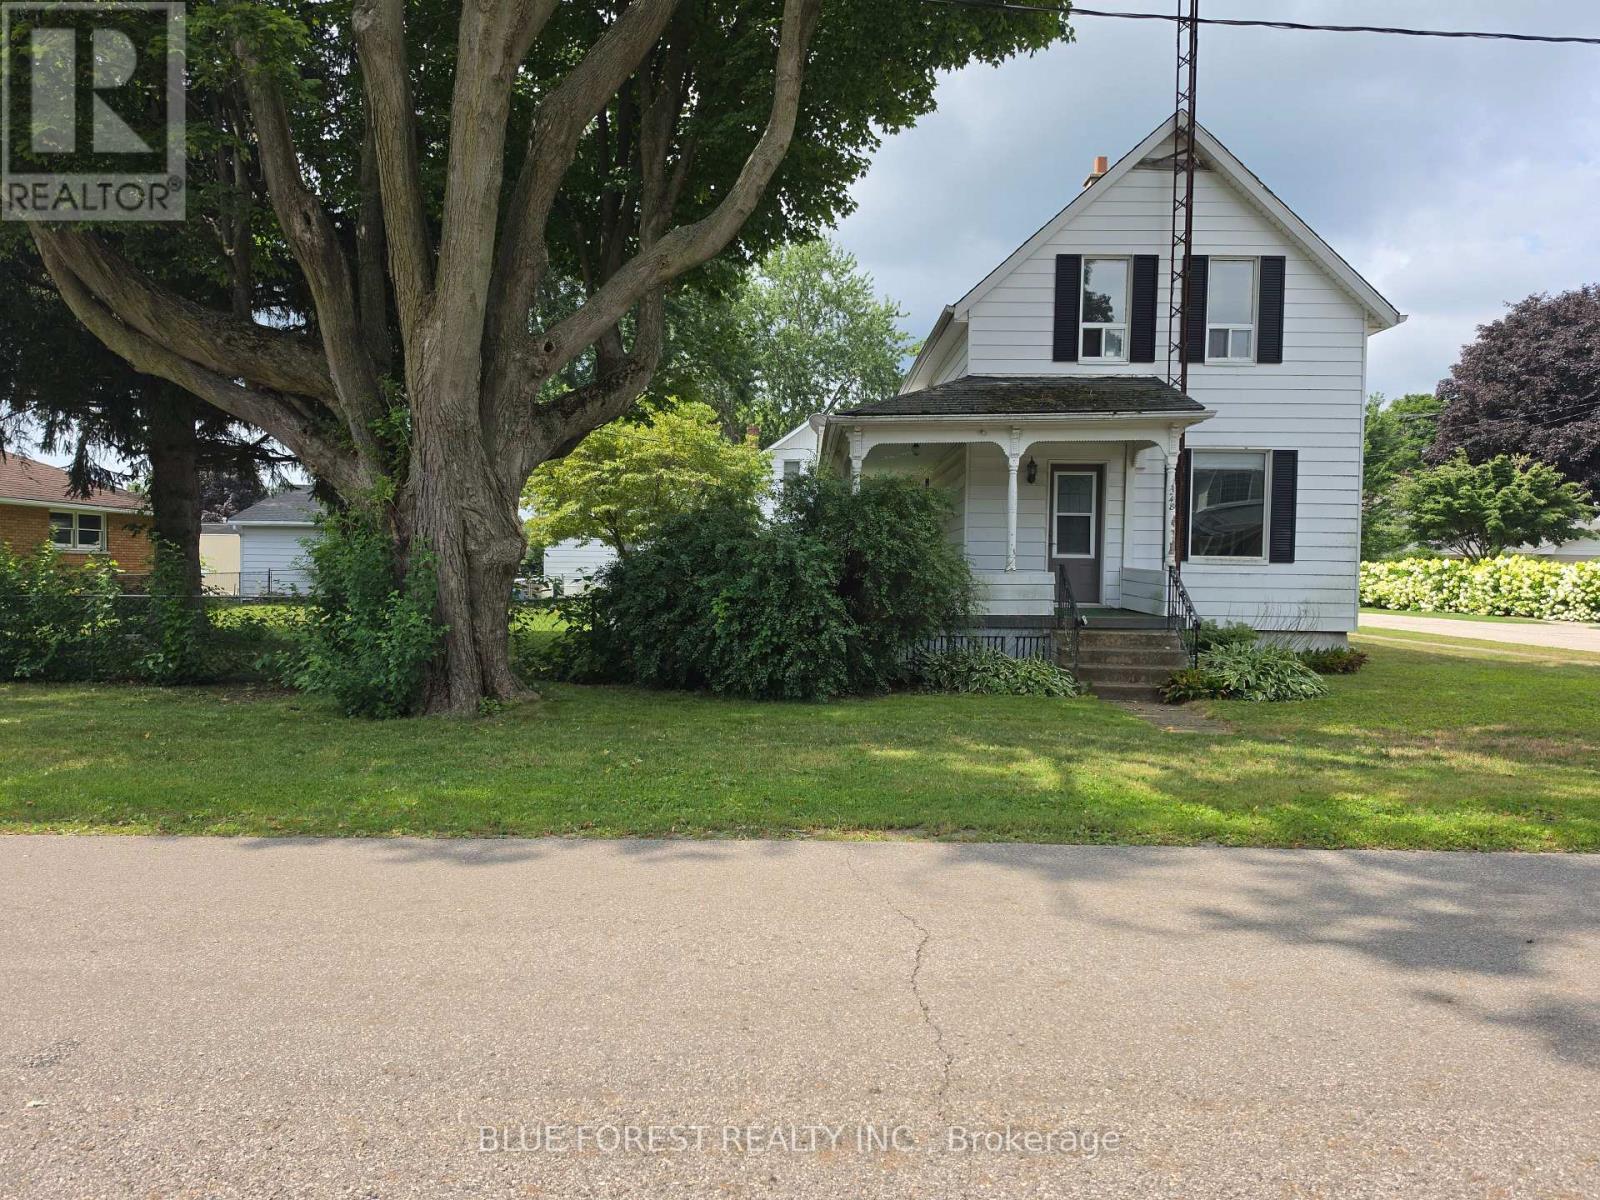
Welcome to 248 Ridout Street in Rodney! Ideally located just 2 minutes from Highway 401 and under 10 minutes to Port Glasgow Marina, this charming 1 and a half storey home offers character, convenience, and plenty of potential. Set on a fully fenced corner lot, the property features a welcoming covered wrap-around porch, perfect for enjoying your morning coffee or relaxing at the end of the day. Inside, you'll find plenty of original character, including beautiful wood trim and details that add warmth and charm throughout the home. The main floor offers a comfortable layout with a formal dining room, spacious living areas, and a versatile room that could easily serve as a main-floor bedroom, home office, or den. The kitchen provides convenient access to the backyard, making outdoor entertaining and everyday living easy. Upstairs, you'll find 2 generously sized bedrooms, one with a walk in closet. Located at the top of the stairs is a full bathroom. Outside, the fully fenced corner lot provides privacy and room to enjoy the yard, while the detached one-car garage offers valuable storage and parking space. A great opportunity for first-time buyers, families, investors, or anyone looking for a character-filled home in a convenient small-town setting. With easy access to the 401 and Lake Erie recreation just minutes away, this one is worth a look! (id:52373)
London North, Ontario
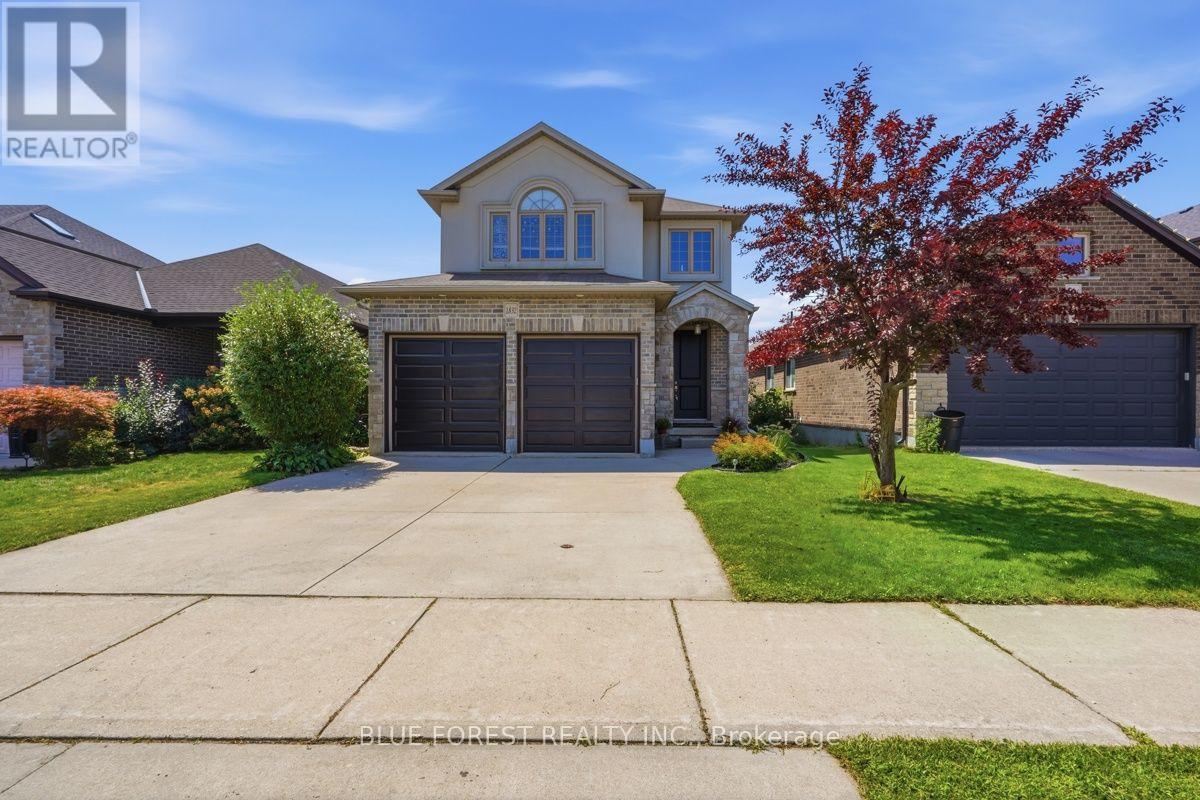
Welcome to 1832 Cherrywood Trail, a beautifully presented two-storey home tucked away on a quiet, family-friendly street in desirable Northwest London. Offering an impressive amount of living space across three fully finished levels, this home provides the space, flexibility and privacy today's families are looking for. Step inside to a bright and welcoming main level featuring 9-foot ceilings, hardwood flooring and a spacious open-concept layout. The beautifully appointed kitchen sits at the heart of the home and flows effortlessly into the dining and living areas, creating an inviting space for everyday family life and entertaining. Upstairs you'll find spacious bedrooms along with an incredible loft-style family room, a rare bonus space ideal as a second living room, media room, playroom or home office. The generous primary suite offers a walk-in closet and private ensuite complete with double vanity and glass shower. The fully finished walkout lower level is a standout feature of this home, offering an additional bedroom, 3-piece bathroom, kitchenette with sink, spacious living area and electric fireplace. With walkout access to the backyard, this level provides exceptional flexibility for extended or multi-generational family living, older children, guests or additional recreational space. Step outside onto the large deck and take in the open views and beautiful sunsets with no rear neighbours. The peaceful backyard setting provides a wonderful sense of privacy that's increasingly difficult to find within the city. Complete with an attractive stone and stucco exterior, attached double-car garage and a fantastic Northwest London location close to parks, shopping, Western University, University Hospital and everyday amenities. Families will also appreciate the selection of nearby schools, including Clara Brenton Public School, St. Paul Catholic School, Oakridge Secondary School and Sir Frederick Banting Secondary School. (id:52373)
Thames Centre, Ontario
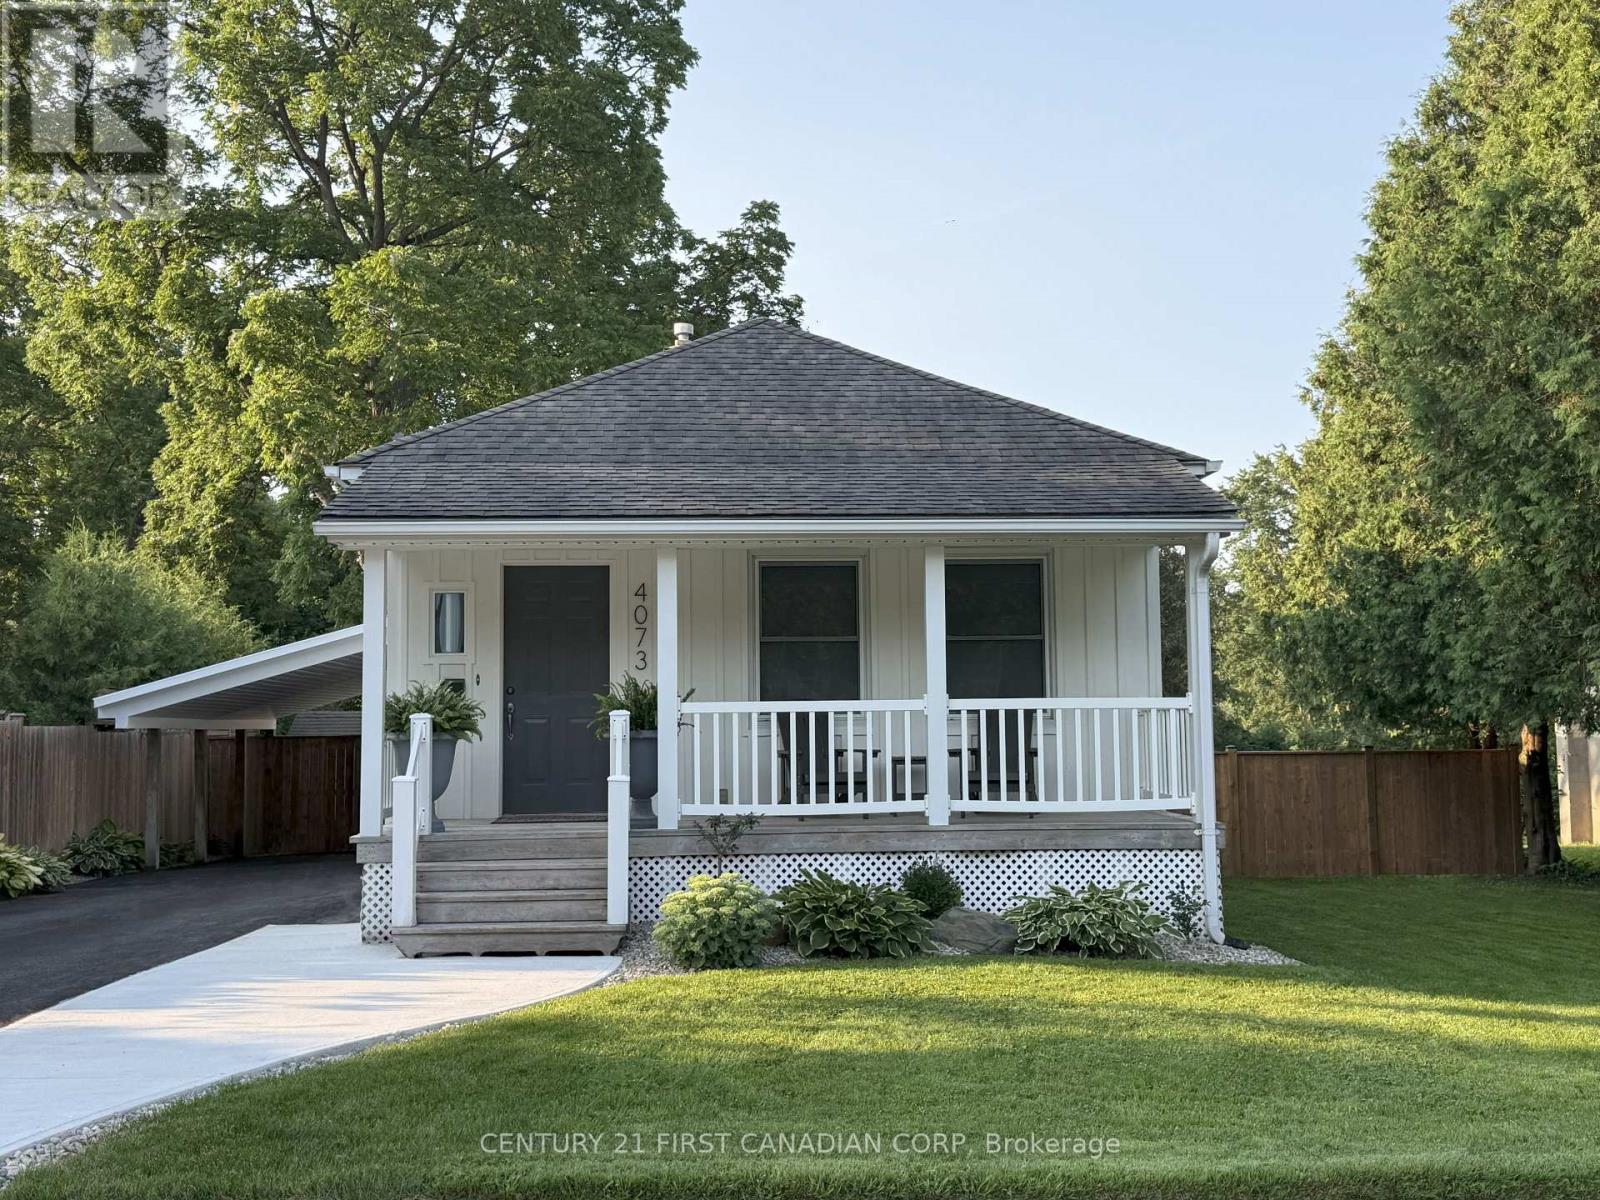
Move-in-ready bungalow in Dorchester, offering two main-floor bedrooms plus a dedicated office/flex space in the finished lower level, along with a large fenced backyard and plenty of usable living space. The main floor features a fully renovated bathroom, updated kitchen with stainless steel appliances, fully renovated laundry room and a spacious rear living room with a fireplace overlooking the large backyard. The home has been painted inside and out, with updated flooring, trim and finishes throughout. The finished lower level adds a rec room, dedicated office/flex room and updated 2-piece bathroom, providing useful additional space for working from home, hobbies, guests or a second living area. Other important updates include updated electrical, updated windows, a recently replaced roof, and a septic system replaced within the last five years. Outside, the property offers a large fenced backyard, paved driveway, updated carport, newer fencing, concrete work and additional exterior improvements. The size of the property may also provide future potential for an additional dwelling unit, subject to municipal approvals. A move-in-ready Dorchester home with the major work already completed and flexible space inside and out. Vacant possession available November 1, 2026. (id:52373)
London South, Ontario
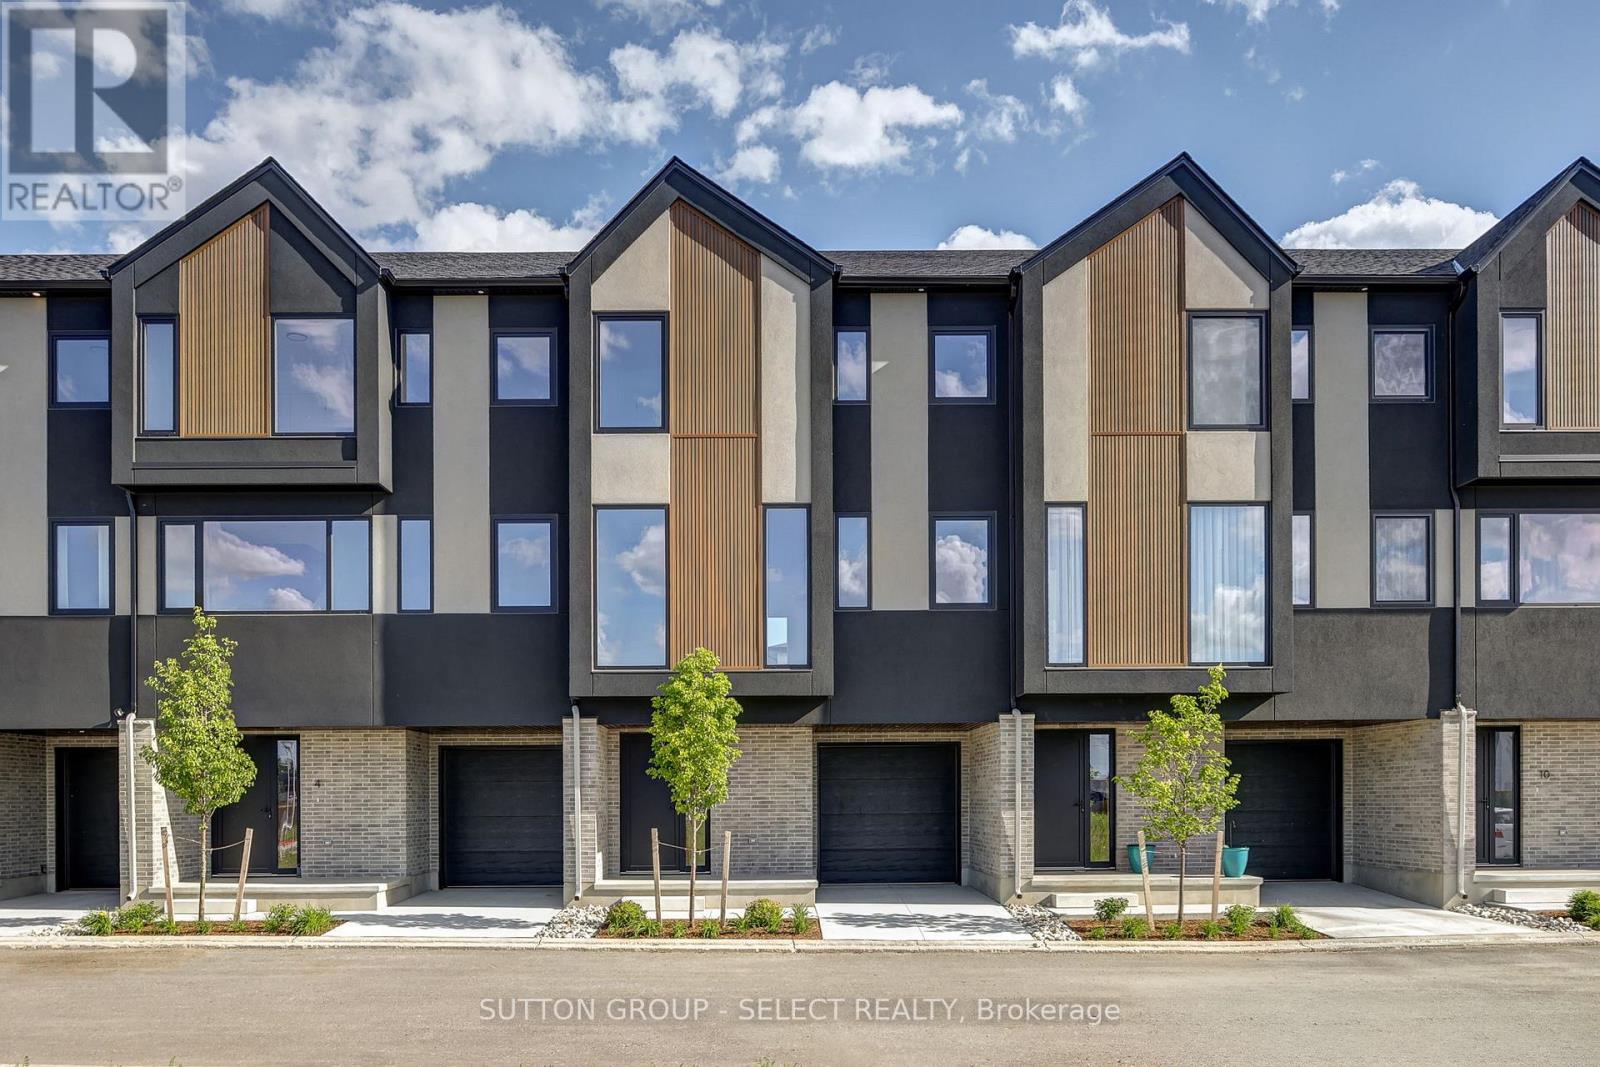
Brand new Interior-unit townhome offering immediate possession! This 1,836 sq. ft. modern design features 4 bedrooms and four bathrooms, including two full 4-piece baths and two convenient 2-piece baths. The first level includes a versatile bedroom/office space, perfect for remote work or guests. With direct yard access through the walkout basement. The bright main floor boasts an open-concept layout with an electric fireplace and a contemporary kitchen and walk-in pantry. Upstairs, you'll find three bedrooms along with a dedicated laundry area for added convenience. Thoughtful finishes and a functional floor plan make this home ideal for families or professionals seeking low-maintenance living. Newly Built Community! Price includes proposed 2026 HST rebates. Final rebate amount is subject to the passing of Provincial/Federal legislation and purchaser eligibility (Primary Residence/Qualifying Rental) as per government guidelines (id:52373)
London South, Ontario
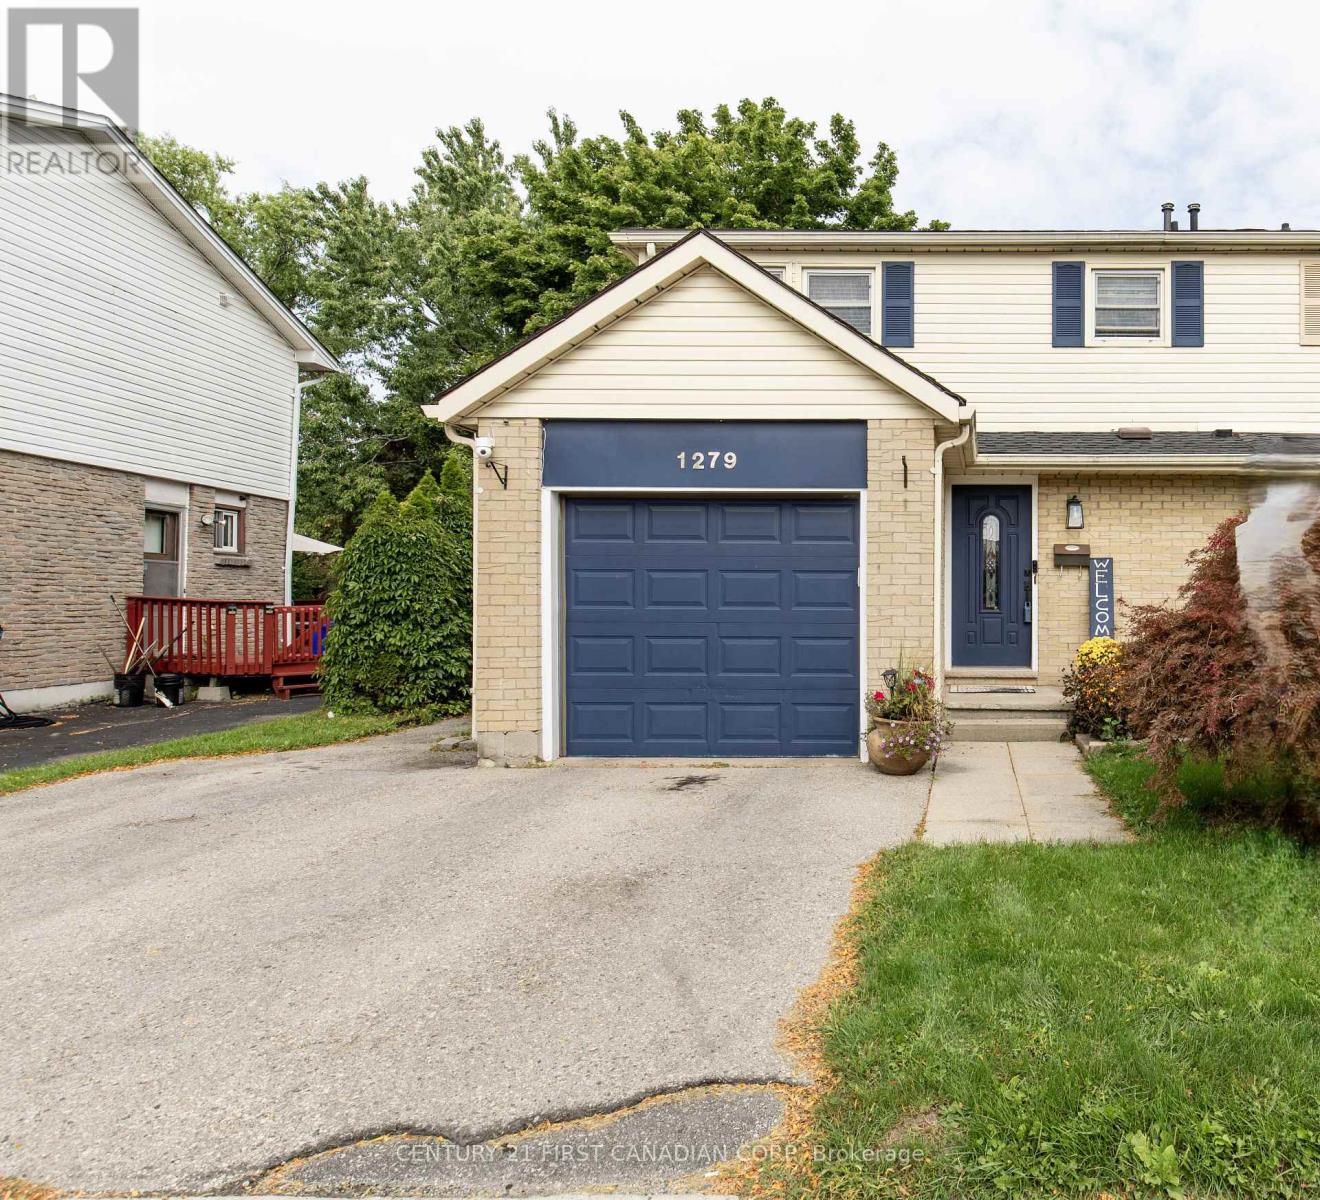
This inviting 2-storey semi-detached home offers a bright, stylish interior and a great layout for everyday living. The main floor features a beautifully updated white kitchen with ample cabinetry, stainless steel appliances, a large centre island with seating, and plenty of workspace-perfect for entertaining or family gatherings. The open-concept dining/living area is highlighted by a striking natural wood beam, adding warmth and character to the modern finishes. The spacious living room offers a cozy fireplace feature and large windows that fill the space with natural light. Patio doors provide easy access to the outdoor area, extending your living space during the warmer months. A convenient main-floor powder room completes the level. Upstairs, you'll find 3 comfortable bedrooms, including a generous primary bedroom, along with a full bathroom. The finished basement provides additional living space with a large recreation room-ideal for a family room, home office, gym, or play area. The finished laundry with half bathroom, electric fireplace, built-ins and bar, complements this lower level for entertaining and more. Outside, enjoy the private backyard with fire pit, deck, gazebo and beautiful landscape. This property offers a convenient attached single-car garage and a private driveway with parking for two additional vehicles. Roof done August 2026. Laminate floor through out and tile in main bathroom. Located in South London with easy access to 401 HWY, Bradley Avenue and Jalna Boulevard, close to White Oaks Mall, Victoria Hospital and many facilities in the area. This home offers a comfortable combination of modern updates, functional living space, and character. A great opportunity for first-time buyers, families or investors. (id:52373)

Goderich, Ontario
Some homes are updated. This one was reborn. Taken down to the studs and rebuilt from the ground up, this 3-bedroom, 3-bathroom Goderich home pairs timeless character with the peace of mind of all-new systems. Start your morning in a kitchen built for real life, complete with an oversized pantry and a breakfast bar for quick coffee chats. Unwind in the primary ensuite, where a jacuzzi tub sits beneath two skylights for a soak that feels worlds away. A bonus basement den adds flexible space for work or guests, while the durable steel roof (50-year warranty) and backup generator mean the big-ticket worries are already handled. Set on an 88 x 134 ft lot with an oversized shop/shed and plenty of parking, this is a rare find in a location known for its charm. Come see what a true top-to-bottom renovation looks like. (id:52373)
London East, Ontario
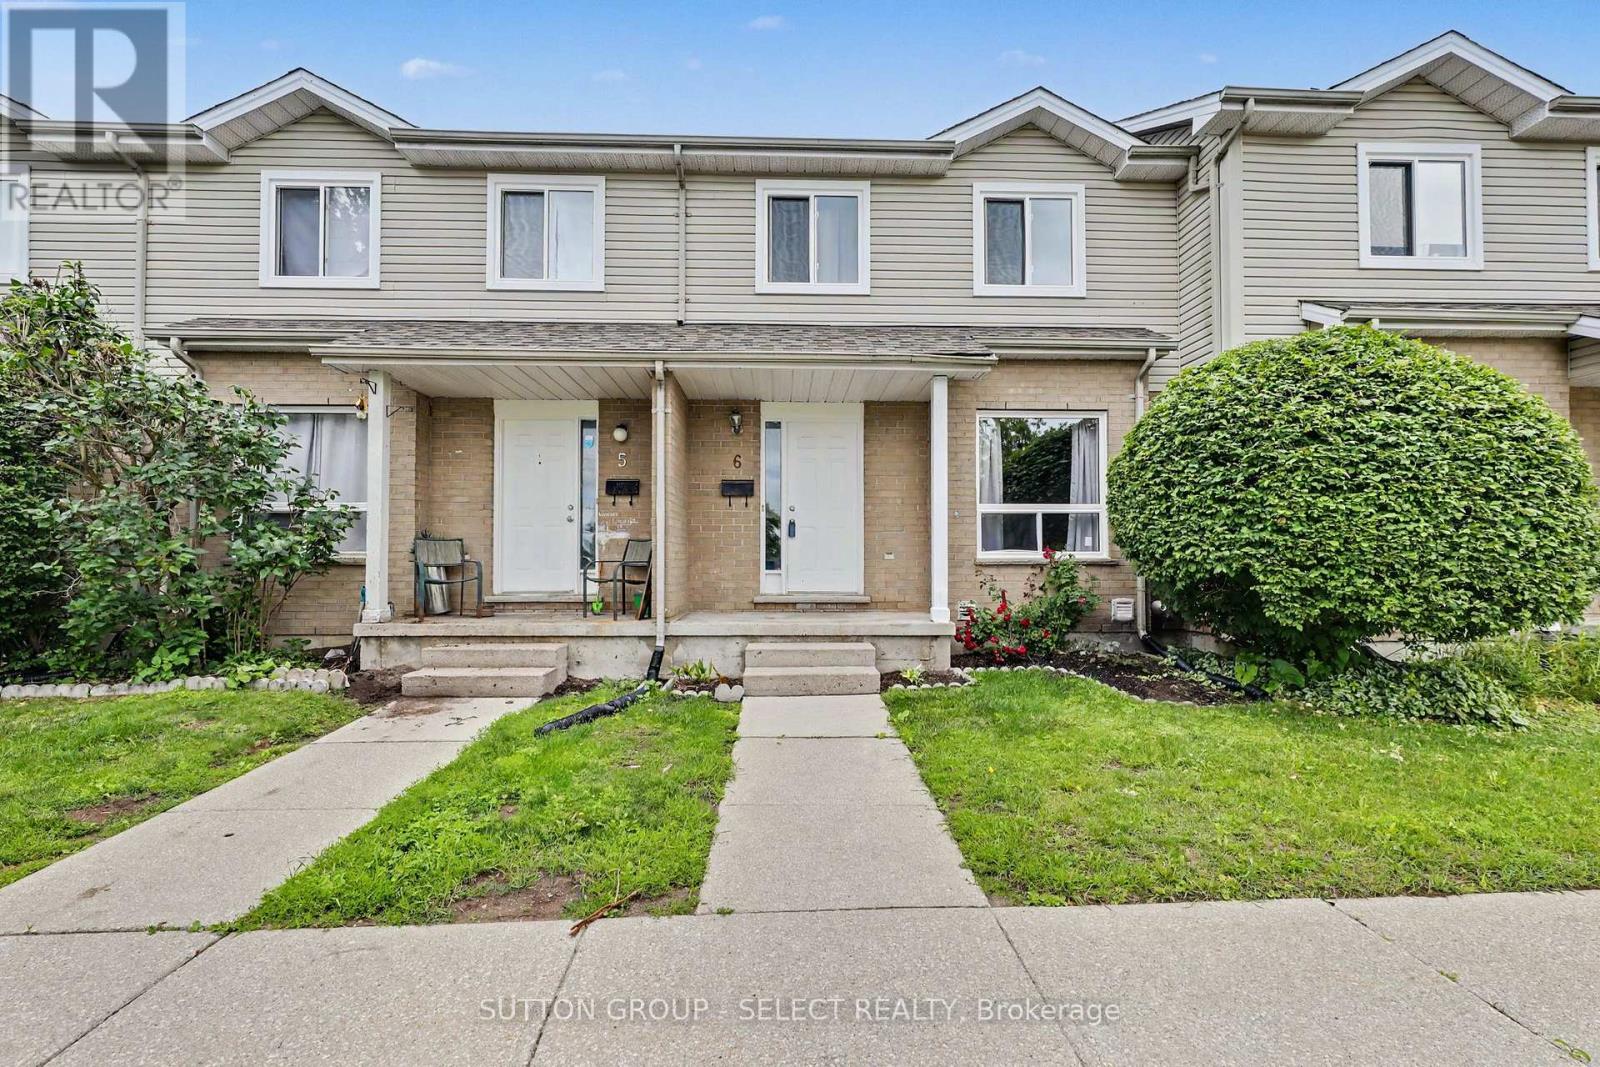
Newly Updated - 3-bedroom, 2-bathroom condo townhouse offering stylish, move-in ready living. Recent updates include a new bright modern kitchen with white cabinetry, NEW stainless appliances and a spacious eat-in area with direct access to a private patio - perfect for outdoor dining.There is new laminate flooring on all 3 levels, fresh paint, new baseboards, trim, most doors and contemporary lighting fixtures.Both bathrooms have been refreshed with new vanities and durable vinyl tile flooring. The finished lower level provides a large family room, offering additional living space for entertaining or a home office.The laundry room features a new washer and dryer. Major improvements completed by the condominium corporation include new windows (2025) and new roof (2026). Ideally located close to Fanshawe College, public transit, and everyday amenities. Excellent opportunity for anyone seeking a turnkey property. (id:52373)
London North, Ontario
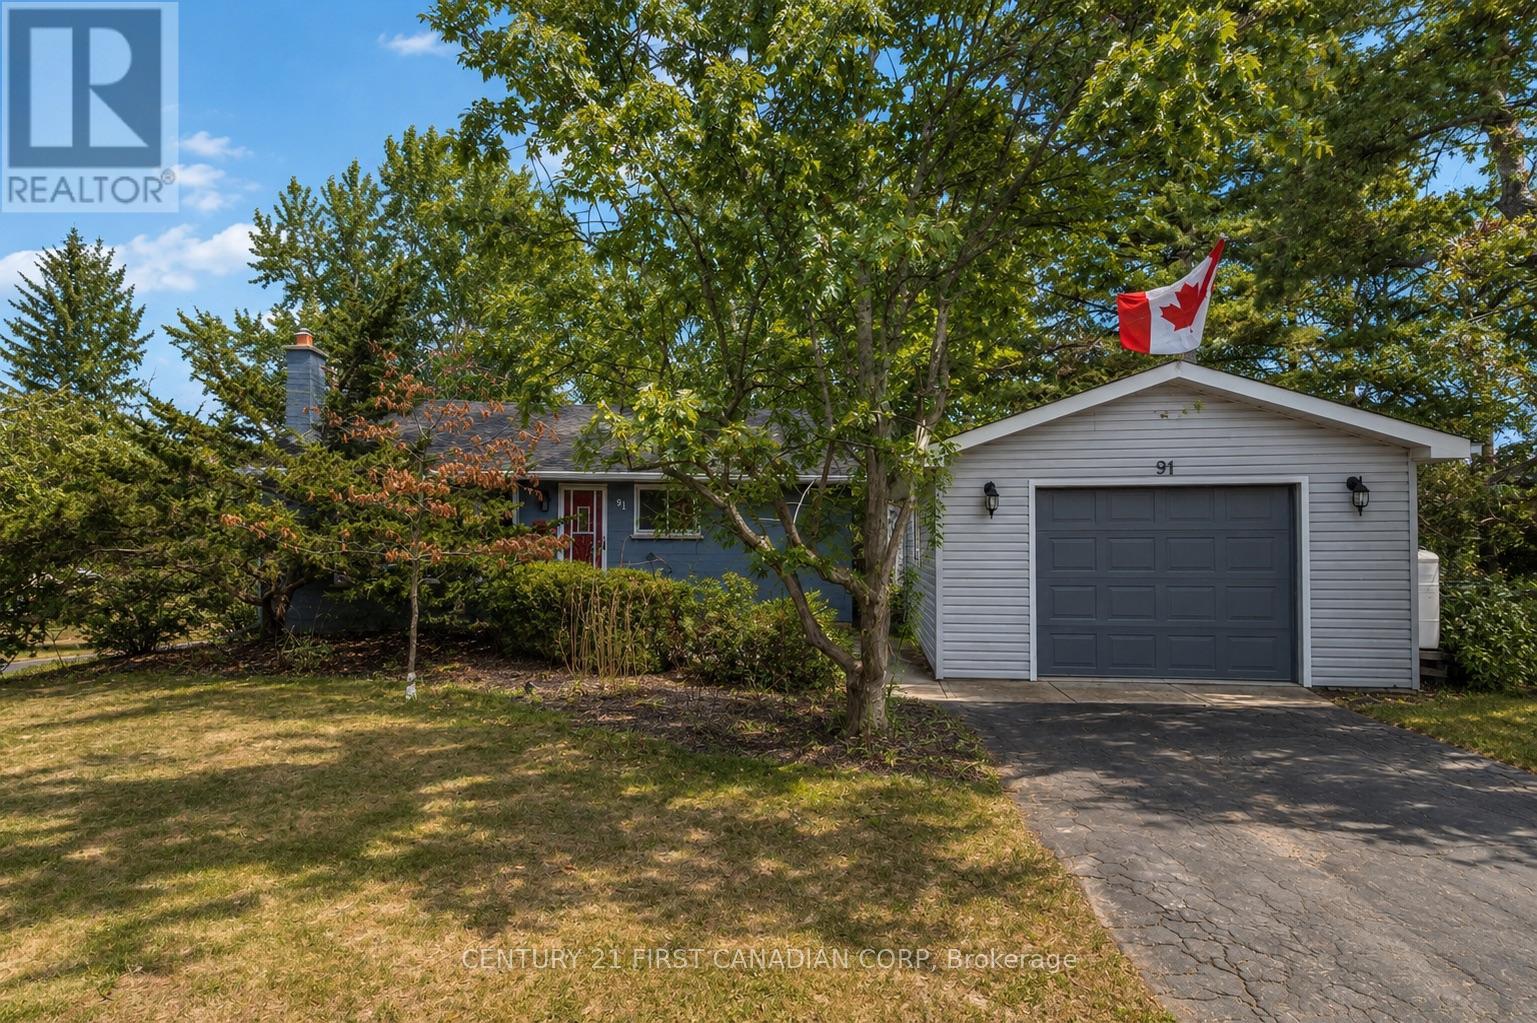
Welcome to Oakridge Acres! This well-maintained 3-bedroom, 2-bathroom bungalow sits on an impressive lot just shy of 1/3 acre, surrounded by mature trees in one of London's most desirable west-end neighbourhoods. The main floor features engineered hardwood throughout the principal living spaces, an updated kitchen (2016), and a bright front bay window replaced in 2020 that fills the home with natural light. The main bathroom was renovated in 2020.The finished lower level offers a spacious rec room with oversized windows that bring in plenty of natural light, laminate flooring, and a renovated bathroom (2018), creating excellent additional living and entertaining space. Step outside to enjoy the private, well-kept backyard featuring a 21-ft above-ground pool (2016) with a wood deck, mature trees, and a large shed for extra storage. The detached 24' x 18' garage (built in 2015) features fibreglass shingles and its own hydro panel, making it ideal for a workshop, hobbies, or additional storage. Additional updates include roof shingles (2013) and furnace improvements including a replacement heat exchanger and conductor. A fantastic opportunity to own a spacious property in sought-after Oakridge Acres, close to great schools, parks, and west London amenities. (id:52373)