
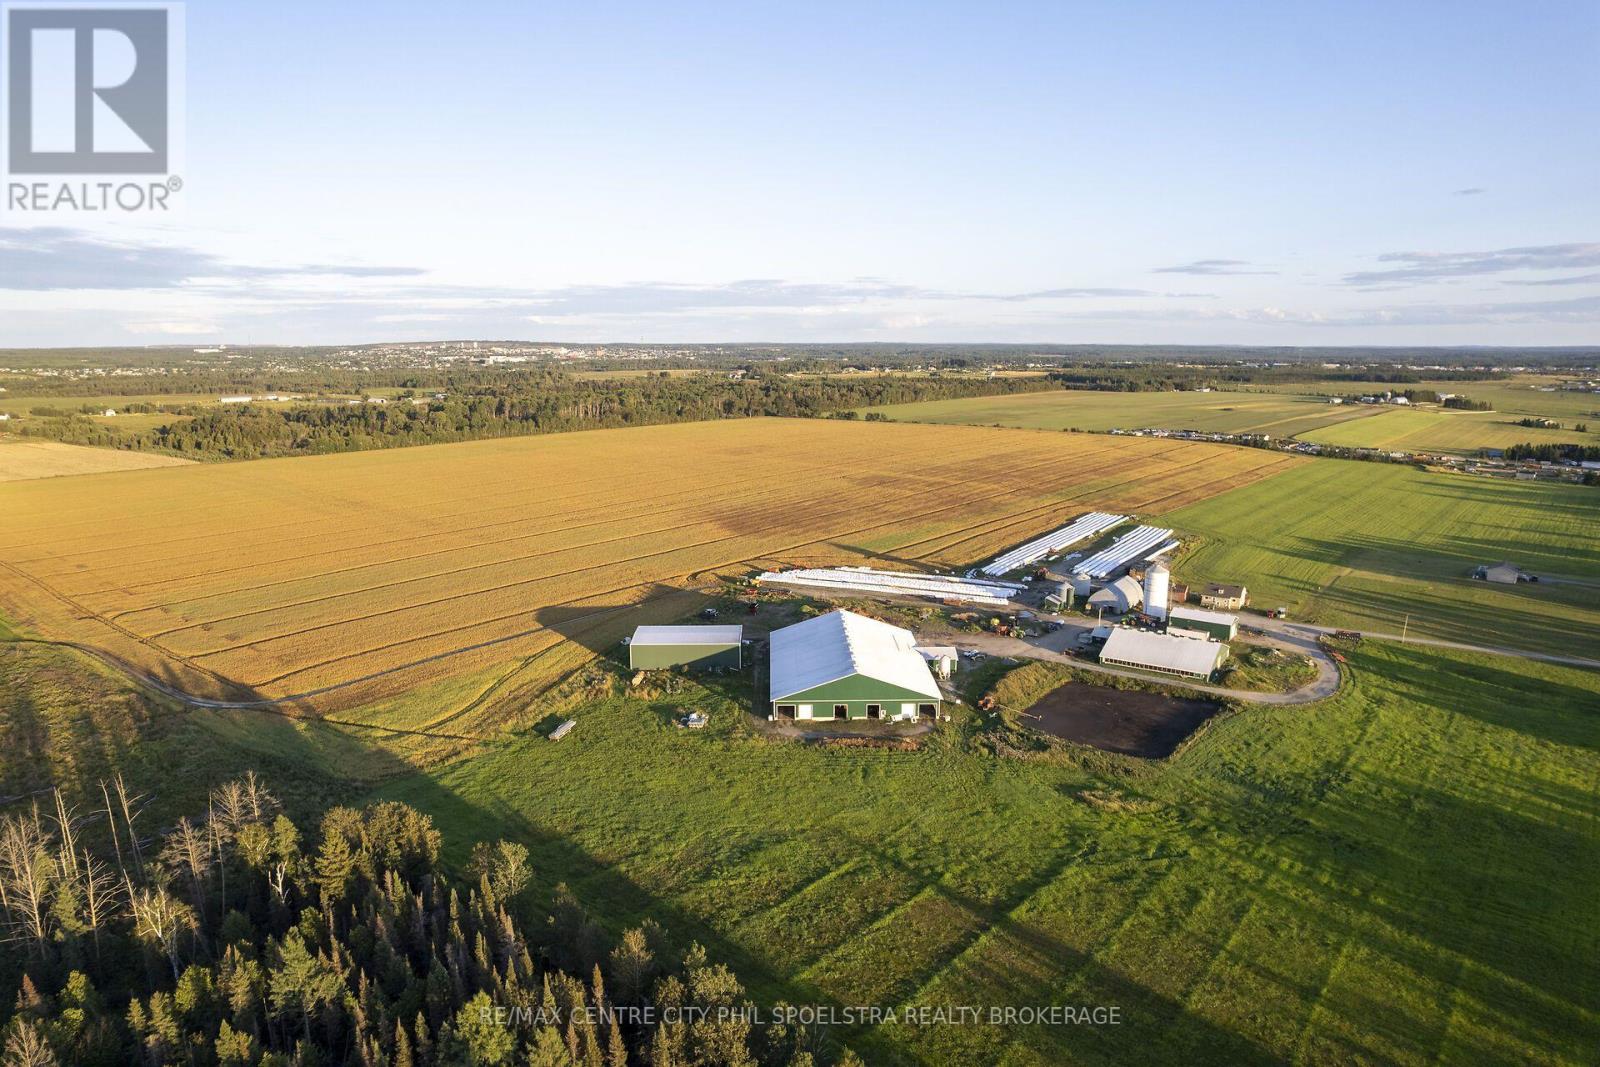
Timmins, Ontario
The North has always held promise of opportunity and adventure, and this farm fits into this perfectly! No where will you find this size of operation for comparable value. 142 Saleable KG's of quota in a modern Robot barn situated on 500+ acres is one attractive package! This land base and the two homes that are included are a quick 5 minute drive into Timmins for all your amenities. A wide selection of schools, Churches, businesses and year round outdoor activities are minutes from the farm with the Timmins airport giving you quick access to Southern Ontario and beyond. The 502 acres includes 440 workable tiled acres with around 250 additional rental acres that could be available. Updated calf and heifer facilities ensure a healthy and productive herd once they move into the 2012 built milking barn. The farm also offers multiple living quarters with a main house steps from the barn and the second home up the road on a workable land parcel. Don't miss this opportunity to own a true cash cow! (id:52373)
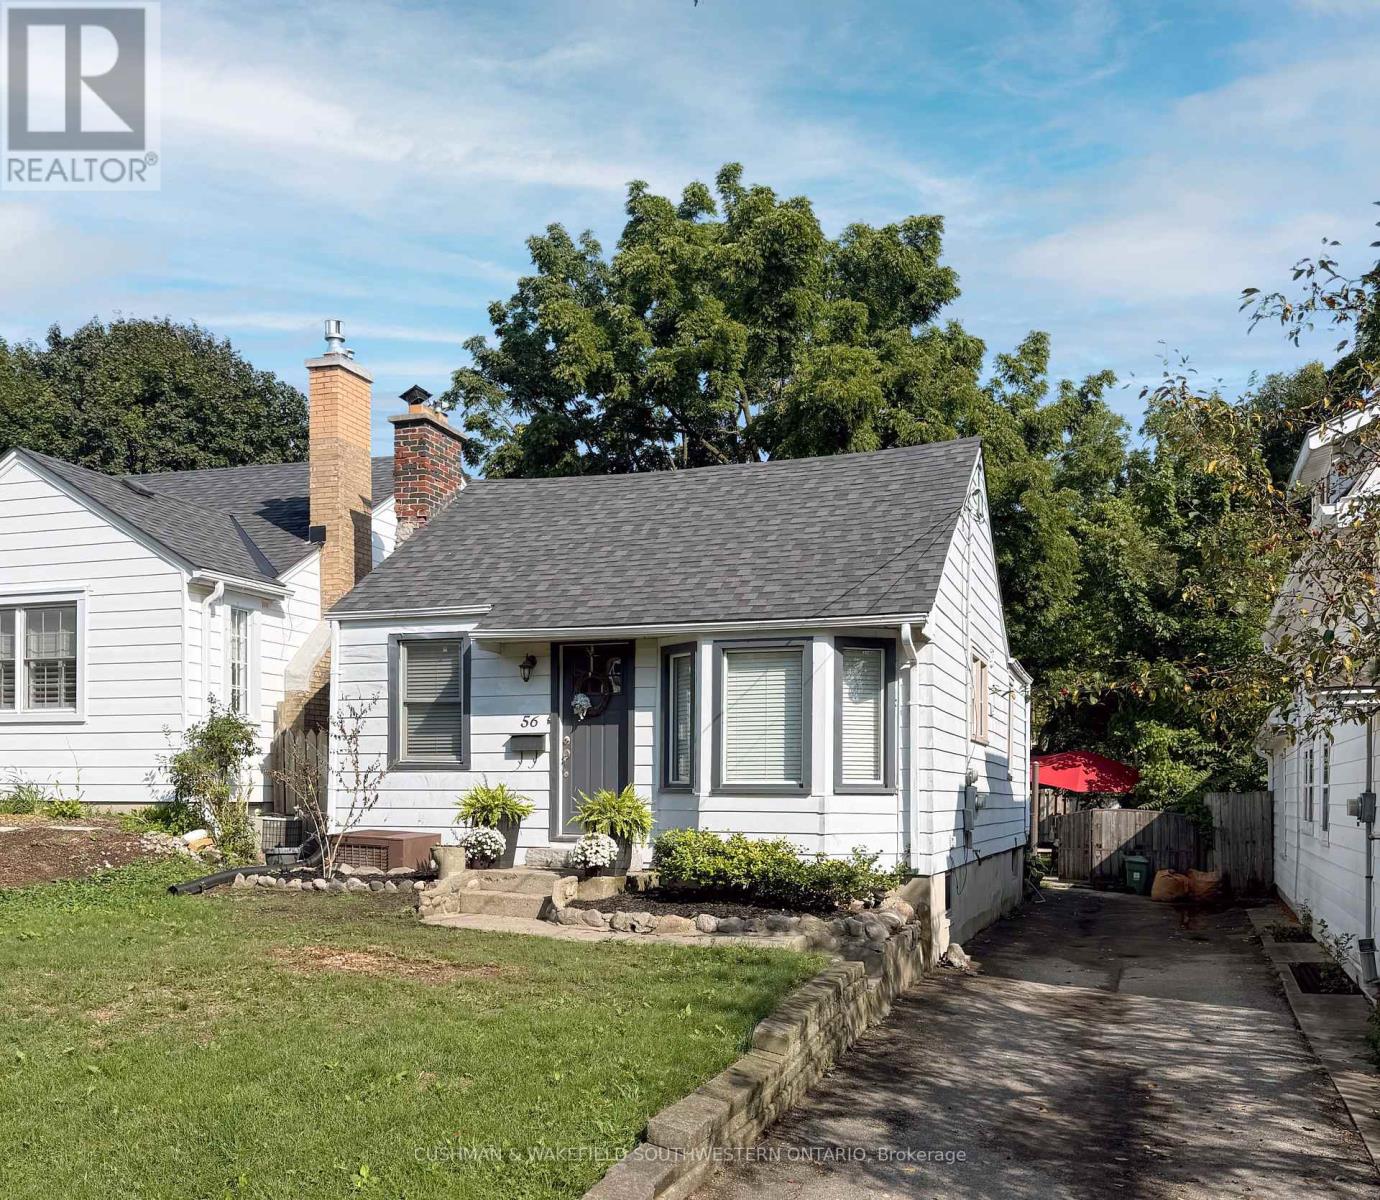
London South, Ontario
Welcome to this charming well-maintained home, situated on one of the Old South's most desirable, tree-lined streets within walking distance to Victoria Hospital. It offers convenient main-floor living with versatile additional space below, combining functionality with charm. The bright and inviting main level features two spacious bedrooms, a full bathroom, A bright, large kitchen with extensive white cabinetry, including upper glass-front displays. Substantial counter space, Stainless steel appliances, full-size range with modern hood fan, built-in microwave, and a dedicated beverage fridge. Expand your living options downstairs with large living space ideal for guests, teenager's, in-laws, or even potential rental income. Large fenced backyard with stamped concrete patio for entertaining. Don't miss this unique opportunity to get into this charming bungalow in an unbeatable location in Old South, within walking distance to shopping, public transit, and Victoria Hospital. Book your showing today!! (id:52373)
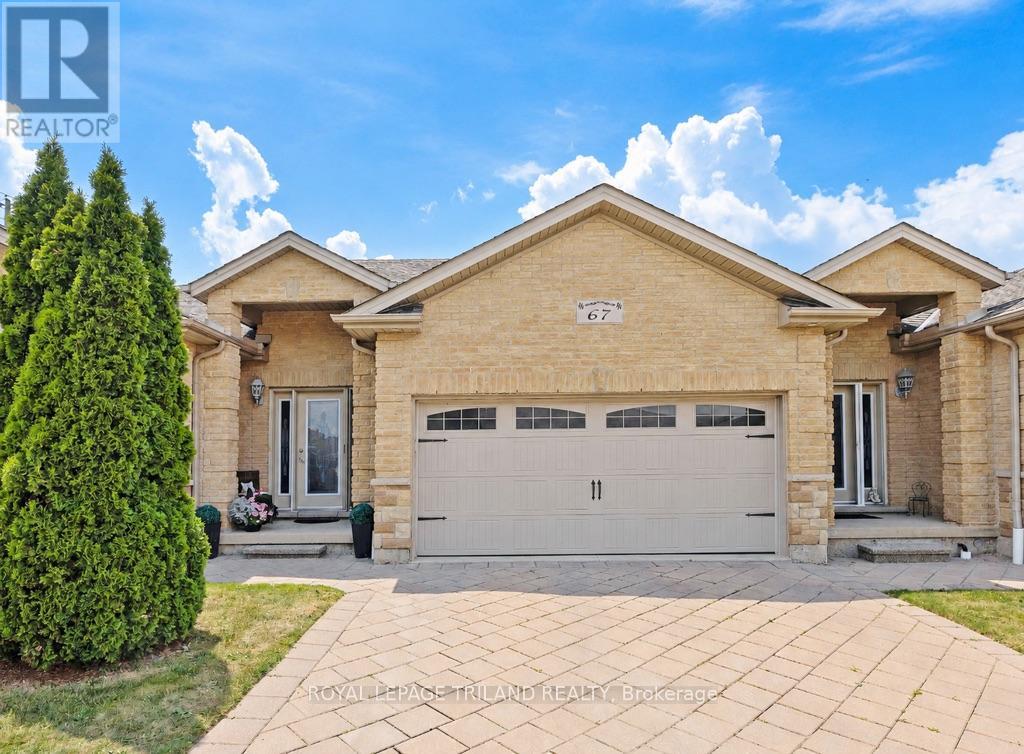
London North, Ontario
Tucked just off Gainsborough Road, this one-floor land condo offers an easy, low-maintenance lifestyle in a spot that keeps you close to everything Hyde Park and North London have to offer. Shopping, restaurants, trails, schools, Western University and hospital and lots of everyday conveniences just minutes away. Inside, a spacious foyer gives the home an open and welcoming first impression, while a freshly painted interior makes it feel bright and refreshed throughout. Warm bamboo flooring carries through the main living areas, and the kitchen offers plenty of workspace for everyday cooking and entertaining. Main-floor laundry keeps things convenient, while two bright bedrooms & bathrooms, means no one has to share. Downstairs, the large family room is ready for movie nights, game days or simply a second place to relax, with additional space that could easily become a home office, workout area, hobby space or playroom. Your own private patio offers a sweet little spot for morning coffee, an afternoon read or dinner outside. With generous living space, a practical one-floor layout and a location that makes getting around the city easy, this is the kind of home that simply works. Low-maintenance, comfortable and conveniently located - it's well worth a look (no trends required). (id:52373)
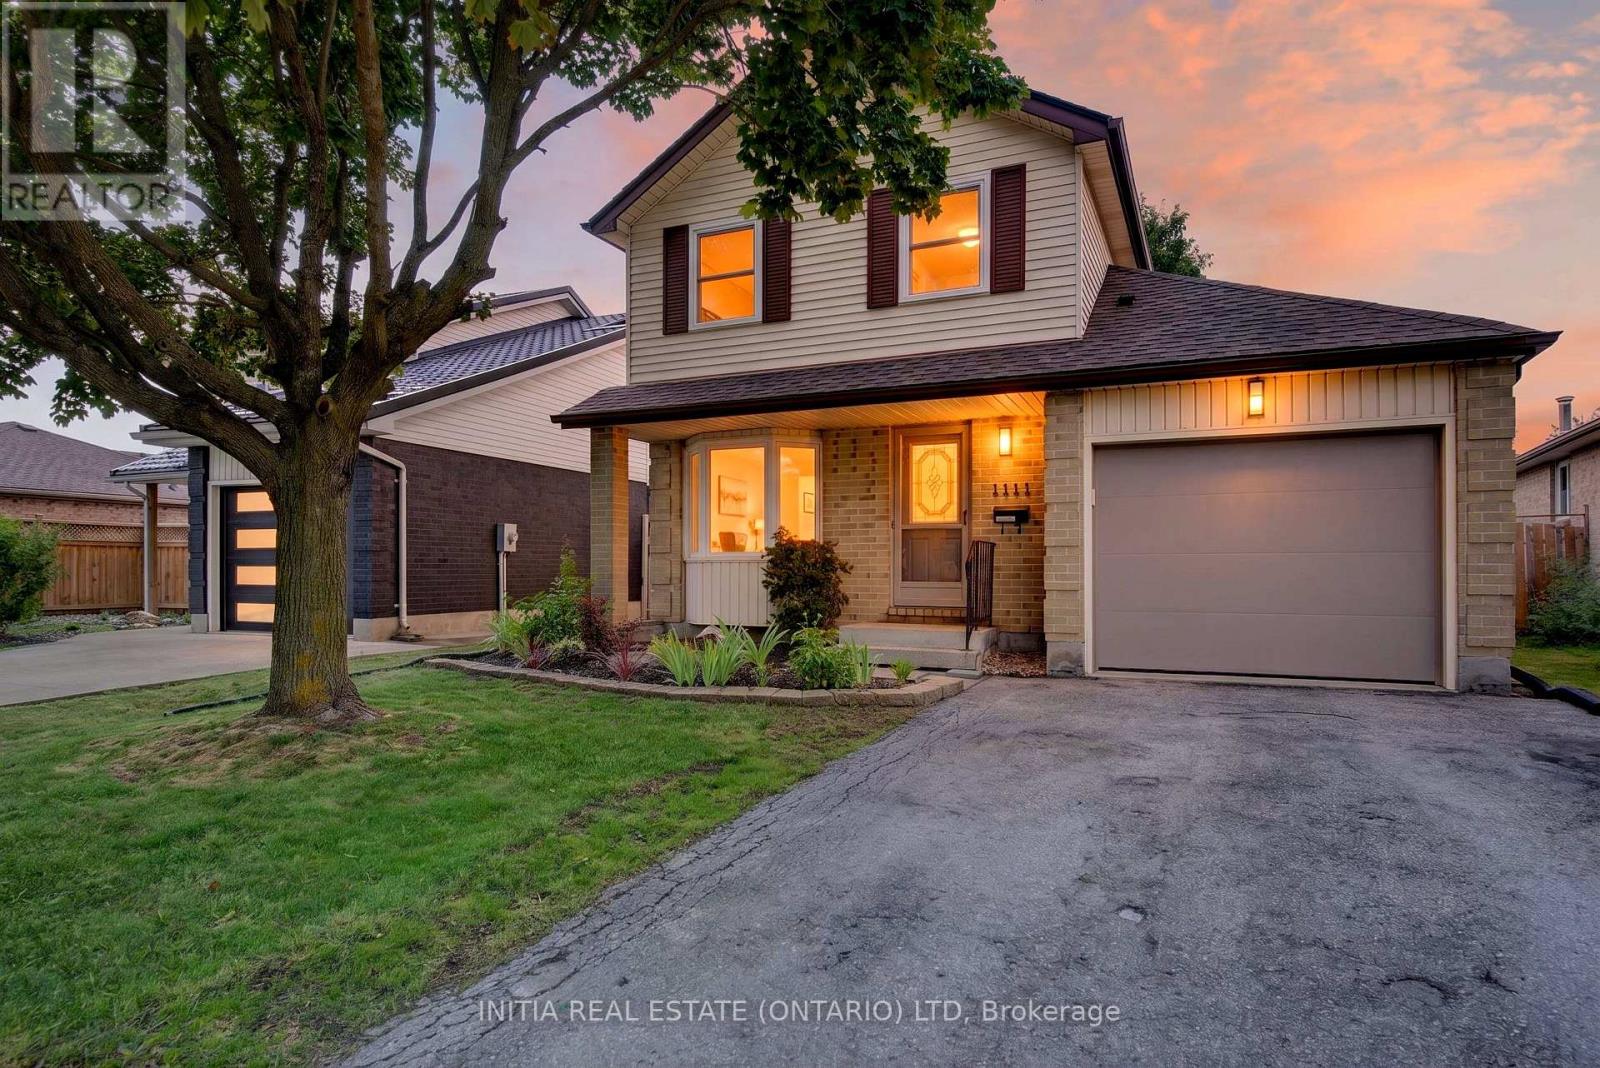
London North, Ontario
Welcome to this beautifully updated two-storey home in the highly sought-after Whitehills neighbourhood of North London. This move-in-ready home offers a bright and functional layout with three spacious bedrooms, updated bathrooms, and plenty of comfortable living space. The main floor features a bright kitchen with a dinette and charming bay window, a spacious living room perfect for relaxing or entertaining, and a renovated 2-piece powder room. Upstairs, you'll find three generously sized bedrooms and an updated 4-piece bathroom. The unfinished basement provides excellent additional storage space and flexibility for a variety of uses. Outside, enjoy a fully fenced backyard with a large deck-perfect for summer BBQs, outdoor dining, or relaxing with family and friends. The insulated single-car garage offers convenient parking and additional storage space. The home has been extensively updated, including a new heat pump and furnace (2024), GAF Timberline HDZ architectural shingles (2025), North Star energy-efficient windows (2026), luxury vinyl plank flooring, new baseboards and trims (2026), fresh neutral paint throughout, modern light fixtures, new blinds (2026), and newer appliances. Ideally located within walking distance to public transit, with convenient access to Western University and University Hospital. Close to shopping, schools, parks, restaurants, recreation facilities, and all the amenities North London has to offer. A great opportunity to rent a well-maintained, stylish, and conveniently located home in one of North London's desirable neighbourhoods. (id:52373)
Blind River, Ontario
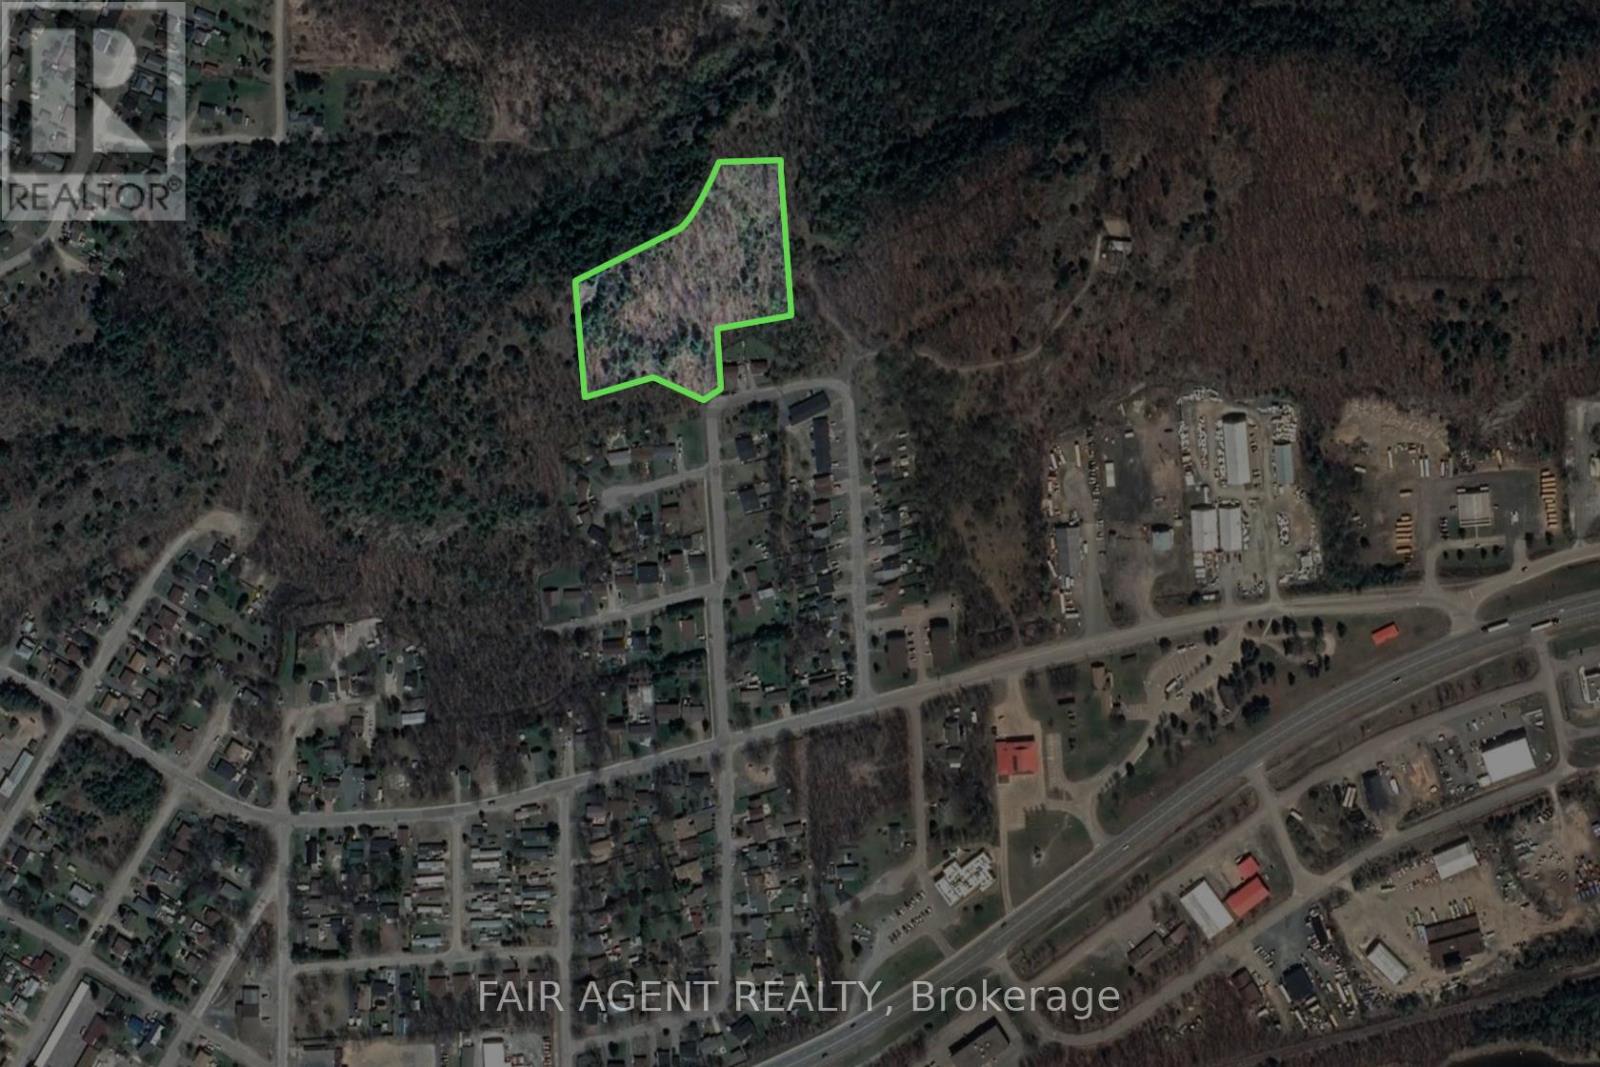
Amazing opportunity to own over 4 acres of prime land right in town and zoned for multi-residential use! Nicely treed with municipal services and natural gas available at lot line. Great potential for development. (id:52373)
Bluewater, Ontario
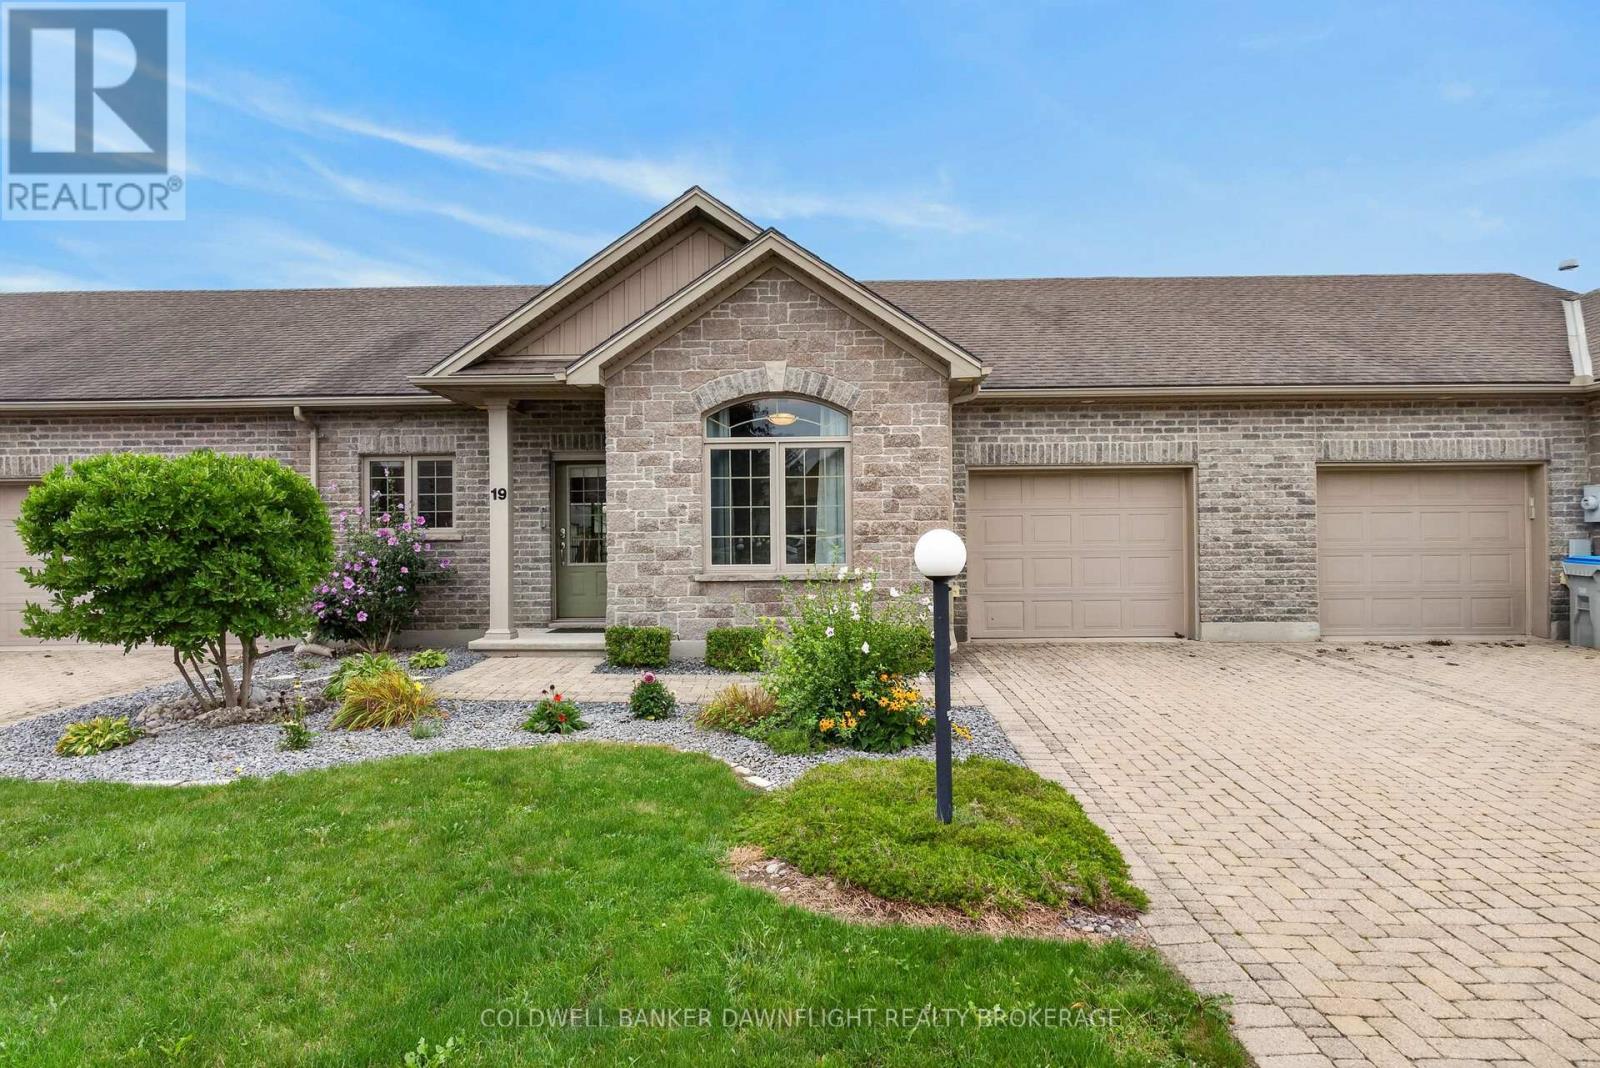
Welcome to this charming two-bedroom condo in Zurich, Ontario, ideal for those seeking a serene, low-maintenance lifestyle. This main-floor home offers a spacious open-concept design, seamlessly blending the kitchen, dining, and living areas. The kitchen features a large island, quartz countertops, and stainless steel appliances. Enjoy cozy evenings in the living room, complete with a gas fireplace, and easy access to the outdoors through sliding patio doors that lead to a private rear deck, extending the living space outdoors and offering a great place to relax or entertain.The condo features a three-piece bathroom, in-suite laundry for convenience, and a single car garage. You'll appreciate the comfort of in-floor heating and the added benefit of a ductless mini split air conditioner, ensuring year-round comfort. As an added bonus this property has the $12,000 municipal water system upgrade paid in full. Designed with retirees in mind, this unit is perfectly suited for those looking to downsize while still enjoying ample living space.Residents also have access to a well-appointed clubhouse, equipped with kitchen facilities and a card room, creating a wonderful space for social gatherings and community events. This condo is a perfect retreat in the heart of Zurich! (id:52373)
London South, Ontario
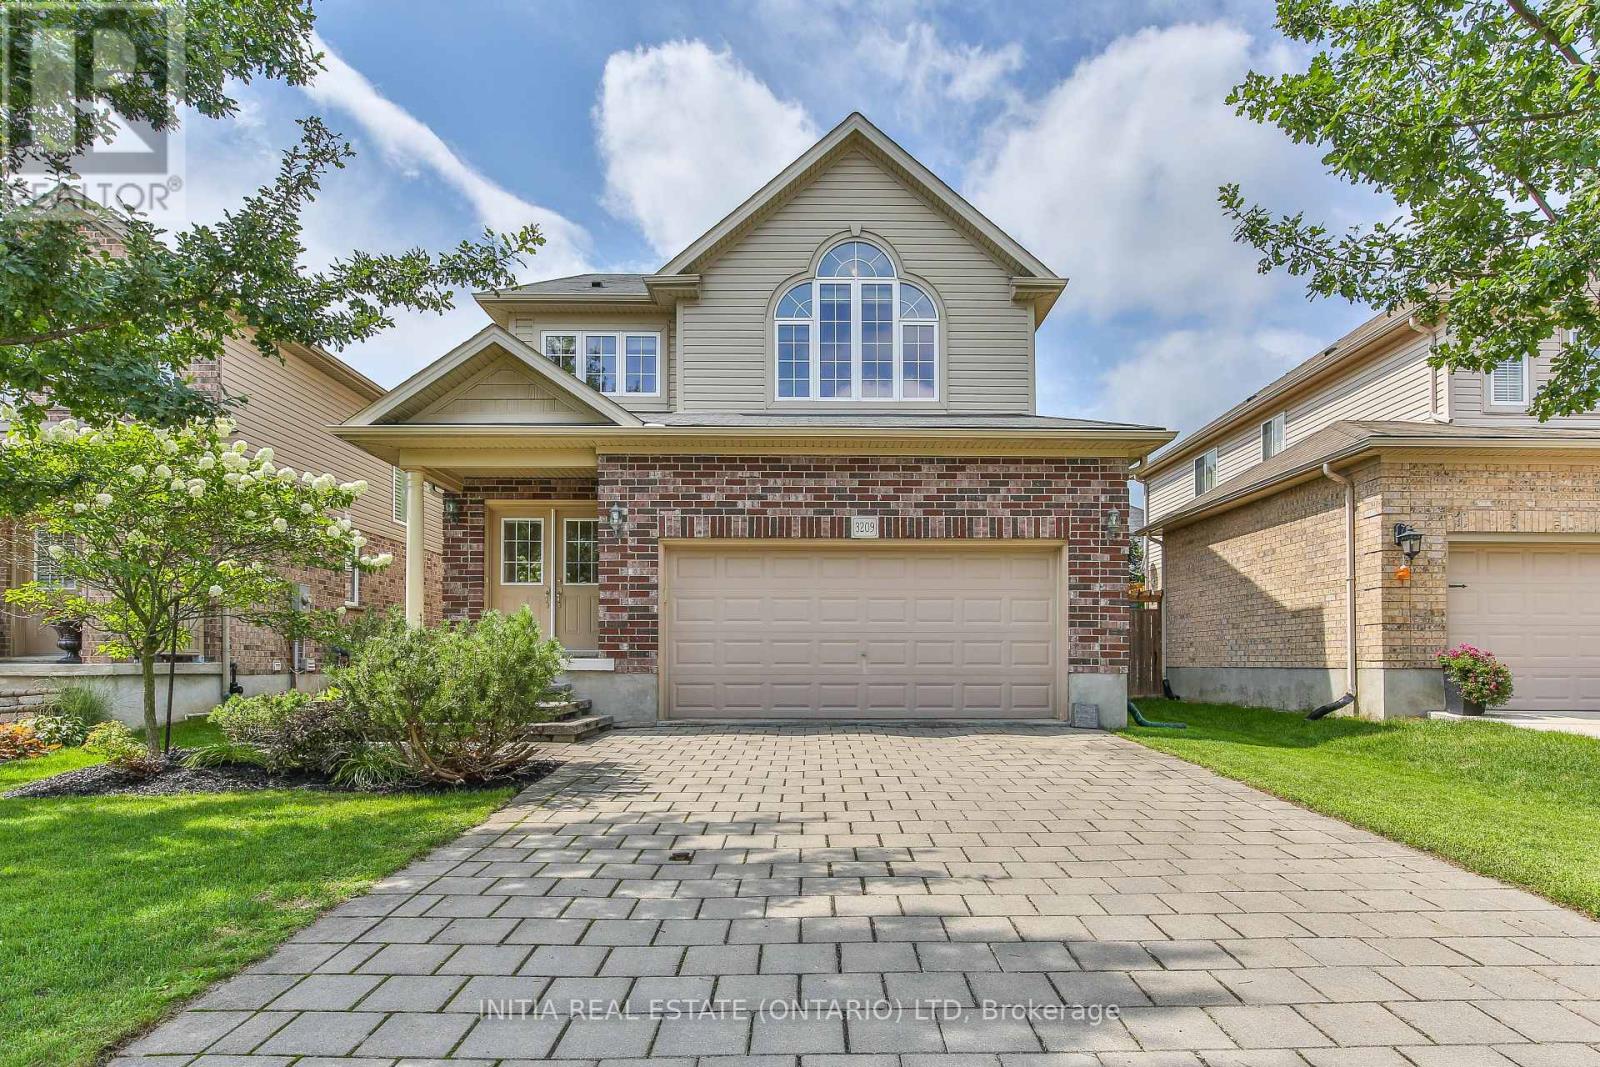
Don't miss out on this fabulous 3-bedroom, open-concept family home nestled in one of London's most sought-after neighbourhoods. Designed for comfortable modern living, this residence is completely carpet-free and finished in neutral tones throughout. As you step through the double entry into the spacious foyer featuring a walk-in coat closet and a 2-piece powder room, you are welcomed into a bright and inviting layout. The heart of the home features a large kitchen complete with a breakfast bar island and a spacious eating area with sliding patio doors leading out to the rear yard, flowing seamlessly into the expansive great room to create the ultimate setting for family entertaining. Upstairs, you will find convenience and comfort with a dedicated second-floor laundry room, two generously sized bedrooms, and a private primary retreat boasting vaulted ceilings with oversized windows, a large walk-in closet, and an ensuite with a separate tub and shower. The lower level is finished with a large, inviting family room complete with custom cabinetry and an electric fireplace, a comfortable guest bedroom, and a modern 3-piece bathroom, providing fantastic additional living space. Ideally located just minutes from Home Depot, Canadian Tire, major shopping centers, parks, walking trails, the Bostwick YMCA, excellent schools, and offering easy access to Highways 401 and 402, this home delivers unmatched convenience. The owners have invested extensively in recent upgrades, making this home truly move-in ready. Updates include brand-new engineered hardwood and stair flooring spanning the main and second levels (2025), a completely renovated kitchen with new custom cabinets, quartz countertops, and fresh tiles (2025), brand-new appliances including a refrigerator (2026), range hood, and dishwasher (2025), and a smooth popcorn-free main floor ceiling (2025). Schedule your viewing today! (id:52373)
Strathroy-Caradoc, Ontario
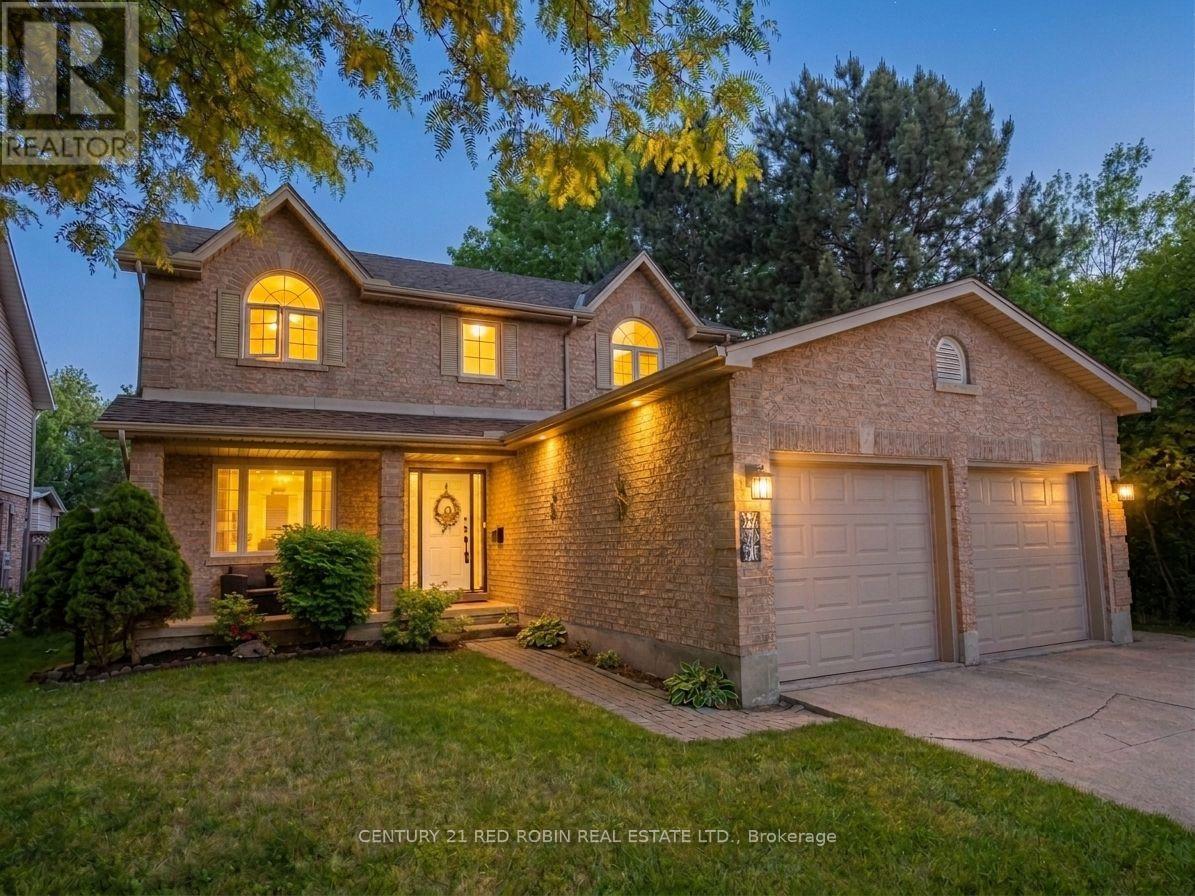
LOCATION LOCATION!! Welcome to this charming 3-bedroom, 2.5-bath two-story home in Strathroy's sought-after north end.The main floor offers a spacious kitchen with ample storage, a bright eating area, a formal dining room, and a cozy living room featuring a gas fireplace. Enjoy seamless indoor-outdoor living with a three-season sunroom and a back deck complete with a stylish metal gazebo. A main-floor laundry room, 2-piece powder room, and direct double-car garage access add everyday convenience.Upstairs, the primary suite features a walk-in closet and a private 4-piece ensuite, accompanied by two additional generous bedrooms and a second 4-piece full bath. The basement of the home is waiting for you to turn it into the perfect space for you and your families growing needs or if you need lots of storage it is perfect for that too. Set on a beautifully landscaped, fully fenced lot, the backyard is ideal for families and pets, featuring a handy storage shed. Recent major updates include a new roof (2021), a new furnace and AC (2024), and updated windows. Additional perks include a 200-amp service, cold cellar, alarm system, and a Sandpoint watering system.Ideally located close to great schools, the Gemini Arena, and Highway 402 for easy commuting. (id:52373)
Sarnia, Ontario
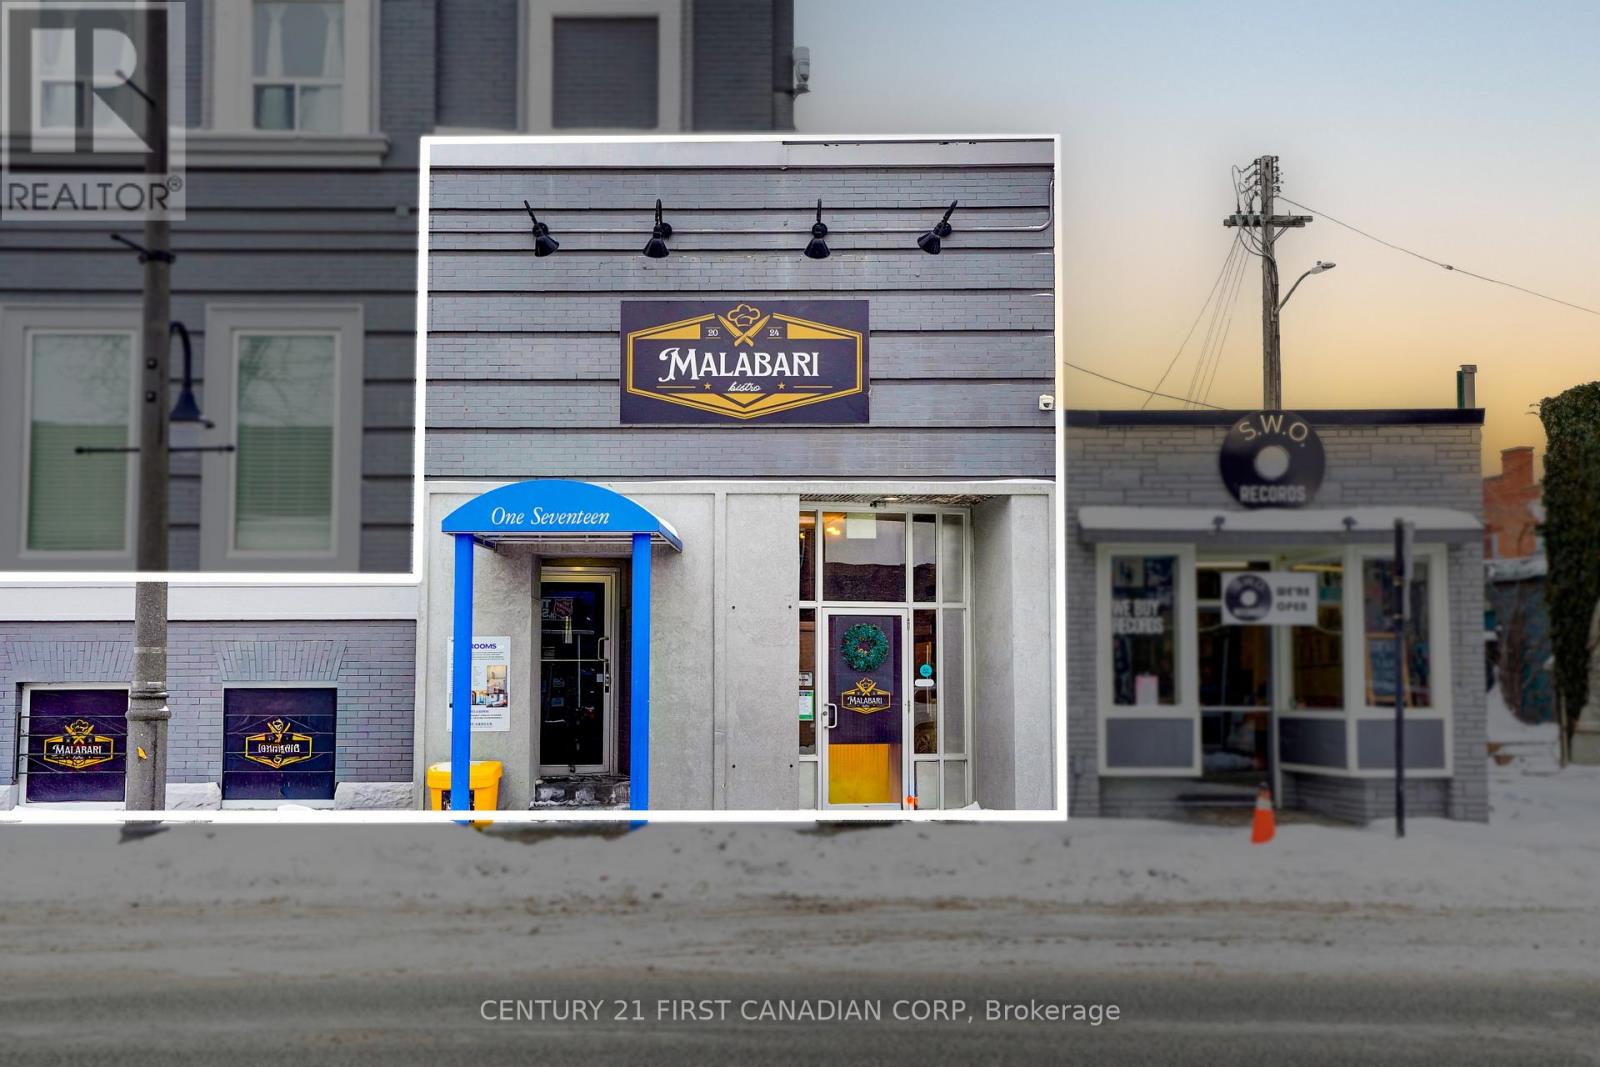
. (id:52373)
London North, Ontario
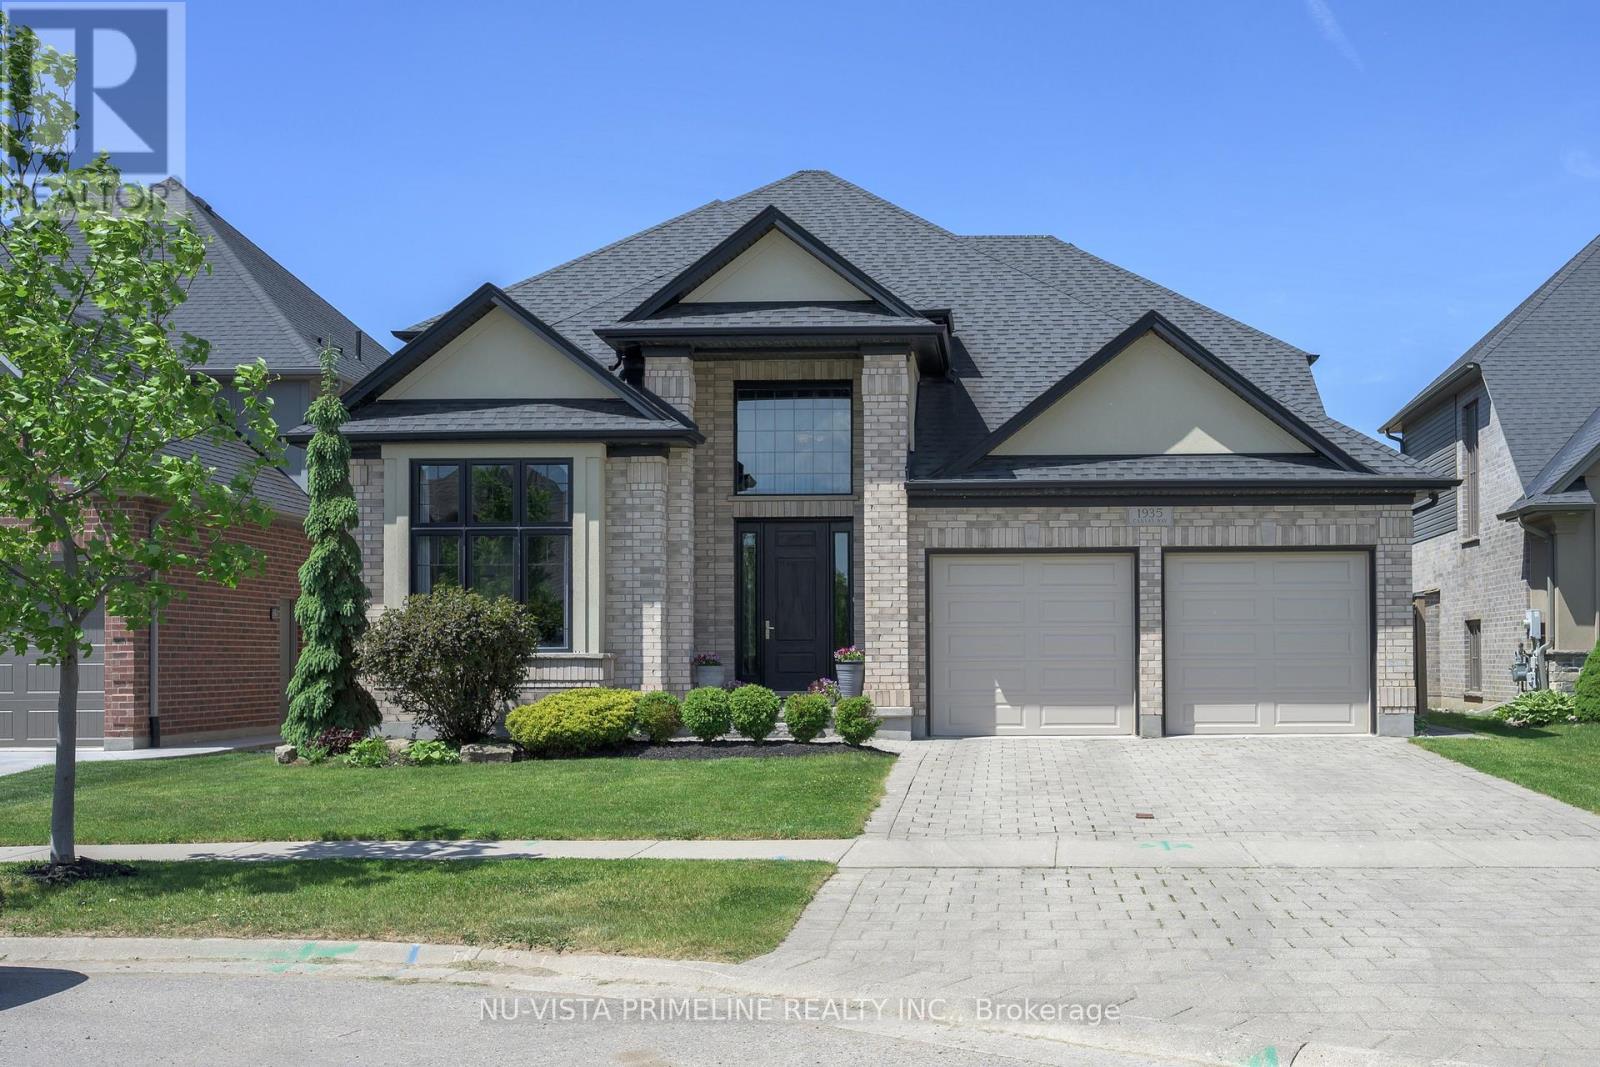
Impressive executive home -approx 2900 sq ft plus 950 sq ft finished in basement in desirable NorthUplands. A grand 2 storey entry way welcomes you into this beautifully presented home. Gourmet eat-inkitchen offers crisp white cabinets, quartz counter tops,stainless steel Kitchen Aid appliances, walk-inpantry and butler's pantry. Inviting family room features gas fireplace, warm hardwood floors and looksout over backyard oasis. Separate formal dining room with feature coffer ceilings/fireplace and private office with 12 foot ceiling share a gorgeous, double-sided glass fireplace. Main floor laundry. Second floorPrimary suite enjoys tray ceiling, 5 piece luxury ensuite with double vanity, walk-in glass shower and largesoaker tub for complete relaxation and walkin closet . 3 More bedrooms and full bathroom complete thesecond level. Fully finished lower level adds another bedroom, full bathroom and spacious rec-room.Professionally designed/landscaped yard offers a wonderful staycation w/ heated saltwater pool,concrete patio with lots of space to lounge and enjoy the outdoor living space. Welcome home to 1935Canvas Way ! (id:52373)
London South, Ontario
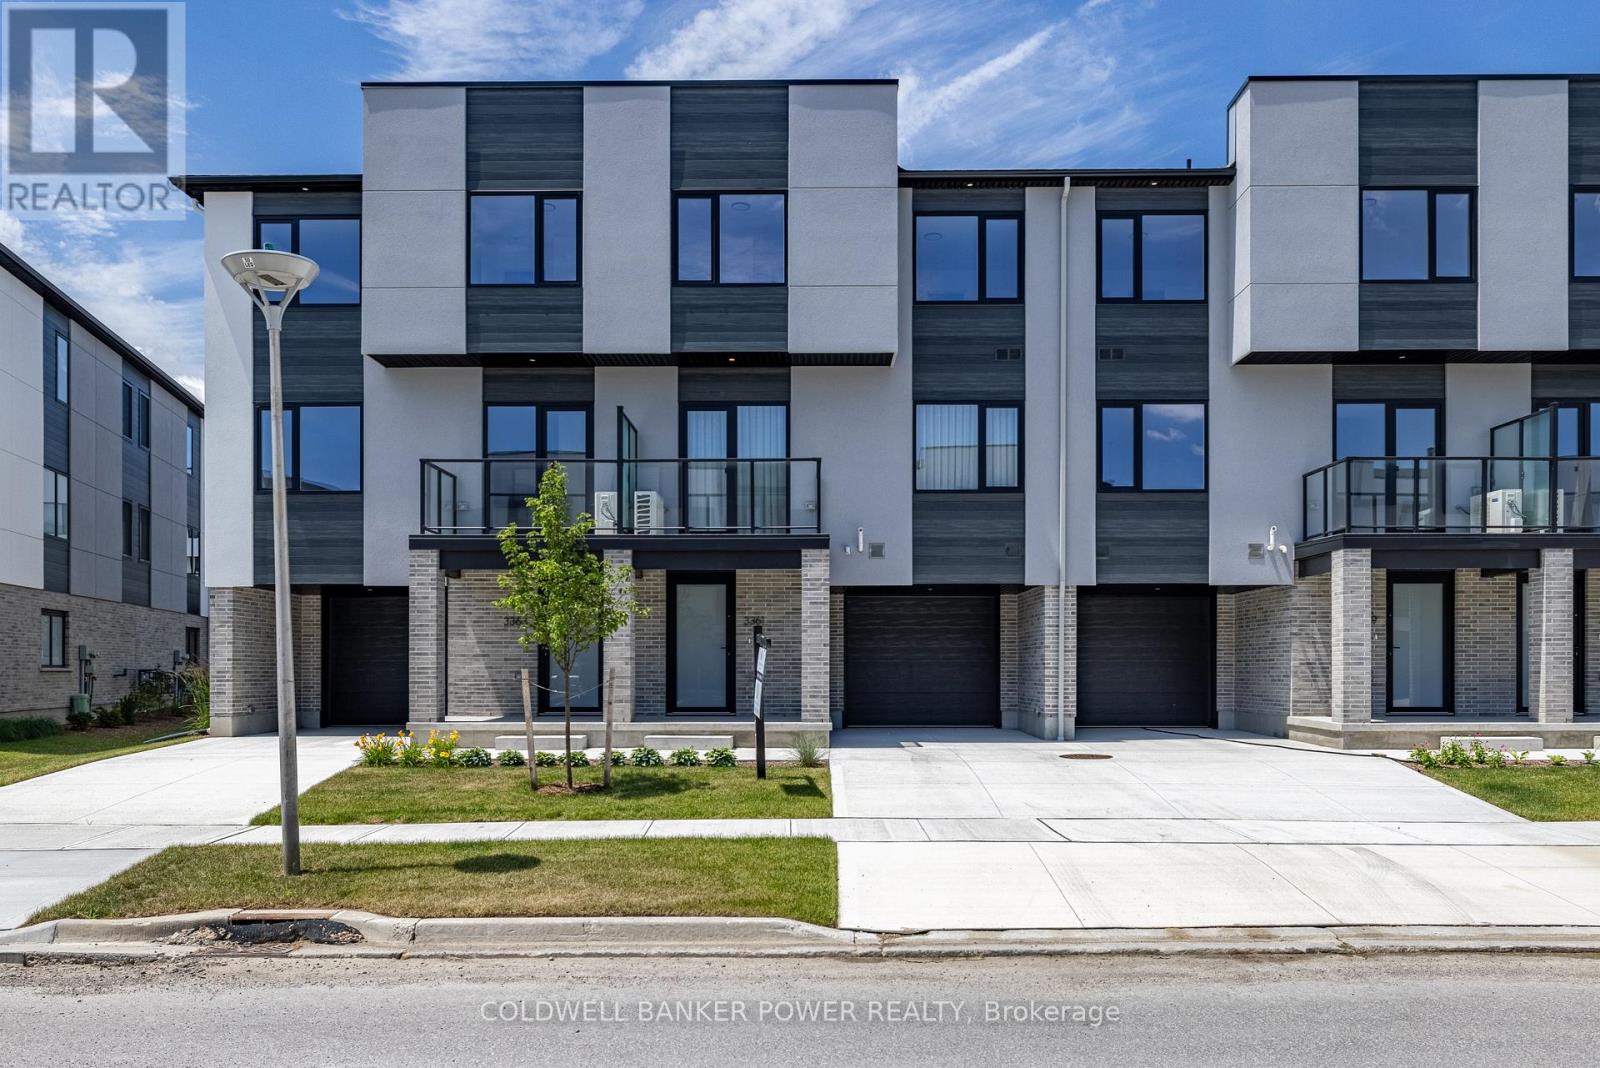
Welcome to Unit 9-4255 Lismer Lane, a brand-new, 1,650 sq. ft. interior townhome by Millstone Homes in their Goldfield community. Available for immediate possession, this beautifully crafted home offers the perfect opportunity to enjoy the benefits of new construction without the wait. Thoughtfully designed with modern living in mind, this home features three bedrooms and two and a half bathrooms. The main entry level welcomes you with a tiled foyer, interior access to the attached garage, and a utility/storage room for added functionality. The second level showcases a bright, open-concept living space finished in a contemporary interior palette. The stylish kitchen is complete with an island featuring Calacatta countertops, generous pantry storage, and seamless flow into the living/dining area, where a door leads to a private balcony. Upstairs, you'll find three well-appointed bedrooms, two full bathrooms, and a convenient laundry area. The primary suite offers a walk-in closet and ensuite. Perfect for families or professionals, this low-maintenance home is ideally located close to shopping, restaurants, entertainment, and has convenient access to Highways 401 and 402. Price includes proposed 2026 HST rebates. Final rebate amount is subject to the passing of Provincial/Federal legislation and purchaser eligibility (Primary Residence/Qualifying Rental) as per government guidelines. (id:52373)
London South, Ontario
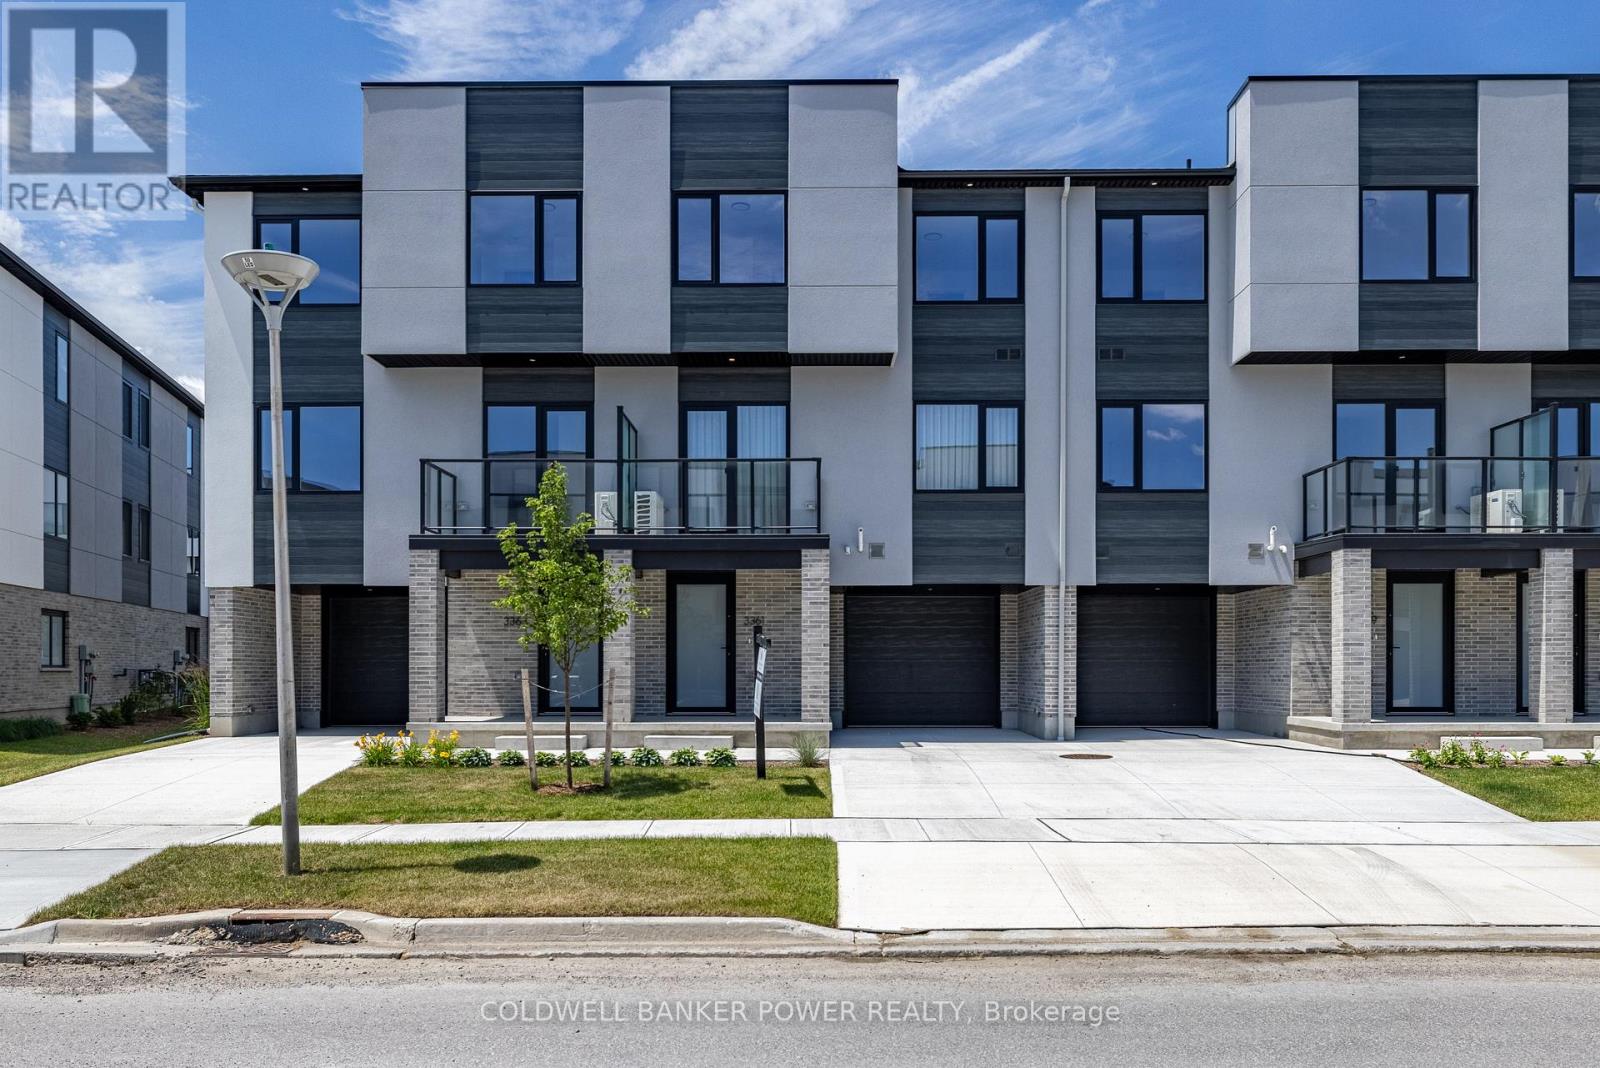
Welcome to 3534 Emilycarr Lane, a brand-new, 1,650 sq. ft. end unit townhome by Millstone Homes in their Goldfield community. Available for immediate possession, this beautifully crafted home offers the perfect opportunity to enjoy the benefits of new construction without the wait. Thoughtfully designed with modern living in mind, this home features three bedrooms and two and a half bathrooms. The main entry level welcomes you with a tiled foyer, interior access to the attached garage, and a utility/storage room for added functionality. The second level showcases a bright, open-concept living space finished in a contemporary interior palette. The stylish kitchen is complete with an island featuring Calacatta countertops, generous pantry storage, and seamless flow into the living/dining area, where a door leads to a private balcony. Upstairs, you'll find three well-appointed bedrooms, two full bathrooms, and a convenient laundry area. The primary suite offers a walk-in closet and ensuite. Perfect for families or professionals, this low-maintenance home is ideally located close to shopping, restaurants, entertainment, and has convenient access to Highways 401 and 402. Price includes proposed 2026 HST rebates. Final rebate amount is subject to the passing of Provincial/Federal legislation and purchaser eligibility (Primary Residence/Qualifying Rental) as per government guidelines. (id:52373)