
Perth East, Ontario
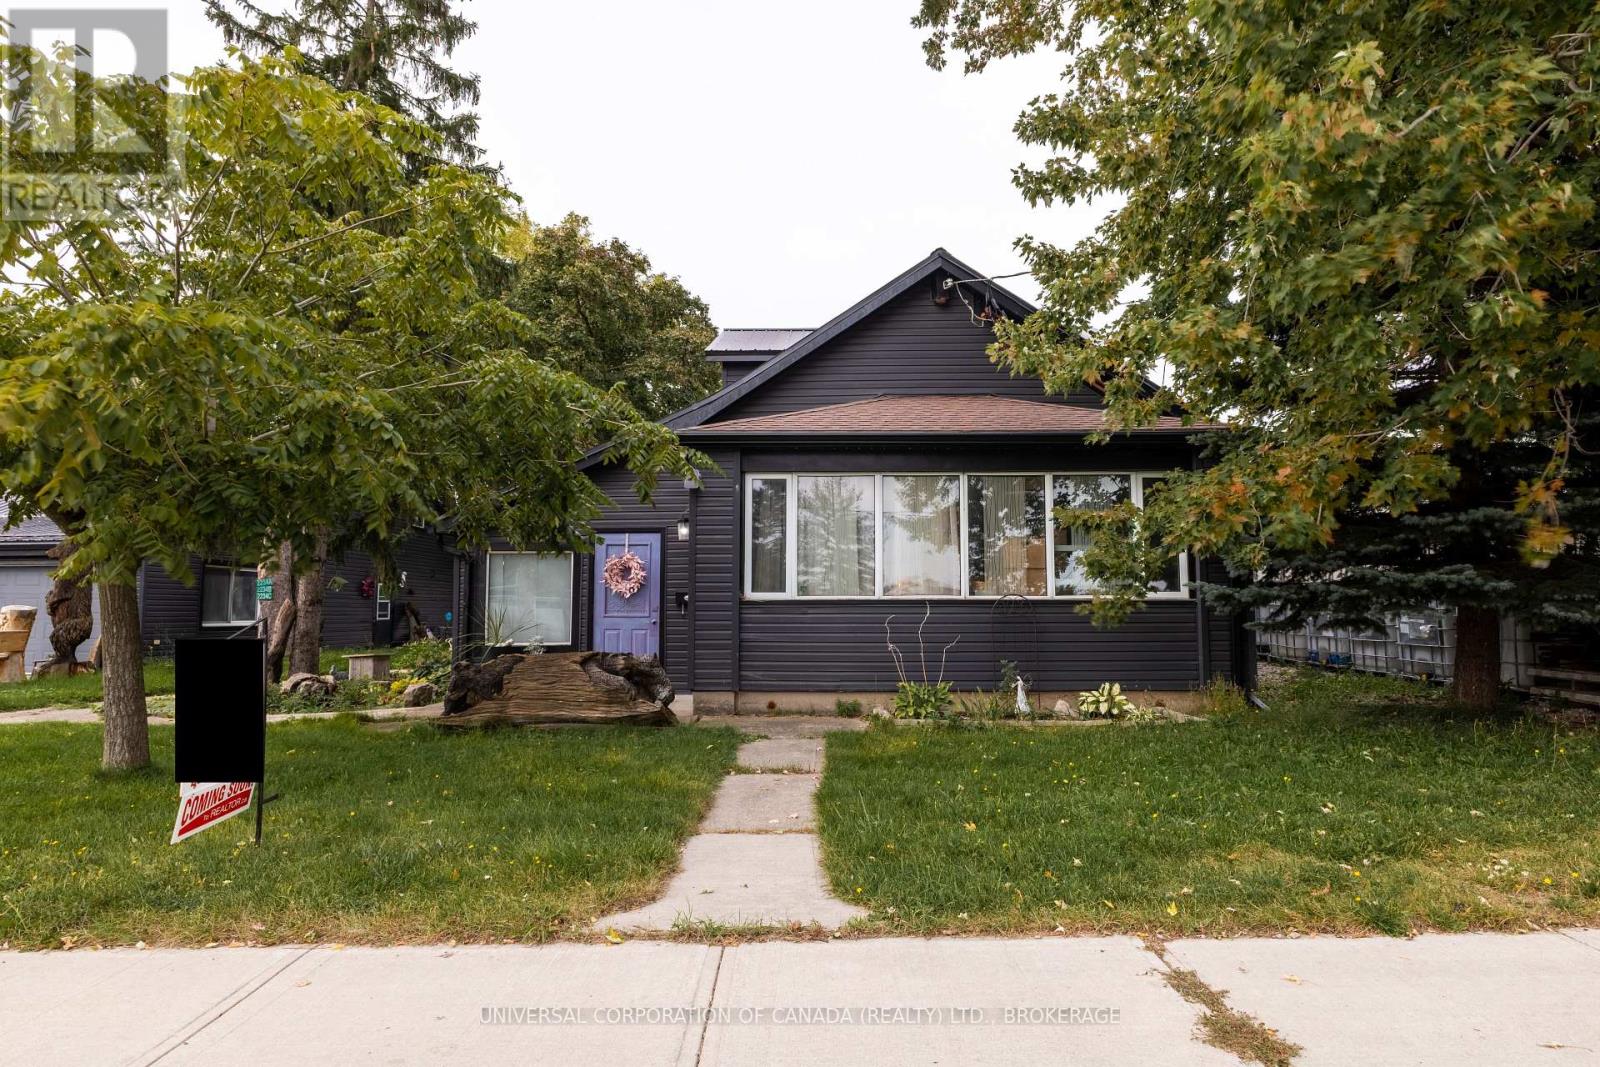
Incredible mixed-use property perfect for multi-family living and entrepreneurs alike! This rare 189' frontage, with ample permitted uses and space galore, is sure to excite business owners from all over about the possibilities in Shakespeare.Beyond the open space along the highway, the front portion of the main dwelling is its own oasis, featuring 2 beautiful bedrooms, 1 lovely 4-pc bathroom, a spacious private entry, and an open-concept kitchen with dining area set above a charming living room. You'll also find plenty of additional space, including a great area for an office set up and a sunroom.Through the generous laundry room, the rear section of the home has its own private west-side entry and boasts a beautiful 4-pc bathroom, separate basement space, 3 bedrooms, its own kitchen, stunning dining space, and a living room you truly have to experience in person. Charming style, and the aroma of the wood-burning fireplace welcome you from the open staircase leading to the two second-level bedrooms.The garage has two sections: the rear is home to a 2-bedroom, 1-bathroom (3-pc) living space with its own kitchen, dining area, living room, and laundry facilities, while the front serves as a showroom.Outdoor features include an enclosed teepee structure, a concrete patio overlooking the stunning countryside, and several smaller outbuildings. Speaking of outbuildings, Significant upgrades have been completed within the past 5 years. More details available! (id:52373)
Lucan Biddulph, Ontario
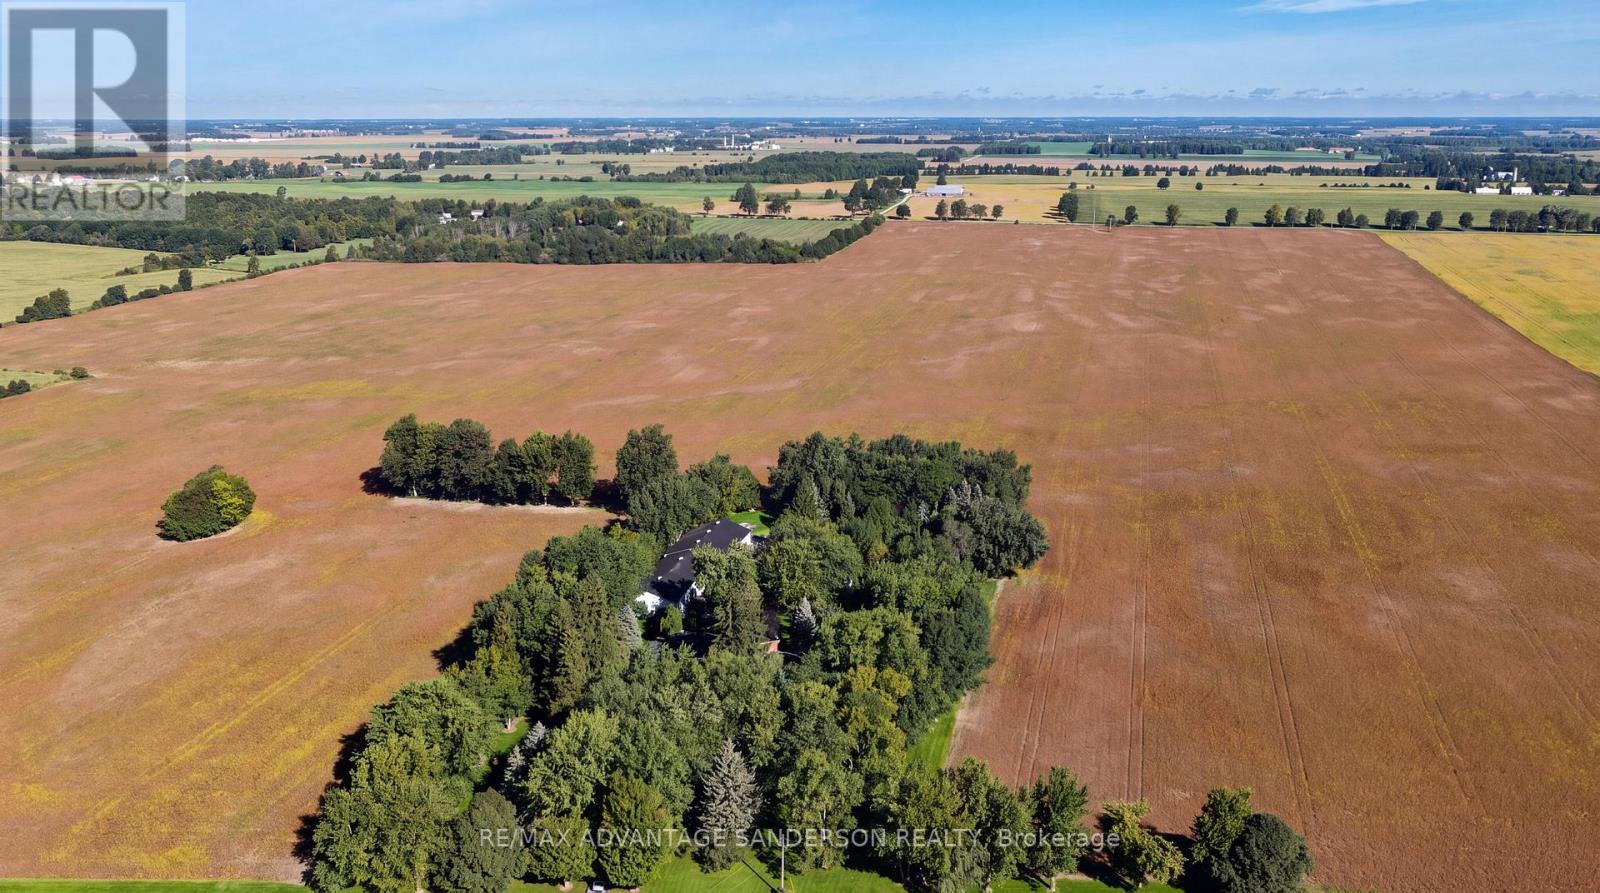
Estate Sale. Family owned farm since the mid 1800's being offered for sale for the first time. 162 acres more or less of which approx 150 acres are systematically tiled (at 45' and 50' spacing) and currently being farmed. Excellent productive loam soil. 2 shops: 40'x 100' (with 40' x 40' heated shop within) and 48' x 80'. Drive up the beautiful treed lane to the 4140sf+ 5 bedroom, 5 bathroom 2 storey family home built in 1980. Natural gas heat. 600amp service. Some bush at back of property. Severance potential. Absolutely exceptional property! (id:52373)
Lucan Biddulph, Ontario
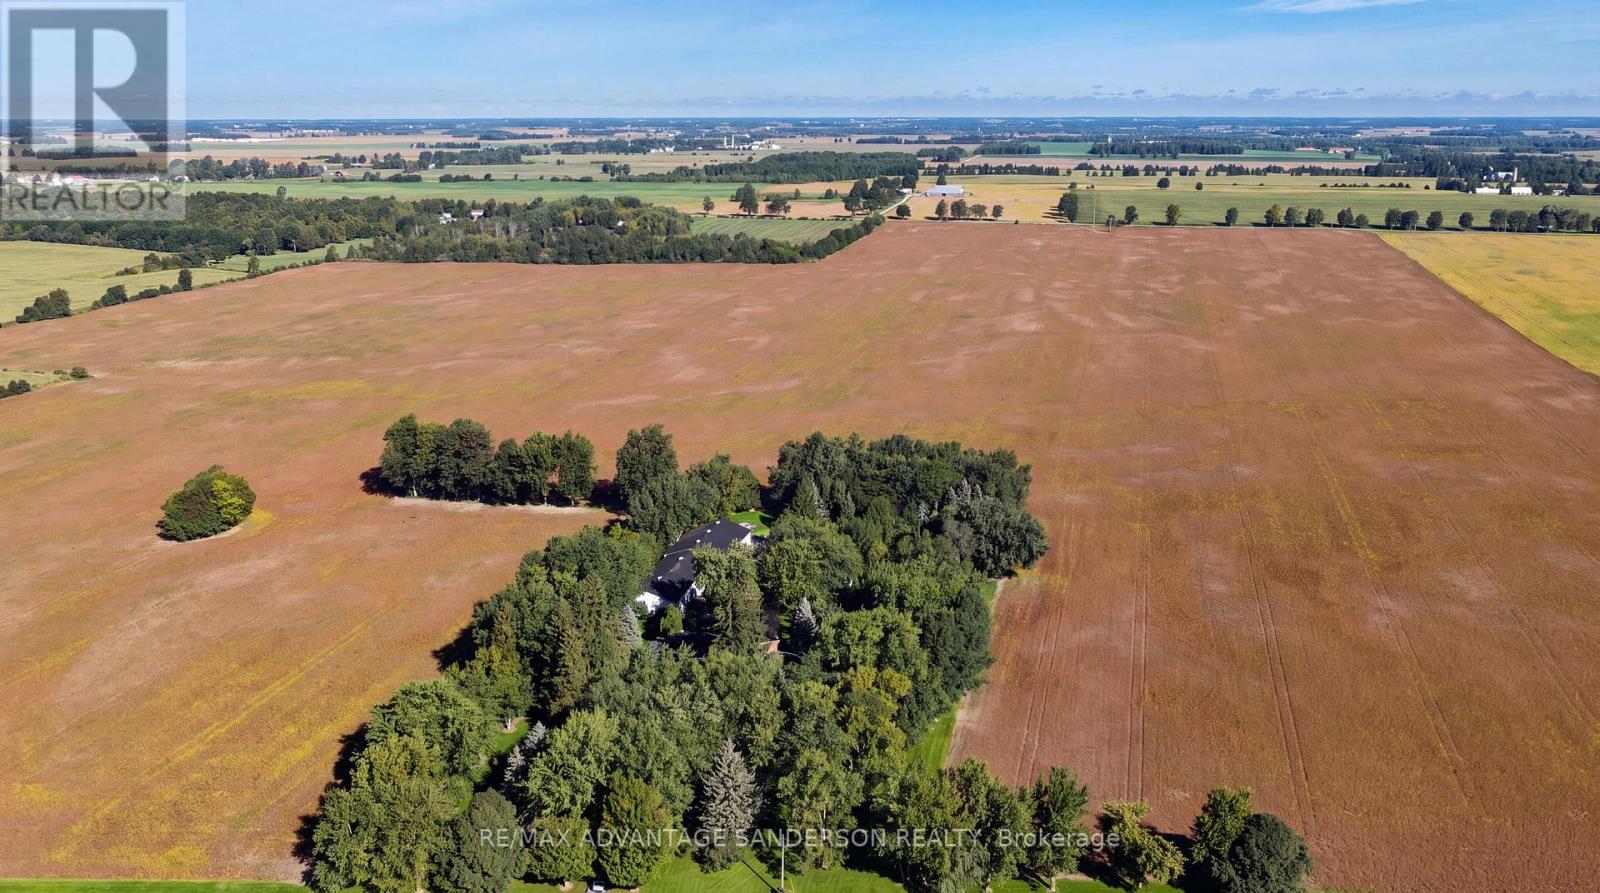
Estate Sale. Family owned farm since the mid 1800's being offered for sale for the first time. 162 acres more or less of which approx 150 acres are systematically tiled (at 45' and 50' spacing) and currently being farmed. Excellent productive loam soil. 2 shops: 40'x 100' (with 40' x 40' heated shop within) and 48' x 80'. Drive up the beautiful treed lane to the 4140sf+ 5 bedroom, 5 bathroom 2 storey family home built in 1980. Natural gas heat. 600amp service. Some bush at back of property. Severance potential. Absolutely exceptional property! (id:52373)

London North, Ontario
Welcome to this spacious detached bungalow condominium offering nearly 3,000 sq ft of finished living space (including the lower level) in a well-managed North London community. Thoughtfully designed with 2+1 bedrooms and 3 bathrooms, this home features a main-floor primary suite complete with a walk-in closet and a luxurious 5-piece ensuite, along with a second main-floor bedroom and full bathroom-ideal for single-level living. The open-concept living and dining areas are anchored by a two-way natural gas fireplace, creating a warm connection between the spaces, while the eat-in kitchen and breakfast room with patio-door access lead to a private deck, perfect for enjoying morning coffee, casual meals, or time outdoors. The lower level expands the living space with an additional bedroom, a den suitable for overnight guests, a large recreation room, and generous unfinished areas perfect for storage or future customization. Additional highlights include main-floor laundry with sink, an attached double garage with private driveway parking for four vehicles, a west-facing deck, central air, and forced-air gas furnace/heat pump heating. Condo fees include common elements and access to the community's saltwater pool, which is open from June to September. The property is vacant with flexible possession available. Conveniently located near Riverside Drive and Hyde Park Road, with easy access to amenities like shopping, restaurants, green space, and major routes. (id:52373)
St. Marys, Ontario
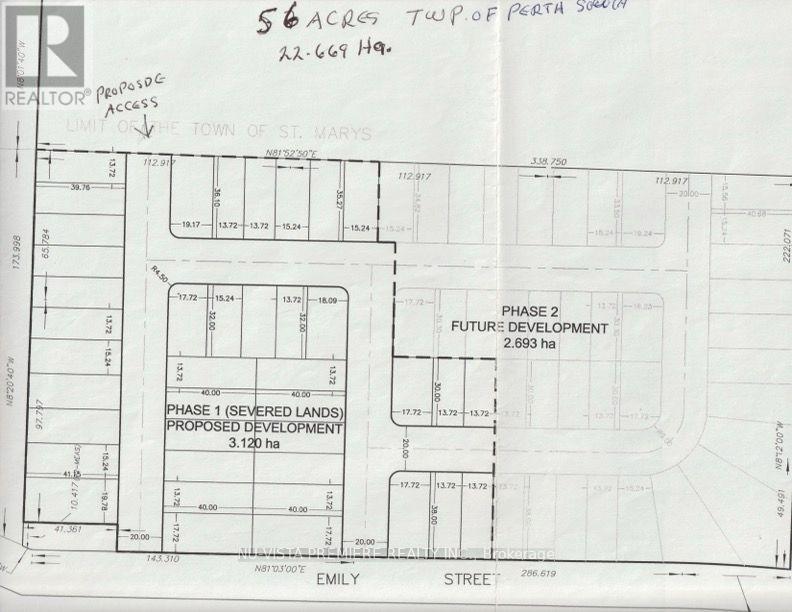
15.075-acre prime development site SLATED FOR A SUBDIVISION in the north end of the Town of St. Marys. Ideally situated near the river, parks, walking trails, and local amenities and nestled in amongst similar residential properties.This centrally located site is approximately 40 minutes from London, and 20 minutes from Stratford, 50 minutes from Kitchener, offering strong appeal for development. As designated in the Perth County Official Plan, the property is slated for residential development and is currently awaiting the developers draft plan submission. Two previous concept plans indicate potential for (#1) a 76 lot estate subdivision ( 45 ft to 65 ft wide lots) similar to the abutting area to the east as well (#2) a 150+ bungalow townhome plan within a condominium corporation. Or maybe something in between? Don's miss this highly attractive, development opportunity in a growing and desirable community. Note this listing includes 2 parcels of land , with 2 PINS. Call today for more details. (id:52373)
London North, Ontario
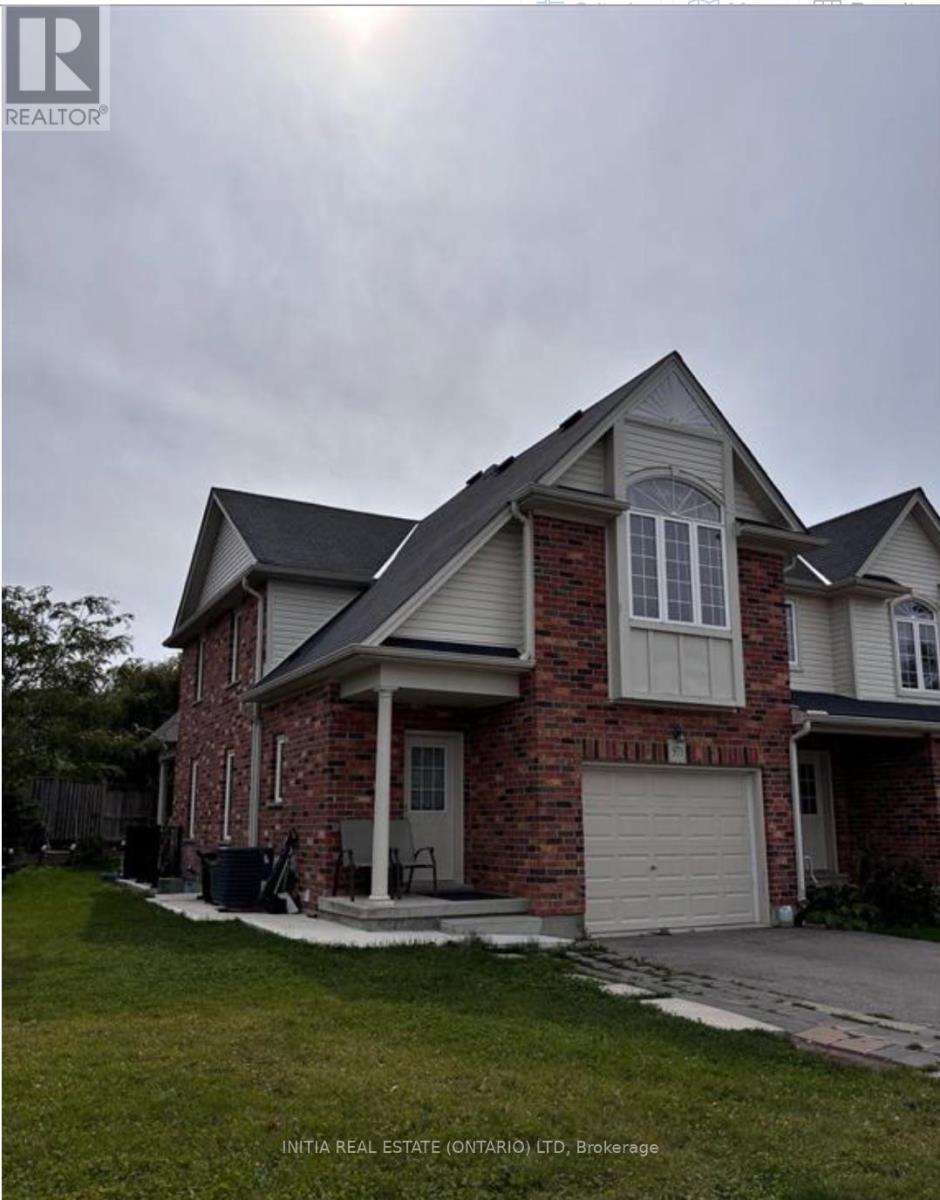
Located in the desirable Foxfield neighbourhood and backing onto peaceful green space, this bright and well-maintained 1-bedroom, 1-bathroom basement unit offers privacy, comfort, and contemporary living. Featuring a private side entrance, one dedicated parking space, and an abundance of natural light throughout. The open-concept living and dining area flows seamlessly into a bright eat-in kitchen complete with stainless steel appliances and ample cabinetry. The generously sized bedroom provides excellent comfort, while the convenient 3-piece bathroom, private in-suite laundry with washer and dryer, and dedicated utility/storage area add everyday convenience. Ideally located close to schools, trails, Masonville, Western University, and the many shopping, dining, and amenities offered at Hyde Park Shopping Centre. A great opportunity to enjoy comfortable, low-maintenance living in a sought-after North West London location. (id:52373)
Strathroy-Caradoc, Ontario
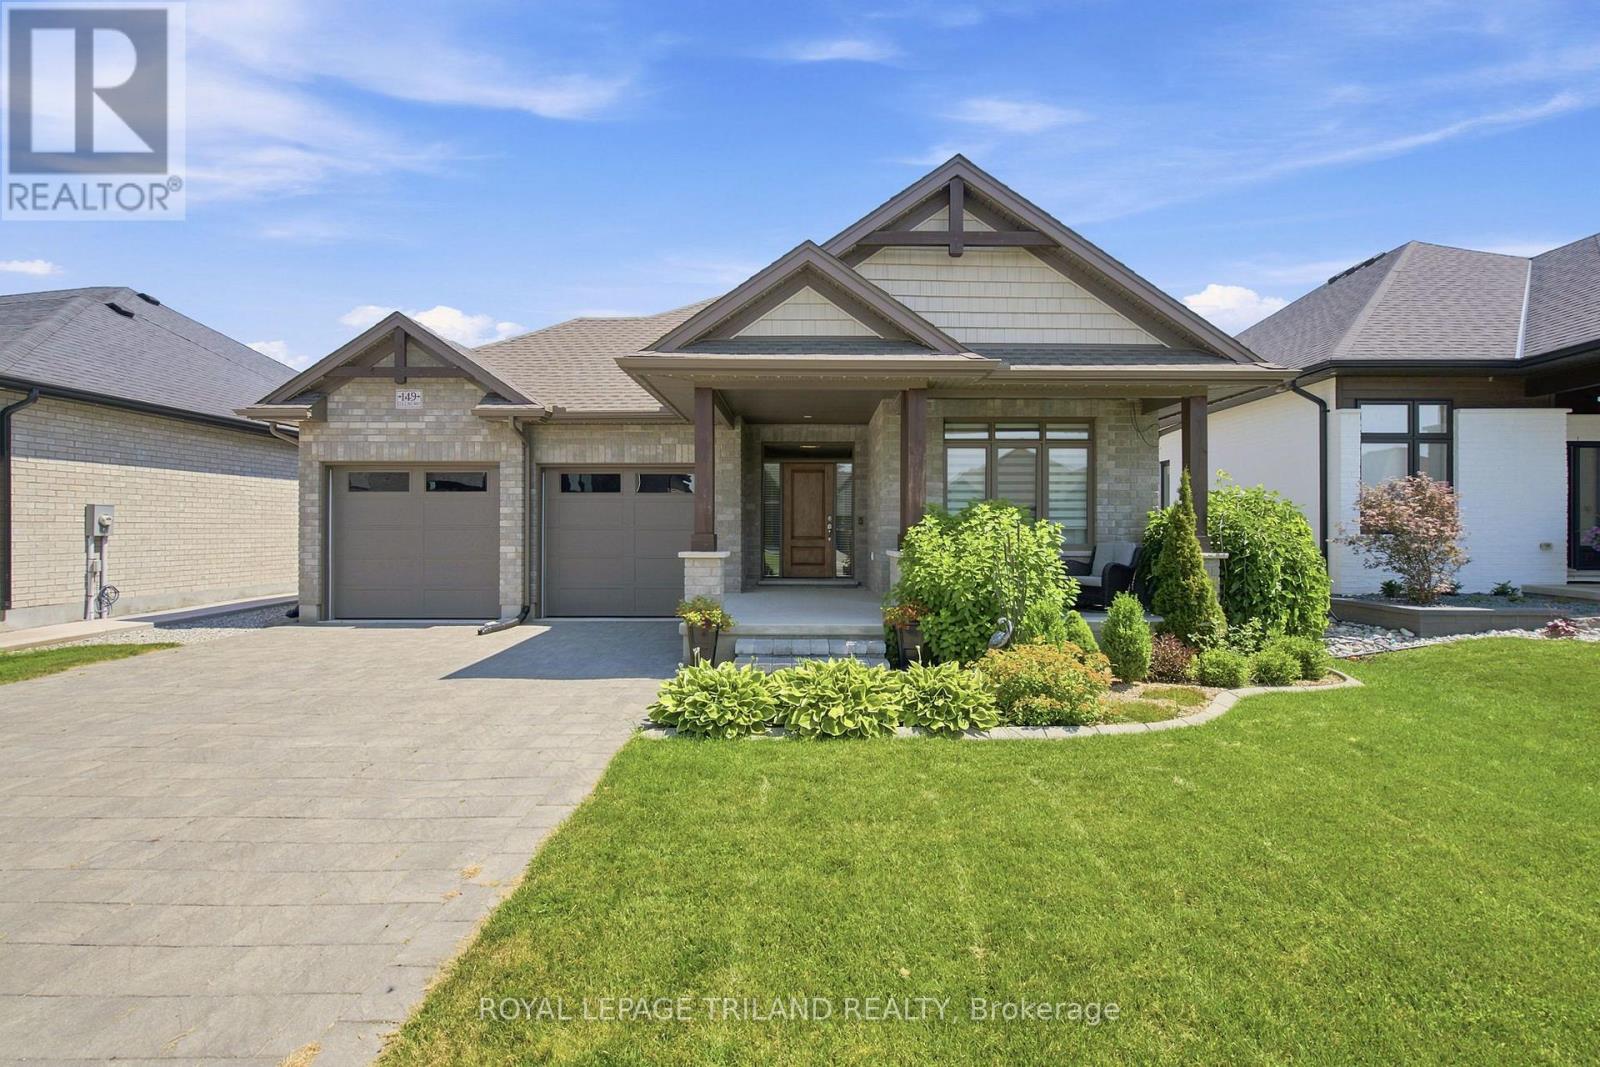
This is your Happily Ever After! Just steps away from Caradoc Sands Golf Course, this bungalow has been completely transformed with over $50,000 in upgrades, creating a residence that is as sophisticated & welcoming. Sunlight pours through windows, illuminating rich hardwood flooring, premium tile, plush designer carpeting & a carefully curated palette of luxurious finishes that create warmth & beauty throughout. The heart of the home is an exceptional chef-inspired kitchen where family & friends naturally gather. Showcasing stunning quartz countertops, stainless steel appliances, custom cabinetry & an open-concept design that flows gracefully into the bright dining & great room. A beautiful gas fireplace adds warmth & ambiance, creating the perfect setting for both intimate evenings & memorable celebrations. Retreat to the serene primary suite, your own private sanctuary featuring a beautiful ensuite with walk-in shower, double vanity & refined finishes that ignite the feeling of a luxury hotel. A second main-floor bedroom, currently styled as a home office, offers generous closet space & a large window with plenty of natural light. A beautifully redesigned 3-piece bath & oversized laundry/mudroom complete the main level. Heading to the fully finished lower, you're greeted by a large living space plus 2 generously sized bedrooms & another renovated 4-piece bath. The lower offers a space for movie nights, an in-home gym, or overnight guests. Surrounded by lush mature gardens, the fully fenced backyard invites the perfect private setting for relaxation & entertaining. Extra features include: Gemstone exterior lighting, in-ground sprinkler system & upgraded HRV system to enhance air quality & everyday comfort. Arguably the nicest home in this neighbourhood, this remarkable residence is more than simply move-in ready, it is a place where luxury feels effortless, every finish tells a story & every room invites you to slow down. (id:52373)
London South, Ontario
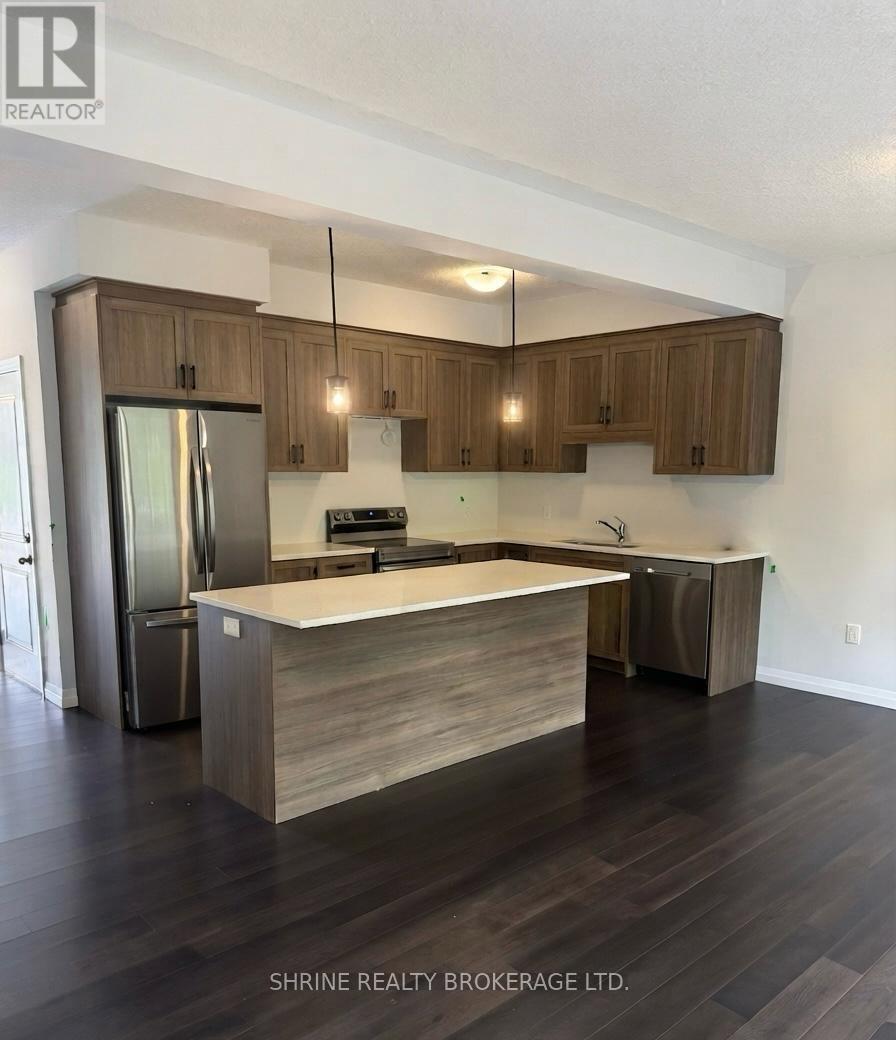
Welcome to The Heathwoods at Lambeth by Ridgeview Homes! Be the very first to live in this stunning brand-new construction townhouse-The Brooklyn Model-offering 1,525 sq. ft. of thoughtfully designed living space featuring 3 spacious bedrooms and 2.5 bathrooms. The main floor boasts a bright, open-concept layout complete with a modern kitchen, extended breakfast bar, and an expansive great room ideal for daily living and entertaining. Upstairs, retreat to the generous primary bedroom featuring a private 4-piece ensuite and a walk-in closet, accompanied by two additional well-sized bedrooms, a 4-piece main bath, and convenient upper-level laundry. Offered for lease plus utilities. Situated in a highly desirable London location close to local amenities, parks, and major highways. Perfect for tenants looking for modern luxury, comfort, and low-maintenance living. Book your showing today! (id:52373)
London South, Ontario
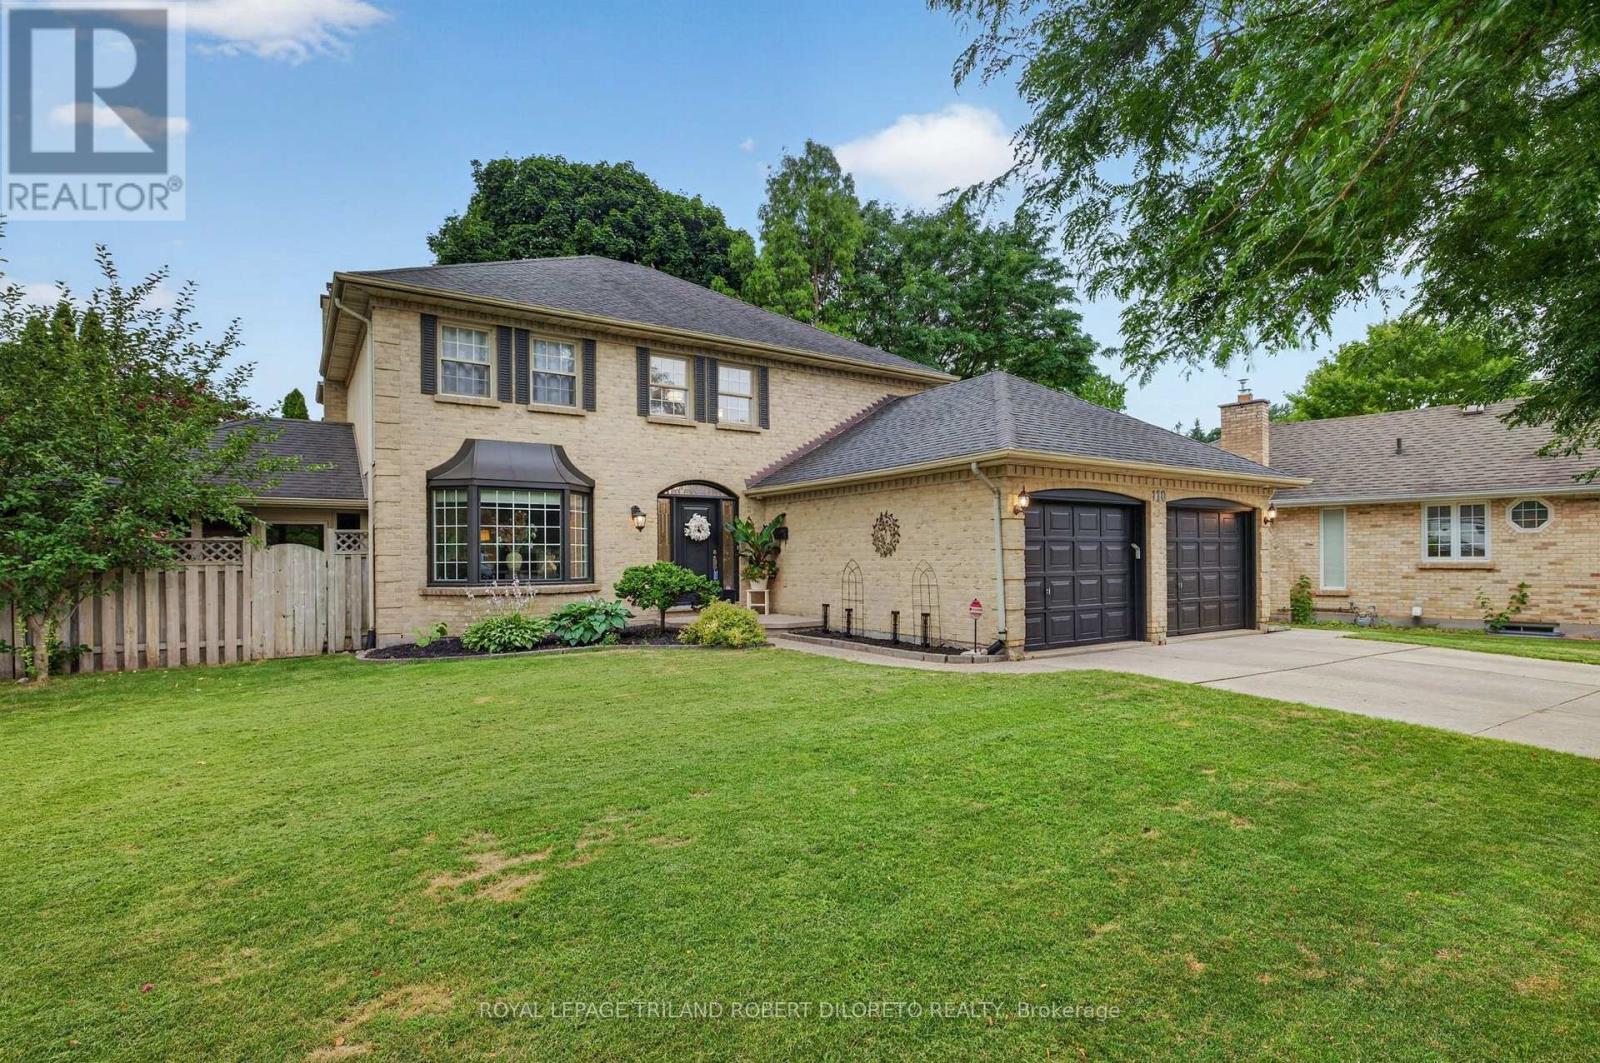
Perfectly situated on a quiet mature court in the heart of highly sought-after Byron Somerset community & school district, is this beautifully updated 4+1 bedroom, 3.5 bath 2-storey with finished lower level and fantastic yard with inground pool! This exceptional property offers the perfect blend of timeless traditional sophistication with modern design & comfort throughout! FEATURES: attractive landscaped curb appeal w/double garage & multi car drive; stunning interior with modern neutral decor, carpet free on main & upper levels incl. luxury vinyl flooring, oversized windows include impressive large bay windows and all updated light fixtures; grand & welcoming 2-storey foyer; formal living & dining rooms; open plan main living areas at the rear of the home feature family room w/fireplace, breakfast area and elegant updated kitchen with new floor (2026), cabinets, quartz counters (2025) & all appliances (2024); totally renovated main floor laundry (2025) w/exterior access; all large bedrooms on upper level include luxurious primary plus all renovated luxurious baths including awesome 5pc primary ensuite; the finished lower level adds ample versatility to living space with a second kitchen (2026), providing convenience for extended family & guests stays or just for relaxation & entertaining; the private back yard oasis is the perfect getaway to enjoy hot summer months & includes new sundeck (2019) w/BBQ gas line, heated inground pool (pool pump 2023, heater 2019) + wonderful 3-season sunroom with convenient access to basement level. Additional highlights: C/AIR-2024, owned hot water heater, alarm system, underground downspout drainage and much more! Homes in this area rarely come up for sale so do not miss out. Enjoy the family friendly atmosphere Byron is renowned for as well the convenience of walking distance to elementary school, parks, trails & few short minutes to shopping, restaurants, medical facilities, Byron Sportsplex! Possession is flexible. (id:52373)
London South, Ontario
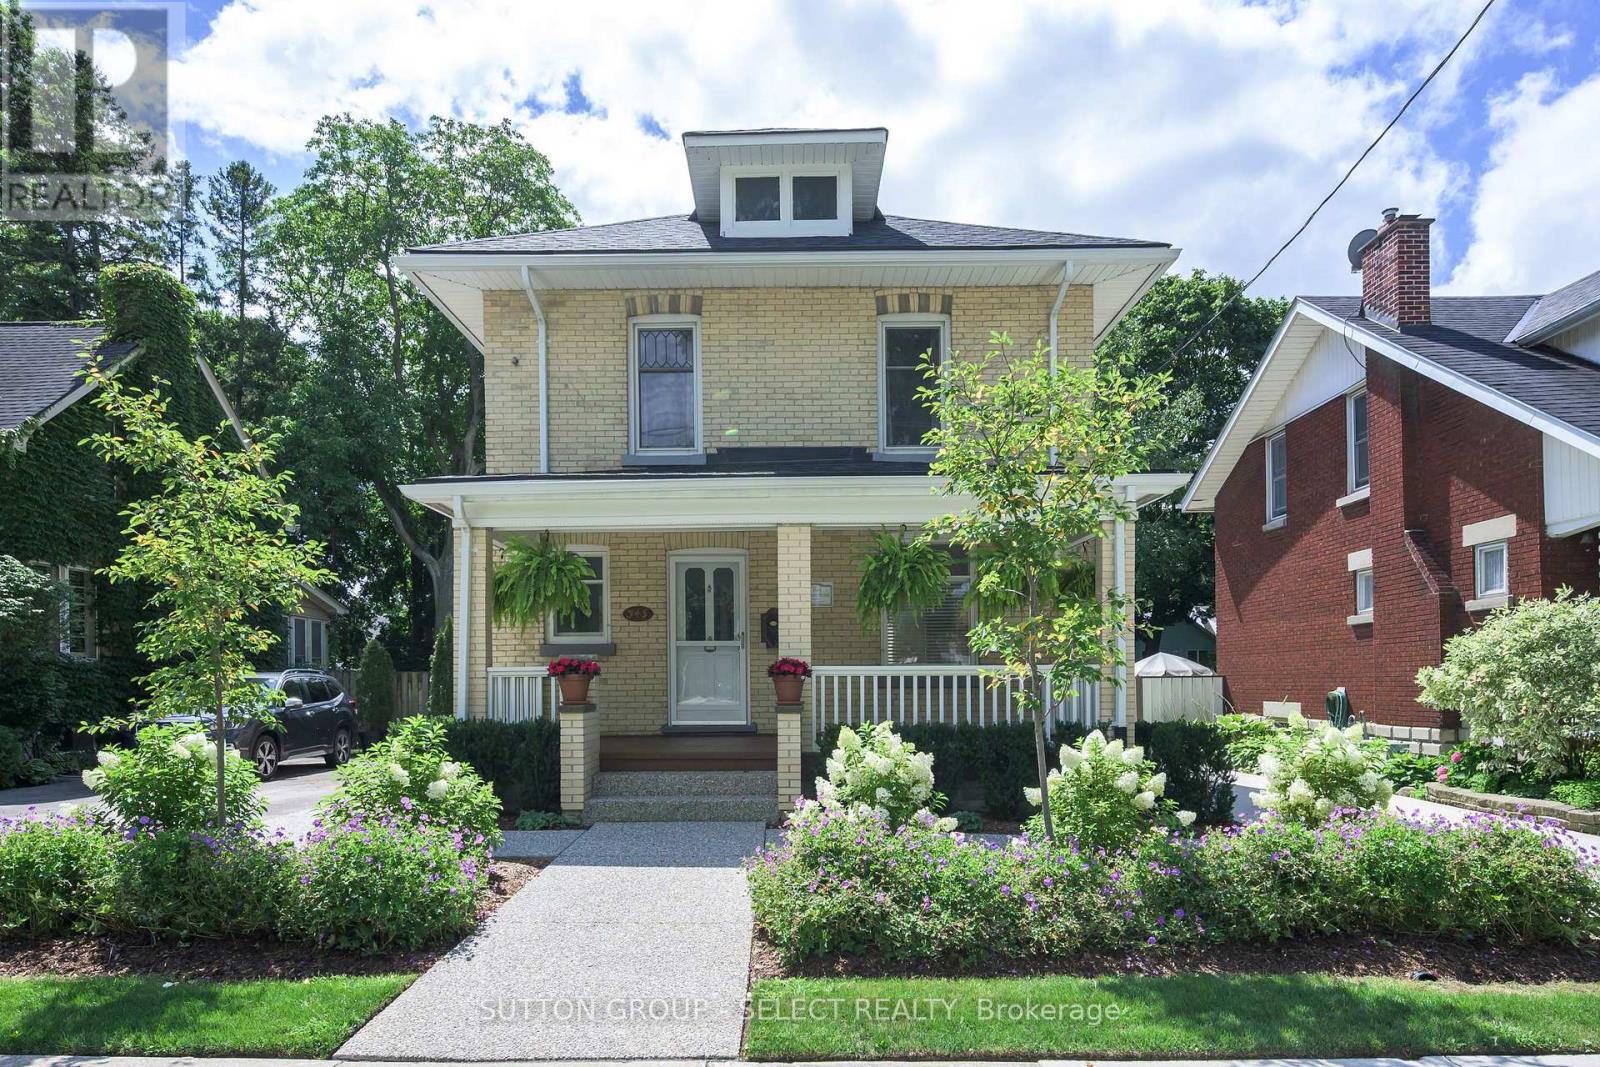
This picturesque Old South century home has the kind of whimsical architectural presence that makes you slow down for a second look. Hydrangeas, flowering gardens and beautifully established, professionally designed landscaping extend from the curb to the steps of the romantic covered front porch - an enchanting introduction to this heritage home. The long private, 3-car driveway leads to an oversized detached garage with updated siding - a rare complement to the setting. Picturesque landscaping continues in the fully fenced backyard with layered perennial gardens surrounding a deck and terraced aggregate patio, creating a private garden retreat. A backdrop of Serviceberry trees are waiting to bring vibrant orange & red hues to your Autumn & delicate white blossoms in the Spring. Inside, rich hardwood flooring, substantial millwork, wide baseboards and beautifully preserved period details carry the romance of the home indoors. The inviting living room features glass French doors and distinctive embossed English rose and thistle transom windows, while the separate dining room offers a character-filled setting for gathering and entertaining. The bright kitchen includes casual dining space, newer appliances including a dual-fuel gas range, and a door opening directly to the back deck. Upstairs are three bedrooms and an updated full bathroom with an oversized glass and tile shower and contemporary vanity. Shingles replaced in 2023.And then there is Wortley Village. Set within the Wortley Village-Old South Heritage Conservation District, this is a neighbourhood where tree-lined streets, century architecture and an unmistakable sense of community create a lifestyle all their own. Wander into the Village for locally owned cafes, restaurants and boutiques, or enjoy nearby parks and the Thames Valley Parkway. A captivating heritage home, magical gardens and the enduring charm of one of London's most beloved neighbourhoods. (id:52373)
Middlesex Centre, Ontario
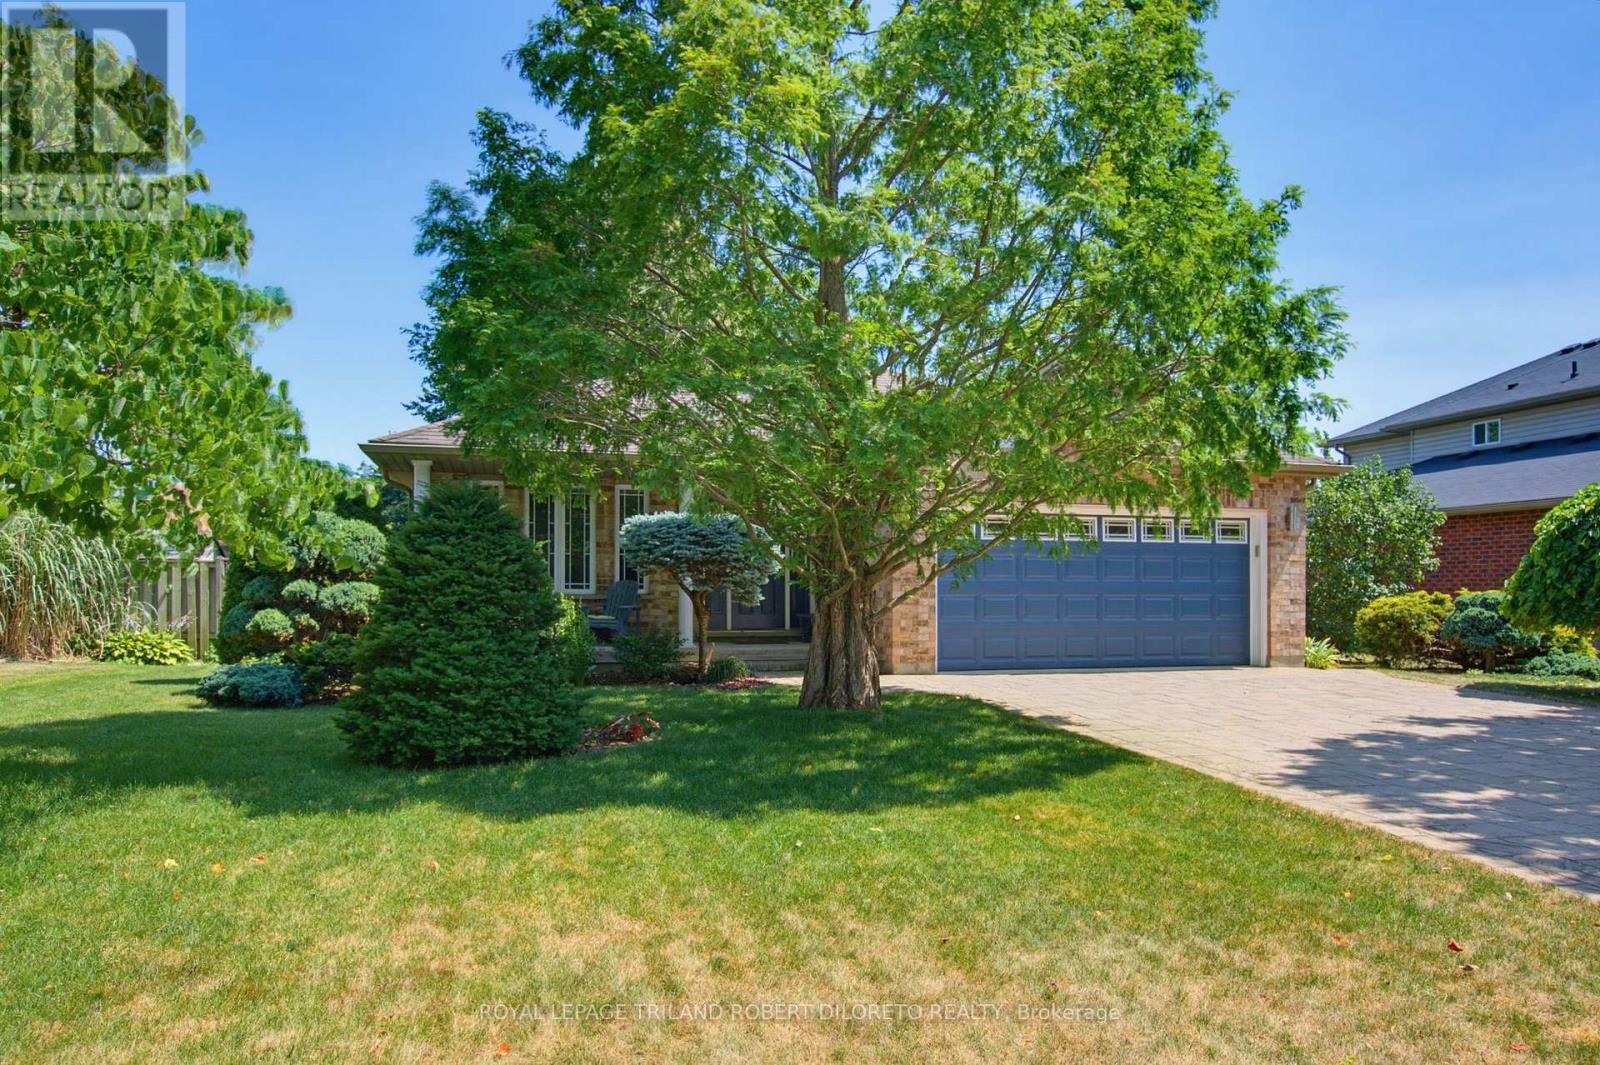
Convenience of one floor living in this lovely & immaculate 2bedroom, 2.5 bath one floor home with finished lower level in the heart of desirable Komoka Village-- literally a few steps to Parkview Public School, parks, community centre & close proximity to health clinics, vet, restaurants, golf courses, all shopping conveniences + easy access to London & HWY 402! Features of this move-in ready home include: attractive curb appeal with covered front porch, double car garage with paver stone multi-car drive & walkways and beautiful landscaping; elegant all carpet-free interior with hardwood and tile floors on main level and laminate in lower; large living room with gas fireplace; light-filled open concept kitchen and dining areas boast step-saving chef's kitchen with ample cabinets & pullout shelving, stainless steel appliances, sleek granite countertops, breakfast bar with seating for 4 and large undermount sink below double corner windows overlooking the rear yard; light-filled dining area with patio doors to large tiered deck; main floor primary bedroom with walk-in closet and lovely 5 pc ensuite with custom 6ft jetted tub, vanity with vessel sink, shower and bidet; 2nd bedroom; 2pc bath with laundry includes washer & dryer. The massive lower level features ample space for relaxation and exercise featuring lovely recreation room with gas fireplace, den/guest room, 3 pc bath and loads of storage. The rear yard is perfect for escaping the glaring summer heat with shade trees & colourful shrubs + 600sf of deck space w/BBQ gas line for entertaining & lounging. Added highlights: Furnace & AC-2025, C/VAC, Cambridge Laminate fibreglass roof shingles approximately 2015 + newer leaf filter guards on eavestroughs, insulated garage & garage door + more! (id:52373)
London East, Ontario
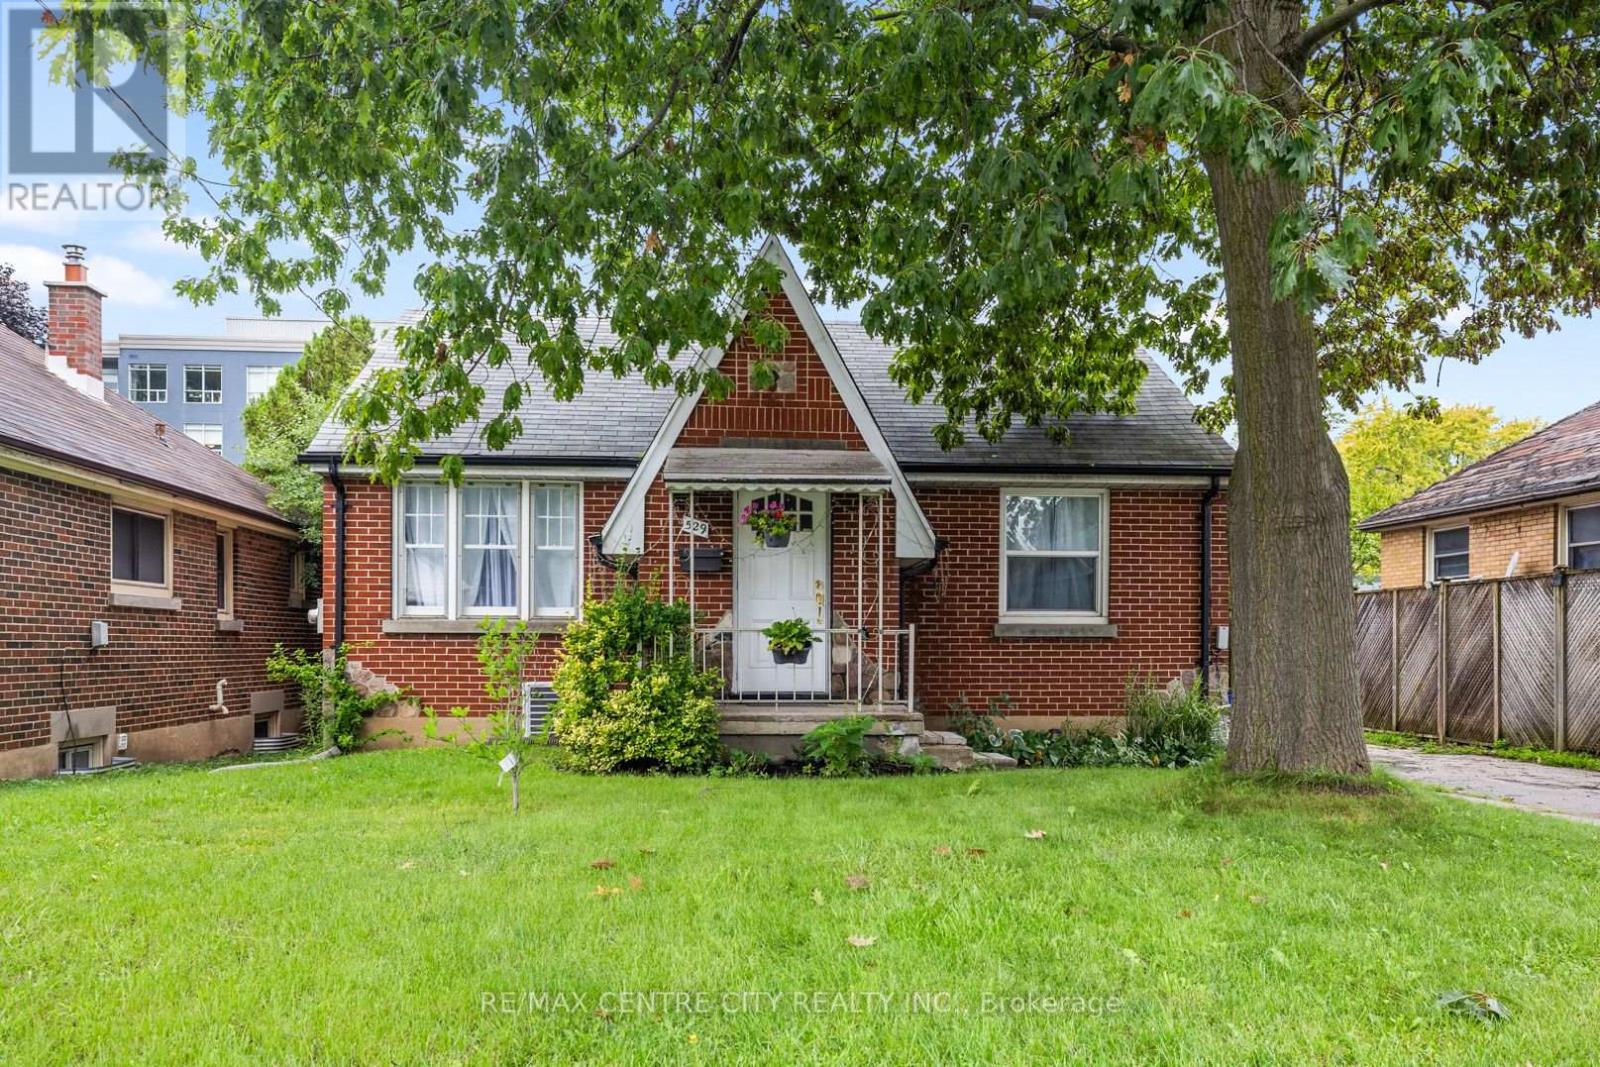
Welcome to 529 Highbury Avenue, where modern European interior design meets luxury living at an affordable price. Beautifully renovated from top to bottom, this impressive bungalow offers stylish finishes, exceptional versatility and an incredible amount of finished living space for$499,900.The bright, freshly painted main level features two bedrooms, stunning new white oak hardwood flooring, smart switches and convenient main floor laundry. The beautifully updated kitchen showcases stainless steel appliances and a marble style island, while the main bathroom features a relaxing soaking tub. Thoughtful finishes throughout give this home a fresh, sophisticated and contemporary feel. The fully finished lower level offers three additional bedrooms with egress windows, a separate entrance, second kitchen, full bathroom and its own laundry area, ideal for multigenerational living, extended family, guests or future income potential. Tile and waterproof vinyl flooring combine style and durability, while the spacious walk in marble style shower adds another touch of luxury. The insulated lower level was thoughtfully designed with added fire and sound resistance. Outside, enjoy a fully fenced yard, raised deck, detached garage with remote opener and ample driveway parking. Conveniently located near shopping, schools, parks, public transit, downtown and Highway 401.An independent appraisal completed in April 2026 valued the property at $550,000, with the appraisal available for review. Now offered at $499,900, this is an exceptional opportunity to enjoy beautiful finishes, flexible living and a luxury feel without the luxury price tag. (id:52373)
London South, Ontario
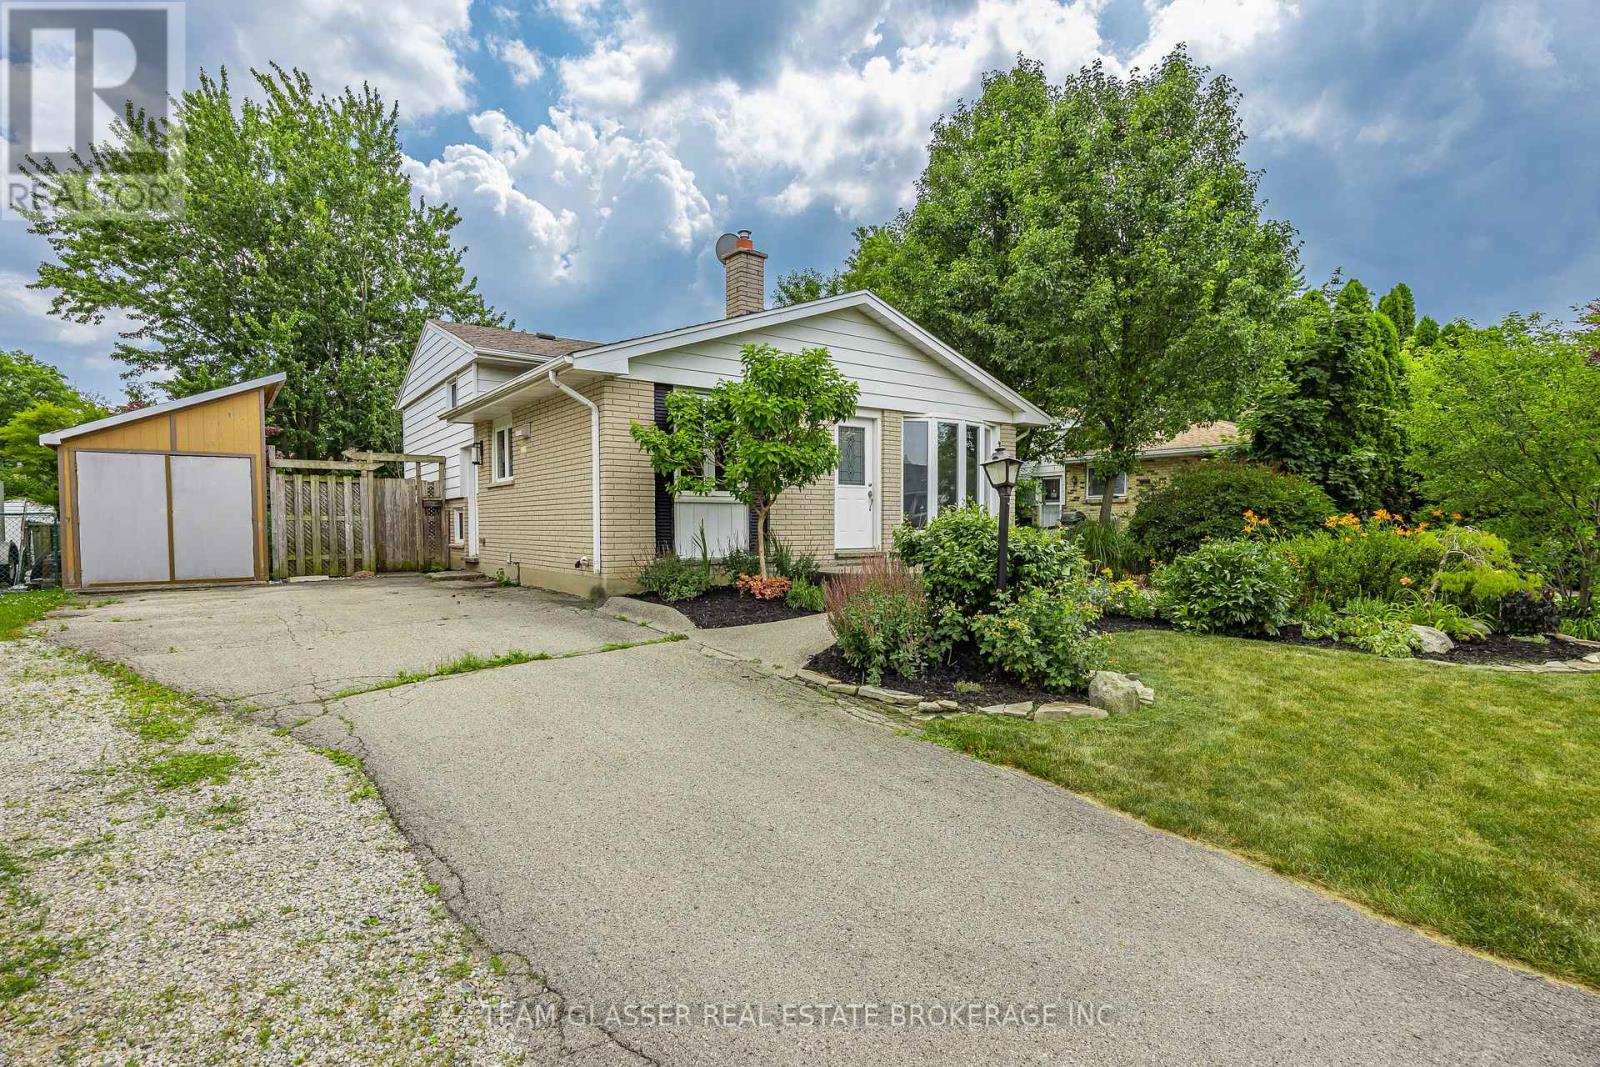
Welcome to 6 Heath Place, a beautifully maintained split-level home offering stylish updates, flexible living space and a backyard that truly stands out. The beautifully renovated kitchen is the heart of the home, featuring quartz countertops, shaker-style cabinetry, subway tile backsplash, stainless steel appliances and modern finishes that blend style with everyday functionality. The bright main level is filled with natural light, creating an inviting space for both everyday living and entertaining. Upstairs, you'll find three bedrooms with hardwood flooring and a full bathroom. The finished lower level adds two additional bedrooms, a versatile bonus room, a second bathroom and a separate side entrance, making the space well suited for multigenerational living while also offering excellent in-law suite potential. Step outside and enjoy a backyard that's designed to be experienced. Mature trees, thoughtfully landscaped gardens, a tranquil pond with a charming bridge, raised garden beds and an expansive patio create a private outdoor retreat that's equally suited for summer entertaining, gardening or simply relaxing with your morning coffee. An unfinished utility area provides exceptional storage and workspace. Ideally located just minutes from White Oaks Mall, Victoria Hospital, parks, schools, shopping, restaurants and Highway 401, this home offers outstanding convenience for commuters while still being tucked into a quiet, established neighbourhood. Whether you're looking for room to grow, space to accommodate extended family, or simply a home with an unforgettable backyard, 6 Heath Place delivers exceptional value in one complete package. (id:52373)
Bluewater, Ontario
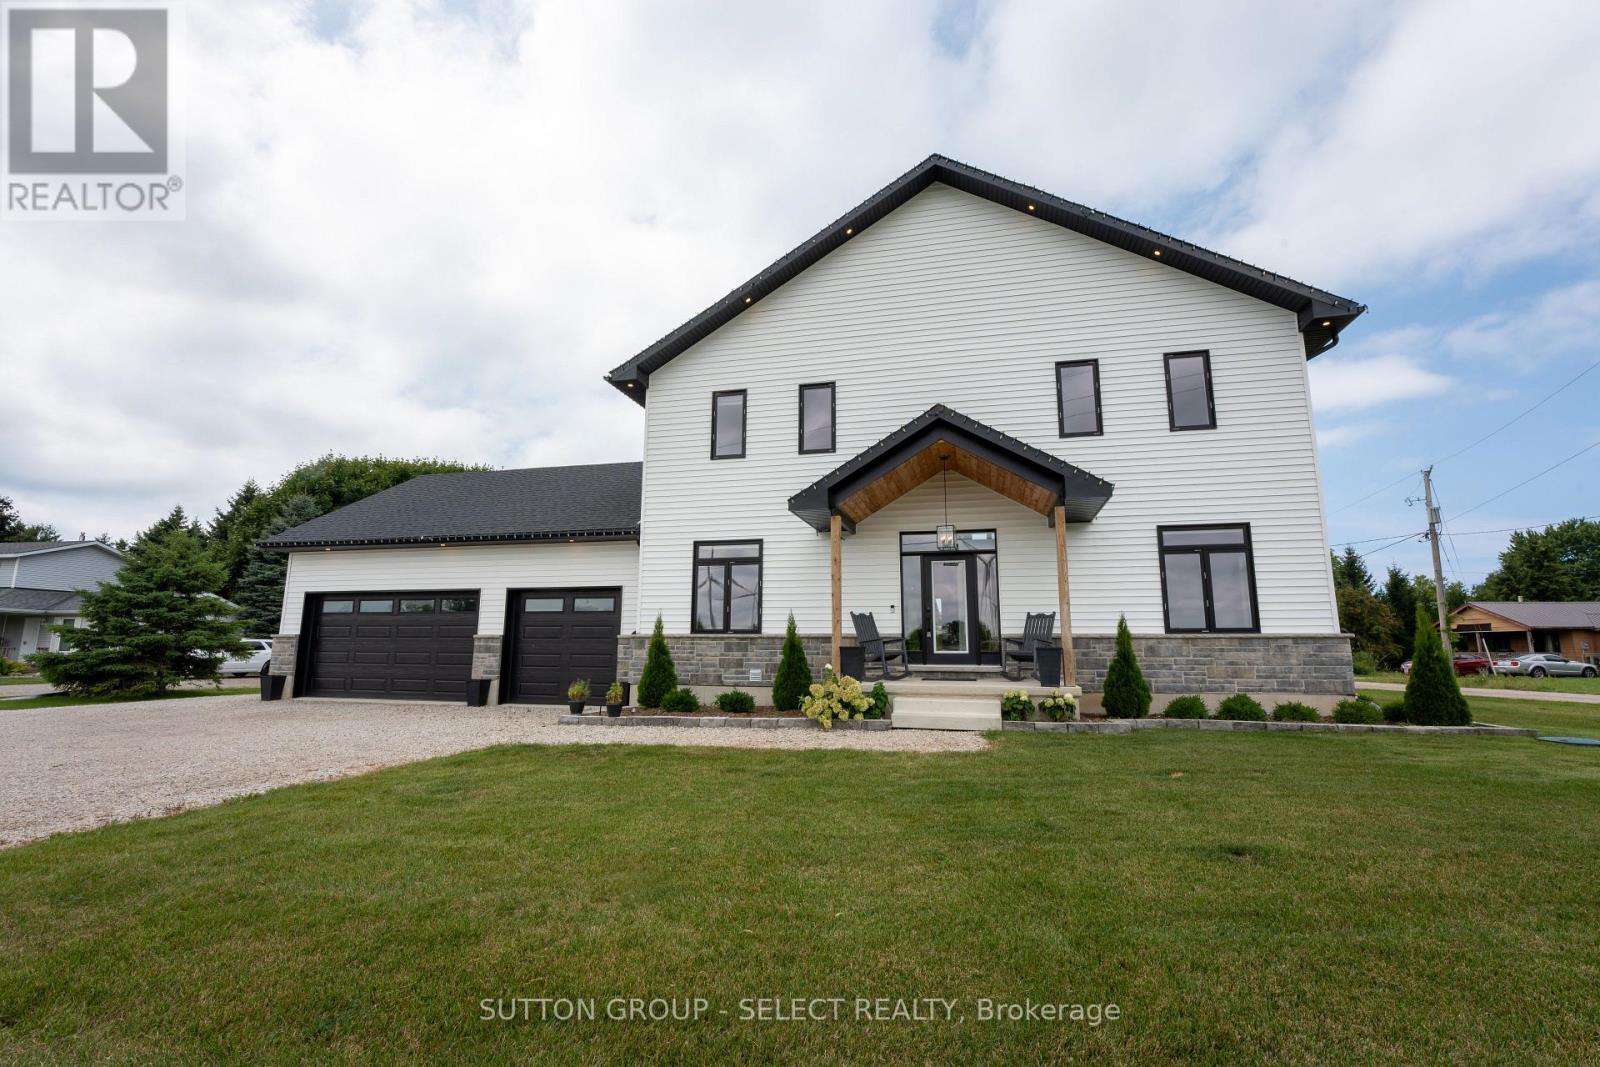
Experience lakeside living at its finest in this stunning custom-built home, thoughtfully designed with endless upgrades and a versatile layout. Perfect as a year-round family home, a weekend retreat, or an investment opportunity, this residence offers the ideal blend of comfort, style, and potential. Located just a short walk from a private beach with exclusive access to Lake Huron, this home captures the essence of relaxed coastal living. The modern exterior showcases clean architectural lines, complemented by two expansive rear decks that provide covered outdoor living space and upper-level lake views, perfect for enjoying breathtaking sunsets over the water. Inside, the open-concept main level seamlessly connects the living, dining, and kitchen areas, creating a bright and inviting space ideal for everyday living and entertaining. The second level offers an additional living room, two bedrooms, and a convenient upper-level laundry area, all designed with functionality in mind. The impressive primary suite boasts vaulted ceilings, a walk-in closet, lake views, and a beautifully finished four-piece ensuite. The fully finished lower level provides excellent in-law suite potential, featuring a rough-in for a kitchen and a spacious layout ideal for extended family, guests, or future income-generating opportunities. Tarion-licensed and built with exceptional craftsmanship, this home combines modern design, versatile functionality, and an unbeatable location, offering a rare opportunity to enjoy or invest in the beauty of Lake Huron living. (id:52373)
London South, Ontario
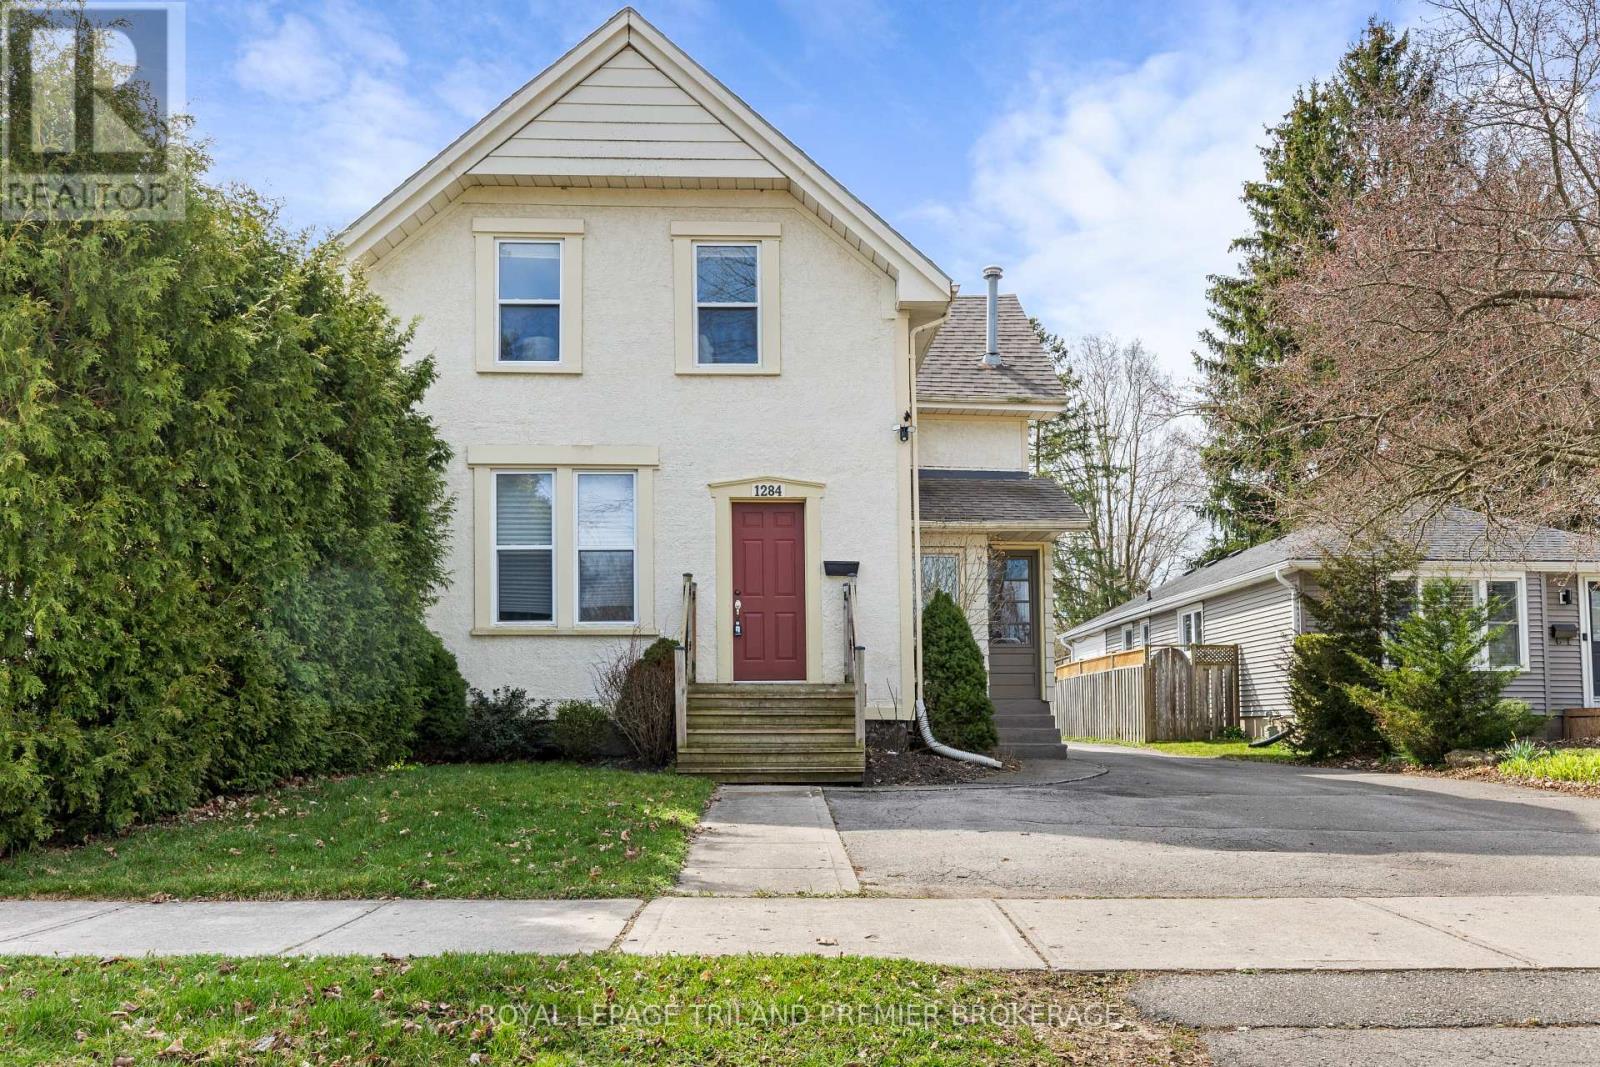
Beautifully maintained duplex is desirable Byron. This 2-storey, 2 unit property boasts 2 generous one bedroom units. The well appointed main floor unit features convenient front and rear access and has an updated kitchen with stainless steel appliances, tiled backsplash and breakfast bar; laminate flooring; spacious bedroom with large closet; updated 4-piece bathroom; bright living room; and partially finished basement with recreation room, storage and laundry. The bright upper one bedroom unit boasts living room with hardwood flooring and numerous storage closets, 4-piece bathroom and large eat-in kitchen with sliding door access to their private deck. The large 400+ sq ft detached garage with electrical is perfect for parking or any hobbiest. The exterior is well maintained, has lovely curb appeal and features ample parking. Units are separately metered for Hydro. Walking distance to the quaint main strip of Byron featuring coffee shop, florist and restaurants with grocery store, Pharmacy, LCBO, Spring bank Park, LTC all nearby. This property is the perfect fit for any owner to occupy or start their investment portfolio, don't miss out! (id:52373)
London South, Ontario
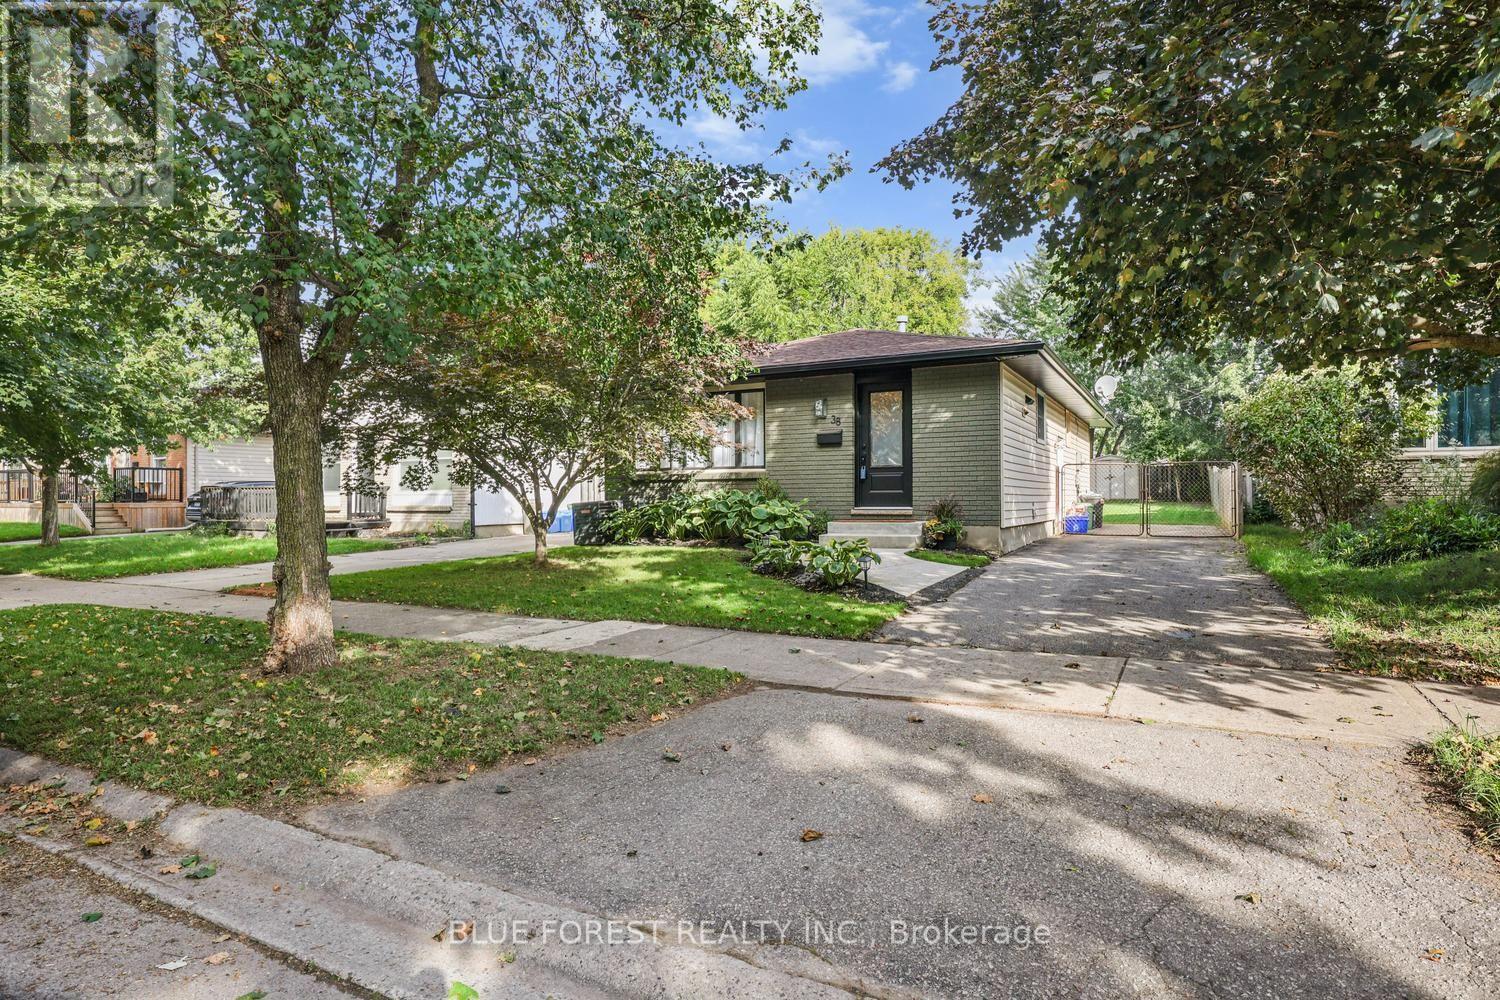
Beautifully updated 3-bedroom, 2-full-bath bungalow on a quiet crescent in a desirable neighbourhood. The home has seen extensive updates, with most completed in 2019, including flooring throughout, bathroom with heated floors and granite countertops, an open-concept kitchen featuring quartzite countertops and updated appliances, electrical panel, copper pig-tailing, and more. The fully finished basement offers additional living space, while the deck and fully fenced backyard provide a great area to enjoy the outdoors. Recent 2026 updates include the soffits and eaves, front door, and fresh paint on the front of the home. A well-maintained home with many important updates already completed, offering comfortable living and excellent value in a sought-after location. Move-in ready and worth a look! (id:52373)
London North, Ontario
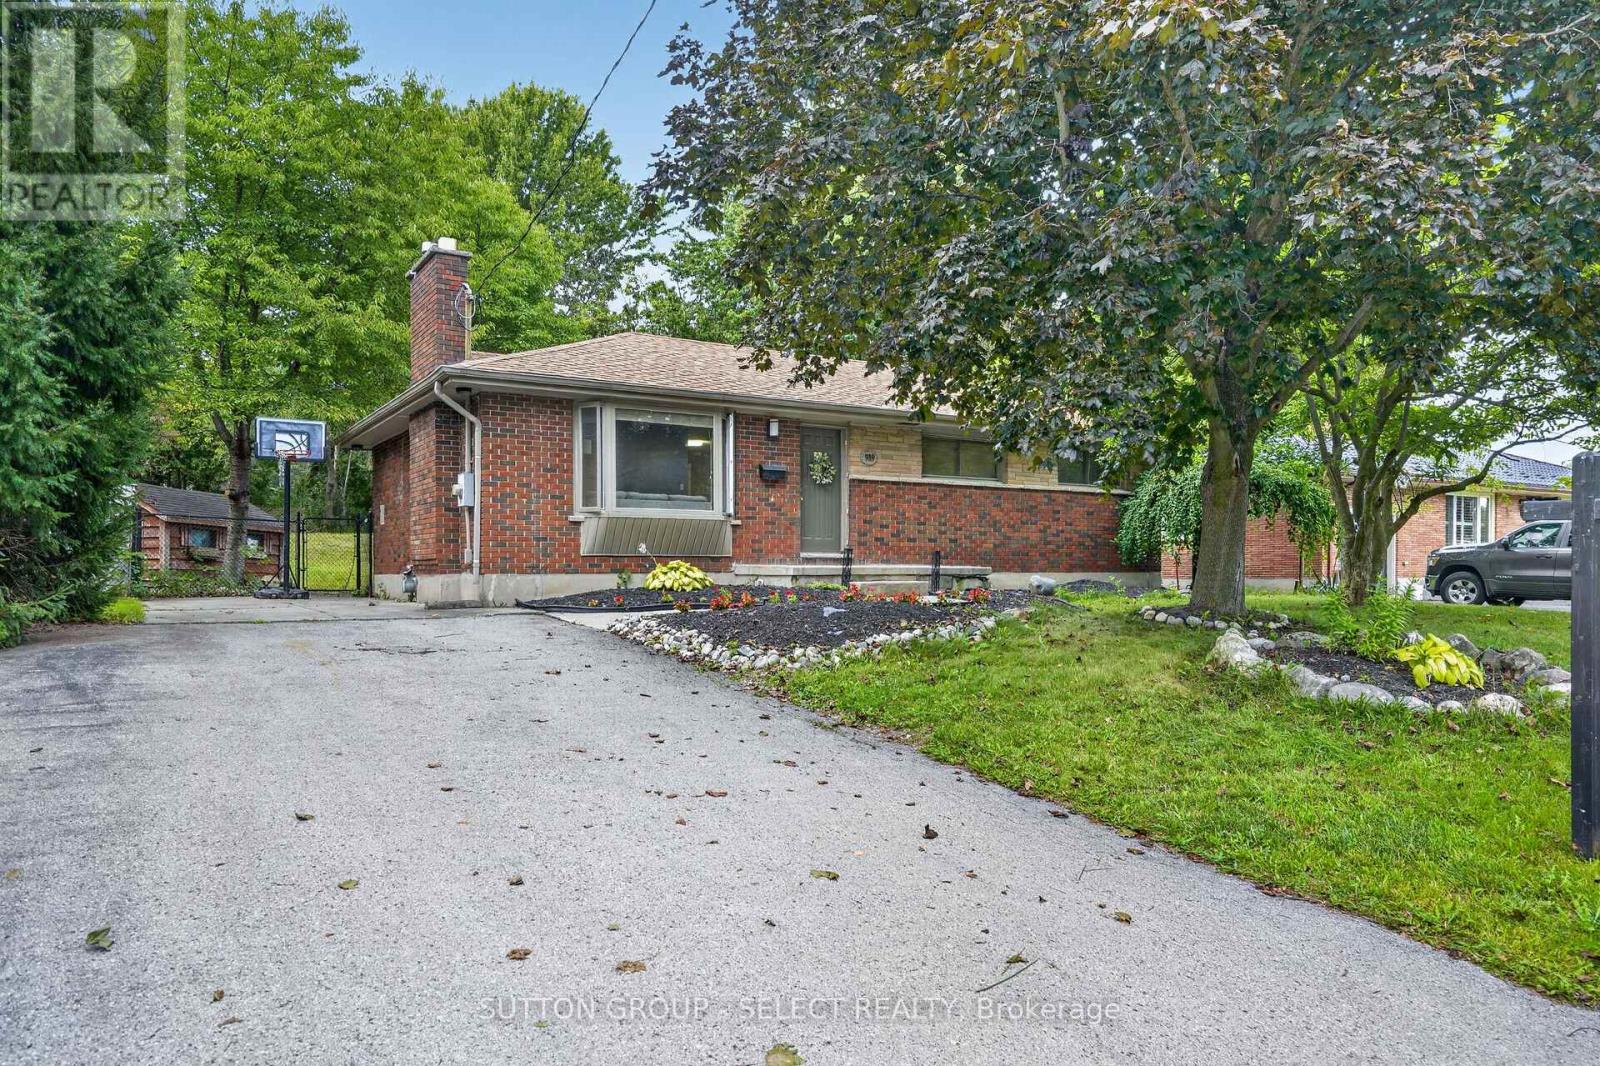
Welcome to this charming brick bungalow nestled on a generous lot in one of North London's mature, tree-lined neighbourhoods. This well-maintained home offers a bright main floor with a comfortable living and dining area, a functional kitchen, and three bedrooms, making it an ideal fit for families or those seeking one-floor living. The finished lower level adds exceptional versatility with two additional bedrooms, a media room, a second bathroom, and dedicated laundry space-perfect for extended family, guests, or hobby use. Outside, the expansive lot provides ample parking, a private yard, and plenty of room to enjoy outdoor living. With a cozy fireplace, full basement, municipal services, and convenient access to Oxford Street, Wonderland Road, parks, shopping, and schools, this property delivers comfort, space, and value in a highly desirable location. (id:52373)
Chatham-Kent, Ontario
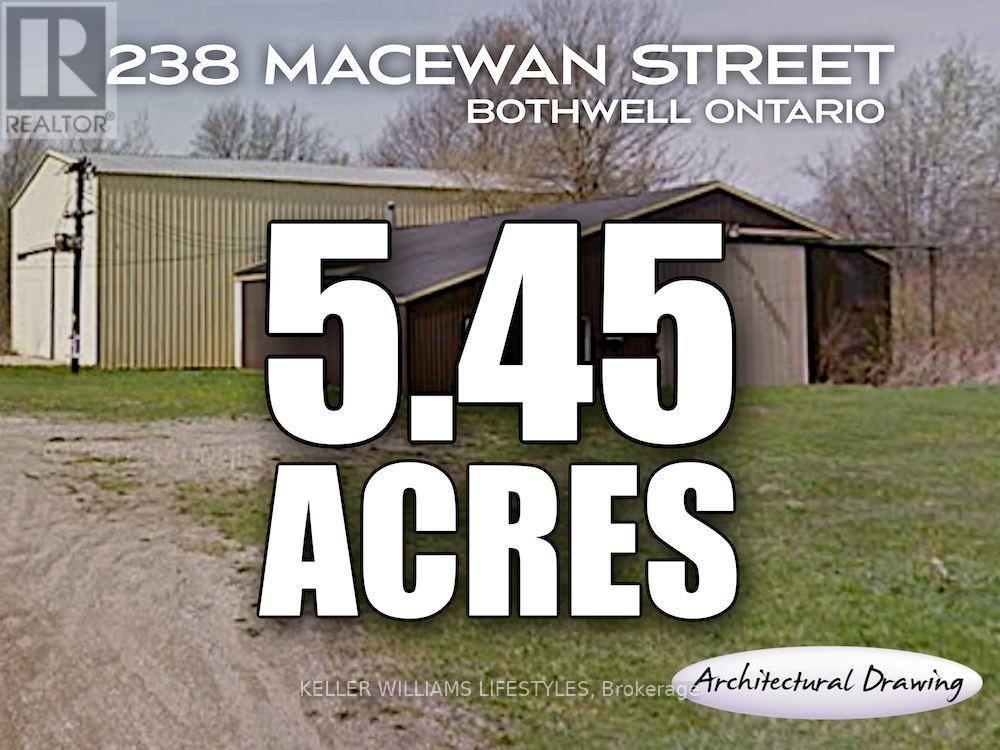
Opportunity knocks! Excellent 5+ acres with large buildings suitable for many businesses or storage. Buildings have tremendous value, but require some electrical and services work to be fully operational again. Access to the 401 is nearby and the charm of a wonderful small town is just around the corner. Bring your plans to life with an investment that is hard to top! Over 6,000sqft of space with the ceiling height to fit just about any use. Take a tour and evaluate for yourself! (id:52373)
London North, Ontario
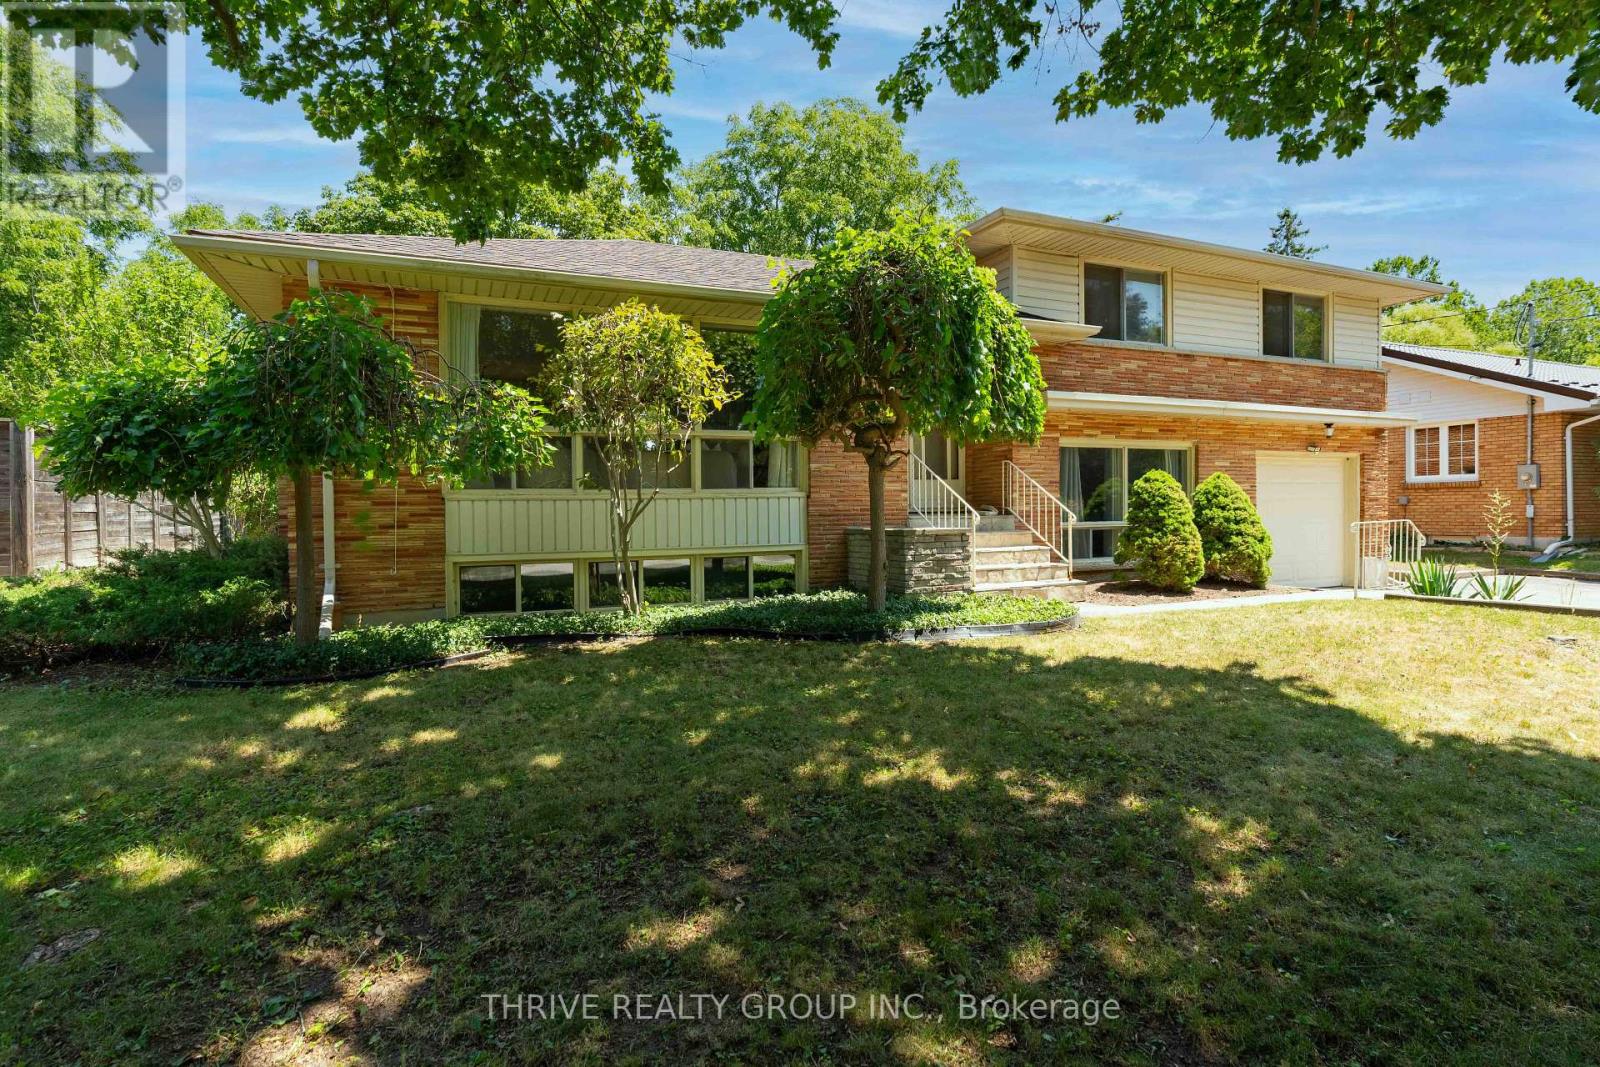
Nestled on a beautiful, private treed lot in one of London's most sought-after neighbourhoods, this well maintained home offers the perfect blend of comfort, style, and functionality. Backing onto peaceful green space, you'll enjoy exceptional privacy while being just a short walk to both Brescia University College and Western University. Families will appreciate the unbeatable location, just steps from one of London's top-rated elementary schools. Inside, the thoughtfully updated open-concept layout is designed for modern living. The stylish kitchen features contemporary finishes and flows seamlessly into the dining area, where patio doors lead to a spacious deck overlooking the tranquil, tree-lined backyard. Generous bedroom sizes rooms, updated bathrooms, and welcoming family spaces provide the ideal setting for both everyday living and entertaining. With numerous recent upgrades offering peace of mind, this move-in-ready home presents a rare opportunity to own in one of London's most desirable neighbourhoods! (id:52373)

London South, Ontario
Some homes simply feel right the moment you walk in. Bright with morning and afternoon sun and freshly painted in neutral colours, making this home move-in ready. A rare end unit 3-bedroom townhouse with over 1,000 square feet of finished living space, offering a sense of privacy and breathing room that's hard to find in condo living. With more green space and the added benefit of an oversized parking spot directly in front. What truly separates this unit is the walk-out basement with natural light. Walk through the sliding doors, and indoor and outdoor living flow together with a large patio and direct access to common green space. The basement feels more like another level of the home. It can change along with your life - a family room, a home office or additional space for extended family. With a rough-in for a basement washroom and room for a kitchenette, there's plenty of potential to make this level work for your needs. The main floor has luxury vinyl plank flooring that provides a clean, modern look without sacrificing comfort while standing up to everyday life. Resistant to moisture, stains, and scratches and is easy to care for. As you walk through the front door into the entranceway, you will feel a truly welcoming space. The kitchen has been thoughtfully renovated with updated cabinetry, countertop, and appliances. The stainless steel, smudge-proof appliances include a refrigerator, dishwasher, stove and over-the-range microwave for extra counter space. Other improvements include updated bathrooms, lighting and window coverings, creating a home that feels current and inviting without losing its warmth. A quick 5-minute drive from Highbury Ave., 7 minutes from the 401, with easy access to major roads and neighbouring communities like St. Thomas and Dorchester. The neighbourhood offers easy access to amenities and multiple parks within walking distance, including Southeast Optimist Park featuring a playground with a splash pad. Private. Bright. Updated. (id:52373)

London South, Ontario
Welcome to 354 Baseline Road West! This updated 3-bedroom, 1-bathroom home offers a fresh, move-in-ready feel in an established, family-friendly neighbourhood. The main floor has been freshly painted and features newly refinished hardwood floors in the bedrooms, an updated kitchen including new countertops and a refreshed bathroom. The finished basement adds even more usable space, including a versatile den that can easily serve as a home office, playroom, guest space or hobby room. New flooring and paint give the lower level a bright, clean, finished feel. Outside, the private backyard offers a great spot to relax, entertain or let the kids enjoy some outdoor time. A practical layout, thoughtful updates and a convenient location make this a great option for first-time buyers, young families or investors. *some photos have been virtually staged (id:52373)
Middlesex Centre, Ontario
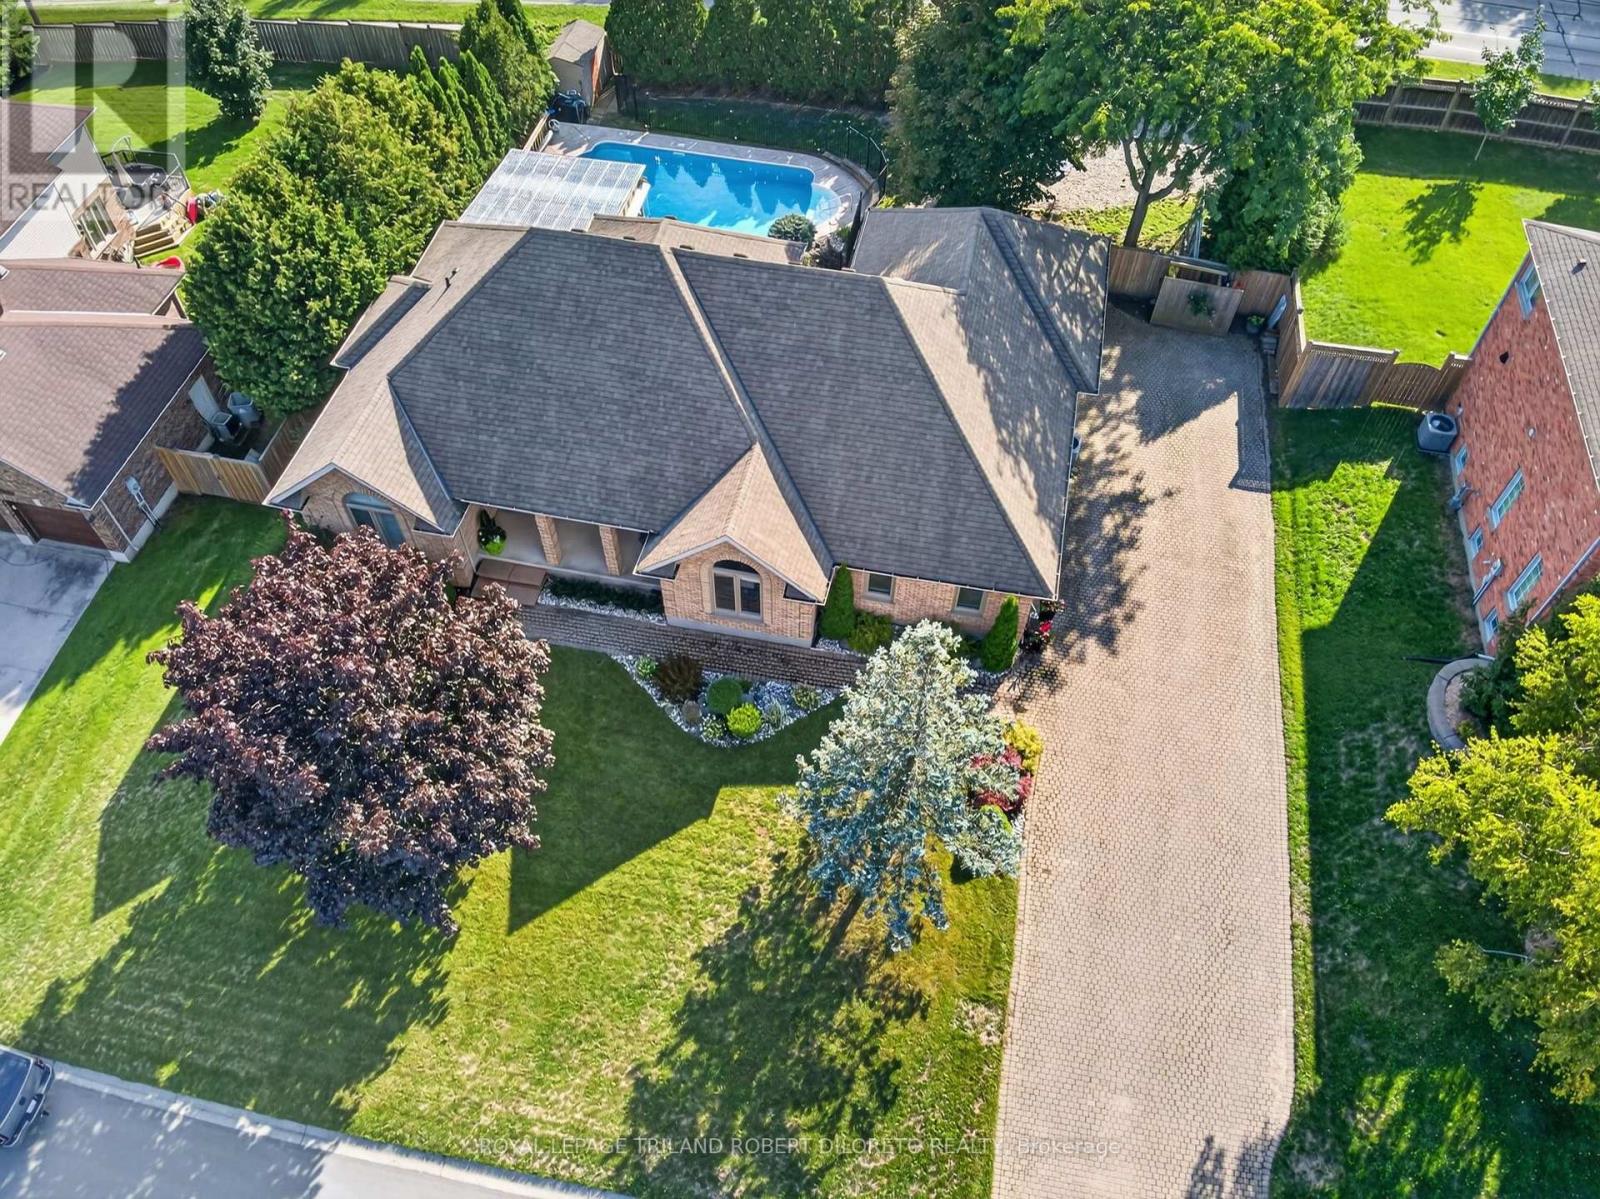
Convenience of Executive one floor living on super rare 100x124ft lot in desireable & established executive KILWORTH neighbourhood! Sprawling, spacious & totally move-in ready 3+1 bedroom, 3 bath all brick home with finished lower and awesome private yard with in-ground pool! Features: attractive curb appeal with multi-car drive, double garage and covered front porch; welcoming foyer; elegant neutral decor, high ceilings with crown moulding, ample oversized windows with transoms & beautiful hardwood flooring; large great room with gas fireplace & access to covered deck is open to formal dining area; lovely kitchen w/plenty of timeless white cabinetry, stone countertops, peninsula with breakfast bar, all appliances approx 5 years new & fantastic breakfast area w/partial vaulted ceiling and oversized circle top window; 3 spacious main floor bedrooms and 2 baths boast gorgeous primary with stunning full reno ensuite (2024) + additional reno'd family bath (2025); need more space? then check out the huge lower level with neutral decor & plush carpeting, family room, games area, bedroom/office with private 3pc ensuite and tons of extra potential living space if needed! The awesome west facing private rear yard features covered deck, patio and delightful heated in-ground pool (pool pump & liner-approx 2yrs, filter-approx 5yrs, heater-approx 7 yrs); more highlights: furnace & AC-approx 2016, owned hot water heater, roof shingles-approx 2016, C/VAC & much more. One floor homes of this size and on a lot this size are rarely found anywhere and this one is a gem. Great area within walking distance to shopping, park & tennis courts, restaurants and short drive to Komoka hockey arenas + awesome area golf courses! (id:52373)
London North, Ontario
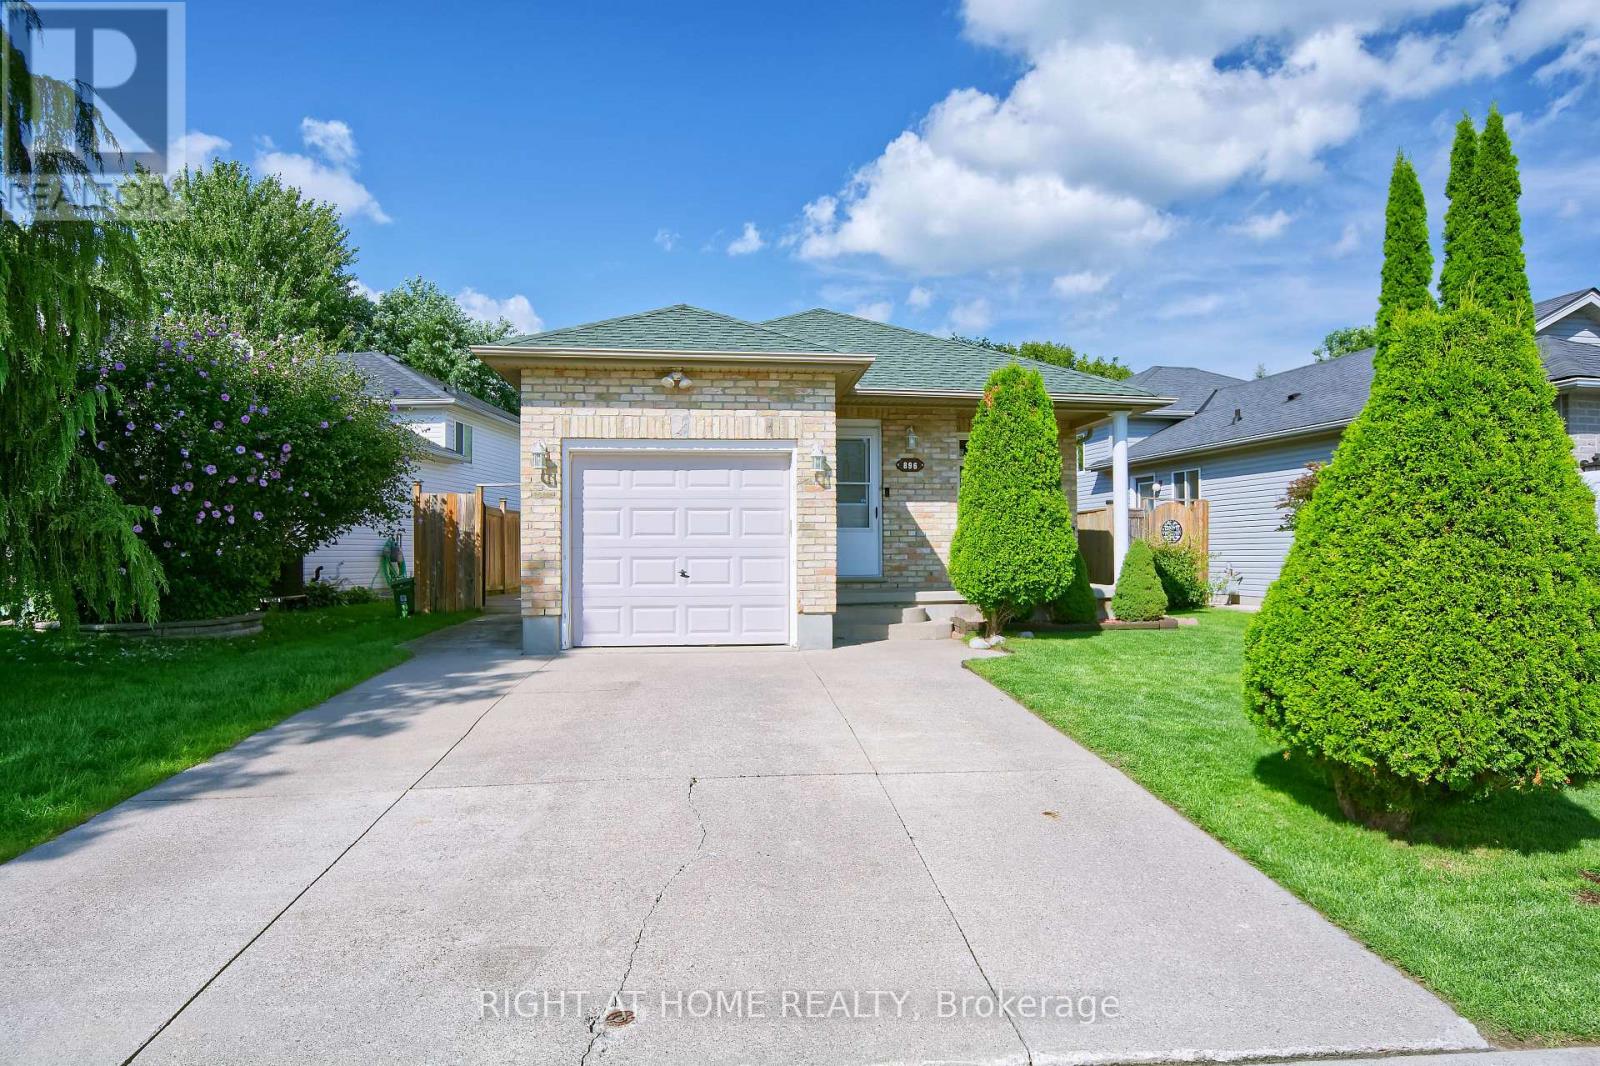
Welcome to 896 Fogerty Street, a beautifully updated bungalow in the desirable Stoney Creek community of North London. Offering 3+1 bedrooms, 2 full bathrooms and a fully finished lower level, this inviting home provides the space and flexibility young families and professionals are looking for. The bright main floor features a spacious living area with updated flooring and staircase, plus a stylish updated kitchen with quartz countertops, stainless steel appliances, modern cabinetry, and plenty of workspace. Three comfortable bedrooms and an updated 3-piece bathroom with a double vanity complete the main level. Downstairs, the finished lower level offers even more living space with a generous family room featuring a cozy fireplace, an additional bedroom, bonus room, second full bathroom, laundry, and storage. Step outside to a fully fenced backyard with an updated deck (2023), plenty of room for children and pets to play, and a shed added in 2021. A single-car garage and double driveway provide convenient parking. Located in family-friendly Stoney Creek, close to schools, parks, Stoney Creek Community Centre, YMCA & Library, shopping, and everyday amenities, with convenient access to Masonville and Western University. A wonderful combination of comfort, updates, space, and North London convenience. Move in and enjoy! (id:52373)
London East, Ontario
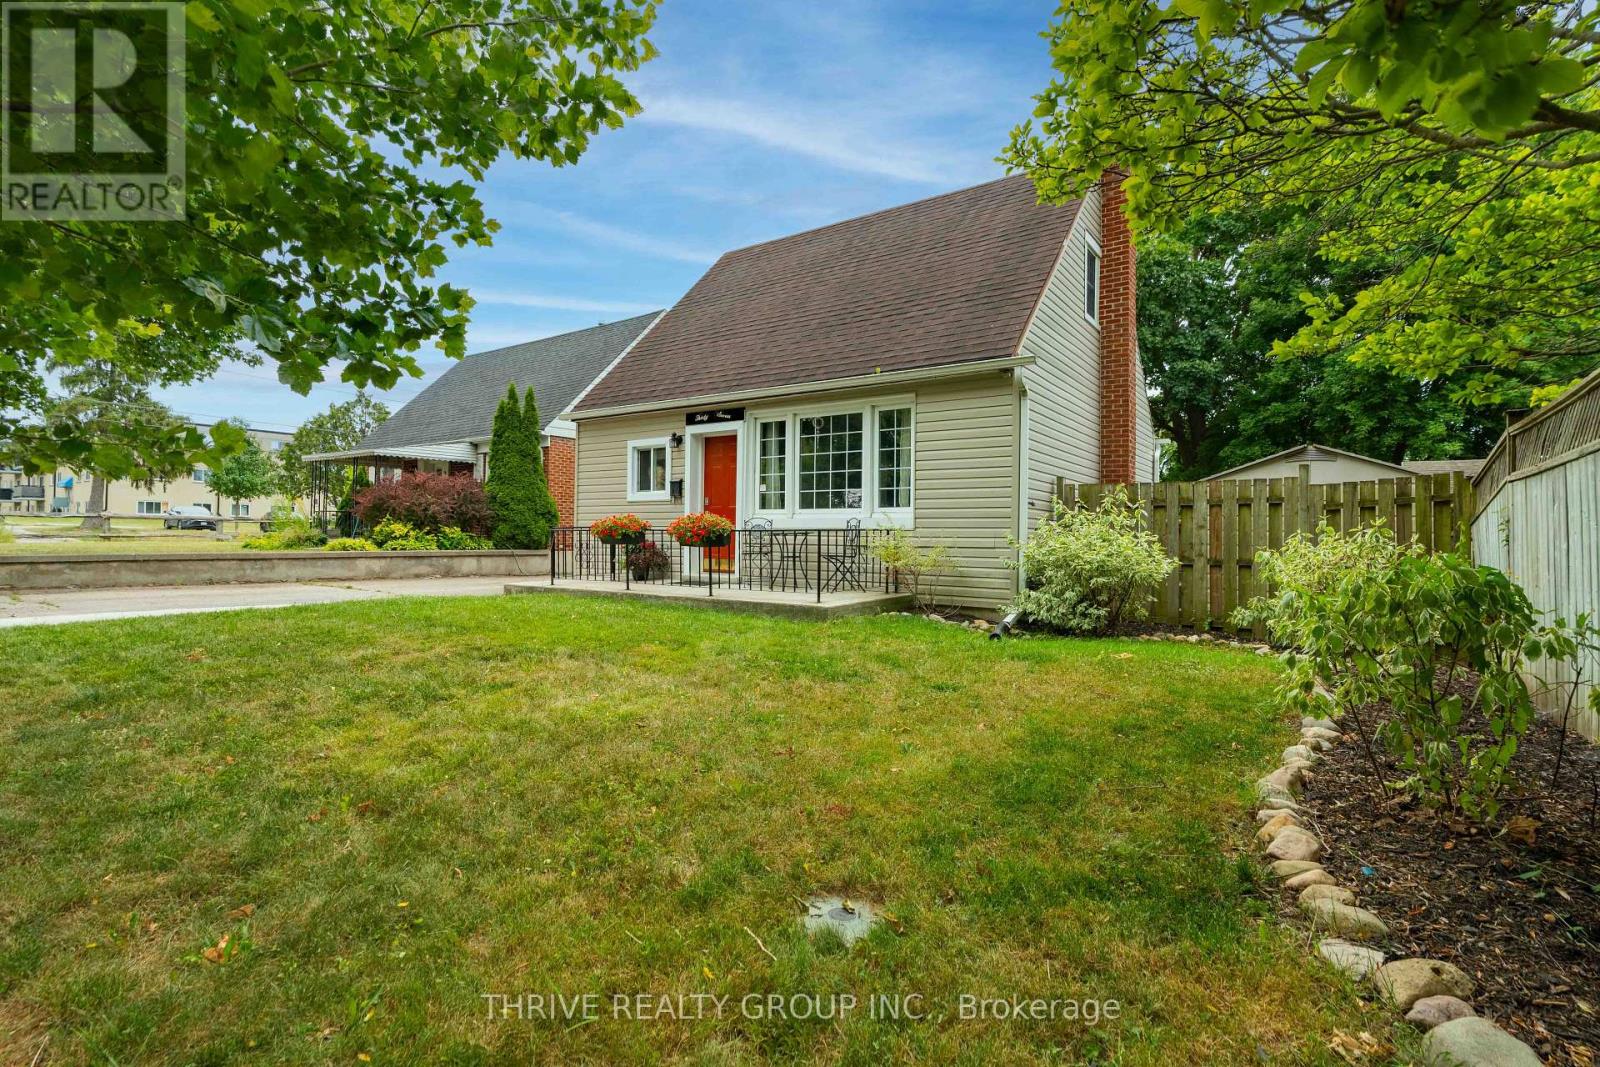
Beautifully Renovated and Move-In Ready! This stylish home has been thoughtfully updated from top to bottom, offering modern finishes and a fresh, welcoming feel throughout. Featuring durable luxury vinyl plank flooring, a bright and functional layout, and included appliances, this home is ready for its next owner to simply unpack and enjoy.The main floor offers convenient one-floor living with a spacious primary bedroom, while two additional bedrooms upstairs provide plenty of room for family, guests, or a home office. The fully finished lower level expands your living space with a generous family room, a 2-piece bathroom, and the flexibility for a fourth bedroom, office, or workout area.Step outside to enjoy the rear deck overlooking the fully fenced backyard, creating the perfect space for entertaining, relaxing, or letting kids and pets play. Ideally located between Western University and Fanshawe College, this home offers exceptional convenience for families, students, or investors. With both campuses just minutes away and public transit within easy walking distance, you'll enjoy quick access to schools, shopping, restaurants, and everyday amenities. (id:52373)