
Strathroy-Caradoc, Ontario
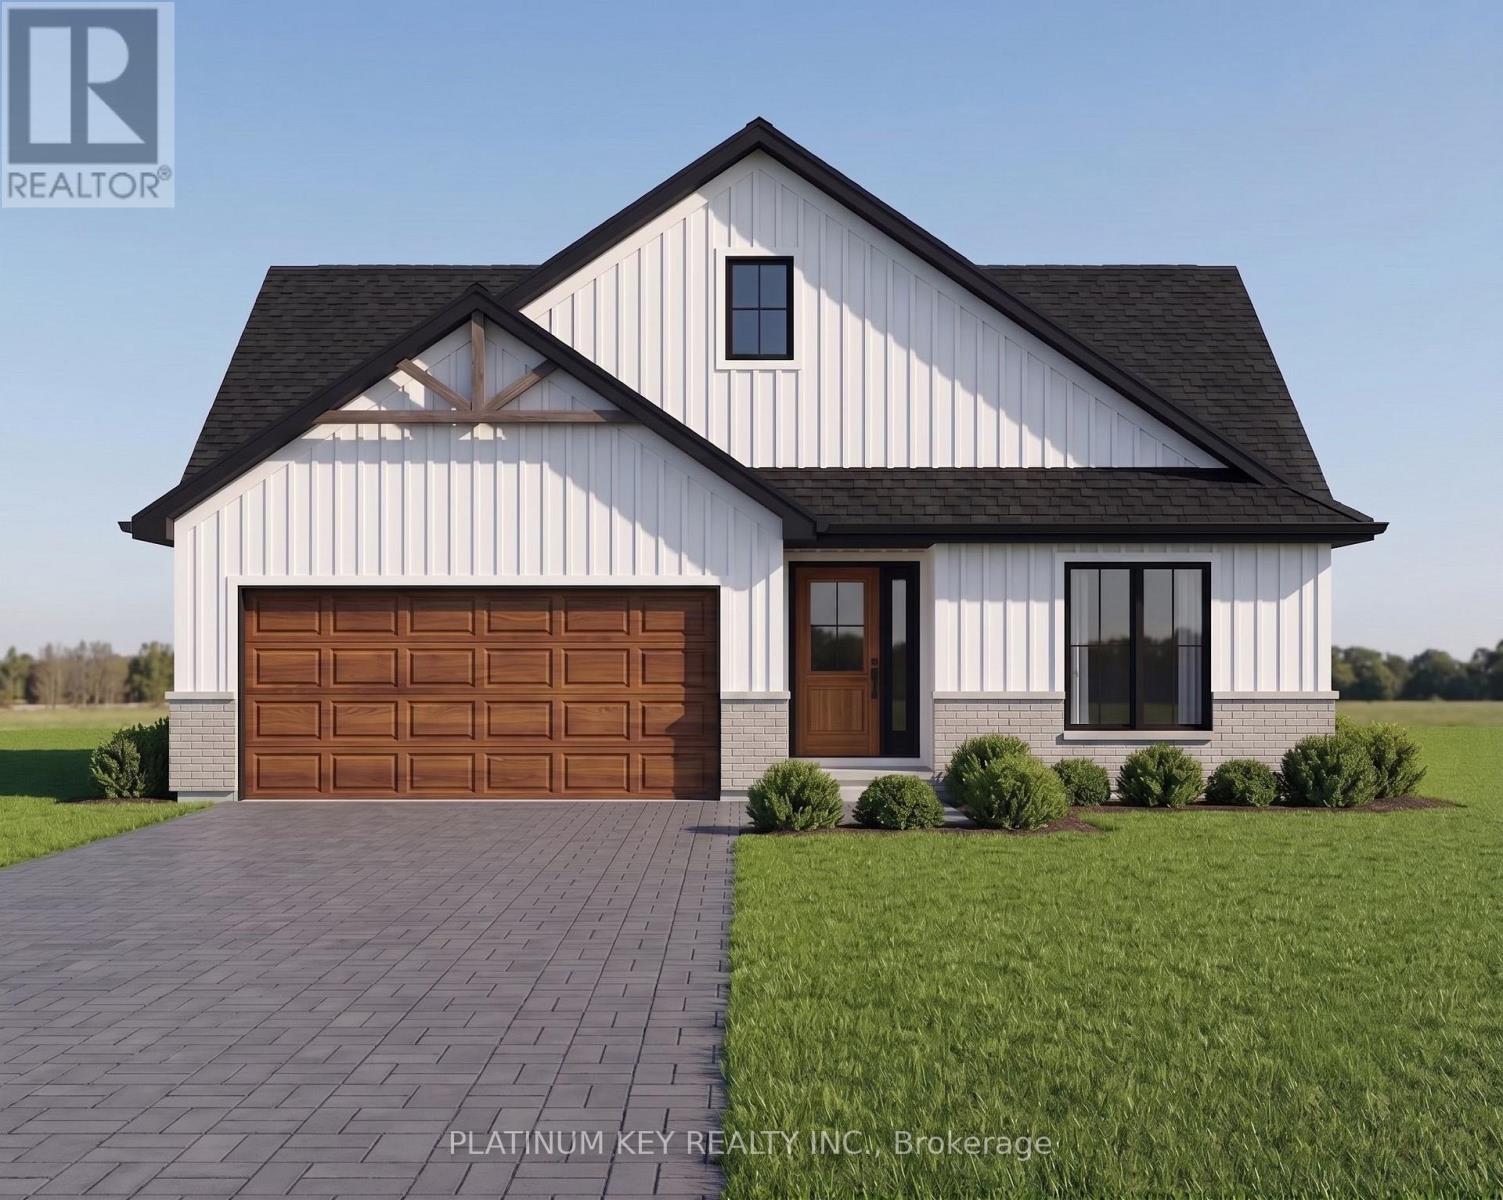
The Stonewood by Dwyer Homes is a quality-built bungalow offering 1,327 sq. ft. of thoughtfully designed living space with 2 bedrooms, 2 full bathrooms, and an attached 2-car garage in Strathroy's South Grove Meadows. The open-concept main floor features a bright great room, dinette, and modern kitchen designed for everyday living and entertaining. The primary bedroom includes a walk-in closet and a private 4-piece ensuite. A second bedroom, 4-piece main bathroom, and laundry room with direct access to the garage complete the functional main floor layout. Located in South Grove Meadows, this home provides a family-friendly setting just minutes from Caradoc Sands Golf Course, parks, schools, shopping, and Strathroy's many local amenities. A perfect blend of modern living, quality construction, and a sought-after location. Price reflects the Provincial and Federal HST rebates. (id:52373)
Strathroy-Caradoc, Ontario
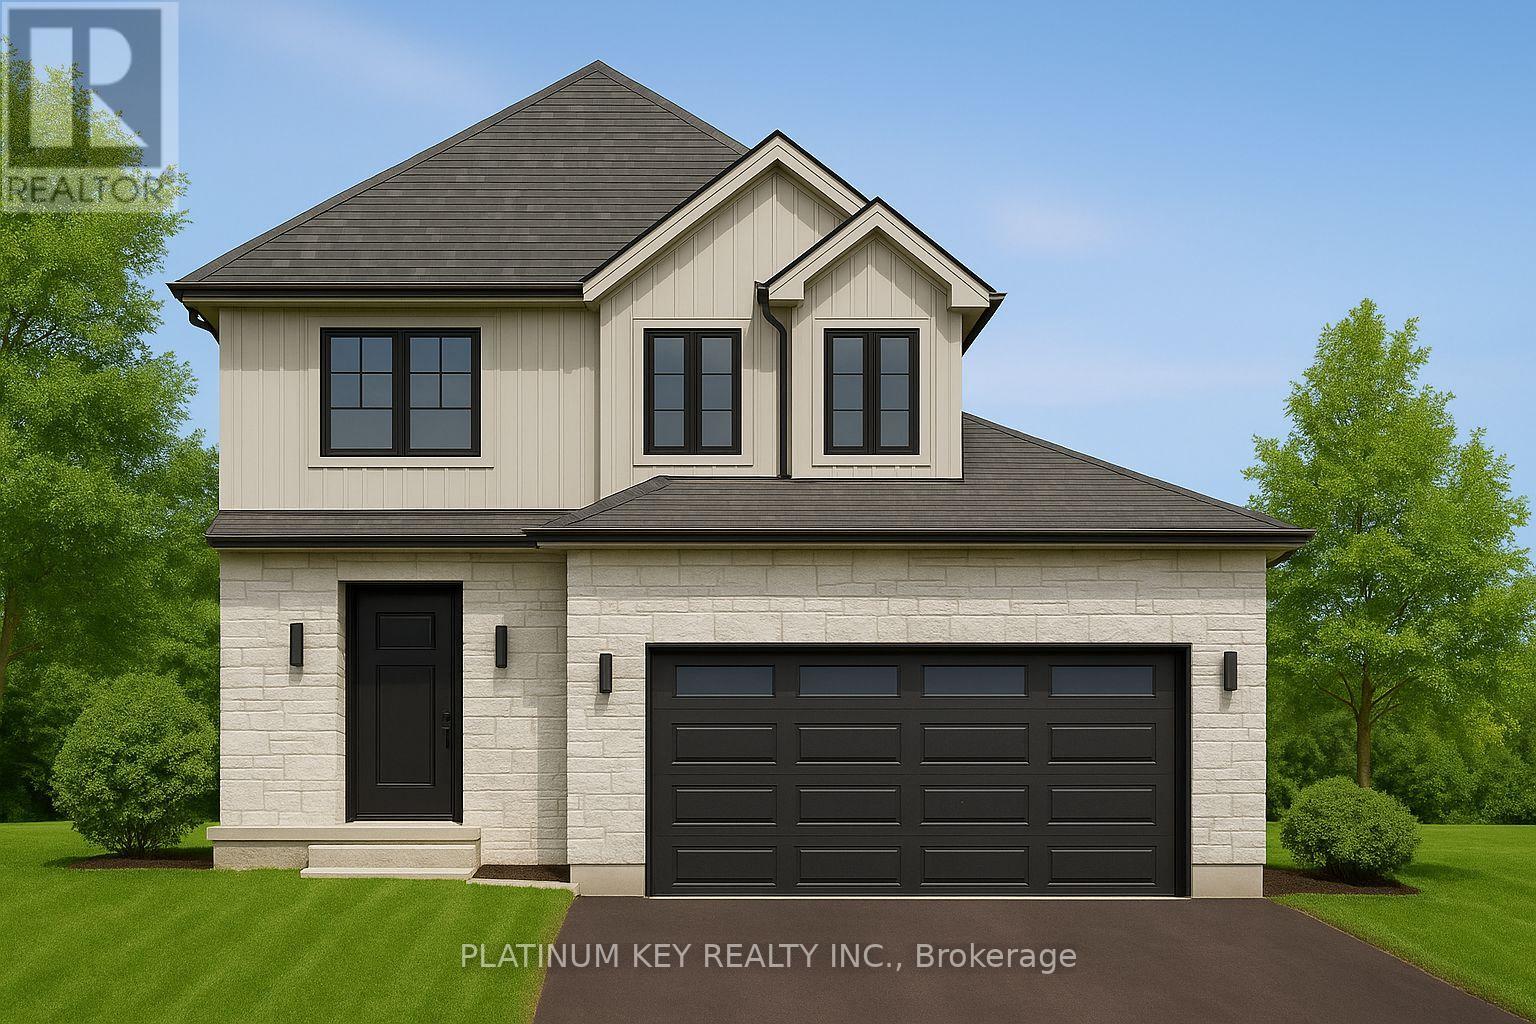
Stunning new build Home by Dwyer Homes in Strathroy's South Grove Meadows community. This beautifully designed 2-storey home offers 3 bedrooms, 2.5 baths, and an attached 2-car garage with quality finishes throughout. The main floor features a bright open-concept layout with a modern kitchen complete with centre island, ample cabinetry, and a seamless flow into the dinette and living room. Enjoy easy access to the back deck and yard, perfect for relaxing or entertaining. A convenient 2-pc powder room and mudroom with garage access are also located on the main floor. Upstairs, the spacious primary bedroom includes a walk-in closet and a private 5-pc ensuite with double vanity, soaker tub, and walk-in shower. Two additional bedrooms, a full 4-pc bathroom, and a dedicated laundry room offer comfort and practicality for everyday living. Located in South Grove Meadows, this home provides a family-friendly setting just minutes from Caradoc Sands Golf Course, parks, schools, shopping, and Strathroy's many local amenities. A perfect blend of modern living, quality construction, and a sought-after location. Price reflects the Provincial and Federal HST rebates. (id:52373)
London East, Ontario
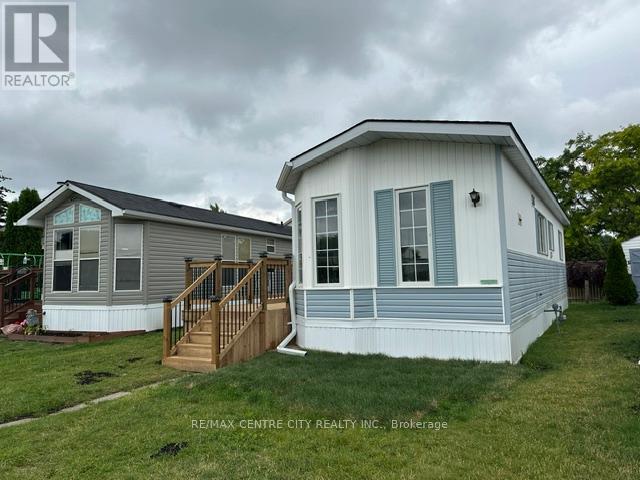
Affordable, move-in ready, and full of charm! This refurbished, locally built Northlander mobile home offers comfortable, low-maintenance living in the welcoming Terrace Gardens Mobile Home Park. The bright open-concept layout features durable laminate flooring, warm wood cabinetry, a breakfast bar with adjoining eating area, a brand-new gas stove, and a brand-new gas furnace for added peace of mind. Step through the patio doors off the living room onto your brand-new 8' x 38' deck-the perfect space for relaxing, entertaining, or enjoying your morning coffee. The home can be purchased furnished or unfurnished, offering flexibility to suit your needs. The new owner also has the opportunity to create a driveway directly in front of the unit. The monthly land lease fee of $833 includes water, sewer, property taxes, and garbage collection, making budgeting simple and convenient. Residents also enjoy access to the on-site coin laundry, open 7 days a week from 8:00 a.m. to 8:00 p.m or connect your own washer/drying in your unit - laundry hook-up ready to go. Whether you're a first-time home buyer, empty nester, retiree, or simply looking to downsize, this is an excellent opportunity to enjoy affordable home ownership in a friendly community. Come discover the many benefits of mobile home park living! (id:52373)
Newbury, Ontario
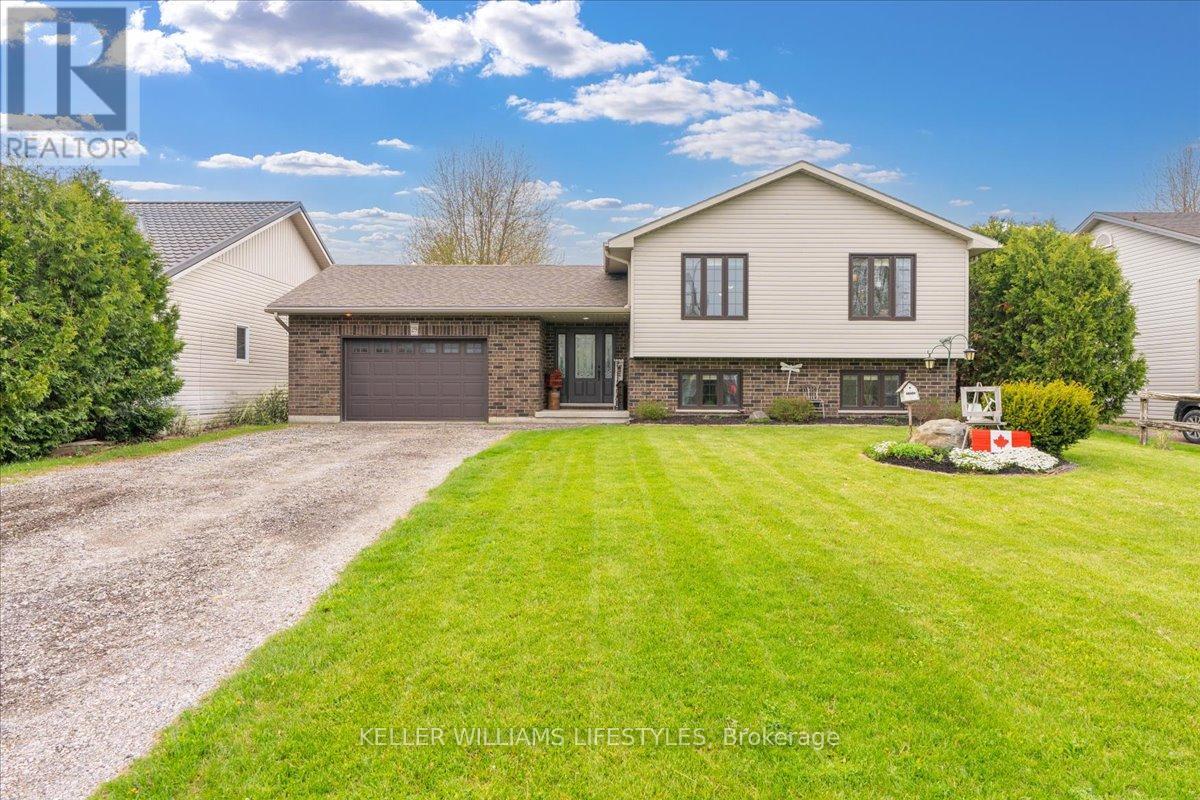
Built in 2013, 29 Wellington Street is a spacious raised bungalow with a layout that simply makes sense. It perfectly balances the charm of small-town living with a floor plan designed for real life.Right when you walk in, the welcoming foyer offers a handy 2 piece bathroom before leading up to a bright, open concept main floor. The kitchen provides plenty of prep space and cabinetry, and it opens directly into the dining and sitting areas. This seamless flow means whoever is cooking is still part of the conversation, while large windows keep the whole space feeling bright and airy. Having three bedrooms tucked away on this main level also keeps the primary living and sleeping areas conveniently on one floor. Downstairs, the finished lower level adds a ton of highly usable space. The huge rec room comes with a built in wet bar, making it the obvious go-to spot for movie nights or having friends over to watch the game. There are two additional bedrooms down here as well, which is an ideal setup if you need a quiet home office, a home gym, or a private space for teenagers or overnight guests.One of the best functional perks of the house is the in floor heating that runs through both the lower level and the attached 1.5 car garage, something you will really appreciate when those cold Ontario winters roll around. Outside, the large lot gives you a great backyard retreat complete with a deck, gardens, and even your own strawberry patch. It's all tucked into a quiet, friendly community just minutes from the local hospital, schools, parks, and the golf course, while still offering an easy commute to nearby towns. If you're looking for a well built home where every square foot is put to good use, this one is ready for you. (id:52373)
Tillsonburg, Ontario
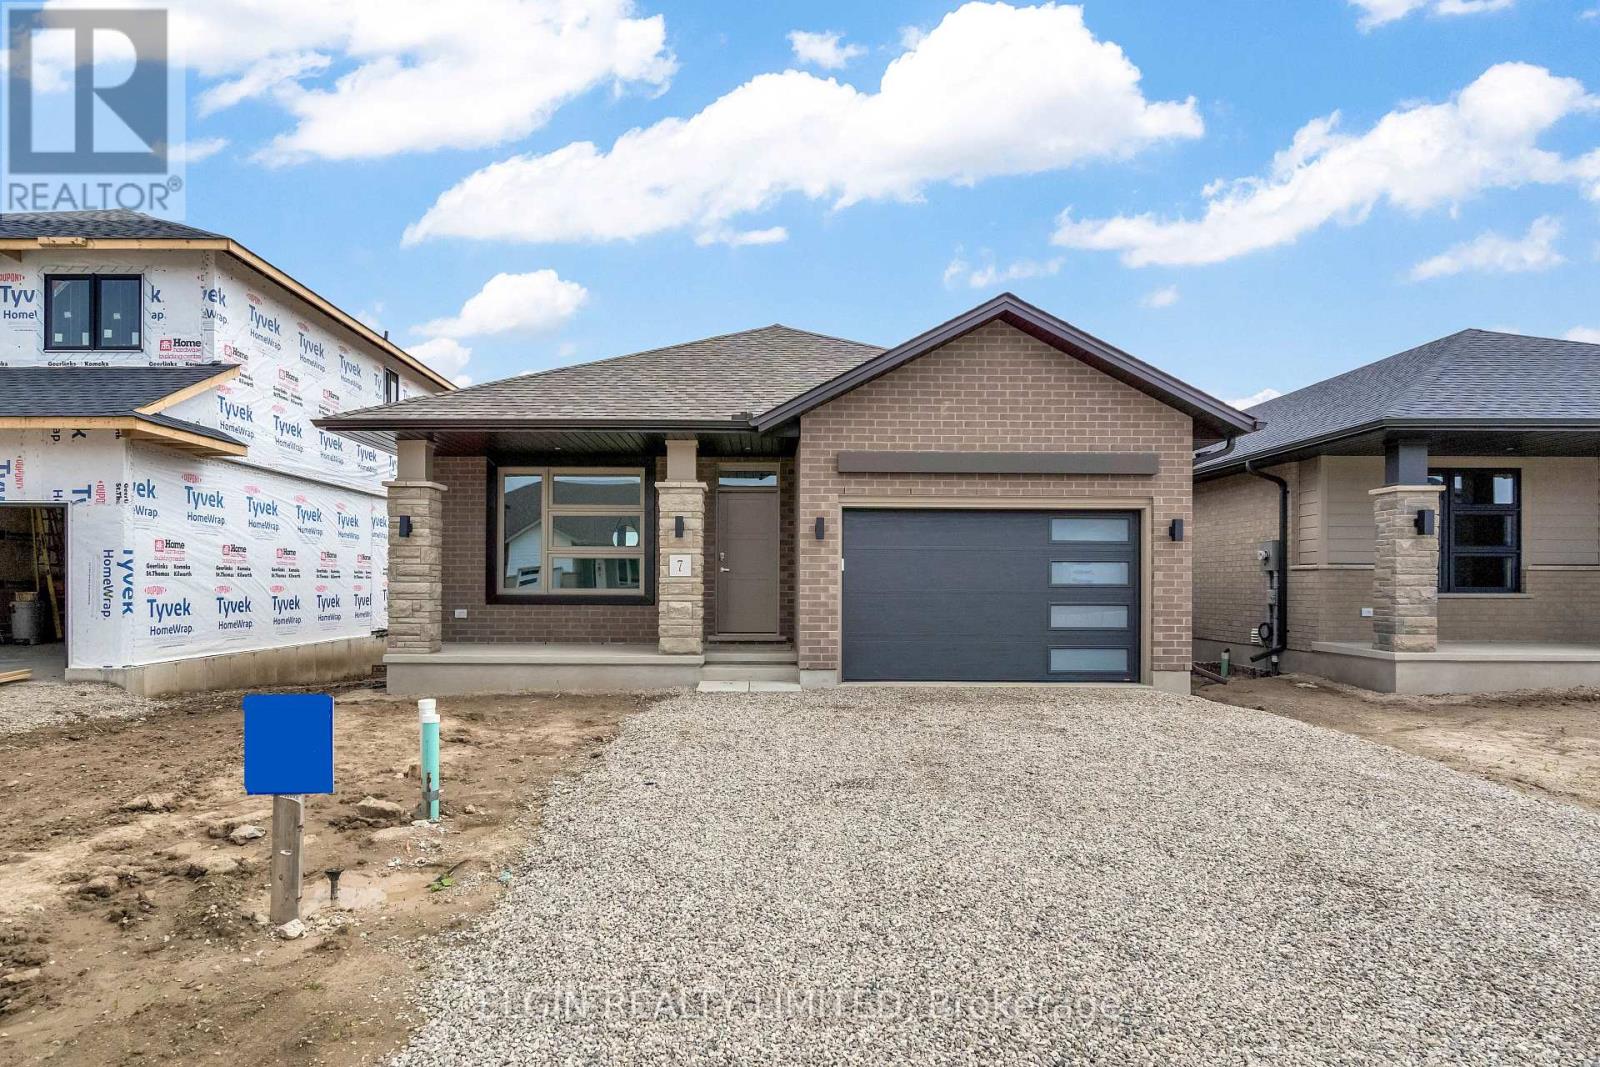
HST Removed! Built by Hayhoe Homes, the Rumford bungalow offers the perfect blend of style, comfort, and functionality with 3 bedrooms (2+1), 3 bathrooms, and a 1.5 car garage in a thoughtfully designed open concept layout. Ideal for those seeking the convenience of one level living, the main floor provides easy access to all essential living spaces with 9' ceilings and hardwood and ceramic tile flooring (as per plan). The stylish kitchen features quartz countertops, backsplash, and a central island that flows seamlessly into the great room with a patio door leading to the rear deck complete with a BBQ gas line. The primary suite includes a walk in closet and a private 3 piece ensuite with shower, while a second bedroom, full bathroom, and convenient main floor laundry complete the main level. The finished basement adds additional living space with a spacious family room, third bedroom, and bathroom, with development potential for a future fourth bedroom. Additional highlights include a covered front porch, central air conditioning, HRV system, Tarion New Home Warranty, and numerous upgrades throughout. Taxes to be assessed. (id:52373)
London South, Ontario
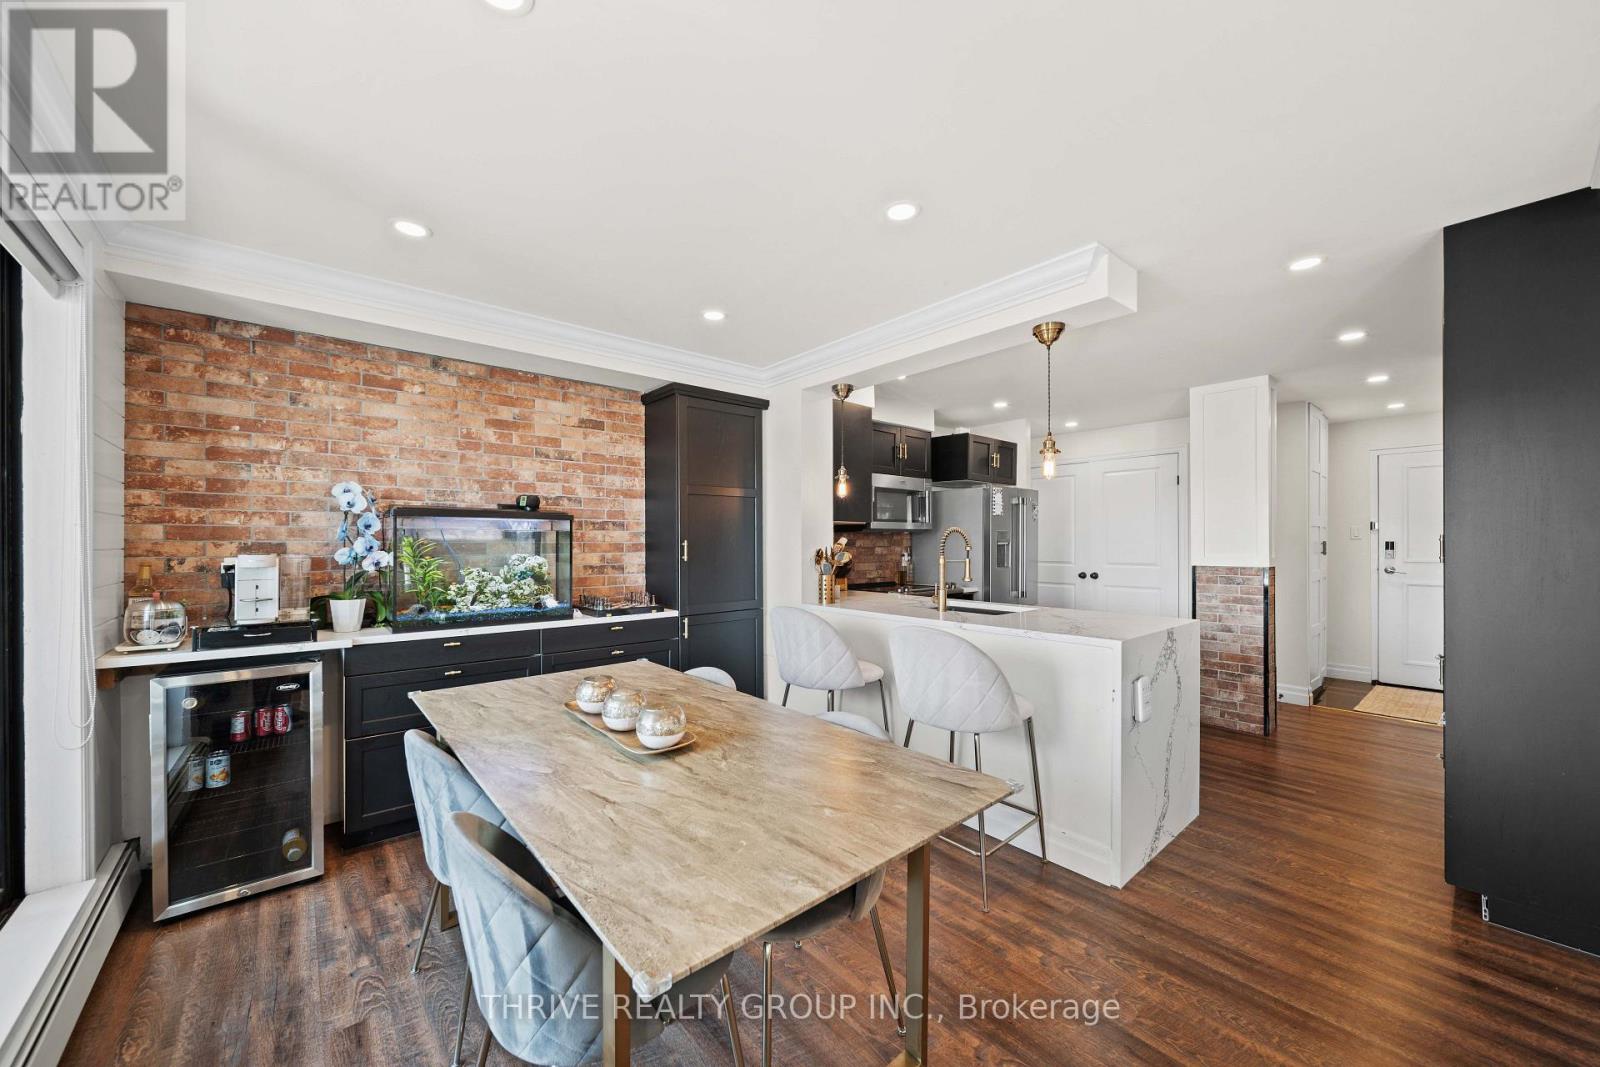
Completely reimagined from top to bottom, this exceptional Byron condo offers stylish, move-in-ready living in one of London's most sought-after communities. Every detail has been thoughtfully updated, creating a bright, modern space that blends comfort with timeless design.Step inside to discover approximately 1,000 sq. ft. of beautifully finished living space featuring durable luxury vinyl plank flooring, ceramic tile, and contemporary finishes throughout. The show-stopping custom kitchen is the heart of the home, showcasing striking black and gold accents, white waterfall quartz countertops, a brick-style backsplash, custom cabinetry, and a full suite of seven appliances, including a bar fridge. The open-concept living and dining areas provide the perfect setting for everyday living and effortless entertaining.The spacious primary bedroom offers generous closet space, while the second bedroom features a walk-in closet and stylish feature wall, making it ideal as a guest room, home office, or additional bedroom. The beautifully renovated bathroom is designed with a luxurious walk-in shower complete with a rainfall showerhead for a spa-inspired experience.Perfectly situated in the heart of Byron Village and backing onto Springbank Park, you'll enjoy scenic walking trails, parks, restaurants, shopping, and everyday amenities just steps from your door. Public transit is easily accessible, and the monthly condo fees include heat, gas, and water, adding exceptional value and convenience. An assigned parking space, custom window coverings, updated lighting, and pot lights complete this impressive package.Whether you're a first-time buyer, downsizer, or investor, this turnkey home offers an incredible opportunity to enjoy one of London's most desirable neighbourhoods. (id:52373)
London East, Ontario
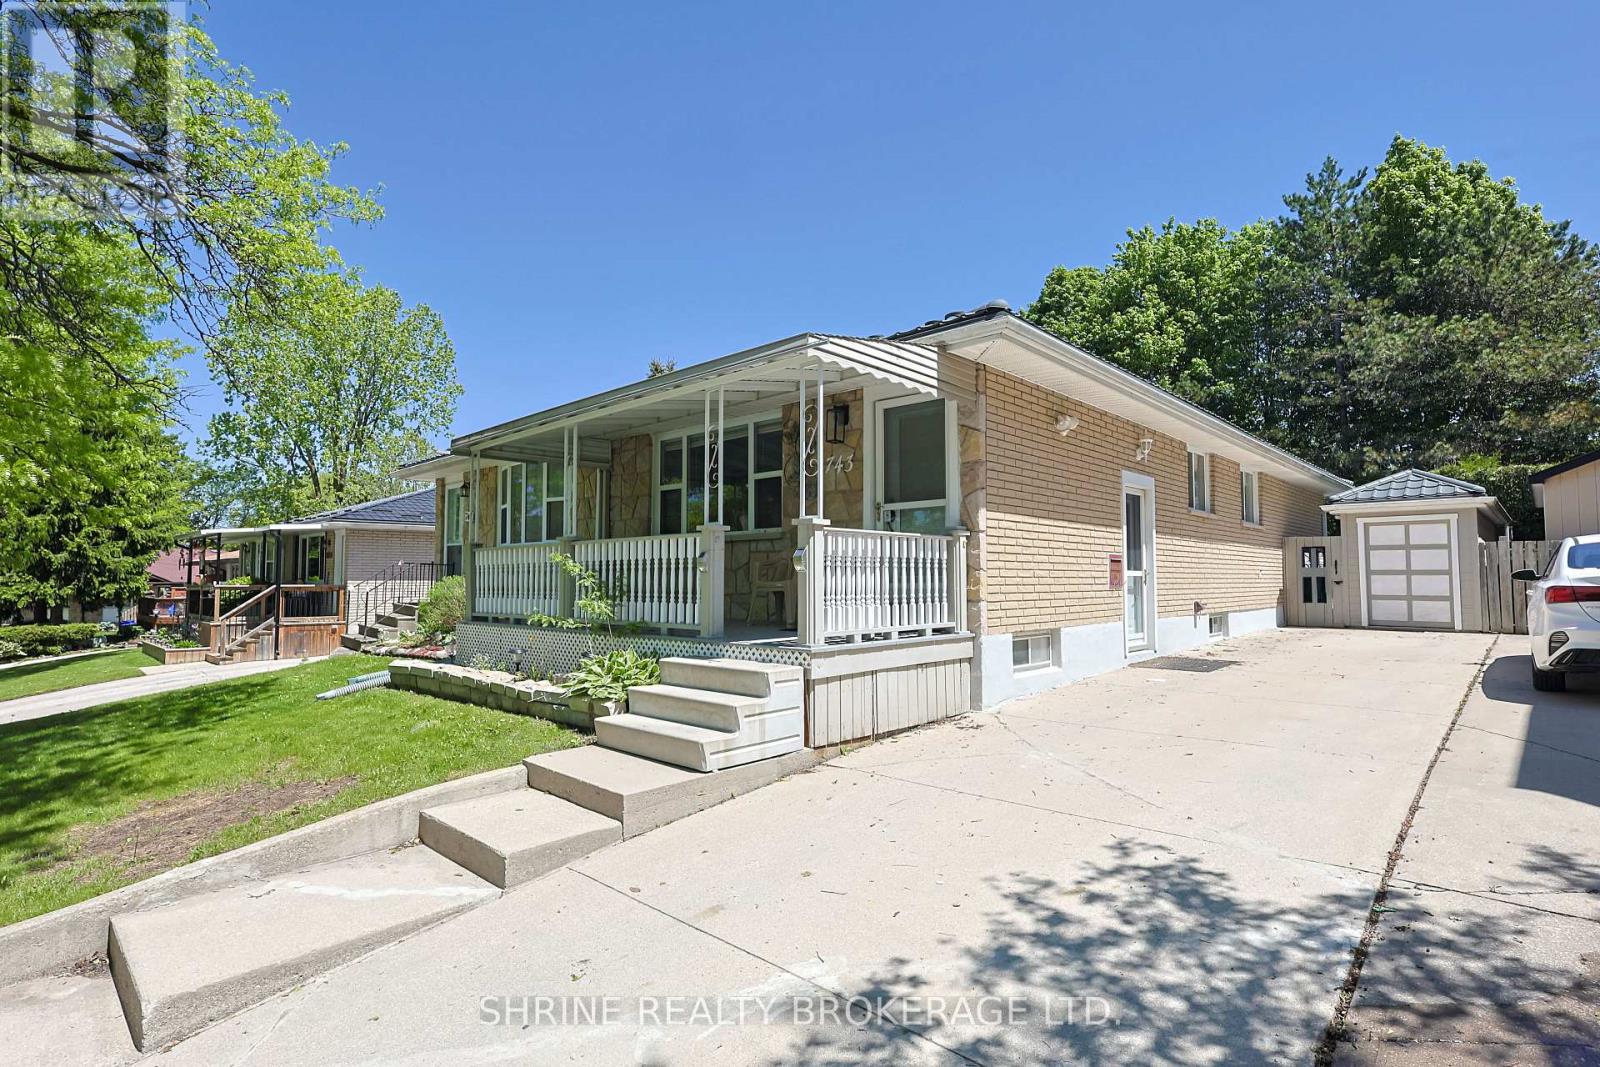
Investor Alert or Perfect Family Home in Carling Heights! Turnkey, legal rental property strategically located with direct, short transit routes to both Western University and Fanshawe College. Highly sought-after by students, this meticulously maintained semi-detached home offers incredible cash-flow potential and a strong cap rate. The flexible layout features 5 generous bedrooms (including 3 on the main floor) with seamless potential for a 6th bedroom in the basement. Features 2 full 3-piece bathrooms for maximum convenience. Major capital updates include a durable, long-lasting steel roof for ultimate peace of mind. Excellent outdoor space with a spacious backyard, entertaining deck, dedicated bike shed, and ample driveway parking for 3+ vehicles. Nestled in a peaceful, family-friendly neighborhood surrounded by top schools, parks, shopping, and easy highway access. Whether scaling your portfolio or looking for a spacious family home, this property delivers. Don't miss out-schedule your private viewing today! some of the pictures are virtually staged. (id:52373)
London East, Ontario
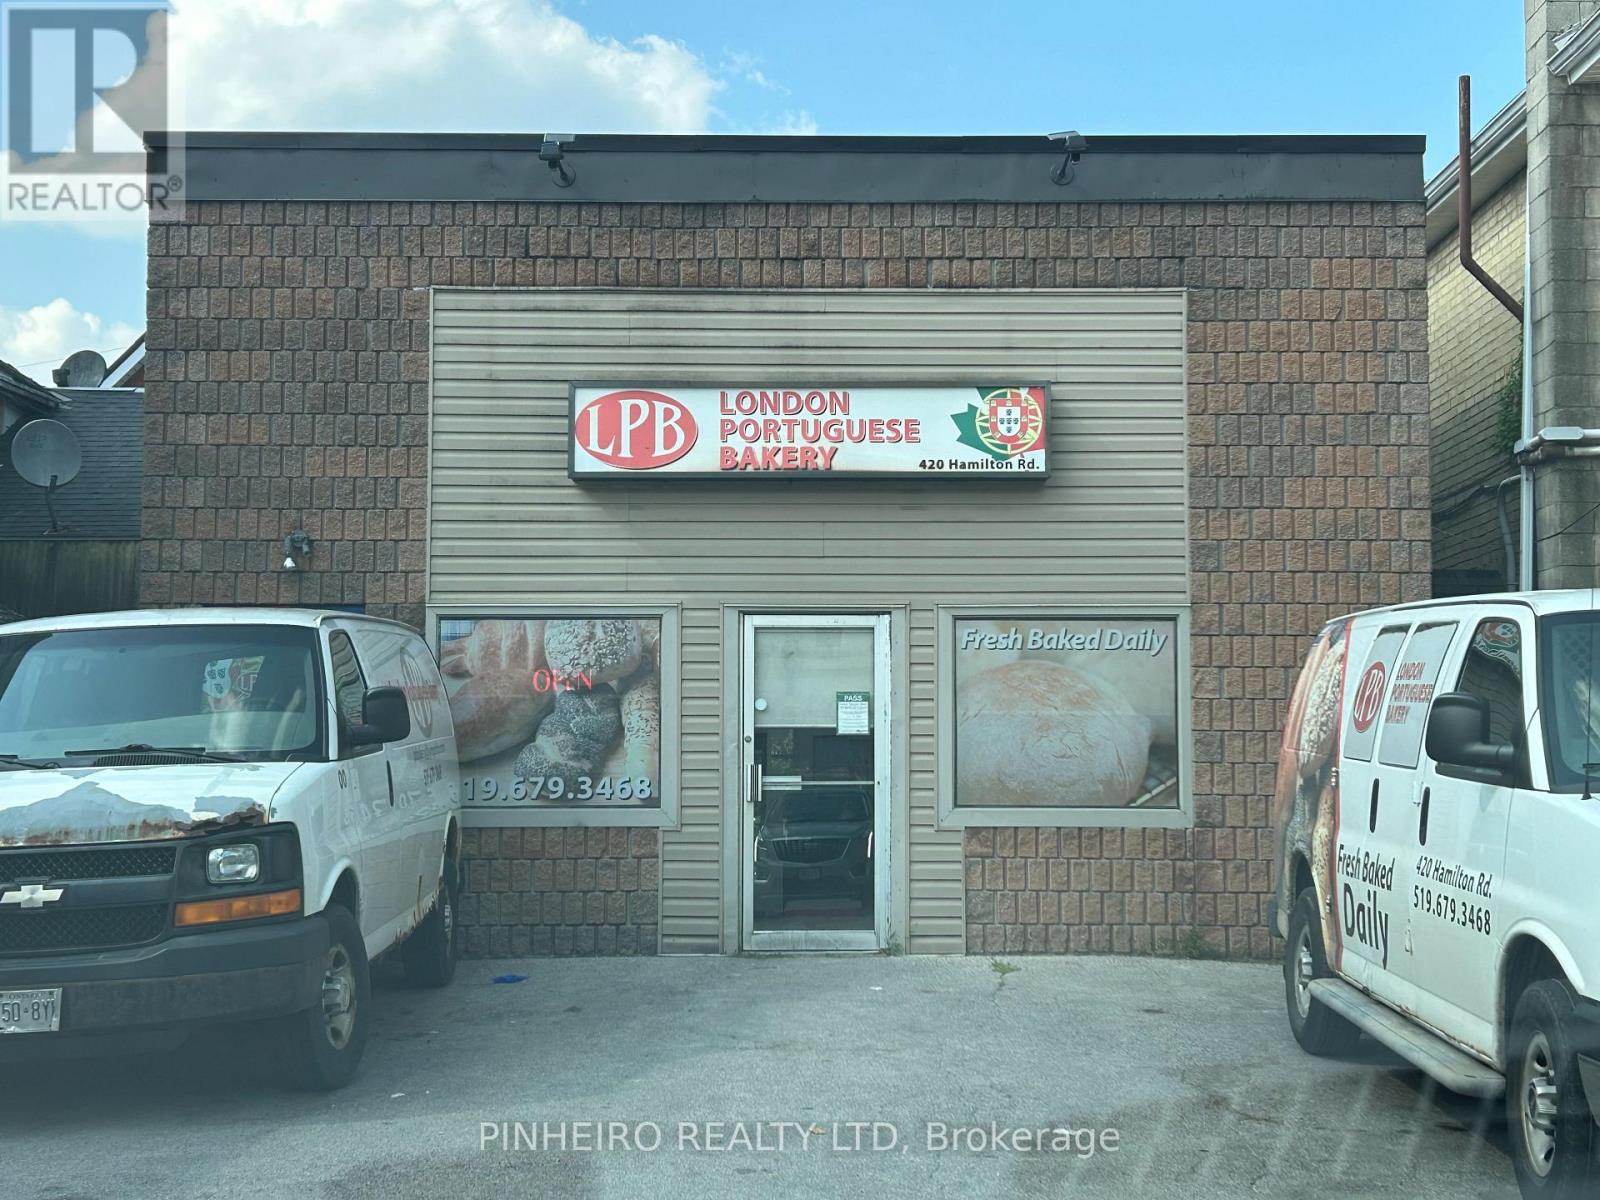
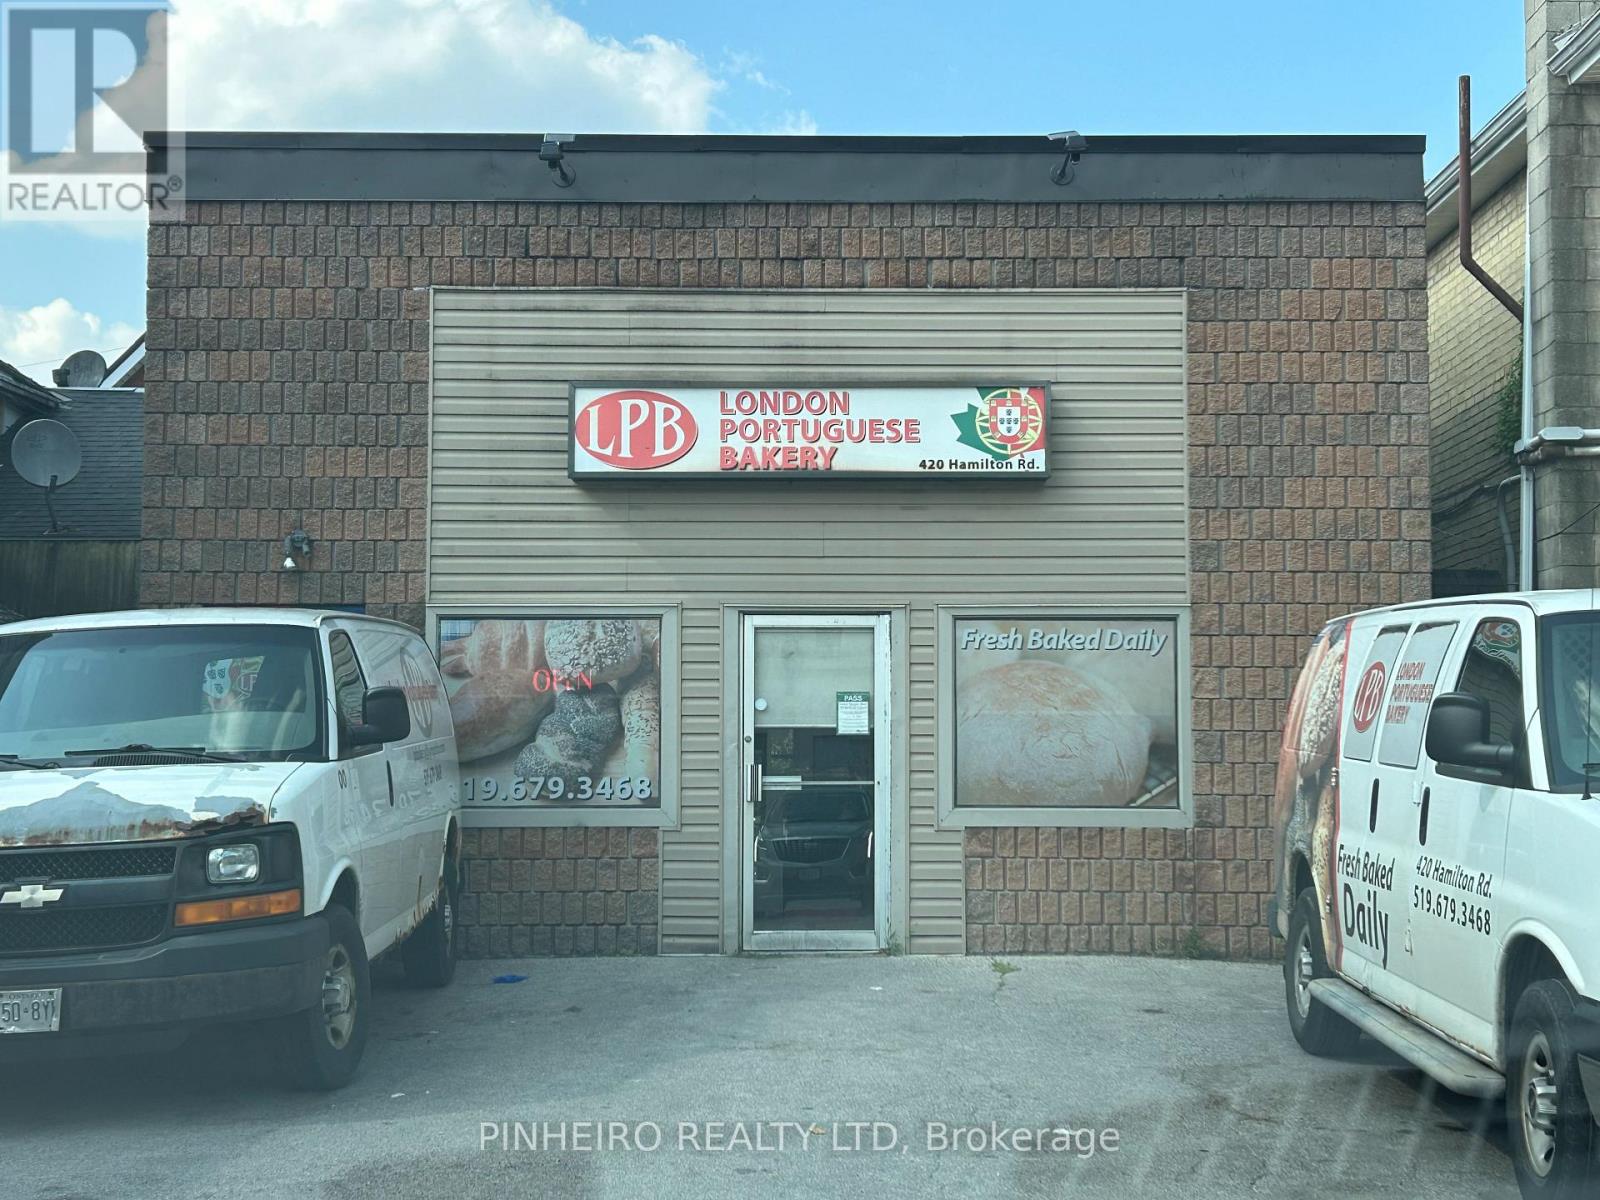
First time being offered for sale after 30 years in business! BUILDING AND LAND ONLY. Business for sale also separately. Property consists of a concrete block building fronting on two streets (fronts on Hamilton Rd. and backs on Stedwell St.) ample parking and easy access. Rent to be negotiated. Retail store on Hamilton Rd. approx. 300 sq. ft. with another 600-700 sq. ft. of office space upstairs. Current Business run by owner to be sold separately, see MLS # X13560028 priced at $199,900. which includes fully equipped bakery with Name on the remaining approx. 2000 sq. ft. of space. Includes all equipment: Walk in Freezer, large capacity 36 tray updated oven, dough mixers and splitters, Bread slicer, large and small stainless steel sinks, trays, racks, two GMC delivery cargo vans (2016 and 2021) and much more. Totaling over $300,000.00 of equipment and autos. New roof 2024. A turn key operation for the right owner who wishes to buy both and run business as well. (id:52373)
London East, Ontario
First time being offered for sale after 30 years in business! This excellent opportunity for an owner run business well established with steady walk in clientele, regulars and many restaurant clients. Business fronts on two streets (fronts on Hamilton Rd. and backs on Stedwell St.) ample parking and easy access. Retail store on Hamilton Rd. approx. 300 sq. ft. with another 600-700 sq. ft. of office space upstairs. Plus the fully equipped bakery on the remaining approx. 2000 sq. ft. of space. Includes all equipment (List available): Walk in Freezer, large capacity 36 tray oven, dough mixers and splitters, Bread slicer, large and small stainless steel sinks , trays, racks, two GMC delivery cargo vans (2016 and 2021) and much more. Totaling over $300,000.00 in Equipment and autos alone. A turn key operation for the right owner. Term and monthly amount of Lease to be negotiated. Building and Land also for SALE separately under MLS # 13560042 at $499,900. (id:52373)
London South, Ontario
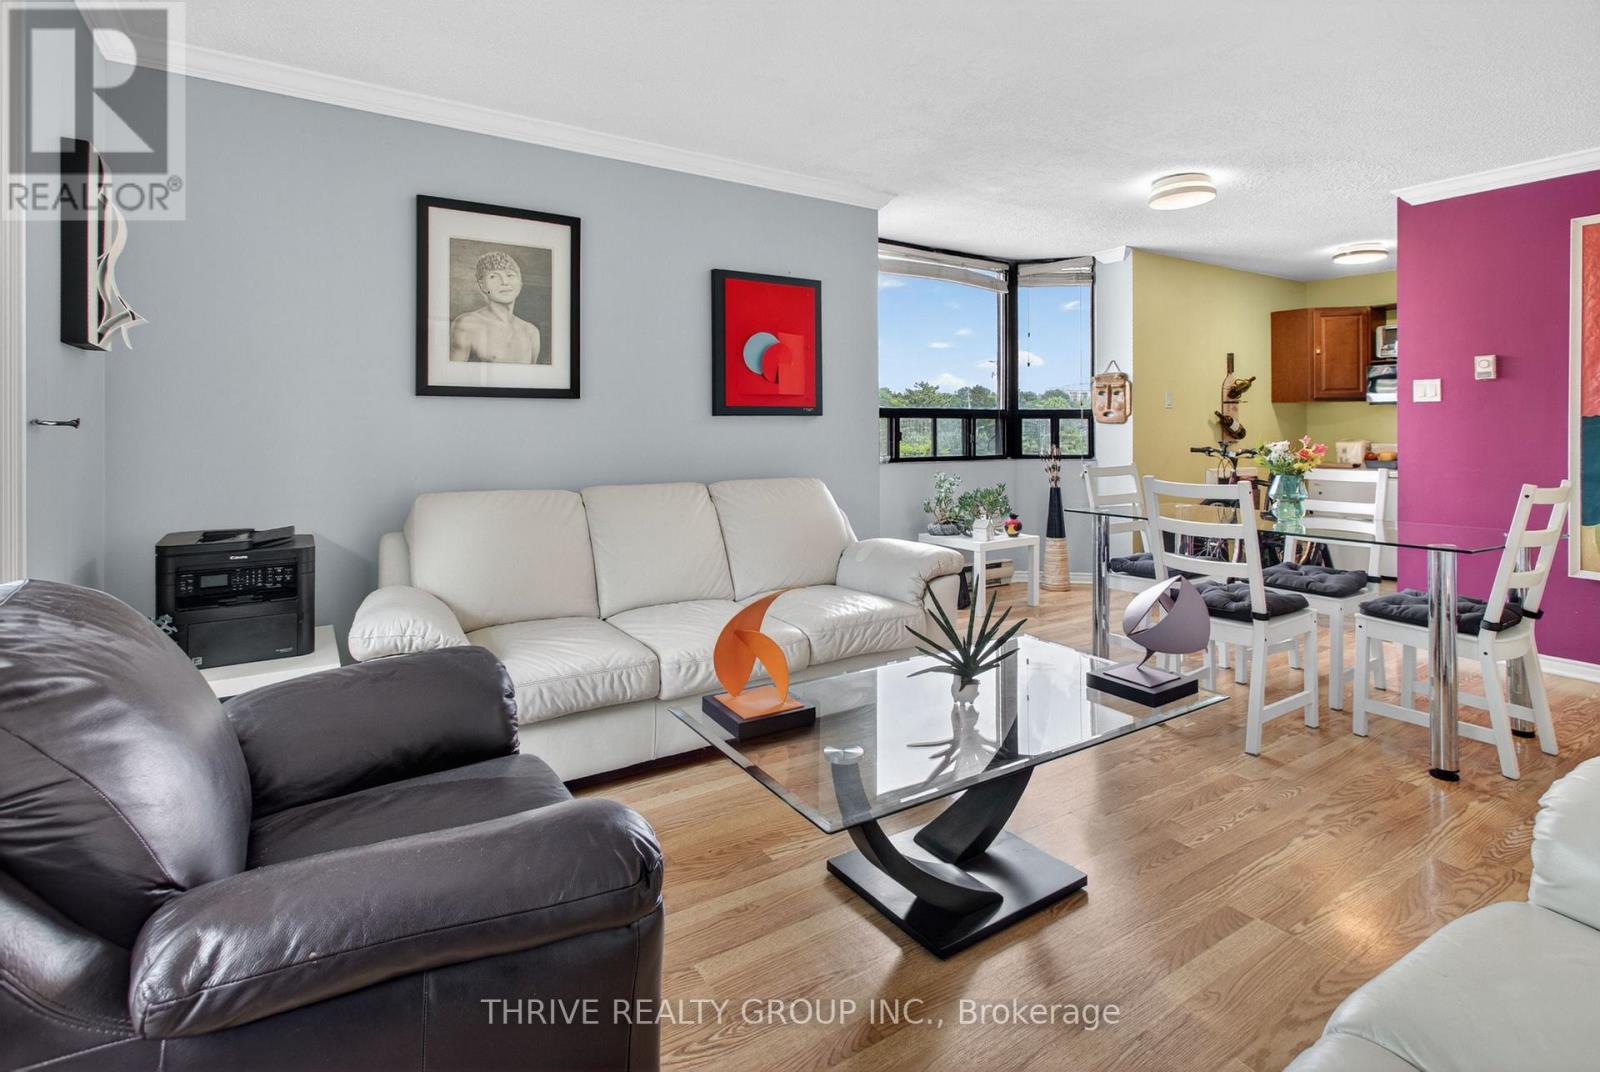
CORNER UNIT! Bright and spacious 2 bedroom, 1 bathroom condo offering comfortable, low-maintenance living in a highly convenient London location. One of the standout features of this desirable corner suite is the additional window in the kitchen and dining area, flooding the space with natural light and creating an open, airy feel throughout. The functional layout offers a generous living and dining area with access to a private balcony overlooking mature trees. The kitchen provides ample cabinetry and workspace, while both bedrooms are generously sized with excellent closet space. The primary bedroom easily accommodates a king-sized bed and additional furnishings. A well-maintained bathroom, in-suite storage, and abundant natural light throughout add to the everyday appeal of this move-in-ready home.Located close to shopping, grocery stores, restaurants, parks, schools, public transit, Victoria Hospital, downtown London, and major commuter routes. Enjoy the perfect combination of convenience, comfort, and value in a secure, well-managed building.An excellent opportunity for first-time buyers, downsizers, or investors seeking a bright corner unit with extra windows, a spacious layout, and a fantastic location. (id:52373)

Brooke-Alvinston, Ontario
Build your home on this large (99' x 165') vacant building lot in Inwood, located just 5 minutes to Petrolia, 30 minutes to Strathroy, and less than 30 minutes to Sarnia. Take advantage of the low property taxes, inexpensive building permits and quiet small town living life. There is water, hydro, natural gas, sewers, and fibre optic at the lot line. (id:52373)
London North, Ontario
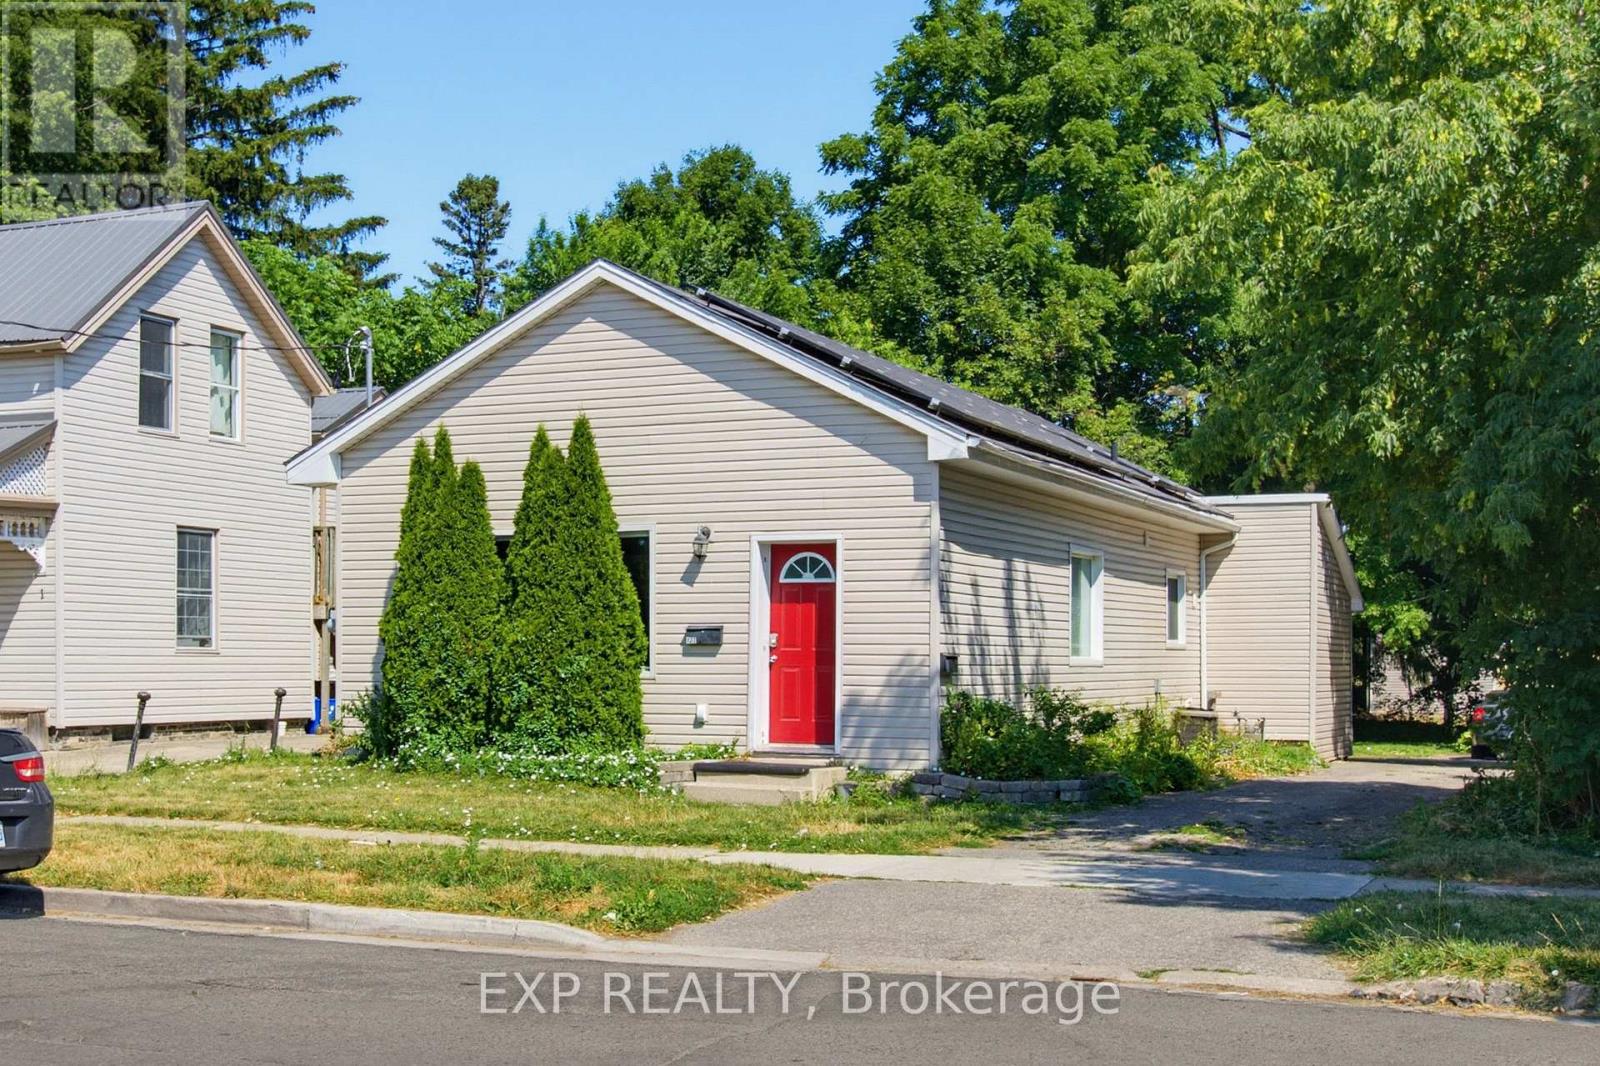
Turn key, Updated, Licensed Duplex with Solar Panel Income. 3 Bedroom main floor unit with large kitchen, in-suite laundry, 4pc Bath,Large Master Bedroom with built-in closet. Lower 1 Bedroom unit with full eat-in kitchen, 3pc Bath and in-suite laundry. Parking for 4. Low maintenance lot. Centrally located, close to Western, Downtown, transit steps away. (id:52373)
London South, Ontario
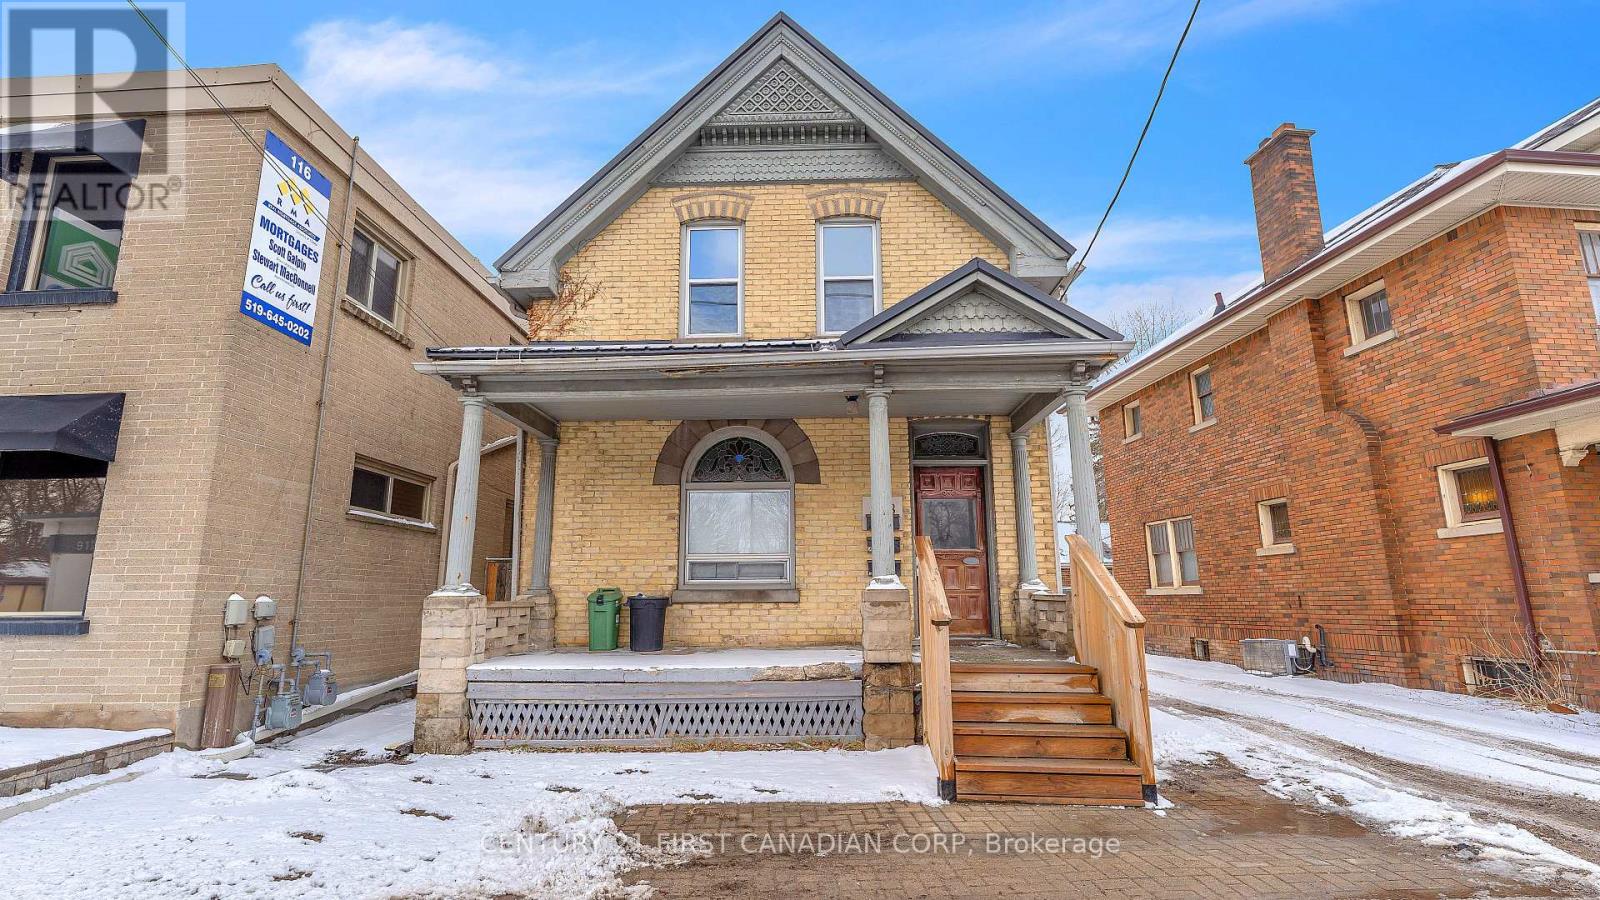
Renovated Triplex with separate Hydro meters. Main One bedroom unit $1550, upper One Bedroom unit fully renovated and currently vacant (Market Rent $1600), Rear bachelor $800 (Below market for taking care of the property) all rents are inclusive but future rents have the ability to make plus hydro. Basement spray foamed plus shared laundry with shared storage area. 3 newer concrete parking spaces plus sitting area at back, newer windows, Newer Steal Roof. Great location 10 min walk to Wortley Village shops and restaurants. AC-2 Zoning allows for multiple uses. Expenses 2025 - Hydro $4820, Gas $1485, Prop tax $3051, Insurance $1879. This property makes a great investment or house hack. (id:52373)
Thames Centre, Ontario
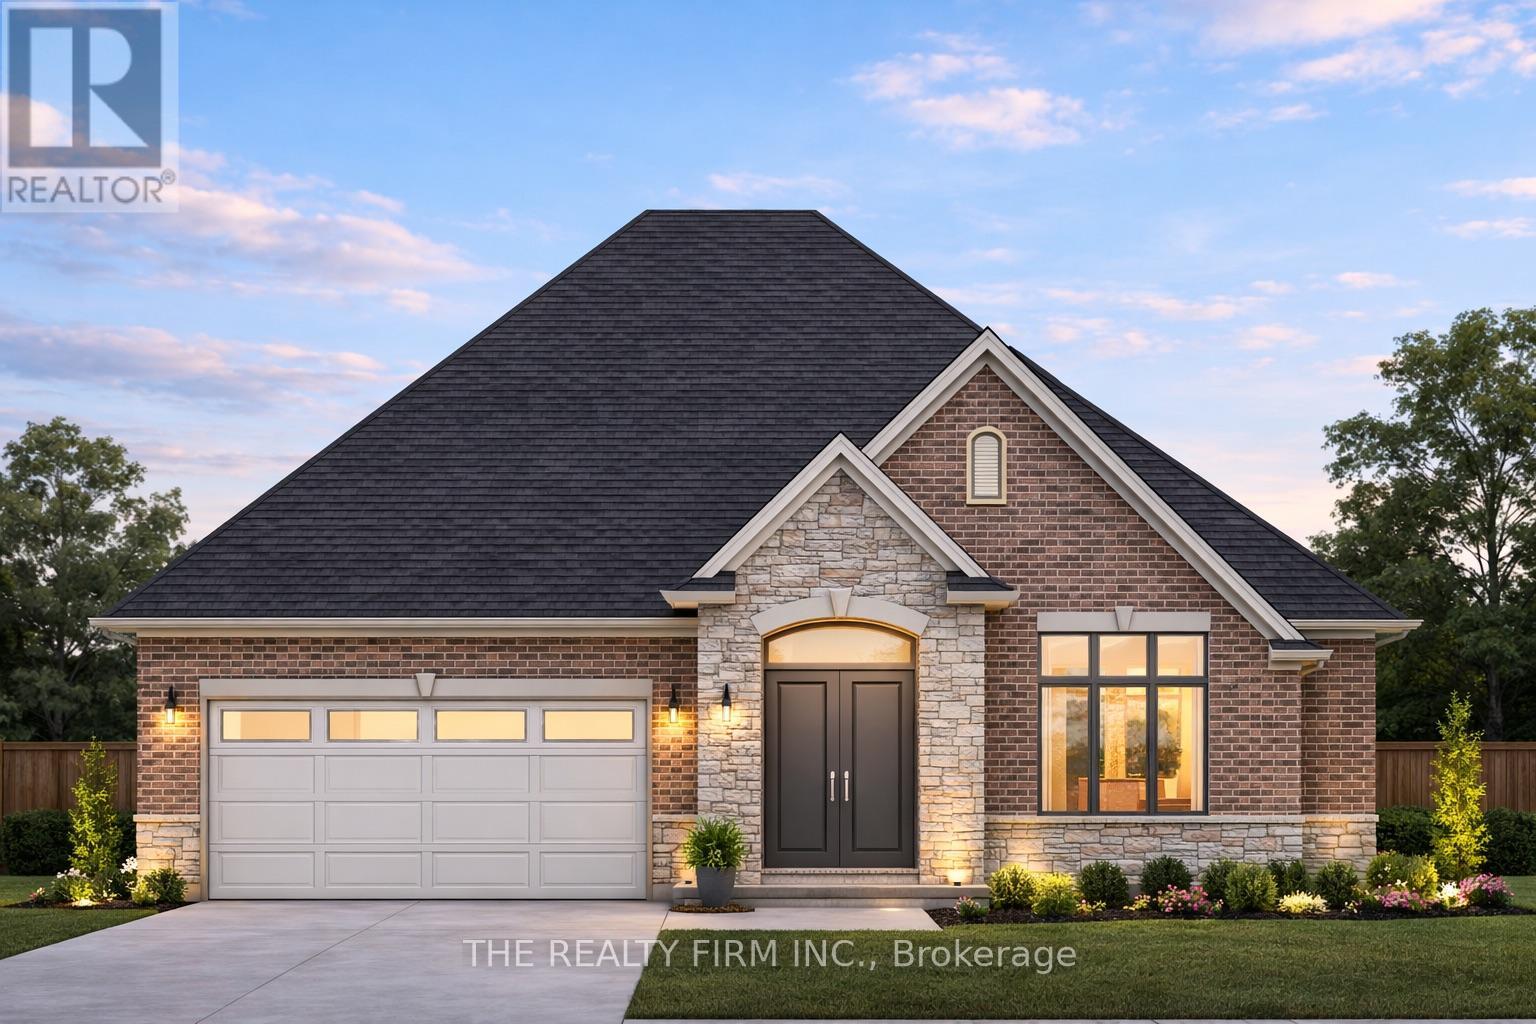
Welcome to The Birmingham, a thoughtfully designed bungalow by Stonehaven Homes, located in the highly sought-after neighbourhood of The Boardwalk at Mill Pond in Dorchester. Offering 1,717 sq. ft. of well-planned living space, this model features 2 bedrooms, 2 bathrooms, and an attached 2-car garage, delivering comfort, functionality, and timeless appeal. With quality craftsmanship and an efficient layout, The Birmingham is ideal for those seeking low maintenance living without compromise. Step inside to an inviting 11-foot ceiling foyer that sets the tone for the home's bright, open feel. The open-concept main living area is designed for both everyday living and entertaining, featuring a well-appointed kitchen with ample cabinetry, pantry, and an island with sink, seamlessly flowing into the dining area with tray ceilings and patio door leading to a covered deck. The adjacent great room is filled with natural light from large windows and anchored by a cozy electric fireplace. The grand primary bedroom offers a private retreat with tray ceilings, walk-in closet, and a luxurious 5-piece ensuite complete with a soaker tub and double sinks. The second bedroom with double closets and main 4-piece bathroom provides comfort and flexibility for guests. Completing the layout is a practical mudroom combined with a laundry room, offering direct access to the garage and enhancing everyday convenience. The unfinished basement offers a blank canvas to tailor to your needs; the possibilities are endless. Experience the pride of Stonehaven Homes and the beauty of The Boardwalk at Mill Pond in Dorchester. Discover a harmonious blend of modern living, exceptional craftsmanship, and the tranquility of nature in this remarkable model home. Please note: The render is for illustrative purposes only. (id:52373)
Brampton, Ontario
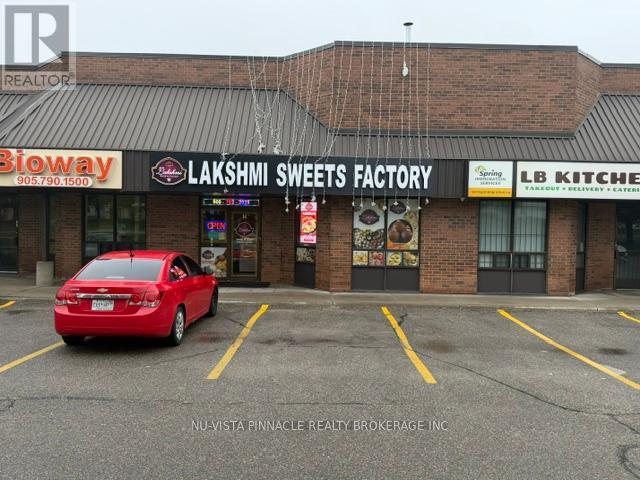
Brand New kitchen installed in 2023 in a prime central location, ideal for takeout and catering operations. Features include a 30-foot canopy hood, 3 heavy-duty stainless steel prep tables, an 8x8 walk-in freezer, and an 8x8 walk-in cooler. The front serving area includes a large two-piece display warmer and 2 Sweets Display Coolers. Space offers one accessible customer washroom and a separate employee washroom, along with an extended three-compartment sink and an additional two-compartment sink. Additional features include a drive-in bay door, rear employee entrance, central air conditioning and heating in both front and back areas with new HVAC systems, and a small office located within the kitchen. (id:52373)
London East, Ontario
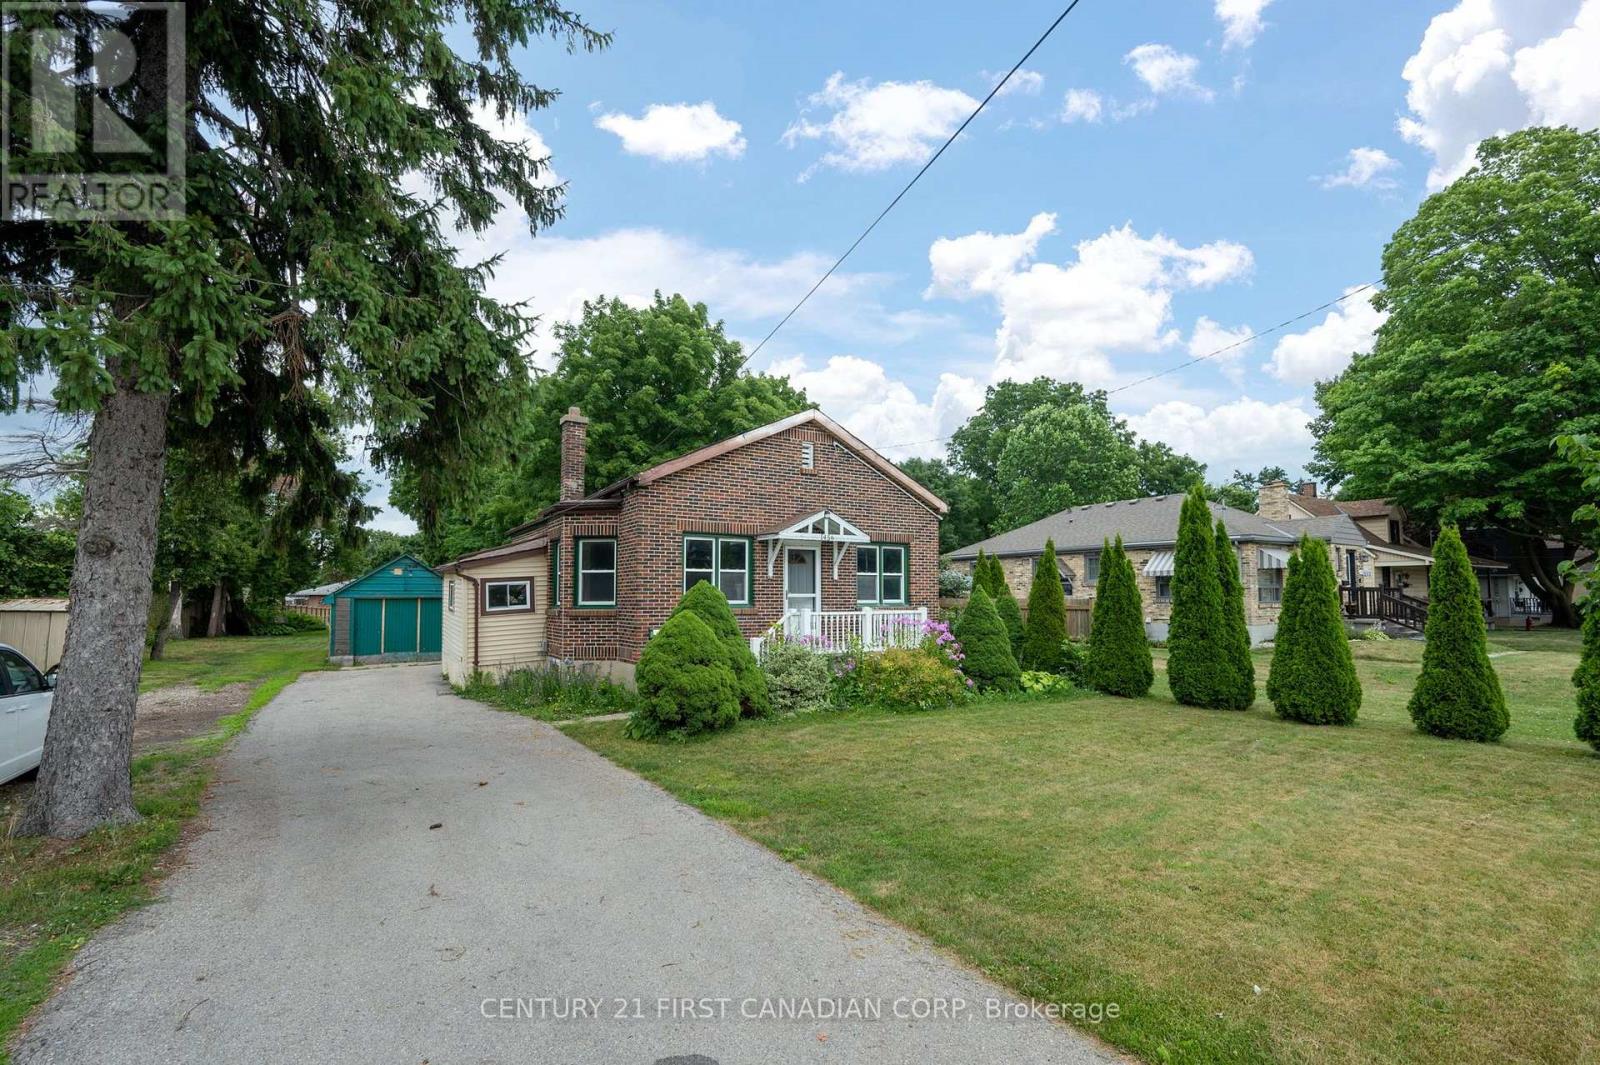
Calling all investors, renovators, and first-time buyers! This 3-bedroom, 1-bathroom home sits on a generous lot offering tremendous potential for those looking to add value and build equity. With solid fundamentals and plenty of room for improvement, this property is a fantastic opportunity to customize, renovate, or expand to suit your vision. The spacious lot provides ample outdoor space, future possibilities, and room to create the property you've always wanted. Whether you're looking for your next project, a long-term investment, or an affordable entry into the market, this property offers exceptional upside potential. Bring your ideas and unlock the value that 1456 Gore Rd has to offer. Opportunities like this don't come along often-don't miss your chance to turn potential into profit! Great opportunity for buyers with vision looking to make their mark and build equity in a desirable setting. (id:52373)

Brooke-Alvinston, Ontario
Build your home on this large (99' x 165') vacant building lot in Inwood, located just 5 minutes to Petrolia, 30 minutes to Strathroy, and less than 30 minutes to Sarnia. Take advantage of the low property taxes, inexpensive building permits and quiet small town living life. There is water, hydro, natural gas, sewers, and fibre optic at the lot line. (id:52373)
London East, Ontario
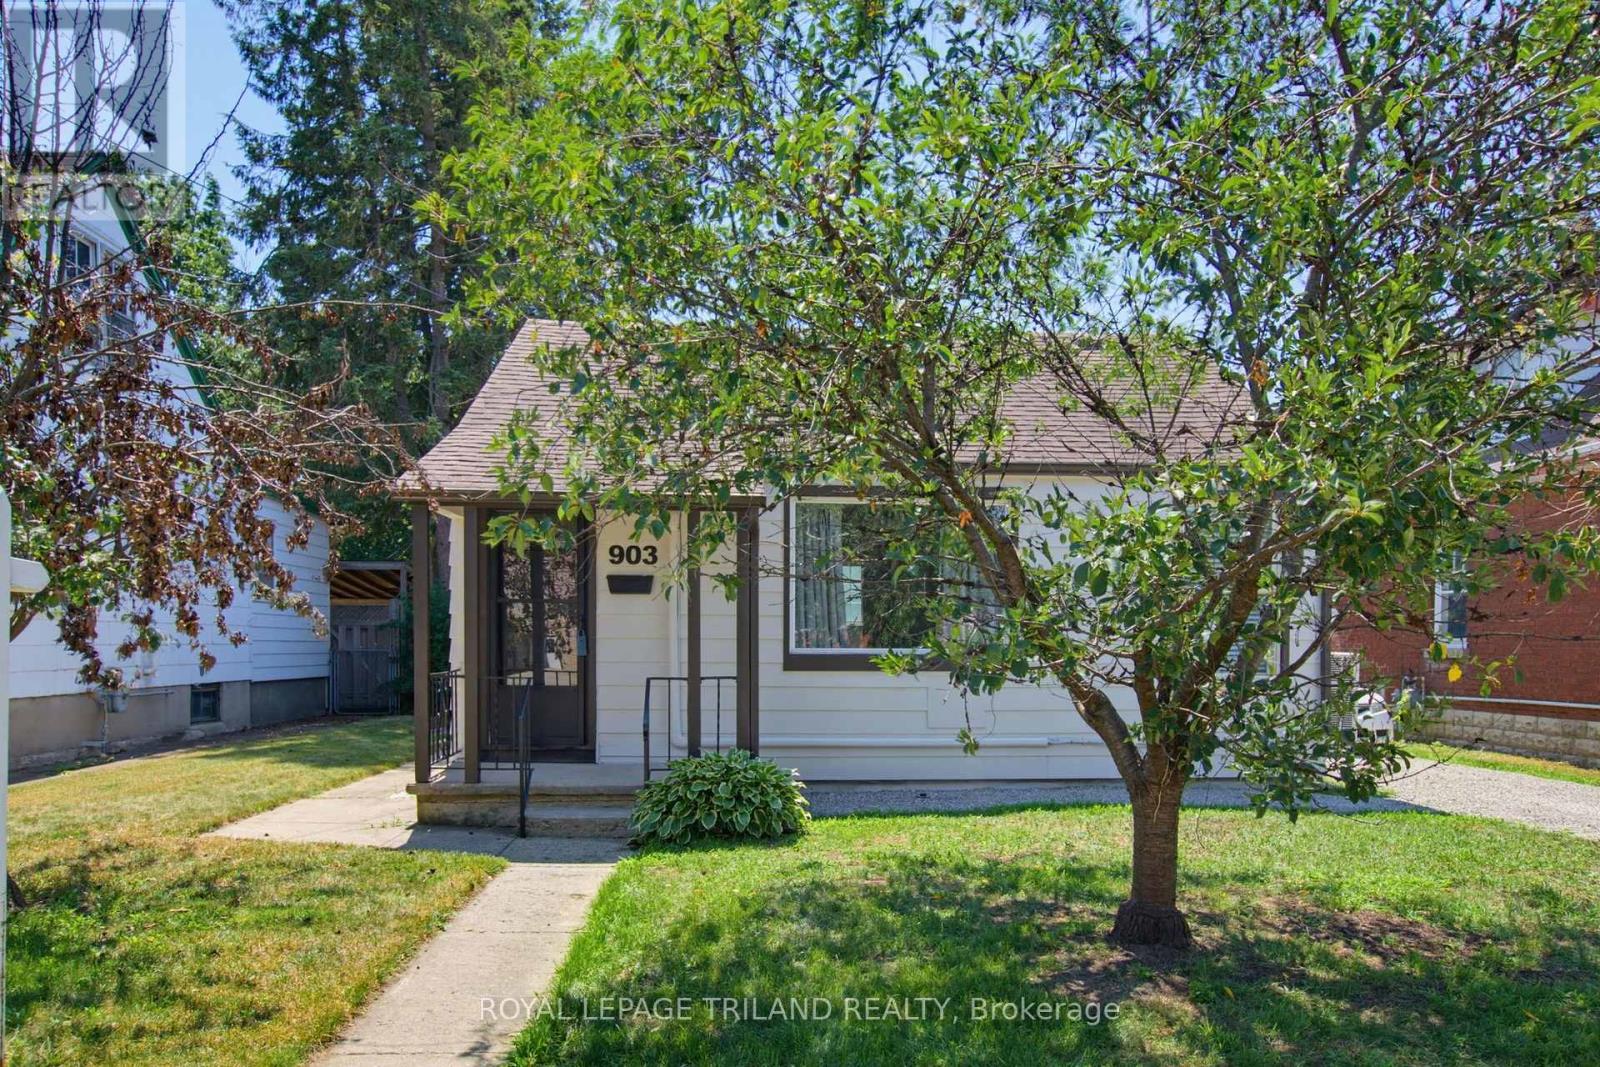
Forget condo fees and enjoy the freedom of detached living. Welcome to 903 Trafalgar St, a beautifully renovated home offering the perfect opportunity for first time buyers, those looking to right size, or anyone seeking the convenience of one floor living without the upkeep of a larger property. Situated on a mature 47' x 98' lot, this charming 2 bedroom, 1 bathroom home is an ideal townhouse or condo alternative with the added benefits of a private yard and parking for three vehicles. Inside, nearly every surface has been thoughtfully updated. Completed in 2025, the extensive renovations include a stunning new kitchen with modern cabinetry, countertops, backsplash and dishwasher, a beautifully renovated bathroom, all new plumbing, updated electrical in the kitchen and bathroom, new flooring throughout, new light fixtures, plugs and switches, new interior and closet doors, new washer and dryer, and a new rear sliding door leading to the backyard. The rear addition was also reinsulated for improved comfort. A heat pump provides efficient heating and cooling, while the home also features 100 amp breaker service. The crawl space has been professionally spray foamed and the floor encapsulated, providing improved energy efficiency and peace of mind. In 2026, the exterior was freshly painted and the driveway received new stone, further enhancing the home's curb appeal. Step outside to enjoy a fully fenced backyard offering plenty of space to garden, entertain or simply unwind, complete with a storage shed for your tools and seasonal items. Conveniently located with easy access to downtown London, Fanshawe College, public transit, shopping, restaurants and everyday amenities, this home also offers quick connections to Highbury Ave N and Highway 401, making commuting a breeze. Move in with confidence and enjoy the peace of mind that comes with extensive updates already completed. Affordable, stylish and low maintenance, this is detached living without compromise. (id:52373)
Lambton Shores, Ontario
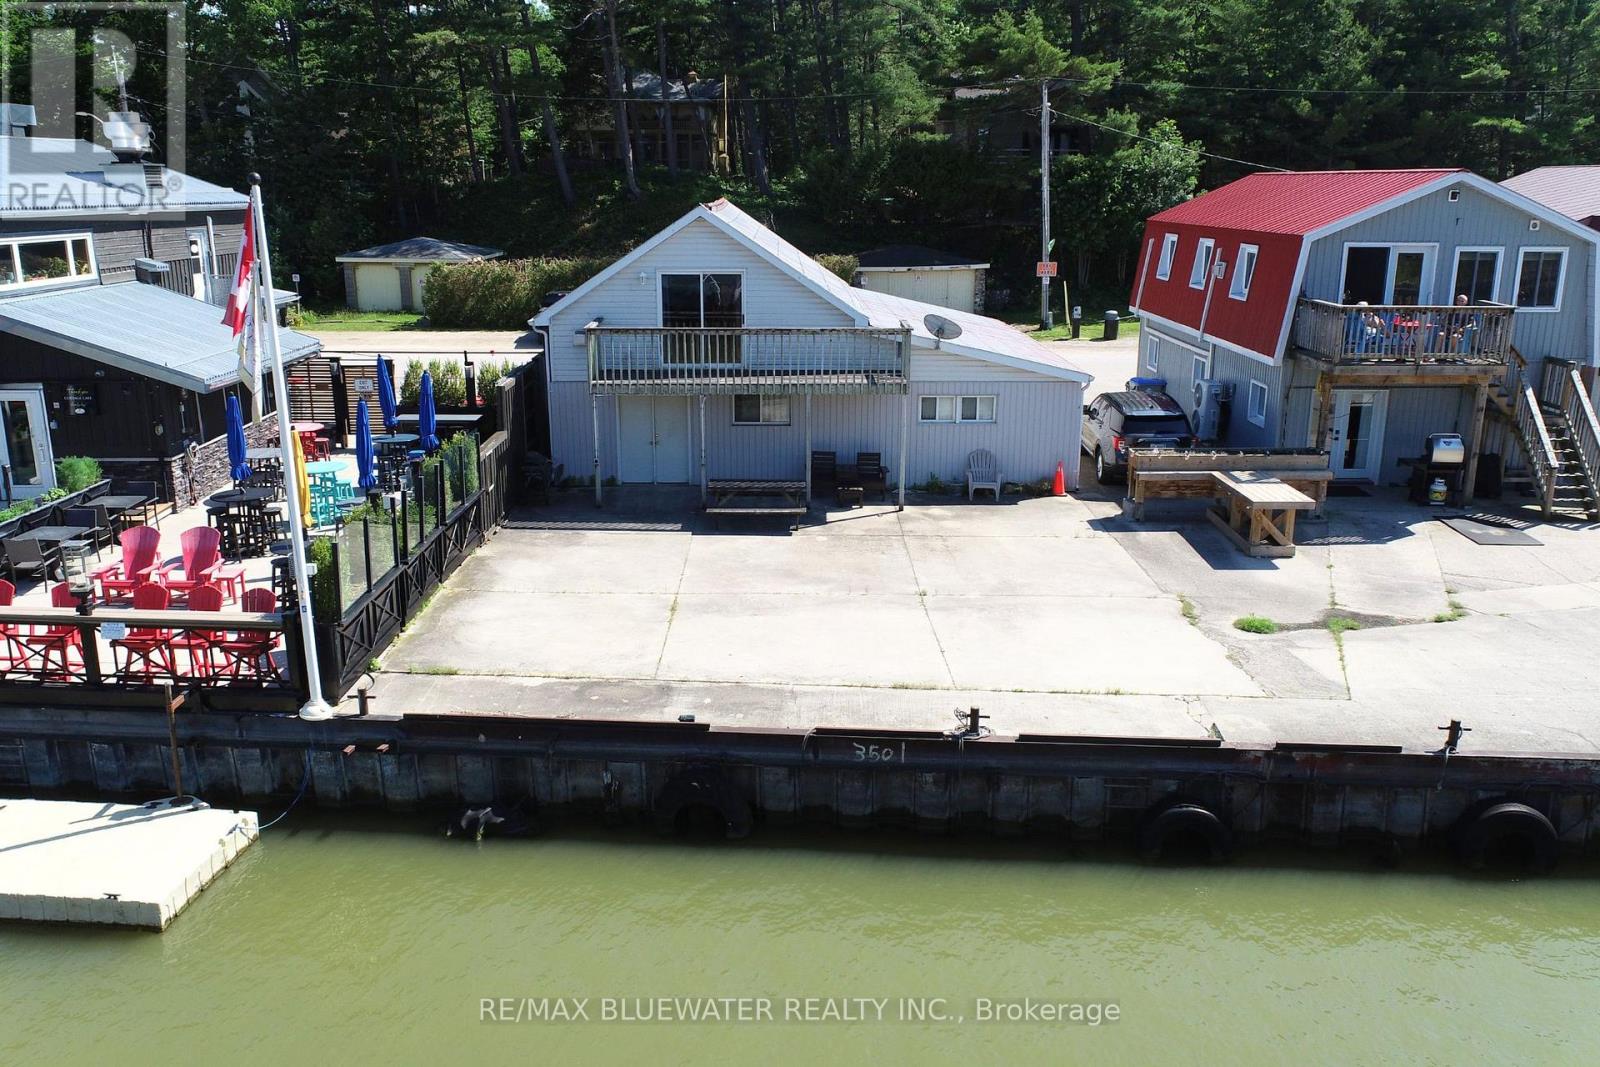
Welcome to 75 River Road, Grand Bend where you have a multi use two storey building overlooking the Grand Bend marina and river! 1 Minute walk to Grand Bend's south sandy beach on Lake Huron. HB Zoning allows for a variety of commercial uses. Main floor is ready for creativity offering 918 square feet of recently drywalled space with concrete floor and two piece bathroom. Second level 605 sq ft bachelor suite with full kitchen, full bathroom, living space with gas fireplace and sliding door to 6'x20' riverside balcony to take in the views! Location is just steps to the river, marina, Cottage Cafe, White Cap Rivershack, Sunset Arts Gallery, South Beach on Lake Huron and so much more with all the other Grand Bend amenities only a five minute walk away. Bring your creativity and vision because this is a very unique offering with lots of potential! (id:52373)
Hamilton, Ontario
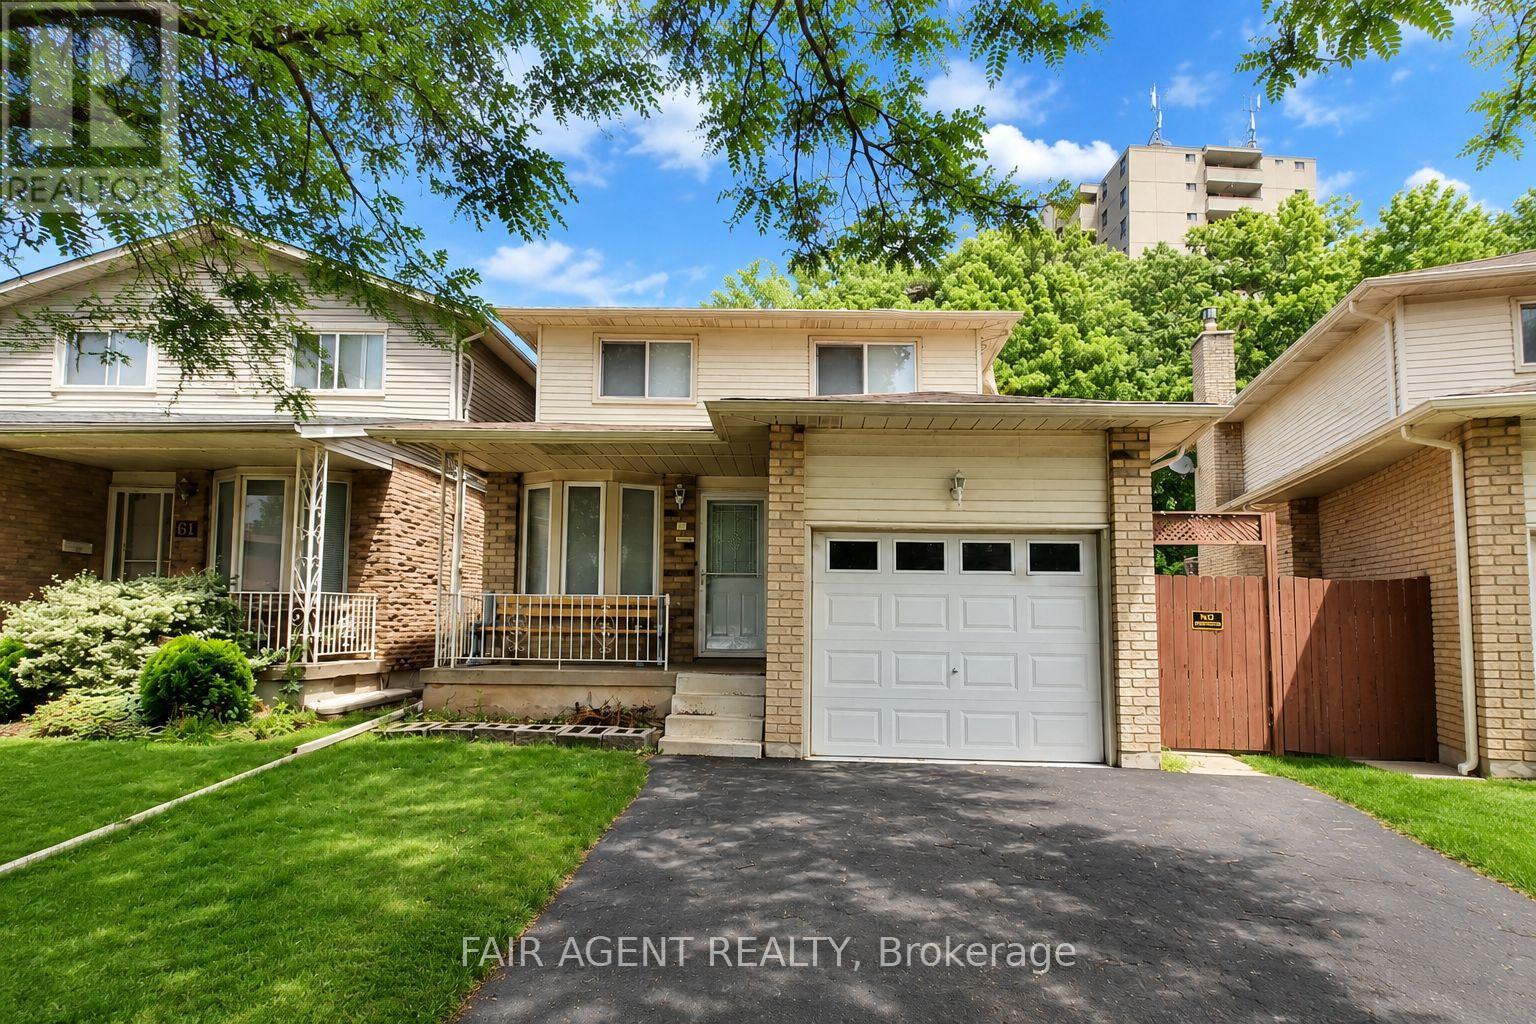
Beautifully updated 3-bedroom, 2-bathroom link home offering approximately 1,495 sq. ft. above grade in Hamilton's Riverdale community. The main and second floors have been extensively renovated with Canadian birch hardwood flooring, complemented by solid oak stairs, fresh paint throughout, new baseboards, and updated light fixtures. Both bathrooms have been fully renovated with premium BARON flooring, new vanities, and new toilets. The kitchen and front foyer also feature durable BARON flooring, while the original kitchen cabinetry has been well maintained and remains in excellent condition. A standout feature of this property is the newly built 22' x 24' detached accessory building, designed to match the home's exterior and offering exceptional flexibility as a workshop, storage building, hobby space, or studio. The backyard and side yards have been finished with extensive concrete hardscaping, creating a low-maintenance outdoor space with plenty of usable area. Additional improvements include the replacement of the original 100-amp fuse panel with a modern 100-amp breaker panel. The full basement has been completely gutted and is ready for its next chapter, providing an excellent opportunity for buyers to finish the space to suit their own needs and style. Complete with an attached garage, double driveway, and a convenient location close to schools, parks, transit, and everyday amenities, this home offers the perfect blend of move-in-ready living and future potential. (id:52373)
London East, Ontario
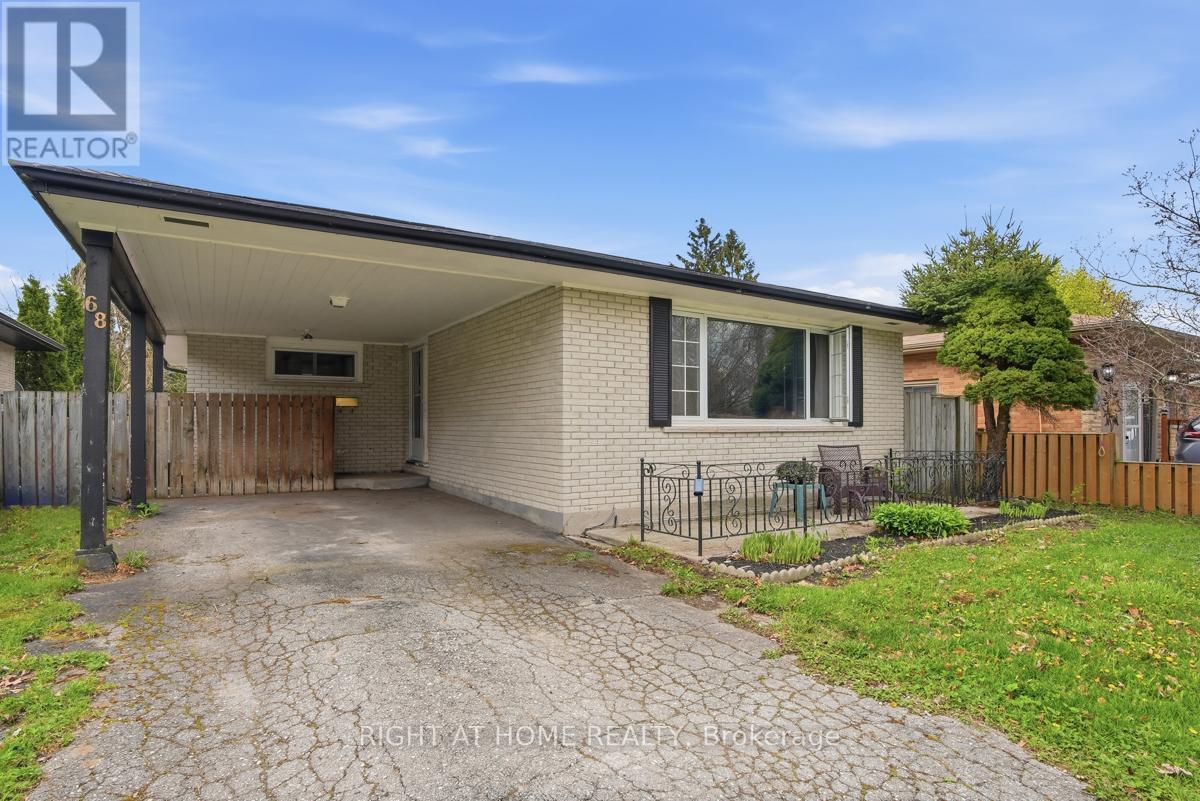
Welcome to 68 Talavera Crescent, a wonderful home perfect for young families, first time home buyers or those looking to get in to a safe friendly neighbourhood. This spacious bungalow in east London has been loved by the same family for the past 40yrs. The functional layout offers 3+1 bedrooms and 2 full bathrooms, making it ideal for growing families, multi-generational living, or those needing extra space for a home office or guest suite. The finished basement with new flooring and renovated bathroom adds valuable living space with a fresh look, complete with an additional bedroom and a large storage area that can easily double as a workshop or hobby space. The fenced in back yard with a separate fenced in above ground pool and deck can be a great bonus for the hot summer days with the kids. The home is perfectly situated for convenience, just minutes from shopping, grocery stores, public transit, and with quick, easy access to major highways-making daily commutes and errands a breeze. Whether you're looking for comfort, functionality, or a great location, this home checks all the boxes. Updates includes re-faced kitchen, updated bathroom on the main floor, new flooring and bathroom remodel in the basement. Don't miss your opportunity to live in one of London's most welcoming communities. (id:52373)
Haldimand, Ontario
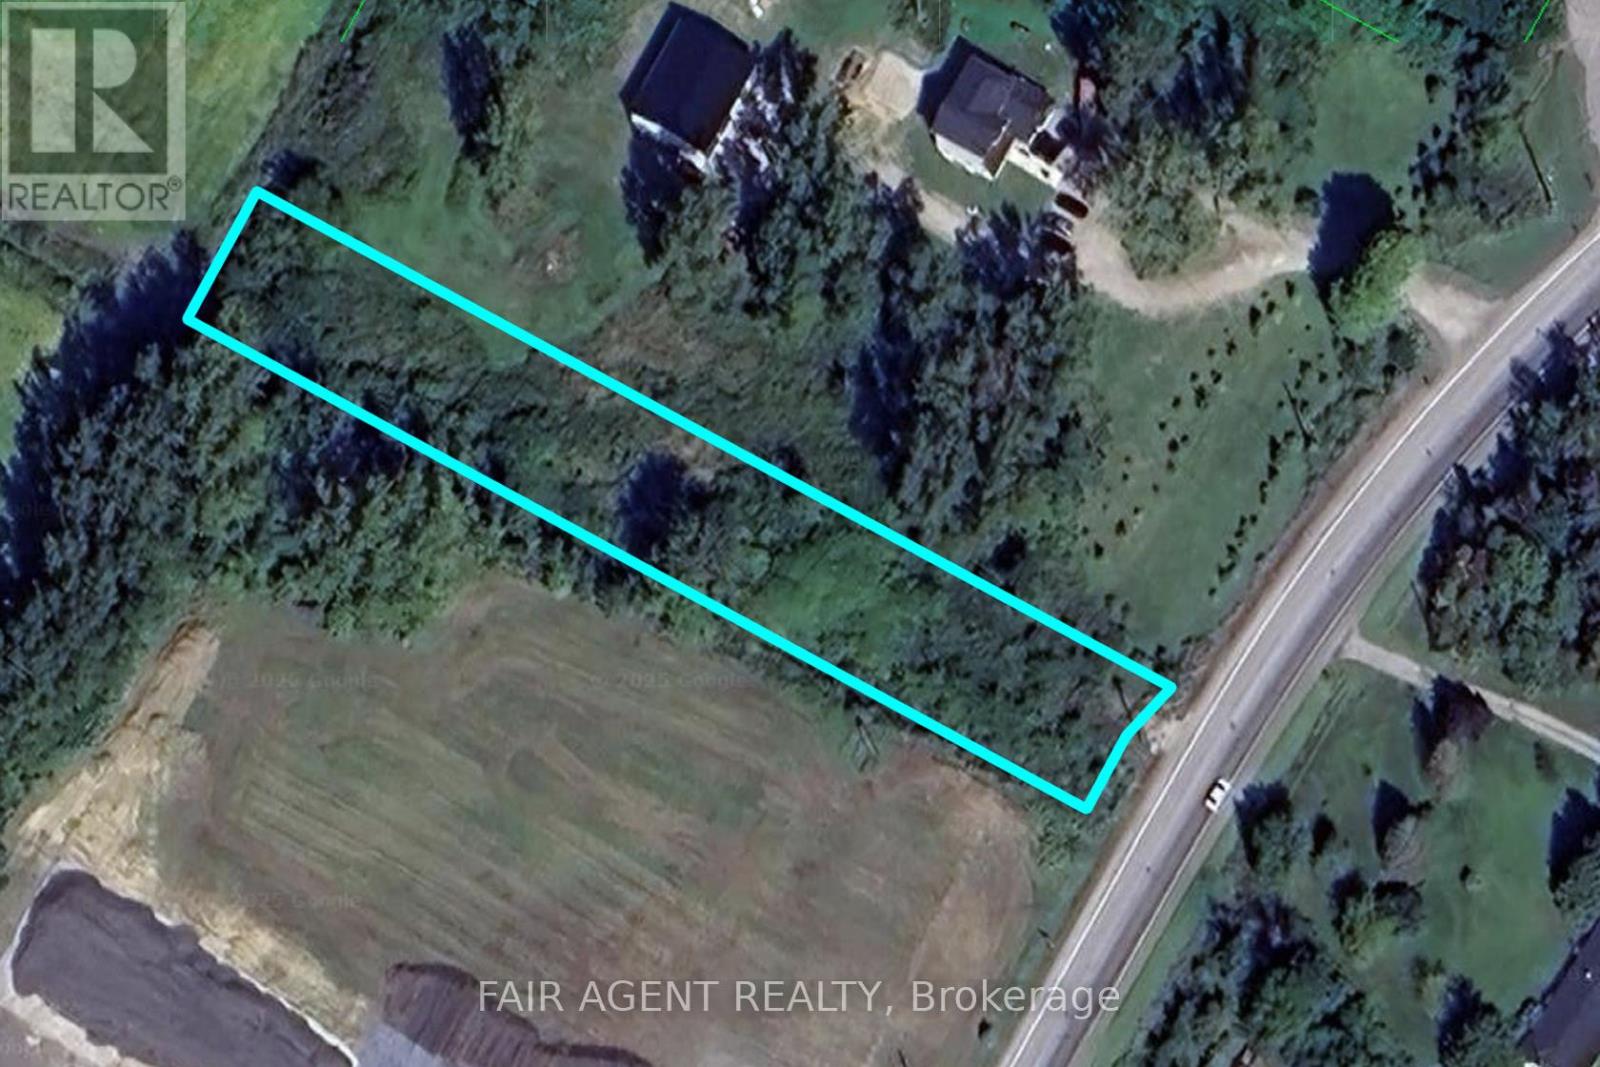
Seller is open to all reasonable offers. Located just minutes from the heart of Dunnville, this 0.755-acre parcel along Highway 3 East offers an excellent opportunity for those looking to build in a quiet rural setting with convenient access to town. With 69 feet of frontage and a depth of 480.5 feet, the lot provides ample space for a custom home or country retreat. The property is surrounded by open farmland and countryside, creating a peaceful atmosphere with plenty of privacy. The flat terrain offers good potential for development. Close to the Grand River and Lake Erie, offering year-round recreation options like boating, fishing, and hiking. Whether you're looking to build your dream home or invest in land with future potential, this property is well worth considering. (id:52373)
Chatham-Kent, Ontario
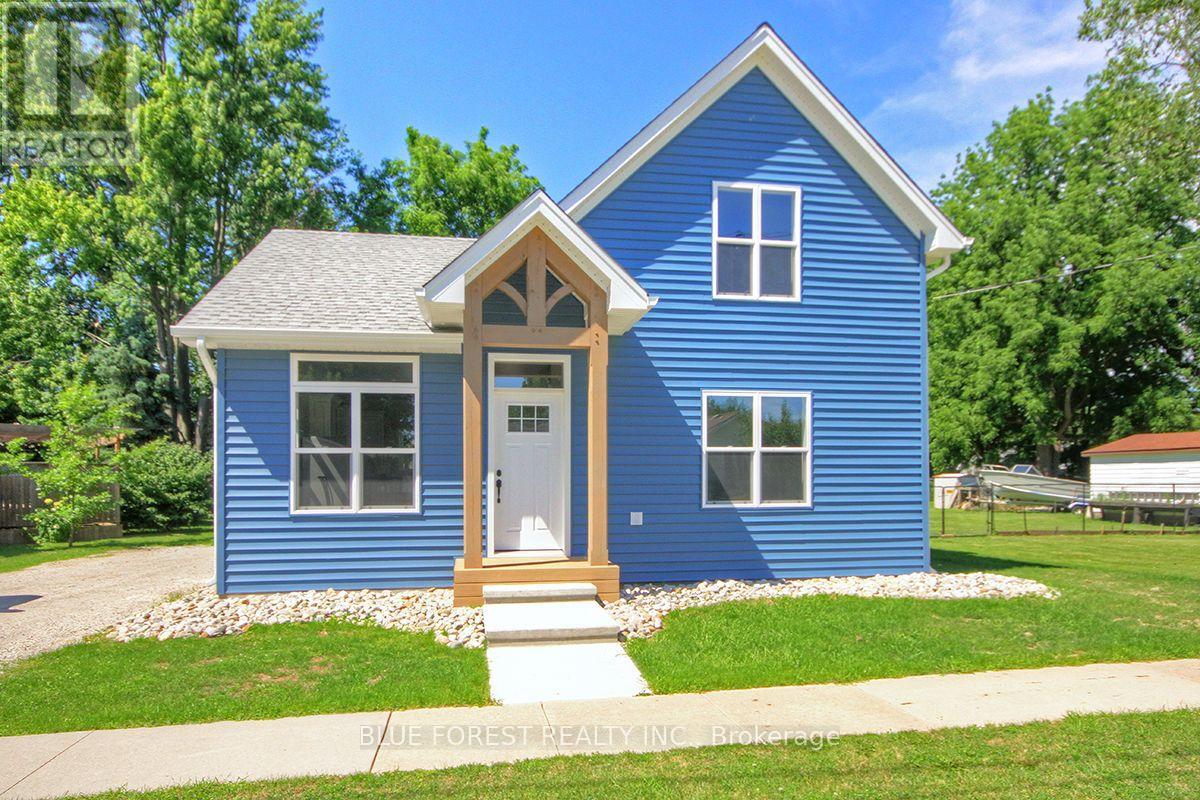
Welcome to this exceptional, fully reconstructed home in Dresden, Ontario, where timeless design meets modern efficiency. Every detail has been thoughtfully reimagined to create a home that offers both style and lasting quality. Featuring three spacious bedrooms and two beautifully appointed bathrooms, this move-in-ready home provides an inviting blend of comfort, functionality, and contemporary elegance. The bright, open interior showcases sophisticated modern finishes throughout, creating a warm and refined living space ideal for both everyday living and entertaining. Thoughtful improvements throughout the home in 2025 extend far beyond aesthetics, including new siding, windows and exterior doors, an upgraded foundation and a professionally encapsulated crawl space, all reflecting a commitment to exceptional craftsmanship and lasting quality. Designed with energy efficiency in mind, the home is equipped with three high-efficiency mini-split heat pumps that provide economical year-round comfort. A premium 35-year shingle roof further enhances the home's value, offering lasting protection and peace of mind for years to come. This is a rare opportunity to own a home that has been comprehensively rebuilt with quality, efficiency, and modern living at its core. Every major improvement has been completed, allowing you to simply move in and enjoy a beautifully finished home where no detail has been overlooked. (id:52373)
London South, Ontario
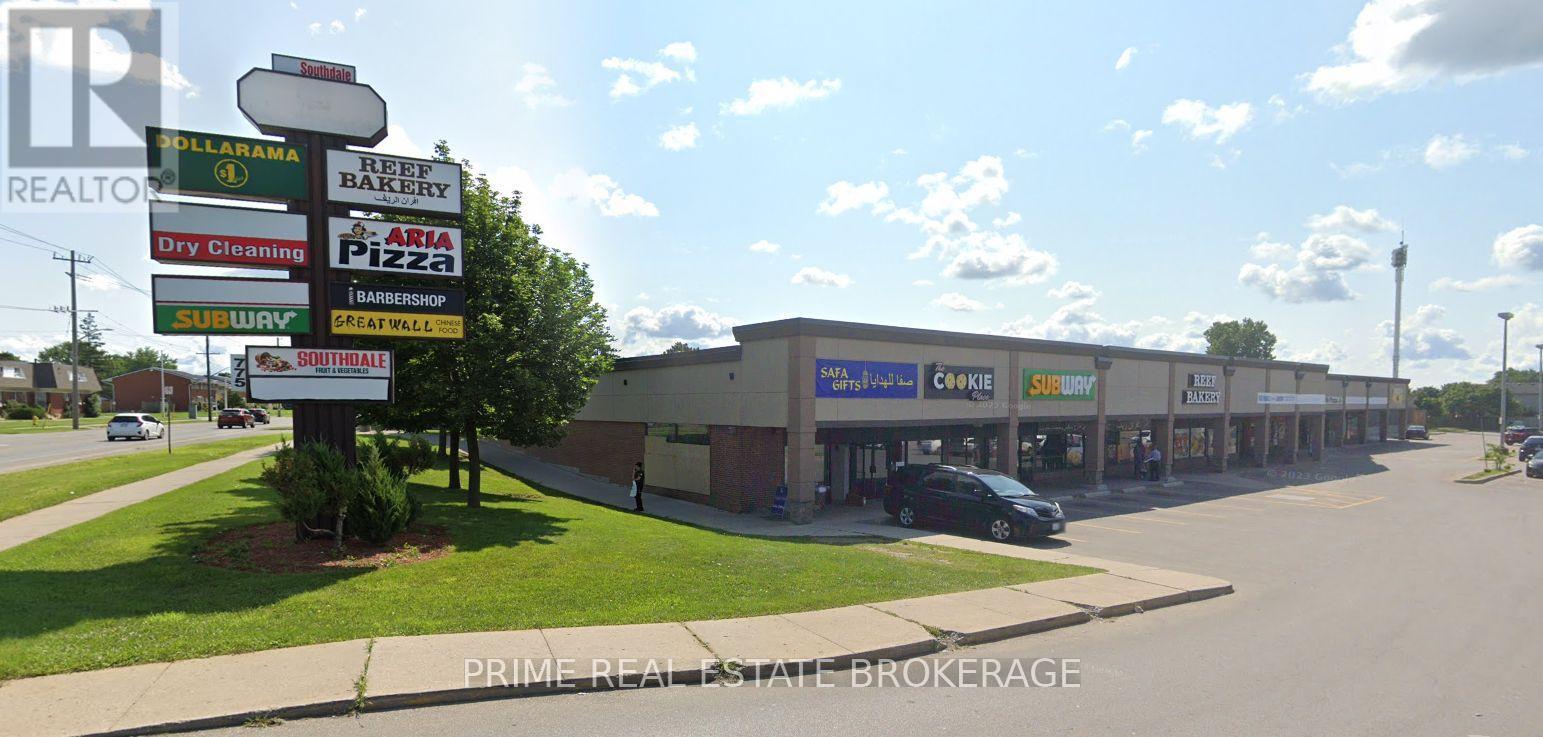
Former Southdale Fruit Market grocery unit available for lease at 775 Southdale Road East, Units 5 & 6, London, Ontario.Offering approximately 1,695 sq. ft. of open retail/commercial space in a high-traffic neighbourhood plaza with excellent visibility and ample on-site parking. The space can be demised to accommodate smaller users and is ideally suited for medical and healthcare professionals, aesthetics, beauty supply, hair salons, wellness services, professional offices, and many other permitted uses under CSA-2 zoning. Additional rent is $11.00 per sq. ft., plus HST and separately metered utilities. Excellent opportunity to establish your business in a well-established south London commercial node.Available for occupancy August 1, 2026. (id:52373)