
Thames Centre, Ontario
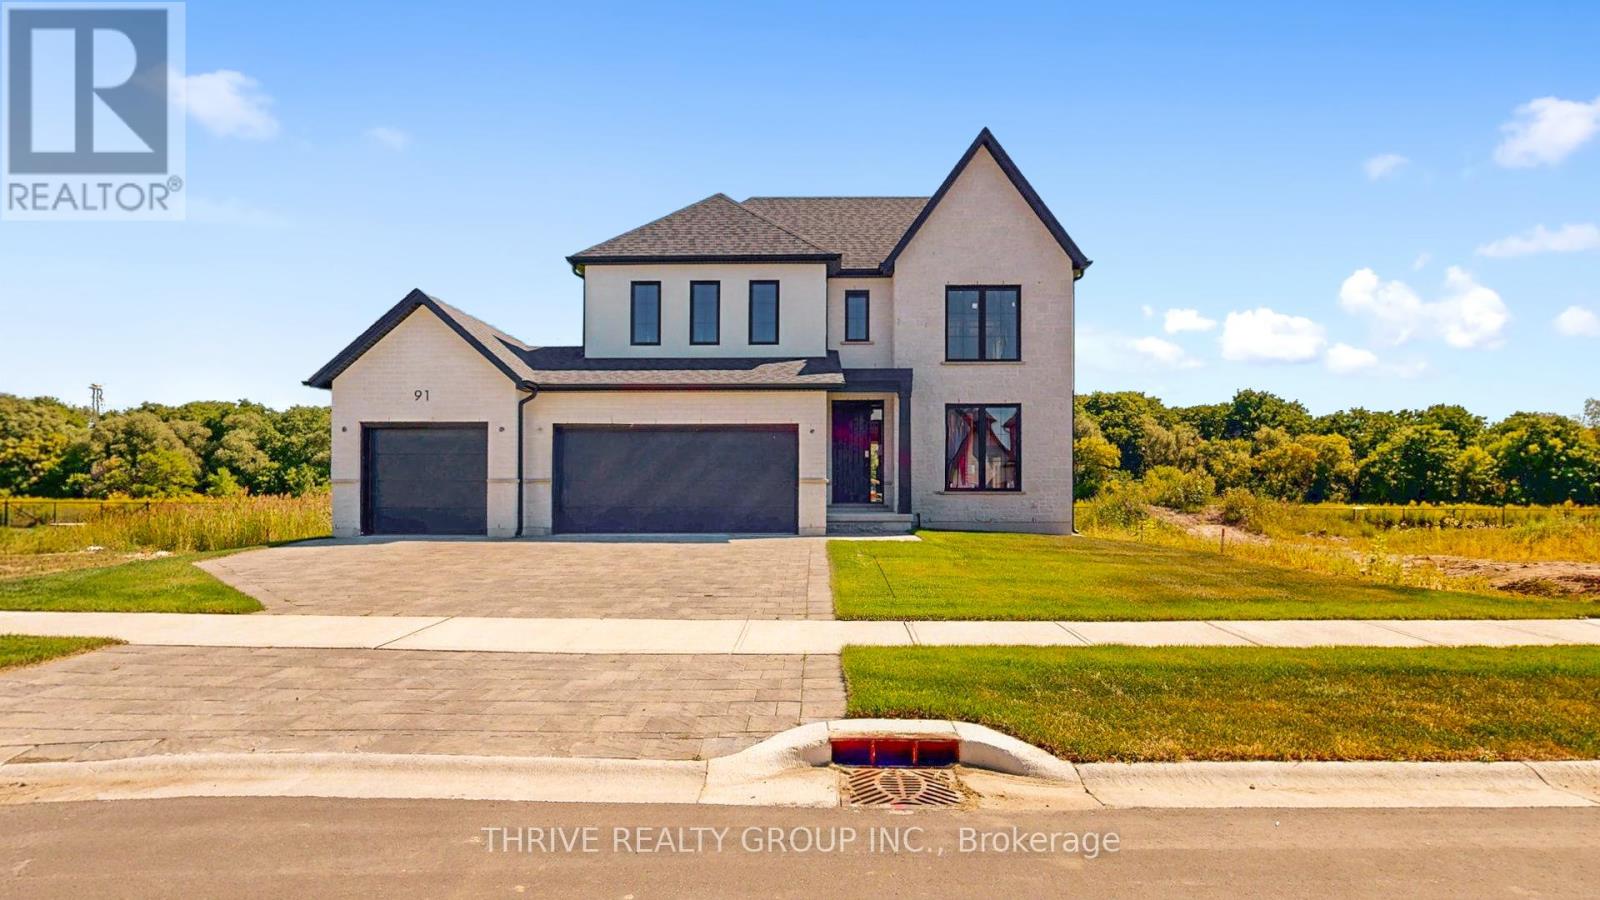
This brand-new 4-bedroom, 2.5-bathroom home by Sifton Properties offers 2,746 sq. ft. (-/+) of beautifully designed living space on a premium partial look-out lot backing onto green space. The stunning Shouldice brick and stone exterior is complemented by a custom 8 front door with a matte black grip-set and matte black house numbers, creating a sophisticated first impression. A third bay added to the garage provides extra parking or storage space, while 8 interior doors throughout the main floor enhance the home's open and airy feel. Additional 4 pot lights and rough-ins for under-cabinet lighting allow for a bright and modern atmosphere, while front exterior light fixtures add a stylish touch. Enjoy seamless indoor-outdoor living with 8 patio doors leading to the rear deck, perfect for entertaining or taking in the natural surroundings. As a Quick Closing Home, this property offers the ideal balance of convenience and customization, allowing you to personalize key finishes like flooring, cabinetry, and countertops. Located in Rosewood, Thorndale's premier new community, you'll appreciate the spacious lots, fresh open air, and easy access to schools, shopping, and recreation. Secure your spot in this growing neighbourhood today! Minimum 120-day closing required. Pricing includes proposed 2026 Enhanced HST Rebate. Final rebate amount is subject to implementation of Provincial/Federal rebate program and homebuyer eligibility as per government guidelines. Rebate program offered on Agreements of Purchase and Sale signed between April 1, 2026 and March 31, 2027. (id:52373)
Thames Centre, Ontario
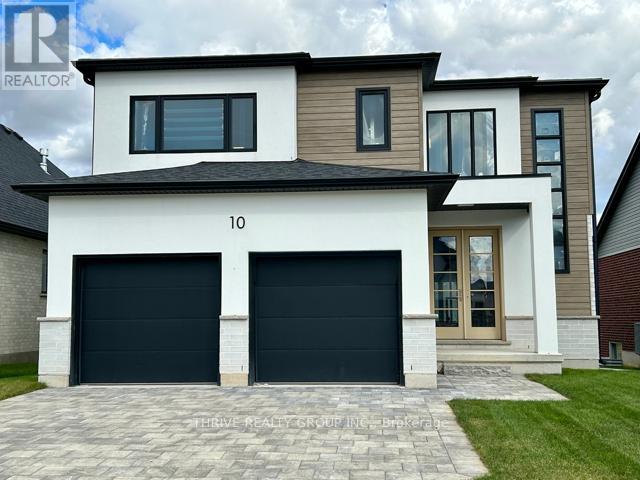
Welcome to 2354 sq. ft. (+/-) of modern elegance in the growing Rosewood community of Thorndale! Built by Sifton Properties, this stunning brand new 4-bedroom, 2.5-bathroom home is designed for both comfort and style. The striking White Linen stucco exterior and custom double 8 walnut-stained front door create a grand first impression. Inside, you'll find 8 interior doors on the main floor, 4 pot lights throughout, and rough-ins for under-cabinet lighting, allowing for a seamless blend of sophistication and functionality. As an Express Quick Closing Home, this property offers the best of both worlds move in faster while still personalizing key finishes like flooring, cabinetry, and countertops to suit your style. Located in the charming town of Thorndale, Ontario, Rosewood is a vibrant new neighbourhood with spacious lots, fresh open air, and convenient access to schools, shopping, and recreation. Call this home today and experience the Sifton built difference. Pricing includes proposed 2026 Enhanced HST Rebate. Final rebate amount is subject to implementation of Provincial/Federal rebate program and homebuyer eligibility as per government guidelines. Rebate program offered on Agreements of Purchase and Sale signed between April 1, 2026 and March 31, 2027. (id:52373)
Middlesex Centre, Ontario
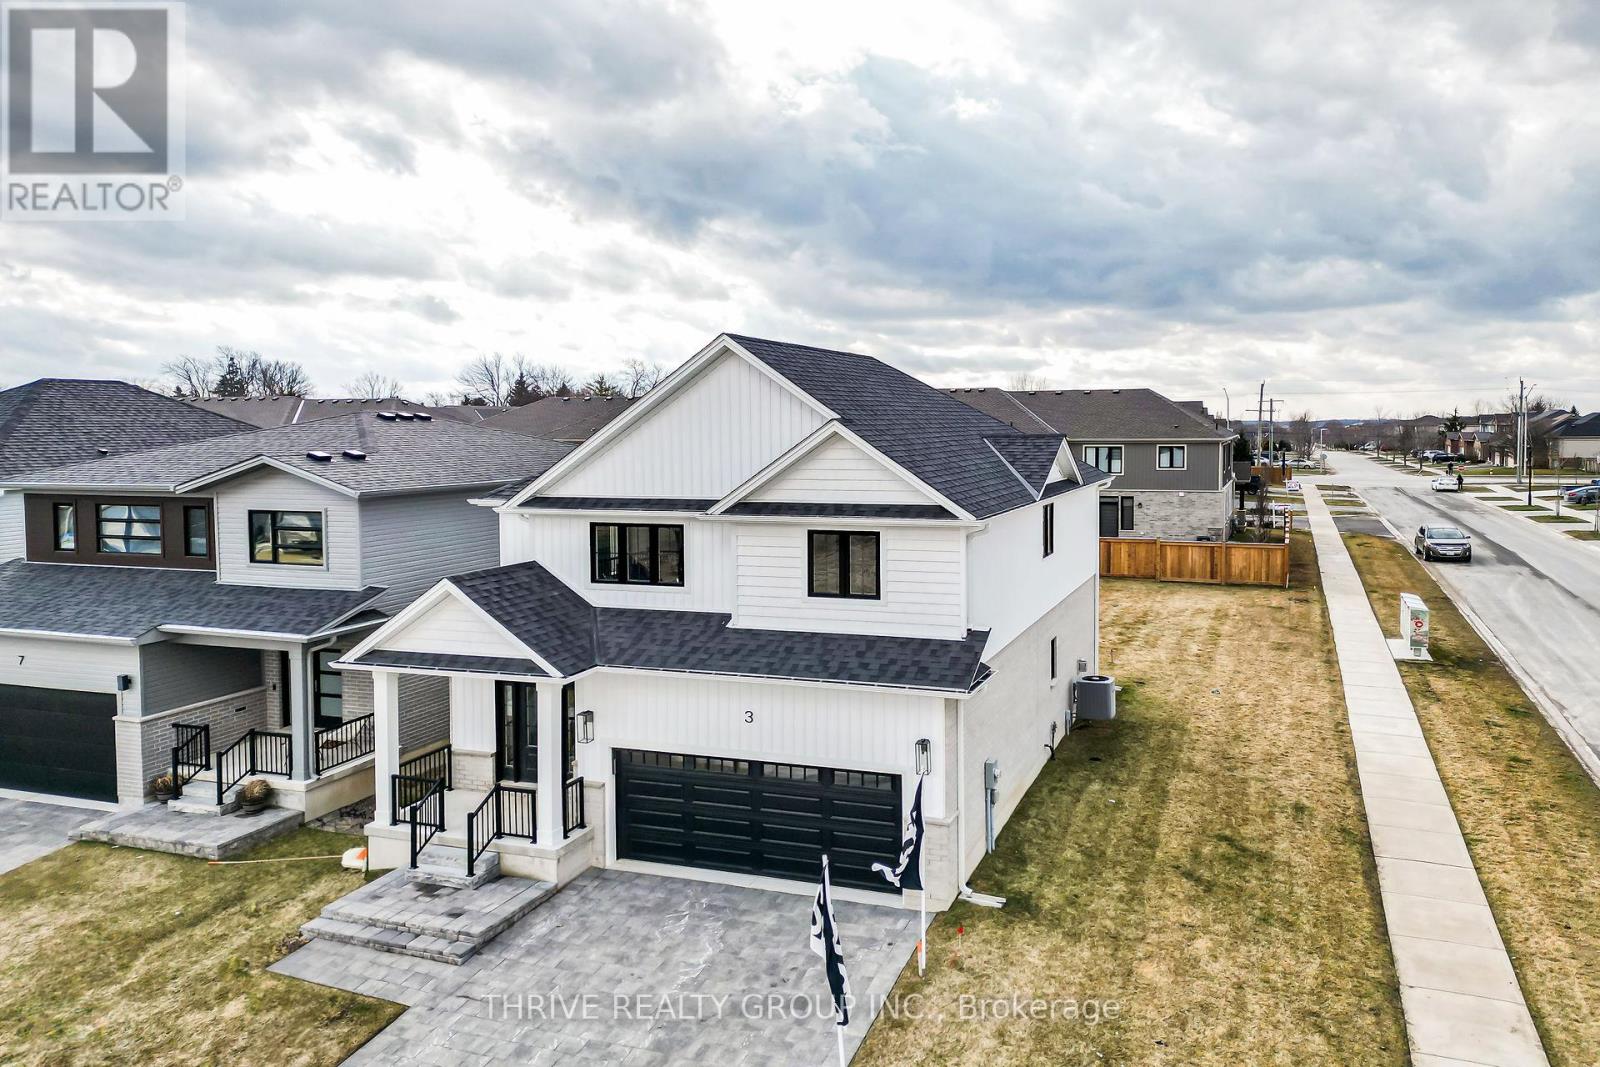
Embark on an exciting journey to your dream home in Clear Skies, an idyllic family haven just minutes North of London in Ilderton. Sifton Homes introduces the captivating "Black Alder Traditional," a 2,138 sq. ft. masterpiece tailored for contemporary living available with a quick closing. The main floor effortlessly connects the great room, kitchen, and dining area, boasting a chic kitchen with a walk-in pantry for seamless functionality. Upstairs, discover three bedrooms, a luxurious primary ensuite, and revel in the convenience of an upper-level laundry closet and a spacious open loft area. Clear Skies seamlessly blends suburban tranquility with immediate access to city amenities, creating the ultimate canvas for a dynamic family lifestyle. This haven isn't just a house; it's a gateway to a lifestyle that artfully blends quality living with modern convenience. Pricing includes proposed 2026 Enhanced HST Rebate. Final rebate amount is subject to implementation of Provincial/Federal rebate program and homebuyer eligibility as per government guidelines. Rebate program offered on Agreements of Purchase and Sale signed between April 1, 2026 and March 31, 2027. (id:52373)
Middlesex Centre, Ontario
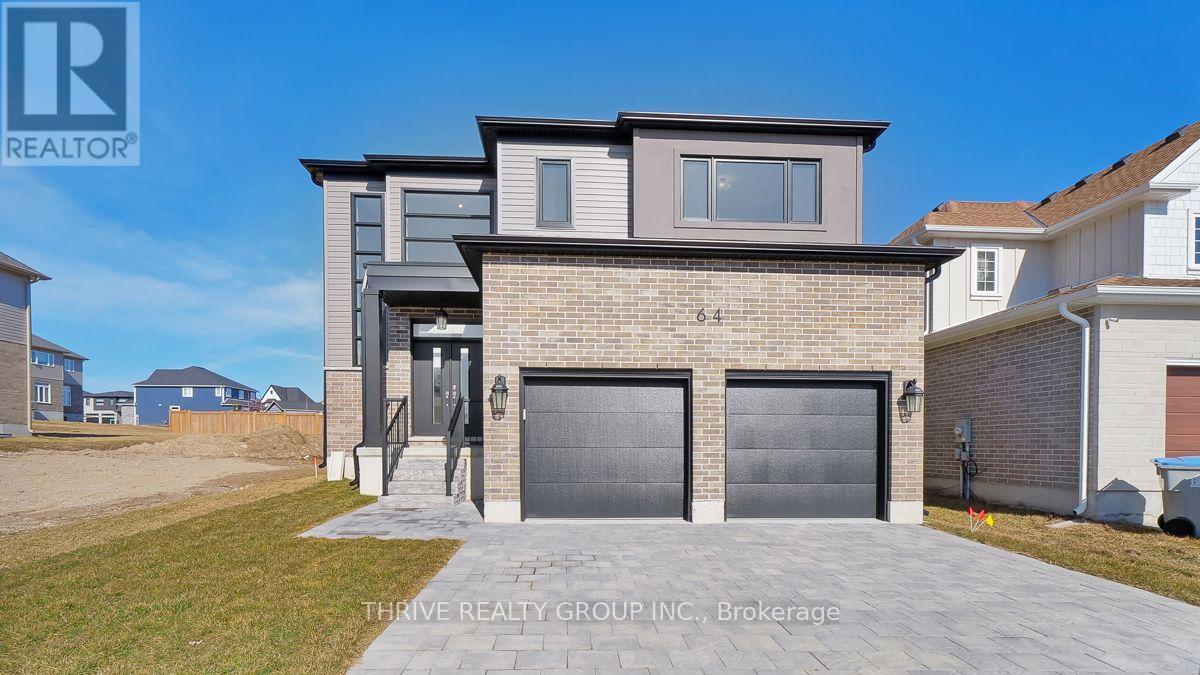
Welcome to Sifton Properties, The Hazel, a splendid 2,390 sq/ft residence offering a perfect blend of comfort and functionality. The main floor welcomes you with a spacious great room featuring large windows that frame picturesque views of the backyard. The well-designed kitchen layout, complete with a walk-in pantry and cafe, ensures a delightful culinary experience. Additionally, the main floor presents a versatile flex room, catering to various needs such as a den, library, or a quiet space tailored to your lifestyle. Upstairs, the home accommodates the whole family with four generously sized bedrooms. Clear Skies, the community that is a haven of single-family homes, situated just minutes north of London. Clear Skies offers an array of reasons to make it your home. A mere 10-minute drive connects you to all major amenities in North London, ensuring that convenience is always within reach. Pricing includes proposed 2026 Enhanced HST Rebate. Final rebate amount is subject to implementation of Provincial/Federal rebate program and homebuyer eligibility as per government guidelines. Rebate program offered on Agreements of Purchase and Sale signed between April 1, 2026 and March 31, 2027. (id:52373)
London South, Ontario
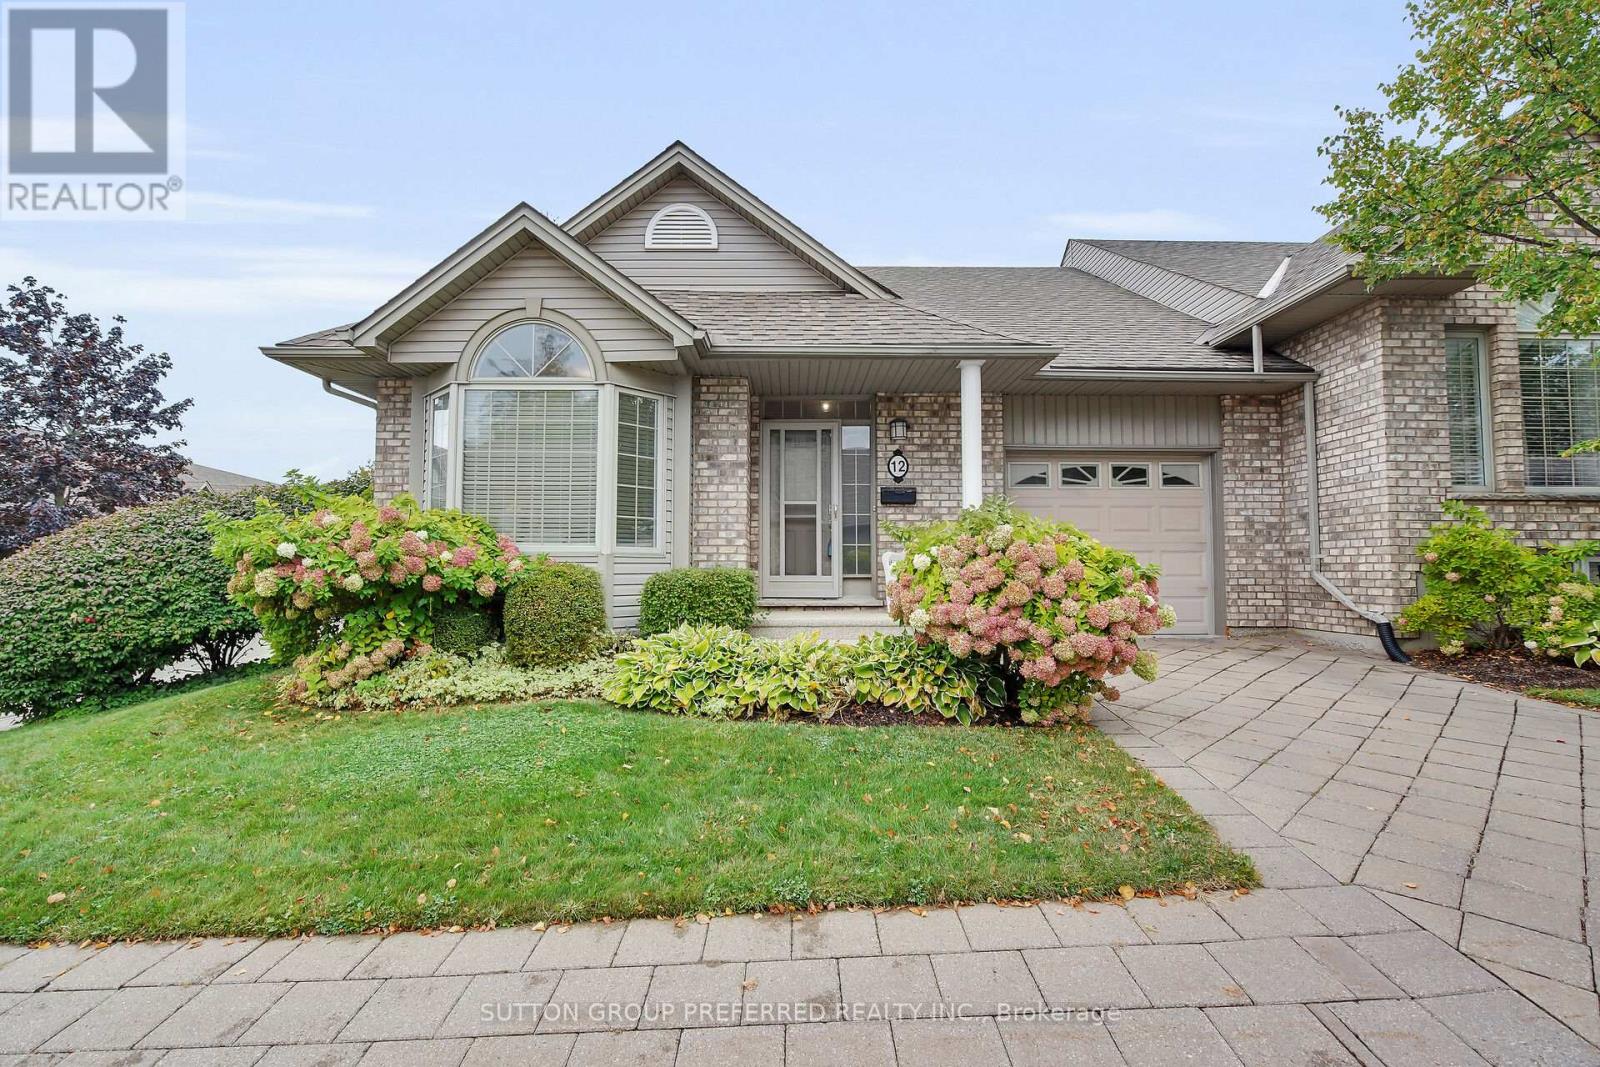
Welcome to 12 - 800 Commissioners Road West. Tucked away in sought after Rembrandt Hills; where convenience meets comfort. This impressive end-unit condominium is perfectly located just seconds from Springbank Park, Storybook Gardens, Boler Mountain, shopping, dining, and more. Sitting on a beautifully landscaped corner lot, the home backs onto a charming parkette with a walkway and gazebo - your own peaceful retreat. Step inside to find an airy, open-concept layout with 9 ceilings, hardwood flooring, and recently updated carpet. The main floor offers two bedrooms, 1.5 bathrooms, and laundry closest conveniently located across from the powder room. Additional features include a single-car garage, private paver stone driveway, and newer A/C. The brand-new finished basement is a standout, designed with a spacious open rec room, large "office space" with window and closet. Across from the "office" is a stylish 3-piece bath. This stunning lower level gives you even more space to relax, entertain.. This home blends lifestyle and location, making it an easy choice for your next move. Call today to book your private showing. (id:52373)
Costa Rica, Ontario
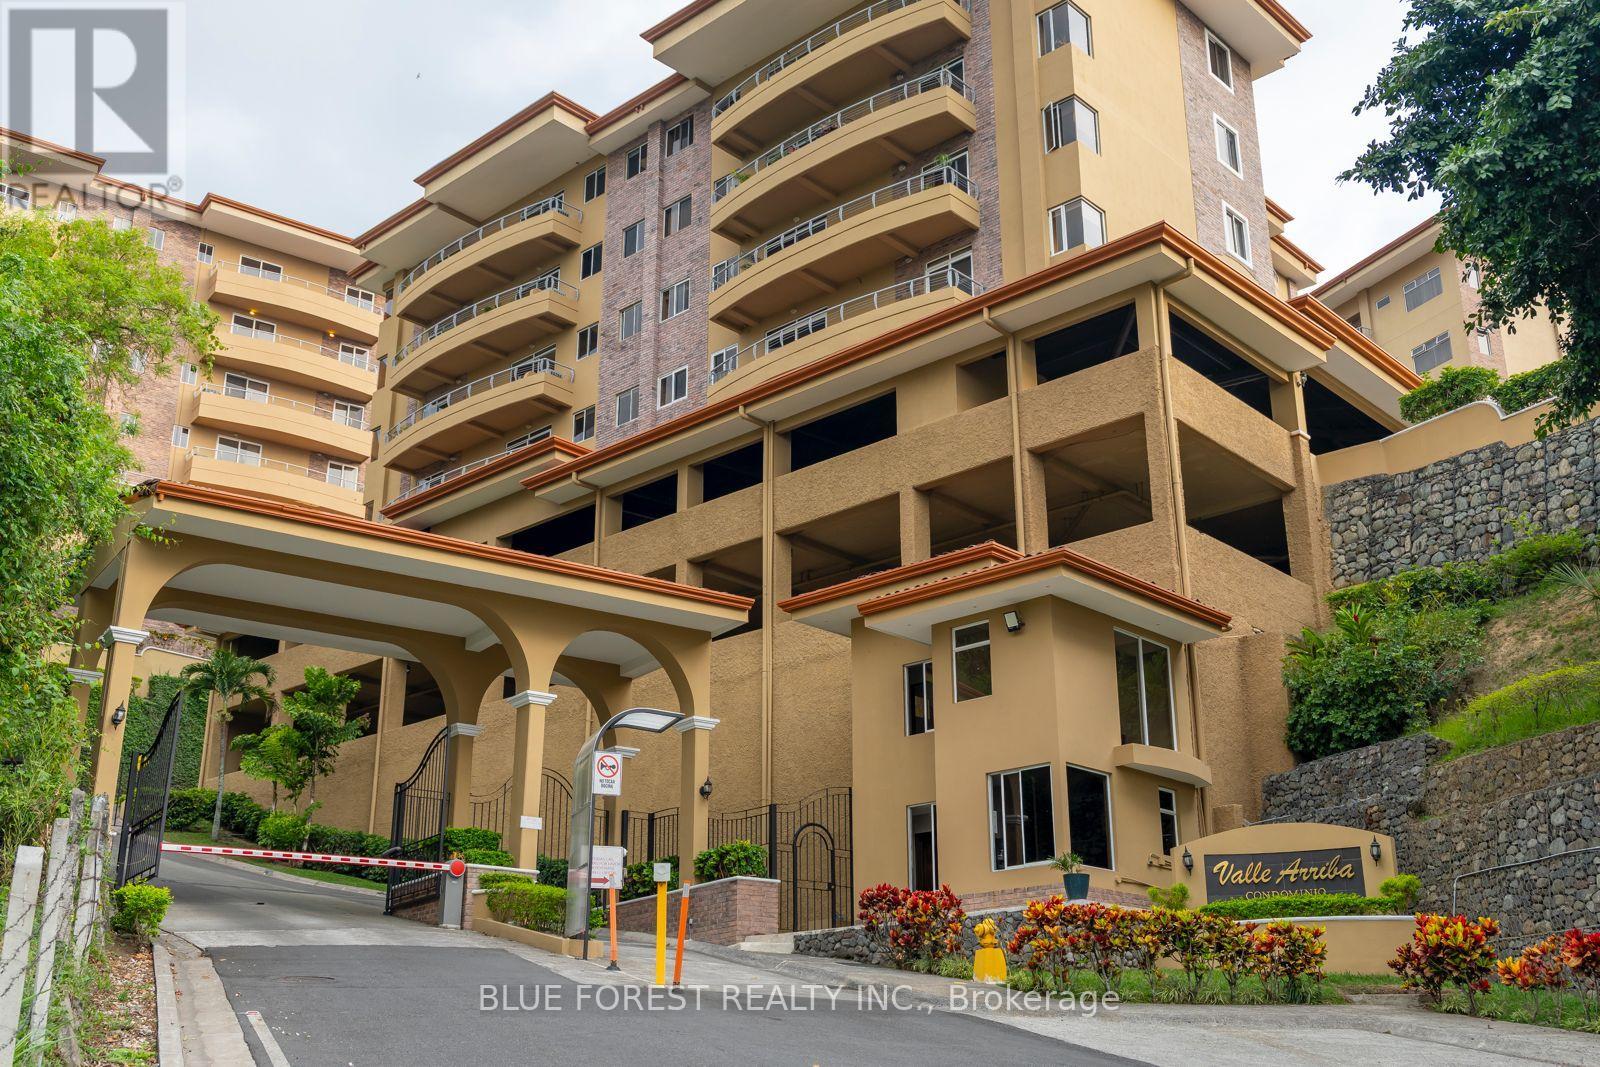
This spacious 3-bedroom, 2.5-bath luxury condominium is located in the prestigious Valle Arriba gated community in Escazú and has just been reduced to US$439,000.Offering approximately 220 m (2,370 sq. ft.), this beautifully designed home features an open-concept living and dining area, a large balcony with stunning Central Valley views, a spacious kitchen, laundry room, pantry, and generous storage throughout. The primary suite includes a walk-in closet and ensuite bathroom, while the two additional bedrooms provide plenty of space for family, guests, or a home office.Built in 2007, Valle Arriba is known for its spacious floor plans, mature landscaping, panoramic views, and resort-style amenities, including:It has 24/7 gated security, tennis courts, a lap pool, fully equipped gym, Outdoor rancho and bar B que area. Featuring beautifully landscaped grounds and a beautiful temperate climate it is ideally located just minutes from Multiplaza, CIMA hospital, International Schools a multitude of restaurants and shopping Price: US$439,000Owner Financing Available for qualified buyers. (id:52373)
Middlesex Centre, Ontario
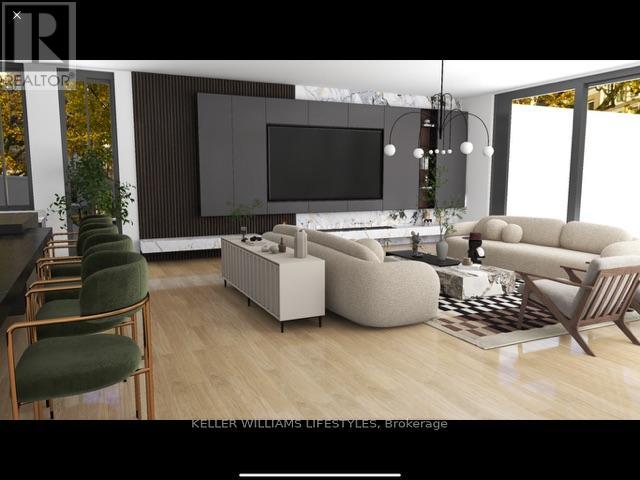
What discerning buyers expect from Harasym Developments is a bold design vision brought to life with precision, and this to-be-built residence delivers. Poised on a premium lot in Edgewater Estates, this 3-bedroom executive bungalow blends architectural elegance with thoughtful functionality. Enjoy tranquil views of Edgewater Pond framed by floor-to-ceiling windows, vaulted ceilings, and a walkout to a deck for seamless indoor-outdoor living. The chef-inspired kitchen includes custom cabinetry, stone counters, and a large pantry, flowing into an expansive great room perfect for entertaining. White oak stairs with a glass railing add a modern touch, while the spacious primary retreat features a walk-in closet and spa-worthy 5-piece ensuite. A stylish Jack & Jill bathroom connects two additional bedrooms. With nearly 3,000 sq ft above grade, an unfinished walkout basement, and a quiet, upscale setting just minutes from London, this home offers a rare opportunity, refinement, and the promise of peace. Welcome to Edgewater Estates in Komoka. (id:52373)
Huron East, Ontario
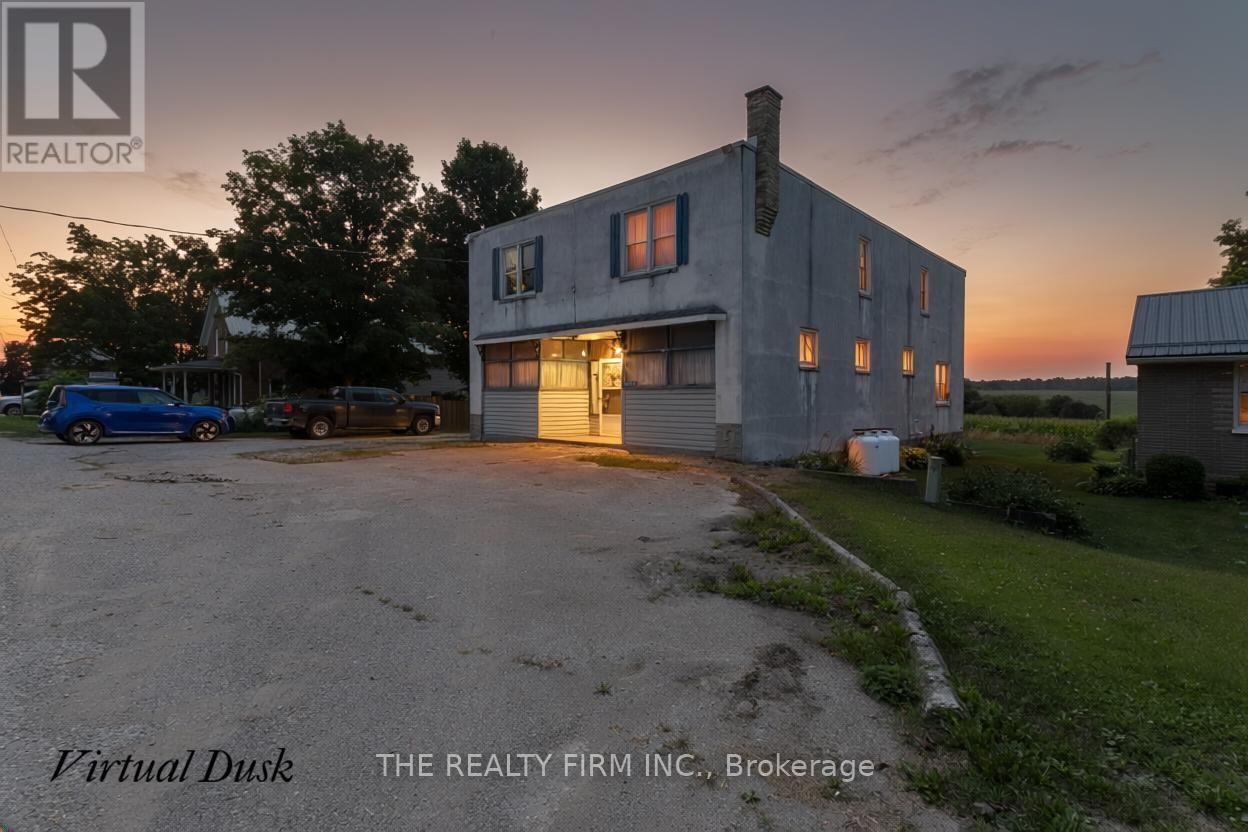
Opportunity meets flexibility at 44703 Perth Line 86. This unique property offers an exceptional combination of residential living and commercial potential, making it an ideal investment or owner-occupied opportunity. Featuring 5 bedrooms, the home provides ample space for a large family, multi-generational living, or potential accommodations for temporary foreign workers (subject to all applicable municipal bylaws, licensing requirements, and employer regulations). One of the property's standout features is the existing storefront, which can continue to operate as a retail or service-based business, giving entrepreneurs the chance to live and work from the same location or generate additional income. Whether you're looking to expand your business, invest in employee housing, or simply own a property with exceptional versatility, 44703 Perth Line 86 offers a rare opportunity with countless possibilities. (id:52373)
London East, Ontario
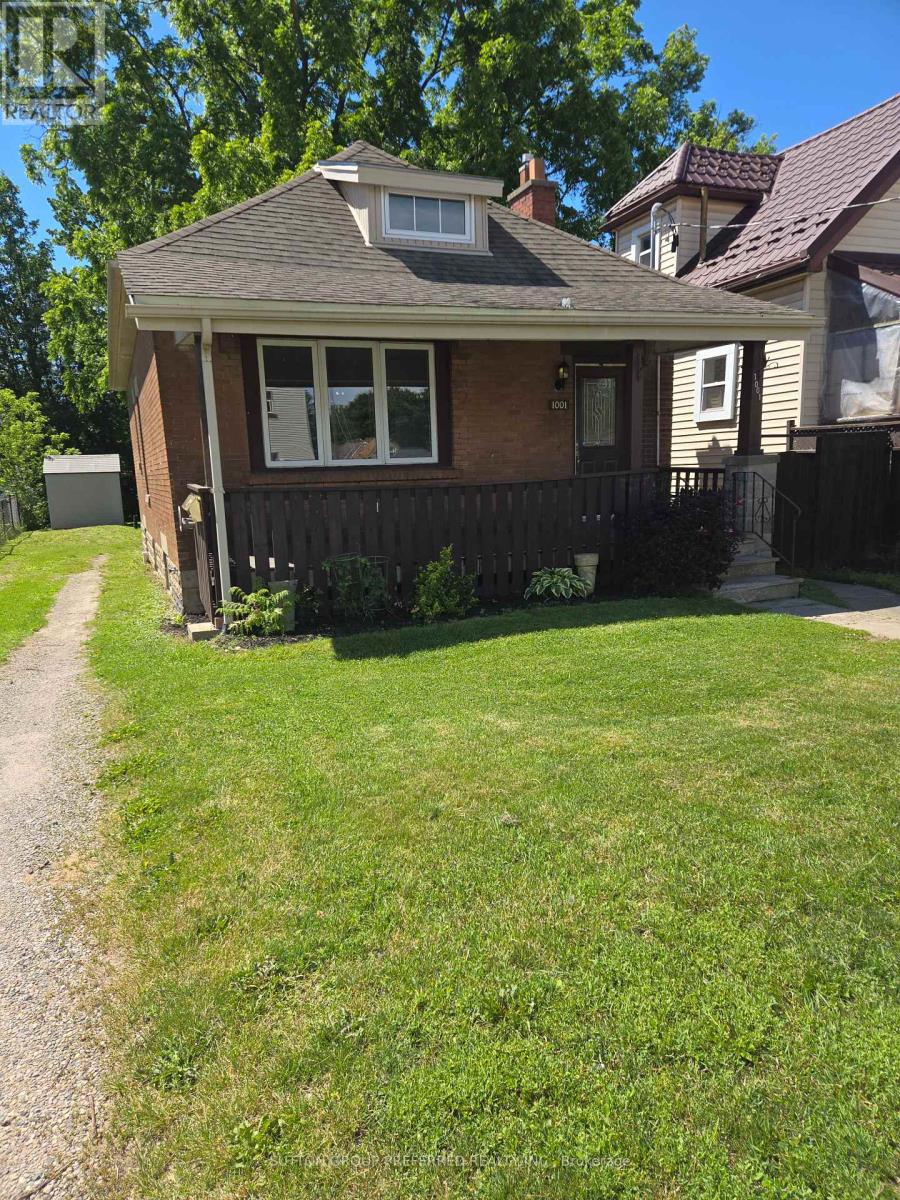
One floor duplex located just steps from Quebec Street, The unit is close to Fanshawe College on the main bus route. Front unit has been updated with the galley style kitchen. Both of the units have laundry hook ups. All of the windows on the main floor have been updated.The electrical has been updated and is now a 200 amp service. The main floor ceilings have been redone with the studs being 8 inch to add a future 2nd floor to the home. The front unit is larger than the rear. The basement is unfinished with separate entrance on the west side of the home. Large rear yard with patio off the rear unit. There are plans and permits that will allow for a new garage. Front unit is vacant and is perfect for the buyer to move in. Water heater is owned. Possession is flexible if required. (id:52373)
London East, Ontario
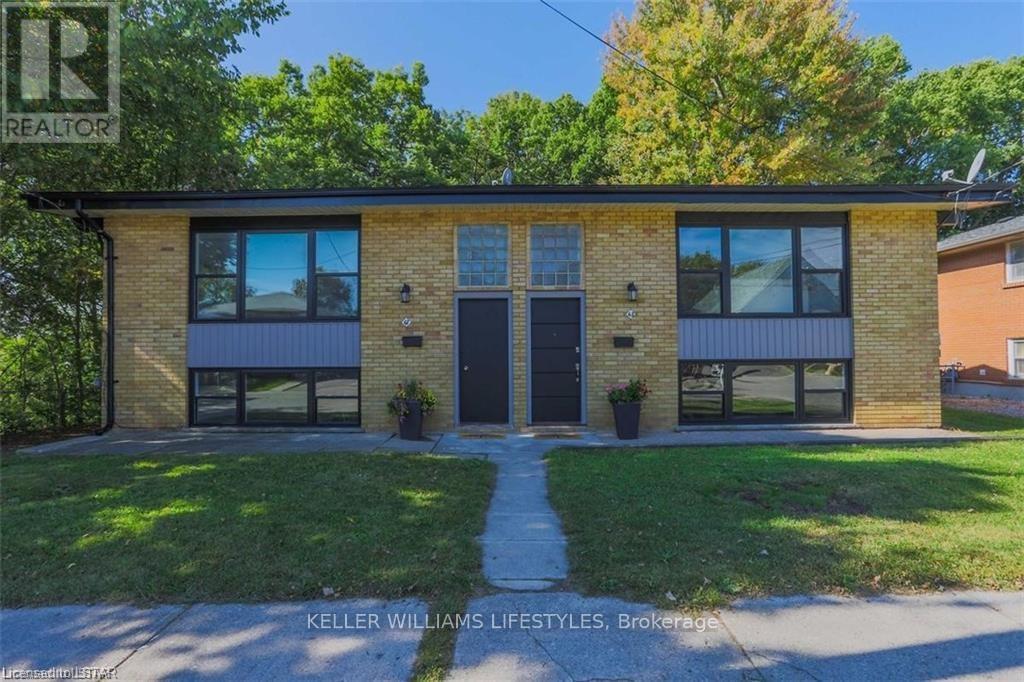
Welcome to 61/63 Dillabough Street, a purpose-built duplex offering a fantastic opportunity for investors or owner-occupants alike. Situated in East London, these side-by-side units provide privacy, functionality, and strong rental appeal. Backing onto a large green space, the property enjoys an open, park-like setting rarely found in the city. Each unit offers its own separate living space, making this an ideal option for multi-generational living, house hacking, or adding a solid income property to your portfolio. Conveniently located near schools, parks, shopping, transit, and major routes, this is a practical investment in a growing area with long-term upside. (id:52373)
Central Huron, Ontario
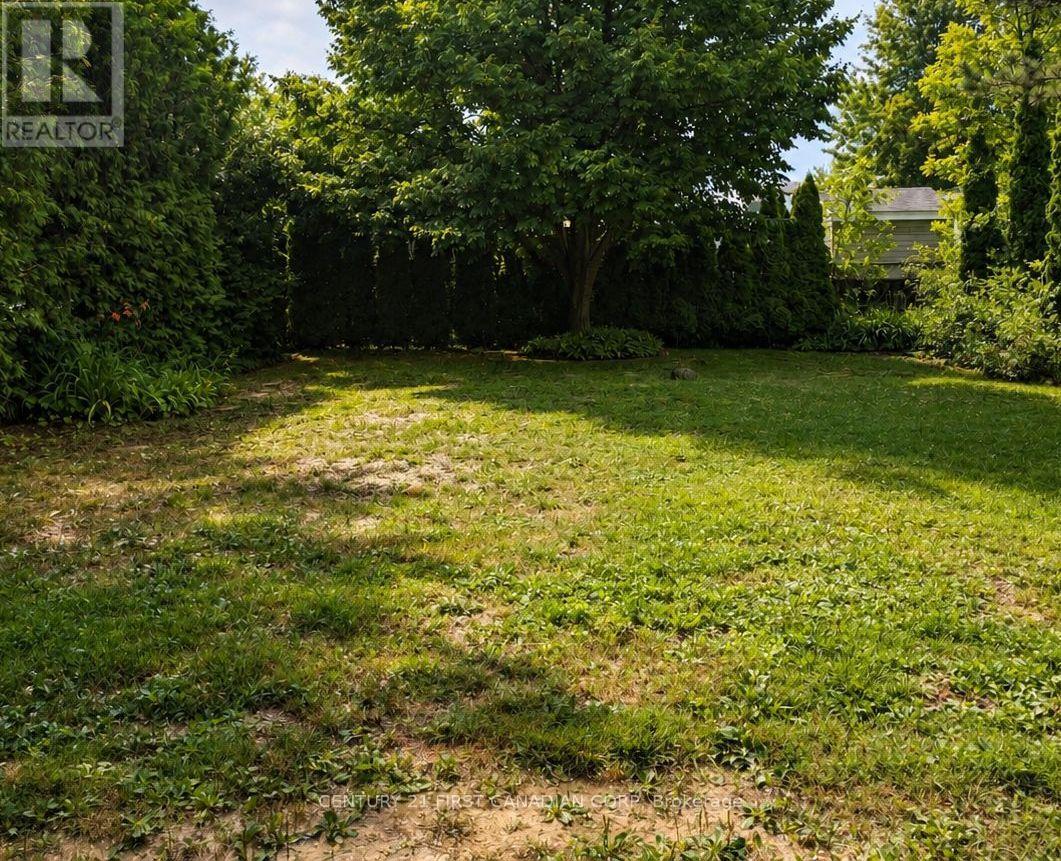
Your Seasonal Escape Starts Here! Welcome to this extra-large seasonal lease lot, perfectly situated in a beautiful lakefront resort. Backing onto a peaceful wooded area, this private setting offers the ideal place to park your RV trailer or install your modular summer home and enjoy the best of spring, summer, and fall. This spacious lot features 50-amp electrical service, providing added convenience for today's larger RVs and park models. Enjoy the privacy of having no rear neighbours, with tranquil forest views right from your own site. Return year after year and make this your family's vacation tradition. With annual lease renewals (subject to resort approval), you'll have your own seasonal retreat to relax, unwind, and create lasting memories without the cost of owning waterfront property. The resort offers outstanding amenities, including a private sandy beach, playground, washroom and shower facilities, on-site laundry, and a welcoming family-friendly atmosphere. Spend your days swimming, boating, fishing, kayaking, or simply relaxing by the lake before ending the evening around the campfire. Conveniently located near shopping, restaurants, golf courses, marinas, and local attractions, this is the perfect destination for families, couples, and retirees looking to enjoy the beauty of lakeside resort living. Don't miss this opportunity to secure an extra-large, seasonal lot and enjoy endless spring, summer, and fall getaways in one of the area's most desirable lakefront resorts. (id:52373)
Central Huron, Ontario
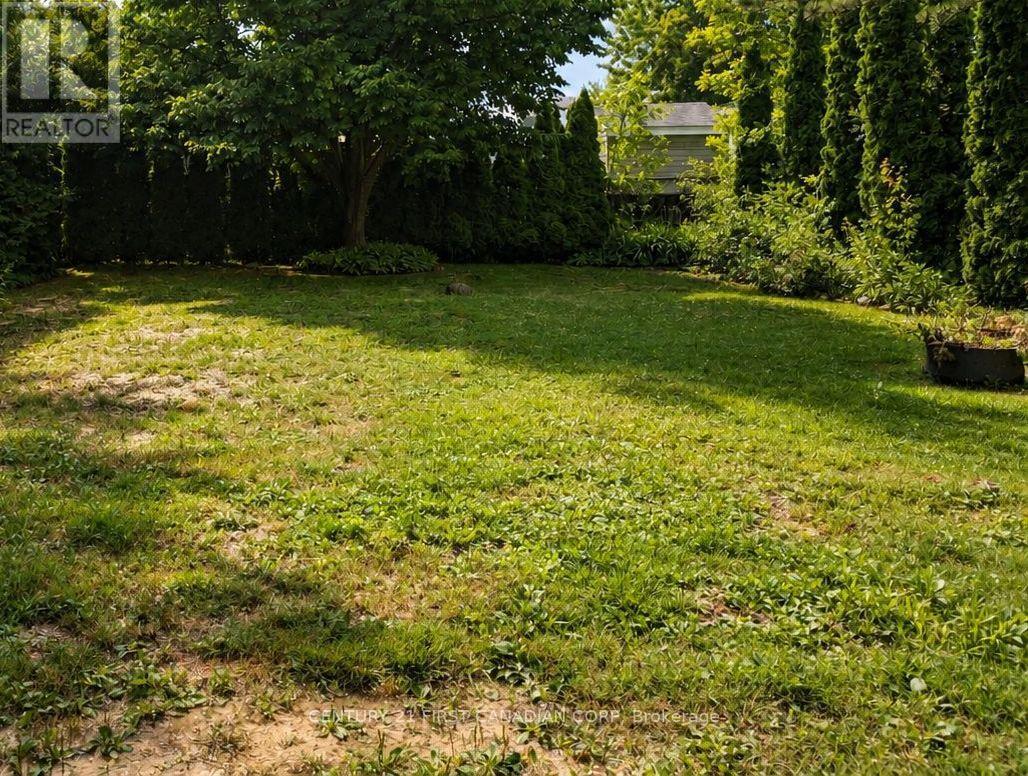
Your Seasonal Escape Starts Here! Welcome to this extra-large seasonal lease lot, perfectly situated in a beautiful lakefront resort. Backing onto a peaceful wooded area, this private setting offers the ideal place to park your RV trailer or install your modular summer home and enjoy the best of spring, summer, and fall. This spacious lot features 50-amp electrical service, providing added convenience for today's larger RVs and park models. Enjoy the privacy of having no rear neighbours, with tranquil forest views right from your own site. Return year after year and make this your family's vacation tradition. With annual lease renewals (subject to resort approval), you'll have your own seasonal retreat to relax, unwind, and create lasting memories without the cost of owning waterfront property. The resort offers outstanding amenities, including a private sandy beach, playground, washroom and shower facilities, on-site laundry, and a welcoming family-friendly atmosphere. Spend your days swimming, boating, fishing, kayaking, or simply relaxing by the lake before ending the evening around the campfire. Conveniently located near shopping, restaurants, golf courses, marinas, and local attractions, this is the perfect destination for families, couples, and retirees looking to enjoy the beauty of lakeside resort living. Don't miss this opportunity to secure an extra-large, seasonal lot and enjoy endless spring, summer, and fall getaways in one of the area's most desirable lakefront resorts. (id:52373)
Central Huron, Ontario
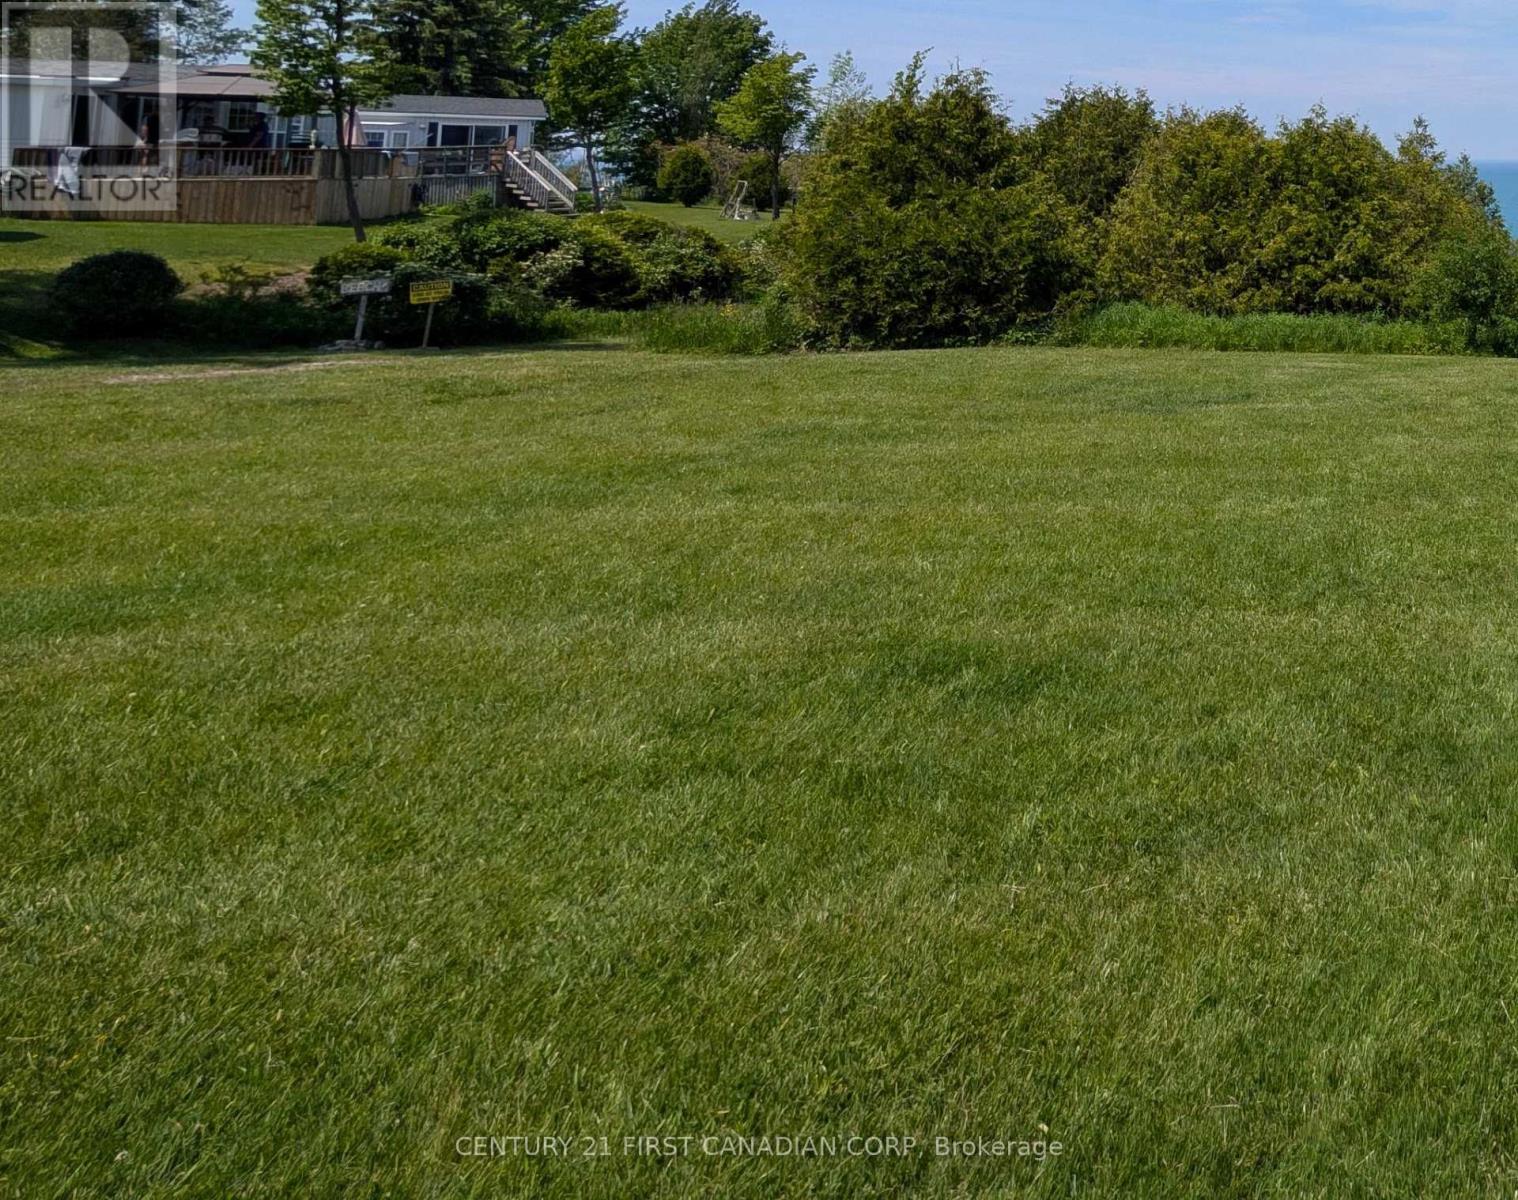
Your Seasonal Escape Starts Here! Welcome to this extra-large seasonal lease lot, perfectly situated in a beautiful lakefront resort. Backing onto a peaceful wooded area, this private setting offers the ideal place to park your RV trailer or install your modular summer home and enjoy the best of spring, summer, and fall. This spacious lot features 30-amp electrical service, providing added convenience for today's larger RVs and park models. Enjoy the privacy of having no rear neighbours, with tranquil forest views right from your own site. Return year after year and make this your family's vacation tradition. With annual lease renewals (subject to resort approval), you'll have your own seasonal retreat to relax, unwind, and create lasting memories without the cost of owning waterfront property. The resort offers outstanding amenities, including a private sandy beach, playground, washroom and shower facilities, on-site laundry, and a welcoming family-friendly atmosphere. Spend your days swimming, boating, fishing, kayaking, or simply relaxing by the lake before ending the evening around the campfire. Conveniently located near shopping, restaurants, golf courses, marinas, and local attractions, this is the perfect destination for families, couples, and retirees looking to enjoy the beauty of lakeside resort living. Don't miss this opportunity to secure an extra-large, seasonal lot and enjoy endless spring, summer, and fall getaways in one of the area's most desirable lakefront resorts. (id:52373)
Central Huron, Ontario
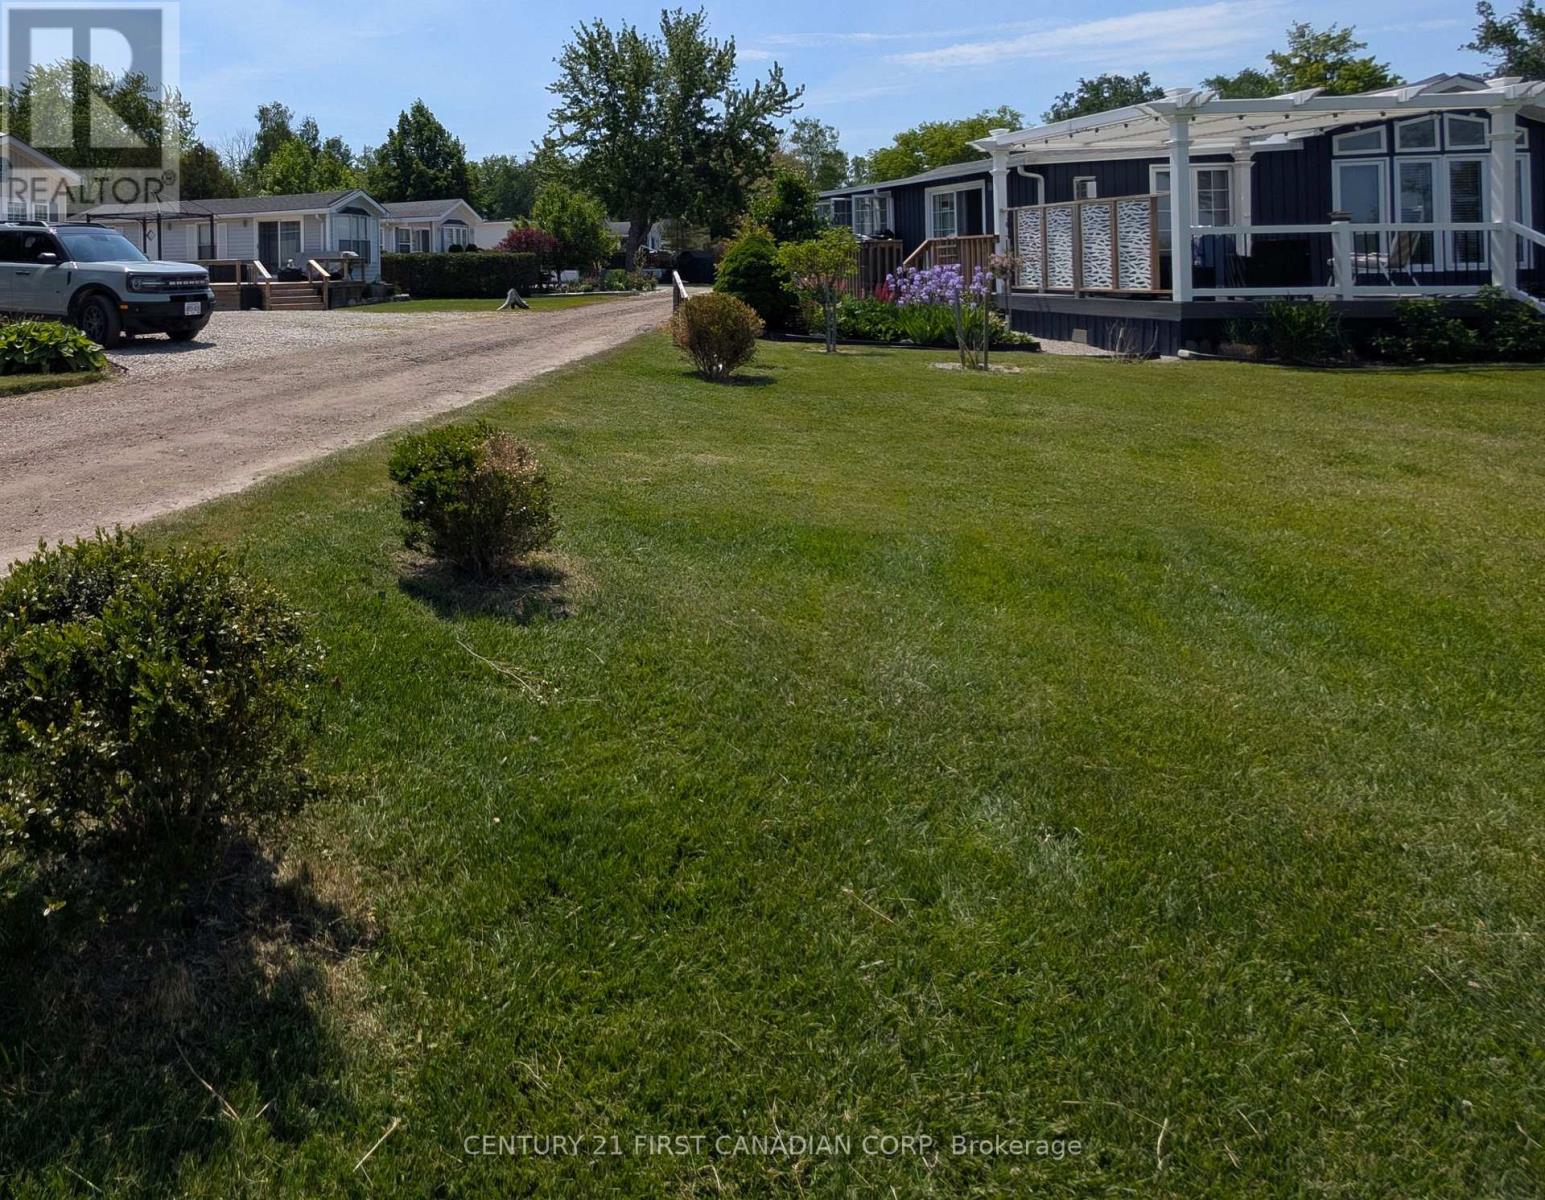
Your Seasonal Escape Starts Here! Welcome to this extra-large seasonal lease lot, perfectly situated in a beautiful lakefront resort. Backing onto a peaceful wooded area, this private setting offers the ideal place to park your RV trailer or install your modular summer home and enjoy the best of spring, summer, and fall. This spacious lot features 50-amp electrical service, providing added convenience for today's larger RVs and park models. Enjoy the privacy of having no rear neighbours, with tranquil forest views right from your own site. Return year after year and make this your family's vacation tradition. With annual lease renewals (subject to resort approval), you'll have your own seasonal retreat to relax, unwind, and create lasting memories without the cost of owning waterfront property. The resort offers outstanding amenities, including a private sandy beach, playground, washroom and shower facilities, on-site laundry, and a welcoming family-friendly atmosphere. Spend your days swimming, boating, fishing, kayaking, or simply relaxing by the lake before ending the evening around the campfire. Conveniently located near shopping, restaurants, golf courses, marinas, and local attractions, this is the perfect destination for families, couples, and retirees looking to enjoy the beauty of lakeside resort living. Don't miss this opportunity to secure an extra-large, seasonal lot and enjoy endless spring, summer, and fall getaways in one of the area's most desirable lakefront resorts. (id:52373)
Central Huron, Ontario
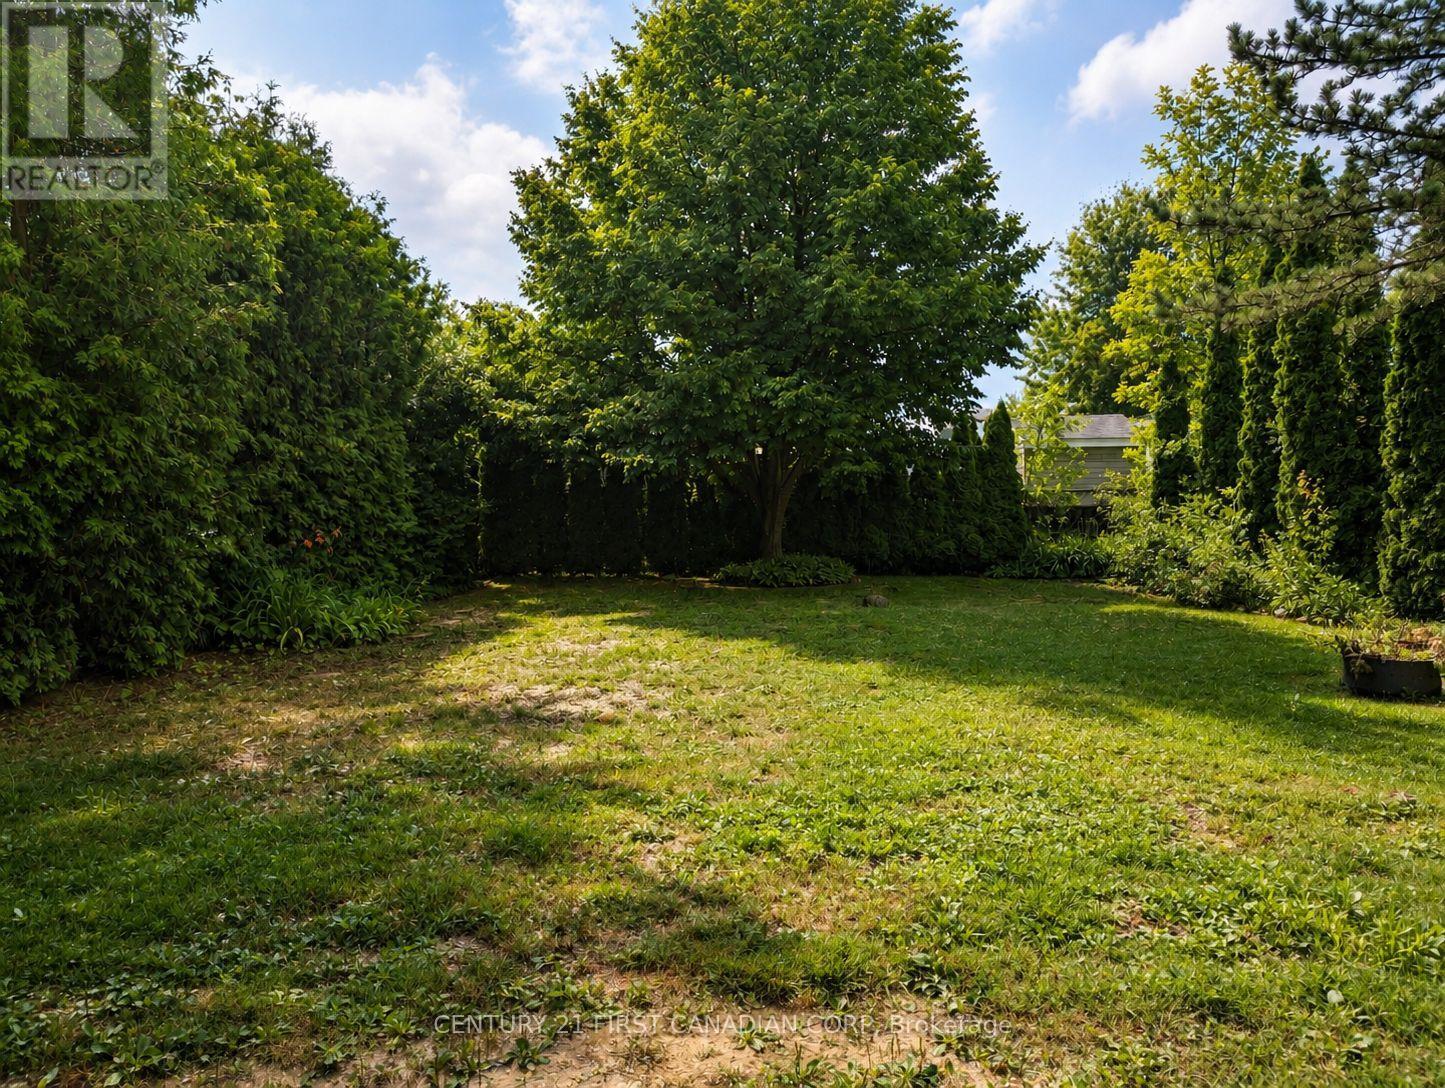
Your Seasonal Escape Starts Here! Welcome to this extra-large seasonal lease lot, perfectly situated in a beautiful lakefront resort. Backing onto a peaceful wooded area, this private setting offers the ideal place to park your RV trailer or install your modular summer home and enjoy the best of spring, summer, and fall. This spacious lot features 50-amp electrical service, providing added convenience for today's larger RVs and park models. Enjoy the privacy of having no rear neighbours, with tranquil forest views right from your own site. Return year after year and make this your family's vacation tradition. With annual lease renewals (subject to resort approval), you'll have your own seasonal retreat to relax, unwind, and create lasting memories without the cost of owning waterfront property. The resort offers outstanding amenities, including a private sandy beach, playground, washroom and shower facilities, on-site laundry, and a welcoming family-friendly atmosphere. Spend your days swimming, boating, fishing, kayaking, or simply relaxing by the lake before ending the evening around the campfire. Conveniently located near shopping, restaurants, golf courses, marinas, and local attractions, this is the perfect destination for families, couples, and retirees looking to enjoy the beauty of lakeside resort living. Don't miss this opportunity to secure an extra-large, seasonal lot and enjoy endless spring, summer, and fall getaways in one of the area's most desirable lakefront resorts. (id:52373)
Central Huron, Ontario
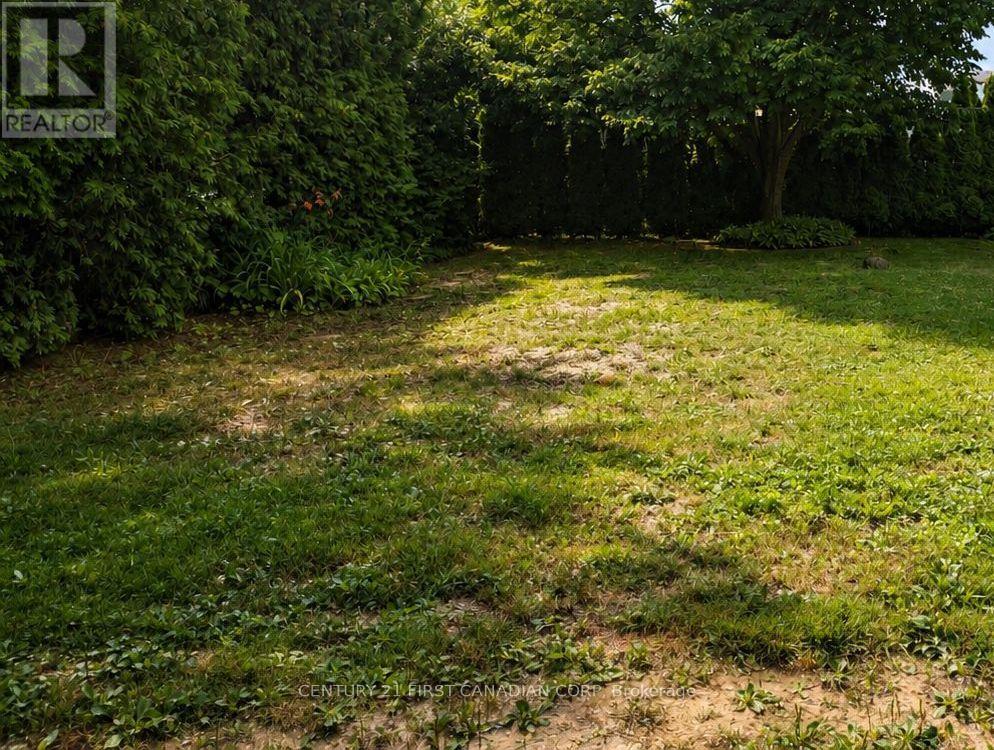
Your Seasonal Escape Starts Here! Welcome to this extra-large seasonal lease lot, perfectly situated in a beautiful lakefront resort. Backing onto a peaceful wooded area, this private setting offers the ideal place to park your RV trailer or install your modular summer home and enjoy the best of spring, summer, and fall. This spacious lot features 30-amp electrical service, providing added convenience for today's larger RVs and park models. Enjoy the privacy of having no rear neighbours, with tranquil forest views right from your own site. Return year after year and make this your family's vacation tradition. With annual lease renewals (subject to resort approval), you'll have your own seasonal retreat to relax, unwind, and create lasting memories without the cost of owning waterfront property. The resort offers outstanding amenities, including a private sandy beach, playground, washroom and shower facilities, on-site laundry, and a welcoming family-friendly atmosphere. Spend your days swimming, boating, fishing, kayaking, or simply relaxing by the lake before ending the evening around the campfire. Conveniently located near shopping, restaurants, golf courses, marinas, and local attractions, this is the perfect destination for families, couples, and retirees looking to enjoy the beauty of lakeside resort living. Don't miss this opportunity to secure an extra-large, wooded seasonal lot and enjoy endless spring, summer, and fall getaways in one of the area's most desirable lakefront resorts. (id:52373)
Central Huron, Ontario
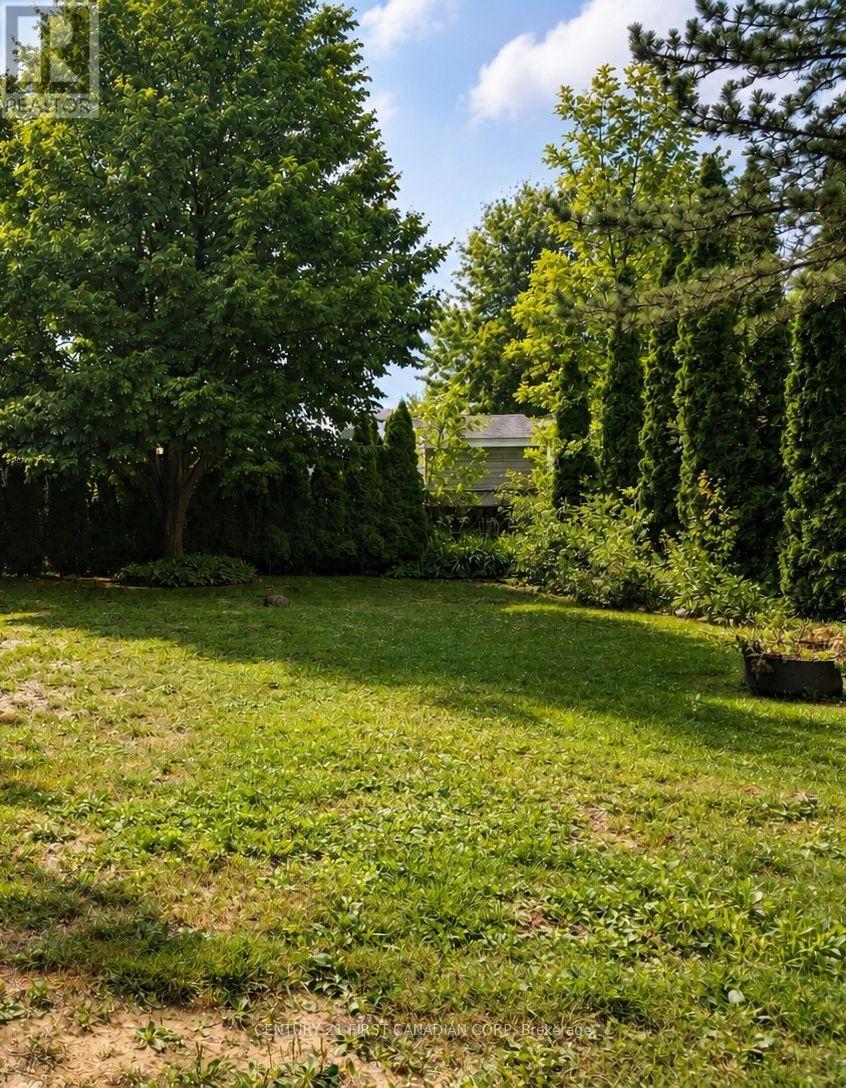
Own Your Seasonal Escape - Return Year After Year! Discover the perfect place to create lifelong memories with this vacant seasonal lease lot in a beautiful lakefront resort. Whether you're looking to place a modular summer home or an RV trailer, this is your opportunity to enjoy affordable resort living in a peaceful waterfront setting. Lease your lot year after year and return to your own private retreat to enjoy spring, summer, and fall surrounded by the beauty of nature and the shores of the lake. Create a family tradition and experience endless seasons of relaxation, adventure, and unforgettable memories in a welcoming resort community. Enjoy exclusive access to a private sandy beach, playground, washroom and shower facilities, on-site laundry, and beautifully maintained grounds. Spend your days swimming, boating, fishing, kayaking, relaxing by the water, or gathering around the campfire with family and friends. Conveniently located near shopping, restaurants, golf courses, marinas, and local attractions, this seasonal resort offers the perfect blend of recreation and relaxation for families, couples, and retirees alike. Make every spring, summer, and fall a getaway to remember. Secure your seasonal lease lot today and start enjoying the resort lifestyle year after year. (id:52373)
Central Huron, Ontario
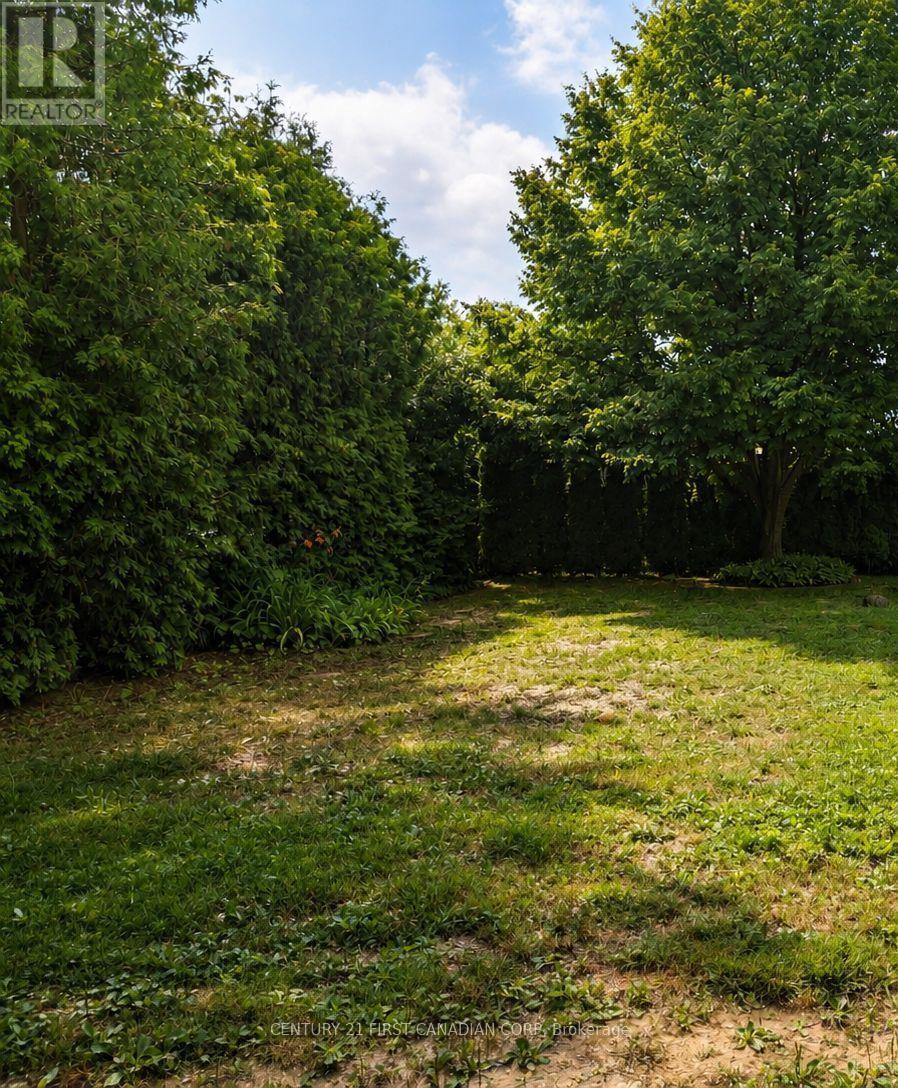
Your Seasonal Escape Starts Here! Welcome to this extra-large seasonal lease lot, perfectly situated in a beautiful lakefront resort. Backing onto a peaceful wooded area, this private setting offers the ideal place to park your RV trailer or install your modular summer home and enjoy the best of spring, summer, and fall. This spacious lot features 30-amp electrical service, providing added convenience for today's larger RVs and park models. Enjoy the privacy of having no rear neighbours, with tranquil forest views right from your own site. Return year after year and make this your family's vacation tradition. With annual lease renewals (subject to resort approval), you'll have your own seasonal retreat to relax, unwind, and create lasting memories without the cost of owning waterfront property. The resort offers outstanding amenities, including a private sandy beach, playground, washroom and shower facilities, on-site laundry, and a welcoming family-friendly atmosphere. Spend your days swimming, boating, fishing, kayaking, or simply relaxing by the lake before ending the evening around the campfire. Conveniently located near shopping, restaurants, golf courses, marinas, and local attractions, this is the perfect destination for families, couples, and retirees looking to enjoy the beauty of lakeside resort living. Don't miss this opportunity to secure an extra-large, seasonal lot and enjoy endless spring, summer, and fall getaways in one of the area's most desirable lakefront resorts. (id:52373)
Central Huron, Ontario
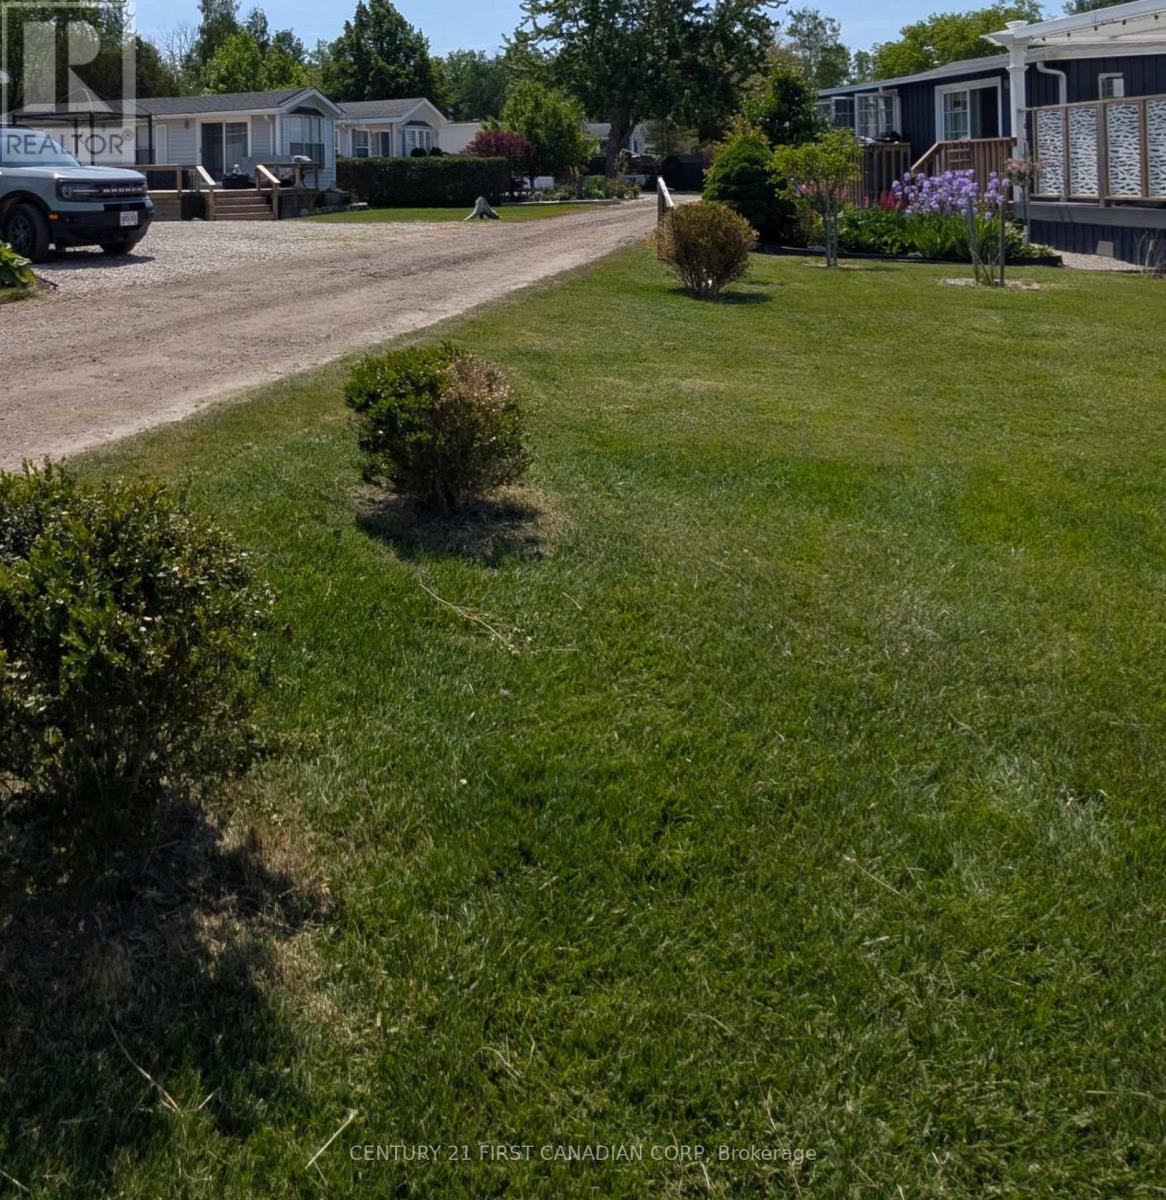
Your Seasonal Escape Starts Here! Welcome to this extra-large seasonal lease lot, perfectly situated in a beautiful lakefront resort. Backing onto a peaceful wooded area, this private setting offers the ideal place to park your RV trailer or install your modular summer home and enjoy the best of spring, summer, and fall. This spacious lot features 30-amp electrical service, providing added convenience for today's larger RVs and park models. Enjoy the privacy of having no rear neighbours, with tranquil forest views right from your own site. Return year after year and make this your family's vacation tradition. With annual lease renewals (subject to resort approval), you'll have your own seasonal retreat to relax, unwind, and create lasting memories without the cost of owning waterfront property. The resort offers outstanding amenities, including a private sandy beach, playground, washroom and shower facilities, on-site laundry, and a welcoming family-friendly atmosphere. Spend your days swimming, boating, fishing, kayaking, or simply relaxing by the lake before ending the evening around the campfire. Conveniently located near shopping, restaurants, golf courses, marinas, and local attractions, this is the perfect destination for families, couples, and retirees looking to enjoy the beauty of lakeside resort living. Don't miss this opportunity to secure an extra-large, seasonal lot and enjoy endless spring, summer, and fall getaways in one of the area's most desirable lakefront resorts. (id:52373)
Central Huron, Ontario
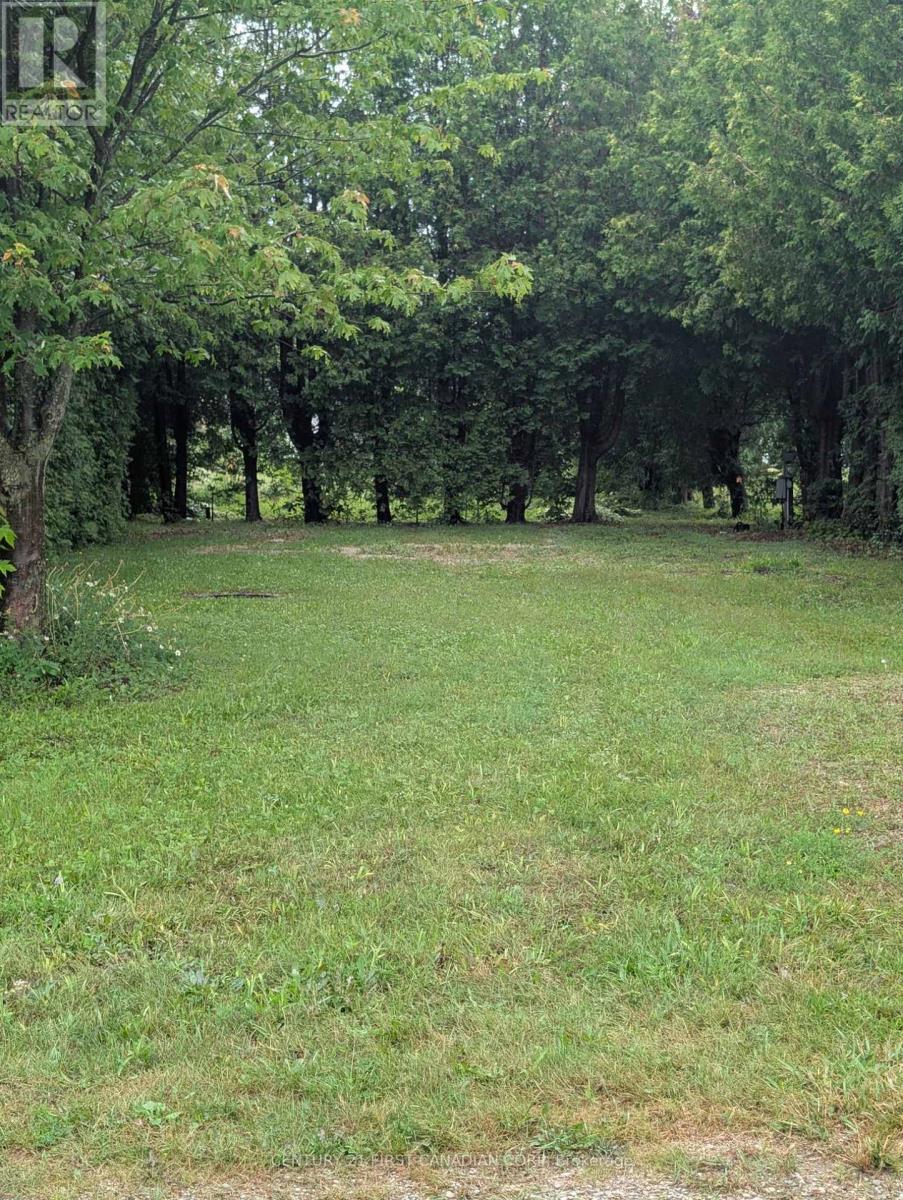
Your Seasonal Escape Starts Here! Welcome to this extra-large seasonal lease lot, perfectly situated in a beautiful lakefront resort. Backing onto a peaceful wooded area, this private setting offers the ideal place to park your RV trailer or install your modular summer home and enjoy the best of spring, summer, and fall. This spacious lot features 30-amp electrical service, providing added convenience for today's larger RVs and park models. Enjoy the privacy of having no rear neighbours, with tranquil forest views right from your own site. Return year after year and make this your family's vacation tradition. With annual lease renewals (subject to resort approval), you'll have your own seasonal retreat to relax, unwind, and create lasting memories without the cost of owning waterfront property. The resort offers outstanding amenities, including a private sandy beach, playground, washroom and shower facilities, on-site laundry, and a welcoming family-friendly atmosphere. Spend your days swimming, boating, fishing, kayaking, or simply relaxing by the lake before ending the evening around the campfire. Conveniently located near shopping, restaurants, golf courses, marinas, and local attractions, this is the perfect destination for families, couples, and retirees looking to enjoy the beauty of lakeside resort living. Don't miss this opportunity to secure an extra-large, seasonal lot and enjoy endless spring, summer, and fall getaways in one of the area's most desirable lakefront resorts. (id:52373)
Central Huron, Ontario
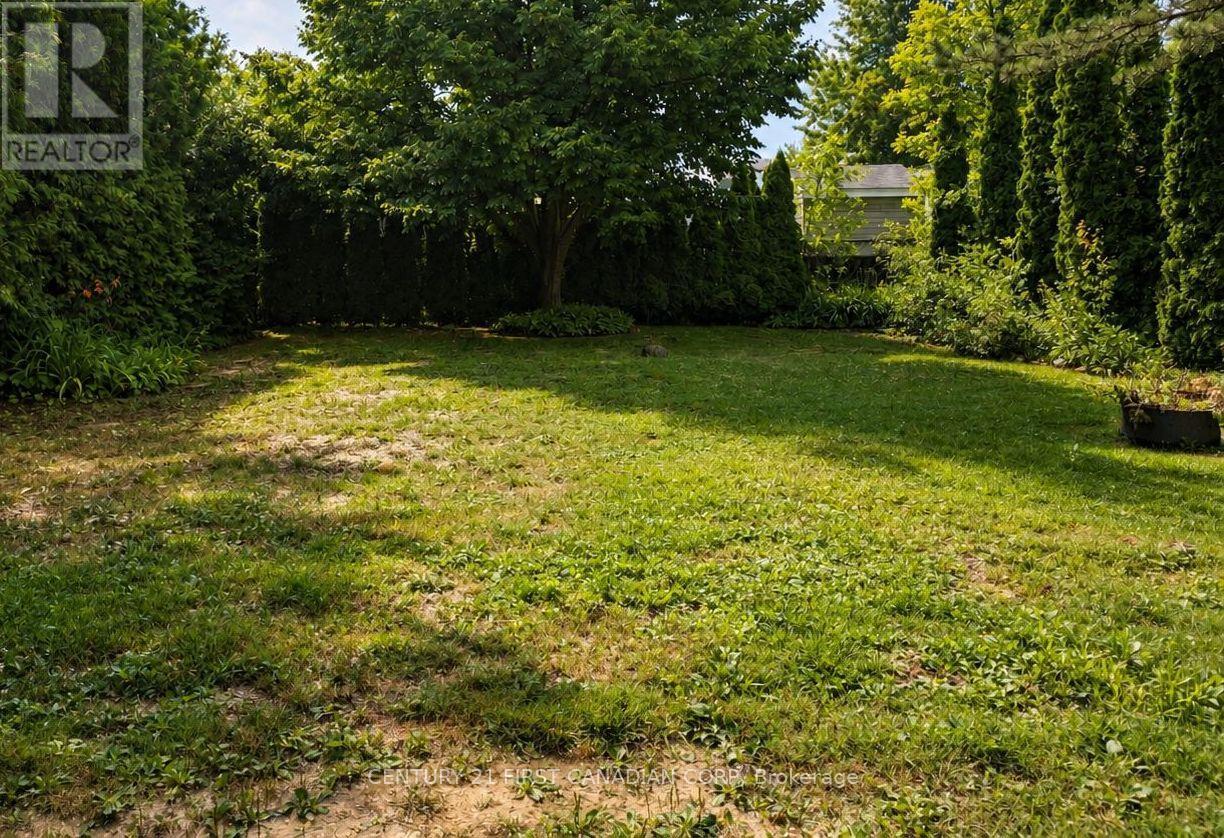
Your Seasonal Escape Starts Here! Welcome to this extra-large seasonal lease lot, perfectly situated in a beautiful lakefront resort. Backing onto a peaceful wooded area, this private setting offers the ideal place to park your RV trailer or install your modular summer home and enjoy the best of spring, summer, and fall. This spacious lot features 30-amp electrical service, providing added convenience for today's larger RVs and park models. Enjoy the privacy of having no rear neighbours, with tranquil forest views right from your own site. Return year after year and make this your family's vacation tradition. With annual lease renewals (subject to resort approval), you'll have your own seasonal retreat to relax, unwind, and create lasting memories without the cost of owning waterfront property. The resort offers outstanding amenities, including a private sandy beach, playground, washroom and shower facilities, on-site laundry, and a welcoming family-friendly atmosphere. Spend your days swimming, boating, fishing, kayaking, or simply relaxing by the lake before ending the evening around the campfire. Conveniently located near shopping, restaurants, golf courses, marinas, and local attractions, this is the perfect destination for families, couples, and retirees looking to enjoy the beauty of lakeside resort living. Don't miss this opportunity to secure an extra-large, seasonal lot and enjoy endless spring, summer, and fall getaways in one of the area's most desirable lakefront resorts. (id:52373)
Central Huron, Ontario
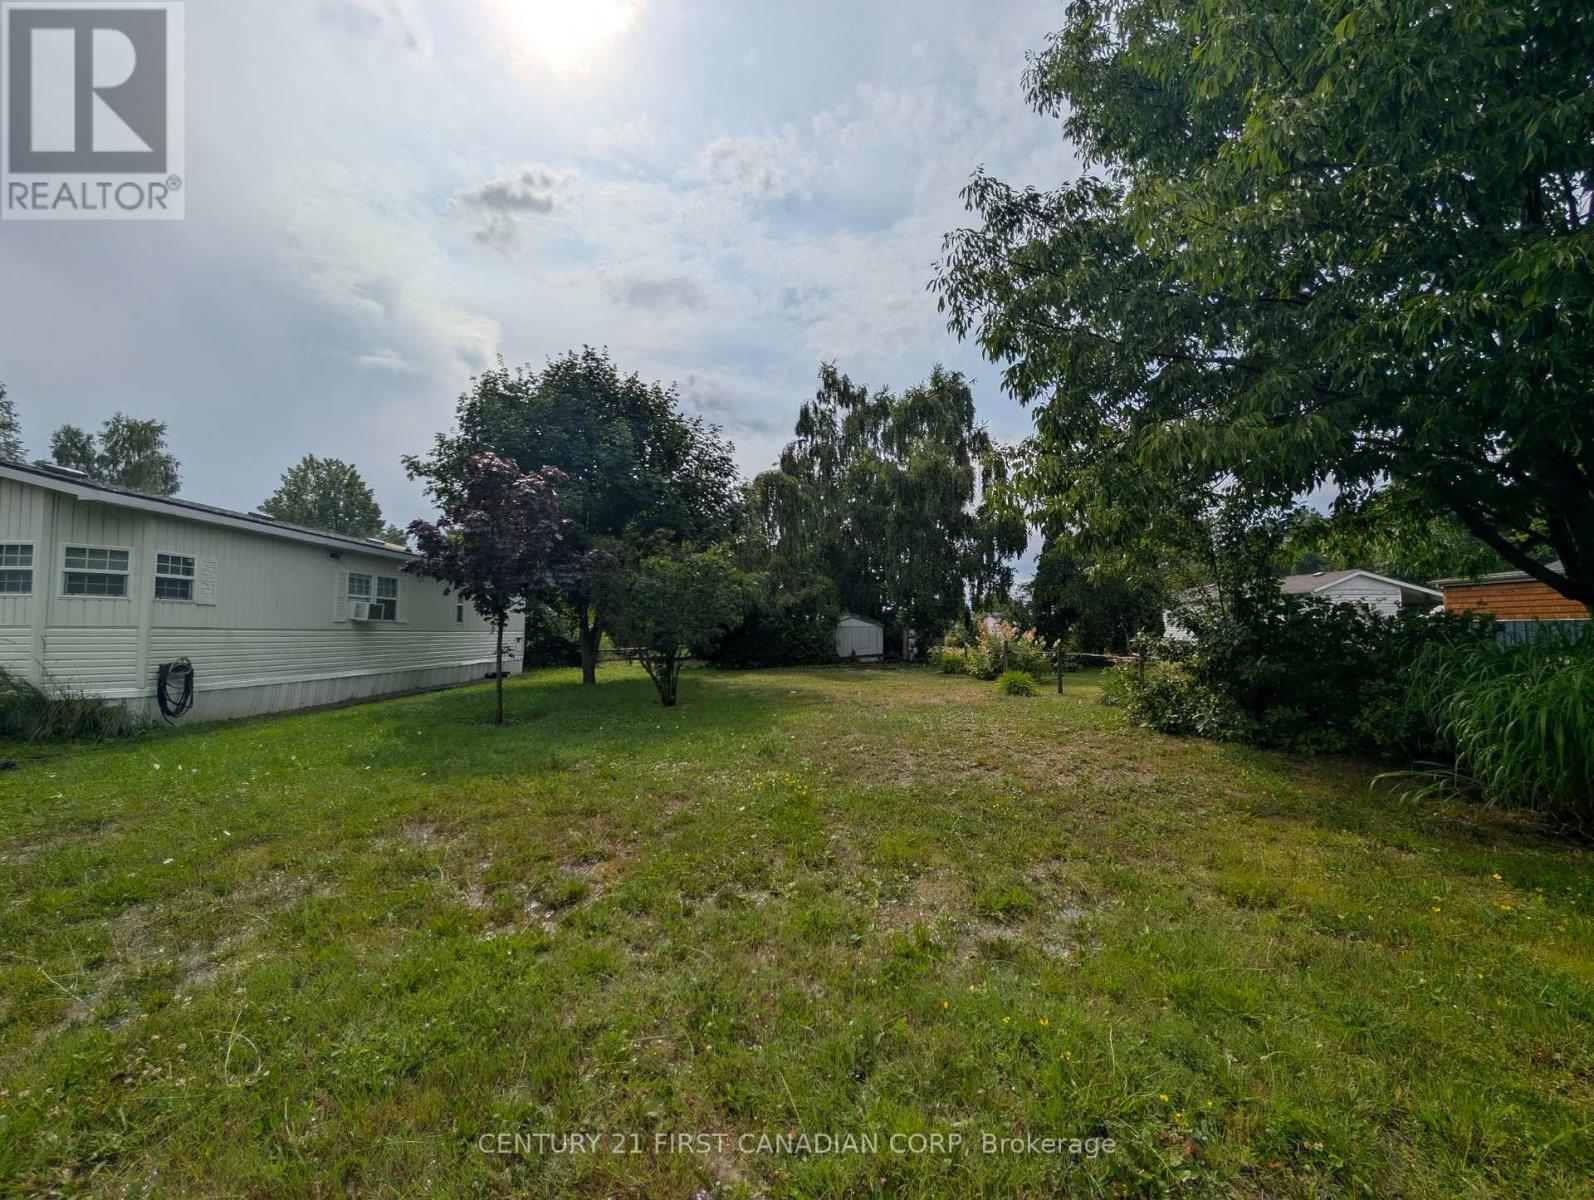
Your Seasonal Escape Starts Here! Welcome to this extra-large seasonal lease lot, perfectly situated in a beautiful lakefront resort. Backing onto a peaceful wooded area, this private setting offers the ideal place to park your RV trailer or install your modular summer home and enjoy the best of spring, summer, and fall. This spacious lot features 50-amp electrical service, providing added convenience for today's larger RVs and park models. Enjoy the privacy of having no rear neighbours, with tranquil forest views right from your own site. Return year after year and make this your family's vacation tradition. With annual lease renewals (subject to resort approval), you'll have your own seasonal retreat to relax, unwind, and create lasting memories without the cost of owning waterfront property. The resort offers outstanding amenities, including a private sandy beach, playground, washroom and shower facilities, on-site laundry, and a welcoming family-friendly atmosphere. Spend your days swimming, boating, fishing, kayaking, or simply relaxing by the lake before ending the evening around the campfire. Conveniently located near shopping, restaurants, golf courses, marinas, and local attractions, this is the perfect destination for families, couples, and retirees looking to enjoy the beauty of lakeside resort living. Don't miss this opportunity to secure an extra-large, wooded seasonal lot and enjoy endless spring, summer, and fall getaways in one of the area's most desirable lakefront resorts. (id:52373)
Central Huron, Ontario
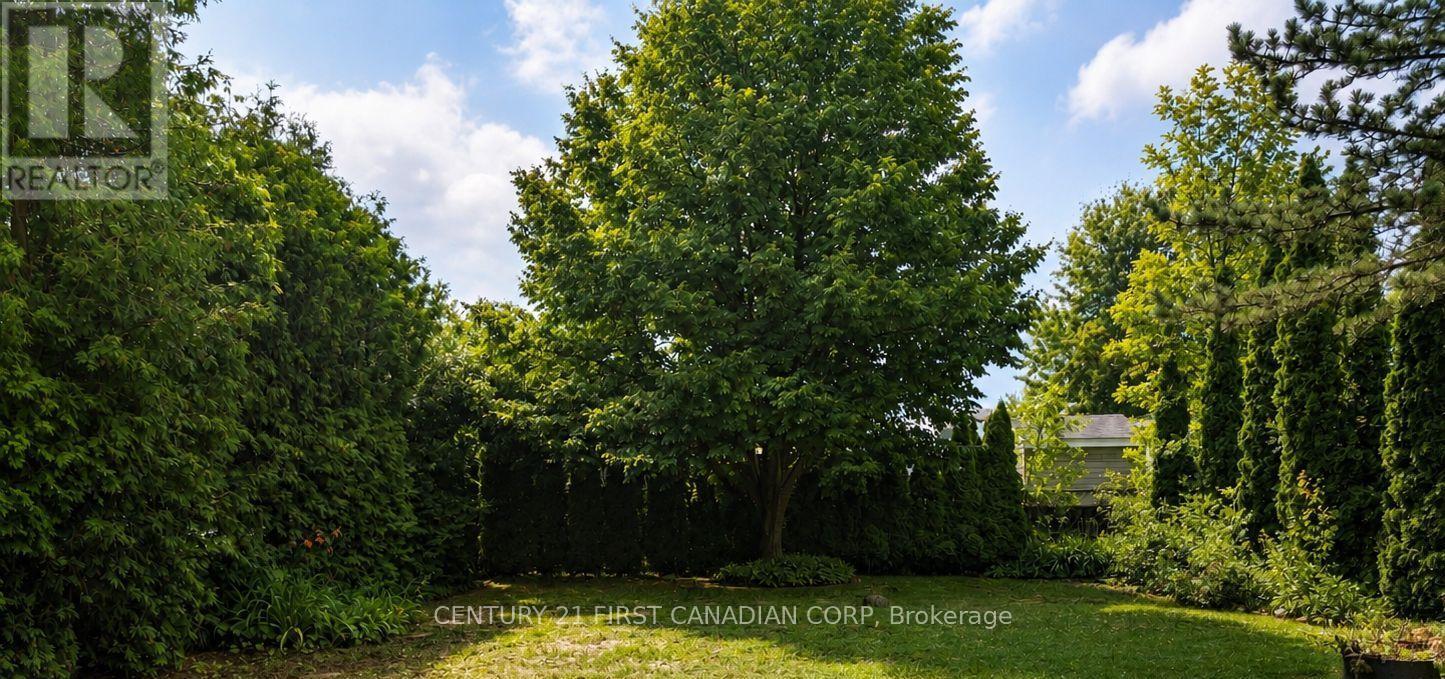
Your Seasonal Escape Starts Here! Welcome to this extra-large seasonal lease lot, perfectly situated in a beautiful lakefront resort. Backing onto a peaceful wooded area, this private setting offers the ideal place to park your RV trailer or install your modular summer home and enjoy the best of spring, summer, and fall. This spacious lot features 30-amp electrical service, providing added convenience for today's larger RVs and park models. Enjoy the privacy of having no rear neighbours, with tranquil forest views right from your own site. Return year after year and make this your family's vacation tradition. With annual lease renewals (subject to resort approval), you'll have your own seasonal retreat to relax, unwind, and create lasting memories without the cost of owning waterfront property. The resort offers outstanding amenities, including a private sandy beach, playground, washroom and shower facilities, on-site laundry, and a welcoming family-friendly atmosphere. Spend your days swimming, boating, fishing, kayaking, or simply relaxing by the lake before ending the evening around the campfire. Conveniently located near shopping, restaurants, golf courses, marinas, and local attractions, this is the perfect destination for families, couples, and retirees looking to enjoy the beauty of lakeside resort living. Don't miss this opportunity to secure an extra-large, seasonal lot and enjoy endless spring, summer, and fall getaways in one of the area's most desirable lakefront resorts. More lots available (id:52373)
Central Huron, Ontario
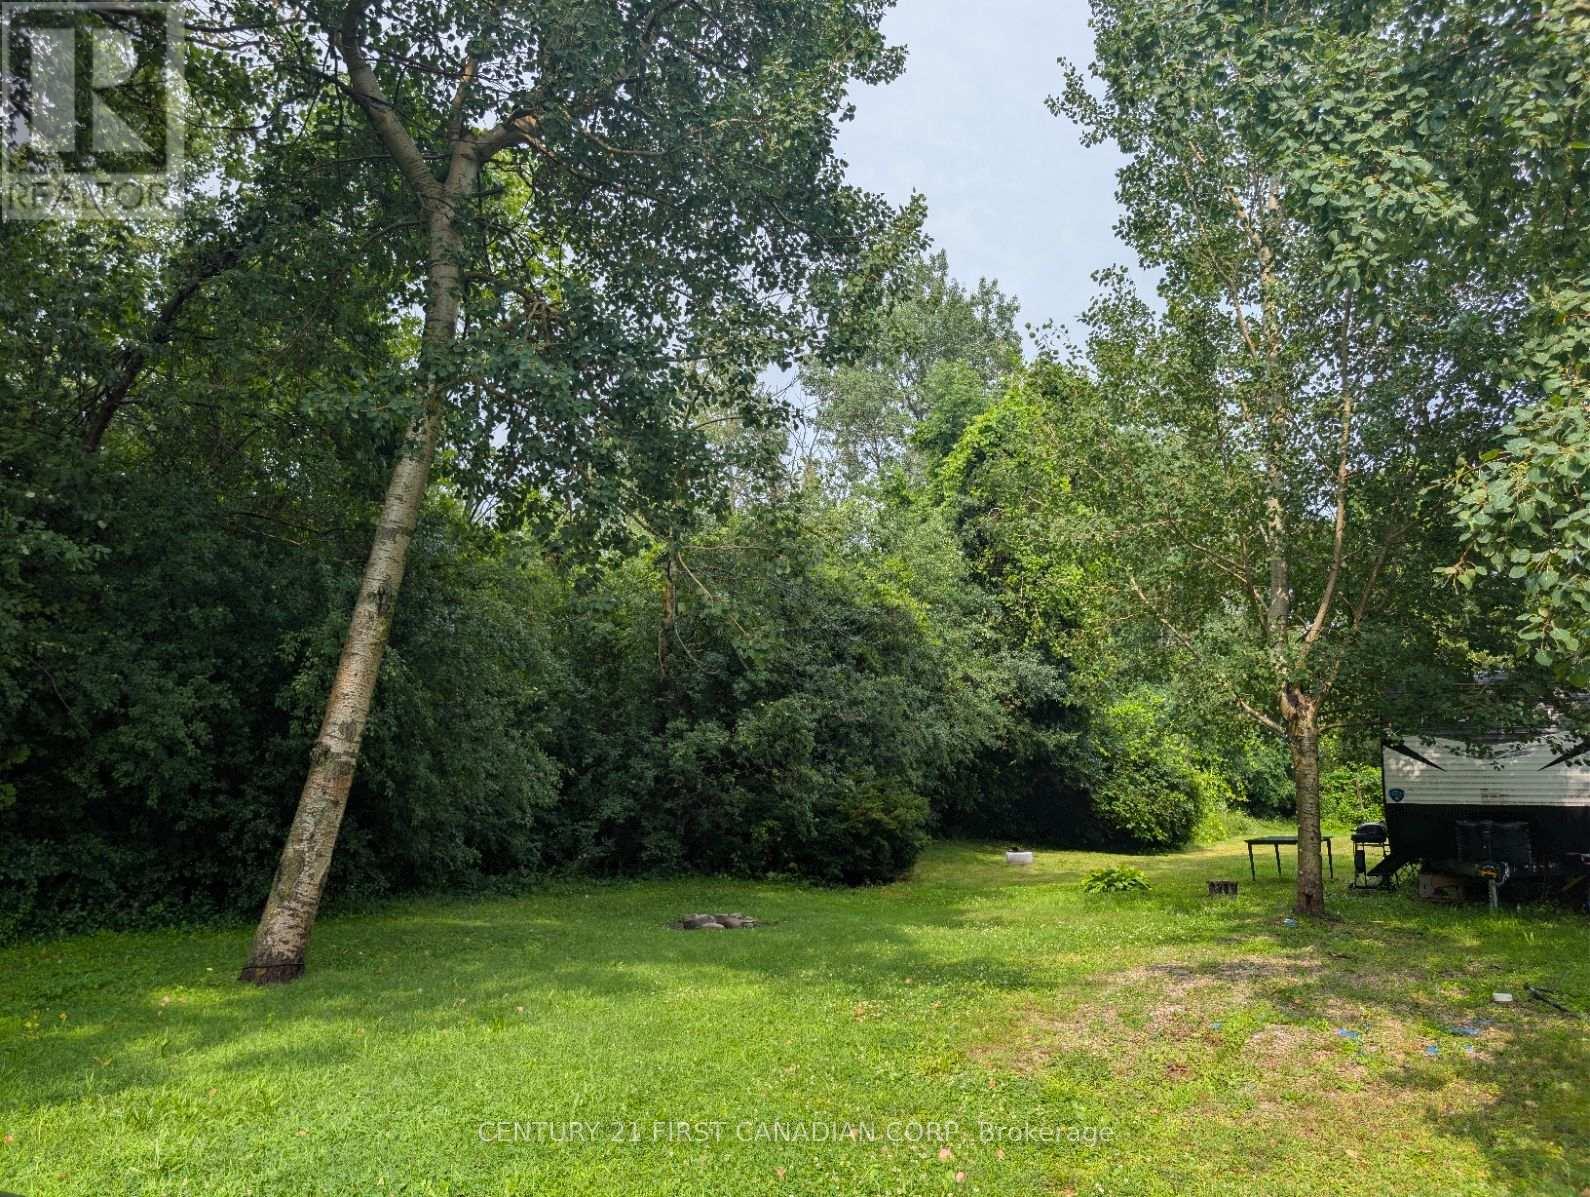
Your Seasonal Escape Starts Here! Welcome to this extra-large seasonal lease lot, perfectly situated in a beautiful lakefront resort. Backing onto a peaceful wooded area, this private setting offers the ideal place to park your RV trailer or install your modular summer home and enjoy the best of spring, summer, and fall. This spacious lot features 30-amp electrical service, providing added convenience for today's larger RVs and park models. Enjoy the privacy of having no rear neighbours, with tranquil forest views right from your own site. Return year after year and make this your family's vacation tradition. With annual lease renewals (subject to resort approval), you'll have your own seasonal retreat to relax, unwind, and create lasting memories without the cost of owning waterfront property. The resort offers outstanding amenities, including a private sandy beach, playground, washroom and shower facilities, on-site laundry, and a welcoming family-friendly atmosphere. Spend your days swimming, boating, fishing, kayaking, or simply relaxing by the lake before ending the evening around the campfire. Conveniently located near shopping, restaurants, golf courses, marinas, and local attractions, this is the perfect destination for families, couples, and retirees looking to enjoy the beauty of lakeside resort living. Don't miss this opportunity to secure an extra-large, seasonal lot and enjoy endless spring, summer, and fall getaways in one of the area's most desirable lakefront resorts. (id:52373)