

London South, Ontario
Welcome to luxury living at The Westdel II Condominiums. This brand-new, upgraded 2 bedroom suite offers the perfect blend of style, comfort, and convenience in a prestigious west-end neighbourhood - Warbler Woods. Highlights of this condo include hardwood flooring throughout, a spacious kitchen with ample cabinetry, tons of storage space with an oversized laundry room, and a custom primary bedroom closet. The unit also includes the rare convenience of two dedicated parking spaces. Enjoy peace of mind, living in a safe, welcoming community known for its friendly neighbours, while being just minutes from shopping, restaurants, parks, and scenic walking trails. Residents have access to an outstanding collection of resort-style amenities, including a spacious residents lounge ideal for relaxing or entertaining, a fully equipped fitness centre, a guest suite for overnight visitors, and outdoor pickleball courts. Offering exceptional value, the list price reflects the new HST government rebate for qualified buyers - a savings of over $55,000 - making this an outstanding opportunity to own a brand-new, move-in-ready condo with premium upgrades in one of London's most desirable west-end communities. (id:52373)

London South, Ontario
Welcome to The Westdel, an exceptional luxury condominium by Tricar, renowned for its superior concrete construction and quality craftsmanship. This brand-new, 1,385 sq. ft. southeast corner residence offers an impressive blend of space, elegance, and comfort, featuring 2 bedrooms, high-end finishes, and a spectacular 150 sq. ft. private terrace. Enjoy tranquil south-facing tree views from this bright and beautifully appointed suite, complete with hardwood flooring throughout, a custom closet system, and a relaxing jetted tub. An additional parking space is included, offering a rare and valuable convenience for condominium living. Perfectly positioned in a peaceful, established neighbourhood, The Westdel offers convenient access to everyday amenities including grocery stores, medical offices, fitness centers, restaurants, and more. Residents enjoy a true resort-inspired lifestyle with outstanding amenities that include a state-of-the-art fitness center, billiards lounge, theatre room, guest suite, outdoor terrace, and two pickleball courts. Beyond the exceptional amenities, The Westdel is known for its warm, welcoming community and friendly residents, creating a lifestyle that is as inviting as it is luxurious. Experience carefree living at one of West London's most sought-after condominium addresses. (id:52373)
Middlesex Centre, Ontario
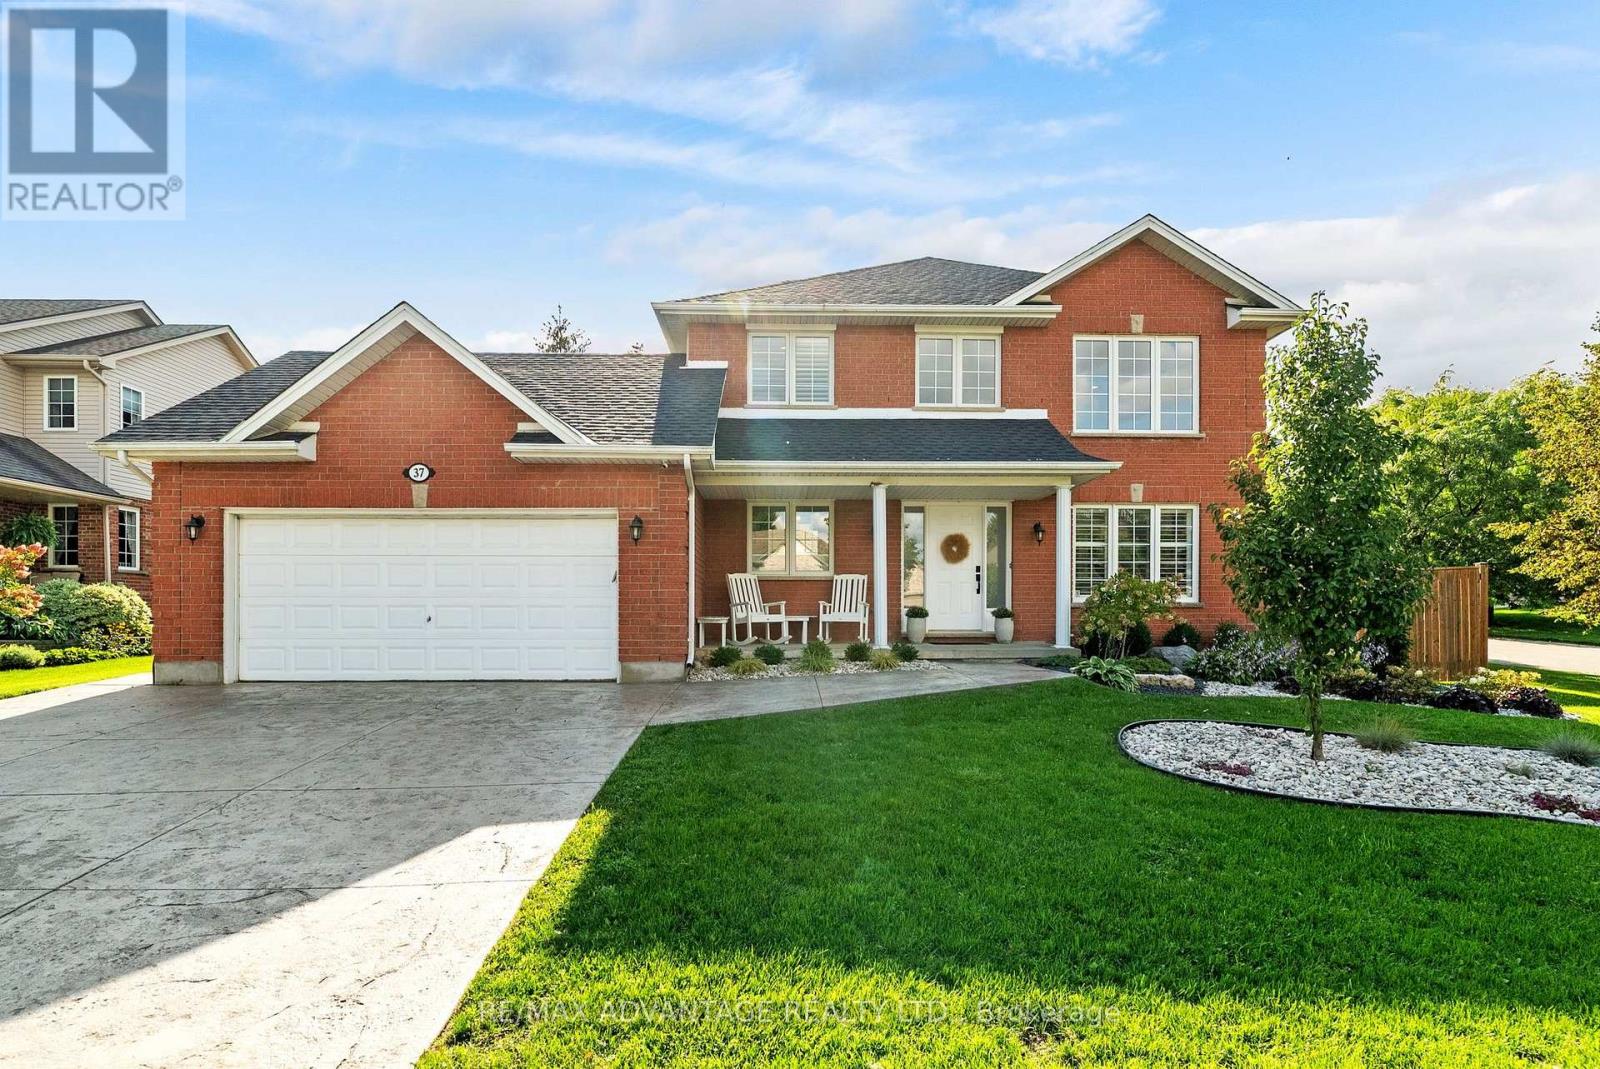
Enjoy clean, comfortable country living in Ilderton, just outside London. This well-maintained, renovated four-bedroom home offers peace of mind with important renovations already completed, including the roof (2024), furnace and central AC (2026), engineered hardwood flooring (2021), fresh paint & much more. Set on a large, private corner lot in a quiet neighbourhood with great neighbours, this home offers plenty of space for the entire family. The impressive two-storey living room is filled with natural light, while California shutters and updated light fixtures add elegance throughout. The oversized kitchen has plenty of cabinet space + pantry and features updated quartz countertops by Casey's Kitchens, backsplash, ceramic tiles and a new stainless steel dishwasher (2026). The covered back deck extends your living space outdoors, offering a peaceful spot for morning coffee, summer meals, storm watching and relaxed evenings with family and friends. The fully finished lower level has updated flooring throughout (with dricore insulated underlay) which holds a large rec room + gas fireplace, bedroom, cheater ensuite bathroom and plenty of storage. The fully fenced yard features recent updates including two wide gates for boat or trailer storage, a hot tub pad + new electrical (2025), and a firepit with flagstone surround (2025). Fresh low maintenance landscaping (2024) with perennial trees, bushes and plants, front lawn overseeded (2026), and shed freshly stained (2026). A wide stamped-concrete driveway (2022) provides generous parking and excellent curb appeal while the double garage offers lots of storage. Additional improvements include a water purification system (2025), fencing (2021), updated bathrooms & fresh interior paint. Bright, spacious and thoughtfully cared for, this home is a wonderful opportunity to enjoy small-town living with London's conveniences nearby. (id:52373)

London South, Ontario
Welcome to Upper West, Rembrandt Homes' newest community in highly desirable Southwest London. This Unit must be Experienced to see and feel the QUALITY. This popular 3-bedroom, 2.5-bathroom model, The NEW WESTERDAM has been thoughtfully redesigned with modern enhancements and smart floor plan improvements throughout. Offering 1,782 sq. ft. of finished living space, this home stands out with a rare walk-out basement and two spacious decks, ideal for outdoor entertaining or quiet relaxation. The interior is finished with high-quality, contemporary selections, including quartz kitchen countertops, stylish ceramic tile, a custom-designed kitchen, and beautiful laminate flooring. The primary suite features a walk-in closet and a luxurious five-piece ensuite complete with a freestanding soaking tub, double vanity, and tiled glass shower. A convenient upper-level laundry closet adds everyday functionality. This MODEL has numbers Upgraded Finishes to Elevate it from its competition. Enjoy the convenience of a single attached garage with inside entry, plus parking for two additional vehicles. Built to ENERGY STAR standards, this home includes TRIPLE-glazed windows for enhanced comfort and efficiency. Ideally located just minutes from the scenic trails of Kains Woods, and a short drive to major shopping, golf courses, and quick access to Highways 401 and 402, Upper West offers the perfect balance of lifestyle and location. Low condo fees cover shingles, windows, doors, decks, driveway, grounds, and exterior maintenance-making this a truly low-maintenance, lock-and-leave opportunity. *Listing price reflects the Enhanced HST Credit as proposed by the federal and provincial governments, subject to purchaser qualification. Pricing may be adjusted based on eligibility. See Builders Floor Plan for Dimensions. (id:52373)
London South, Ontario
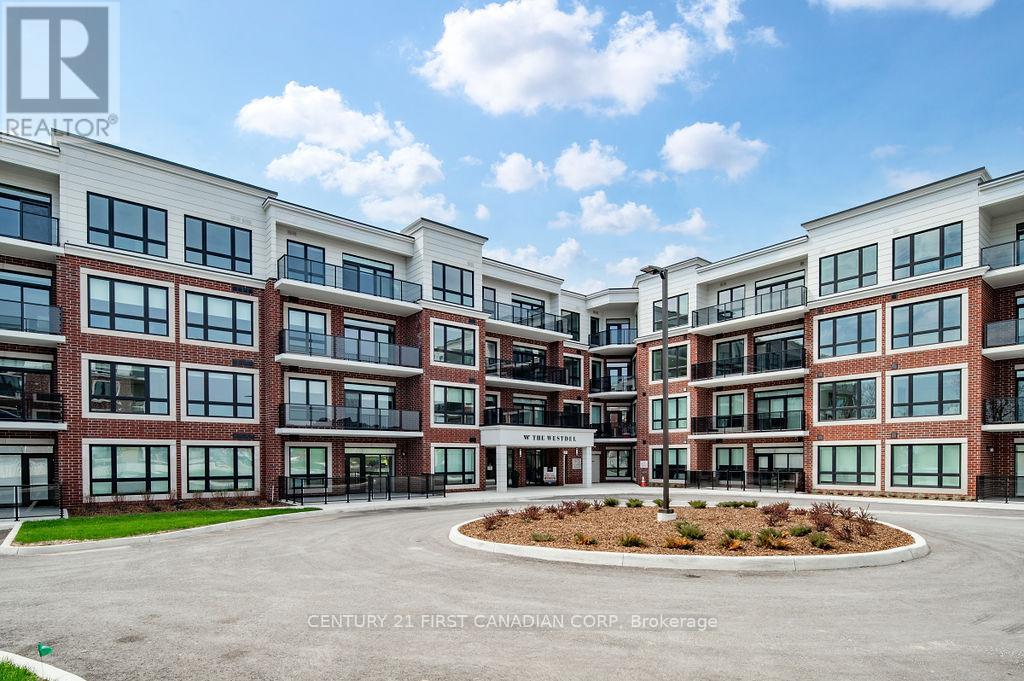
Welcome to luxury living in Warbler Woods! This brand new 2-bedroom + den, 2-bathroom condo offers the perfect blend of sophistication, comfort, and style. Built by Tricar, a builder renowned for high-quality concrete construction, this residence showcases high-end finishes throughout - including hardwood flooring, a sleek linear fireplace, quartz countertops, Kohler plumbing fixtures, shiplap wall details, and a premium stainless steel appliance package. Enjoy the convenience of an extra long balcony where you can take in the serene south views, perfect for morning coffee or evening relaxation. The spacious den provides flexibility for a home office, reading nook, or guest space. This highly desirable building offers exceptional amenities: a fully equipped fitness center, theatre room, resident lounge with billiards, 2 pickle ball courts, and a guest suite for visitors. The warm and welcoming community adds to the appeal, creating an inviting environment you'll love to call home. Offering exceptional value, the list price reflects the NEW HST government rebate for qualified buyers - a savings of over $50,000 - making this an outstanding opportunity to own a brand-new, move-in-ready condo with premium upgrades. Located in one of the city's most sought-after neighbourhoods, Warbler Woods, you'll be surrounded by natural beauty, convenient amenities, and a strong sense of community. Experience refined condo living at its best - style, comfort, and quality craftsmanship in every detail. (id:52373)
London South, Ontario
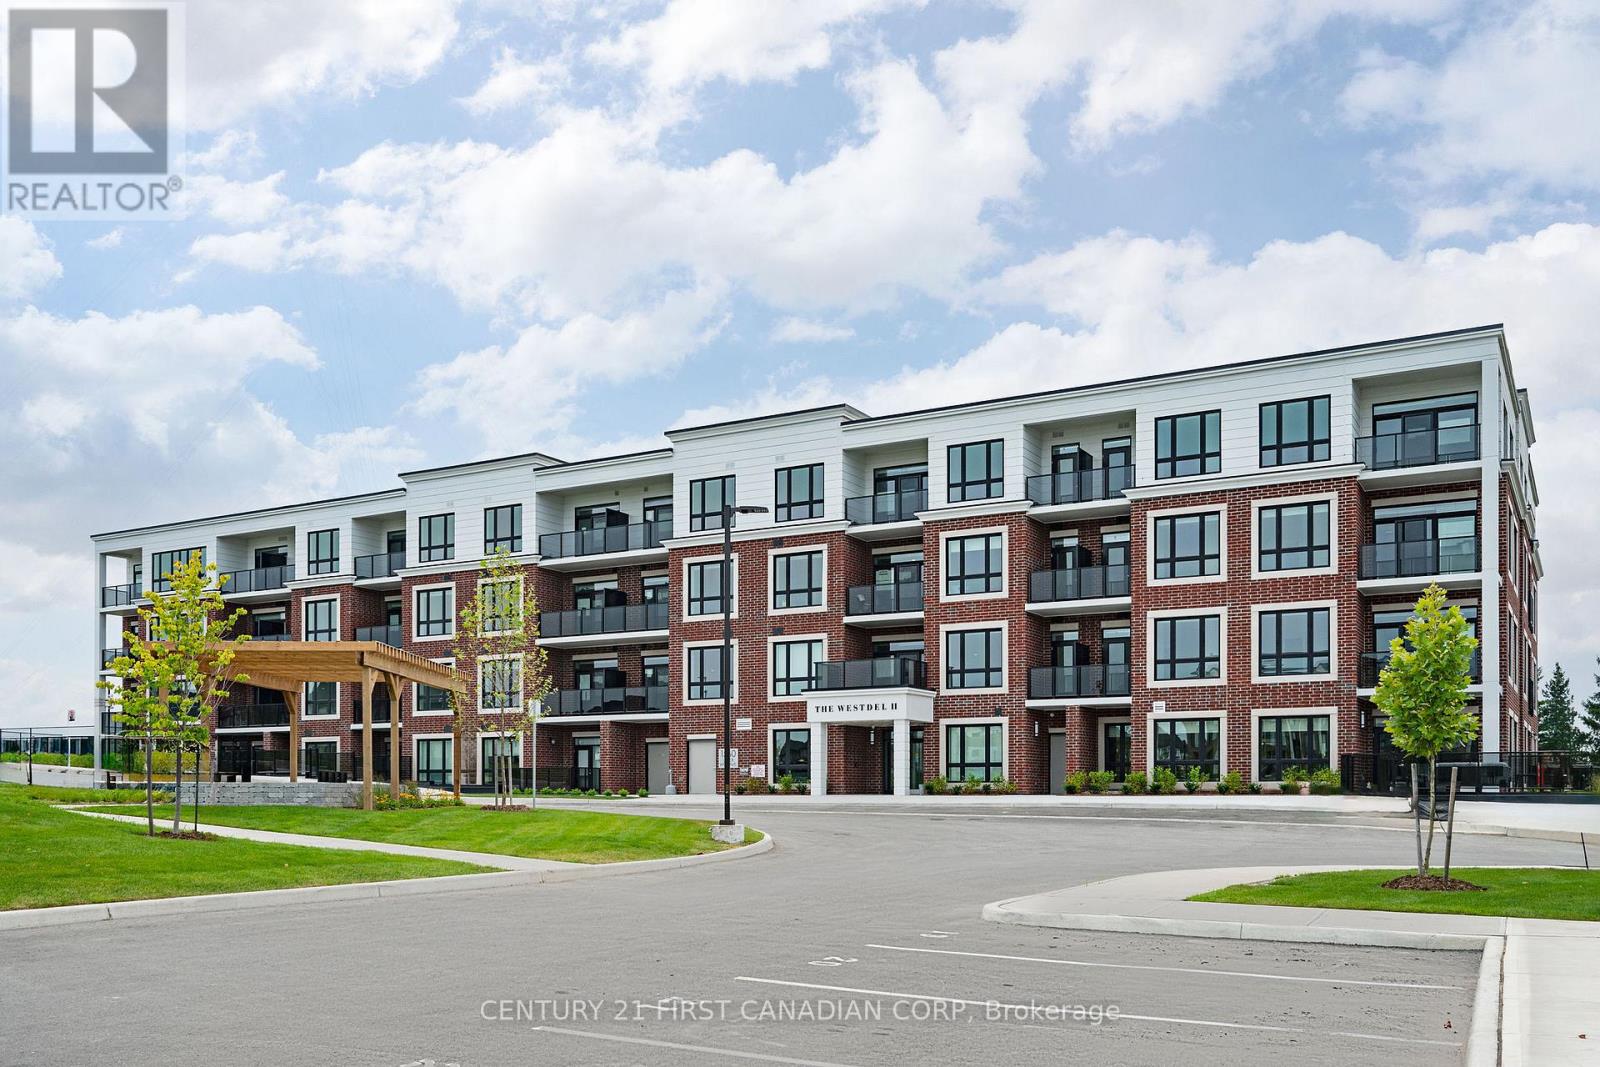
Experience elevated living in the heart of Warbler Woods. This stunning brand-new 2-bedroom + den, 2-bathroom corner unit by Tricar combines modern elegance with exceptional craftsmanship in one of London's most coveted west-end communities. Designed with both style and functionality in mind, this thoughtfully appointed 1440 sq ft condo features premium finishes throughout, including hardwood flooring, quartz countertops, Kohler fixtures, a sleek linear fireplace, and a stainless steel appliance package. The versatile den offers the perfect space for a home office, hobby room, or guest retreat. Step outside to enjoy not one, but two private balconies, where peaceful park views provide the ideal backdrop for your morning coffee or evening unwind. Built with Tricar's renowned concrete construction, this home delivers the quality, comfort, and sound insulation discerning buyers appreciate. Residents enjoy access to an impressive collection of amenities, including a fully equipped fitness centre, stylish resident lounge, and guest suite for visiting family and friends. Beyond the building itself, you'll discover a welcoming community atmosphere that makes it easy to feel right at home. The list price reflects the NEW HST government rebate, representing savings of more than $60,000. This creates outstanding value for a brand-new, move-in-ready home complete with premium upgrades. The list price also includes one underground parking space, with the option to purchase a second space if needed. Sophisticated design, quality construction, and an unbeatable location come together in a condo you'll be proud to call home. (id:52373)

London North, Ontario
BRAND NEW luxury awaits in this stunning 2-storey detached home located in the exclusive Rembrandt Walk community by Rembrandt Homes. Introducing The Capri II Model(2335 Sq Ft Above)an executive residence offering the perfect blend of upscale living and low-maintenance convenience. This Detached Vacant Land Condo provides all the advantages of a detached home, with low community fees that include front and rear lawn care and snow removal, allowing you to enjoy a truly carefree lifestyle. Step inside to an impeccable open-concept main floor featuring high-end finishes throughout. The chef-inspired kitchen is equipped with premium appliances and flows seamlessly into the spacious living room and breakfast area, with walkout access to a 16' x 10' covered deck plus a 10'x10' sundeck extension-ideal for indoor-outdoor entertaining. The inside Entry form the Garage is the perfect set up to unpack as your settle in from a busy day. The second level offers a thoughtfully designed layout with a bright bonus family room complete with a gas fireplace, convenient second-floor laundry, and a luxurious primary retreat featuring a spa-like 5-piece ensuite. Two additional generously sized bedrooms are serviced by a well-appointed 4-piece bathroom-perfect for families of all stages. The finished lower level adds even more versatility with a cozy rec room, 3-piece bathroom, fourth bedroom, and ample storage space. Includes all appliances. Just minutes to Masonville Mall, major shopping centres, Sunningdale Golf Course, and Western University with nearby hospitals. This exceptional property offers luxury, convenience, and community living at its finest. Don't miss your opportunity to own in Rembrandt Walk - book your private tour today! * NOTE: All Window Blinds/Drapery is VIRTUALLY ADDED. Listing price reflects the Enhanced HST Credit as proposed by the federal and provincial governments, subject to purchaser qualification. Pricing may be adjusted based on eligibility. (id:52373)
Middlesex Centre, Ontario
Check back Wednesday September 23rd for professional photos and floor plans. 4 Bedroom, 3.5 bath home located in the desirable community of Ilderton. Open concept main floor with access off the kitchen to the deck and fenced yard. Stunning, custom kitchen in 2024 with 9x4 island, pot drawers, storage, pendant lighting and counter height seating. Quartz counter tops, coffee bar, under cabinet lighting, tile backsplash, slide out garbage and recycling drawers. High end stainless steel appliances including gas range. Vaulted ceiling in the living room with a gas fireplace flanked by large windows that provide an abundance of natural light. Convenient main floor laundry. Upstairs, the spacious primary bedroom features a vaulted ceiling, four-piece ensuite, and walk-in closet. Three additional bedrooms and a four-piece bathroom complete the second level.The fully finished basement includes a family room with custom built-ins, full bathroom with tiled shower and glass doors and an exercise room that could easily be repurposed to suit your needs. Other updates include Furnace and AC 2019. (id:52373)
London North, Ontario
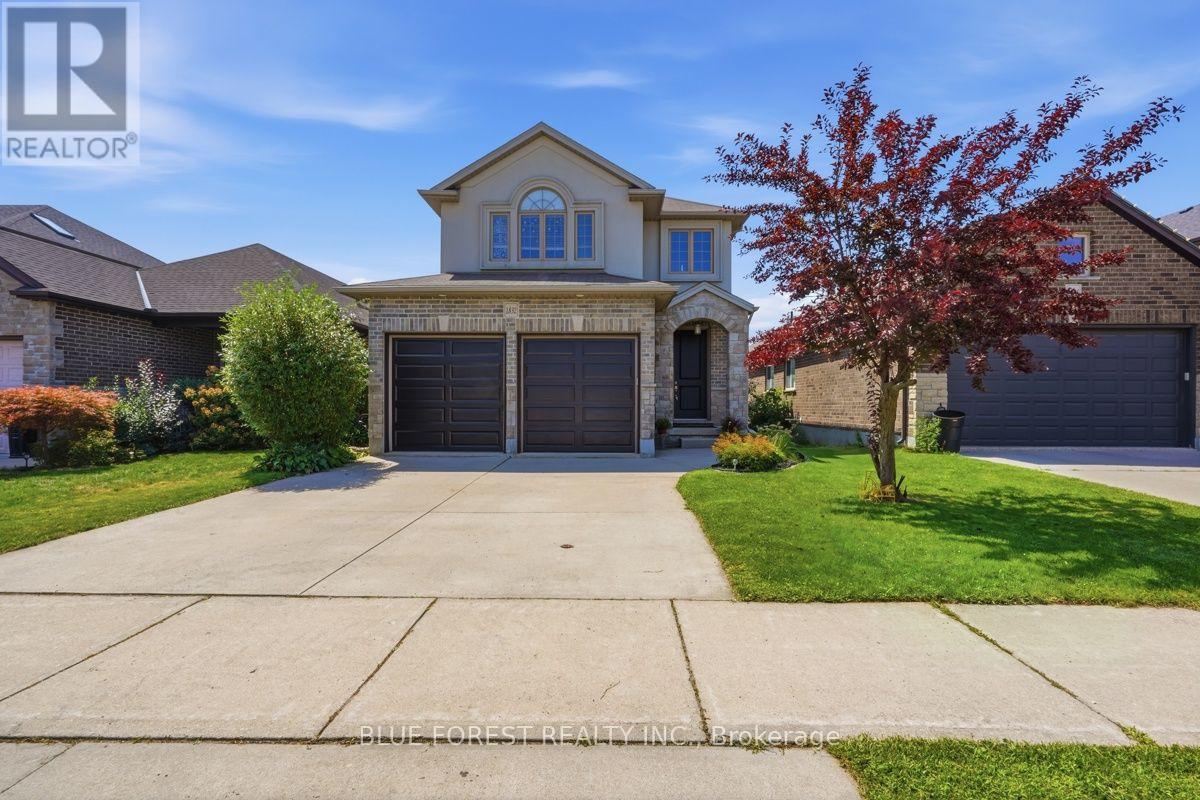
Welcome to 1832 Cherrywood Trail, a beautifully presented two-storey home tucked away on a quiet, family-friendly street in desirable Northwest London. Offering an impressive amount of living space across three fully finished levels, this home provides the space, flexibility and privacy today's families are looking for. Step inside to a bright and welcoming main level featuring 9-foot ceilings, hardwood flooring and a spacious open-concept layout. The beautifully appointed kitchen sits at the heart of the home and flows effortlessly into the dining and living areas, creating an inviting space for everyday family life and entertaining. Upstairs you'll find spacious bedrooms along with an incredible loft-style family room, a rare bonus space ideal as a second living room, media room, playroom or home office. The generous primary suite offers a walk-in closet and private ensuite complete with double vanity and glass shower. The fully finished walkout lower level is a standout feature of this home, offering an additional bedroom, 3-piece bathroom, kitchenette with sink, spacious living area and electric fireplace. With walkout access to the backyard, this level provides exceptional flexibility for extended or multi-generational family living, older children, guests or additional recreational space. Step outside onto the large deck and take in the open views and beautiful sunsets with no rear neighbours. The peaceful backyard setting provides a wonderful sense of privacy that's increasingly difficult to find within the city. Complete with an attractive stone and stucco exterior, attached double-car garage and a fantastic Northwest London location close to parks, shopping, Western University, University Hospital and everyday amenities. Families will also appreciate the selection of nearby schools, including Clara Brenton Public School, St. Paul Catholic School, Oakridge Secondary School and Sir Frederick Banting Secondary School. (id:52373)
London South, Ontario
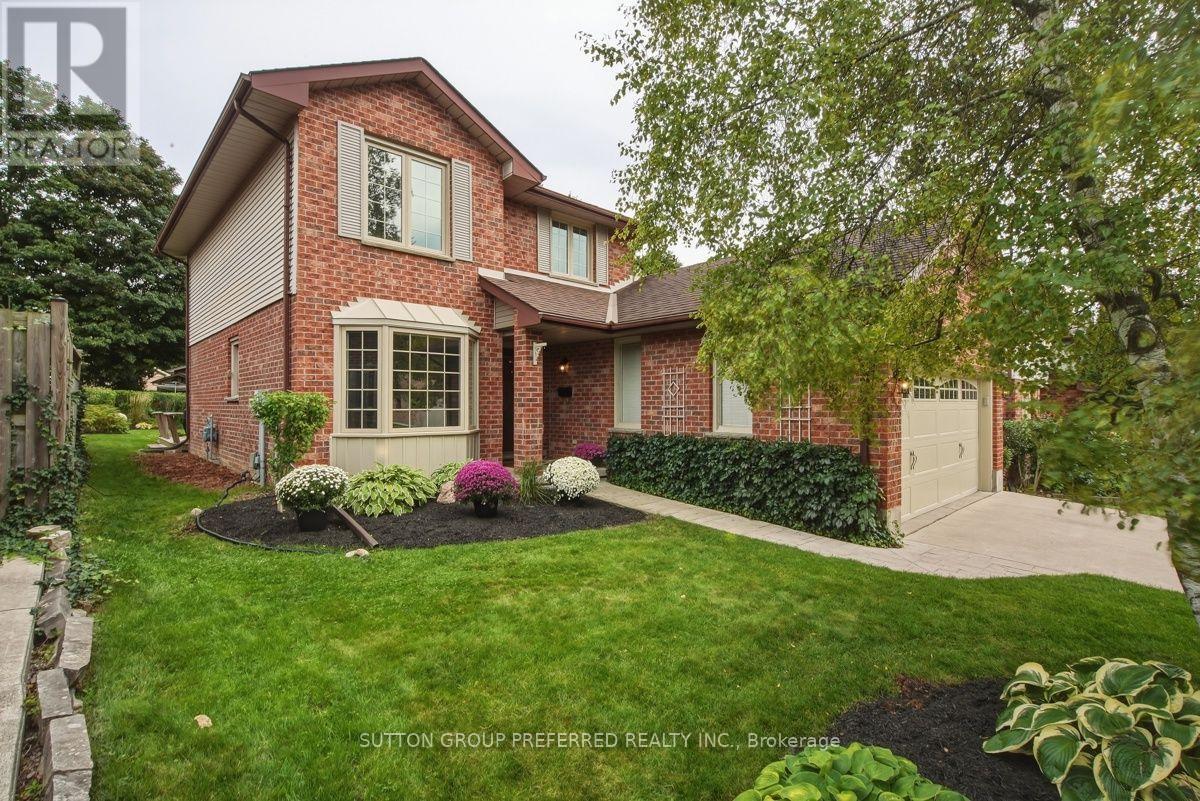
Welcome to this beautifully maintained 3 bedroom, 2.5 bath 2 storey with 2 car garage tucked into one of the area's most peaceful, family friendly enclaves. Mature tree lined streets and timeless character define this Highland community - and this home fits right in. Step inside to a bright, generous eat-in kitchen with granite counters, abundant cabinetry and natural light, plus a convenient 2 piece powder room on the main floor. Hardwood floors and a thoughtfully removed wall now opens the dining area to the living room, creating an ideal flow for entertaining family & friends. The updated gas fireplace adds warmth and ambiance, while garden doors off the dining area lead directly to the backyard - blending indoor and outdoor living effortlessly. A separate main floor family room gives everyone room to spread out for movie nights, game nights or use as a main floor office. Upstairs, the spacious primary bedroom features its own 3 piece ensuite bathroom with a relaxing jetted tub. Two additional bedrooms share a well-appointed 4 piece bathroom - perfect for a growing family. The basement offers a partially finished room plus a large open area ready for your vision, whether that's a rec room, home gym or media space. This home has been lovingly cared for, featuring new windows in nearly every room, fresh paint in select areas, and standout curb appeal that welcomes you before you even step inside. Out back, a well landscaped yard with deck sets the stage for summer barbecues, quiet mornings or entertaining friends and family. Location doesn't get better than this - close to schools, parks, Highland Woods trails and shopping, with the Highland Country Club around the corner. Don't miss your chance to own this exceptional home in a truly unbeatable neighbourhood. (id:52373)
London East, Ontario
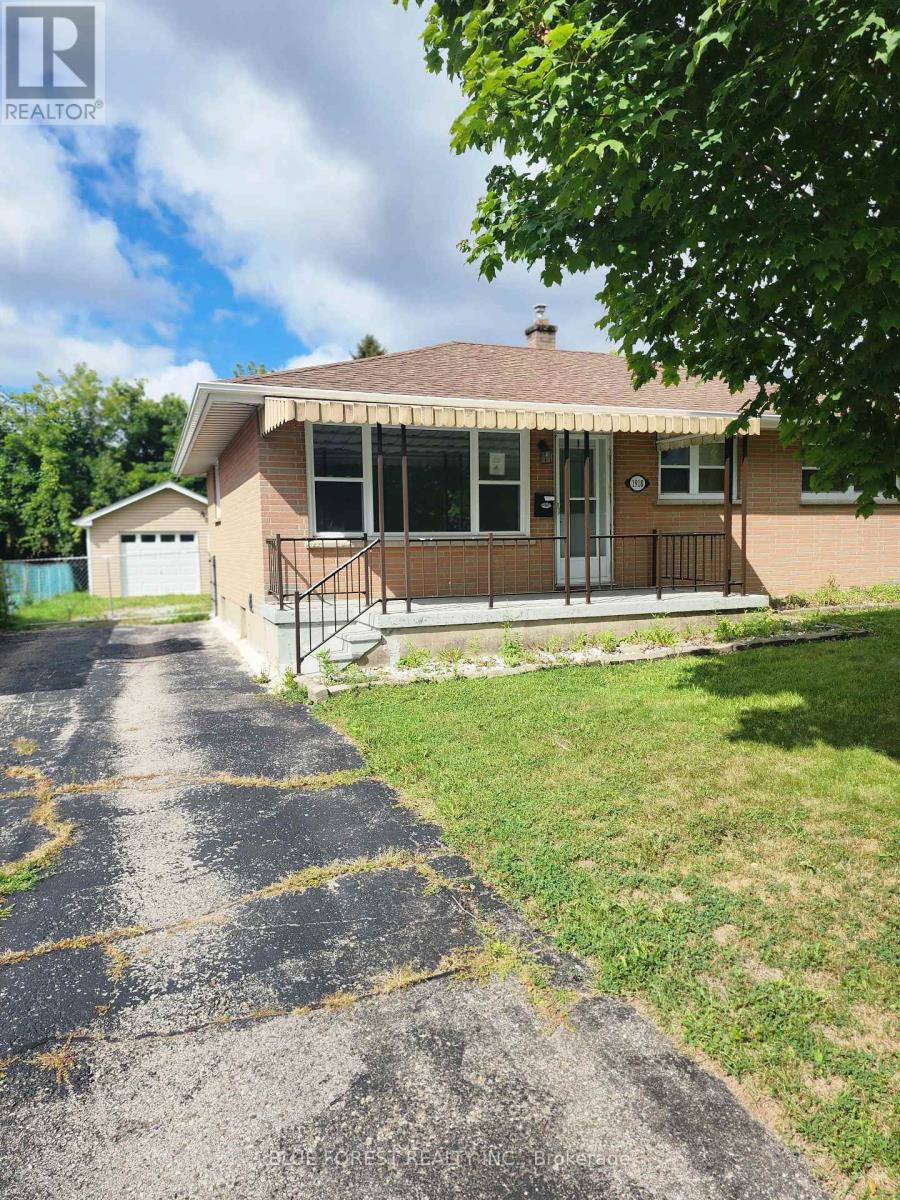
Welcome to this one-floor home nestled in the desirable Argyle area of East London. The main floor offers three comfortable bedrooms, a renovated full bathroom, and original hardwood flooring flowing through the living and dining areas. The fully finished lower level provides excellent additional living space, complete with a second kitchen and full bathroom-ideal for extended family or guests. Outside, you'll love the spacious, fully fenced rear yard, perfect for relaxing, entertaining, or enjoying time with the family. An oversized single-car garage adds valuable parking and storage space. A wonderful opportunity in a convenient East London location-this home offers flexibility, and plenty of potential! (id:52373)

London South, Ontario
Set on a quiet street in Wortley Village, voted Canada's Best Neighbourhood, 194 Belgrave Avenue pairs 1946 character with thoughtful updates throughout. This brick two-storey sits on a 40 x 131.5 foot lot and offers four bedrooms, two full bathrooms, and roughly 1,100 to 1,500 square feet of living space.Original hardwood runs through the main level, where a bright living room centres on a wood-burning fireplace and opens into a dining area beside the renovated kitchen. Quartz counters, a subway tile backsplash, under-cabinet lighting and generous cabinetry make the space equally suited to everyday cooking and entertaining. A fourth bedroom on this level has its own exterior entrance, and a glass-enclosed sunroom looks out over the rear gardens, a favourite spot in every season.Upstairs, the primary bedroom comfortably fits a king bed and sits alongside a fully updated four-piece bathroom with a soaker tub and separate shower. Two more bedrooms complete the upper floor. The partially finished lower level adds a recreation room with pot lighting, a second bathroom with a clawfoot tub, a dedicated laundry area and ample storage.Outside, mature trees and perennial beds surround a stone patio off the sunroom and a hot tub tucked beneath a gazebo, ready for entertaining or a quiet evening at home. The location puts Wortley Village's shops, restaurants and cafes within walking distance, and the home falls within the Tecumseh Public School and London South Collegiate catchment. (id:52373)
Central Elgin, Ontario
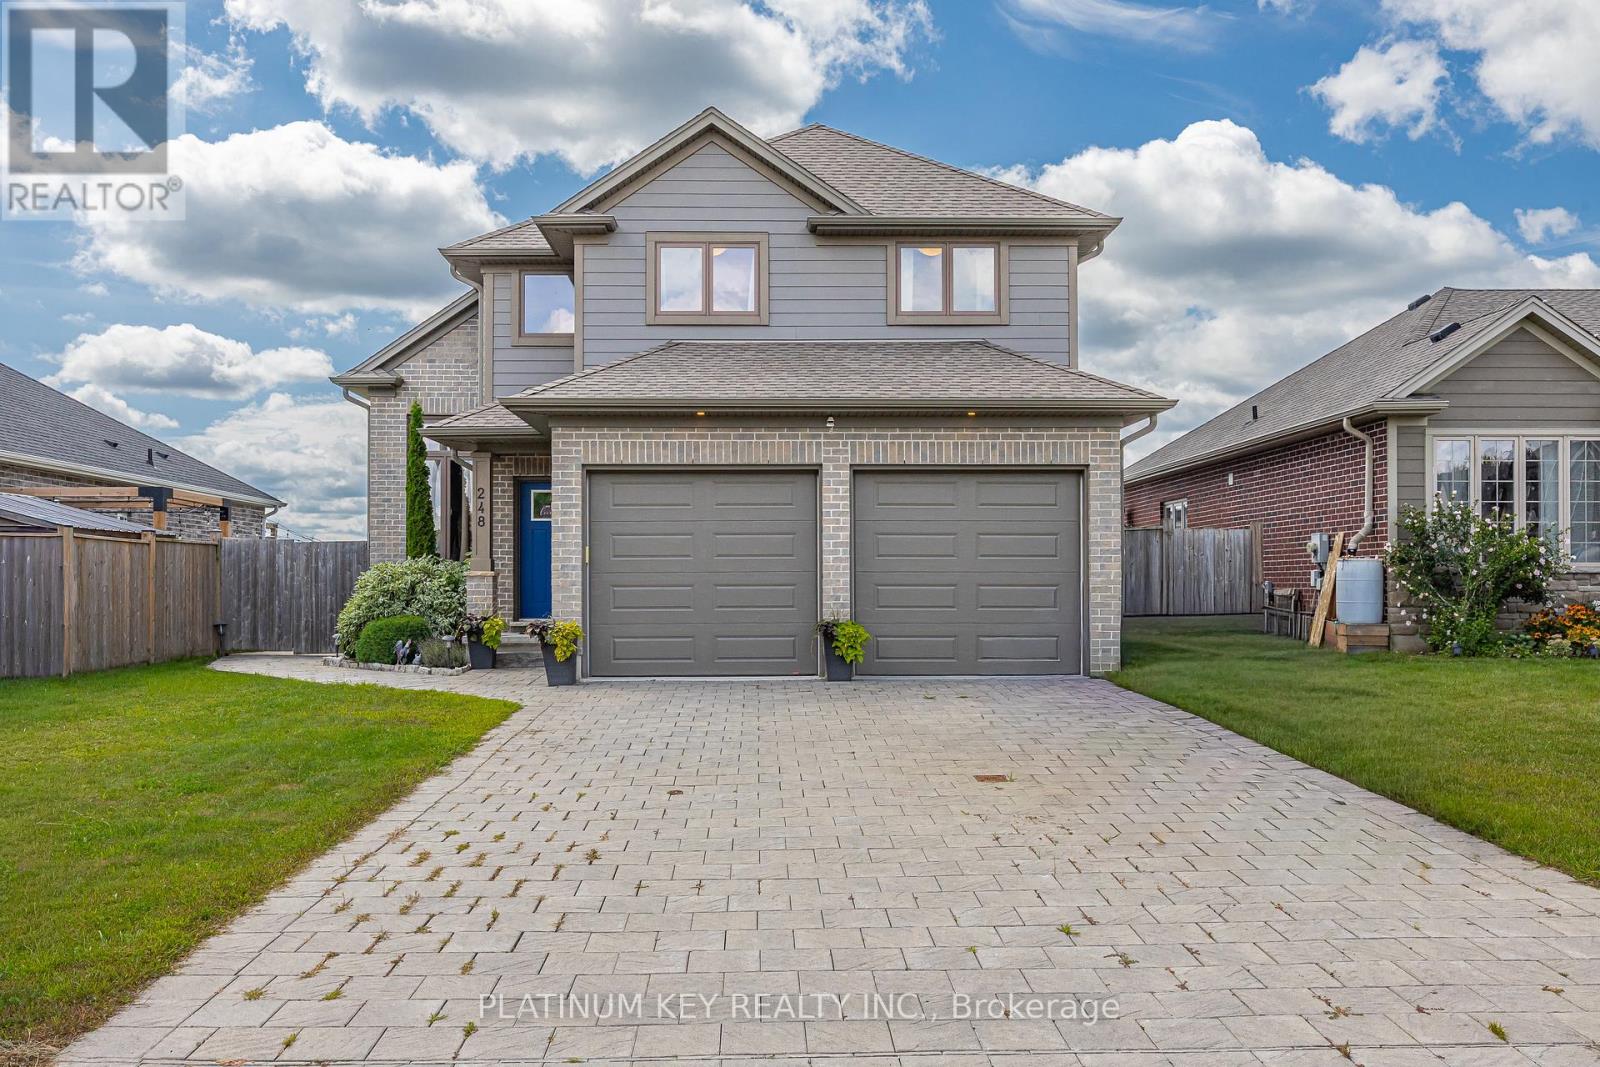
This home combines modern design with everyday comfort. Step inside and be greeted by soaring ceilings, grand windows that create a bright, open feel throughout. The spacious eat-in kitchen offers room for a full dining table, features a convenient pantry, and flows seamlessly to the main living areas. With 3 bedrooms plus an additional bedroom in the finished basement, there's plenty of room for everyone. The main floor laundry provides easy access to the attached 2-car garage, complete with inside entry and a side door leading directly to the backyard.Out back, enjoy your own private retreat with a heated inground pool, cabana, outdoor kitchen.This home truly has it all - space, style, and a backyard oasis in a wonderful community. (id:52373)
London South, Ontario
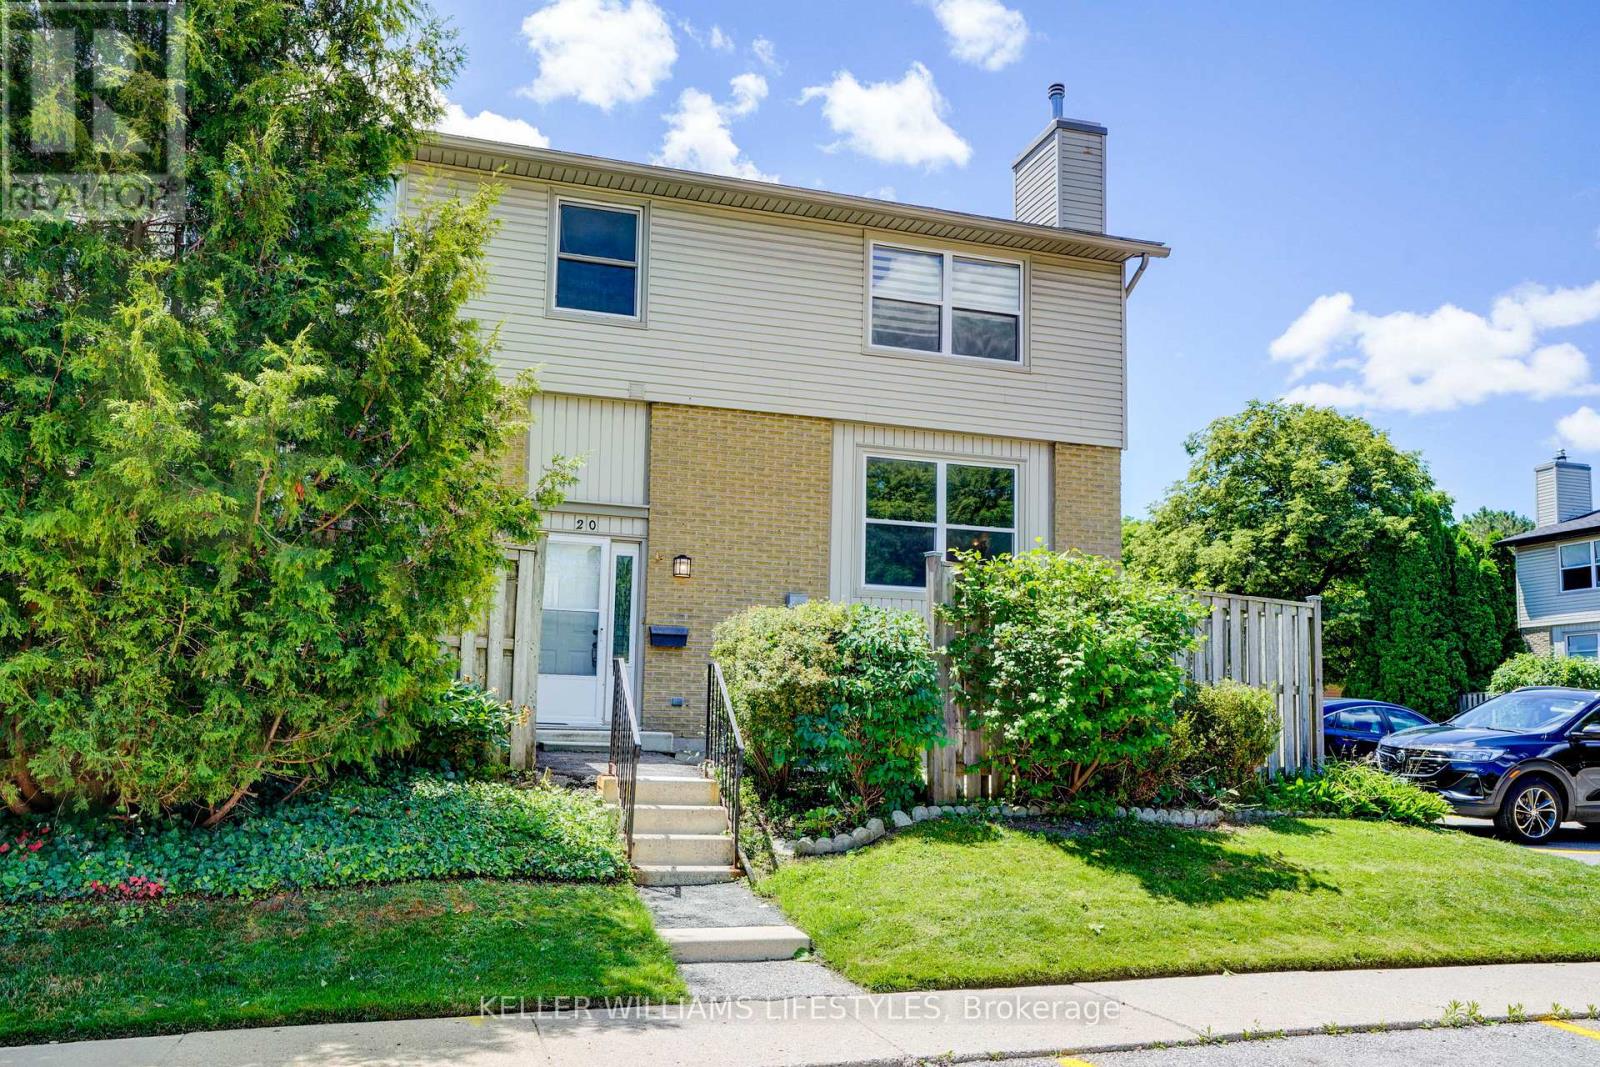
Welcome to Unit 20 at 760 Berkshire Drive, an end-unit two-storey condo townhouse in the Berkshire community with approximately 1,156 square feet above grade plus a finished lower level. Recent updates include paint and new carpet in the lower level. The living room centres on an stunning gas fireplace framed by wall sconces and a large window overlooking your private seating area. The kitchen offers generous space to cook and entertain with a separate dining area alongside. Upstairs, the primary bedroom stretches over 16 feet with a walk-in closet and walk-through access to the four-piece bathroom; the second bedroom measures 11' x 11'8" offering tons of space. The lower level adds a family room perfect for movie nights and a great work from home space with above-grade windows. Also located on the lower level is a two-piece bath with pedestal sink, and a large laundry room - washer and dryer included. Outside, a fenced patio sits among established gardens. Condo fees cover water, building insurance, and common elements, and the unit has its own hydro meter and separate heating controls, plus one exclusive parking space, visitor parking, and BBQs permitted. Set just off Commissioners Road West, groceries at Food Basics are within walking distance, while Springbank Park and Storybook Gardens, Thames Valley Golf Club, and Westmount Commons are a short drive away. Schools, places of worship, and public transit are close by, with a direct route along Commissioners to Victoria Hospital and downtown London, Ontario. (id:52373)
London East, Ontario
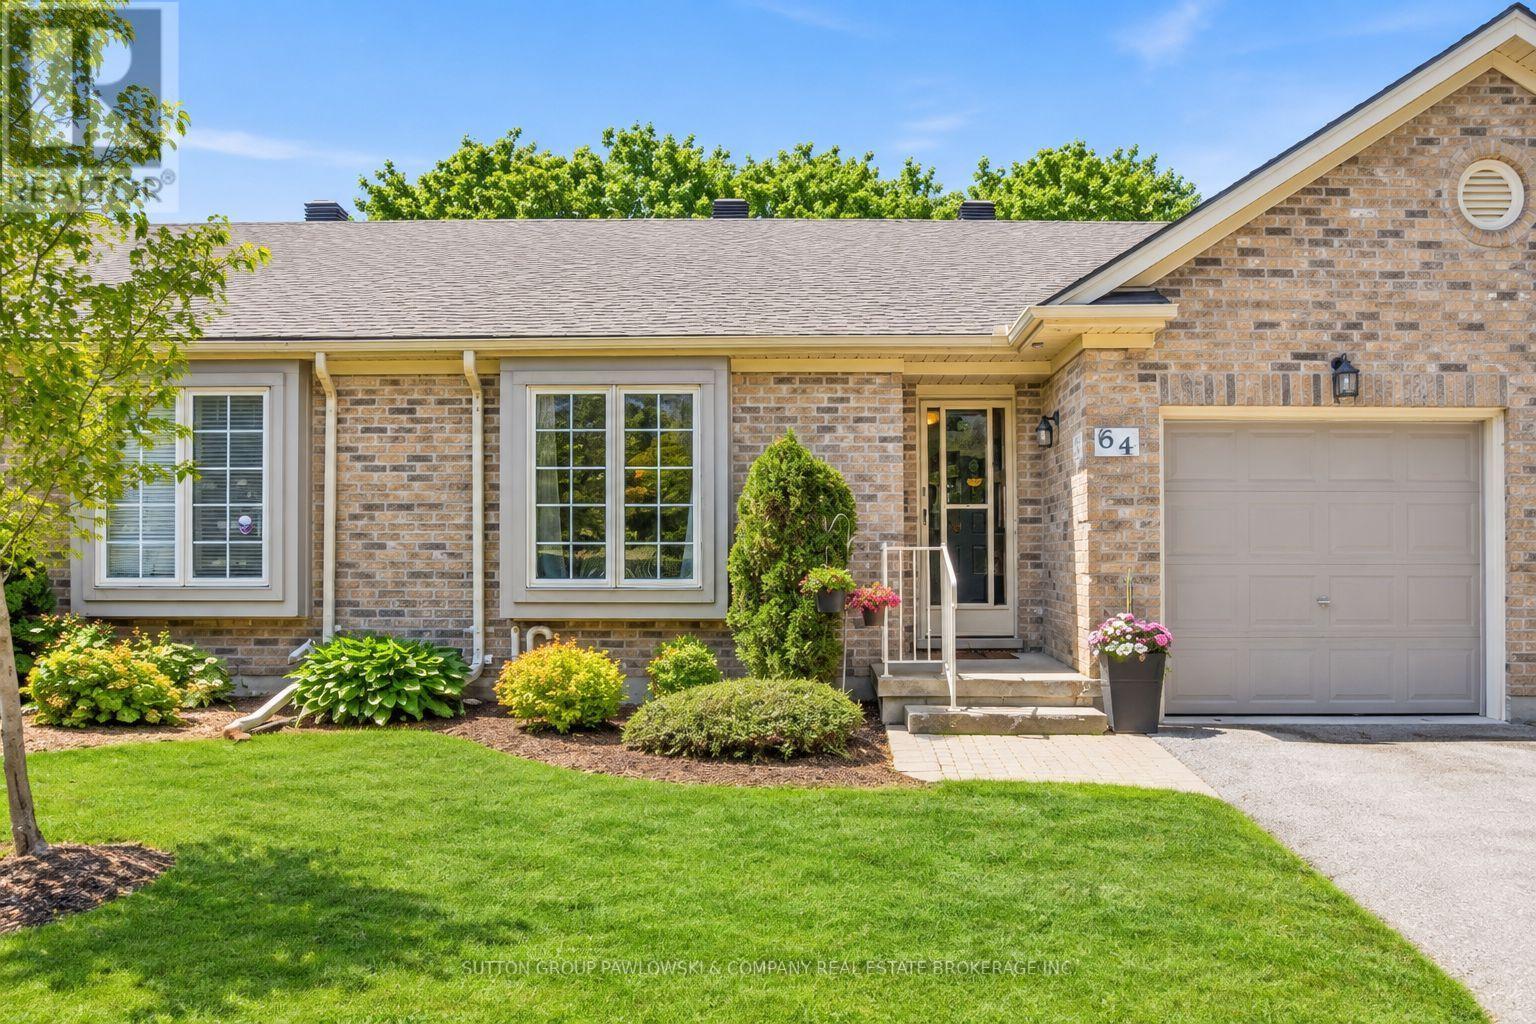
Welcome to the 18th @ Eastpark...one of London's most sought-after condominium communities offering carefree living in a mature, beautifully maintained setting. This well-kept bungalow condo is move-in ready and showcases pride of ownership throughout.Rare walkout lower level backing onto a serene, private green space with towering mature trees...a peaceful "park-like" backdrop rarely found in condo living. Enjoy outdoor living from both the upper sundeck off the dining area, ideal for summer BBQs, and the lower patio deck with walkout access from the finished basement family room.The main floor features a bright open-concept layout with vaulted ceilings, large windows, hardwood flooring, and an inviting living room with fireplace. Spacious dining area with patio doors to the upper deck creates seamless indoor-outdoor living. Functional white kitchen with ample cabinetry and workspace. Generous primary bedroom with hardwood flooring and large windows overlooking the mature landscape. Additional main floor bedroom and full bath offer flexible living options.The fully finished lower level provides exceptional additional living space with a large rec room/family room, walkout to private deck, spacious guest bedroom, full bathroom, and plenty of storage.Fantastic location close to shopping, restaurants, golf, walking trails, recreation centres, and everyday amenities with quick access to Highway 401. Affordable, low-maintenance living in one of London's most desirable condo communities.Quick closing available. (id:52373)
Southwest Middlesex, Ontario
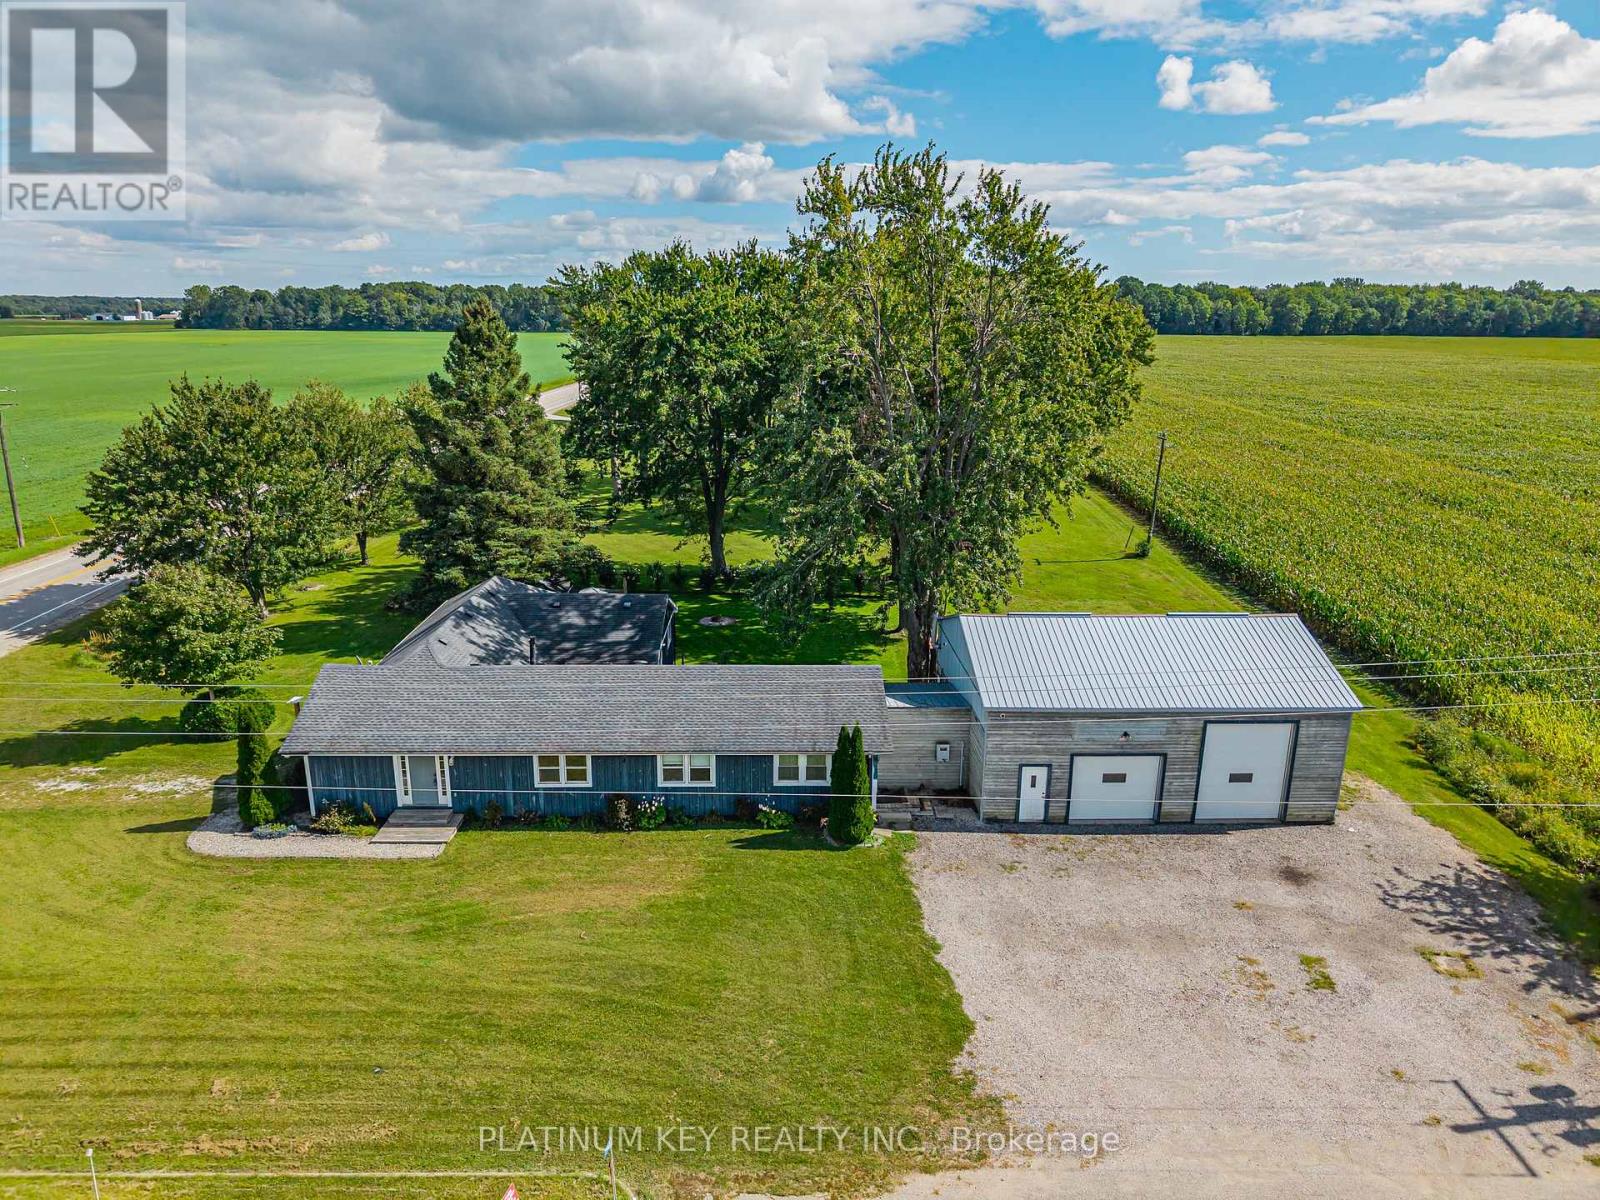
Welcome to 2731 Longwoods Road, a versatile country property set on just under 1.5 acres with a main residence, separate granny suite and an impressive detached shop.The main home offers convenient one-floor living with 3 bedrooms, 1.5 bathrooms and an open-concept living area. An additional granny suite provides its own kitchen, family room, bedroom and bathroom/laundry combination, creating a great option for extended family or multi-generational living. A partial unfinished 6' basement provides plenty of additional storage.Another highlight of this property is the 32' x 40' insulated shop, complete with concrete floors, gas heat, a hoist, compressor and 600-volt, 3-phase hydro service, an excellent setup for the car enthusiast, hobbyist or anyone needing serious workspace.The property also features a partially fenced yard, municipal water, natural gas and two additional wells. With just under 1.5 acres, flexible living options, an impressive shop and convenient access to Highway 401, 2731 Longwoods Road offers a unique combination of features with plenty of possibilities. (id:52373)
London South, Ontario
Welcome to this updated 3-bedroom, 2-bathroom home located in desirable Westmount. Recently renovated with new flooring throughout. This home features a bright, open-concept family room and eat-in kitchen, along with a separate dining area, providing additional space for entertaining. Main floor laundry is conveniently located in the 2-piece bathroom. Upstairs you will find three well sized bedrooms and a full bathroom. Situated on a quiet street and backing onto a school field this home is close to shopping, schools, public transit and everyday amenities. Two parking spaces are included. The home is partially furnished (as seen in photos). Lease $2500/month plus $300/month for utilities. Internet is included in the cost of utilities. Tenant responsible for snow removal on half of the driveway. No Smoking. Rental application, references, credit check, income verification, first/last month's rent tenant insurance required. (id:52373)
London East, Ontario
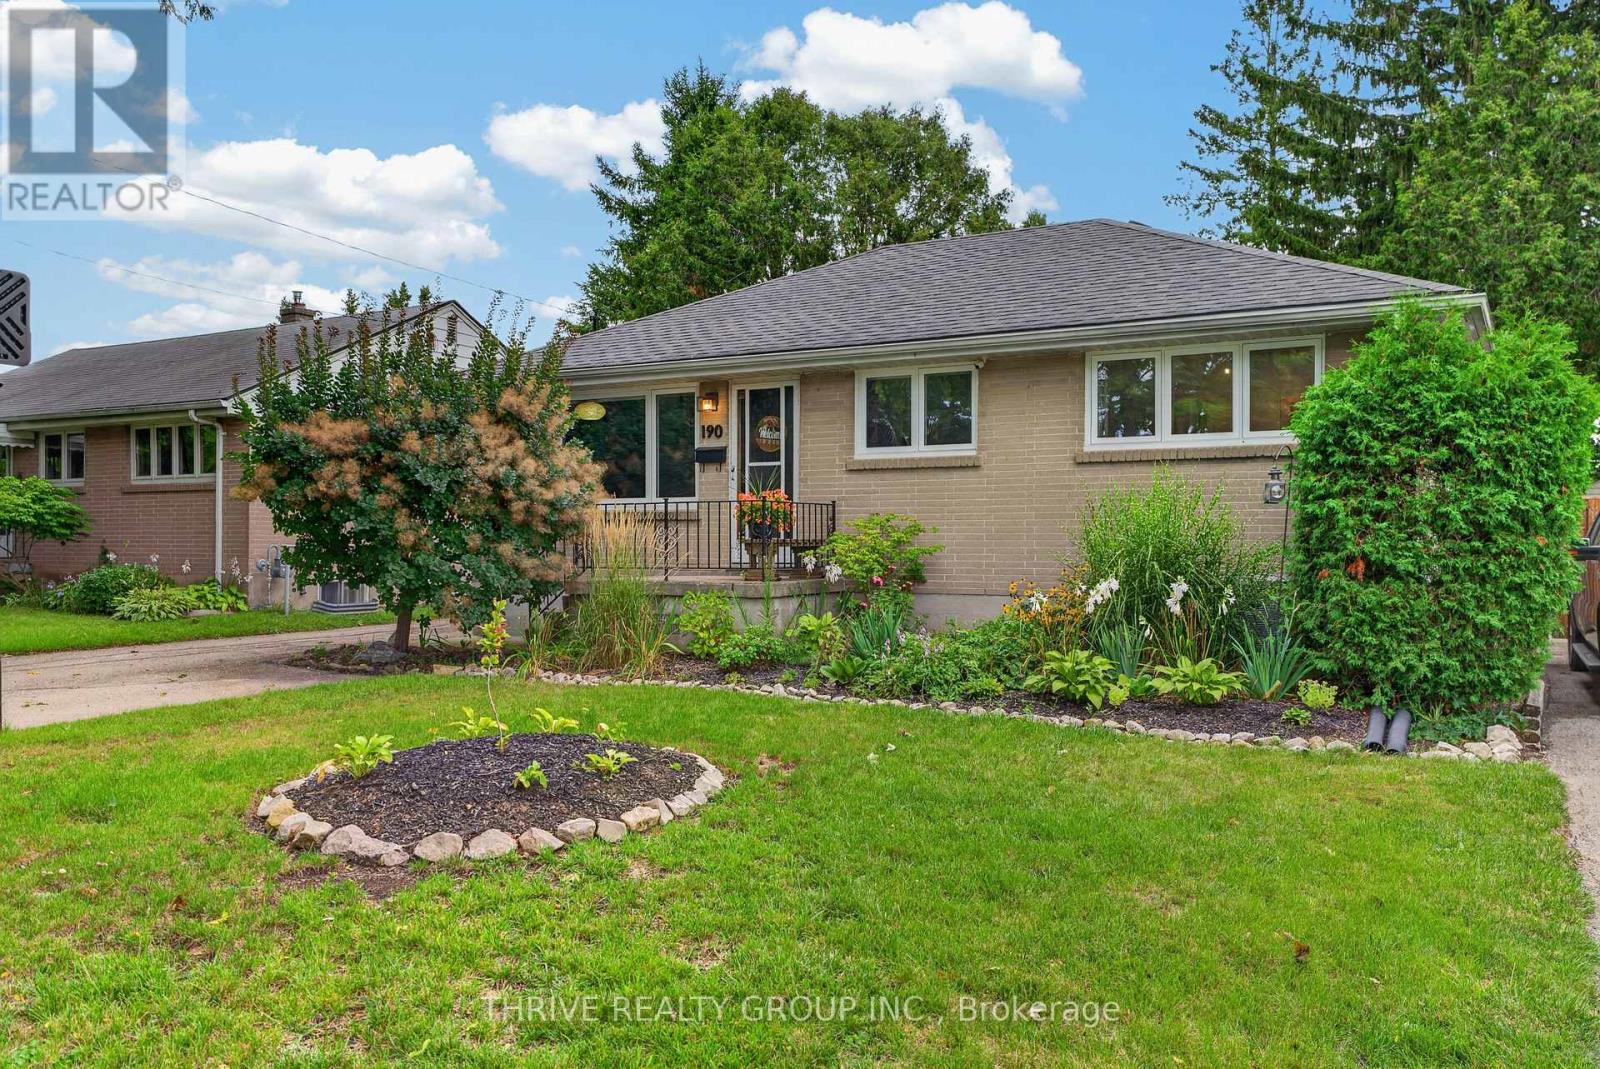
Lovingly updated and tastefully curated all-brick bungalow located in a beautifully established east-end neighbourhood pocket. Main floor boasts cozy living room with hardwood flooring and oversized triple picture window, 3 spacious bedrooms with closets, an updated bathroom with quartz countertop, and a bright open-concept kitchen and dining area with gas stove, acrylic countertops, and ample cupboard space. From the kitchen, step outside to the incredibly private and peaceful backyard oasis with a two-tiered deck, pergola, dedicated hot tub area, meandering pathways, and a fully-fenced yard surrounded by greenery and a collection of mature trees. Not only does this backyard offer up the perfect extension of your indoor space when entertaining in the summer months, but it's a wonderful retreat for those slow mornings and post workday unwinds. The lower level offers great additional living space with a large rec room anchored by a gas fireplace with natural stone surround, custom pine shelving and cabinetry, a fourth bedroom/office/workout area, 2-pc bathroom, laundry, and a ton of space for storage. Other notable features include updated windows, double-wide driveway with parking for up to 4 vehicles, natural gas BBQ hookup, storage shed, and an insulated workshop with heater - ideal for the hobbyist or anybody looking for a place to tackle a project. Conveniently located close to the 401, Argyle Arena, East Lions Community Centre, walking and biking trails, shopping, restaurants and a host of other amenities. This home is packed full of charm, and one you'll be proud to call your own! (id:52373)
London South, Ontario
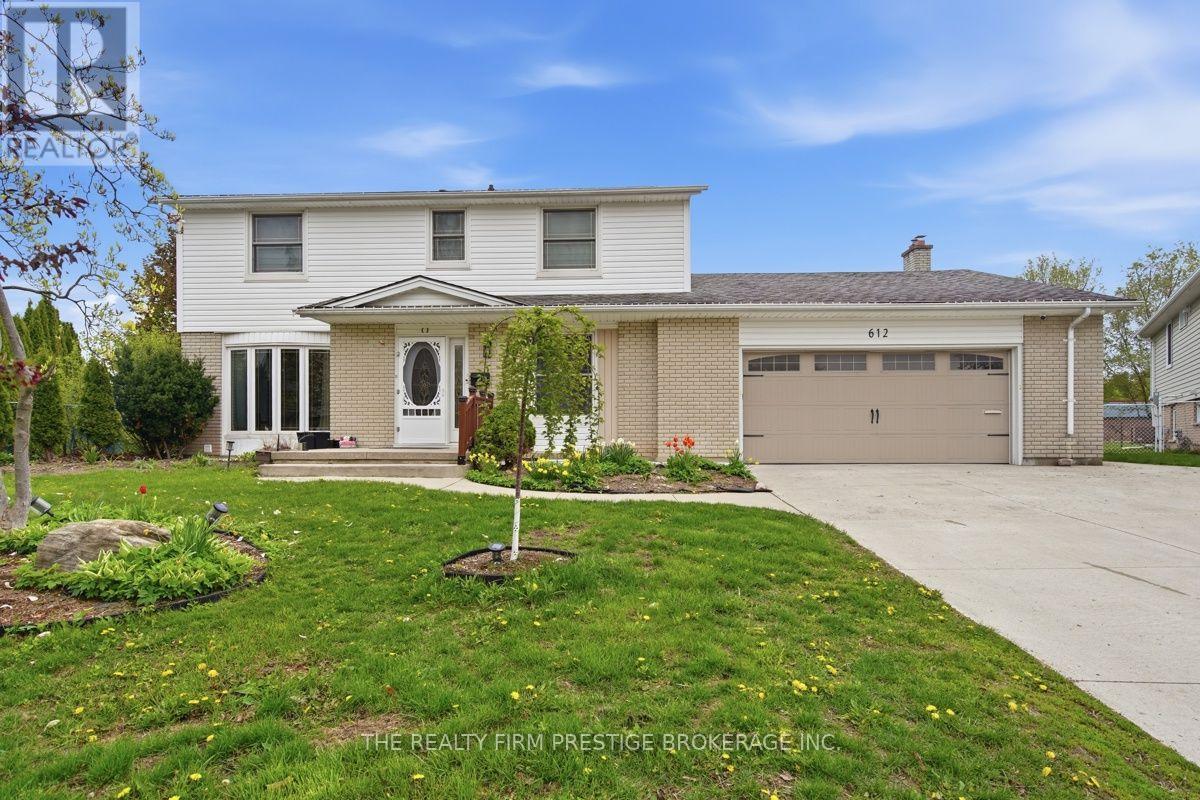
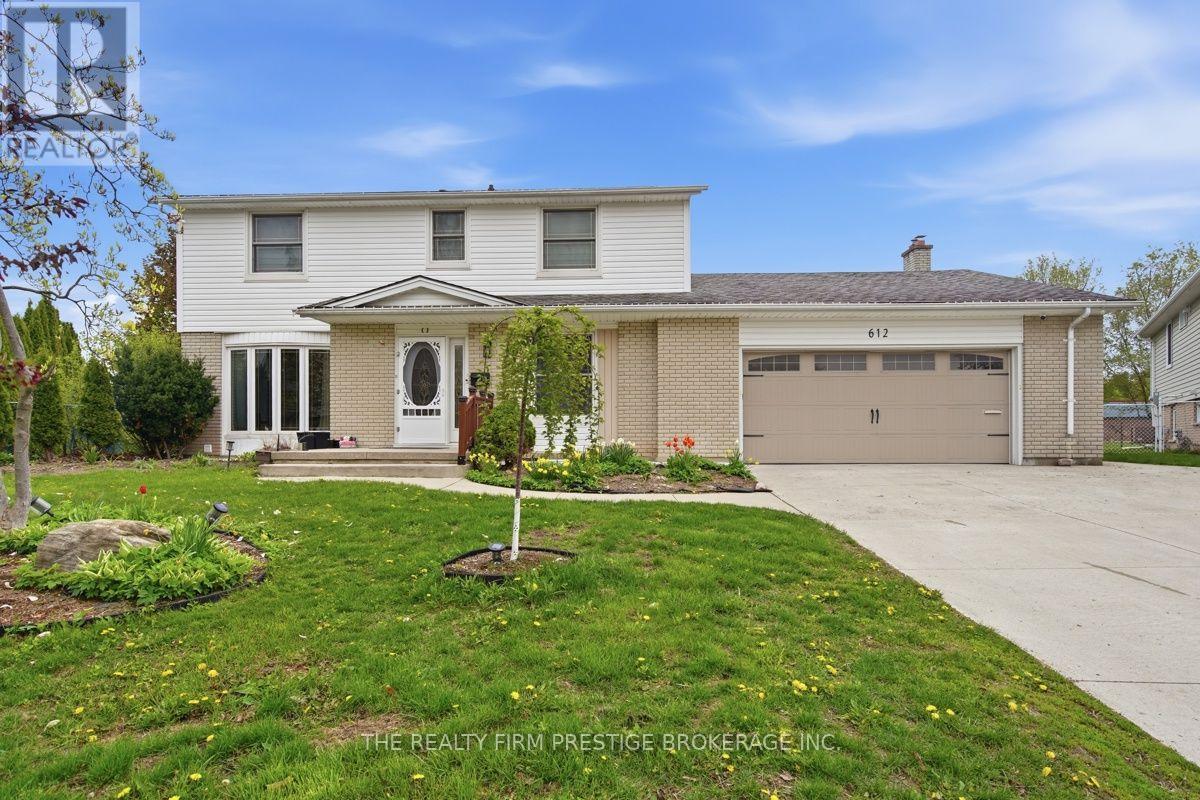
Welcome to 612 Fox Mill Place! Nestled on a quiet street, this bright and spacious, newly renovated 3 bedroom lower unit offers the perfect combination of comfort, convenience, and a peaceful setting. With its own private entrance, you'll enjoy added privacy and independence. Two 3-piece bathrooms add a fresh, modern touch. Shared laundry is conveniently located in the unit and one parking space is included. Located in a quiet neighbourhood close to schools, parks, shopping, and public transit, this is an ideal home for someone looking for an affordable, low-maintenance lifestyle. Available immediately for $1800/month plus $300 for utilities (includes hydro, water, heat/ac, high speed internet). Partially furnished (as seen in photos). Tenant responsible for snow removal along pathway to backyard (shared with studio tenant). No smoking. Rental application, references, credit check, income verification, first and last month's rent, and tenant insurance are required. (id:52373)
Strathroy-Caradoc, Ontario
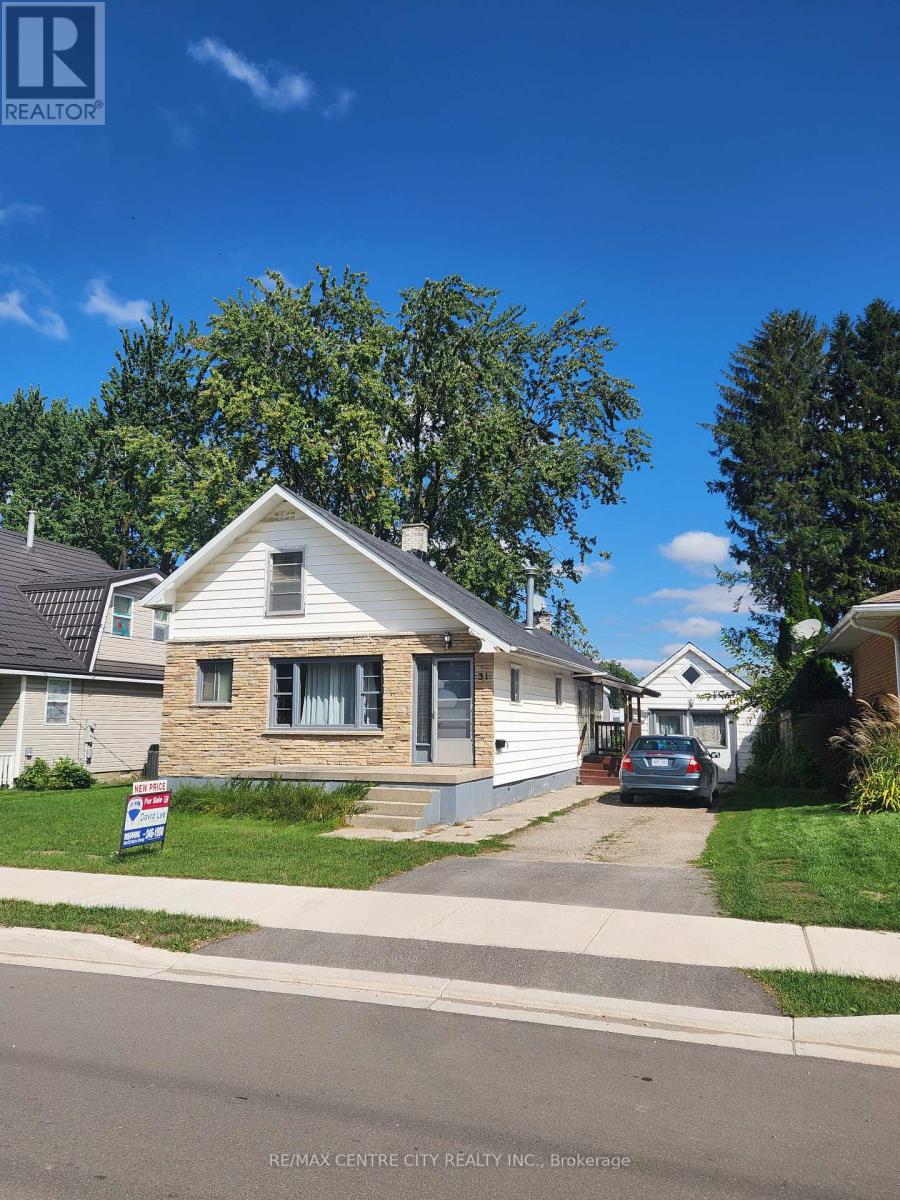
First time on market ! This cozy family home has been owned by the same family for 70+ years. Home features 4 bedrooms (3 upstairs and 1 on main floor), large eat-in kitchen, and main floor laundry. The knotty pine decor gives a cottage feel. There is a covered back porch, and one detached garage/workshop, as well as a second shed for storage. Recent updates in last five years include shingles and furnace. Why pay rent when you can have an affordable mortgage. Great starter for an affordable price ! (id:52373)
London South, Ontario
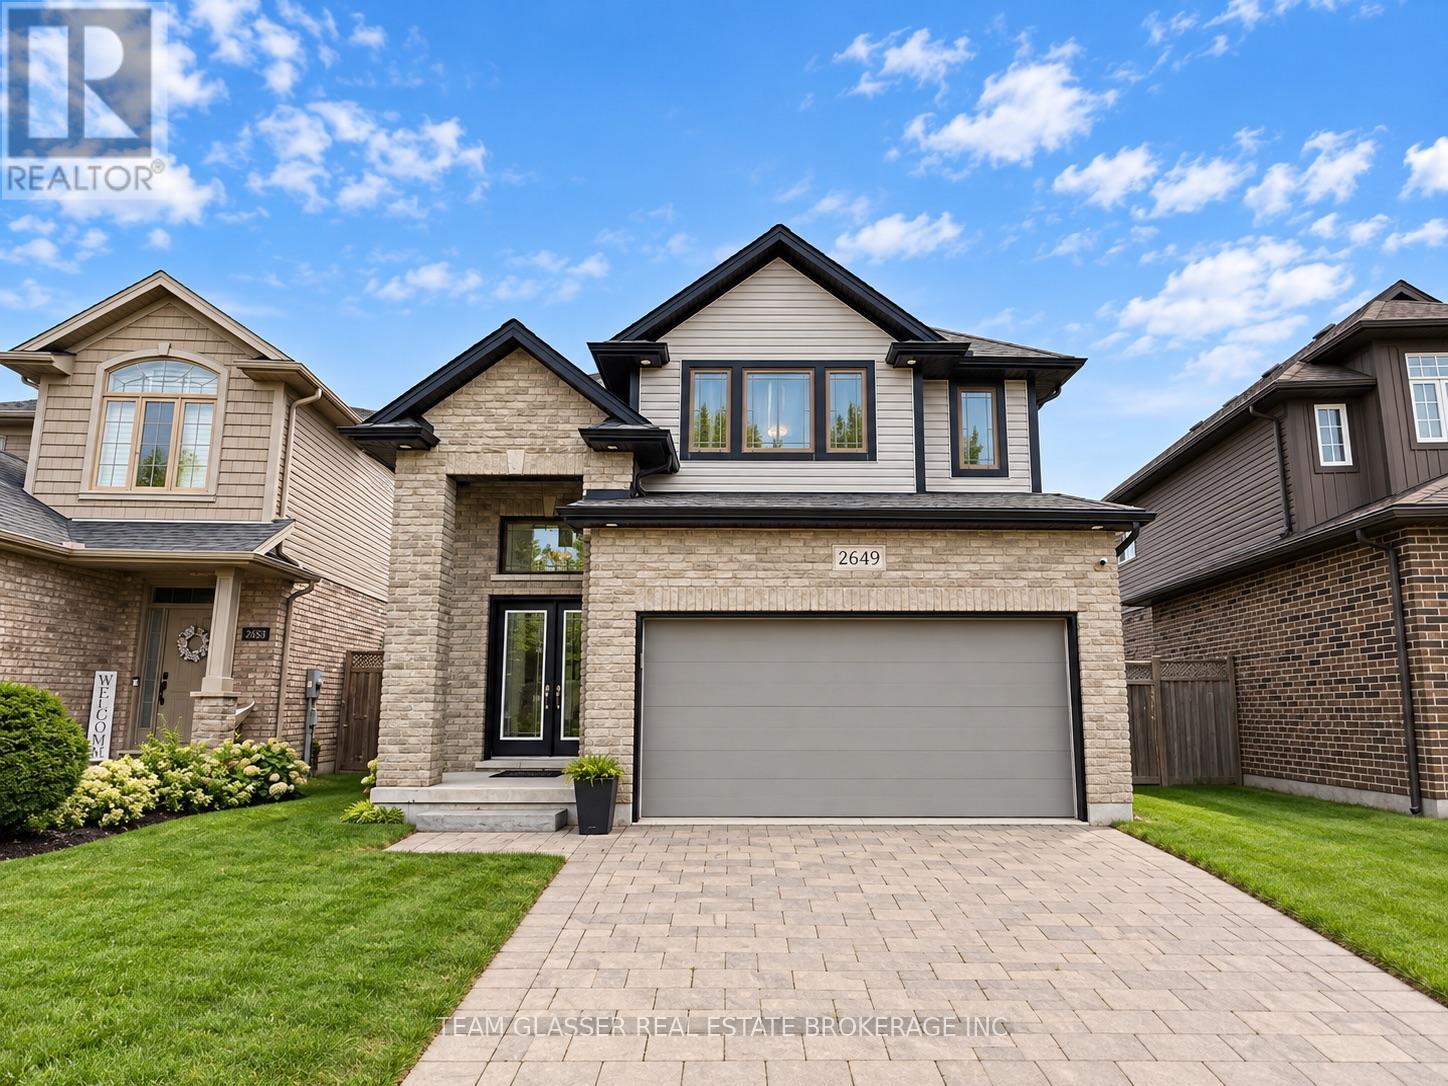
Welcome to 2649 Bateman Trail! This well-maintained 3-bedroom, 3-bathroom home offers a bright and functional layout with plenty of space for comfortable everyday living. The main level features an open-concept design with a spacious living area, modern kitchen, and ample natural light throughout. Upstairs, you'll find three generously sized bedrooms, including a primary bedroom with its own ensuite. Additional highlights include an attached garage, great storage, and a private outdoor space. Located in a desirable neighbourhood close to shopping, schools, parks, and everyday amenities. Offered for lease at $2,700/month, this move-in-ready home is a great opportunity for families, couples, or professionals. (id:52373)
London North, Ontario
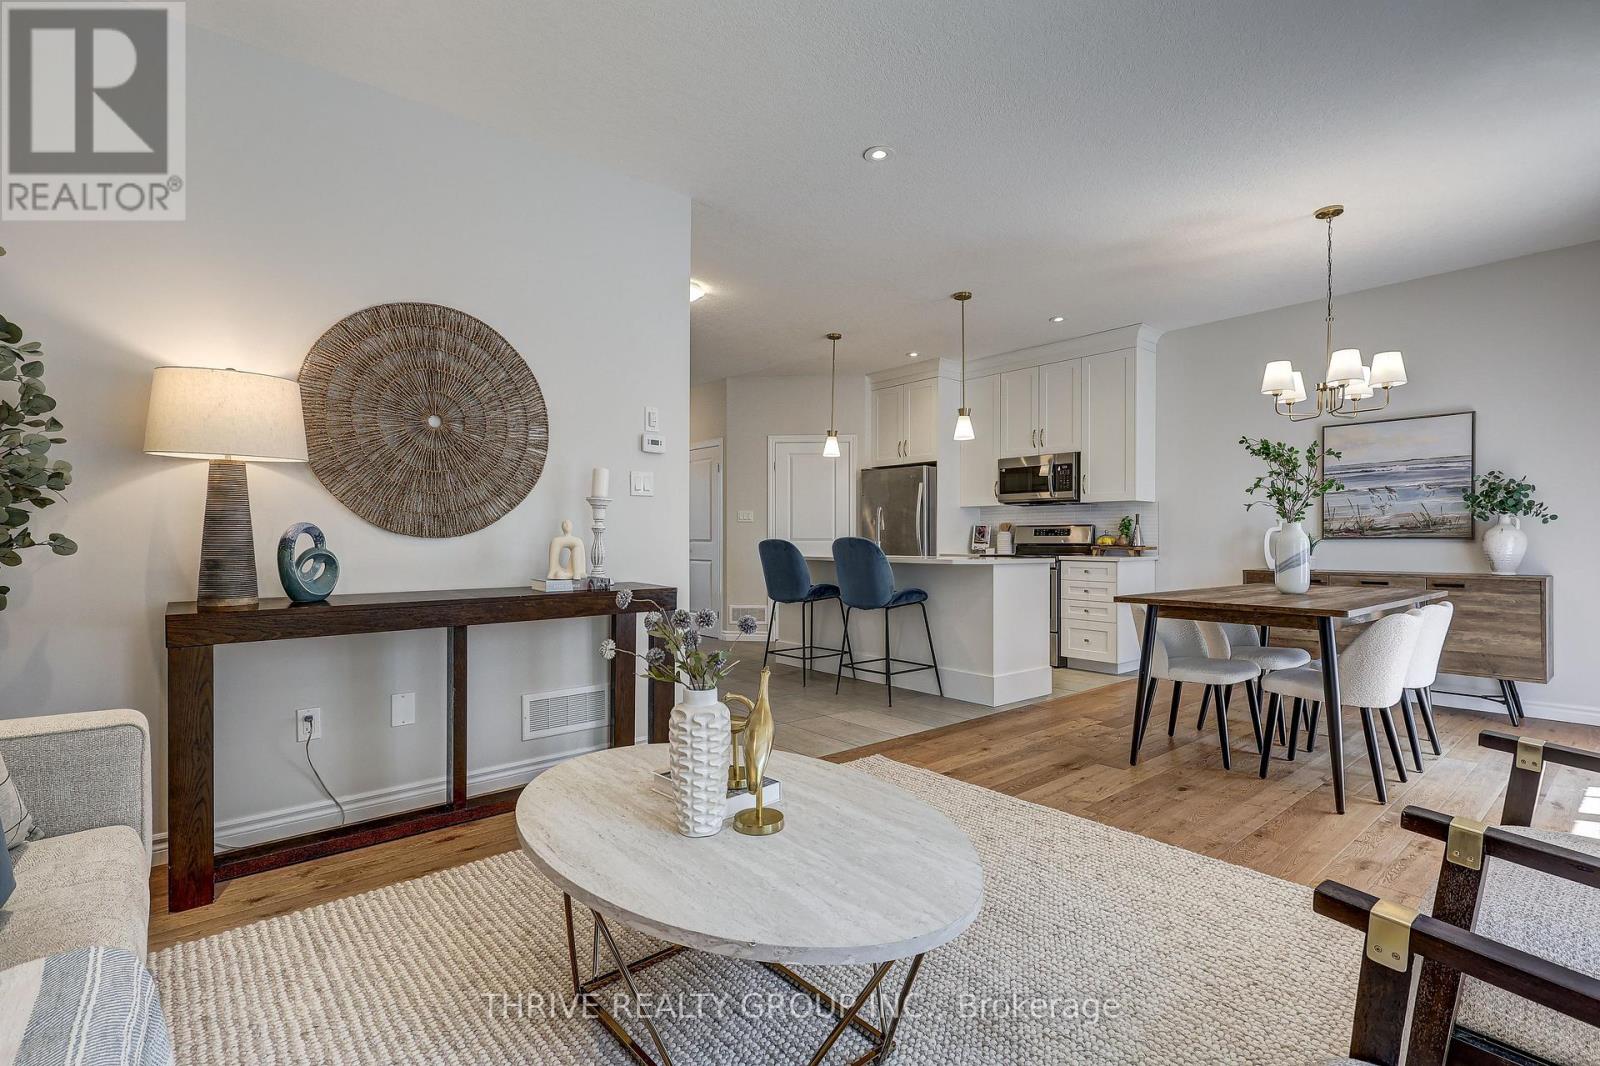
Like new without the wait! Welcome to Unit 3 at 2910 Tokala Trail, a beautifully updated townhouse vacant land condo in North London's sought-after Foxfield neighbourhood. Built in 2018, this move-in-ready home has been professionally painted throughout and features new flooring upstairs and on the staircase, updated lighting, and more.The bright, open-concept main floor offers 9-foot ceilings, engineered hardwood flooring, quartz countertops, ceiling-height cabinetry, and plenty of natural light. Upstairs you'll find three spacious bedrooms, including a primary suite with a walk-in closet and private ensuite. The unfinished lower level offers a bathroom rough-in and endless potential for future living space.Enjoy a more private backyard setting than many comparable units in the complex, offering the perfect space for outdoor entertaining or quiet evenings at home.With affordable condo fees and an excellent location close to top-rated schools, parks, shopping, restaurants, and all amenities, this turnkey home is perfect for families, professionals, first-time buyers, or investors. (id:52373)
London South, Ontario
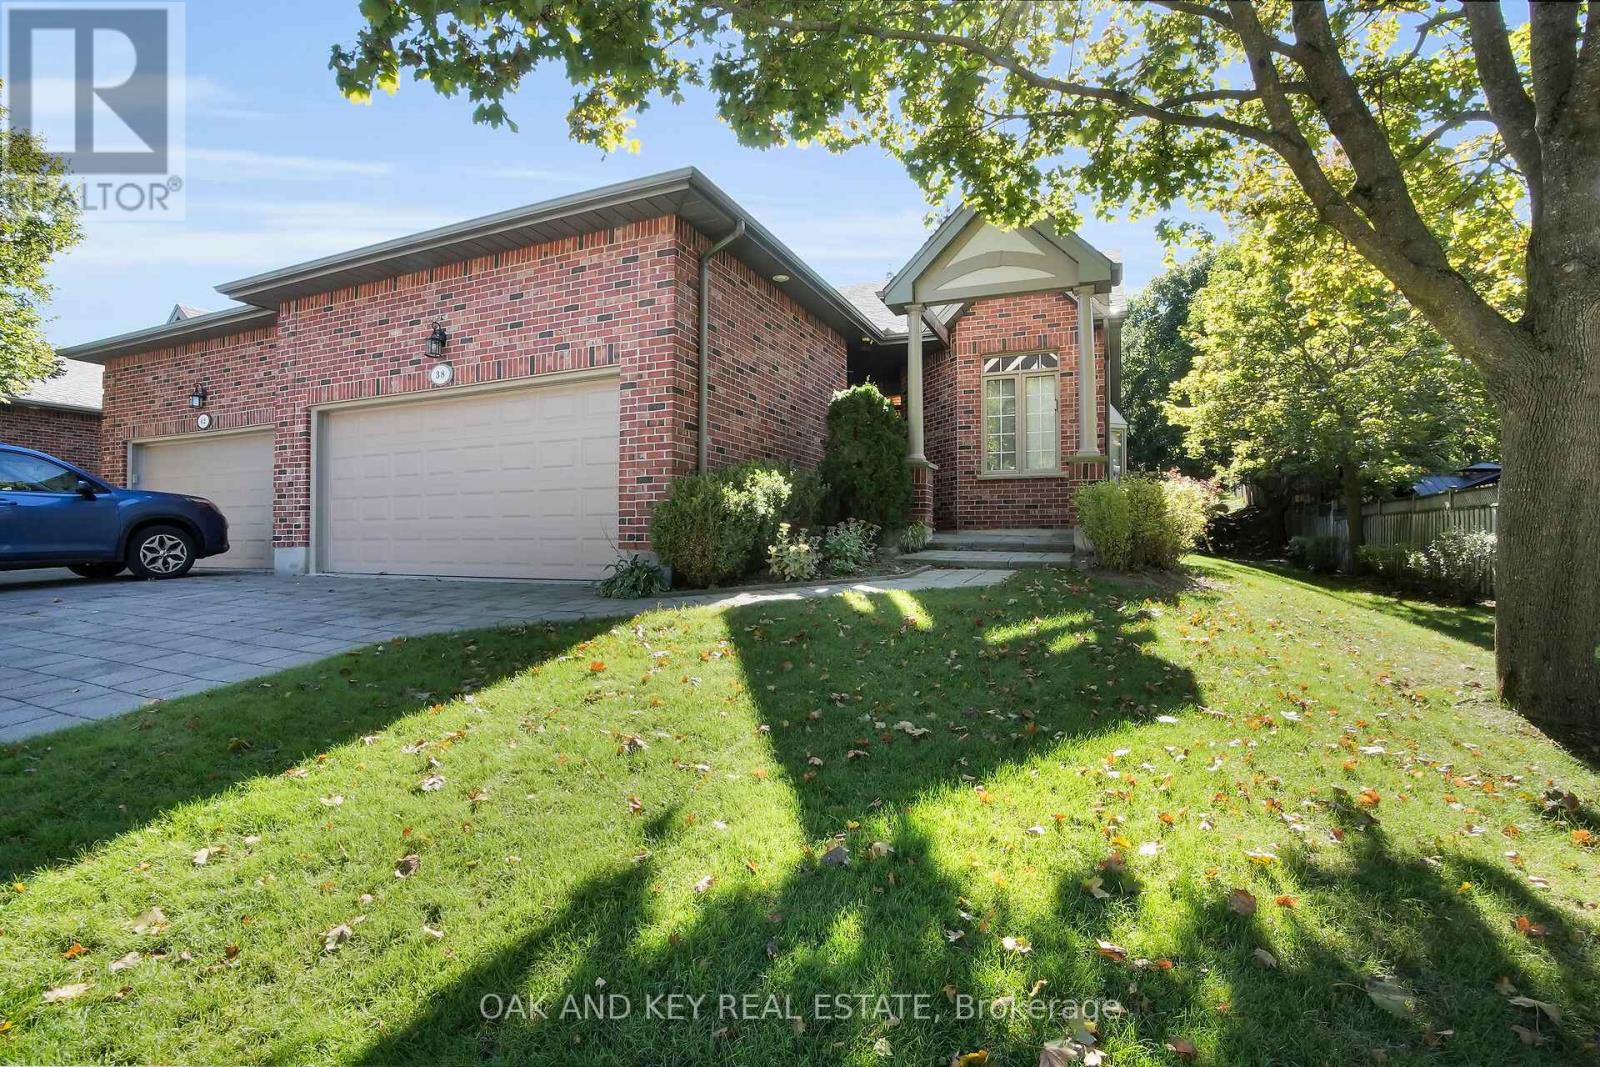
Welcome to 38 Quinella Place, a beautifully maintained bungalow townhouse tucked away on a quiet, tree-lined street in one of London's most desirable communities. Nestled in sought-after Rosecliffe Park, this 3-bedroom, 3-bath residence offers effortless one-floor living with a bright, open layout designed for comfort and convenience. The spacious living and dining area features vaulted ceilings, a cozy gas fireplace, and French doors that open to a private deck surrounded by mature trees, perfect for morning coffee or evening relaxation. The kitchen is filled with natural light and offers abundant cabinetry, counter space, and a clean, functional design. The primary suite includes a large walk-in closet and a beautifully updated ensuite with a walk-in shower. A second bedroom and convenient 2-piece bath complete the main floor, along with laundry and ample storage. The finished lower level adds tremendous value with a generous recreation area, third bedroom, full bath, and plenty of additional storage ideal for guests or extended family. Outside, enjoy a serene and low-maintenance setting with a freshly built deck and landscaped surroundings. The double-car garage offers ample parking and storage with easy access from the driveway. Located just minutes from Springbank Park, Byron Village, shopping, dining, hospitals, and walking trails, this home perfectly blends quiet suburban living with unmatched access to everyday amenities rare opportunity to enjoy one-floor living in a prestigious and peaceful neighbourhood. Come and see why 38 Quinella Place feels like home. (id:52373)
Stratford, Ontario
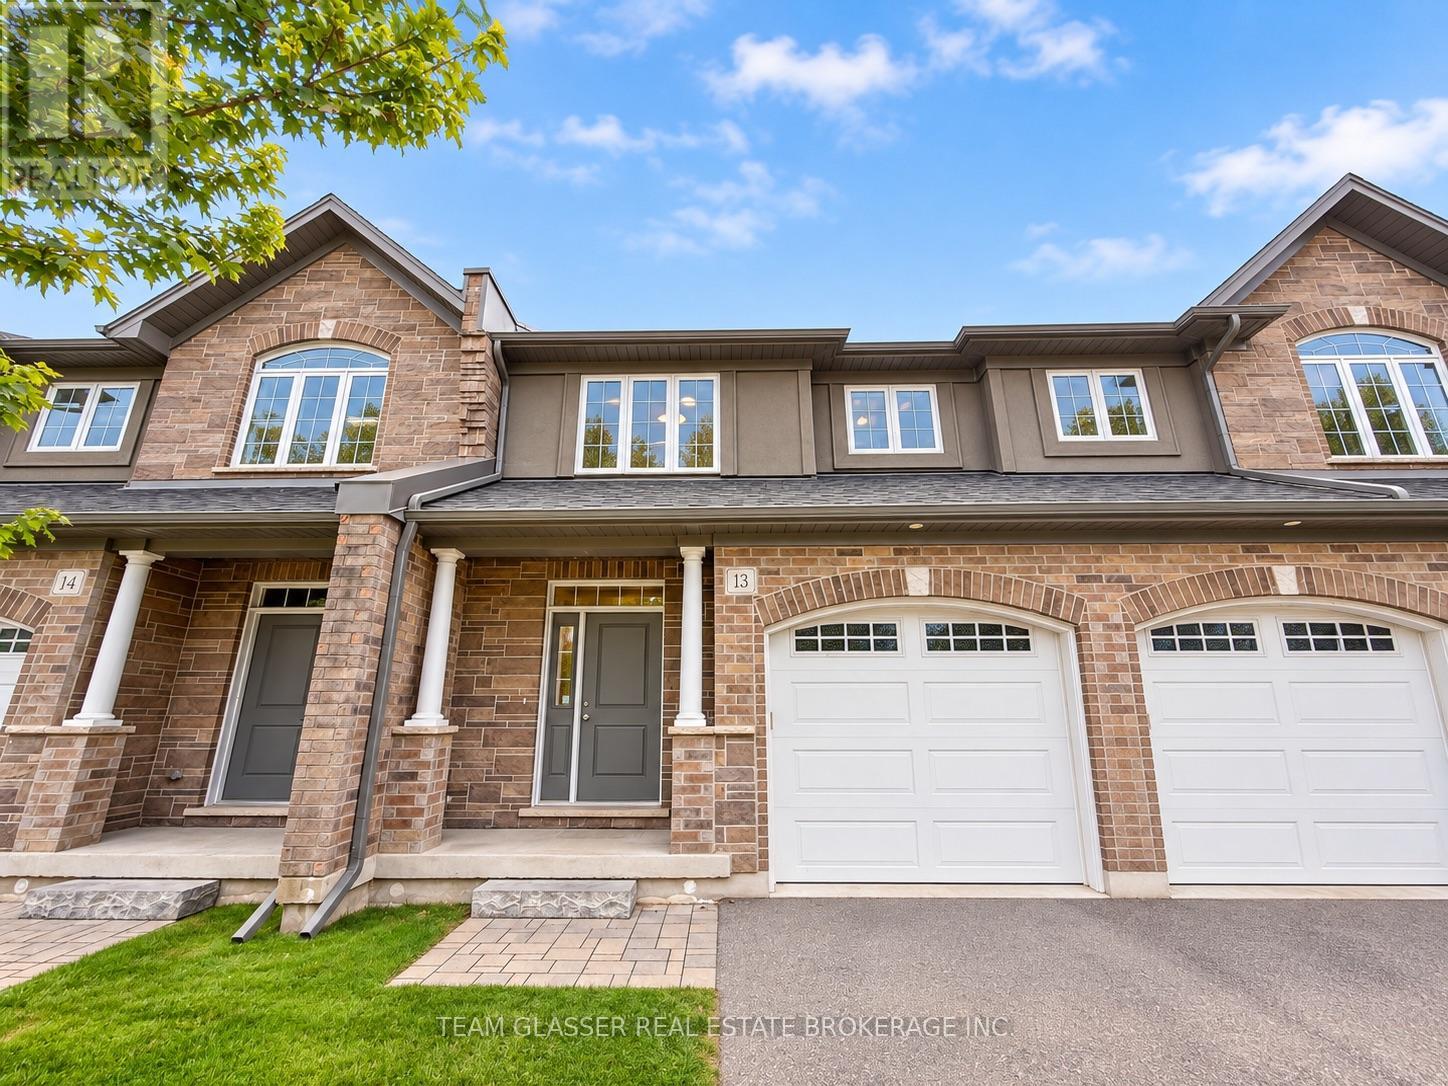
welcome to 350 O'Loane Ave, Unit 13! This bright and modern 3-bedroom, 3-bathroom townhome offers a spacious and functional layout perfect for comfortable everyday living. The open-concept main level features a modern kitchen, generous living and dining space, and plenty of natural light throughout. Upstairs, you'll find well-sized bedrooms and ample space for a family, couple, or professionals. Additional features include stylish finishes, an attached garage, and a well-maintained exterior. Offered for lease at $2,650/month, this move-in-ready home is a fantastic opportunity for tenants looking for a clean, modern and spacious place to call home (id:52373)