
London East, Ontario
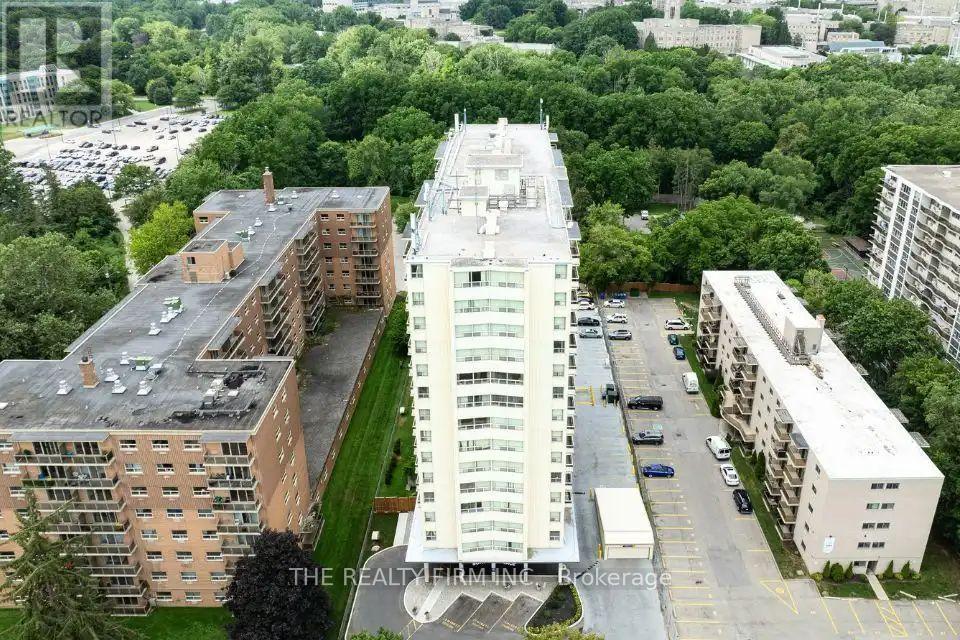
Welcome home to this beautifully spacious 3-bedroom, 2-bathroom suite at Somerset Place Apartments, tucked into one of London's most sought-after residences near Richmond St & Windermere Rd, just steps from Western University with easy bus access into the heart of downtown. At 1250 sq ft, this bright unit offers a private balcony to unwind on, warm hardwood and ceramic flooring throughout, and a beautifully upgraded kitchen complete with stainless steel appliances, an over-the-range microwave, and dishwasher. Residents enjoy a wonderful lineup of building amenities, including a fitness facility, outdoor sports pad, picnic area, on-site laundry, underground and surface parking, controlled entry, and attentive 24-hour on-site management and maintenance. Surrounded by the natural beauty of Ross Park and Gibbons Park with scenic walking and biking trails, and just moments from Masonville Mall, University Hospital, and a wonderful selection of local shops, cafes and restaurants, this is a place you'll truly love calling home. (id:52373)
London East, Ontario
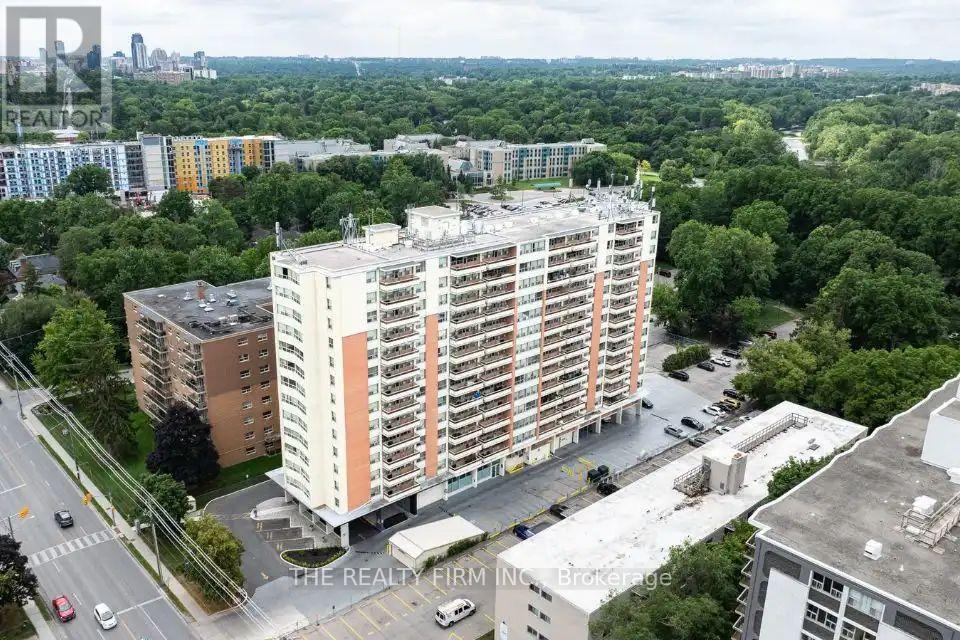
Welcome home to this beautifully spacious 3-bedroom, 2-bathroom suite at Somerset Place Apartments, tucked into one of London's most sought-after residences near Richmond St & Windermere Rd, just steps from Western University with easy bus access into the heart of downtown. At 1250 sq ft, this bright unit offers a private balcony to unwind on, warm hardwood and ceramic flooring throughout, and a beautifully upgraded kitchen complete with stainless steel appliances, an over-the-range microwave, and dishwasher. Residents enjoy a wonderful lineup of building amenities, including a fitness facility, outdoor sports pad, picnic area, on-site laundry, underground and surface parking, controlled entry, and attentive 24-hour on-site management and maintenance. Surrounded by the natural beauty of Ross Park and Gibbons Park with scenic walking and biking trails, and just moments from Masonville Mall, University Hospital, and a wonderful selection of local shops, cafes and restaurants, this is a place you'll truly love calling home. (id:52373)
Middlesex Centre, Ontario
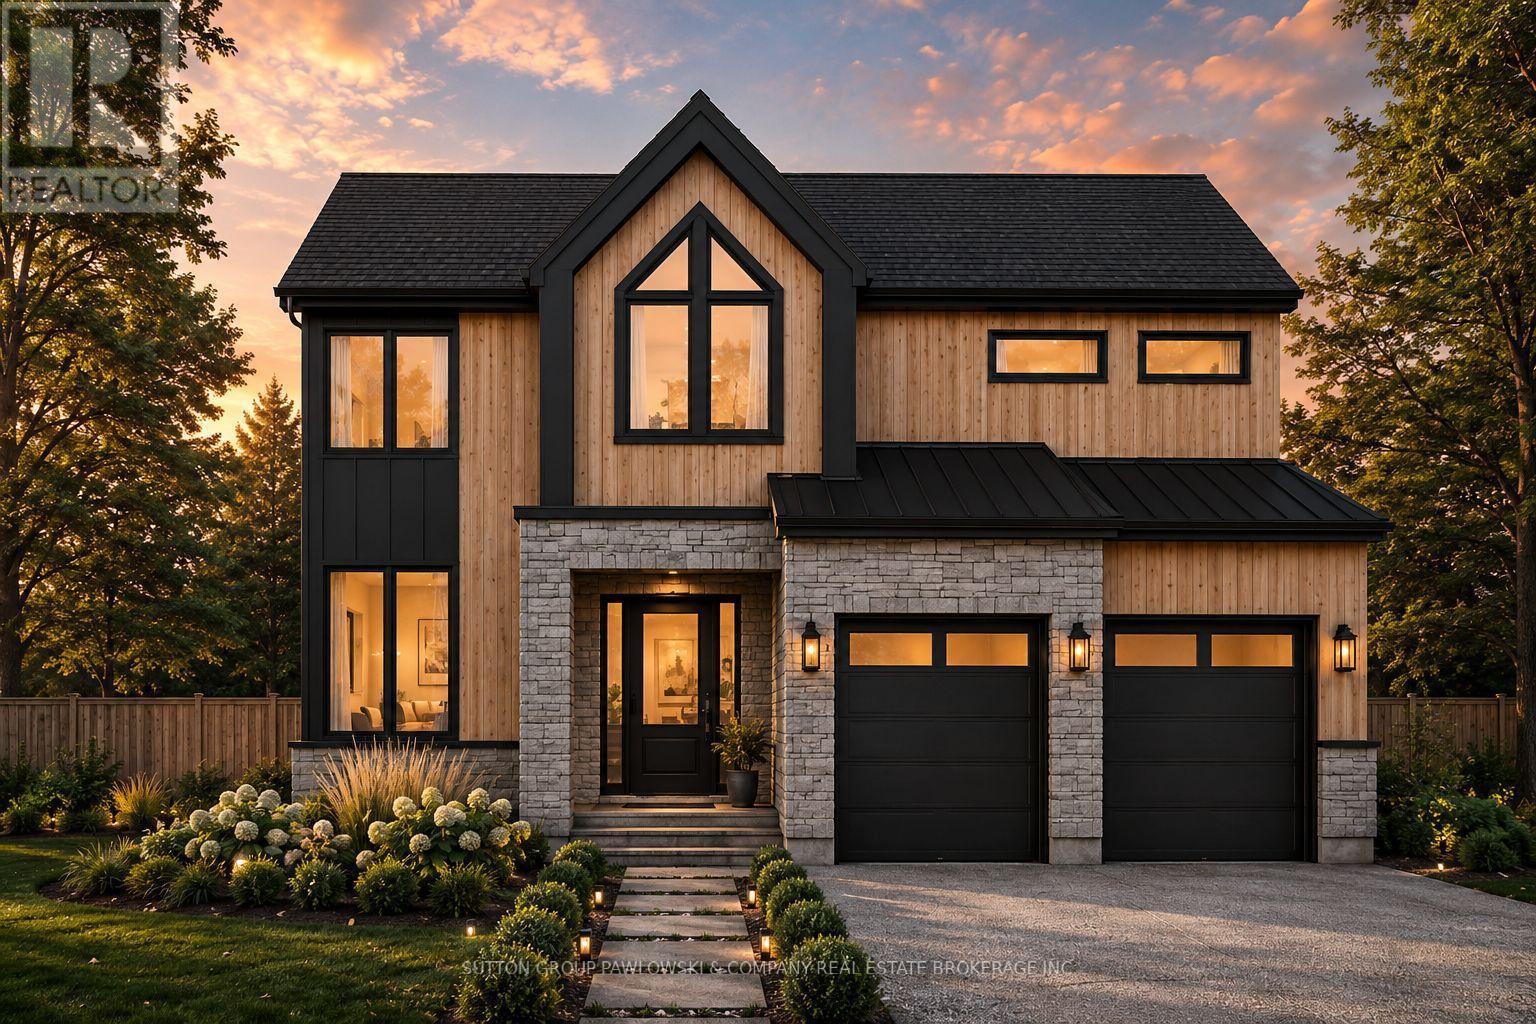
HUGE HST INCENTIVE ALERT!! For a limited time, qualified buyers can take advantage of Government HST rebate relief while securing a brand-new custom home by Melchers Developments Inc., a family-owned builder proudly crafting exceptional homes since 1987. TO BE BUILT in prestigious EdgeWater Estates, one of Southwestern Ontario's premier estate communities, this stunning 2-storey home offers 2,952 sq ft with 4 bedrooms, 3.5 bathrooms, a main floor study, spacious Great Room with gas fireplace, designer kitchen with island & pantry, generous dining area, luxurious primary suite with sitting area, walk-in closet & spa-inspired ensuite, upper-level laundry & attached 2-car garage. Personalize your finishes & enjoy the exceptional craftsmanship, quality & attention to detail Melchers is known for. EdgeWater Estates offers estate-style living surrounded by protected green space, scenic walking trails, water features, the Thames River & nearby provincial parklands, all just minutes from London's west end, Highway 402, excellent schools, golf, recreation, shopping & everyday amenities. Build the home you've always envisioned in a community where luxury, nature & convenience come together. Visit our model homes at 110 Timberwalk Trail, Ilderton & Lot #25-29 Dearing Dr., Grand Bend, open most Saturdays & Sundays from 2-4 p.m. Note: Photos are from a previous model home & may show upgrades not included in the price & are for reference only. (id:52373)
Lucan Biddulph, Ontario
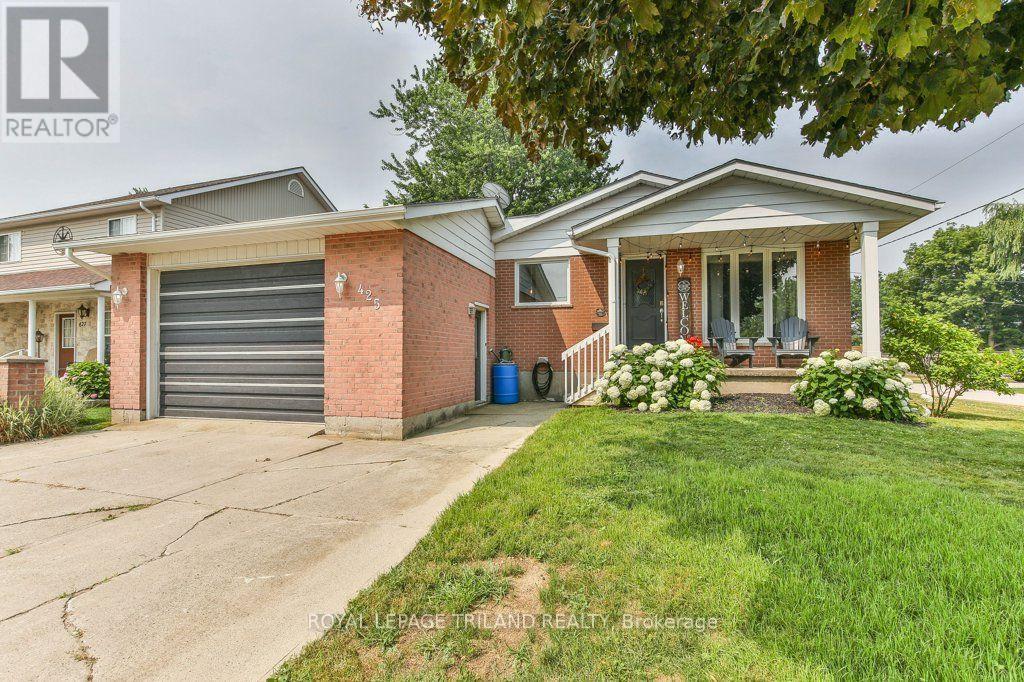
Welcome to the charming community of Granton, just 15 minutes north of London, where small-town living meets everyday convenience. This delightful 2+1 bedroom, 2 bathroom bungalow with an attached single-car garage is the perfect fit for first-time home buyers or those looking to downsize without sacrificing space. Step inside to a welcoming formal living room featuring a cozy fireplace, creating the perfect setting for relaxing evenings or entertaining family and friends. The spacious eat-in kitchen offers abundant cabinet and counter space, newer appliances, and direct access to a private deck-ideal for summer BBQs and outdoor dining. Down the hall, you'll find a generous primary bedroom with plenty of room for a king-sized bed and a stylish brick feature wall, along with a second bedroom and a well-appointed 4-piece bathroom. Most main floor windows have been replaced (approx. 2025), adding peace of mind. Convenient inside access from the kitchen leads directly to the attached garage. The finished lower level expands your living space with a large rec room that's perfect for game nights, movie marathons, or hosting a crowd. You'll also find a recently renovated 3-piece bathroom (approx. 2 years), a versatile third bedroom, den or home office, plus a dedicated laundry area. Ideally situated directly across from Granton Centennial Park, you'll enjoy easy access to playground climbers, a baseball diamond, skate park, and pavilion-making it a wonderful location for families and outdoor enthusiasts alike. This inviting home offers comfort, functionality, and an unbeatable small-town lifestyle. (id:52373)
Strathroy-Caradoc, Ontario
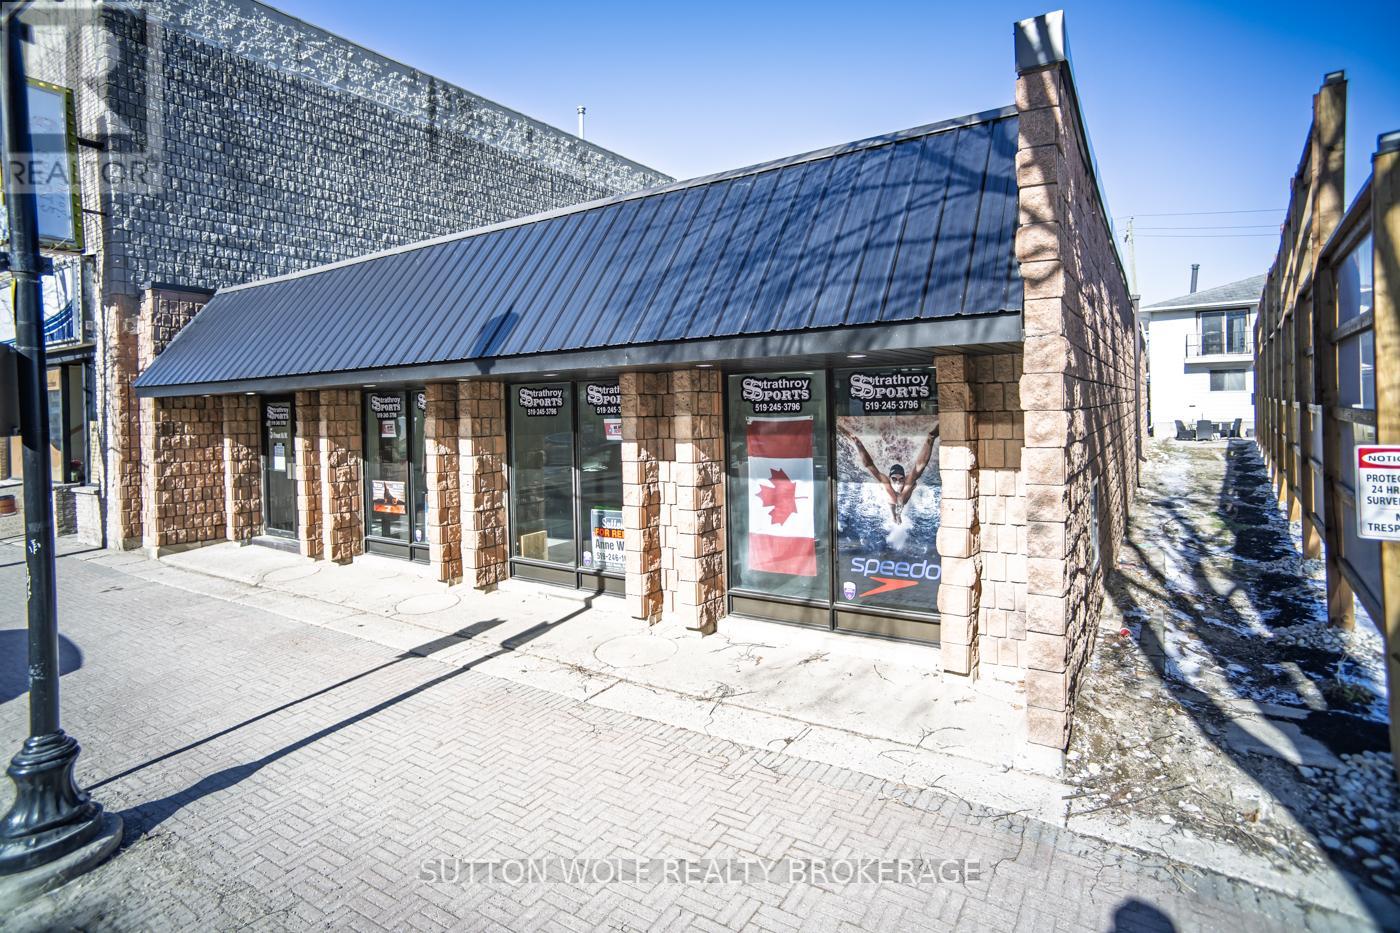
Free standing, highly visible retail office commercial space in the heart of downtown Strathroy just over 3000 sq. ft. 10 parking spots at the rear of the building. Recently all redone $20.00 sq. ft. plus HST. Plus heat, hydro, and water. (id:52373)
Point Edward, Ontario
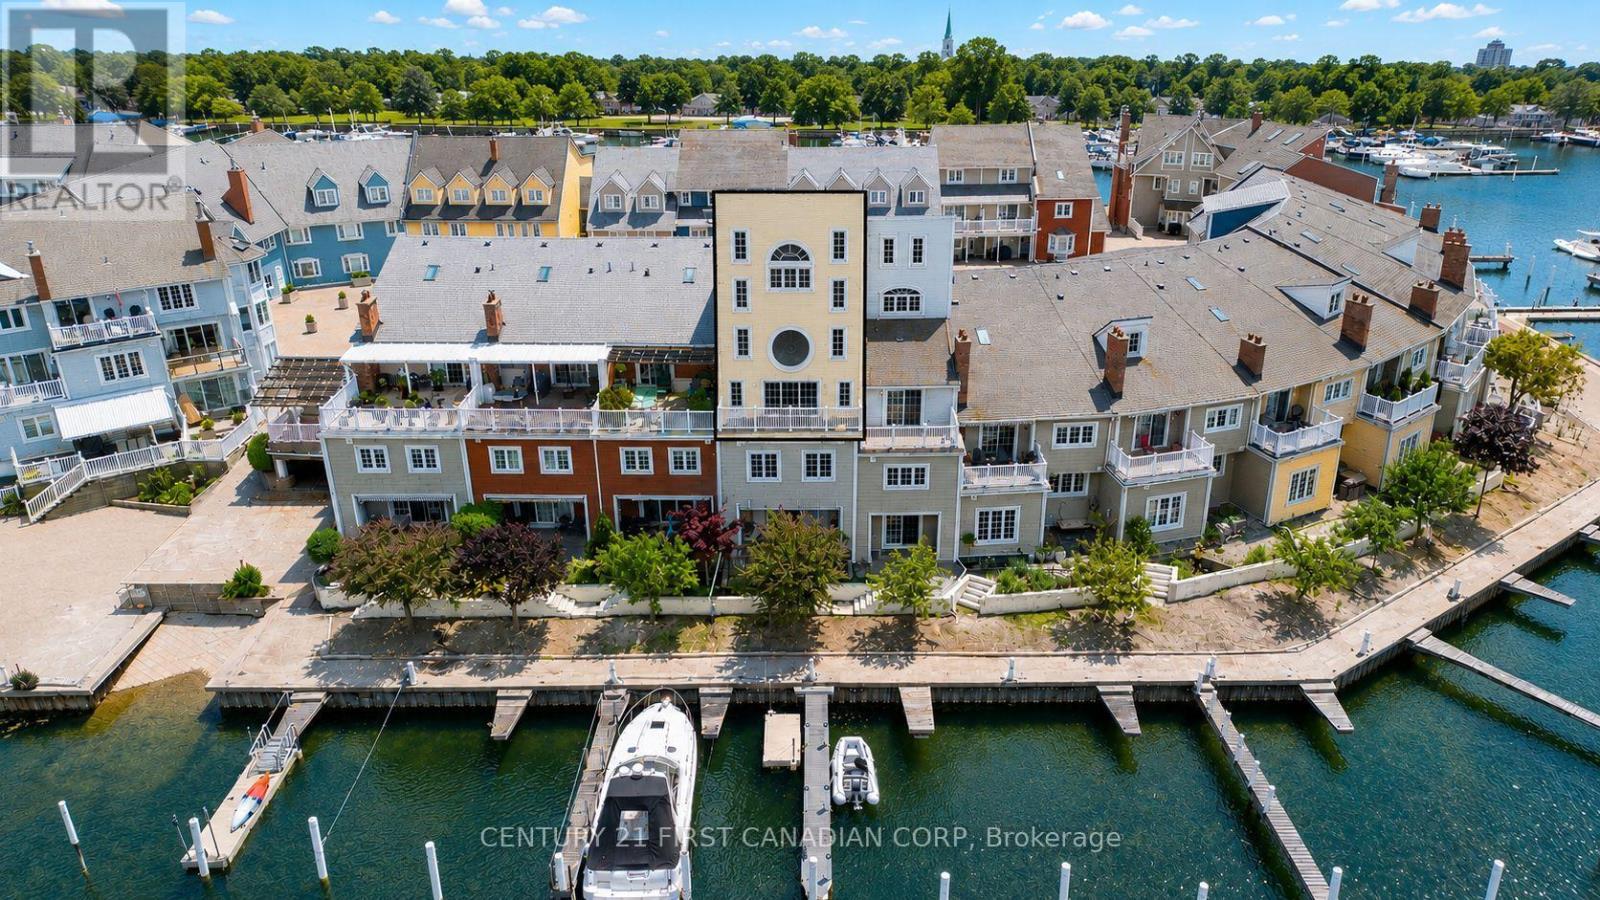
Unique 2,400 SF 1 Bedroom, 4 Level Townhouse Condo - one of the most distinctive waterfront residences in Venetian Village. This multi-level architectural gem blends sophistication w/an incredible marina lifestyle, perfect for entertaining. From the moment you enter, the home unfolds level by level, creating spaces that feel both private and connected. On the first level, a rich wood-panelled office with timeless wood shutters offers an executive-style workspace, complemented by a flexible bar/bistro area & two-piece restroom. Continue upward to an elegant formal dining room (19 x 11) and dramatic living room (19 x 17) with an 18' ceiling, traditional fireplace and balcony overlooking the marina's north canal. The chef-inspired kitchen (24 x 19) features two islands (12' & 5'6") with waterfall countertops, sleek high-gloss cabinetry, premium built-in appliances and casual dining area. The third-level mezzanine-style loft overlooking the living room is perfect for media, lounging or study. A spacious contemporary laundry room leads directly to an expansive rooftop deck (20 x 20) with southern exposure for morning coffee, soaking up the sun or cocktails with friends. On the fourth level, the spacious bedroom (19 x 12) enjoys its own private setting with cathedral ceilings and dramatic half-moon window. The ensuite with oversized shower completes the retreat. A community outdoor pool adds another resort-style element to summer living. Ideal for work-at-home professionals, executives, empty nesters or those seeking a sophisticated lock-and-leave lifestyle. For boaters, slips are available with easy canal access to the St. Clair River and Lake Huron. Close to two pathways for walking or biking: Blue Water Bridge to Canatara Park and Centennial Park's riverside pathway to downtown Sarnia. A rare home that feels less like a condo and more like a private waterfront retreat. **NO EV's allowed in Underground Parking. ** (id:52373)
London North, Ontario
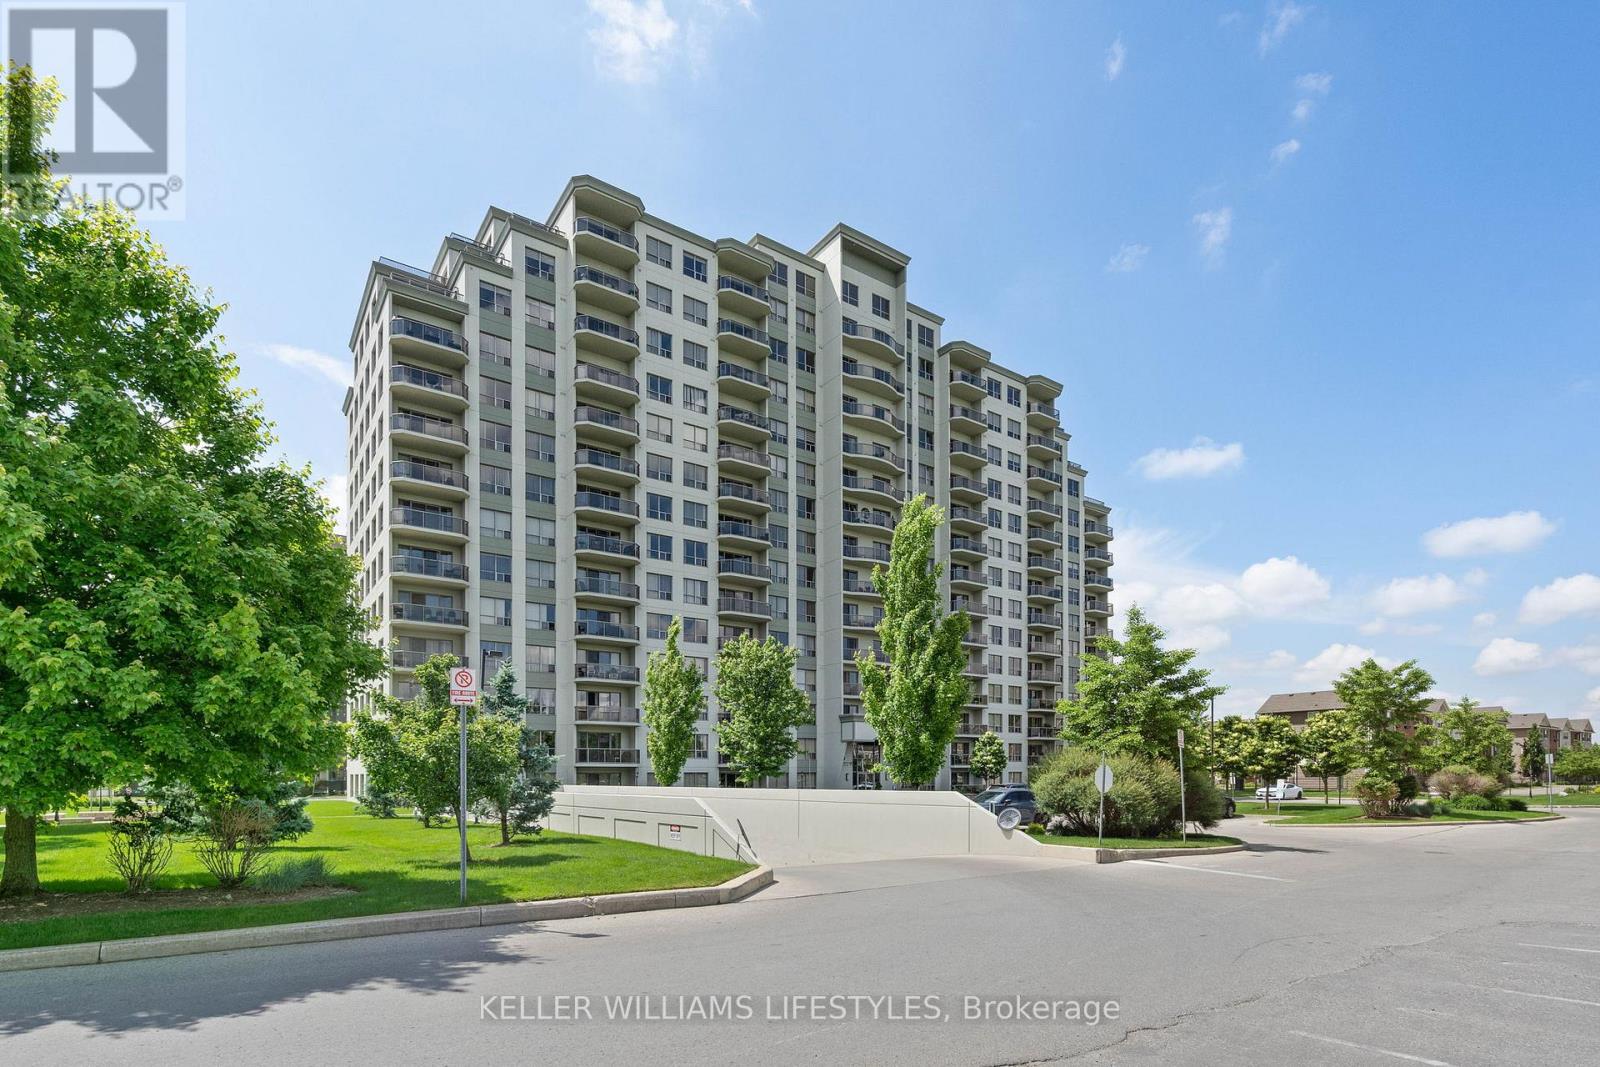
You want the ease of condo living-but not at the expense of space, light, or comfort. This exceptional 10th-floor corner suite at The Northcliff by Tricar offers more than 1,350 sq. ft. of thoughtfully designed living space in the heart of Hyde Park.Floor-to-ceiling windows wrap two sides of the suite, filling it with natural light and framing expansive views. The open-concept living area makes everyday life and entertaining feel effortless, with a natural gas fireplace, a spacious dining area, and a well-appointed kitchen featuring granite countertops and a raised breakfast bar. Step onto the private balcony for morning coffee, evening drinks, or seasonal barbecues.The primary bedroom is a peaceful retreat with a walk-in closet and sleek 3-piece ensuite. A generous second bedroom-with its own walk-in closet and nearby 4-piece bathroom-gives you flexible space for guests, a home office, or both.In-suite laundry, central air, a storage locker, and two premium underground parking spaces remove the everyday hassles. Building amenities-including a fitness centre, theatre room, library, and guest suite-add even more convenience, while condo fees cover heat, water, building insurance, and parking.With shopping, dining, parks, and transit just steps away, you can spend less time maintaining a home and more time enjoying it. If you've been waiting for a condo that truly feels spacious, polished, and easy to live in, this Hyde Park standout deserves a closer look. (id:52373)
Lambton Shores, Ontario
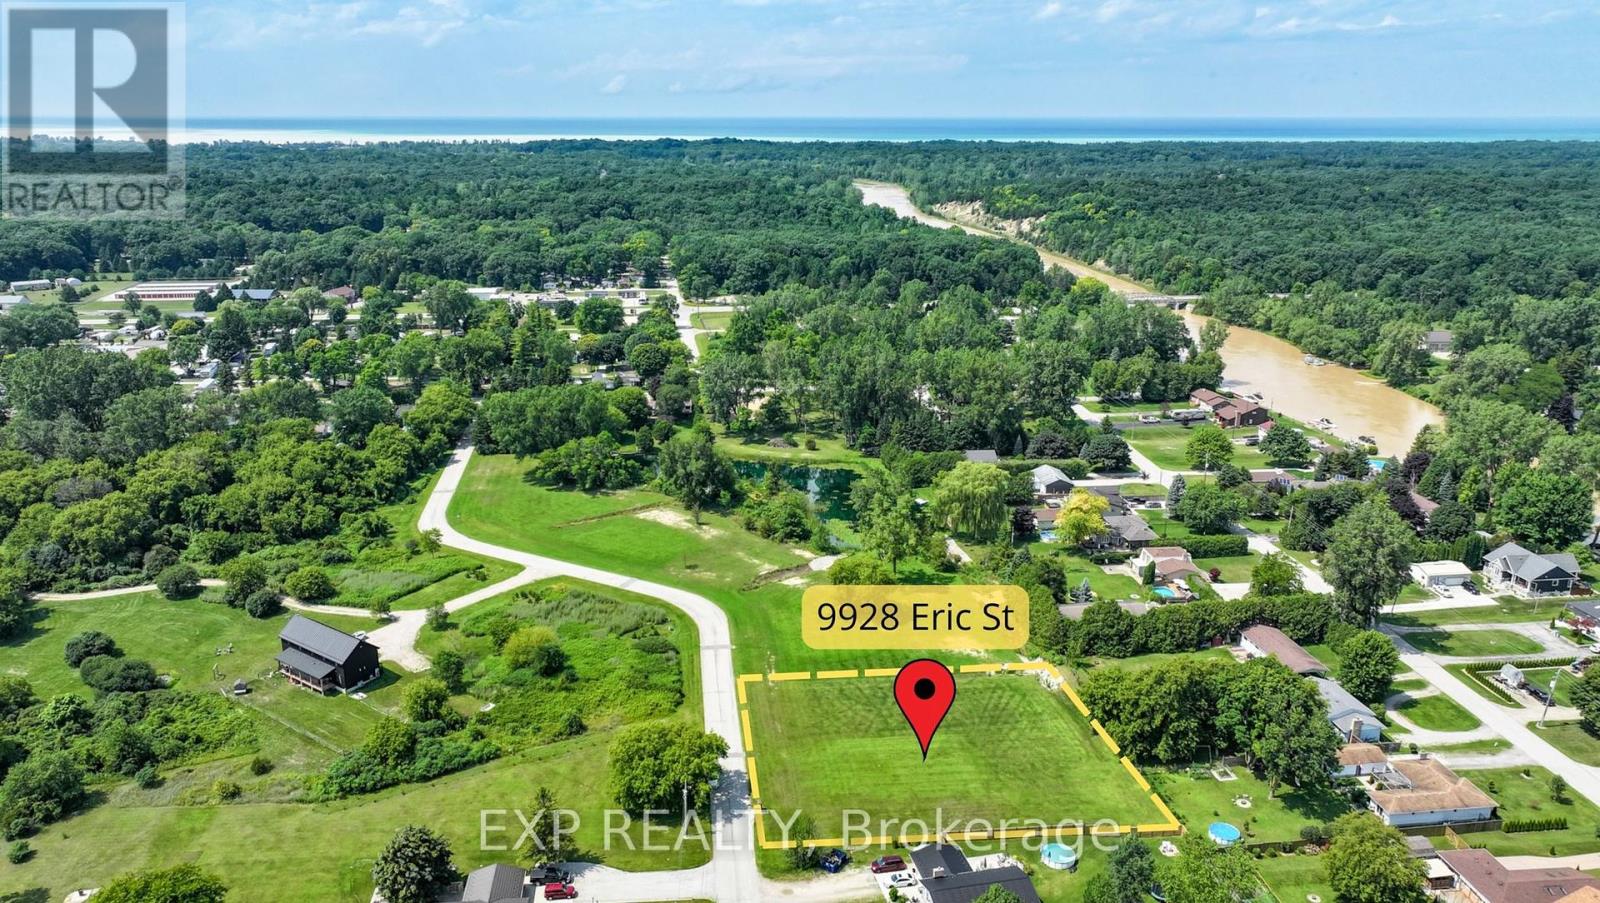
This generous .84 acre lot is tucked away within a secluded enclave known as Walden South. This is a fantastic location to build your custom dream home! Conveniently located between Port Franks and Grand Bend, a short drive gets you to shopping, restaurants, marinas, golf courses, wineries, breweries, hiking trails and so much more that this beautiful area has to offer. Another huge bonus of living in this area is the proximity to the beautiful Pinery Provincial Park. Purchase a year round pass to the Pinery and enjoy some of the best Lake Huron beaches, biking, hiking and cross country ski trails in the area. Natural gas, hydro, municipal water services and high speed internet are all available. Septic system is required. H.S.T is not applicable to the purchase of this beautiful building lot. (id:52373)
London East, Ontario
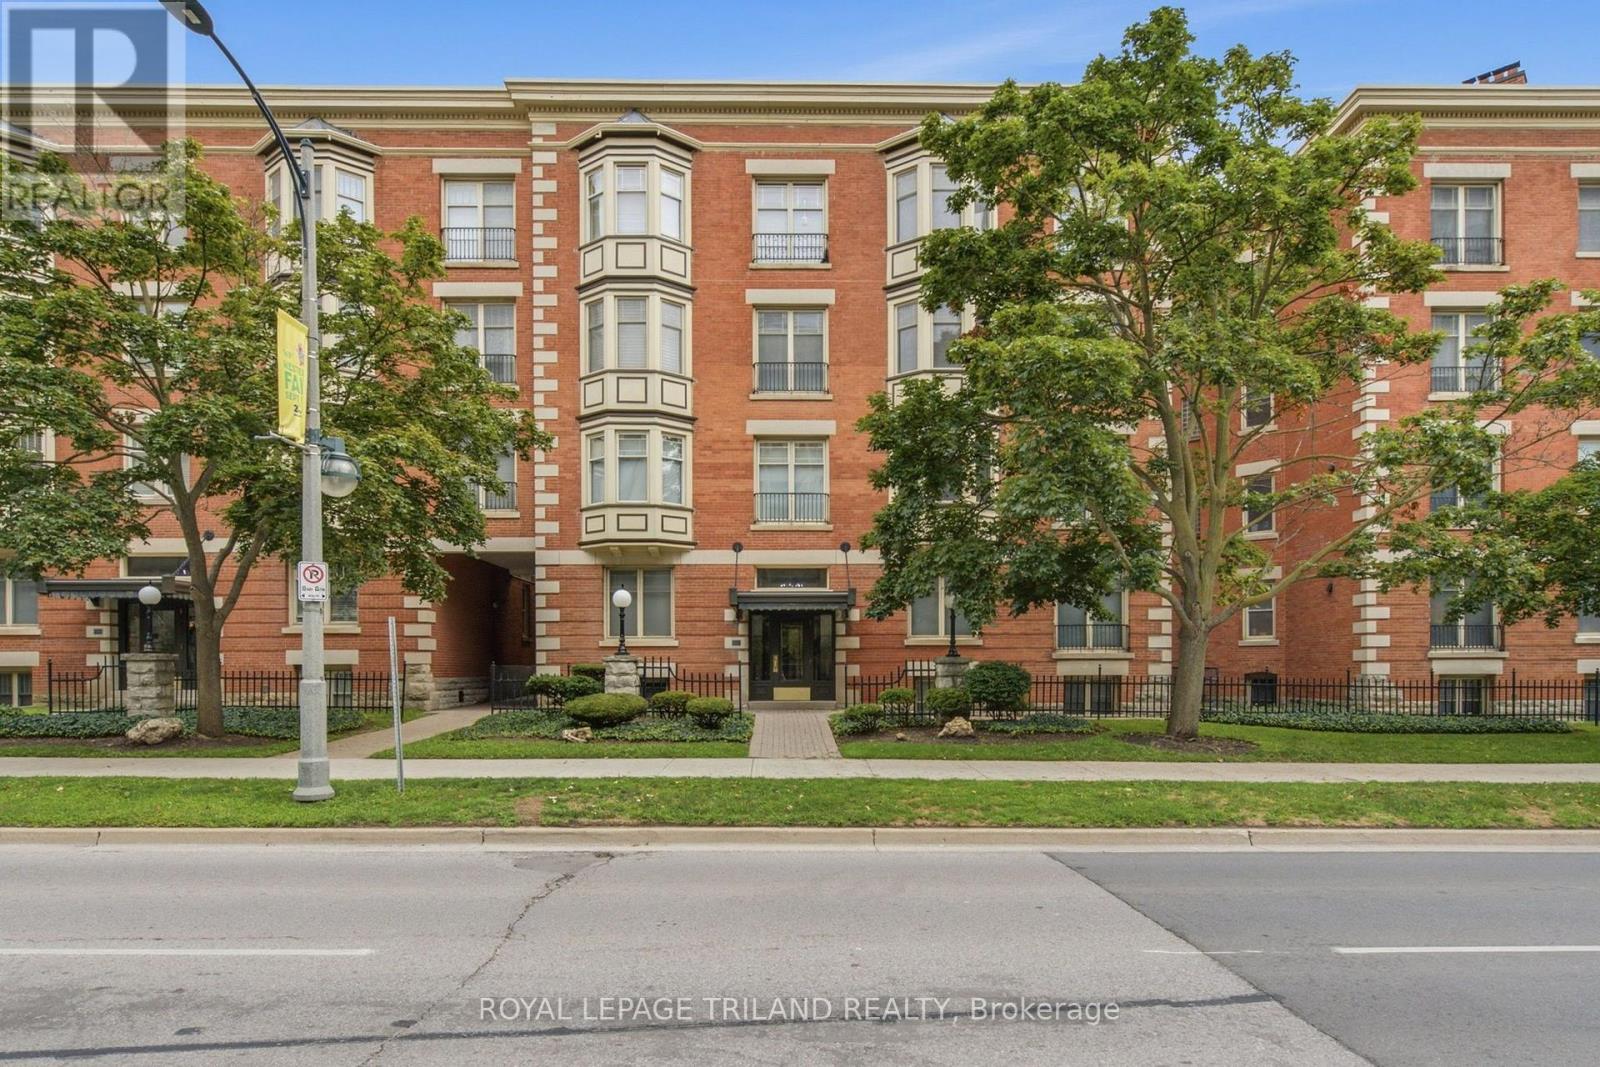
Rare opportunity in the heart of Downtown London! This versatile 661 sq. ft. commercial condominium offers an affordable, flexible space for professionals, entrepreneurs, self-employed buyers, or start-ups seeking to own their workspace rather than lease. The thoughtfully designed layout features a reception area, a private office, a boardroom or flexible workspace, a full kitchen, and a full bathroom, providing a turnkey setup for a variety of professional and commercial uses. Perhaps most intriguing is the property's future potential. Subject to condominium approval and all applicable municipal zoning, building, and other requirements, the space may allow for a mixed-use live/work configuration-ideal for a self-employed professional or entrepreneur seeking to combine their business and living space in one convenient location. The building also offers access to an indoor swimming pool, a guest suite, and a larger meeting room with washrooms and kitchen facilities, all of which can be reserved when additional meeting or event space is required. One designated spot & two visitor parking passes. Office Condominium: Monthly Fee $697.92 (id:52373)
Lambton Shores, Ontario
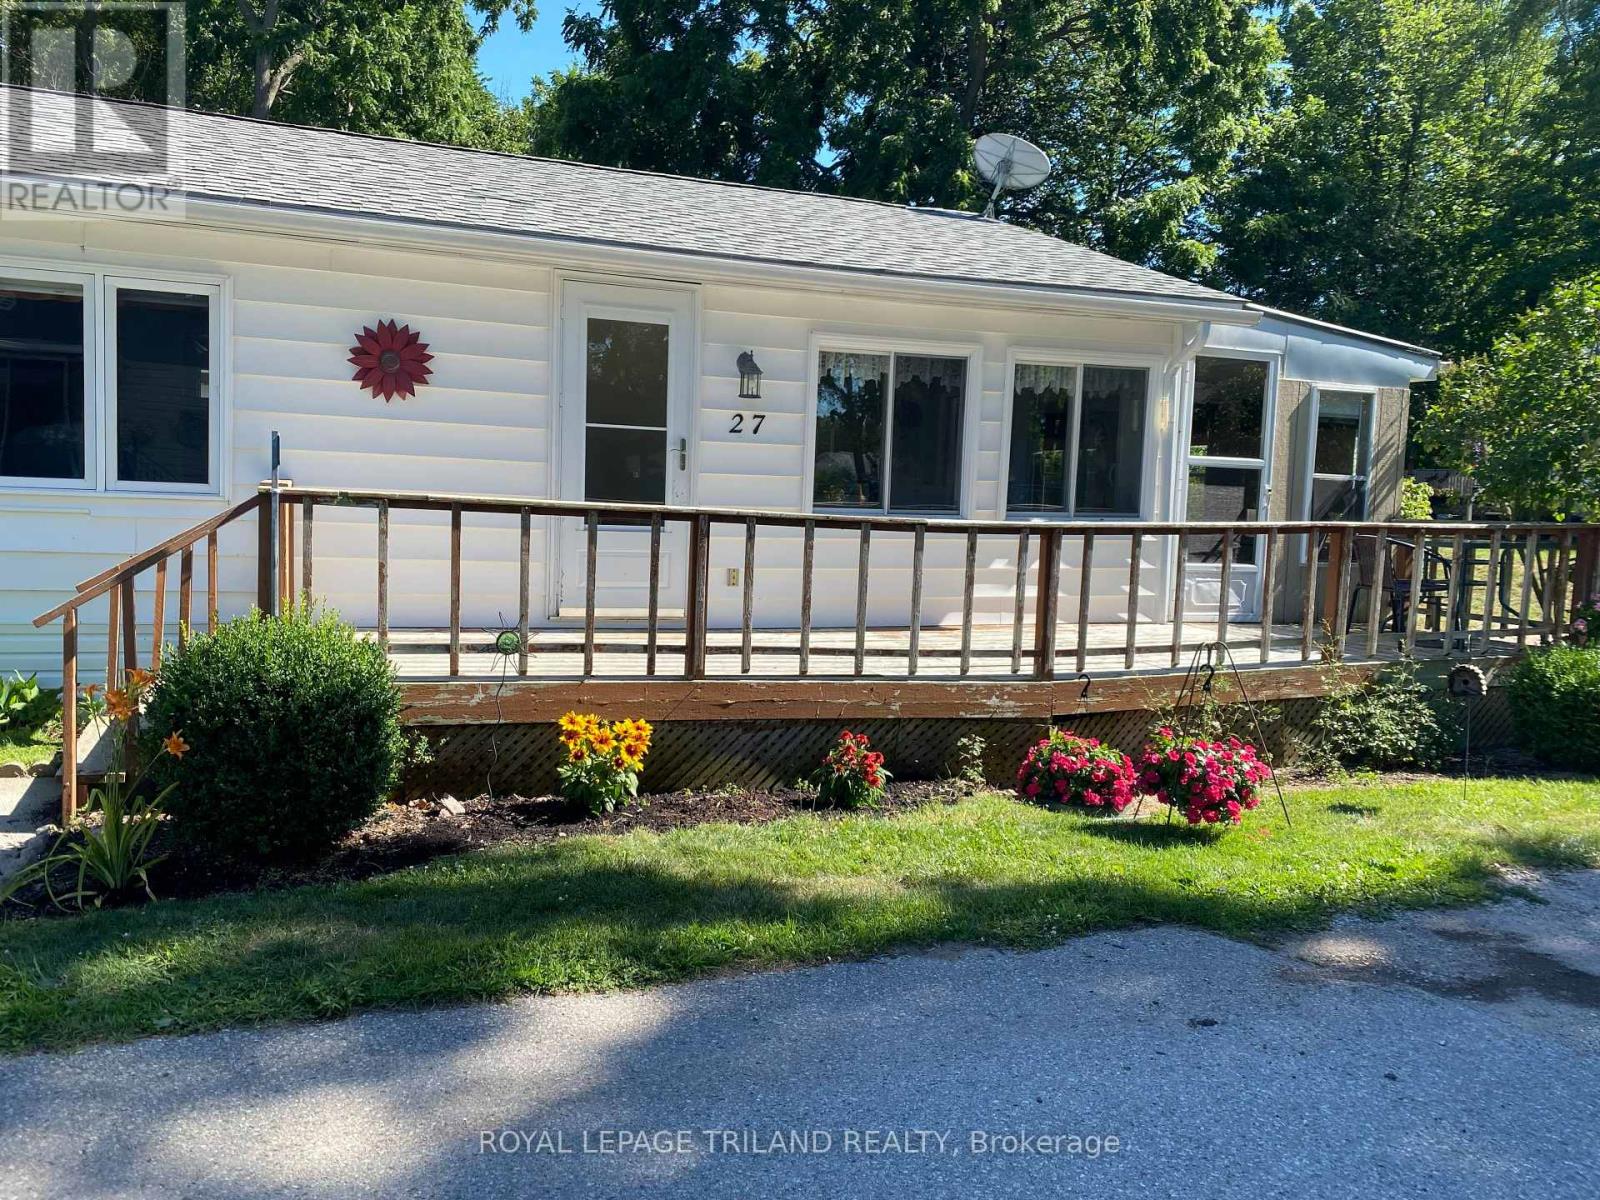
FURNISHED FOUR SEASON Mobile Home For Sale in Woodhaven Resort...2 minute drive to Ipperwash Beach. Double Wide Unit with 3 Bedrooms. Kitchen includes lots of cupboards & counterspace and brand new propane gas stove. Spacious living room and dining room with lots of windows for natural light. Large primary bedroom with double closets. Medium-sized second bedroom. Cozy third bedroom would make a nice office. Four-piece bathroom with tub/shower combo and linen closet. Large bright laundry room includes washer & dryer. Insulated 3 season sunroom. Forced air propane furnace and Central Air (2022). HWT owned. Large front deck. Metal roof. Screened-in porch area. Shed with hydro. Land Lease is $575/month, Taxes are $41/month and Water is $20/month. There are many outdoor amenities including an inground pool, playground and tractor-train rides for the kids. This park is great for all ages! Approx. 45 minutes to London, 30 minutes to Sarnia, 20 minutes to Grand Bend and 10 minutes to Forest. (id:52373)
Chatham-Kent, Ontario
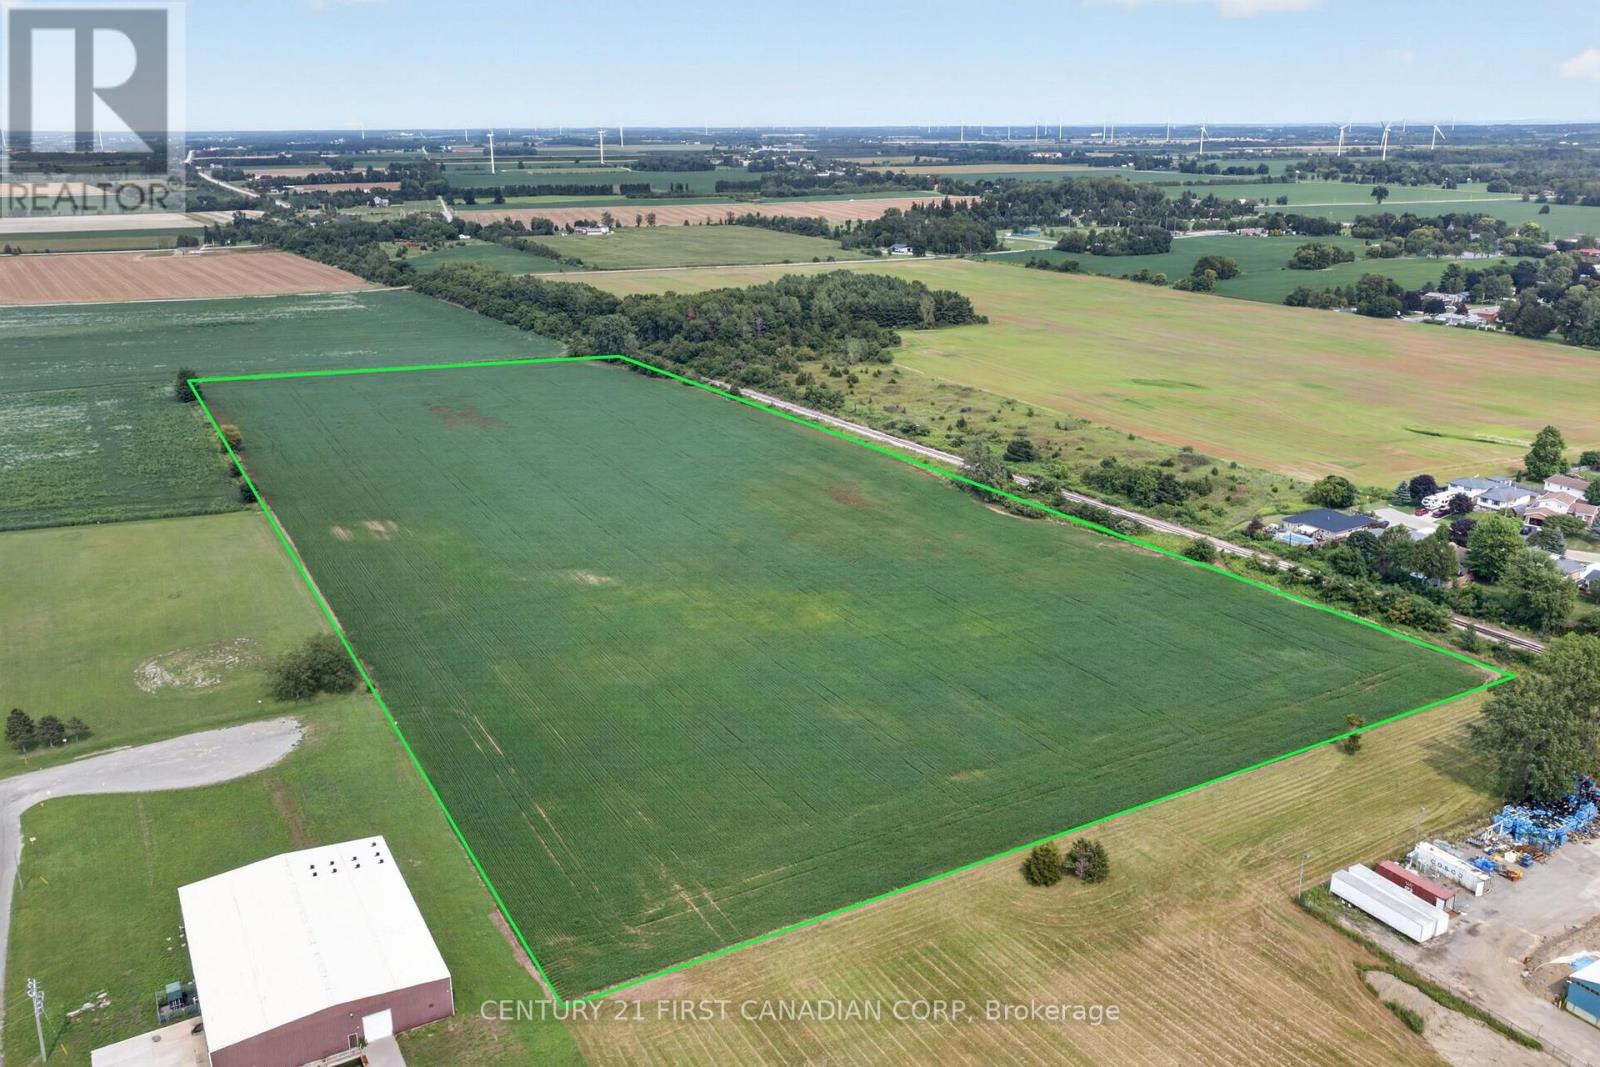
Prime 24.096-acre industrial building lot in Blenheim's growing industrial subdivision, located at the end of Story Street and Solvay Drive. This nearly-square parcel is currently under cultivation, presently planted in soybeans, and has been kept in clean, well-maintained condition by the current owner - bring your permits and get started. Natural drainage is strong throughout, with an open municipal drain running along the easterly edge of the property.Zoned M1 (General Industrial) by the Municipality of Chatham-Kent, the site supports a broad range of industrial uses. Water, Gas, Electricity at lot line. Full permitted-use details: chatham-kent.ca/business/building/Pages/Zoning.aspx. (id:52373)
Strathroy-Caradoc, Ontario
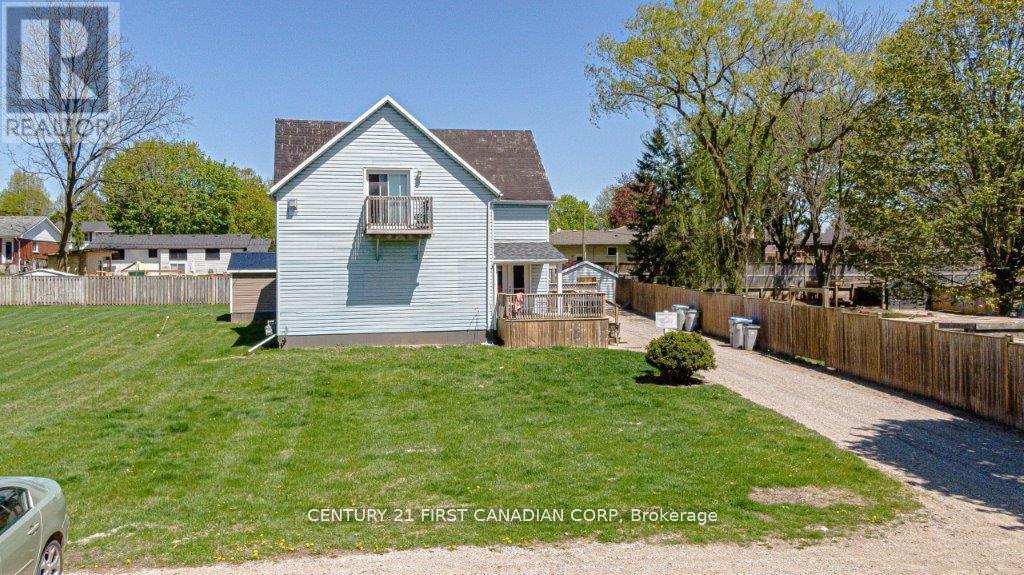
This fourplex presents an excellent investment opportunity. The property boasts ample parking for both guests and tenants, and the lot may have potential for future development. Situated on almost three-quarters of an acre, three of the four one bedroom units are currently occupied by long-term tenants, creating a stable income stream. Consider finishing the unoccupied bachelor style loft unit and living there, covering your expenses with the income from the other three units. This is an ideal chance for those looking to expand their portfolio of income properties. (id:52373)
London East, Ontario
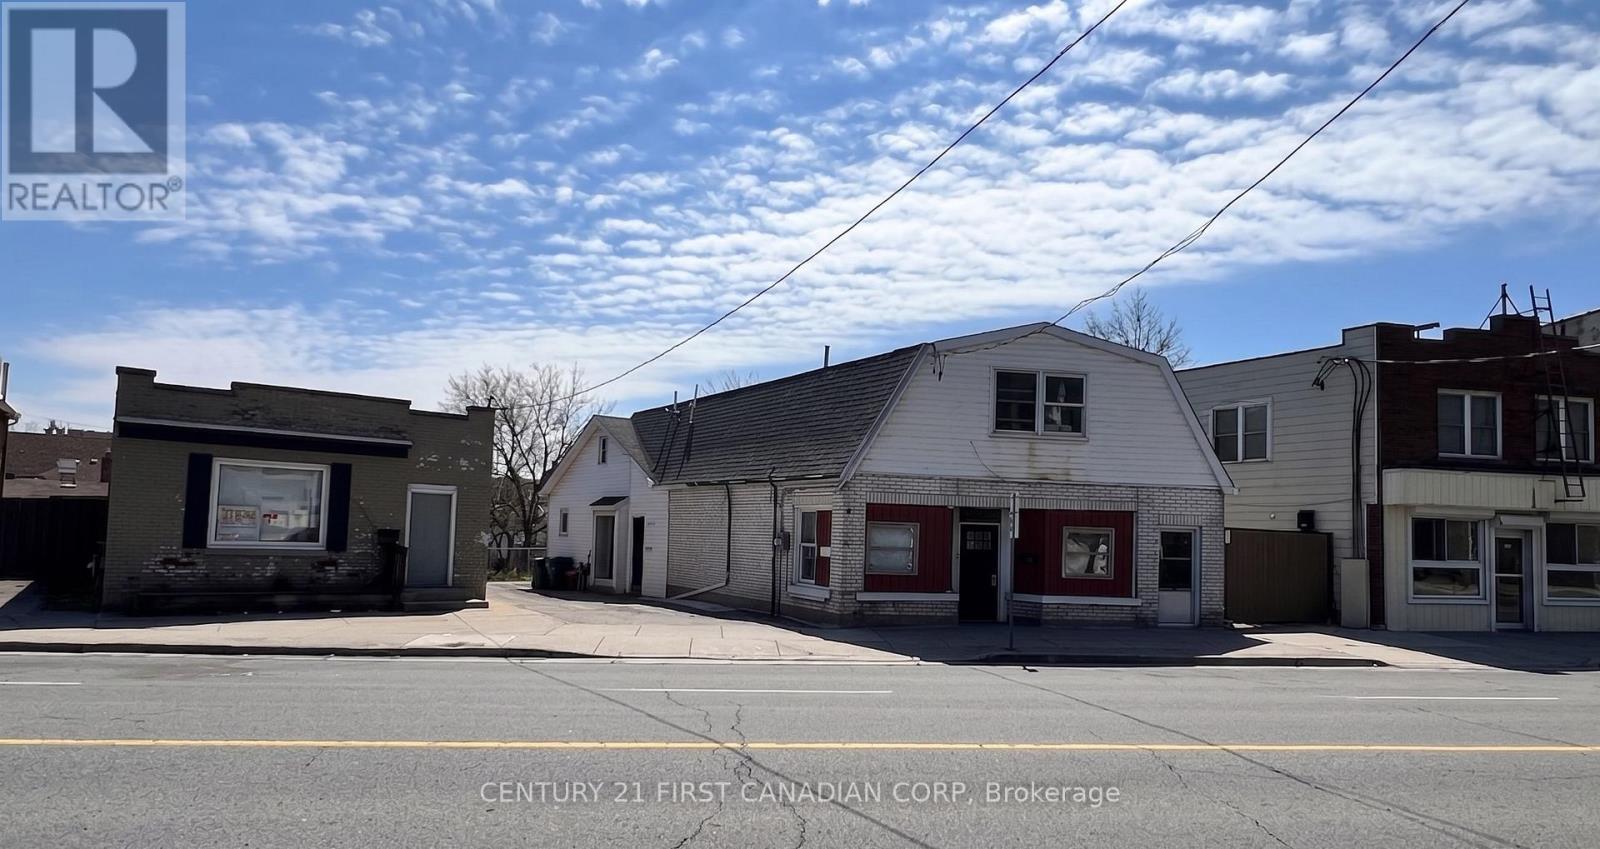
Exceptional 12-unit investment opportunity in the heart of London, offering strong in-place income and scale across two properties at 745 & 749 Hamilton Road. Currently generating $176,700 in annual gross income with a solid NOI of $152,242, this asset delivers an impressive ~11.7% cap rate at the list price. The property features a diverse unit mix including 1-bedroom units, bachelor units, a triplex component, plus additional income streams from a rear commercial/shop space, parking, and storage. Several units have tenant-paid utilities, improving operational efficiency and reducing landlord exposure. Strategically located along a high-traffic corridor with excellent transit access, this property benefits from consistent tenant demand and long-term rental stability. A rare opportunity for investors seeking strong cash flow with upside potential through rent optimization and further expense control. (id:52373)
London East, Ontario
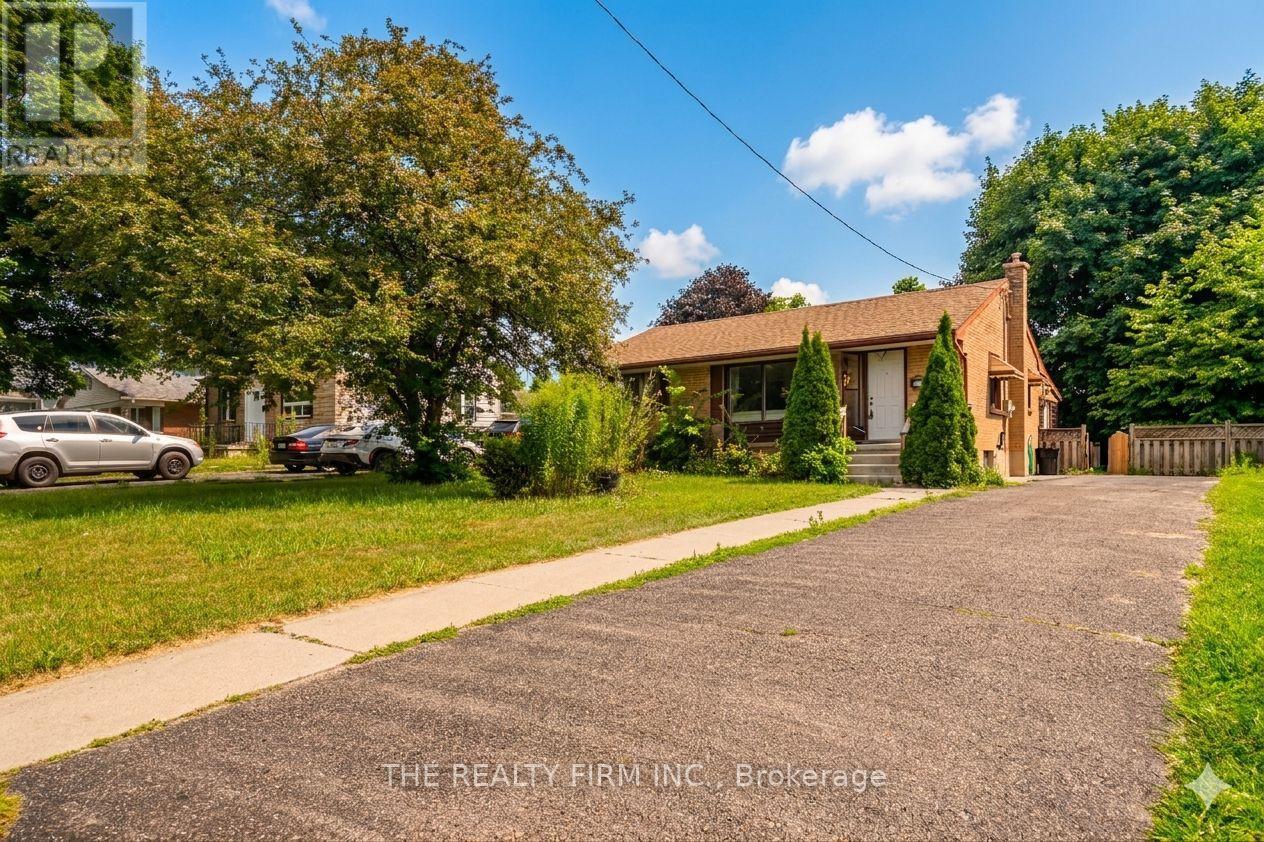
An exceptional investment or multi-generational family home in London's highly sought-after Argyle neighborhood! This all-brick bungalow offers incredible income potential or space for extended family, featuring 3 bright and spacious main-floor bedrooms with a modern 4-piece bath, alongside a fully finished basement boasting 3 additional versatile rooms and a second full bathroom. The main level welcomes you with a sun-filled, west-facing living room and an inviting eat-in kitchen, all situated on a premium, fully fenced, mature lot. Perfect for multi-tenant use or hosting guests, the oversized driveway easily accommodates up to 6 cars. Positioned in a prime rental location just 2.6 km (a quick 5-minute drive) from Fanshawe College, with a convenient transit stop right at your doorstep, this cash-flowing property is currently generating $3,300/month. Whether you are looking to house hack or add a turn-key asset to your portfolio, this versatile home represents an unmatched opportunity in today's market. Some of the pictures are virtually staged. (id:52373)
Middlesex Centre, Ontario
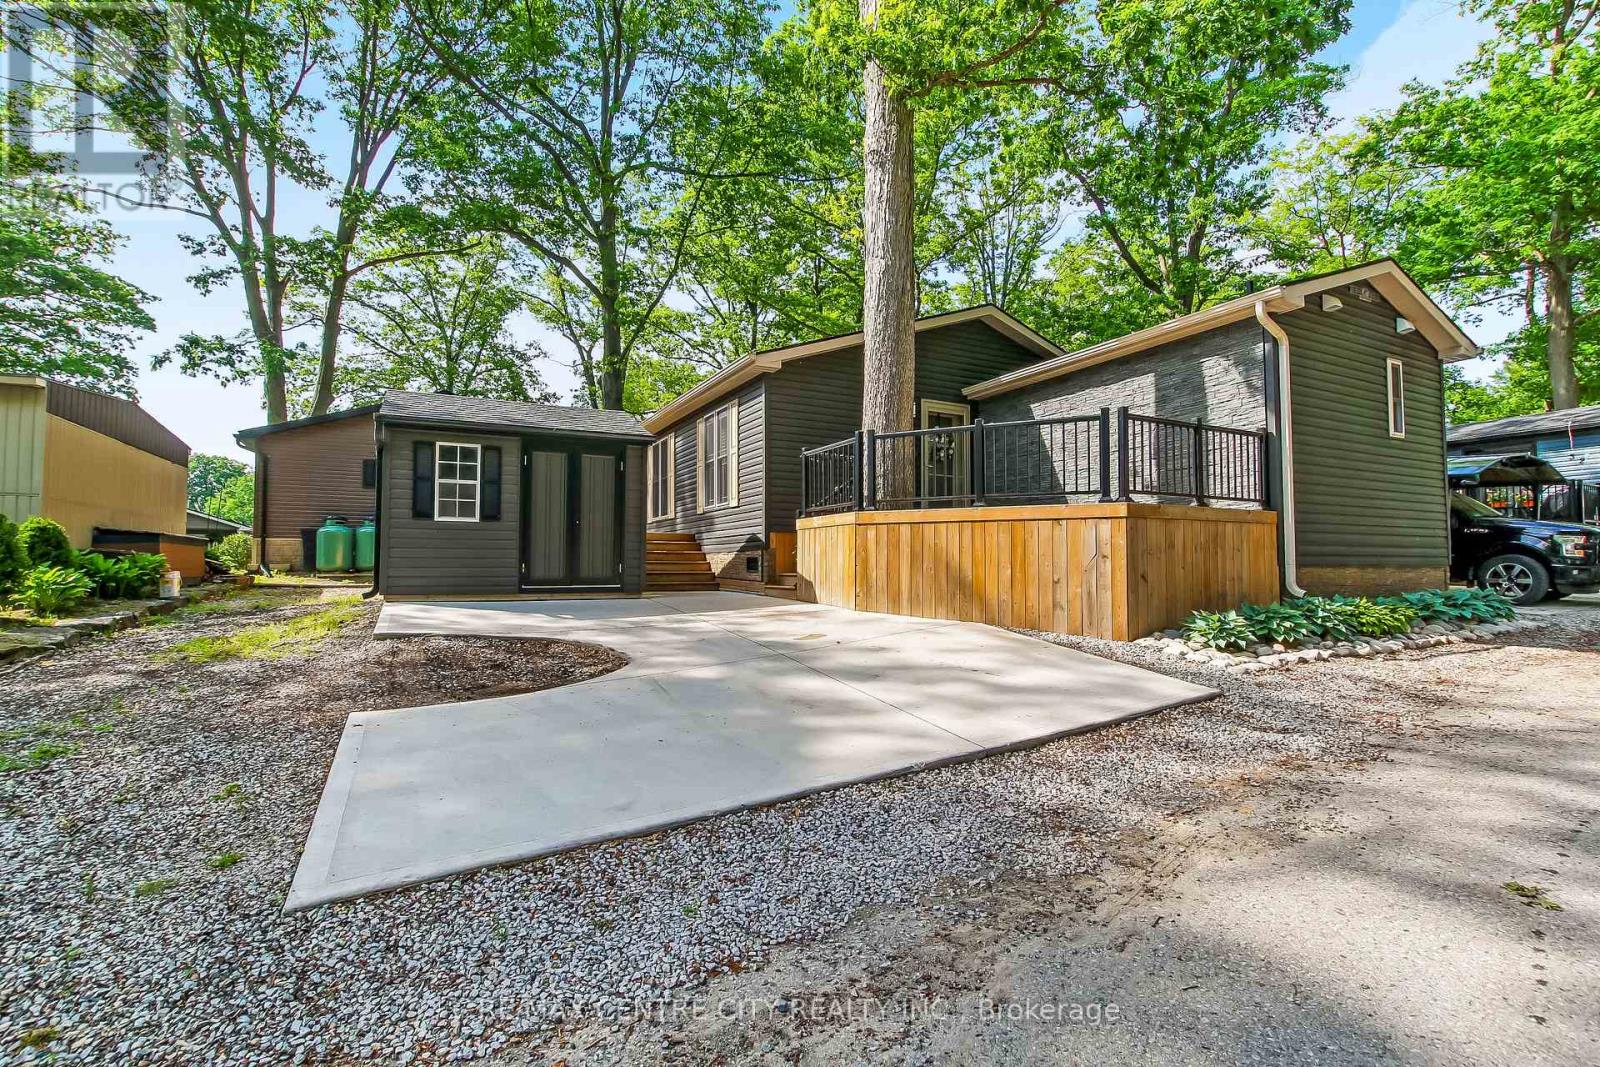
Client RemarksWelcome to easy, carefree living in this beautiful one-floor home nestled in a peaceful, park-like setting. Thoughtfully designed throughout, this move-in-ready residence offers 2 Bedrooms, 2 full bathrooms, a bright open-concept design with a stunning modern kitchen featuring quartz countertops, a large centre island with seating, stylish backsplash, stainless steel appliances, and abundant cabinetry. The spacious living room with fireplace is filled with natural light and flows seamlessly into the kitchen and dining area, creating the perfect space for entertaining family and friends. A versatile 2nd Bedroom or sunroom/home office provides additional living space and flexibility for today's lifestyle. Retreat to the generous primary bedroom complete with built-in storage, a beautiful ensuite featuring a double vanity and walk-in shower. Step outside and enjoy the impressive outdoor living space with expansive decking, mature trees, professional landscaping, and multiple areas to relax or entertain. The private setting offers the perfect blend of nature and low-maintenance living. Located in a sought-after Oriole Park Community in Komoka. Residents enjoy access to exceptional amenities including a swimming pool, pickleball courts, shuffleboard, horseshoe Pit library, hair salon, golf simulator, BBQ Area, Patios with Fire Pits, Dog Park, Koi Pond and licensed clubhouse with regular social events. More than just a home, this is a lifestyle opportunity offering affordable living, outstanding amenities, and the beauty of nature at your doorstep. (id:52373)
South Huron, Ontario
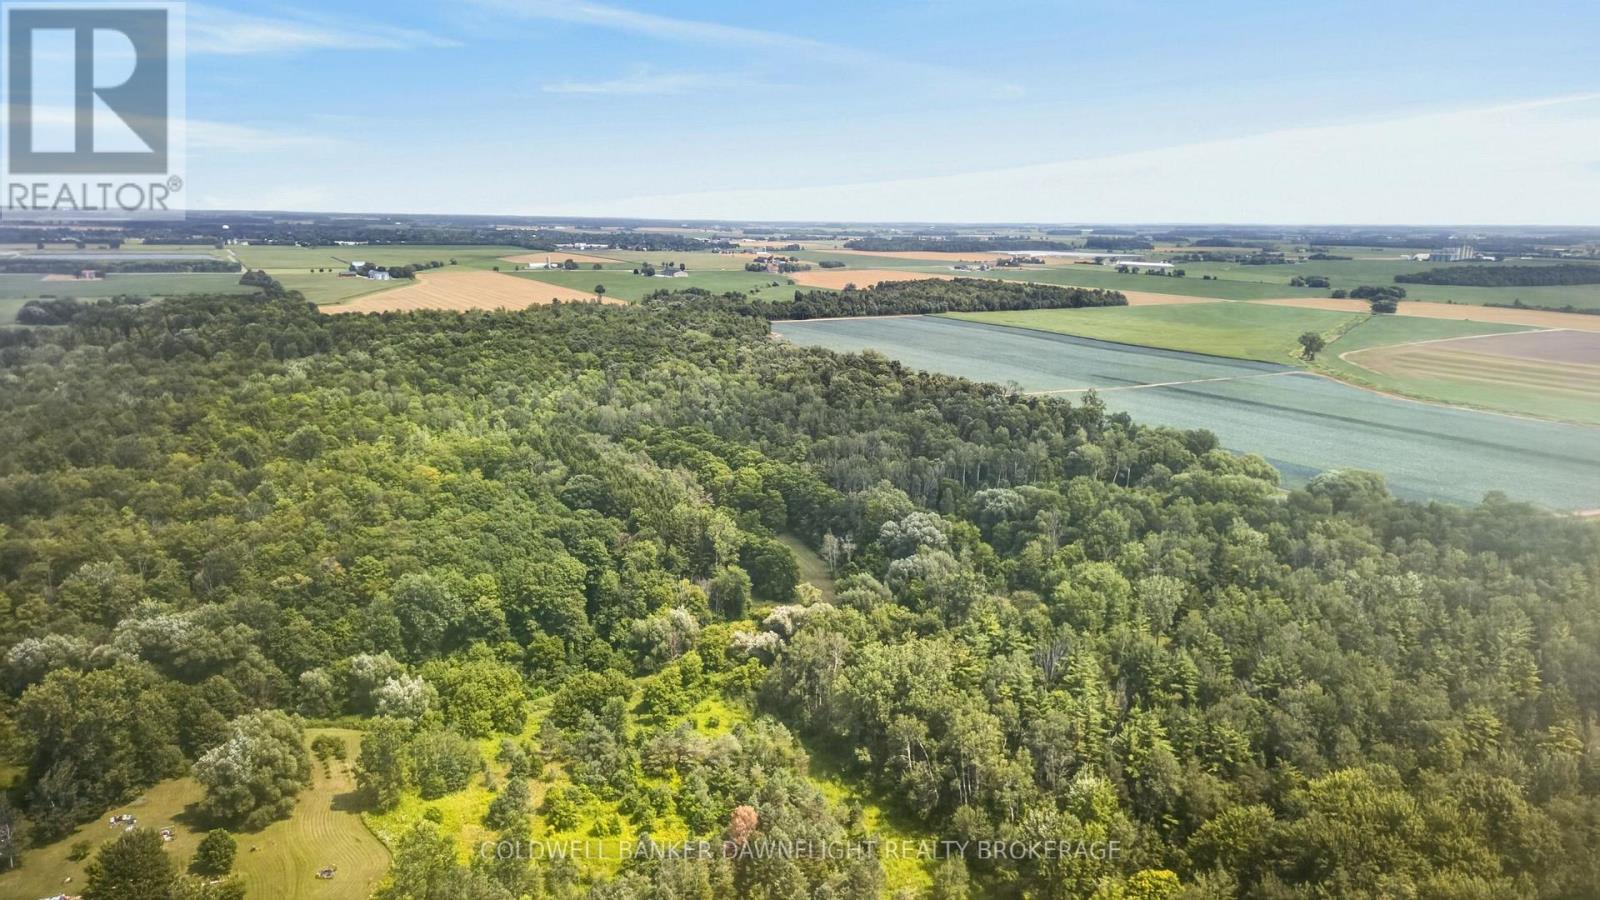
Whether you enjoy hunting, hiking, bird watching, camping, or simply escaping into nature, this 75 acre property provides the ideal setting to explore and unwind. There are already some trails on the property, making it easy to experience the natural beauty and abundant wildlife. Travel the trails by side-by-side (SxS), ATV, snowmobile, or simply on foot, allowing you to enjoy the property in every season. As part of a larger bush network, the property attracts a variety of wildlife and offers an outstanding environment for nature lovers and hunters alike. During the winter months, you'll also appreciate the close proximity to local snowmobile trails, extending your riding opportunities beyond the property itself. The property is well-equipped with an established laneway, a 911 civic address, and an existing storage shed for your recreational gear. A cleared area at the front provides an excellent space for a campsite, family gatherings, or outdoor entertaining. Conveniently located just minutes from town and only a short distance from a paved road, this unique property offers the perfect balance of privacy, accessibility, and year-round recreational enjoyment. Whether you're looking for a weekend getaway, a private hunting property, or your own outdoor paradise, this is a rare opportunity to own an exceptional piece of nature. (id:52373)
Southwest Middlesex, Ontario

Introducing The Rosie, a thoughtfully designed 1275 sq. ft. home by Bakker Design & Build, offering smart use of space, functional flow, and elevated architectural details throughout. The main living area features an open-concept kitchen, dining, and living room designed for connection and comfort. A tray ceiling in the dining room adds character and dimension, while the kitchen is anchored by a central island and complemented by a walk-in pantry for added storage. Large windows bring in natural light, creating a bright and airy atmosphere. The private primary suite offers a comfortable retreat with a spacious closet and convenient access to a full bath 5-Pc bathroom. A second bedroom provides flexibility for guests, a home office, or growing families. Main-floor laundry and direct access to the garage add everyday practicality. TO BE BUILT! Other lots and designs are available. Price based on base lot, premiums extra. (id:52373)
London South, Ontario
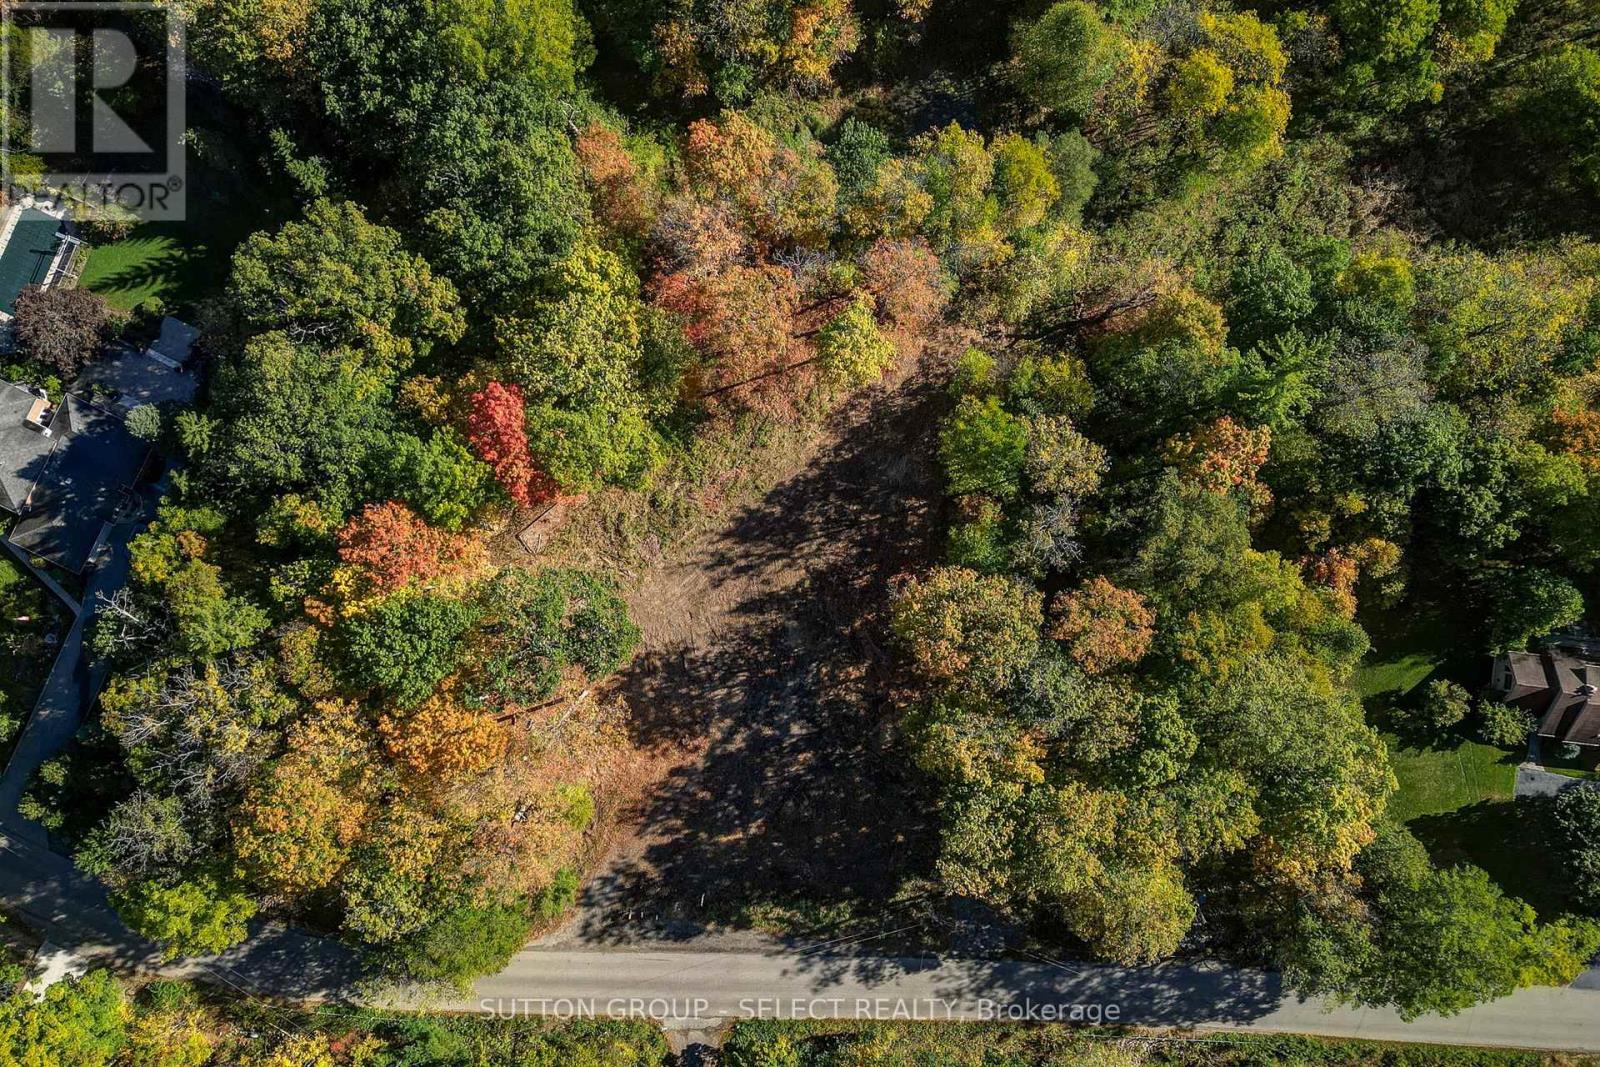
Located on the edge of West London, this 4 acre premium building lot has potential for the home of your dreams. Ravine and wooded on a peaceful paved road. The builder will custom design to your specifications. Grade for walkout or lookout basement. Our professional design team will help create your perfect home with high end finishes and oversized windows to capture the natural beauty of this lot. The price includes the home listed but will be adjusted to your personal design and finish choices. (id:52373)
Strathroy-Caradoc, Ontario
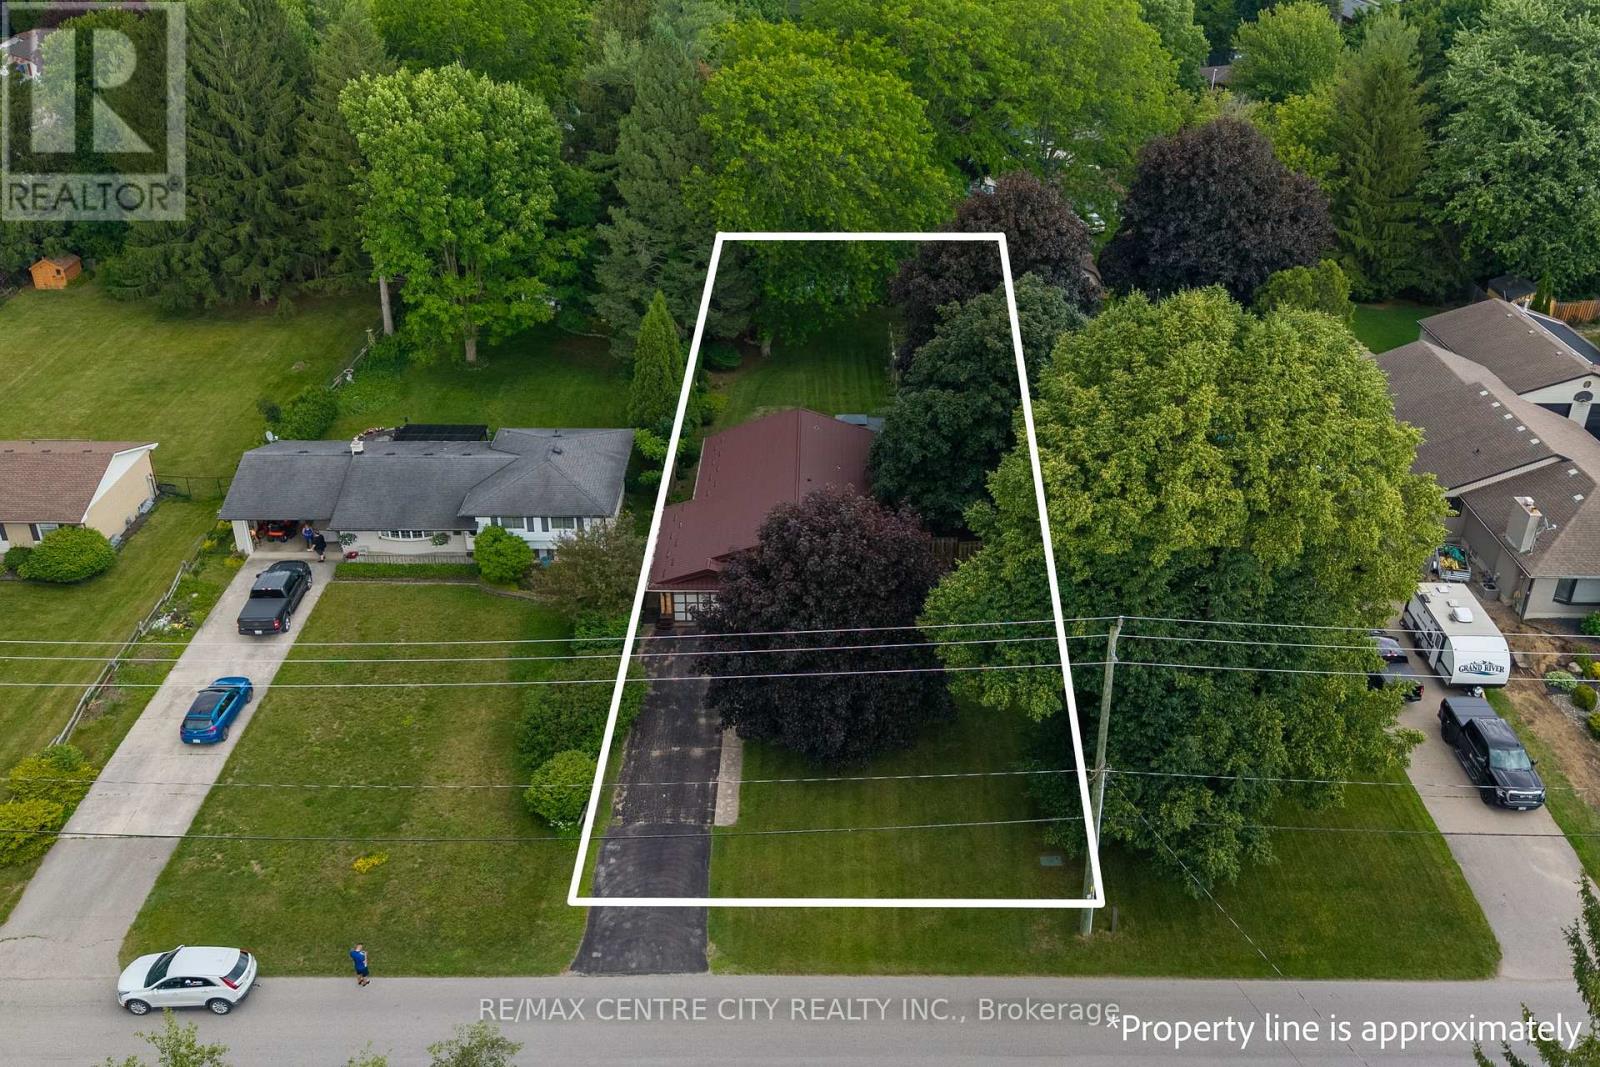
All-brick home located on a desirable, quiet, established street in Strathroy. Situated on an oversized 64 x 216 ft fully fenced lot with mature trees and plenty of outdoor space. The property features an attached garage and ample driveway parking.The main floor offers a bright kitchen with plenty of cupboard and counter space, overlooking the living room. Large windows provide plenty of natural light in both rooms and a door that access the side yard patio. Updated flooring runs throughout the main level. There are currently two bedrooms, with the dining room previously used as a third bedroom and easily converted back if desired. Renovated 5-piece bathroom featuring a double sinks.The finished lower level has a separate covered entrance from the backyard and includes two additional bedrooms. The larger room could also be used as a family room, recreation room, or home office, providing flexibility for different living arrangements.The fully fenced backyard includes multiple patio areas, a 10' x 20' storage shed, fenced vegetable garden, and gated side-yard access. There is plenty of room for outdoor activities, gardening, and entertaining.Recent updates include a steel roof (2019), eavestroughs (2019), windows (2012), updated electrical breaker panel, generator-ready wiring with transfer panel, radiant gas heating system (2017), and mini-split air conditioning units.A well-maintained home with a large lot, finished lower level, and flexible living space in a desirable Strathroy location. (id:52373)
London North, Ontario
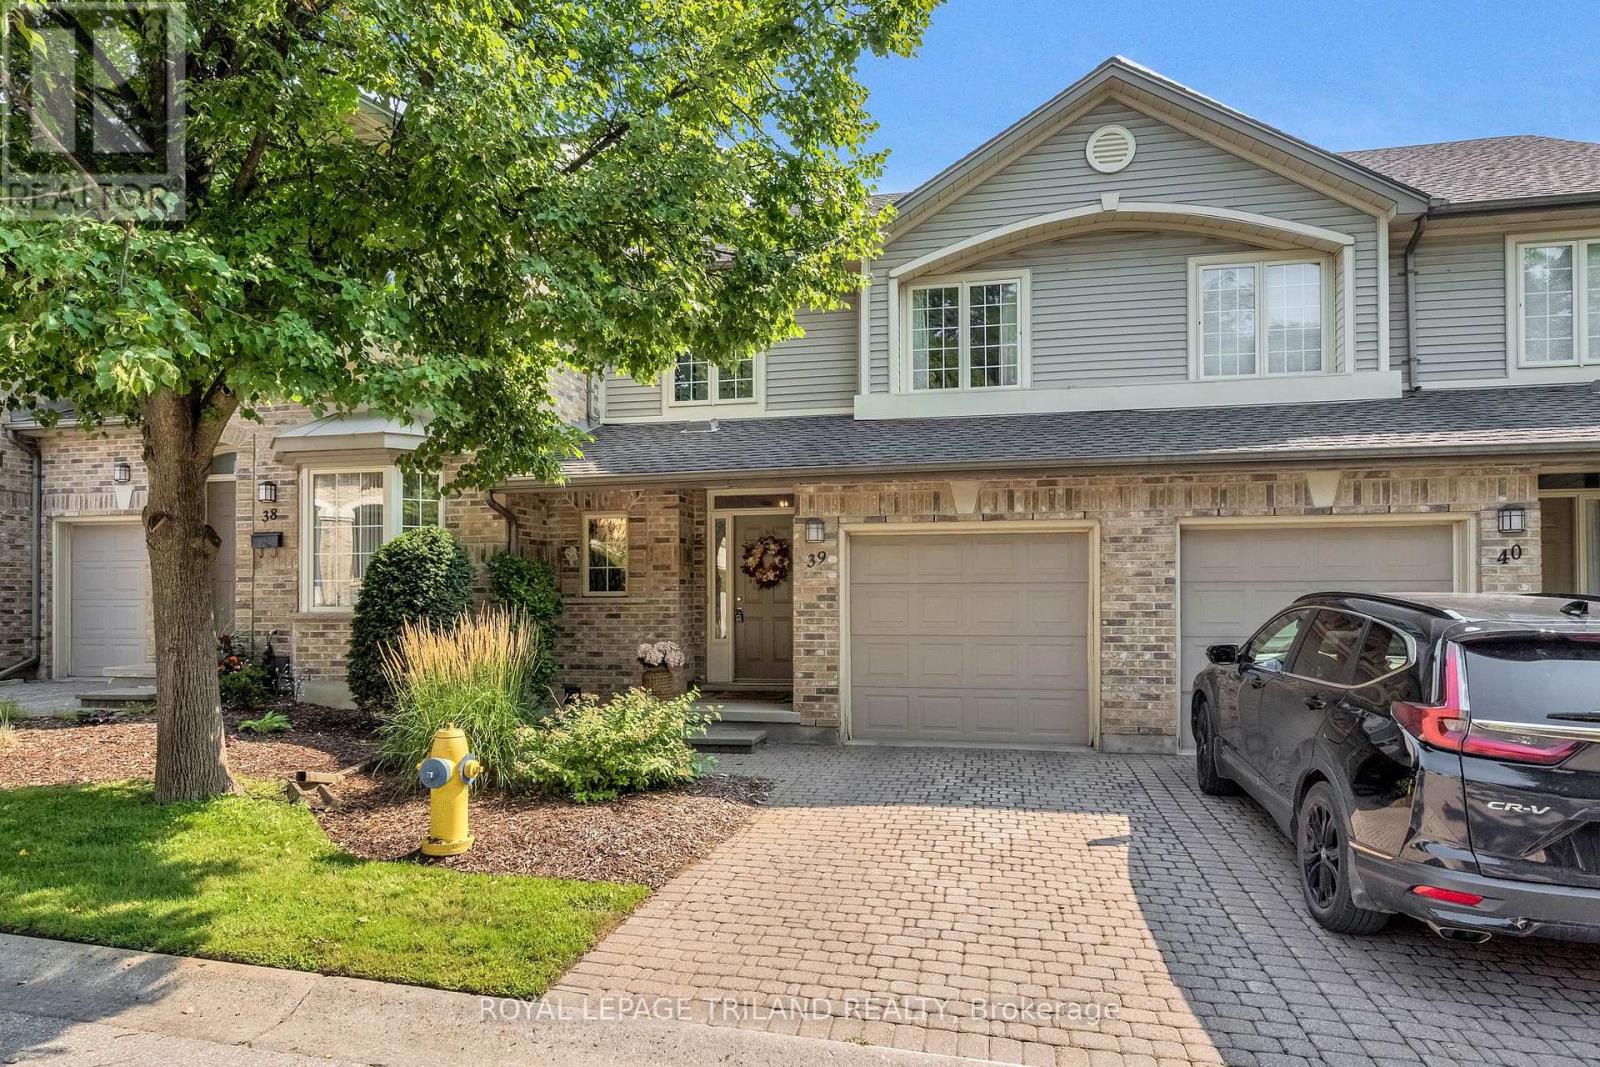
Welcome to Unit 39 at 519 Riverside Drive, a beautifully updated townhome nestled in a quiet setting within the sought-after Thames Crossing community in Oakridge. Originally built as a model home, this thoughtfully designed property offers a wonderful combination of comfortable living, tasteful updates, and a location surrounded by some of London's best natural amenities. Inside, the home has been exceptionally well cared for and tastefully decorated throughout. The bright main level features upgraded flooring and an inviting layout that flows naturally from the living, dining, and kitchen areas. The kitchen offers a fresh, modern feel and includes all appliances, making this home truly move-in ready. Upstairs, the spacious primary bedroom features a beautifully upgraded en suite. Comfortable bedrooms, abundant natural light, and quality finishes create a warm and welcoming atmosphere throughout the home. The unfinished lower level offers excellent storage with potential for buyers who want to create additional living space in the future. Whether you envision a family room, home office, gym, or guest space, it's a blank canvas ready to suit your needs. Step beyond the neighbourhood, and you're just minutes from the Thames River, Springbank Park, Thames Valley Golf Course, scenic walking and cycling trails, shopping, everyday amenities, and convenient access to Downtown London. (id:52373)
Newbury, Ontario
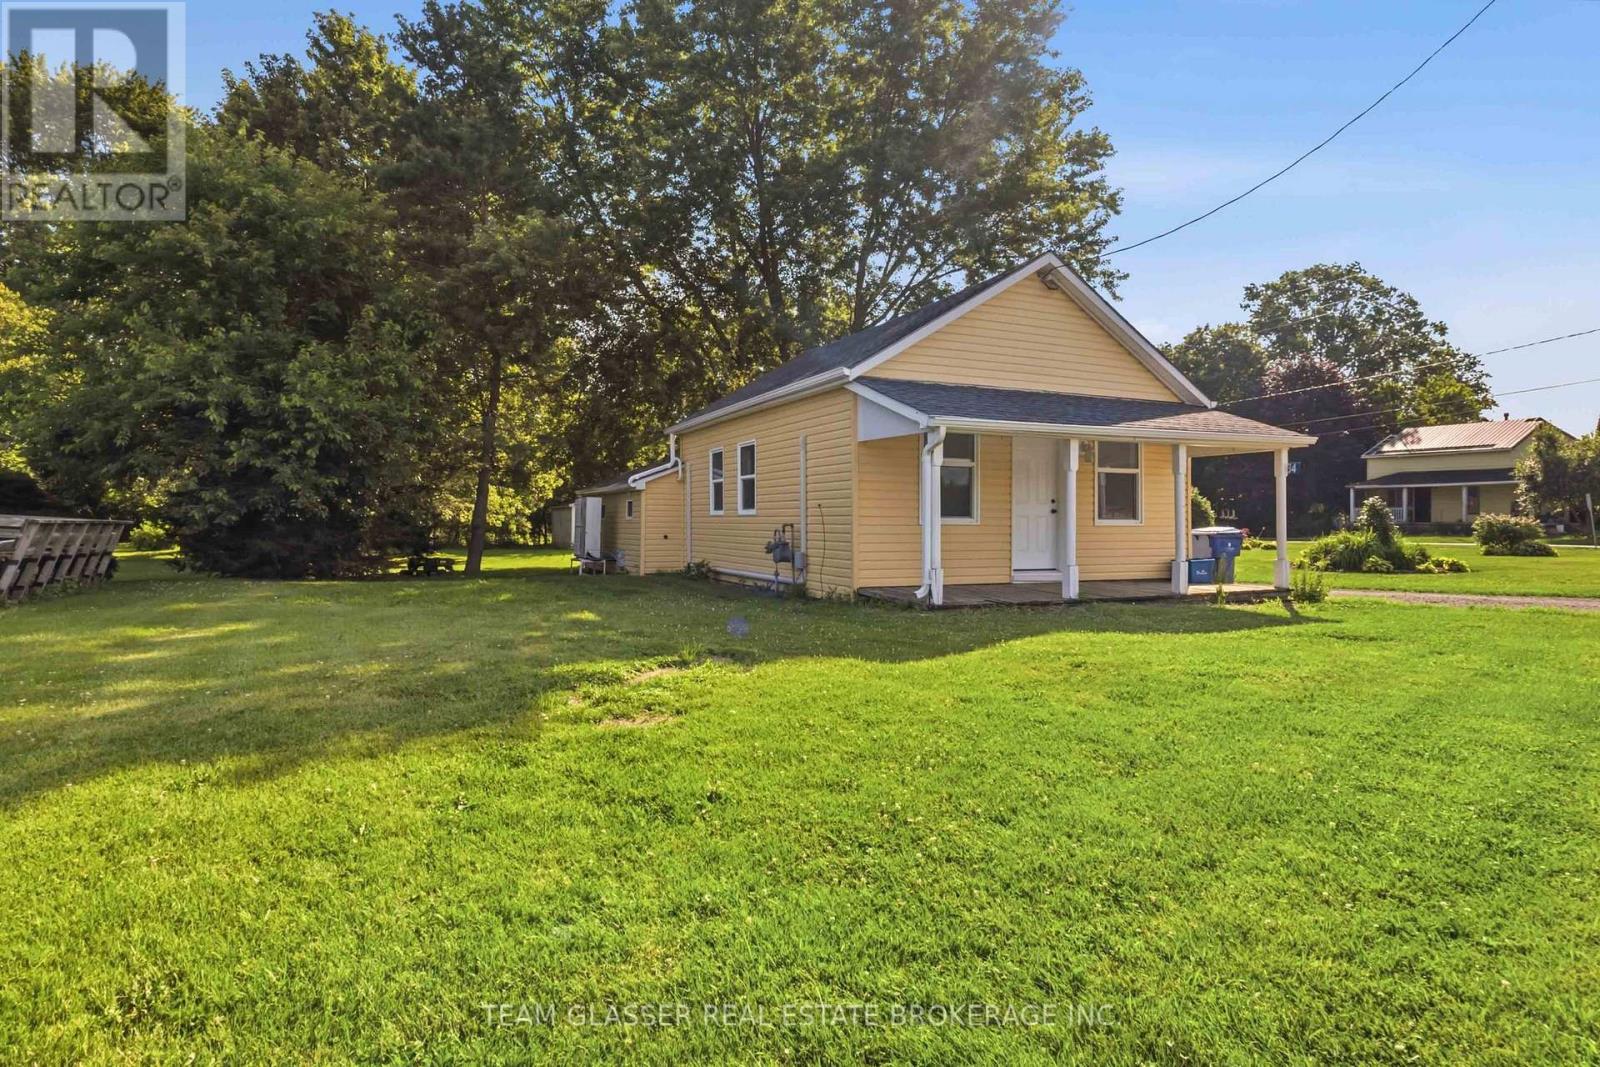
Escape the hustle and bustle of the city and enjoy the charm of small-town living in this carpet-free bungalow offering convenient one-floor living in the heart of Newbury. Bright and well-maintained, this home features a functional layout, spacious living areas, and comfortable bedrooms, making it an excellent choice for easy, low-maintenance living. Outside, you'll find a large yard and spacious driveway with plenty of room for parking and outdoor enjoyment. Move in anytime and experience the comfort and peaceful pace of small-town living (id:52373)
West Elgin, Ontario
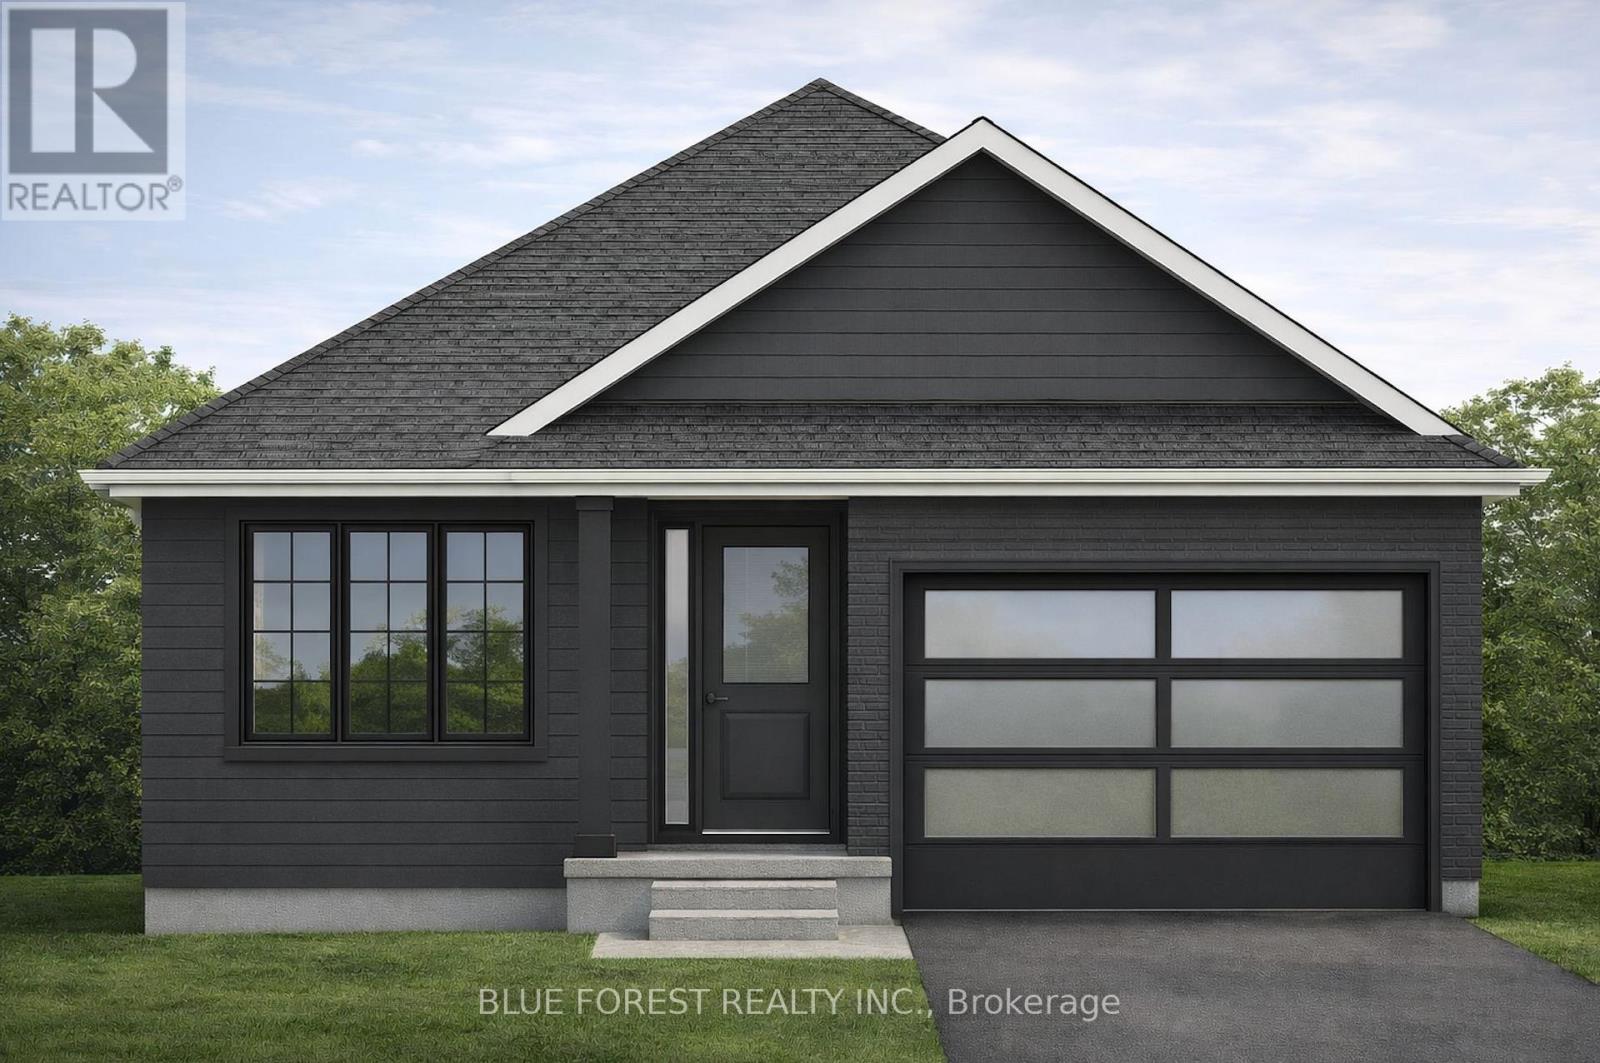
Introducing The Rosie, a thoughtfully designed 1275 sq. ft. home by Bakker Design & Build, offering smart use of space, functional flow, and elevated architectural details throughout. The main living area features an open-concept kitchen, dining, and living room designed for connection and comfort. A tray ceiling in the dining room adds character and dimension, while the kitchen is anchored by a central island and complemented by a walk-in pantry for added storage. Large windows bring in natural light, creating a bright and airy atmosphere. The private primary suite offers a comfortable retreat with a spacious closet and convenient access to a full bath 5-Pc bathroom. A second bedroom provides flexibility for guests, a home office, or growing families. Main-floor laundry and direct access to the garage add everyday practicality. TO BE BUILT! Other lots and designs are available. Price based on base lot, premiums extra. (id:52373)
London South, Ontario
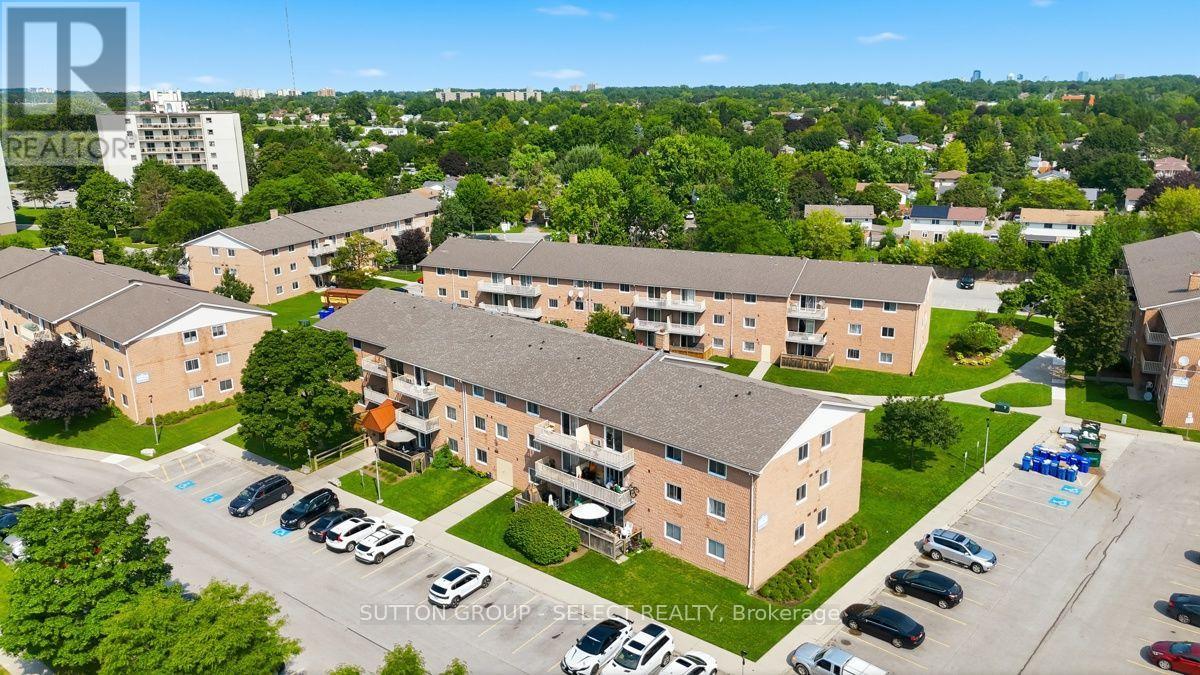
Welcome to this bright and inviting top-floor 3-bedroom, 1.5-bath condo in the desirable White Oaks area! Offering almost 1,000 sq. ft. of comfortable living space, this spacious unit is a rare find and an excellent opportunity for families, first-time buyers, down-sizers, or investors. Enjoy the privacy of no neighbours above you, along with a bright open layout featuring vinyl plank flooring throughout and all-new light fixtures, including ceiling fans in each bedroom. The updated kitchen offers quartz countertops, subway tile backsplash, updated cabinetry, and plenty of workspace, complemented by a refrigerator, dishwasher, stove, and built-in microwave. The spacious primary bedroom features a large closet and convenient 2-piece ensuite, while two additional generously sized bedrooms provide flexibility for family, guests, or a home office. A large walk-in pantry/storage room adds valuable storage rarely found in condo living. Step outside to the spacious balcony, where BBQs are permitted for year-round enjoyment. Additional features include a wall air-conditioning unit in the living room, electric fireplace incorporated into the living room cabinetry, dining room cabinetry with built-in shelving, and a new electrical panel with breakers. The quiet, family-friendly and well-maintained building is set in a park-like setting and offers on-site laundry. Condo fees include heat, water, parking for two vehicles, and a visitor parking pass. Ideally located close to Highways 401 and 402, schools, parks, shopping, restaurants, public transit, and countless amenities. Three bedrooms, 1.5 baths, top-floor living, almost 1,000 sq. ft., and under $300,000-an exceptional value and a rare opportunity in today's market! (id:52373)
London South, Ontario
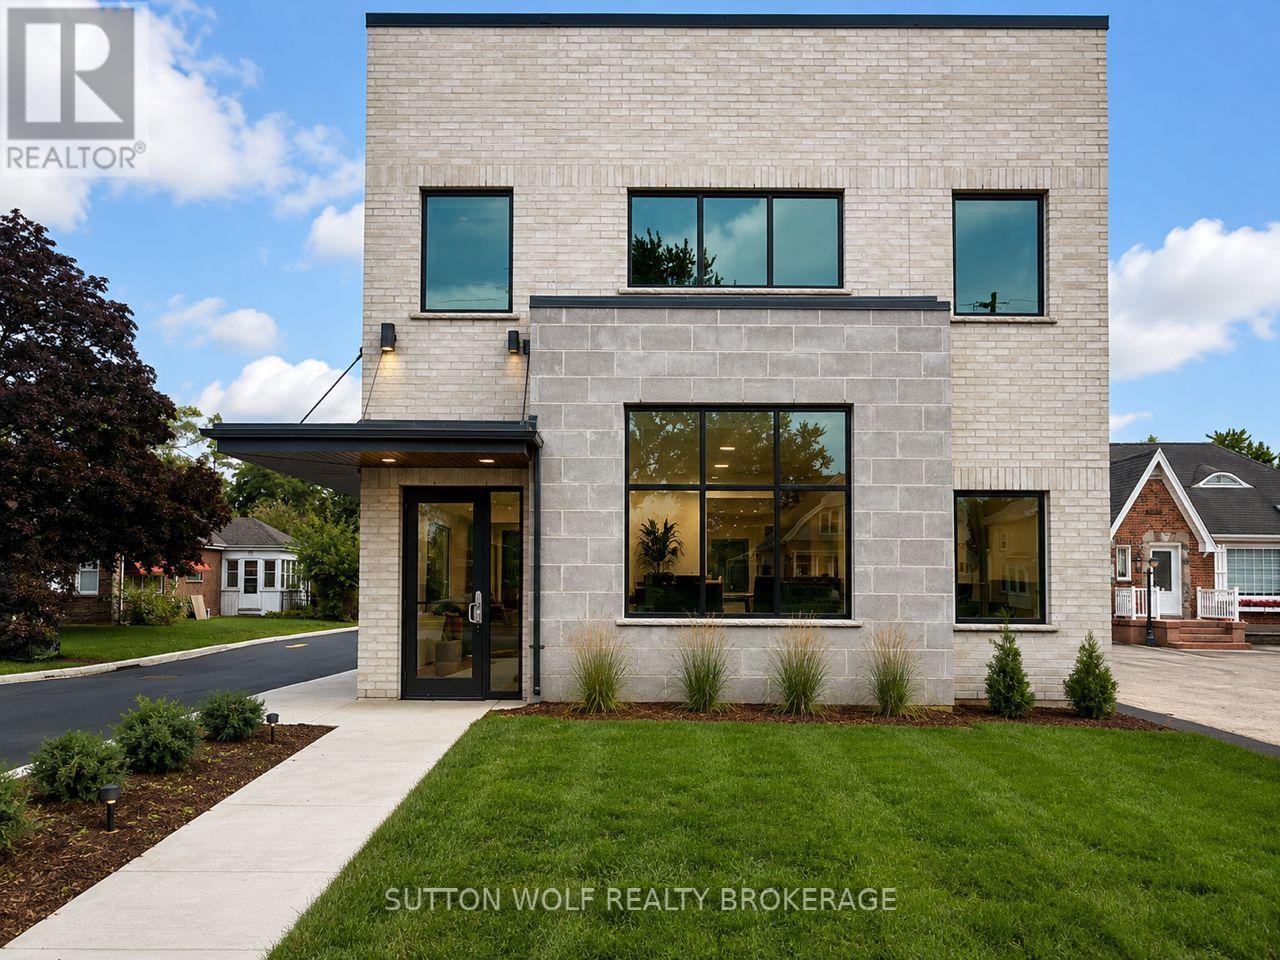
Position your business for success in this brand new professional building located in the heart of downtown Lambeth. Offering exceptional visual exposure along a high-traffic roadway, this modern development is ideal for medical, professional office, wellness, or service-based businesses seeking a premium location and customizable space. Two units are currently available including a main floor unit offering 1,414 sq ft and an upper level unit with 1,383 sq ft. The building features elevator access, 9' ceilings, separate utilities, rear parking for staff and clients, and a medical-grade HVAC system designed for enhanced air quality and comfort. Bright, modern, and built with flexibility in mind, tenants have the unique opportunity to finish the interior layout and design to best suit their business needs. A rare opportunity to establish your business in a high-quality downtown setting with excellent visibility and accessibility. Some photos have been virtually staged to show potential of the units. (id:52373)