
Malahide, Ontario
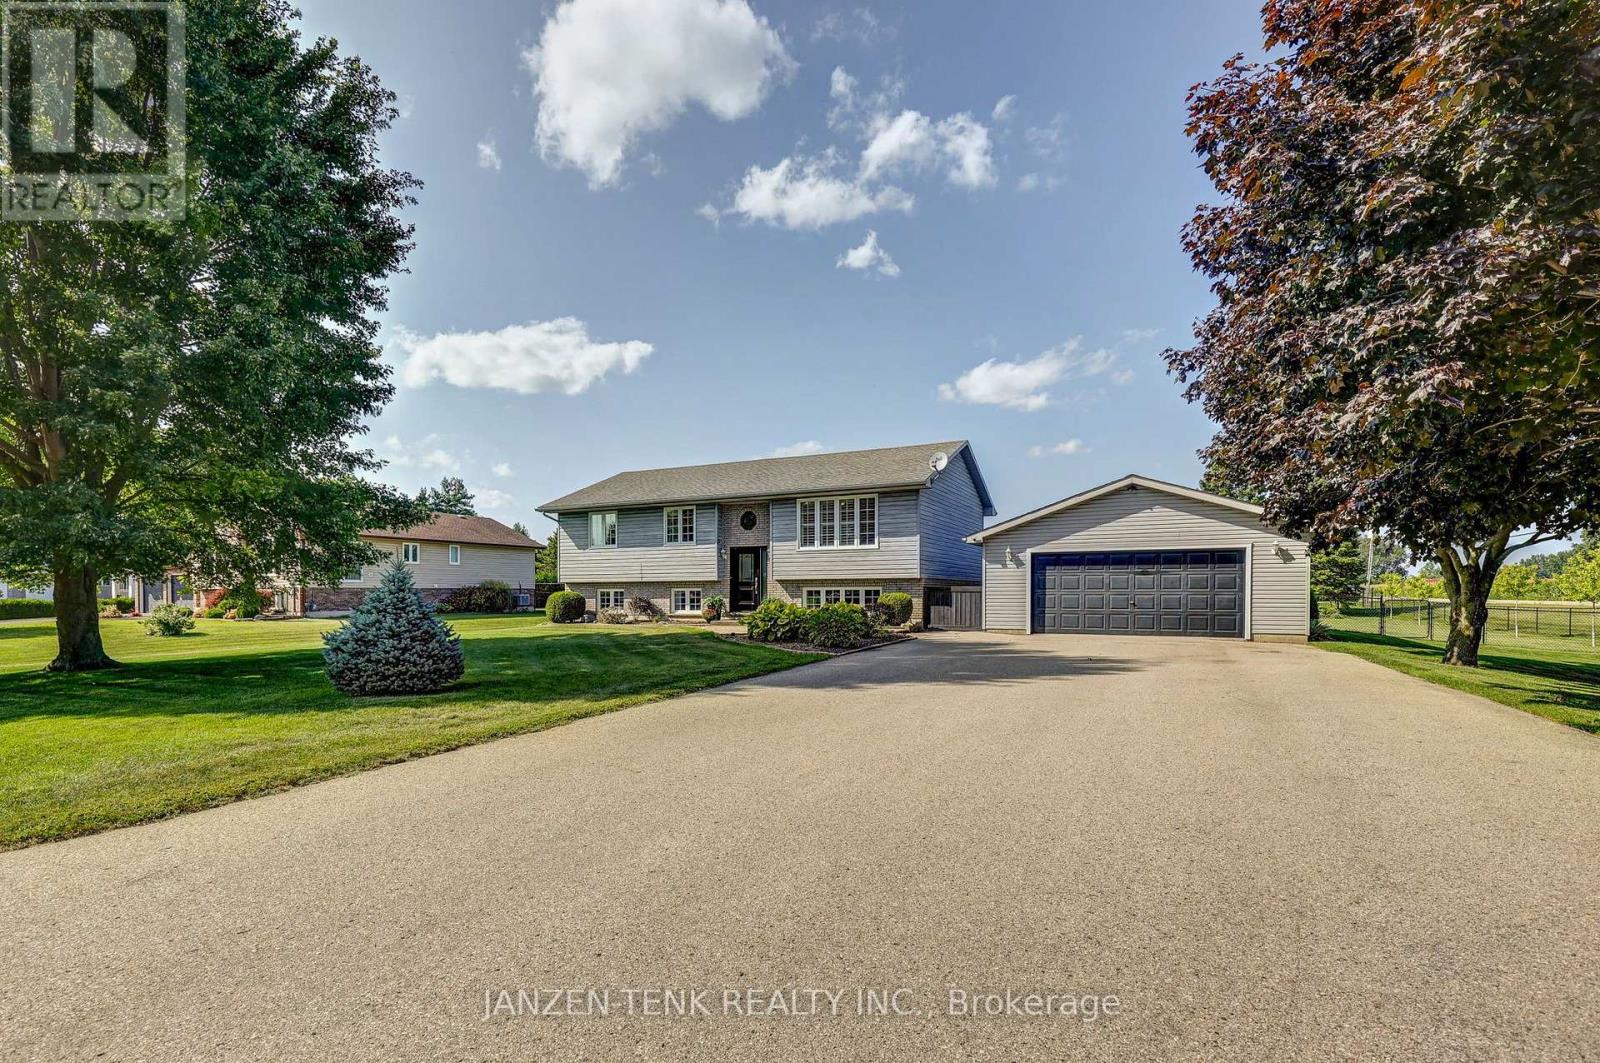
Welcome to this well-maintained 5-bedroom, 2-bathroom raised bungalow located in a small rural subdivision on the east edge of Aylmer. Situated on a spacious, fully fenced 0.61-acre lot, this property offers plenty of room for the whole family. The main level of the home features an open-concept layout with a kitchen, dining area, and spacious living room. Patio doors off the dining area provide easy access to a convenient two-level deck and the backyard. This level also includes three bedrooms and a 4-piece main bathroom. The finished lower level provides additional living and entertaining space. As a raised bungalow, the lower level benefits from larger windows and an abundance of natural light. The spacious recreation room offers plenty of room for family activities, hobbies, or personal interests. Two additional bedrooms and a 3-piece bathroom combined with the laundry area complete the lower level. Outside, the property features a double detached garage equipped with its own mini-split heat pump. The garage has 60-amp hydro service and a generator hookup, with the generator included. With its extra wide driveway and space for 3 cars deep, it offers ample parking for your everyday or recreational vehicles. The backyard includes a well-sized shed with a rollup door, providing convenient storage and access for lawn care equipment and other outdoor items. Recent upgrades include a new front door , a new sliding patio door, granite countertops, a custom built kitchen island and updated bathrooms. Having a generous lot size, functional layout, ample storage, and well-maintained condition, this property offers space and flexibility for families of all sizes. A home worth seeing! (id:52373)
Southwold, Ontario
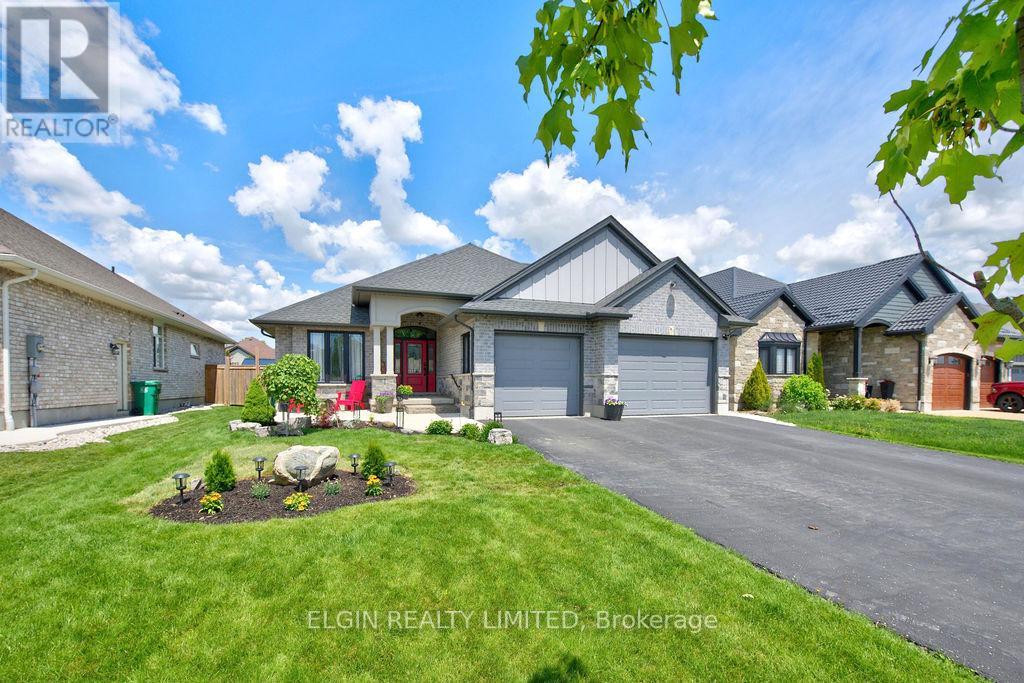
Welcome to 40 Glengariff Drive, located in "The Ridge" community of Talbotville, in Southwold Township and the sought-after Southwold school district. Conveniently situated close to St. Thomas, Port Stanley, and just minutes to London via Highway 401, this thoughtfully designed ranch-style home offers the perfect balance of comfort, style, and accessibility. This custom home features 2+1 bedrooms and 3 full bathrooms, offering over 2450 sq ft of finished living space, including 1660 sq ft on the main floor. Loaded with quality upgrades, this home showcases exceptional craftsmanship throughout. The inviting open-concept main floor features a spacious foyer leading into the bright great room and kitchen, complete with a 7' ft island, dedicated eating area, and formal dining space. The great room is enhanced by a beautiful gas fireplace and abundant natural light, creating a warm and welcoming atmosphere. The kitchen is designed for both functionality and elegance, featuring a large island with sink, quartz countertop and seating, stylish backsplash, oversized walk-in pantry, and patio doors leading to the covered deck perfect for outdoor entertaining. The finished lower level offers a generous rec room and games area, third bedroom, and three-piece bathroom providing excellent additional living space for family or guests. This unique home blends modern elegance with practical design-ideal for families seeking quality, comfort, and a desirable location. (id:52373)
London East, Ontario
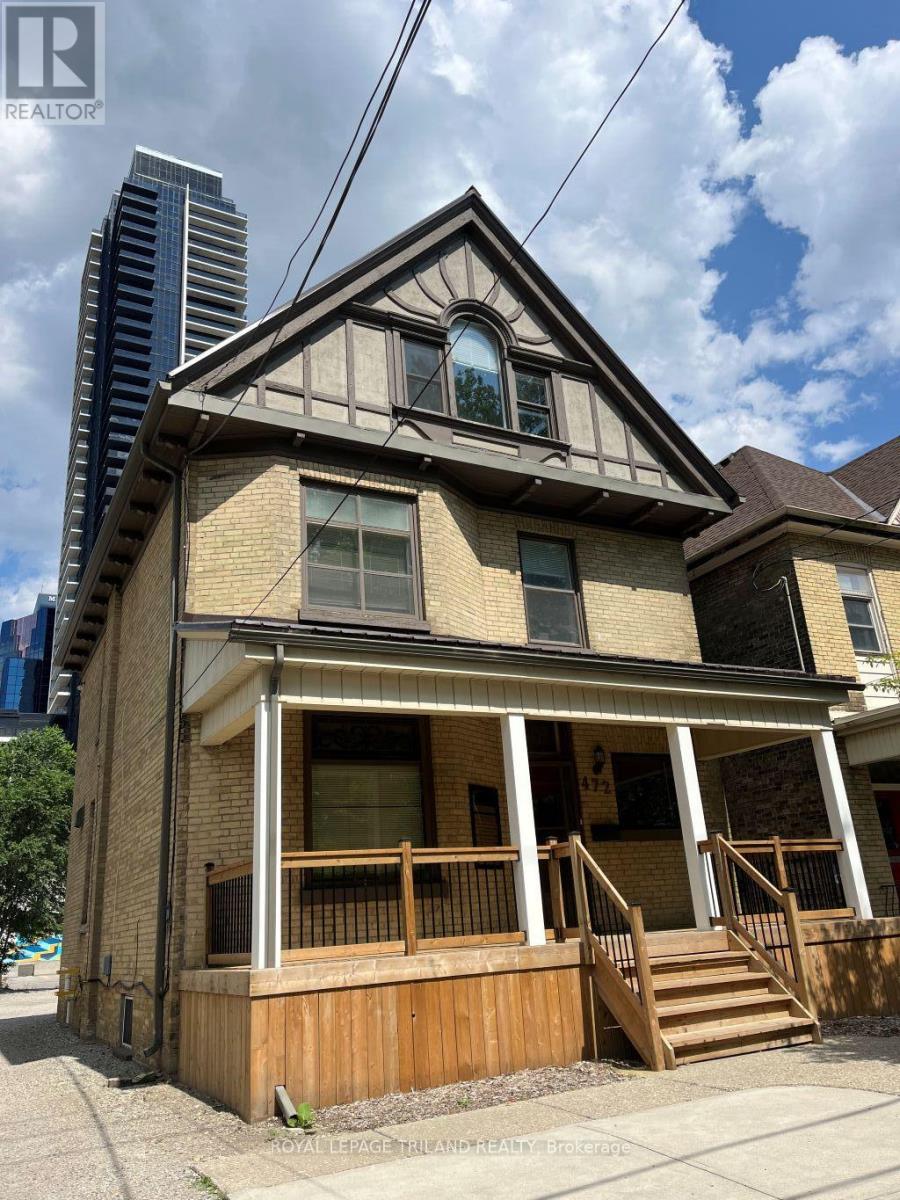
Victorian Building at 472 Ridout St. N. across the road from Eldon House in downtown London. No Lease, monthly tenancy, Secretarial space available. Use of board room, kitchen, reception area. 24/7 parking @office $140.00Presently all occupied offices are rented to law firms. Compatible professions - law, insurance, psychology etc. where confidentiality and client services are key would be a good fit as tenants. Please note that because of client confidentiality in occupied offices the listing agent must be present at all showings. Please schedule showings outside business hours, after 5:30 pm and weekends. First floor $950 per month (Available September 1,2026) large office suitable for 1-2 Professionals Top Floor $1350 per month (available now) large office suitable for 1-2 professionals (id:52373)
Lambton Shores, Ontario
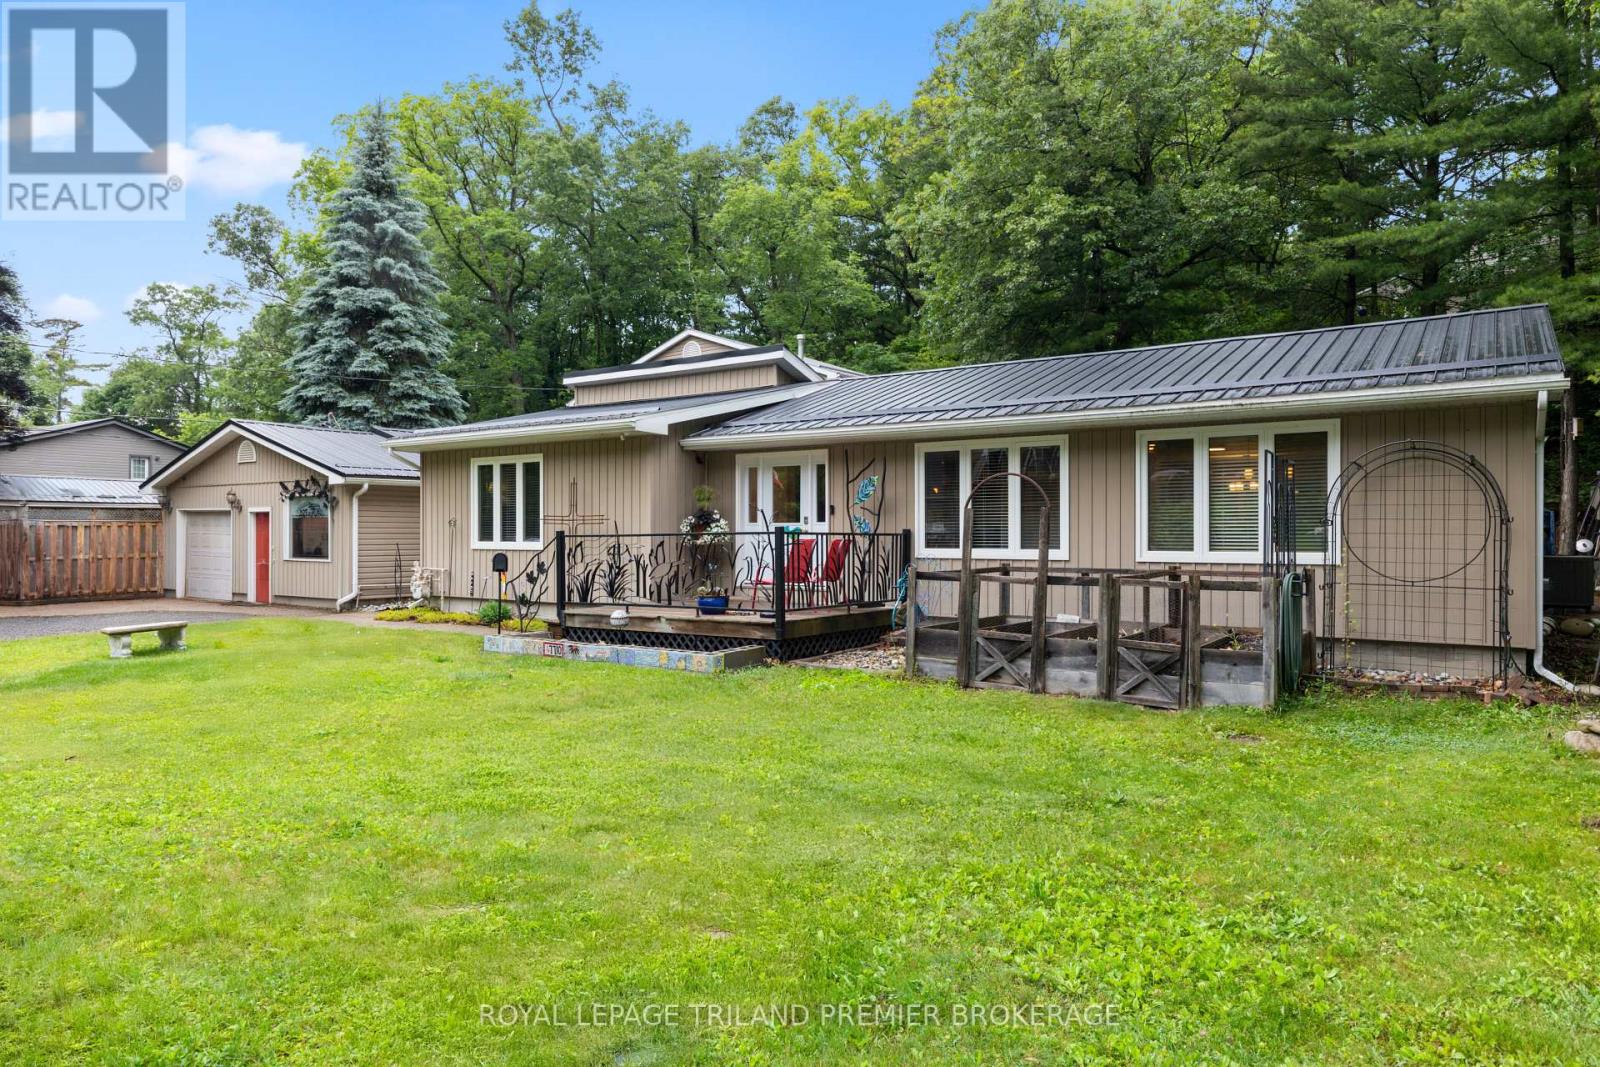
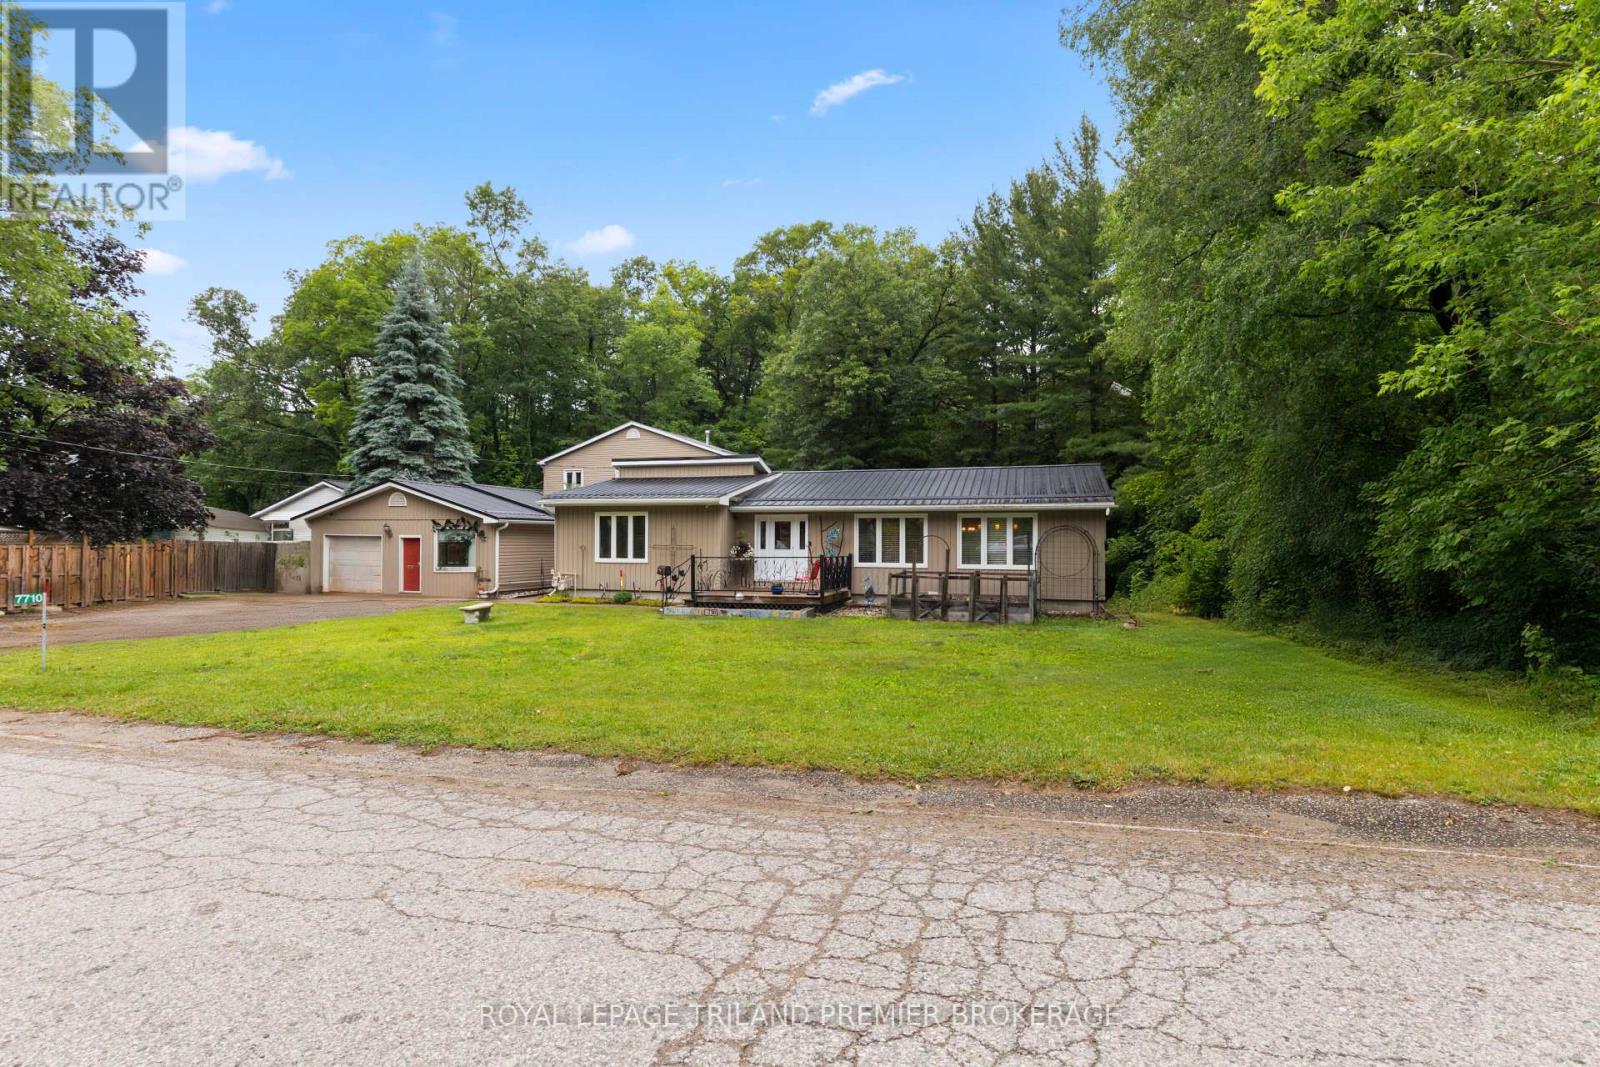
Unique Residential & Commercial Opportunity in desirable Port Franks! Welcome to this beautifully maintained and updated bungalow nestled in the charming lakeside community of Port Franks. Situated on a quiet treed lot, this property offers incredible potential for homeowners, investors, business owners or a combination to suit any buyer. The spacious main home features a bright and airy open-concept layout boasting a large kitchen loaded with storage, stainless steel appliances and wrap around island with two- tier breakfast bar; 2 bedrooms and 2 full bathrooms including primary suite with walk in closet and spa-like ensuite; living room with laminate flooring; dinette with direct access to the backyard; main floor laundry; and office space with built-in shelving. Enjoy your morning coffee and the sounds of nature in the private treed backyard or on the generous front deck.A large detached garage/workshop has 200amp service, 2- piece bathroom, and sink with counter and shelving providing ample space for hobbies, storage, parking or entrepreneurial use. At the rear of the property, you'll find a two-storey dwelling with two self-contained, and fully furnished apartment units with shared laundry hook-up, including main floor one bedroom unit and upper unit with two bedrooms plus den, kitchen with dishwasher hook-up, along with private deck - ideal for rental income or visits with extended family. Whether you're looking for a peaceful home base, an income-generating property, or a unique business opportunity, this one-of-a-kind property offers endless possibilities in a sought-after location near beaches, trails, and amenities. Dwellings are all well insulated, 2 operate. septic (apartment & shop share one). Updates include: Furnace and A/C 12 yrs, metal roof 10 yrs, shop metal roof 6 yrs, windows and exterior doors 13 yrs, kitchen 13 yrs, main bath 12 yrs, ensuite 7yrs, extension on rear of home 13 yrs, soffit and fascia 13 yrs, gazebo 3yrs (all ages are approximate) (id:52373)
Lambton Shores, Ontario
Unique Residential & Commercial Opportunity in desirable Port Franks! Welcome to this beautifully maintained and updated bungalow nestled in the charming lakeside community of Port Franks. Situated on a quiet treed lot, this property offers incredible potential for homeowners, investors, business owners or a combination to suit any buyer. The spacious main home features a bright and airy open-concept layout boasting a large kitchen loaded with storage, stainless steel appliances and wrap around island with two- tier breakfast bar; 2 bedrooms and 2 full bathrooms including primary suite with walk in closet and spa-like ensuite; living room with laminate flooring; dinette with direct access to the backyard; main floor laundry; and office space with built-in shelving. Enjoy your morning coffee and the sounds of nature in the private treed backyard or on the generous front deck.A large detached garage/workshop has 200amp service, 2- piece bathroom, and sink with counter and shelving providing ample space for hobbies, storage, parking or entrepreneurial use. At the rear of the property, you'll find a two-storey dwelling with two self-contained, and fully furnished apartment units with shared laundry hook-up, including main floor one bedroom unit and upper unit with two bedrooms plus den, kitchen with dishwasher hook-up, along with private deck - ideal for rental income or visits with extended family. Whether you're looking for a peaceful home base, an income-generating property, or a unique business opportunity, this one-of-a-kind property offers endless possibilities in a sought-after location near beaches, trails, and amenities. Dwellings are all well insulated, 2 operate. septic (apartment & shop share one). Updates include: Furnace and A/C 12 yrs, metal roof 10yrs, shop metal roof 6 yrs, windows and exterior doors 13 yrs, kitchen 13 yrs, main bath 12 yrs, ensuite 7yrs, extension on rear of home 13 yrs, soffit and fascia 13 yrs, gazebo 3yrs (all ages are approximate). (id:52373)
Strathroy-Caradoc, Ontario
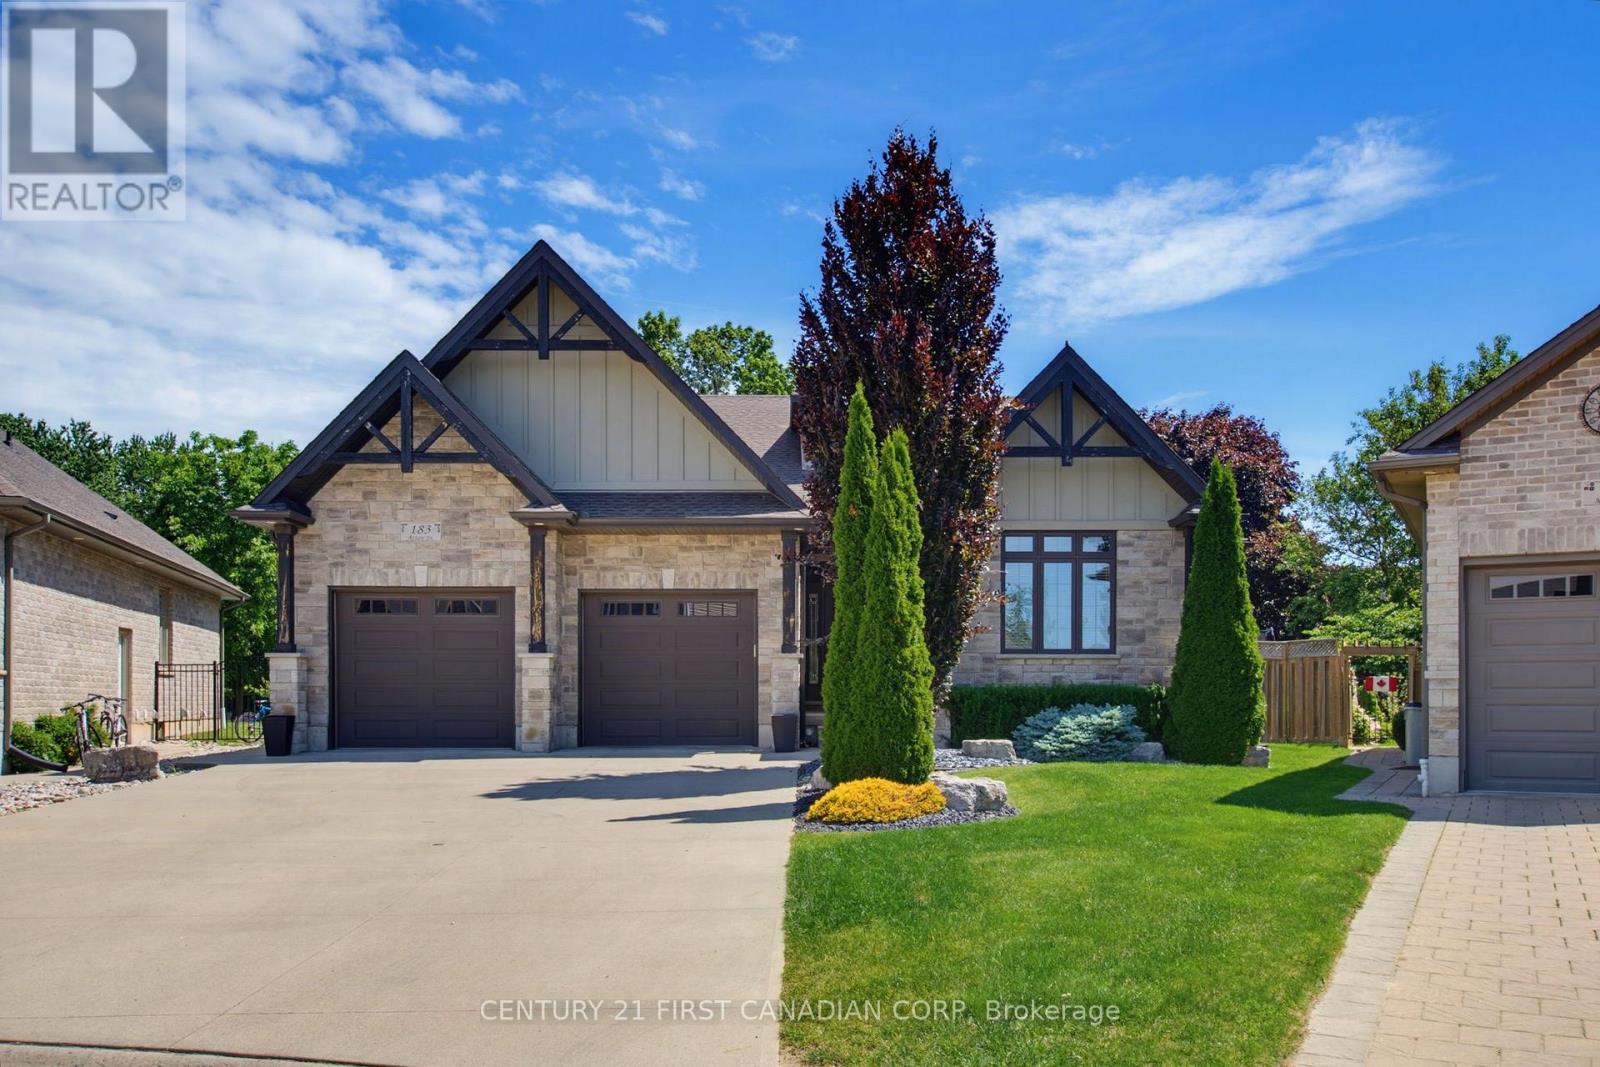
Welcome to this luxurious bungalow in prestigious Strathroy, perfectly situated on an impressive pie-shaped lot! This exceptional 3+3 bedroom, 3 full-bath home offers an outstanding layout with an in-law suite in the lower level, complete with a separate entrance, providing excellent space for extended family, guests, or additional living arrangements. The main floor features a spectacular great room with vaulted ceilings, oversized windows, and a beautiful fireplace, creating a bright and inviting space for entertaining and everyday family living. The open-concept kitchen is designed to impress, featuring granite countertops, a large center island, ample cabinetry, and a convenient pantry. The spacious primary bedroom offers vaulted ceilings and a luxurious ensuite, creating a private retreat you'll love coming home to. The fully finished lower level provides three additional bedrooms, a full bathroom, and a comfortable living area, along with in-floor heating for year-round comfort. Direct access to the lower level from the oversized two-car garage adds even more convenience. Step outside and discover your own private backyard oasis! Enjoy the kidney-shaped salt-water pool and hot tub, relax beneath the cabana, or unwind on the covered porch. The generous pie-shaped lot provides plenty of room for family enjoyment and outdoor entertaining. Additional features include 200-amp electrical service, owned hot water tank, sand point well, underground sprinklers, gas line for the BBQ, and an oversized double garage with stairs leading directly to the lower level. This exceptional home offers luxury, versatility, and an incredible outdoor lifestyle in one of Strathroy's most desirable areas. Don't miss your opportunity to make this impressive property your own! (id:52373)
Dutton/dunwich, Ontario
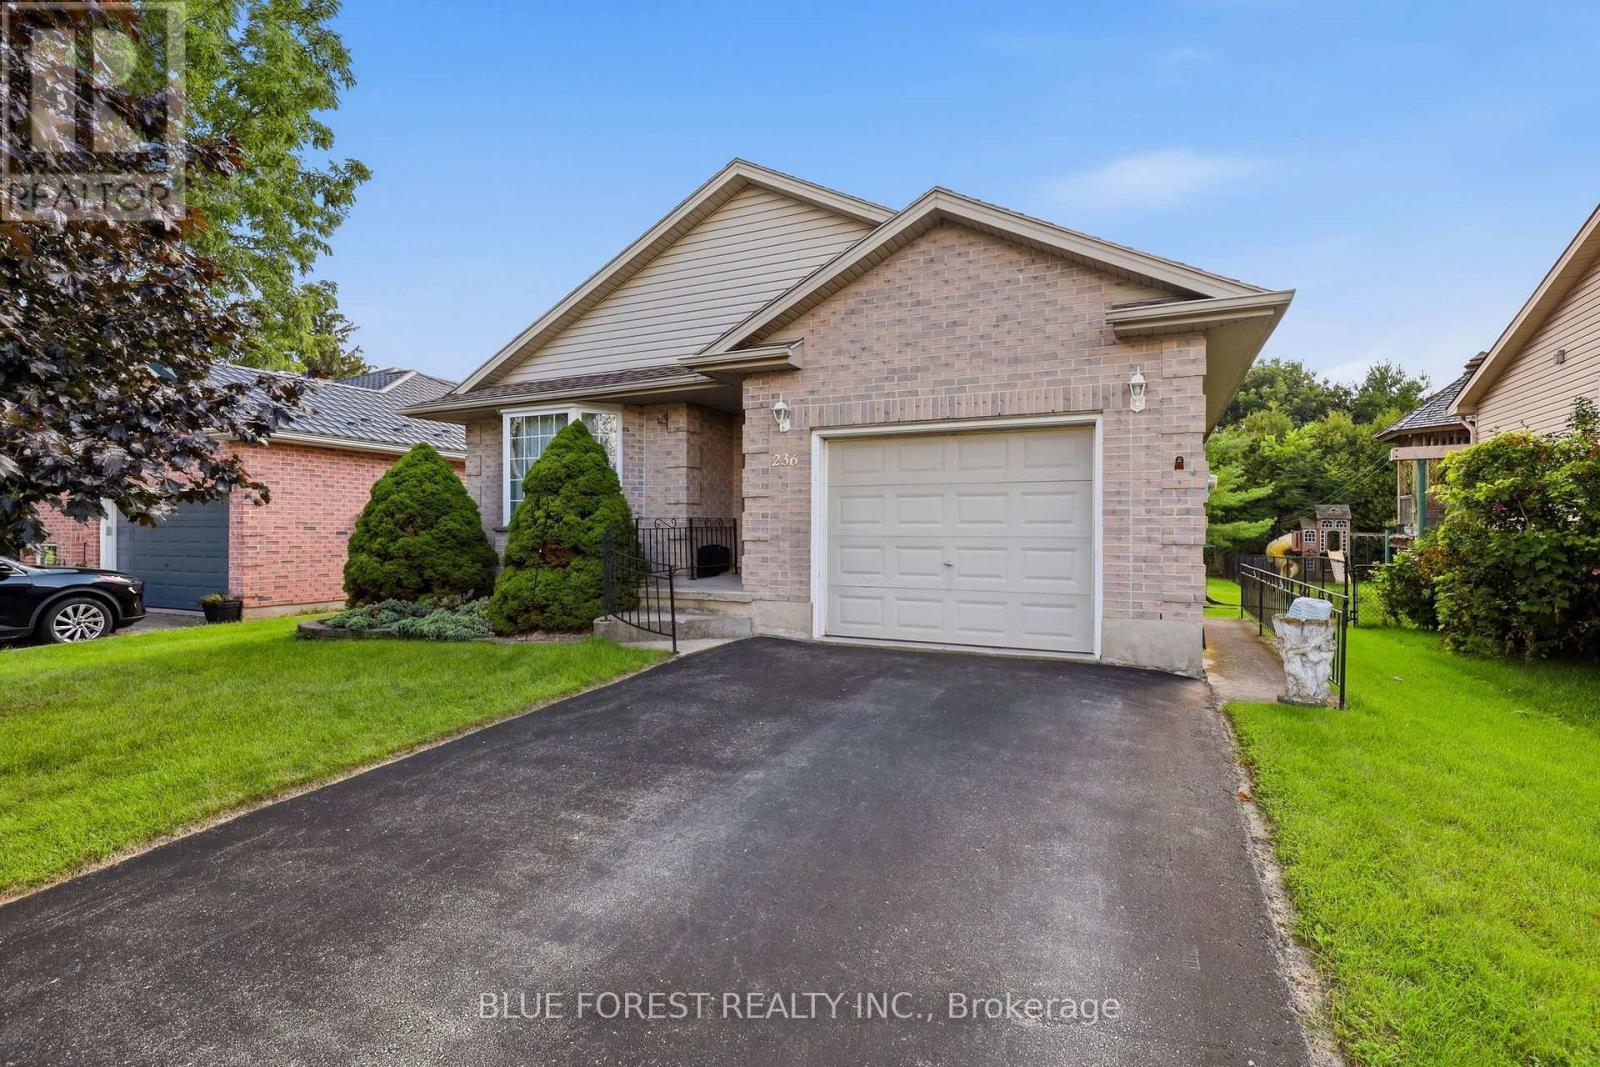
Fantastic home located on a desirable street in the growing community of Dutton. Built in 2002, this 2 bedroom, 1 + 1 bathroom home features one floor living with main floor laundry and convenient inside access to the attached single car garage, great for bringing in groceries etc. The eat-in kitchen also features access to the backyard and a deck for your bbq or watching a beautiful sunset. The bright living room and joining dining area are great for everyday living and family time. A primary bedroom with a large closet, the second bedroom and a 4 piece bathroom are all on the main level. Downstairs, the unfinished basement awaits your ideas and dreams. Currently used for storage and also features a 3 piece bathroom, there is plenty of room to make it something special. The good size backyard with mature trees is a great spot to enjoy lounging, space to play lawn games or entertain. Located within walking distance to local amenities, Son's of Scotland Park with paved walking trail, local public school, local cafe' and more. (id:52373)
London South, Ontario
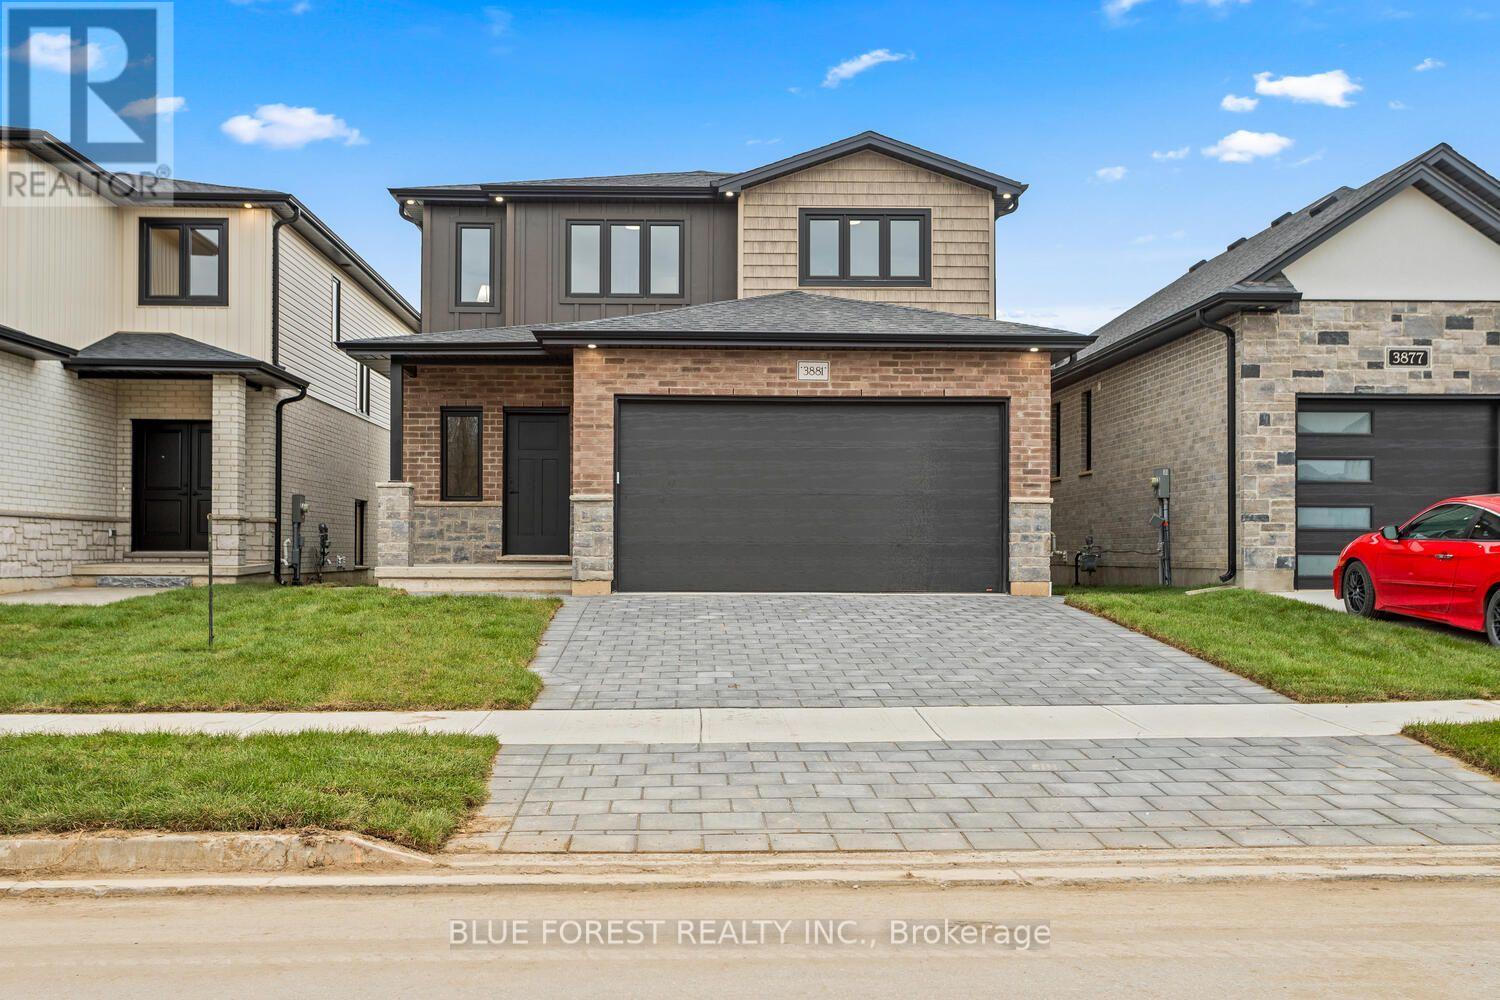
This thoughtfully designed two-story home offers 1,836 square feet of well-planned living space, featuring an open-concept main floor. The large great room seamlessly flows into a cozy dinette and a modern kitchen complete with a center island and ample cabinetry. A powder room, mud room, and access to the attached 2-car garage add functionality and convenience to the layout. The upper floor offers versatility with 4 bedrooms or the option to make it 3 bedrooms and have a large primary suite getaway that spans the entire back of the home. Find an additional 2 full bathrooms, including a spacious 4-piece en-suite off the primary suite. Other designs and lots available, contact to learn more! TO BE BUILT!!!!!!! (id:52373)
Lambton Shores, Ontario
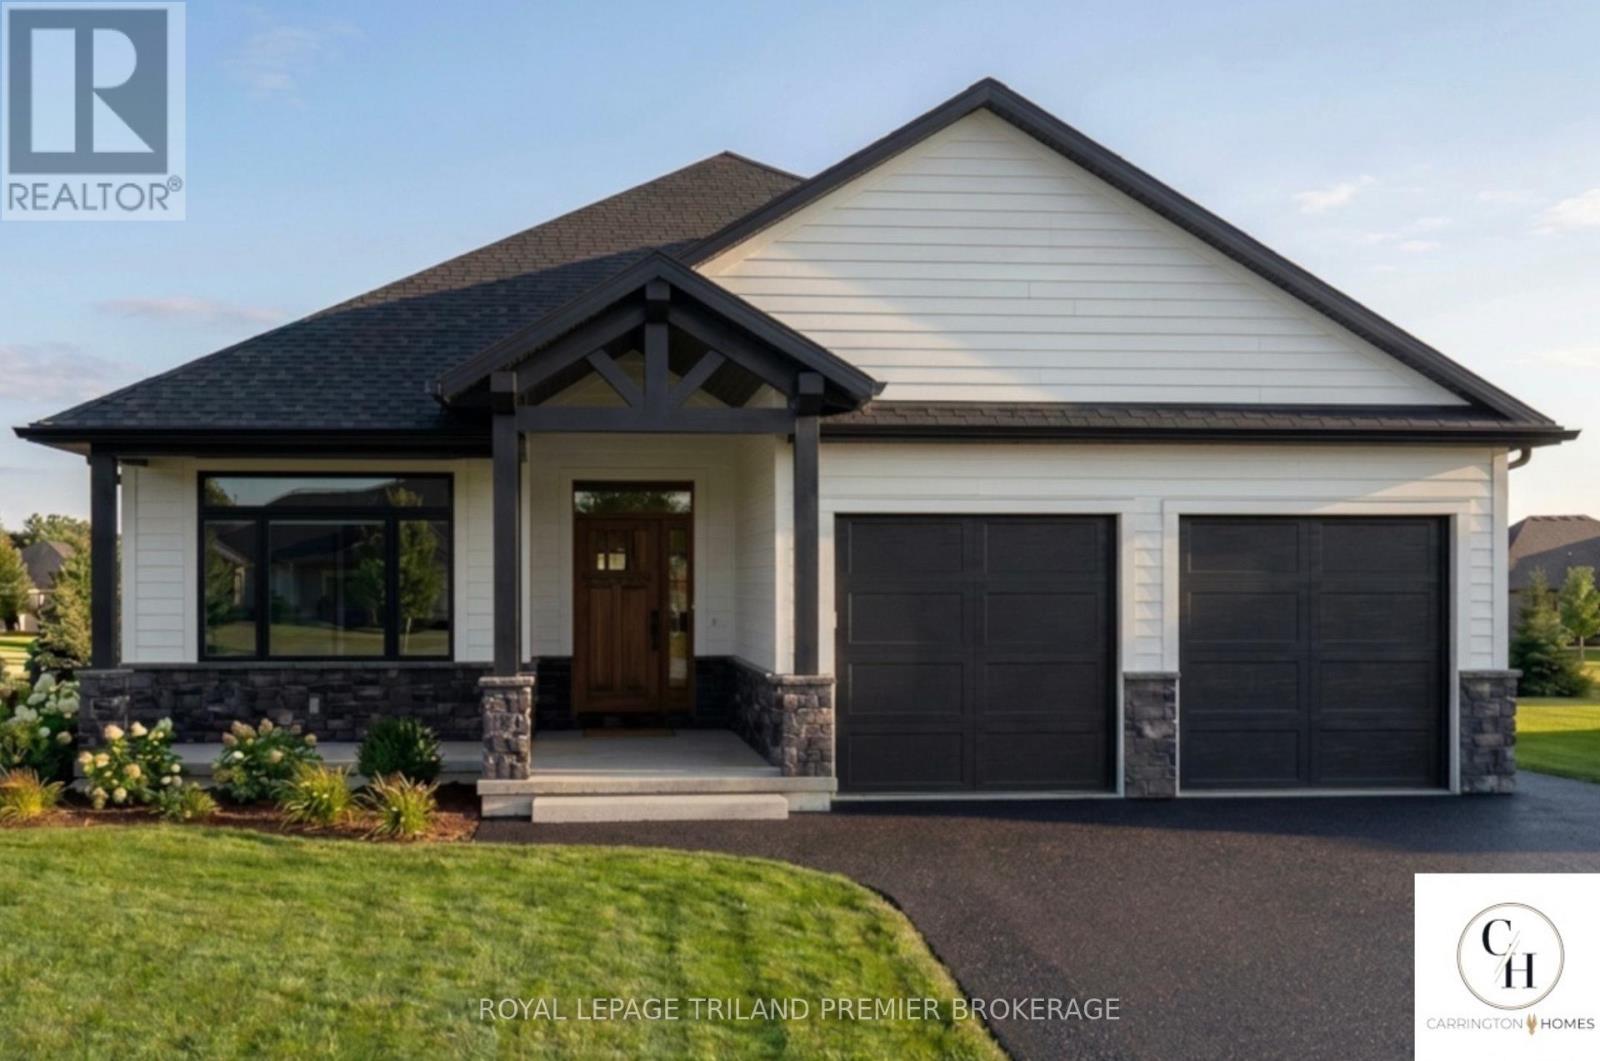
TO BE BUILT: Welcome to Thedford's newest development, Widder Estates! Situated on Widder Stations picturesque 18-hole golf course, Carrington Homes offers "The Green", 1882 square feet of professionally designed living space. The property starts with beautiful curb appeal, featuring a large covered front porch. Inside, you'll find a generous open concept living area featuring custom kitchen with quartz countertops, 36'' high cabinets, stainless steel range hood, and generous island with breakfast bar; great room with direct access to your covered rear deck and open dinette. Completing the main level are 3 spacious bedrooms, and 2 bathrooms including primary suite with 4-piece en-suite and walk in closet and convenient large mudroom and laundry room. Garage is 2 plus golf cart size. Standard features include hardwood throughout main level (excluding bedrooms), quartz countertops throughout, wooden railing with black metal spindles, $1500 lighting allowance + 10 pot lights, 9' ceilings on main level, tiled shower with glass enclosure in primary en-suite, Central A/C, paverstone driveway and path to front door. (id:52373)
Plympton-Wyoming, Ontario
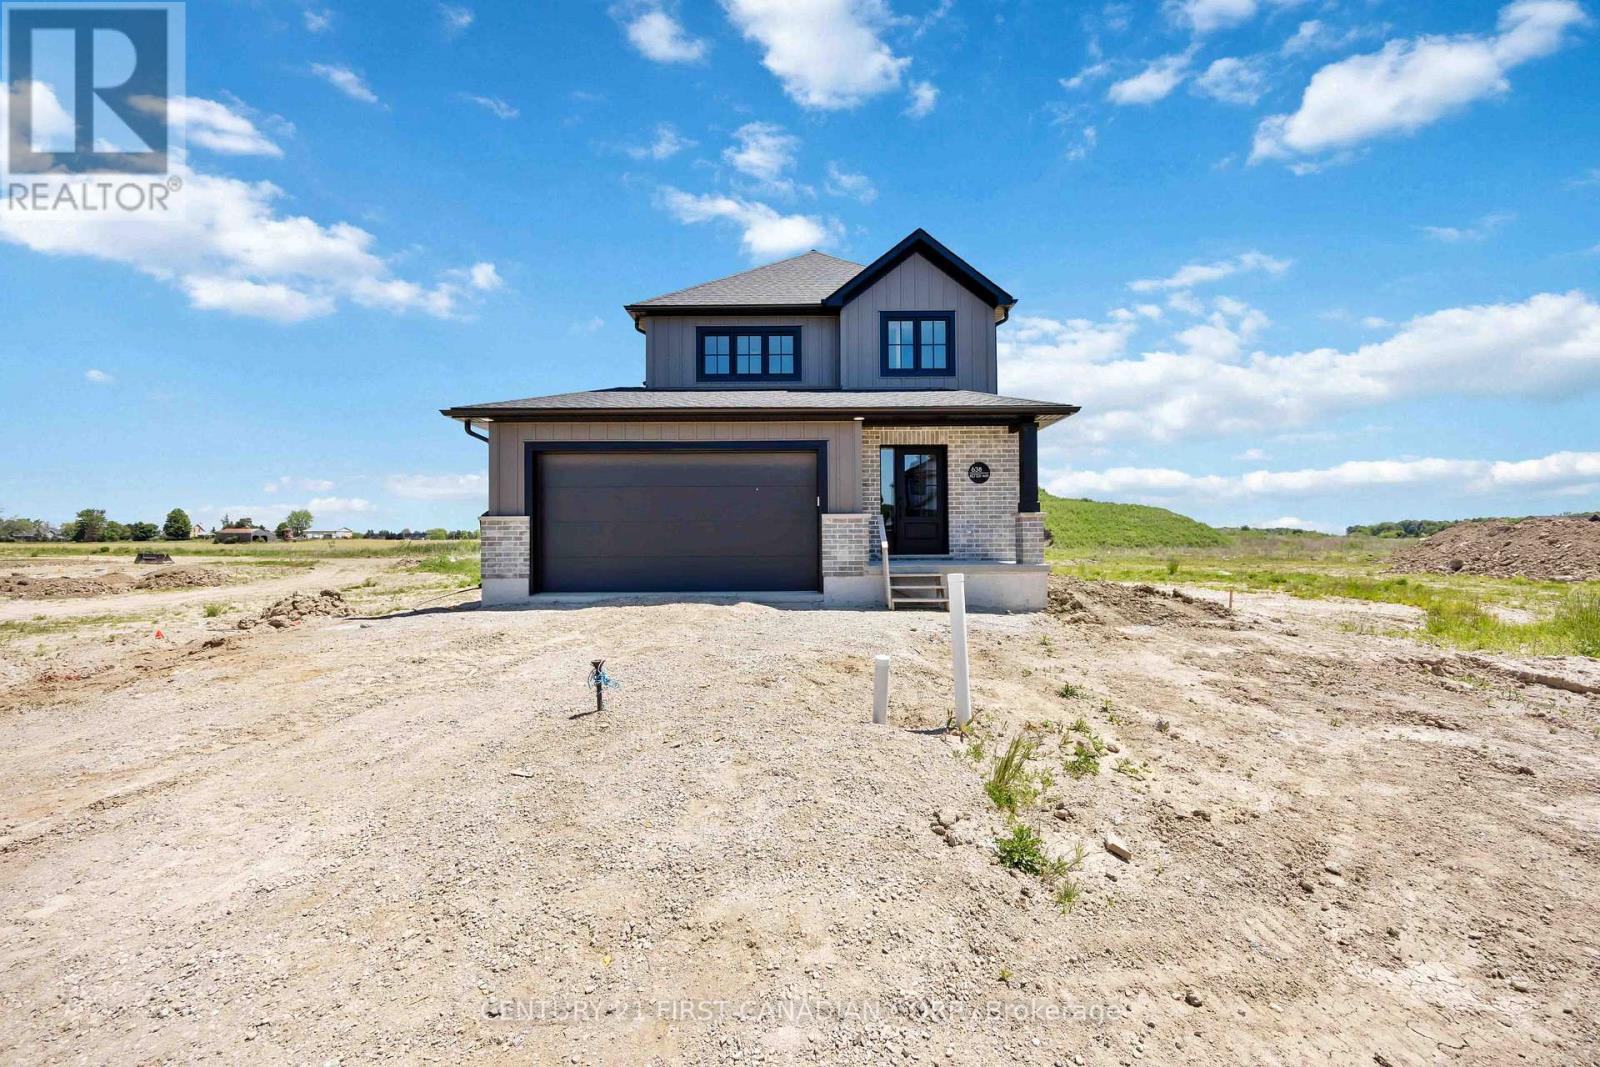
MOVE IN READY // Nestled in the picturesque town of Wyoming, Ontario, within the sought-after Silver Springs subdivision, this home offers the perfect blend of tranquility and convenience. Enjoy the serene suburban lifestyle while being just under 10 minutes from the 402 highway, making commuting an absolute dream. Colden Homes Inc is proud to present the Dale Model, a starter 2-storey home that boasts 1,618 square feet of comfortable living space with a functional design, high quality construction, and your personal touch to add, this property presents an exciting opportunity to create the home of your dreams. The exterior of this home will have an impressive curb appeal and you will have the chance to make custom selections for finishes and details to match your taste and style. The main floor boasts a spacious great room, seamlessly connected to the dinette and the kitchen. The main floor also features a 2-piece powder room. The kitchen will offer ample countertop space, and an island. The second floor offers 3 well-proportioned bedrooms. The primary suite is destined to be your private sanctuary, featuring a 3-piece ensuite and a walk-in closet. The remaining two bedrooms share a 4-piece full bathroom, offering comfort and convenience for the entire family. Additional features for this home include Quartz countertops, High energy-efficient systems, 200 Amp electric panel, sump pump, concrete driveway and a fully sodded lot. Taxes & Assessed Value yet to be determined. Price reflects HST rebate. (id:52373)
London South, Ontario
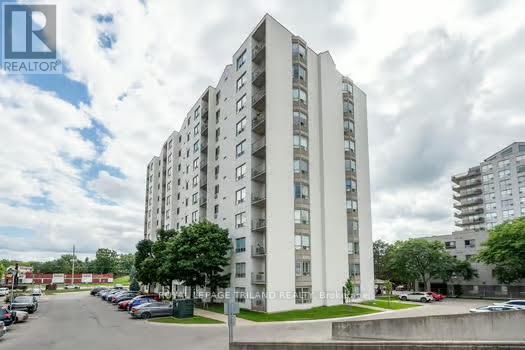
Welcome to easy living in a top-notch location! Situated right on main transit lines and just minutes from schools, shopping, hospitals, dining, parks and local entertainment, this terrific2-bedroom, 1.5-bathroom condo puts everything you need right at your doorstep. Inside, you'll find a light-filled space that's been freshly painted, featuring recent updates to the main washroom and soft, brand-new broadloom underfoot in select areas, with plenty of room left to add your own personal style over time! The layout boasts a spacious open living and dining room with classic cornice moulded ceilings, leading directly out to a private balcony where you can relax and take in lovely views over the treetops. The functional galley kitchen features hardwood flooring, a ceramic tile backsplash and a bright, sunny breakfast area perfect for morning coffee. Both bedrooms are generously sized with great closet space, while the primary bedroom features crown mouldings and its own convenient 2-piece ensuite washroom. You'll also love the convenience of in-suite laundry! Outside your door, the well-maintained building features a lovely outdoor gazebo area for catching up with neighbours and friends, covered parking for your car and plenty of visitor parking for guests or second car on upper deck. With flexible closing options available, you can move in on your own schedule and start enjoying the carefree condo life! Photos have been digitally staged (id:52373)
London North, Ontario
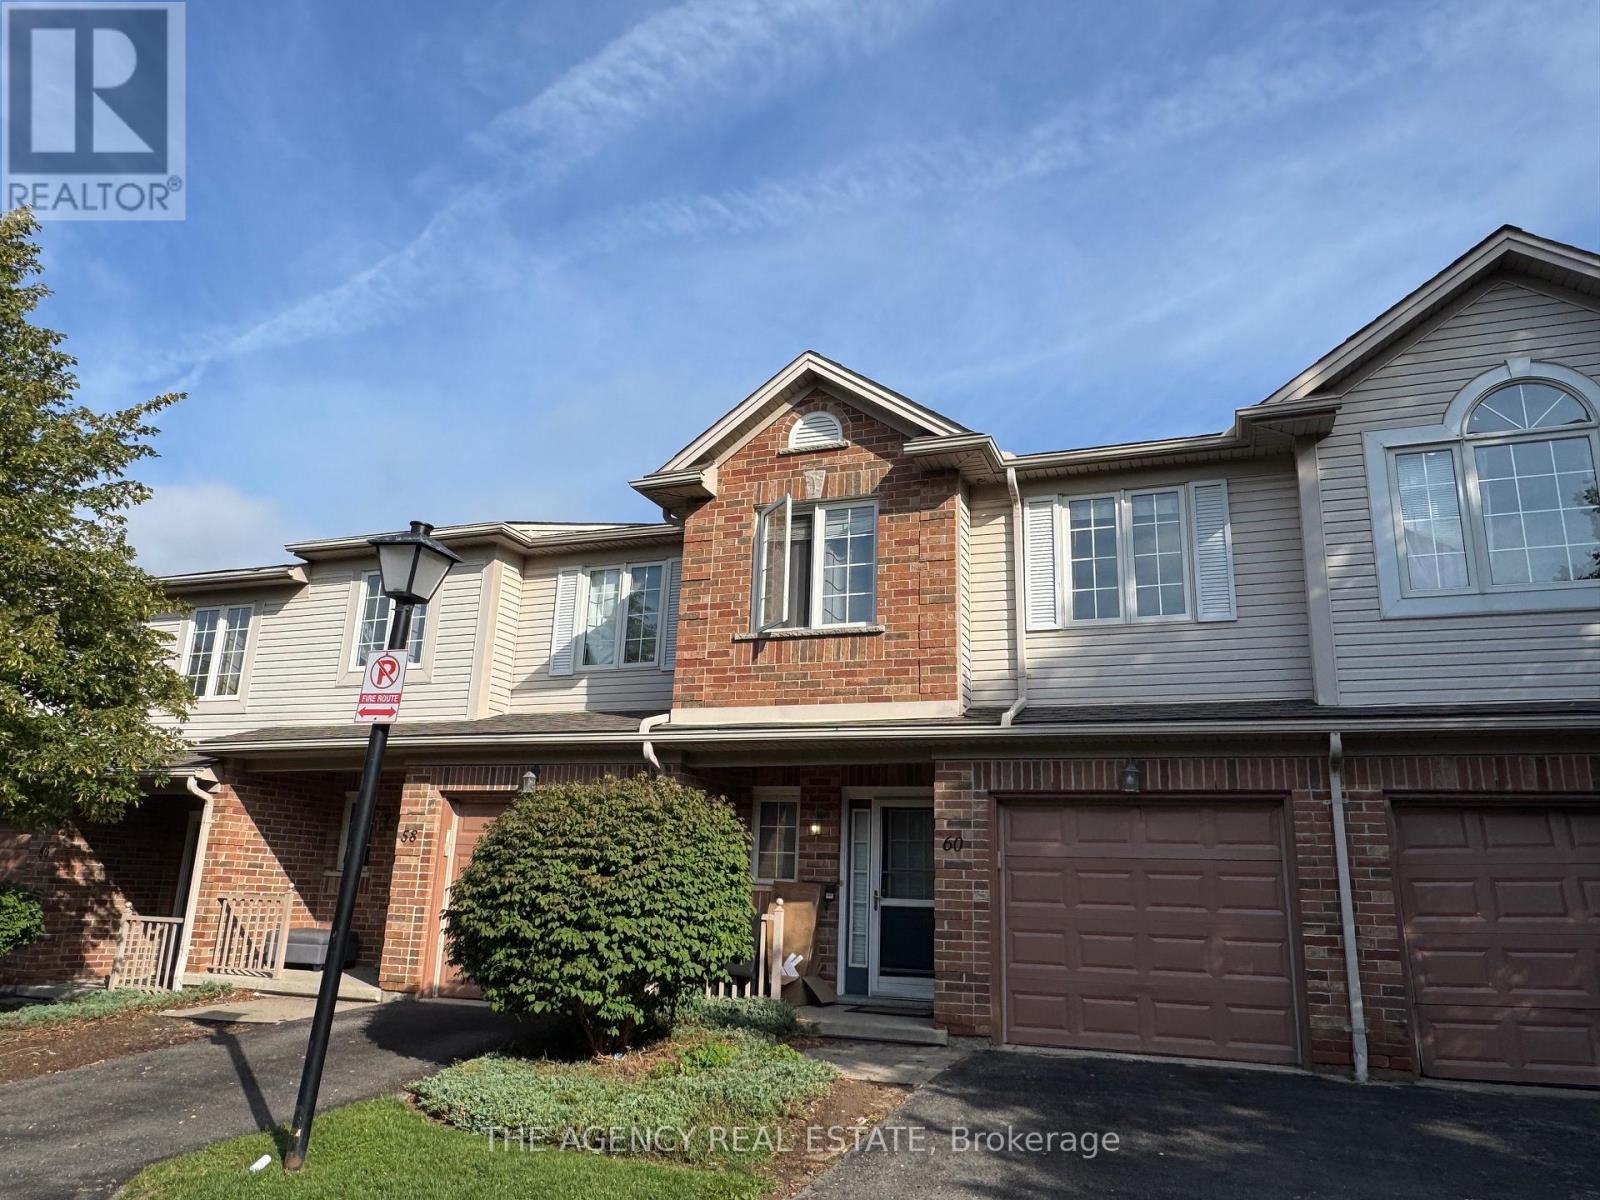
A well-maintained 2-storey condo townhouse in a quiet North London community near Ambleside and Pinnacle. This home offers 4 bedrooms and 3 bathrooms, in-suite laundry, forced-air gas heat, and central air. Enjoy an attached garage plus driveway parking for 2 spaces total, and a low $353.55 monthly maintenance fee covering common elements and building insurance. Currently tenant-occupied with immediate/flexible possession, a great fit for investors or end-users. Close to shopping, schools, and transit. Currently rented for $3,300/month. (id:52373)
London North, Ontario
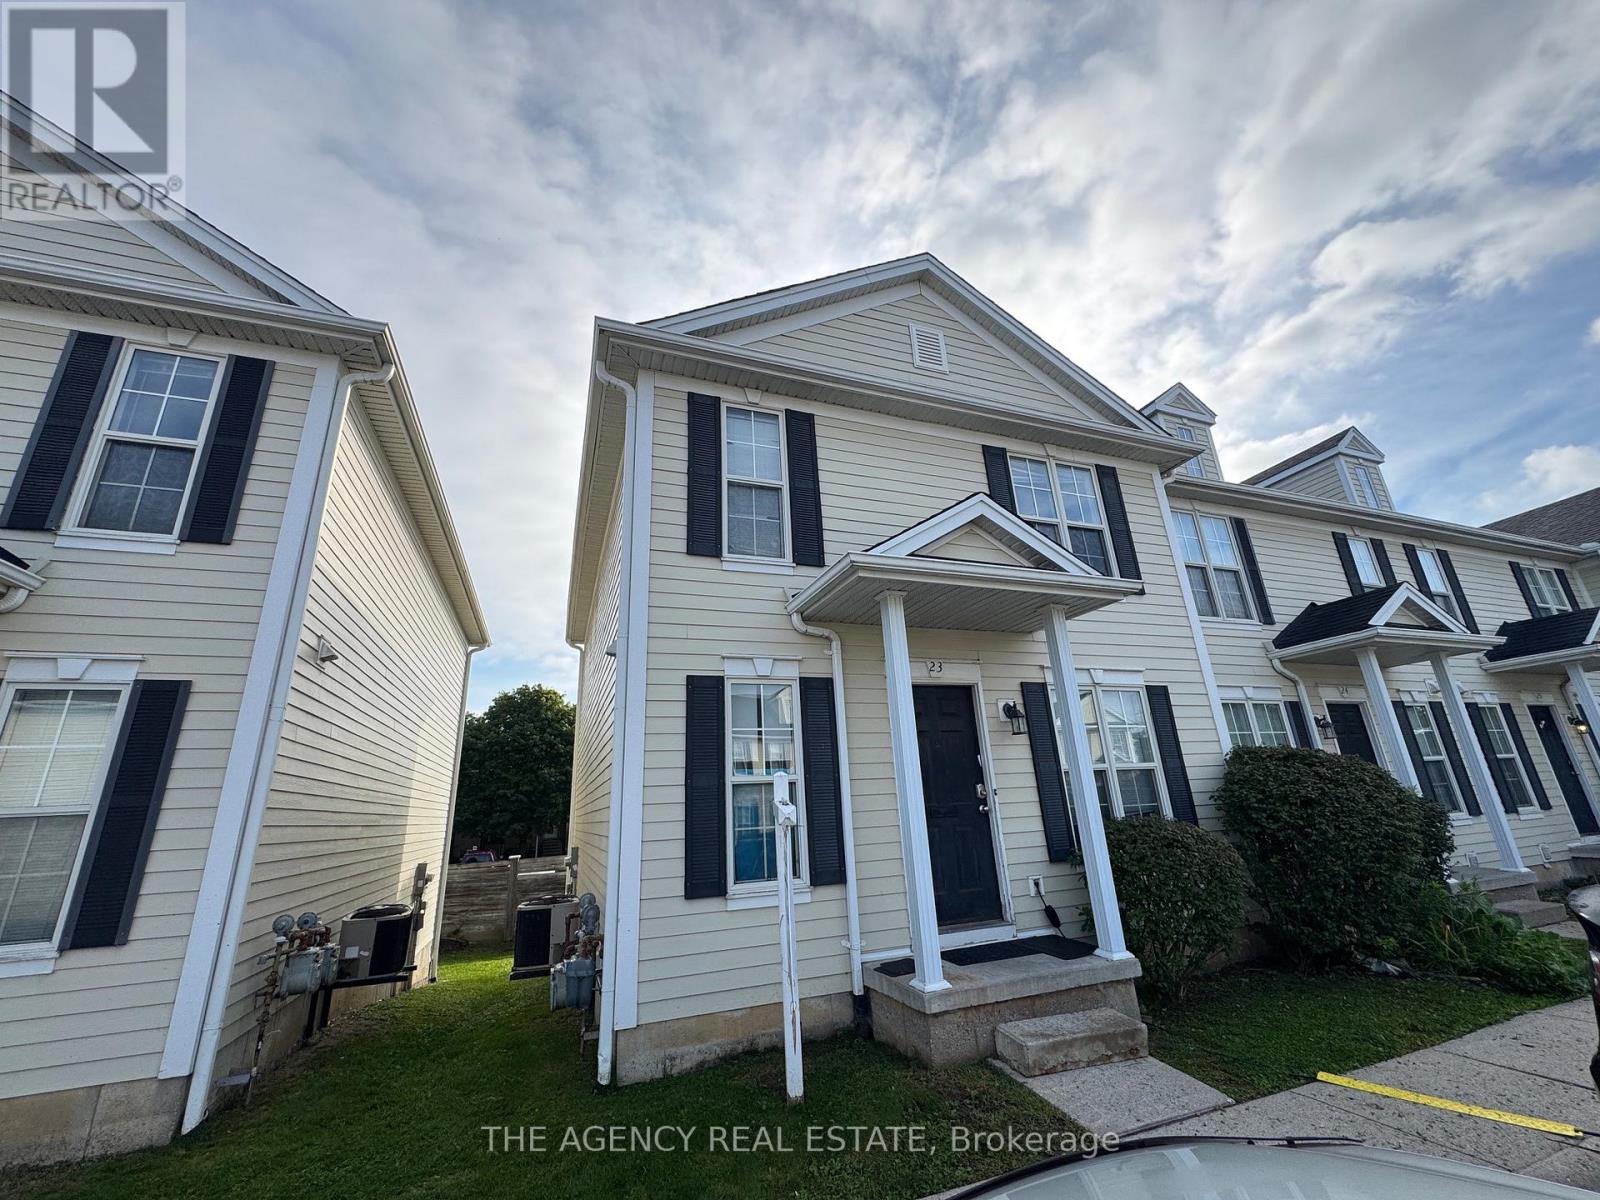
Spacious end-unit condo in a desirable northwest London neighbourhood, conveniently located near Western University and excellent schools. This well-maintained 3+2 bedroom home features a bright open-concept layout, a large eating area, and a huge living/dining room. The upper level offers three good-sized bedrooms, while the lower level includes a recreation room and two additional bedrooms, perfect for guests, a home office, or a growing family. With 2 bathrooms and plenty of living space, this home is ideal for comfortable family living. Close to schools, shopping, public transit, Masonville Mall, Costco, University Hospital, and Western University, with easy access to everything you need. Currently rented at $4,125/month. (id:52373)
London North, Ontario
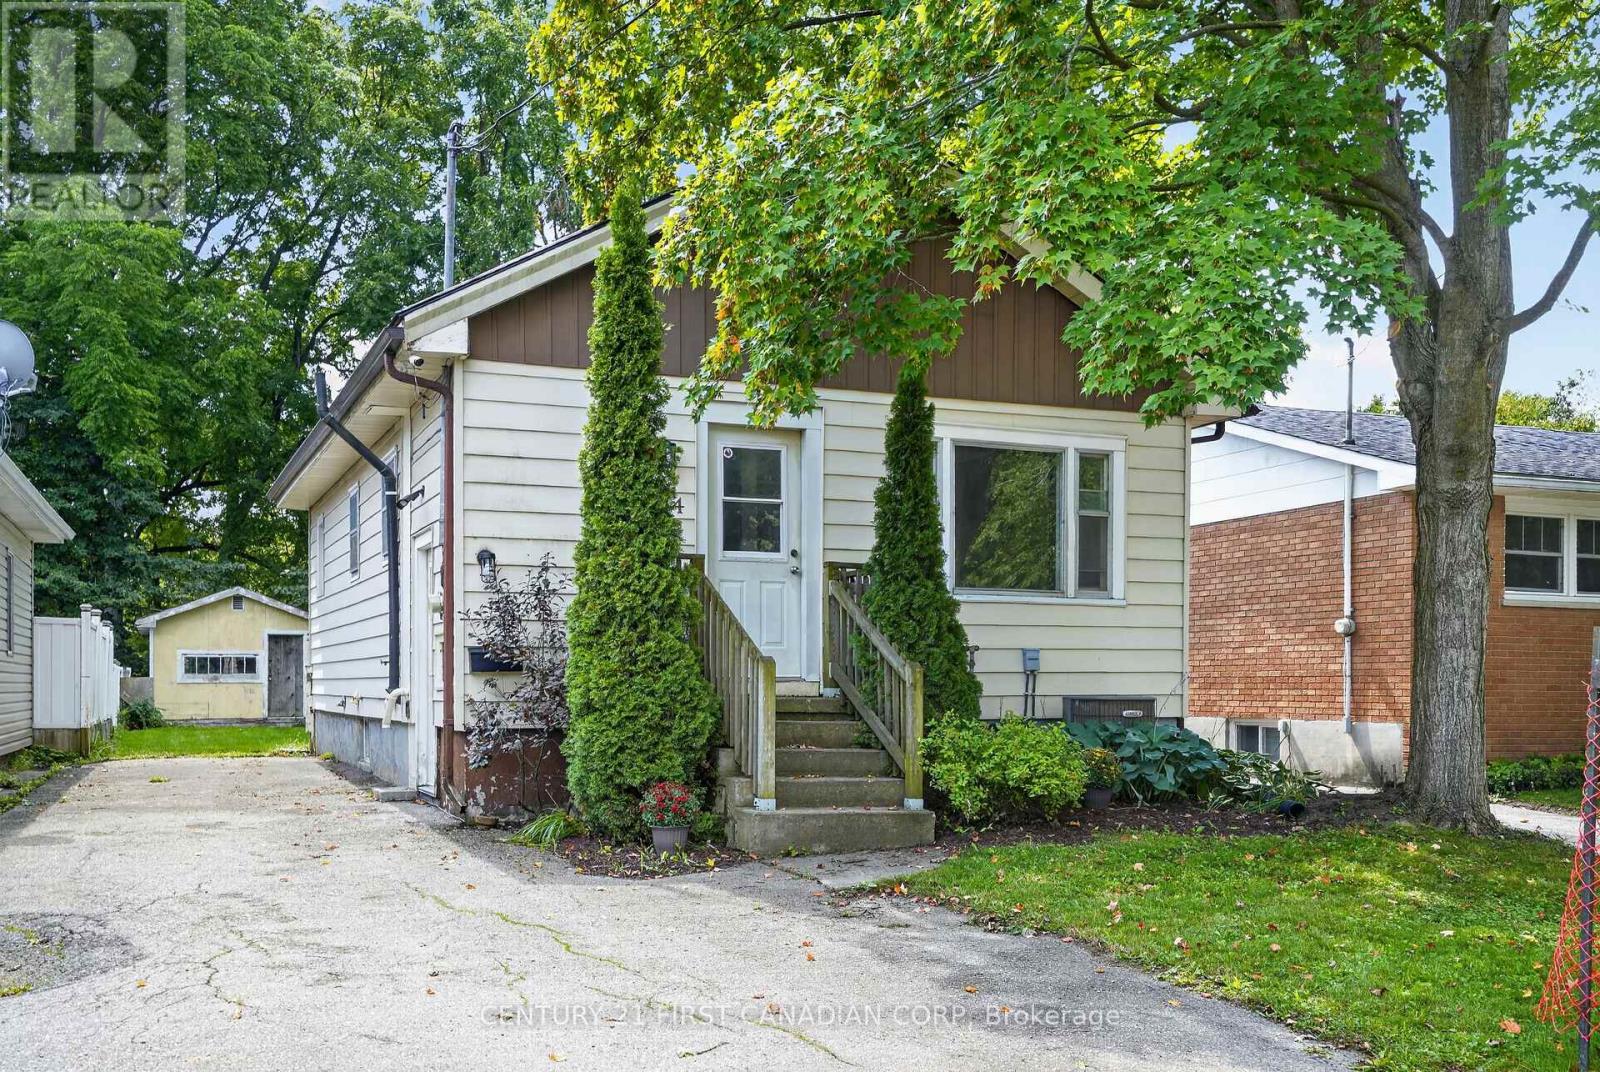
INVESTORS, RUN THE NUMBERS ON THIS ONE. Offered at $459,999, 244 Edinburgh has 5 bedrooms with potential rents of approximately $750 per room, putting potential gross rental income at $3,750 per month or $45,000 per year.For an investor looking for a student rental, the combination of price, bedroom count and location makes this one worth a serious look. With Western students as a natural tenant pool and convenient access to transit and everyday amenities, the property is well positioned for the student rental market.It's also an interesting option for parents with a child attending Western. Instead of paying rent for the next several years, consider owning the property, giving your student a place to live and renting the remaining bedrooms to help offset the carrying costs.At the asking price, the projected $45,000 in annual gross rent represents approximately a 9.8% gross yield before expenses.Five bedrooms. $3,750 in potential monthly rent. $459,999 asking price.If you've been looking for a London investment property where the numbers actually give you something to work with, 244 Edinburgh is it. (id:52373)
Southwest Middlesex, Ontario
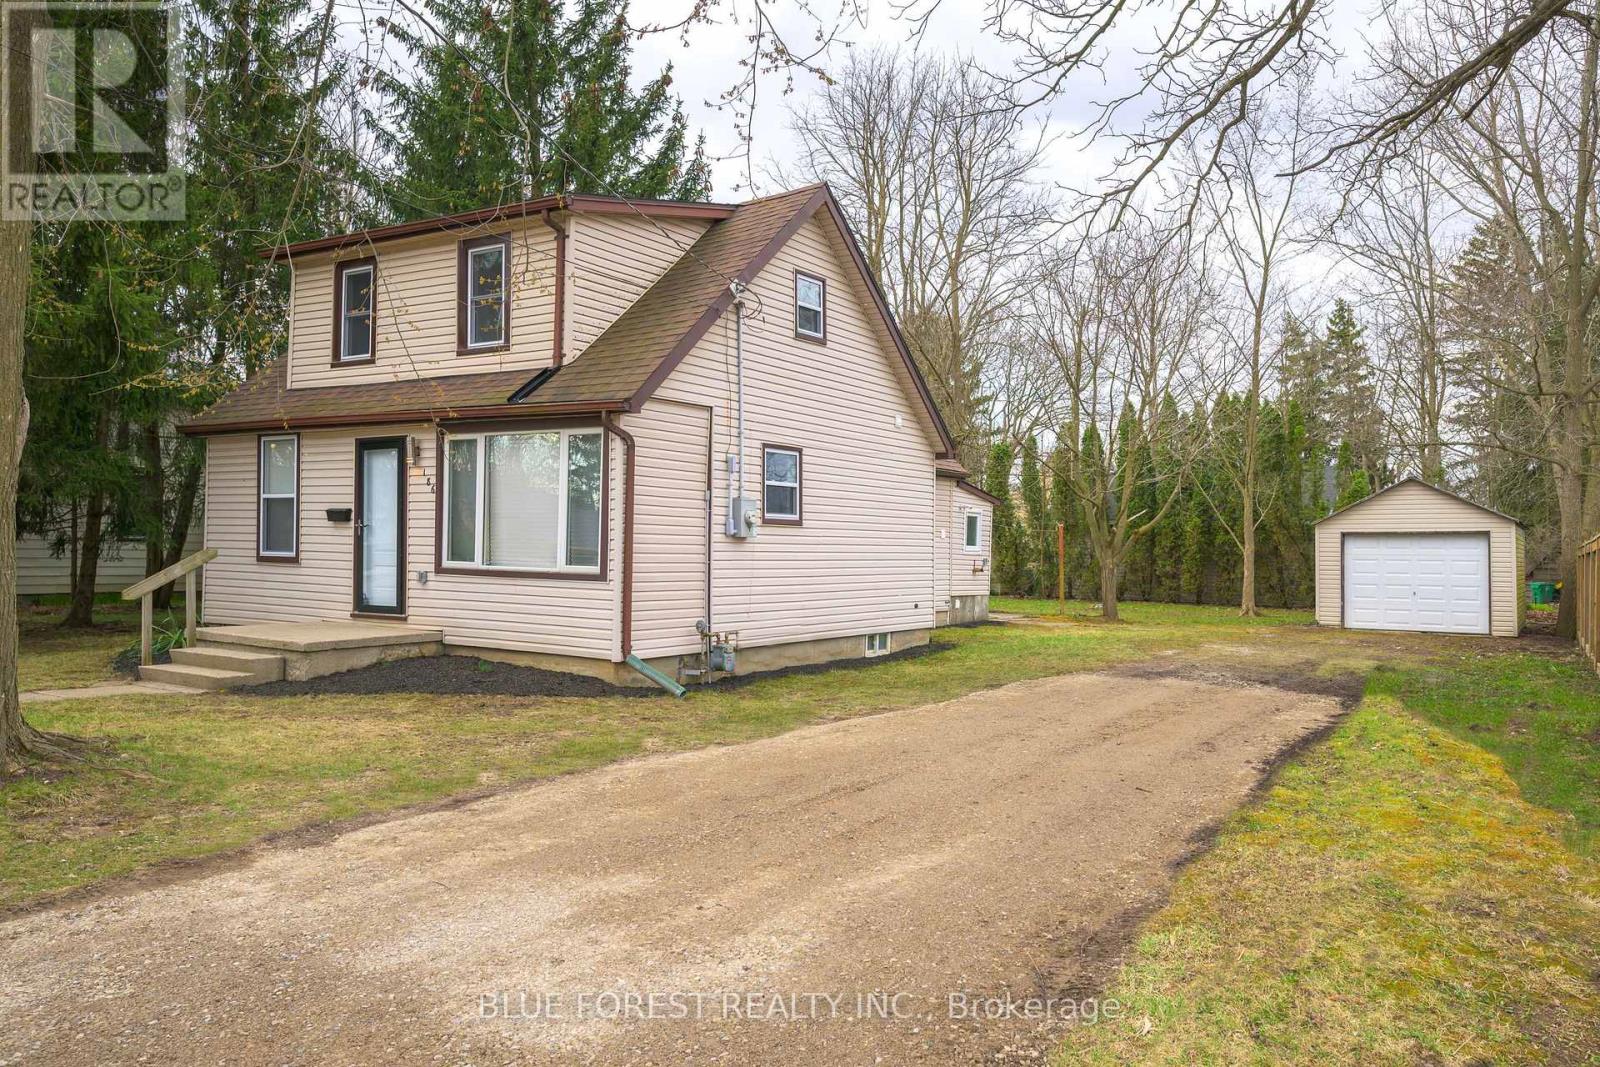
IMMEDIATE POSSESSION AVAILABLE! This updated 1.5 storey, 3 bedroom home offers a blend of charm and modern improvements. The new kitchen features new stainless steel appliances, quartz countertops, a stylish backsplash, and plenty of cabinet and counter space. Bright, natural light fills the home throughout. Convenient main floor bedroom, and 2 spacious bedrooms upstairs with lots of closet space. The main floor also includes a laundry room with new stacked washer/dryer and a separate rear mudroom. Updates include electrical, plumbing, roof, heating, flooring, trim, doors, and more. Situated on a .2 acre lot, there's plenty of outdoor space for kids to play or other possibilities! A long gravel driveway leads to the 17x11 detached garage with a 9x7 overhead door - ideal for storage or a workshop. Glencoe offers everyday amenities such as groceries, restaurants, the Glencoe Arena, and daily Via Rail service. Conveniently located near Hwy 401, Newbury, Four Counties Hospital, and Wardsville Golf Club, and just 35 minutes to London or Chatham. Some photos virtually staged. (id:52373)
London South, Ontario
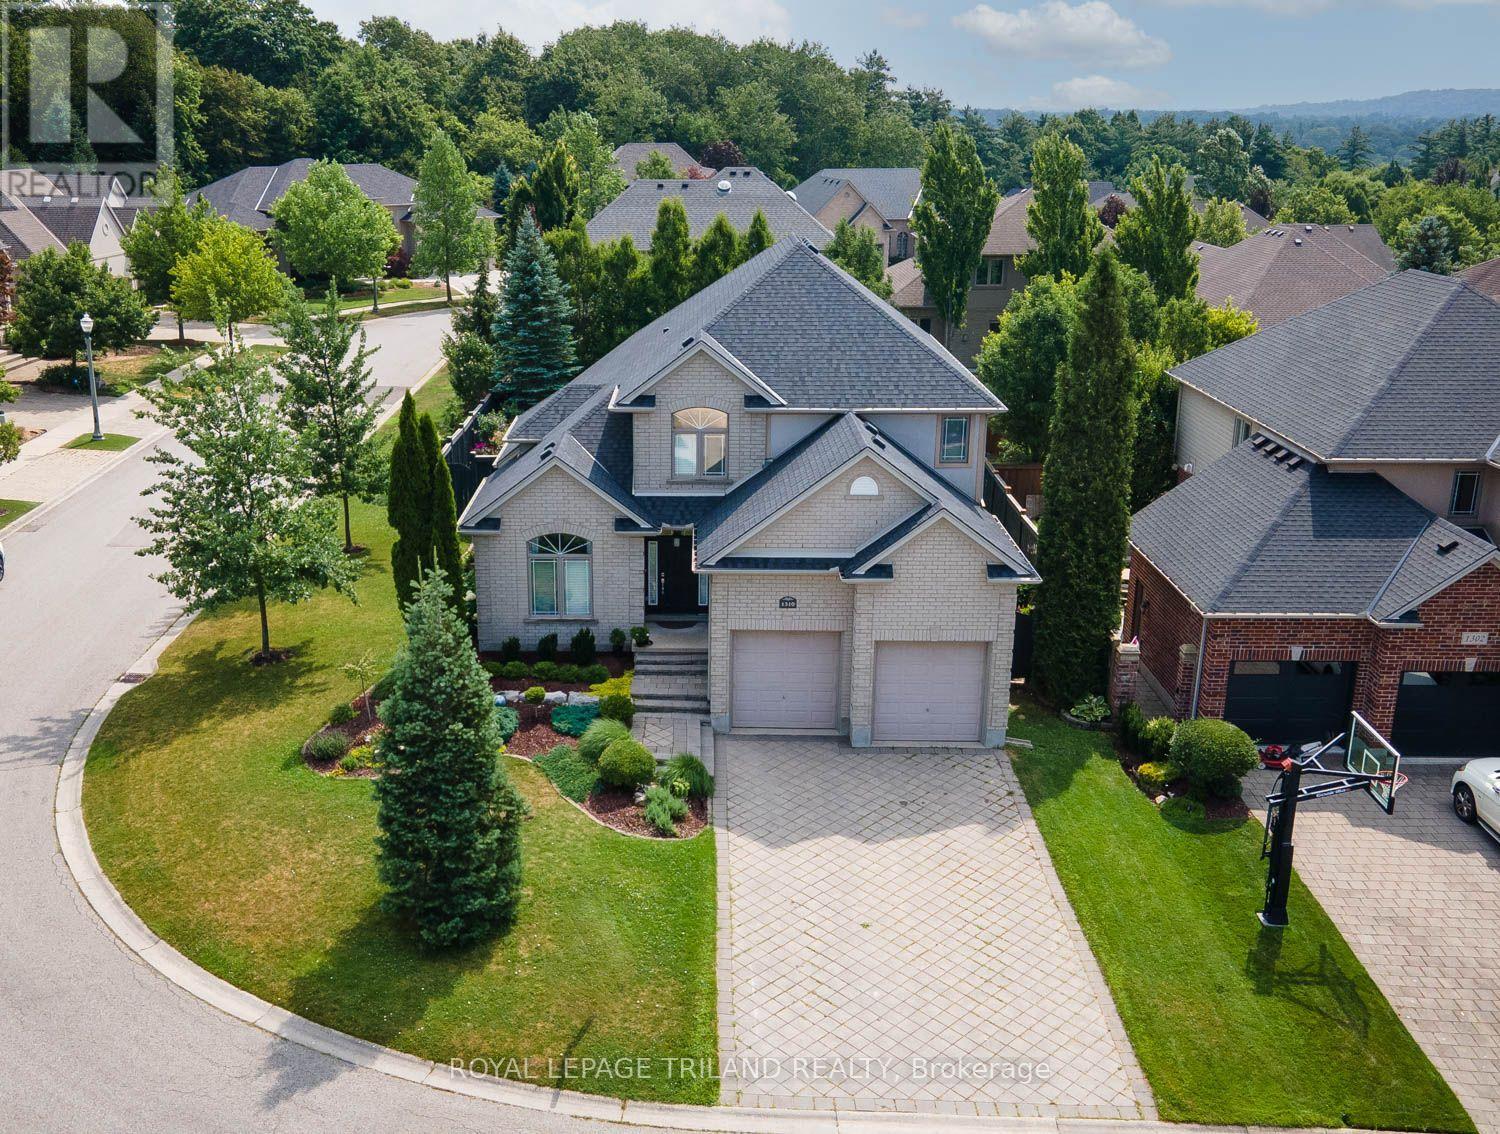
Welcome to 1310 Shore Road, an exceptional 4+1 bedroom, 4-bathroom home that perfectly blends timeless elegance with modern comfort. Designed for both everyday living and effortless entertaining, this impressive residence offers a bright open-concept layout enhanced by soaring cathedral ceilings, abundant natural light, rich hardwood and ceramic flooring, and a striking double-sided gas fireplace connecting the living and dining rooms. A stylish bar area adds the perfect finishing touch for hosting family and friends.The gourmet eat-in kitchen features granite countertops, a ceramic tile backsplash, and a patio door leading to the spacious backyard deck complete with a natural gas BBQ hookup. A private main-floor office/den provides the ideal work-from-home space, while the functional mudroom with main-floor laundry and convenient powder room add to the home's thoughtful design.Upstairs, the spacious primary retreat offers a walk-in closet and a beautifully appointed ensuite. Three additional generous bedrooms with ample closet space and a full bathroom provide plenty of room for family and guests, while the finished lower level offers a fifth bedroom and additional versatile living space.Extensively updated for peace of mind, the home includes a new roof and central air conditioning (2022), new sump pump (2024), new sump battery (2025), garage door torsion spring and service (2026), sewer backflow valve, and a Radon Gas Mitigation System. Premium extras include a 7-zone irrigation system, security alarm, Ecobee Smart Thermostat, and an in-ceiling speaker system on the main and upper levels.The oversized double garage boasts impressive 20-foot ceilings, offering the unique opportunity to install 2 car lifts doubling the garage capacity. This unique home is located in the prestigious Riverbend Community. (id:52373)
London North, Ontario
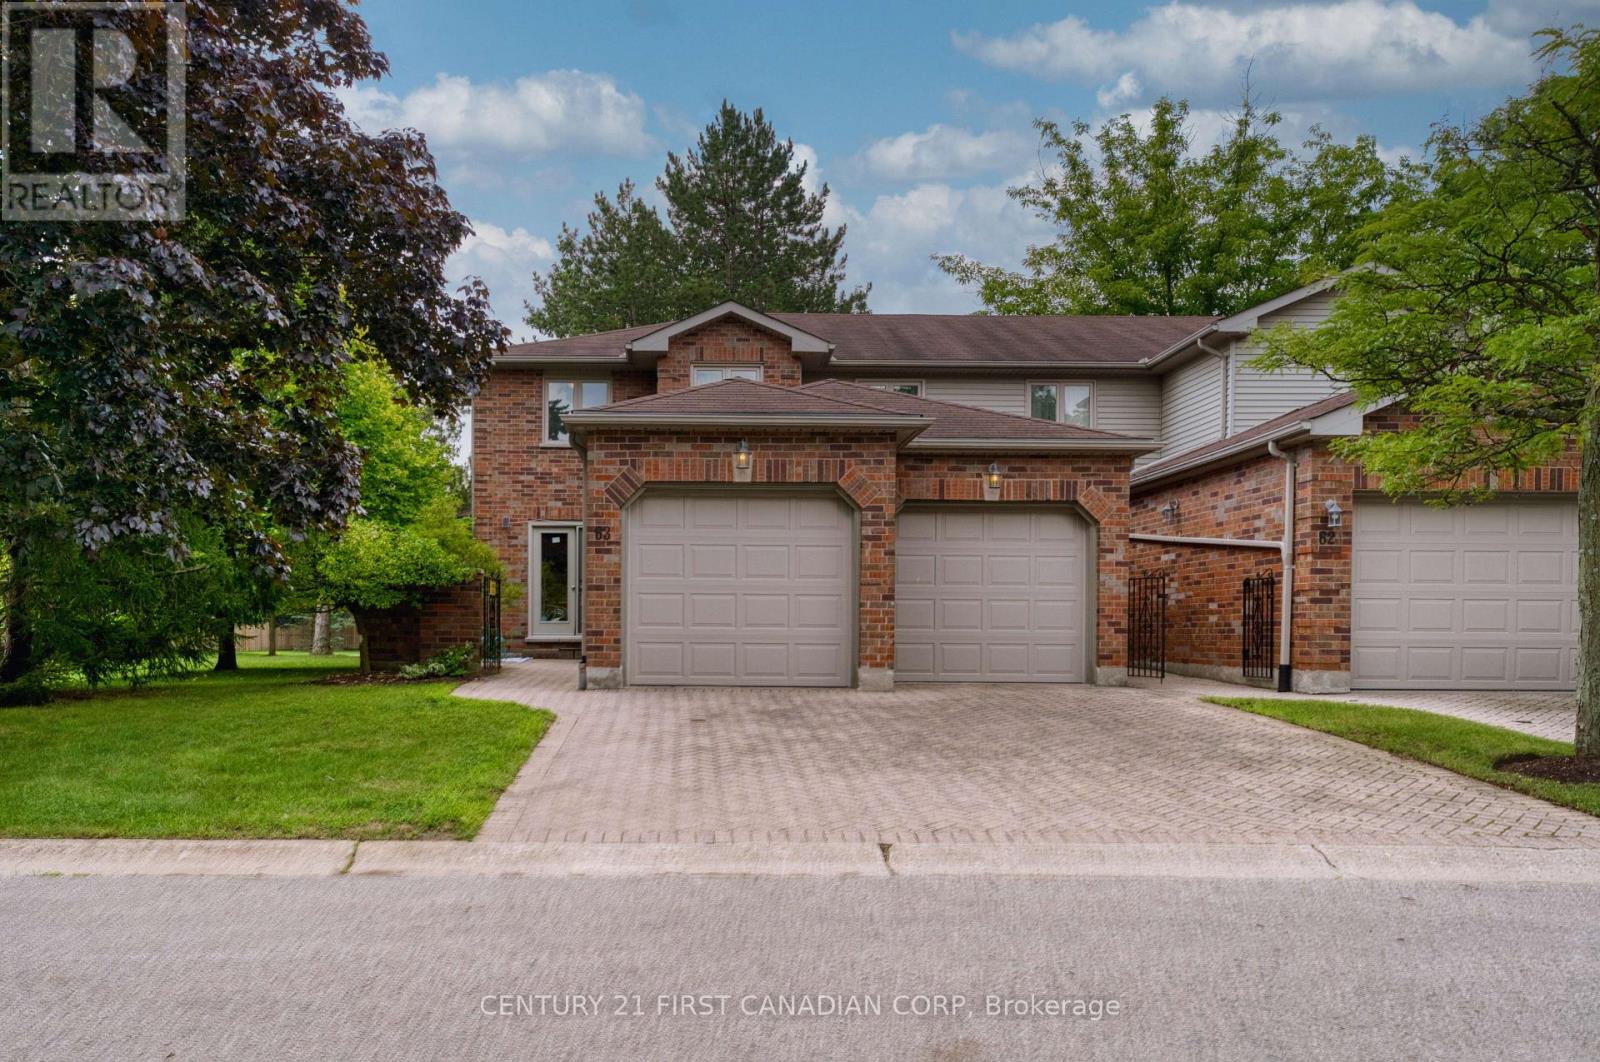
Welcome to your dream home in the heart of Masonville! This executive end-unit condominium offers 3+1 bedrooms, 3.5 bathrooms, and one of the best locations in the complex. Coveted south and east exposures provide abundant natural light, while the private, tree-lined backyard backs onto one of North London's most prestigious single-family neighborhoods, offering peaceful views and exceptional privacy. The main level features hardwood flooring, an elegant oak staircase, and an inviting living and dining area with a cozy gas fireplace. A separate den is ideal for a home office, additional bedroom, or sitting room. The updated eat-in kitchen boasts granite countertops, upgraded cabinetry, ample workspace, a brand new three-doors refrigerator, and a sunny breakfast area. Upstairs, bamboo flooring extends throughout. The generous primary suite features a walk-in closet and luxurious five-piece ensuite with a soaker tub, separate shower, and double vanity. Two additional well-sized bedrooms, including one with a versatile study nook, complete the upper level. The finished lower level includes a fourth bedroom, full bathroom, and large recreation room-perfect for guests, a home gym, media room, or growing family. Additional highlights include a brand new A/C system, central vacuum, abundant storage, a rare staggered double-car garage, and extended driveway parking. Enjoy worry-free living in this well-managed condominium community, with exterior maintenance covered by the condominium corporation. The public library is located directly beside the complex, while Masonville Place, restaurants, banks, parks, public transit, and other everyday amenities are just steps away. Western University and University Hospital are only minutes away. Located within the sought-after Stoneybrook P.S., A.B. Lucas S.S., Mother Teresa Catholic S.S., and St. Kateri Catholic School boundaries. A rare opportunity to own a premium executive end unit in one of North London's finest communities. (id:52373)
London East, Ontario
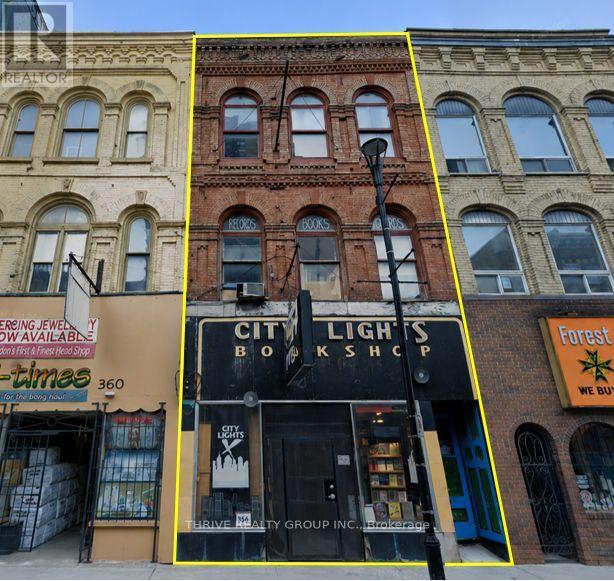
Approximately 5,200 sq. ft. 3-storey mixed-use property ideally situated on Richmond Street near King Street in the heart of Downtown London. Main floor commercial space with excellent visibility and pedestrian exposure, while the 2nd and 3rd floors offer potential for up to 4 residential units, providing an attractive live/work or investment opportunity. Located just steps from Fanshawe College's Downtown Campus, Canada Life Place, Covent Garden Market, major corporate office towers, hotels, restaurants and downtown amenities. DA1/TSA5 zoning offers a range of potential uses. An excellent opportunity for investors, owner-users and developers seeking a well-located downtown property with significant upside potential. Property only for sale, business not included in sale. (id:52373)
Southwest Middlesex, Ontario
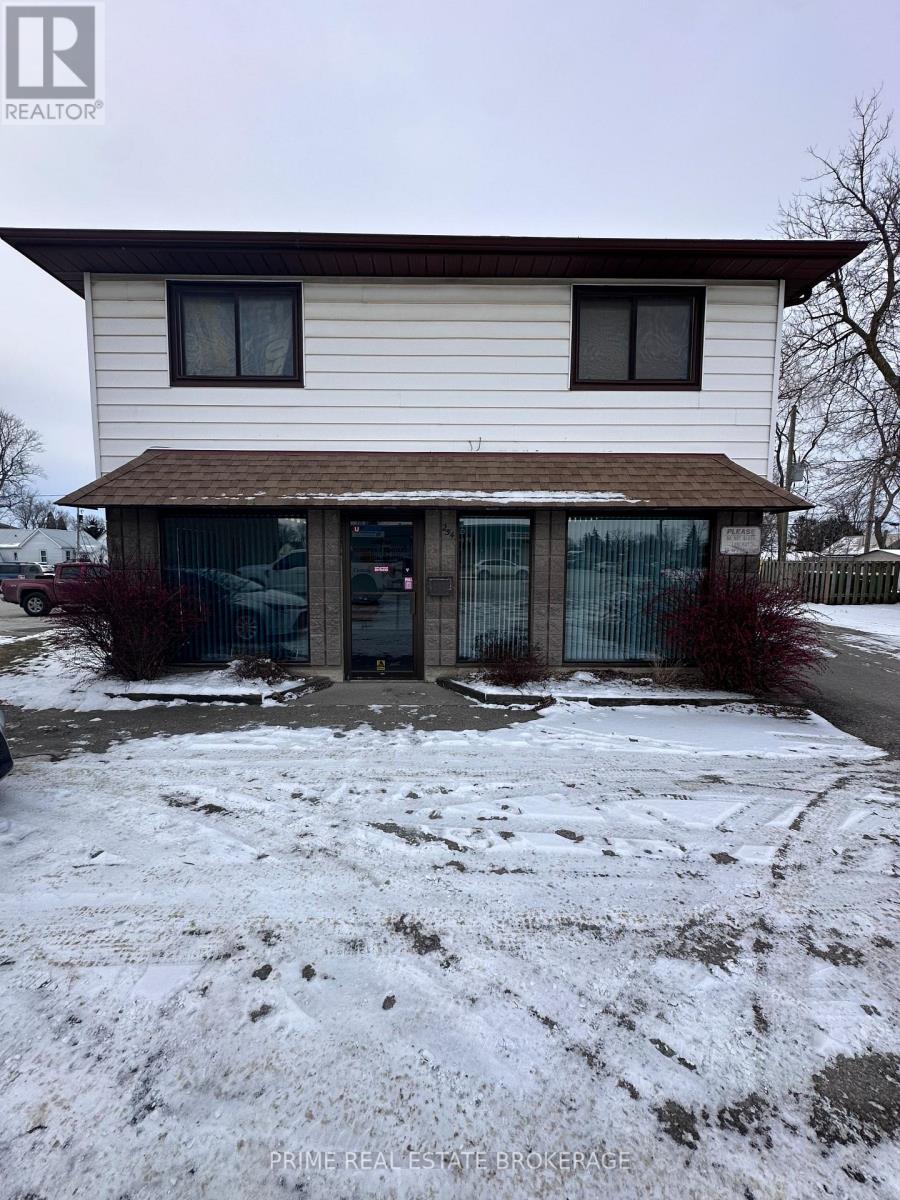
Net Lease $1600/month + Hydro.Landlord pays water. Lease available Immediately. Ample paved parking. 2 Main offices. Lobby. Board Room. Washroom (id:52373)
Middlesex Centre, Ontario
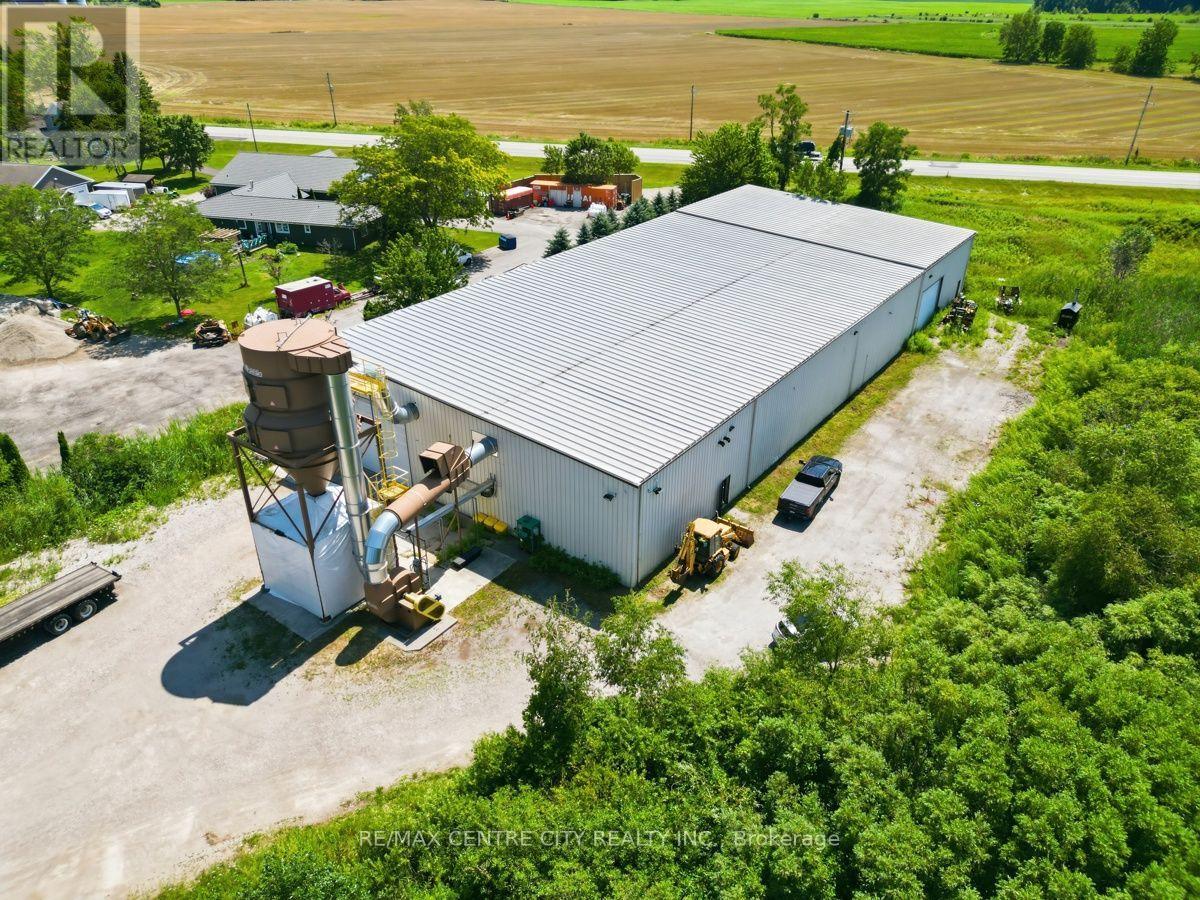
Located just off Egremont Drive, west of Lobo, this highly desirable industrial property is ideally suited for light manufacturing, fabrication, warehousing, or other industrial operations. The 16,800 sq. ft. building includes approximately 800 sq. ft. of well-appointed office space featuring three private offices, a conference/boardroom, two washrooms, hardwood flooring, a kitchenette and lunch area and central air conditioning. The warehouse offers impressive functionality with ceiling heights ranging from 18 to 22 feet, two oversized drive-in doors measuring 24.5' x 18' and 20.5' x 14', energy-efficient LED lighting, and radiant plus hot water heating throughout. Power requirements are well covered with 600-amp, 600-volt, three-phase electrical service, making the facility suitable for a wide range of industrial uses. Additional features include a durable steel roof, a comprehensive security system with 18 cameras, and abundant outdoor storage space. This is an exceptional opportunity to acquire a well-equipped industrial facility in a sought-after location with excellent access to major transportation routes. TMI estimated at $2,50 per square foot. (id:52373)
Central Elgin, Ontario
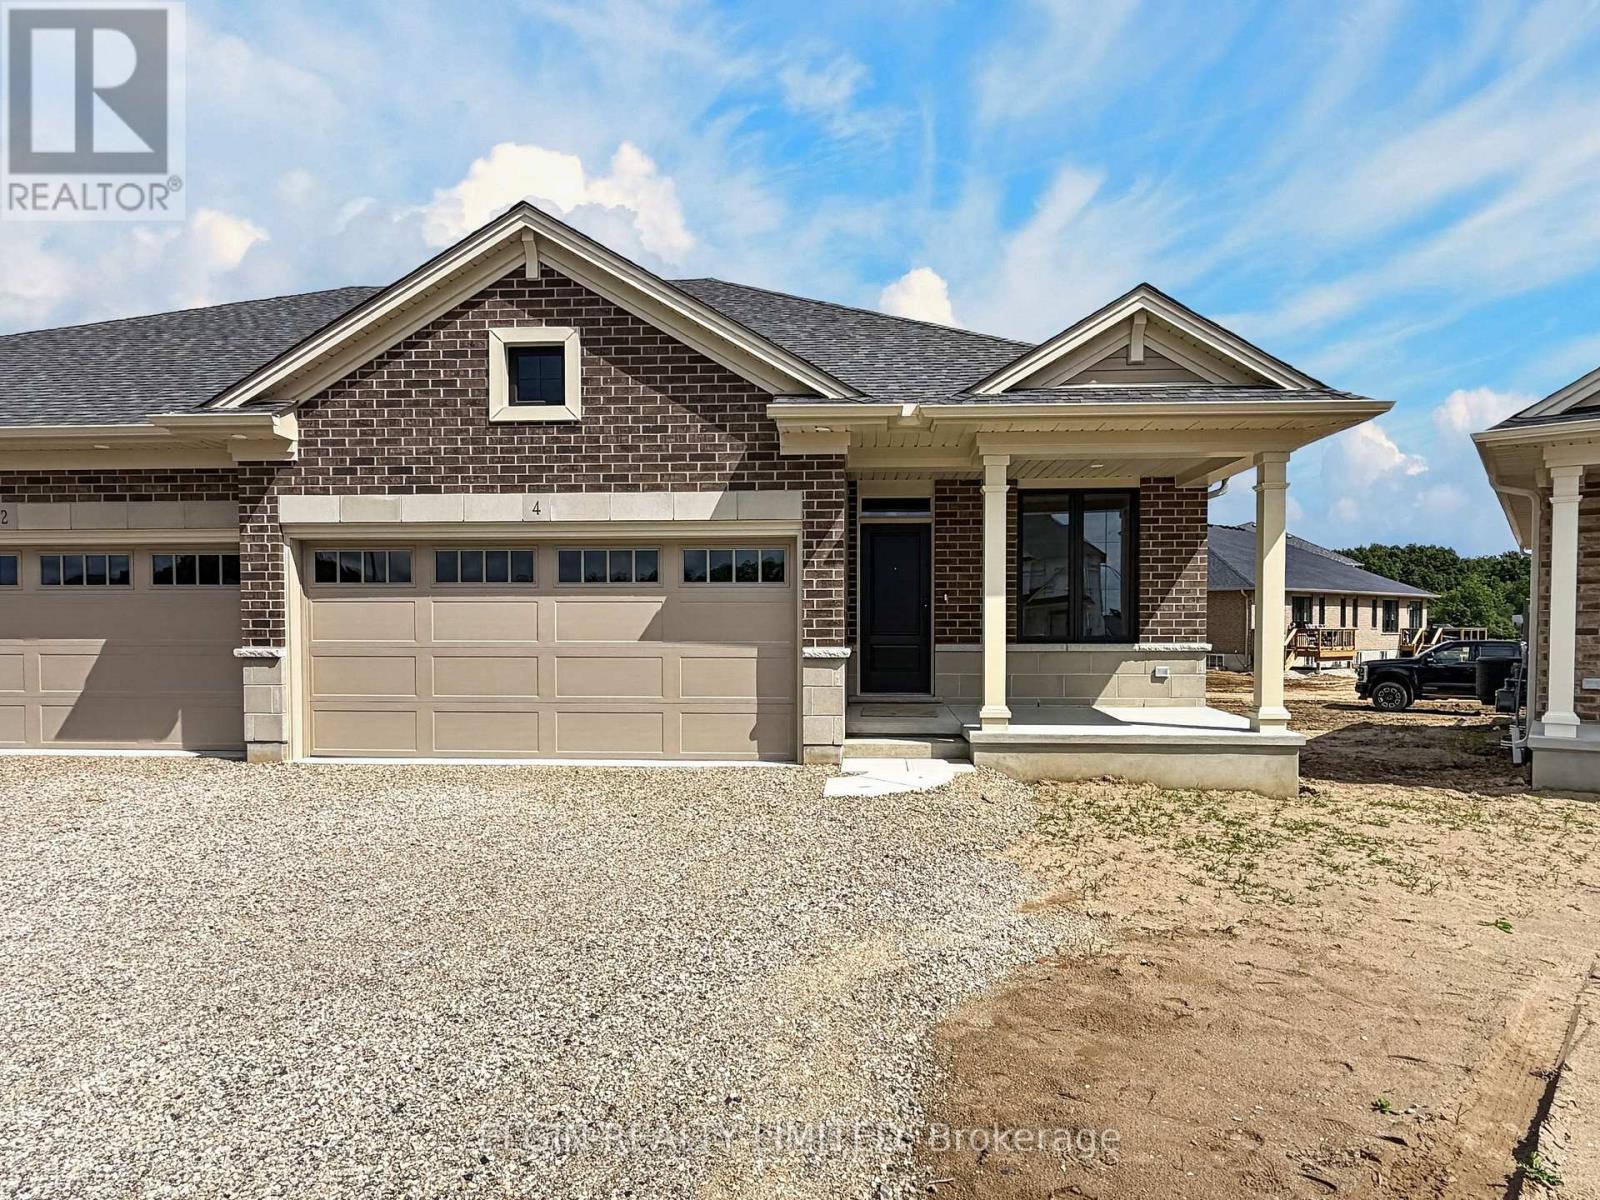
HST Removed! Move-in ready, this beautifully designed bungalow semi-detached home by Hayhoe Homes offers 2 bedrooms, 2 bathrooms, and an attached 2-car garage, set on a pie-shaped lot on a cul-de-sac. The open-concept main floor features 9' ceilings and luxury vinyl plank flooring throughout, highlighted by a designer kitchen with quartz countertops, tile backsplash, pantry, and a central island that flows seamlessly into the great room and dining area with a patio door leading to a rear deck overlooking the backyard. The spacious primary suite includes two closets (walk-in & standard) and private 3-piece ensuite with walk-in shower, complemented by an additional bedroom, a full bath, and convenient main floor laundry. The unfinished basement offers development potential for future family room, additional bedrooms & bathroom. Highlights include a covered front porch, central air conditioning, HRV system, Tarion New Home Warranty, and numerous upgrades throughout. Located in the desirable Lynhurst community, just minutes to London and the amenities of St. Thomas. Taxes to be assessed. (id:52373)
Central Elgin, Ontario
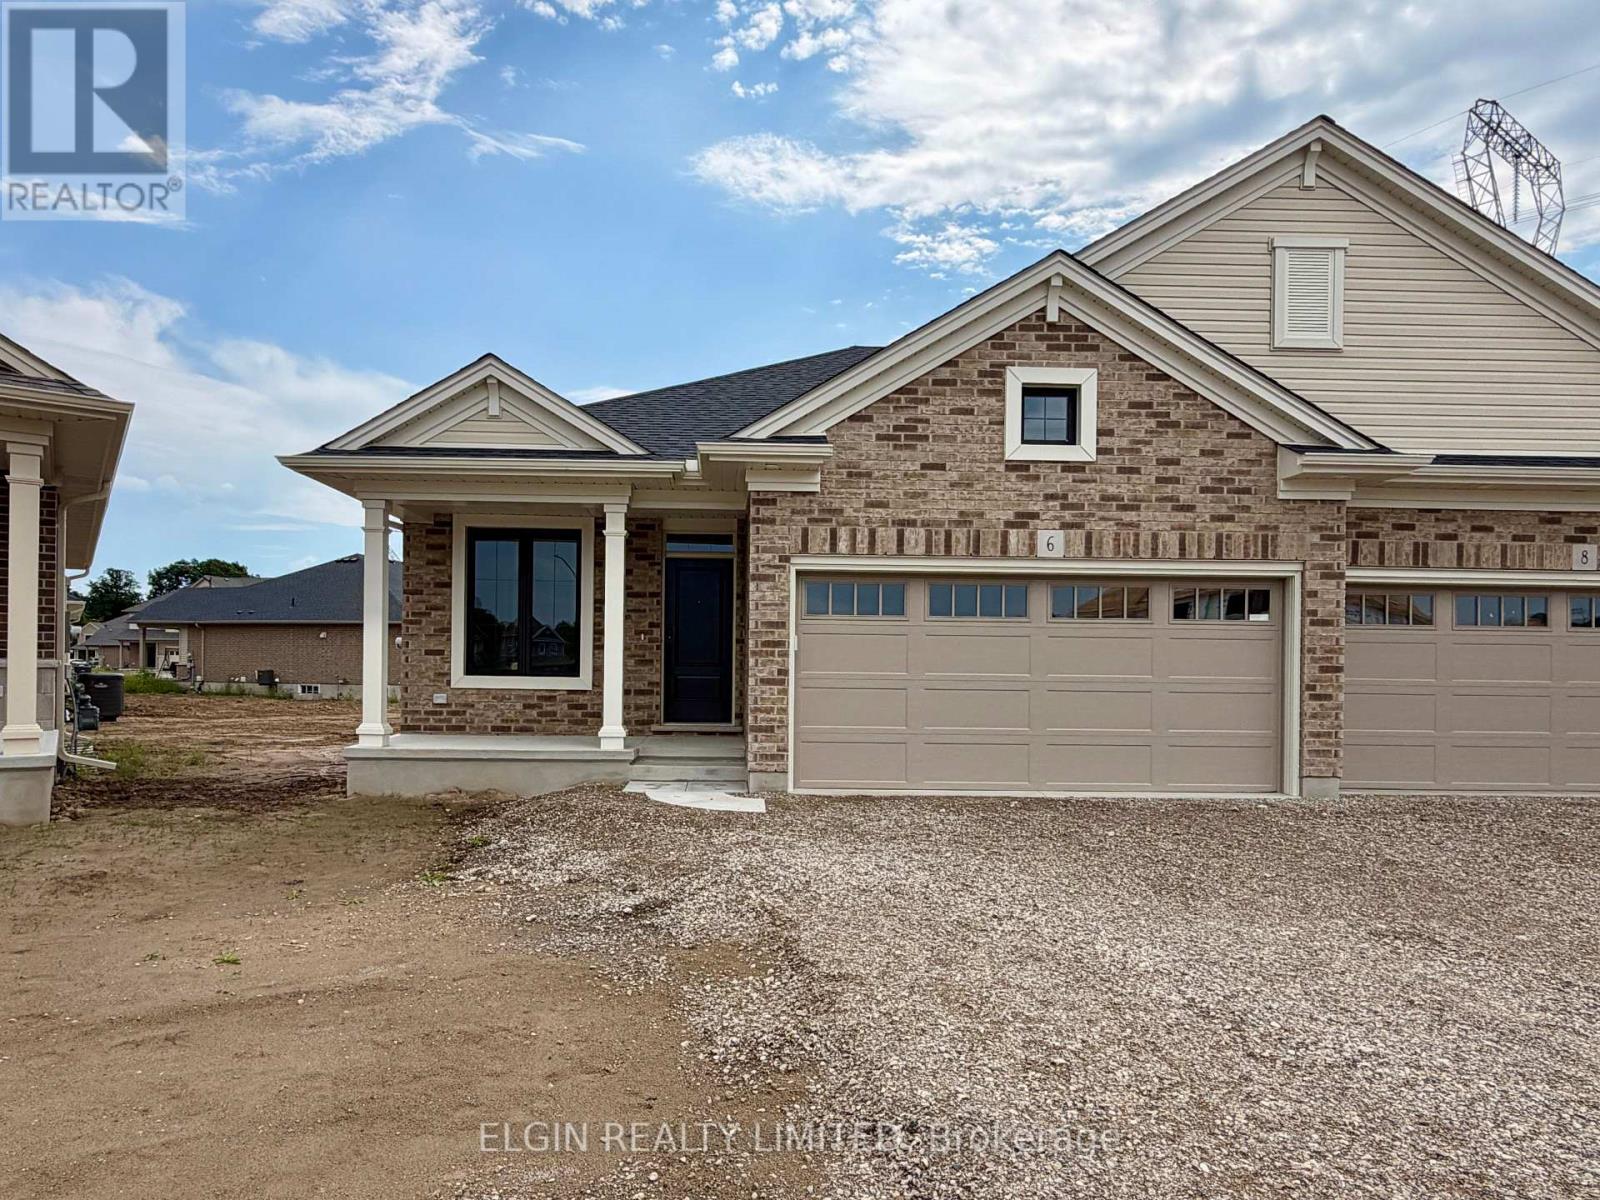
HST Removed! Move-in ready, this beautifully designed bungalow semi-detached home by Hayhoe Homes offers 4 bedrooms (2+2), 3 bathrooms, and an attached 2-car garage, set on a pie-shaped lot on a cul-de-sac. The open-concept main floor features 9' ceilings and luxury vinyl plank flooring throughout, highlighted by a designer kitchen with quartz countertops, tile backsplash, pantry, and a central island that flows seamlessly into the great room with fireplace and dining area with a patio door leading to a rear deck overlooking the backyard. The spacious primary suite includes two closets (walk-in & standard) and private 3-piece ensuite with walk-in shower, complemented by an additional bedroom, a full bath, and convenient main floor laundry. The finished basement offers additional living space with a finished family room, 3rd & 4th bedrooms and bathroom. Additional highlights include a covered front porch, central air conditioning, HRV system, Tarion New Home Warranty, and numerous upgrades throughout. Located in the desirable Lynhurst community, just minutes to London and the amenities of St. Thomas. Taxes to be assessed. (id:52373)
Central Elgin, Ontario
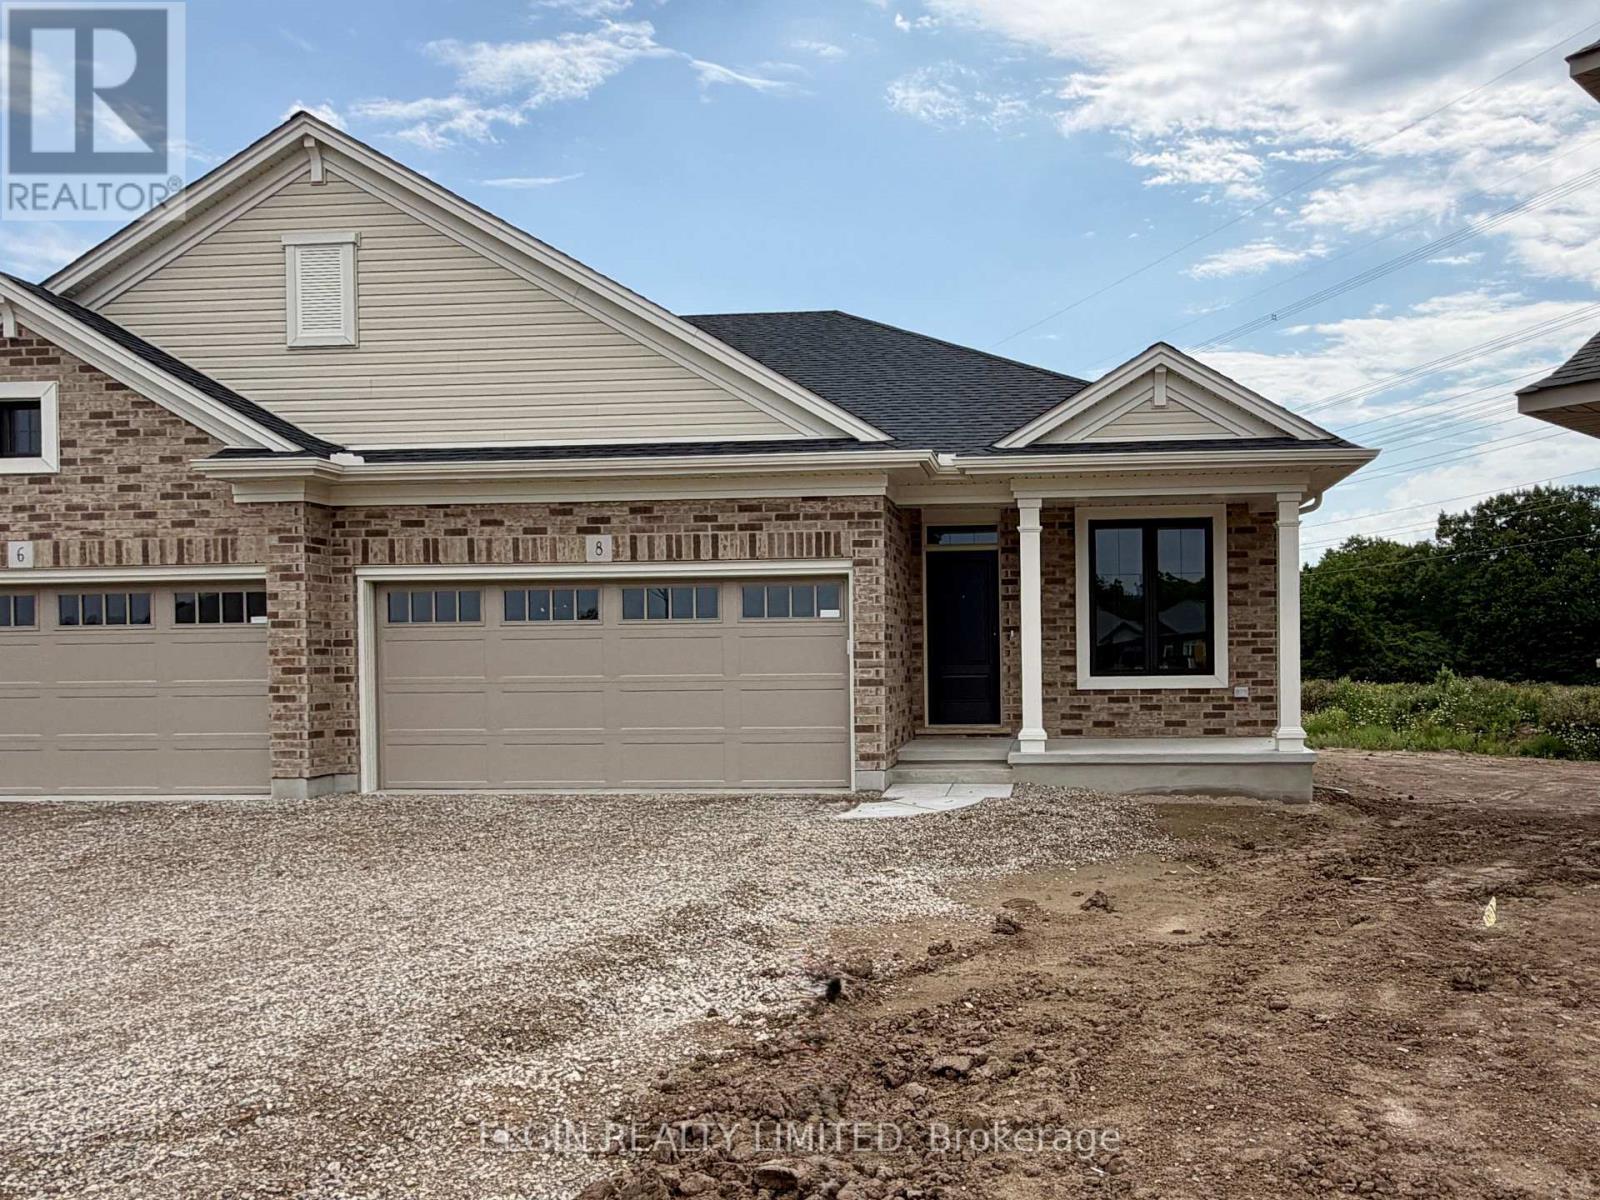
HST Removed! Move-in ready, this beautifully designed bungalow semi-detached home by Hayhoe Homes offers 4 bedrooms (2+2), 3 bathrooms, and an attached 2-car garage, set on a large lot towards the end of the cul-de-sac. The open-concept main floor features 9' ceilings and luxury vinyl plank flooring throughout, highlighted by a designer kitchen with quartz countertops, tile backsplash, pantry, and a central island that flows seamlessly into the great room with fireplace and dining area with a patio door leading to a rear deck overlooking the backyard. The spacious primary suite includes two closets (walk-in & standard) and private 3-piece ensuite with walk-in shower, complemented by an additional bedroom, a full bath, and convenient main floor laundry. The finished basement offers additional living space with a finished family room, 3rd & 4th bedrooms and bathroom. Additional highlights include a covered front porch, central air conditioning, HRV system, Tarion New Home Warranty, and numerous upgrades throughout. Located in the desirable Lynhurst community, just minutes to London and the amenities of St. Thomas. Taxes to be assessed. (id:52373)
Central Elgin, Ontario
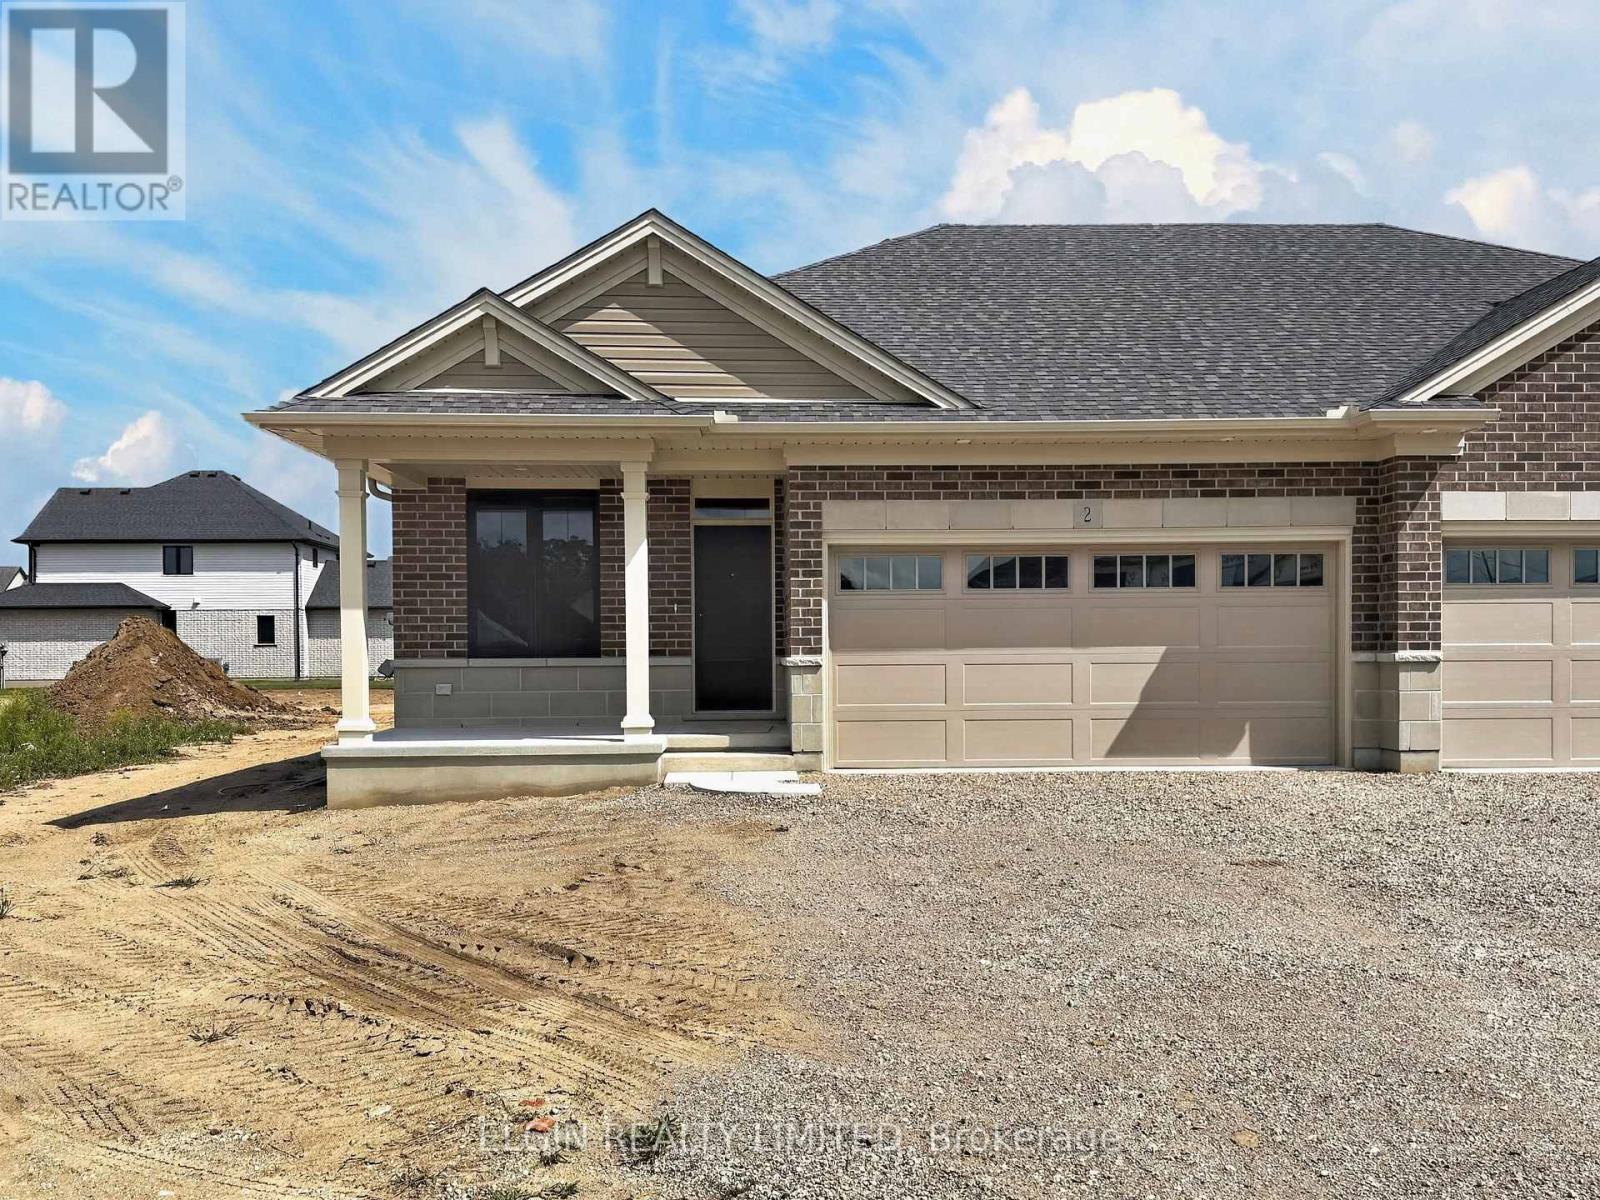
HST Removed! Move-in ready, this beautifully designed bungalow semi-detached home by Hayhoe Homes offers 2 bedrooms, 2 bathrooms, and an attached 2-car garage, located on a cul-de-sac. The open-concept main floor features 9' ceilings and luxury vinyl plank flooring throughout, highlighted by a designer kitchen with quartz countertops, tile backsplash, pantry, and a central island that flows seamlessly into the great room and dining area with a patio door leading to a rear deck overlooking the backyard. The spacious primary suite includes two closets (walk-in & standard) and private 3-piece ensuite with walk-in shower, complemented by an additional bedroom, a full bath, and convenient main floor laundry. The unfinished basement offers development potential for future family room, additional bedrooms & bathroom. Highlights include a covered front porch, central air conditioning, HRV system, Tarion New Home Warranty, and numerous upgrades throughout. Located in the desirable Lynhurst community, just minutes to London and the amenities of St. Thomas. Taxes to be assessed. (id:52373)