
London South, Ontario
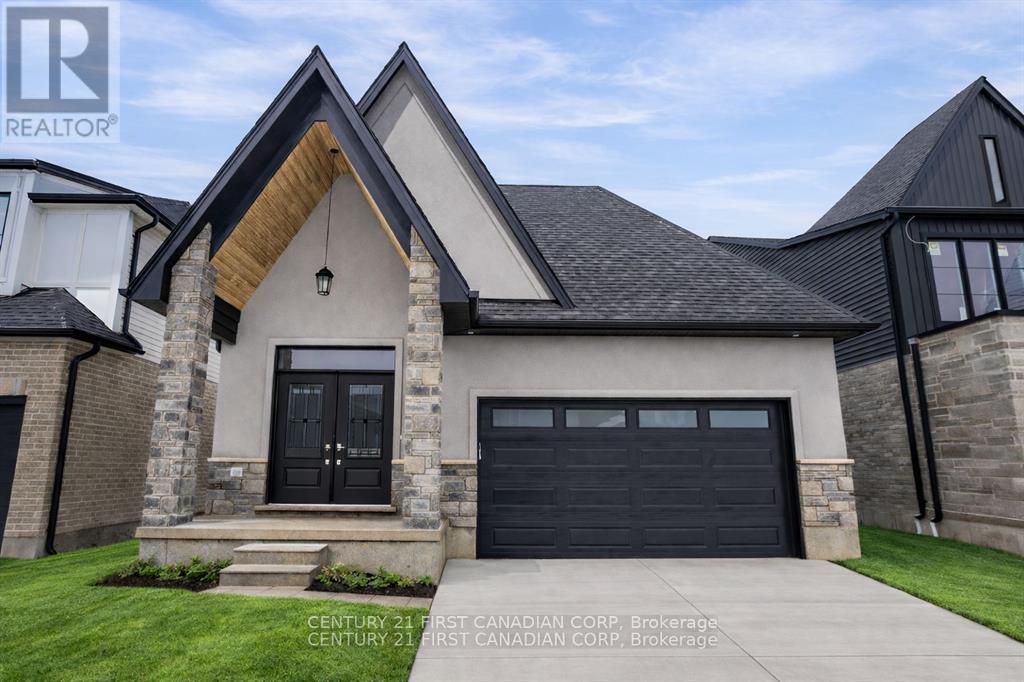
Discover the ease and comfort of bungalow living in one of Lambeth's most desirable new-home communities. Set on a premium 40' 114' lot backing directly onto park space, this thoughtfully designed home offers open views, added privacy and no rear neighbours. With exciting new HST incentives available in Ontario, now is an exceptional time to purchase a brand-new home.Perfect for downsizers, retirees or anyone seeking the convenience of main-floor living, this bungalow-style home combines a functional layout with modern finishes and quality craftsmanship. Professionally curated selection packages offer exceptional value while making the building process simple and enjoyable.Located in Phase 2 of Magnolia Fields and built by Ferox Design + Build, a trusted local builder known for outstanding craftsmanship and personalized client care. Just minutes from Highway 402, excellent schools, shopping, dining and all the amenities Lambeth has to offer. Secure your new bungalow today and enjoy comfortable, low-maintenance living in a beautiful park-facing setting. Price includes the proposed 2026 HST rebates. (id:52373)
London South, Ontario
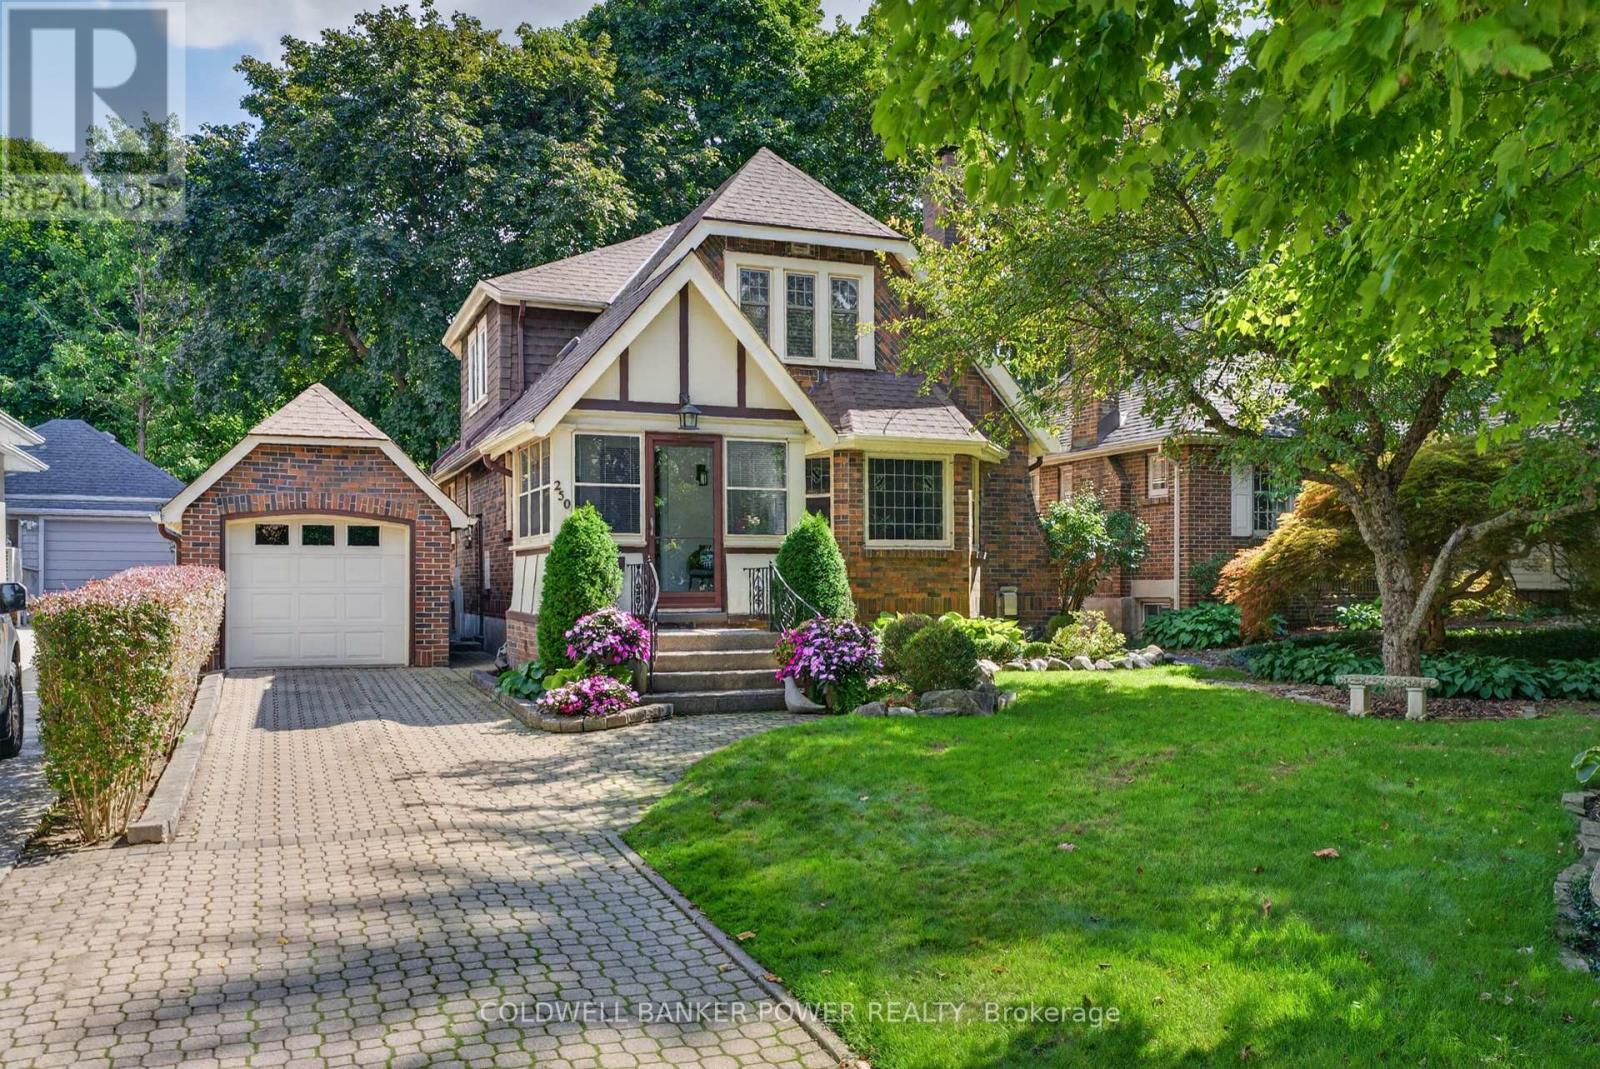
Lovingly owned by the same family for 48 years, this exceptional Old South home is a true testament to pride of ownership. Nestled in one of the neighbourhood's most desirable pockets and within walking distance of Wortley Village, this meticulously maintained home blends timeless character with modern comfort and functionality. A charming 3-season room welcomes you into the home, where hardwood floors, classic trim and casings, and beautiful architectural details showcase the character and craftsmanship of Old South. The inviting living room features a log-burning fireplace and striking leaded-glass windows and flows effortlessly into a spacious formal dining room, perfect for large family gatherings. The renovated eat-in kitchen features granite countertops, stainless appliances, upgraded ceiling-height cabinetry, and a gas hookup behind the stove. A home office/den offers flexible space for work, hobbies, or quiet time, while a convenient 2pc powder room completes the main level. Upstairs offers 3 bedrooms and a 4-piece bath, including a large primary with walk-in closet, bonus storage, and built-ins beneath the windows. The second bedroom also has a walk-in closet, while the third is ideal as a nursery or bedroom. The finished lower level, with separate entrance, adds a cozy family room with gas fireplace, LVP flooring, 3-piece bath, workbench, generous storage, and fruit cellar. The basement is dry with no water for 35 years. Outside, enjoy beautifully landscaped front and rear gardens, a fenced yard, composite stairs to a lovely stone patio with dining and sitting areas, a powered shed, and new side fencing (2026). The long driveway accommodates 3 cars, plus a detached garage with opener. Extensively updated, including roof (2021), furnace/AC (2020), electrical, copper plumbing, hardwood flooring, and windows replaced over the past 20 years. Ideally located near highly ranked schools, parks, shopping, restaurants, and all that Wortley Village has to offer. (id:52373)
Central Elgin, Ontario
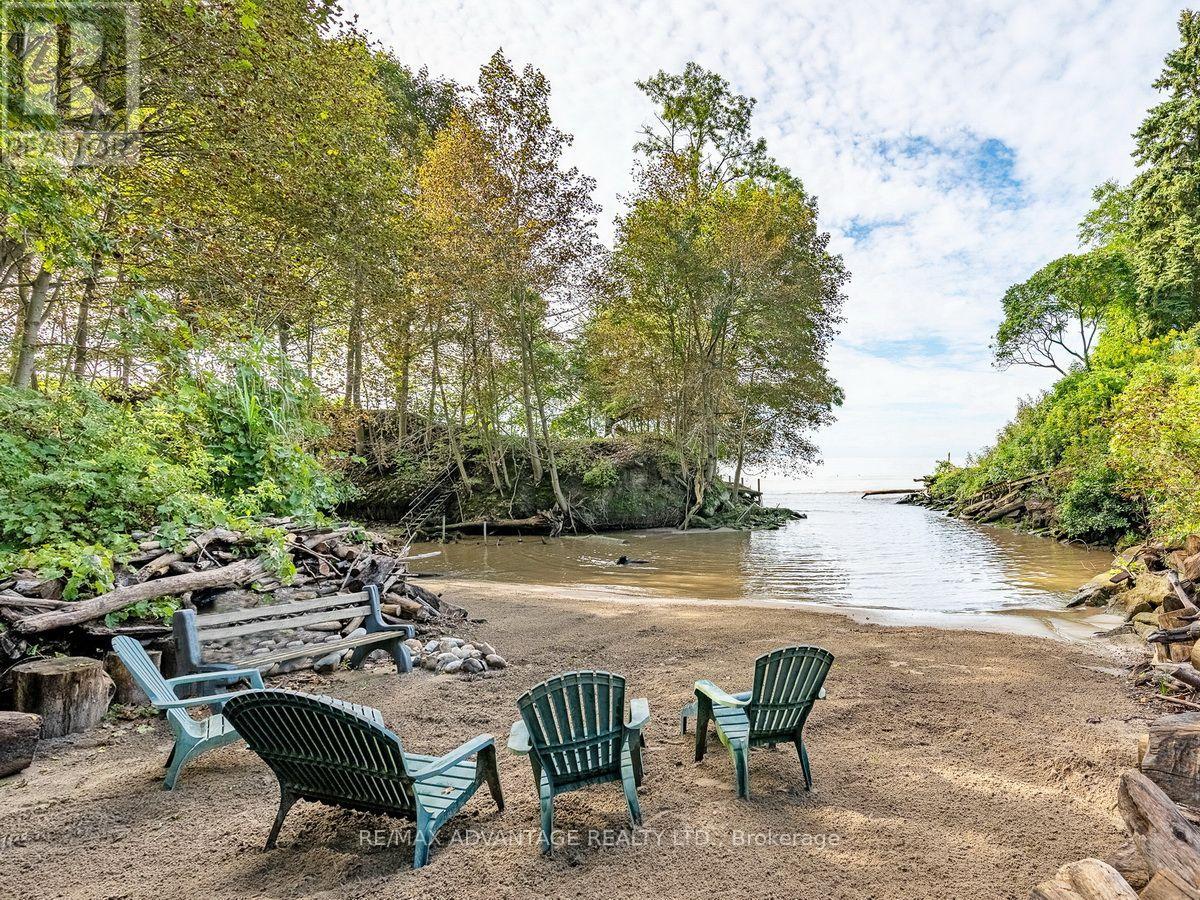
Welcome to your own PRIVATE SECLUDED SANDY BEACH in the charming lakeside town of Port Stanley just a 13 minute walk to the Festival Theatre, restaurants, and shopping! This large property includes water, forest, gardens, grass, and 3 buildings. Built in the 1880's, the historic main home was designed for comfortable living and the enjoyment of nature and has been long admired by the locals! There are gorgeous views of the lake in a private forested setting with easy access to the private beach where no one else can walk by! The charming separate bunkie with adjacent deck can sleep 2 in the loft plus more on the main level. There is a superb workshop building, a wonderful place for all sorts of hobbies. The main house has had renovations and updates that all fit with the original character of the home. You will be impressed by the updated oversized wraparound porch, wide plank solid wood flooring throughout and the many built-in features. There is a quality kitchen with plentiful counter space and an oversized island. Additional features include the Gas fireplace with built in shelving, the original built-in china cabinet in the dining room, a separate cosy reading nook(vintage fireplace not currently in use), built in cabinet under the stairs and a powder room renovated with historical pattern wall paper and new fixtures. Second level features 3 bedrooms, all with lovely views and a vintage linen cupboard. The second level bath has built-in cabinets, a clawfoot tub and stand up shower plus the washer and dryer for convenience. Forced air GAS heating and central air. Town Water and City Sewers. There is a crawl space that is accessible and can be used for storage. There is so much to enjoy and explore in this quintessential lakeside property! It rarely becomes available so do not miss it this time! (id:52373)
Petrolia, Ontario
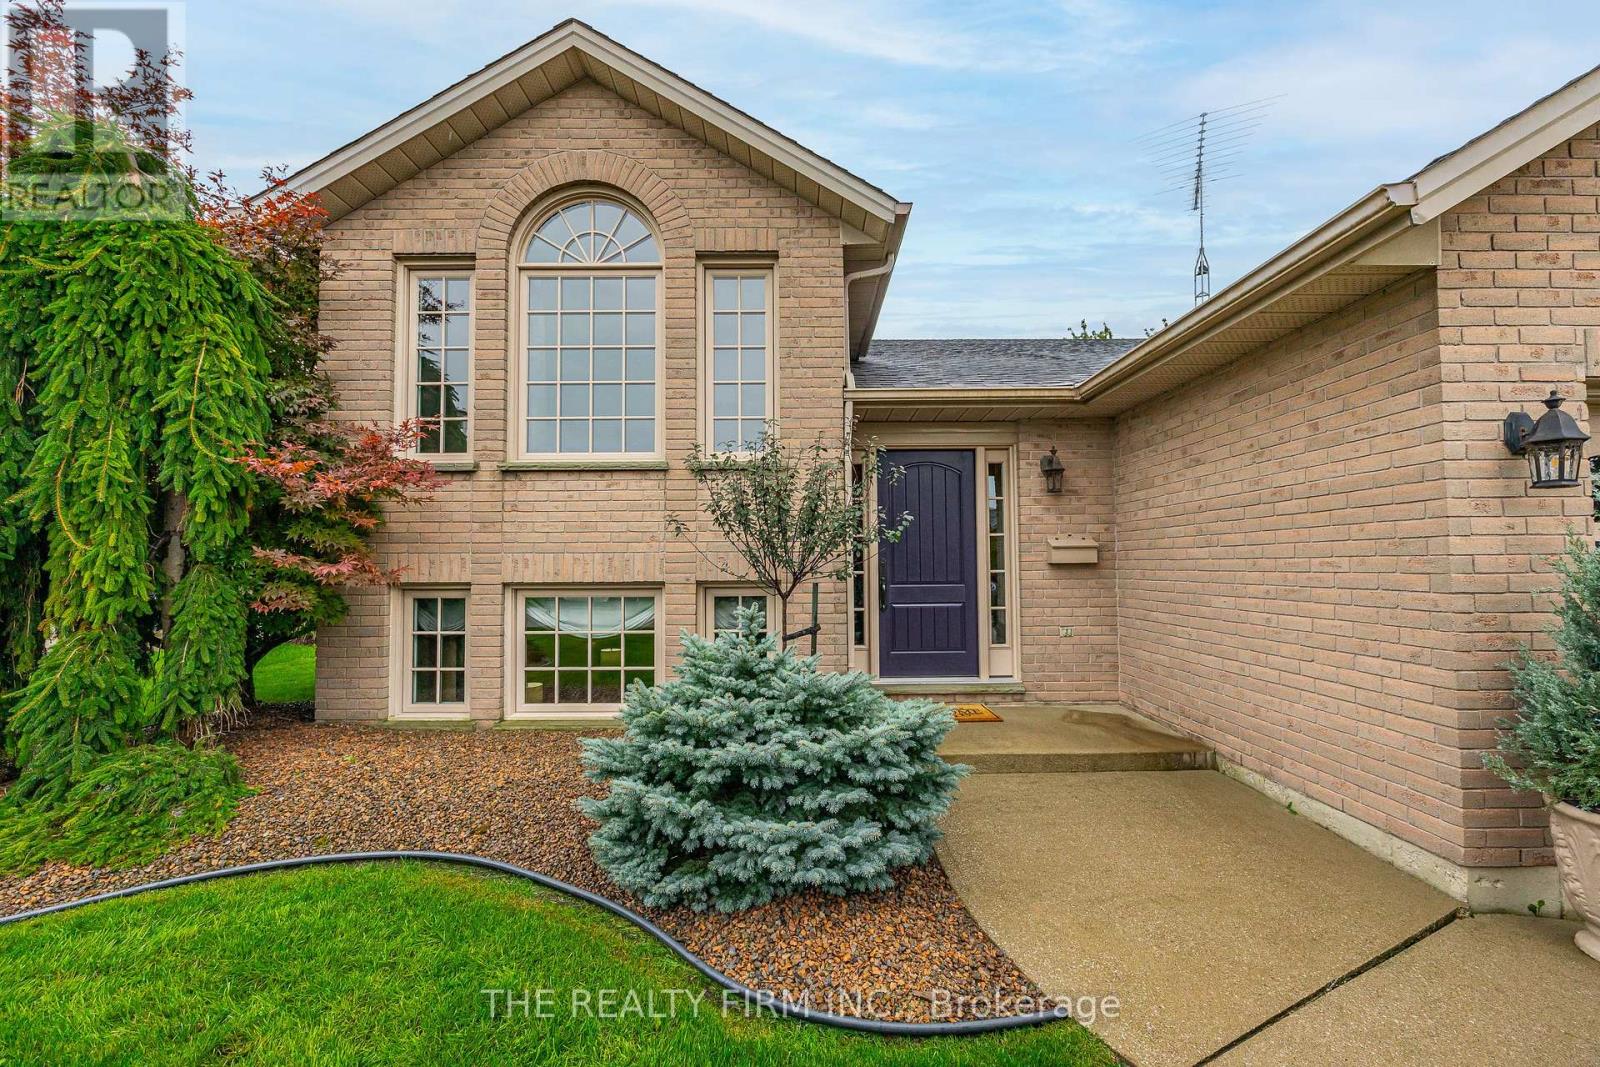
Timeless style meets exceptional craftsmanship in this beautifully renovated raised ranch, where no detail has been overlooked. Set in the heart of Petrolia, this impressive 3+1 bedroom, 2 full bathroom home offers a sophisticated blend of custom design, quality finishes, and everyday functionality. Step inside and you'll immediately appreciate the level of craftsmanship throughout, including a new custom oak staircase, stunning hardwood flooring, tumbled travertine tile and an abundance of thoughtful upgrades. At the heart of the home is a stunning custom kitchen, featuring beautifully crafted cabinetry, quartz countertops and panel-ready Wolf and Sub-Zero appliances including double wall ovens and a warming drawer for a seamless, high-end aesthetic. The custom cabinetry continues into the beautifully appointed bathrooms, creating a cohesive and elevated feel throughout. With all new windows and doors, the major updates have already been taken care of, allowing you to simply move in and enjoy. Three gas fireplaces add warmth and character, creating inviting spaces for both everyday living and entertaining. The outdoor living space is equally impressive, with a recently updated custom two-tier cedar deck providing the perfect setting for morning coffee, summer gatherings, or relaxing evenings with friends and family. The immaculately landscaped yard also offers an irrigation system - perfect for easy maintenance. The lower level give additional living space with a fourth bedroom and plenty of flexibility for a growing family, home office, gym, or guest accommodations. Located in welcoming Petrolia, this home offers the best of small-town living, with charming local shops, restaurants, parks, trails, and a strong sense of community all close by. Beautifully renovated. Thoughtfully designed. Exceptionally finished. This is a home you won't want to miss. (id:52373)
London North, Ontario
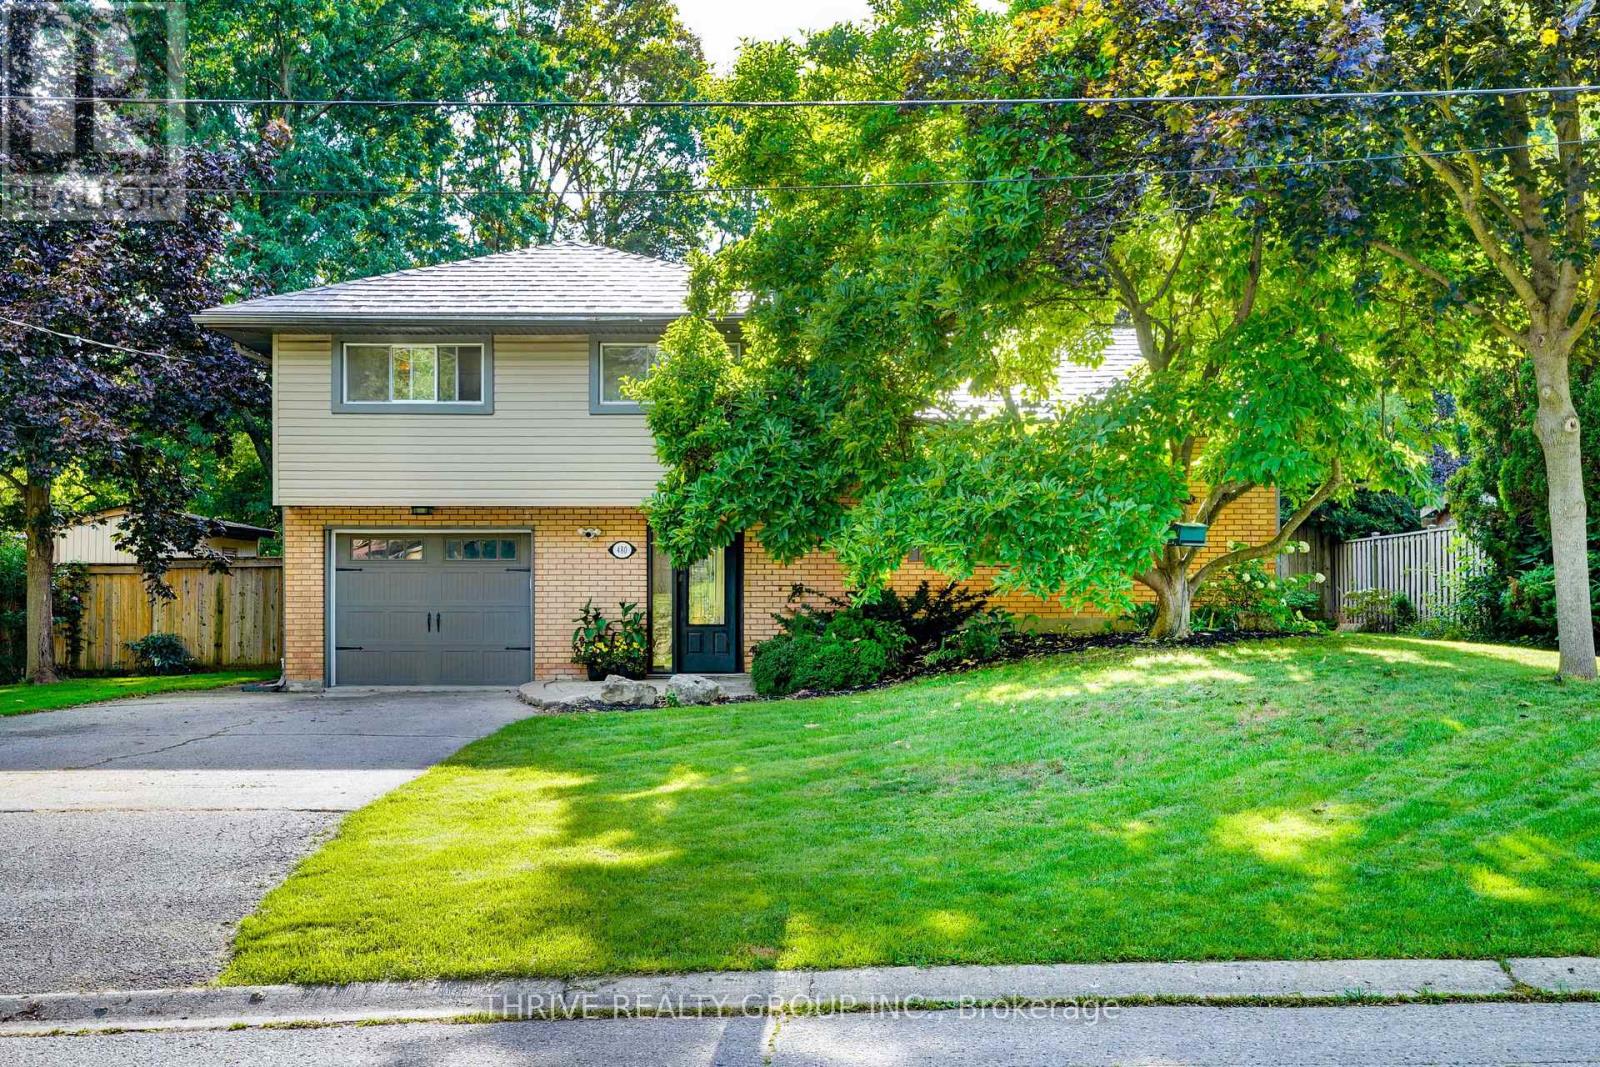
Welcome to this beautifully updated home in the heart of highly desirable Oakridge-offering the space, flexibility, and backyard families are looking for! From the moment you step inside, you'll appreciate the stylish renovations and thoughtful updates throughout. The main floor features a bright, modern kitchen designed for both everyday family life and entertaining. Durable vinyl plank flooring flows throughout the main level-stylish, practical, and ready to stand up to busy kids and even Fido! A main-floor bedroom and full bathroom provide fantastic flexibility and make an ideal teen retreat, guest space, or private home office. Upstairs, you'll find three nicely sized bedrooms and a 4-piece bathroom, providing plenty of room for a growing family. The lower level adds even more living space, with a comfortable family room perfect for movie nights, games, or simply relaxing together.The fully fenced, private backyard offers plenty of green space for kids and pets to play, summer barbecues, or quiet evenings outdoors. Best of all, enjoy your very own swim spa-perfect for year-round relaxation and fun without leaving home. This home offers the space and versatility today's families are looking for. Add in a sought-after Oakridge location and move-in-ready condition, and you have a home that checks all the boxes. (id:52373)
London North, Ontario
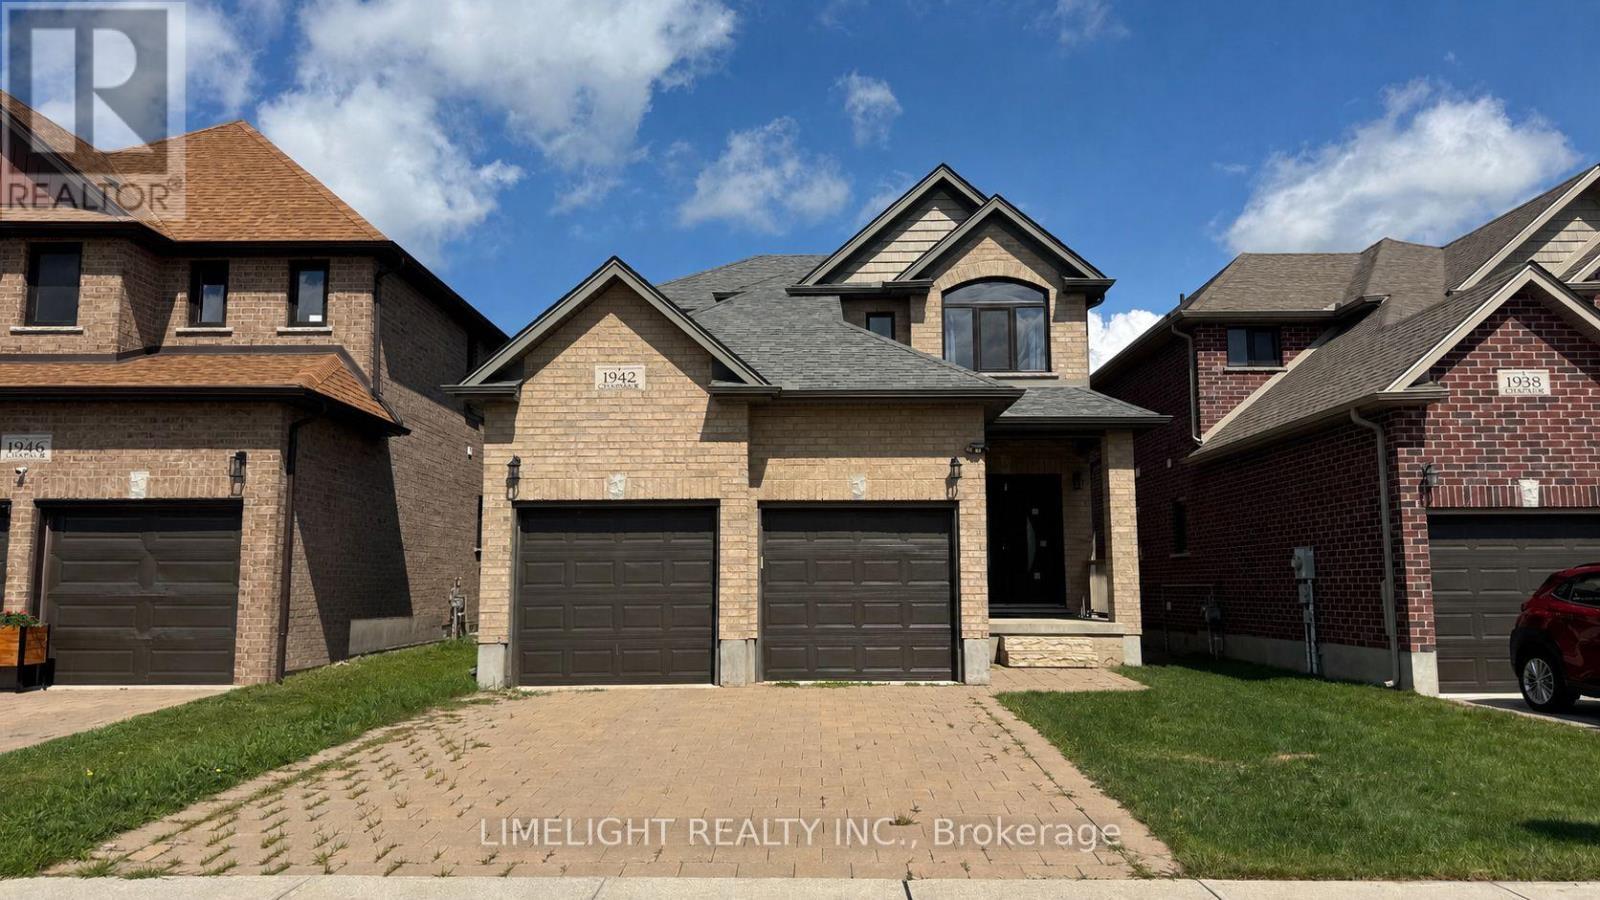
FOR LEASE AT $3,000/MONTH PLUS UTILITIES! Spacious 3 bedroom, 2.5 bathroom, 2-storey all brick home with double-car garage, built in 2017 and located in the desirable Cedar Hollow neighbourhood of North London. The main floor features 9ft ceilings and a spacious living area and open-concept kitchen with quartz countertops, centre island, ample cabinetry and high quality stainless steel appliances. Main floor laundry with washer and dryer included. Upstairs, the large primary bedroom offers a walk-in closet and private 5-piece ensuite with jacuzzi tub. All bathrooms feature quartz countertops, including the modern main bathroom serving the two additional bedrooms. The large unfinished basement provides excellent additional storage space and features a separate side entrance. Conveniently located close to parks, walking trails, schools, shopping, public transit, Western University, Fanshawe College and everyday amenities. Available for immediate occupancy. STRICT RENTAL REQUIREMENTS: Completed rental application, full Equifax or TransUnion credit report with qualifying credit score for all adult applicants, proof of employment and income, recent pay stubs, employment verification, previous landlord references, rental history and government-issued photo ID required. All information and references will be verified. Last month's rent deposit required upon acceptance. First month's rent due prior to occupancy. Minimum 12-month lease. Tenant insurance required prior to occupancy. (id:52373)
Lucan Biddulph, Ontario
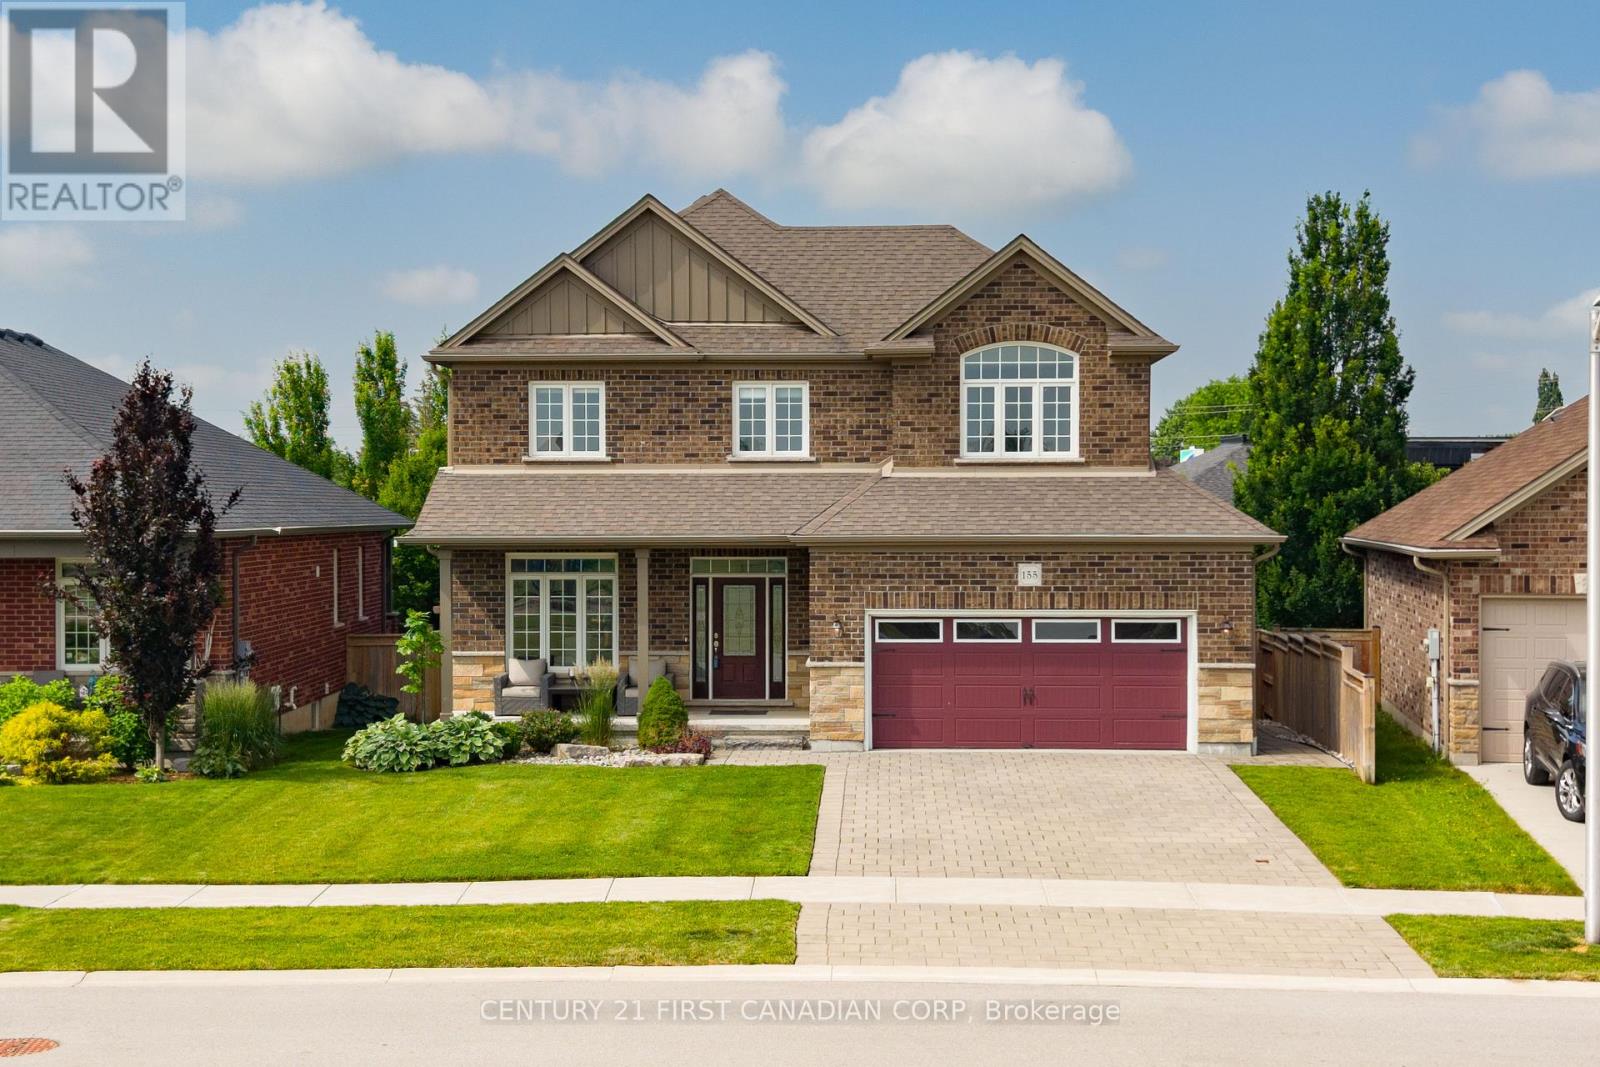
Welcome to 155 Spencer Avenue in the heart of Lucan, offering over 2,600 sq. ft. of beautifully finished living space with exceptional multigenerational living potential. Ideally located directly across from Lucan's newest park featuring basketball, tennis and pickleball courts, greenspace, and a brand-new playground, this home is perfect for growing families.The bright, open-concept main floor showcases a spacious kitchen with quartz countertops, a premium Thermador gas range, ample cabinetry, and abundant natural light. Double patio doors lead to a private backyard featuring a stone patio, mature trees, established gardens, a full irrigation system, and plenty of room for a future pool. A convenient main floor laundry/mudroom offers direct access from the garage and to the lower level.Upstairs, you'll find three spacious bedrooms, a versatile bonus flex room ideal as a family room, office, or playroom, a 5-piece bathroom with quartz counters, and a relaxing primary retreat complete with a walk-in closet and spa-inspired ensuite. Designed with flexibility in mind, the finished lower level features a kitchenette with fridge and stove, bedroom, spacious living and dining area, spa-like bathroom, and laundry rough-ins. With a separate entrance available, this space offers excellent potential for a legal secondary suite, providing the perfect setup for extended family, rental income, or a mortgage helper. Offering premium finishes, functional living spaces, and outstanding income potential in one of Lucan's most desirable family-friendly locations, this is a home you'll want to see. (id:52373)
Lambton Shores, Ontario
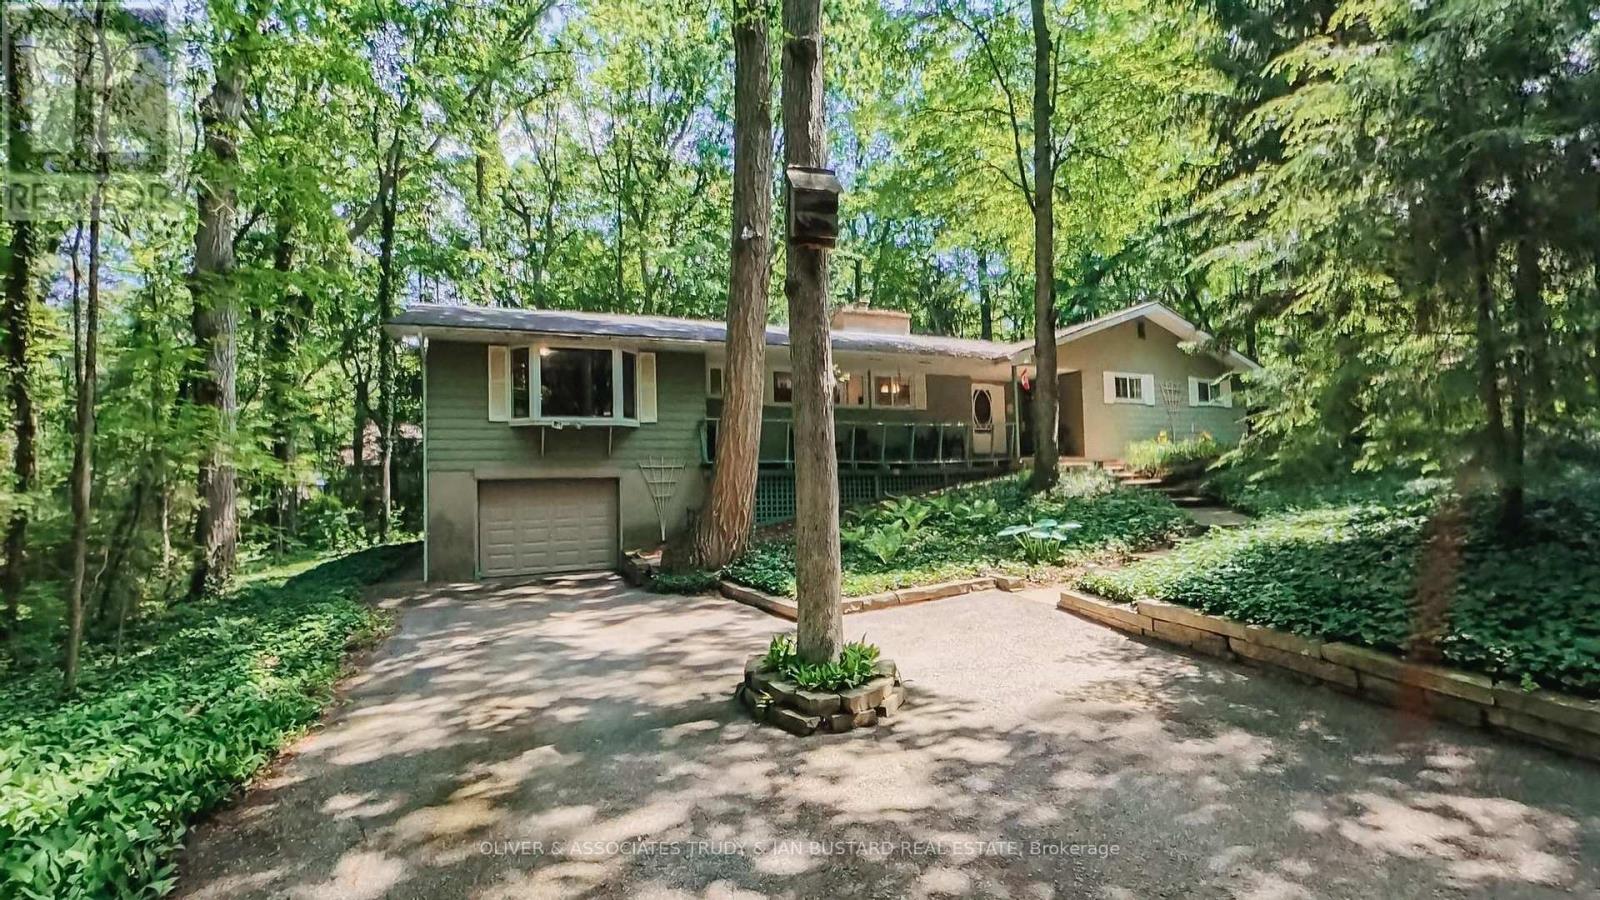
Southcott Pines very rare offering! This large cottage is situated on a double treed lot close to Sun Beach. Seller advises double lot does not require severance but currently taxed as one due to ranch home situated across both lots. 4 Generous bedrooms, 1.5 baths, living room/dining room with wood fireplace and cathedral ceiling, eat in kitchen, screened porch, family room, main floor laundry. New roof shingles November 2025; newer emergency exit at back of house; new kitchen countertop, new bathtub and surround; new floor in main bathroom; new covers on septic tank. (id:52373)
Lambton Shores, Ontario
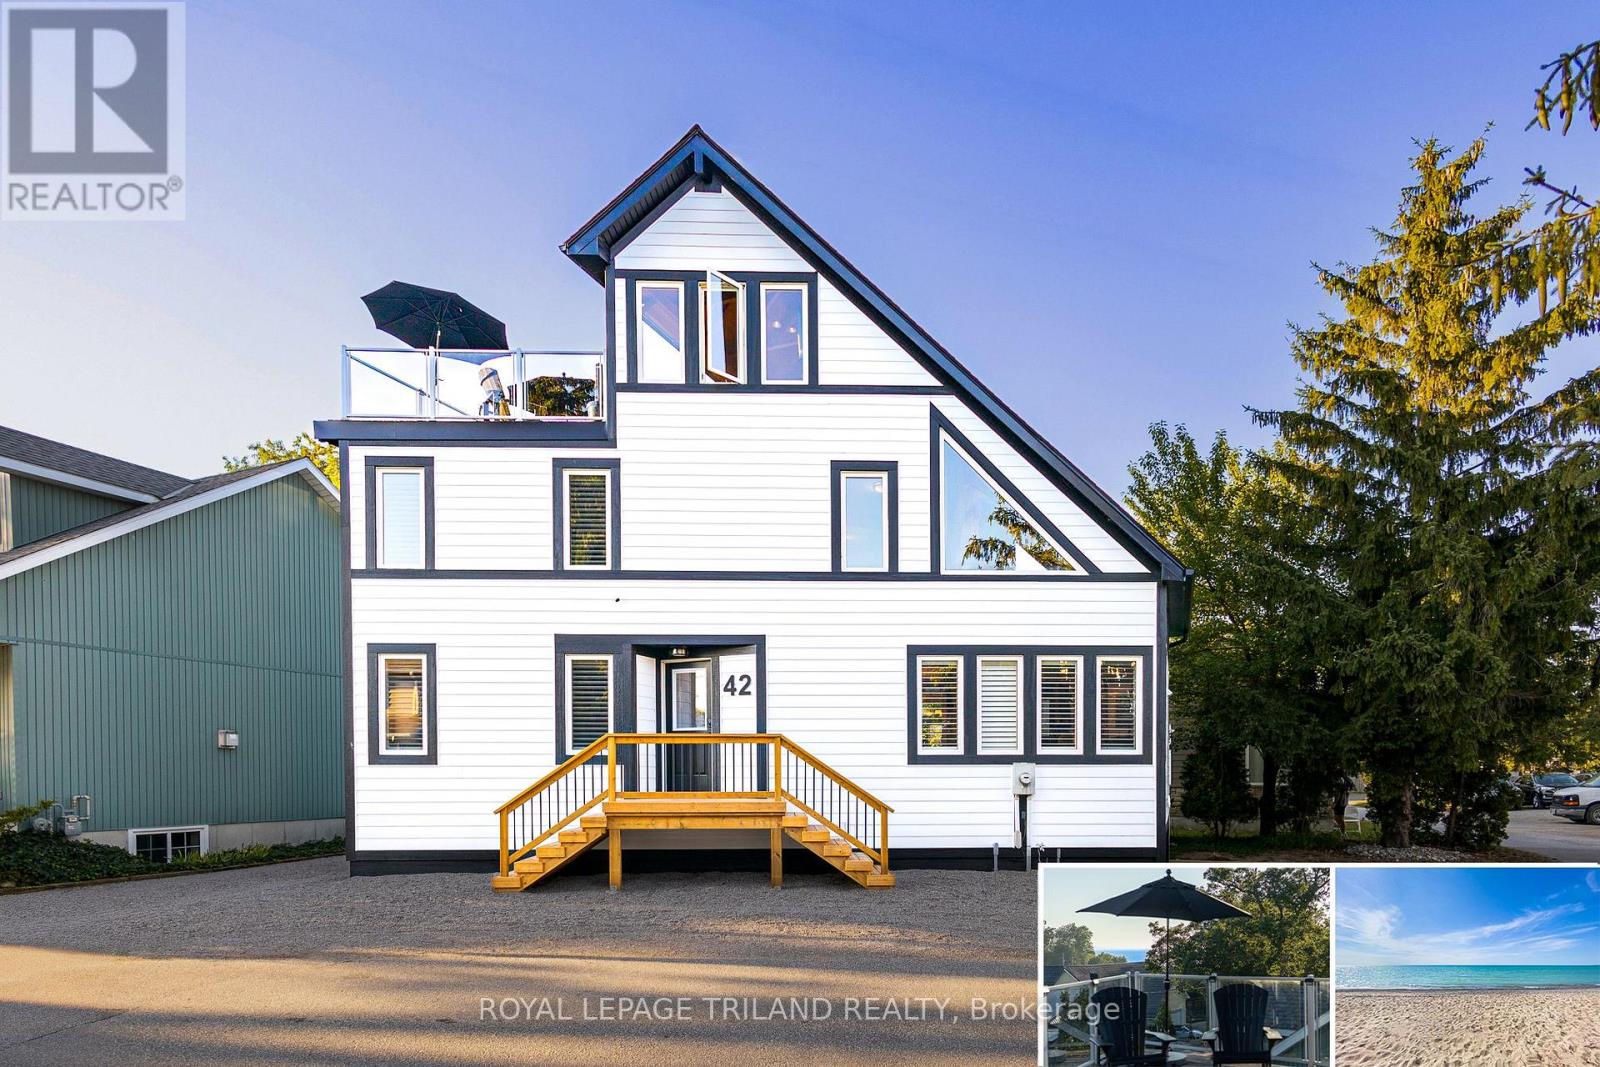
GRAND BEND LAKEFRONT BENEFITS W/O THE LAKEFRONT PRICETAG | A VERITABLE CORNUCOPIA OF BRAND NEW UPGRADES | LIKE A NEW HOME | VIEWS OF LAKE HURON & SUNSETS FROM ROOFTOP TERRACE | HEATED FLOORS THROUGHOUT HOME | 100% TURNKEY W/ EVERYTHING INCLUDED AS IF YOU'RE WALKING INTO A HOTEL / PREMIUM RENTAL | 2 MIN WALK TO MAIN BEACH! The monumental list of 2025 upgrades is unrivalled save for similar newly built 4 level homes priced at a 25% premium but w/o the same lake views or stellar location of this 4+1 bedroom/4 bath gem in the sought after Gibbs Park enclave - a genuine secret spot, close to everything while still offering a respectable level of peace & serenity. The new '25 exterior invites you into the fabulously upgraded interior w/ soaring post & beamed knotty pine ceilings extending 3 levels up w/ breathtaking views from upper catwalks of the amazing primary open-concept living area w/ updated kitchen counters & brand new appliances just beyond the main level bedroom & bathroom. This young home boasts the perfect blend of rustic framing & modern lines w/ excellent fixtures like the 3-sided glass gas fireplace, brand shiplap lower ceilings & California shutters throughout. Upstairs, you get 2 more large bedrooms w/ ensuite access to a 4 pc bath w/ soaker tub & 1 w/ a walk-in closet + laundry. Downstairs; w/ its obvious potential to be a separate unit; you get a family room (5th bed), 4th bedroom, full bath, cold room (ideal wine cellar), & an insulated garage/workshop (ideal kitchen/dining space for addtl unit). All 3 levels have w/ in-floor heat, fostering comfortable living w/ low utility billing! However, it's the rooftop level that sets this home apart w/ a 3 season living space/crash pad (6th bed), bathroom, & the uncovered rooftop sundeck perched above your neighbors w/ lake & sunset views, & the 200 AMP service allows for a rooftop hot tub! All this, & it comes turnkey/fully furnished & equipped for rental or immediate family enjoyment! (id:52373)
London South, Ontario
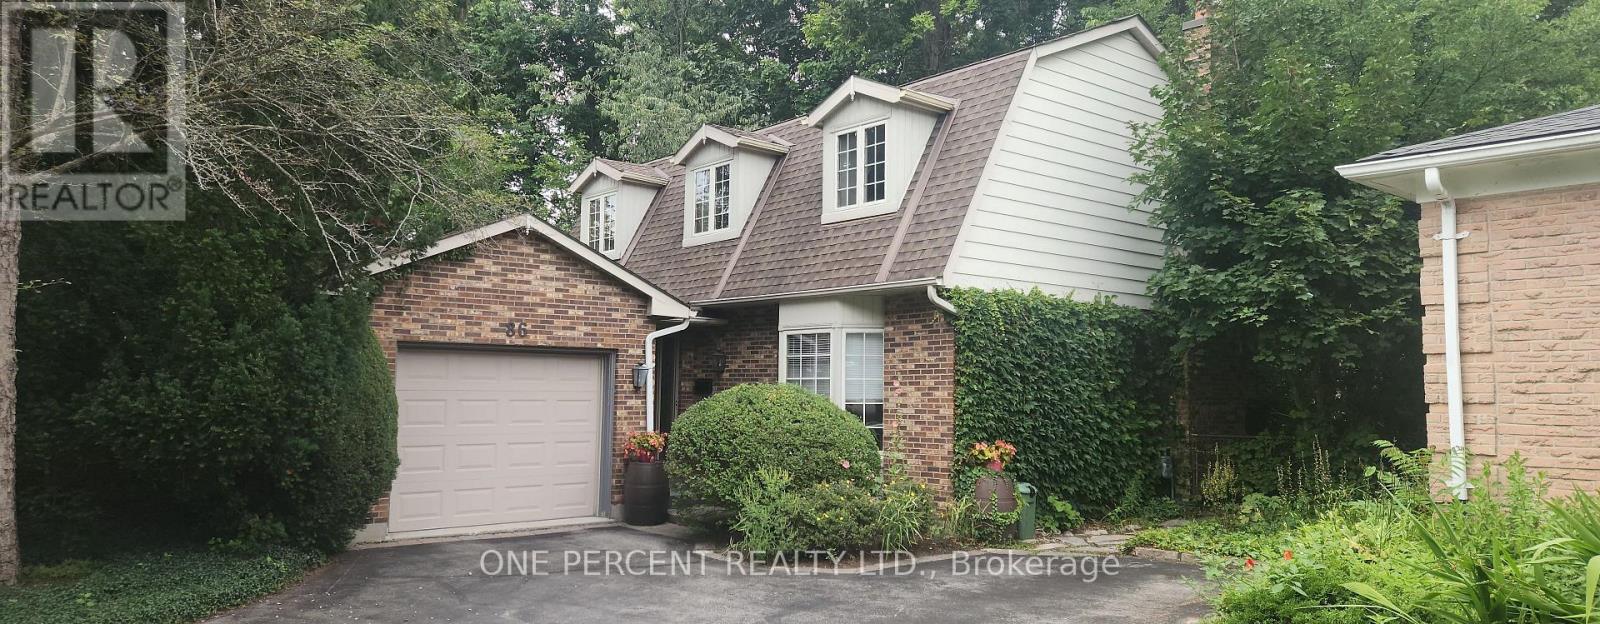
**Rare Byron opportunity offering privacy, character and a truly unique layout on a beautifully treed, oversized lot** Tucked away on a quiet, established street, this well-maintained 3-bedroom, 2-bathroom home offers the feeling of a private retreat while remaining close to the amenities and conveniences of Byron. The generous lot provides a peaceful, secluded backyard setting with mature trees and plenty of space to relax, entertain or enjoy the outdoors. Inside, the distinctive floor plan offers two separate main-floor family rooms, each featuring a wood-burning fireplace, creating flexible spaces for family living, entertaining, a home office or simply unwinding at the end of the day. The finished lower level provides additional living space and versatility, while the home's established character and thoughtful layout offer an opportunity to enjoy as-is or personalize over time. With its combination of an unusually private setting, spacious lot, flexible interior and sought-after Byron location, 86 Haliburton Road is a home that offers something increasingly difficult to find: **space, privacy and character within the city.** A property worth seeing in person to fully appreciate the setting and possibilities. (id:52373)
St. Clair, Ontario
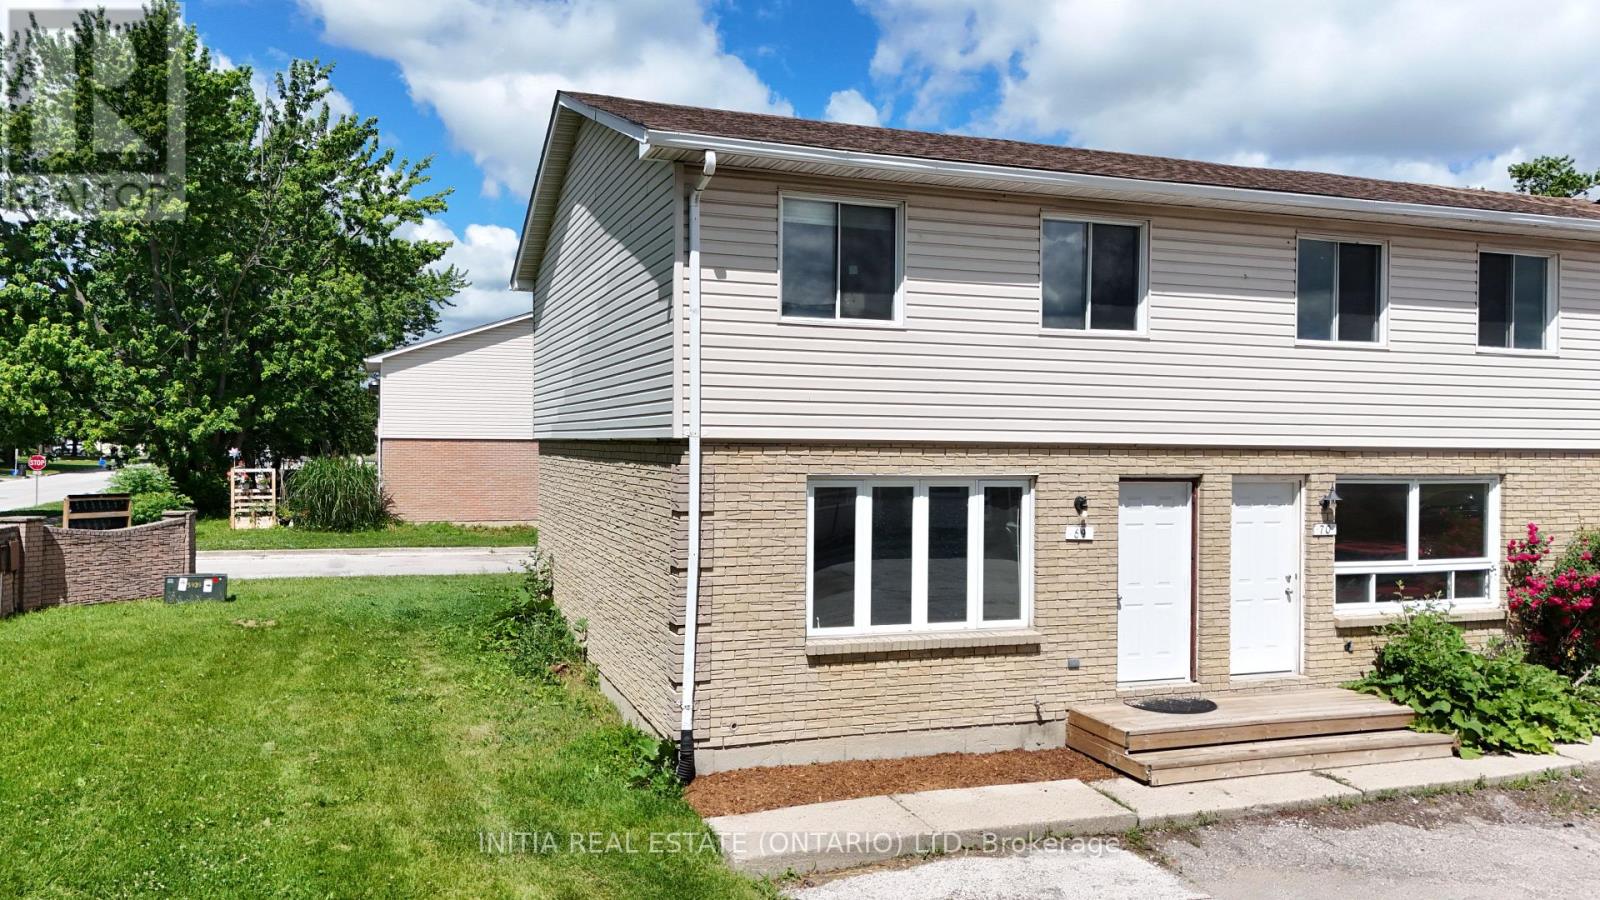
Rare corner end-unit townhome! Perfect for first-time homebuyers, investors, or anyone looking to upsize into a fantastic, highly walkable neighbourhood. This beautifully laid-out 2-storey home offers 3 spacious bedrooms, 1.5 bathrooms, and impressive closet throughout the main floor and upstairs. The bright main floor boasts a highly sought-after, open-concept kitchen and dining area. You'll love the functional kitchen, complete with a dedicated pantry for all your storage needs, and a dining area that offers a seamless walkout to the back deck. From there, step out to a large cement patio perfect for summer BBQs, entertaining, or relaxing. Downstairs, the partially finished basement is ready for your personal touches and comes equipped with laundry hookups. Situated just steps away from Colonel Cameron Public School, Corunna Athletic Park, and everyday amenities. (id:52373)
London East, Ontario
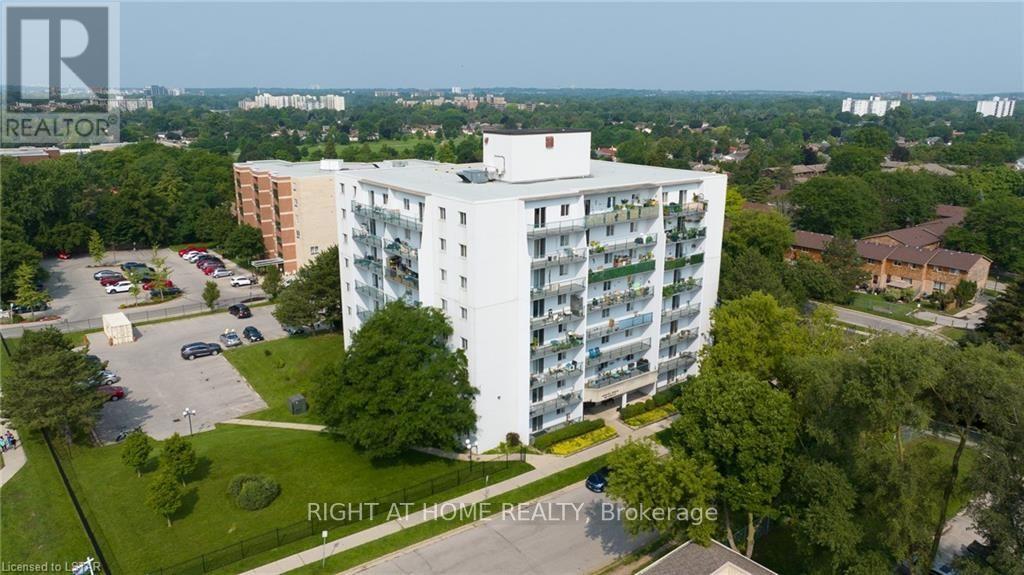
Welcome to 801-986 Huron Street. This well maintained, clean & bright updated unit includes neutral colours, vinyl plank flooring, and updated bathroom vanity. Shopping, restaurants, and most other amenities are all nearby. Close to public transit routes for those who do not drive. The unit features a large main entry area with plenty of closet space leading into the updated & bright galley kitchen with separate dining room. The spacious living room area includes a large sliding patio door which leads to a private balcony with great city views. Two large bedrooms & a large walk-in closet for extra storage. Parking is open & typically offers space for 2 vehicles. There is laundry facilities on the main floor that use a card operated system. The building is well maintained, with water, snow removal, building & ground maintenance included. Available for October 1st, 2026. (id:52373)