
Woodstock, Ontario
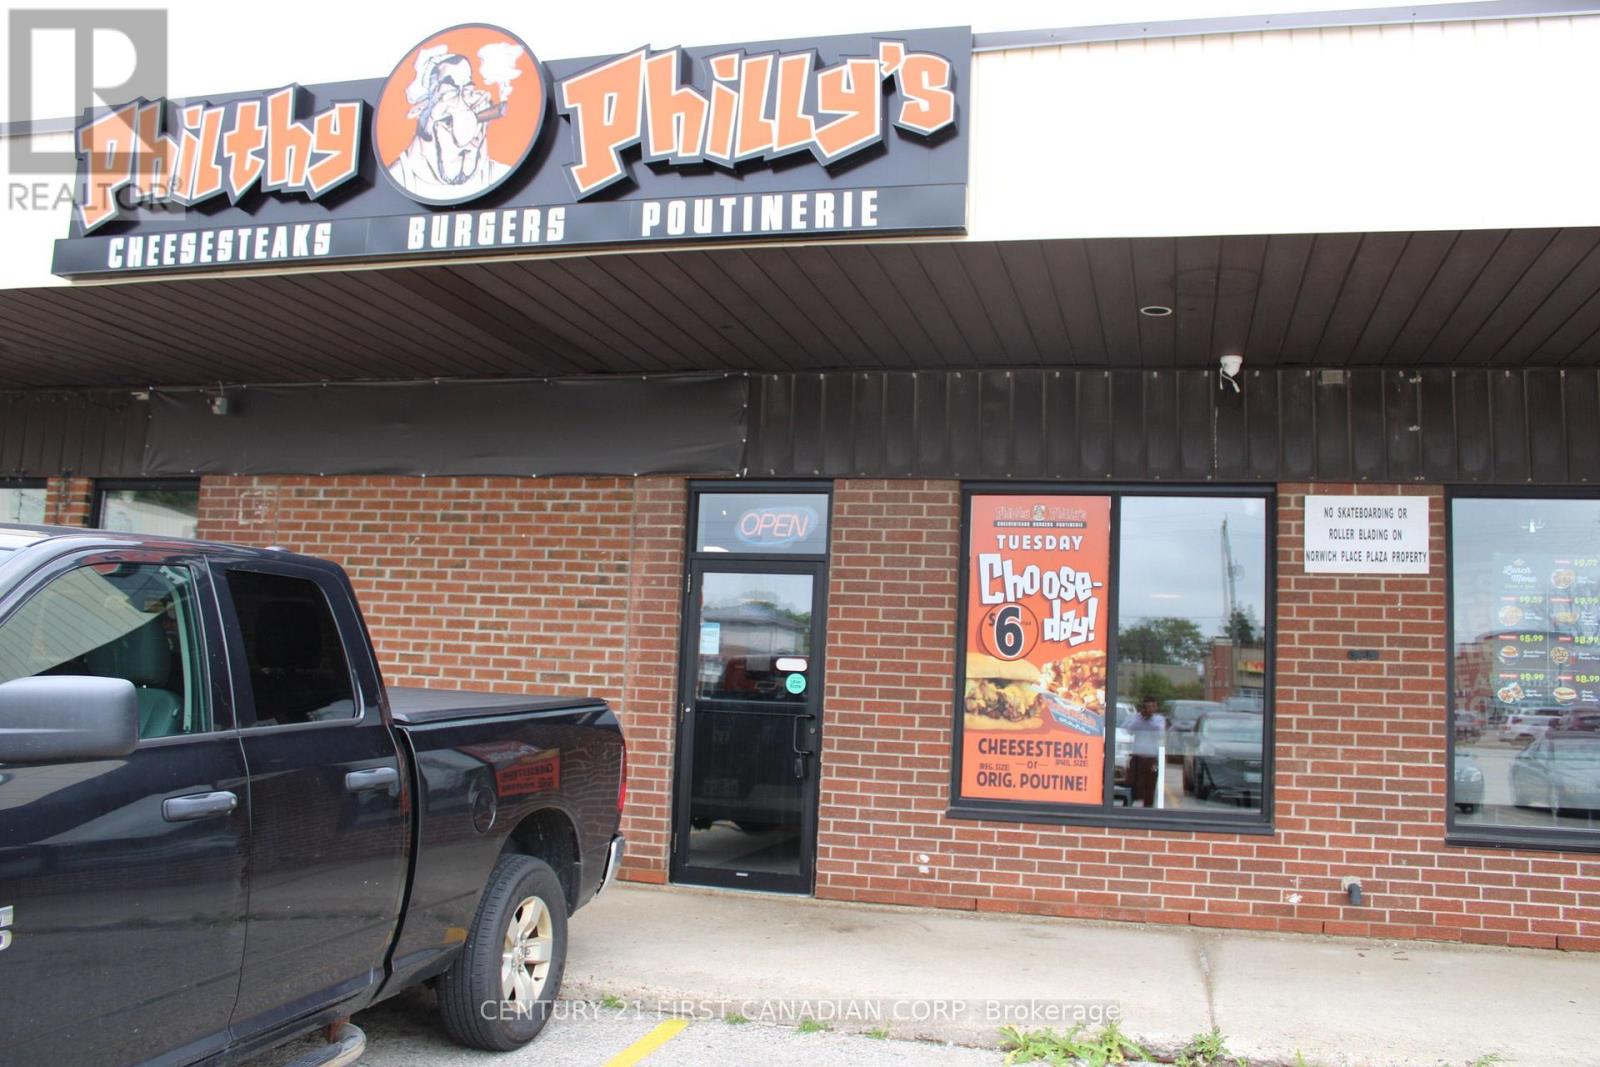
Profitable Owner-Operated Restaurant Business - Philthy Philly's Woodstock Excellent Opportunity to Own and Operate a Well-Established Philthy Philly's Franchise! An outstanding opportunity to acquire a profitable, owner-operated restaurant business operating under the well-recognized Philthy Philly's brand. This established food-service concept offers an excellent combination of strong brand recognition, an appealing menu, and a proven business model, making it an attractive opportunity for an owner-operator or entrepreneur looking to enter or expand within the food industry. Philthy Philly's brings the authentic taste and flavour of Philadelphia to customers through a menu featuring popular favourites including Philly Cheesesteaks, Philthy Poutinerie, Pulled Pork Sandwiches, and Fresh Salads. Food is prepared fresh to order using quality, top-of-the-line ingredients, including thinly sliced steak and authentic Amoroso's Bakery buns imported from Philadelphia, providing customers with an authentic Philly cheesesteak experience. A great opportunity to take over an established and profitable food business with a strong brand identity and proven customer appeal. Financial information and further details are available to qualified buyers upon request and execution of a confidentiality agreement. Attractive rent of only $3,450/month including TMI, with approximately 3.5 years remaining on the lease plus a 5-year renewal option. Highly competitive fixed royalty of just $500/month, offering excellent cost control and a strong opportunity for an owner-operator. (id:52373)
London East, Ontario
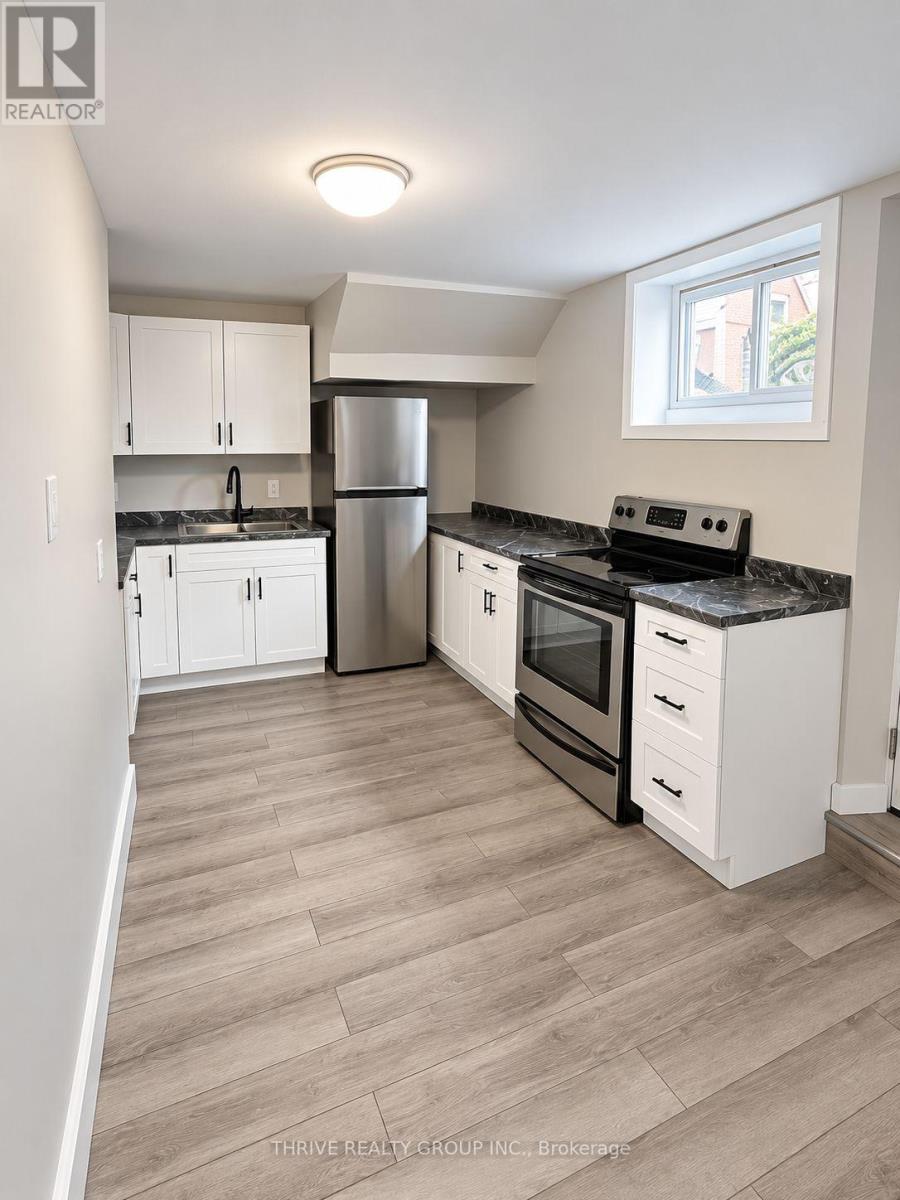
Welcome to this updated 1-bedroom basement apartment with a private separate entrance, located on a quiet dead-end street in East London. Thoughtfully designed with a functional layout and a separate bedroom, this home is an excellent option for a single professional or couple seeking a comfortable, low-maintenance lifestyle. The unit features an updated kitchen with modern appliances, updated bathroom, newer flooring, updated light fixtures, and contemporary finishes throughout. Enjoy the convenience of an in-suite stackable washer and dryer, offering private laundry within the unit. One parking space is available in the shared driveway. Water is included in the rent. Tenant is responsible for heat and hydro (electric baseboard heating).Conveniently located within walking distance to St. Julien Park, you'll also enjoy easy access to public transit, grocery stores, restaurants, schools, and everyday amenities. Veterans Memorial Parkway, Hamilton Road, and Downtown London are all just minutes away, making commuting throughout the city quick and convenient. A great opportunity for tenants looking for an updated, private, and easy-to-maintain home in a convenient East London neighbourhood. Rental application, credit check, proof of income, and references required. (id:52373)
London East, Ontario
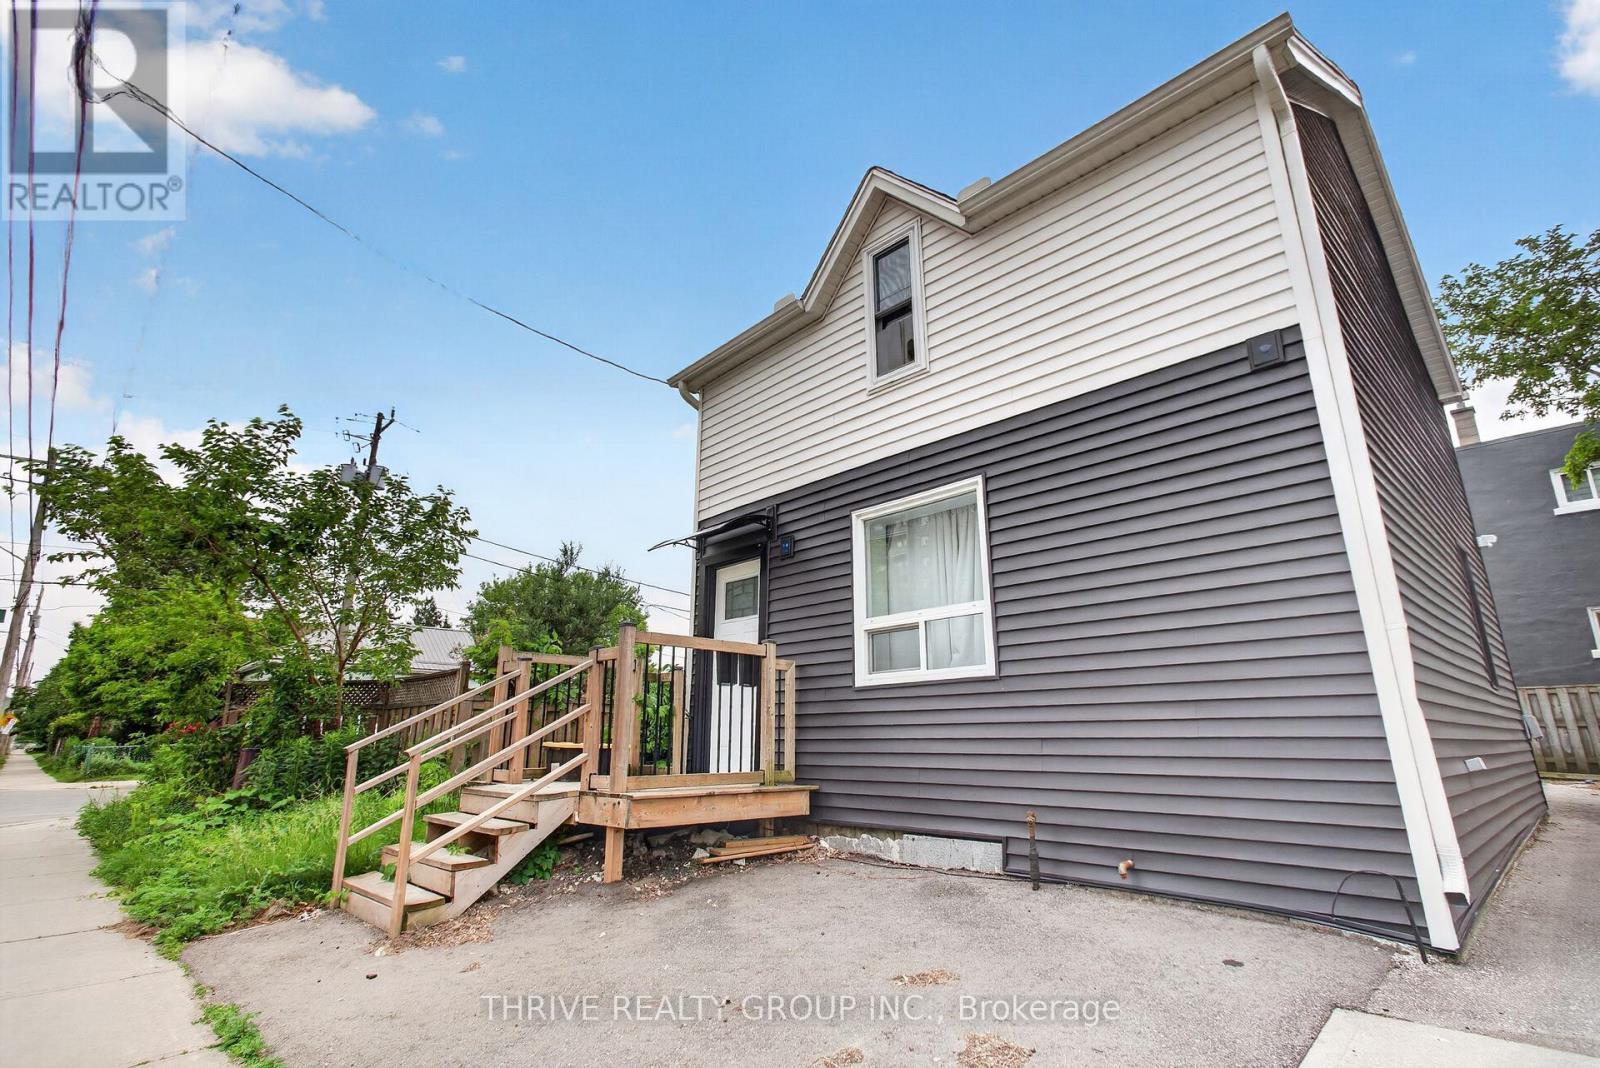
Beautifully updated upper unit in a well-maintained duplex in the desirable SoHo neighbourhood. This bright and inviting space features modern upgrades throughout, including newer flooring, an upgraded kitchen, and a refreshed bathroom. The exterior of the property has also been improved with updated siding, offering enhanced curb appeal and added building efficiency. Conveniently located close to Downtown London, with excellent access to public transit-nearby bus routes provide connections to Western University, Fanshawe College, shopping, and key city amenities.The unit includes in-suite laundry, baseboard heating, and is pet-friendly. Water is included in the rent; tenant pays personal hydro. Parking consists of one linear spot in a mutual shared driveway with the lower unit. A great option for students, professionals, or anyone seeking convenience and modern living near the core. Rent is $1,299 per month plus hydro. (id:52373)
Kincardine, Ontario
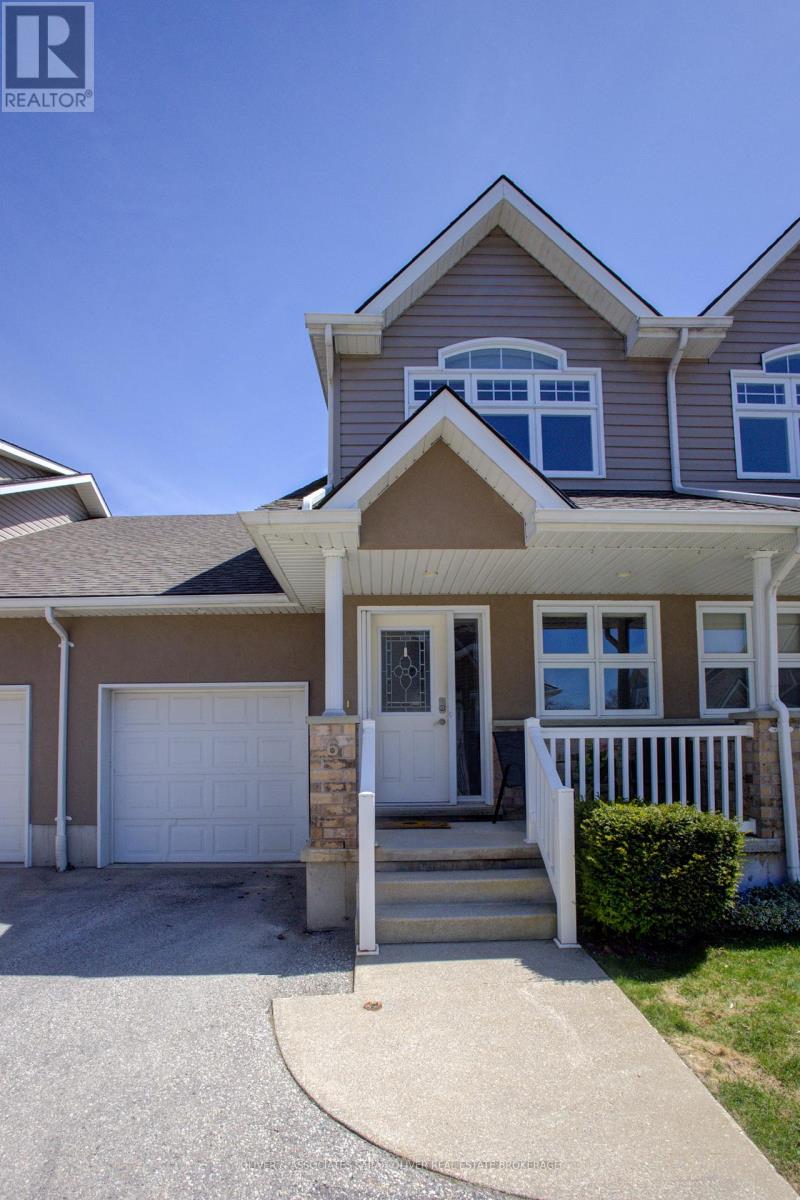
Step into easy, coastal living with this bright and cheerful condo townhome, tucked just a short walk less than two blocks from the stunning shores of Lake Huron. With only 11 homes in this quiet, well-kept community, you'll enjoy peaceful surroundings and walkable access to Kincardine's beaches, scenic trails, charming downtown, and lively year-round events. Inside, the impressive 16-foot ceiling in the foyer sets the tone for a space that feels open, fresh, and full of natural light an ideal blend of comfort and thoughtful design. It features 2 bedrooms, 3.5 bathrooms, a convenient main floor laundry, and a versatile loft that overlooks the living room and foyer. The comfortable living and dining areas boast a cathedral ceiling and a cozy gas fireplace, leading out to an outdoor area perfect for gatherings. This home is thoughtfully designed for easy one-level living and has been extensively updated in recent years. Upgrades include: The only unit in the complex with a skylight, offering more natural light. (January 2026) Brand new High Efficiency Furnace installed, (2022) Efficient 60-gallon water heater, (2023) Roof shingles replaced. One of the only units in the complex with a fully finished basement, built-in storage, and a 3-piece bathroom. Common elements are exterior components, landscaping / snow & building insurance. (id:52373)
London East, Ontario
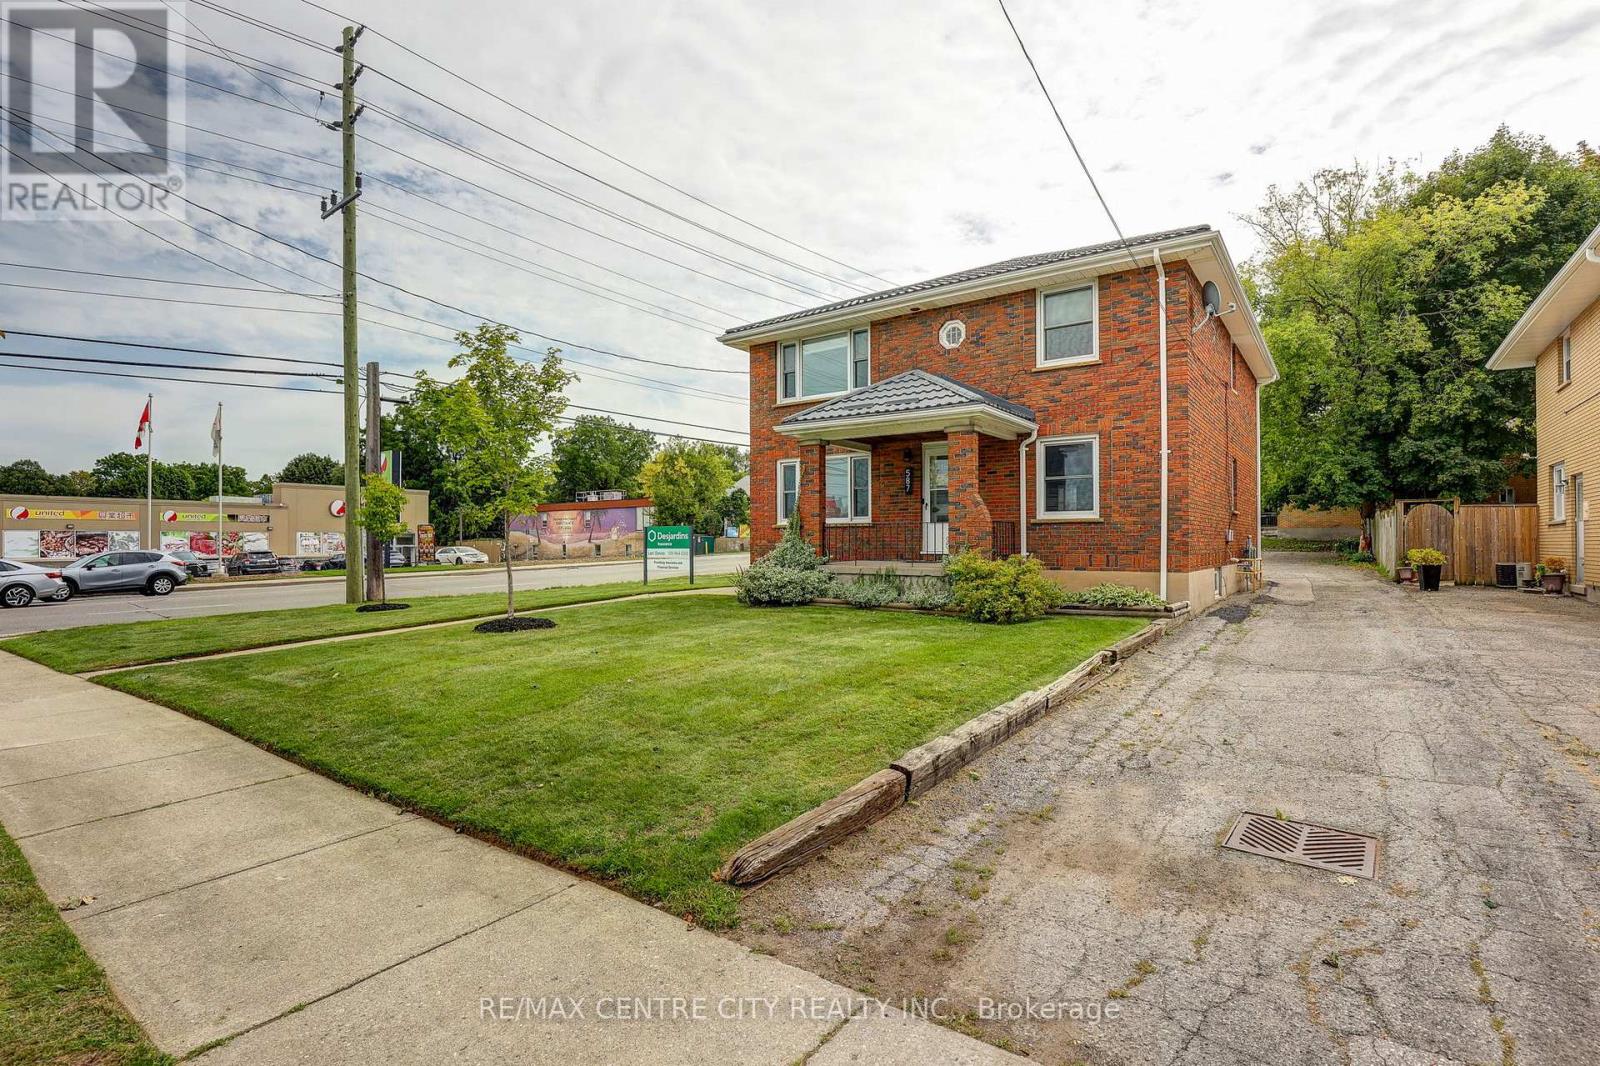
LOCATED AT ADELAIDE / LAMBTON. HIGH TRAFFIC COUNT. Rare freehold mixed-use opportunity with income, office space and exceptional flexibility. Located in London, this OC5/R2-2 property combines an established main-floor office configuration with a separately rented 2-bedroom residential apartment above. The main level features two flexible office spaces, kitchenette and 2-piece bathroom, providing an excellent setup for an owner-user, professional office or service-based business. The upper apartment offers 2 bedrooms, full bathroom, updated kitchen finishes and refinished hardwood flooring, providing a residential component. Finished basement offering additional living space with an existing kitchen area and plumbing in place, providing potential for future use. Basement has not been rented in many years. Buyer to verify continued use. 8 on-site parking spaces add significant value for both business and residential users. Additional updates include a metal roof and eavestroughs (2020/21), two owned hot water tanks (2020), newer front door, dedicated bell fibre optic line and various updates throughout the home. The property is equipped with two furnaces, with one serving the main and lower levels and the other dedicated to the upper-level apartment. Double-brick construction with additional insulation provides excellent sound separation, making the interior remarkably quiet. A rare opportunity to own a flexible mixed-use property with multiple potential revenue streams. (id:52373)
London East, Ontario
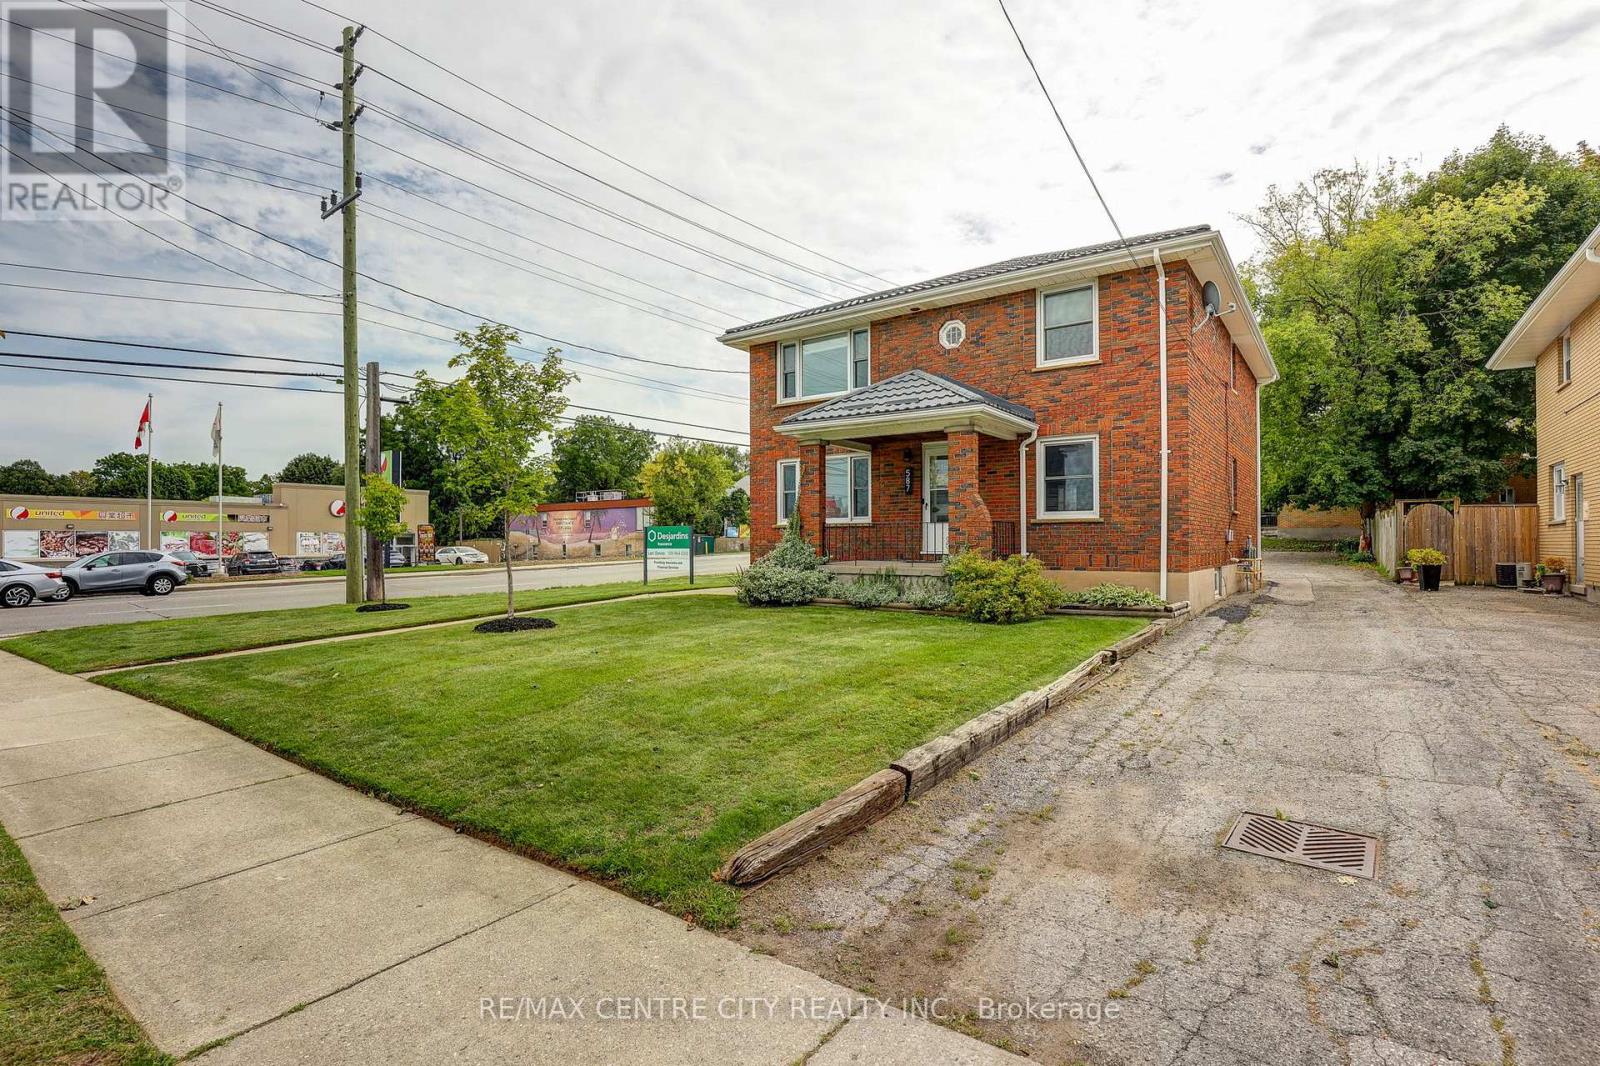
LOCATED AT ADELAIDE / LAMBTON, HIGH TRAFFIC COUNT WITH EXCELLENT COMMERCIAL/RESIDENTIAL USE. Unique freehold mixed-use opportunity in a great London location! This versatile property offers a combination of commercial space, residential income and additional living flexibility, all on one property. The upper level features a bright 2-bedroom apartment with a full 4-piece bathroom, updated kitchen finishes and refinished hardwood floors, currently rented and providing immediate income. The main floor offers flexible office space with two separate office/flex areas, a kitchenette and 2-piece bathroom, making it ideal for a business owner or professional office. Finished basement offering additional living space with an existing kitchen area and plumbing in place, providing potential for future use. Basement has not been rented in many years. Buyer to verify continued use. Situated on a property with 8 on-site parking spaces accessible off of Lambton Street, this building offers exceptional flexibility for an owner-user, investor or entrepreneur looking to combine residential and commercial uses. Additional updates include a metal roof and eavestroughs (2020/21), two owned hot water tanks (2020), newer front door, dedicated bell fibre optic line and various updates throughout the home. The property is equipped with two furnaces, with one serving the main and lower levels and the other dedicated to the upper-level apartment. Double-brick construction with additional insulation provides excellent sound separation, making the interior remarkably quiet. Zoned OC5/R2-2, offering a range of permitted uses. A rare opportunity to own a flexible mixed-use property with multiple potential revenue streams. (id:52373)
London East, Ontario
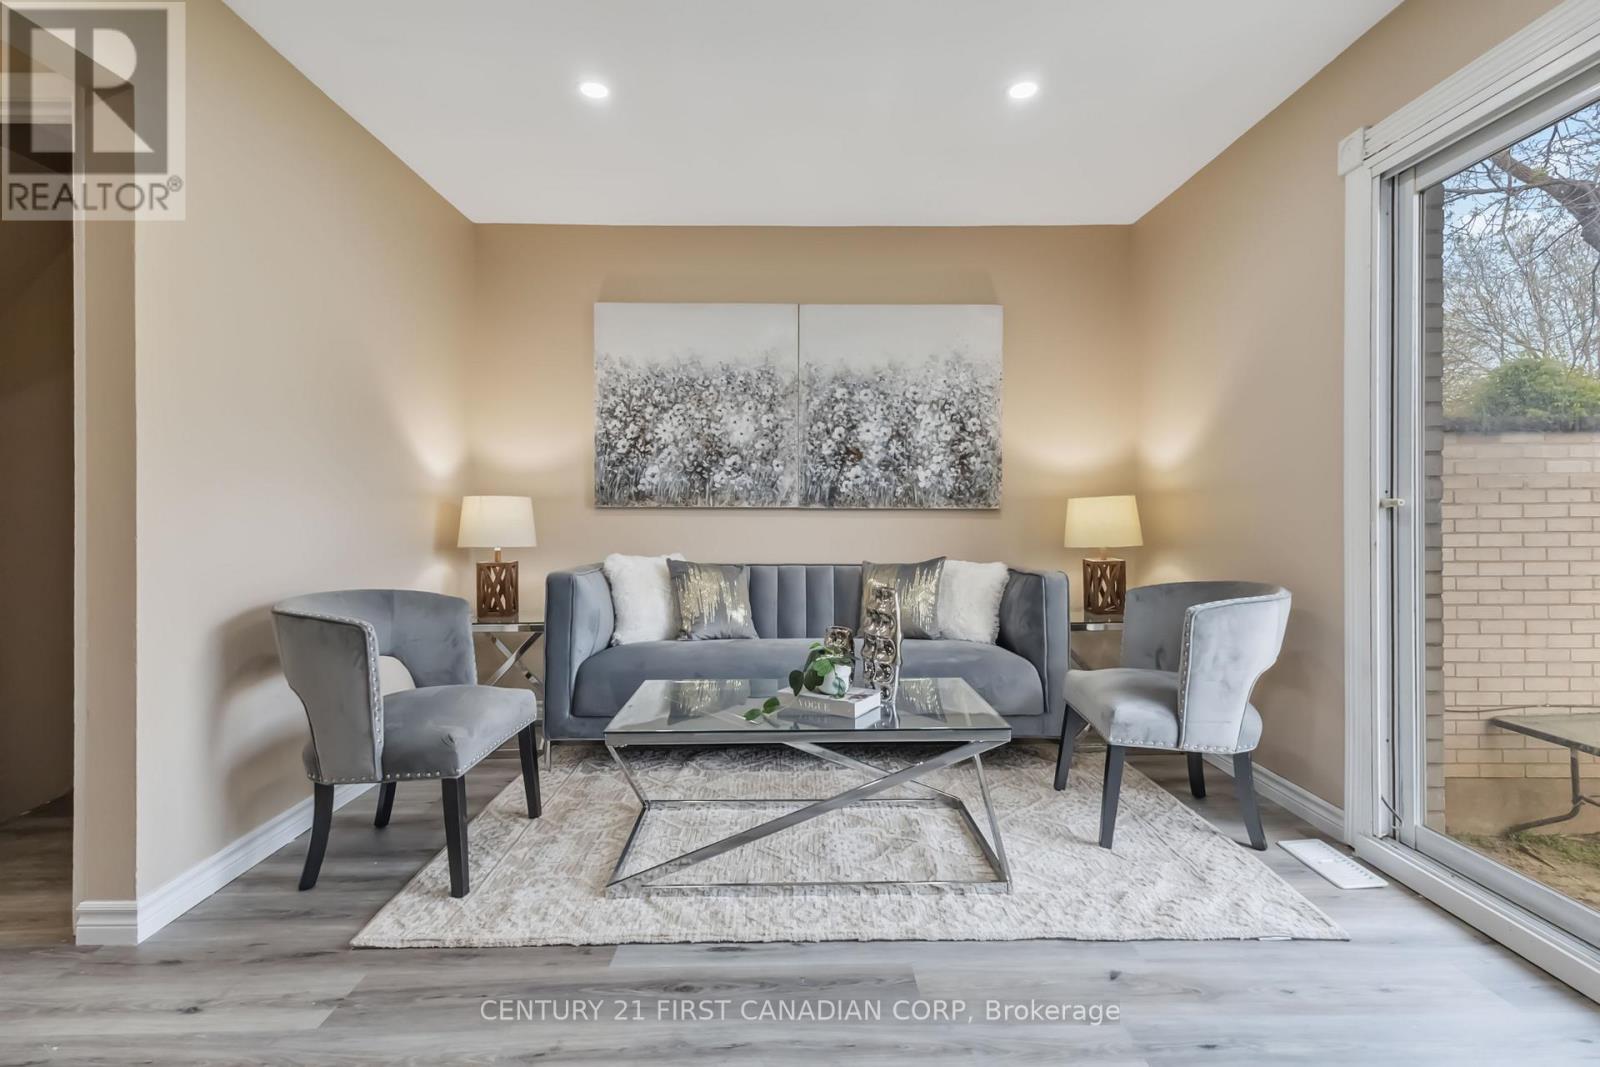
Welcome to 155 Boullee St a fully renovated, move-in ready townhome in a central London location! This stylish and spacious unit features brand-new stainless steel appliances, no carpet throughout, generous bedrooms with large closets, and a freshly upgraded A/C (Welcome to 155 Boullee St a fully renovated, move-in ready townhome in a central London location! This stylish and spacious unit features brand-new stainless steel appliances, no carpet throughout, generous bedrooms with large closets, and Newer A/C . Ideal for students, young professionals, or families, this pet-friendly home is situated just 6 minutes to Fanshawe College and 7 minutes to Western University, with a bus stop only 180m away. Enjoy low-maintenance living in a well-managed complex where condo fees cover key essentials. Immediate possession available perfect for renters who want to settle in or investors seeking strong rental income. A great opportunity to live or lease in one of Londons most convenient neighbourhoods! (id:52373)
London East, Ontario
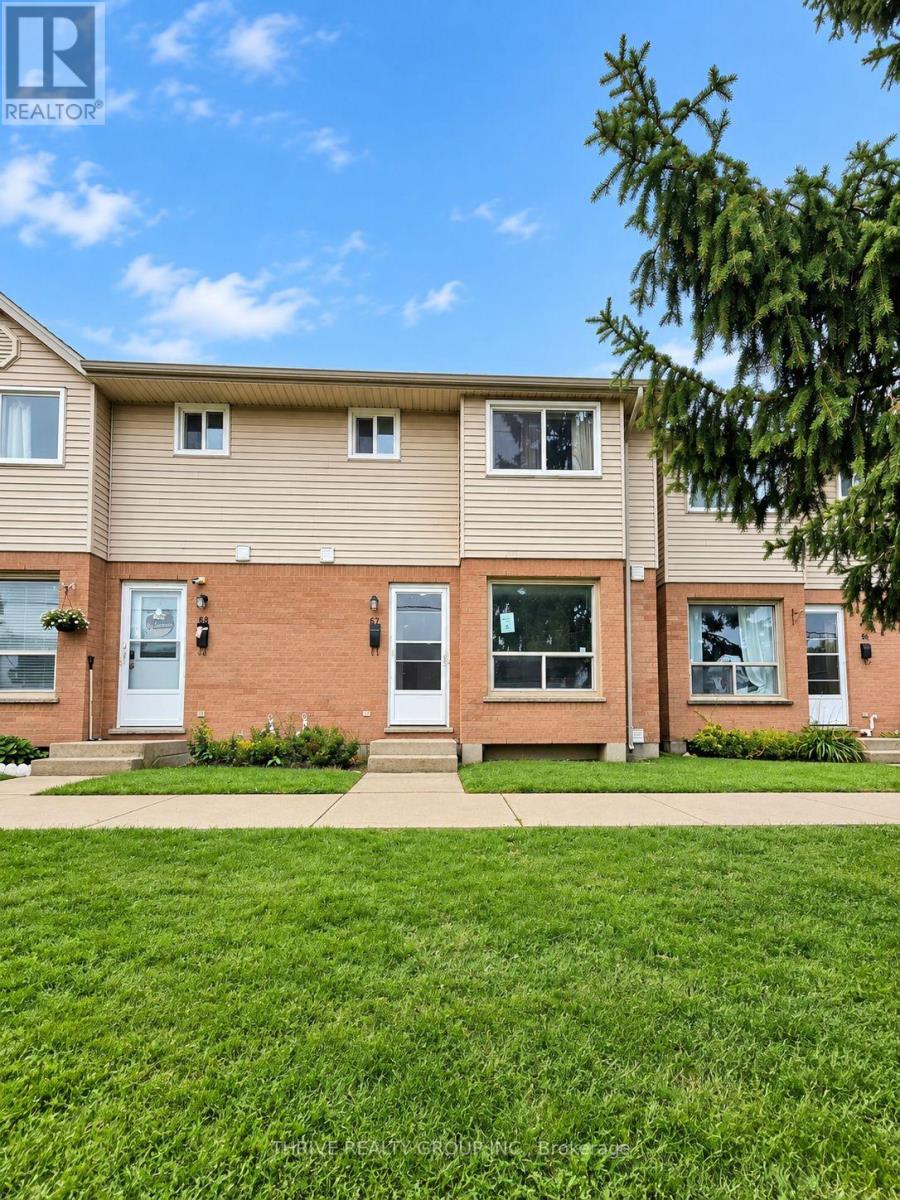
Welcome to this spacious townhouse offering 3 bedrooms upstairs, 2.5 bathrooms, and a finished lower level in a convenient East London location. The main floor features a functional layout with an updated kitchen, dining area, bright living room, and a convenient powder room. Upstairs you'll find three generously sized bedrooms and an updated full bathroom.The finished lower level includes a 3-piece bathroom and an additional finished room with a closet, offering flexible space for a home office, recreation room, guest area, or other uses. The property was previously marketed as a 3+1 bedroom home; however, buyers are encouraged to complete their own due diligence regarding future use of the lower-level room.The home features updated kitchen and bathrooms, while offering an excellent opportunity for cosmetic improvements, including paint, flooring, and finishing touches, allowing the next owner to add value and make it their own. Conveniently located close to Fanshawe College, schools, parks, shopping, restaurants, public transit, and with easy access to Veterans Memorial Parkway and Highway 401, this property is well suited for first-time buyers, families, or investors seeking a great opportunity in East London. Property is being sold under Power of Sale. The Seller makes no representations or warranties. Property is being sold in "as is, where is" condition. Buyers to verify taxes, rental equipment, parking and any fees. (id:52373)
London East, Ontario
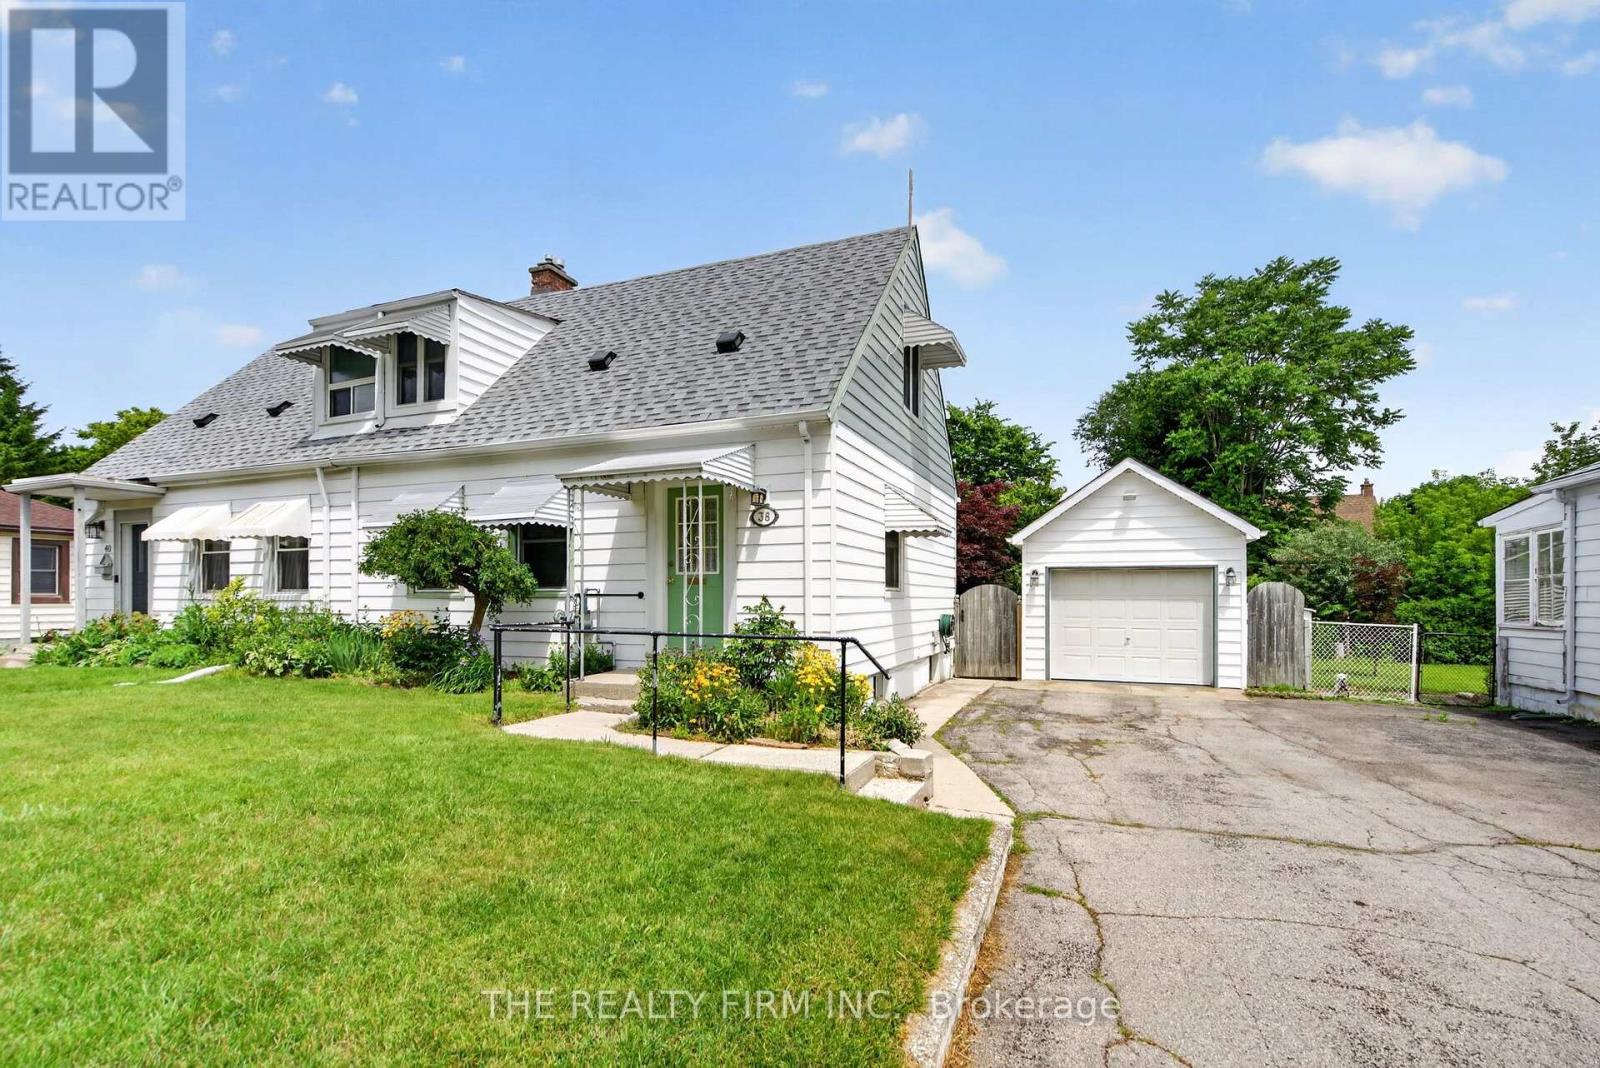
Affordable Carling Semi-Detached Home in London, Ontario! Owned by the same owner since 1956, this well-proportioned 2-bedroom, 2-bathroom semi-detached home offers excellent value for first-time buyers, investors, students, or those looking to downsize without sacrificing location. The functional layout features bright, comfortable living spaces with good natural flow and plenty of opportunity to add your own personal touches. Recent updates include roof shingles (2025), furnace and A/C (2025), and windows. A standout feature is the well-built, insulated detached garage, offering flexible space for covered parking, storage, a workshop, or hobbies. The manageable yard provides room to relax and entertain while remaining easy to maintain. Conveniently located in London's established Carling neighborhood, just minutes from Fanshawe College, shopping, restaurants, schools, parks, public transit, and major routes. Whether you're looking for your first home, a convenient London property for a student, or an investment opportunity, 38 Elliott Street offers an excellent combination of affordability, updates, garage space, and location. Don't miss your opportunity to own in one of London's mature and convenient neighborhoods! (id:52373)
London North, Ontario
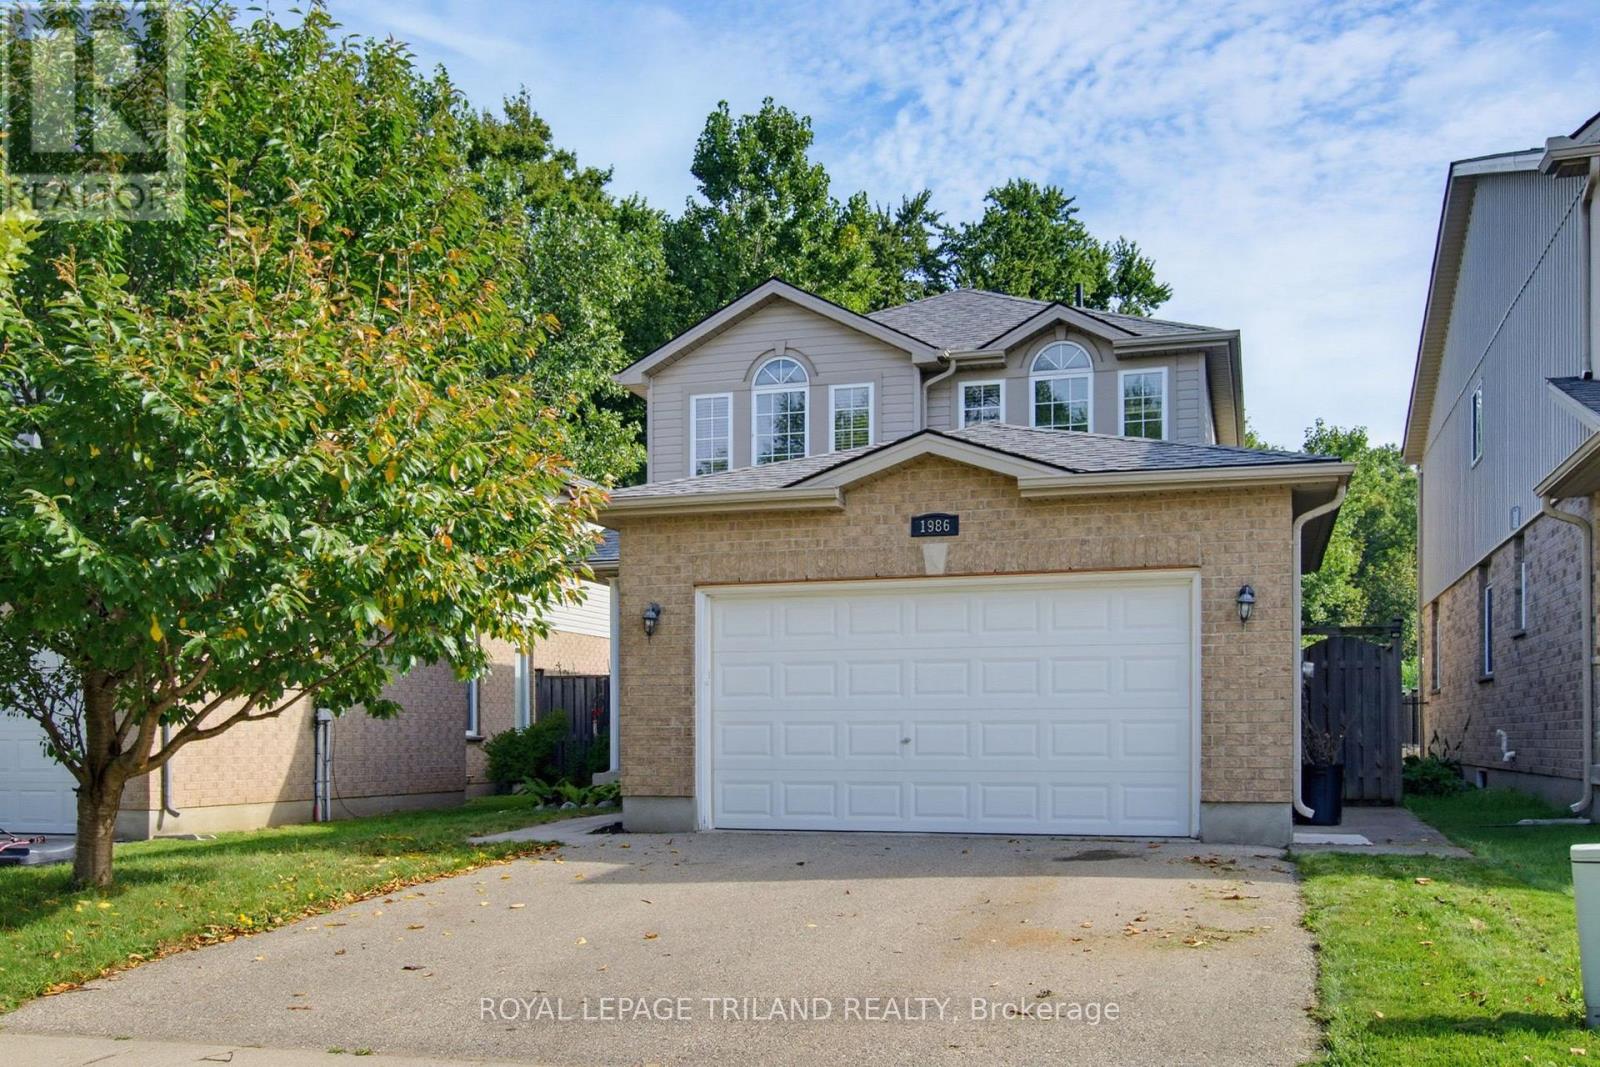
Welcome to 1986 Denview Avenue, a Fusion Homes property in North London's sought after Foxfield neighbourhood. One of the standout features is its exceptional rear setting. The property backs onto the rear yards of neighbouring homes, with a direct view toward a protected wooded area beyond, creating a peaceful, private backdrop that is difficult to find in this neighbourhood. The front entry opens to a tiled foyer that continues through the kitchen & eating area, while a convenient 2 piece powder room is just off the foyer. The formal dining room offers plenty of space for an 8 person table & features updated hardwood flooring. The bright kitchen provides an abundance of dark cabinetry, generous counter space & an eating area. The family room features updated flooring, California shutters & large windows that fill the main level with natural light. A large patio door leads directly to the backyard, where a concrete patio, fully fenced yard & mature tree lined setting create an inviting outdoor space. Access from the double attached garage leads into the main floor laundry & mudroom. Upstairs, three spacious bedrooms offer excellent room to grow. The front of the home features a large 4 piece bathroom & secondary bedroom, both with oversized windows. The primary suite is a retreat with room for a king sized bed, a walk in closet & private 4 piece ensuite. The unfinished basement offers potential with three large windows, a 3 piece bathroom rough in & plenty of space for storage or additional living area. The home also features a Healthy Climate air purifier & shingles replaced in 2023. Located close to shopping, restaurants, schools, parks and amenities, with easy access to Fanshawe Park Road, Wonderland Road, Masonville, Western University and the Medway Valley trail system. Foxfield District Park offers playgrounds, sports courts & green space nearby. A wonderful opportunity in Foxfield, with a backyard setting that truly sets this property apart! (id:52373)
London North, Ontario
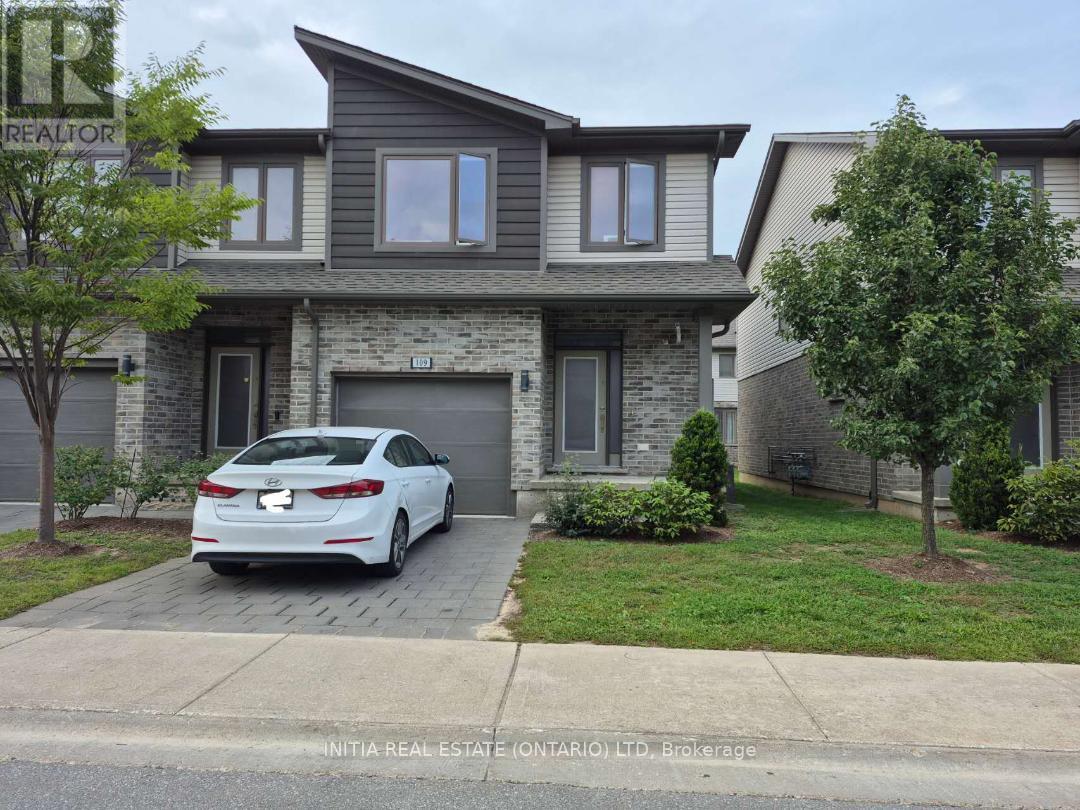
End-unit well-maintained 2-storey townhouse offering approximately 2059 sqf. of living space, featuring 3 bedrooms and 3.5 bathrooms, including a fully finished basement. The main floor boasts a bright, functional open-concept layout with 9-ft ceilings, hardwood and ceramic tile flooring, and a modern kitchen complete with quartz countertops and stainless steel appliances. Upstairs, the spacious primary bedroom features a 3-piece ensuite and two walk-in closets, while convenient second-floor laundry adds to the home's functionality. The fully finished lower level provides additional living space, including a recreation room and full bathroom-ideal for guests, a home office, or extended family. Enjoy outdoor living on the private rear deck, conveniently accessible from the dining area. Located in a well-managed complex close to Walmart, Canadian Tire, Winners, medical services, and a variety of restaurants. Excellent transit access with direct bus to University Hospital and Western University. (id:52373)
Central Elgin, Ontario
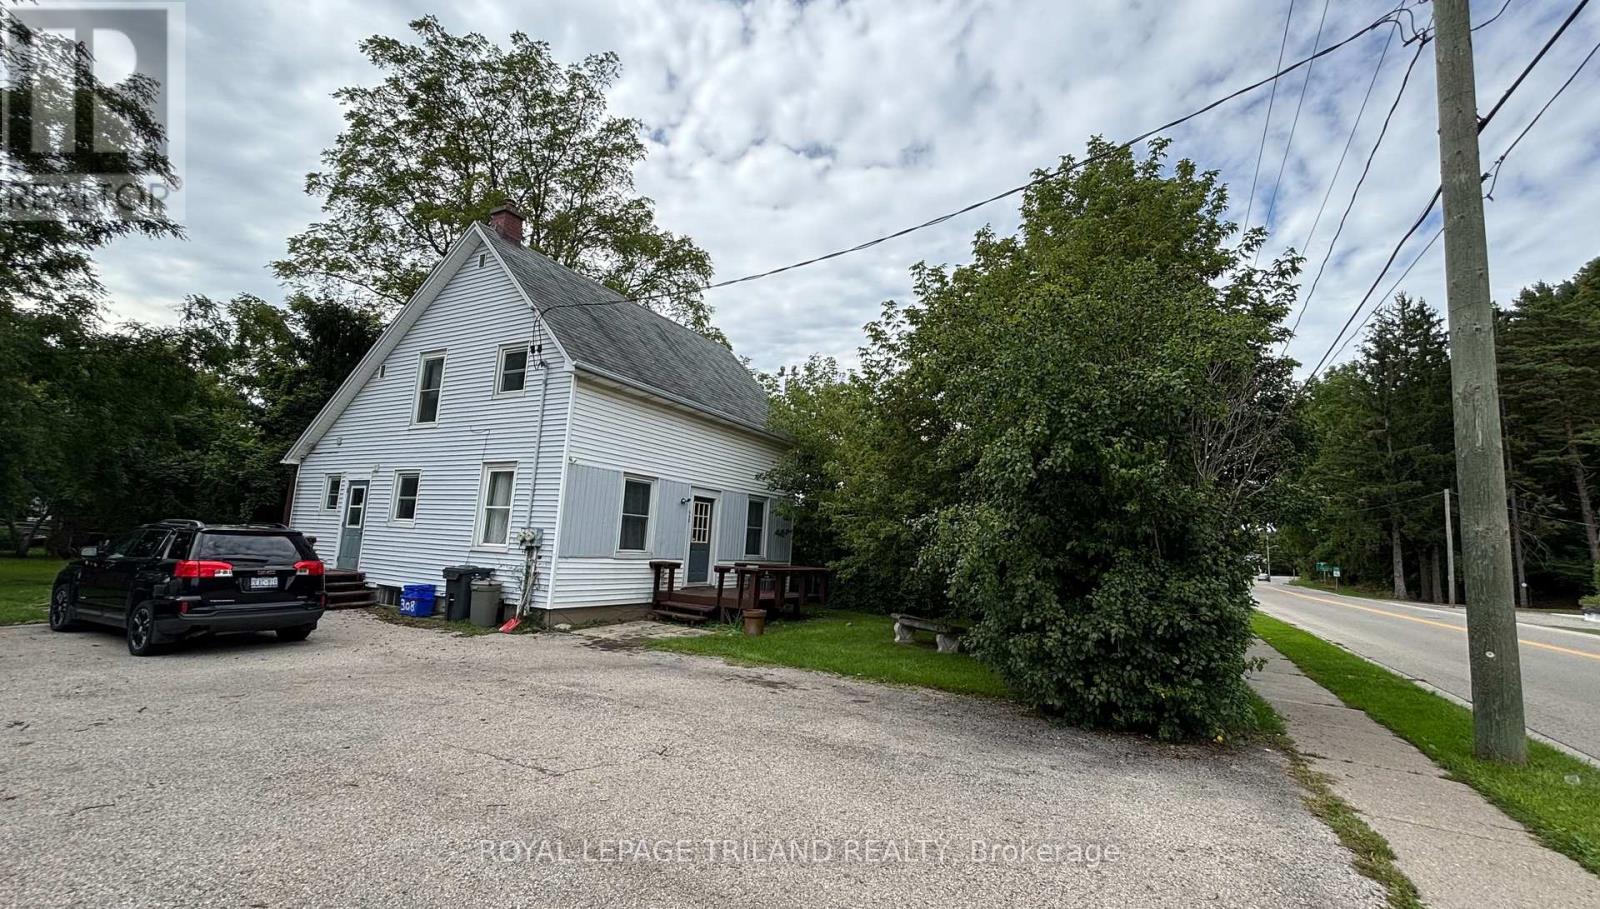
3 BEDROOM | 1 BATHROOM Spacious and bright 3-bedroom, 1-bathroom main-floor unit available for lease at &2,200/month plus utilities. Offering a generous layout with plenty of natural light, this well-maintained main-floor residence provides comfortable living in the heart of Port Stanley. Enjoy your own use of the huge backyard, perfect for relaxing, entertaining, or enjoying the outdoors. Ideally located close to Port Stanley's beaches, shops, restaurants, parks, and local amenities. A great opportunity to enjoy spacious living in one of the area's most sought-after communities.$2,200/month + utilities | 3 Bedrooms | 1 Bathroom | Main Floor | Huge Private-Use Backyard (id:52373)