
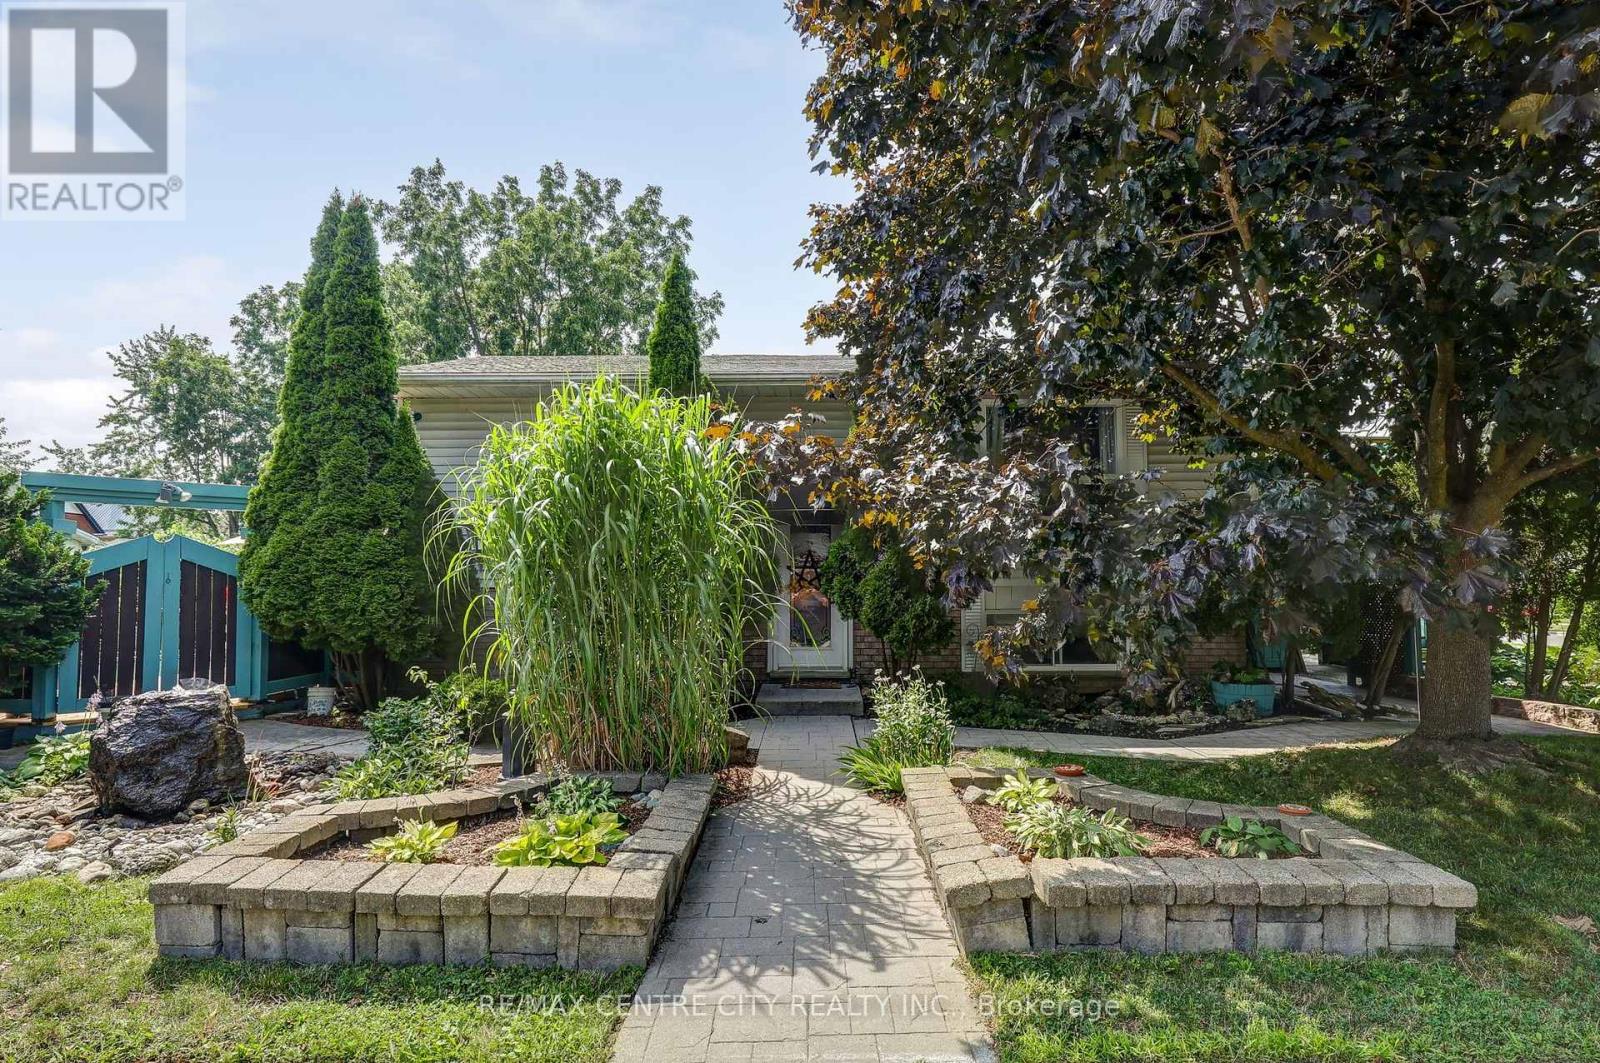
St. Thomas, Ontario
Welcome to this well-maintained 2+1 bedroom raised ranch. Perfectly situated on a beautifully landscaped lot featuring a private inground pool, which is ideal for relaxing and entertaining all summer long. The bright and inviting main level offers a functional layout, while the fully finished lower level expands your living space with one additional bedroom, a spacious rec-room complete with a cozy gas fireplace, and a convenient 3-piece bathroom, making it perfect for guests, teenagers, or extended family. Recent updates provide added peace of mind, including central air conditioning unit (2022) and shingles replaced in 2018. With its attractive curb appeal, generous living space, and backyard oasis, this home is ready for you to move in and enjoy. (id:52373)
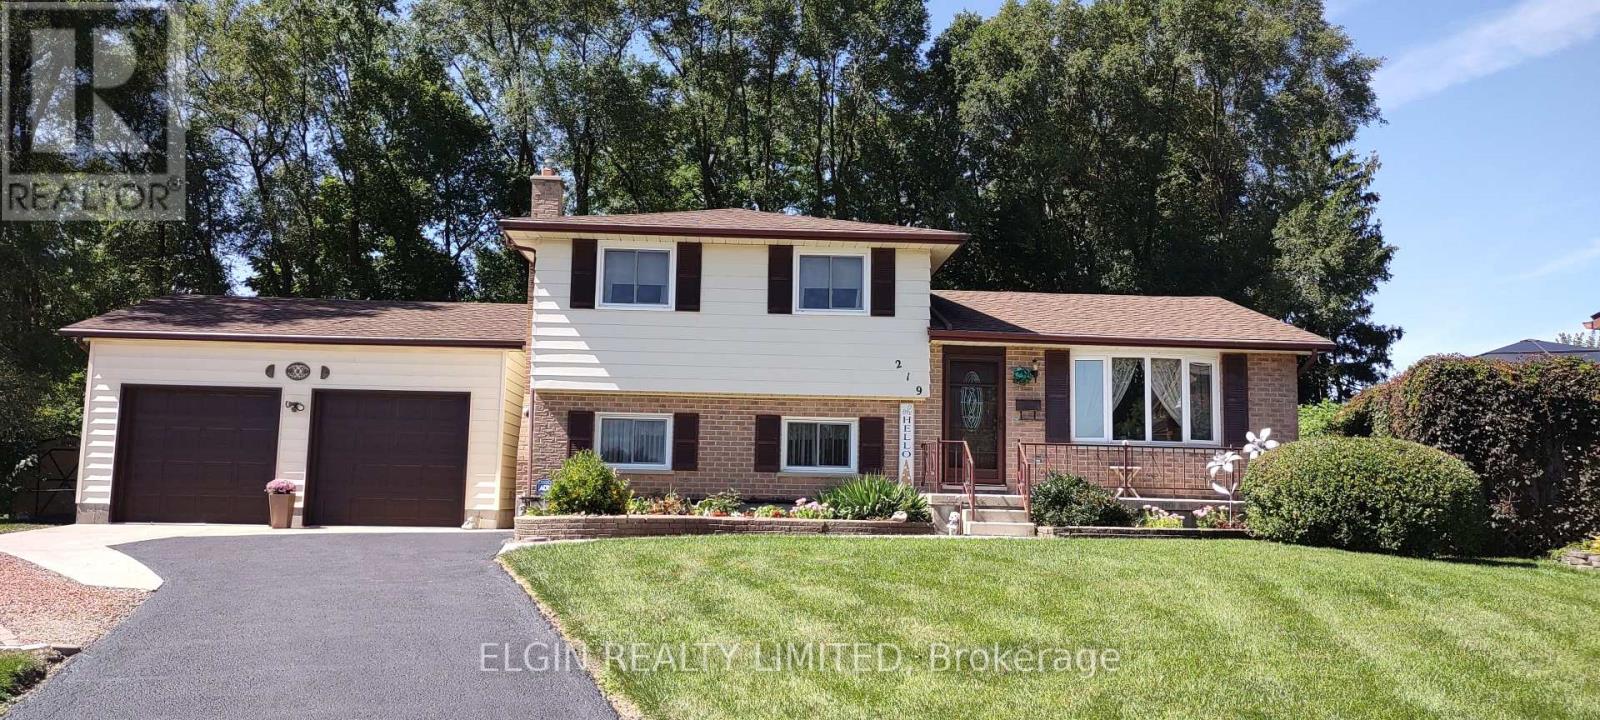
Central Elgin, Ontario
Situated on a fully fenced 1/3 of an acre super wide pie shaped lot at the end of a quiet, family friendly cul-de-sac with easy access to municipal playground, trails and conservation area, this Snyder built 4 level sidesplit has access to the wonderful backyard from both the kitchen and familyroom levels. The oversized double garage (24'x24') has doors that should fit most pickups (8' high x 9' wide), space to open vehicle doors while inside and 11' ceilings for a hoist. There is also vehicle access to the backyard beside the garage. The familyroom is on the ground level if you were looking for a grannyflat possibility with no steps. This home has been lovingly cared for by the original owners from the inception of the subdivision featuring a gas fireplace, covered deck with gas BBQ hookup, replaced exterior doors (some with pet friendly enclosed blinds) and easy clean vinyl windows on 3 levels, roll down screens in storm doors, replaced tub by Bath Fitters, central vac and very little carpet. Lots of closets and storage space (especially on the 3rd level), also 200 amp hydro, central air, RUDD gas furnace, large coldroom for even more storage and added safety during severe weather. There's Leaf Filter on both the house and garage, parking for 6 vehicles plus 2 garden sheds. A wonderful walkway beside this premium lot connects you right to the main street and even under the bridge over to Kettle Creek subdivision and the new public school (tentatively opening January 2027). Union Street Park (just steps away via the walkway) has pickleball courts and unique workout equipment as well as children's play ground and pavilion. The Arena complex has baseball and soccer fields, playground, splash pad and skate park. A great family community! (id:52373)
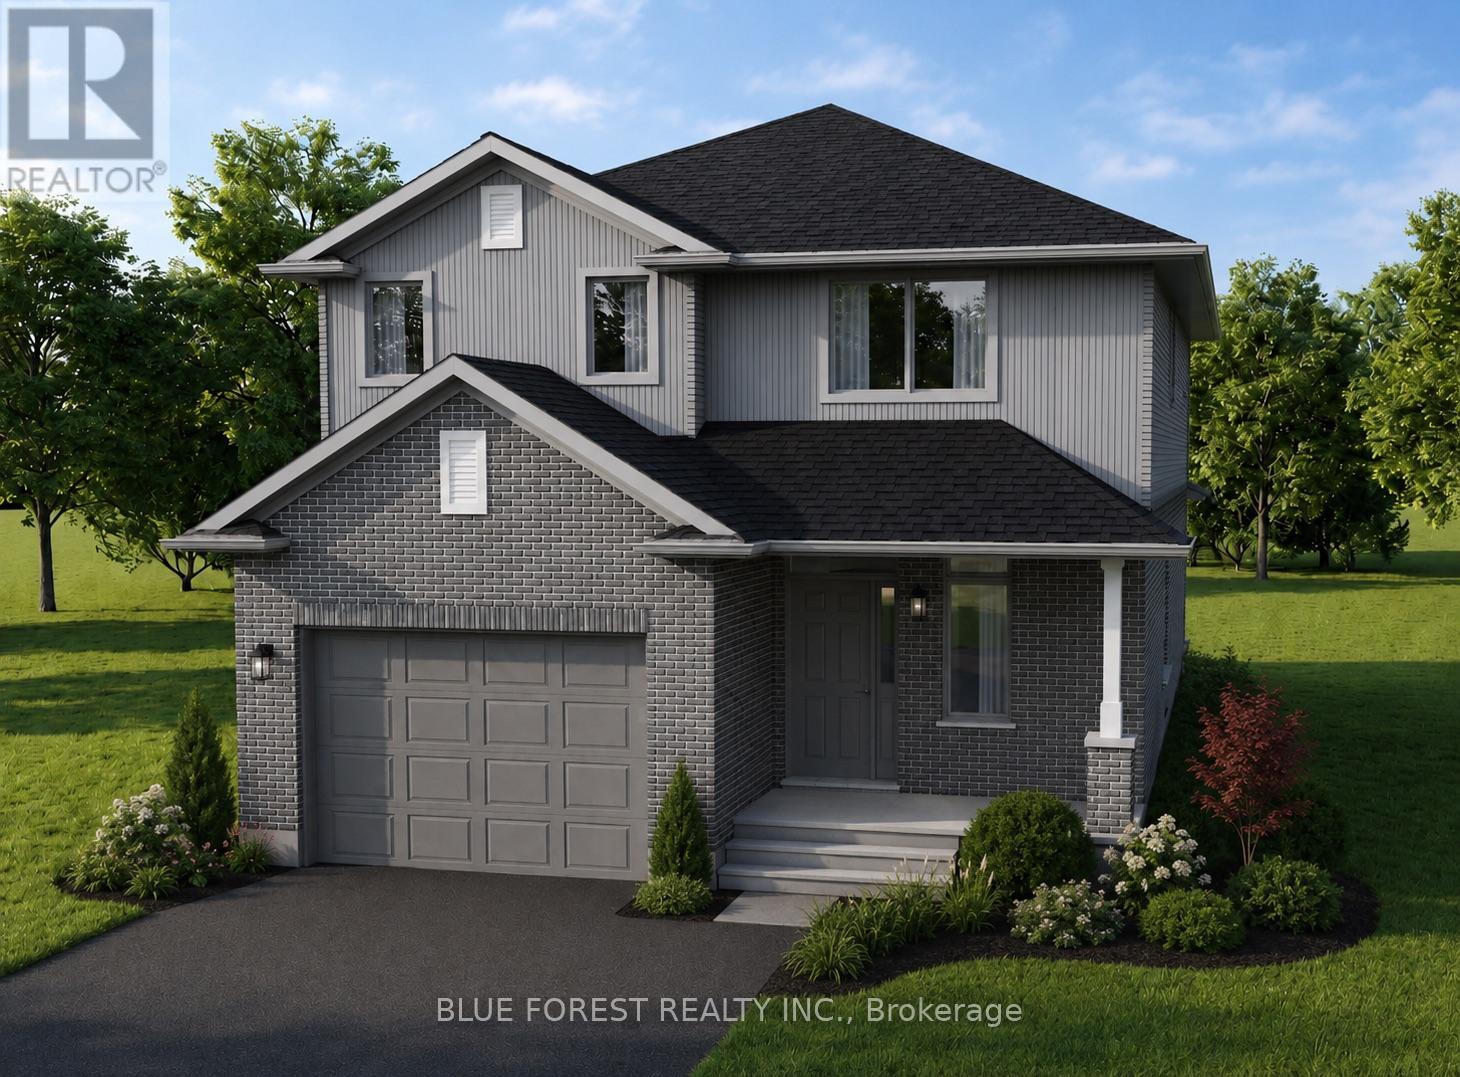
Thames Centre, Ontario
TO BE BUILT*** Welcome to Elliott Estates - an exciting new community offering quality craftsmanship, modern design, and energy-efficient living. Built by "Your Hometown Builder," Dick Masse Homes Ltd., a trusted local builder with over 35 years of experience, this beautifully crafted 2-storey home offers 2,094 square feet of thoughtfully designed living space and is built to Energy Star qualifications for enhanced comfort and efficiency.Featuring 4 spacious bedrooms and 9' ceilings on the main floor, this home perfectly blends style and functionality for today's lifestyle. The exterior showcases timeless brick on the main level with durable vinyl siding on the upper level, creating lasting curb appeal.Inside, enjoy stylish vinyl plank flooring throughout the main floor, cozy carpeting in the bedrooms and closets, and tile flooring in the upper bathrooms and convenient second-floor laundry room. The unfinished lower level awaits your personal touch and offers endless possibilities for additional living space.Ideally located less than 15 minutes from the Masonville area and only 10 minutes from East London, Elliott Estates offers the perfect balance of peaceful community living with easy access to schools, shopping, and everyday amenities.Offered at $775,088, including the 13% HST rebate, subject to Buyer qualification and assignment to the Seller. This affordable, energy-efficient, and beautifully finished home is an exceptional opportunity in one of the area's most anticipated developments. (id:52373)

London East, Ontario
Location! Location! Location! Welcome to this newly renovated, move-in-ready bungalow in desirable East London, offering exceptional flexibility for families, multi-generational living, or investors. This versatile home welcomes 3 lane parking spots, a front porch with bricked half walls for your private coffee breaks and features 4 bedrooms, a family room and 3 full bathrooms on the main level. The 2026 upgrades include a brand-new furnace, a beautifully redesigned kitchen with new 39" cabinetry, quartz countertop, backsplash, faucets, eco-bee thermostat, two light fixtures and replaced stainless steel stove, refrigerator, range hood. Additional improvements include a new soaker tub, new toilets units in two main-floor bathrooms, a freshly painted rear bedroom. The renovated retrofit basement comes with an additional bedroom, spacious recreation room, living area, with 22 new pot lights and a fourth 3PC bathroom (currently non-functional), providing outstanding living space and future potential. The basement also offers ample space for a potential future kitchen while the laundry area can be shared or used independently, depending on the intended use of the property. A unique highlight of the home is the spacious primary bedroom retreat, complete with a private 4-piece ensuite, sitting/ entertainment area, coffee station, compact dining nook, and stacked laundry. This suite was previously operated as a licensed short-term accommodation, offering buyers a highly flexible layout. Ideally situated with public transit at your doorstep, this property is just minutes from Fanshawe College, Western University, St. Joseph's Hospital, schools, parks, shopping centres, restaurants, and other major amenities, with convenient access to downtown London. A beautifully updated home that combines comfort, versatility, and an unbeatable location. (id:52373)
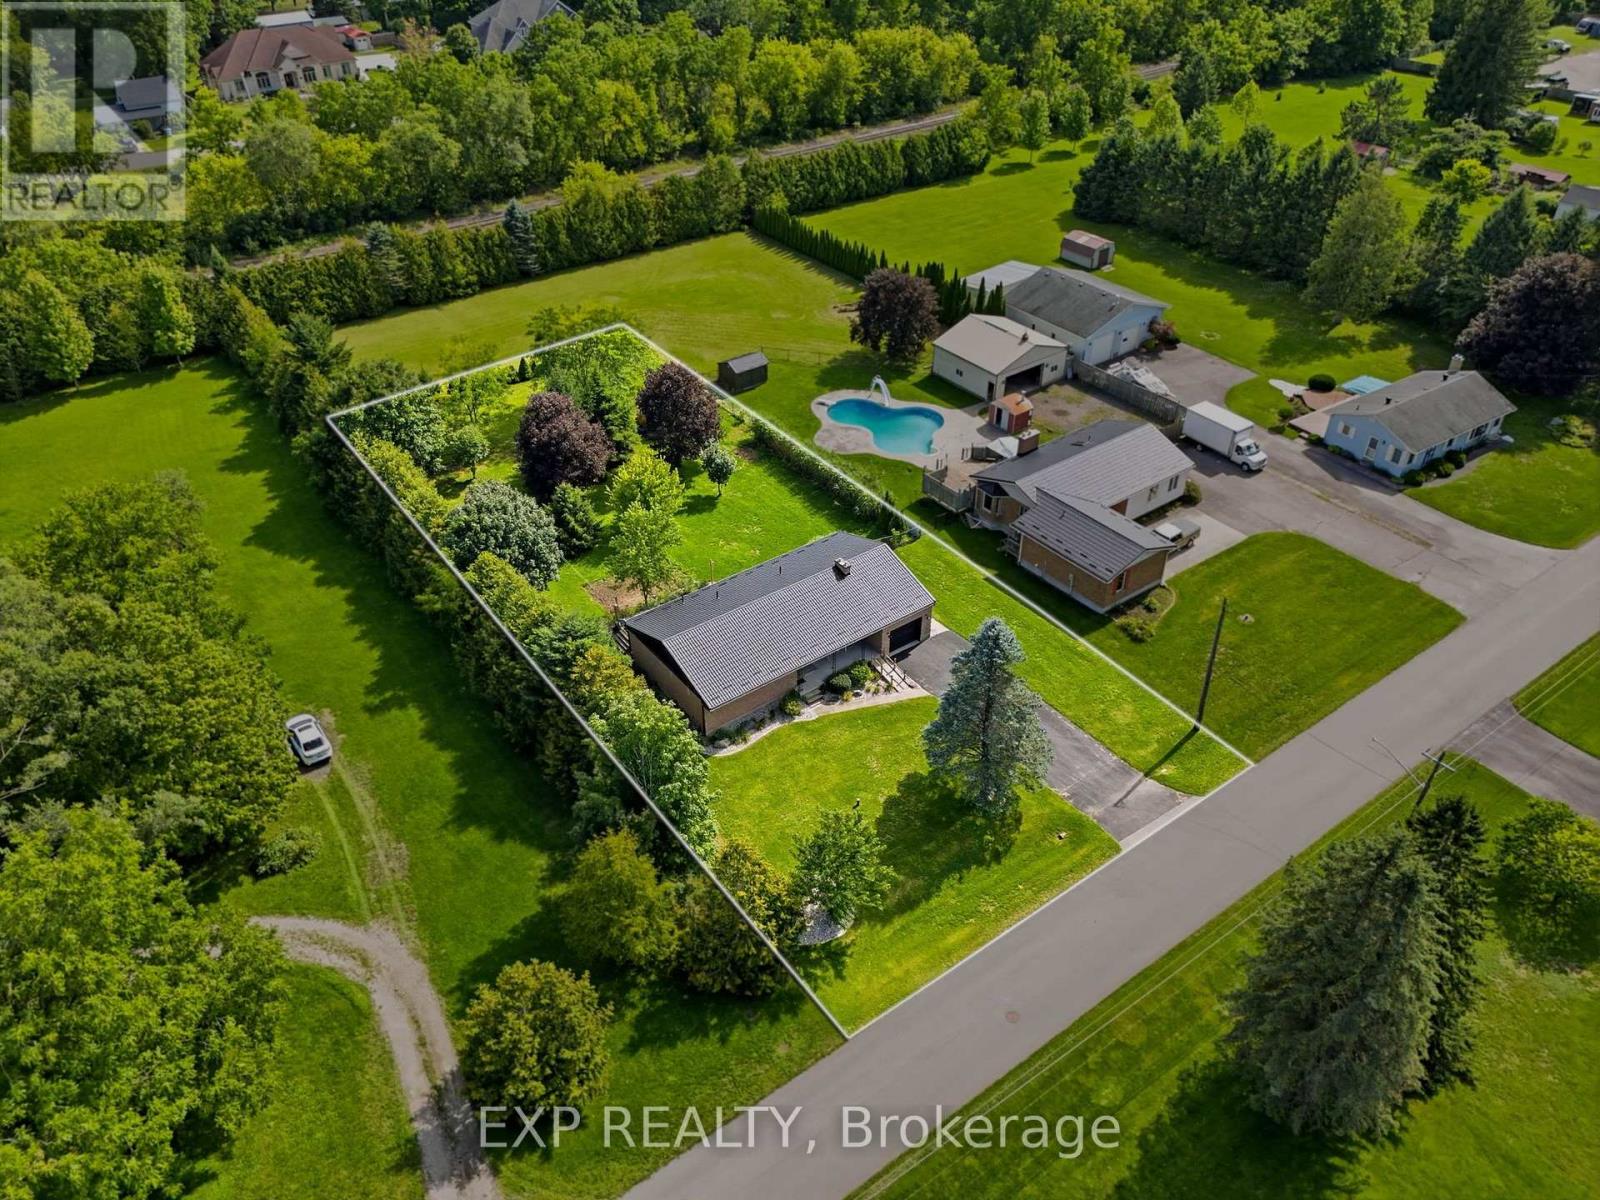
Middlesex Centre, Ontario
Welcome to this charming home in the heart of Komoka, one of Middlesex County's most sought-after communities. Situated on a mature, tree-lined street, 120 Huron Avenue offers the perfect blend of small-town charm and everyday convenience, just minutes from London and the 402. This solid brick bungalow has been thoughtfully updated with almost all new windows, a new rear entry door, and a newer metal roof, offering enhanced energy efficiency, curb appeal, and peace of mind for years to come. The combination of the solar panels and the generator allow you so save on bills transferring on and off grid every 12 hrs efficiently saving on energy. The spacious living areas provide plenty of room to gather, while the functional kitchen is ideal for everyday meals and entertaining alike. Generous bedrooms offer comfort and flexibility for growing families, guests, or a home office.Outside, you'll find a beautifully sized fully fenced yard with endless possibilities-whether you're hosting summer BBQs, gardening, or simply enjoying the peaceful surroundings. Mature trees and an established neighbourhood create a setting that's difficult to find in newer developments. Located within walking distance to parks, schools, local shops, restaurants, and trails, this home offers the lifestyle so many buyers are looking for. Enjoy the warmth of a close-knit community while remaining only a short drive to all the amenities of London.Whether you're a first-time buyer, down-sizer, or growing family, this is an incredible opportunity to call Komoka home. (id:52373)
London South, Ontario
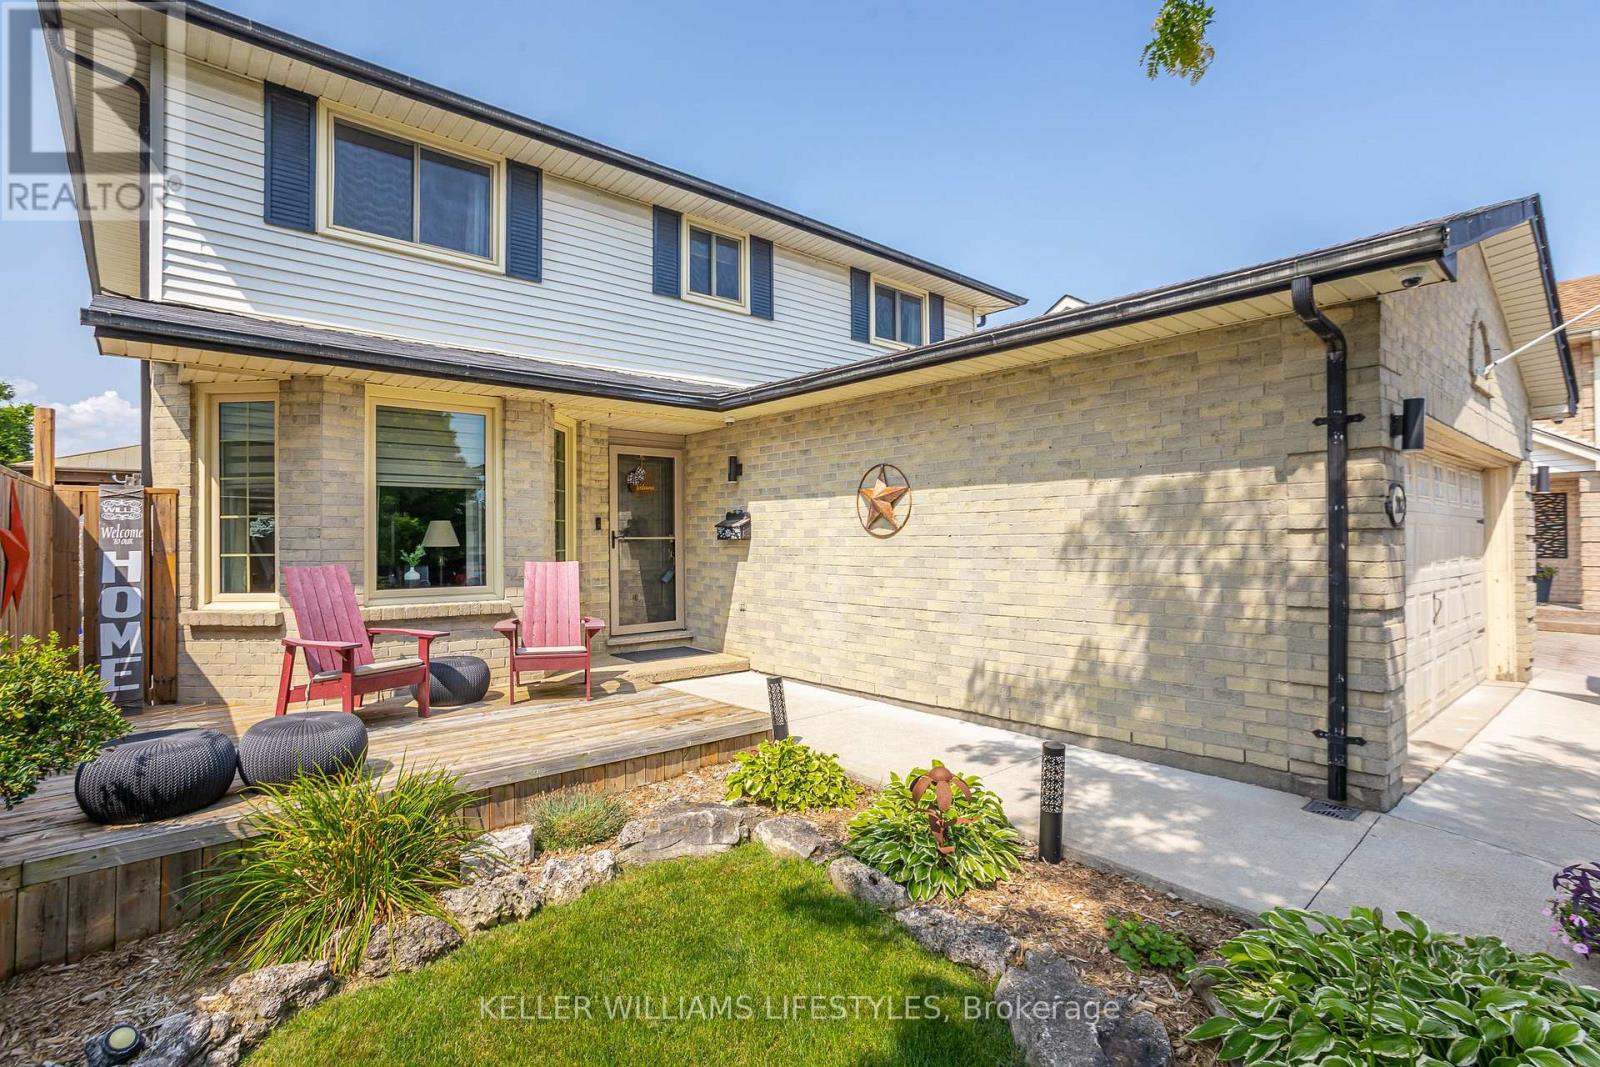
Welcome to 212 Bexhill Close, a rare opportunity to own a beautifully maintained home on a quiet cul de sac in the sought after Pond Mills neighbourhood. This spacious 4 bedroom, 2.5 bathroom two storey home offers a functional layout designed for comfortable family living and effortless entertaining.The main level features two generous living areas, a bright kitchen with a breakfast area, a formal dining room, and the convenience of main floor laundry. Upstairs, you'll find four well sized bedrooms, including a spacious primary suite complete with a walk in closet and a 4 piece ensuite.The finished basement provides even more living space with room for a recreation area, games room, home gym, or media room, making it ideal for growing families or those who love to entertain.Step outside to your private backyard retreat featuring a heated salt in-ground pool , expansive patio area, and beautifully landscaped yard, creating the perfect setting to enjoy summer with family and friends. Additional highlights include a double car garage, roof replaced in 2024, and a location just minutes from parks, schools, shopping, Highway 401, and everyday amenities. (id:52373)
London South, Ontario
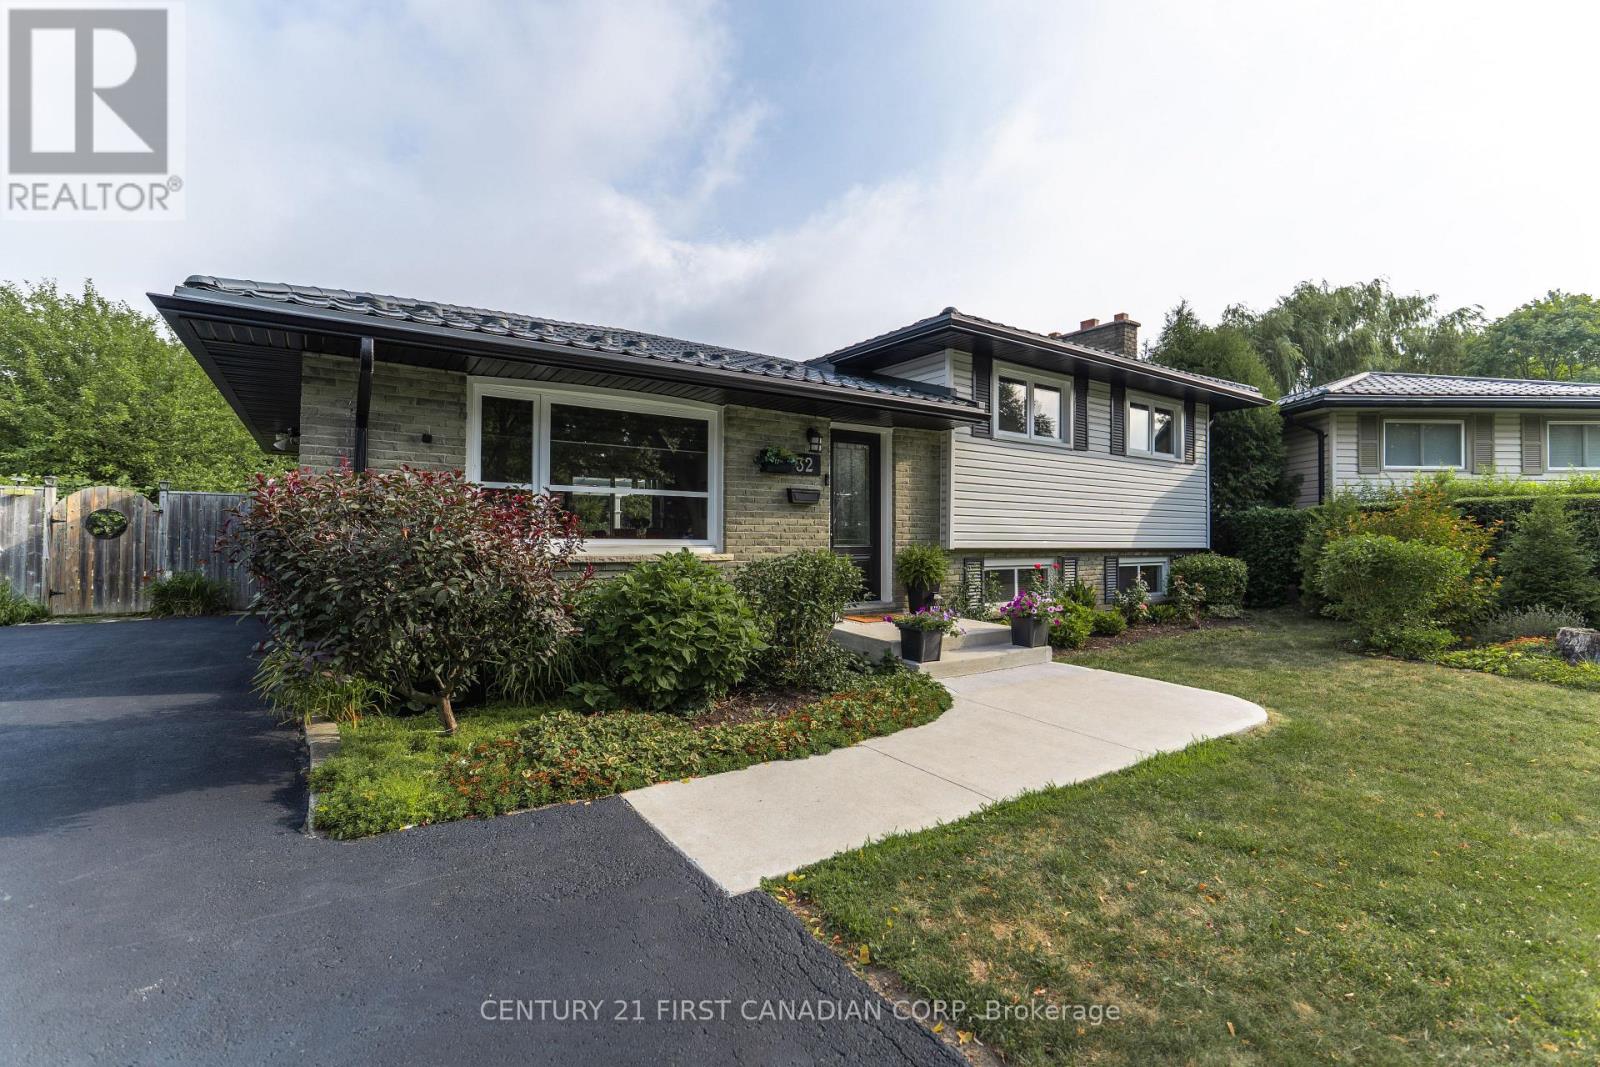
Welcome to this beautifully renovated 4-level side split, thoughtfully updated from top to bottom with timeless finishes and attention to detail. This stunning home offers 3+1 spacious bedrooms, 2 full bathrooms, and a bright open-concept layout designed for modern living and entertaining. Expansive windows throughout flood the home with natural light, creating a warm and inviting atmosphere.Step outside to your own private backyard retreat featuring a large pie-shaped lot surrounded by mature trees, a picturesque pond, a charming pergola, and a relaxing hot tub-the perfect setting for entertaining or unwinding in complete privacy.Additional highlights include a durable 50-year steel roof, new concrete walkway and steps, updated driveway, facia/soffit/ eaves, owned hot water tank and much more! An exceptional opportunity to own a meticulously updated home in a sought-after setting. (id:52373)
London South, Ontario
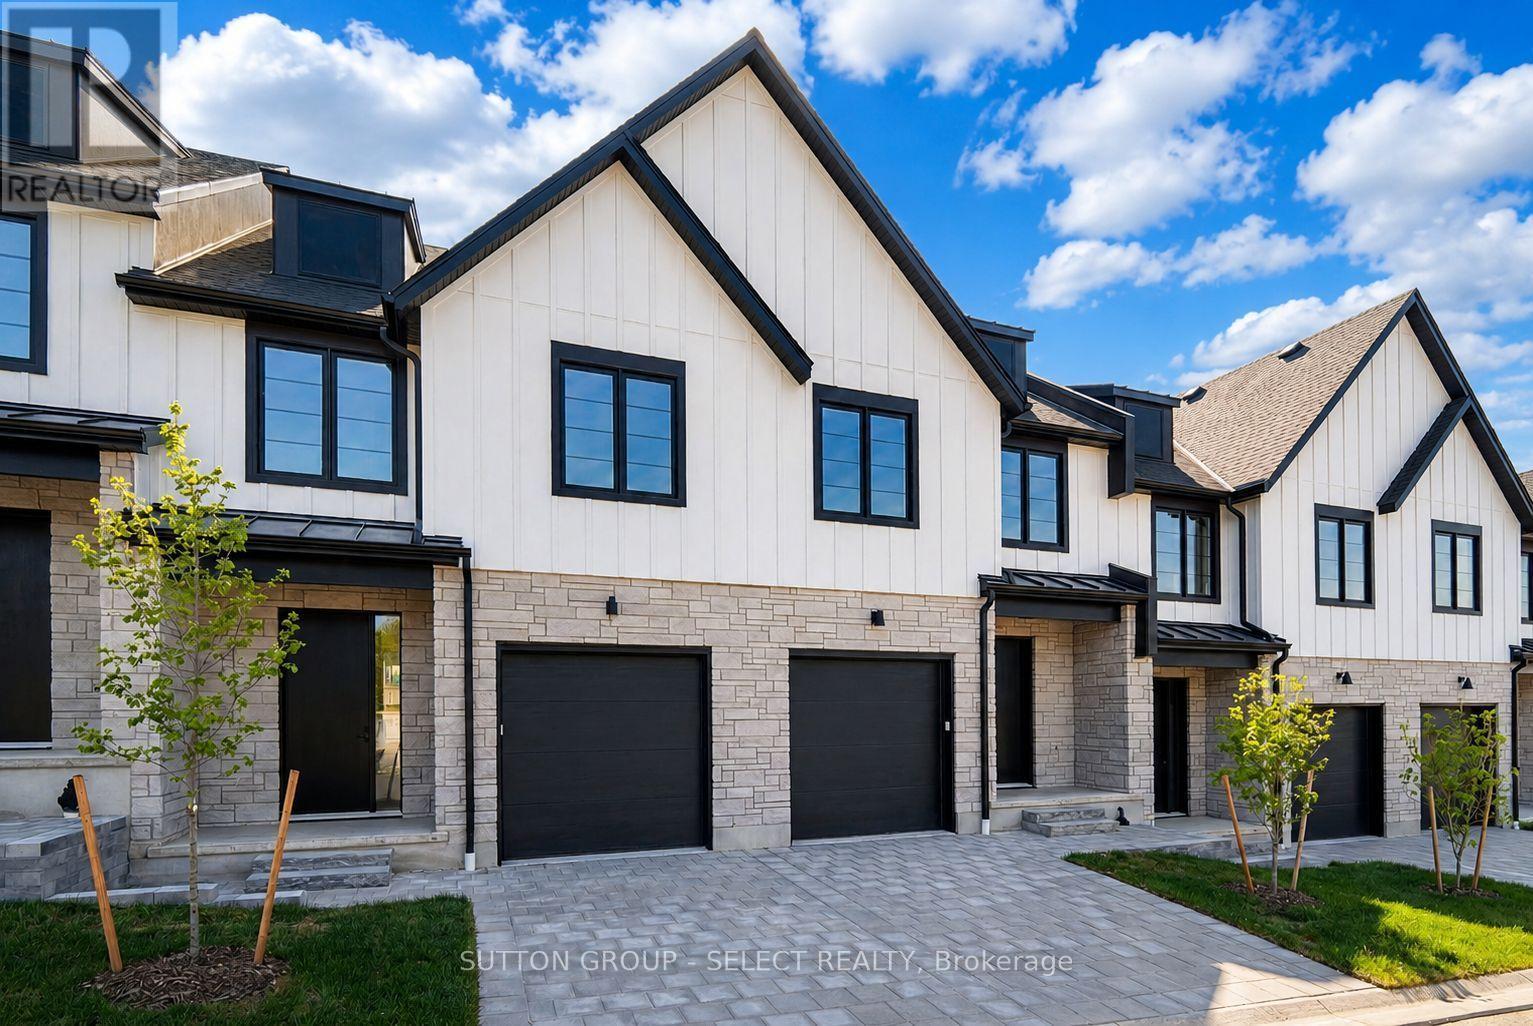
This newly built modern freehold vacant land condo townhome is crafted by award-winning Lux Homes Design and Build Inc. and located in the desirable Riverbend Towns community in West London. This move-in-ready two-storey home features an open-concept main floor with oversized windows, nine-foot ceilings, and a contemporary kitchen with quartz countertops and sleek cabinetry. The bright and functional living and dining areas are ideal for everyday living and entertaining, with direct access to a private rear deck offering outdoor living space. The second level offers three spacious bedrooms, including a primary suite with a walk-in closet and four-piece ensuite, along with an additional full bathroom and convenient upper-level laundry. Finished with neutral modern selections, black plumbing fixtures, and thoughtful details throughout, this is an inside unit located in the final building of the development. Ideally situated close to highways, parks, trails, shopping, restaurants, golf courses, the YMCA, West 5, and highly regarded schools. Photos are of the builder's model home within the community. Purchase price reflects the 13% HST rebate, subject to Buyer qualification and assignment to the Seller. (id:52373)
Warwick, Ontario
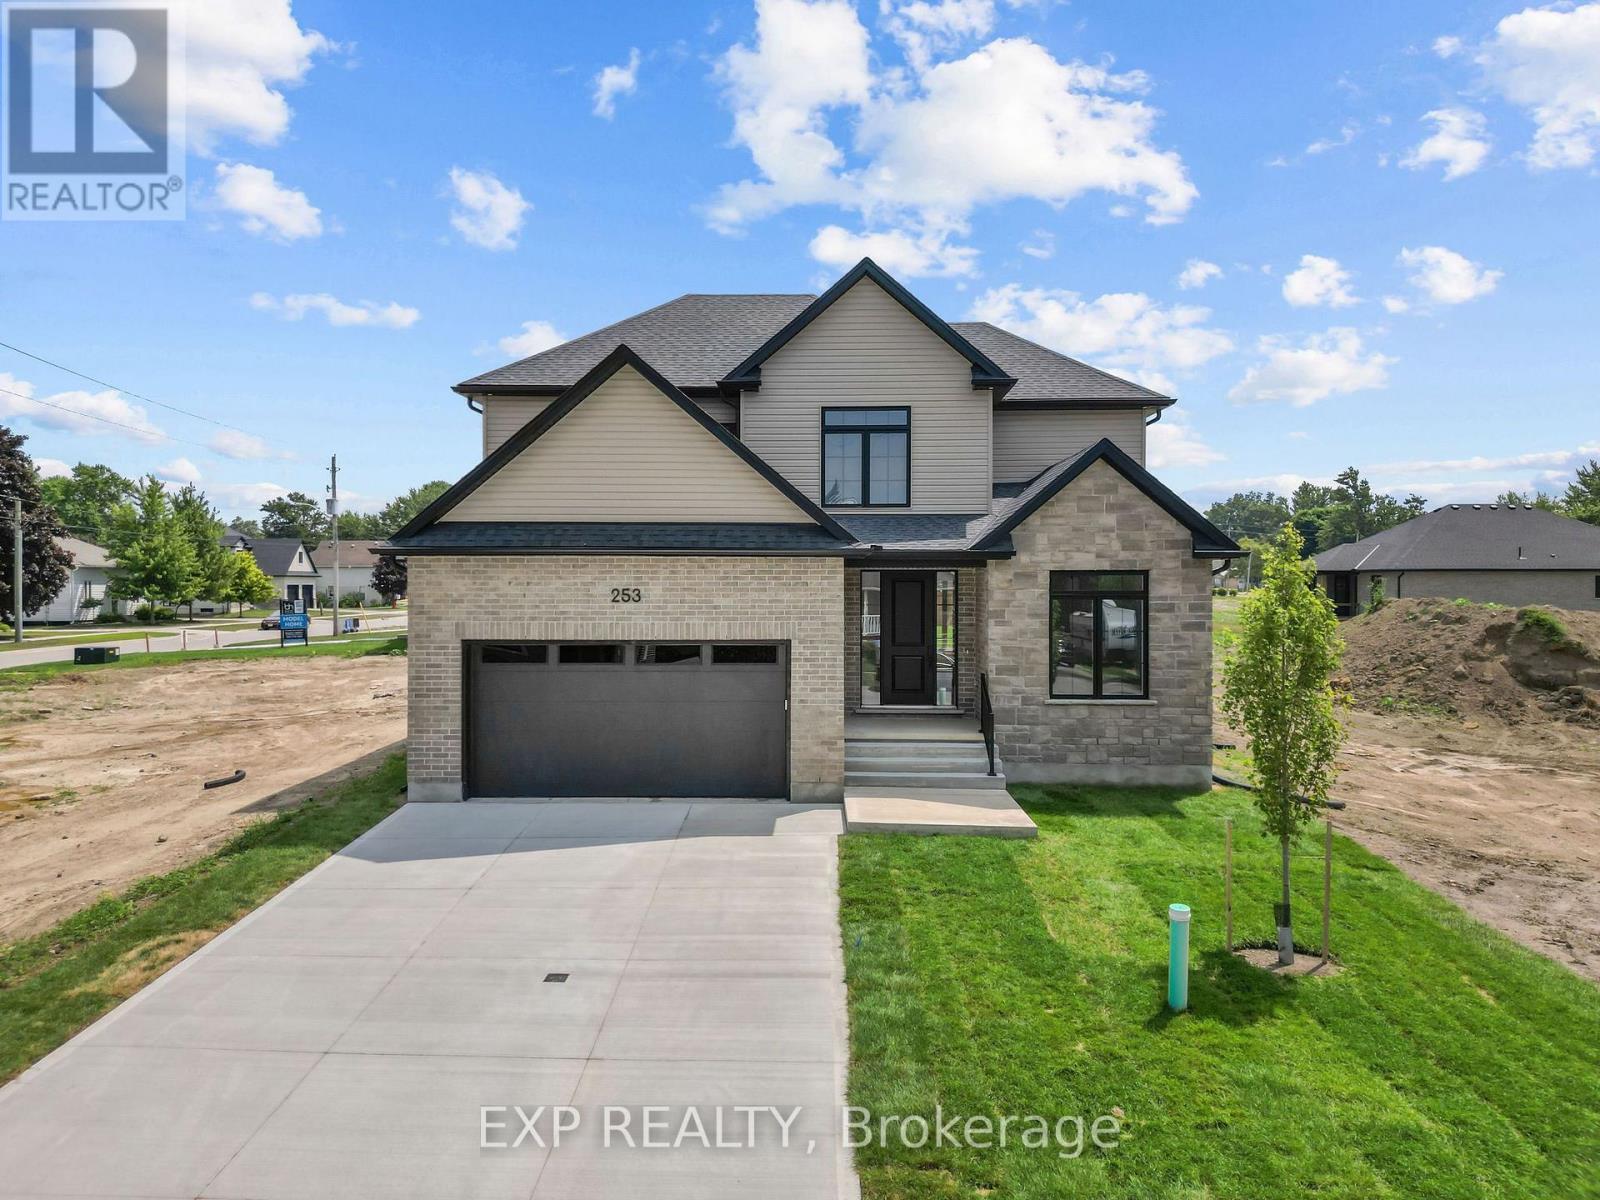
Welcome to the Victoria, a thoughtfully designed 2,370 sq ft two-storey home by Branch Homes offering generous space, quality craftsmanship, and a functional layout perfectly suited for family living. The main floor welcomes you through a covered front porch into an open-concept living space featuring a spacious great room with a gas fireplace and a large kitchen and dining area, ideal for everyday living and entertaining. Nine-foot ceilings across both floors create an airy, elevated feel throughout the home, along with a back deck that provides a comfortable outdoor living space. A dedicated study offers the perfect work-from-home space or quiet retreat, while a pantry, laundry and mudroom, and a convenient 2-piece powder room add practical everyday functionality. Upstairs, four generous bedrooms and two full 4-piece bathrooms provide ample space for the whole family. The primary suite is a true retreat, complete with a walk-in closet and a private 4-piece ensuite. Three additional bedrooms offer flexibility for family, guests, or a home office, all served by a shared 4-piece bath. The full unfinished basement presents an incredible opportunity to create additional living space, a home gym, recreation room, or future suite tailored entirely to your needs. Make this home uniquely yours and enjoy the quality craftsmanship and attention to detail you deserve. **PLS NOTE: PRICE REFLECTS HST REBATE** (id:52373)
Central Elgin, Ontario
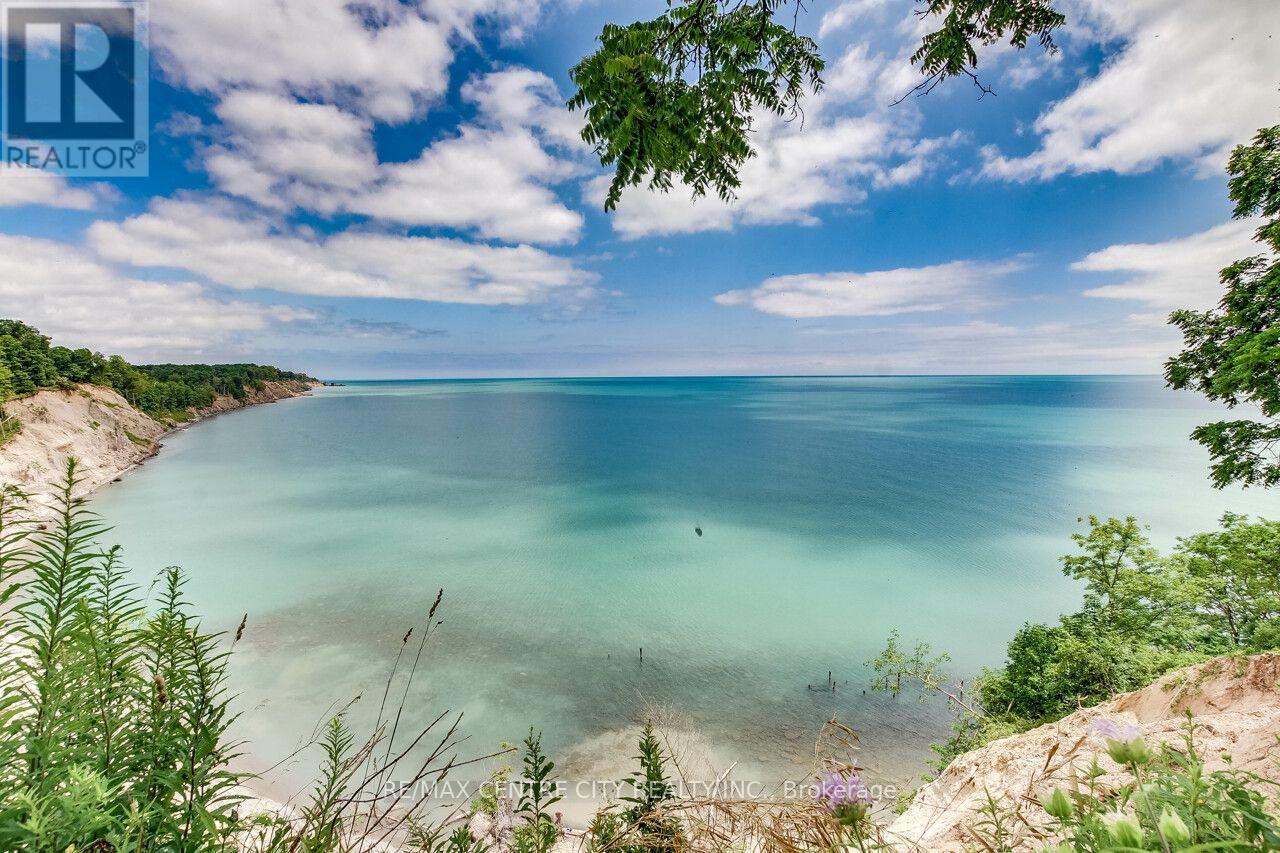
Welcome to your dream retreat in the heart of Port Stanleys sought-after Orchard Beach community! This stunning lakeview home is truly one of a kind, offering unmatched panoramic views of Lake Erie from multiple levels and nearly every room. Step inside the spacious front foyer, you'll be greeted by soaring ceilings & natural light. Discover three well-appointed bedrooms and a 4-piece bathroom featuring a relaxing jetted tub. The heart of the home, you'll find a custom eat-in kitchen complete with a breakfast bar, walk-in pantry, and finishes designed for both style and function. The kitchen and adjoining dining room both showcase sweeping views of the water and open directly to the lower back deck, making indoor-outdoor entertaining a breeze. The cozy living room features a gas fireplace and another walkout to your private backyard oasis landscaped with a garden shed, lighting, BBQ area, and a swim spa where you can soak under the stars while enjoying views of the lake. Upstairs, the private primary suite feels like your own personal getaway. It features a walk-in closet and a luxurious 5-piece ensuite with heated floors, a self-drying jetted tub, and a walk-in shower all while taking in even more lake views. Step out onto the expansive wraparound sundeck, perfect for sipping your morning coffee or hosting sunset gatherings. Best of all, this upper deck has its own exterior entrance, so guests can enjoy the view without entering the bedroom. The finished basement offers a cozy rec room, laundry area, utility room, and storage. With built-in sound system throughout the home inside and out this property is designed for both relaxation and entertaining. Surrounded by mature trees and natural beauty, the property offers a peaceful, nature-filled setting that enhances the sense of escape. Whether you're looking for a full-time residence or the ultimate beach-town getaway, this exceptional home checks every box. A rare opportunity to own something special by the lake! (id:52373)
London South, Ontario
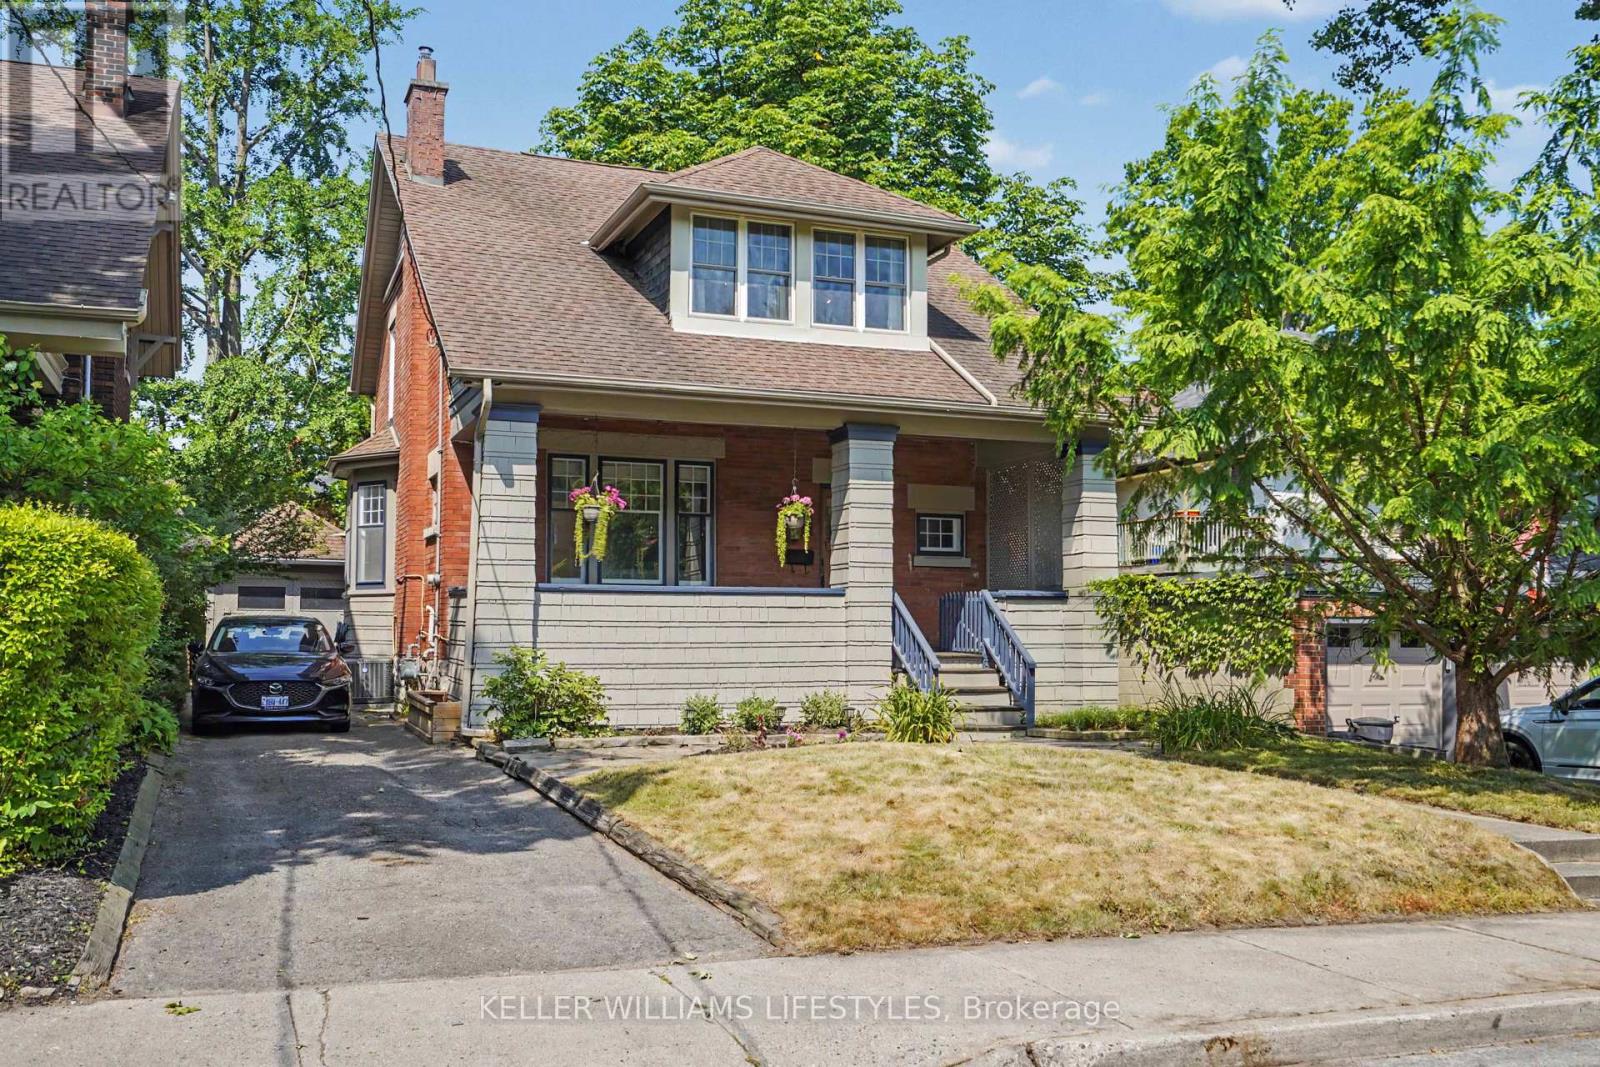
Century brick home with a garage in Old South. 3-bedroom, 2-bathroom two story on a tree lined street in one of London, Ontario's most established neighbourhoods. Inside, natural light fills the living room, the dining room's bay window makes space for long dinners, and the kitchen comes equipped with the fridge, stove, and dishwasher included. Cabinets repainted in 2026. Upstairs are three bedrooms - including a generously sized primary & a 4 piece bath, alongside a den for morning coffee or the work from home desk. The finished lower level adds a rec room for movie nights, an exercise room, a second 4 piece bath, and laundry with the washer and dryer included. Forced air gas heat and central air keep this century home comfortable year round. Stepping outside you will enjoy a fully fenced yard and a detached garage. Schools are within walking distance: A neighbourhood voted one of Canadas best comes packed with parks and trails. Heading down to Wortley Village is a short stroll for coffee, patios, and local shops. Downtown London and the VIA Rail station are within walking distance with Victoria Hospital a few minutes away. (id:52373)
Central Elgin, Ontario
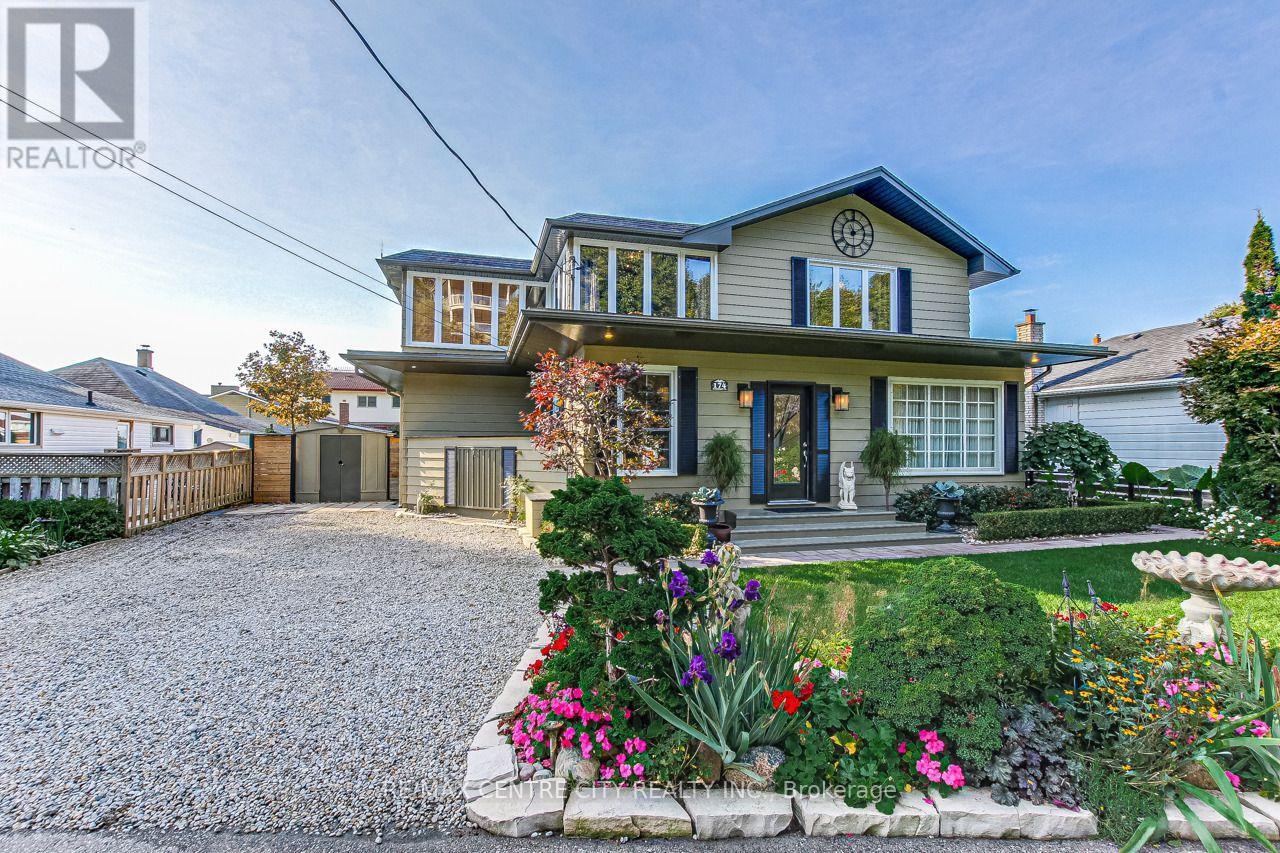
174 Harrison Place is nestled on a quiet street in Port Stanley's desirable Orchard Beach community. This impressive year-round home offers approx. 2,200 sqft of finished living space across two levels, set on a beautifully landscaped lot with manicured lawns, decks, patios, and a serene pond-an exceptional retreat with standout curb appeal. The main floor is thoughtfully designed for entertaining and everyday comfort, featuring wide plank pegged oak flooring throughout the principal rooms. The formal dining area flows seamlessly into the bright eat-in kitchen, updated with quartz countertops, stainless steel appliances, and an undermount sink. The inviting living room is anchored by a black granite gas fireplace with a rich mahogany mantel, while oversized French doors open to the rear deck, showcasing peaceful lake views and outdoor living spaces. A versatile main floor bedroom offers flexibility for guests, a home office, or den, alongside a convenient 3-piece bath. Custom forged stairs with wrought iron railings lead to the second level, where a built-in hutch with glass shelving and a double linen closet add character and function. Wide plank pine flooring continues the home's warm, timeless feel. Upstairs, the spacious primary bedroom features a walk-in closet and stunning panoramic lake views through expansive windows. Two additional bedrooms provide generous accommodations, including one with French doors to a private 10' x 19' balcony overlooking the lake-perfect for morning coffee or evening sunsets. Additional bedrooms offer ample closet space and natural light, ideal for family or work-from-home needs. A rare offering in one of Port Stanley's most sought-after neighbourhoods, just minutes to the beach, marina, and local amenities. (id:52373)