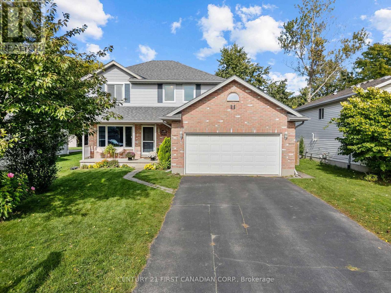
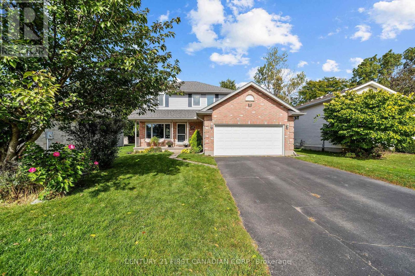
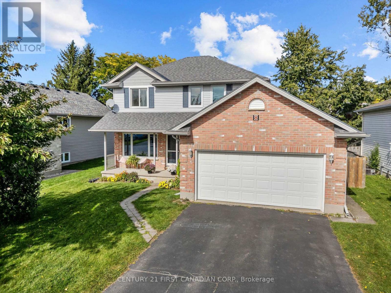
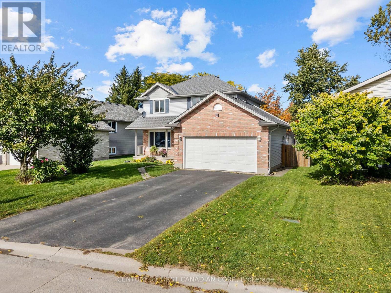
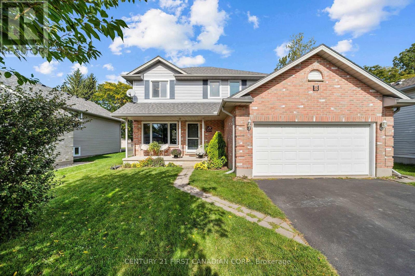
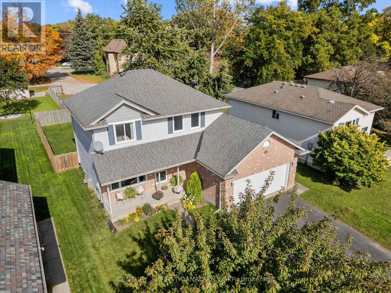
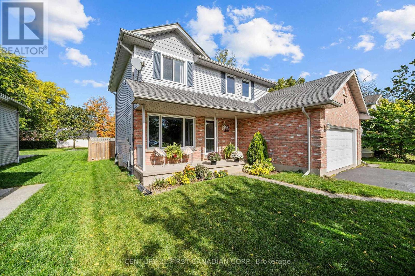
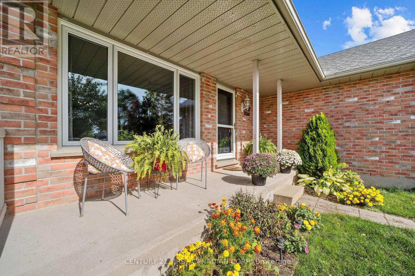
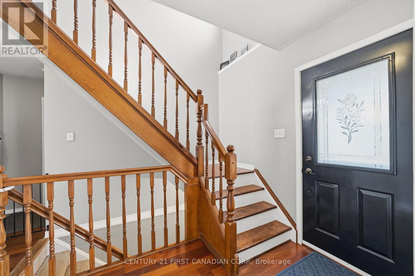
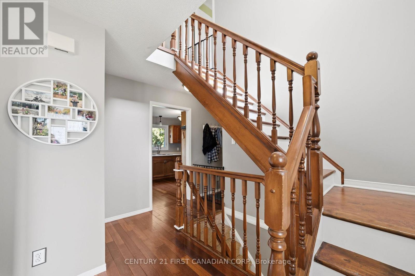
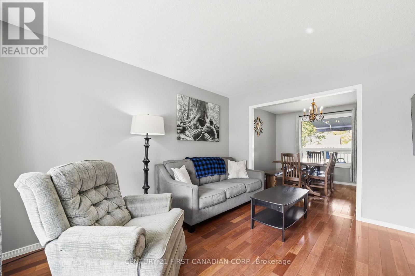
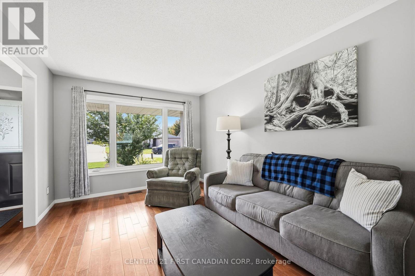
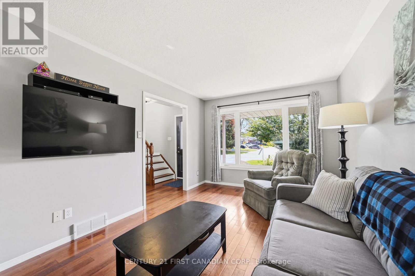
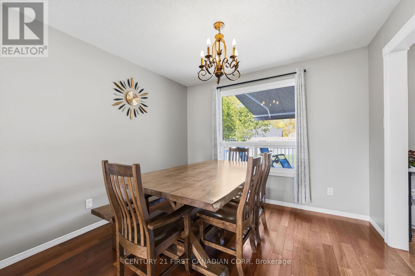
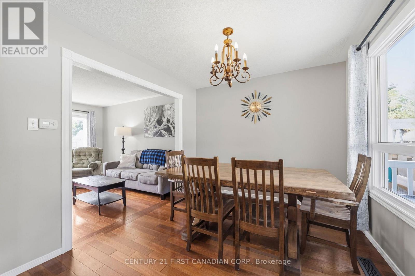
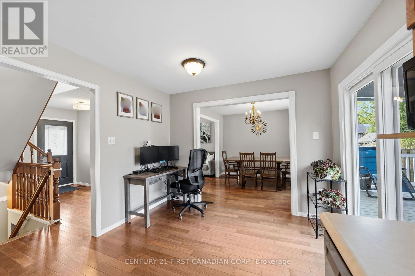
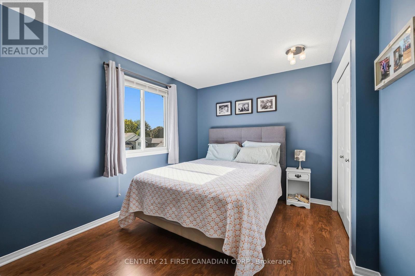
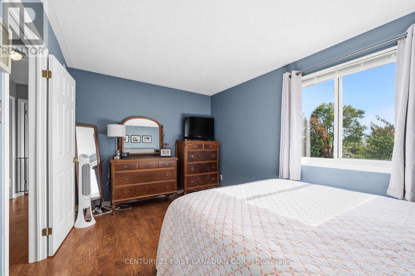
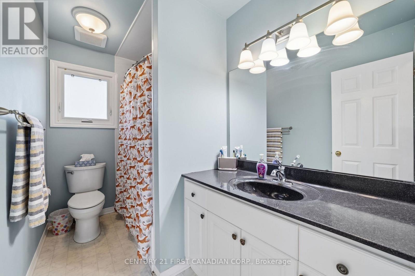
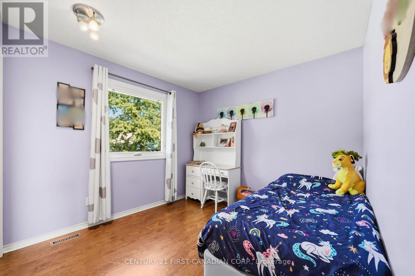
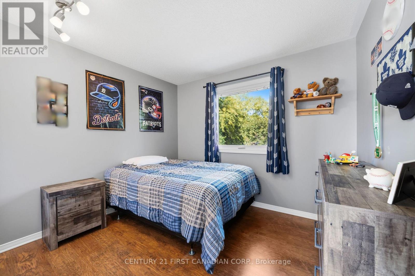
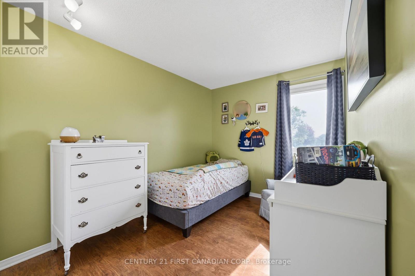
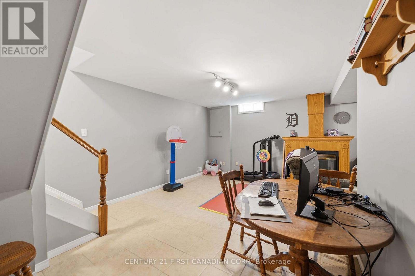
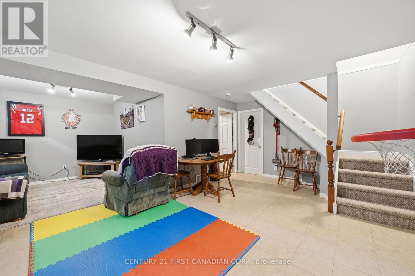
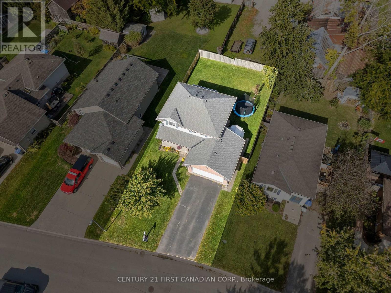
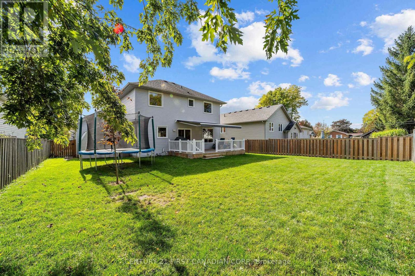
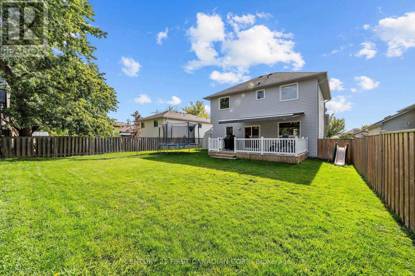
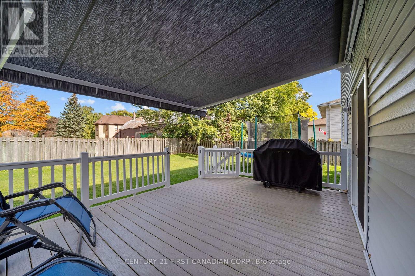
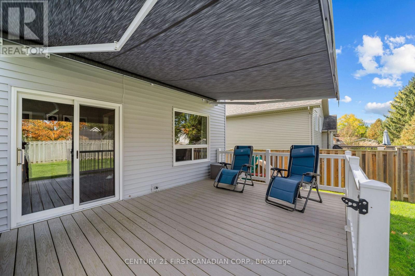
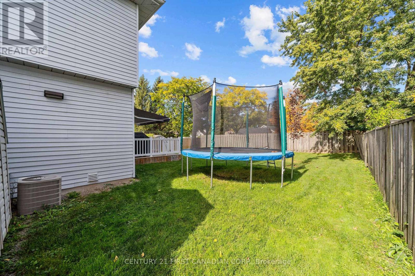
Welcome to this well-maintained 4-bedroom, 1.5-bathroom family home, nestled in a welcoming, family-friendly subdivision in the quaint village of Ailsa Craig! Offering space, comfort, and a wonderful sense of community, this home is an ideal opportunity for growing families looking to put down roots in a peaceful village setting. With four bedrooms and a convenient 1.5 bathrooms, there's room for everyone to enjoy their own space while still coming together to make lasting family memories. Well cared for and ready for its next chapter, this home offers a great foundation for comfortable everyday living, family gatherings, and everything in between. Located in a community known for its small-village charm and friendly atmosphere, you'll appreciate the relaxed pace of life while still being just 20 minutes from London and its many shopping, dining, and everyday amenities. Enjoy the best of both worlds - the warmth of a close-knit community with convenient access to the city. Whether you're a growing family searching for more space or looking for a place to settle in and make memories for years to come, this inviting home is full of family appeal. Come discover the charm of Ailsa Craig and all the possibilities this wonderful home has to offer! (id:52373)
| MLS® Number | X14033540 |
| Property Type | Single Family |
| Community Name | Ailsa Craig |
| Equipment Type | Water Heater |
| Parking Space Total | 6 |
| Rental Equipment Type | Water Heater |
| Bathroom Total | 2 |
| Bedrooms Above Ground | 4 |
| Bedrooms Total | 4 |
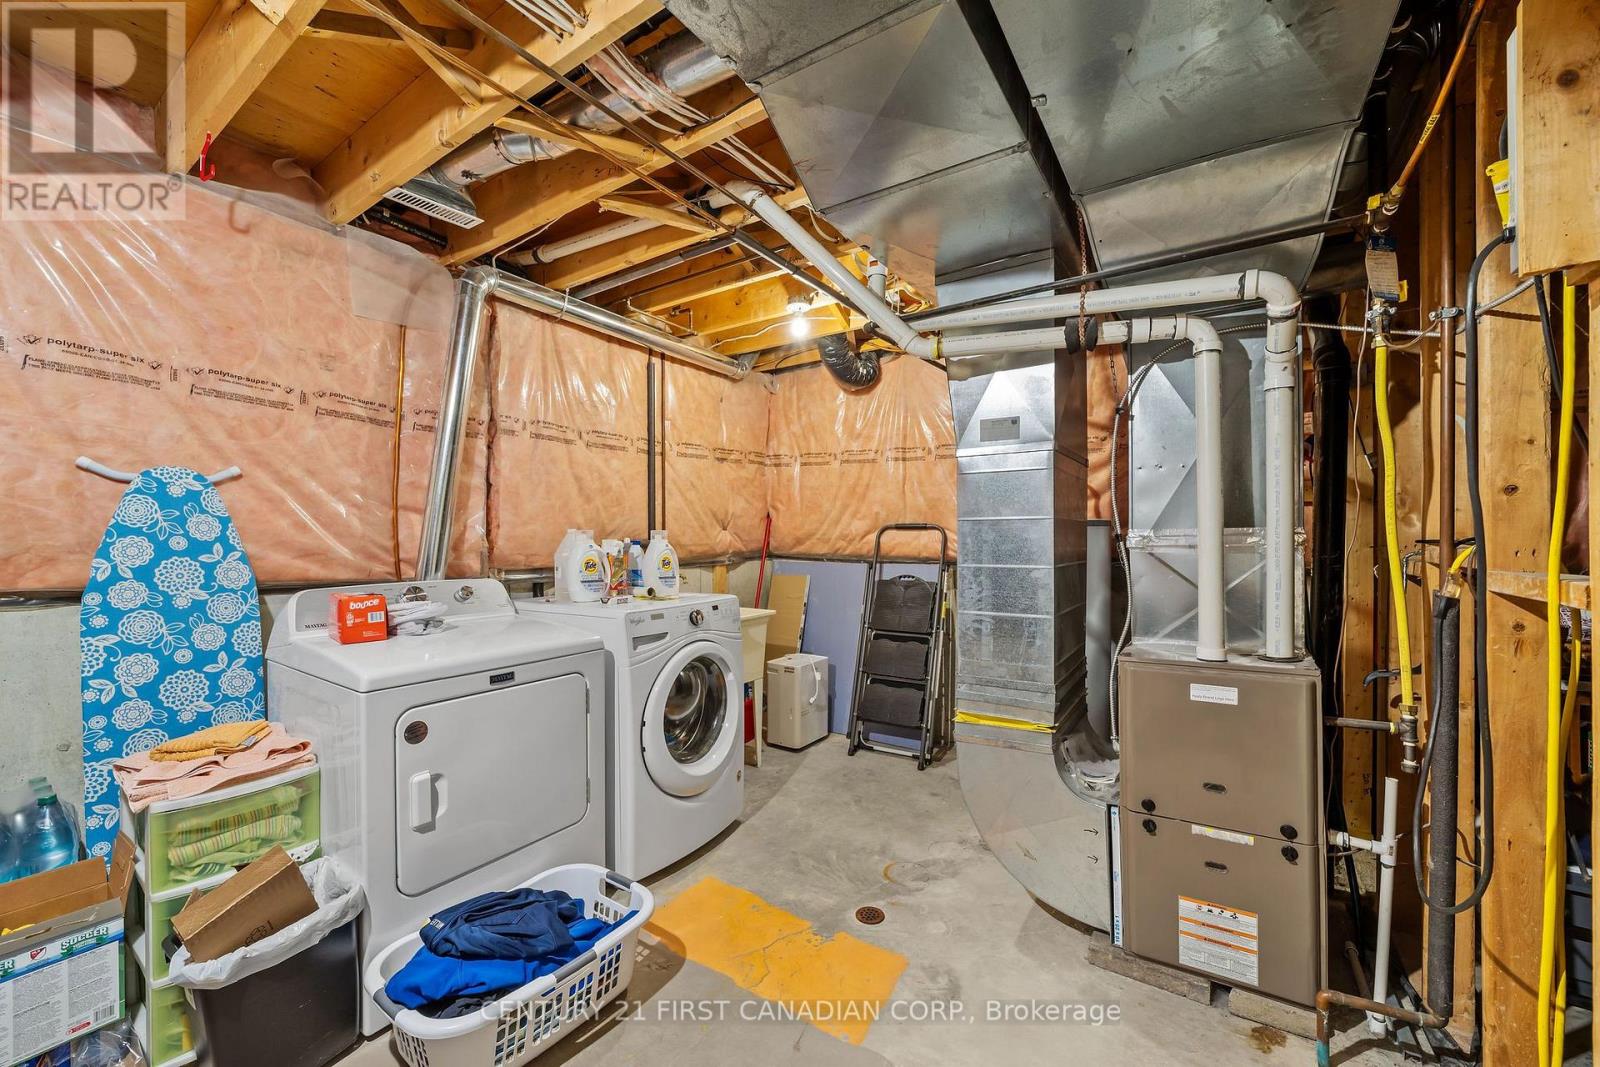
| Appliances | Garage Door Opener Remote(s), Dishwasher, Dryer, Stove, Washer, Refrigerator |
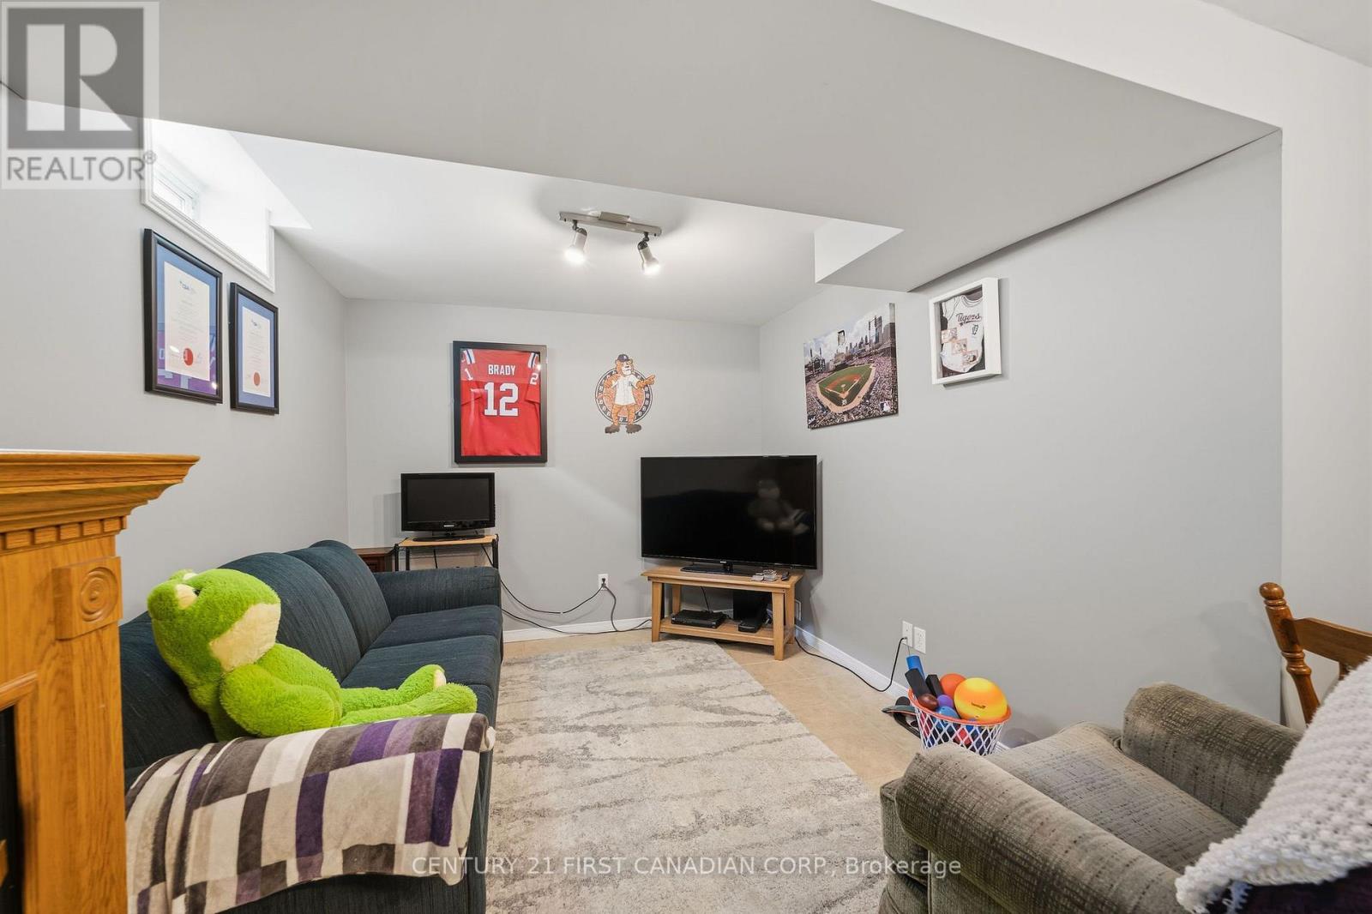
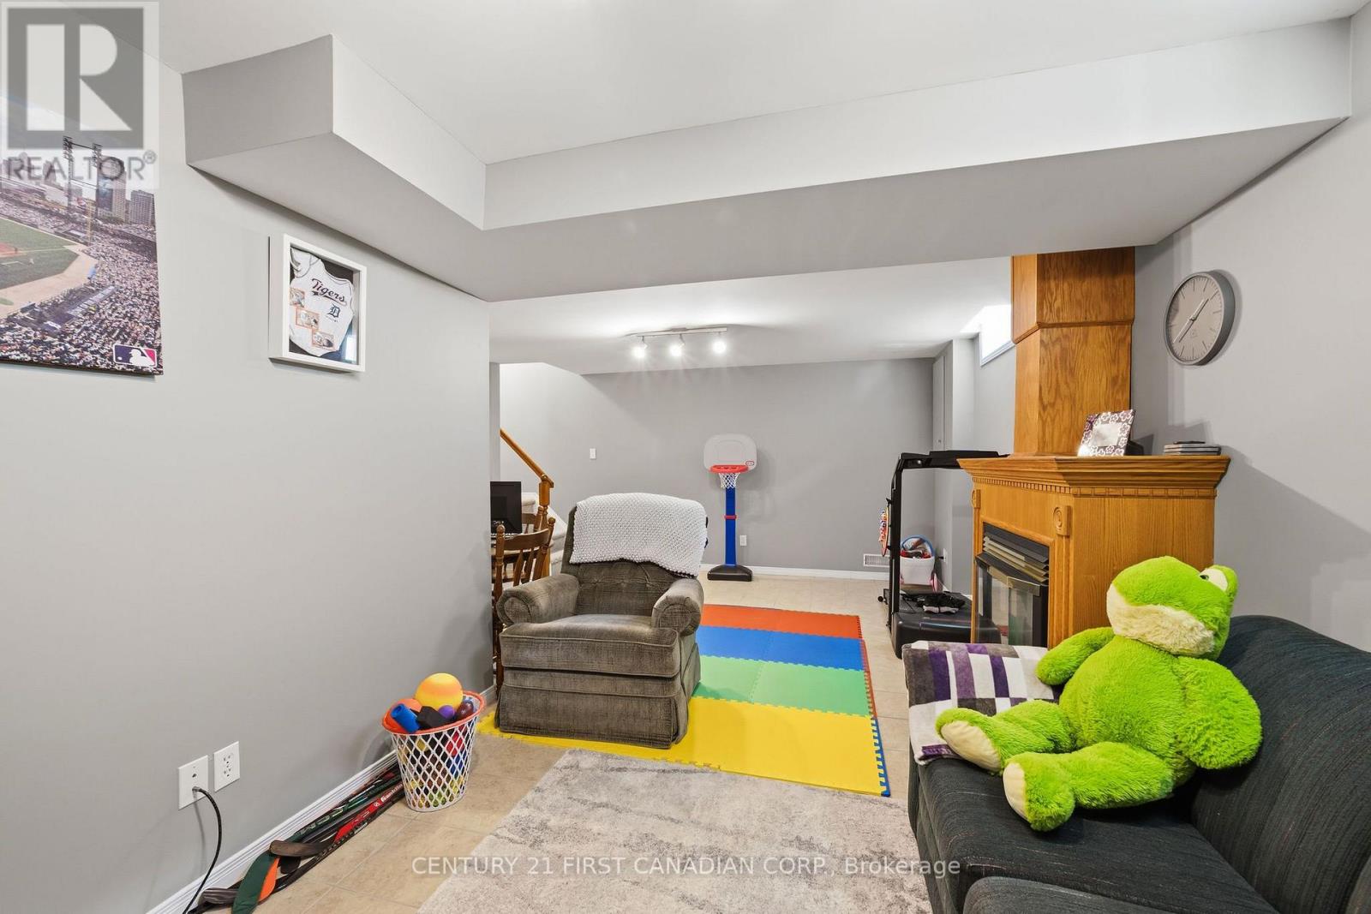
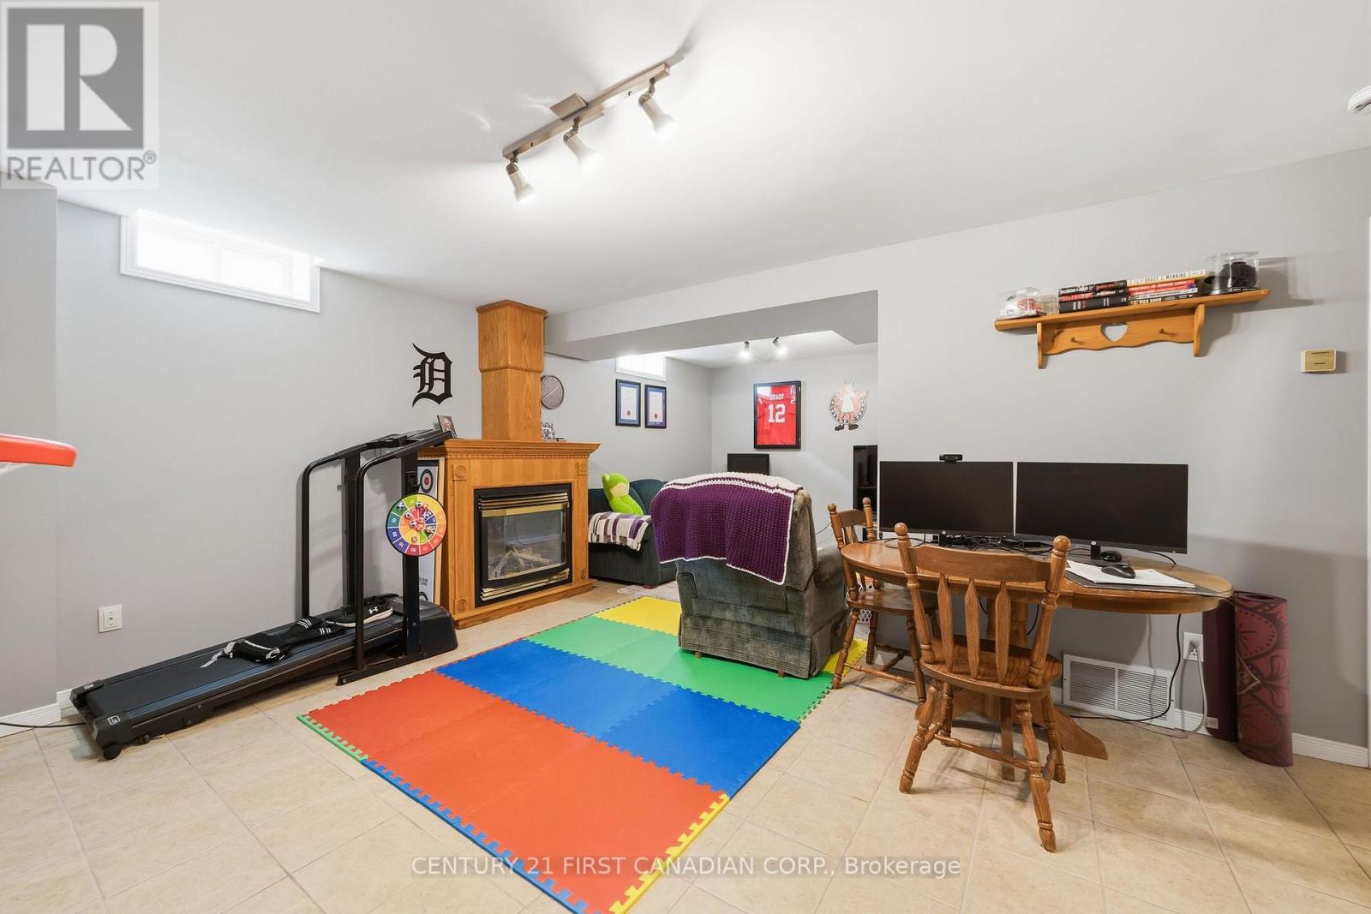
| Basement Development | Partially Finished |
| Basement Type | N/a (partially Finished) |
| Construction Style Attachment | Detached |
| Cooling Type | Central Air Conditioning |
| Exterior Finish | Brick, Vinyl Siding |
| Foundation Type | Poured Concrete |
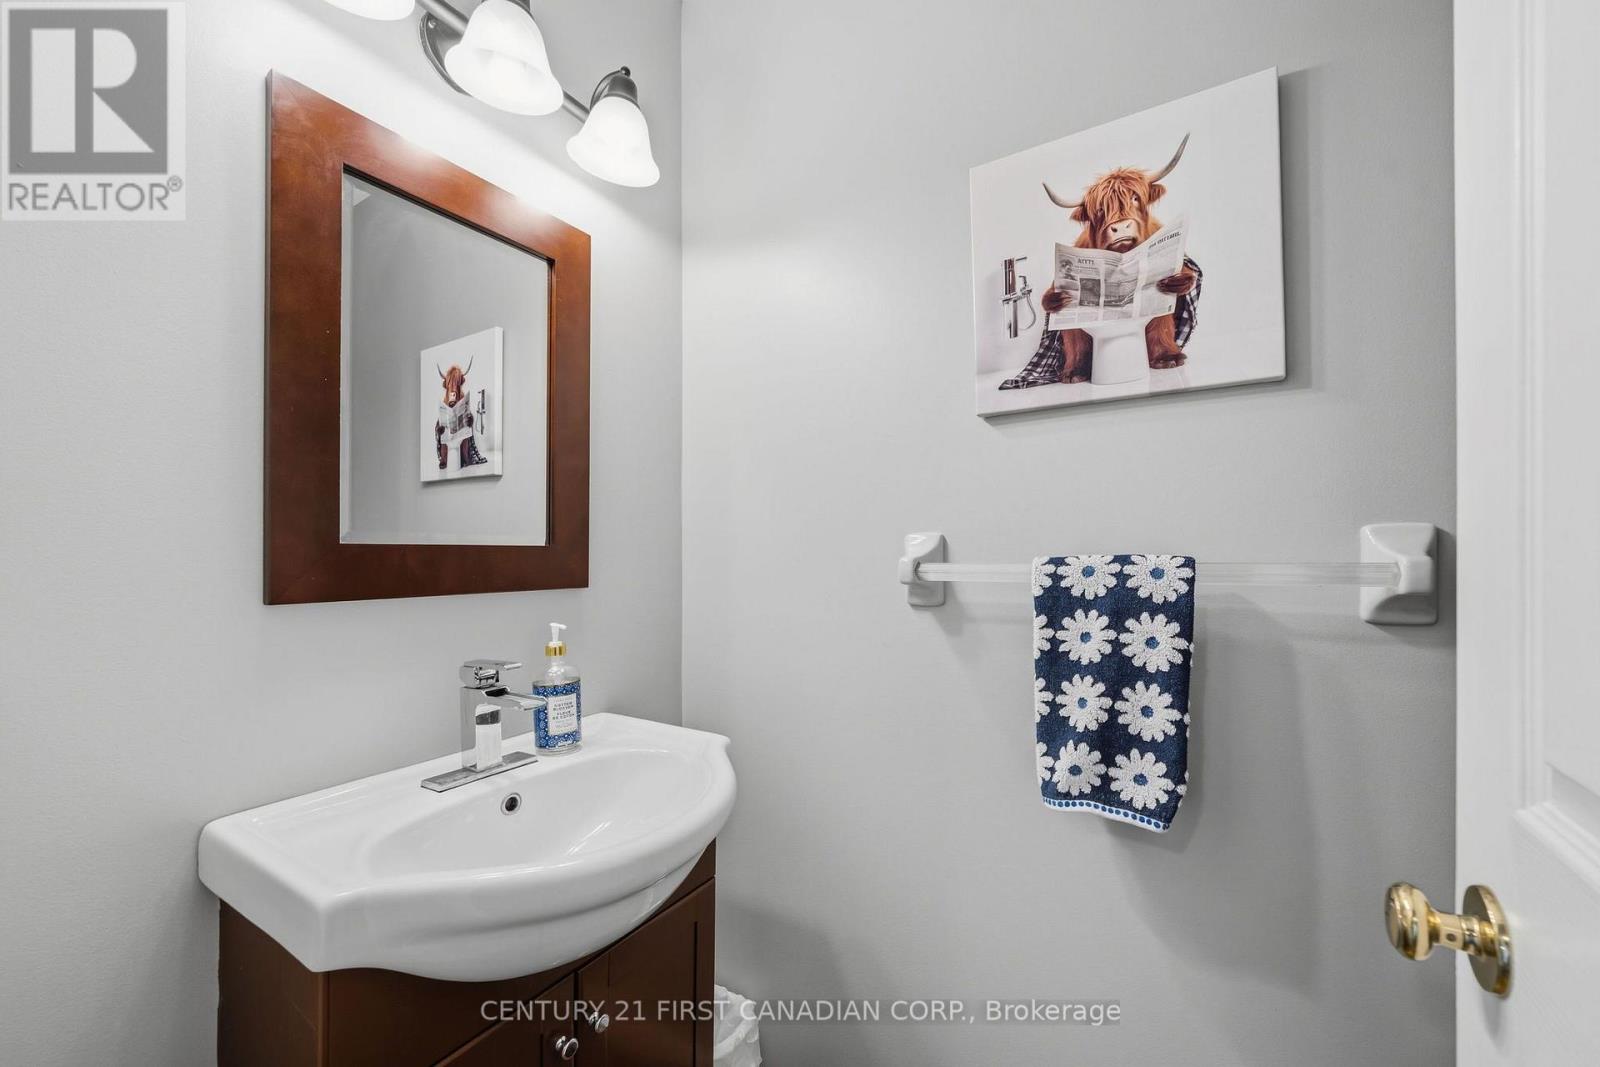
| Half Bath Total | 1 |
| Heating Fuel | Natural Gas |
| Heating Type | Forced Air |
| Stories Total | 2 |
| Size Interior | 1,100 - 1,500 Sqft |
| Type | House |
| Utility Water | Municipal Water |
| Attached Garage | |
| Garage |
| Acreage | No |
| Fence Type | Fenced Yard |
| Sewer | Sanitary Sewer |
| Size Depth | 102 Ft ,10 In |
| Size Frontage | 52 Ft ,7 In |
| Size Irregular | 52.6 X 102.9 Ft |
| Size Total Text | 52.6 X 102.9 Ft |
| Zoning Description | R1 |
| Level | Type | Length | Width | Dimensions |
|---|---|---|---|---|
| Second Level | Primary Bedroom | 4.42 m | 2.74 m | 4.42 m x 2.74 m |
| Second Level | Bedroom 2 | 3.15 m | 2.85 m | 3.15 m x 2.85 m |
| Second Level | Bedroom 3 | 3.45 m | 2.85 m | 3.45 m x 2.85 m |
| Second Level | Bedroom 4 | 2.41 m | 3.89 m | 2.41 m x 3.89 m |
| Basement | Recreational, Games Room | 5.99 m | 6.83 m | 5.99 m x 6.83 m |
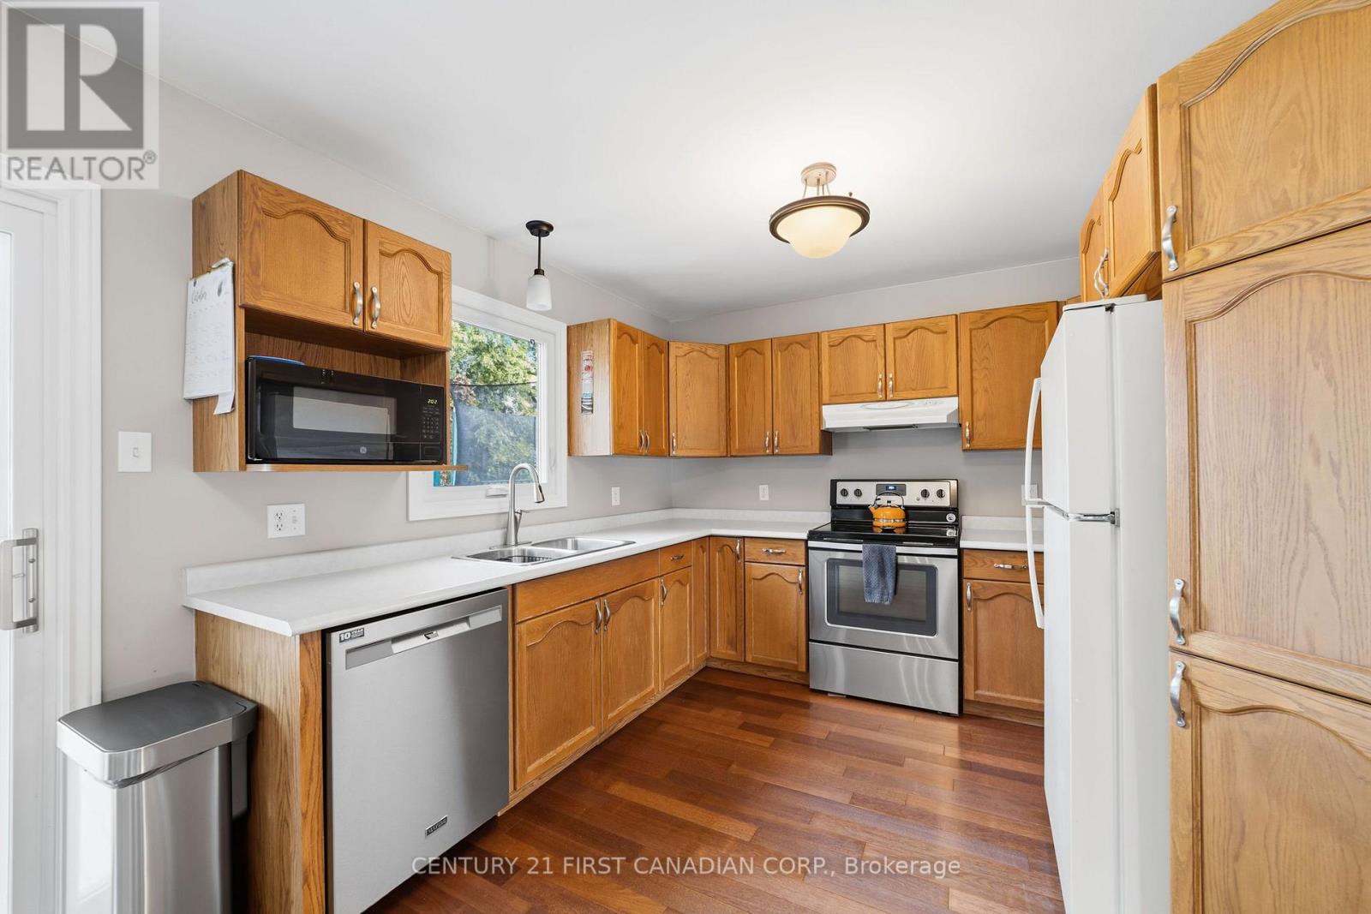
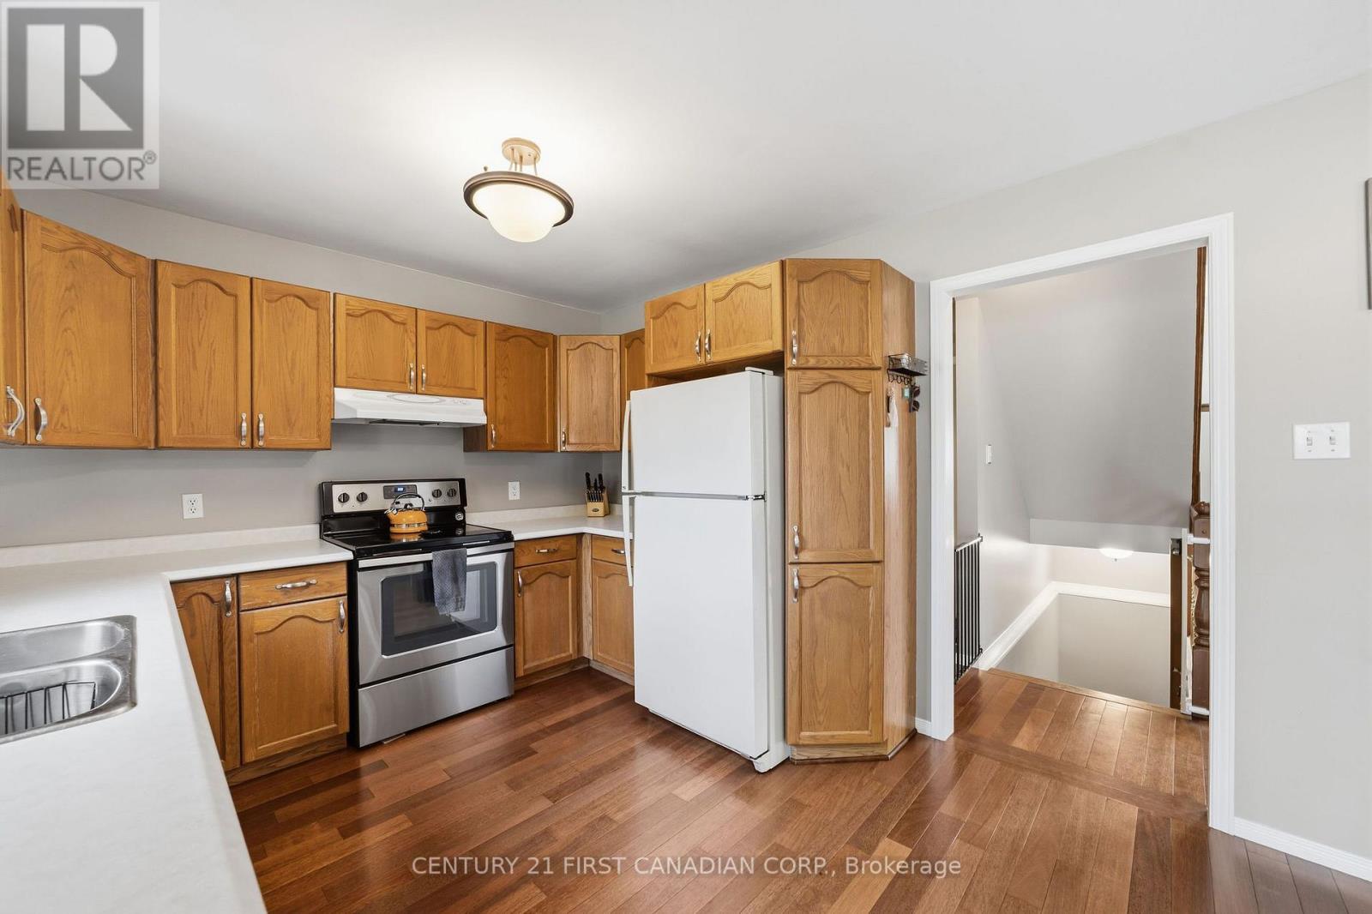
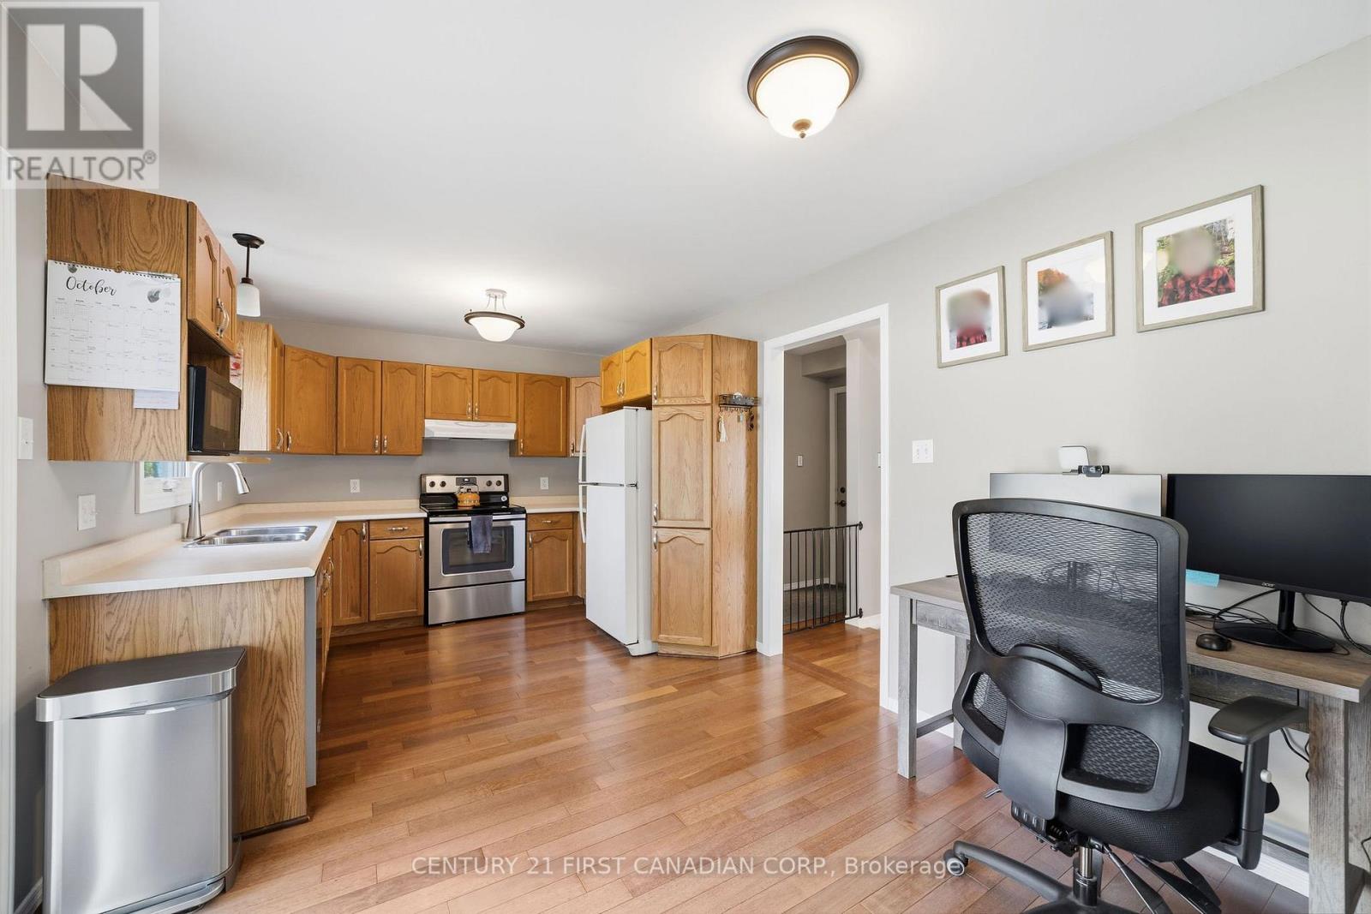
| Main Level | Kitchen | 5.21 m | 3.15 m | 5.21 m x 3.15 m |
| Main Level | Dining Room | 3.2 m | 2.9 m | 3.2 m x 2.9 m |
| Main Level | Living Room | 3.2 m | 3.84 m | 3.2 m x 3.84 m |
https://www.realtor.ca/real-estate/30401948/8-robin-street-north-middlesex-ailsa-craig-ailsa-craig
Contact us for more information

Denette Newham
Salesperson
(519) 227-4884

The trademarks REALTOR®, REALTORS®, and the REALTOR® logo are controlled by The Canadian Real Estate Association (CREA) and identify real estate professionals who are members of CREA. The trademarks MLS®, Multiple Listing Service® and the associated logos are owned by The Canadian Real Estate Association (CREA) and identify the quality of services provided by real estate professionals who are members of CREA. The trademark DDF® is owned by The Canadian Real Estate Association (CREA) and identifies CREA's Data Distribution Facility (DDF®)