Maintenance, Parking
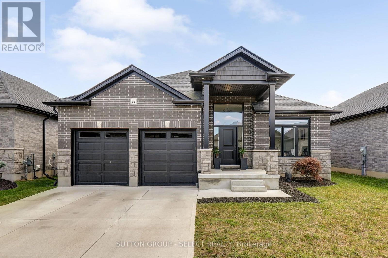
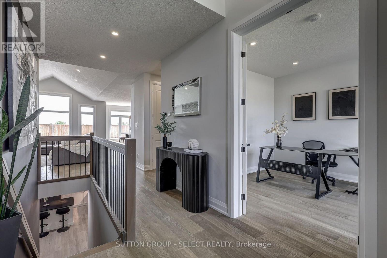
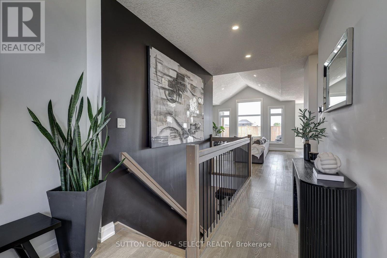
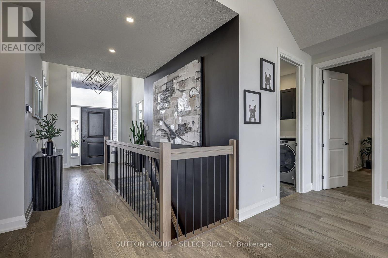
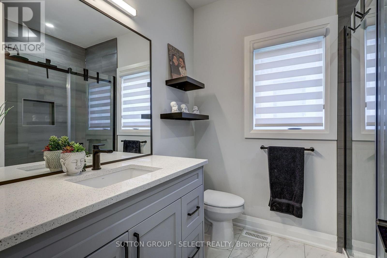
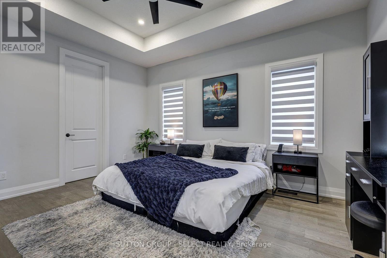
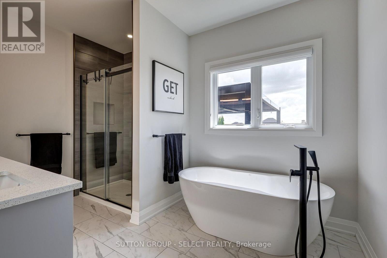
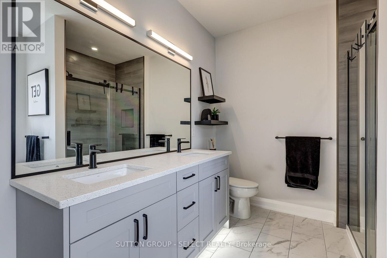
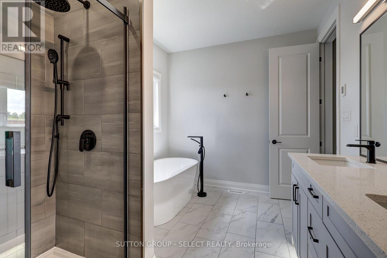
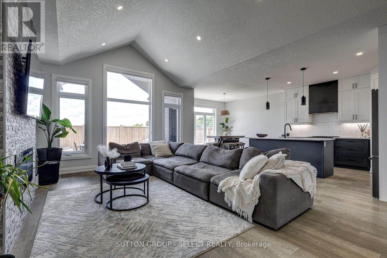
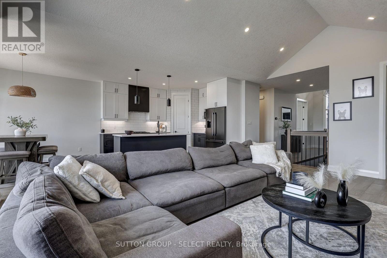
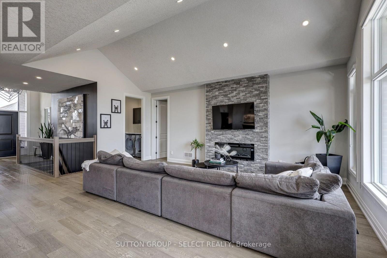
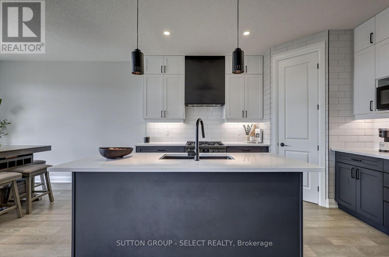
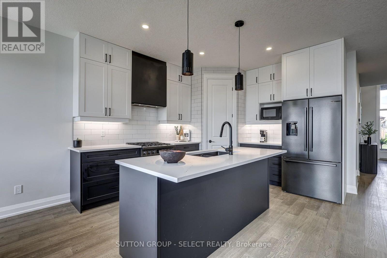
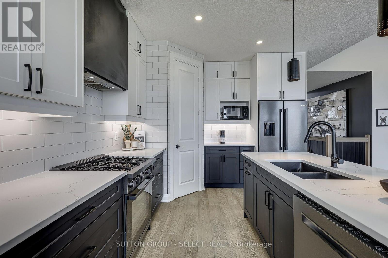
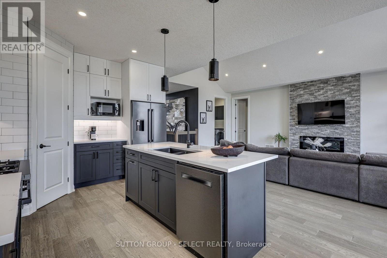
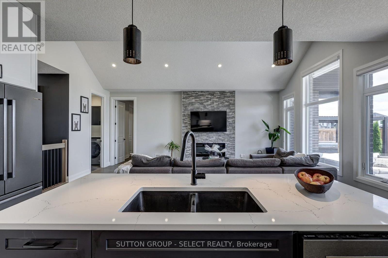
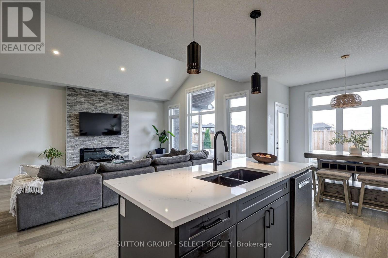
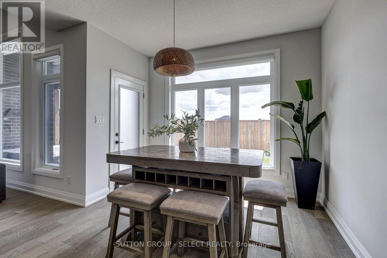
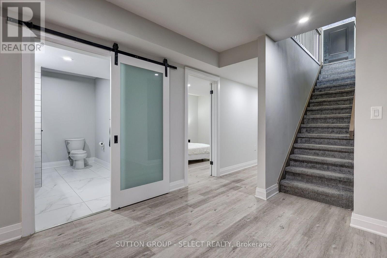
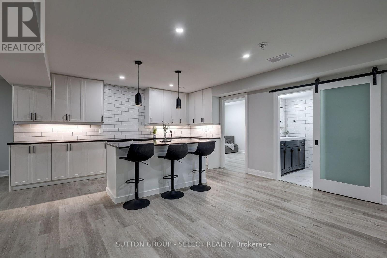
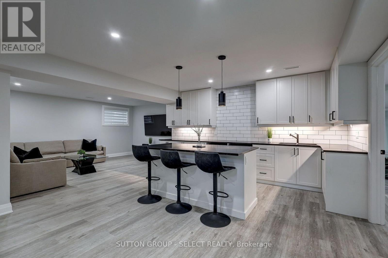
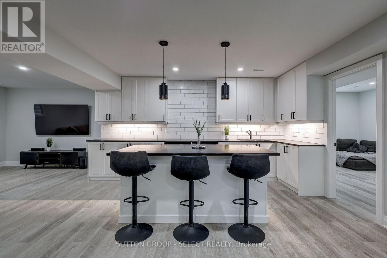
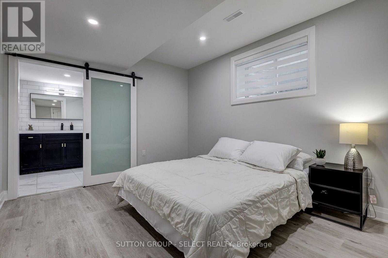
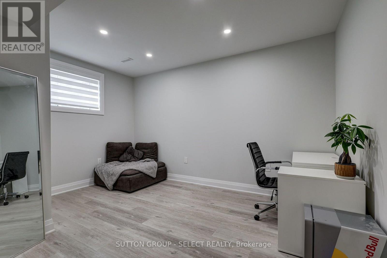
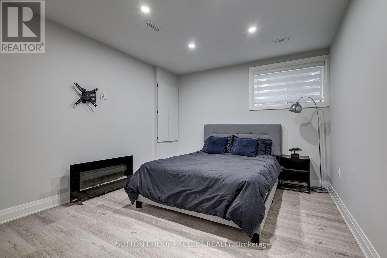
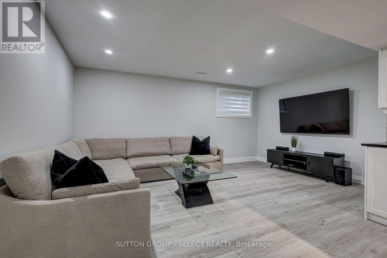
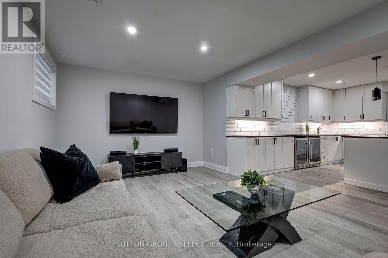
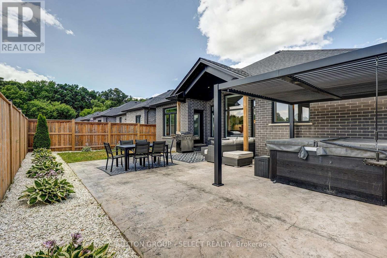
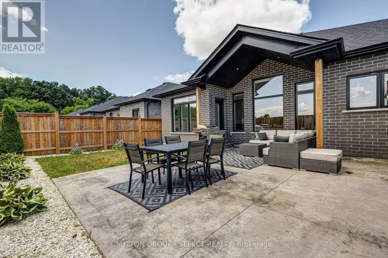
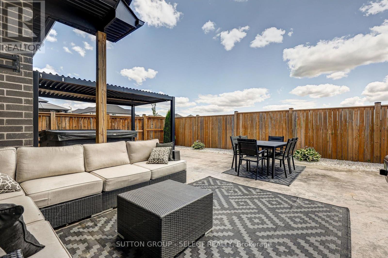
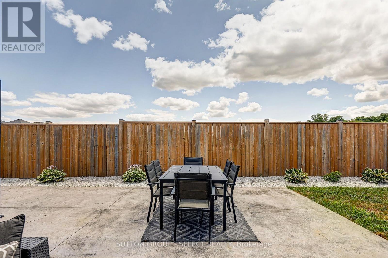
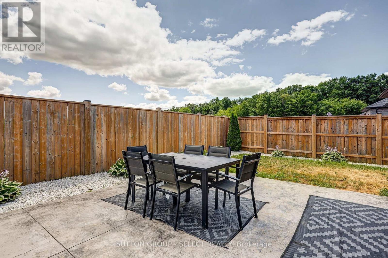
$85 MonthlyImmaculate one floor detached bungalow. Offering a total of 5 bedrooms and a great layout. The lower level offers an oversized kitchenette with a huge island that is great for entertaining or communal living. Spacious floorplan with beautiful finishes such as 9 ft doors and oversized windows throughout. The yard offers a low maintenance stamped concrete patio and is fully landscaped, featuring a hot tub and pergola and a covered sitting area. The kitchen has ample storage and a high end appliance package ($20,000 value) as well as a pantry for additional storage. Plenty of room to grow in this house. Located just minutes to London and steps from all amenities. Walking trails and the Komoka provincial park borders this desirable neighbourhood. (id:52373)
| MLS® Number | X13618010 |
| Property Type | Single Family |
| Community Name | Kilworth |
| Community Features | Pets Allowed With Restrictions |
| Equipment Type | Water Heater |
| Features | In Suite Laundry |
| Parking Space Total | 4 |
| Rental Equipment Type | Water Heater |
| Structure | Patio(s) |
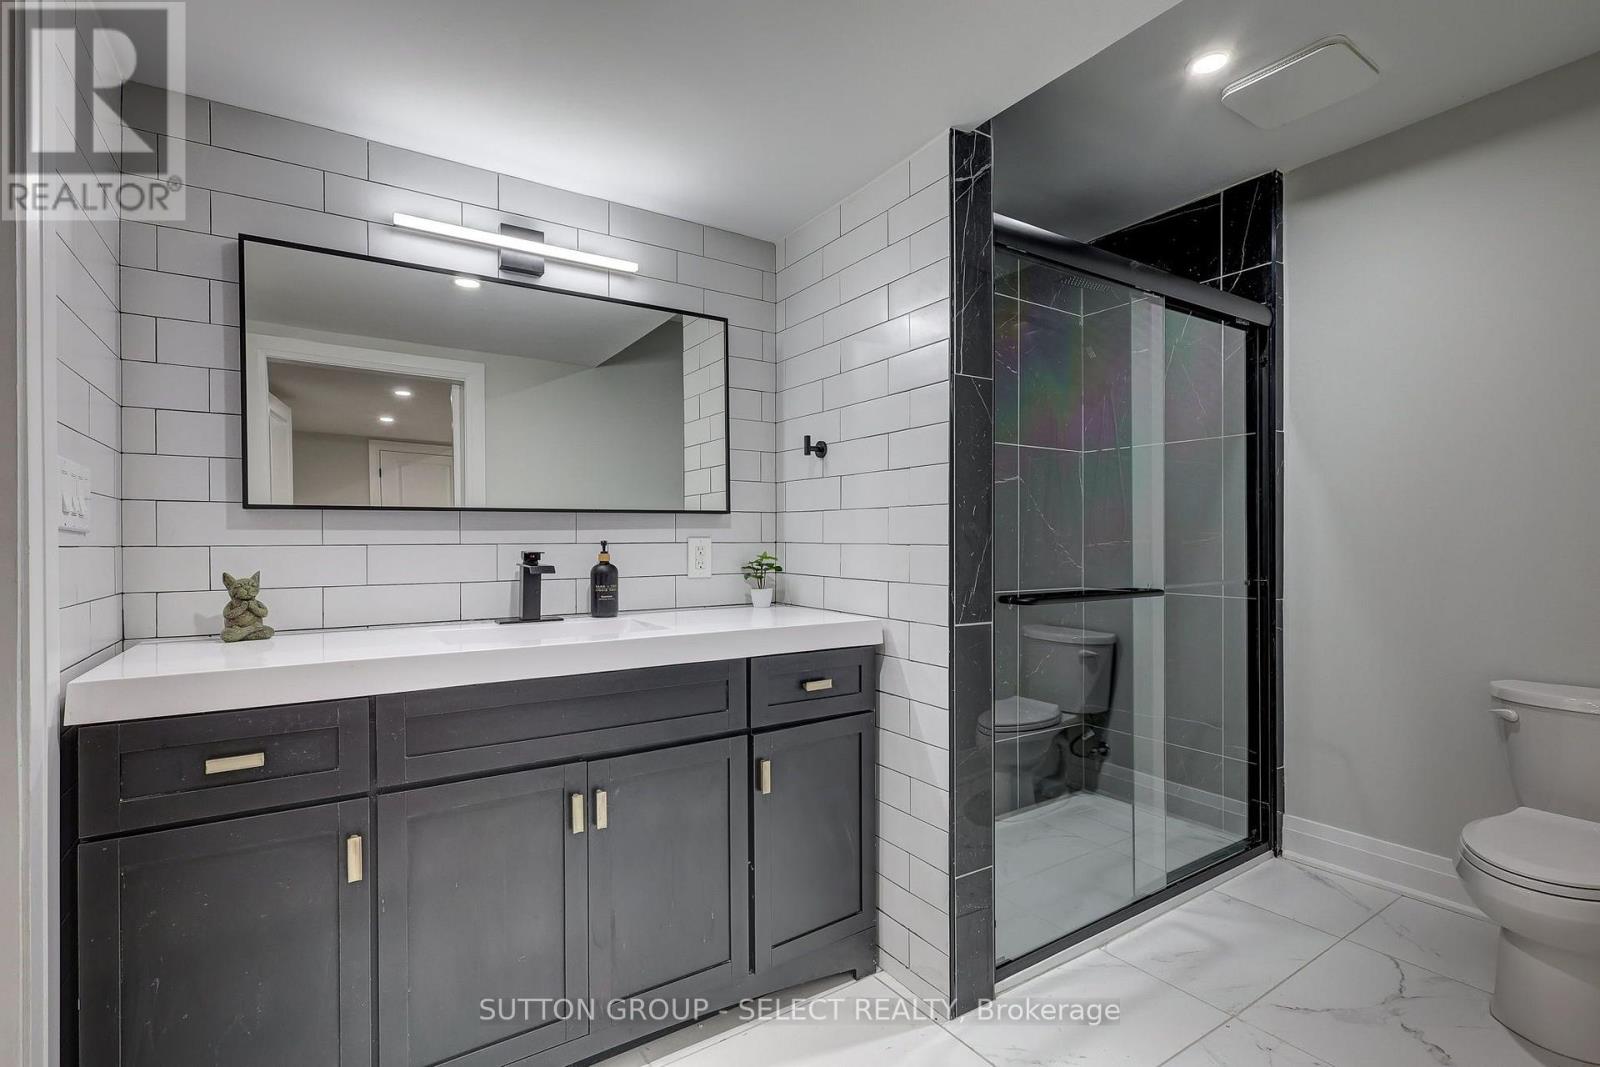
| Bathroom Total | 3 |
| Bedrooms Above Ground | 2 |
| Bedrooms Below Ground | 3 |
| Bedrooms Total | 5 |
| Age | 0 To 5 Years |
| Amenities | Fireplace(s) |
| Appliances | Garage Door Opener Remote(s), Dishwasher, Dryer, Range, Washer, Whirlpool, Window Coverings, Refrigerator |
| Architectural Style | Bungalow |
| Basement Development | Finished |
| Basement Type | N/a (finished) |
| Construction Style Attachment | Detached |
| Cooling Type | Central Air Conditioning |
| Exterior Finish | Brick |
| Fireplace Present | Yes |
| Foundation Type | Poured Concrete |
| Heating Fuel | Natural Gas |
| Heating Type | Forced Air |
| Stories Total | 1 |
| Size Interior | 1,400 - 1,599 Sqft |
| Type | House |
| Attached Garage | |
| Garage |
| Acreage | No |
| Level | Type | Length | Width | Dimensions |
|---|---|---|---|---|
| Basement | Bedroom | 3.3 m | 3.79 m | 3.3 m x 3.79 m |
| Basement | Dining Room | 4.32 m | 3.33 m | 4.32 m x 3.33 m |
| Basement | Kitchen | 2.67 m | 2.46 m | 2.67 m x 2.46 m |
| Basement | Living Room | 3.43 m | 5.23 m | 3.43 m x 5.23 m |
| Basement | Bedroom | 3.2 m | 4.13 m | 3.2 m x 4.13 m |
| Basement | Bedroom | 3.23 m | 4.11 m | 3.23 m x 4.11 m |
| Main Level | Living Room | 5.13 m | 6.22 m | 5.13 m x 6.22 m |
| Main Level | Kitchen | 2.72 m | 3.84 m | 2.72 m x 3.84 m |
| Main Level | Dining Room | 3.23 m | 3.43 m | 3.23 m x 3.43 m |
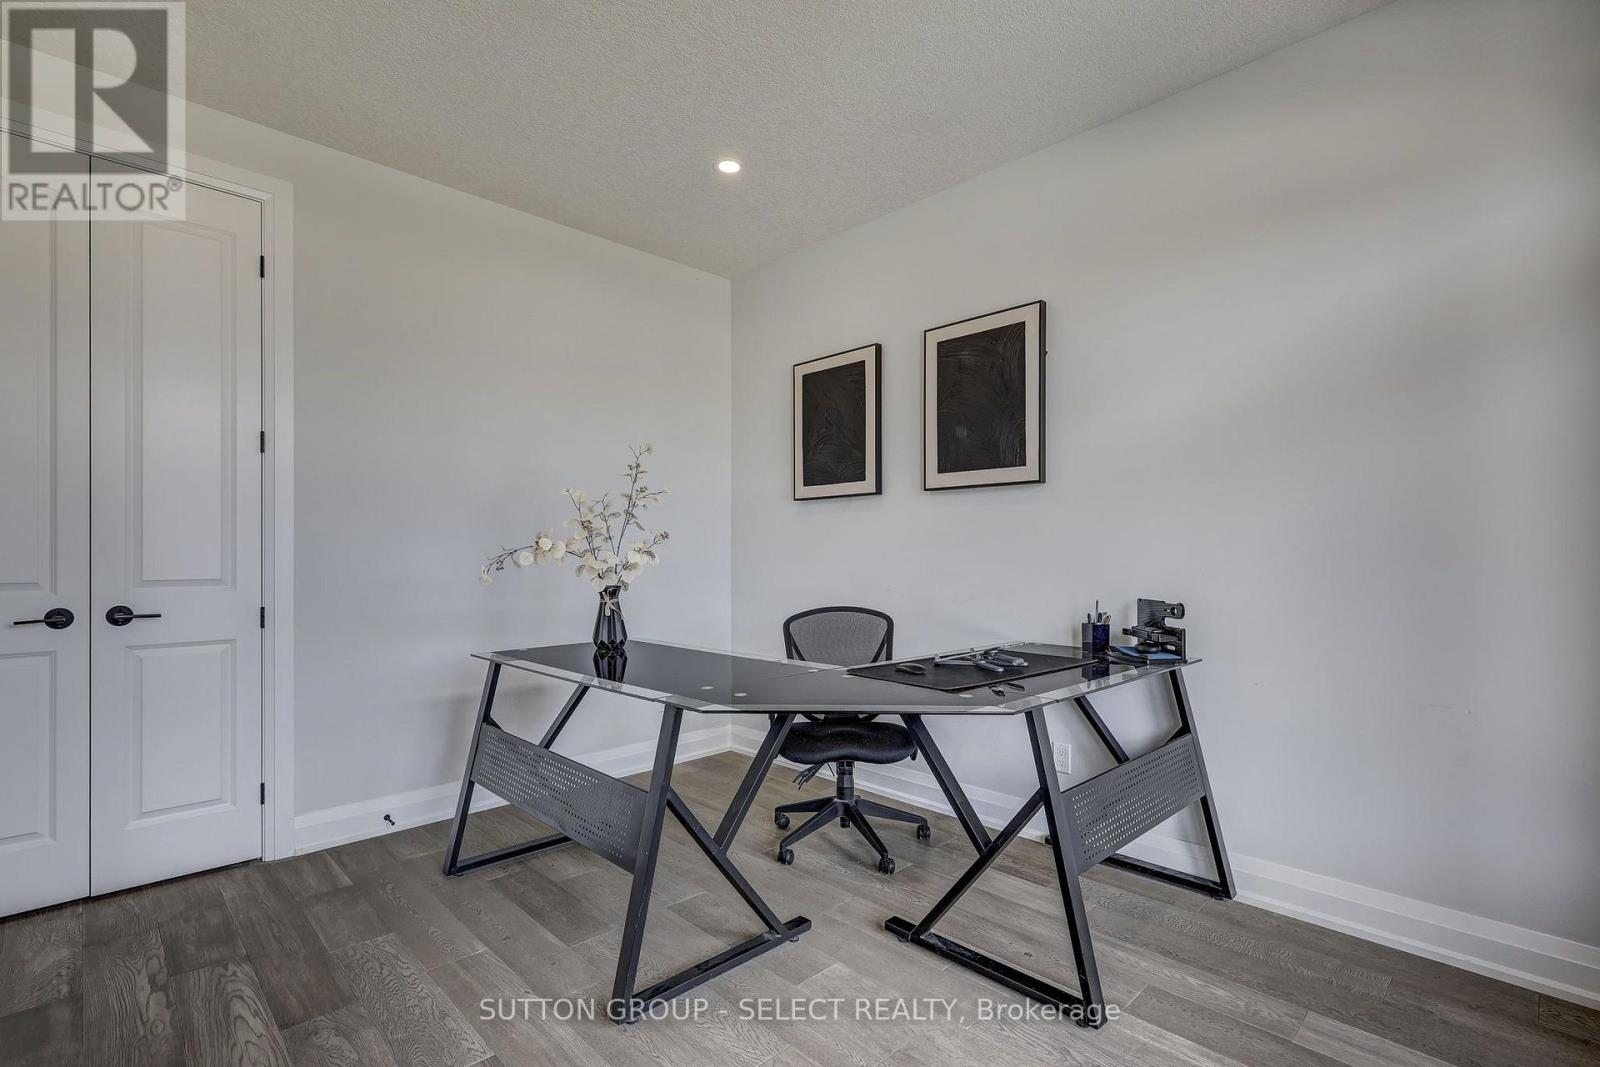
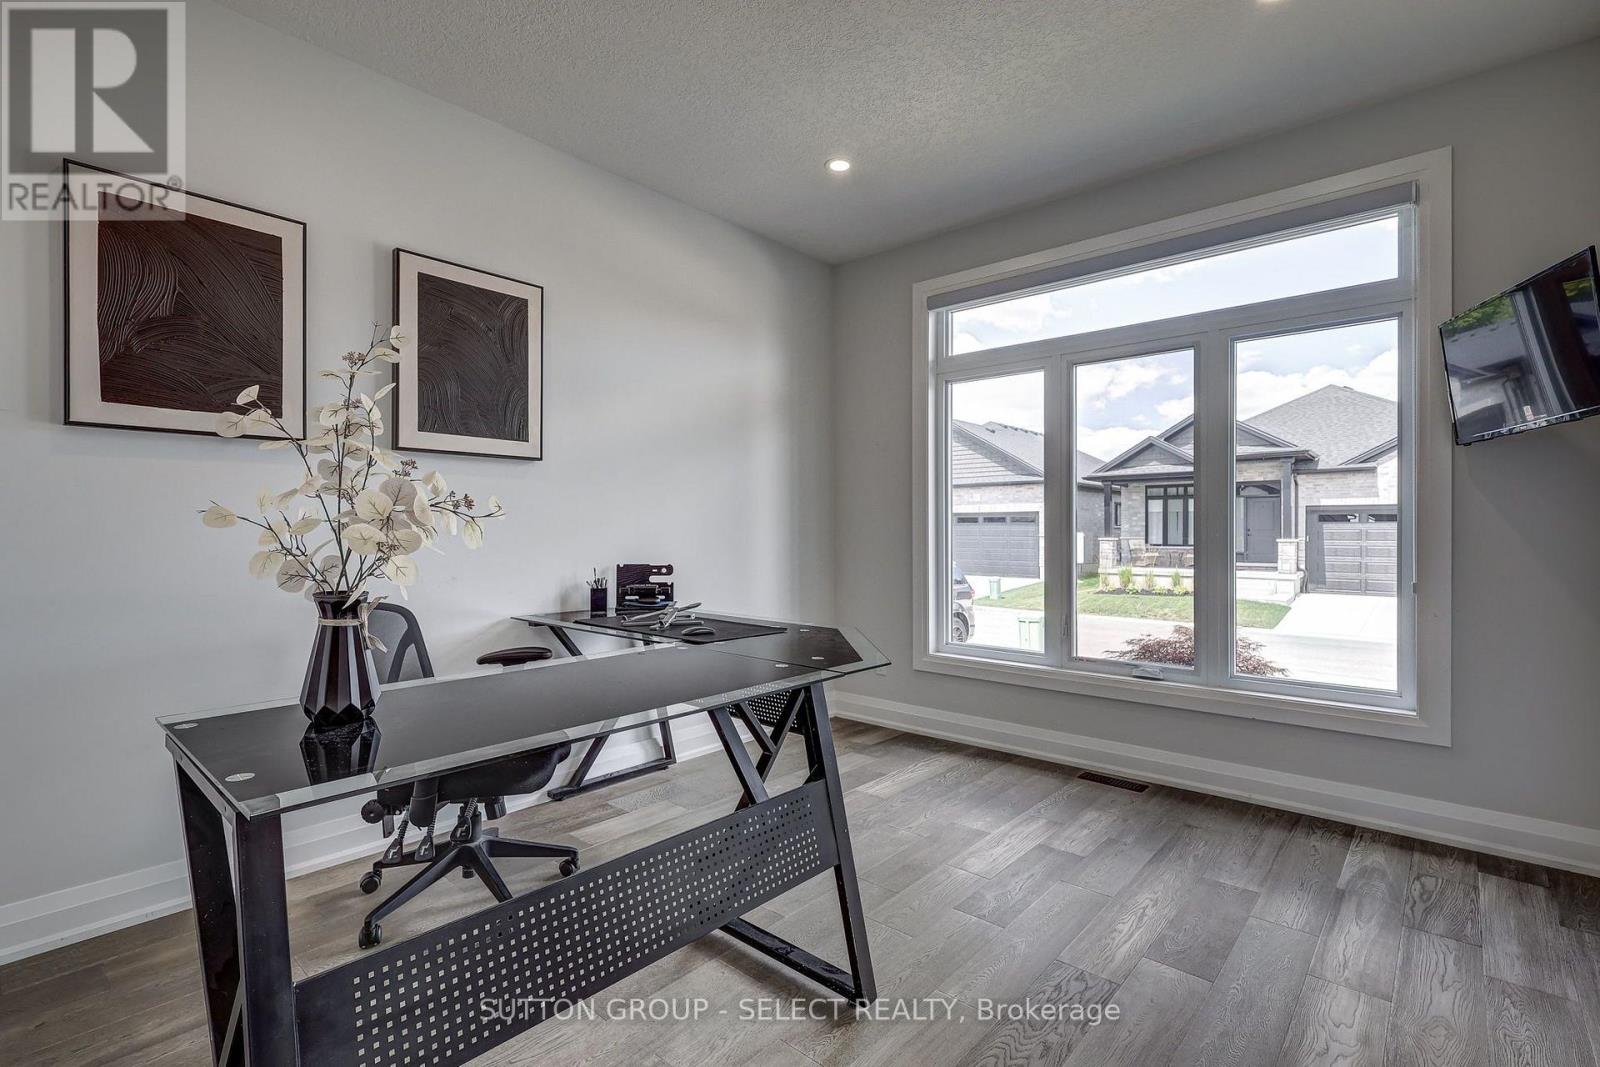
| Main Level | Bedroom | 3.27 m | 3.94 m | 3.27 m x 3.94 m |
| Main Level | Primary Bedroom | 3.89 m | 4.5 m | 3.89 m x 4.5 m |
https://www.realtor.ca/real-estate/30092537/77-383-daventry-way-middlesex-centre-kilworth-kilworth
Contact us for more information

Alexandra Graham
Broker
(519) 433-4331

The trademarks REALTOR®, REALTORS®, and the REALTOR® logo are controlled by The Canadian Real Estate Association (CREA) and identify real estate professionals who are members of CREA. The trademarks MLS®, Multiple Listing Service® and the associated logos are owned by The Canadian Real Estate Association (CREA) and identify the quality of services provided by real estate professionals who are members of CREA. The trademark DDF® is owned by The Canadian Real Estate Association (CREA) and identifies CREA's Data Distribution Facility (DDF®)