Maintenance, Heat, Water, Common Area Maintenance
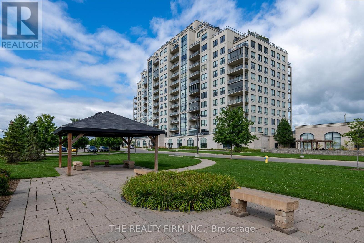
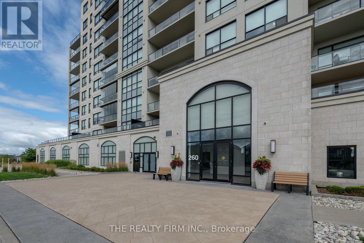
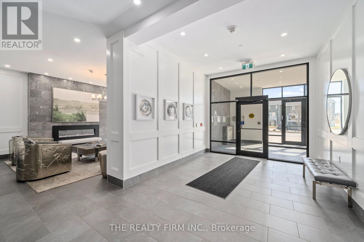
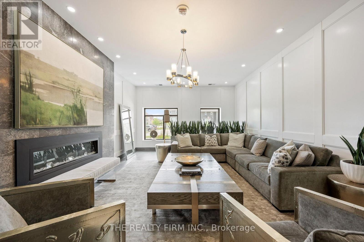
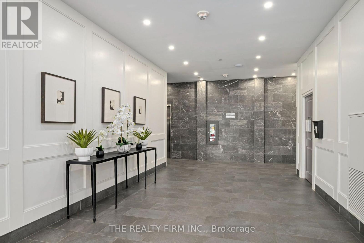
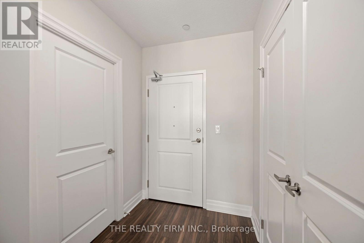
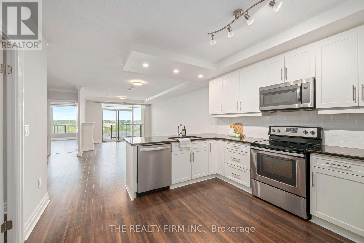
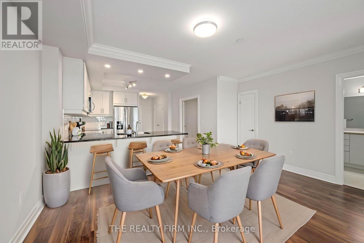
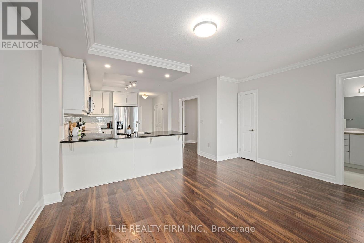
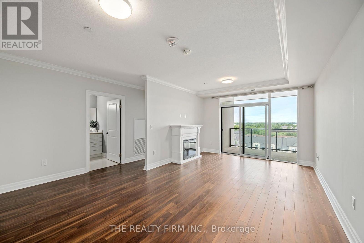
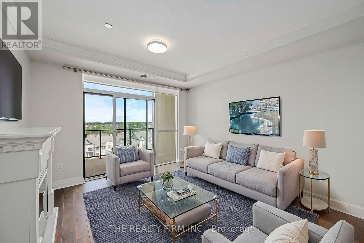
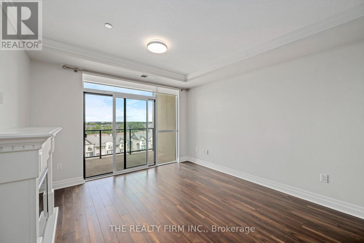
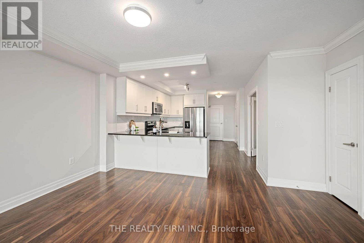
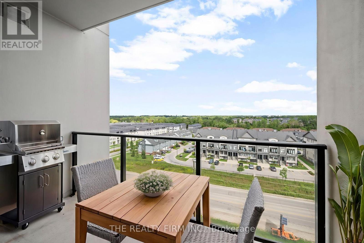
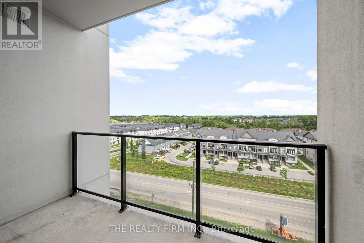
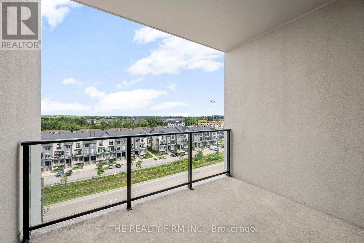
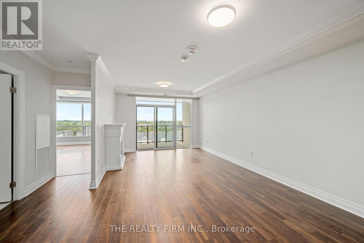
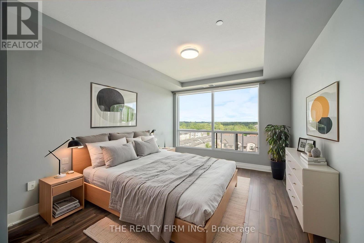
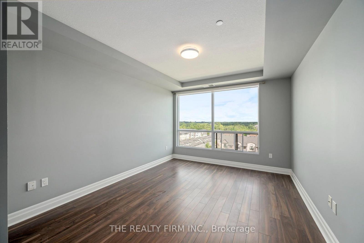
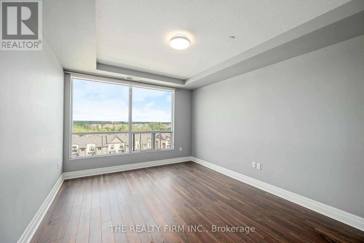
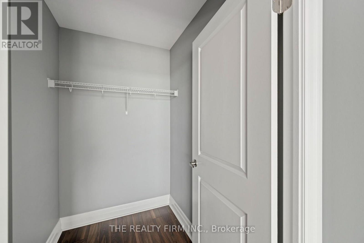
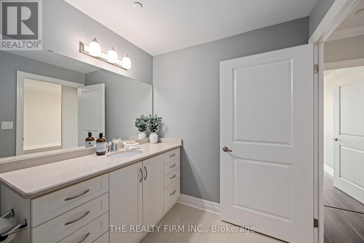
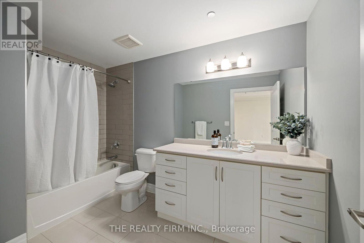
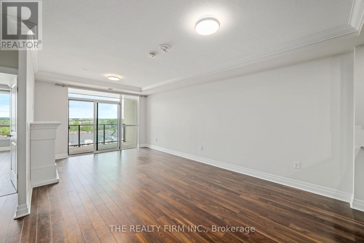
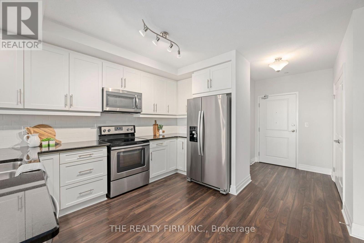
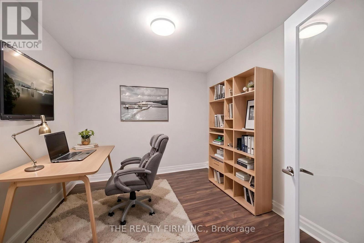
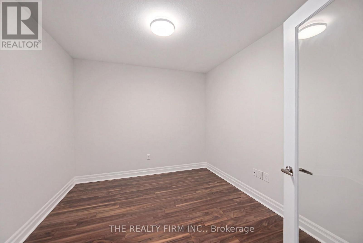
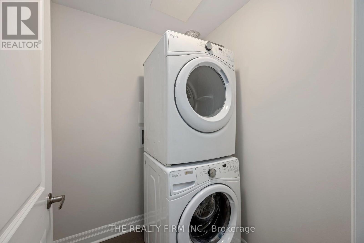
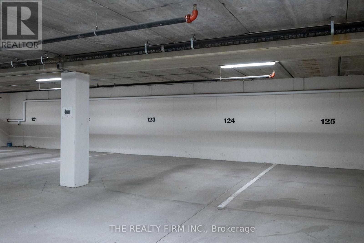
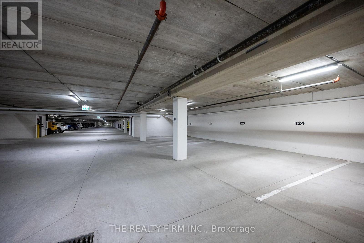
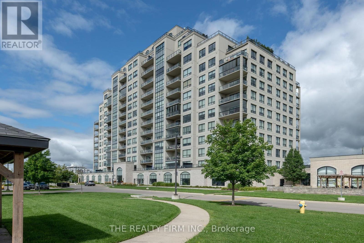
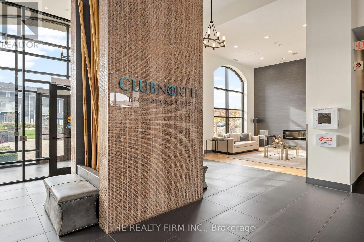
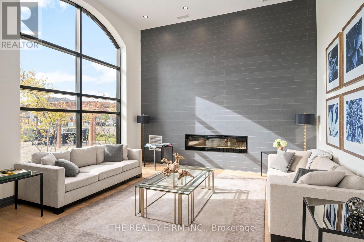
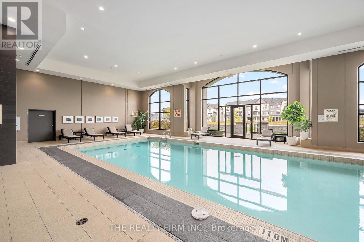
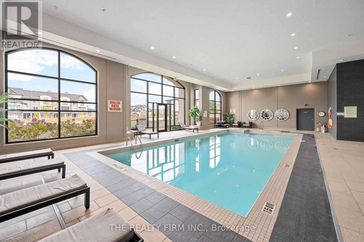
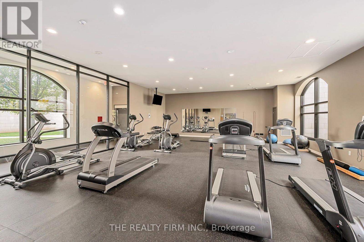
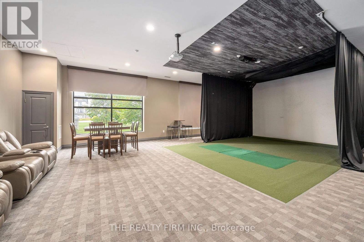
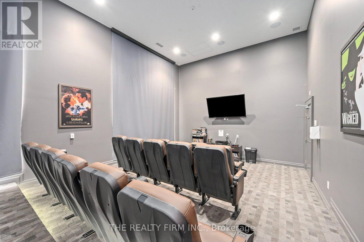
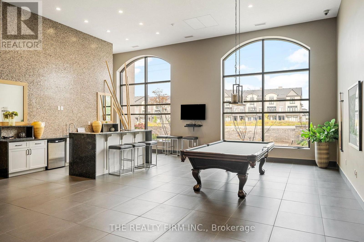
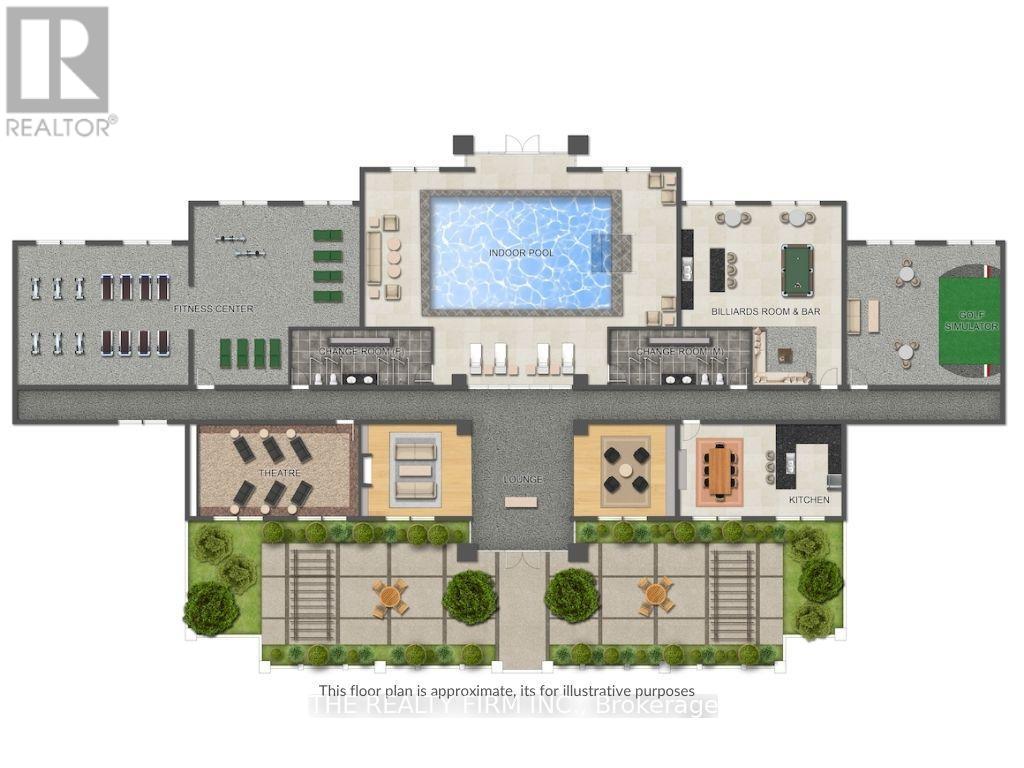
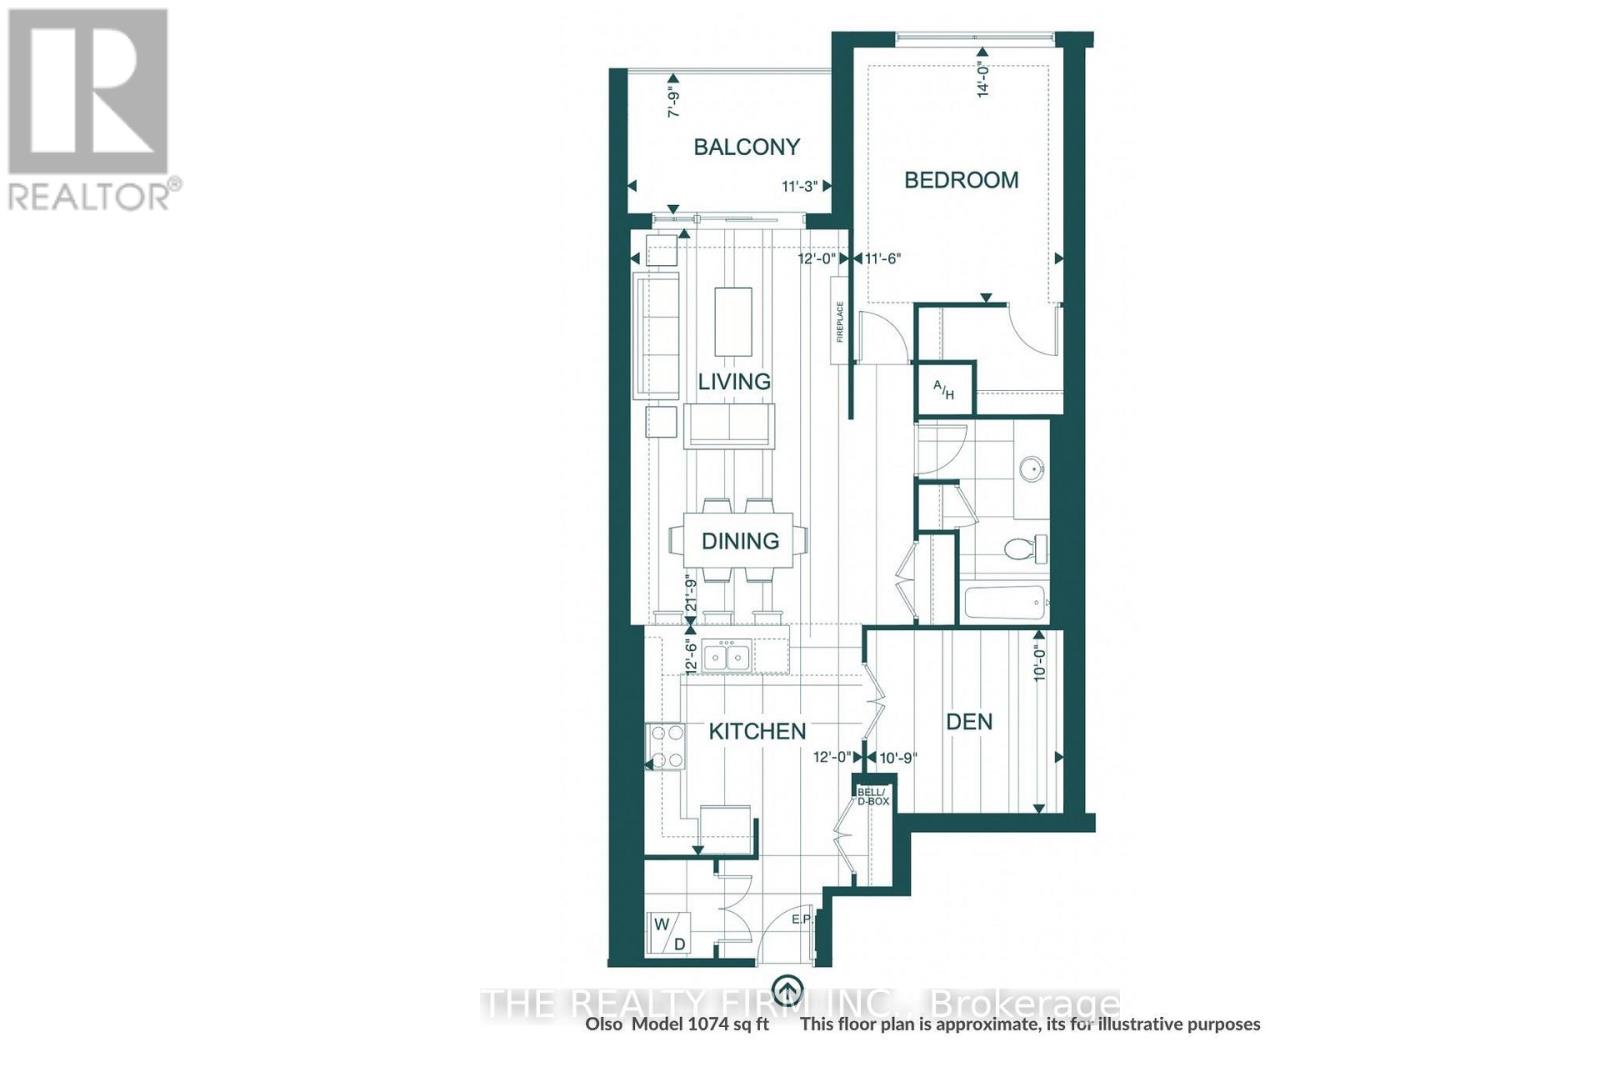
$444.12 MonthlyExperience luxury living from the moment you arrive. This exceptional one-bedroom plus den condo suite showcases a sophisticated colour palette, quality finishes, and a thoughtfully designed open-concept layout that blends style with everyday comfort. Located in the premier Village North II condominium in desirable North London, you'll enjoy some of the city's finest amenities, along with endless shopping, dining, and everyday conveniences just minutes away. The gourmet kitchen is the heart of this condo, featuring quartz countertops, sleek stainless steel appliances, white shaker-style cabinetry, stylish backsplash and peninsula with breakfast bar. The kitchen flows seamlessly into the dining and living area, where a cozy fireplace creates a warm and inviting atmosphere. A patio door fills the space with natural light and opens to a private balcony (11'3" x 7'9"), perfect for BBQs, outdoor dining, or simply relaxing. The spacious bedroom offers a generous walk-in closet and large window, creating a bright and inviting retreat. The well appointed bathroom showcases a large granite vanity with abundant storage and a full tub/shower with modern tiled surround. The versatile den easily adapts to your lifestyle, offering the perfect space for a home office, reading lounge, or guest bedroom. Convenient in-suite laundry and one indoor parking space are all included. Indulge in resort-style amenities including an indoor saltwater pool, golf simulator, fitness centre, billiards lounge, theatre room with wet bar, elegant dining room, and guest suite. Ideally located near Masonville Place, Sunningdale Golf & Country Club, and scenic Medway Valley Forest trails. Low condo fees include heating, air conditioning and water. This beautiful condo, exceptional amenities, and unbeatable location make it an absolute must see. (id:52373)
| MLS® Number | X13688328 |
| Property Type | Single Family |
| Community Name | North R |
| Amenities Near By | Golf Nearby, Park, Public Transit, Schools |
| Community Features | Pets Allowed With Restrictions |
| Equipment Type | None |
| Features | Flat Site, Conservation/green Belt, Wheelchair Access, Balcony, Carpet Free, In Suite Laundry |
| Parking Space Total | 1 |
| Pool Type | Indoor Pool |
| Rental Equipment Type | None |
| Structure | Patio(s) |
| View Type | City View |
| Bathroom Total | 1 |
| Bedrooms Above Ground | 1 |
| Bedrooms Total | 1 |
| Age | 6 To 10 Years |
| Amenities | Exercise Centre, Visitor Parking, Fireplace(s) |
| Appliances | Dishwasher, Dryer, Microwave, Stove, Washer, Window Coverings, Refrigerator |
| Basement Type | None |
| Cooling Type | Central Air Conditioning |
| Exterior Finish | Concrete Block, Stucco |
| Fire Protection | Controlled Entry, Smoke Detectors |
| Fireplace Present | Yes |
| Fireplace Total | 1 |
| Heating Fuel | Natural Gas |
| Heating Type | Forced Air |
| Size Interior | 1,000 - 1,199 Sqft |
| Type | Apartment |
| Underground | |
| Garage |
| Acreage | No |
| Land Amenities | Golf Nearby, Park, Public Transit, Schools |
| Landscape Features | Landscaped |
| Zoning Description | H48, R9-7(16) |
| Level | Type | Length | Width | Dimensions |
|---|---|---|---|---|
| Main Level | Kitchen | 3.66 m | 3.84 m | 3.66 m x 3.84 m |
| Main Level | Bedroom | 4.27 m | 3.54 m | 4.27 m x 3.54 m |
| Main Level | Den | 3.32 m | 3.05 m | 3.32 m x 3.05 m |
| Main Level | Other | 2.41 m | 3.44 m | 2.41 m x 3.44 m |
| Main Level | Great Room | 6.68 m | 3.66 m | 6.68 m x 3.66 m |
Contact us for more information

Kim Boyer
Salesperson
(519) 601-1160
www.therealtyfirm.ca/

The trademarks REALTOR®, REALTORS®, and the REALTOR® logo are controlled by The Canadian Real Estate Association (CREA) and identify real estate professionals who are members of CREA. The trademarks MLS®, Multiple Listing Service® and the associated logos are owned by The Canadian Real Estate Association (CREA) and identify the quality of services provided by real estate professionals who are members of CREA. The trademark DDF® is owned by The Canadian Real Estate Association (CREA) and identifies CREA's Data Distribution Facility (DDF®)