Maintenance, Common Area Maintenance, Parking, Insurance
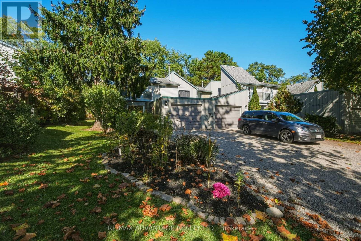
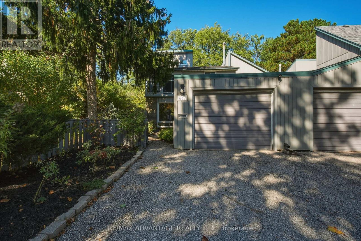
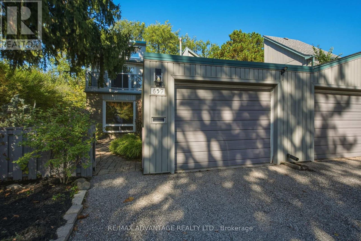
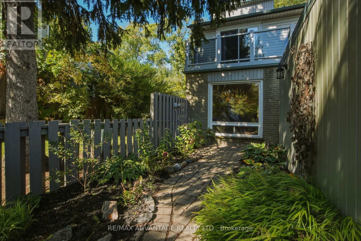
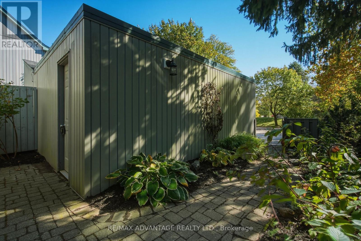
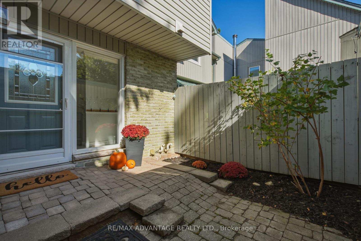
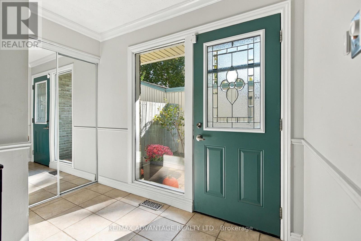
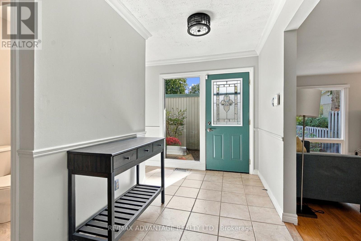
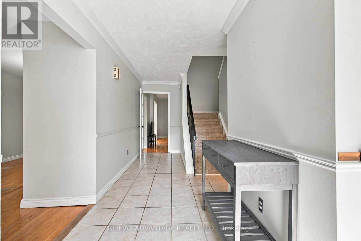
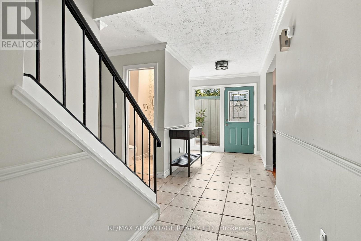
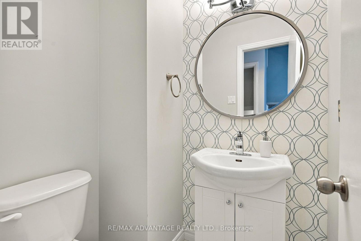
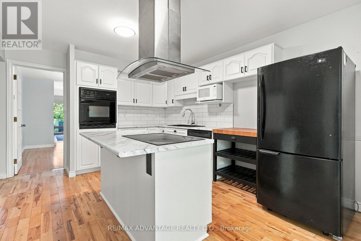
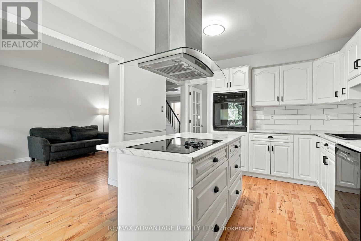
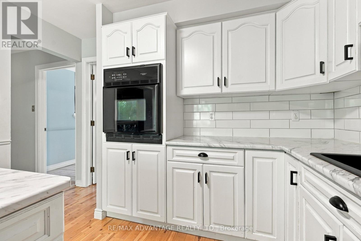
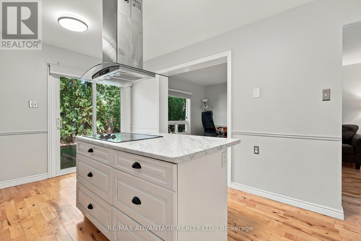
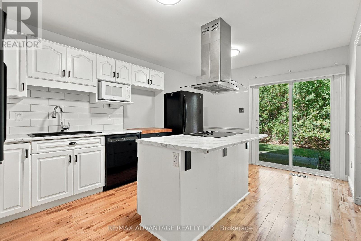
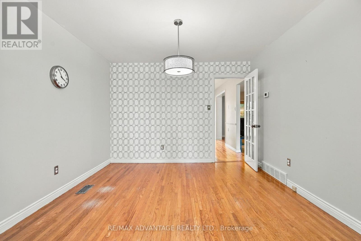
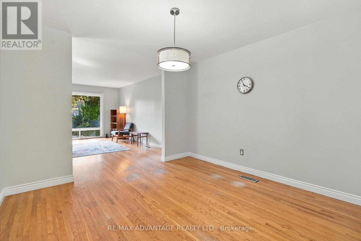
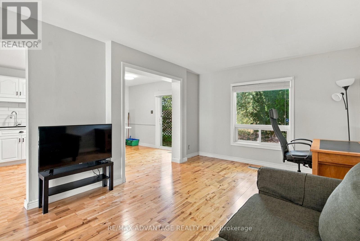
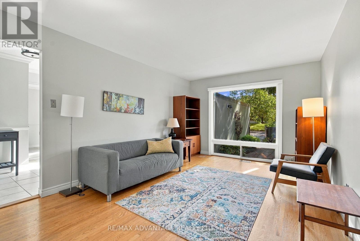
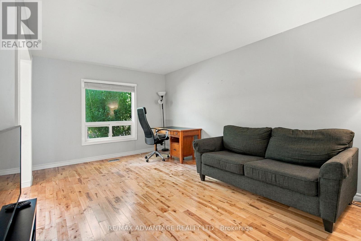
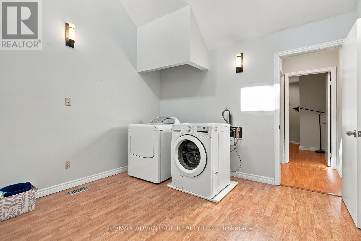
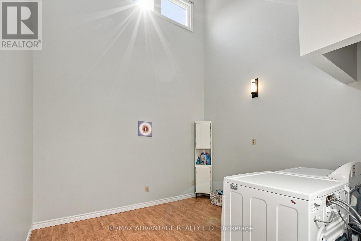
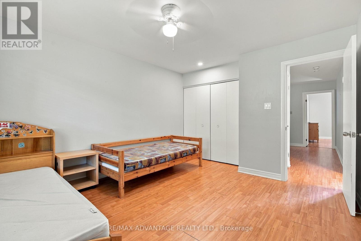
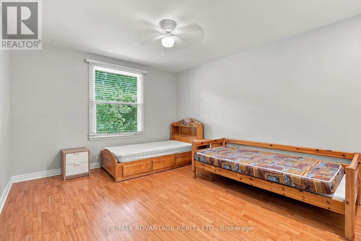
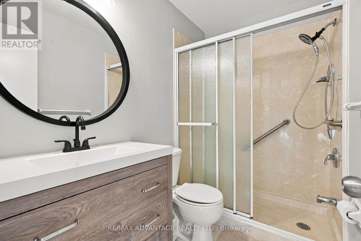
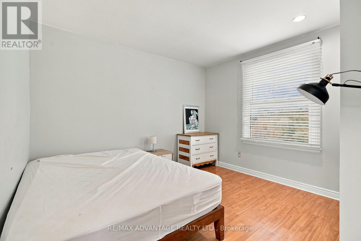
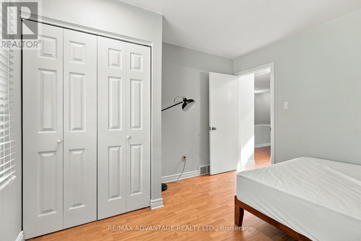
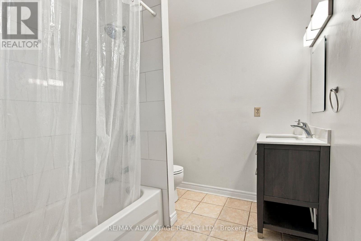
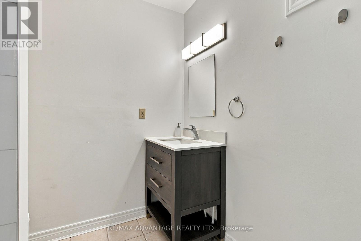
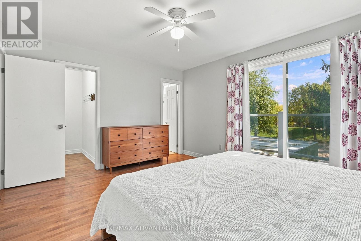
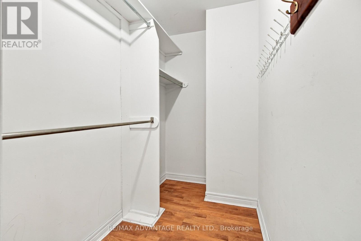
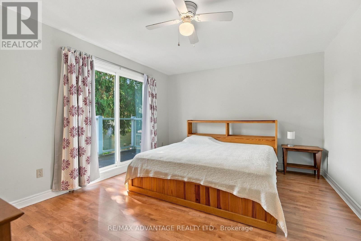
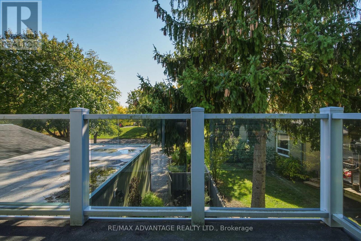
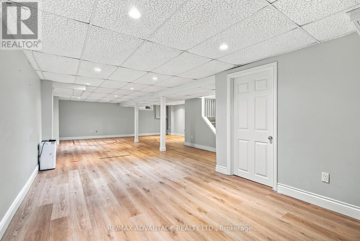
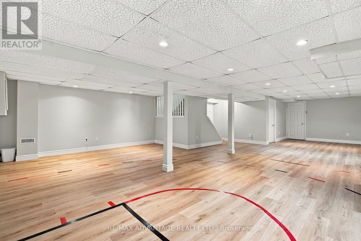
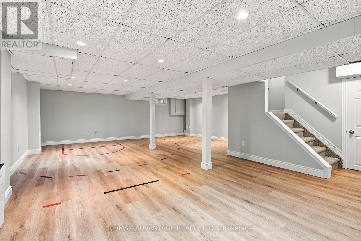
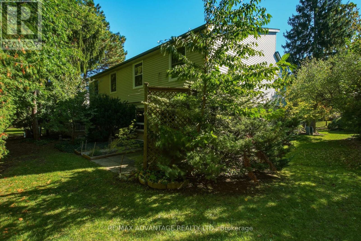
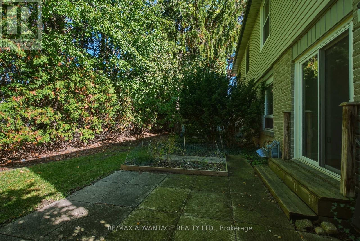
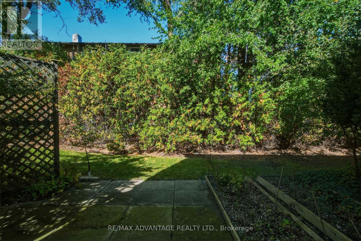
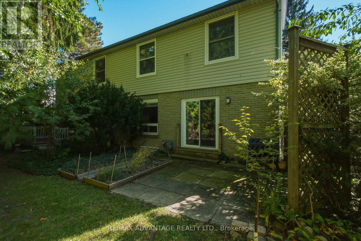
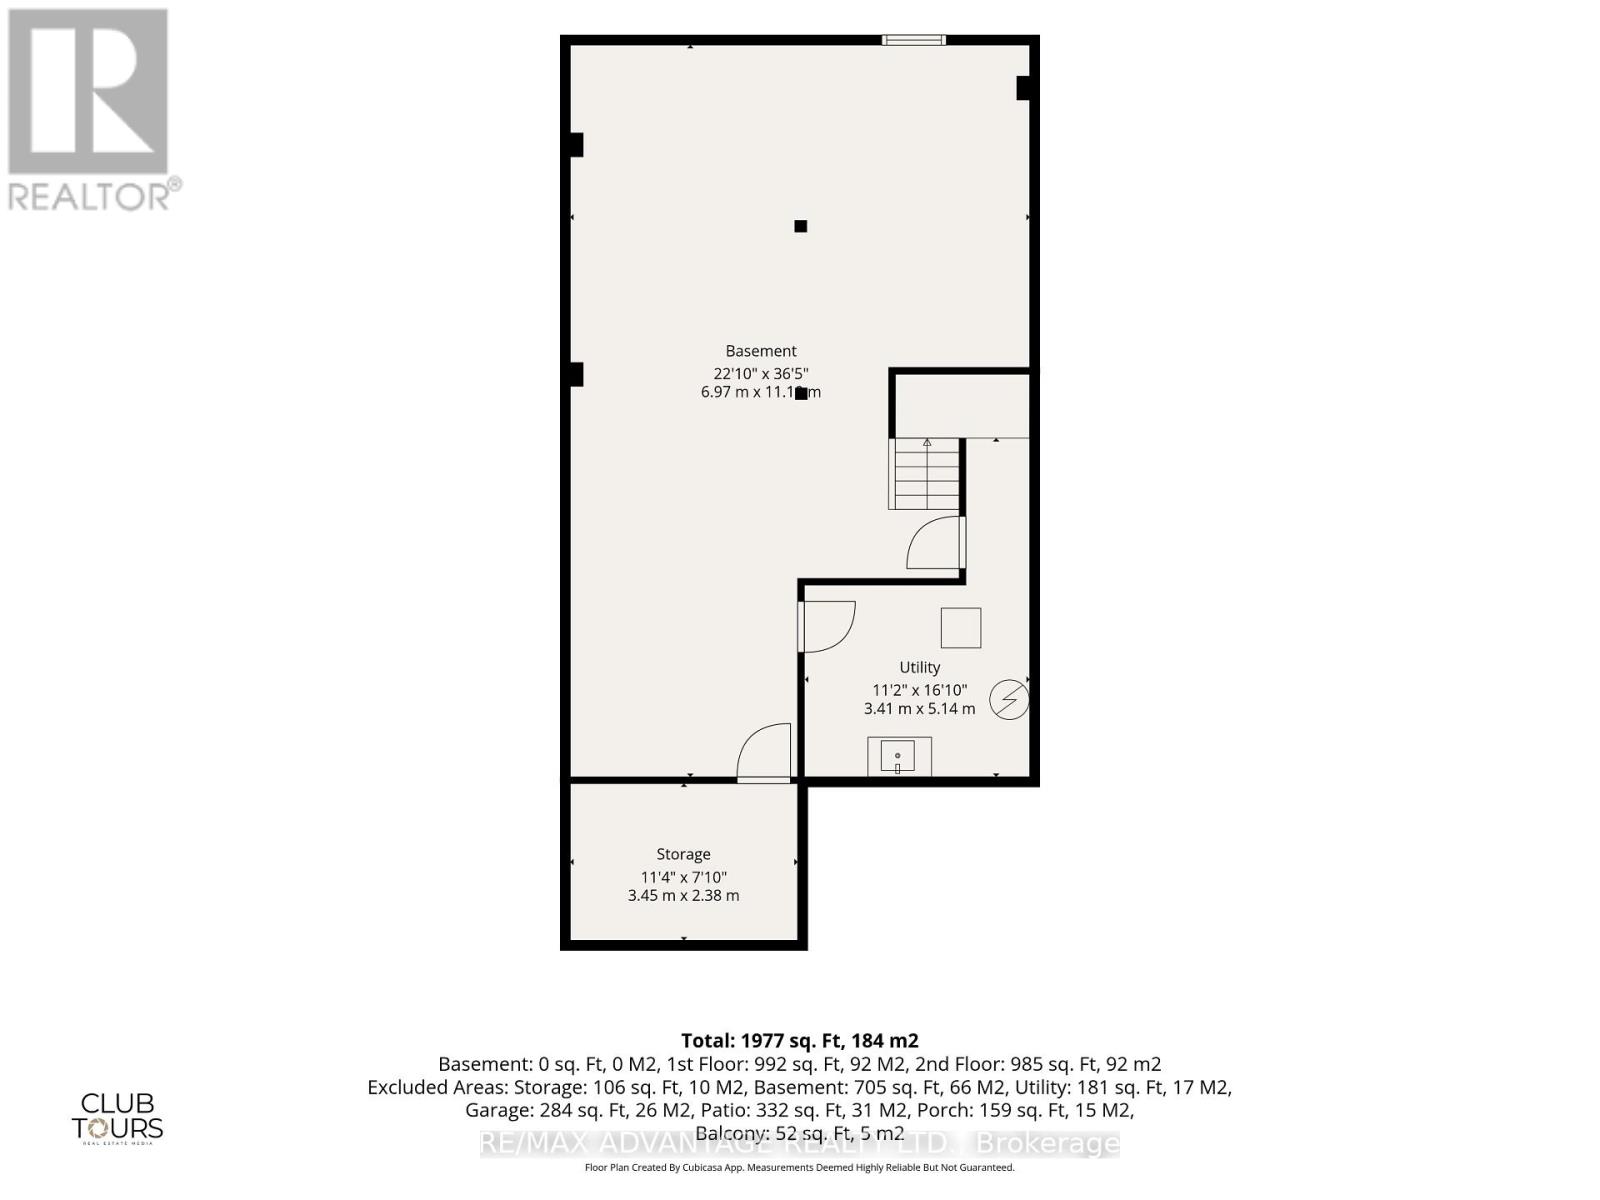
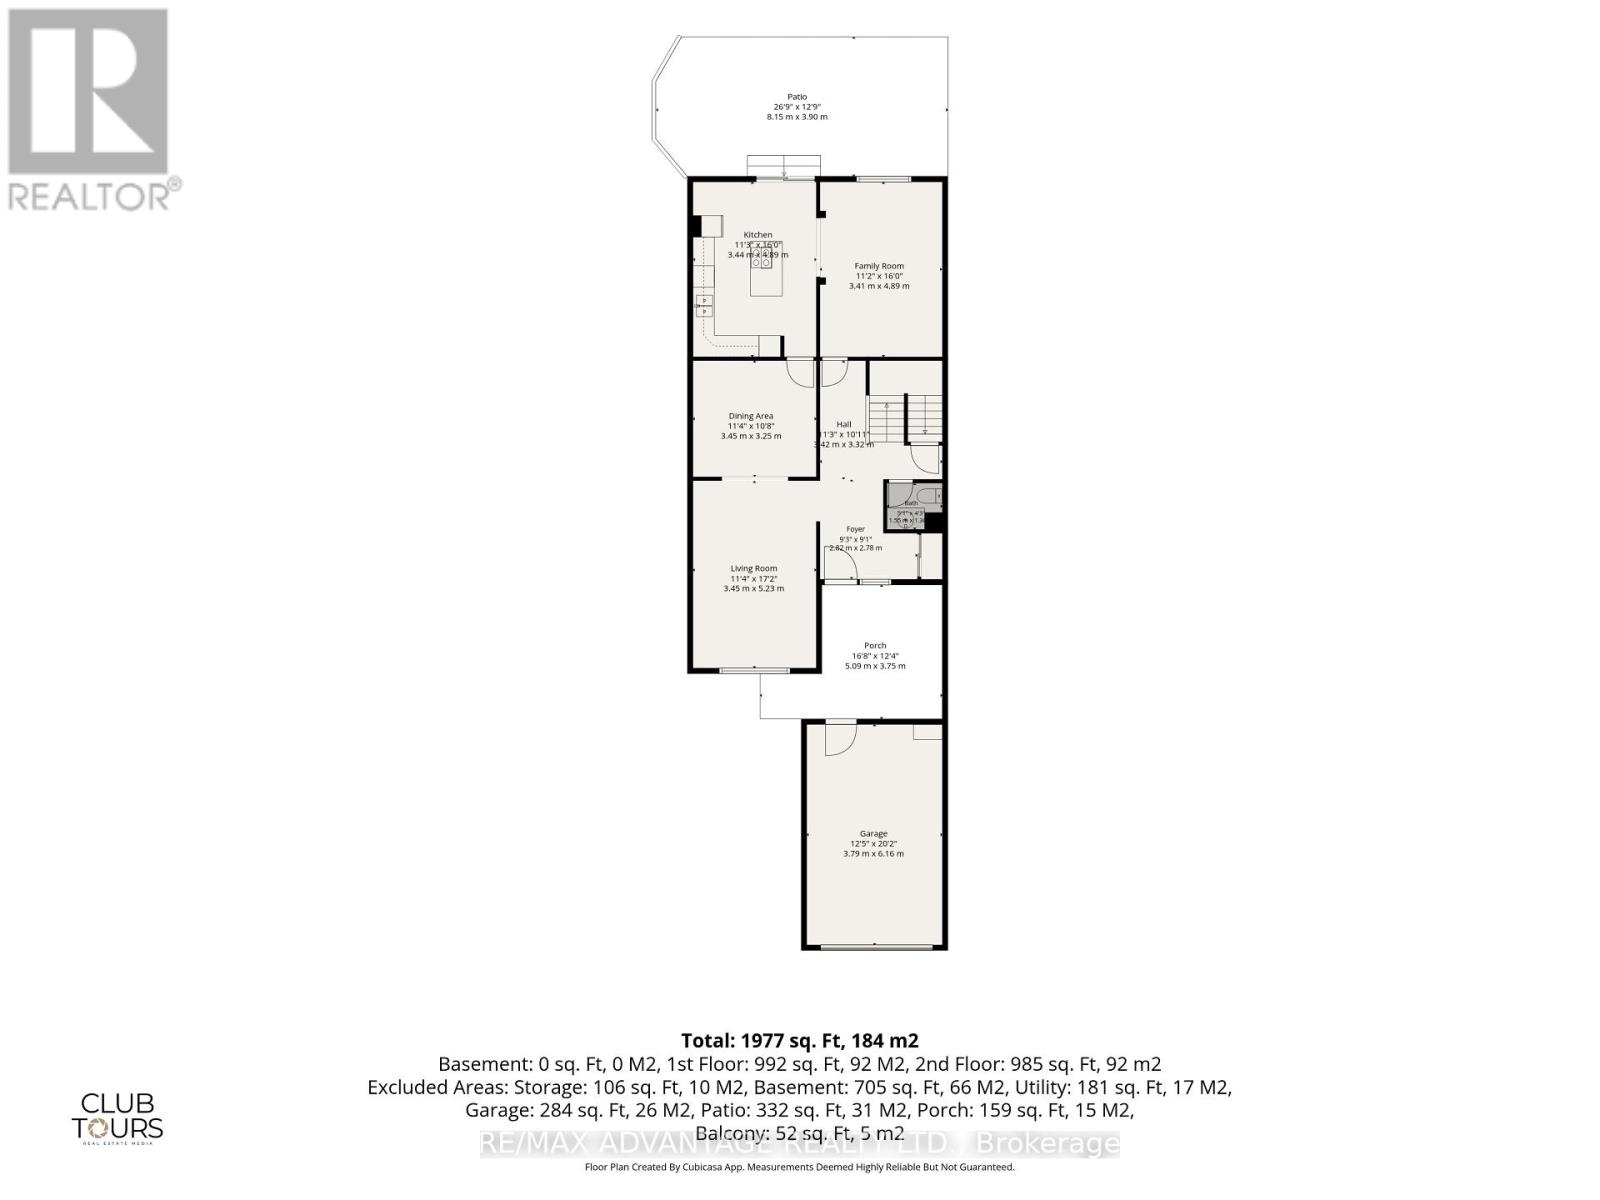
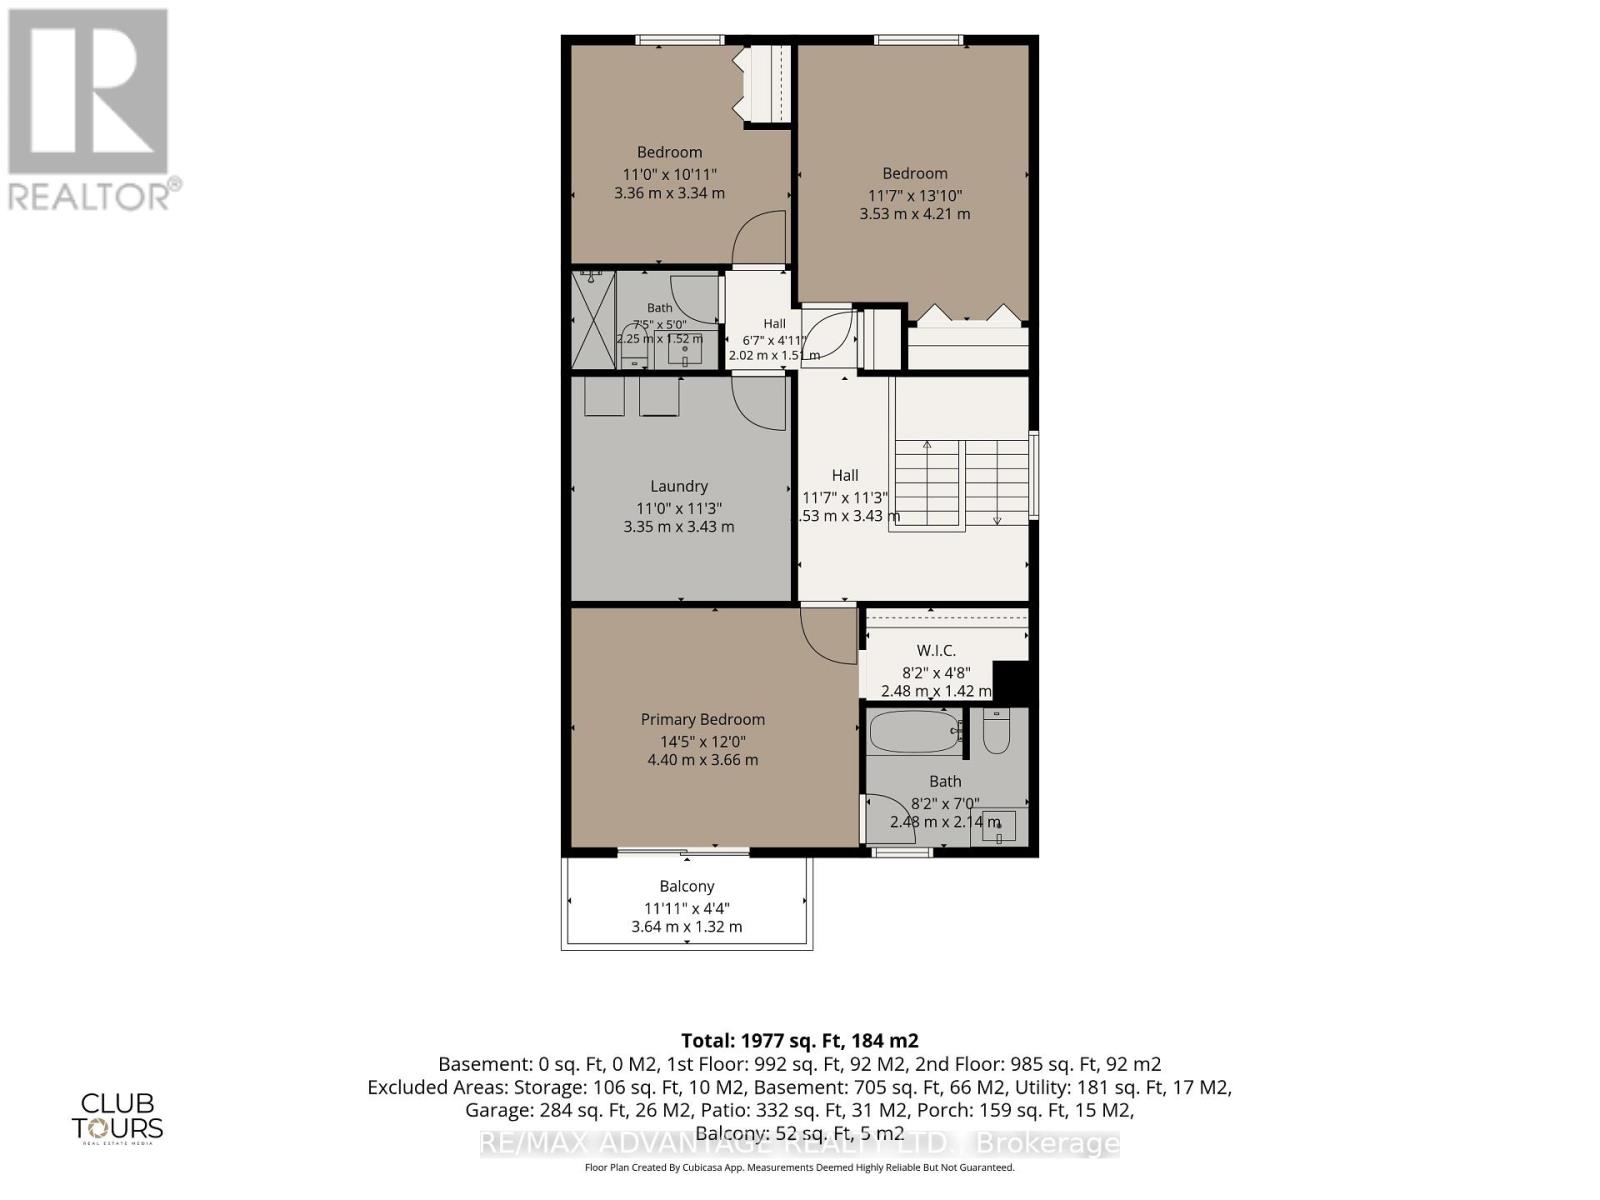
$400 MonthlyWelcome to Woodcrest Boulevard - where space, comfort and community come together!Located in a sought-after enclave of condo/townhomes in South London, this exceptional end-unit offers over 2,000 sq. ft. above grade, plus a spacious lower level ready to become your ideal recreation room or family retreat.Enjoy added privacy, beautifully landscaped front and rear sitting areas, and the convenience of maintenance-free living without lawn care and snow removal. The bright, welcoming main floor features a living room, dining room, open-concept kitchen, separate family room and convenient 2-piece powder room.Upstairs, three generous bedrooms and two full bathrooms provide plenty of room for everyone. The spacious primary suite offers a large walk-in closet, updated 4-piece ensuite and private balcony. A unique bonus is the dedicated laundry room, featuring a vaulted ceiling and skylights. Need more space? This versatile room offers the potential to become a fourth bedroom.Parking is a standout feature, with a single-car garage and double-wide driveway accommodating four or more vehicles - a rare find in the city! Enjoy a fantastic family-friendly location within walking distance of schools, wooded natural areas, Westmount Mall, public transit and a community pool.With its generous living space, flexible floor plan, private outdoor areas and convenient South London location, this home offers the perfect setting to settle in, grow and create lasting memories.Homes in this special community rarely become available. Book your private viewing today! (id:52373)
| MLS® Number | X14083122 |
| Property Type | Single Family |
| Community Name | South M |
| Amenities Near By | Place Of Worship, Schools, Park |
| Community Features | Pets Allowed With Restrictions, Community Centre |
| Equipment Type | None |
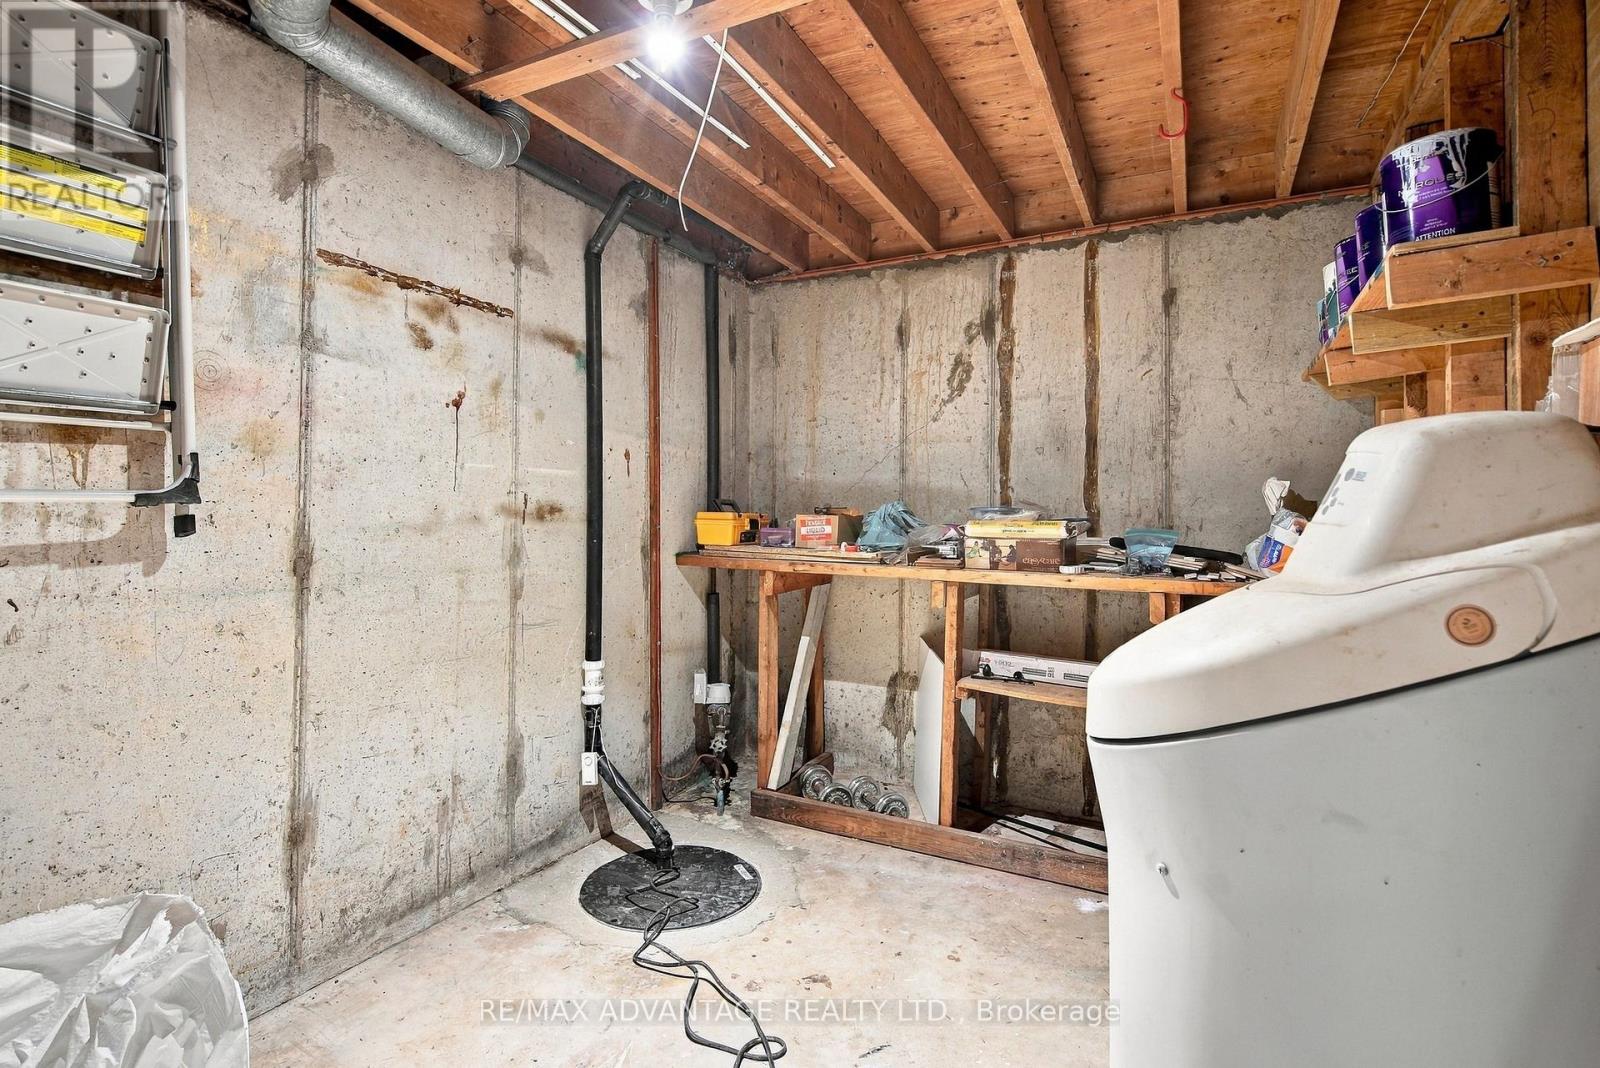
| Features | Balcony, Sump Pump |
| Parking Space Total | 5 |
| Rental Equipment Type | None |
| Structure | Patio(s) |
| Bathroom Total | 3 |
| Bedrooms Above Ground | 3 |
| Bedrooms Total | 3 |
| Age | 51 To 99 Years |
| Appliances | Dishwasher, Dryer, Microwave, Hood Fan, Stove, Washer, Refrigerator |
| Basement Development | Partially Finished |
| Basement Type | N/a (partially Finished) |
| Cooling Type | Central Air Conditioning |
| Exterior Finish | Brick, Vinyl Siding |
| Flooring Type | Tile, Hardwood |
| Foundation Type | Poured Concrete |
| Half Bath Total | 1 |
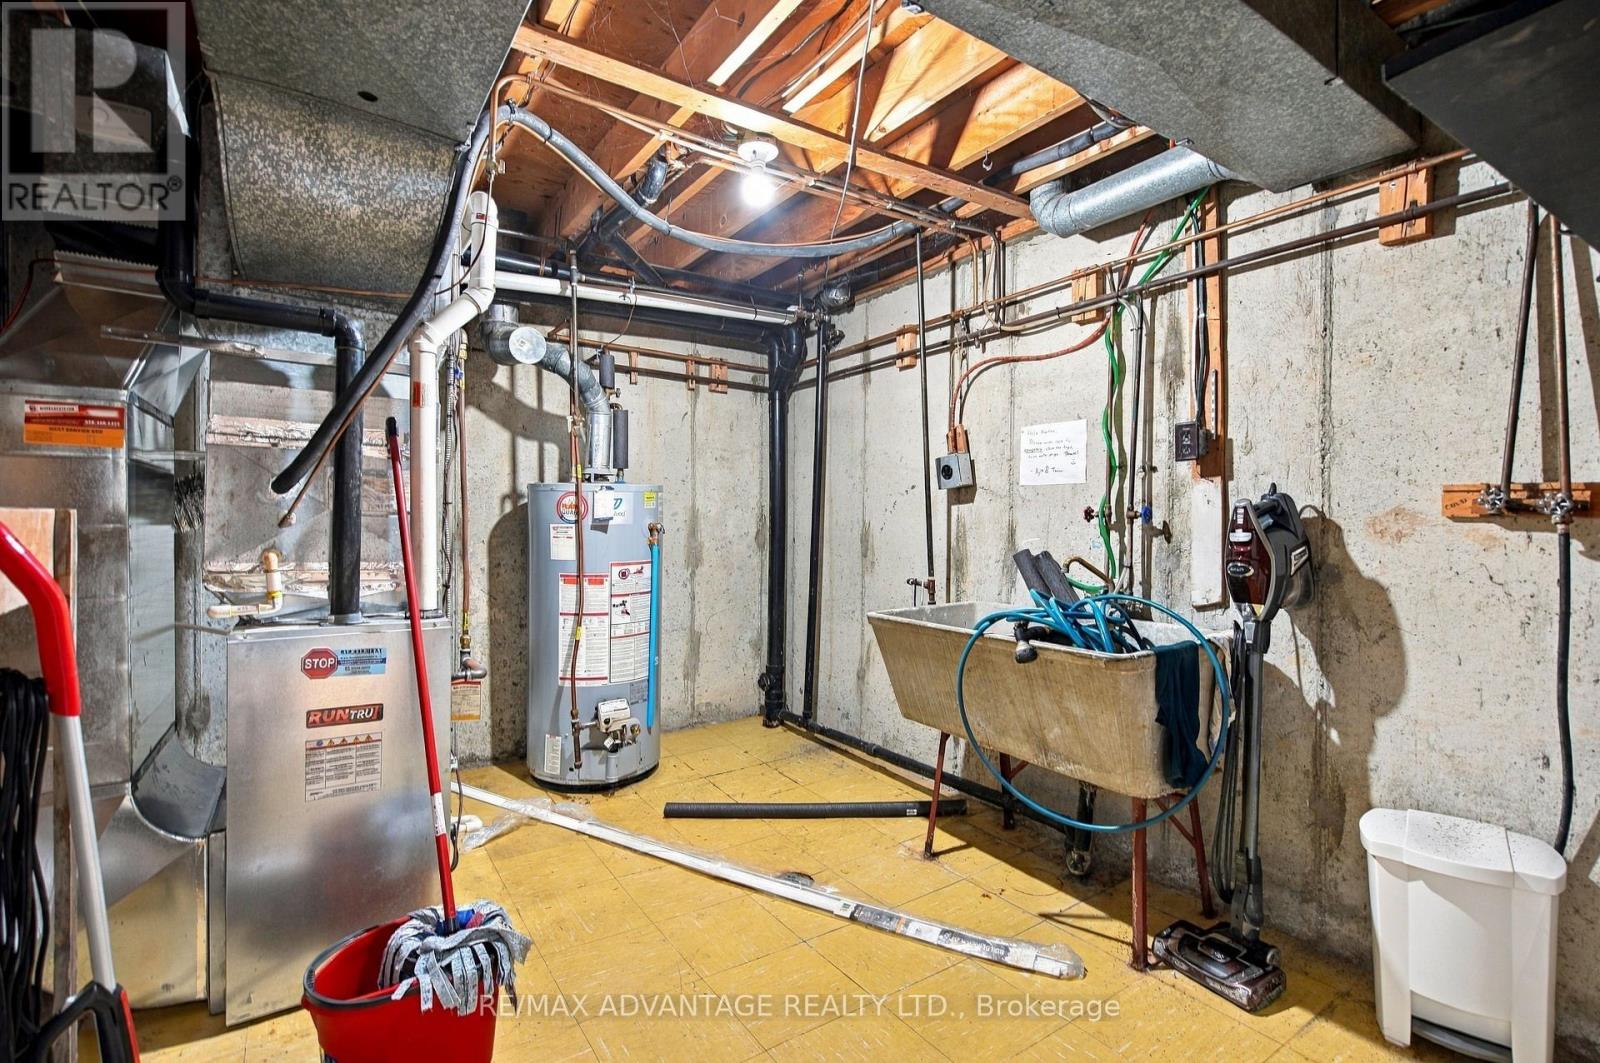
| Heating Fuel | Natural Gas |
| Heating Type | Forced Air |
| Stories Total | 2 |
| Size Interior | 2,000 - 2,249 Sqft |
| Type | Row / Townhouse |
| Detached Garage | |
| Garage |
| Acreage | No |
| Land Amenities | Place Of Worship, Schools, Park |
| Zoning Description | R5-2 |
| Level | Type | Length | Width | Dimensions |
|---|---|---|---|---|
| Second Level | Bathroom | 2.49 m | 2.13 m | 2.49 m x 2.13 m |
| Second Level | Laundry Room | 3.35 m | 3.43 m | 3.35 m x 3.43 m |
| Second Level | Bedroom 2 | 3.35 m | 3.33 m | 3.35 m x 3.33 m |
| Second Level | Primary Bedroom | 4.39 m | 3.66 m | 4.39 m x 3.66 m |
| Second Level | Bathroom | 2.26 m | 1.52 m | 2.26 m x 1.52 m |
| Basement | Recreational, Games Room | 6.96 m | 11.1 m | 6.96 m x 11.1 m |
| Basement | Utility Room | 3.4 m | 5.13 m | 3.4 m x 5.13 m |
| Basement | Other | 3.45 m | 216.41 m | 3.45 m x 216.41 m |
| Ground Level | Foyer | 2.82 m | 2.77 m | 2.82 m x 2.77 m |
| Ground Level | Other | 3.4 m | 3.33 m | 3.4 m x 3.33 m |
| Ground Level | Bathroom | 1.55 m | 1.3 m | 1.55 m x 1.3 m |
| Ground Level | Living Room | 3.45 m | 5.23 m | 3.45 m x 5.23 m |
| Ground Level | Dining Room | 3.45 m | 3.25 m | 3.45 m x 3.25 m |
| Ground Level | Kitchen | 3.43 m | 4.88 m | 3.43 m x 4.88 m |
| Ground Level | Family Room | 3.4 m | 4.88 m | 3.4 m x 4.88 m |
https://www.realtor.ca/real-estate/30407076/659-woodcrest-boulevard-london-south-south-m-south-m
Contact us for more information

Louise Daw
Salesperson
(519) 649-6000

The trademarks REALTOR®, REALTORS®, and the REALTOR® logo are controlled by The Canadian Real Estate Association (CREA) and identify real estate professionals who are members of CREA. The trademarks MLS®, Multiple Listing Service® and the associated logos are owned by The Canadian Real Estate Association (CREA) and identify the quality of services provided by real estate professionals who are members of CREA. The trademark DDF® is owned by The Canadian Real Estate Association (CREA) and identifies CREA's Data Distribution Facility (DDF®)