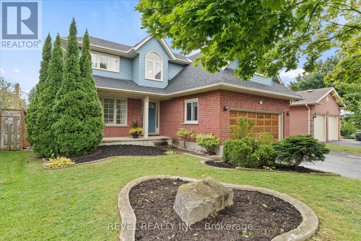
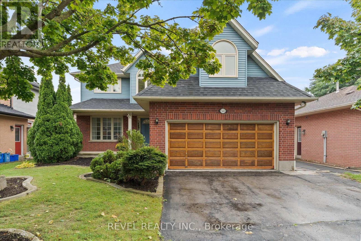
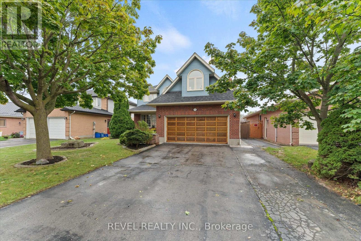
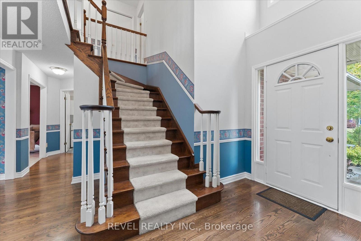
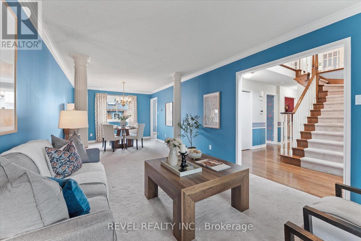
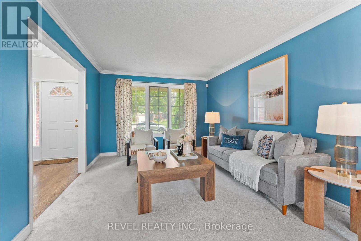
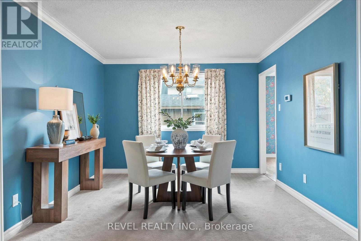
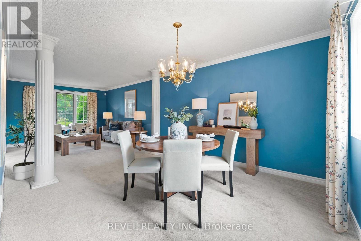
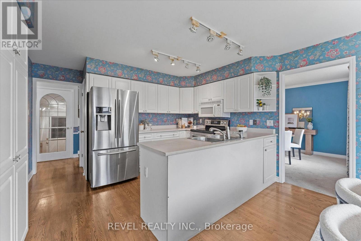
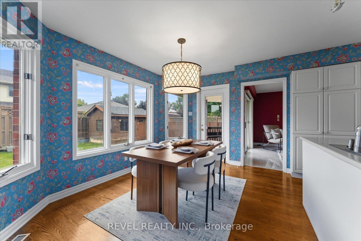
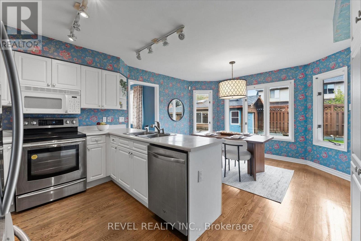
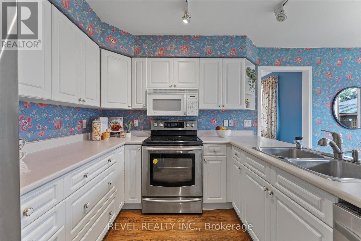
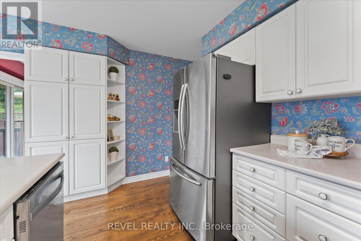
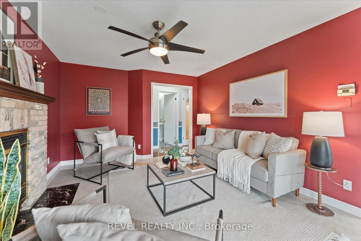
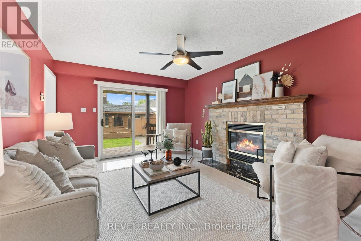
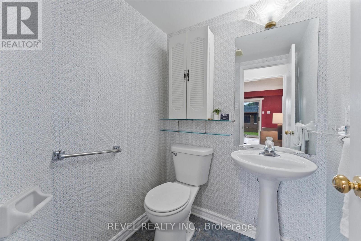
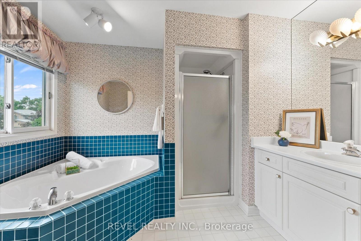
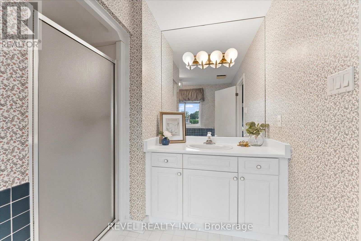
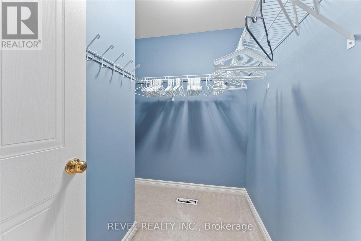
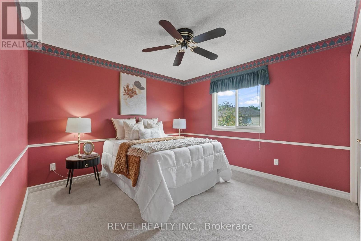
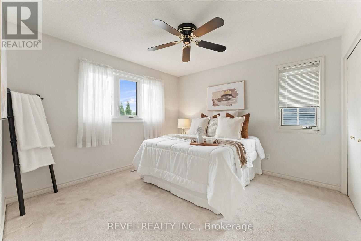
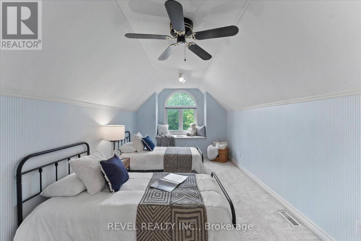
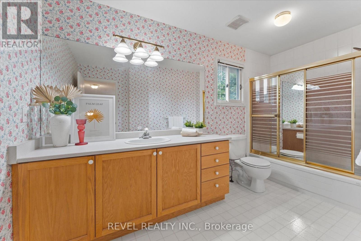
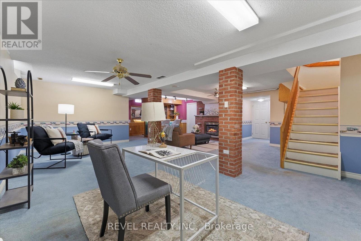
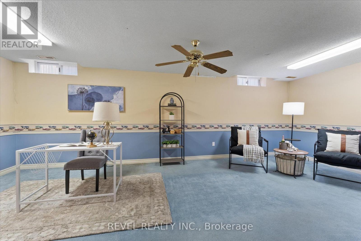
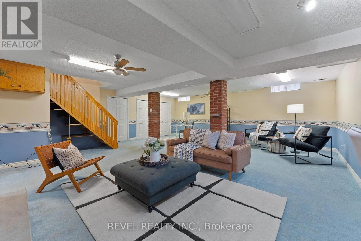
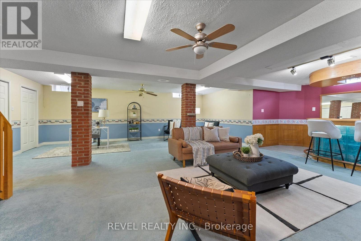
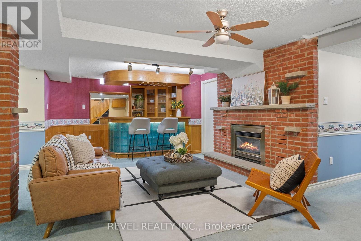
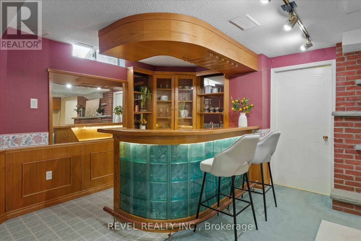
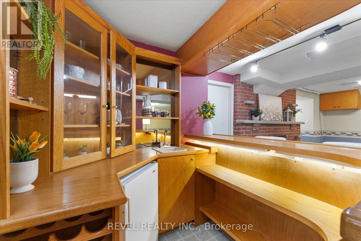
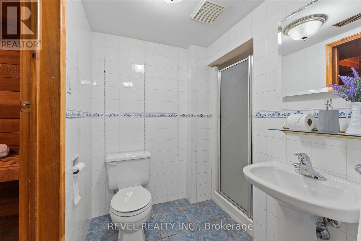
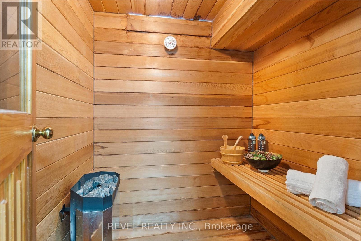
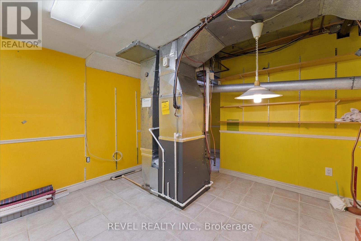
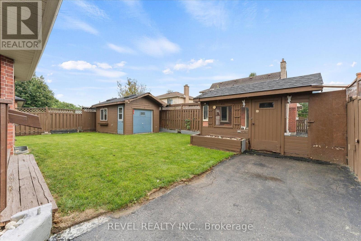
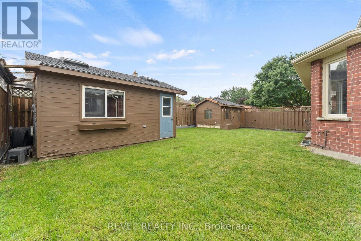
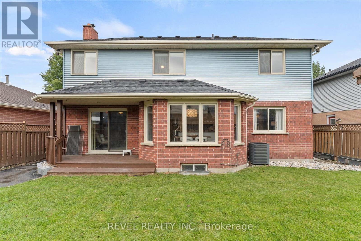
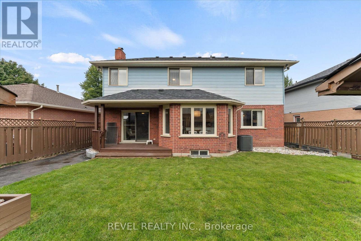
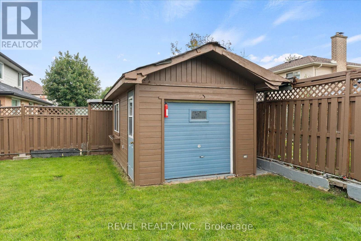
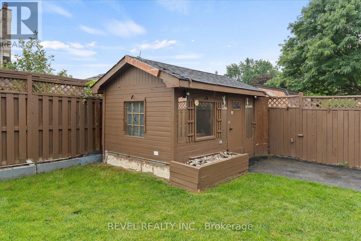
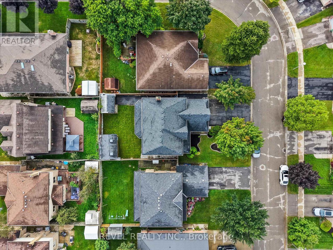
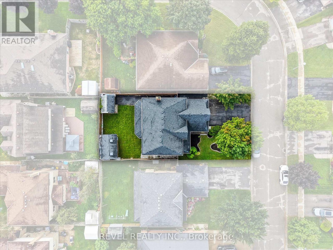
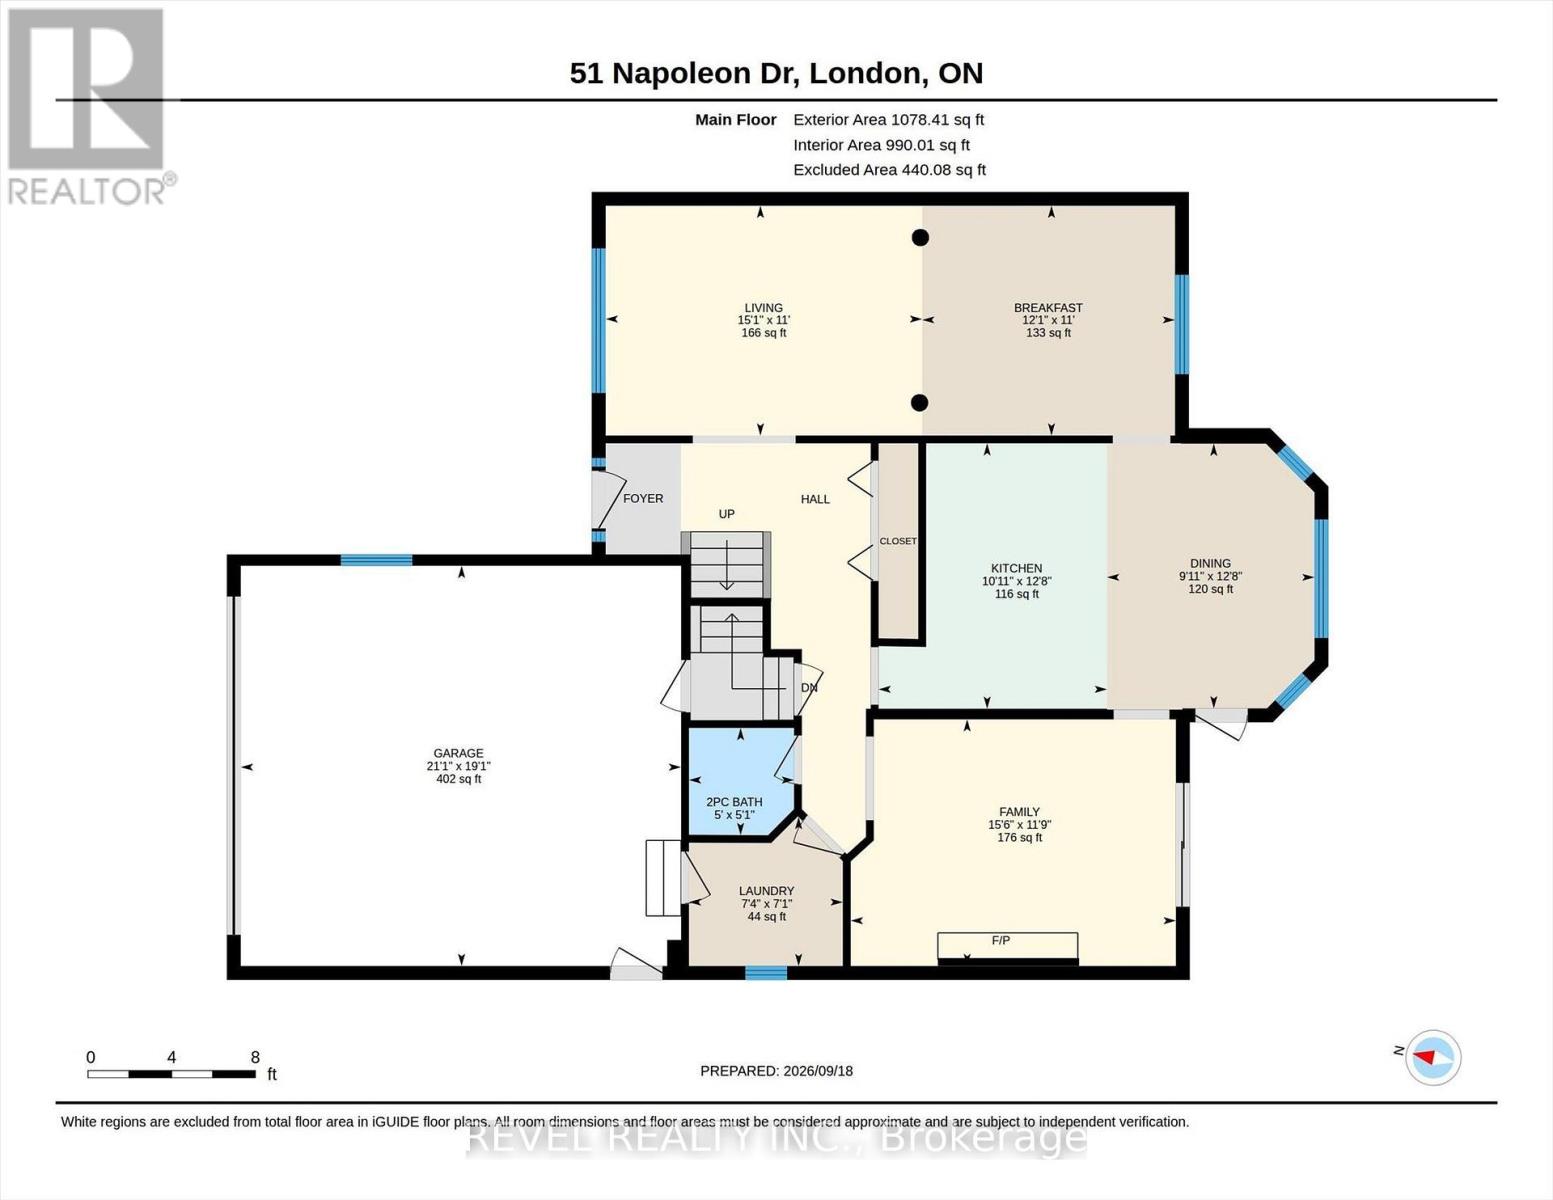
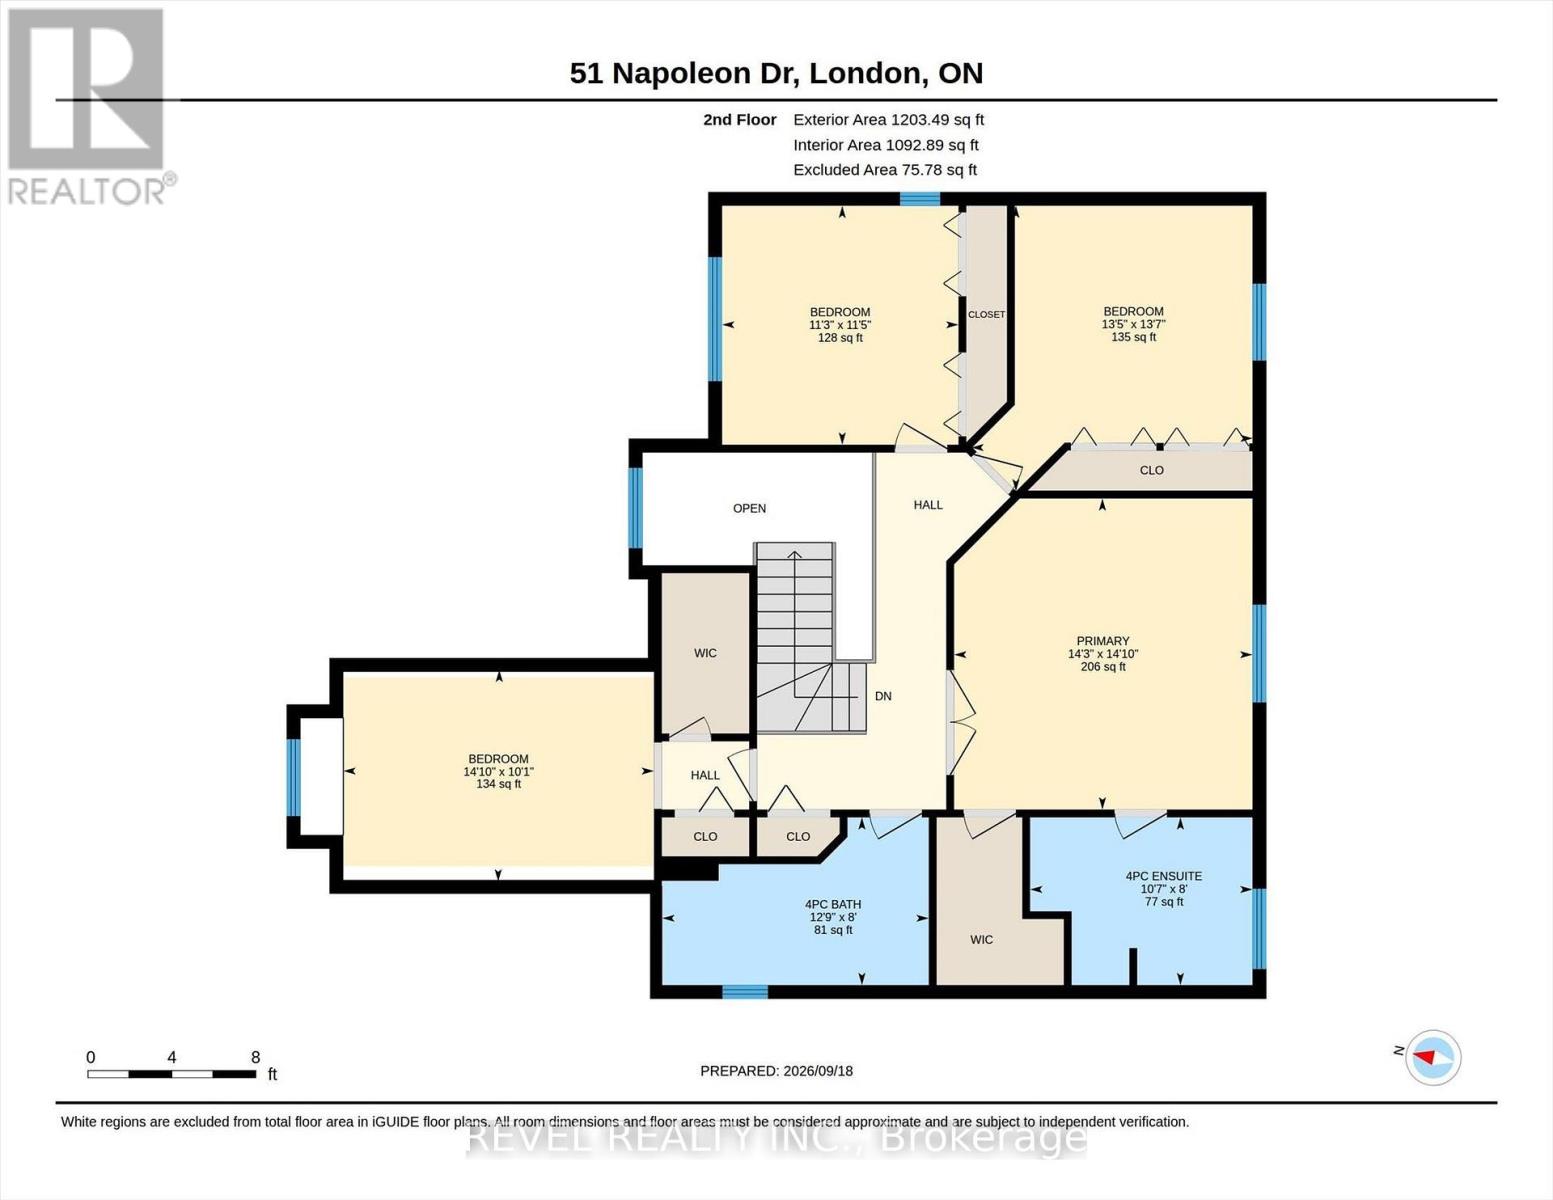
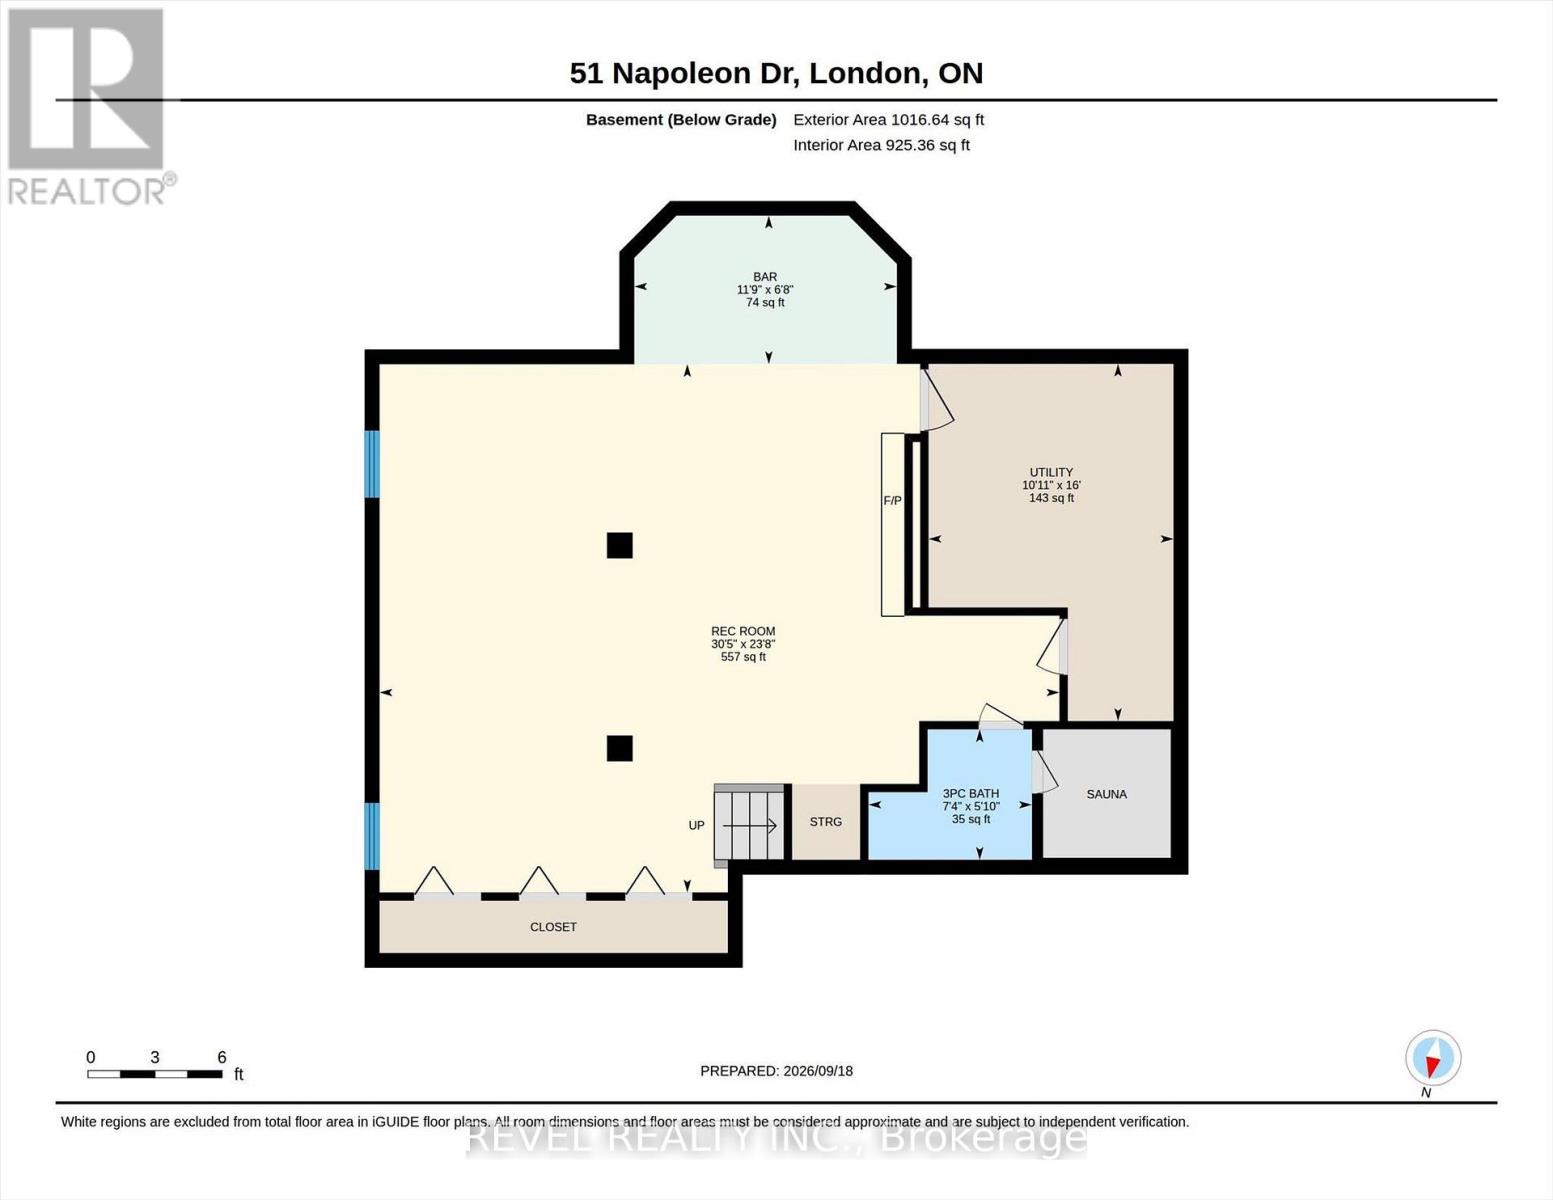
This house was built on a foundation of Love, Family, and Entertainment! If you could turn back time to wholesome values, safe neighbourhoods, backyard bbq's and the simplicity of enjoying life this home is for you! The main level features copious amounts of room for lounging and dining to the left, the middle features a cozy kitchen with eat-in area, to the left a bonus family room with fireplace. Both adjacent to the back deck, perfect for bbq's and watching the kids or dog play in the back. The second level features 2 4pc Bathrooms, 4 Spacious Bedrooms, ample closet space and a gorgeous winding staircase. The lower level is perfect for family activities and entertaining! Enjoy a large rumpus room, Wet Bar, Fireplace, Sauna and extra storage! The backyard features 2 sheds - 1 he-shed/1 she-shed! Great for mechanics, growers, and hobbyists! It comes with heat and electricity! Minutes from all amenities, schools, and the 401! You can't beat the location or the price of this 2280sq ft home! (SEE PROBATE CLAUSE) Buyout of Furnace/AC contract negotiable. (id:52373)
2:00 pm
Ends at:4:00 pm
2:00 pm
Ends at:4:00 pm
| MLS® Number | X13813302 |
| Property Type | Single Family |
| Community Name | East I |
| Amenities Near By | Park, Place Of Worship, Public Transit |
| Community Features | School Bus |
| Equipment Type | Air Conditioner, Furnace |
| Features | Flat Site, Sump Pump, Sauna |
| Parking Space Total | 6 |
| Rental Equipment Type | Air Conditioner, Furnace |
| Structure | Deck, Porch, Shed |
| Bathroom Total | 4 |
| Bedrooms Above Ground | 4 |
| Bedrooms Total | 4 |
| Age | 31 To 50 Years |
| Appliances | Garage Door Opener Remote(s), Central Vacuum, Garburator, Water Heater, Water Meter, All, Dishwasher, Dryer, Microwave, Stove, Washer, Refrigerator |
| Basement Development | Finished |
| Basement Type | N/a (finished) |
| Construction Style Attachment | Detached |
| Cooling Type | Central Air Conditioning |
| Exterior Finish | Brick, Vinyl Siding |
| Fireplace Present | Yes |
| Fireplace Total | 2 |
| Fireplace Type | Insert |
| Foundation Type | Concrete |
| Half Bath Total | 1 |
| Heating Fuel | Electric |
| Heating Type | Forced Air |
| Stories Total | 2 |
| Size Interior | 2,000 - 2,500 Sqft |
| Type | House |
| Utility Water | Municipal Water |
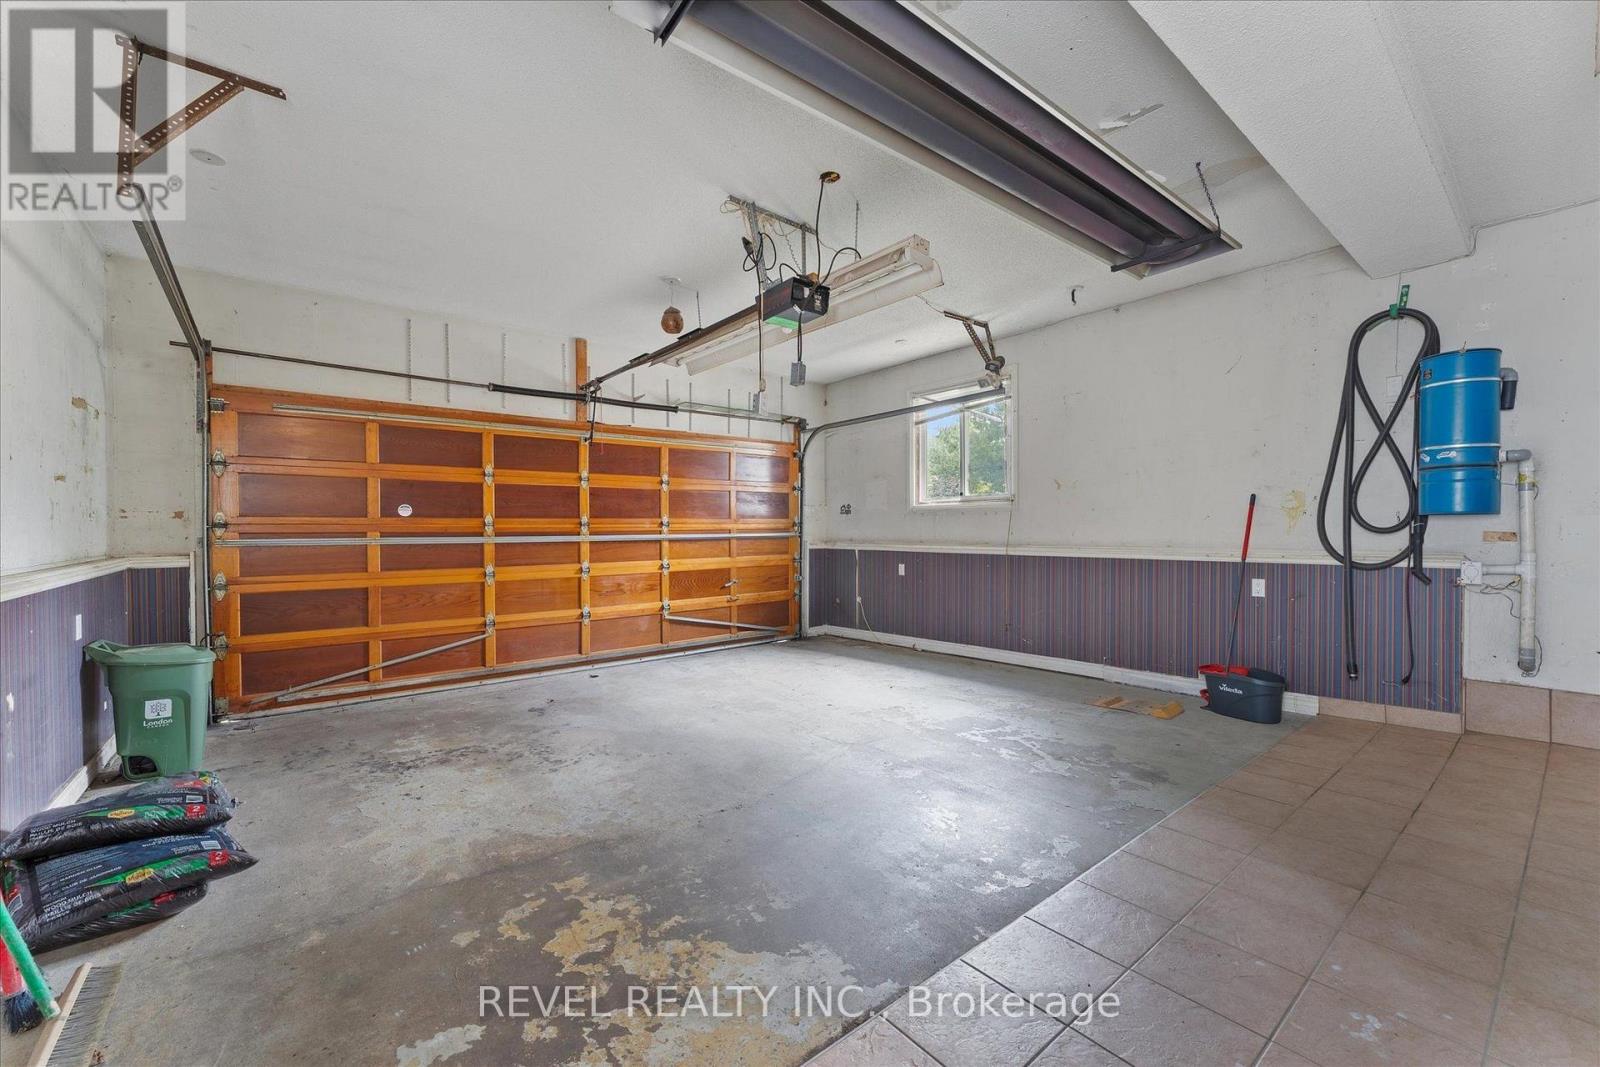
| Attached Garage | |
| Garage | |
| Inside Entry |
| Acreage | No |
| Fence Type | Fully Fenced, Fenced Yard |
| Land Amenities | Park, Place Of Worship, Public Transit |
| Sewer | Sanitary Sewer |
| Size Depth | 102 Ft |
| Size Frontage | 50 Ft ,9 In |
| Size Irregular | 50.8 X 10² Ft |
| Size Total Text | 50.8 X 10² Ft |
| Zoning Description | R1-5 |
| Level | Type | Length | Width | Dimensions |
|---|---|---|---|---|
| Second Level | Bedroom 3 | 3.44 m | 3.47 m | 3.44 m x 3.47 m |
| Second Level | Bedroom 4 | 4.52 m | 3.08 m | 4.52 m x 3.08 m |
| Second Level | Bathroom | 3.87 m | 2.44 m | 3.87 m x 2.44 m |
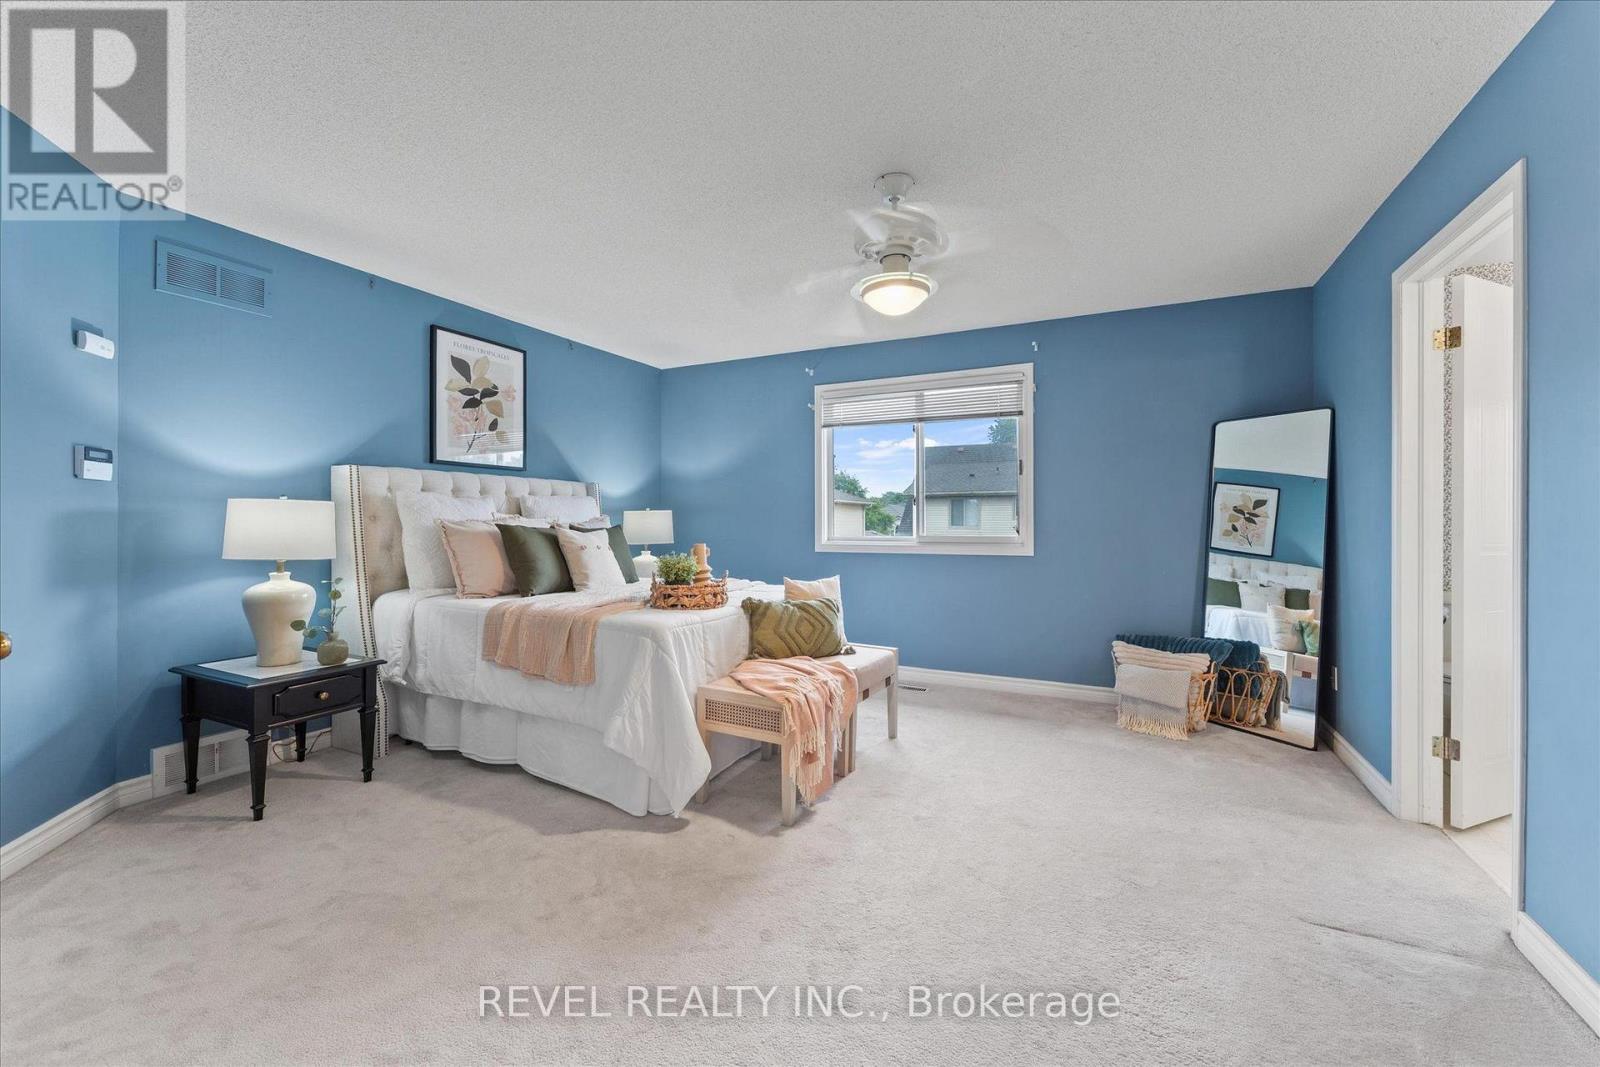
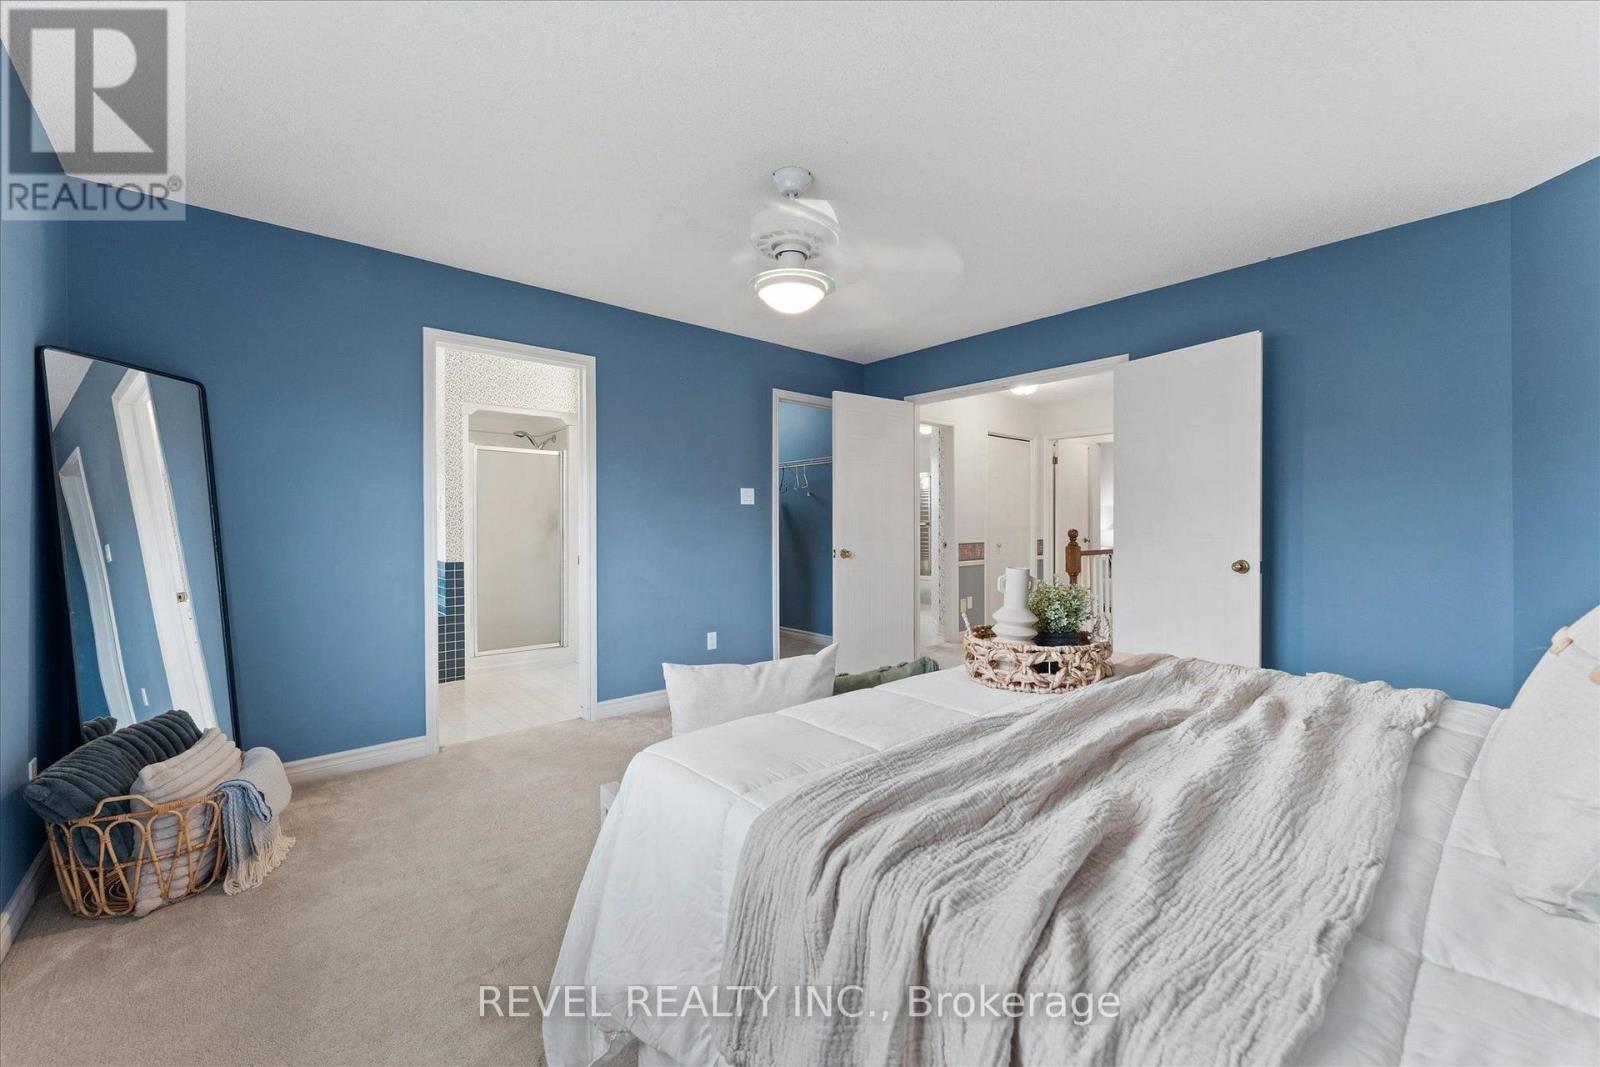
| Second Level | Primary Bedroom | 4.34 m | 4.52 m | 4.34 m x 4.52 m |
| Second Level | Bathroom | 3.23 m | 2.44 m | 3.23 m x 2.44 m |
| Second Level | Bedroom 2 | 4.09 m | 4.15 m | 4.09 m x 4.15 m |
| Basement | Recreational, Games Room | 9.27 m | 7.2 m | 9.27 m x 7.2 m |
| Basement | Other | 3.58 m | 2.02 m | 3.58 m x 2.02 m |
| Basement | Utility Room | 3.34 m | 4.87 m | 3.34 m x 4.87 m |
| Basement | Bathroom | 2.23 m | 1.78 m | 2.23 m x 1.78 m |
| Main Level | Living Room | 4.61 m | 3.35 m | 4.61 m x 3.35 m |
| Main Level | Dining Room | 3.68 m | 3.35 m | 3.68 m x 3.35 m |
| Main Level | Kitchen | 3.33 m | 3.87 m | 3.33 m x 3.87 m |
| Main Level | Dining Room | 3.02 m | 3.85 m | 3.02 m x 3.85 m |
| Main Level | Family Room | 4.74 m | 3.59 m | 4.74 m x 3.59 m |
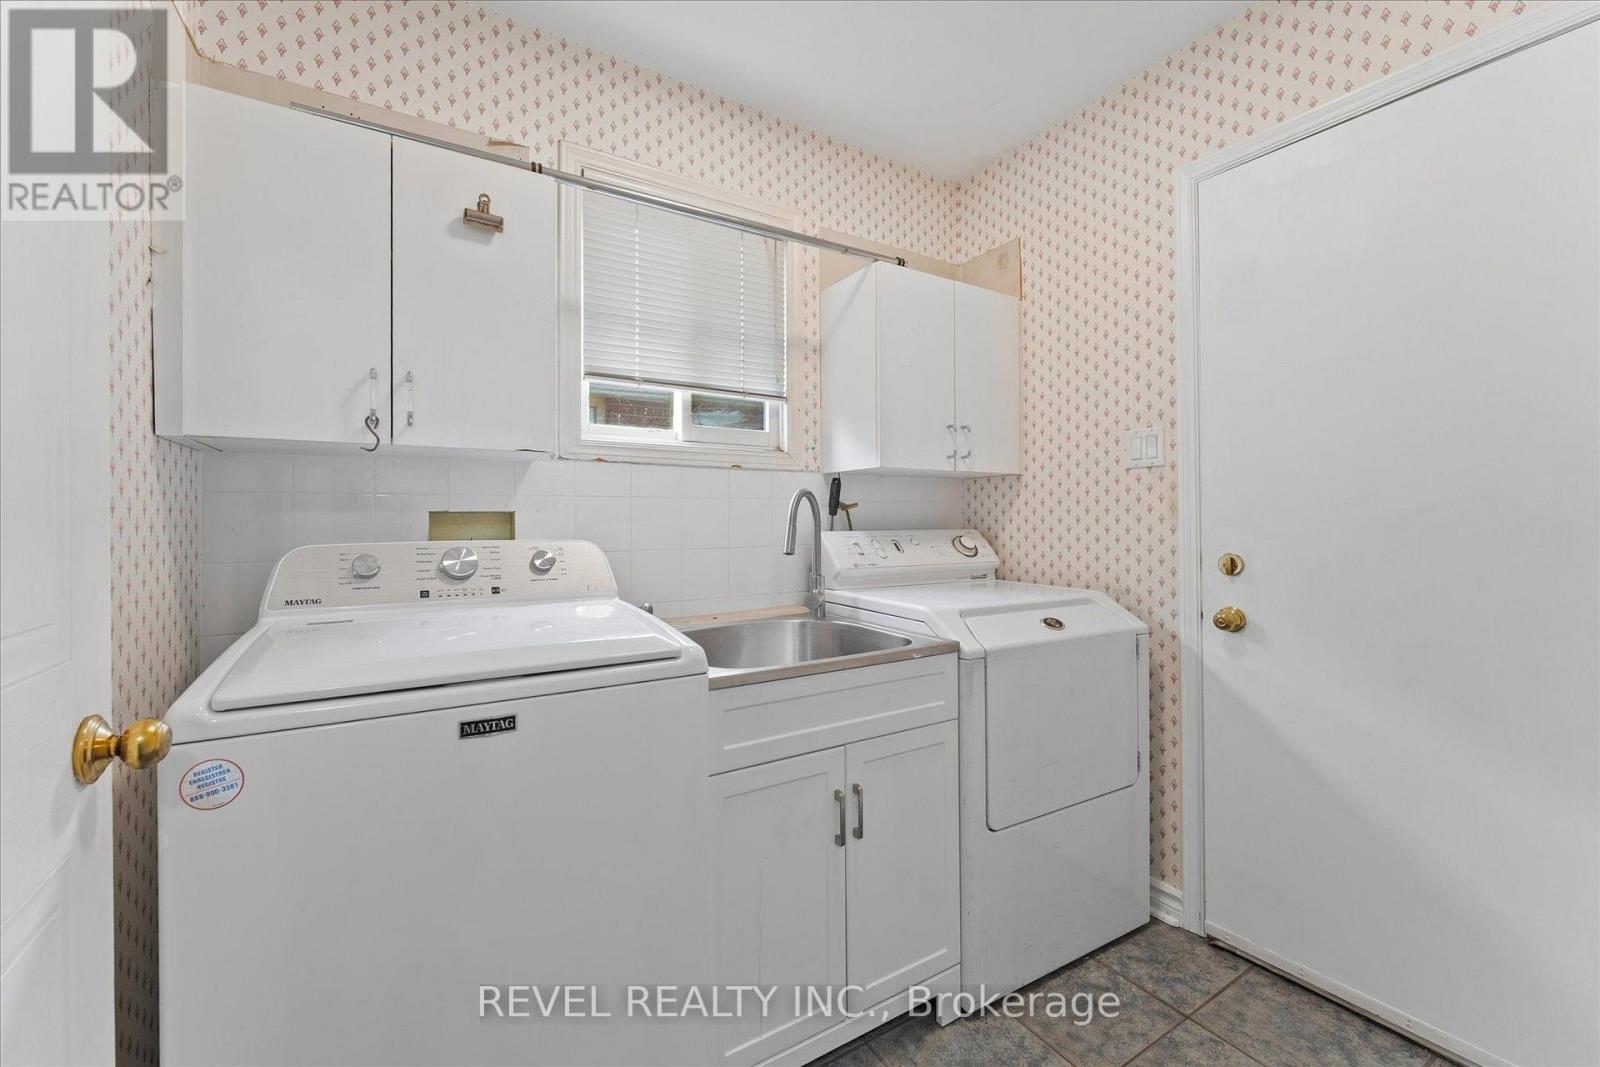
| Main Level | Laundry Room | 2.24 m | 2.17 m | 2.24 m x 2.17 m |
| Main Level | Bathroom | 1.53 m | 1.56 m | 1.53 m x 1.56 m |
https://www.realtor.ca/real-estate/30310592/51-napoleon-drive-n-london-east-east-i-east-i
Contact us for more information

Stacey Prieur
Salesperson
(519) 870-0887

Shawna Bradshaw
Broker
(519) 870-0887

The trademarks REALTOR®, REALTORS®, and the REALTOR® logo are controlled by The Canadian Real Estate Association (CREA) and identify real estate professionals who are members of CREA. The trademarks MLS®, Multiple Listing Service® and the associated logos are owned by The Canadian Real Estate Association (CREA) and identify the quality of services provided by real estate professionals who are members of CREA. The trademark DDF® is owned by The Canadian Real Estate Association (CREA) and identifies CREA's Data Distribution Facility (DDF®)