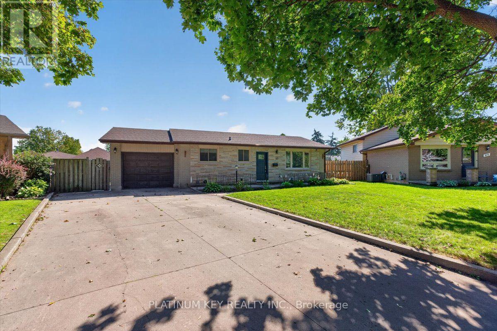
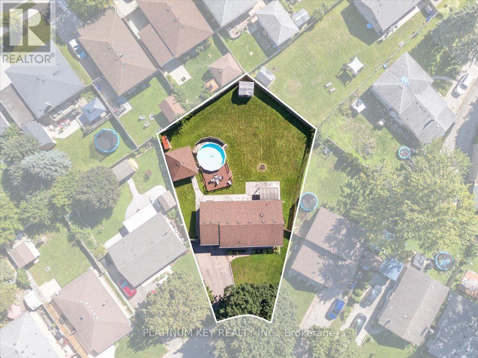
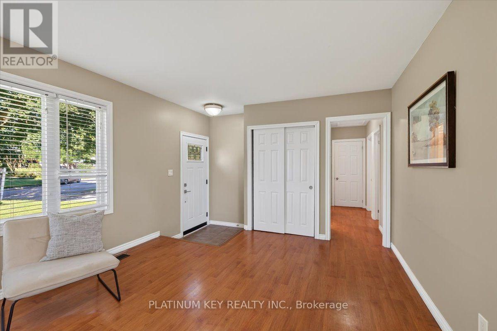
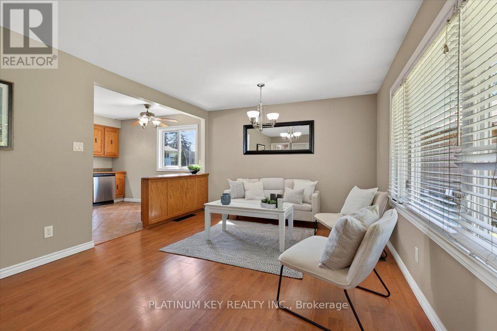
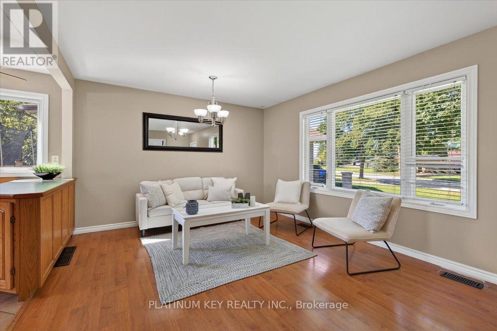
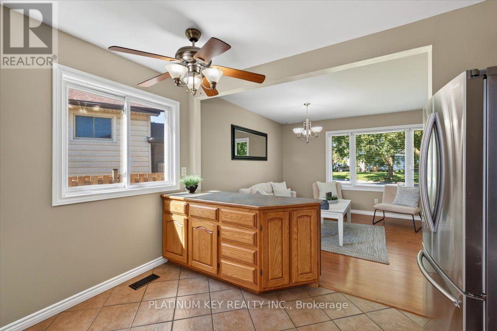
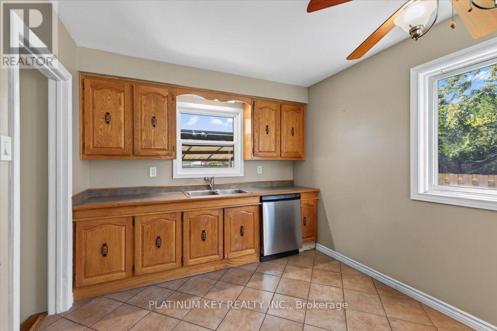
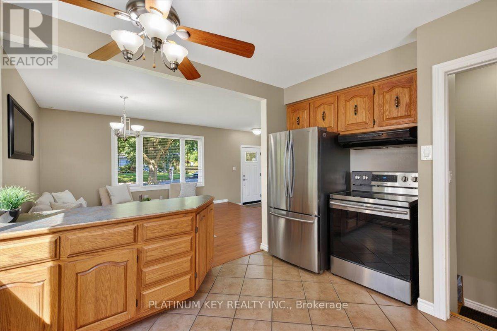
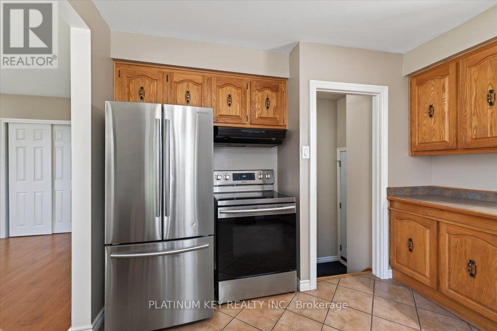
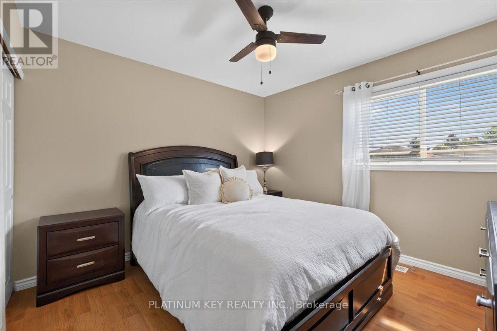
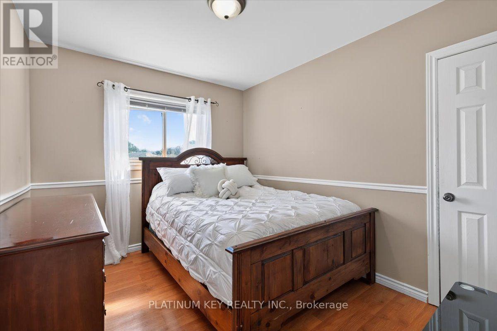
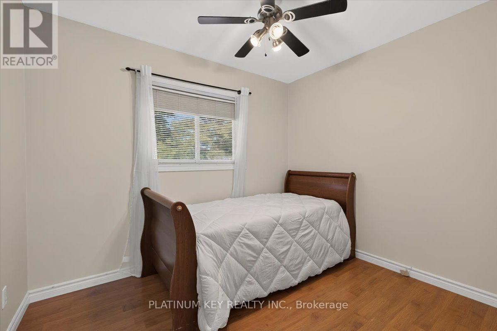
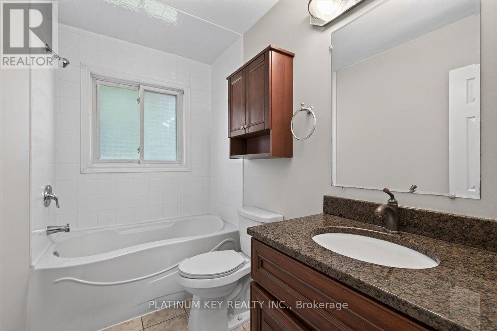
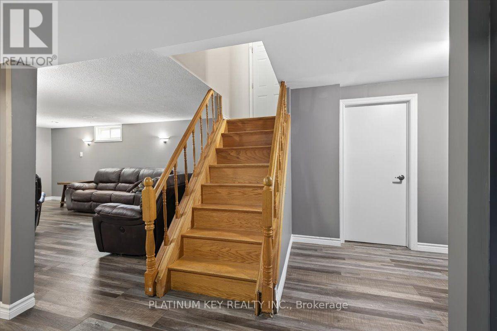
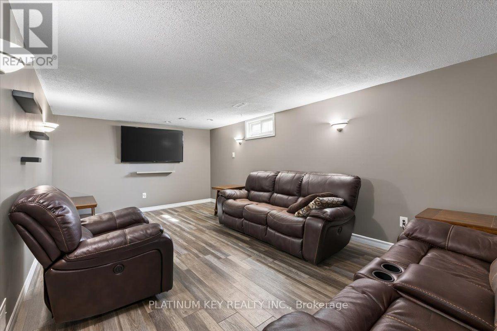
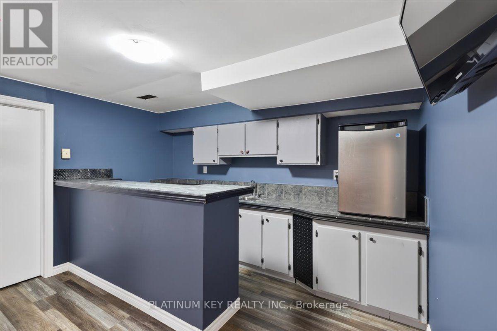
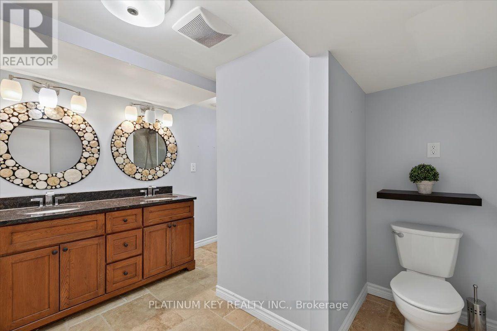
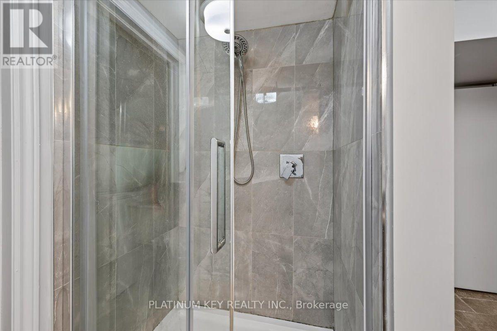
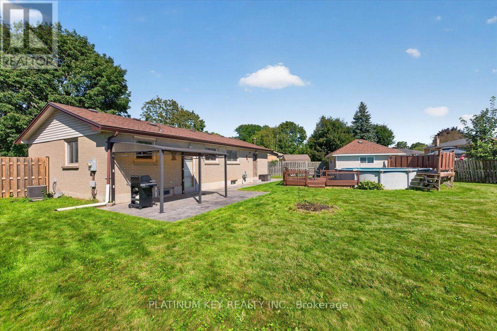
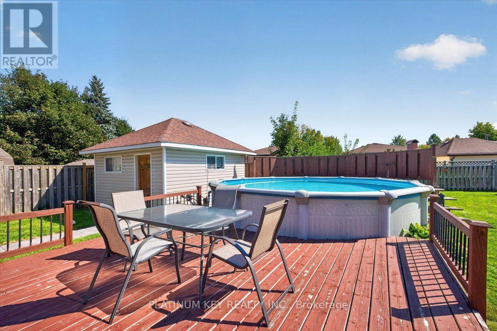
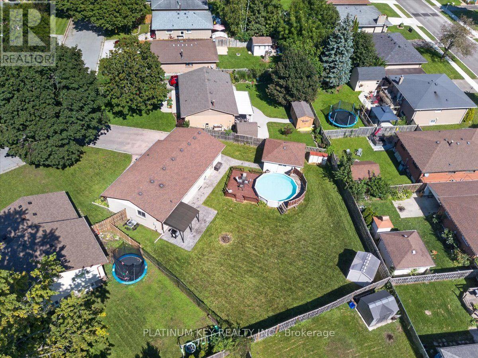
A charming Bungalow on a large lot in quiet mature neighbourhood with a huge backyard with an above-ground pool. This three bedroom, two full bathroom home offers a clean, well maintained interior with bright and open living spaces, a spacious kitchen with ample cupboard and counter space, stainless steel appliances and three large bedrooms on the main level. The lower level was completely redone approximately three years ago and features a spacious family room, den area with wet bar, dedicated exercise room, office nook, four-piece bathroom with walk-in shower and plenty of storage. Outside, the large backyard provides plenty of green space along with an above ground pool and storage shed, while the one-car garage adds convenience and additional storage. Located in a quiet, established neighbourhood close to parks, schools, shopping, restaurants and everyday amenities, with easy access to the 401 highway. (id:52373)
2:00 pm
Ends at:4:00 pm
| MLS® Number | X13789584 |
| Property Type | Single Family |
| Community Name | East I |
| Equipment Type | Water Heater - Tankless, Water Heater |
| Parking Space Total | 5 |
| Pool Type | Above Ground Pool |
| Rental Equipment Type | Water Heater - Tankless, Water Heater |
| Bathroom Total | 2 |
| Bedrooms Above Ground | 3 |
| Bedrooms Total | 3 |
| Appliances | Water Heater - Tankless, Dishwasher, Dryer, Stove, Washer, Refrigerator |
| Architectural Style | Bungalow |
| Basement Development | Finished |
| Basement Type | Full (finished) |
| Construction Style Attachment | Detached |
| Cooling Type | Central Air Conditioning |
| Exterior Finish | Brick |
| Foundation Type | Poured Concrete |
| Heating Fuel | Natural Gas |
| Heating Type | Forced Air |
| Stories Total | 1 |
| Size Interior | 700 - 1,100 Sqft |
| Type | House |
| Utility Water | Municipal Water |
| Attached Garage | |
| Garage |
| Acreage | No |
| Sewer | Sanitary Sewer |
| Size Depth | 109 Ft |
| Size Frontage | 43 Ft |
| Size Irregular | 43 X 109 Ft ; 25.2 X 109 X 43 X 110.6 X 57.12x 44.1 Ft |
| Size Total Text | 43 X 109 Ft ; 25.2 X 109 X 43 X 110.6 X 57.12x 44.1 Ft |
| Level | Type | Length | Width | Dimensions |
|---|---|---|---|---|
| Basement | Family Room | 3.519 m | 6.249 m | 3.519 m x 6.249 m |
| Basement | Den | 3.448 m | 3.56 m | 3.448 m x 3.56 m |
| Basement | Exercise Room | 3.439 m | 3.561 m | 3.439 m x 3.561 m |
| Main Level | Living Room | 5.559 m | 3.687 m | 5.559 m x 3.687 m |
| Main Level | Kitchen | 3.475 m | 3.529 m | 3.475 m x 3.529 m |
| Main Level | Primary Bedroom | 3.367 m | 3.384 m | 3.367 m x 3.384 m |
| Main Level | Bedroom | 3.358 m | 2.751 m | 3.358 m x 2.751 m |
| Main Level | Bedroom | 2.614 m | 2.909 m | 2.614 m x 2.909 m |
https://www.realtor.ca/real-estate/30285240/51-garland-crescent-london-east-east-i-east-i
Contact us for more information

Levi Kap
Salesperson
(519) 264-1999

Kevin Kingma
Salesperson
(519) 264-1999

The trademarks REALTOR®, REALTORS®, and the REALTOR® logo are controlled by The Canadian Real Estate Association (CREA) and identify real estate professionals who are members of CREA. The trademarks MLS®, Multiple Listing Service® and the associated logos are owned by The Canadian Real Estate Association (CREA) and identify the quality of services provided by real estate professionals who are members of CREA. The trademark DDF® is owned by The Canadian Real Estate Association (CREA) and identifies CREA's Data Distribution Facility (DDF®)