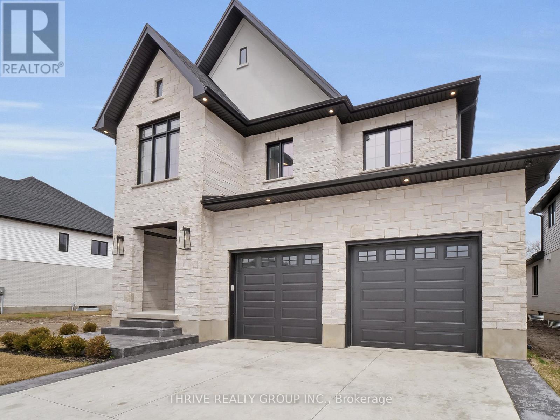
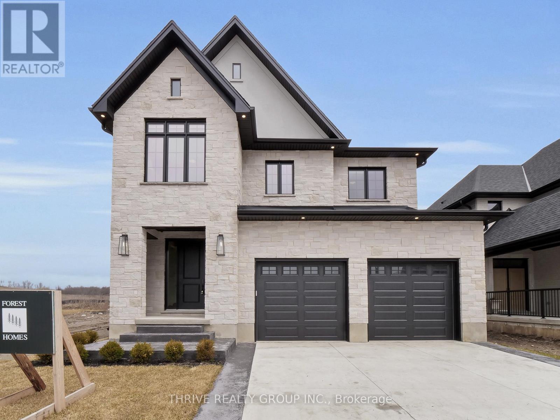
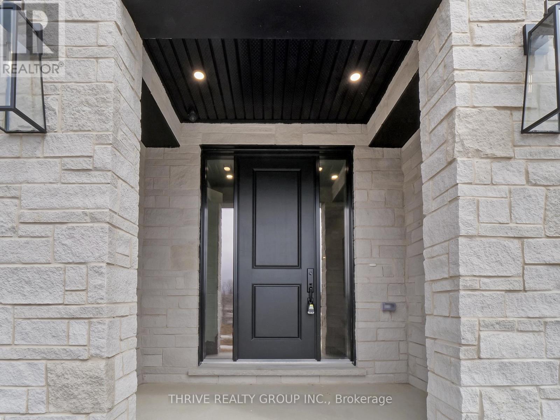
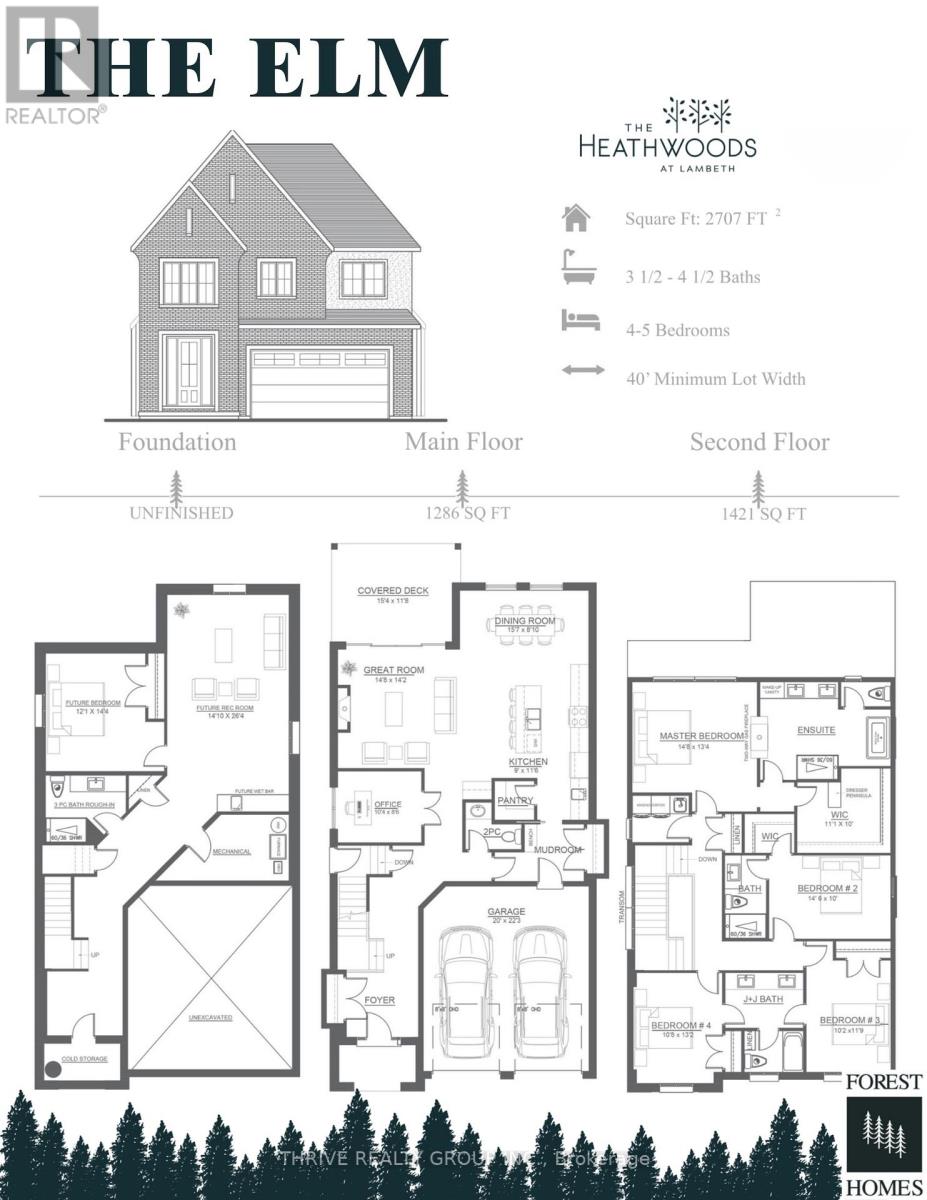
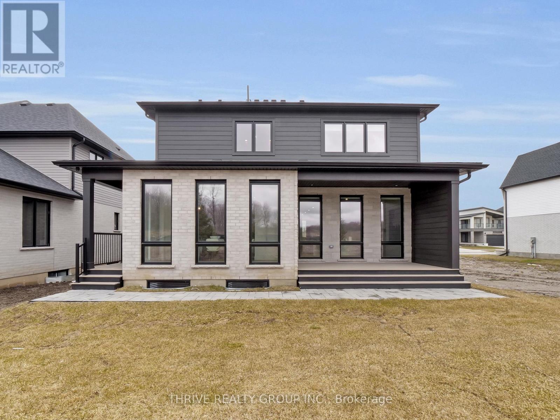
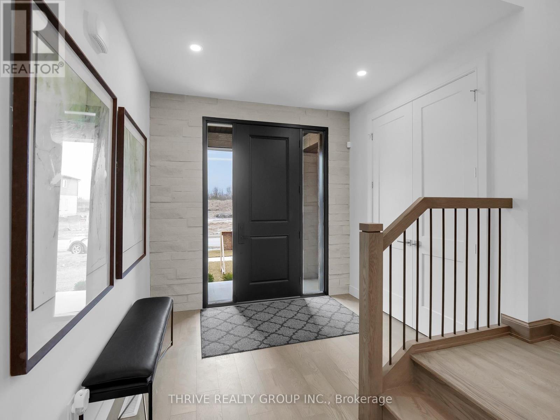
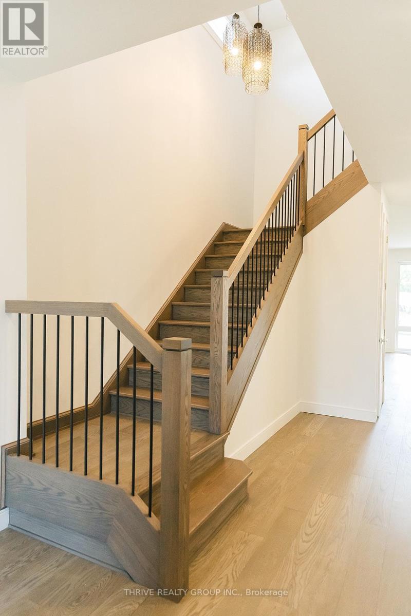
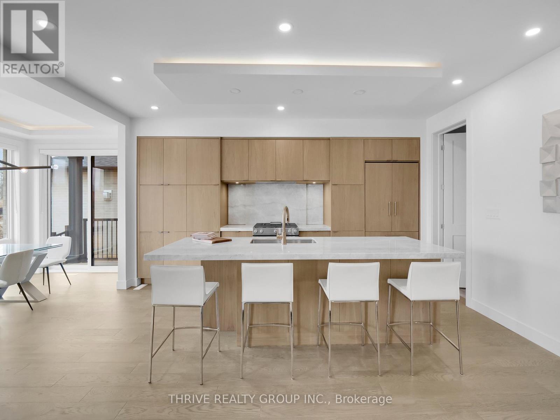
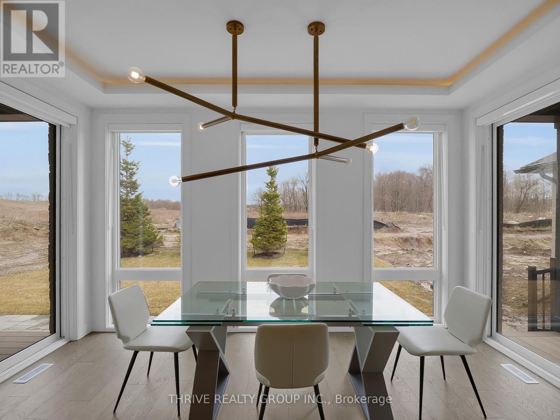
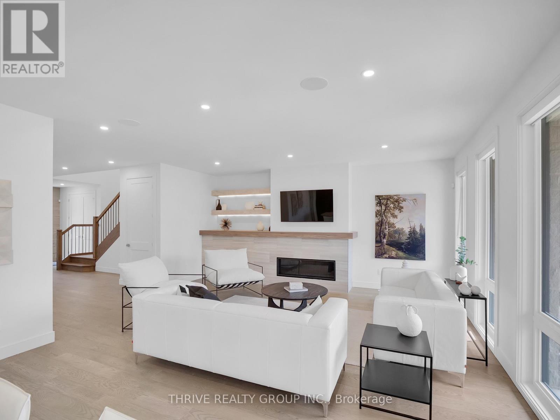
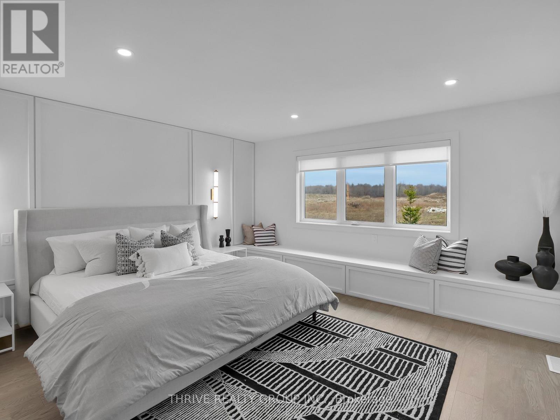
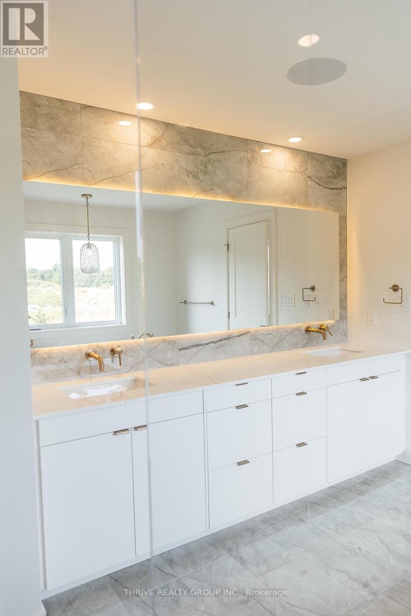
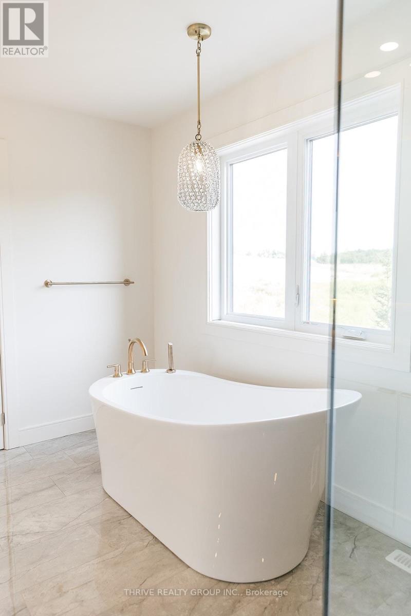
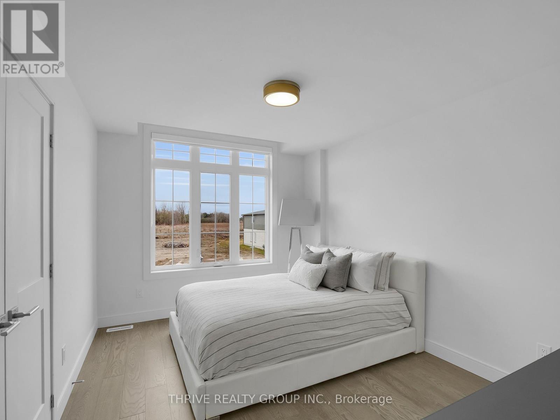
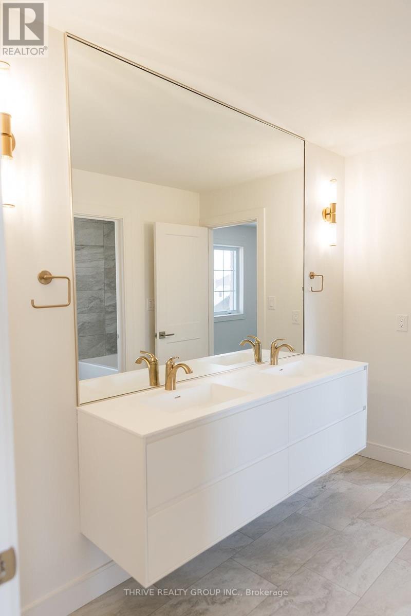
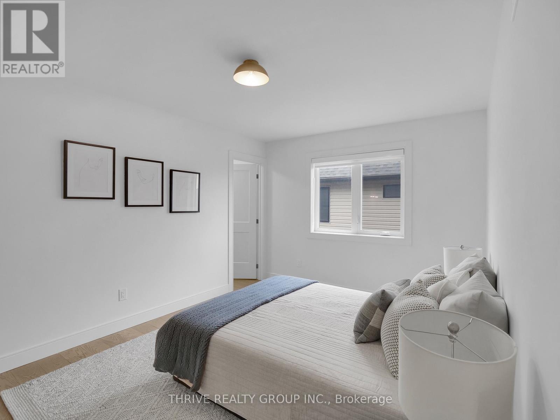
Welcome to *The Elm*, offering more than 2,700 sq. ft. of well-planned living space with 4 bedrooms, 4 bathrooms, and a double-car garage.The main floor features an open-concept layout connecting the kitchen, dining area, and spacious great room. The kitchen includes generous counter space, a large island, and premium finishes, making it equally suited for everyday living and entertaining.Upstairs, the primary suite offers a large bedroom and a five-piece ensuite. Three additional bedrooms provide plenty of closet space and natural light, while an upper-level laundry room adds everyday convenience.The full basement includes rough-ins for future development, giving purchasers the option to create additional living, recreational, or storage space. A timeless brick exterior adds lasting curb appeal and durability, while the double-car garage provides additional parking and storage. Pricing reflects the expanded HST rebates. The final rebate amount is subject to purchaser eligibility under applicable government guidelines. **Other floor-plan options are available.** (id:52373)
| MLS® Number | X14167818 |
| Property Type | Single Family |
| Community Name | South V |
| Features | Sump Pump |
| Parking Space Total | 4 |
| Bathroom Total | 4 |
| Bedrooms Above Ground | 4 |
| Bedrooms Total | 4 |
| Age | New Building |
| Appliances | Water Heater |
| Basement Development | Unfinished |
| Basement Type | Full (unfinished) |
| Construction Status | Insulation Upgraded |
| Construction Style Attachment | Detached |
| Cooling Type | Central Air Conditioning, Ventilation System |
| Exterior Finish | Brick, Stone |
| Fireplace Present | Yes |
| Foundation Type | Poured Concrete |
| Half Bath Total | 1 |
| Heating Fuel | Natural Gas |
| Heating Type | Forced Air |
| Stories Total | 2 |
| Size Interior | 2,500 - 3,000 Sqft |
| Type | House |
| Utility Water | Municipal Water |
| Attached Garage | |
| Garage |
| Acreage | No |
| Sewer | Sanitary Sewer |
| Size Depth | 120 Ft ,4 In |
| Size Frontage | 46 Ft ,6 In |
| Size Irregular | 46.5 X 120.4 Ft |
| Size Total Text | 46.5 X 120.4 Ft |
| Zoning Description | R1-3 |
https://www.realtor.ca/real-estate/30499656/4075-fallingbrook-road-london-south-south-v-south-v
Contact us for more information

Renee Lauren Rombough
Salesperson
(519) 204-5055

The trademarks REALTOR®, REALTORS®, and the REALTOR® logo are controlled by The Canadian Real Estate Association (CREA) and identify real estate professionals who are members of CREA. The trademarks MLS®, Multiple Listing Service® and the associated logos are owned by The Canadian Real Estate Association (CREA) and identify the quality of services provided by real estate professionals who are members of CREA. The trademark DDF® is owned by The Canadian Real Estate Association (CREA) and identifies CREA's Data Distribution Facility (DDF®)