Maintenance, Common Area Maintenance, Insurance, Water, Parking
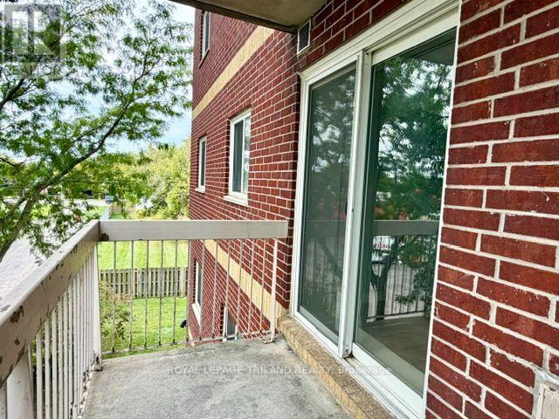
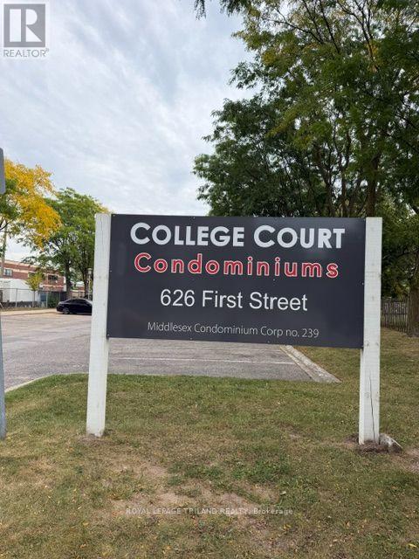
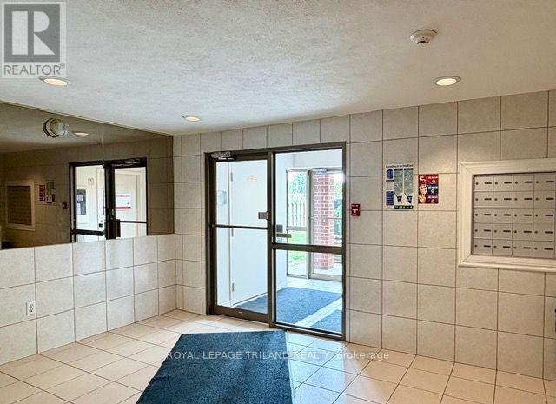
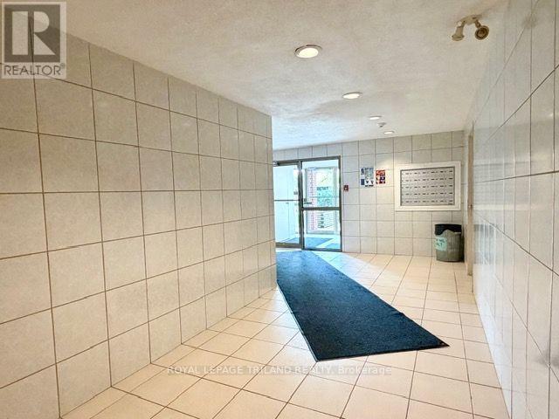
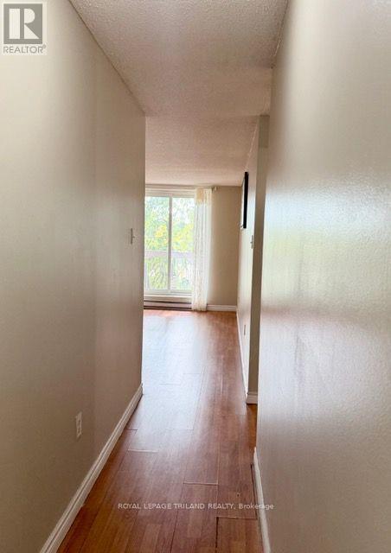
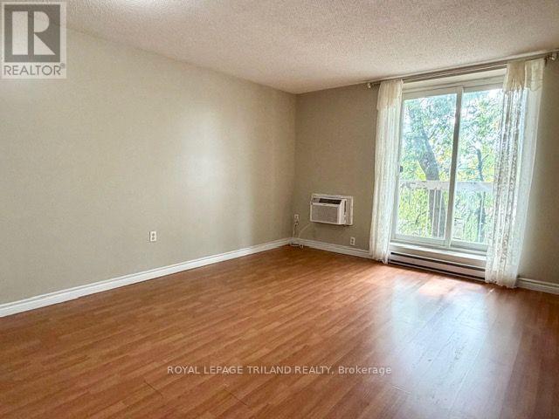
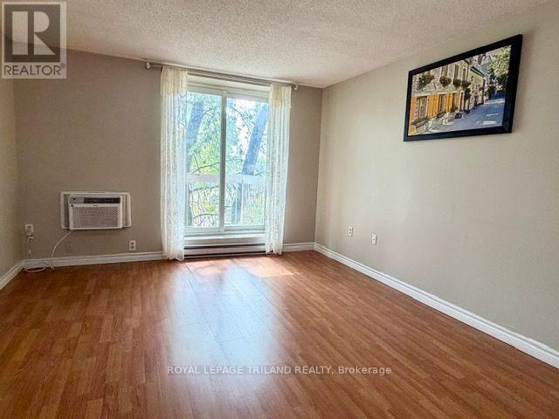
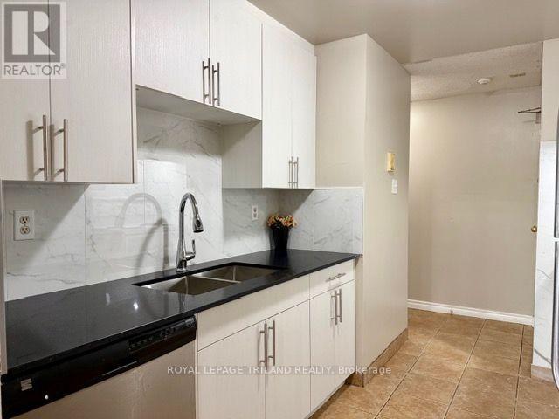
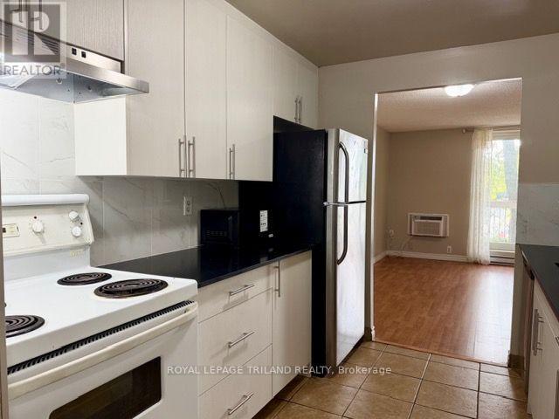
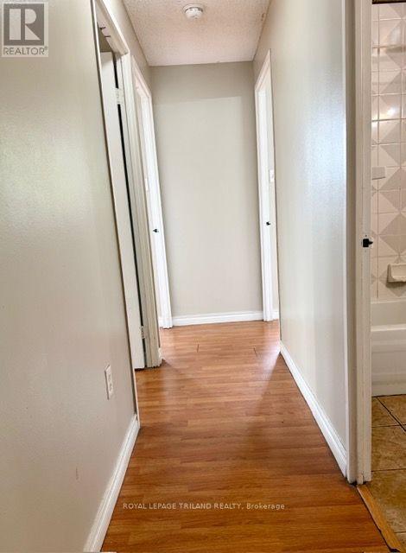
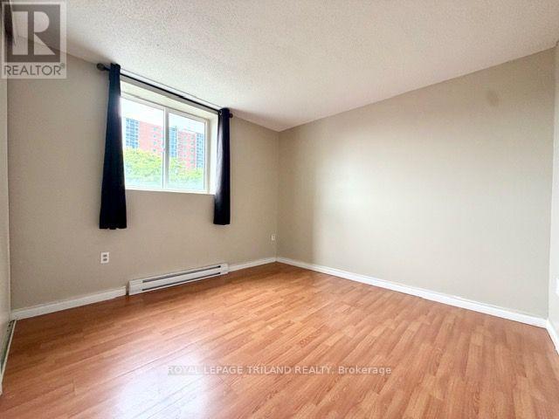
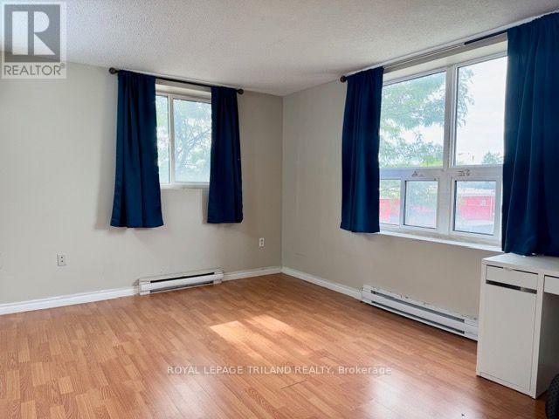
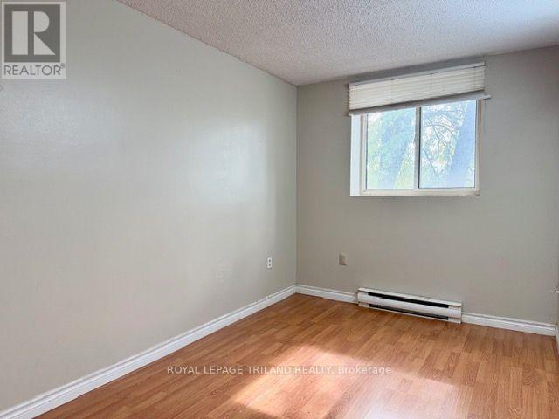
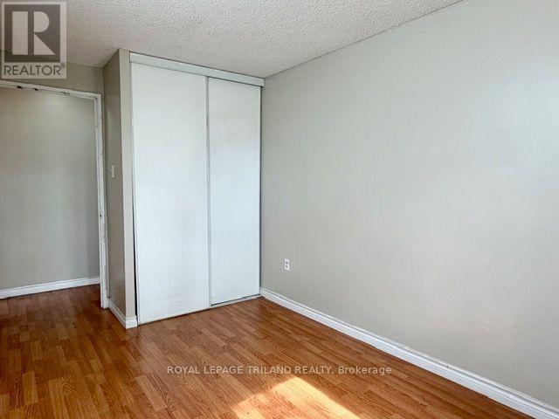
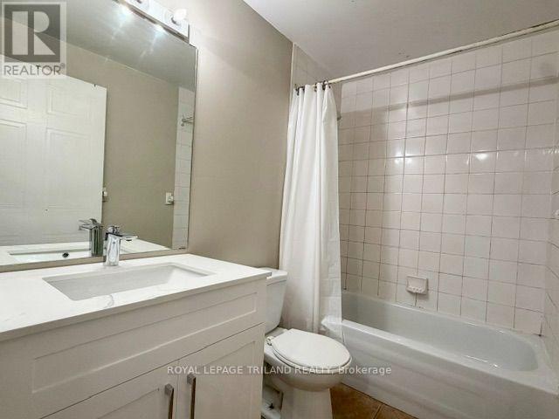
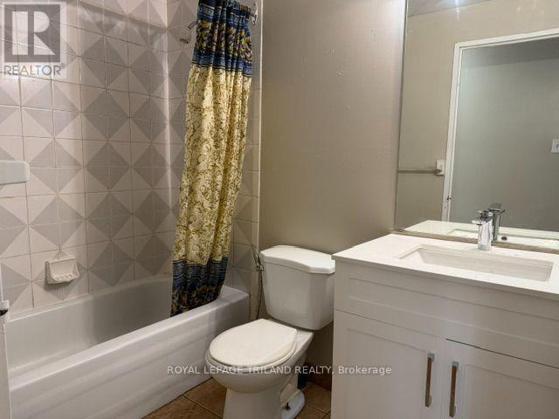
$625 MonthlyCorner unit, great investment opportunity directly across the road from Fanshawe College main entrance on Oxford Street - this is as close as you can get to campus - no need for a car here! Beautiful renovated and very clean 3-bedroom, 2 full bathrooms condo is perfect for student living, a young family home, a starter home or a downsized/retiree. The unit has been well maintained and thoughtfully updated, featuring updated kitchen and bathroom cabinetry installed in September 2026, Freshly painted throughout. The layout is very functional giving it a spacious bedrooms with a nice bright combine living and dining areas. Appliances included. Condo fee includes water, one parking spot, building maintenance and building insurance. Solid brick building with an elevator. Not only its steps from Fanshawe College, it's also walking distance to shopping, transit, and amenities, this is prime location with strong rental demand. (id:52373)
| MLS® Number | X13850940 |
| Property Type | Single Family |
| Community Name | East H |
| Amenities Near By | Public Transit |
| Community Features | Pets Allowed With Restrictions |
| Features | Balcony, Carpet Free |
| Parking Space Total | 1 |
| Bathroom Total | 2 |
| Bedrooms Above Ground | 3 |
| Bedrooms Total | 3 |
| Age | 31 To 50 Years |
| Appliances | Dishwasher, Microwave, Stove, Refrigerator |
| Basement Type | None |
| Cooling Type | None |
| Exterior Finish | Brick |
| Fire Protection | Smoke Detectors |
| Heating Fuel | Electric |
| Heating Type | Baseboard Heaters |
| Size Interior | 700 - 799 Sqft |
| Type | Apartment |
| No Garage |
| Acreage | No |
| Land Amenities | Public Transit |
| Level | Type | Length | Width | Dimensions |
|---|---|---|---|---|
| Main Level | Primary Bedroom | 3.17 m | 4.36 m | 3.17 m x 4.36 m |
| Main Level | Bedroom 2 | 3.14 m | 3.35 m | 3.14 m x 3.35 m |
| Main Level | Bedroom 3 | 2.16 m | 4.26 m | 2.16 m x 4.26 m |
| Main Level | Kitchen | 3.17 m | 2.49 m | 3.17 m x 2.49 m |
| Main Level | Living Room | 3.56 m | 4.26 m | 3.56 m x 4.26 m |
| Main Level | Bathroom | 2.43 m | 1.25 m | 2.43 m x 1.25 m |
| Main Level | Bathroom | 2.43 m | 2.16 m | 2.43 m x 2.16 m |
https://www.realtor.ca/real-estate/30352217/305-626-first-street-london-east-east-h-east-h
Contact us for more information

Lestari Rupert
Salesperson
(519) 633-0600

The trademarks REALTOR®, REALTORS®, and the REALTOR® logo are controlled by The Canadian Real Estate Association (CREA) and identify real estate professionals who are members of CREA. The trademarks MLS®, Multiple Listing Service® and the associated logos are owned by The Canadian Real Estate Association (CREA) and identify the quality of services provided by real estate professionals who are members of CREA. The trademark DDF® is owned by The Canadian Real Estate Association (CREA) and identifies CREA's Data Distribution Facility (DDF®)