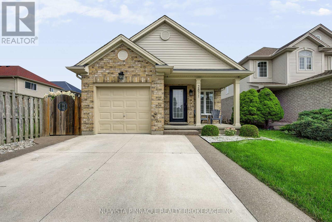
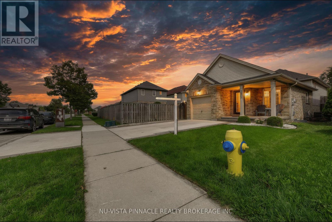
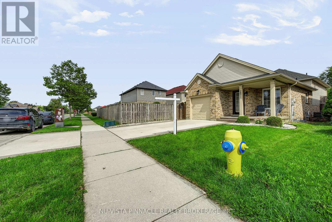
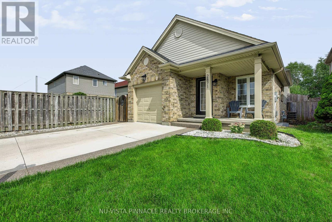
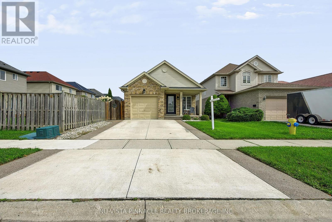
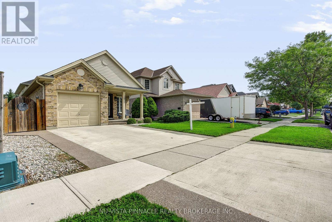
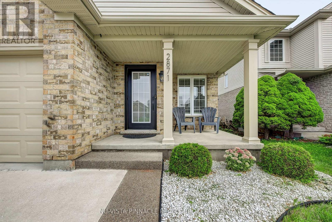
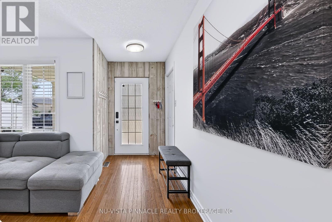
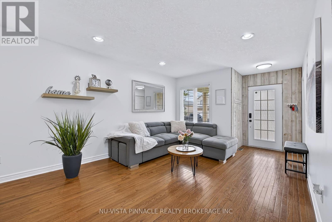
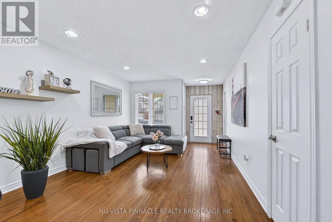
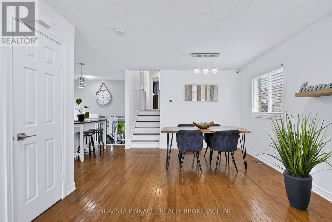
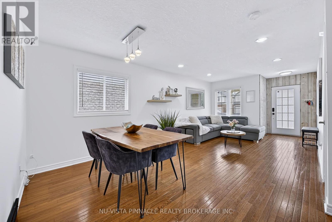
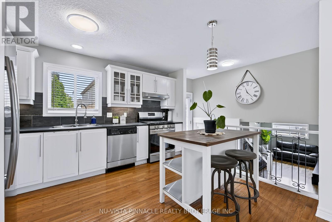
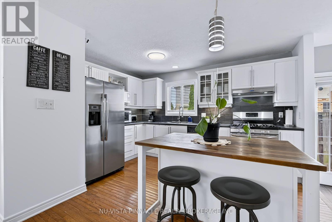
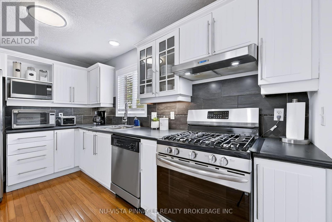
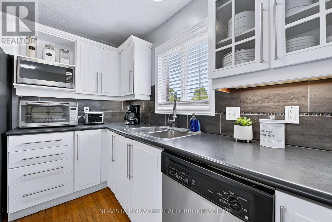
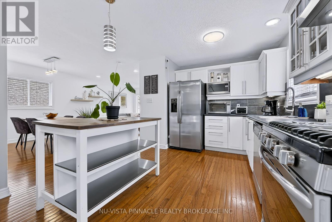
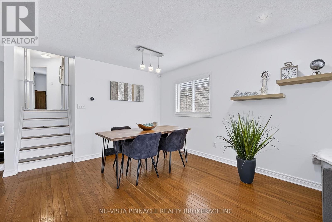
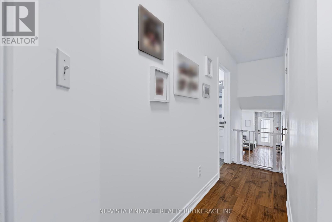
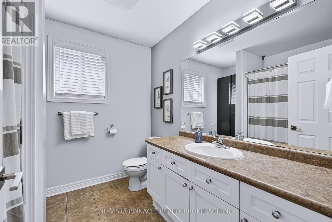
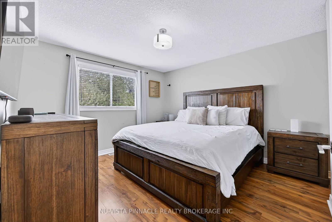
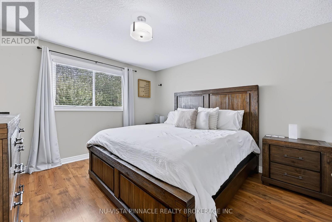
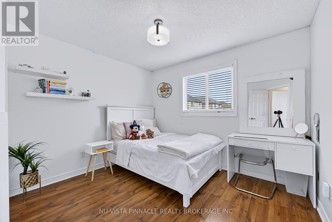
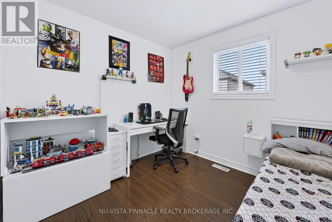
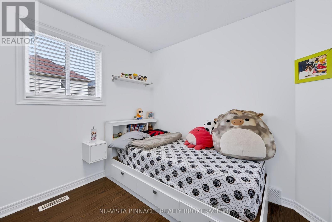
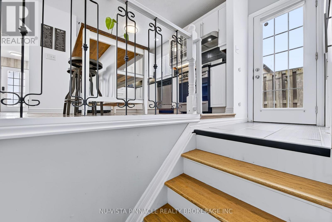
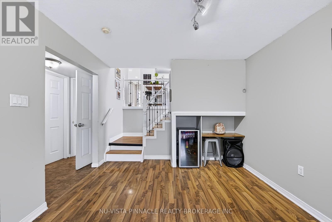
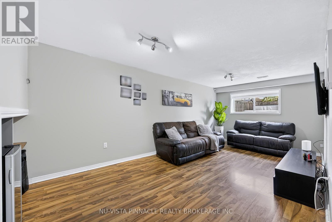
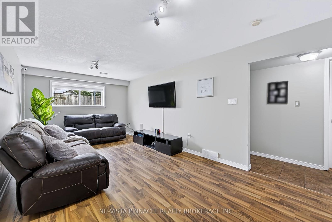
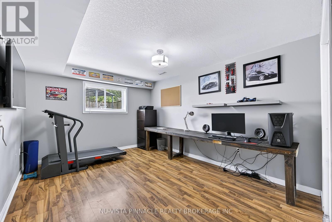
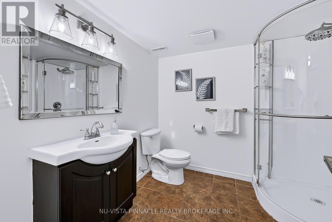
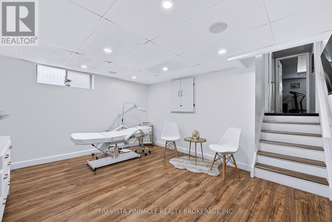
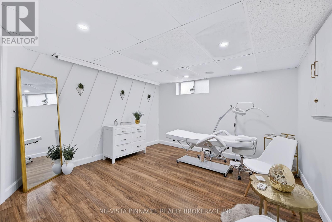
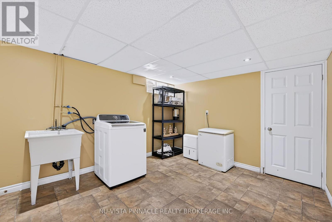
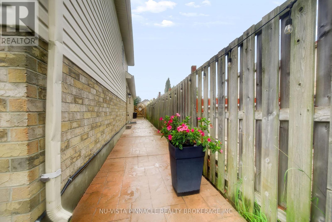
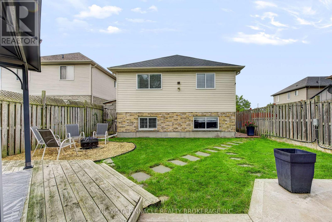
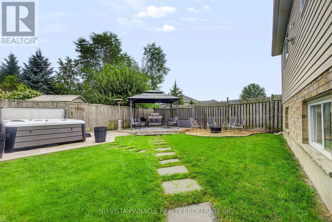
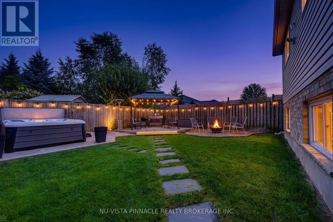
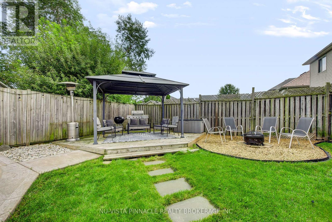
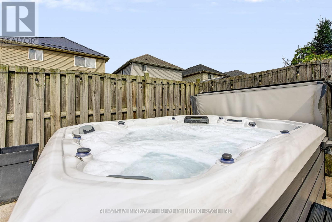
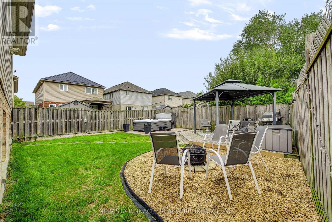
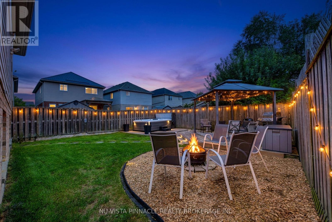
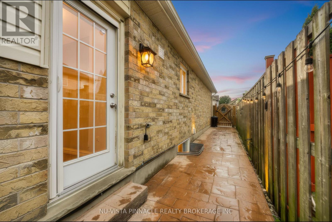
Welcome to 2871 Meadowgate Boulevard, located in the popular Meadowgate community of South London. This 4-level side-split offers approximately 1,750 sq. ft. of total finished living space, including 1,125 sq. ft. above grade and another 625 sq. ft. below grade, with 3+1 bedrooms and 2 full bathrooms. The main levels offer comfortable living space for the family, while the lower level features a spacious family room and fourth bedroom, along with additional room for storage or a home office. Step outside to a beautifully landscaped backyard complete with a hot tub, creating a great space to relax and enjoy the outdoors. Close to Meadowgate Park, playgrounds, splash pad and soccer fields, as well as schools, shopping, restaurants and everyday amenities. A great home in a fantastic South London neighbourhood. (id:52373)
| MLS® Number | X13739774 |
| Property Type | Single Family |
| Community Name | South U |
| Equipment Type | Water Heater |
| Parking Space Total | 3 |
| Rental Equipment Type | Water Heater |
| Bathroom Total | 2 |
| Bedrooms Above Ground | 4 |
| Bedrooms Total | 4 |
| Appliances | Dishwasher, Dryer, Stove, Washer, Refrigerator |
| Basement Development | Finished |
| Basement Type | Full (finished) |
| Construction Style Attachment | Detached |
| Construction Style Split Level | Backsplit |
| Cooling Type | Central Air Conditioning |
| Exterior Finish | Vinyl Siding, Brick |
| Foundation Type | Poured Concrete |
| Heating Fuel | Natural Gas |
| Heating Type | Forced Air |
| Size Interior | 1,100 - 1,500 Sqft |
| Type | House |
| Utility Water | Municipal Water |
| Attached Garage | |
| Garage |
| Acreage | No |
| Sewer | Sanitary Sewer |
| Size Depth | 112 Ft |
| Size Frontage | 35 Ft ,9 In |
| Size Irregular | 35.8 X 112 Ft |
| Size Total Text | 35.8 X 112 Ft |
| Zoning Description | R1-4(10) |
| Level | Type | Length | Width | Dimensions |
|---|---|---|---|---|
| Second Level | Primary Bedroom | 3.78 m | 3.63 m | 3.78 m x 3.63 m |
| Second Level | Bedroom | 3.32 m | 2.87 m | 3.32 m x 2.87 m |
| Second Level | Bedroom | 3.09 m | 2.89 m | 3.09 m x 2.89 m |
| Third Level | Recreational, Games Room | 6.57 m | 3.17 m | 6.57 m x 3.17 m |
| Third Level | Bedroom | 4.26 m | 3.3 m | 4.26 m x 3.3 m |
| Main Level | Living Room | 5.08 m | 3.5 m | 5.08 m x 3.5 m |
| Main Level | Kitchen | 3.5 m | 2.48 m | 3.5 m x 2.48 m |
| Main Level | Kitchen | 4.9 m | 3.25 m | 4.9 m x 3.25 m |
| Upper Level | Family Room | 4.21 m | 3.63 m | 4.21 m x 3.63 m |
| Upper Level | Laundry Room | 4.03 m | 3.2 m | 4.03 m x 3.2 m |
https://www.realtor.ca/real-estate/30229098/2871-meadowgate-boulevard-london-south-south-u-south-u
Contact us for more information

Rafi Habibzadah
Salesperson
(519) 438-5478

The trademarks REALTOR®, REALTORS®, and the REALTOR® logo are controlled by The Canadian Real Estate Association (CREA) and identify real estate professionals who are members of CREA. The trademarks MLS®, Multiple Listing Service® and the associated logos are owned by The Canadian Real Estate Association (CREA) and identify the quality of services provided by real estate professionals who are members of CREA. The trademark DDF® is owned by The Canadian Real Estate Association (CREA) and identifies CREA's Data Distribution Facility (DDF®)