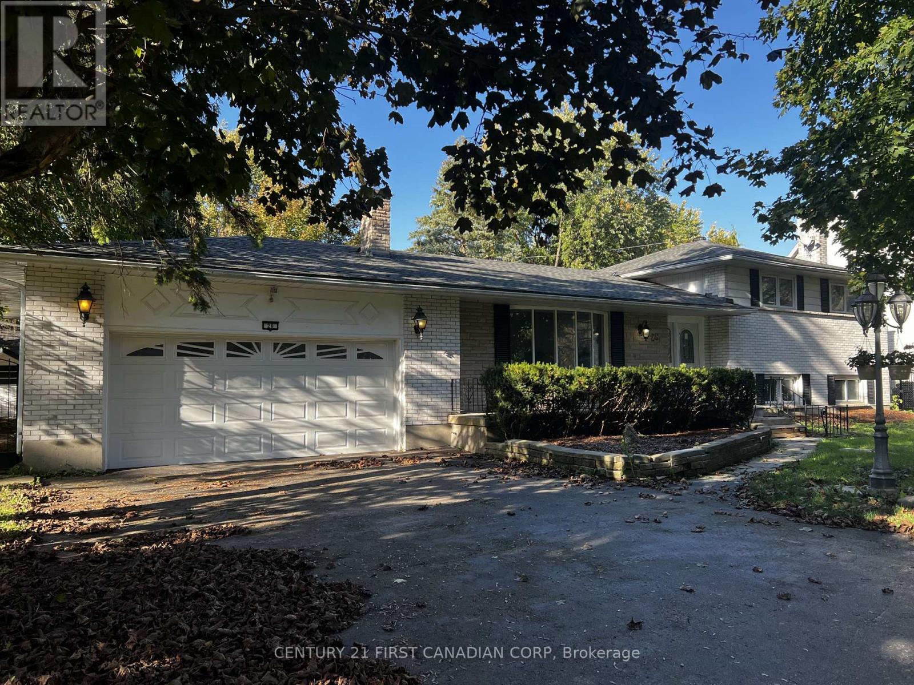
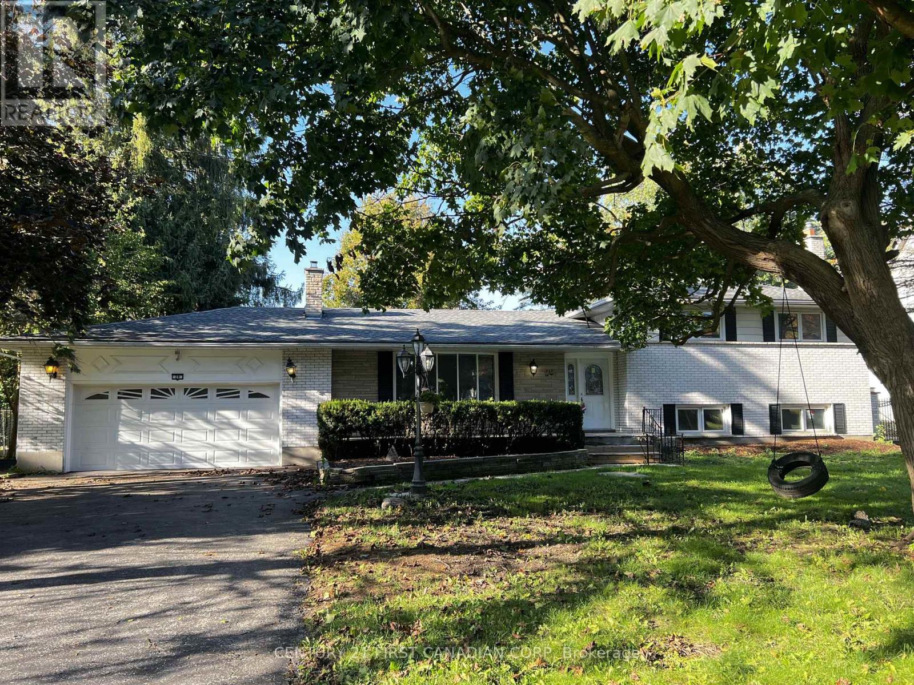
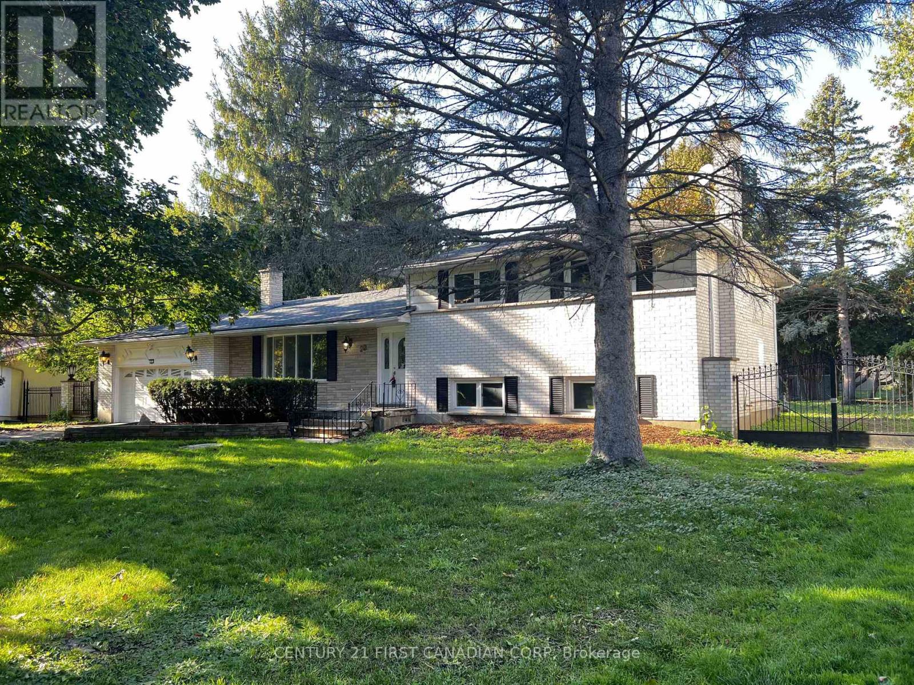
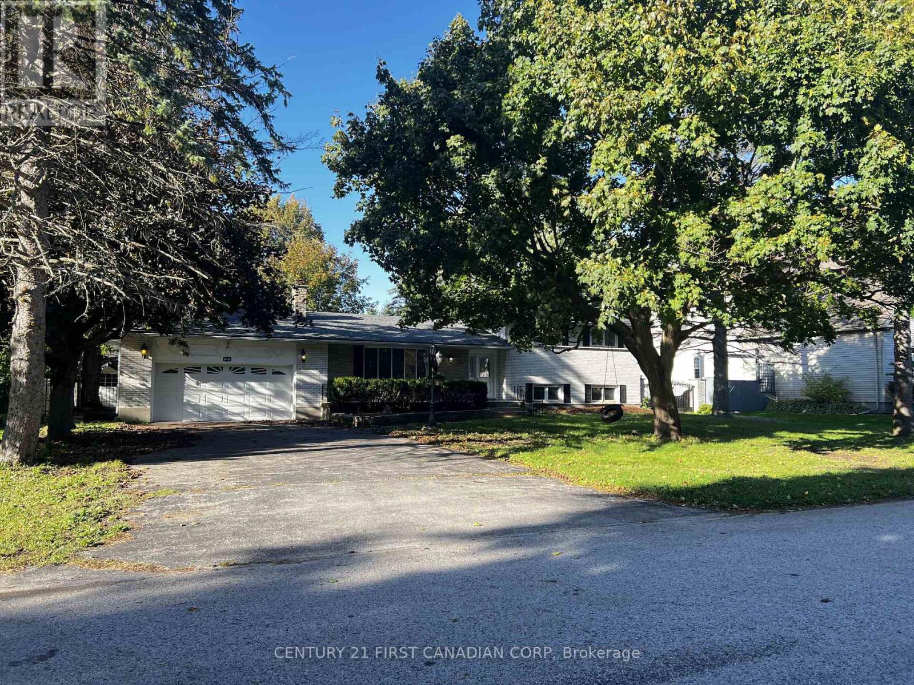
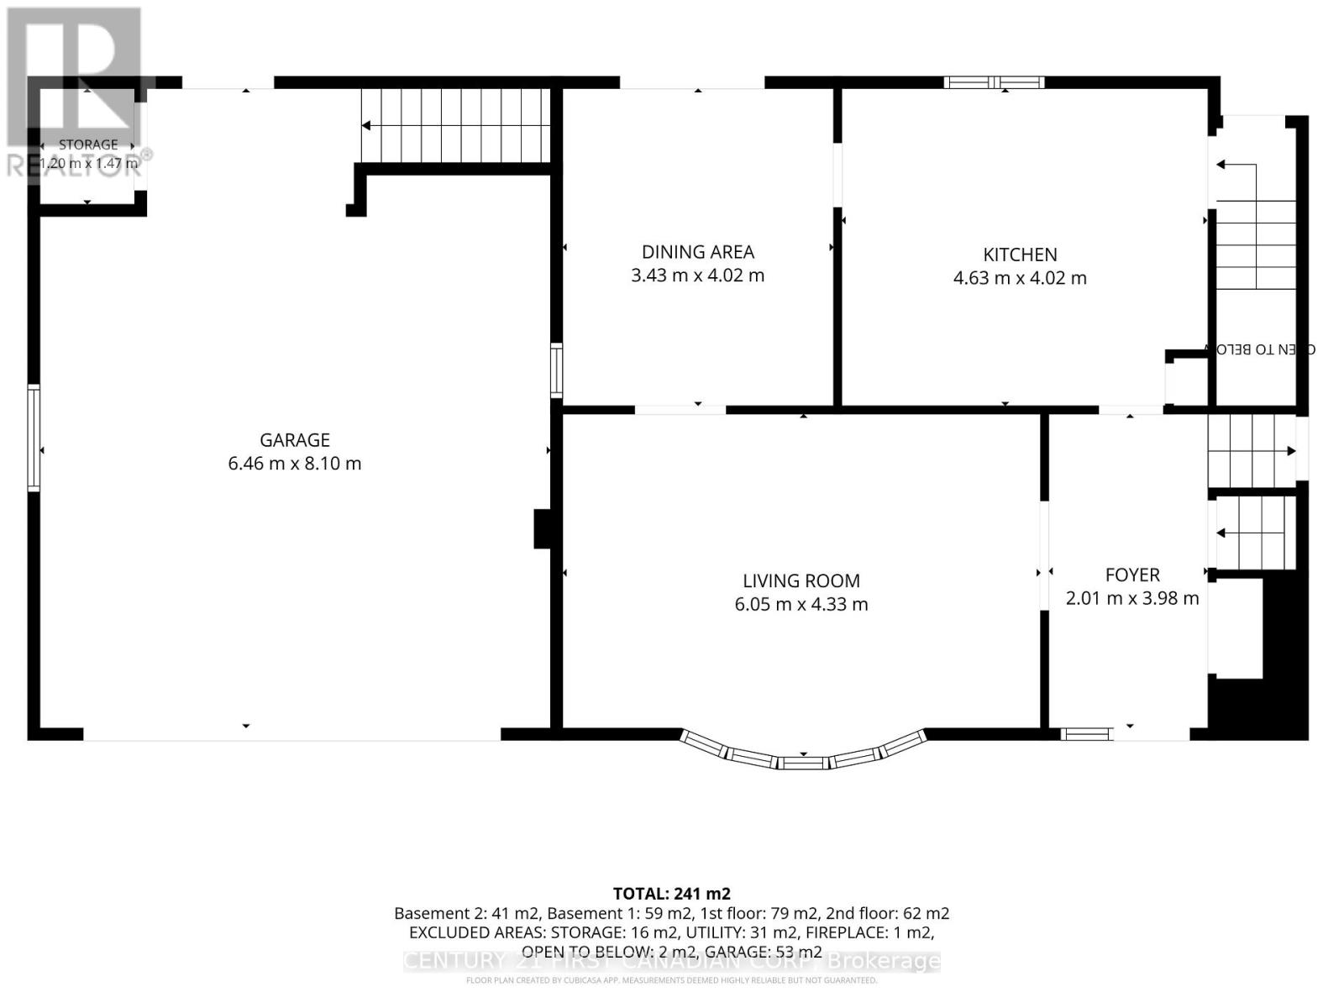
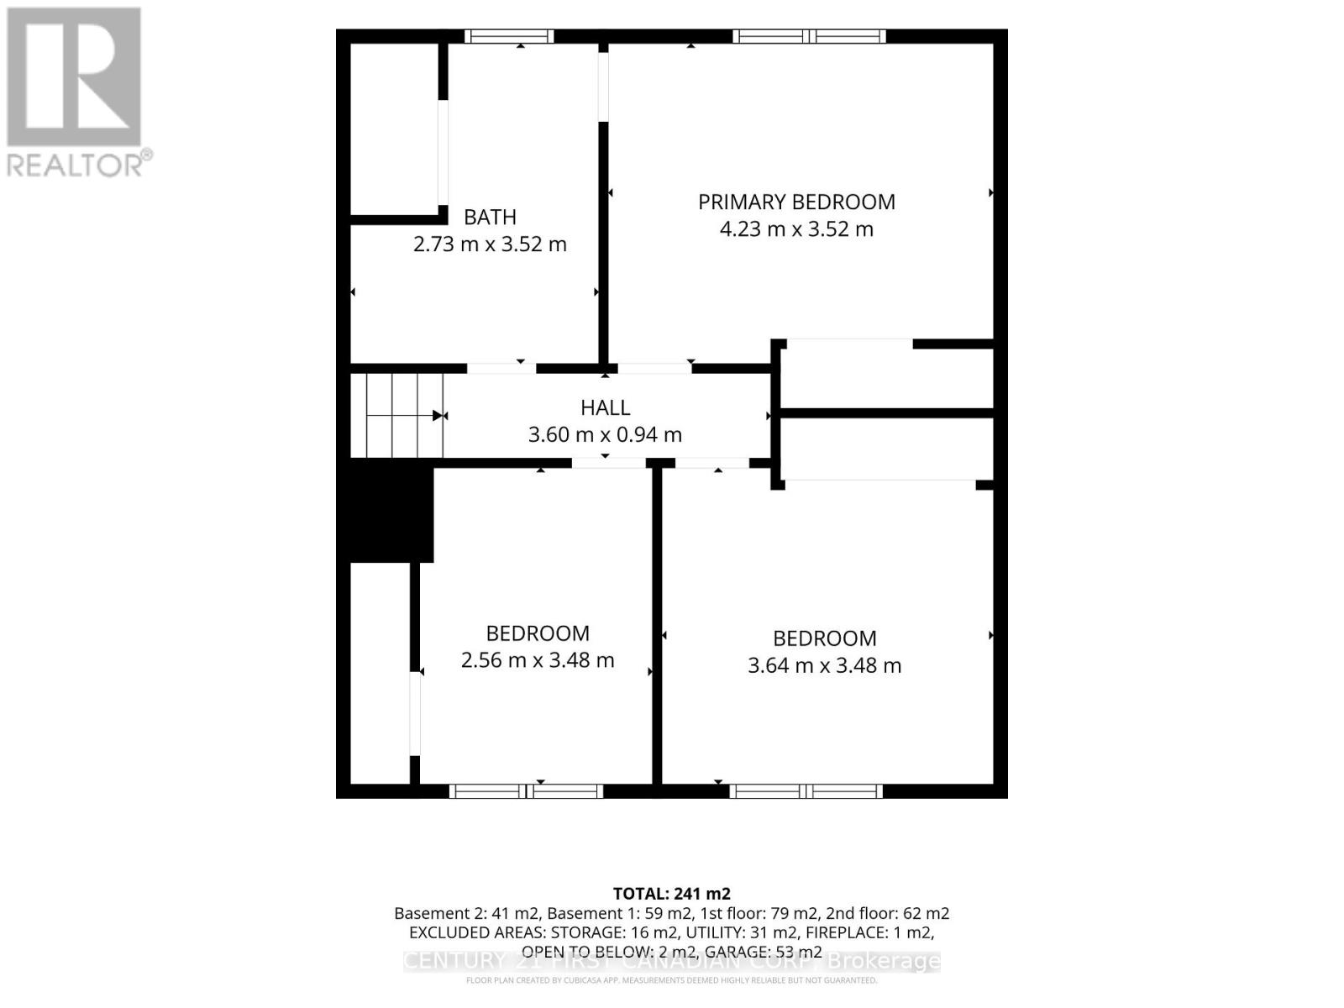
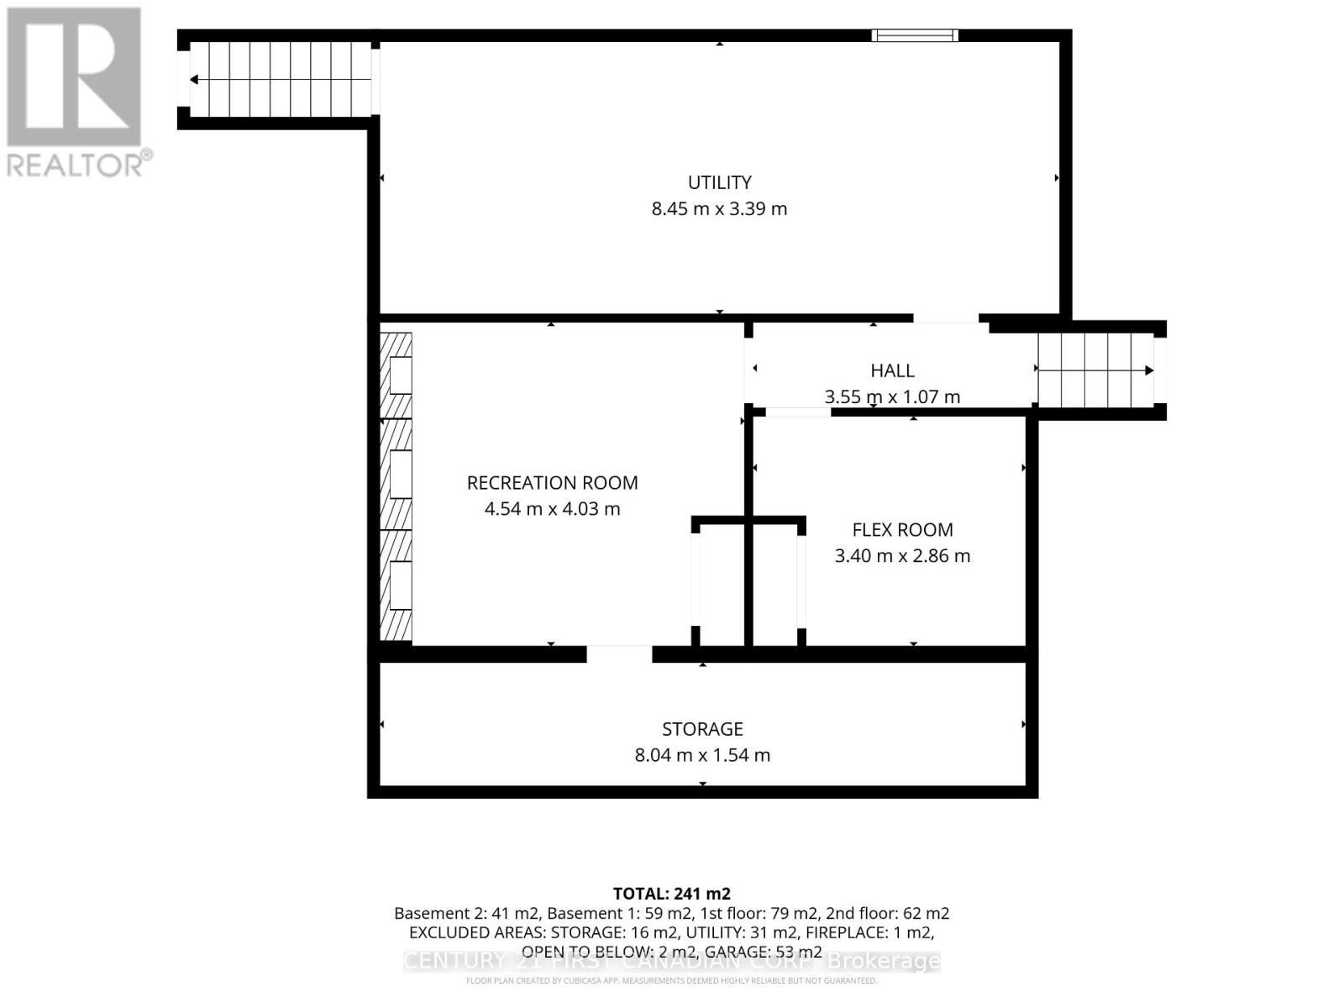
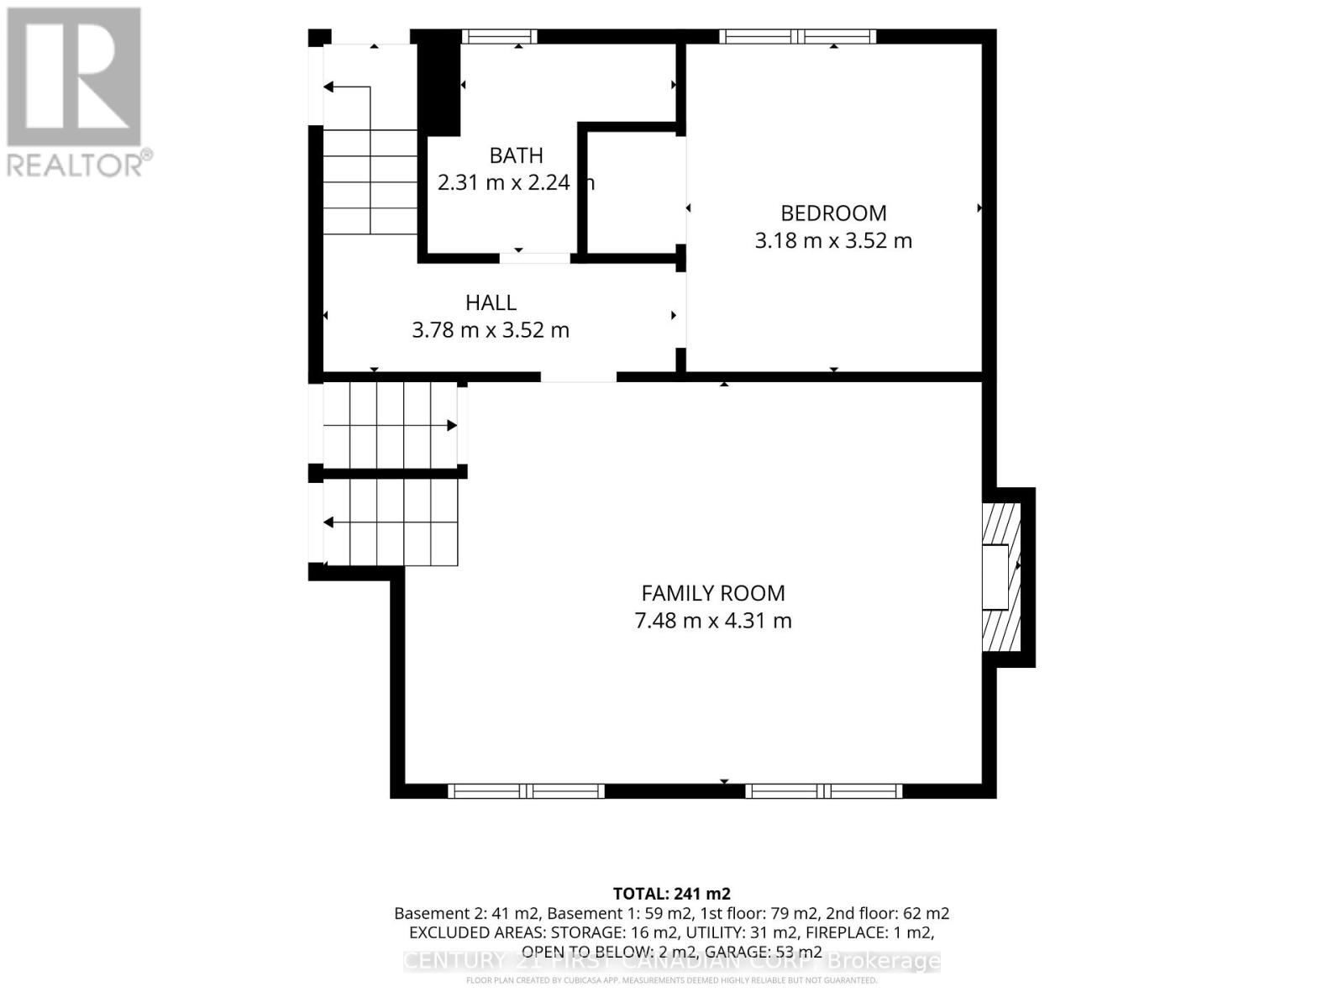
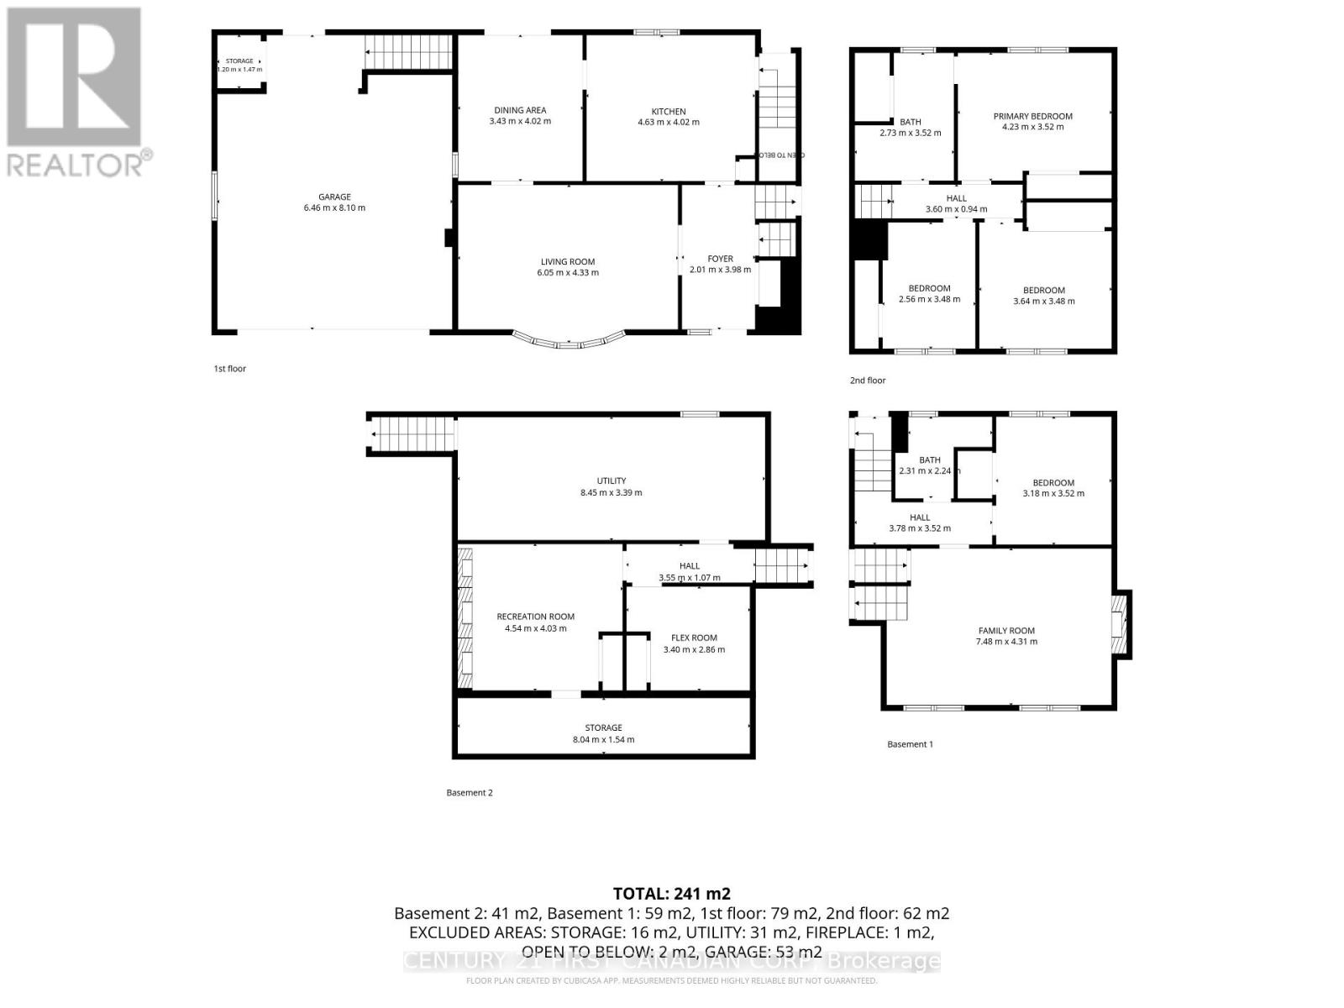
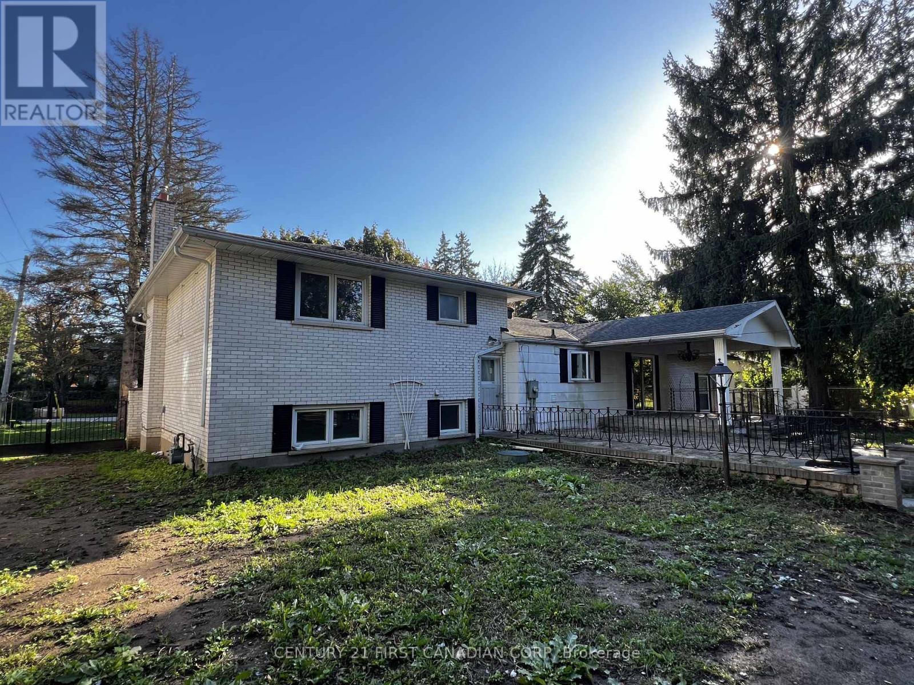
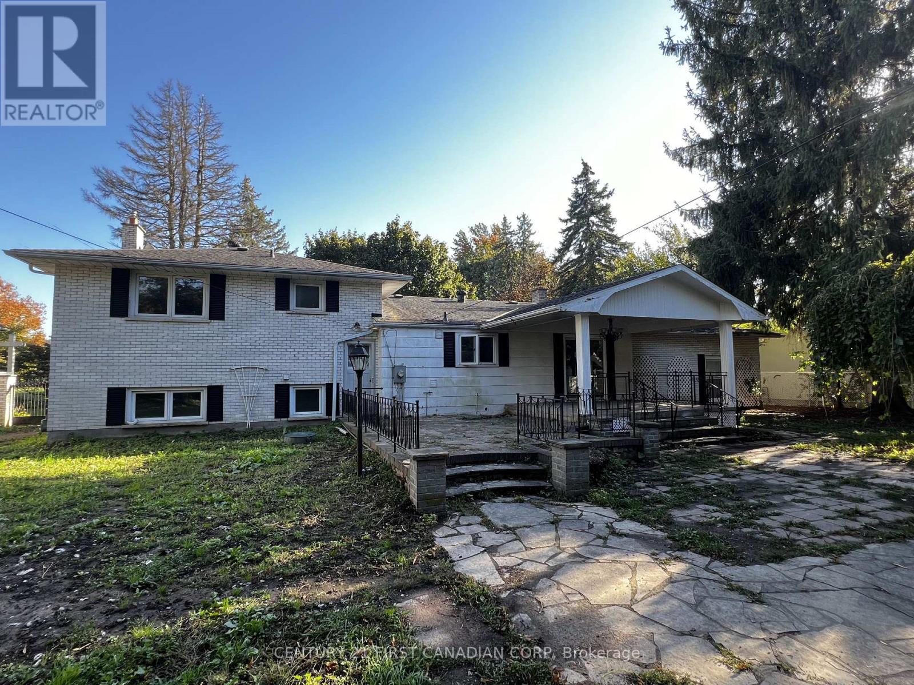
Looking for a home in a sought-after North London neighbourhood with plenty of potential to make it your own? Welcome to 28 Redford Road, ideally situated just minutes from Masonville, Western University, local schools, the hospital, public transit, Masonville Place, and Sunningdale Golf & Country Club. Set on an impressive 100 x 137 ft lot surrounded by mature trees, this spacious four-level side-split offers a fantastic opportunity for buyers looking to renovate, add value, and create a home tailored to their vision. Featuring four bedrooms, two full bathrooms, hardwood flooring, a spacious eat-in kitchen, and both gas and wood-burning fireplaces, the home offers a solid starting point for your next project. An oversized double garage with separate entrance to the basement and expansive front porch add to its appeal, while the covered rear porch leads to the backyard. The basement provides additional space and flexibility for future improvements. With its generous lot, desirable location, and numerous possibilities, this property is an excellent opportunity for renovators, investors, or buyers looking to bring new life to a home in one of the most sought-after north London neighbourhoods. The property requires renovations and TLC and is being sold in its current condition, with no warranties or representations provided by the Seller. All measurements are approximate. (id:52373)
| MLS® Number | X14088188 |
| Property Type | Single Family |
| Community Name | North B |
| Amenities Near By | Park, Schools |
| Equipment Type | Water Heater |
| Features | Flat Site |
| Parking Space Total | 8 |
| Pool Type | Inground Pool |
| Rental Equipment Type | Water Heater |
| Bathroom Total | 2 |
| Bedrooms Above Ground | 3 |
| Bedrooms Below Ground | 1 |
| Bedrooms Total | 4 |
| Age | 51 To 99 Years |
| Amenities | Fireplace(s) |
| Appliances | Water Heater, Dishwasher, Dryer, Stove, Washer, Refrigerator |
| Basement Development | Partially Finished |
| Basement Type | Partial (partially Finished) |
| Construction Style Attachment | Detached |
| Construction Style Split Level | Backsplit |
| Cooling Type | Central Air Conditioning |
| Exterior Finish | Brick, Vinyl Siding |
| Fireplace Present | Yes |
| Fireplace Total | 1 |
| Foundation Type | Unknown |
| Heating Fuel | Electric |
| Heating Type | Baseboard Heaters |
| Size Interior | 1,500 - 2,000 Sqft |
| Type | House |
| Attached Garage | |
| Garage |
| Access Type | Year-round Access |
| Acreage | No |
| Fence Type | Fenced Yard |
| Land Amenities | Park, Schools |
| Landscape Features | Landscaped |
| Sewer | Septic System |
| Size Depth | 137 Ft ,3 In |
| Size Frontage | 100 Ft |
| Size Irregular | 100 X 137.3 Ft |
| Size Total Text | 100 X 137.3 Ft|under 1/2 Acre |
| Zoning Description | R1-10 |
| Level | Type | Length | Width | Dimensions |
|---|---|---|---|---|
| Main Level | Family Room | 6.22 m | 3.98 m | 6.22 m x 3.98 m |
| Main Level | Dining Room | 3.98 m | 3.63 m | 3.98 m x 3.63 m |
| Main Level | Kitchen | 4.16 m | 4.01 m | 4.16 m x 4.01 m |
| Cable | Installed |
| Electricity | Installed |
| Sewer | Available |
https://www.realtor.ca/real-estate/30412531/28-redford-road-london-north-north-b-north-b
Contact us for more information

Samir Maita
Salesperson
(519) 673-3390

The trademarks REALTOR®, REALTORS®, and the REALTOR® logo are controlled by The Canadian Real Estate Association (CREA) and identify real estate professionals who are members of CREA. The trademarks MLS®, Multiple Listing Service® and the associated logos are owned by The Canadian Real Estate Association (CREA) and identify the quality of services provided by real estate professionals who are members of CREA. The trademark DDF® is owned by The Canadian Real Estate Association (CREA) and identifies CREA's Data Distribution Facility (DDF®)