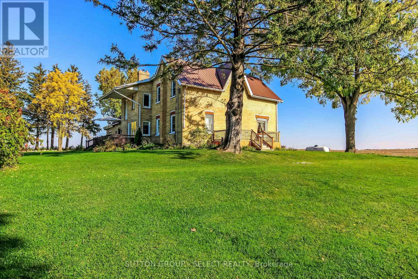
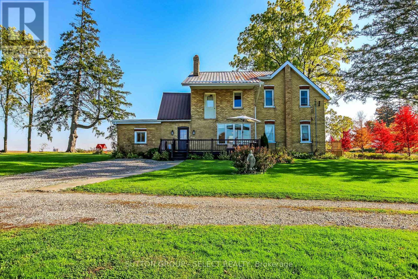
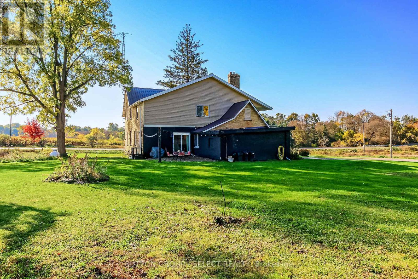
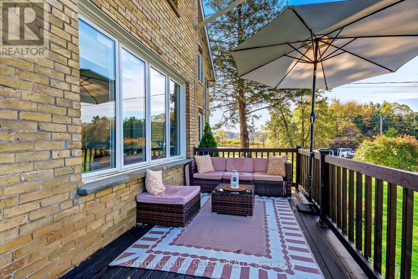
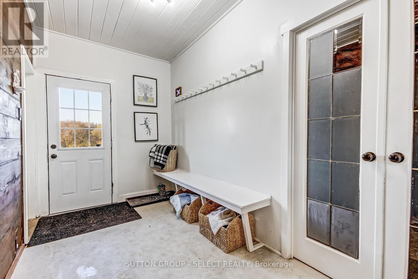
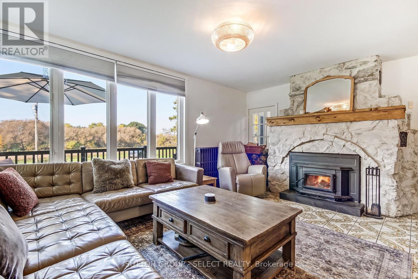
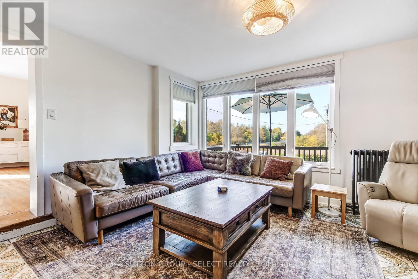
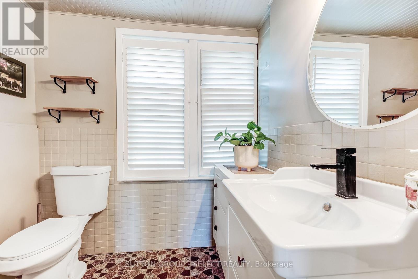
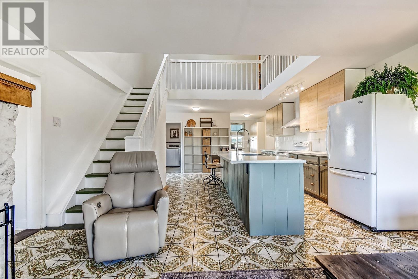
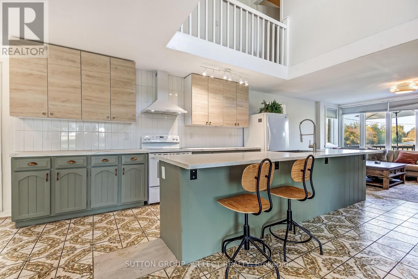
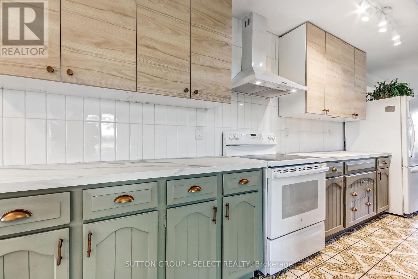
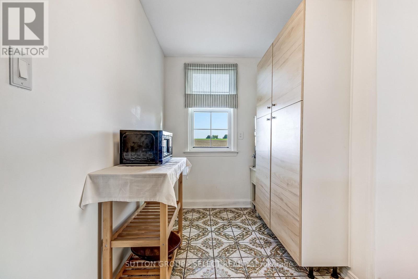
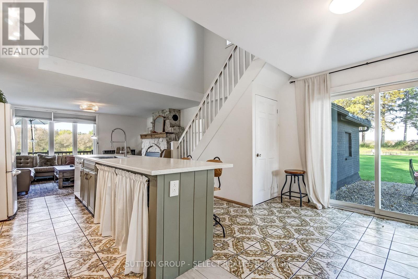
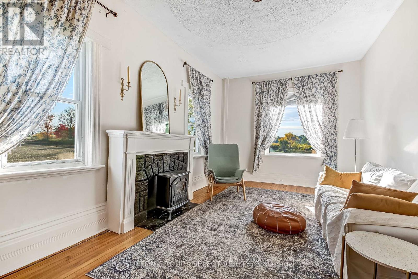
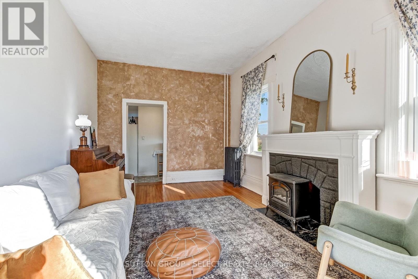
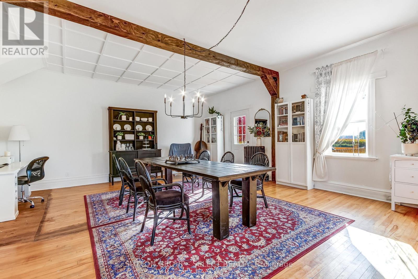
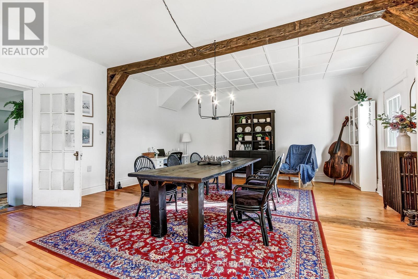
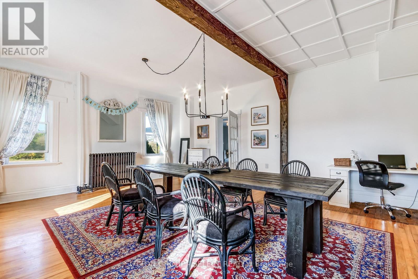
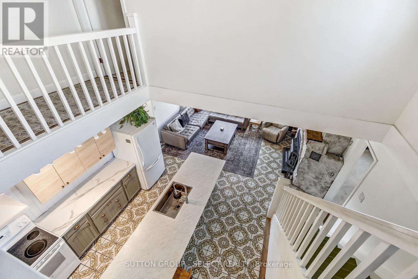
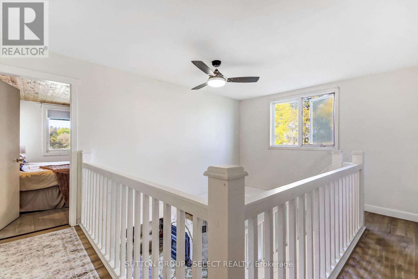
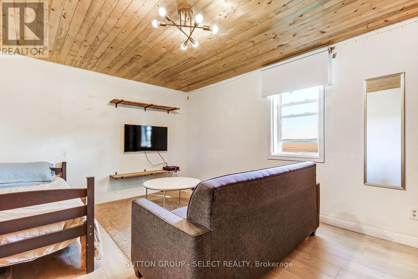
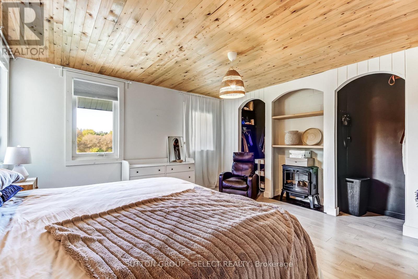
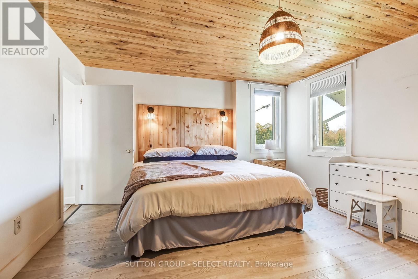
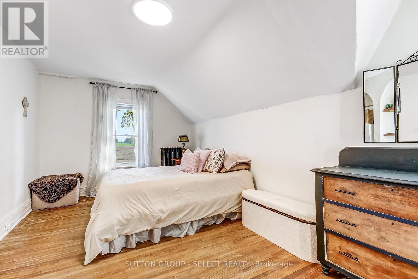
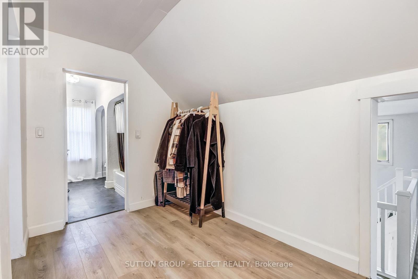
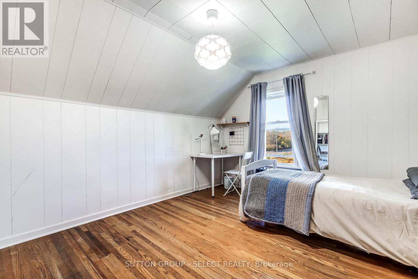
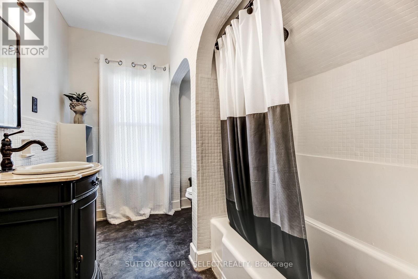
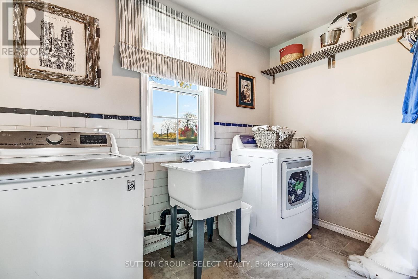
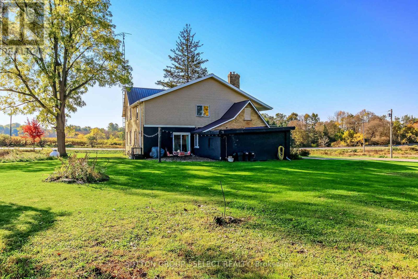
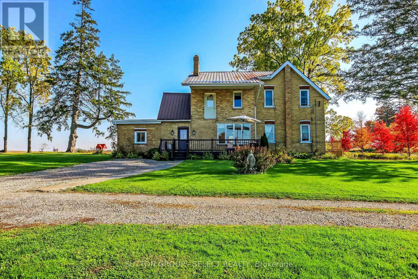
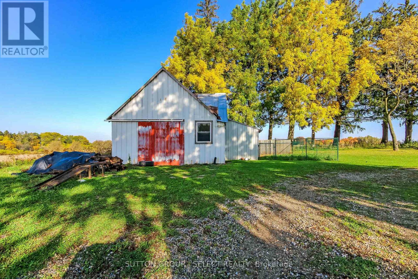
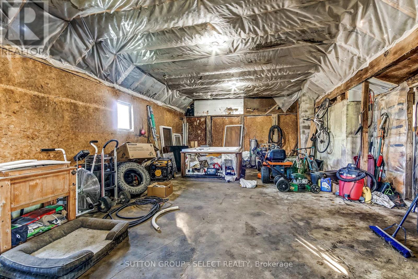
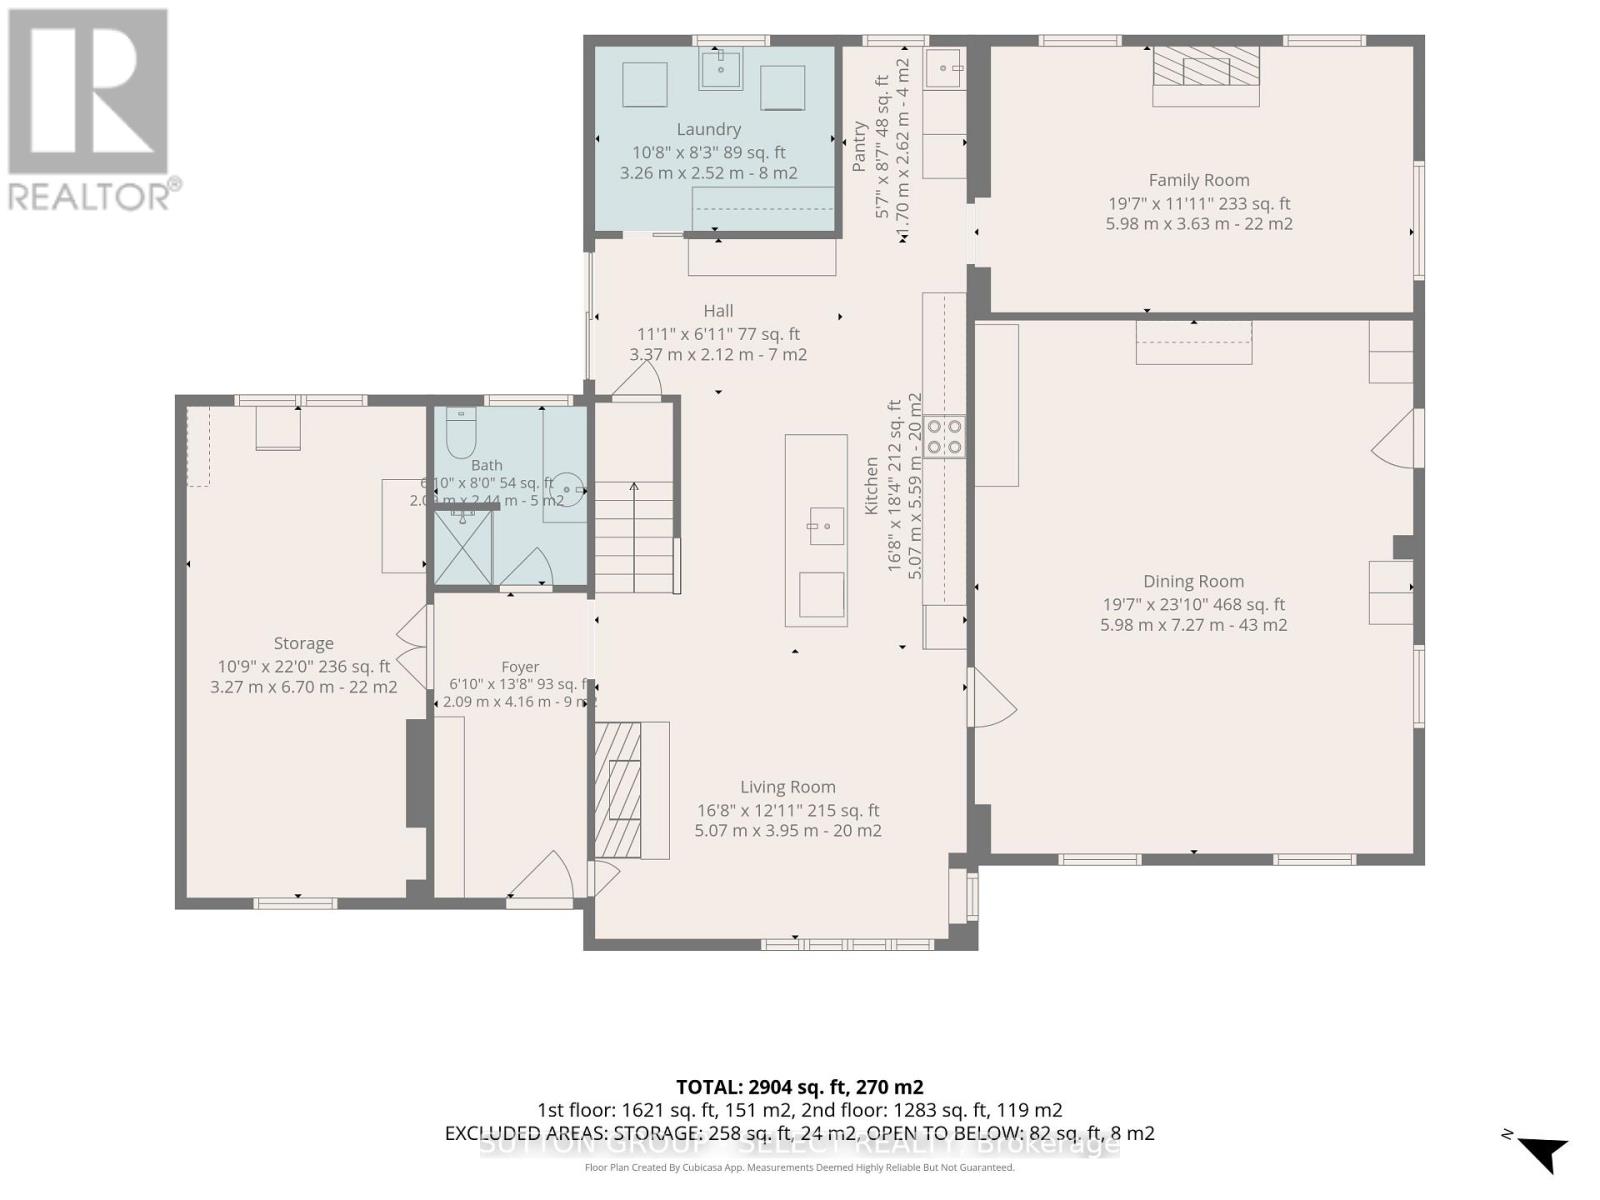
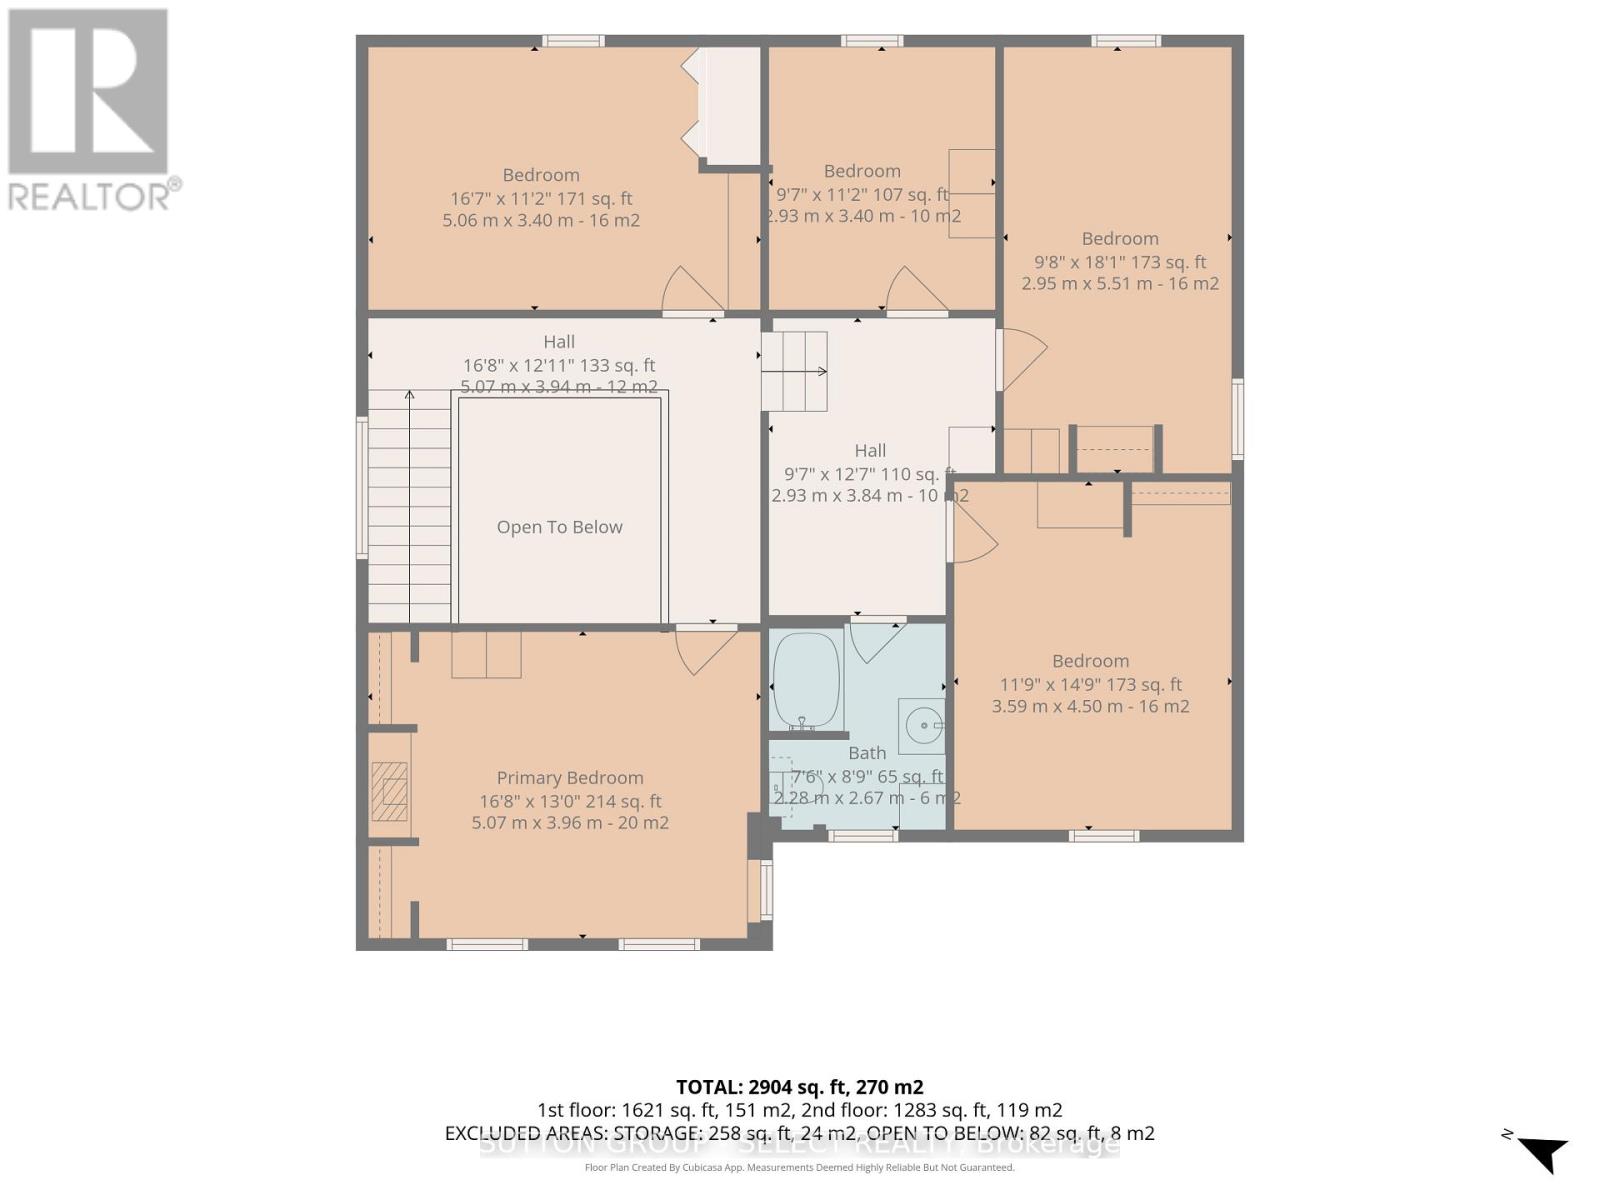
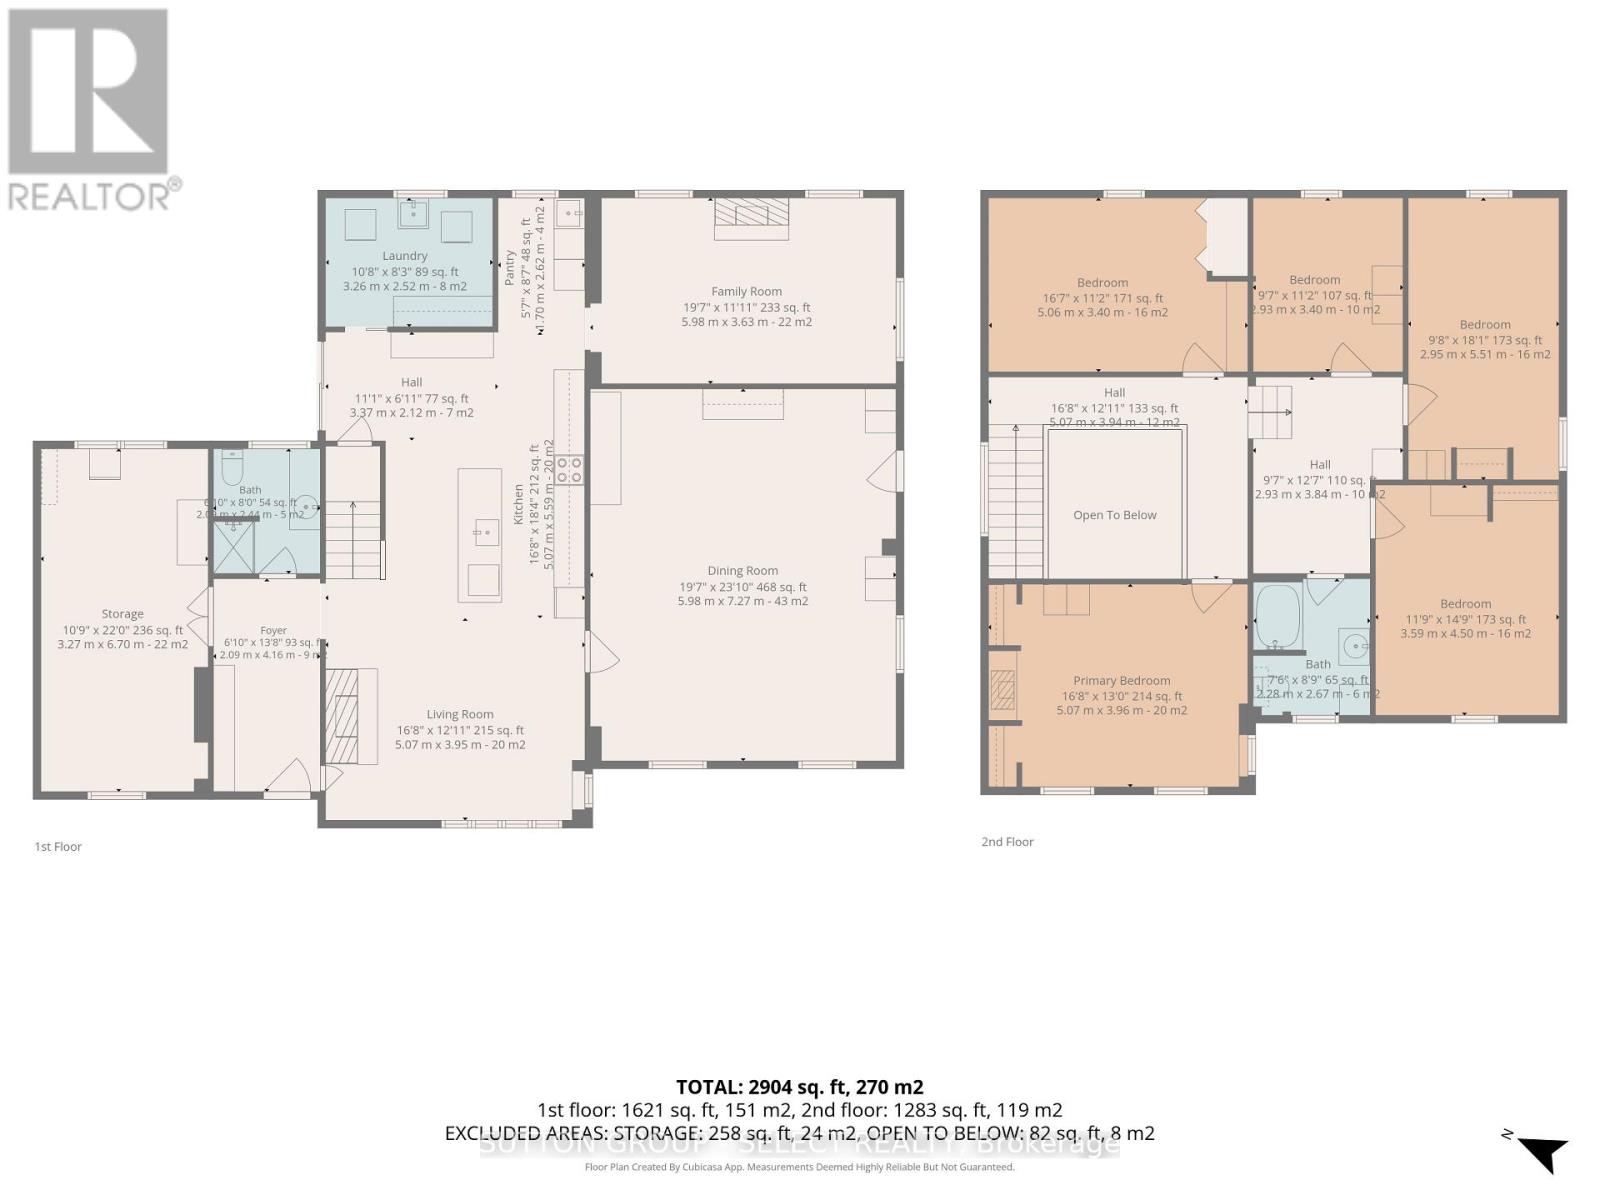
Country charm just minutes from Thorndale & London. This classic yellow brick home has been lovingly updated to mix the home's original character while offering today's most wanted features. A spacious front foyer with access to a large storage room (used to be a garage) and bathroom, an updated kitchen with island and lots of counter & cupboard space, a pantry and laundry room, and a patio door leading to a quaint patio overlooking the back yard. A sitting room off the kitchen is perfect for cozying up to the wood stove and enjoying the afternoon with a good book. The stone surround for the fireplace are stones taken from the surrounding farm field. You'll love the formal dining room large enough to drop in that oversized harvest table, and a separate formal living room. On the 2nd level bedroom area you will find 5 bedrooms and another large shared bathroom. The basement offers a high workshop and utility room. The outside grounds provides space for those special family functions or a future accessory unit. the drive shed doubles as a garage and offers plenty of room for your hobbies and toy storage. Call your Realtor today and have a see...this one is perfect for someone who wants to park big trucks, RVs or run a side hustle. Note: make sure you schedule private showings through your designated Realtor or their commission will be reduced. Disclosure: this classic farm house has 2 sections. the original section was built in the 1800's with a stone foundation while the addition was put on in the 80's with a poured concrete foundation. The basement is wet during heavy rainfalls; this space is not suitable to finish. (id:52373)
2:00 pm
Ends at:4:00 pm
| MLS® Number | X14084986 |
| Property Type | Single Family |
| Community Name | Rural Thames Centre |
| Amenities Near By | Golf Nearby, Park, Place Of Worship |
| Communication Type | High Speed Internet |
| Community Features | Community Centre, School Bus |
| Equipment Type | None |
| Farm Type | Hobby Farm |
| Features | Wooded Area, Sloping |
| Parking Space Total | 16 |
| Rental Equipment Type | None |
| Structure | Deck, Patio(s), Drive Shed |
| View Type | View Of Water |
| Bathroom Total | 3 |
| Bedrooms Above Ground | 5 |
| Bedrooms Total | 5 |
| Age | 100+ Years |
| Amenities | Fireplace(s) |
| Appliances | Water Heater, Water Treatment, All, Blinds |
| Basement Development | Unfinished |
| Basement Type | N/a (unfinished) |
| Construction Style Attachment | Detached |
| Cooling Type | None, Ventilation System |
| Exterior Finish | Brick, Vinyl Siding |
| Fire Protection | Smoke Detectors |
| Fireplace Present | Yes |
| Fireplace Total | 1 |
| Foundation Type | Concrete, Block, Stone, Unknown |
| Heating Fuel | Propane |
| Heating Type | Radiant Heat |
| Stories Total | 2 |
| Size Interior | 2,500 - 3,000 Sqft |
| Type | House |
| Utility Water | Drilled Well |
| Detached Garage | |
| Garage | |
| R V |
| Acreage | No |
| Land Amenities | Golf Nearby, Park, Place Of Worship |
| Landscape Features | Landscaped, Lawn Sprinkler |
| Sewer | Septic System |
| Size Depth | 330 Ft ,9 In |
| Size Frontage | 225 Ft |
| Size Irregular | 225 X 330.8 Ft |
| Size Total Text | 225 X 330.8 Ft|1/2 - 1.99 Acres |
| Zoning Description | A-45. Ep |
| Level | Type | Length | Width | Dimensions |
|---|---|---|---|---|
| Second Level | Bedroom 3 | 2.92 m | 3.35 m | 2.92 m x 3.35 m |
| Second Level | Bedroom 4 | 2.99 m | 5.49 m | 2.99 m x 5.49 m |
| Second Level | Bedroom 5 | 3.63 m | 4.54 m | 3.63 m x 4.54 m |
| Second Level | Bathroom | 2.32 m | 2.71 m | 2.32 m x 2.71 m |
| Second Level | Primary Bedroom | 5.12 m | 3.96 m | 5.12 m x 3.96 m |
| Second Level | Bedroom 2 | 5.09 m | 3.35 m | 5.09 m x 3.35 m |
| Basement | Workshop | 3.66 m | 12.19 m | 3.66 m x 12.19 m |
| Basement | Utility Room | 3.66 m | 11.89 m | 3.66 m x 11.89 m |
| Main Level | Foyer | 4.21 m | 2.08 m | 4.21 m x 2.08 m |
| Main Level | Kitchen | 5.61 m | 5.12 m | 5.61 m x 5.12 m |
| Main Level | Living Room | 5.12 m | 3.69 m | 5.12 m x 3.69 m |
| Main Level | Dining Room | 7.04 m | 6.01 m | 7.04 m x 6.01 m |
| Main Level | Family Room | 6.01 m | 3.39 m | 6.01 m x 3.39 m |
| Main Level | Laundry Room | 3.29 m | 2.53 m | 3.29 m x 2.53 m |
| Main Level | Bathroom | 2.44 m | 1.83 m | 2.44 m x 1.83 m |
| Main Level | Other | 6.71 m | 3.28 m | 6.71 m x 3.28 m |
| Cable | Available |
| Electricity | Installed |
| Electricity Connected | Connected |
https://www.realtor.ca/real-estate/30409444/18038-thorndale-road-thames-centre-rural-thames-centre
Contact us for more information

Melanie Sorensen
Salesperson
(519) 433-4331

Robert Sorensen
Salesperson
(519) 433-4331

The trademarks REALTOR®, REALTORS®, and the REALTOR® logo are controlled by The Canadian Real Estate Association (CREA) and identify real estate professionals who are members of CREA. The trademarks MLS®, Multiple Listing Service® and the associated logos are owned by The Canadian Real Estate Association (CREA) and identify the quality of services provided by real estate professionals who are members of CREA. The trademark DDF® is owned by The Canadian Real Estate Association (CREA) and identifies CREA's Data Distribution Facility (DDF®)