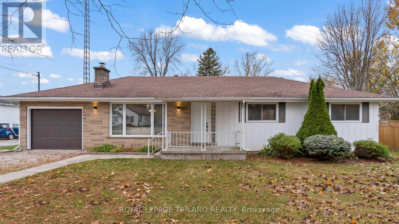
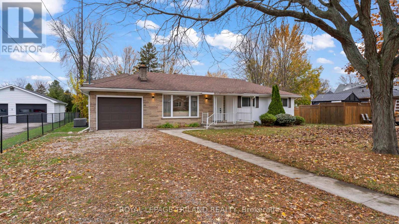
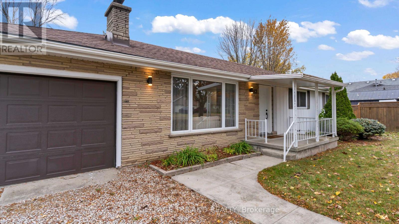
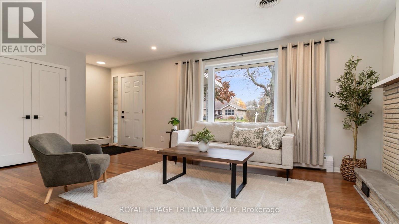
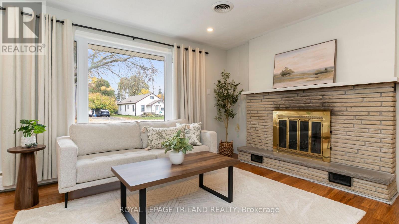
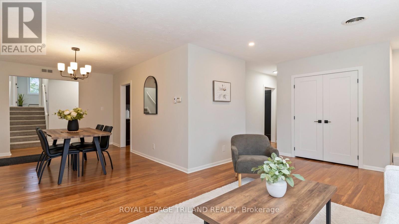
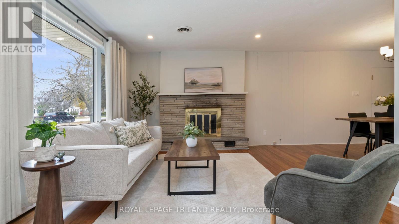
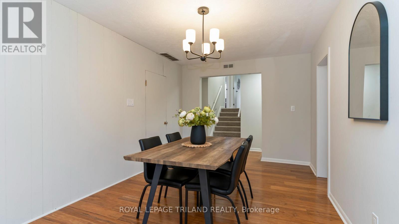
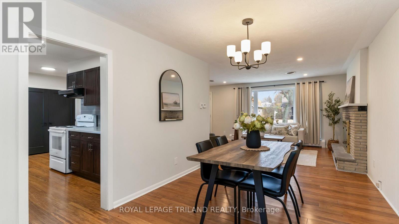
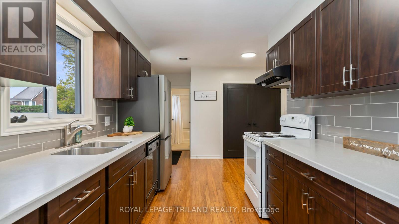
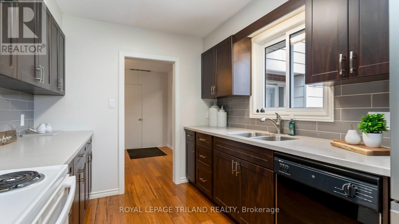
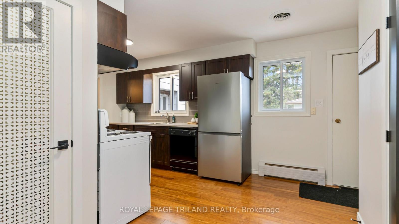
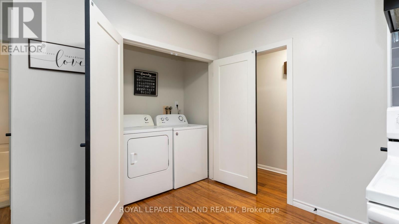
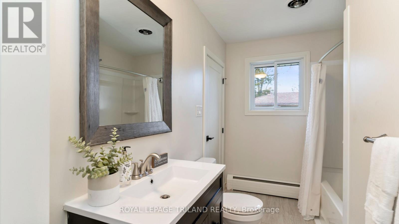
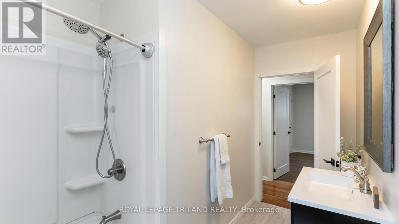
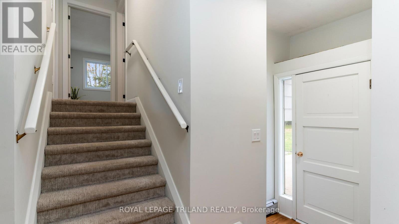
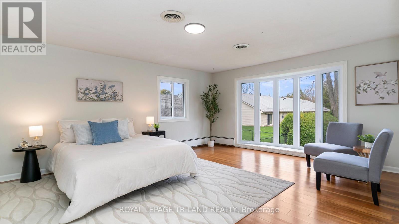
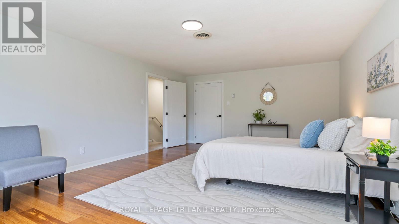
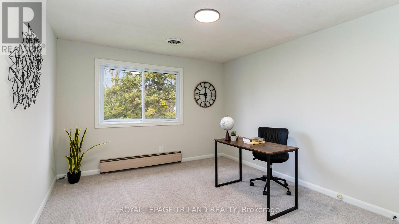
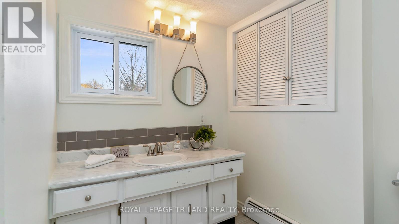
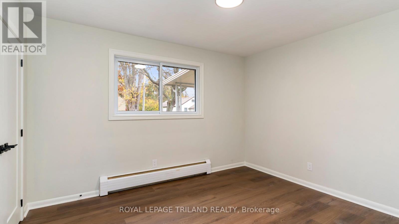
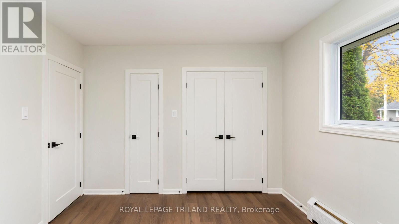
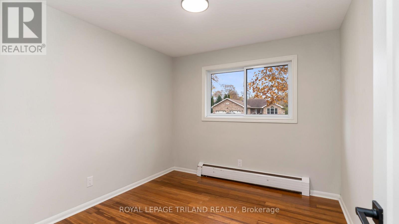
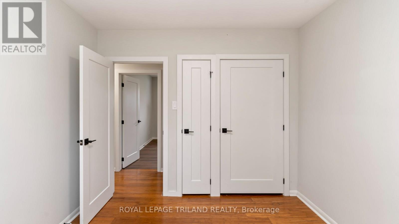
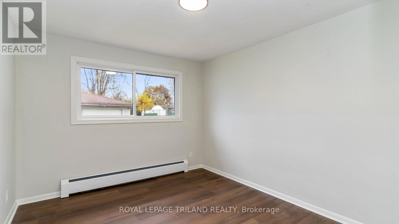
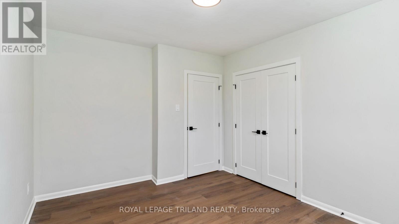
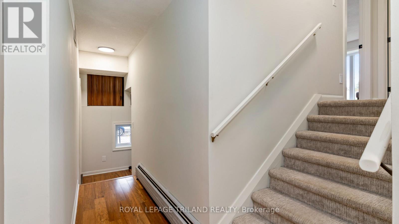
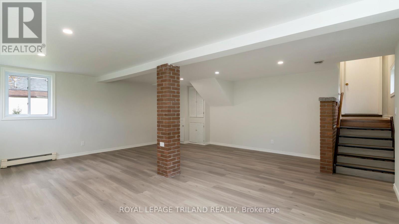
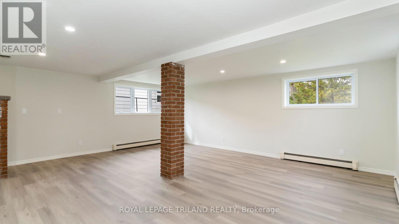
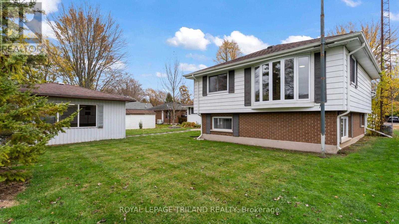
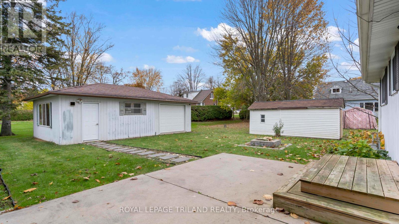
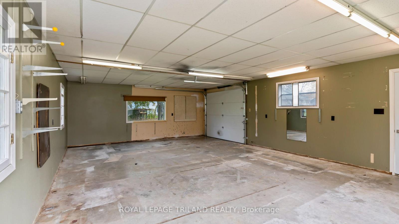
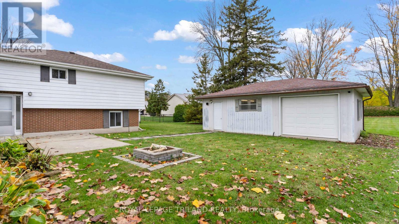
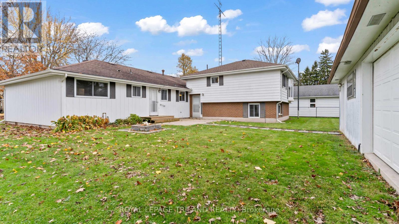
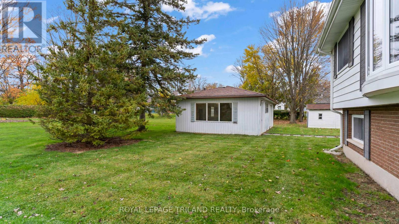
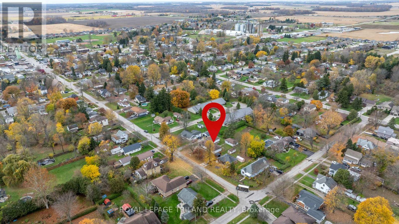
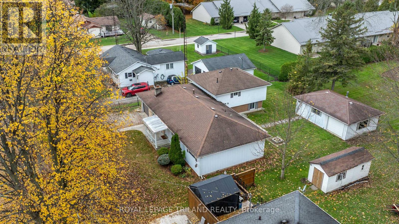
Larger than it looks and full of possibilities! Welcome to this unique, fully finished home in the lovely community of Dutton, offering incredible versatility, plenty of living space and a fantastic large detached workshop with hydro! Many updates over the years. With Potential for Five Bedrooms, including three conveniently located on the main floor and two additional bedrooms upstairs, there's room for everyone! The main level features an updated kitchen, comfortable living room and dining room, convenient main floor laundry and the flexibility to suit a variety of lifestyles. Downstairs, enjoy a recently renovated recreation room(2026), perfect for movie nights, entertaining or simply relaxing. Additional highlights include 1.5 bathrooms, brand new A/C units in 2026 and an attached oversized single-car garage. Hobbyists and those needing extra storage or workspace will love the large detached workshop! Whether you're a first-time buyer, growing family or looking to transition to main floor living while still having plenty of room for visiting family and friends, this home offers so many possibilities. A rare combination of space, flexibility and garage/workshop potential in a welcoming small-town community. This could be the one you've been waiting for. Welcome Home! (id:52373)
| MLS® Number | X14156838 |
| Property Type | Single Family |
| Community Name | Dutton |
| Amenities Near By | Golf Nearby, Place Of Worship, Schools, Park |
| Community Features | Community Centre |
| Equipment Type | Water Heater - Gas, Water Heater |
| Features | Flat Site, Sump Pump |
| Parking Space Total | 5 |
| Rental Equipment Type | Water Heater - Gas, Water Heater |
| Structure | Patio(s), Porch, Workshop |
| Bathroom Total | 2 |
| Bedrooms Above Ground | 5 |
| Bedrooms Total | 5 |
| Age | 51 To 99 Years |
| Amenities | Fireplace(s) |
| Appliances | Dishwasher, Dryer, Stove, Washer, Refrigerator |
| Basement Development | Finished |
| Basement Type | N/a (finished) |
| Construction Style Attachment | Detached |
| Construction Style Split Level | Backsplit |
| Cooling Type | Central Air Conditioning |
| Exterior Finish | Aluminum Siding, Brick |
| Fireplace Present | Yes |
| Fireplace Total | 1 |
| Foundation Type | Block, Poured Concrete |
| Half Bath Total | 1 |
| Heating Fuel | Natural Gas |
| Size Interior | 2,000 - 2,500 Sqft |
| Type | House |
| Utility Water | Municipal Water |
| Attached Garage | |
| Garage |
| Acreage | No |
| Land Amenities | Golf Nearby, Place Of Worship, Schools, Park |
| Landscape Features | Landscaped |
| Sewer | Sanitary Sewer |
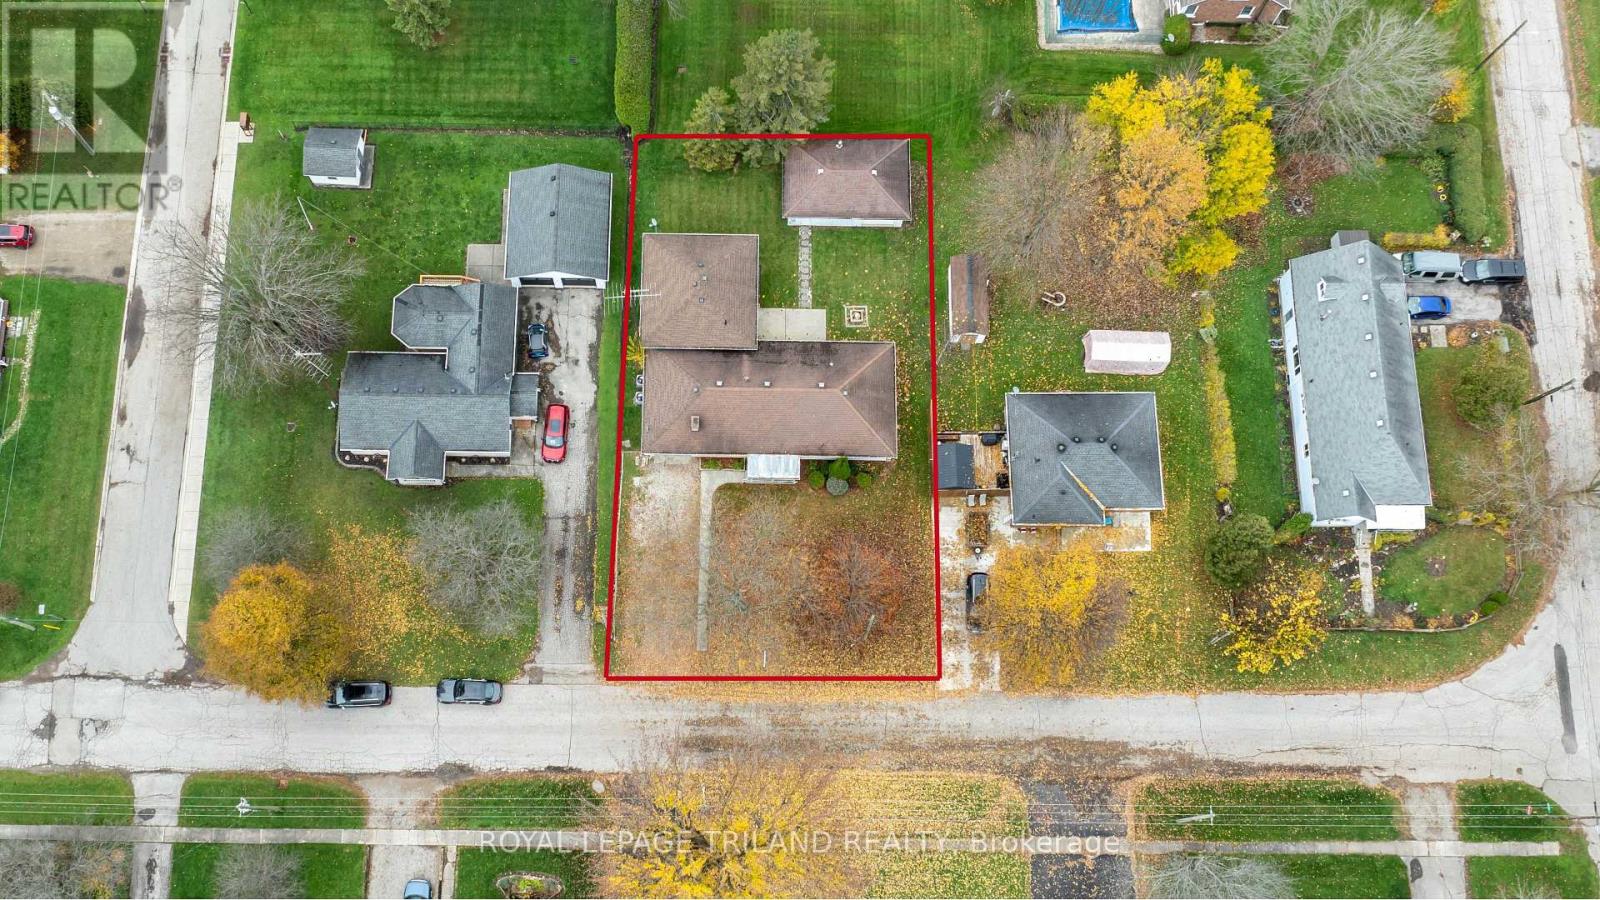
| Size Depth | 132 Ft |
| Size Frontage | 78 Ft ,2 In |
| Size Irregular | 78.2 X 132 Ft |
| Size Total Text | 78.2 X 132 Ft|under 1/2 Acre |
| Level | Type | Length | Width | Dimensions |
|---|---|---|---|---|
| Second Level | Bedroom 4 | 3.98 m | 3.33 m | 3.98 m x 3.33 m |
| Second Level | Primary Bedroom | 6.41 m | 4.34 m | 6.41 m x 4.34 m |
| Basement | Recreational, Games Room | 6.39 m | 6.71 m | 6.39 m x 6.71 m |
| Main Level | Living Room | 3.65 m | 6.21 m | 3.65 m x 6.21 m |
| Main Level | Dining Room | 4.21 m | 3.1 m | 4.21 m x 3.1 m |
| Main Level | Kitchen | 3.59 m | 4.73 m | 3.59 m x 4.73 m |
| Main Level | Bedroom | 3.31 m | 3.76 m | 3.31 m x 3.76 m |
| Main Level | Bedroom 2 | 3.31 m | 2.97 m | 3.31 m x 2.97 m |
| Main Level | Bedroom 3 | 3.89 m | 3.22 m | 3.89 m x 3.22 m |
| Cable | Installed |
| Electricity | Installed |
| Sewer | Installed |
https://www.realtor.ca/real-estate/30487569/167-mary-street-duttondunwich-dutton-dutton
Contact us for more information

Marian Waterhouse
Salesperson
(519) 633-0600

Michael Ferencz
Salesperson
(519) 633-0600

The trademarks REALTOR®, REALTORS®, and the REALTOR® logo are controlled by The Canadian Real Estate Association (CREA) and identify real estate professionals who are members of CREA. The trademarks MLS®, Multiple Listing Service® and the associated logos are owned by The Canadian Real Estate Association (CREA) and identify the quality of services provided by real estate professionals who are members of CREA. The trademark DDF® is owned by The Canadian Real Estate Association (CREA) and identifies CREA's Data Distribution Facility (DDF®)